
GUD丨自由开放,随潮而动

“放松和娱乐,是生活中必不可少的风景”
——亚里士多德
绿城·杭州绿汀春晓轩
/ 潮流 艺术 活力 限量 /
以“潮流、艺术、活力、限量”为主基调,专注于Z世代和90后互联网享乐青年的需求与喜好。从年轻人的潮玩文化出发,创造一个展现生活多样性与主题性的空间,融合现代艺术美学与实用功能,彰显年轻一代对生活的无限可能与探索精神。
客厅/Living room
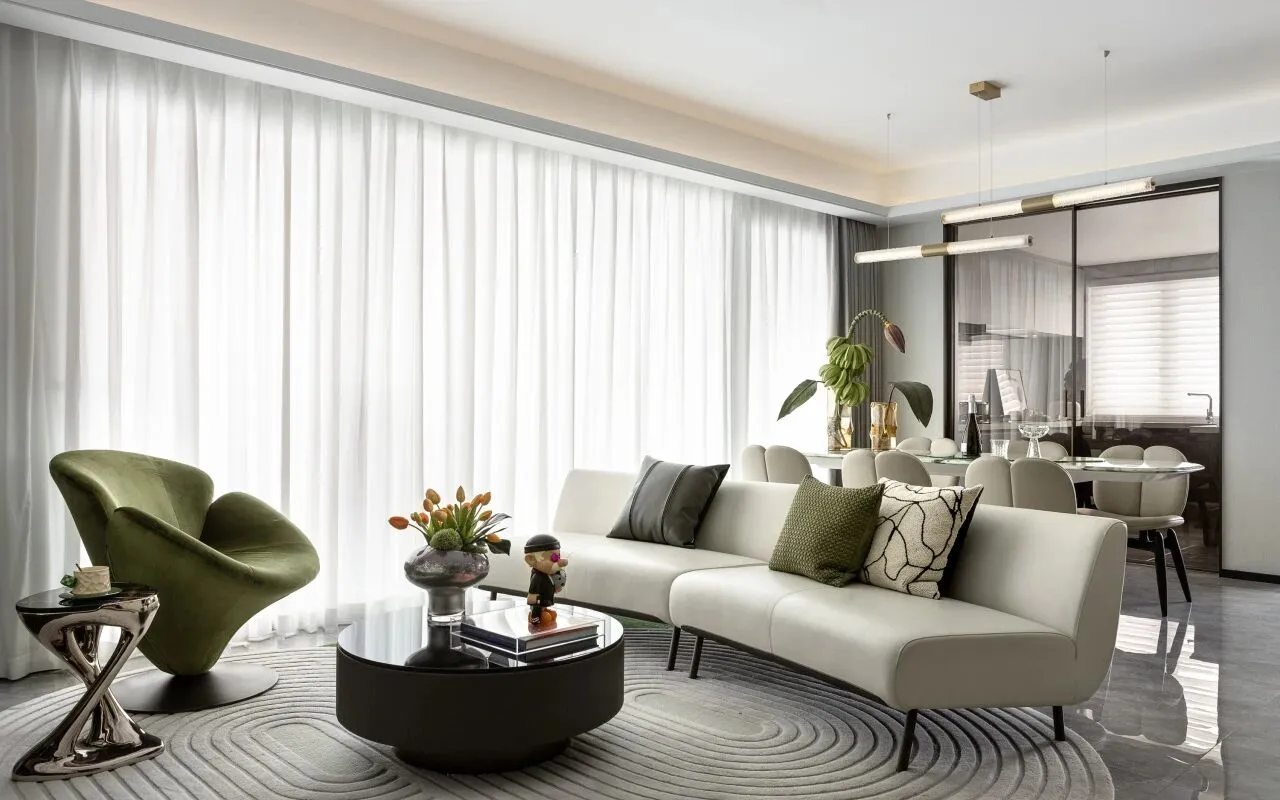
以弧形元素贯穿客餐厅一体化设计为基础,精心营造出一种轻盈舒适的空间氛围。
Based on the arc-shaped elements running through the integrated design of the guest dining room, a light and comfortable space atmosphere is carefully created.
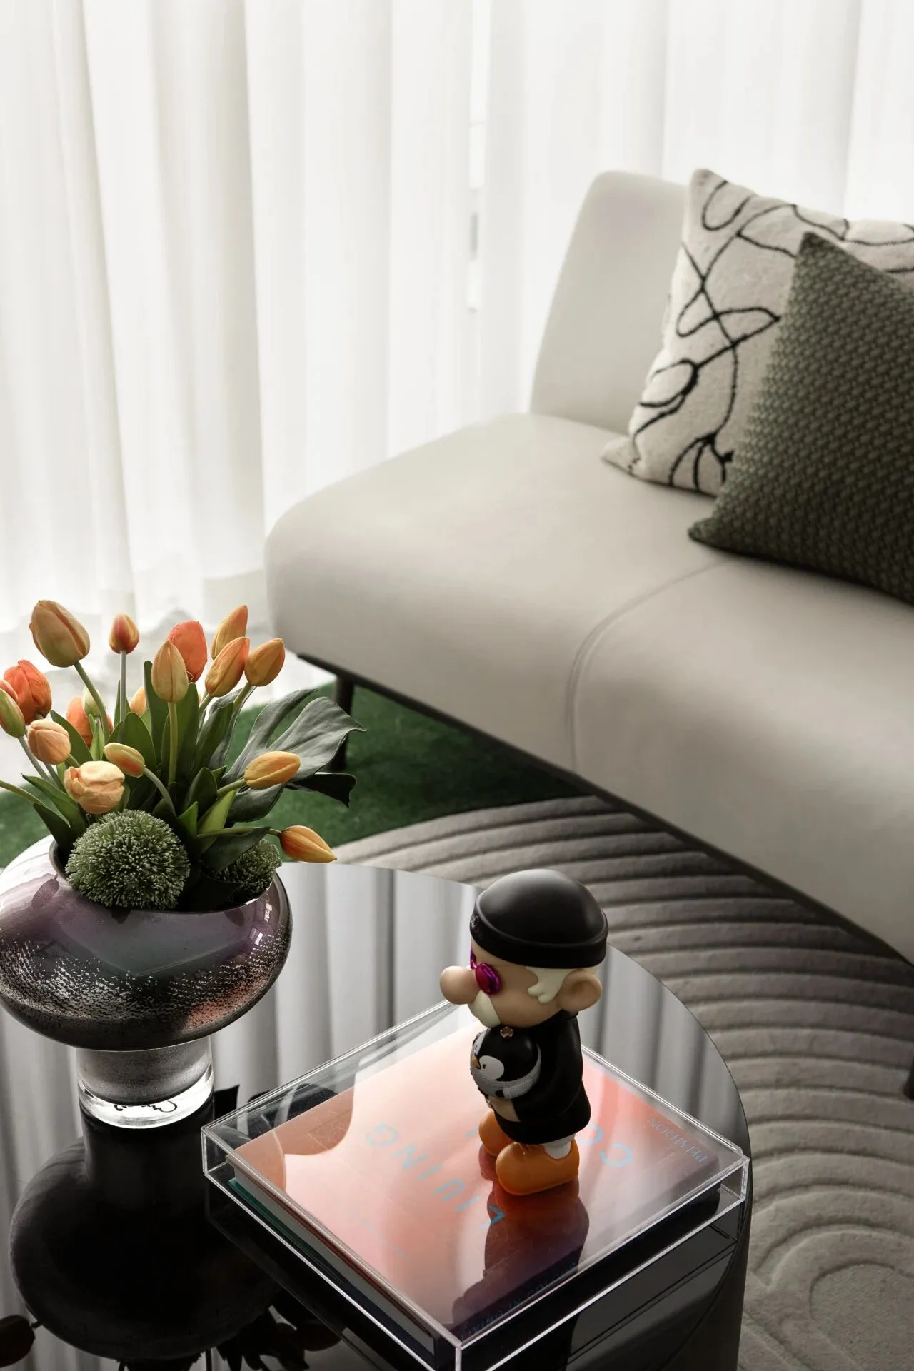
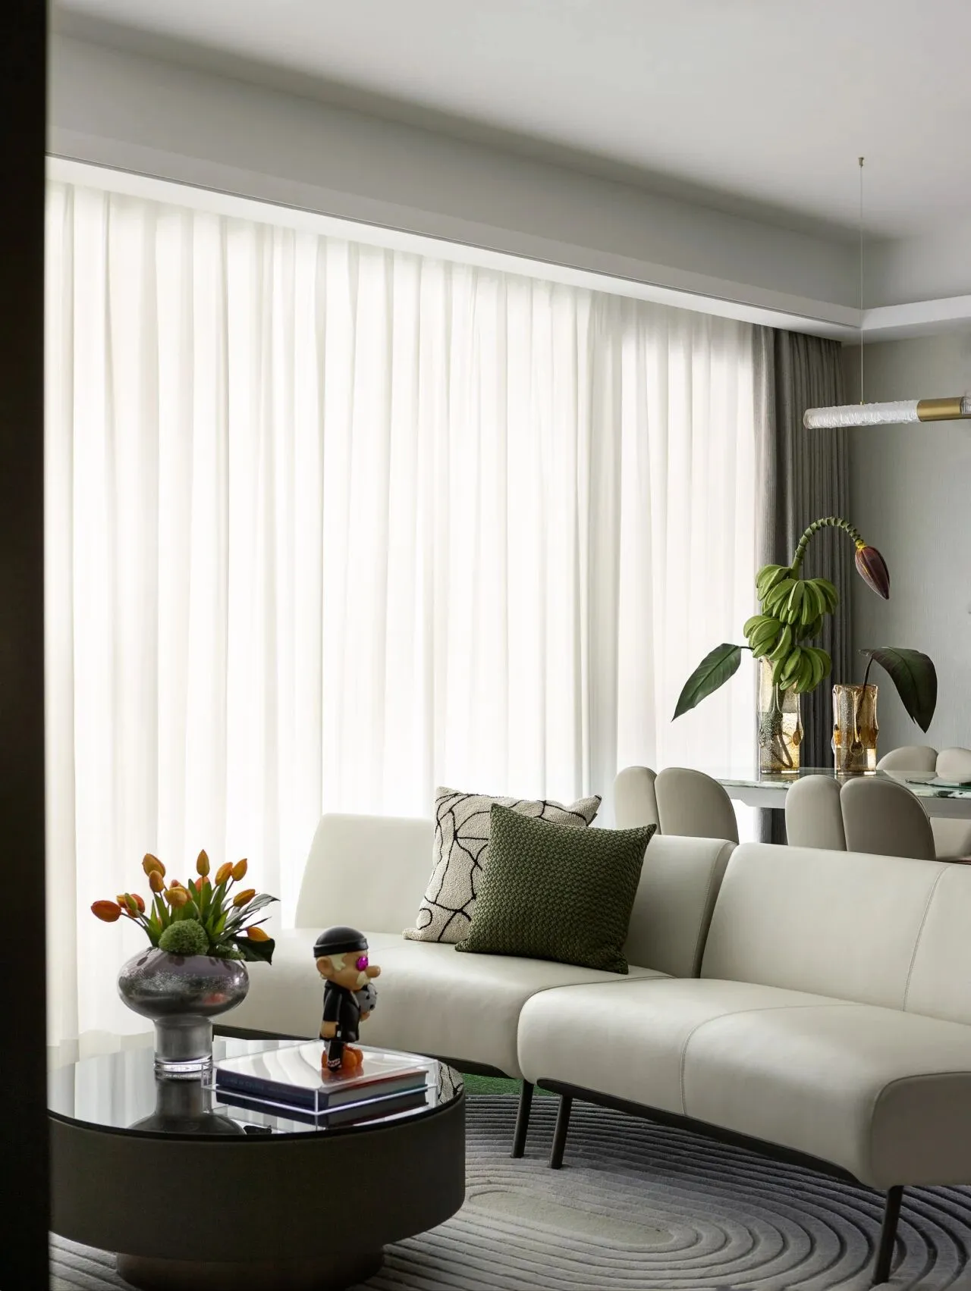
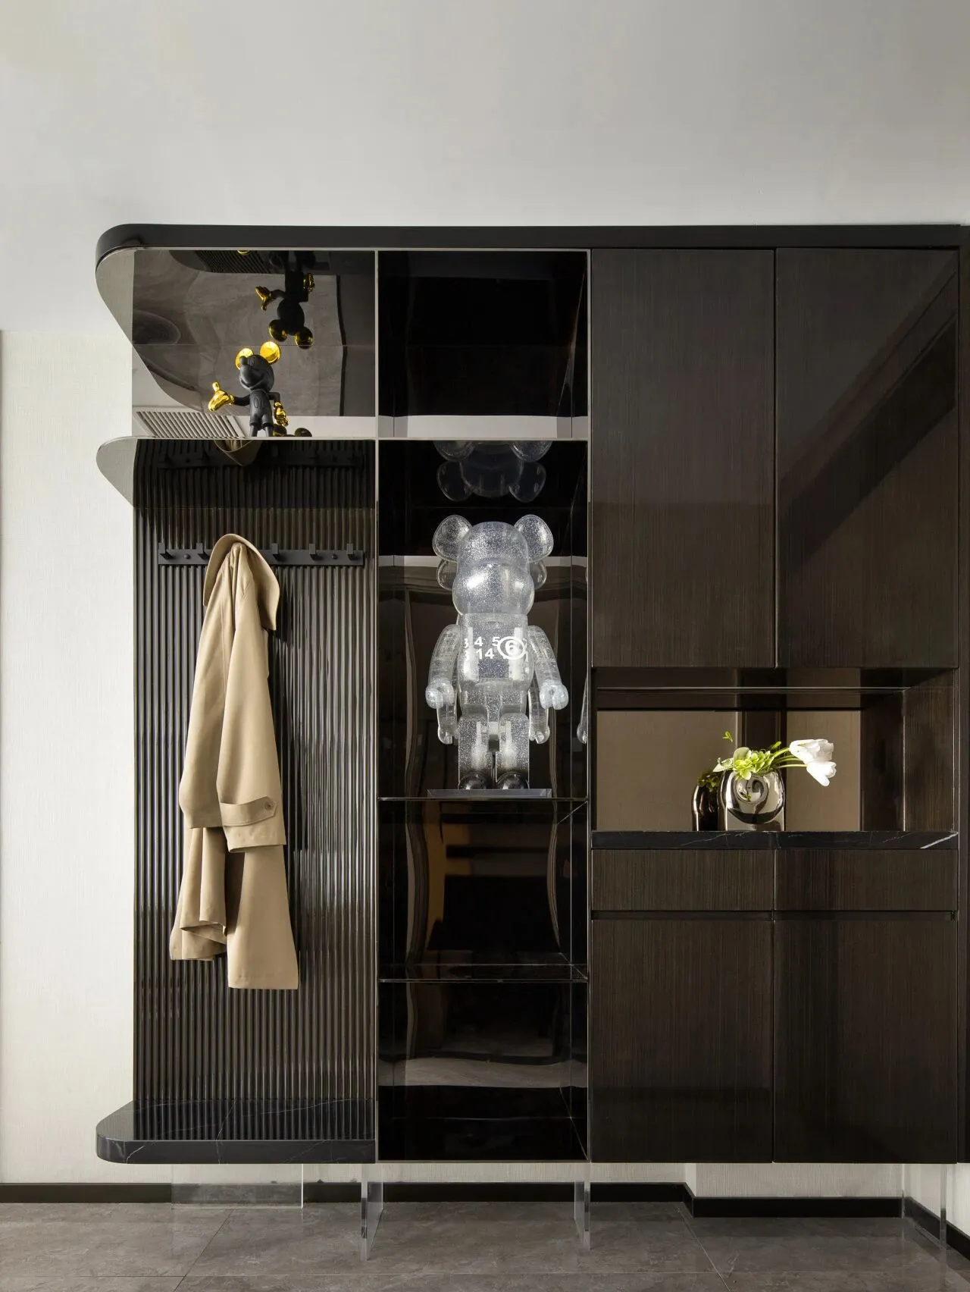
马里奥潮玩联名摆件,以亮橙色与精致黑经典色彩的碰撞,点亮空间的色彩,为家居环境注入现代艺术气息与趣味活力。
Mario Tide play co-name decoration, with bright orange and exquisite black classic color collision, lighting the color of the space, for the home environment into the modern art atmosphere and fun vitality.
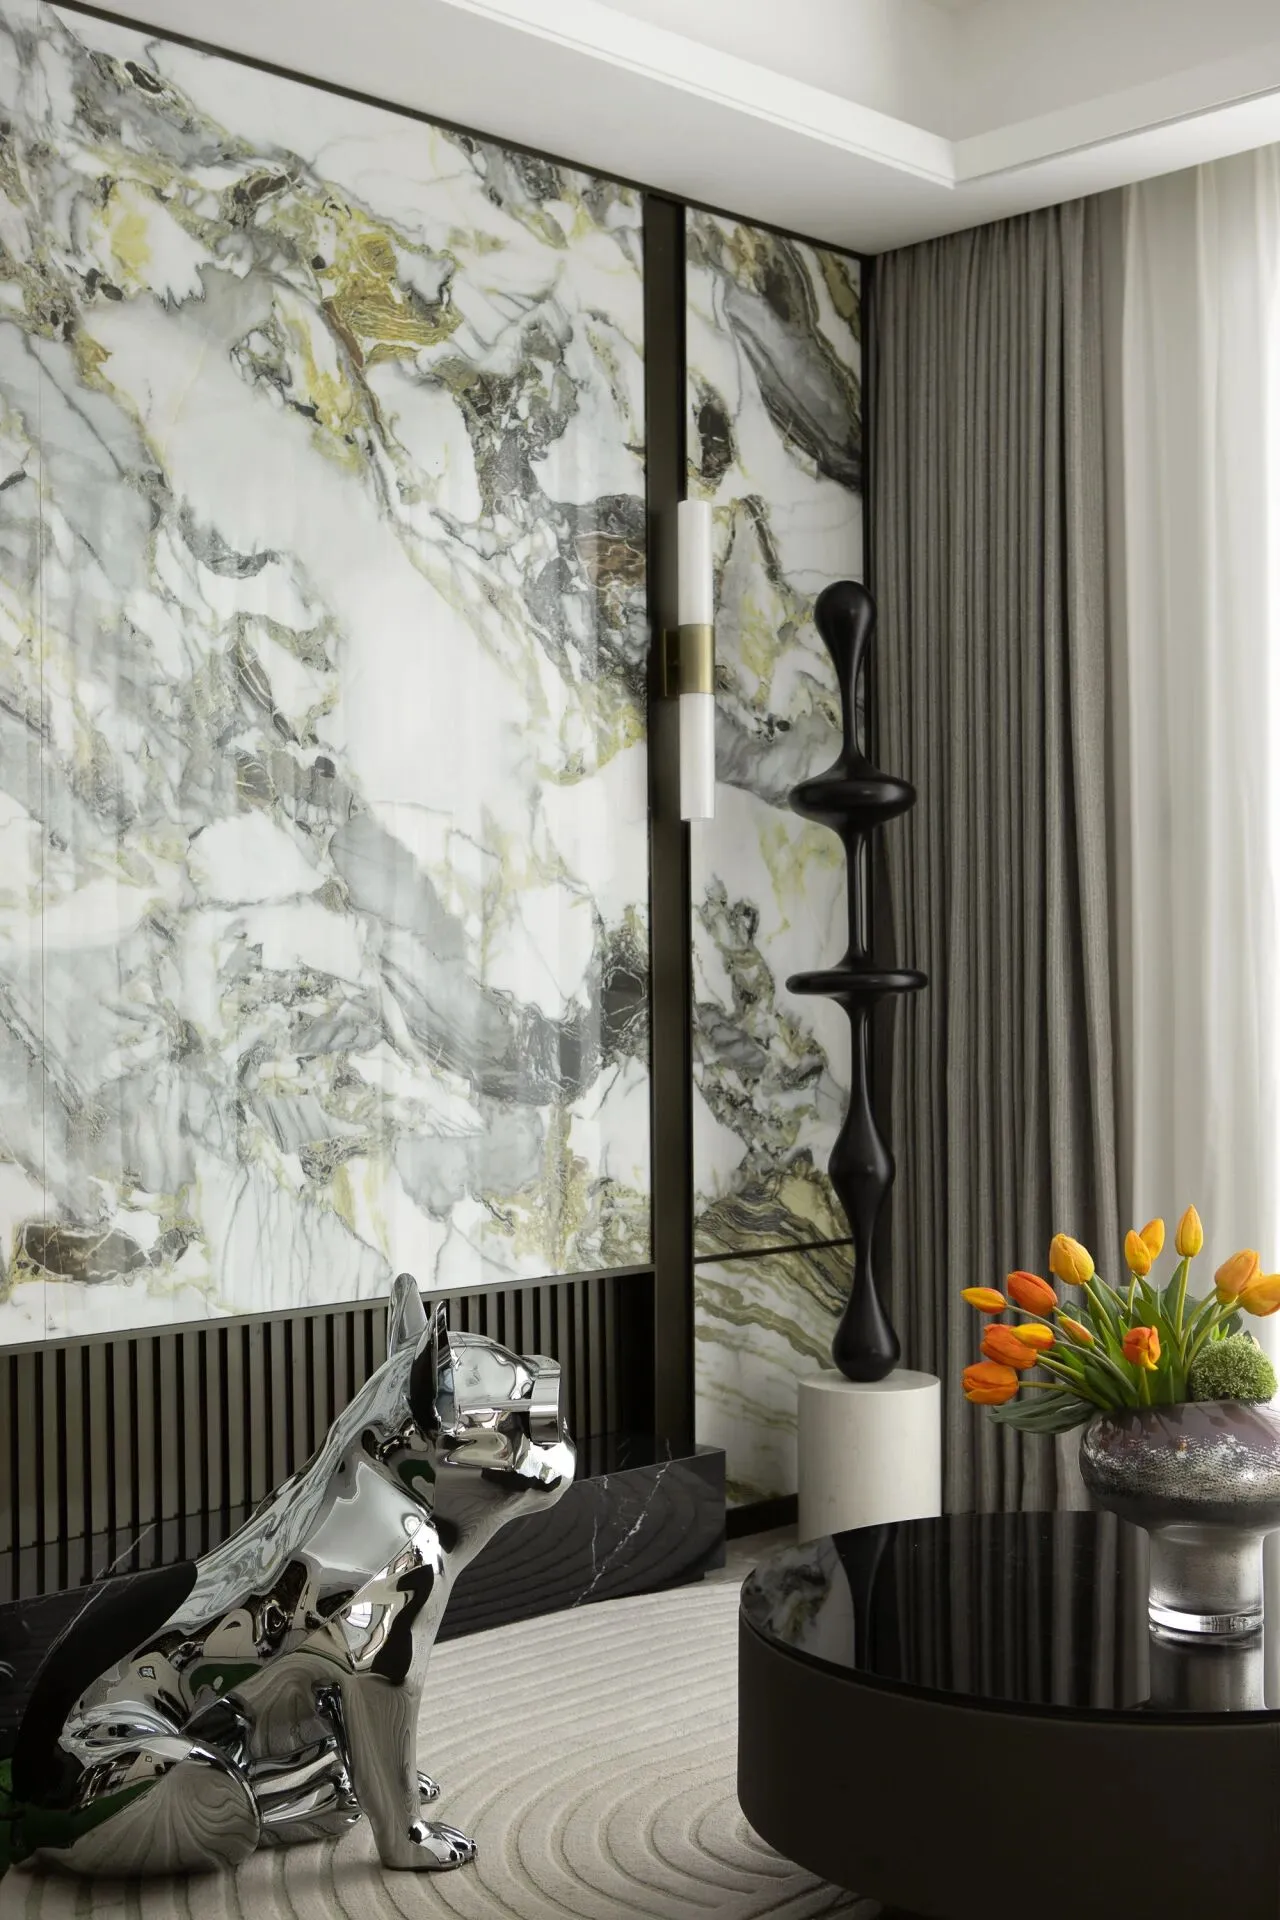
崇尚自由与精致的美学,打造独特的艺术空间。Jarre AeroBull XSred法国斗牛犬音响,将功能与美学恰当好处的融合,提升空间品味与生活品质。
Advocate Freedom and exquisite aesthetics, create a unique art space. Jarre AeroBull XSred is a French Bulldog sound that combines function and aesthetics to enhance spatial taste and quality of life.
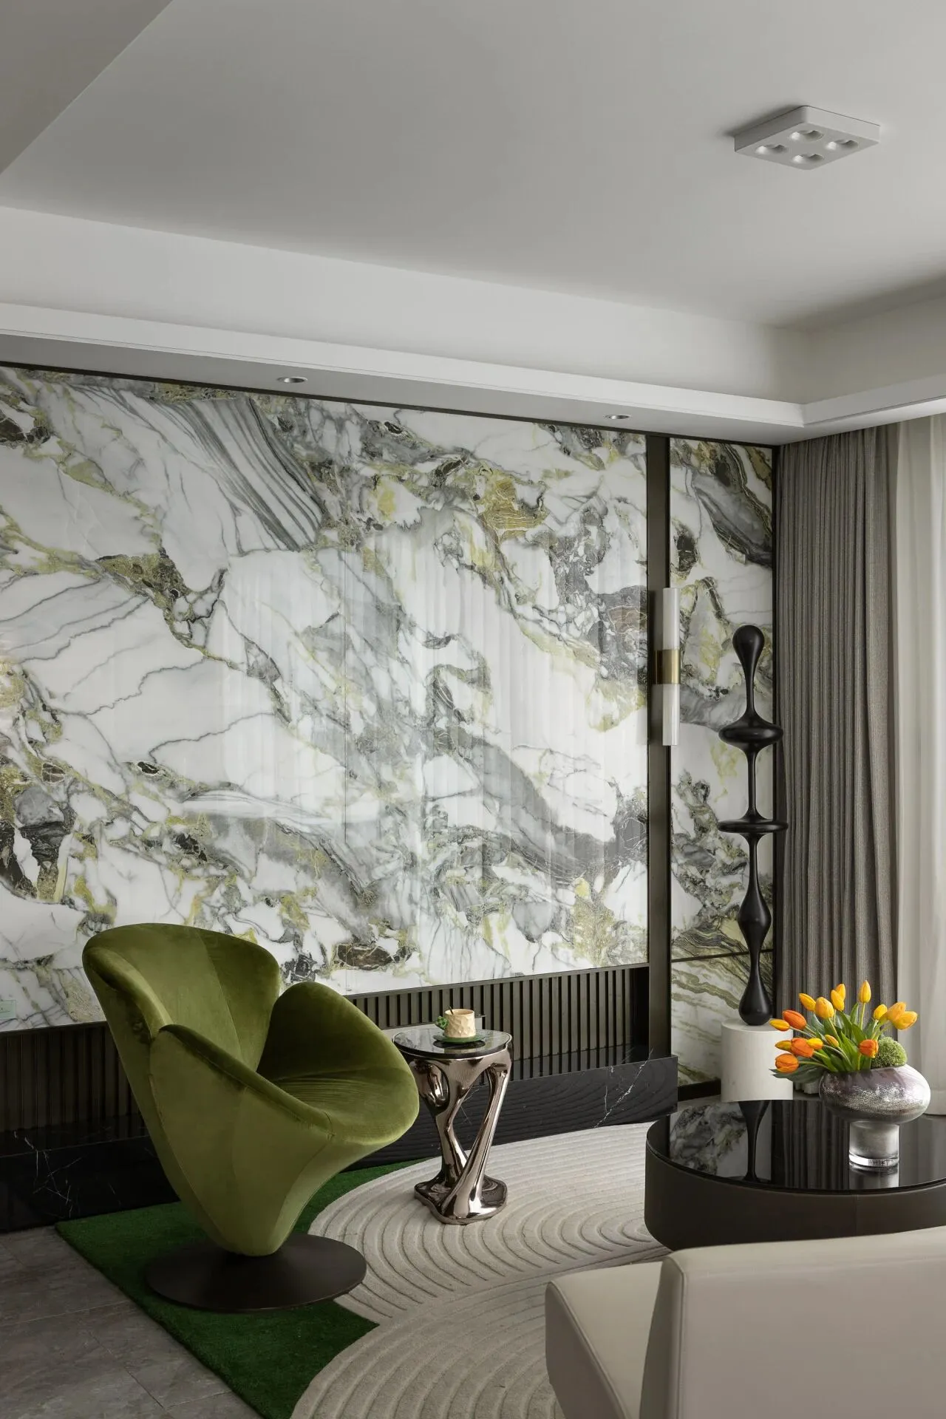
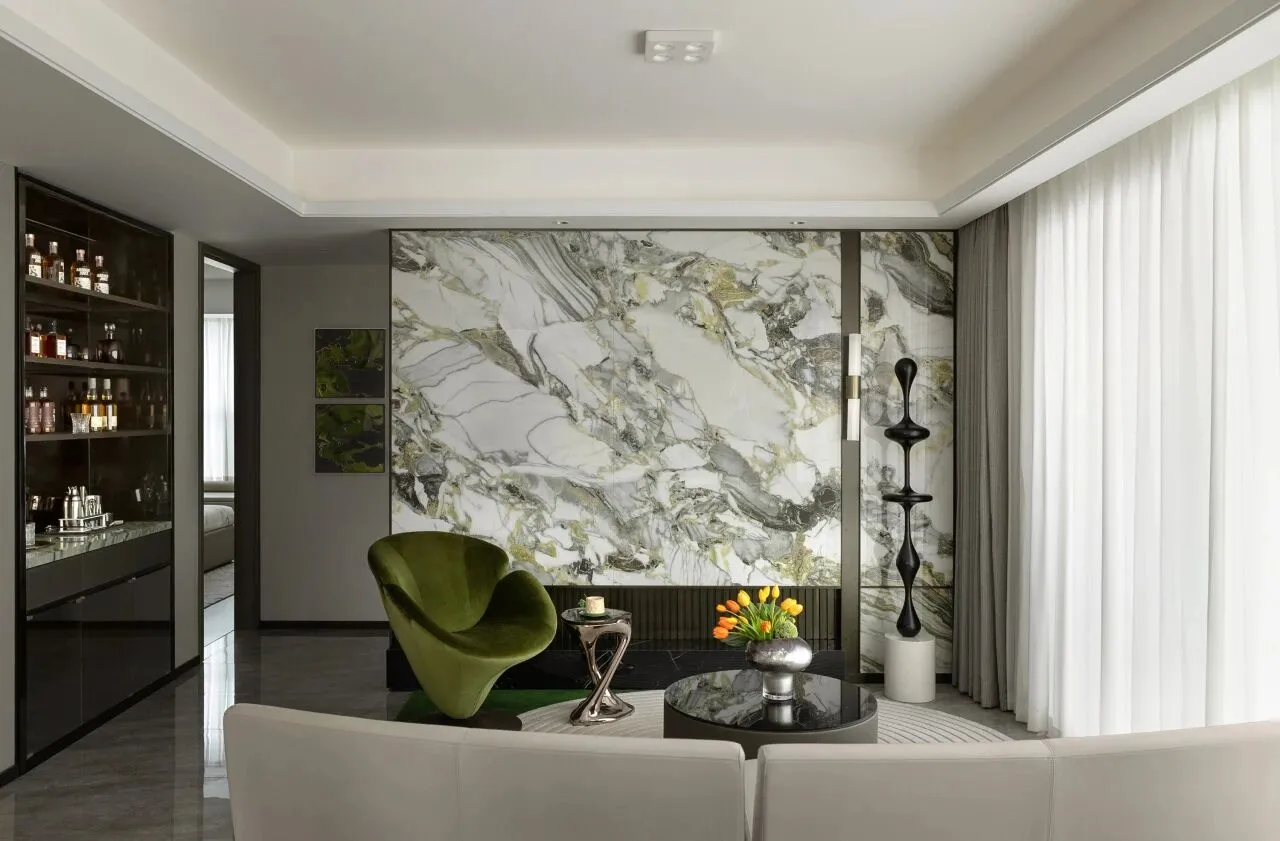
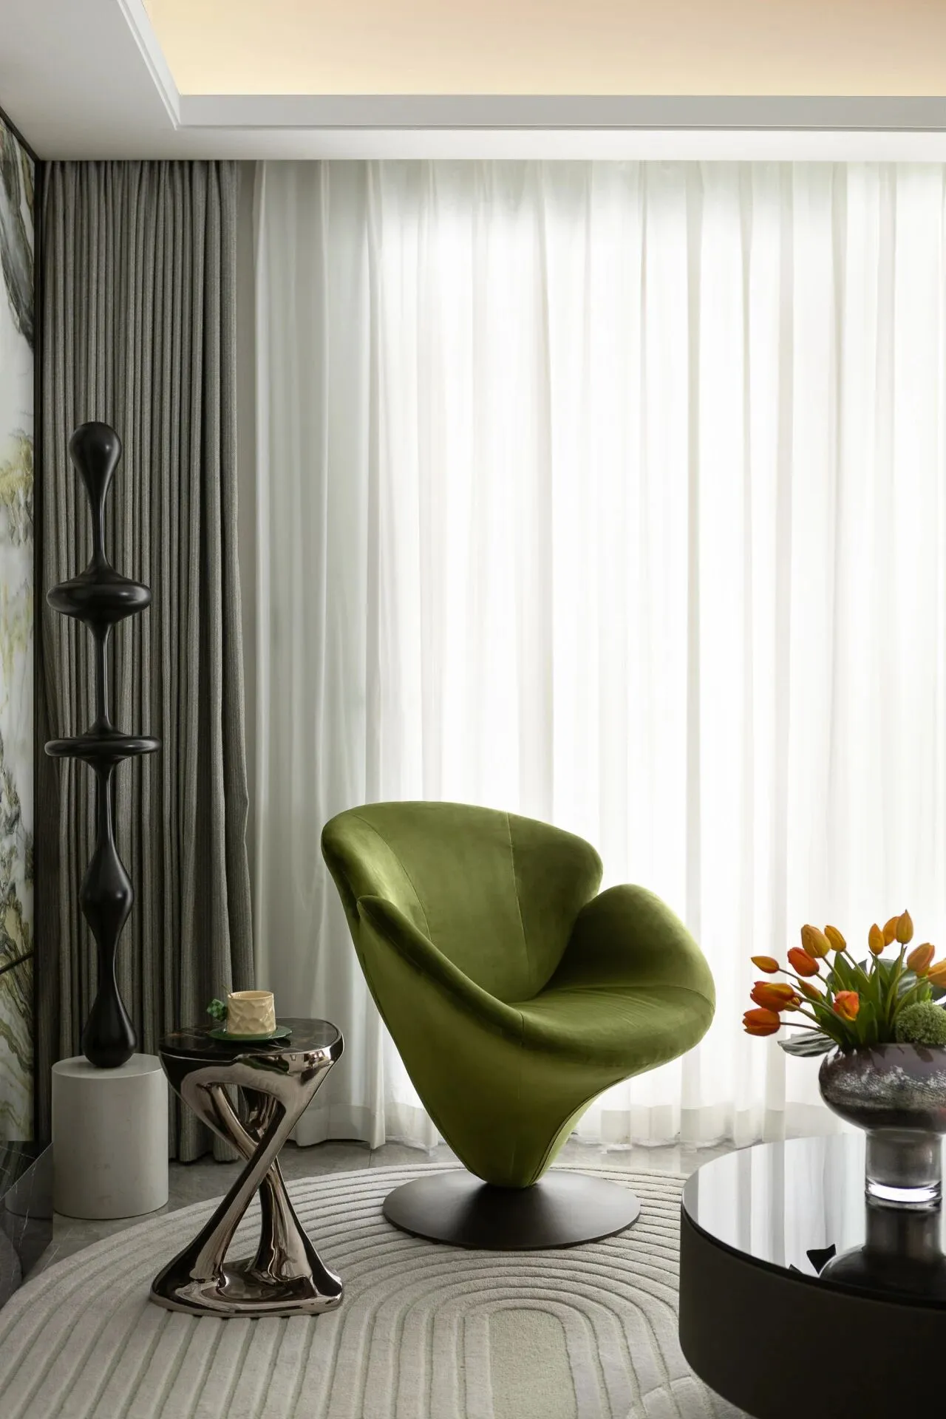
角落点缀艺术造型的花瓣椅,结合奢华丝绒材质与背景大理石,完美展现了主人的独特品味与优雅气质。
The flower petal chair decorated in the corner, combined with the luxurious velvet material and the marble background, perfectly displays the unique taste and elegant temperament of the host.
餐厅/The restaurant
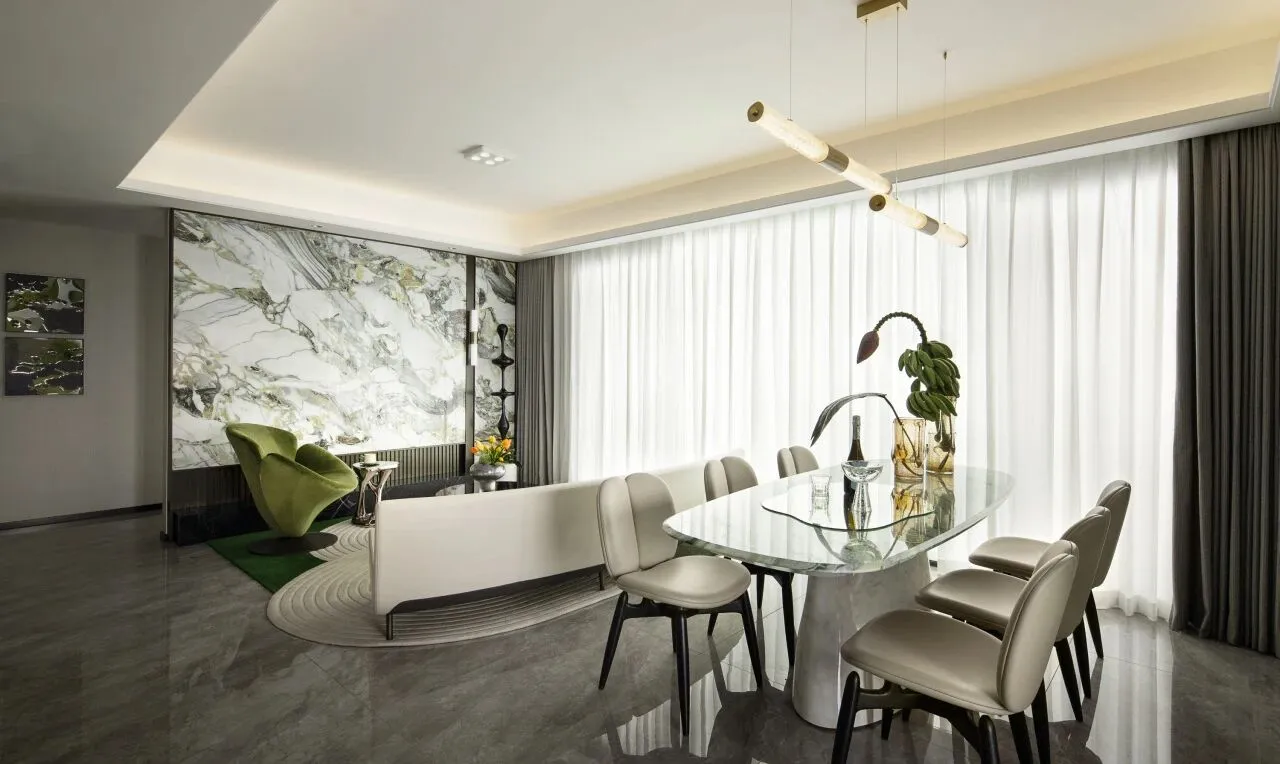
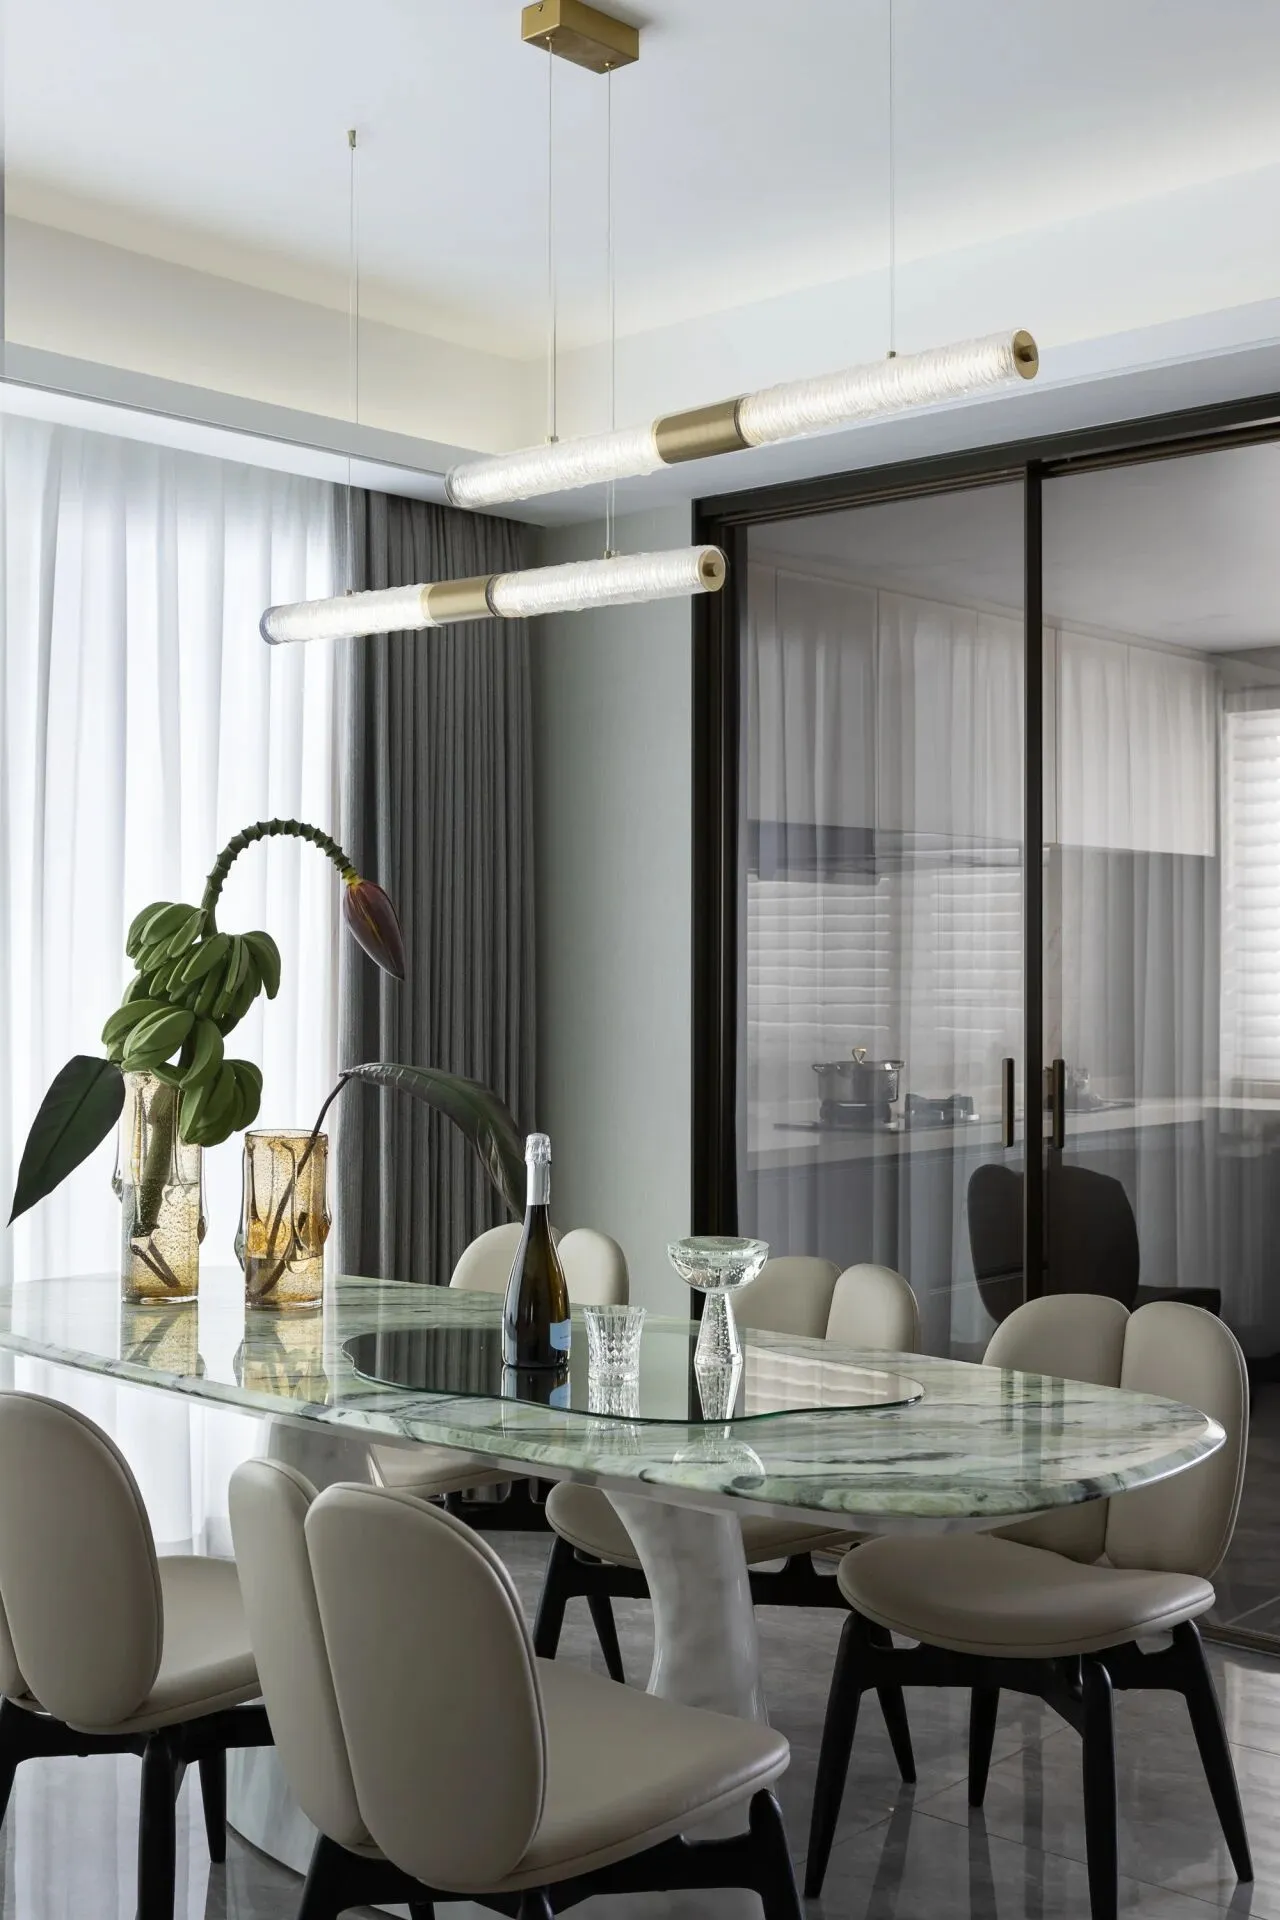
餐桌以香格里拉翡翠奢石与镜面组合形成,通过简约现代的设计手法,保持了空间色调的和谐统一,呈现精致品质的生活气息。
Table to Shangri-la jade luxury stone and mirror combination, through simple modern design, to maintain the harmonious unity of space tones, showing the delicate quality of life.
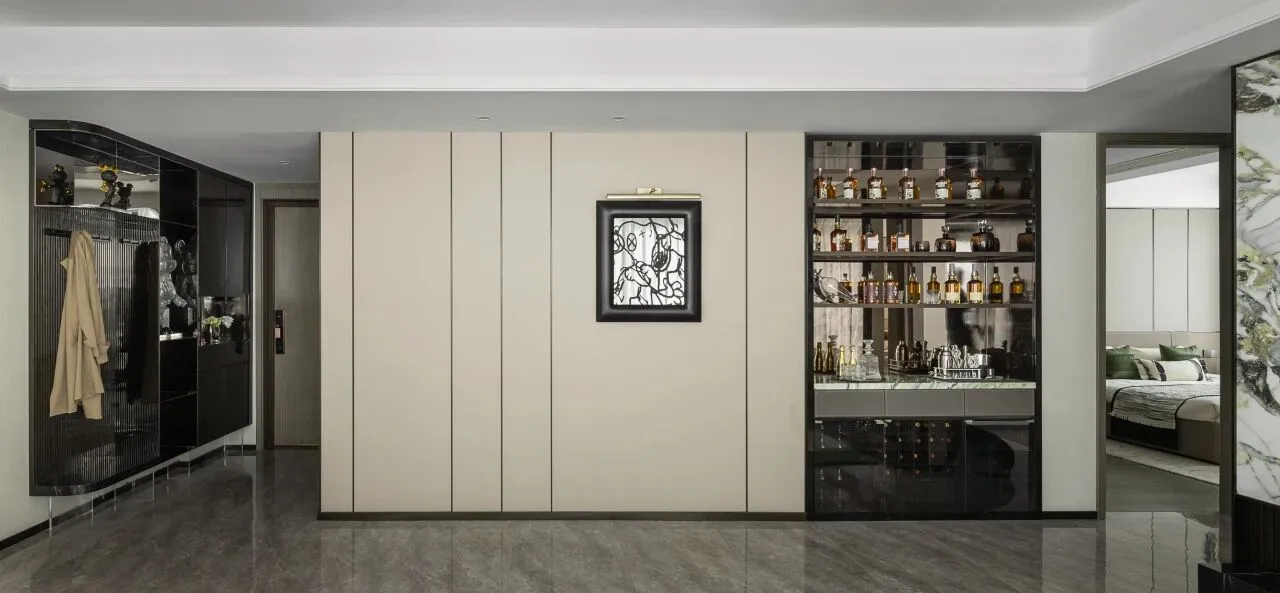
客餐厅的潮流装饰画融合了KAWS艺术书《WHERE THE END STARTS》的再创作,通过创新设计赋予其新的生命,使整个空间充满艺术气息与文化底蕴。
The contemporary decor of THE dining room incorporates a remake of Kaws's art book WHERE THE END STARTS, giving it a new life through innovative design that imbues THE space with artistic and cultural undertones.
主卧/Master bedroom
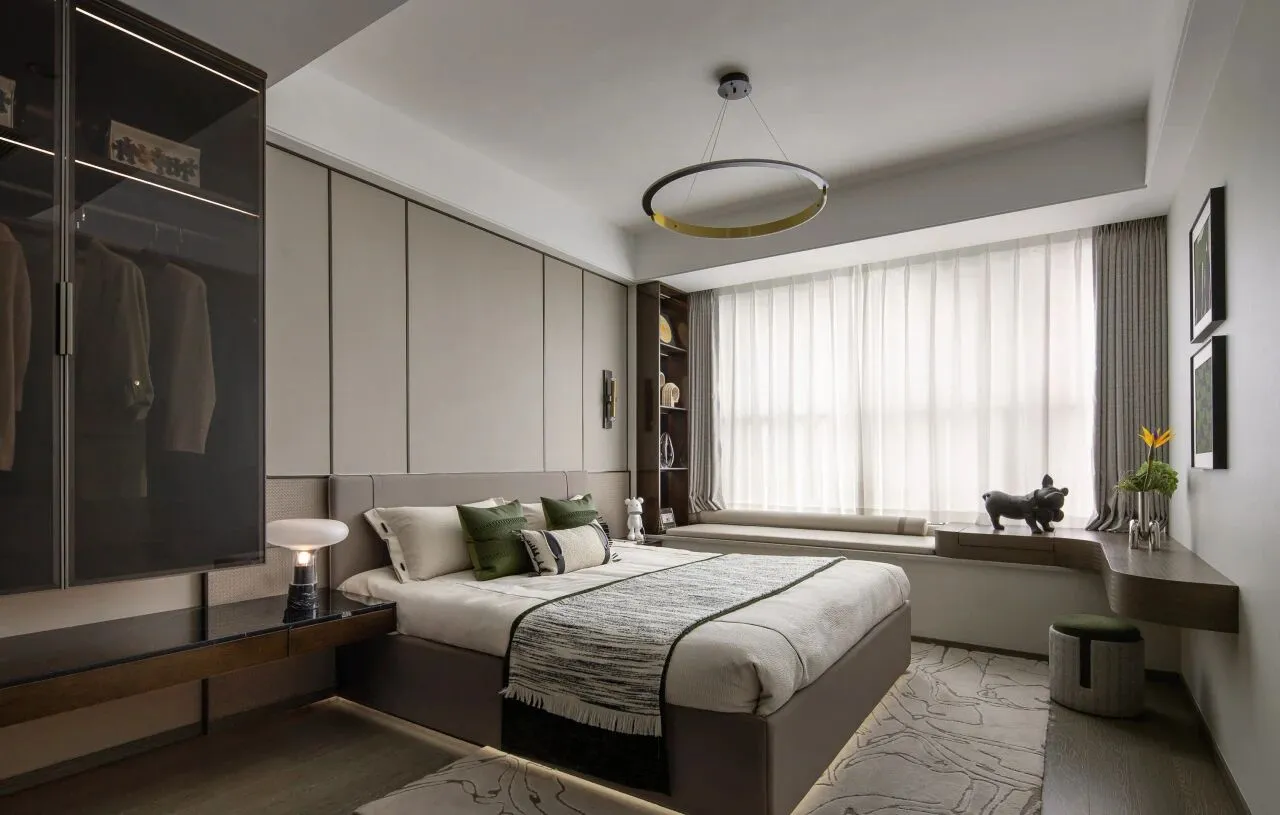
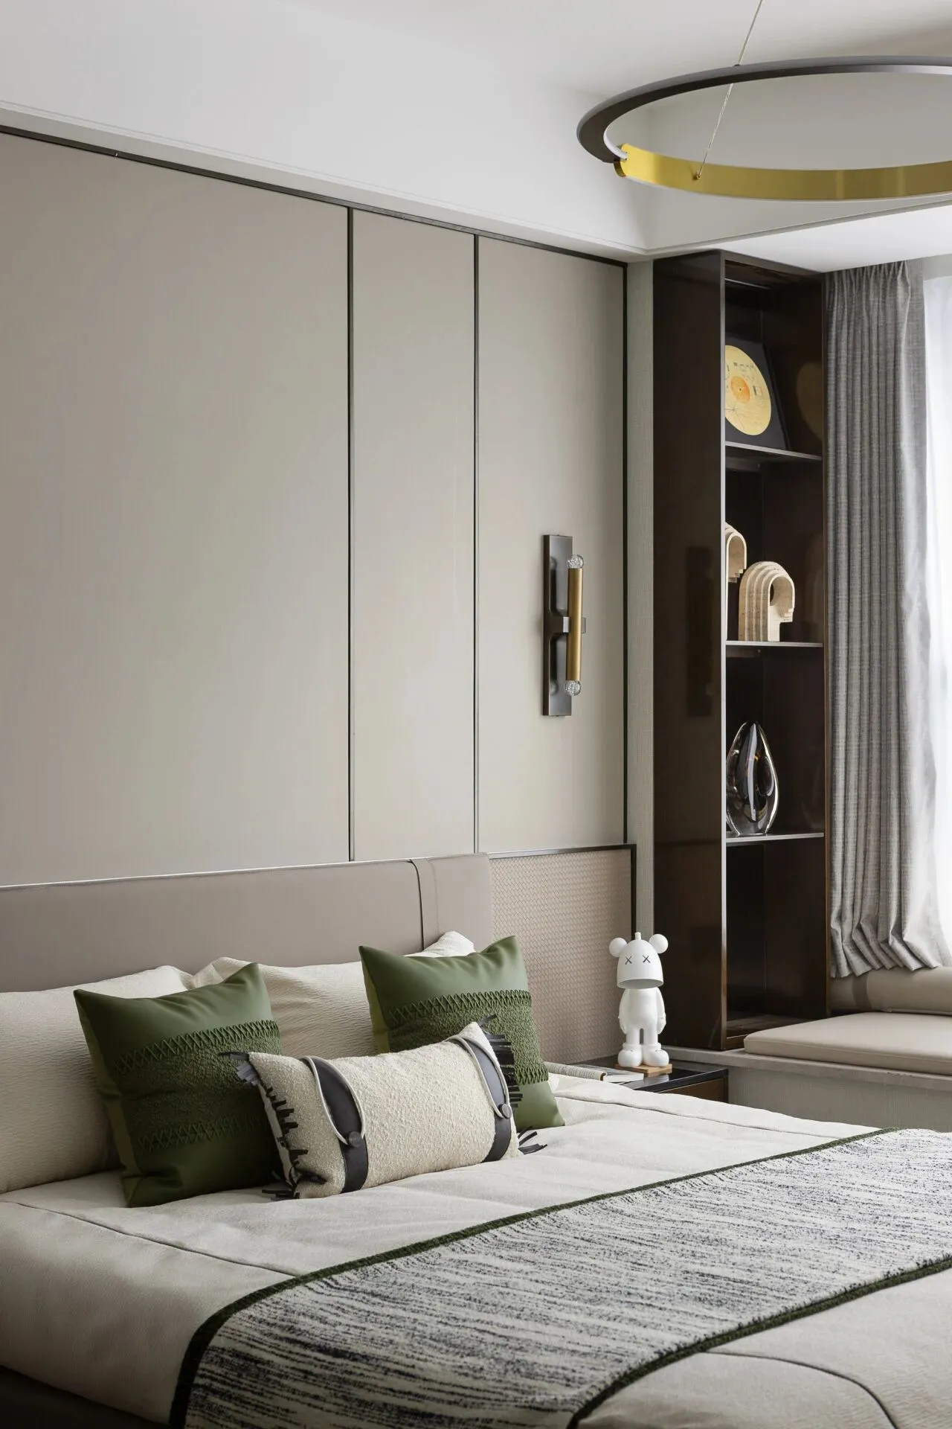
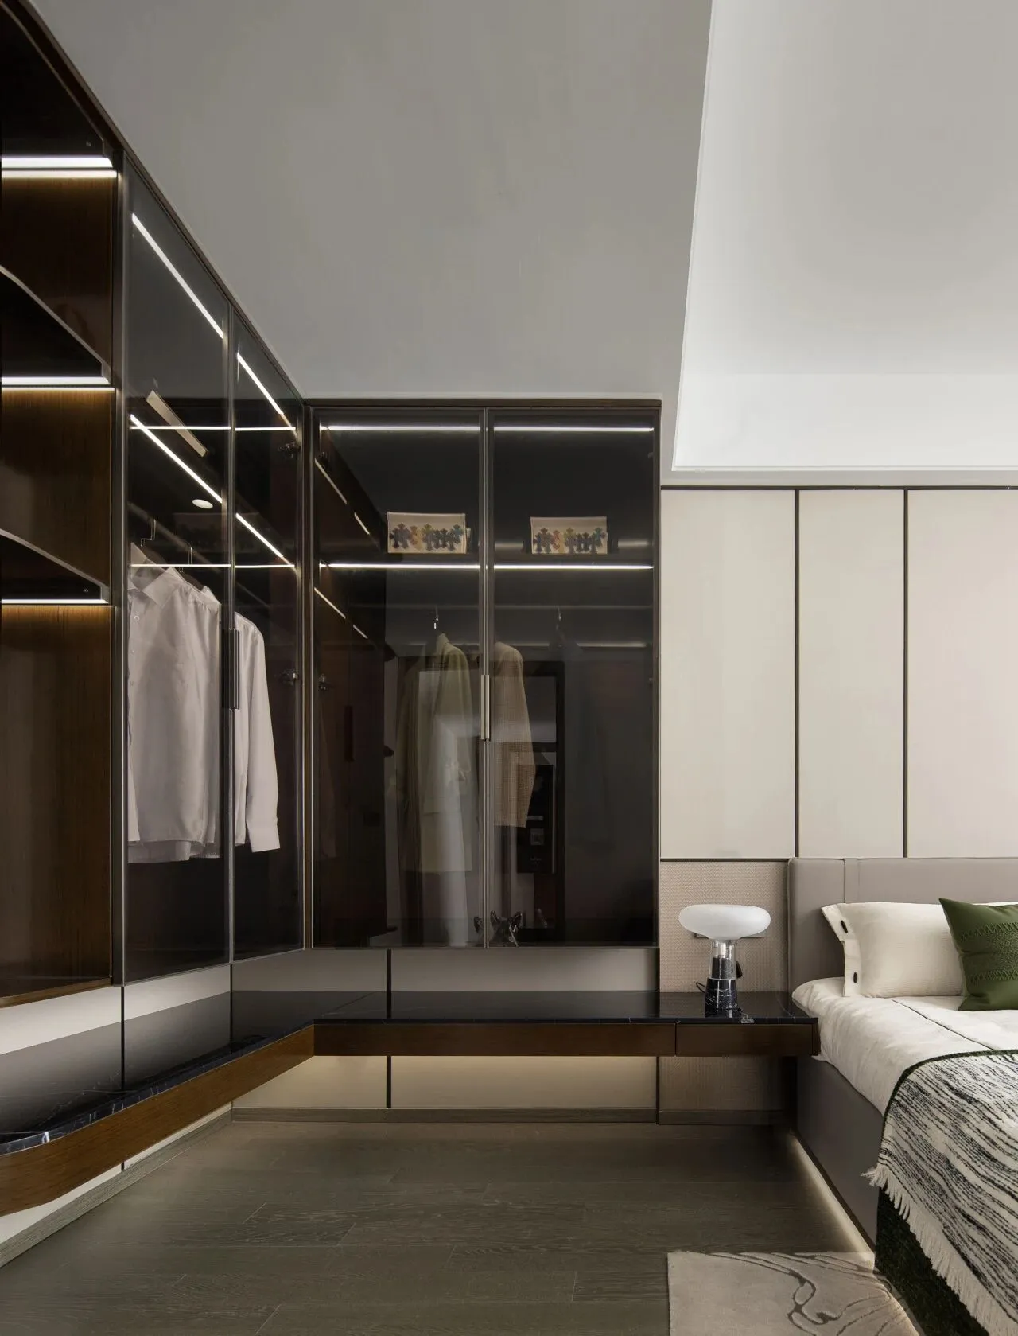
主卧设计以归家的宁静与悠闲为主题,运用柔和的中性色调,辅以精致的装饰细节,注重于空间氛围的营造。
The master bedroom is designed with the theme of peace and leisure at home, using soft neutral tones, supplemented by exquisite decorative details, focusing on the creation of a space atmosphere.
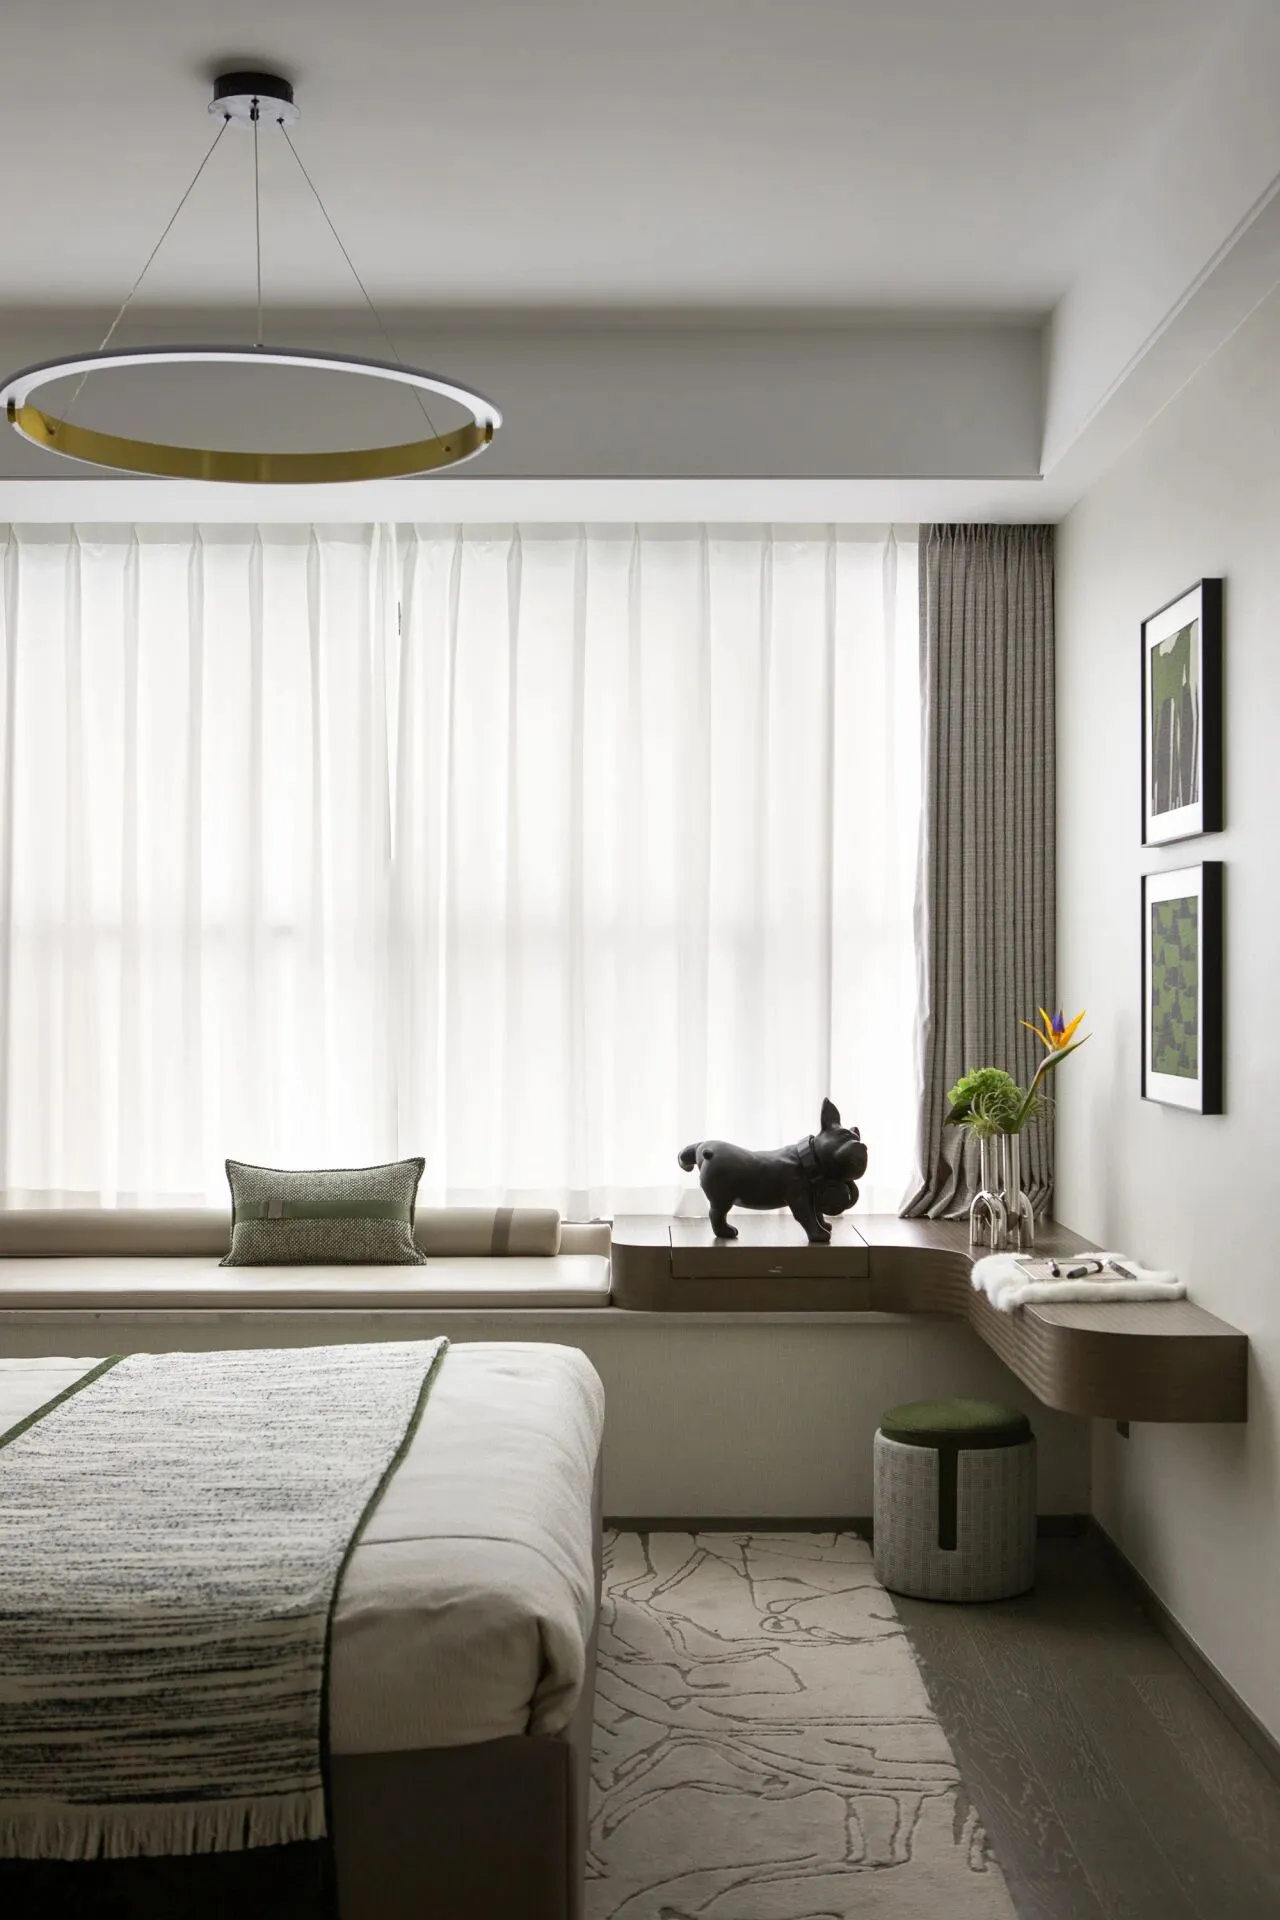
飘窗与梳妆台巧妙地连为一体,自然地延展了空间的维度,让氛围自在流动。通过精心设计的家具布局与艺术品陈列,增强了功能性与美观性。
The bay window and the dressing table are cleverly connected as a whole, naturally extending the dimension of the space, allowing the atmosphere to flow freely. Through carefully designed furniture layout and art display, enhance the functionality and aesthetics.
次卧/Second Bedroom
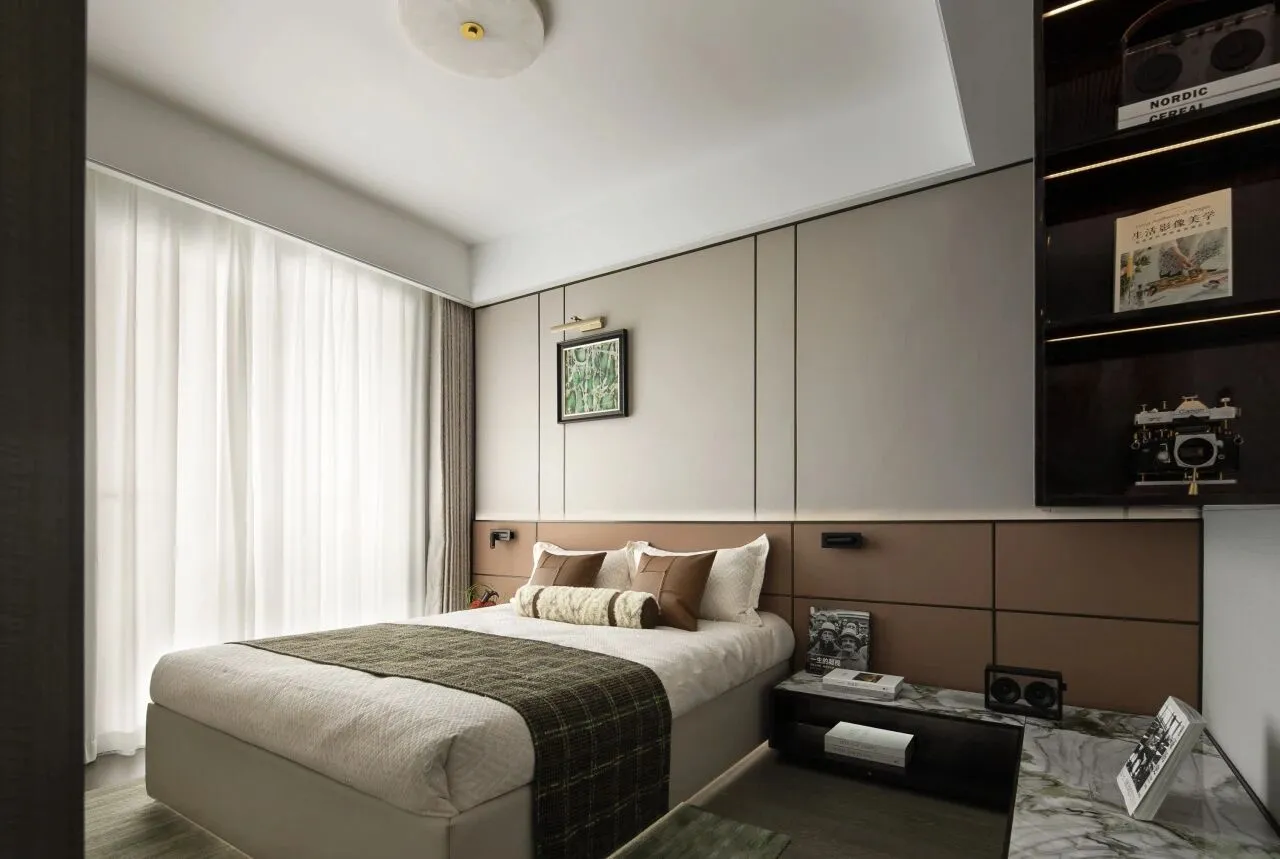
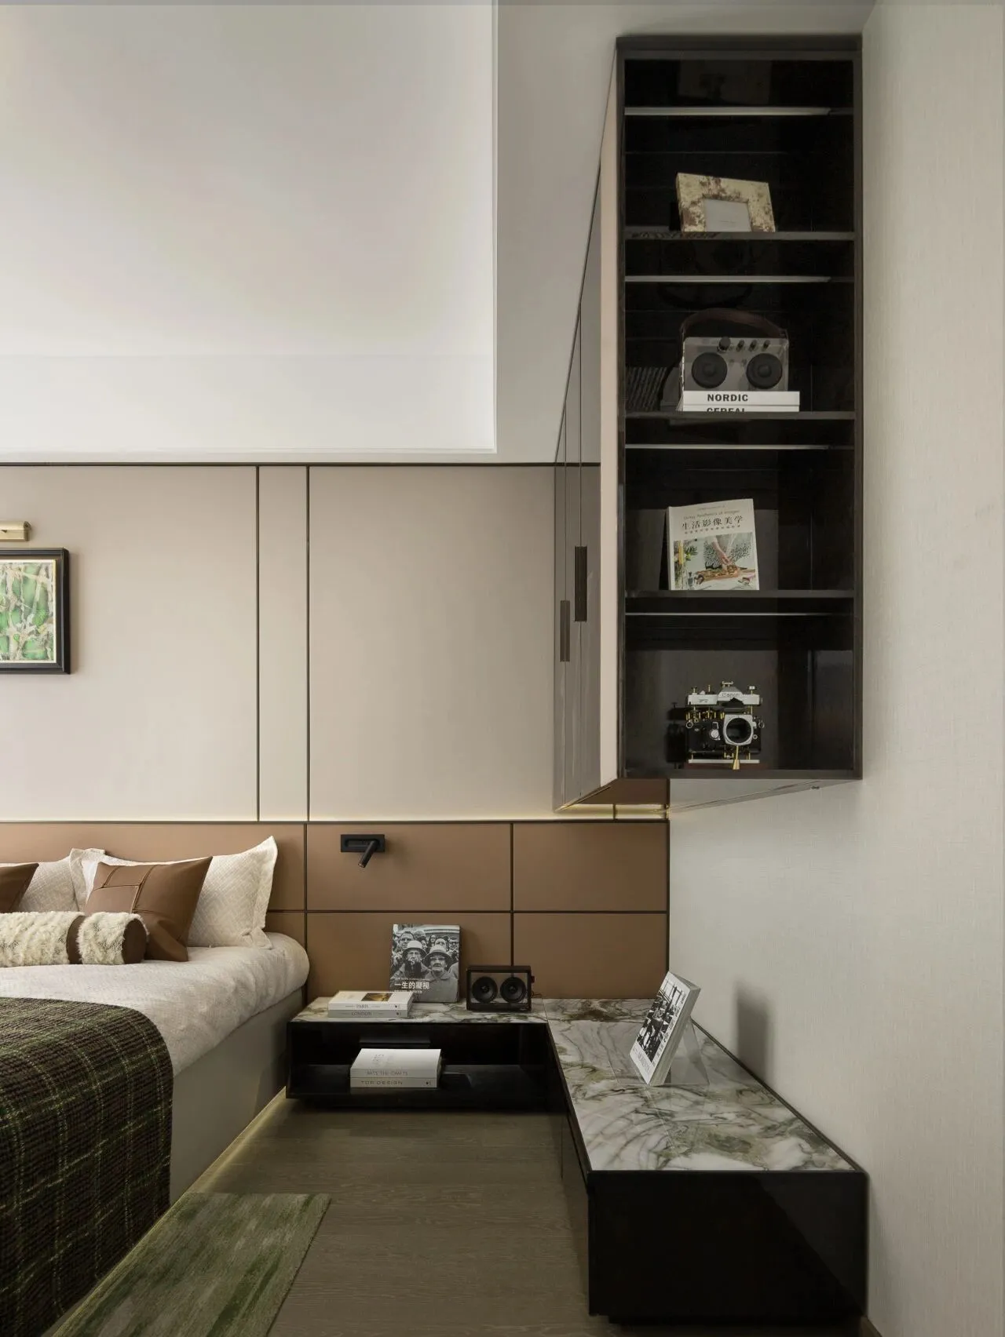
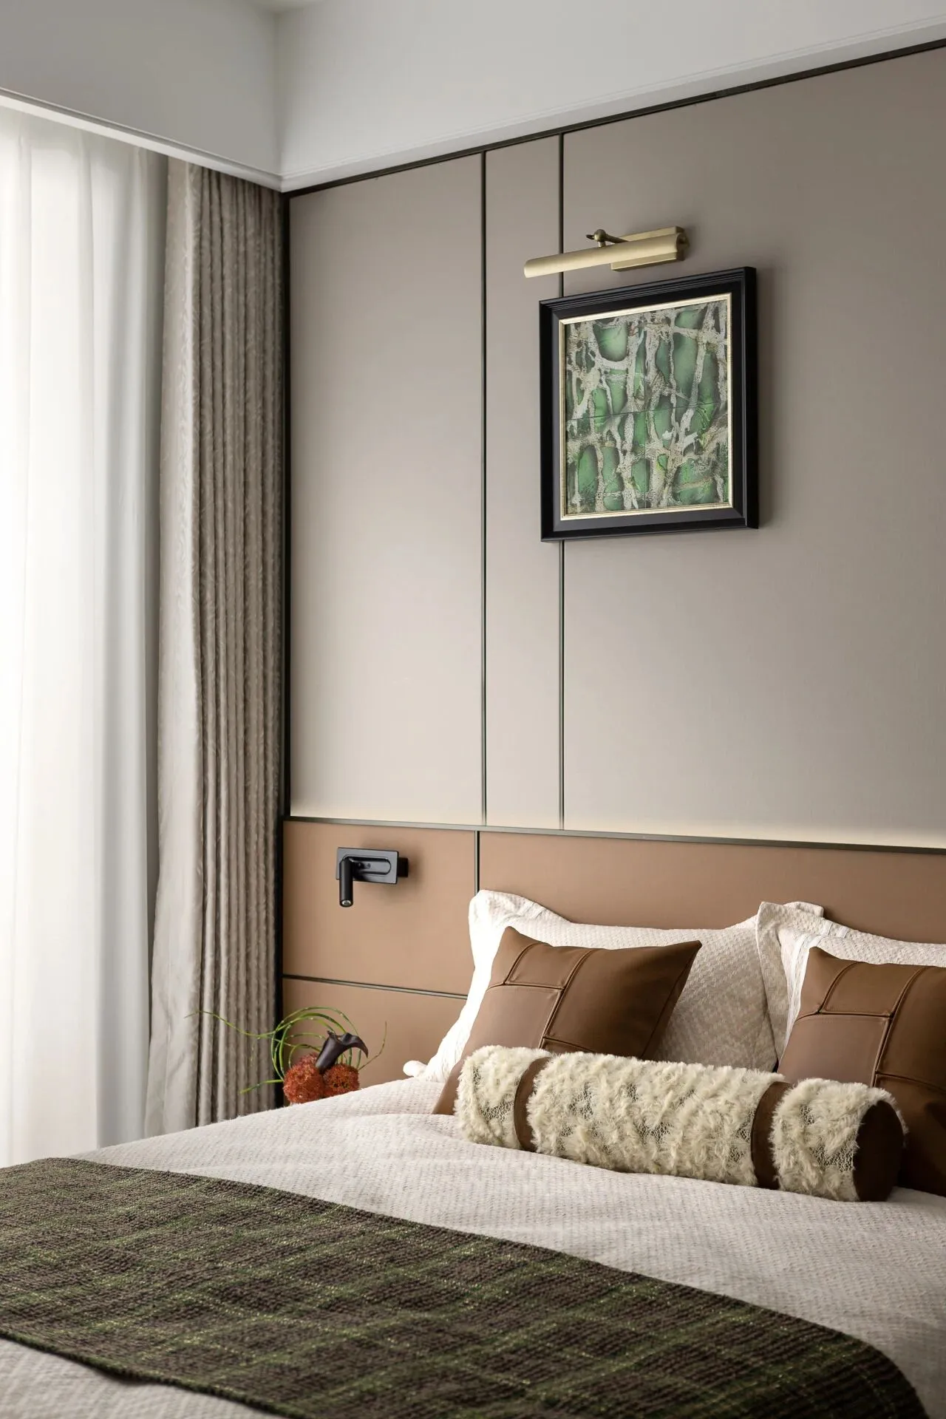
次卧在软装的表达和空间氛围的陈列上更注重中性和温馨的结合。通过植入摄影主题,空间的每一处细节都力图引起住户的共鸣与共情。
The second bedroom in the expression of soft and space atmosphere display more attention to neutral and warm combination. By embedding a photographic theme, every detail of the space seeks to resonate and empathize with the residents.
儿童房/Children's room
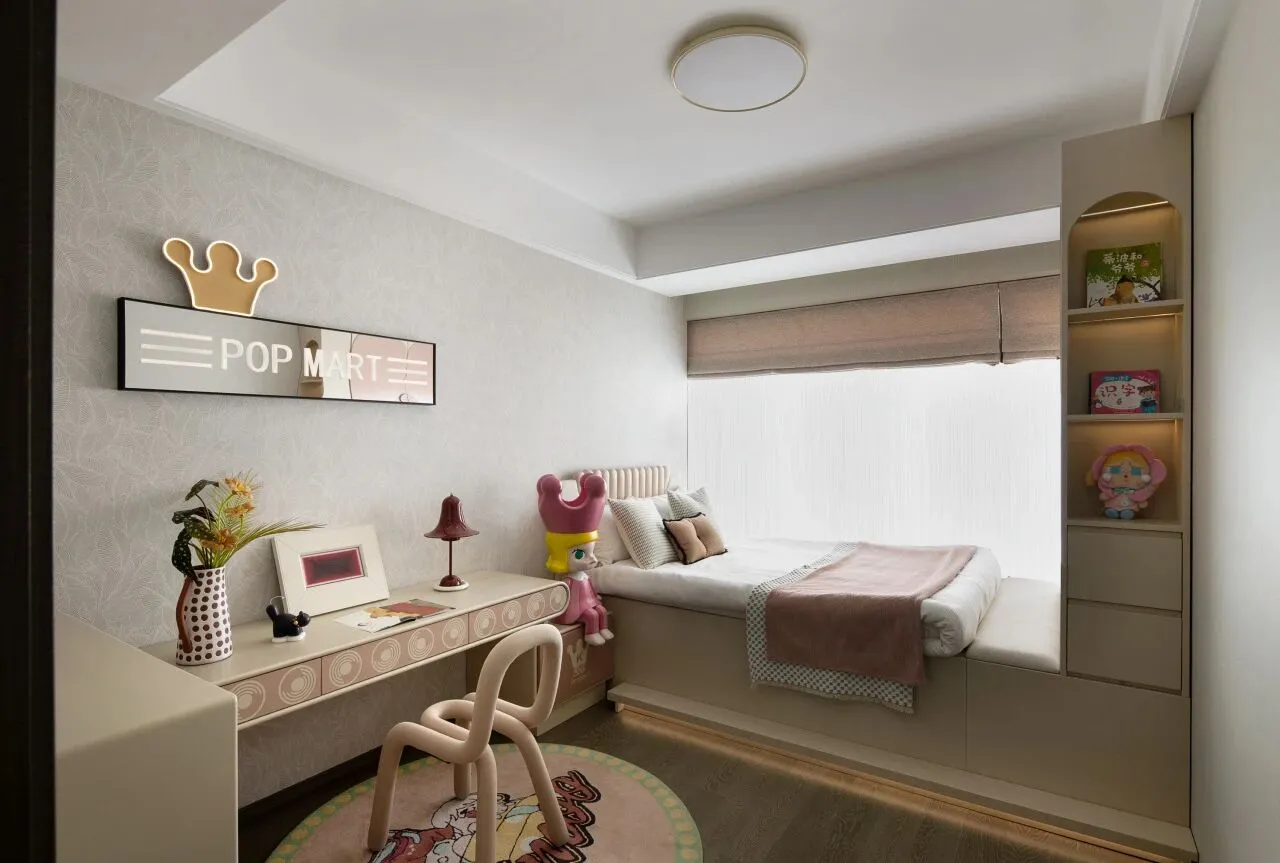
女孩房巧妙地利用了原有硬装的飘窗台面,将床与其结合,最大程度地扩展了空间,增强了展示性。
Girls Room clever use of the original hard-installed bay window mesa, the bed and its combination, to maximize the expansion of space, enhance the display.
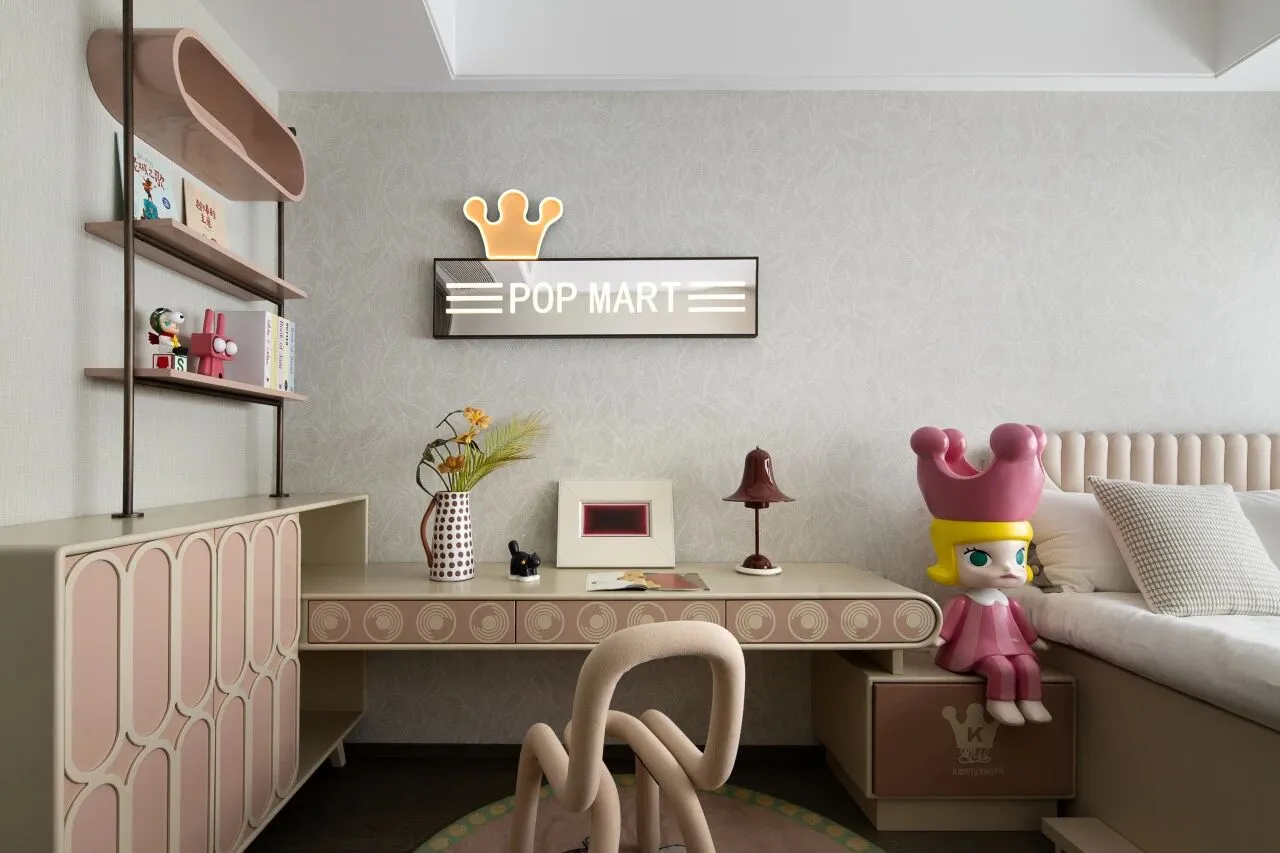
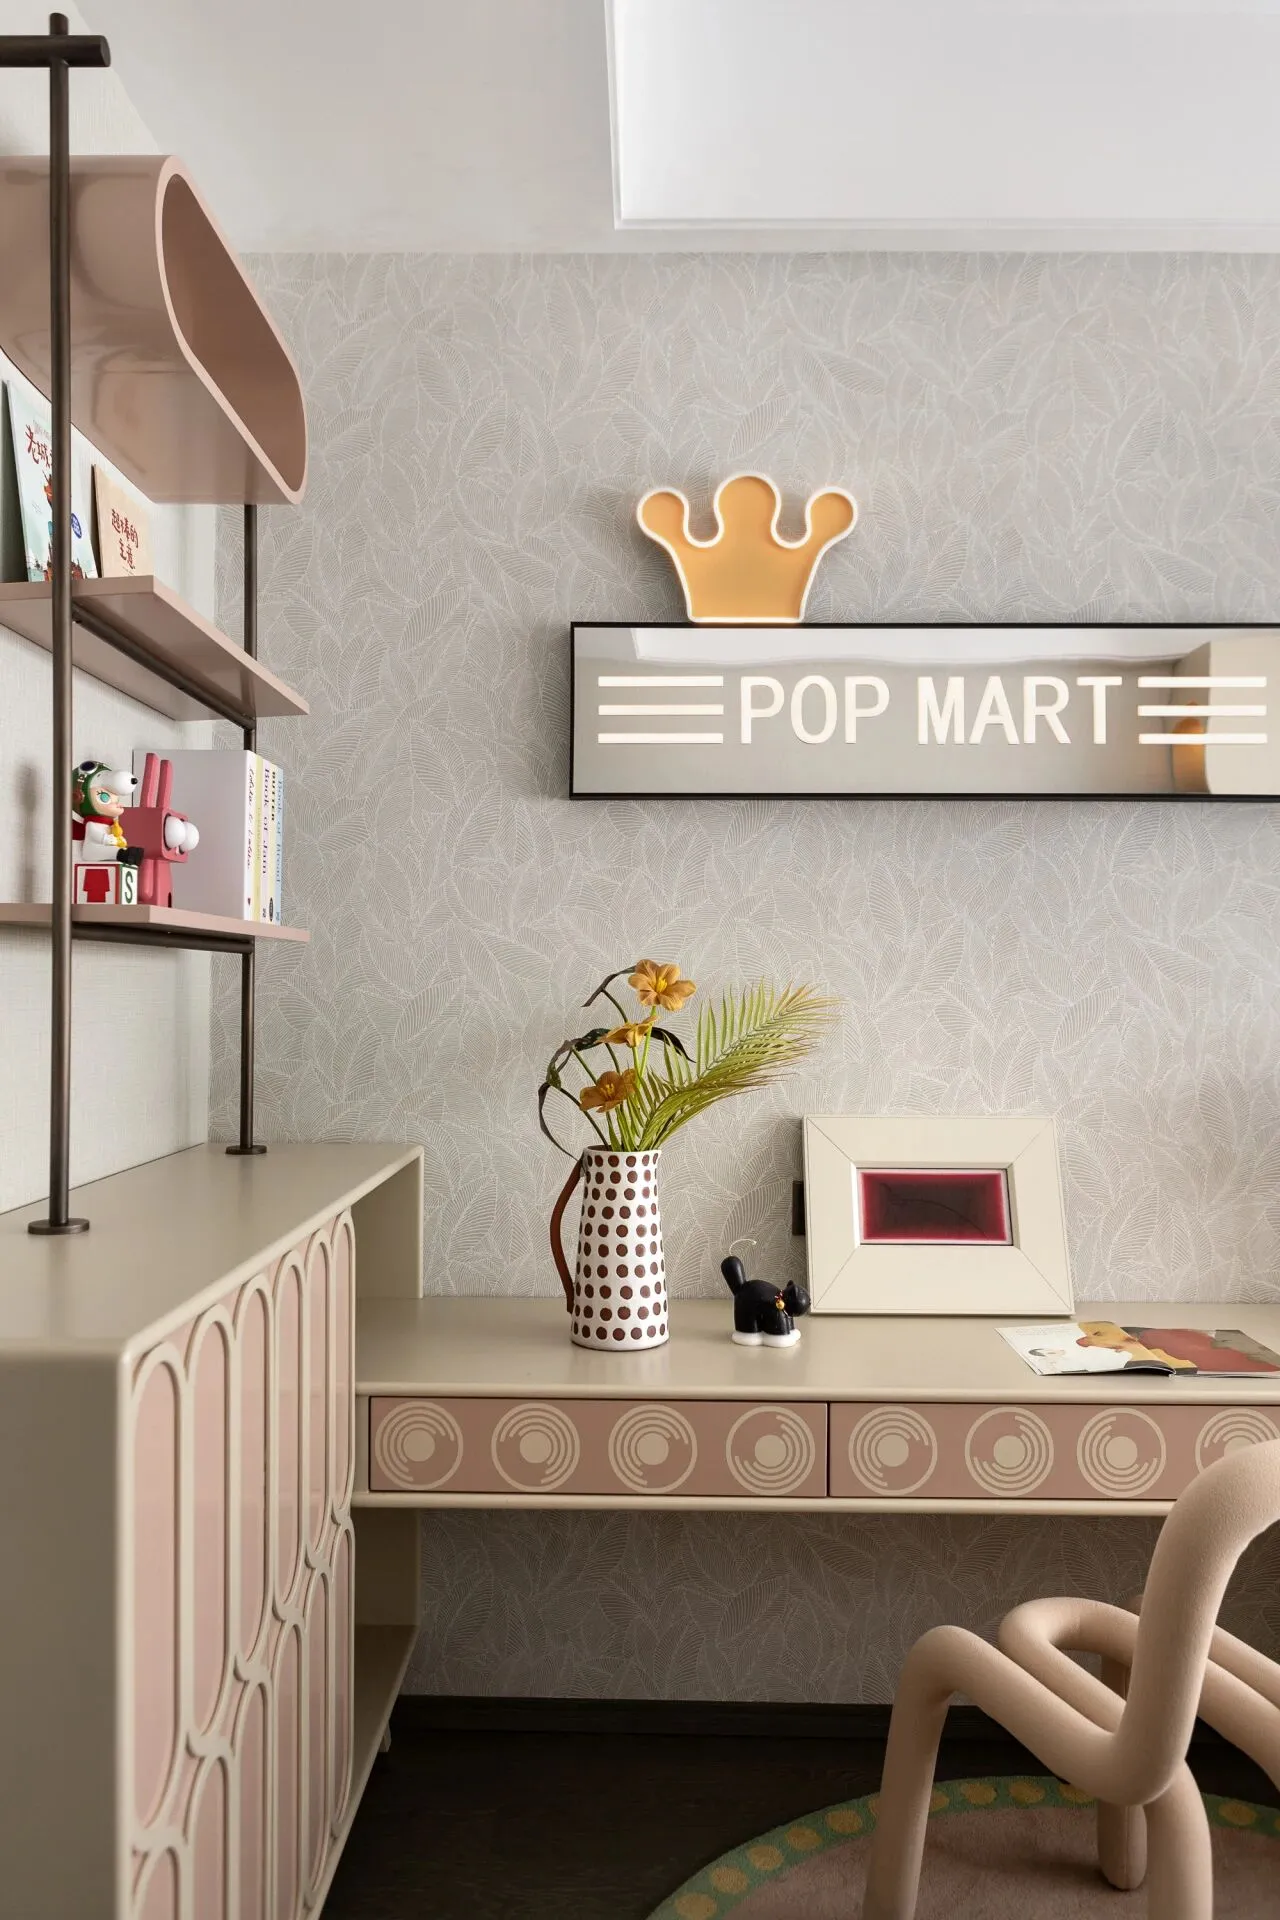
通过细腻的色彩和主题元素,营造出一个充满童真与欢乐的空间。
Through the delicate color and theme elements, to create a space full of innocence and joy.
书房/The study
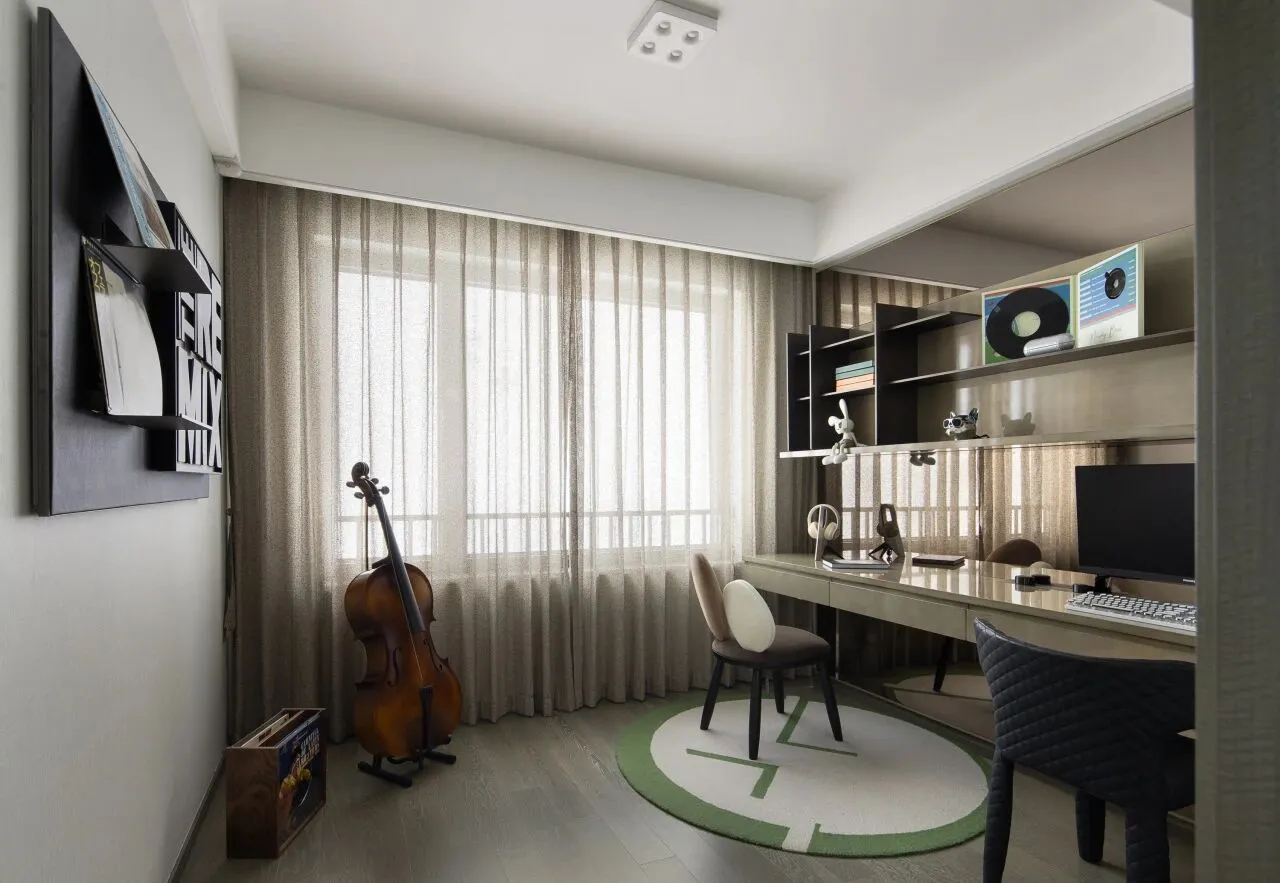
书房注重家庭成员之间的互动与情感连接,为大人和儿童共同使用而设计,兼顾了两者的不同需求,塑造安稳又生动的空间关系。
The study focuses on the interaction and emotional connection between family members, and is designed for the common use of adults and children.
The end
GUD用设计将艺术与生活真正融合,赋予空间独特的生命力和情感深度,展现居住者自己的个性,致敬我们无比钟爱的生活。
特别说明:本文为品牌宣传资料,不作为要约或承诺,具体以各项目实际为准。
ABOUT THE CASE
关于本案
项目名称:绿城·杭州绿汀春晓轩
项目面积:139㎡
项目地点:浙江杭州
设计总监:叶海丽、沈冰
硬装团队:胡学萍、许孔德
软装团队:洪列文、庞阳

联系我们
点“阅读原文”进入官网