
GUD丨夏日风荷 奏鸣理想


理想如晨星,我们永不能触到,
但我们可像航海者一样,借星光的位置而航行。

序
Preamble

从文化底色到生活新境,设计借义还形,将荷花破壁初放,柔韧、静谧与活力的力量赋形,以东方之诗意若隐,回应现代主义之阔达。我们希望通过徐徐递进的力量,深触济南城鲜活的人文韵致,诉说与未来新生样貌的精神共鸣。

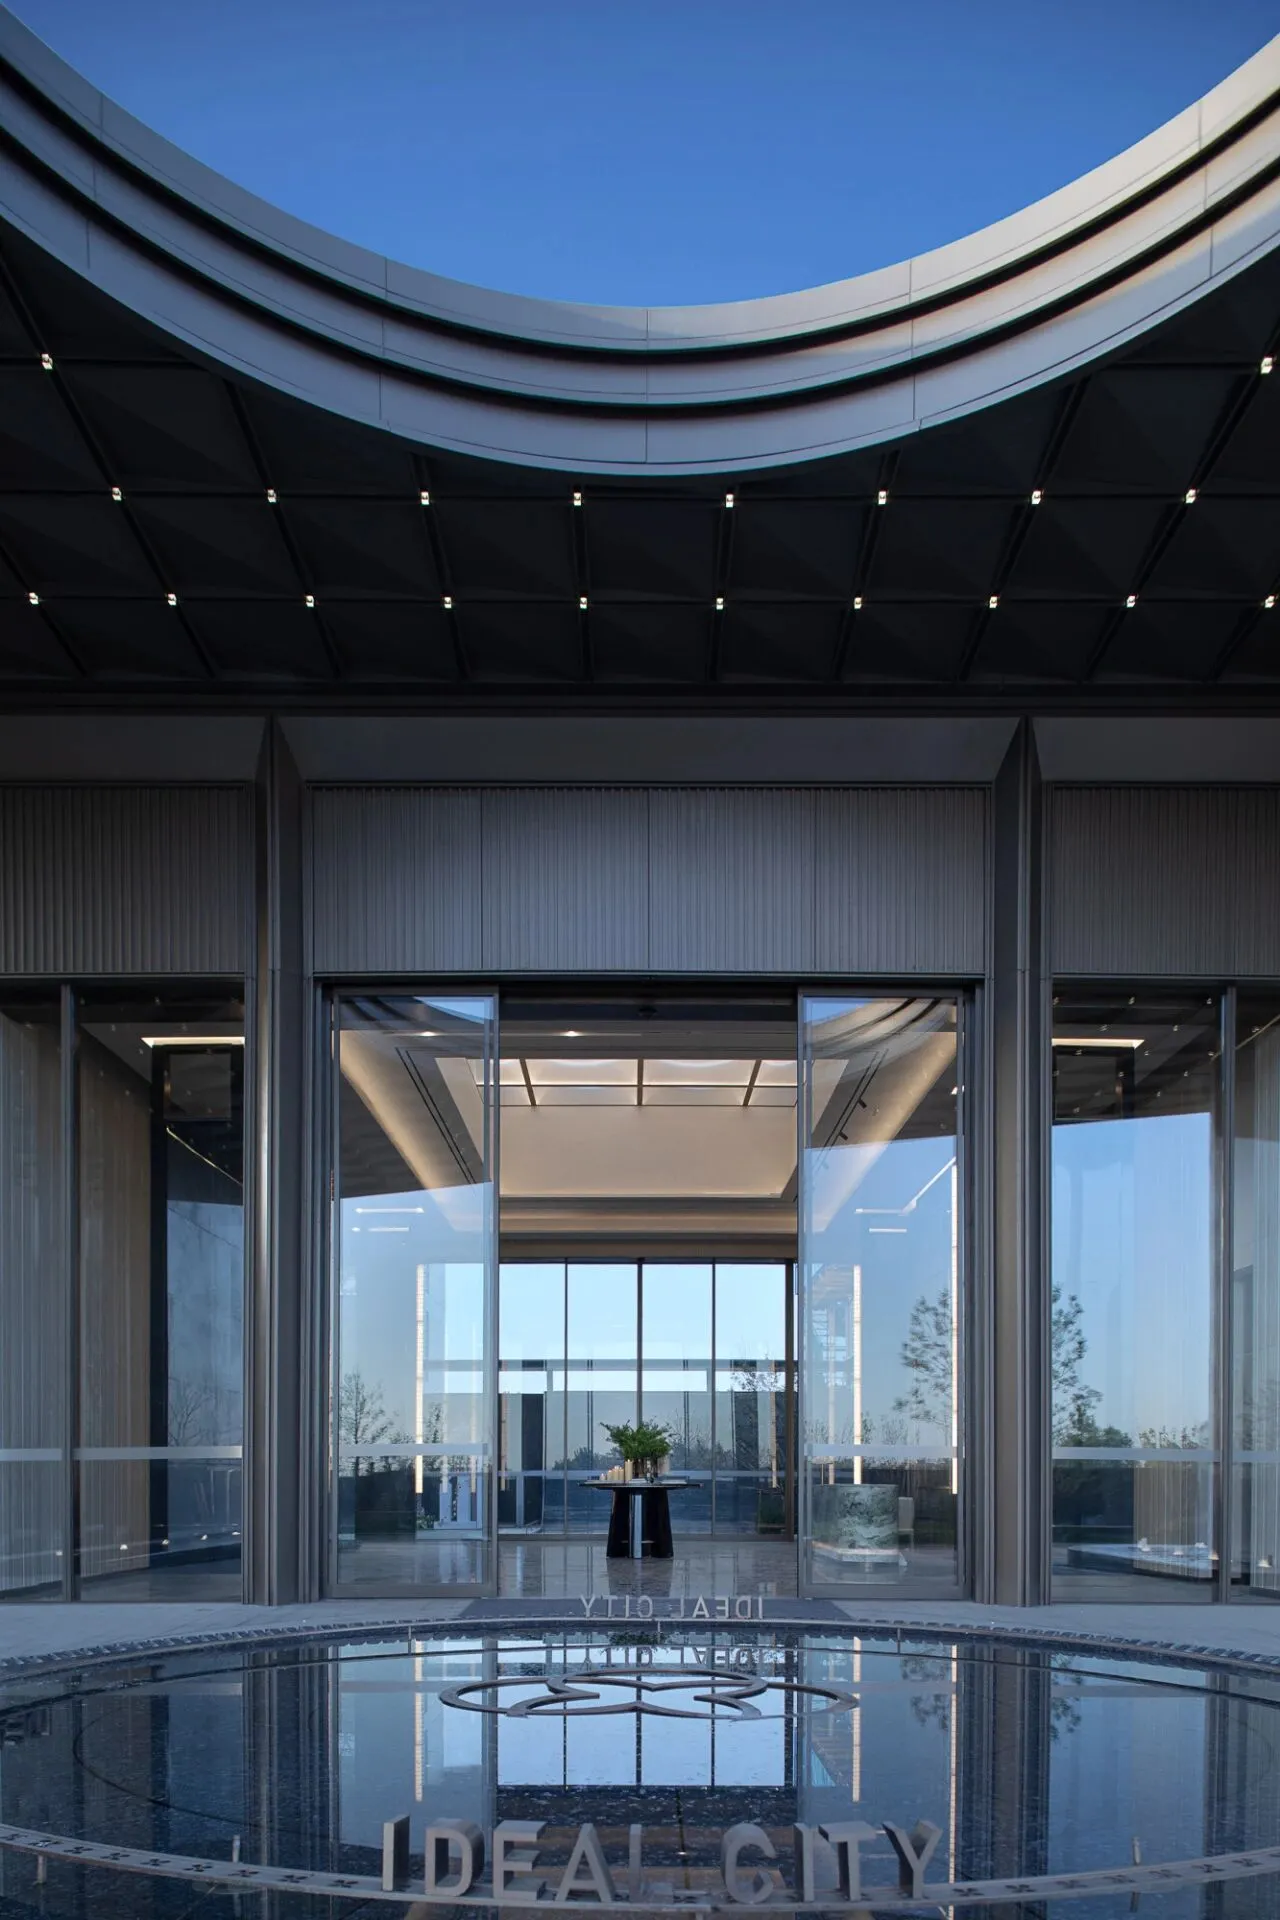
前厅是我们的第一印象空间,是我们故事的初生,因此设计以“初生·潜入梦”为主题,我们的美好故事将从这里拉开帷幕。
The front room is our first impression space, is the birth of our story, so the design with the theme of "birth · dive into the dream", our beautiful story will start from here.
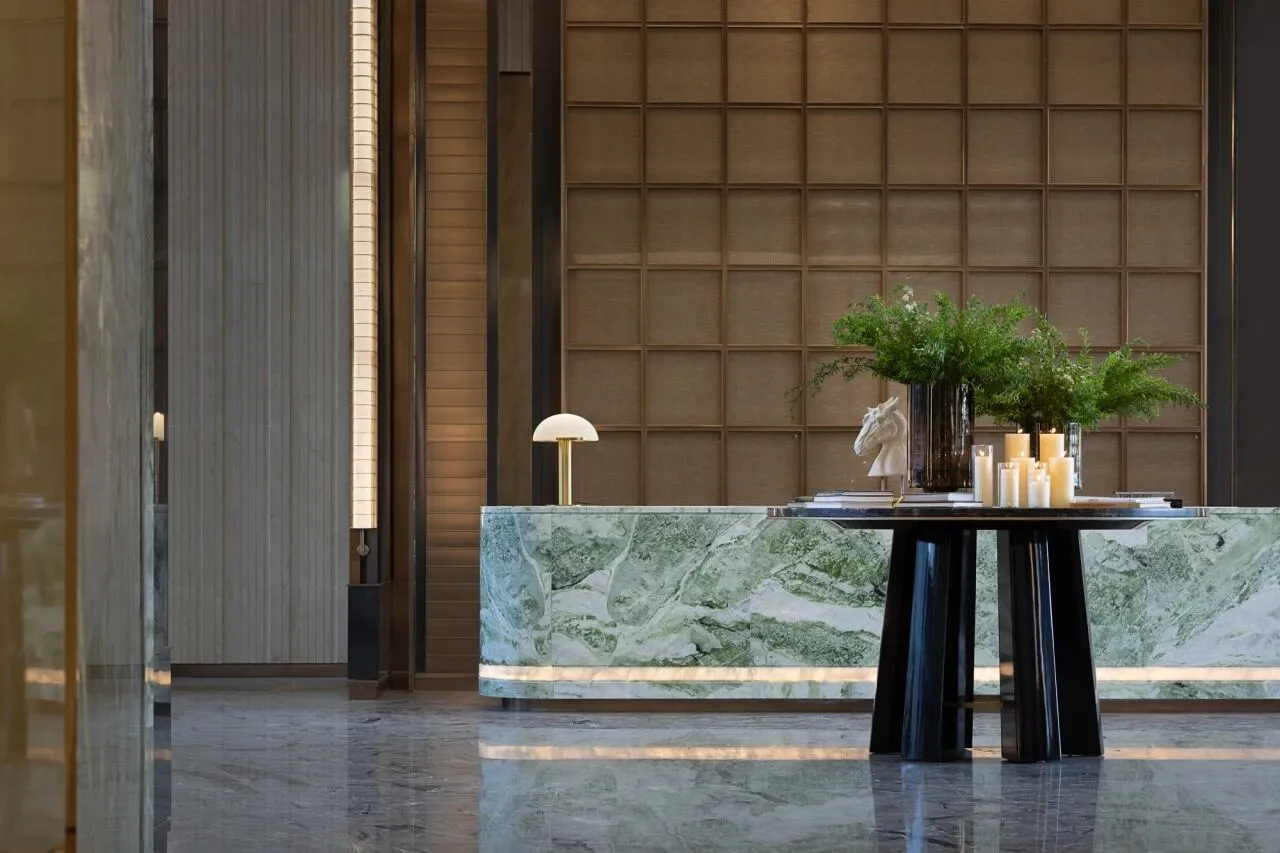
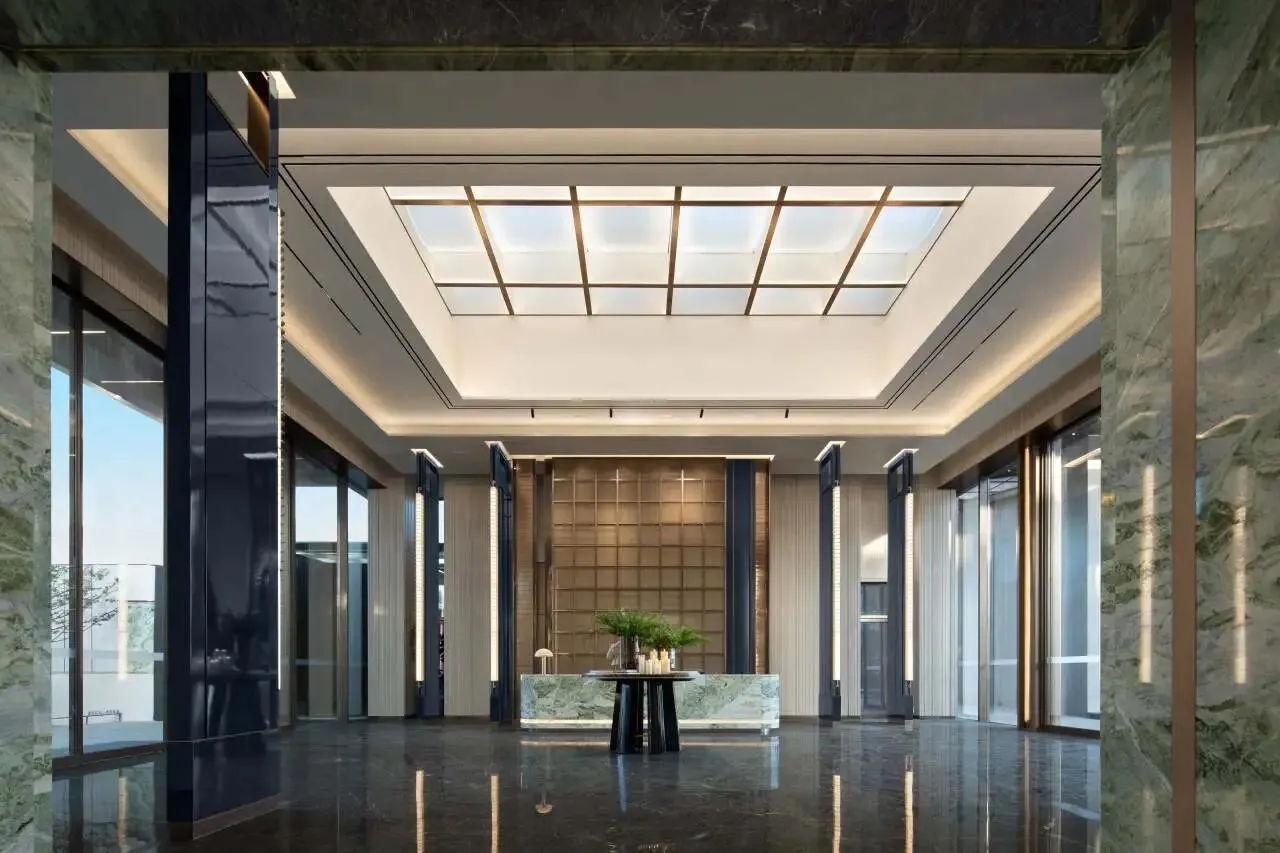
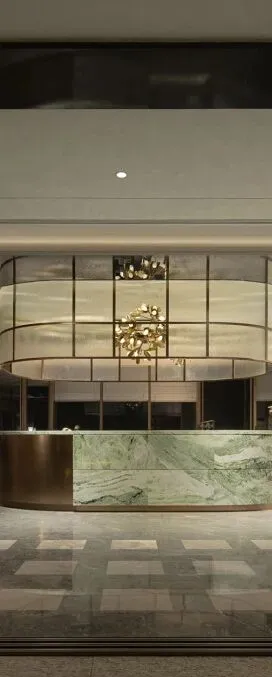
大堂地面选用深色石材铺设,营造出深邃而高雅的氛围。同时,以绿色石材作为点缀,巧妙呼应室内外环境的有机联系,赋予空间一种自然的和谐美感。
The lobby floor is laid with dark stone to create a deep and elegant atmosphere. At the same time, green stone is used as an ornament to subtly echo the organic connection between indoor and outdoor environment, giving the space a natural and harmonious aesthetic feeling.
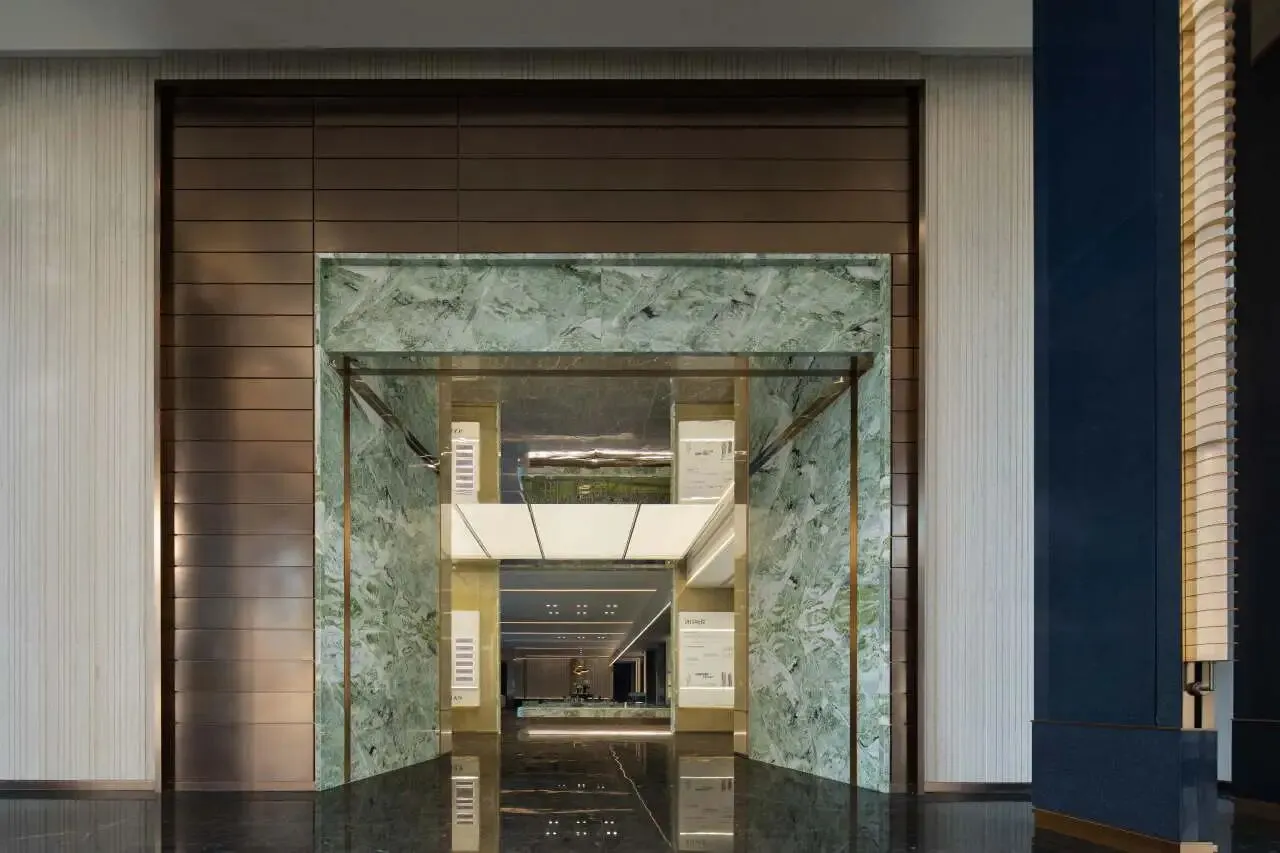
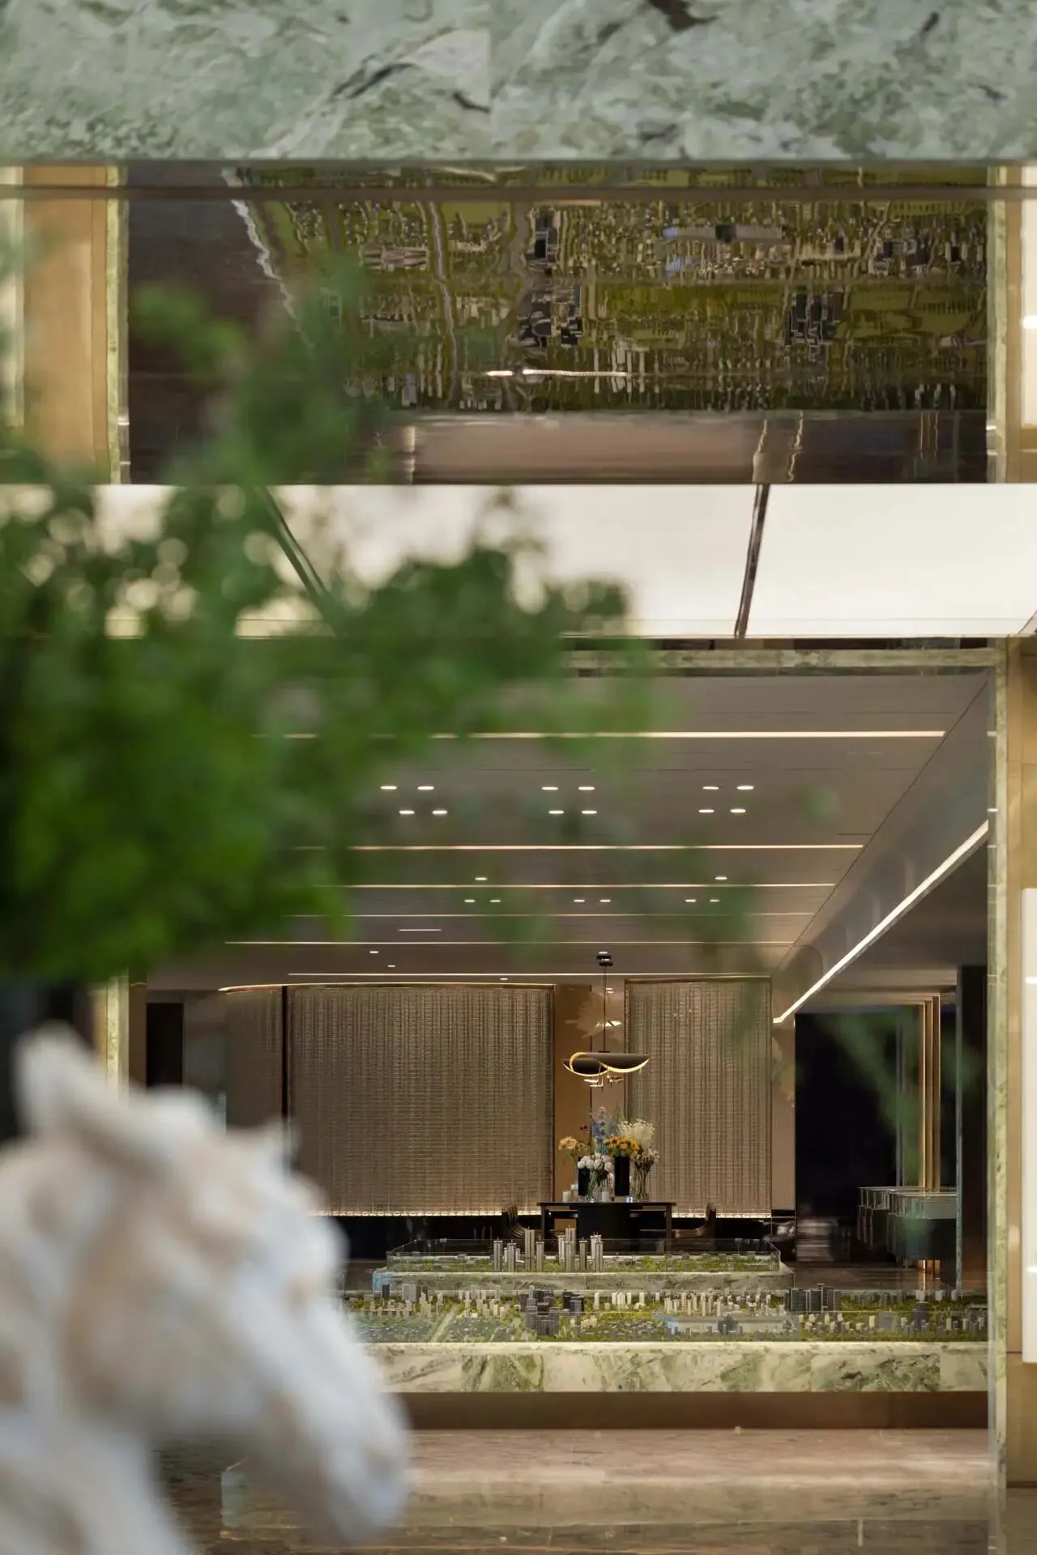
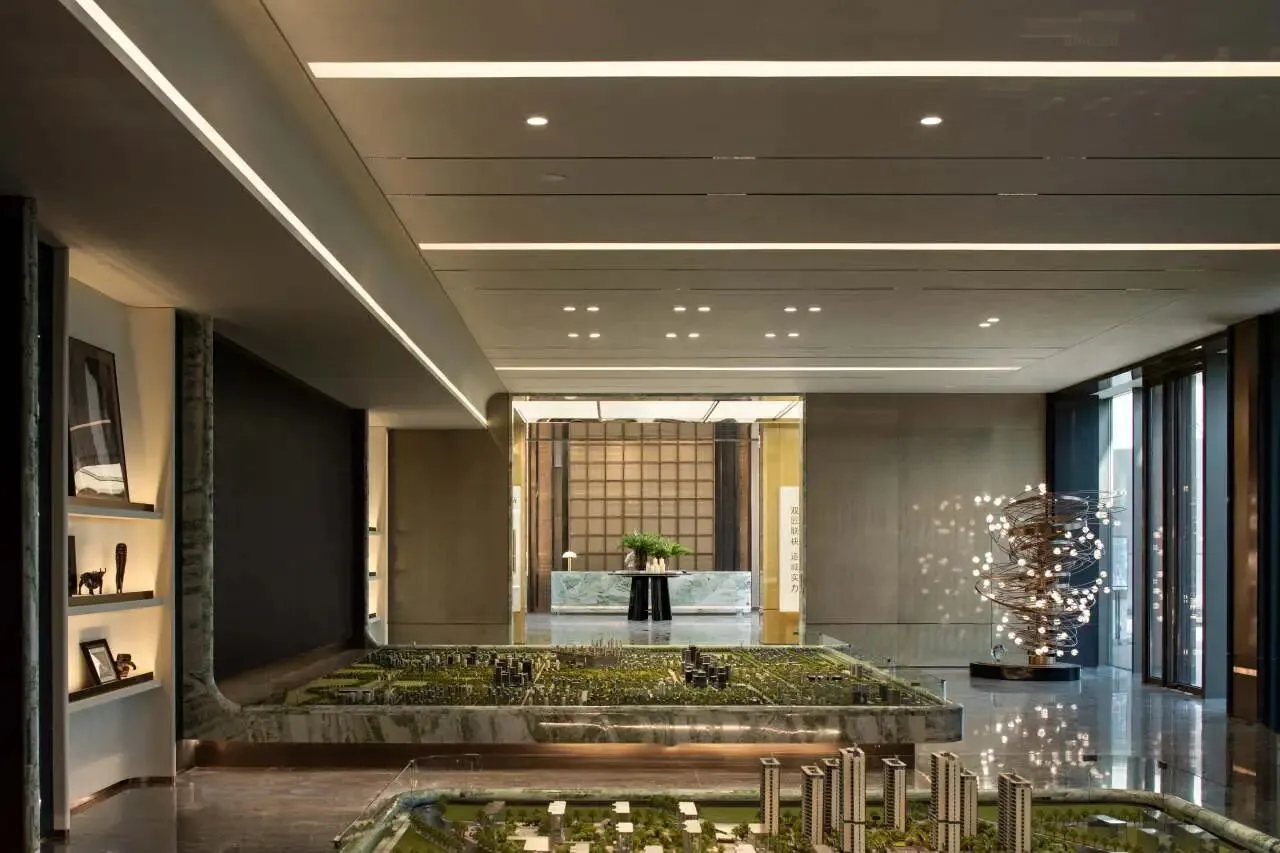
沙盘区的设计融合了清新自然的色调与现代元素,旨在突出理想之城的生活主旨与创新理念。
The design of the sand table area combines fresh and natural colors with modern elements, aiming to highlight the theme of life and innovation of the ideal city.

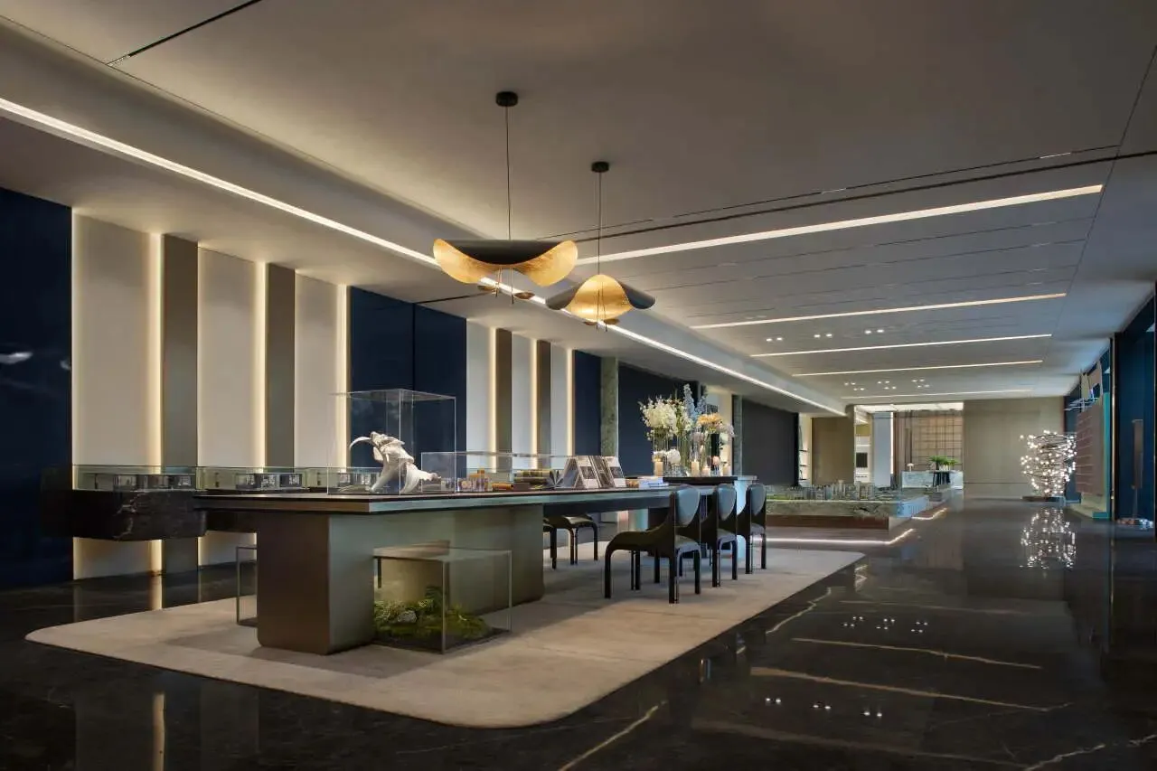
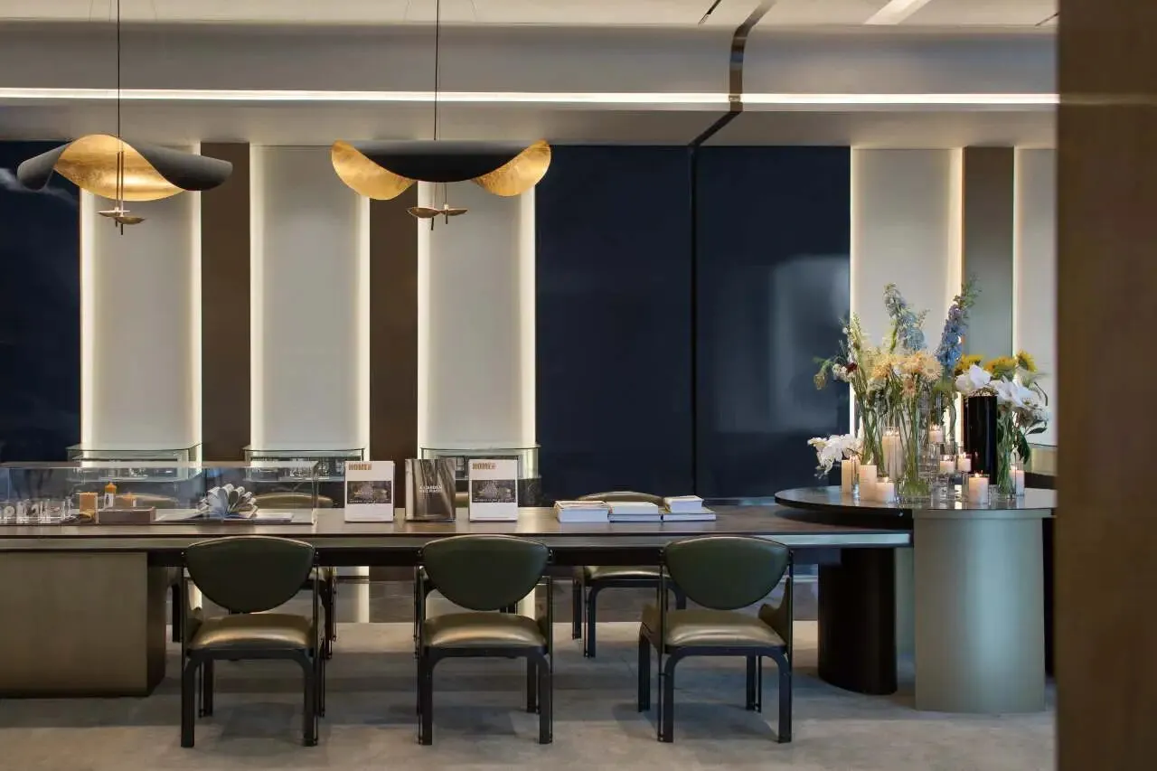
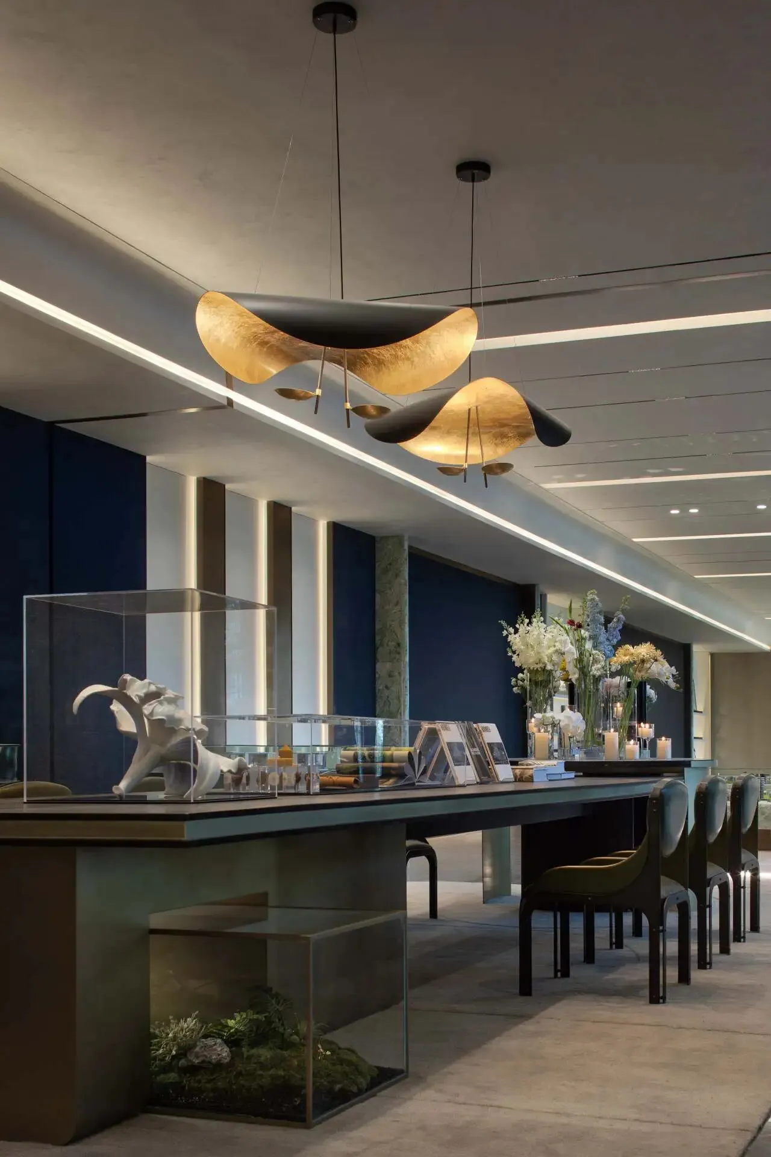
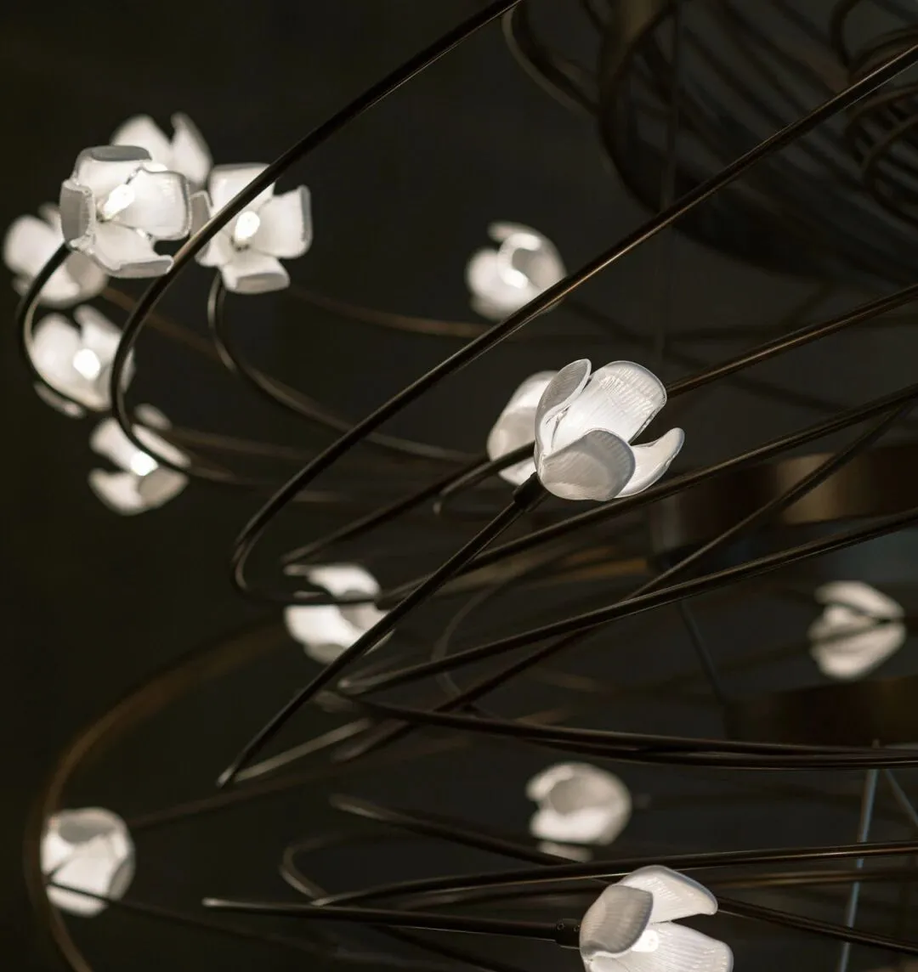
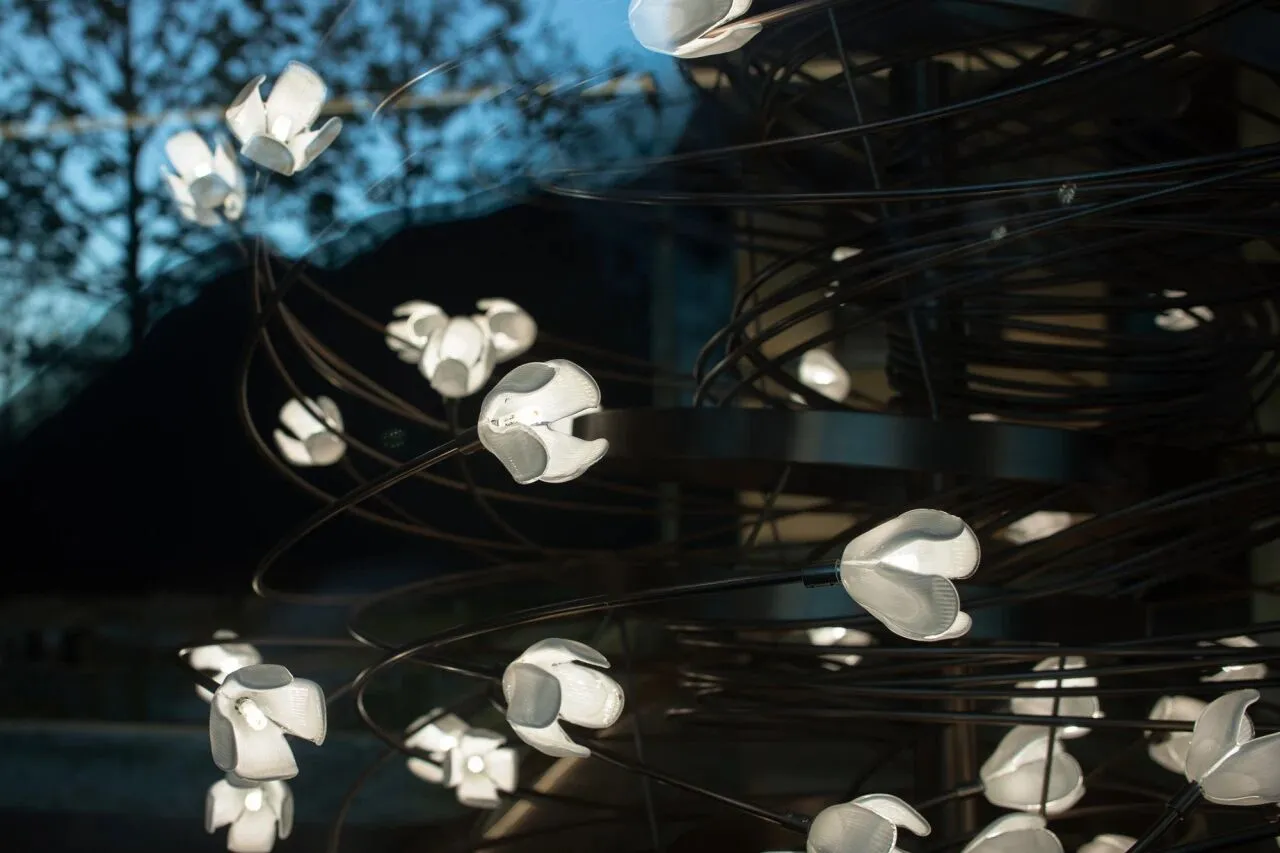
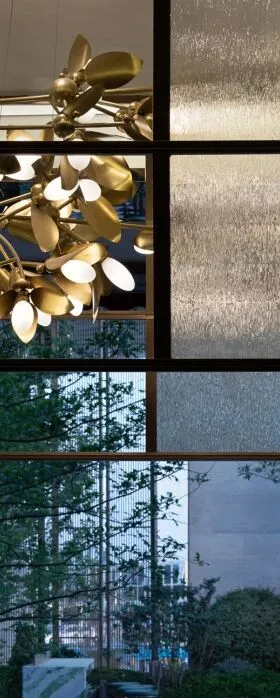
长桌洽谈区以“半开·逸翠叶”为主题,吊灯提取了荷叶莲莲的元素,将荷花的精神带到空间中来。
The theme of the long table negotiation area is "half open and yi cui leaves". The chandelier extracts the elements of lotus leaf and brings the spirit of lotus to the space.

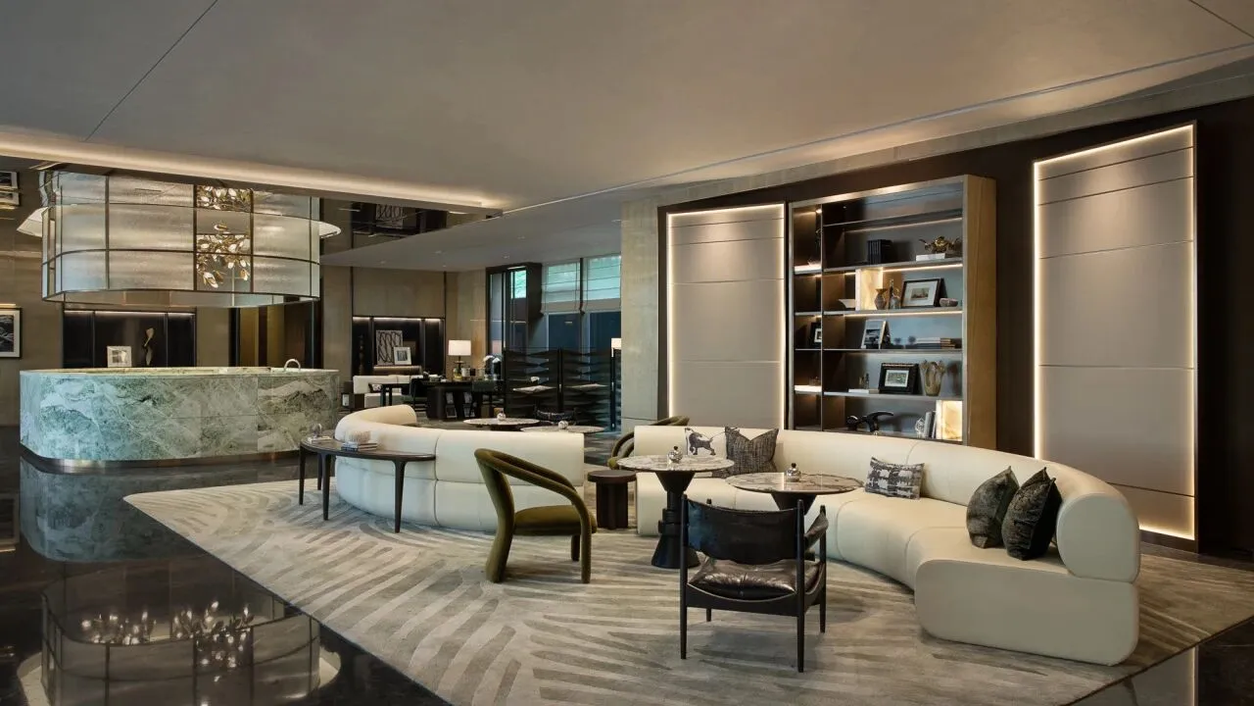
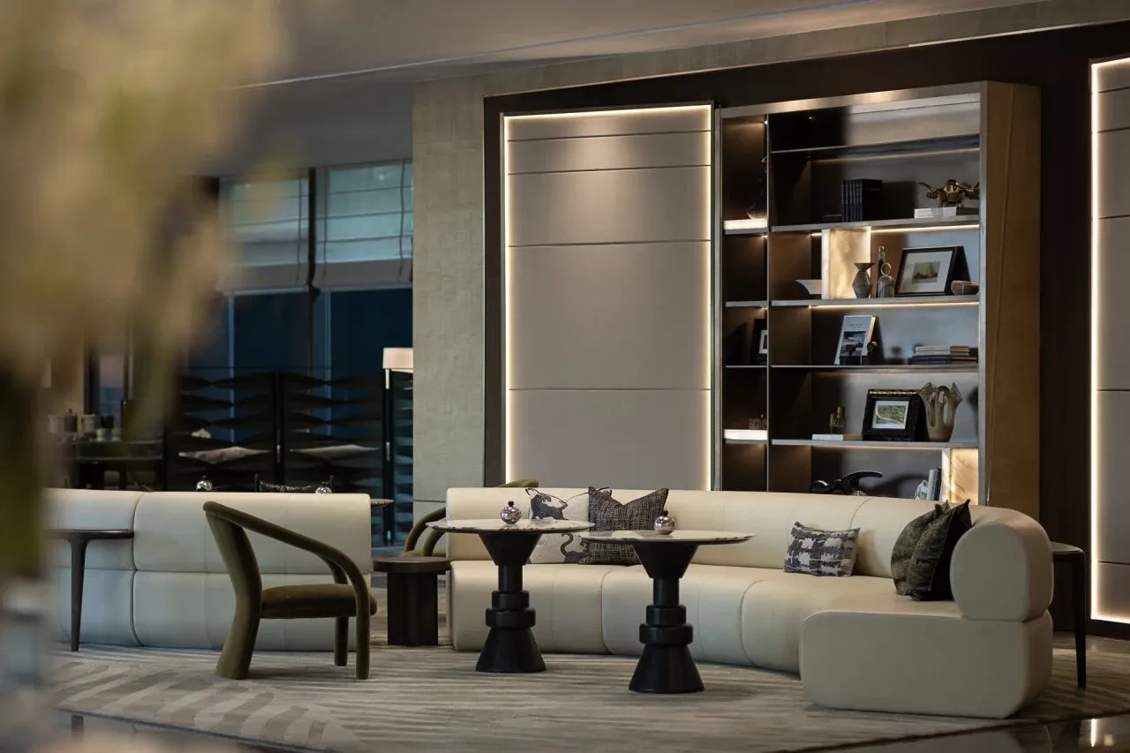
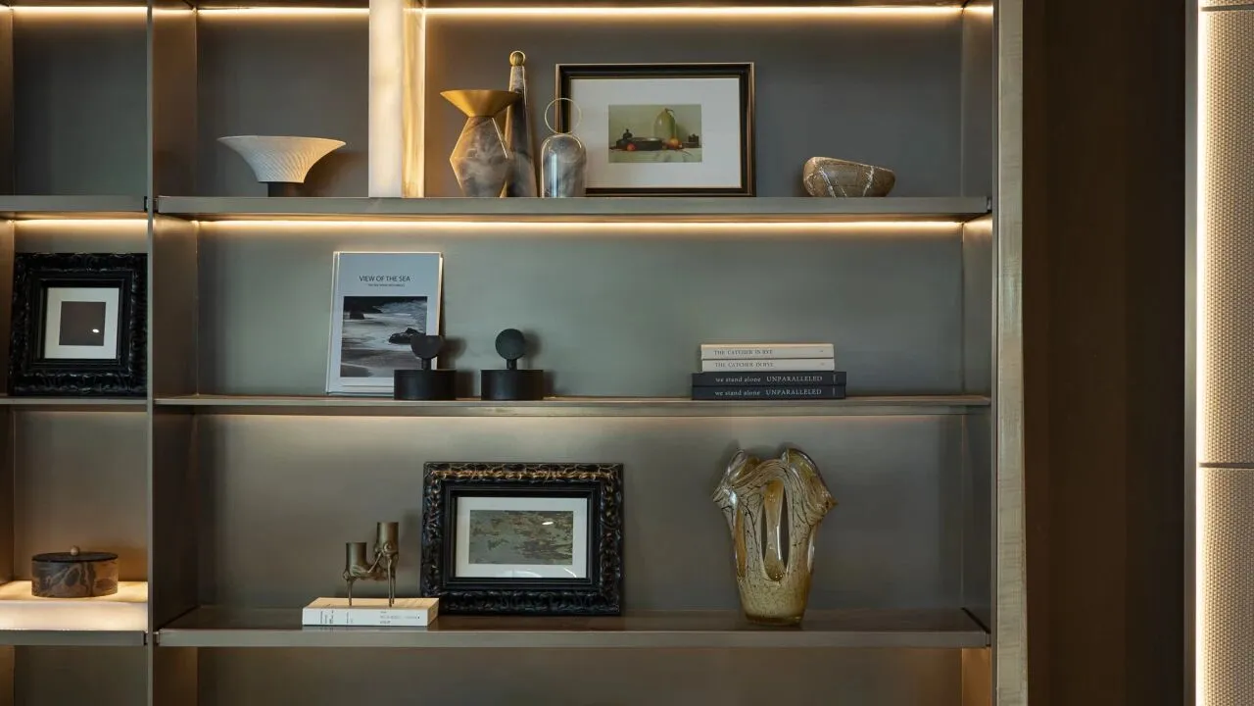
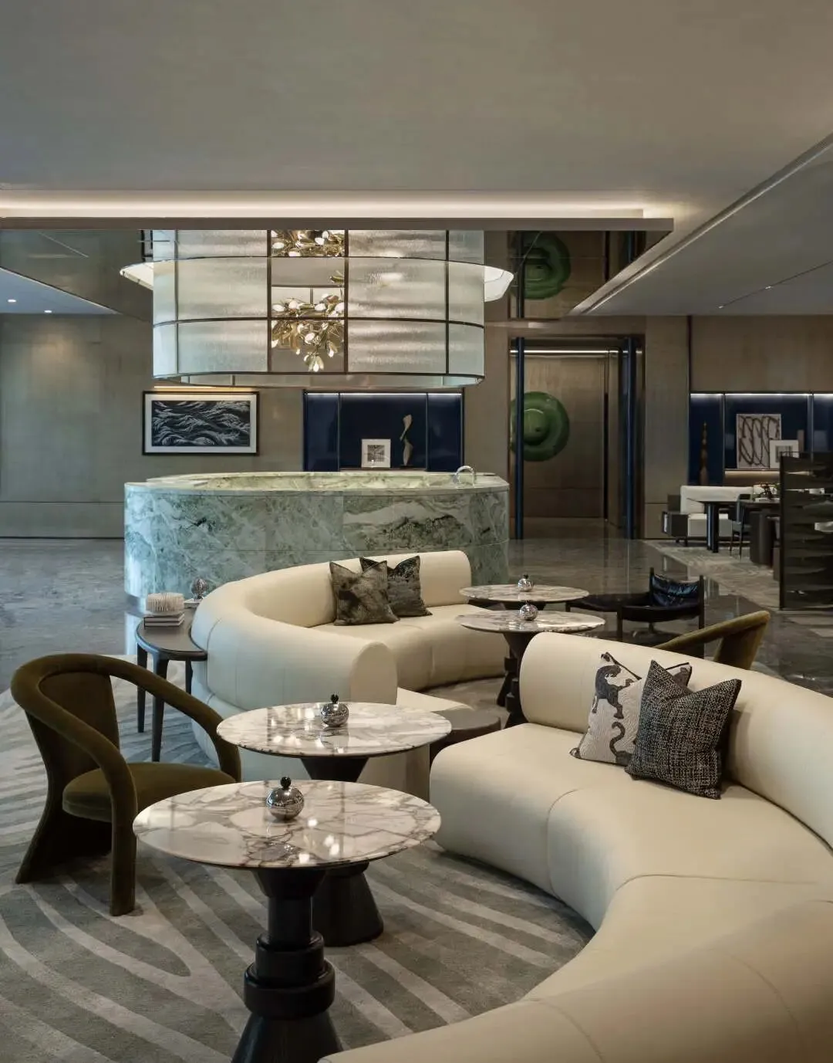
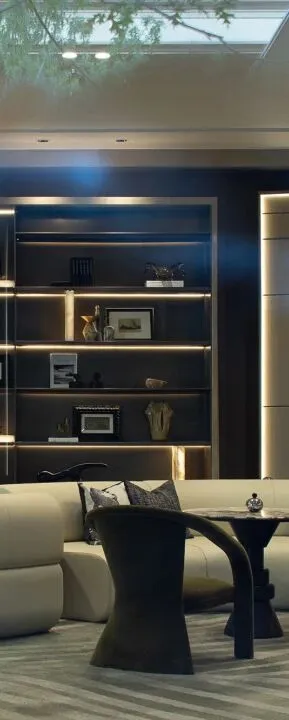
设计将洽谈空间营造一幕“俯仰·悟浮生”,在这里大家的精神得以共鸣。那些藏在自然、文化、艺术间的济南味道,成为开启理想生活的钥匙。
The design will discuss the space to create a scene of "pitching · wusheng", where everyone's spirit can resonate. Those hidden in the nature, culture, art between the taste of Jinan, become the key to open the ideal life.

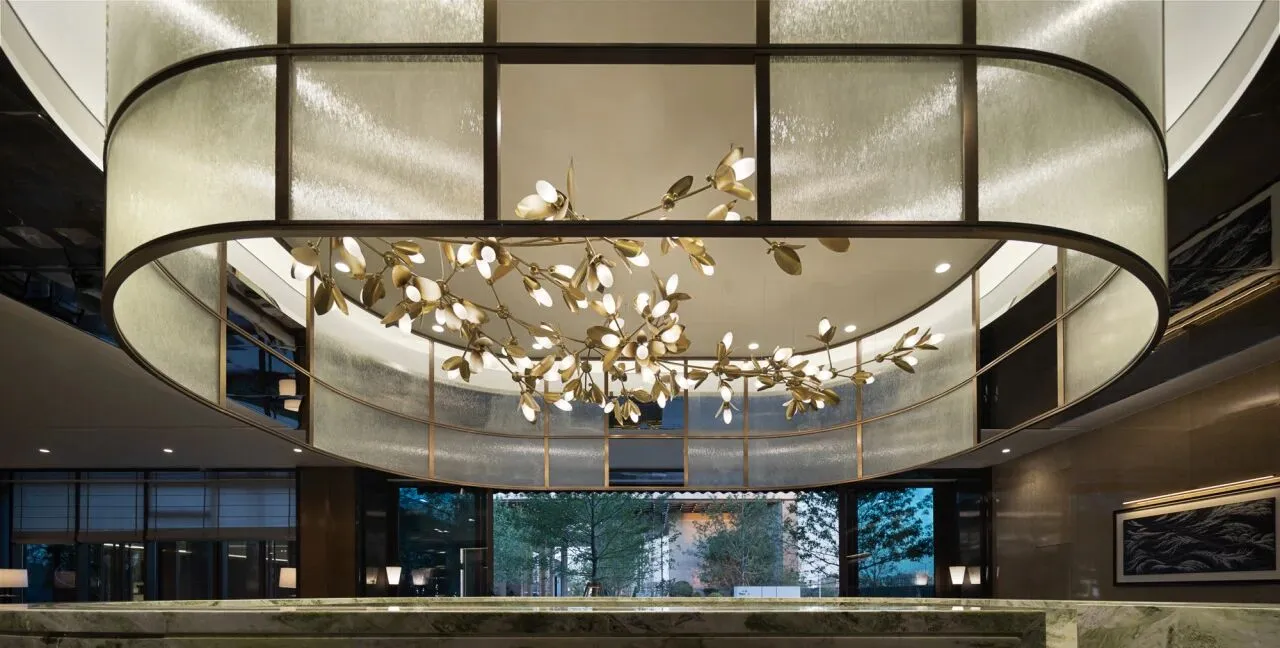
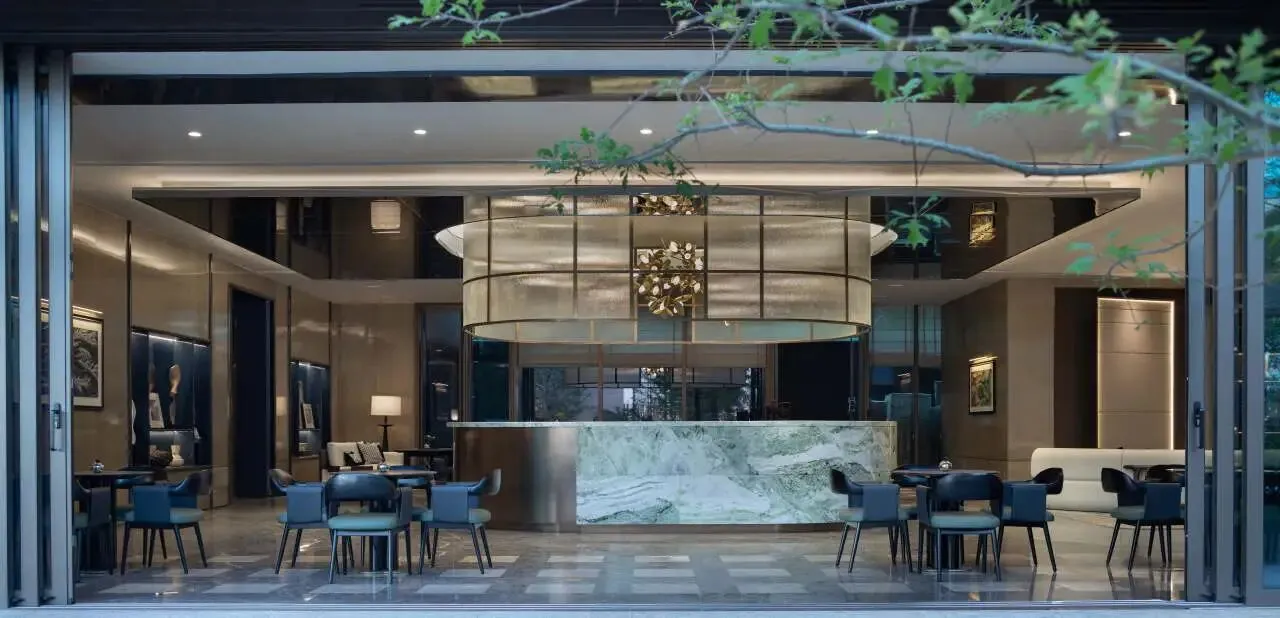
在水吧区我们以“绽放·浮夏风”为主题,将花苞即将绽放的瞬间,以雕塑的细节之美,向人们诉说一个美丽的故事。在自然和花瓣之中,心灵仿佛受到了新的升华洗礼。
In the water bar area, we take "blooming · floating summer wind" as the theme, and tell people a beautiful story about the moment when the bud is about to bloom with the beauty of the details of the sculpture. In the nature and petals, the soul seems to have been baptized by a new sublimation.
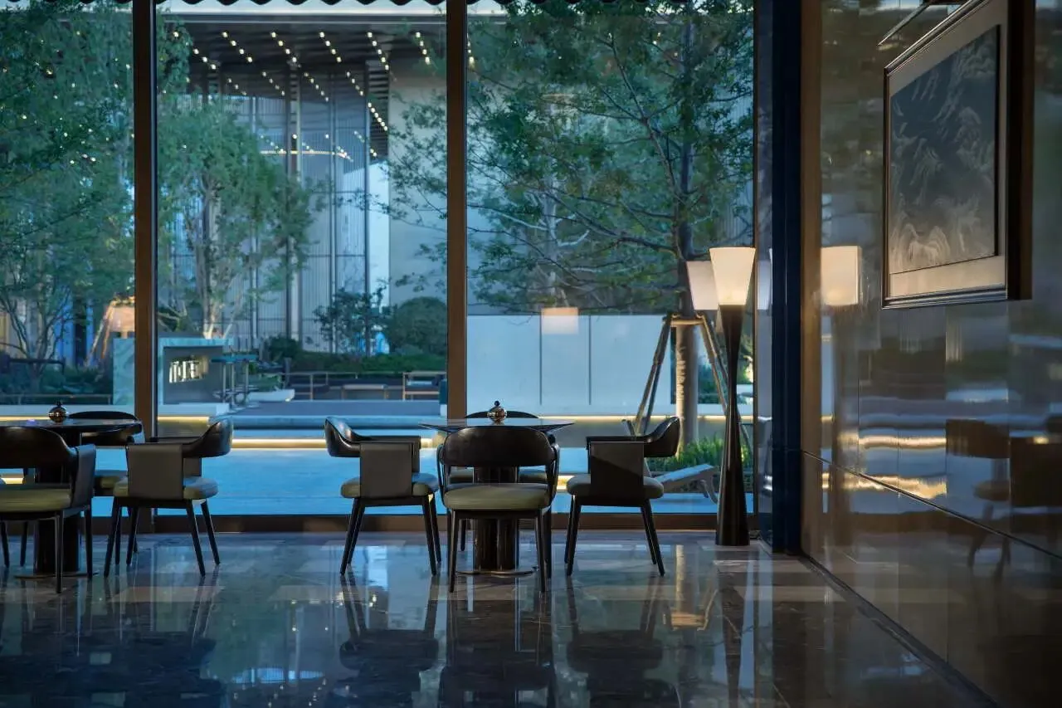
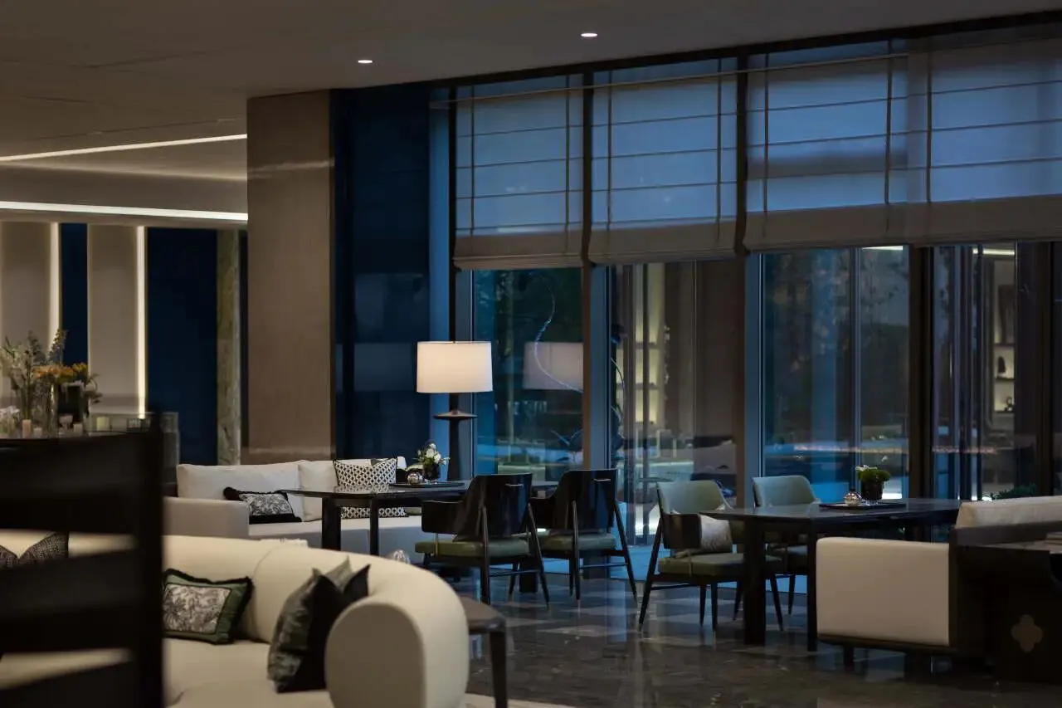

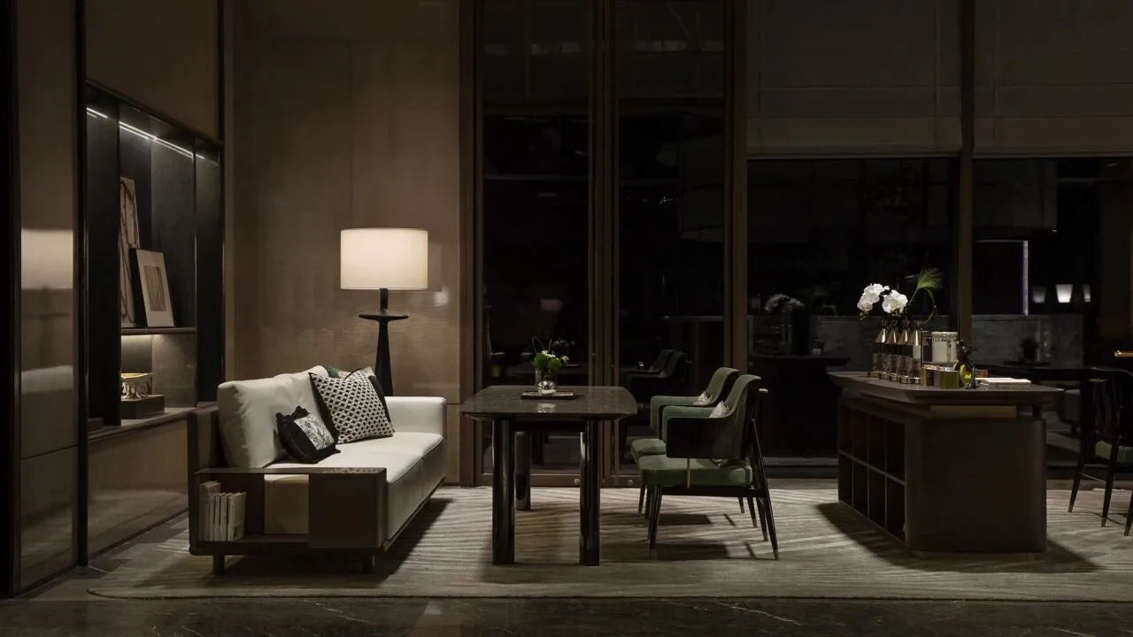
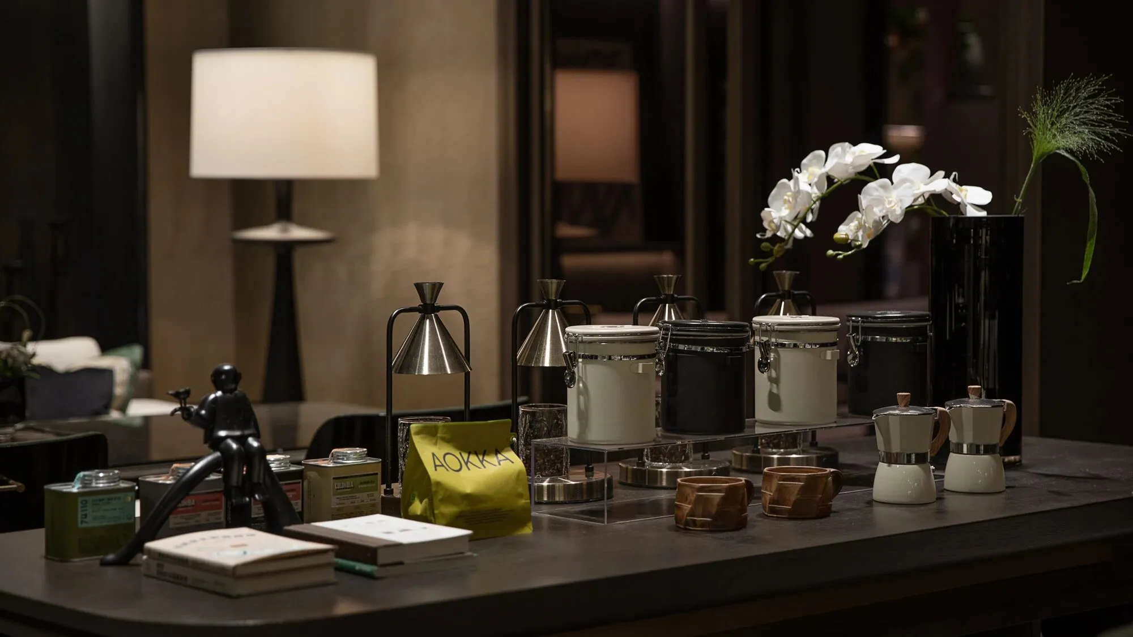
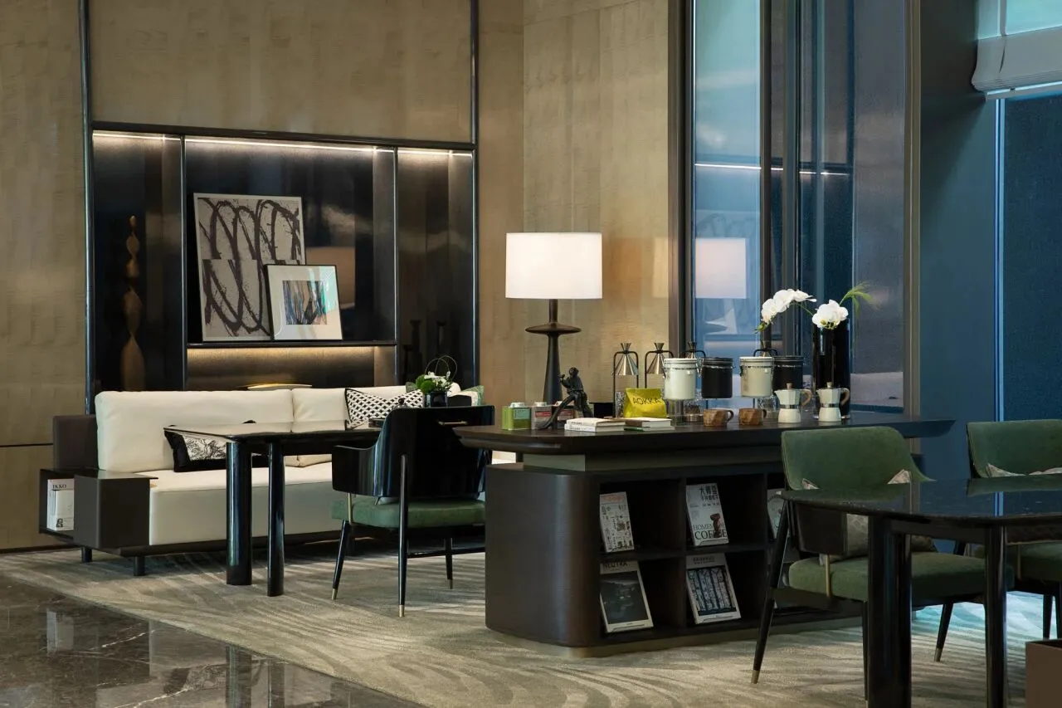
深度洽谈区采用明亮开放的空间布局,通过大面积落地窗引入自然光线,打破传统空间界限,营造出与自然亲近、身心愉悦的环境氛围。开放式的布局促进互动与交流,同时保留一定的私密性,为用户提供一个专业的洽谈环境。
The deep discussion area adopts a bright and open space layout, introduces natural light through a large area of floor-to-ceiling Windows, breaks the traditional space boundaries, and creates an environment close to nature and a pleasant physical and mental atmosphere. The open layout promotes interaction and communication while retaining a certain degree of privacy, providing users with a professional negotiation environment.

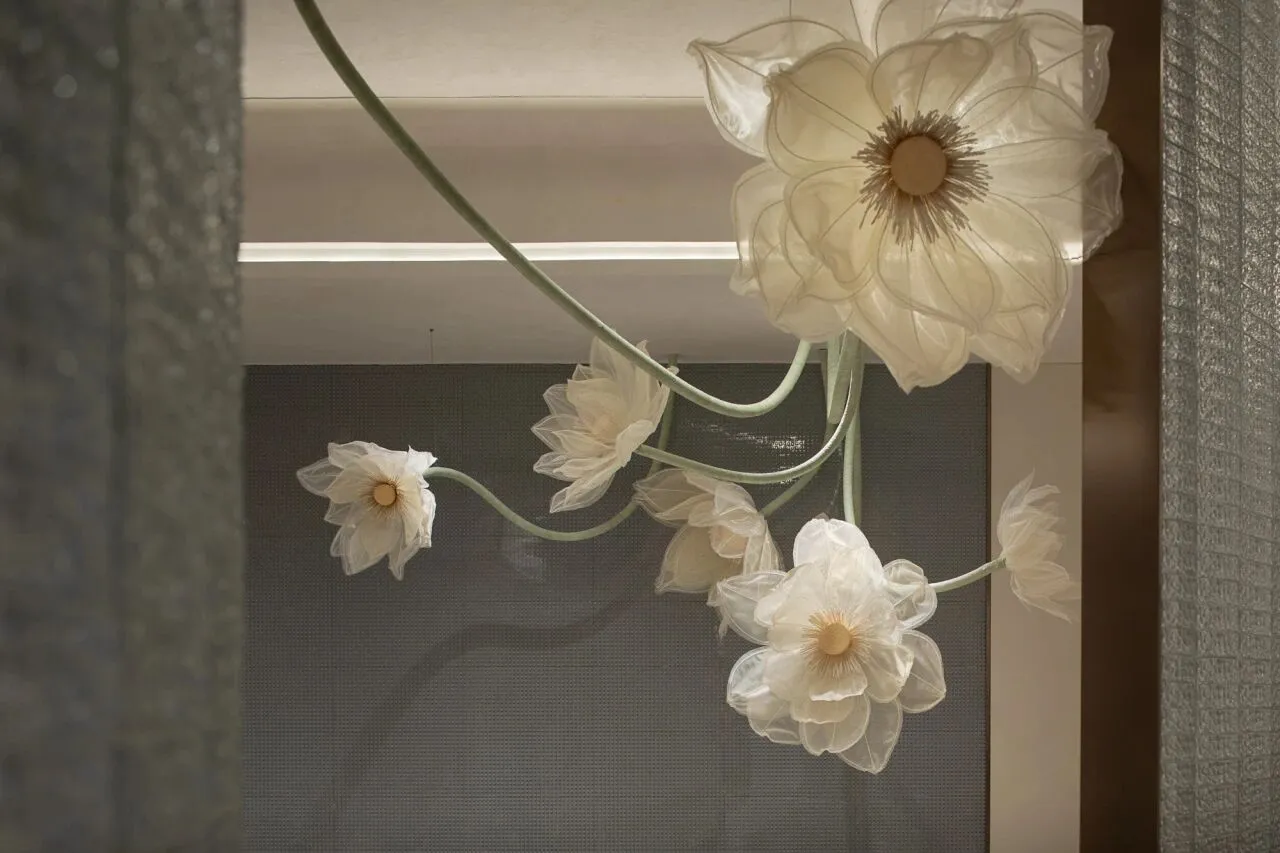
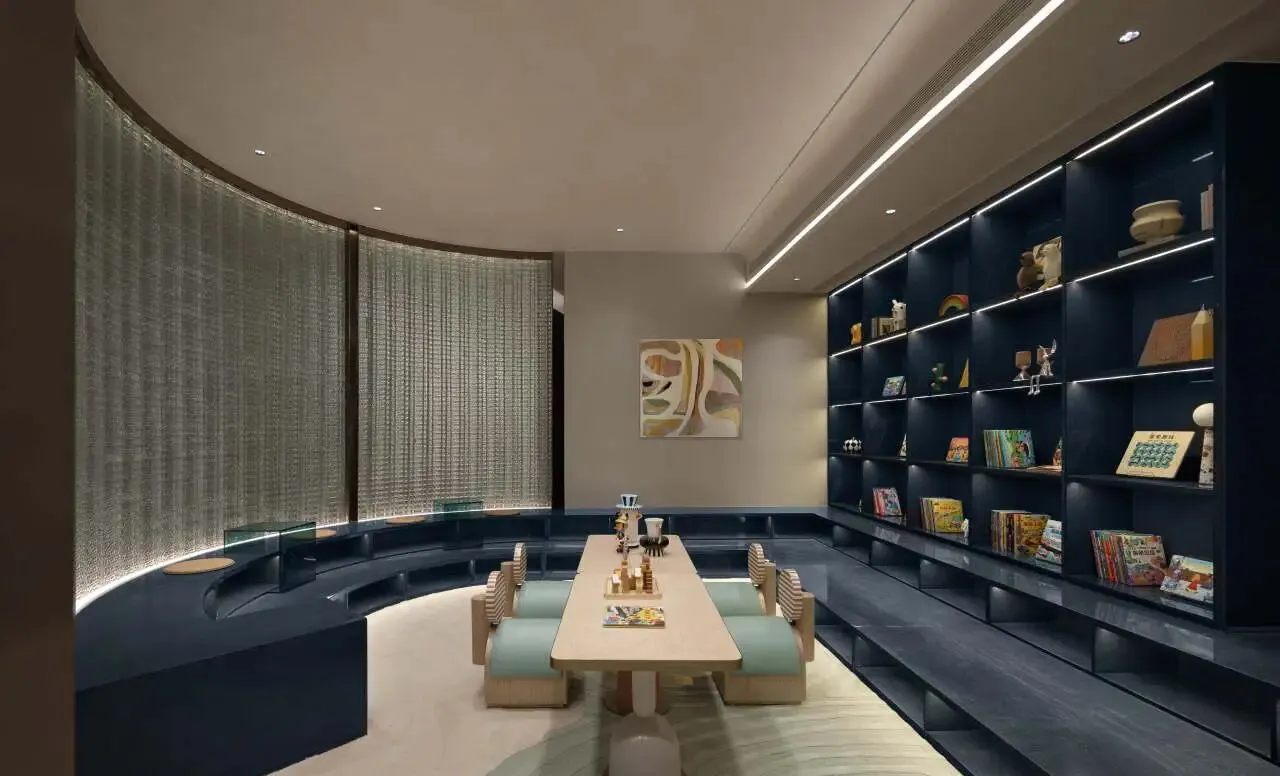
在儿童区,我们希望这是小客户们“梦里花开”的天地,结合整个售楼空间的主题,将荷花绽放的状态通过装置的艺术手法,带入到空间中来。同时结合阅读区、嬉戏区、乐高区,赋予空间更多的可能性。
In the children's area, we hope that this is the world where small customers "dream flowers", combined with the theme of the entire sales space, the state of lotus bloom through the artistic technique of the installation, into the space. At the same time, the combination of reading area, playing area and Lego area gives the space more possibilities.
• END •
GUD致力于创造一个兼具美好生活追求和未来生活方式探索的“理想之城”。营造健康、生态、可持续的生活空间,让居住者能够在城市中感受到自然之美。
特别说明:本文为品牌宣传资料,不作为要约或承诺,具体以各项目实际为准。
ABOUT THE CASE
关于本案
项目名称:济南理想之城
项目地点:山东济南
设计公司:绿城联合设计
设计总监:陈博、沈冰
设计团队:李兆峰、周启航、高曙君、余依翎
联系我们
点“阅读原文”进入官网