
GUD|空间有界,生活无界
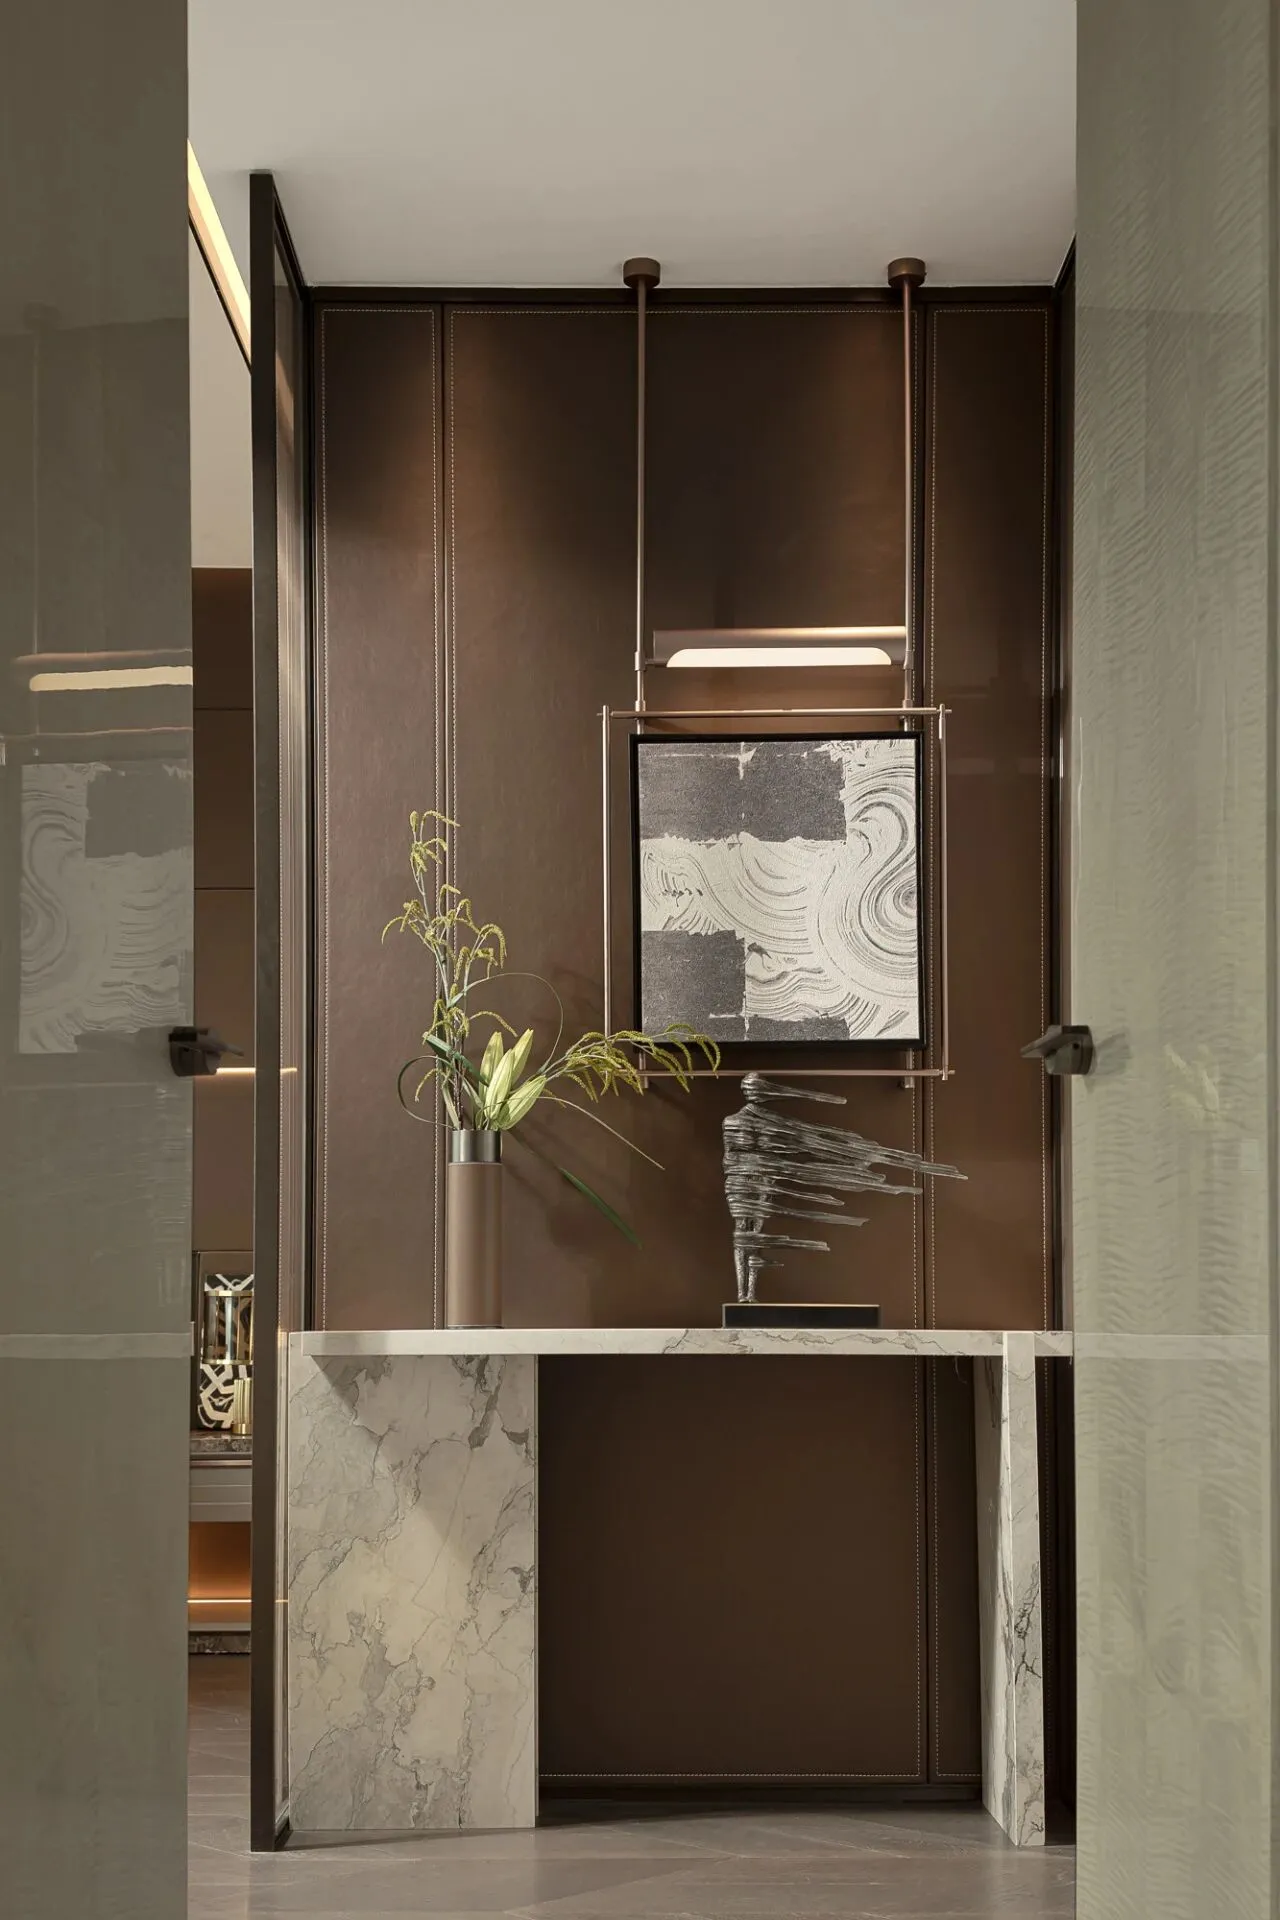
家是生命体验中重要的生活容器
Home is the important container of life experience
『序』
-Reface-
生活方式是人们对于时间和空间追求的结果。当生活被人为划分出许多的边界和代际,人们大多无形中缺失了真正的生活发现,而无界之境,是万物融合及边界消解后的空间,也是精神与灵魂的集聚之处。
THE CASE
/ 177㎡/
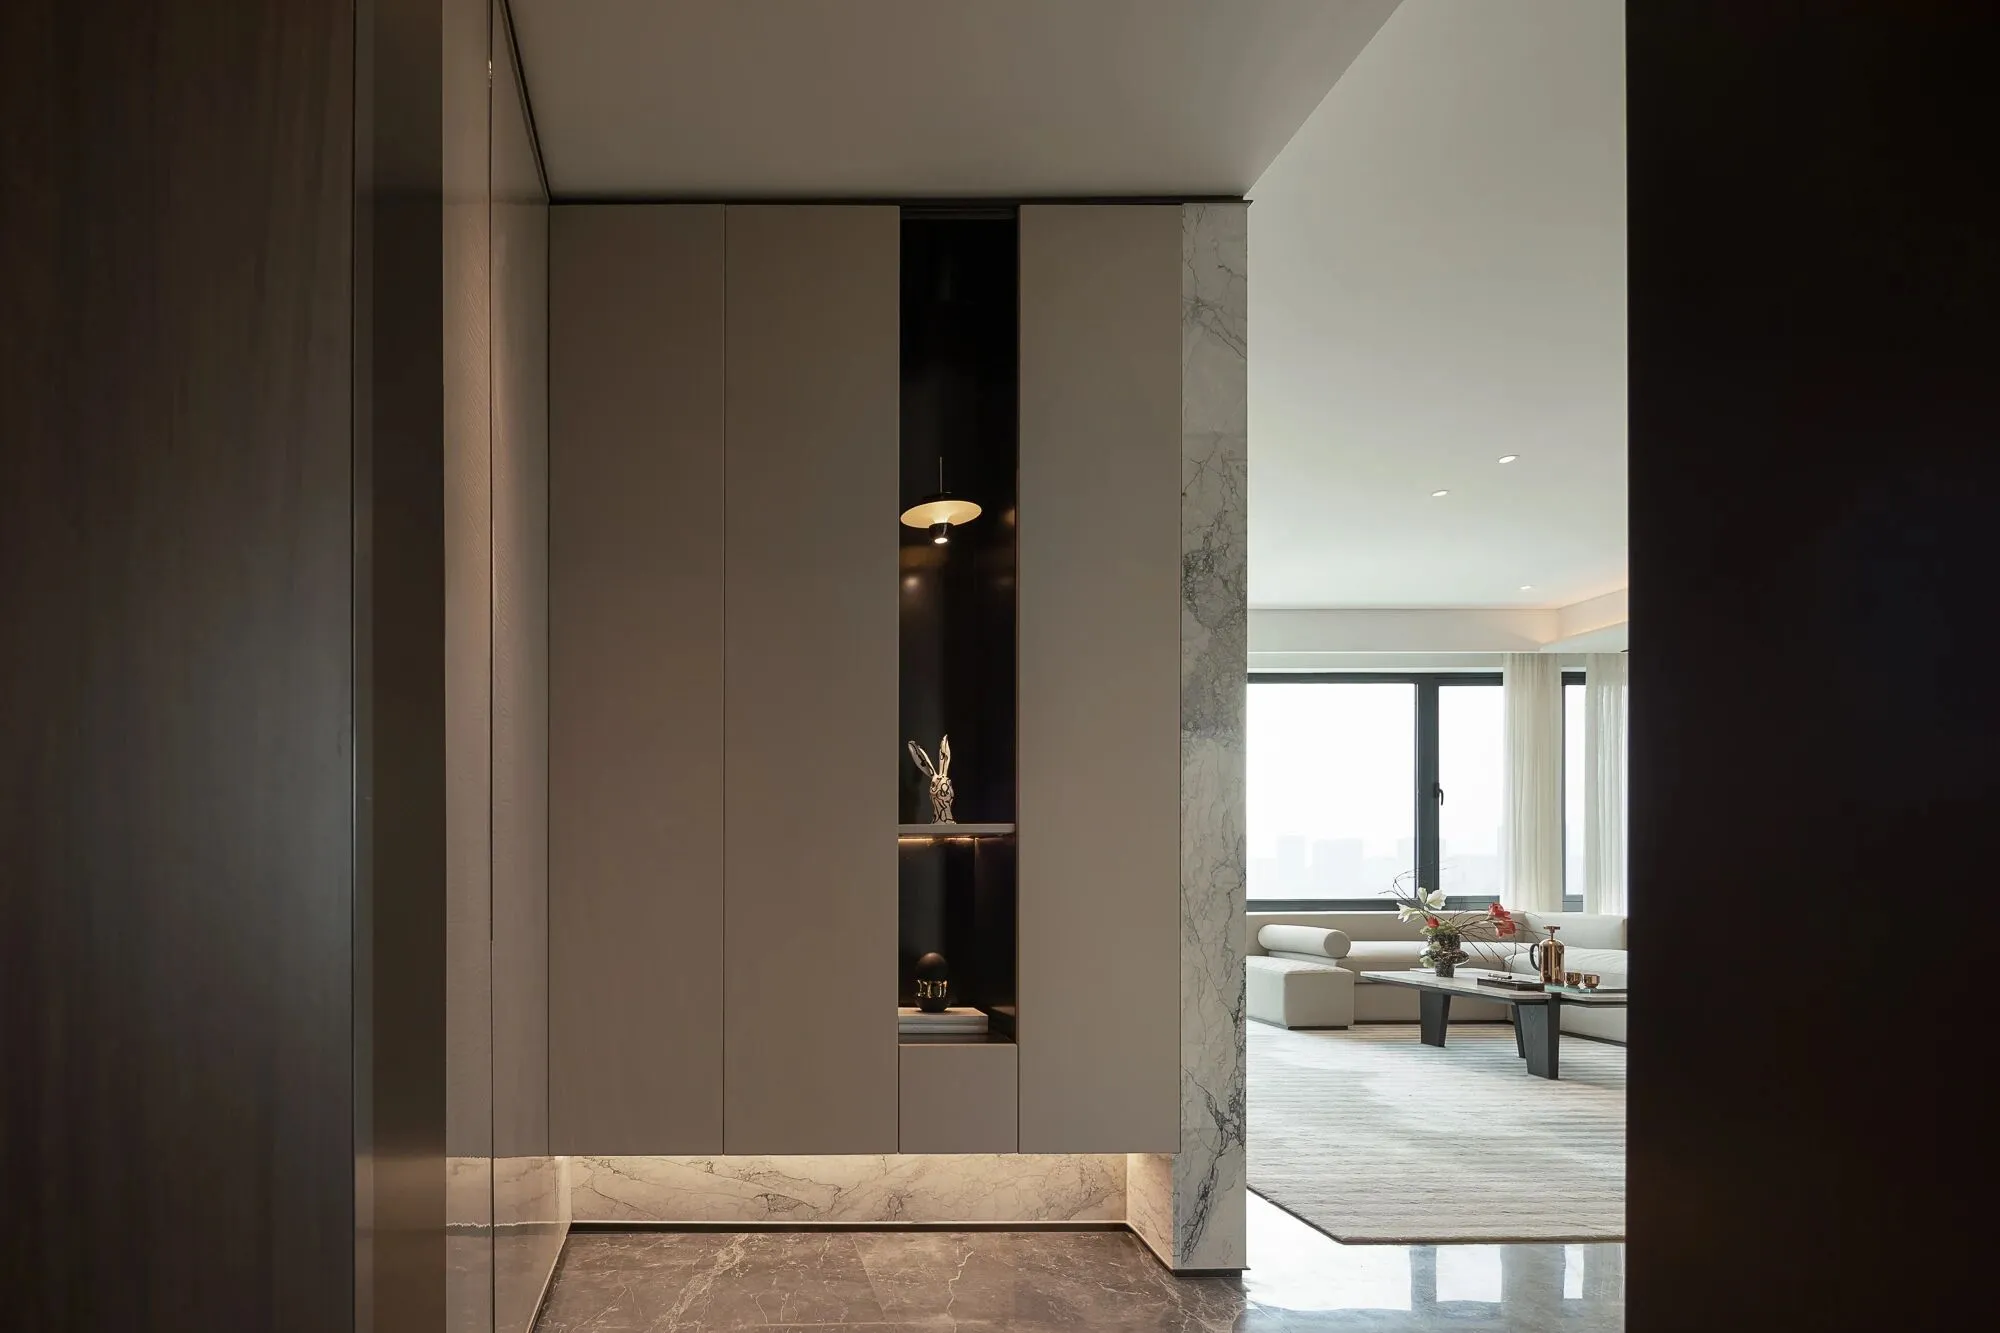
绿城·临海江澜鸣翠
本项目位于台州古城芯,古城作为国家历史文化名城,已有2100多年的历史,从时间中承继下来的,既有浓厚的历史底蕴,也有如诗如画的风景。
The project is located in the heart of the ancient city of Taizhou. As a national historical and cultural city, the ancient city has a history of more than 2,100 years.
01/雅奢气场 无界蔓延
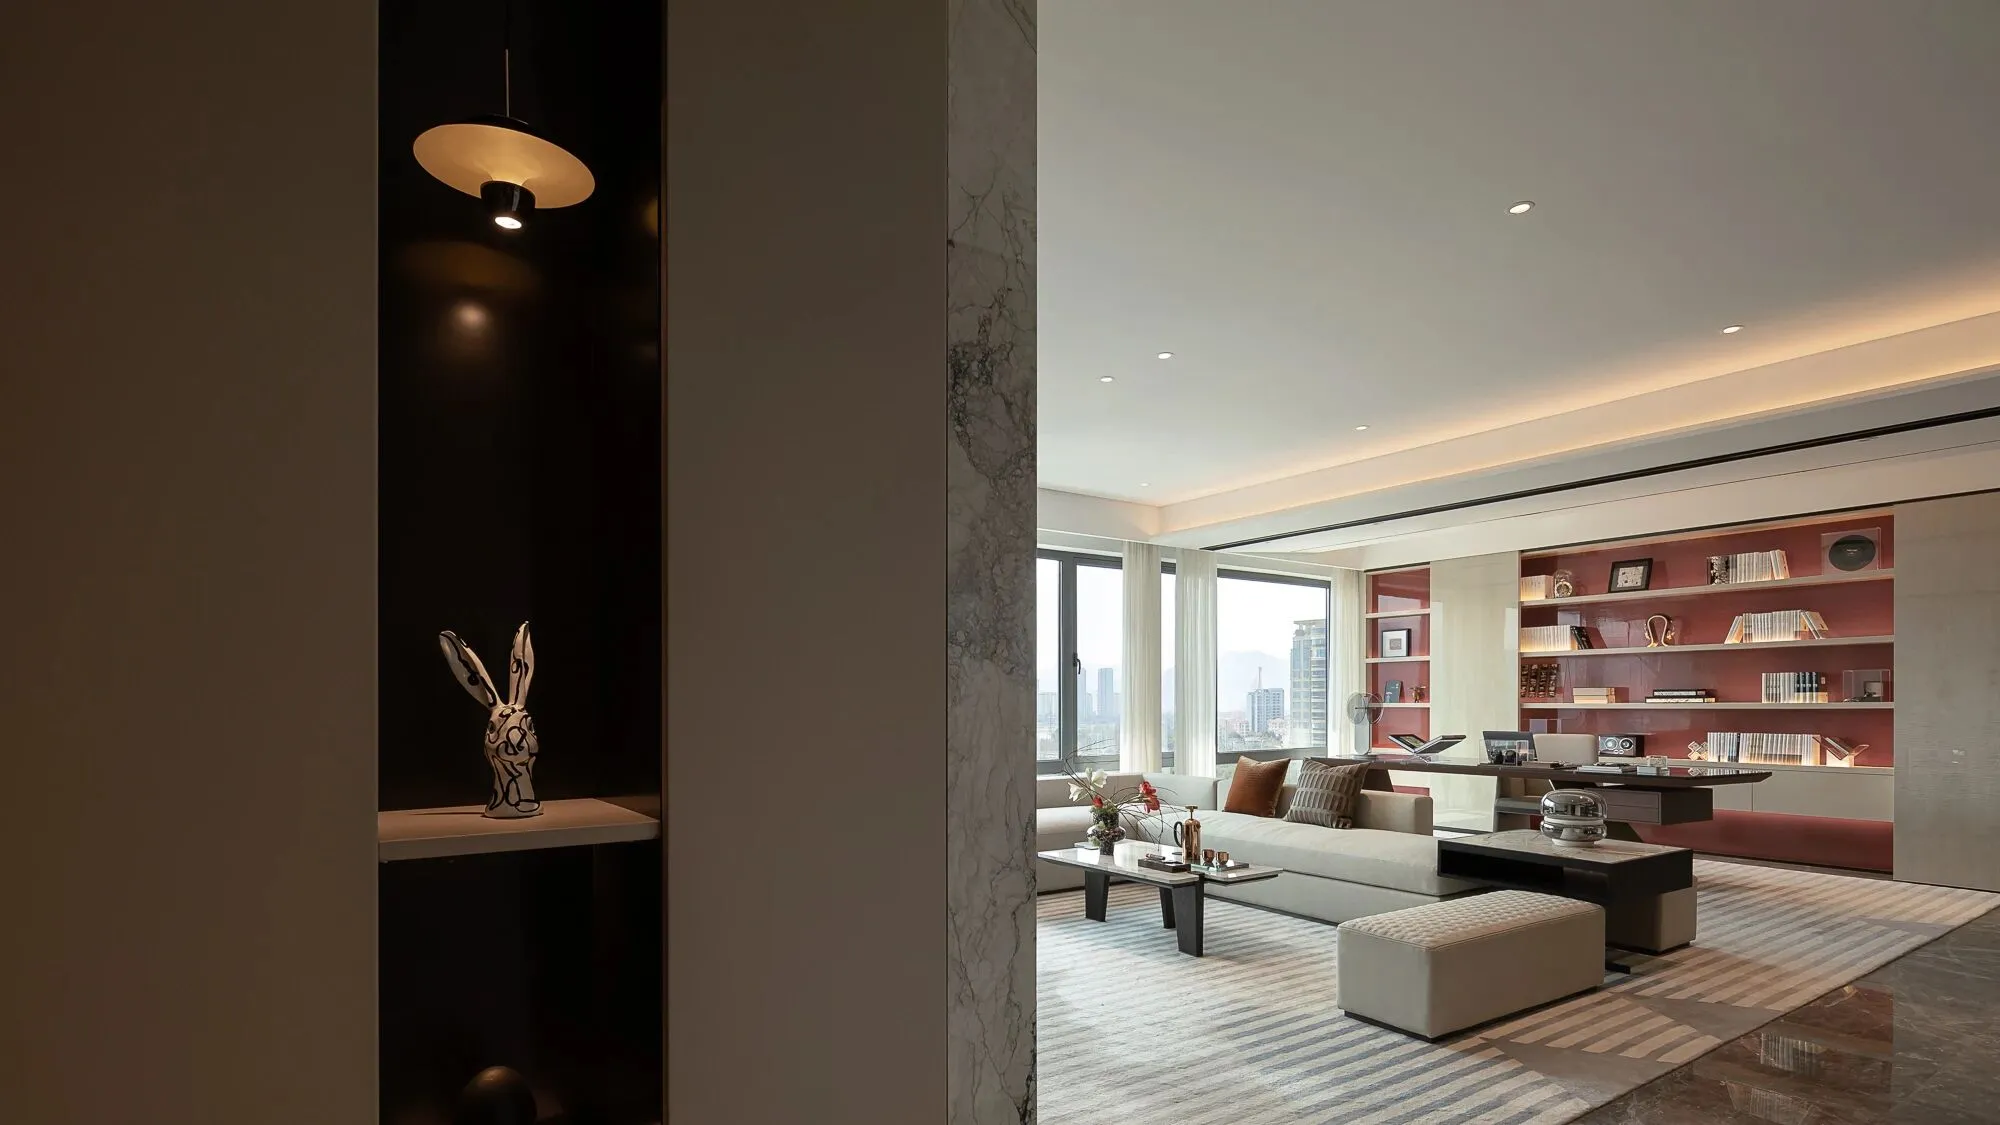
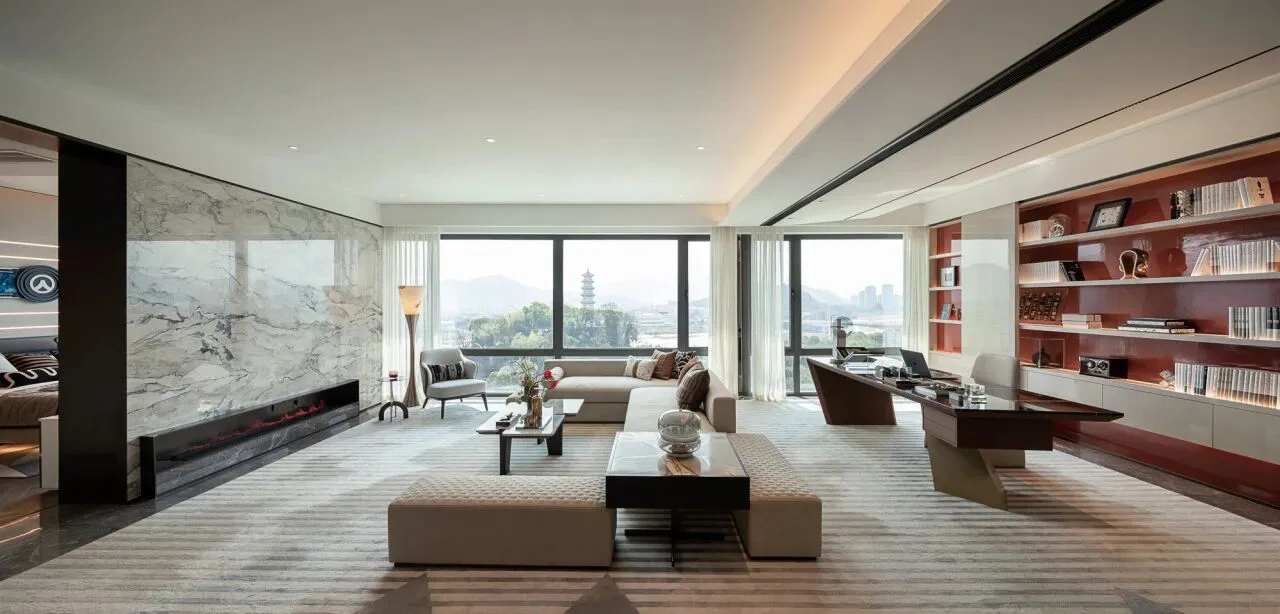
开放的区域与简练的空间,通过不同材质的精妙协奏,为生活注入更为精致的和谐美感,超宽敞客厅开间,赋予了空间更内敛、隐奢的气场,让人对未来的居住生活充满想象。
Open area and concise space, through the delicate concerto of different materials, inject more delicate harmonious aesthetic feeling for life, super spacious sitting room, endow the space with more introverted and luxurious atmosphere, let a person live in the future full of imagination.
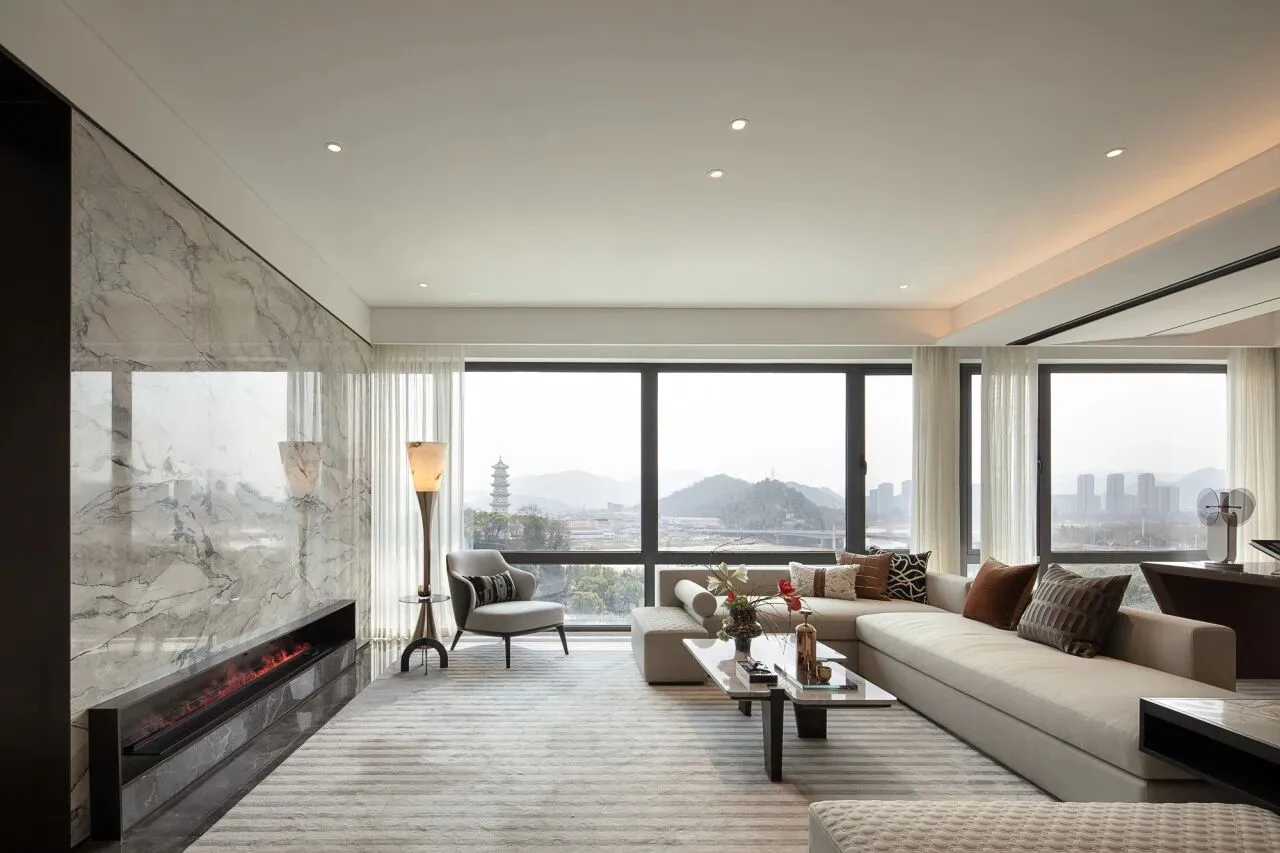
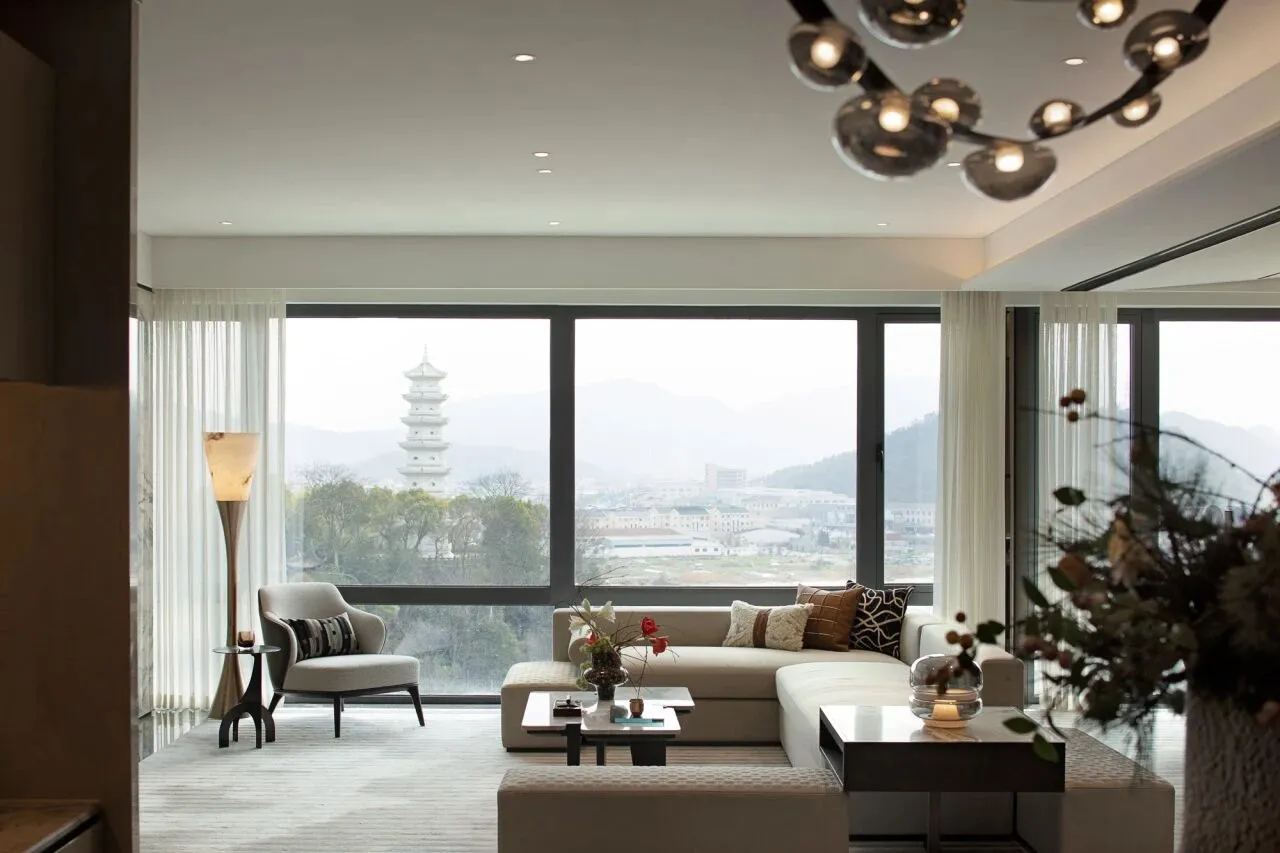
大面积的落地窗如同画框,每个角落都能捕捉到窗外的美景,将自然的光线与景色引入室内,让阳光成为最慷慨的装饰。
The large floor-to-ceiling windows are like picture frames, capturing the beauty of the scenery from every corner, bringing natural light and scenery into the interior, making sunlight the most generous decoration.
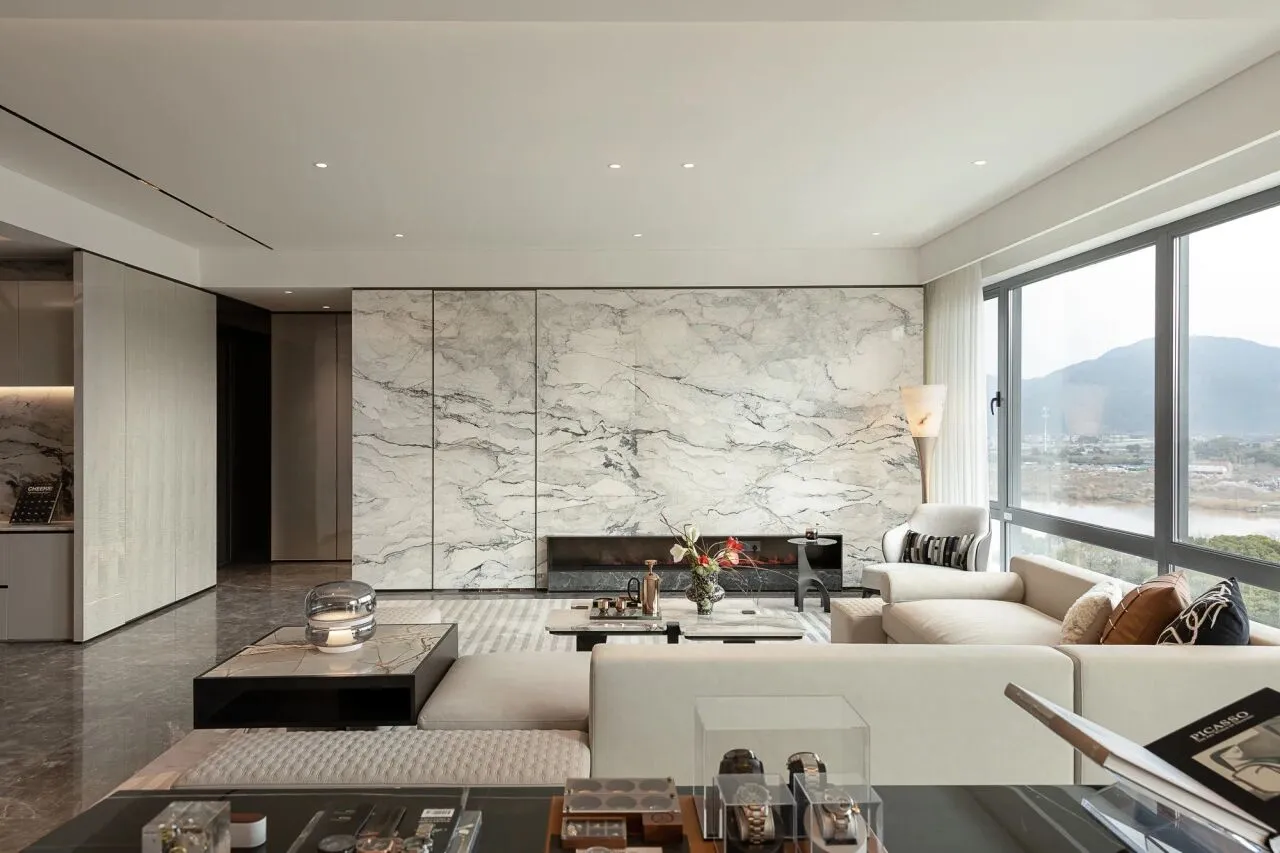
烟雨微微,一片笙歌醉里归,电视背景墙选用烟雨江南石材,恰如其名,散发出独特的雅韵。通过巧妙设计的隐藏门,将空间的通透与流动性巧妙融合,打造出一种与生活并行、自然衔接的氛围。
Along the banks of the Jiao River River, there are often hazy scenes of rain and smoke. The TV background wall is made of stone materials from the south of the river, giving off a unique elegant charm. Through the ingenious design of the hidden door, the space of permeability and mobility of clever integration, create a parallel with life, natural link atmosphere.
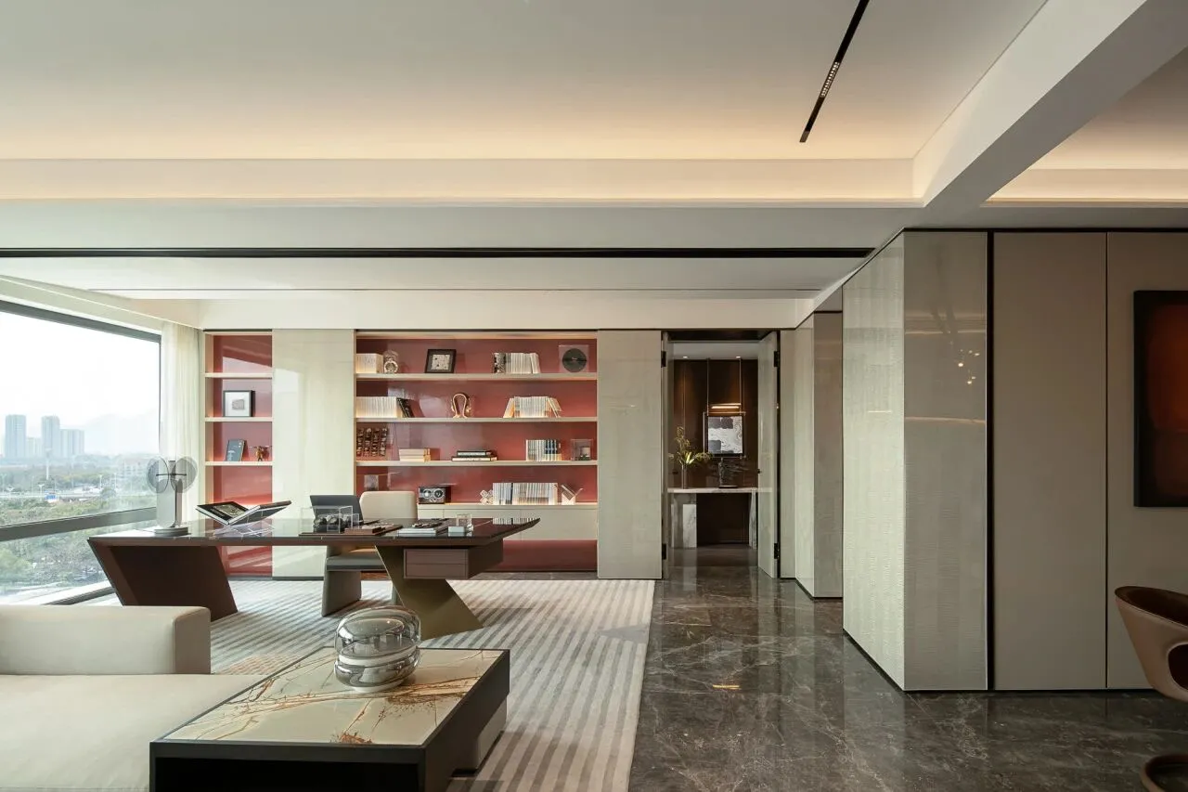
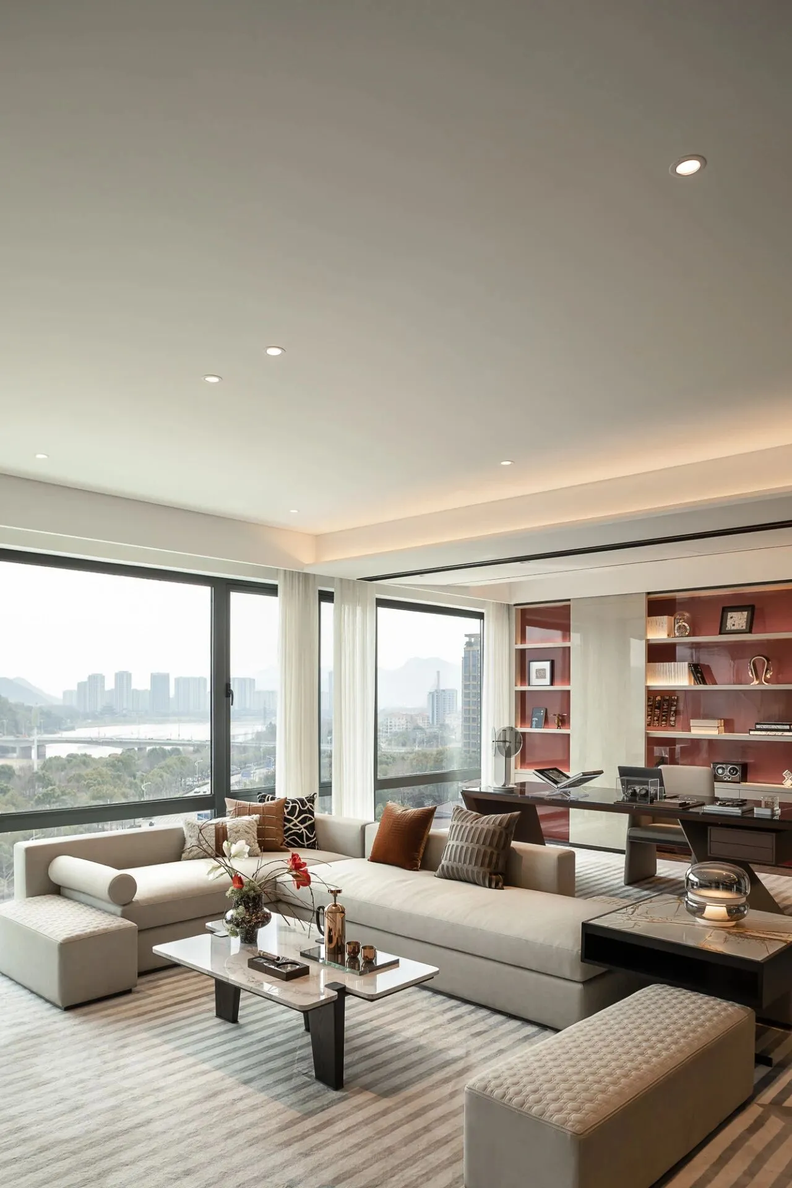
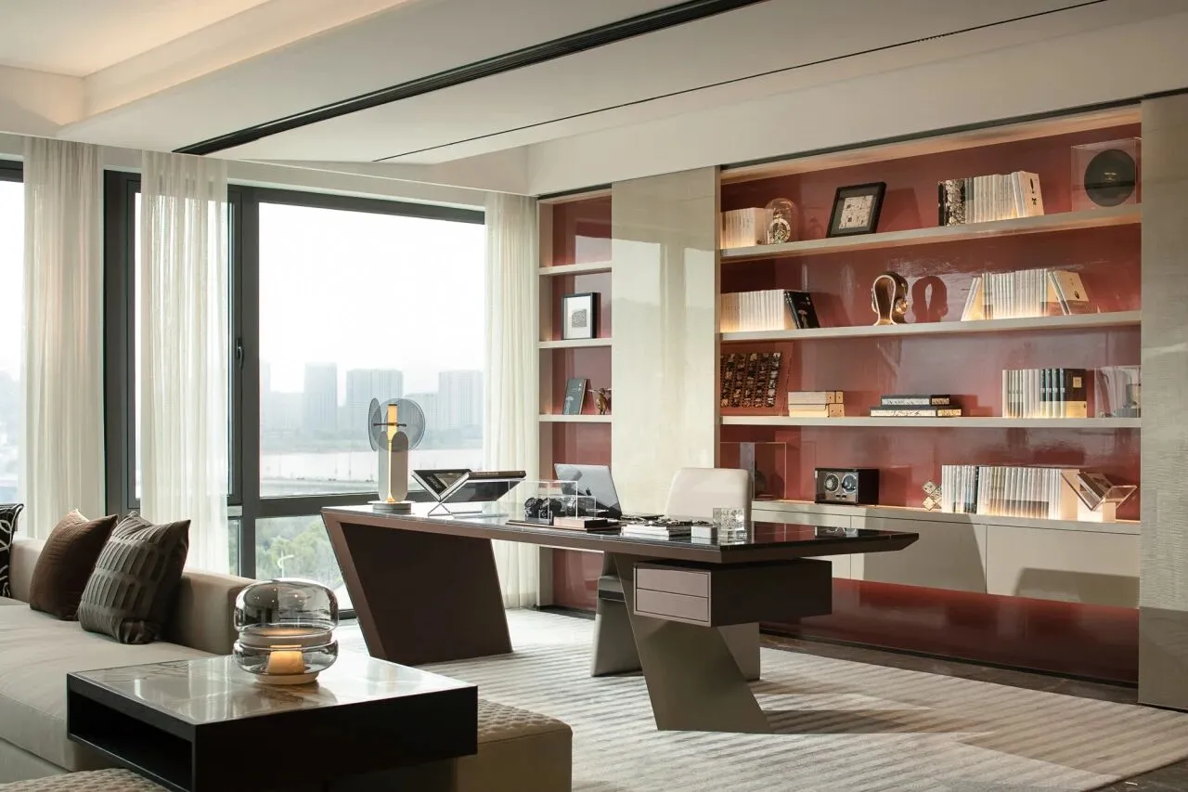
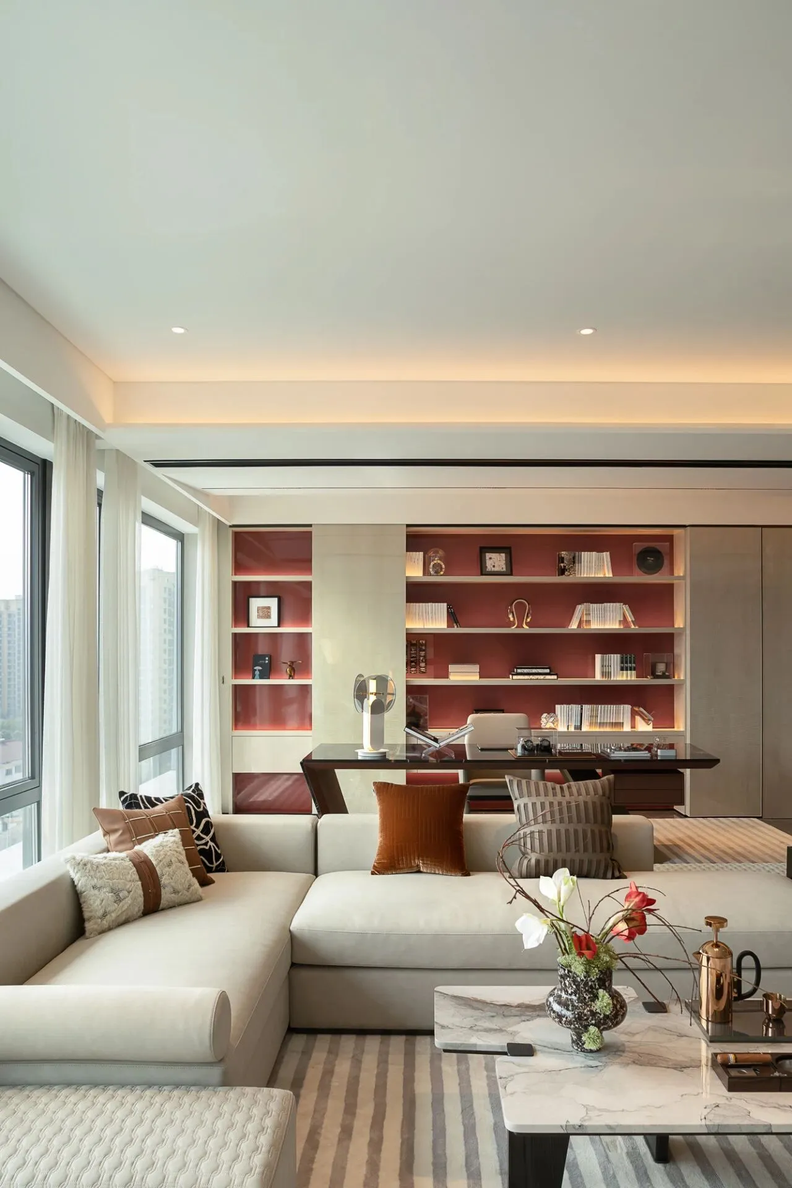
背景书柜使用高光影木木饰面搭配了一抹棕红色,让空间的层次在灯光及造型的衬托下,将时尚的点线面巧妙融合。
The bookcase in the background is made of Bloom shade wood with a touch of reddish brown, allowing the layers of space to blend in with the lighting and styling.
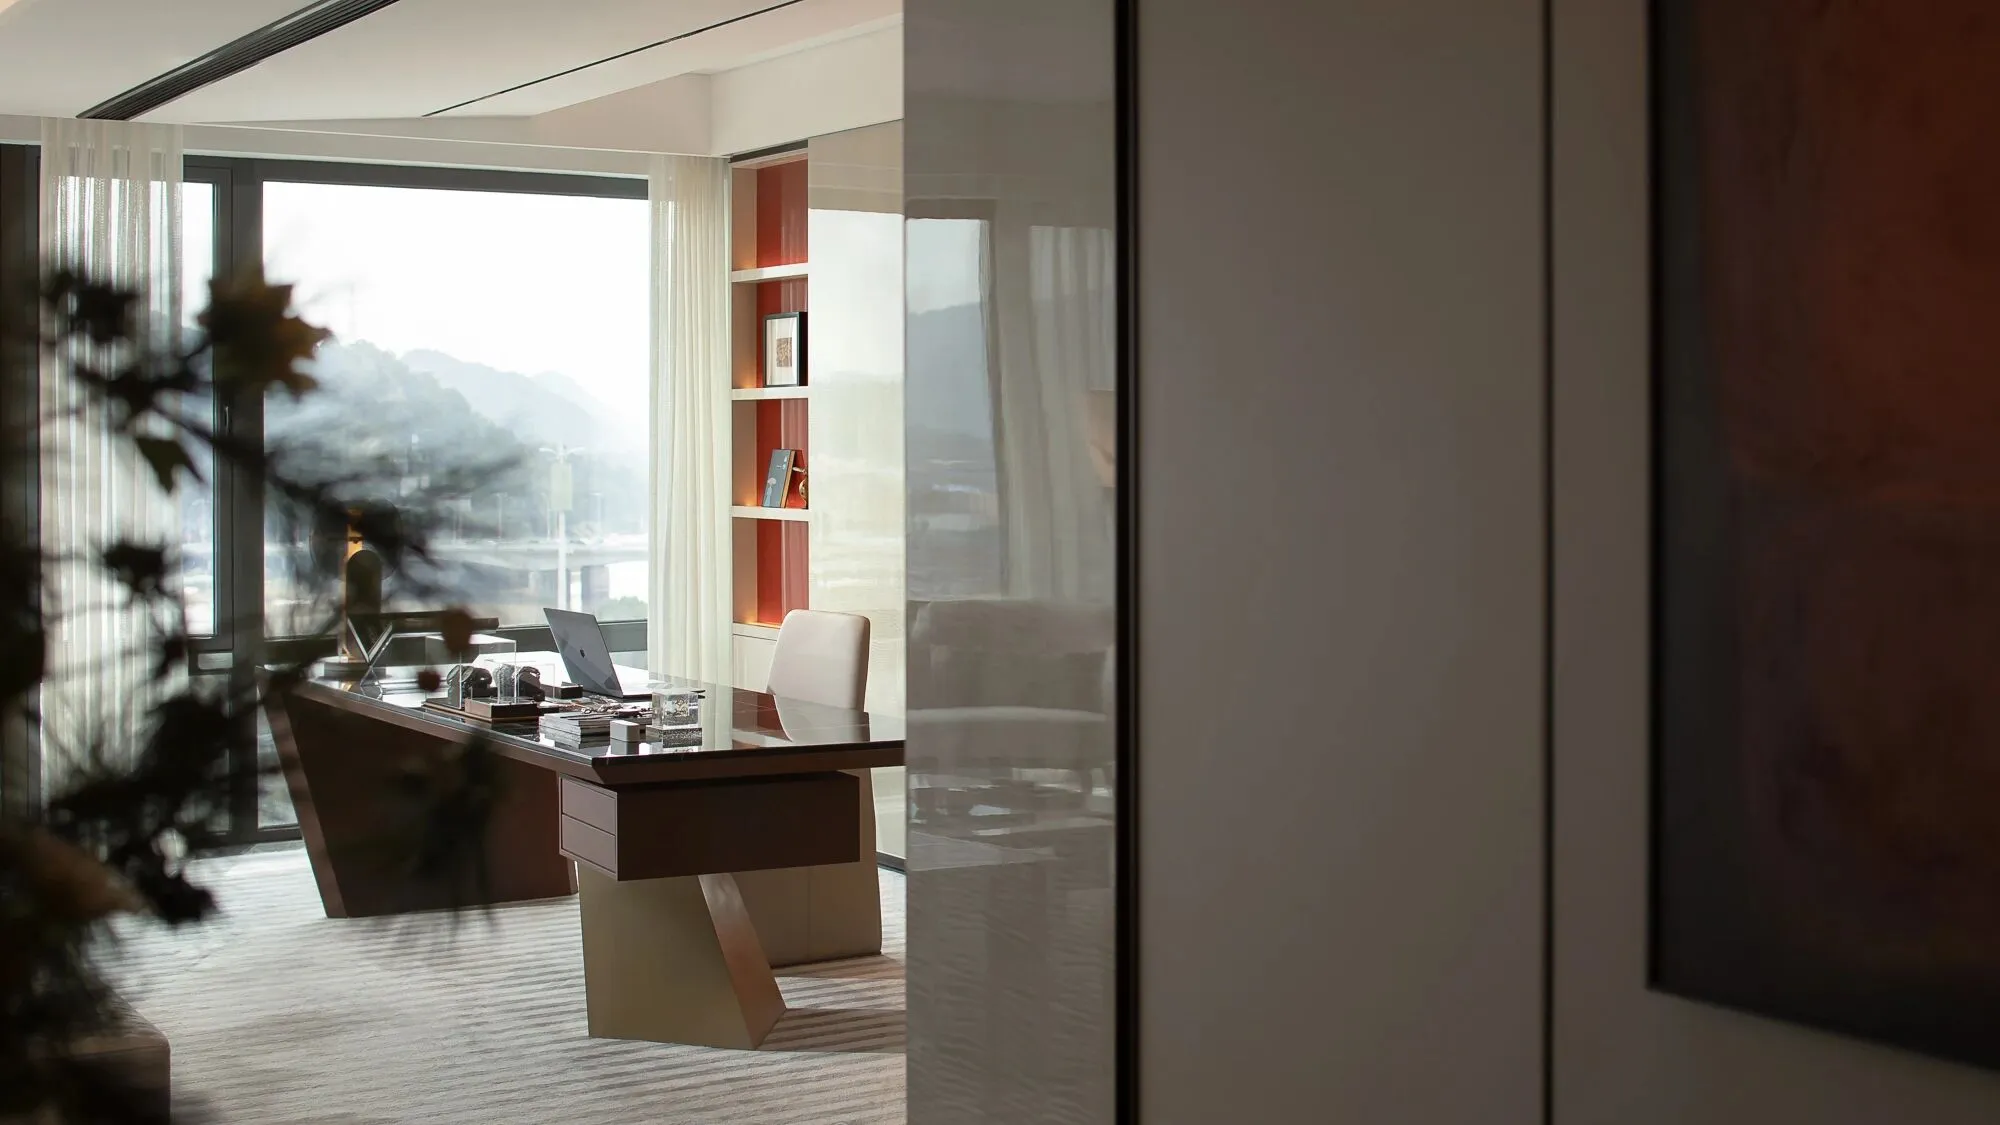
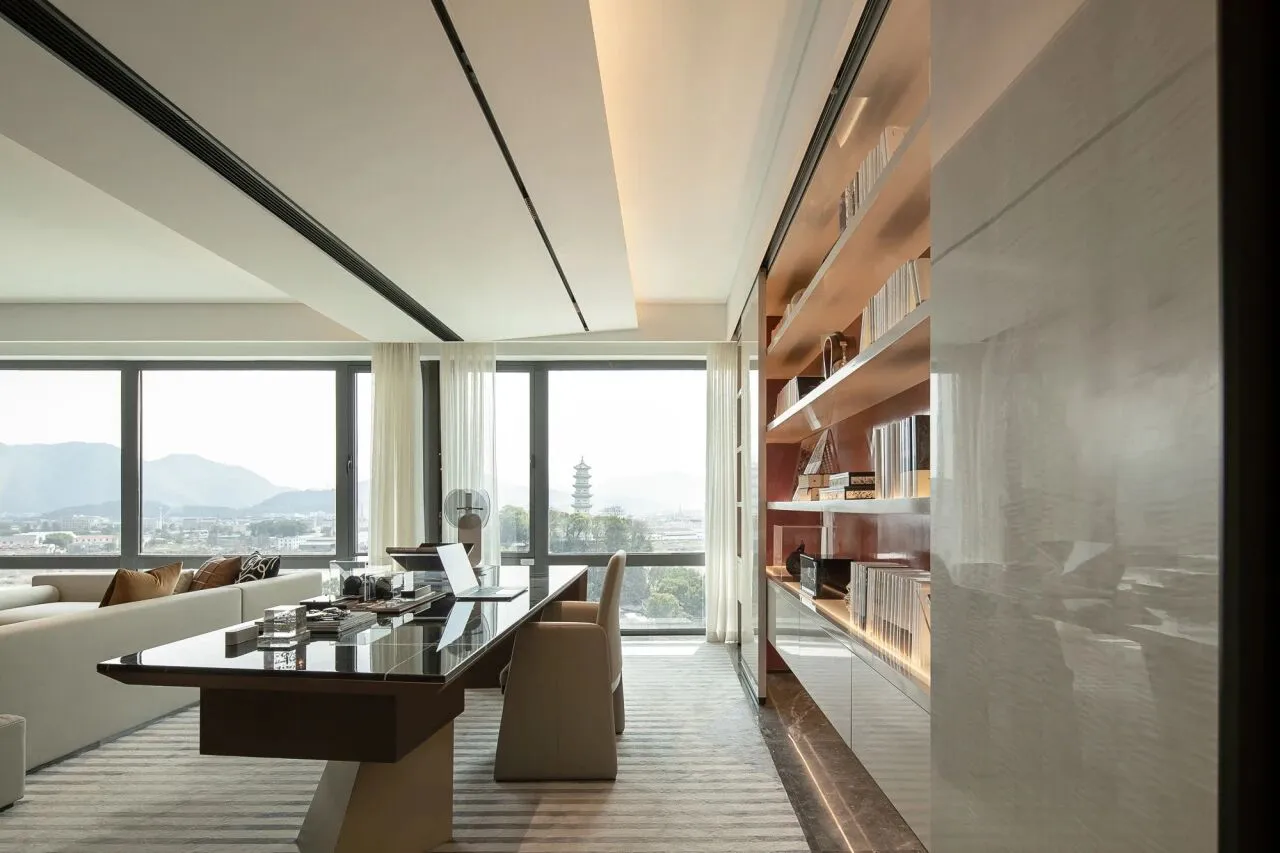
时间流动,光线在这里自由穿梭,仿佛有了生命,将室内装点得生动而有趣。
The time flows, the light moves freely here, as if had the life, decorates the room to be vivid and interesting.
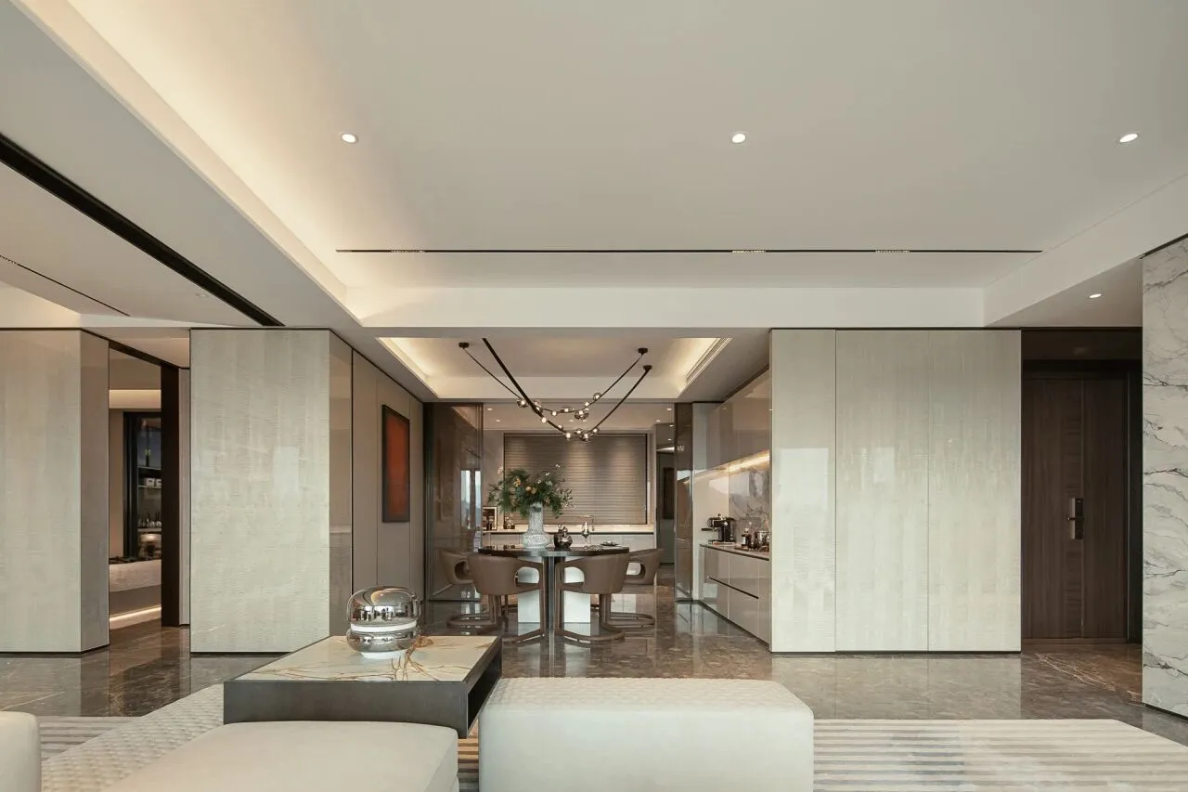
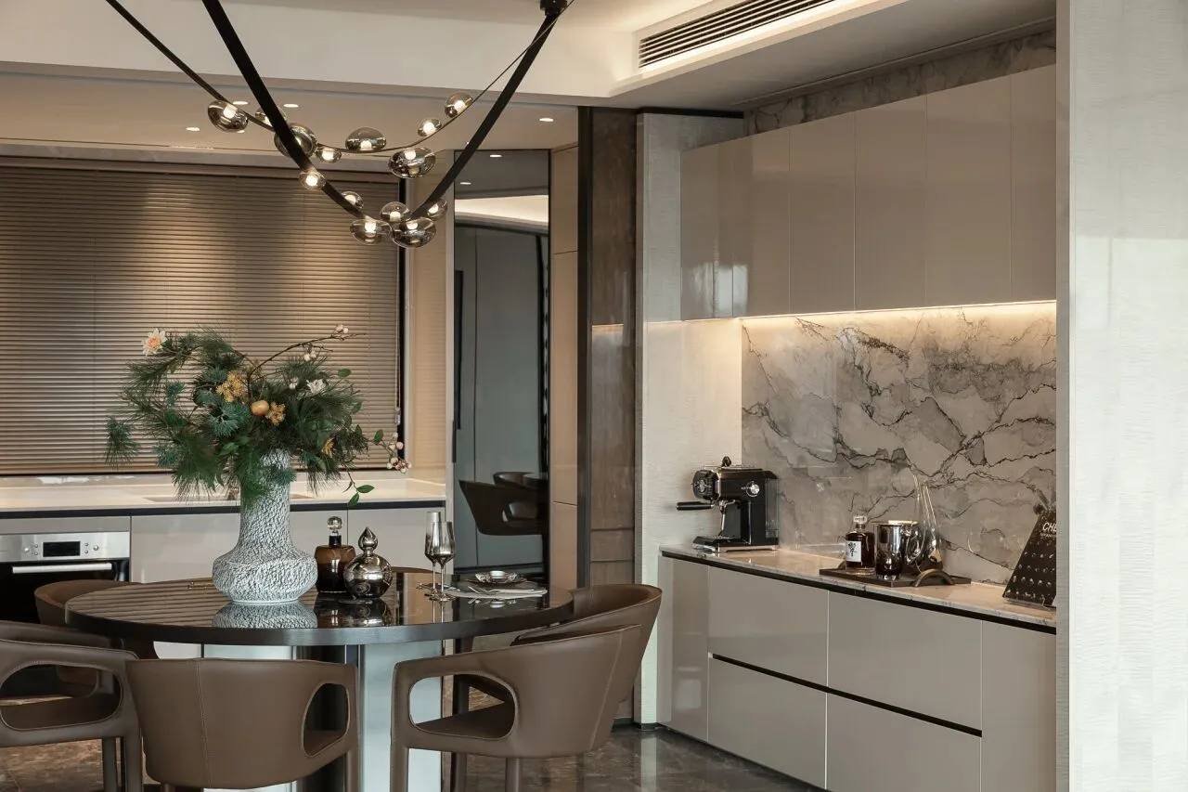
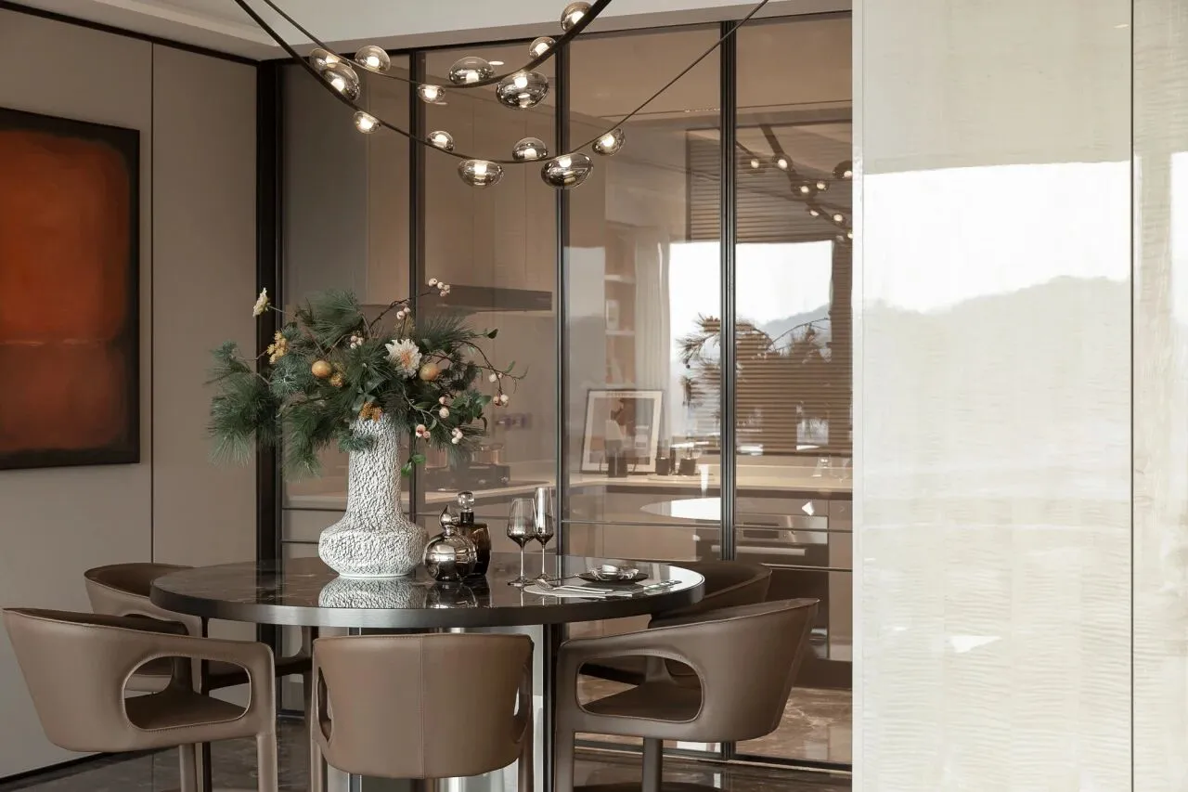
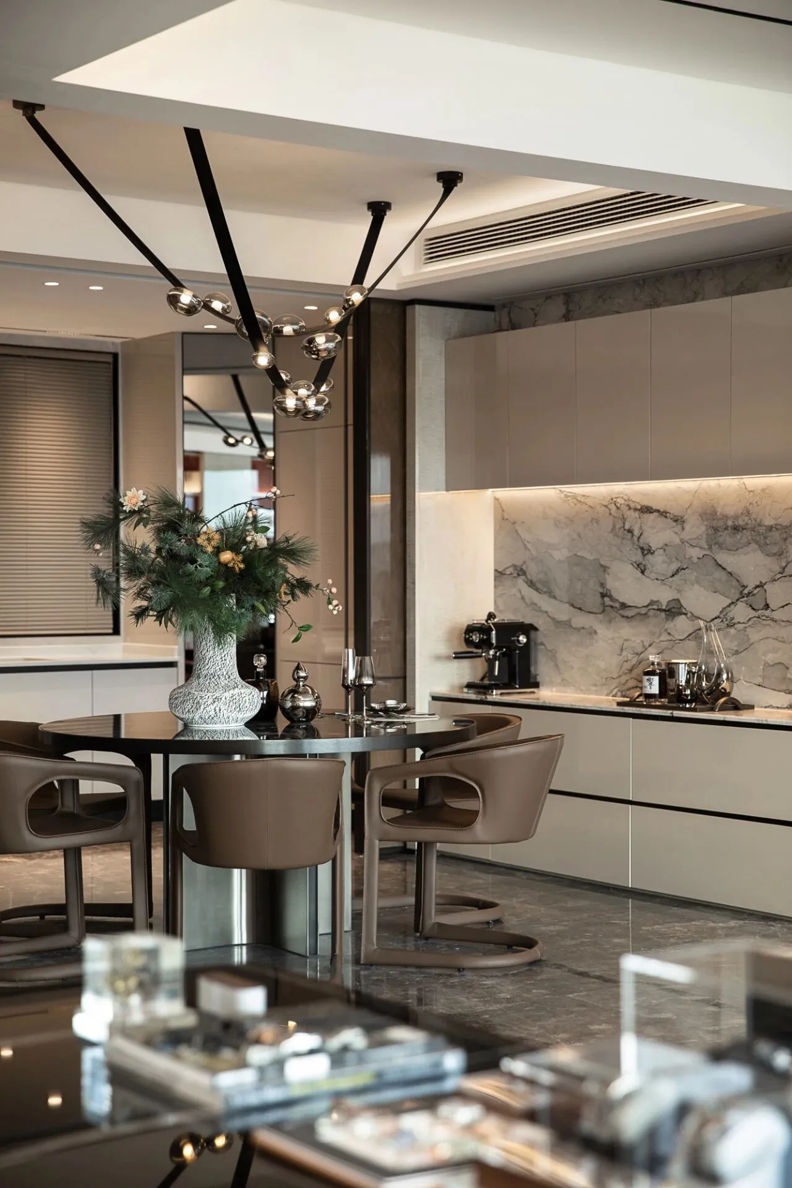
移步至餐厅,大程度地诠释通透美感,保持区域之间的开放关系,橱柜背景与客厅背景墙采用相同的石材,营造出和谐统一的格局,同时赋予空间独特的品格与趣味。
Moving to the dining room, to a large extent to interpret the beauty of permeability, to maintain an open relationship between the areas, cabinets background and living room background wall with the same stone, to create a harmonious and unified pattern, at the same time to give the space a unique character and interest.
02/移步换景 阅享美好
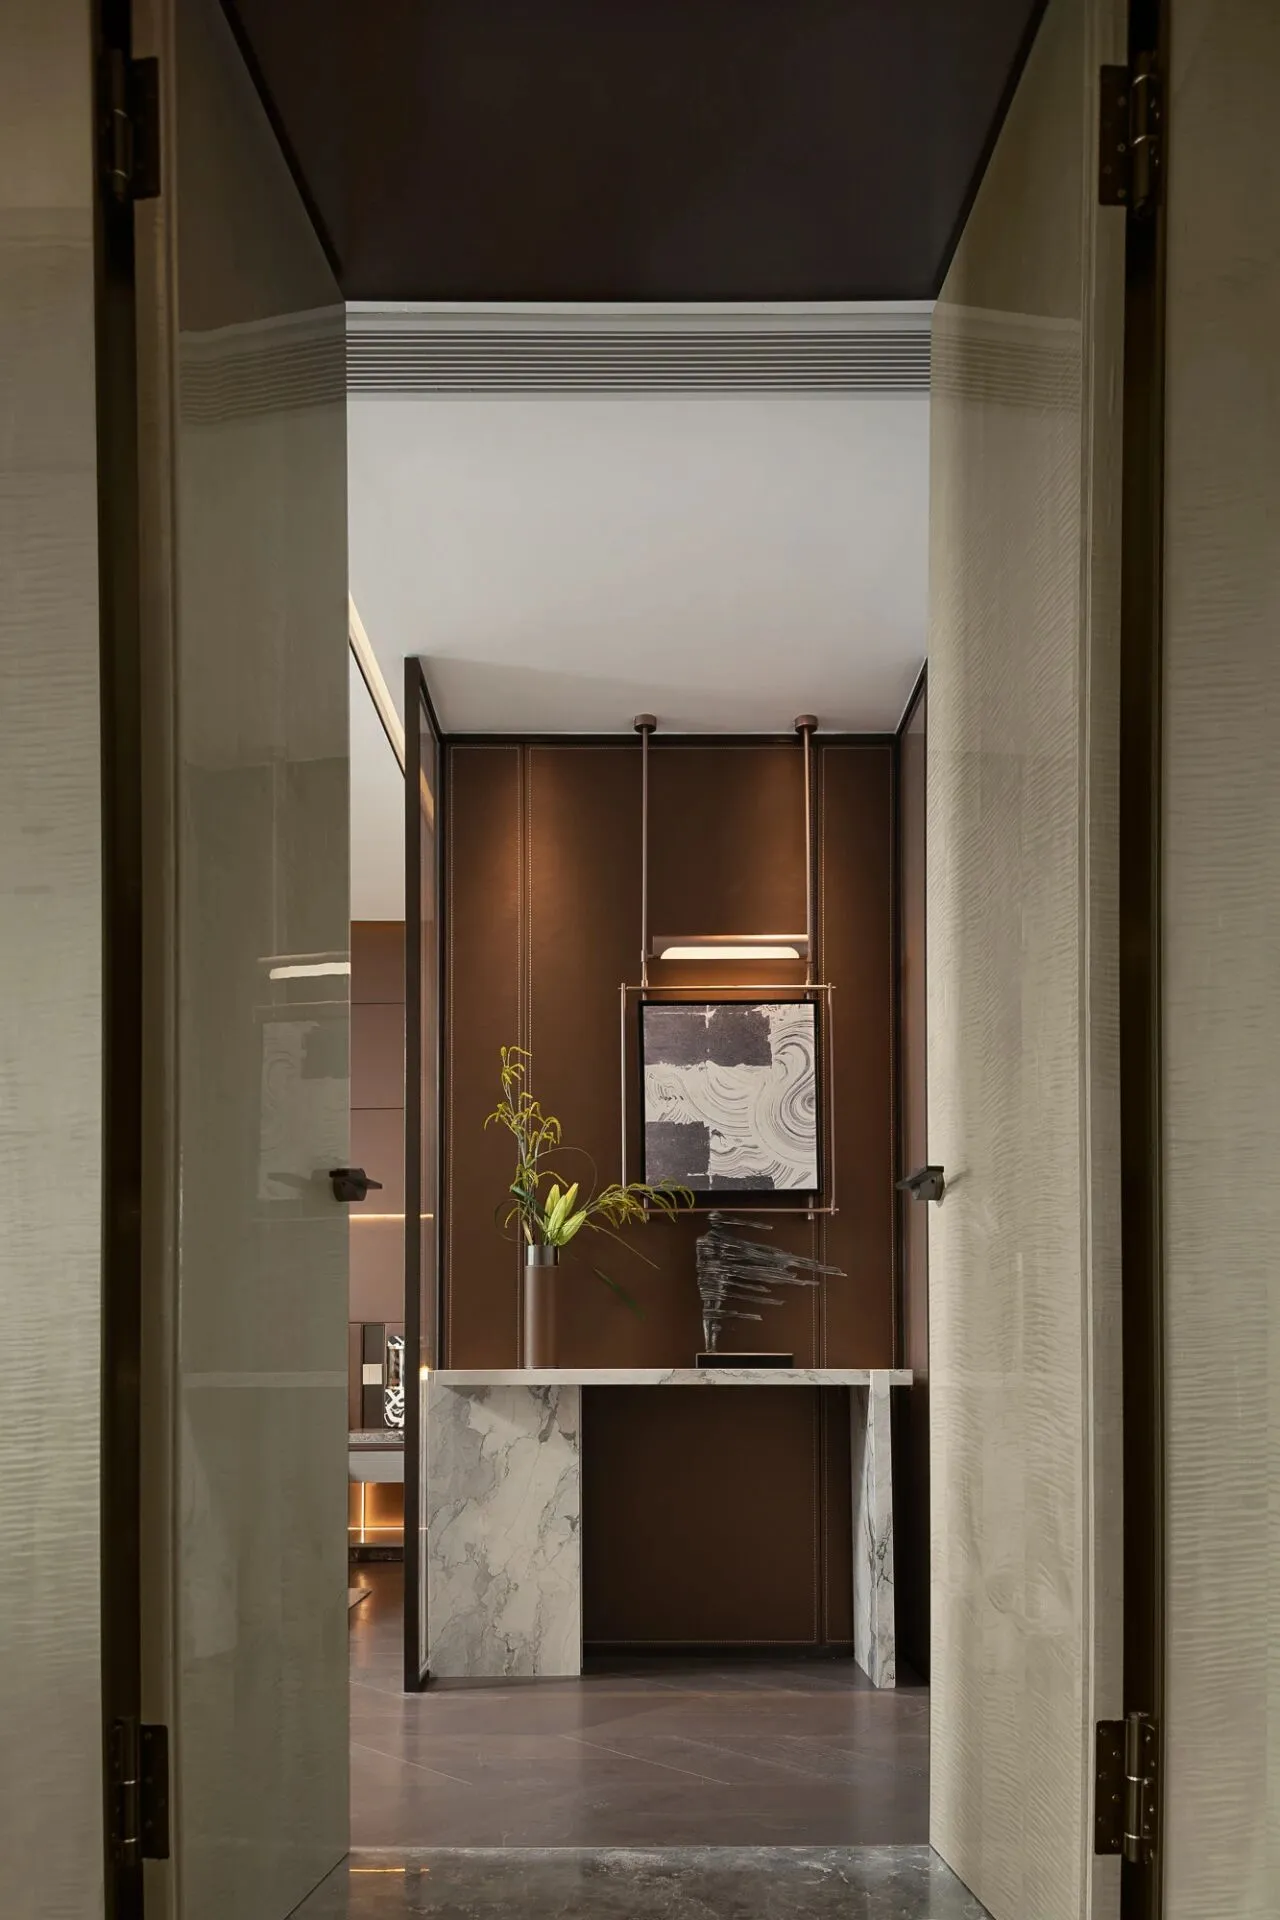
在主卧室的设计中,我们巧妙地融入了内玄关的概念,使得整个空间在灯带与皮革的交织下,散发出一种既时尚又温馨的氛围,仿佛时间在这里都被温柔地晕染开来。
In the master bedroom design, we skillfully integrated the concept of the inside porch, so that the entire space in the light belt and leather interweave, exudes a stylish and warm atmosphere, as if time here are gently halo-dyed.
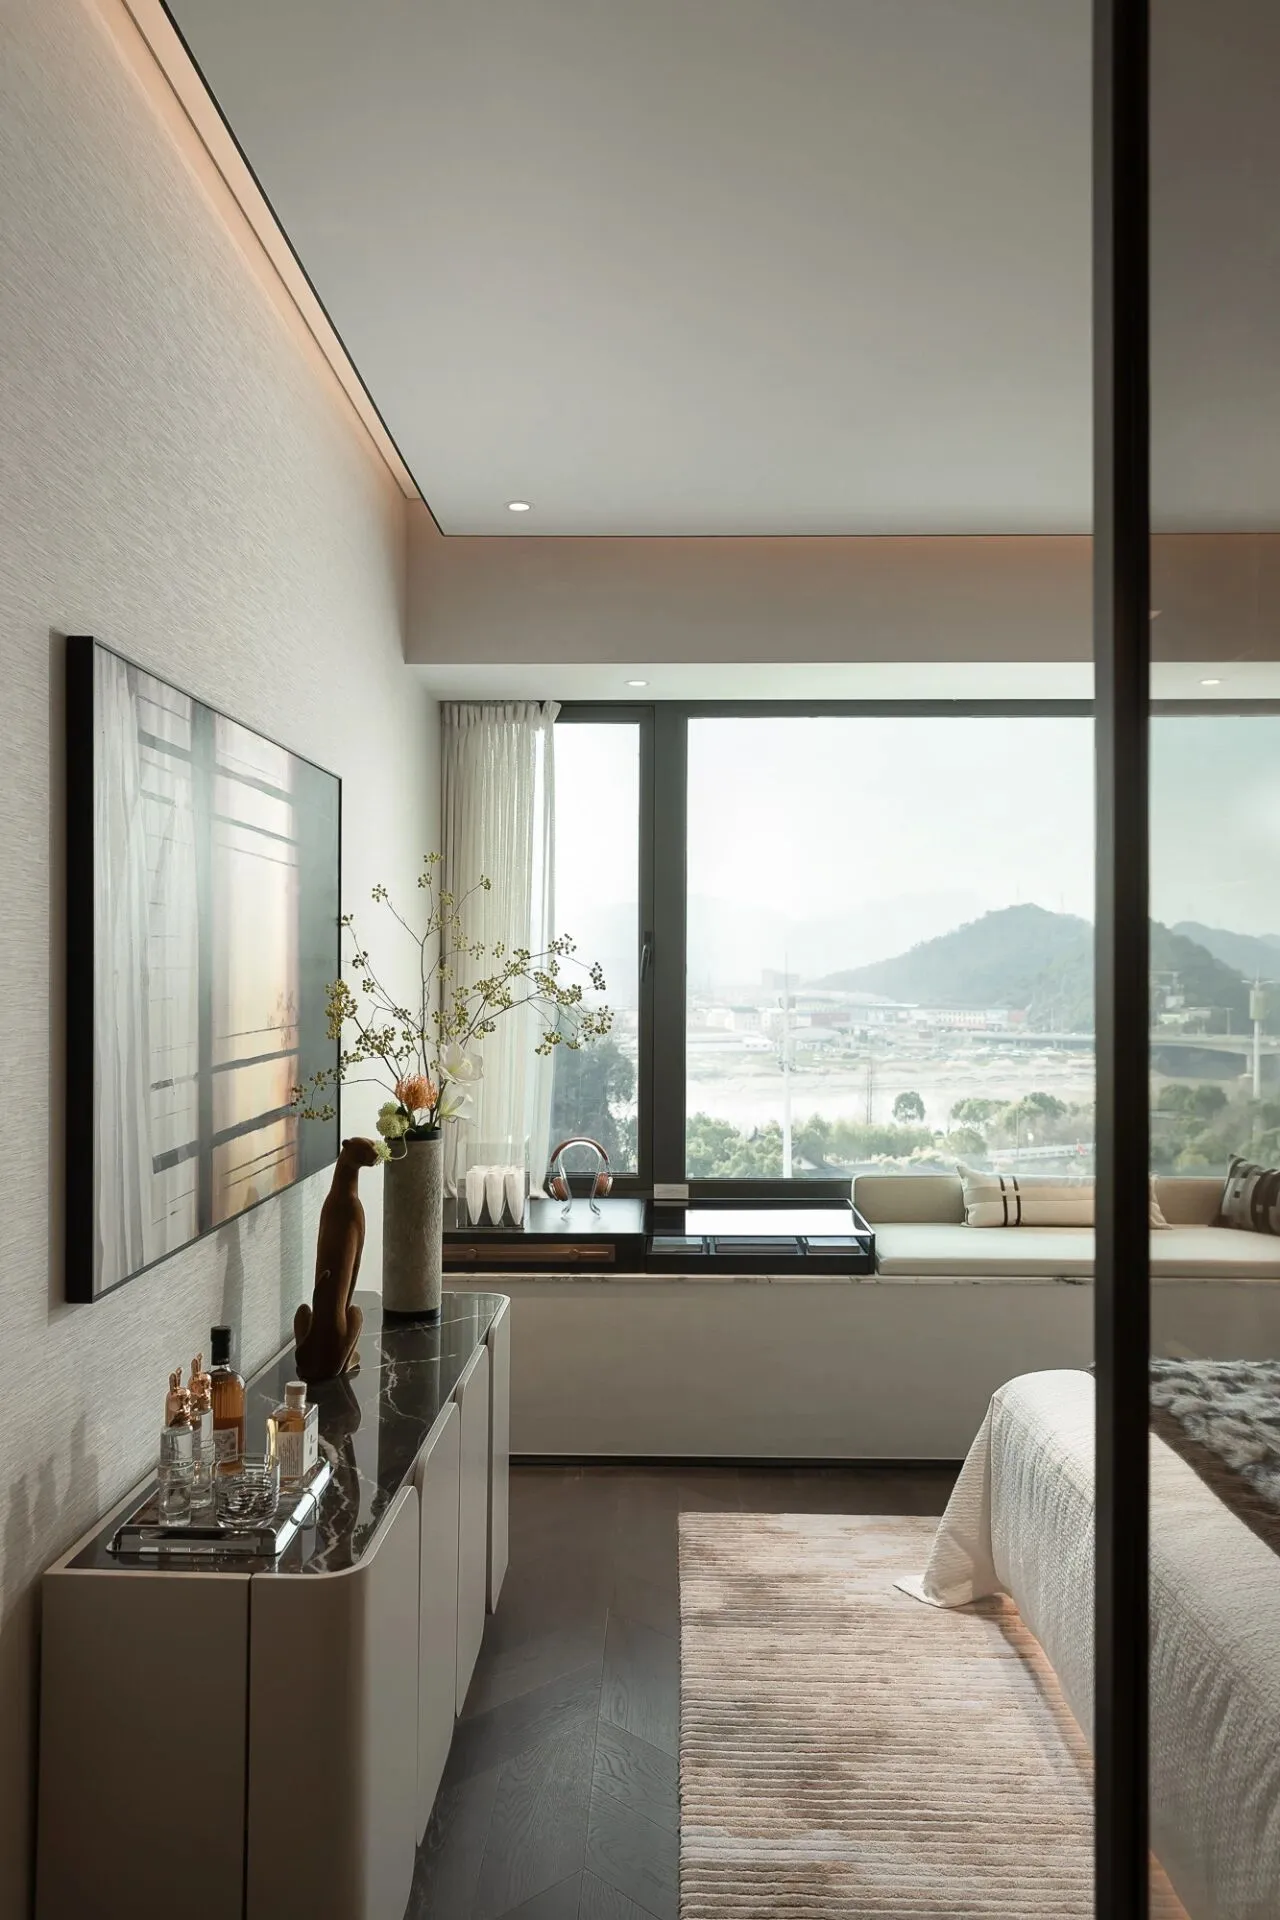
推开窗户,便能尽情享受户外自然的美景,每一次呼吸都充满了清新与宁静,让人心旷神怡,如同在记忆的画卷上留下了深刻的印记。整个空间通透而明亮,充满了治愈的力量,让人在这里找到内心的平静与安宁。
Open the window, you can enjoy the natural beauty of the outdoors, every breath is full of fresh and quiet, relaxing, as in the memory of the picture left a deep impression. The whole space is transparent and bright, full of healing power, let a person find inner peace and tranquility here.
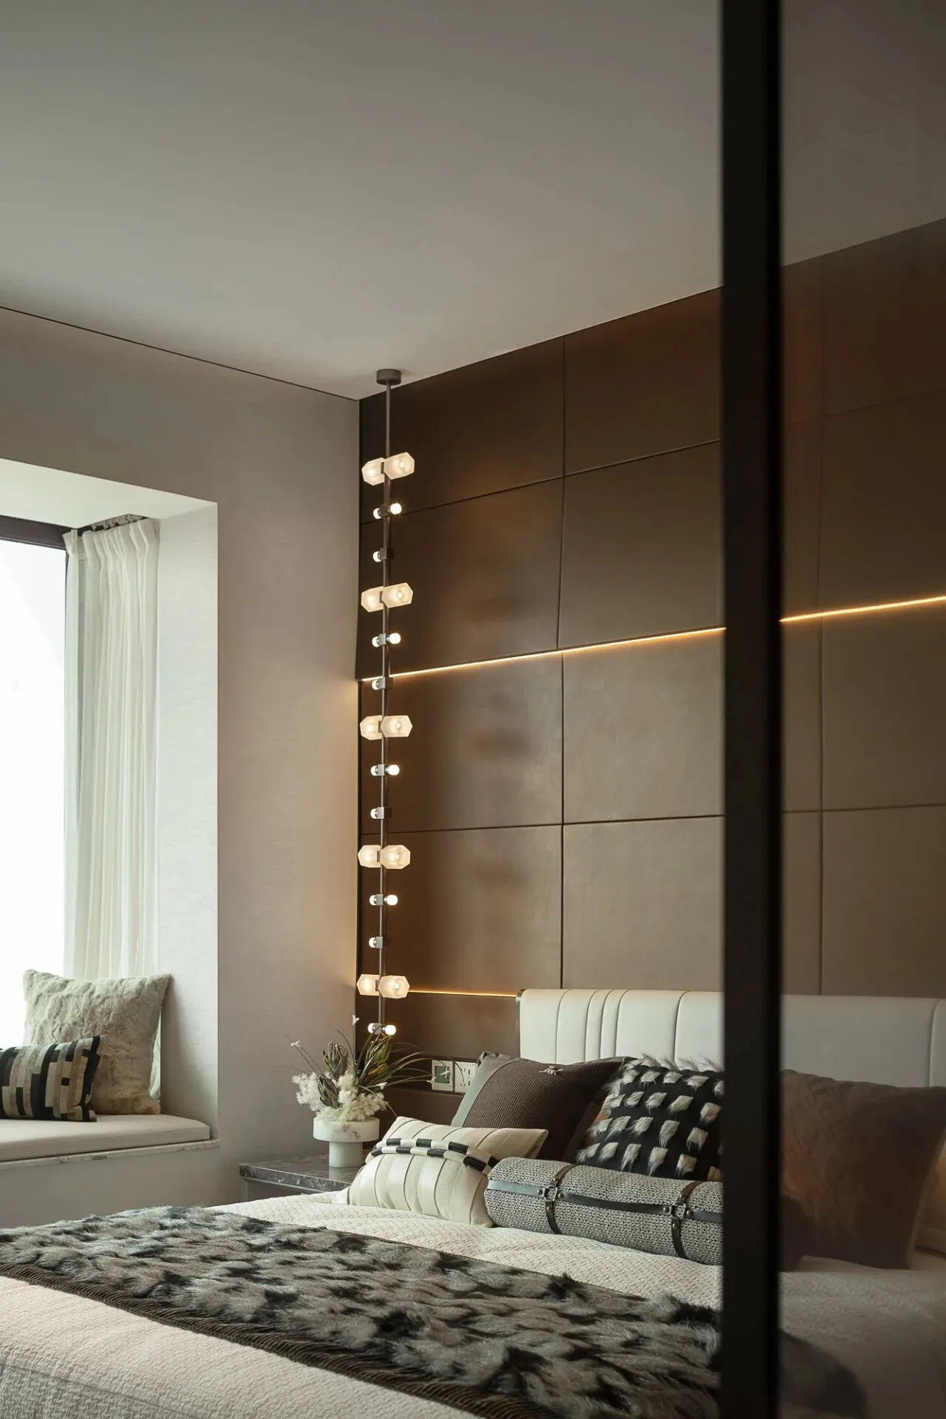
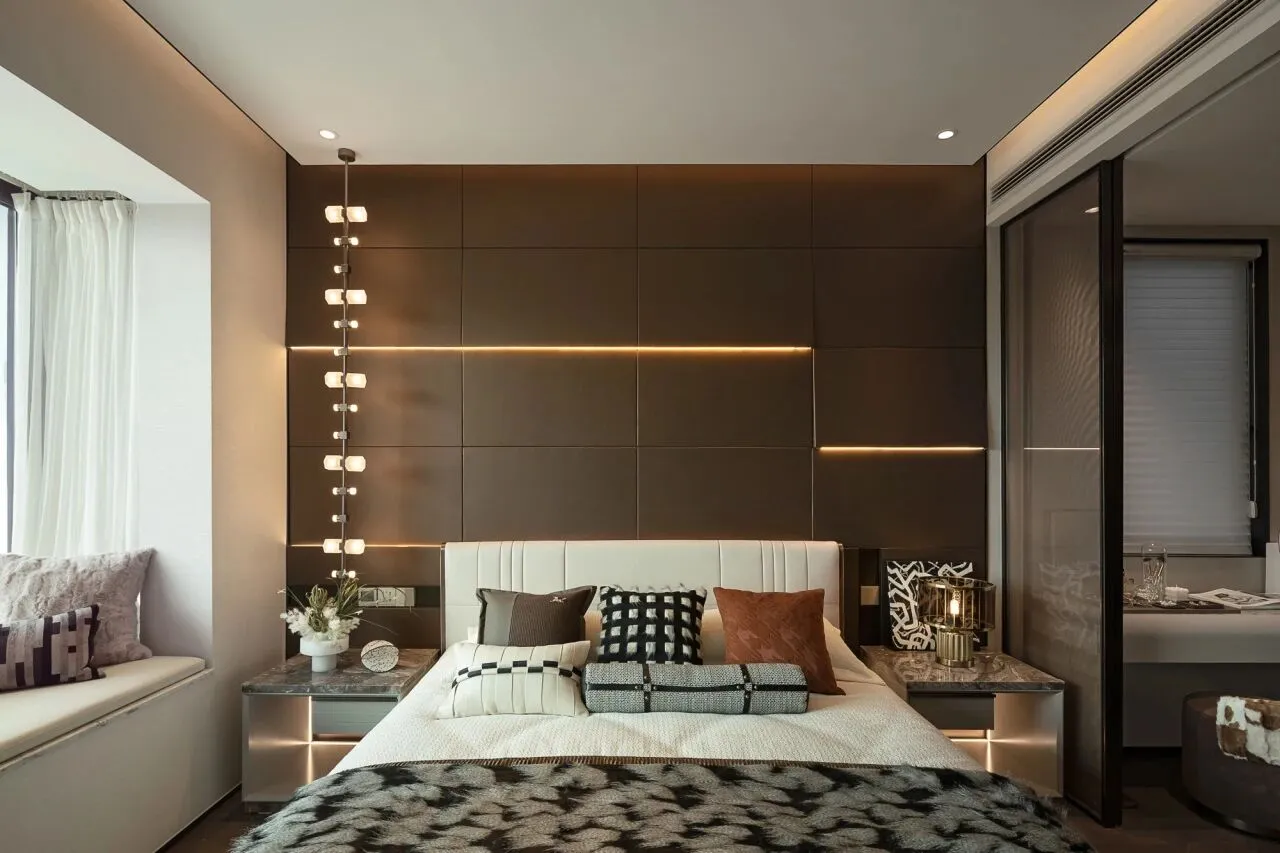
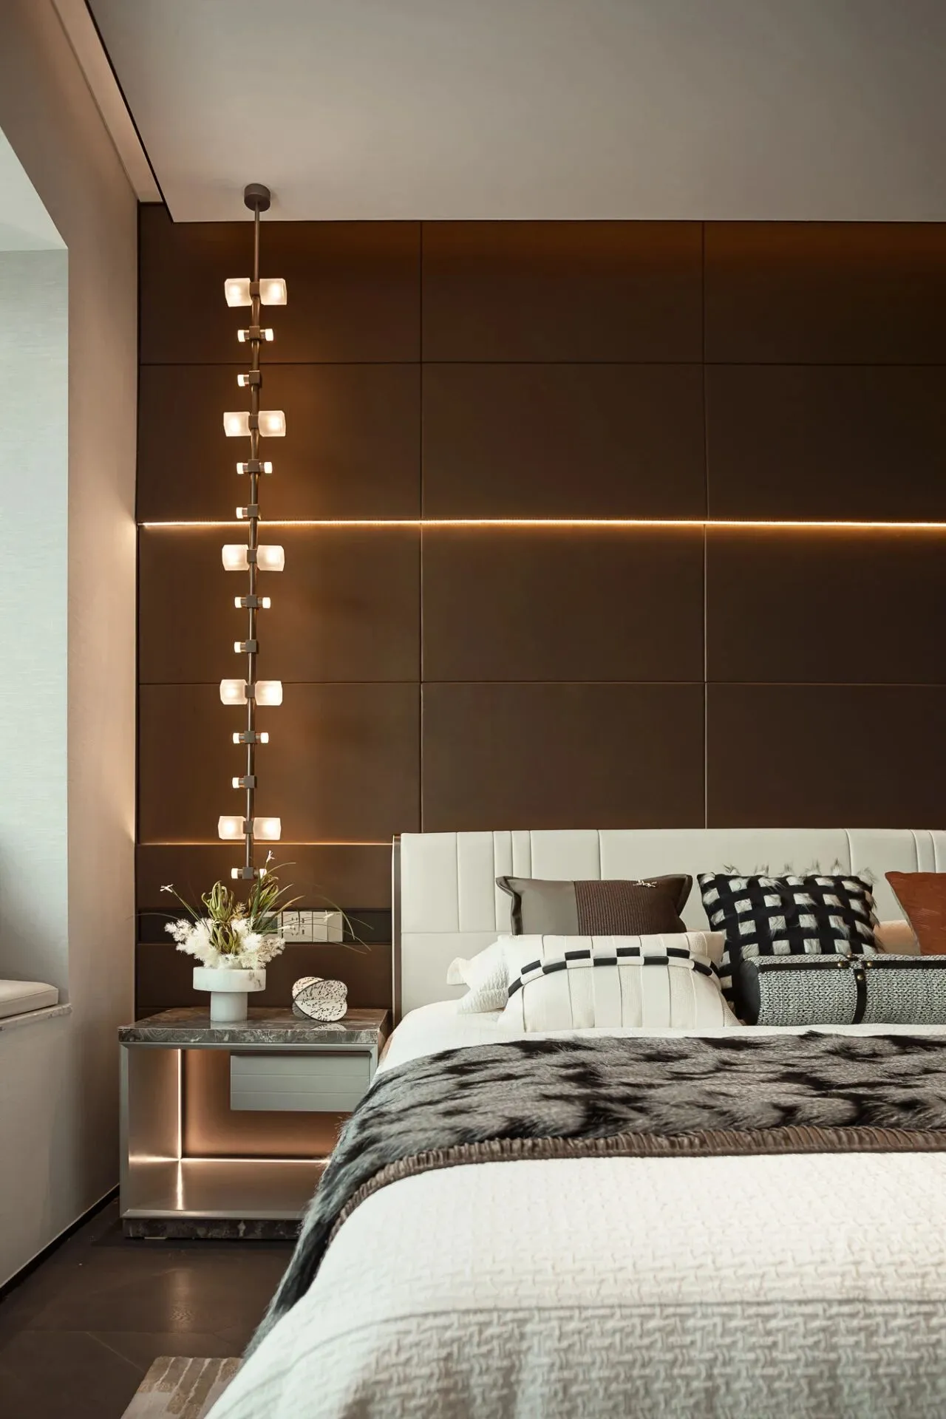
细腻的金属材质和石材的光影交织,共同营造出一种静谧、简洁而又纯净的氛围。我们摒弃了过多的装饰,以自然的纹理和极致的线条作为设计语言,打造出一个沉静而极简的高级空间。
The delicate metal material and the light and shadow of the stone interweave together to create a quiet, concise and pure atmosphere. We abandoned the excessive decoration, with natural texture and extreme lines as the design language, to create a quiet and simple high-level space.
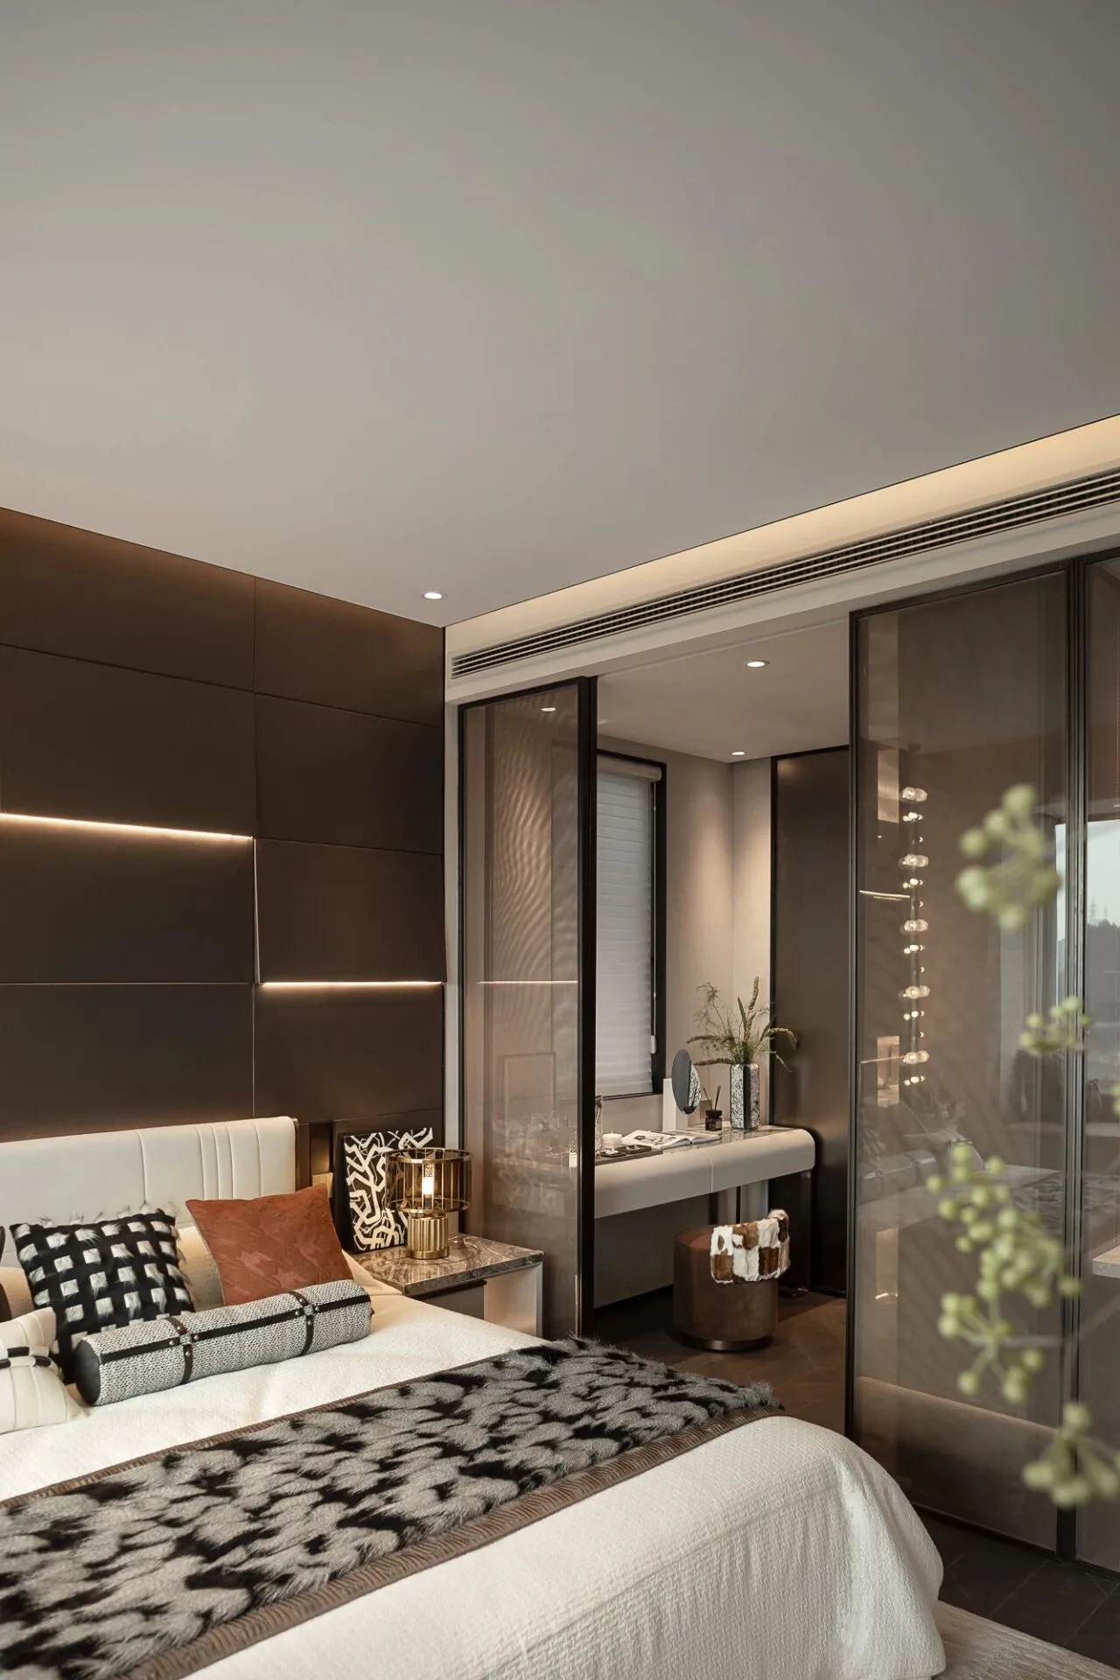
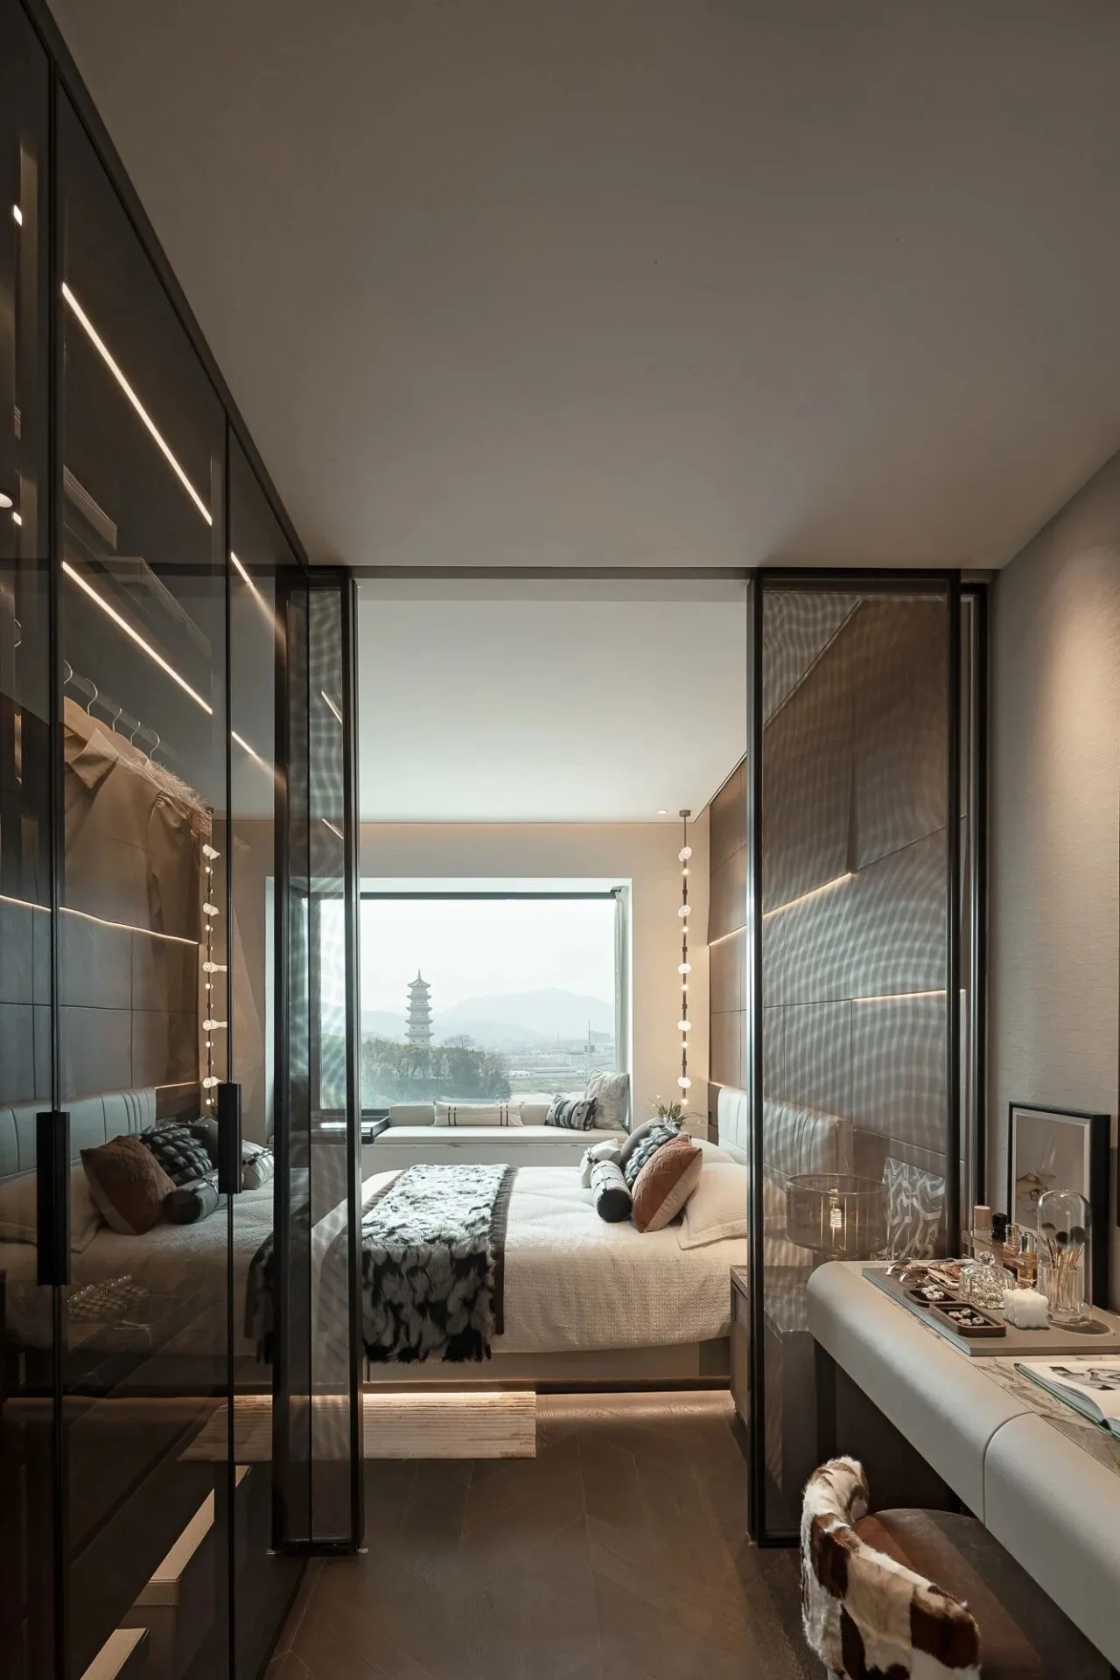
主卧的起居空间过渡自然,趋向安静与私密。优雅在此悄然苏醒,防备逐渐消散,内心宁静安然,外在从容自如。设计从整体构思到细节打造,定格了独一无二的高级感,形成了连贯且鲜明的视觉符号。
Master bedroom living space transition natural, tend to quiet and private. Grace quietly awakens here, defences gradually dissipate, inner peace, outer ease. The design from the overall idea to the details of the building, fixed a unique high-level sense of the formation of a coherent and distinct visual symbol.
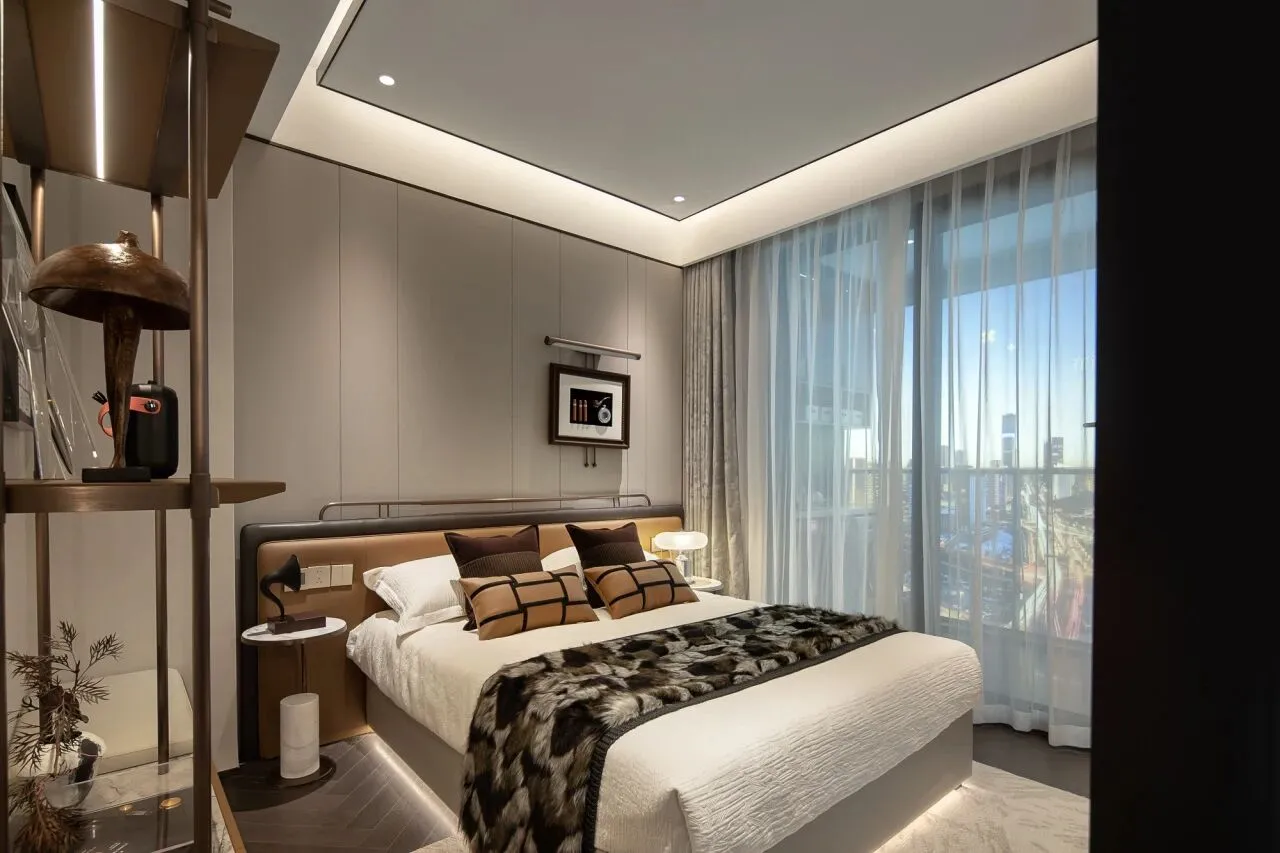
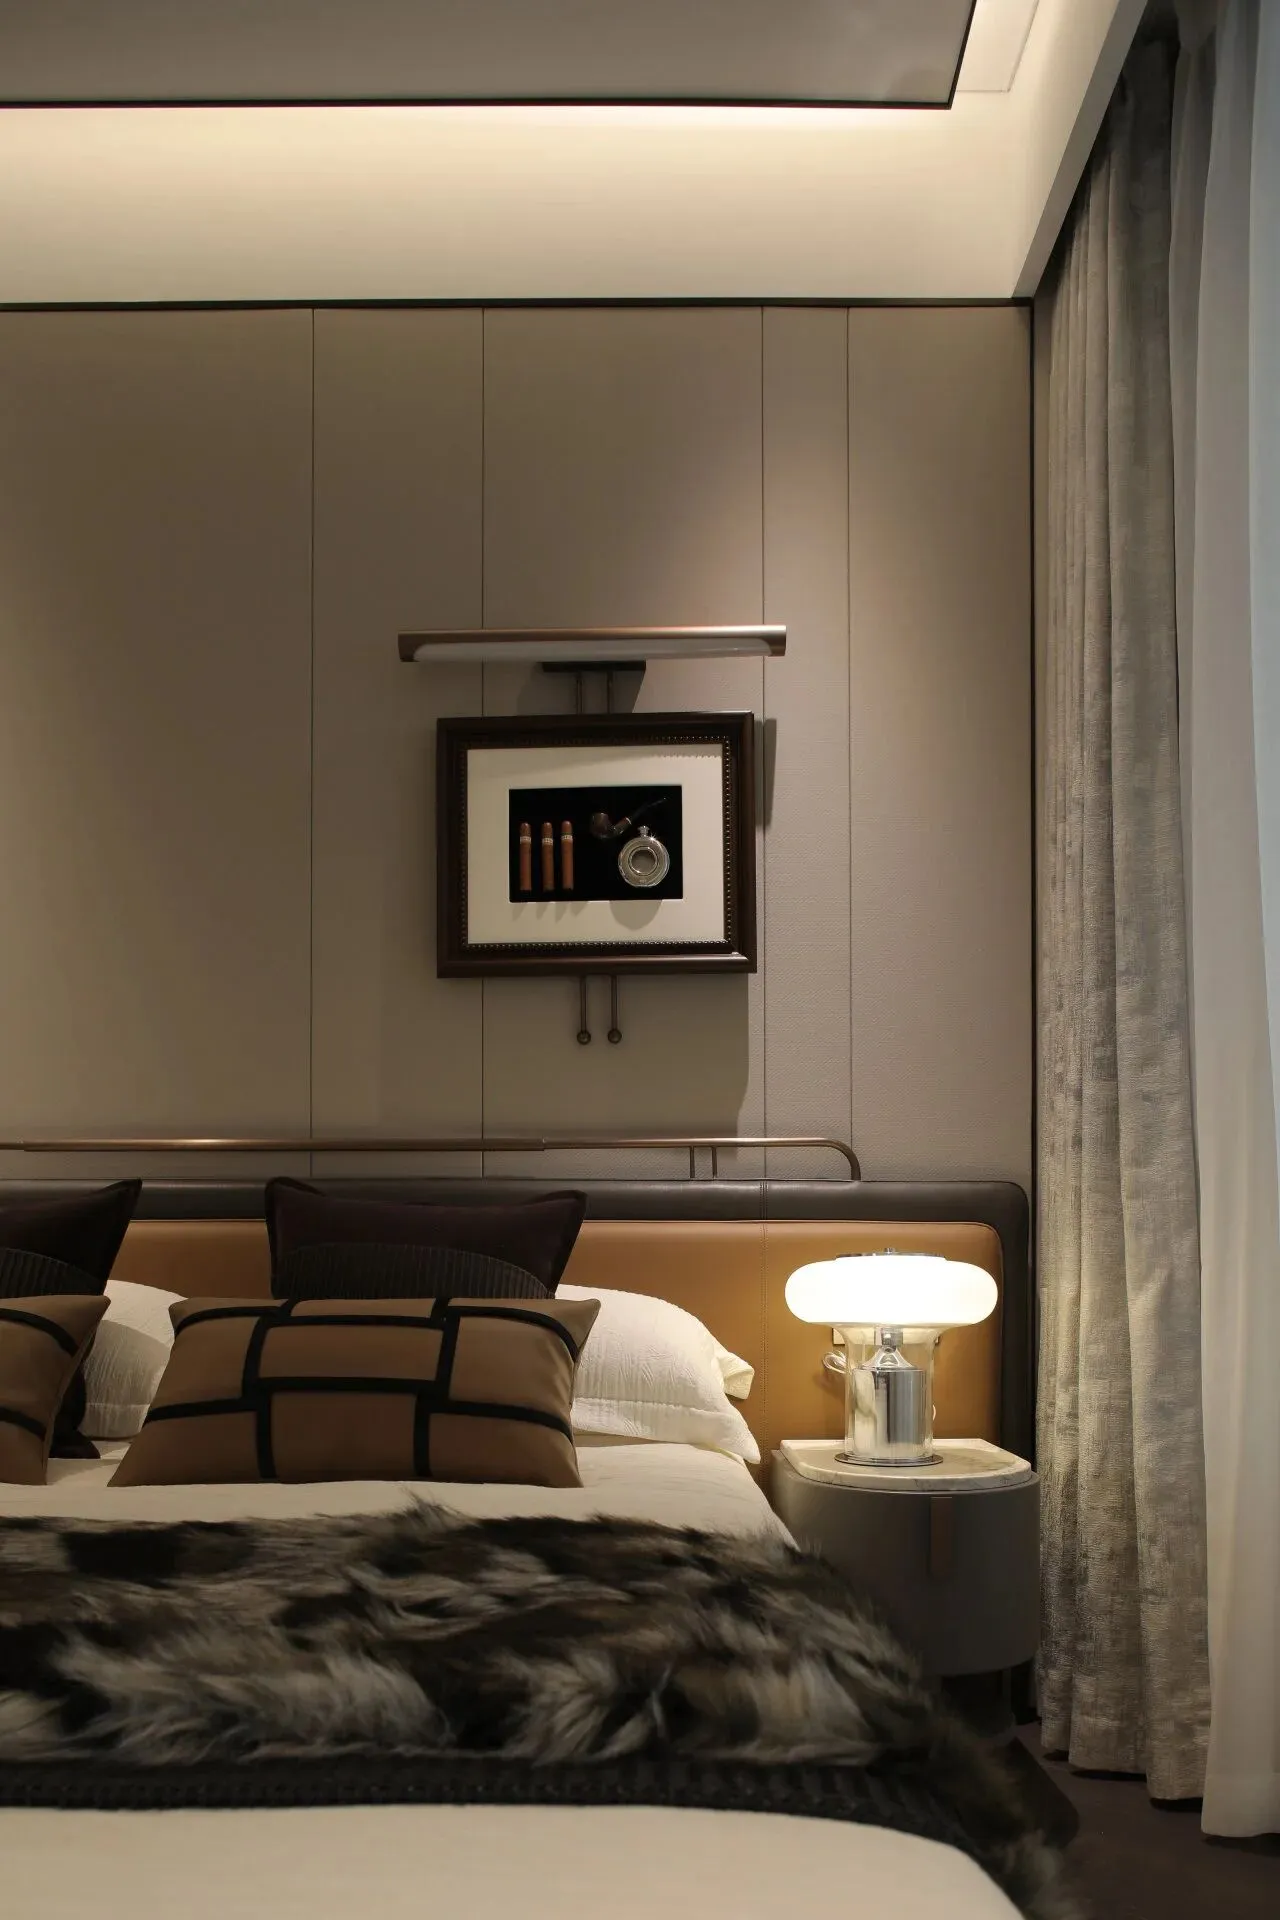
次卧空间以优雅内敛为主旋律,摒弃多余的色彩和繁复的装饰,强调实用美学的精髓。设计通过简洁的线条与质感的材质,彰显出低调而深邃的品味。
The main theme of the second bedroom is elegant and introverted, while the unnecessary colors and complicated decorations are abandoned, emphasizing the essence of practical aesthetics. Design through simple lines and texture of the material, highlighting the low-key and profound taste.
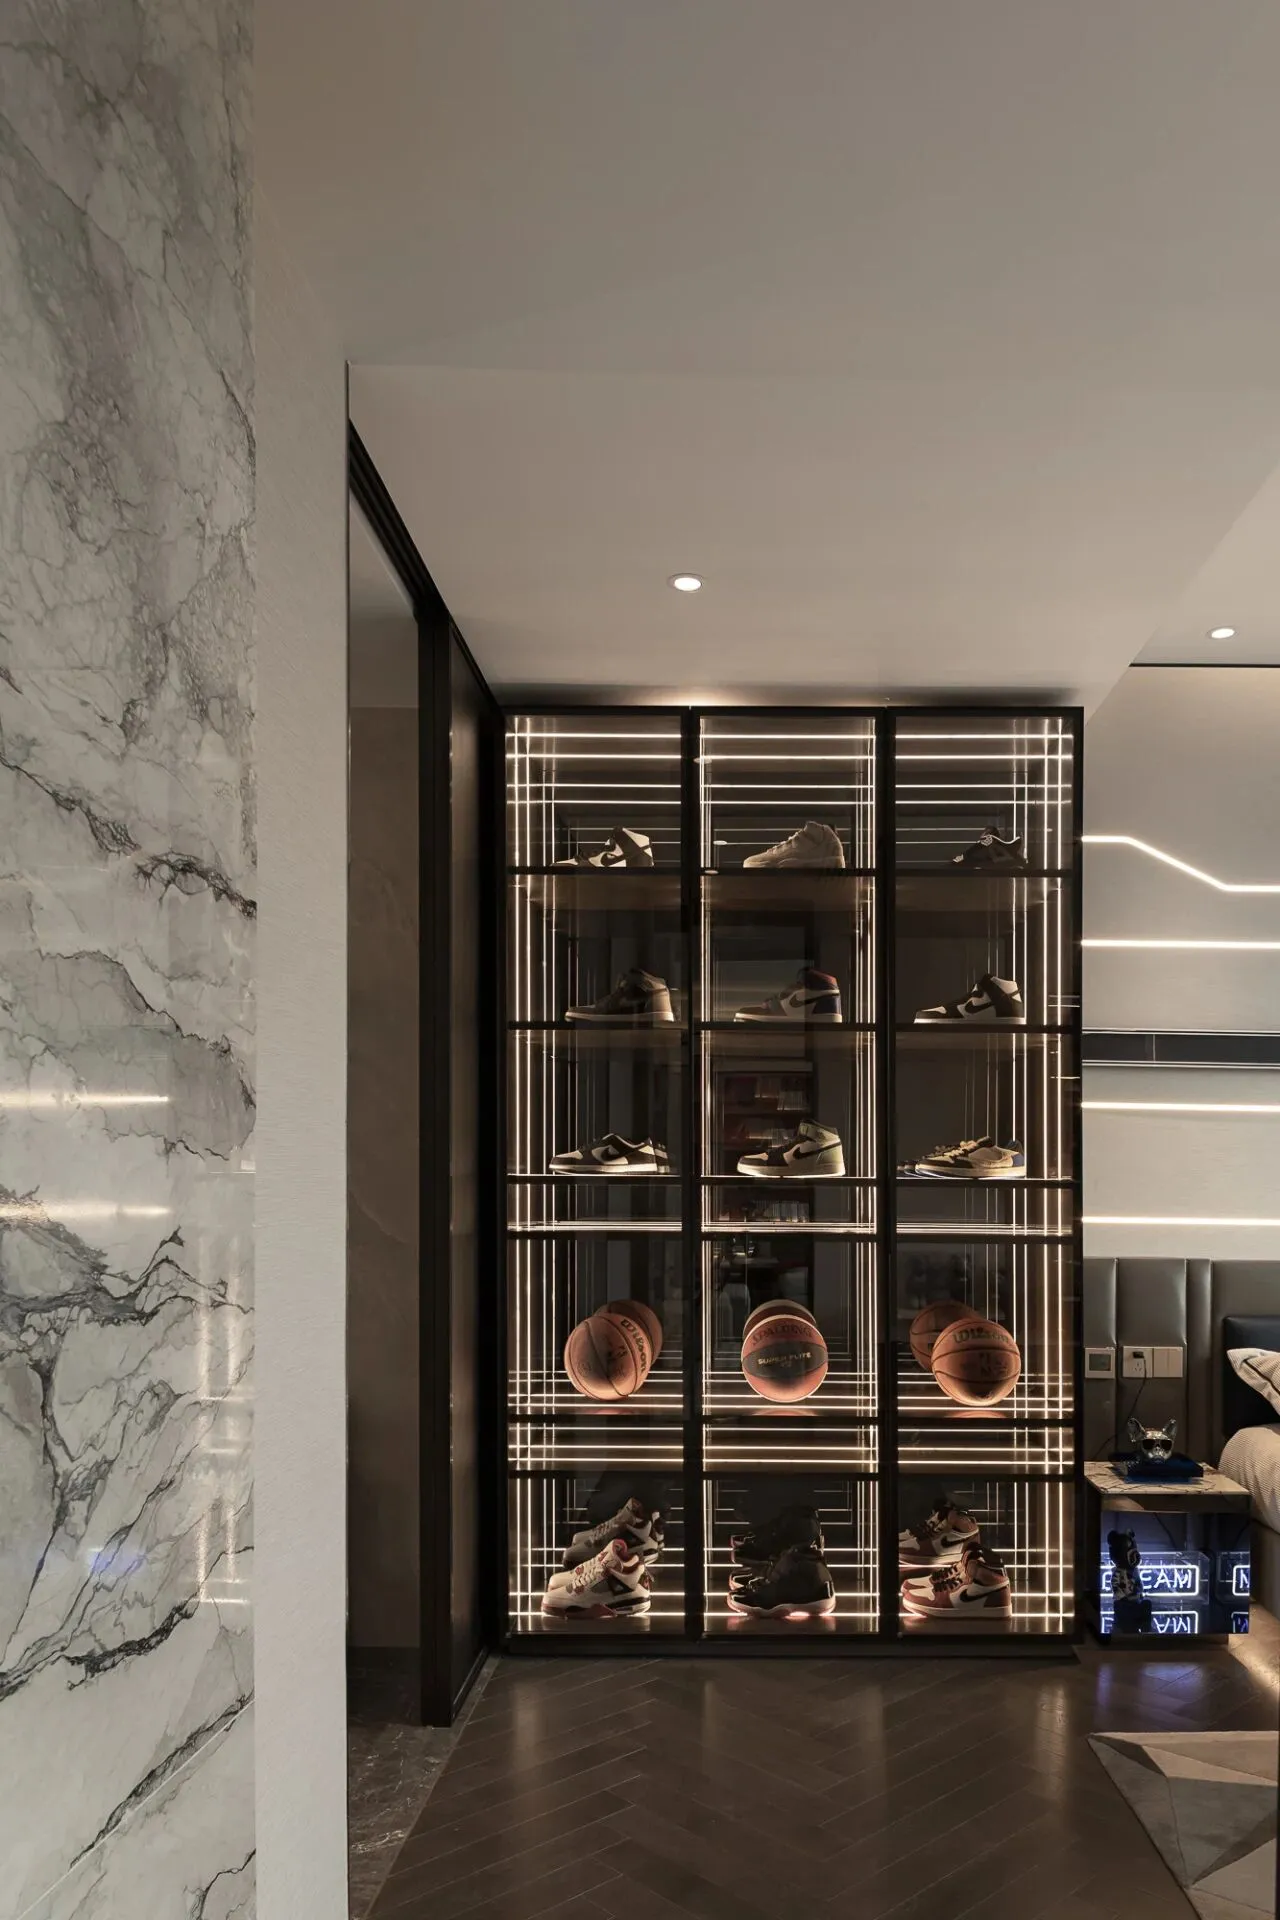
男孩房巧妙地隐藏在客厅背景墙后,让生活的情绪在细腻的趣味中展现。灰玻收纳柜陈列着心爱的潮玩名品,既增强了空间的通透感,又提升了实用性,共同营造出宁静而充满活力的氛围。
The boy's room is cleverly hidden behind the background wall of the living room, allowing the mood of life to unfold in a delicate and interesting way. The gray glass container displays the beloved fashionable and famous products, which not only enhances the permeability of the space, but also enhances the practicability, creating a quiet and energetic atmosphere together.
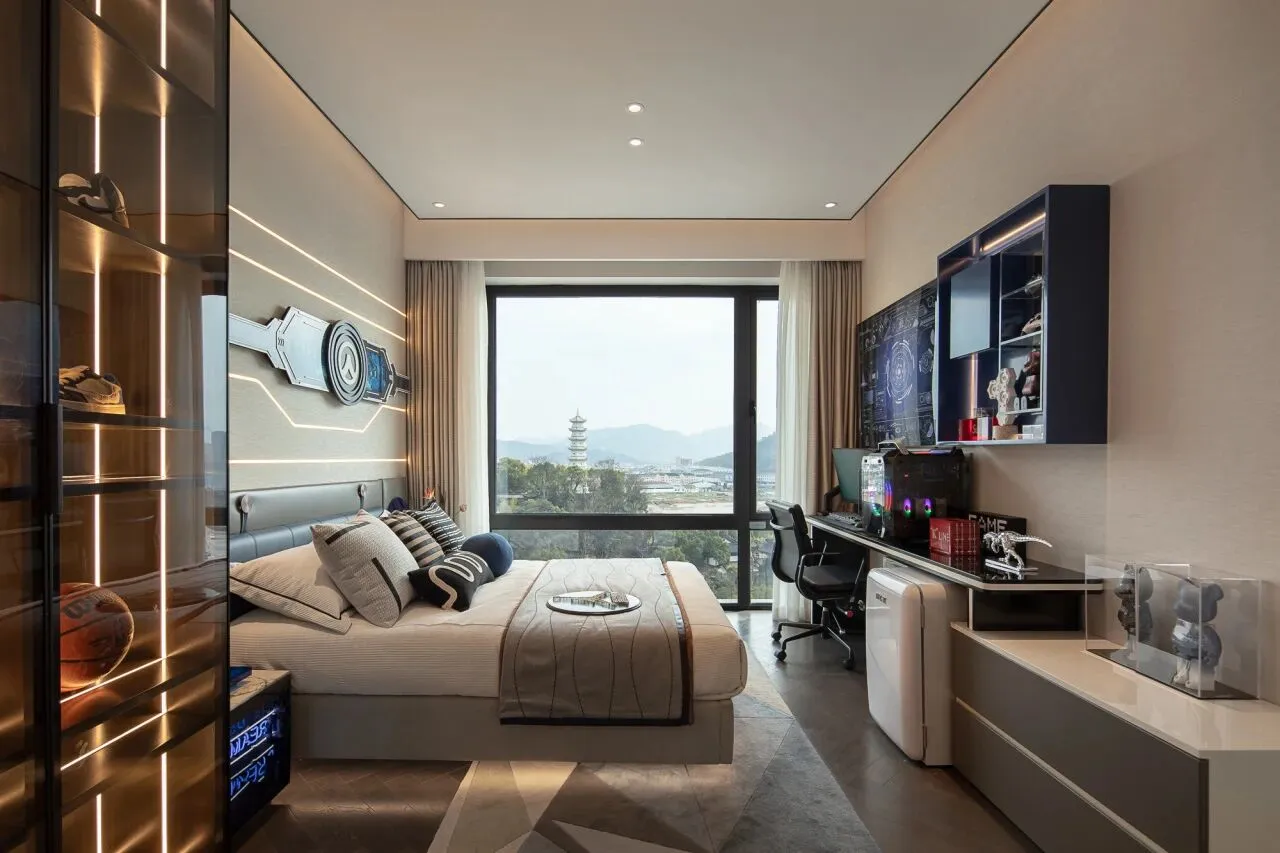
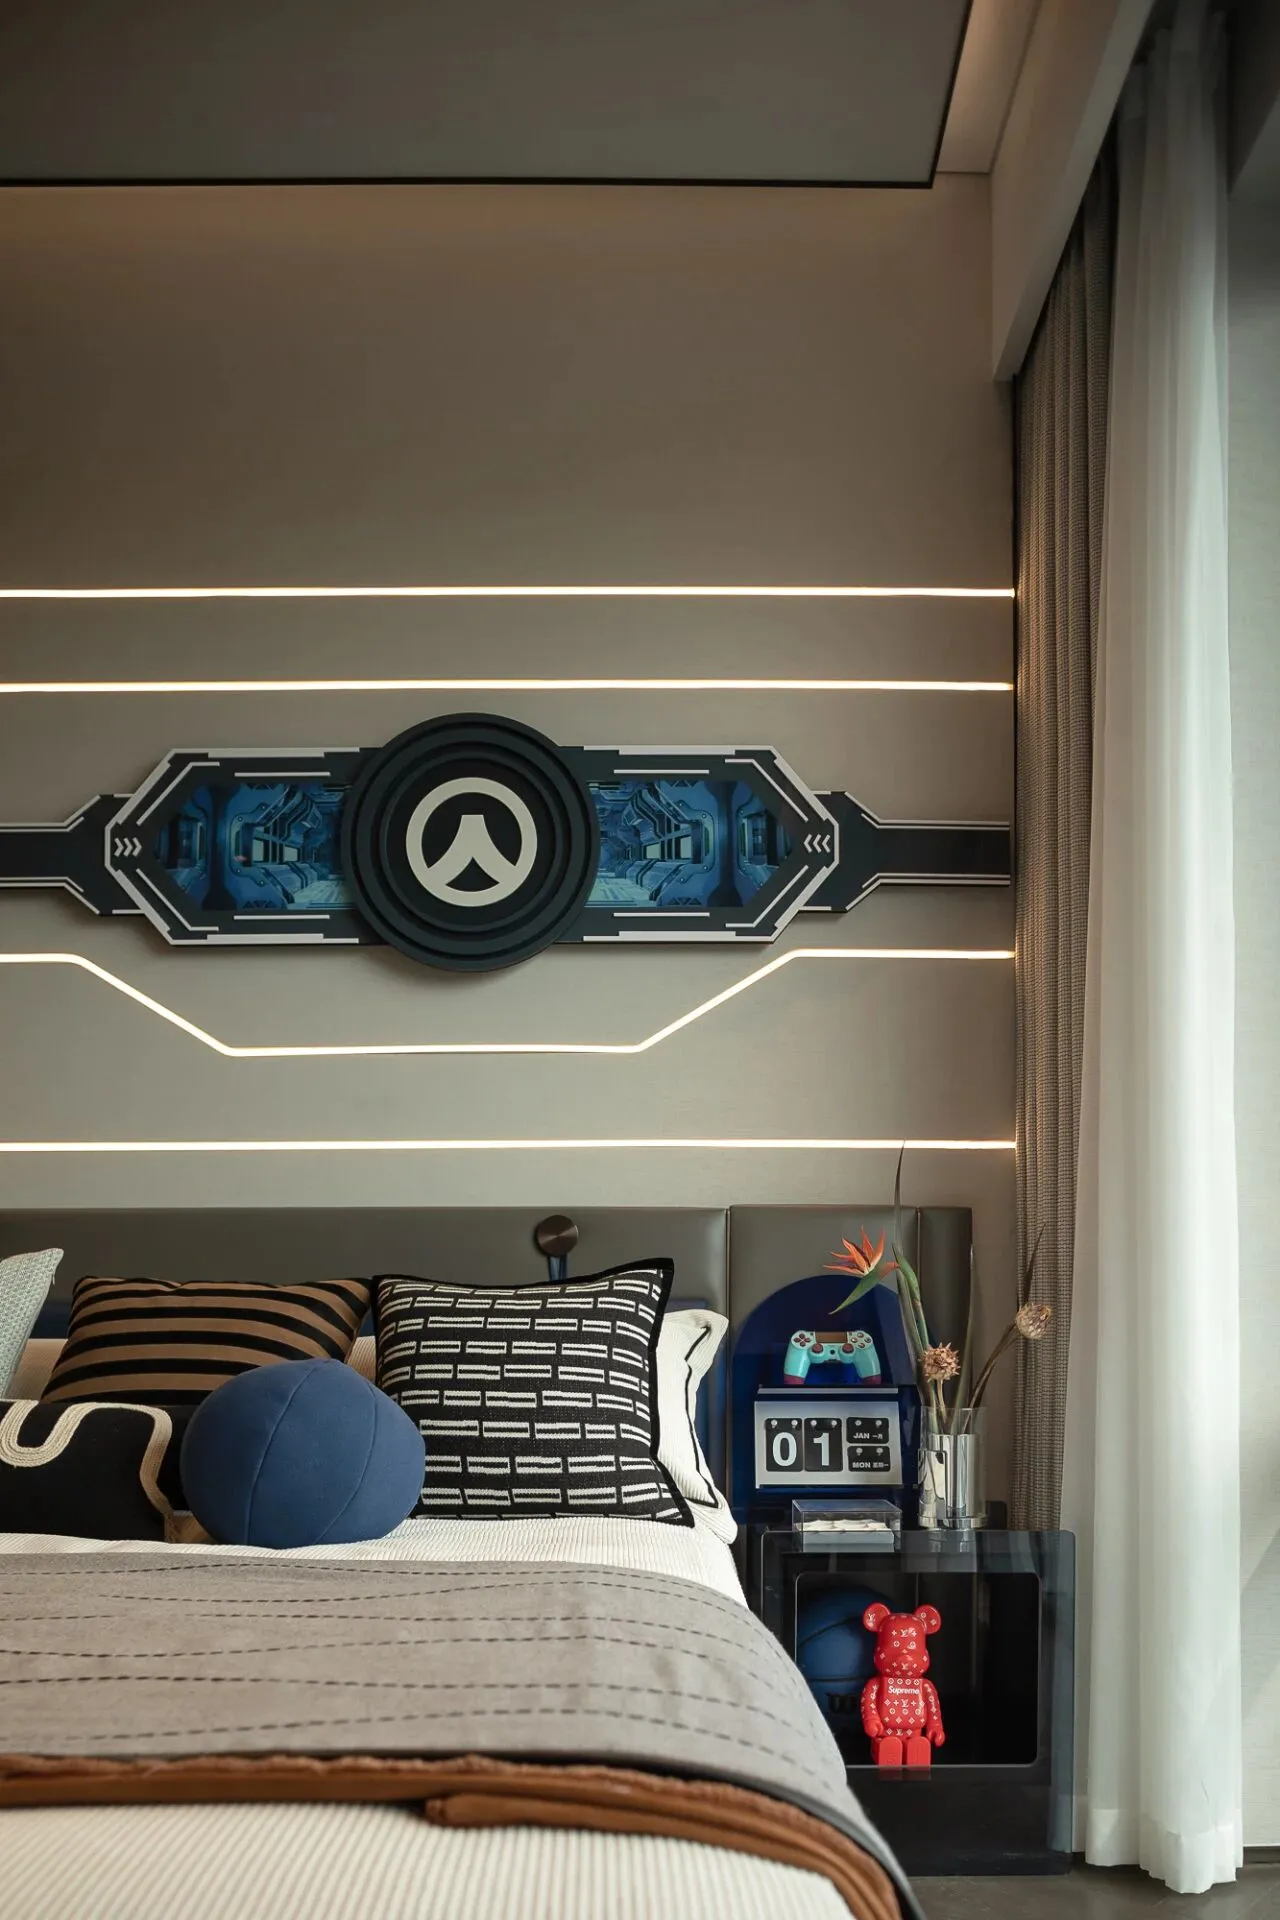
电竞主题的融入为整个空间注入了现代时尚的气息,温馨的氛围则带来了轻盈感和无限的想象力,让孩子在这里享受一个既舒适又充满创意的成长空间。
The integration of esports theme infuses the whole space with modern fashion, while the warm atmosphere brings lightness and infinite imagination, allowing children to enjoy a comfortable and creative growth space.
the end
家作为人们生活的栖居之所,细致地承载着幸福片段,雕刻着每个欢乐瞬间。在绿城·临海江澜鸣翠样板房设计中,我们通过精致细腻的细节和低调内敛的奢华氛围,营造出活力且富有格调的气场,打造充满深度与质感的空间。
特别说明:本文为品牌宣传资料,不作为要约或承诺,具体以各项目实际为准。
ABOUT THE CASE
关于本案
项目名称:绿城·临海江澜鸣翠
项目地点:浙江台州
设计公司:绿城联合设计公司
设计总监:叶海丽
硬装团队:琚丽、姜志鹏

联系我们
点“阅读原文”进入官网