
GUD丨引意融雅 以筑造趣

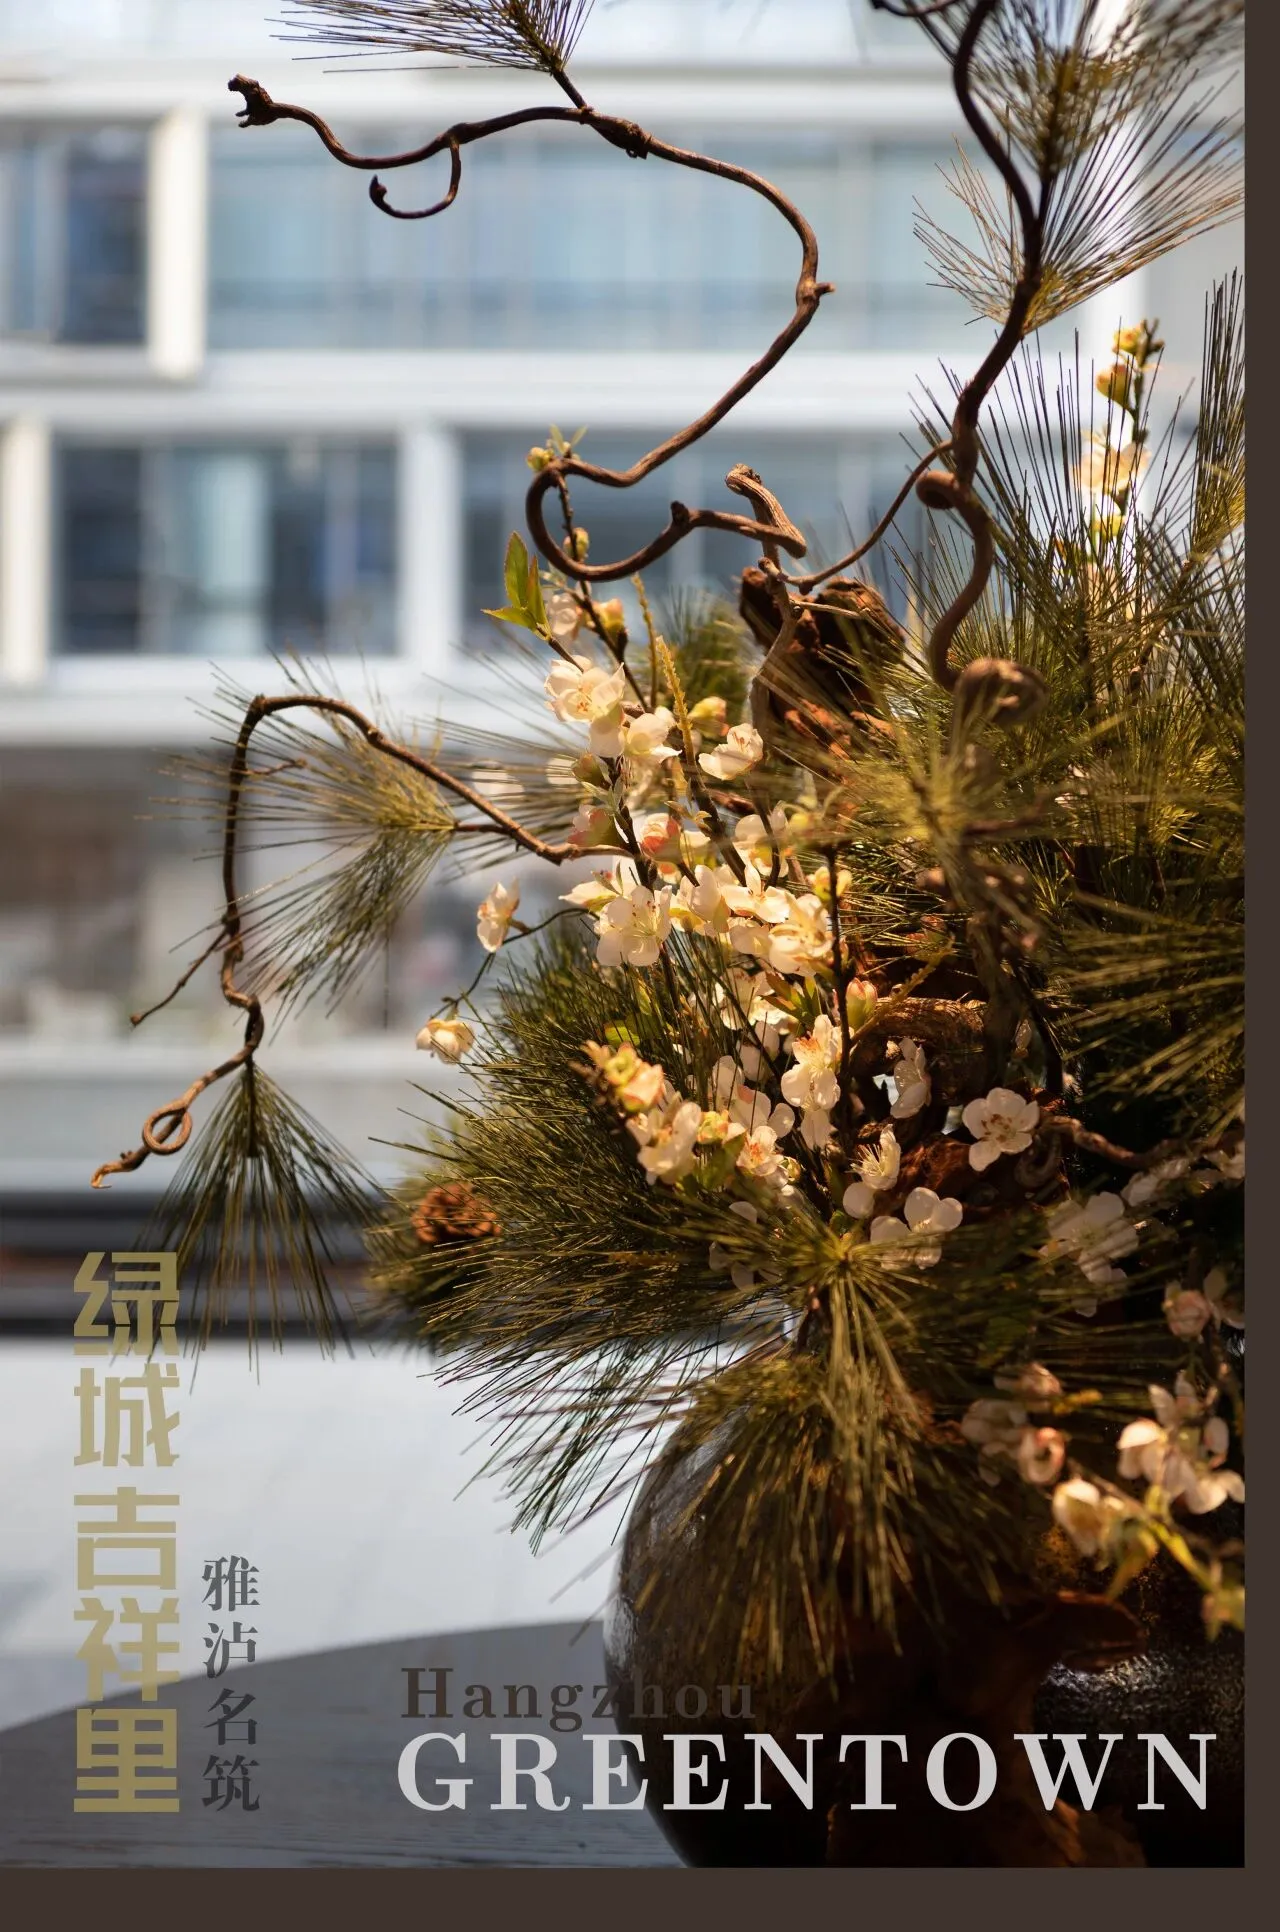
归家,是从喧嚣中抽身的舒缓,是晚风轻轻拂过面颊的闲适,是华灯初上的宁静,是内心的安稳与喜悦……
LOCATION
本案位于杭州城北祥符板块,
以新江南为主题,生长在传统风貌街区,
地处城市有机更新的黄金地段,
设计打造一个面向未来的理想生活空间,
在这里,开始一个美好的生活与未来。
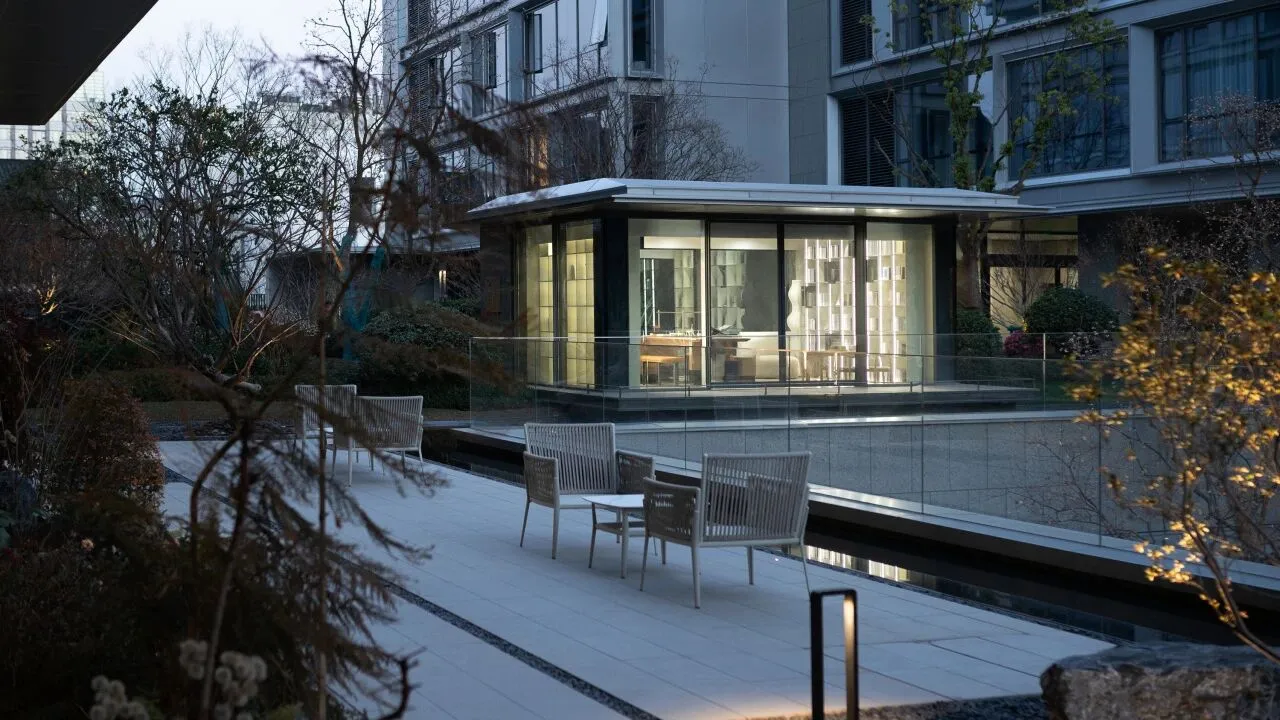
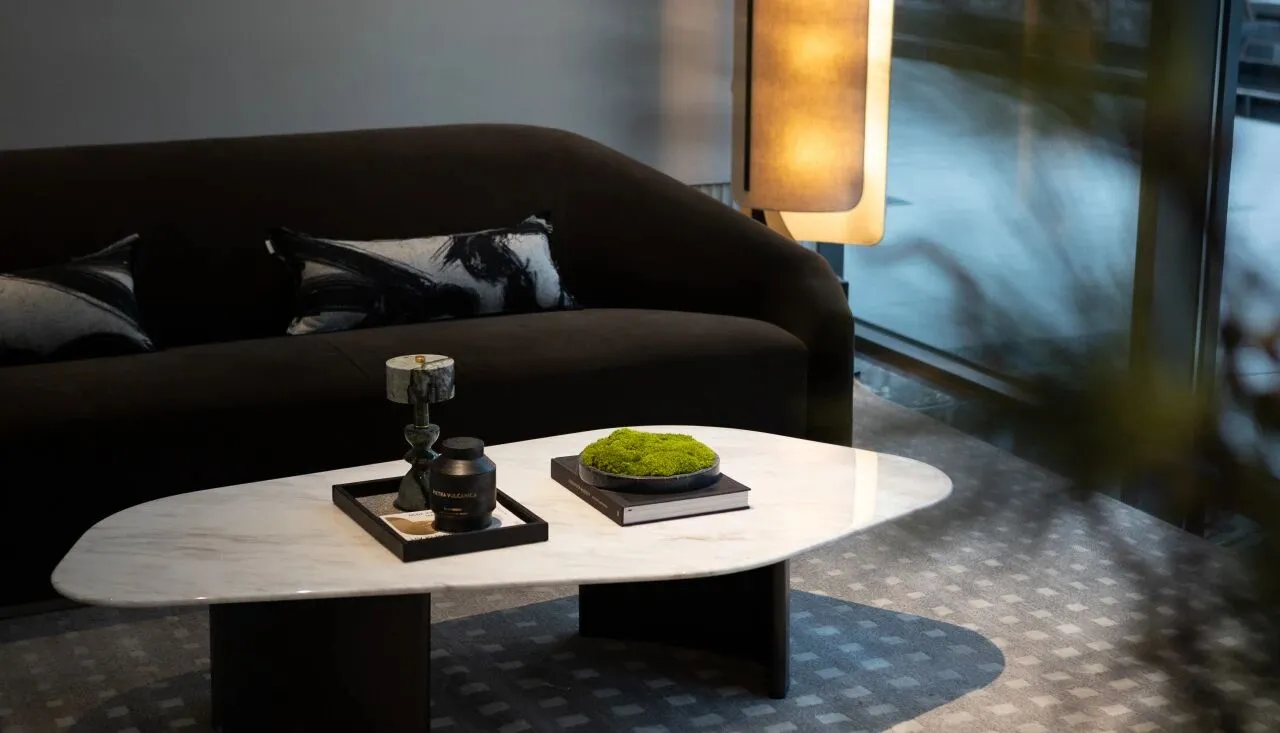

以考究的空间布局、精致的细节雕琢,打造精装入园大堂,引领着家人们从城市喧嚣切换至度假般的静谧悠然。
With exquisite space layout and exquisite details, the hardcover entrance lobby is created, leading families to switch from the hustle and bustle of the city to the quiet and leisurely of vacation.
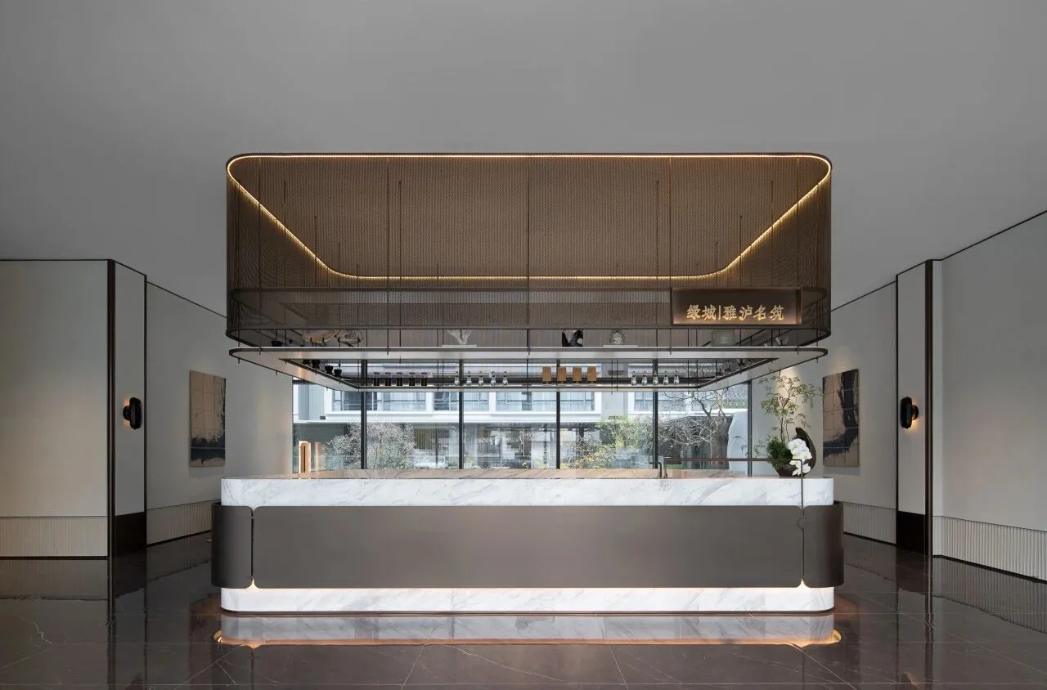
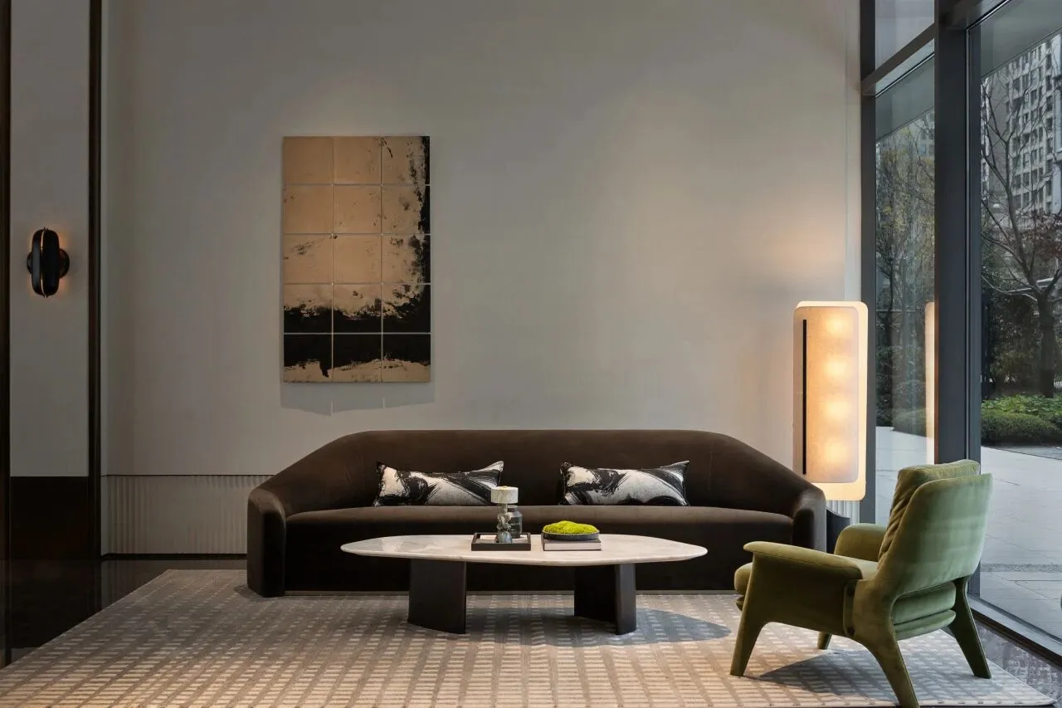
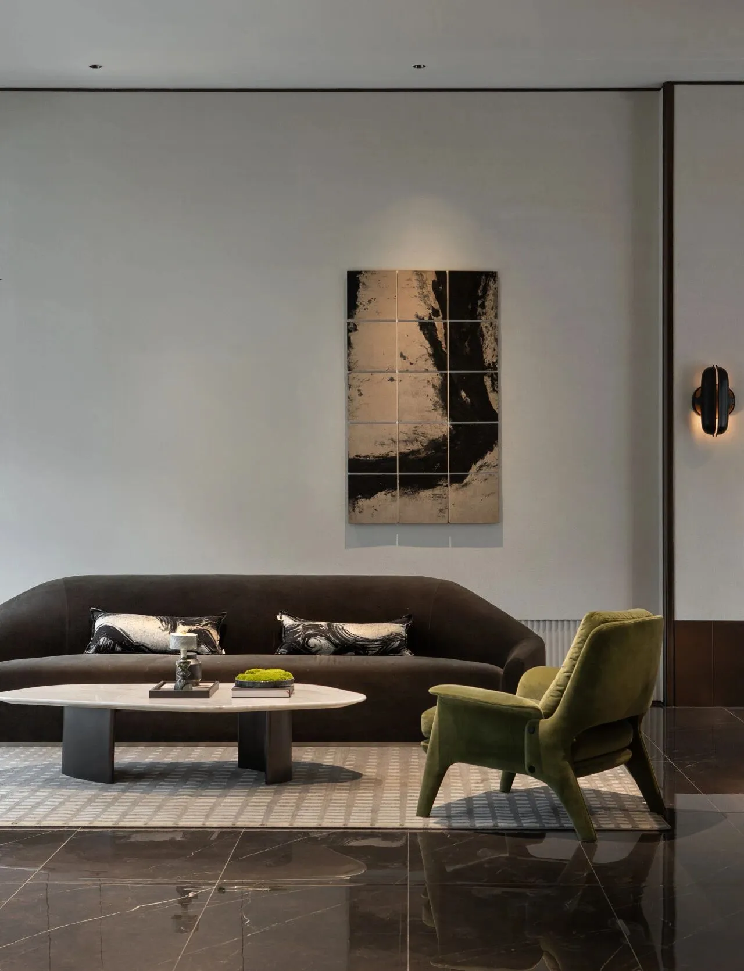
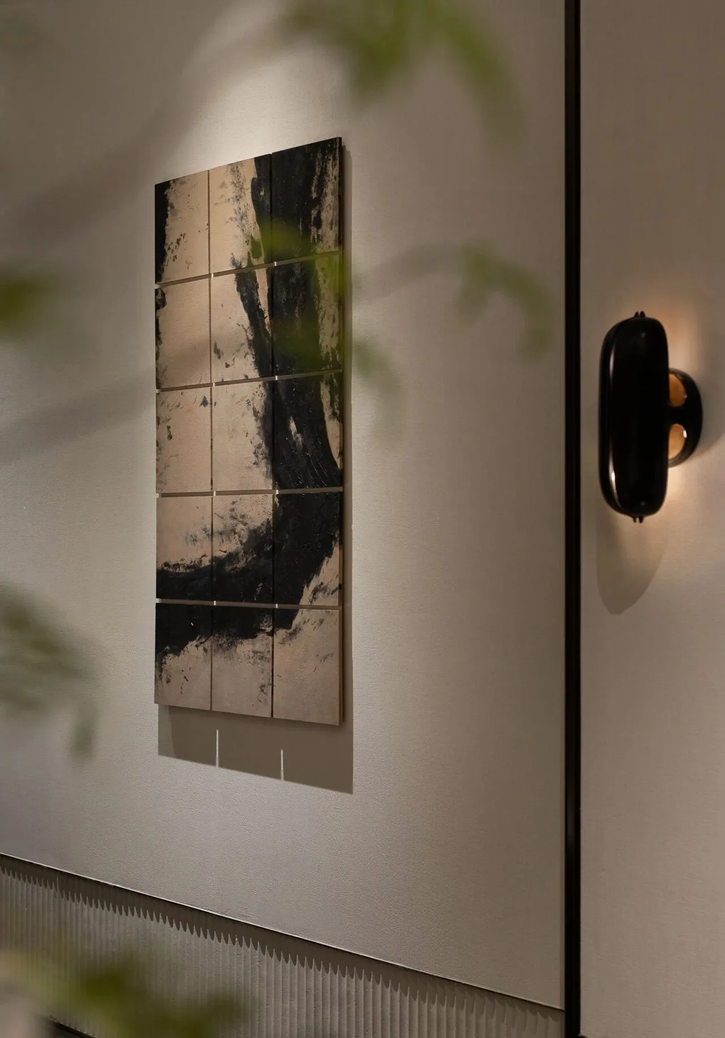
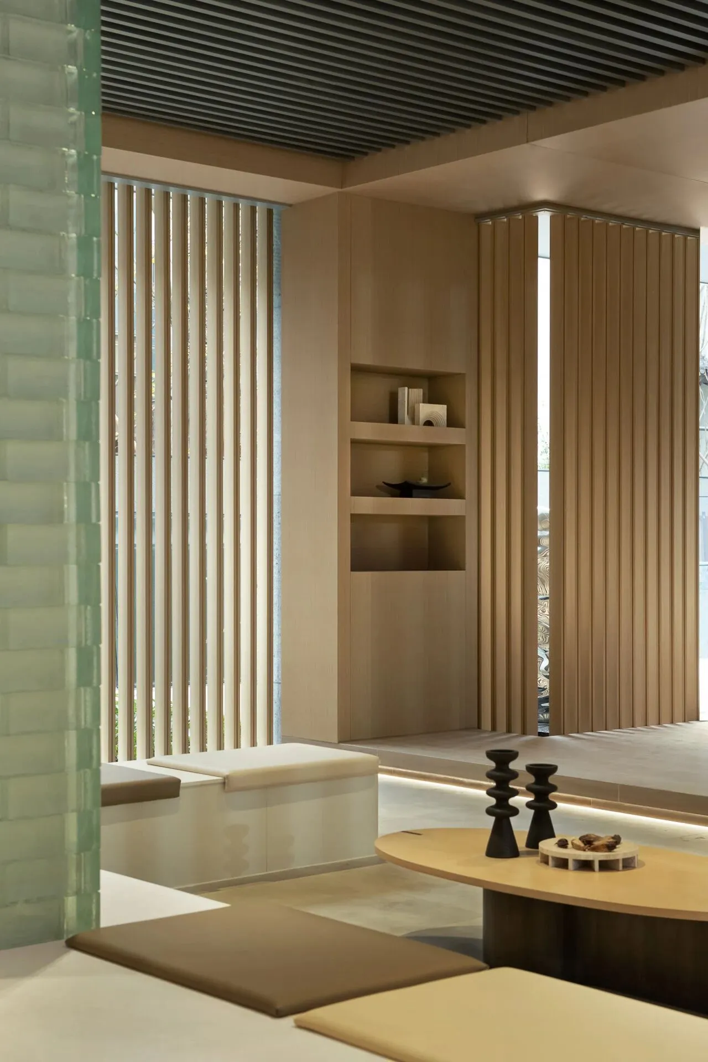
休息区设计灵感主要源自宋代文化中的水墨画,围绕自然元素展开。在大堂的多重空间叙事中,注入丰富的文化内涵与当代审美,使空间不仅具备视觉美感,更能传达深厚的历史韵味。
The design of the lounge area is mainly inspired by ink paintings in Song Dynasty culture, and revolves around natural elements. In the multiple spatial narratives of the lobby, rich cultural connotations and contemporary aesthetics are injected, so that the space not only has visual beauty, but also conveys profound historical charm.

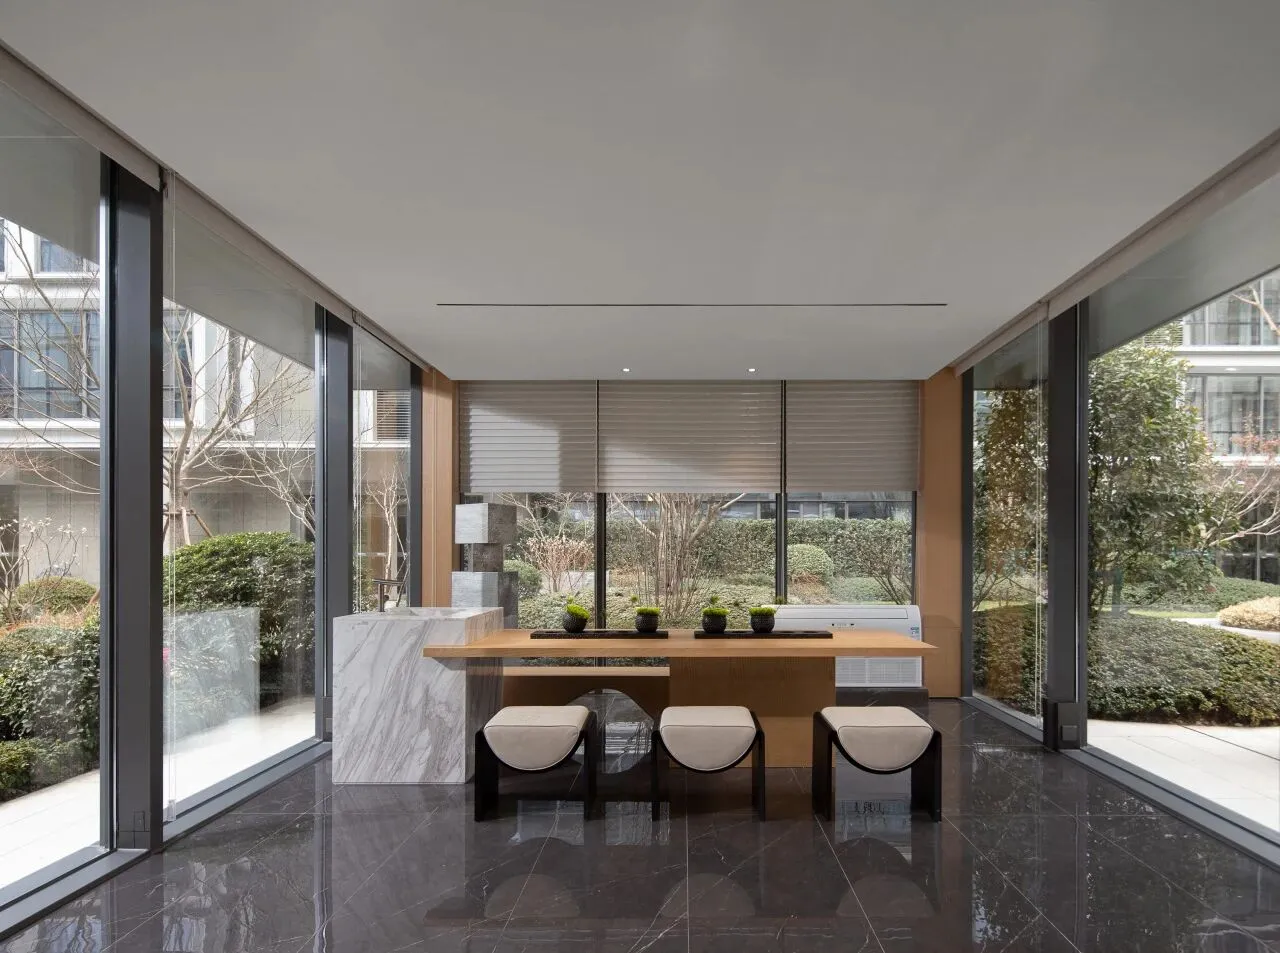
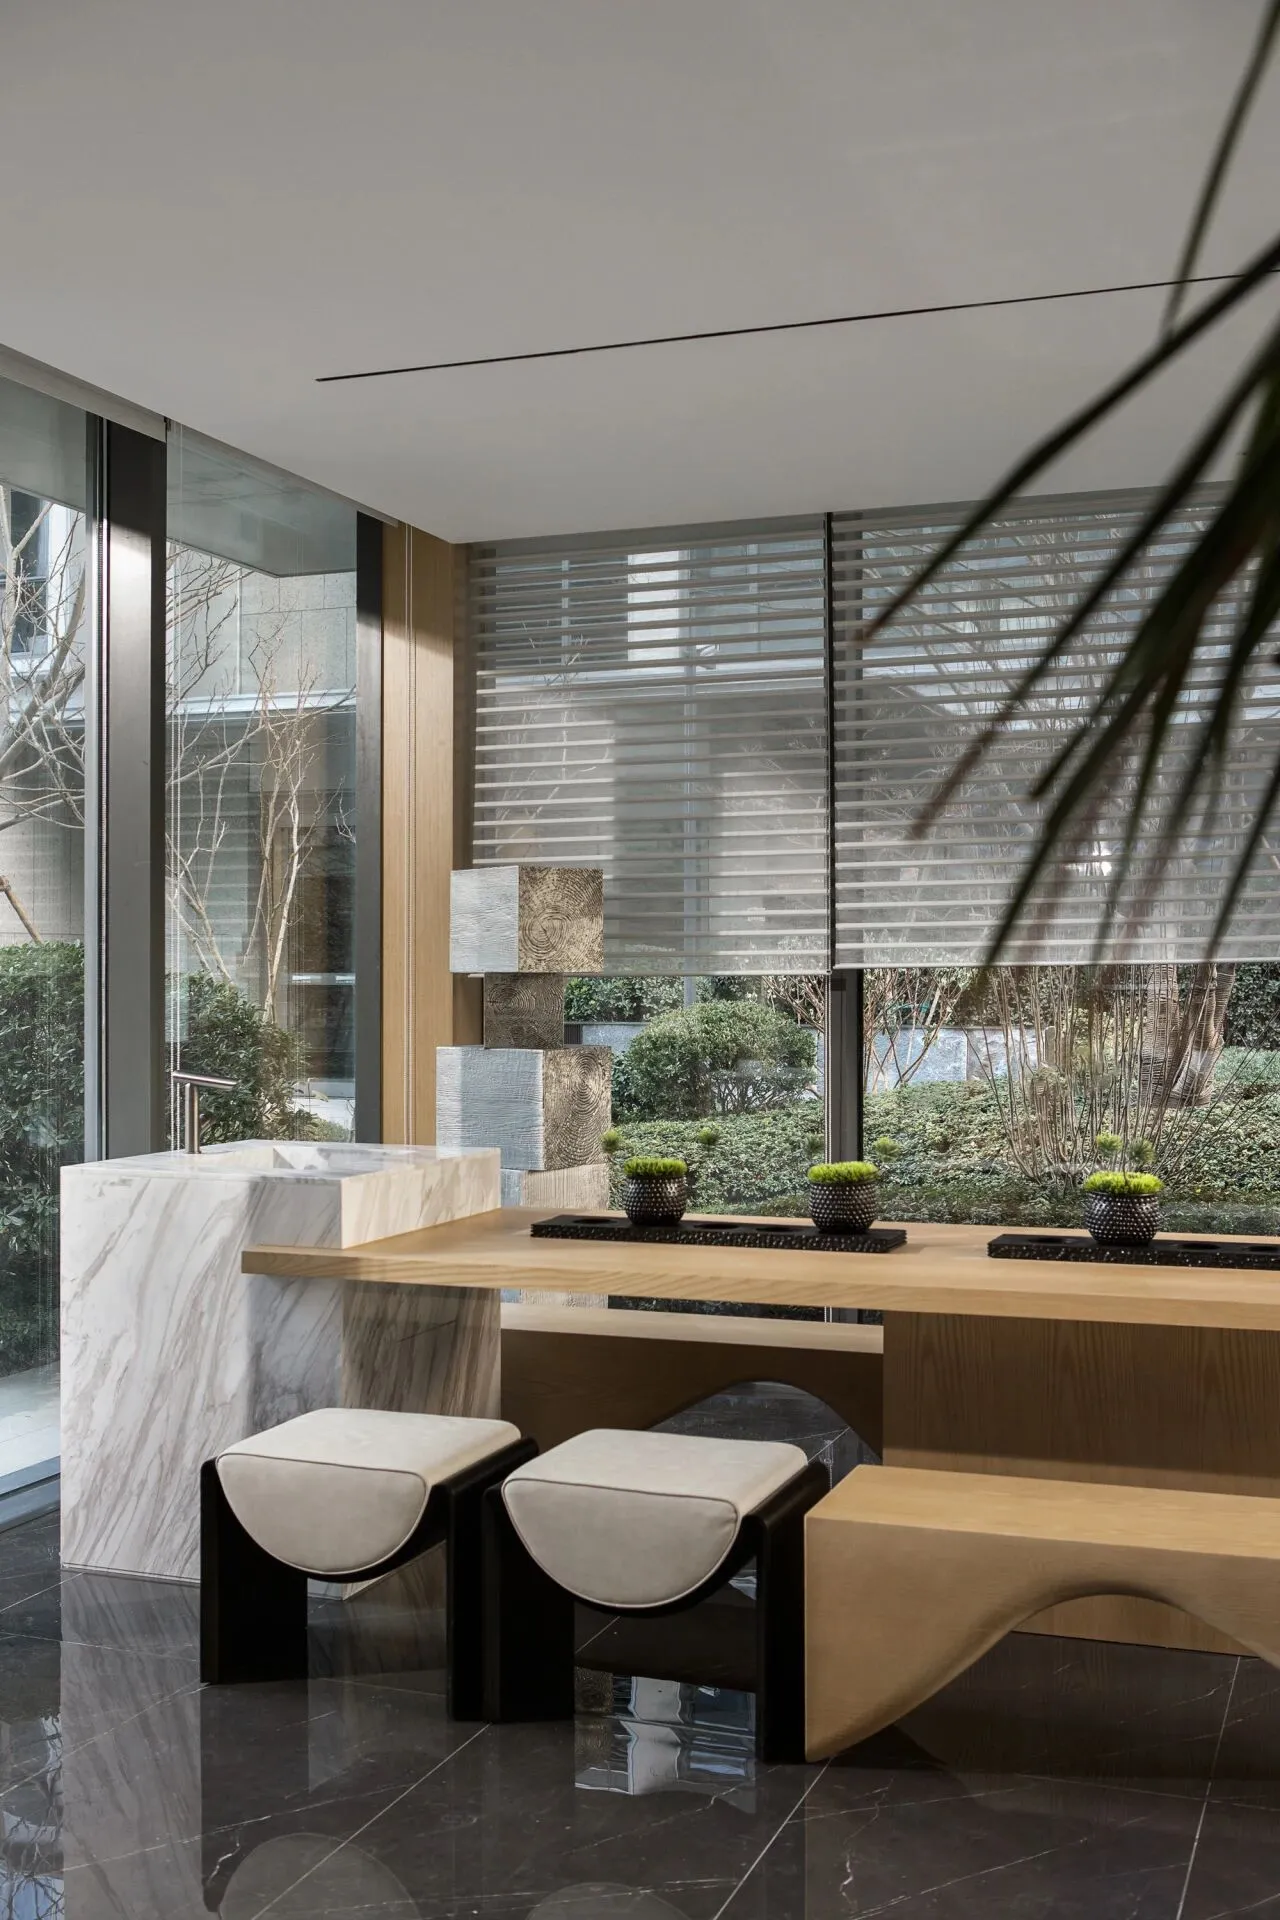
整个空间采用通透的玻璃设计,光滑的深色大理石地面反射出温暖的自然光,营造出宽敞而富有质感的氛围。在这里,坐下来享受一杯香茶,体会生活的节奏,心灵得以片刻的宁静与舒展。
The space is designed with transparent glass, and the smooth dark marble floor reflects warm natural light, creating a spacious and textured atmosphere. Here, sit down and enjoy a cup of fragrant tea, experience the rhythm of life, and let your soul be quiet and stretch for a moment.
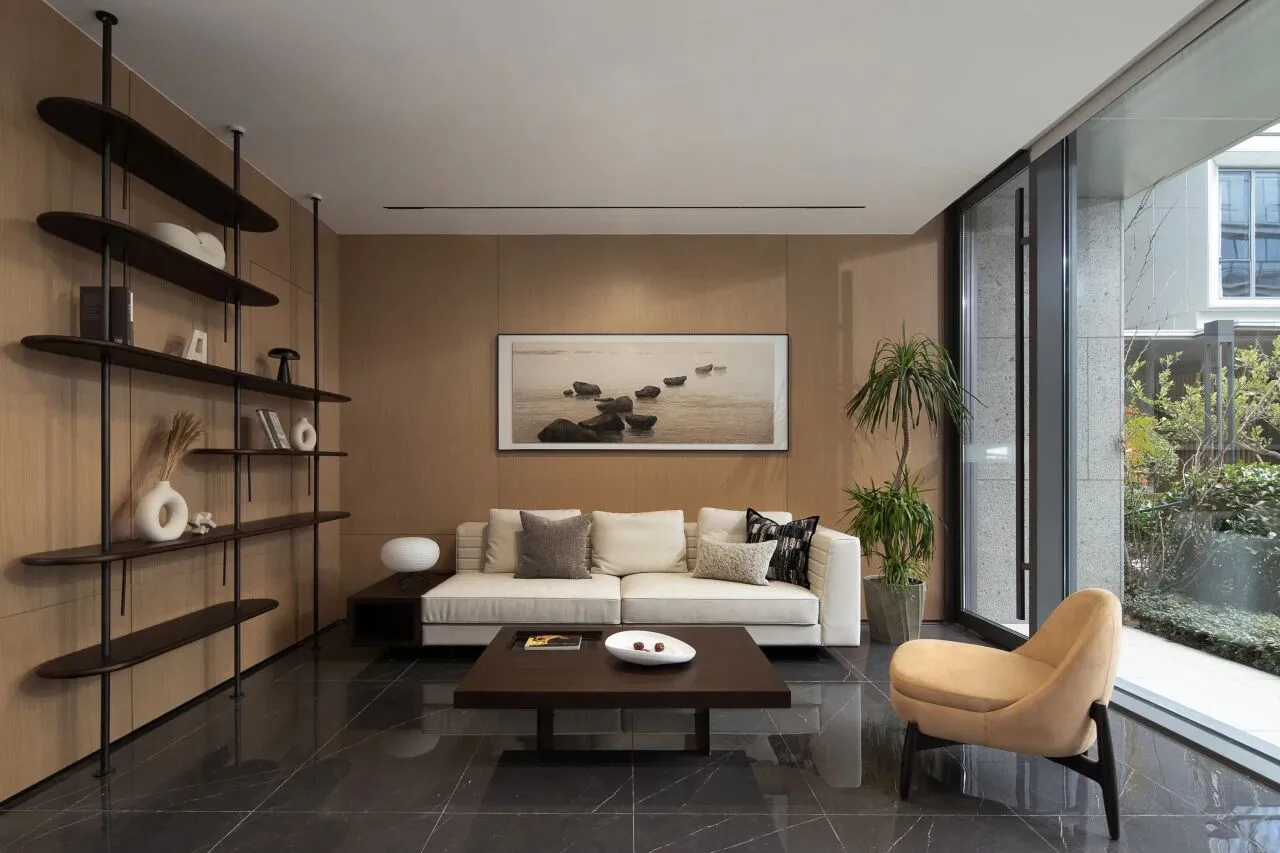
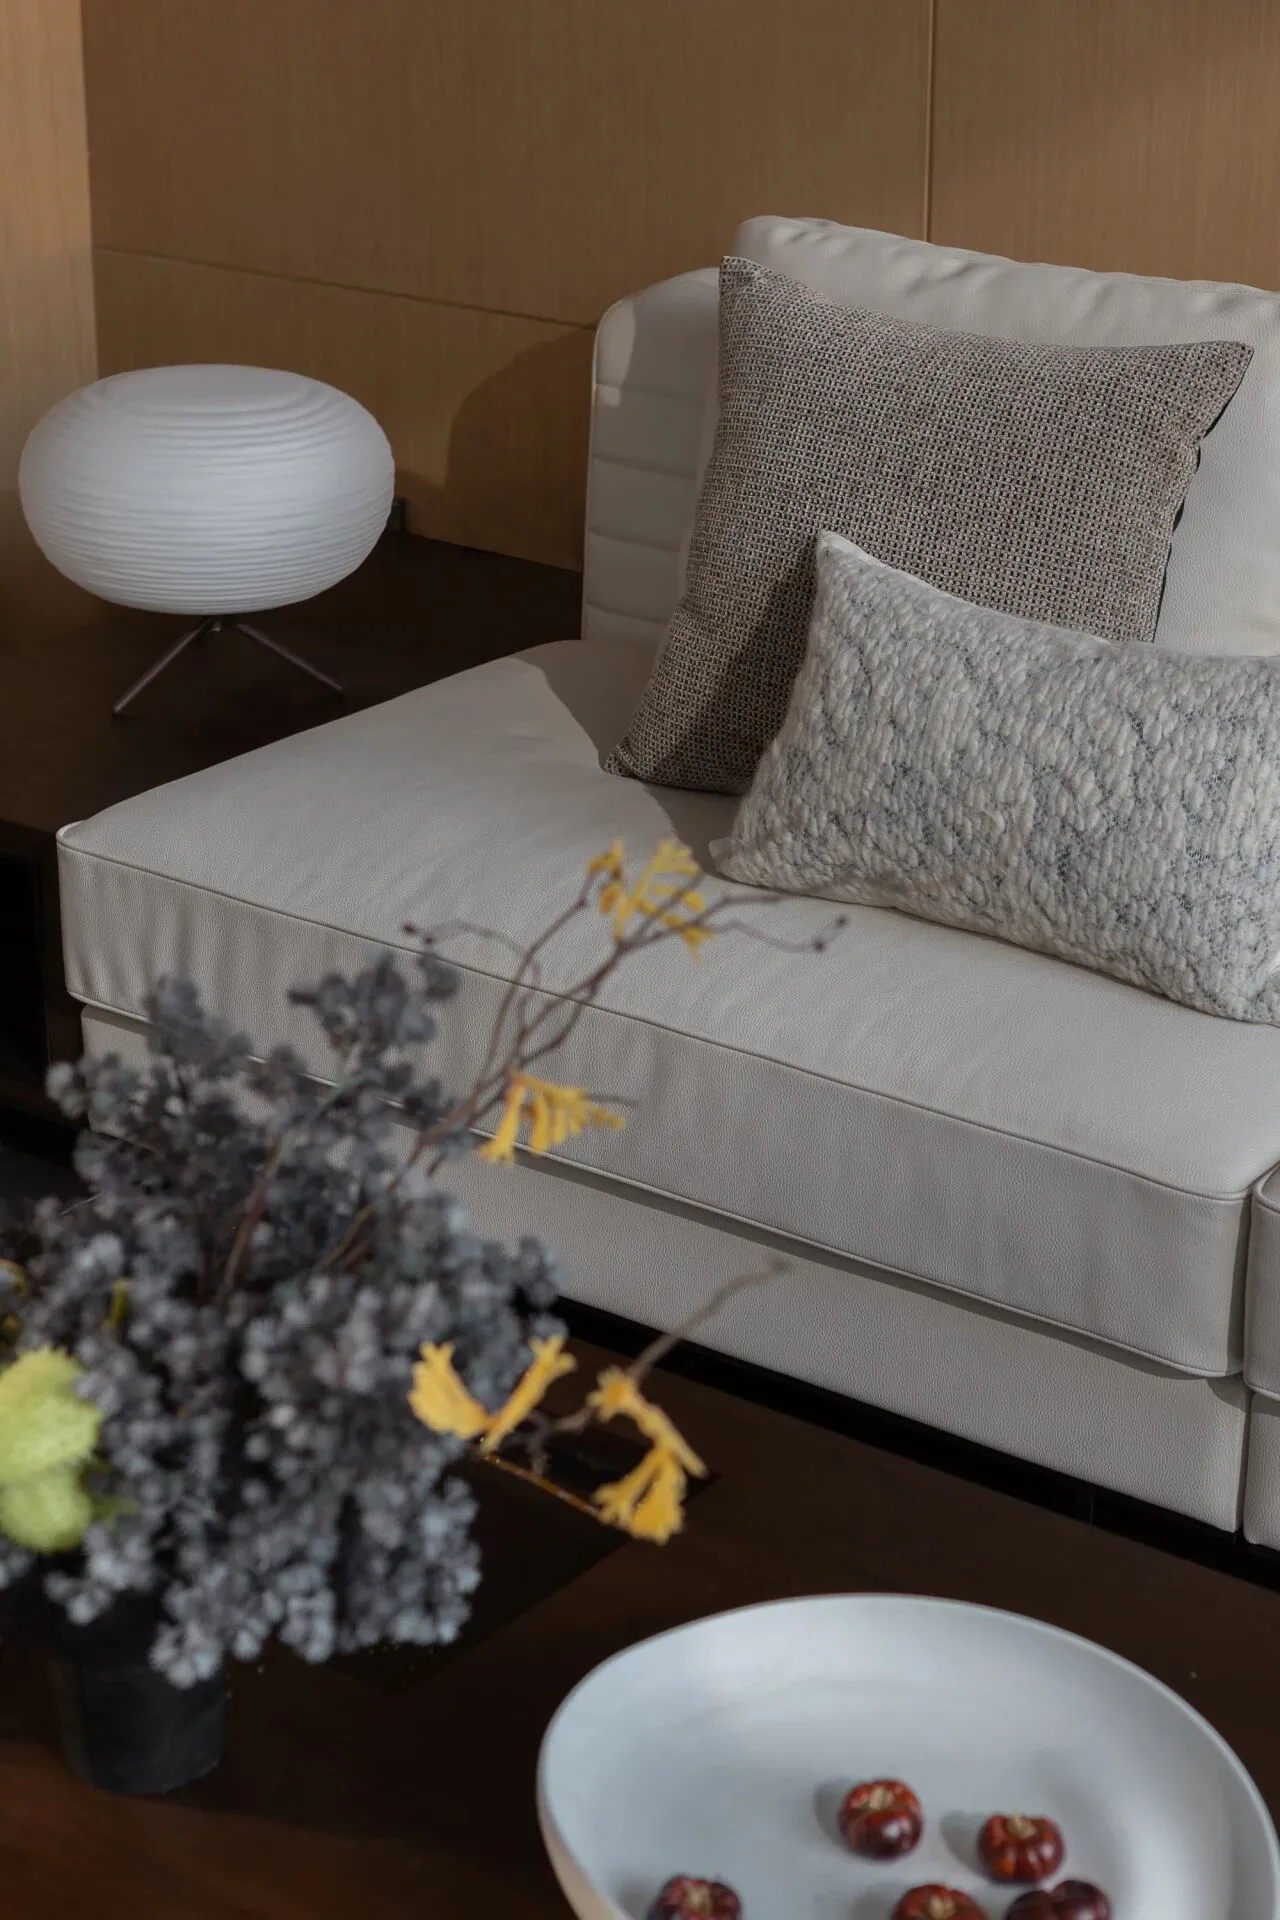
精心挑选的家具、绿意的点缀以及开阔的布局,共同造就了宁静的空间感知,展现出“宁静致远”的精髓。
Carefully selected furniture, green accents and open layouts all contribute to the sense of tranquility and the essence of "tranquility".
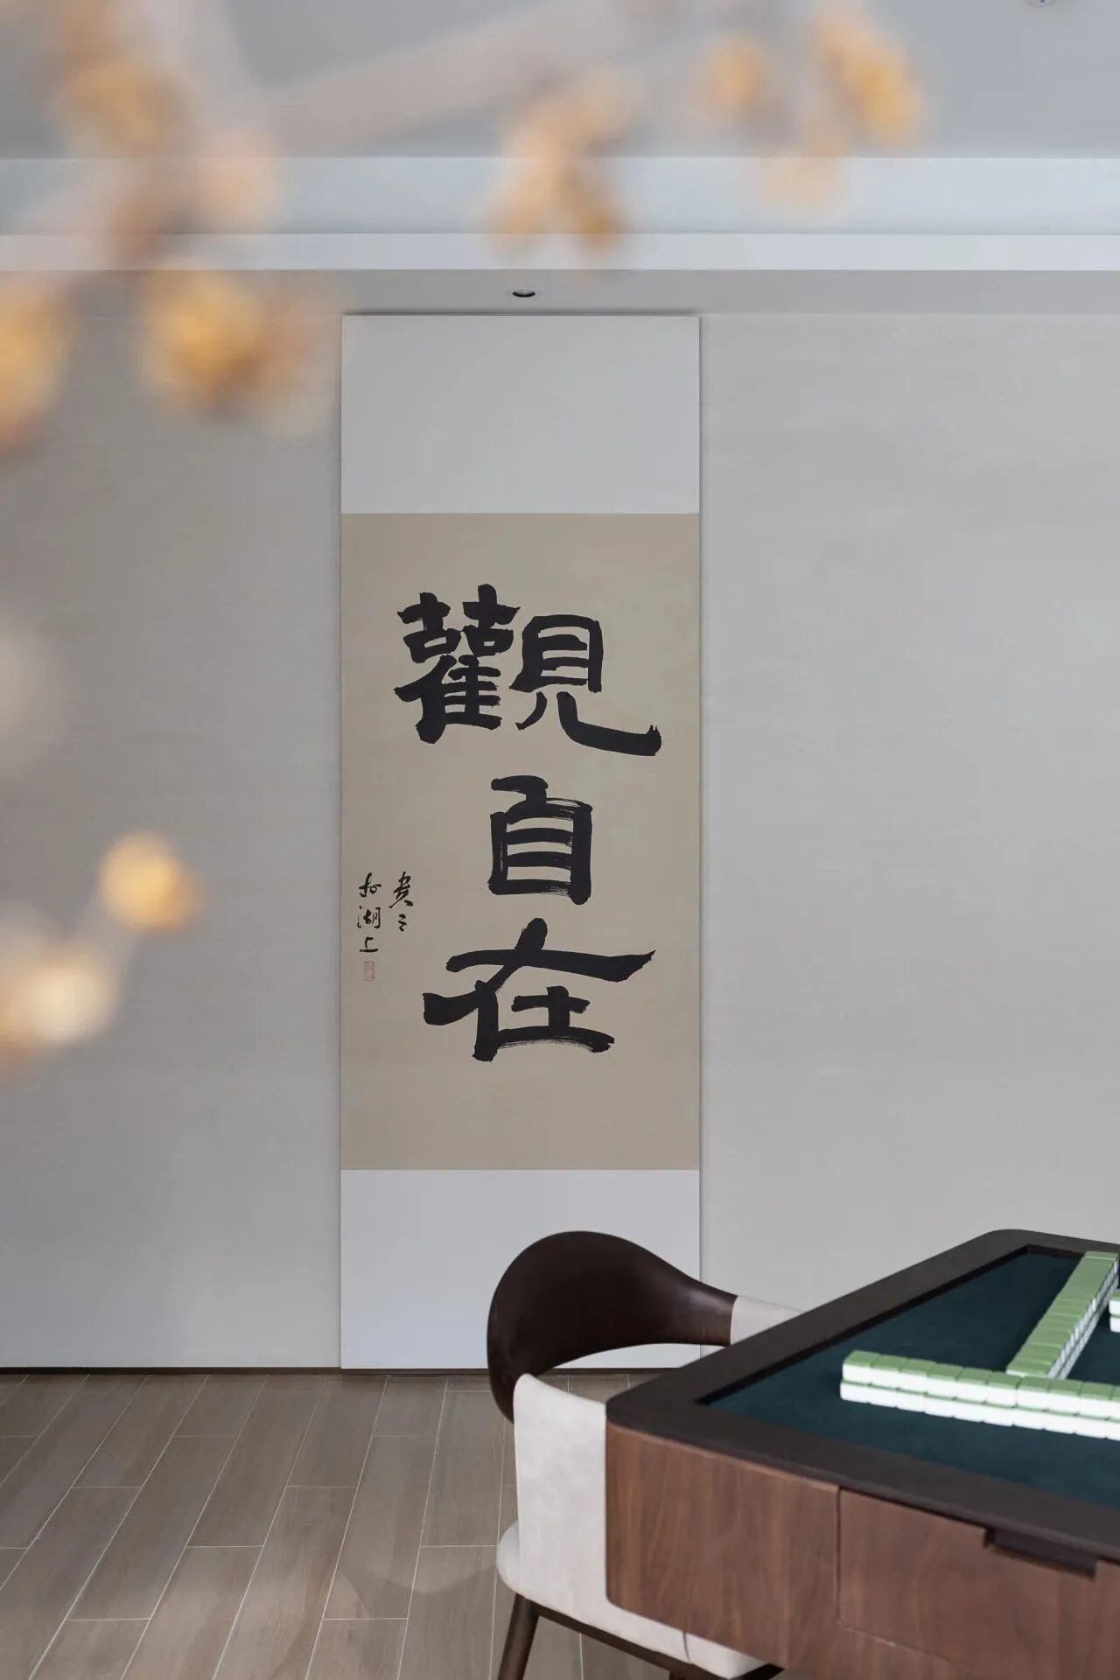
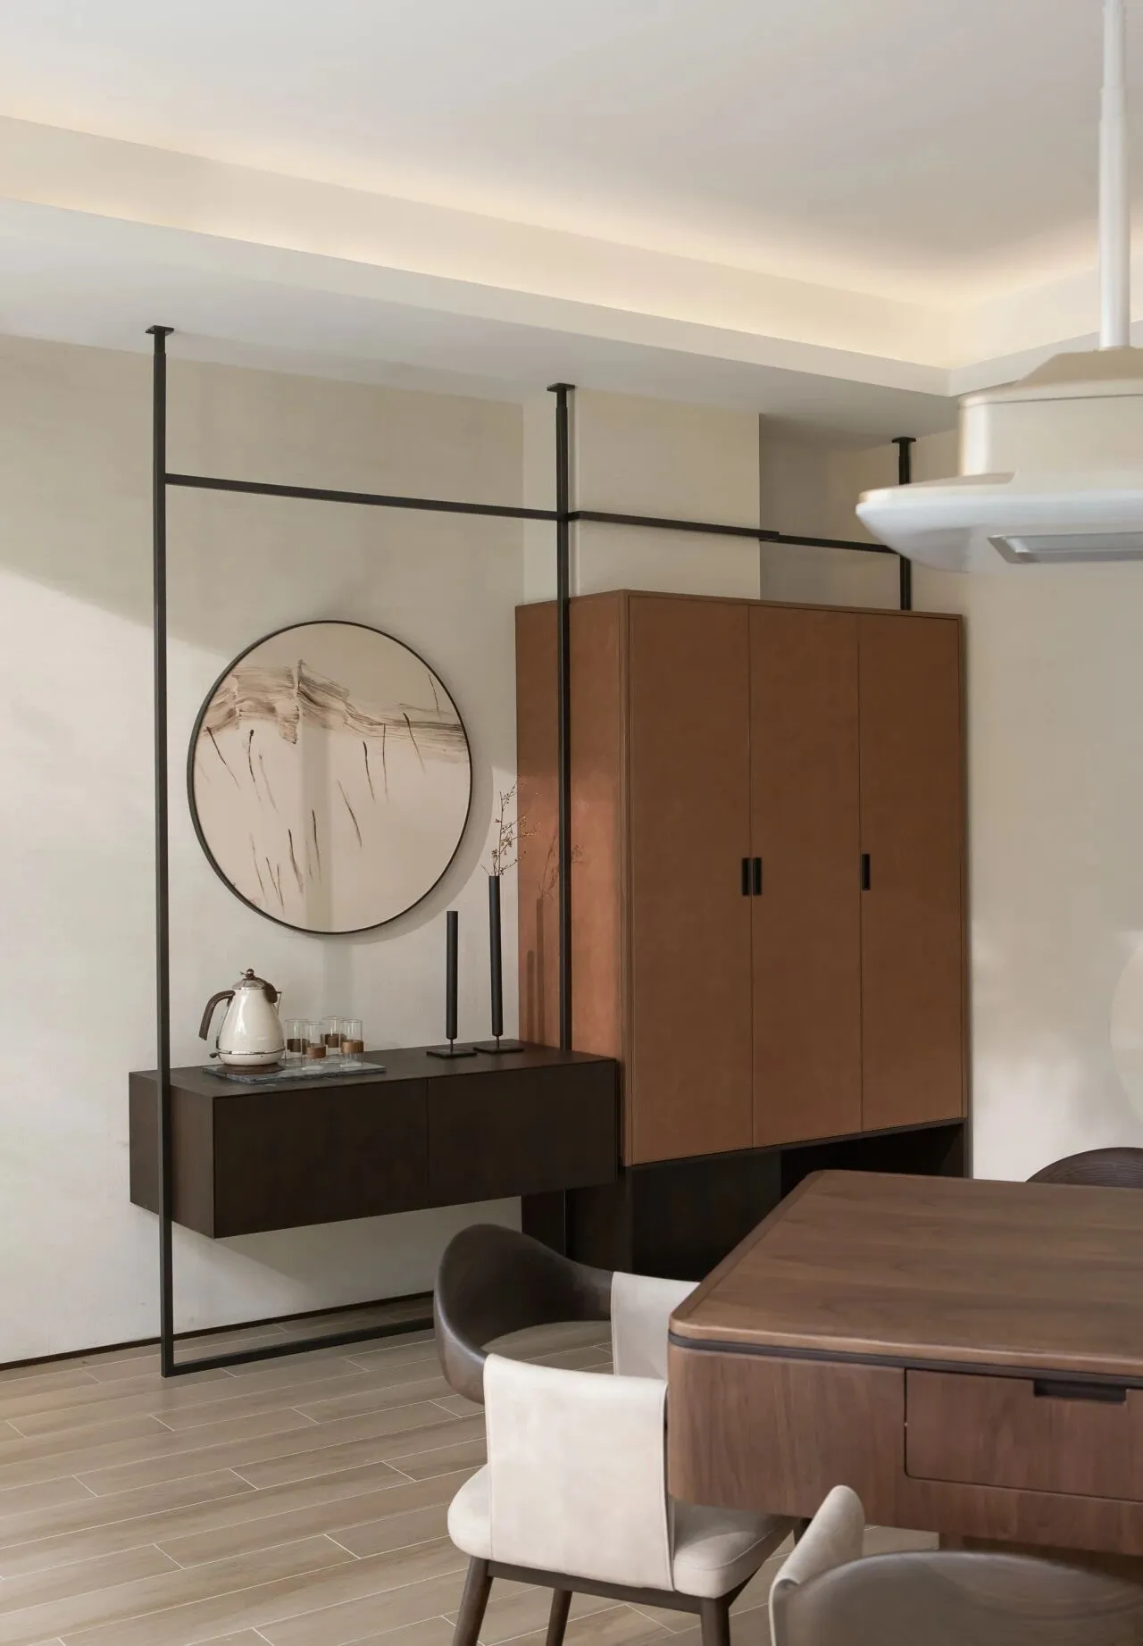
棋牌室融汇当代生活情趣,探索出一种新的平衡之道。通过对软装细节的精致考究,营造出一种优雅而自然的当代生活氛围,使空间富有品味。
The chess and card room integrates the interests of contemporary life and explores a new way of balance. Through the exquisite attention to the details of the soft furnishings, an elegant and natural contemporary living atmosphere is created, making the space tasteful.

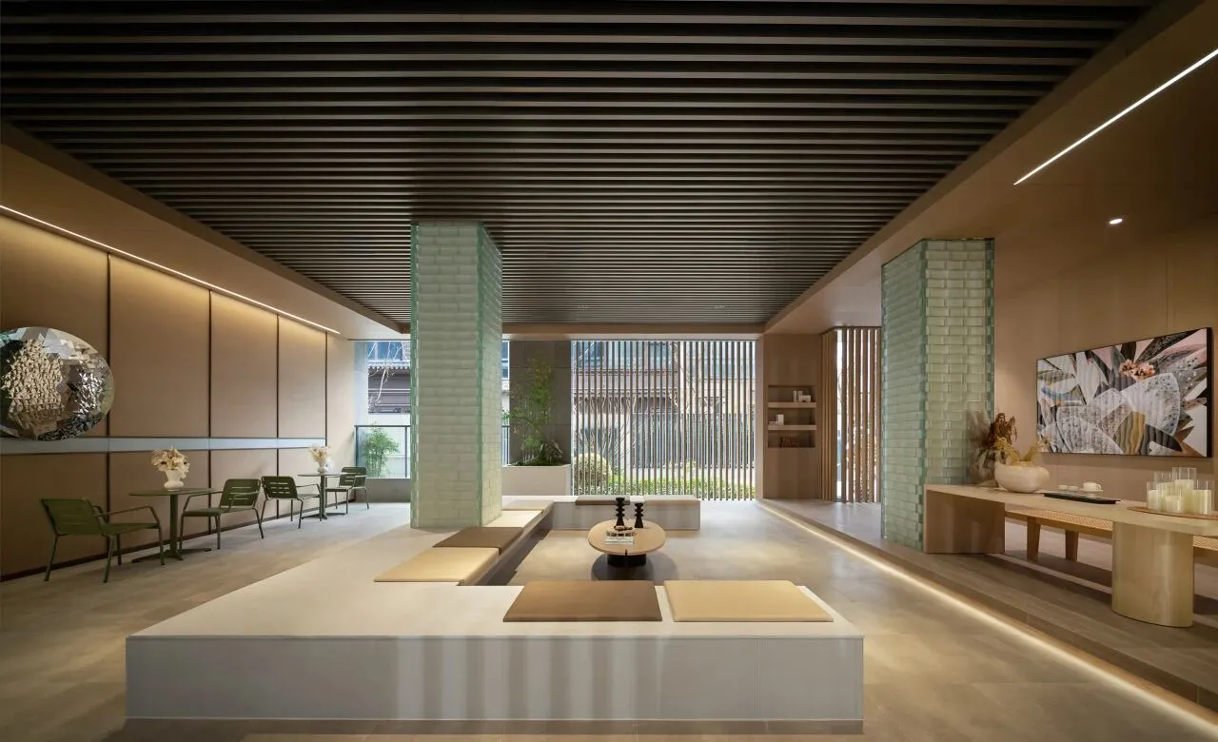
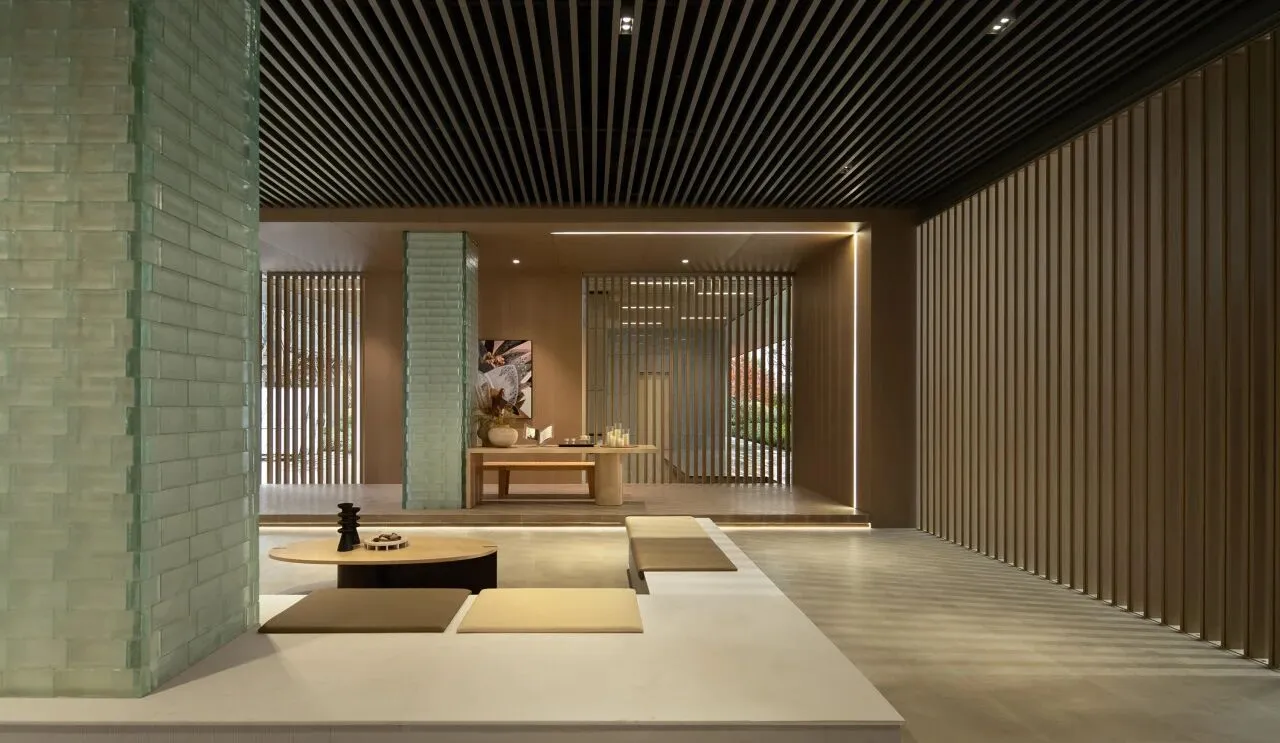
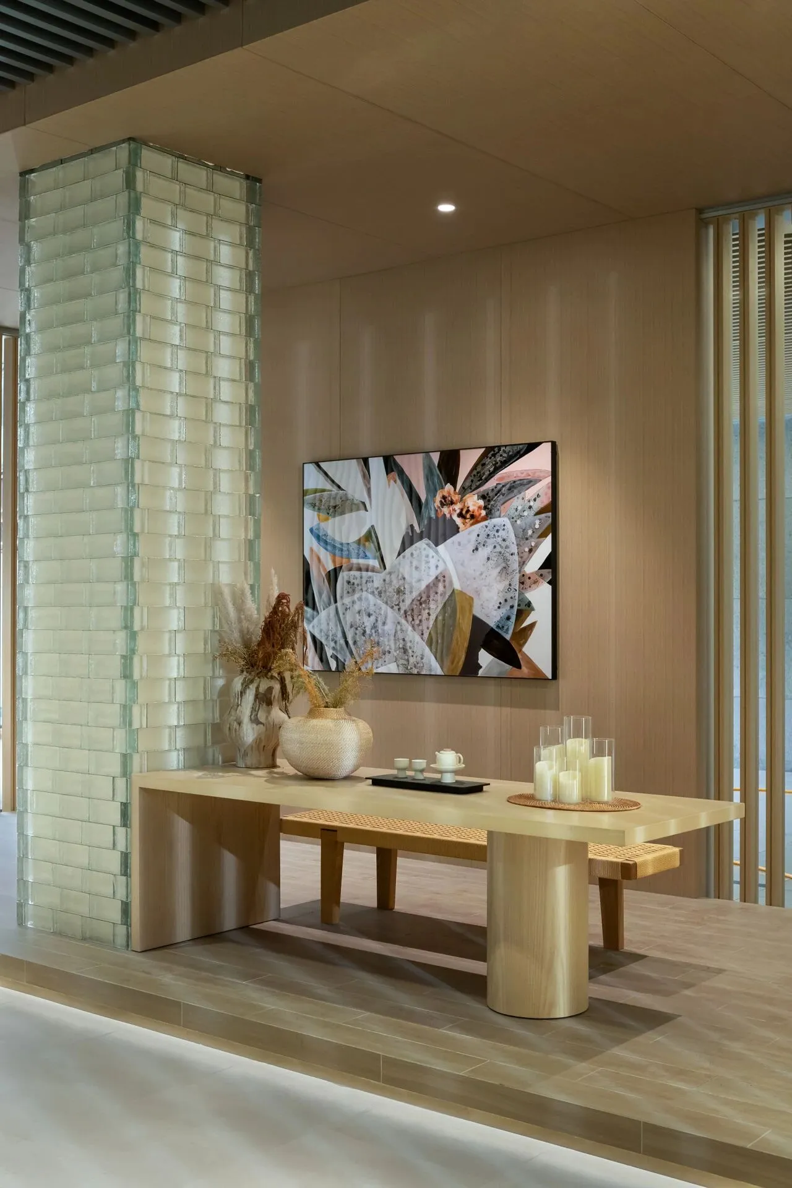
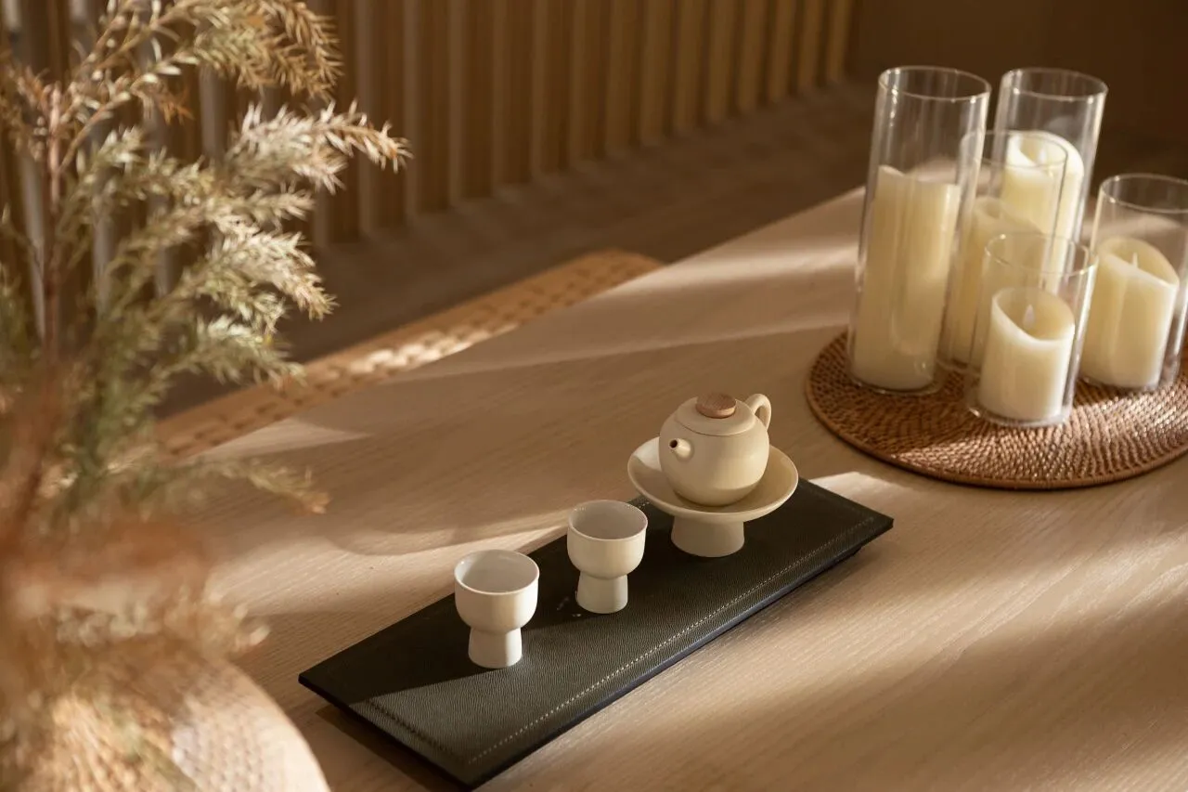
会客空间运用米咖色调打造出温馨舒适的多功能场所。卡座与长桌的功能分区为会客带来更多灵活性与可能性,艺术品的点缀进一步提升了空间的质感。
The reception space uses rice coffee tones to create a warm and comfortable multi-functional place. The functional partition of booths and long tables brings more flexibility and possibilities to guests, and the decoration of artworks further enhances the texture of the space.
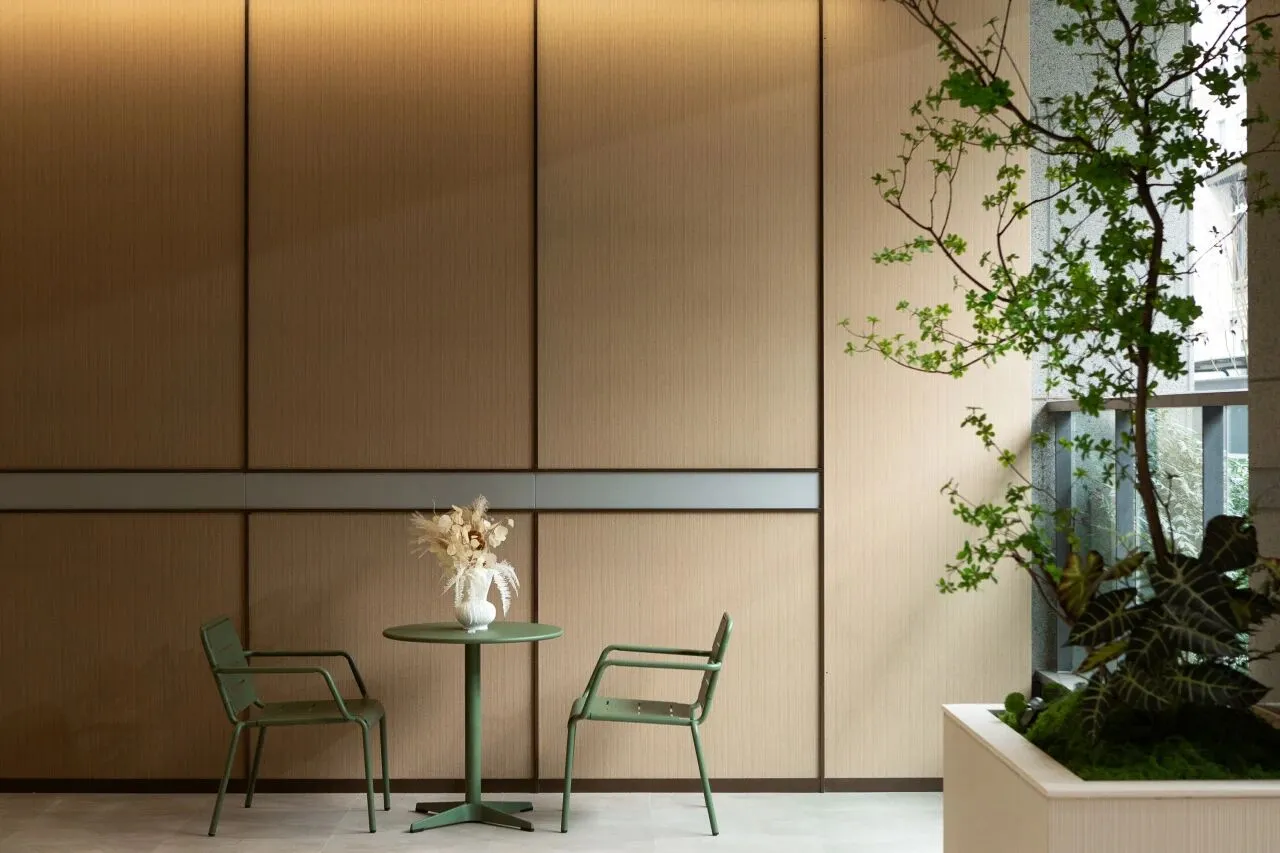
通过空间布局与景观造景的有机结合,赋予整个空间艺术氛围感与生命力。
Through the organic combination of space layout and landscaping, the whole space is endowed with a sense of artistic atmosphere and vitality.

童趣空间在色彩运用上大胆尝试,选取明亮俏皮的黄蓝色调为主色,营造出充满活力与趣味的环境,完美契合儿童的审美需求。
The children's space makes bold attempts in the use of color, choosing bright and playful yellow and blue tones as the main color to create a vibrant and interesting environment, which perfectly meets the aesthetic needs of children.
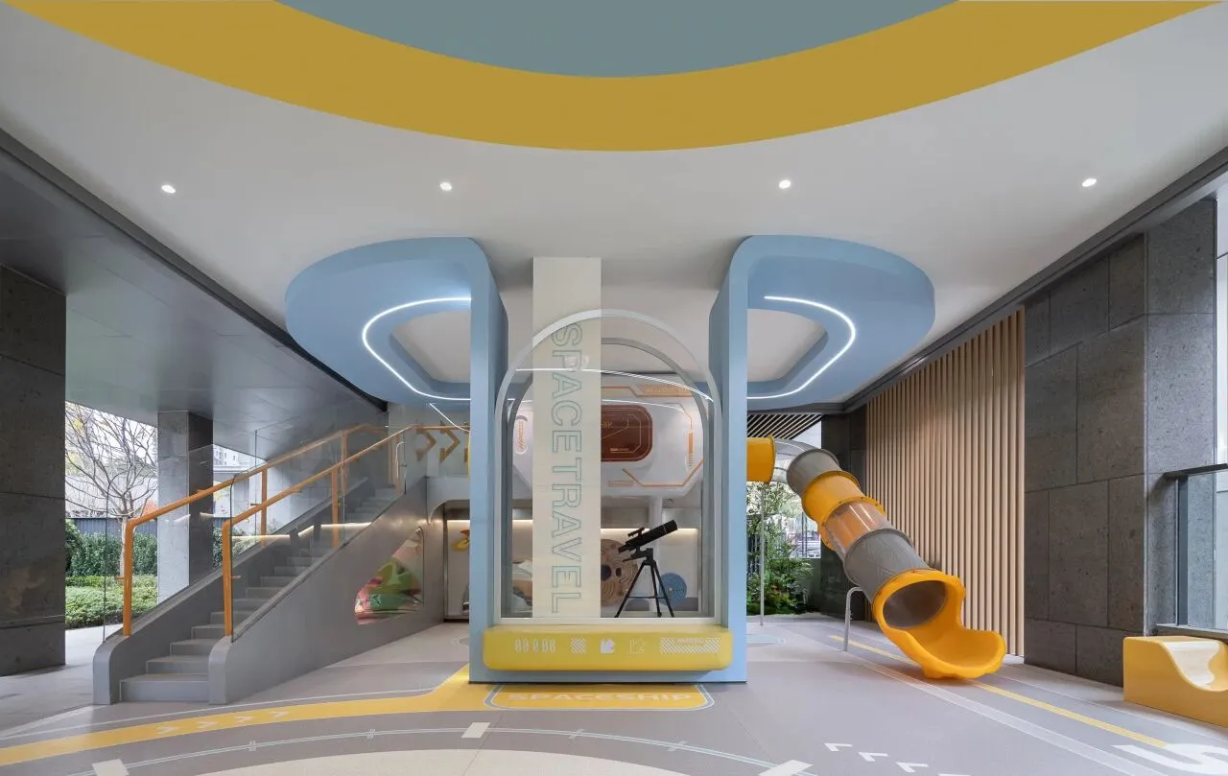
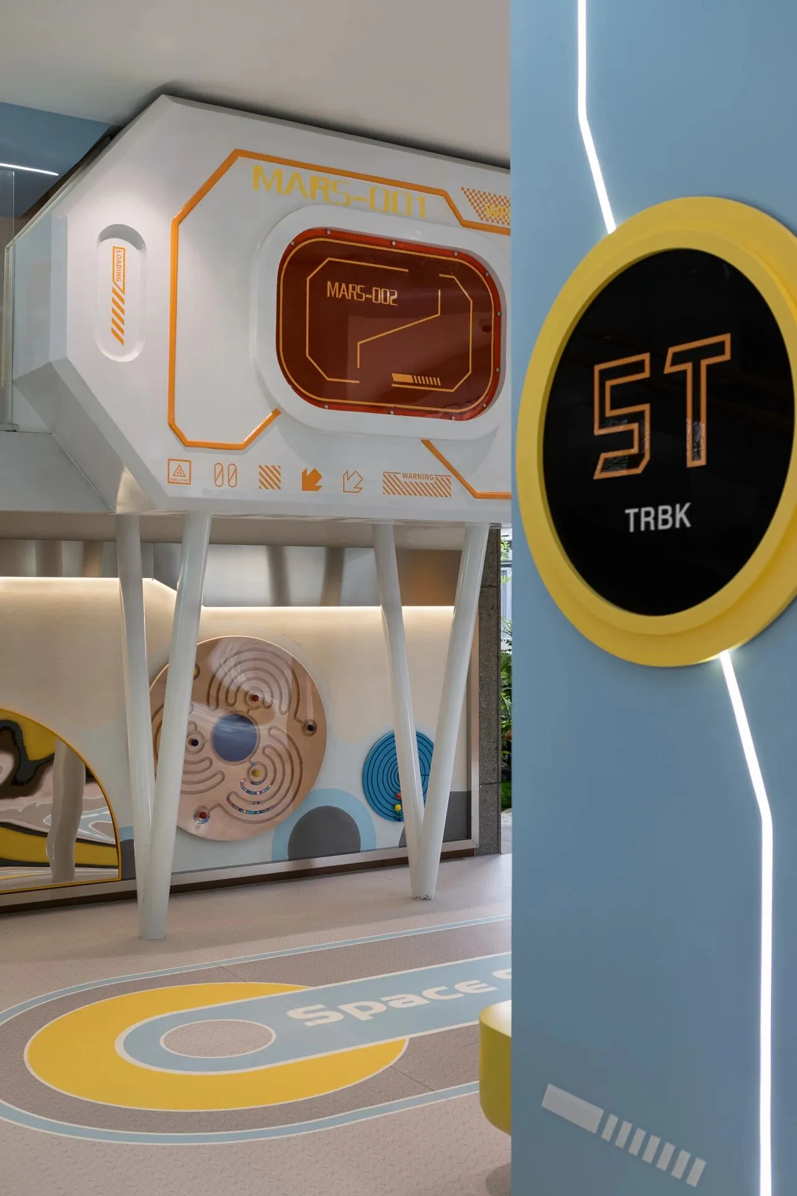
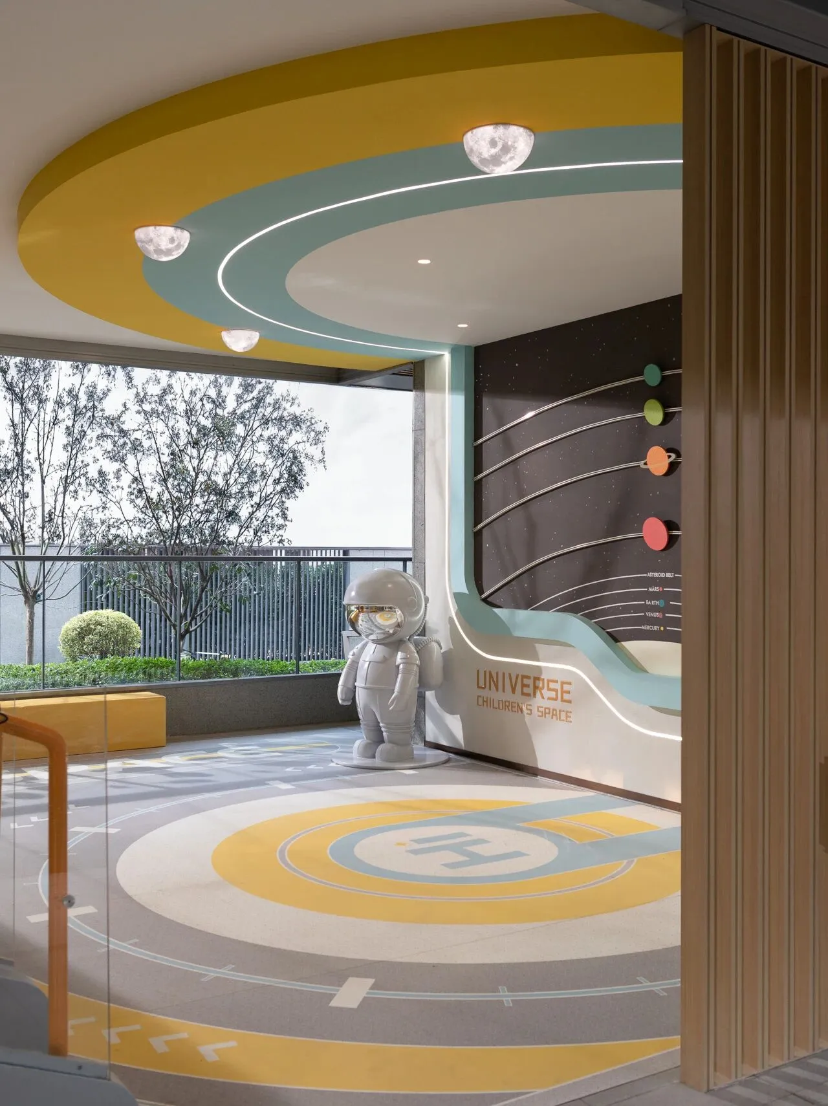
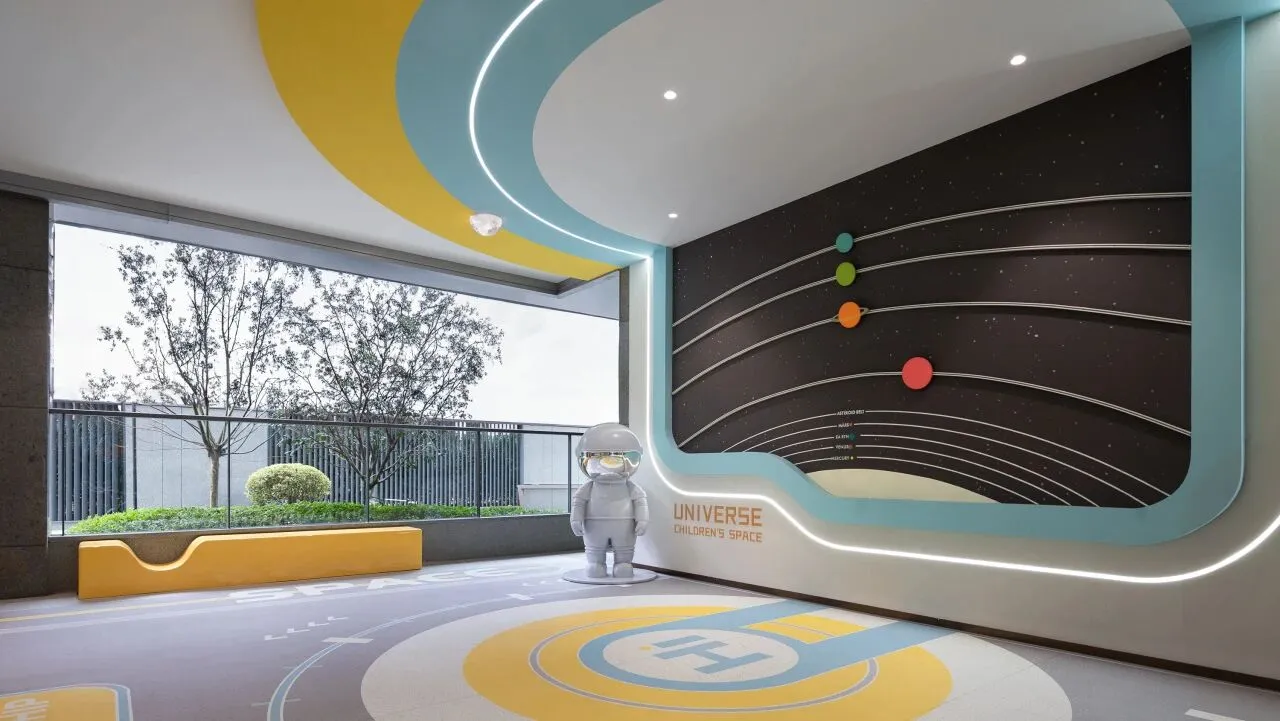
以星空宇宙为主题,在精心考量空间适应性与变化性的前提下,打造出符合儿童比例、具高安全性与互动性的趣味空间。天文望远镜与宇宙小人IP形象,进一步强化了主题表达,赋予这一梦幻空间更加完整的沉浸体验。
With the theme of the starry sky universe, under the premise of careful consideration of spatial adaptability and change, we have created a fun space with high safety and interaction that conforms to the proportions of children. The IP image of the astronomical telescope and the cosmic villain further strengthens the theme expression and gives this dream space a more complete immersive experience.
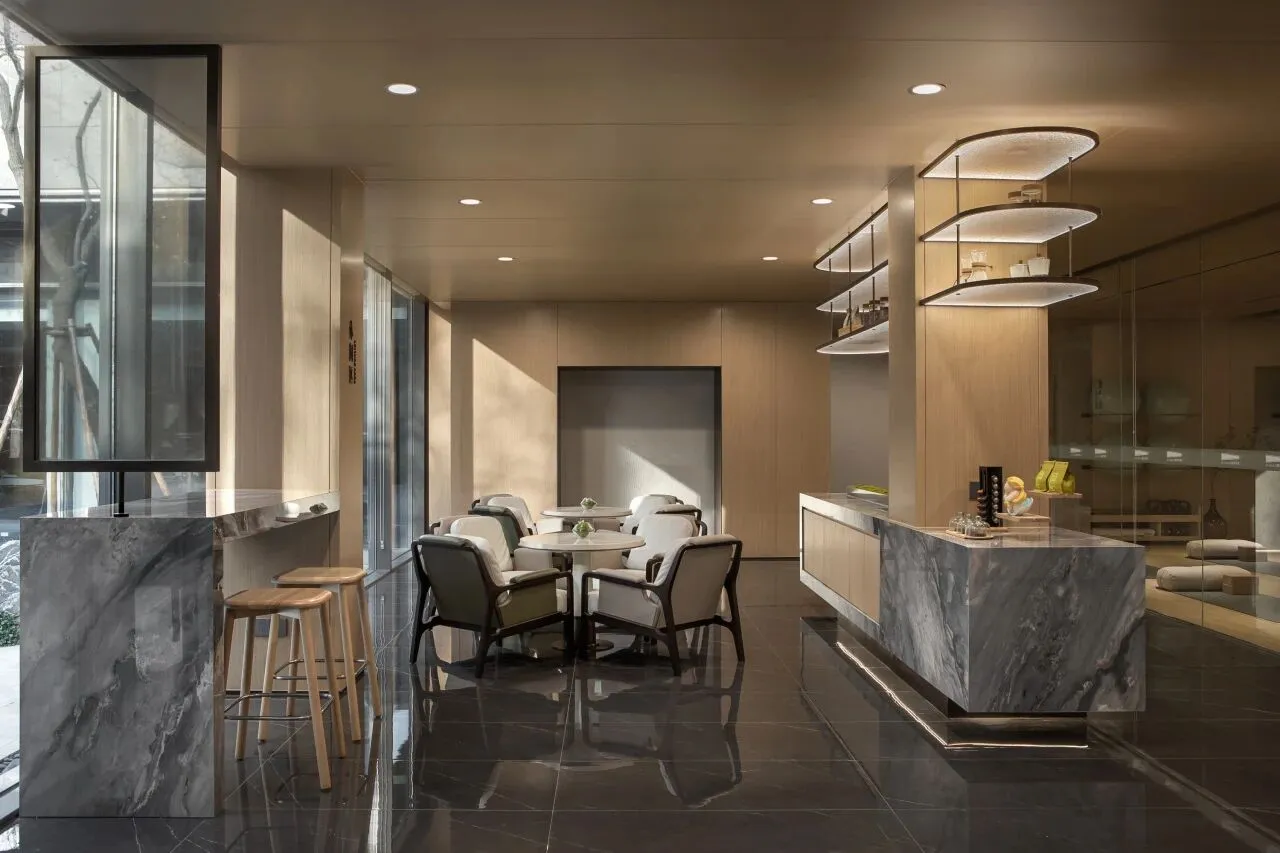
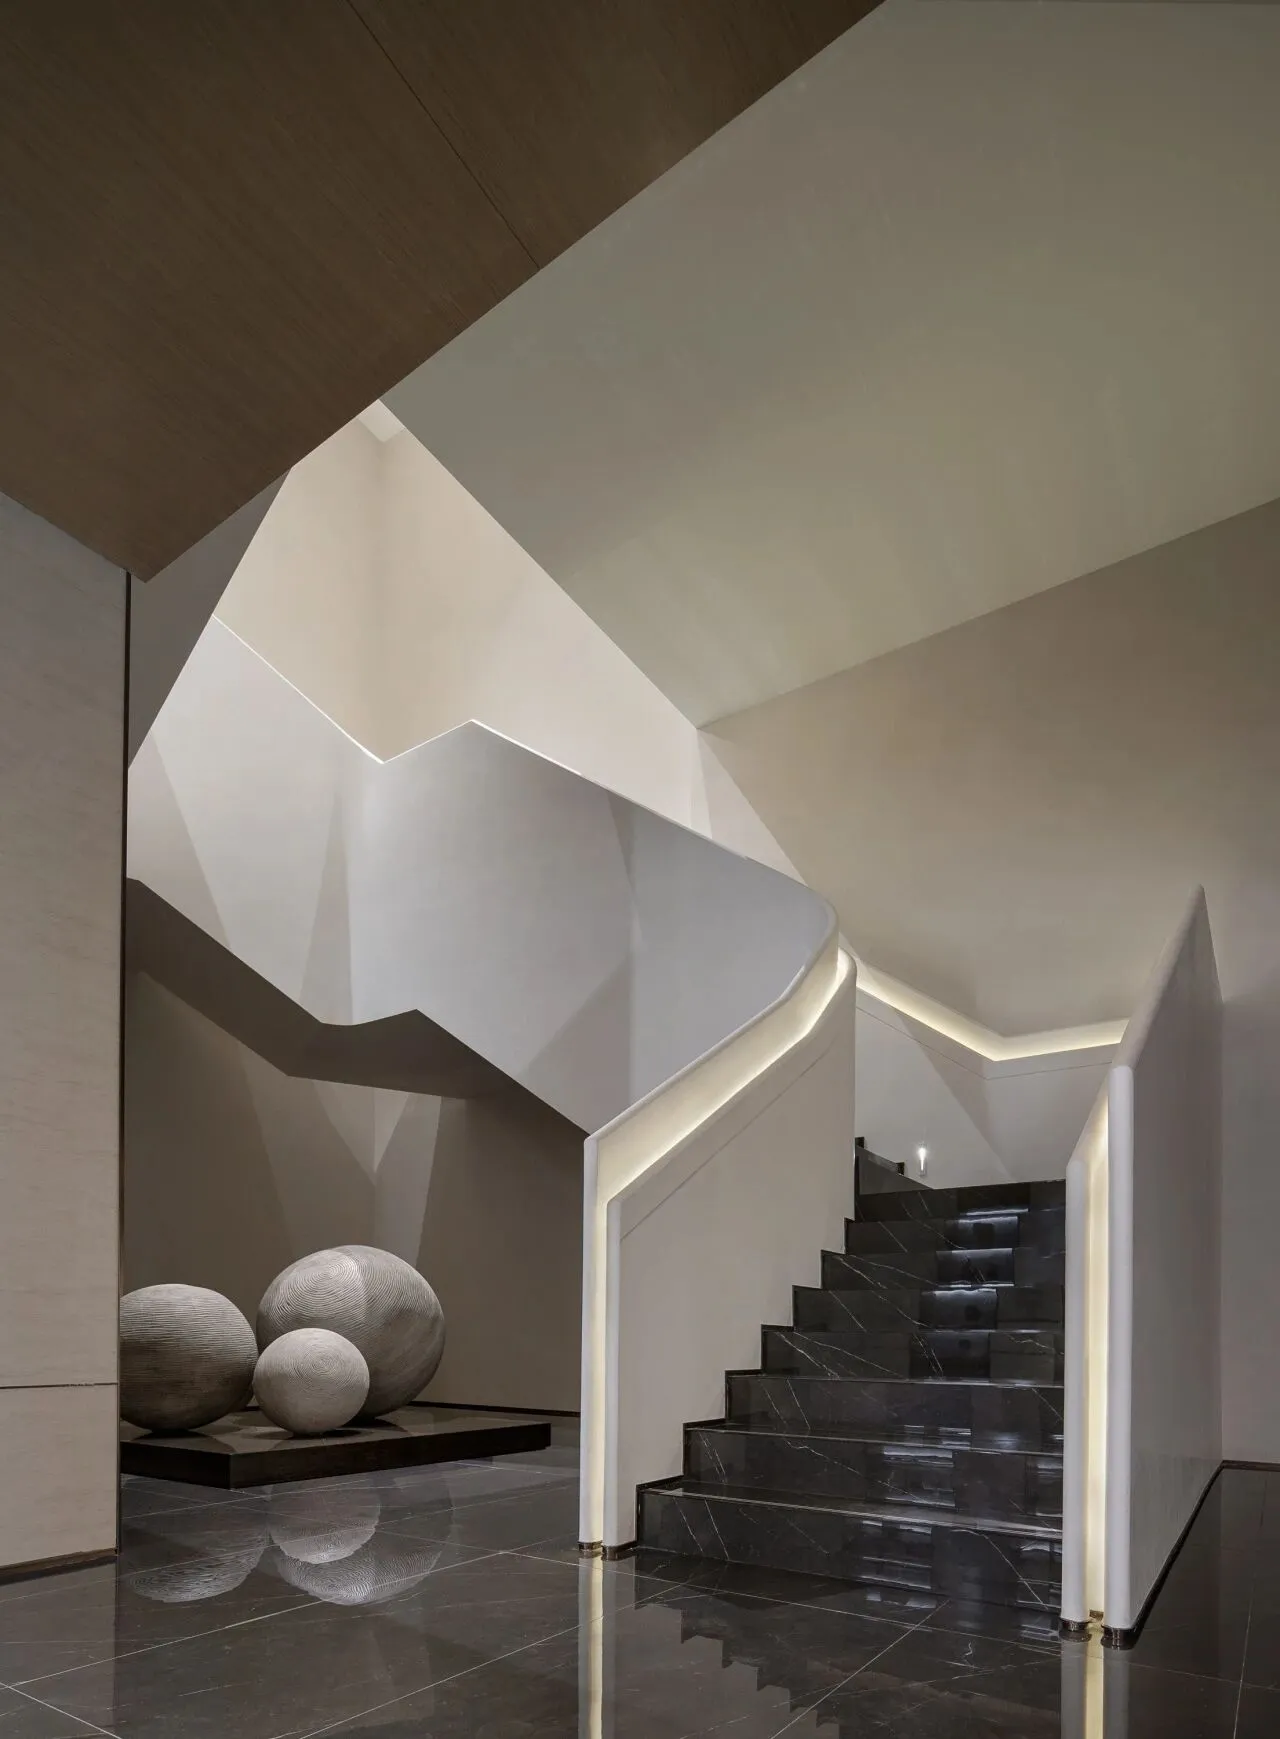
美好生活在此重新定义,依据不同生命阶段的多样需求,精心规划书吧、咖啡角、棋牌室、瑜伽与健身空间,打造兼具功能性与舒适感的多元空间,全面满足各年龄层人群的不同生活需求。
A better life is redefined here, and according to the diverse needs of different life stages, a book bar, coffee corner, chess and card room, yoga and fitness space are carefully planned to create a diversified space with both functionality and comfort, and fully meet the different life needs of people of all ages.
高尔夫空间
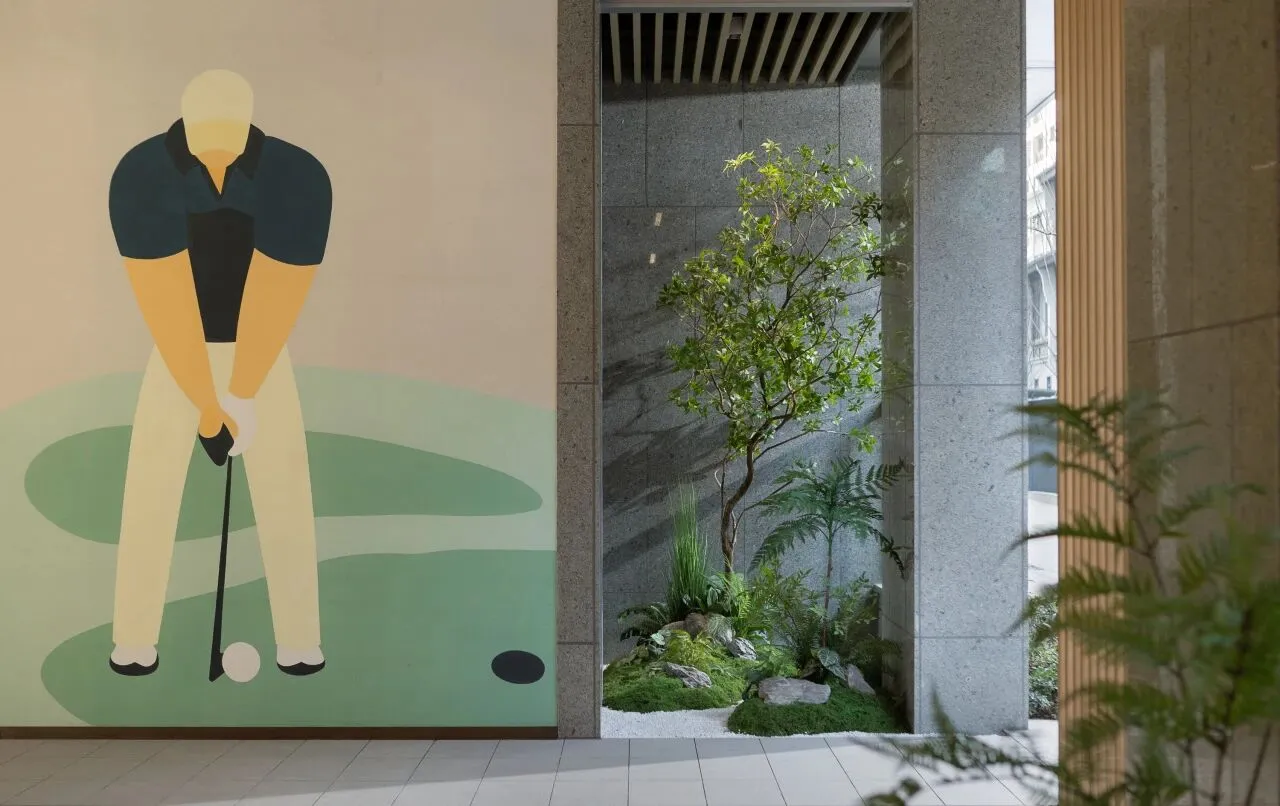
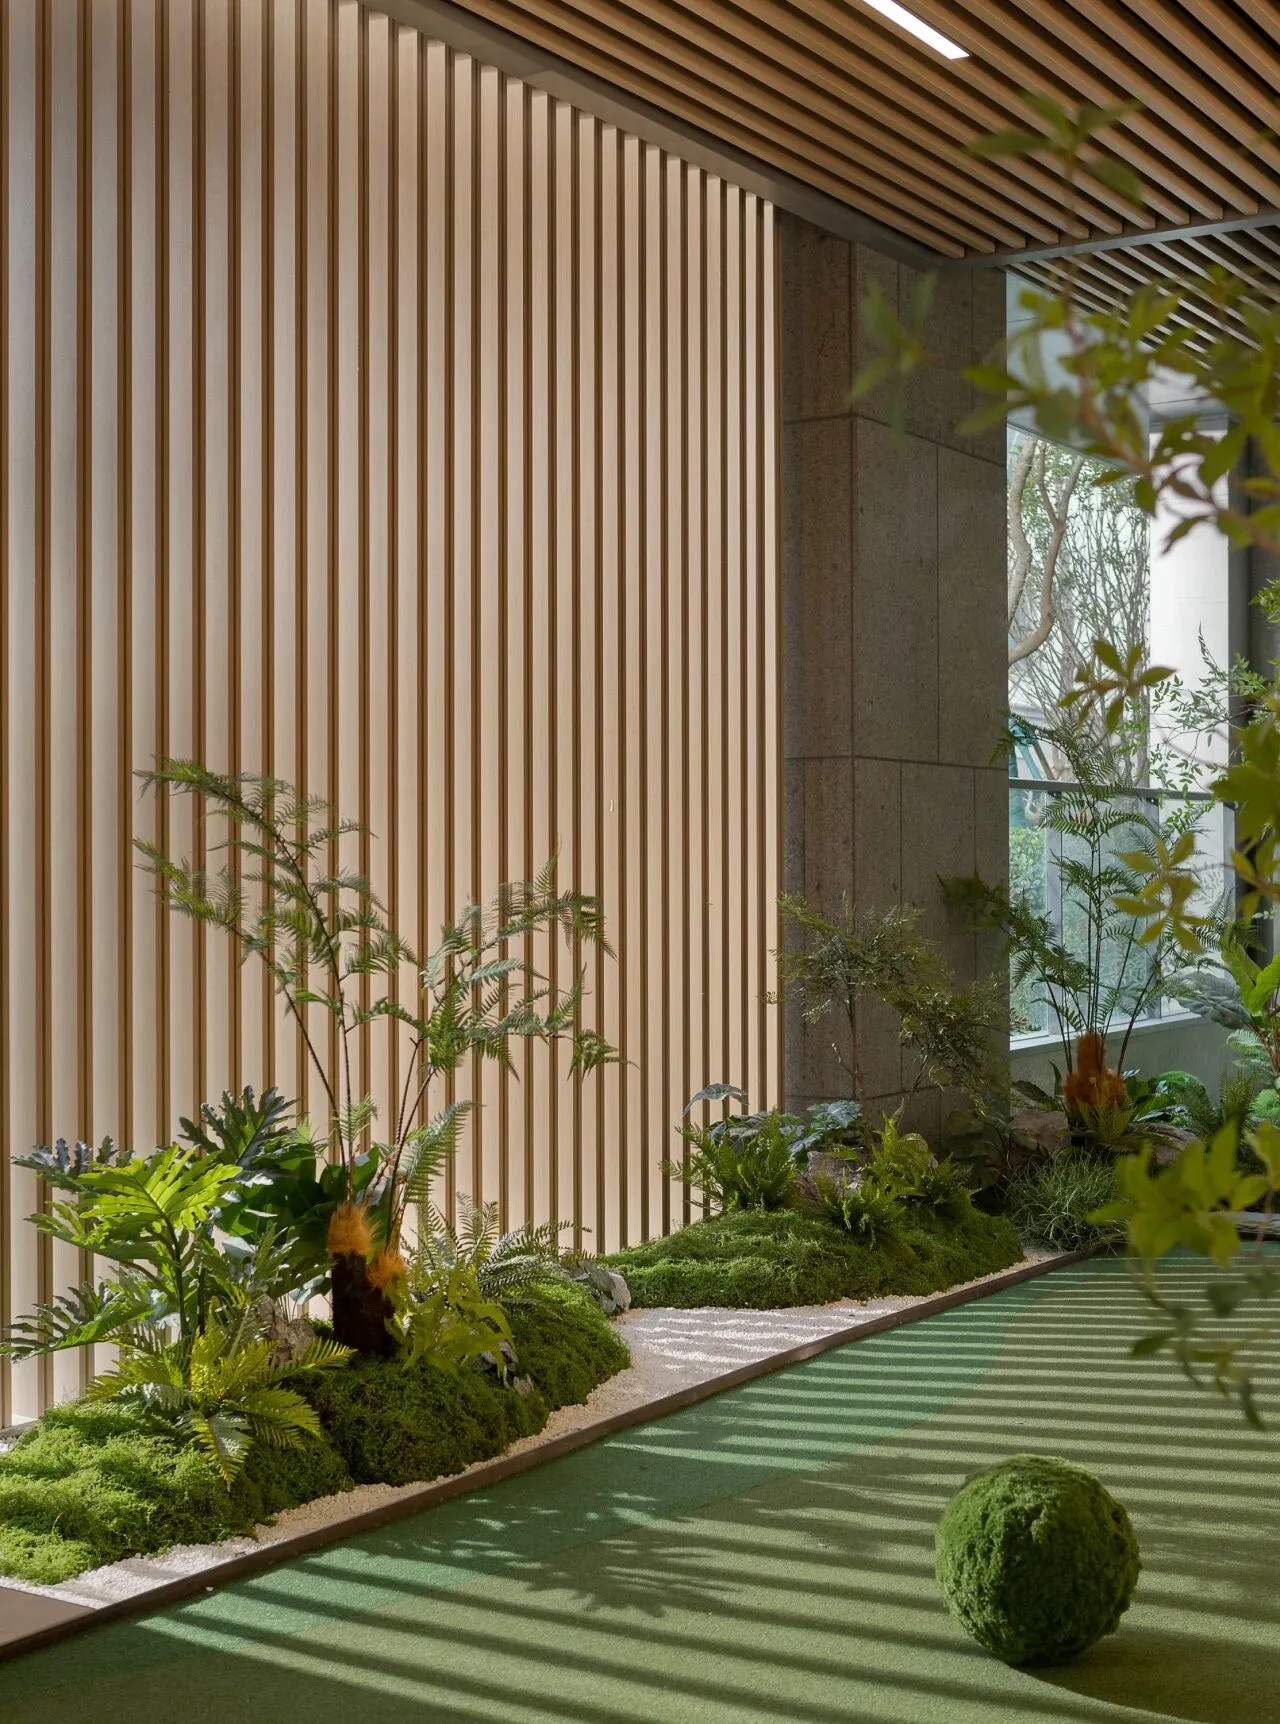
高尔夫空间巧妙将自然元素引入室内,运用仿真植物组合,营造出超越自然的绿意氛围,赋予空间独特的生机与活力。
The golf space cleverly introduces natural elements into the interior, using artificial plant combinations to create a green atmosphere beyond nature, giving the space a unique vitality and vitality.
健身空间
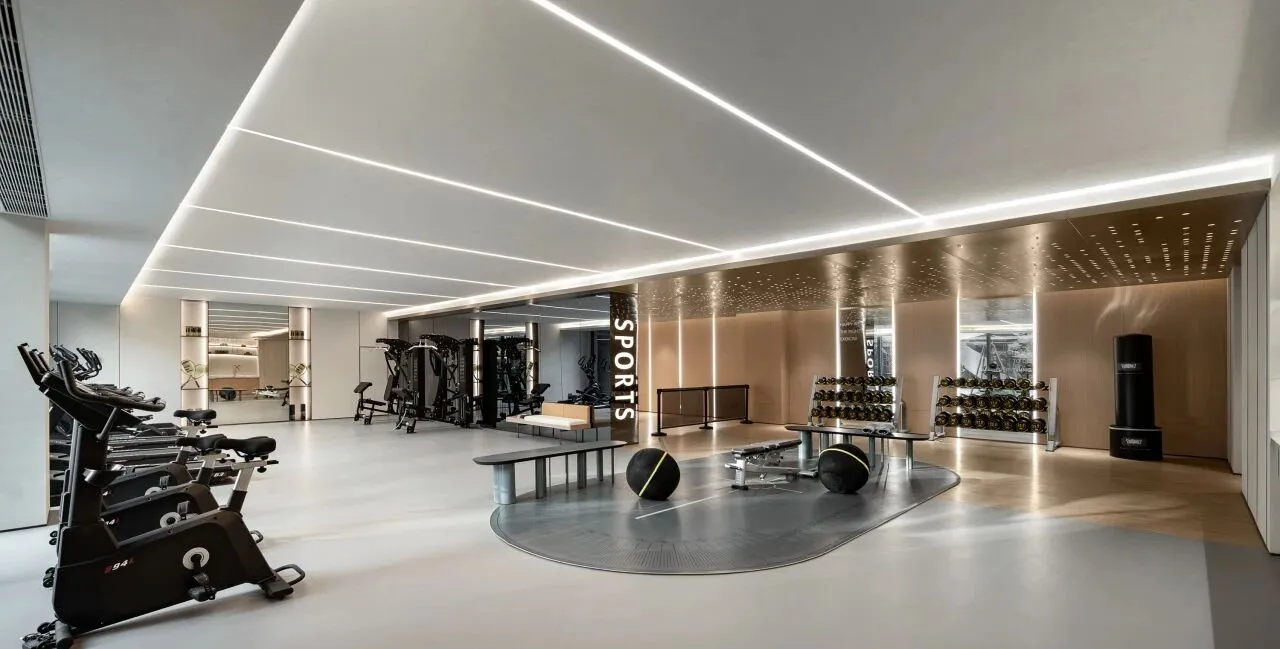
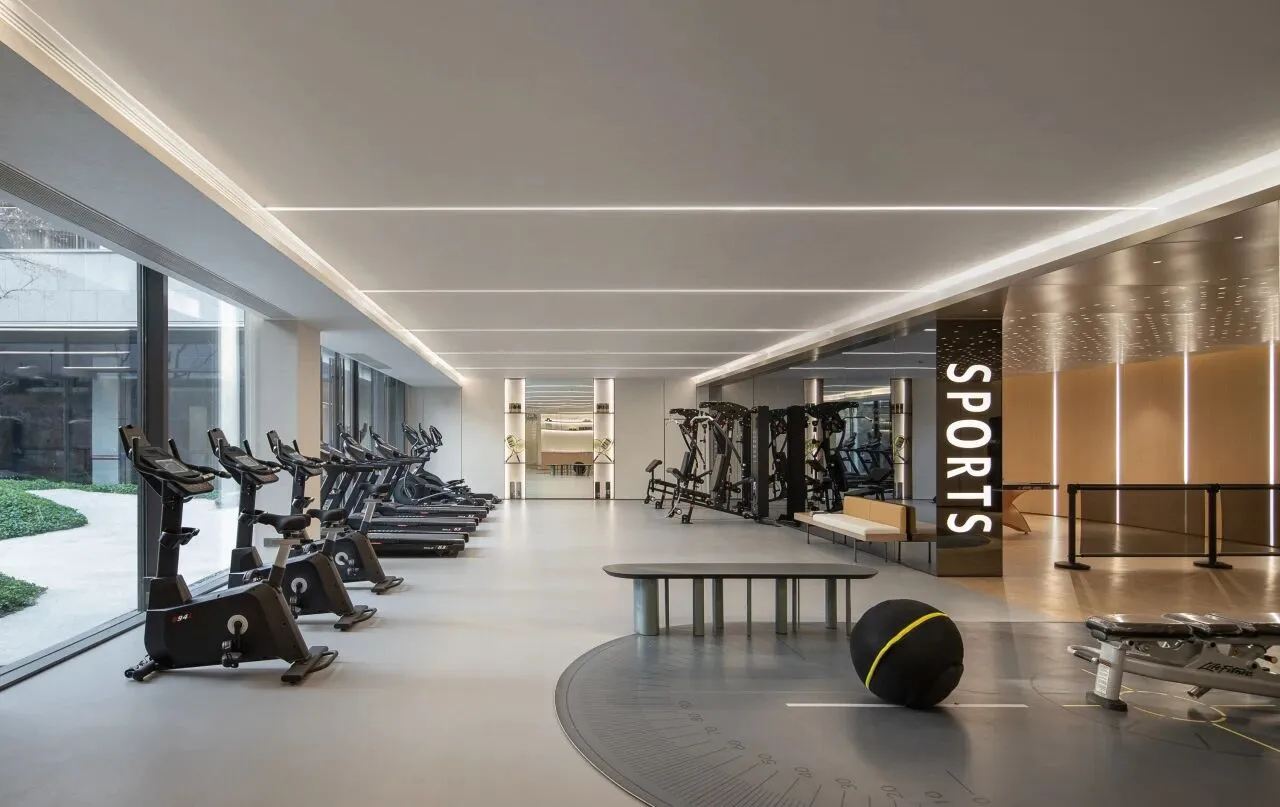
健身房设计以现代简约风格为基调,注重功能性与美观性的融合。通过宽敞的布局和流畅的动线规划,确保运动区域的通透感与互动性。灯光设计层次分明,结合大面积落地玻璃,引入自然光线,营造开放而明亮的氛围,增强空间的视觉层次。
The gym design is based on a modern minimalist style, focusing on the integration of functionality and aesthetics. Through the spacious layout and smooth circulation planning, the sports area is transparent and interactive. The lighting design is layered, combined with large areas of floor-to-ceiling glass, bringing in natural light to create an open and bright atmosphere and enhance the visual level of the space.
瑜伽空间
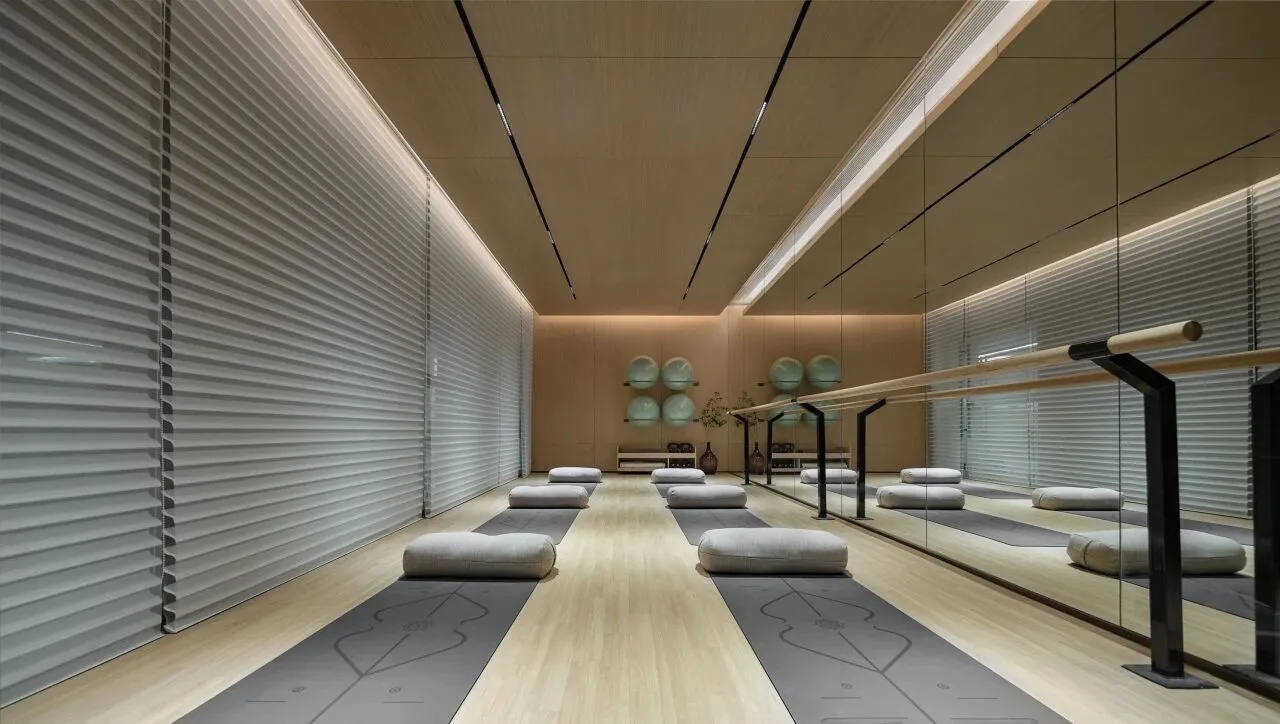
瑜伽房以原木色为主基调,通过细腻的材质选择与简约设计,空间在视觉与感官上都传递出平和与舒适,助力身心的放松与内在的平衡,完美诠释现代人对健康与高质量生活的追求。
The yoga room is based on the color of wood, and through the delicate material selection and simple design, the space conveys peace and comfort in both vision and senses, helping the relaxation and inner balance of body and mind, and perfectly interpreting the pursuit of health and high-quality life of modern people.

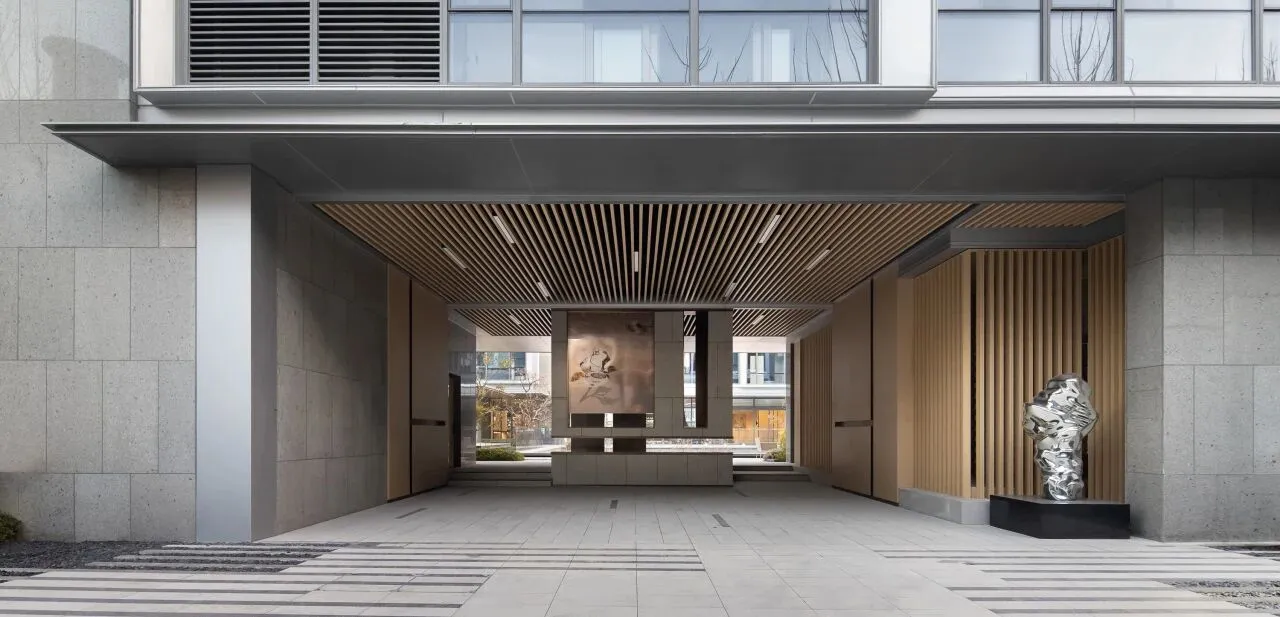
在雅泸名筑的多功能社区空间中,通过对每一处细节的精心雕琢,营造出优雅自然的当代生活氛围。在这里,美不仅展现为视觉上的和谐,更渗透于生活的点滴之中,化为日常体验的从容与品位,使生活于无形中流淌出独特的优雅与静谧。
特别说明:本文为品牌宣传资料,不作为要约或承诺,具体以各项目实际为准。
ABOUT THE CASE
关于本案
项目名称:绿城·吉祥里-雅泸名筑
项目地点:浙江杭州
设计公司:绿城联合设计
设计总监:沈冰
软装团队:高曙君、陈婕

联系我们
点“阅读原文”进入官网