
GUD丨禾风起,谧享自然雅居

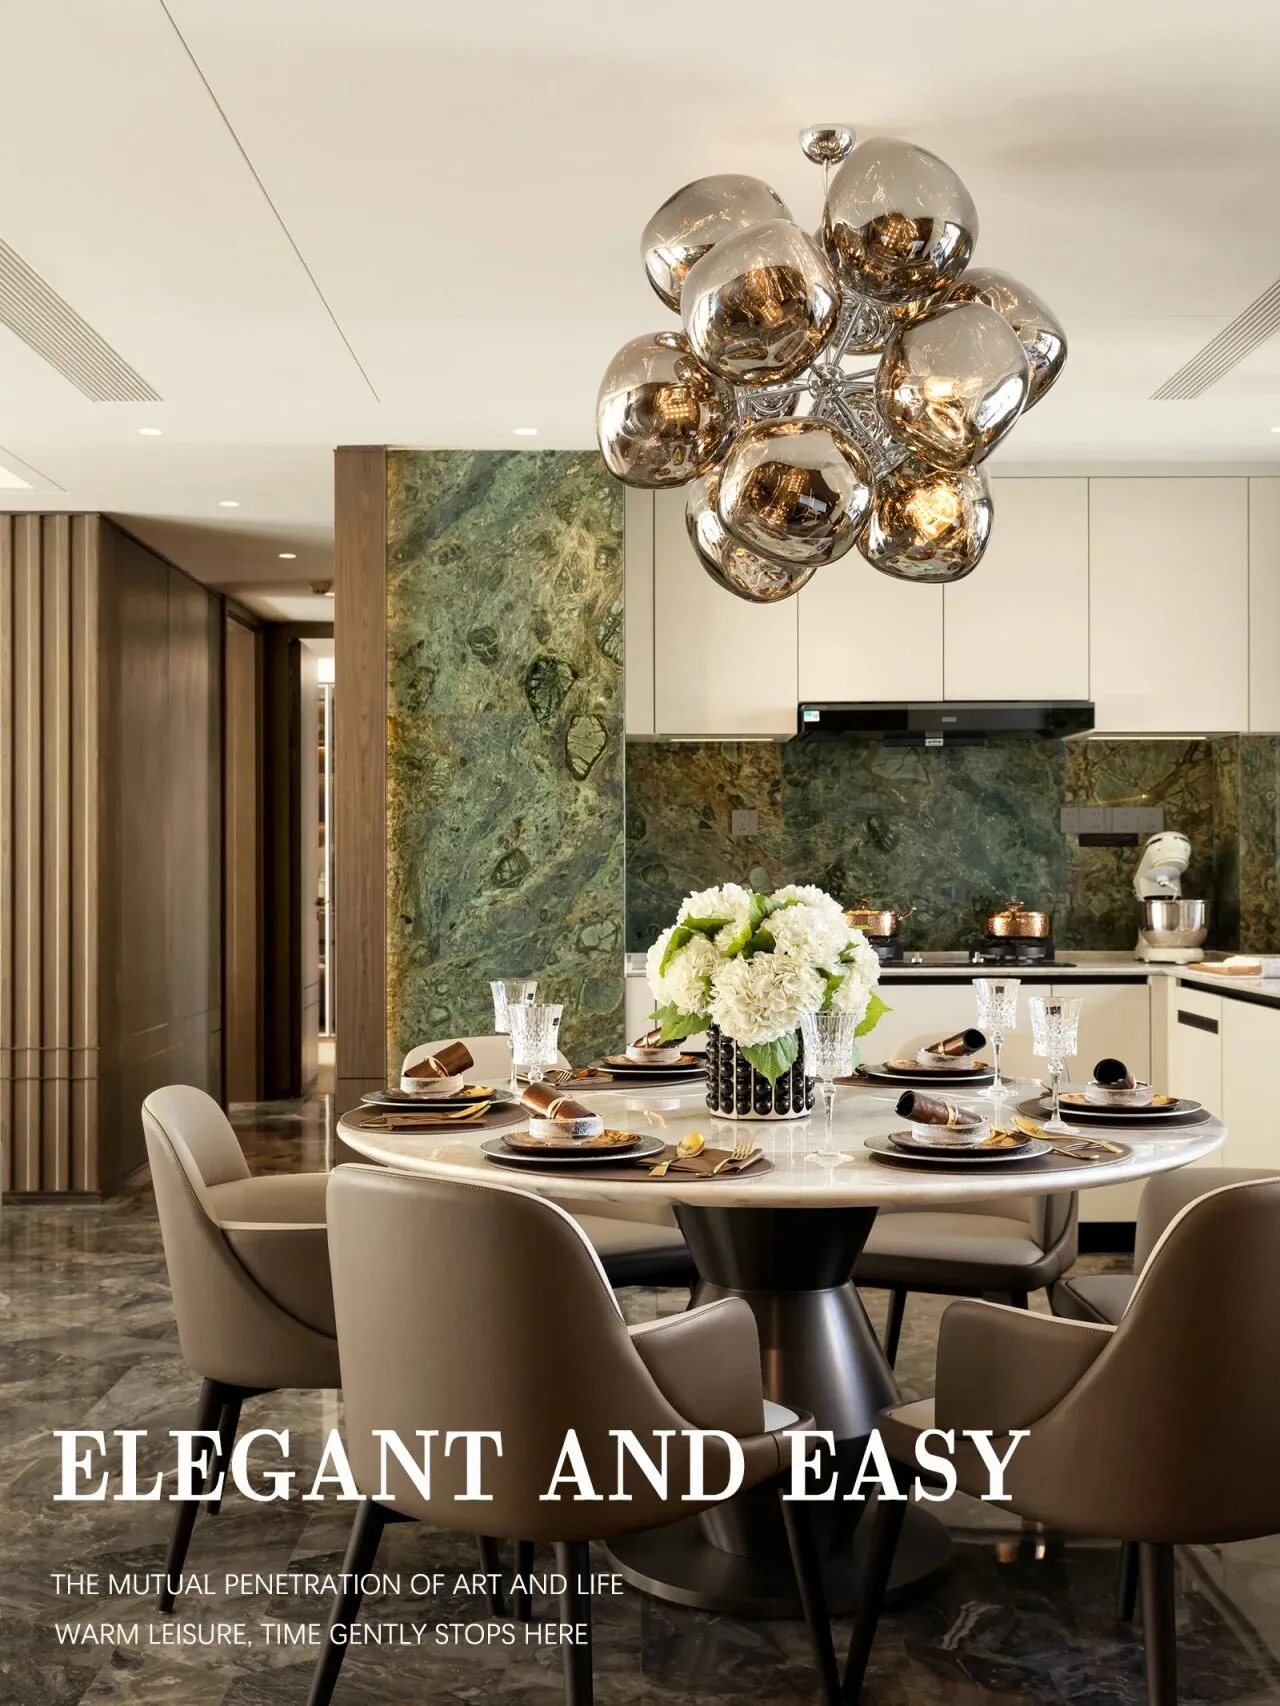
Symbiosis with nature and resonance with art.
对于现代人来说,家不仅仅是一个居所,更是一种生活态度的延伸——它应当贴近自然,充满温度,体现独特的美学与精神内核。
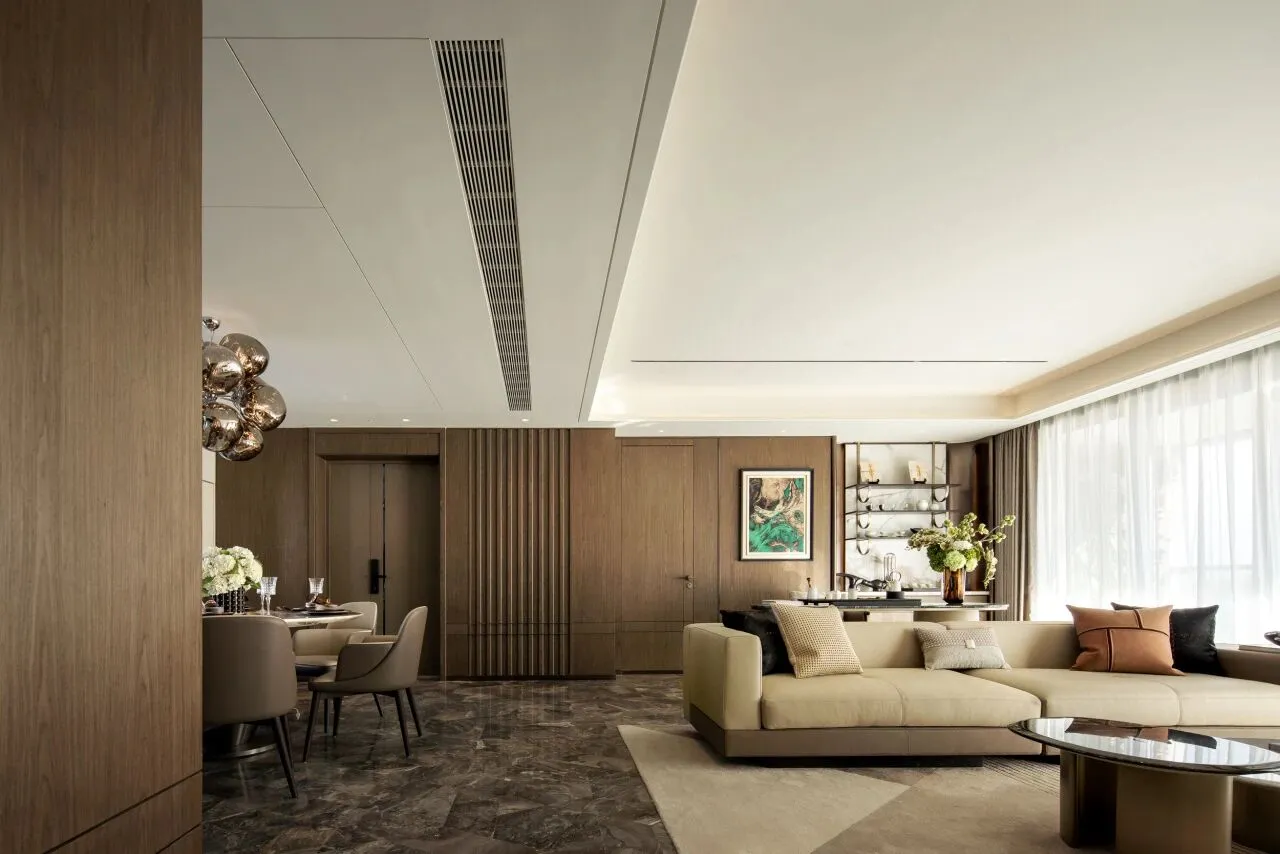
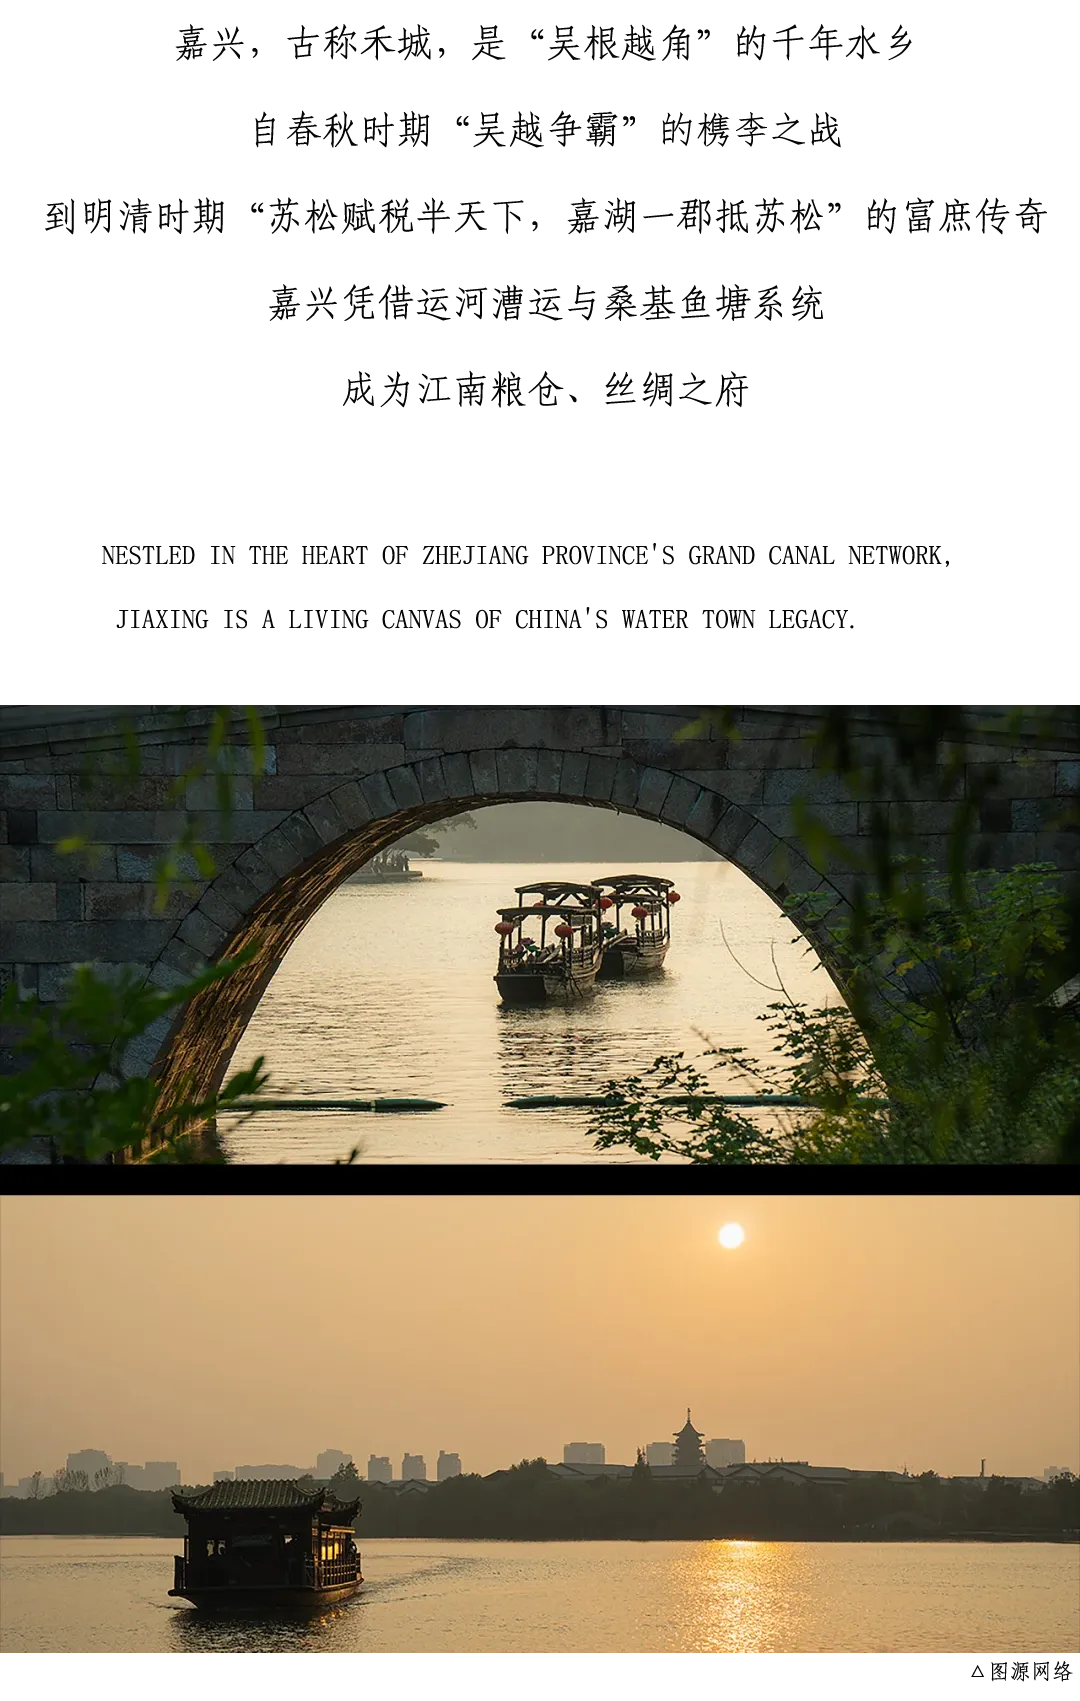
嘉兴·春山禾府
Jiaxing • Chunshanhefu
灵感是自然的低语
在光影与材质间游走
将山川的脉络
化作空间的诗意刻度
ABOUT
188㎡户型
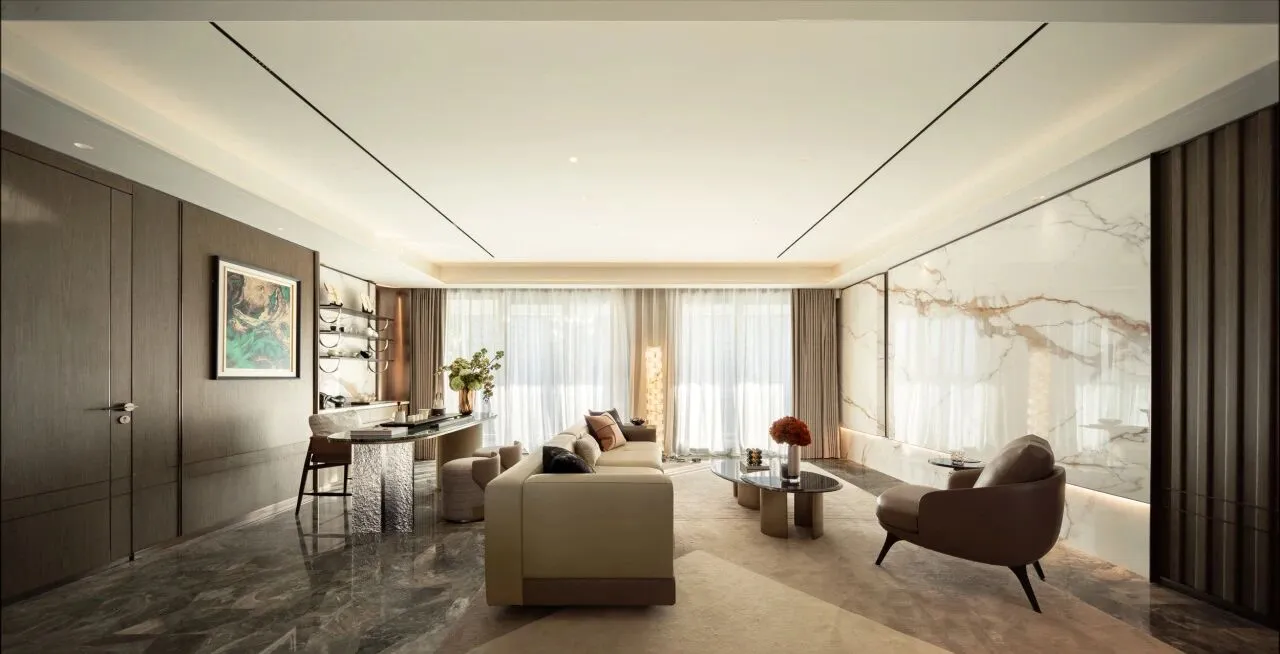
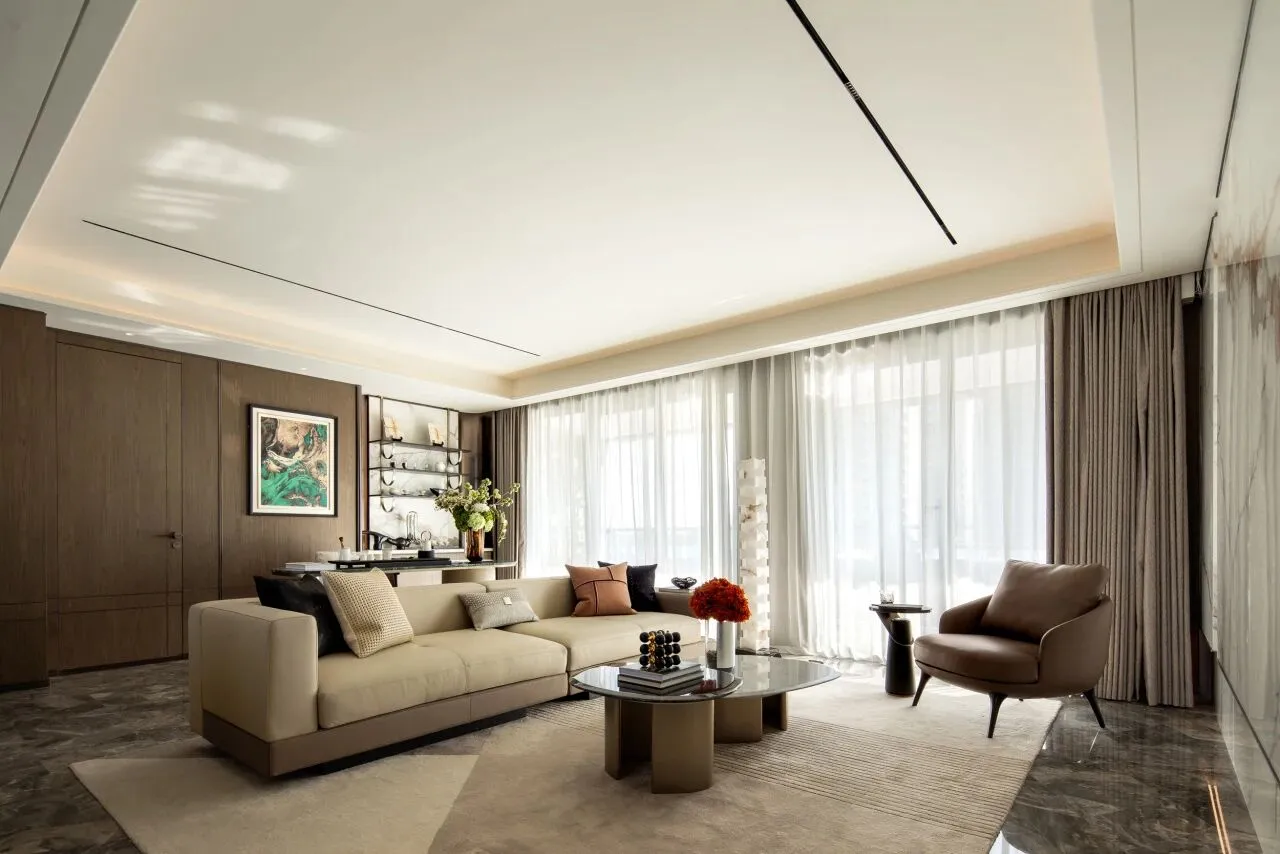
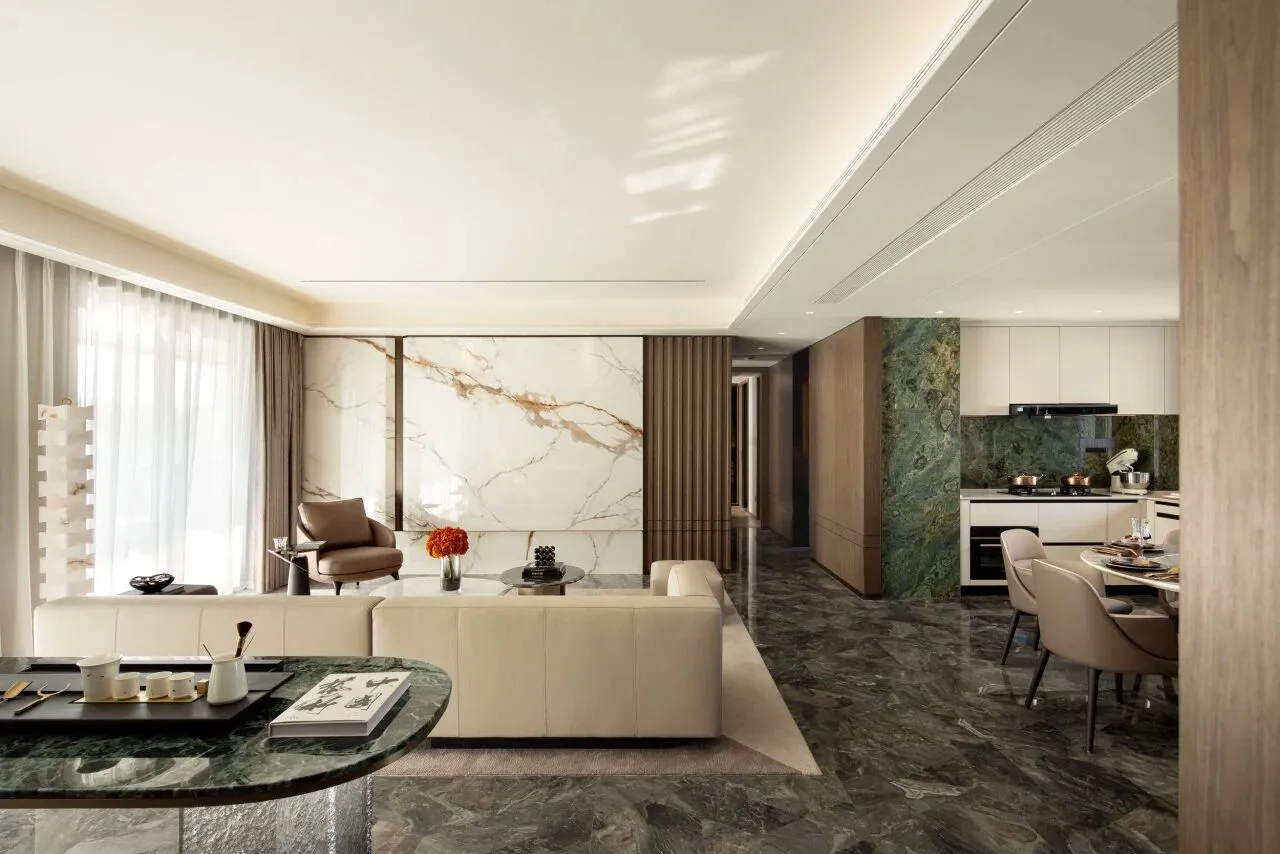
客厅与餐厅以开放式的空间构成为基调,形成流畅的动线关系与通透的视觉延伸。地面铺陈威尼斯棕大理石拼花,其天然肌理与几何拼接形成富有张力的界面语言,在统一的空间调性中构建出丰富的层次变化。
The living room and dining room are based on an open space structure, forming a smooth flow of movement and a transparent visual extension. The ground is with a Venetian brown marble mosaic, whose natural texture and geometric splicing form a tensioned interface language, constructing a rich level of change in a unified space.
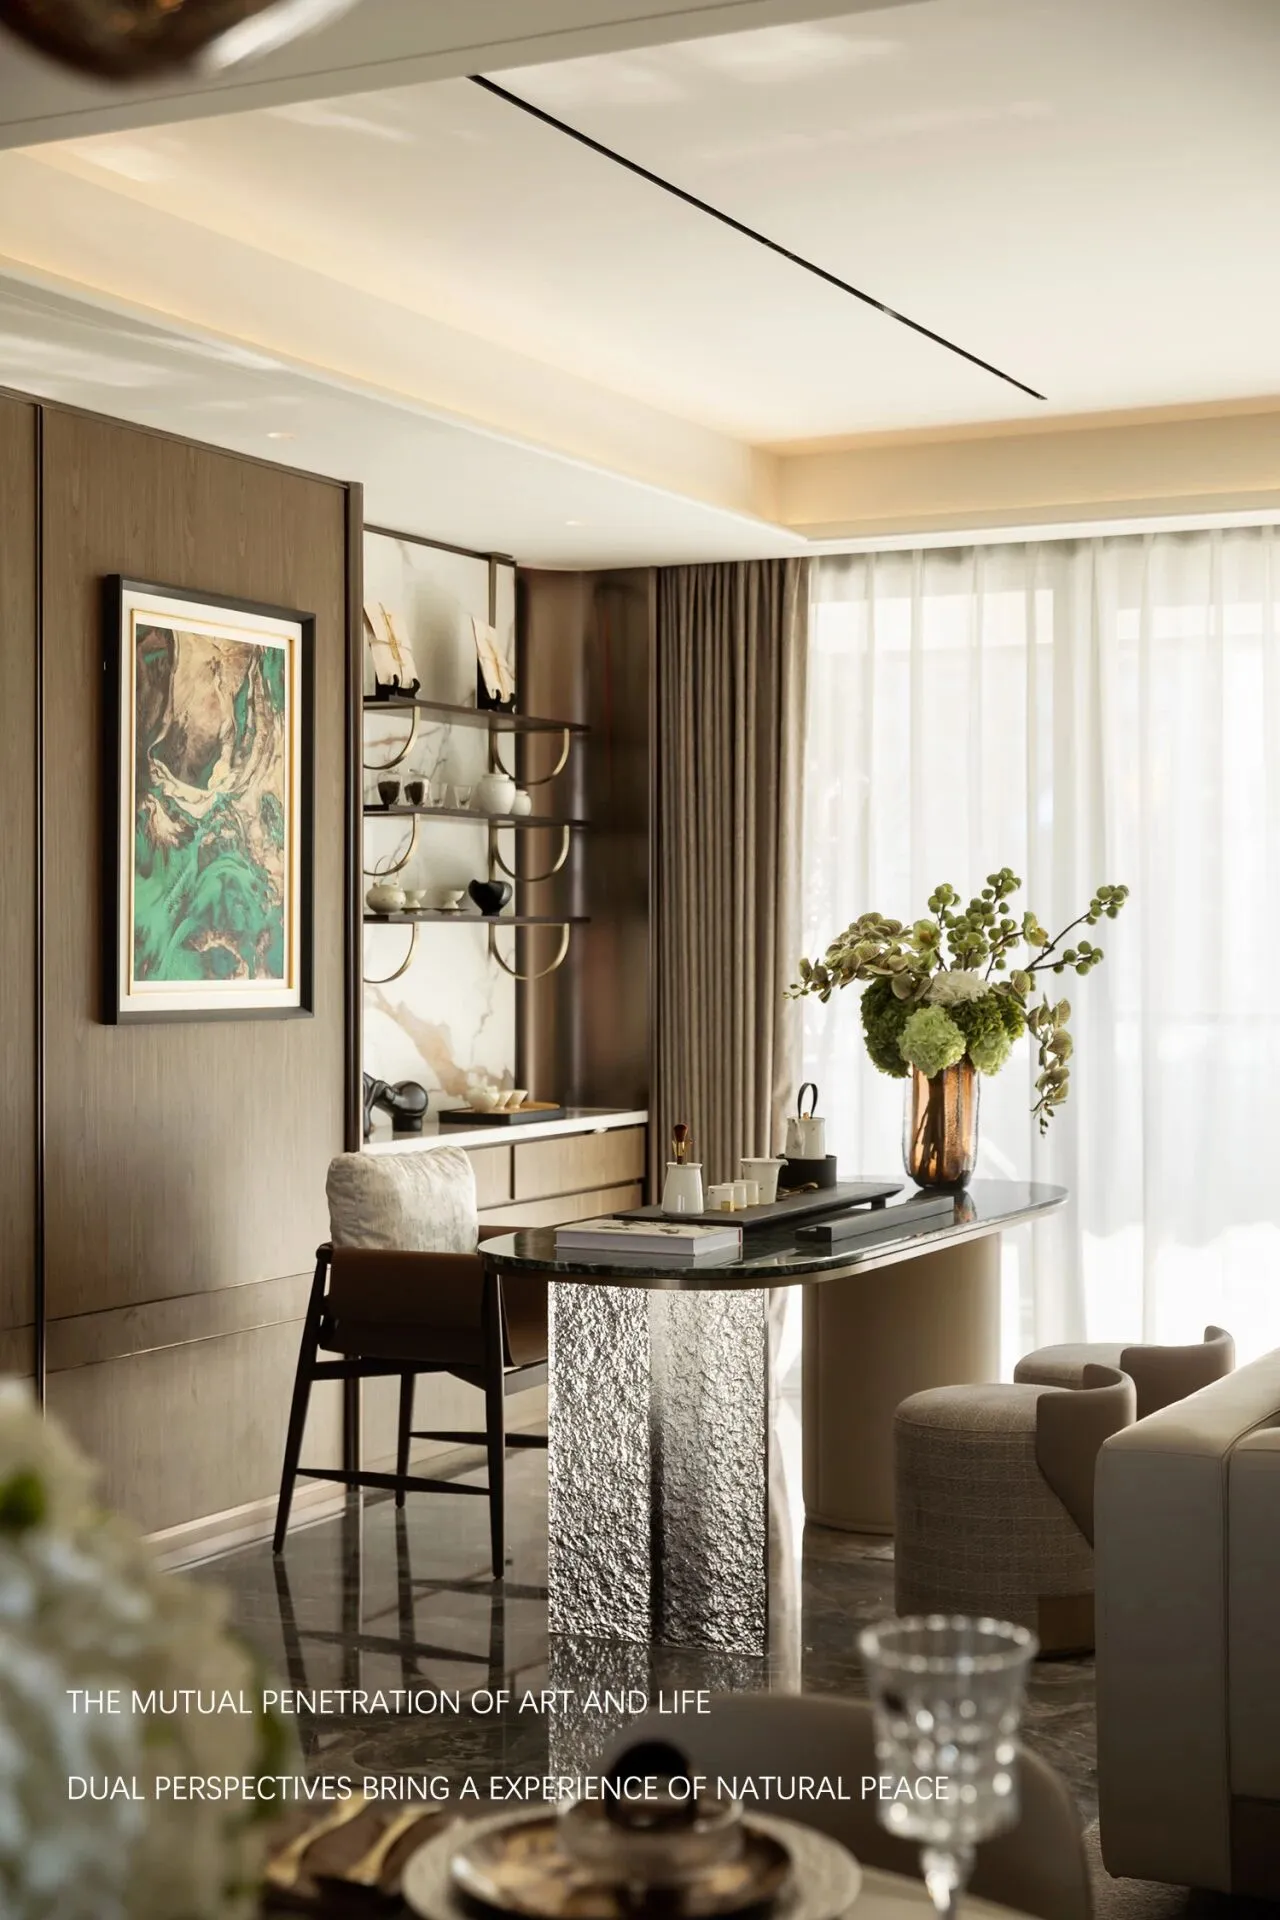
品茗区,得一处静谧。窗边纱帘轻垂,柔和光线透过,洒落在柔软的座椅上,营造出温暖而惬意的氛围。
Tea tasting area, where tranquility is found. Light curtains by the window gently sway, filtering soft light that falls upon the plush seats, creating warm and comfortable ambiance.
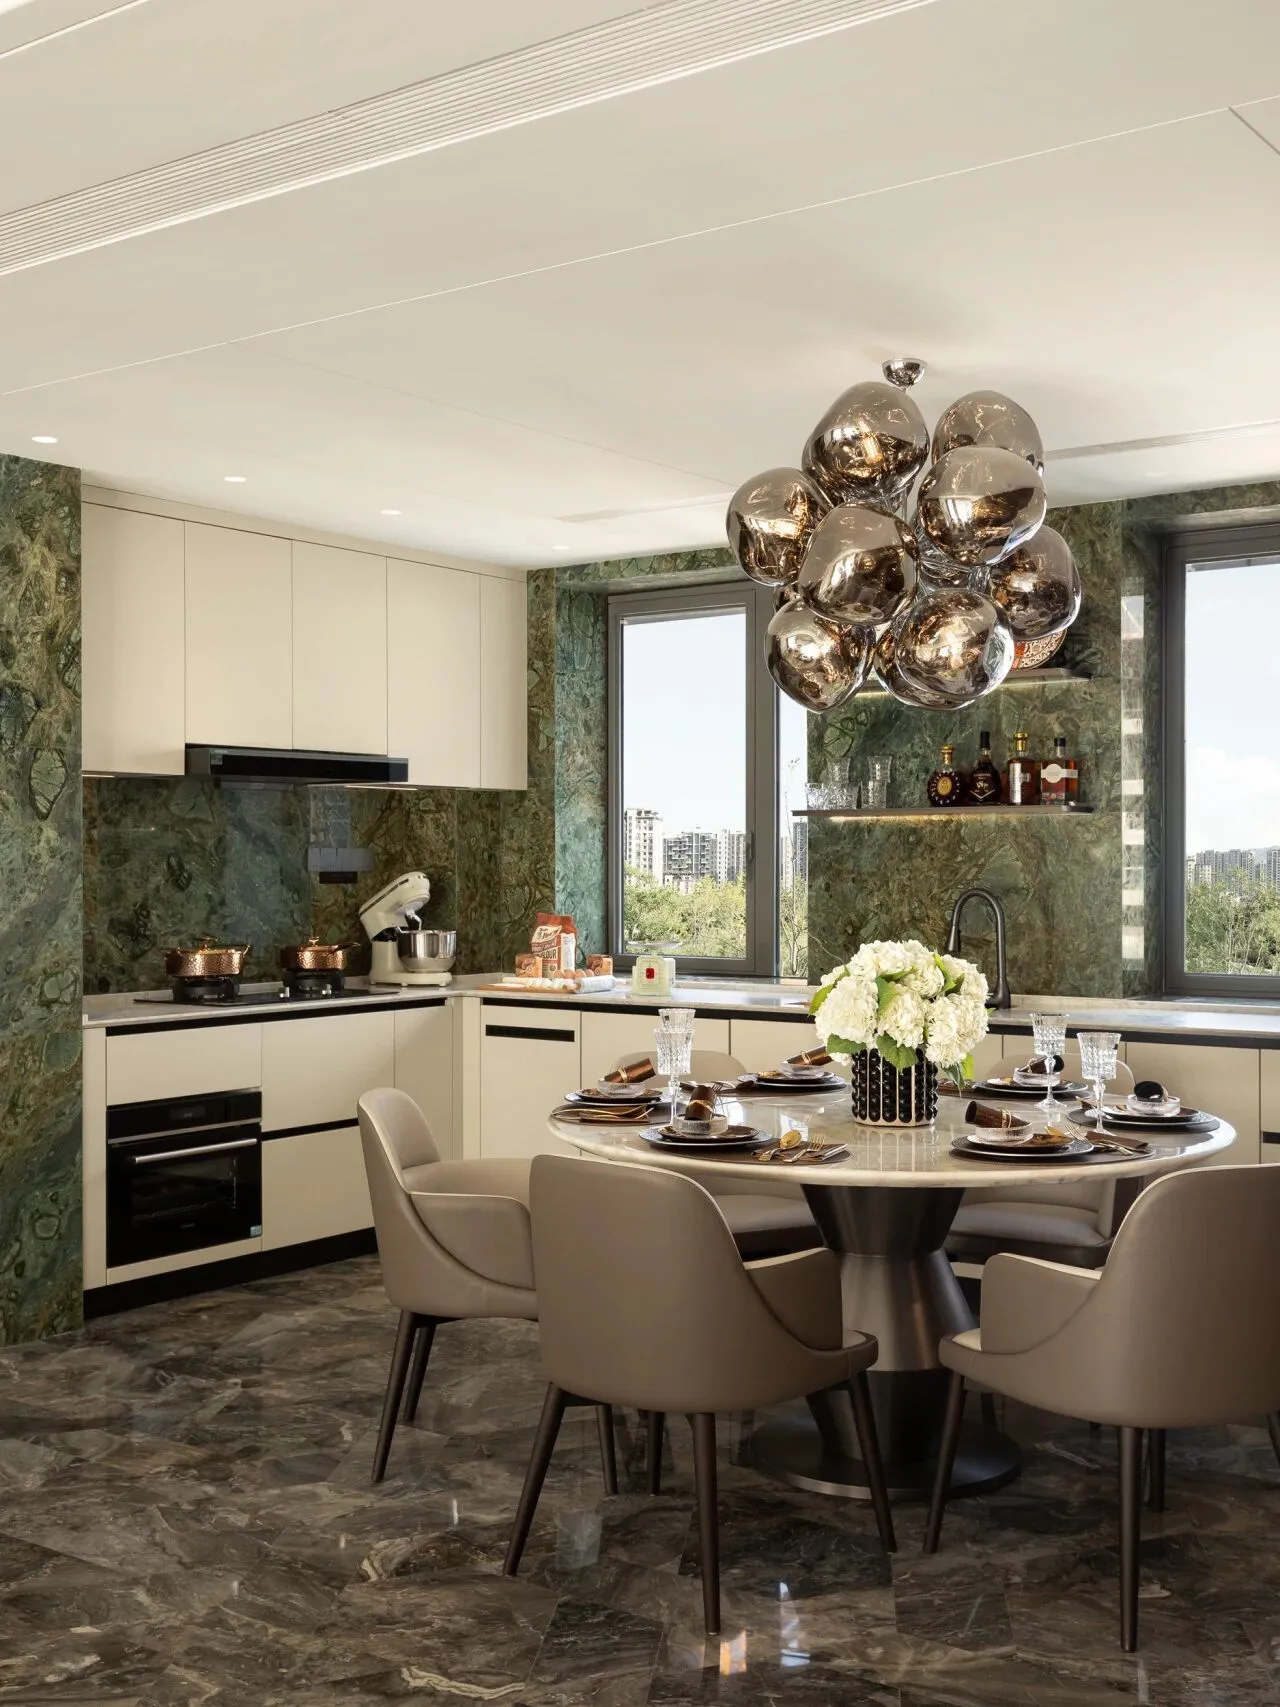
厨房区域的绿宝石纹理墙面与大理石橱柜相互映衬,自然的纹理与温润的色调,赋予空间独特的视觉冲击力。
The green gemstone texture walls in the kitchen area complement the marble cabinetry, the natural texture and warm tones, giving the space a unique visual impact.
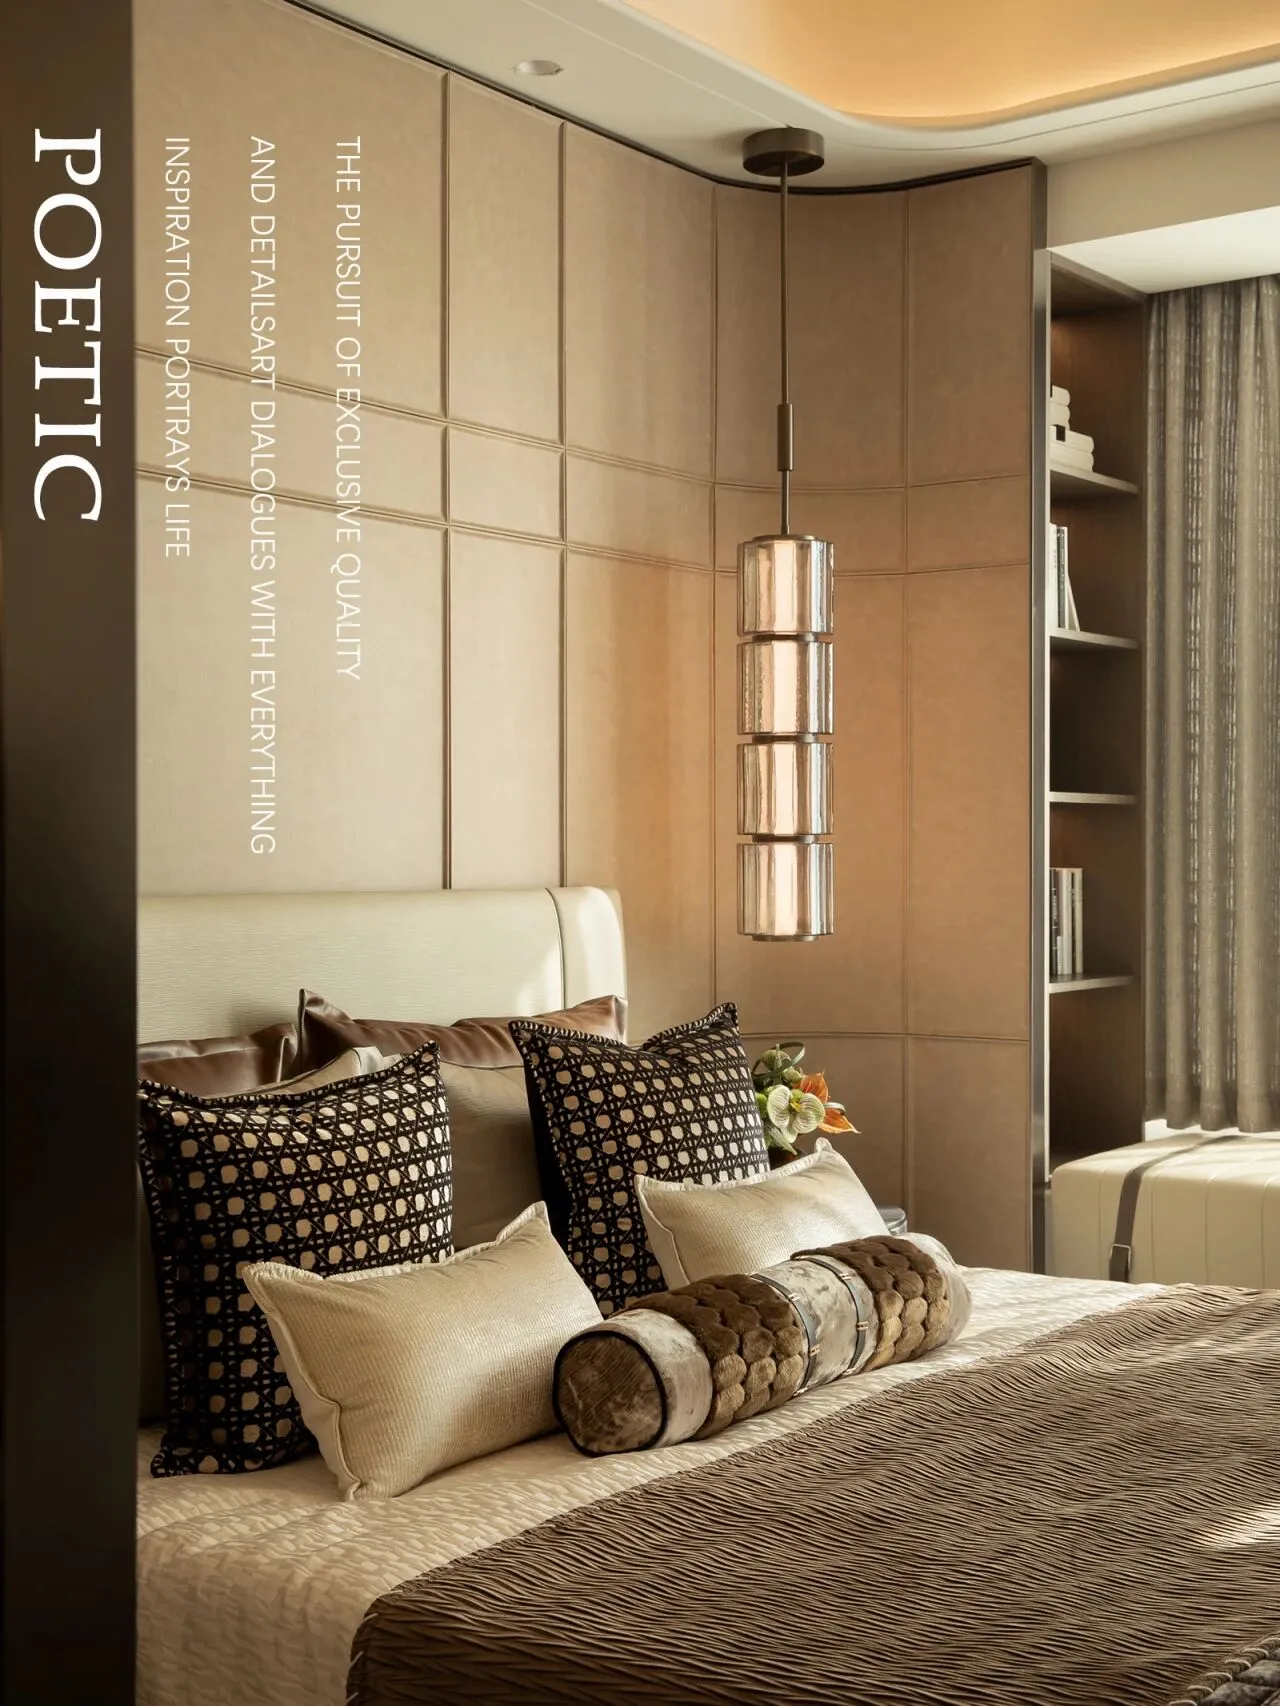
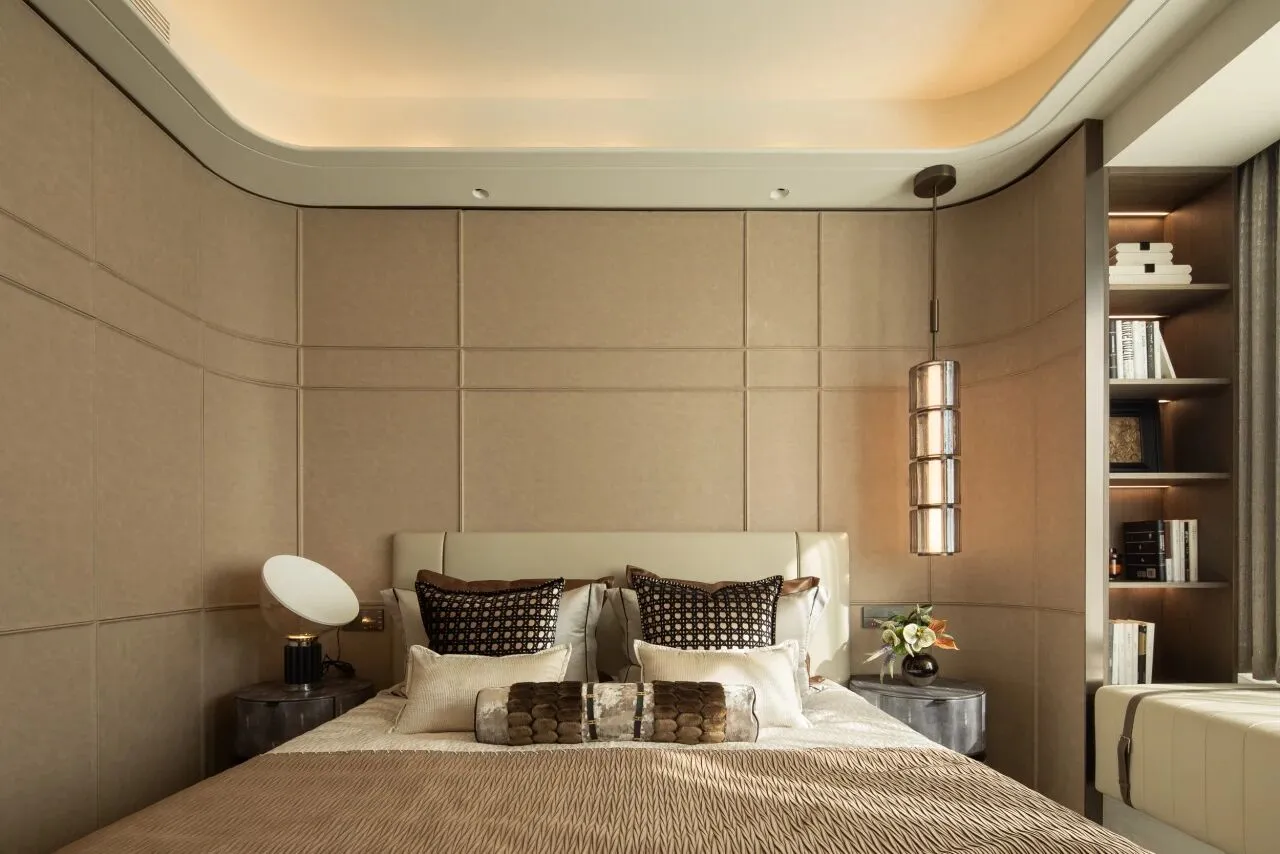
步入主卧室,棕色皮质床头,以其温润的触感和低调的光泽,散发着与生俱来的优雅气质。
Stepping into the master bedroom, the brown leather headboard, with its warm touch and understated luster, exudes an innate sense of elegance.
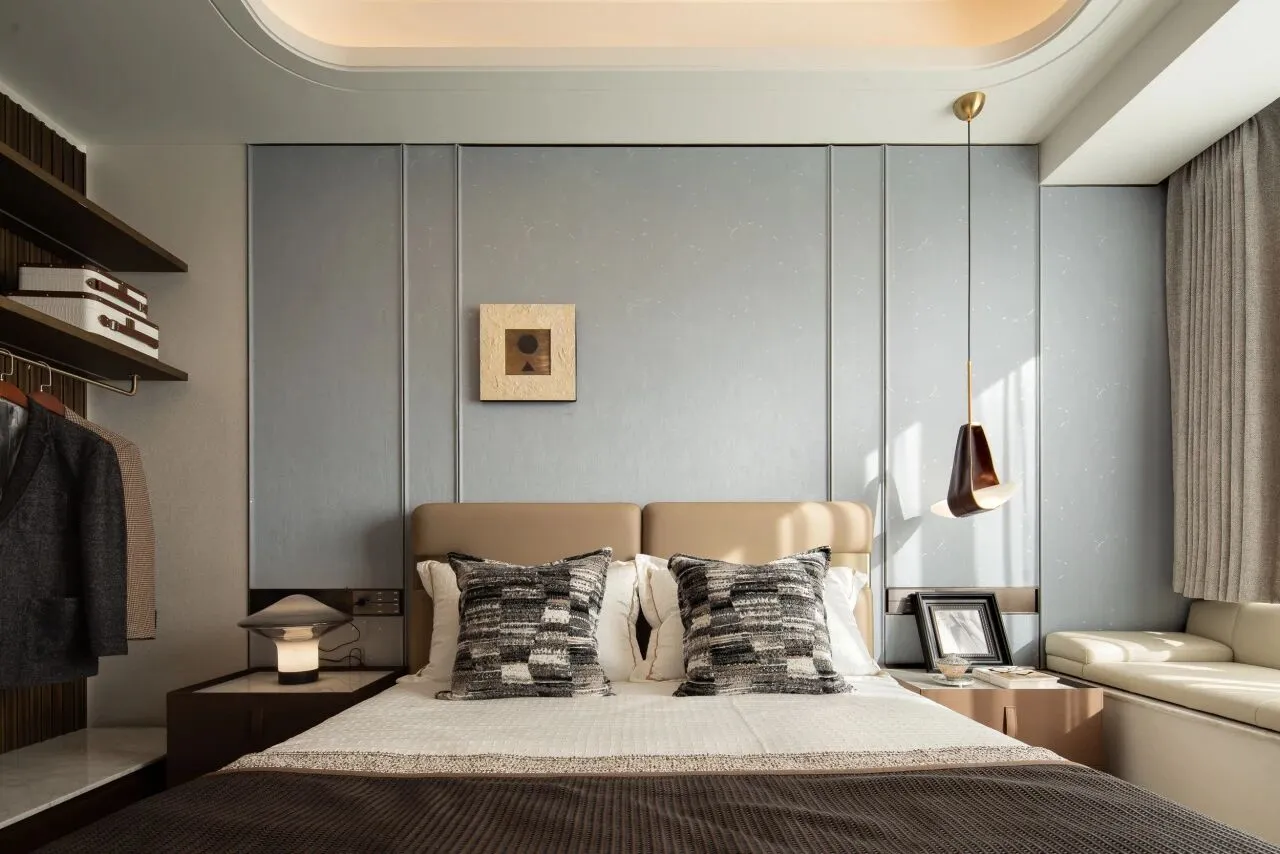
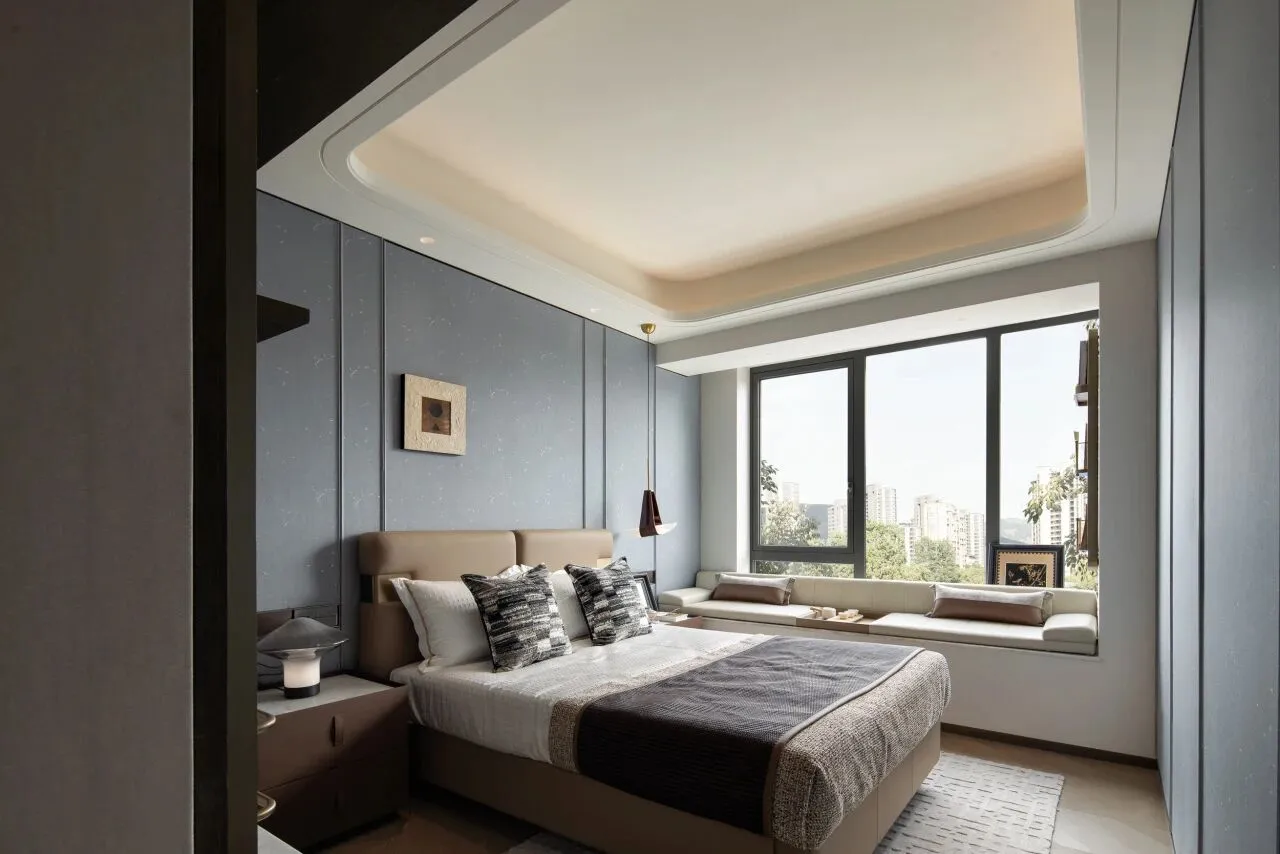
男孩房,以沉稳的灰蓝色为主色调,墙面的竖线条设计,赋予空间挺拔感,搭配简约挂画,尽显格调。
Boy's room, with a calm gray-blue as the main color, the vertical line design on the wall gives the space a sense of straight, and the simple hanging paintings show the style.
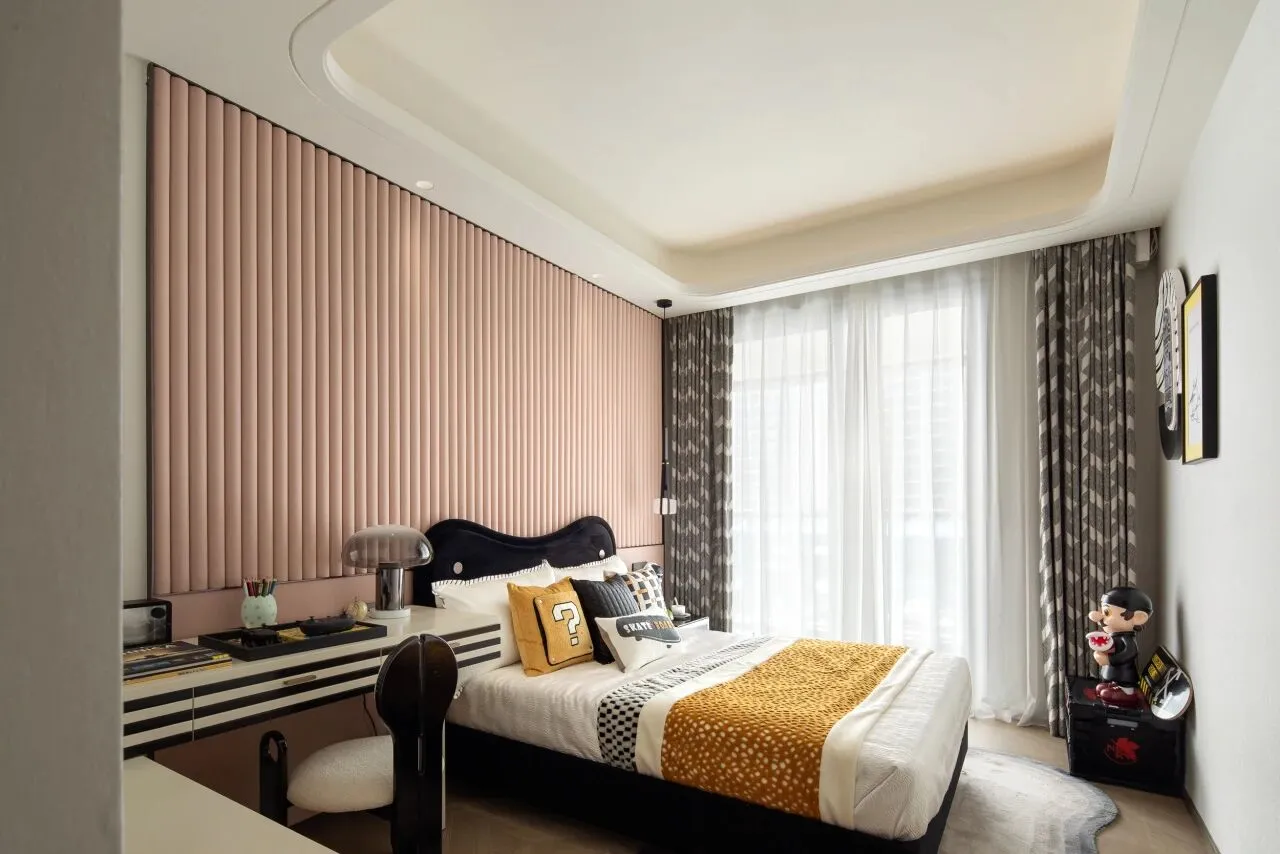
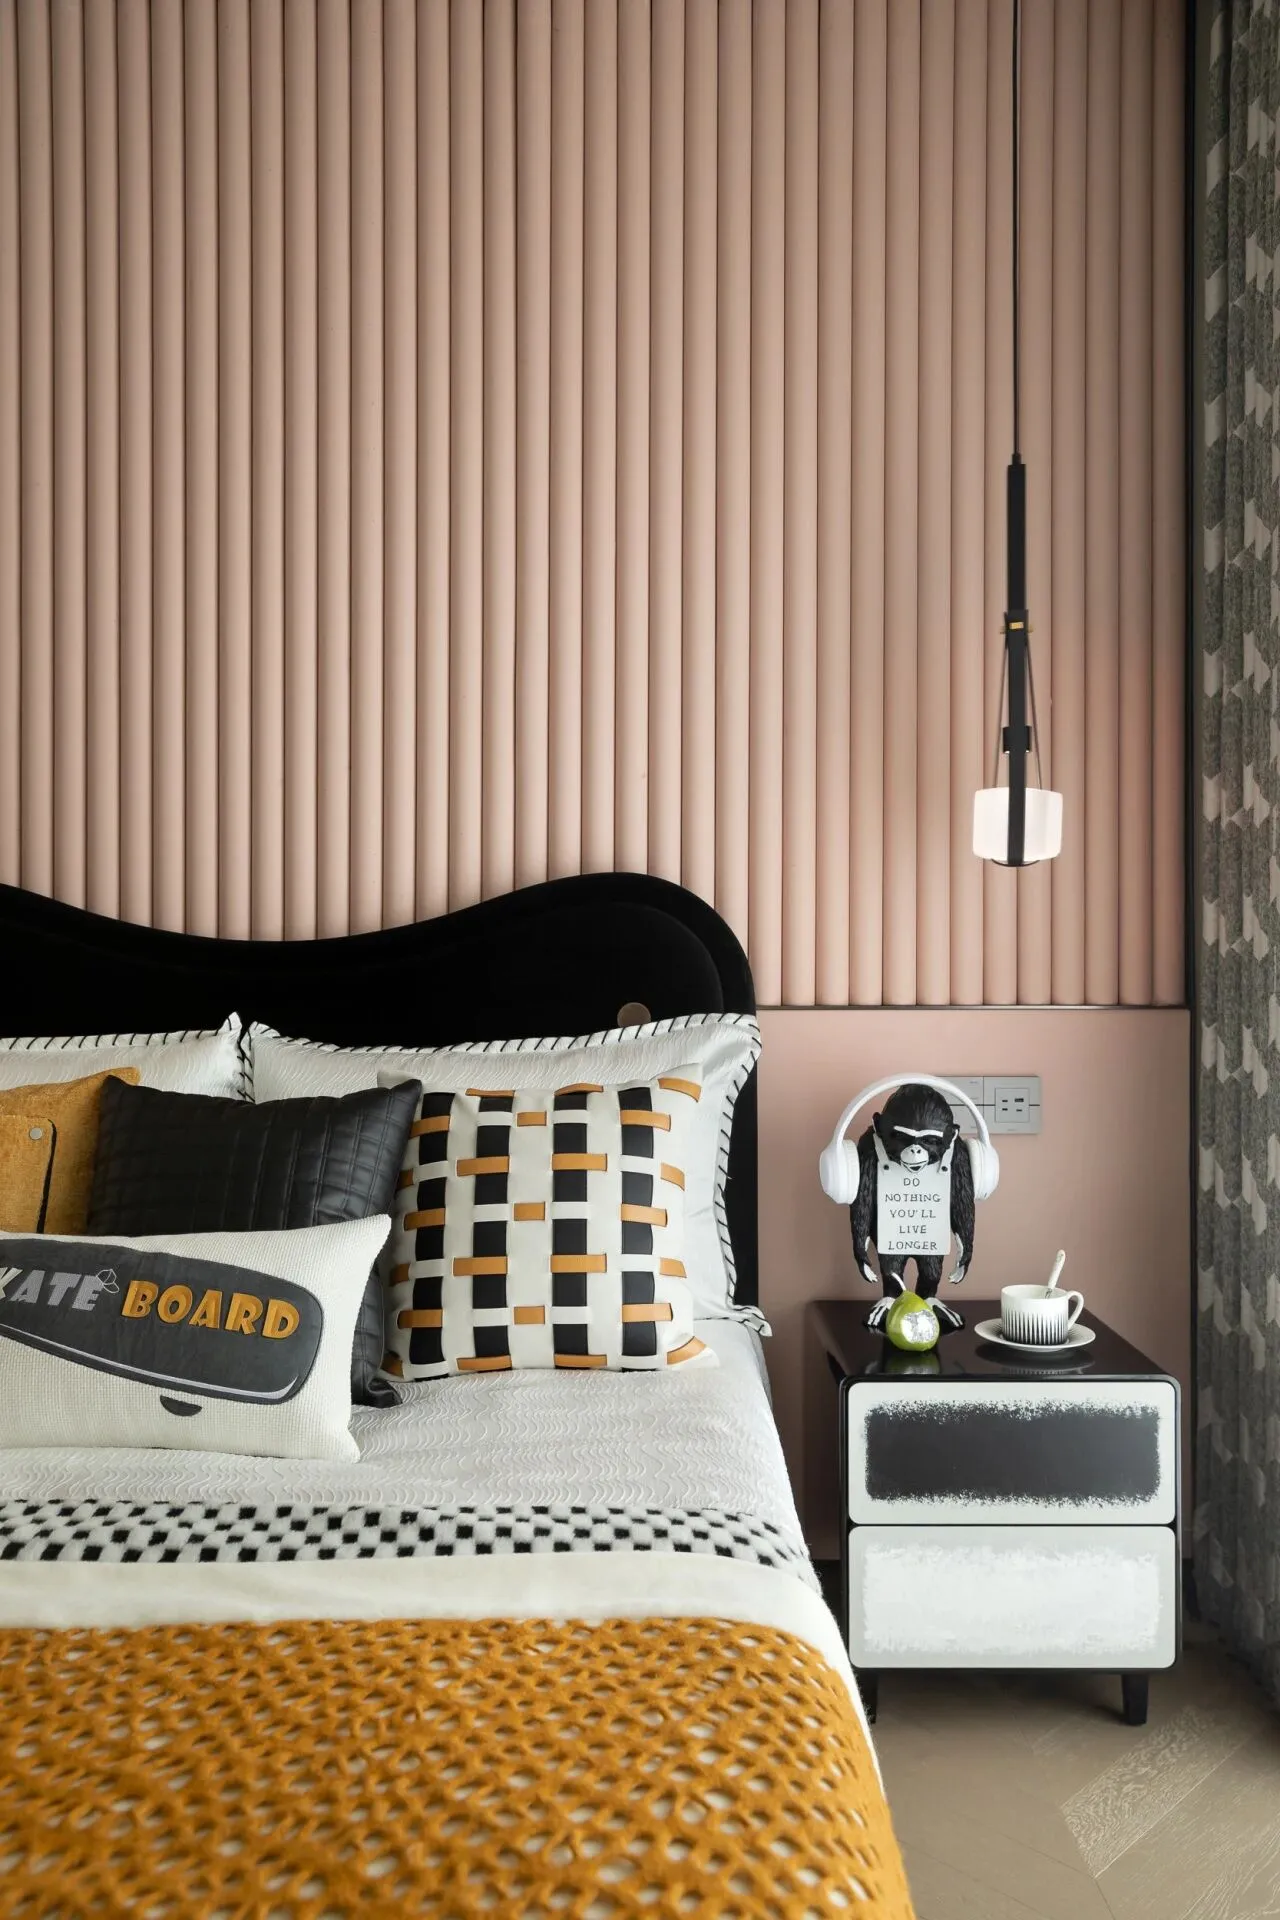
踏入女孩房,甜美的气息扑面而来。浅粉色的竖条纹背景墙,似温柔的梦境,细腻而浪漫,营造出温馨的氛围。黑色的弧形床头,搭配多彩抱枕,简约中透着俏皮,为空间增添时尚感。
Step into the girl's room, and a sweet fragrance greets you. The light pink vertical striped feature wall, like a gentle dream, and romantic, creates a warm atmosphere. The black arched headboard, paired with colorful pillows, exudes a simple yet playful charm, adding a touch of fashion the space.
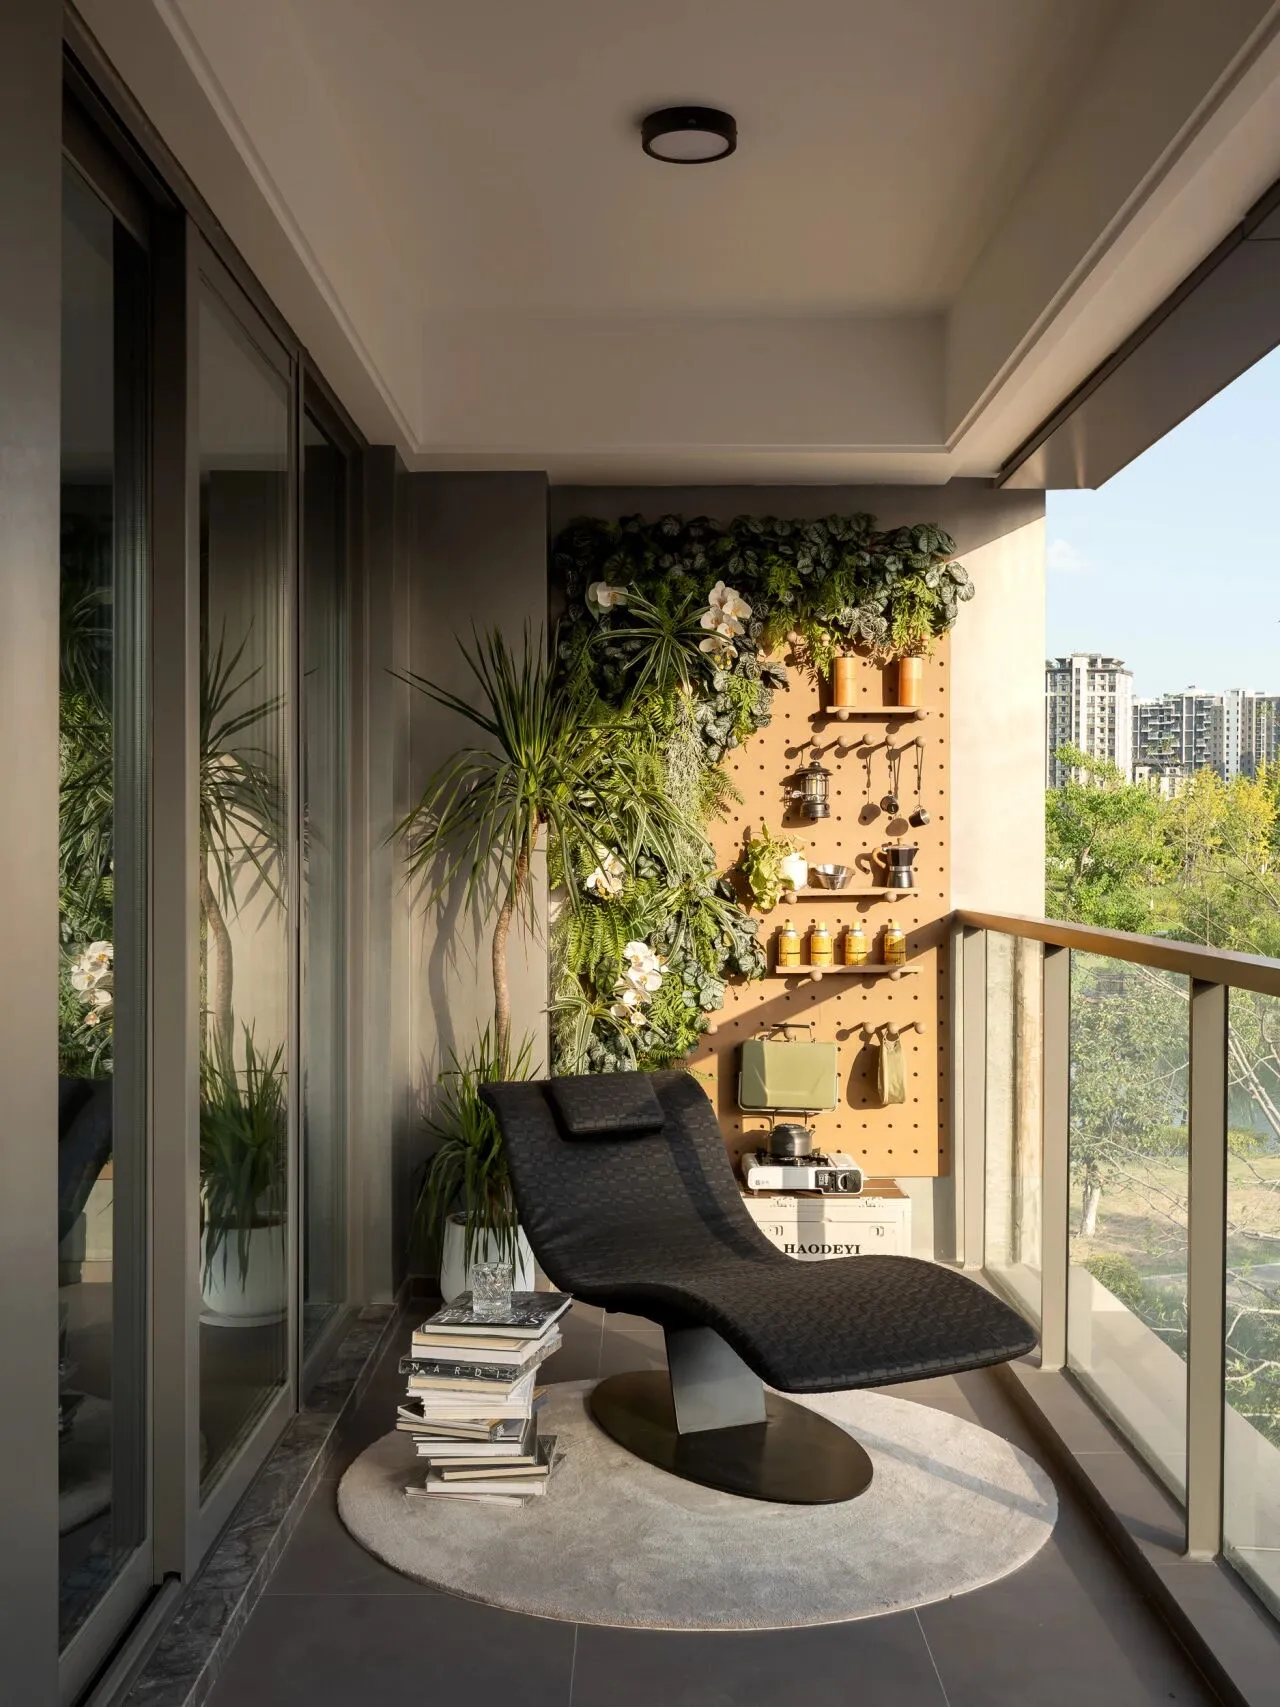
阳台,仿佛能让人嗅到森林的气息。悬挂式的绿植花架,错落有致地垂挂着各种花草,微风拂过,枝叶轻轻摇曳,让人暂别喧嚣,沉浸在惬意悠闲的时光里。
The balcony, as if you can smell the breath of the forest. The hanging green plant shelf, with various flowers and plants hanging in a staggered, the breeze blowing, the branches and leaves swaying gently, allows you to temporarily leave the noise and immerse yourself in a comfortable and leisurely time
艺术是思维碰撞的火花
在理性与感性间跳跃
于抽象的概念里
构建现实的别样维度
143㎡户型
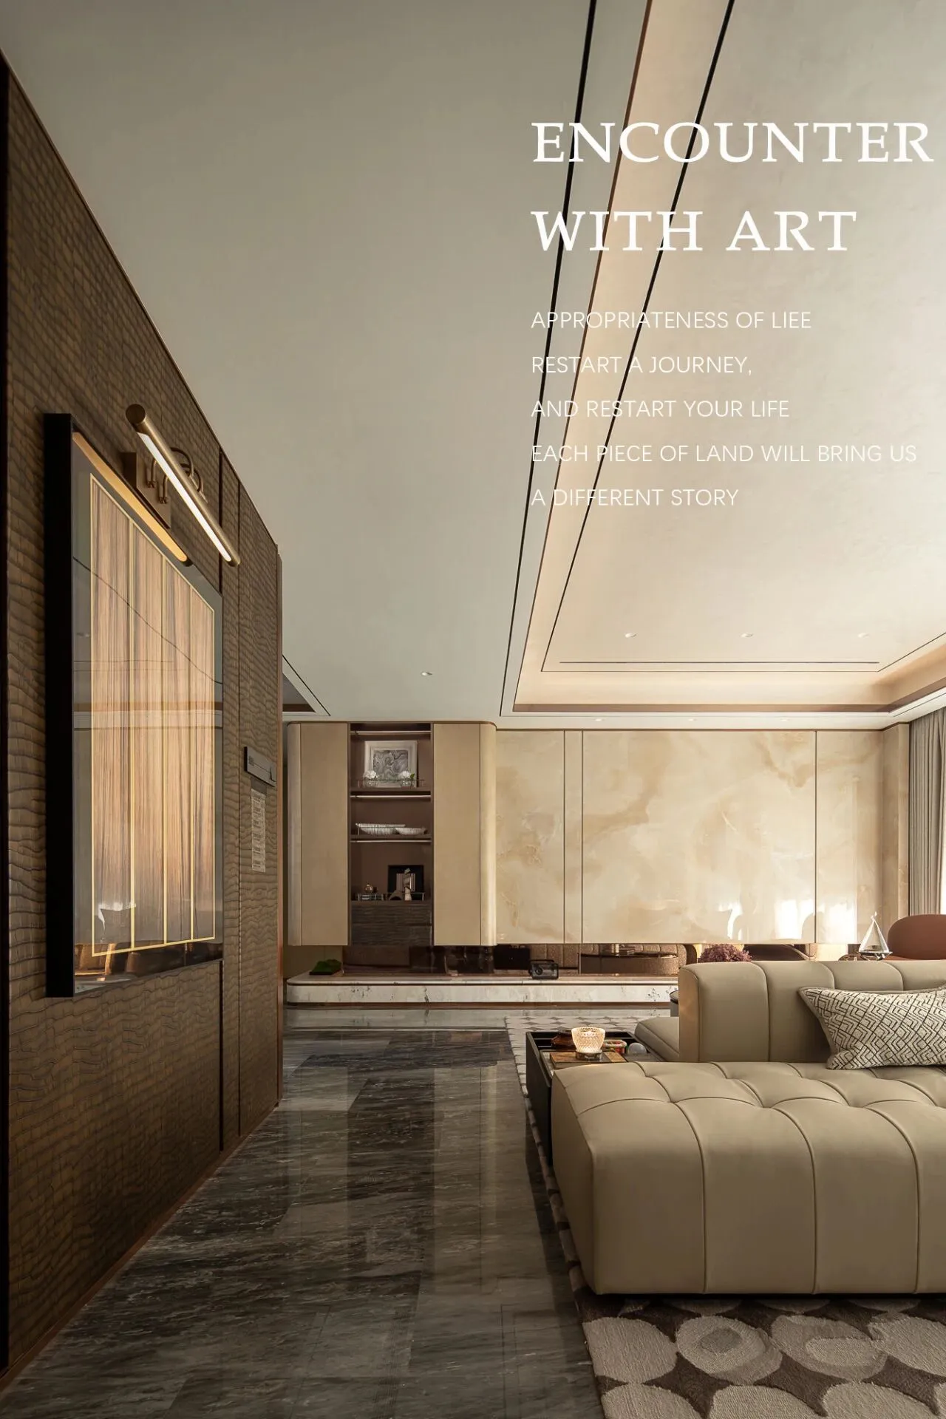
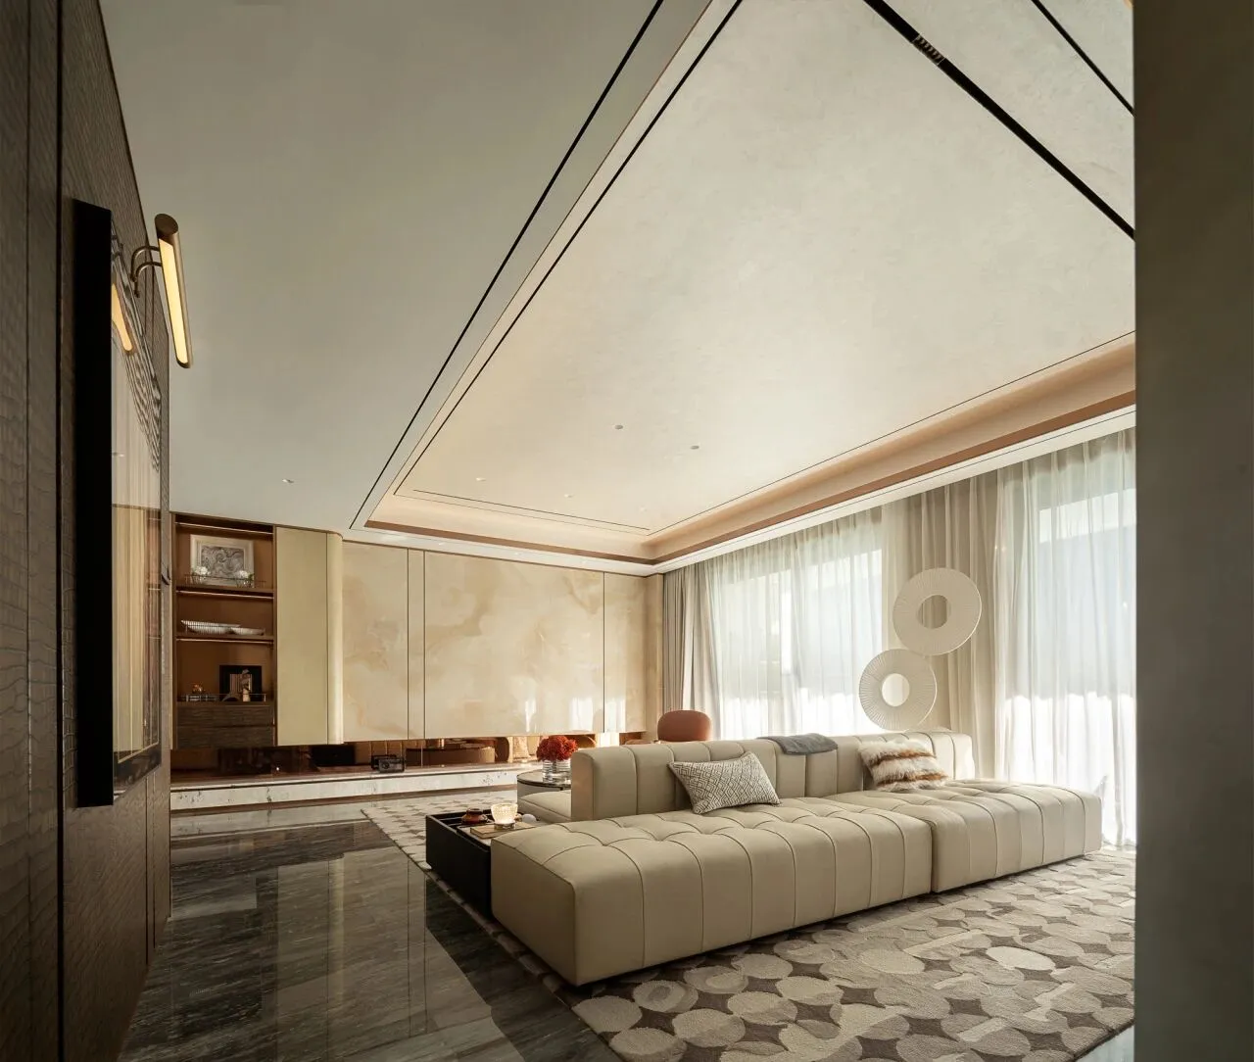
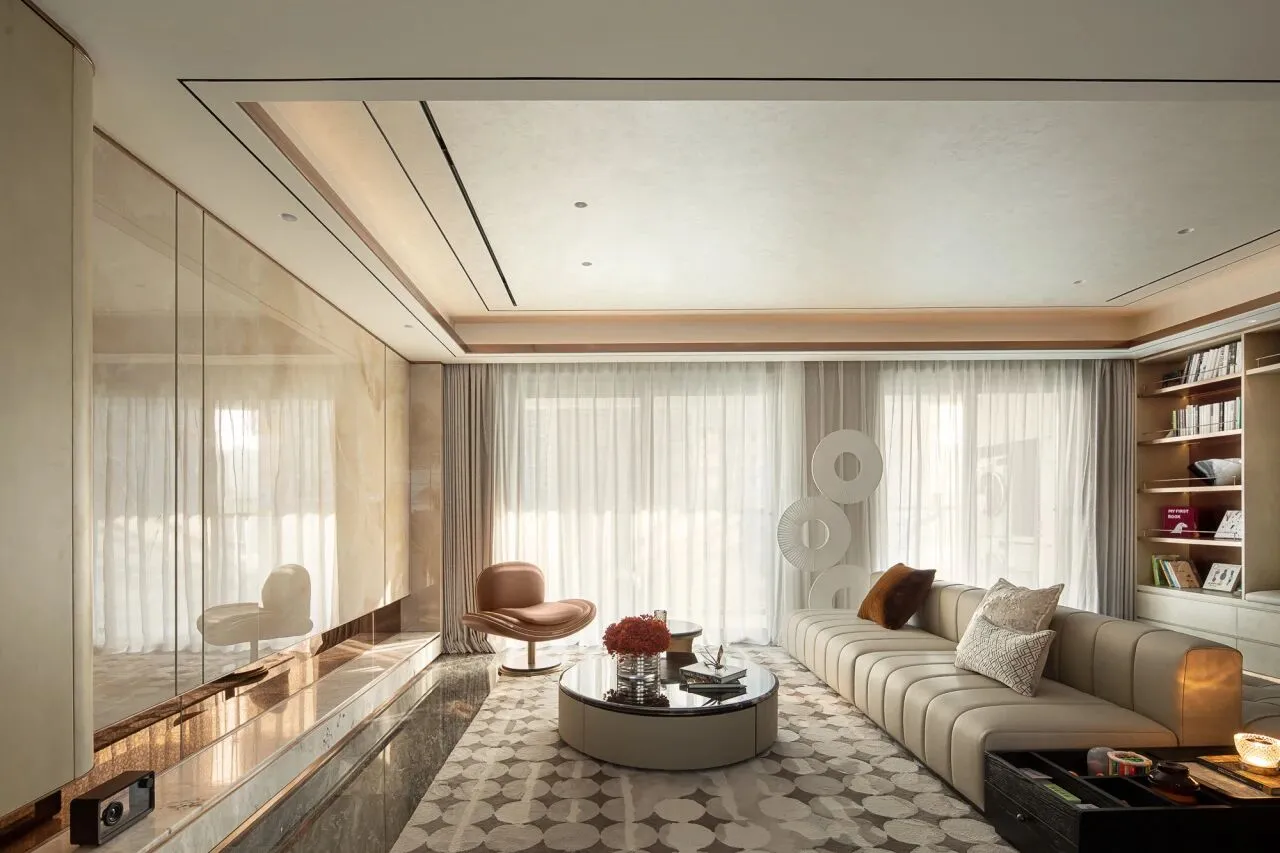
精致的吊顶设计与精致的金属收边以现代手法平衡了石材的厚重感,硬朗的线条与温润的玉质形成巧妙对比,在提升空间品质感的同时,营造出大气而舒适的生活氛围。
The exquisite ceiling design and delicate metal trim balance the heaviness of the stone with a modern approach, the hard lines and the warm jade quality form clever contrast, enhancing the sense of quality of the space while creating a grand and comfortable living atmosphere.
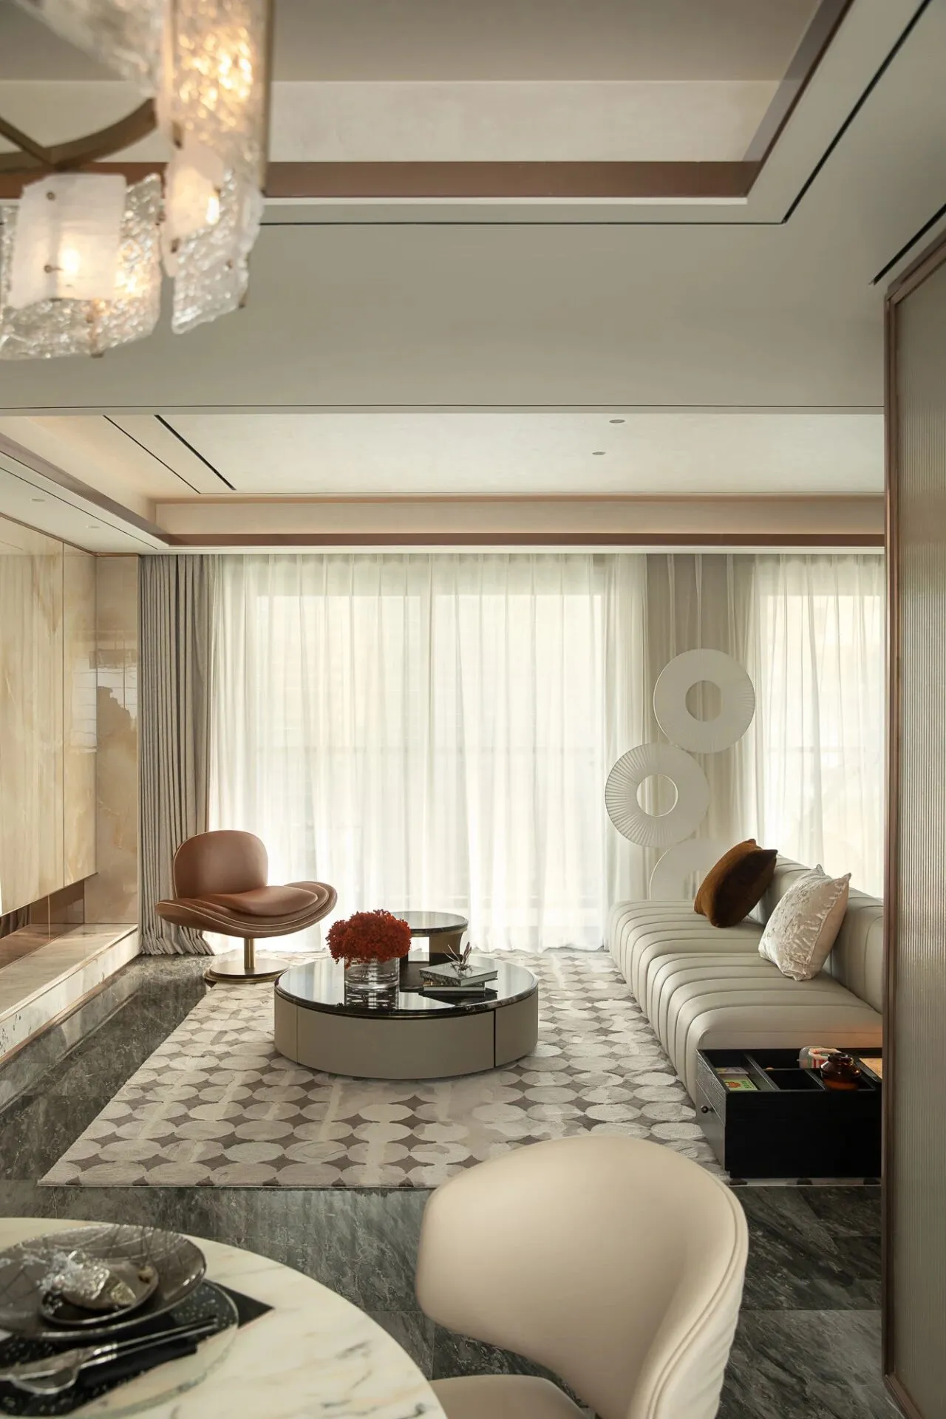
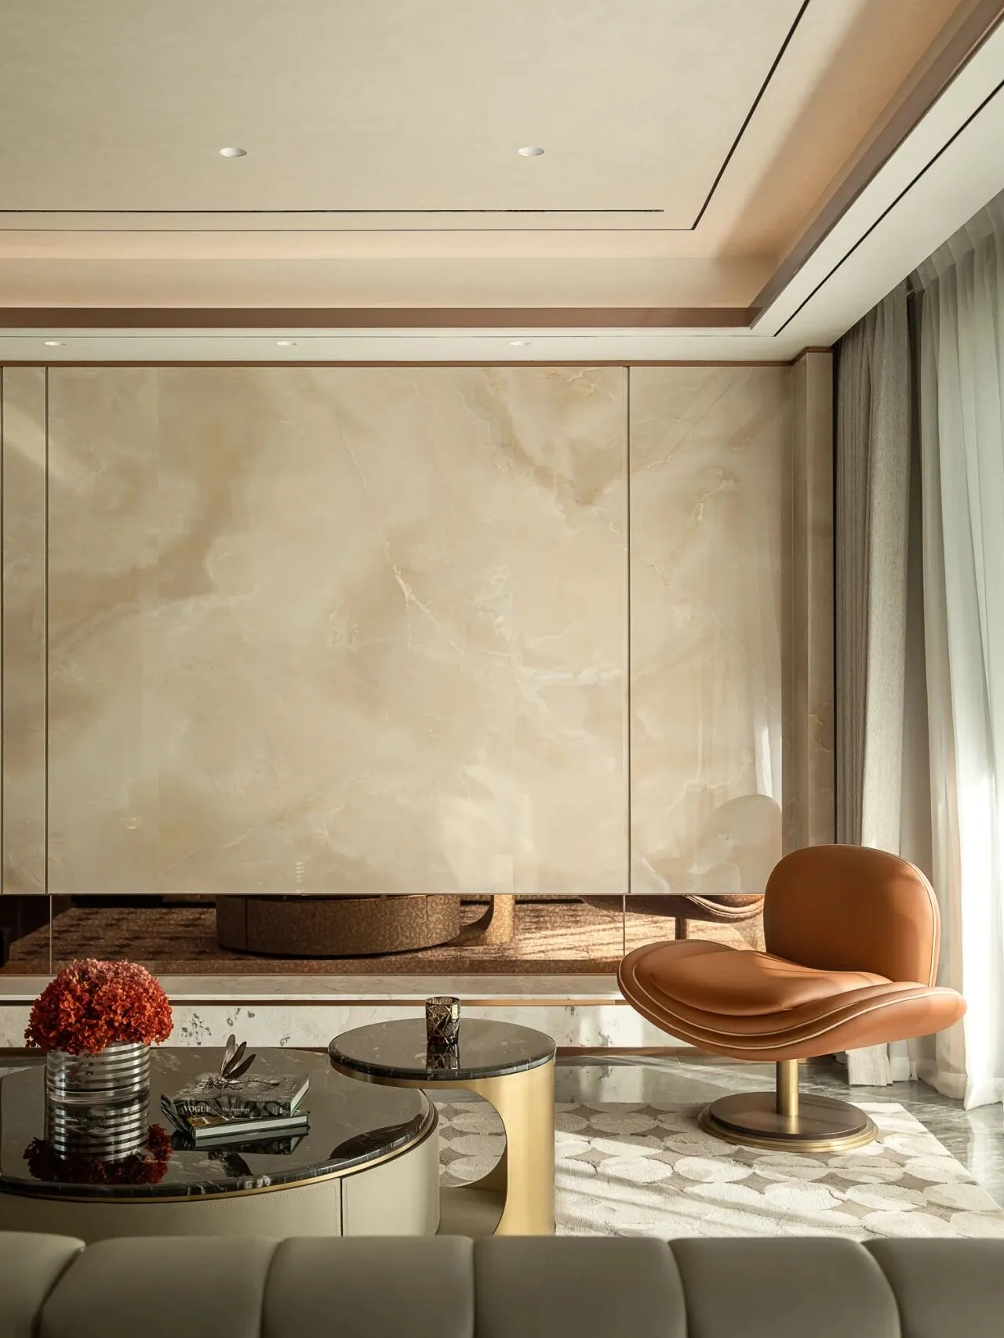
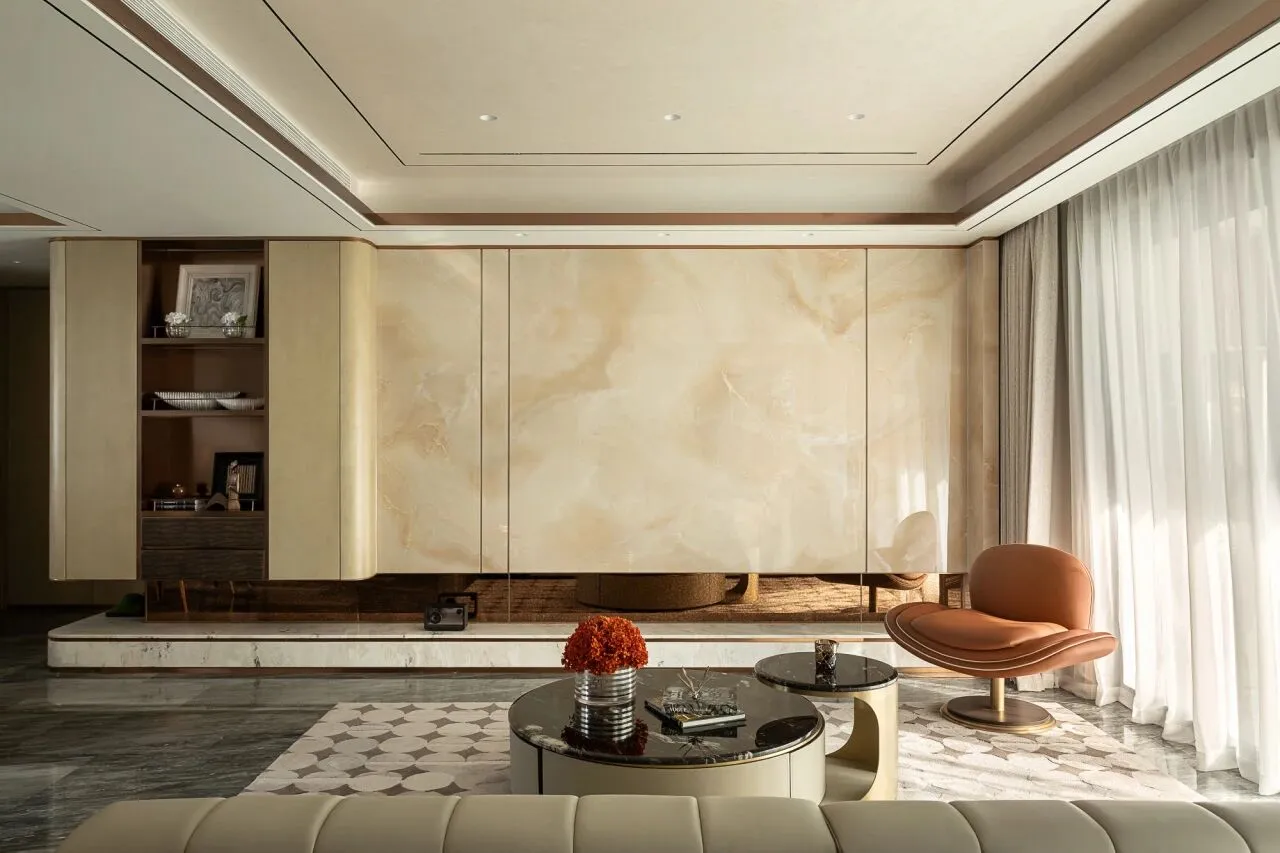
电视背景墙以天然黄玉为主材,温润的色泽与自然流动的纹理在光线下呈现出细腻的光影层次,彰显奢华的同时又不失亲和力。
The TV background wall is mainly made of natural yellow jade, with a warm color and naturally flowing texture, which presents a delicate light and shadow level the light, showing luxury without losing affinity.
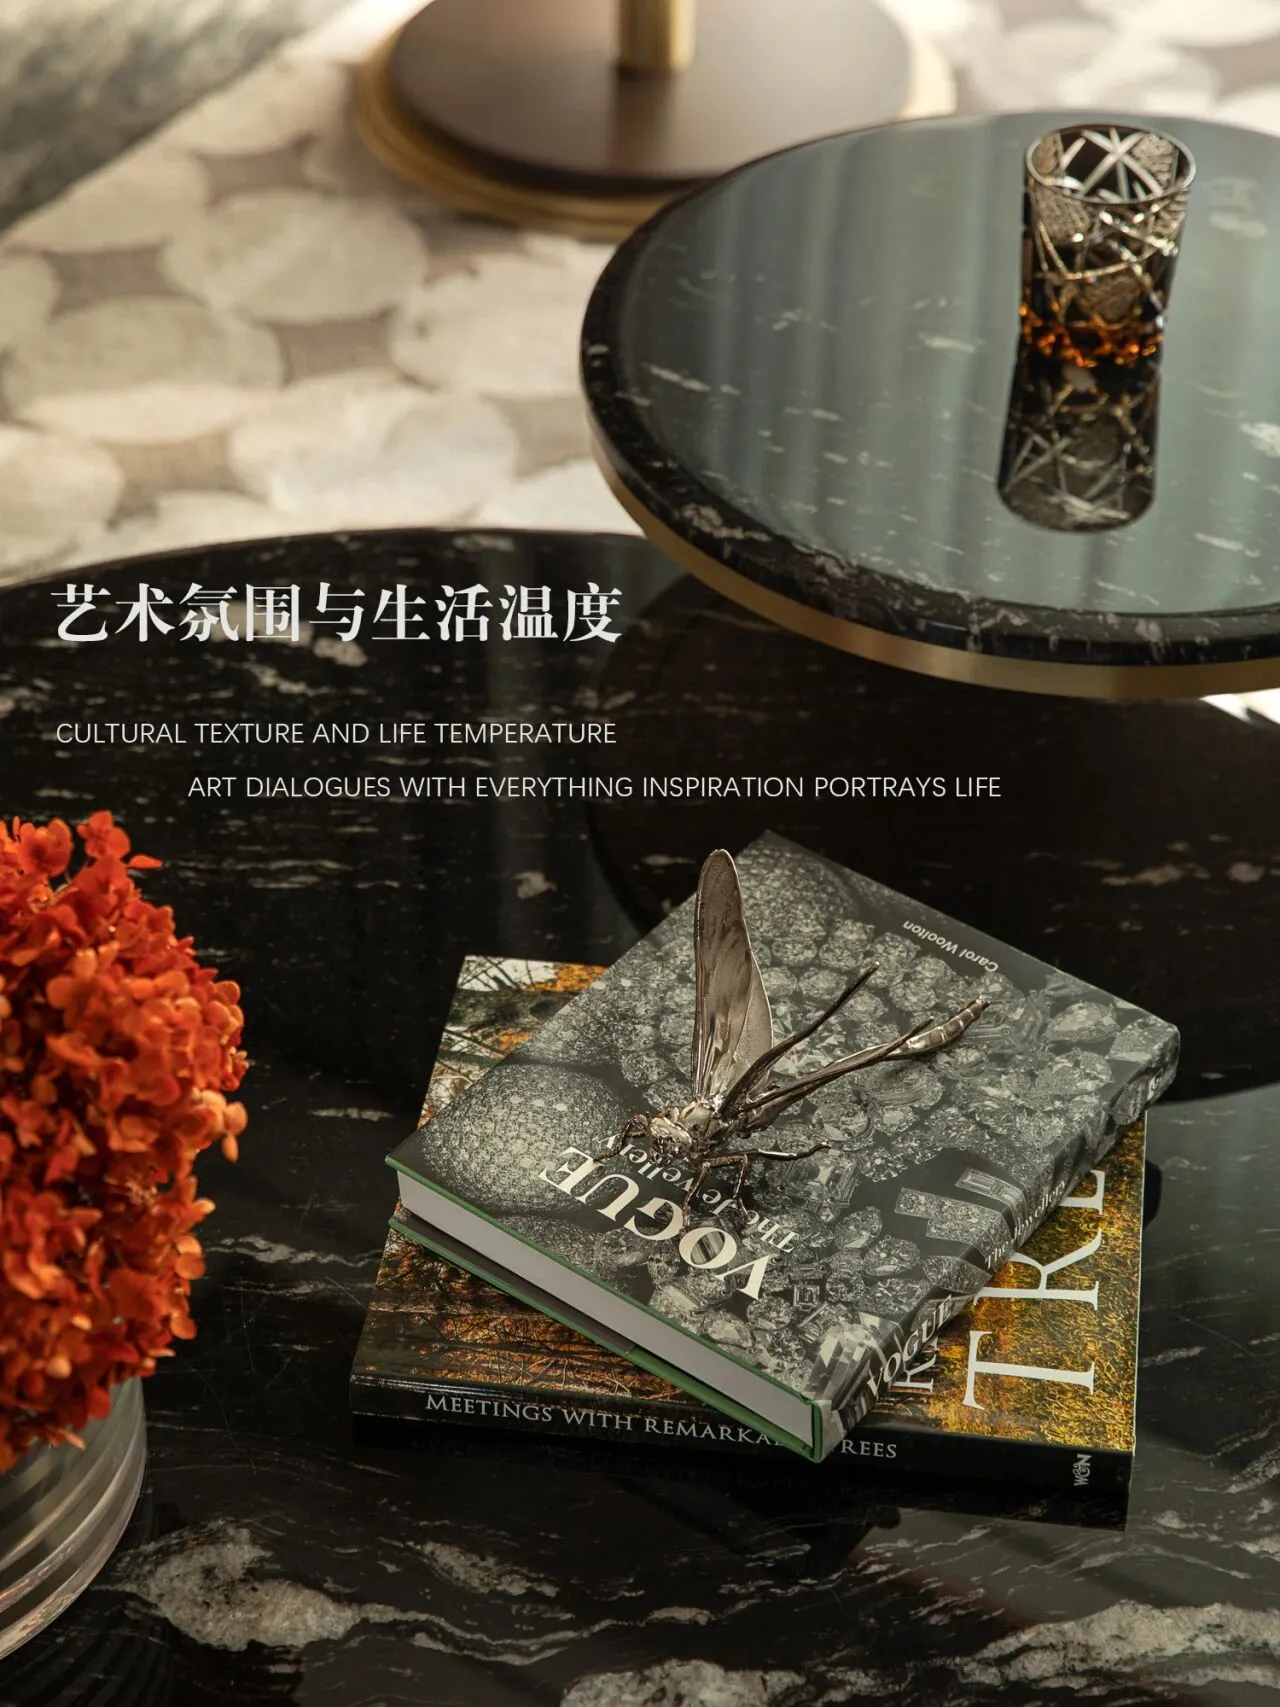
整个空间通过材质肌理对比与光影层次的变化,在理性收纳系统与感性生活场景间取得完美平衡,打造出兼具文化质感与生活温度的家庭核心区。
The entire space is perfectly balanced between a rational storage system and a sensual living scene through the contrast of material textures and the variation of light and shadow levels, creating a family core area with both cultural texture and life warmth.
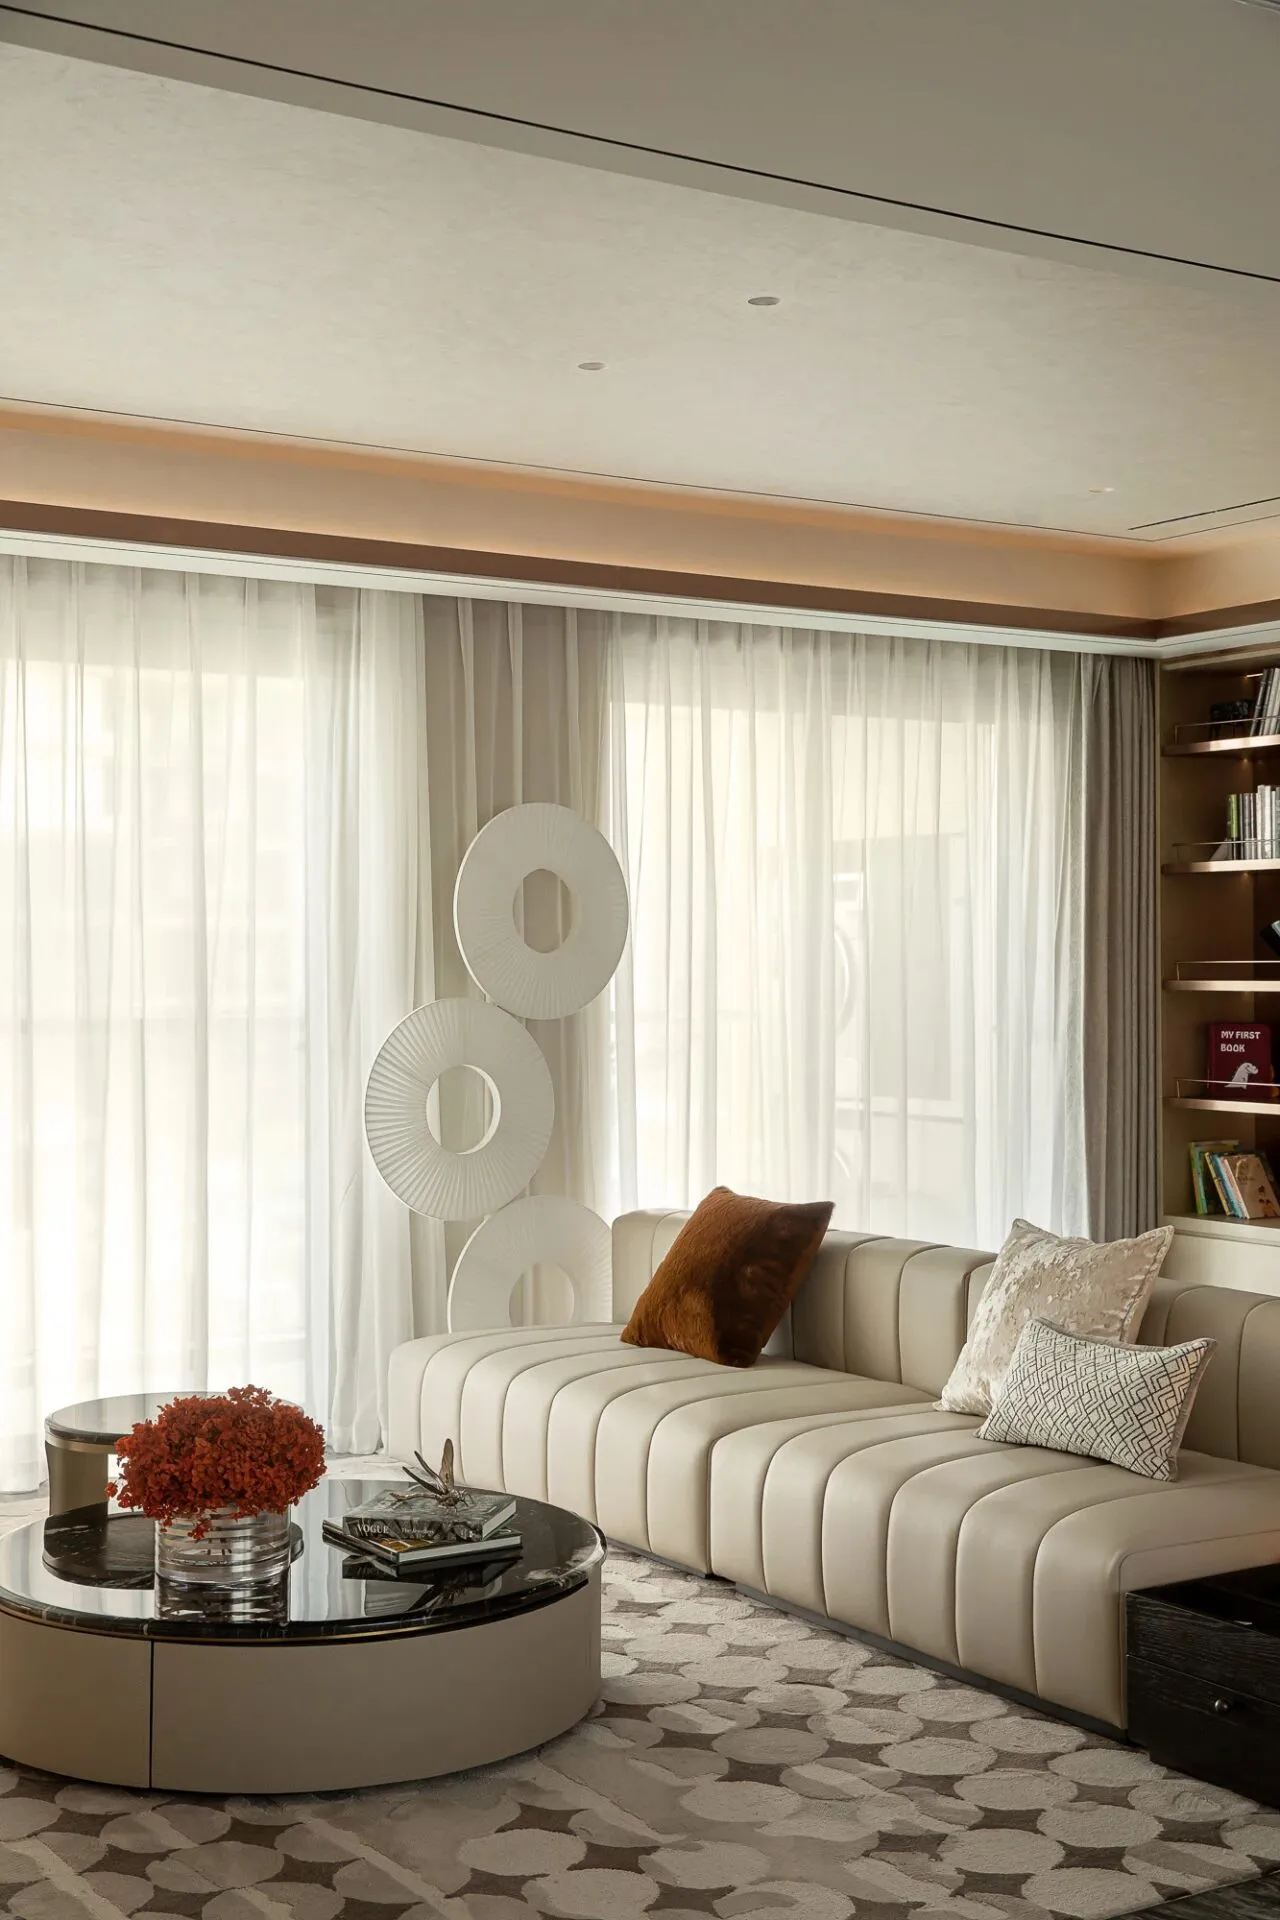
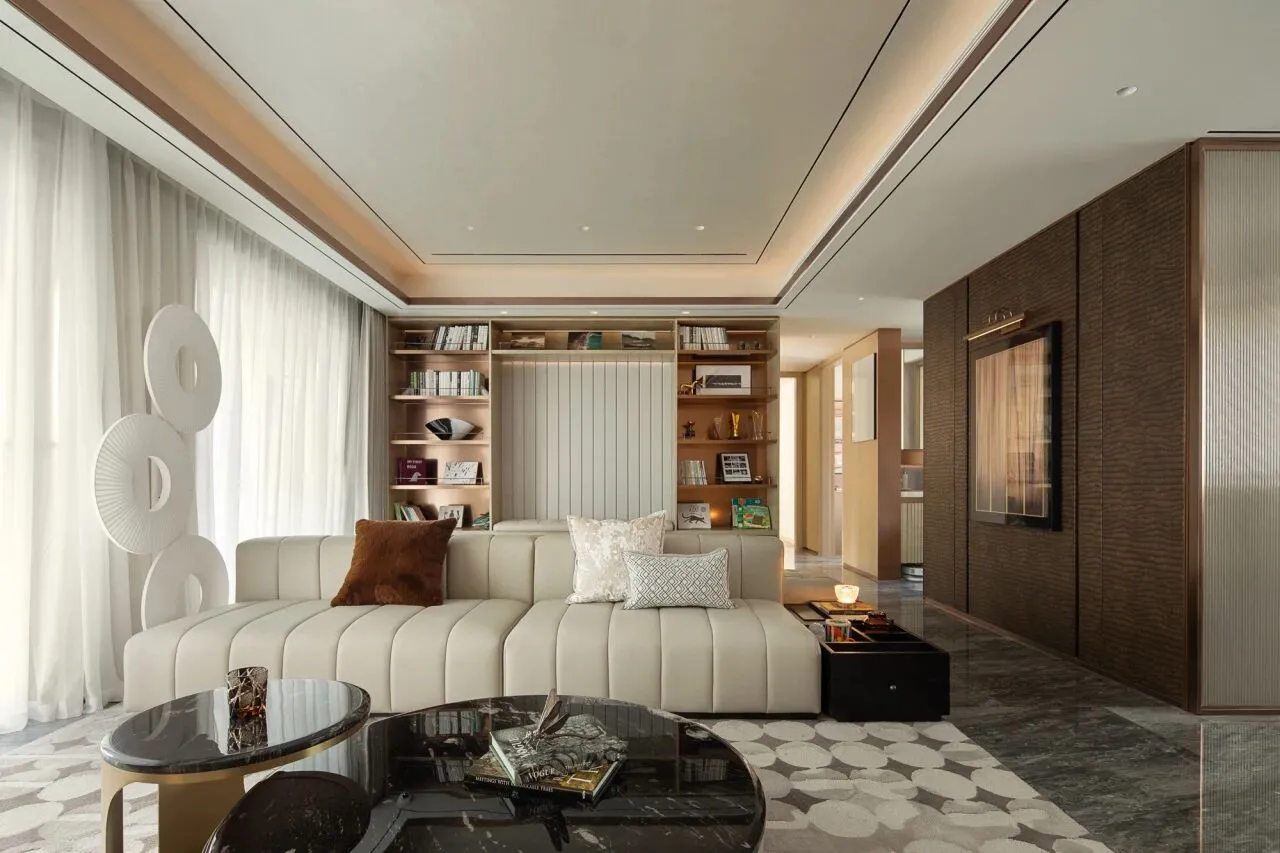
以整墙式书柜重构垂直界面,通过精巧的比例划分,实现功能收纳与艺术陈列的平衡。
Reconstruct the vertical interface with a full-wall bookshelf, achieving a balance between functional storage and artistic display through ingenious proportional division.
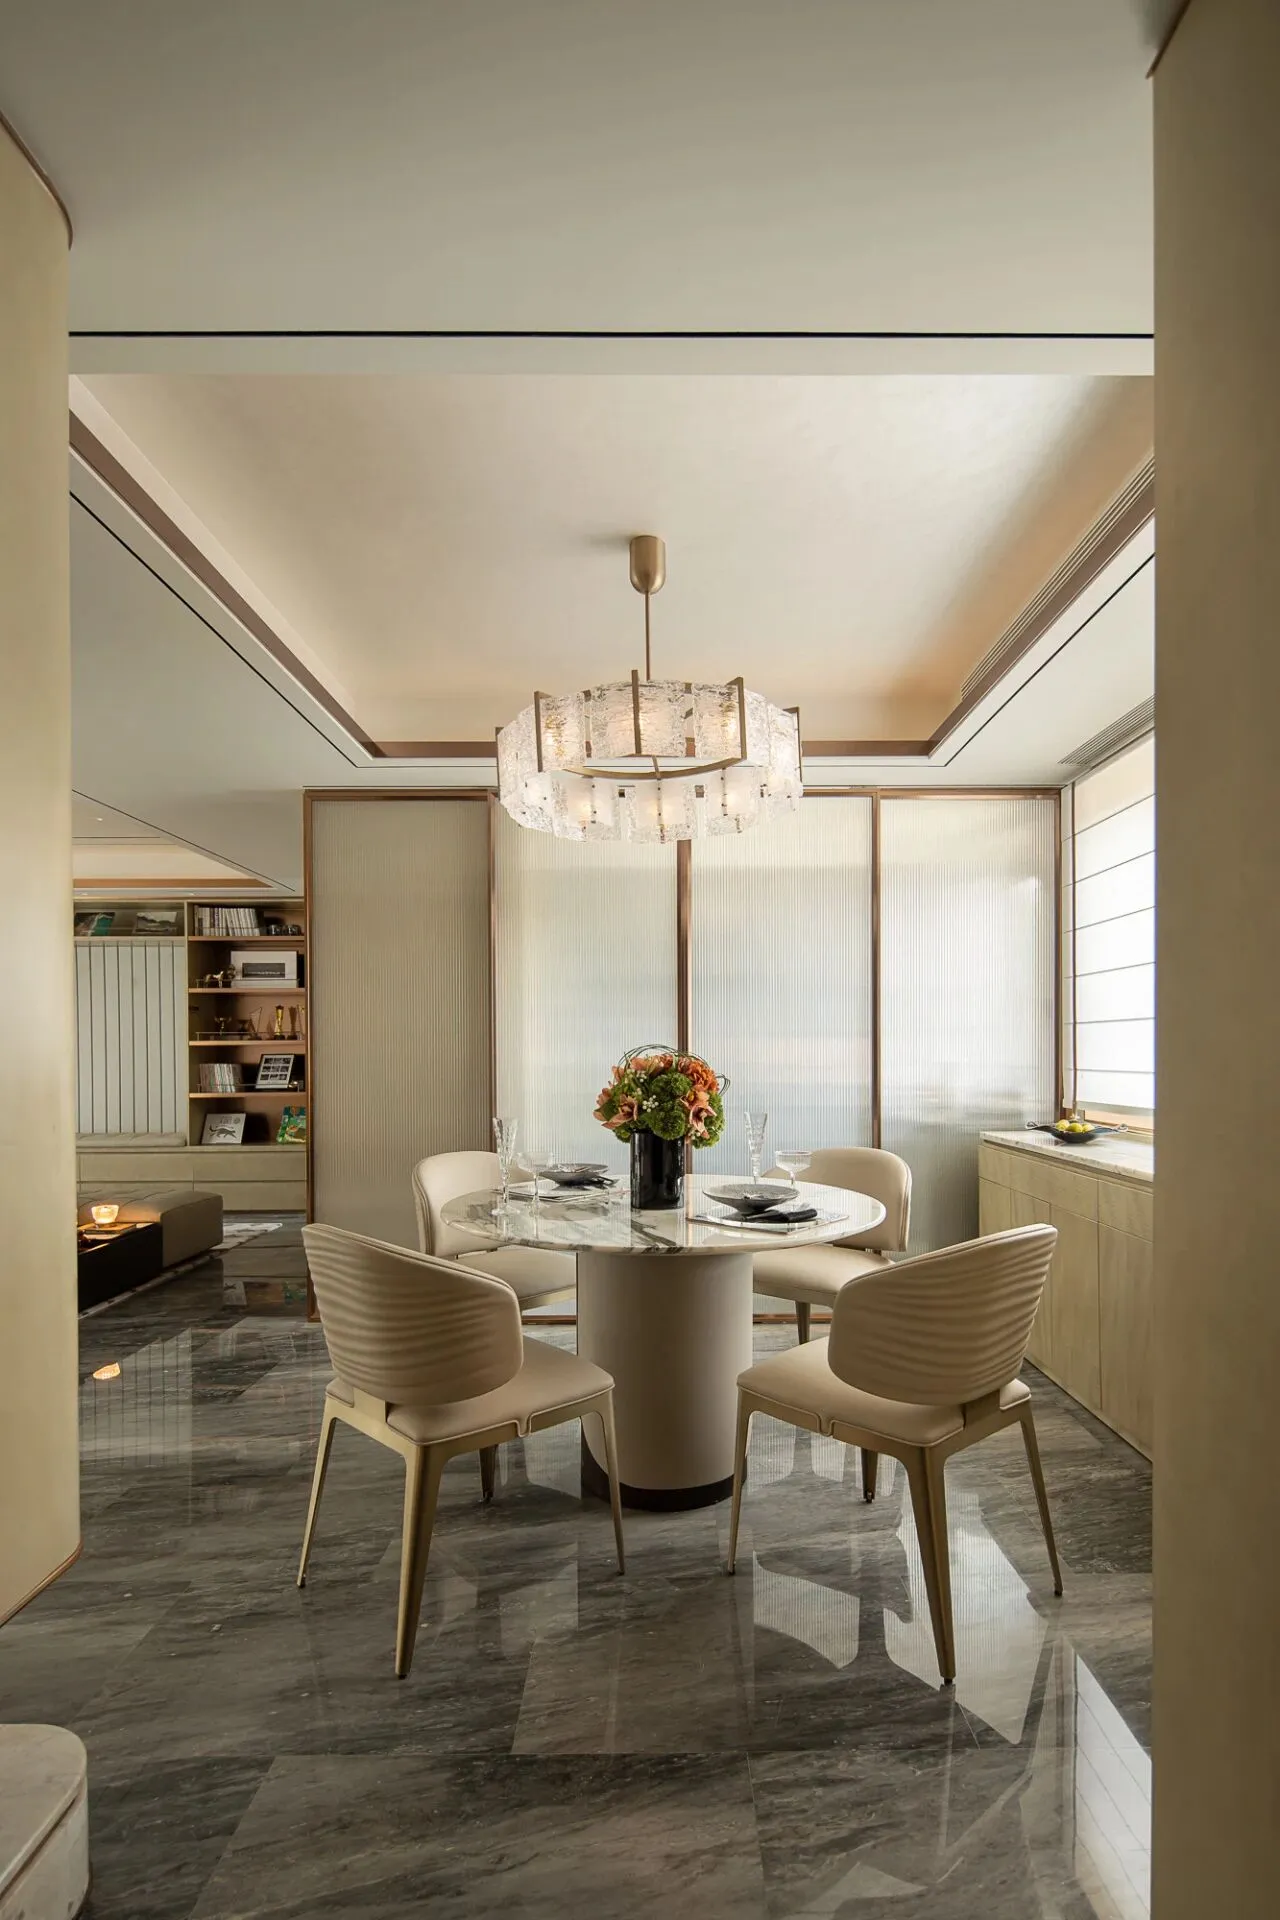
简约的设计摒弃冗余装饰,以纯粹的线性构成与克制的陈设,将空间本质归还于材质细节与工艺精度。
The minimalist design dispenses with superfluous decoration, returning the essence of space to the material details and precision craftsmanship through pure linear composition and rest furnishings.
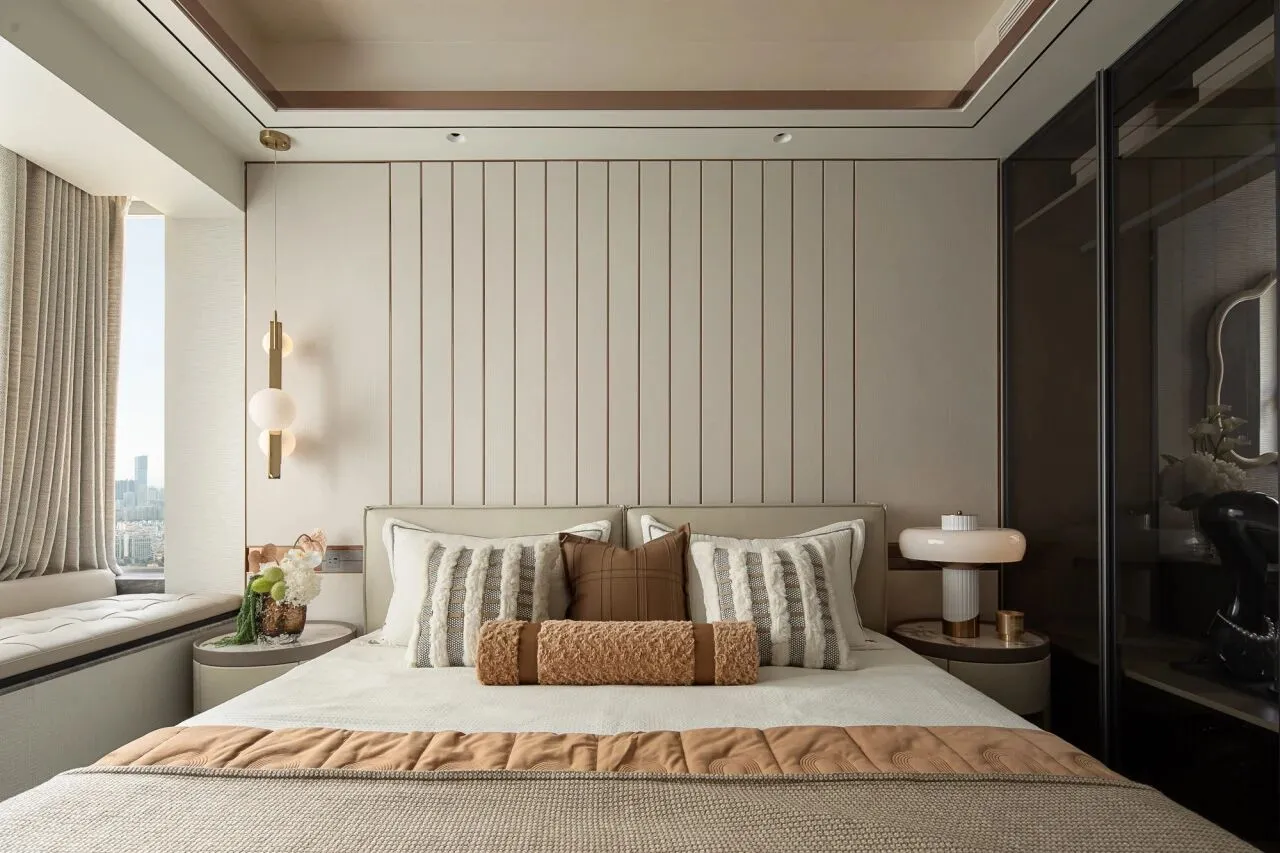
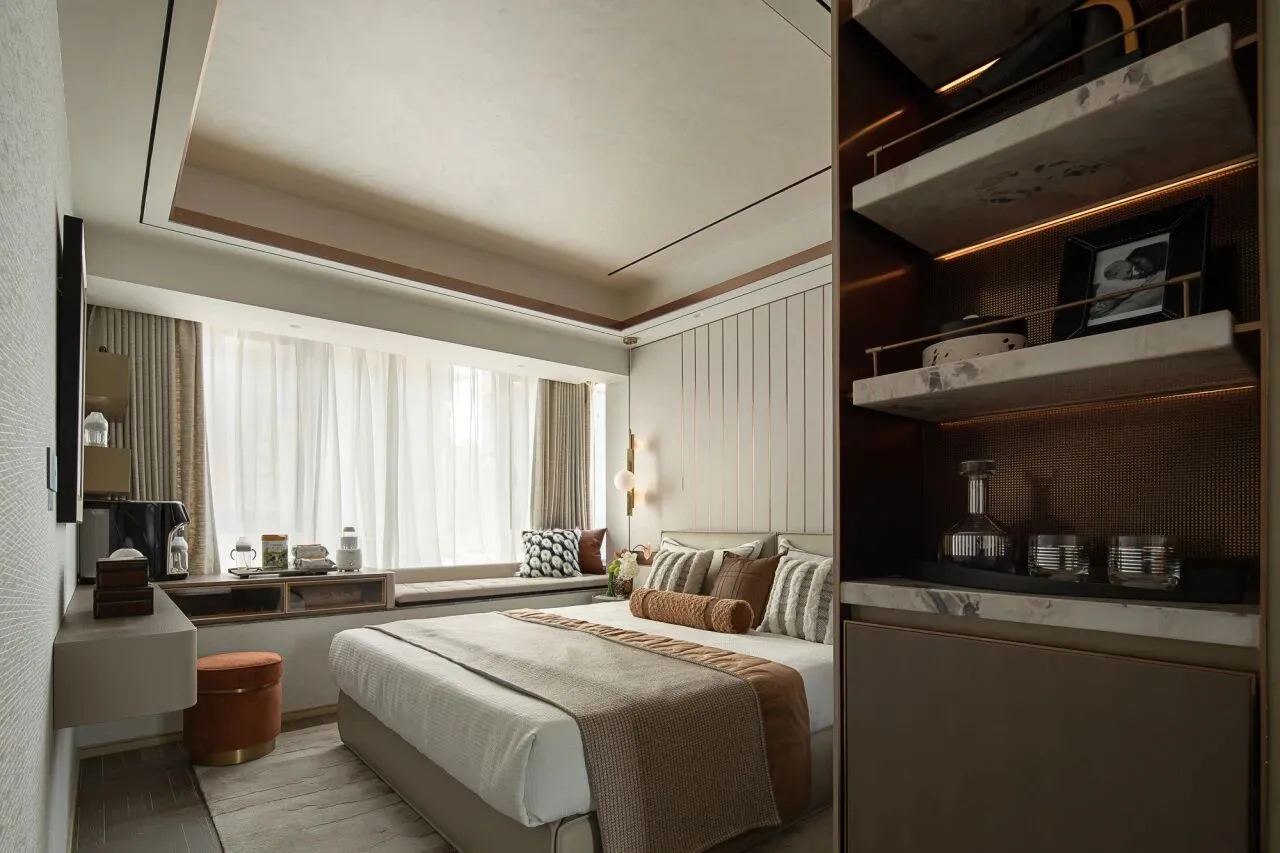
步入主卧,空间以米色与棕色为主调,墙面采用细腻的米色护墙板,竖向线条设计延伸视觉高度,增添空间立体感。
Enter the master bedroom, the space is dominated by beige and brown, the walls are covered with delicate beige wall panels, vertical line design to the visual height, adding a sense of space.
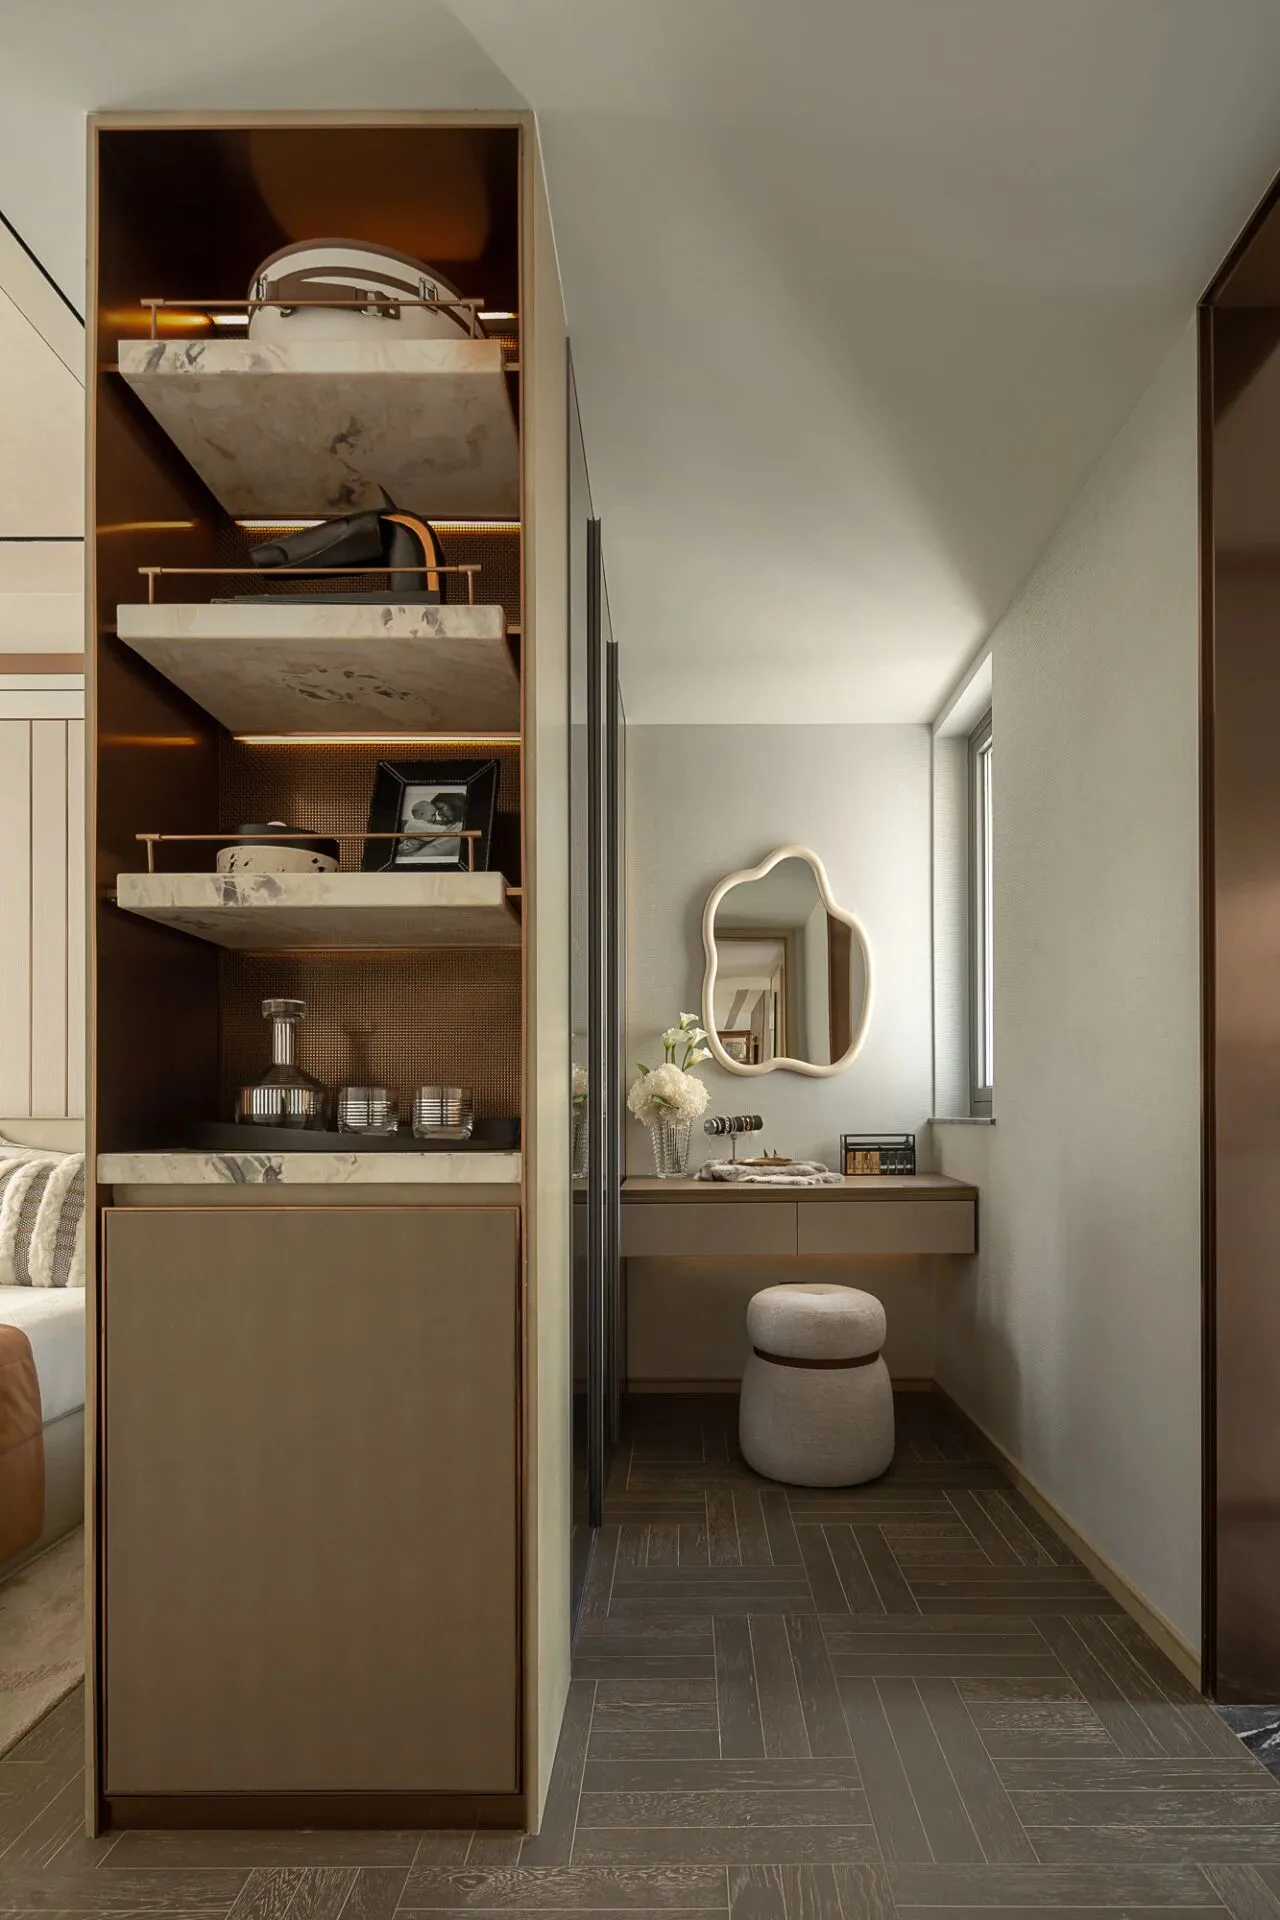
于私密一隅,为女主人设计了化妆区域,一面造型别致的云纹梳妆镜,搭配的圆形软包梳妆凳,线条流畅,简约中不失优雅,承载着对精致生活的追求与热爱。
In a private corner, a makeup area is designed for the hostess, with a cloud-patterned vanity mirror and a round soft-covered stool, the lines are smooth, simple but not losing elegance, carrying the pursuit and love of a refined life.
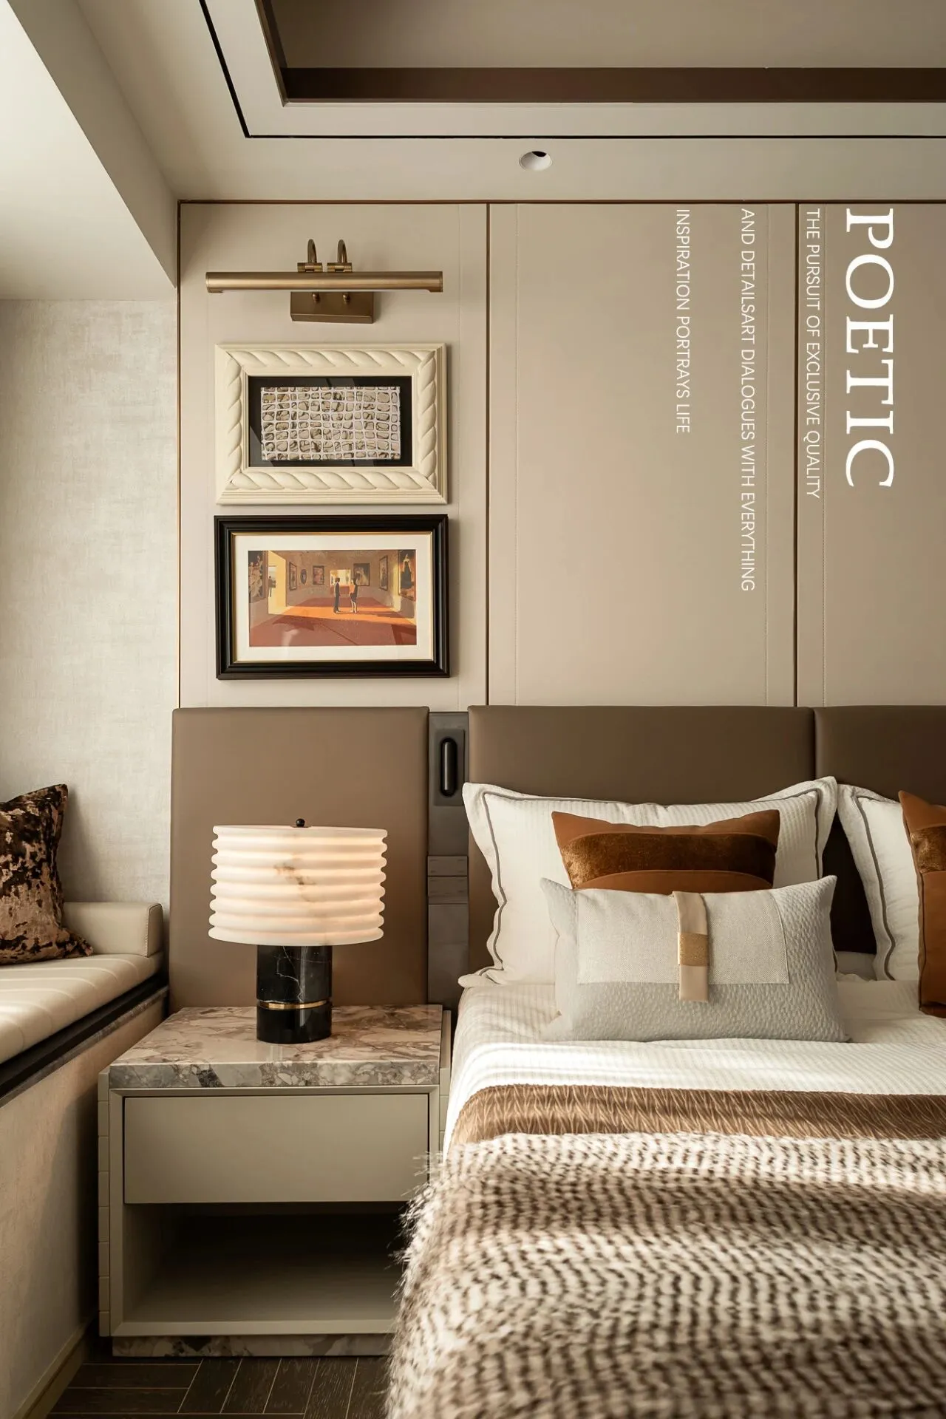
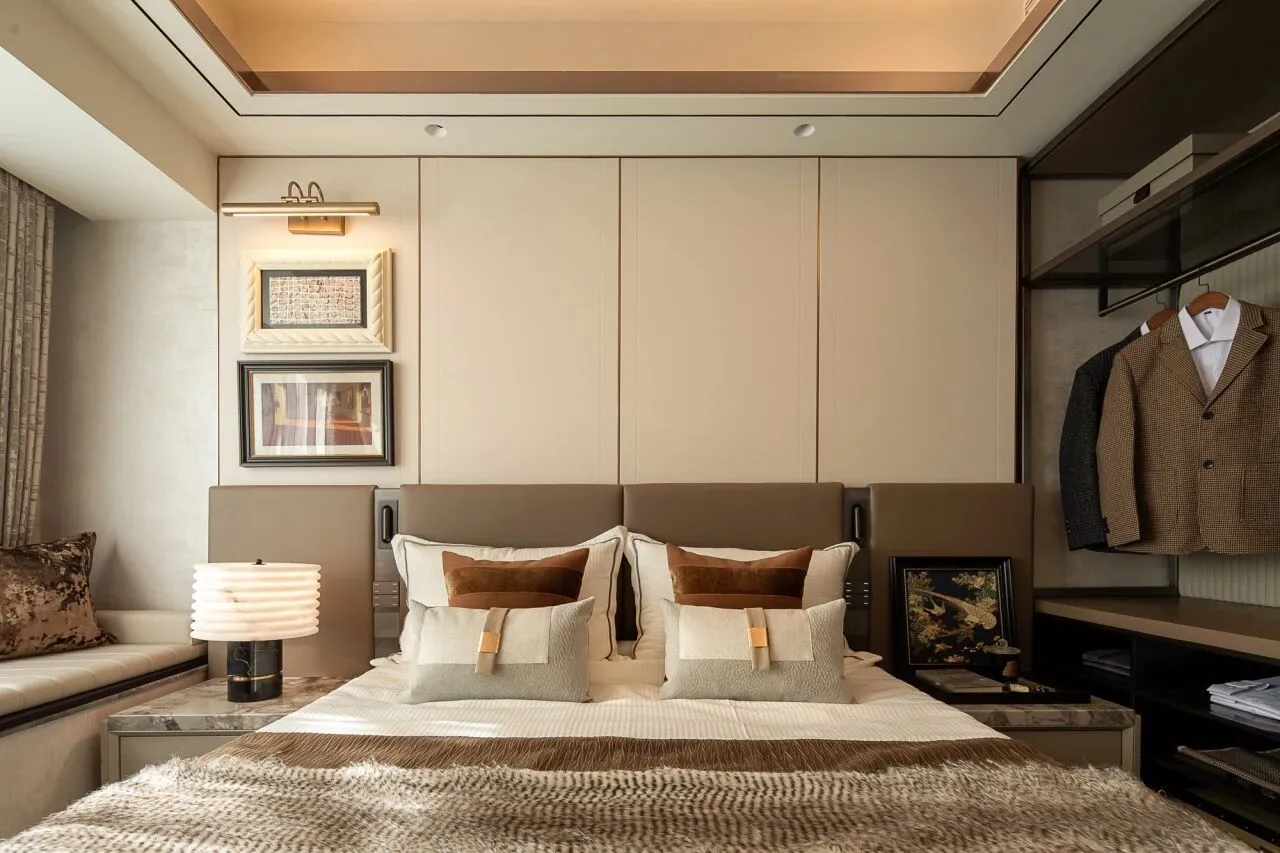
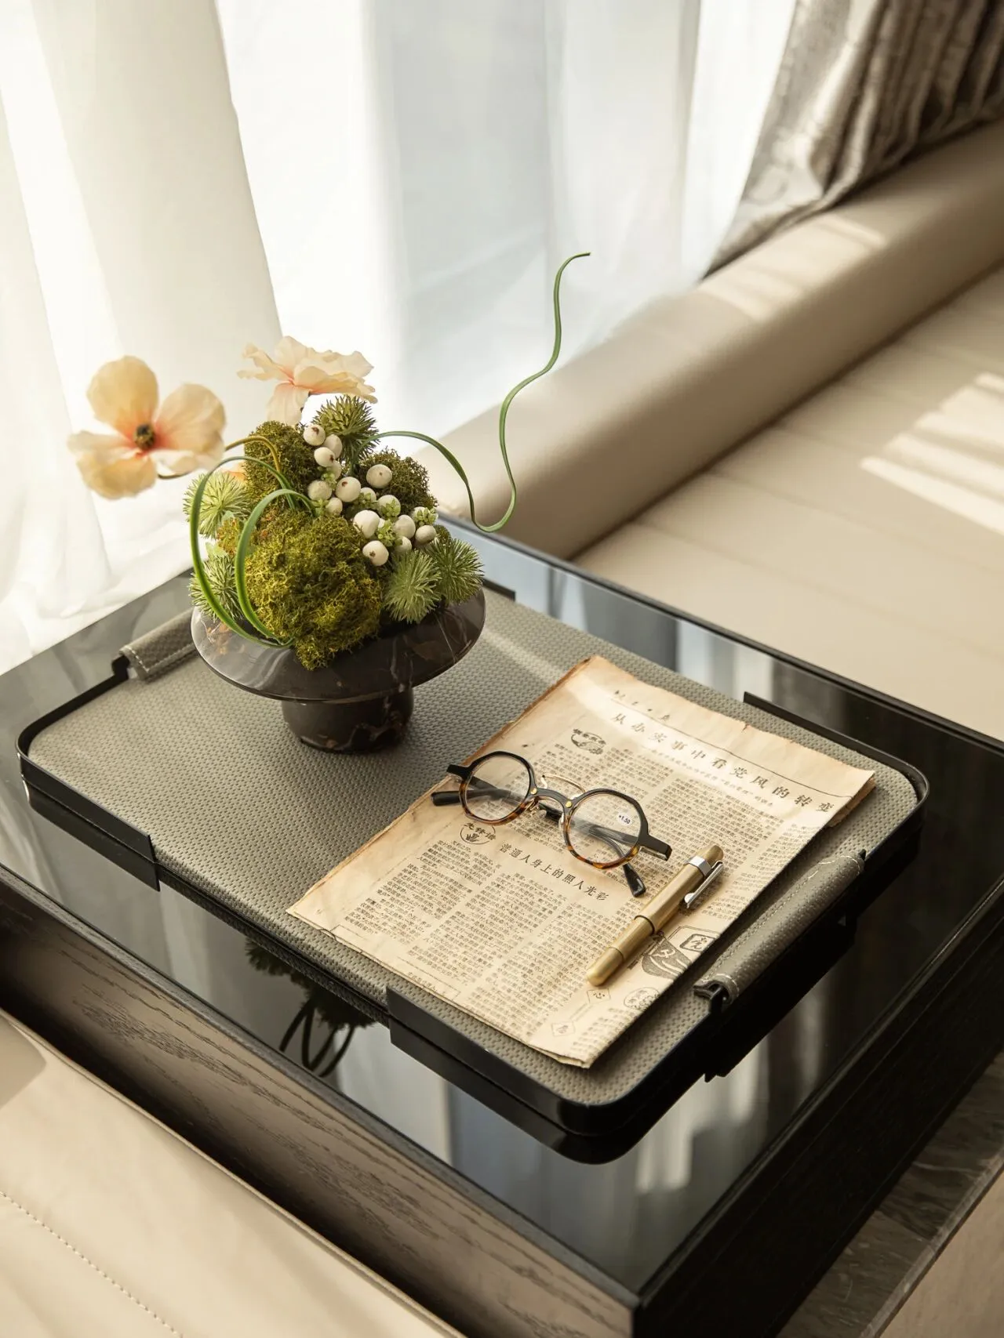
次卧,以米棕为主色调,营造出沉稳温暖的基调。窗边的飘窗,铺上柔软的垫子,闲暇时可在此观景、阅读,享受静谧的独处时光。
The second bedroom, with a main tone of beige, creates a calm and warm atmosphere. The window seat is covered with soft cushions, where can sit back and enjoy the view or read a book during your leisure time, savoring the tranquility of solitude.
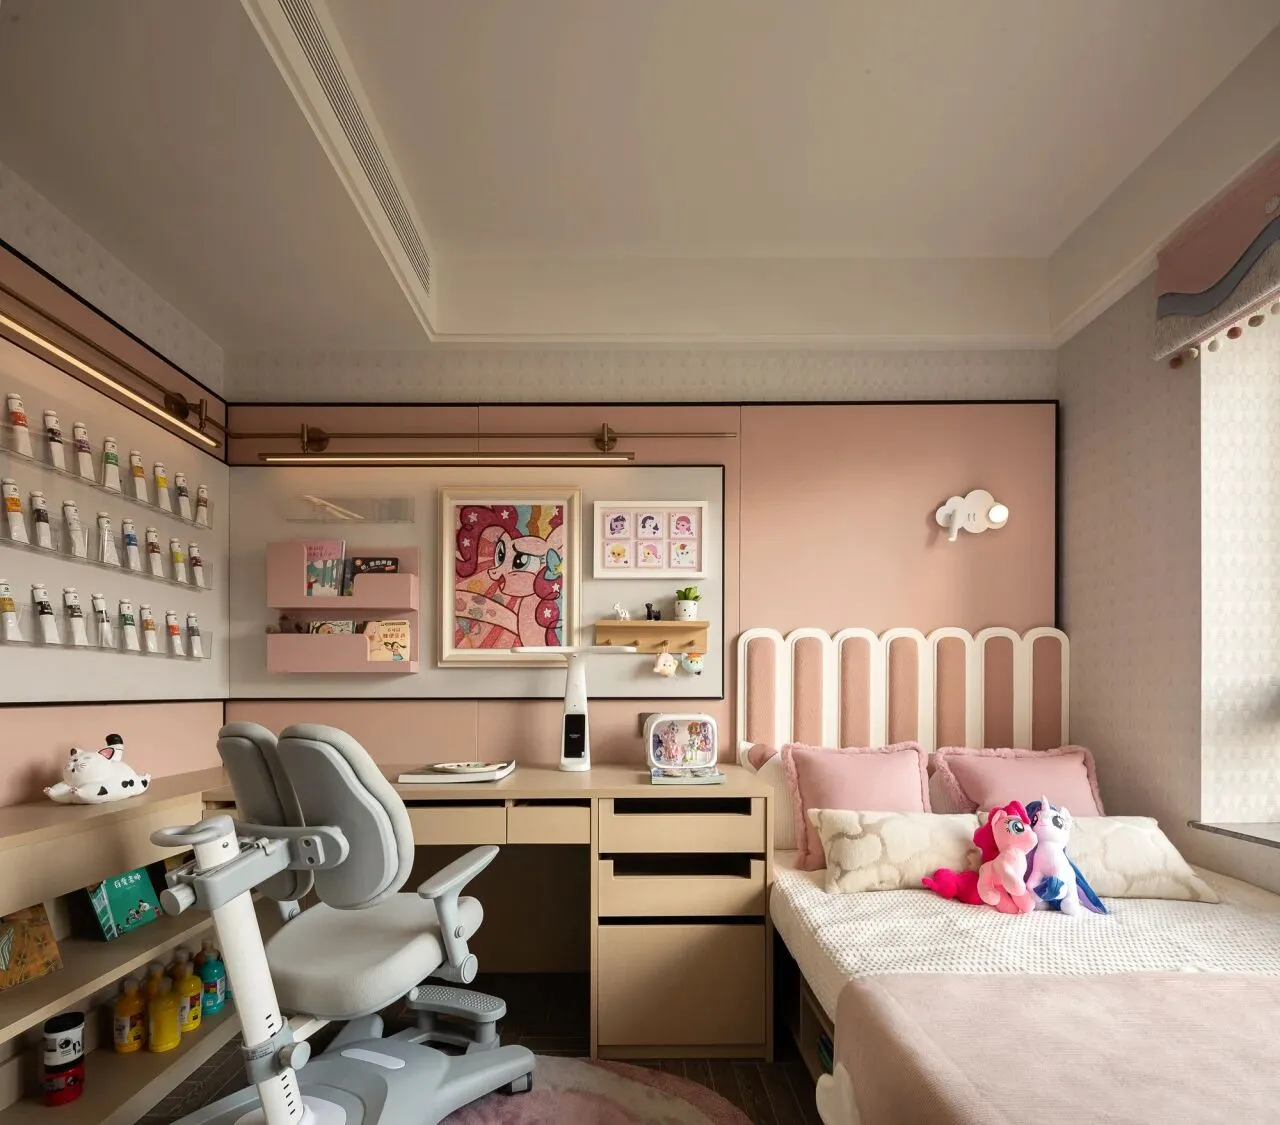
儿童房以柔和粉色为主调,营造出甜美梦幻氛围。整体布局兼顾学习与休息功能,色彩与软装搭配契合孩子喜好,打造出既实用又充满欢乐的成长空间。
The children's room is dominated by soft pink, creating a sweet and dreamy atmosphere. The overall layout takes into account both study and rest functions and the color and soft furnishings match the child's preferences, creating a growing space that is both practical and full of joy.
每当艺术与空间碰撞之际,
我们总会激发出
人文内涵 、审美意趣
以及更好的自己。
118㎡户型
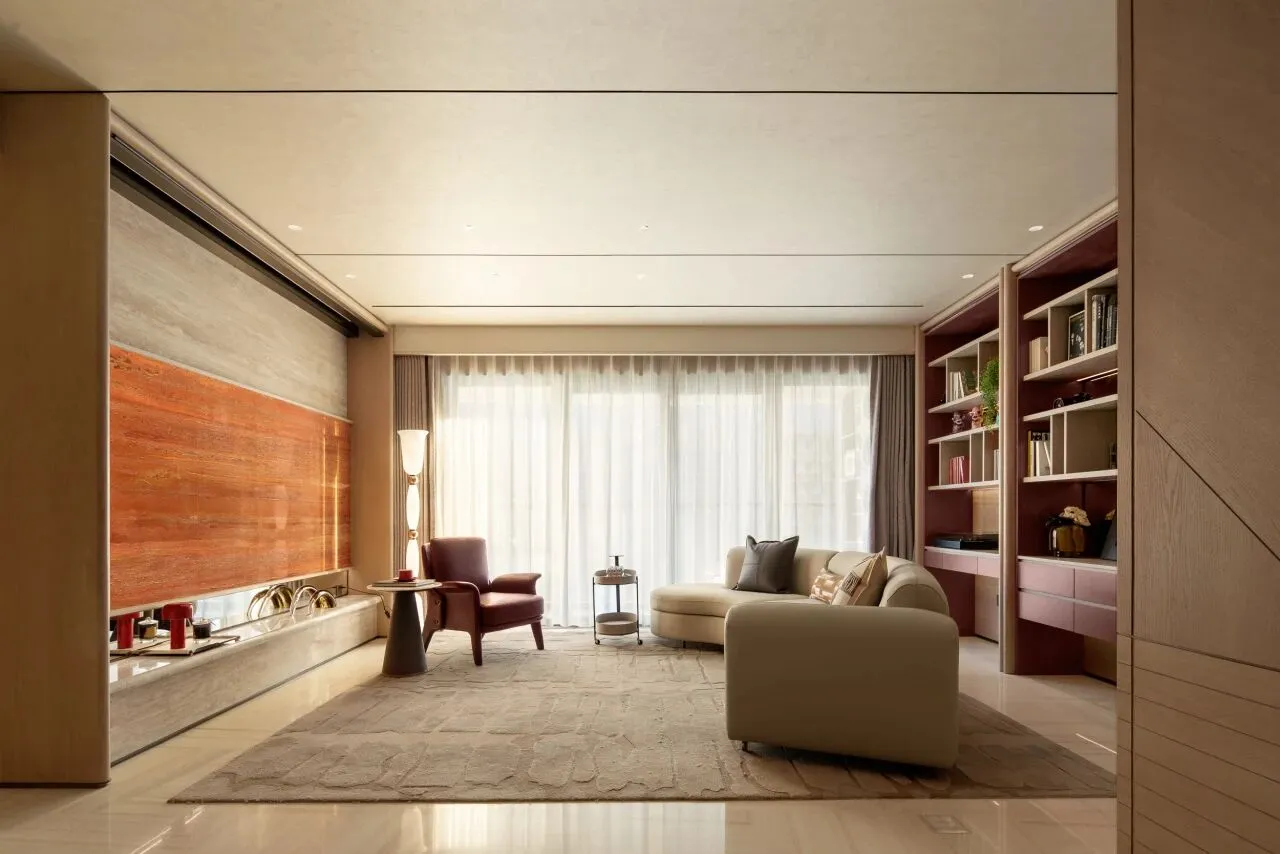
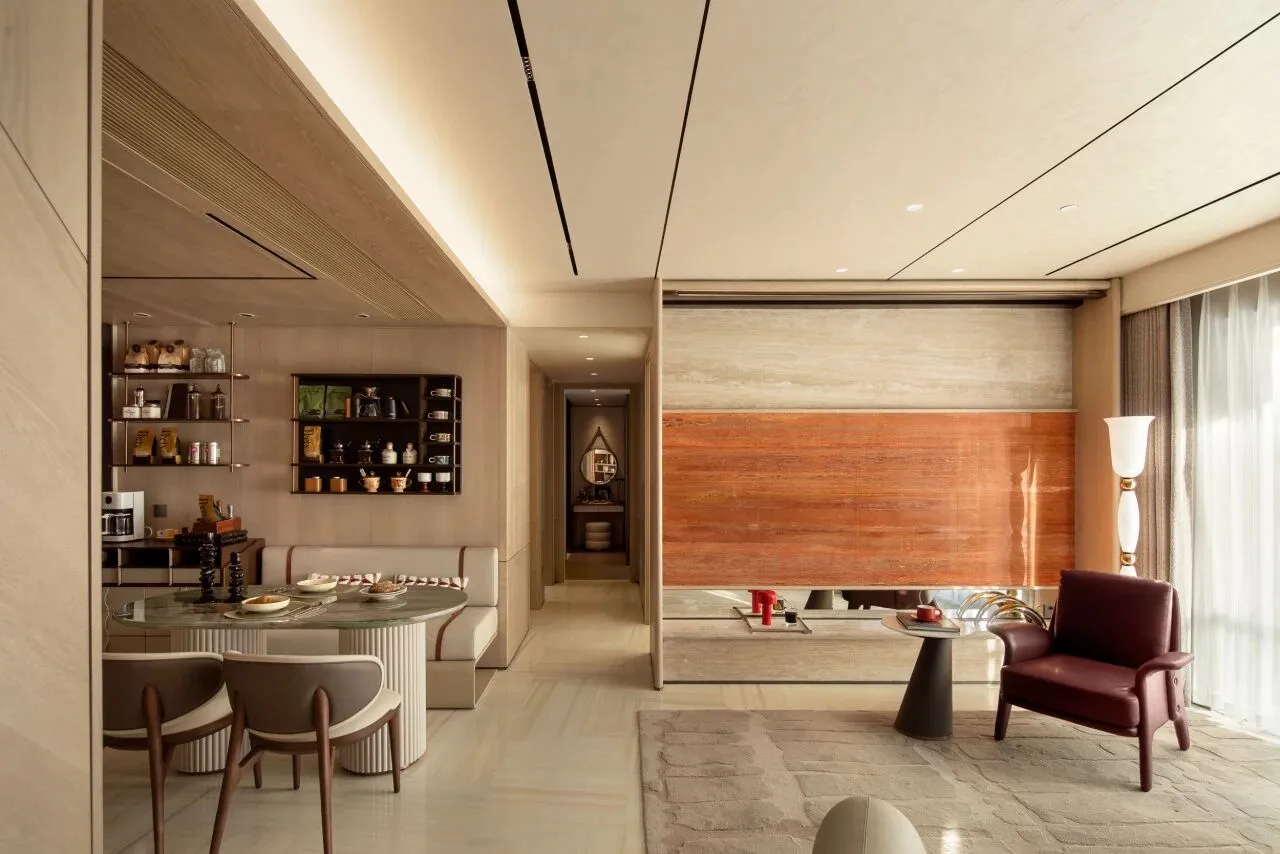
开放式布局打破了传统的空间桎梏,实现了餐厅与客厅的无缝衔接,营造出开阔通透的视觉体验,让居者在不同功能区域间自由穿梭,感受流畅而连续的生活节奏。
The open layout breaks the traditional spatial constraints, achieving a seamless transition between the dining room and the living room, creating a spacious and transparent visual experience, residents to freely shuttle between different functional areas, and experiencing a smooth and continuous pace of life.
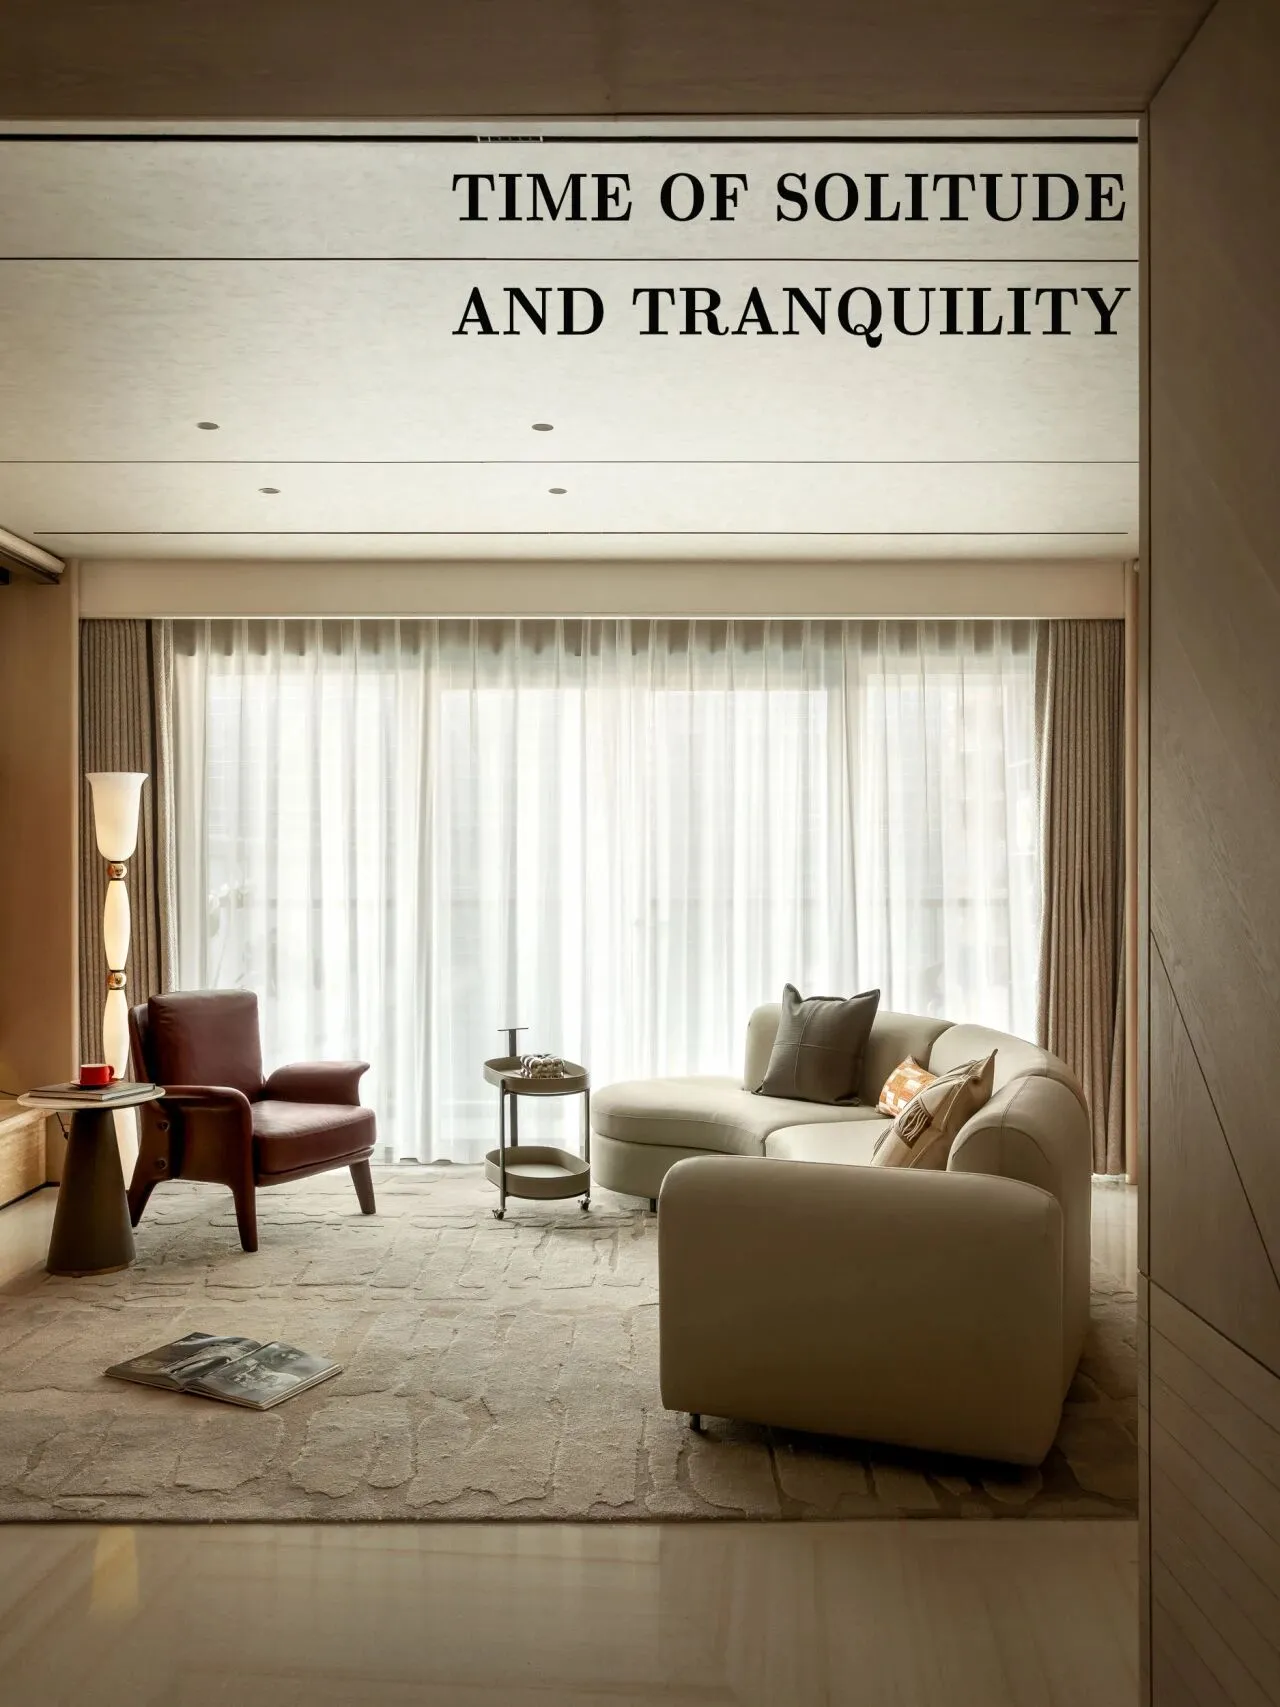
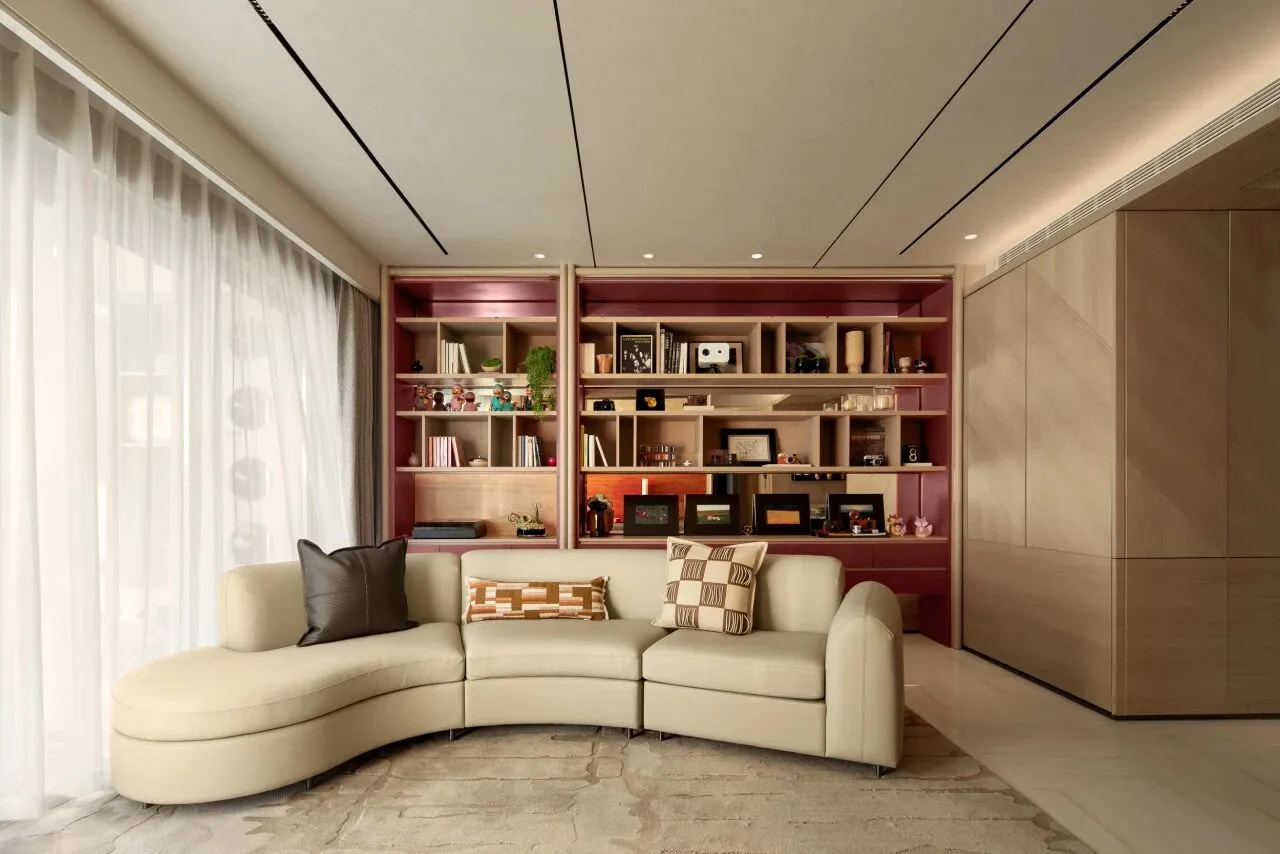
沙发的曲线自然灵动,打破直线条的单调,与规整的柜体相互映衬,构建出独特的空间韵律。色彩搭配独具匠心,柜体使用大胆的酒红色,与周围中性色调碰撞,为空间注入个性与张力,形成视觉焦点。
The curve of the sofa is naturally graceful, breaking the monotony of straight lines, and contrasting with the regular cabinet, constructing a unique spatial. The color matching is ingenious, the cabinet uses a bold wine red, contrasting with the surrounding neutral tones, injecting personality and tension into the space, a visual focus.
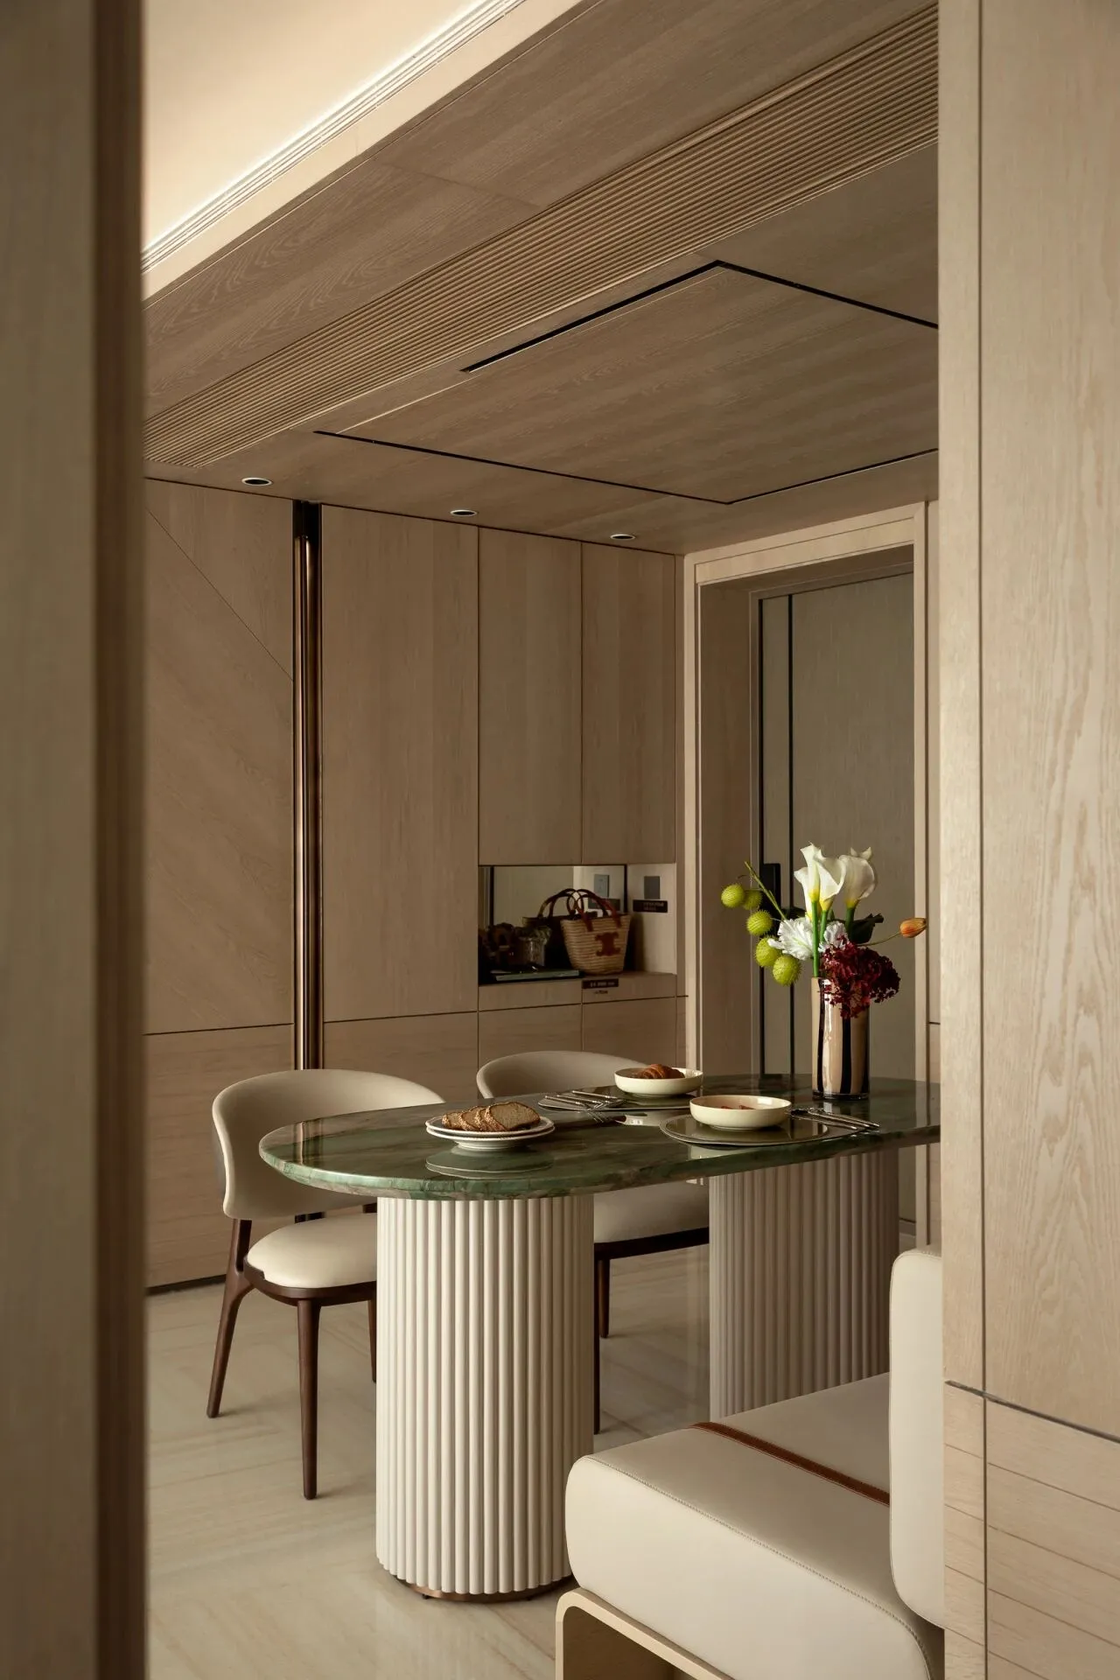
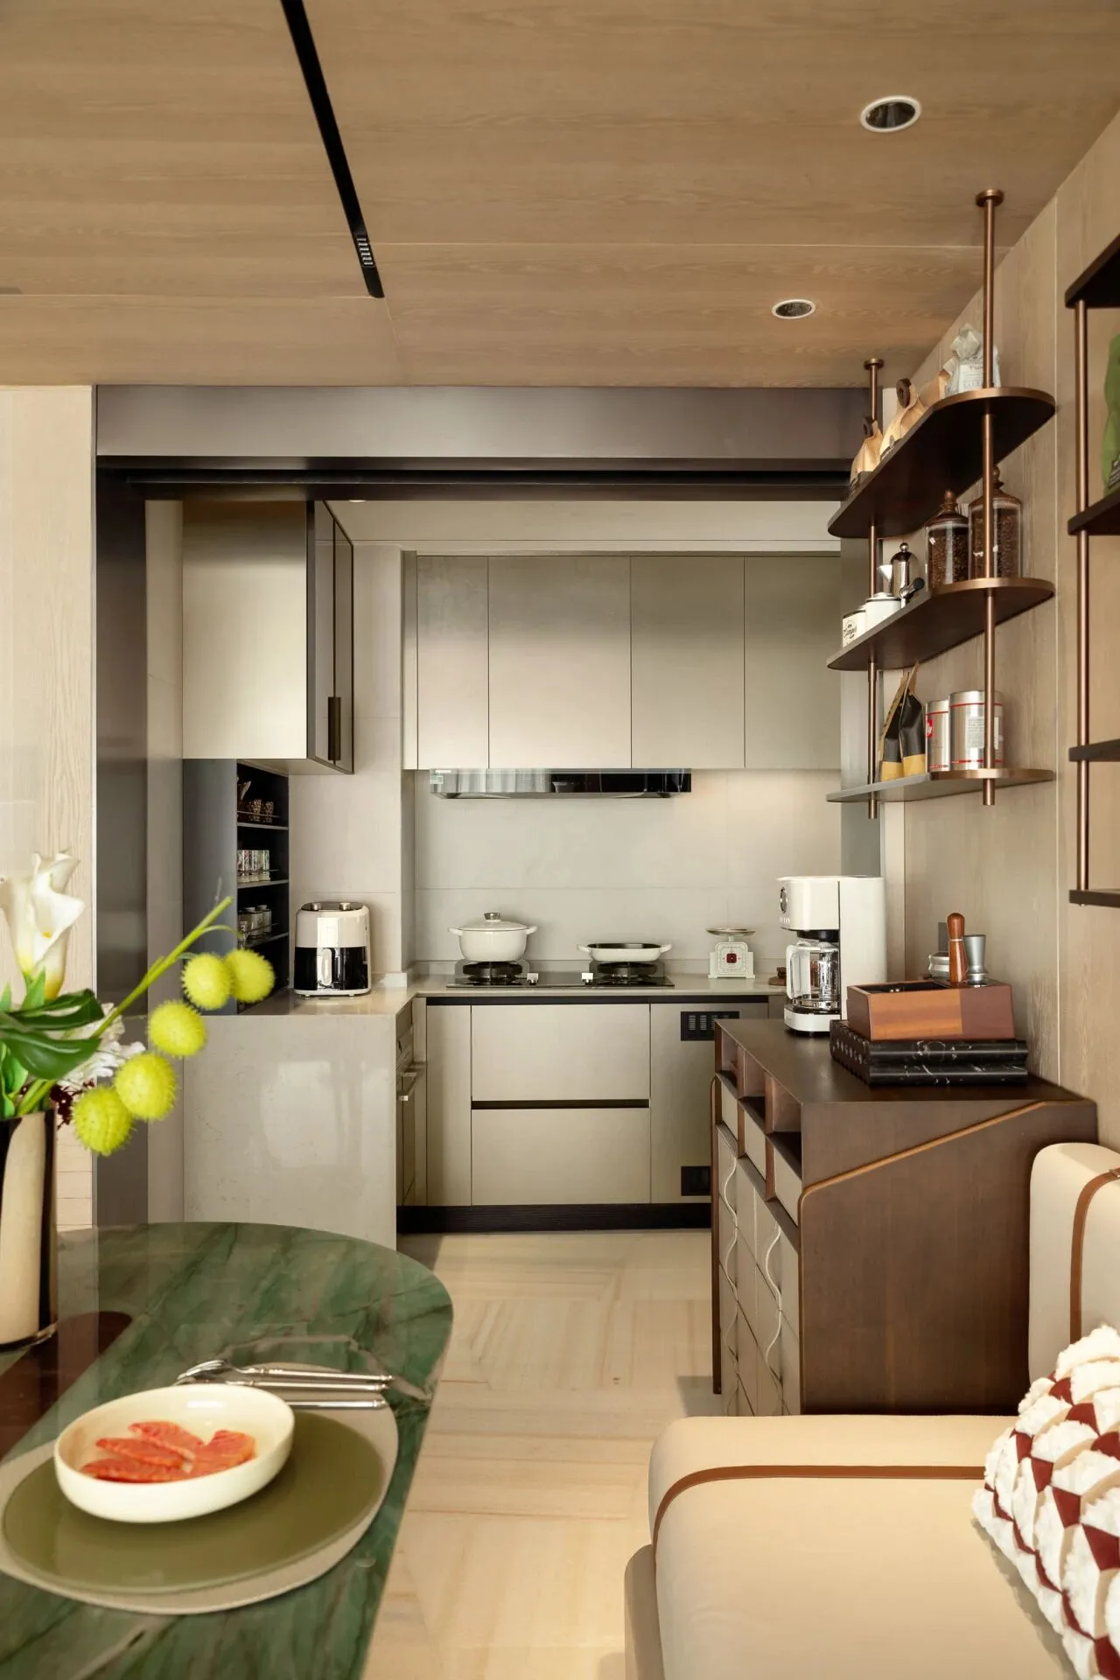
厨房区域采用开放式设计,模糊了与餐厅的边界,促进空间的交互融合。流畅的动线,让烹饪者在操作时可与餐厅的家人互动交流,打破传统厨房的封闭感,让烟火日常充满温情。
The kitchen area is designed with an open concept, blurring the boundary with the dining room and promoting the interaction and integration of the space. The smooth allows the cook to interact with family members in the dining room during operation, breaking the sense of closure of traditional kitchens and filling the daily life with warmth.
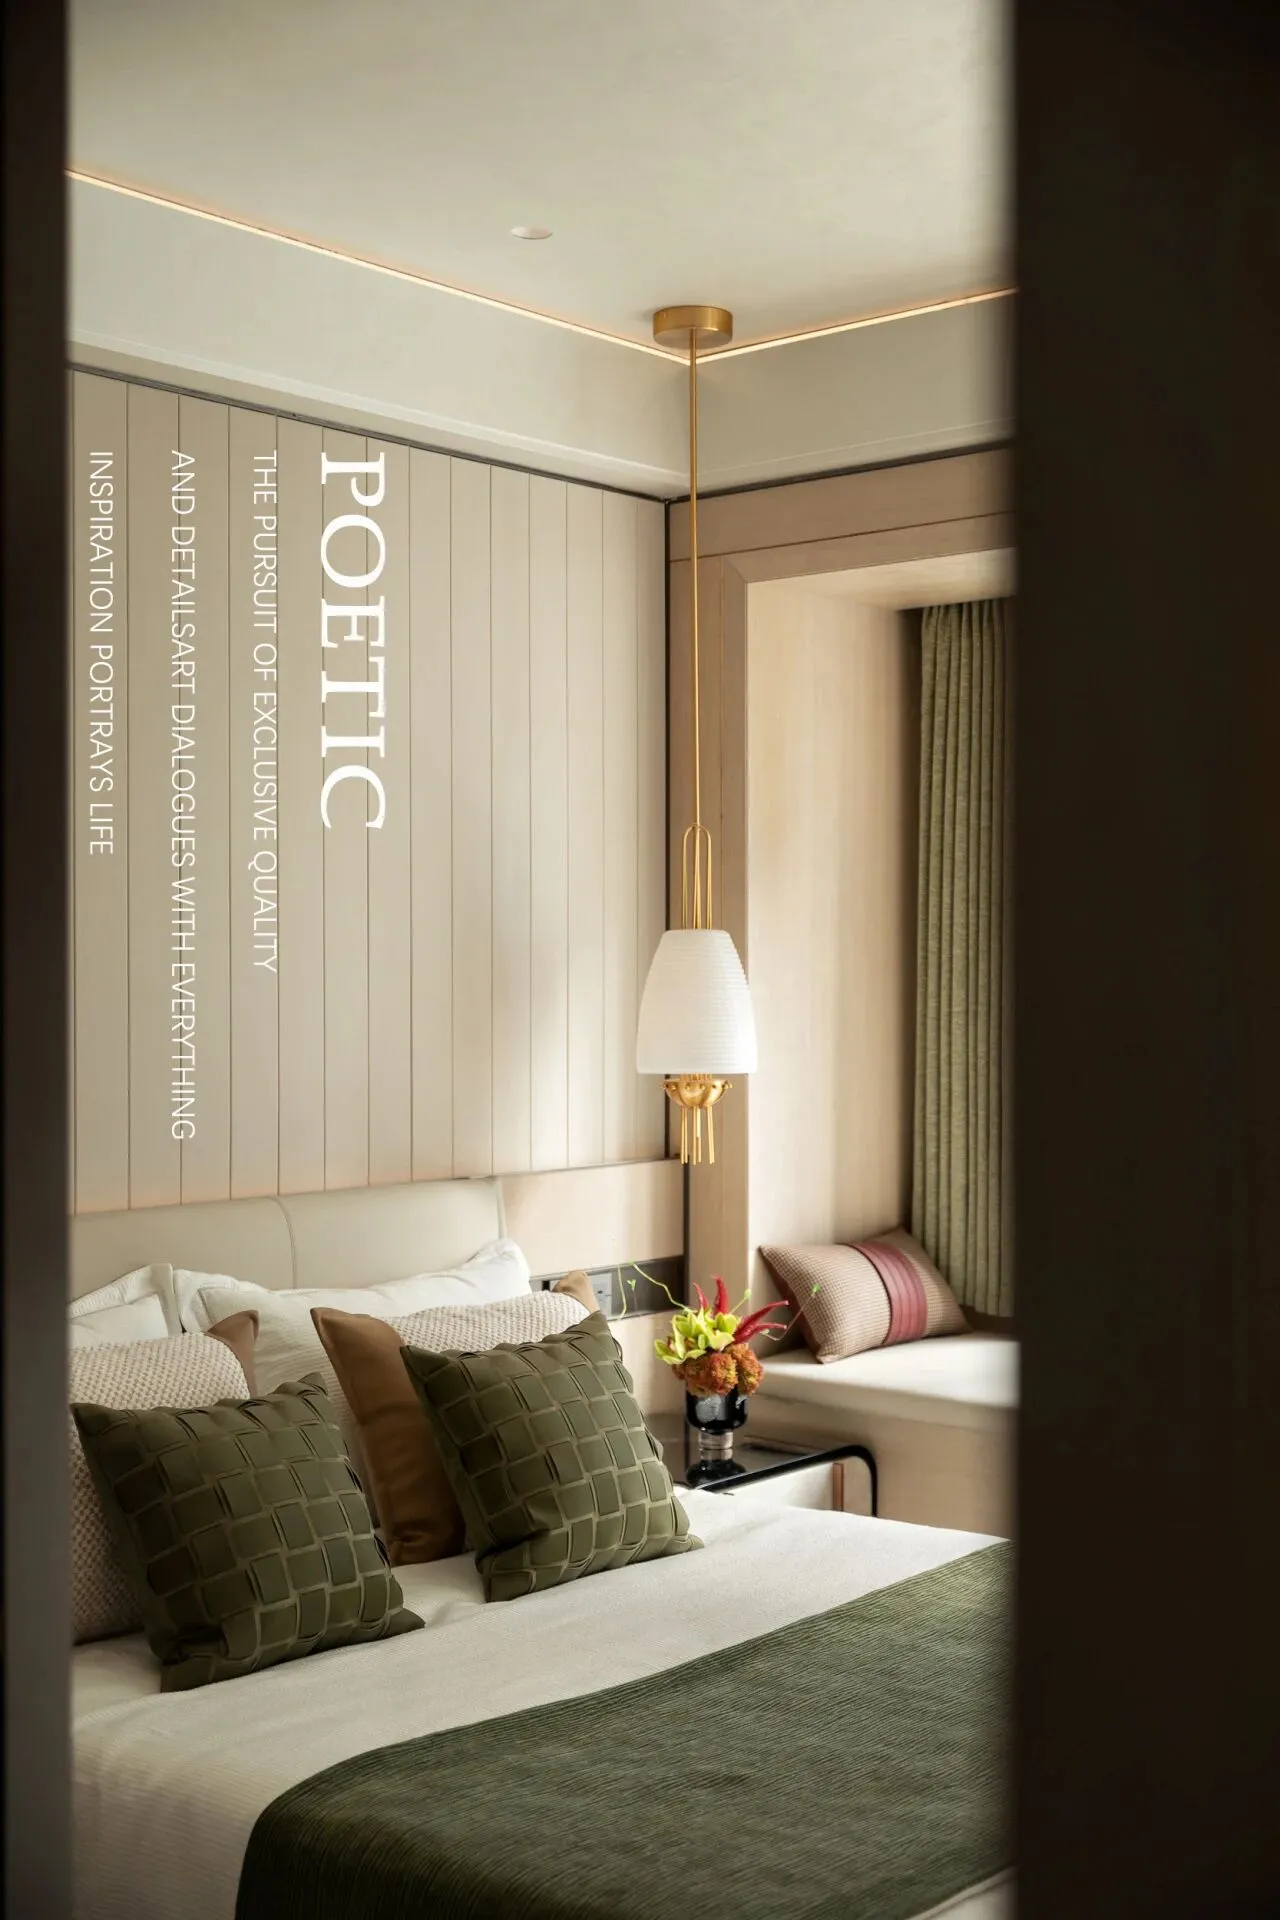
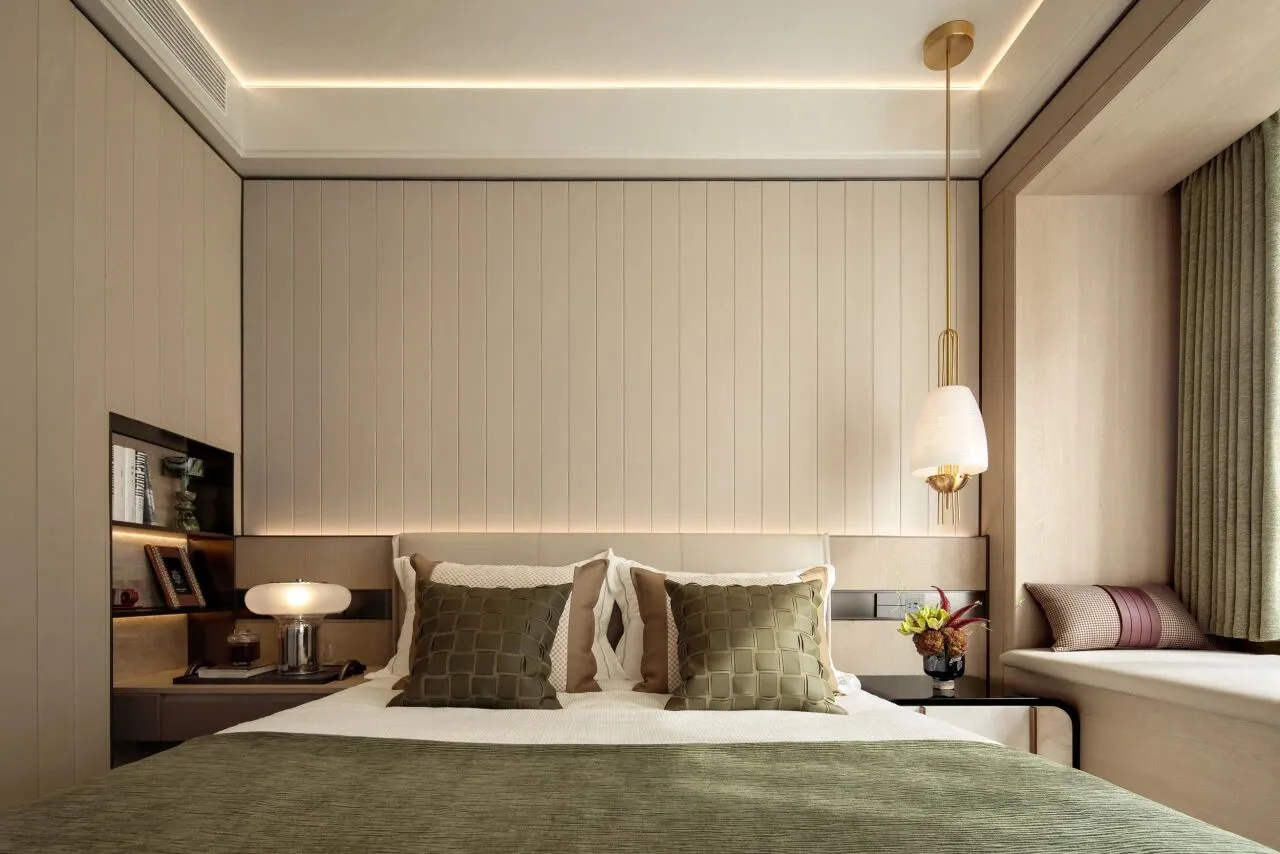
主卧,被一股静谧而清新的氛围所萦绕。恰似春日里刚刚抽芽的鲜嫩绿叶,散发着蓬勃的生机与安宁的气息,光是看着,便能让紧绷的神经悄然放松。
Master bedroom, shrouded by a tranquil and fresh ambiance. Just like the tender green leaves that have just sprouted in spring, itudes a vibrant vitality and a serene breath, looking at it can gently relax the tense nerves.
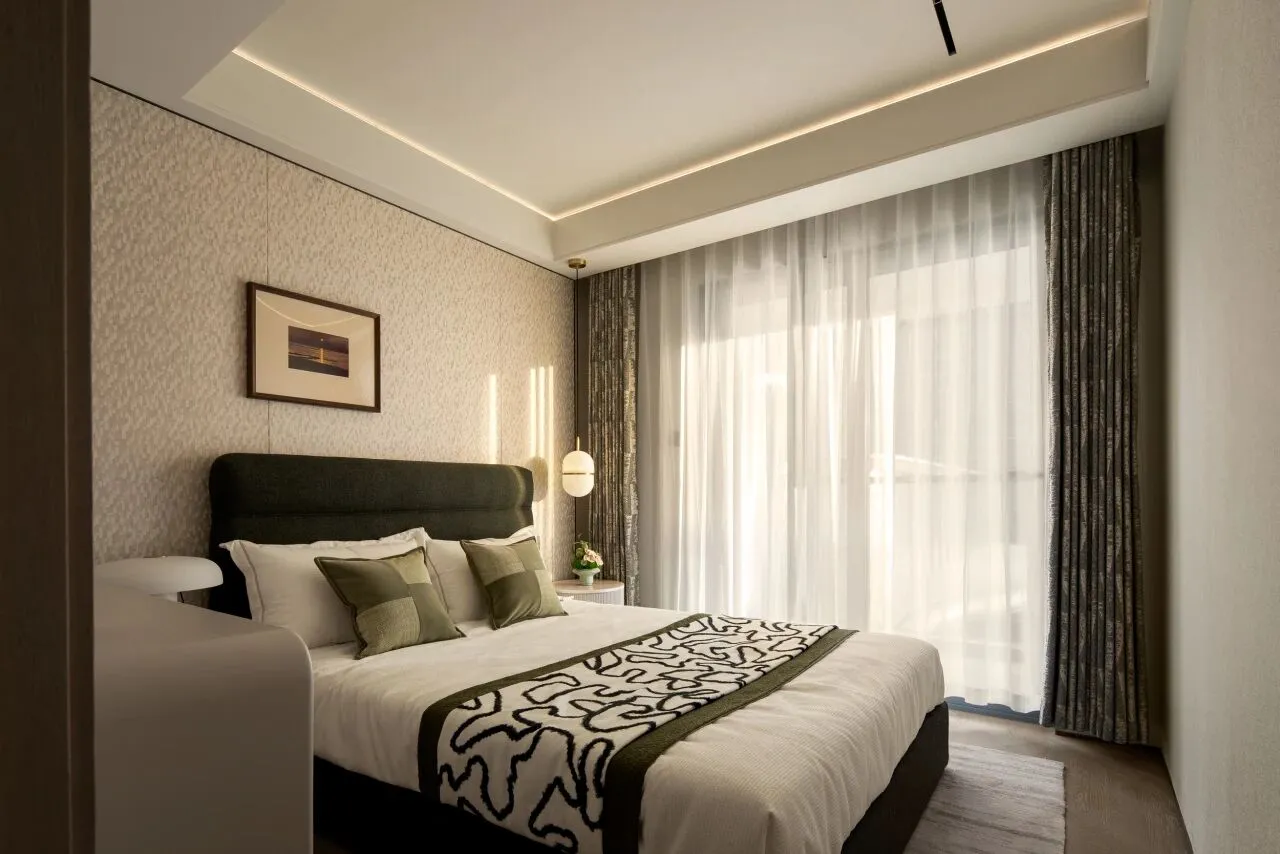
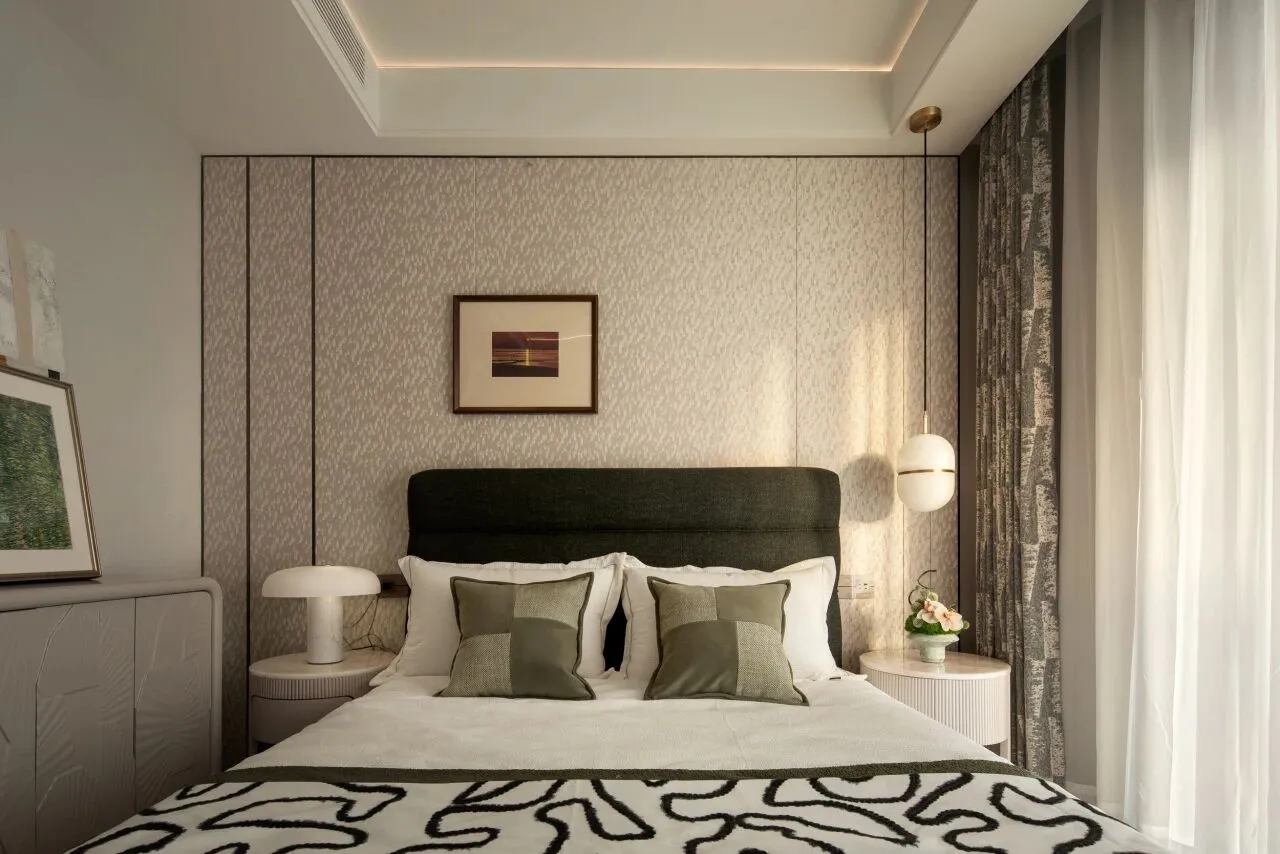
次卧,柔和的色调交织出舒缓的氛围,白色床品似轻柔的云朵,与墨绿抱枕相映成趣,简约中不乏灵动。
Second bedroom, soft colors interwoven with a soothing atmosphere, white bedding like a soft cloud, and dark green pillows complement each other, simple yet of vitality.
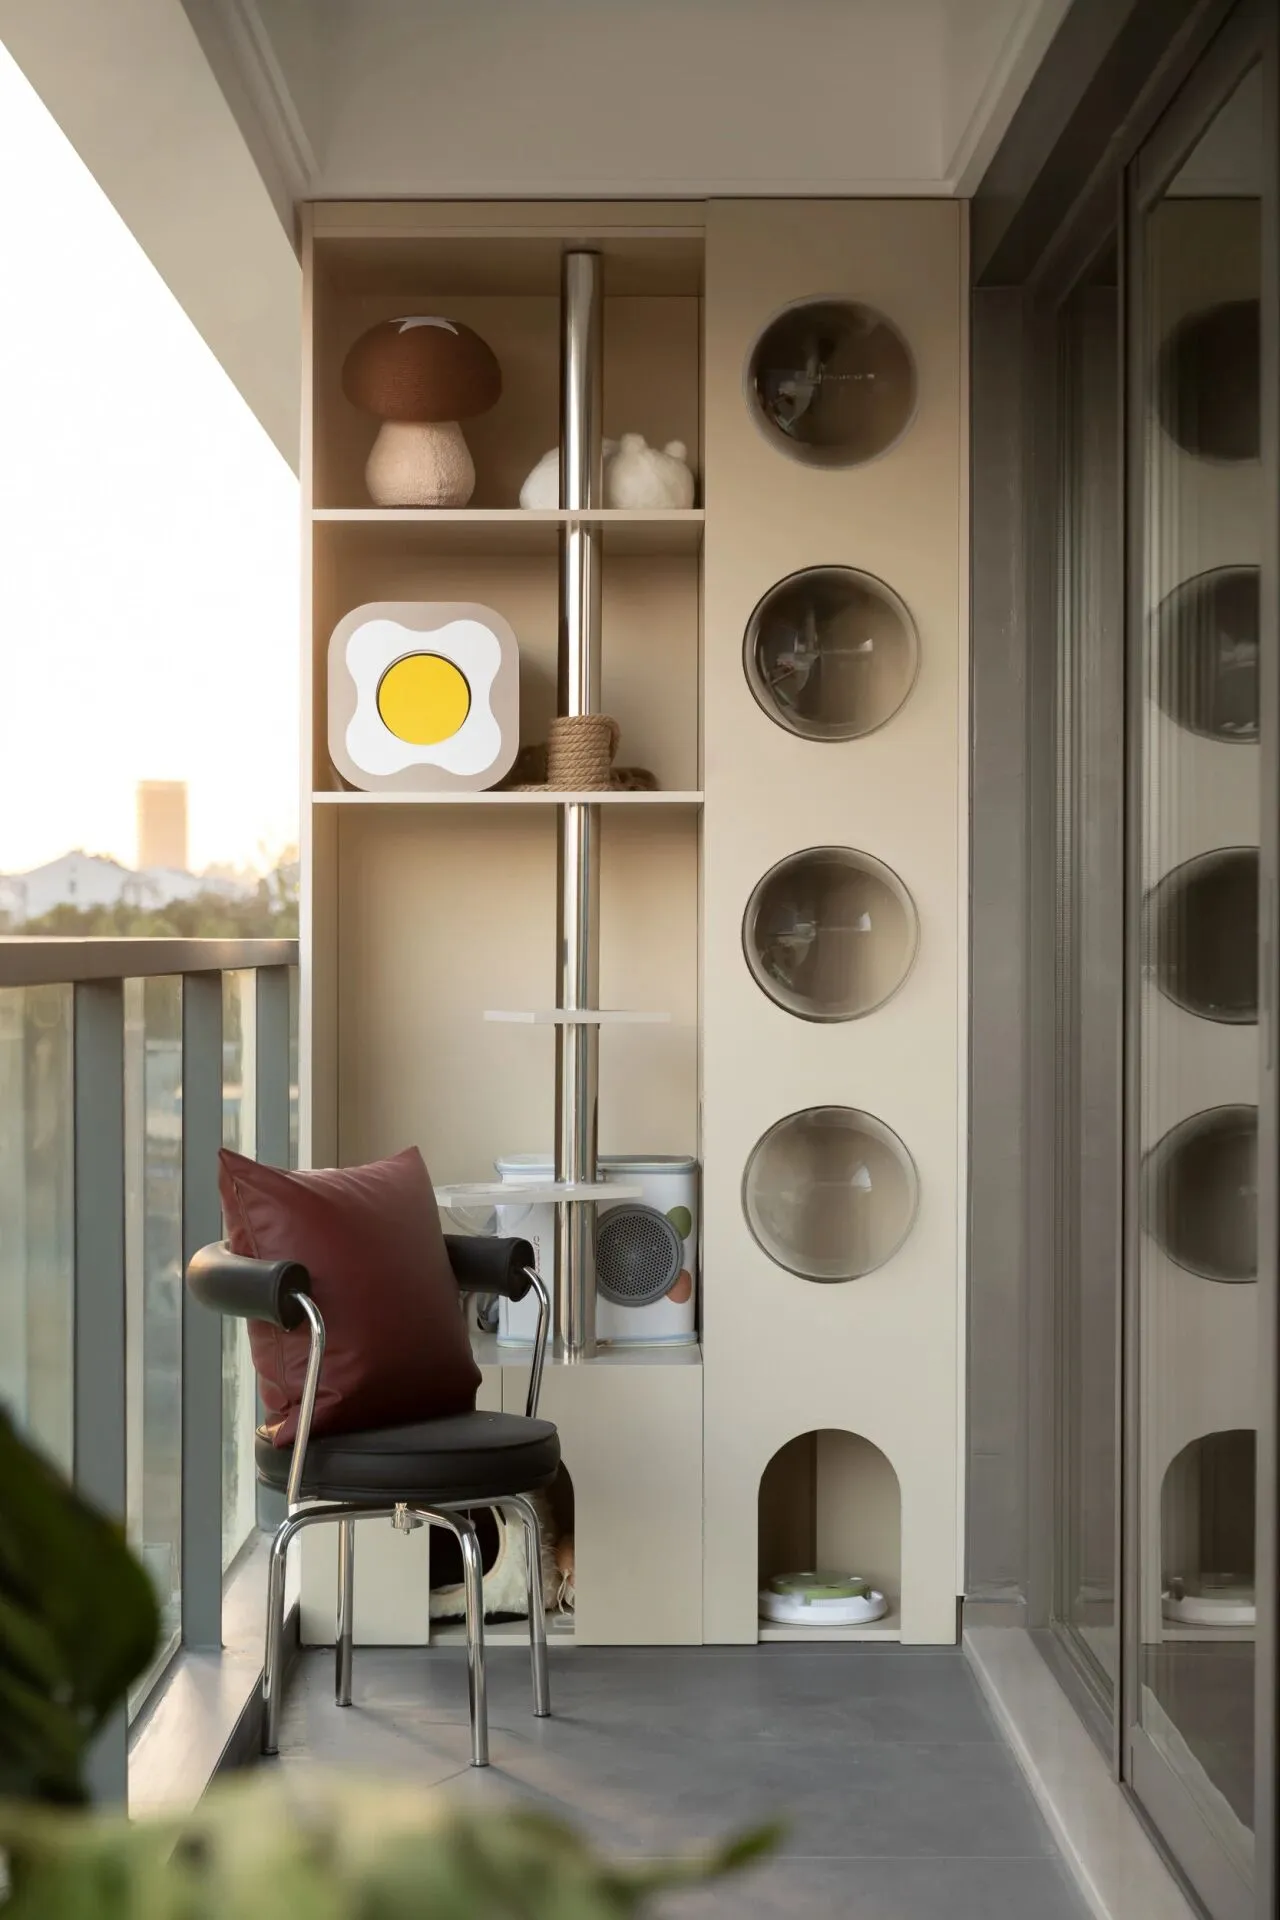
宠物已悄然晋升为现代家庭的重要成员,其生活需求正深度重塑我们的居住空间设计,我们将阳台设计为猫主子的专属领地,通过垂直向度的开发,实现它"攀爬-跳跃-躲藏-观察"的全套行为需求。
Pets have quietly become important members of modern households, and their living needs are deeply reshaping the design of our living spaces. We designed the balcony a dedicated territory for our feline friends, and through the development of vertical space, we can meet its full set of behaviors including "climbing-jumpinghiding-observing".
家不仅仅是物理空间的聚合,更是情感与梦想的栖息地。我们希望让家的每一个角落都能成为生活中熠熠生辉的篇章,邂逅生活的诗意与从容,拥抱每一个幸福瞬间。
特别说明:本文为品牌宣传资料,不作为要约或承诺,具体以各项目实际为准。
ABOUT THE CASE
关于本案
项目名称:嘉兴·春山禾府
项目地点:浙江嘉兴
设计公司:绿城联合设计
设计总监:陈博
硬装团队:李兆峰、王凌峰、江雨

联系我们
点“阅读原文”进入官网