
LS DESIGN —— 流淌在缤纷的四季里

“
看日鸟投林,听啾啾鸣唱,洛世繁华,总归安静,树影婆娑,晚风舞动那红了的枫叶,抽薪的朴树,生命在此处安静成长。
——题记
”
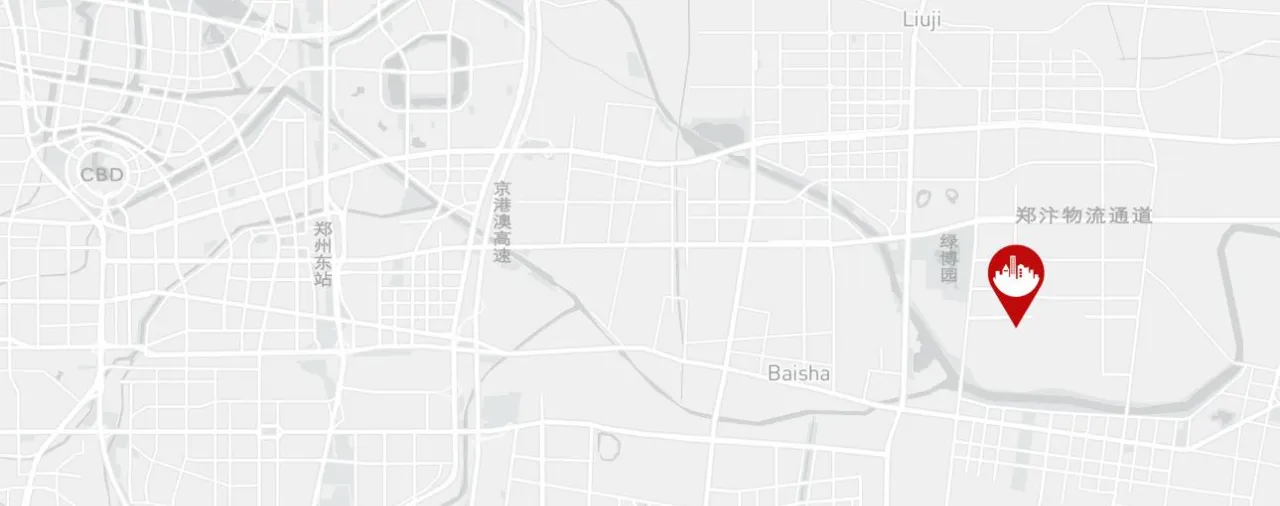
冠花之名,得府为上,本案位于同城大道与锦荣路交汇处,项目周边生态系统较为完善,设计延伸项目本身的优点,出发点意为人与自然在室内的一次对话。整个空间以水、石、植物点睛,我们做的只是想把自然搬进室内。
In the name of Guanhua, the ecosystem of the surrounding system of the project is relatively perfect, and the advantages of the design extension project itself, the starting point means a dialogue between man and nature indoors.The whole space with water, stone, plants, what we do is to move nature into indoors.
01

销售中心—邂逅自然之城
SALES CENTER
静静的安守城市繁华,默默地看着光阴荏苒。设计从自然场景画面入手,希望通过对自然的还原及提炼,将现代的生活融入纯粹的画面中,创造出融于自然的纯粹场景。
Quietly keep the city bustling, silently watching the time flies.The design starts with the natural scene picture, and hopes that through the restoration and refinement of nature, the modern life can be integrated into the pure picture and create a pure scene integrated into nature.

初入接待厅,空间以黑白灰为主色调,局部点缀温润的木色,墙顶并无多余修饰,在一个大开大合的空间中,意在强调空间的功能与场景的流动性与融合性。入口处采用滤光的手法,白色格栅从幕墙翻折顶面,顶面形成一定的肌理,延展至背景墙,作为水泥砖的肌底,沙盘上方的铜制金属灯,赋予空间时尚感。
At the first of the reception hall, the space is mainly black and white and gray, local embellishment of warm wood, the wall and no redundant decoration, in a large open and close space, intended to emphasize the function of the space and the mobility and fusion of the scene.The entrance adopts the filter method, the white grille folds the top surface from the curtain wall, the top surface forms a certain texture, extending to the background wall, as the bottom of the cement brick, the copper metal lamp above the sand table, gives a sense of space fashion.
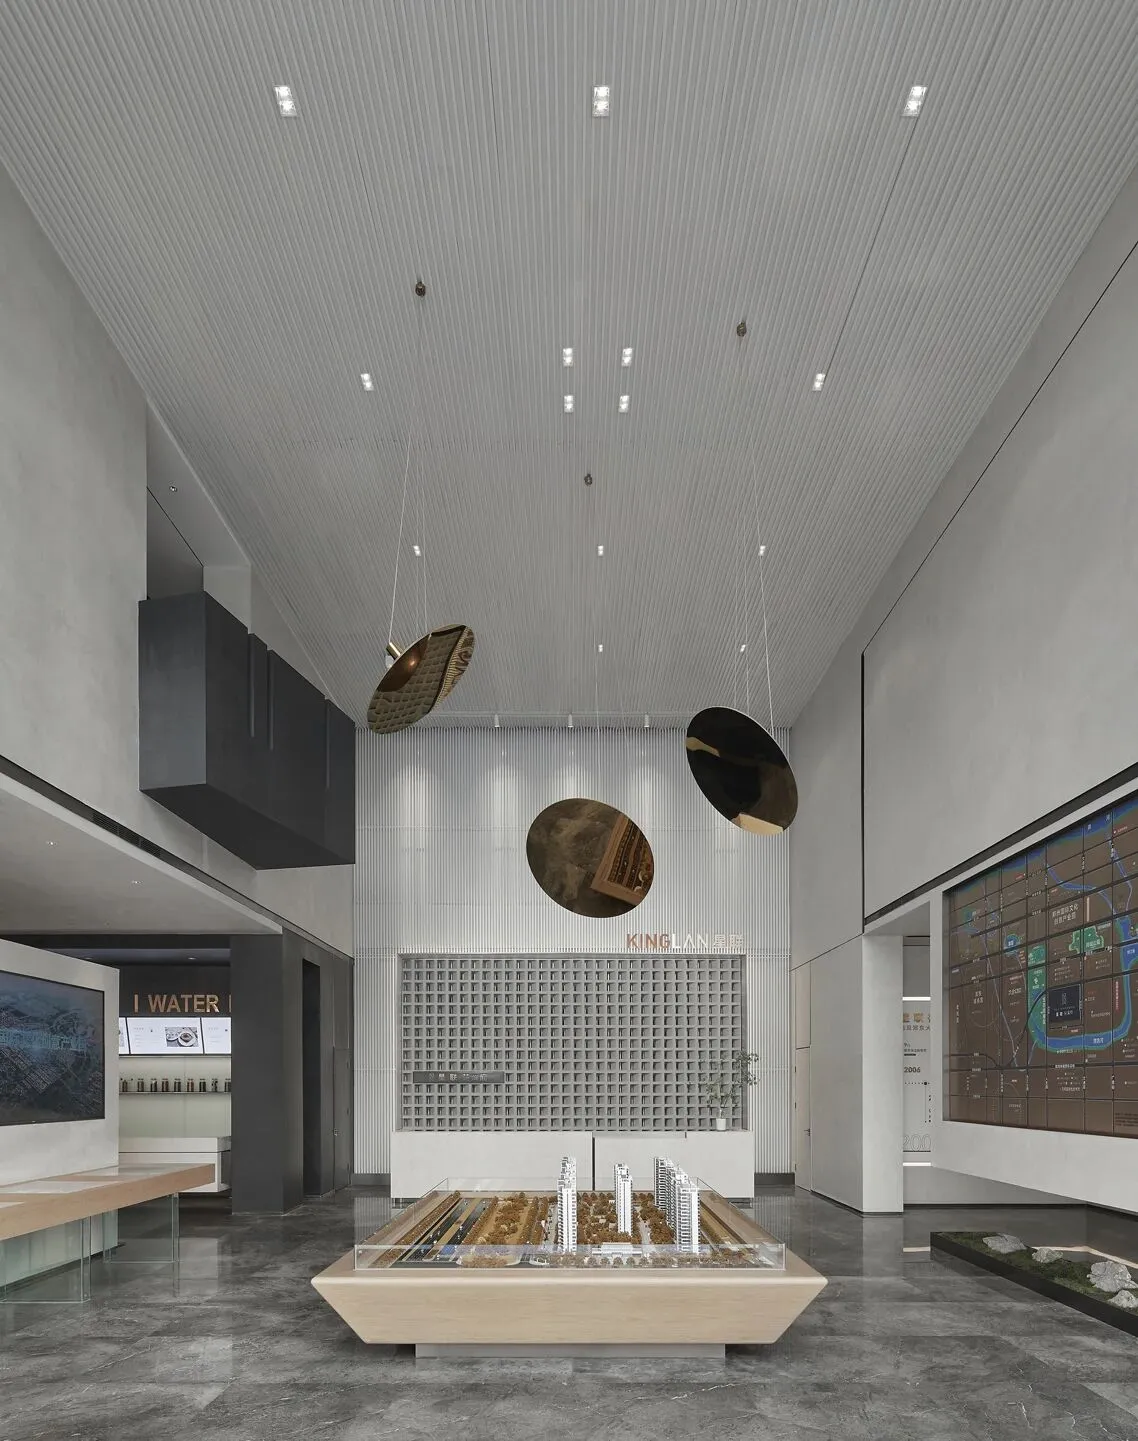
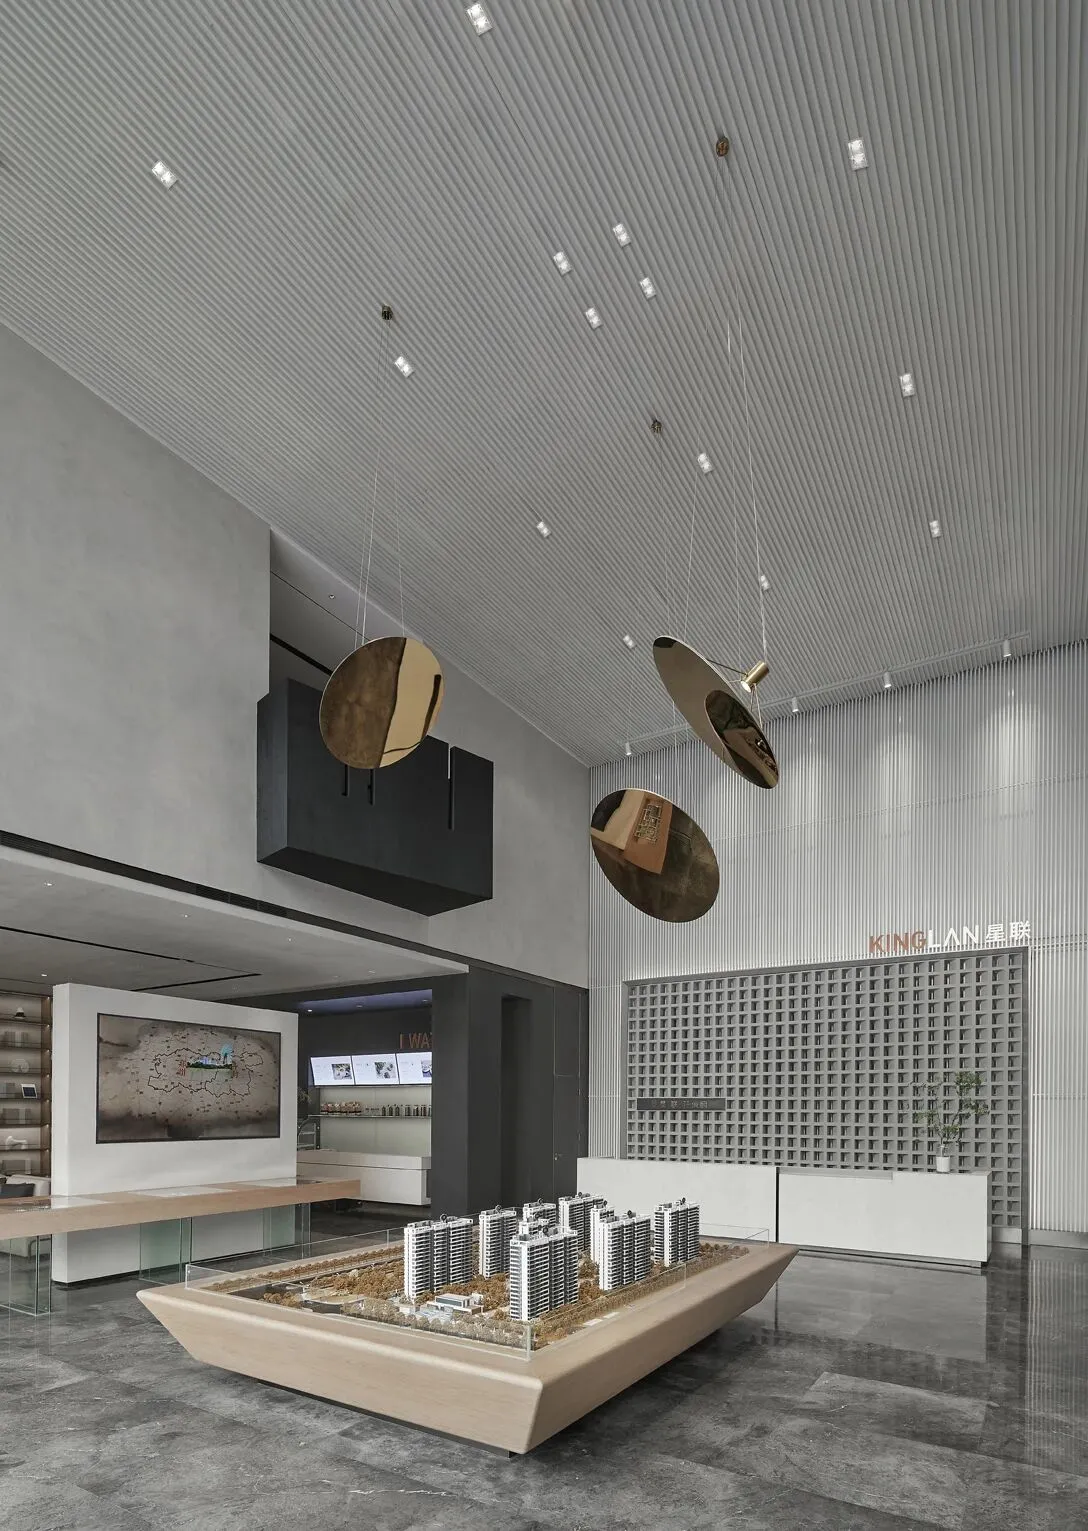
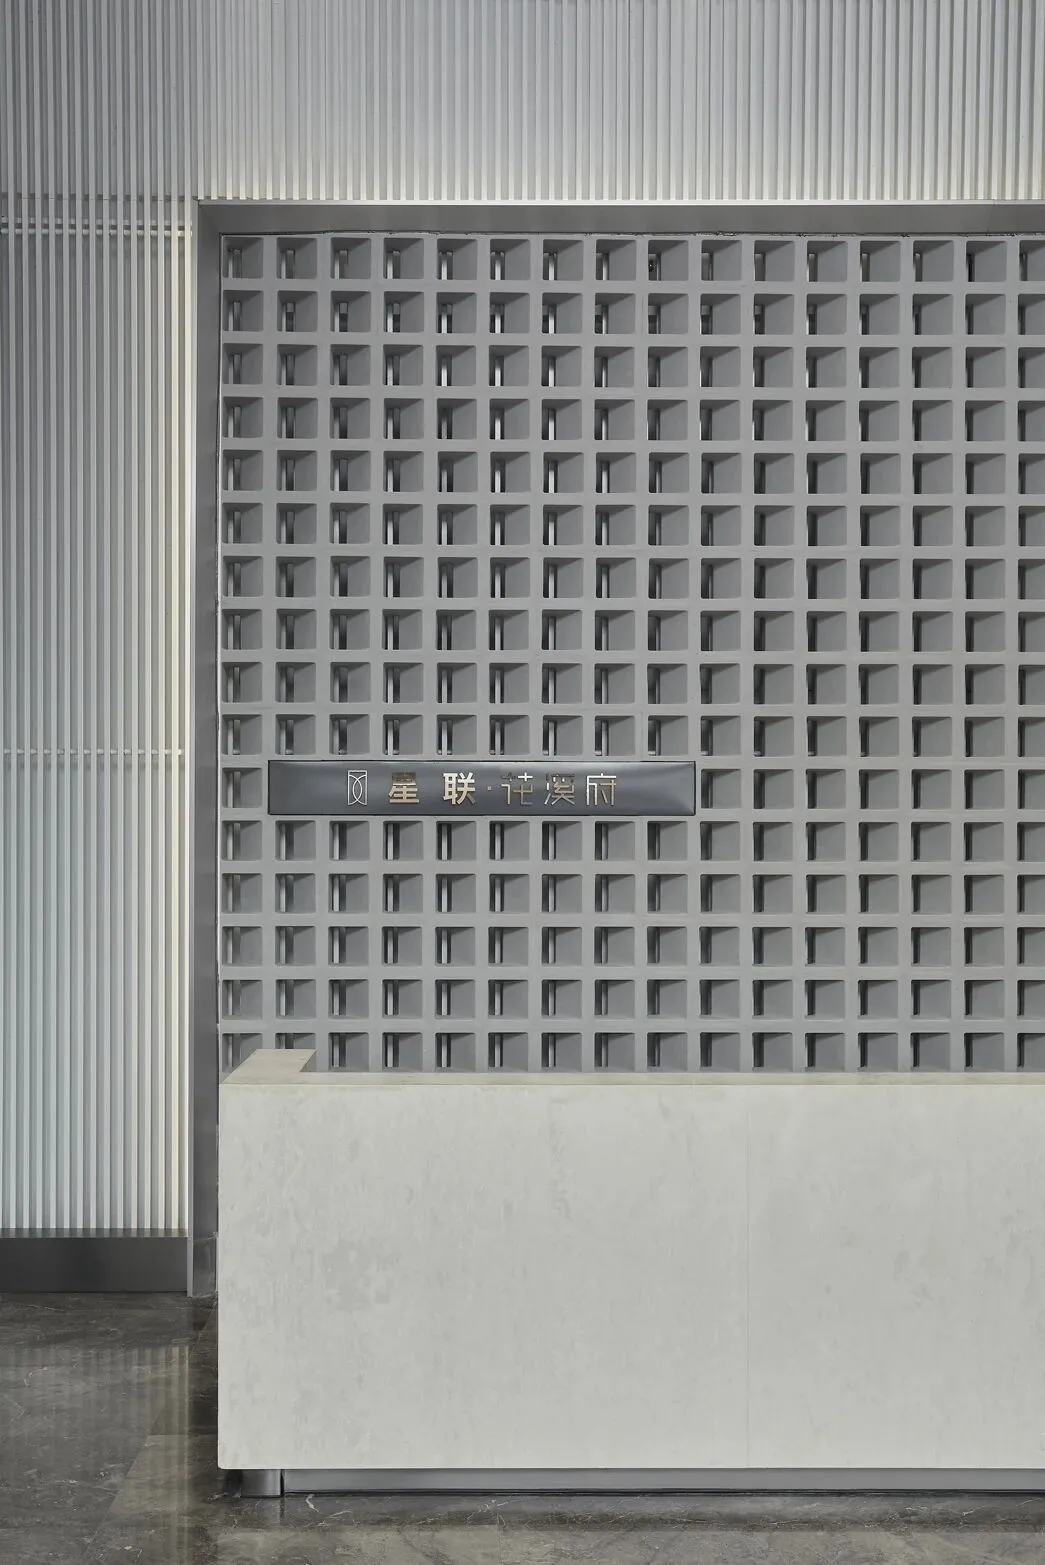
产品展示区|
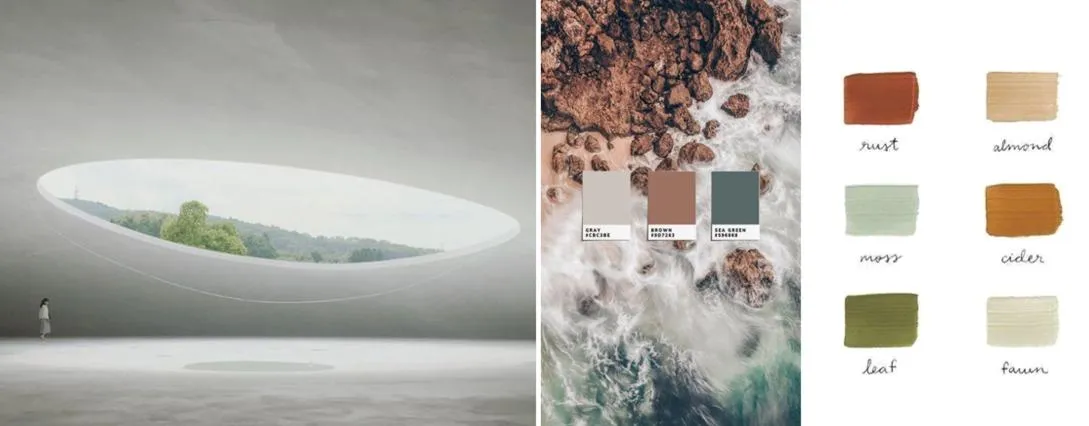
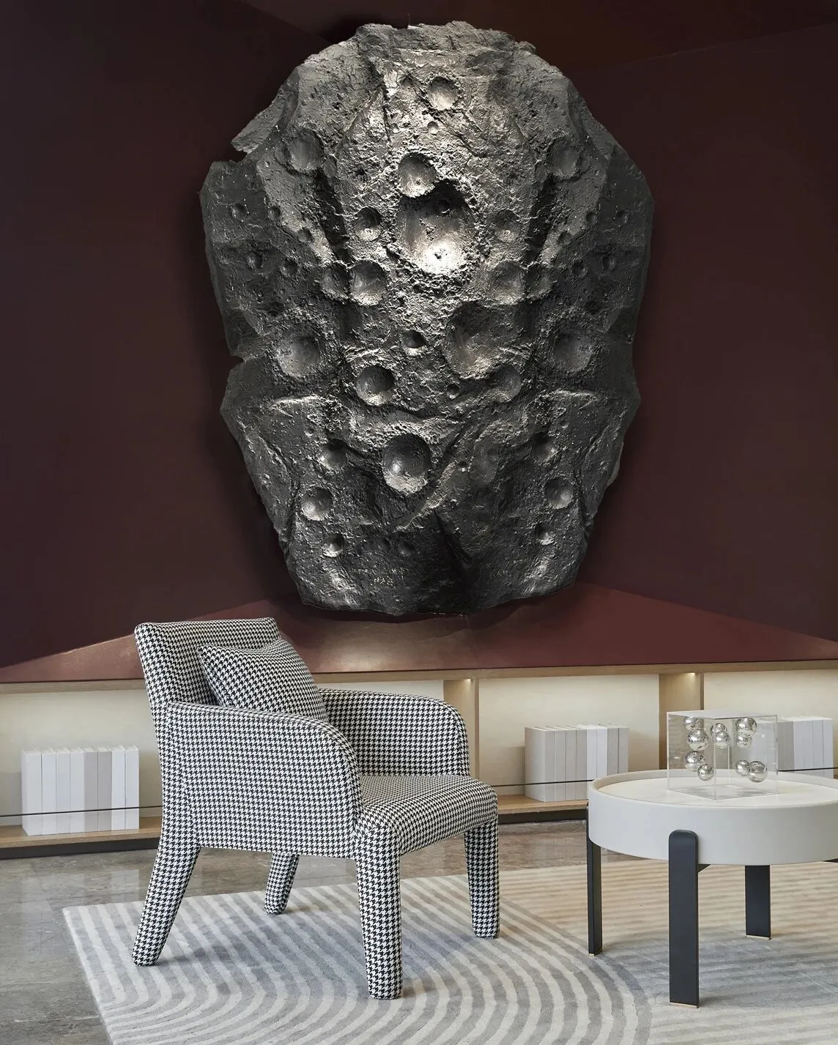
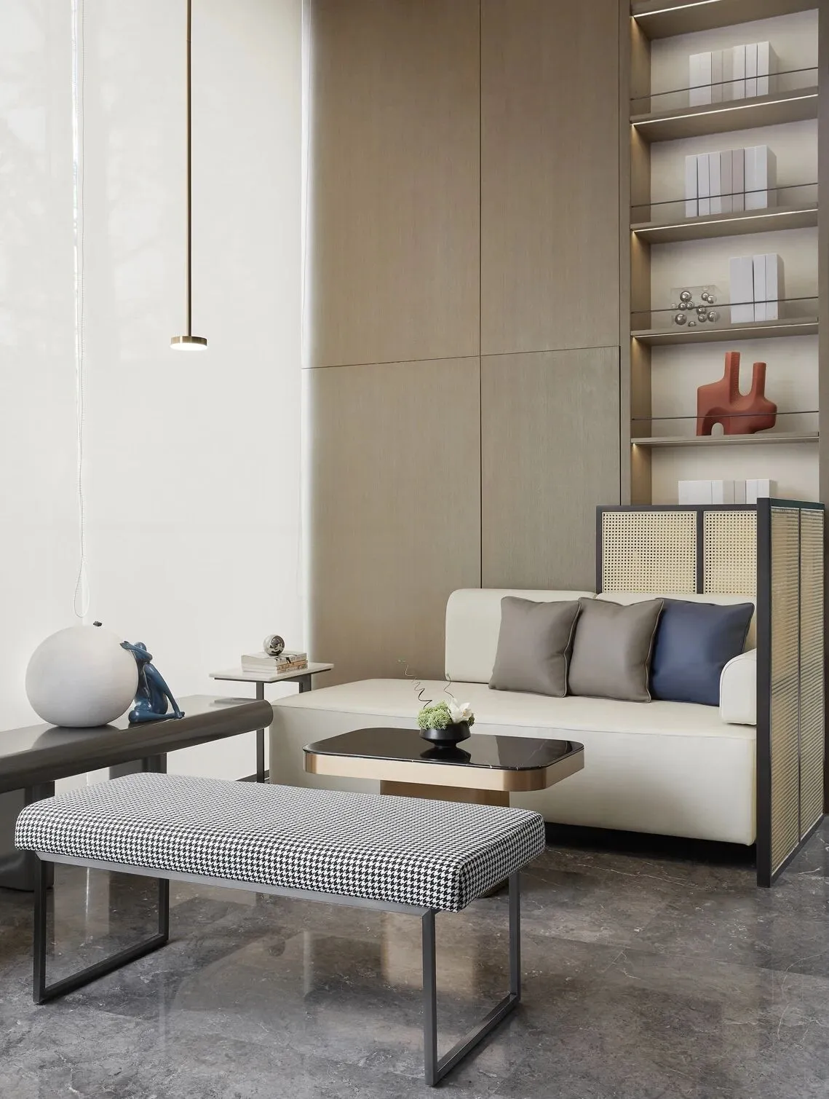
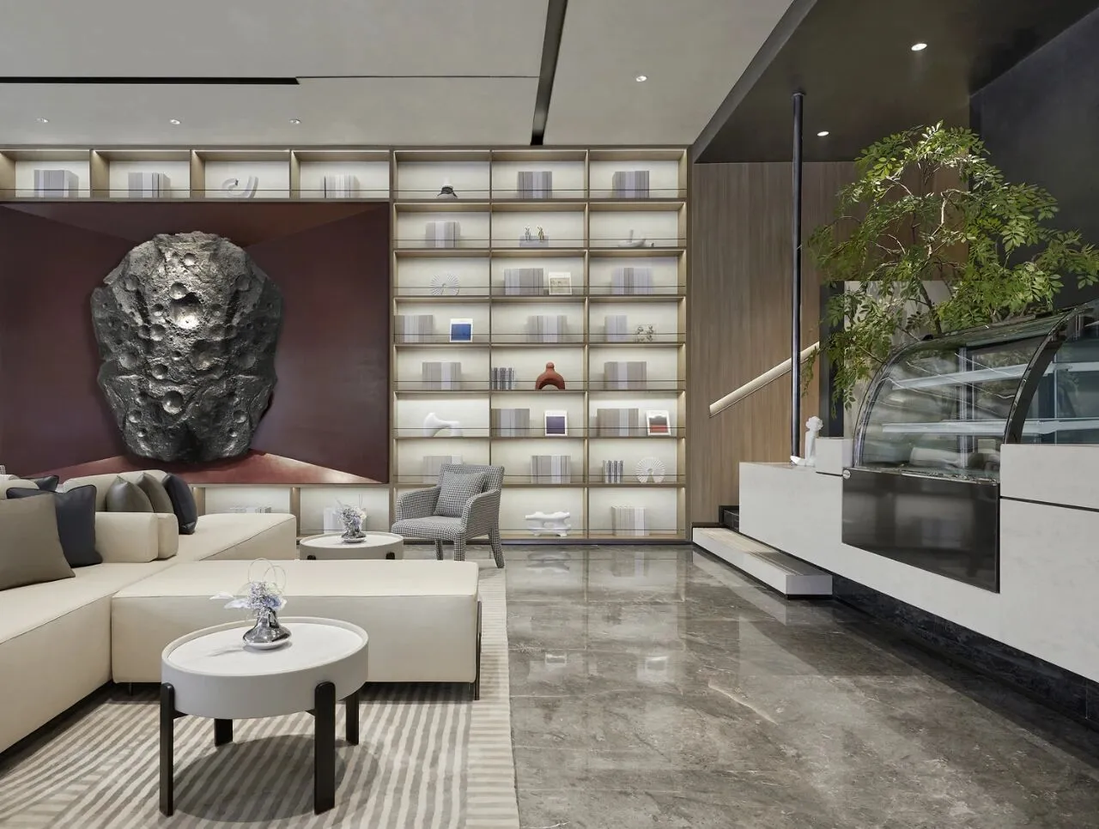
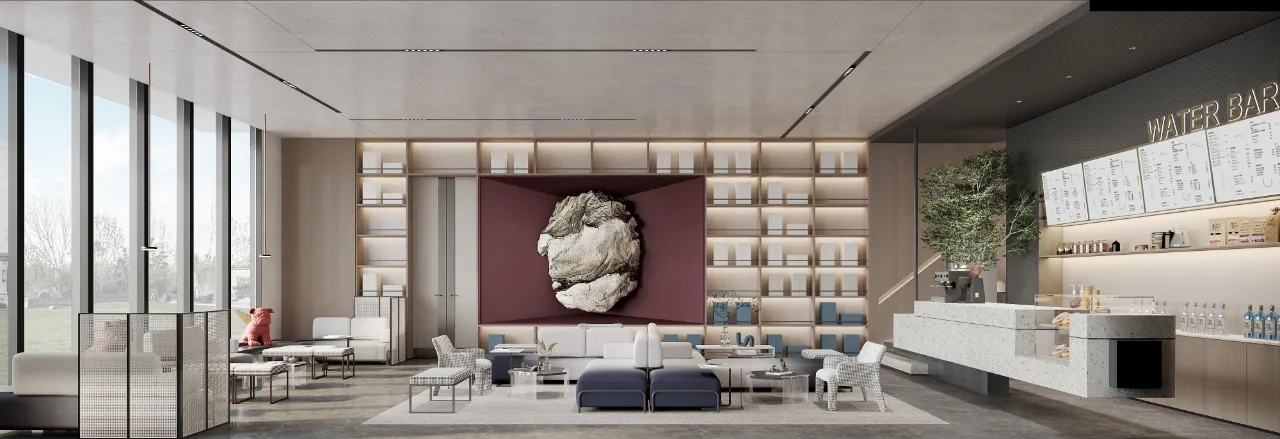
落座洽谈区,这里是我们的精神家园,落地窗衔接室外景观,空间点缀的景石、绿植,退让给建筑,建筑又退让给自然,只为了让自然更能贴合人居感受。灰色为底,提取自然界赭红色,配以景石,这些亦是空间向人们传递场景体验的纽带。洽谈区书架顺势延伸至楼梯,起到一定的指引性。
The seat negotiation area is our spiritual home. The French Windows connect the outdoor landscape, the landscape and green plants dotted with space, retreat to the building, and the building to nature, just to make nature more fit the feeling of living.Gray as the bottom, extract natural ochre red, with landscape stone, these are also the link of space to convey scene experience.The bookshelf in the negotiation area extends to the stairs, playing a certain guidance.
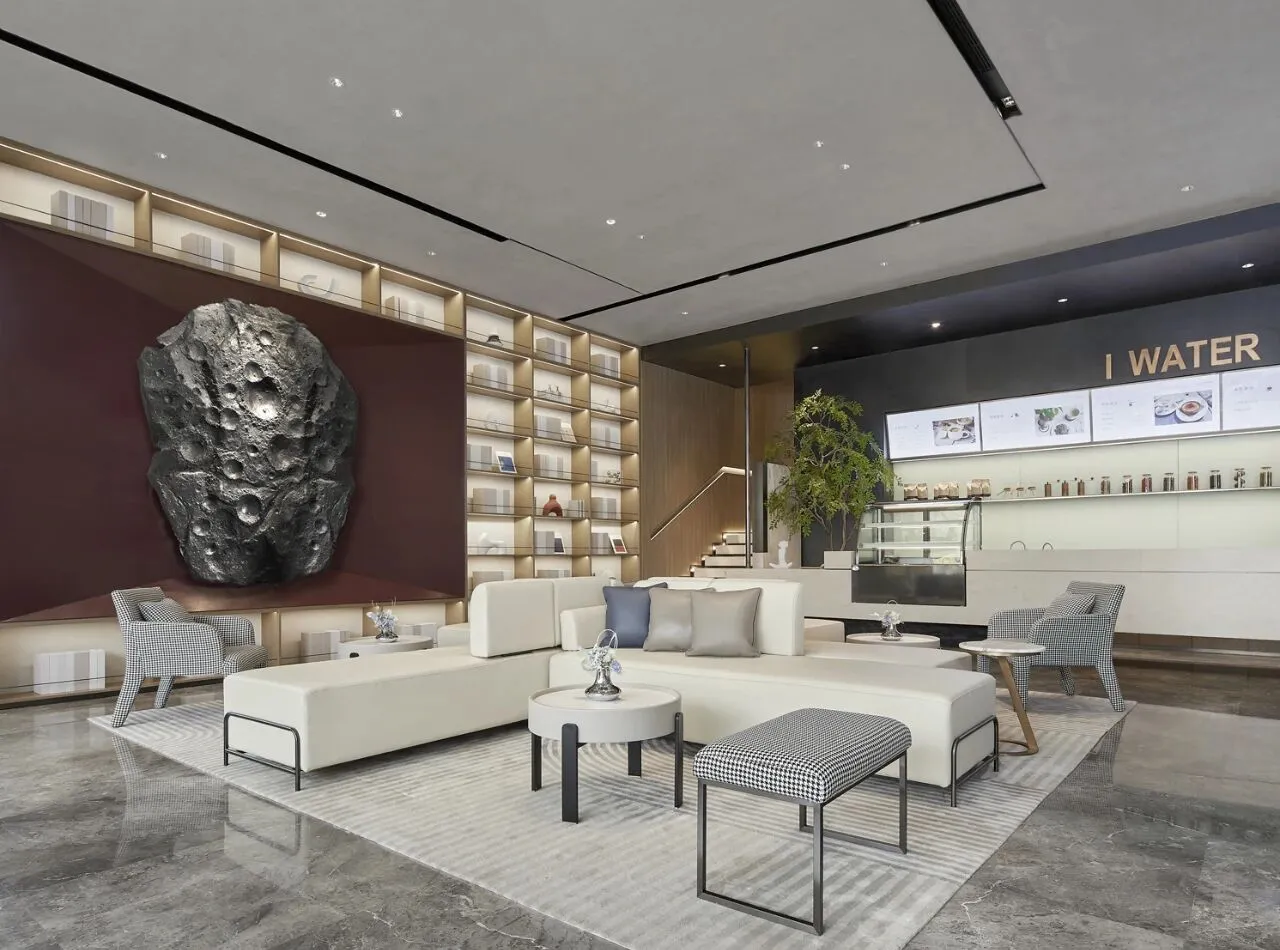
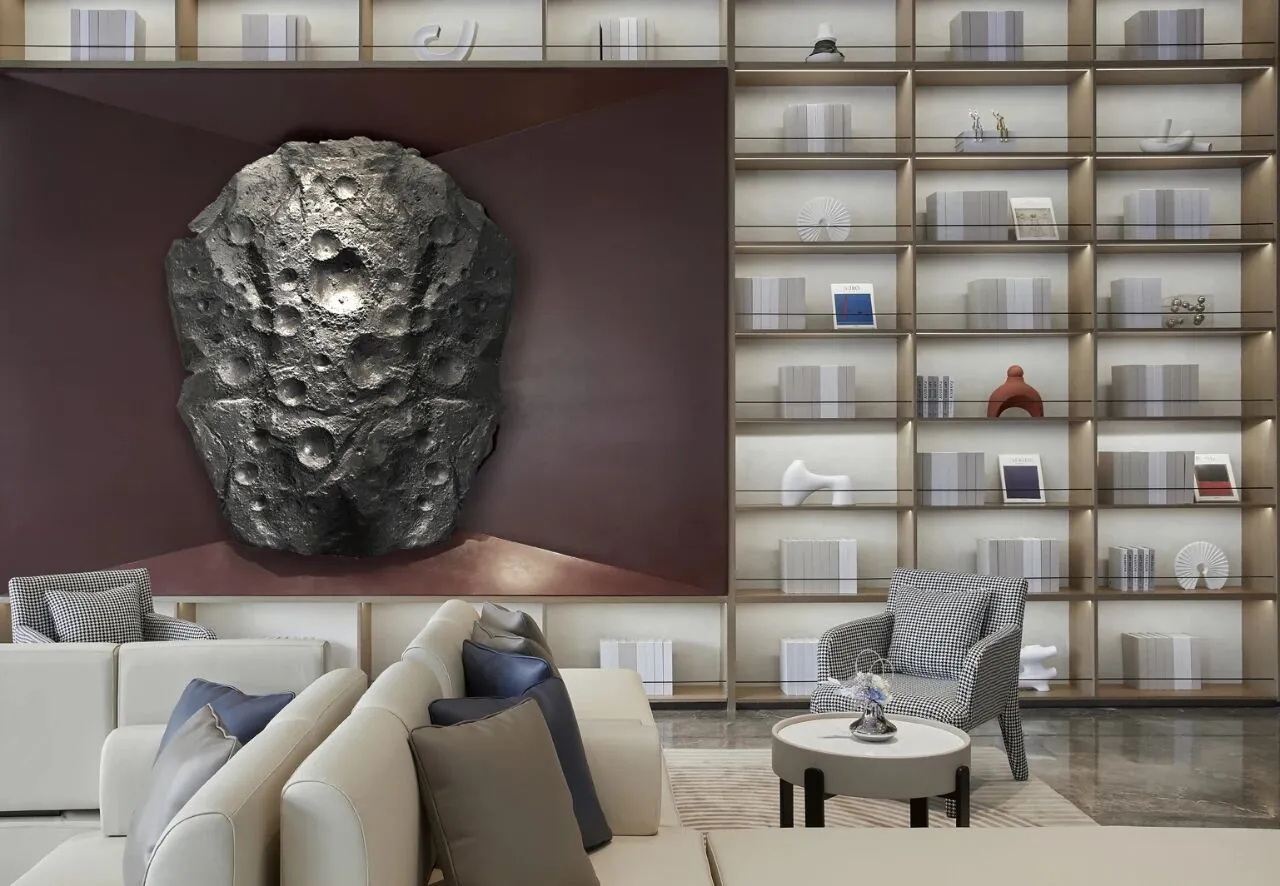
光、水、空气、绿植…… 自然的造物,皆是灵感的来源。
Light, water, air, green plants..., natural creations, are the source of inspiration.
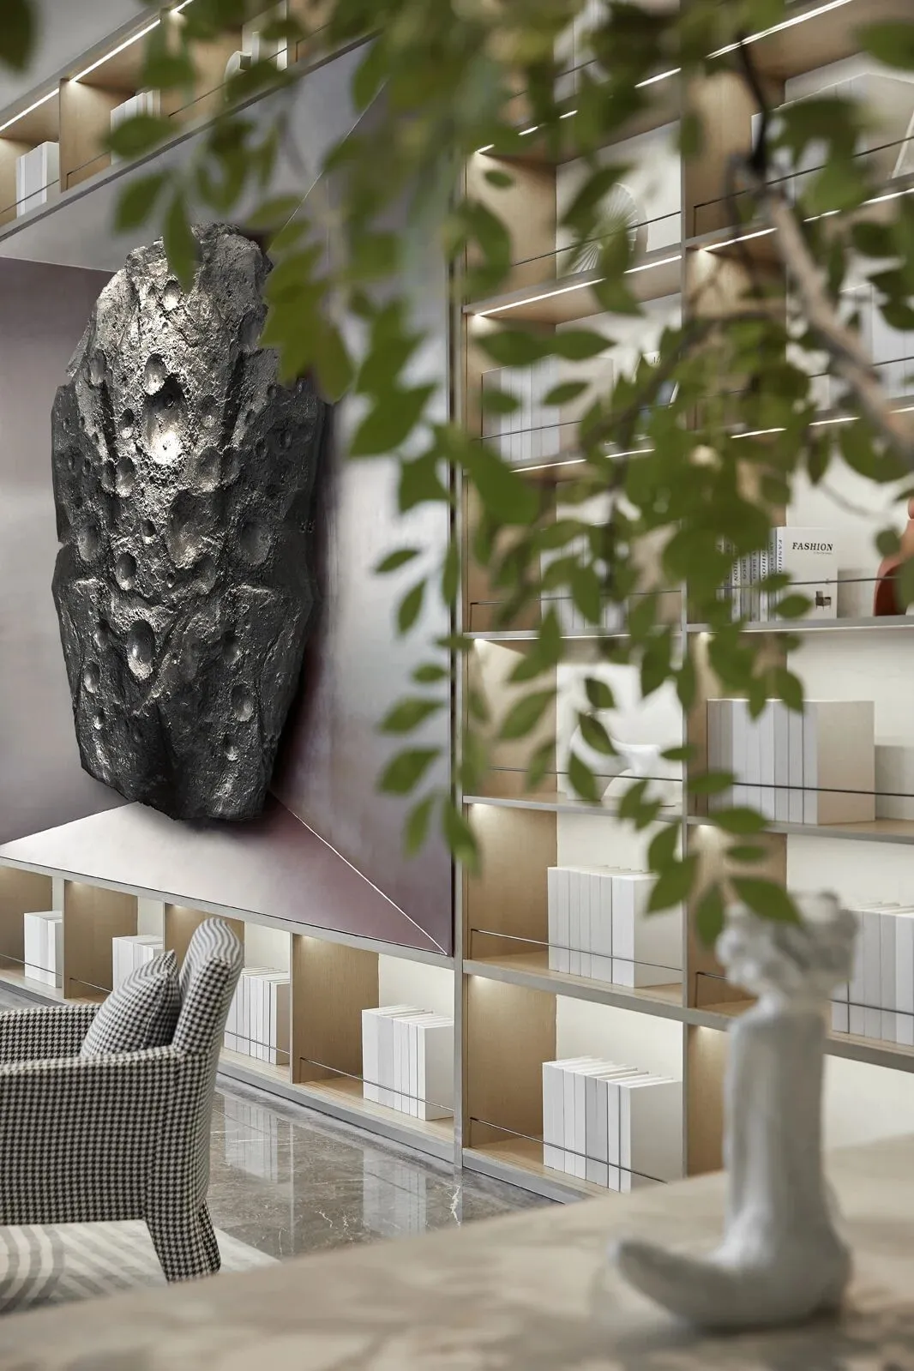
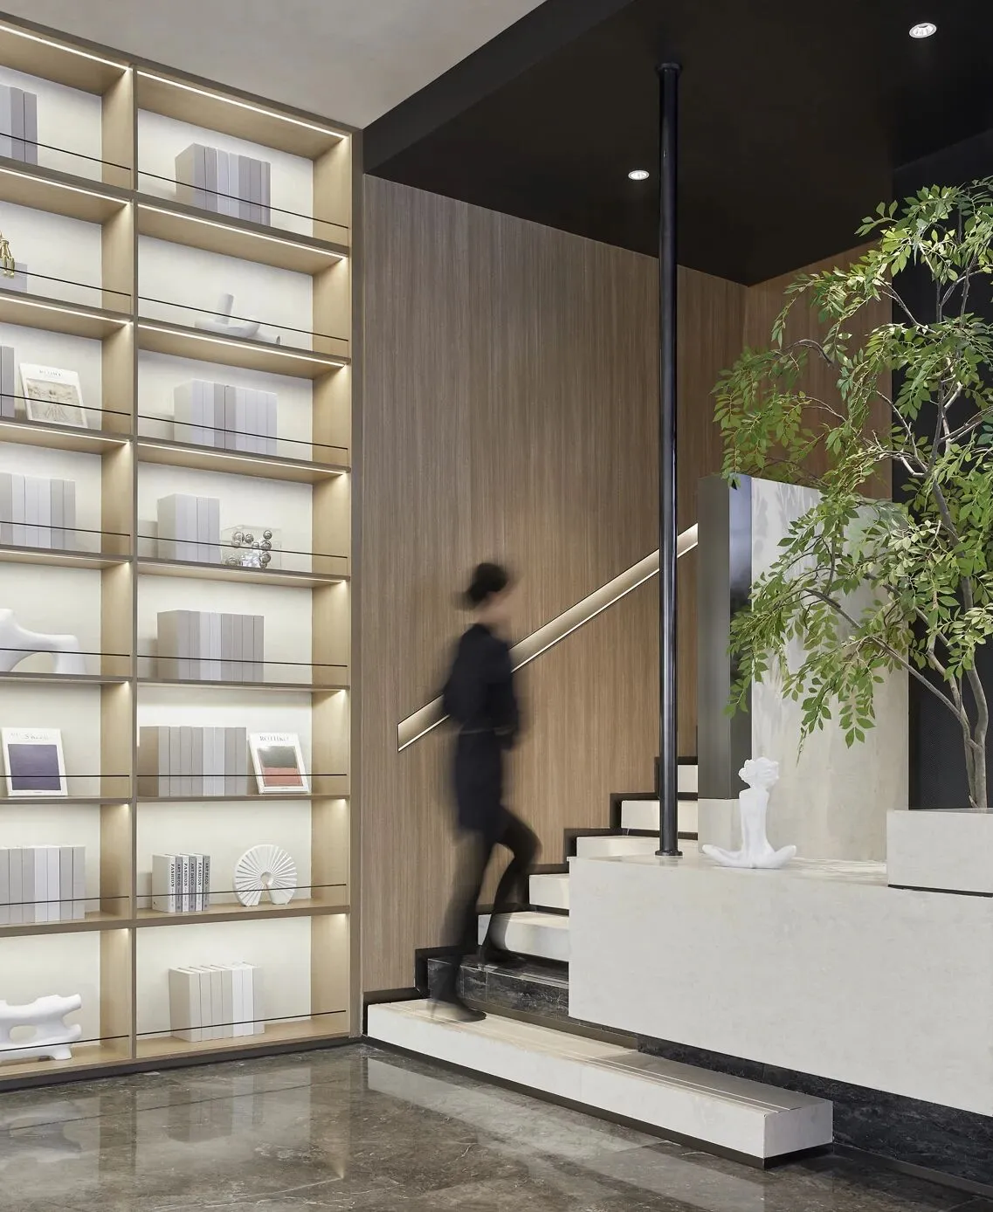
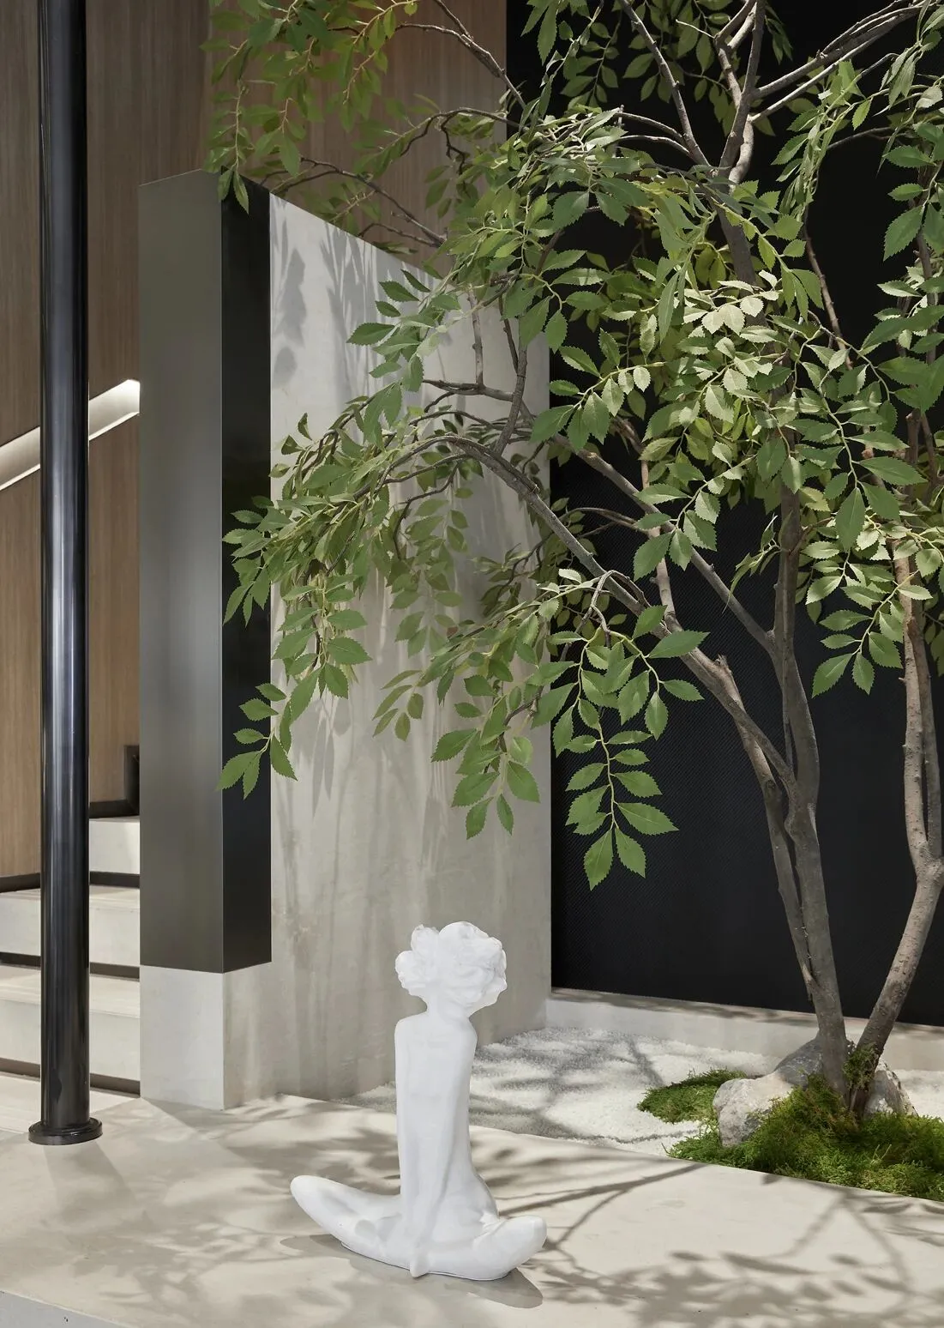
水吧和楼梯,利用结构重组的手法,巧妙的将二者结合在一起,形成一定的关联性,绿植作为中间的媒介,似隔非隔,模糊了边界。
Water bar and stair, the use of structural recombination technique, clever combining the two together, to form a certain correlation, green plants as the middle medium, seems to be separated, blurred the boundary.
洽谈区|
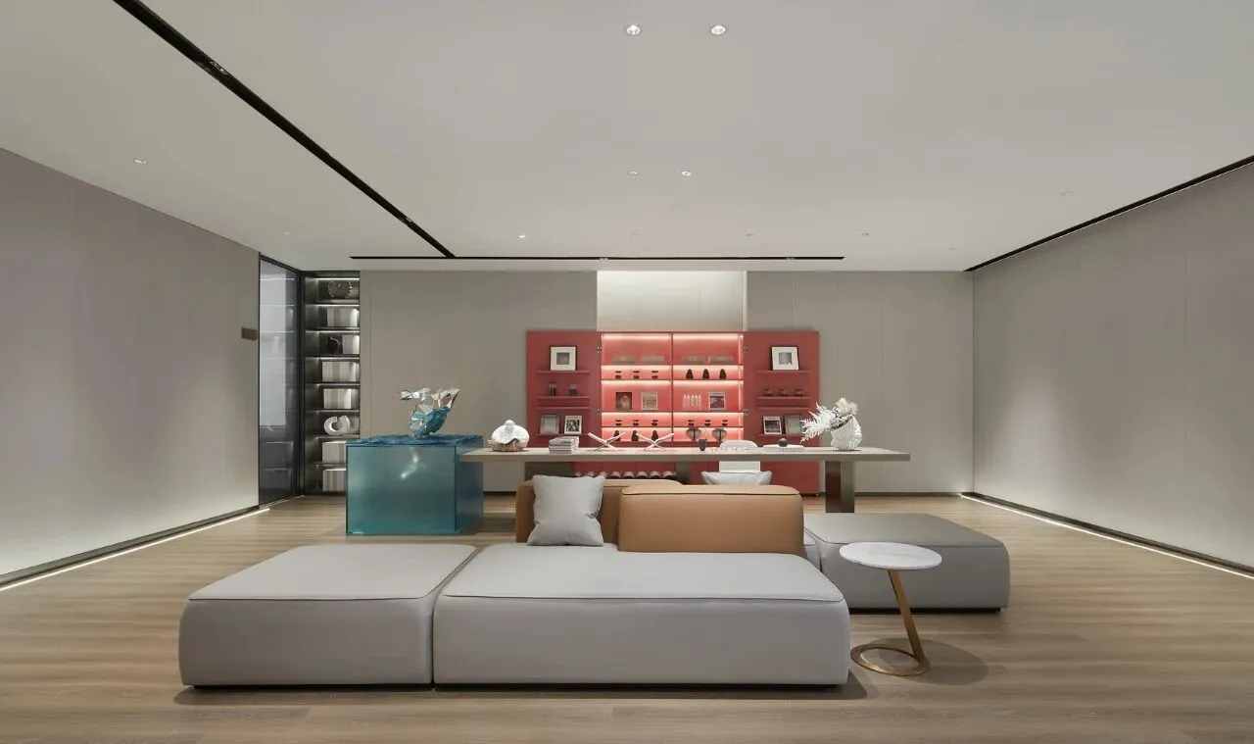
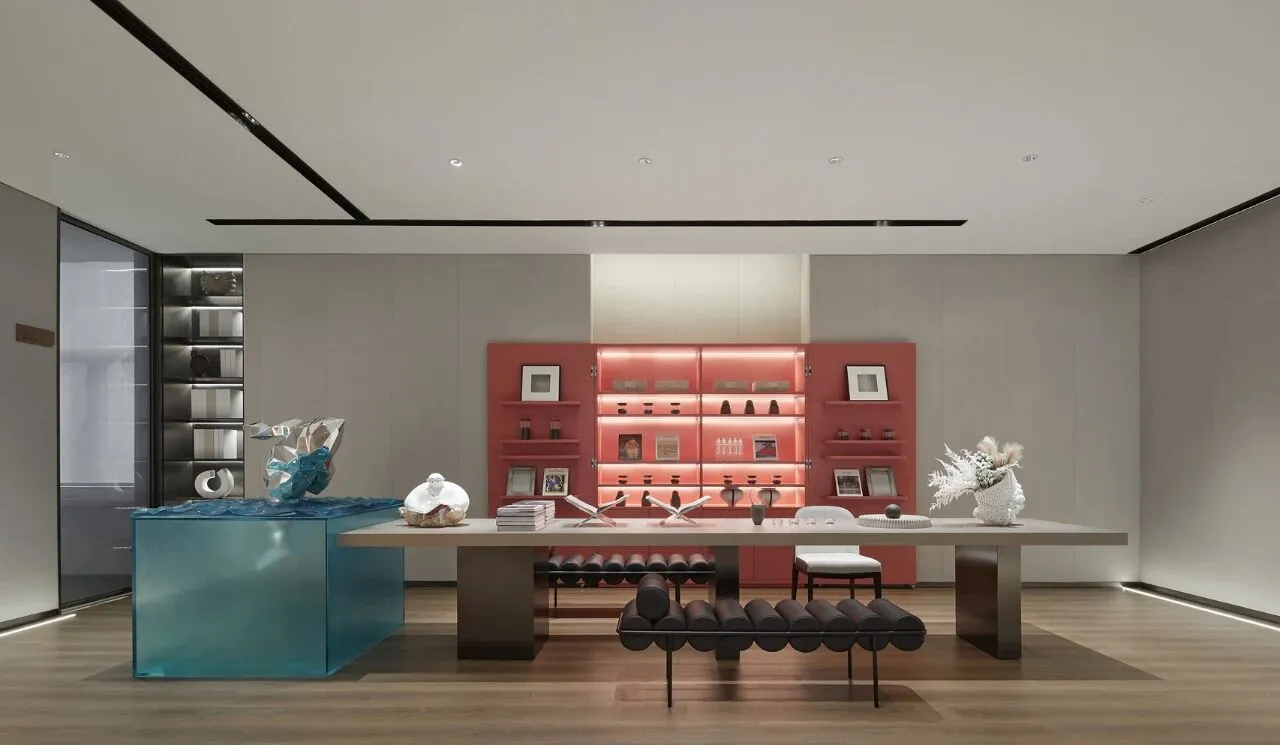
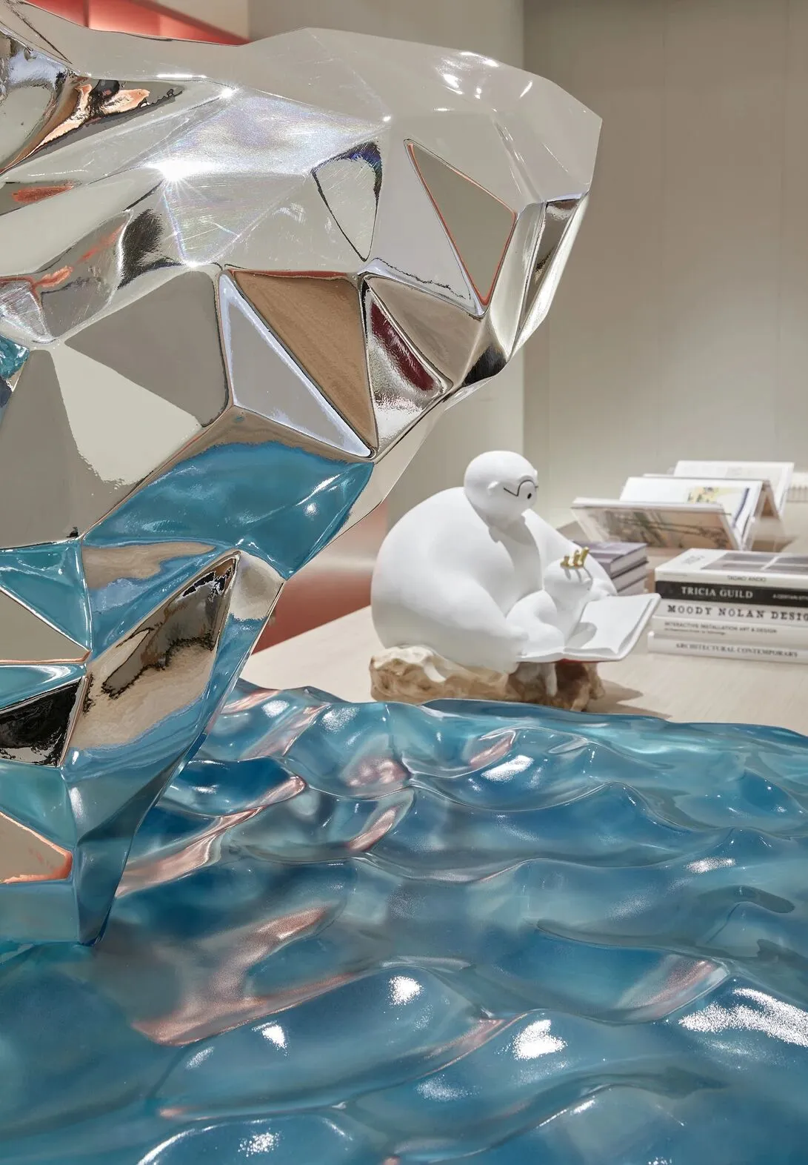
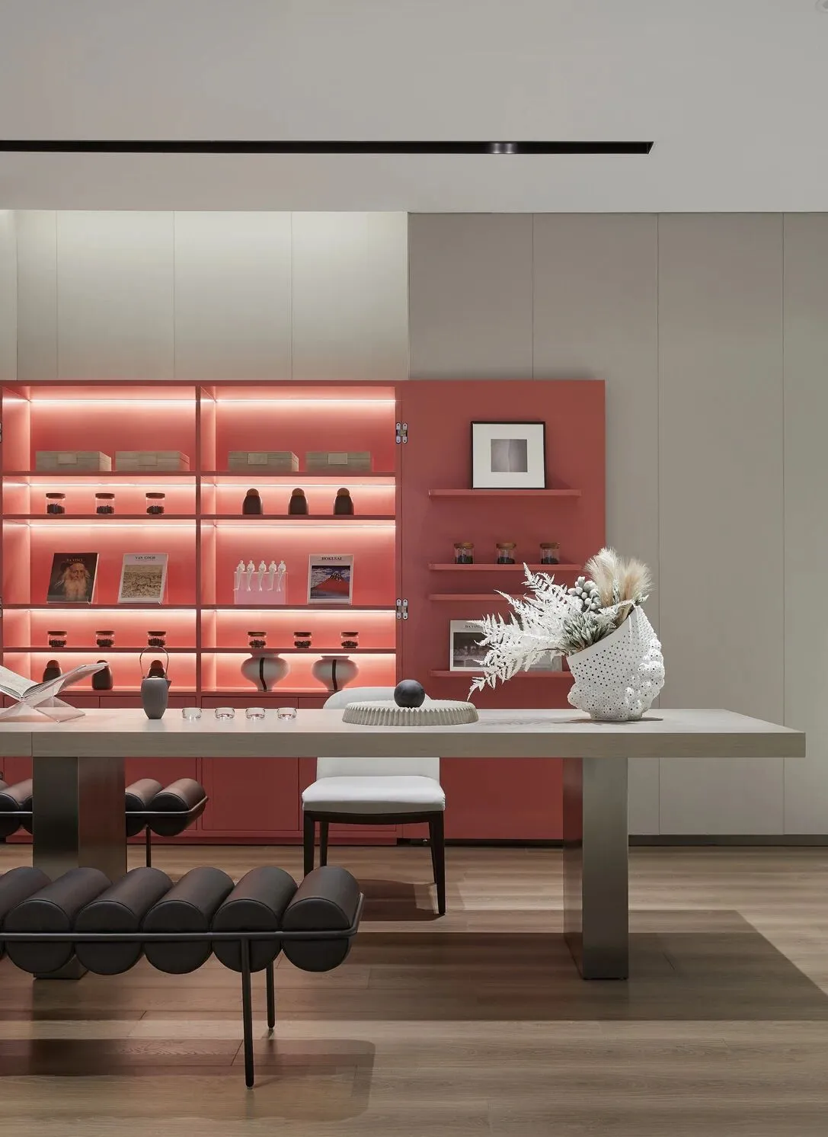
时光和草木留下的印记,也许不再娇嫩,但每片花瓣上独一无二的痕迹和香气,就是时光所赋予的意义。二楼为安静的水吧区,空间采用留白的手法,选取鱼跃海面的书桌,形成一个俏皮动态的画面,红与蓝的强烈对比,给空间增添生机。
Time and vegetation may no longer be delicate, but the unique traces and aroma on each petal are the meaning given by time.The second floor is the quiet water bar area, the space uses the technique of leaving white, choose the desk of the sea, form a nifty dynamic picture, the strong contrast between red and blue, adds vitality to the space.
二楼书吧|
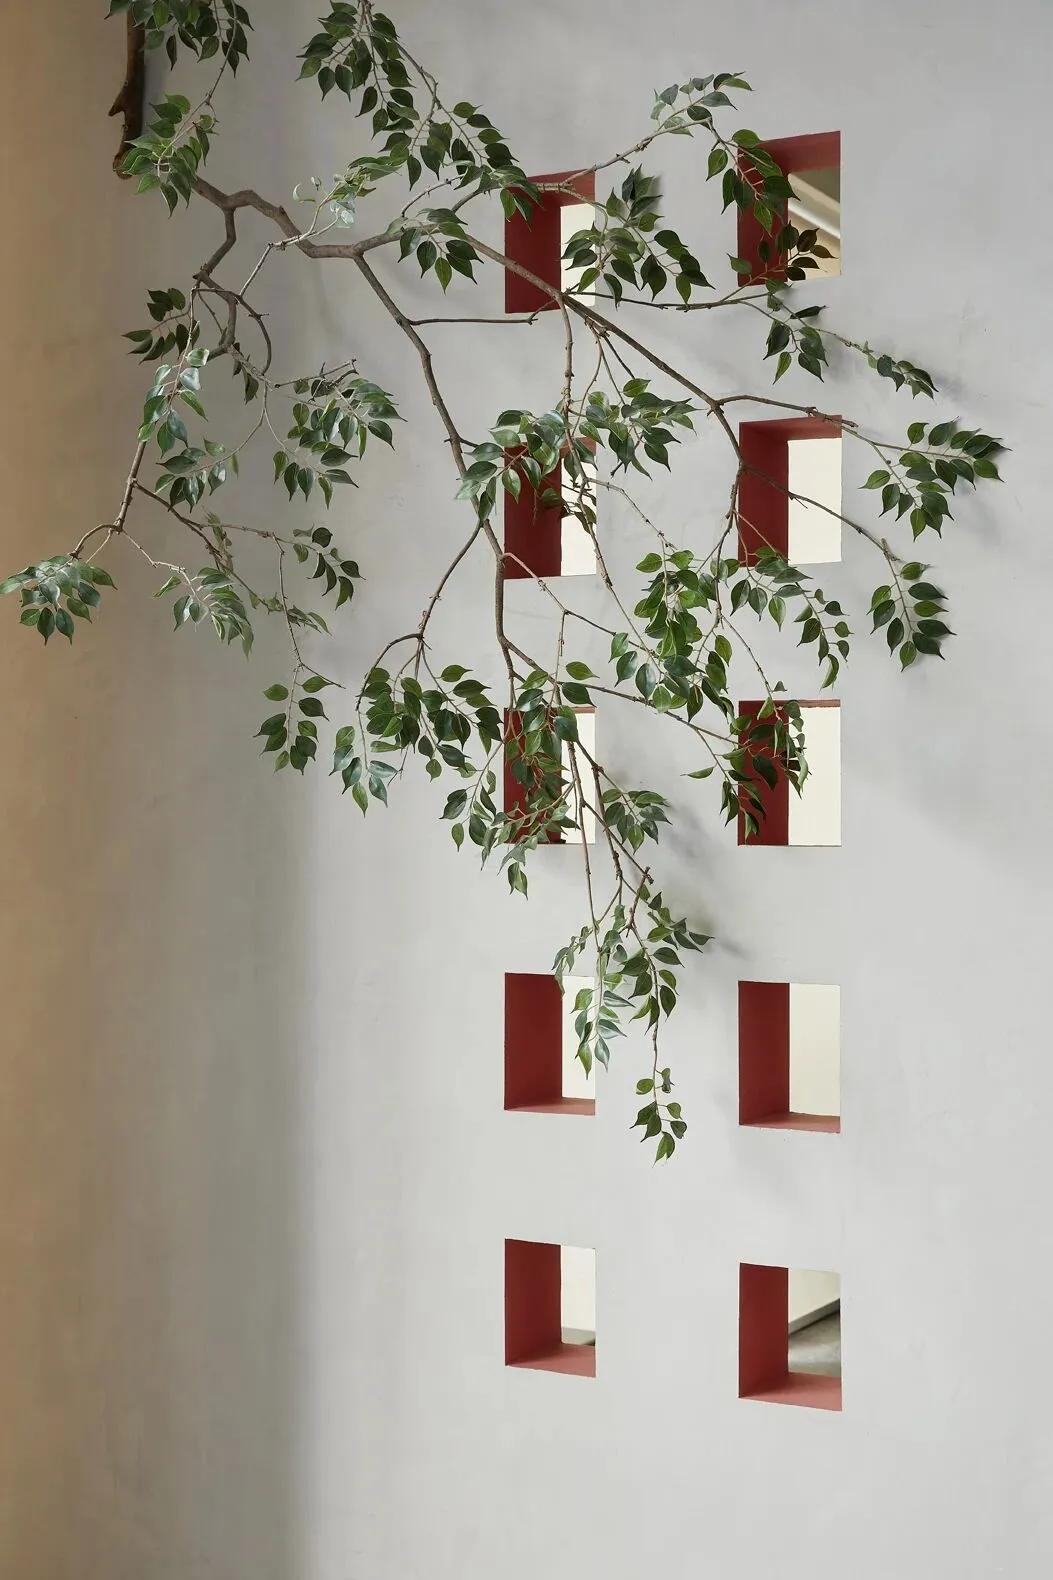
白雪镶红墙,碎碎坠琼芳。简单的色块及材质组合,加入植物撞色点缀,打破传统空间的反复呆板。
Snow inlaid with red walls, broken and fall Qiongfang.Simple color block and material combination, add plant collision color ornament, break the traditional space of repeated rigid.
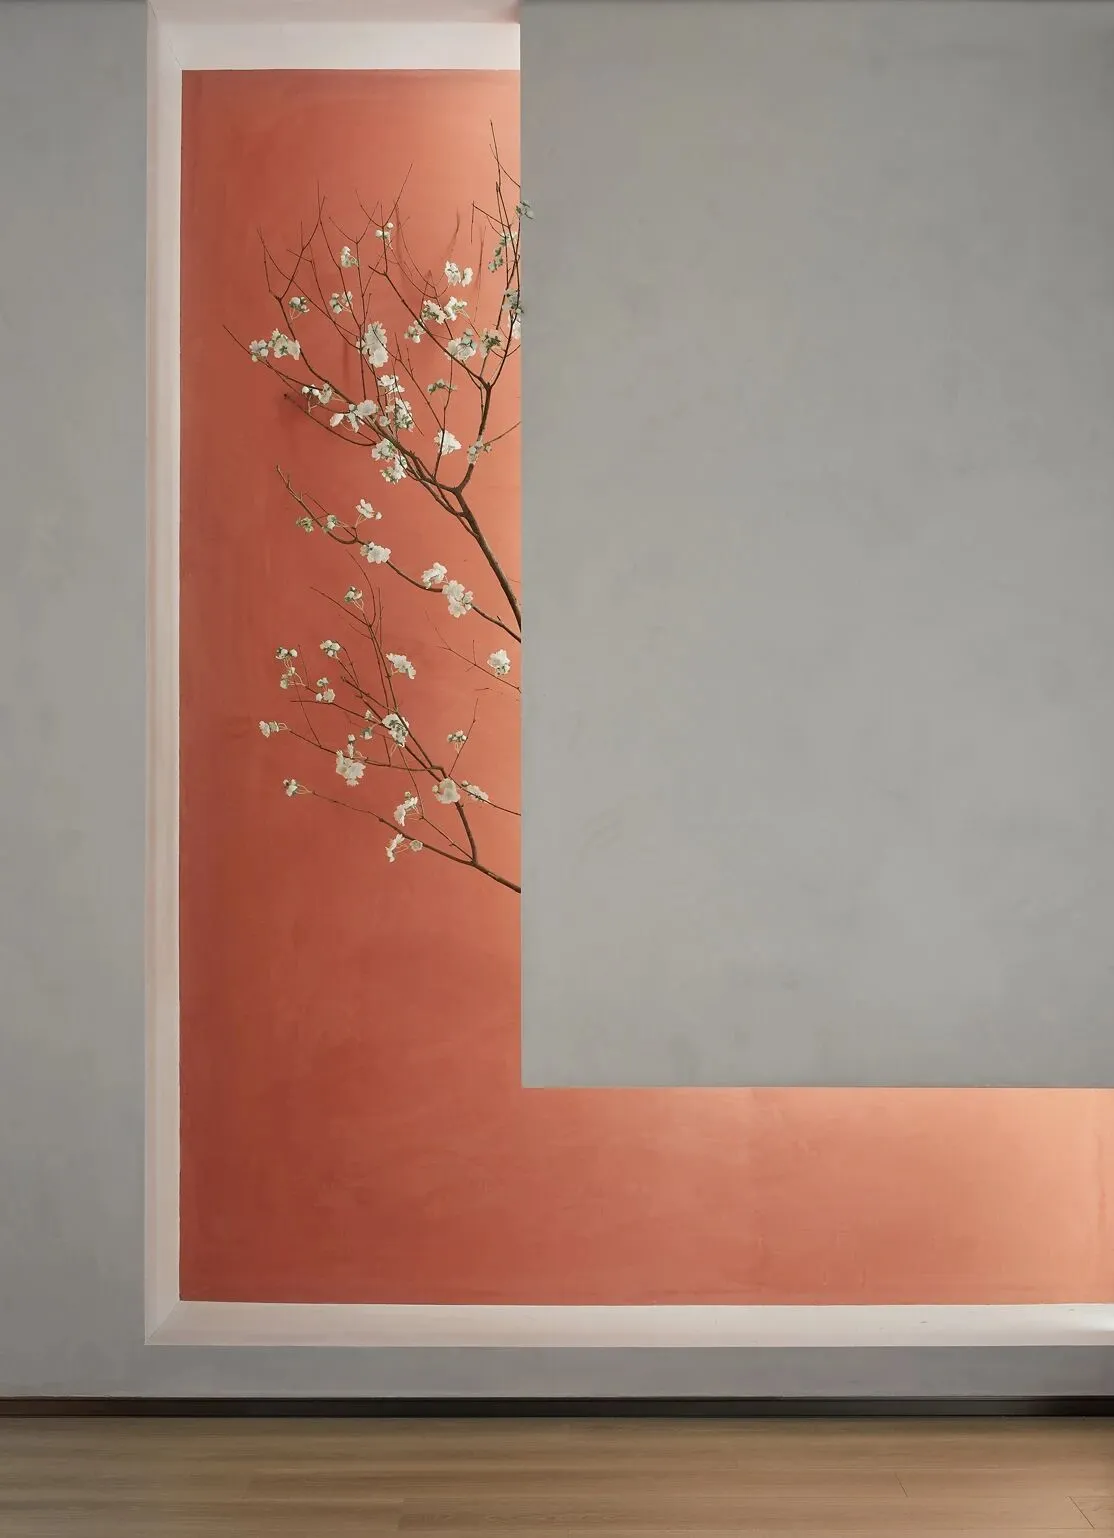
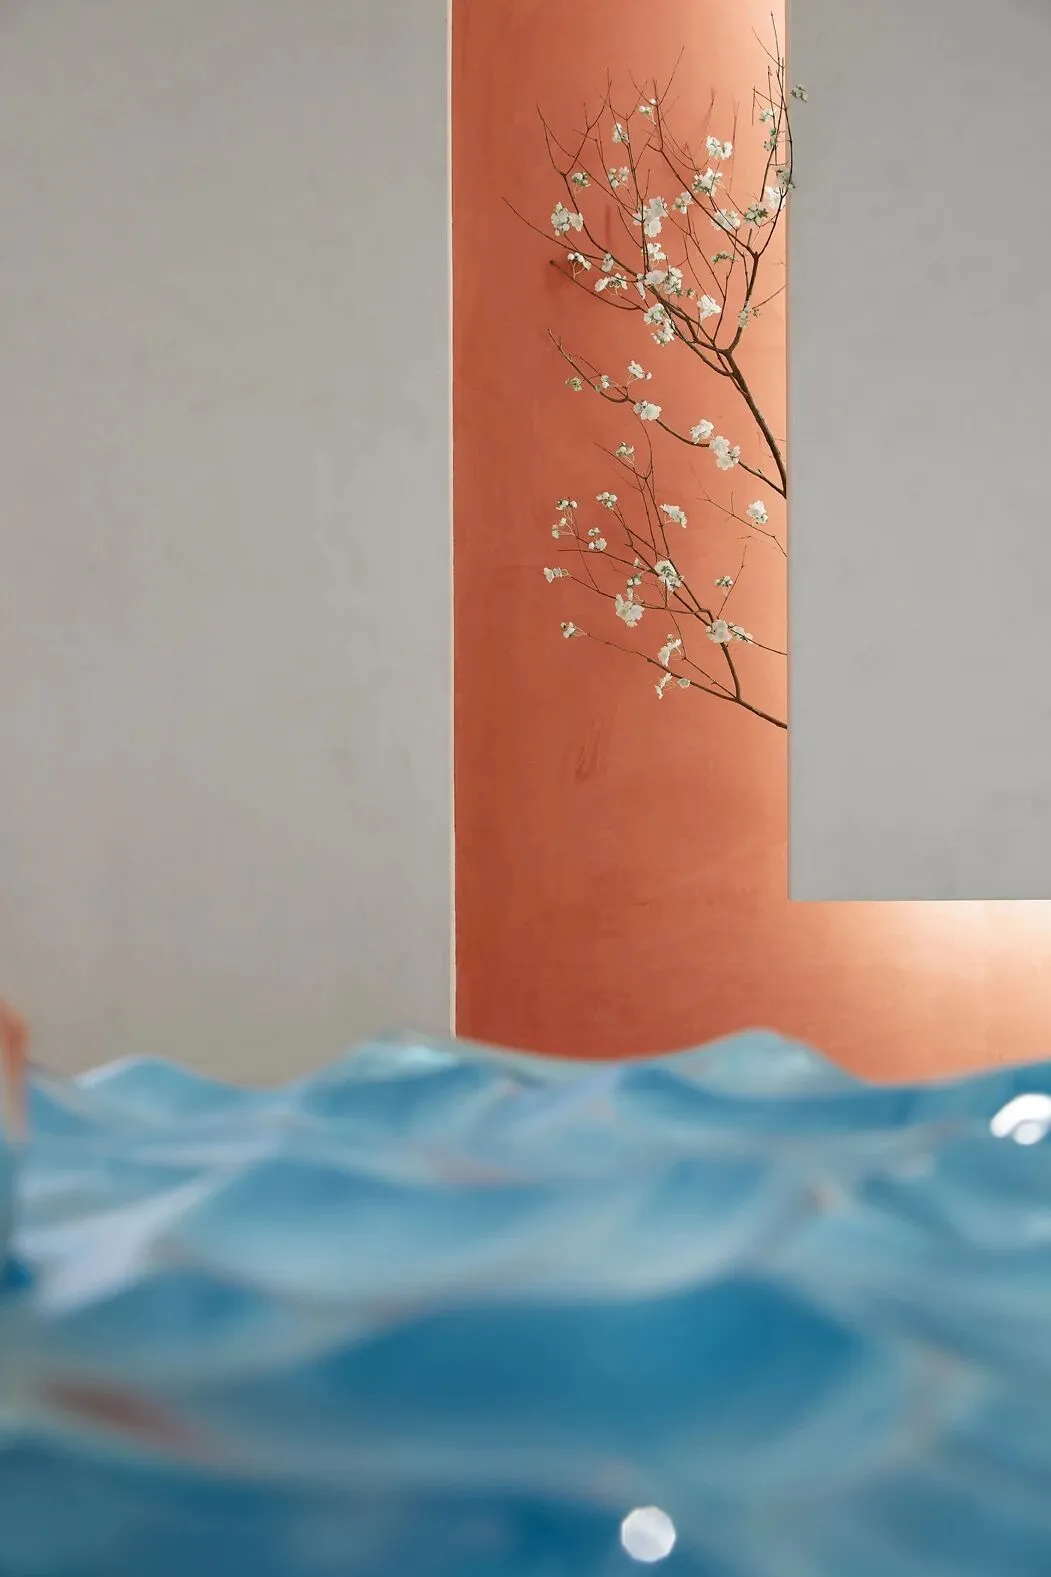
以生活之名,爱生活之行,感受咫尺之下向往的生活,我们希望人们能在进入这里以后,放慢脚步,甚至停下,感受回家的路。
In the name of life, love the journey of life, feel the yearning life is close at hand, we hope that people can slow down, or even stop, feel the way home.
Impression
Drawing/效果图
02
样板间—自由旋律 98㎡
MODEL ROOM
“只有当你有优雅的意念,优雅才有可能自然地出现;出自内在的优雅,就是神性的展现。”
"Only when you have the idea of elegance can elegance appear naturally; the inner elegance is the display of divinity."
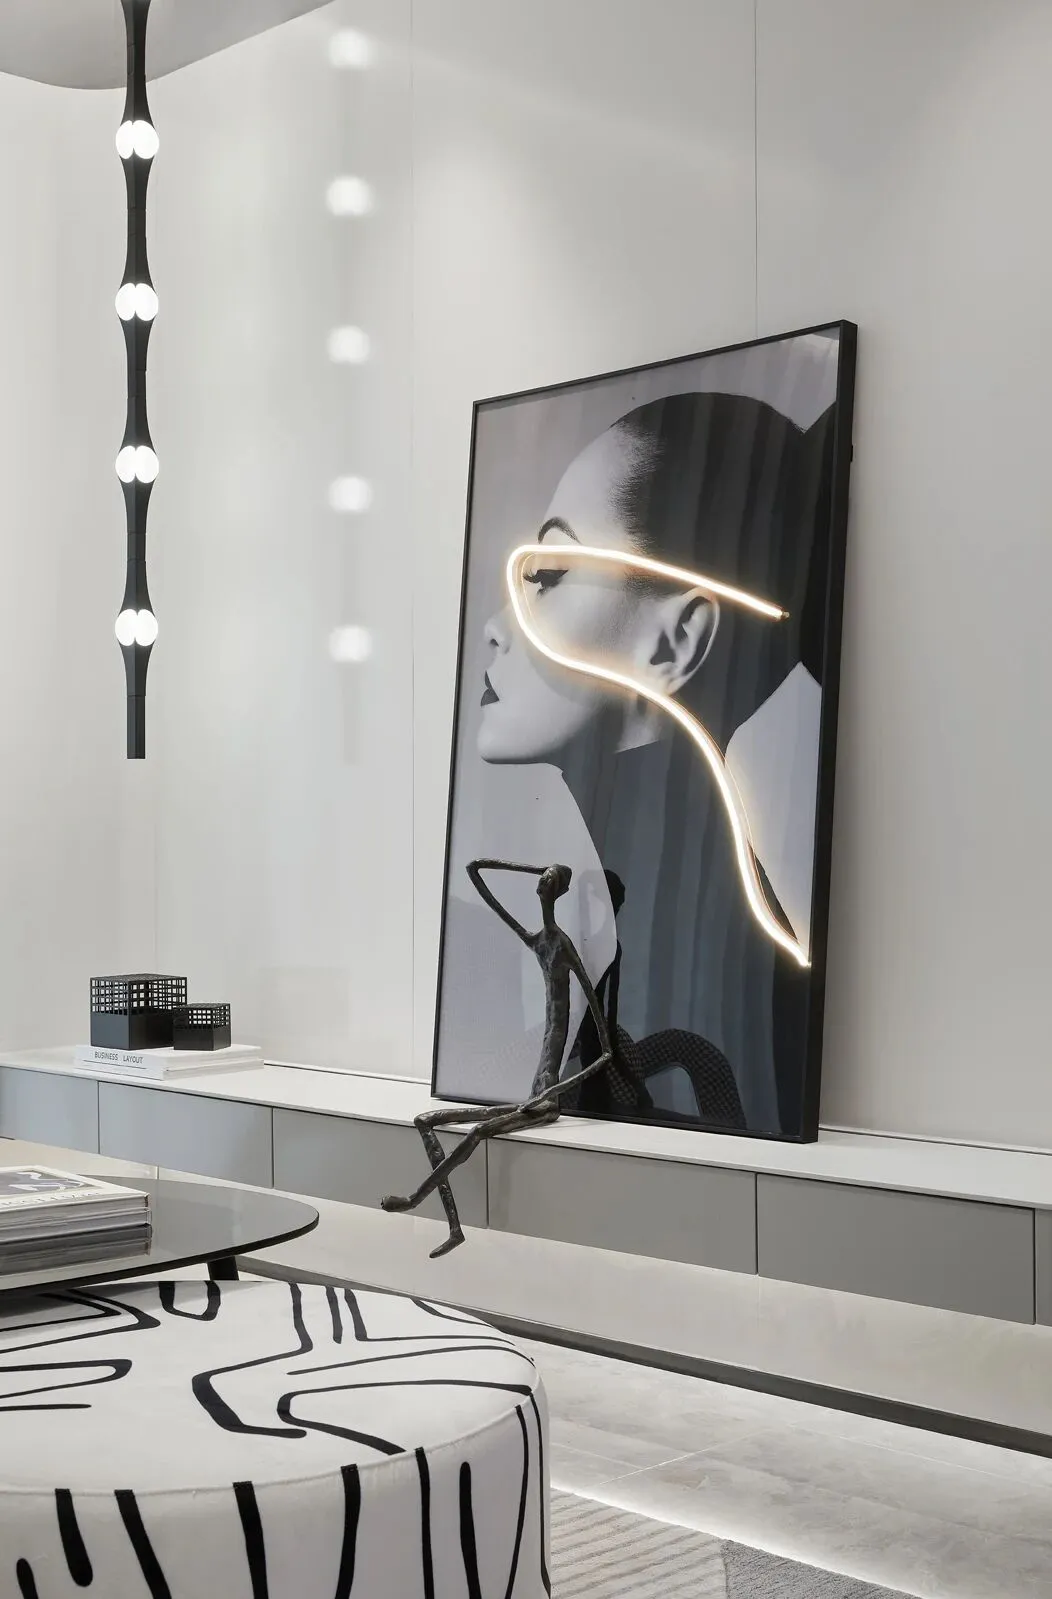
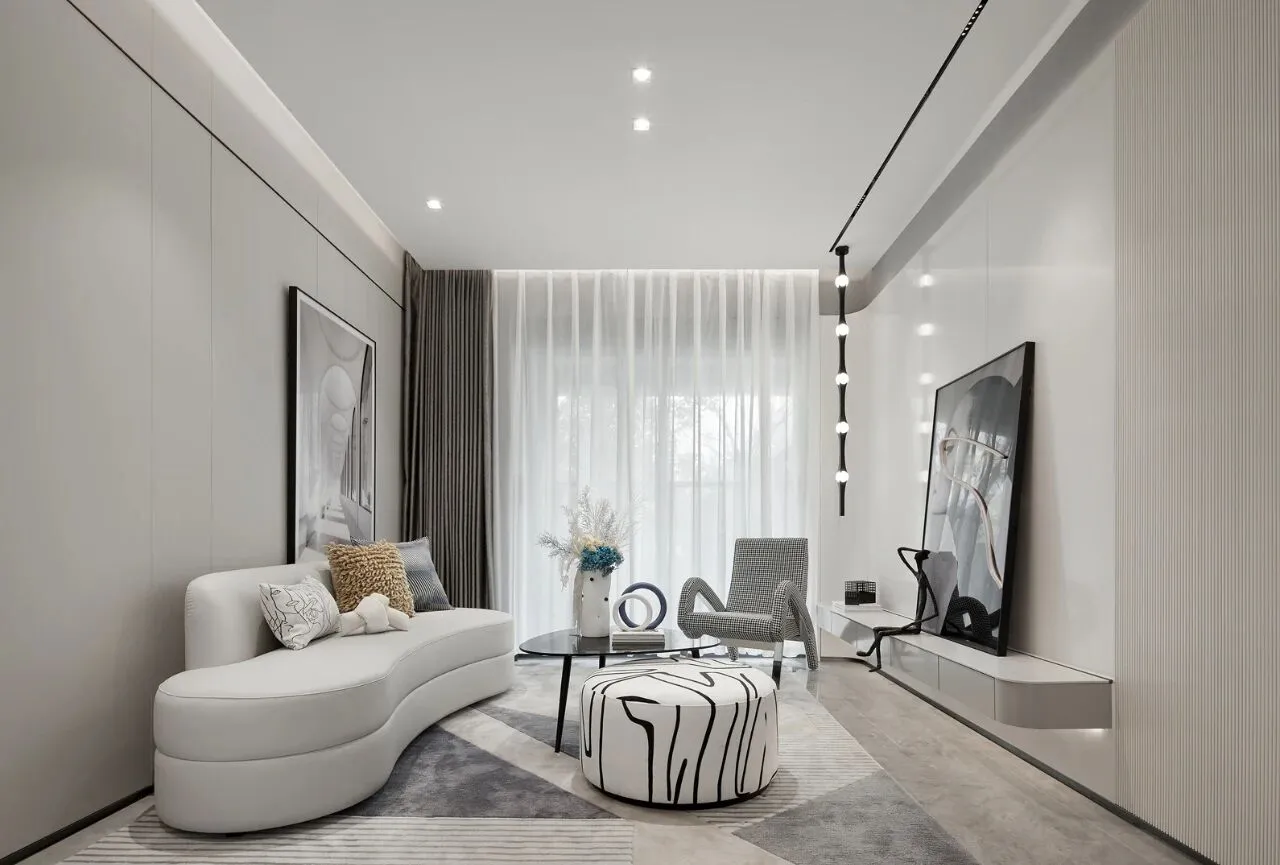
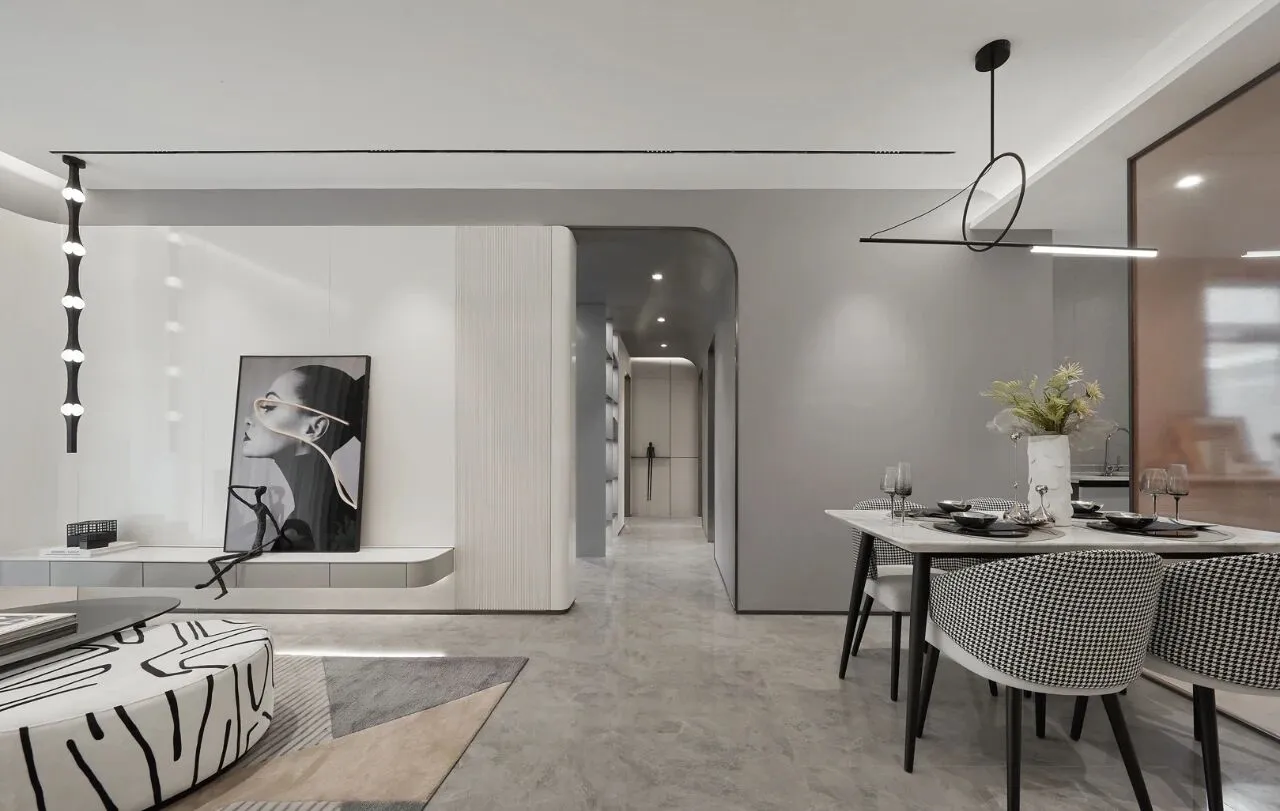
本案客厅内,设计师秉着纯粹自然的美学,摒弃了繁琐的装饰,用现代感的巧思,描绘出时尚的、有格调的空间。
Inside this case sitting room, stylist bingbing is worn pure natural aesthetic abandoned trival adornment, with the qiao think of contemporary feeling, describe fashionable, the space with style.
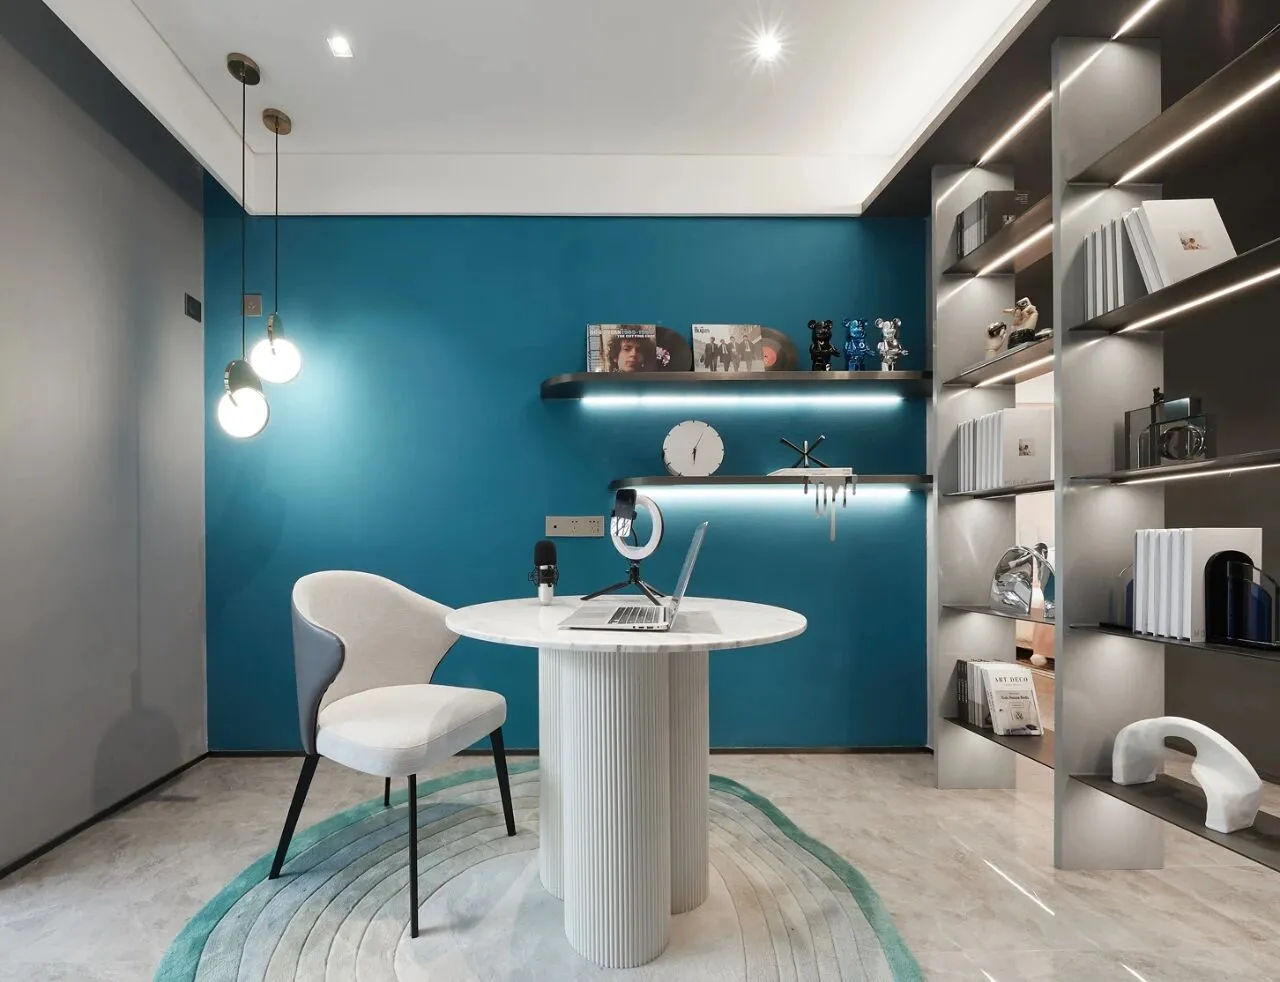
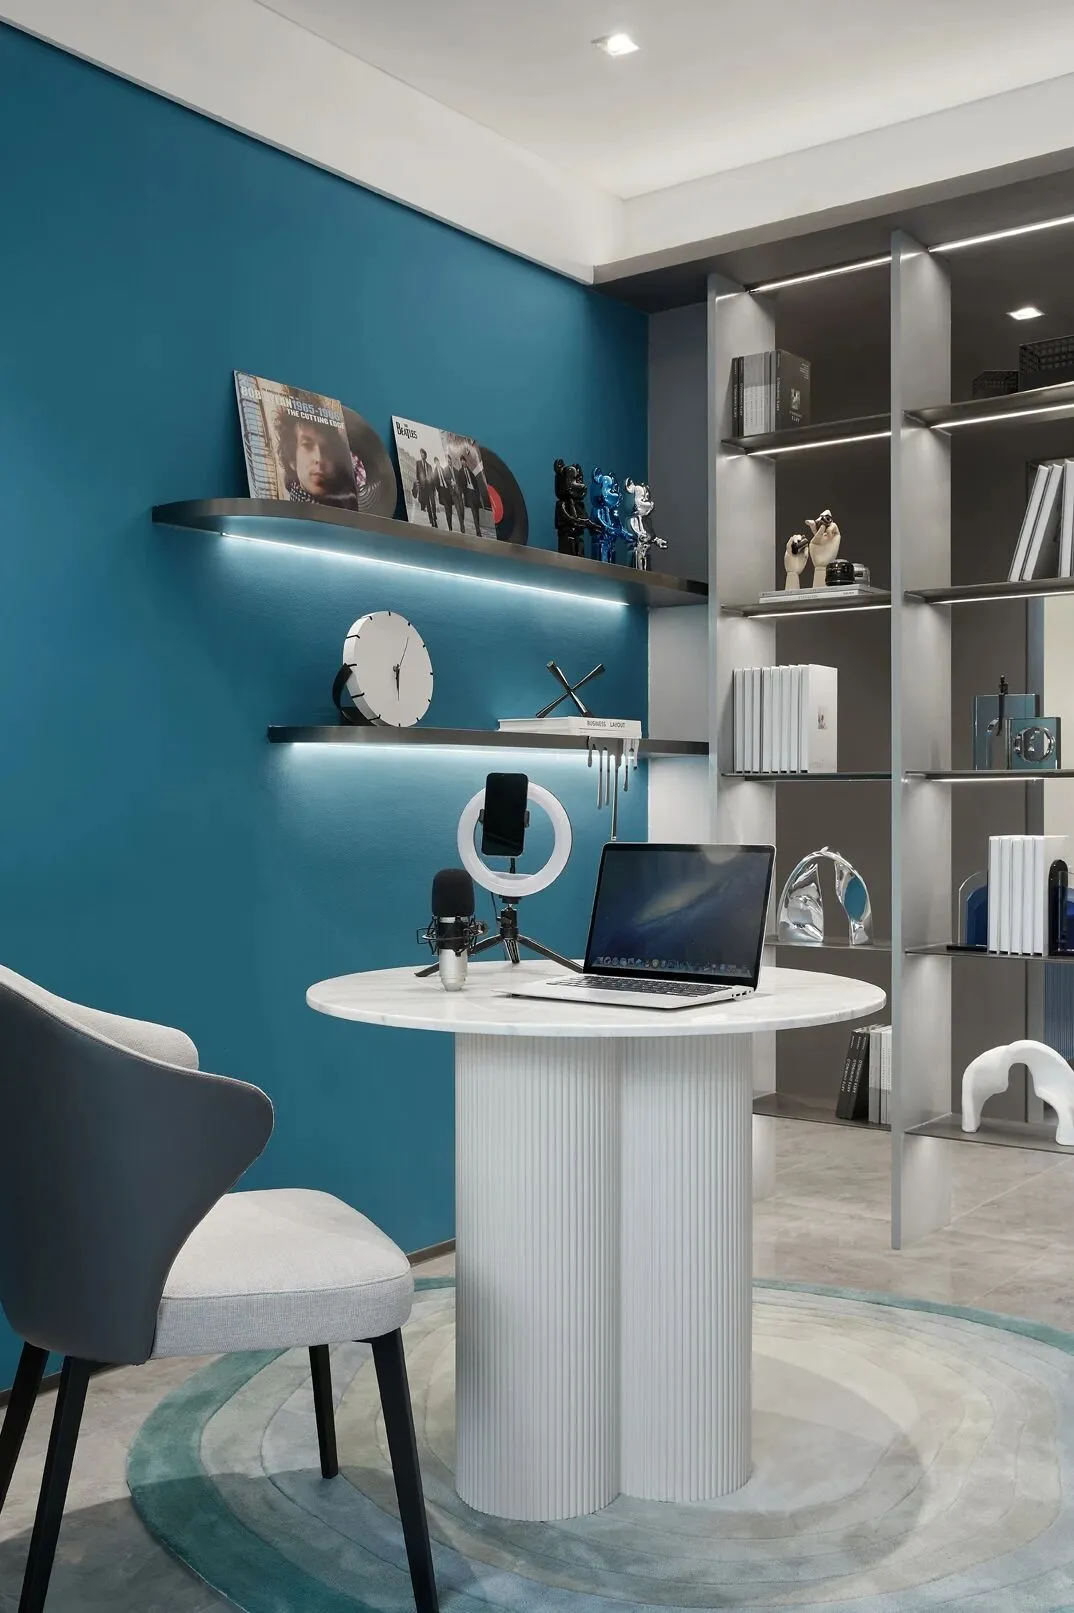
遍布角落的艺术品,更像展示个人审美与趣味的自家艺廊。日落时分,温柔的光线与室内的器物交流碰撞,与艺术举杯。
The art around the corner is more like a gallery of your own to show your own taste and taste. At sunset, gentle light interacts with the objects in the room and raises a glass to the art.
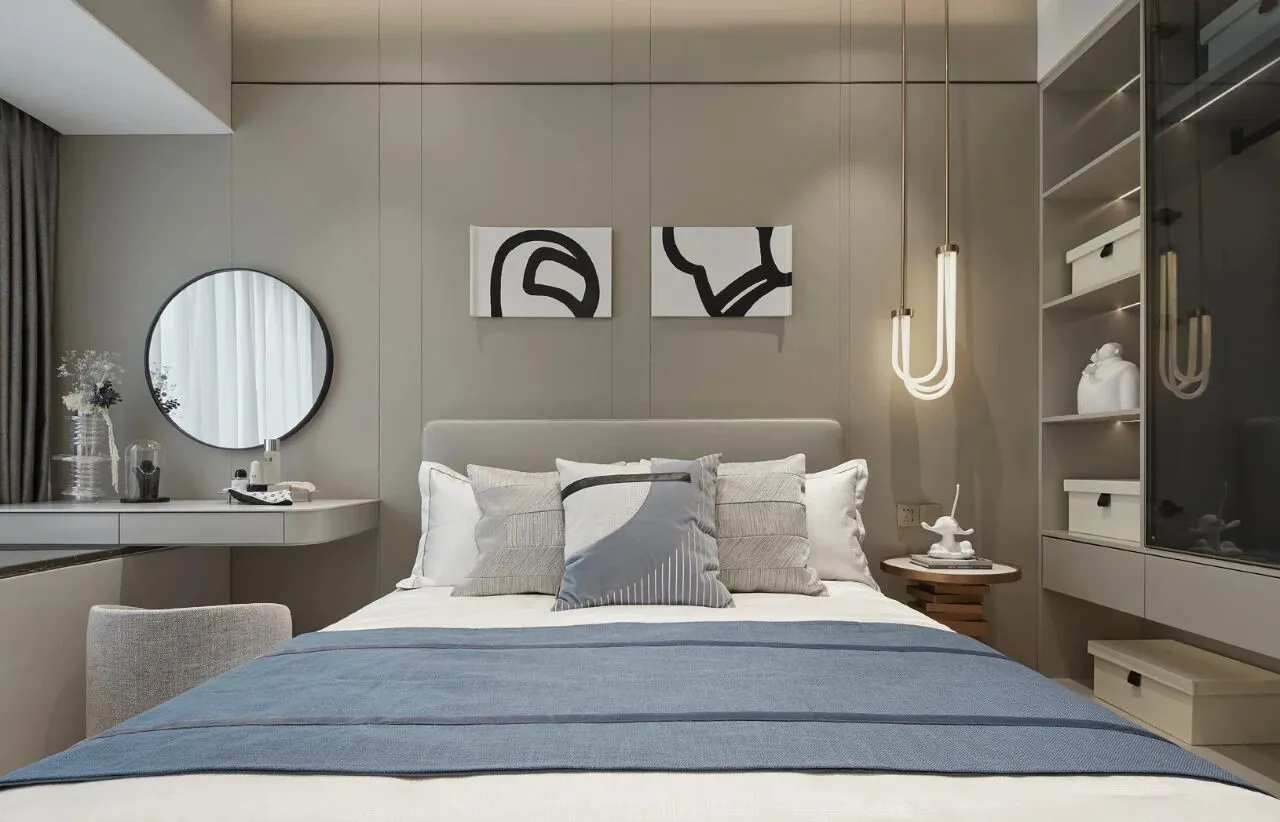
米色皮革带来的温润之感,与灰咖色烤漆木饰面营造沉静、舒展、时尚的氛围。
The warm and moist feeling of beige leather and grey ca-coloured lacquered wood finish create a calm, relaxed and fashionable atmosphere.
03
样板间—独白之境,绿意东方 130㎡
MODEL ROOM
归家,是心的另一场绽放。
Returning home is another blooming of the heart.
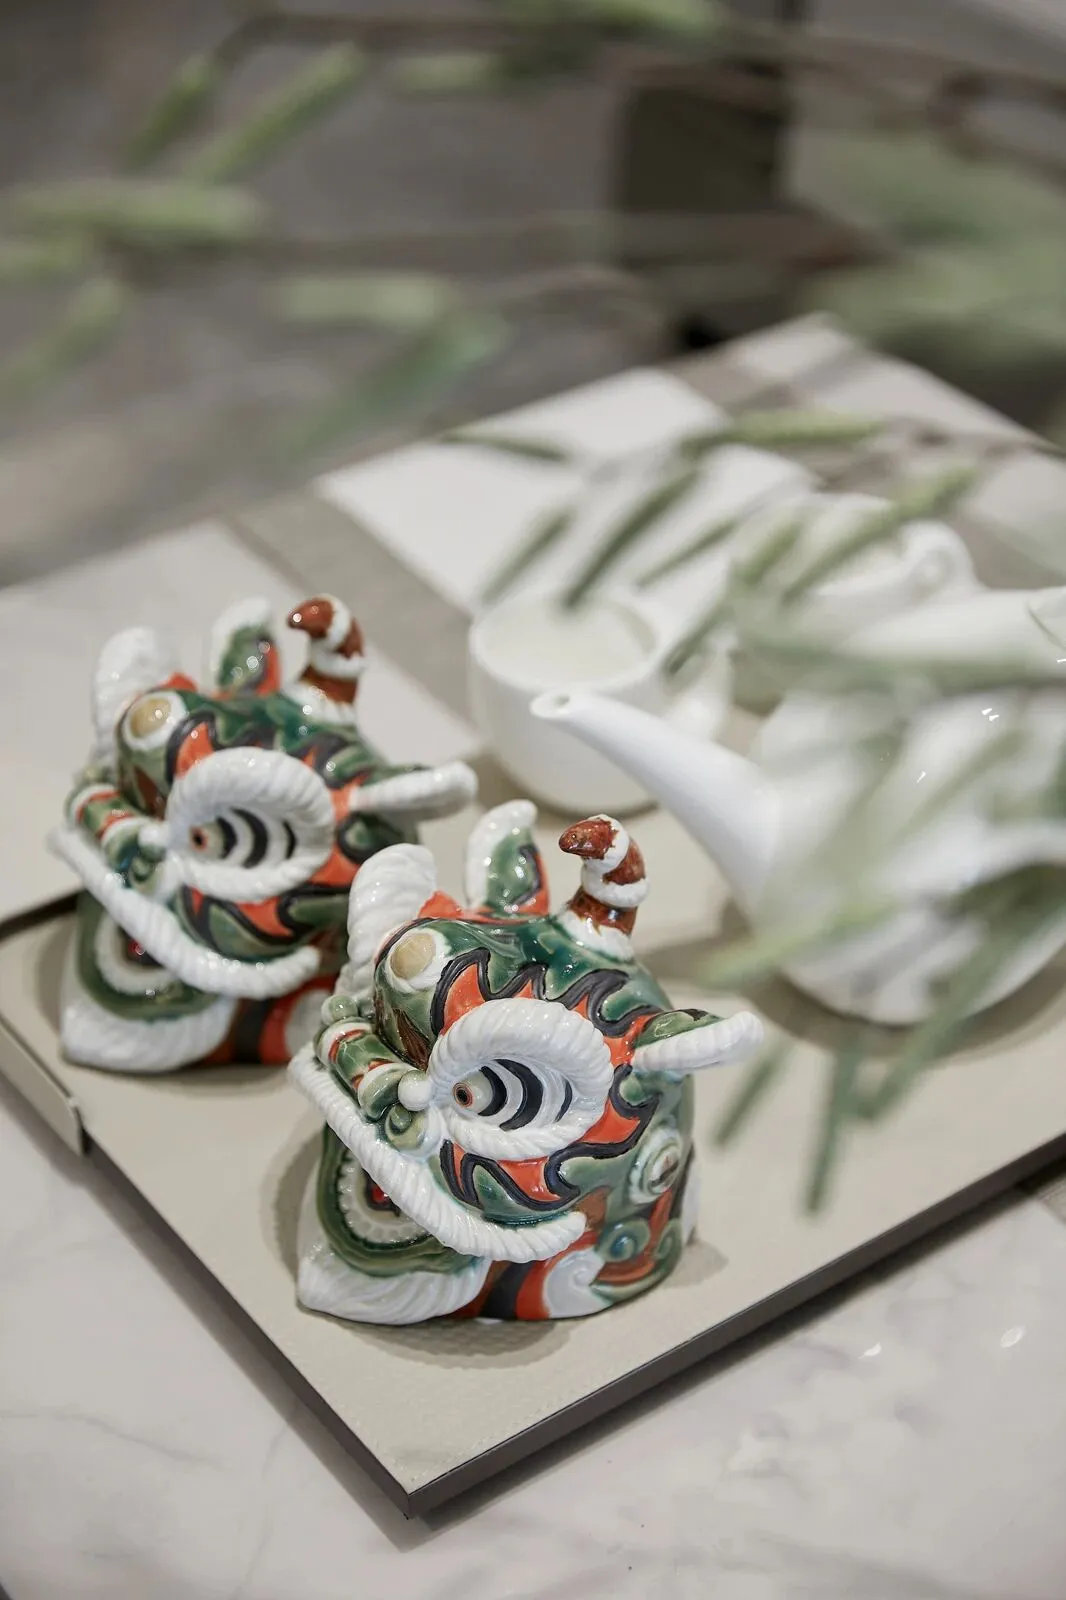
当阳光穿透树梢,洒出斑驳的春景,流动的水波勾出静心的凉意。
When the sun penetrates the treetops, sprinkling the mottled spring scenery, the flowing water brings out the coolness of meditation.
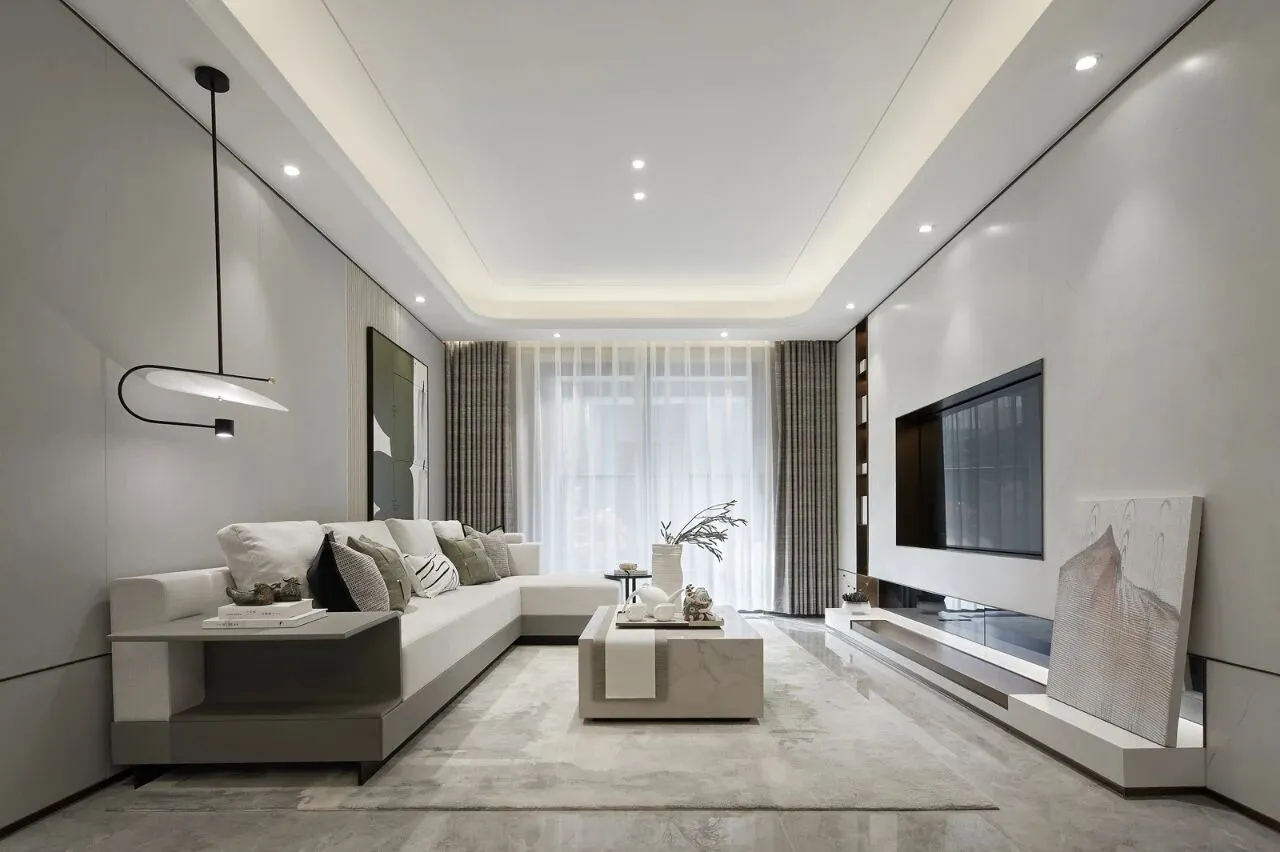
空间铺满米白色调,加上晕开的绿,营造通透明亮的视觉效果,从传统中式中提取极简的线条,用白描的手法勾勒整个空间的结构。当半透明的纱帘引入隐隐光线,一景一物在光影交叠中交织多维度的美感,流动的自然和结构的诗性找到交汇点,划出曼妙的流线。
The space is covered with off-white tones, and the faint green creates a transparent and bright visual effect. Minimalist lines are extracted from the traditional Chinese style, and the structure of the whole space is outlined by line drawing. When translucent gauze shade introduces faint light, one scene one thing interweaves the aesthetic feeling of multidimensional degree in light and shadow overlap, the poetic sex of flowing nature and structure finds confluence point, draw off lithe streamline.
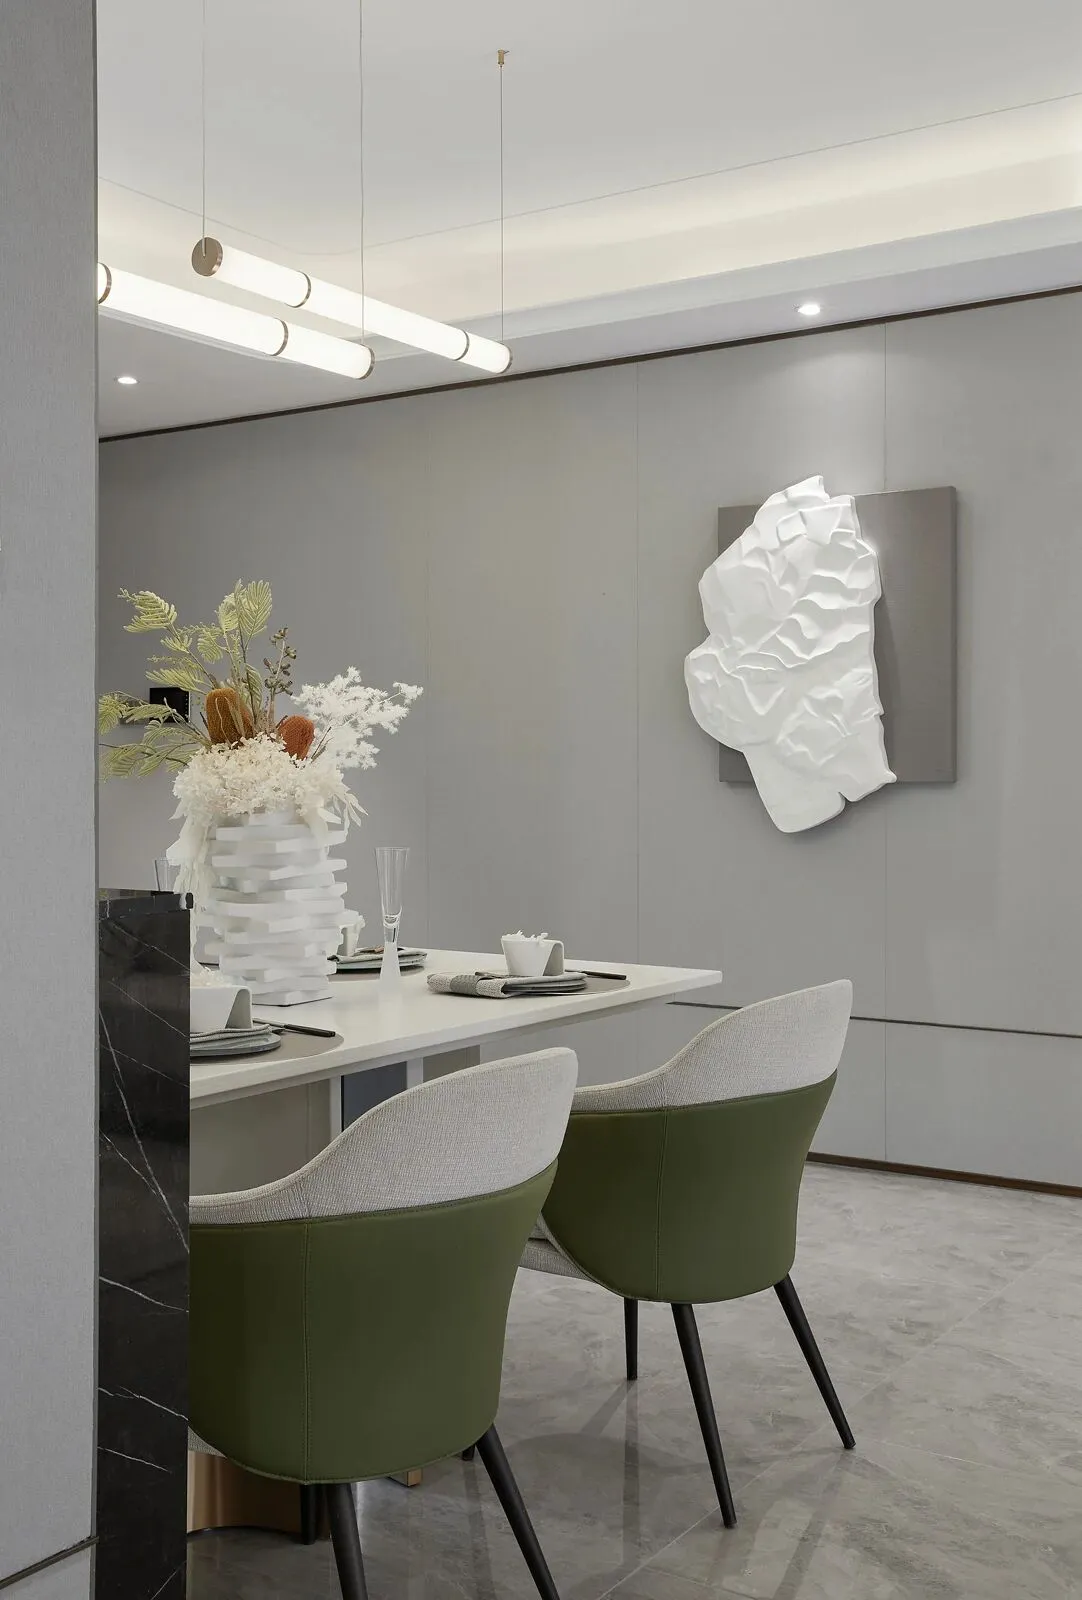
开放式餐厨区与客厅空间交叠,尽可能大地打开了空间视觉,同时在彼此间也形成若干相互重叠互补的空间功能区域,于此同时集成了现代家庭丰富的生活方式,作为家庭活动的核心区域,这里承载了互动、交流和亲子陪伴。
The open kitchen area overlaps with the living room space, opening the spatial vision as much as possible, and forming several overlapping and complementary spatial functional areas between each other. At the same time, it integrates the rich lifestyle of modern families. As the core area of family activities, it bears the load of interaction, communication and parent-child companionship.
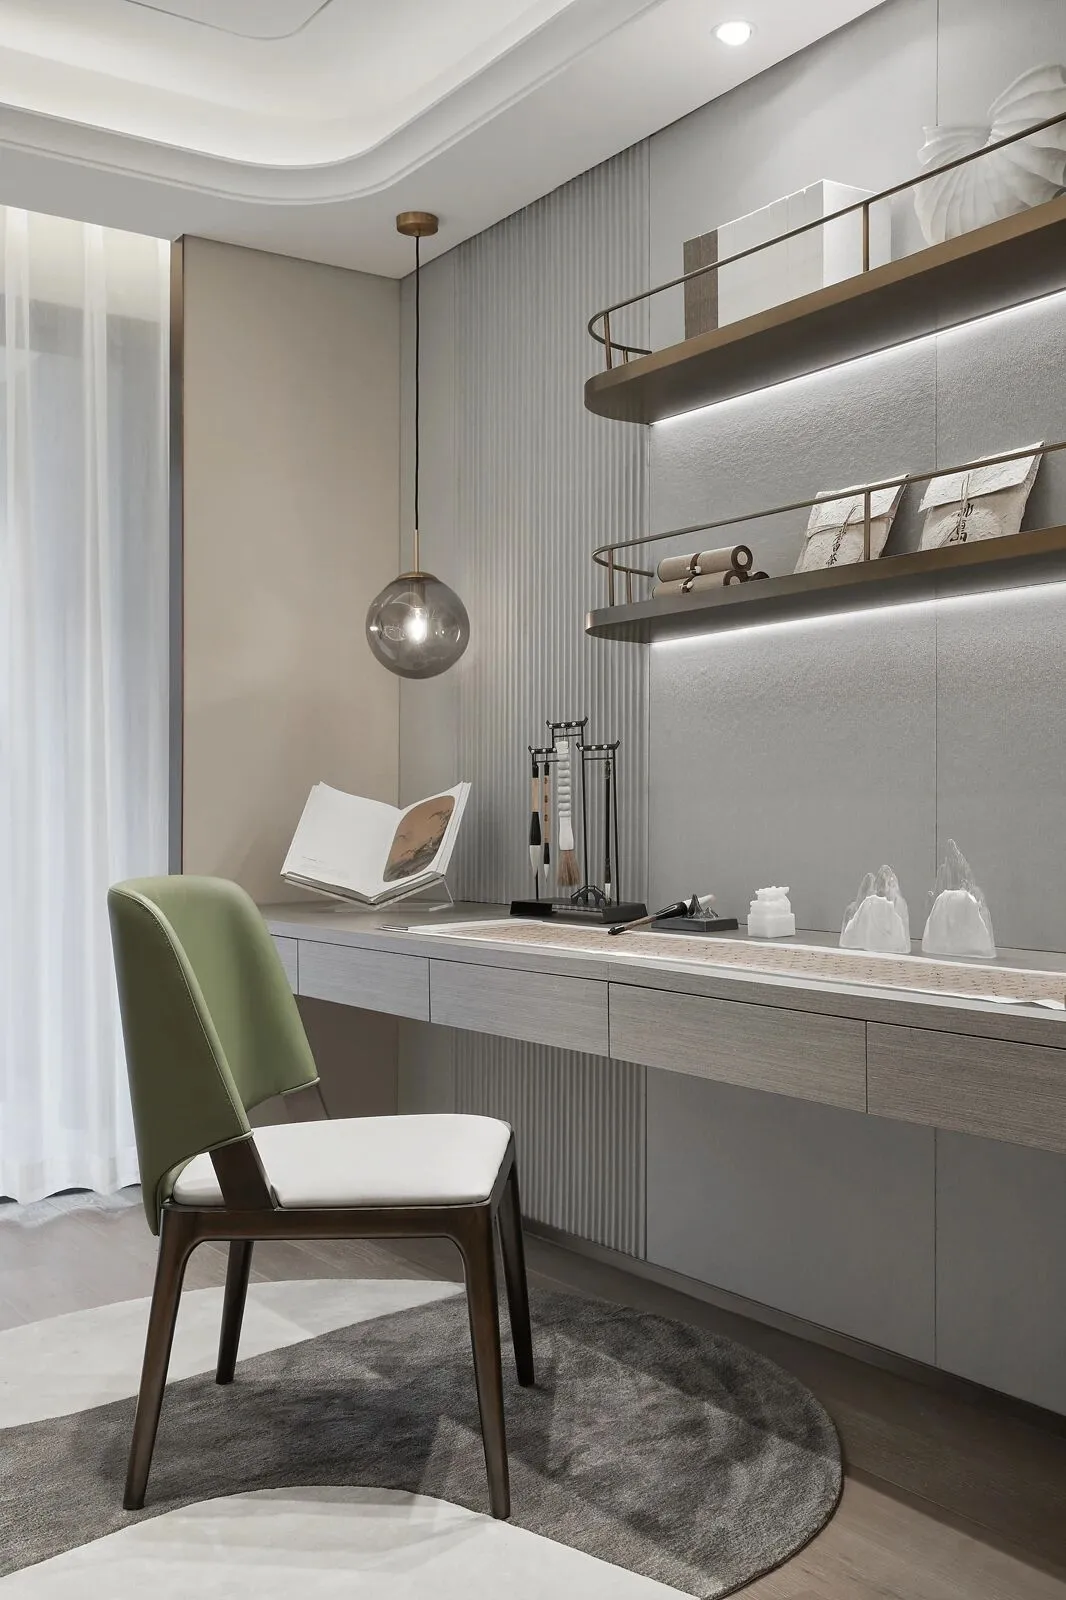
书之雅在于心,不在于行,书中自有黄金屋,书中自有颜如玉,基于此,希望找到一种方式让东方美学与当代生活融合,将源于自然的雅致艺境凝结于空间营造舒享本真的理想生活意境。
The elegance of the book lies in the heart, not in the line, the book has its own gold room, the book has its own face like jade, based on this, I hope to find a way to let the Oriental aesthetics and contemporary life integration, the elegant art from nature condensed in the space to create a comfortable and authentic ideal life mood.
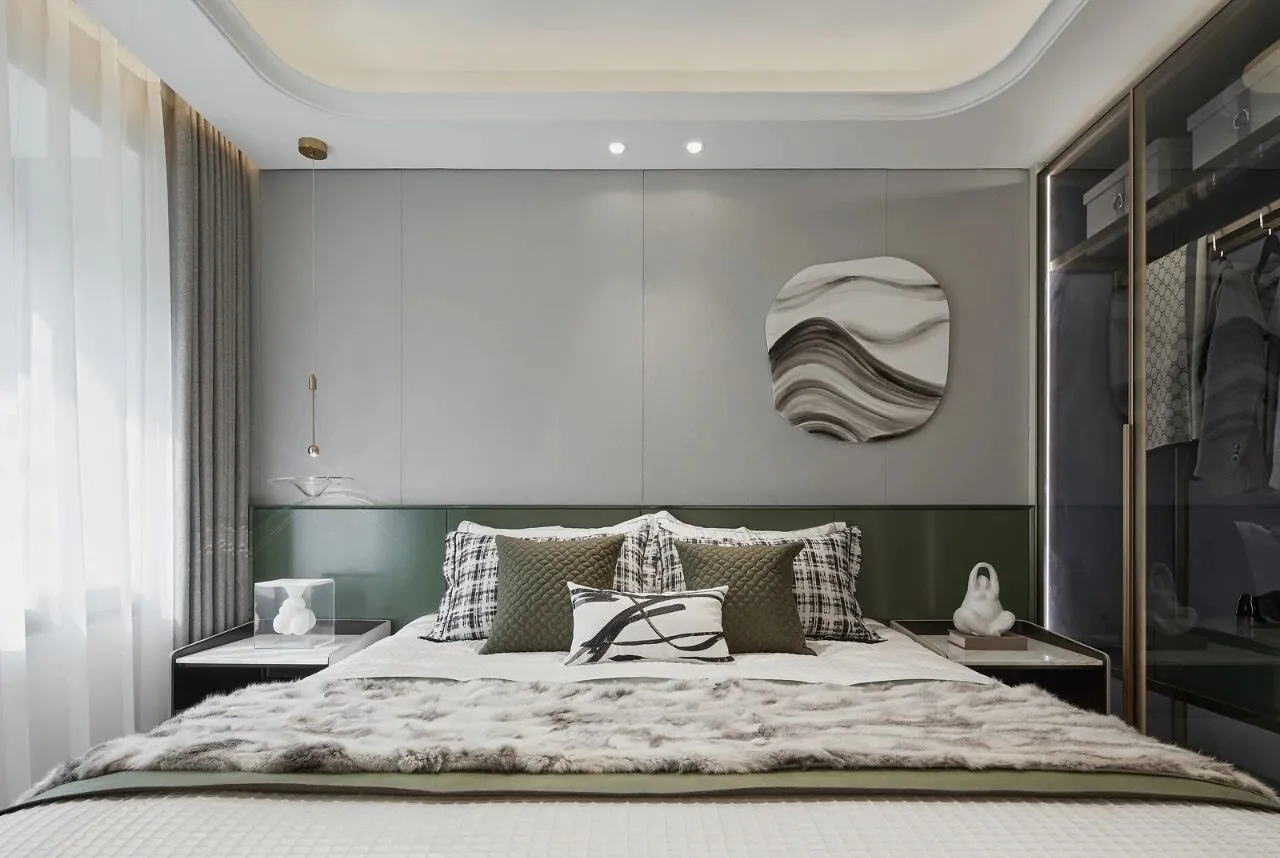
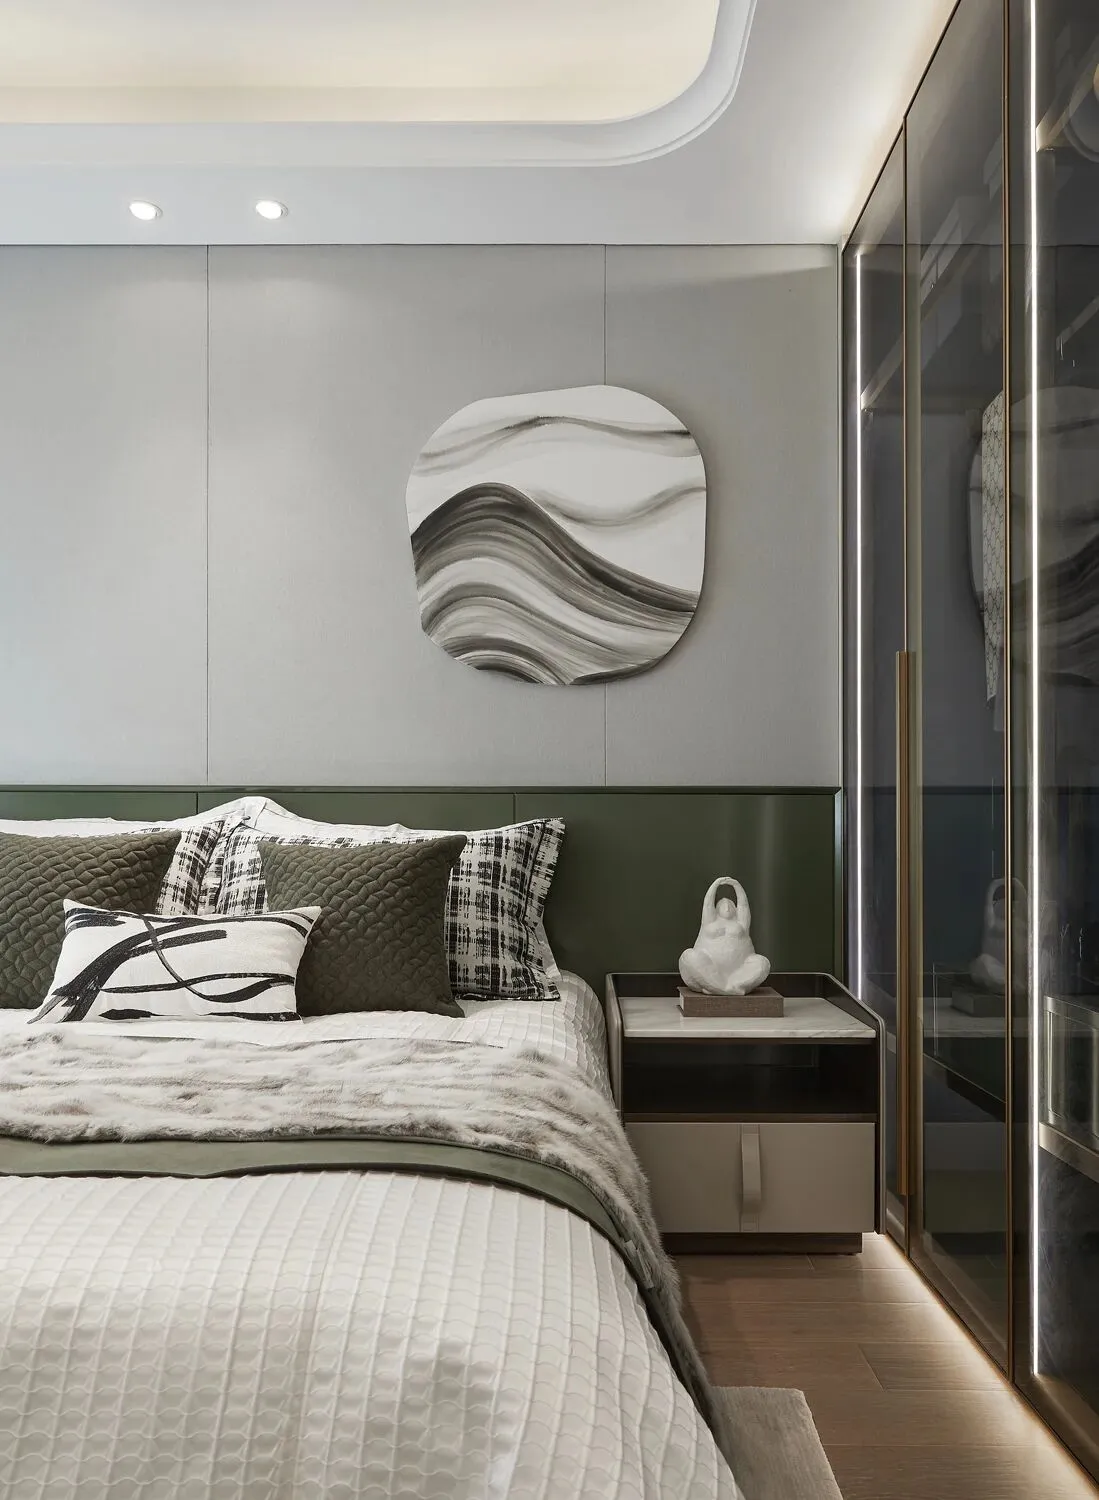
主卧室延续整个空间的绿意盎然,现代质感的玻璃衣柜搭以细腻柔和的软装配饰,韵与法,柔与刚,含蓄与迸溢,兼收并蓄。回归生活本质,静享生活恬静淡然之美。
Advocate bedroom continues the green meaning of whole space is exuberant, the glass chest of modern simple sense is built with exquisite soft and downy soft assembly act the role ofing, rhyme and law, soft and firm, implicative and burst and overflow, eclectic. Return to the essence of life, enjoy the beauty of quiet and indifferent life.
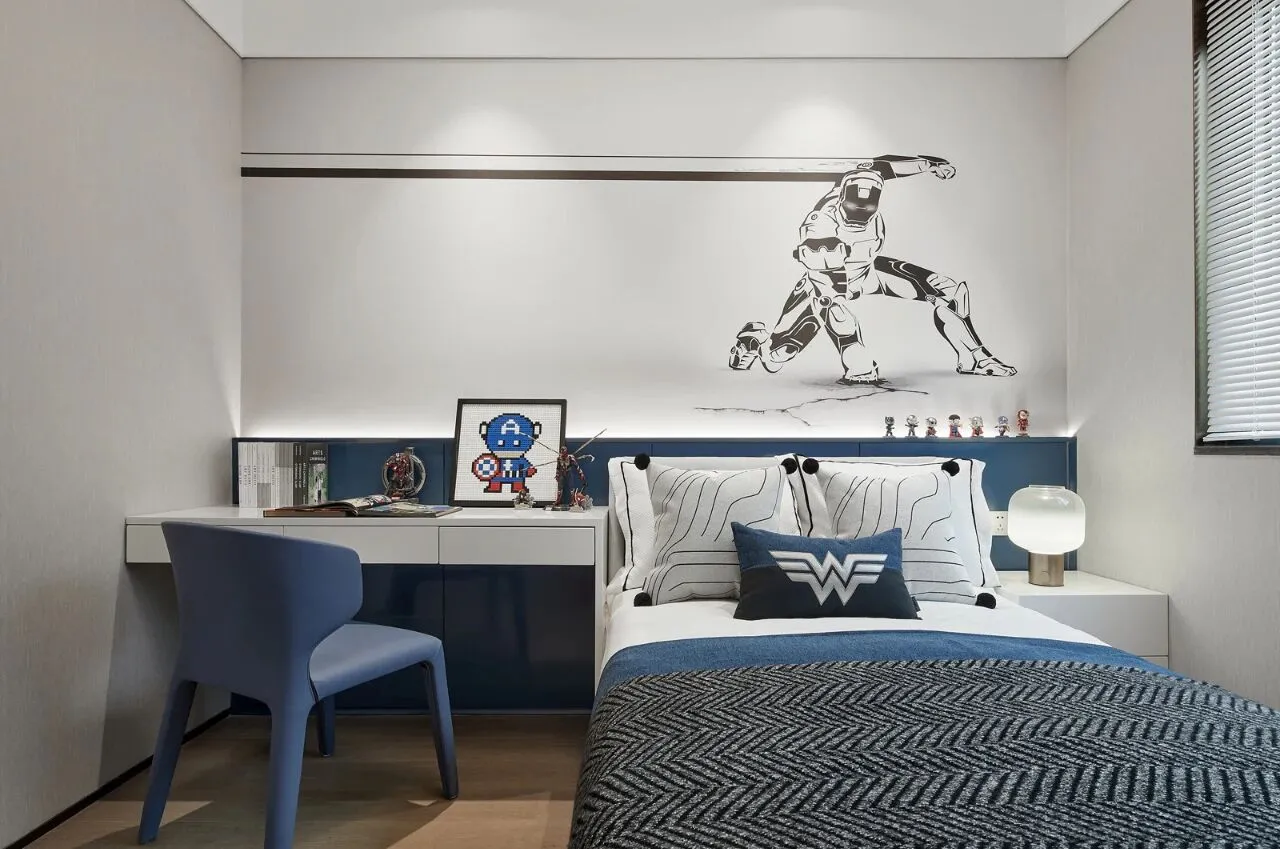
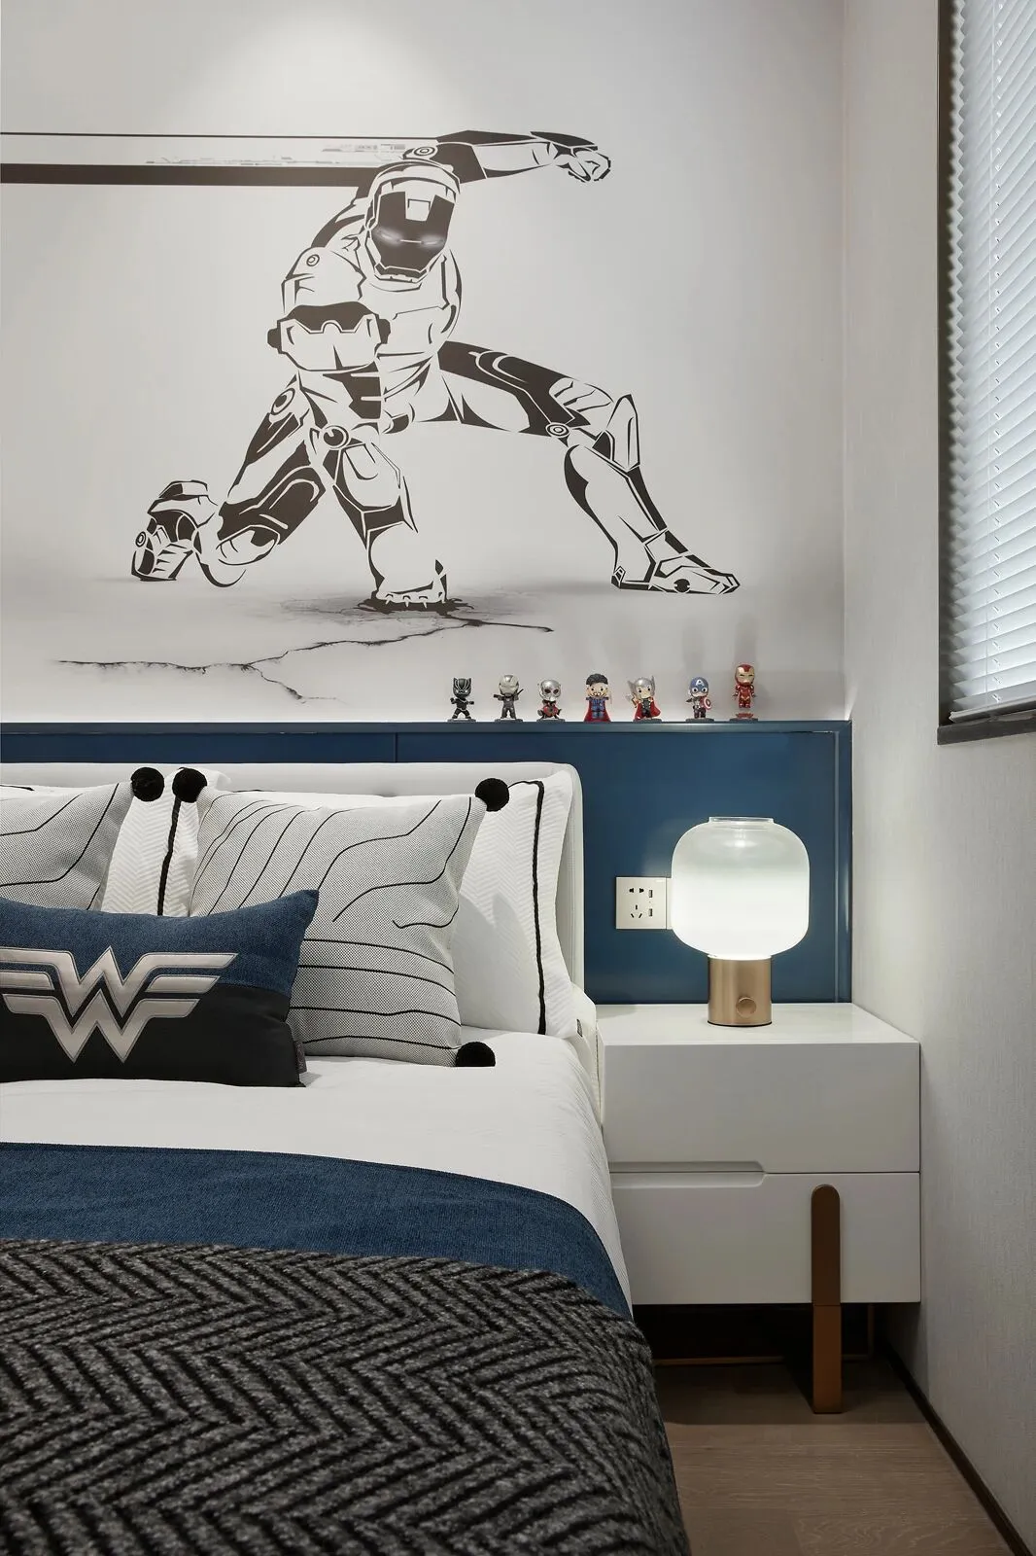
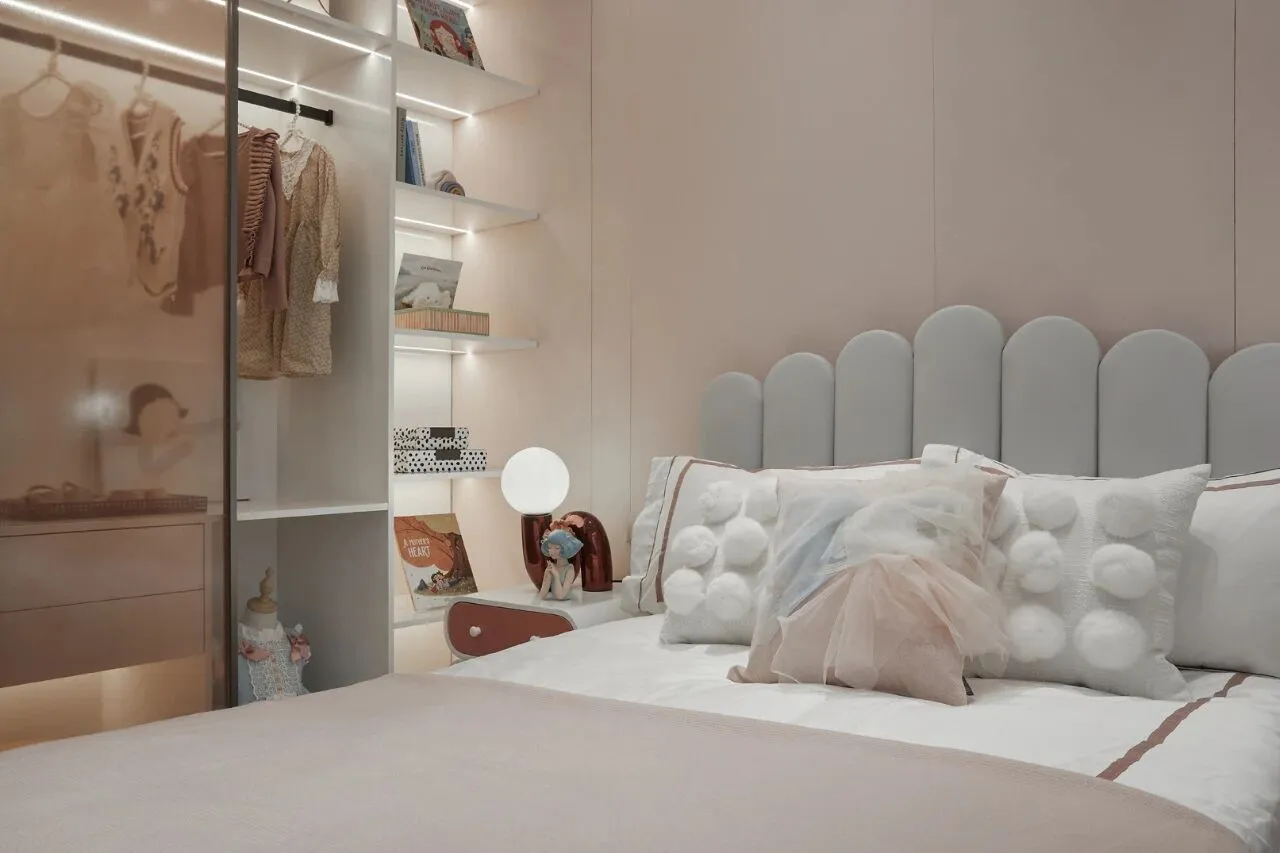
男孩房以漫威为主题,富有艺术气息的克莱因蓝的加入让空间变得炫酷,有趣。珍视每一个小小的梦想,是平凡里的点点闪光,是小人物晋级为大英雄的伟大力量。
The boys' room is marvel-themed, and the addition of artistic Klein blue makes the space cool and fun. Cherish every little dream, is the little flash in the ordinary, is the little people promoted to the great power of the hero.
项目名称︱星联·花溪府
设计机构︱励时设计
主创设计︱李红姣、孙磊 甲方团队 | 王凯、李孟超
设计团队︱胡俊楠、郭建芳、李新亚、周理杰、申慧姣、董浩淋
样板间设计︱李敏、火梦
材料团队︱吴双
项目地点︱中国· 郑州市
建筑面积︱639m²
设计时间︱2021.05
竣工时间︱2021.10
摄影机构︱如初商业摄影 尚宇豪

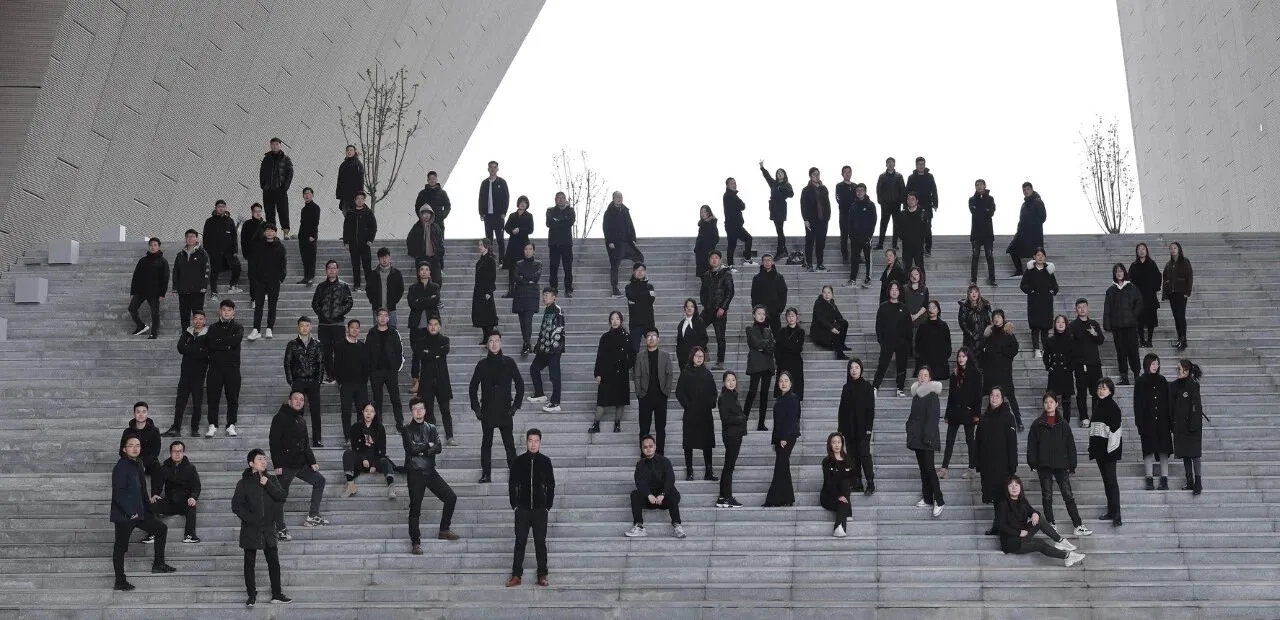
励时设计(国际)集团成立于2001年,公司拥有专业化设计团队210余人,业务类型涵盖规划建筑、室内装饰、艺术陈列等板块。面向客群:商业、地产、金融办公、酒店餐饮、成品房研发、艺术陈列六大类客群;我们秉承“彼此尊重、坦诚沟通、团队合作”的价值观,坚持“为社会提供高质量、高品质、高品味设计作品”的公司使命,从而实现“成为促进行业进步的一流设计企业”的企业愿景。
励志前行 | 时系初心
LIZHIQIANXING | SHIXICHUXIN
| 联系我们 |
钟先生13310106395
赖先生18258188886
| 地址 |
杭州:杭州市西湖区丰盛九玺6层
Hangzhou: floor 6, fengsheng jiuxi,
xihu district, hangzhou
郑州:郑州市郑东新区建正东方中心C座21层
Zhengzhou: 21st floor, building C, jianzheng east center,
zhengdong new district, zhengzhou city
深圳:深圳市福田区保税区桃花路32号鑫瑞科科技大厦一楼
Shenzhen: Floor 1, Xinruike Technology Building,
32 Taohua Road, Free Trade Zone, Futian District, Shenzhen
西安:西安市南二环西段79号广丰国际1区17层
Xi 'an: 17th Floor, Zone 1, Guangfeng International, No.79 West Section, South Second Ring, Xi 'an City
| 网址 |
| 邮箱 |
lssjswb@163.com