
LS.DESIGN励时设计/郭总超·蘭溪府 理想社区的生活预演场

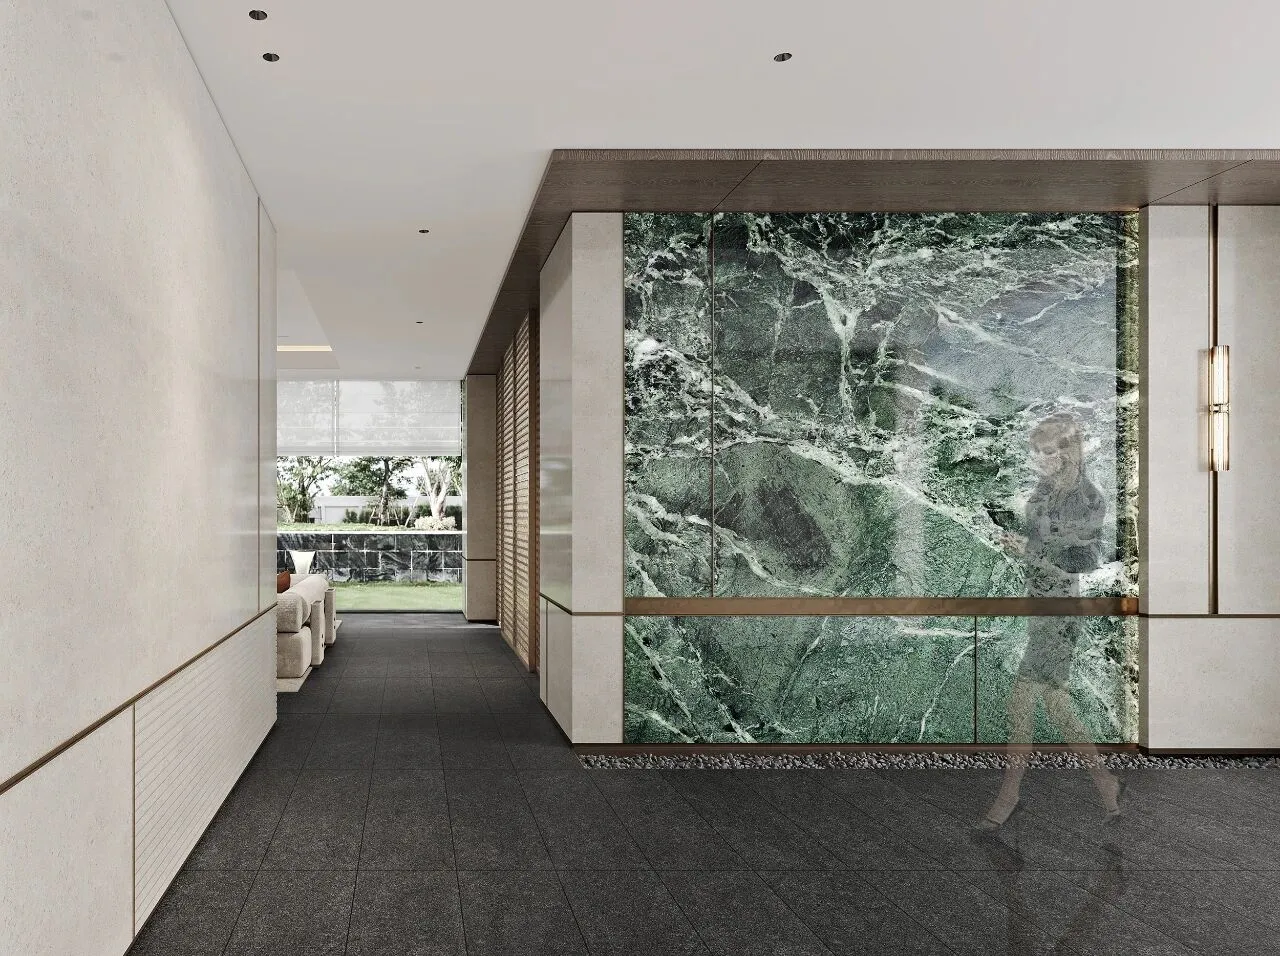
入园大堂 ▼

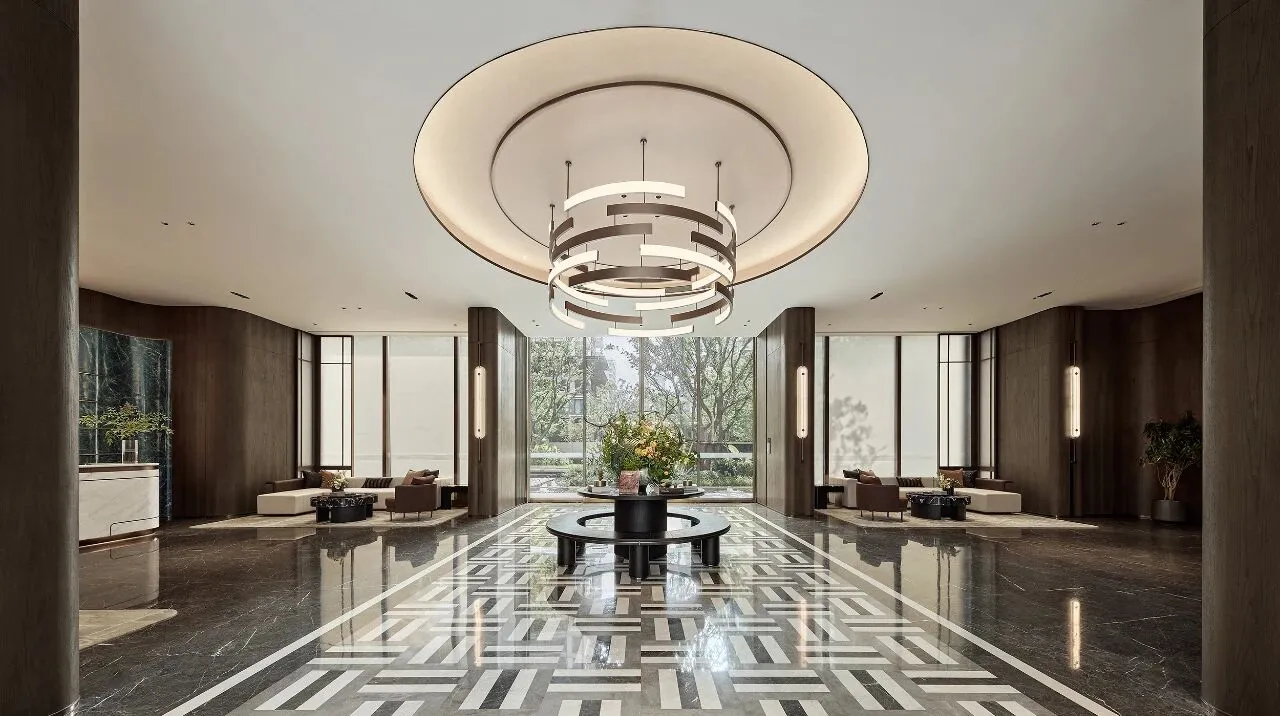

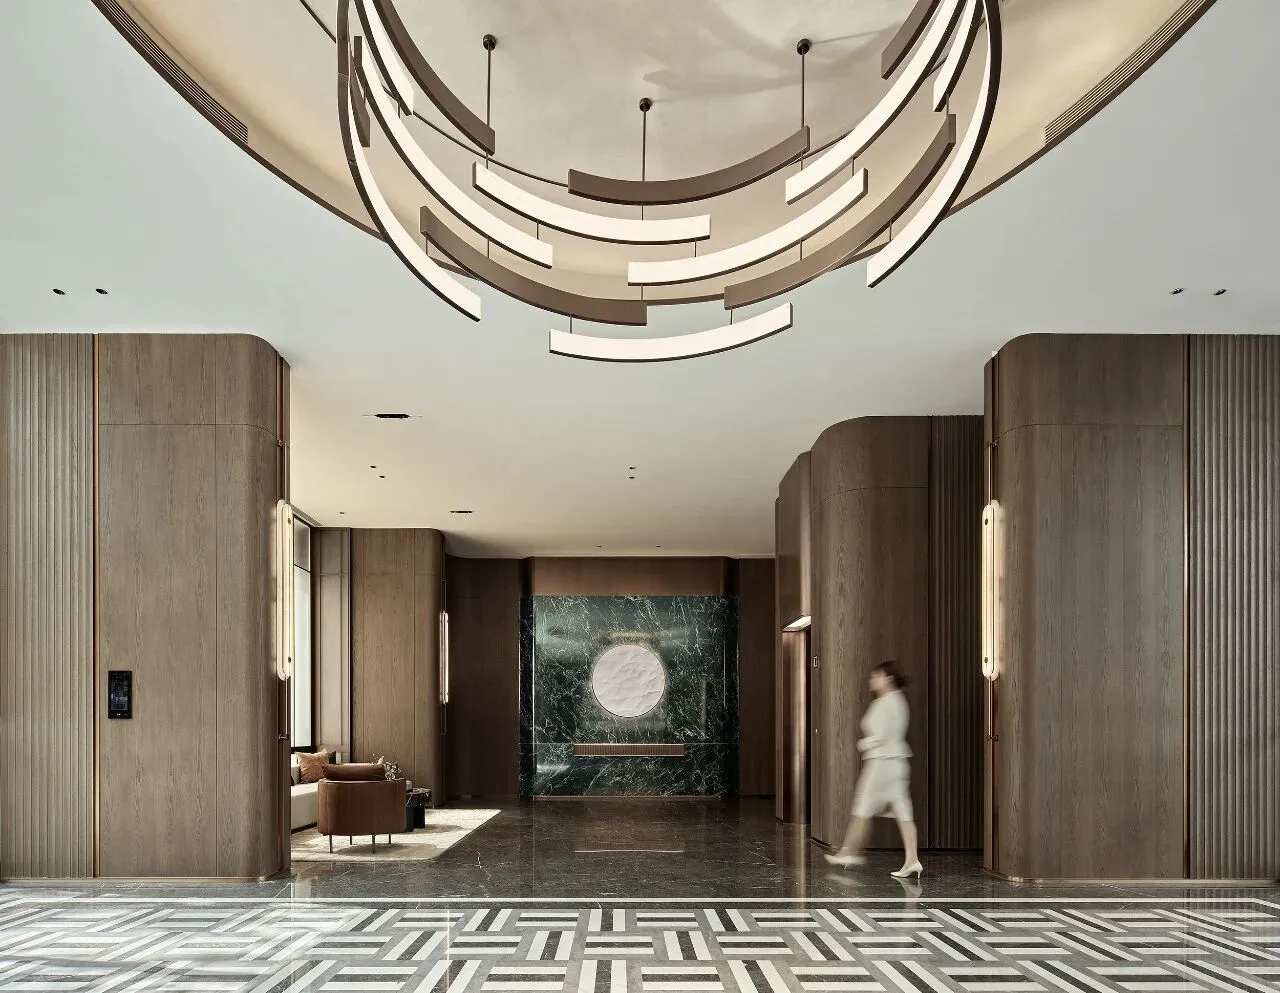
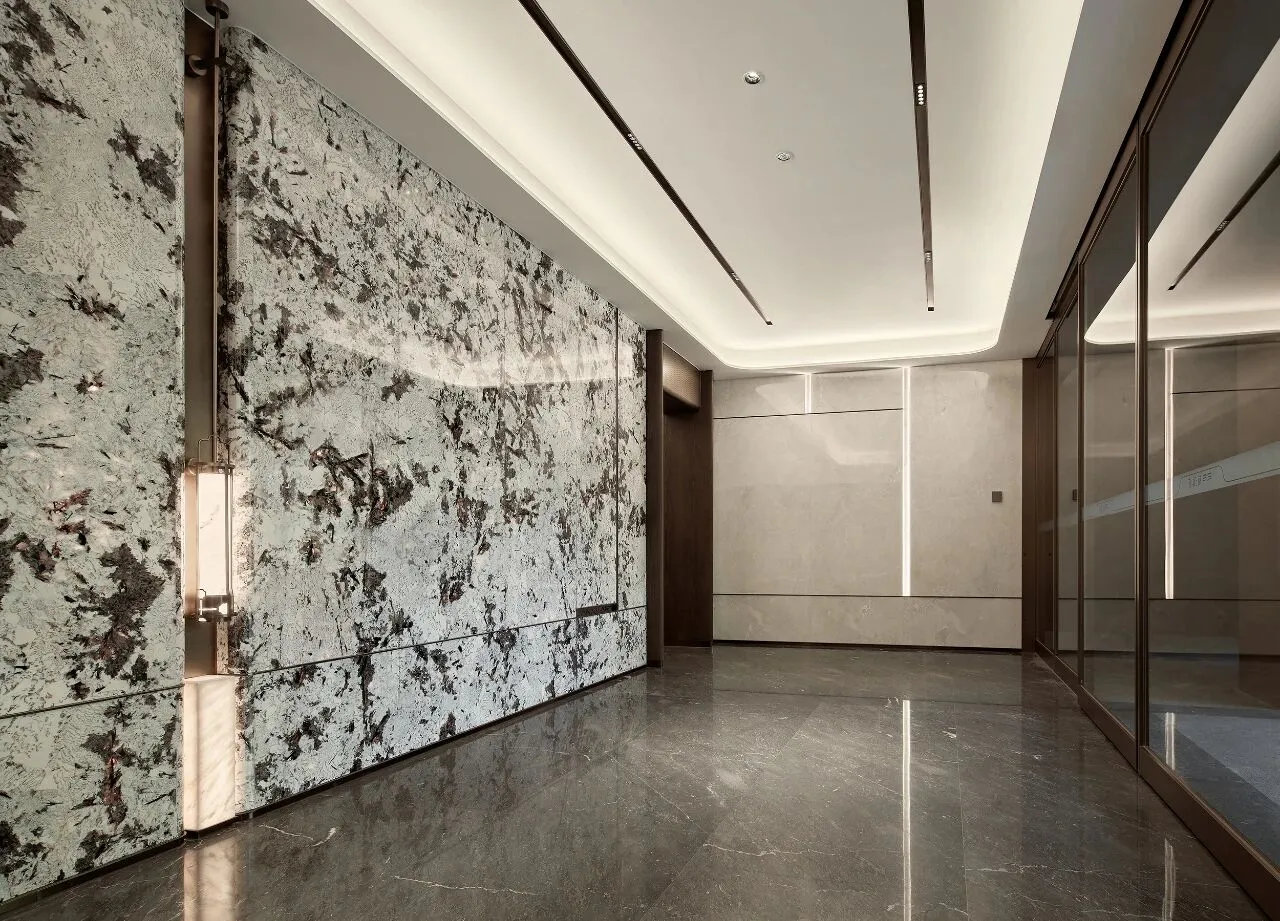
作为空间的序幕,入园大堂以大尺度的线条,营造层层递进的礼序关系。普拉达绿大理石光滑如镜,与轻盈金属巧妙地进行组合,充盈着独特的时尚感。墙面则以高级质感的木饰面,点缀水波纹玻璃隔断和艺术灯,勾勒出精致高雅的空间美学。
As the prelude to the space, the entrance lobby uses large-scale lines to create a progressive ritual relationship. Emerald green marble is as smooth as a mirror, and it is cleverly combined with lightweight metal to create a unique sense of style. The walls are decorated with high-quality wood veneer, embellished with water ripple glass partitions and art lamps, outlining the exquisite and elegant space aesthetics.
精奢剧场
LUXURY THEATRE
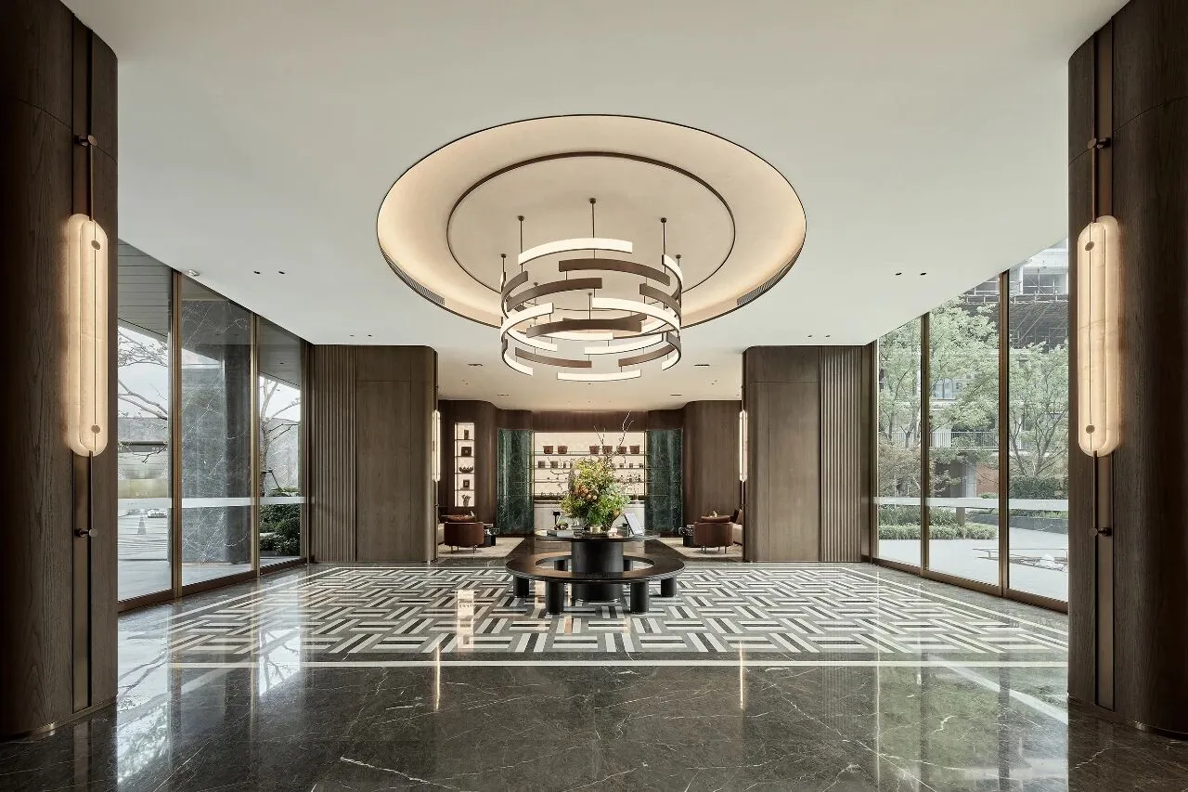
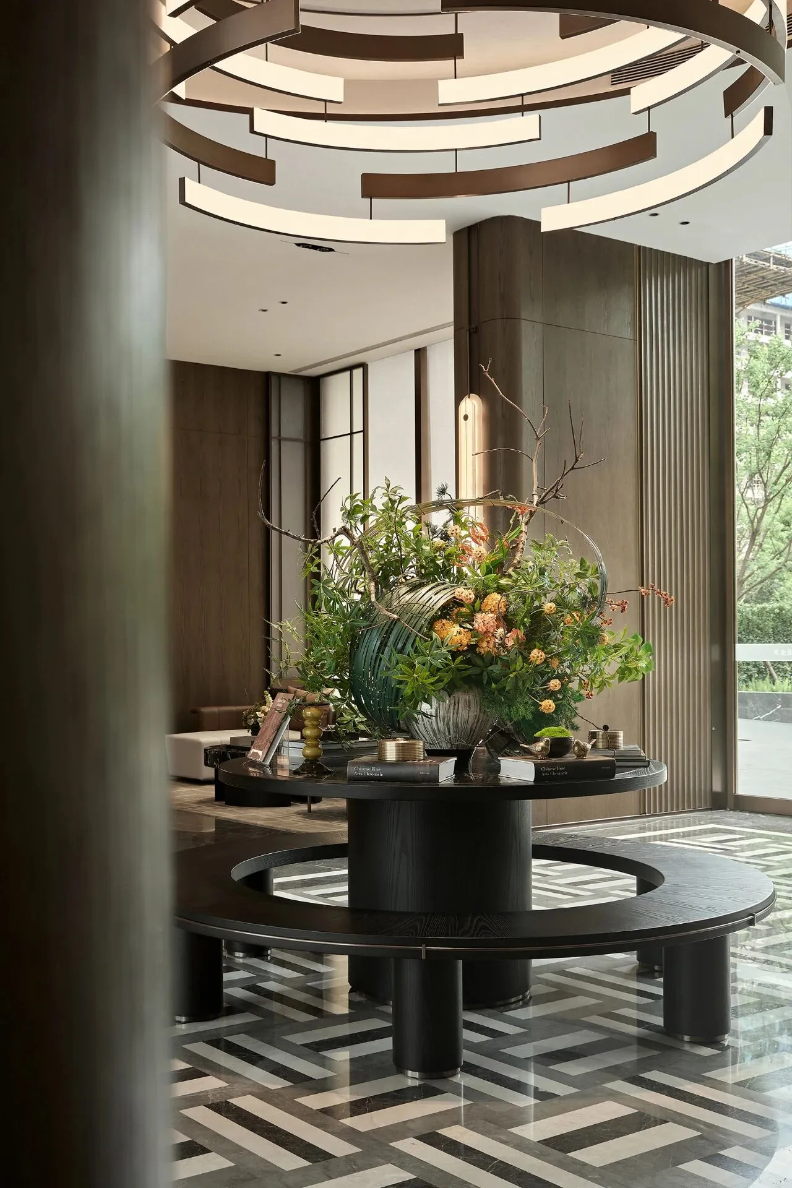
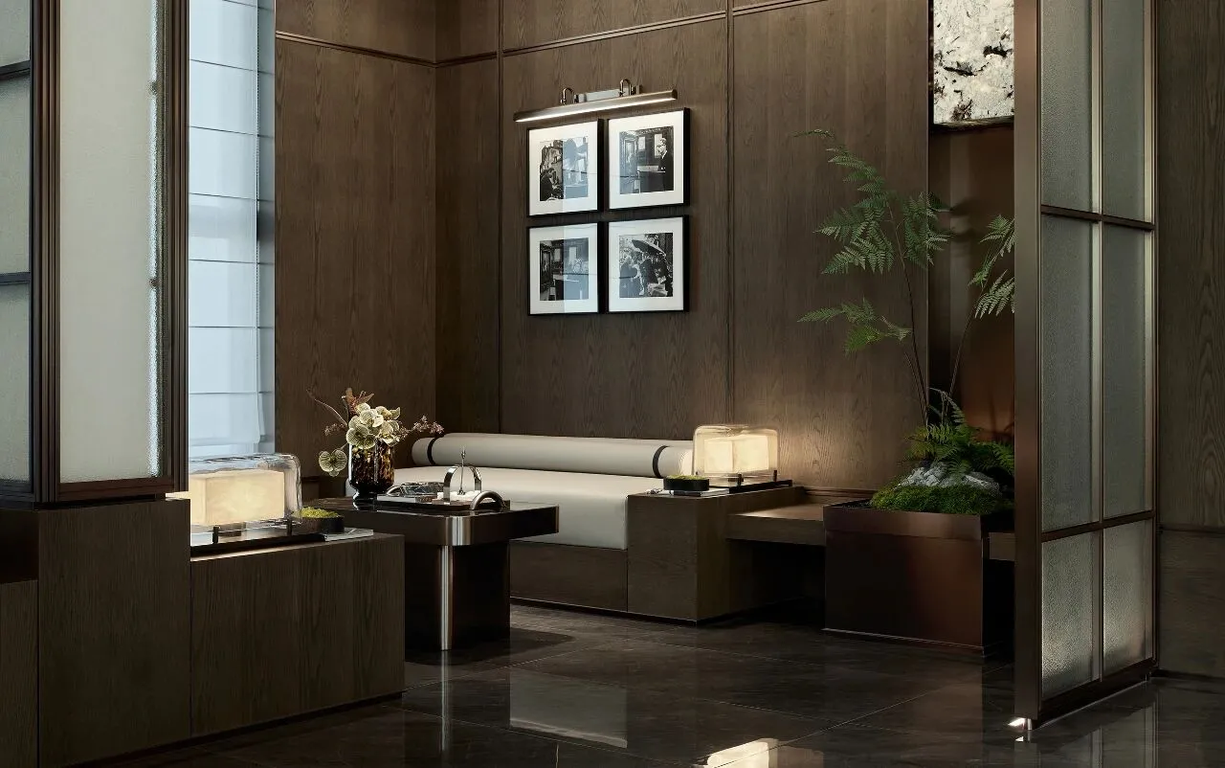
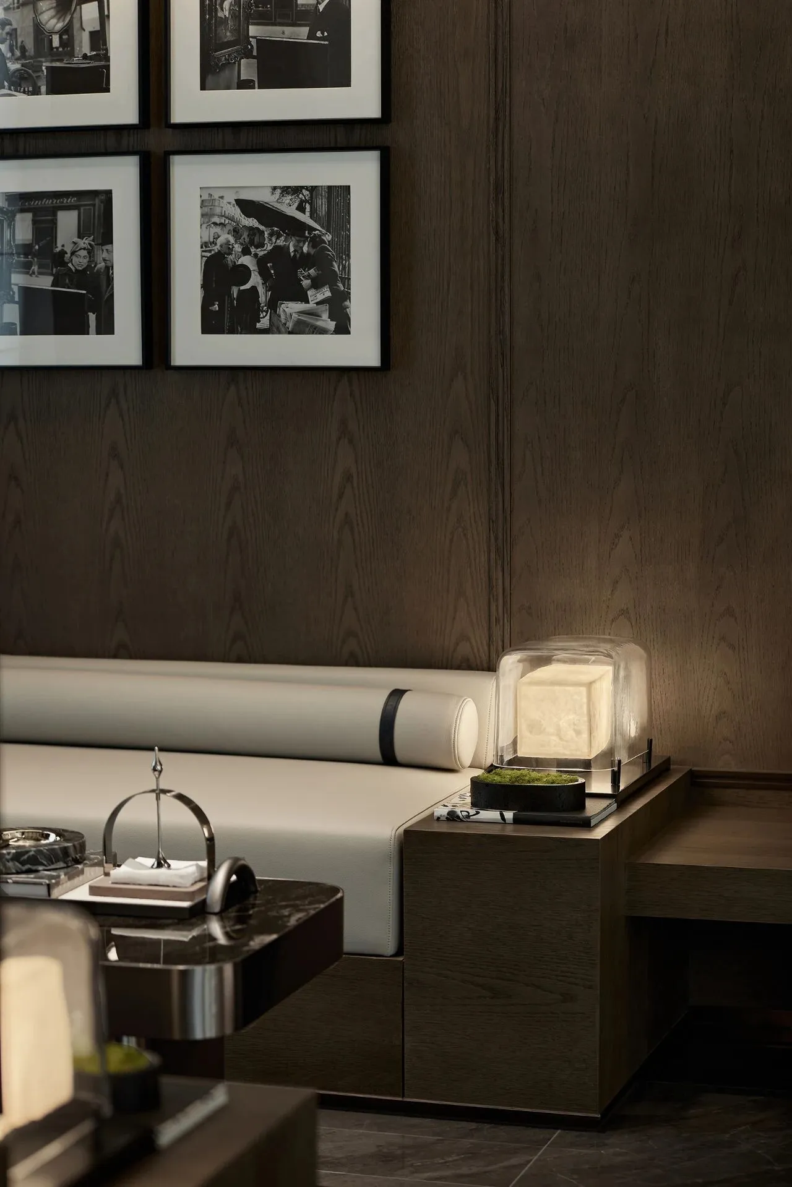
建筑内部空间布局与功能安排,与外部景观环境联系和渗透,连接内外,链接人与人。深色的木饰面与玻璃屏风的结合,木质与金属的衔接,丰富材质的触感,温馨的灯光照映下,令空间底色是如此的静雅。
The internal space layout and functional arrangement of the building are connected and infiltrated with the external landscape environment, connecting the inside and outside, and linking people.The combination of dark wood veneer and glass screen, the connection between wood and metal, the touch of rich materials, and the warm lighting make the background color of the space so quiet and elegant.
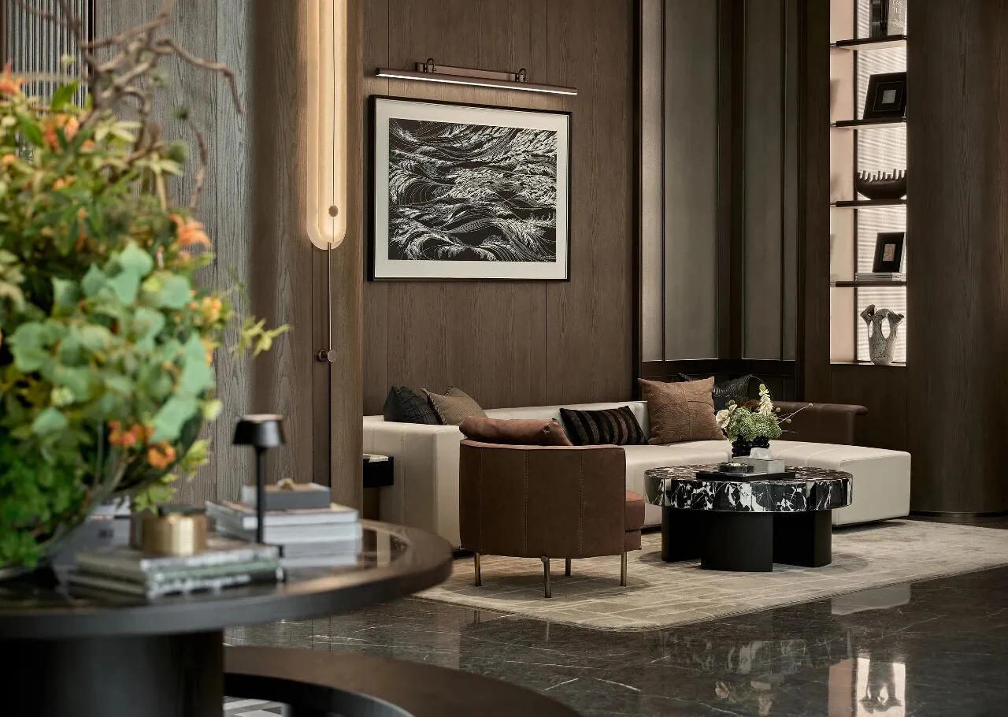
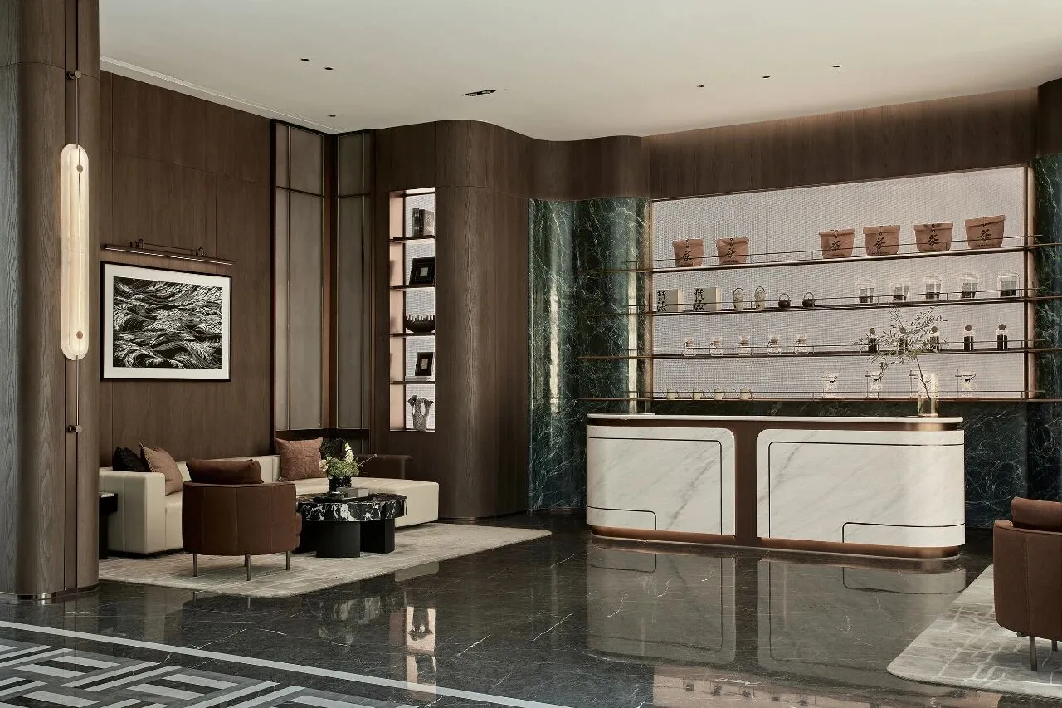
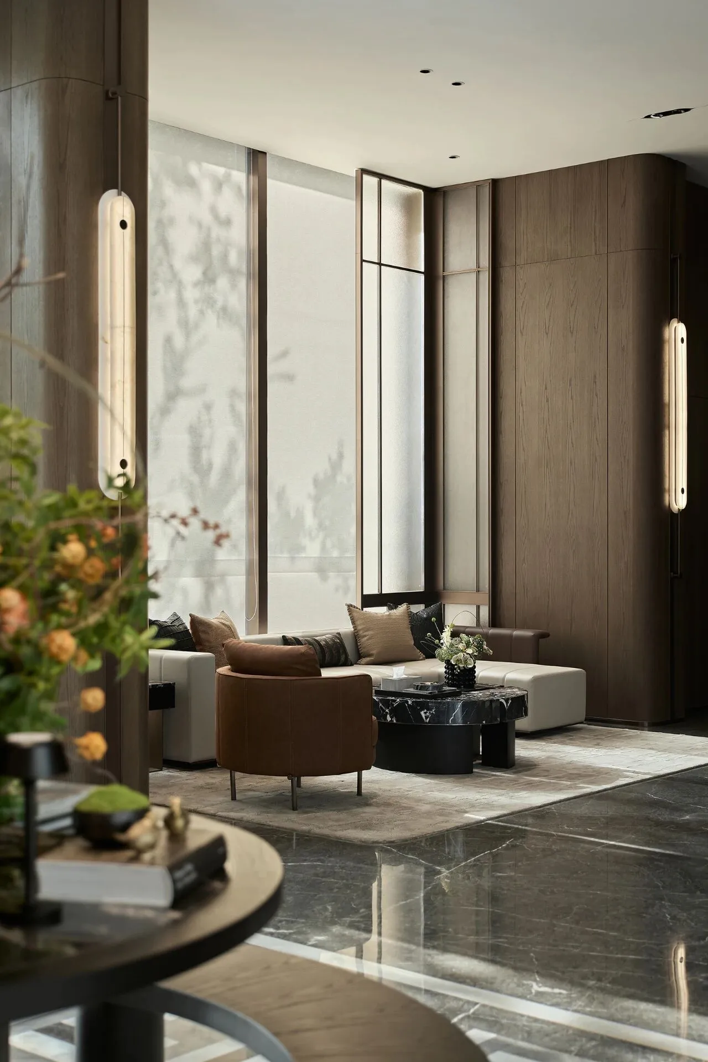
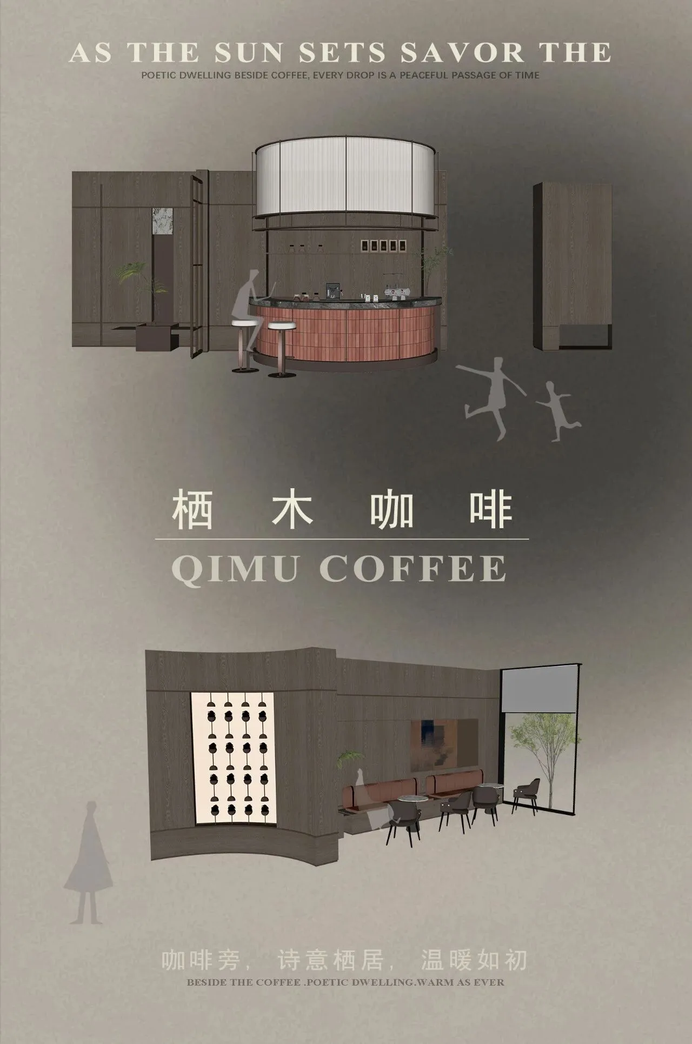

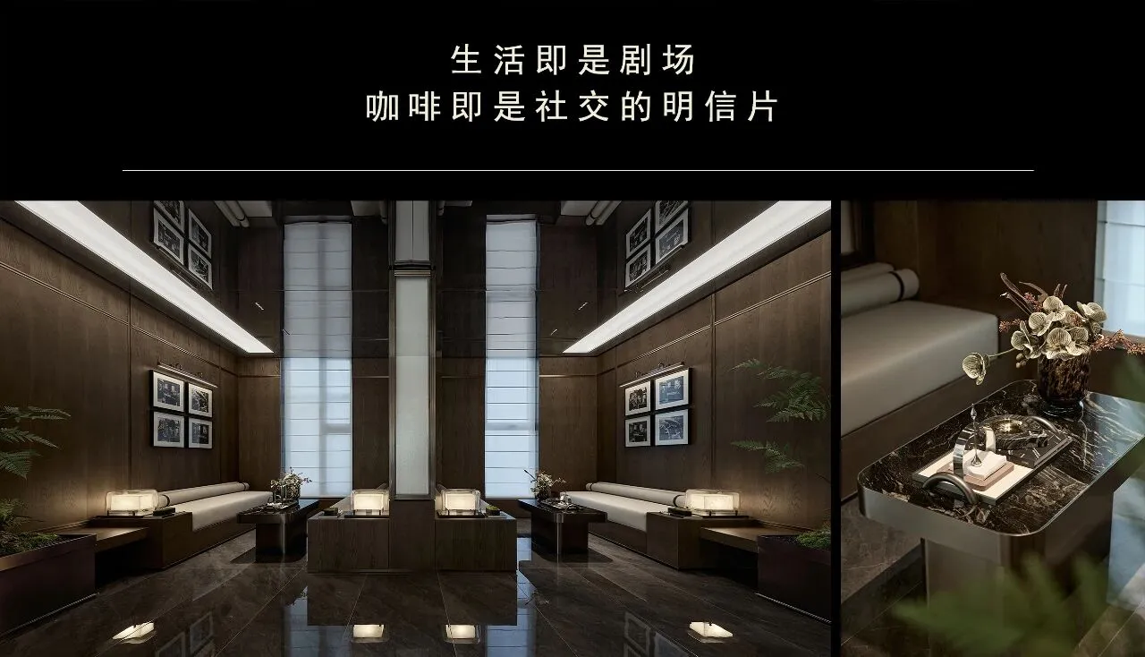
咖啡吧已经成了时下流行的“第三场所”,这更像是对网络世界的一场叛逆,人们在此聚会、交流和放松,咖啡促成一场又一场的沙龙。
The coffee bar has become a popular "third place", which is more like a rebellion against the online world, where people meet, communicate and relax, and coffee leads to salon after salon.
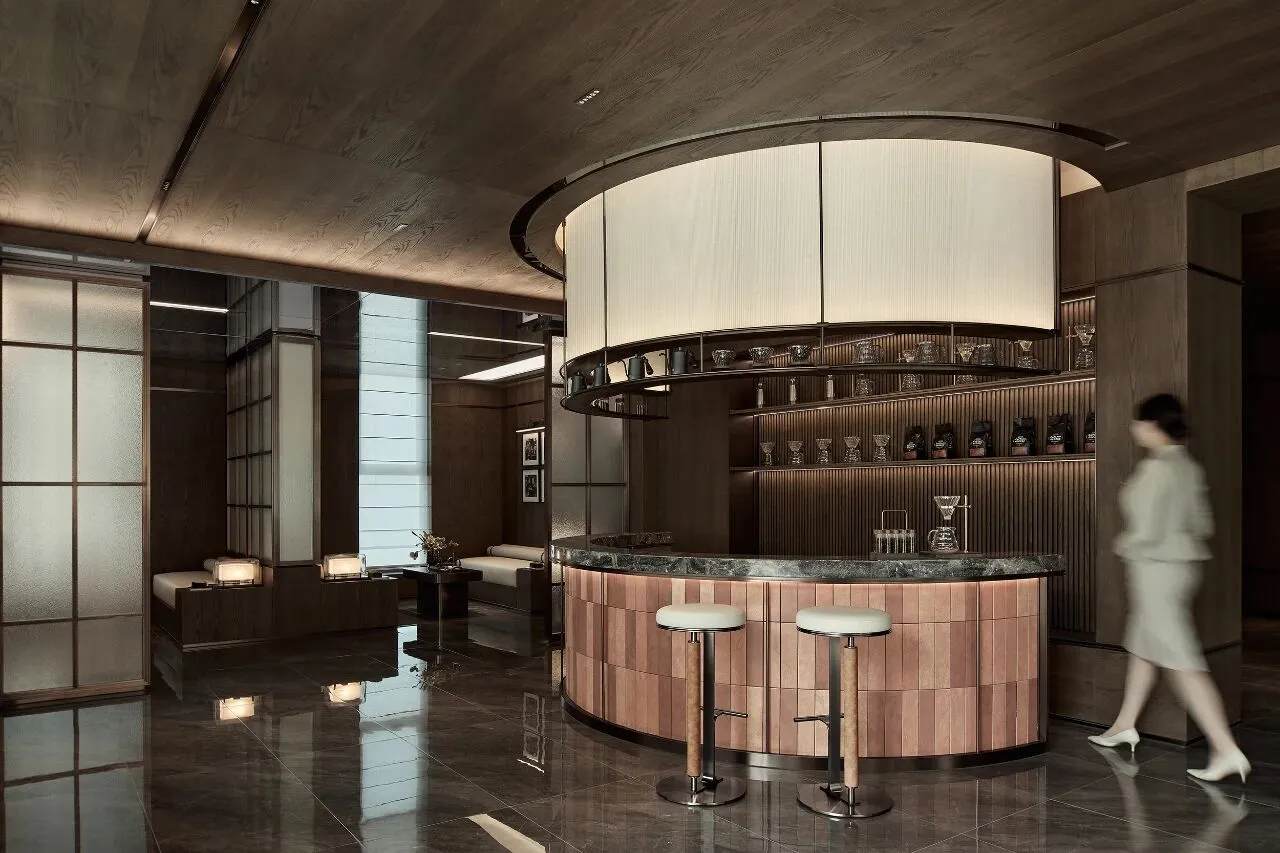
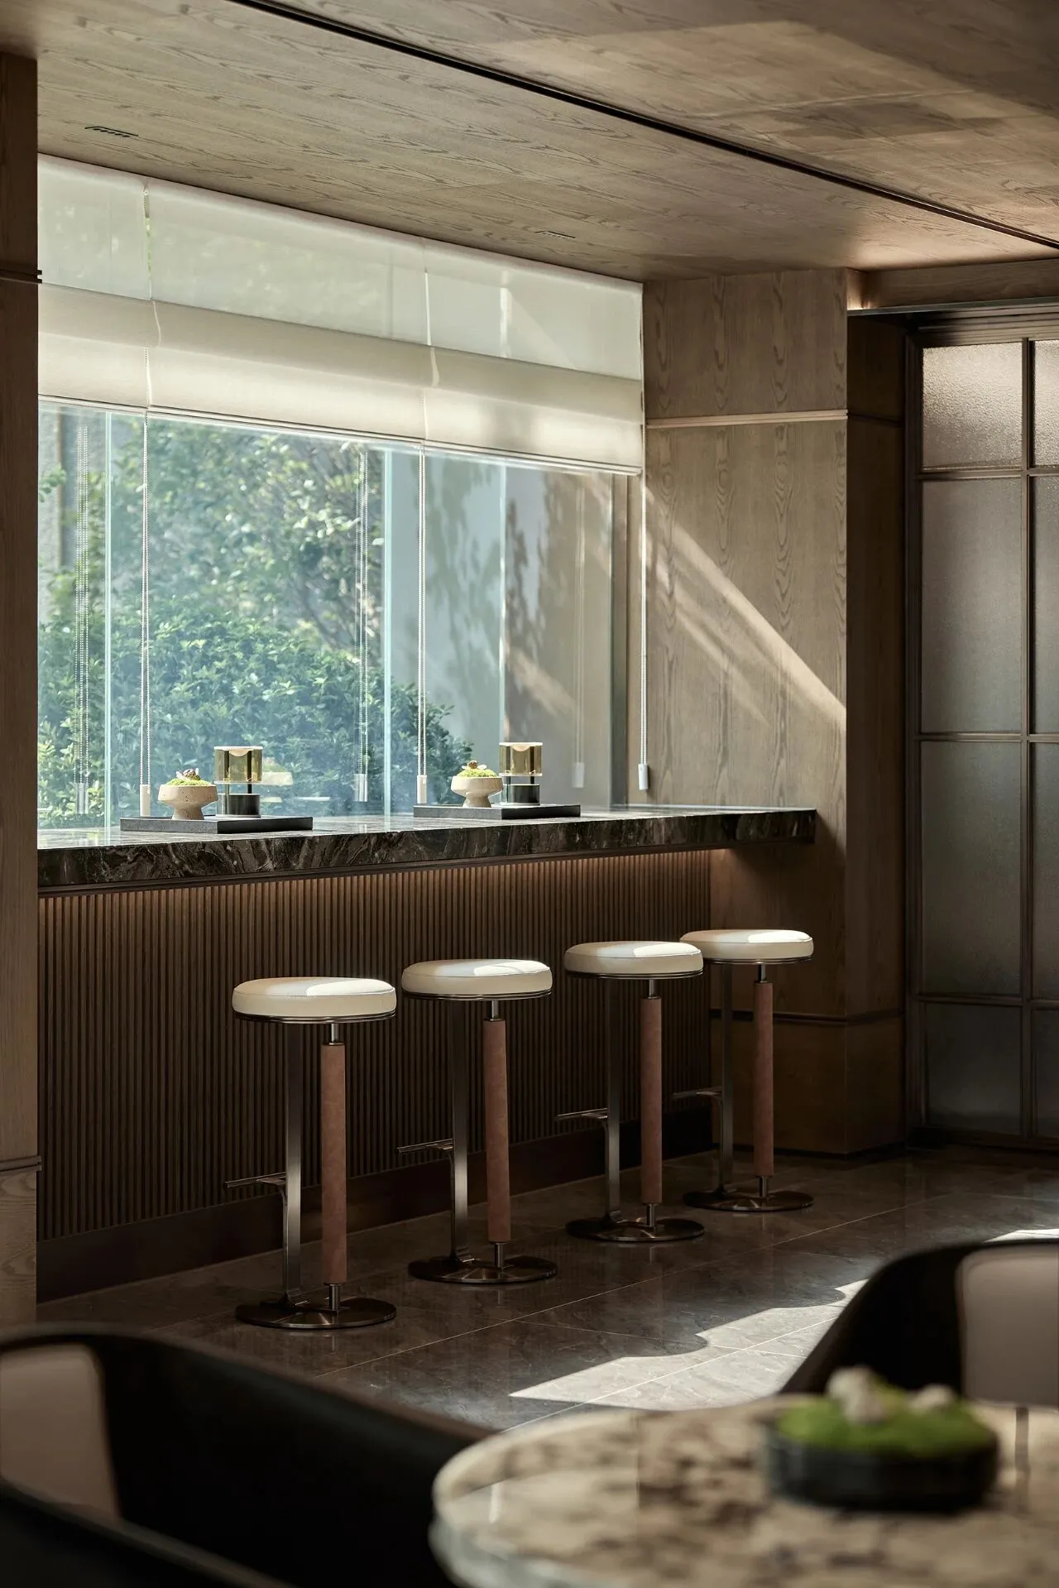
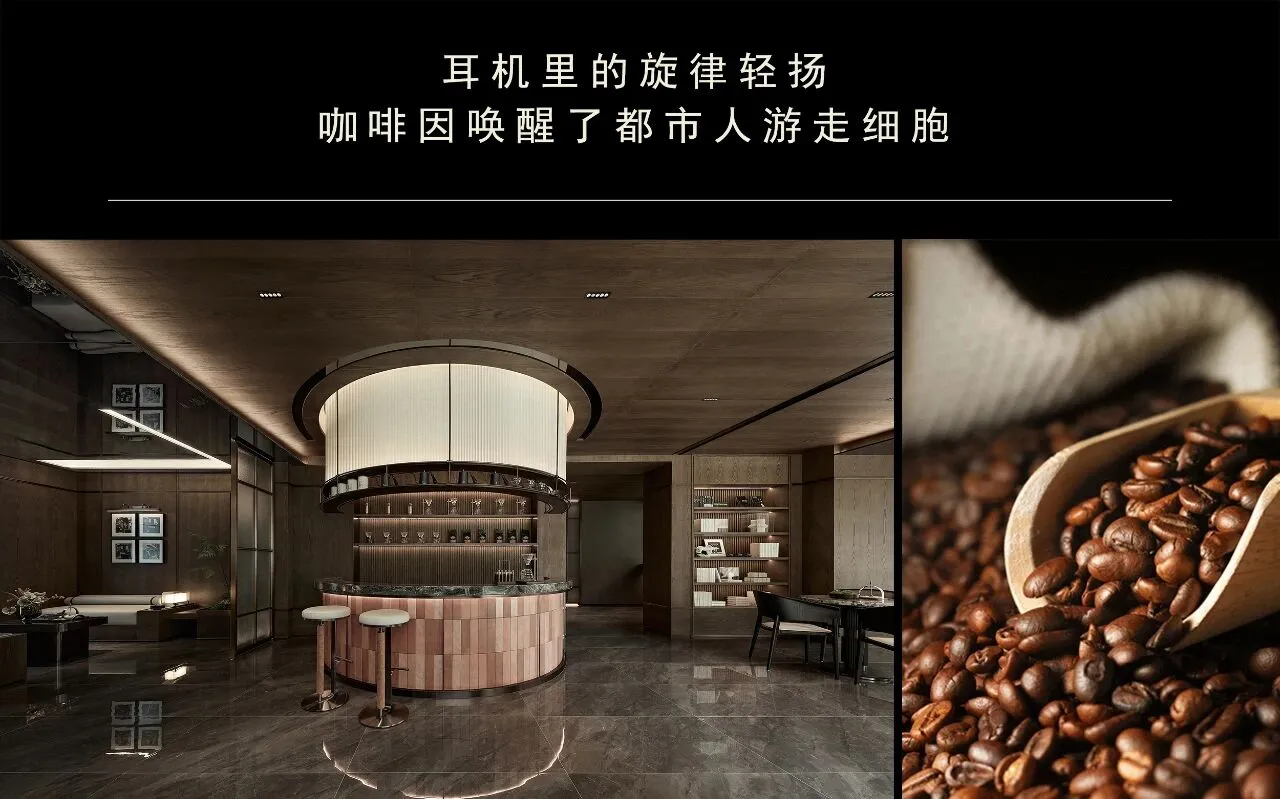
空间以木饰面搭配水波纹玻璃隔断,自然温润的木色延伸包裹整个空间。柔和的色调散发着清雅安然的宁静氛围。
The space is decorated with wood veneer and water ripple glass partition, and the natural warm wood color extends to wrap the entire space.The pastel tones exude a tranquil atmosphere of elegance and tranquility.
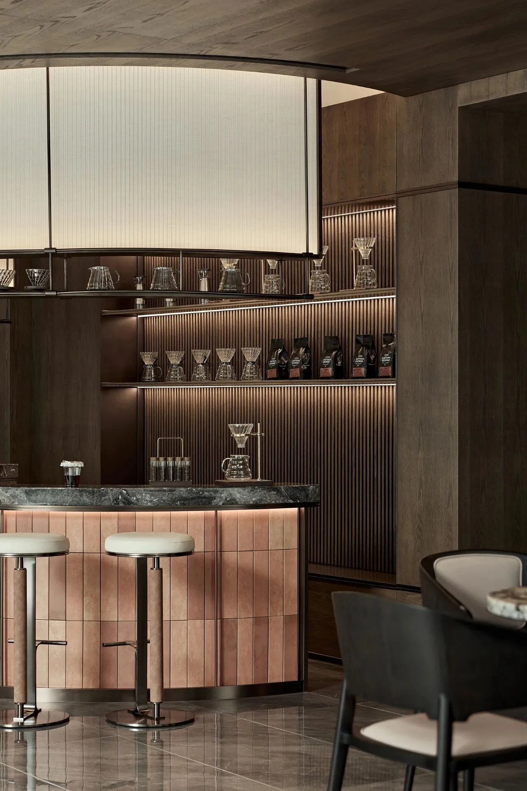
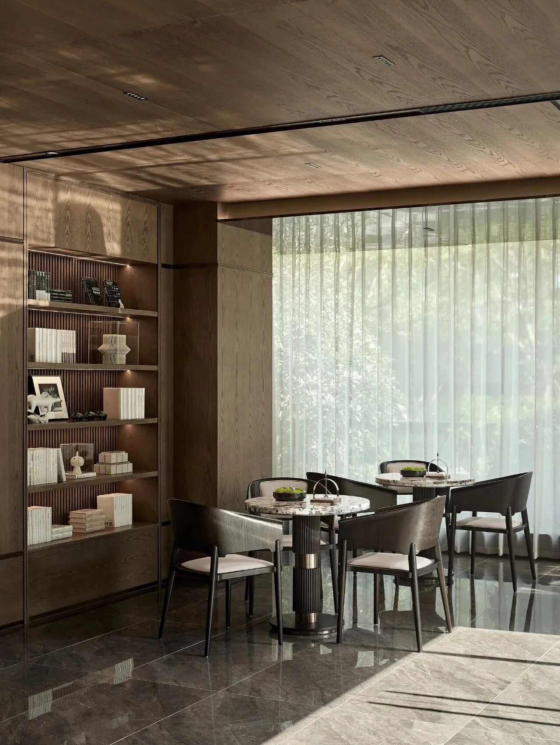
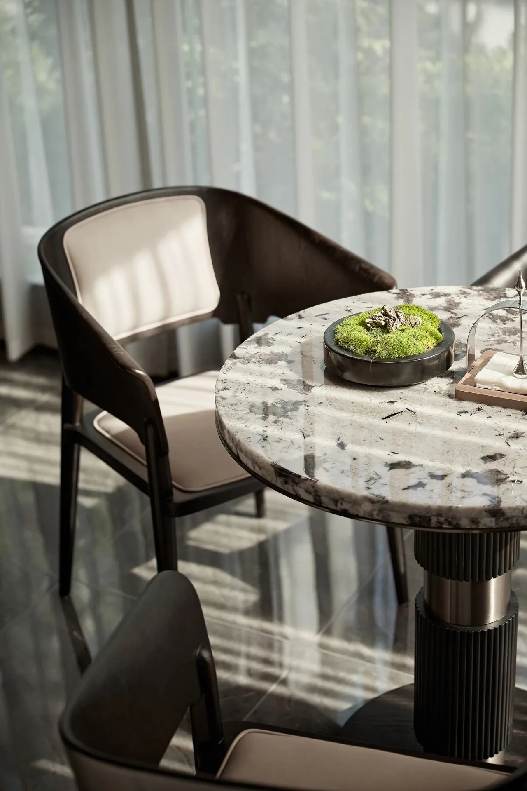
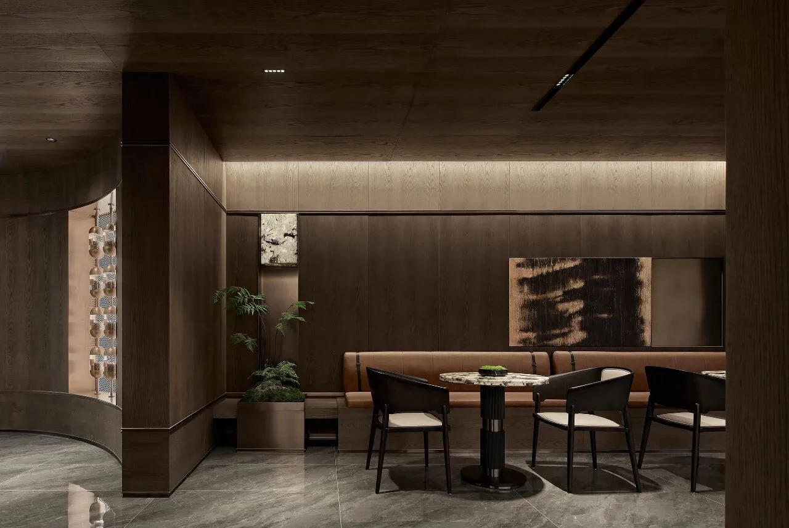
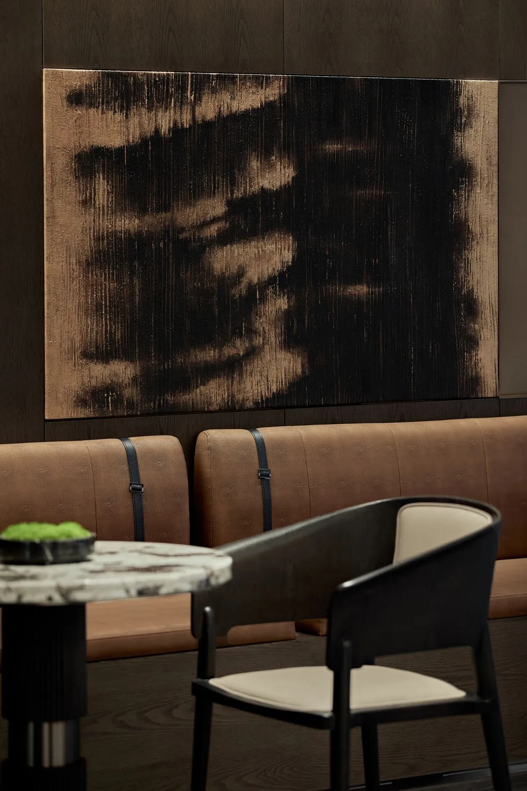
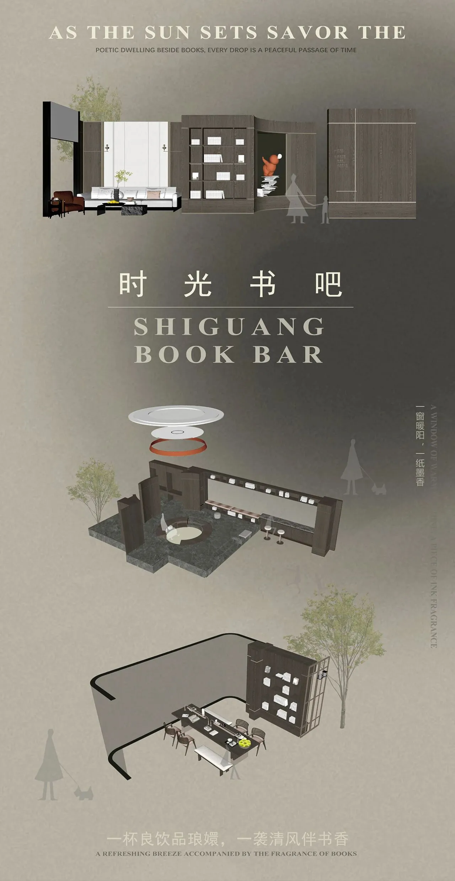

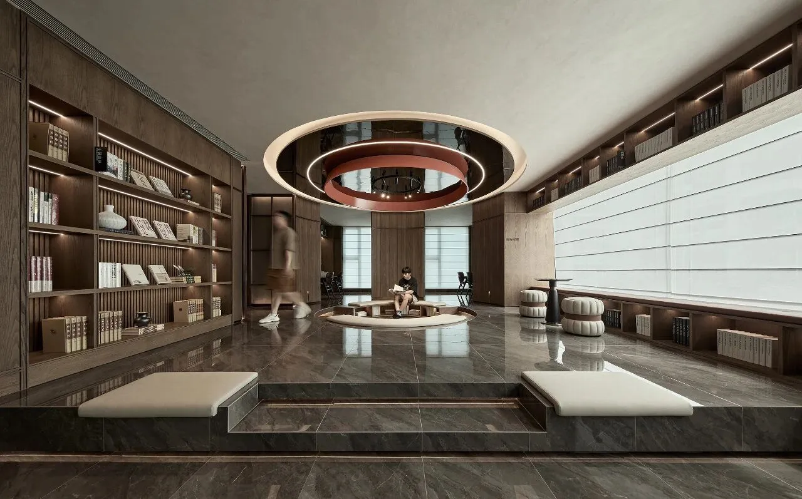
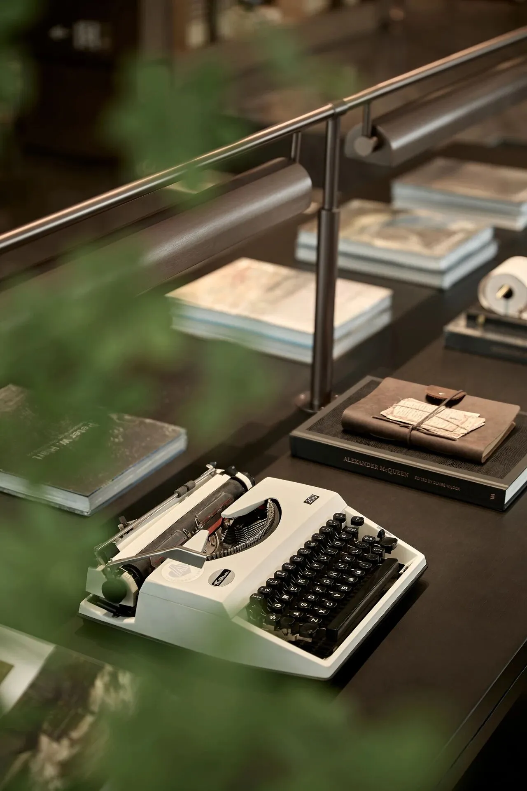
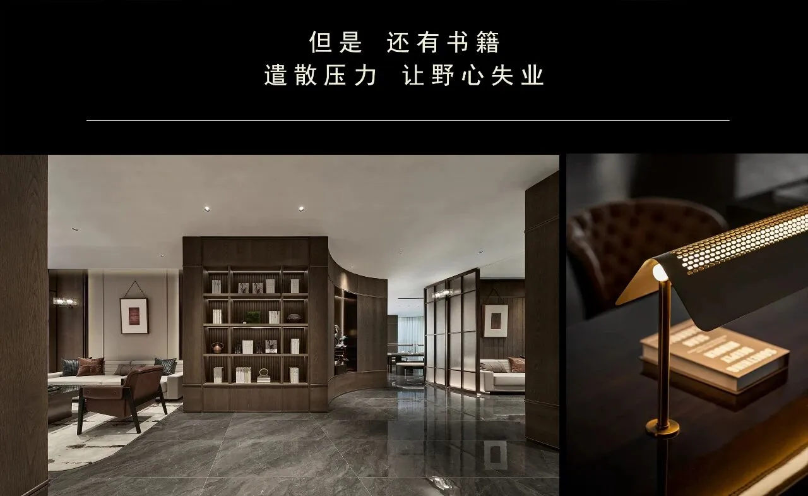
移步书吧,木饰面温馨环绕,营造雅致氛围。书籍琳琅满目,经典与前沿并存,满足人们所有求知渴望。顺应弧形曲线勾勒出感性与优雅,在灯光的衬托下,以放松包容的姿态与浮躁紧张的城市生活相抗衡。
Moving to the book bar, the wood veneer is warmly surrounded, creating an elegant atmosphere. There are a wide variety of books, classics and cutting-edge coexistence, satisfying all people's thirst for knowledge.Conforming to the curved curve outlines sensuality and elegance, and under the backdrop of lighting, it competes with the impetuous and tense urban life with a relaxed and inclusive attitude.
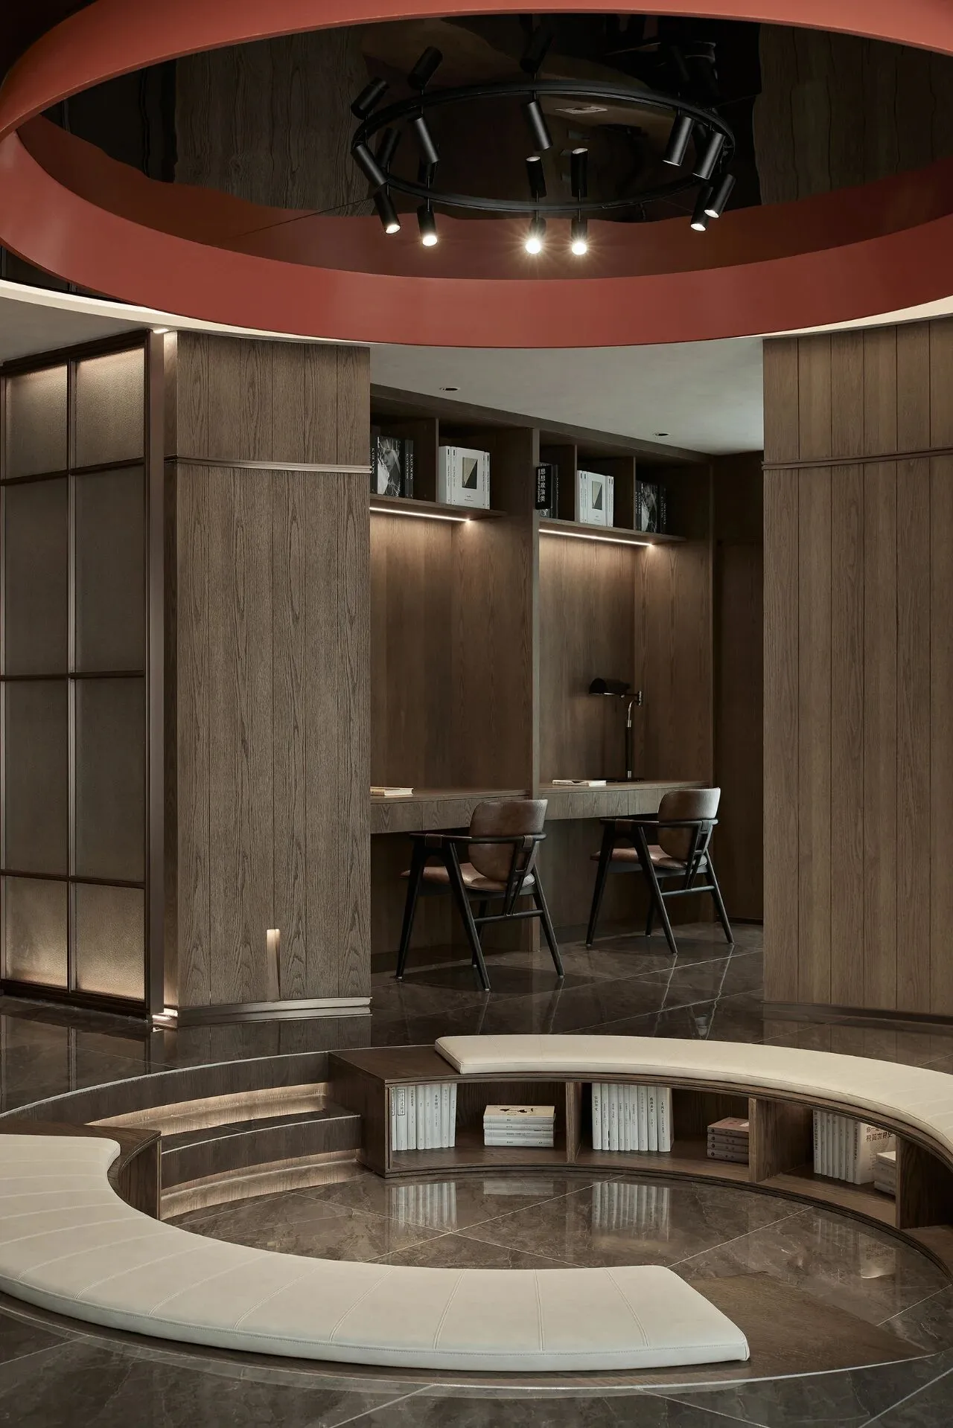
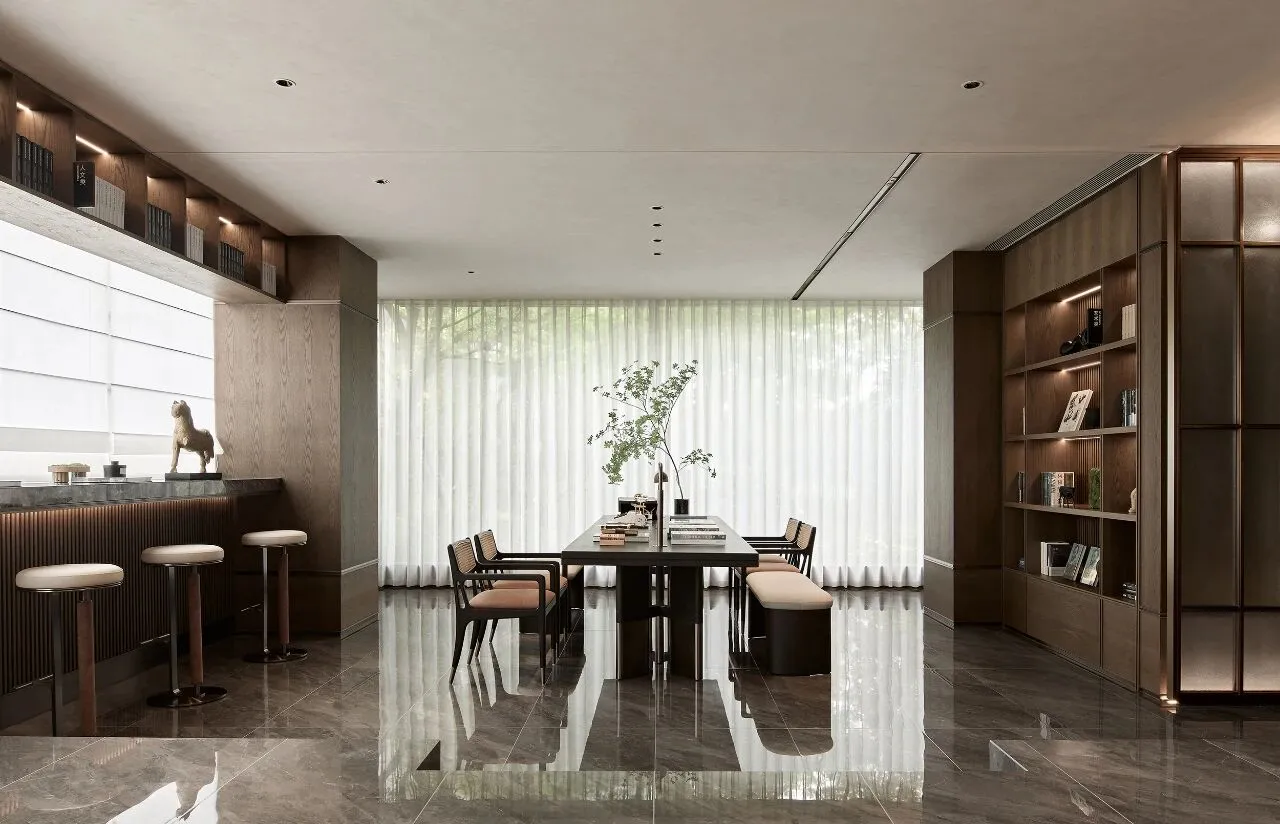
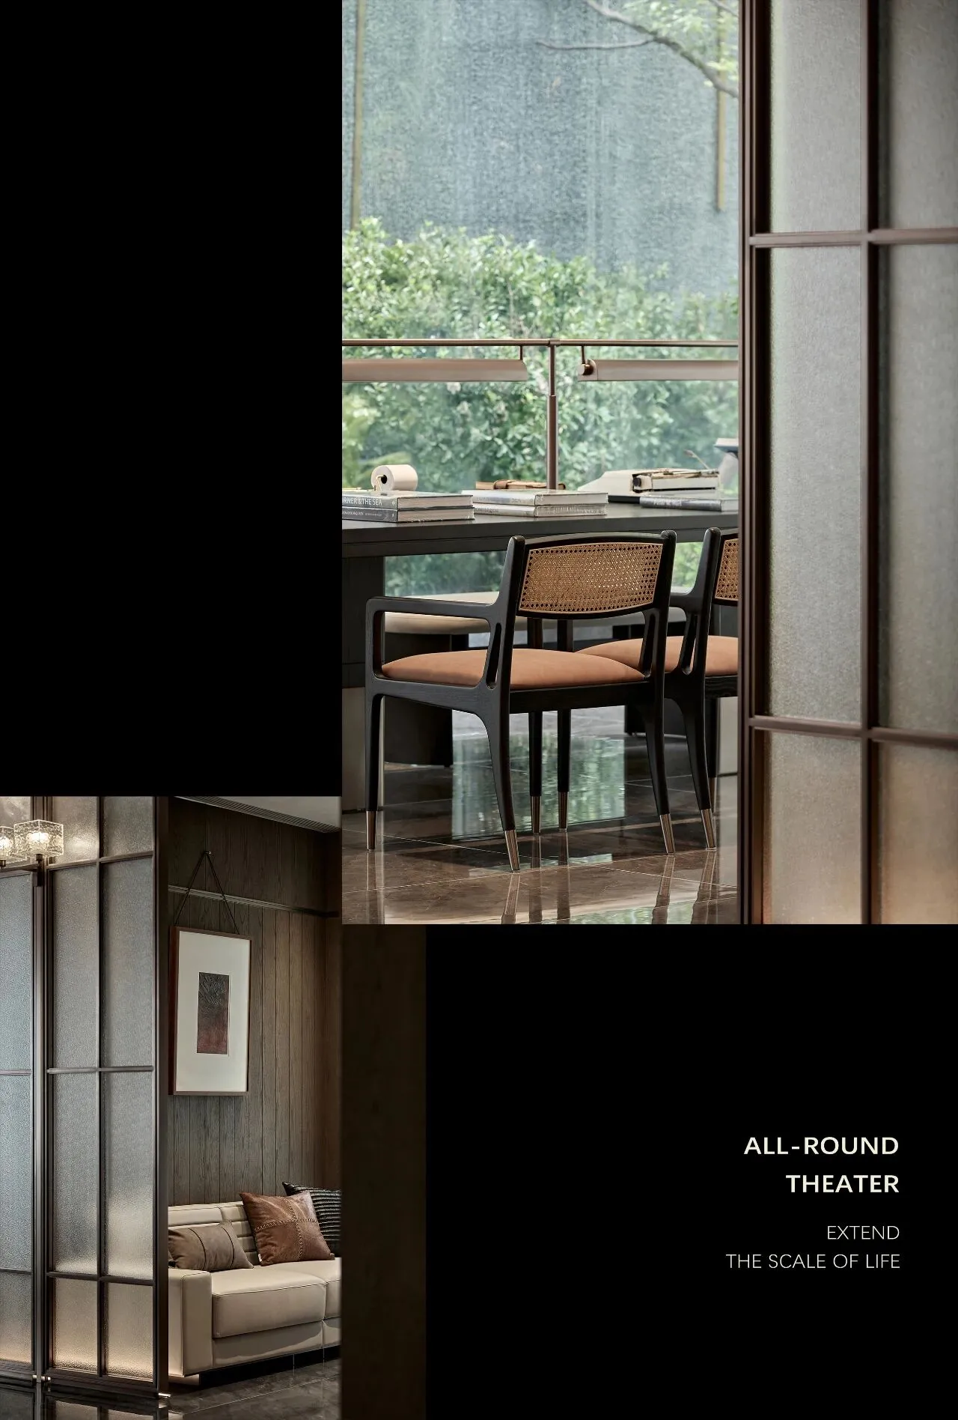
一窗暖阳,一纸墨香充盈着书吧,端坐于此,感受快节奏下的生活慢调。
A window of warm sunshine, a paper and ink fragrance filled the book bar, sit here and feel the slow tone of life under the fast pace.
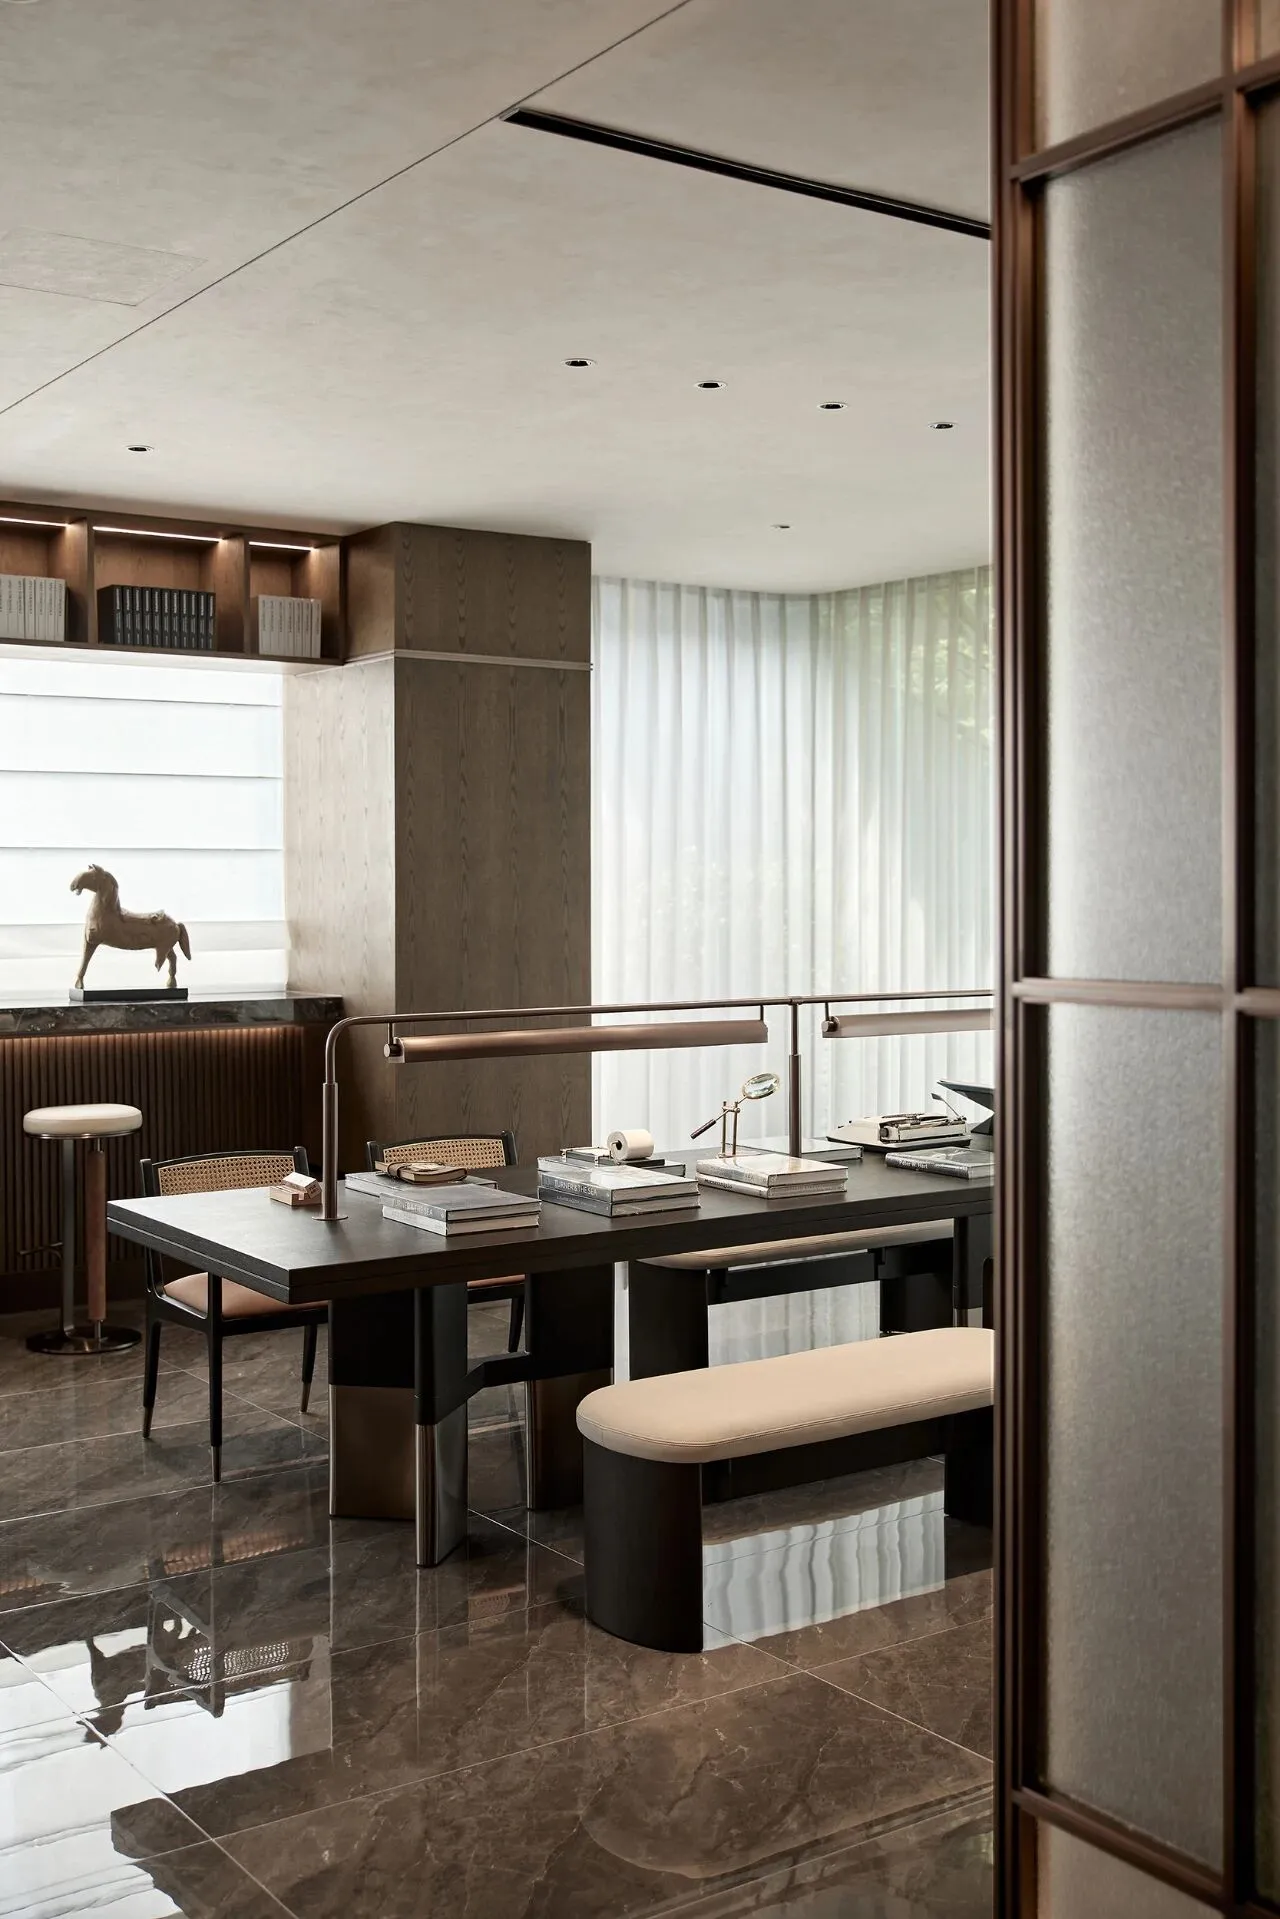
共享模块▼
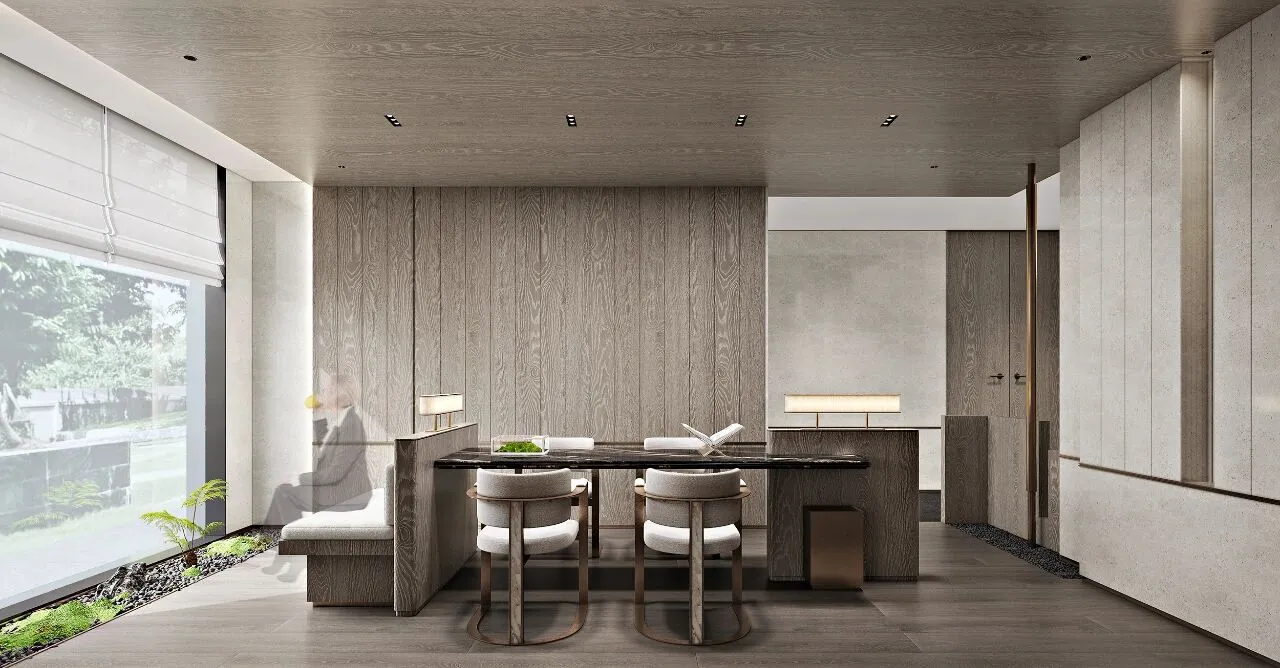
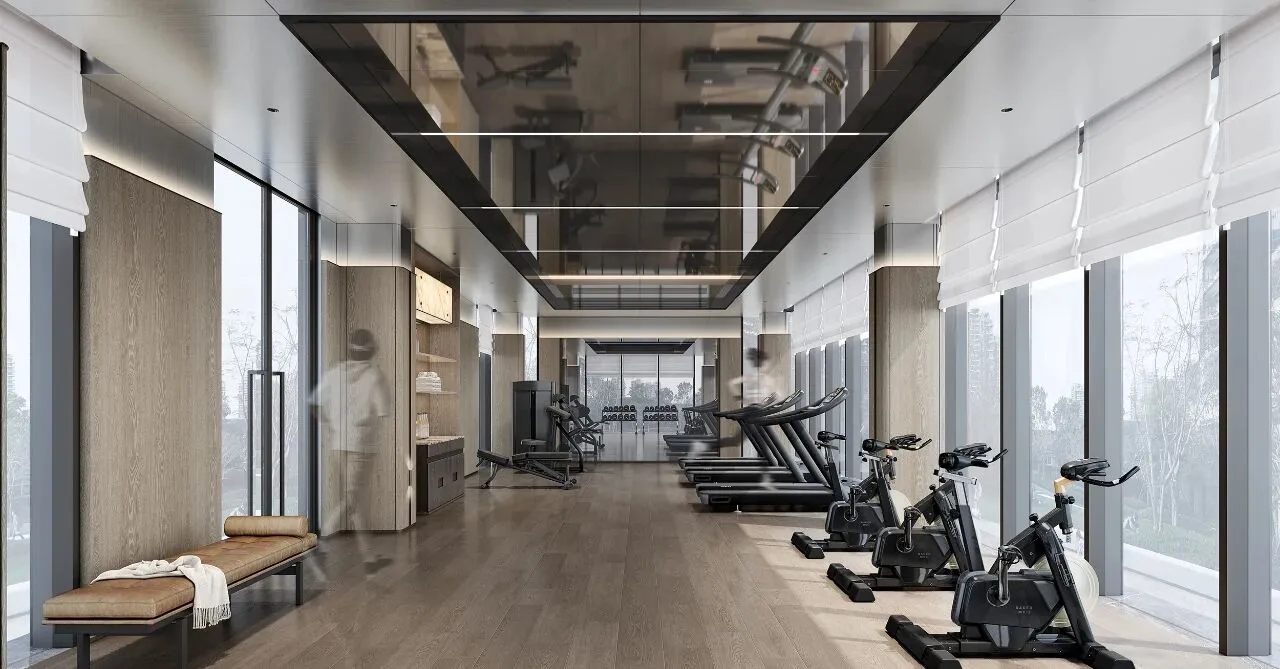
空间植入共享模块,集茶歇、私宴、健身与一体,打造新一代、有温度、可持续的邻里共享城市客厅。
The space is implanted with a sharing module, integrating restaurant, fitness, and tea breaks, to create a new generation, warm and sustainable neighborhood shared urban living room.
入户大堂▼
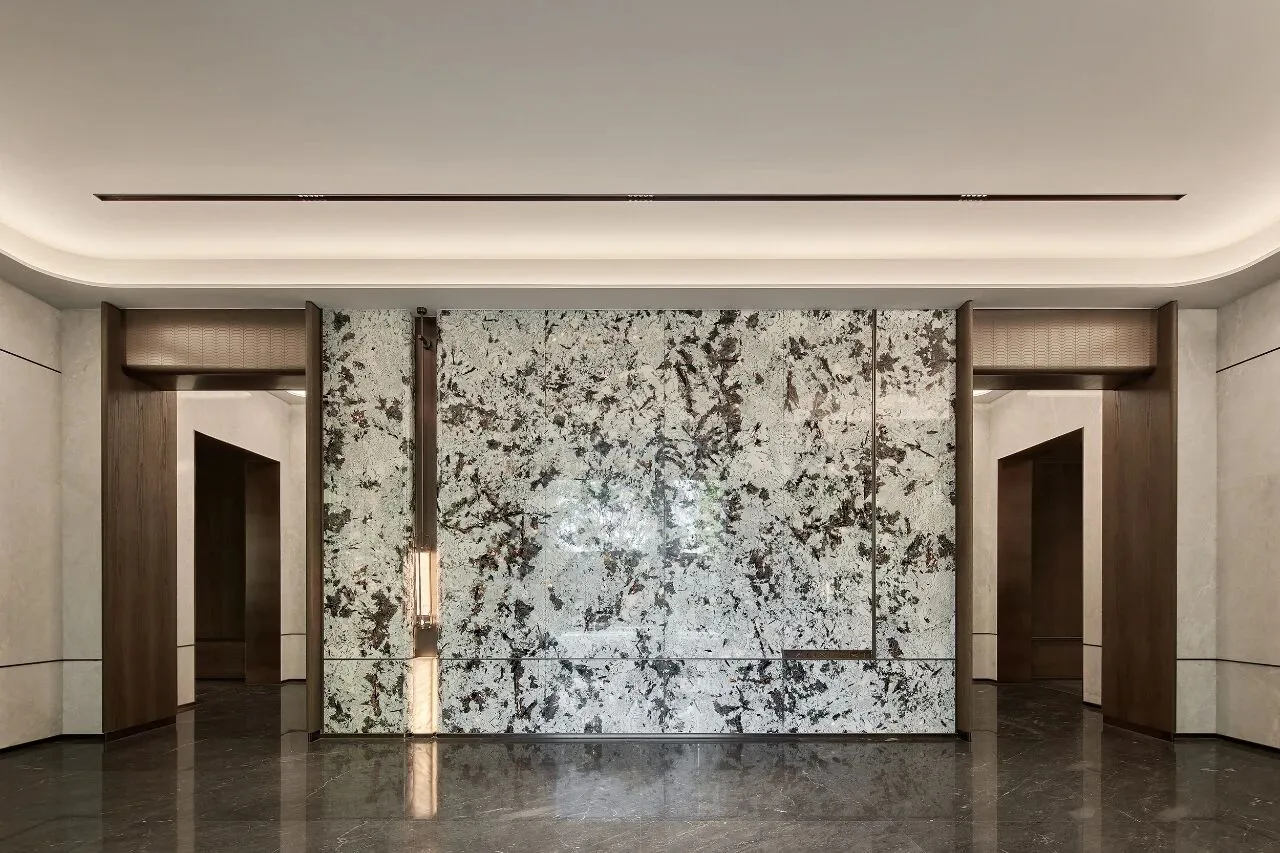
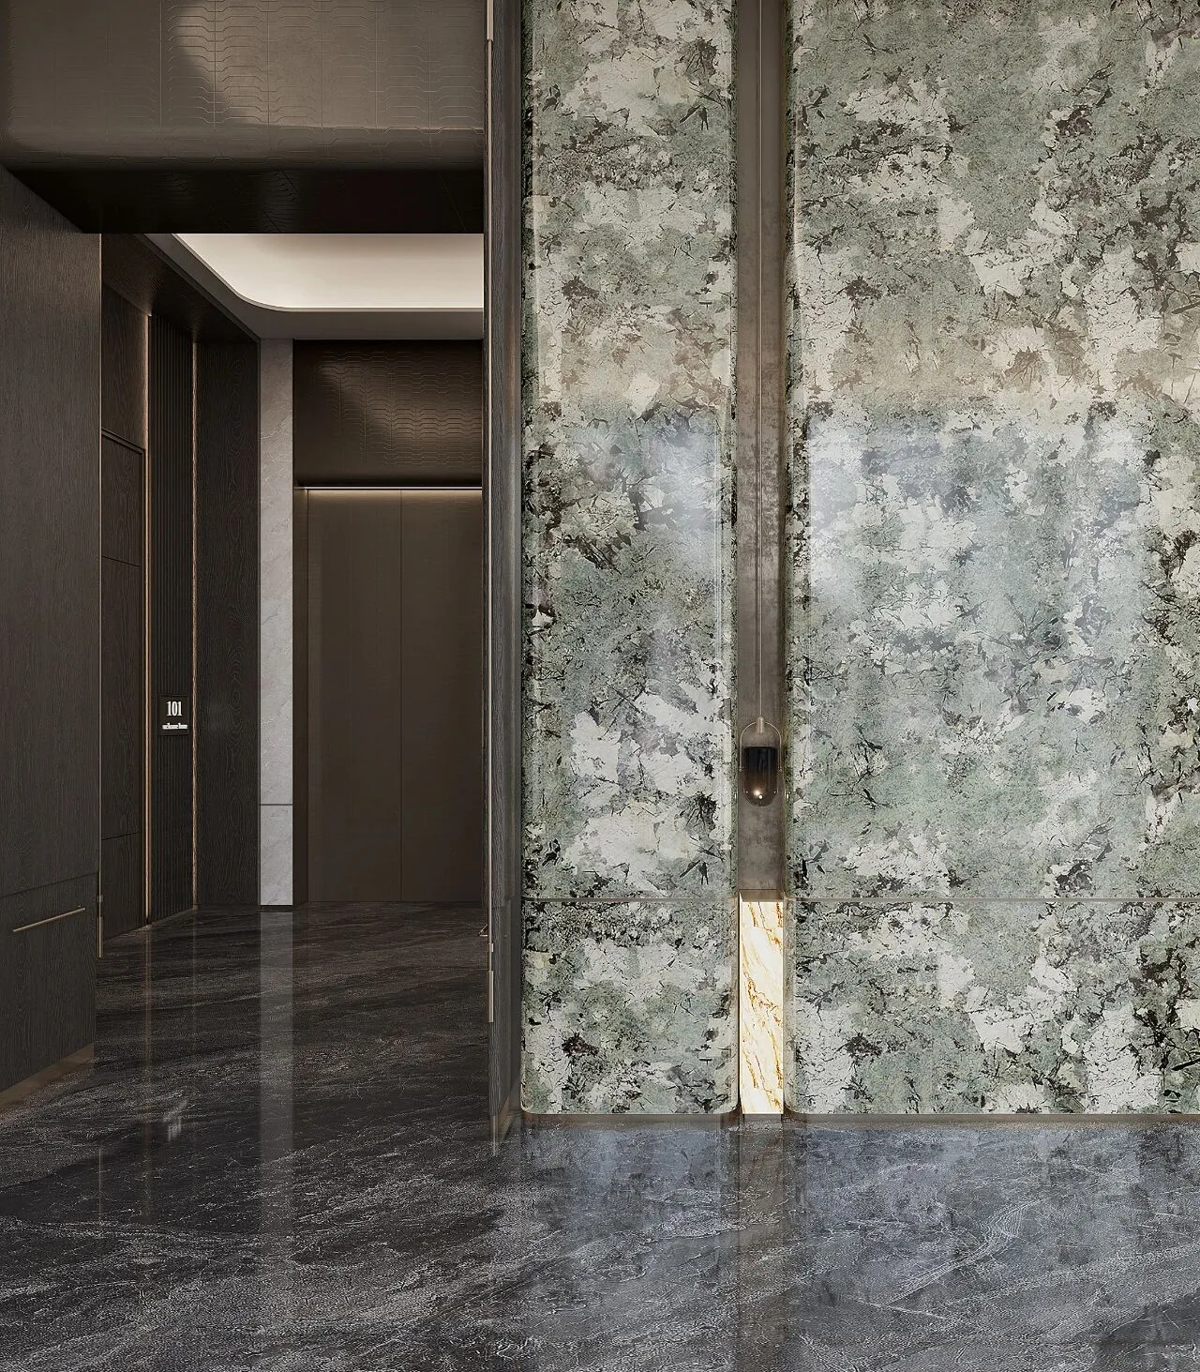
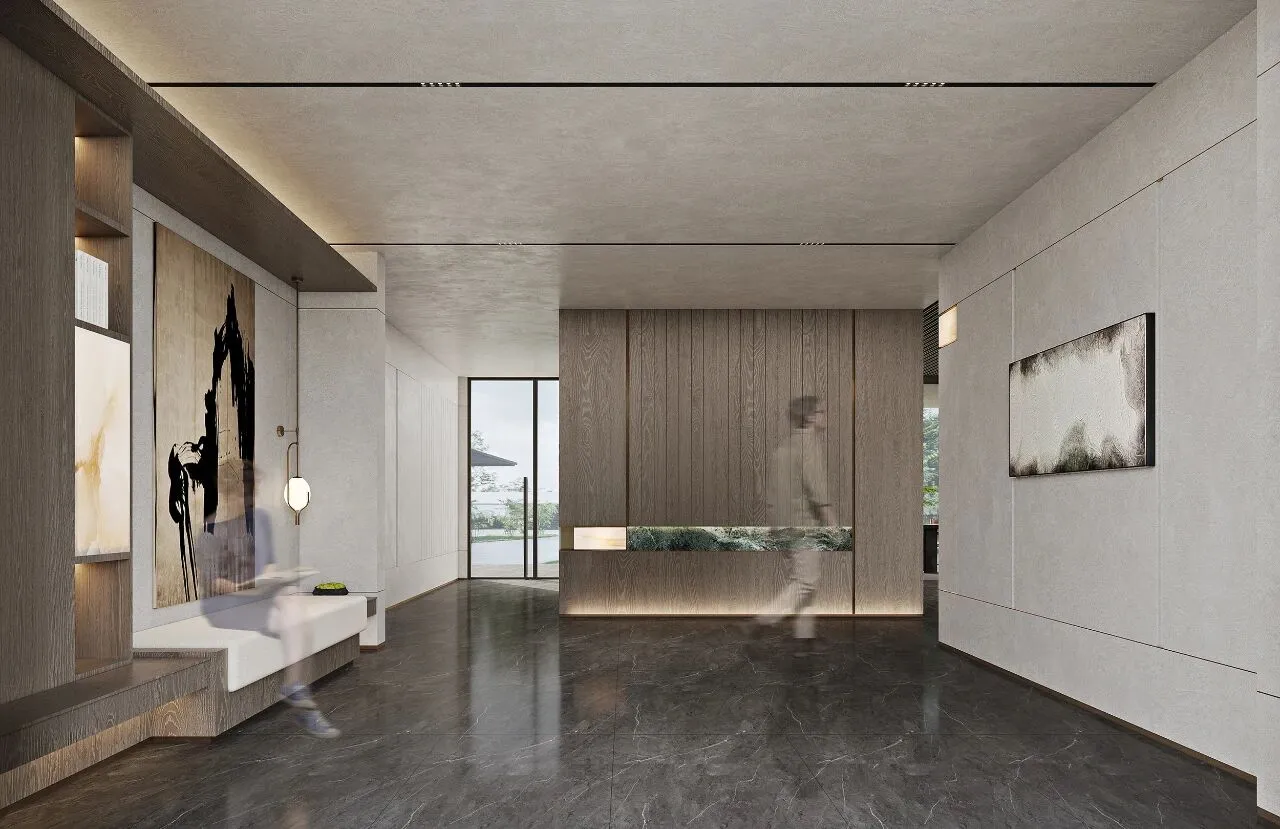
素色基调内,奢石所呈现的自然纹理,宛若岁月流金。弧形转角,消匿了内外空间的情感边界,柔软的线条在悄无声息中流淌在细节中。
In the plain tone, the natural texture of the luxury stone is like the gold of the years. The curved corners eliminate the emotional boundaries of the inner and outer spaces, and the soft lines flow silently in the details.
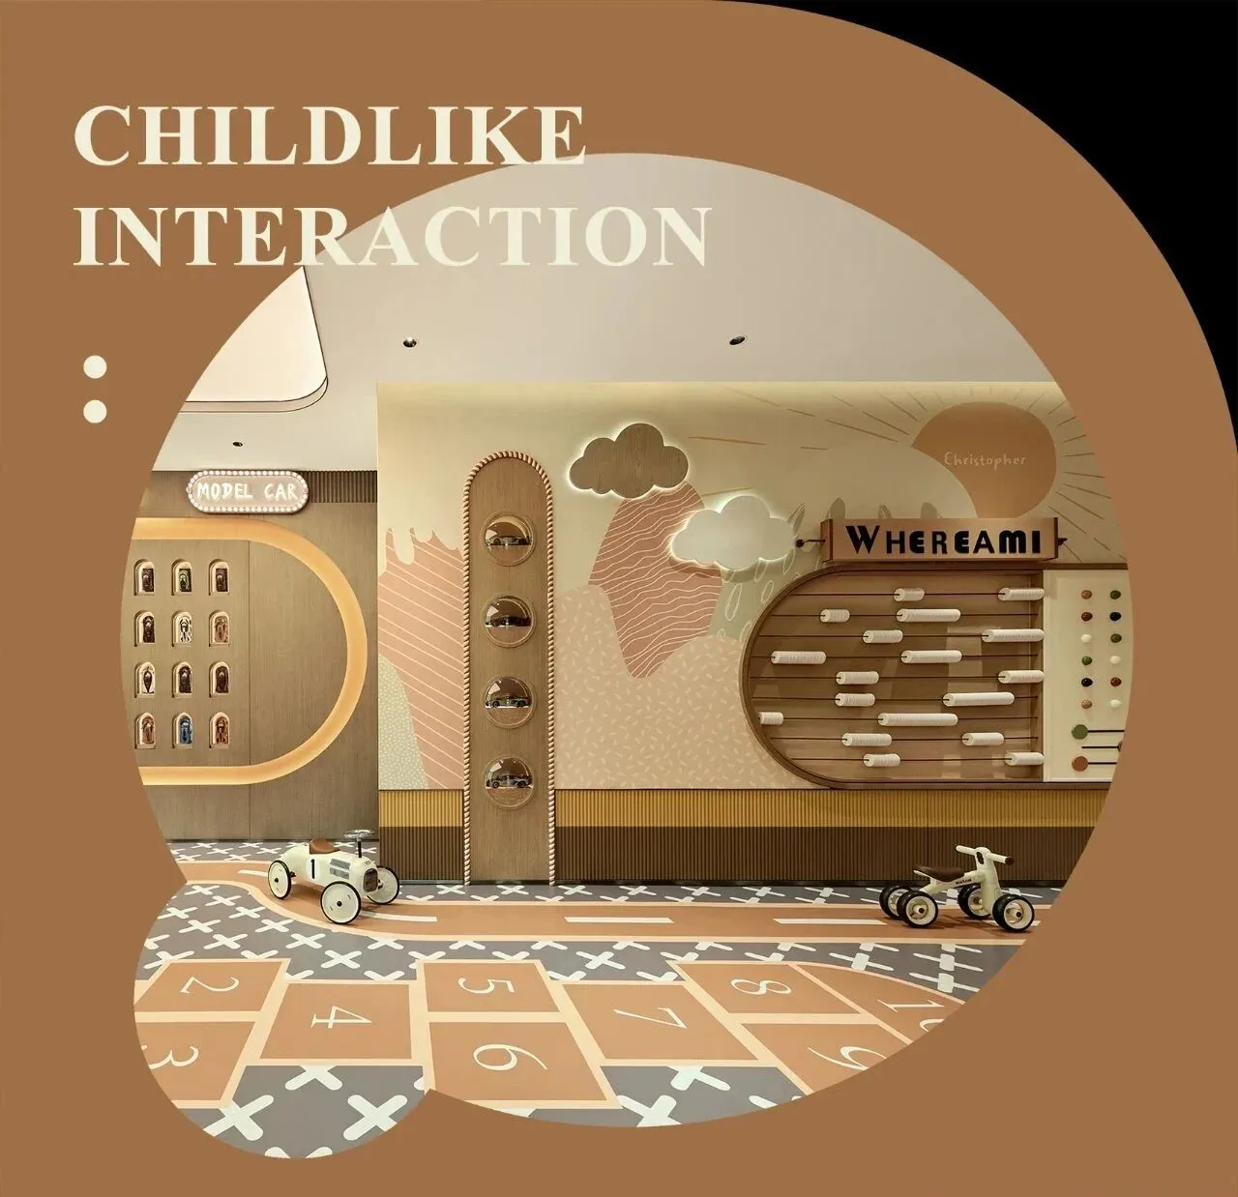
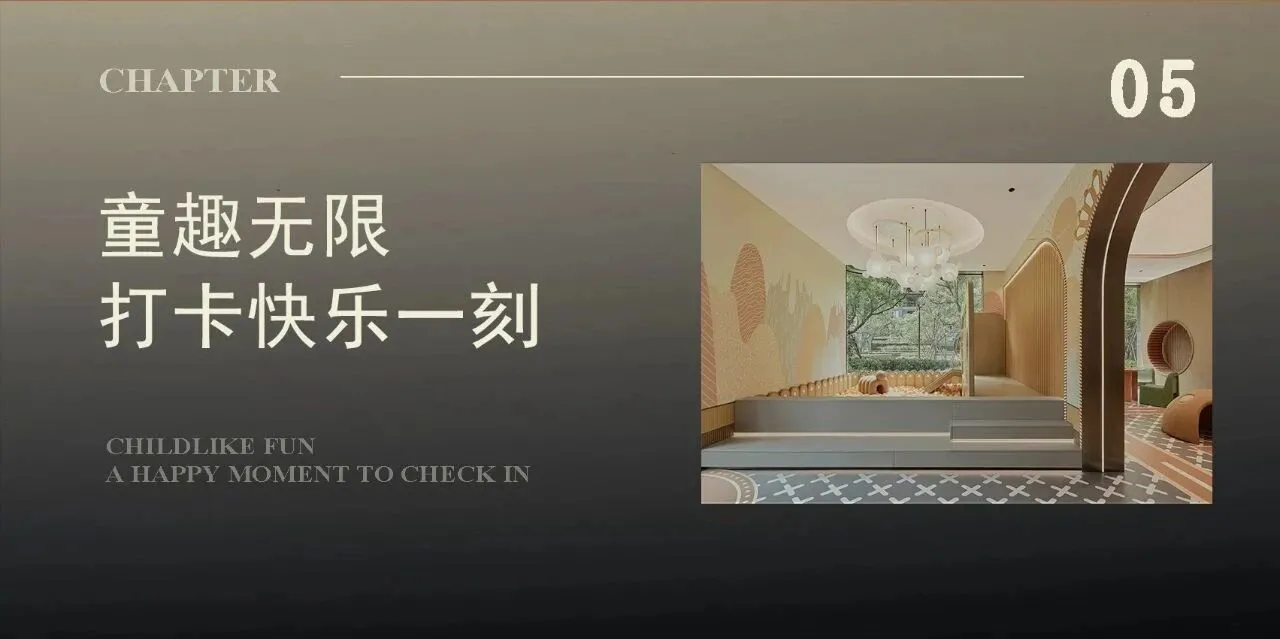
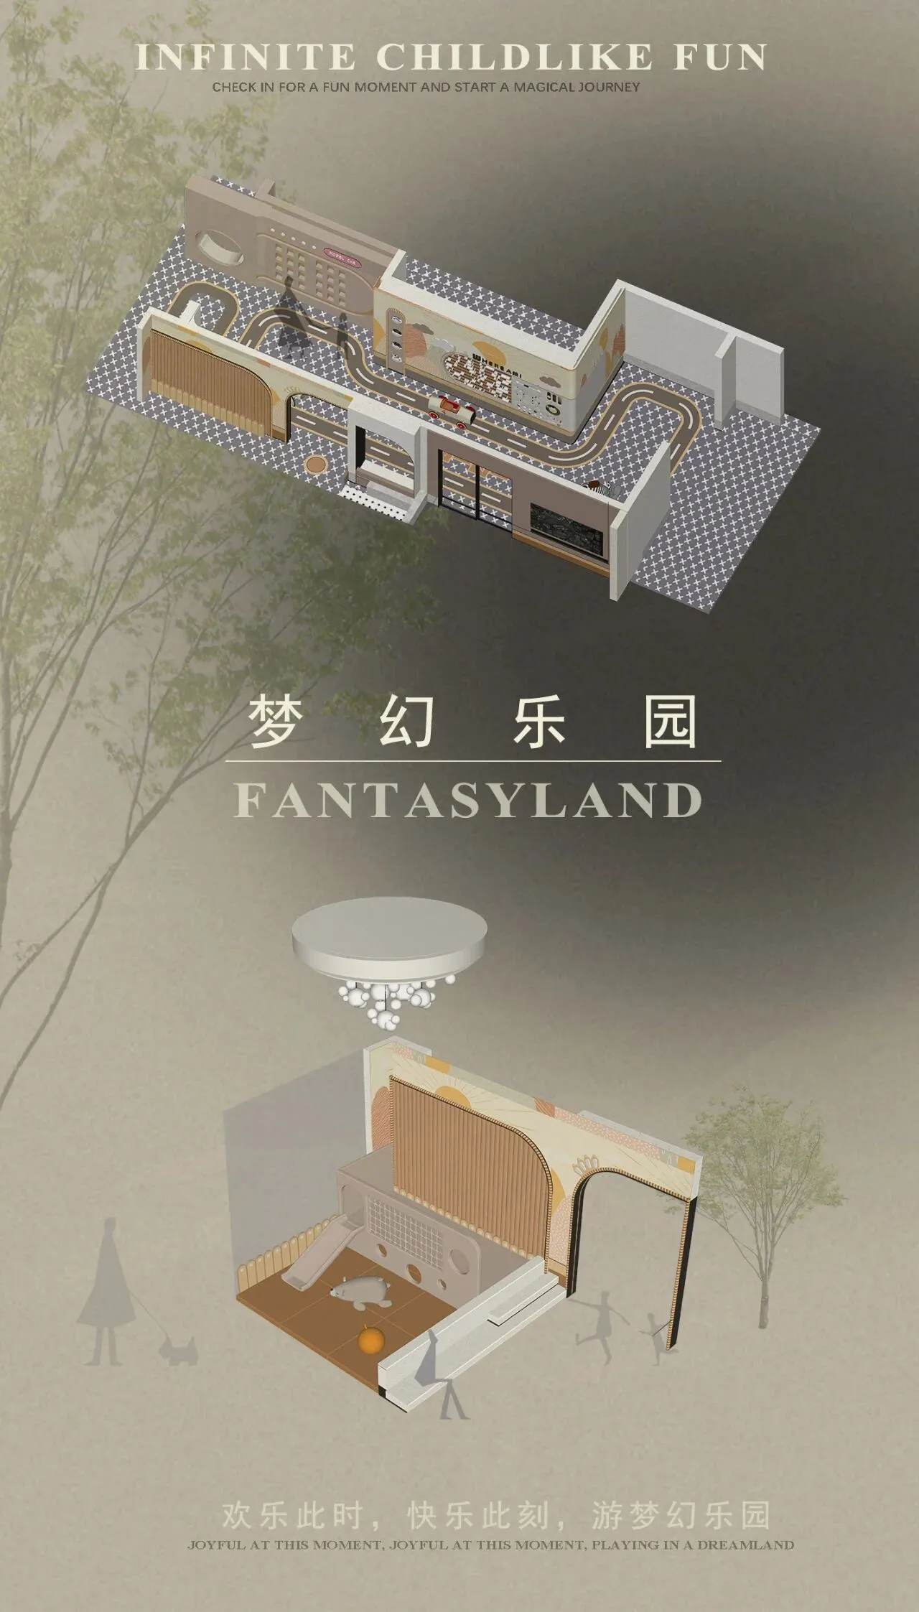


从现代孩子的实际需求角度出发,尊重他们的的自主性和自发性,尽量满足孩子们的兴趣和心理渴求。我们把架空层局部整体定位为“梦幻乐园”,包含了魔幻泡泡、智趣天地、魔力学堂三大主题空间。
From the perspective of the actual needs of modern children, we respect their autonomy and spontaneity, and try to meet children's interests and psychological desires. We have positioned one overhead floor as a "dream park" as a whole, including three theme spaces: Magic Bubble, Wisdom World, and Magic Hall.
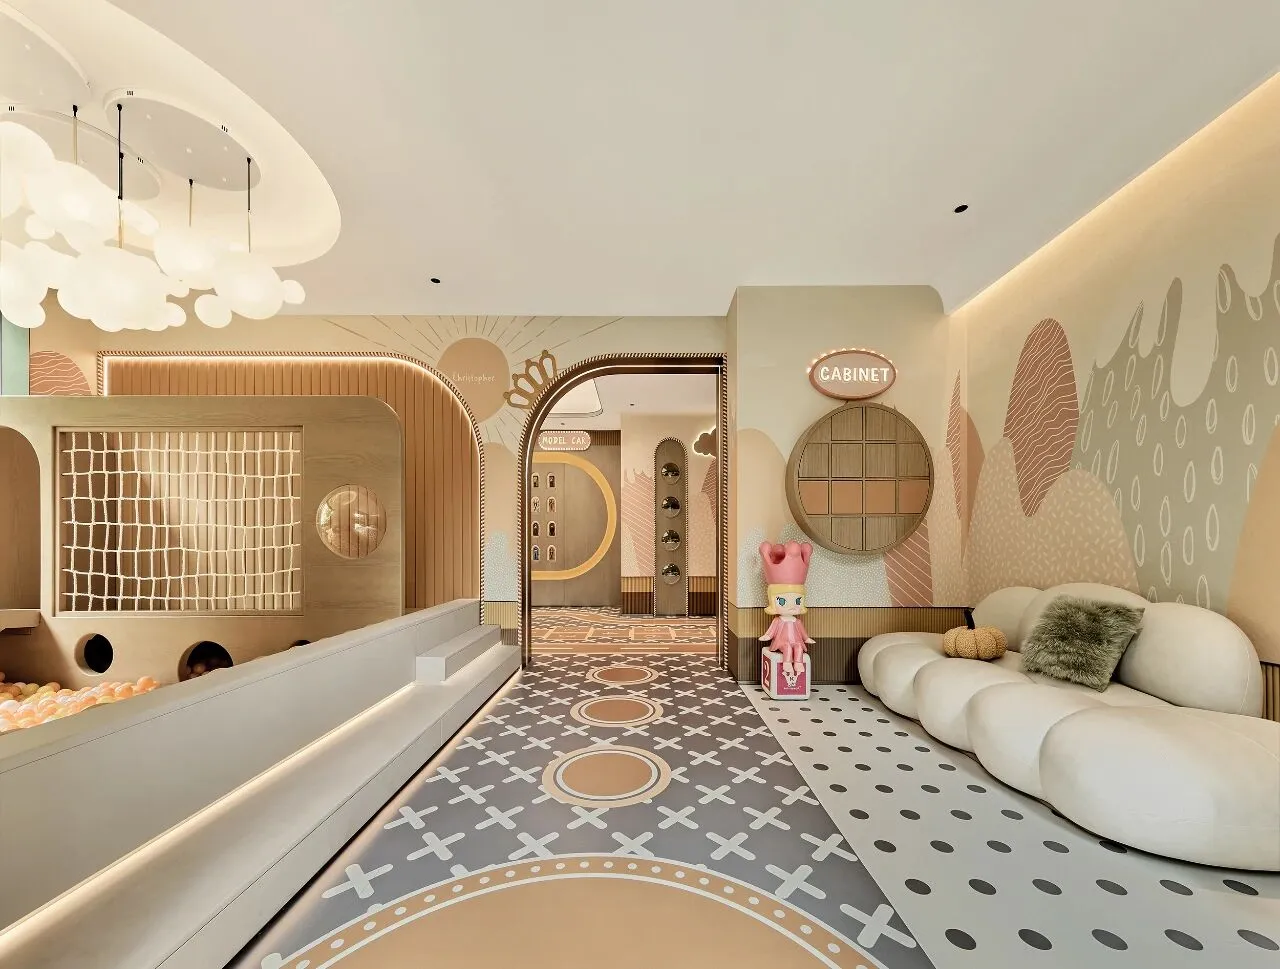
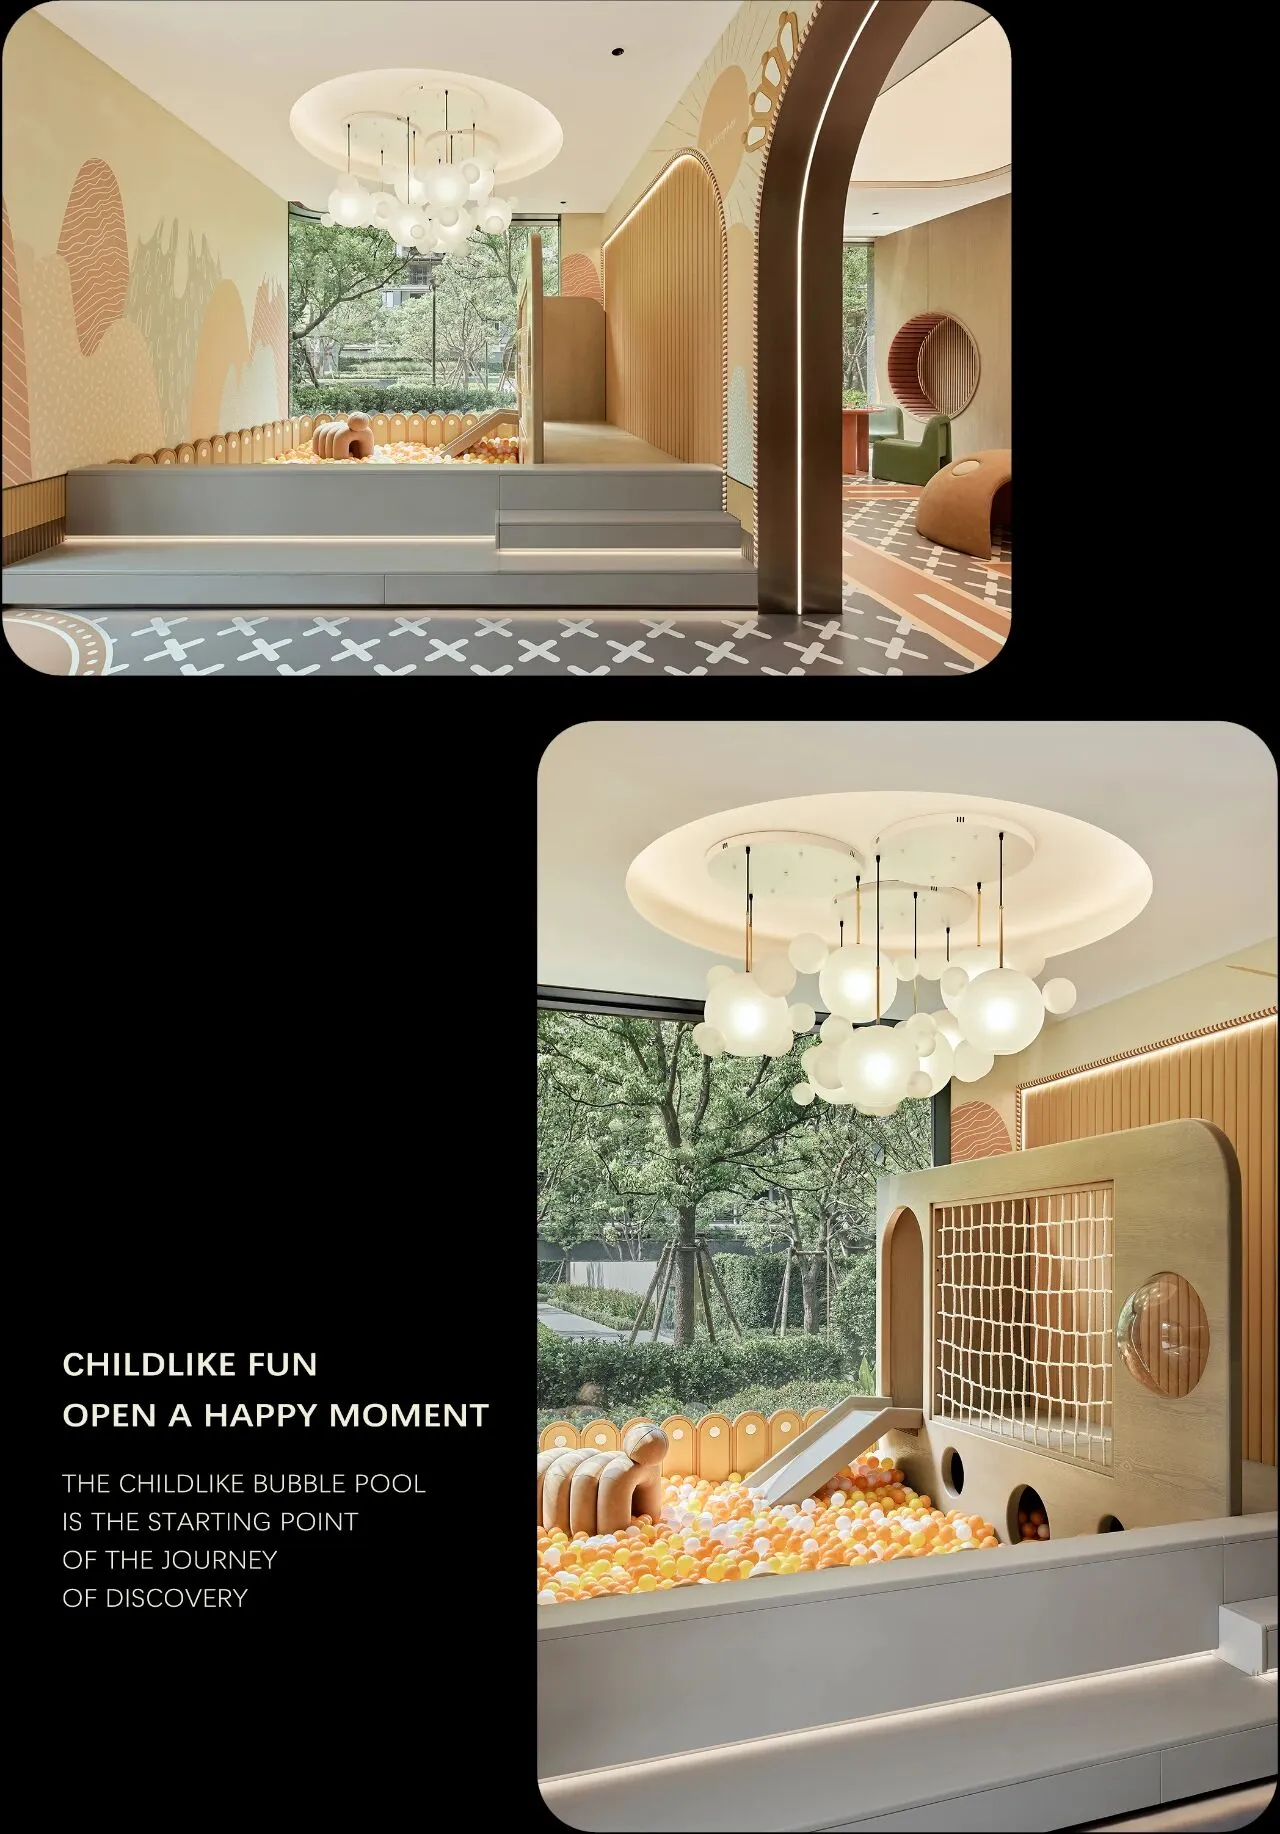
以动静分区为策略打造柔性的儿童社交空间;充满童趣色彩的泡泡池,燃起儿童的天然活泼基因,也是探索旅程的起点。
The strategy of dynamic and static partitioning is used to create a flexible social space for children. The bubble pool, full of childlike colors, ignites children's natural lively genes and is also the starting point of the journey of exploration.
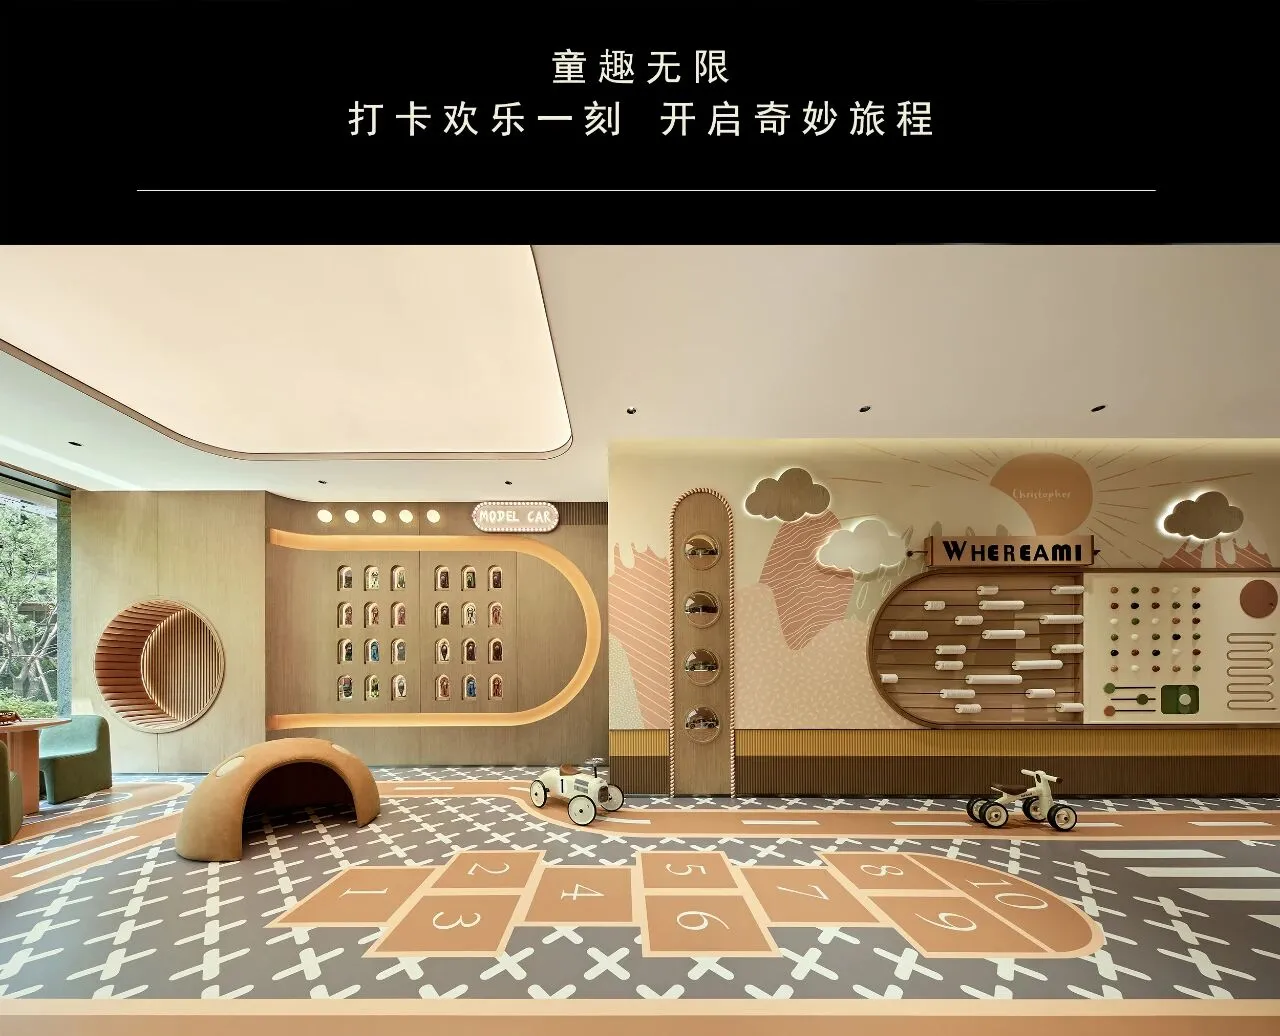
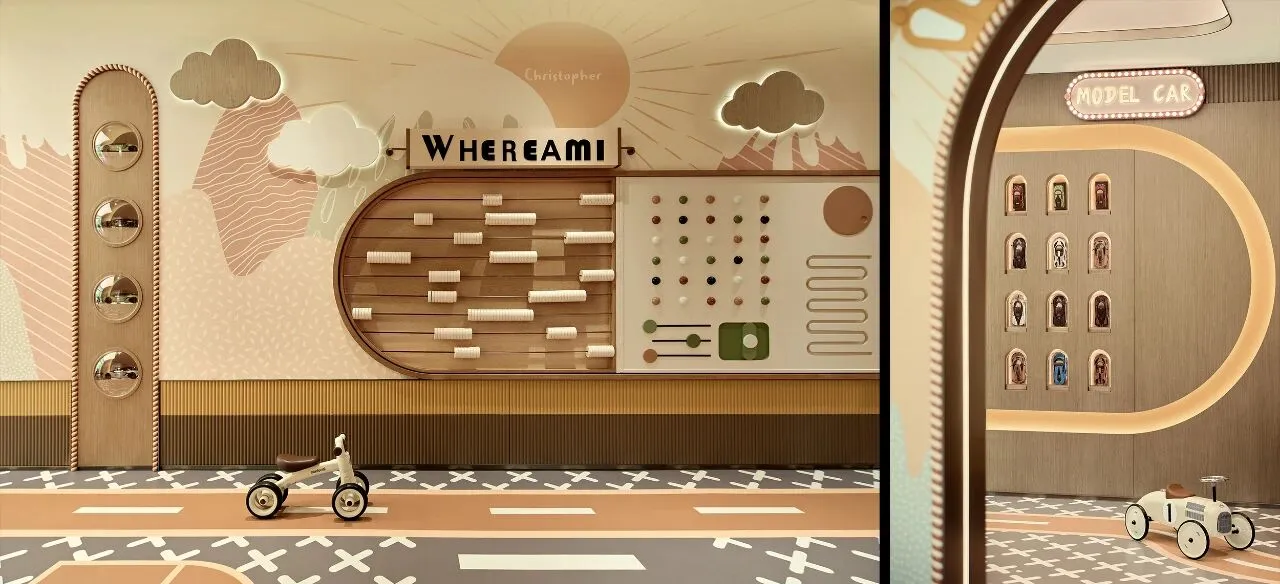

智趣天地,孩子们可以在这里玩积木算盘等互动游戏;地面的赛道,充满欢乐的亲子赛车正在上演;运动产生的多巴胺,让快乐不停,笑声不断。
Fun World, where children can play interactive games such as building blocks and abacus. The simulated track on the ground, full of joy and parent-child racing is being staged. The dopamine produced by exercise makes the joy non-stop and the laughter constant.
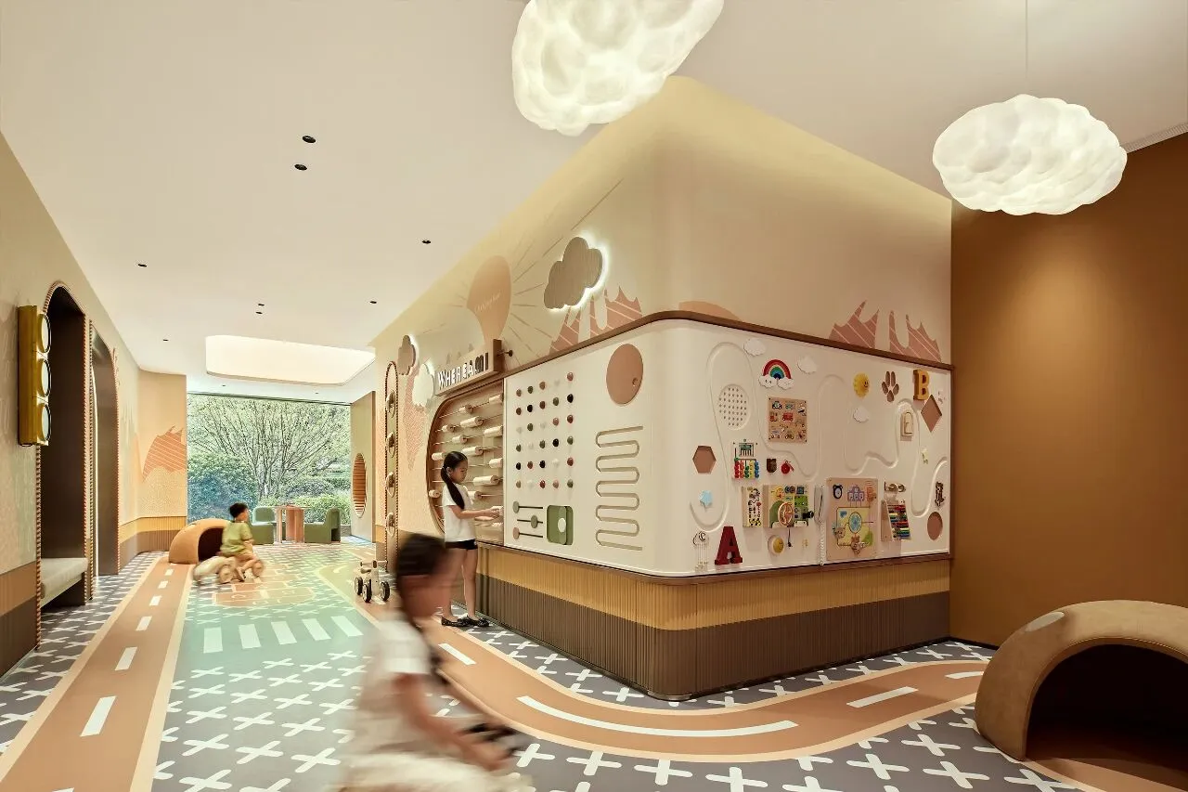
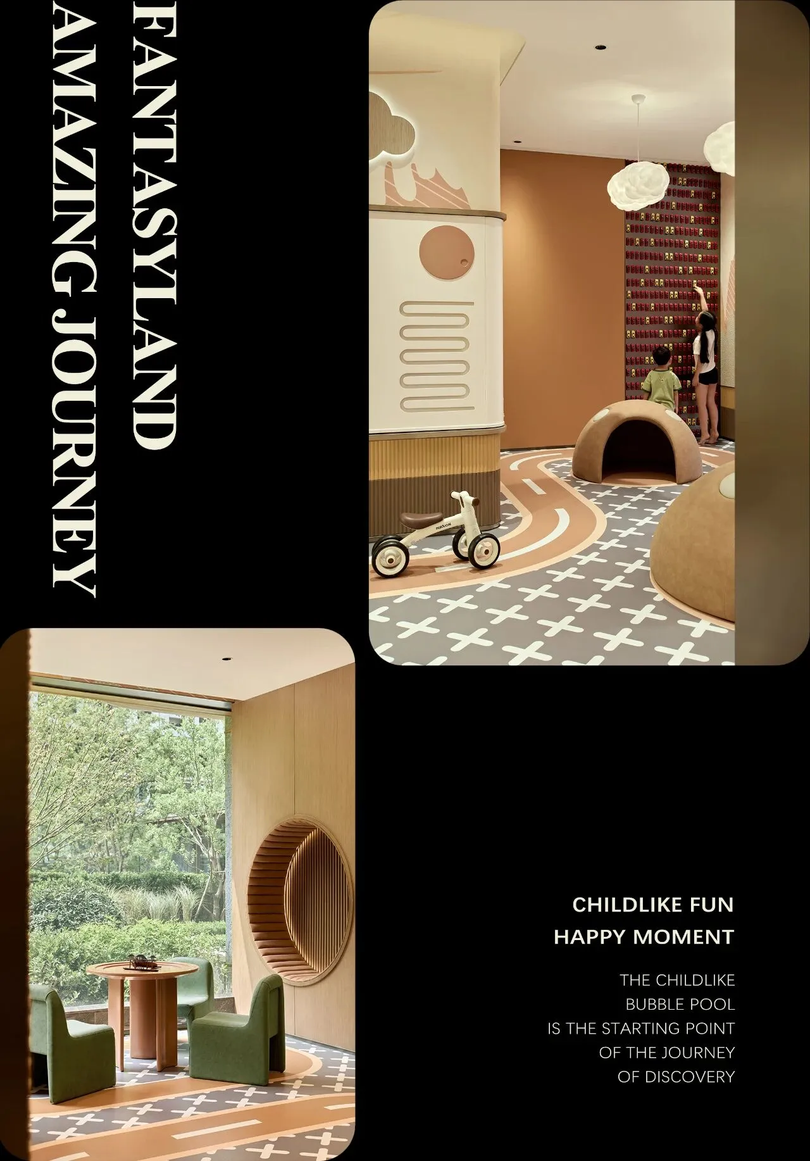
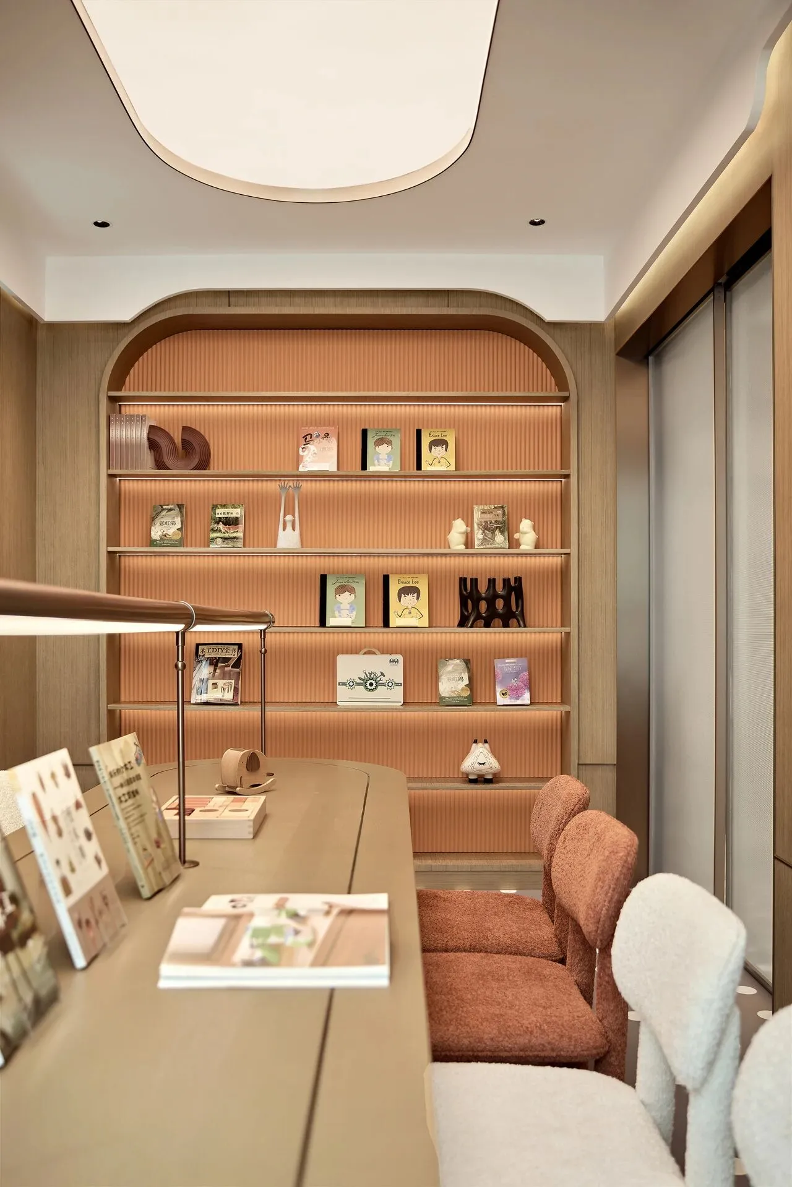
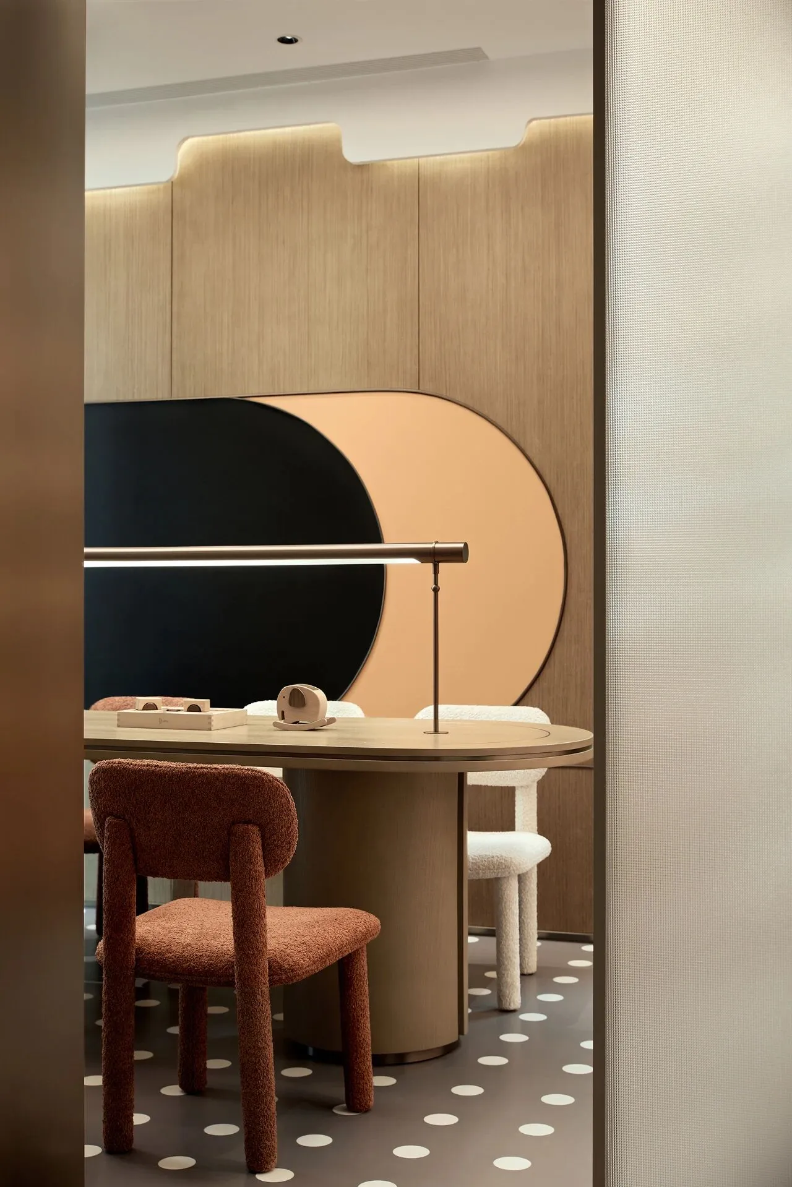
魔力学堂给孩子们提供一个写作业的独立空间,还可以变成一个亲子课堂,有亲子手工各种智力学科等。
The magic hall provides an independent space for children to write homework, and can also be turned into a parent-child classroom, with parent-child handicrafts and various intellectual subjects.
这座奇幻游乐城,充满欢乐的亲子游戏正在上演。
In this fantasy amusement city, parent-child games full of joy are being staged.
休闲娱乐▼
在书法的世界里,每一个字都有其独特的韵味和内涵。
In the world of calligraphy, each word has its own unique charm and connotation.
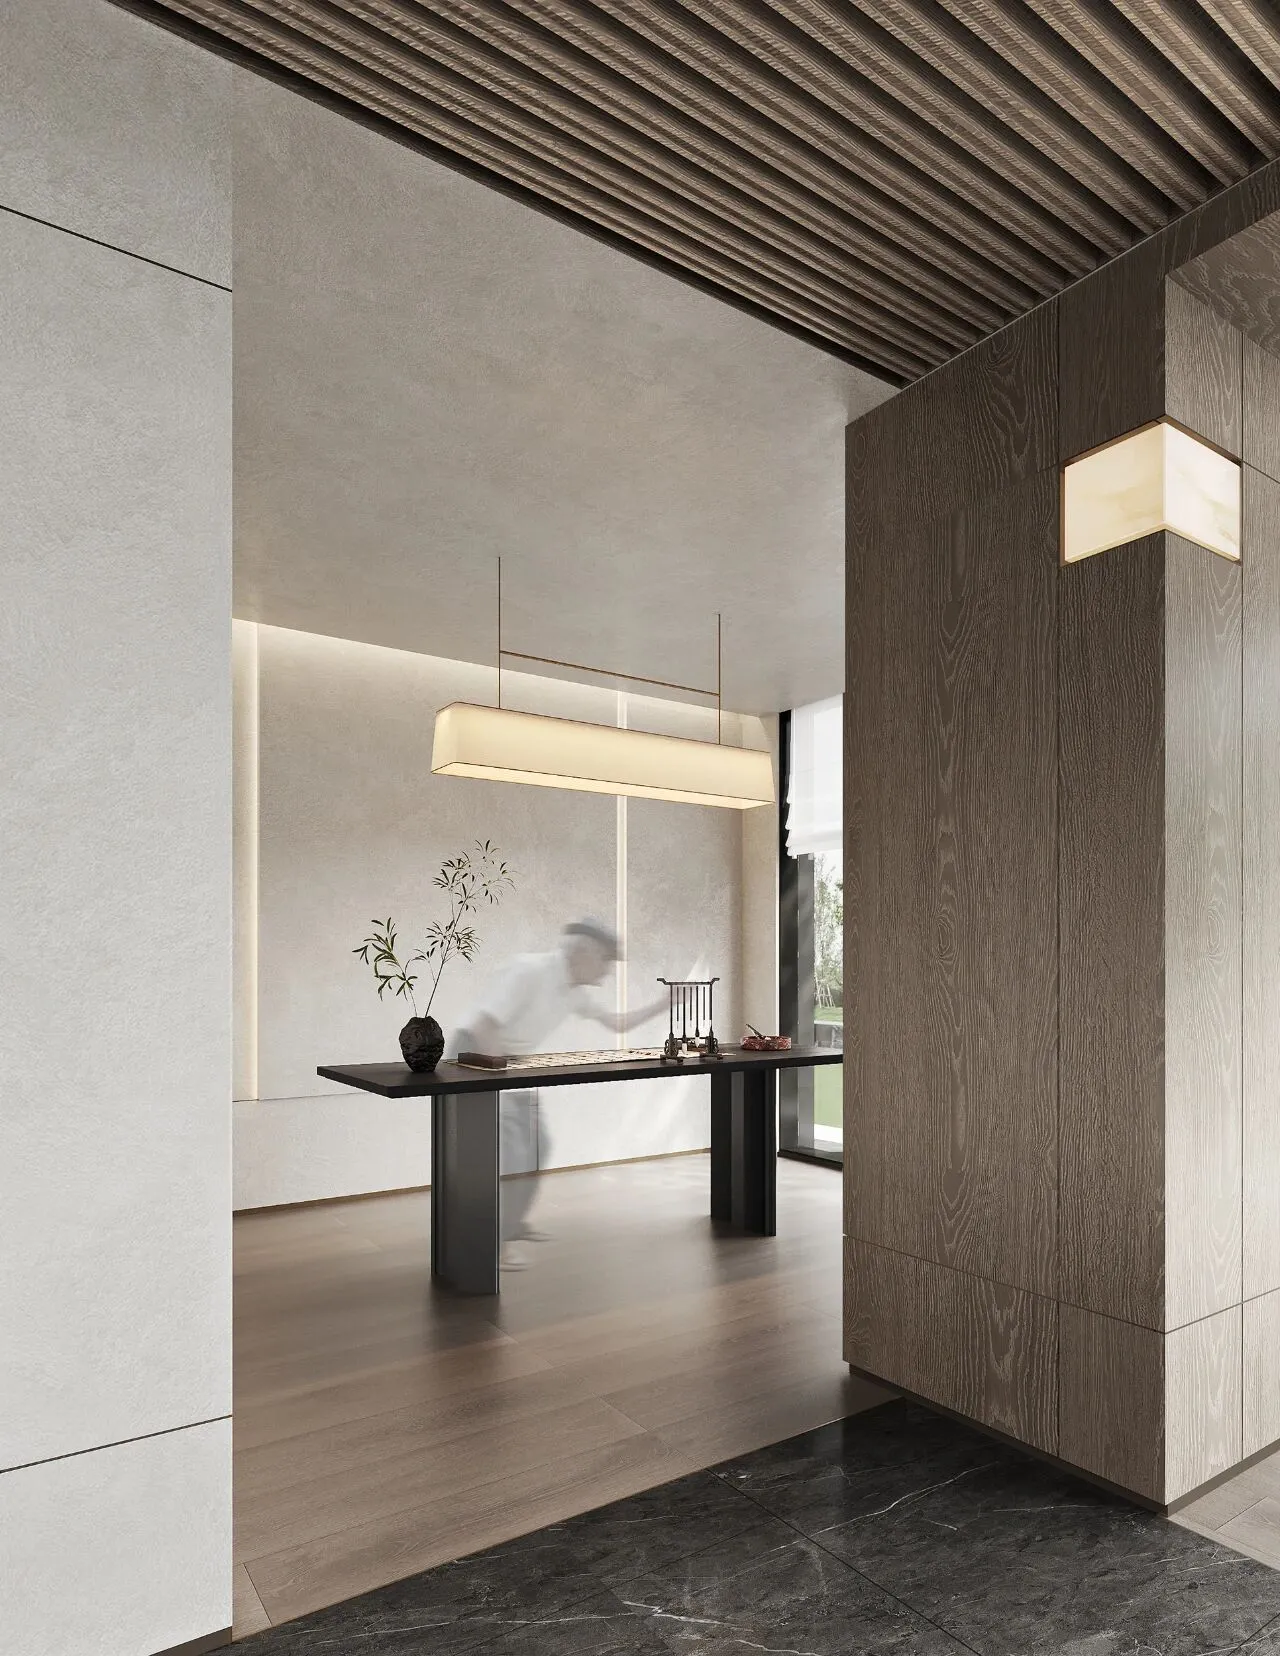
笔划的粗细、浓淡、曲直,都蕴含着深邃的哲理和美感。
The thickness, shade, and straightness of the strokes all contain profound philosophy and beauty.
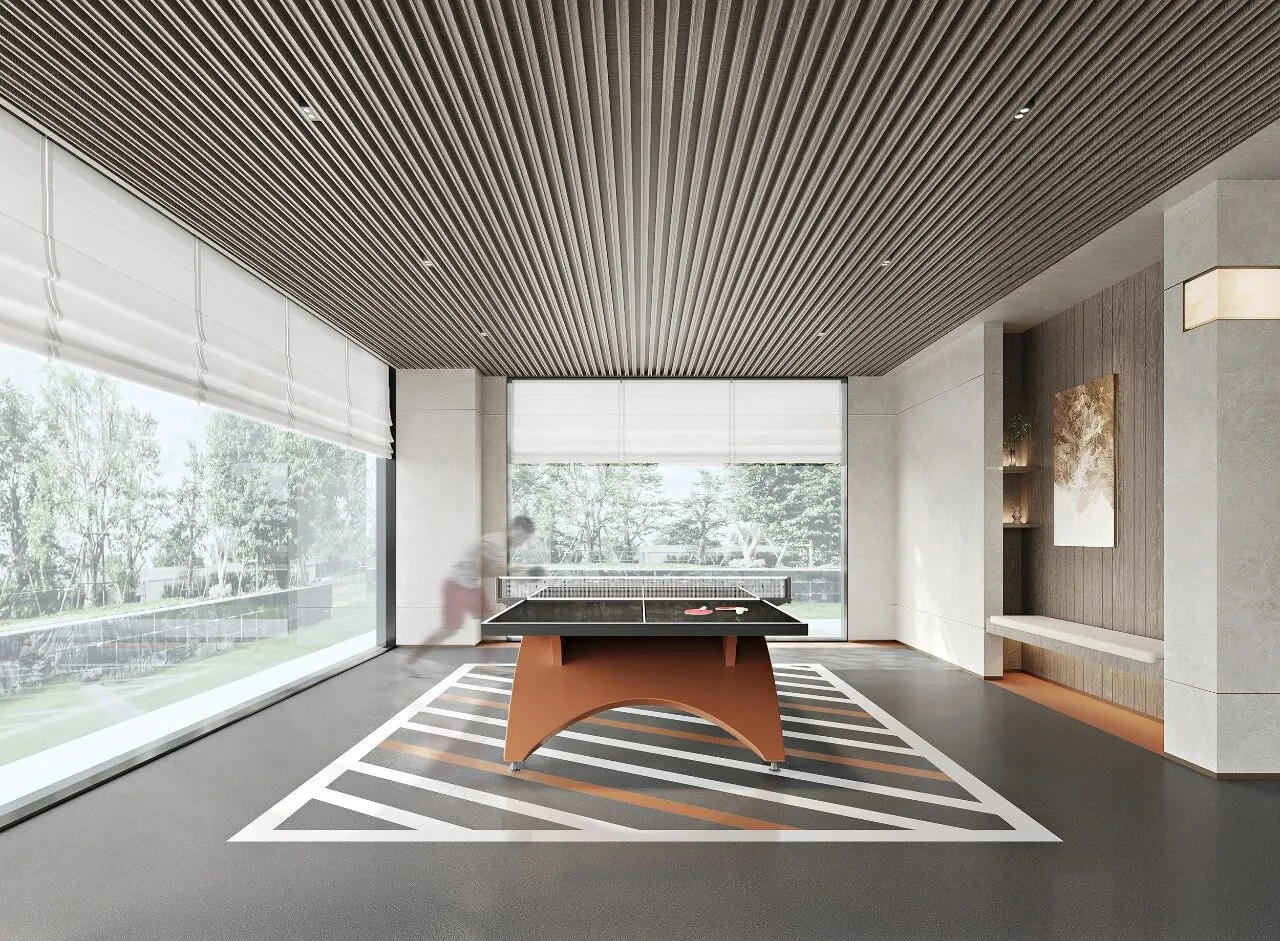
空间能够影响人们的行为习惯,运动可以产生新的社交联系。
Space can influence people's behaviour, and exercise can create new social connections
项目信息
ABOUT THE PROJECT
项目名称︱蘭溪府架空层及公区
设计机构︱励时设计集团
设计主创︱郭总超
设计团队︱仝玢、李兴鹏、徐淑君、刘玉惠、王珂、白雪、周理杰、马燕辉、李新亚、袁亚仲、赵亚、张雨帆、胡俊亚
软装团队︱王明明、闫露露、周金珍、郑林伟
项目地点︱郑州 北龙湖
建筑面积︱800㎡
室内材料︱石材、艺术漆、木饰面、皮革、镜面不锈钢、水波纹玻璃
材料团队︱慕非非、李昂
摄影机构︱如初商业摄影
编 辑︱白雪、徐淑君
设计主创
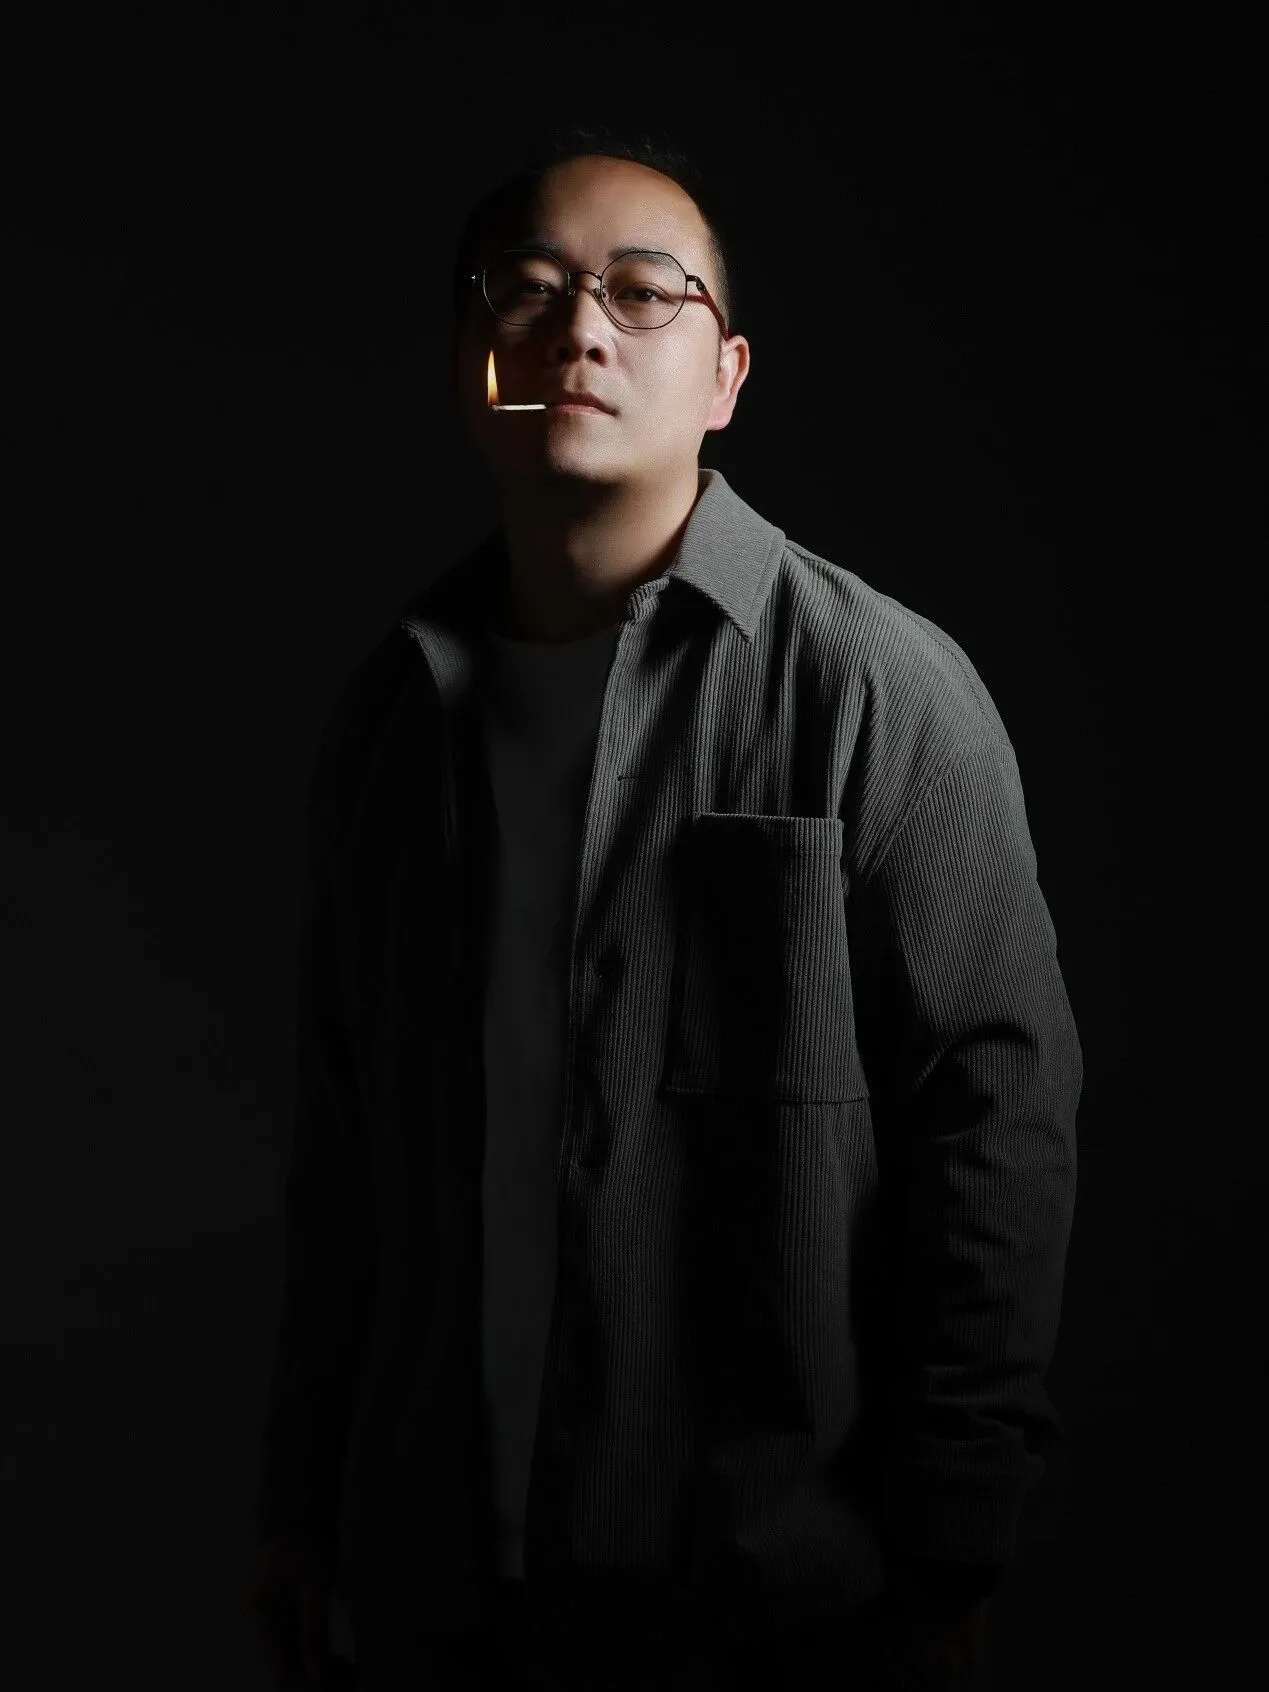
郭总超
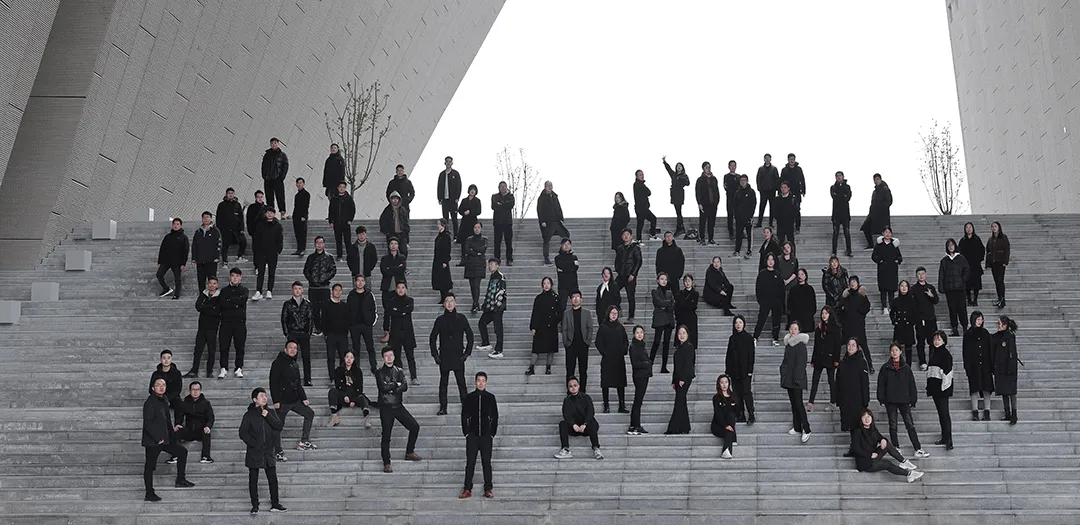
励时设计(国际)集团成立于1999年,公司拥有专业化设计团队230余人,业务类型涵盖规划建筑、室内装饰、艺术陈列等板块。面向客群:商业、地产、办公、酒店餐饮、成品房研发、艺术陈列六大类客群;我们秉承“彼此尊重、坦诚沟通、团队合作”的价值观,坚持“为社会提供高质量、高品质、高品味设计作品”的公司使命,从而实现“成为促进行业进步的一流设计企业”的企业愿景。
励志前行|时系初心
LIZHIQIANXING|SHIXICHUXIN
| 联系我们 |
钟先生 13262628222
赖先生 18258188886
| 地址 |
杭州:浙江省杭州市西湖区西湖科技园硒和·云创20F
Hangzhou: Xihe·Yunchuang 20F, West Lake Science and Technology Park, Xihu District, Hangzhou, Zhejiang.
郑州:郑州市郑东新区建正东方中心C座21层
Zhengzhou: 21st floor, building C, jianzheng east center,zhengdong new district, zhengzhou city
深圳:福田保税区创想科技大厦四楼
Chuangxiang Science and Technology Building ,Futian Free Trade Zone 4th Floor.
西安:西安市未央区大明宫建材家居钻石店B座10层
Xi 'an Weiyang District Daming Palace building materials home diamond Shop B 10 floor
| 邮箱 |
lssjswb@163.com