
励时设计 / 兰溪书院会所:屋檐之下 · 与邻共享
![[ 拓 ] Extend_界](https://i.ikuzuo.com/avatar/019ce64249ad73809183eb3099a818e9.jpg?x-oss-process=style/avatar)
归家礼序▼

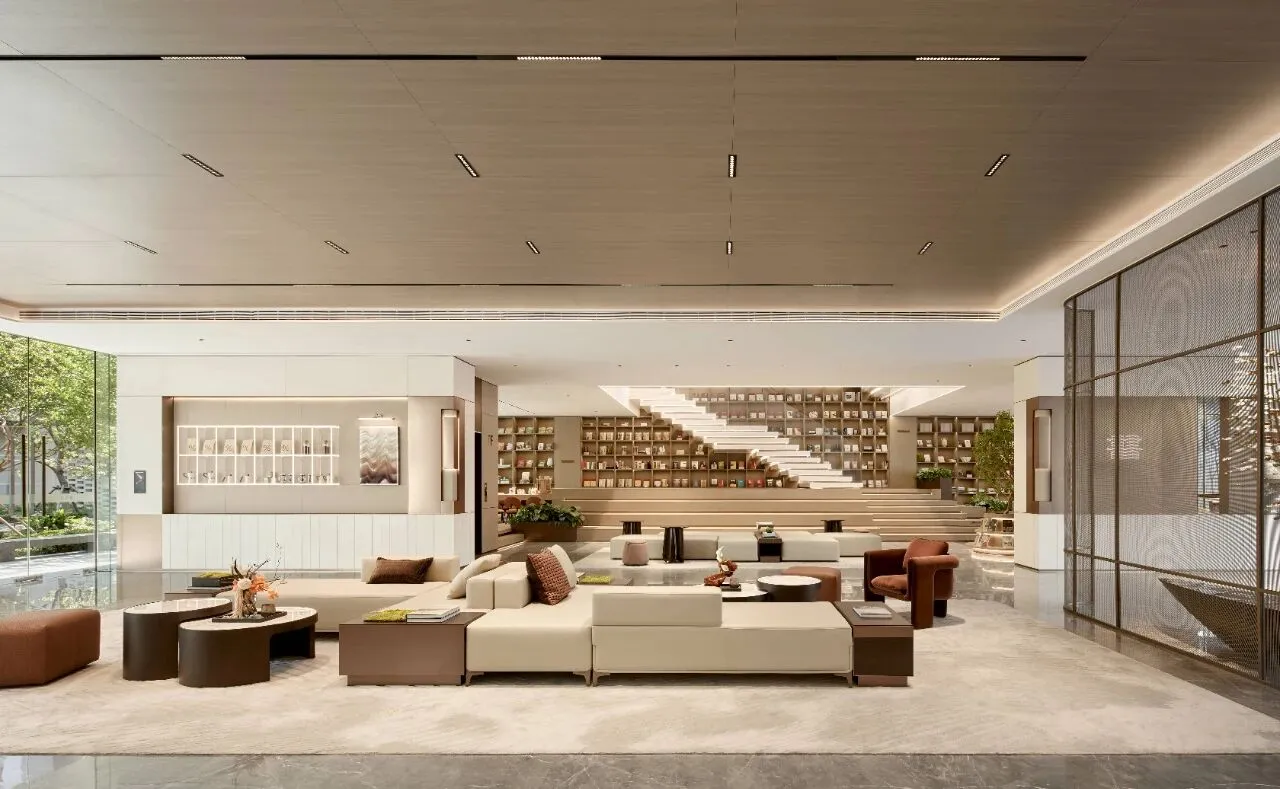
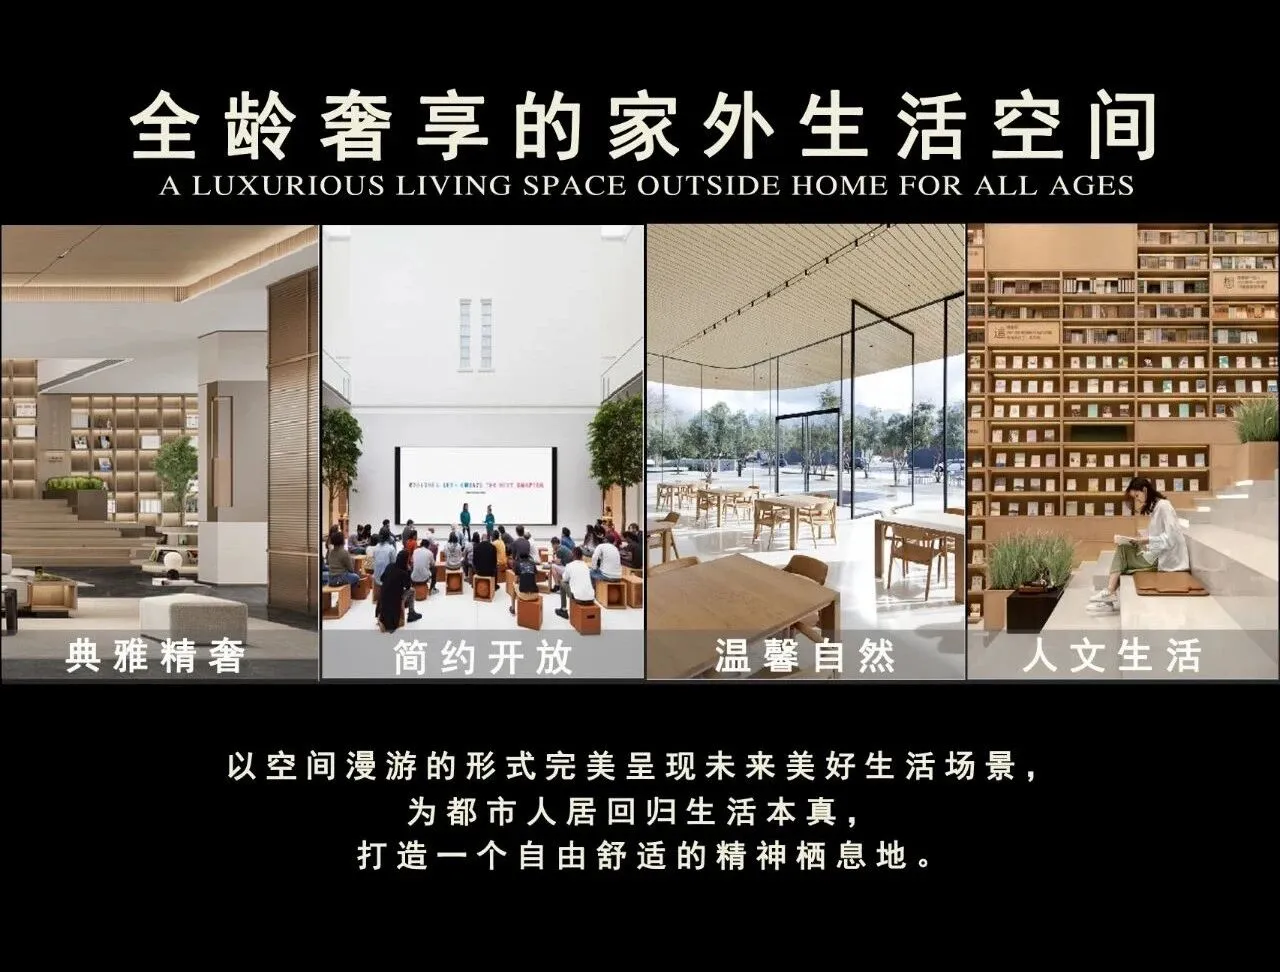
图书馆主题归家大堂,营造浓厚的人文社交氛围;精心定制的金属网屏风,勾勒出空间的精致与通透。
自然材质的细腻机理,与精致的石材和金属细节相得益彰,为每一次归家带来舒适放松的休闲体验,同时全面提升整体项目品质。
The library's theme is a grand hall for returning home, creating a strong atmosphere for cultural and social interaction; a meticulously customized metal mesh screen the space's sophistication and transparency. The delicate texture of natural materials complements the refined details of stone and metal, bringing a comfortable and relaxing leisure experience to return home, while also elevating the overall quality of the project.
空间漫游的书香之地
A PLACE OF BOOKS
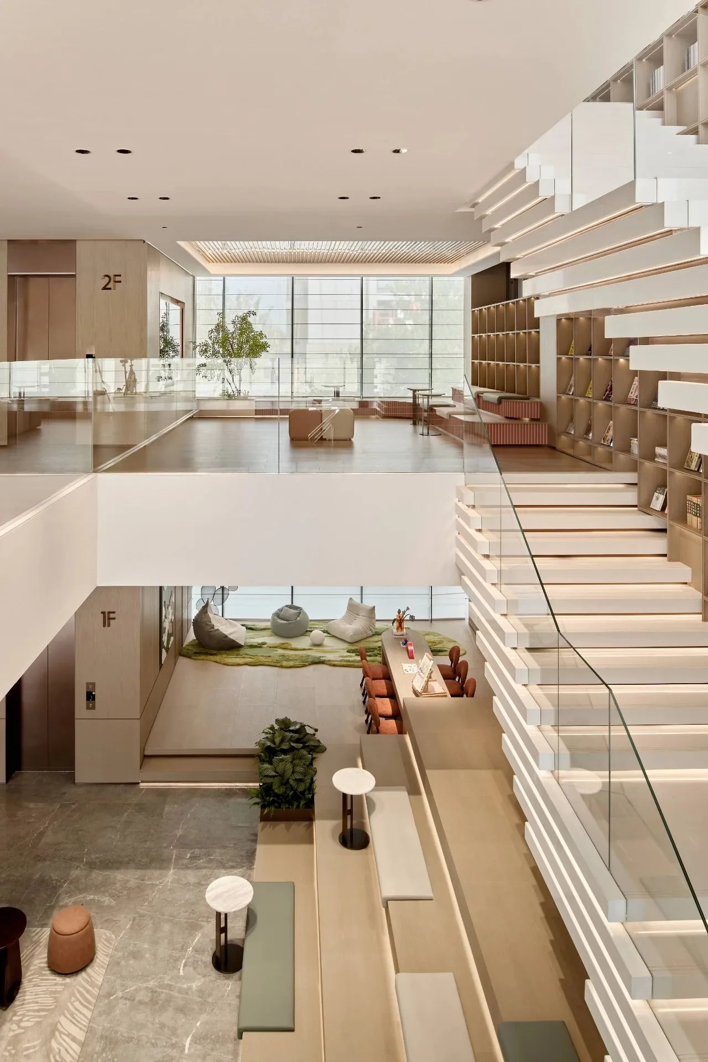
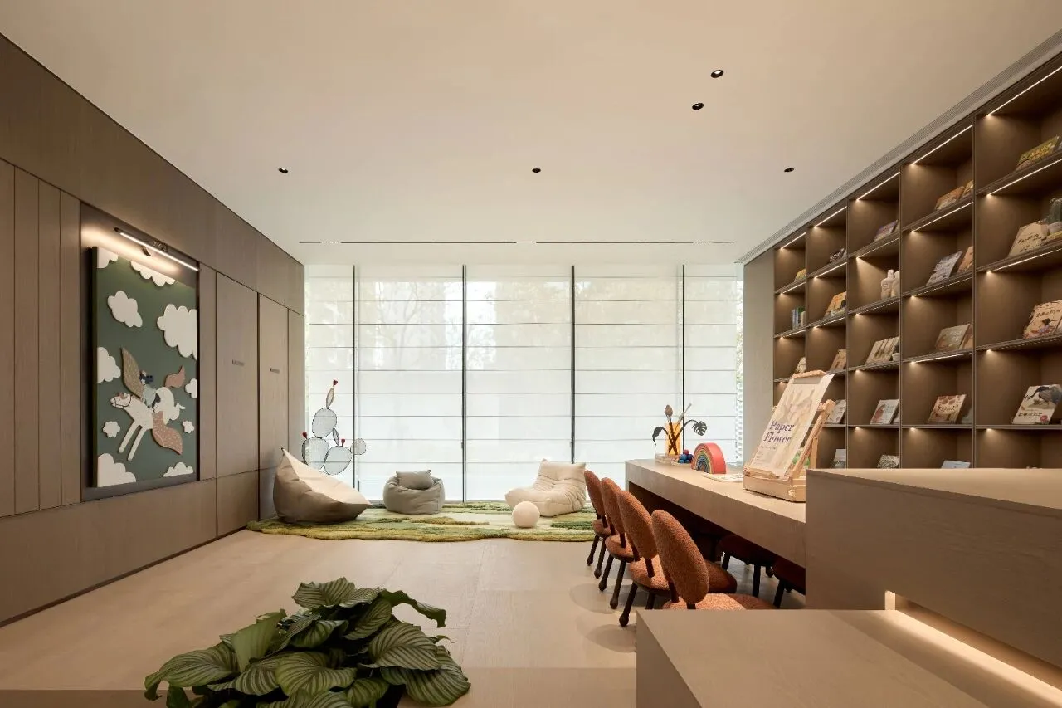
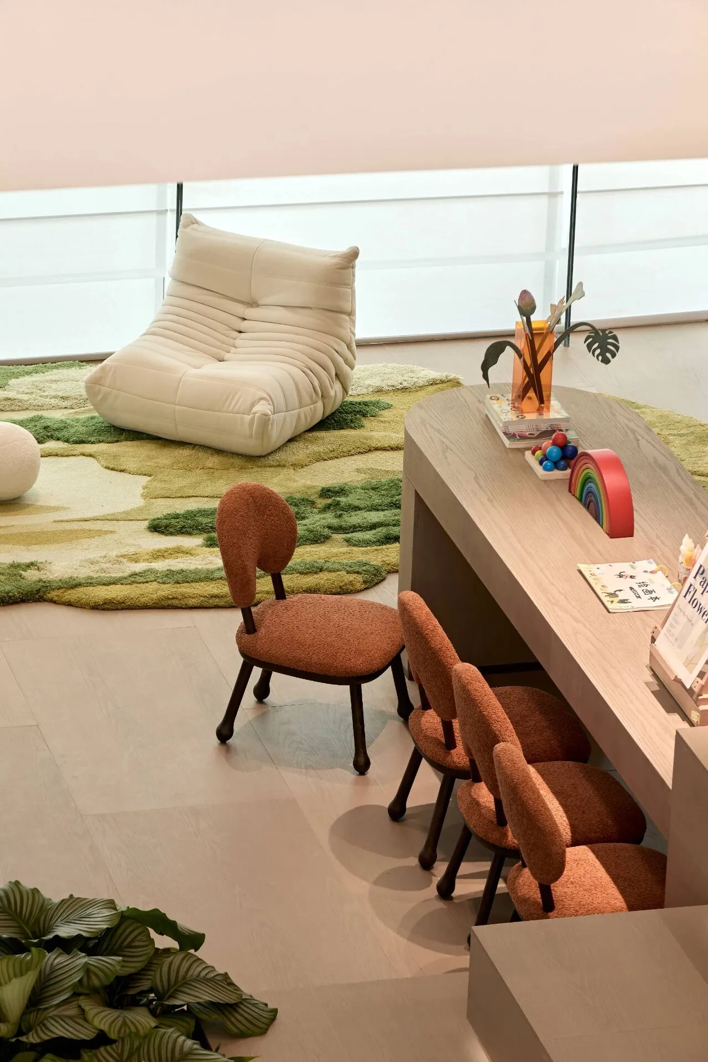

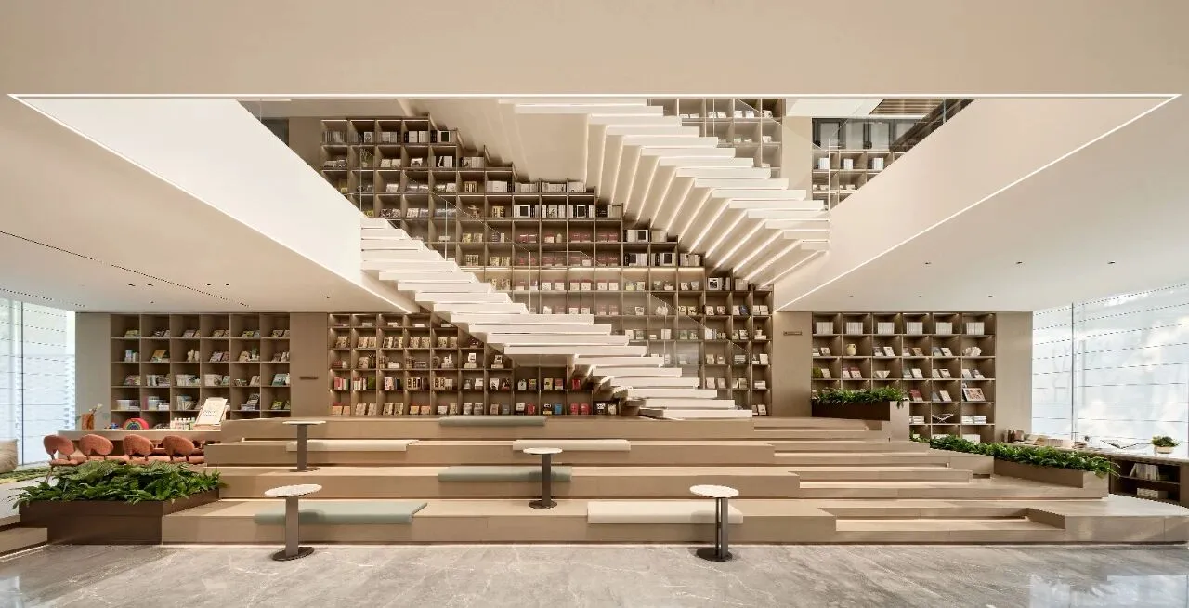
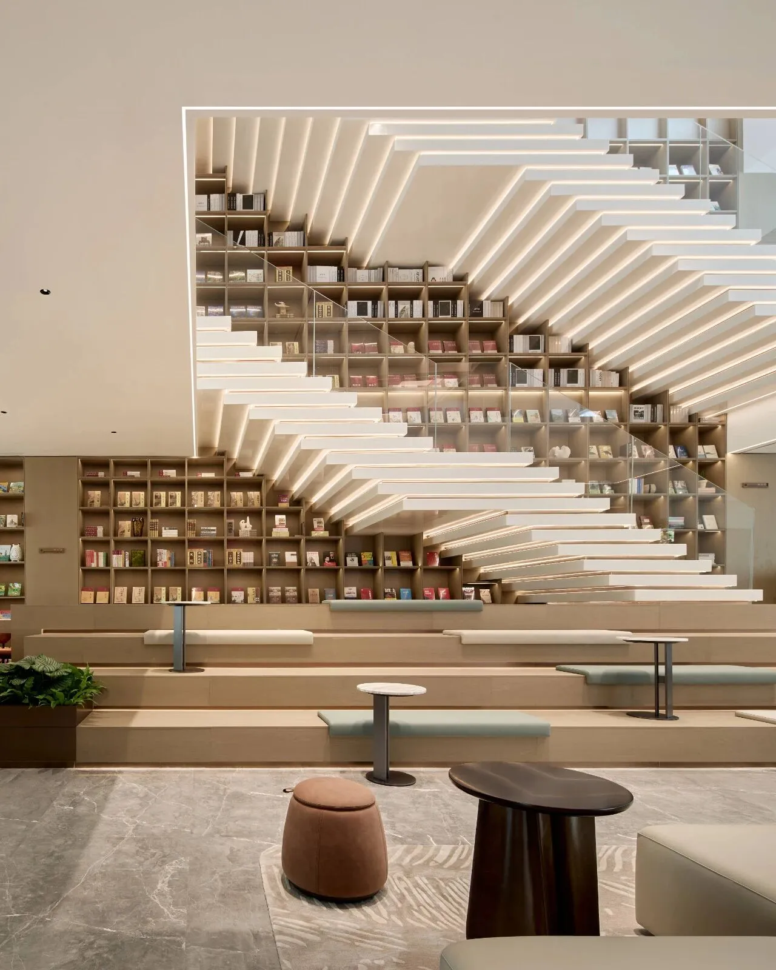
以书香为主题结合艺术设计与实用功能,呈现出层次丰富的视觉体验。中心的悬浮式阶梯结构设计感十足,与背景的全墙式书架完美融合,宛如一个通向知识与想象的桥梁。阶梯式座位区域提供了多样化的使用场景可供人们阅读、交流或休憩。空间材质以柔和的原木色调为主,搭配大面积的落地窗,利用自然光线的引入,营造出温暖而明亮的氛围。绿色植物点缀其中,为空间增添生机与活力。这里不仅是一个阅读的场所,更是一个让人沉浸、思考与交流的精神栖息地。
The theme of the book is combined with artistic design and practical functions to present a rich visual experience. The suspended staircase structure in the center is full of design sense, and it blends perfectly with the full-wall bookshelf in the background, like a bridge to knowledge and imagination. The stepped seating area provides a variety of usage scenarios for people to read, communicate or relax.
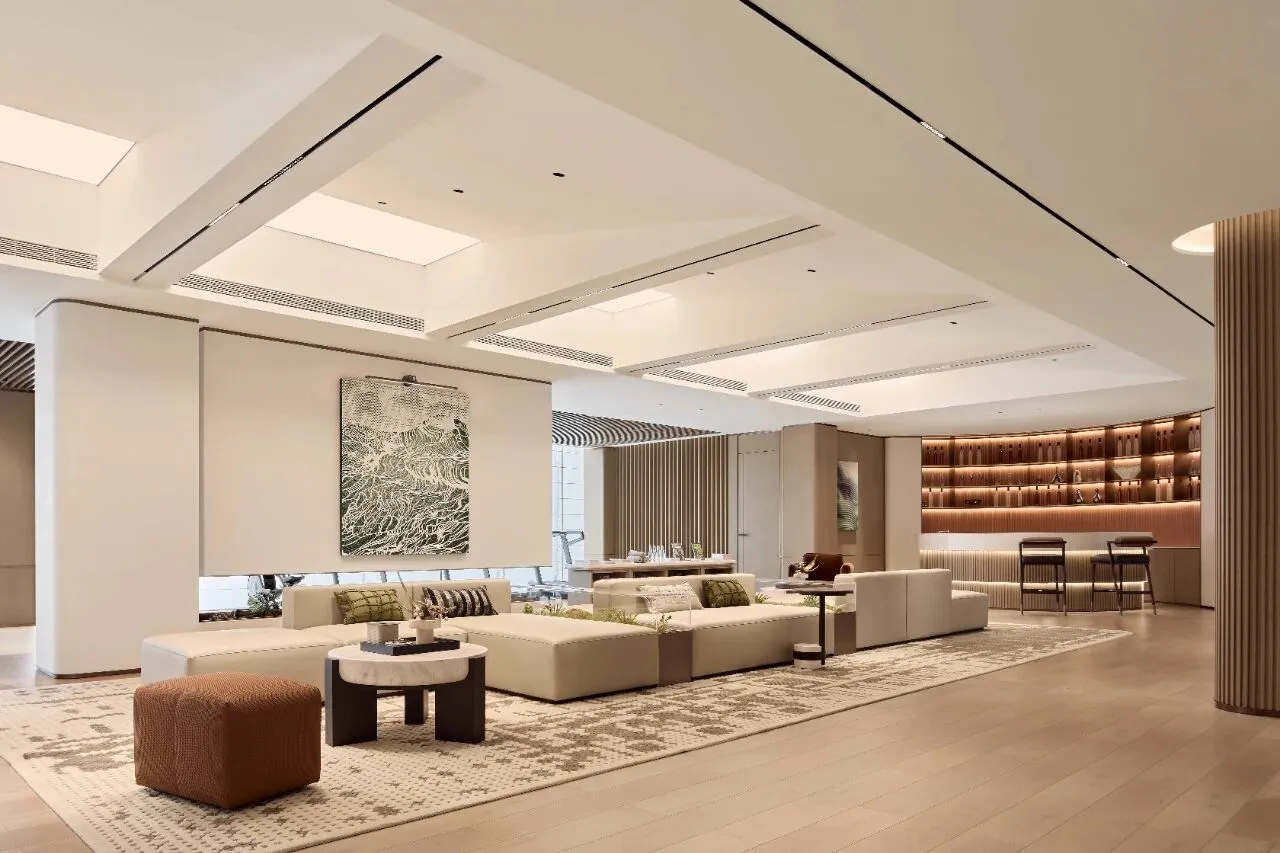
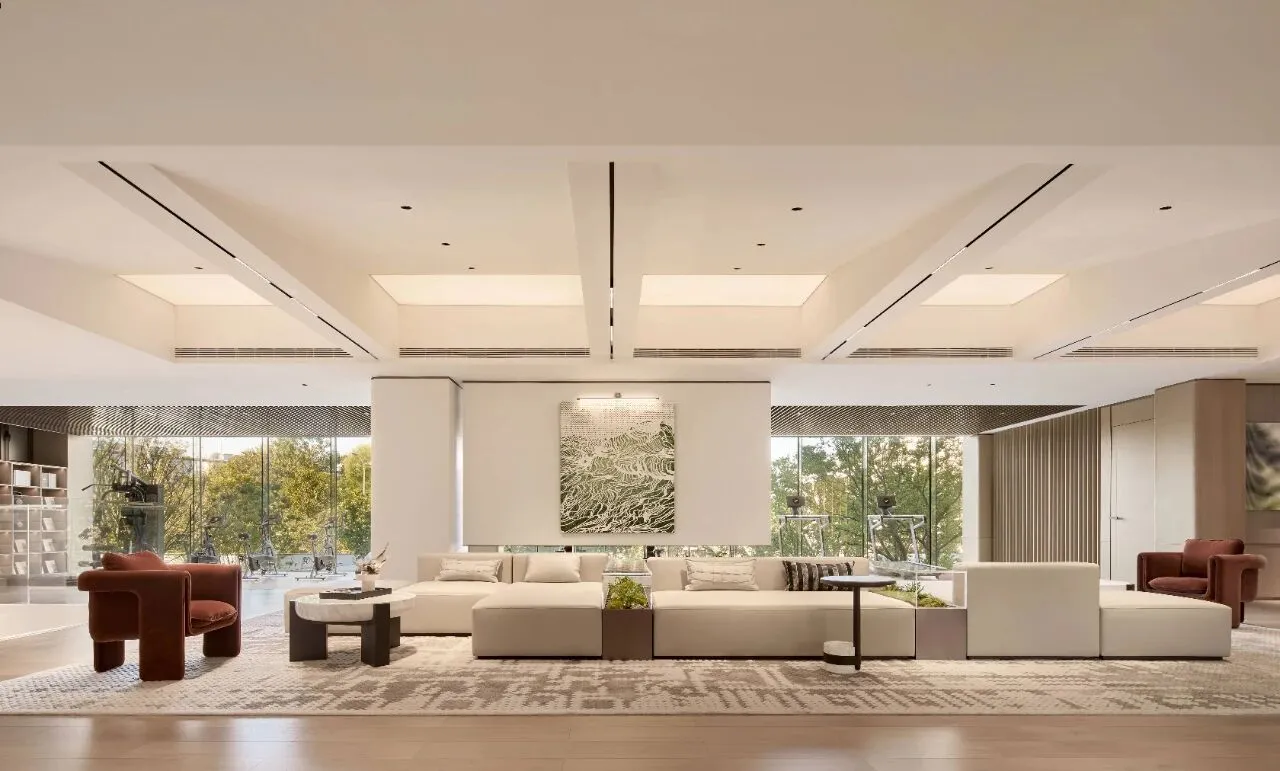
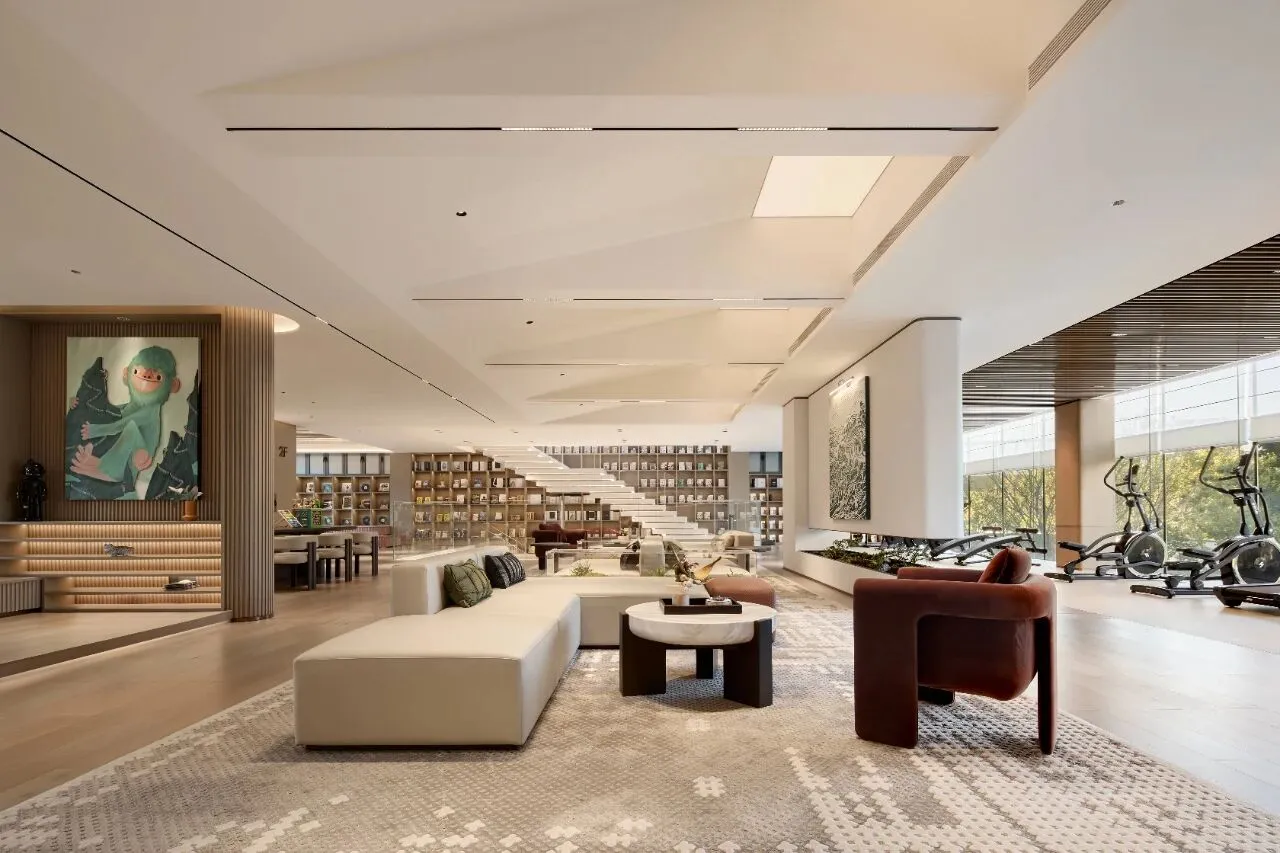
空间设计以开放与多功能为核心,融合了艺术、人文与生活的细节,呈现出种独特的高品质社交氛围。整体空间采用流畅的动线设计,中轴以阶梯书墙和独特造型的梯为视觉焦点,不仅展现了空间的层次感,还强化了功能的多样性。墙上的艺术画作与书籍陈列相辅相成,营造出浓厚的文化气息。
The space design is centered on openness and multifunctionality, integrating art, humanities and details of life, presenting a unique and high-quality social atmosphere.The overall space adopts a smooth dynamic line design, with the central axis taking the stepped book wall and the uniquely shaped ladder as the visual focus, which not only shows the layering of the space, but also strengthens the diversity of functions. The art paintings on the wall complement the book display, creating a strong cultural atmosphere.
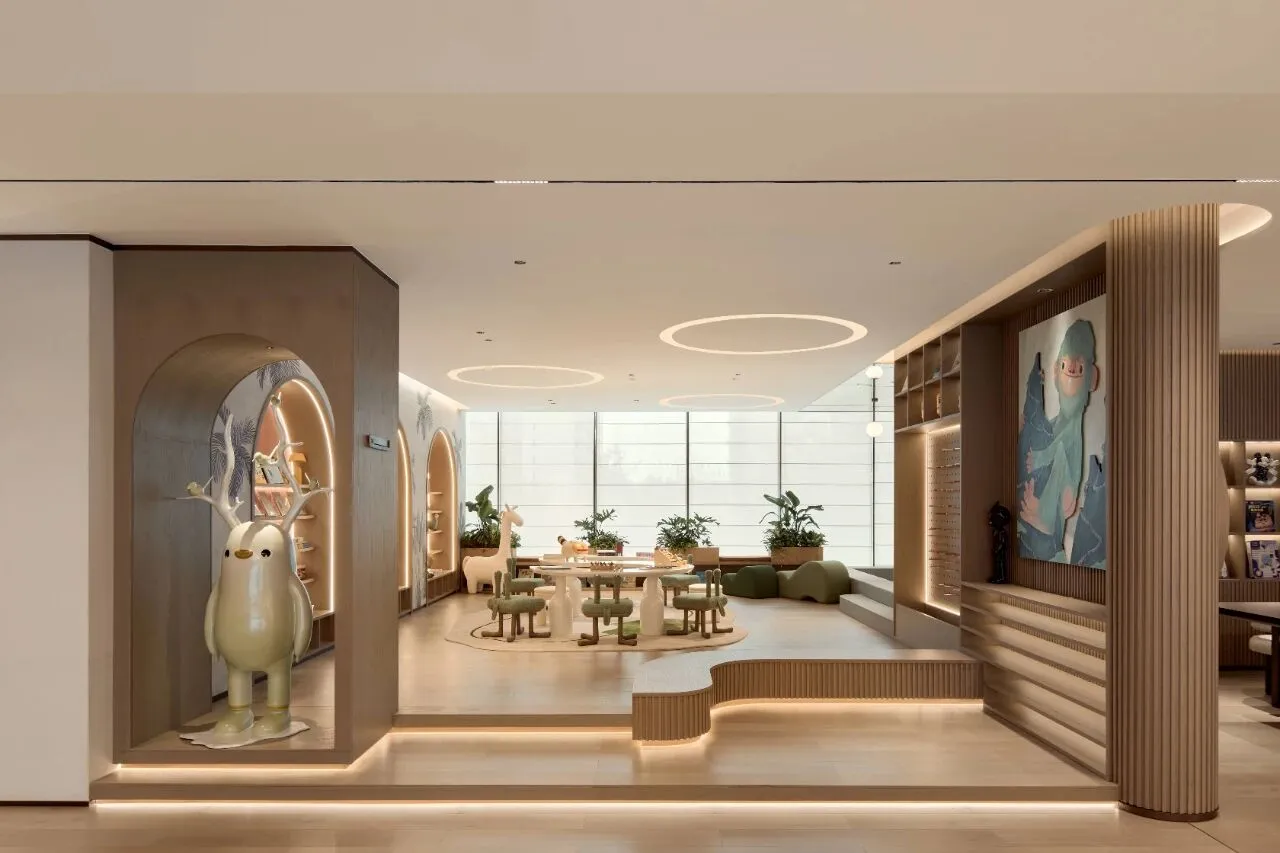
童趣元素点缀空间
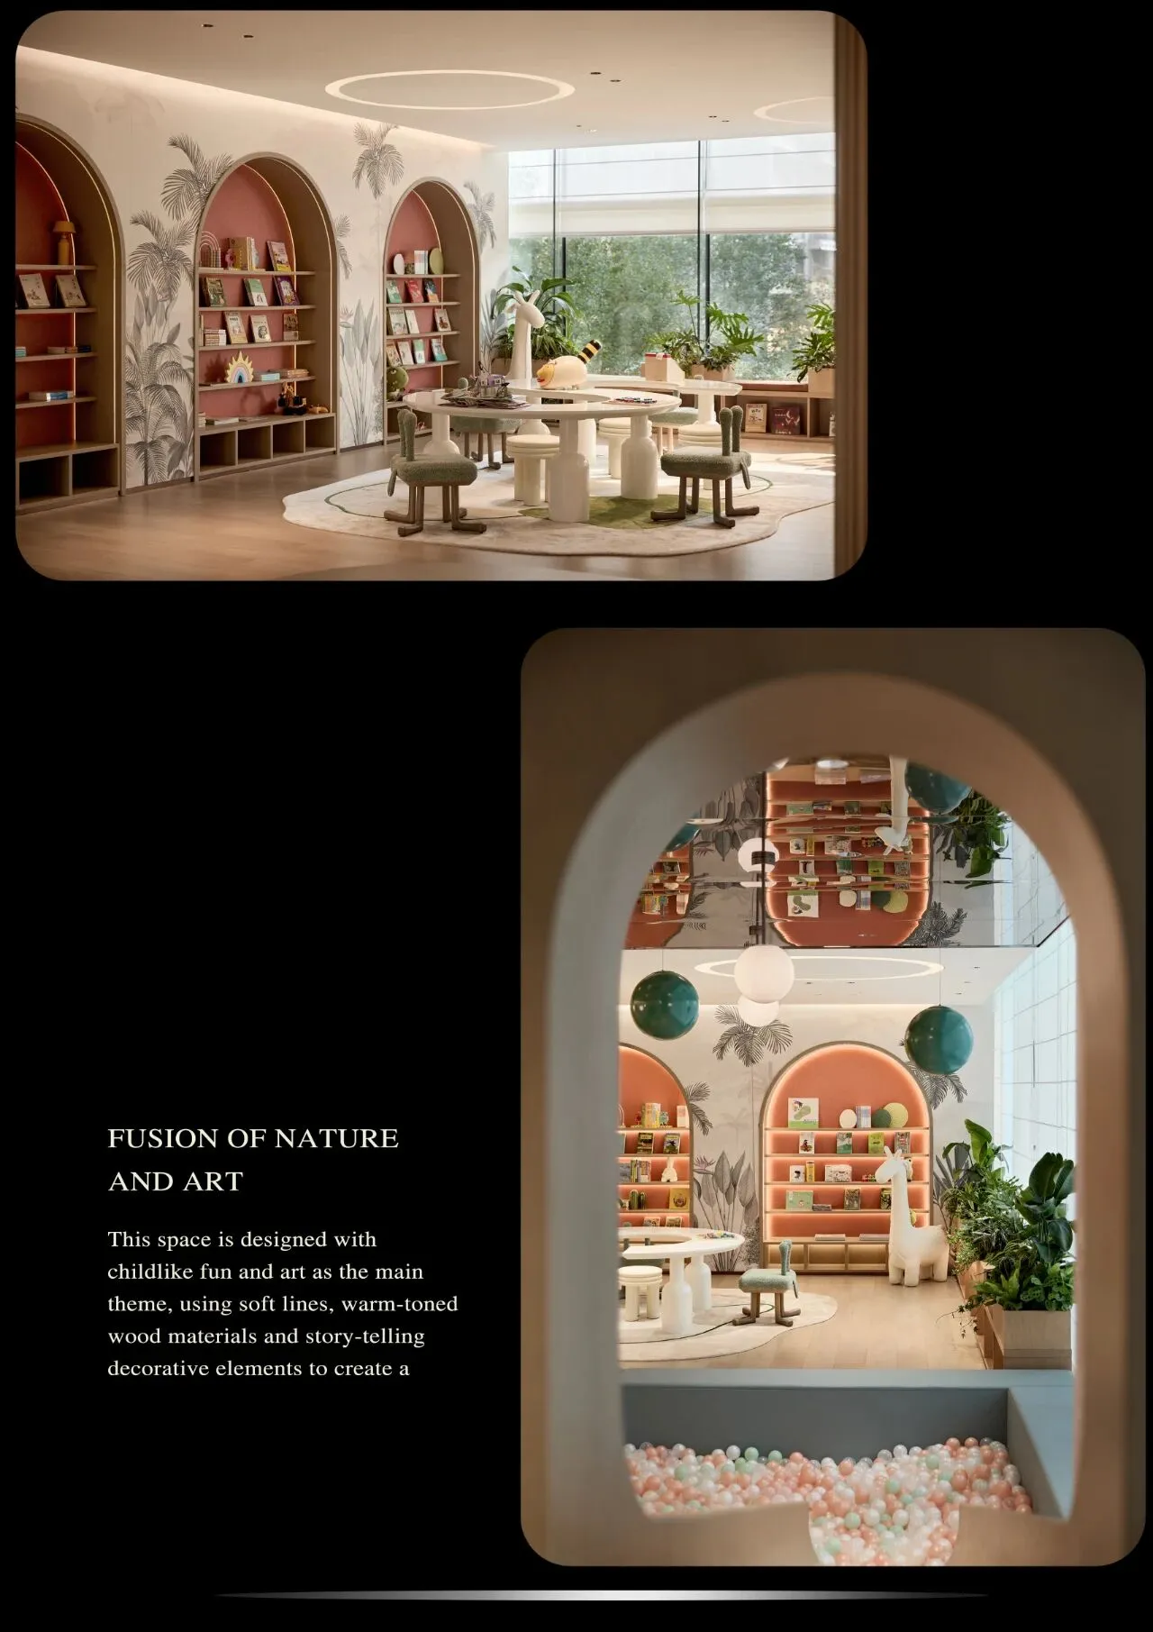
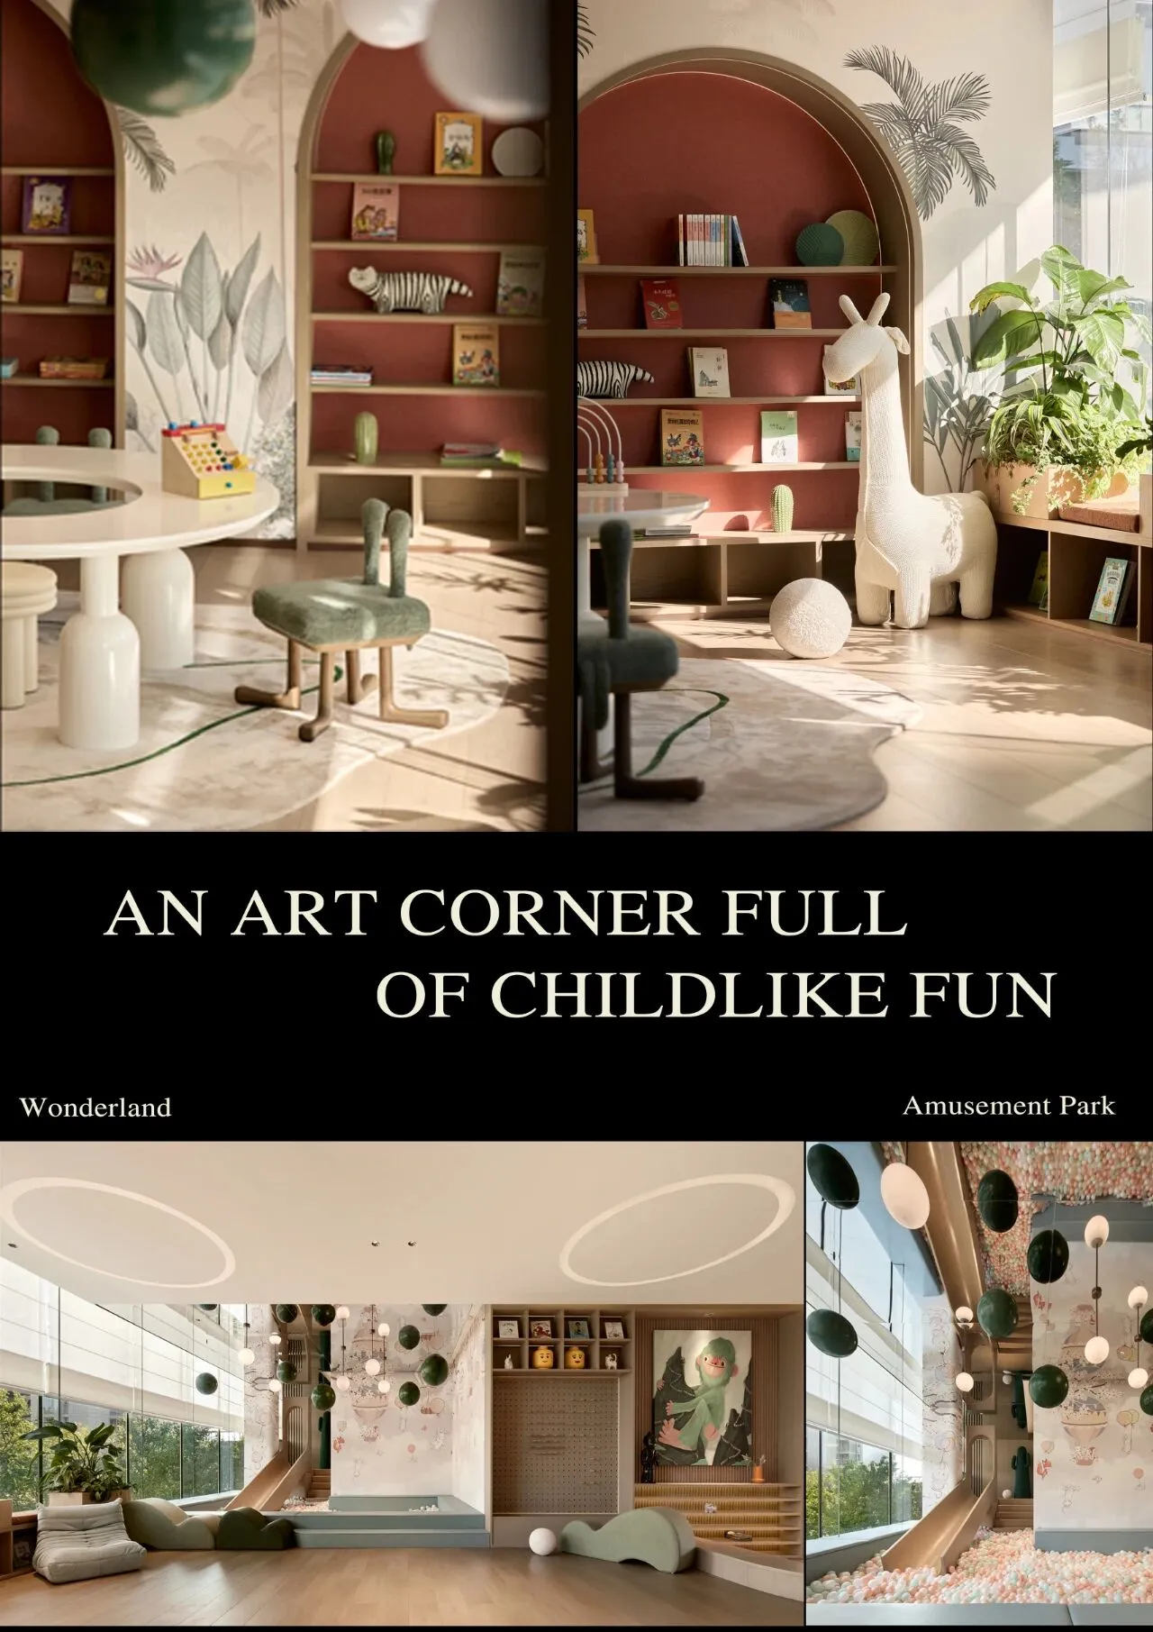
入口的卡通雕塑,生动有趣,瞬间吸引目光,成为整个空间的视觉焦点;中央区域的异形桌椅以及形似动物的小凳子设计,激发孩子们的参与热情,赋予区域更多互动功能。
The cartoon sculpture at the entrance is vivid and interesting, instantly attracting attention and becoming the visual focus of the entire space; the round tables and chairs in the central area and the small stools shaped like animals stimulate children's enthusiasm for participation and give the area more interactive functions.
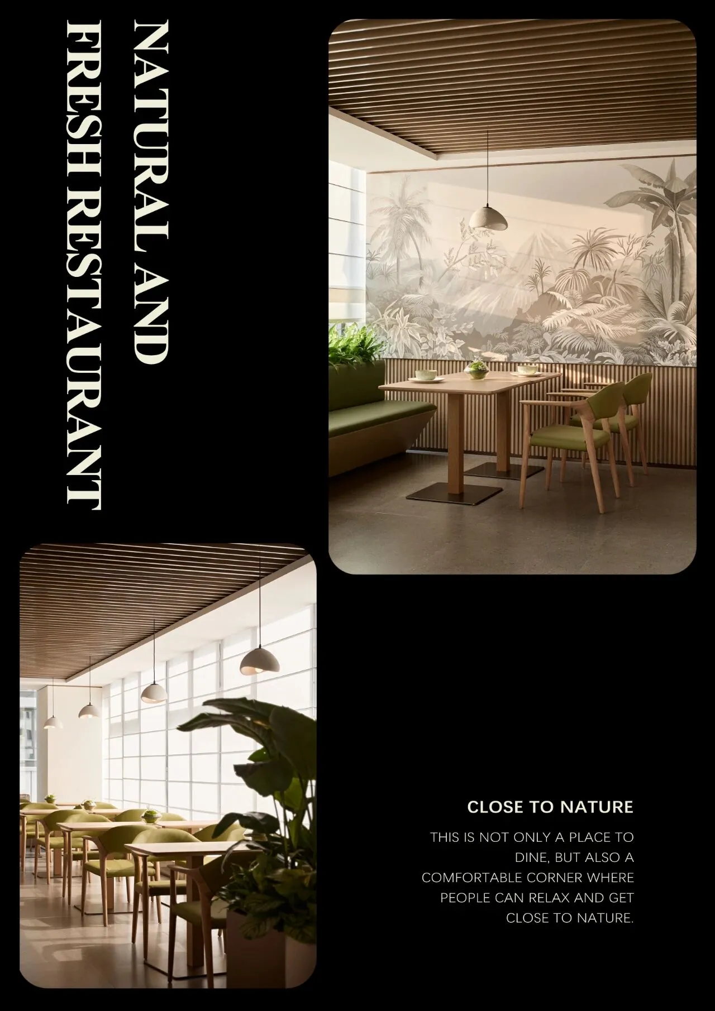
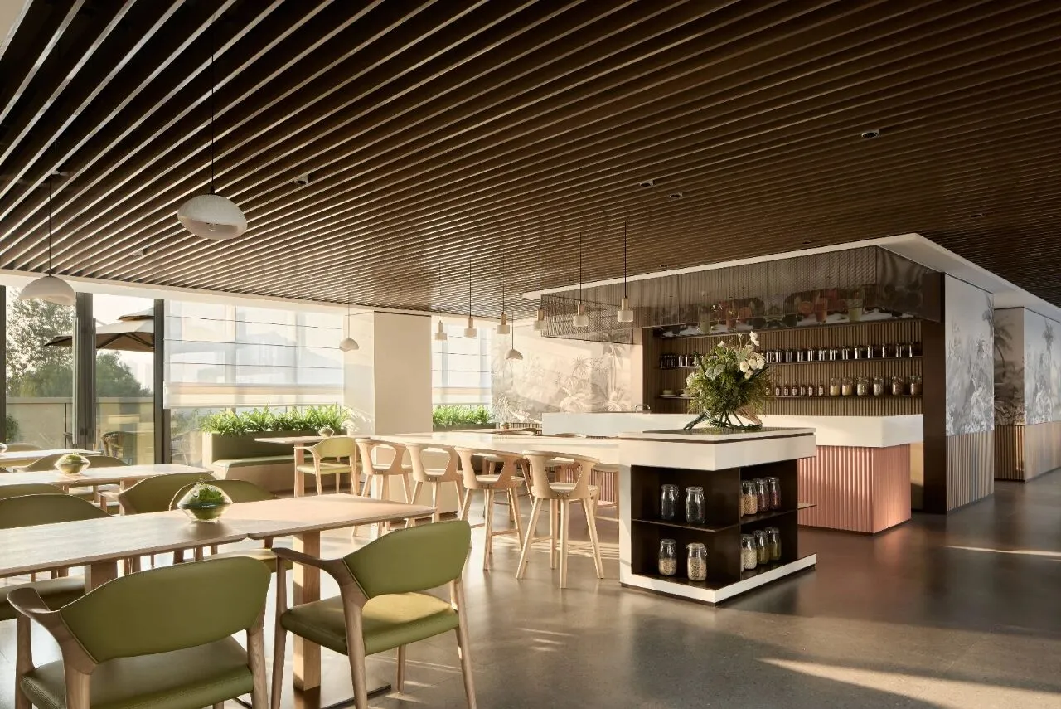
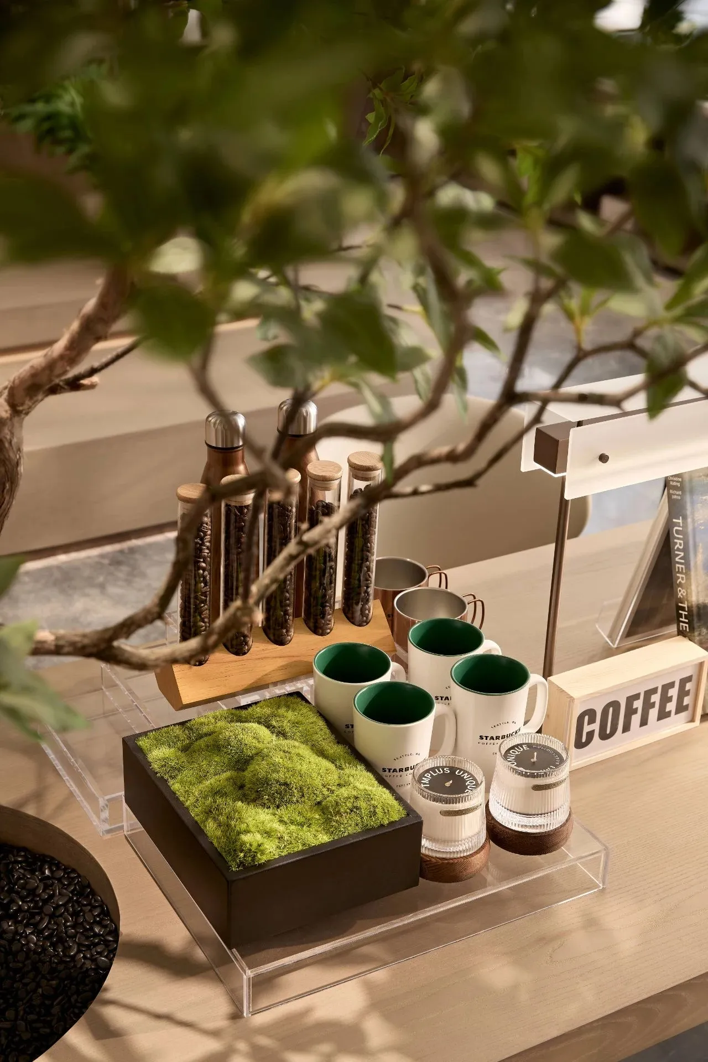
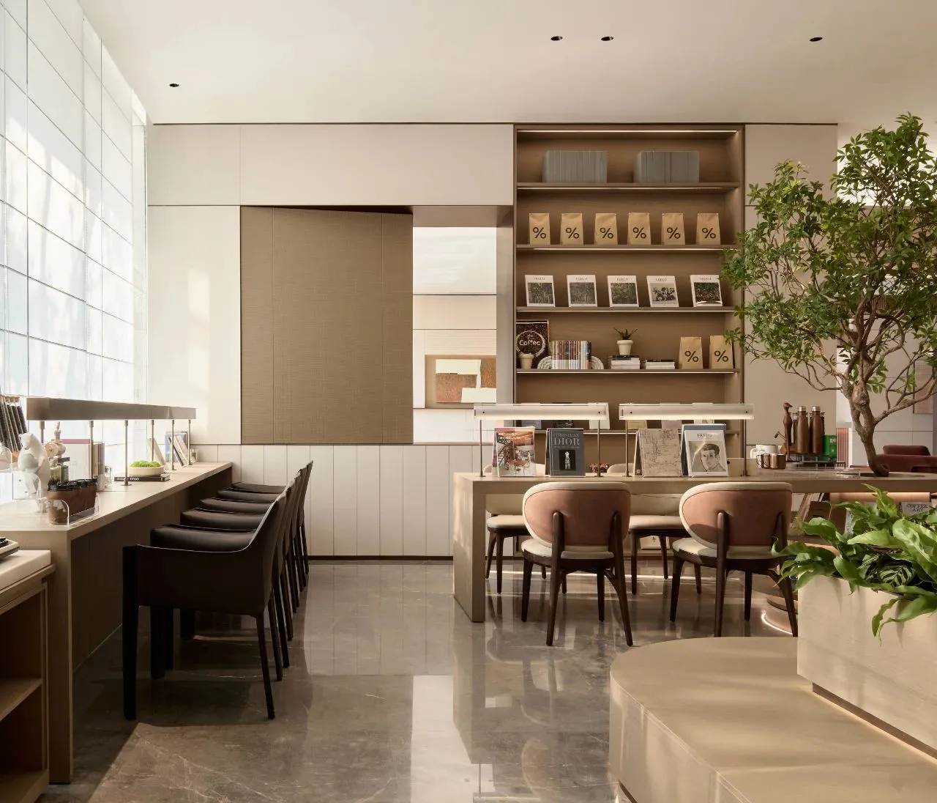
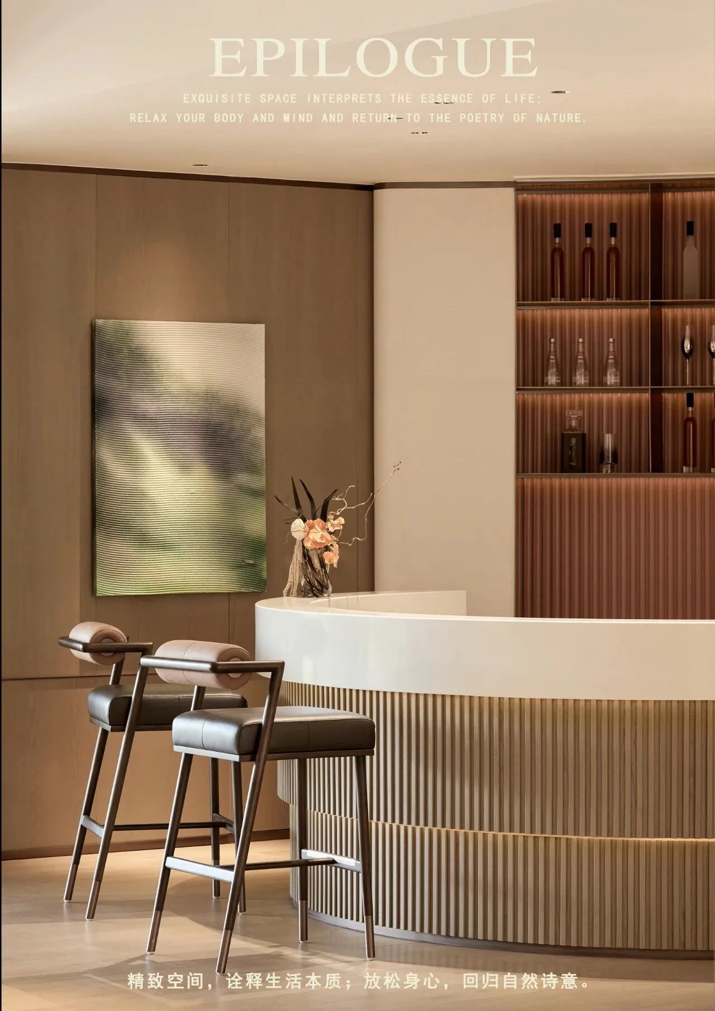
餐厅空间以自然清新的氛围为主,明亮的玻璃窗引入了充足的自然光线,同时将窗外绿意融入室内。顶部木质格栅吊顶与绿植点缀让整体环境更加贴近自然。餐桌椅采用木质与柔和的绿色座椅相结合,营造出温馨舒适的用餐体验。中央的吧台设计简约,配以装饰花艺和透明储物罐,为空间增添了活力与生机。这里不仅是用餐的地方,更是一个让人身心放松、亲近自然的舒适角落。
This space is dominated by a natural and fresh atmosphere. The bright glass windows bring in plenty of natural light and integrate the greenery outside the windows into the interior. The wooden grille ceiling and green plants make the overall environment closer to nature. The dining table and chairs are made of wood and soft green seats, creating a warm and comfortable dining experience. The central bar is simple in design, with decorative flowers and transparent storage tanks, adding vitality and vitality to the space. This is not only a place to dine, but also a comfortable corner for people to relax and get close to nature.
项目信息
ABOUT THE PROJECT
项目名称︱兰溪书院会所
甲方团队 | 冯伟、郭婉璐、张建春
设计机构︱励时设计集团
设计主创︱黄喜朋
设计团队︱高志卿、董同帅、王世瑞、赵天霸、张雨帆、吴东、周理杰、袁亚仲、马艳辉
软装设计︱唐真、周金珍、古志君、王明明
项目地点︱郑州龙子湖
建筑面积︱1300㎡
室内材料︱石材、人造石、木饰面、不锈钢
材料团队︱吴双双、李昂
摄影机构︱如初商业摄影
编 辑︱温燚备
声明:
1.本宣传资料所使用的兰溪书院图片仅供展示我司设计成果使用,非以兰溪书院项目推广为目的;2.图片为实拍,为展示美好效果,不排除本资料因显示器、光线等原因与实际交付标准不一致的情形;3.图片、文字若涉及侵权,请及时联系删除;部分素材来源于网络,侵权联系删除;4.兰溪书院会所配套功能空间仅为满足临时使用空间,基于后期功能空间、布局、装饰方案等均存在调整的可能性,经营主体、经营业态、开发时间等不确定性,不排除后期变更的可能,具体以实际经营者经营为准;5.发布者:励时设计。

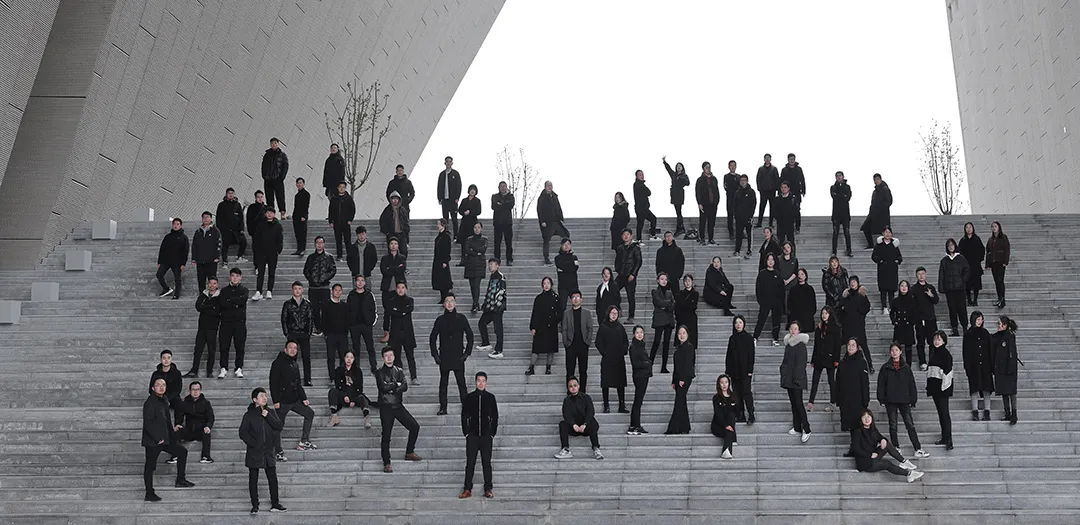
励时设计(国际)集团成立于1999年,公司拥有专业化设计团队230余人,业务类型涵盖规划建筑、室内装饰、艺术陈列等板块。面向客群:商业、地产、办公、酒店餐饮、成品房研发、艺术陈列六大类客群;我们秉承“彼此尊重、坦诚沟通、团队合作”的价值观,坚持“为社会提供高质量、高品质、高品味设计作品”的公司使命,从而实现“成为促进行业进步的一流设计企业”的企业愿景。
励志前行|时系初心
LIZHIQIANXING|SHIXICHUXIN

| 联系我们 |
钟先生 13262628222
赖先生 18258168886
| 地址 |
杭州:浙江省杭州市西湖区西湖科技园硒和·云创20F
Hangzhou: Xihe·Yunchuang 20F, West Lake Science and Technology Park, Xihu District, Hangzhou, Zhejiang.
郑州:郑州市郑东新区建正东方中心C座21层
Zhengzhou: 21st floor, building C, jianzheng east center,zhengdong new district, zhengzhou city
深圳:福田保税区创想科技大厦四楼
Chuangxiang Science and Technology Building ,Futian Free Trade Zone 4th Floor.
西安:西安市未央区大明宫建材家居钻石店B座10层
Xi 'an Weiyang District Daming Palace building materials home diamond Shop B 10 floor
| 邮箱 |
lssjswb@163.com