
LS.DESIGN 励时设计 / 蘭溪府:感知生活新诗篇
共享健身▼
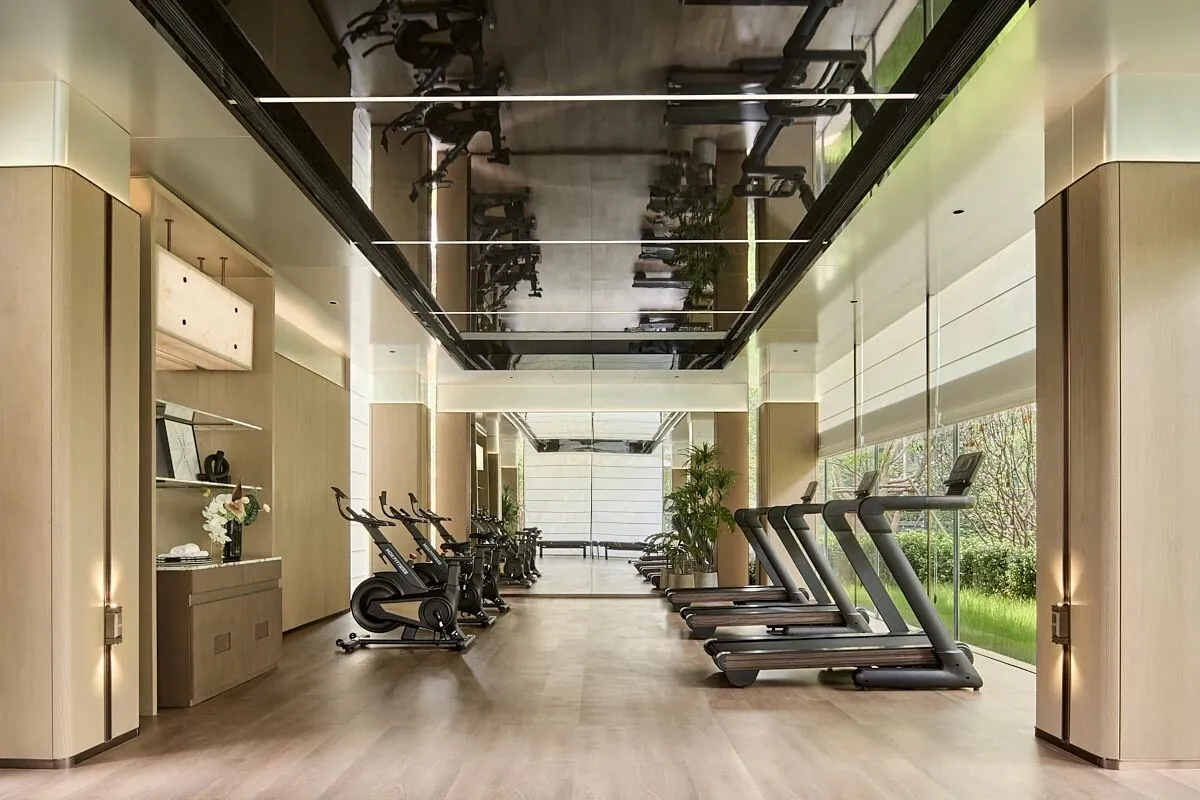
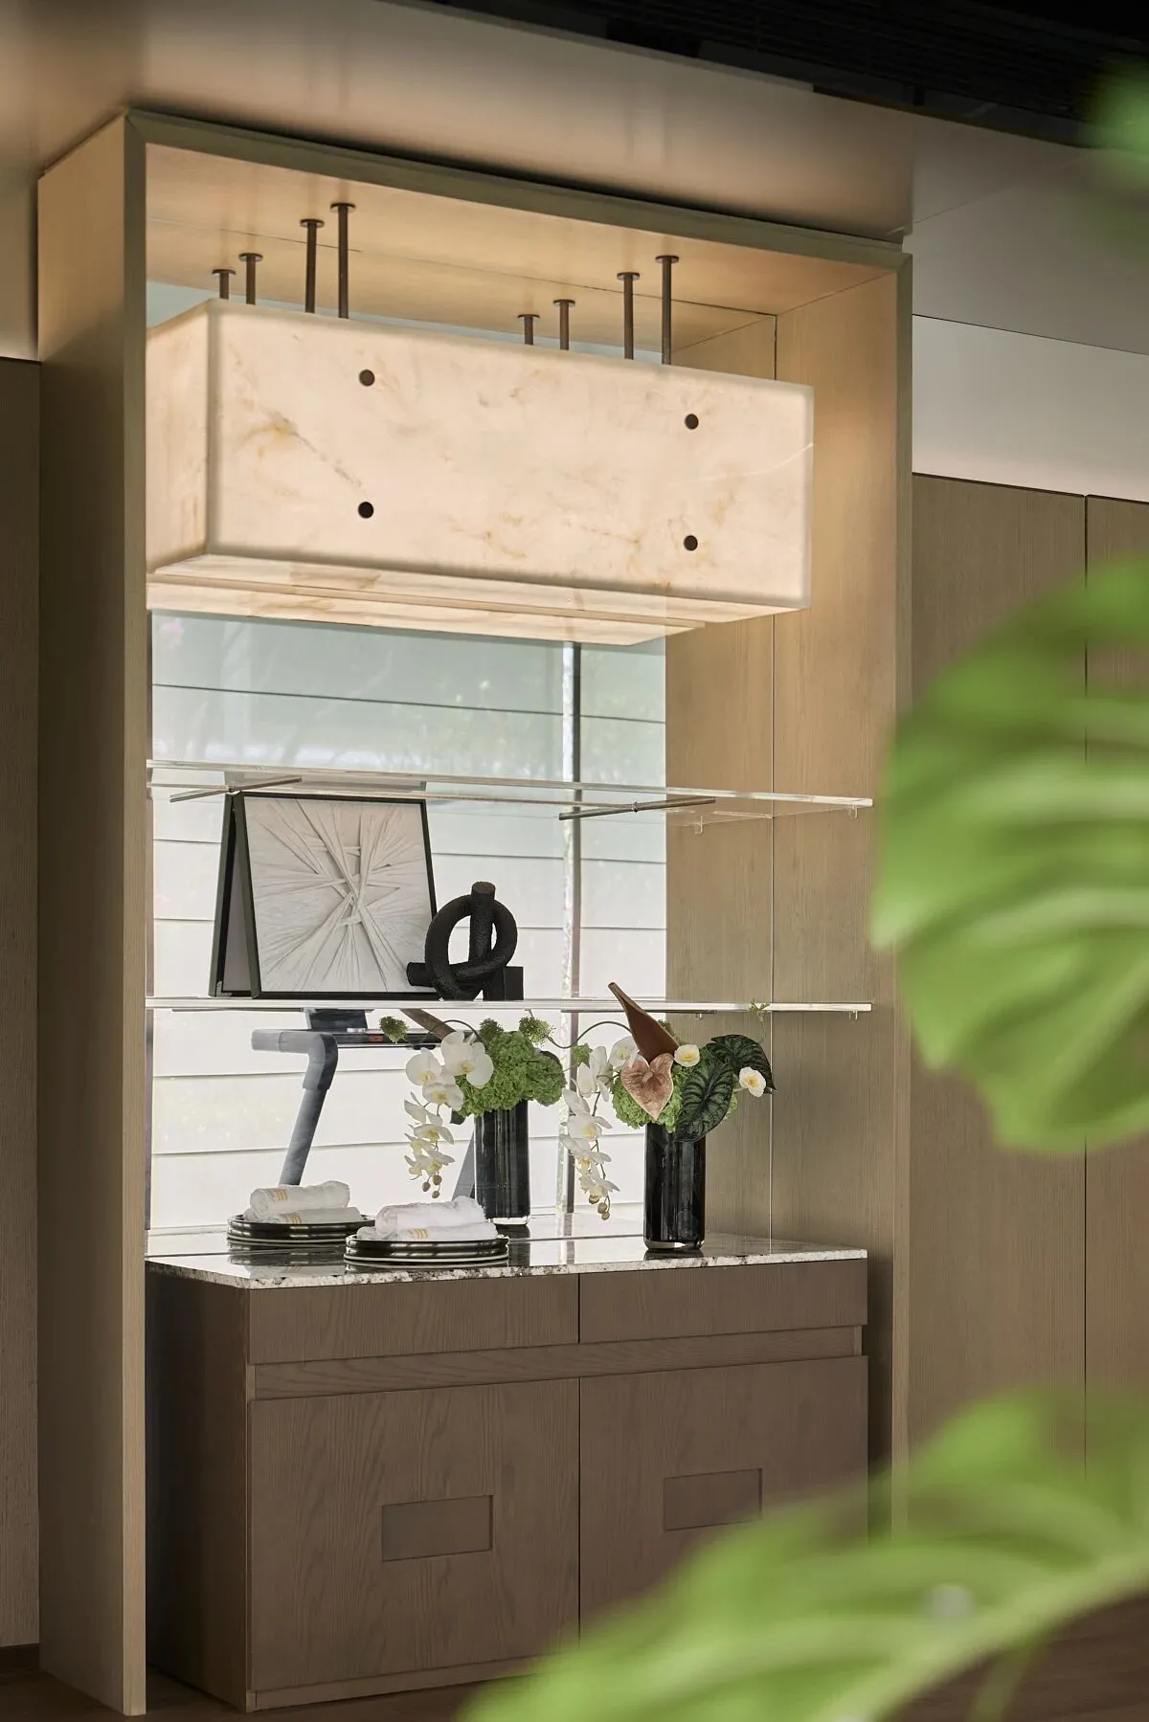
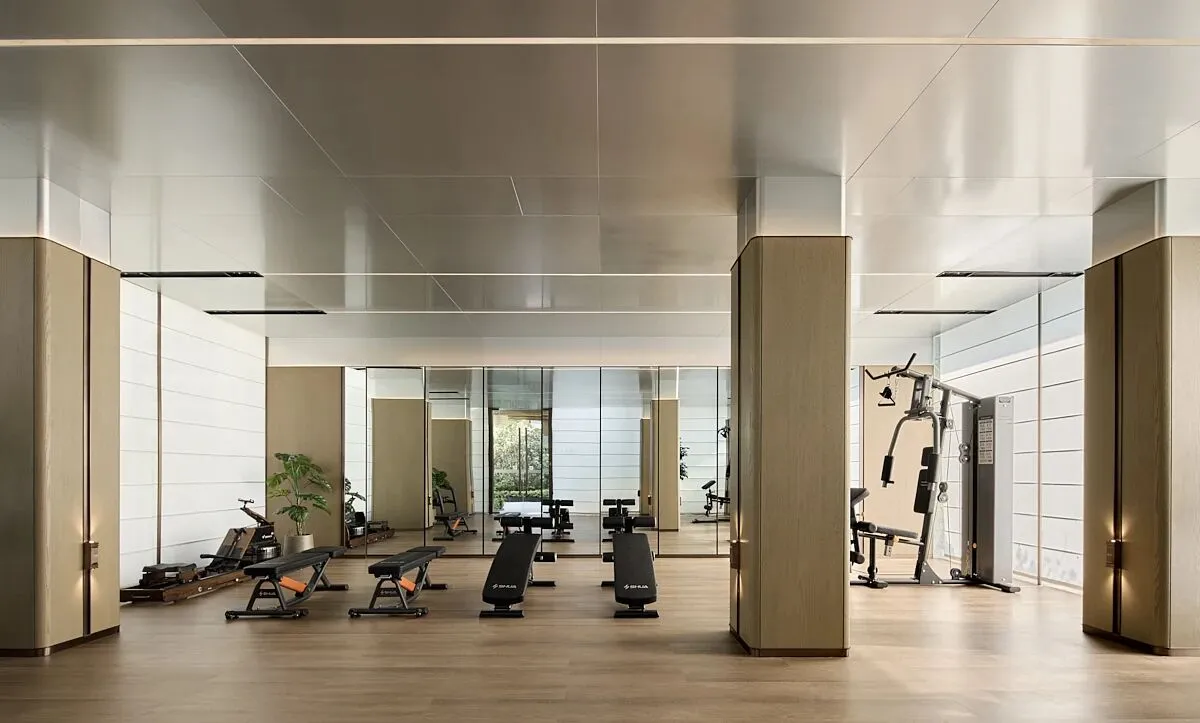
共享健身区面向中青年群体,配备力量器械,提供塑体瑜伽、有氧训练等服务。空间融入极致运动主题,激活全民健身活力,让居民在运动健康中互动,构建新型邻里关系,唤醒身心活力。
The shared fitness area is targeted at young and middle-aged groups,equiped with strength training equipment,and prov ides servicessuch as body soulpting yoga and aerobio training The space is integrated with ultimate sports The theme is to activate the vitalityof nat ional fitness.enable residents to interact in sports and health.build new ne ighborhood relationships,and awaken phys ical andmental vitality.
茶歇盒子▼
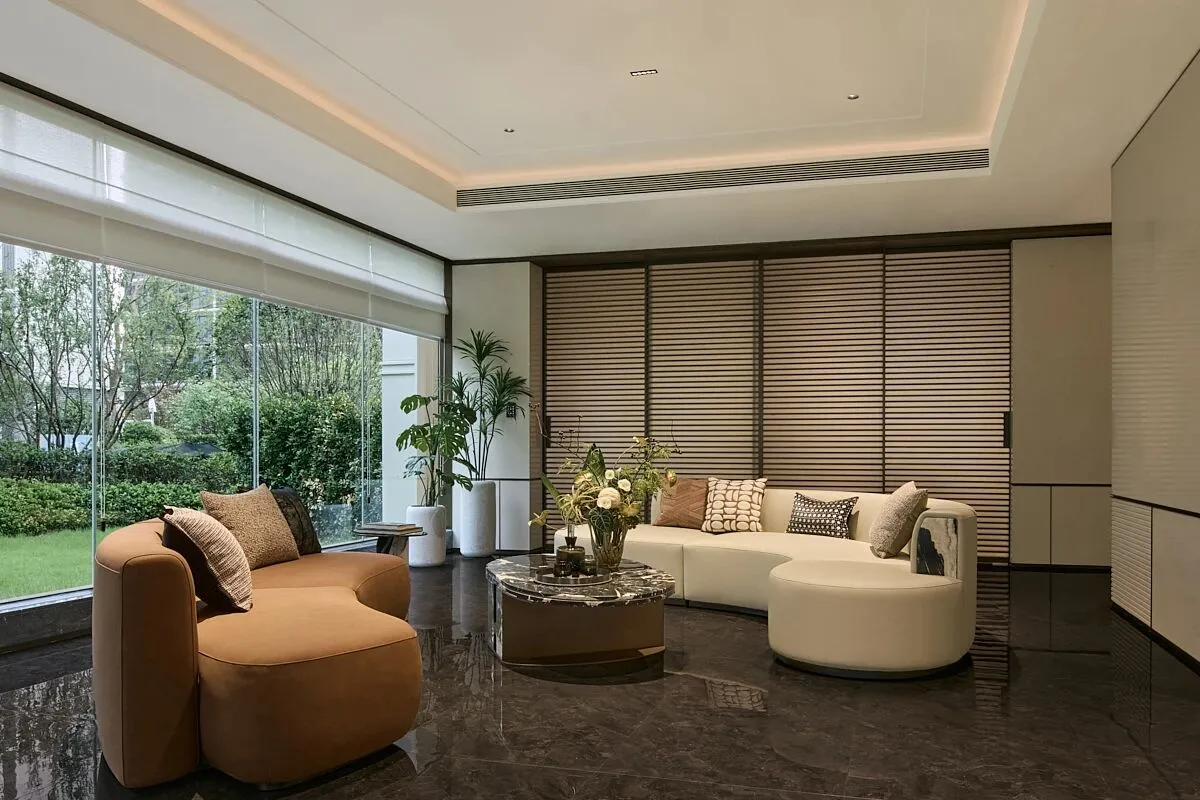
茶歇盒子依托楼王位置与社群理念,吸引年轻人回归社区,让“夜煮话闲生”的惬意成为社区日常。
Relying on its pr ime Ilocat ion and community-or iented phi losohy, the tea break box attracts young people back to the community, makingthe cozy atmosphere of "evening chats and leisure"a regular part of the community's daily life.
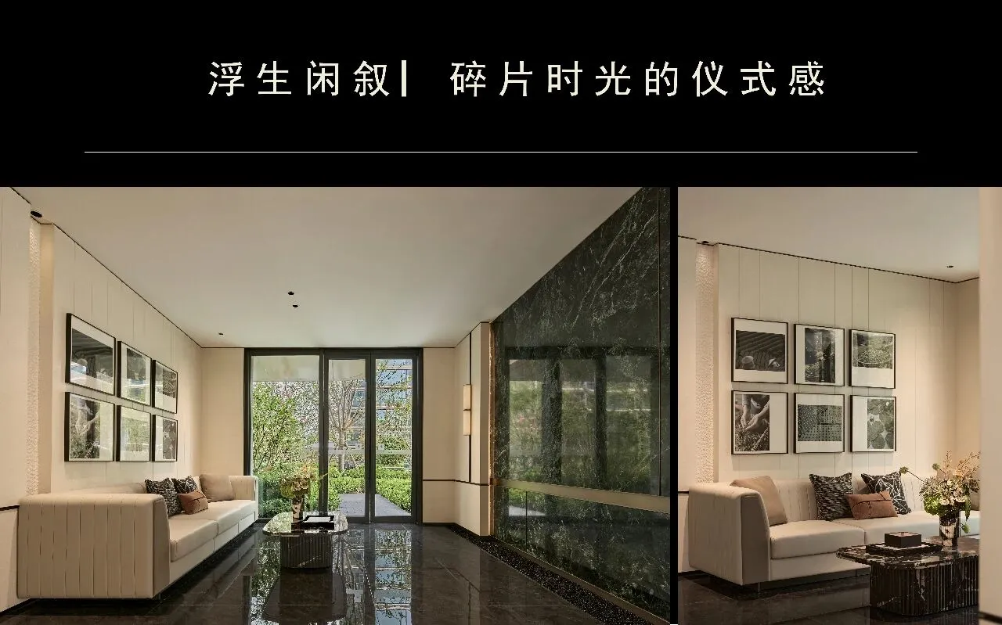
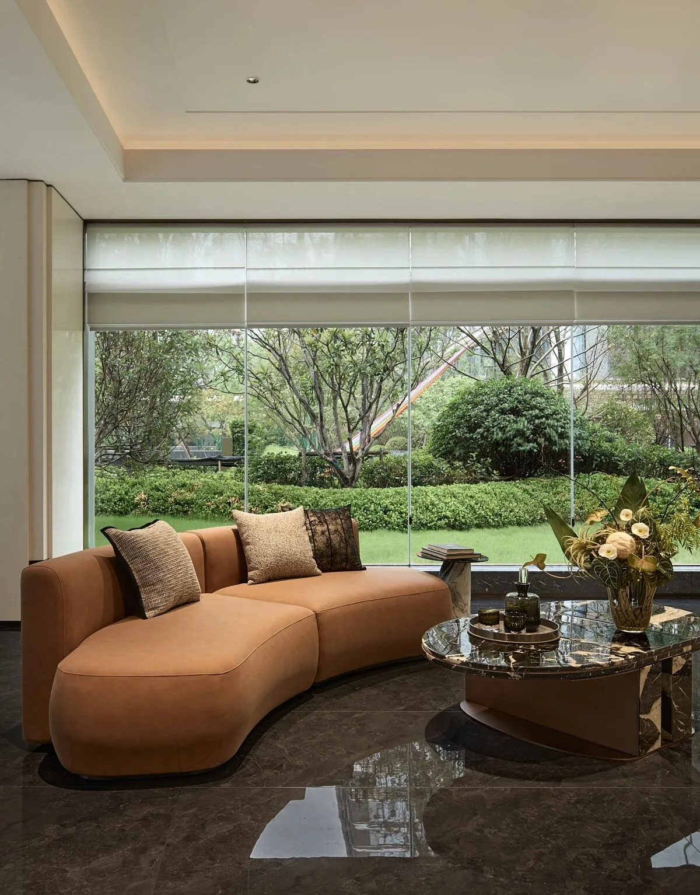
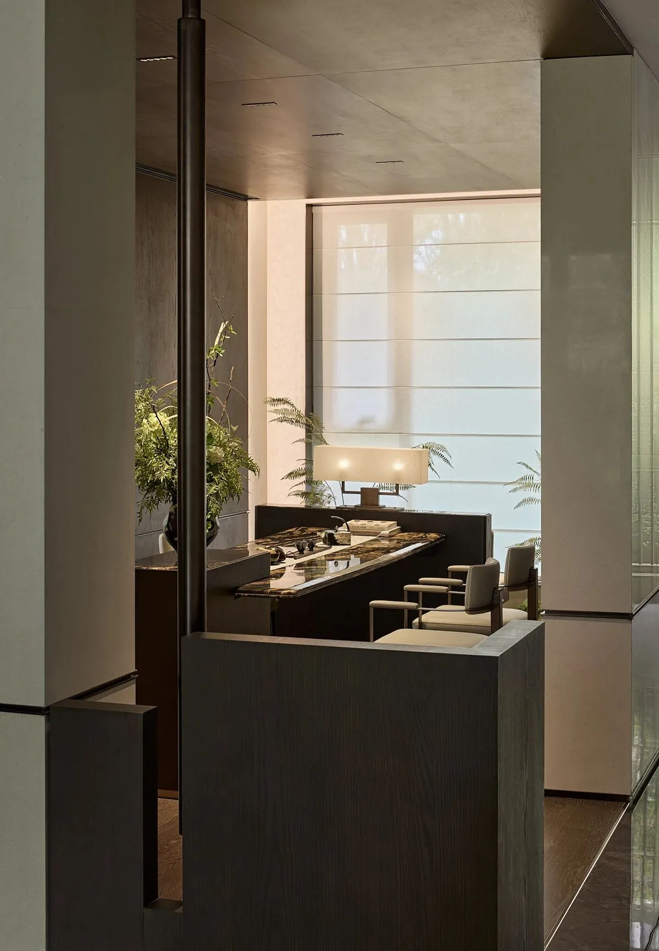

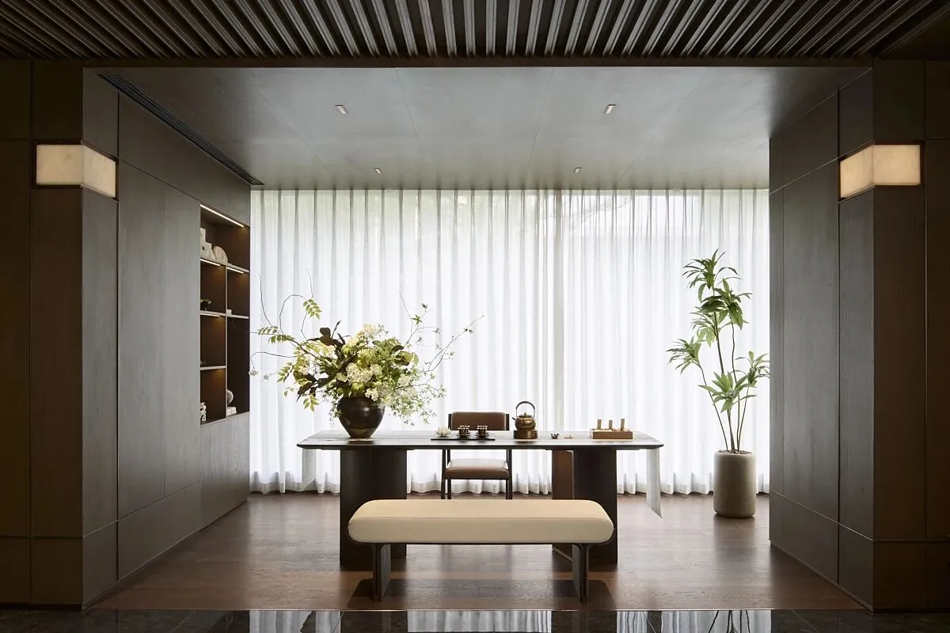
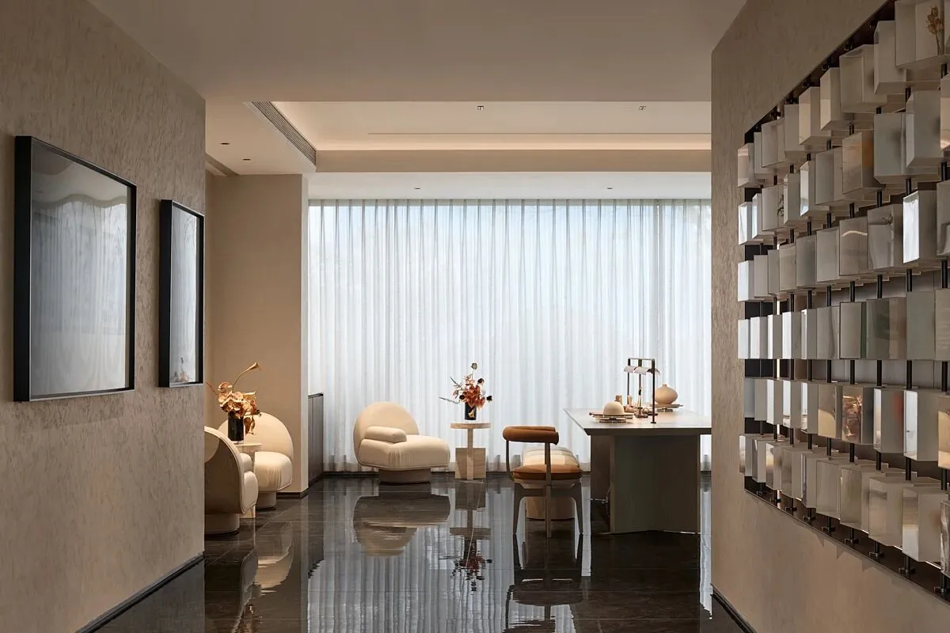
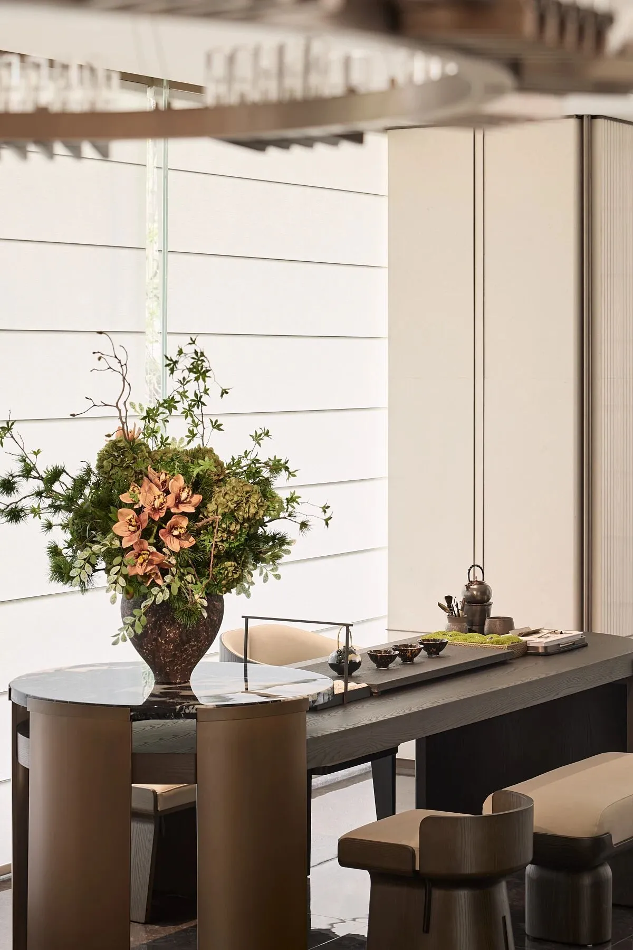
茶室以简约构成勾勒空间肌理,一隅绿植景观生机盎然,光影穿堂与茶香相融。在这里,暂避喧嚣,静享一盏茶的悠然,是独处放空的优选秘境,沉浸式感受自然与禅意的共生之美。
The tea room,with its min imal ist aesthetic,outl ines the spatial texture.A corner adorned with lush grenery brings vitality.whereIight and shadow intermingle with the aroma of tea.Here,one can temporarily escape the hustle and bustle,quietly savor thele isurely moments with a cup of tea.It is the preferred sanctuary for business negotiations and solitude,immersing oneself in thesymbiotic beauty of nature and Zen.
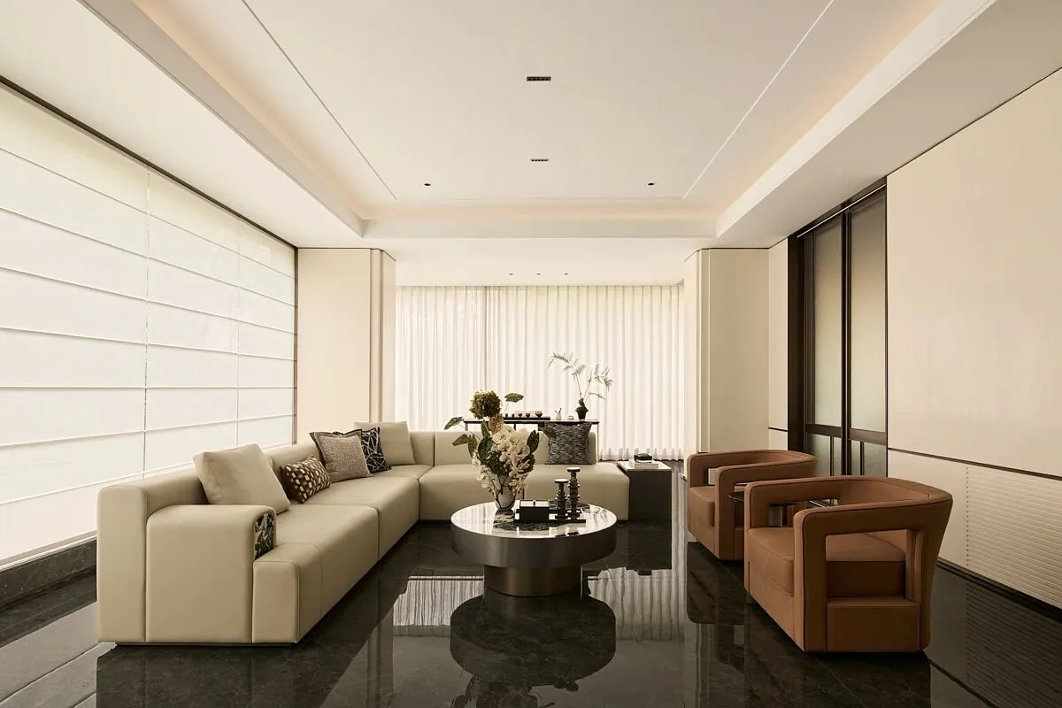
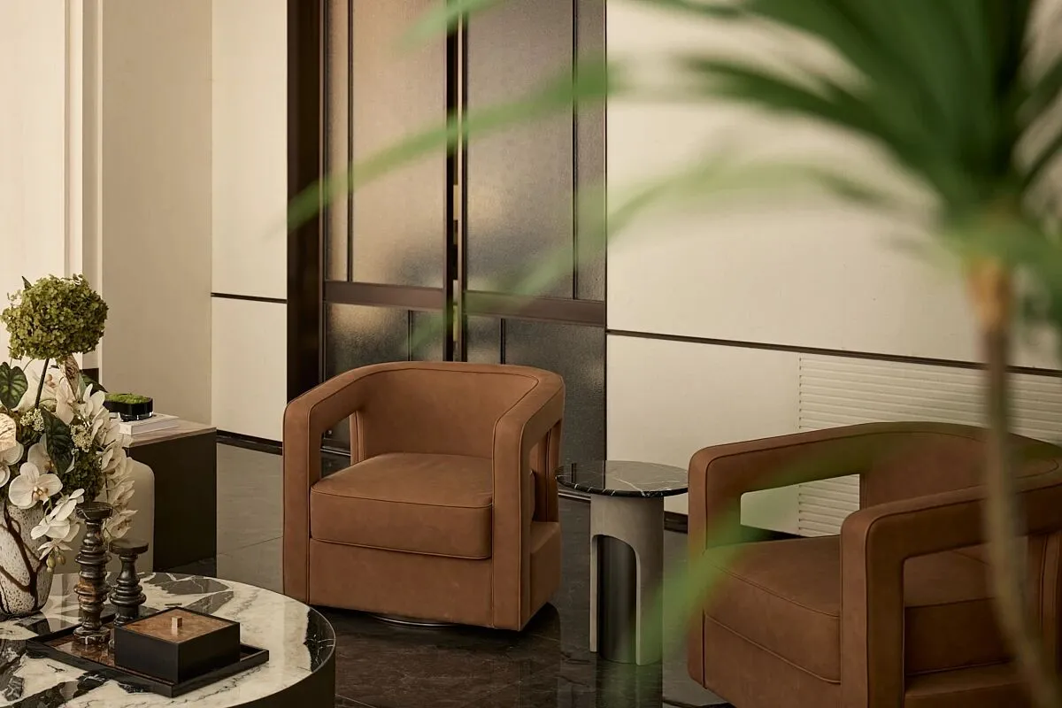
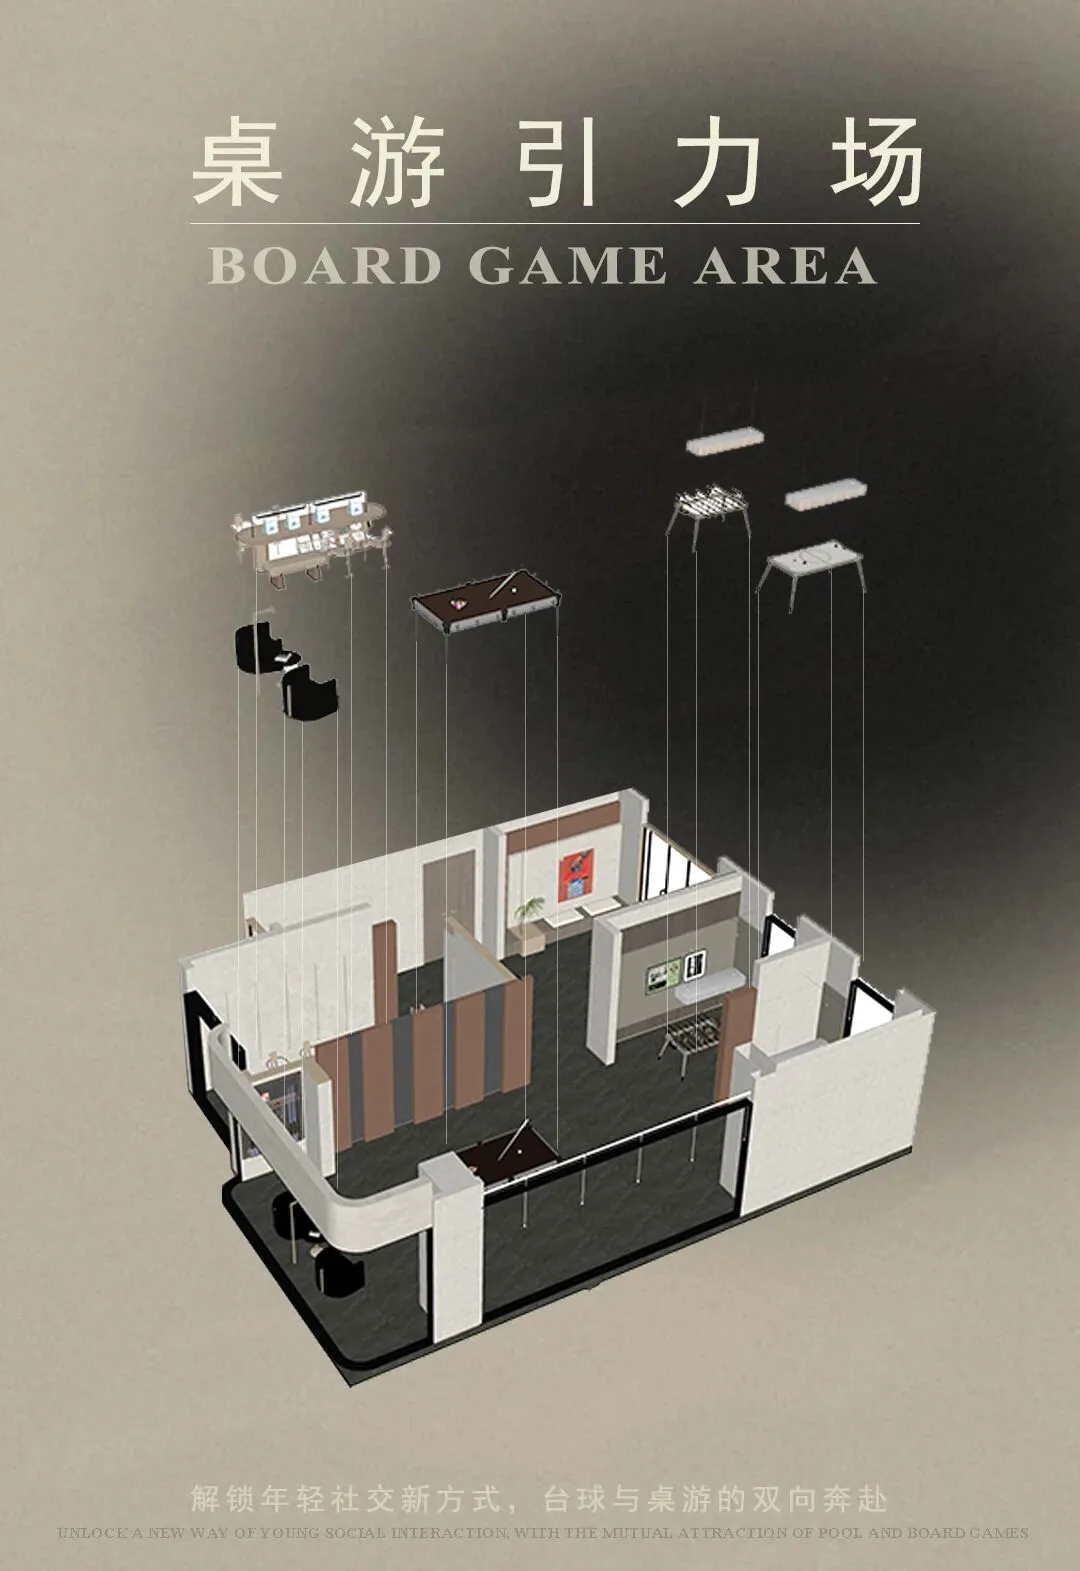
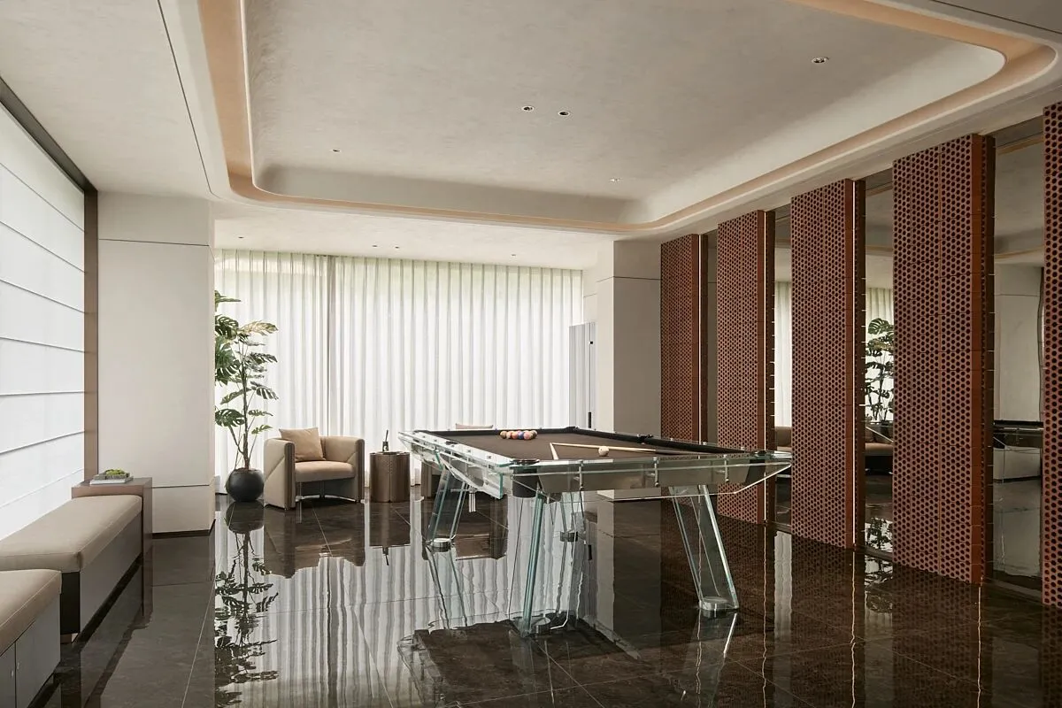
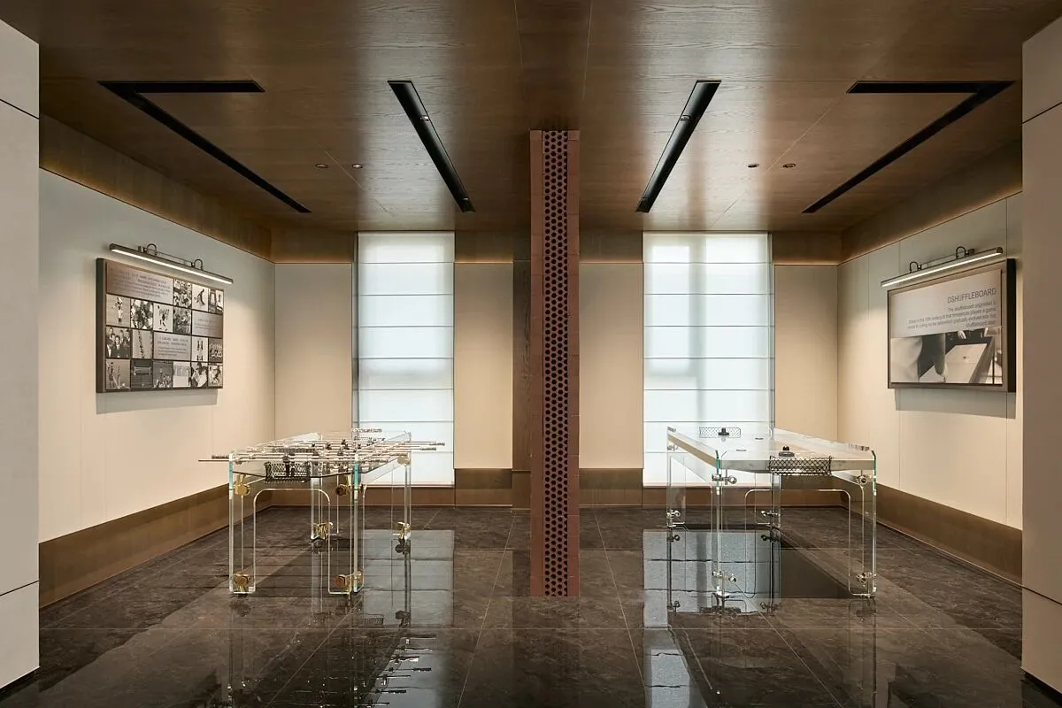

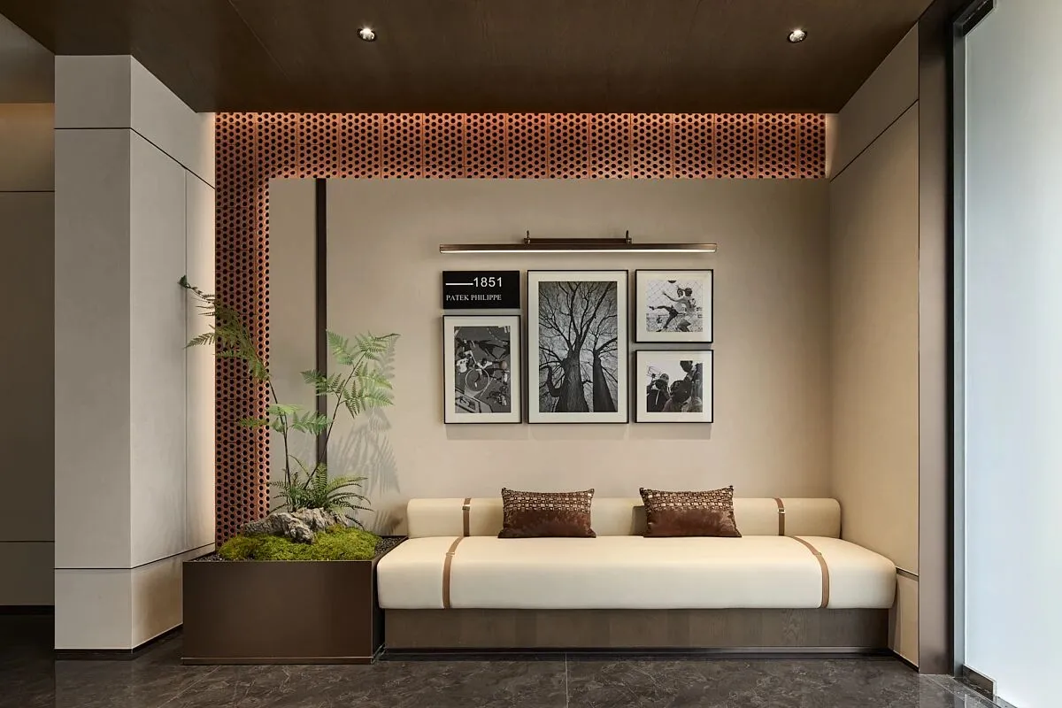

城市会客厅设有斯诺克台球、桌游及手游联机区域,旨在激活“附近”活力与凝聚力。开放的空间设计拉近距离,为邻里连接创造机会,传递温暖的社交信号。
The urban lounge features a snooker table, board games, and mobi le game onl ine areas, aiming to activate the vital ity and cohesion ofthe "neighborhood”.The open space design br ings people closer,creating oportunities for neighborhood connections and sending warmsocial signals.
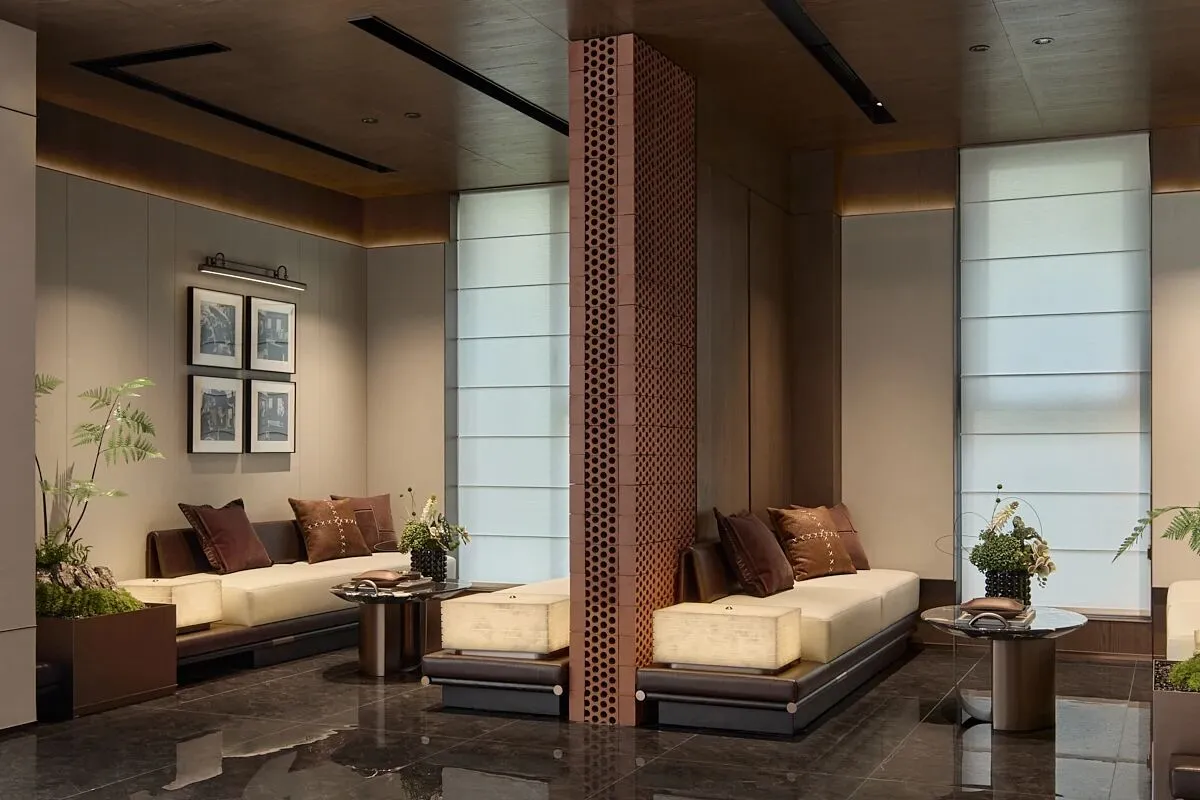
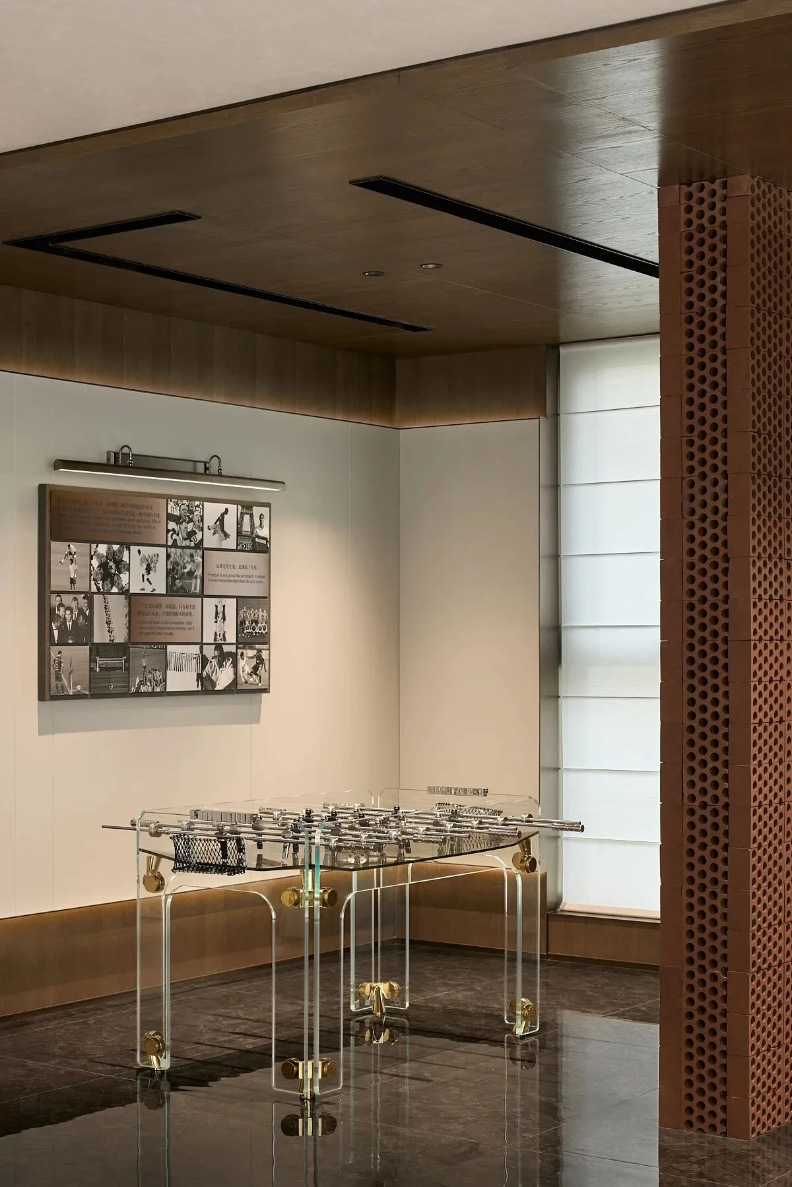
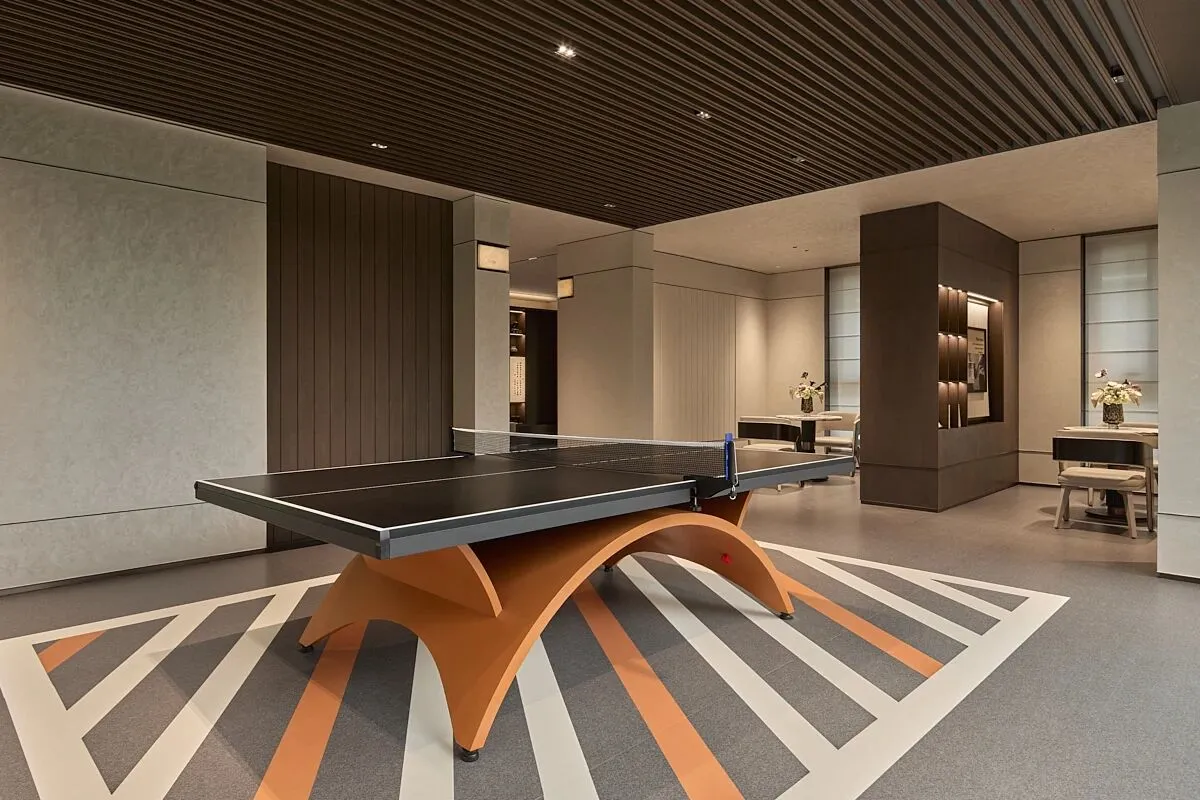
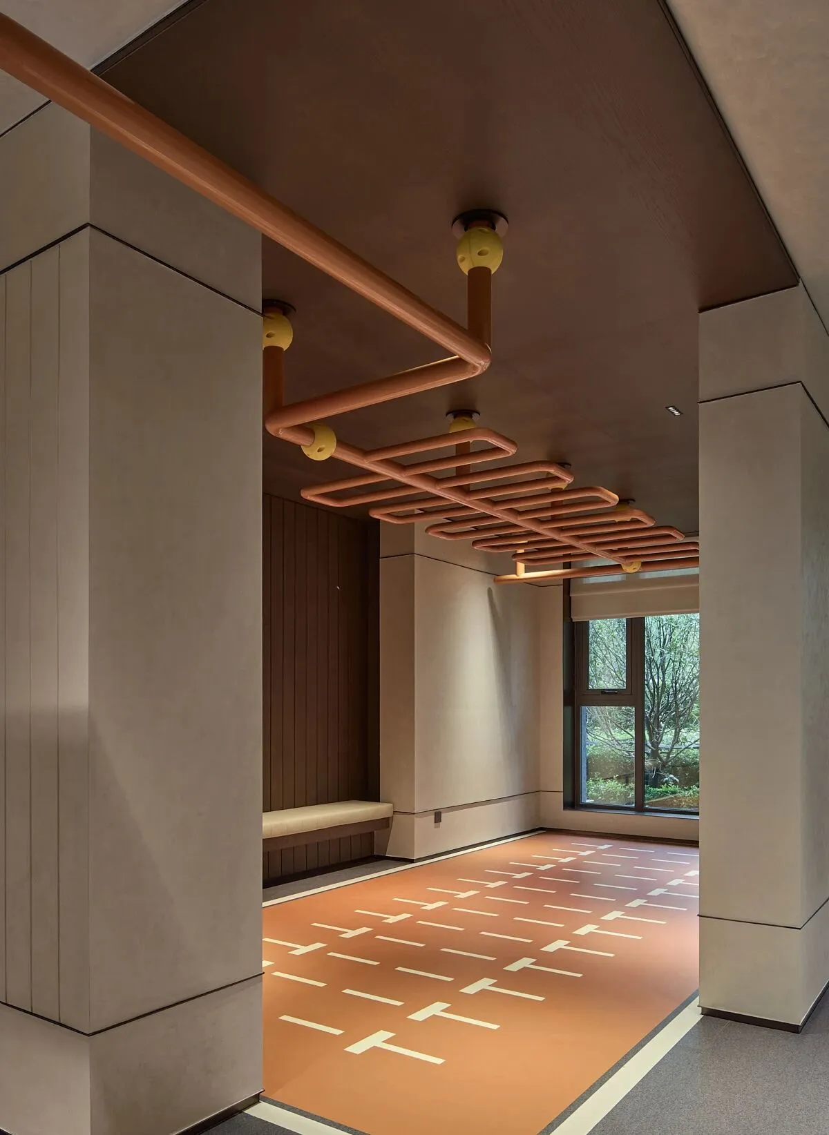
乒乓球区以双人对战桌为核心,打破传统运动场景的单一性;以活力橙为主色调,营造一个明亮、
轻松、充满能量的运动氛围。
The table tennis area is centered around a double-player batle table, breaking the monotony of traditional sports settings. Withvibrant orange as the main color, it creates a bright, relaxed, and energetic sports atmosphere.
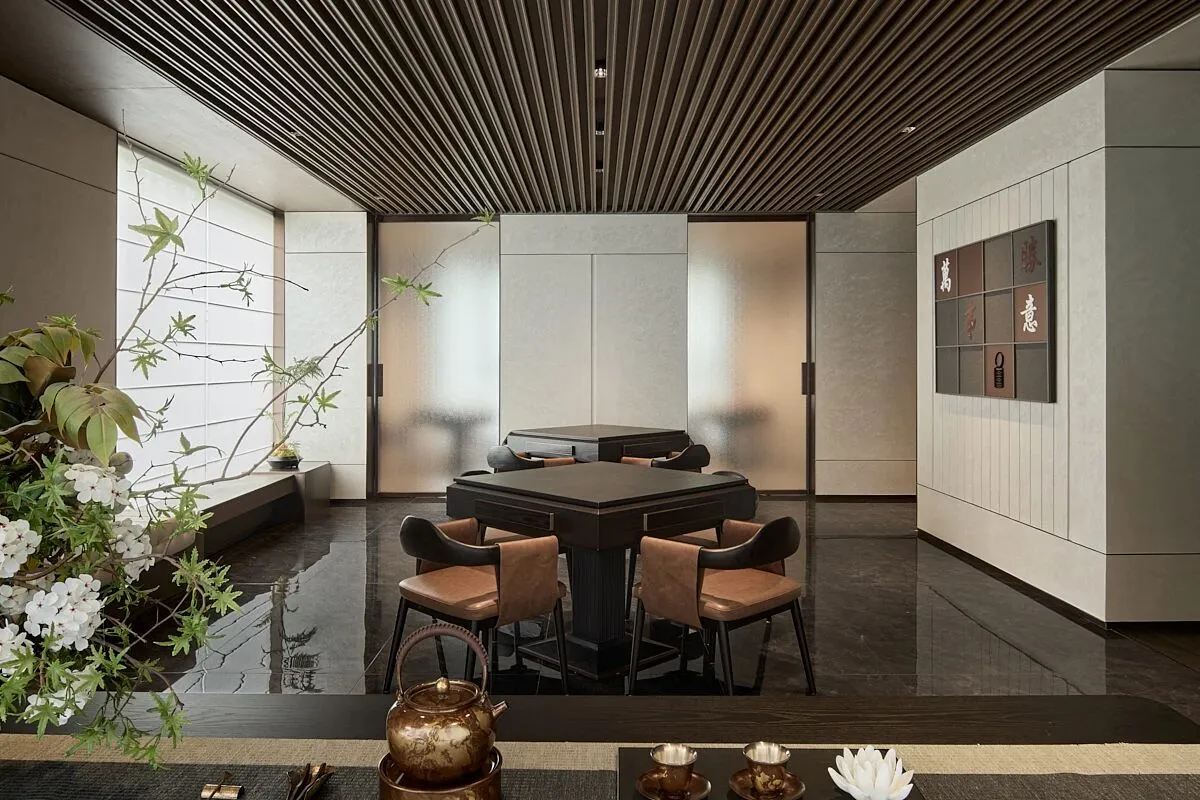
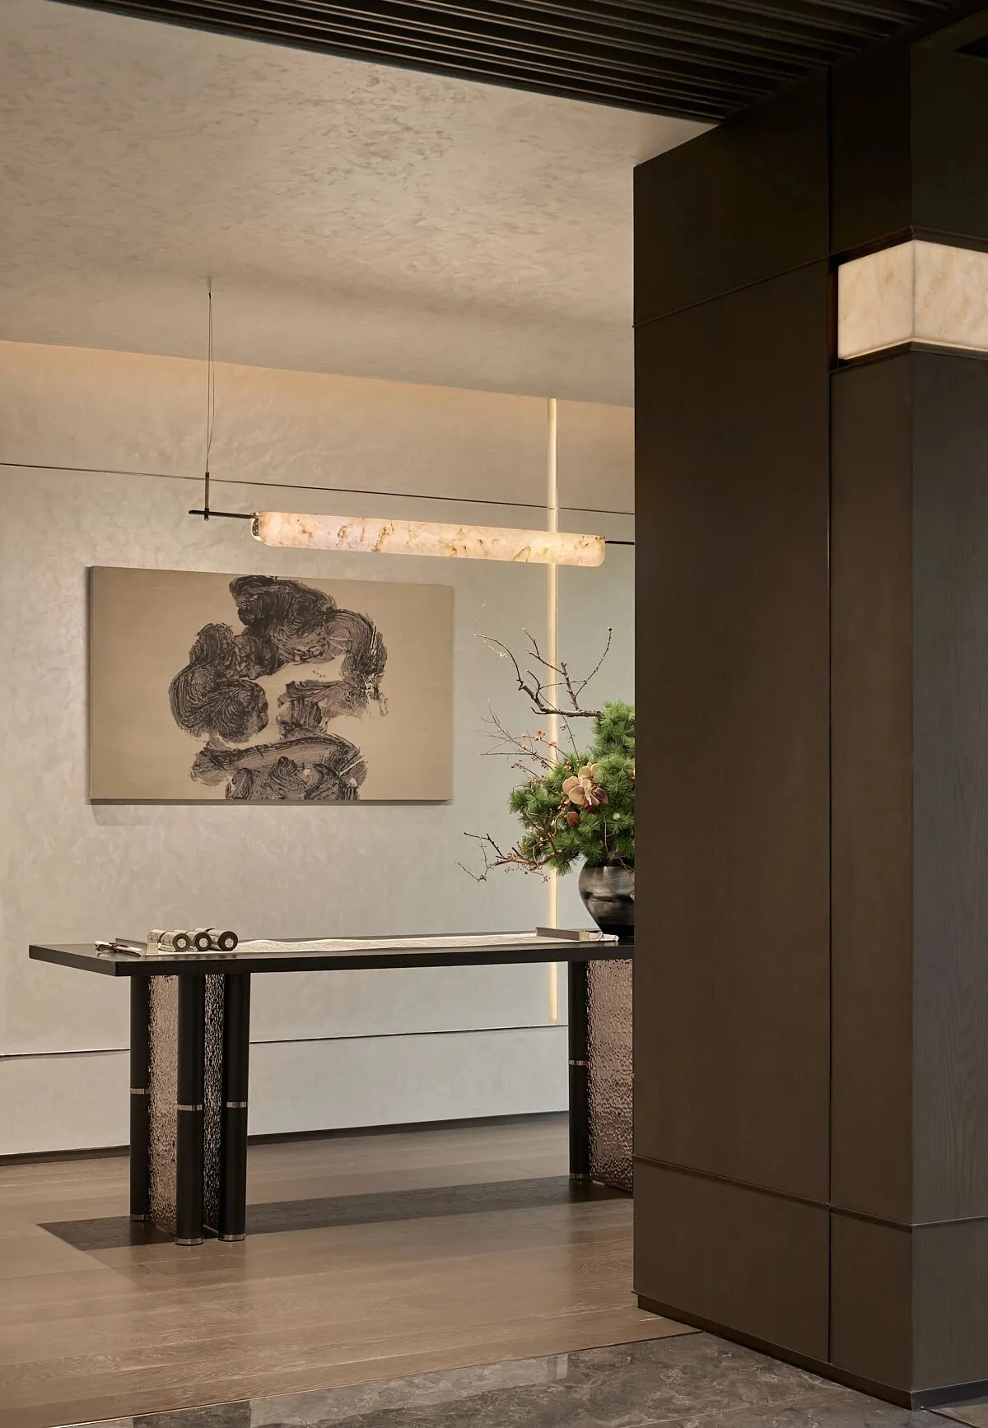
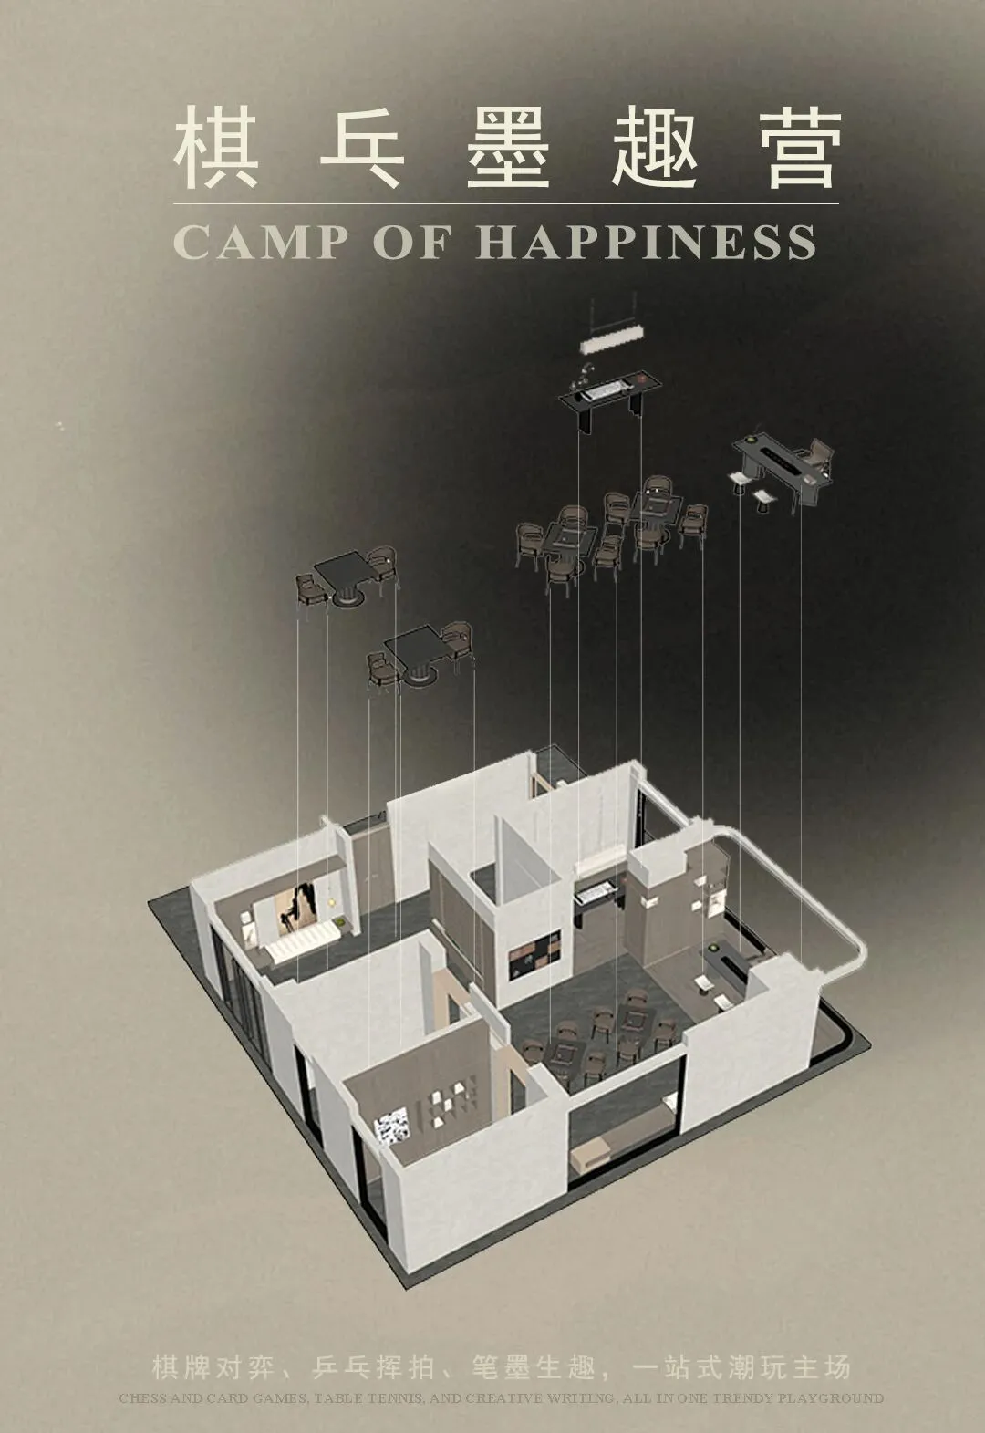
休闲娱乐区覆盖全年龄段,涵盖乒乓天地、棋牌机麻、书法等功能区,满足居民高频休闲需求,以轻松互动为纽带,助力邻里交流,传递和谐友好的生活氛围。
The le isure and entertainment area caters to people of all ages, encompassing functional zones such as the Ping-Pong World, Chess andMahjong Machines, and Call graphy. It meets the high-frequency le isure neds of residents, fosters neighborhood interaction throughrelaxed and engaging activities, and promotes a harmonious and friendly living atmosphere.
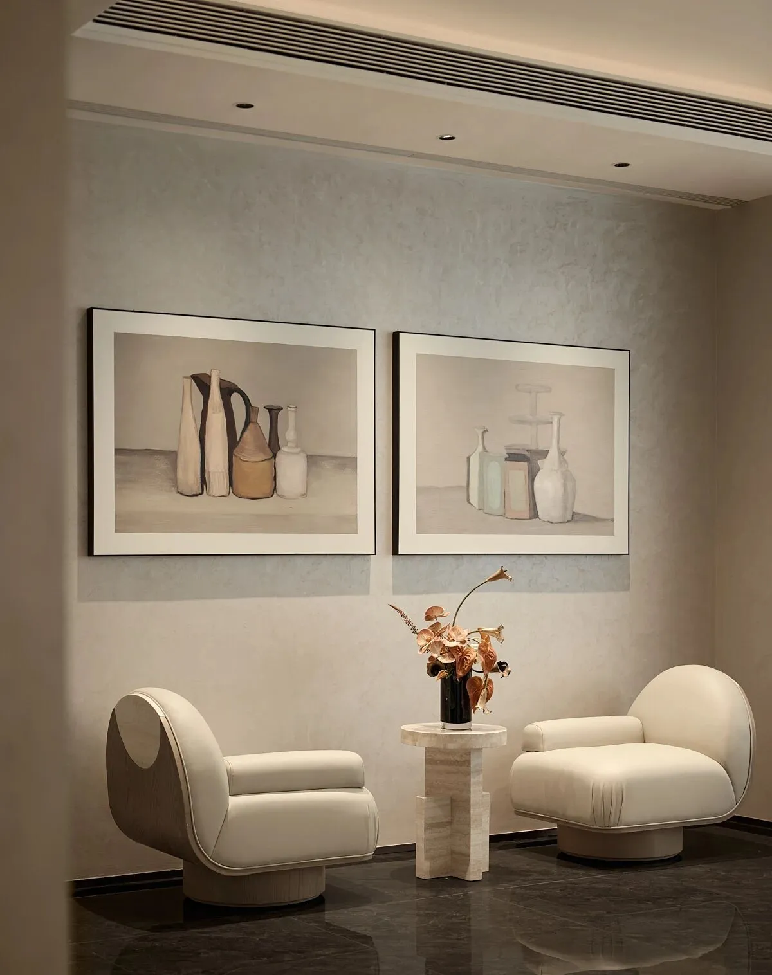
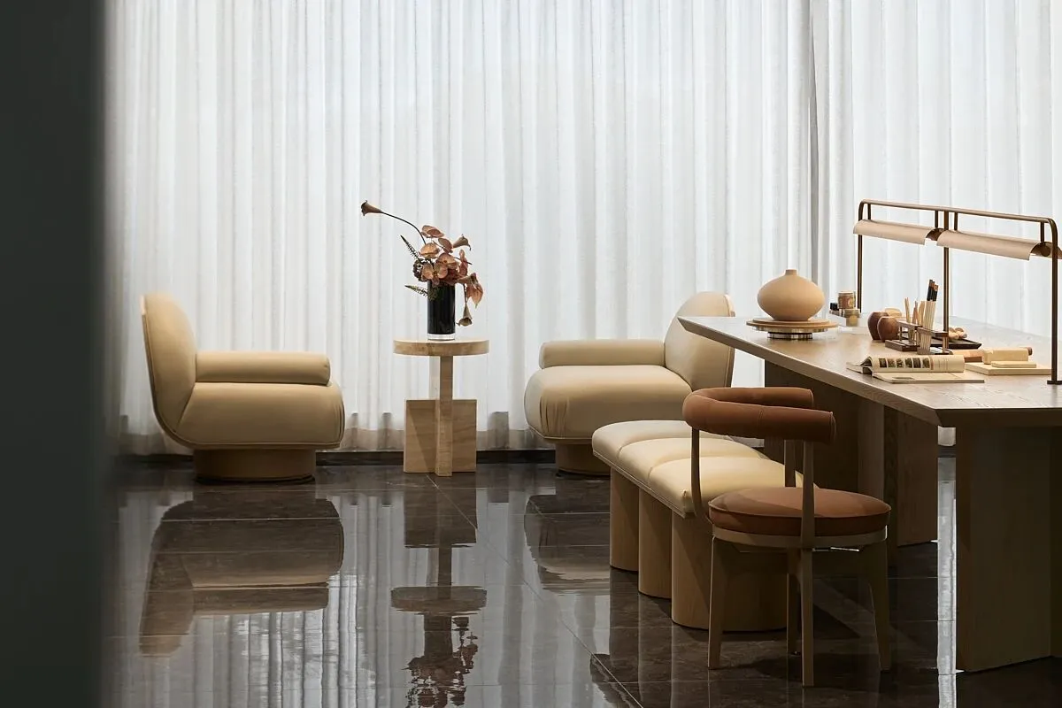
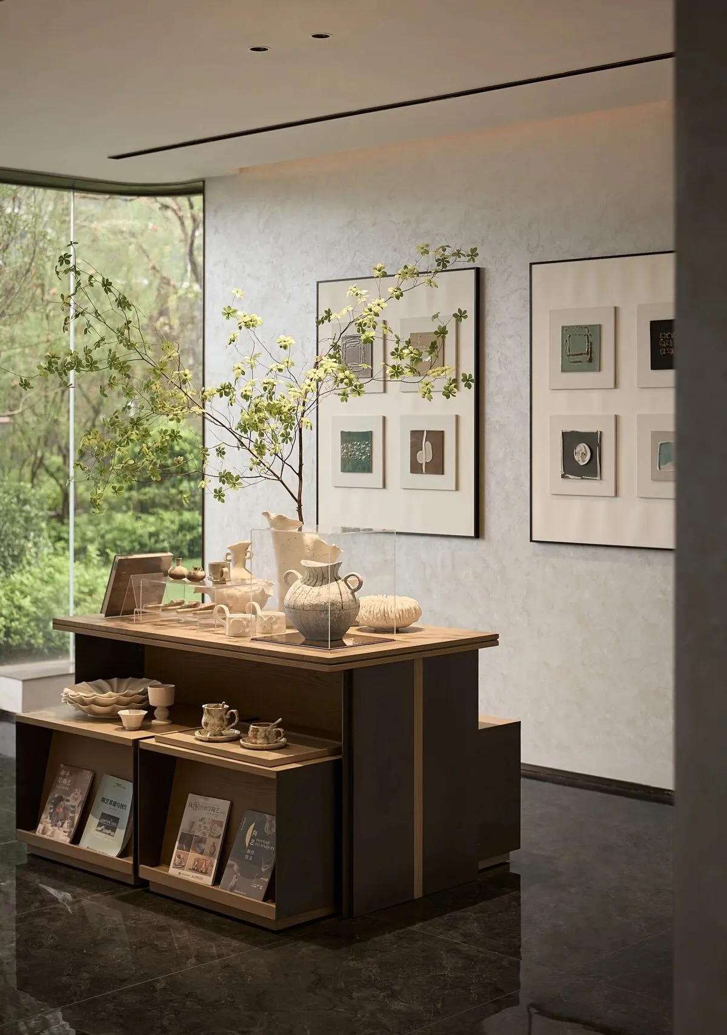
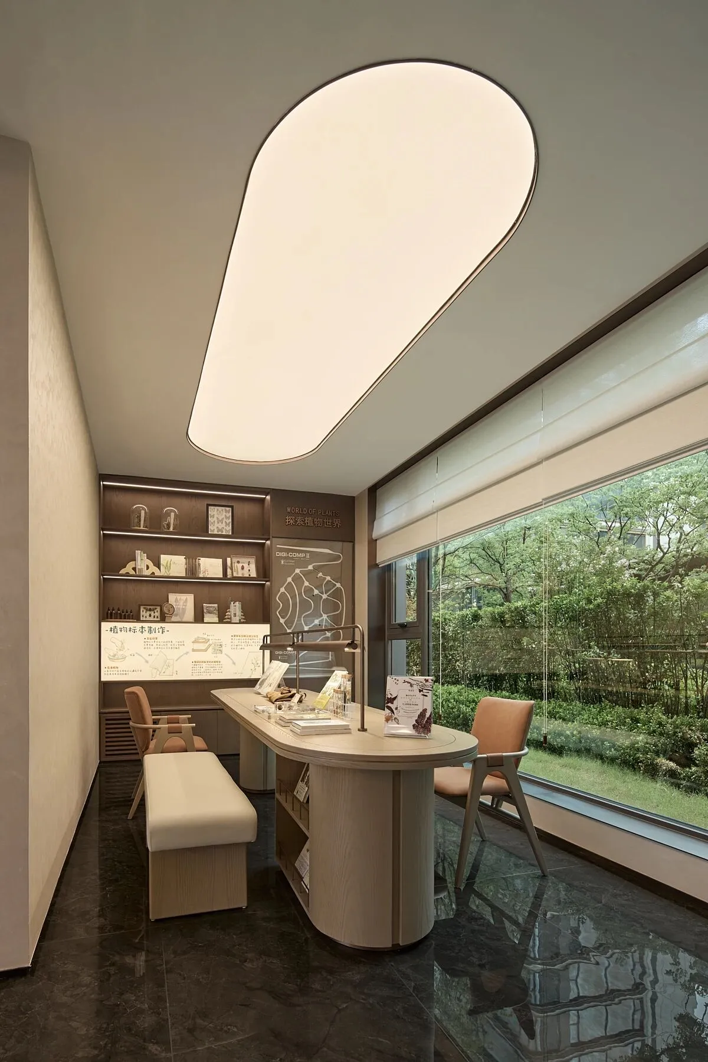
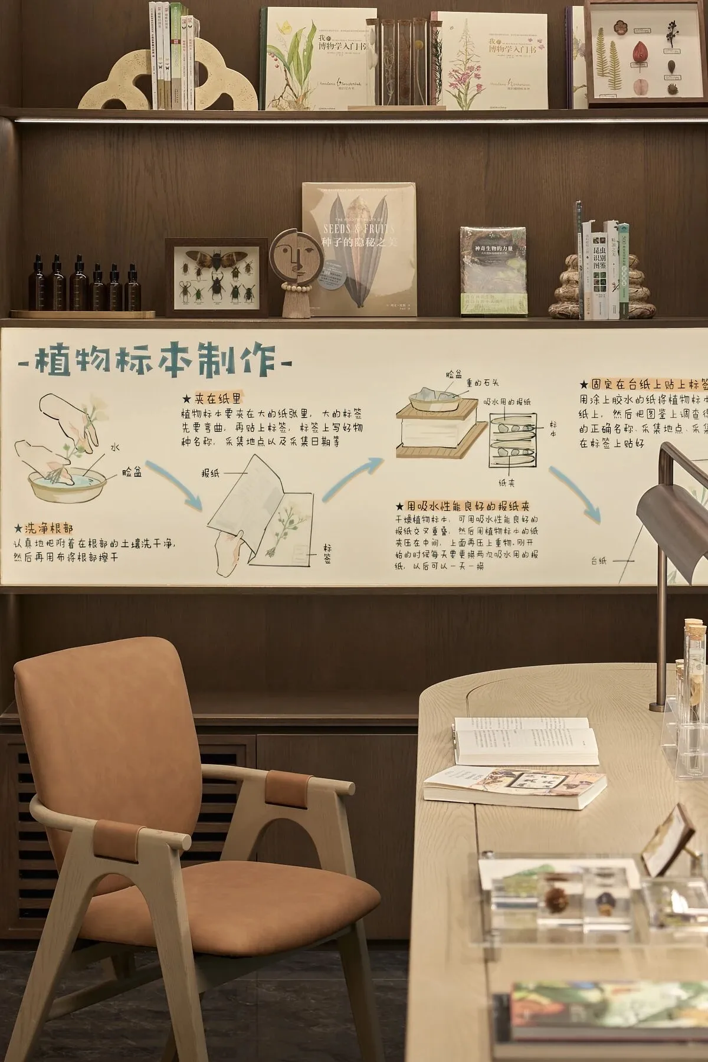
多功能活动区是社区文化活力载体,提供陶艺、花艺、标本制作等体验,承接各类社团活动。空间赋予生活艺术感,让居民在动手创作与社群互动中,感受生活之美与邻里温情。
The muIti-functional activity area serves as a carrier of cultural vitality in the community,offering expe iences such as pottery.floral arrangement, and specimen mak ing, and hosting var ious community activities. The space imbues life with an artistic feel,allowing residents to exper ience the beauty of life and the warmth of neighborhood through hands-on oreation and communityinteraction.
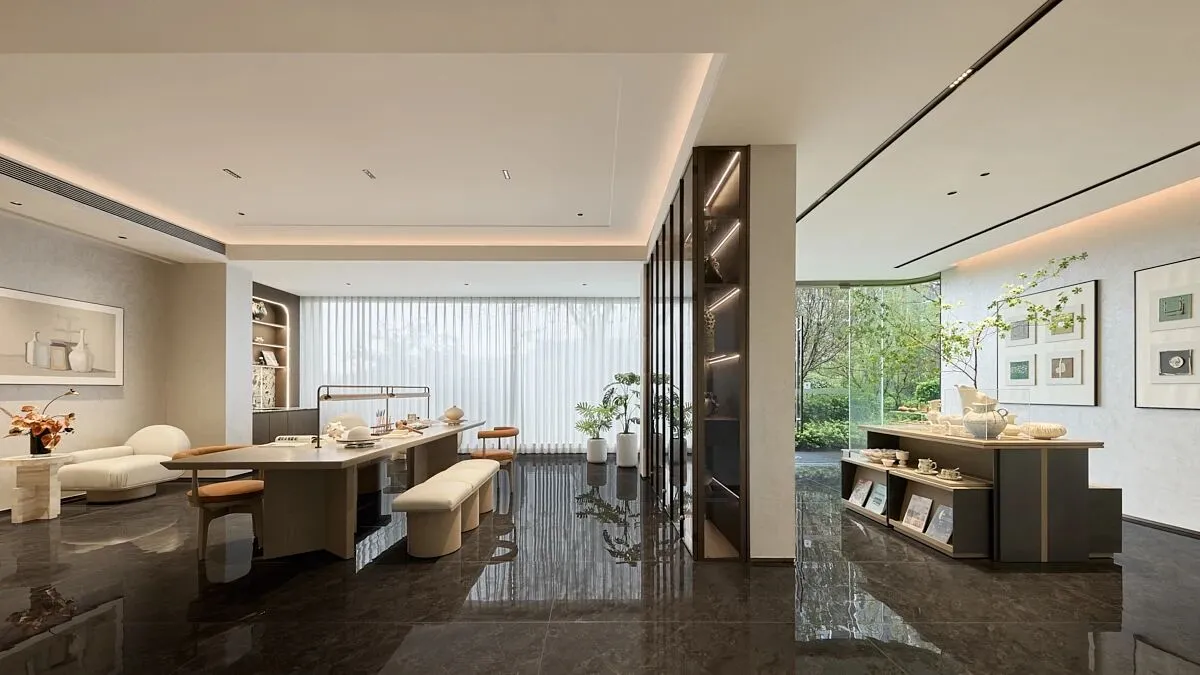
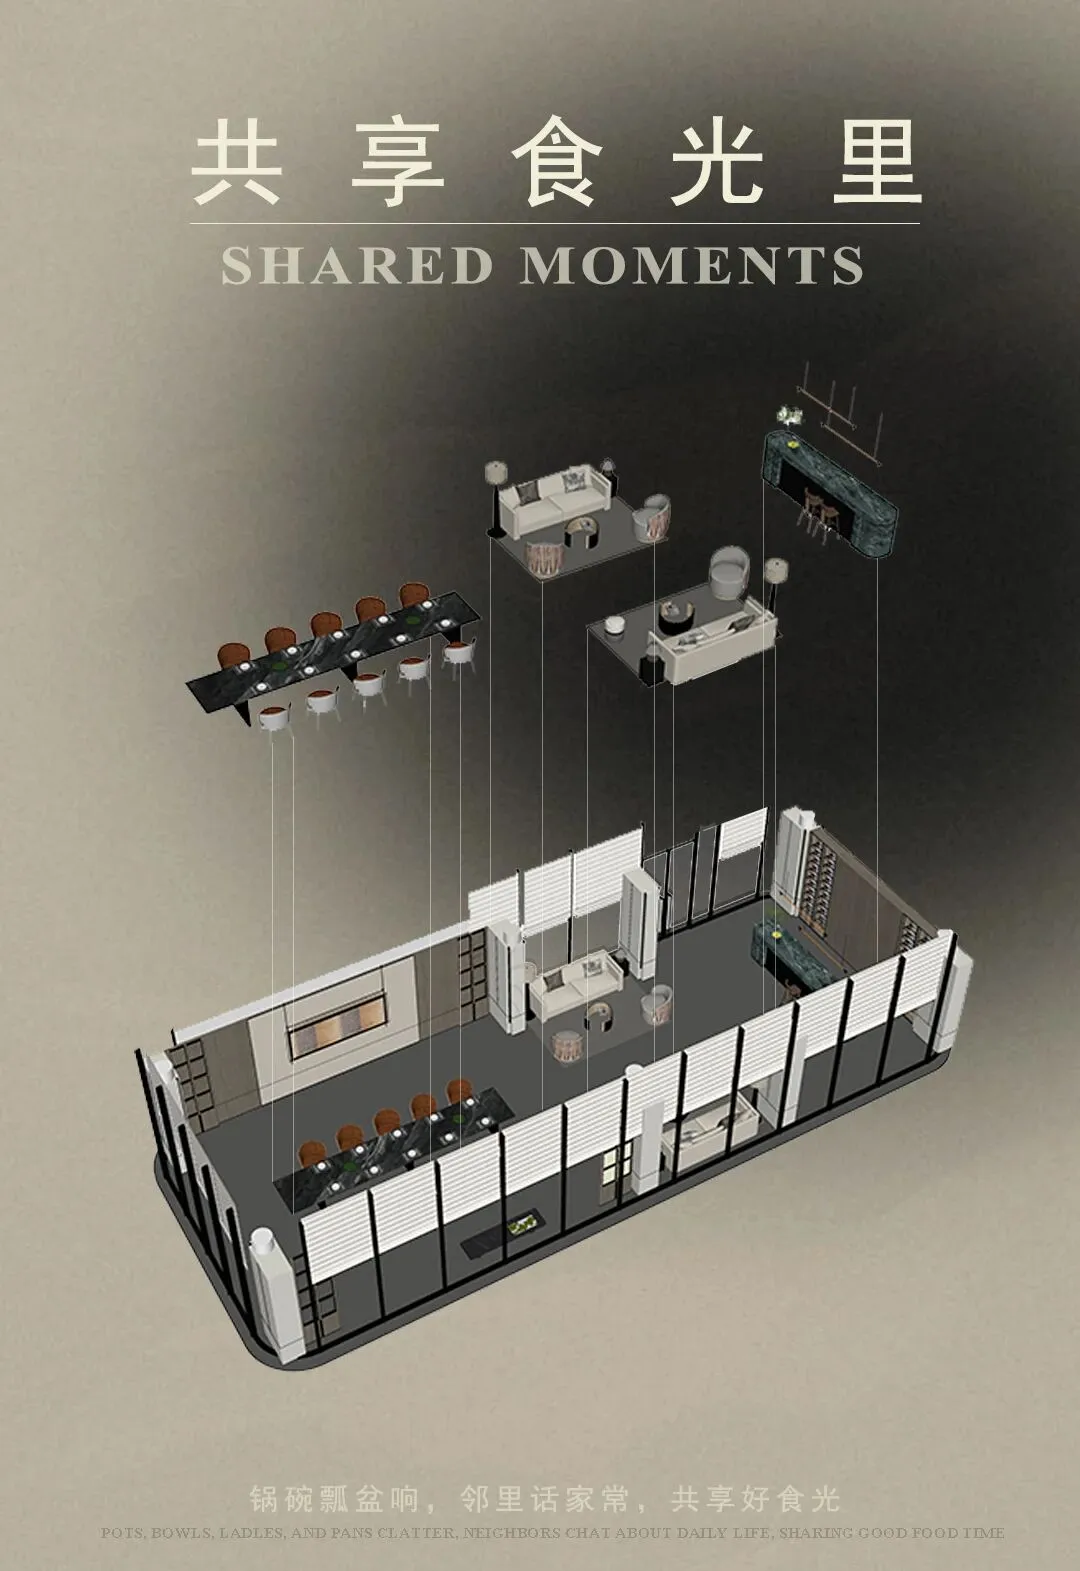
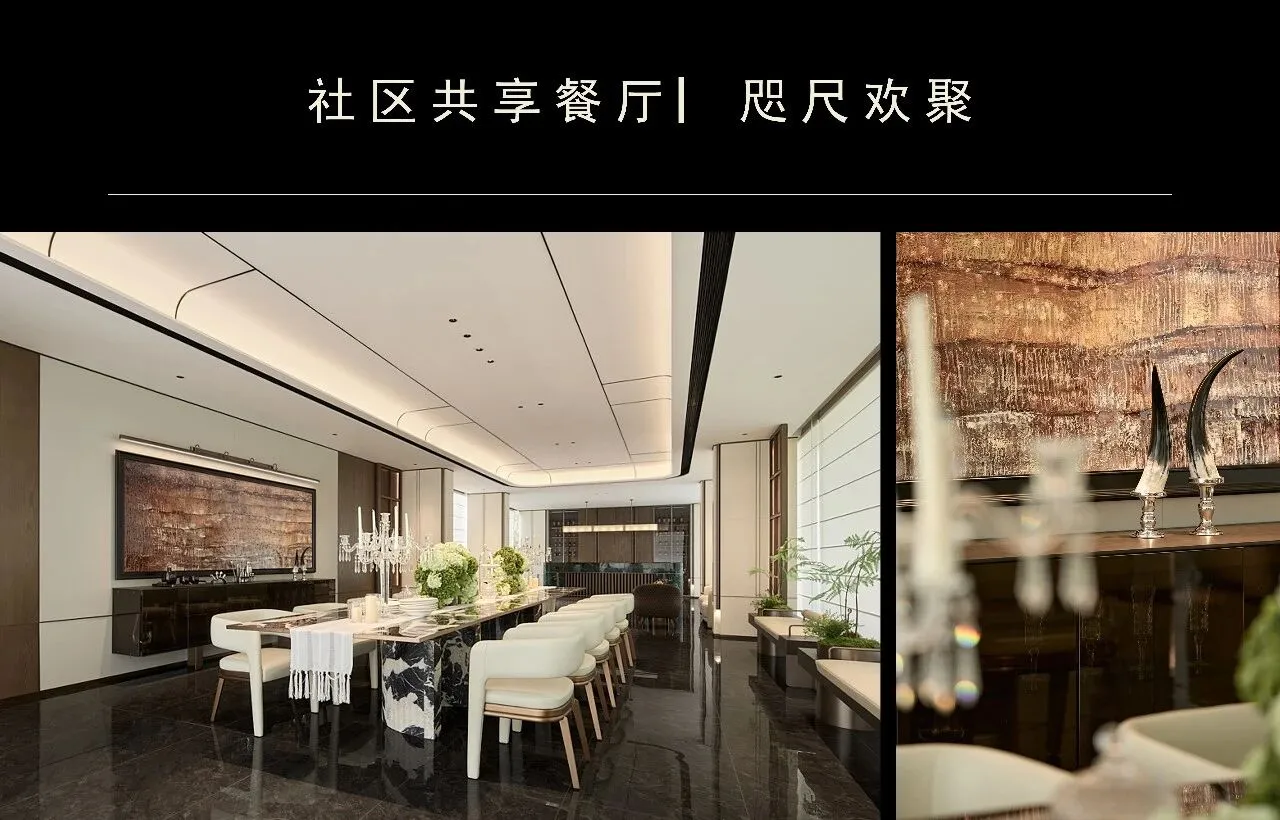

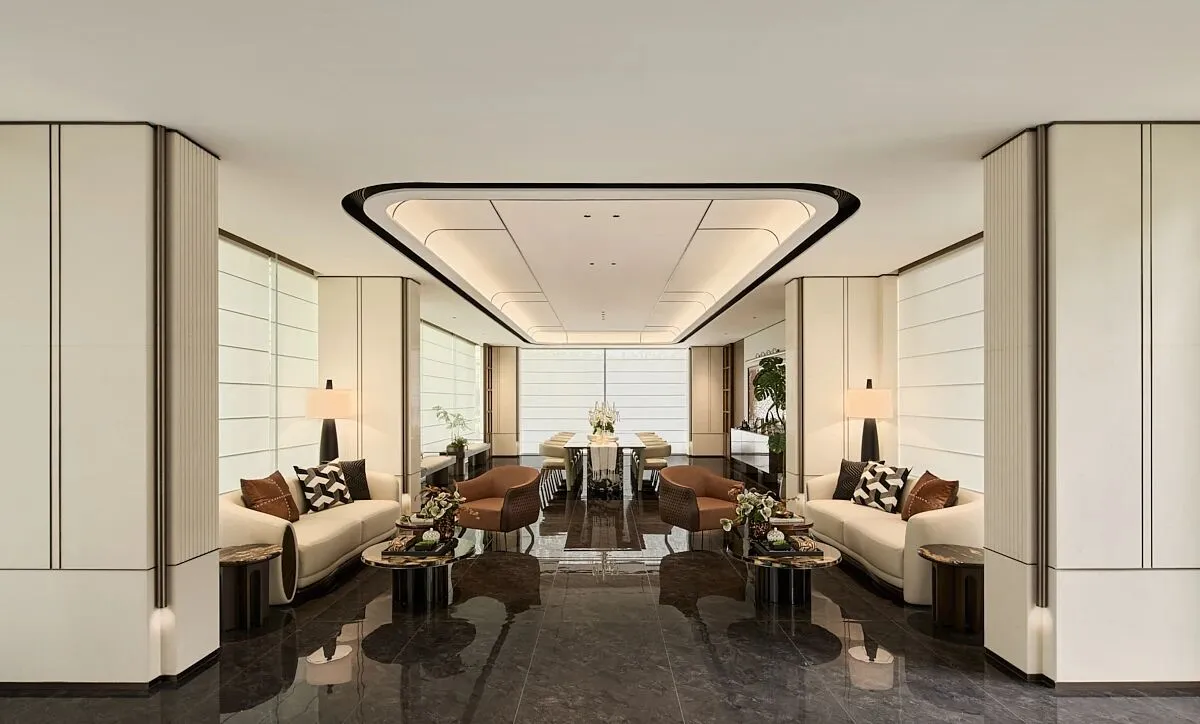
共享餐厅空间设西厨开敞长桌,可举办冷餐聚会,满足西餐、冷餐使用需求;这里能承接朋友或邻里小型聚会、交流会客,助力增进邻里情谊,营造和谐友好氛围。
The shared dining space features an open long table for Western cuisine, suitable for hosting buffet gatherings and catering toWestern and buffet dining needs. It can acommodate small gather ings and social events with friends or neighbors. foster ing strongerneighborhood bonds and creating a harmonious and friendly atmosphere.
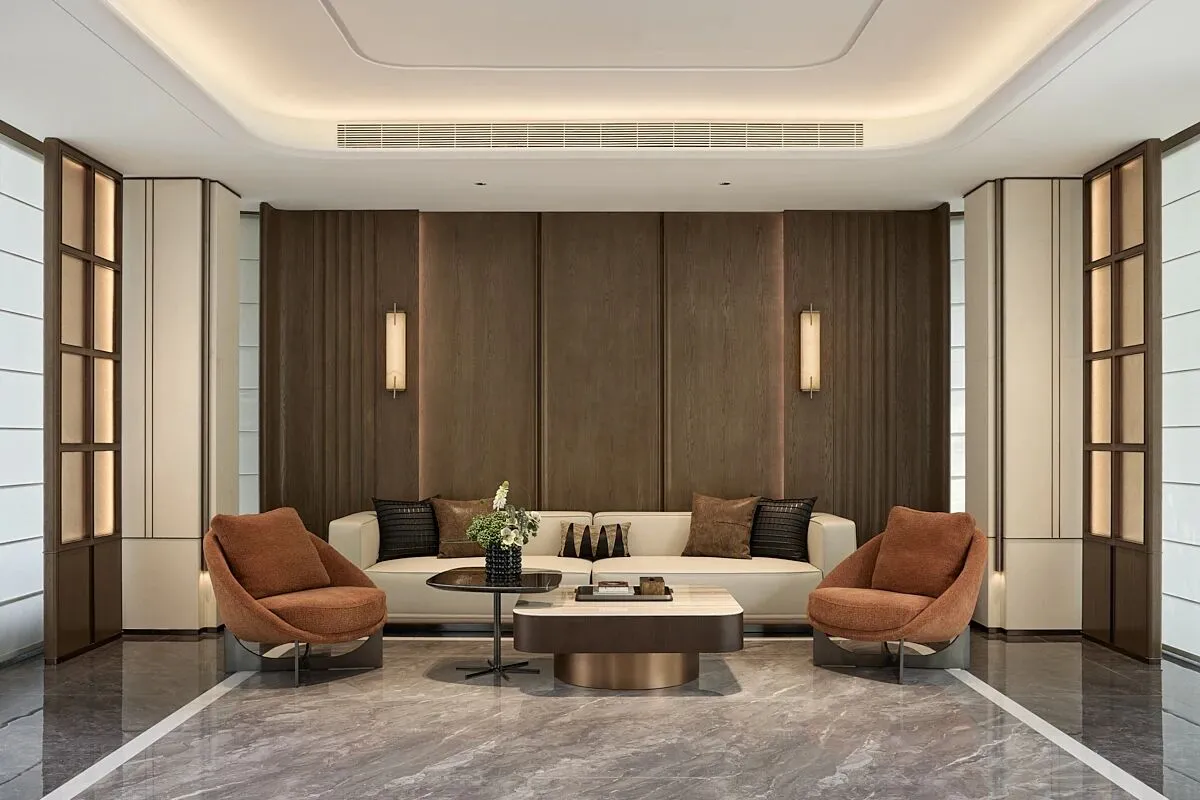

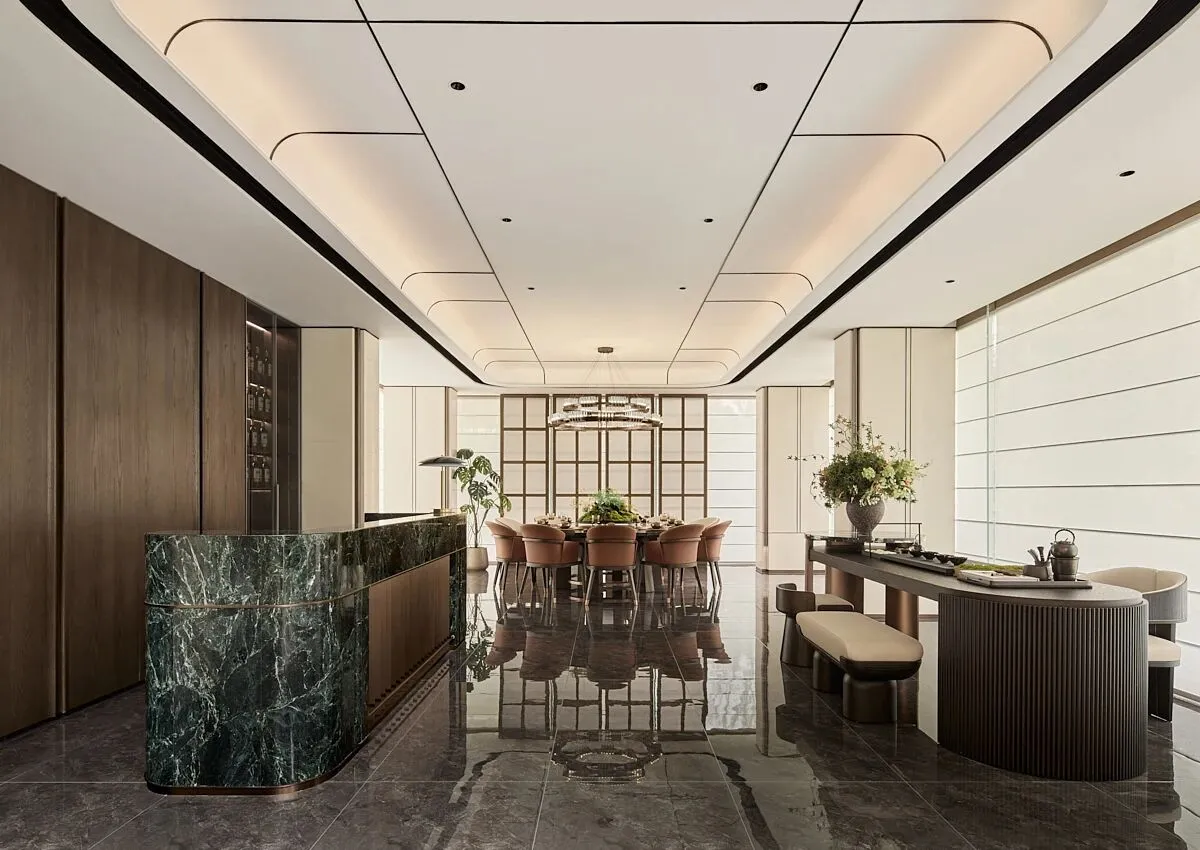
楼下设宴的从容雅趣,与楼上归家的咫尺温馨,在此完美交融;将私享的烟火气延伸为公共的温情场域;这里支持从家宴到烘焙沙龙的多元场景,将可预想的生活化场景沉淀为独特的社区记忆。
The serene elegance of a banquet held downstairs seamlessly blends with the intimate warmth of returning home upstairs. This spaceextends the pr ivate ambiance of everyday life into a publio realm of warmth. It accommodates a var iety of settings, from fami lydinners to baking salons, transforming foreseeable everyday scenarios into unique community memories.
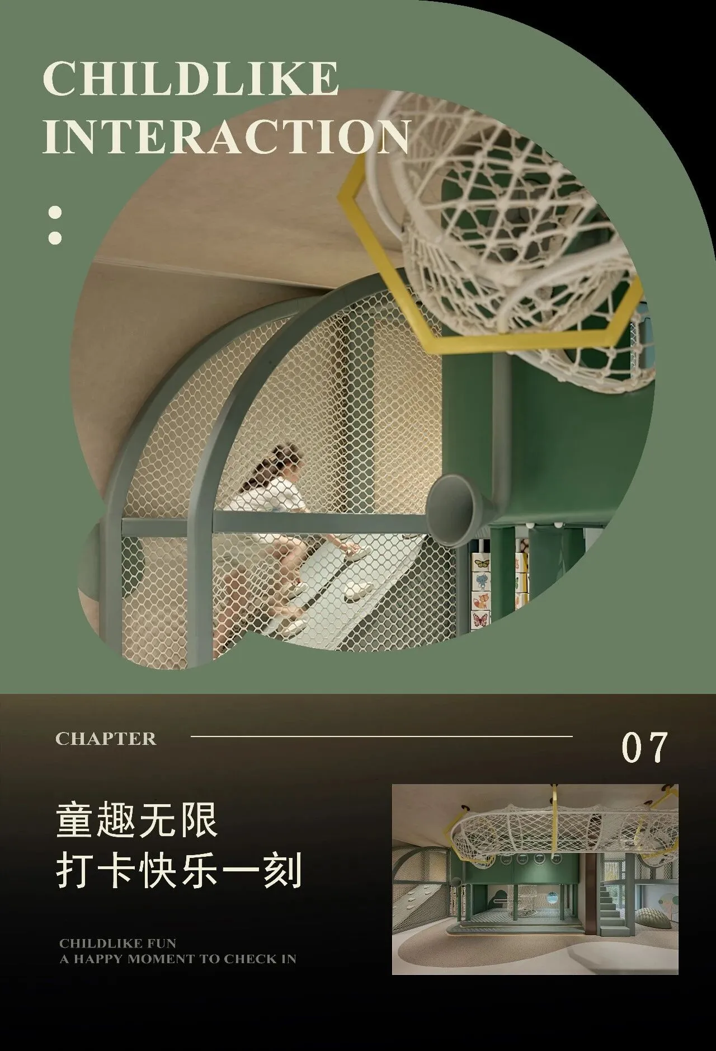
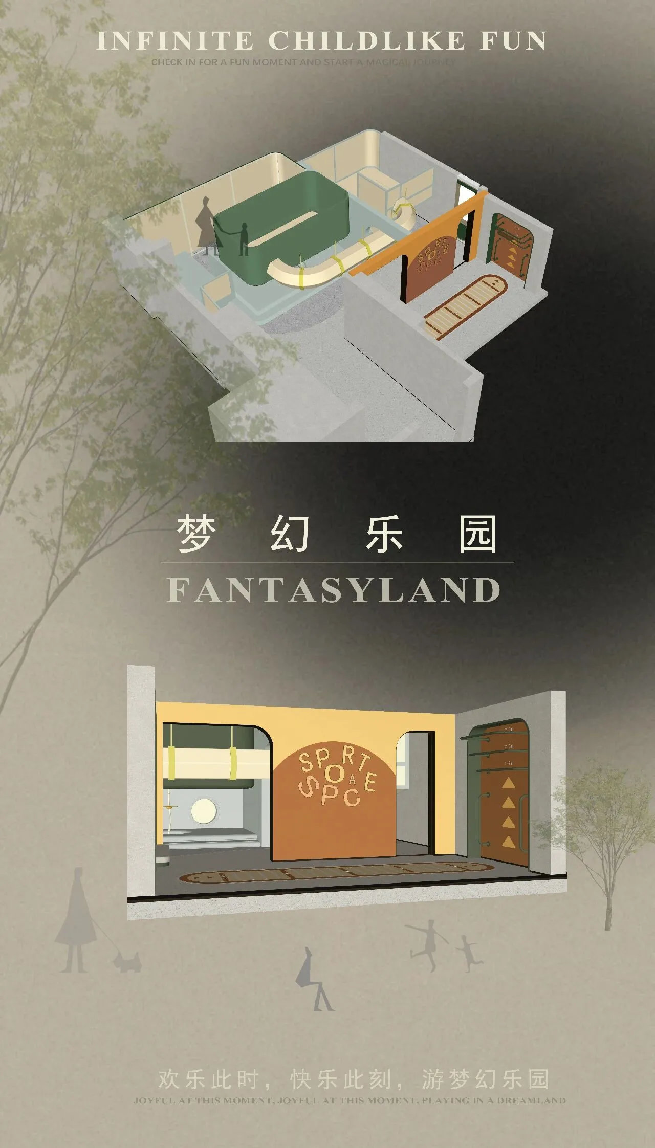
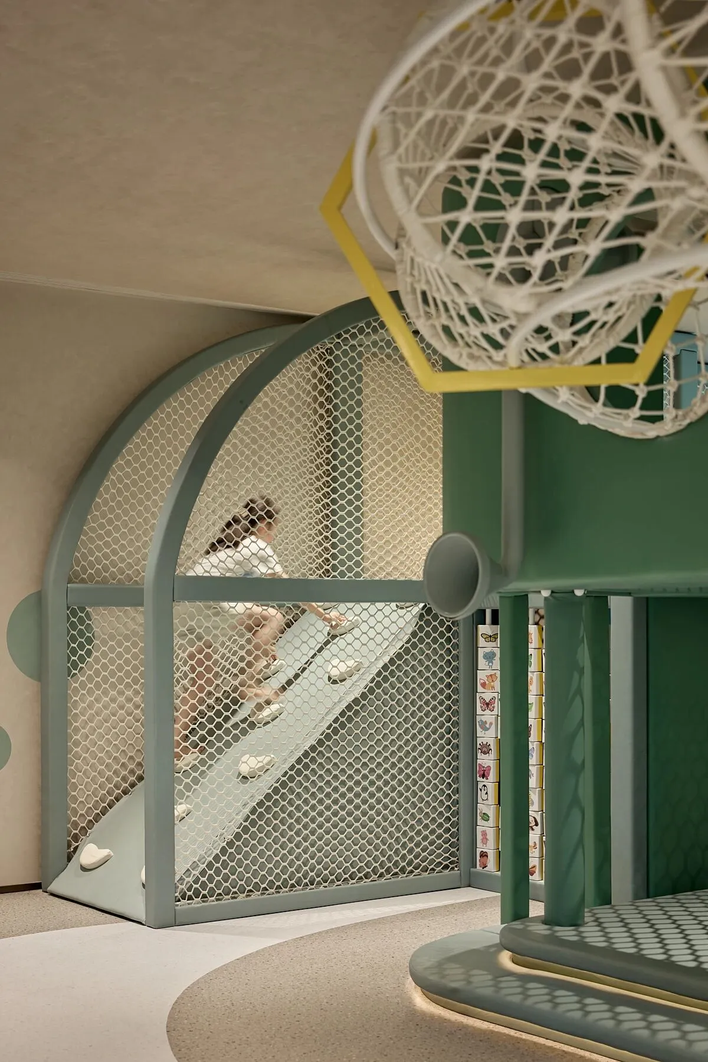
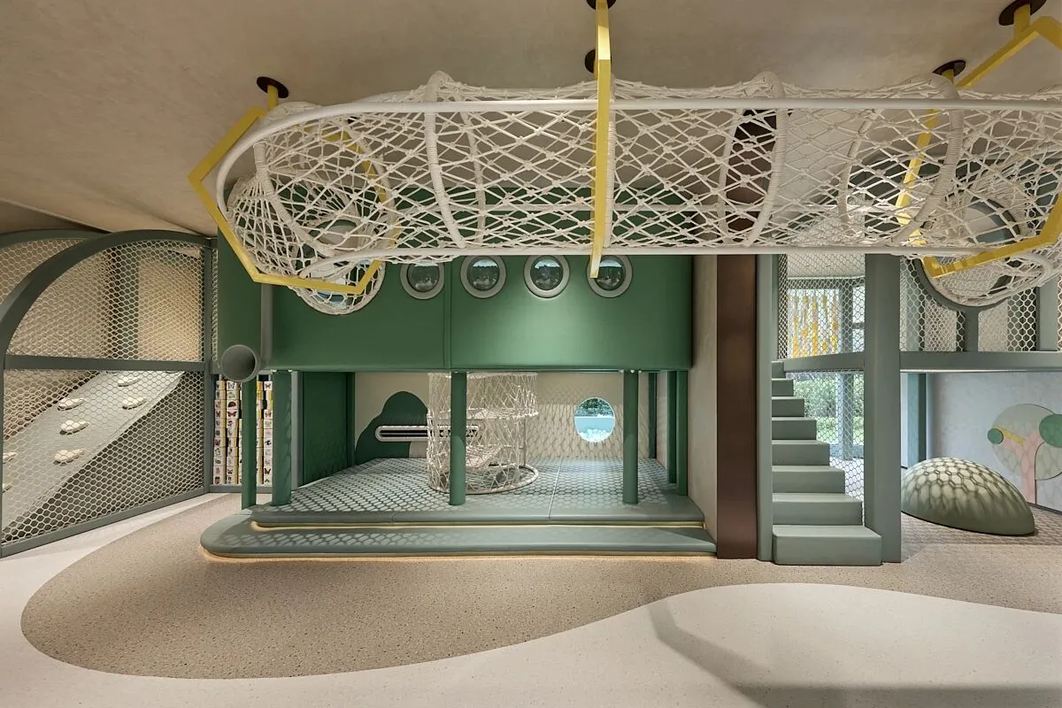
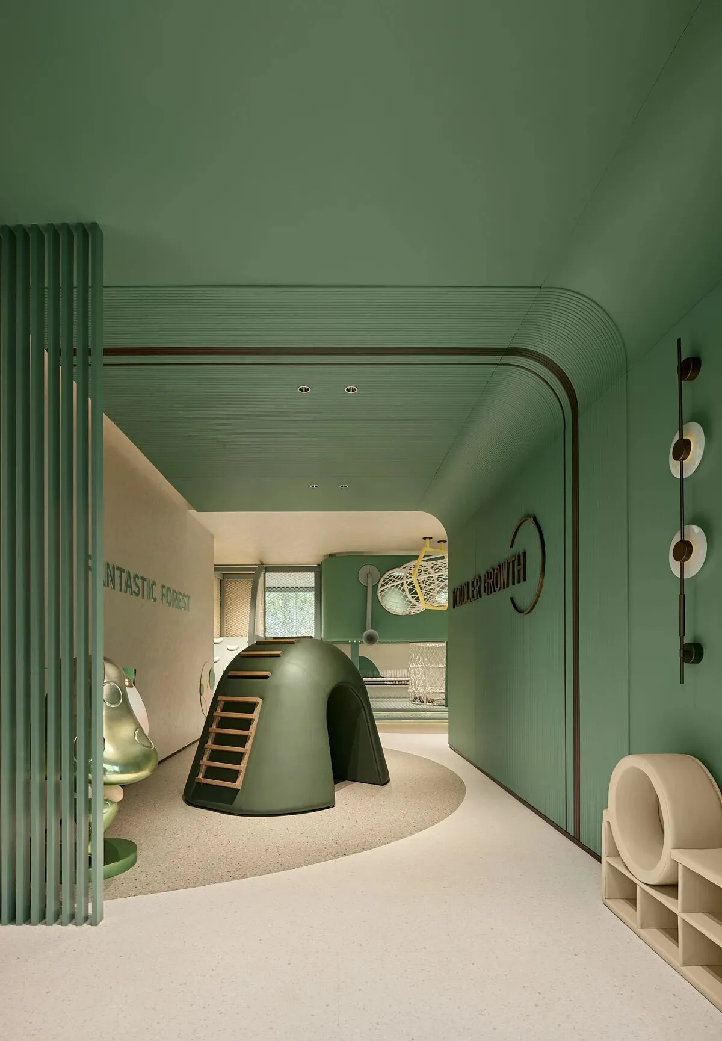
儿童娱乐区通过色彩、材质和光线的调配,创造了一个既安全又富有挑战性的环境;定制软包滑梯与攀爬架激发探索欲,鼓励孩子们探索世界、发展个性。
The ch ldren's entertainment area. through meticulous coordinat ion of colors, mater ials. and Iight ing, oreates an environment that isboth safe and chal lenging Custom made soft-covered slides and cl imbing frames stimulate chi ldren's curiosity,encouraging them toexplore the world and develop their personalities.
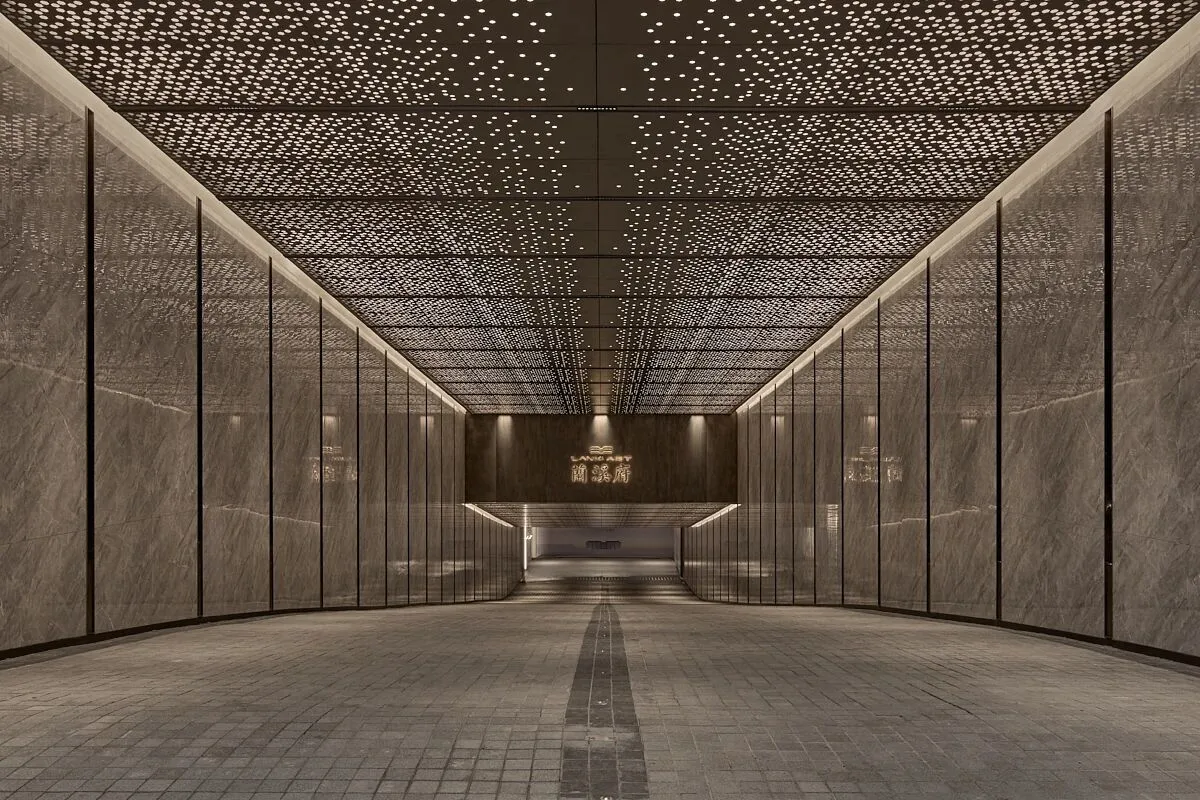
深耕每一处细节,将归家仪式感雕琢至臻。地库坡道顶部与“银河星空顶”精妙融合,尽显设计张力。金属板材拼接严丝合缝,抬头间,项目品牌logo清晰映入眼帘,加深记忆印记;金属冲孔打造的大面积星点,让人仿佛漫步浩瀚宇宙,沉浸式感受星际浪漫。
Delving deeply into every detail,we met iculously oraft the sense of returning home to perfection The top of the basement rampseamlessly integrates with the "Galaxy Starry Top"through exquisite metal plate spl icing,with the project's brand logo clearlyvisible,deepening the memory impr int.The large-scale star-l ike patterns created by metal punching make one feel as if they arewandering through the vast universe,immersing themselves in the interstellar romance.
项目信息
PROJECT INFORMATION
项目名称︱蘭溪府架空层及公区(大区)
甲方团队︱冯伟、郭婉璐、周楠
设计机构︱励时设计
设计主创︱郭总超
设计团队︱仝玢、李兴鹏、徐淑君、刘玉惠、周理杰、马燕辉、李新亚、张雨帆、张宇轩
软装团队︱唐真、闫露露、刘文丽、古志君、贠天祥
项目地点︱郑州北龙湖
建筑面积︱1700㎡
室内材料︱石材、肌理漆、木饰面、皮革、镜面不锈钢、水波纹玻璃、陶砖、不锈钢
材料团队︱慕非非
设计时间︱2024年8月
竣工时间︱2025年8月
摄影机构︱如初商业摄影
声明:1.本宣传资料所使用的蘭溪府架空层及公区(大区)图片仅供展示我司设计成果使用,非以蘭溪府架空层及公区(大区)项目推广为目的;2.图片为实拍,为展示美好效果,不排除本资料因显示器、光线等原因与实际交付标准不一致的情形;3.图片、文字若涉及侵权,请及时联系删除;部分素材来源于网络,侵权联系删除;4.发布者:励时设计。
设计主创
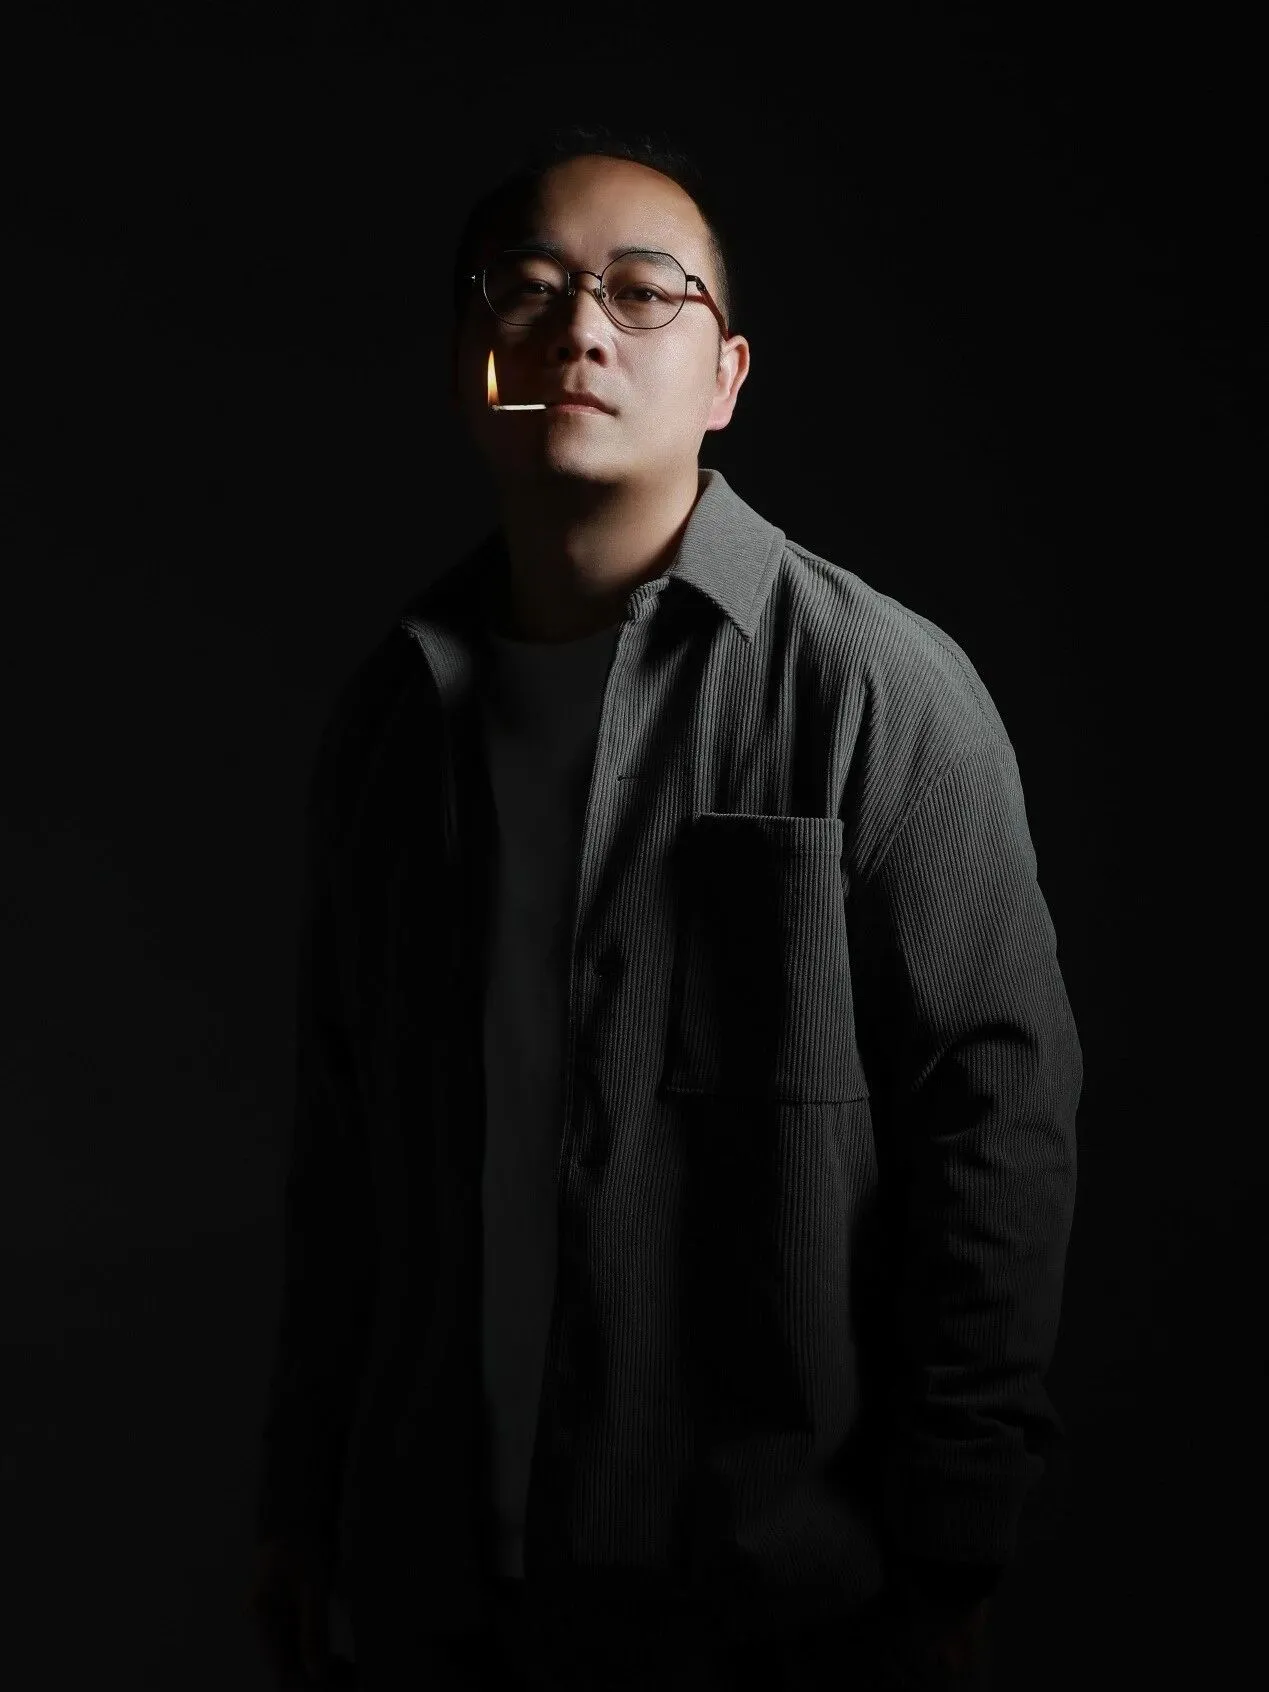
郭总超

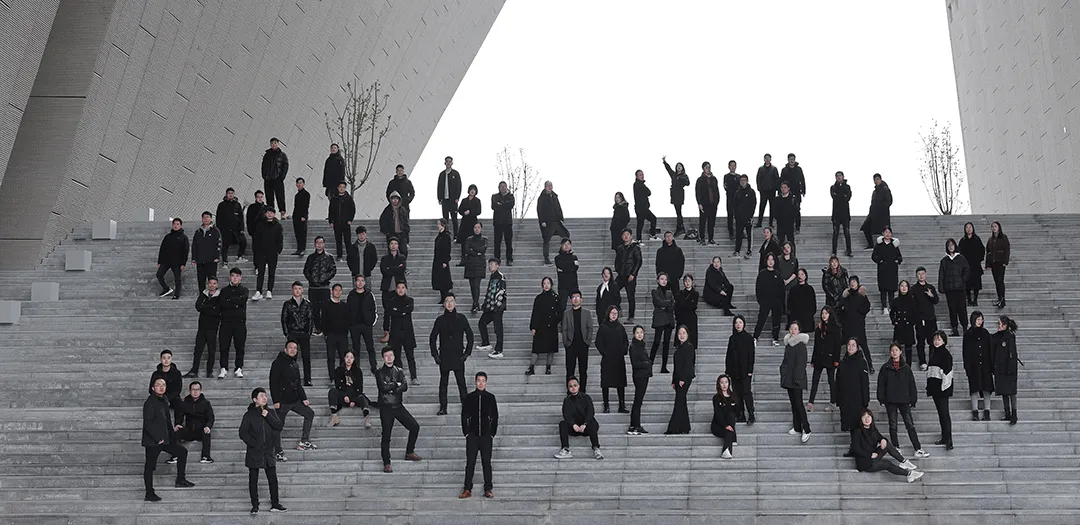
励时设计(国际)集团成立于1999年,公司拥有专业化设计团队230余人,业务类型涵盖规划建筑、室内装饰、艺术陈列等板块。面向客群:商业、地产、办公、酒店餐饮、成品房研发、艺术陈列六大类客群;我们秉承“彼此尊重、坦诚沟通、团队合作”的价值观,坚持“为社会提供高质量、高品质、高品味设计作品”的公司使命,从而实现“成为促进行业进步的一流设计企业”的企业愿景。
励志前行|时系初心
LIZHIQIANXING|SHIXICHUXIN
抖音关注
(保存图片 打开抖音扫码关注)
小红书关注
| 联系我们 |
钟先生 13262628222
赖先生 18258188886
| 地址 |
杭州:浙江省杭州市西湖区西湖科技园硒和·云创20F
Hangzhou: Xihe·Yunchuang 20F, West Lake Science and Technology Park, Xihu District, Hangzhou, Zhejiang.
郑州:郑州市郑东新区建正东方中心C座21层
Zhengzhou: 21st floor, building C, jianzheng east center,zhengdong new district, zhengzhou city
深圳:福田保税区创想科技大厦四楼
Chuangxiang Science and Technology Building ,Futian Free Trade Zone 4th Floor.
西安:西安市未央区大明宫建材家居钻石店B座10层
Xi 'an Weiyang District Daming Palace building materials home diamond Shop B 10 floor
| 邮箱 |
lssjswb@163.com