鲲誉设计 KUNYU-DESIGN | 万科、金茂、雅居乐,开启架空层3.0时代


“架”起的是枯燥、冷漠的日常,
“空”出的则是整片美好能量场。
一处设计合理、有温度的架空层,
让无数种生活的美好场景成为现实,
让有家、有生活、有知己
的归心生活,
有了更加真实细腻的触感。
——致“架空层”
It's boring and indifferent everyday life,
"Empty" is the whole beautiful energy field.
An overhead floor with
reasonable design and temperature,
Let countless beautiful
scenes of life come true,
Let's have a home,
a life and a confidant
My life of returning to my heart,
With a more real and delicate touch.
——To "overhead layer"
架空层3.0
开启美好生活
架空层是建筑、景观、室内的过渡空间,起到的是衔接、融合、渗透、连贯、统一、共享的功能,
使融入不同年龄层次功能丰富的主题分区,打造成为社区专属的泛公共场所。
一个城市可以被复制,但自然是不可以复制的。通过社区景观与架空层空间内容的有机结合,形成一个交互中心(多点式的口袋公园)。将景观引入架空层,将架空层功能融入景观。营造一个可以互动的复合体,其乐融融,里仁唯美的有机生态城,这将是我们即将到达的美好。
从2019年开始,我们在架空层项目的实践中经历和总结,也不短涌现出一些被甲方和市场认可的架空层作品,万科、金茂、雅居乐、碧桂园等房企都成为了我们的客户,也在这个过程中不断的探索架空层更多的可能。
The overhead floor is the
transition space of architecture,
landscape and interior,
which plays the functions
of convergence, integration,
penetration, coherence,
unity and sharing,
So that it can be integrated
into the theme zoning of different
age groups with rich functions,
and become a pan public place
exclusive to the community.
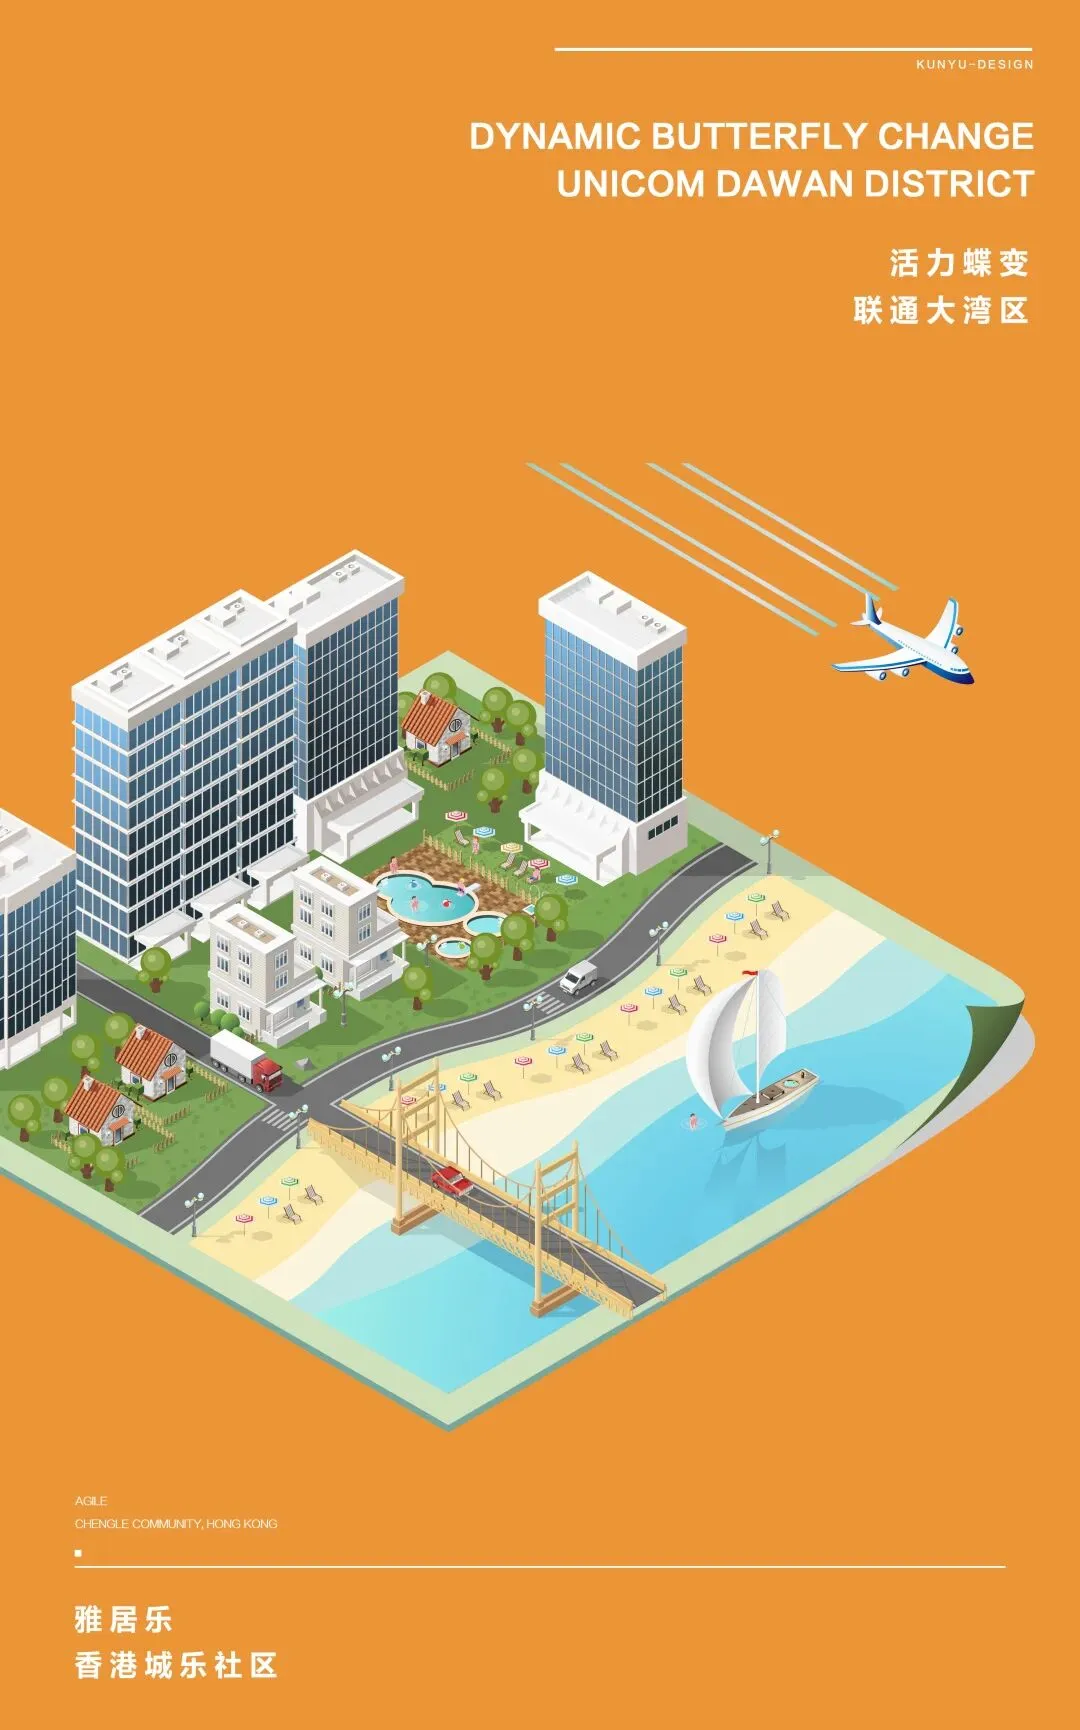
雅居乐_香港城乐社区
位于粤港澳大湾区特别合作试验区(肇庆新区)内,邀请香港设计师设计,按港人生活习惯建造包括医院、学校、酒店、体育馆、商场等在内的全方位「港式」社区。打造粤港澳大湾区高端商住综合体、配套齐全的香港人才社区以及港澳青年创新创业孵化平台。
Yajule Hong Kong Chengle community
Located in the Guangdong,
Hong Kong and Macao Bay special cooperative experimental zone
(Zhaoqing New District),
we invite Hong Kong designers
to design and build
a comprehensive "Hong Kong Style" community including hospitals, schools, hotels, gymnasiums and shopping malls according to the living habits
of Hong Kong people.
We will build a high-end
commercial and residential complex in Guangdong, Hong Kong and
Macao, a well-equipped
Hong Kong talent community,
and an innovation and entrepreneurship Incubation Platform for
Hong Kong and Macao youth.
在大湾区如火如荼的建设背景之下,
各个区块的发力点不同,
各司其职,肇庆的雅居乐项目精准定位,
让区位蝶变即从此刻开始。
Under the background of the
construction of Dawan District in full swing,
The starting point of each block is different,
Zhaoqing's Yajule project is positioned precisely,
Let's change from now on.
在这座岭南新城,我们的设计师以更大胆的设计视角
和更时尚的概念呈现了一个与众不同的作品,无论在用色还是材质上更贴近未来。
In this Lingnan New Town,Our designers take a more
bold design perspective
And the more fashionable
concept presents a different work,
No matter in color or material,it is closer to the future.
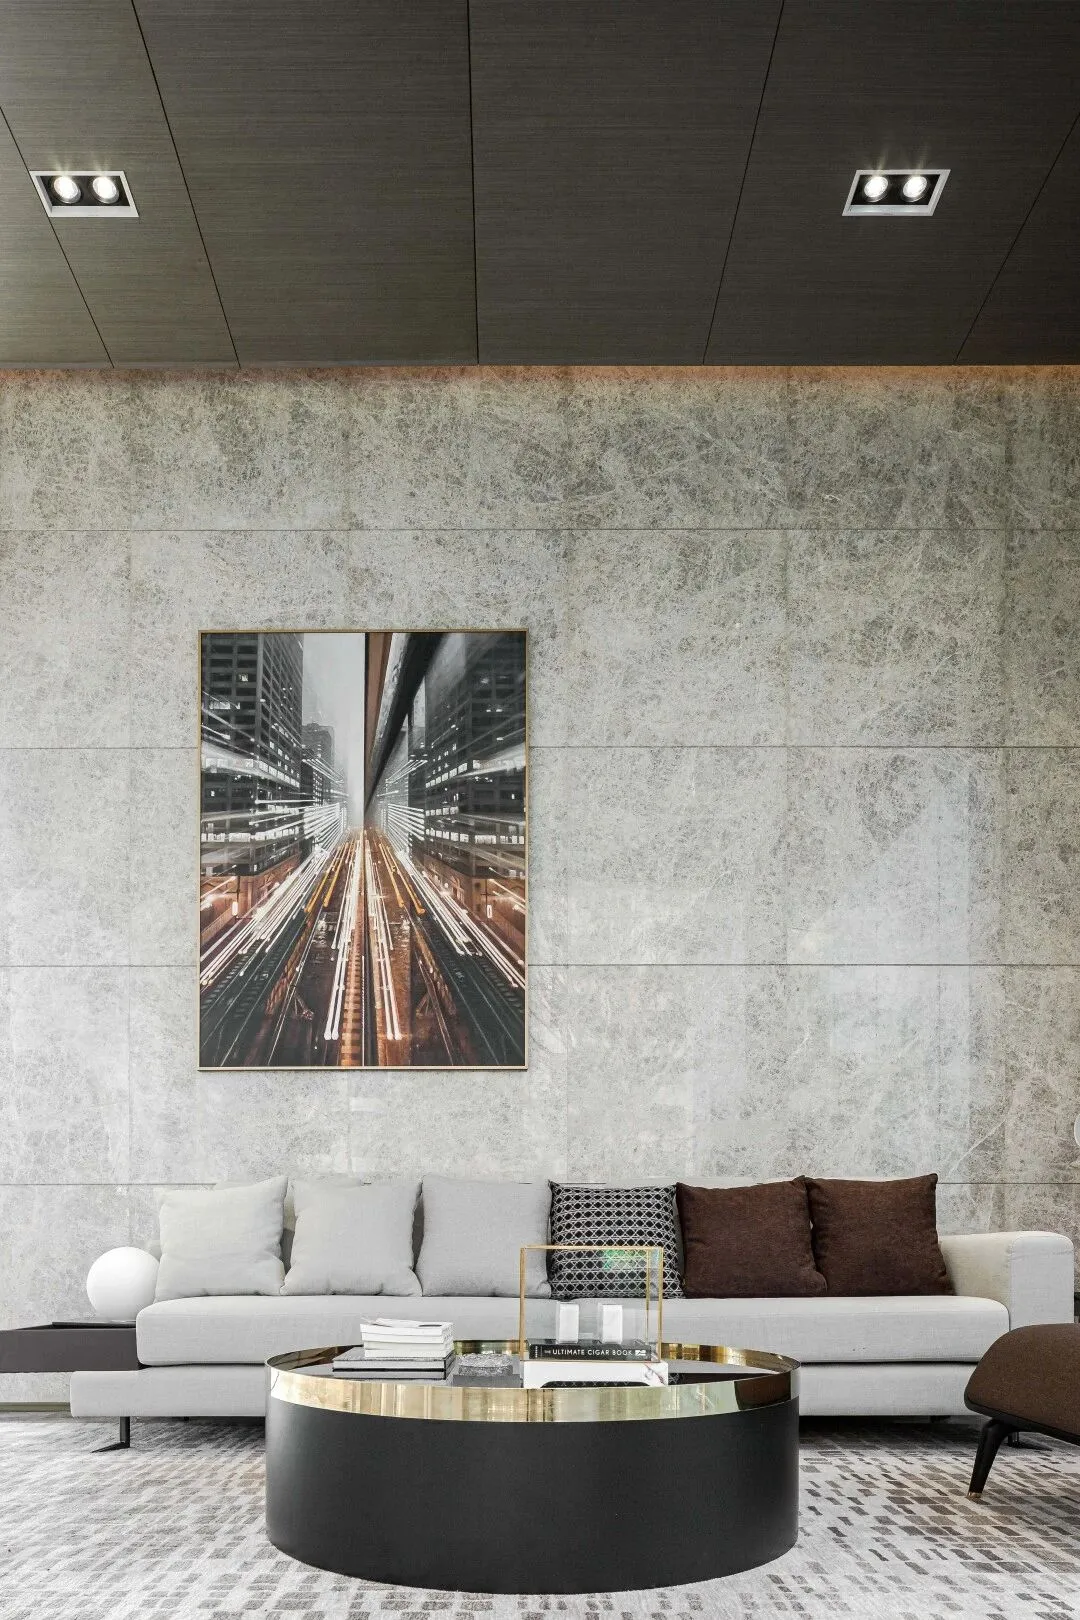
在充分考虑到与户外联通
并保证整体环境协调一致的同时,
更多时尚的、靓丽的、充满活力的空间
被一一呈现。作品辅一上线,
变得到了业内的各方关注。
In full consideration and
outdoor connectivity
And ensure that the overall
environment is coordinated,
More fashionable, beautiful
and energetic space
They are presented one by one.
The first work is online,
It has become the
focus of the industry.
【项目信息】
项目名称 | 雅居乐 ·香港城乐社区
项目地点 | 广东肇庆
项目开发 | 雅居乐
甲方团队 | 靳志强、吴敏华、王嘉源
室内设计 | 鲲誉设计KUNYU-DESIGN
设计团队 | 夏飞跃、潘淑坚、连晓伟、张美娟、赖建忠
软装陈设 | 美域高 MIYUKO
设计团队 | 杨玲玲、郑翔翔、木玛莉
设计样本 | 社区架空层
项目面积 | 524㎡
项目摄影 | 程翔摄影工作室
金茂_瓯江国际新城
是中国金茂在温州地区着力打造的重点项目,以“产城融合”、“智慧城市”为理念,着力以TOD模式打造商业综合体和休闲商业区,完善城市服务配套,对标国内外先进的产业新城,打造成高品位、生态型、智慧型、宜居型的现代产业新城。
Oujiang international new town
Jinmao is a key project
of China Jinmao in Wenzhou.
With the concept of
"industry city integration" and
"smart city", Jinmao strives
to build a commercial
complex and leisure business
district with TOD mode, improve
urban service facilities,
benchmark advanced industrial
new towns at home and abroad,
and build a modern
industrial new town with high quality, ecological, intelligent and livable.
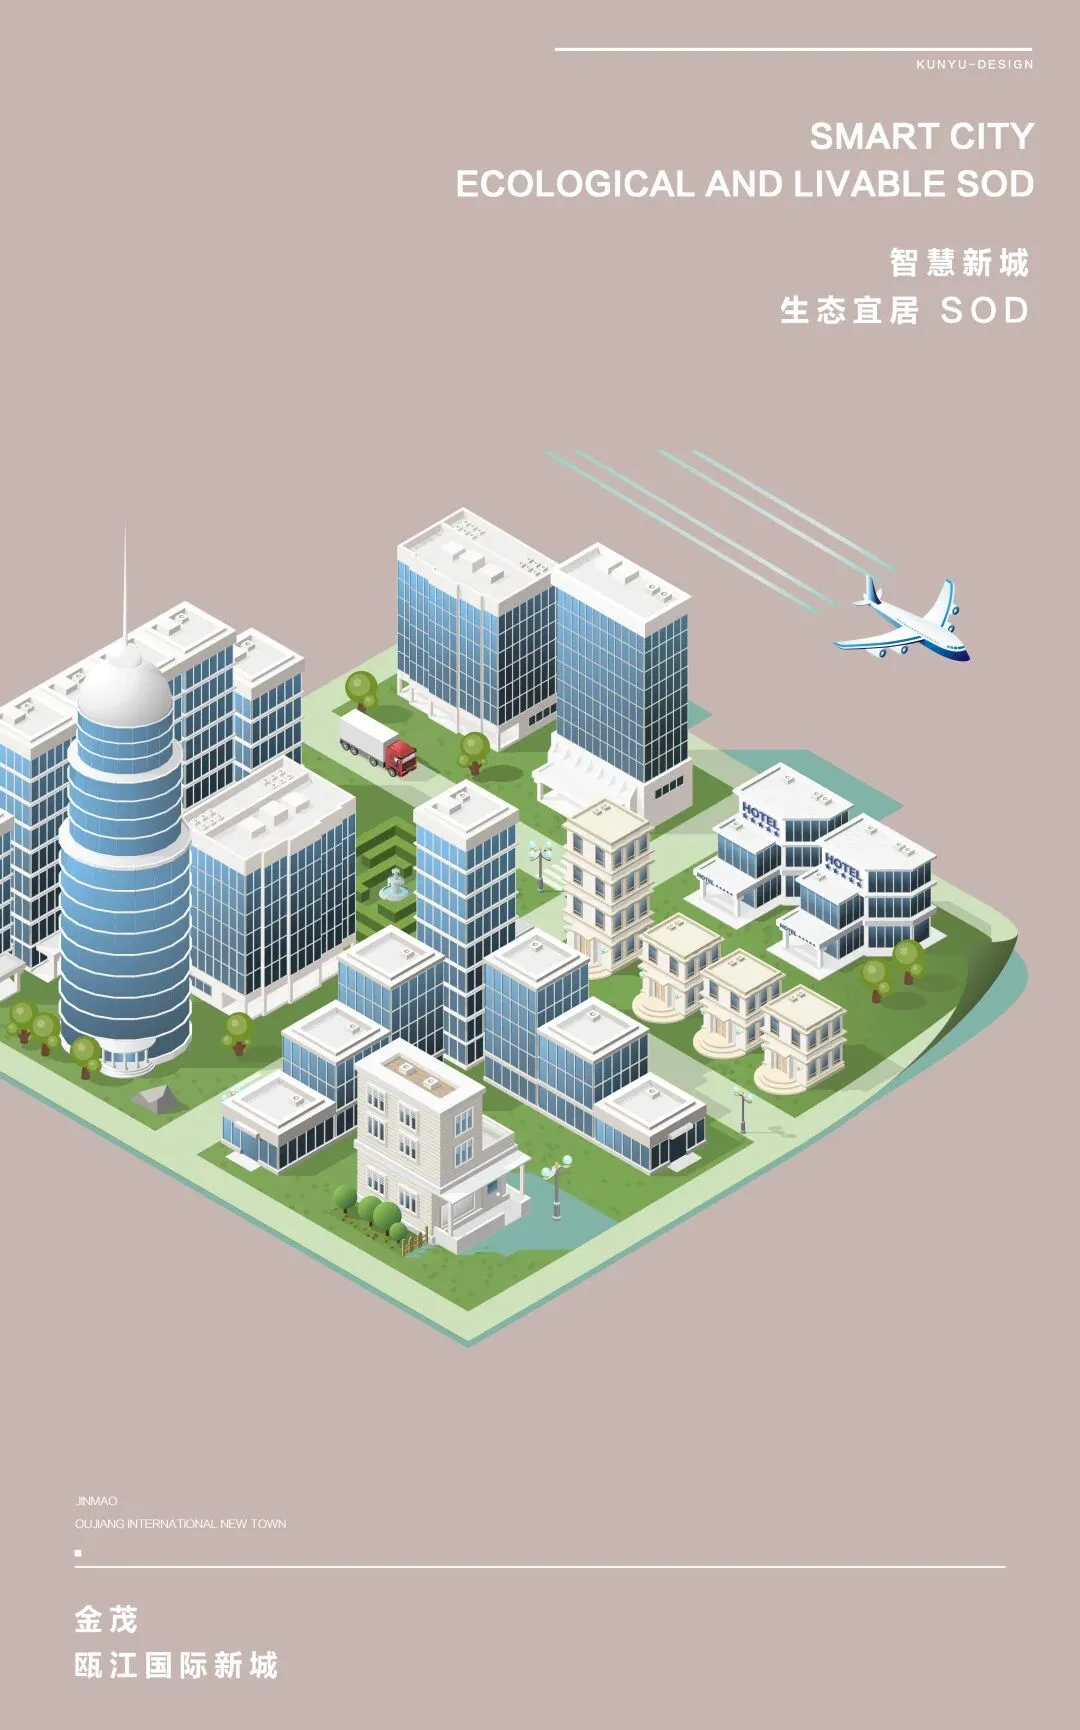
TOD与SOD
是近些年对于综合项目住宅的新概念、新尝试,
主要是以公共交通和拓展服务为导向,
在这个基础之上,
我们的设计重点更多的是联通、
联结与联动。
TOD and SOD
It is a new concept and new
attempt of comprehensive
project residence in recent years,
It is mainly oriented by public
transport and expanding services,
On this basis,
Our design focuses more on Unicom
Connection and linkage.
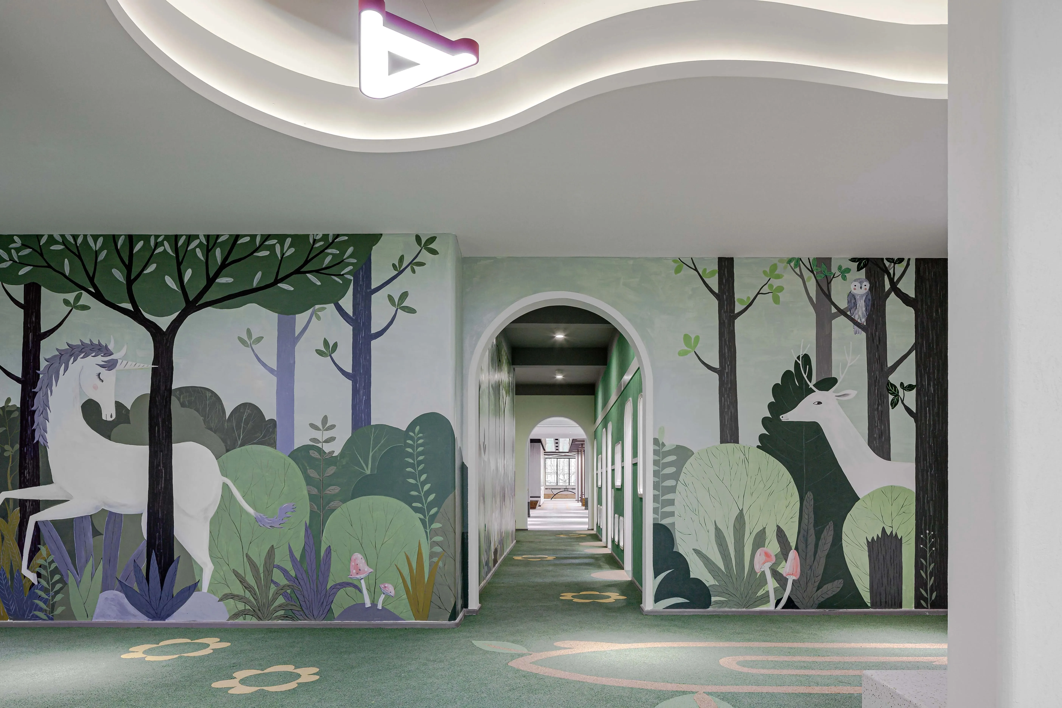
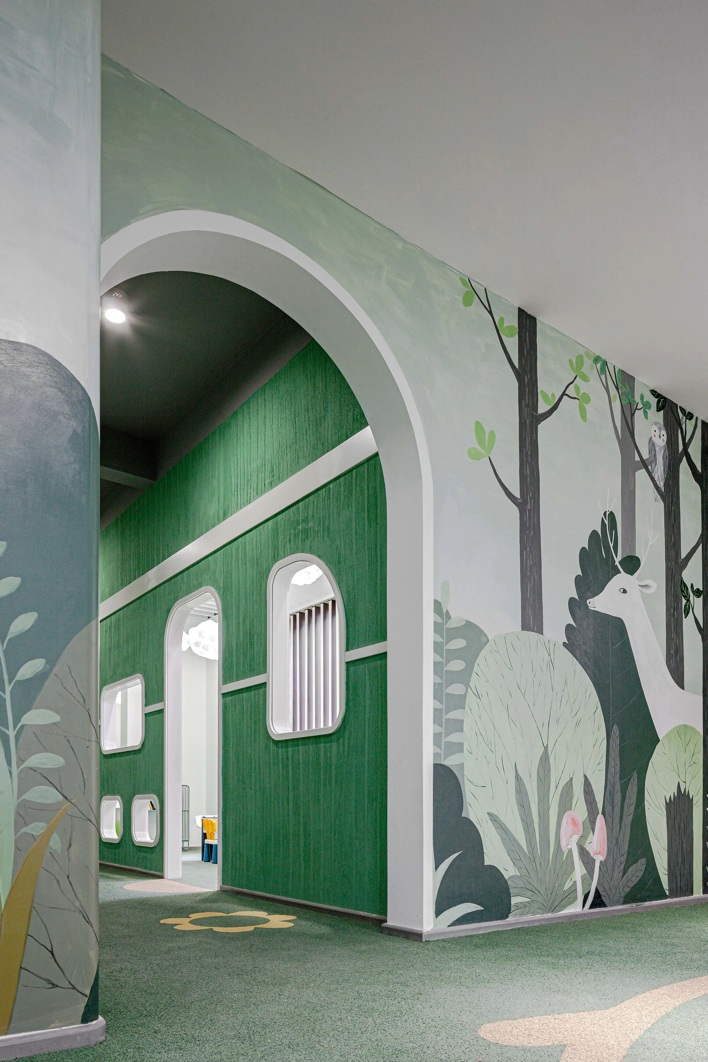
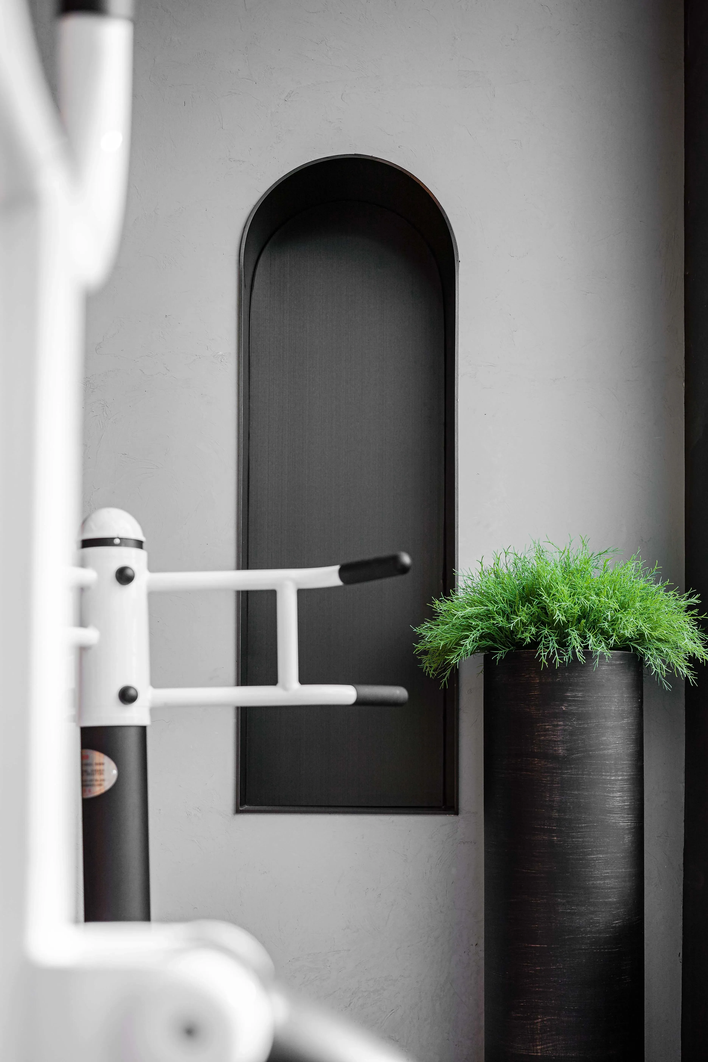
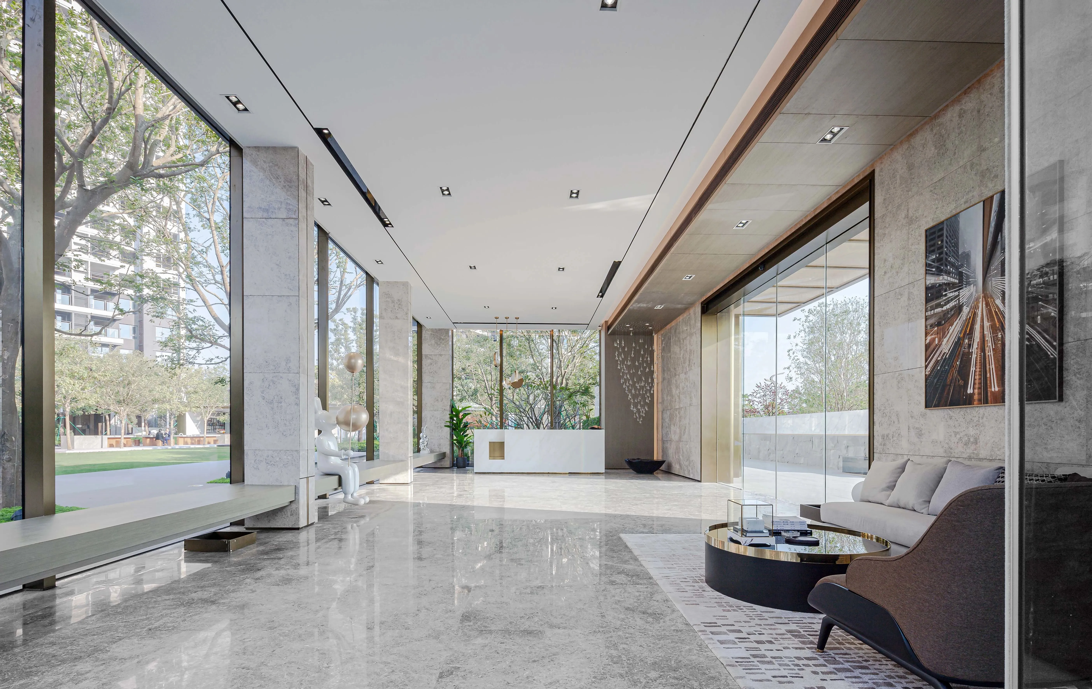
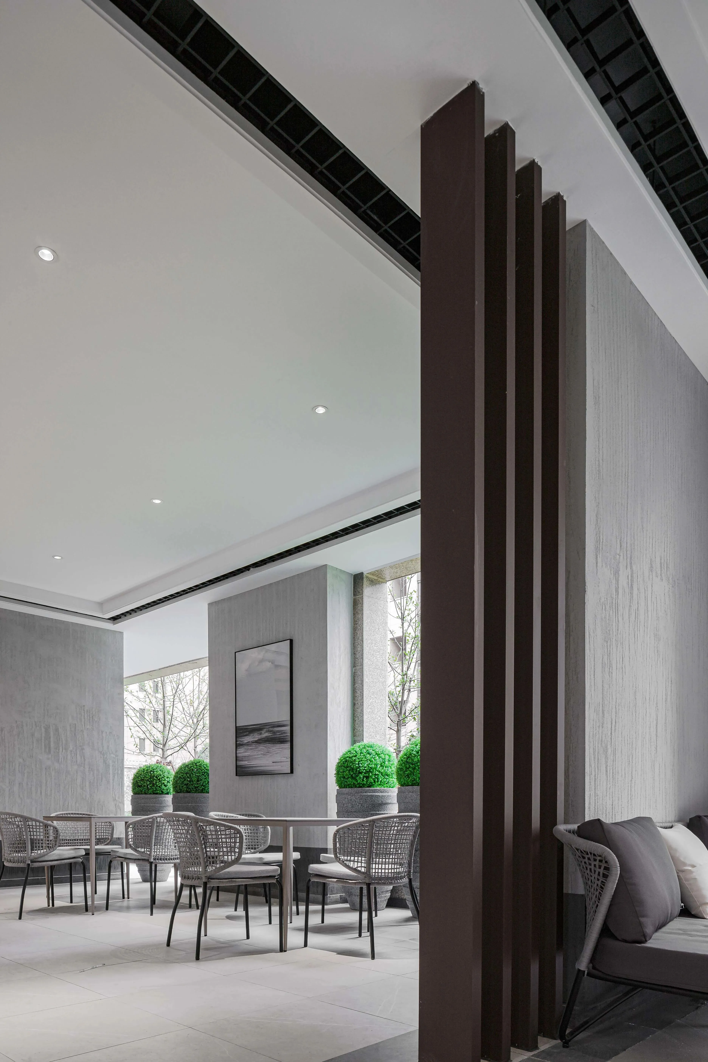
就项目本身的区位而言,
为了更好的服务于“导入国际优质产业”这一概念,
我们将设计做的更简约、精致、国际化,删繁就简,
用最简单的线条和材质确认品质感。
In terms of the location
of the project itself,
In order to better serve the
concept of "introducing
international high-quality industry",
the,We will make the design
more simple, exquisite, international,
and simplify the design,
Use the simplest lines and
materials to confirm the
texture of the product.
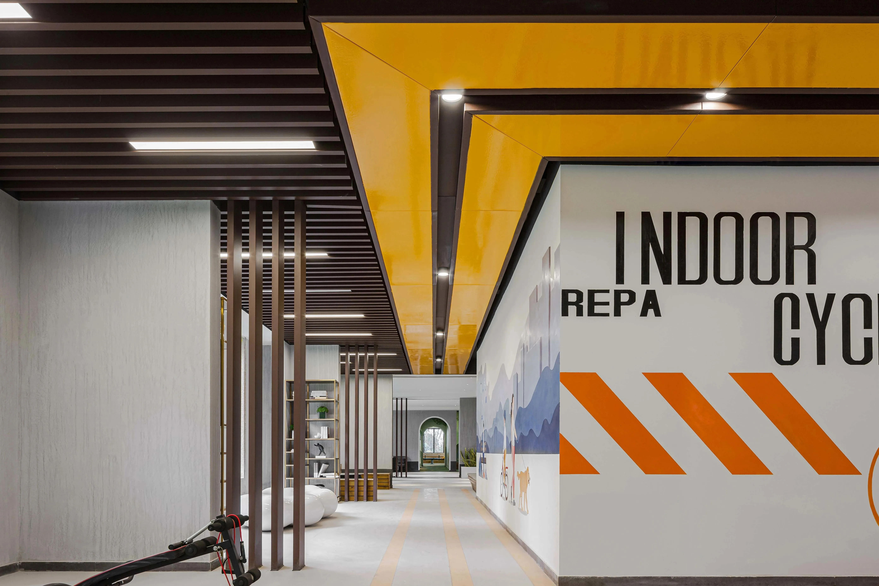
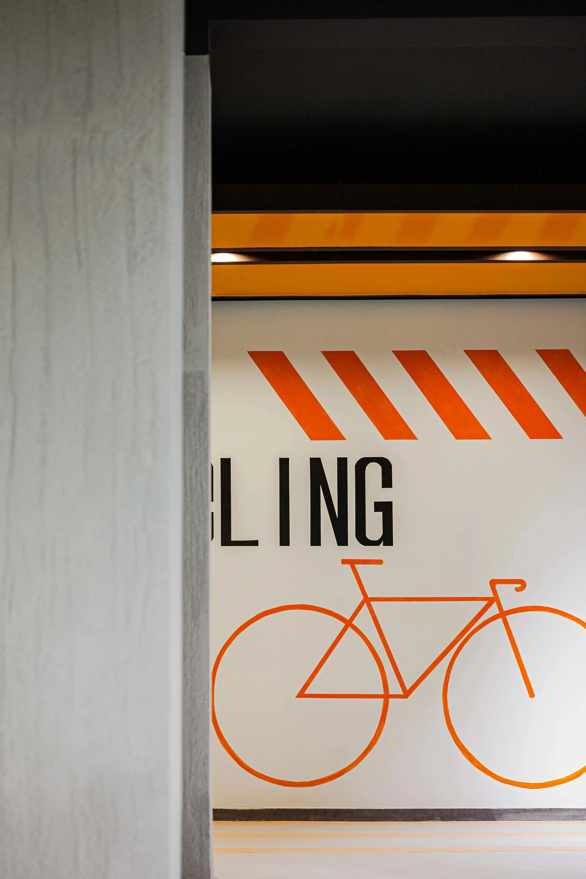

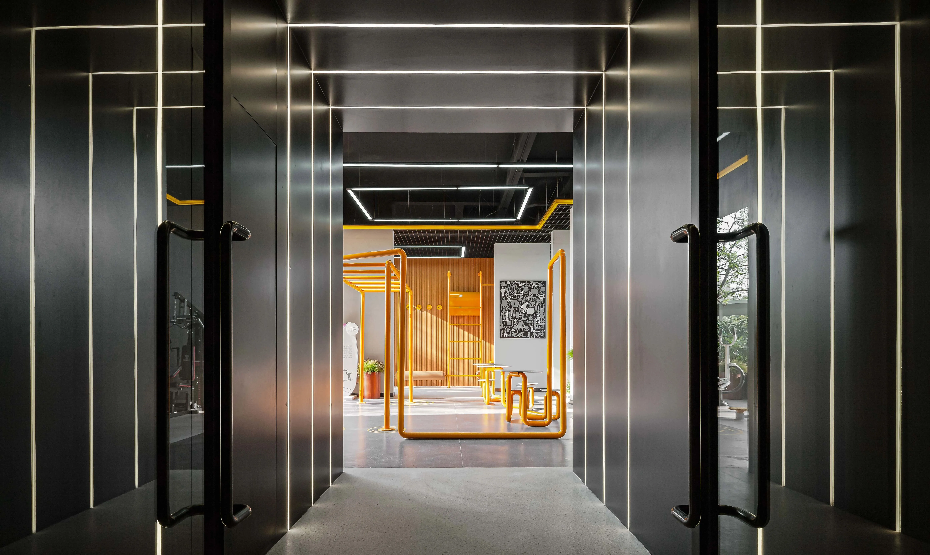
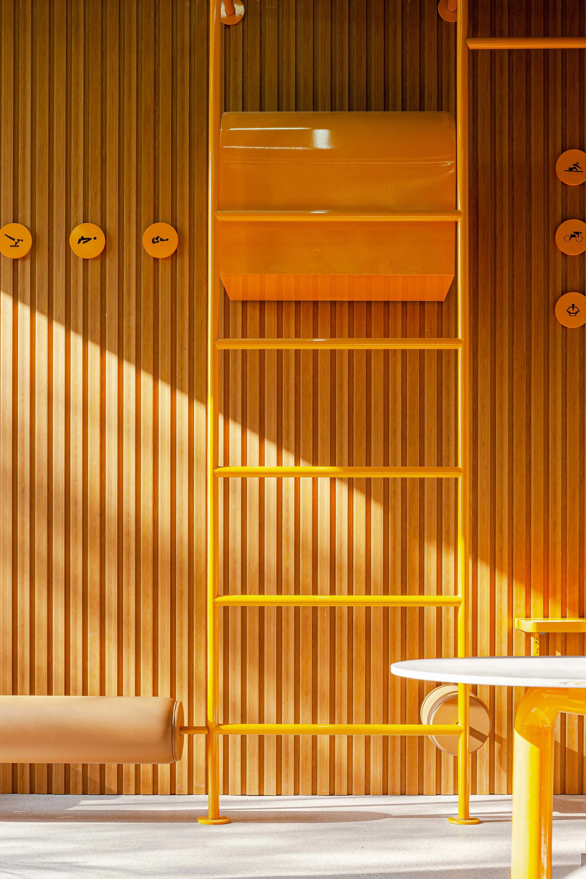
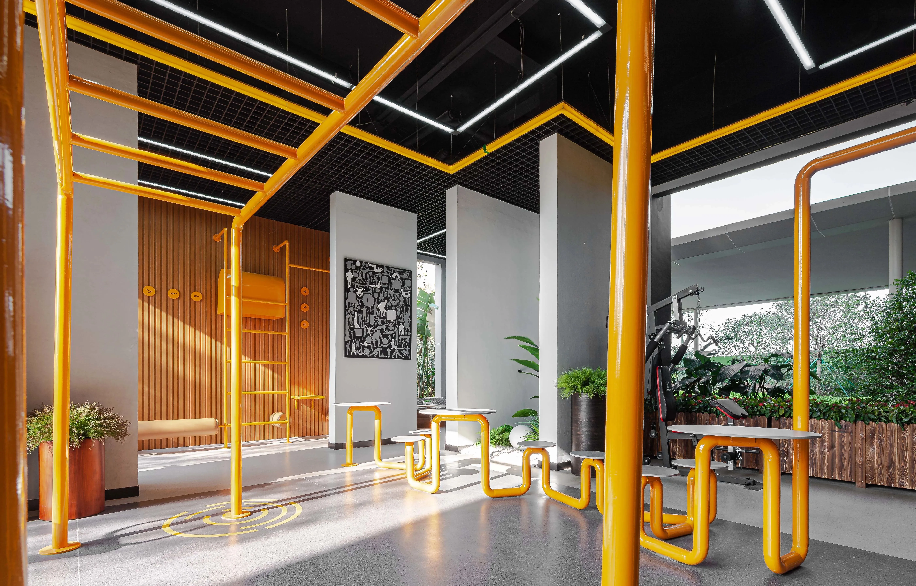
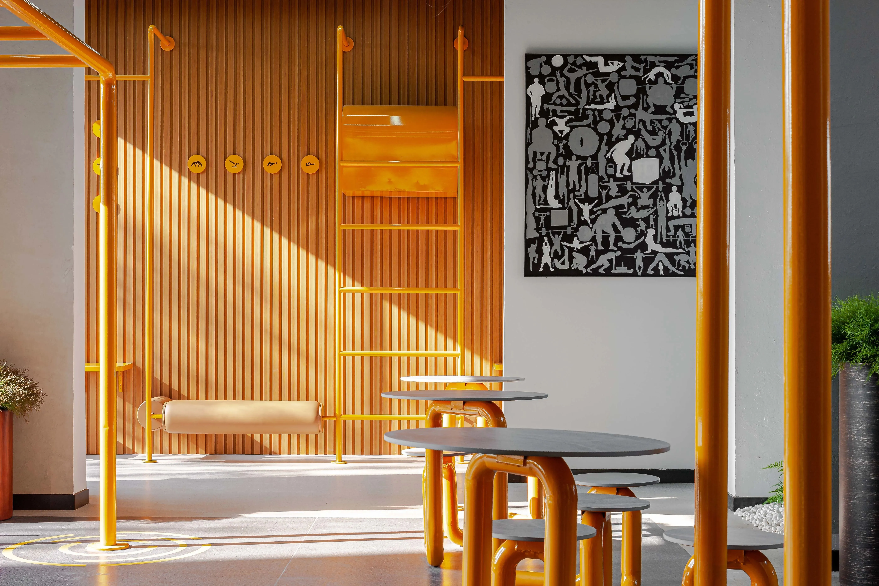
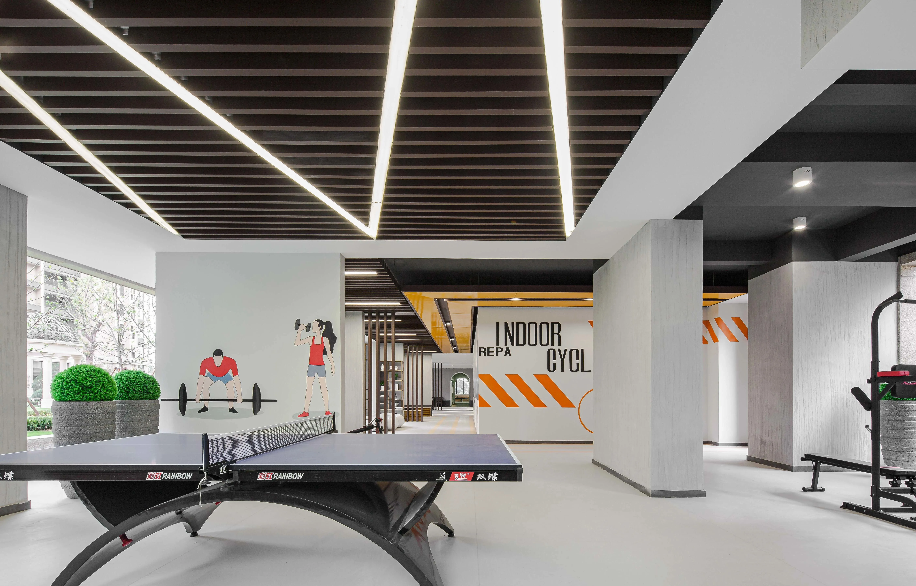
尤其是在运动健身区,反其道而行,
将大面积的顶部空间加以运用,
以线条、材质、颜色的变化增强空间属性,
表达运动与速度,时尚与现代之间的逻辑关系。
Especially in the sports and
fitness area, the opposite is true,
Use a large amount of top space,
Enhance the spatial attributes
with the changes of lines,
materials and colors,
Express the logical relationship
between movement and speed,
fashion and modern.
项目名称 | 瓯江国际新城
项目地点 | 温州
项目开发 | 金茂
甲方团队 | 李超宇、李进科、甘德成
室内设计 | 鲲誉设计 KUNYU-DESIGN
设计团队 | 夏飞跃、陈欢欢
陈设艺术 | 美域高 MIYUKO
设计团队 | 夏飞跃、黄馨玄
设计样本 | 架空层
项目面积 | 503.4㎡
万科_理想之城
是由万科、碧桂园、阳光城
三大世界500强联袂打造的绿色社区,
在区位上正好位于温州
瓯海大道黄金绿轴上,
对望瓯江口生态休闲人居走廊,
整个区域绿意环伺、生机盎然。
Vanke ideal city
Vanke, country garden,
yangguangcheng
The green community
jointly built by the
three world top 500 companies,
It is located in Wenzhou
On the golden green axis
of Ouhai Avenue,
Facing the ecological
leisure and human settlement
corridor of Oujiang Estuary,
The whole area is green
and full of vitality.
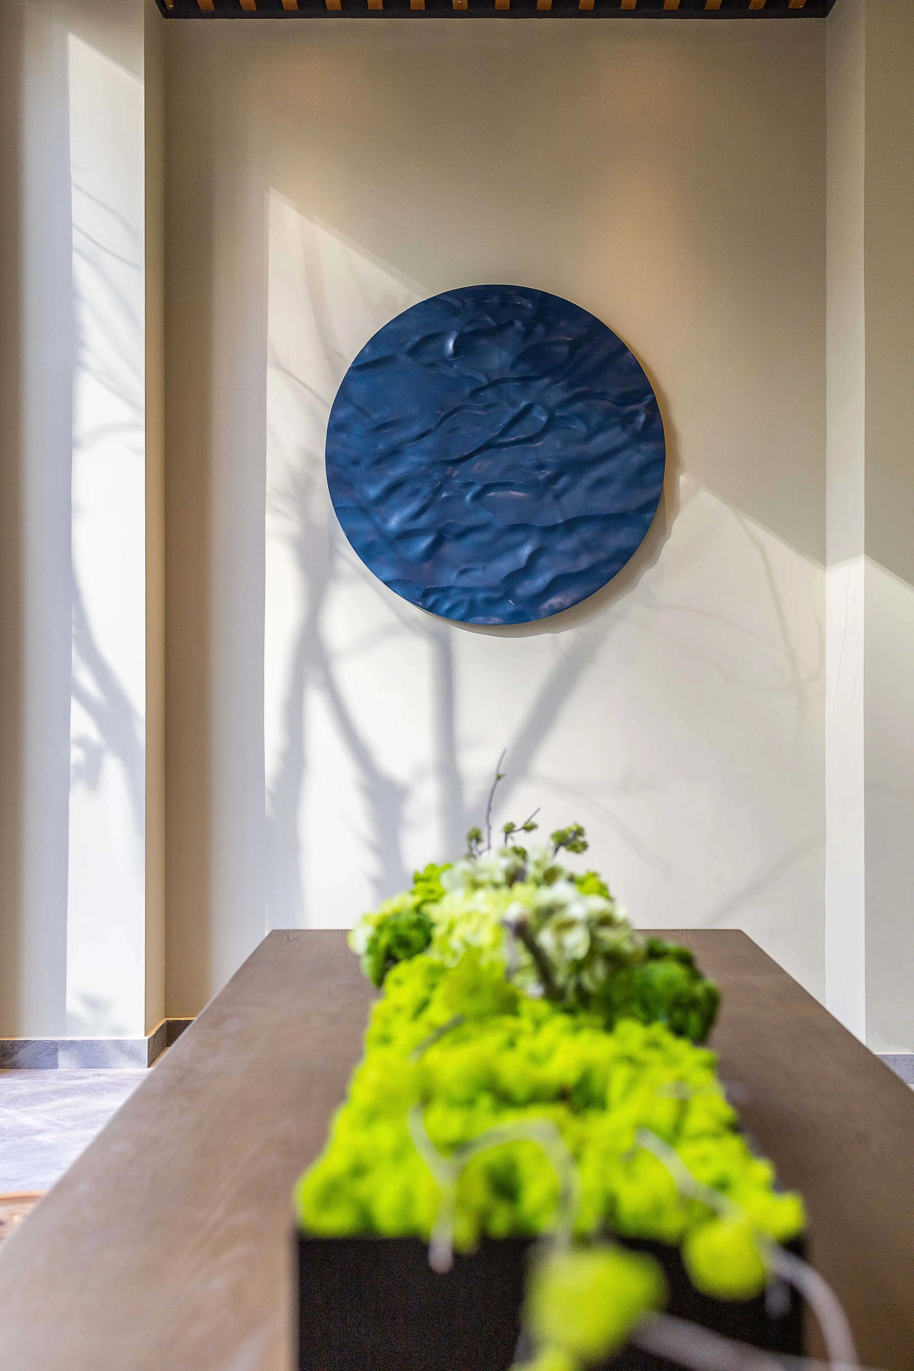
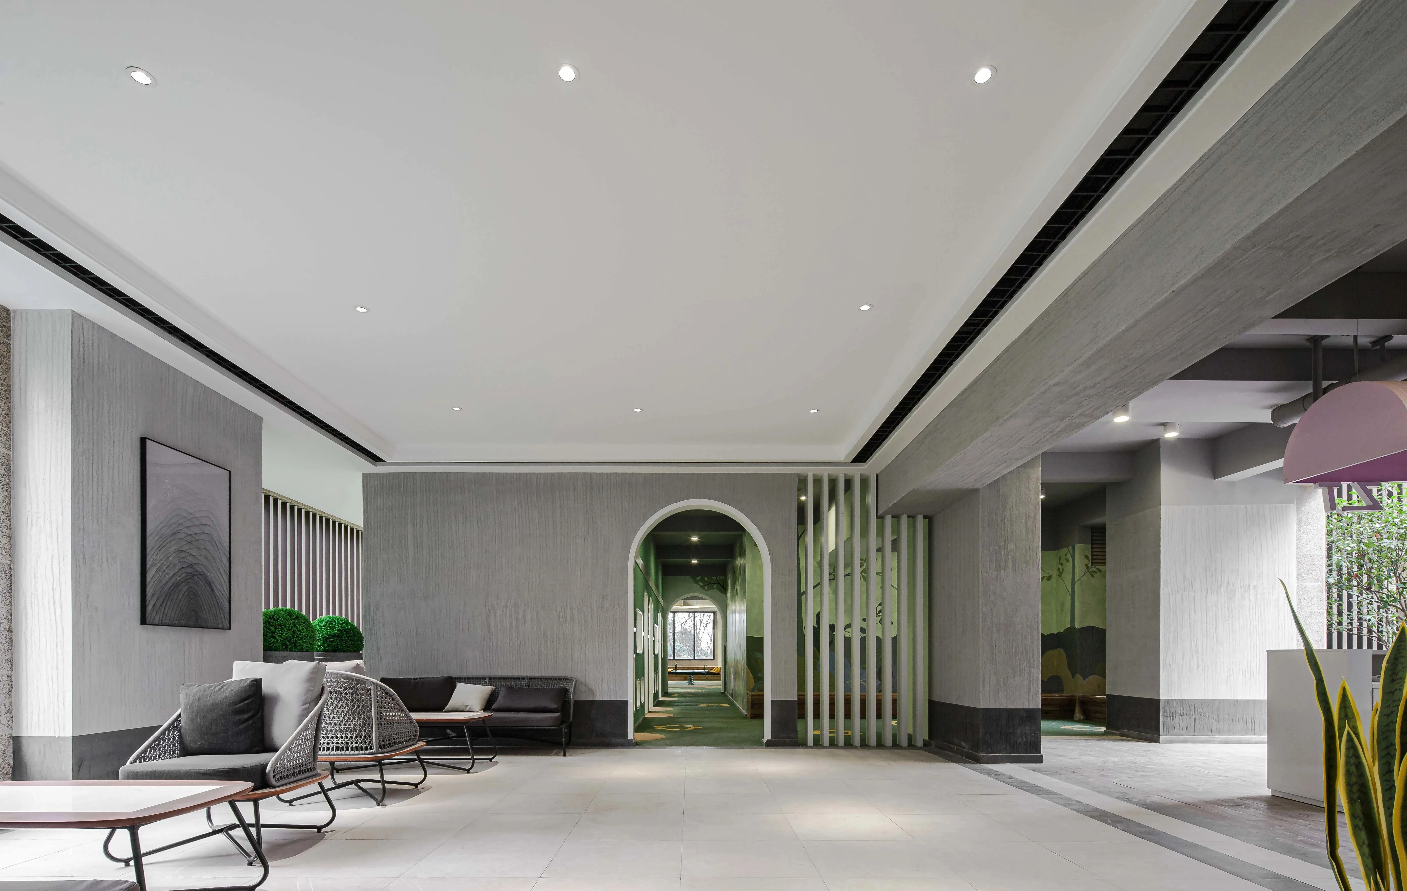
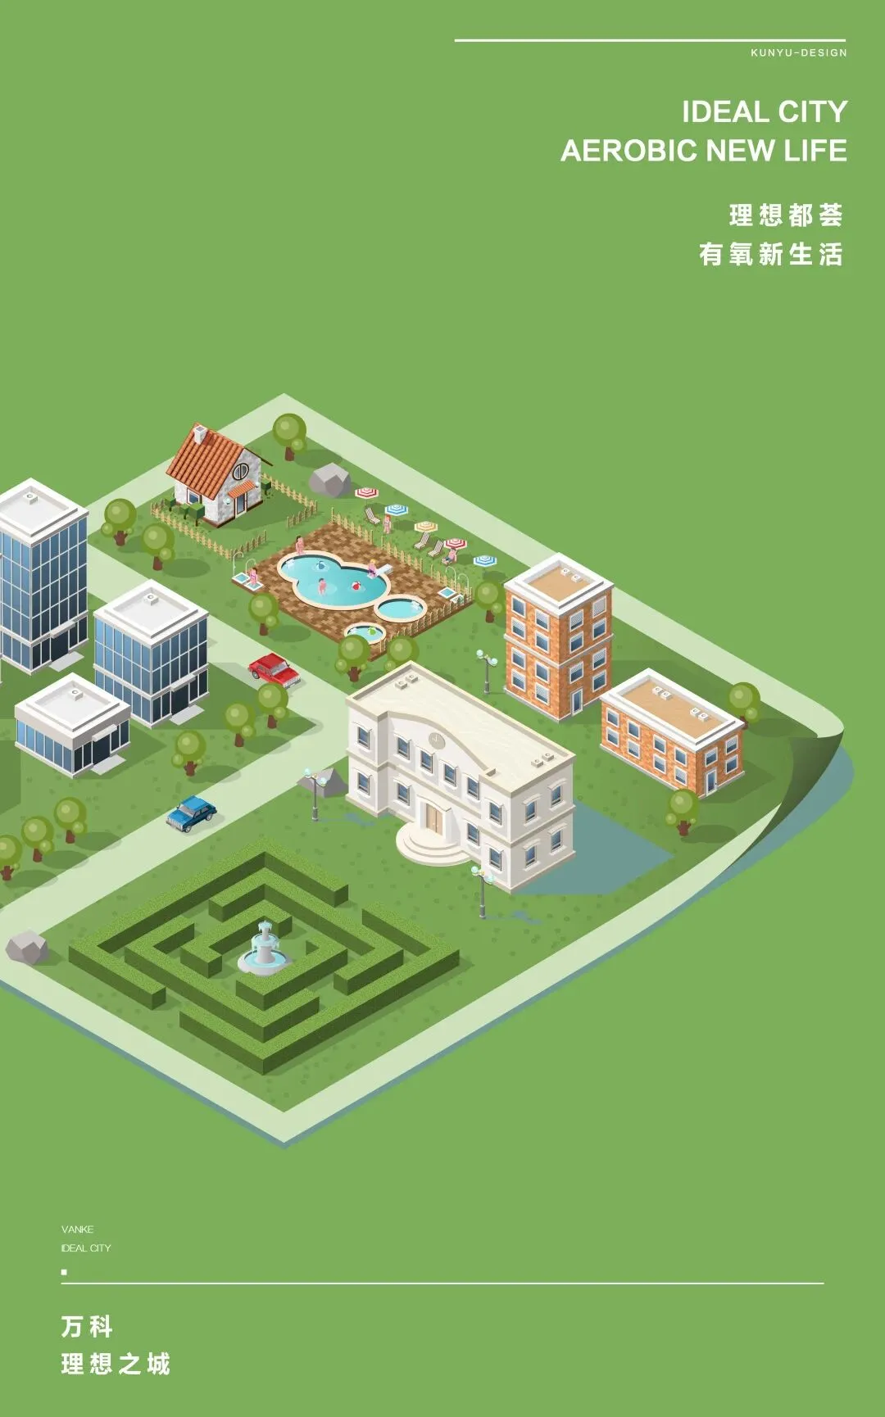
我们在充分考虑区位及定位
的基础之上提出了“理想都荟,
有氧新生活”的架空层概念,
在设计上做减法,
让户外与架空层部分尽可能
在视觉和使用上贯通。
Consider our location and location
On the basis of the
theory of "ideal city",
The concept of "aerobic new life",
Subtraction in design,
Make the outdoor and overhead
parts as much as possible
In terms of vision and use.
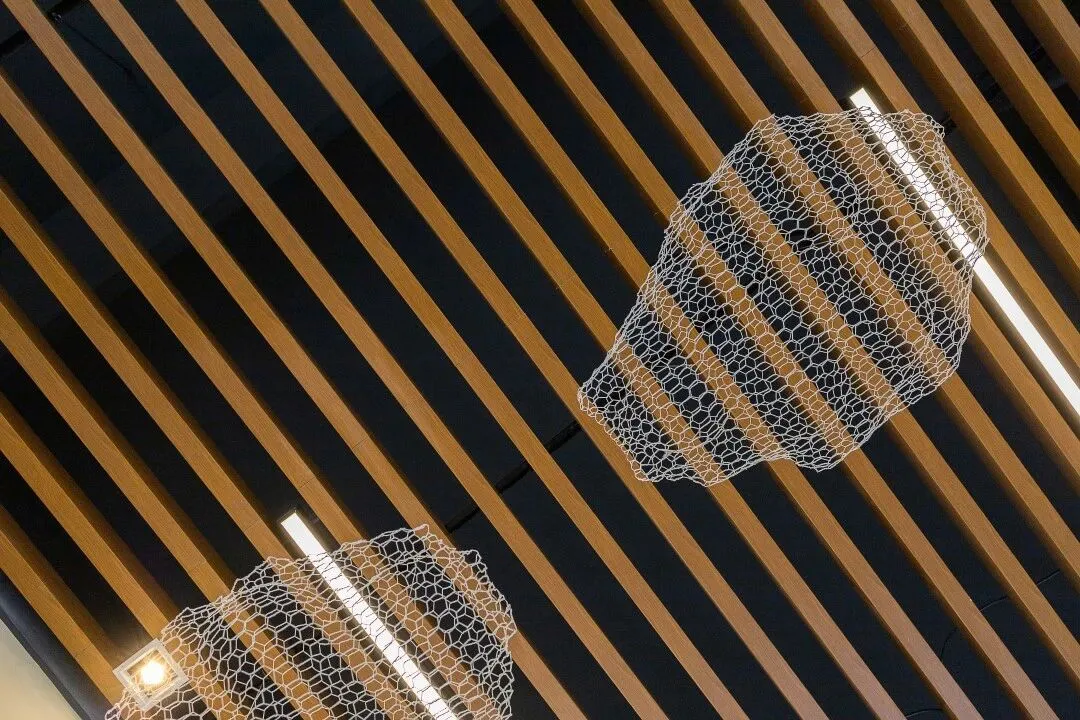
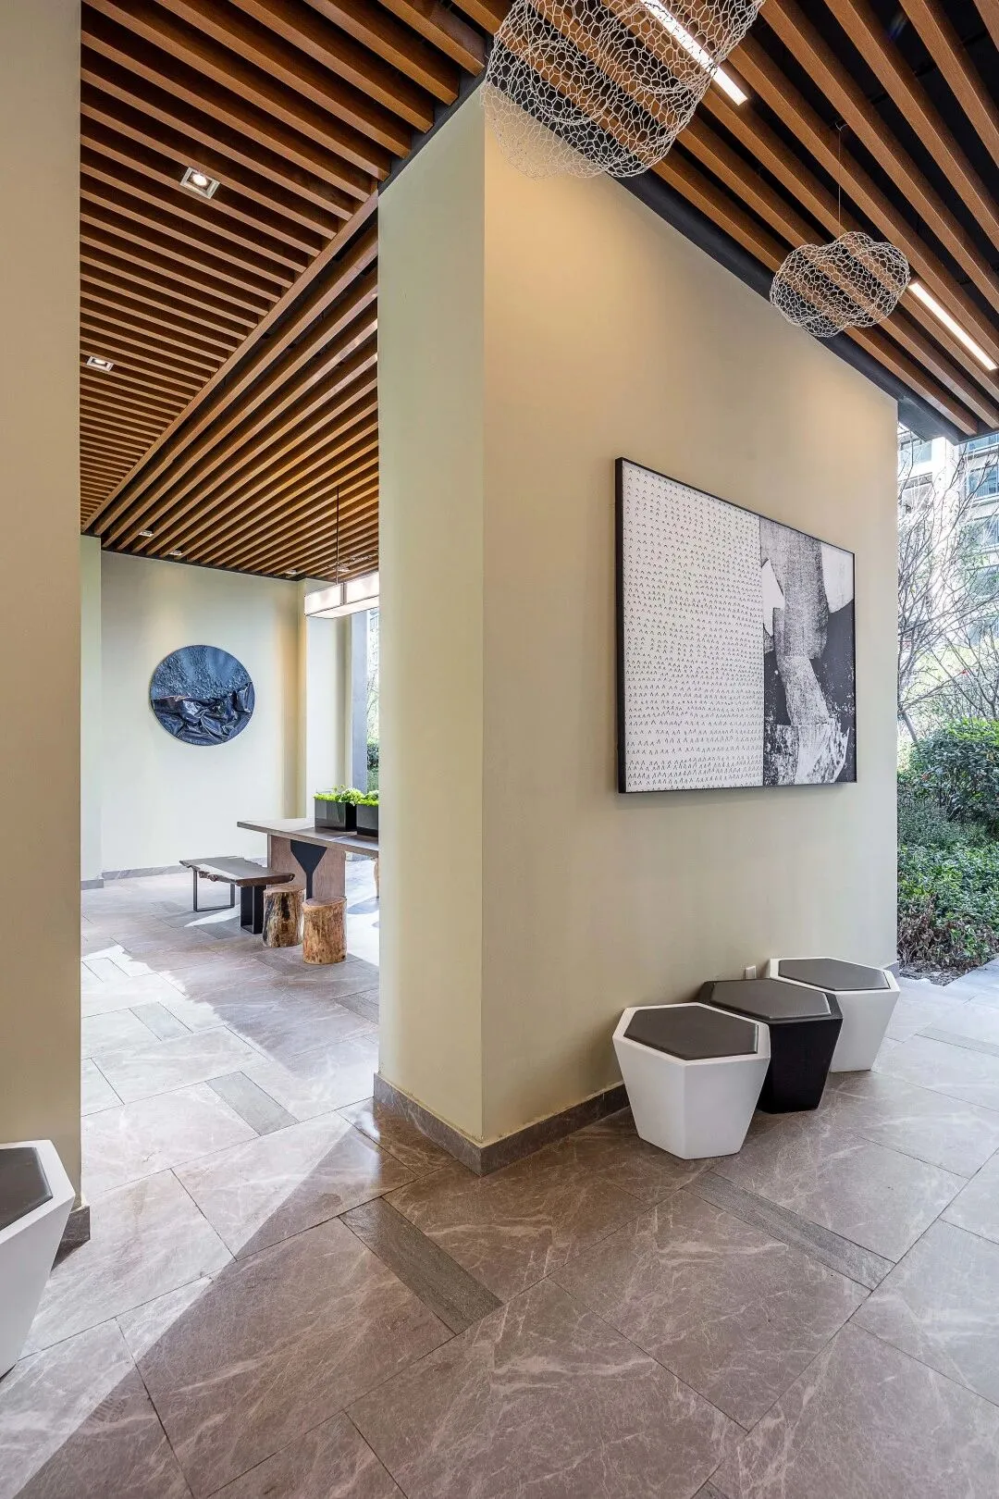
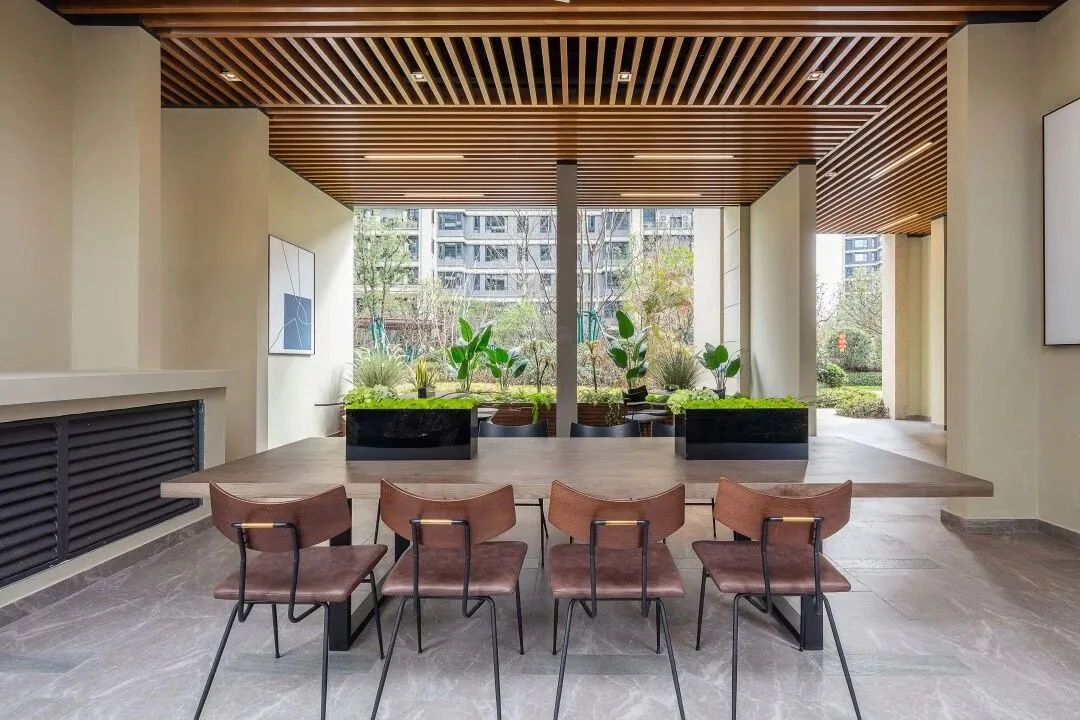
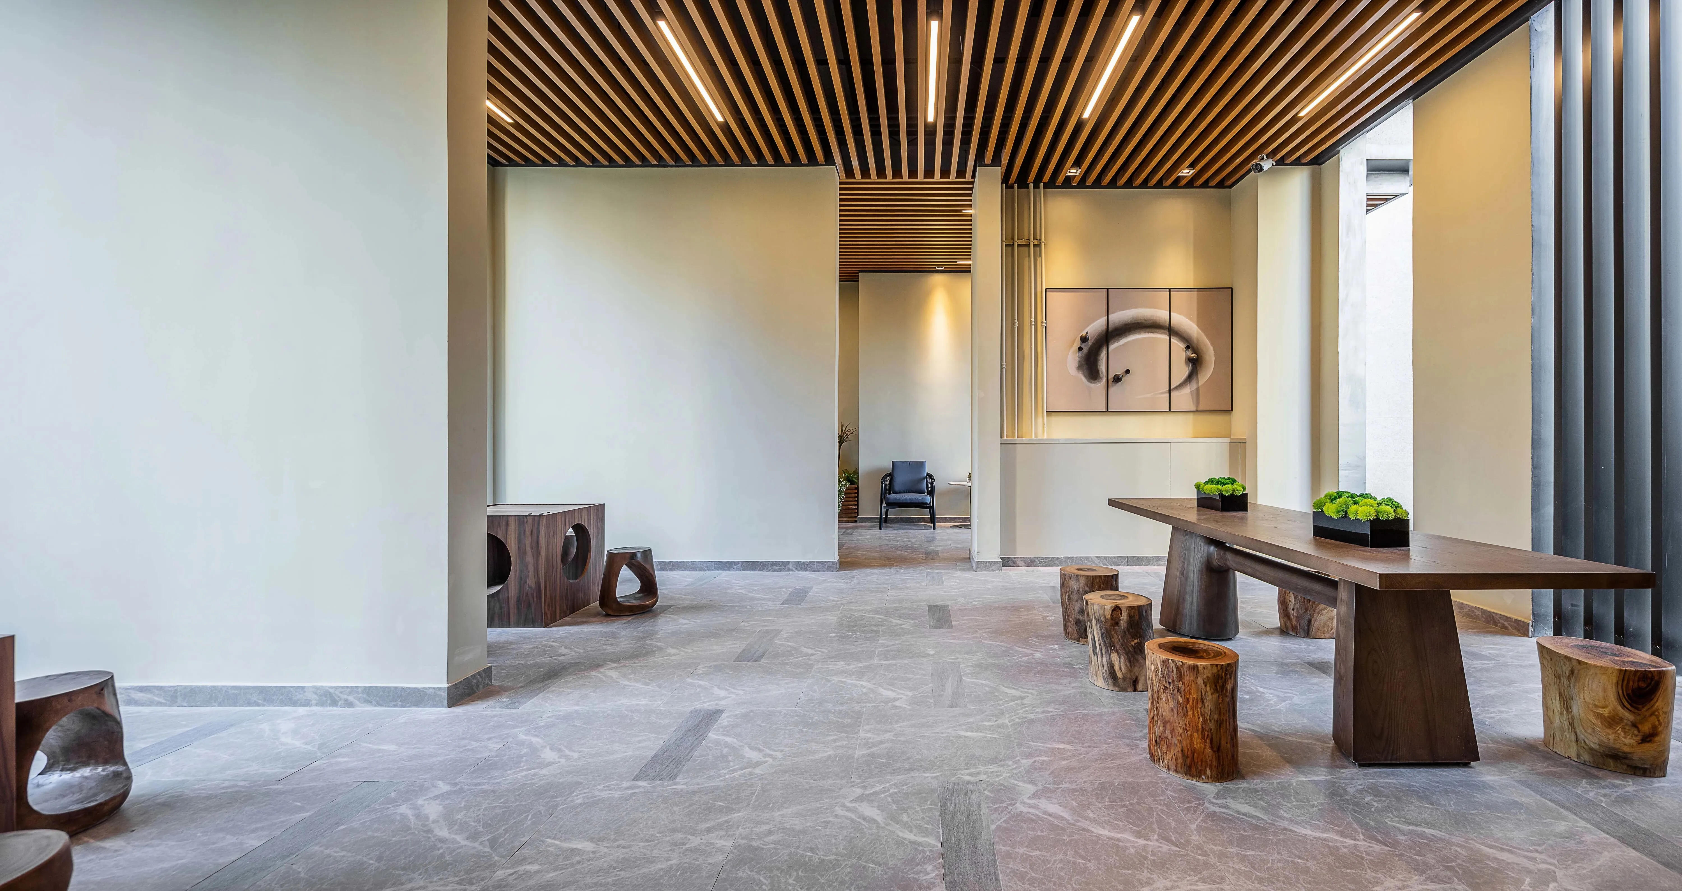
在软装陈列上更多的考虑原木和绿植的搭配,
在整体效果上不刻意的区别年龄层次
及空间功能属性,
尽量保证空间使用的多功能。
More consideration should be
given to the combination of logs and
green plants in soft decoration display,
In the overall effect, there is
no deliberate distinction
between age groups
And spatial function,
Try to ensure the multi-function
of space use.
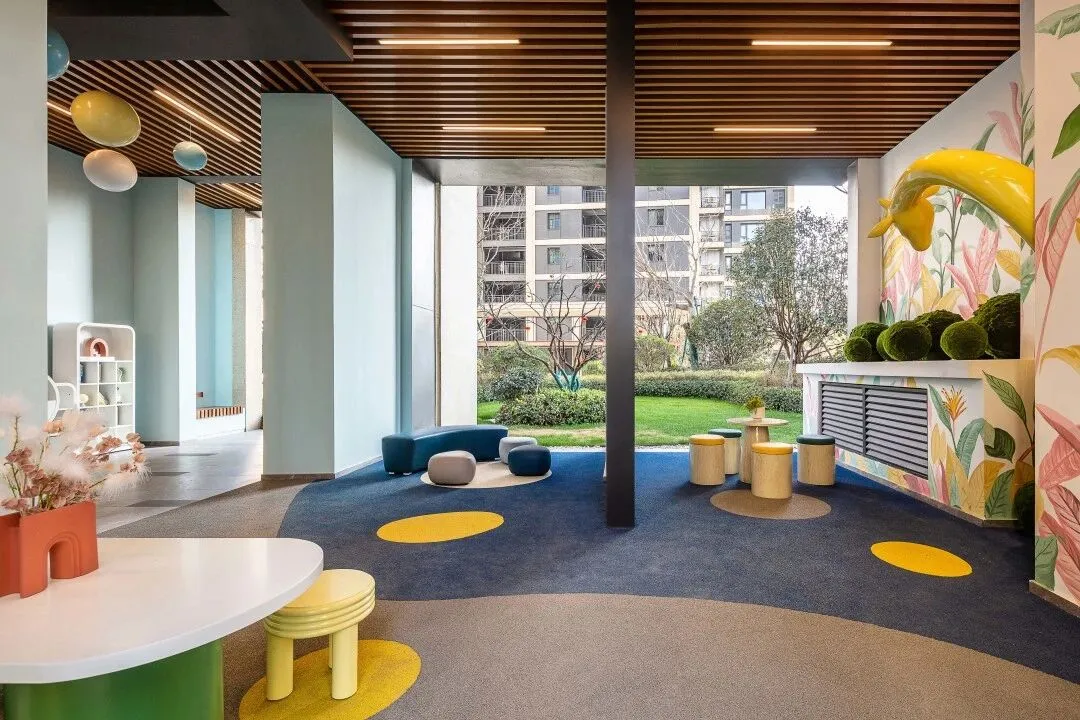
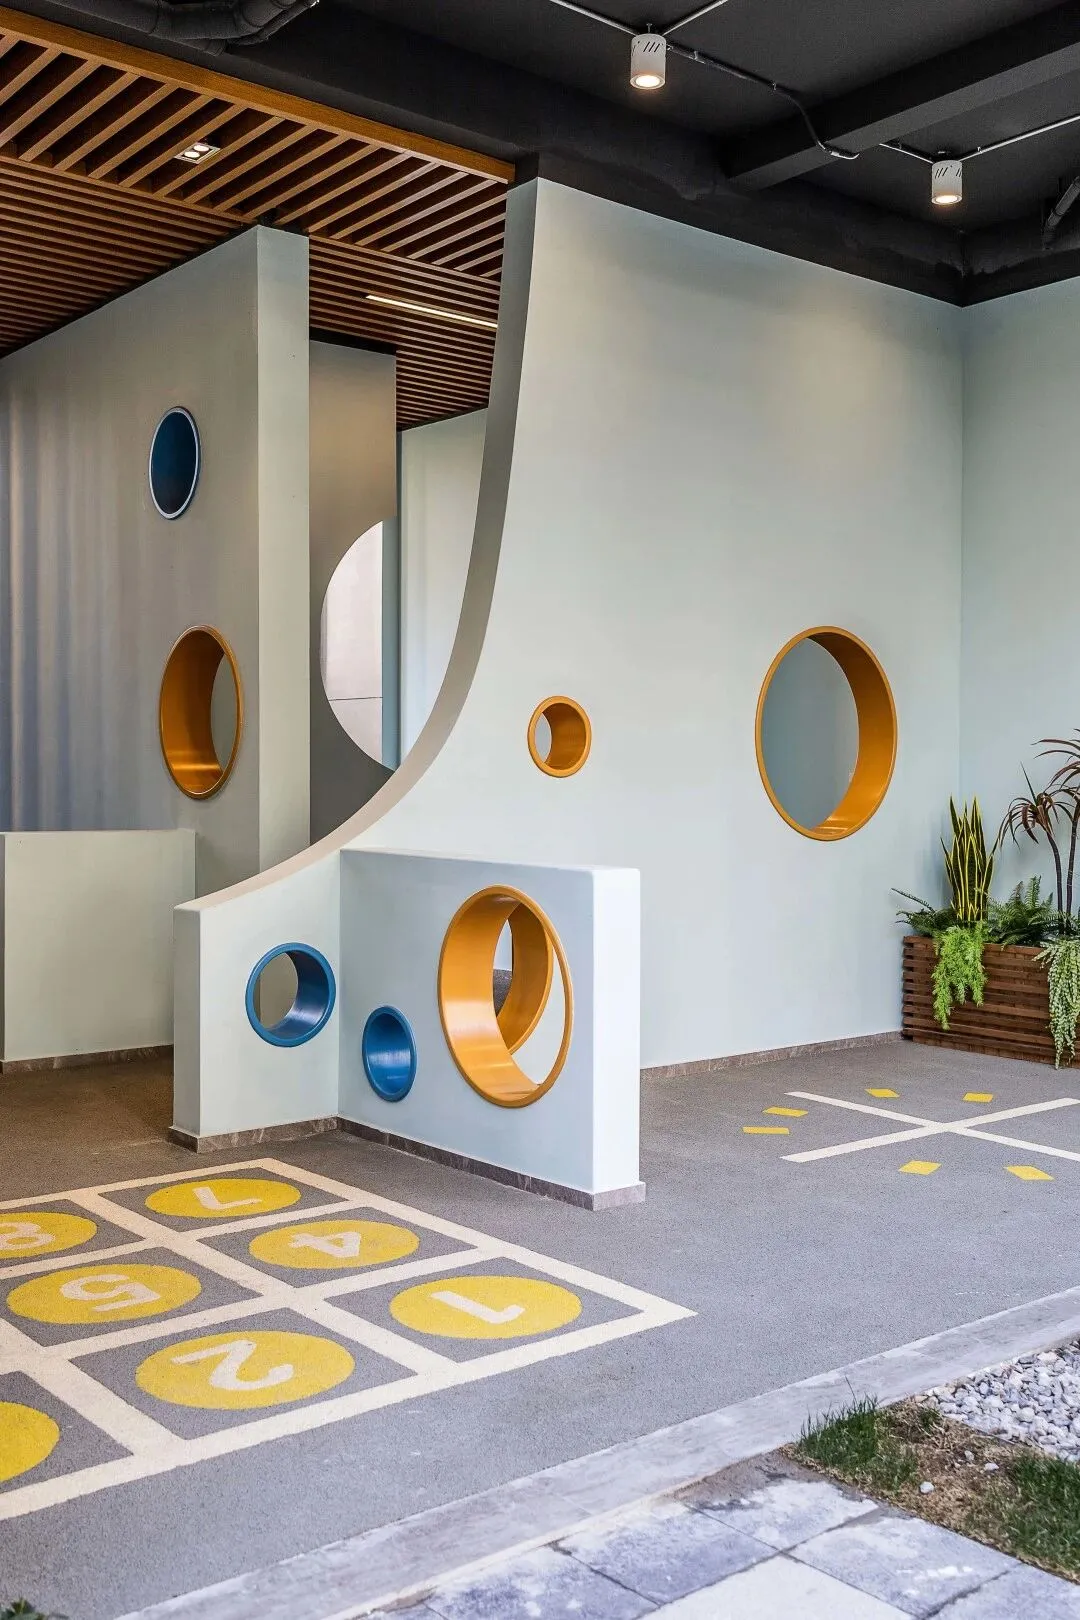
在保持视觉与功能属性的基础之上,
也考虑到用户层级,
尽可能在造价范围内保证品质和优雅兼具,
让每一个业主都感受到与之匹配的空间设计。
On the basis of maintaining
visual and functional attributes,
Also consider the user level,
As far as possible to ensure
the quality and elegance
within the scope of cost,
Let every owner feel the
matching space design.
项目名称 | 万科理想之城
项目开发 | 万科、碧桂园、阳光城
甲方团队 | 郭宜波、谢志刚
设计团队 | 杨玲玲、郑姗姗、黄殊慧
项目面积 | 2460㎡
项目摄影 | AL空间摄影

结语
人们越来越关注如何更新未来的社区生活,延展社区文化服务,将现有的居住空间延展,让更多的社区空间打开,共享社区的概念希望可以落地,给公共生活以温度和友善。需求的变化与升级界定了新的服务边界,大家越来越多开始探索社区潜力以及社区服务的各种可能性。在架空层这个业务领域,我们还有很多需要再探讨的空间,随着社区生活的不断迭代,深耕社区运营、延展社区文化生活服务,围绕客户的核心需求构筑社区空间,这必须成为我们未来的思考方向。