
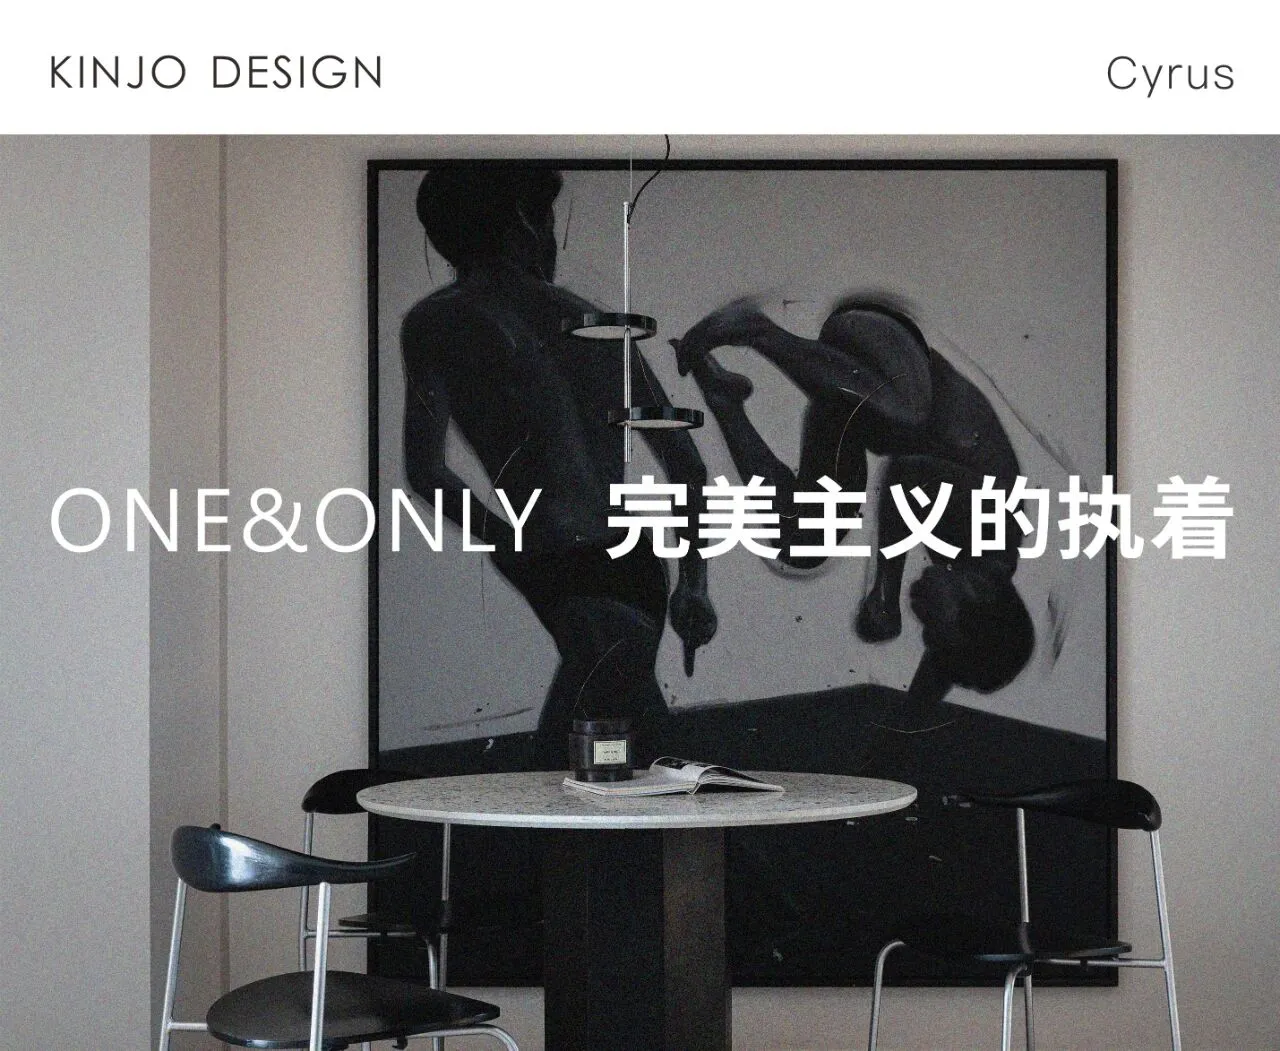
KINJODESIGN幾築空間設計 ONE&ONLY:完美主义的执着

Project
One & Only
Design
KINJO DESIGN
Designer
Rico / Bernice
Location
Guangzhou, China
Area
180㎡
Photo
Jin Weiqi
Clients
Cyrus
✲
项目概况
Project Profile

立体分析图
Cyrus是一位高度独立的处女座男生,思路细致而具有跳跃性,国外工作及生活的经历让Cyrus拥有广阔的视野,无论从审美还是功能,甚至对空间的精神,都有着果断的判断。我们通过线条、材质与体块,使屋主的个性具象化,并依附于功能的布局,创造开放与交互的空间语言,融合怀旧、独立与理想,使空间与人的默契得到完美展现。
Cyrus is a highly independent Virgo with a meticulous yet dynamic thought process. His experience living and working abroad has given him a broad perspective, enabling him to make decisive judgments on aesthetics, functionality, and the essence of space. We express the homeowner's personality through the use of lines, materials, and structural forms. The functional layout fosters a spatial language of openness and interaction, blending nostalgia, independence, and ideals, perfectly reflecting the harmony between people and their environment.
设计理念
Design Concept
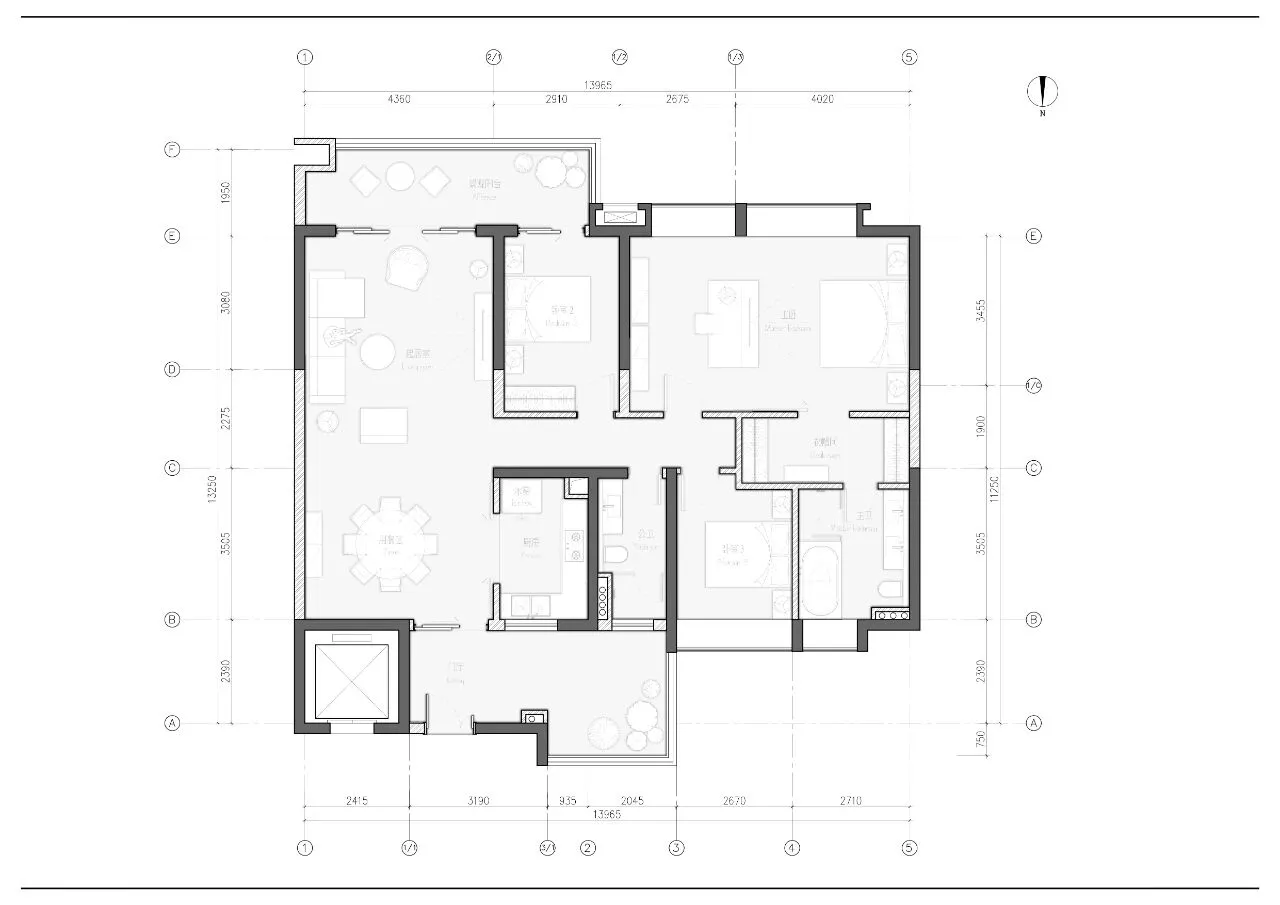
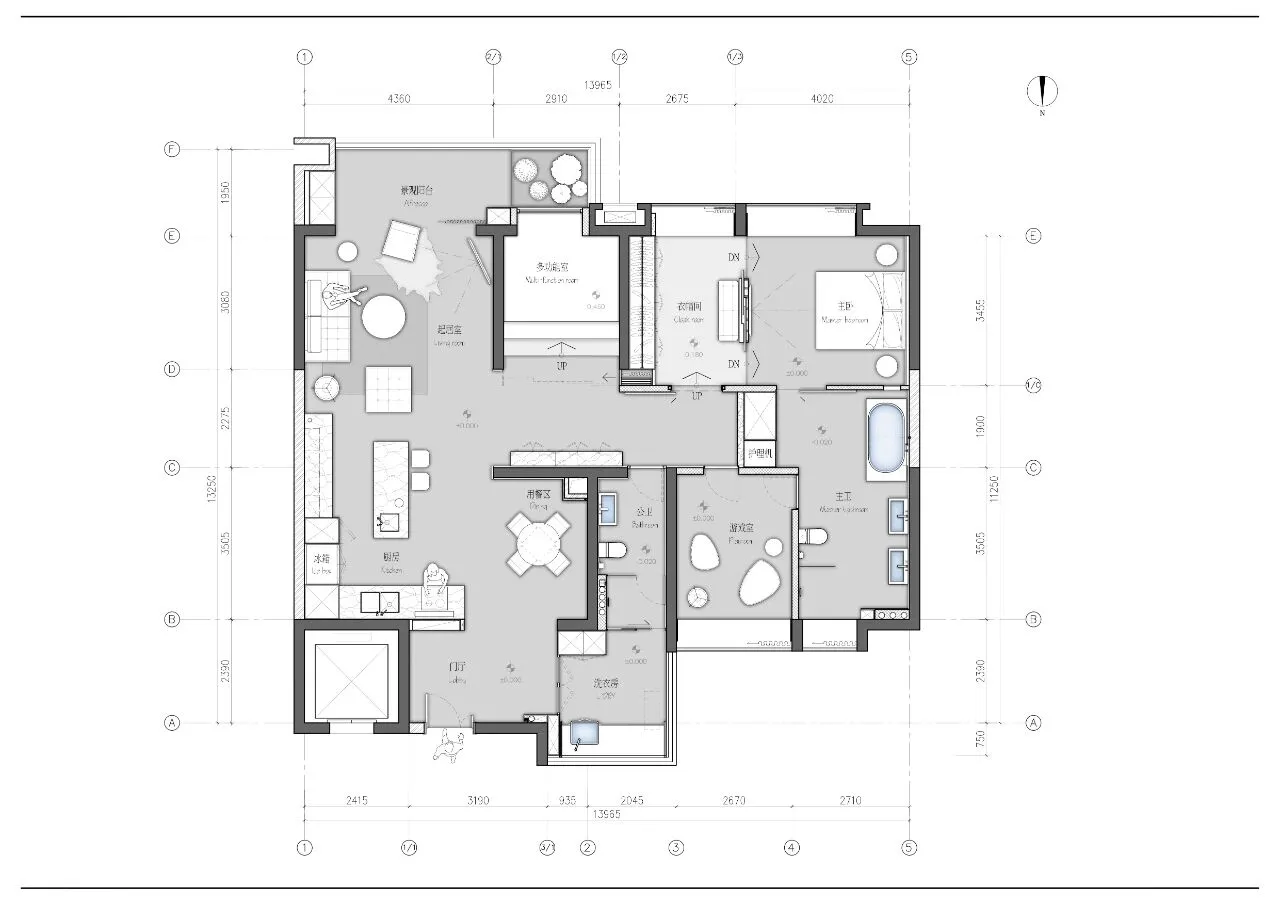
滑动查看平面图
通过材质与结构,重新划分空间的构成关系,打破原本局限且分散的区域划分,释放空间的尺度感,形成连贯的整体空间。两条巡回动线,将整体内部功能空间紧密高效地连接起来,制造自由探索的空间路径;同时通过功能的重新布局,最大化地利用与拓展空间。顺畅自如地穿梭于多层空间之中,正是空间本身所拥有的独特魅力。
We redefine spatial composition through the use of materials and structure, breaking the original, limited, and fragmented divisions to release a sense of scale and form a continuous, cohesive space. Two circulation routes closely and efficiently connect the functional areas, creating a seamless flow for free exploration. At the same time, the functional rearrangement maximizes and expands the use of space. The ease of movement across multiple layers of space highlights the unique charm inherent to the design.

平面分析图
在设计过程中,我们以两个重点——作为思路的主导:
一是空间功能与生活习惯的融合;
二是空间从整体到局部的精神内核的定义。
In the design process, we focus on two key guiding points:
The integration of spatial functions with living habits;
The definition of the core spirit of space, from the overall concept to the details.
01
餐厨区域
Dining & Kitchen Area
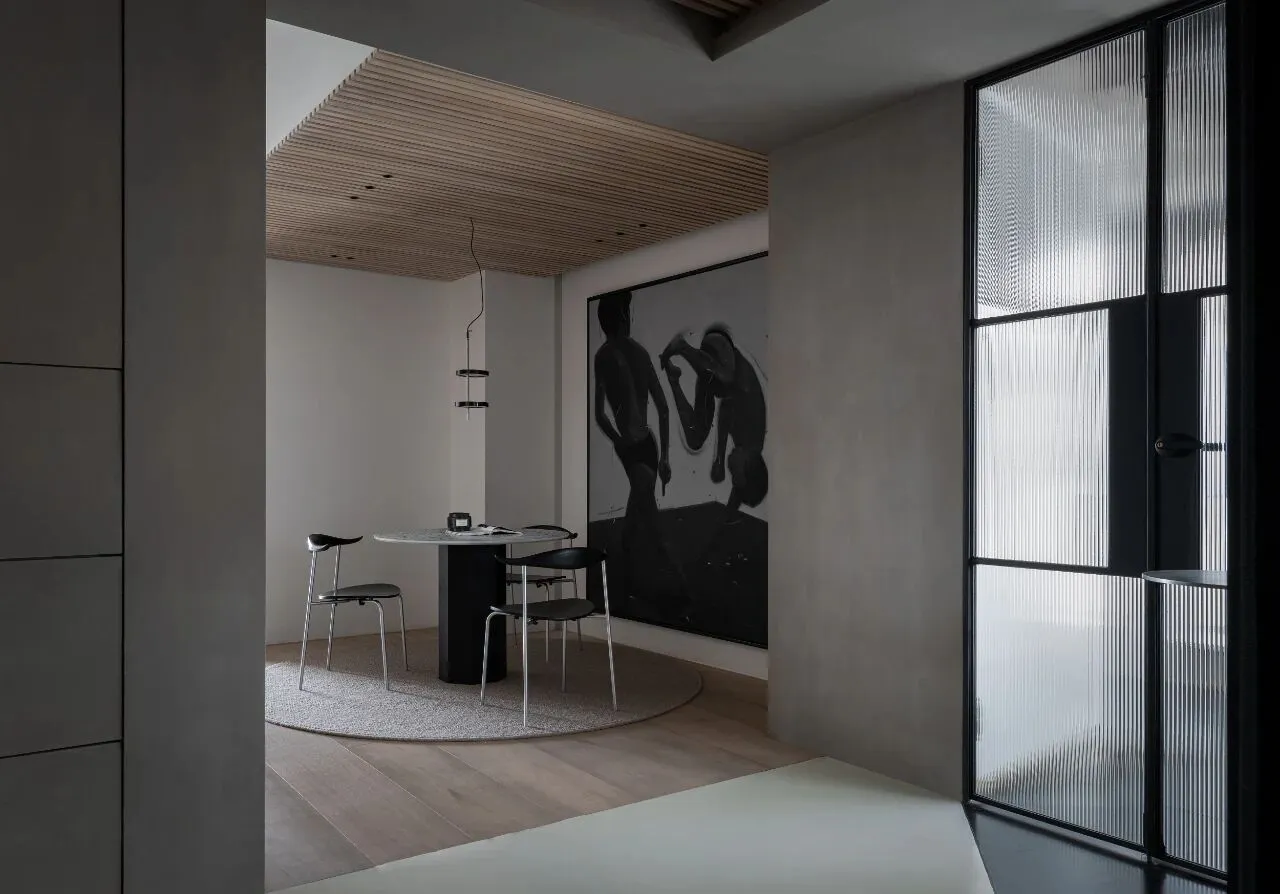
用餐区域则是最为典型的表达。屋主大部分时间是独居状态,没有固定特定区域进餐的日常习惯,所以用餐区作为低频功能区,我们将其转向空间的精神表达,使它成为一个空间仪式的强调,创造一个激发思考与感知的独特环境。
The dining area exemplifies the design concept. Since the homeowner primarily lives alone and lacks a fixed dining routine, this low-frequency functional area transforms into a spiritual expression of the space, emphasizing ritual and creating a unique environment that inspires reflection and perception.
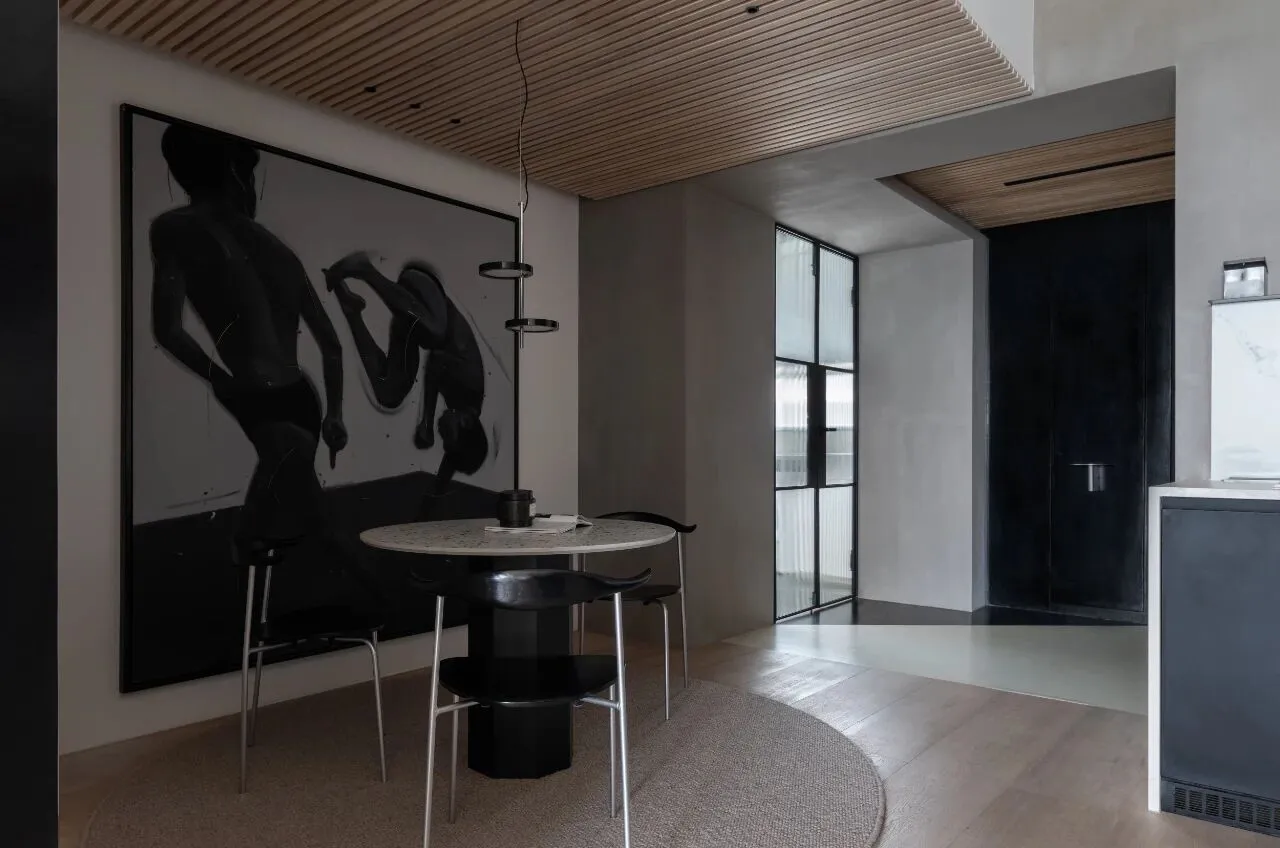
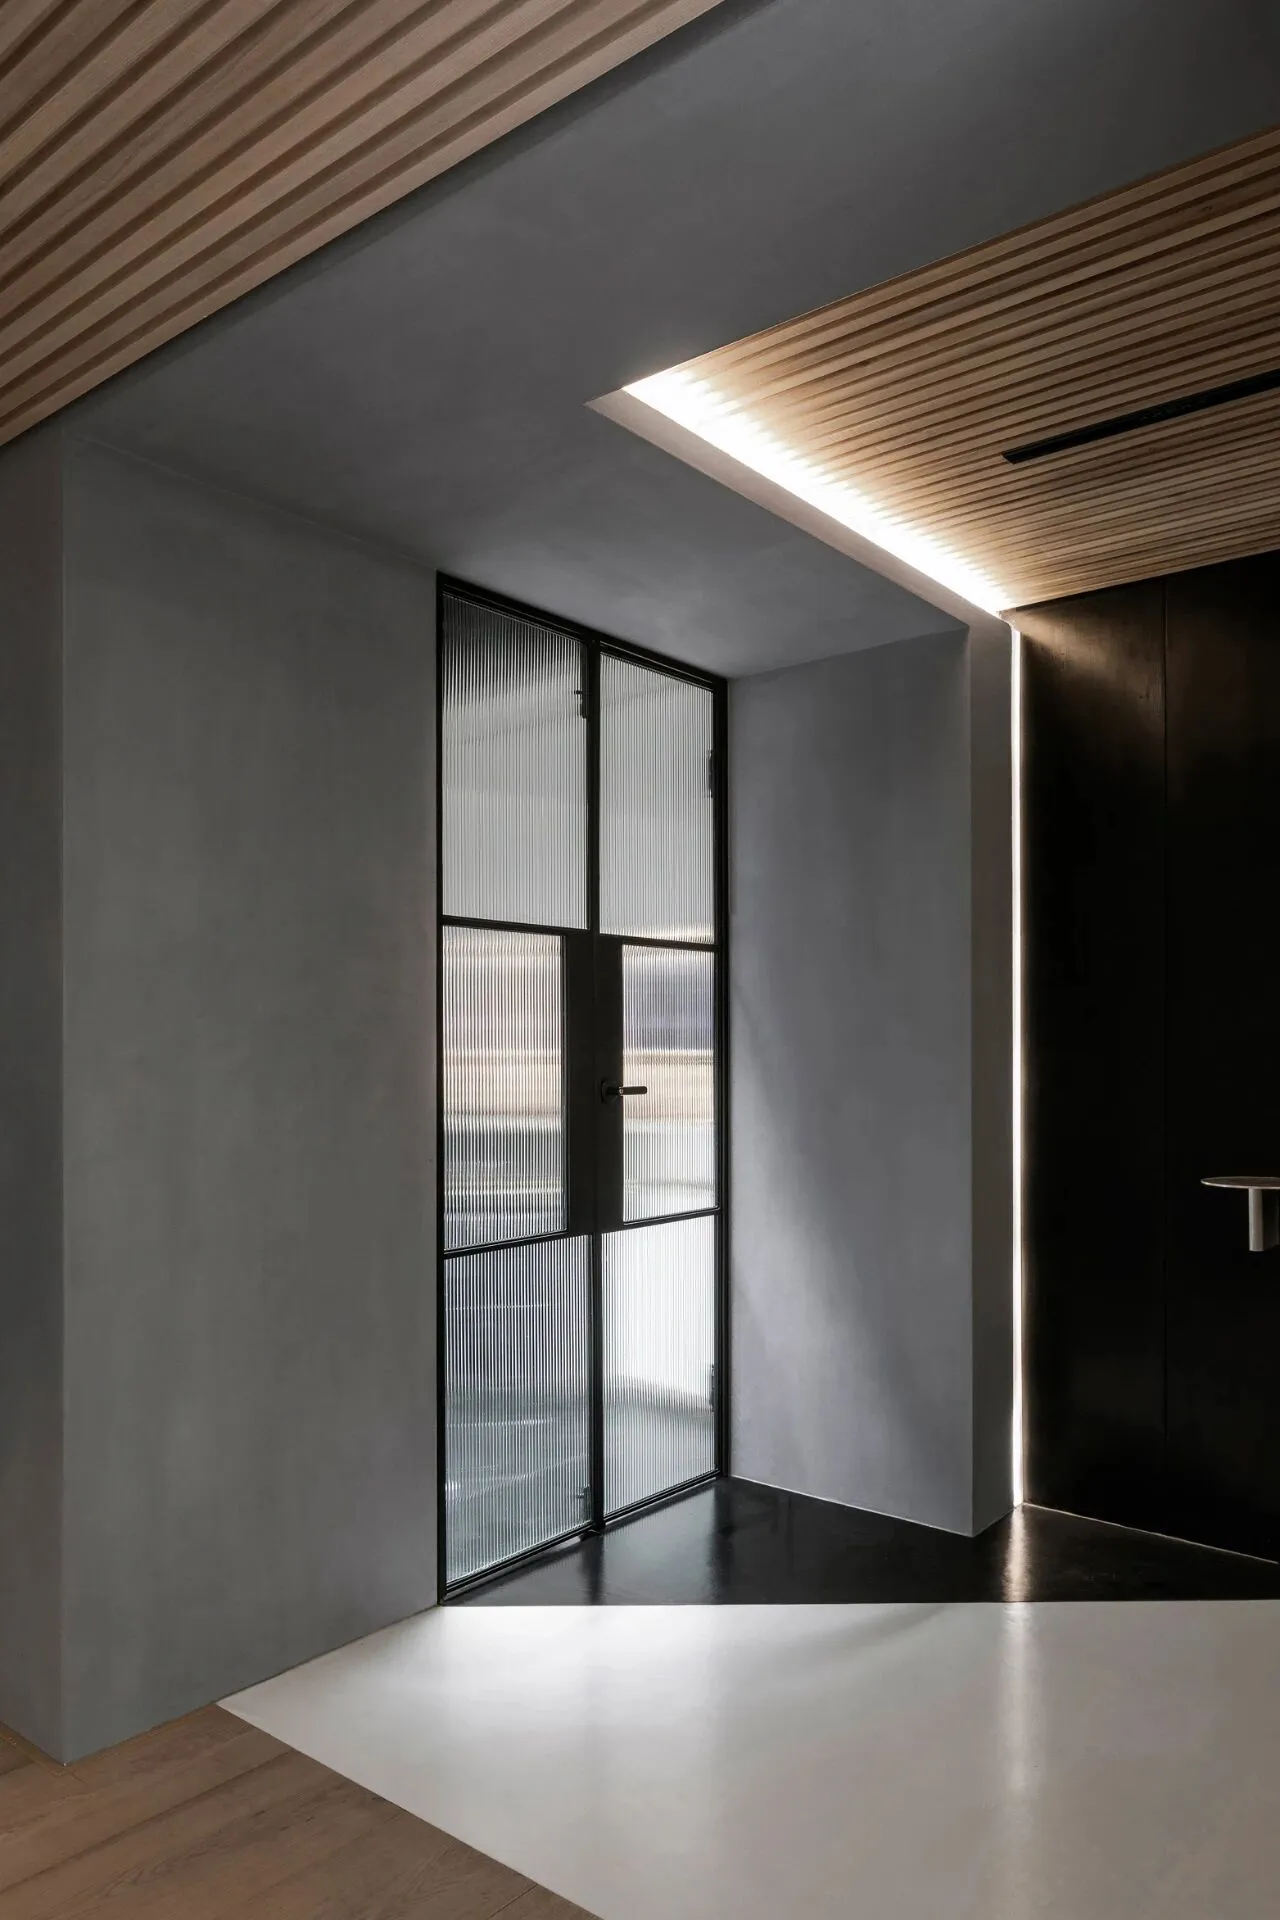
将原厨房墙体拆除,重新规划入门动线,拓展玄关尺度。墙面延长作视觉隔挡,规避原本开门直向阳台的入户视野,并设置到顶鞋柜增加收纳功能。右侧洗衣房的长虹玻璃门为玄关引入柔和光线。
We removed the original kitchen wall to reconfigure the entrance flow and expand the entryway's scale. The wall extension creates a visual barrier, avoiding a direct line of sight from the entrance to the balcony, while a floor-to-ceiling shoe cabinet enhances storage functionality. The reeded glass door of the laundry room introduces soft light into the entrance.
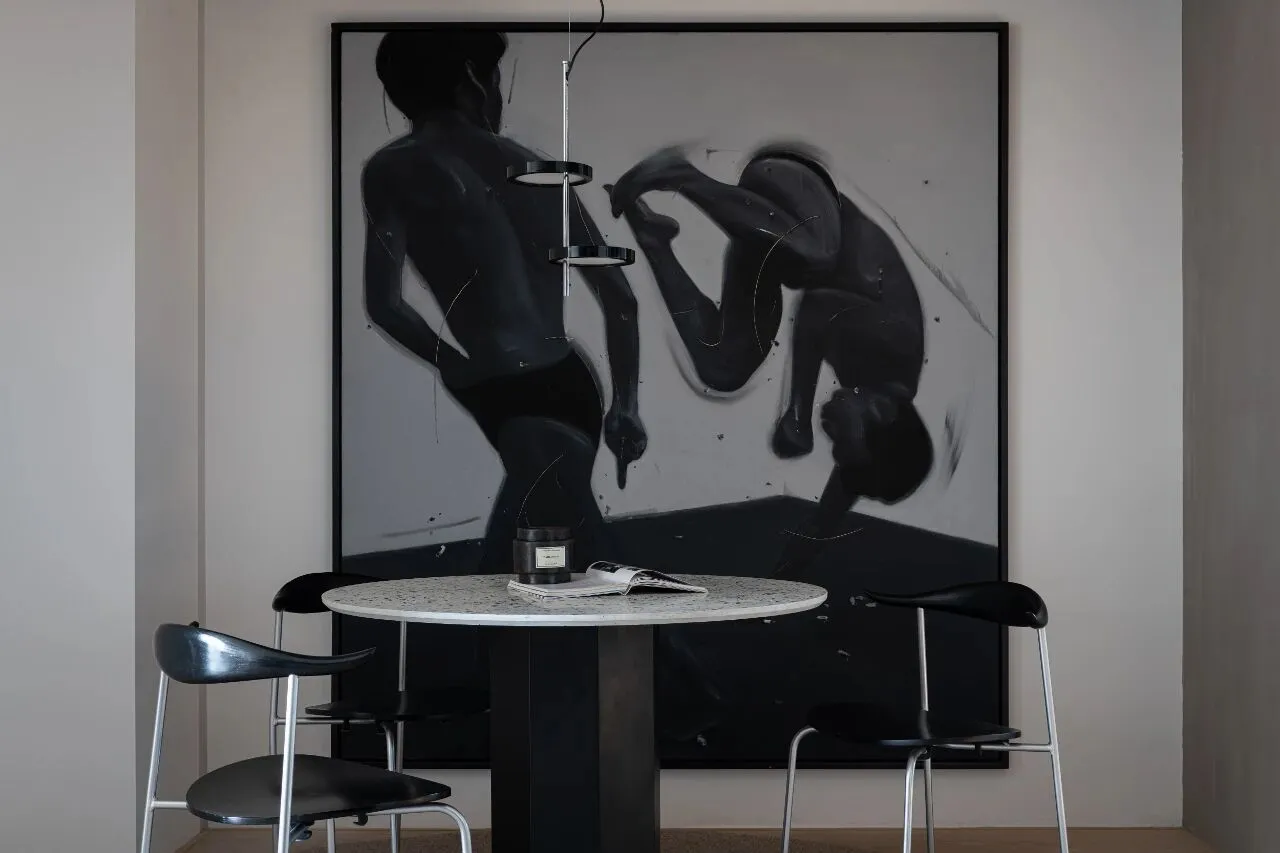
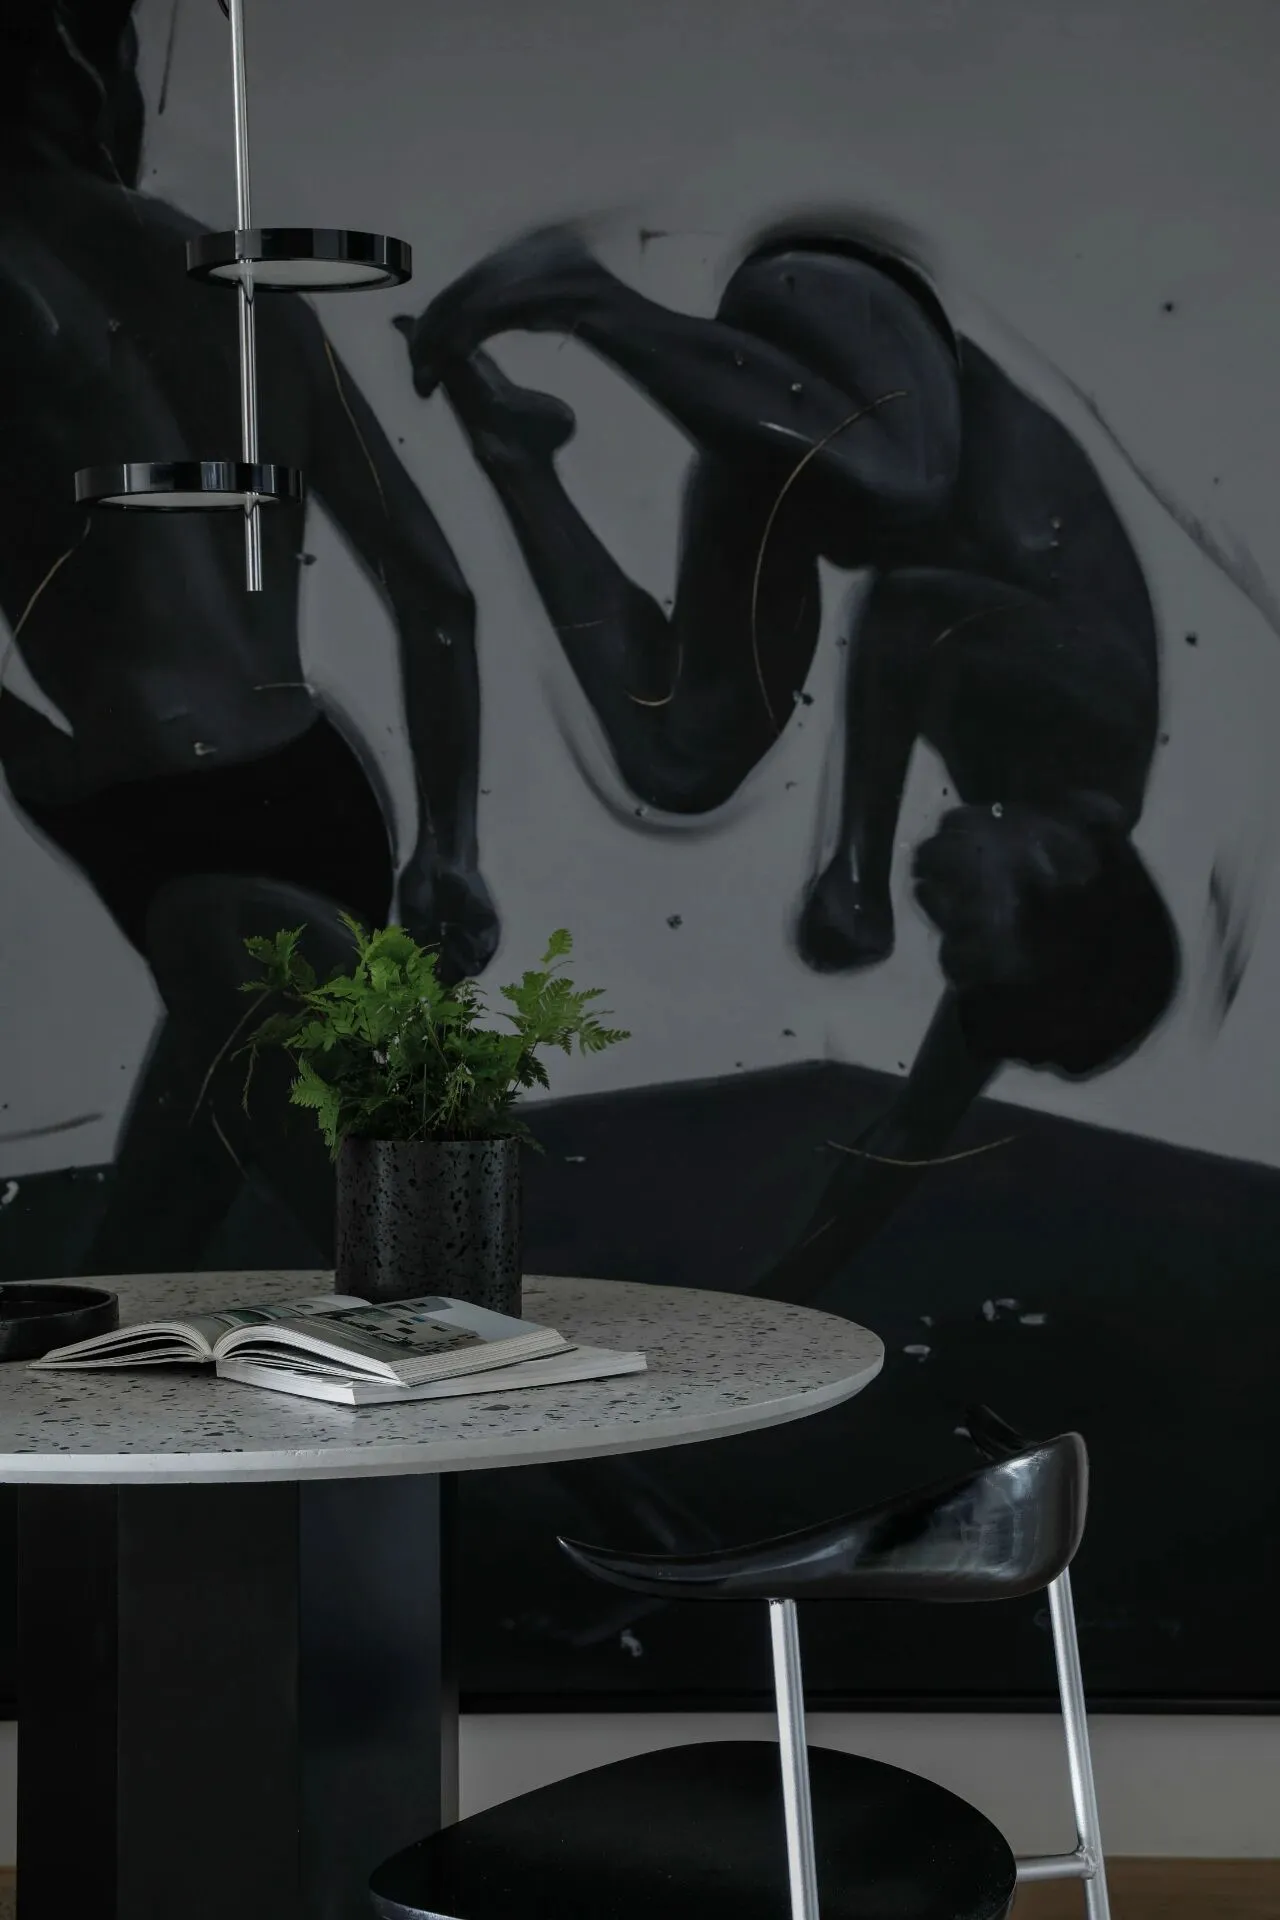
餐桌设置在贴近入户位置,融入玄关的空间气场的表达。圆形餐桌以“聚”映射精神之场,搭配充满动态张力的艺术画,聚焦一种开放、碰撞与深邃的空间精神,创造戏剧性对话的空间感知。无形之中,标志着专属的气质领域。
Positioned near the entrance, the round dining table integrates with the entryway's ambiance. It symbolizes "gathering" and, when paired with dynamic art pieces, focuses on an open, engaging, and profound spatial spirit, creating a dramatic dialogue within the space. This subtly defines a unique territorial quality.
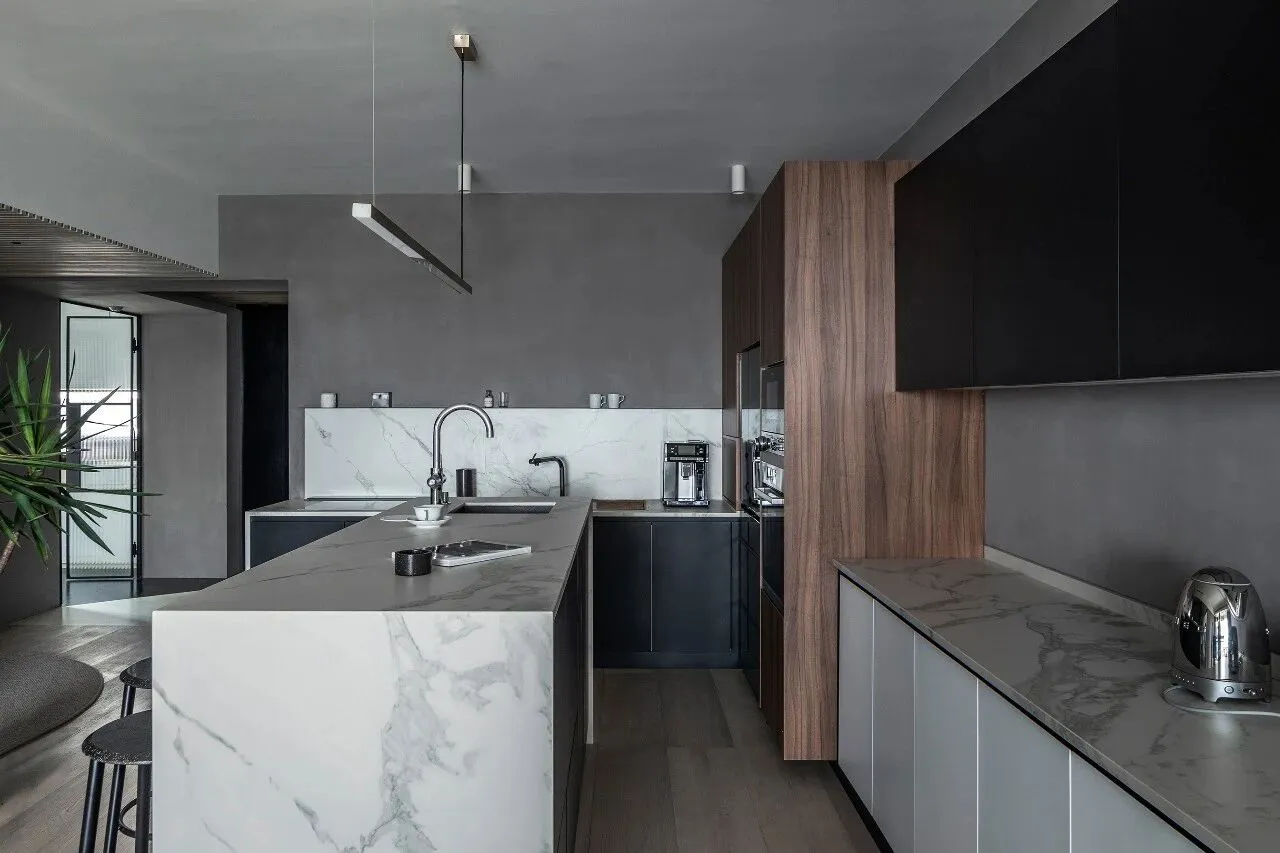
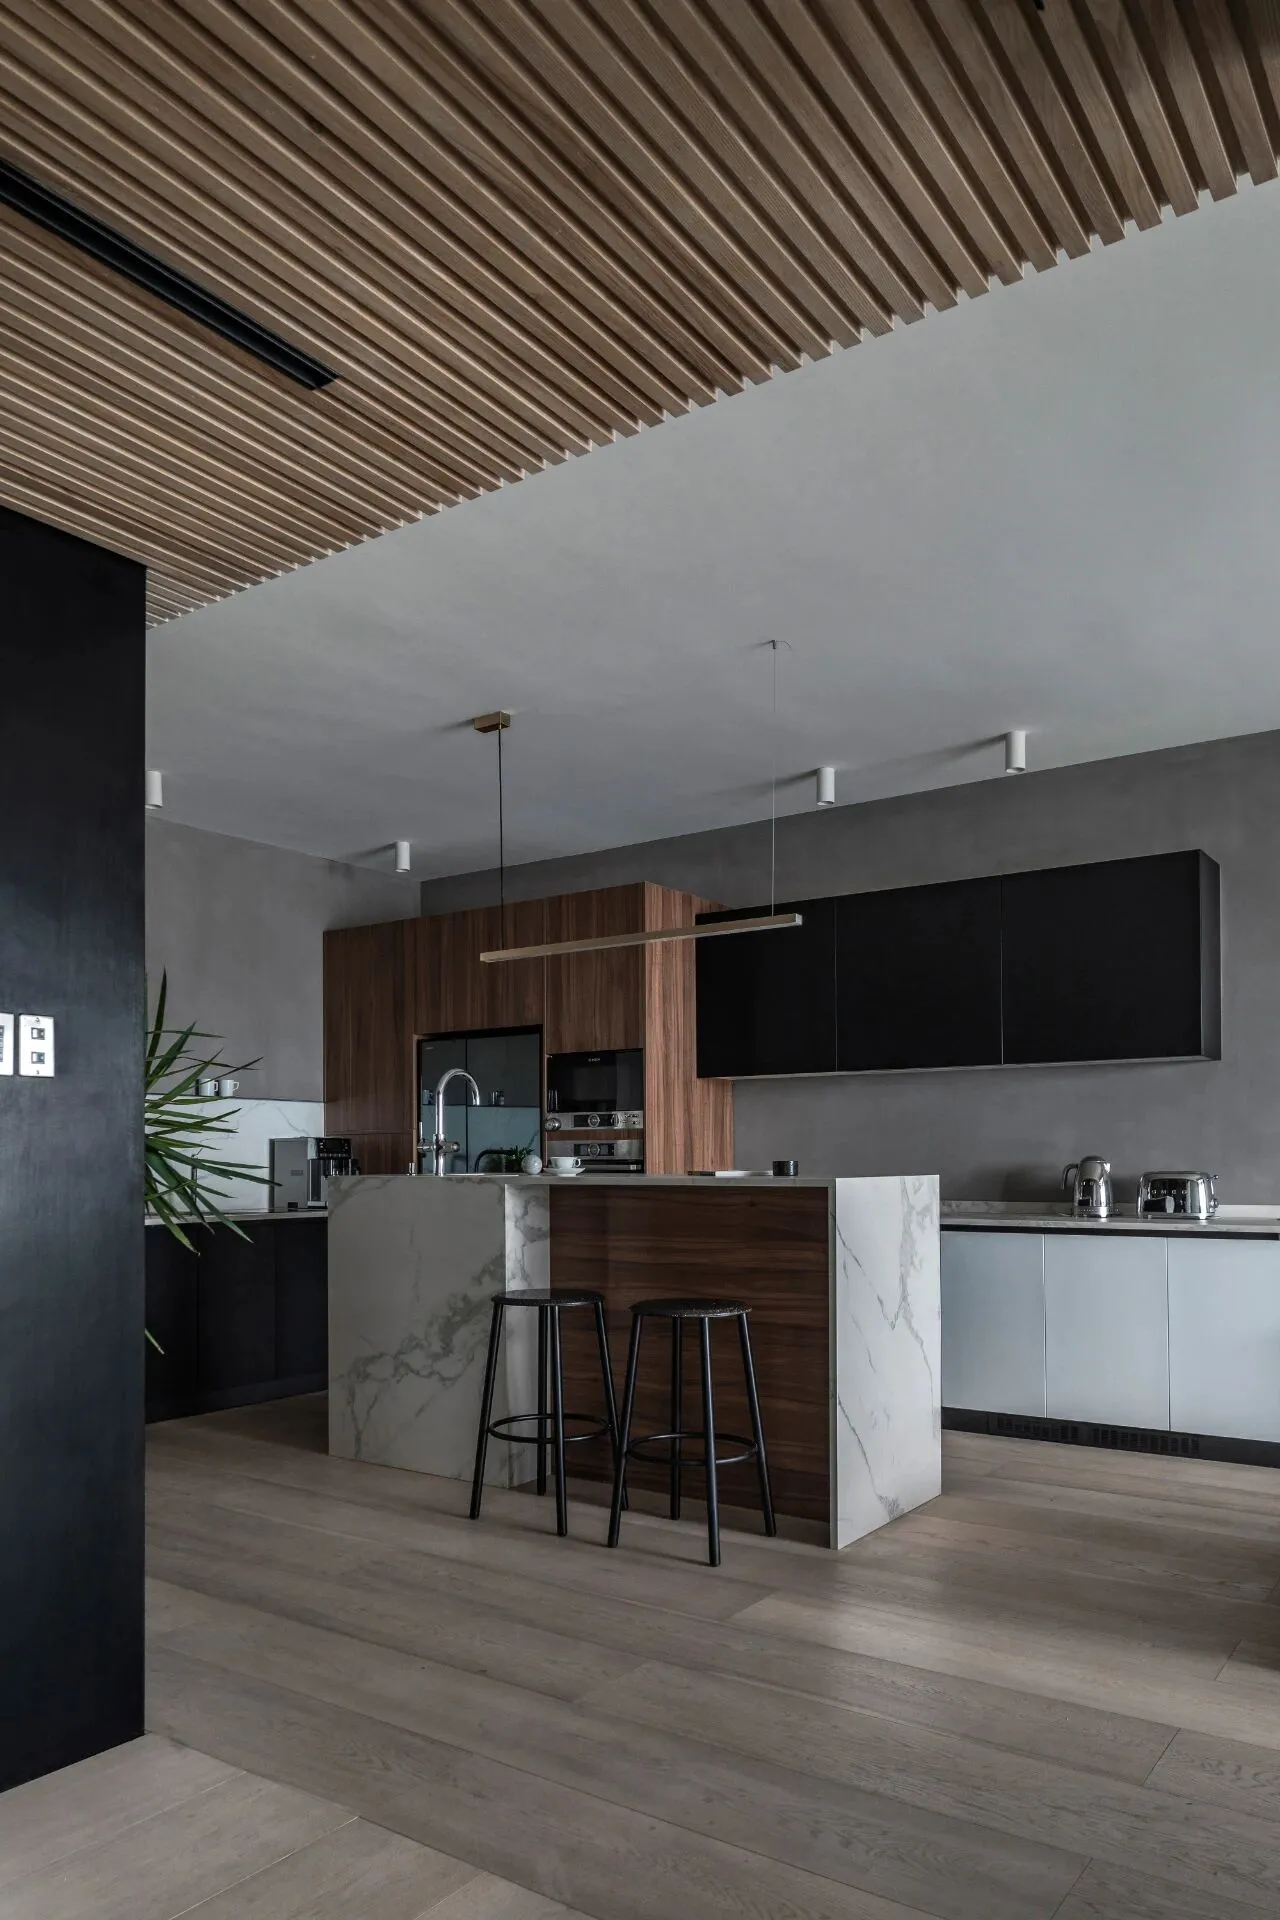

整体厨房功能由三个台面(烹饪台、茶饮台及中岛台)以及整合电器集中收纳的高柜与吊柜组成,获得开放、交互的空间尺度。为达极致收纳,台面采用了各种隐藏式功能产品(例如桌面升降油烟机、隐藏升降插座、台面隐藏翻盖垃圾桶与隐藏触碰收纳柜),在日常状态下,不同尺度与材质形成穿插体块,表现纯粹对比的功能形式美感。
The kitchen features three countertops (cooking, tea, and island) alongside high cabinets and wall units that centralize appliances, achieving an open spatial scale and interaction. To maximize storage, the countertops are equipped with various concealed functional elements, such as a lift-up range hood, hidden lift sockets, a flip-top trash bin, and a touch-activated storage cabinet. Together, different scales and materials create interspersed forms, highlighting a pure aesthetic of functional contrast.
02
公共区域
Living Area
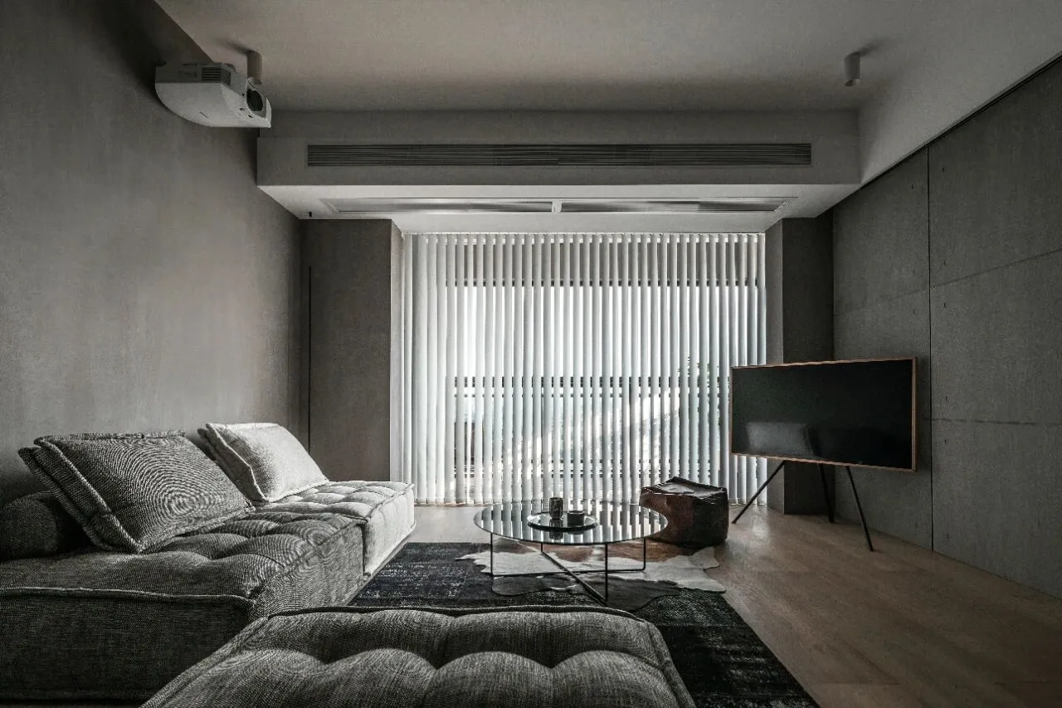
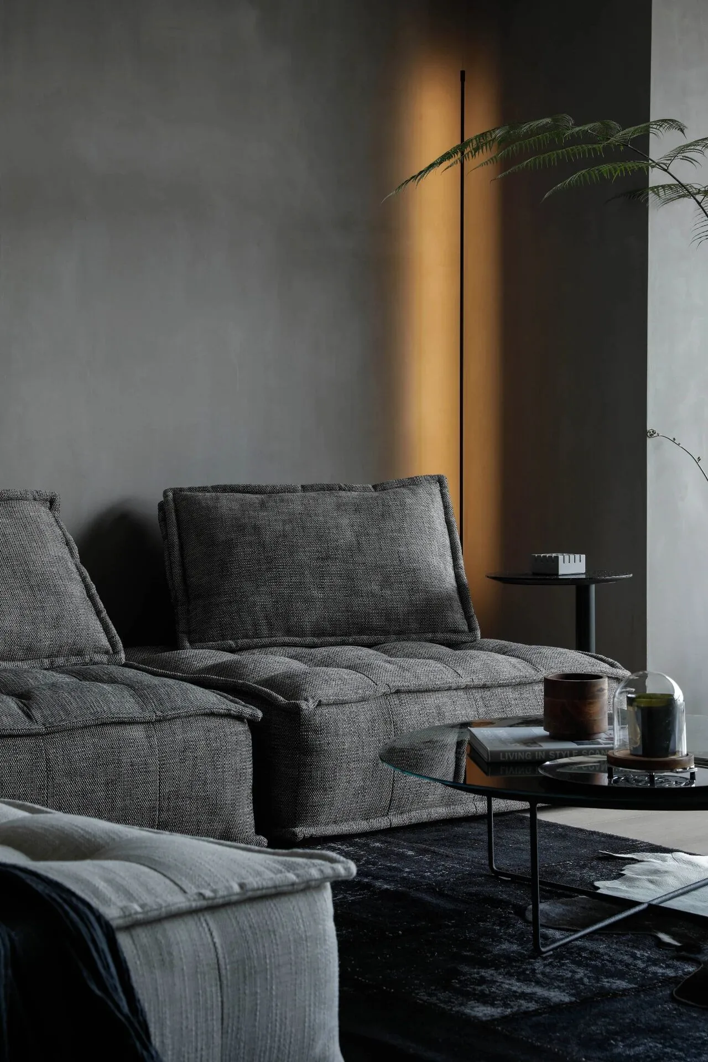
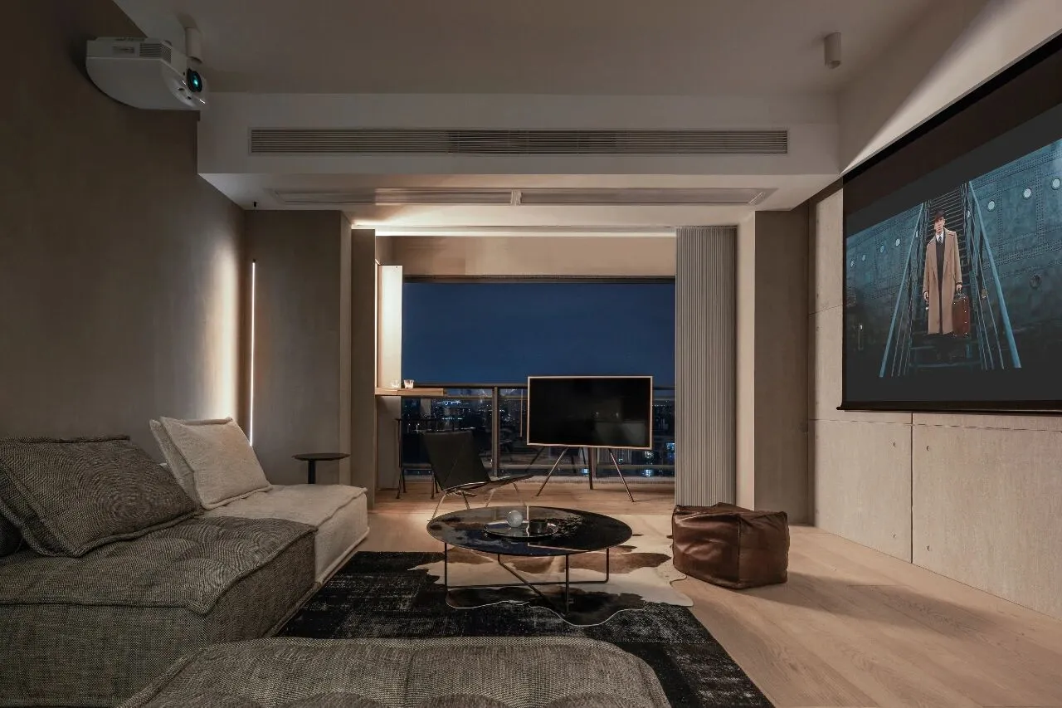
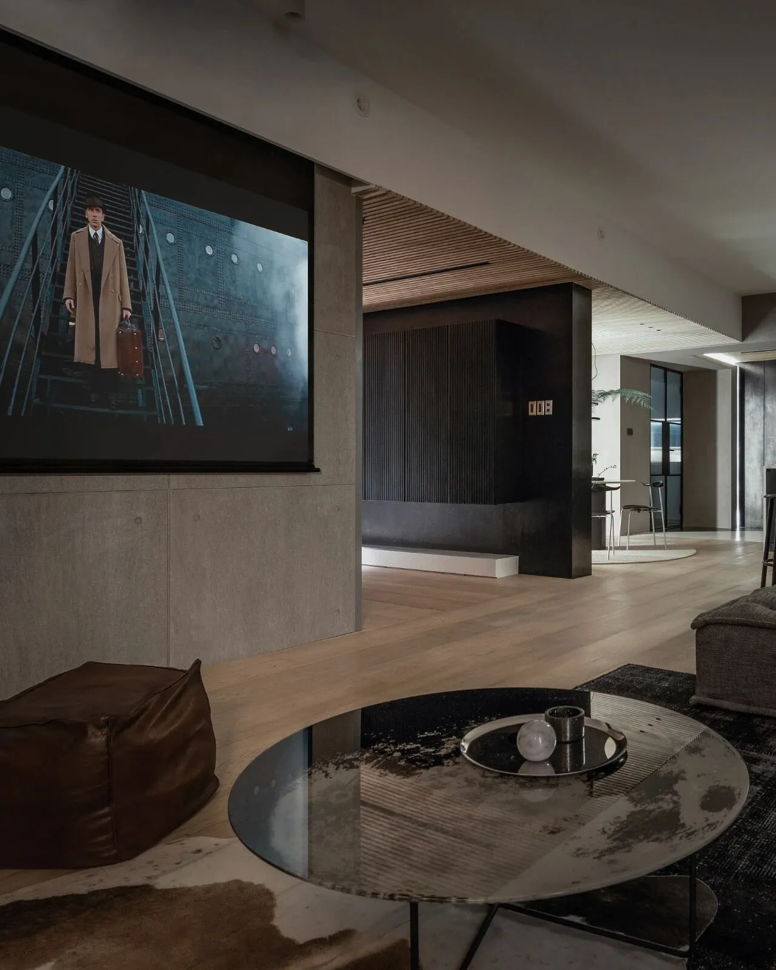
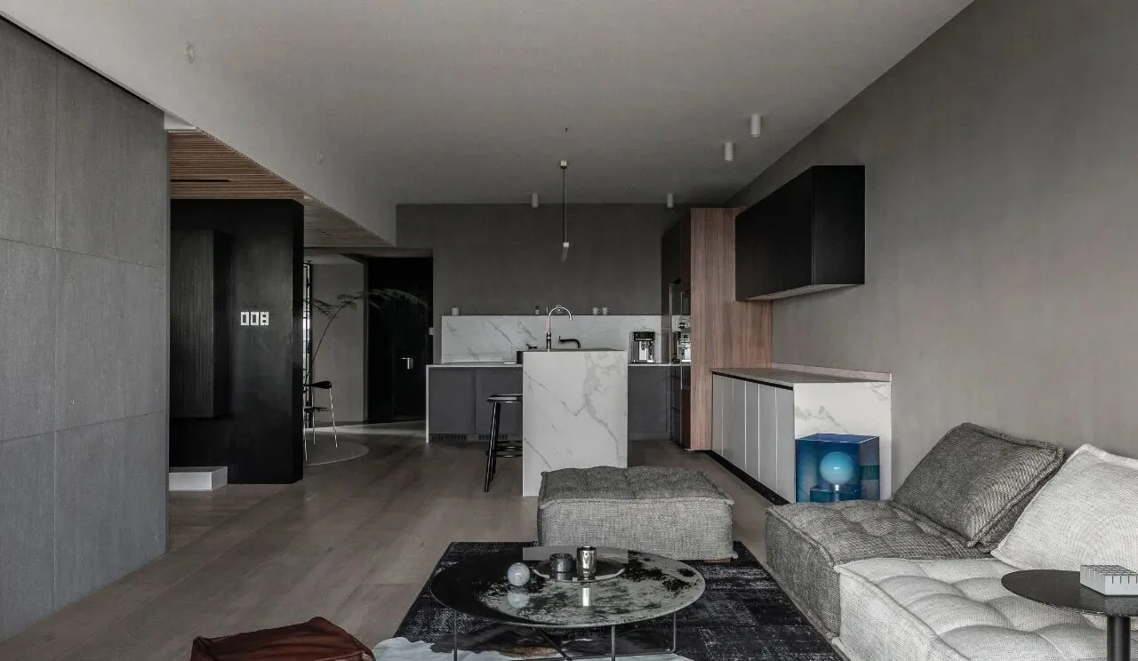
在整体设计上,我们尽可能拓展空间功能、结构与形式,丰富整个区域的活动方式,展现空间的休闲状态。根据不同时间,切换空间的状态,开启私人的小剧场。
In the overall design, we aim to expand the functional, structural, and formal aspects of the space, enriching the ways activities can occur throughout the area and showcasing a relaxed atmosphere. Switch various setting according to different times or moods, transforming the space into a private little theater.
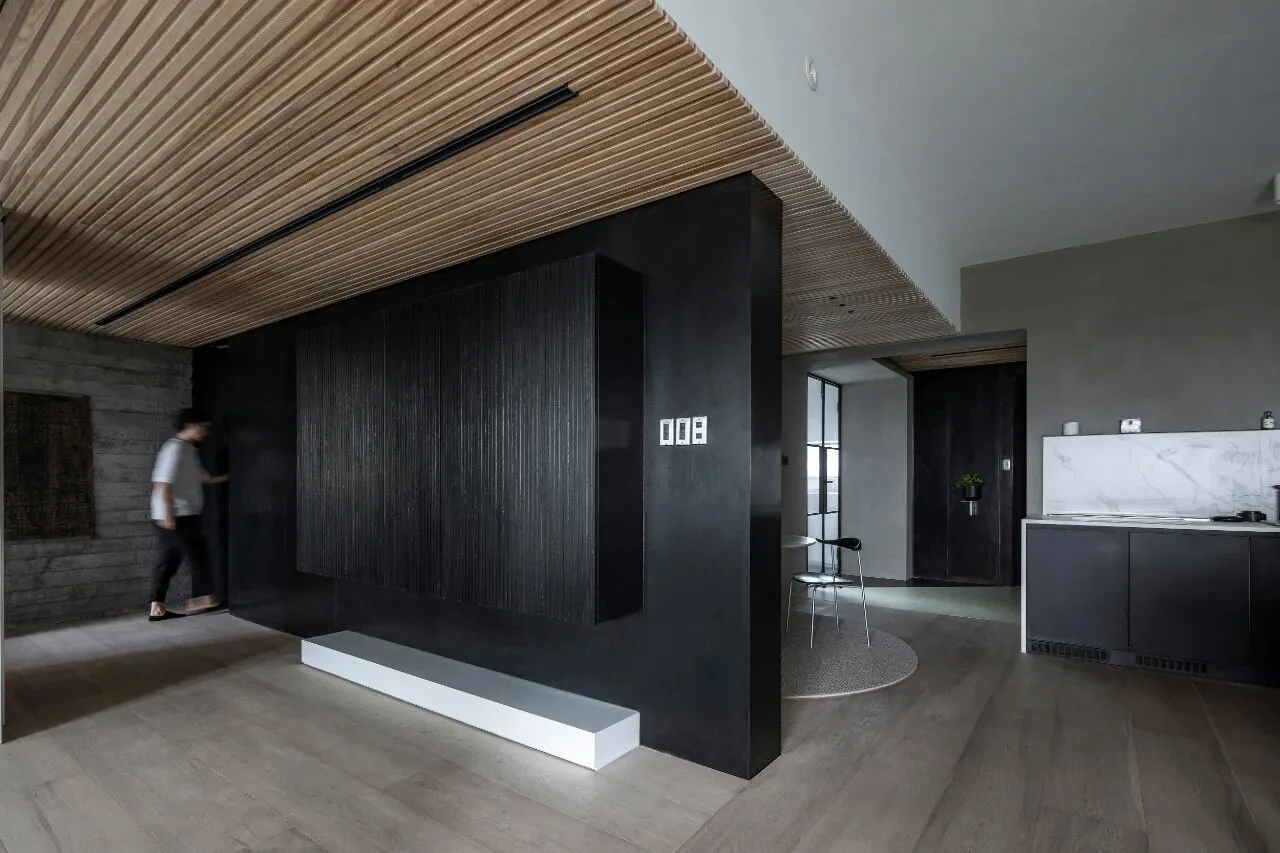
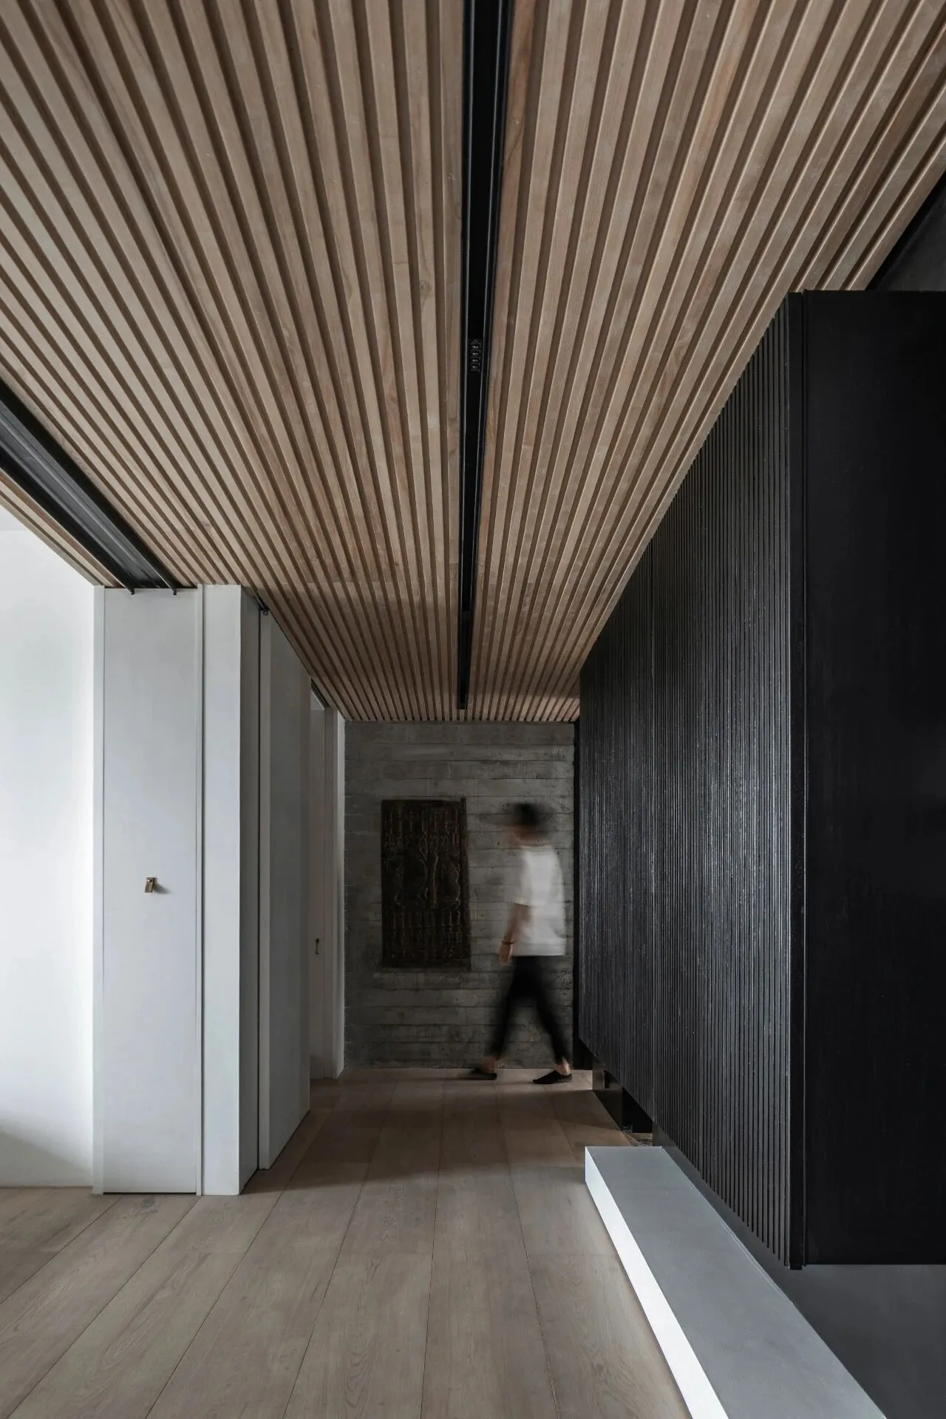
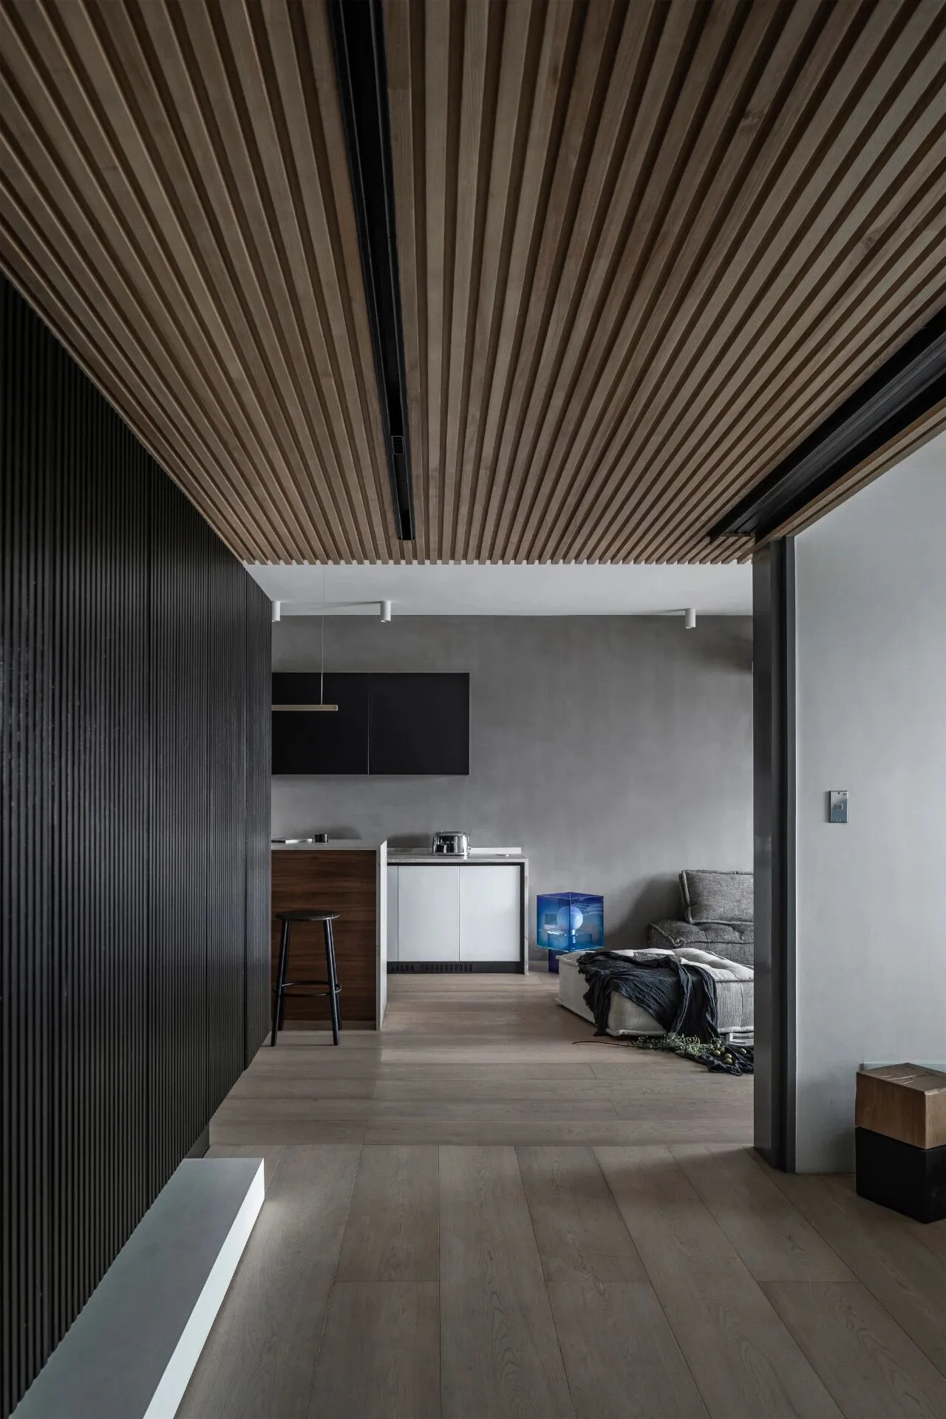
走廊与餐厅天花采用统一材质的设计,原建筑中间的承重墙到走廊尽头的整面墙做黑漆面材质处理,突破原有空间的框架限定,形成具视觉冲击力的走廊空间,转化为大尺度的视觉空间。极简的过渡空间,隐藏三扇通向不同空间的隐形门。走廊尽头悬挂屋主淘来的非洲刚果古老村落门板,植入独特的空间记忆。
The corridor and dining room ceiling feature a uniform material design. The load-bearing wall in the center of the original building is treated with a black finish that extends to the end of the corridor, breaking free from the original spatial constraints and creating a visually impactful corridor that transforms it into an expansive visual space. This minimalist transition area conceals three invisible doors leading to different zones, while an ancient village door panel from the Congo hangs at the end, adding unique spatial memories.
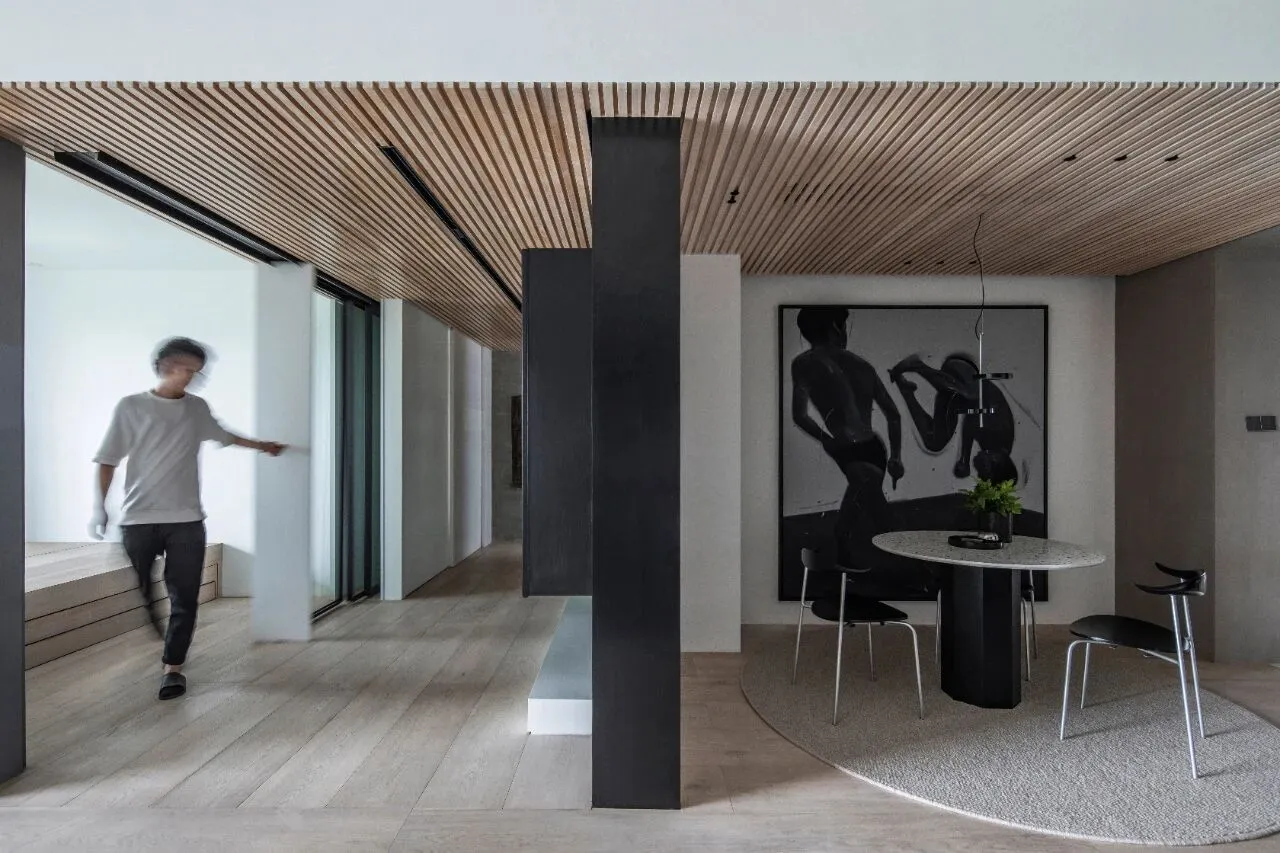
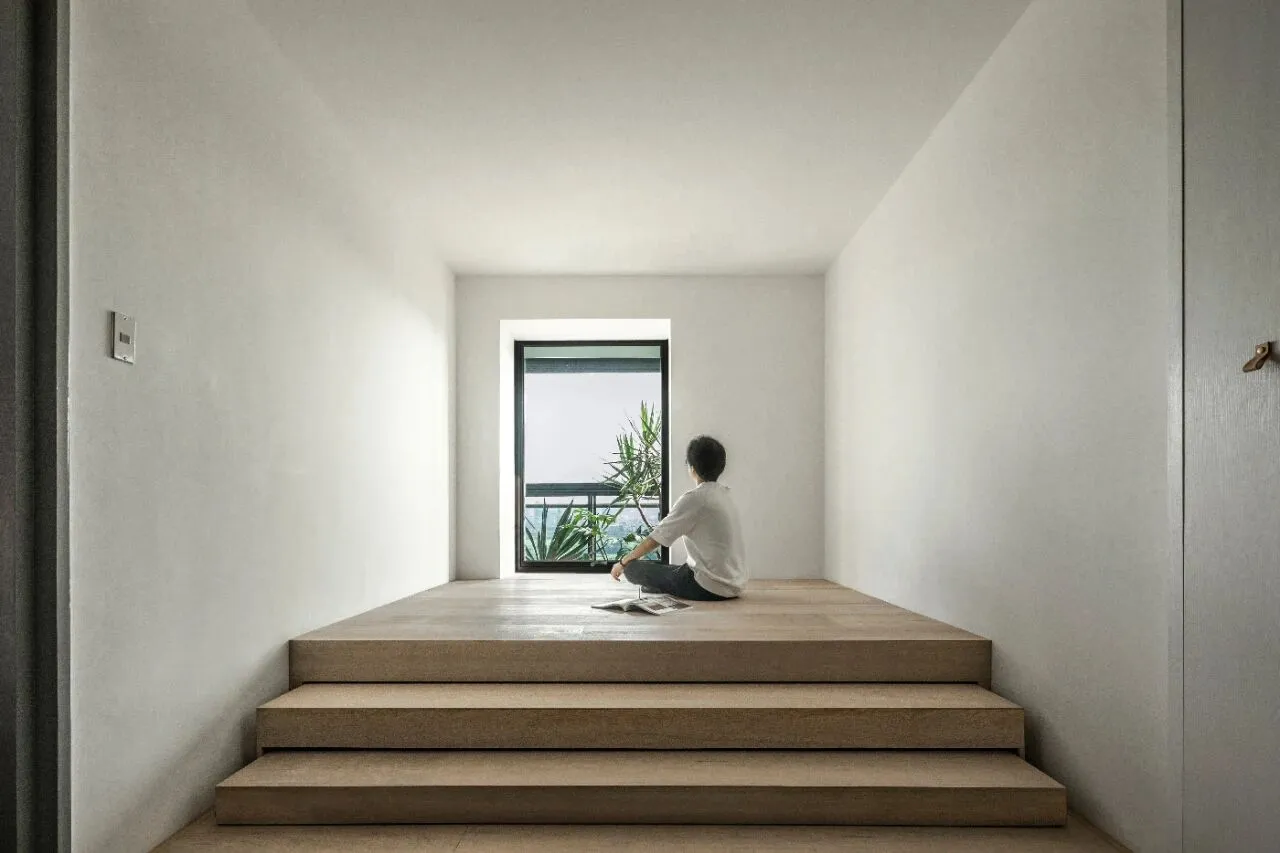
原近阳台的房间调整为一个日常开放的多功能空间,我们将电视背墙拆至仅剩承重墙墙体,最大程度地打开空间,消除走廊的概念。日常状态下是一个步入式地台空间,强调公共部分的空间尺度。在有客人留宿的时候可以通过隐入墙体的移门完全封闭,作客房使用,地台阶梯也可以完全收平变为榻榻米空间。
The room near the balcony has been transformed into a multifunctional space for daily use. We removed the television’s back wall, leaving only the load-bearing wall to maximize space and eliminate the corridor concept. In its everyday configuration, it serves as a step-in platform space, emphasizing the scale of the public area. When accommodating overnight guests, sliding doors recessed into the wall can fully enclose the space, while the platform steps can be leveled to create a tatami area for guest use.
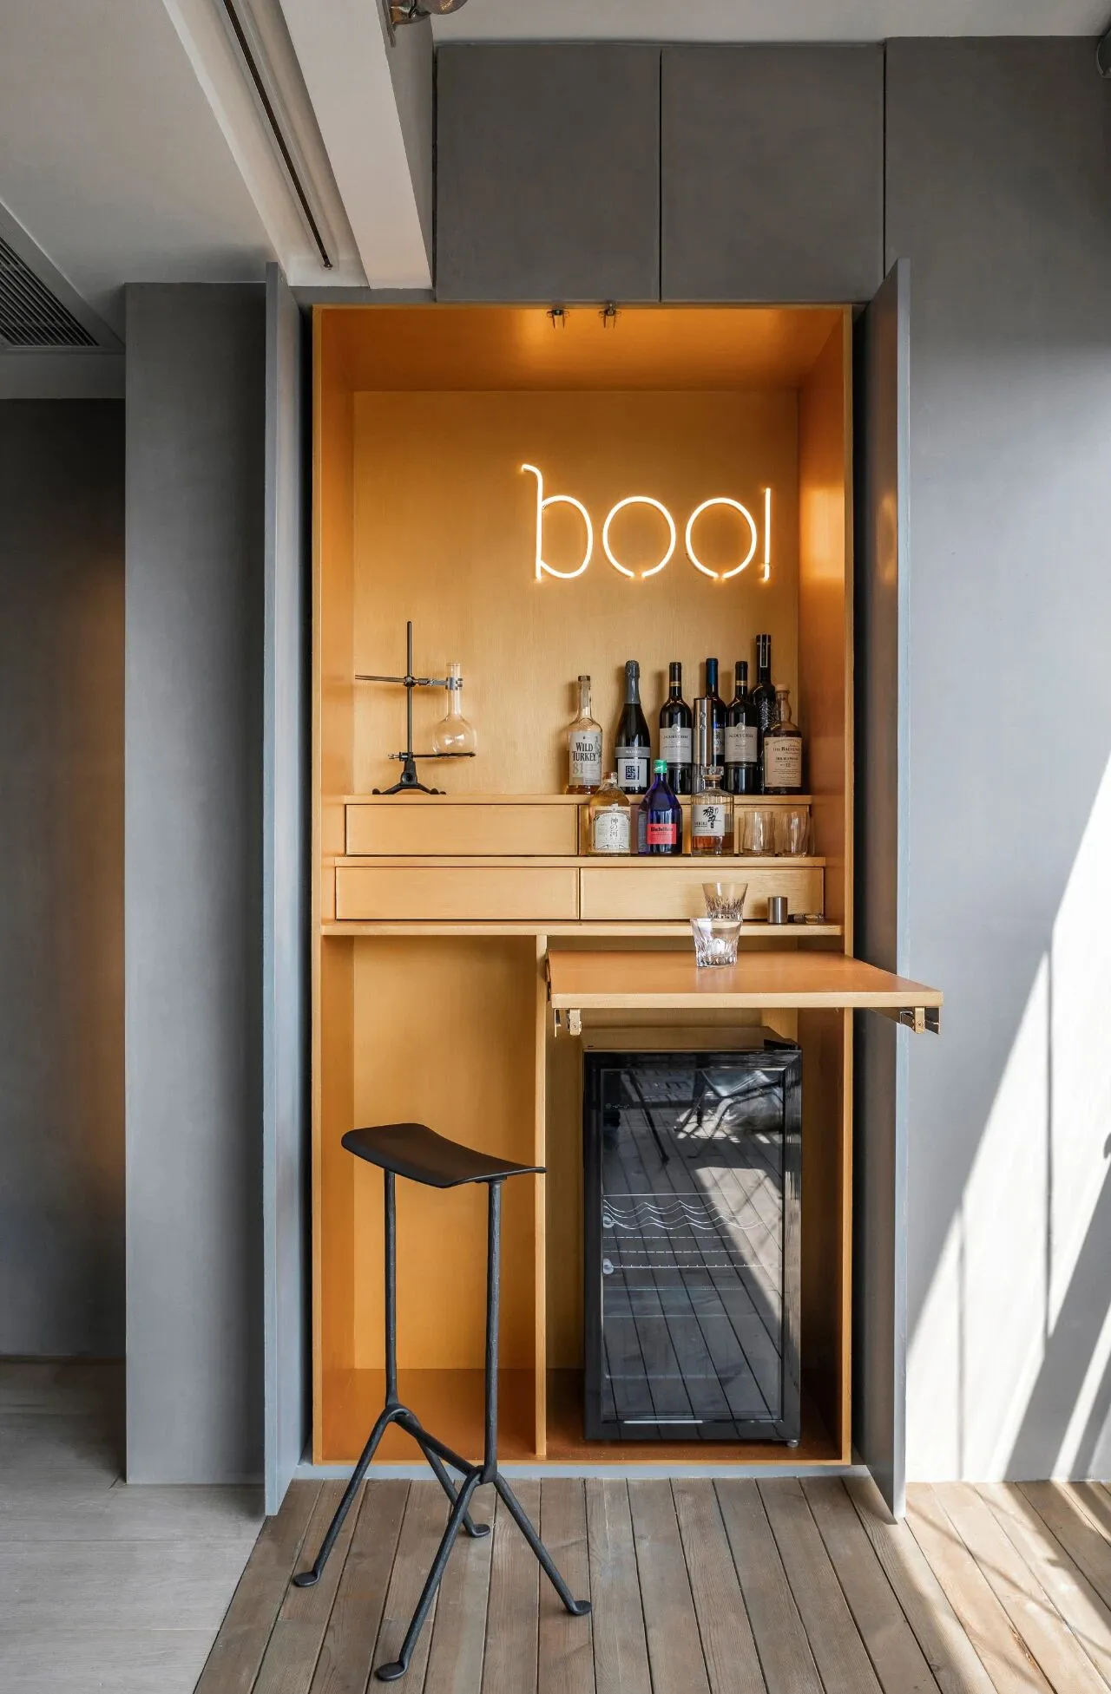
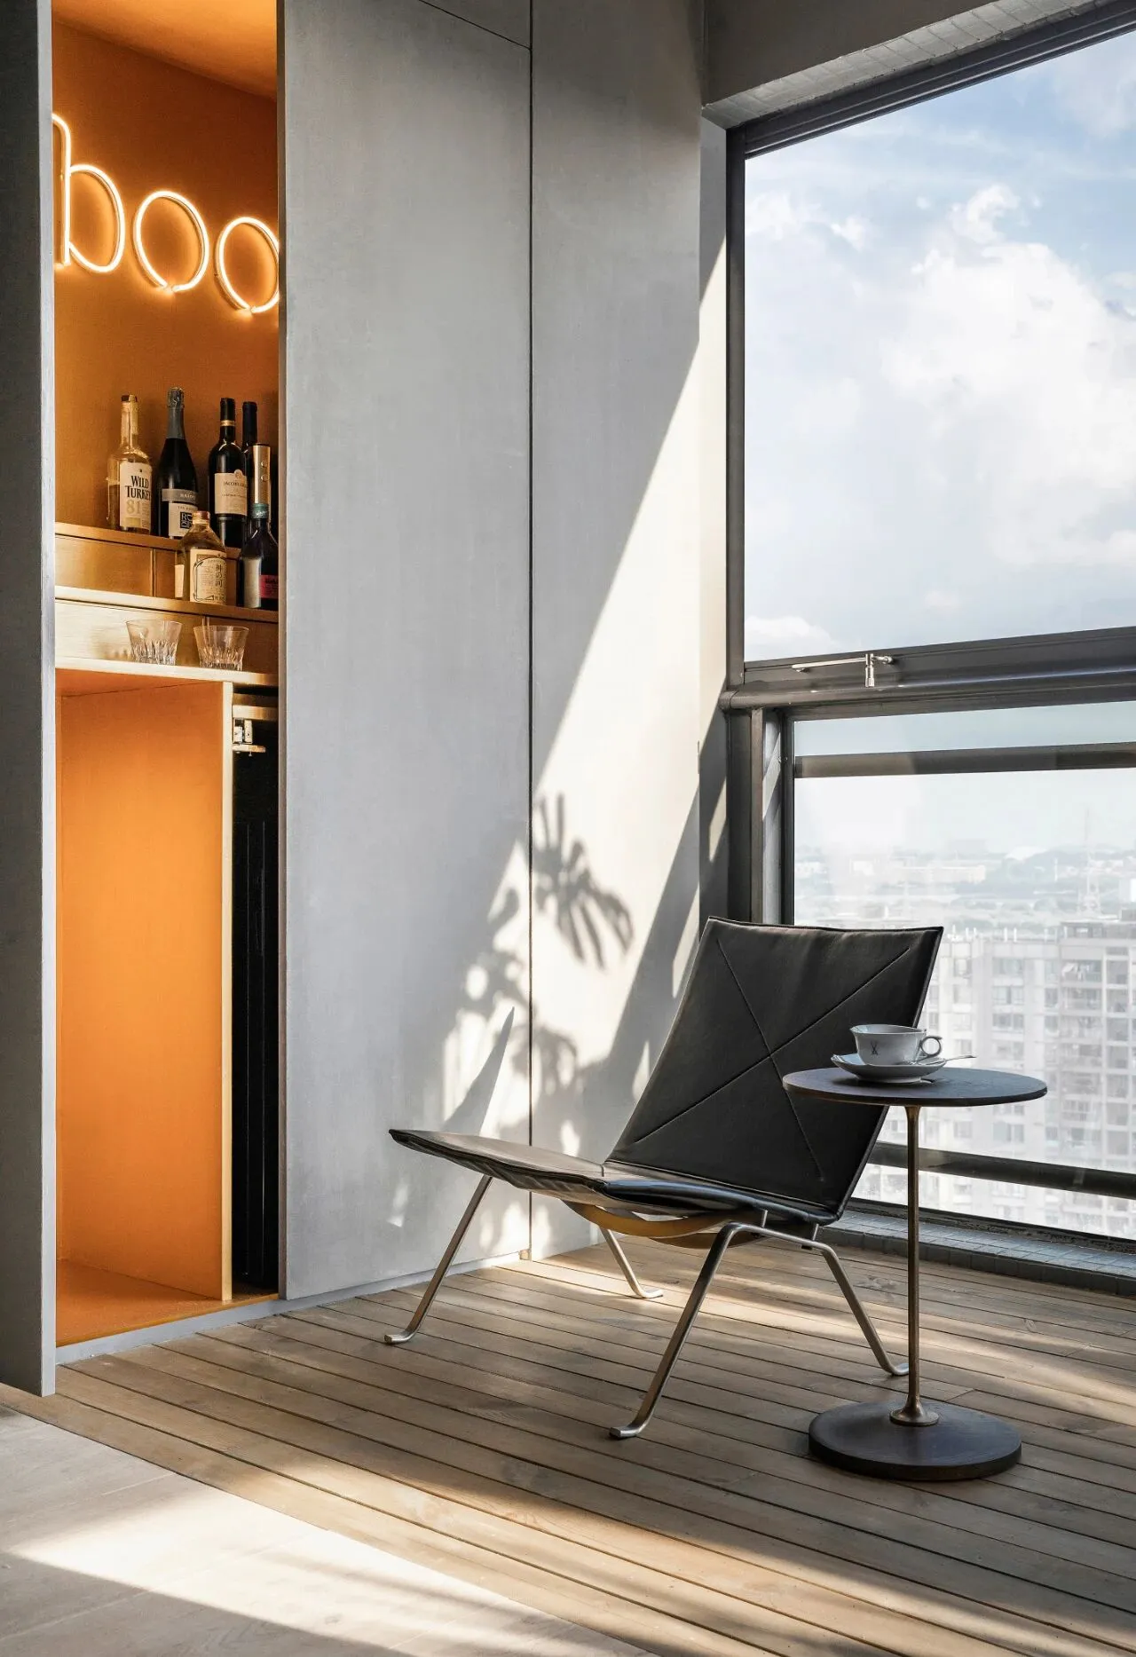
空间将阳台从独立划分中释放,让室内空间得以延伸。地面材质选用典型的户外木,形成“户外庭院”的休闲方式,丰富空间的类型。近沙发角落利用承重墙凹位,植入隐形的休闲功能酒柜,另一侧空间则被营造为一个微型景观区,兼顾客厅及多功能房两个空间的不同视野,为空间注入自然气息。
This design integrates the balcony into the interior space, allowing for an extended living area. The flooring is made of typical outdoor wood, creating a leisure-oriented “outdoor courtyard” vibe and enriching the spatial variety. In the sofa corner, the recess of the load-bearing wall accommodates an invisible wine cabinet, while the opposite side features a miniature landscape area that caters to the different views of both the living room and multifunctional room, infusing the space with a natural ambiance.
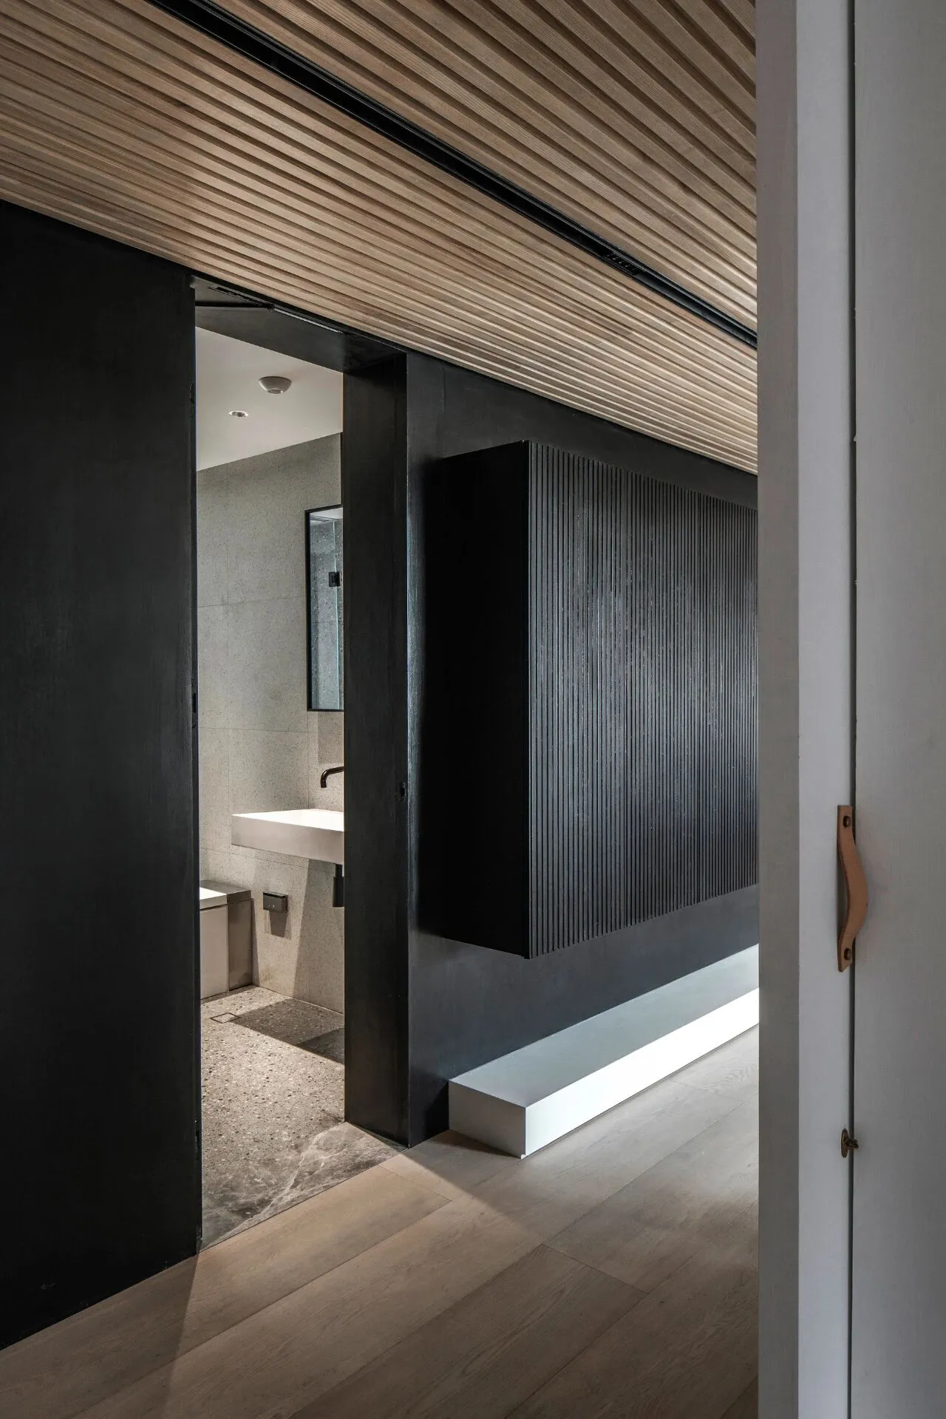
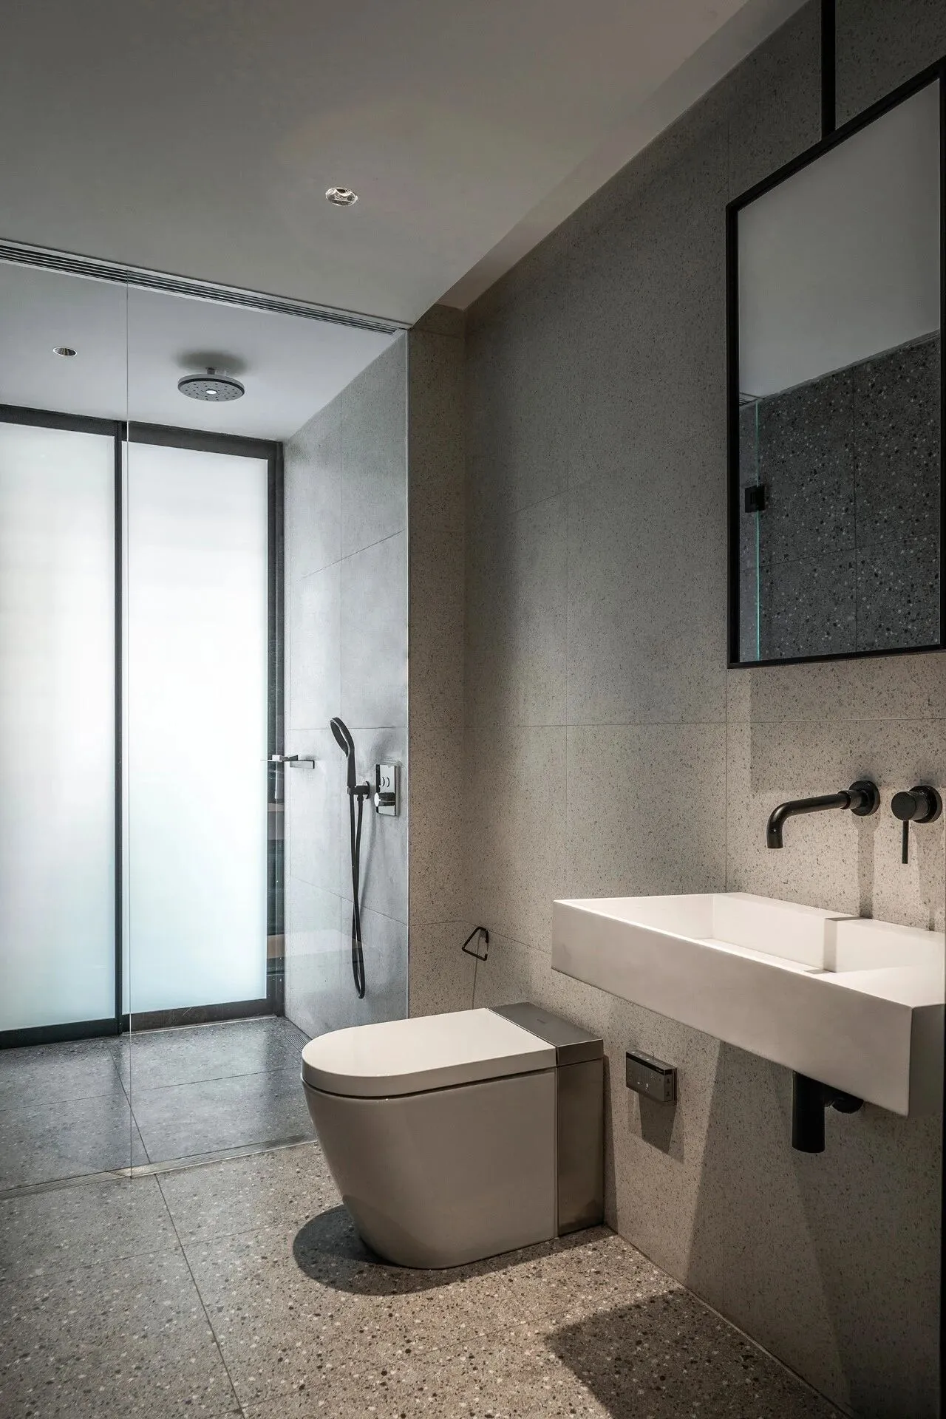
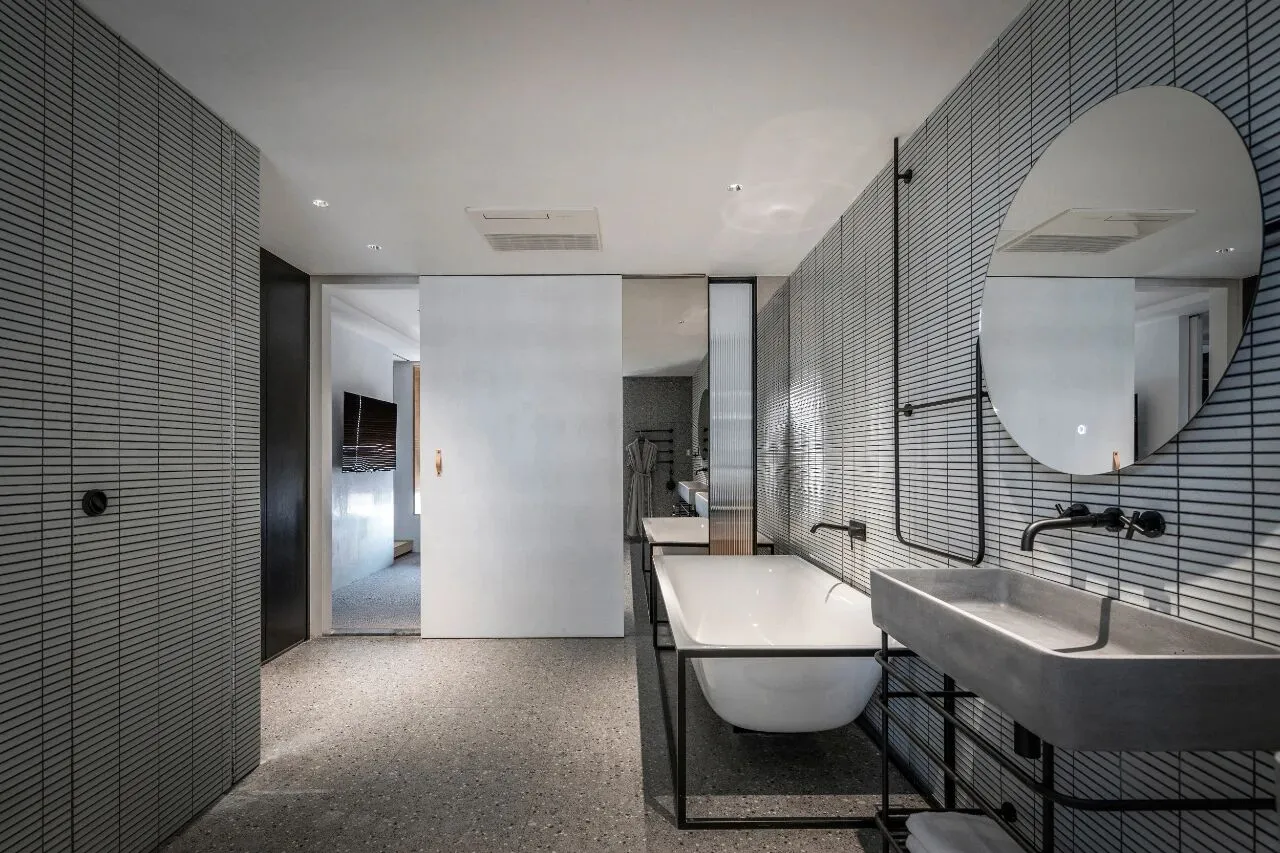
卫生间采用无框玻璃隔断加无框玻璃门组合,内部的黑框玻璃移门采用通电雾化玻璃,非淋浴使用状态可调至通透模式,为客卫补充光线的同时当看向洗衣房的视野保持空间的舒爽。
The bathroom showcases a combination of frameless glass partitions and doors. The internal black-framed glass sliding door employs electrically activated frosted glass, adjustable to a transparent mode when not in use for showers. This allows light to enhance the guest bathroom while maintaining a refreshing view of the laundry room.
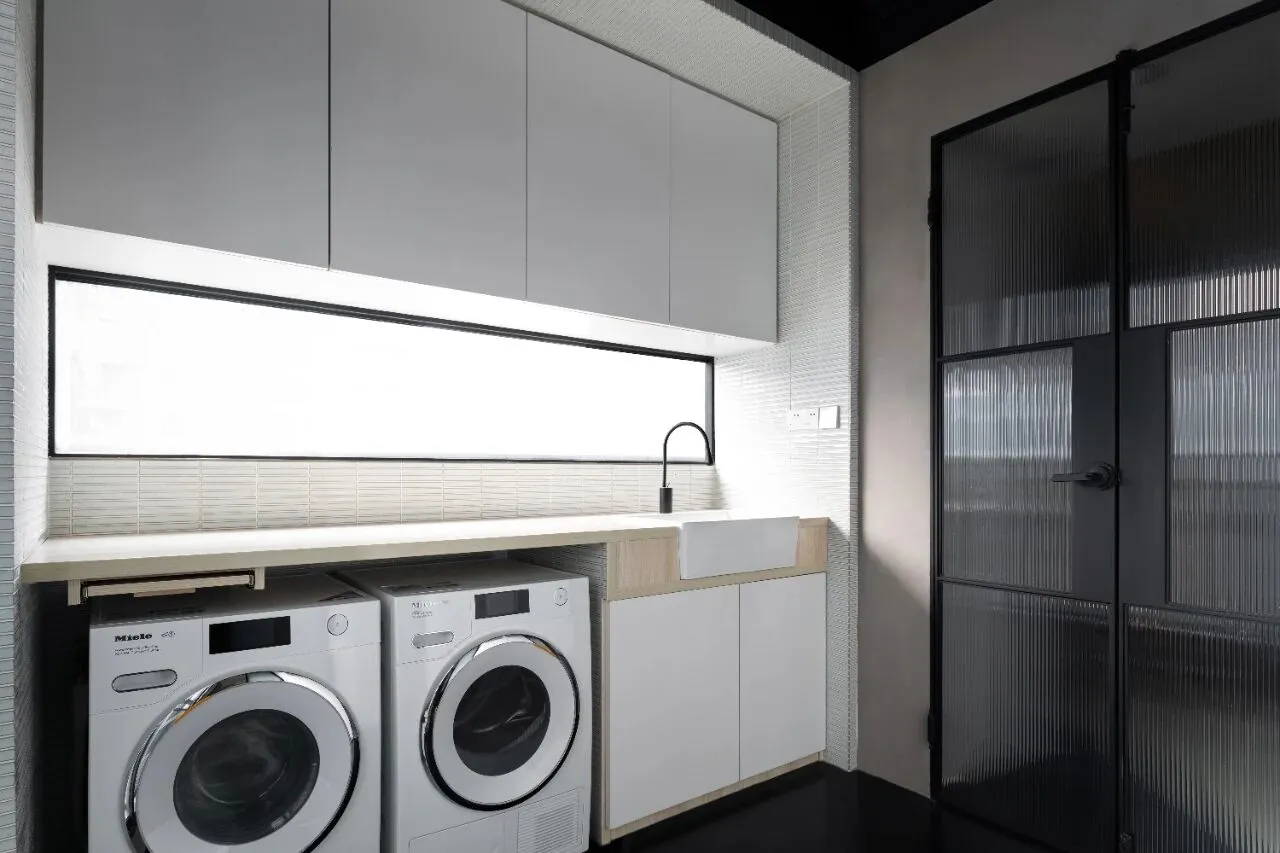
洗衣房兼备洗衣与杂物收纳功能。条形窗在保证采光和视野的前提下,屏蔽大部分来自对面建筑的视线;长虹玻璃门的设置为玄关引入光线之余,透光不透景,作为视线规避。
The laundry room combines laundry and storage functions. Strip-shaped windows provide light and visibility while blocking most sightlines from the opposite building. The reeded glass door introduces light into the entrance, allowing illumination without revealing views, effectively avoiding direct sightlines.
03
卧室
Master Bedroom
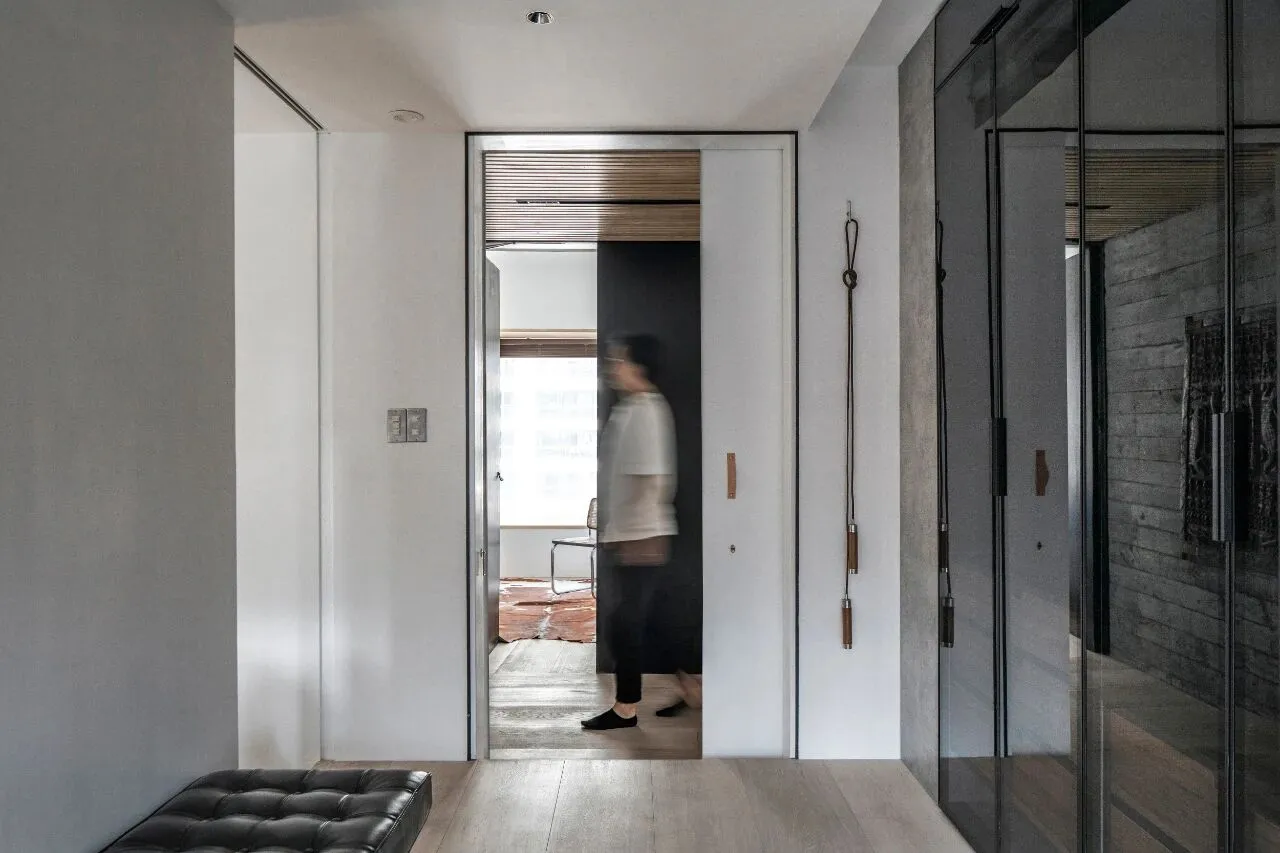
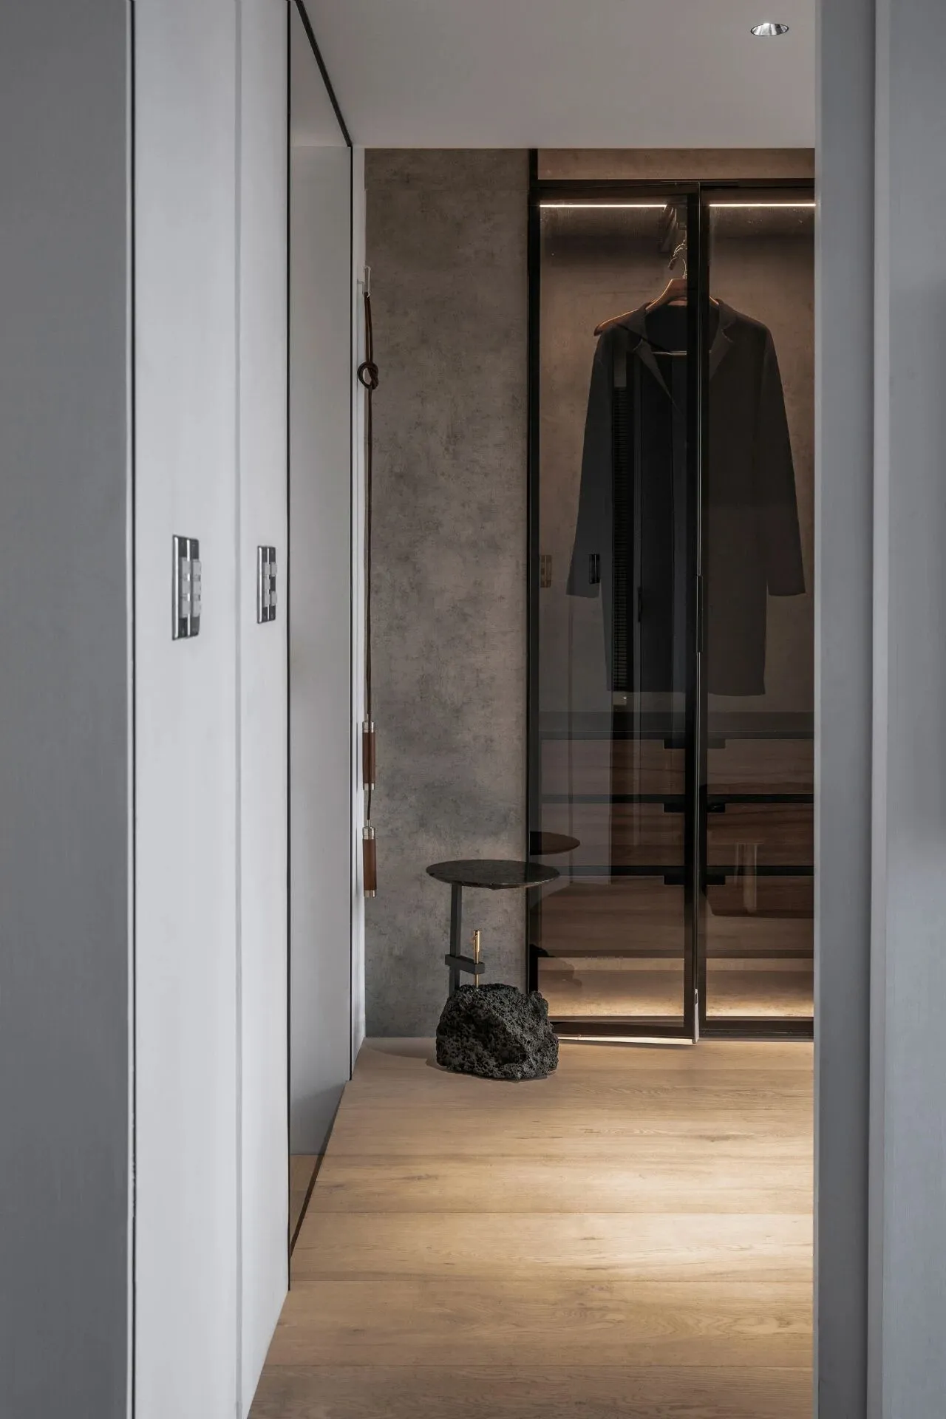
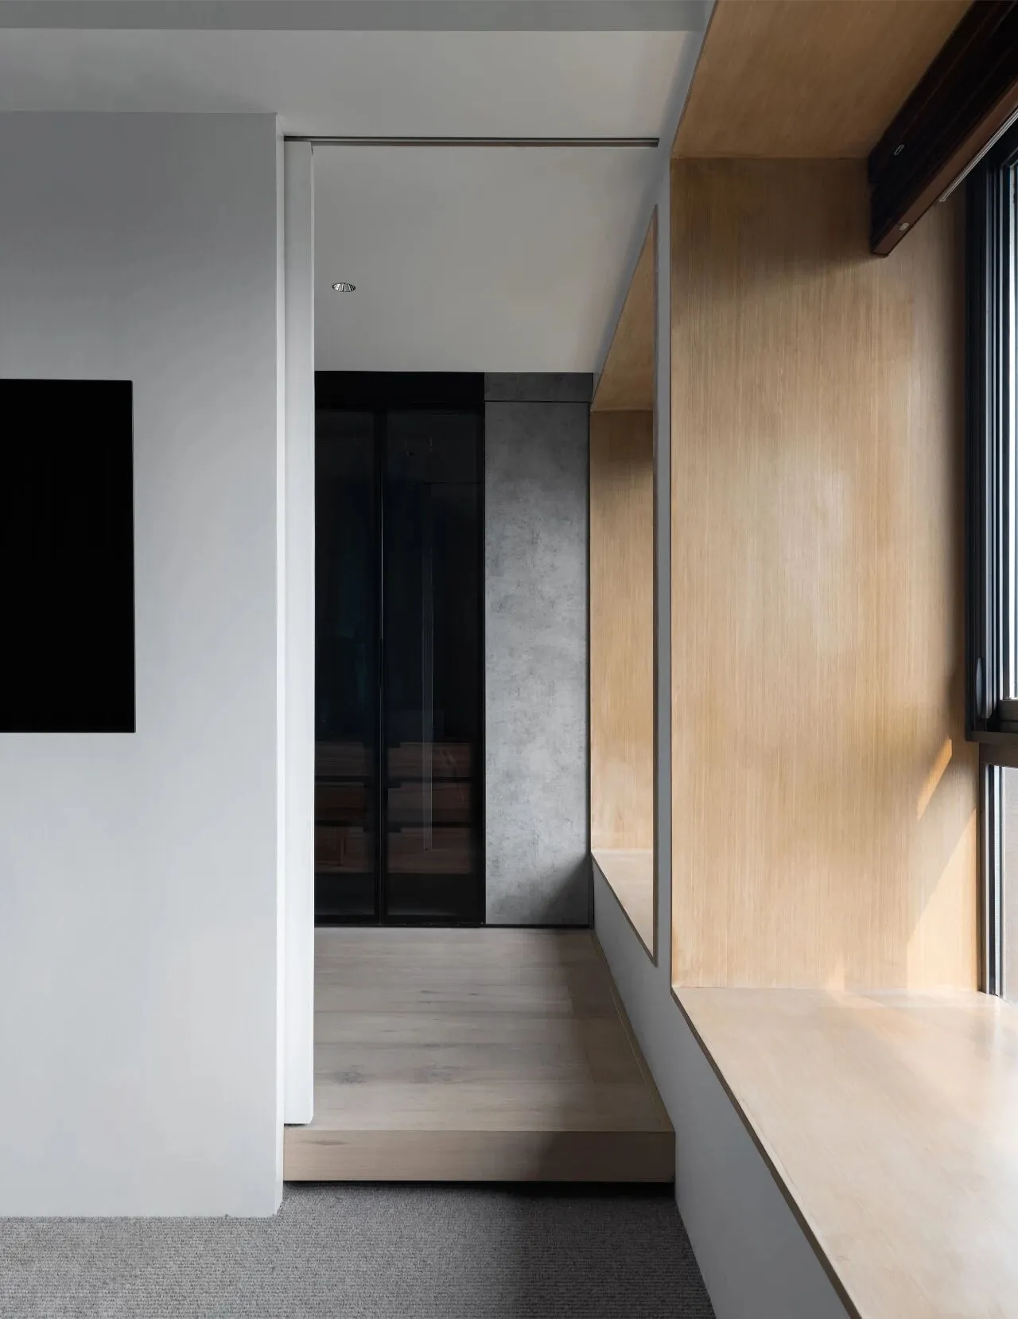
卧室采用深色玻璃衣柜门拓展空间,提升空间质感,同时消隐内部的生活痕迹。加大尺寸的门洞,在有限空间内营造大空间的视觉效果。
The bedroom features dark glass wardrobe doors that enhance spatial quality and expand the area while concealing everyday traces of life. Enlarged door openings create a sense of spaciousness within a confined space.

在多重空间的交互位置采用推拉门形式,不阻碍动线,也保持主体空间的材质块面碰撞。
Sliding doors are used at the intersections of multiple areas, ensuring fluid movement while allowing for a harmonious interplay of materials in the main space.
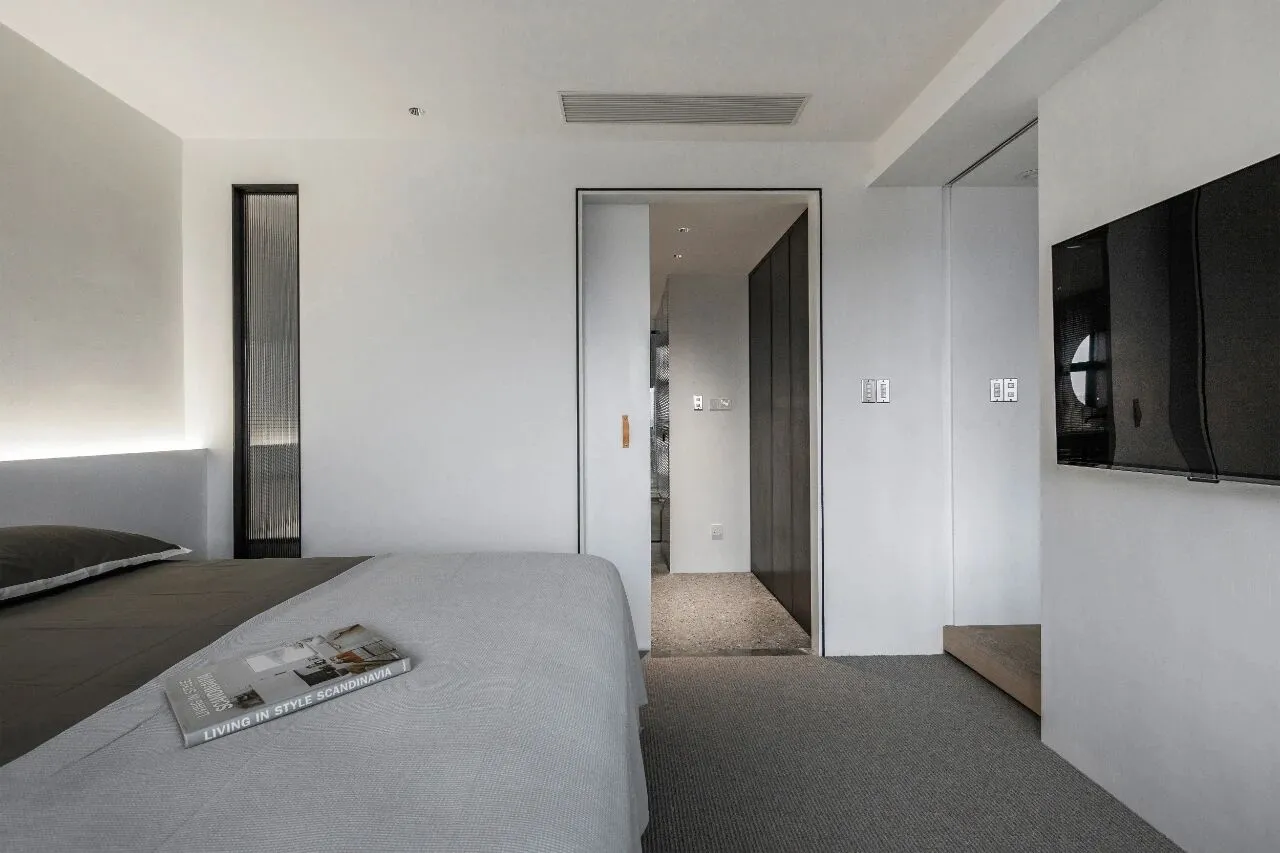
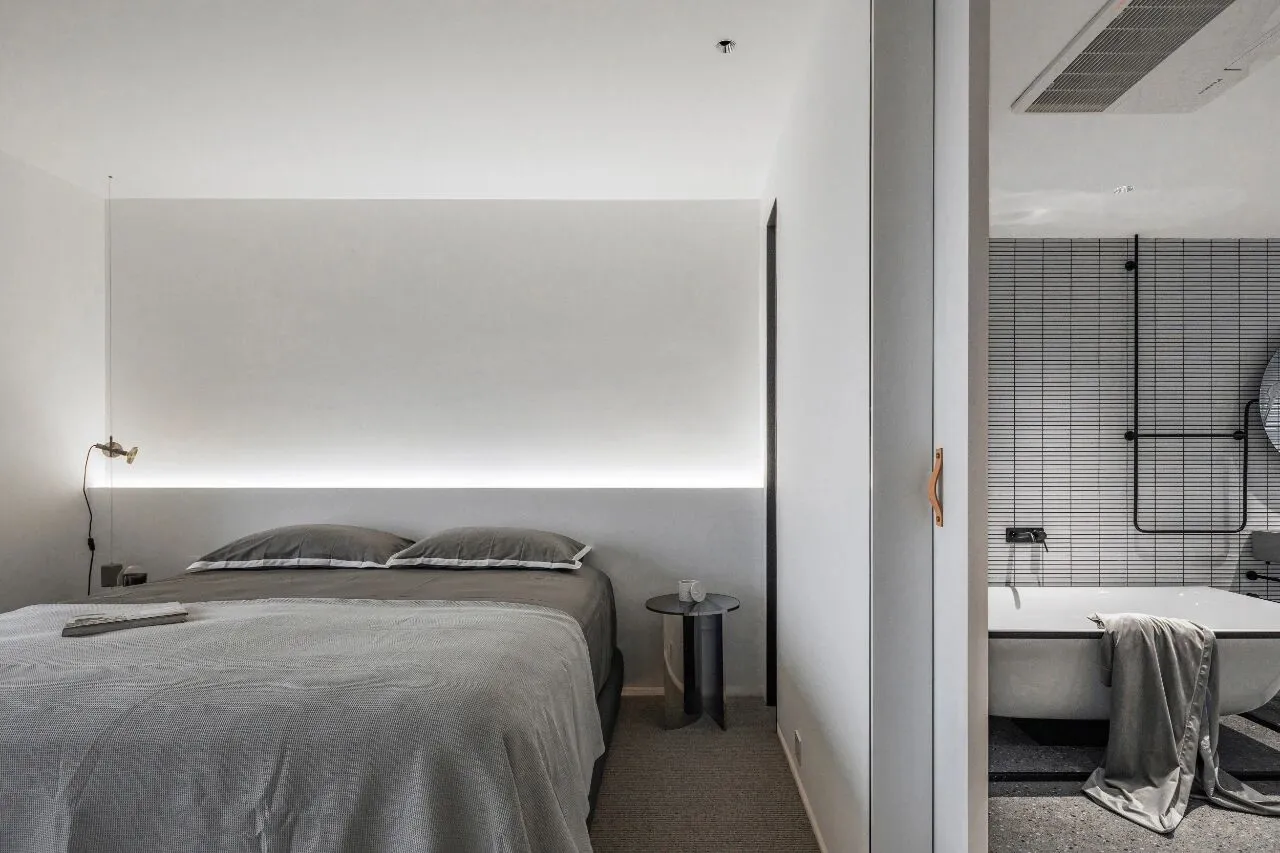
漫反射光源为睡卧空间提供柔和的睡前过渡光线氛围,保持简洁,同时塑造细腻而丰富的层次。
Diffuse lighting provides a soft, transitional glow for the sleeping area, maintaining simplicity while creating subtle and rich layers.
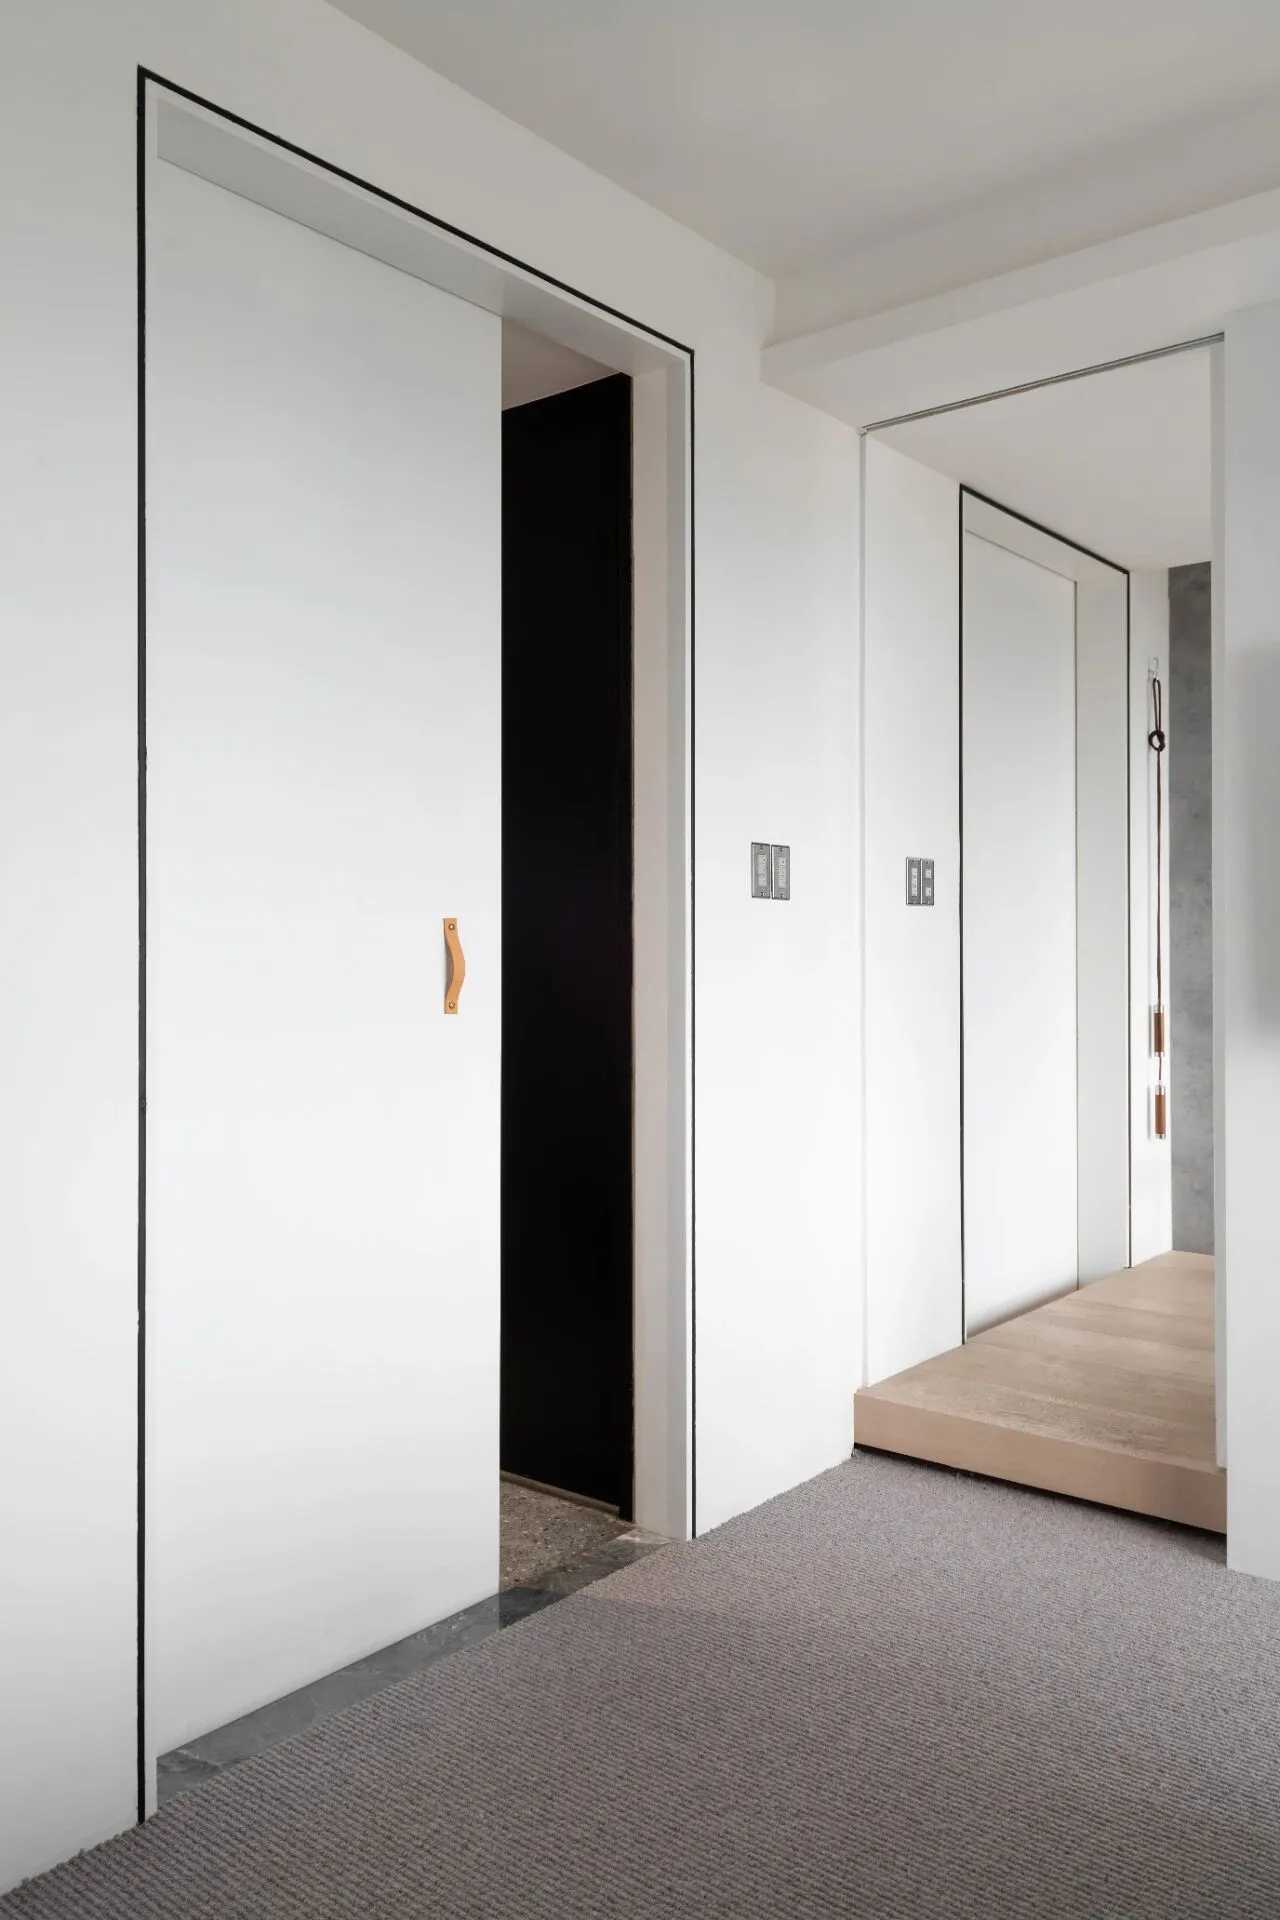
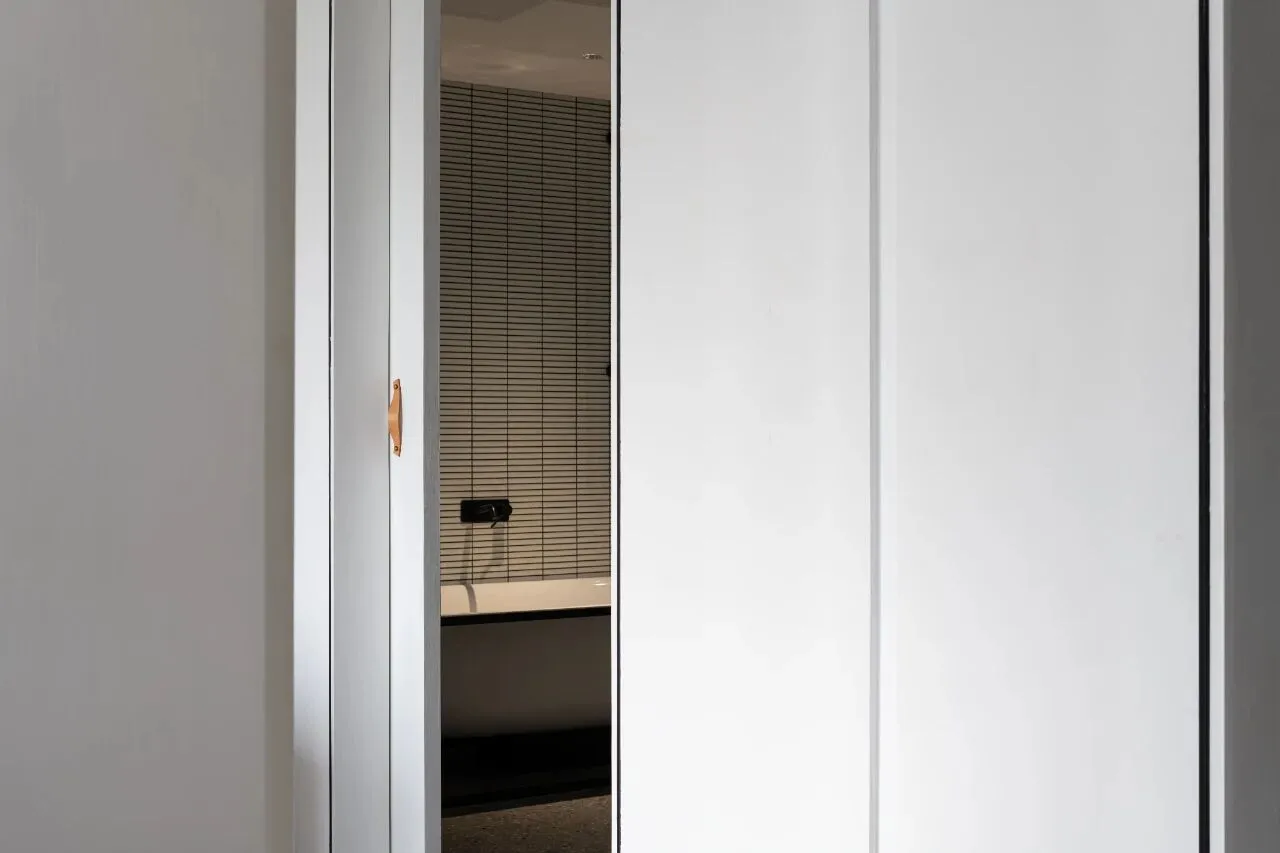
卫浴空间则将功能创造为生活仪式的体验,移门背后的墙面隐藏整面镜面,提升卫浴空间的体验感。
In the bathroom, functionality is transformed into an experiential ritual, with a wall behind the sliding door concealing a full-length mirror, enhancing the overall bathroom experience.
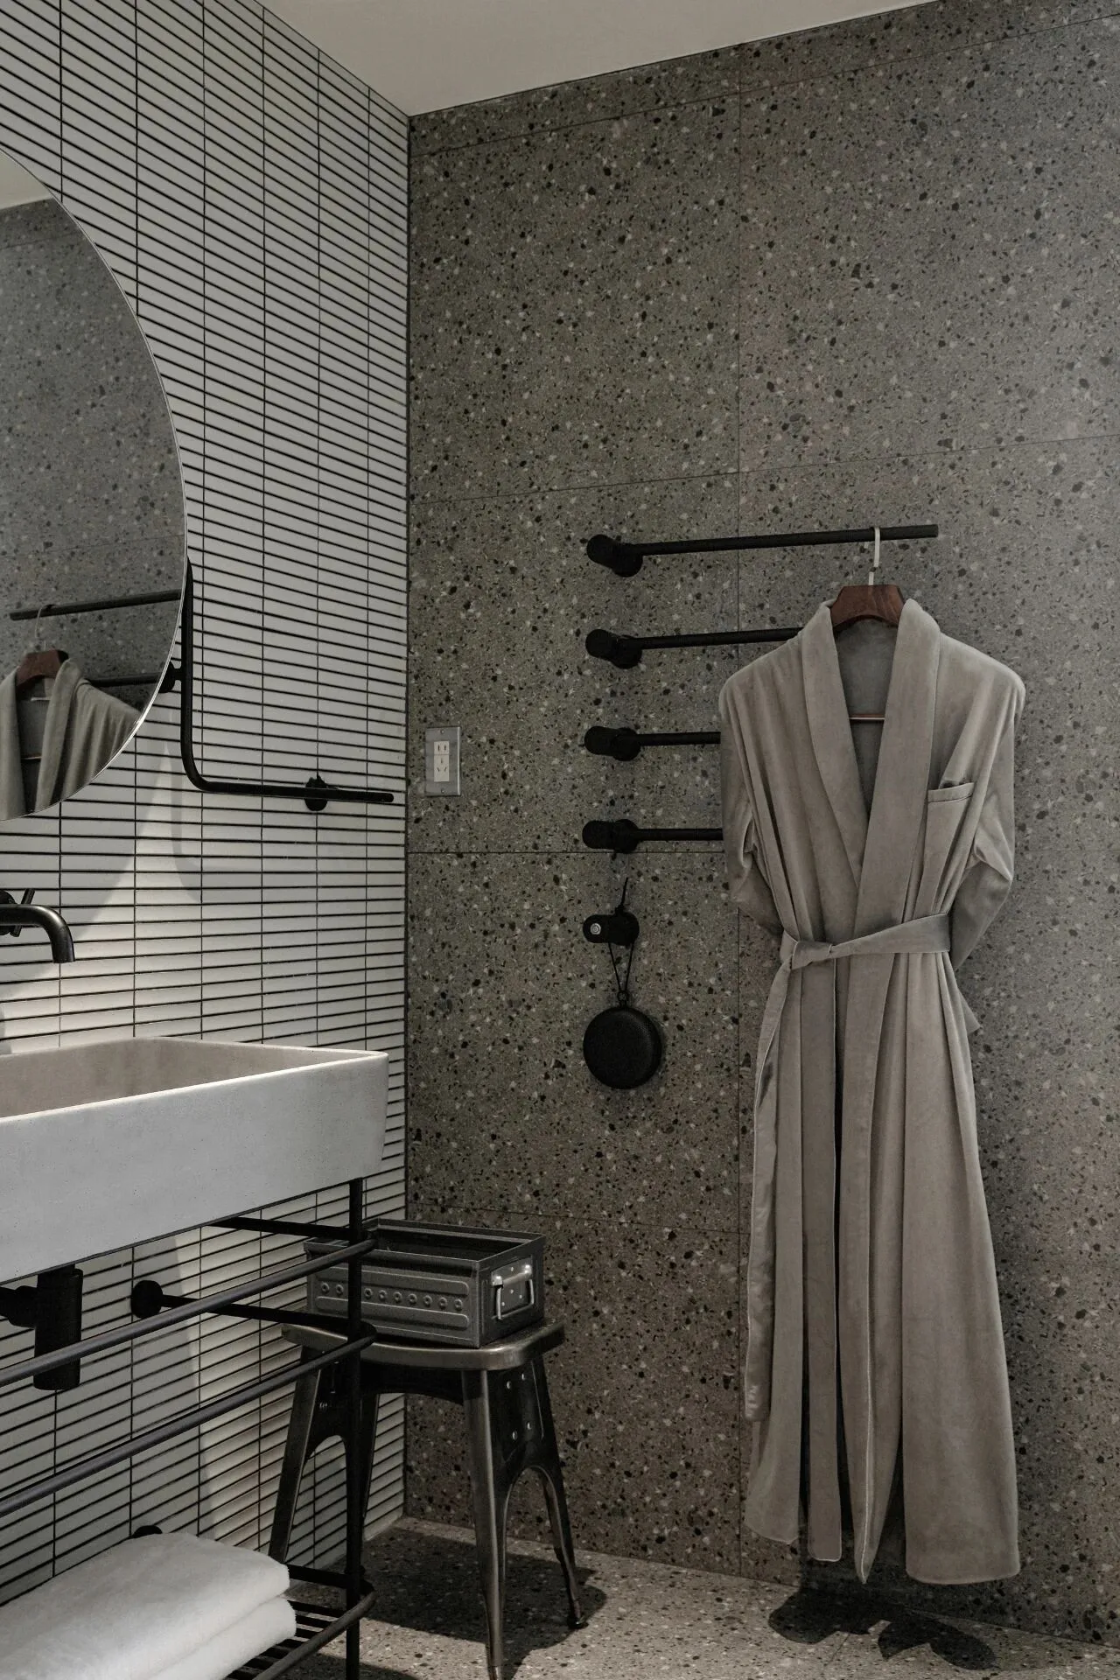
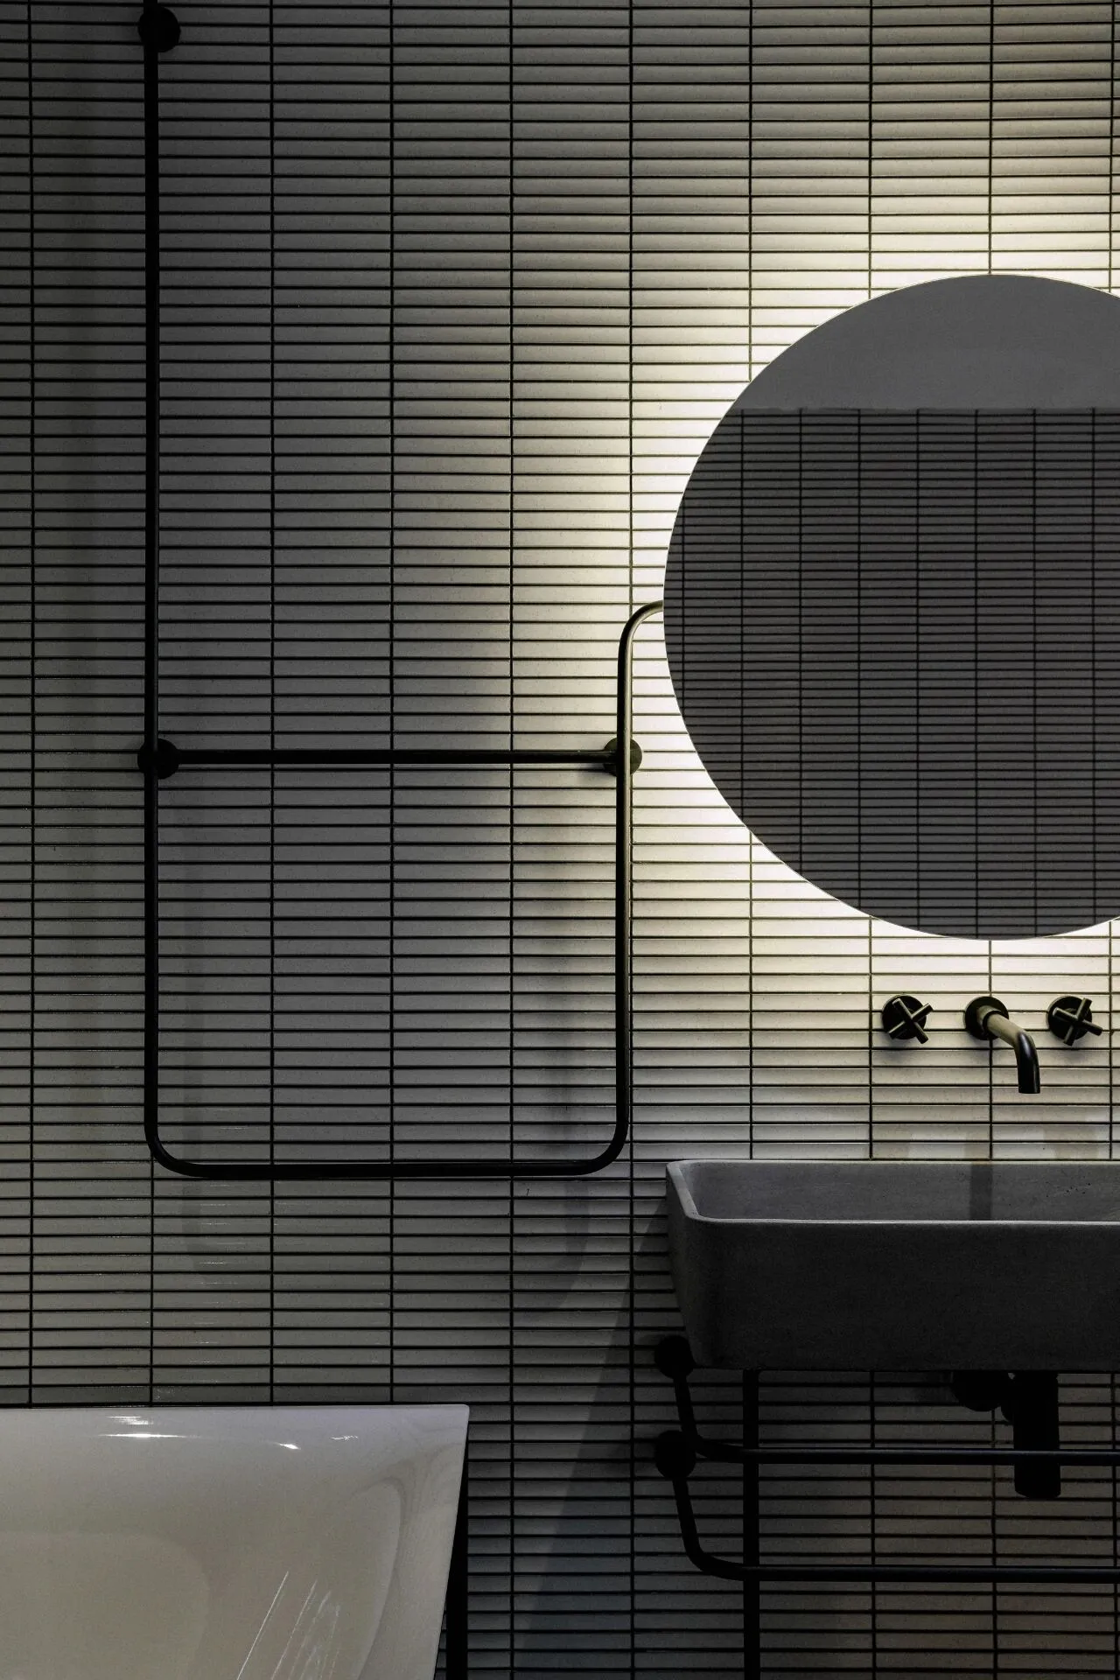
这种极致空间功能的隐藏与拓展,契合于业主思考事物整体而灵活的思维,也强调了空间的趣味性、神秘感及仪式感,映射屋主的幽默,低调而现实、完美主义的个性特征。
By incorporating flexible and transformative elements, we increase the potential for diverse uses. This ultimate concealment and expansion of spatial functionality align with the owner’s holistic and adaptable mindset while emphasizing the space’s playfulness, mystery, and sense of ritual. This reflects the homeowner's humor and their understated yet realistic perfectionist personality.
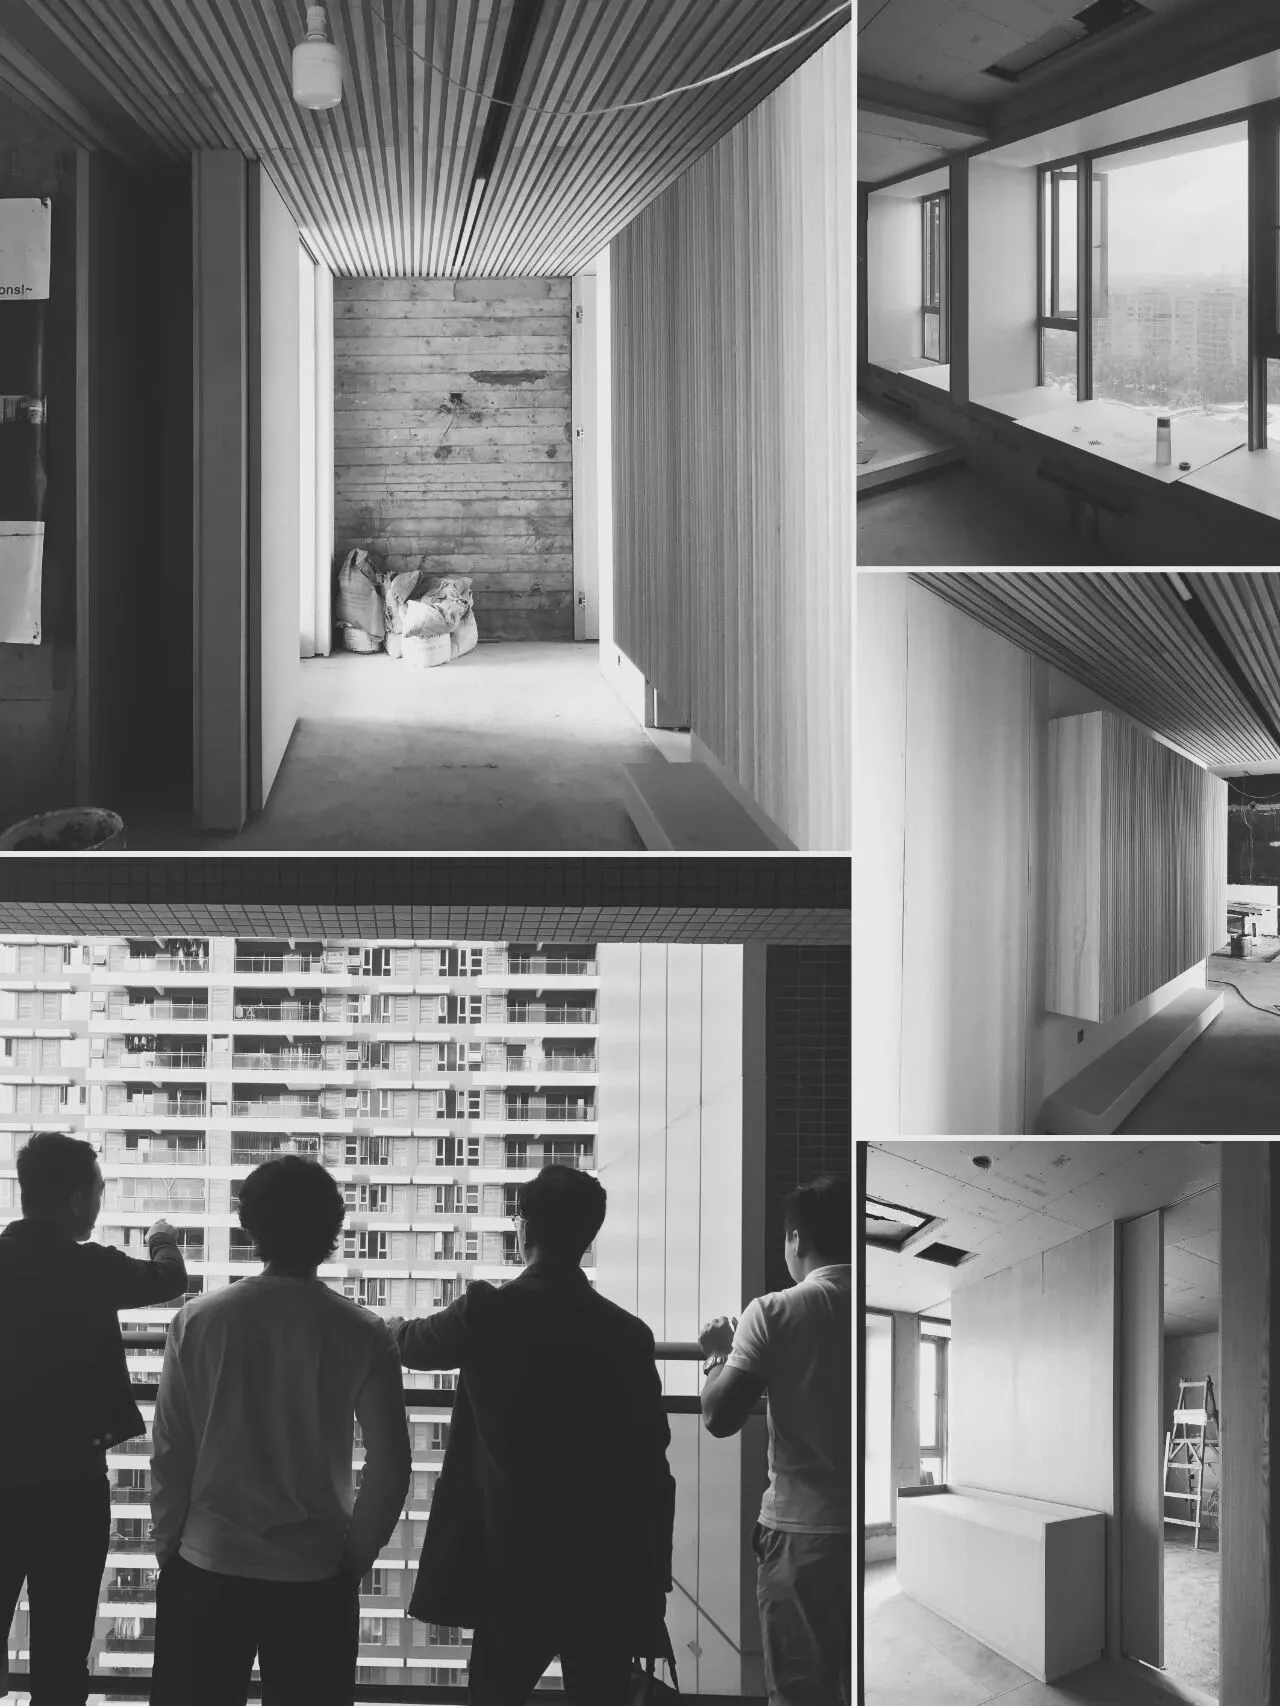
施工过程记录

幾築,源自脊柱(Jǐzhù)。脊柱,是核心的空间实体,也是具有能量的物质形态。作为重要的支撑和保护,同时也是神经中枢,其特征正是我们所理解的设计的核心价值。我们希望以此作为设计的形态,使想法落为实地,亦将设计的实现作为一种传递,始终以恒定的状态延续、联系。幾,是疑问,不确定的、细微的、接近的,时刻存疑,保持求知状态;築,是叠加、建造的过程,尊重与探索场地的语言,不断积累,追求非固定的设计状态。
KINJO DESIGN幾築空間設計,由Rico(陈煦)与Bernice(毕惠君)于2016年共同创立。两人早期以创新研发与跨专业合作为主的商业设计经验,拥有发散的思维方式与多元的实现手法,以室内设计为基础链接建筑、景观、产品与视觉的领域,根植传统,通过平衡与融合,链接空间功能、结构与生活方式,在当下与未来中创建更多可能性。
Jǐzhù is derived from the homophone for the Chinese word "spine." The spine serves as a core spatial entity, embodying both structural support and energetic material forms. As a vital element for support and protection, as well as the central nervous system, it reflects what we consider to be the core values of design. Our aim is to shape designs based on this concept—transforming ideas into reality and viewing the realization of design as a continuous transmission that evolves and connects across time."幾" (Jǐ) symbolizes inquiry, uncertainty, subtlety, and proximity—constantly questioning and maintaining a state of curiosity. "築" (Zhù) signifies the process of layering and construction, respecting and exploring the language of the site, continuously accumulating knowledge and pursuing a dynamic, ever-evolving design state.
KINJO DESIGN was co-founded in 2016 by Rico (Chen Xu) and Bernice (Bi Huijun). Both founders have extensive experience in commercial design, with a focus on innovative research and cross-disciplinary collaboration. Their work is defined by divergent thinking and a range of realization methods. Rooted in interior design, KINJO bridges architecture, landscape, product, and visual design. Grounded in traditional practices, KINJO connect spatial functions, structures, and lifestyles through balance and integration, creating new possibilities for both the present and the future.