
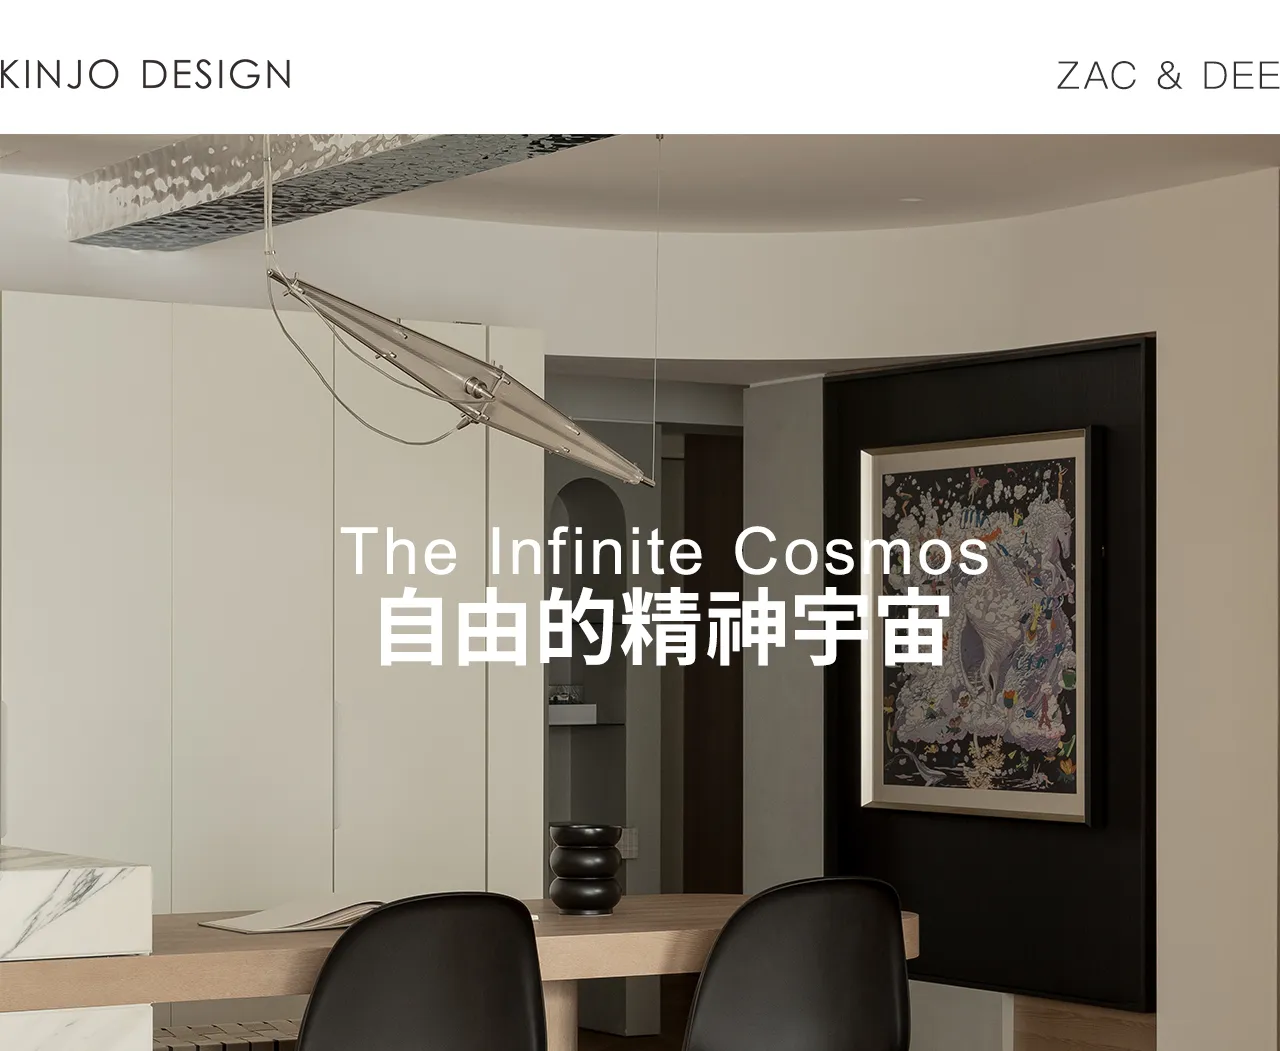
KINJODESIGN幾築空間設計 The Infinite Cosmos:自由的精神宇宙

Project
The Infinite Cosmos
Design
KINJO DESIGN
Designer
Rico / Bernice
Location
Guangzhou, China
Constructor
Ying Hui, Kong ZhiQiang
Area
170㎡
Photo
WM STUDIO
Clients
Zac & Dee
✲
项目概况
Project Profile
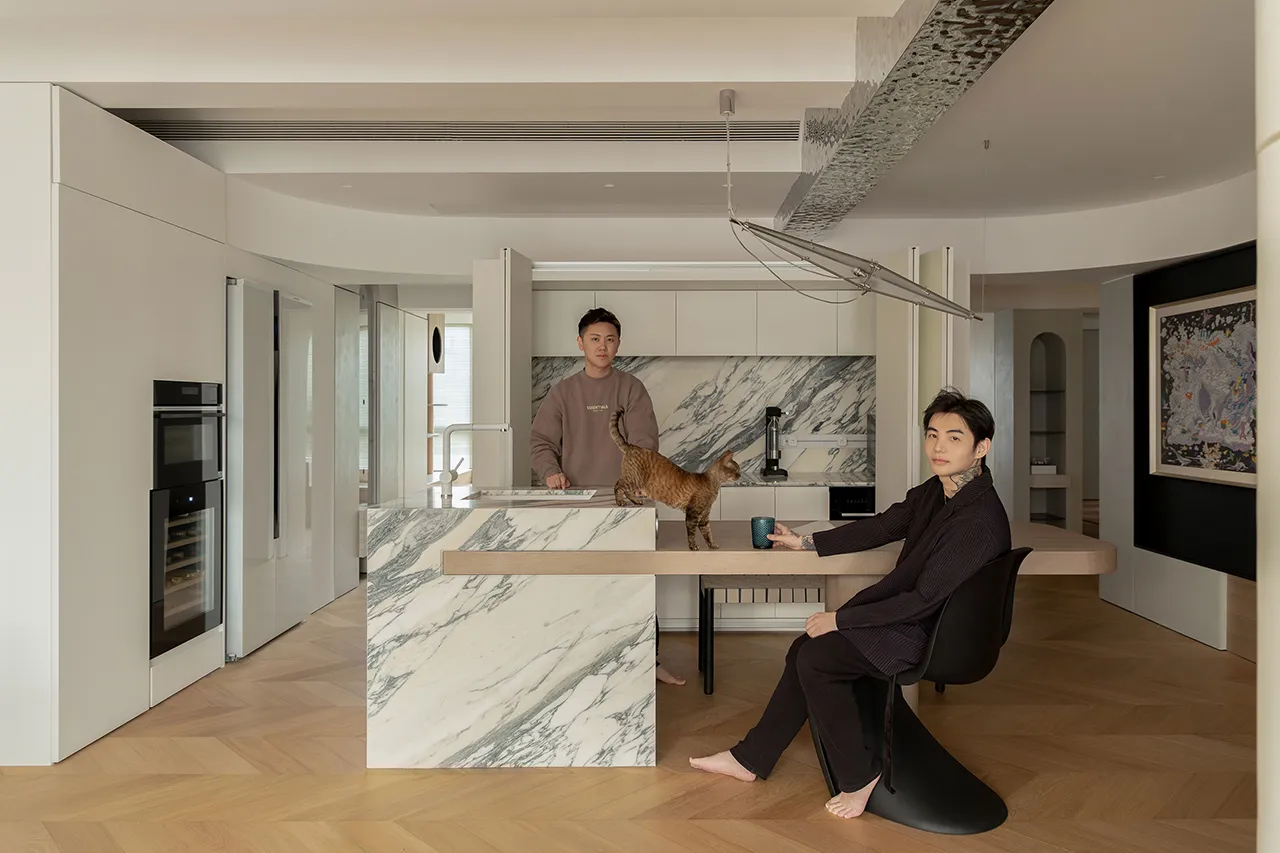
屋主 Zac & Dee
业主是Zac与Dee,以及三只毛孩子。他们的生活状态自在而丰盈,爱好时装与旅行,有着年轻时尚的个性。喜欢自由又丰富的居家环境,也希望拥有充分且完善的功能分区,同时有合理的人宠互动以及相对独立的空间设计。
Homeowners Zac and Dee, along with their three cats, lead a free and fulfilling life, characterized by their love for fashion, travel, and youthful style. They envision a vibrant and functional home environment that is both lively and well-organized, balancing the interaction between people and pets while maintaining the independence of each space.
设计理念
Design Concept
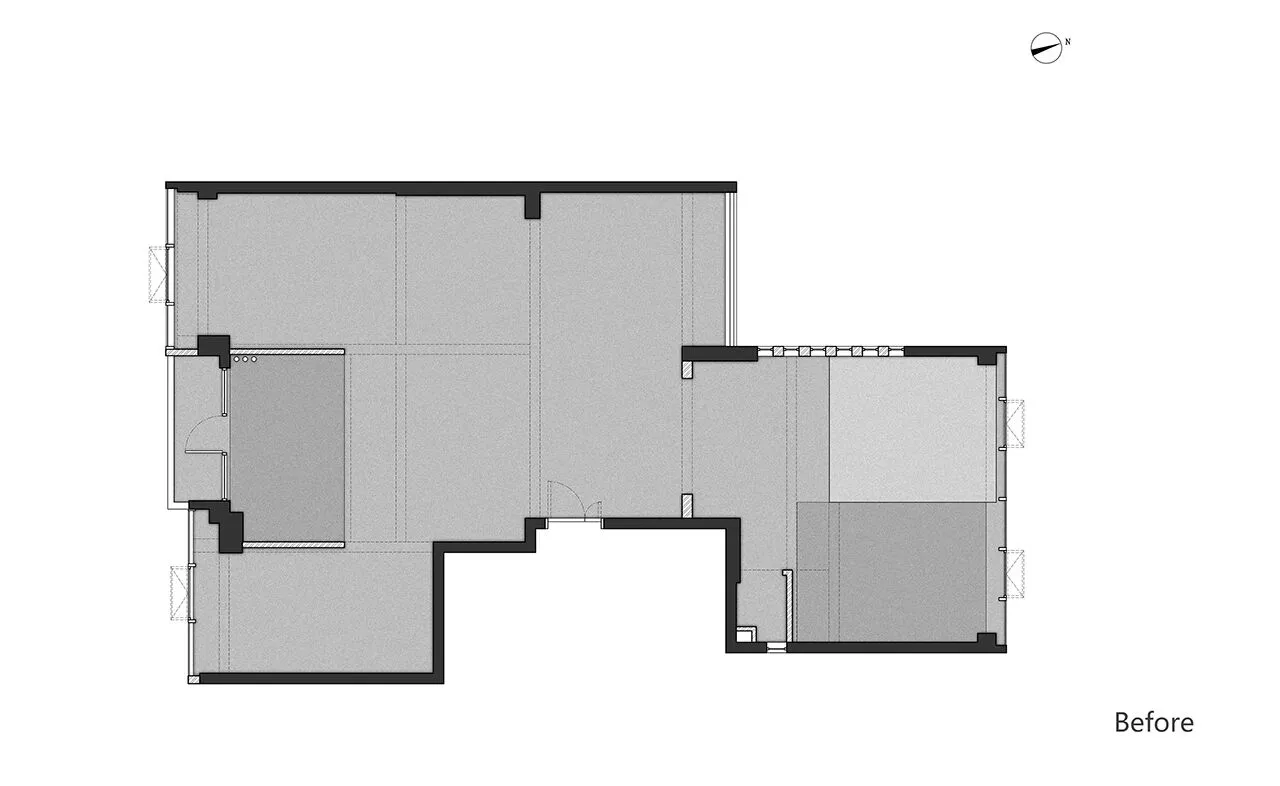
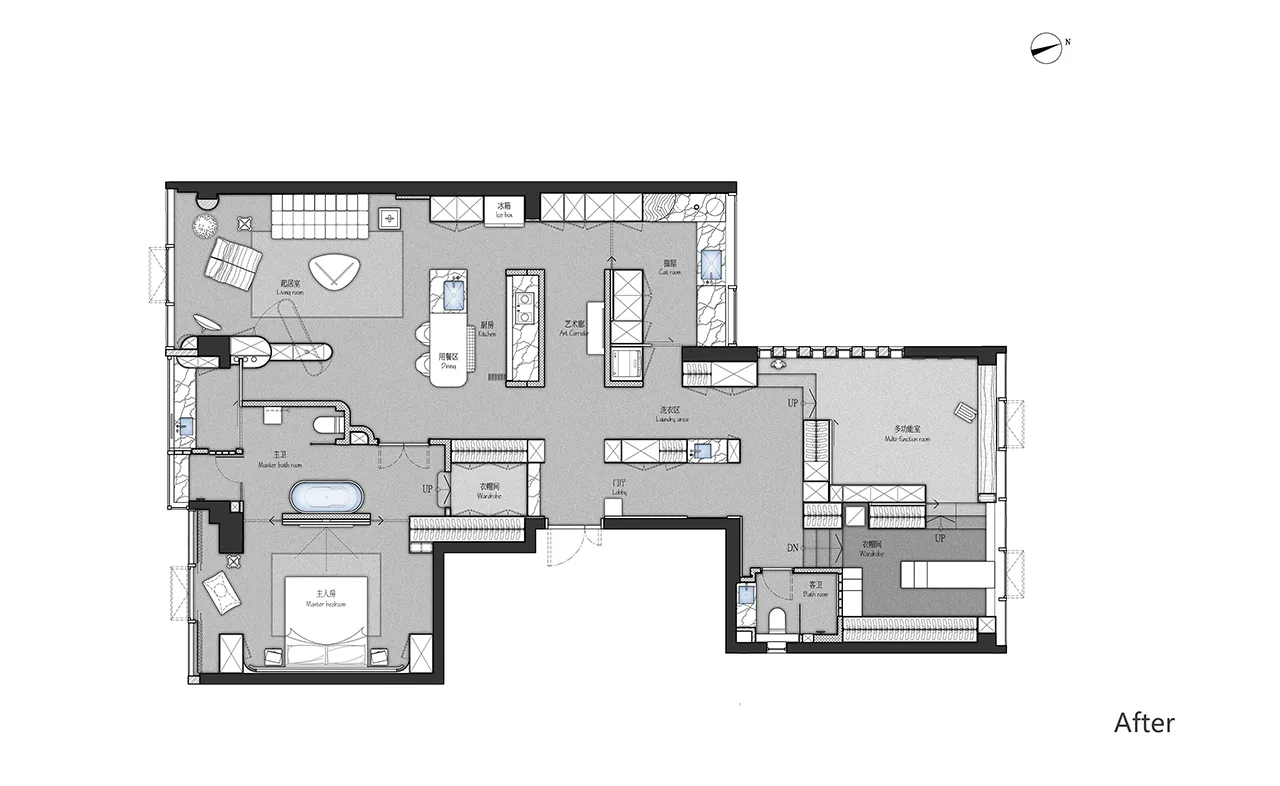
滑动查看平面图
项目位于广州市中心区,一套170平方米的住宅,原户型为中规中矩的四室两厅一厨两卫,房屋架构较为特殊,北向两个房间为奇偶错层式空间,层高分别为1.9米及3.6米,有强烈的高度差。
The project is located in the downtown area of Guangzhou, with a 170-square-meter residence. The original layout comprised four rooms, two living areas, one kitchen, and two bathrooms. The structure is quite unique, with the two north-facing rooms featuring split-level spaces that create a significant height difference, ranging from 1.9 to 3.6 meters.
设计的起始,是两位业主对自我与自由的追求,以及对原始空间所呈现的状态的思考。我们希望在空间能够延续这种无拘无束的状态,亦尊重空间本身独一无二的个性特征,使空间的功能随着生活的状态自然延申。
The design begins with the owners' pursuit of self-expression and freedom, as well as their reflections on the original state of the space. We aim to maintain this sense of unrestrained freedom while respecting the unique characteristics of the space itself, allowing its functions to naturally evolve with the lifestyle it supports.
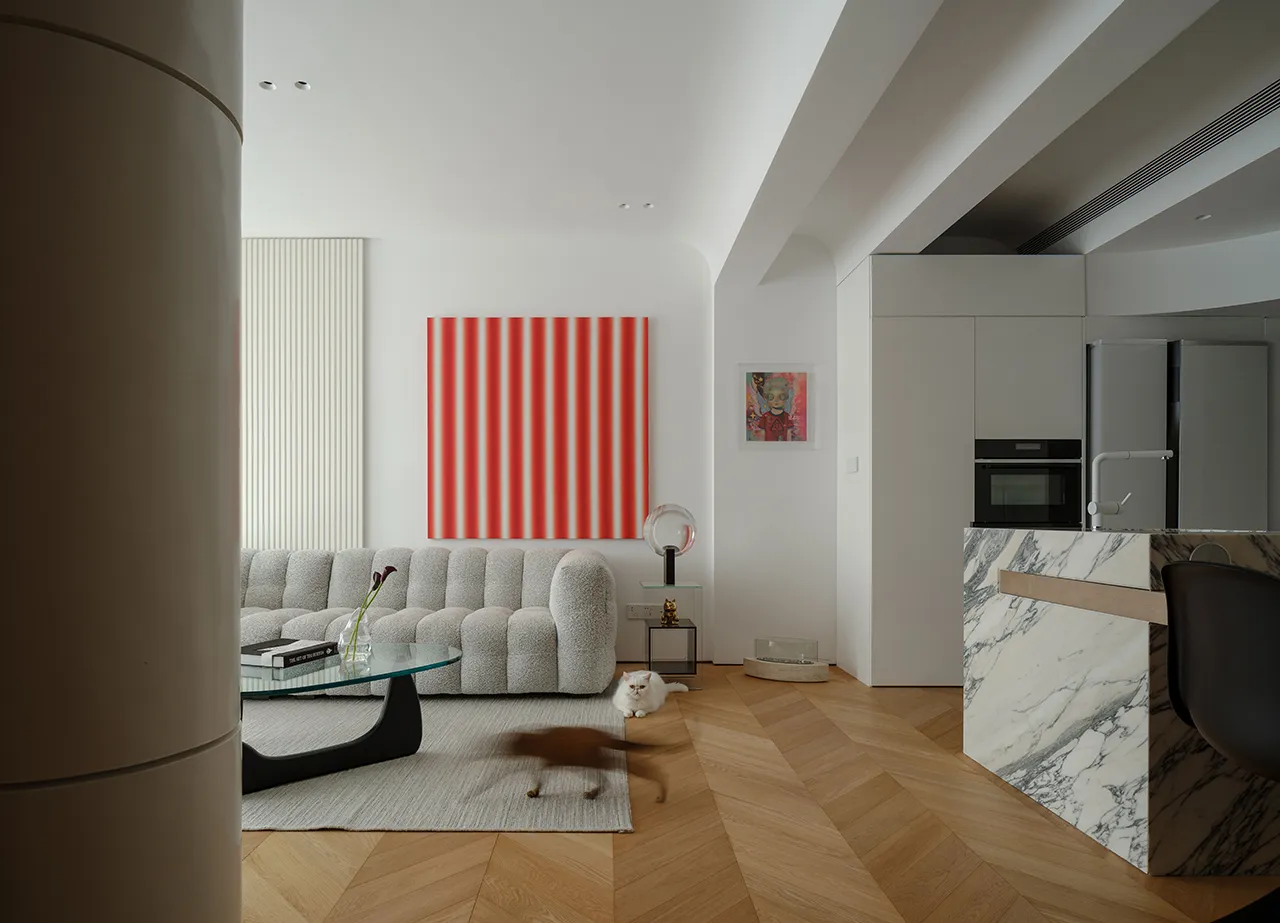
基于塑造自由生活状态与保留原始空间特性,我们将整个空间的设计,定义为“释放”与“回归”——让空间从传统的布局中释放,形成多个活跃的中心,也通过功能的融合与延申,使整个空间成为一个自由、开放而充满变化的整体,回归空间的生活状态。
Based on shaping a free lifestyle and preserving the original spatial characteristics, we define the design of the entire space as "release" and "return." This approach frees the space from traditional layouts, creates multiple active centers, and transforms the entire space into a dynamic, open environment through the integration and extension of functions, allowing it to return to its natural living state.
01
门厅
Entrance
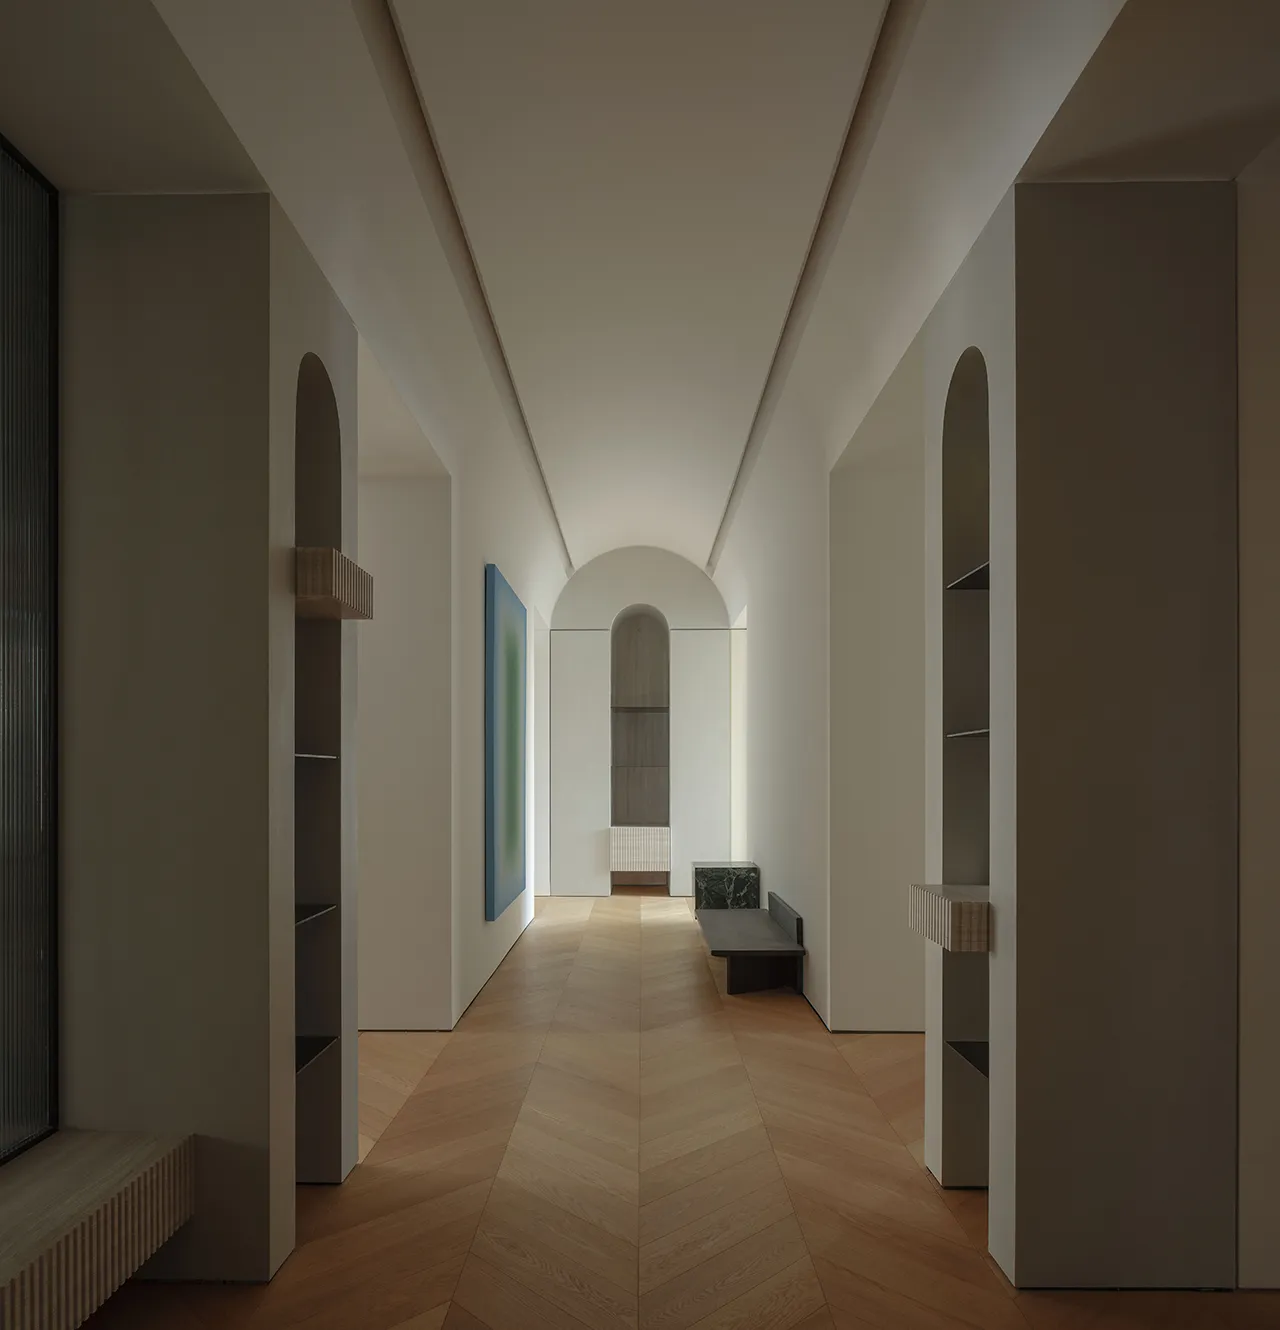
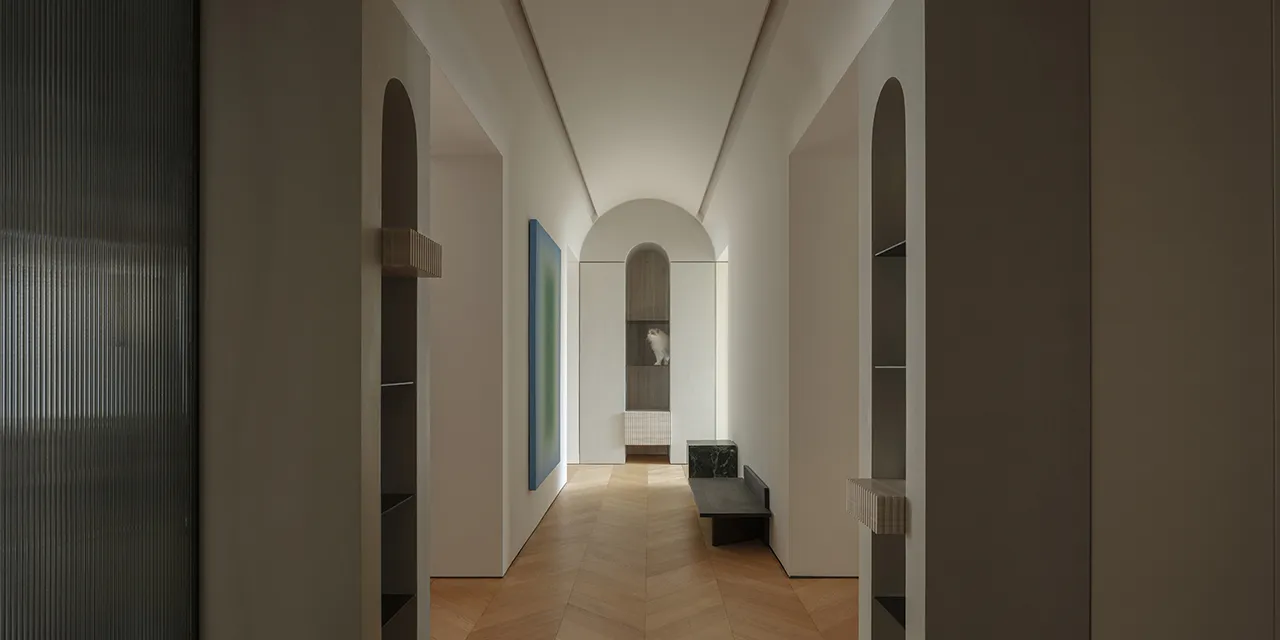
作为时尚主义者,美,是业主两人的共同精神准则。以柜代墙,将功能藏入其中,形成古典的对称形式。错落的拱形壁龛陈列业主的藏品,营造艺术的美感,创造美的变奏。
As fashion enthusiasts, beauty is a shared core value for the two owners. Cabinets replace walls, concealing functional elements and creating a classical symmetrical form. Staggered arched niches showcase the owners' collections, enhancing the artistic aesthetics and creating variations of beauty.
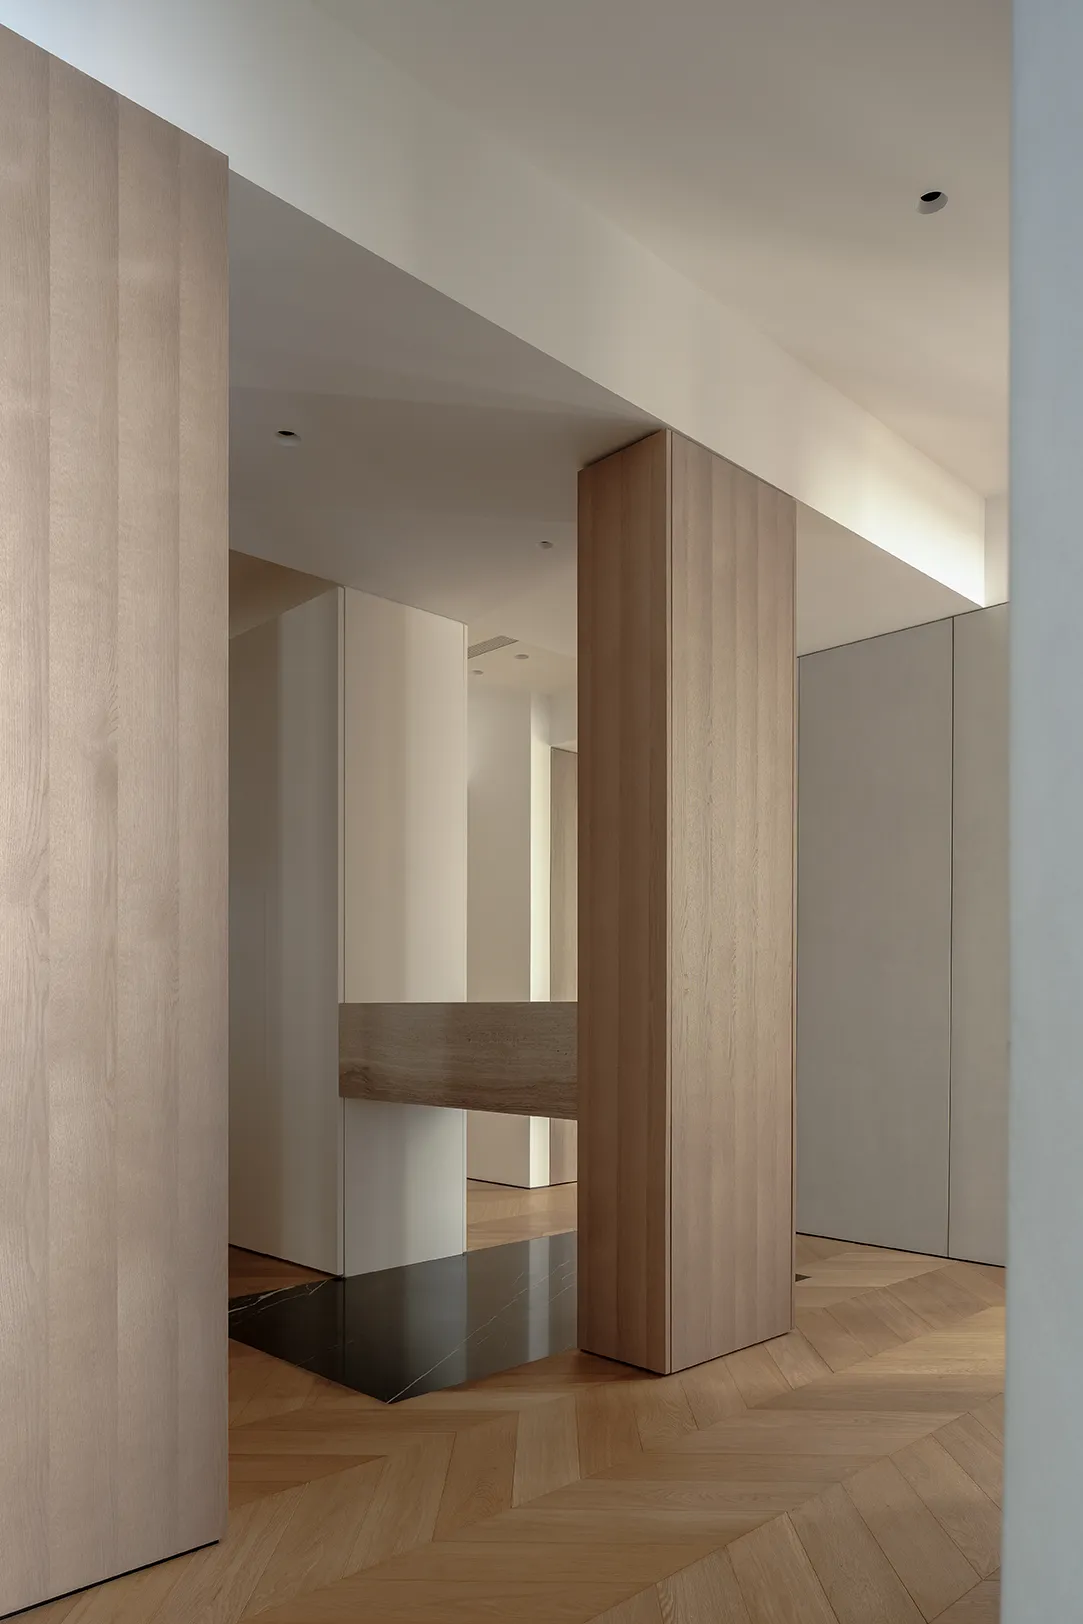
以一个优雅庄园为构想,释放区块的定位,由此切割纵横联通的动线。相互连接的空间形态,带来美而亲密的体验。二人三猫的生活动态,融入其中,制造偶遇。
Conceived as an elegant manor, the design releases the positioning of the blocks, thereby cutting through the horizontal and vertical lines of movement. The interconnected spatial forms create a beautiful and intimate experience. The dynamics of living with two people and three cats are seamlessly integrated, fostering chance encounters.
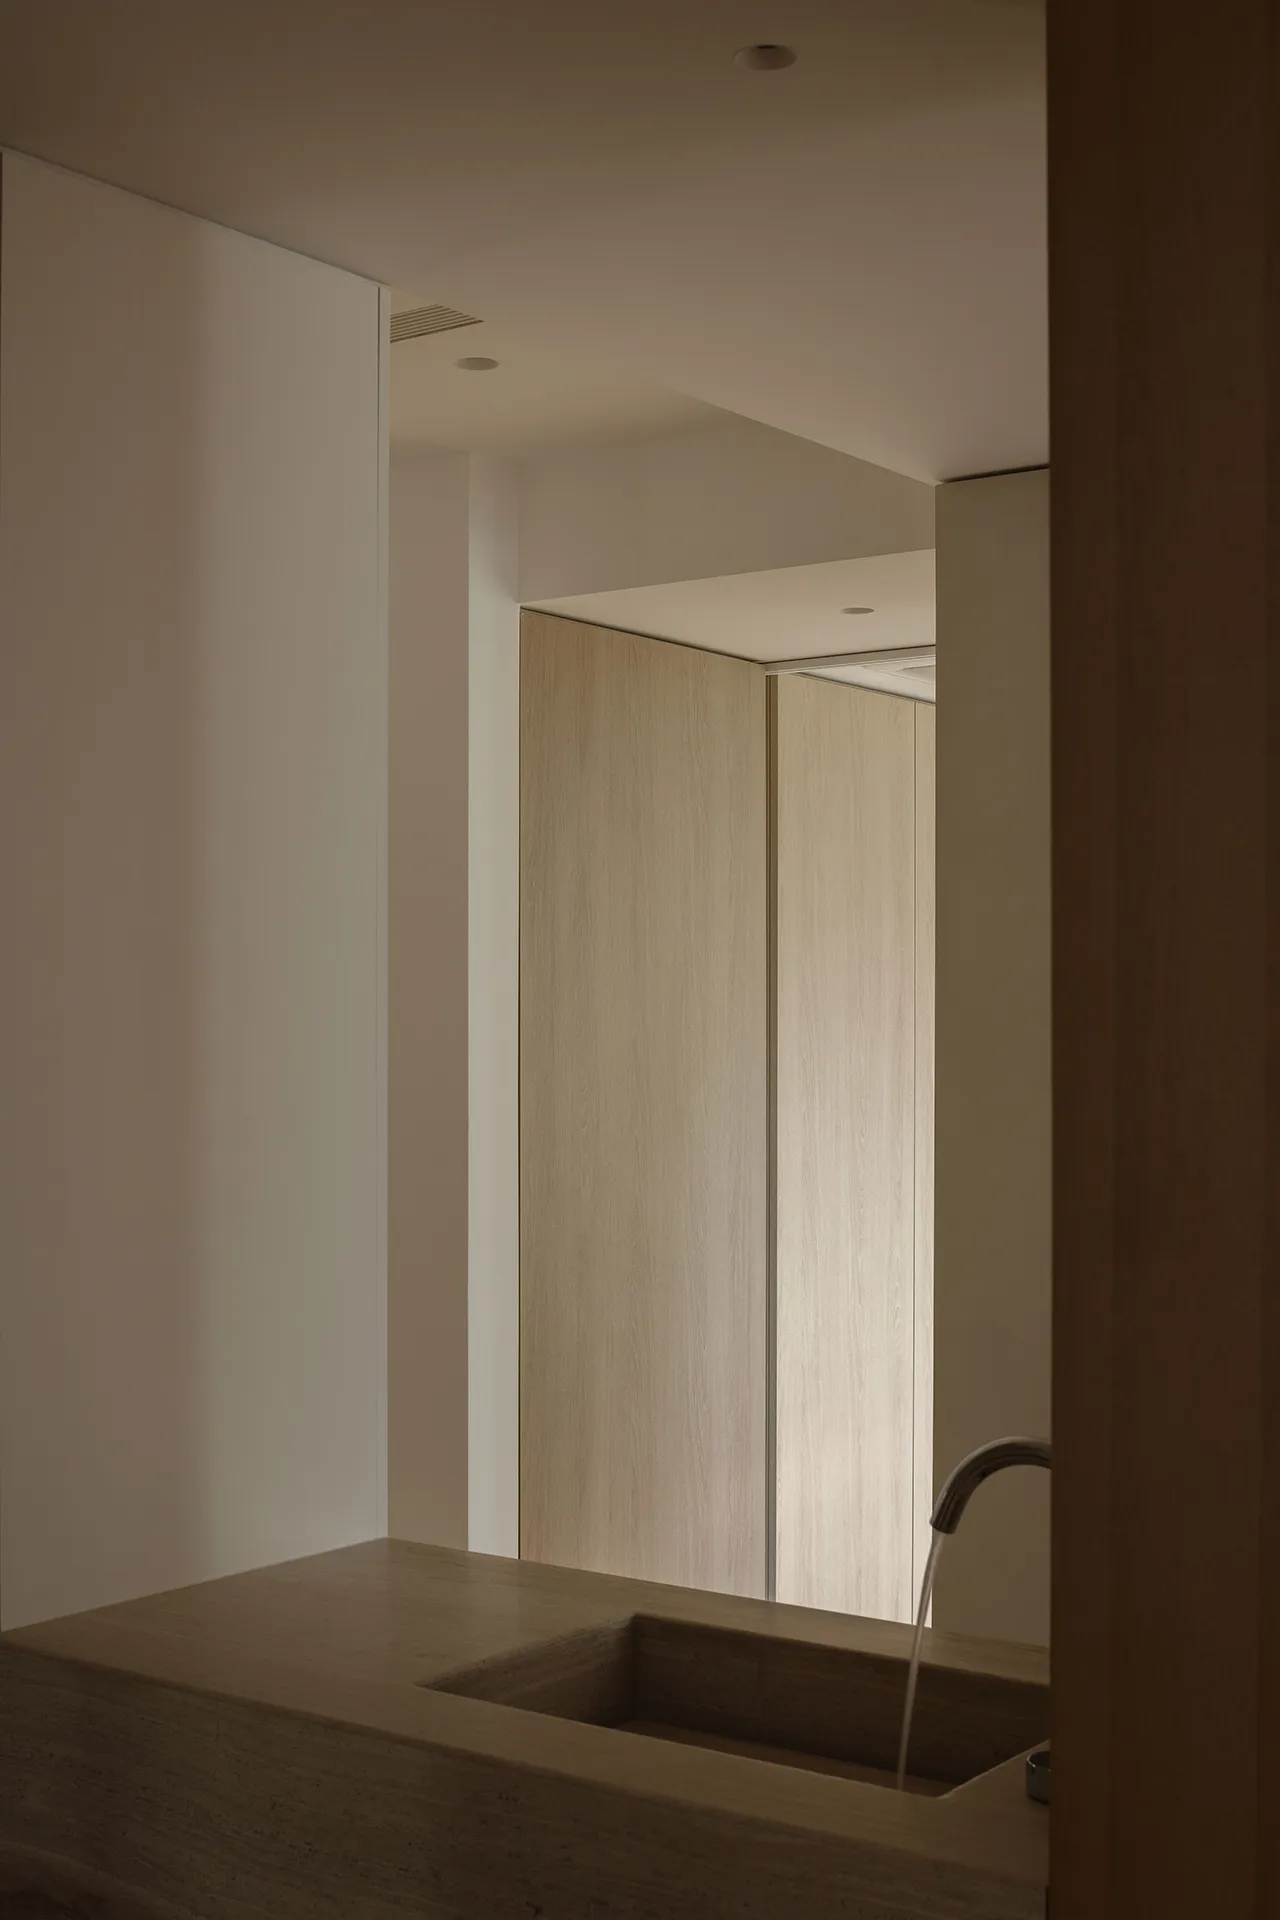
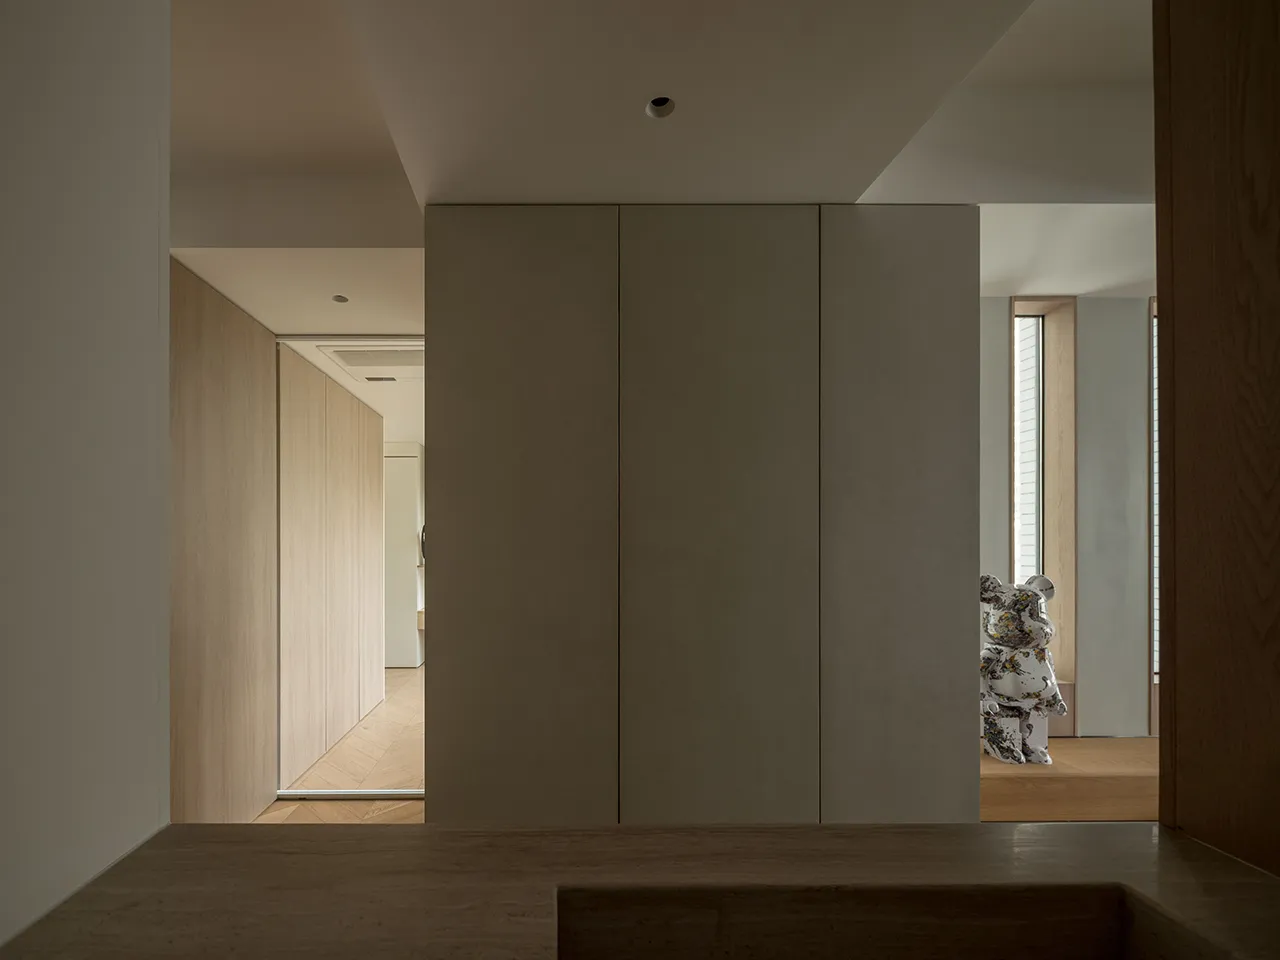
入户洗手台结合了洗衣功能区,同时也为多功能空间提供了用水条件,形成多元且充分的区域功能。洗手台前的镜面,既作为出入穿搭的全身镜,串联生活的细节,也将映射着空间的错落层次。
The entry sink incorporates a laundry function area as well as water for the multi-purpose space, creating a diverse and fully functional area. The mirror in front of the sink serves as a closet mirror, linking up the details of life and reflecting the staggered layers of the space.
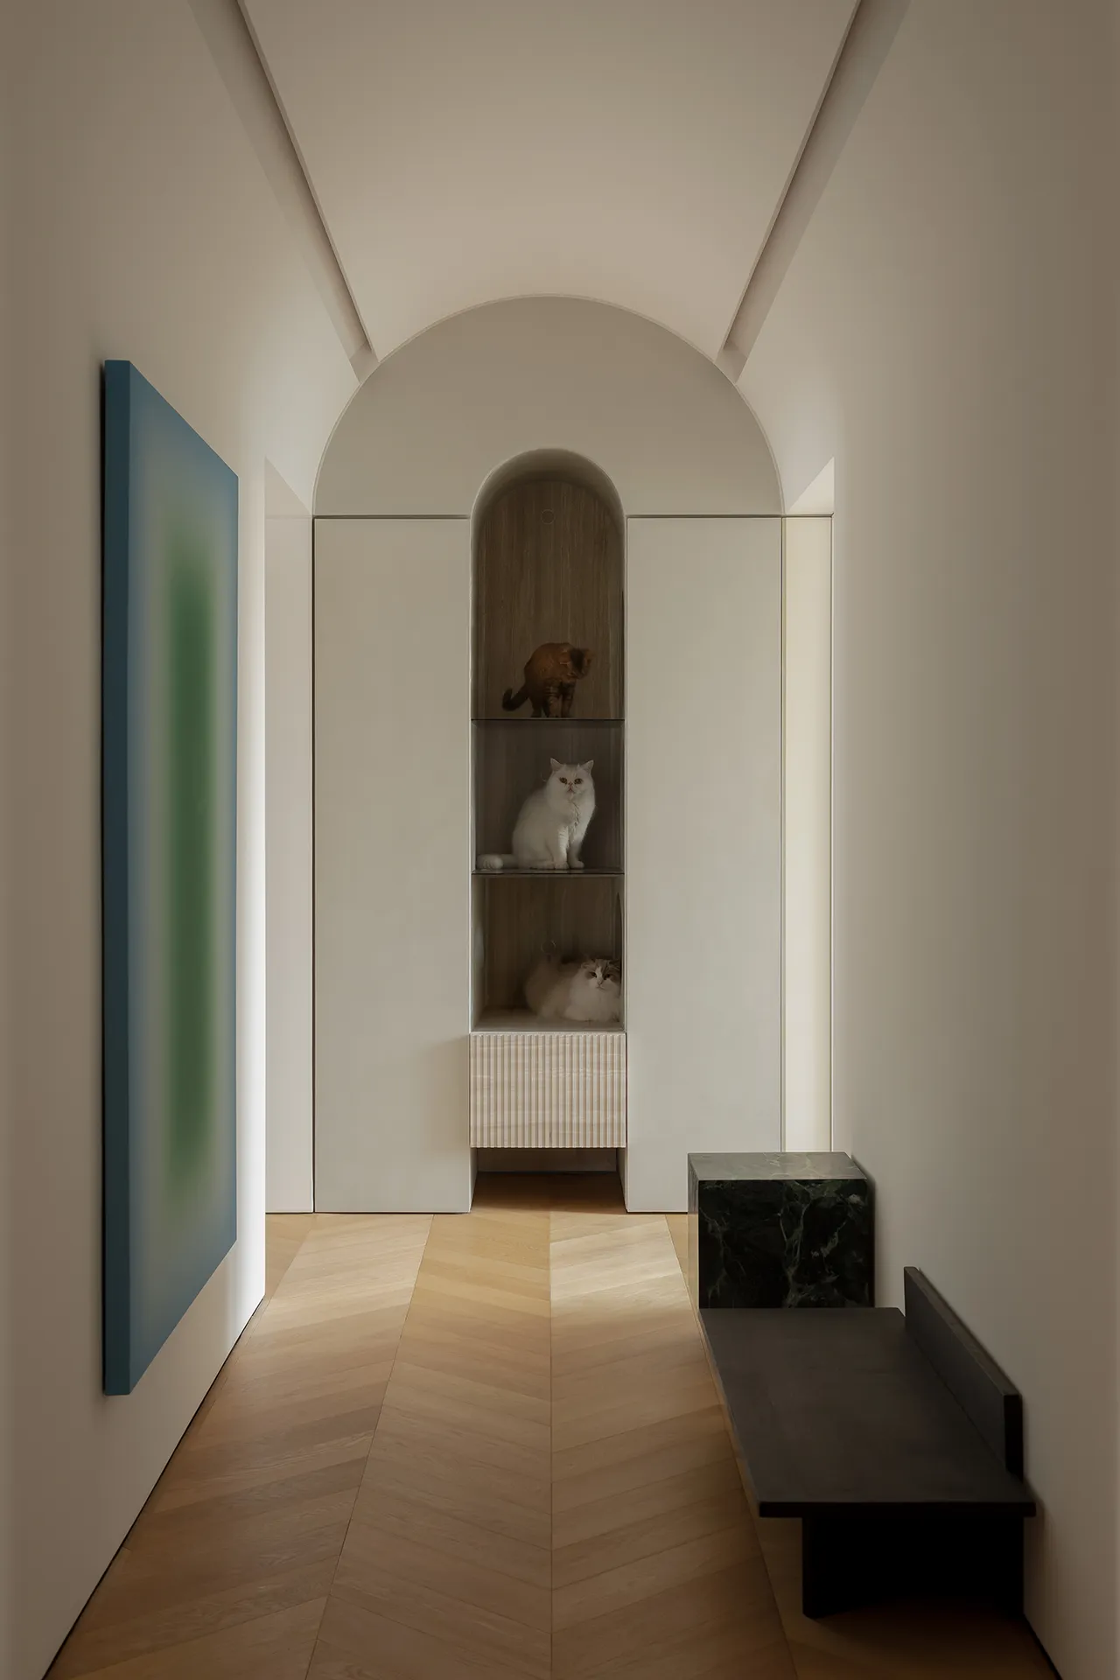
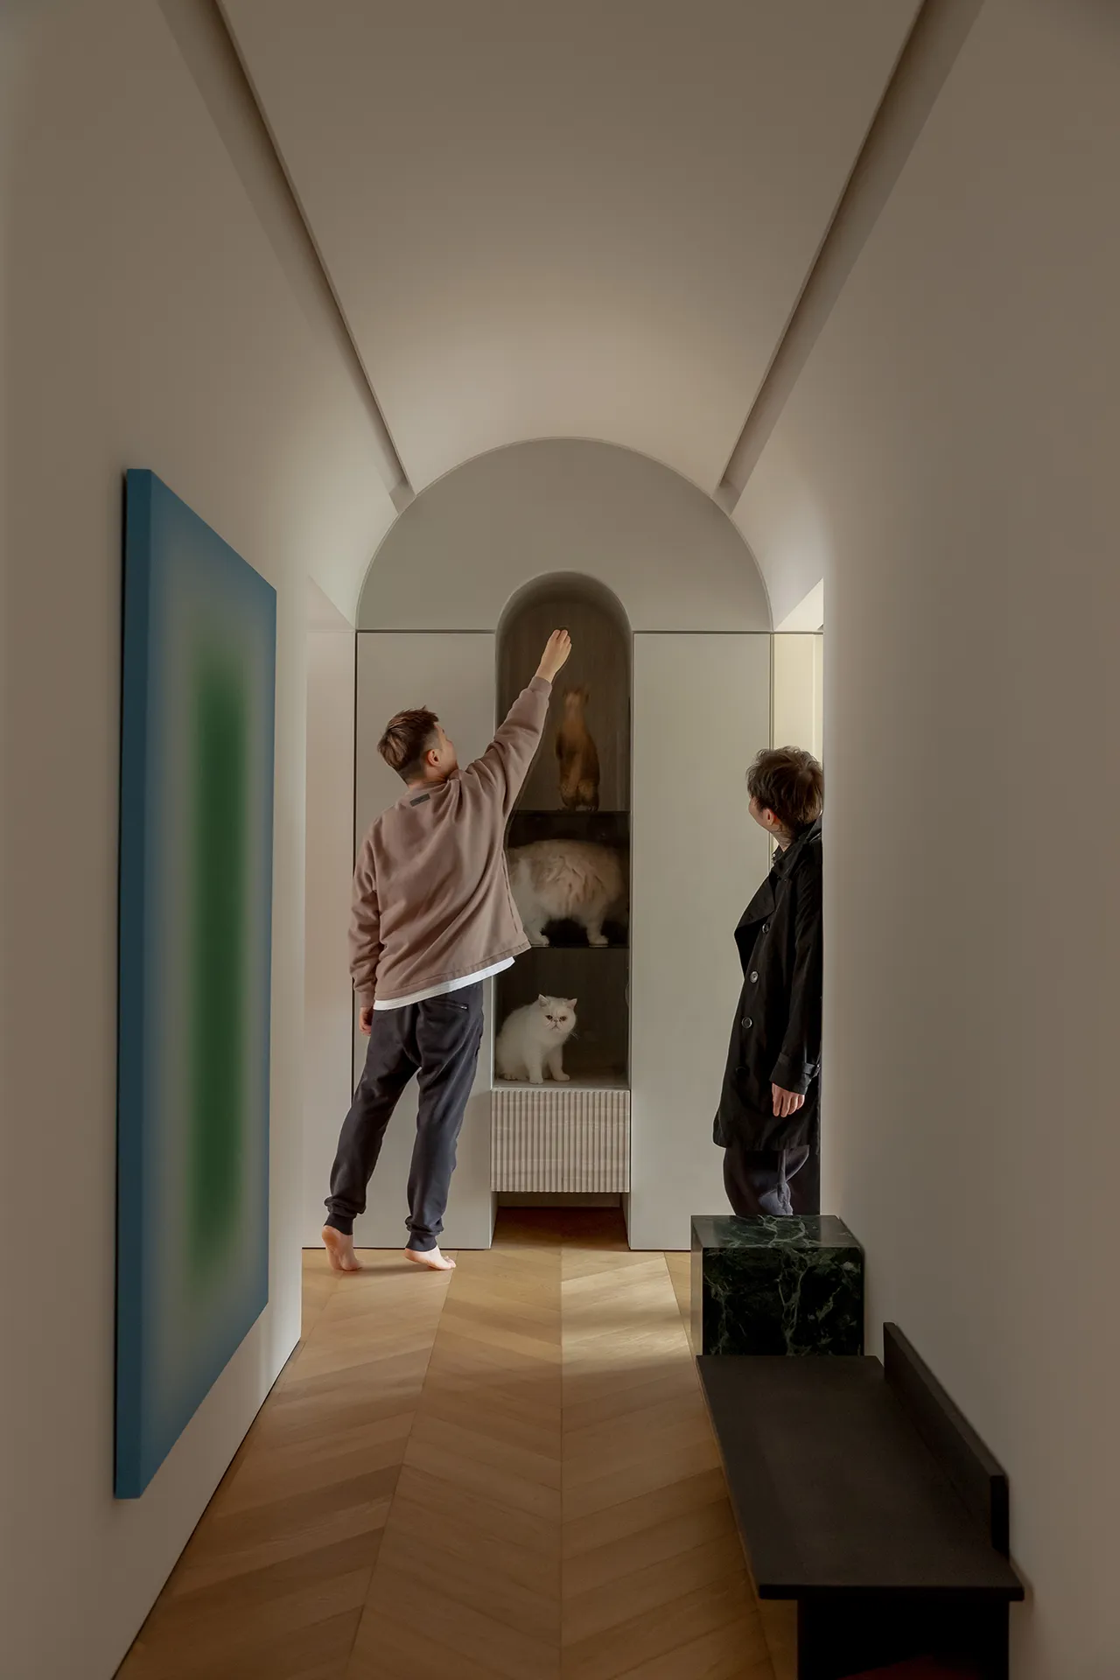
走廊尽头,连接猫屋的三个隔间视窗,自然而有趣的情景,成为入户的一道温馨互动;穿过走廊,向右走到洗手台,亦可看见猫屋的情景动态,乐趣融融。每一次进门,都能看到毛孩子以不同的姿态占领隔间,有时候是一只,有时候三只一起,让每一次归家都充满了随机的惊喜。
At the end of the corridor, the windows of the three compartments connecting the cat house create a natural and interesting scene, which become a warm and interactive part of the entrance; through the corridor, walking toward to the washbasin, you can also see the scene of the cat house, which is very interesting.Every time you enter the door, you see the fur kids occupying the cubicles in different poses, sometimes one, sometimes all three together, making every homecoming full of random surprises.
02
走廊
Corridor
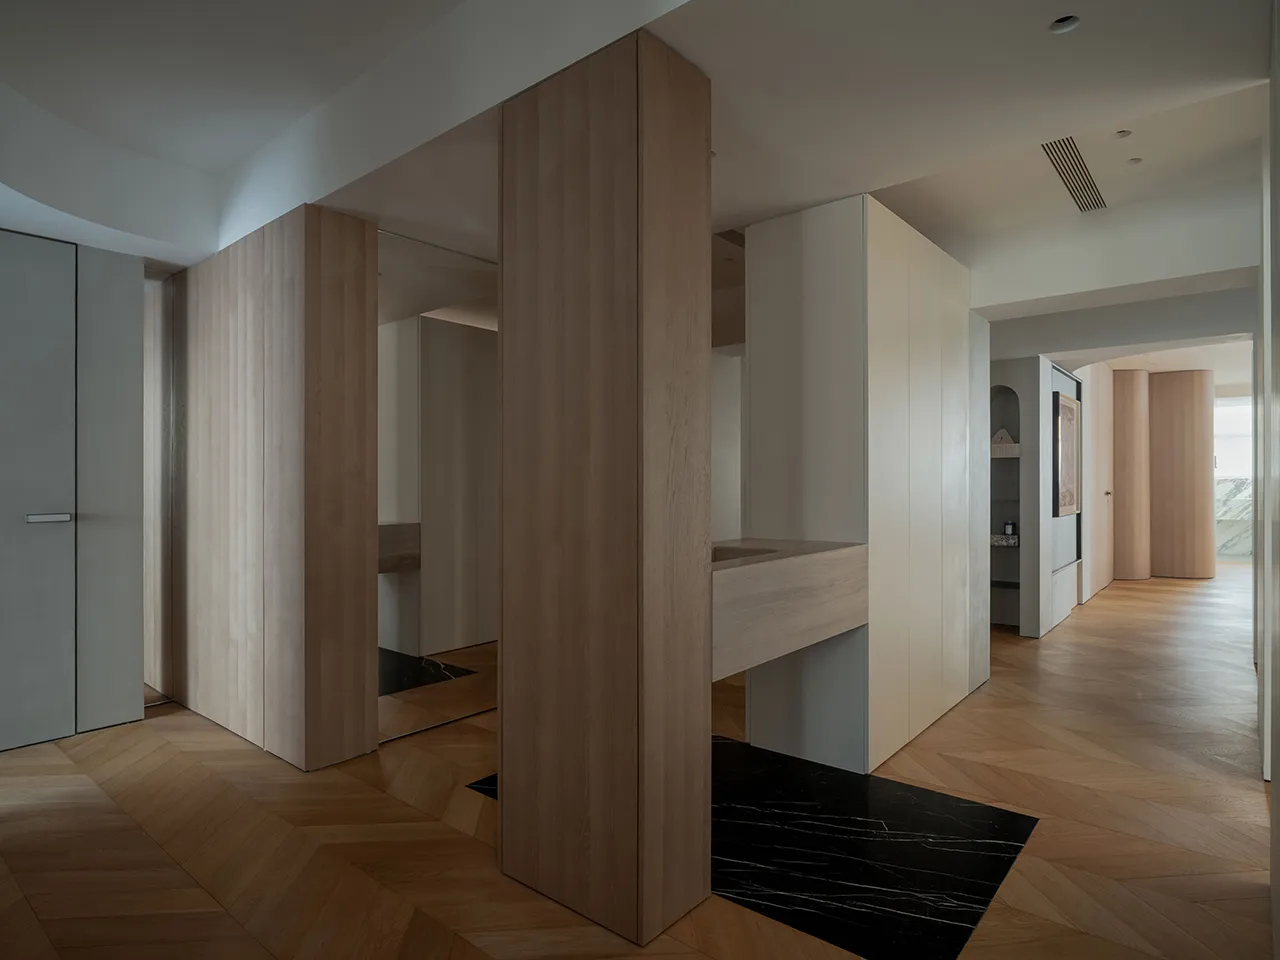
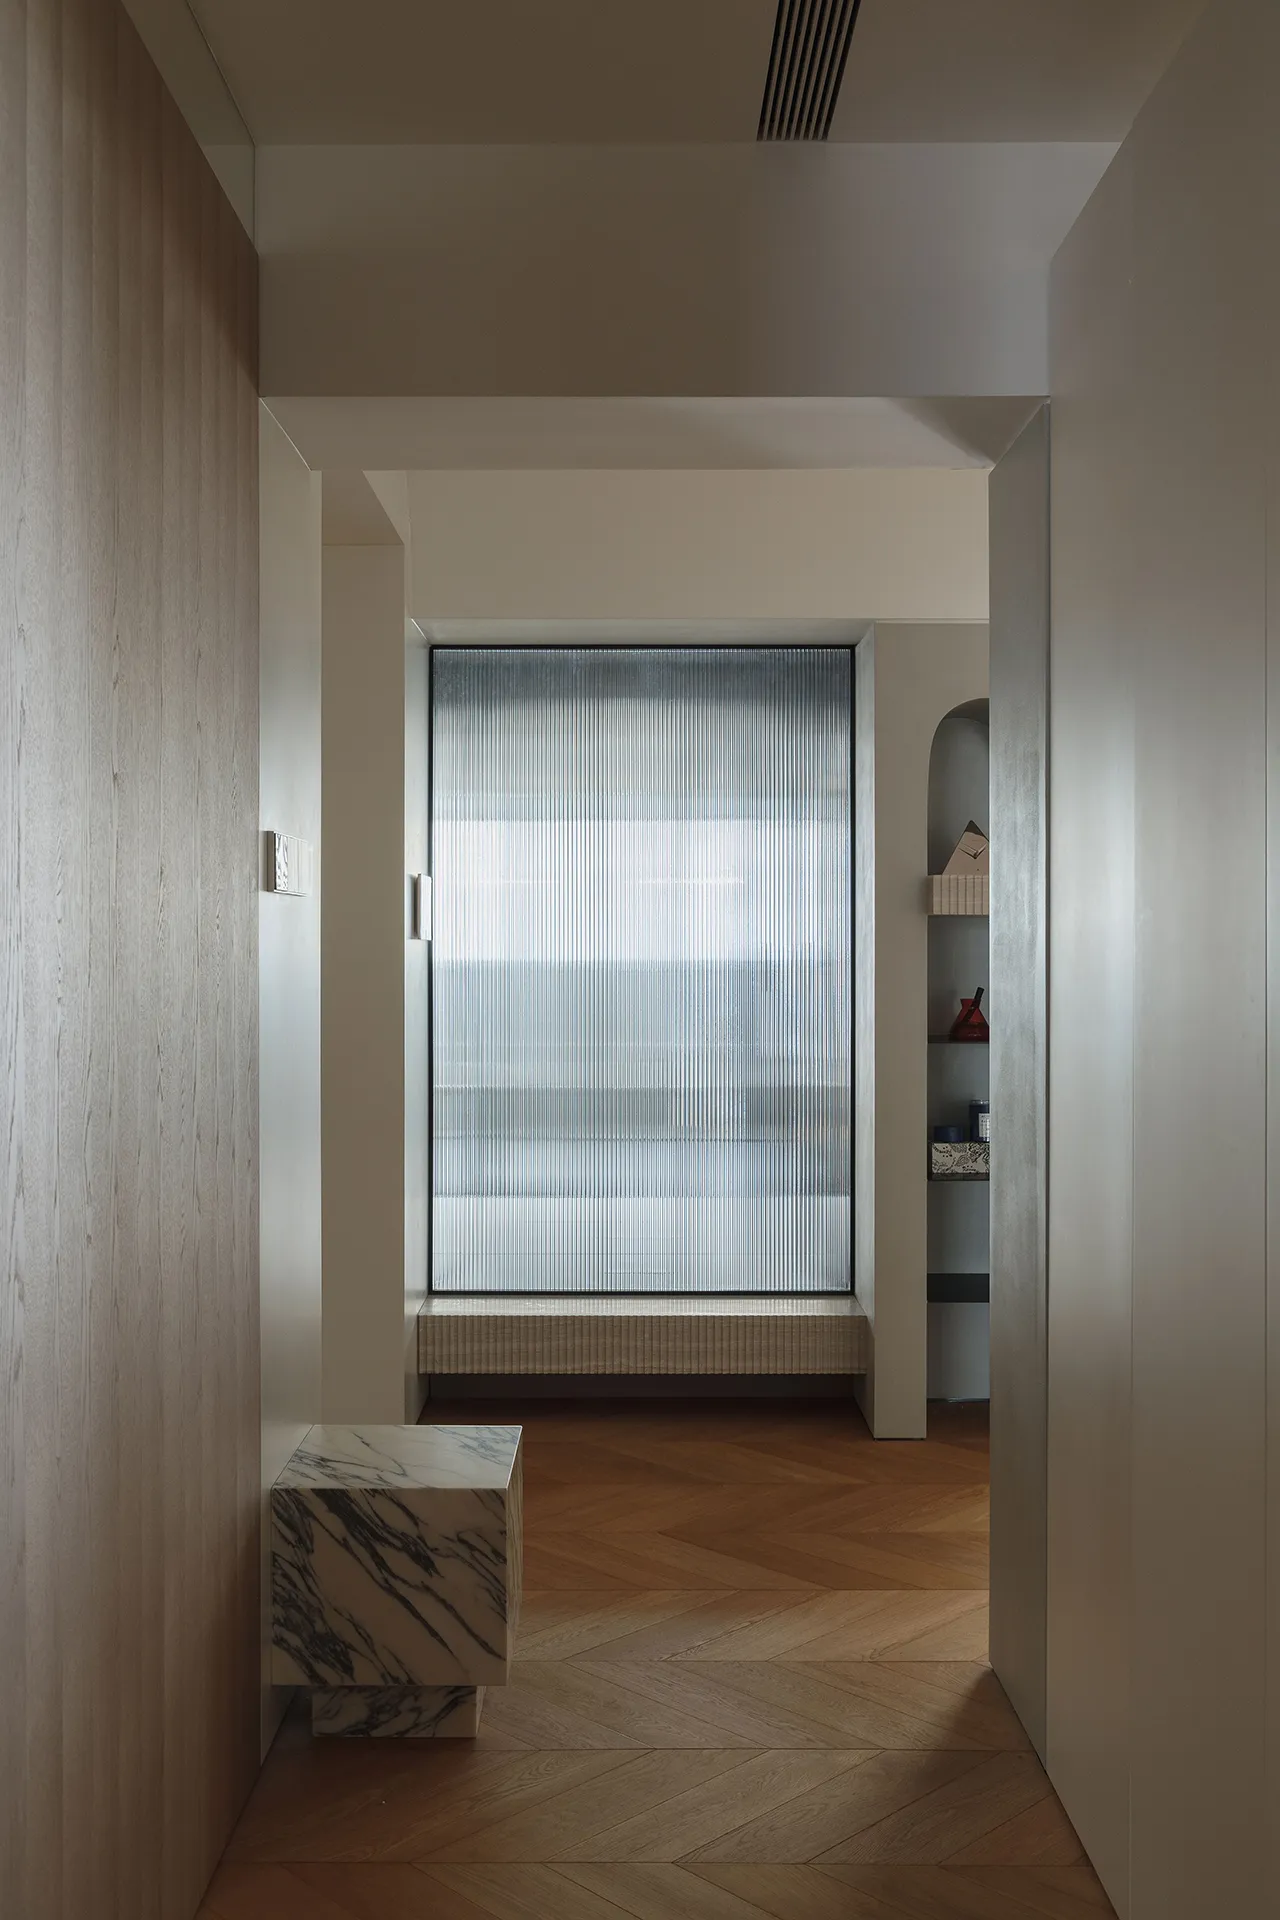
我们以动线为媒介,并辅以功能逻辑,将功能塑造为抽象的基础体块,构成一个个自由组合的功能区块。分割空间,形成——横向以行走动线为主,纵向以视线景观为主的走廊,使空间成为相互串联、灵活交织的整体。
We use circulation lines as a medium, supplemented by functional logic, to shape functions into abstract basic blocks, creating freely combinable functional zones. The space is segmented to form corridors: horizontally guided by circulation paths and vertically defined by sightlines. This design makes the space a cohesive, interconnected, and flexible whole.

抽象现代的几何体,高低错落,营造建筑群落的微缩形态,又如几何的游戏,创造漫游的空间;同时也促进了功能的链接与拓展,打破了物理尺度的限制,使各部分功能的实用性和体验感得到充分体现。
Abstract modern geometries with staggered heights create a miniature architectural cluster, resembling a geometric game that offers a space for exploration. This design also facilitates the connection and expansion of functions, overcoming physical scale limitations, and fully realizing the functionality and experiential quality of each component.
03
客餐厅
Living Area

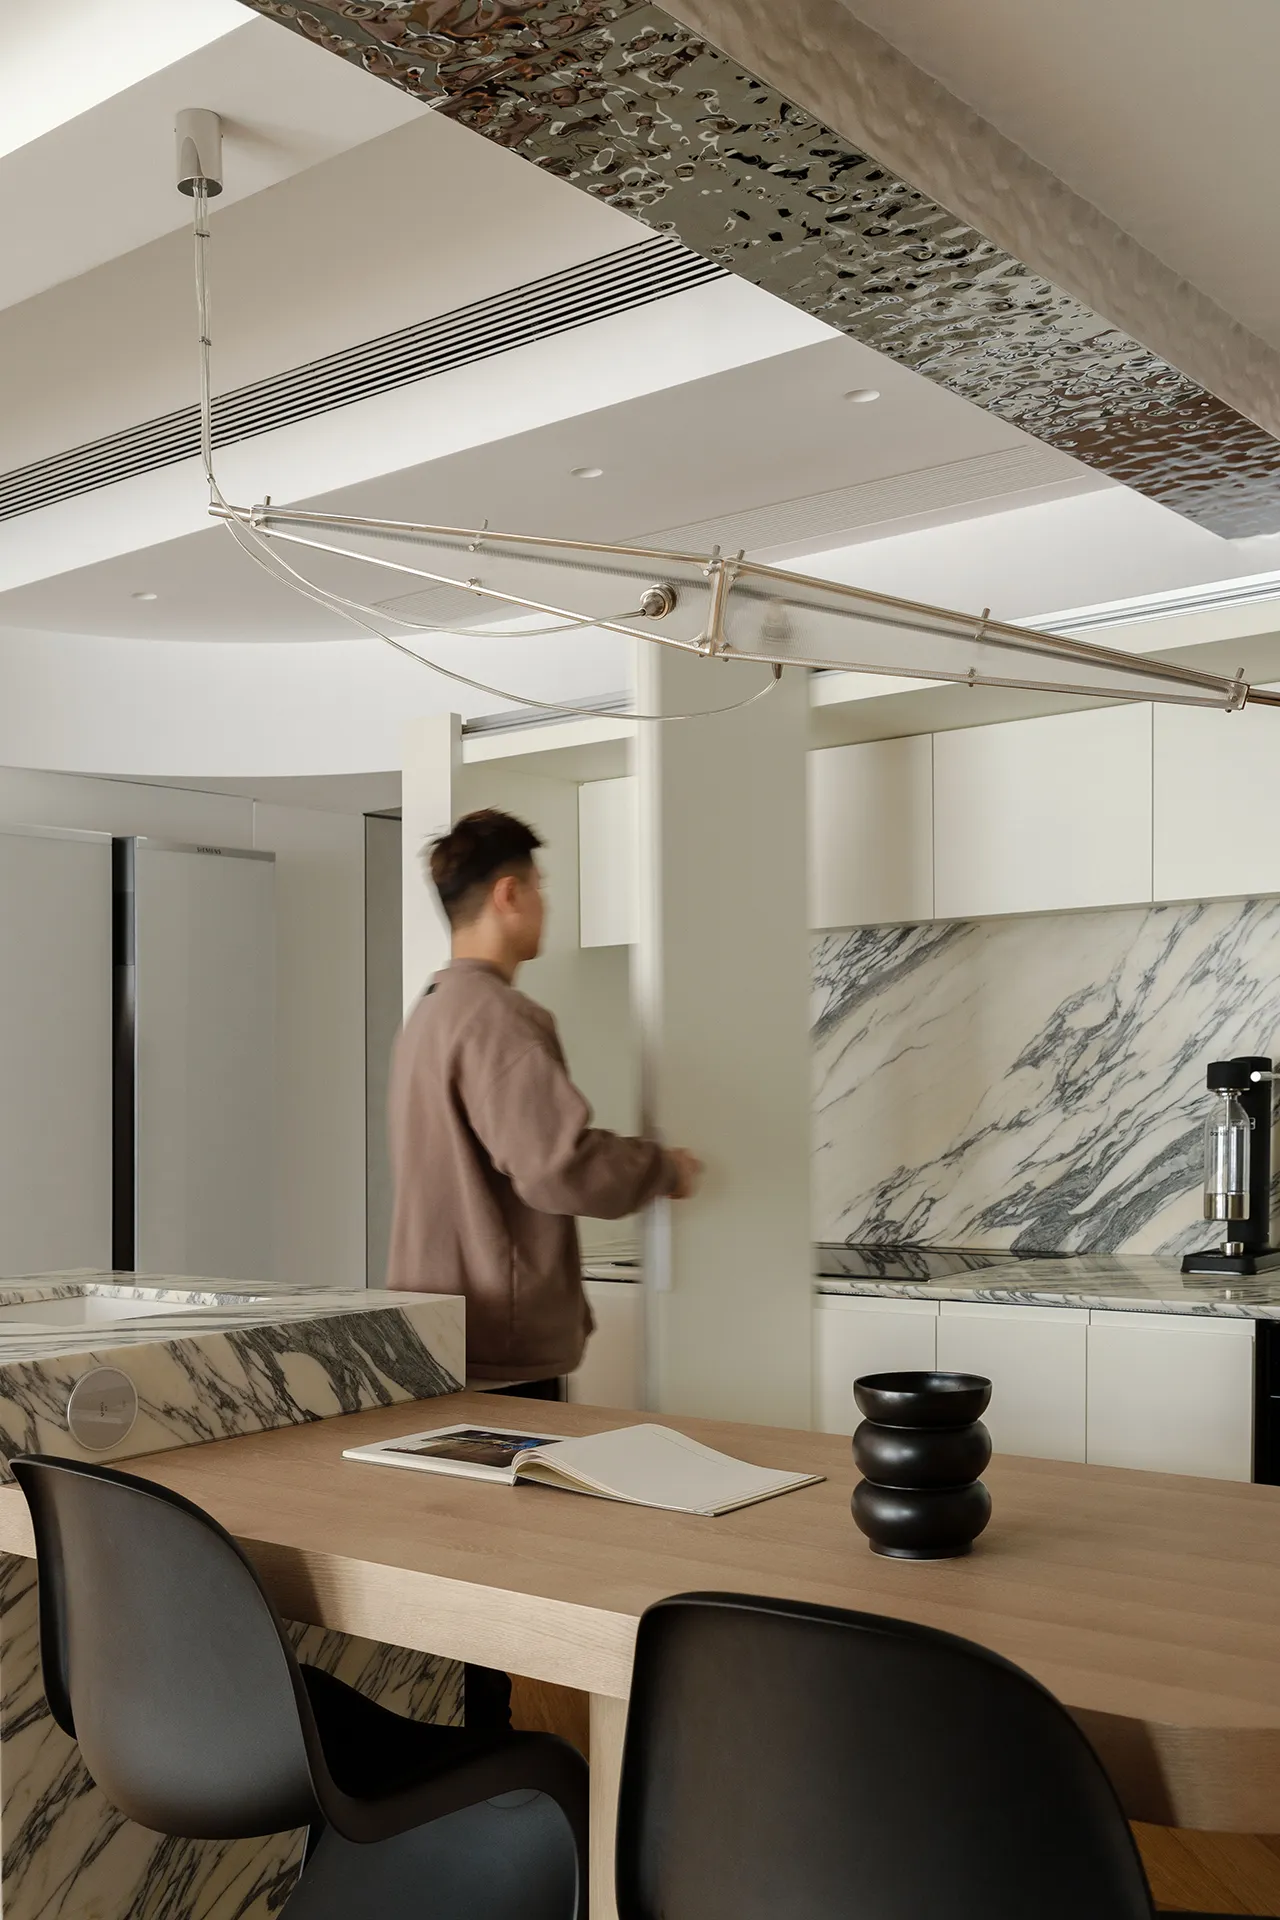
原户型是中规中矩的四室两厅一厨两卫。从整体布局的思考,我们将厨房从“后台”区域释放,使厨房与客厅融合成为一个活跃、开放的中心。在空间的构成上,我们顺应空间结构与功能特性,采用灵活可变的边界,使得空间得以重新组合,通透联系、灵活开合,创造“开放”与“私密”的不同状态。
The original unit is a modest four-bedroom, two-living room, one-kitchen, two-bathrooms house. Thinking about the overall layout, we release the kitchen from the "backstage" area, so that the kitchen and living room merge into an active, open centerpiece. In terms of spatial composition, we follow the spatial structure and functional characteristics, adopting changeable boundaries, so that the space can be re-combined to create different states of “openness” and “privacy” in a transparent and flexible manner.

厨房藏在一个组合柜内,通过折叠门的推拉,可以将整个厨房完全隐藏。主卧的双开门与木质的弧形梯度背景自然衔接,将卧室隐藏,为开放而整体的公区塑造柔和舒展的界面。
The kitchen is hidden in a combination cabinet that can be completely concealed by sliding folding doors. The double doors of the master bedroom naturally connect with the wooden curved gradient background, hiding the bedroom and shaping a soft and soothing interface for the open and holistic common area.
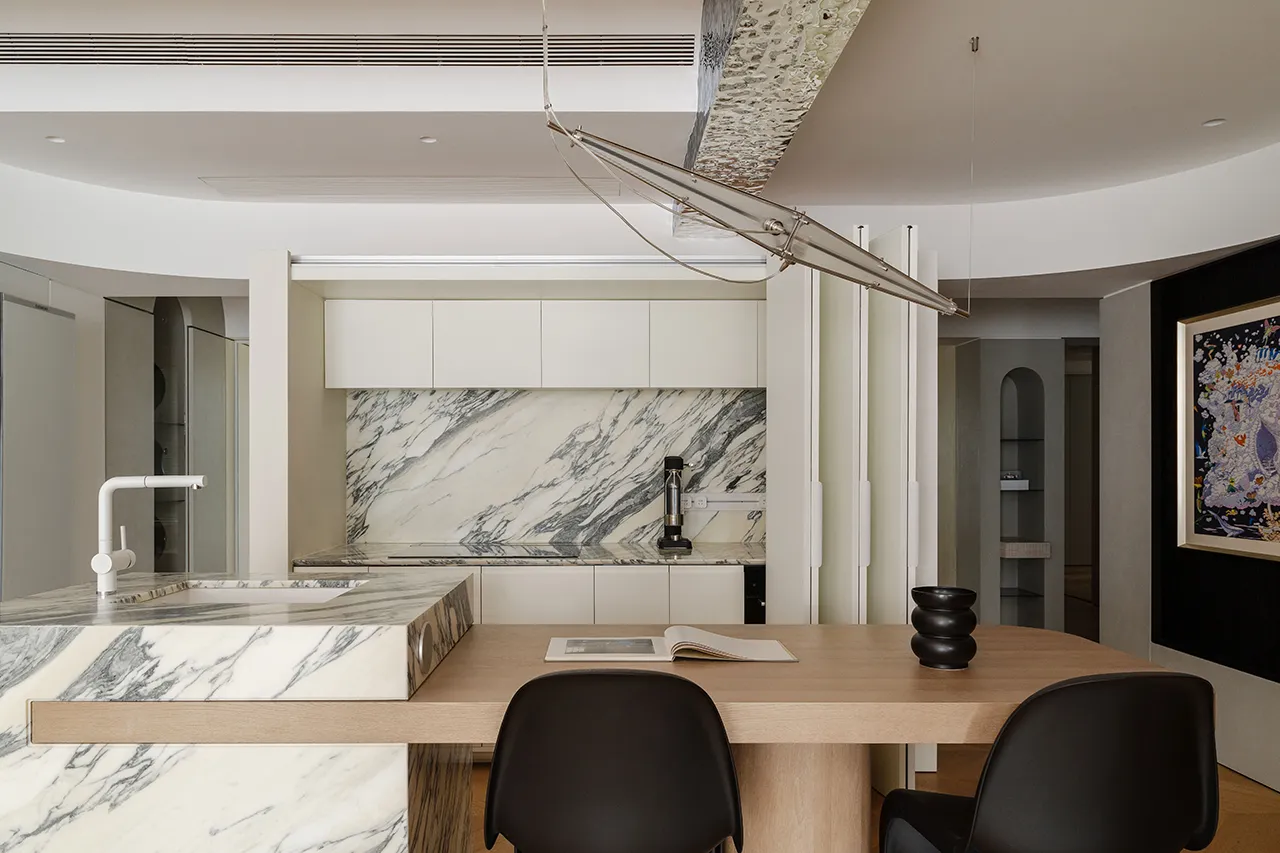
天然大理石饰面的中岛台,与木质餐桌相互咬合镶嵌,成为一体,和谐对比。餐桌上方的吊灯,来自SINGCHAN的Fragment系列灯饰,将时间之美,作为细小的线索,带来空间的联想。蕴含于物之美的独立状态,与空间的材质与曲线,相互契合、相互呼应。
The kitchen island with natural marble finish and the wooden dining table are inlaid with each other, becoming a single body and harmoniously contrasting. The chandelier above the dining table, from SINGCHAN's Fragment series of lighting, takes the beauty of time as a tiny clue to bring about spatial associations. The independent state contained in the beauty of the object, and the materials and curves of the space, fit and echo each other.
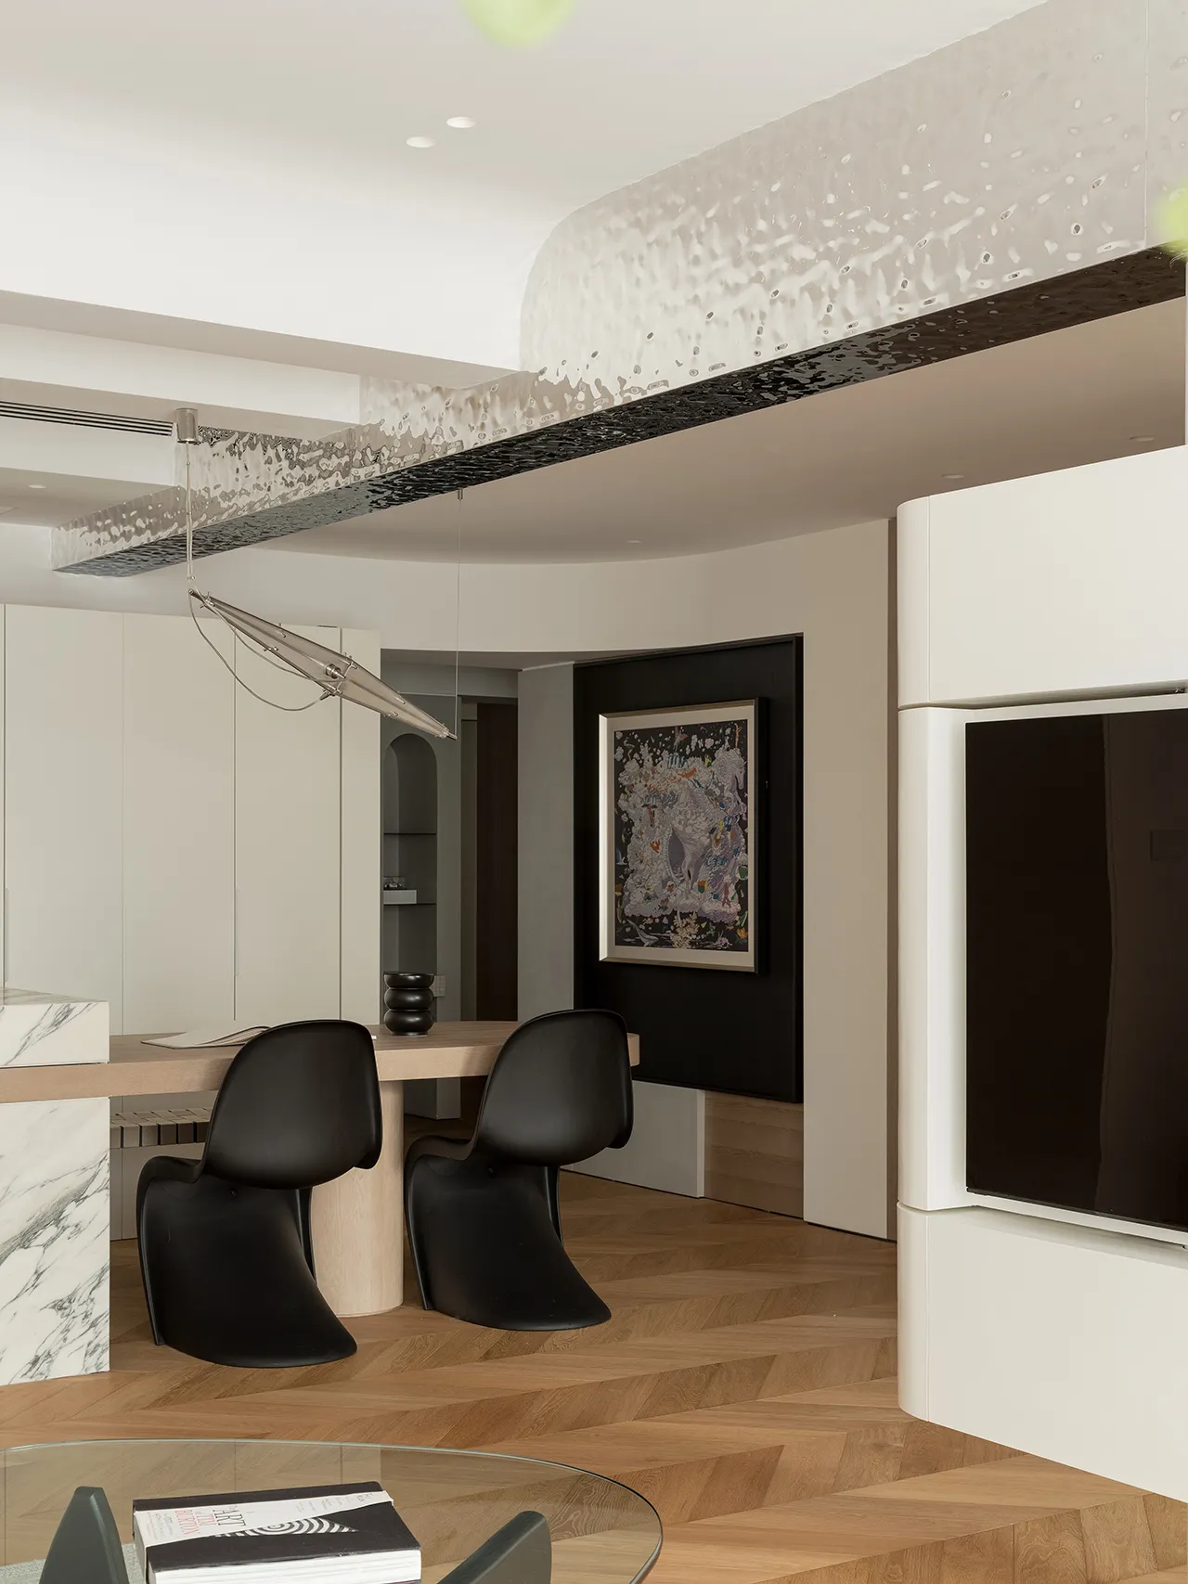
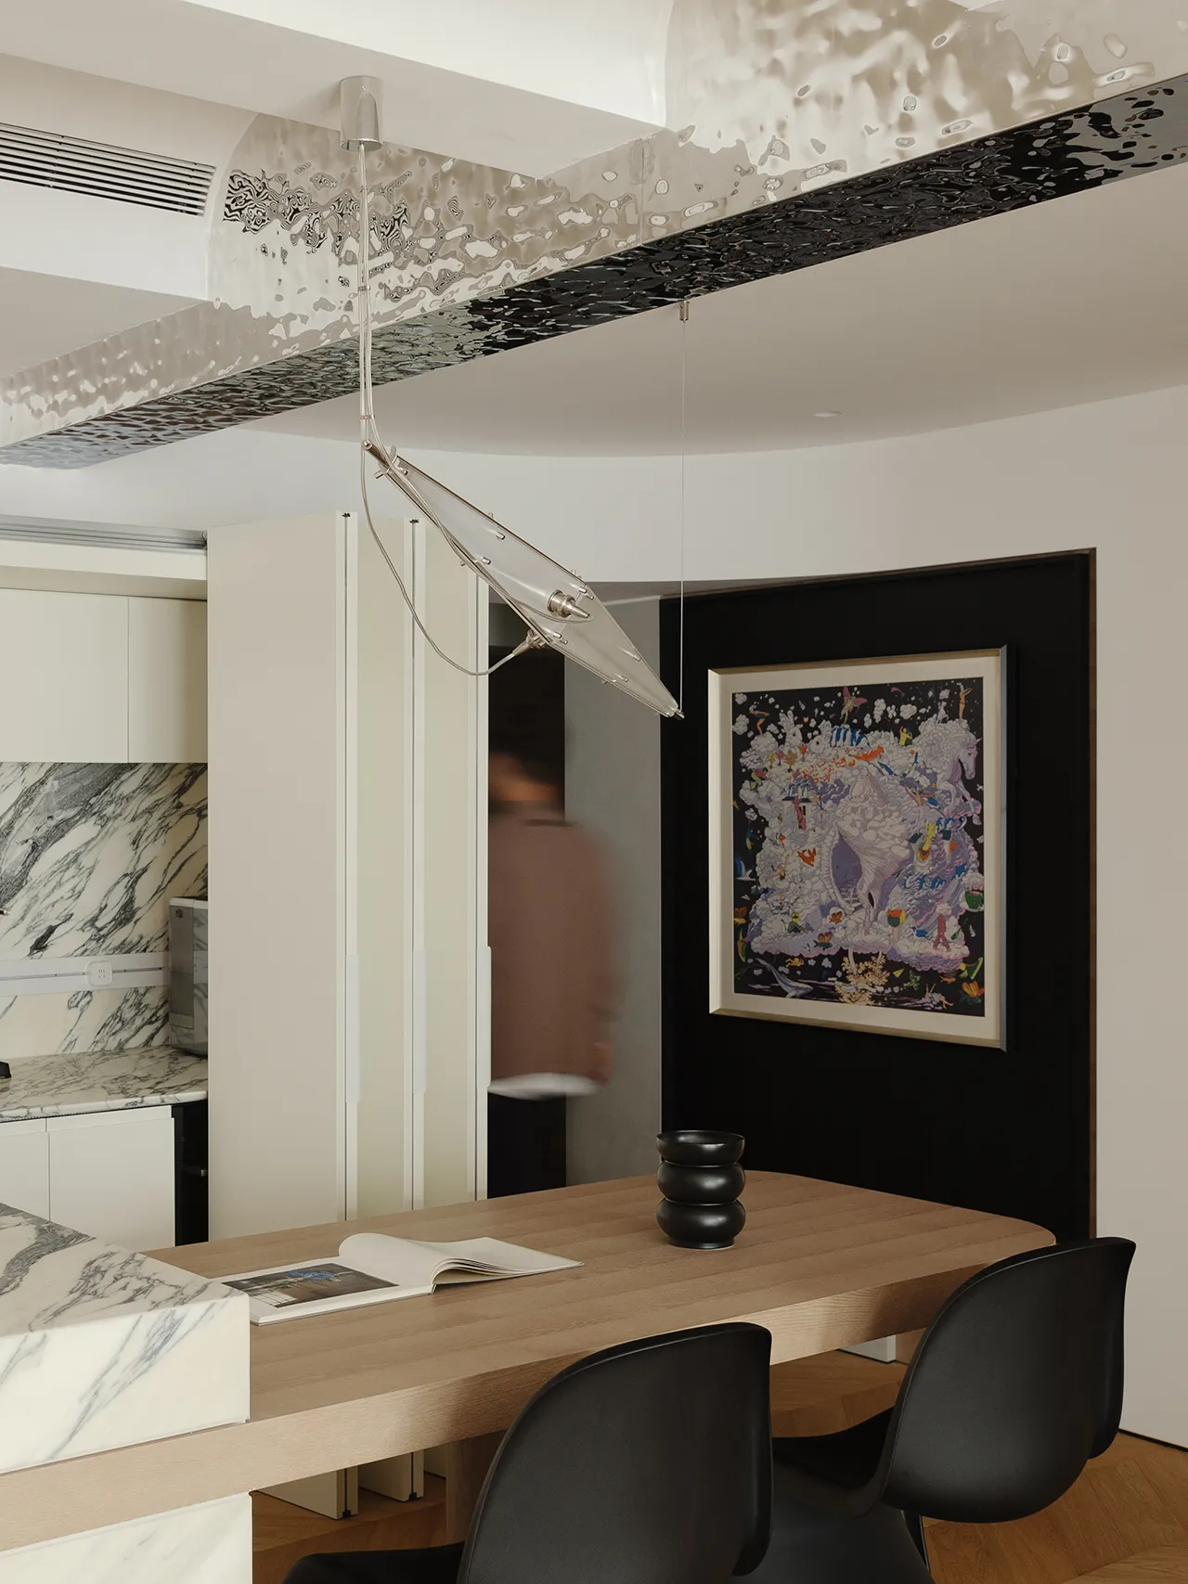
不锈钢波纹板包裹横梁,制造随机的“反光”,带来现代感的曲线。空间的圆弧顶面与造型,意为化解原始横梁的直接结构,穿插、延展的曲线,呈现相互独立而又彼此联系的轨迹,整个空间如一个强有力的磁场,若干体块若即若离,自由而开放。
Stainless steel corrugated sheets wrap around the beams, creating random "reflections" that bring modern curves. The arc top surface and shape of the space are meant to dissolve the direct structure of the original beam, interspersed and extended curved lines, presenting independent but connected trajectories, the whole space is like a strong magnetic field, with multiple blocks that are free and open.

以构建未来生活场景为线索,我们为空间预留了更多场景切换与互动的可能性。空间成为灵活可变的机器。偏轴旋转的电视柜,适应客餐厅区域不同角度的观影体验,带来一场空间的"旅行"。
Taking the construction of future life scenes as a clue, we have reserved more possibilities for scene switching and interaction in the space. Space becomes a flexible and changeable machine. The Off-axis rotation of the TV cabinet, adapting to the viewing experience of different angles in the living room area, bringing a space “travel”.
04
主卧
Bedroom
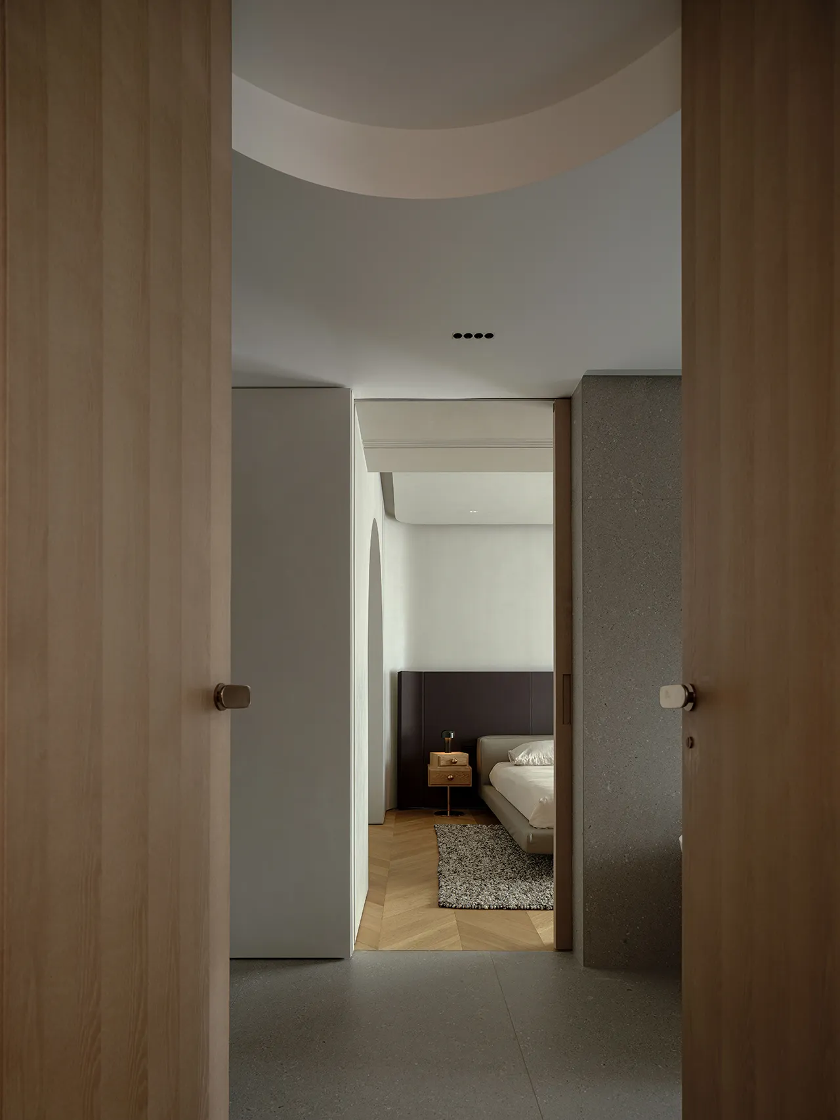
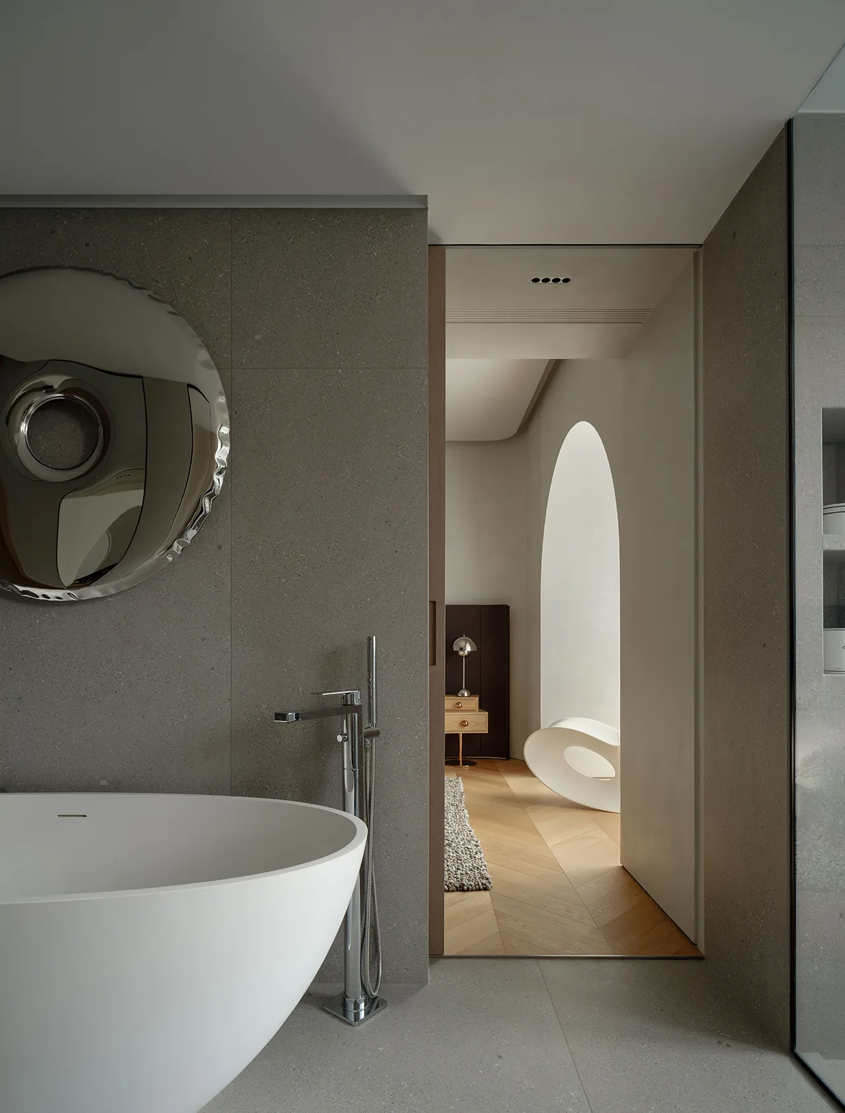
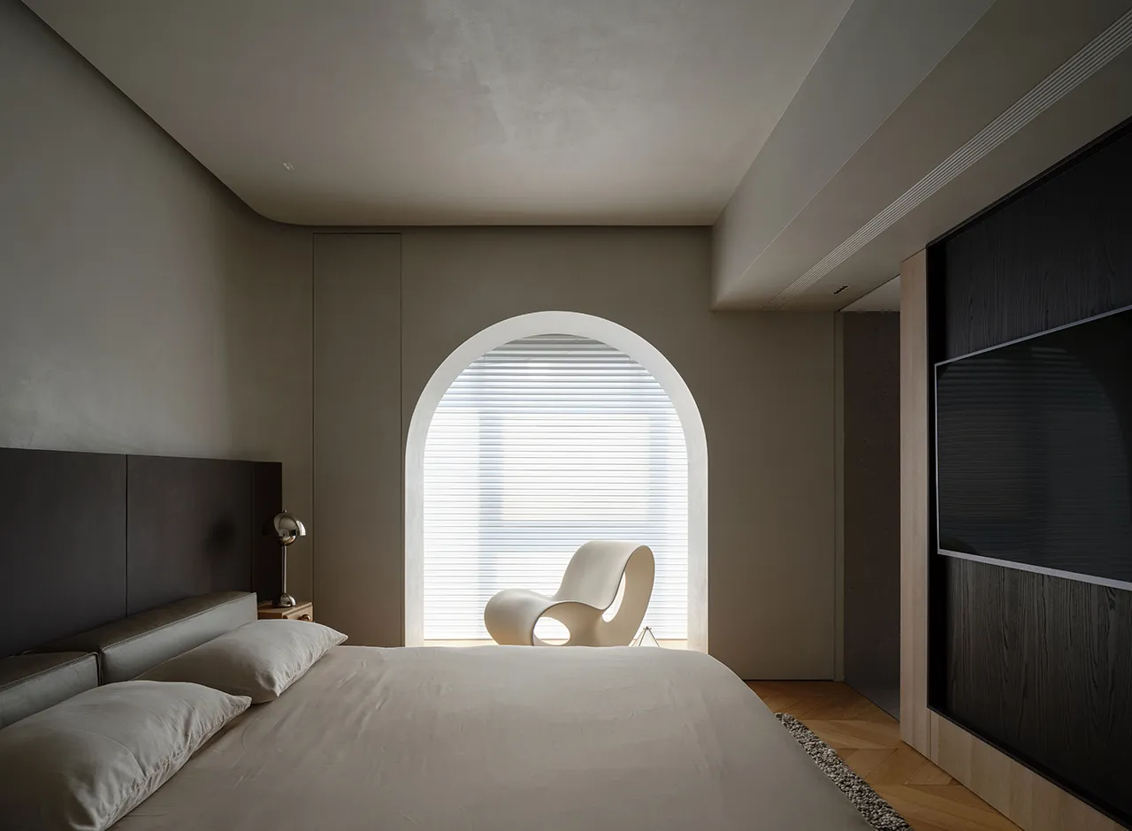
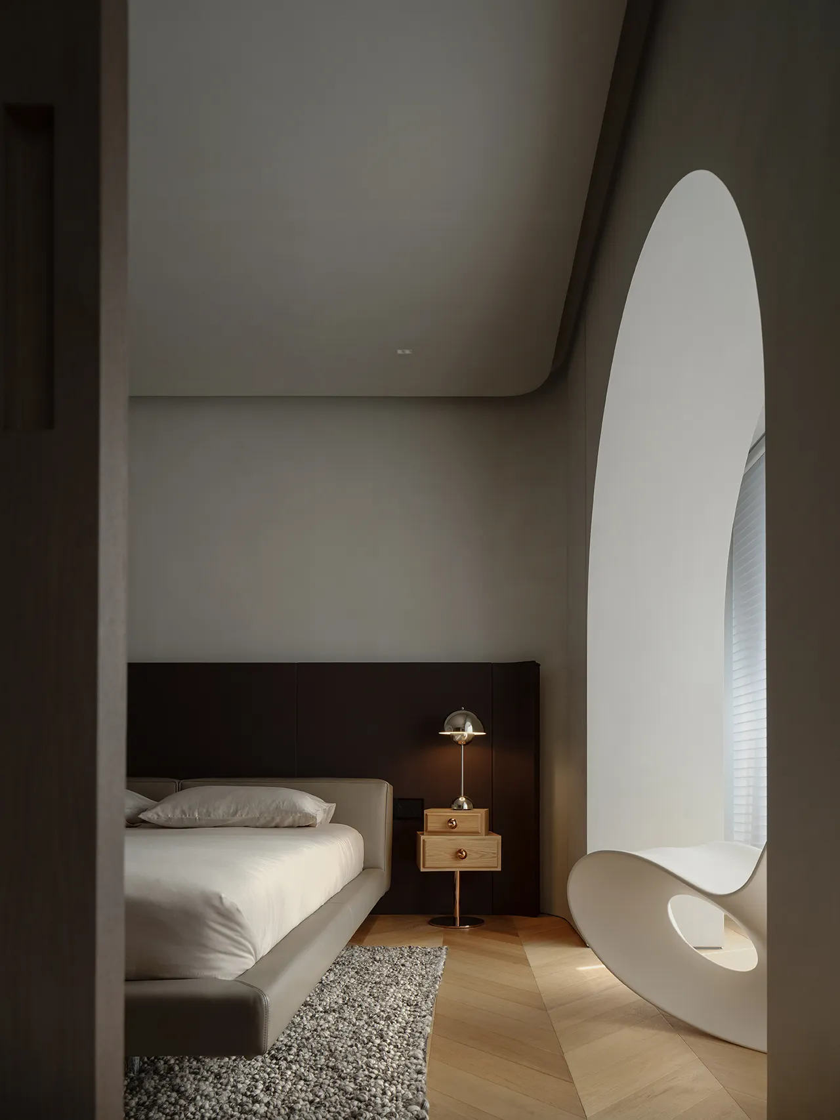
卧室融入酒店式的设计体验,Zieta装置搭配浴缸的造型,营造艺术的氛围。主卫的洗手台,是原始阳台的位置,采光优越,我们希望其作为主卫空间功能补充的同时亦不损失公区的采光。因此,采用了一门双动线的设计。
The bedroom incorporates a hotel-style design experience, with the Zieta installation complementing the bathtub’s shape to create an artistic atmosphere. The sink in the main bathroom is located where the original balcony was, benefiting from excellent natural light. We wanted it to serve as a functional addition to the main bathroom without sacrificing the lighting in the common areas. Therefore, a design with a single door and dual circulation lines was adopted.
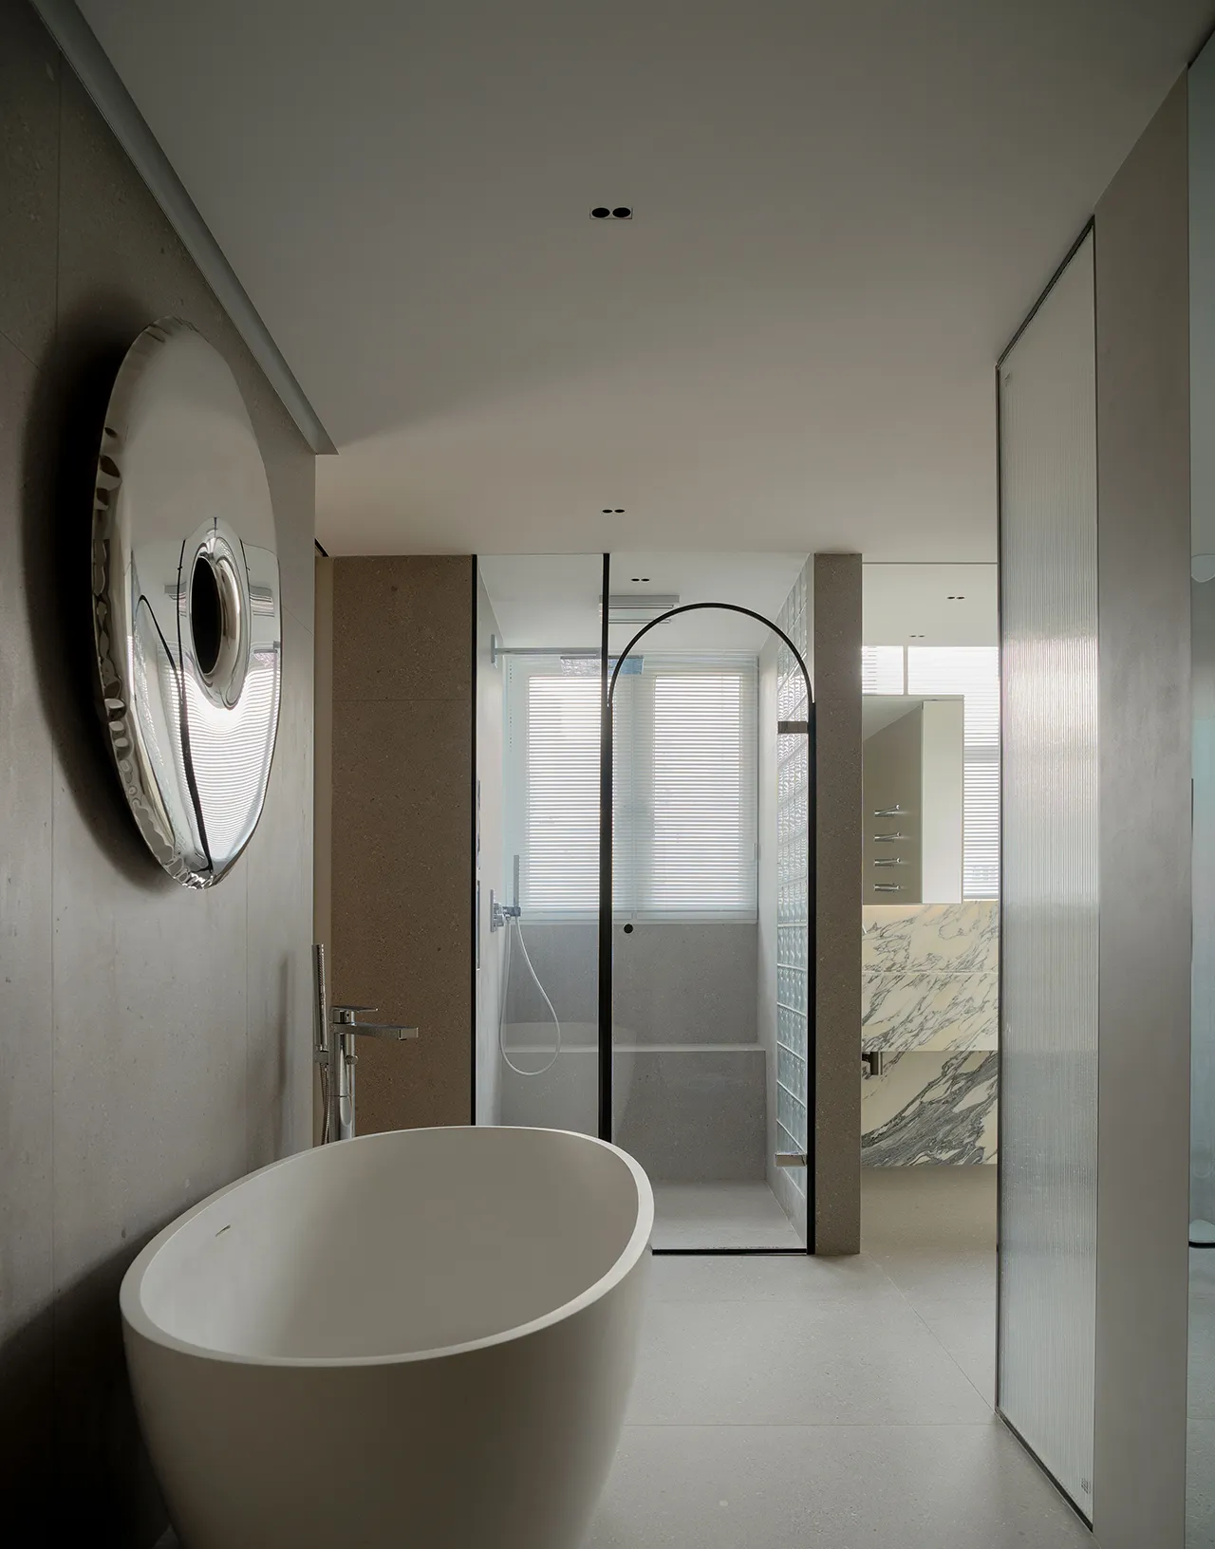
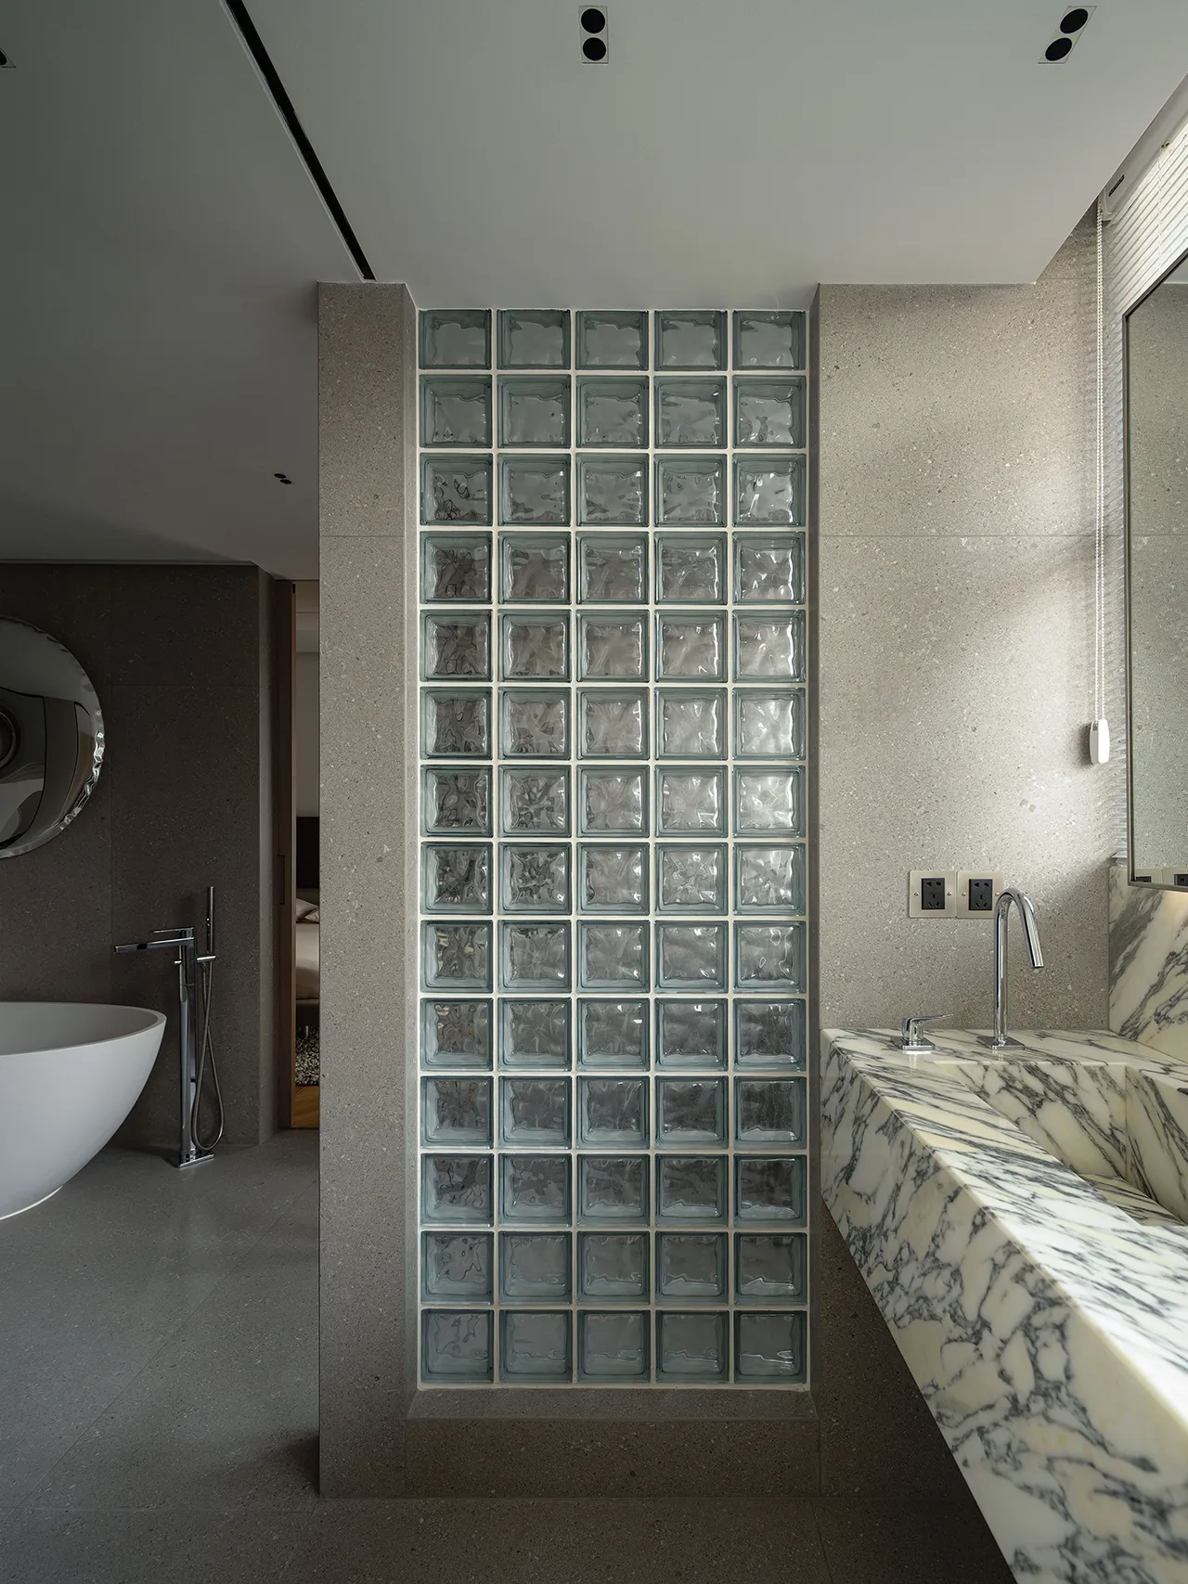
借用移门形式,使盥洗区在公区与主卫中自由切换。白天,推向主卫与客厅空间相连,将自然光线引入公区;夜晚,则可与客厅隔开,成为主套专属的洗漱空间。
Using sliding doors, the vanity area can be freely switched between the common area and the master bathroom. During the day, it can be opened to connect with the living room, bringing natural light into the common area. At night, it can be closed off from the living room, becoming an exclusive washing space for the master suite.
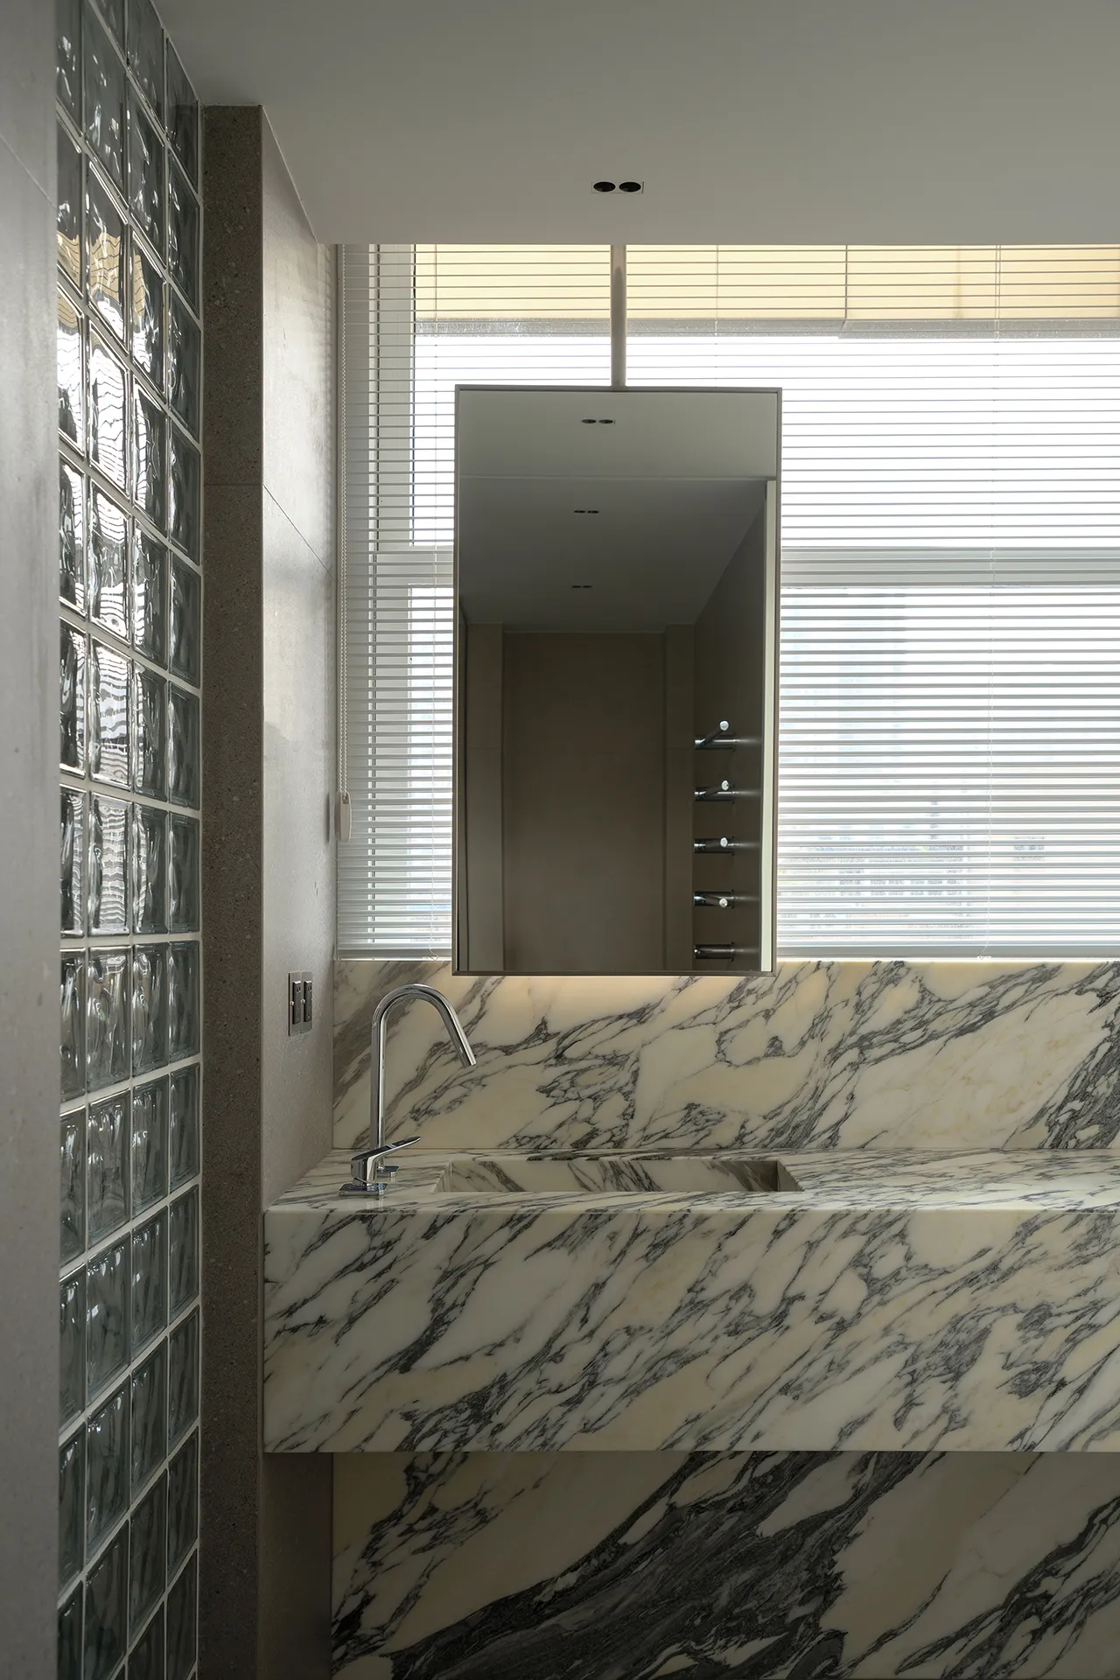
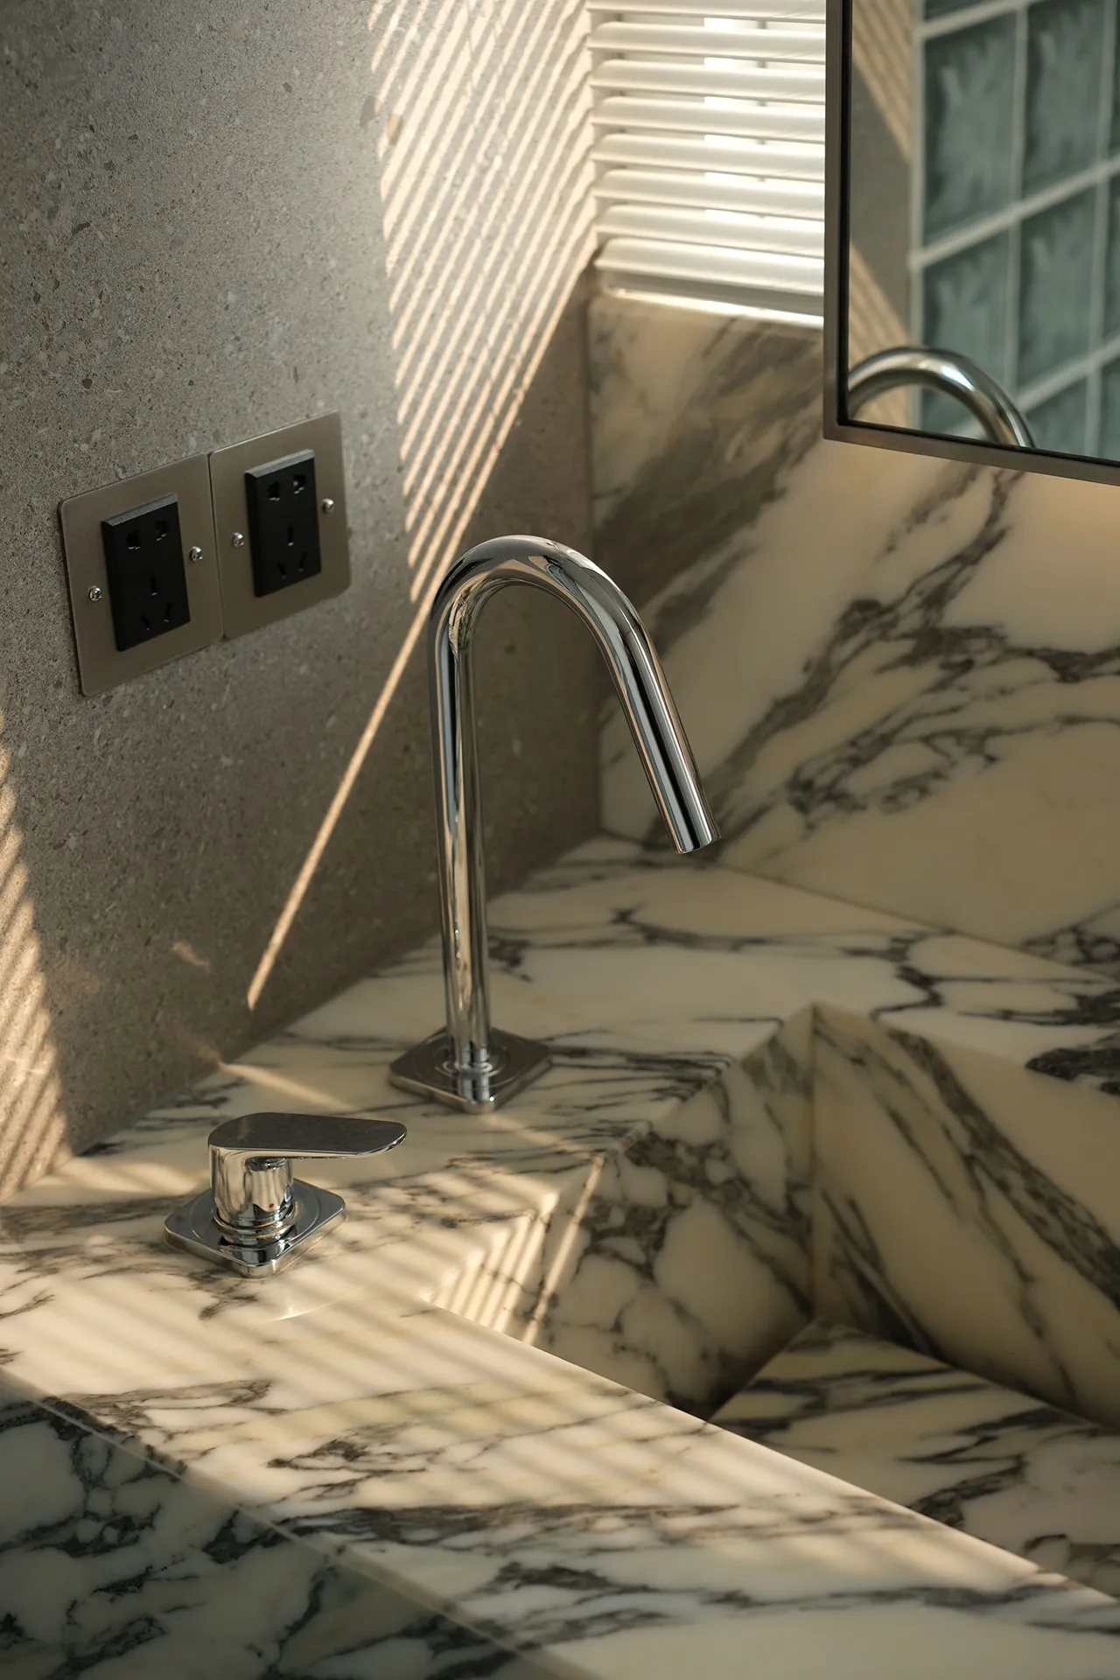
主卫采用玻璃与玻璃砖为主要的材质,使光线得以穿透空间,带来自然采光与光影变化。
The main bathroom features glass and glass tiles as the primary materials, allowing light to penetrate the space and creating natural illumination and dynamic light and shadow effects.
05
衣帽间
Cloakroom
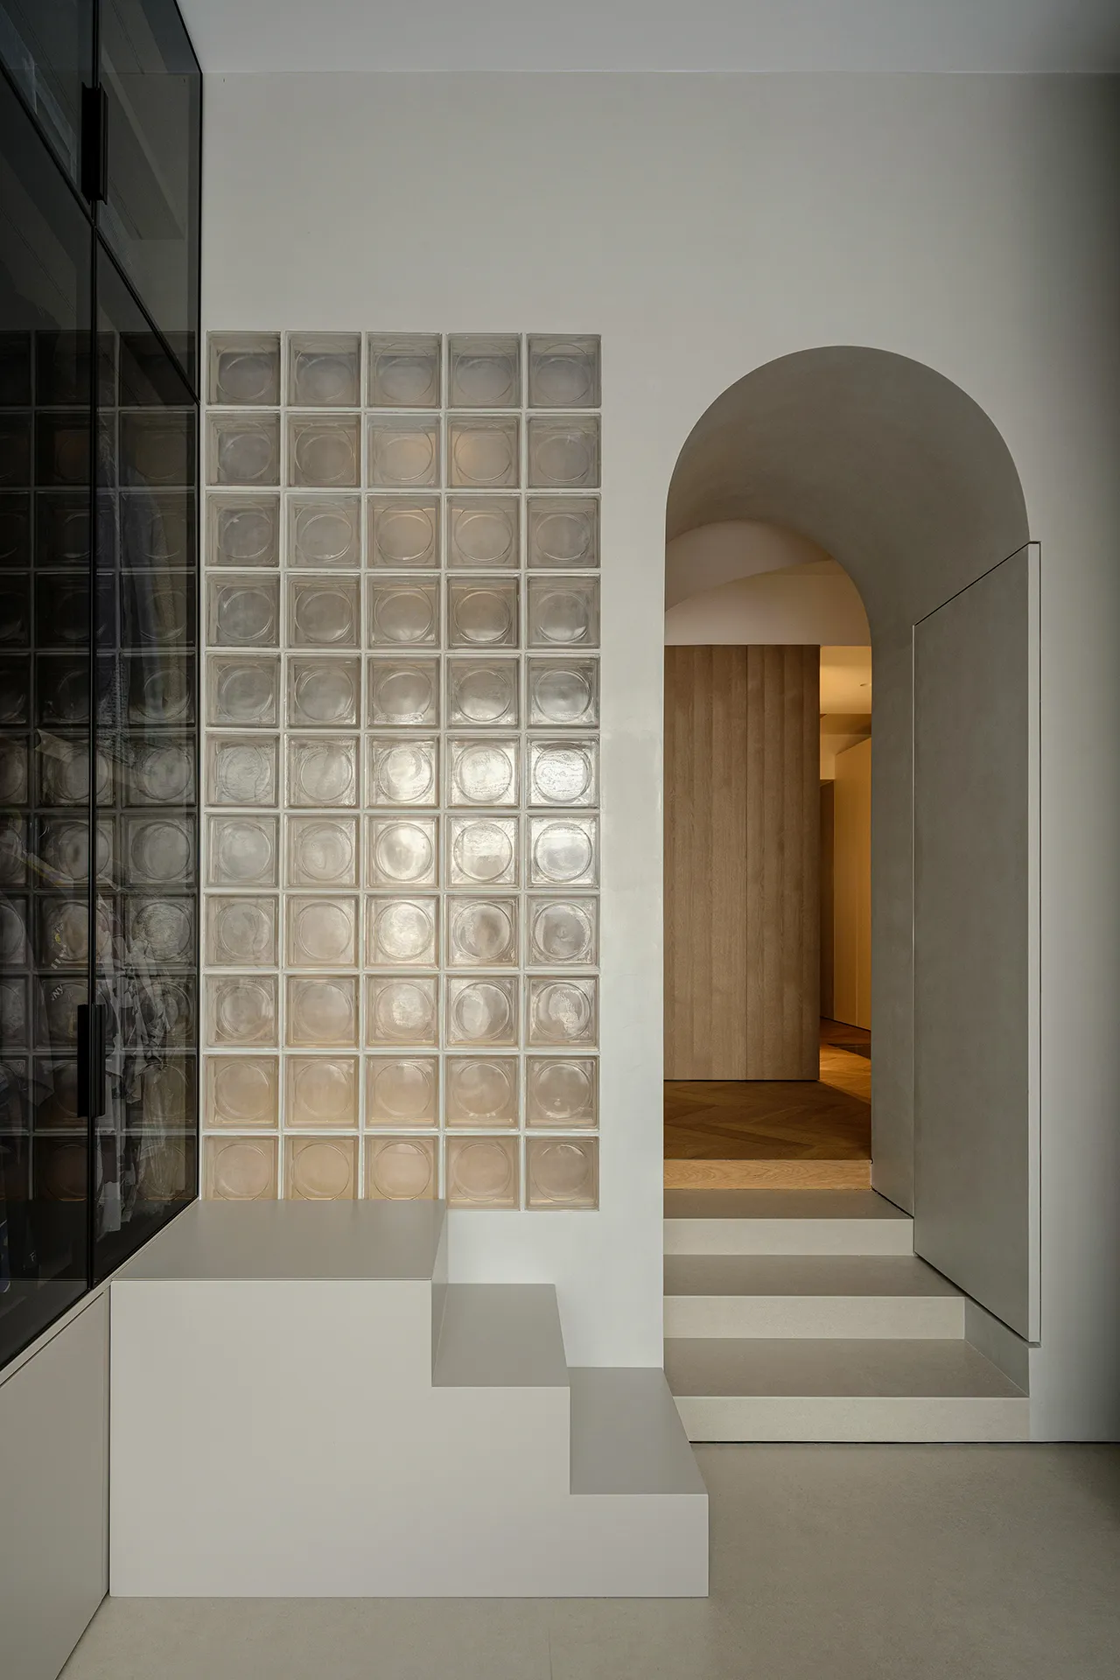
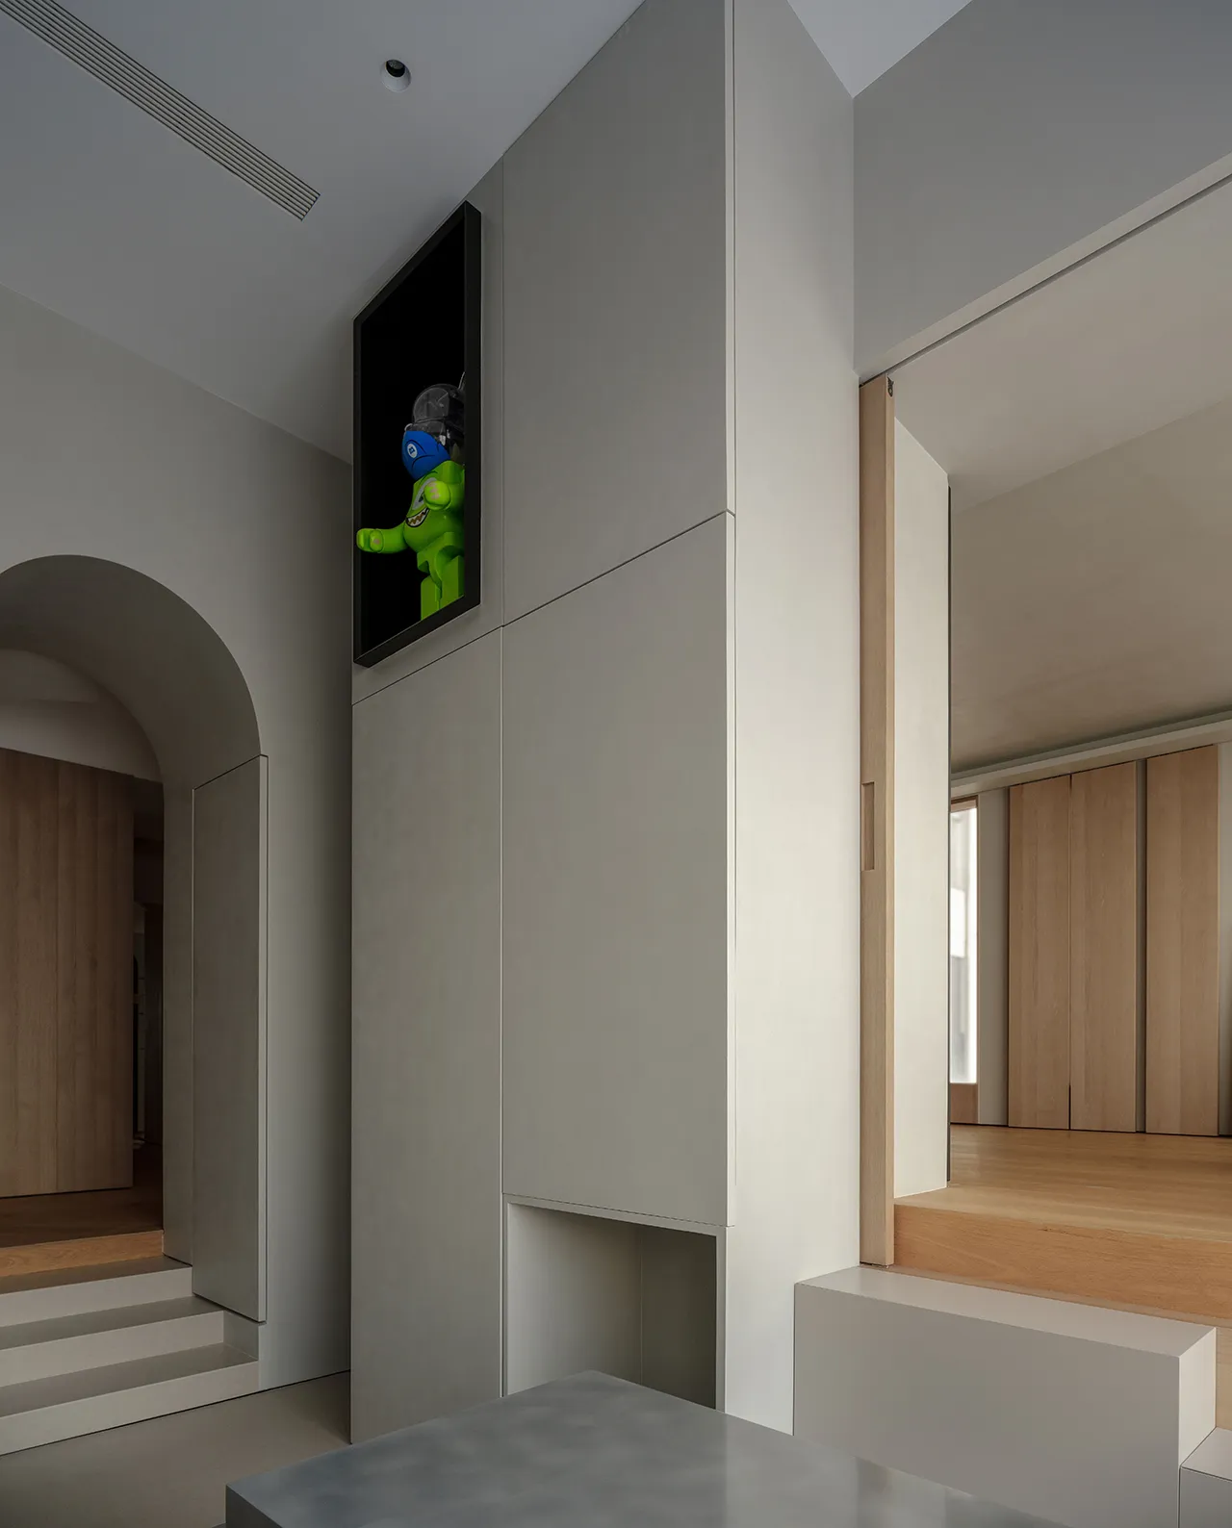
我们保留两个高差1.7米的错层空间。3.6米高的空间成为独立、高挑的个性展示空间,带来足够的扩容收纳。简洁的几何形式,强调原始的空间感,使大量的收纳功能,轻盈融合。
We retained two split-level spaces with a height difference of 1.7 meters. The 3.6-meter-high space serves as a distinct and lofty display area, providing ample storage capacity. The simple geometric form emphasizes the original spatial qualities, integrating substantial storage functions with a light touch.
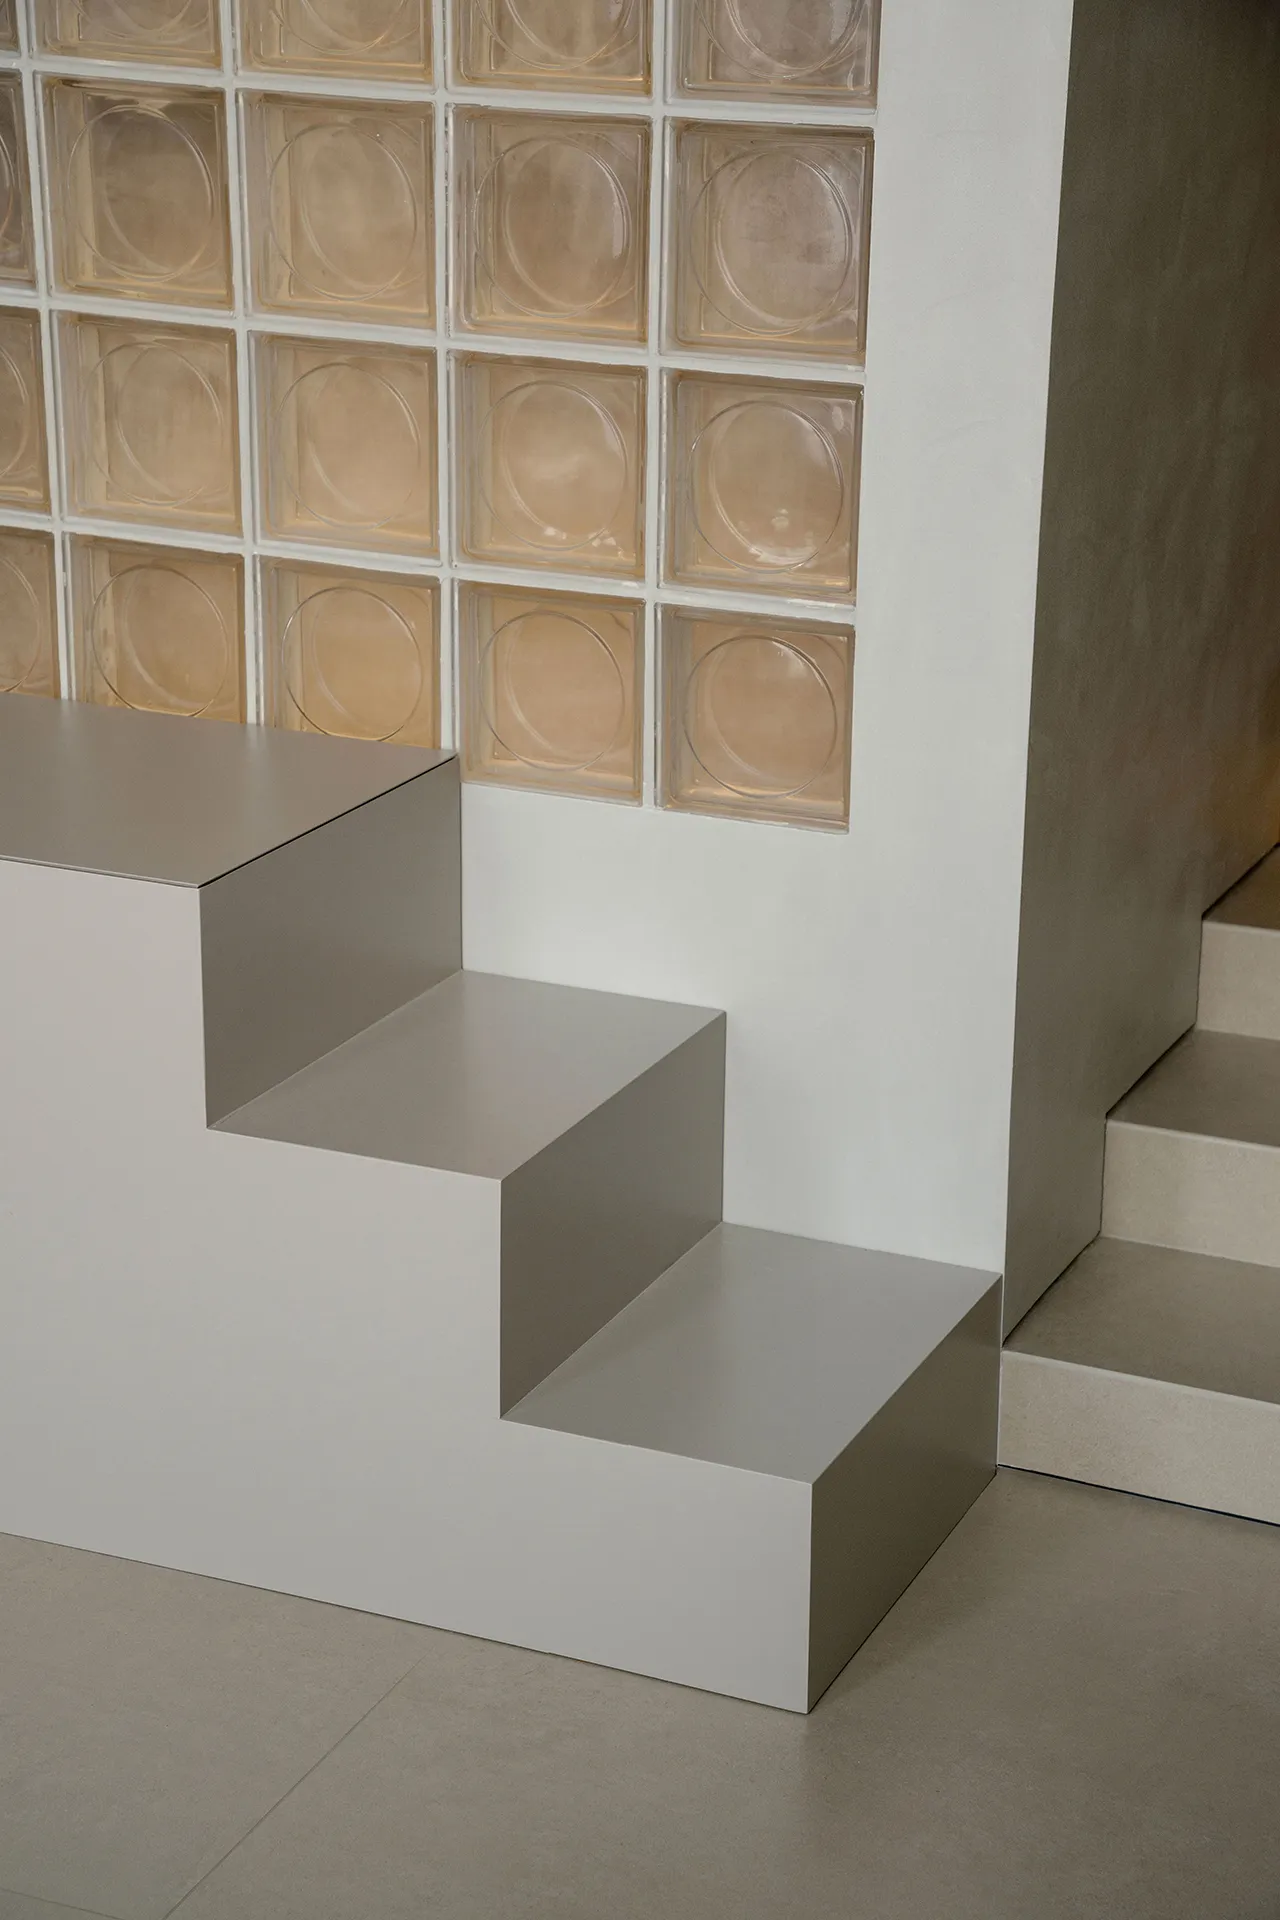
阶梯式的活动台,延续阶梯的形式,制造变化的体验,强调自由轻盈的空间仪式。通过横向移动活动台的位置,便捷、安全地取用上层柜体的物品。日常也可作为独立的收藏品、包包展示台。
The stepped activity table continues the ladder-like form, creating a dynamic experience and emphasizing a free and light spatial ritual. By moving the position of the table laterally, items in the upper cabinets can be accessed conveniently and safely. It can also serve as an independent display stand for collections or bags on a daily basis.
06
多功能室
Multi-function room
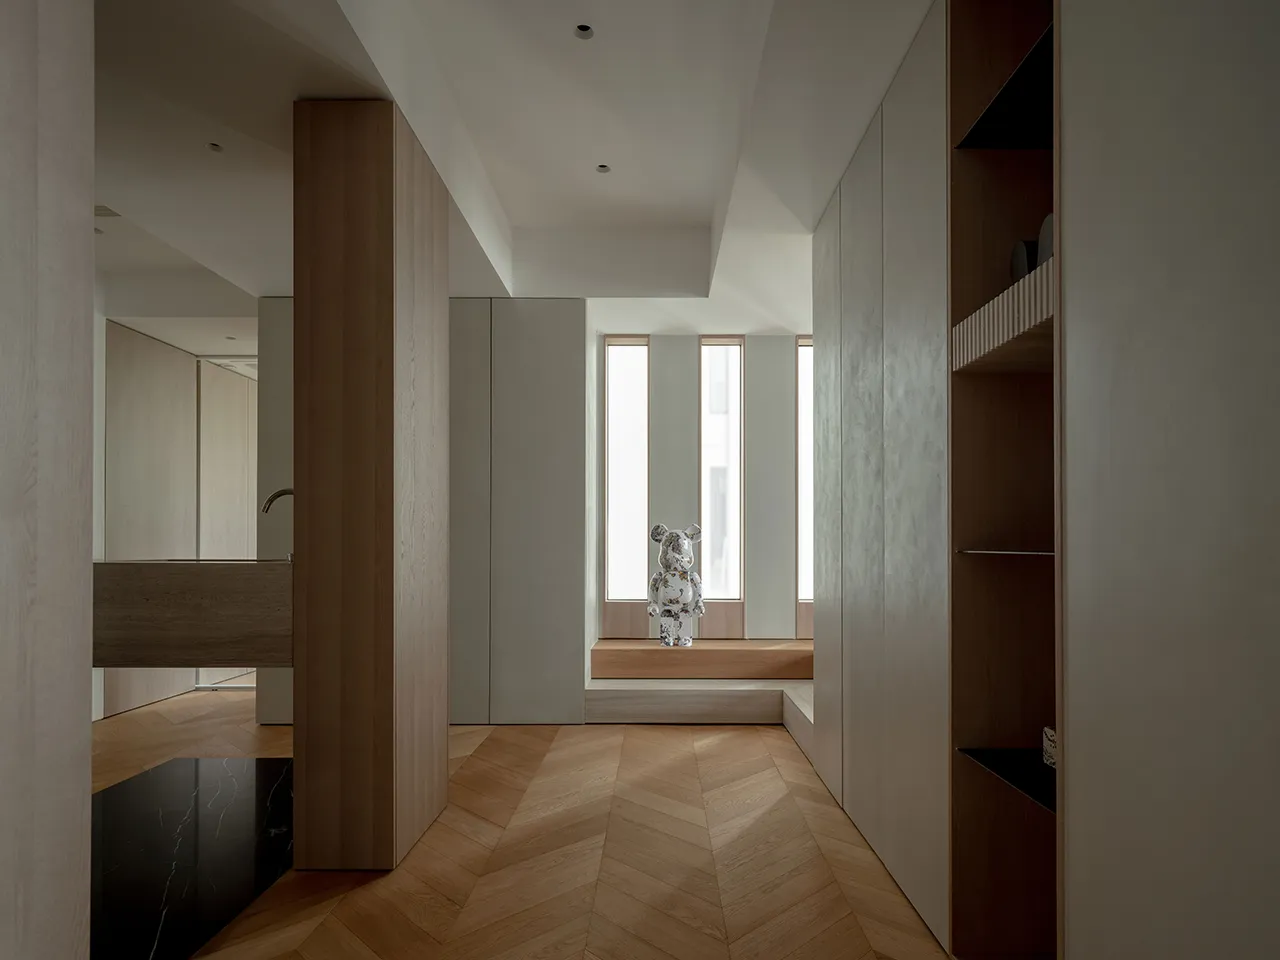
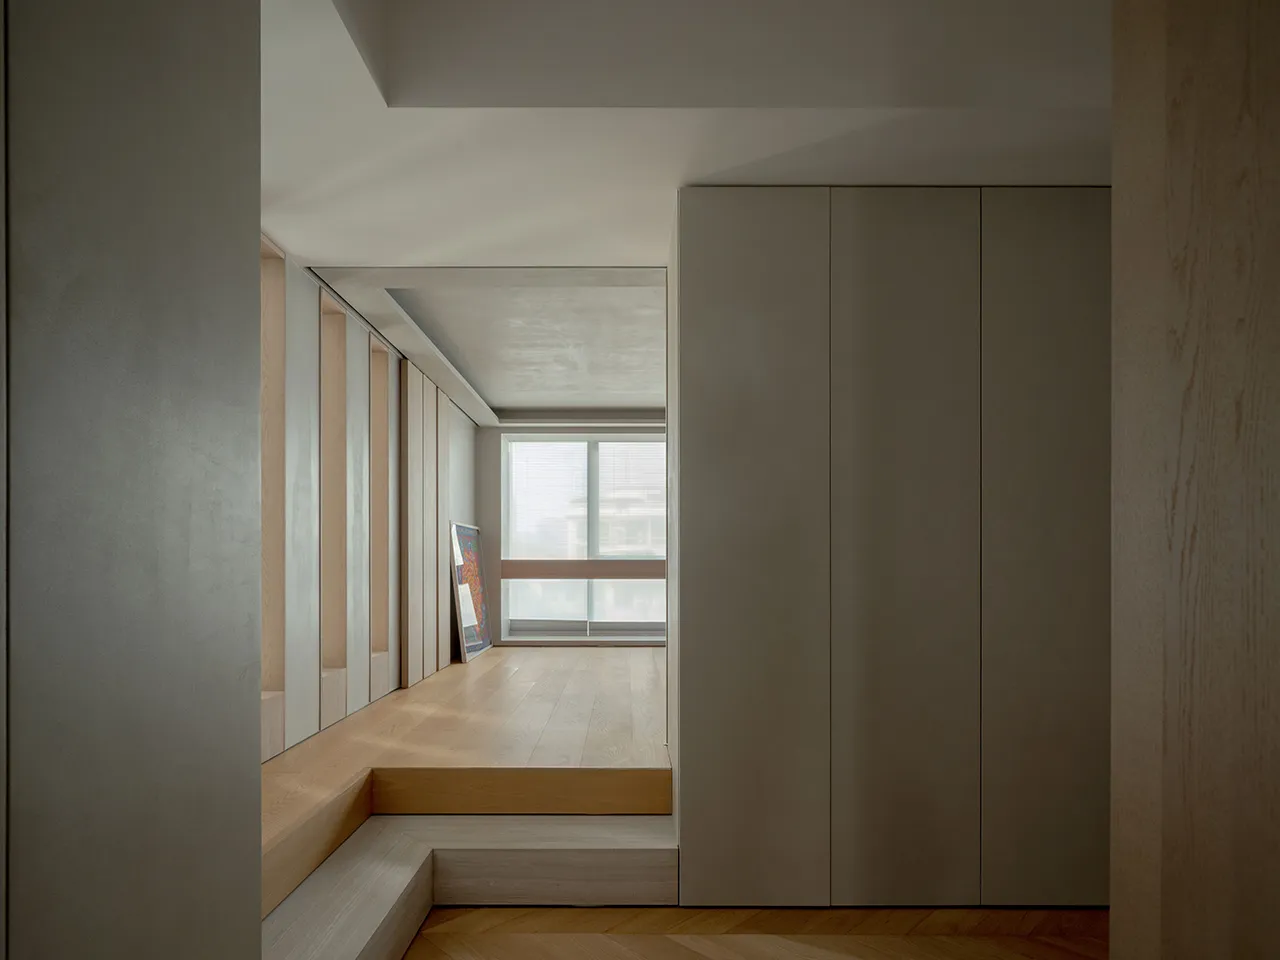
仅有1.9m层高的低矮空间,则以榻榻米延续由此带来的平和空间感受。入口处,将地板与天花的高度向外延申,形成缓和的L型台阶,形成过渡——消解空间差带来的直接冲突。
The low space, which is only 1.9 meters high, is a peaceful space with tatami mats. At the entrance, the height of the floor and ceiling is extended outward to create a gentle L-shaped step, providing a transition that mitigates the direct conflict caused by the difference in elevation.
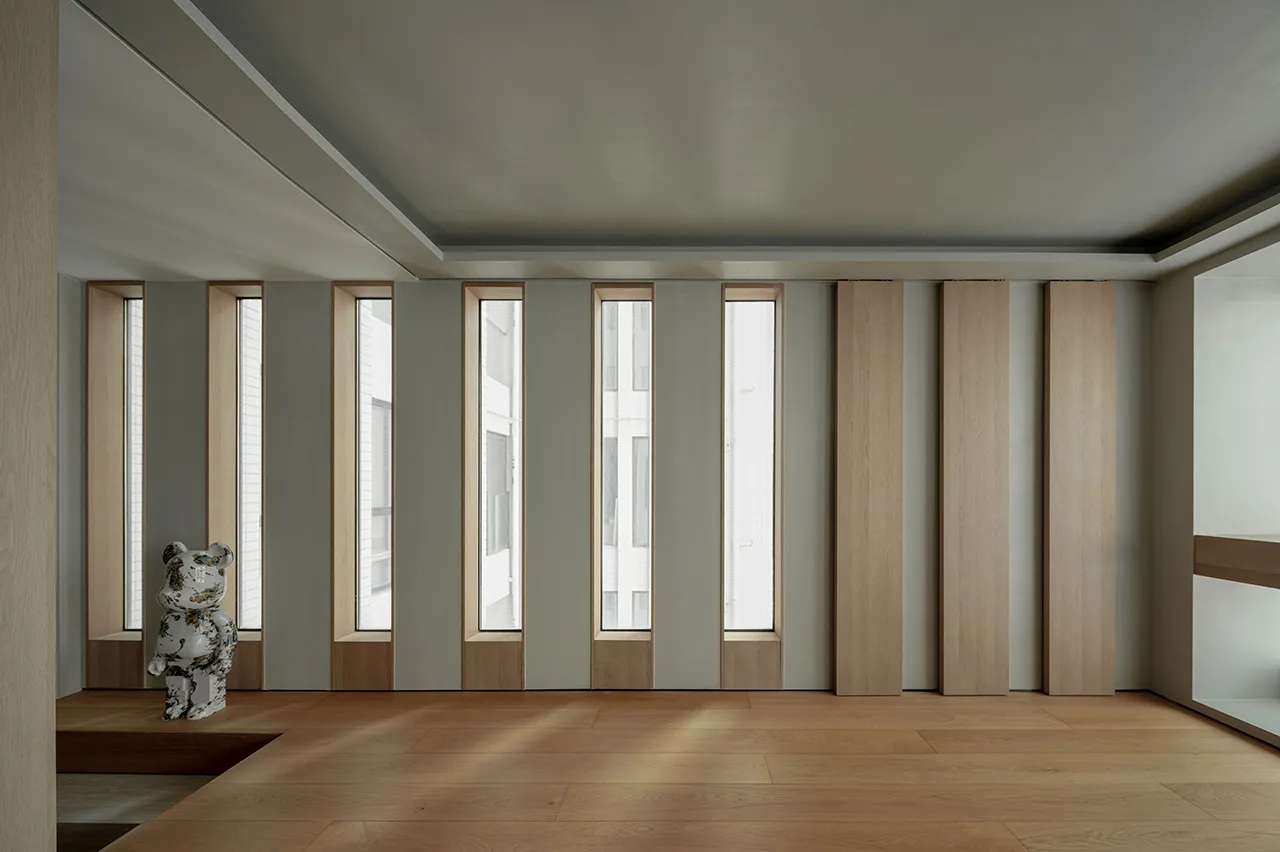
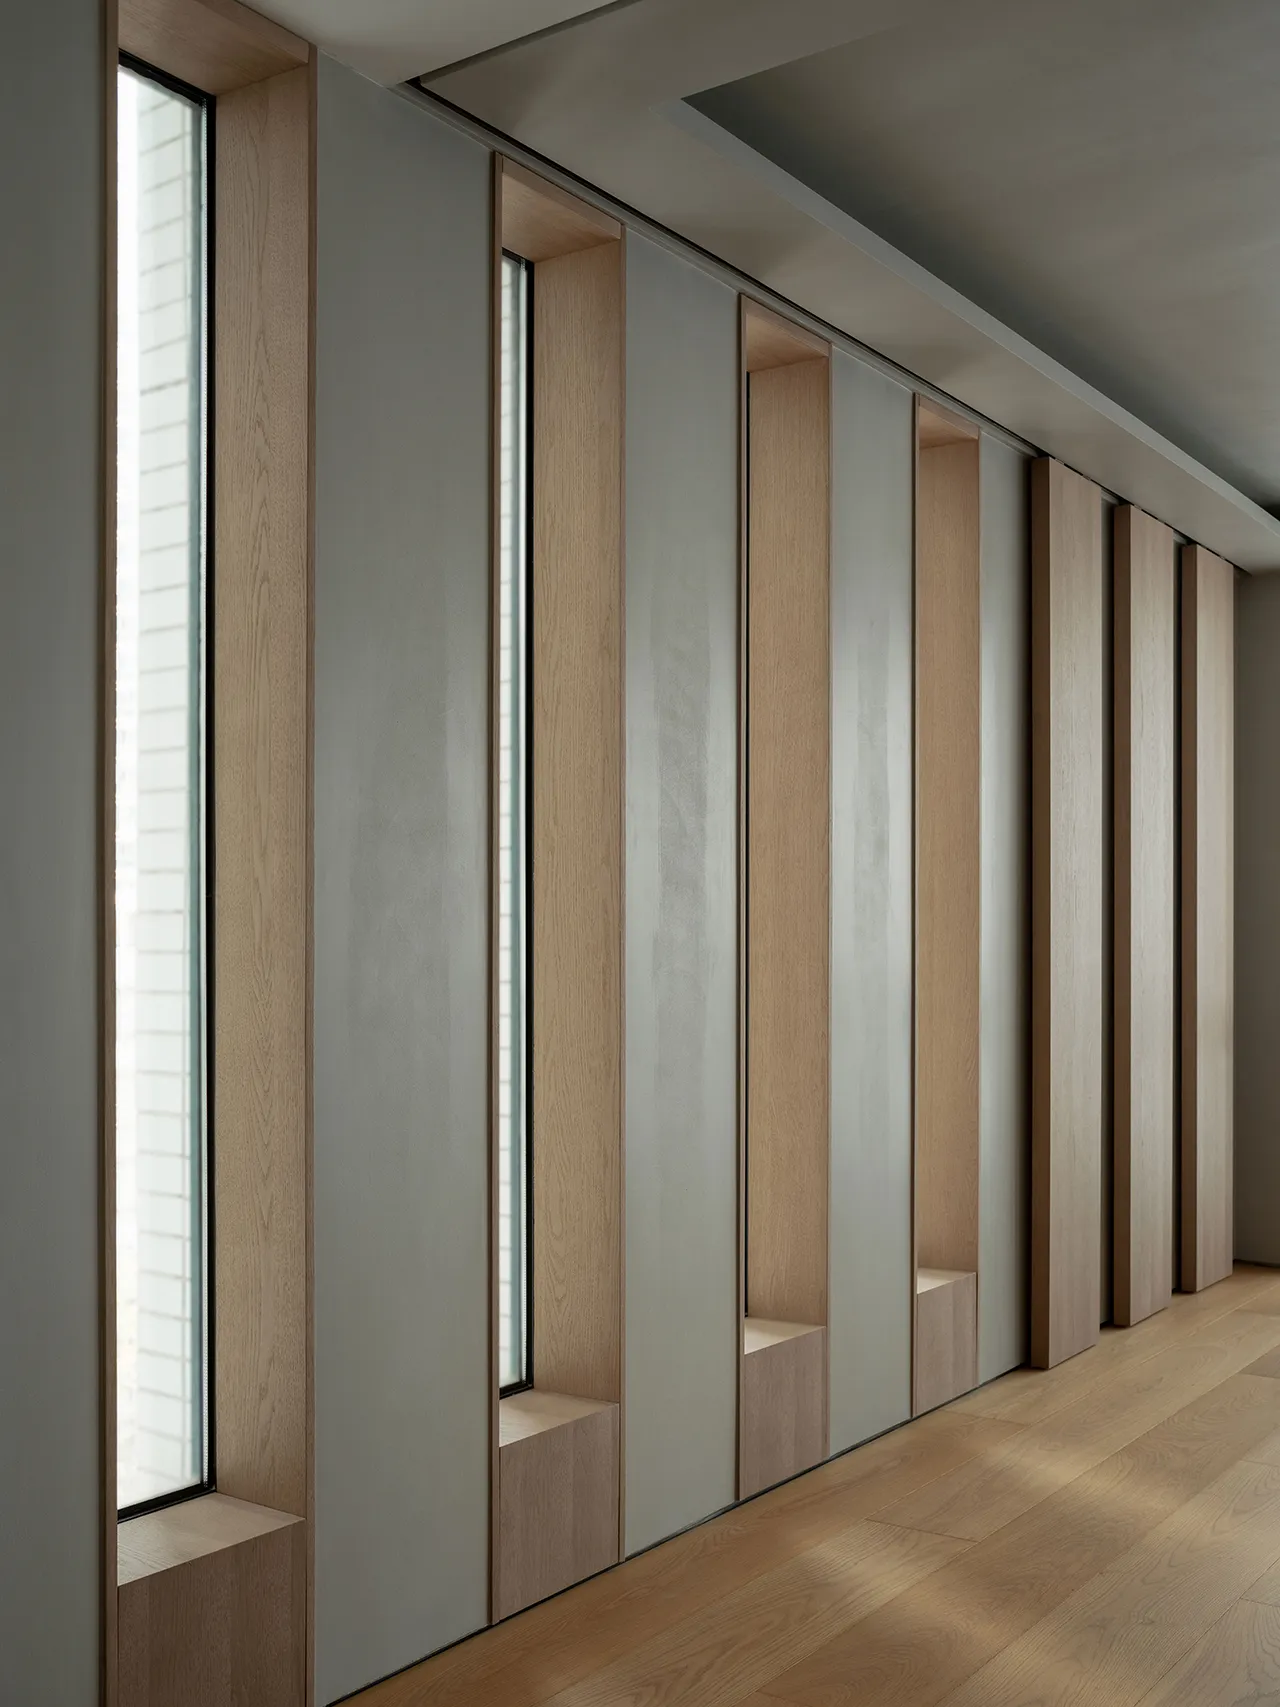
为了保留建筑立面的特征,我们设计了沿轨道自由滑动的定制木扇,代替窗帘。无论启闭,木扇始终以与条形竖向窗户相同的序列形式,延续典型的结构与美感,以自然的精神与状态,唤起空间的感知。
To preserve the character of the building facade, we designed custom wooden panels that slide freely along tracks instead of using curtains. Whether open or closed, the wooden panels maintain the same sequential form as the vertical strip windows, continuing the typical structure and aesthetics. This design evokes the perception of the space with its natural spirit and state.

一扇大移门,黑漆木与原木色形成撞色的图形,温和中蕴含着辩证的态度。推拉开合,创造独特的空间剧场。东方古典精神与POP ART结合,带来张力,塑造具有戏剧性的空间。无论独处,或是招待朋友留宿,自由舒适,成为宜动宜静的多功能空间。
A large sliding door features a graphic of contrasting black lacquered wood and natural wood tones, embodying a dialectical attitude within its subtlety. The door's sliding action creates a unique spatial theater. The blend of classical Oriental spirit with POP ART introduces tension and shapes the space with a dramatic flair. Whether for solitude or hosting friends overnight, the space remains free and comfortable, serving as a versatile area that is both active and tranquil.
两个区域保留层高差,并且留有通道,形成双向的动线,以“悬浮”的状态存在。以自在的状态,引导我们与空间的亲密接触,触摸与漫游。
The height difference between the two areas is preserved, with a passage creating a two-way circulation path, resulting in a "suspended" effect. This free-flowing state encourages intimate interaction with the space, allowing for touch and exploration.
07
猫屋
Cat Room
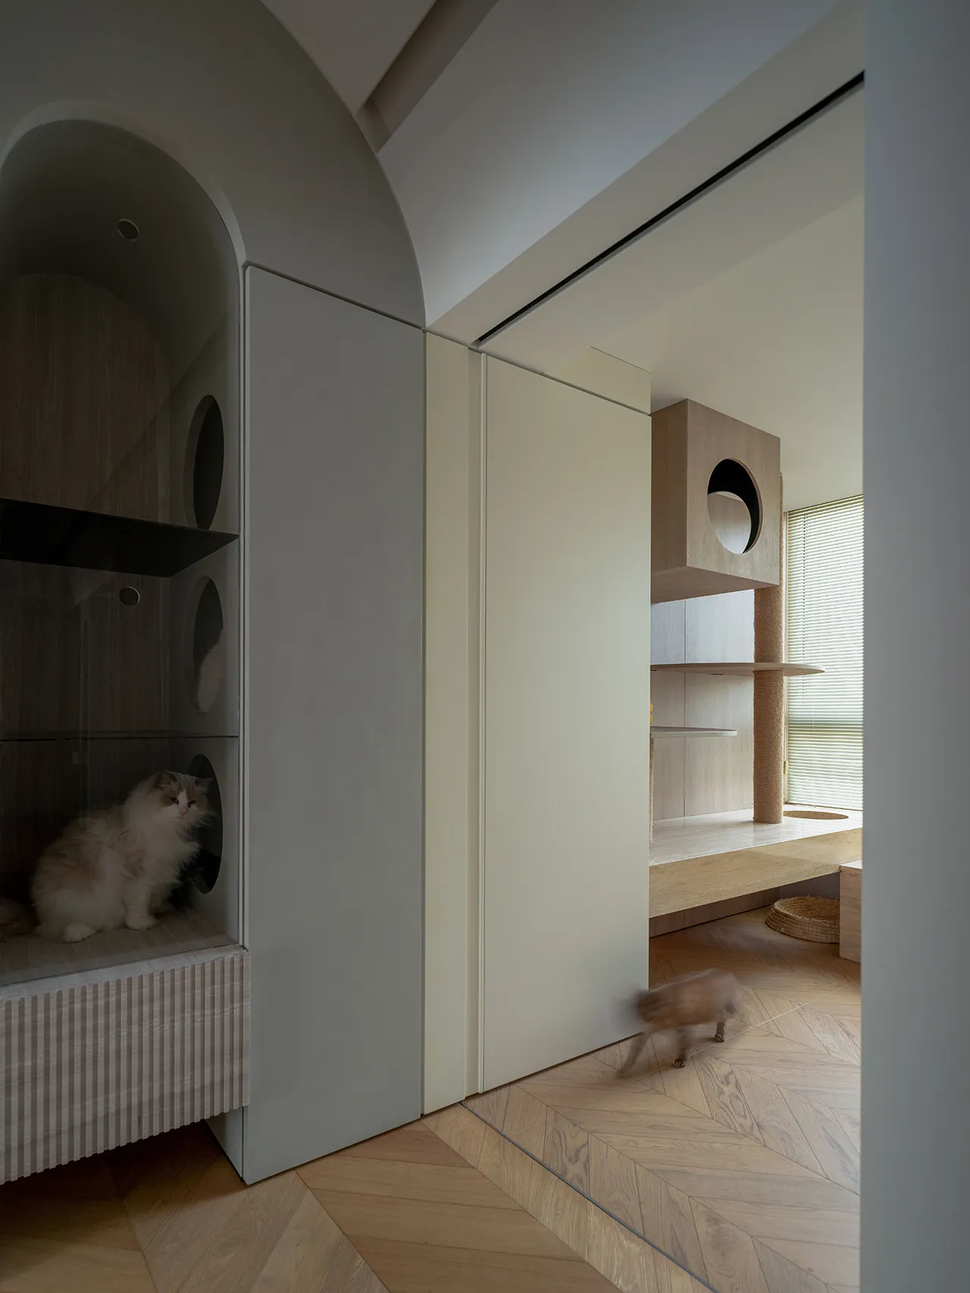
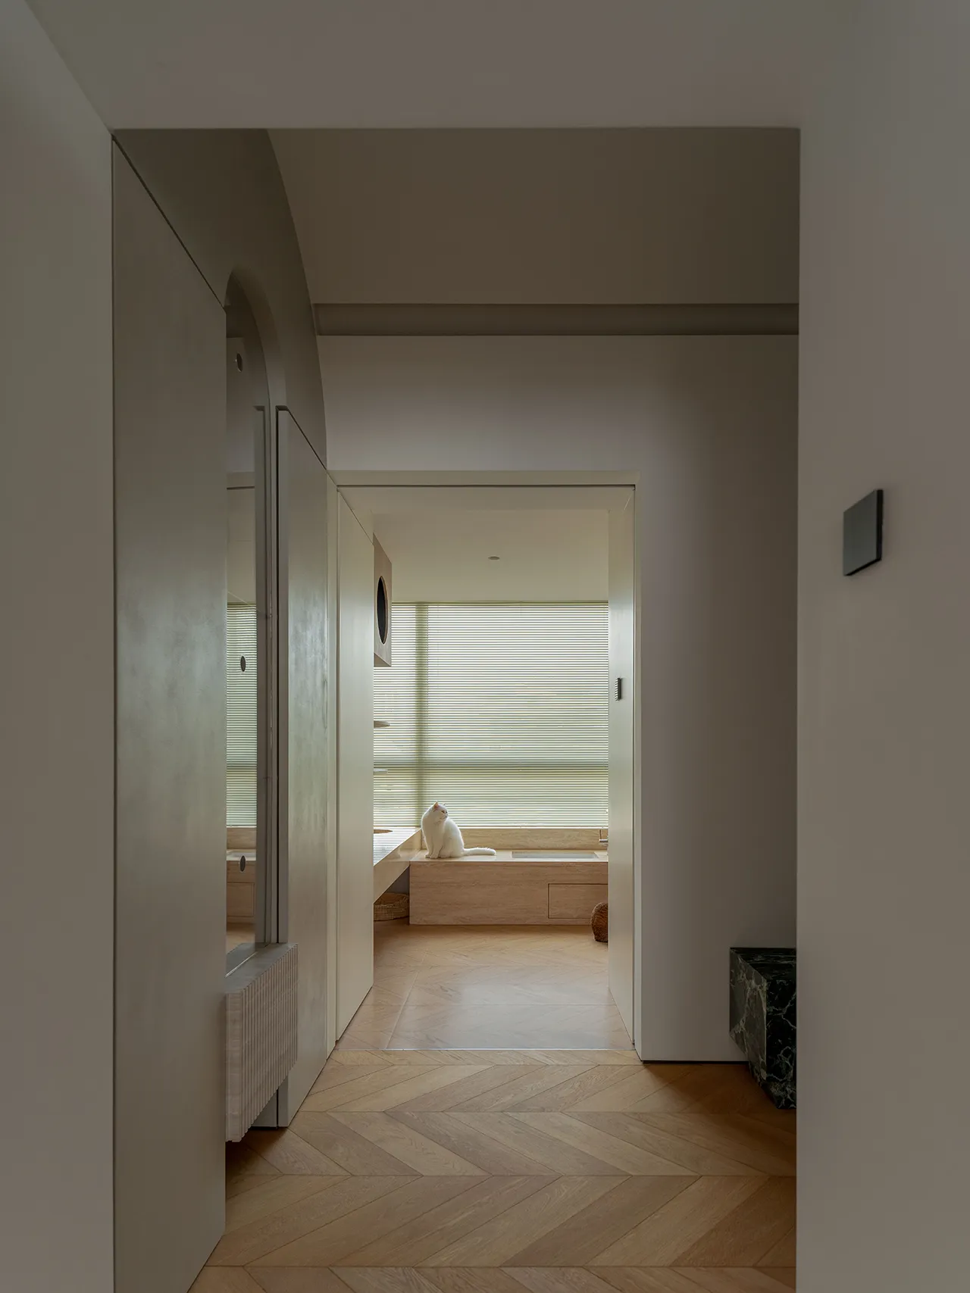
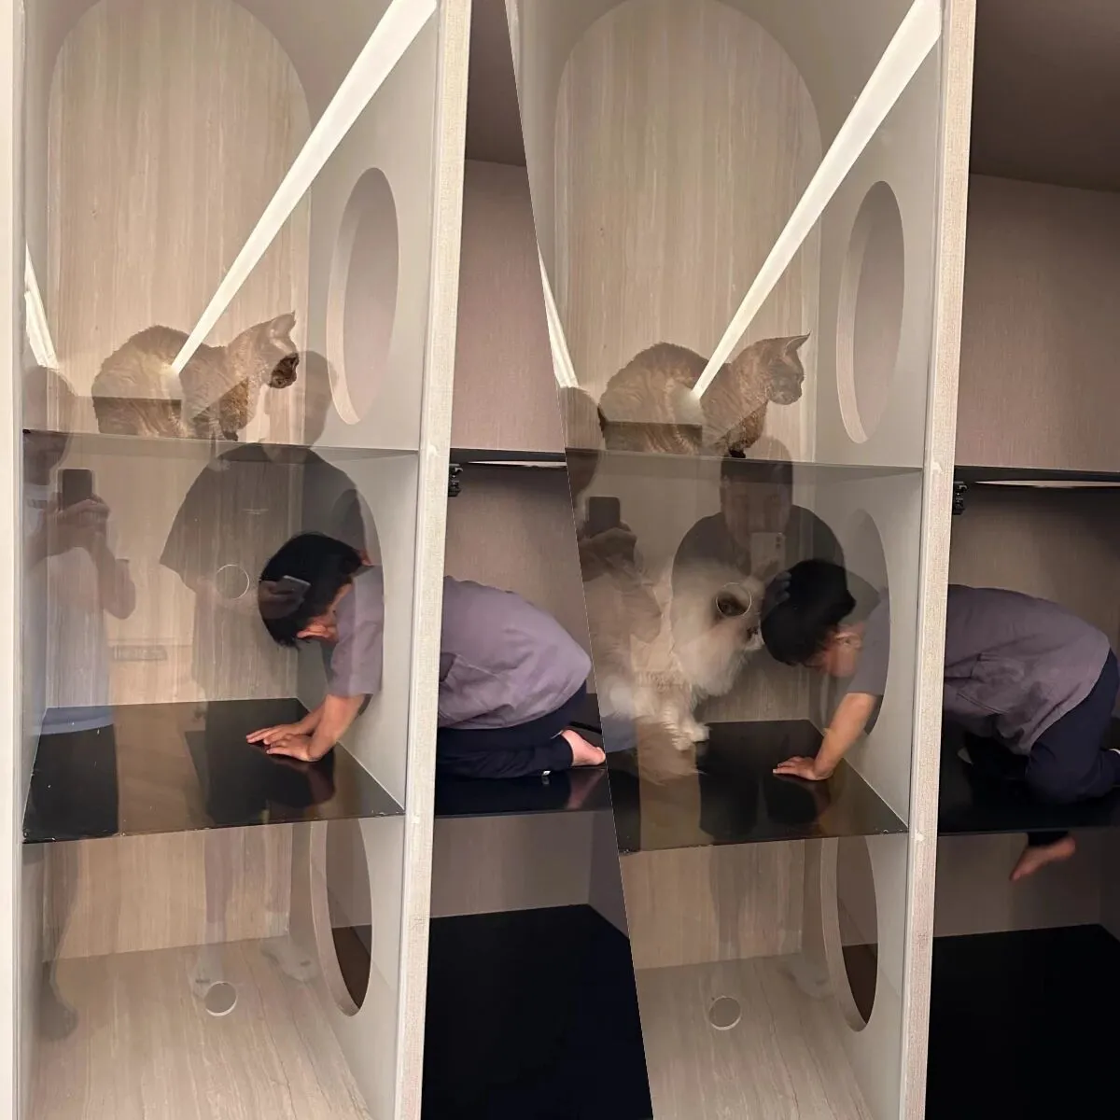
猫屋的设计,作为一个被放大的端口。一个好奇的大世界,创造真正人宠共处的空间,既有彼此独立的空间,又相互交织。猫屋采用透明玻璃门的设计,在两条主动线上都随时可以观察到猫房的动态。
The cat room is designed as an enlarged portal, creating a vast and curious world that facilitates genuine coexistence between people and pets. It offers both independent and interconnected spaces. The cat room features a transparent glass door, allowing the dynamics of the space to be observed from both active pathways at any time.
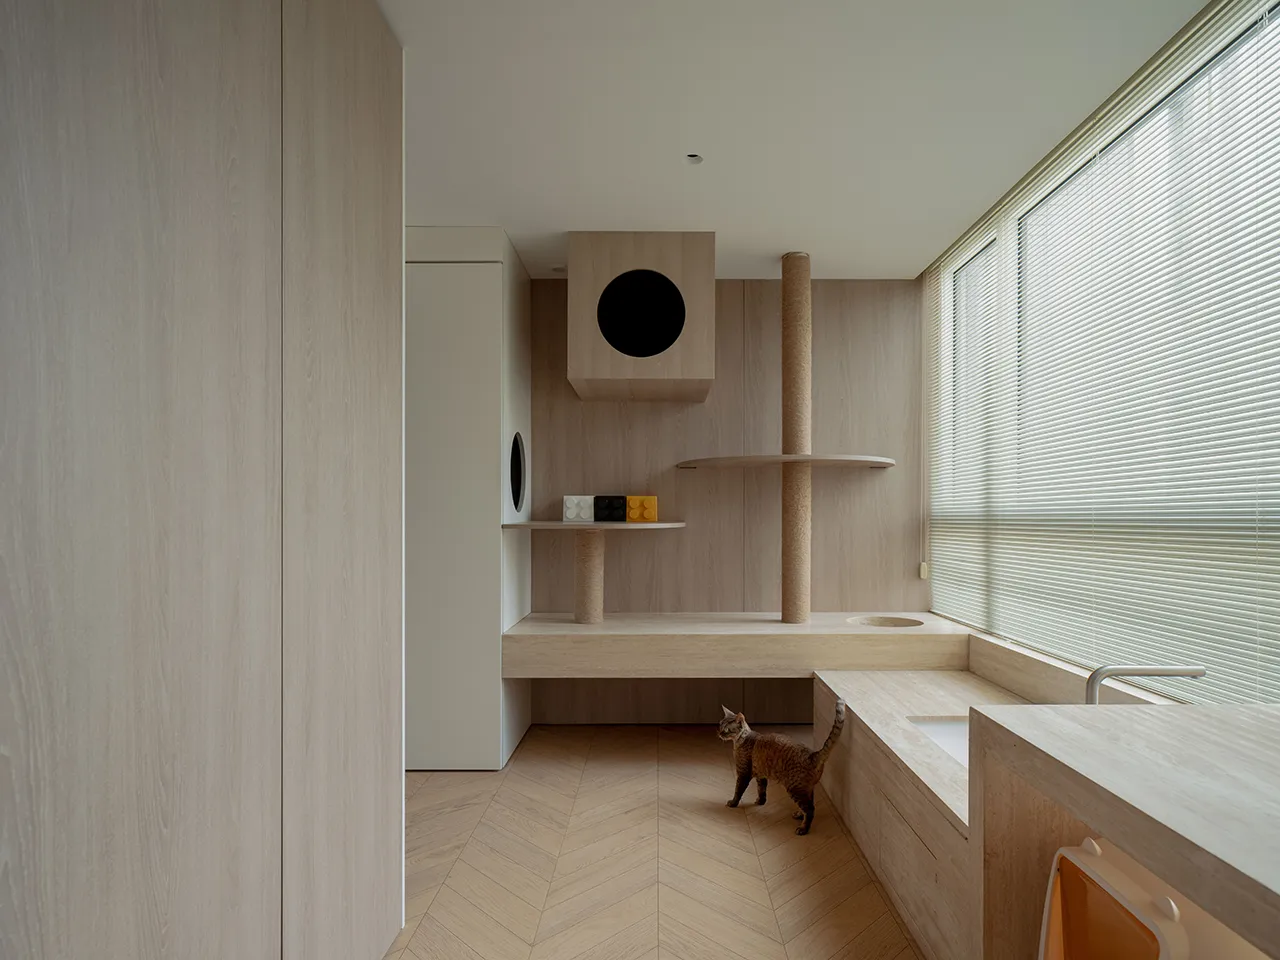
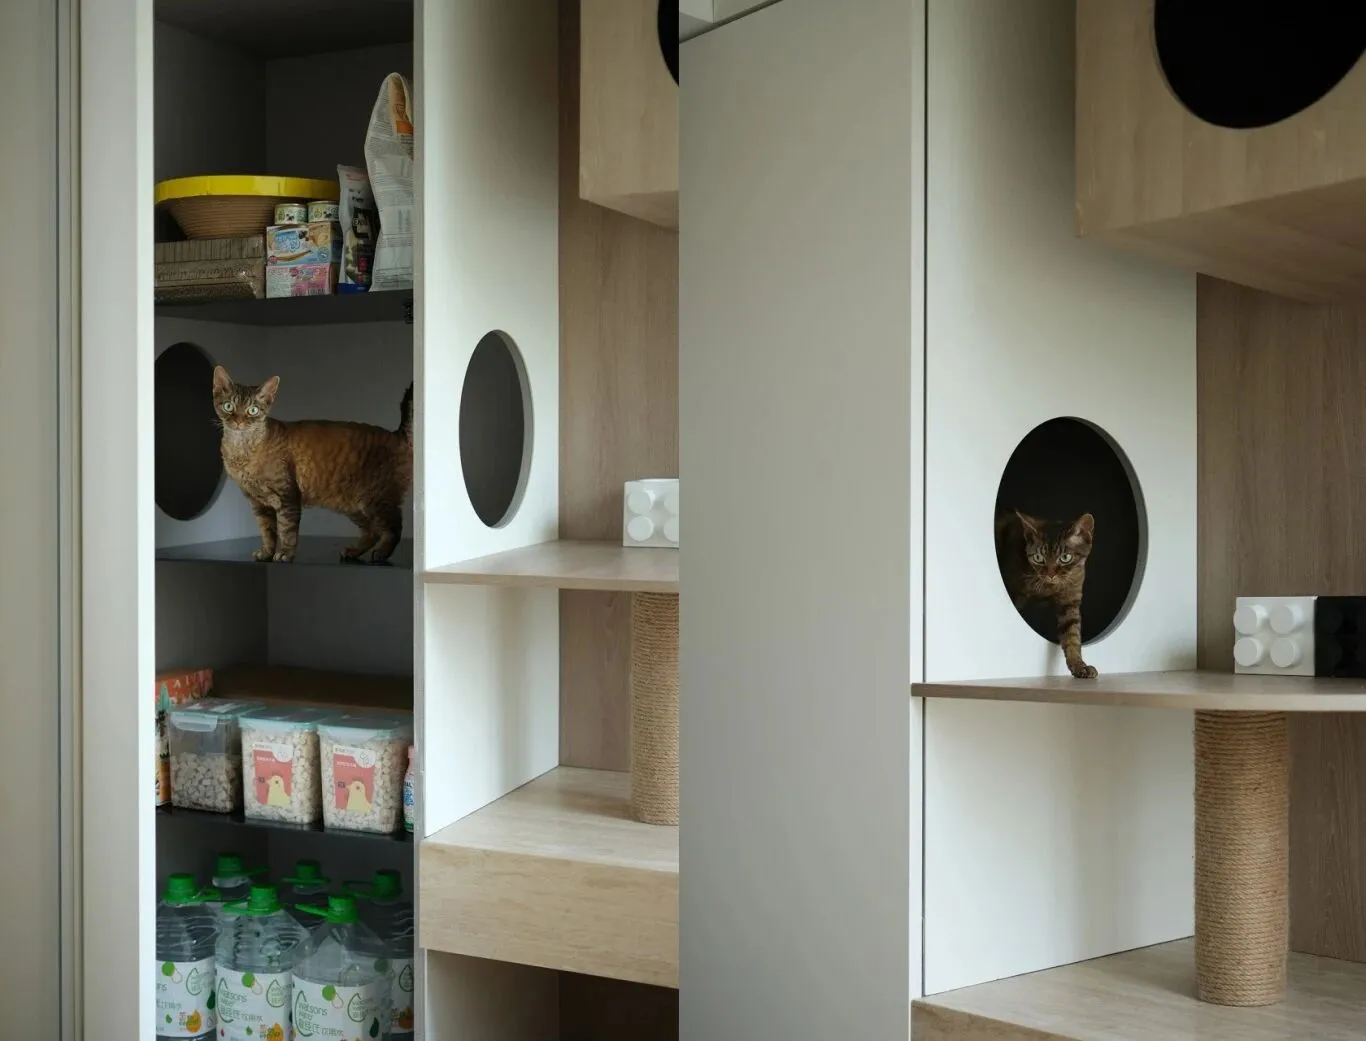
创造猫探索的空间,也巧妙地将大大小小的猫猫用品收纳其中。与其说这是为猫打造的空间,不如说为我们开放了一个新的窗口,丰富环境的语言。无论是猫洞,还是整体空间,在上上下下的探索中,重塑对空间的直觉。
The design creates a space for cats to explore while also cleverly organizing a variety of cat supplies. Rather than simply being a space created for cats, it opens a new window for us, enriching the language of the environment. Whether it's the cat caves or the overall space, exploring up and down reshapes our intuition about the space.
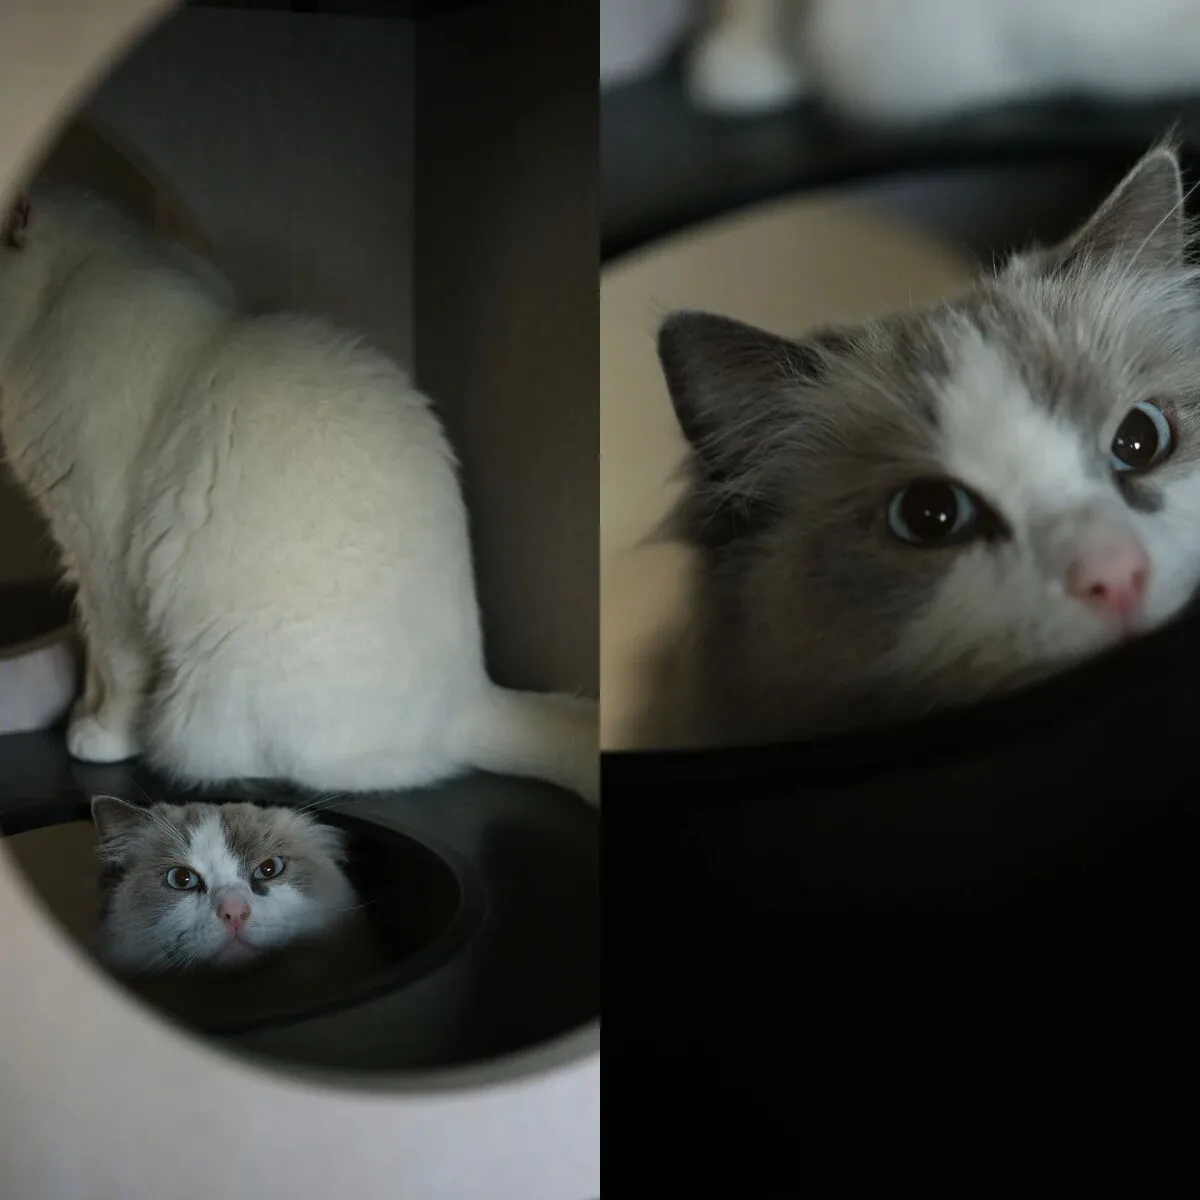
滑动查看图片⇢
在猫与人的视角切换中,居住,是一个可大可小的单位。是对空间与生活的共同感知,也是相互交织的独立存在。无论是猫,抑或是人,小而具体的单位,分散又凝聚。我们希望空间可以成为相互的映射,创造共同的磁场——自我与自由,渺小而永恒。
In the switch between cat and human perspectives, dwelling is a unit that can be both large and small. It represents a shared perception of space and life, as well as an intertwined independent existence. Whether for cats or humans, these small, specific units are both scattered and cohesive. We hope the space can serve as a mutual reflection, creating a shared magnetic field—self-contained and free, small yet eternal.
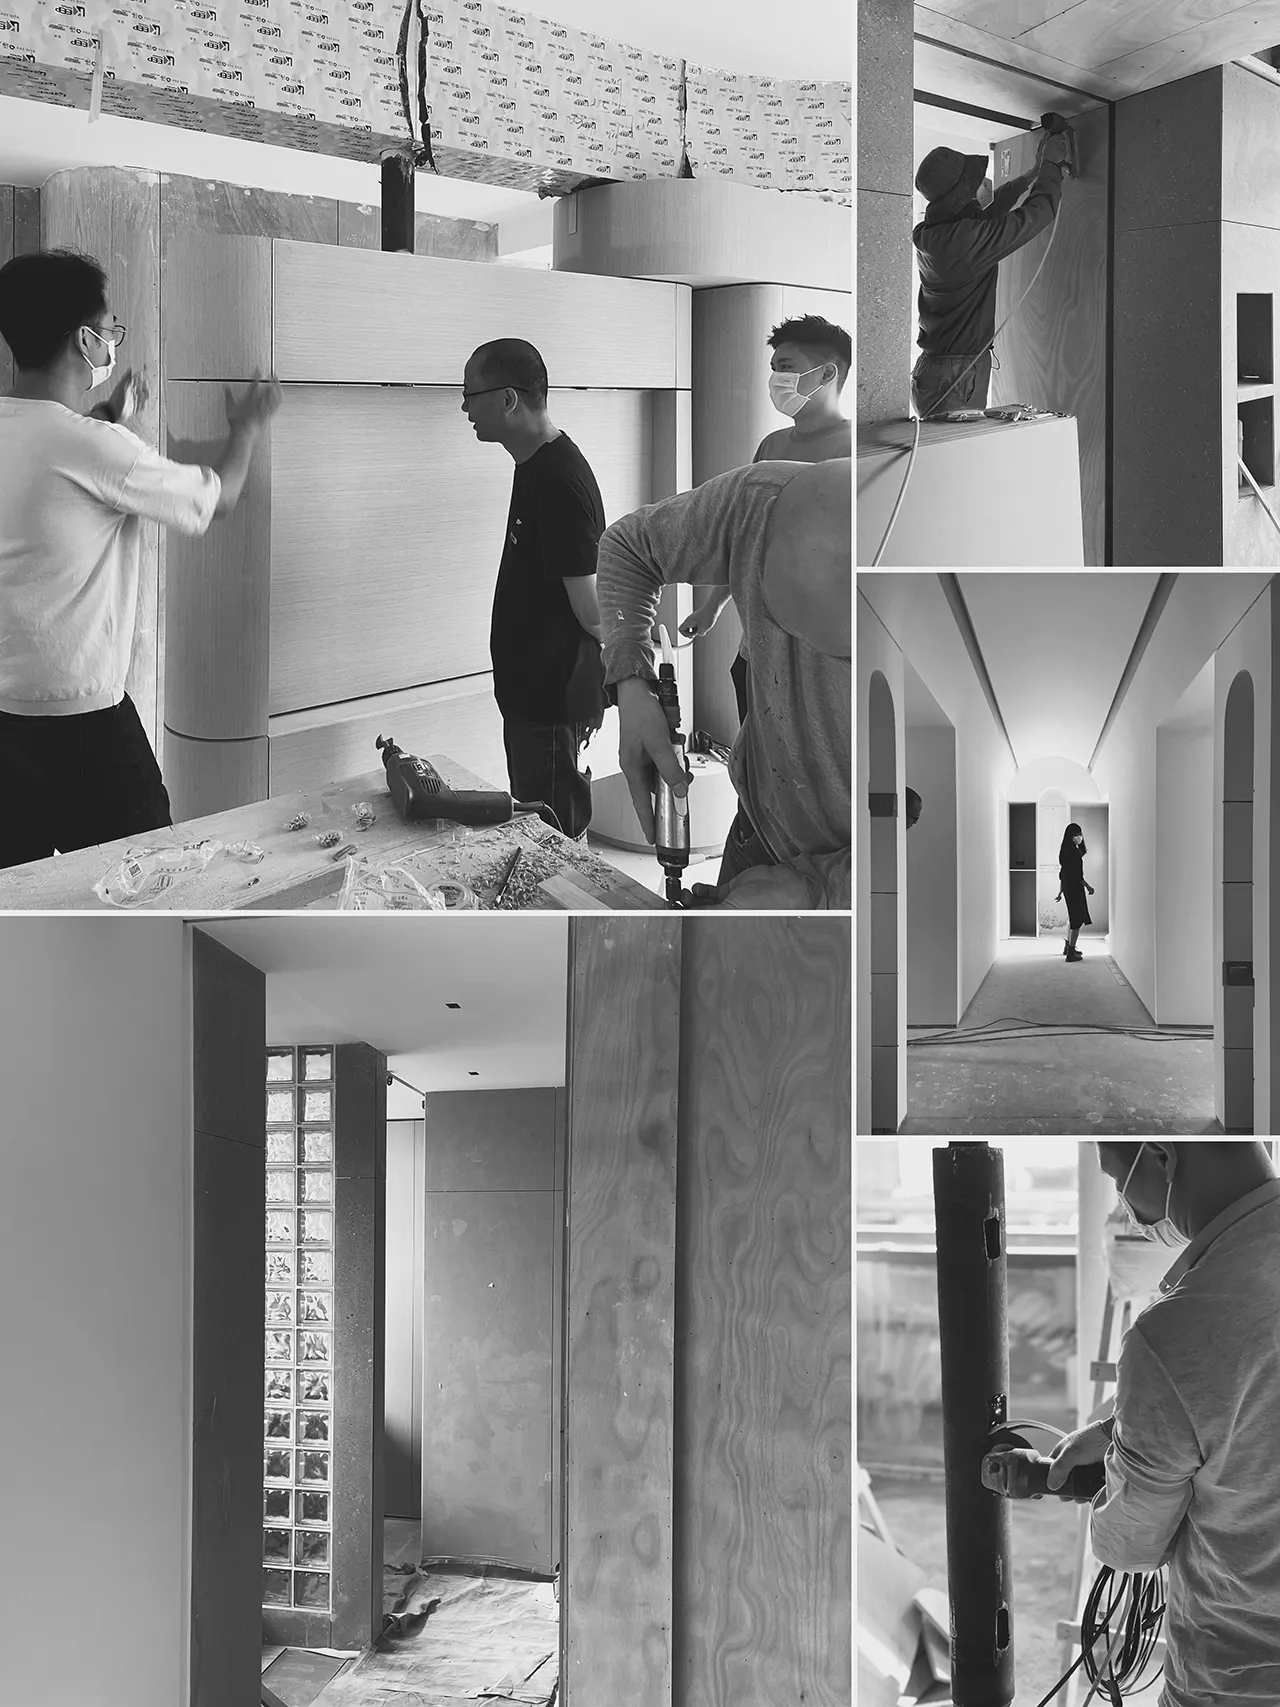
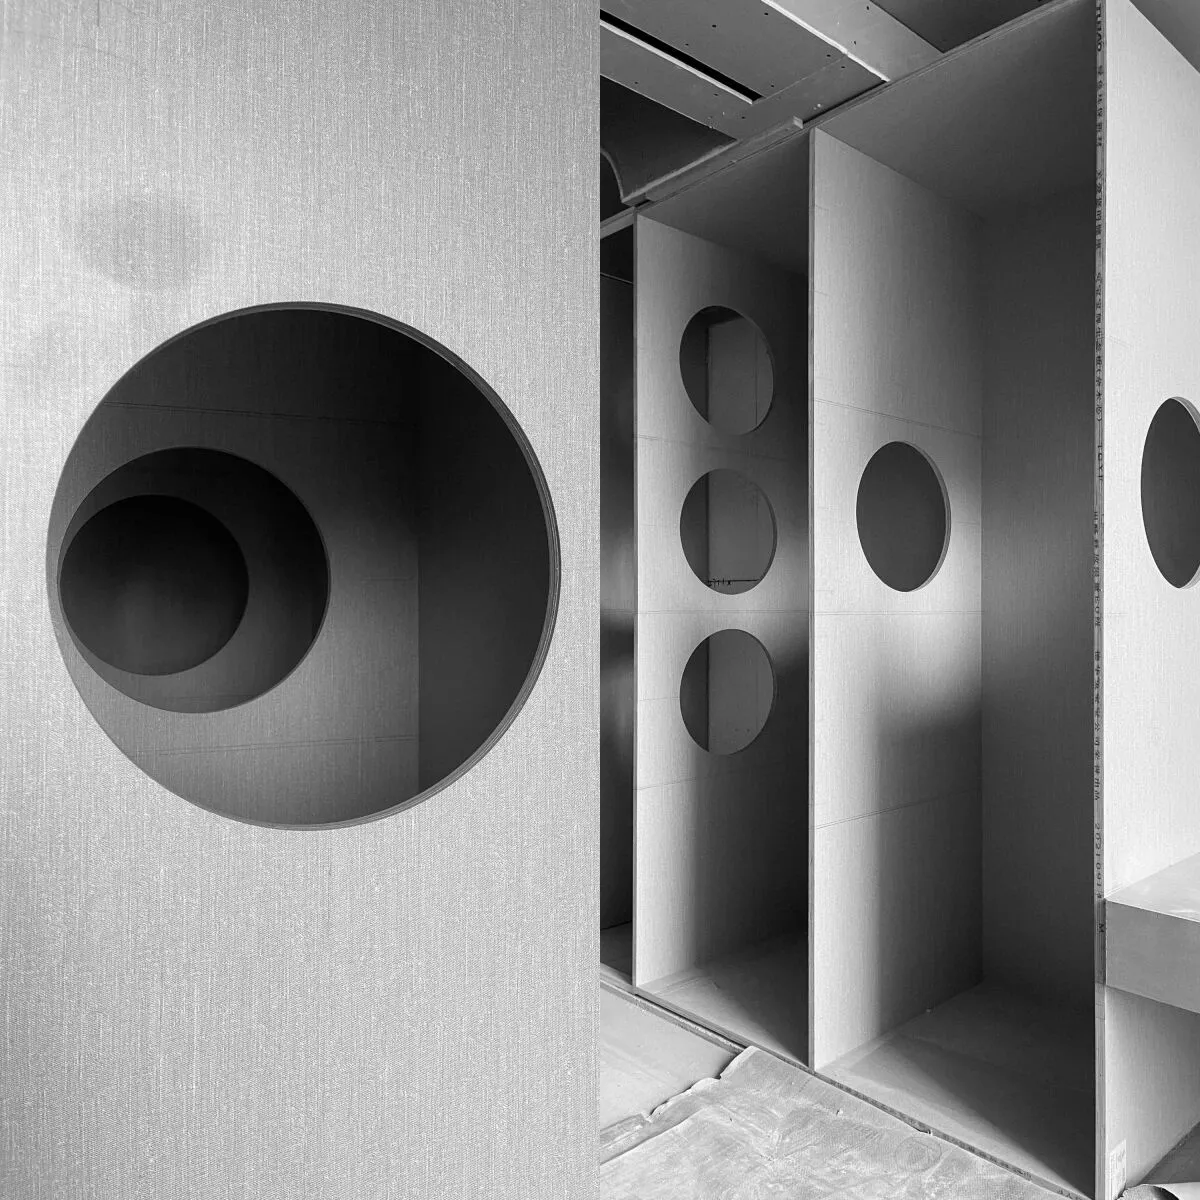
施工过程记录

幾築,源自脊柱(Jǐzhù)。脊柱,是核心的空间实体,也是具有能量的物质形态。作为重要的支撑和保护,同时也是神经中枢,其特征正是我们所理解的设计的核心价值。我们希望以此作为设计的形态,使想法落为实地,亦将设计的实现作为一种传递,始终以恒定的状态延续、联系。幾,是疑问,不确定的、细微的、接近的,时刻存疑,保持求知状态;築,是叠加、建造的过程,尊重与探索场地的语言,不断积累,追求非固定的设计状态。
KINJO DESIGN幾築空間設計,由Rico(陈煦)与Bernice(毕惠君)于2016年共同创立。两人早期以创新研发与跨专业合作为主的商业设计经验,转化为发散的思维方式与多元的实现手法,以室内设计为基础链接建筑、景观、产品与视觉的领域,根植传统,通过平衡与融合,链接空间功能、结构与生活方式,在当下与未来中创建更多可能性。
Jǐzhù is derived from the homophone for the Chinese word "spine." The spine serves as a core spatial entity, embodying both structural support and energetic material forms. As a vital element for support and protection, as well as the central nervous system, it reflects what we consider to be the core values of design. Our aim is to shape designs based on this concept—transforming ideas into reality and viewing the realization of design as a continuous transmission that evolves and connects across time."幾" (Jǐ) symbolizes inquiry, uncertainty, subtlety, and proximity—constantly questioning and maintaining a state of curiosity. "築" (Zhù) signifies the process of layering and construction, respecting and exploring the language of the site, continuously accumulating knowledge and pursuing a dynamic, ever-evolving design state.
KINJO DESIGN was co-founded in 2016 by Rico (Chen Xu) and Bernice (Bi Huijun). Both founders have extensive experience in commercial design, with a focus on innovative research and cross-disciplinary collaboration. Their work is defined by divergent thinking and a range of realization methods. Rooted in interior design, KINJO bridges architecture, landscape, product, and visual design. Grounded in traditional practices, KINJO connect spatial functions, structures, and lifestyles through balance and integration, creating new possibilities for both the present and the future.