
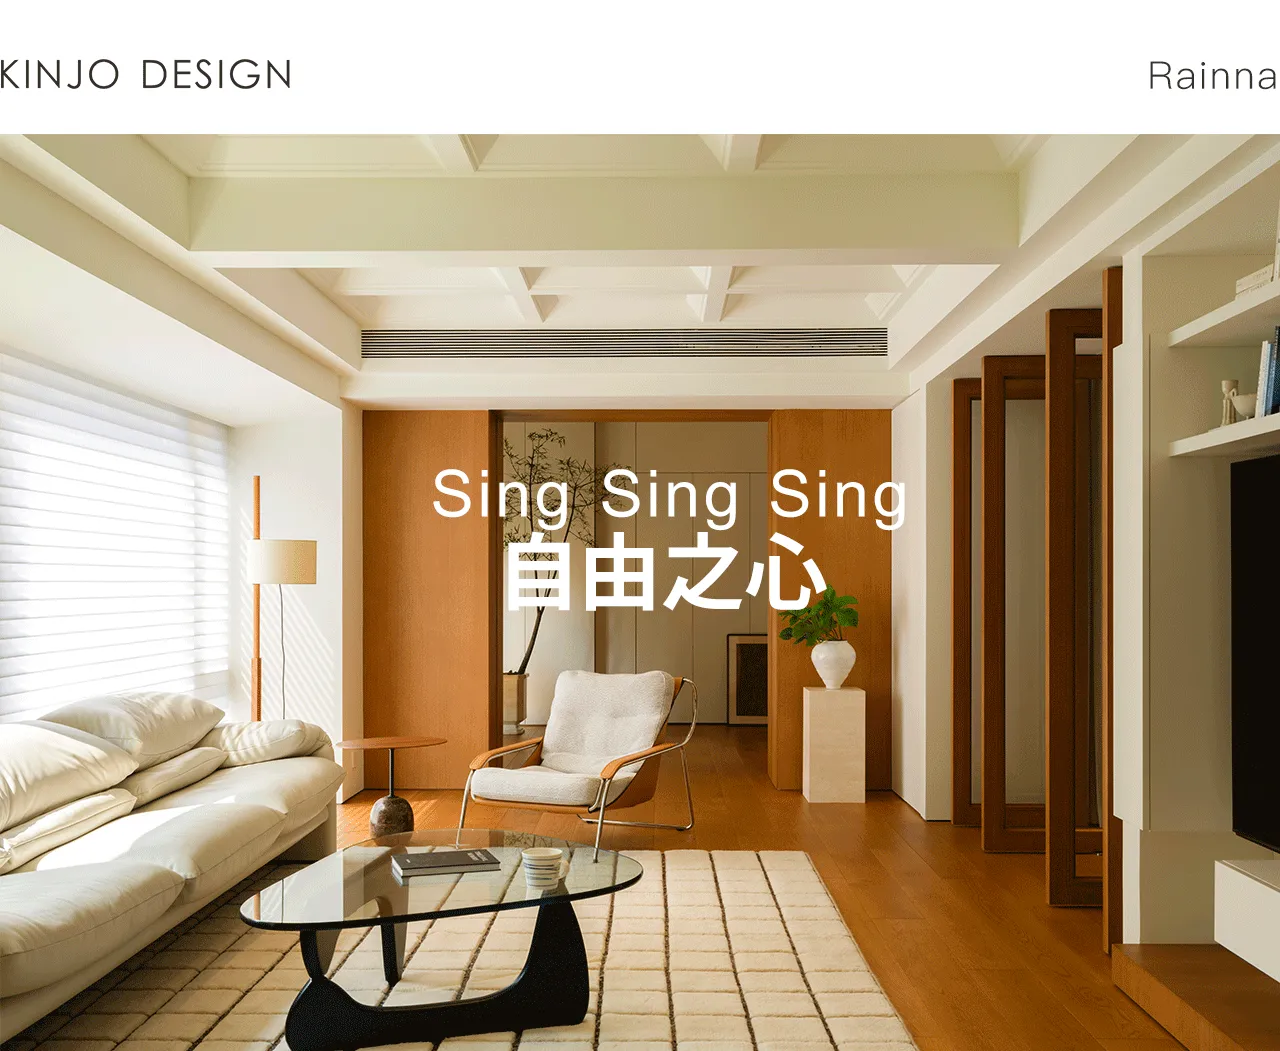
KINJODESIGN幾築空間設計 Sing Sing Sing:自由之心
Project
Sing Sing Sing
Design
KINJO DESIGN
Designer
Rico / Bernice
Location
Guangzhou, China
Constructor
DaZuoJingGong
Area
150㎡
Photo
AYstudio
Clients
Rainna
✲
项目概况
Project Profile
屋主Rainna
屋主夫妇是两位即将退休的大学外语老师,自由浪漫的个性,加上西方生活的经历,拥抱着文化与艺术的精神世界。作为二人未来养老的空间,我们构想了一种优雅的生活方式,把这个住宅视为一场时间的美学体验。以日常的风景,创造时间的赞颂。风景,是一种看见——是向内探索,寻觅内心风景,建立与精神自洽的尺度;也是彼此陪伴,互为风景。我们希望以共同的感知与关照的尺度,创造自然独处与分享对话。以未来的期愿,照应当下。自然、爱与美在这里,心在这里。
The homeowners, a couple on the verge of retirement, are both university foreign language professors. With their free-spirited and romantic personalities, coupled with their experiences of living abroad, they embrace a world rich in culture and art.As this space is envisioned as their future retirement home, we aimed to create an elegant lifestyle, treating the residence as an aesthetic journey through time. Through everyday landscapes, we celebrate the passage of time.Landscape is a form of perception—an inward exploration, a search for the inner scenery, and the establishment of a harmonious scale with the spirit. It is also about mutual recognition and companionship, where each becomes the other's landscape. We sought to create a shared sense of perception and care, balancing moments of solitude with opportunities for dialogue.Looking to the future while responding to the present, nature, love, and beauty reside here, as does the heart.
设计理念
Design Concept

“Sing, Sing, Sing”- Benny Goodman
"Sing,Sing, Sing"是一首经典而具有标志性的爵士乐,被认为是20世纪30年代Big Band时代的代表作之一,它的编曲与合奏展现了自由与活力的时代精神。我们将这种时代的共鸣,作为空间的愿景,创造一个充满生机的空间——尽情探索、表达情感;亦彼此聆听、彼此回应。自由合奏,也是自由之心。
"Sing, Sing, Sing" is a classic and iconic jazz piece, regarded as one of the representative works of the Big Band era in the 1930s. Its arrangement and ensemble showcase the spirit of freedom and vitality of the time. We take this resonance of the era as the vision for the space, creating a vibrant environment—where one can explore freely, express emotions; and also listen to and respond to each other.Free ensemble is also a free heart.
Before
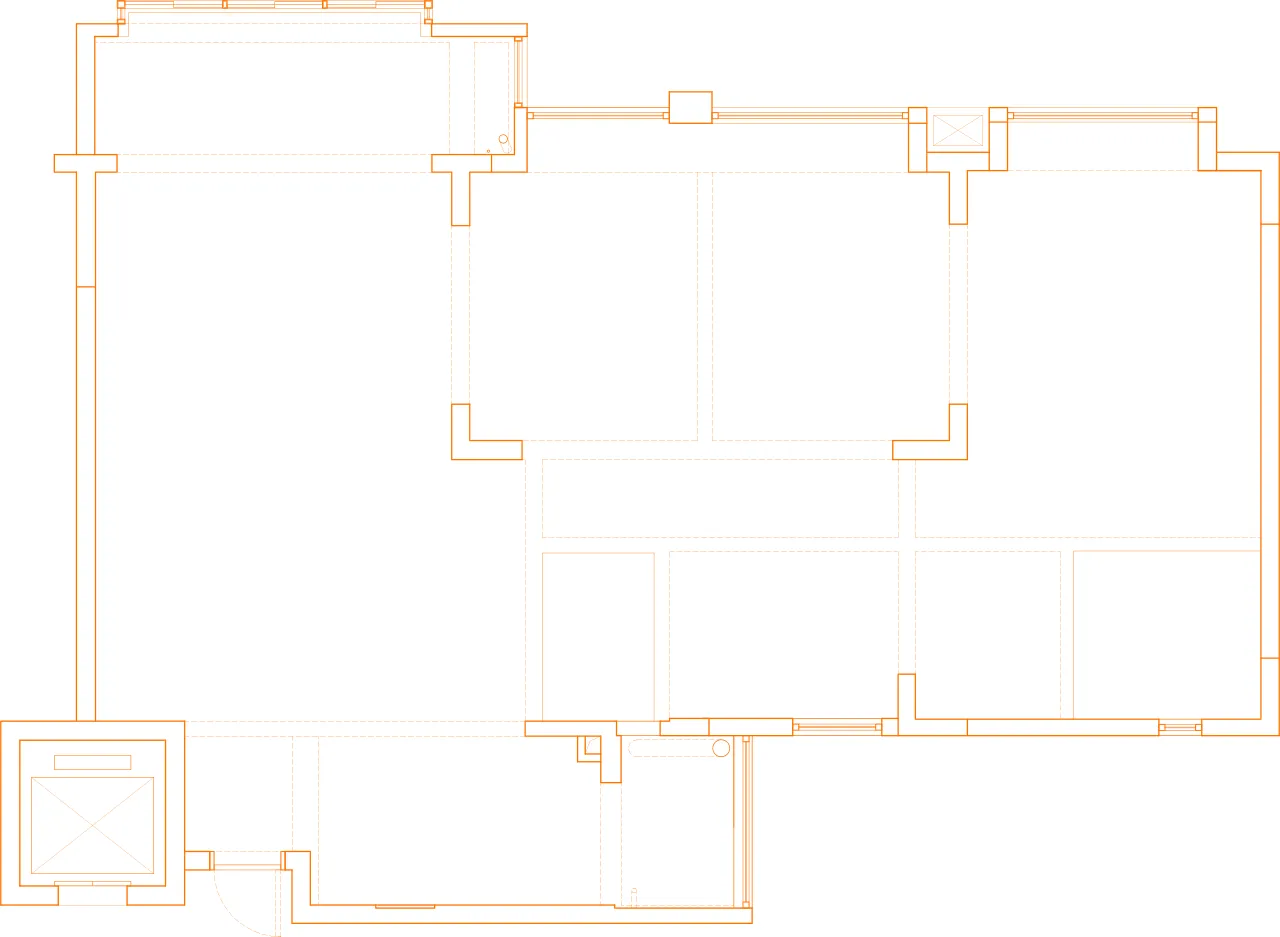

原始空间为传统而局限的四房空间,房间对称分布于走廊两侧,主卧位于最内空间,保守的条件限制了空间可能性。取消硬隔断,打破封闭性,消融交通空间,我们将整体划分为四个相近的长形核心区域,强调间接而连续的空间感。
The original space was a traditional and confined four-room layout, with rooms symmetrically arranged along a central corridor and the master bedroom tucked away at the far end. This conservative structure limited the potential of the space. By removing rigid partitions, breaking down enclosed areas, and dissolving transitional spaces,we reorganized the layout into four elongated core zones, emphasizing a continuous and indirect spatial experience.
After

基于轴线关系,延伸与融合,从东西与南北向——营造横向的空间跨度与纵深的视野空间,实现最大程度的空间尺度,重新定义空间的状态。通过空间布局与功能分区,形成递进空间,东西相融、循序渐进,创造流通性的空间。
Guided by axial relationships, we extended and blended the space along both east-west and north-south orientations—creating a horizontal spatial span and a deep, layered visual perspective. This approach maximizes the spatial scale and redefines the state of the space.Through thoughtful spatial arrangement and functional zoning, we formed a progressive flow, seamlessly integrating east and west, and crafting a dynamic, interconnected environment.
01
风景之诗
Ode to Scenery
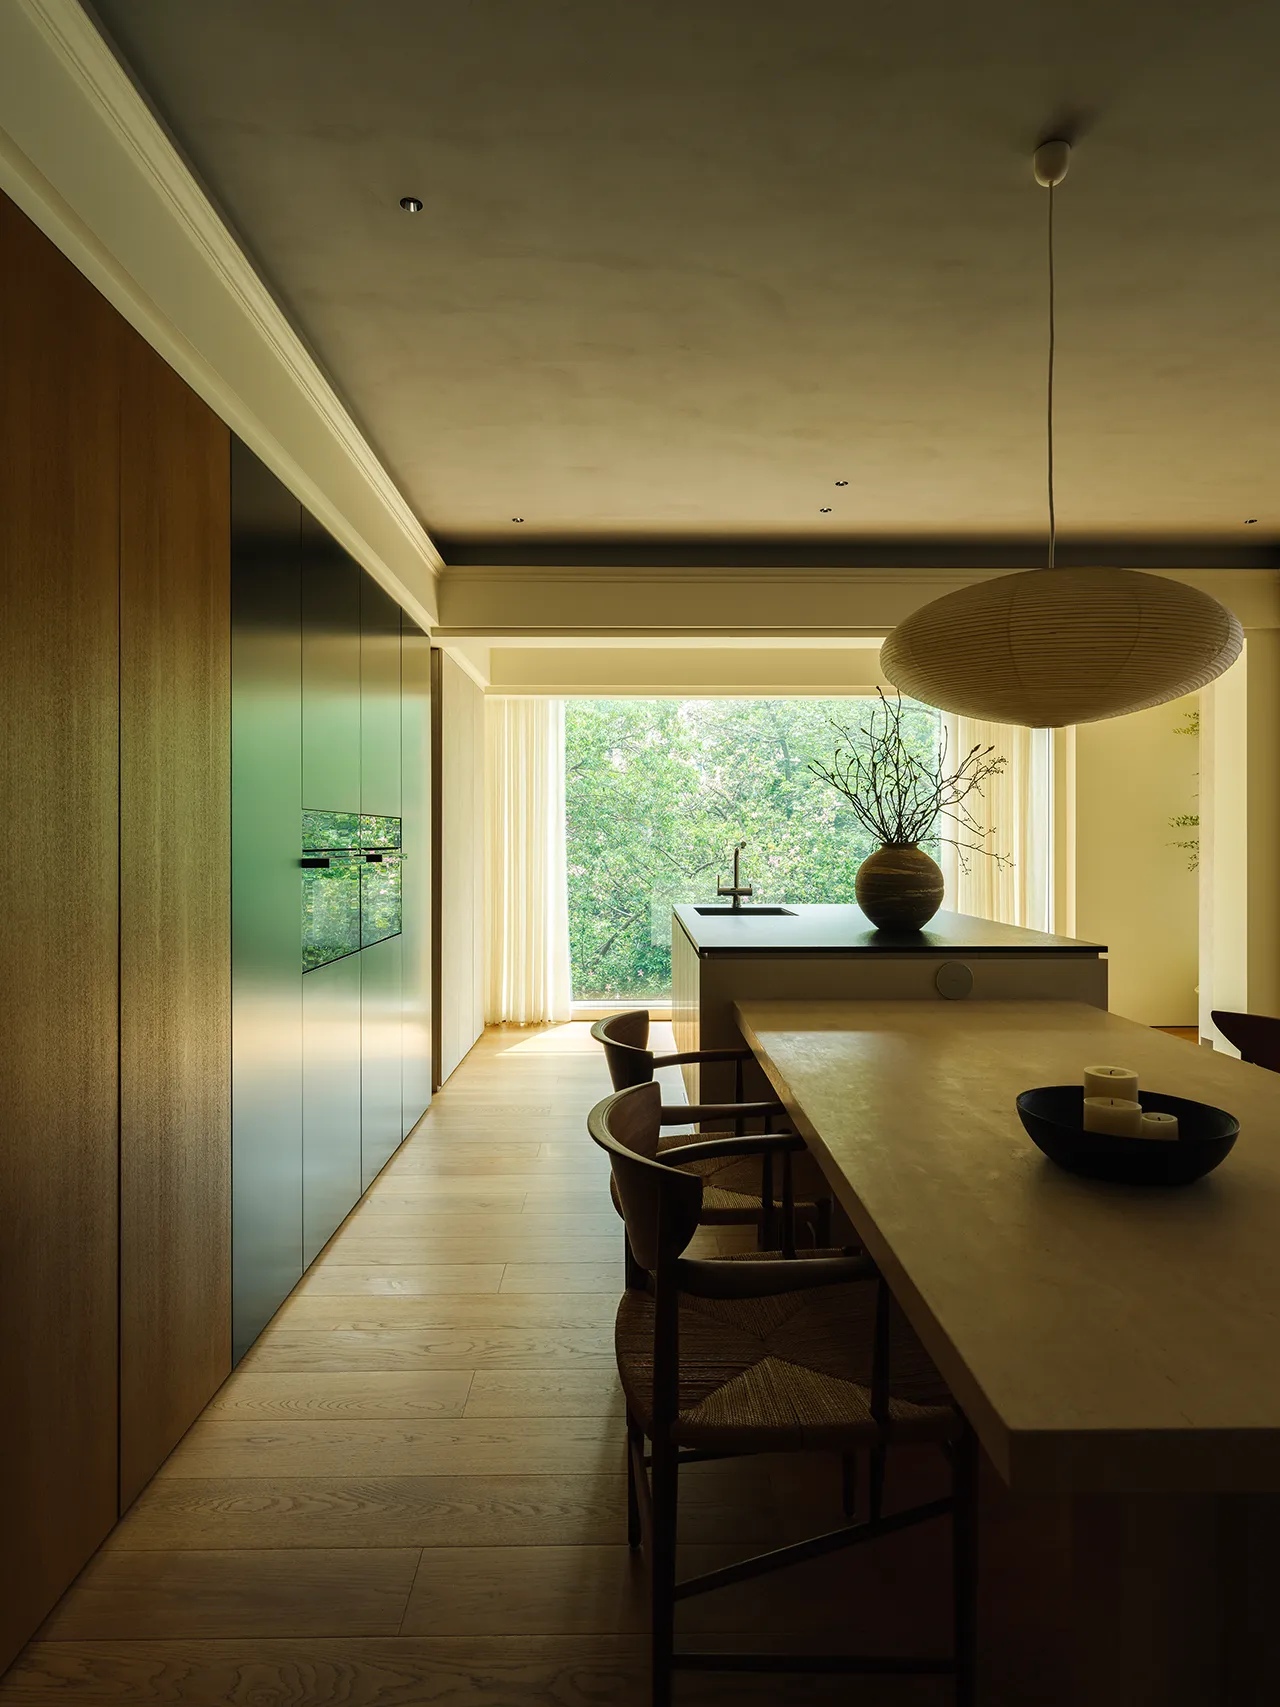
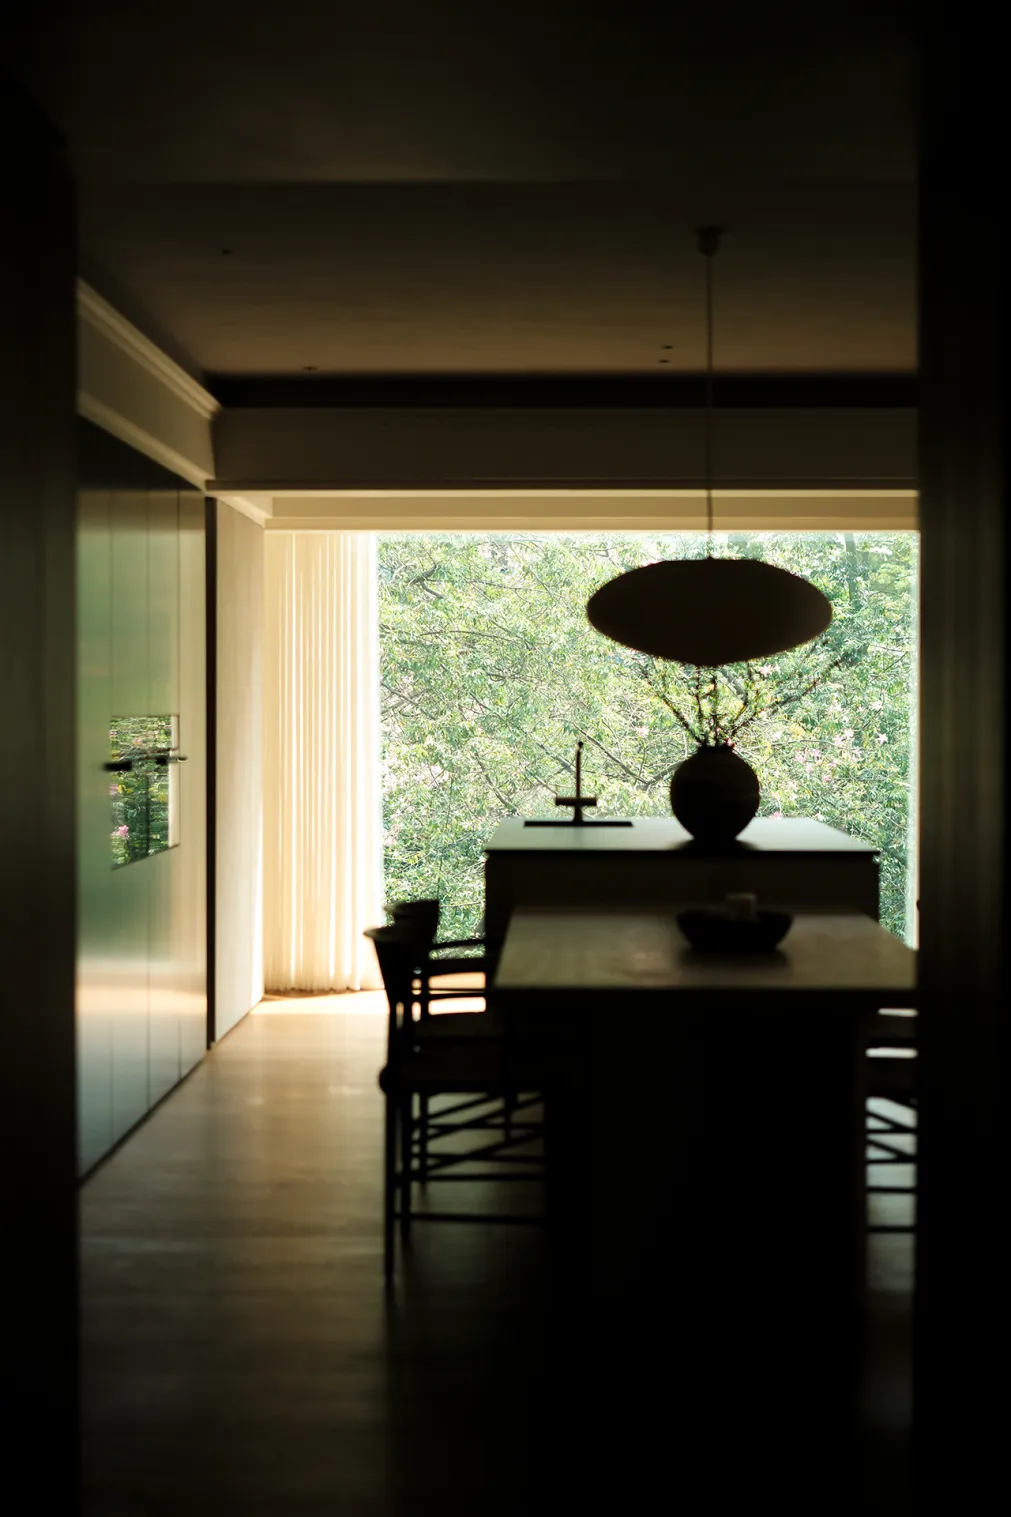
六层的窗外是最茂密的美丽异木棉树冠。以自然,创造空间的告白。我们捕捉从入口直向自然的视觉窗口——映入眼帘的大幅窗景,以静默的自然之景与生命感动,塑造着幽邃的自然内部。
On the sixth floor, the windows open to the lush canopy of silk floss tree, where nature becomes the most profound expression of the space. We captured this connection by creating a visual portal that draws the eye from the entrance directly toward the natural world outside.The expansive window frames a silent yet moving tableau of nature, shaping an introspective and serene interior that resonates with life.
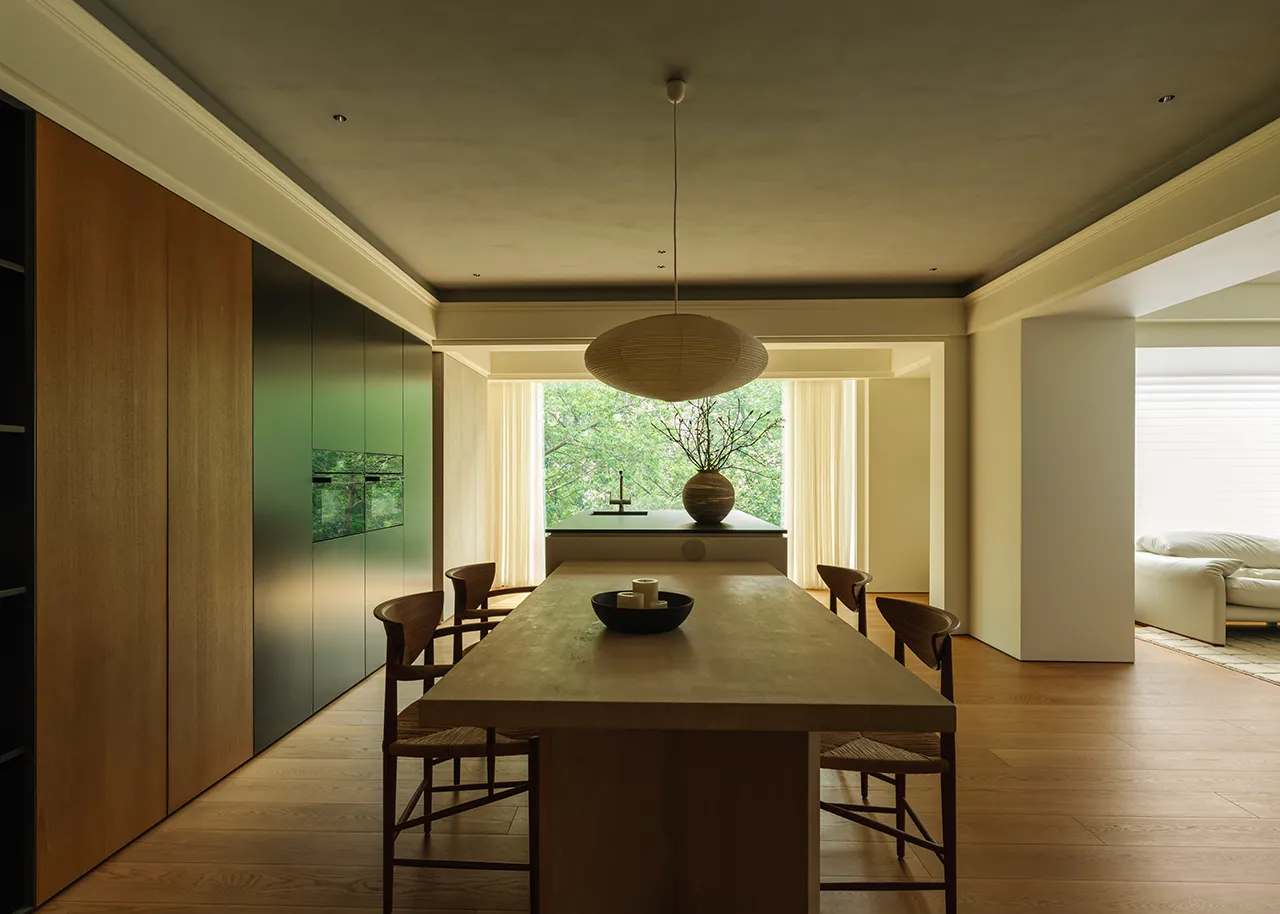

从入门视角,由两侧空间形成视觉空间的压缩,结合中岛台与餐桌,形成一个整体延向风景的纵深空间。黑色饰面的柜体延伸,形成视觉的明暗反差与虚实映射,最大化地释放景观尺度,将这一道风景推向极致。无限幽玄,直抵深处。
From the entry perspective, the space is intentionally compressed by the flanking walls, guiding the gaze toward the central axis where the kitchen island and dining table merge into a unified, elongated form that stretches toward the view. The dark-toned cabinetry extends seamlessly, creating a striking interplay of light and shadow, solid and void, while amplifying the scale of the landscape beyond. This deliberate contrast pushes the scenery to its most dramatic effect—infinitely profound, drawing the eye and the soul deeper into the space.
02
自由合奏
Symphony of the Era
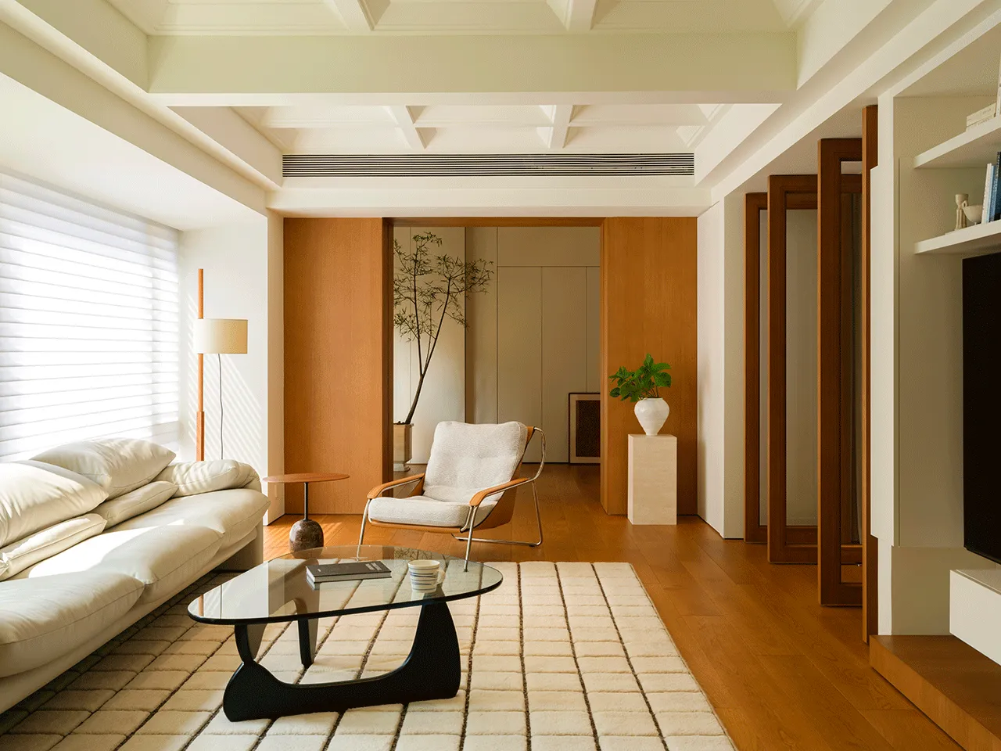
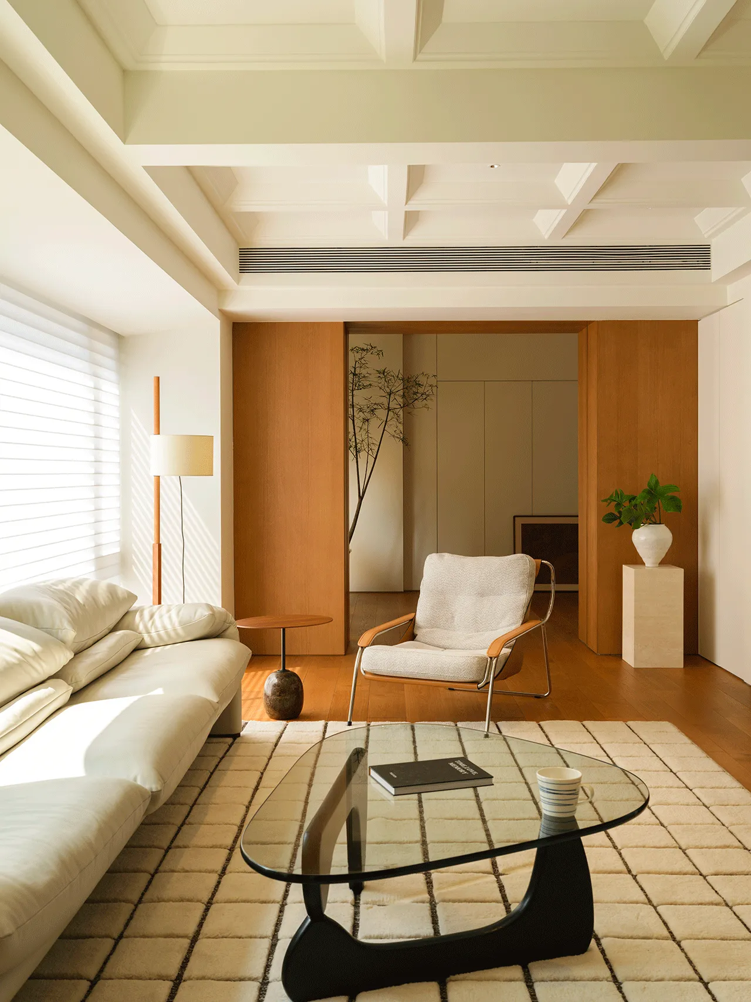
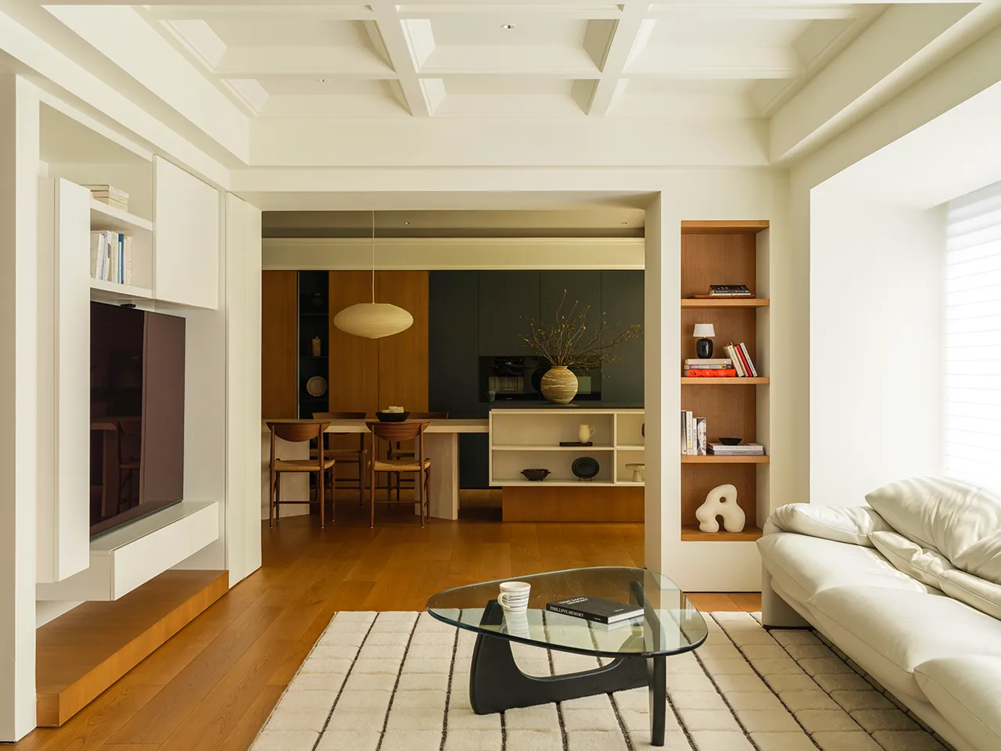
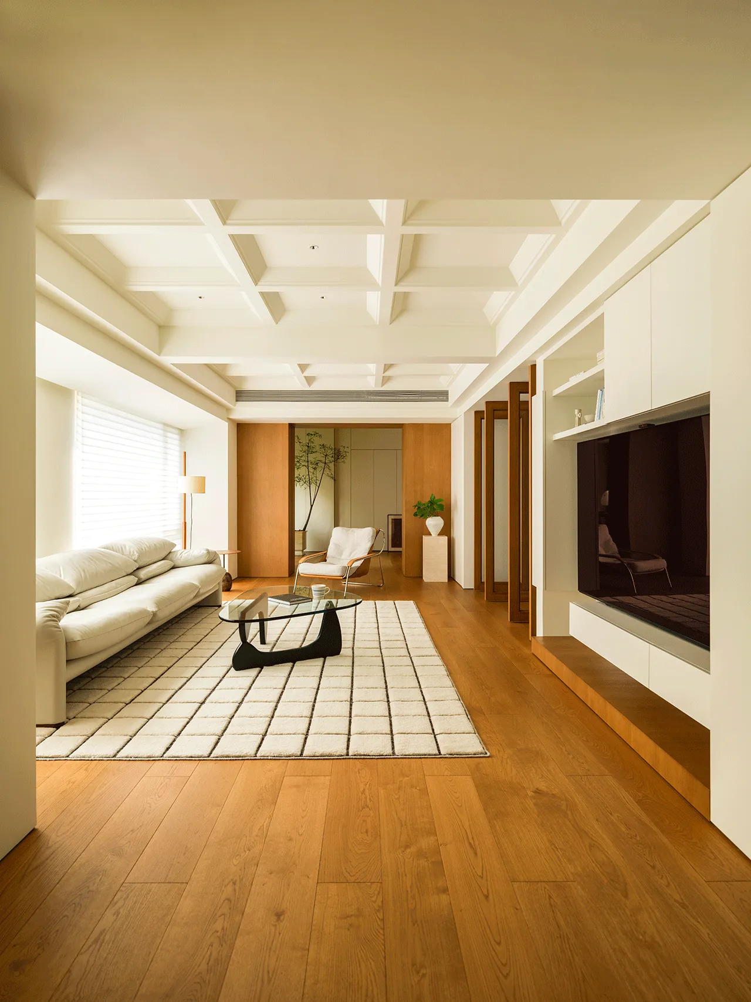
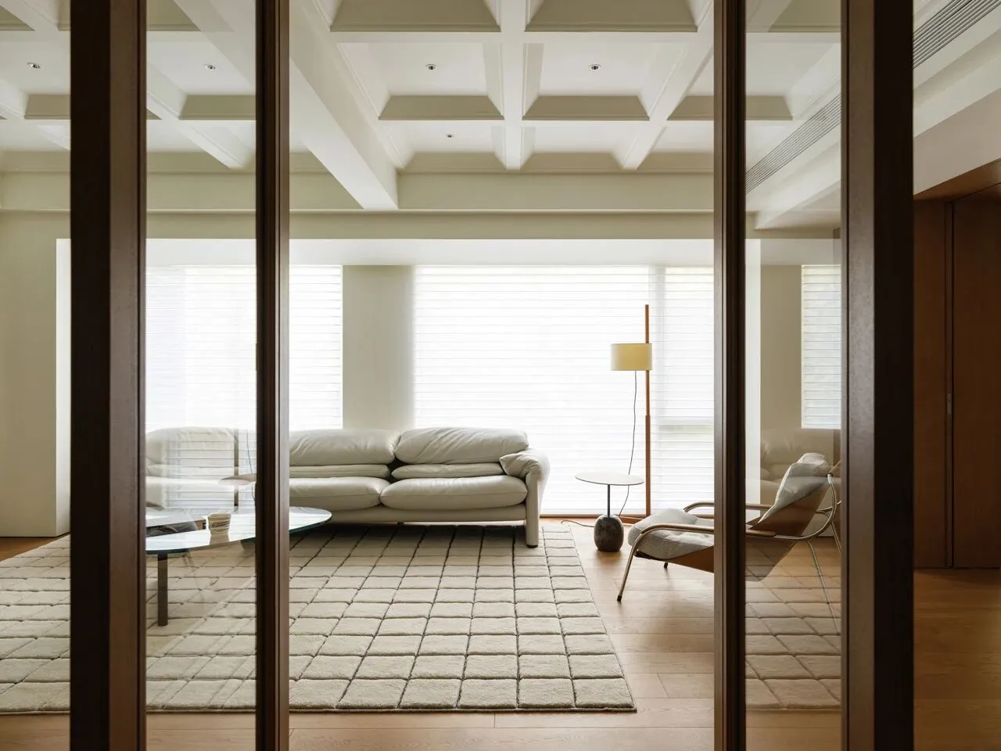

行至餐厅中岛,则转向敞亮的新秩序。客厅由原始两个房间融合形成新的空间形态,融化走廊的尺度。循日光之序,长窗与顺势布置的Cassina Maralunga沙发,沿水平秩序延伸,形成东西贯通的空间。
As one moves toward the dining area, the space unfolds to reveal a bright, new order.The living room, formed by merging two original rooms, dissolves the constraints of a traditional corridor. Guided by the rhythm of natural light, a long window and a strategically placedCassinaMaralunga sofa extend along the horizontal axis, creating an east-west spatial connection.
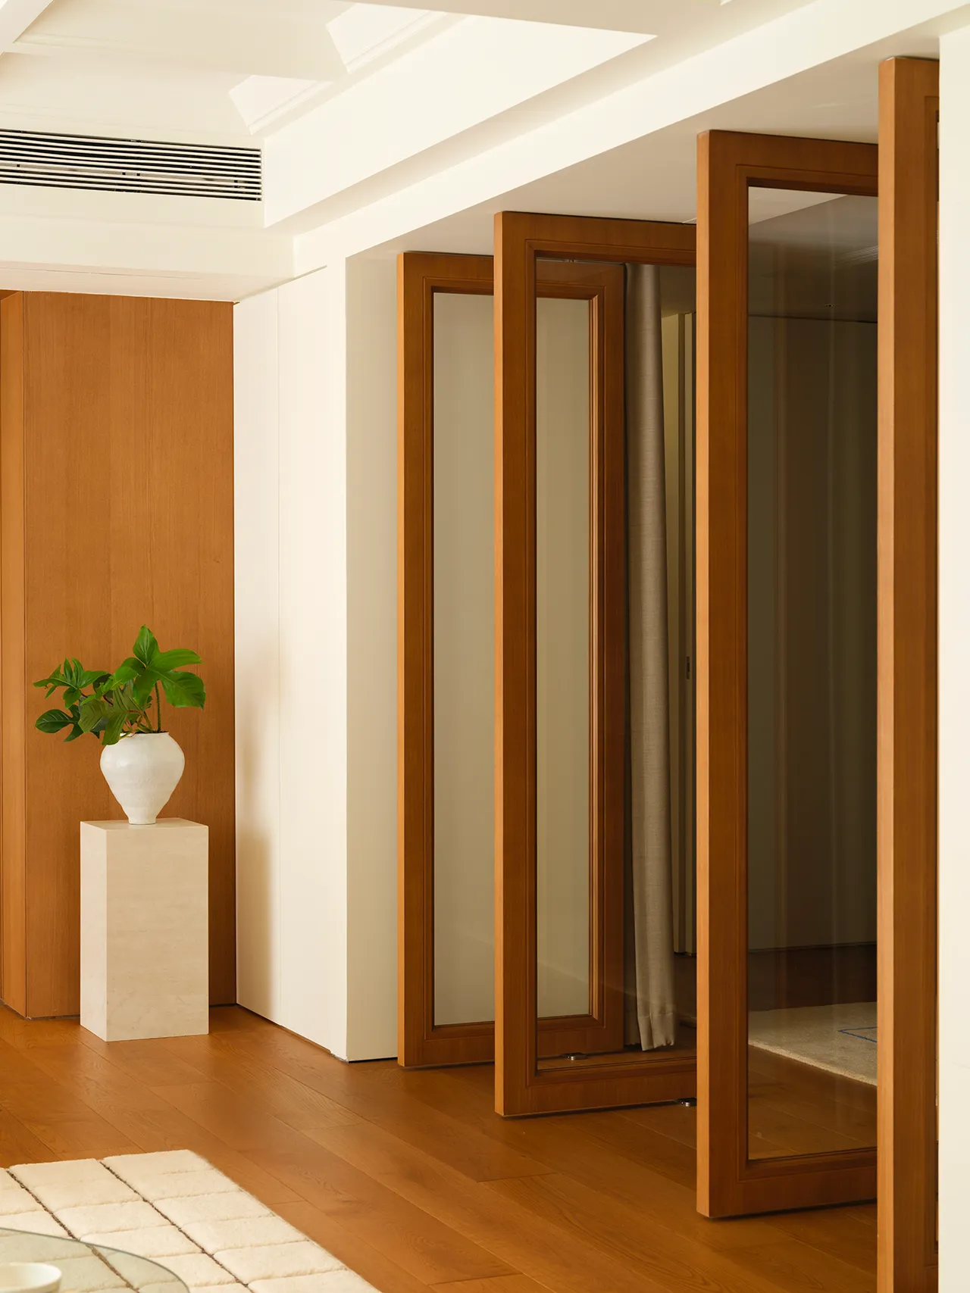
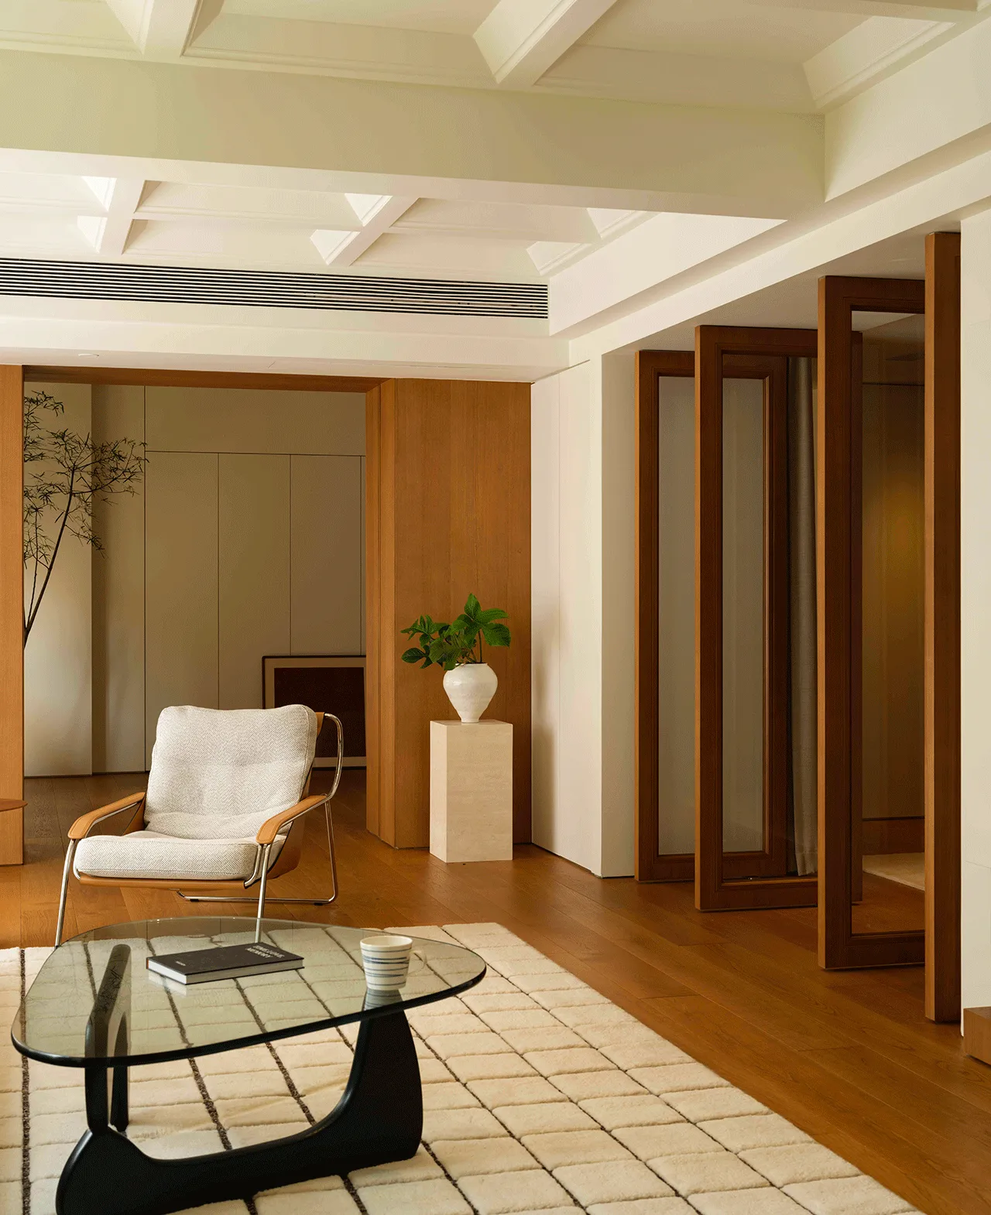
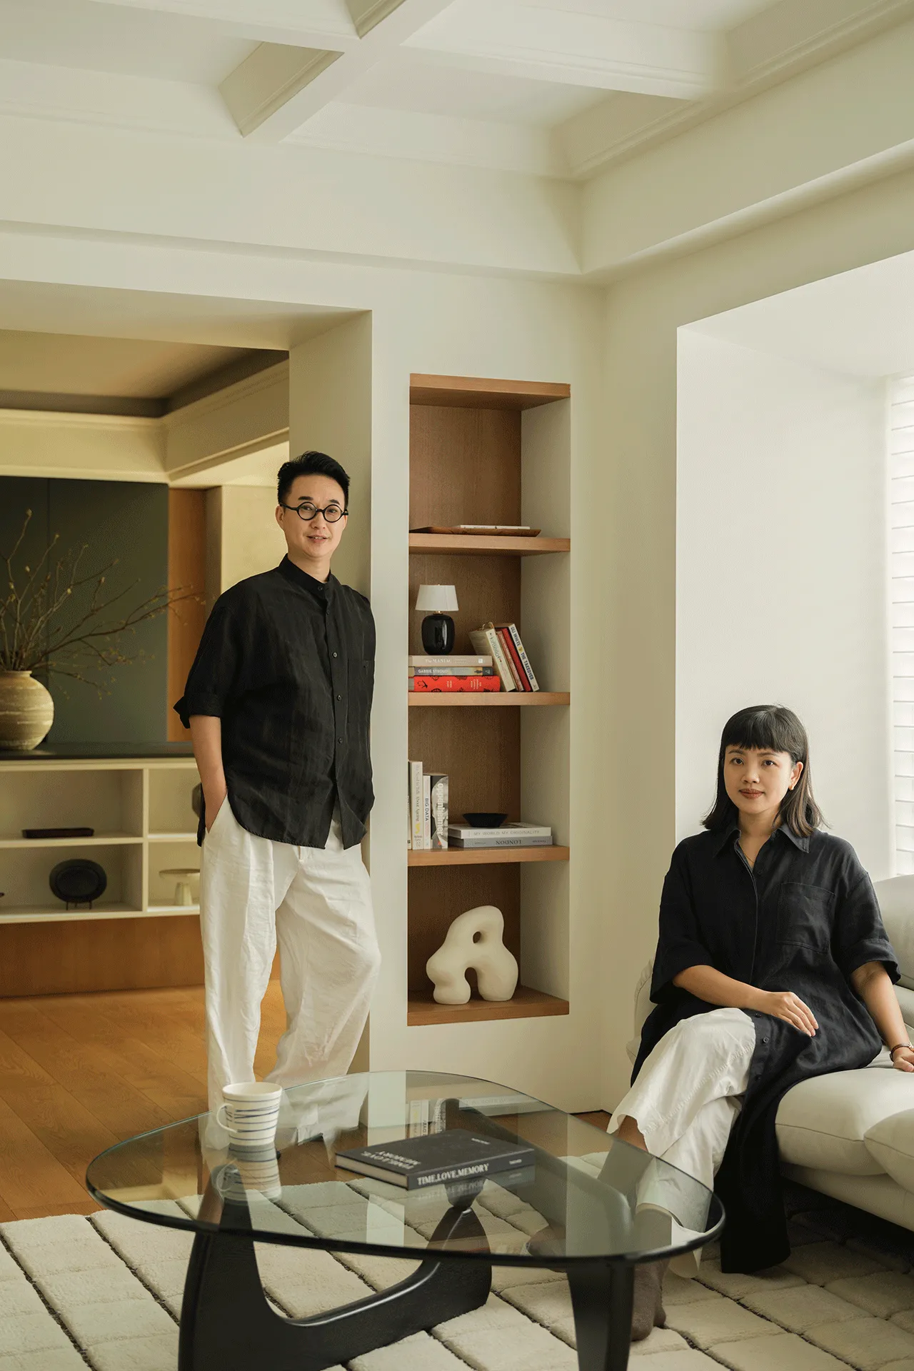
木质为风格美学与功能形式的对话提供完美背景。Vitra的Noguchi三角雕塑茶几与Zanotta的Maggiolina意式休闲椅、&Tradition的Lato大理石圆几与Santa&Cole的TMM落地灯,亦东亦西,营造古典与现代、简洁与温暖之间的有机平衡,以融合的形态与品质,阐释时间的美学,无问西东、历久弥新。
Wood serves as the perfect backdrop for a dialogue between aesthetic style and functional form. TheVitraNoguchitriangular sculptural coffee table, paired withZanottaMaggiolina lounge chair, and&TraditionLato marble side table alongsideSanta & ColeTMM floor lamp, blend Eastern and Western influences. This fusion creates an organic balance between classical and modern, simplicity and warmth, embodying a timeless aesthetic that transcends cultural boundaries and endures through the ages.
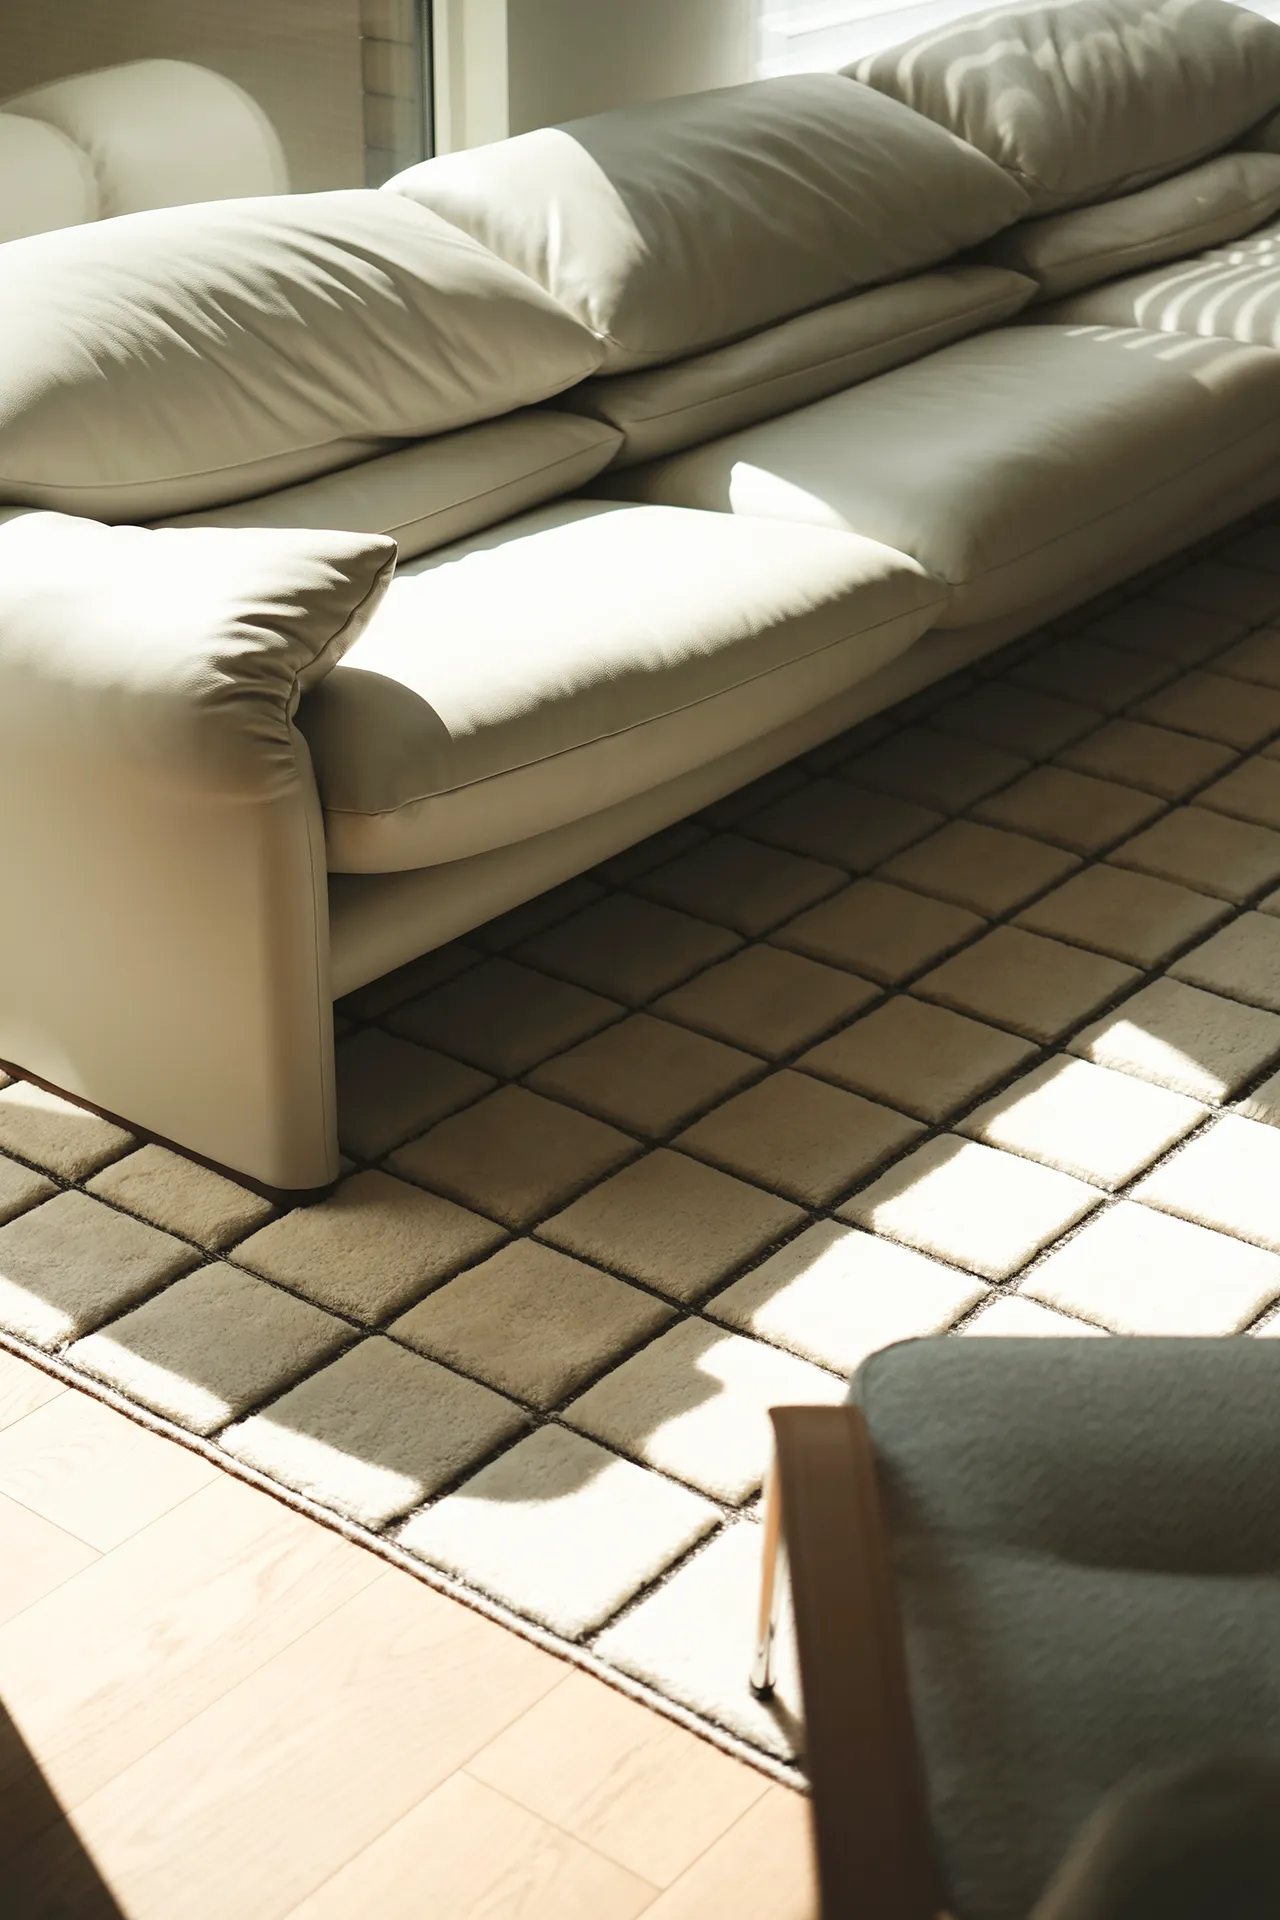

光线通过水平序列,焕发活力的环境,营造空间的内在品质。天花板造型与单元编织的Cassina地毯,以上下照应的立体网格,强调简洁清晰的几何结构装饰,展现具有通透度的系统层次,树立当代的生活宣言——明亮、平衡。
Light, following this horizontal sequence, breathes vitality into the environment, enhancing the space’s inherent quality. The ceiling design and the unit-wovenCassinacarpet echo each other in a three-dimensional grid, highlighting a clean, geometric structure. This layered transparency establishes a contemporary lifestyle statement—bright, balanced, and timeless.

03
昼夜之调
Harmony of Day&Night
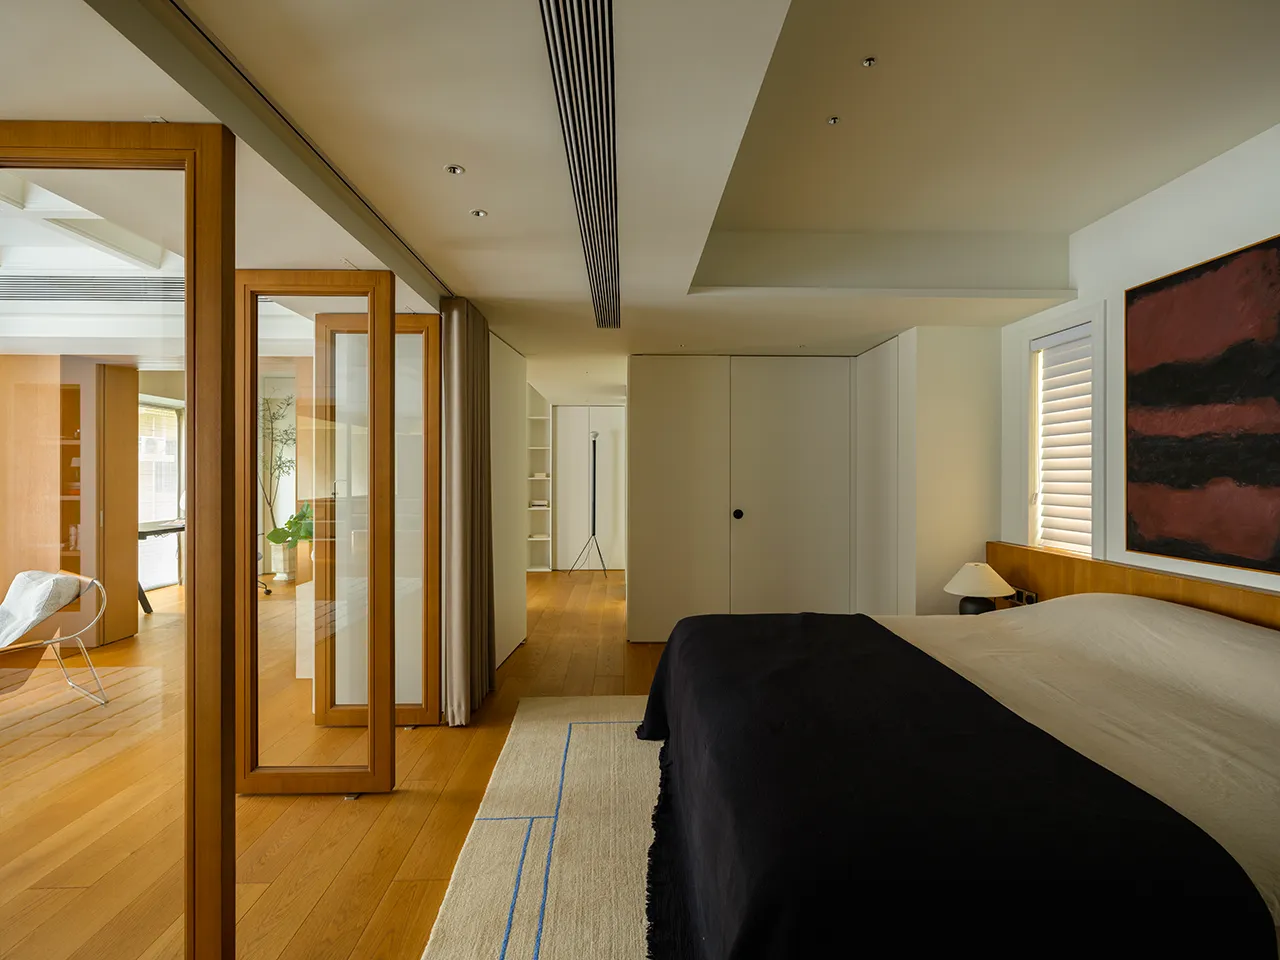
围绕主卧为核心,结合动静性质与通透尺度,整体空间形成“前厅+偏厅”(开放式起居室+多功能书房)的高端住宅形式,凸显具有格调而专属的空间状态。
Centered around the master bedroom, the overall layout combines dynamic and static elements with a transparent, open scale, forming an exclusive and sophisticated residential format of a "front hall + side hall" (open living room + multifunctional study). This layout emphasizes a tailored, luxurious living experience.


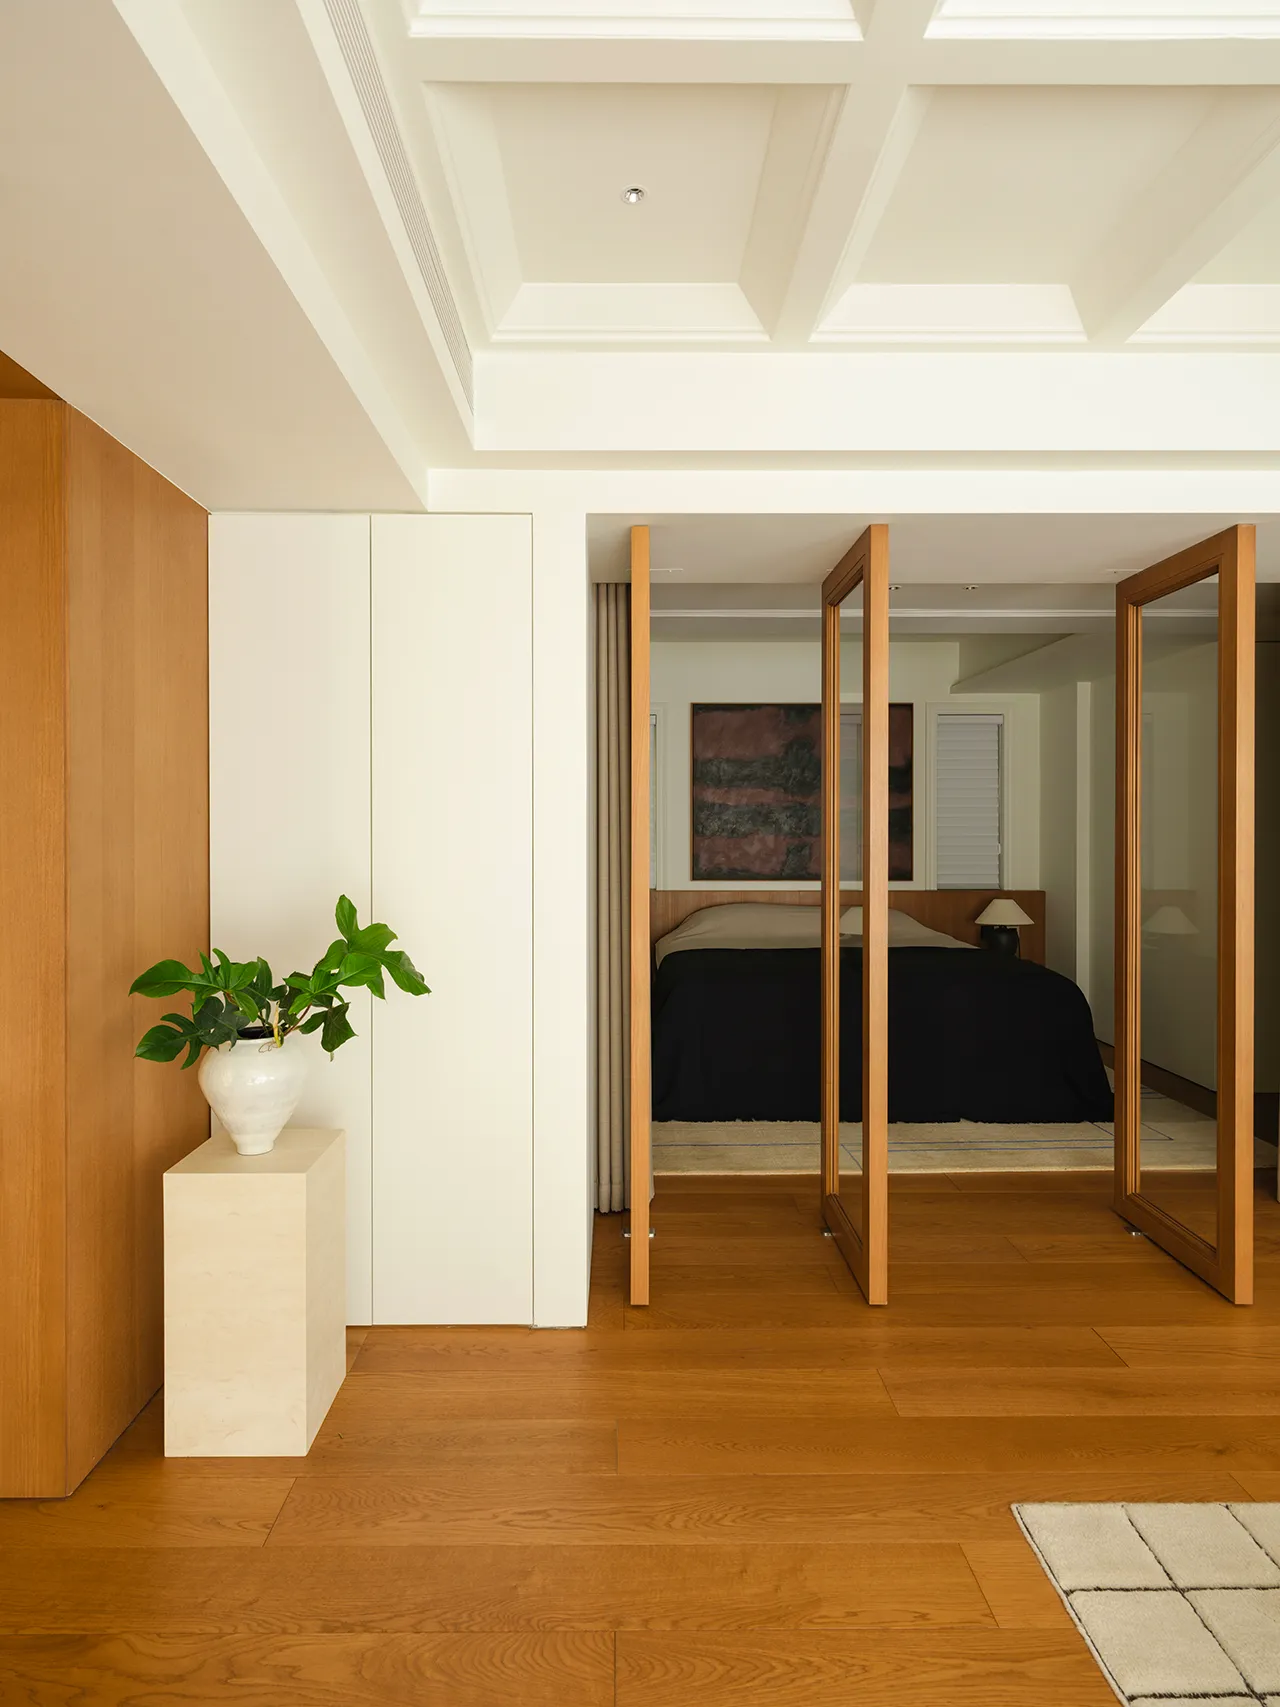
偏轴门的阵列形式,在卧室与客厅之间形成微妙过渡,并强调着线性的延续。由于明暗关系与线性视角的共同作用——从客厅的视线,卧室自然而然地后退隐藏;而置身卧室,又被客厅的明朗通透所包围。
The array of off-axis doors creates a subtle transition between the bedroom and the living room, emphasizing linear continuity.Through the interplay of light and shadow and the linear perspective, the bedroom naturally recedes from the living room’s view, maintaining a sense of privacy. Conversely, when in the bedroom, one is enveloped by the living room’s bright and open atmosphere, fostering a harmonious connection between the two spaces.
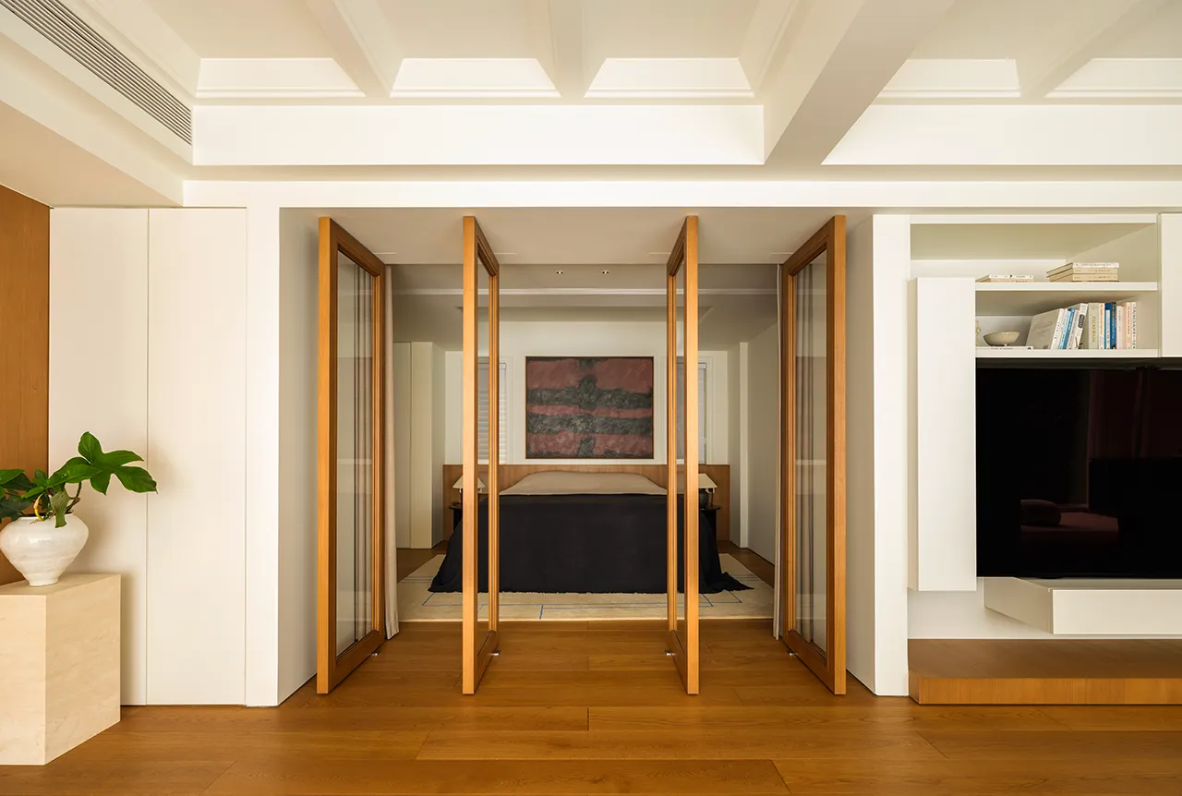
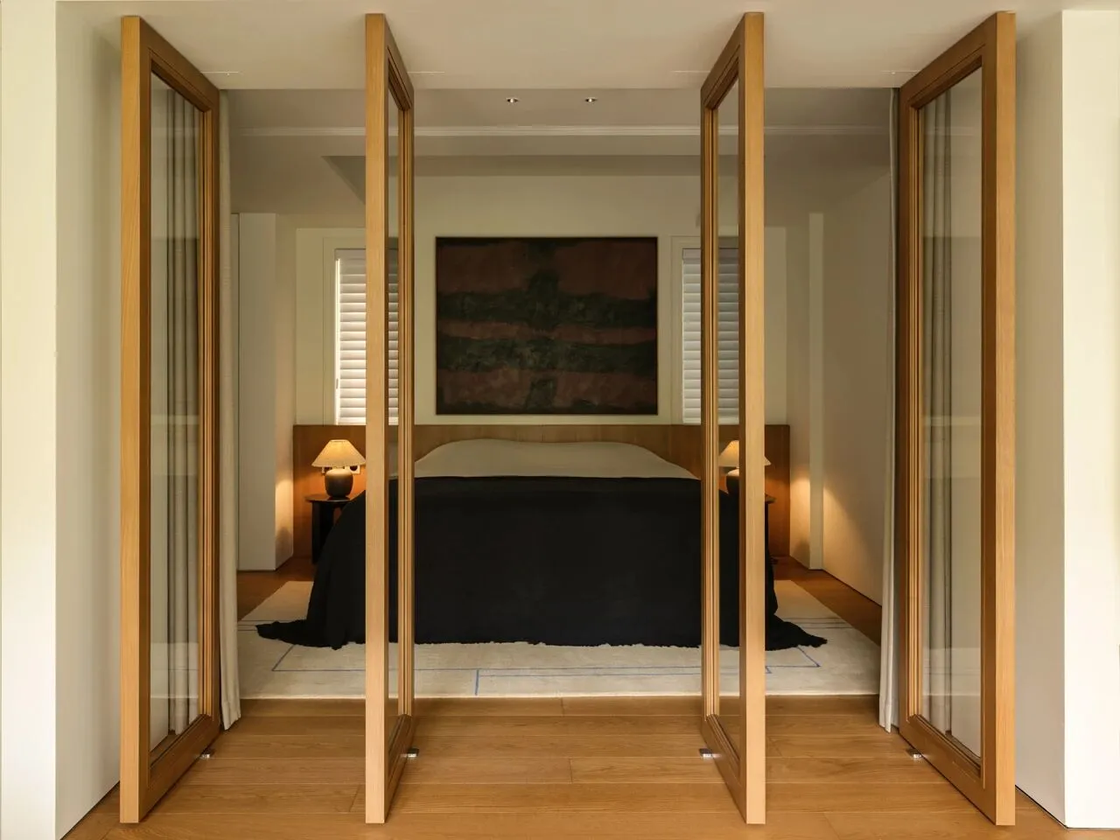
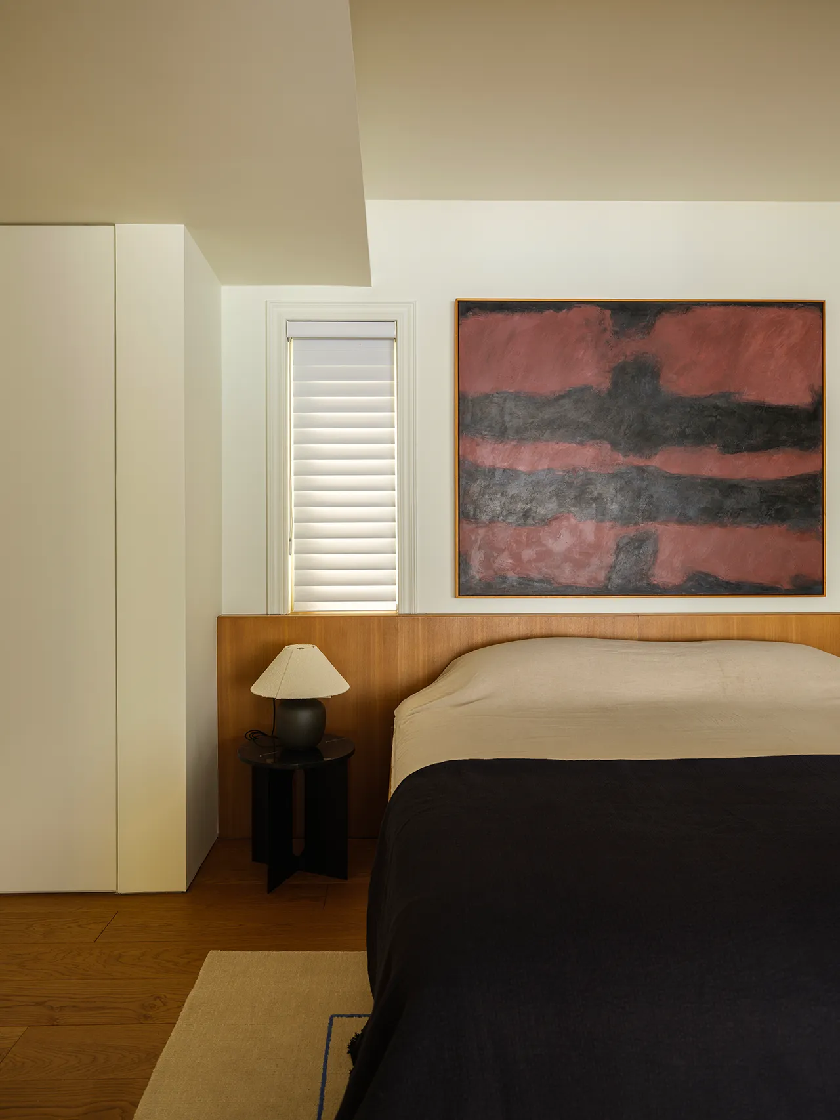
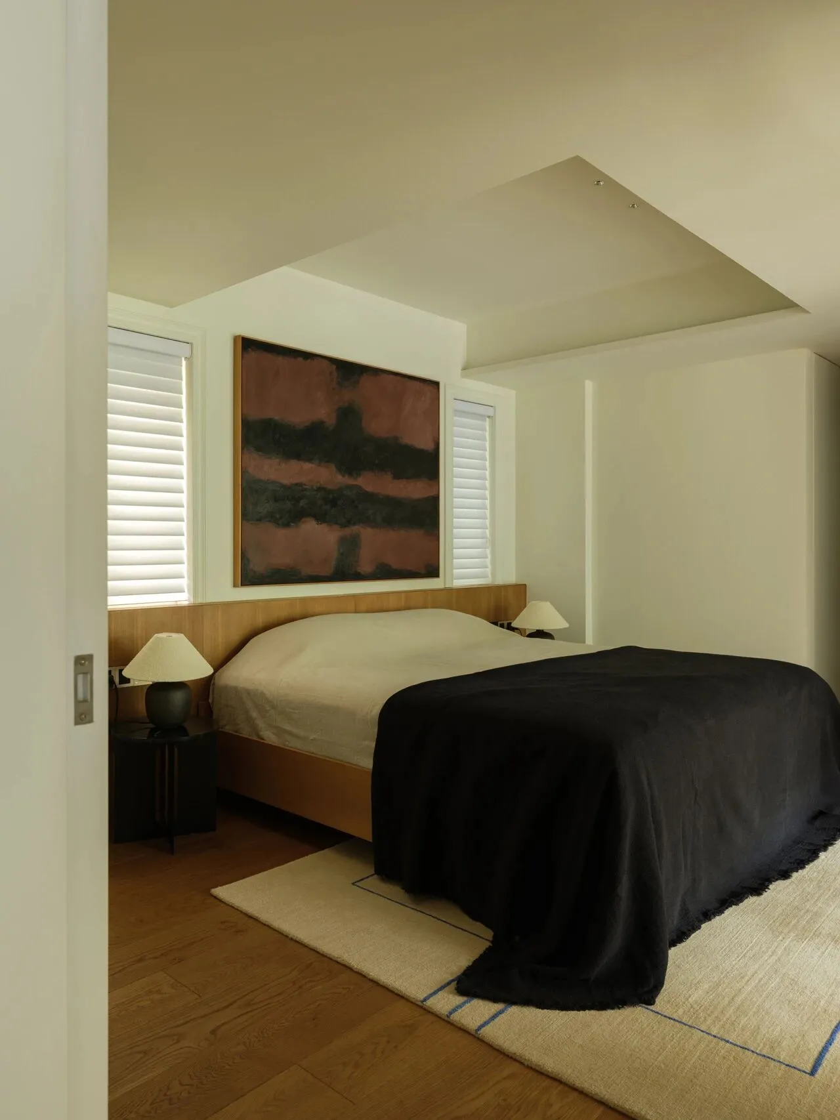
AudoAndrogyne边桌与AudoTorso台灯,以抽象呼应的挂画与&Tradition地毯为基础,形成对称布置。在艺术的色调与肌理中,如同阴阳,柔美与庄重,彼此交融。平和自如的秩序,展现自然的经典力量,也是主卧领域的象征。基于新的空间关系,两个对称的竖型北窗,也与南面窗形成了直观的空气对流。
TheAudo Androgyneside table andAudoTorsotable lamp, paired with abstract artwork and an&Traditionrug, are symmetrically arranged. In their artistic tones and textures, they evoke a yin-yang duality—softness and solemnity intertwined—creating a serene, natural order.This arrangement exudes a timeless, classic paradigm, symbolizing the essence of the master bedroom.Based on the new spatial relationships, the two symmetrical vertical north-facing windows and the south-facing window establish a direct airflow, enhancing natural ventilation and connecting the space to the rhythms of nature.
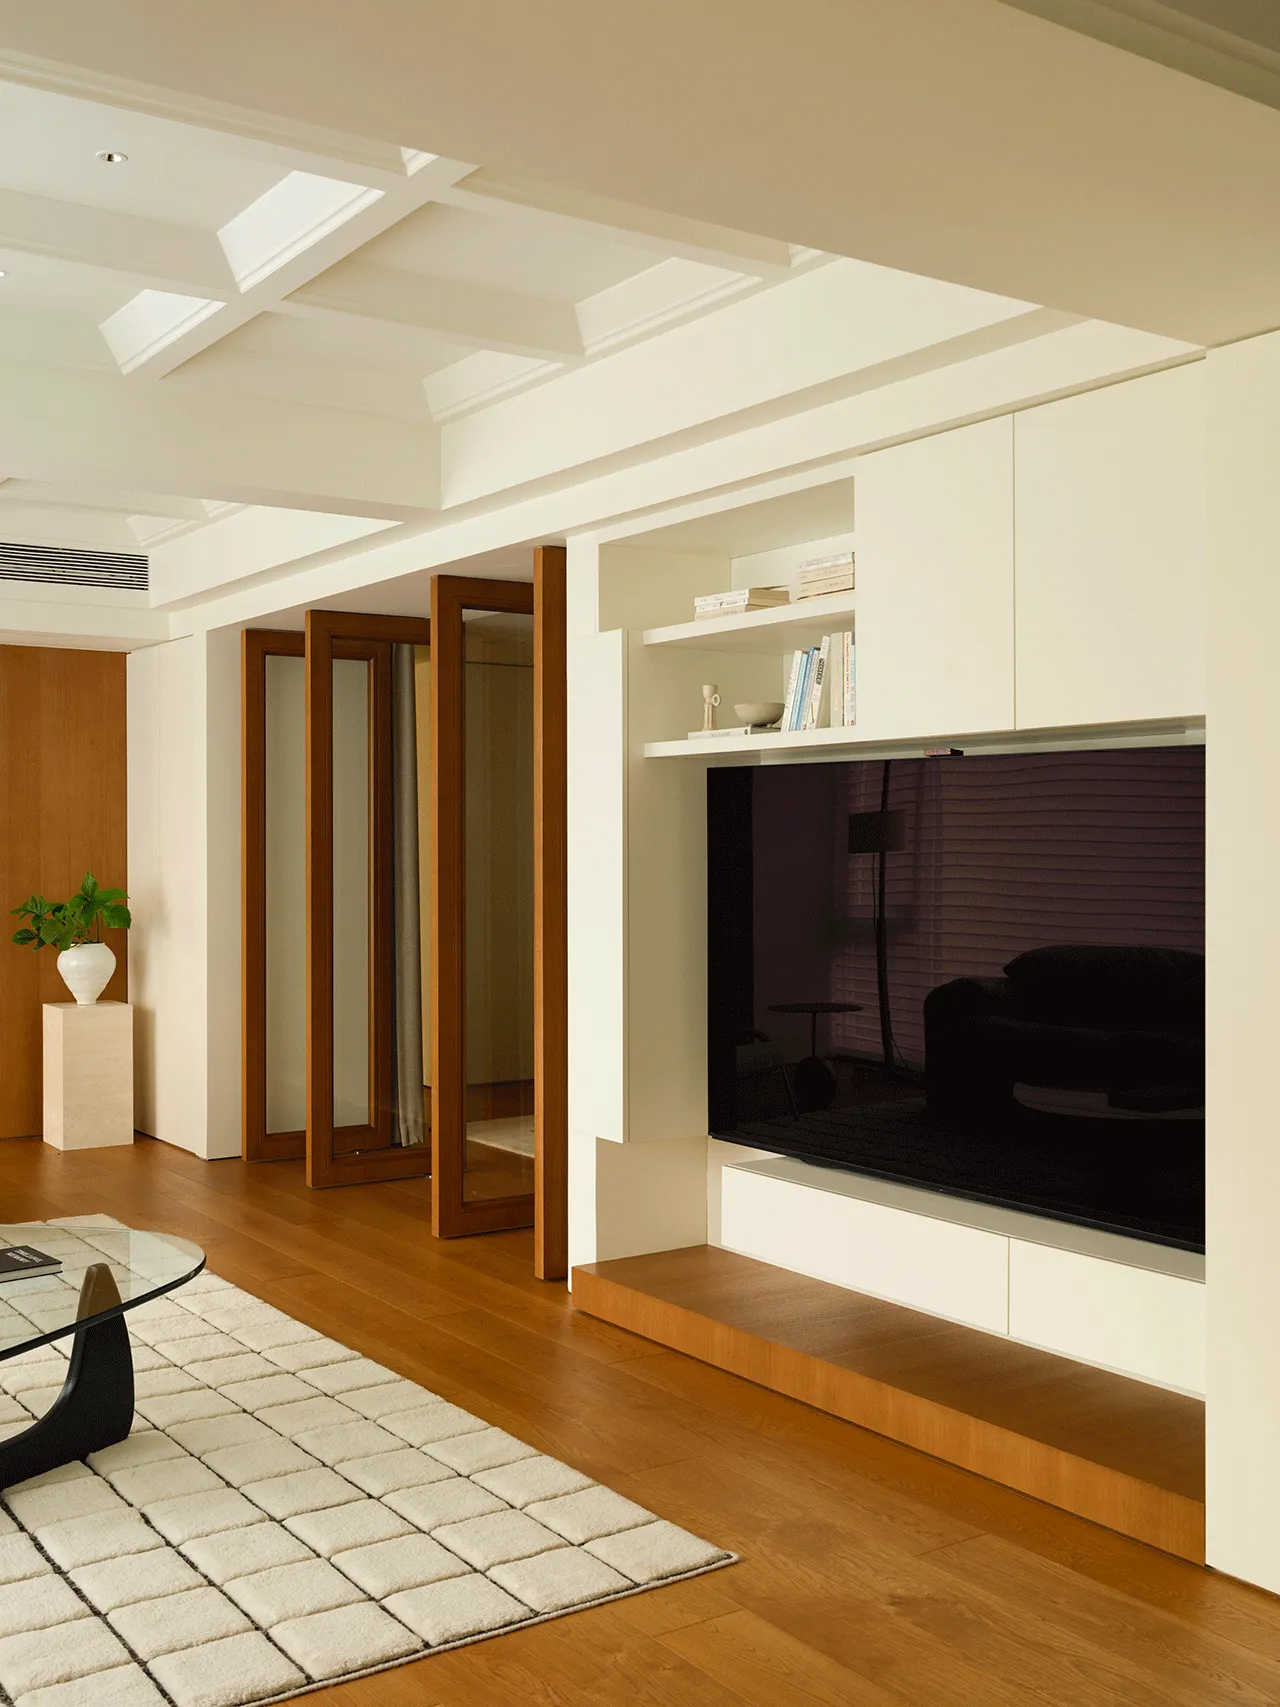
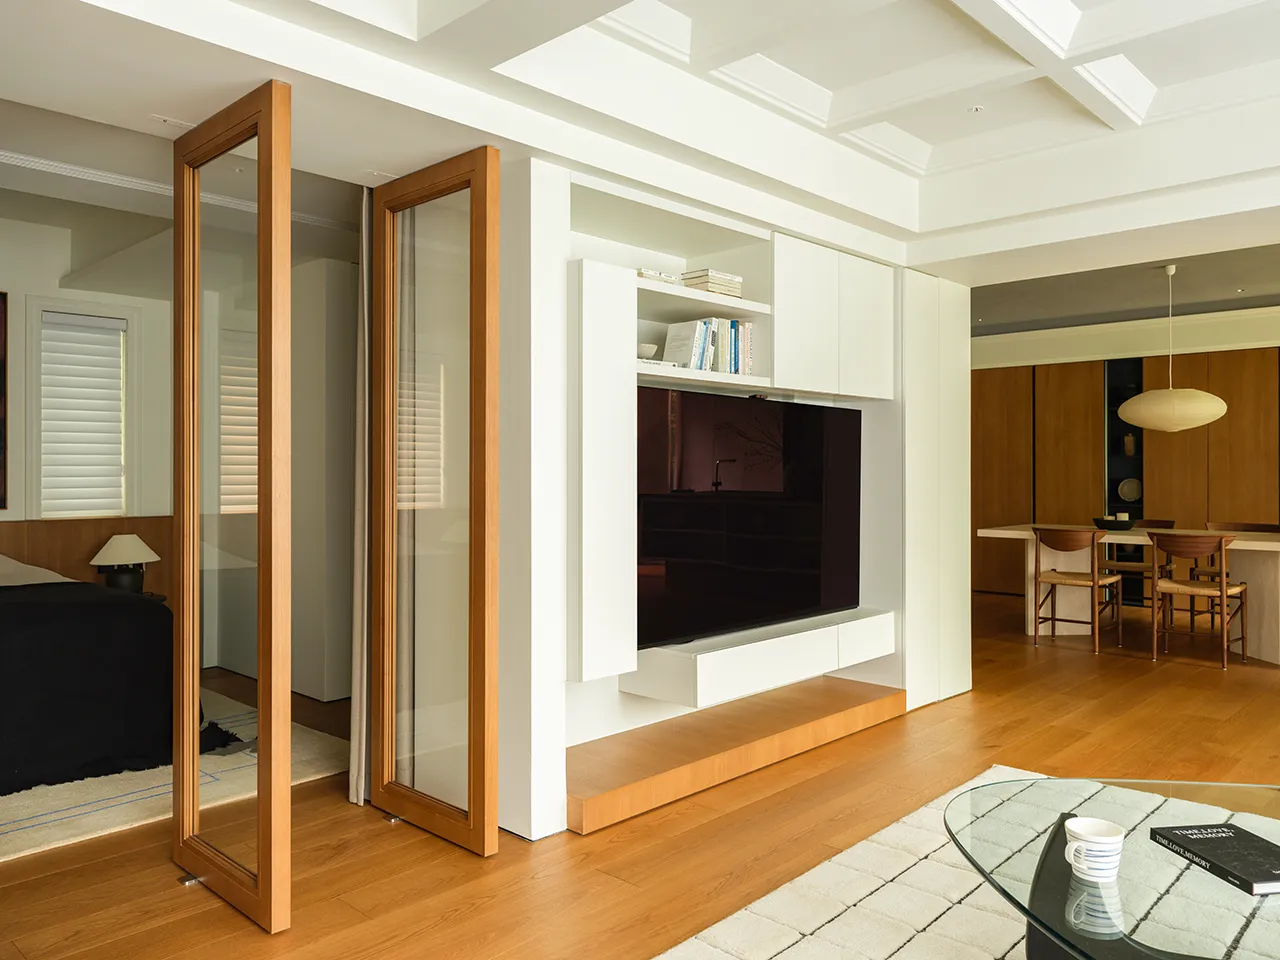
空间采用不同的开合,以最大程度的通透性,实现优越的采光与通风条件。灵活而有机的空间关系,也塑造着空间的结构形态。电视机背景墙的几何结构,将巡游的空间动线具像化——以一种“风化”的自然循环与物质状态,产生时间的流动。
The space employs varying degrees of openness to maximize natural light and ventilation, achieving optimal living conditions.Simultaneously, this flexible and organic spatial relationship shapes the structural form of the interior.The geometric design of the TV wall visualizes the flow of movement through the space—evoking a sense of natural erosion and material transformation, where time feels fluid and ever-present.
04
步步深入
Bedroom and Study in One
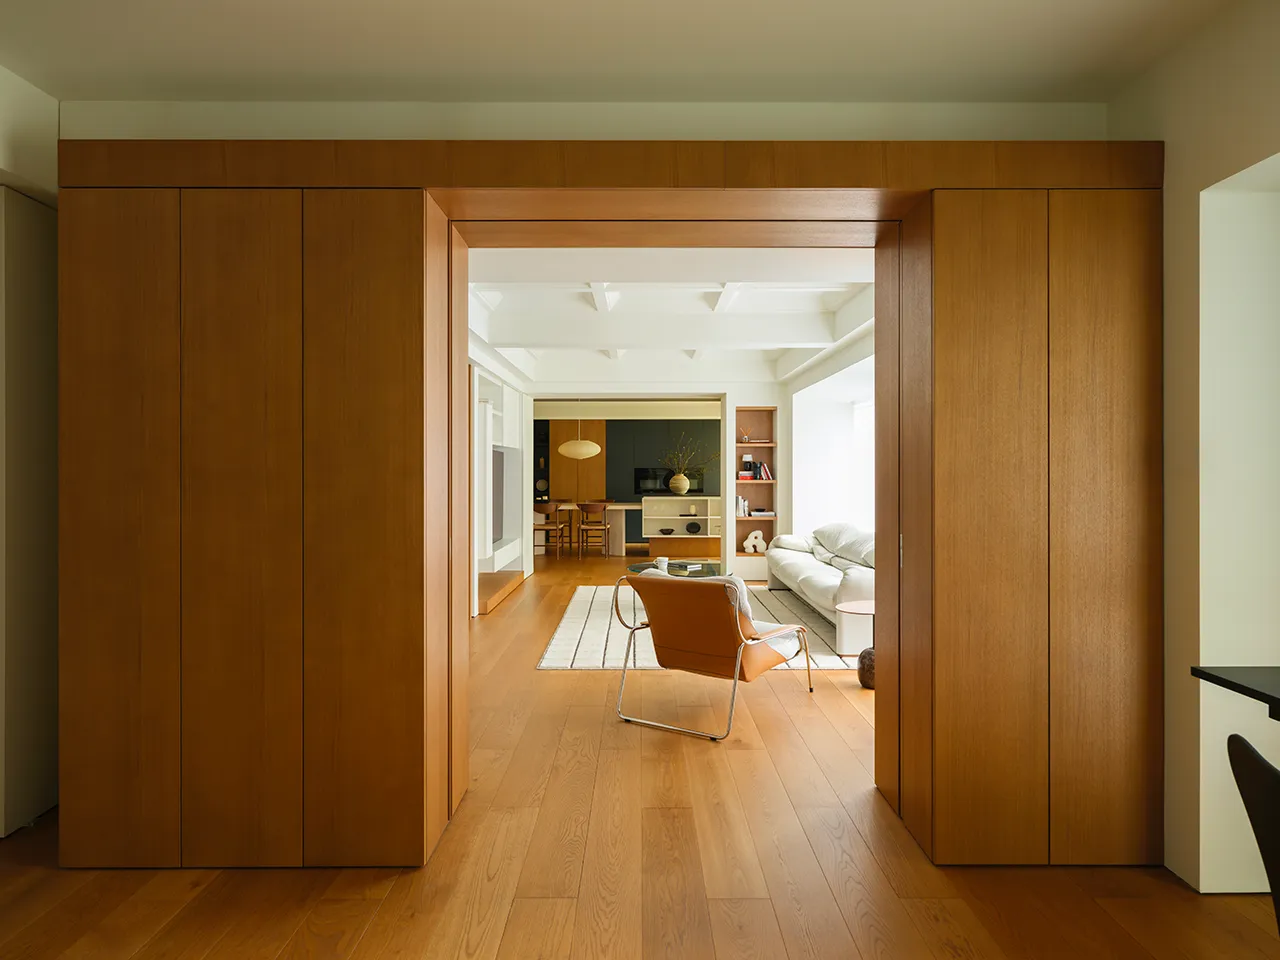
基于水平轴线,西厨区域、客厅与多功能书房开放相连,持续跨越。从餐厨中岛台,可以径直地看向多功能室内部。通过功能与形式的链接,强调进深尺度的通透联通,在开放式空间下制造过渡。
Anchored by a horizontal axis, the western kitchen, living room, and multi-functional study are seamlessly connected, creating a continuous flow. From the kitchen island, the gaze extends directly into the multi-functional room, emphasizing both depth and transparency.This functional and formal linkage crafts a sense of transition within the open-plan layout, balancing intimacy and expansiveness.
⇢
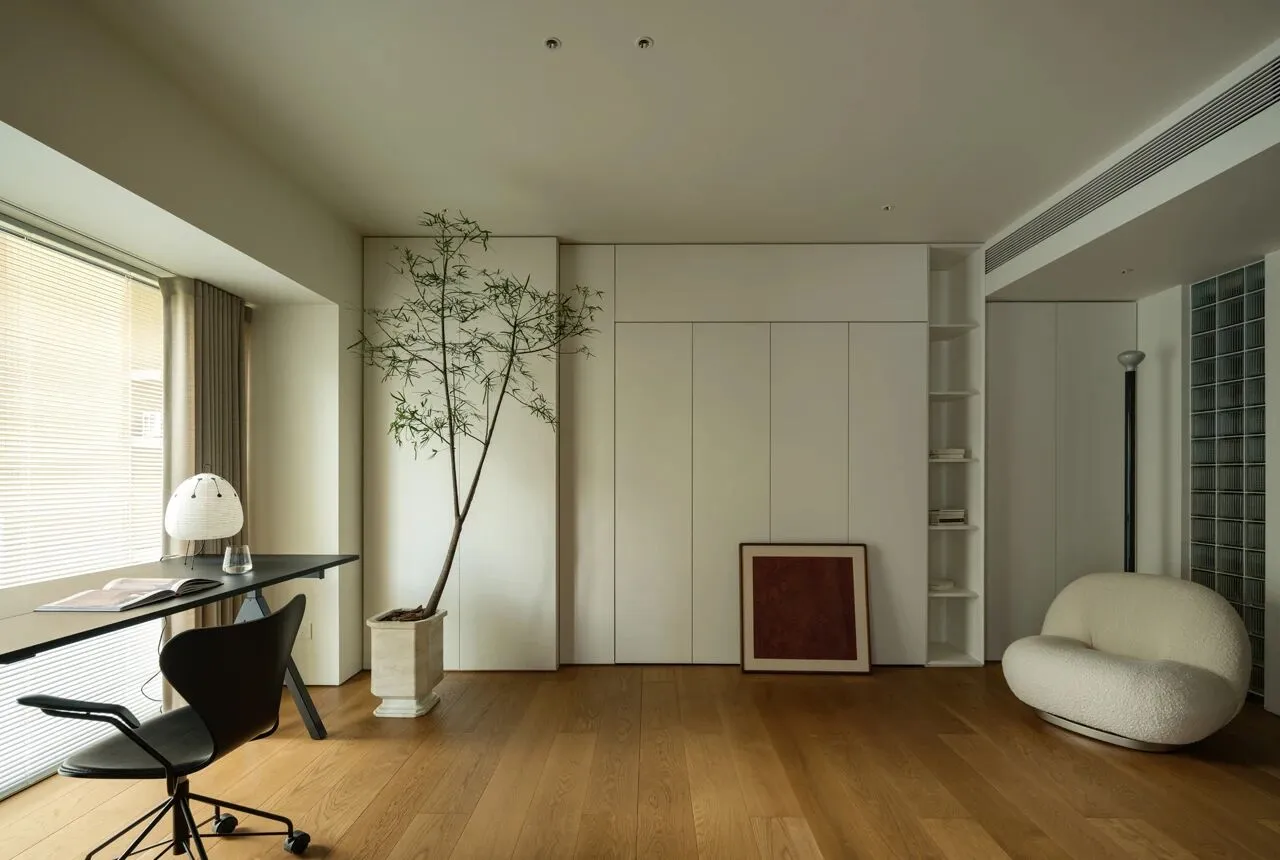
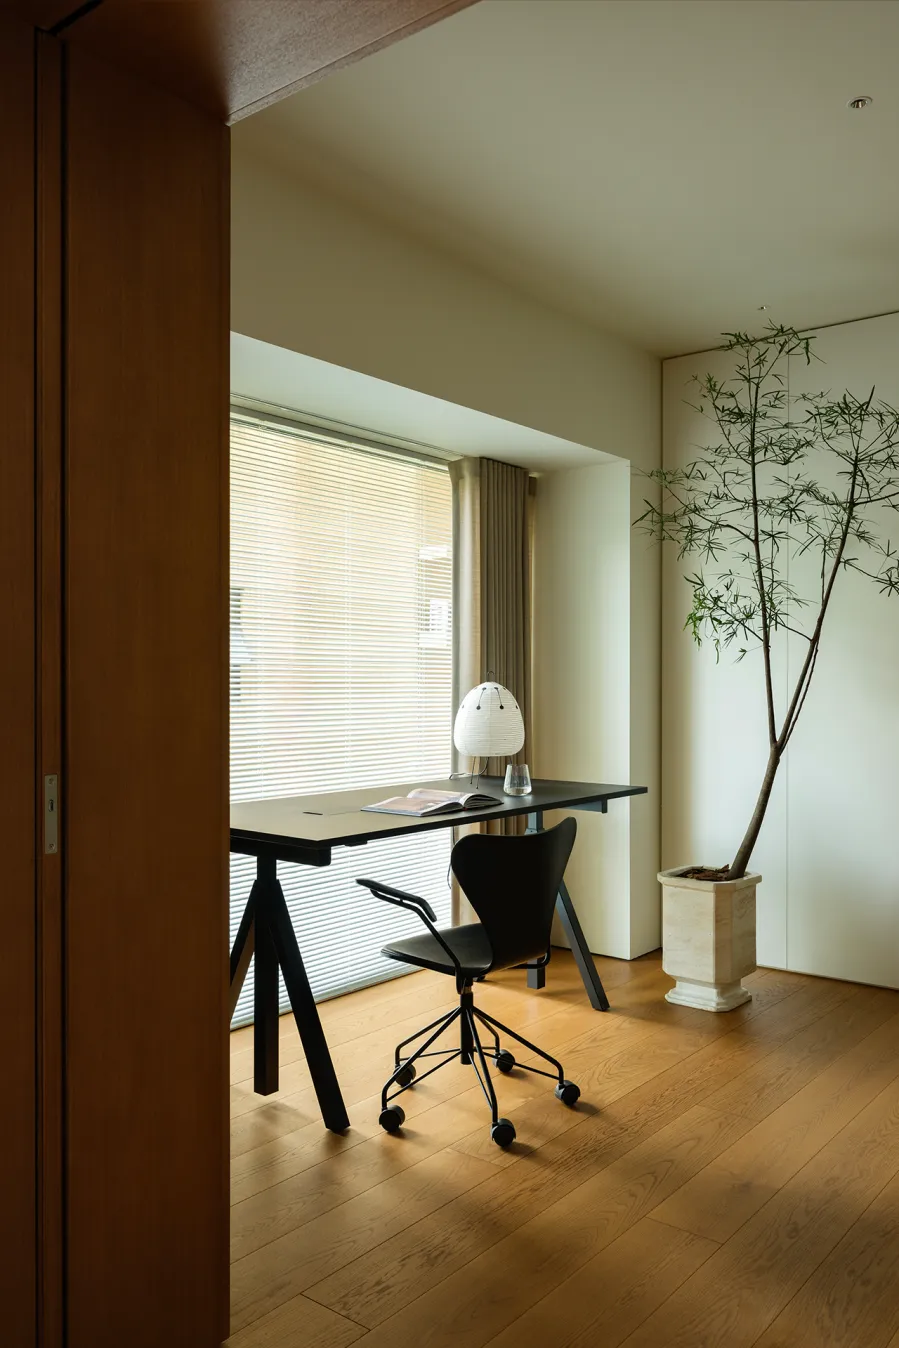
面对包含两个卧室的设计需求,其中包含为每年在家里度过寒暑假期的孩子而设的次卧。面对这一低频而重要的使用需求,加上孩子对房间仅有一张工作台的要求。我们自然地围绕二人的生活方式为重心,打造一个兼具开放性与独立性的空间——次卧室作为多功能书房,在日常被消隐,也不因短期使用而将就。这也是一种父母与孩子之间的关系体现,有意识地塑造着空间的观念。
The design challenge was to create two bedrooms, one of which would serve as a secondary bedroom for the couple’s child, who visits during winter and summer breaks. This low-frequency yet significant use, combined with the child’s request for only a workspace, led us to prioritize the couple’s daily lifestyle while crafting a space that balances openness and independence. The secondary bedroom transforms into a multifunctional study, seamlessly blending into the home’s daily rhythm without compromising on quality, even for short-term use.This approach reflects the evolving relationship between parents and their child, thoughtfully shaping the space to embody both practicality and emotional resonance.

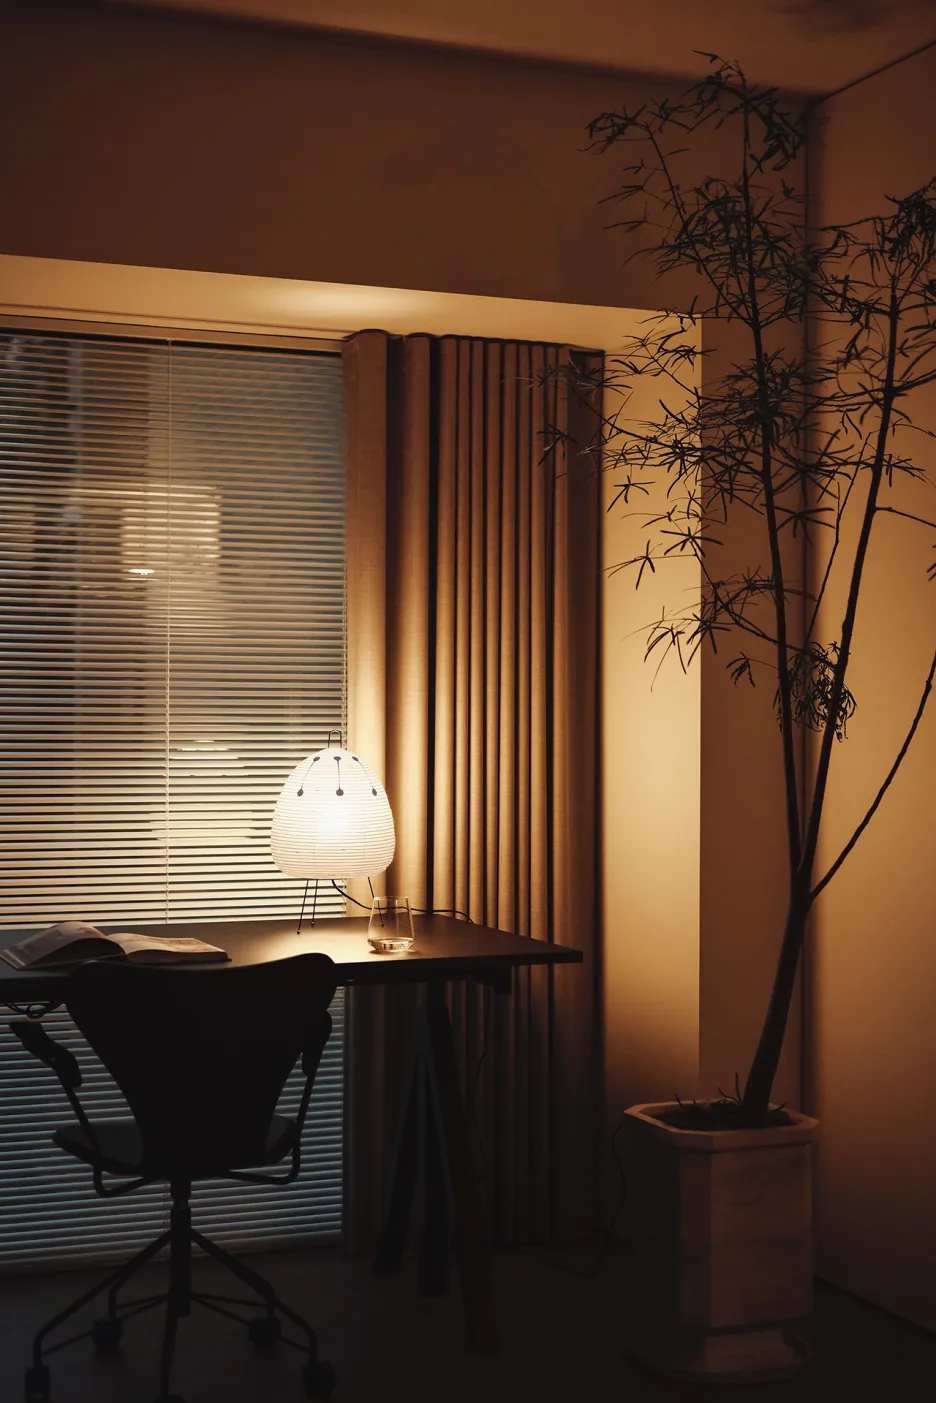

一张String写字台,一张Fritz Hansen办公椅,临窗而立,保持独处与专注的简洁格调,又为次卧的功能预留了空间。伴随一盏造型童真的OzekiAkari手工纸灯,为空间带来温暖情绪,触摸时间的诗意。
AStringworks desk and aFritz Hansenoffice chair are positioned by the window, maintaining a minimalist aesthetic that fosters solitude and focus, while leaving room for the secondary bedroom’s functionality. A whimsicalOzekiAkaripaper lamp adds a touch of warmth and poetic charm, inviting a sense of timelessness into the space.
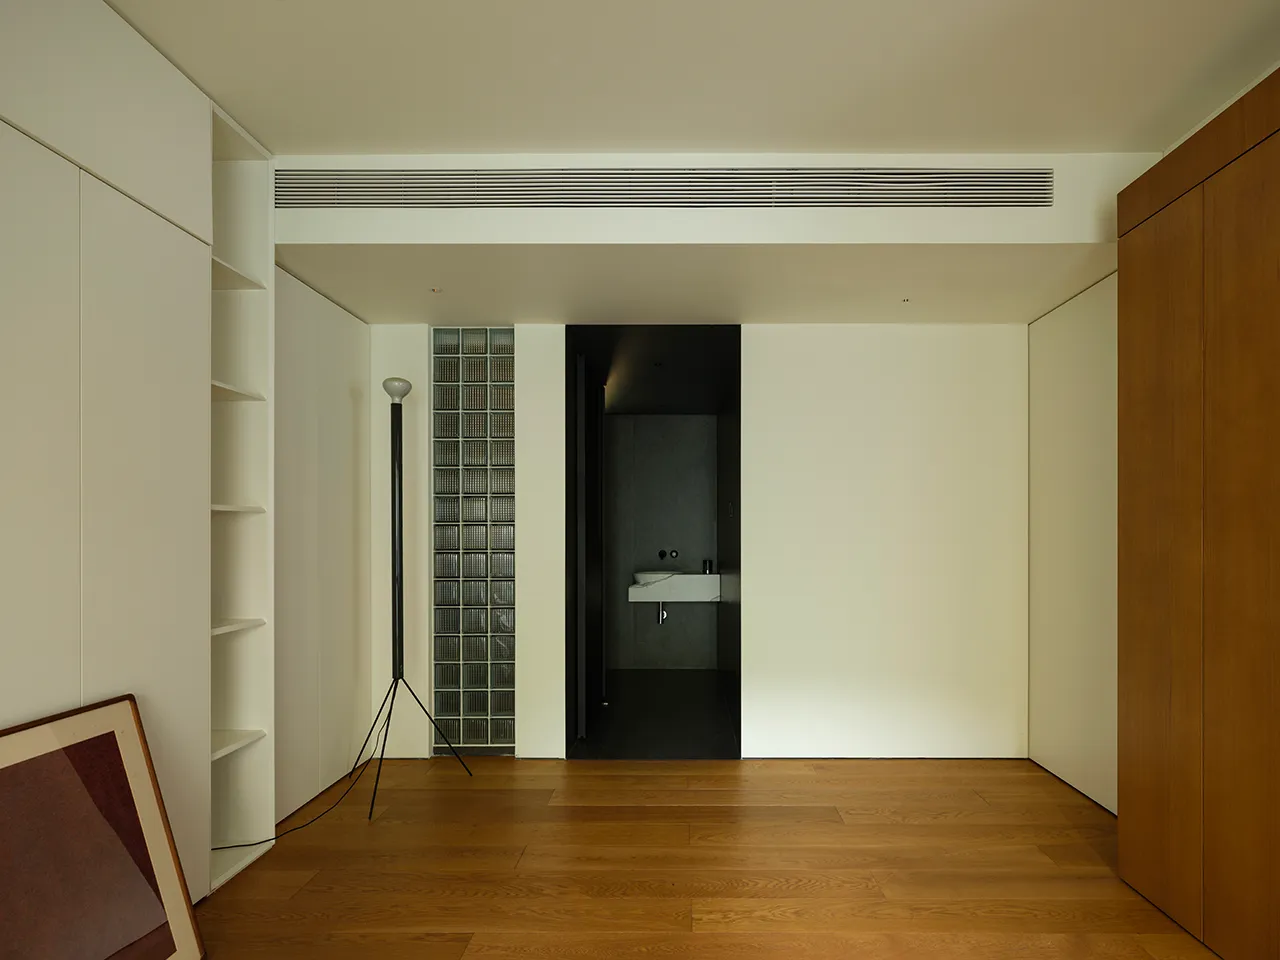
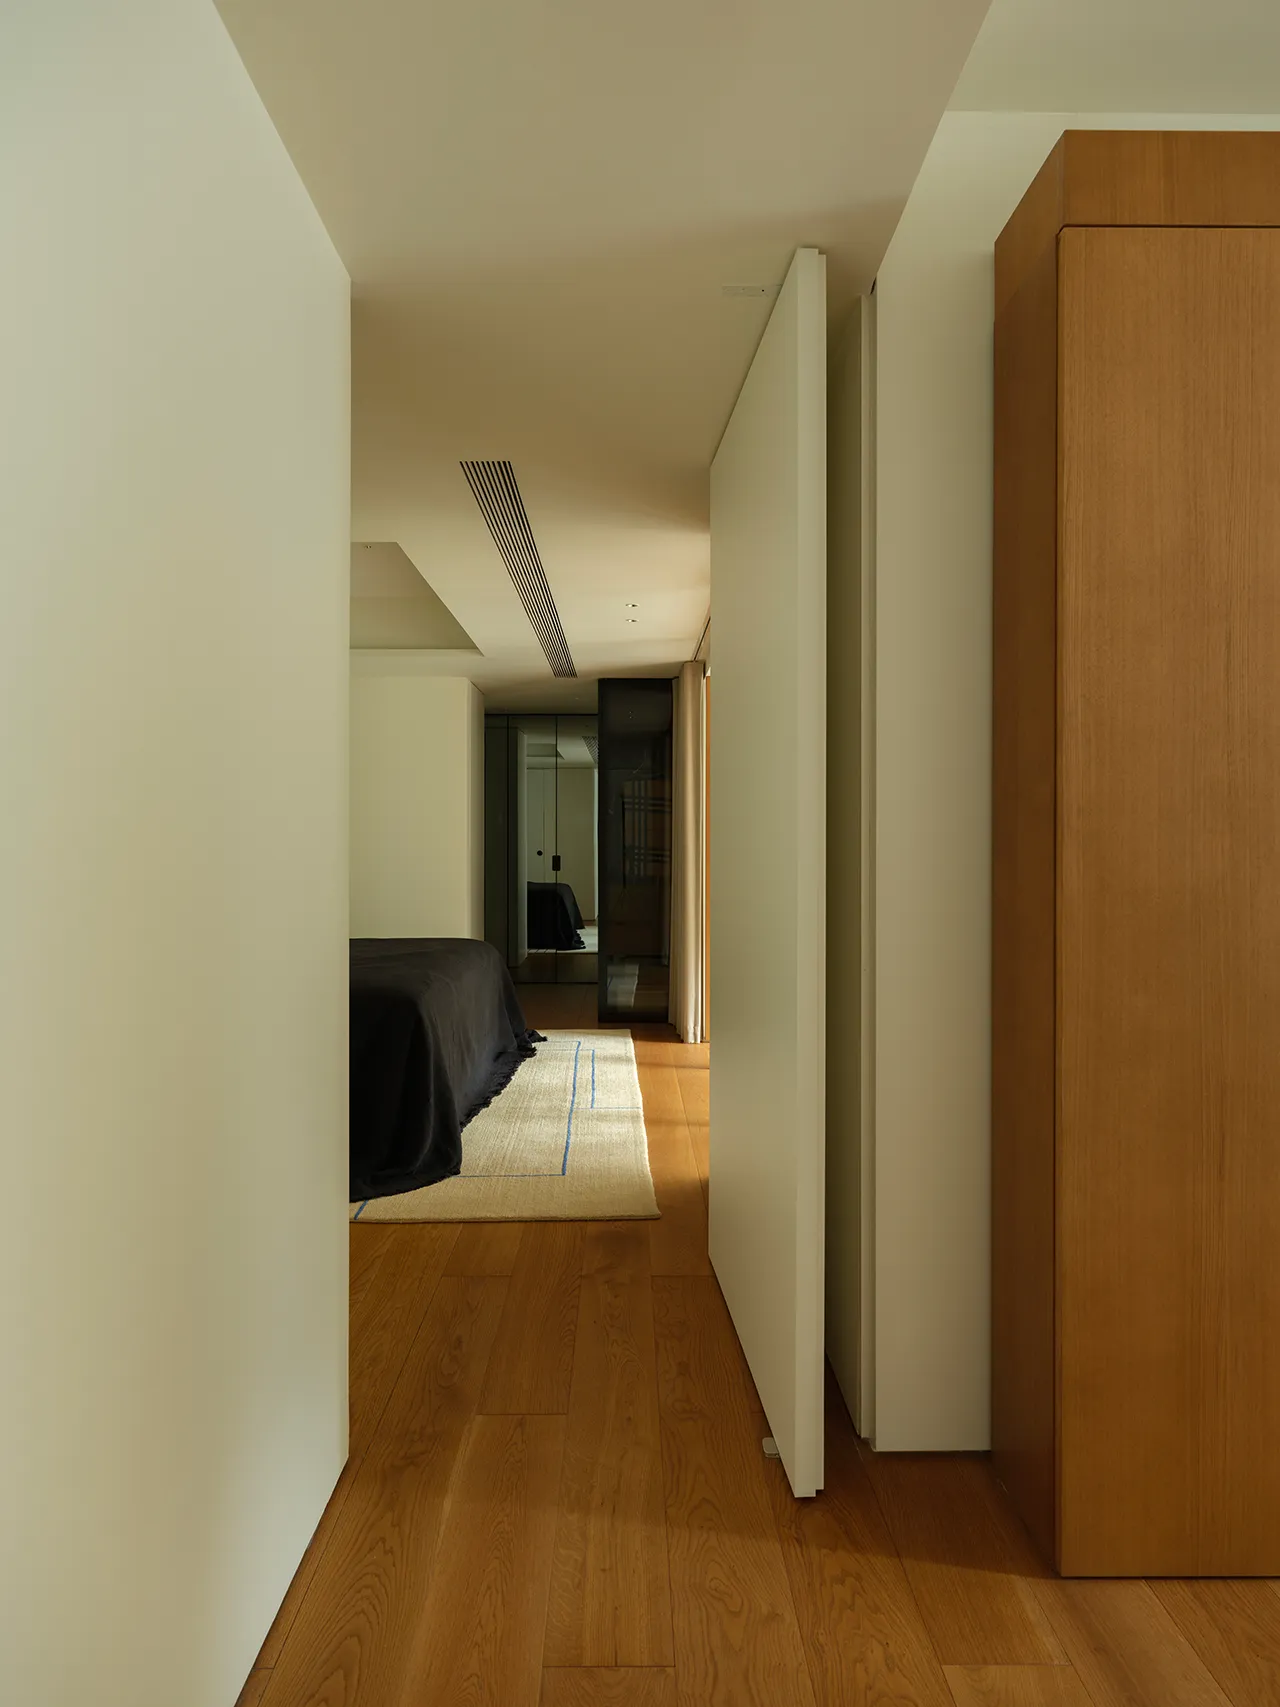

多功能书房作为主空间的一部分,提供阅读、独处的空间,映照着空间深度的对话。打开双移木门,则融入开放空间的尺度,塑造开放与独处共融的生活场景。而另一道隐藏的偏轴门,则与主卧室相连,延续了步入式衣柜间的“隐形”效果。
When both doors are closed, the space transforms into an independent private area. A bed concealed within the wall cabinet can be unfolded, and with the addition of an ensuite bathroom, the room shifts from a longitudinal layout focused on the window and desk to a new transverse configuration. This transformation reveals a generous scale comparable to the master bedroom, offering flexibility and elegance in equal measure.
当两侧的门关上,则形成独立的私人空间——打开隐藏在墙柜中的床,纳入客卫,空间从面向窗户与书桌的纵深区域,转变为新的横向空间,展现出与主卧相当的充分尺度。
05
交融界面
A Harmonious Platform
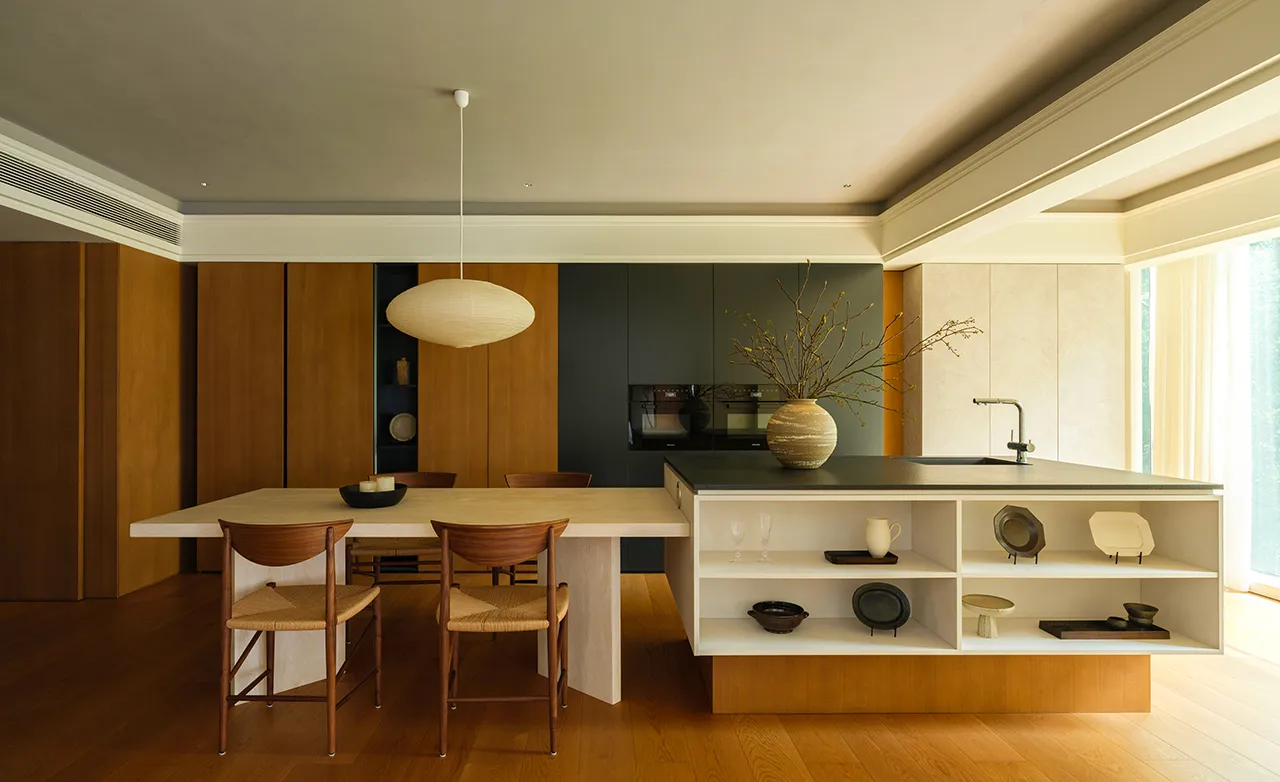
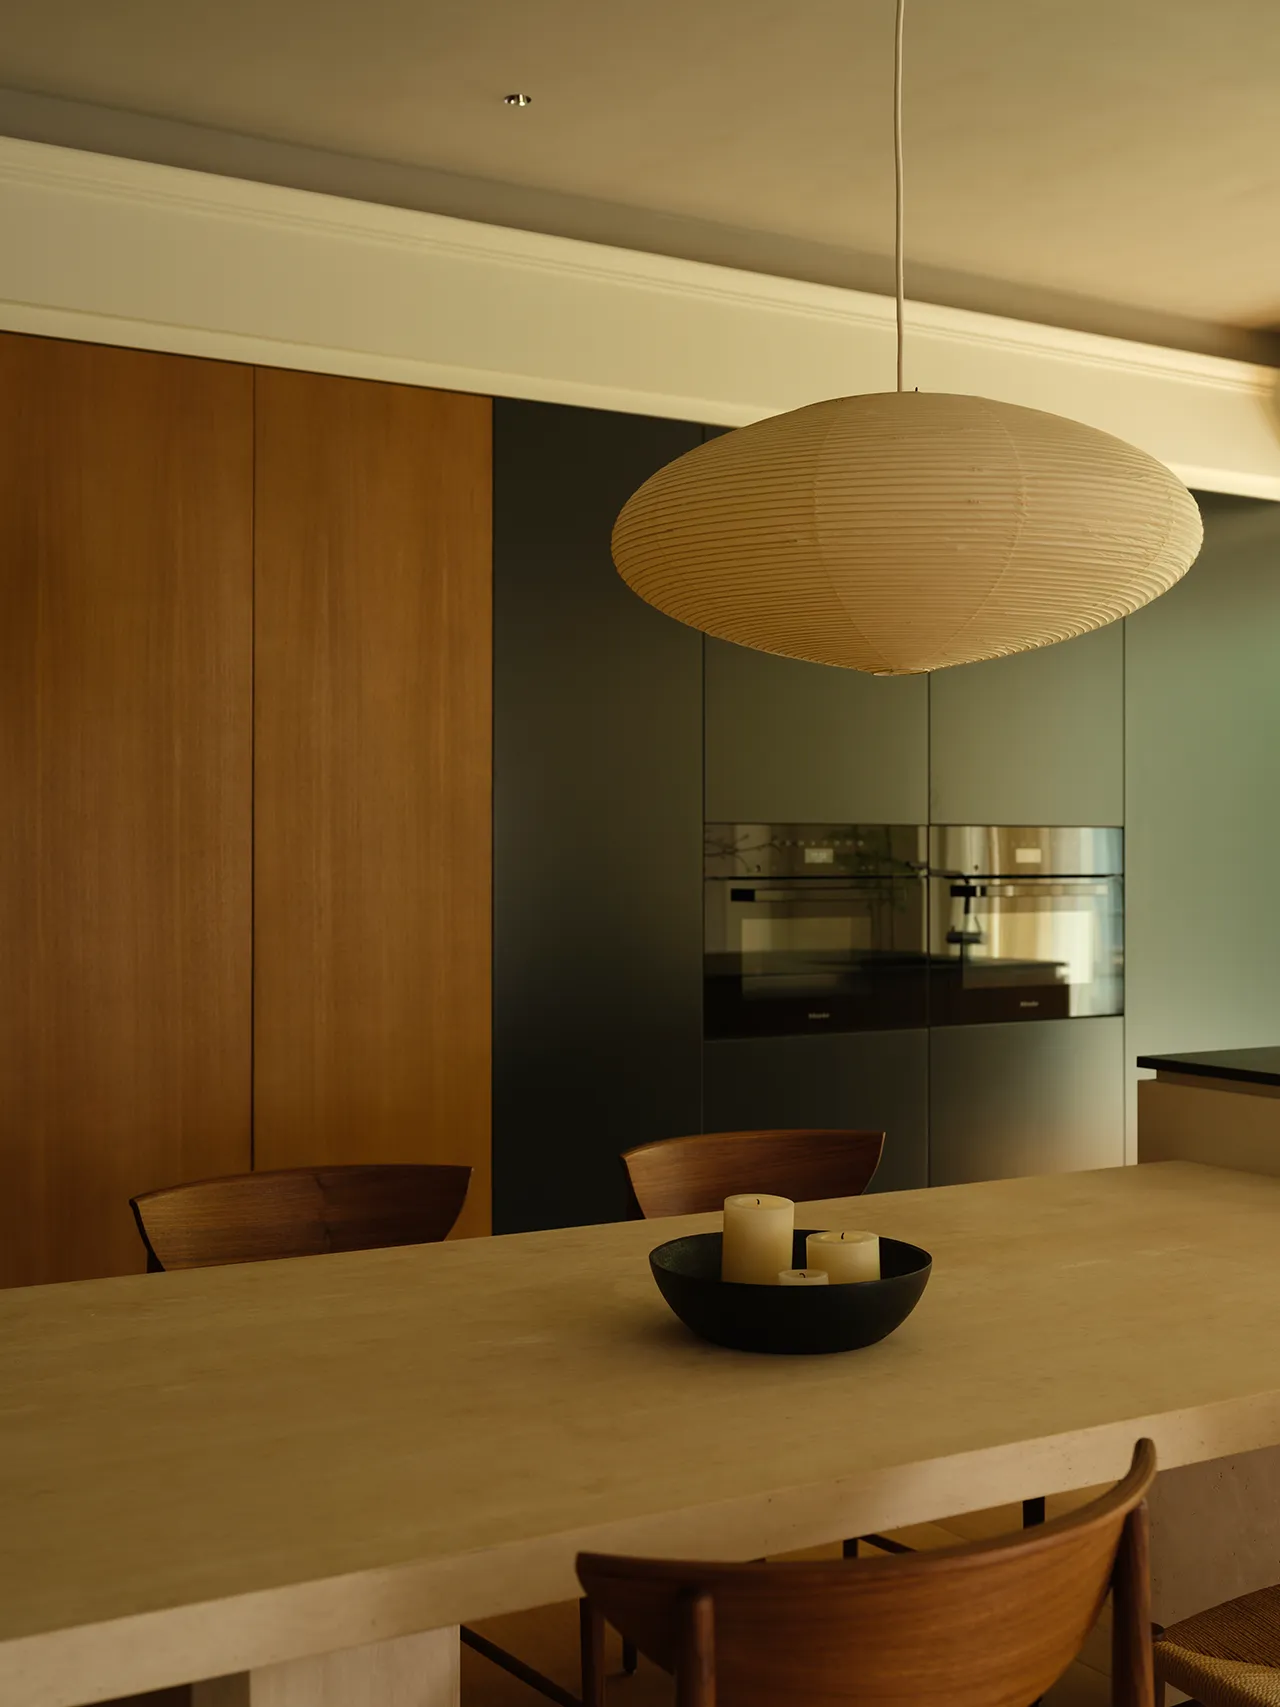

面向起居空间开放,餐岛一体设计的综合界面带来实用且多元的生活交互。一面是精细梳理,重塑日常生活的尺度;另一面,则以器物创造记忆,创造空间的诗学。定制的石桌,搭配&Tradition绳编胡桃木餐椅,与一盏悬吊的Vitra手工圆吊灯,落成优雅的仪式空间。作为另一个中心——既是风景,也是相聚,凝聚日常生活的礼赞。
Opening toward the living area, the integrated dining island serves as a practical and versatile interface, fostering dynamic daily interactions. On one hand, it meticulously refines the aesthetic scale of everyday life; on the other, it showcases carefully selected objects that create lasting spatial memories, celebrating the beauty of time. A custom stone dining table, paired with&Tradition’s cord-wrapped walnut dining chairs and a suspendedVitrahandcrafted pendant lamp, forms an elegant, ceremonial space.As the heart of the home, it is both a scenic focal point and a gathering place, embodying the essence of daily life.
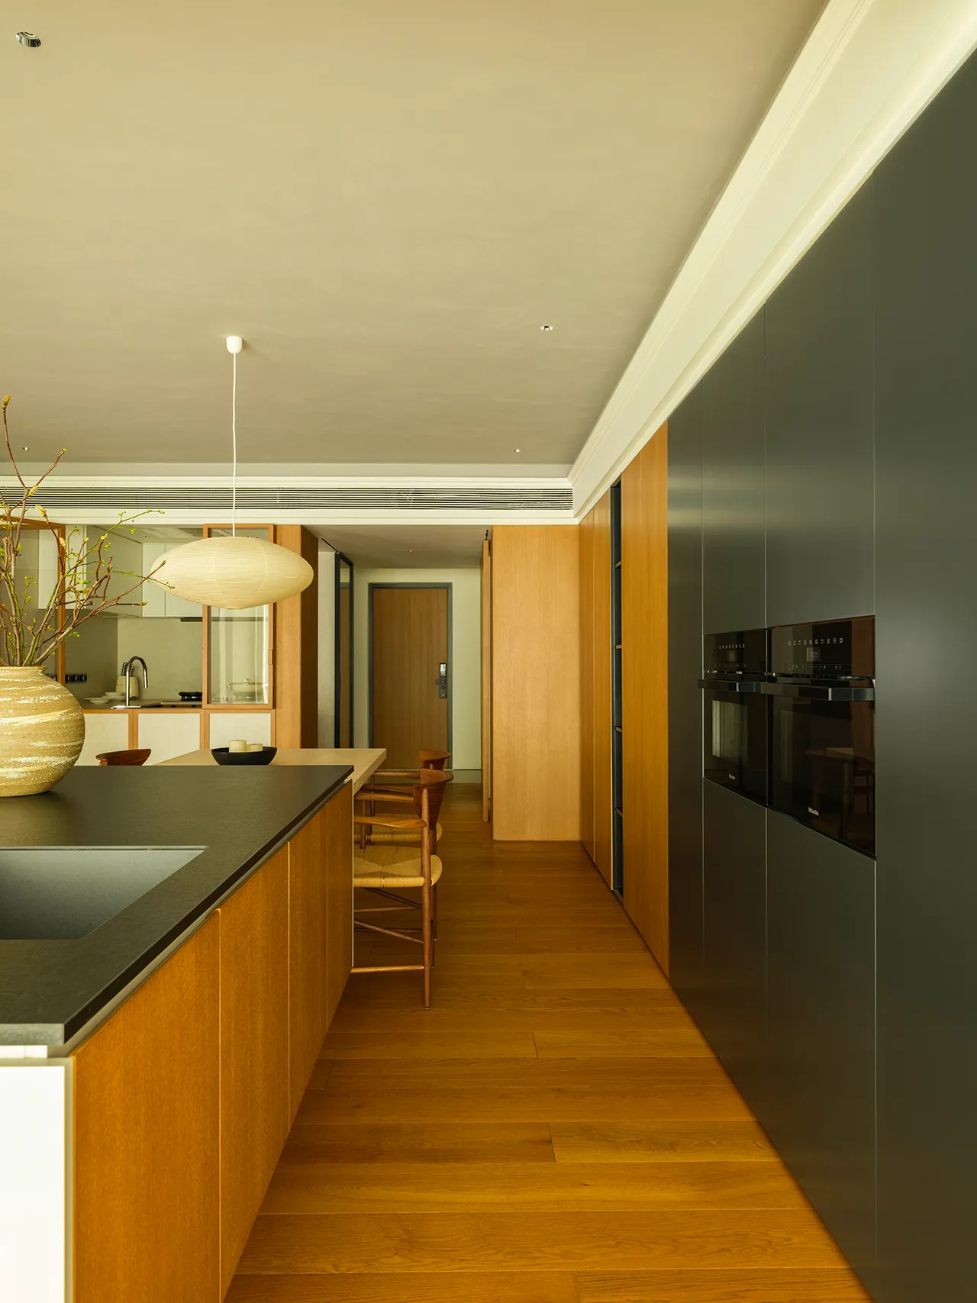
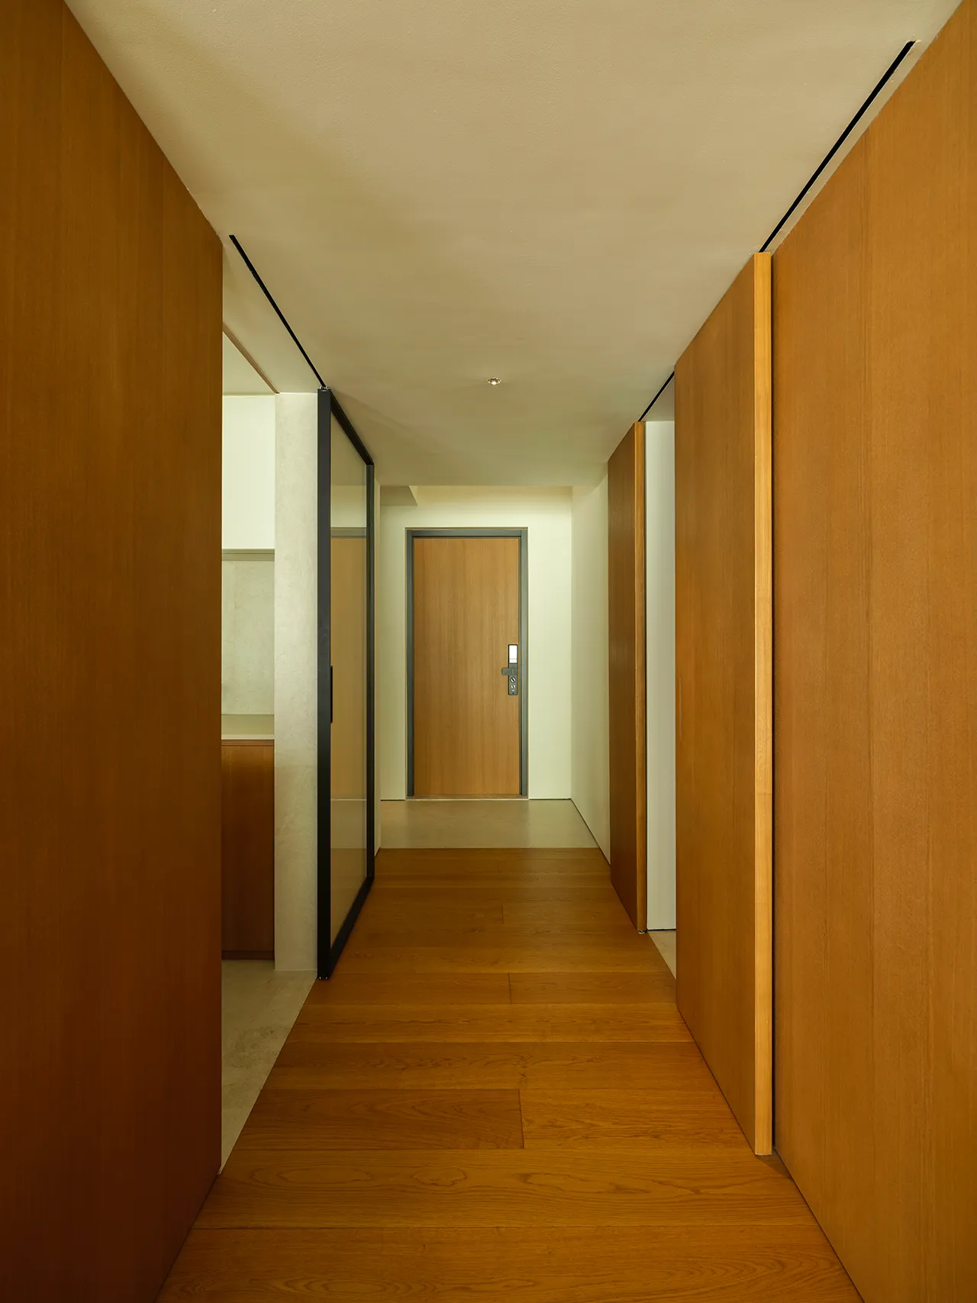
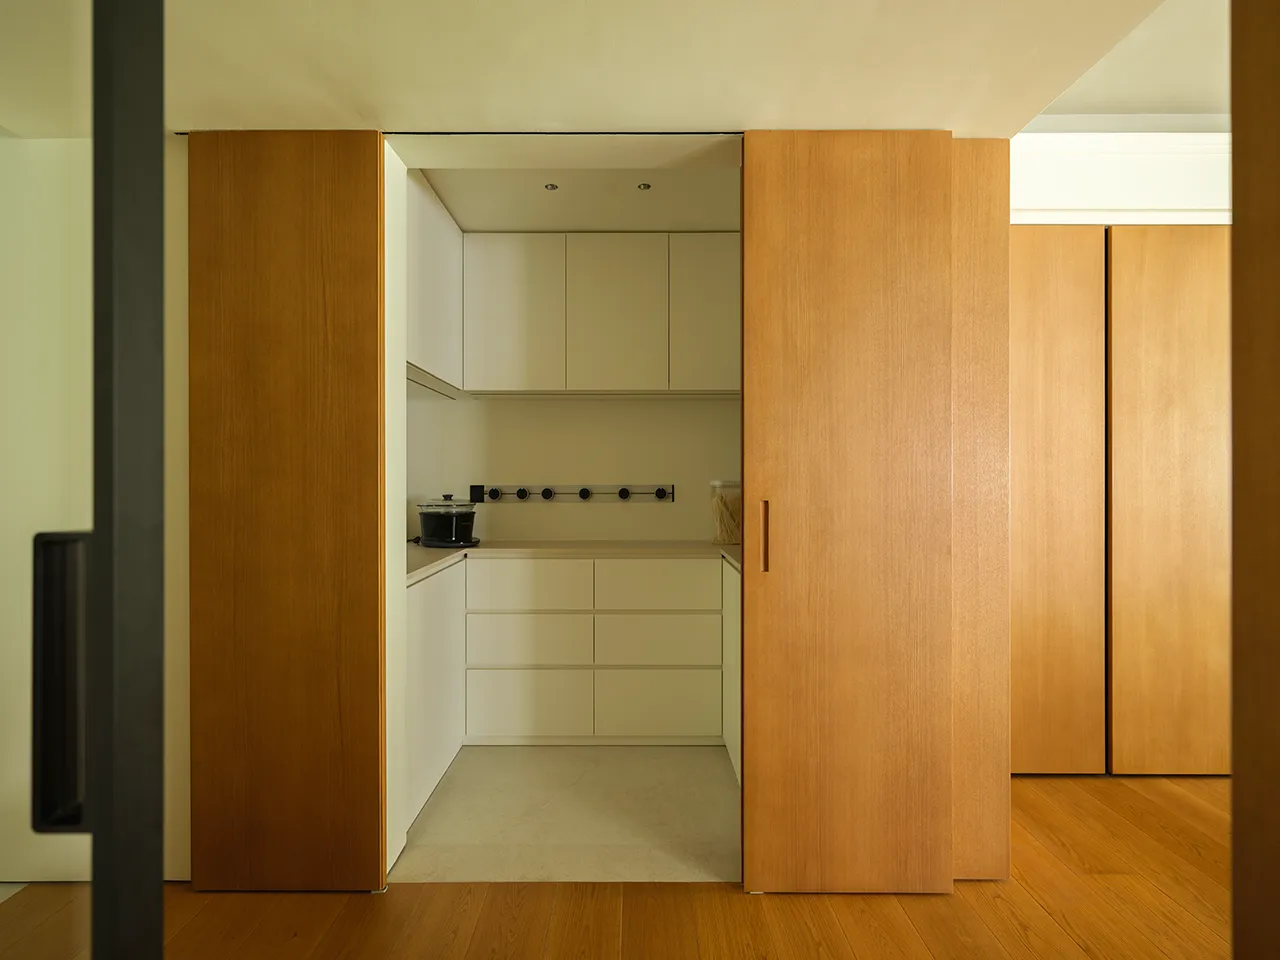
基于厨房体系下的日常操作、功能形式与收纳需求,梳理出三个细分的独立区域——中式厨房、西厨中岛以及小家电间,实现规模化、全尺度的多功能性,拓展多元的使用场景。
To address the functional and storage needs of the kitchen, the space is divided into three distinct zones:the Chinese kitchen, the Western-style kitchen island, and a small appliance area. This layout achieves a comprehensive, full-scale multifunctionality, expanding the possibilities for diverse usage scenarios.
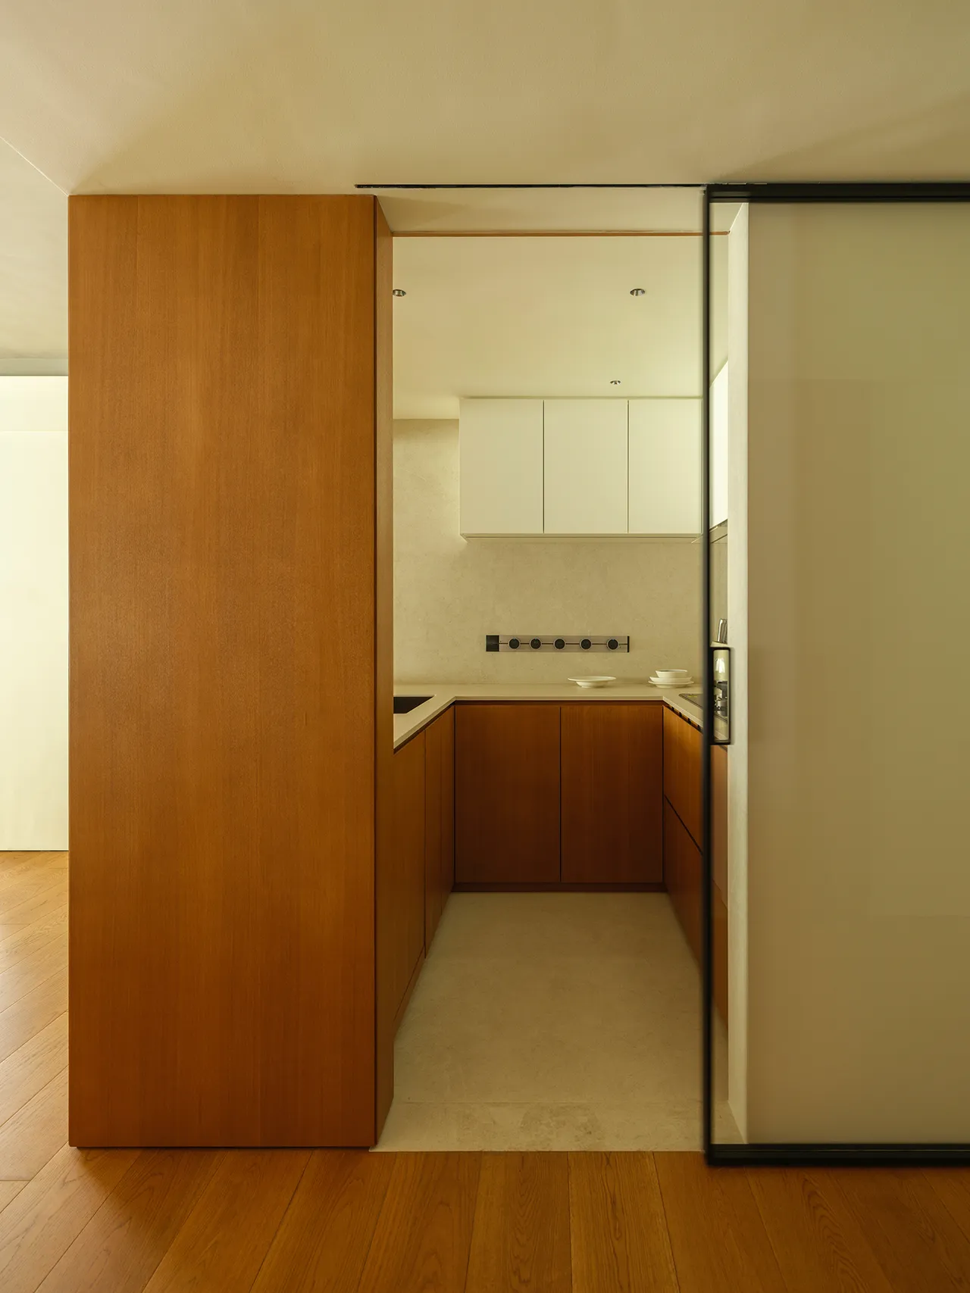
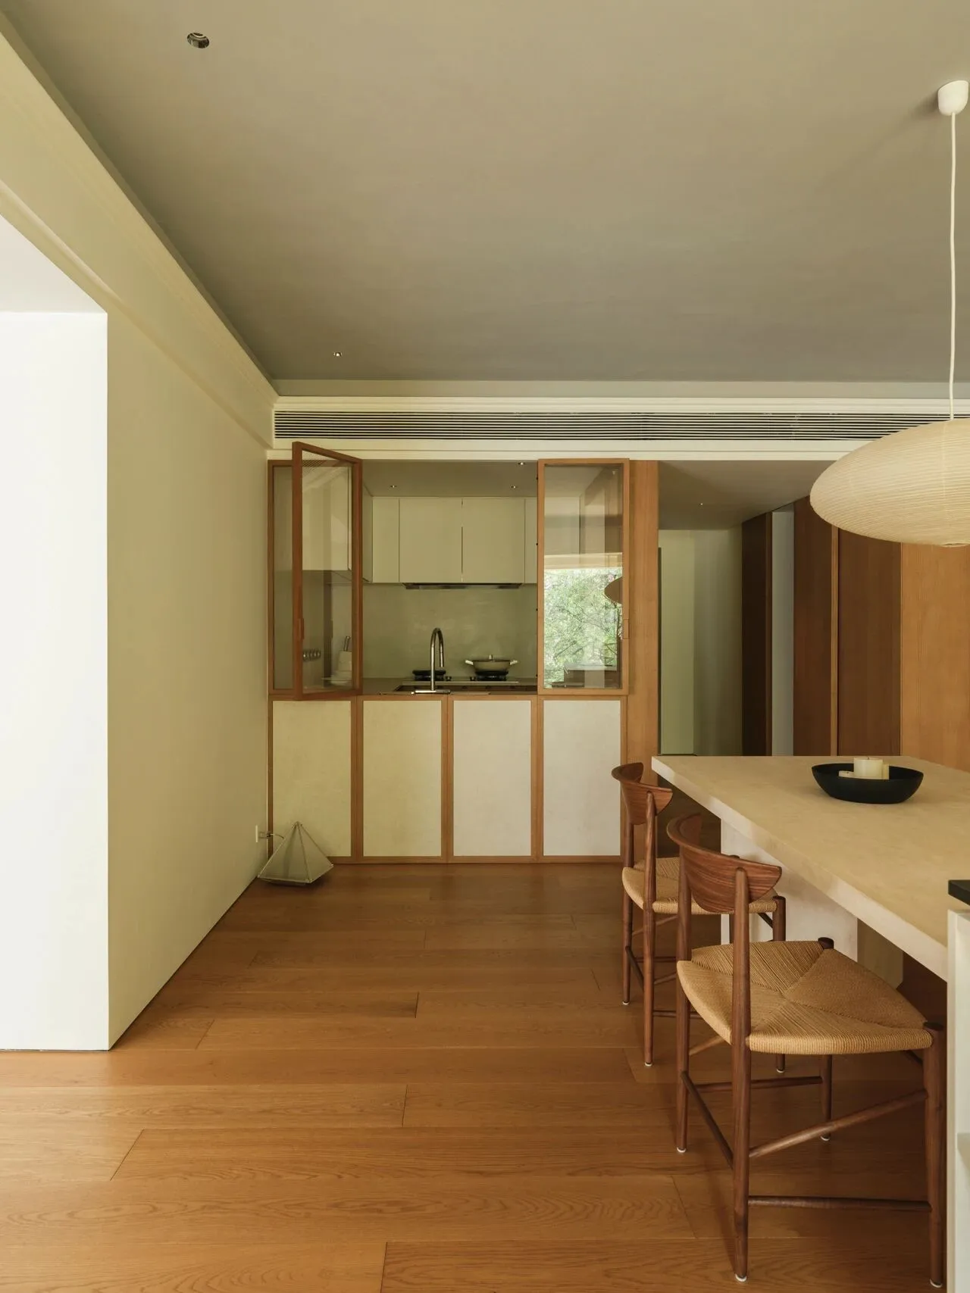
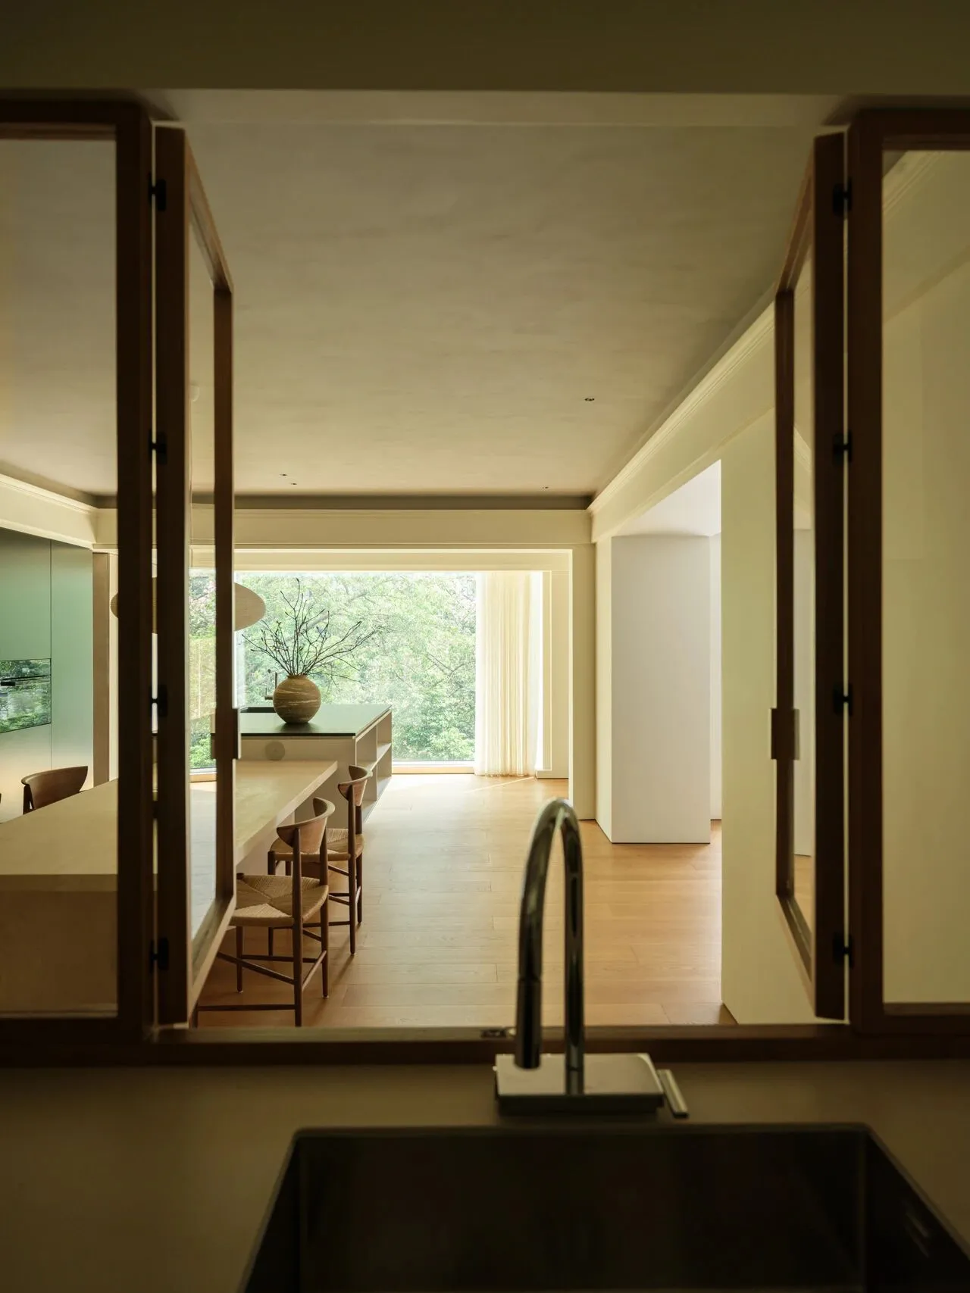
中厨空间的双开玻璃窗,以开合的尺度,形成风景的对望与互动的对话,探索蕴于生活方式的情感传递。将屋主两人的未来生活场景融入空间尺度,形成自然而美好的交织。以日常的联系,创建空间的告白。
The double-glazed window in the Chinese kitchen creates a dynamic interplay of views and interactions, opening and closing to frame the scenery and foster emotional connections through lifestyle design. The future living scenarios of the homeowners are seamlessly woven into the spatial scale, resulting in a natural and beautiful intertwining of form and function. Through these everyday emotional touches, the space becomes a heartfelt declaration of life.
06
向内之径
The Inward Linking
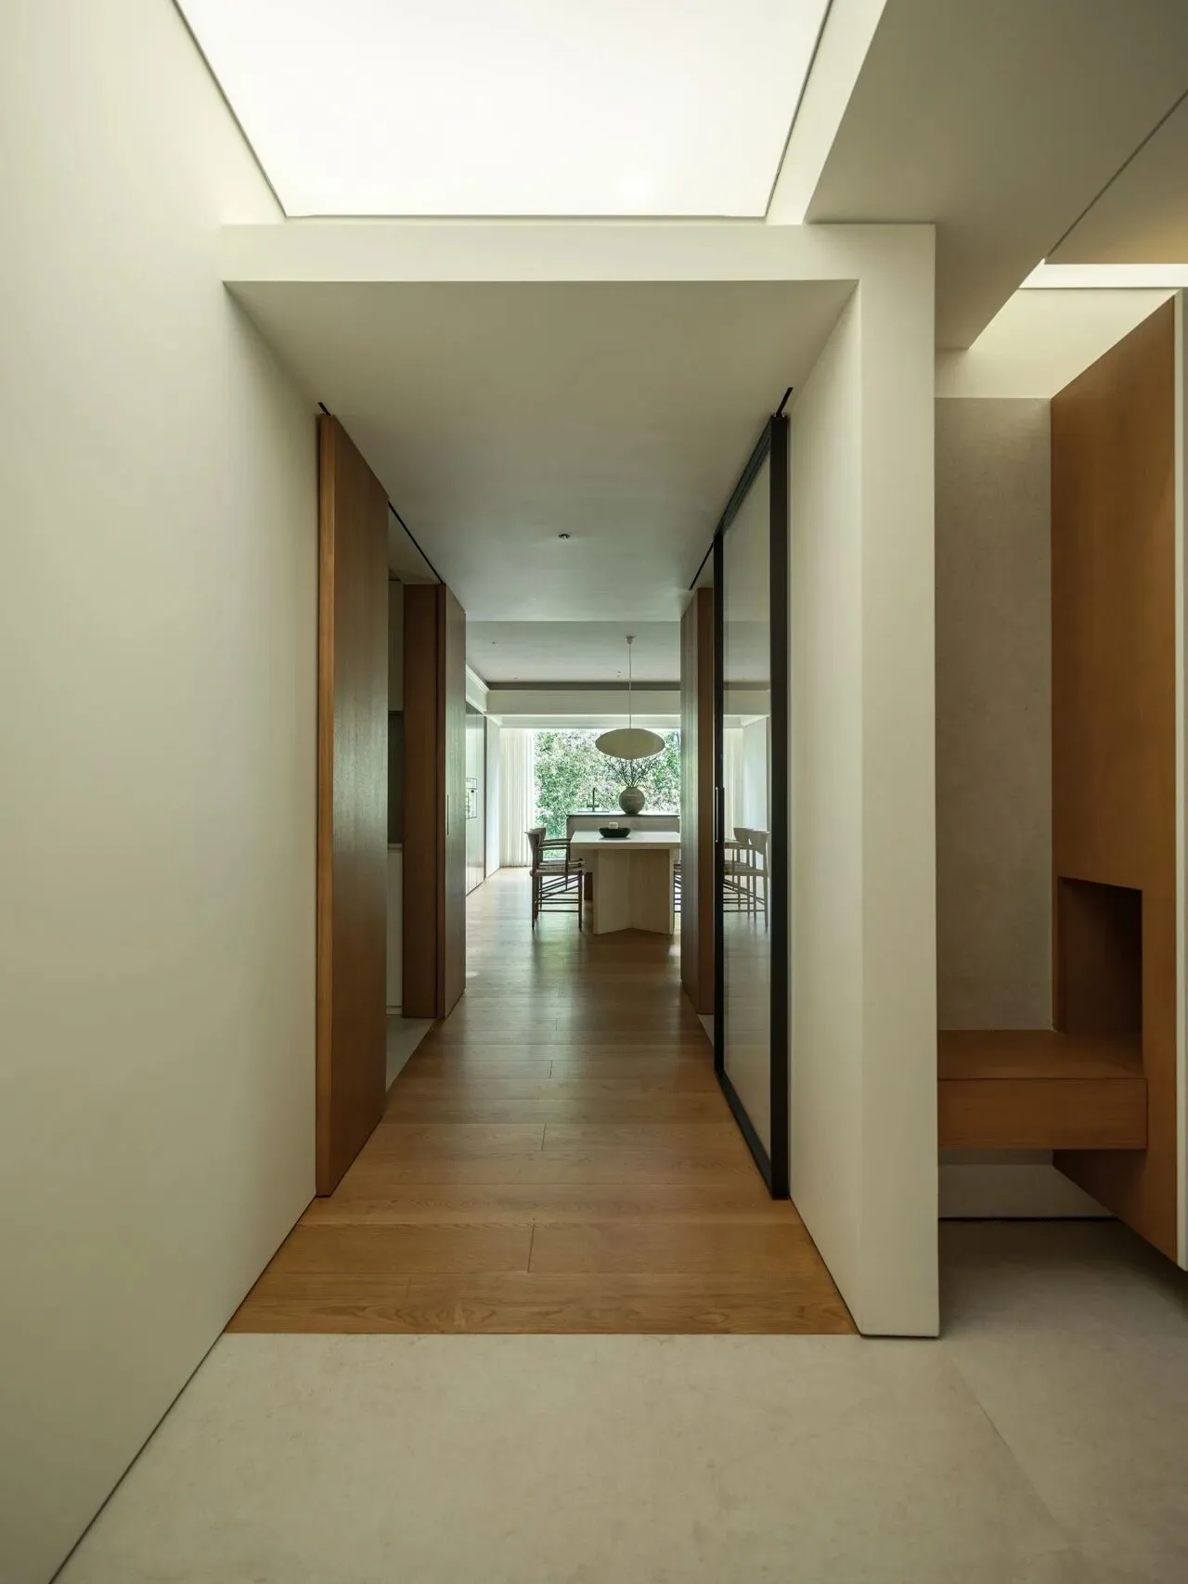
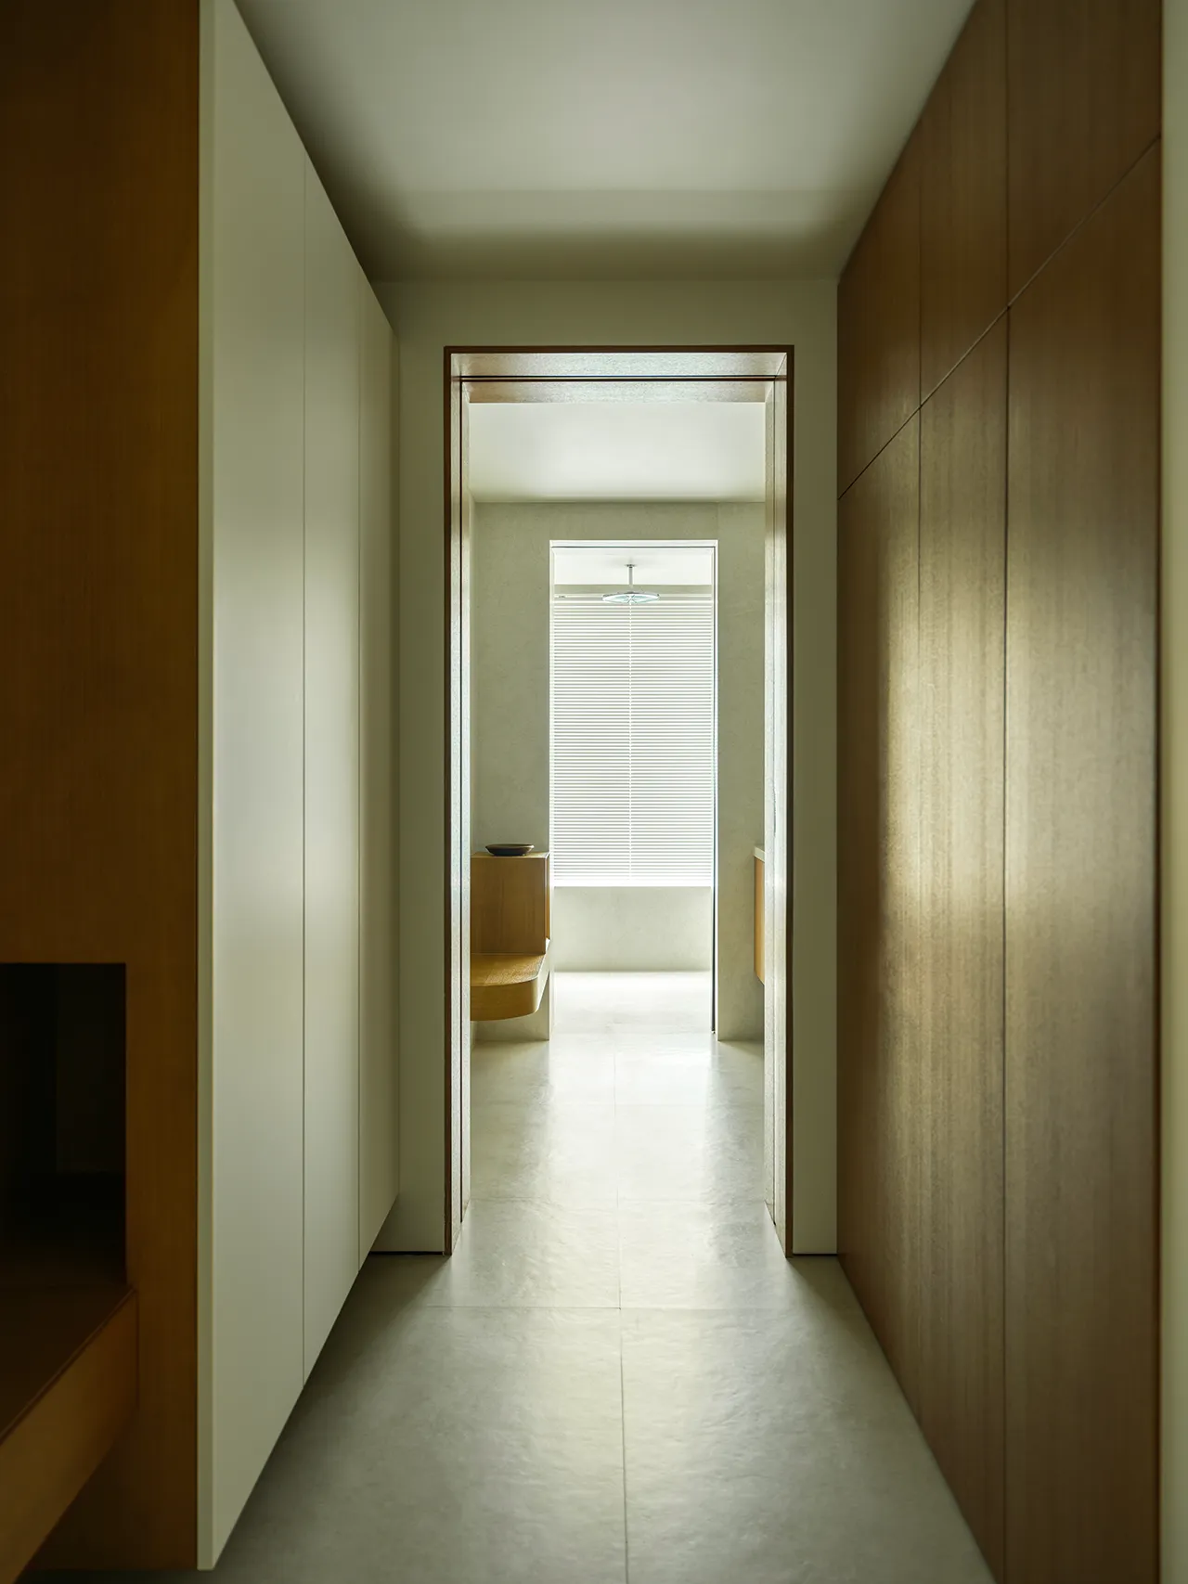

置换原始厨房空间,在入户区右侧形成横向的过廊空间,也是为屋主隐藏的便捷动线。以整面的柜体形式,隐藏收纳,保持简洁视觉,同时融合入户收纳、清洁换洗,形成完整流畅的功能区域。南面的主景观窗与西面侧窗,在入口形成重要的交汇——以风景之序,创造由外至内、由内而外的自然部曲。
By reconfiguring the original kitchen layout, a horizontal corridor space is created to the right of the entryway, serving as a hidden yet convenient pathway for the homeowners. A full-height cabinet system conceals storage, maintaining a clean and minimalist visual aesthetic. This area integrates entryway storage, cleaning, and laundry functions, forming a complete and fluid functional zone that enhances the home’s practicality and elegance. The south-facing main landscape window and the west-facing side window converge at the entrance, creating a natural overture that flows seamlessly from the outside in and from the inside out.This interplay of views establishes a harmonious connection with nature, setting the tone for the entire space.
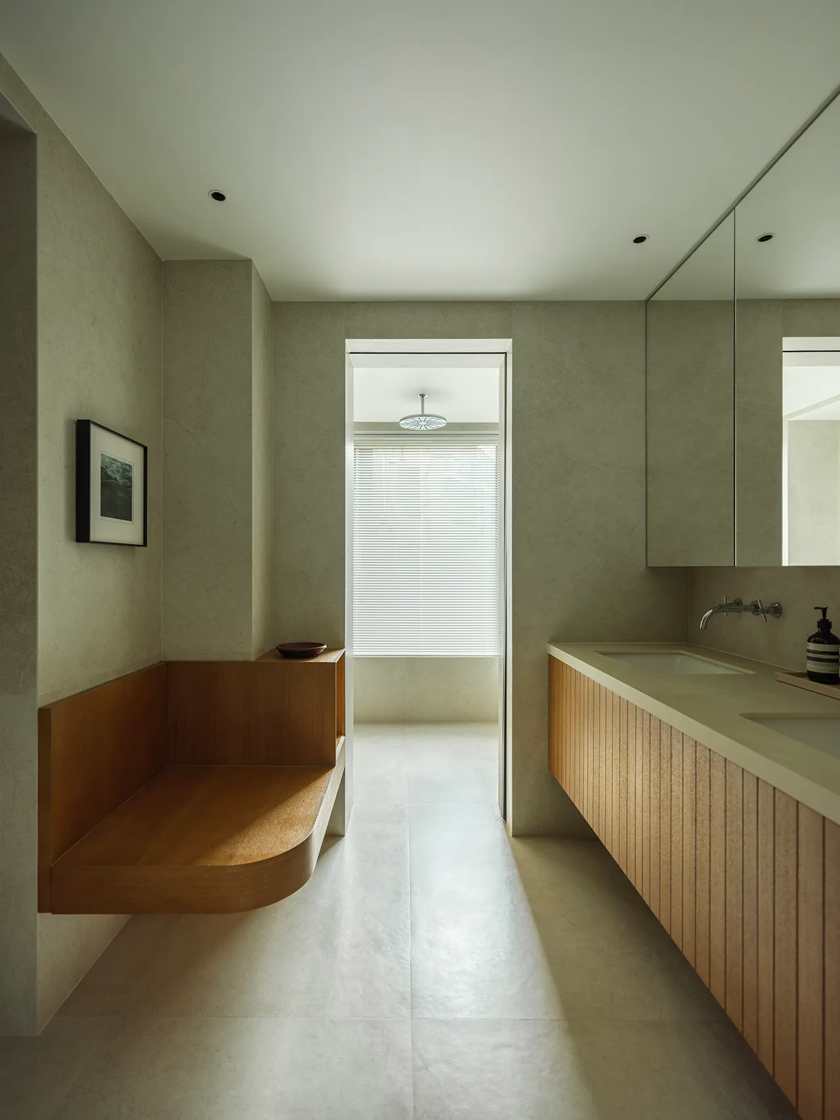
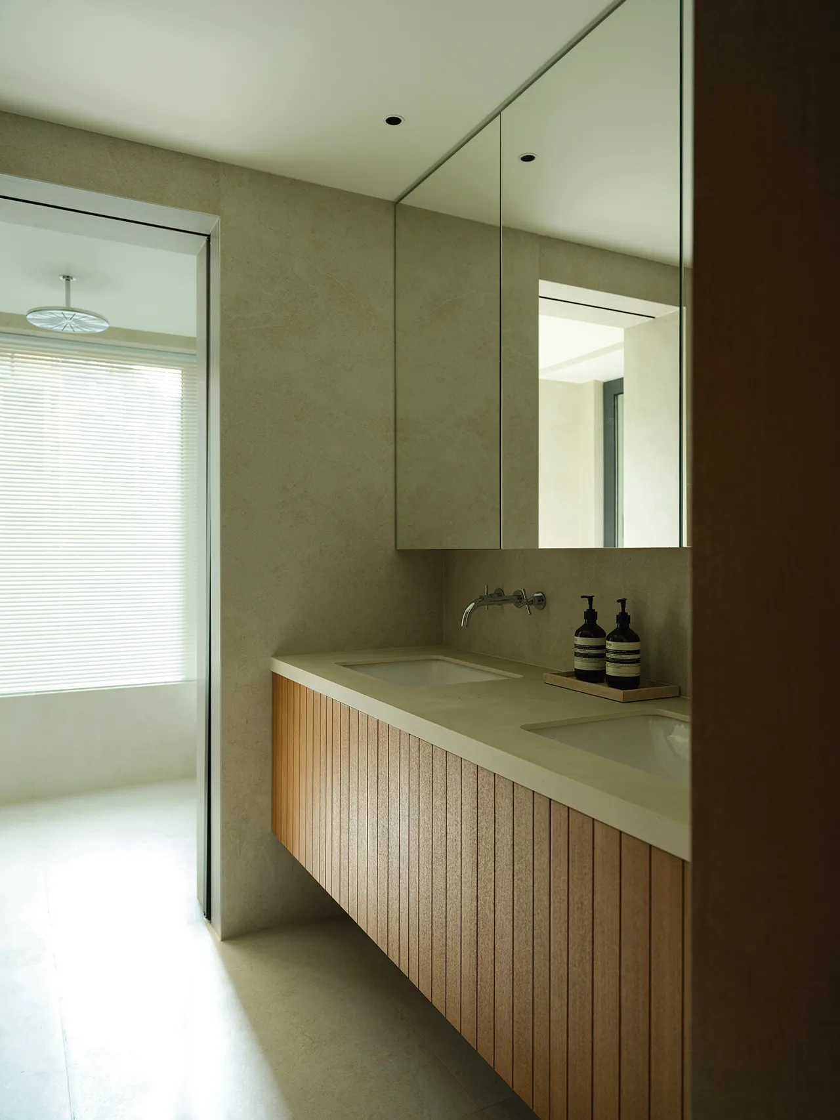
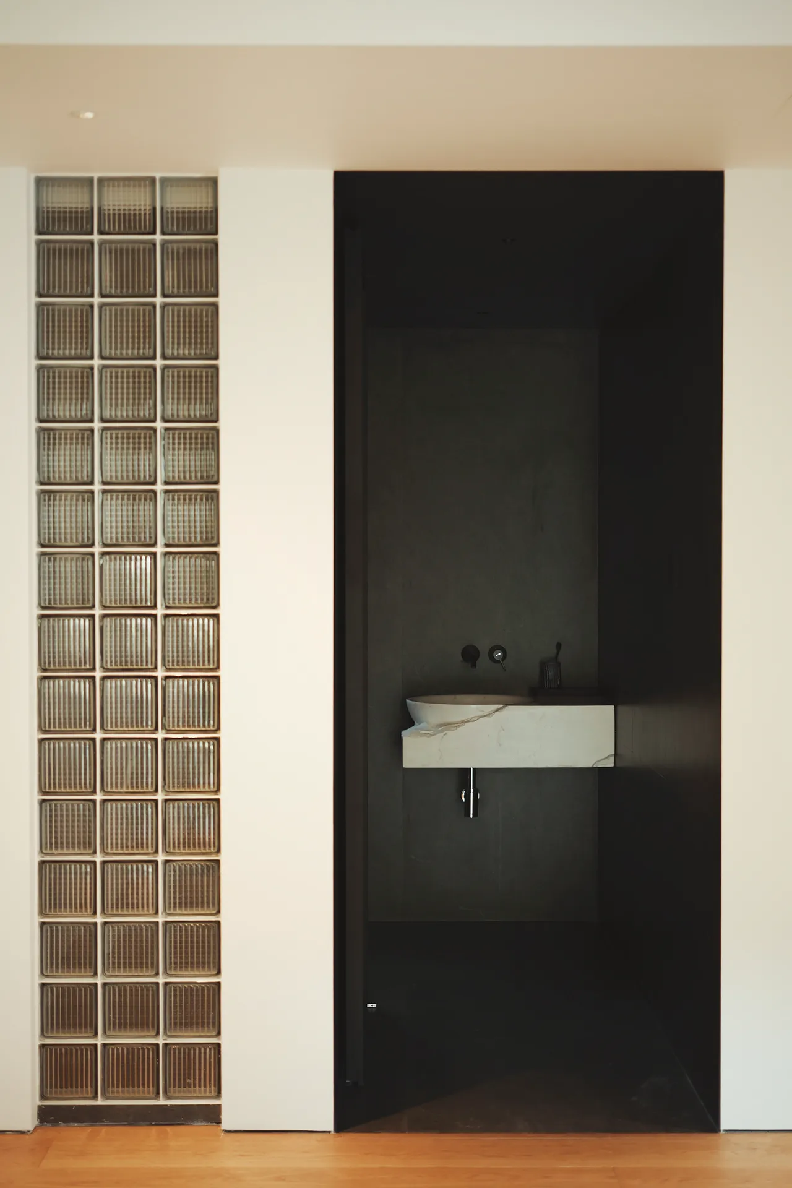
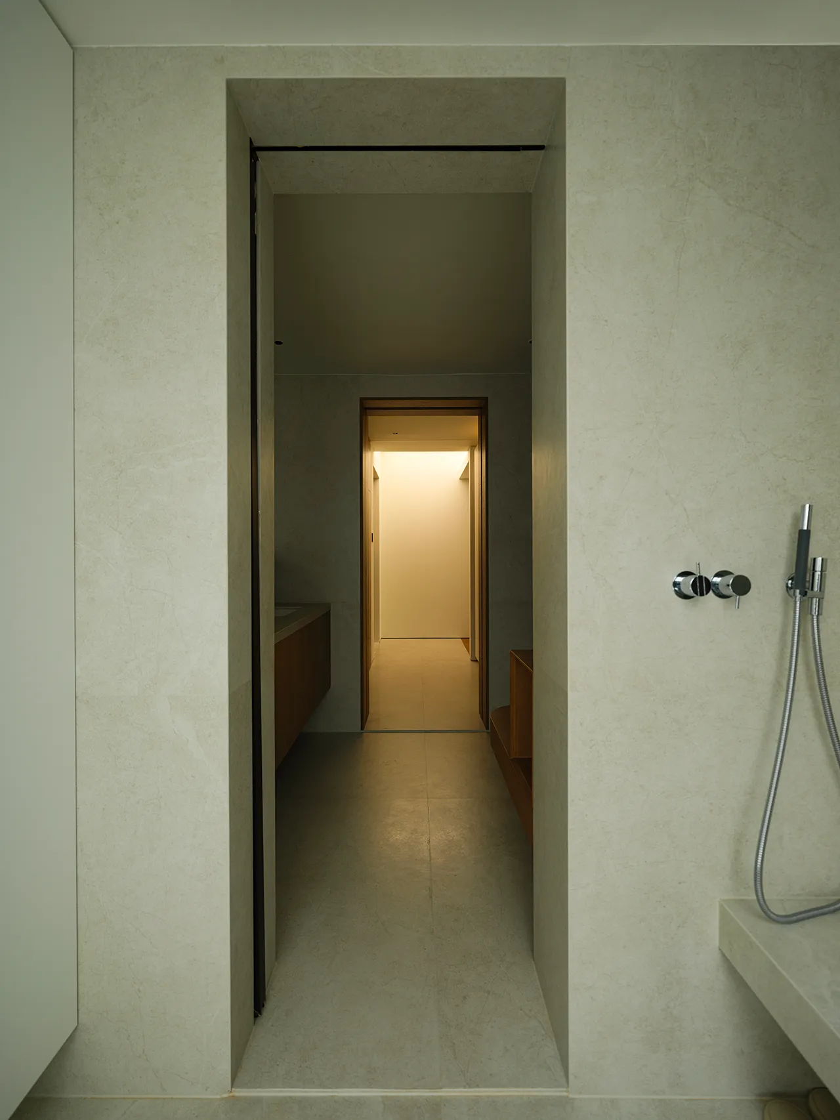
通过干湿分区与动静分区,卫浴空间实现独立的功能与关照的尺度,形成三个细分区域——淋浴间、盥洗间与马桶间。在动线的规划上,基于相对私密的空间属性,连接玄关廊道与卧室,创造迂回的路径,引导向内延伸的空间感受,创造链向静区场域的深层联系。
Through thoughtful zoning of wet and dry areas, as well as dynamic and static functions, the bathroom is divided into three distinct zones: the shower area, the wash area, and the toilet area. The layout prioritizes privacy, with a carefully planned circulation path that connects the entry corridor to the bedroom, creating a meandering journey that guides the senses inward.This design fosters a deep connection to the tranquil areas of the home, enhancing the sense of retreat and relaxation.
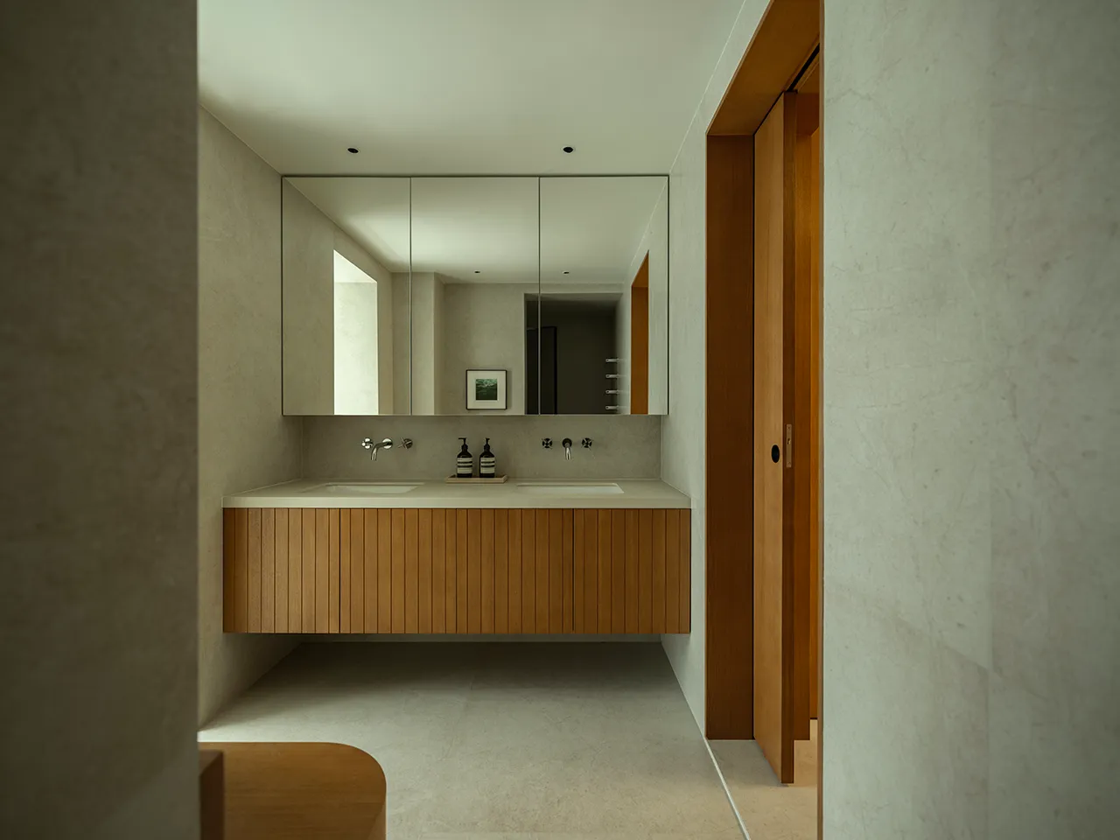
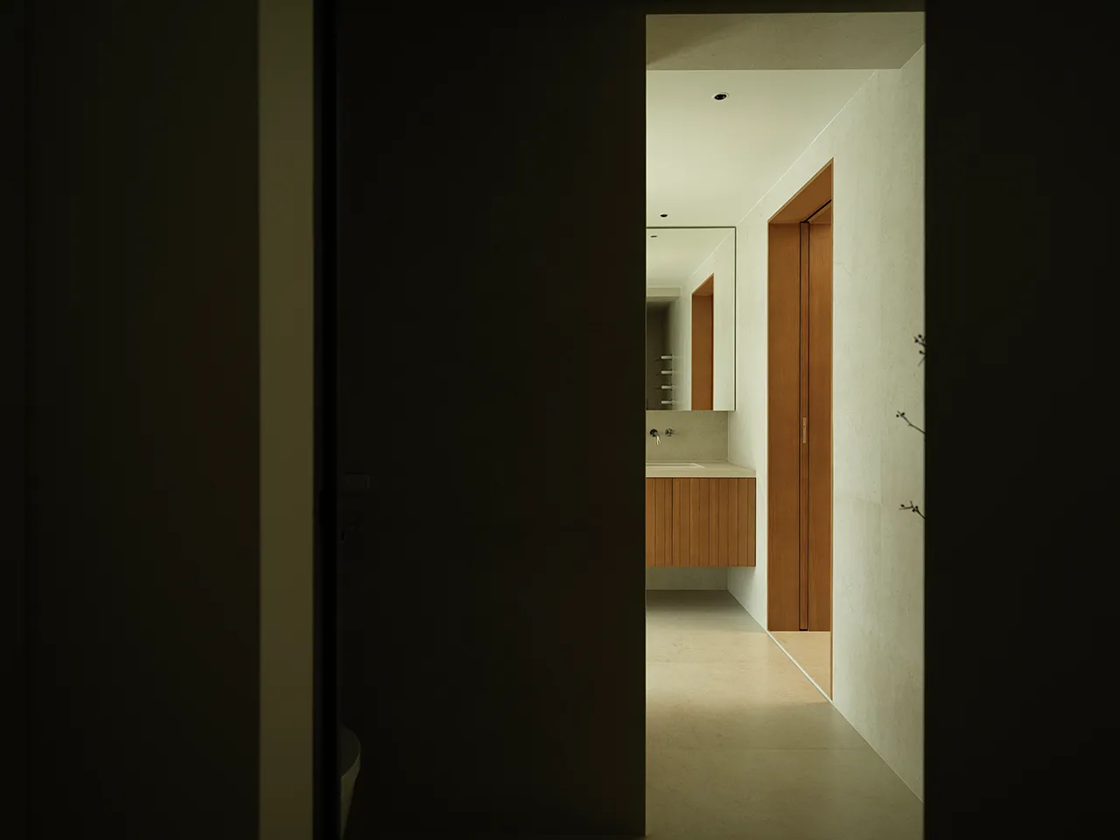
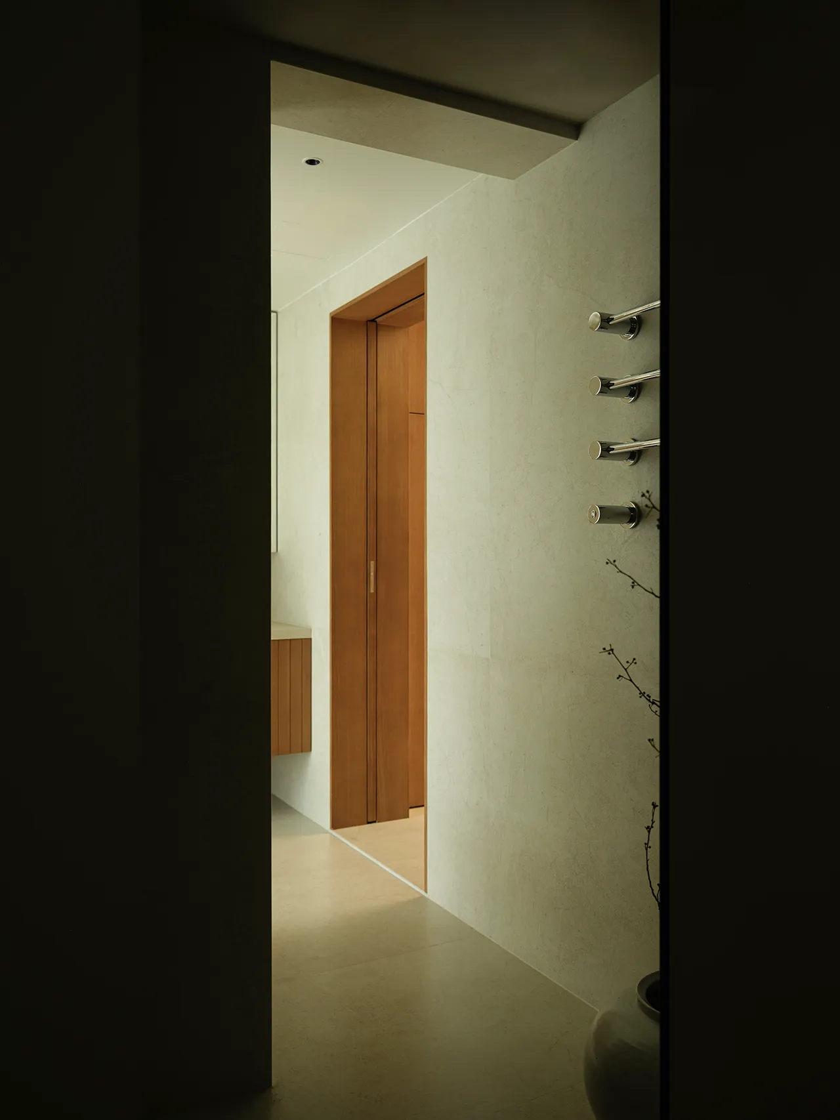
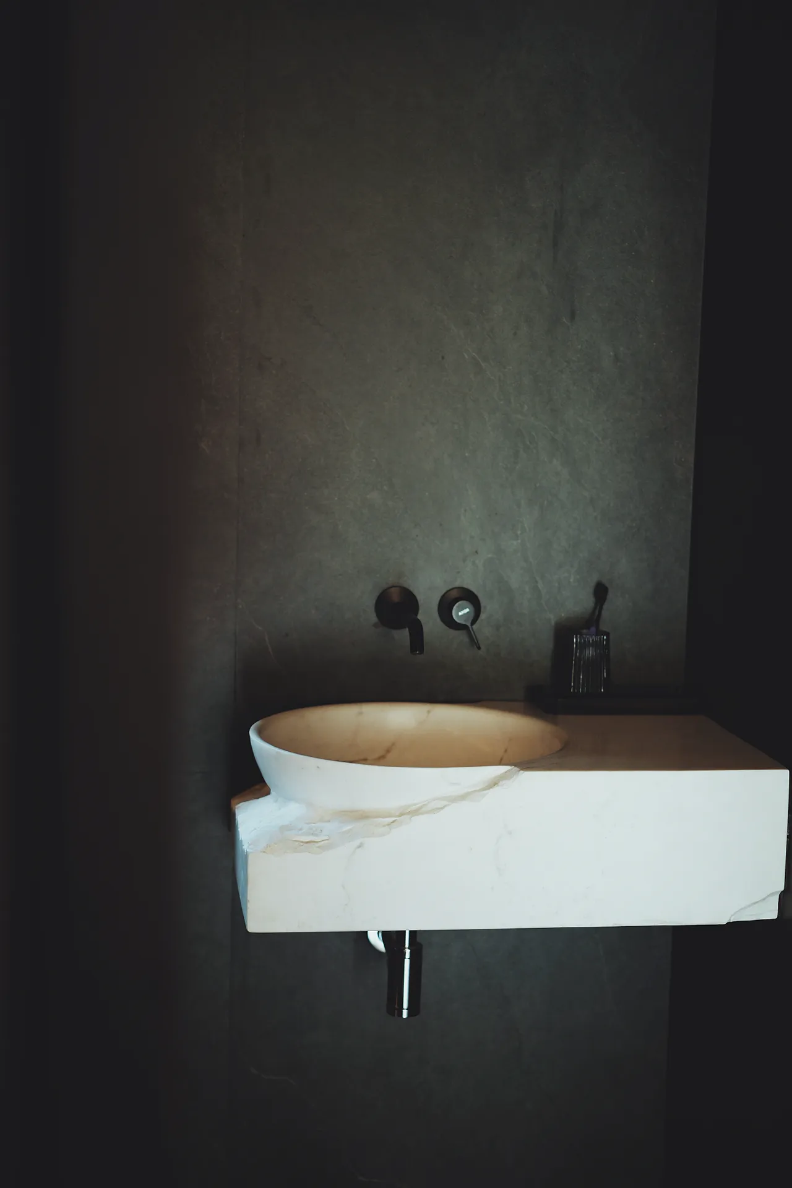
从功能的链接,如厕区域作为高频空间,靠近主卧,同时在入户的横向视野上保持消隐;而洗手台区域,作为连接两端的枢纽,融入松弛的尺度,创造闲适的台坐。它是一个静谧的独处空间——捕捉清洁与淋浴状态下,享受自我的空间慢节奏。
Functionally, the toilet area, as a high-frequency space, is conveniently located near the master bedroom while remaining discreetly hidden from the entryway’s sightline. The washbasin area, acting as a central hub, features a relaxed scale with a comfortable seating nook. It also serves as a serene, private retreat—offering a peaceful atmosphere for moments of self-care during cleansing or showering.
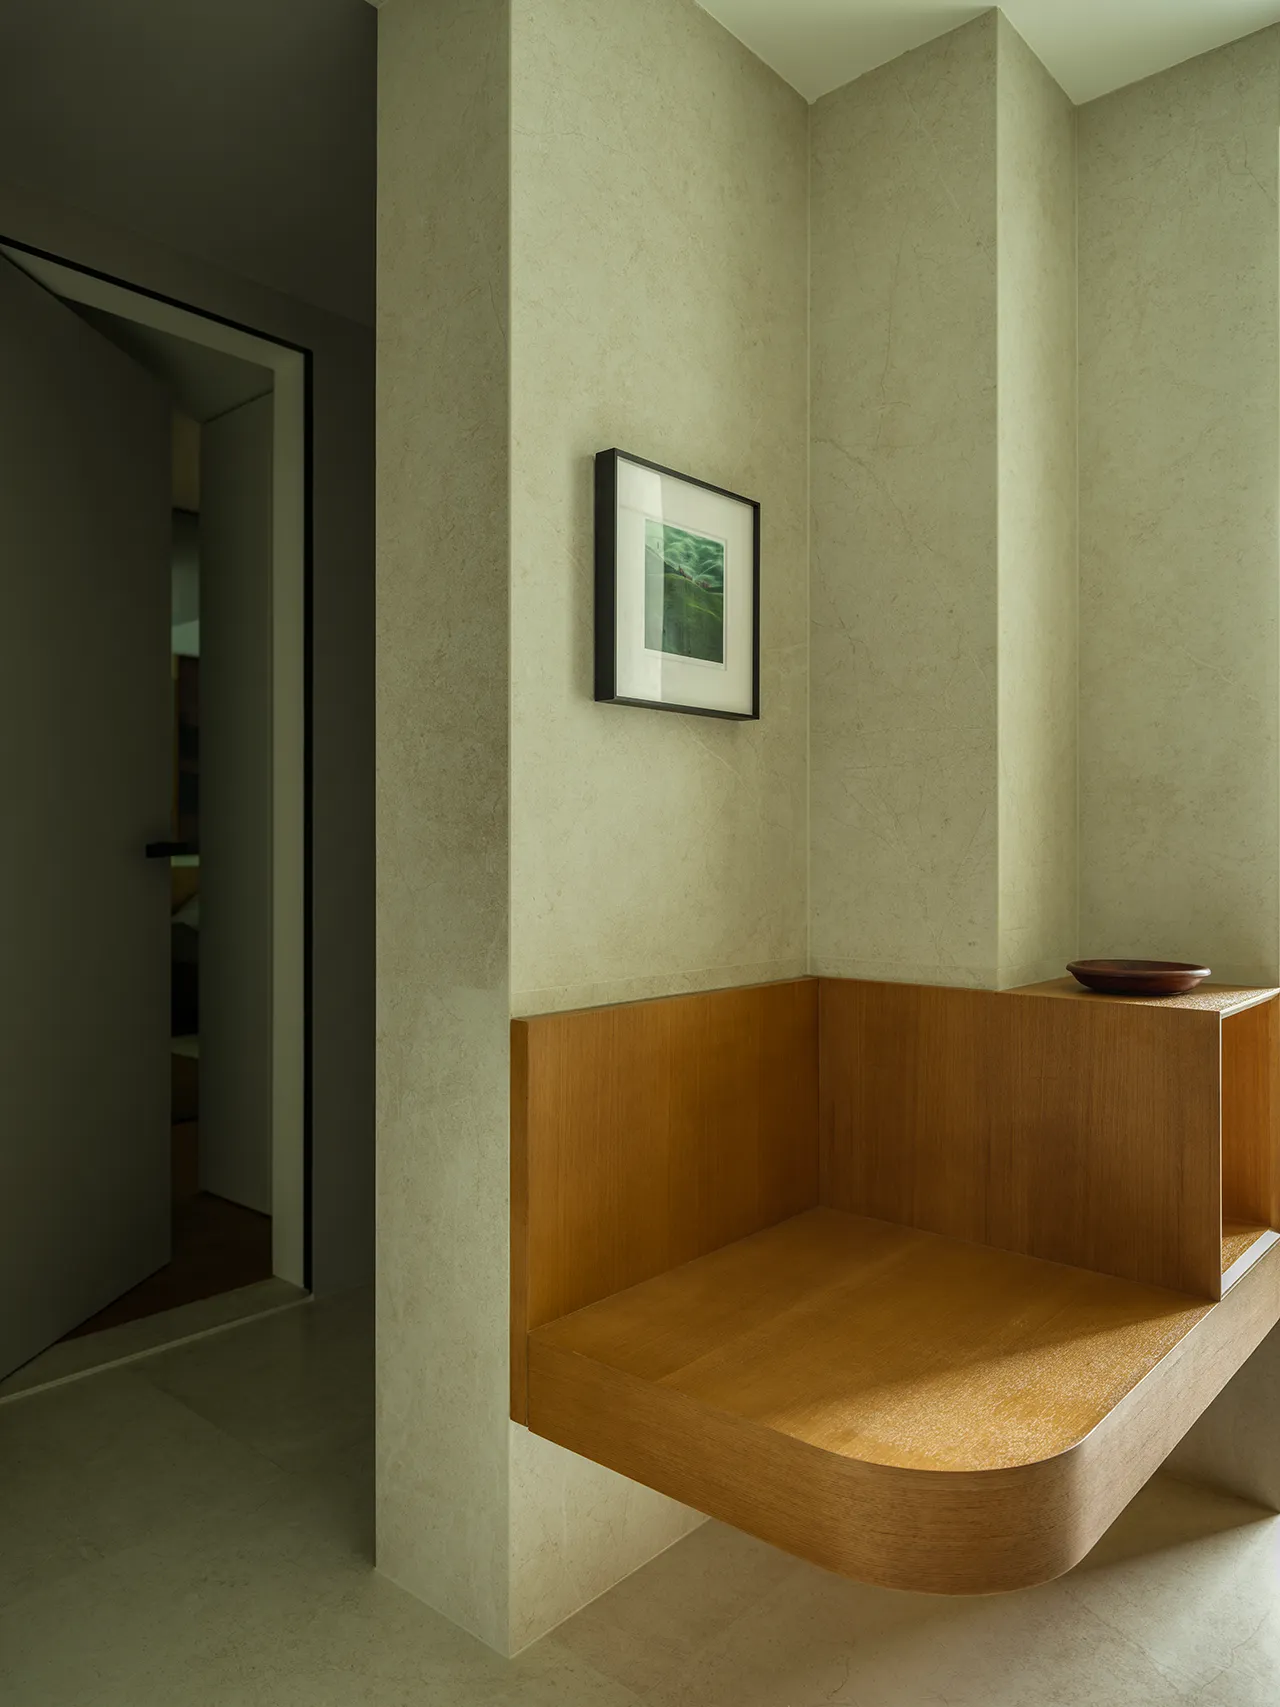
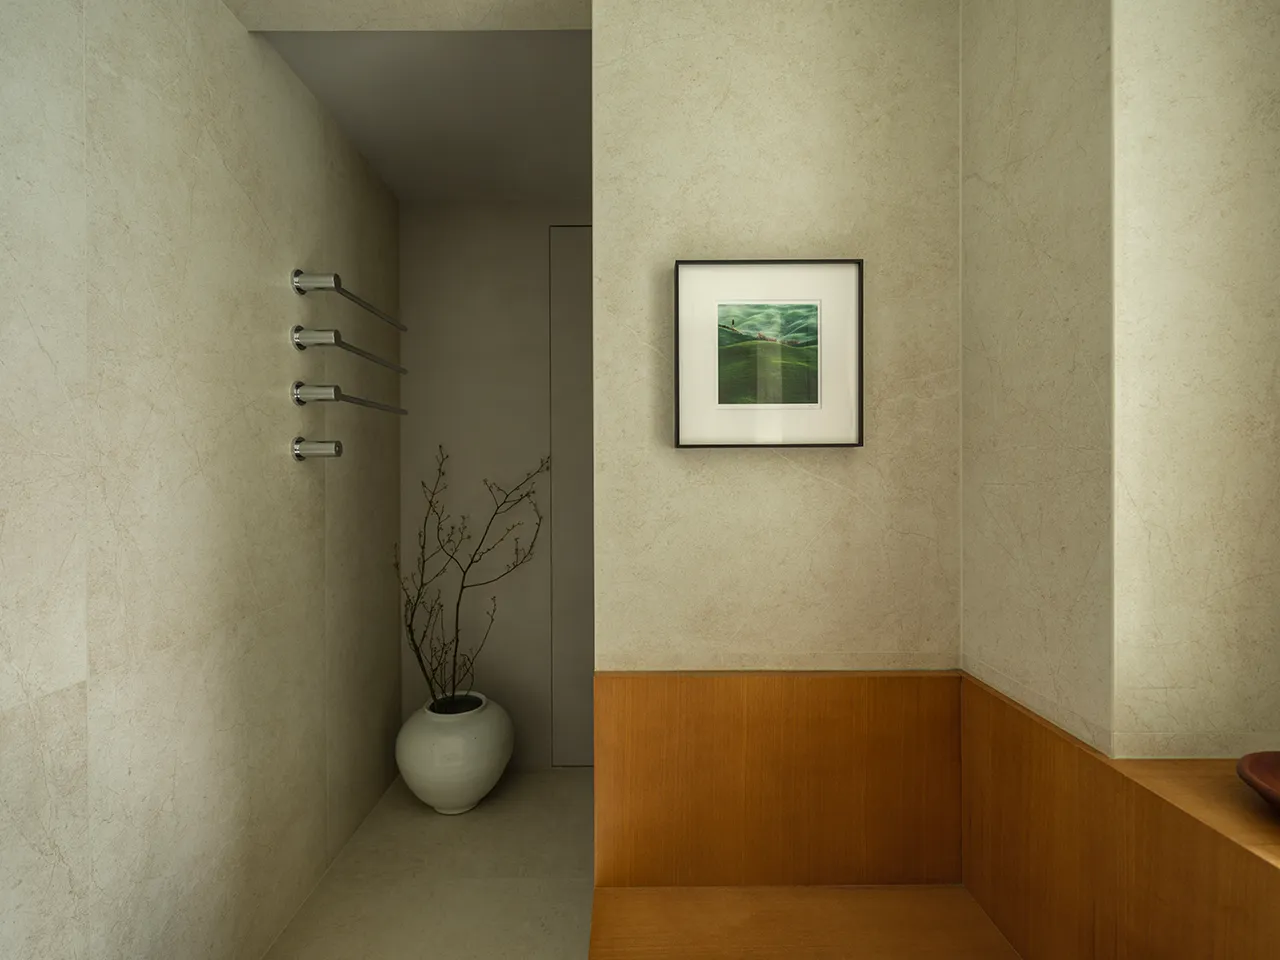
在新空间中,结合窗户位置,淋浴间与阳台融合,实现大尺寸的双重空间。在纯粹和谐的灰调空间中,捕捉自然光线,创造宁静的空间疗愈。无论是沉浸于氤氲的日光之浴,还是闲暇坐落、与一抹不经意的细腻光线相处,空间因此有了被时间关照的温柔尺度。
In the reimagined layout, the shower area merges with the balcony, taking advantage of the window placement to create a spacious, dual-purpose zone. Bathed in natural light and enveloped in a harmonious palette of soft gray tones, the space becomes a sanctuary of calm and rejuvenation. Whether immersed in the gentle glow of sunlight or simply sitting in quiet contemplation with a subtle ray of light, the space exudes a tender, time-honored quality—a testament to the gentle passage of time.
关于优雅适老的构想,探索着时间与空间交织的序曲。我们希望它成为一个坚实的、共同的基础主体,融入生活方式的理解,使空间的精神变得可见,也赋以照料与行动的力量。
The concept of graceful aging unfolds as an exploration of the interplay between time and space. We envision this space as a solid, shared foundation, deeply rooted in an understanding of lifestyle, where the spirit of the space becomes visible, imbued with the power of care and action.
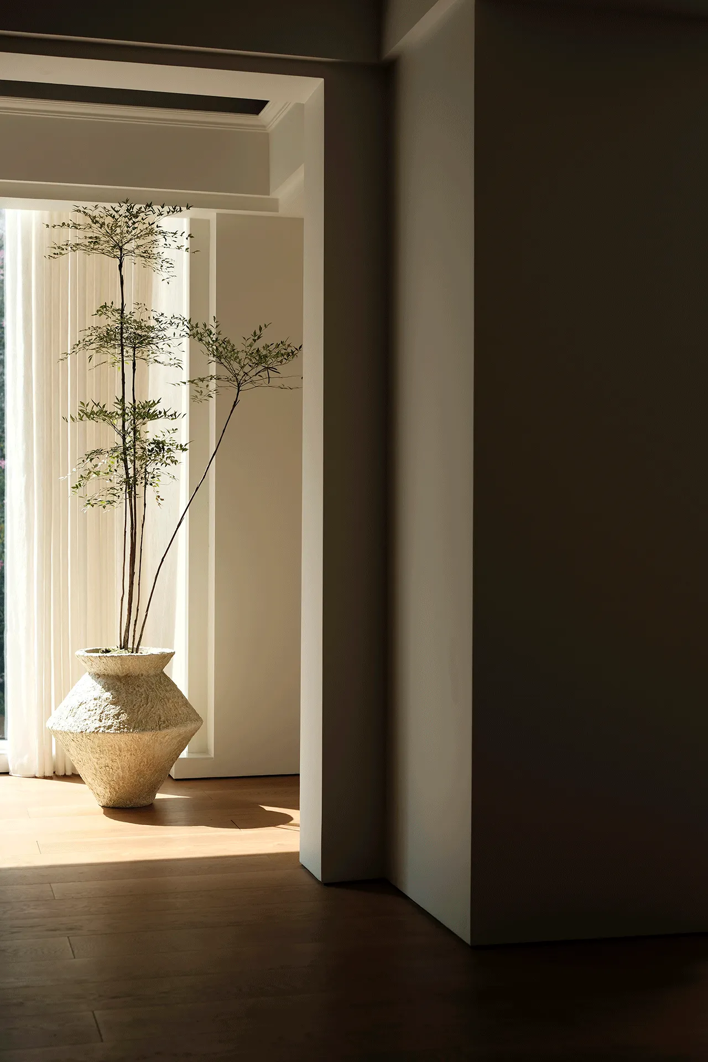
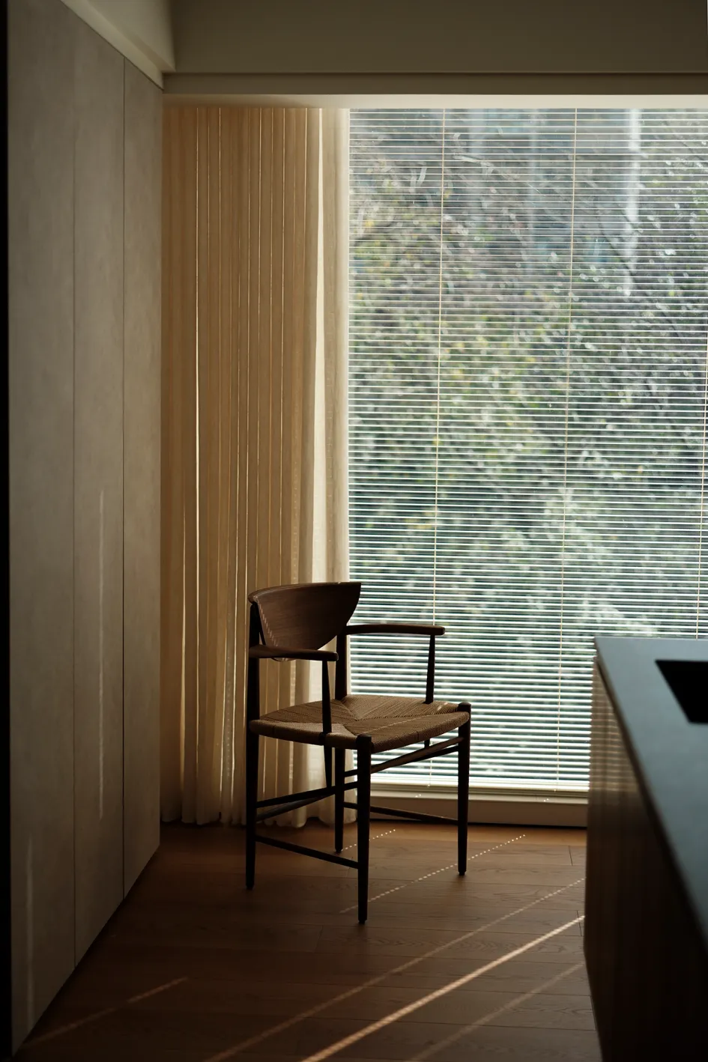
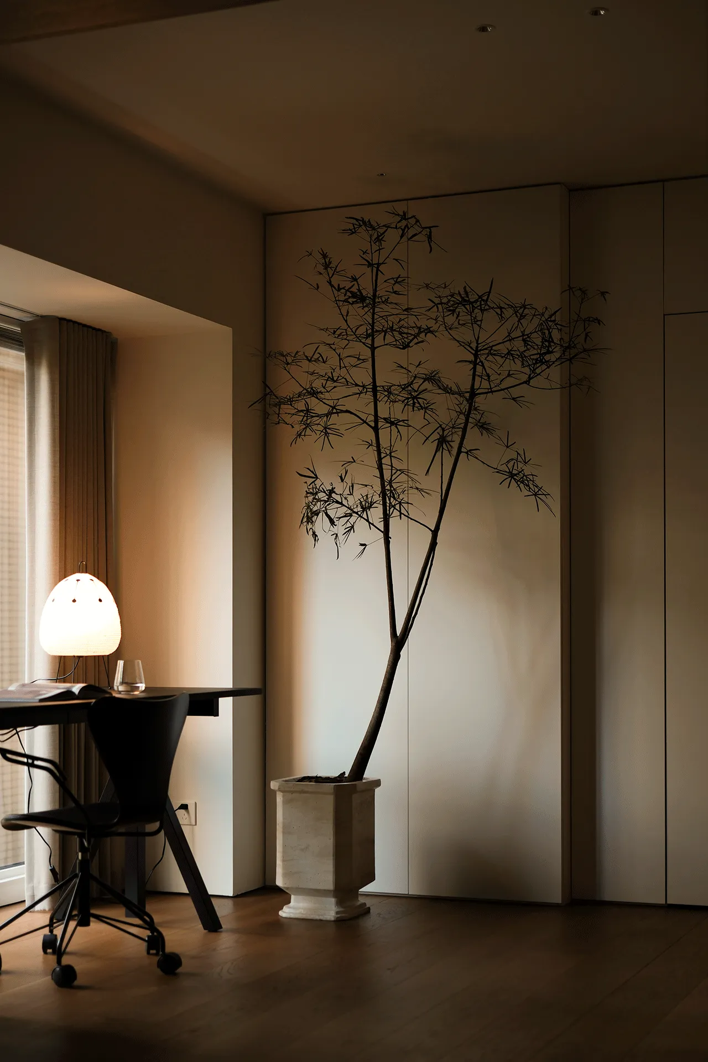
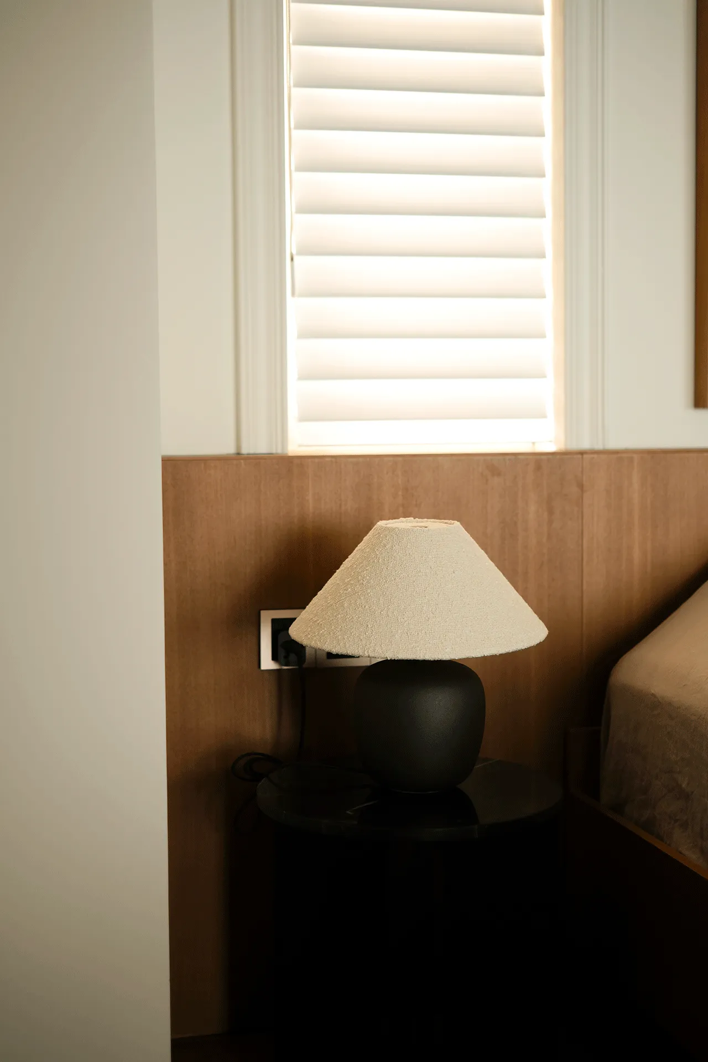
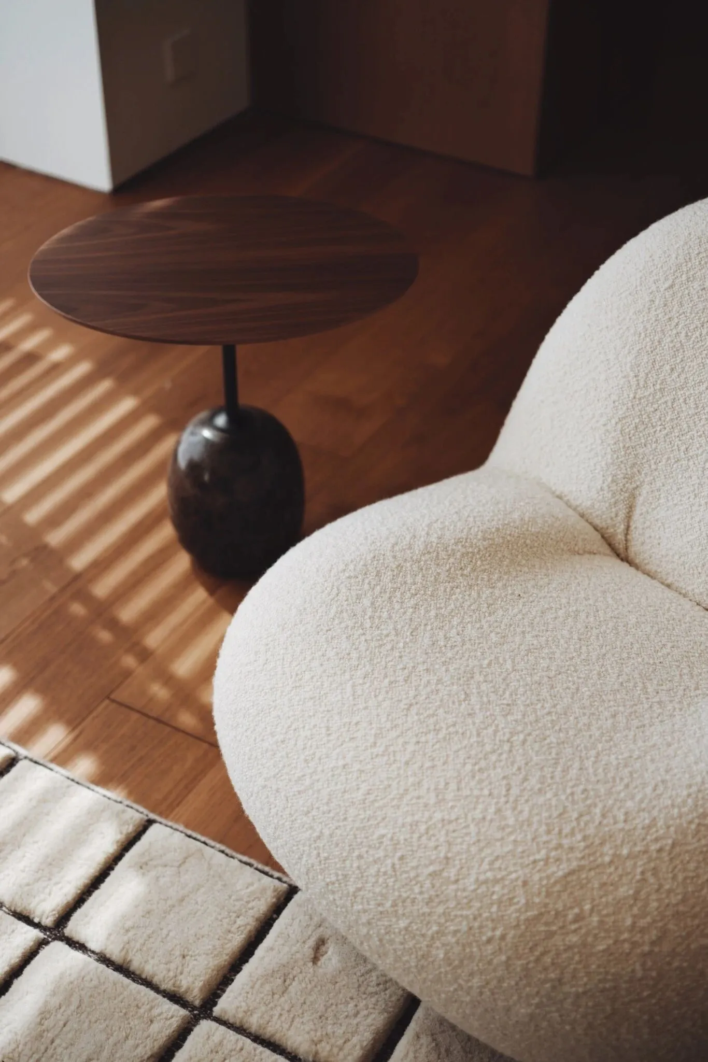
从功能形式,到美学空间,以生活之所,创造日常的心灵之旅,树立永恒的精神空间,我们不为适老空间创造一个需要被保护的脆弱形象,而是希望通过与自然、自我、情感的真正联系,创造美的精神庇护。目光所及,是自然之美,亦是情感的探索与照看。
From functional forms to aesthetic spaces, this home is designed to be a sanctuary for daily life, a place that nurtures the soul and establishes an enduring spiritual realm.Rather than crafting an image of fragility that requires protection, we aim to create a space that fosters genuine connections with nature, self, and emotion—an embodiment of beauty and meaning.Every glance reveals the beauty of nature, while every moment invites an exploration of emotion and care. This is a space where time is honored, where life is celebrated, and where the spirit finds its refuge.
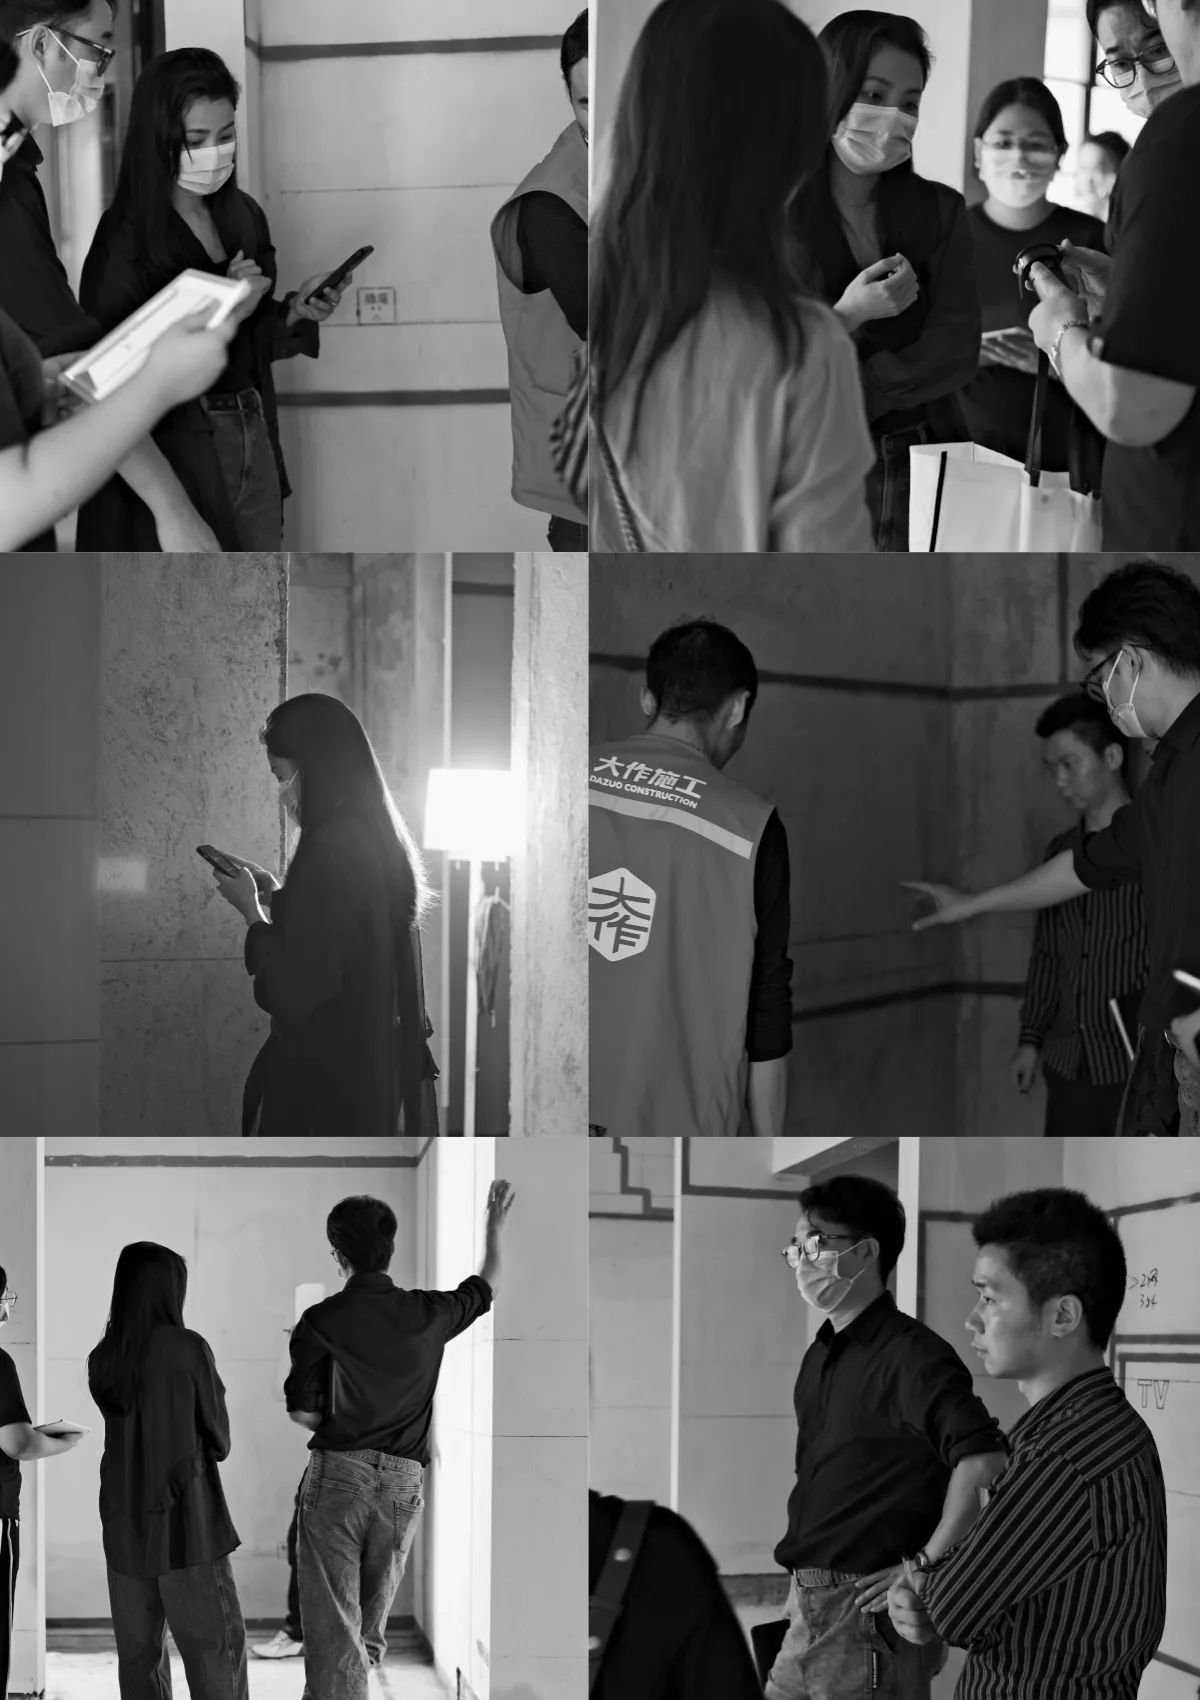
施工过程记录
特别致谢
施工团队大作精工
全屋定制居于简定制
全屋智能盈趣智能
灯光启博照明
地板宅匠
门窗Schüco
窗帘HunterDouglas
家具&Tradition, Audo, Cassina, Flos, Fritz Hansen, Gubi, Ozeki Akari, Santa&Cole, SingChan, String, Vitra, Zanotta

幾築,源自脊柱(Jǐzhù)。脊柱,是核心的空间实体,也是具有能量的物质形态。作为重要的支撑和保护,同时也是神经中枢,其特征正是我们所理解的设计的核心价值。我们希望以此作为设计的形态,使想法落为实地,亦将设计的实现作为一种传递,始终以恒定的状态延续、联系。幾,是疑问,不确定的、细微的、接近的,时刻存疑,保持求知状态;築,是叠加、建造的过程,尊重与探索场地的语言,不断积累,追求非固定的设计状态。
KINJO DESIGN幾築空間設計,由Rico(陈煦)与Bernice(毕惠君)于2016年共同创立。两人早期以创新研发与跨专业合作为主的商业设计经验,转化为发散的思维方式与多元的实现手法,以室内设计为基础链接建筑、景观、产品与视觉的领域,根植传统,通过平衡与融合,链接空间功能、结构与生活方式,在当下与未来中创建更多可能性。
Jǐzhù is derived from the homophone for the Chinese word "spine." The spine serves as a core spatial entity, embodying both structural support and energetic material forms. As a vital element for support and protection, as well as the central nervous system, it reflects what we consider to be the core values of design. Our aim is to shape designs based on this concept—transforming ideas into reality and viewing the realization of design as a continuous transmission that evolves and connects across time."幾" (Jǐ) symbolizes inquiry, uncertainty, subtlety, and proximity—constantly questioning and maintaining a state of curiosity. "築" (Zhù) signifies the process of layering and construction, respecting and exploring the language of the site, continuously accumulating knowledge and pursuing a dynamic, ever-evolving design state.
KINJO DESIGN was co-founded in 2016 by Rico (Chen Xu) and Bernice (Bi Huijun). Both founders have extensive experience in commercial design, with a focus on innovative research and cross-disciplinary collaboration. Their work is defined by divergent thinking and a range of realization methods. Rooted in interior design, KINJO bridges architecture, landscape, product, and visual design. Grounded in traditional practices, KINJO connect spatial functions, structures, and lifestyles through balance and integration, creating new possibilities for both the present and the future.