
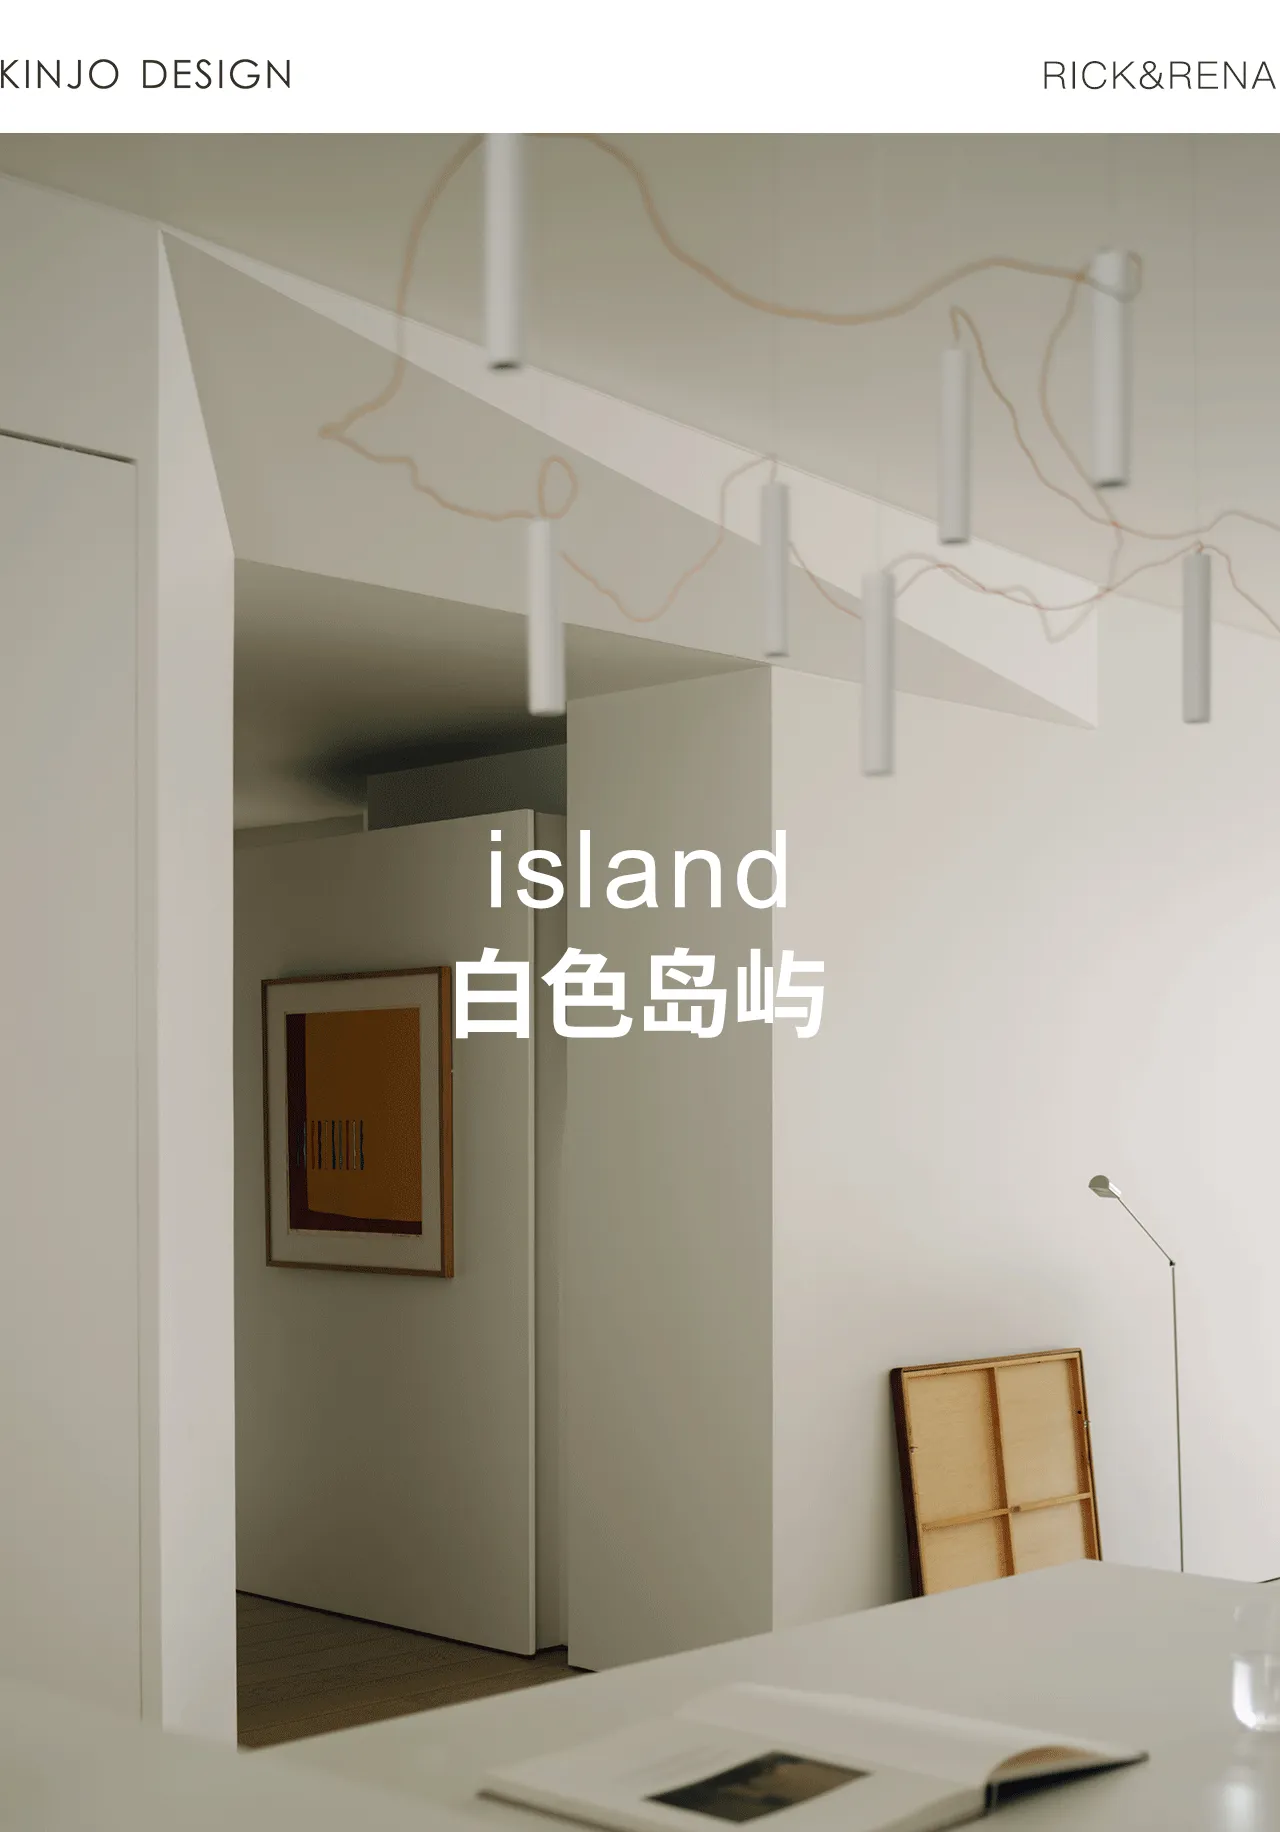
KINJODESIGN幾築空間設計 island:白色岛屿
Project
Island
Design
KINJO DESIGN
Designer
Rico / Bernice
Location
Guangzhou, China
Area
250㎡
Photo
Xian space
Clients
Rick&Rena

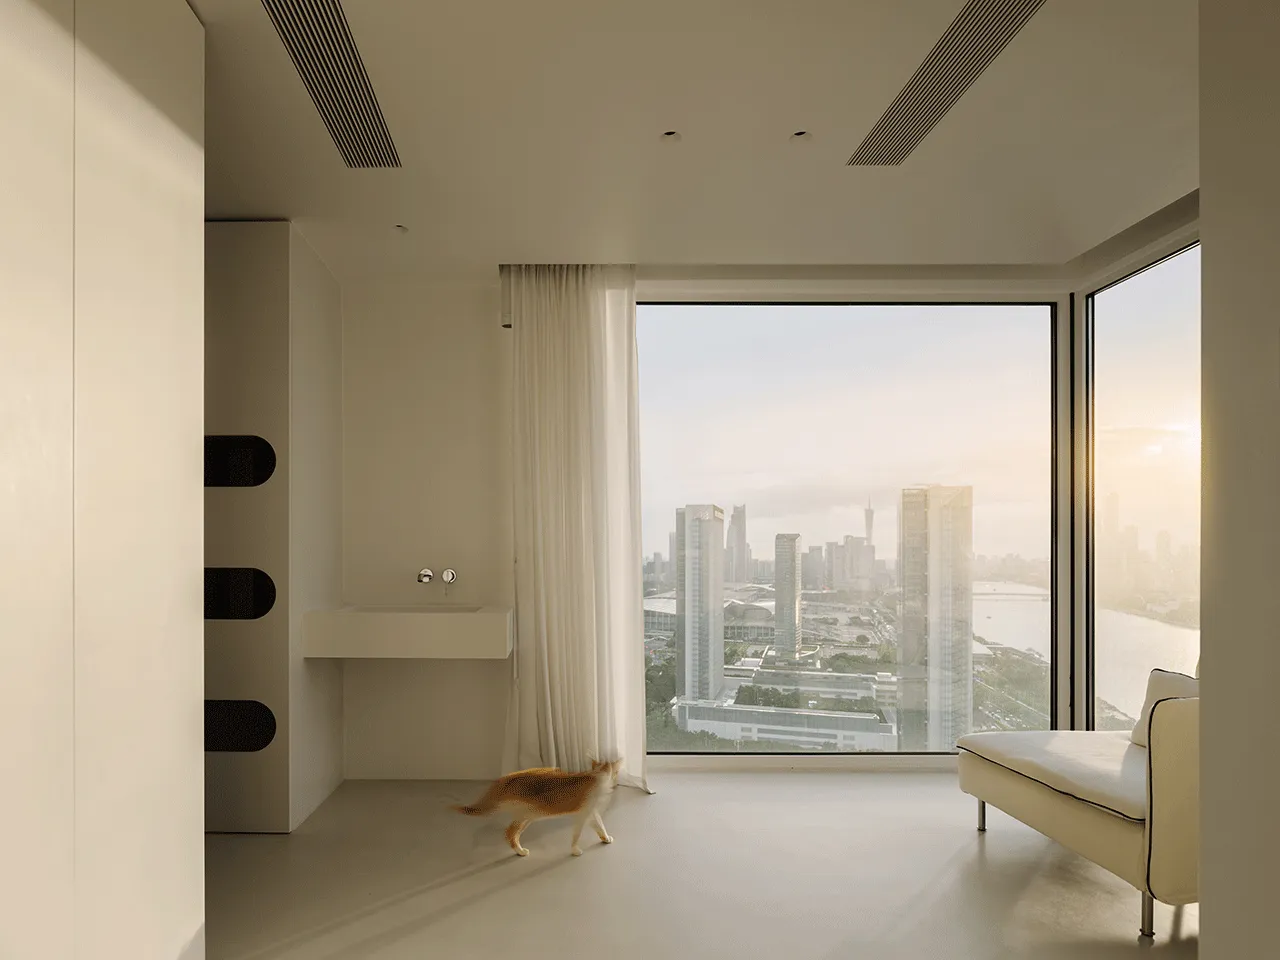
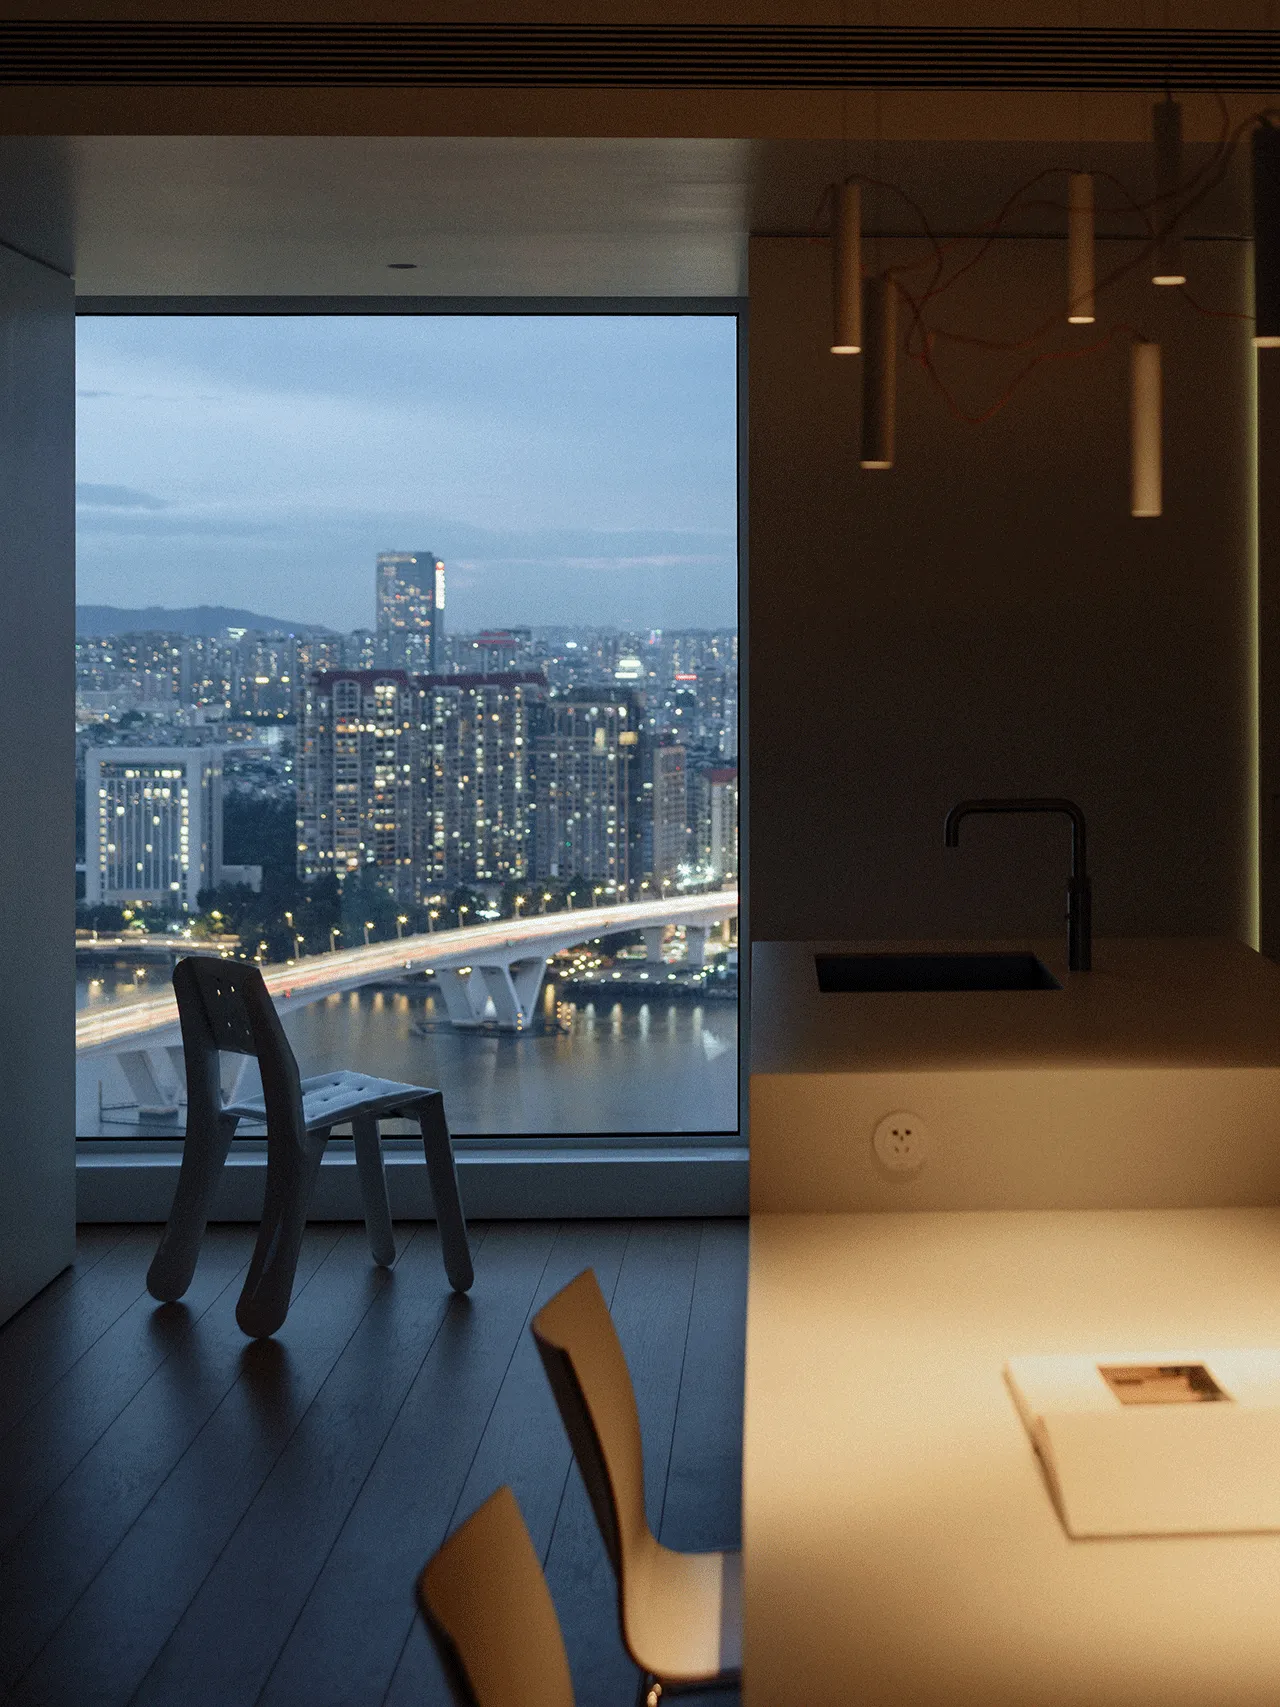
远眺城市天际,高密度的塔楼与一线江景并置。The skyline meets the river in a striking contrast—towers clustered in density, set against the open sweep of water.
✲
设计理念
Design Concept
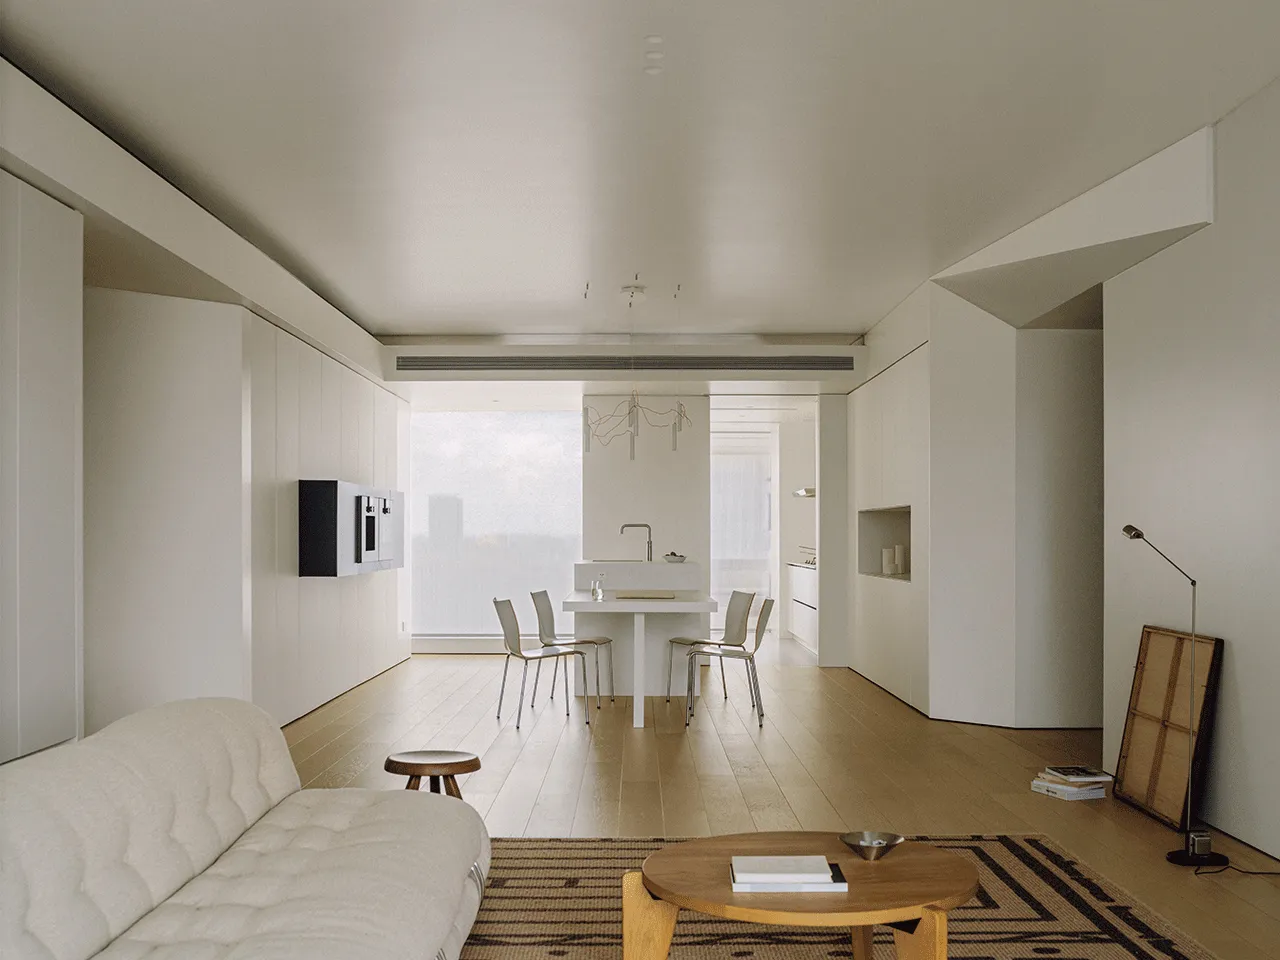
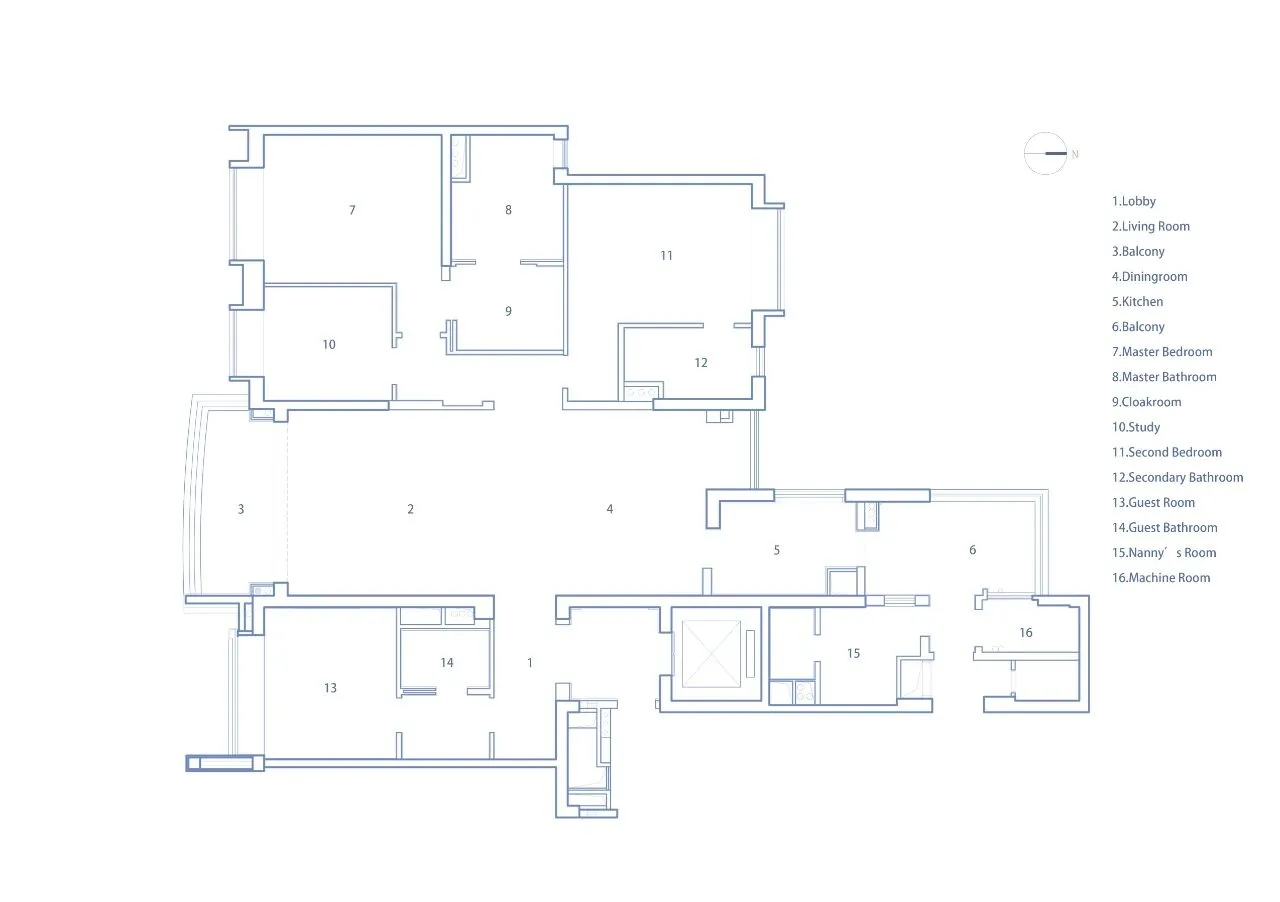
原始空间是5房2厅4卫的江景大平层。项目位于广州琶洲保利天悦,毗邻珠江水岸,是城市核心的高端住宅。在设计阶段,原本的三口之家迎来了二宝的出生,与两只毛孩子一起,共同组成温暖而充满活力的家庭。基于充裕的条件,我们希望空间不仅体现出生活的品质,同时与艺术、自然融合,从日常延展出自由与灵感,为这个年轻家庭带来更多可能性。
The apartment is a generous riverside residence with five bedrooms, two living areas and four bathrooms. Located in Poly Tianyue, Pazhou, Guangzhou, it overlooks the Pearl River and stands within the city’s premium residential core. During the design process, the household grew—welcoming a second child alongside two pets—shaping a lively, close-knit family. The design answers to this shift with a vision that blends quality living, artful detail and the quiet presence of nature, offering a canvas for freedom and inspiration.
⇢
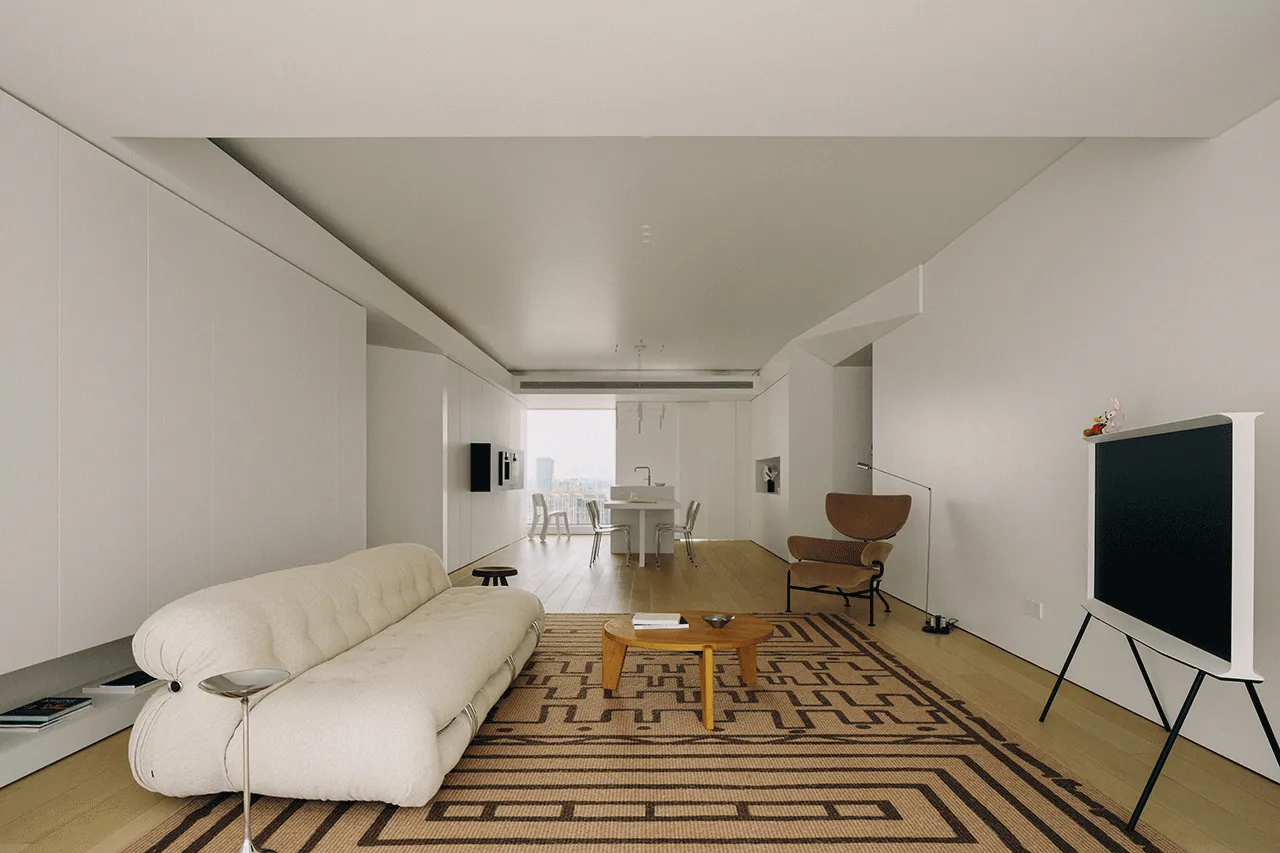
我们围绕水平线的尺度展开想象。运用解构的设计手法,将每个空间——塑造成独立而自由的几何体量,形成由多单元围合而成的整体空间状态。在极简的几何形式中,窗景、光线,将室内外融合在一起,空间,成为江景的延伸,带来宁静感知。
Imagined along the horizon, the interiors take shape as sculpted volumes—geometric yet free, minimal yet open. Here, light pours through, river views stretch inside, and the spaces feel less like rooms and more like an extension of the landscape itself.
01
岛:宁静自由
The Serene Island
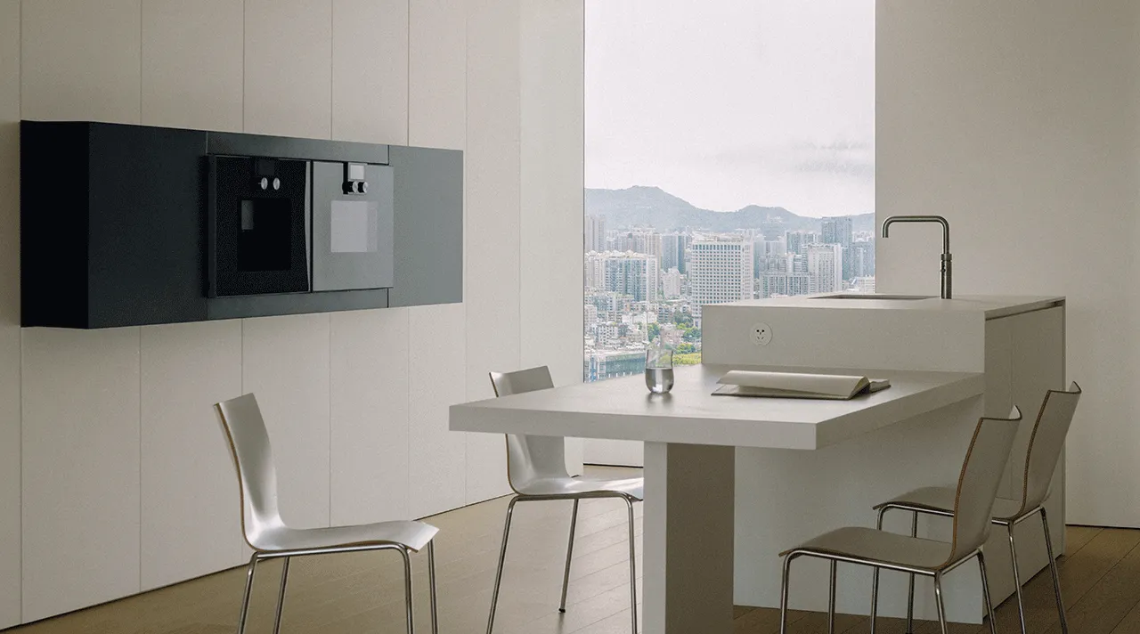
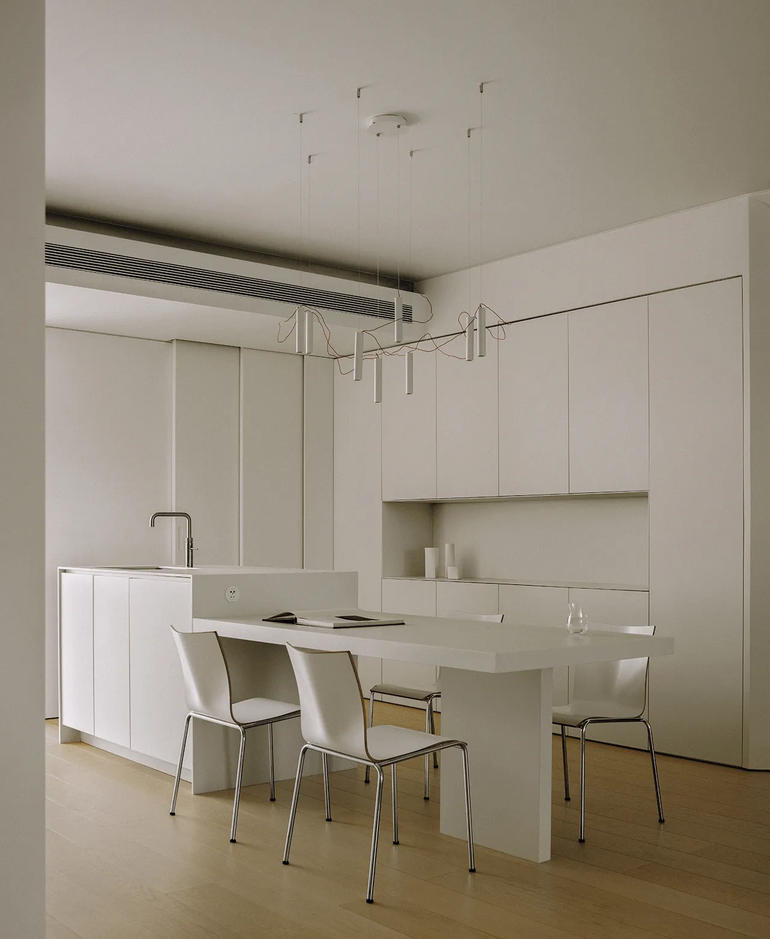
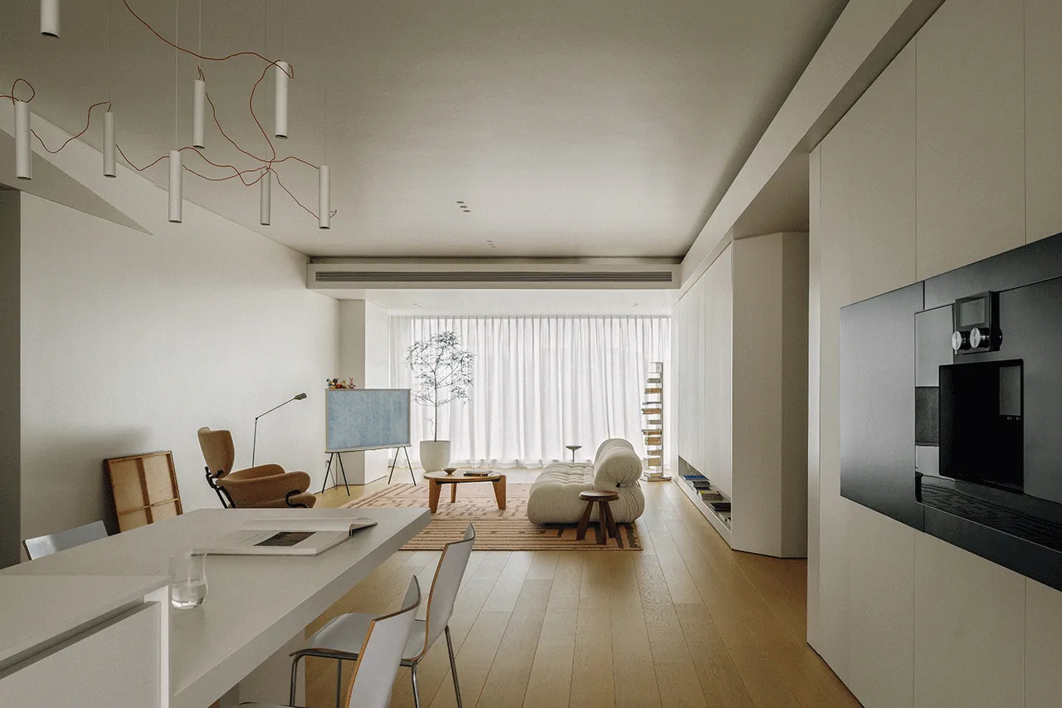
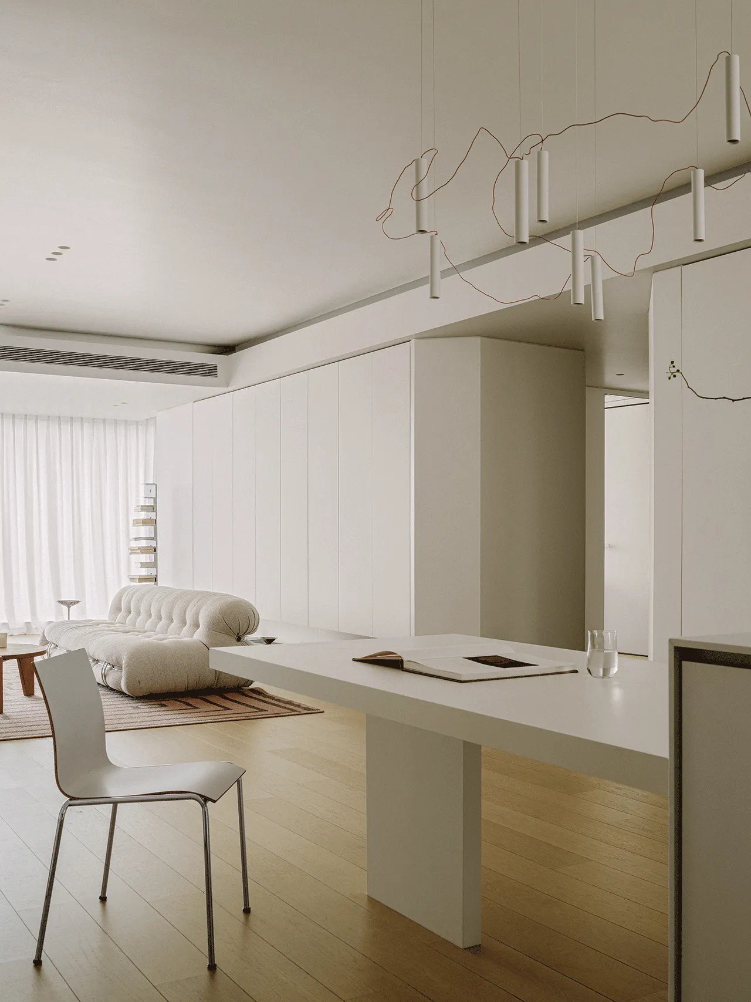
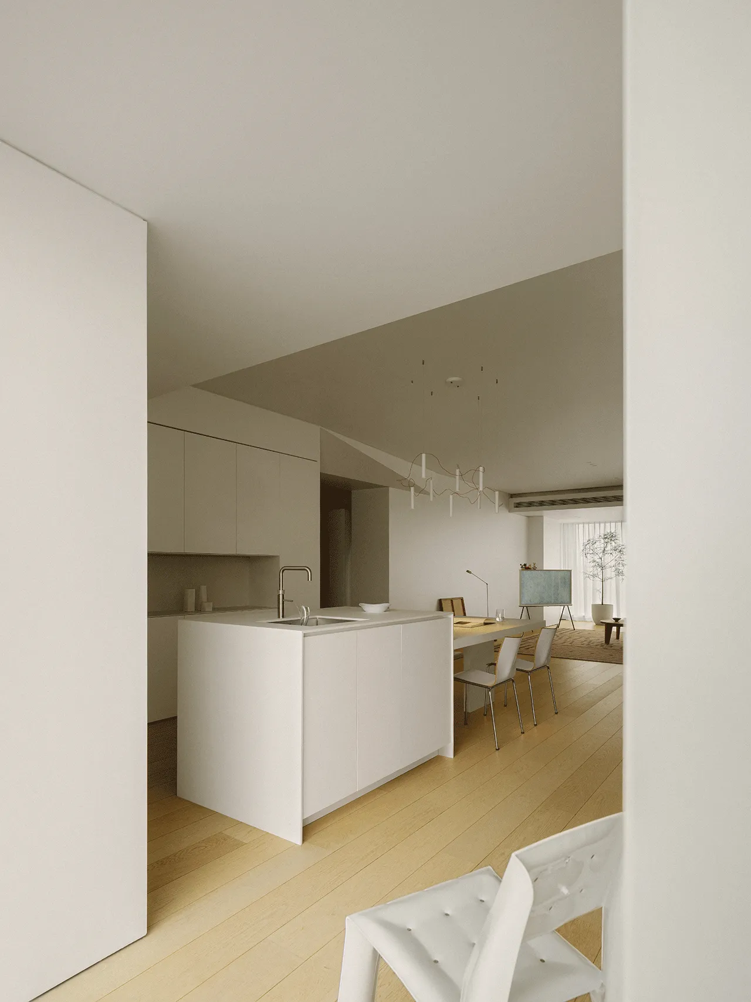
迎向广阔的江景,围绕落地窗展开的餐桌中岛——成为公共区域的核心。白色柜体与餐桌岛台横向延伸,使整体空间在水平方向中,展开平衡的尺度。面相江景,远眺城市际线。静谧流动,闪闪动人。水平线的尺度,与日常的生活仪式联系在一起。
Facing the expansive river, a dining island stretches along floor-to-ceiling windows, anchoring the shared space. White cabinetry extends horizontally, balancing the room while framing river and skyline views—quiet, shimmering, alive. The horizon aligns with everyday rituals.
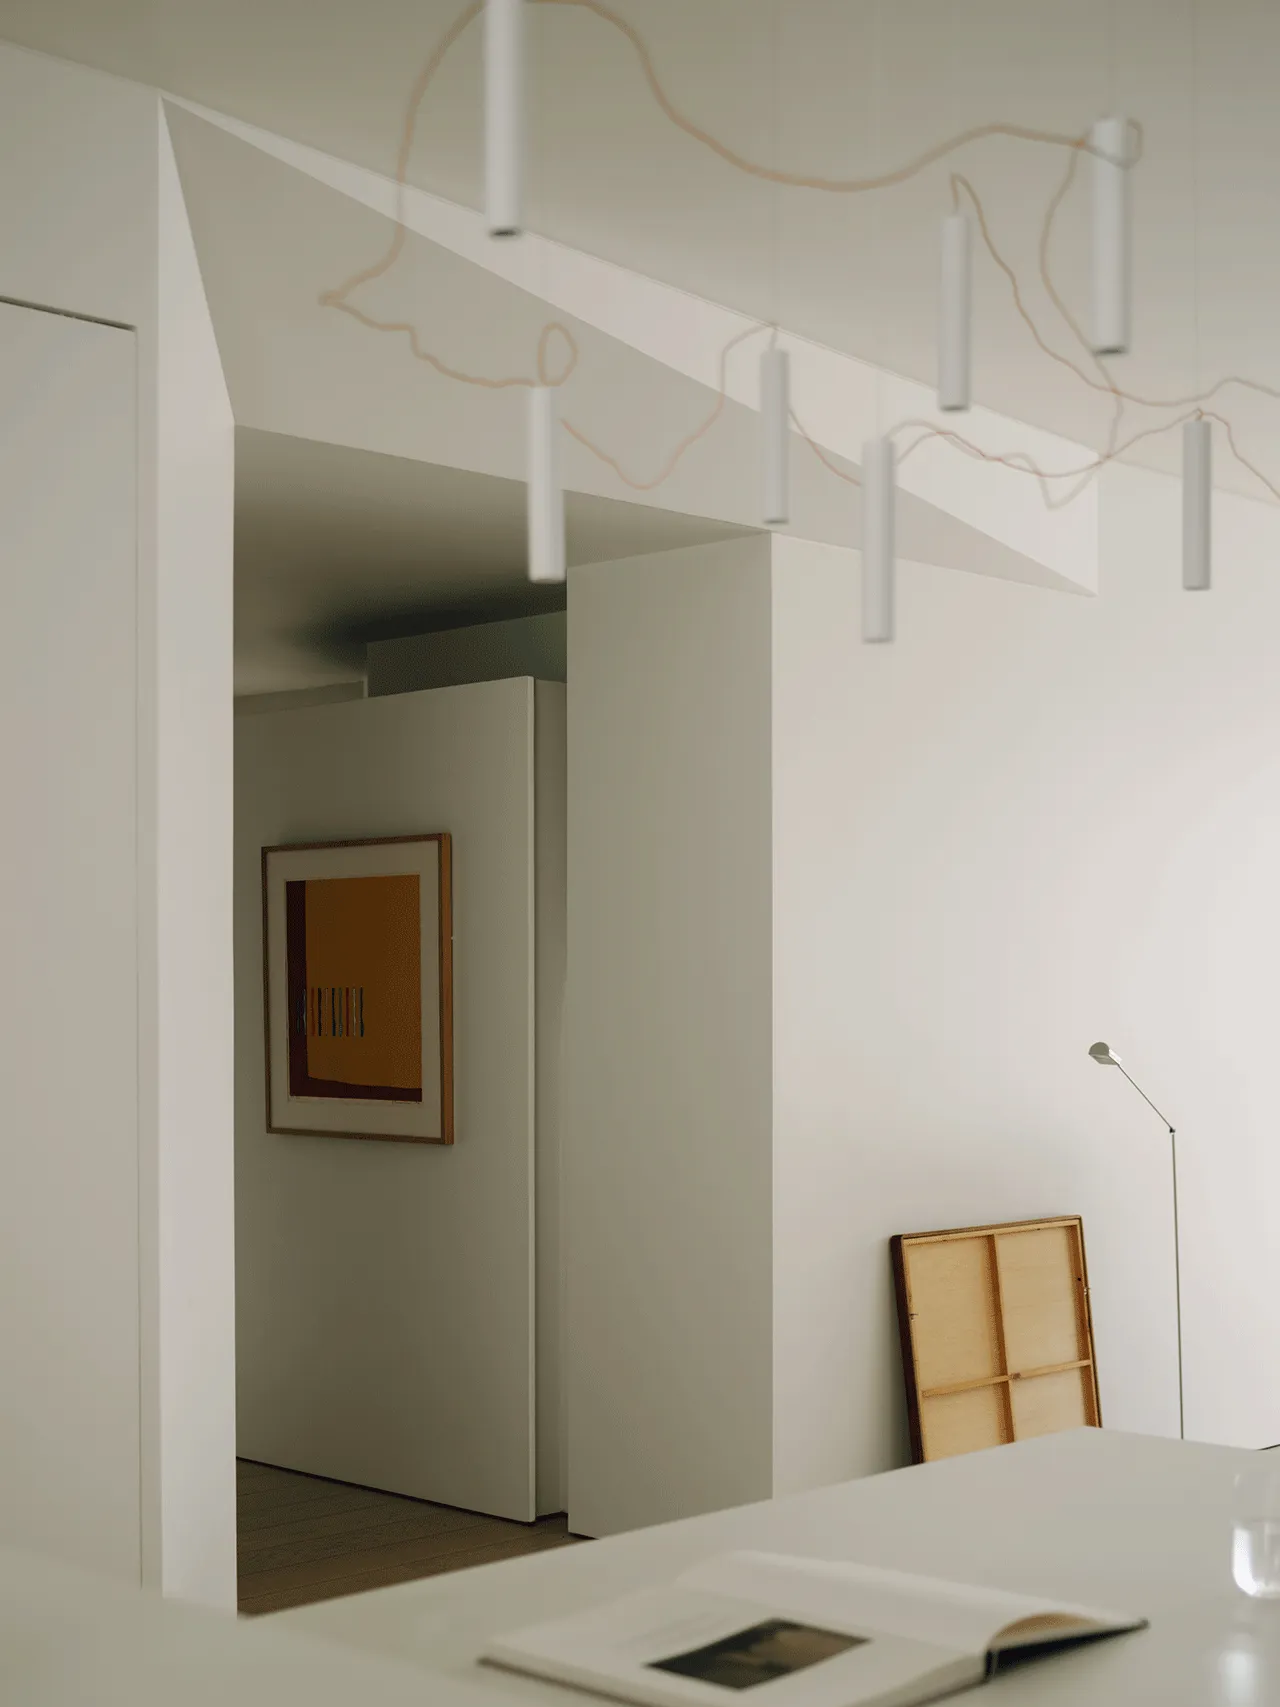
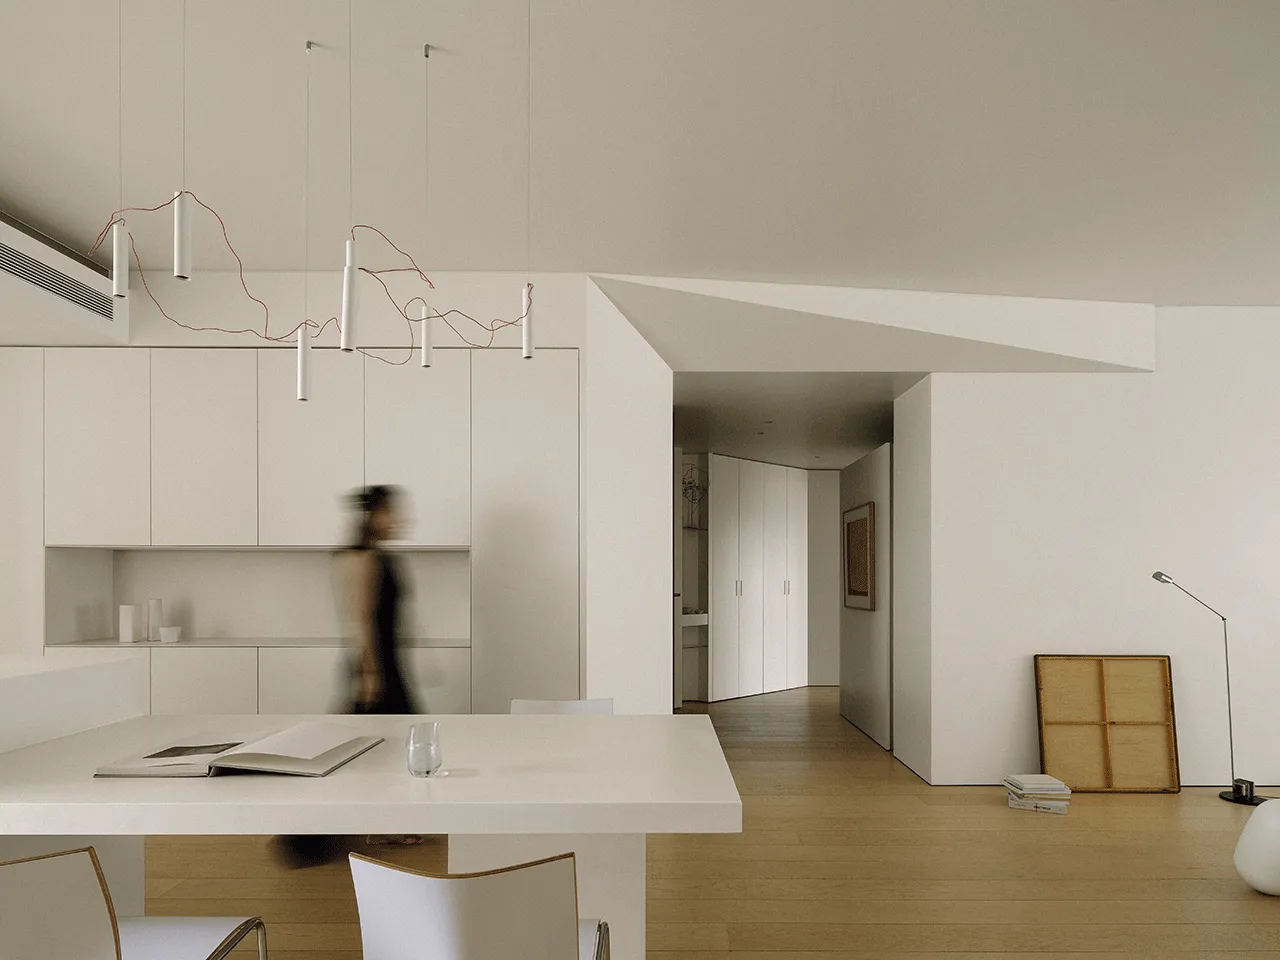


选用具有艺术性线条的Simbiosi吊灯,进一步定义轻盈纯粹的空间。多一分轻盈、多一分灵动。由近及远,视线自然地从室内眺望,任视野与想象在空间中舒展。通过自在的水平尺度,置于“自然”之中,照映日常的生活与向往。
The Simbiosi pendant adds lightness and movement. From near to far, the gaze flows outward, letting vision and imagination expand. The horizontal scale anchors the interiors in nature, reflecting daily life and moments of aspiration.

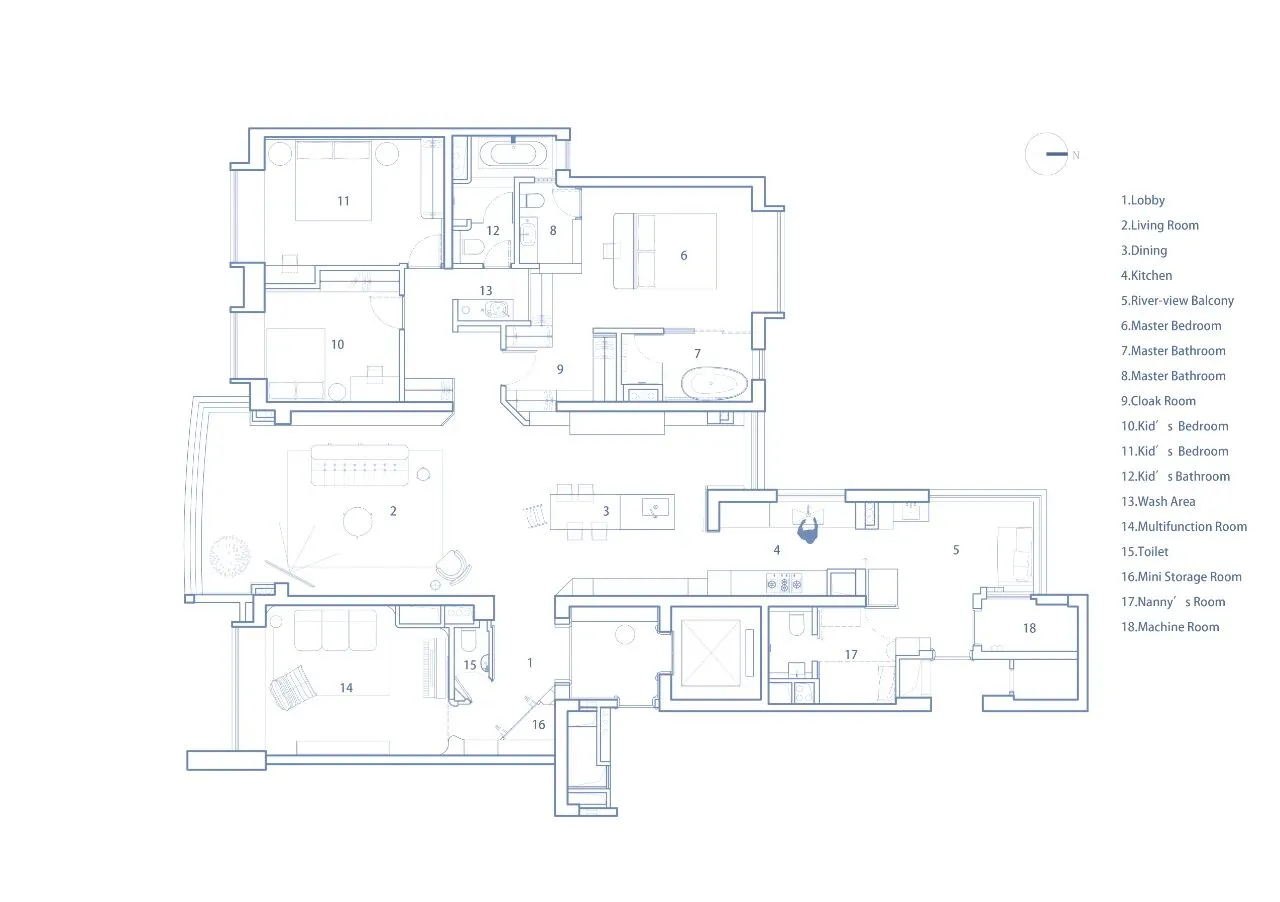
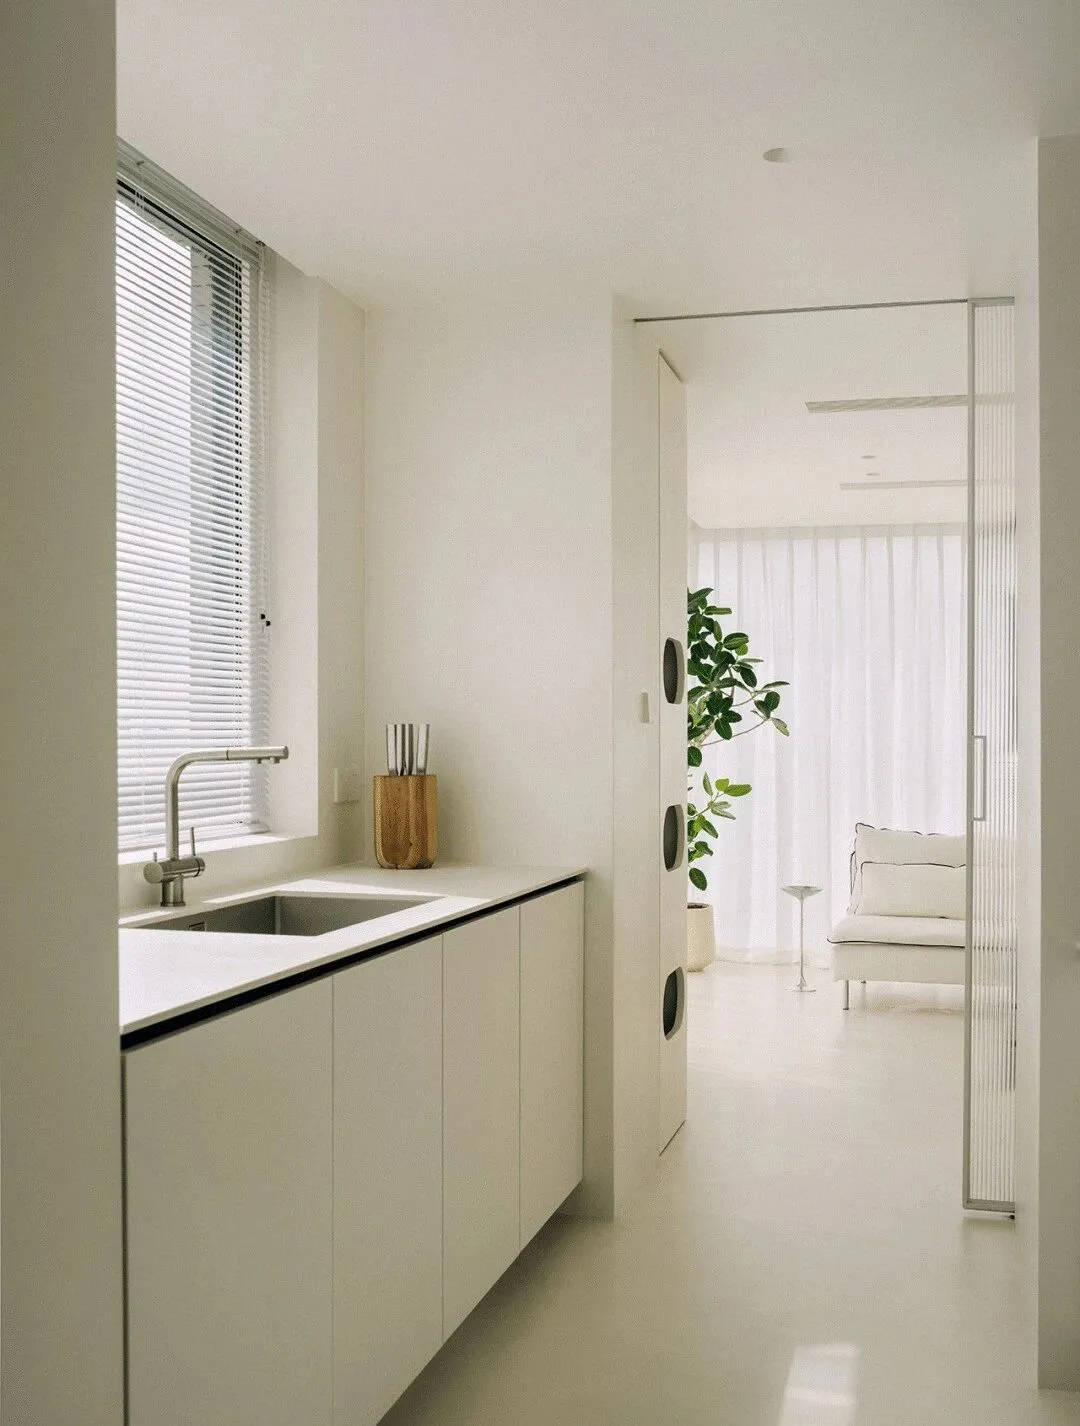
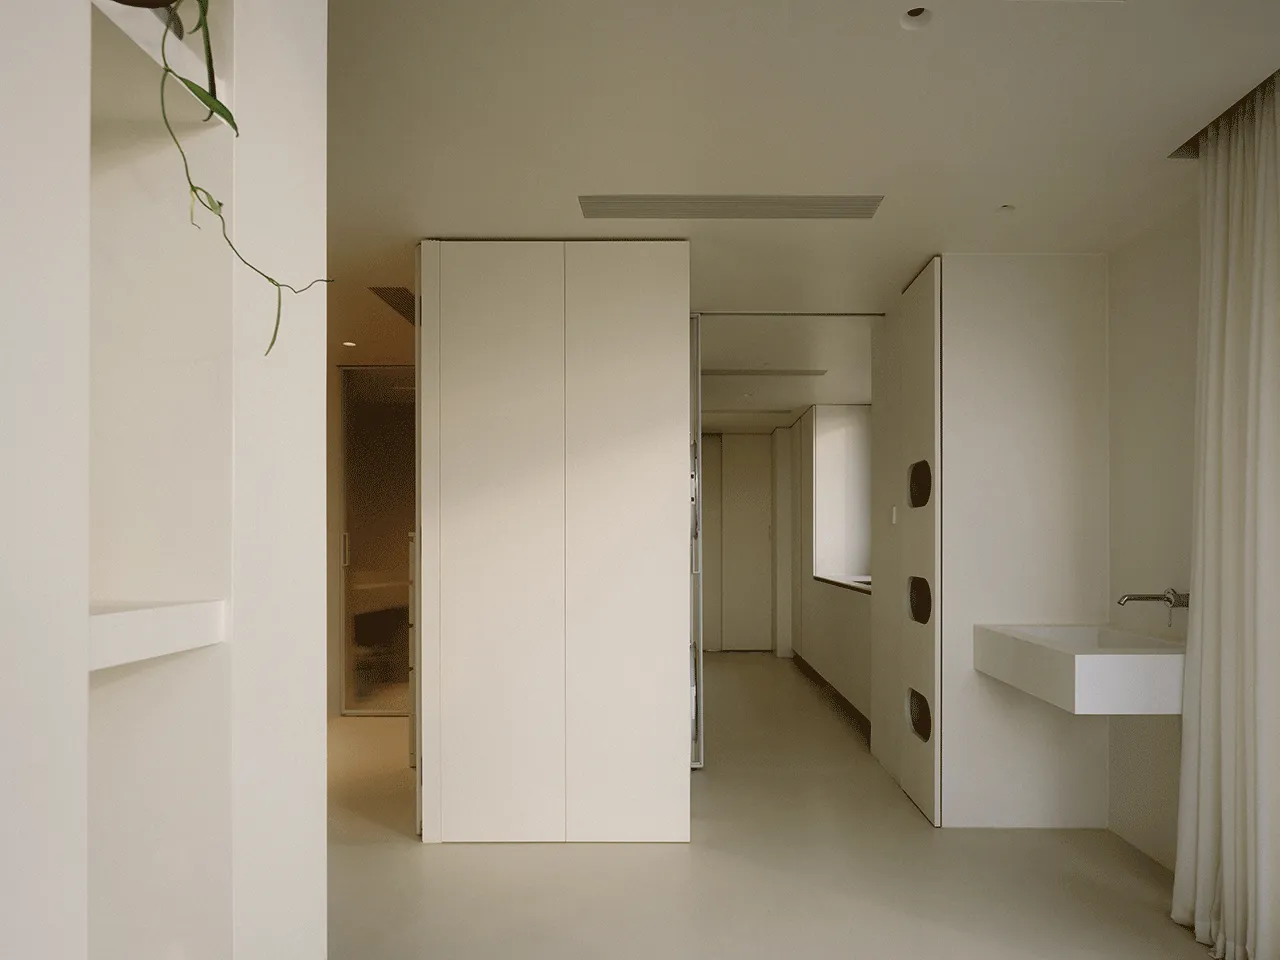
原始北侧阳台调整为L型的落地景观阳台,最大化凸显视野条件。通过两道灵活的移门,整体公共区域与厨房、景观阳台横向贯通,始终保持与景观的间接联系,呈现通透的内部。
The north balcony becomes an L-shaped terrace, maximizing views. Sliding doors connect the kitchen, living areas, and terrace, keeping the space open and visually connected.

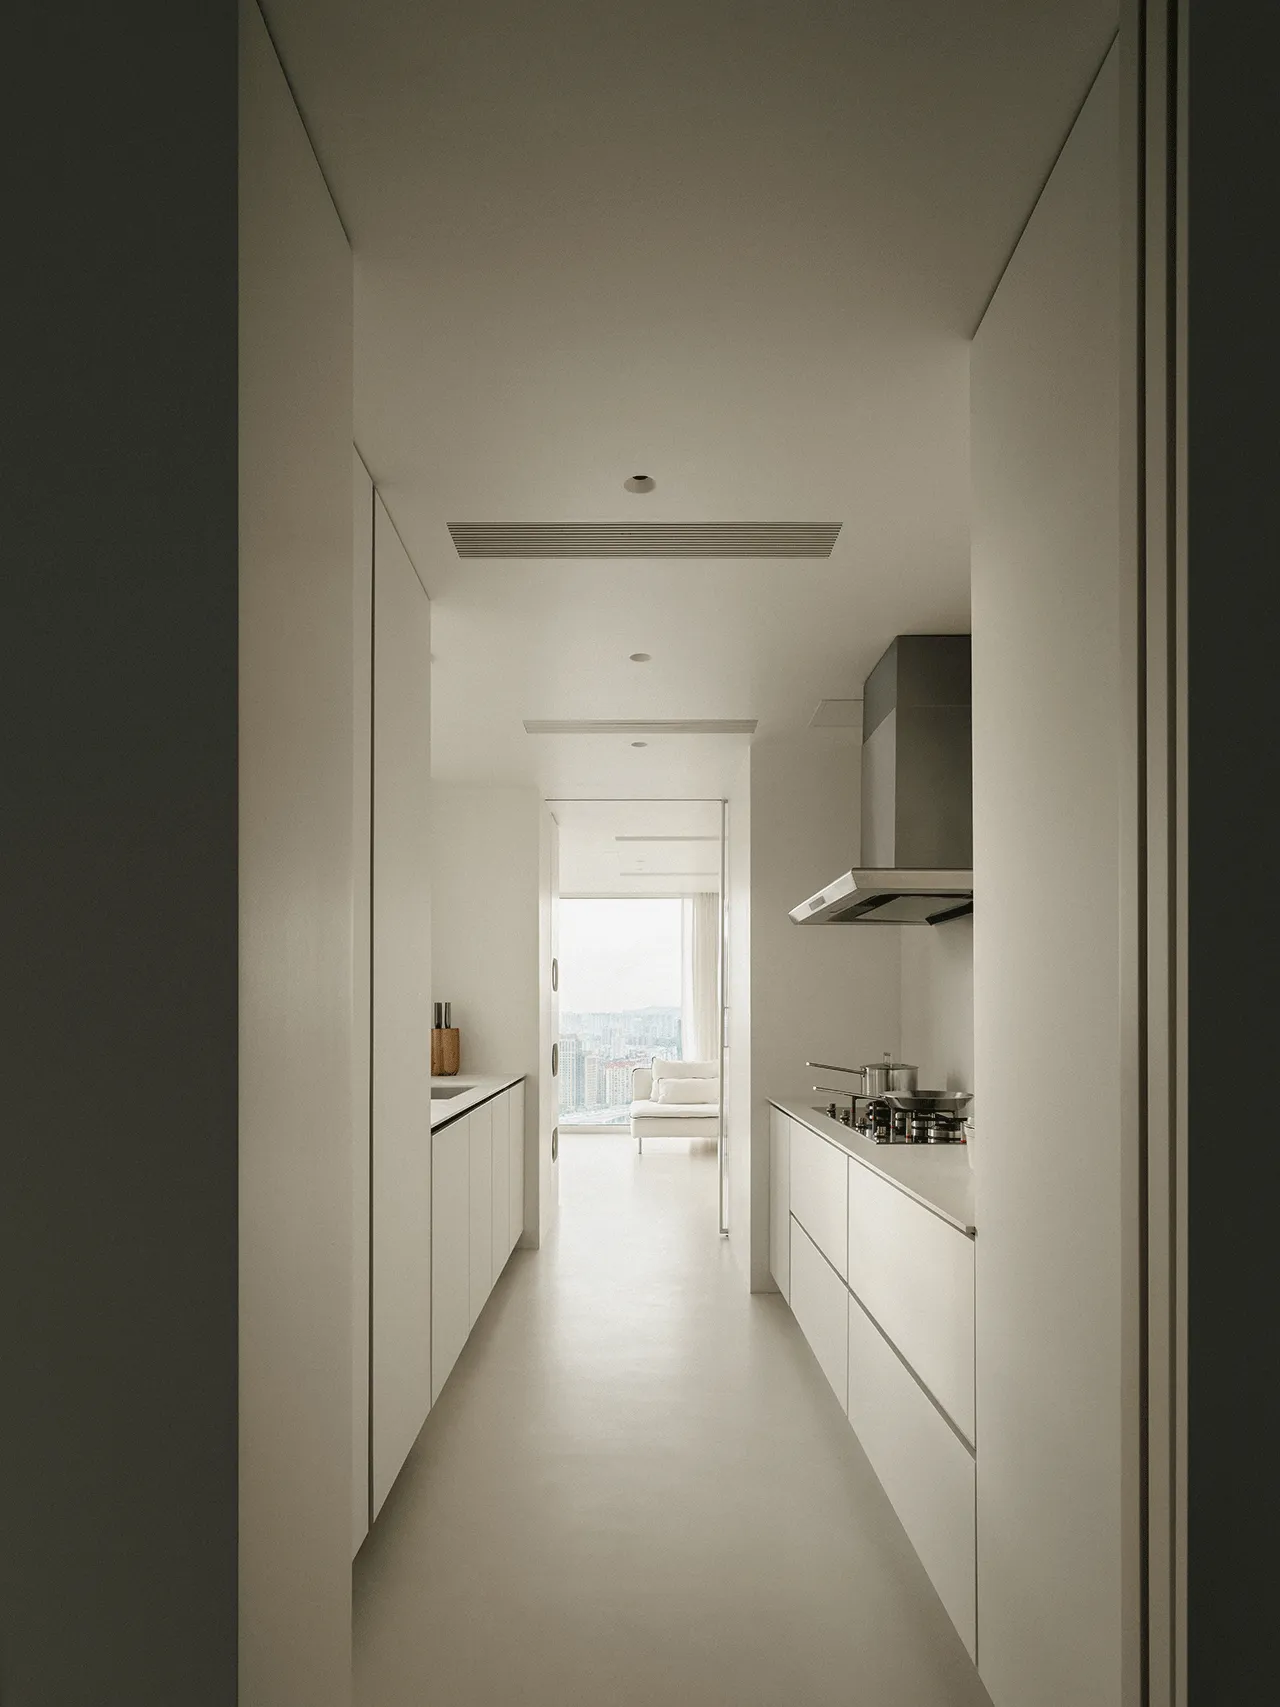
厨房与阳台使用艺术树脂的地面,与墙面、柜体共同形成纯粹洁净的空间。江景环绕,空间变成一座宁静自在的岛屿,休闲的遐想落在此处。宁静、自由、灵动。
Art-resin floors and clean cabinetry create a seamless, pure setting. Surrounded by the river, the home feels like a calm, free and flowing island—quiet, fluid, radiant.
02
水平线上:延伸、折叠
Stretching, Folding, Flowing
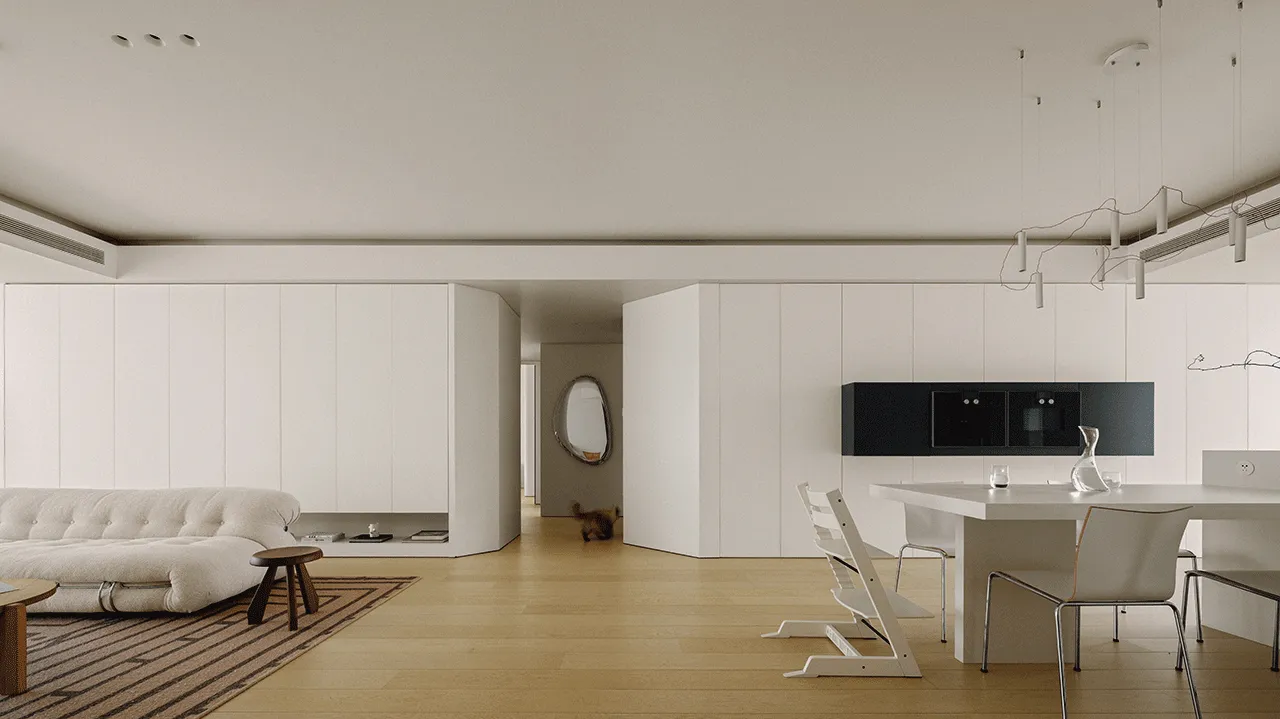
屋主偏好极简,他们最初的需求主要体现在收纳上。由此,空间的区域通过大面积的收纳功能为导向,生长出几何的形式。在统一的外观下,自然地隐藏起收纳的厚度,将功能塑造为结构,强调体块的视觉张力。
Favoring minimalism, the homeowners focused on smart storage. Large-scale solutions shape the space into geometric forms, hiding depth under a clean exterior and turning function into striking volumes.
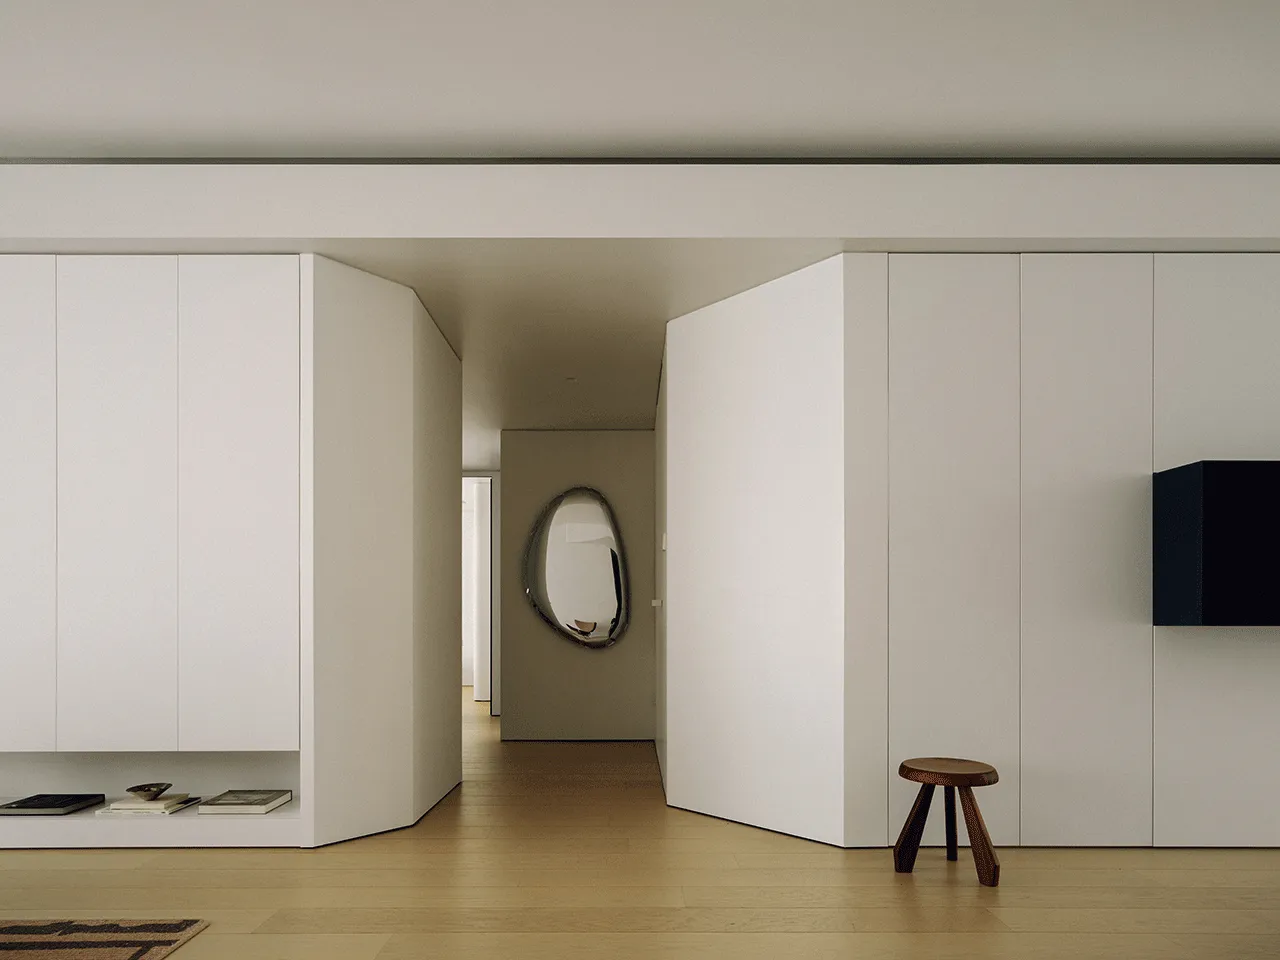
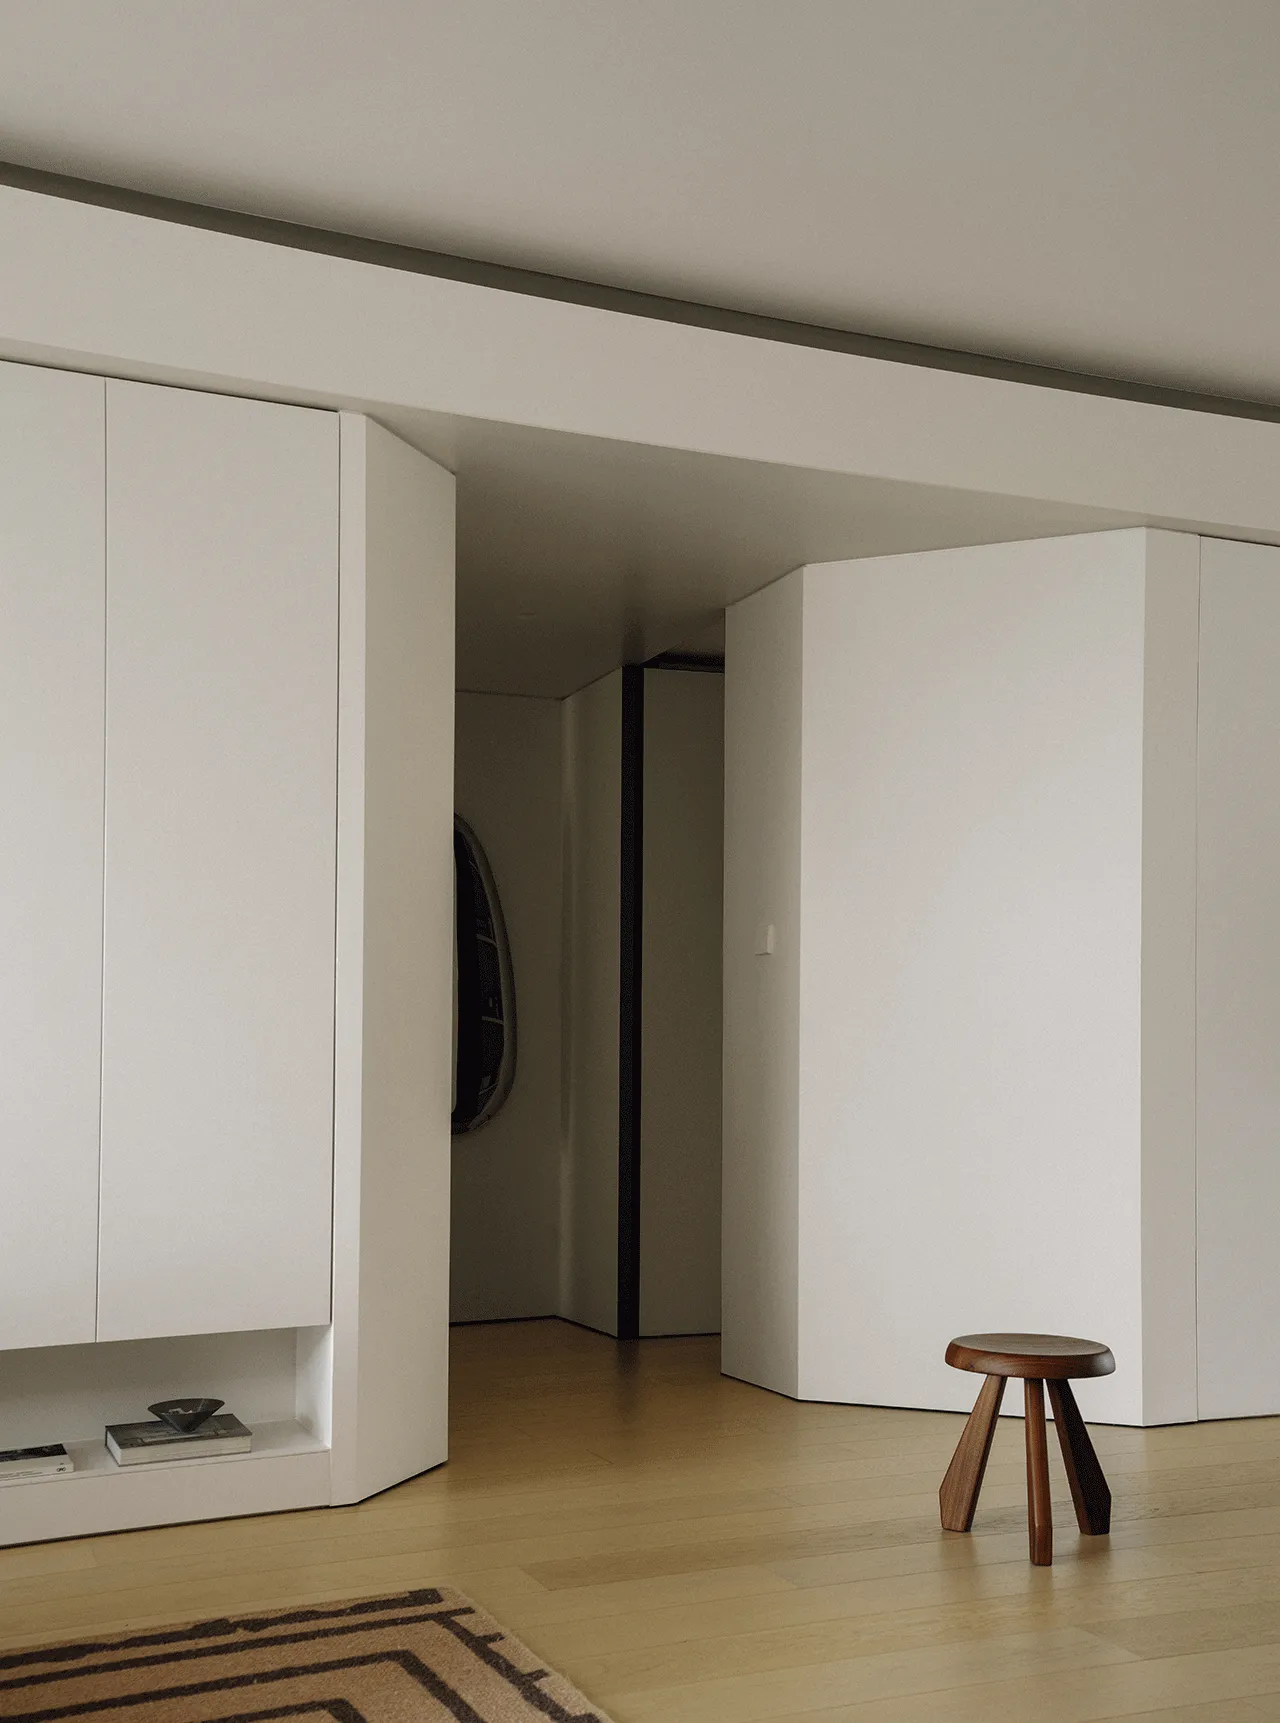
借用折面,突破空间的结构束缚,形成新的视觉规则,引导动线的尺度变化,带来充分的空间过渡,形成连续、和谐而有节奏的水平线空间叙事。平静而有序。
Angled planes break structural limits, guiding circulation and scale with seamless transitions. The horizontal rhythm feels continuous, calm, and orderly.
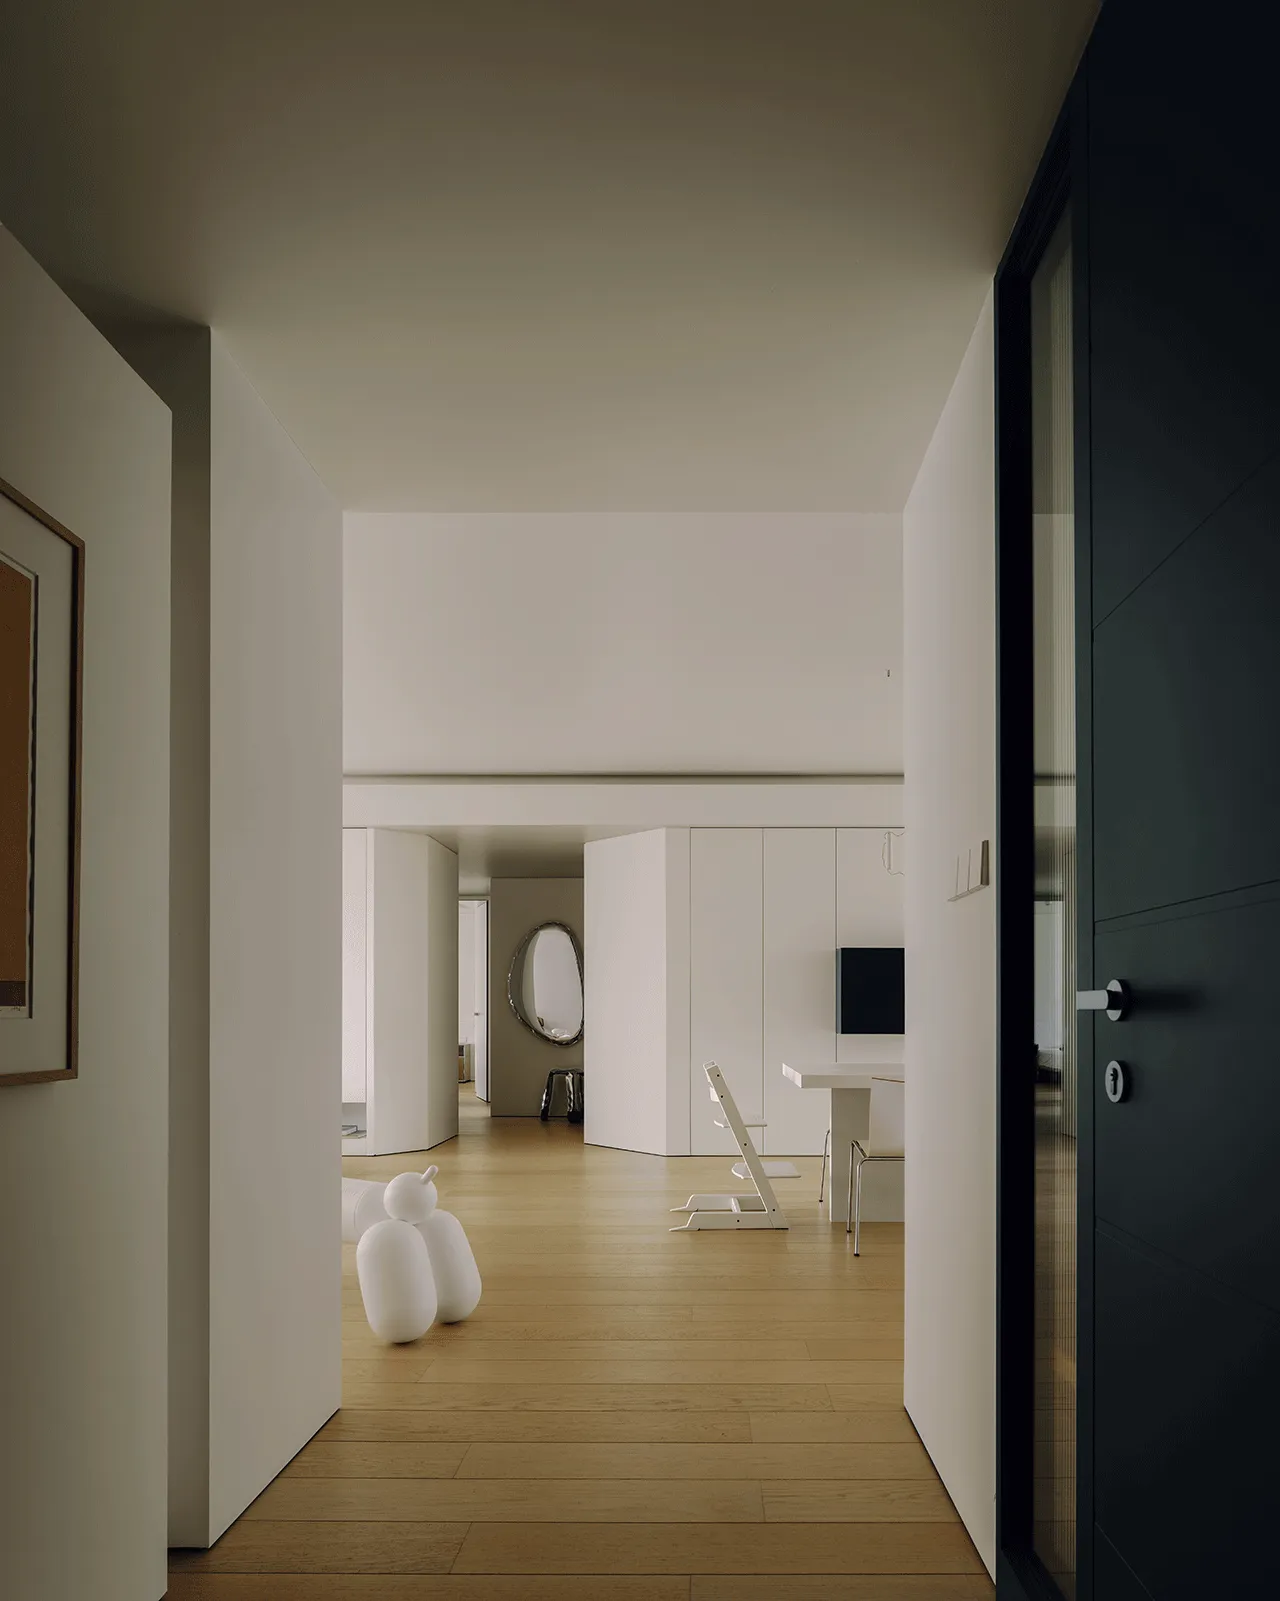
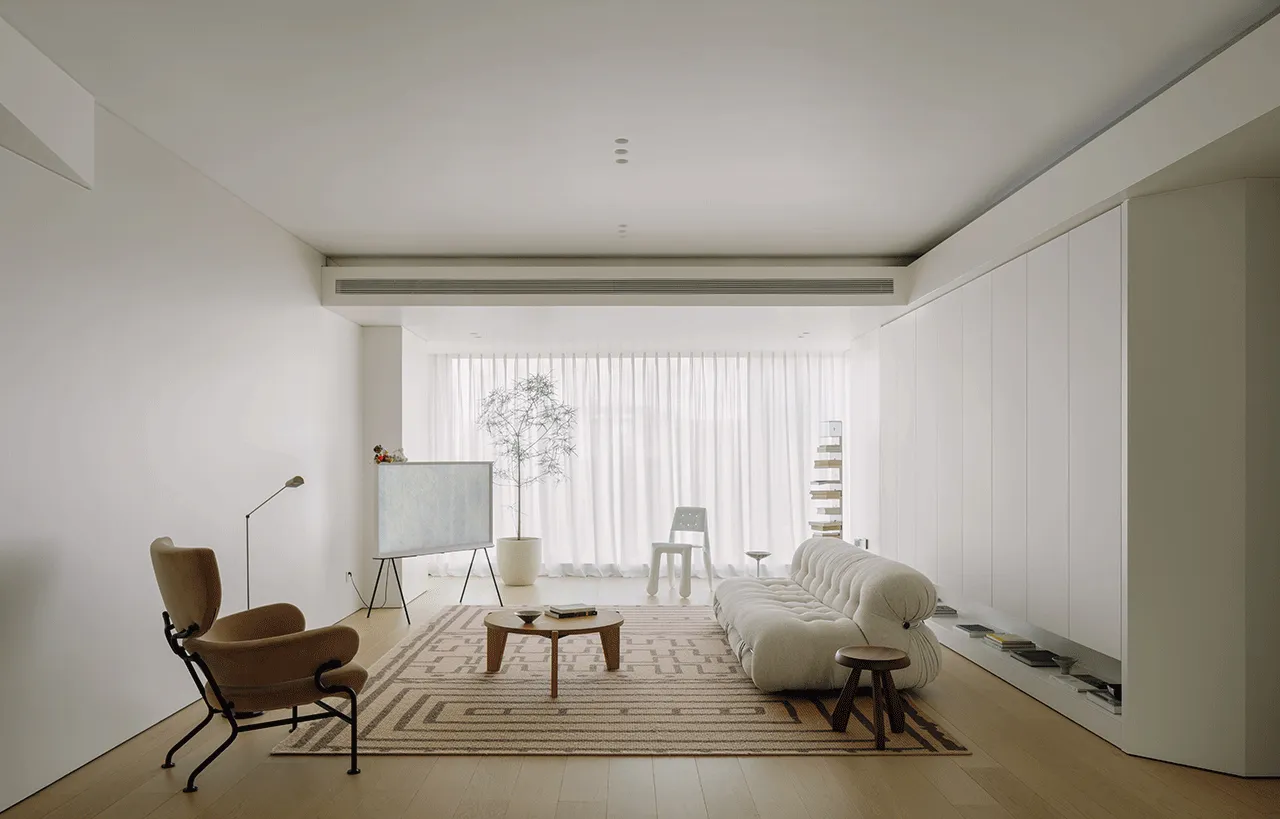
极简之下,我们希望空间更多地呈现出一种包容性,而非苛刻。空间的布局转化为在水平线上的多元单元,呼应自在的生活场景与成长关系。
Beneath the simplicity, the layout embraces inclusivity. Multiple horizontal units reflect everyday life, freedom, and the flow of a growing family.
03
光:空间的知觉
Light Becomes Space
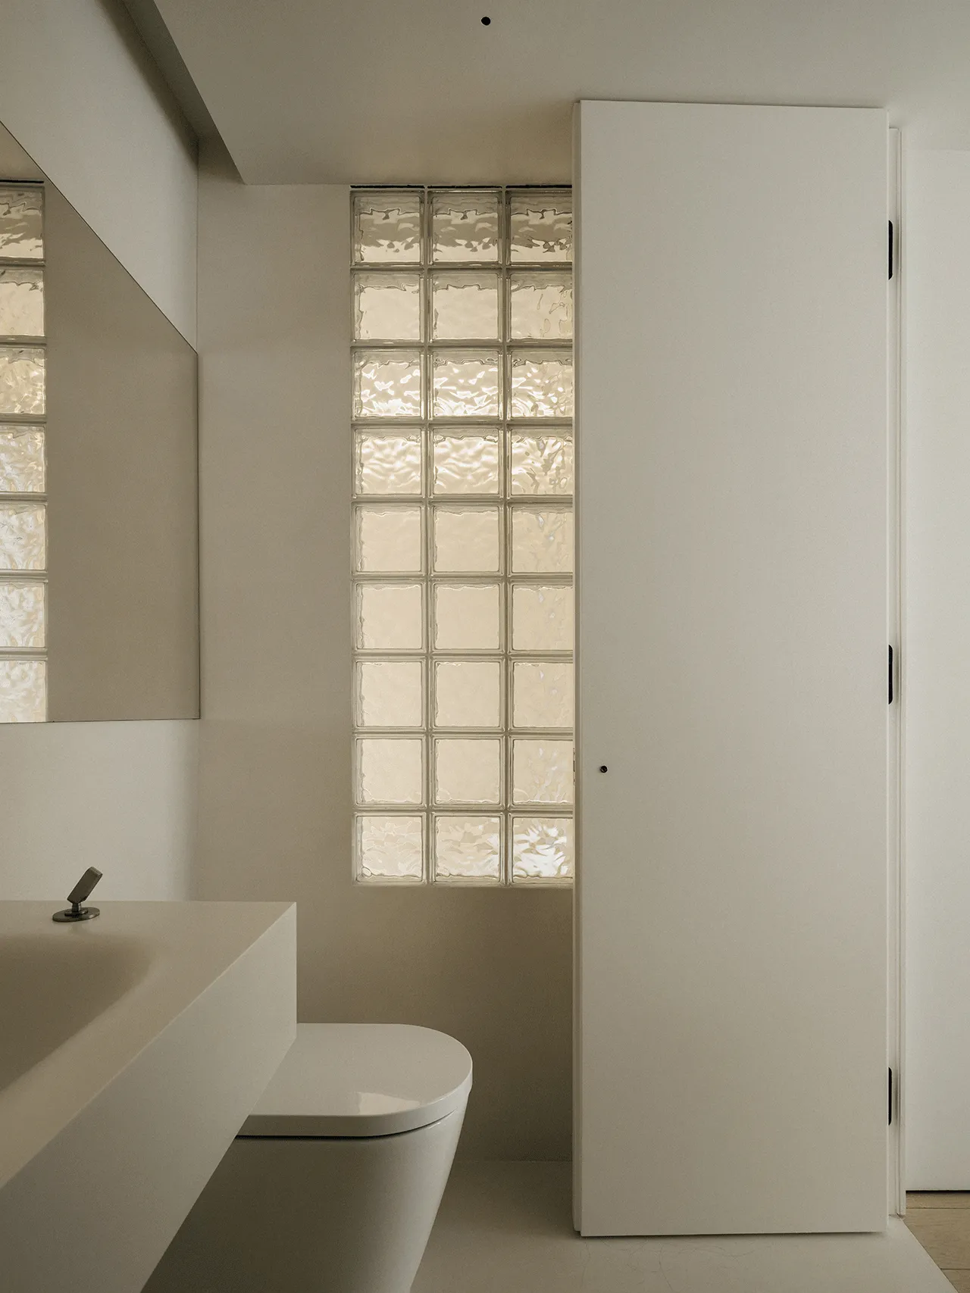
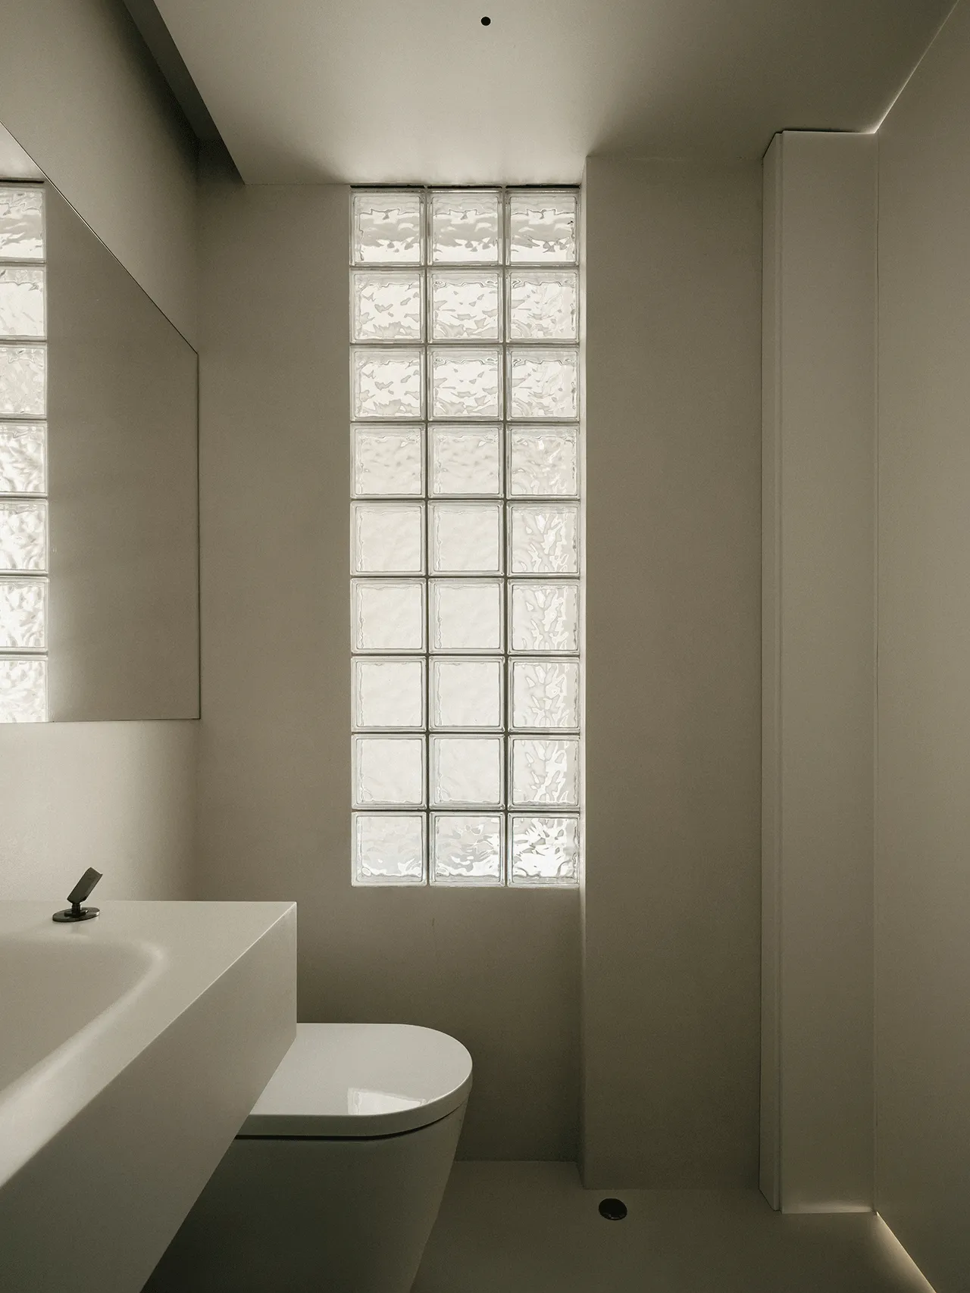
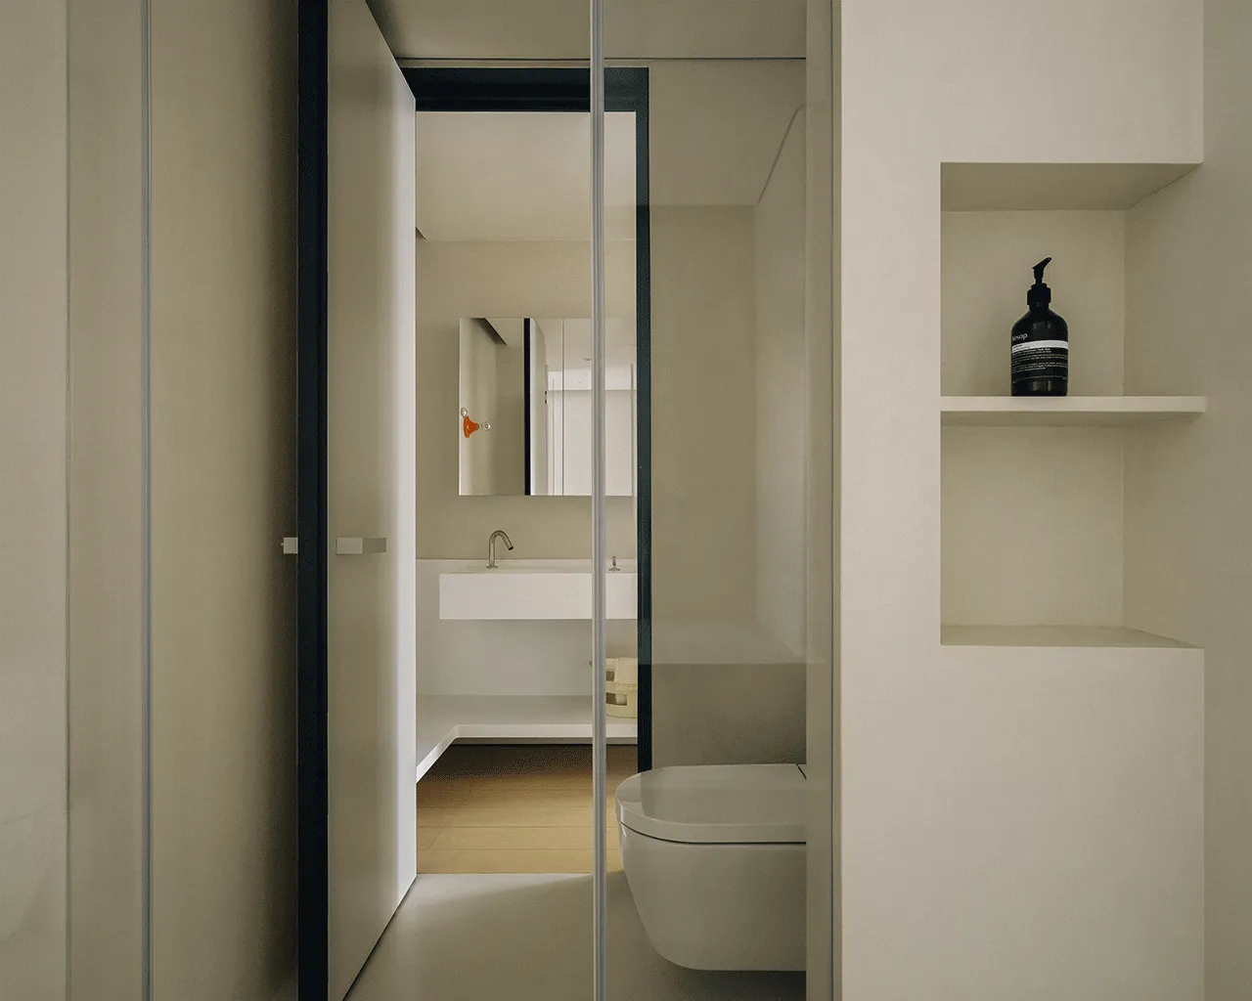
面向日常,从实用主义的层面,客卫以半高隔墙与解构立面出现,解决暗卫采光的问题,由此产生有机的空间形态与构成。从内部空间,顶部的天窗带来间接的外部光源;从外部视角,透出天窗的光指示出空间的使用状态,自然消除对使用场景的干扰。
The guest bathroom uses a half-height wall and deconstructed facade to bring light into a windowless space, forming organic, flowing volumes. A skylight brings indirect light inside, while from the outside, it subtly signals usage without disturbing daily life.
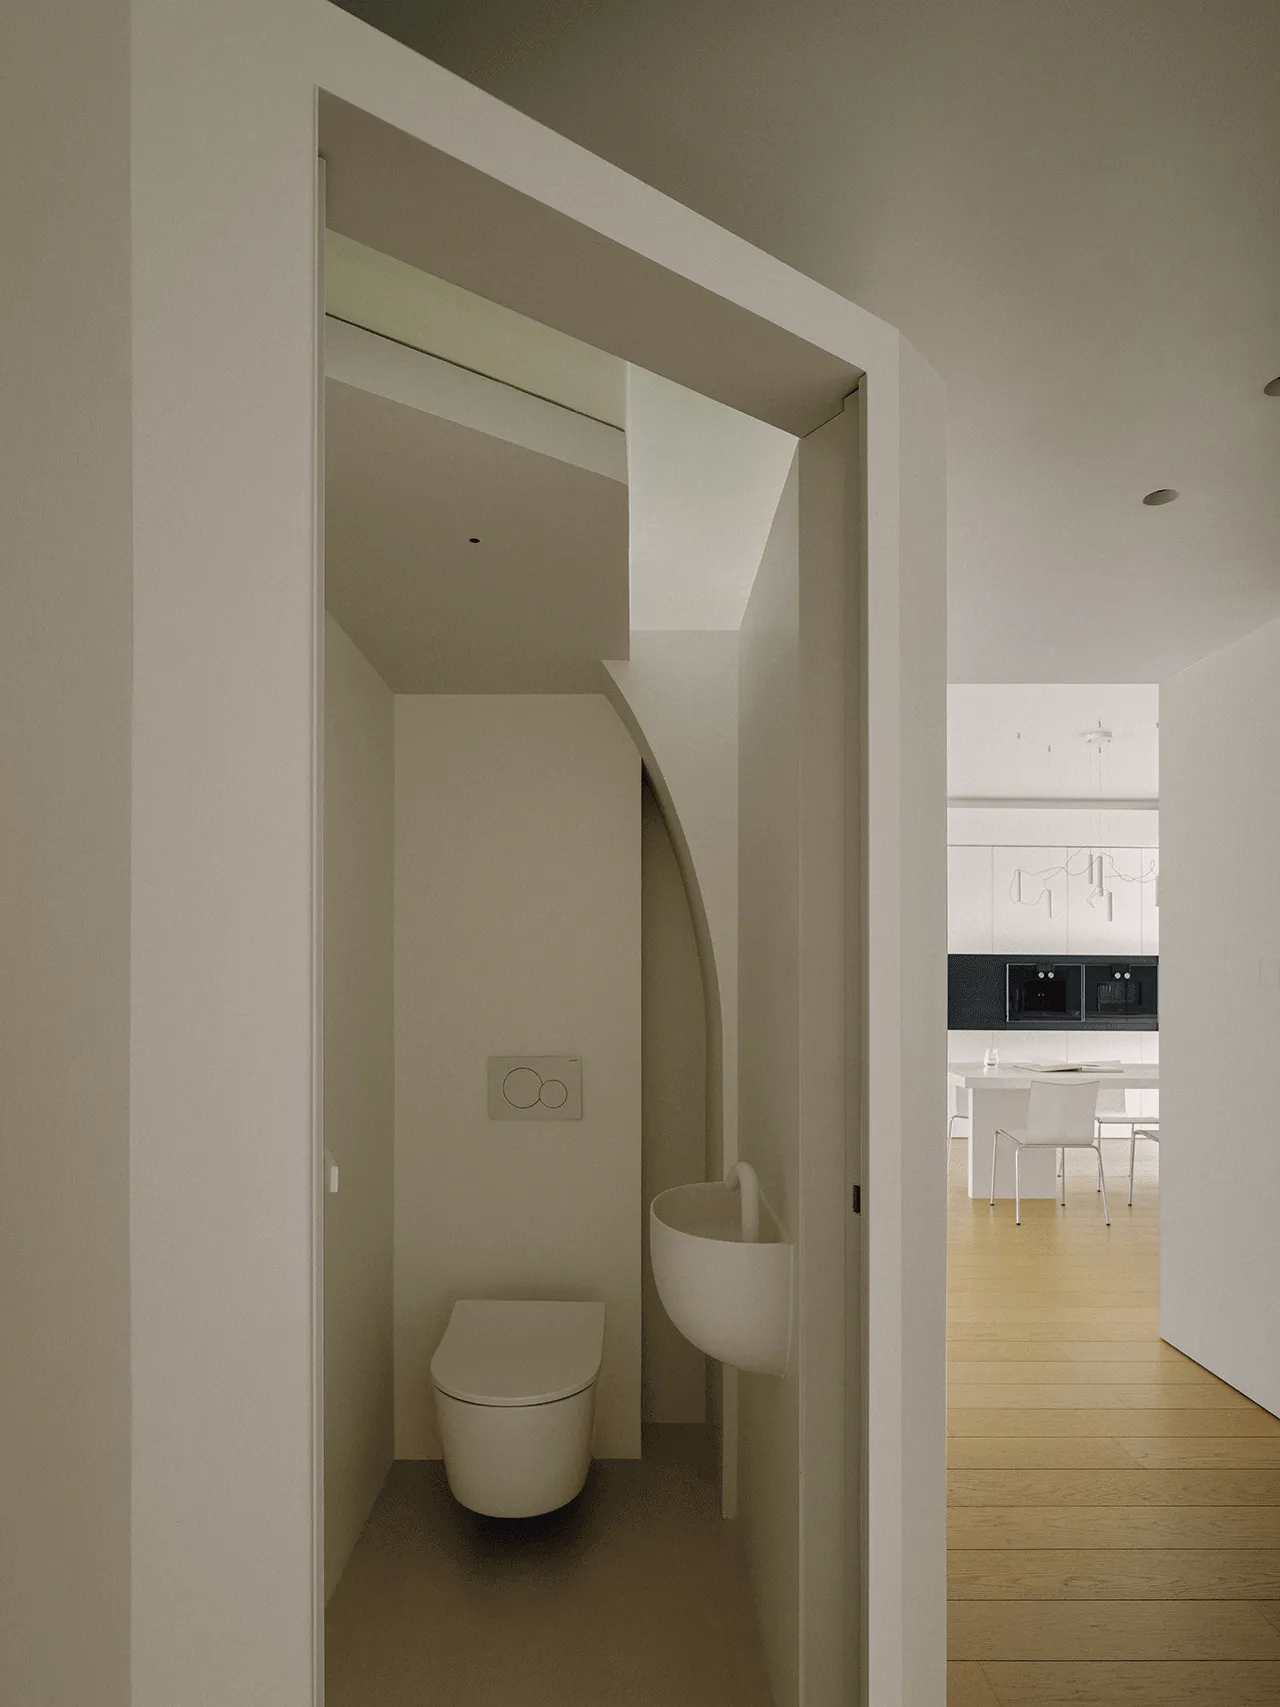
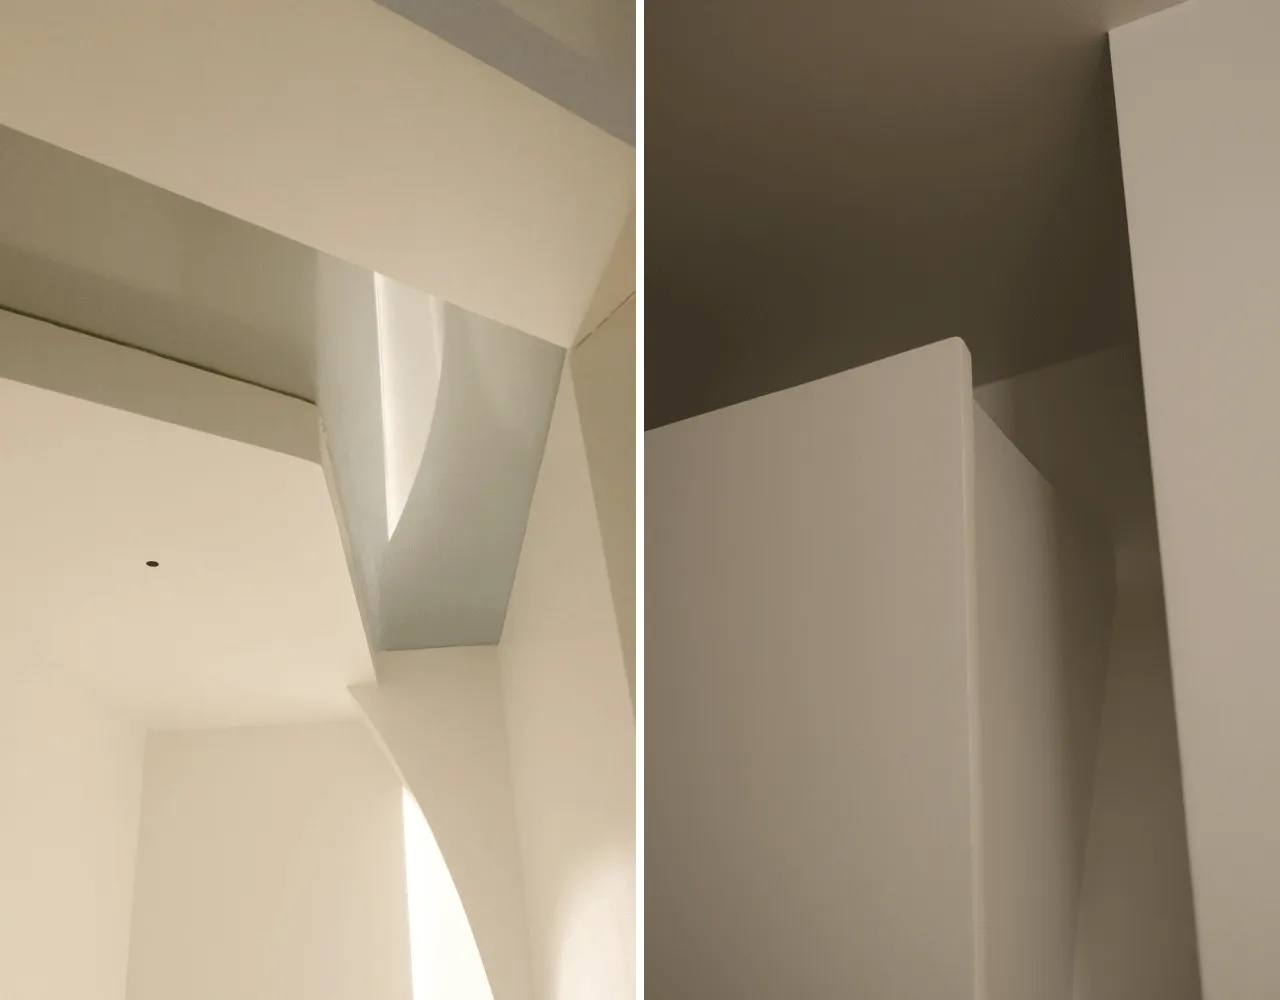
保持简洁而纯粹的几何形体,由具象的感官中,表现光与空间的互动。运用光的结构与解构,产生自由的形体与感知,在小尺度空间内营造通透的呼吸感,回应自然变化的场景与情境体验,使空间得到“拓展”。
Clean geometric forms showcase the interaction of light and space. Angled planes and shifting light create a sense of freedom and openness, making even small areas feel airy and responsive to natural changes.
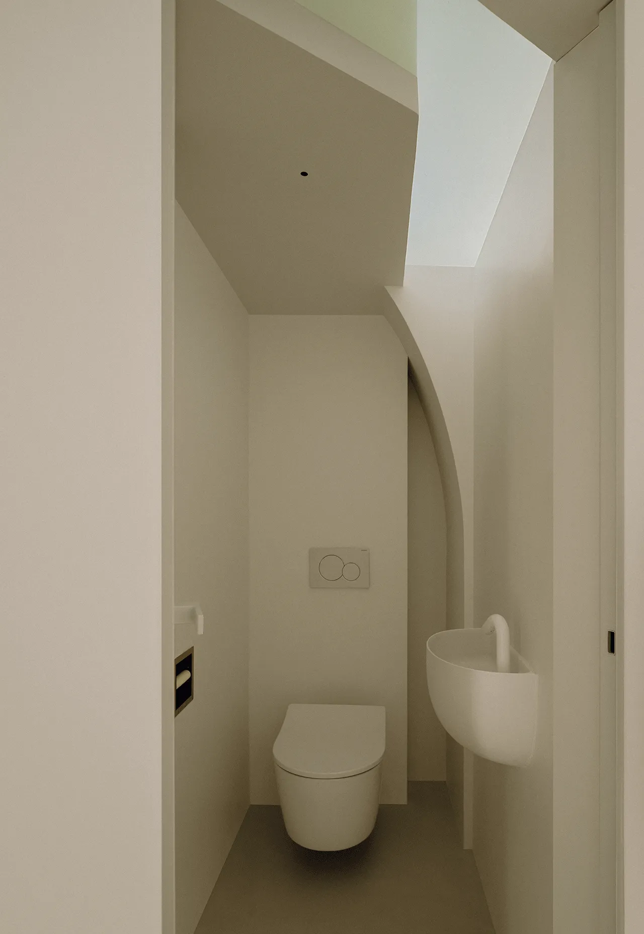

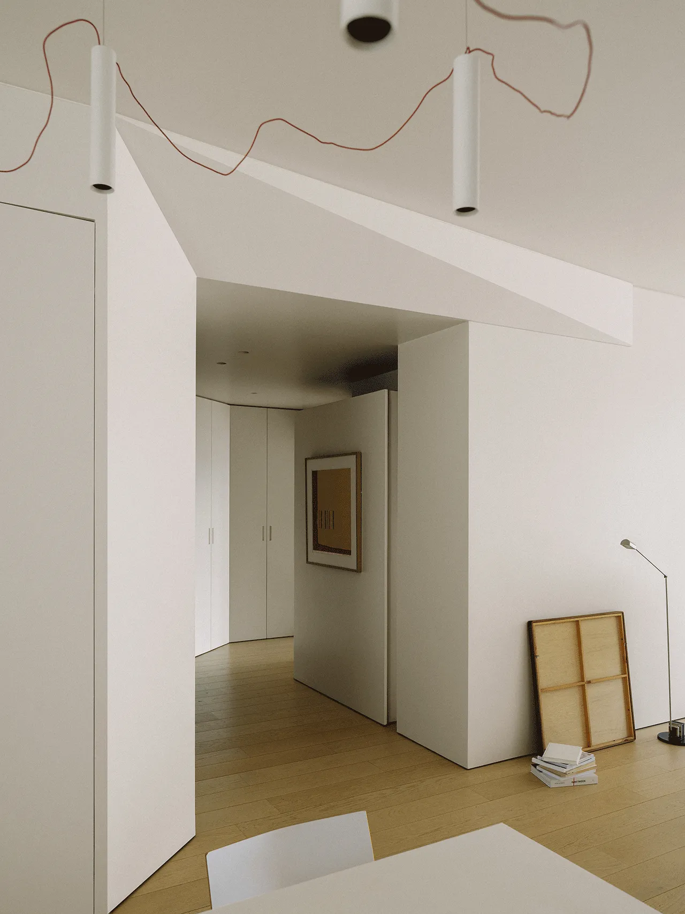

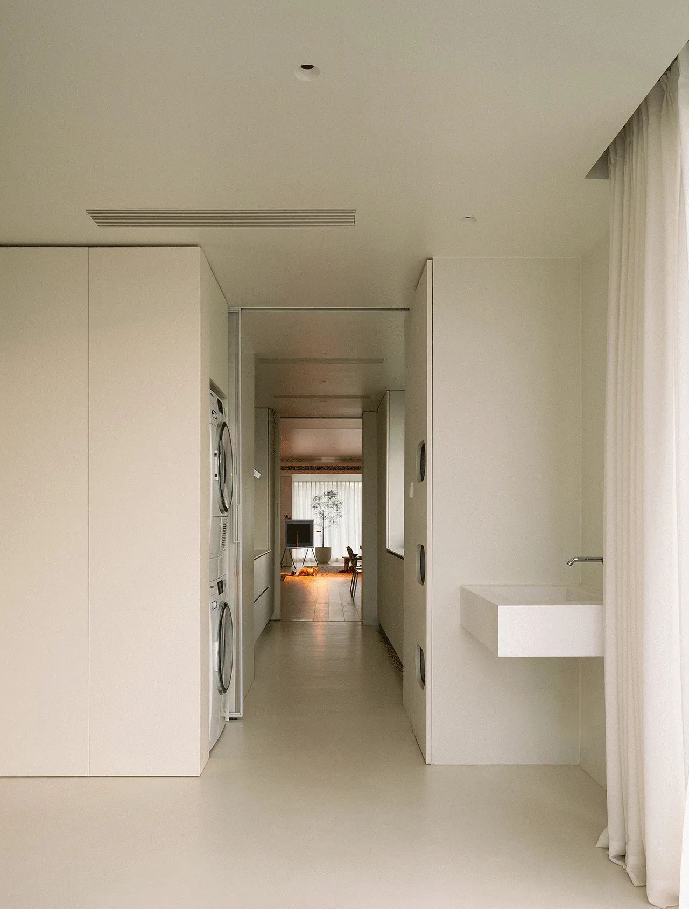
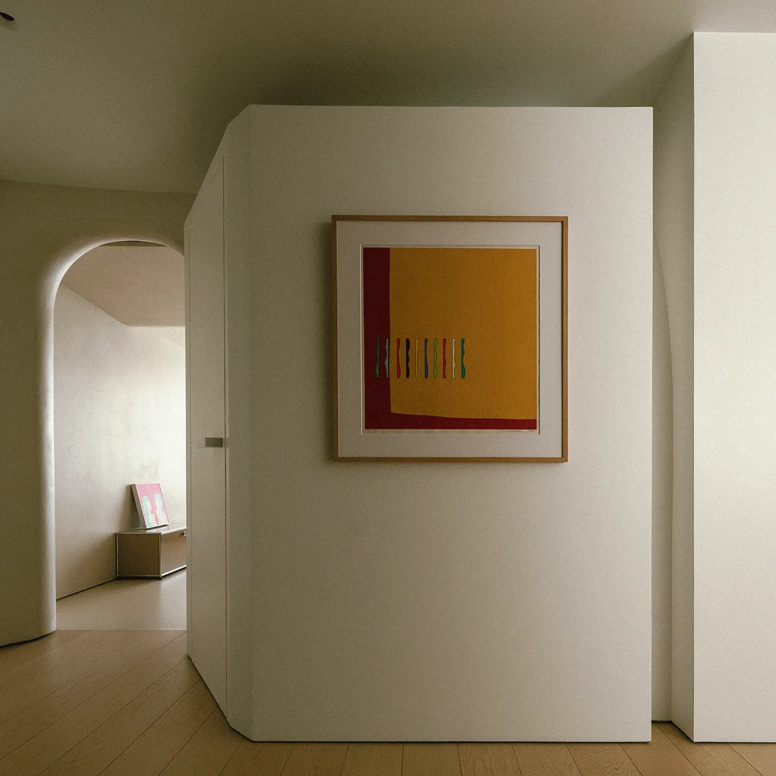
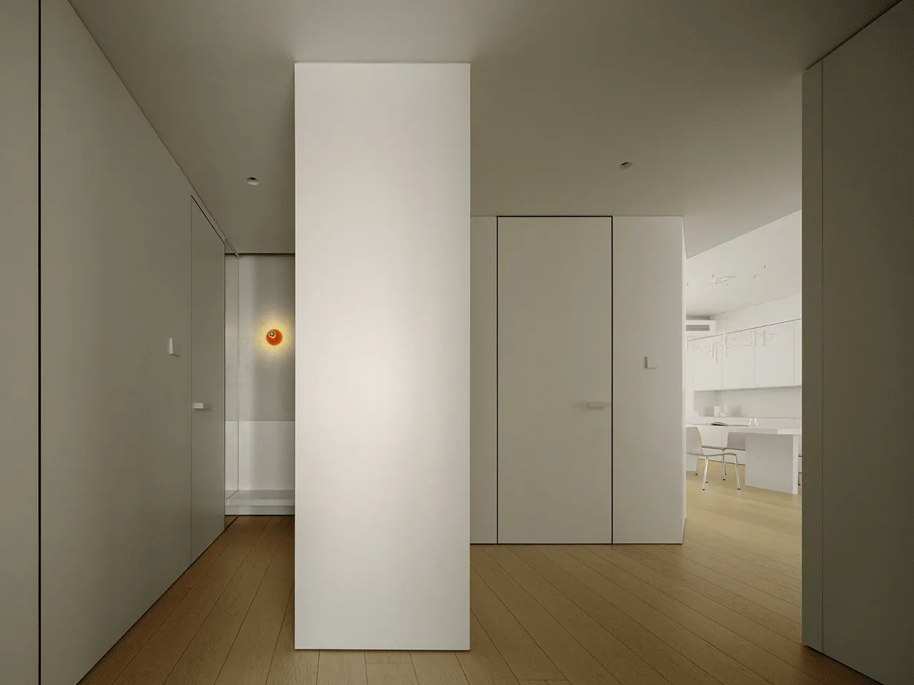
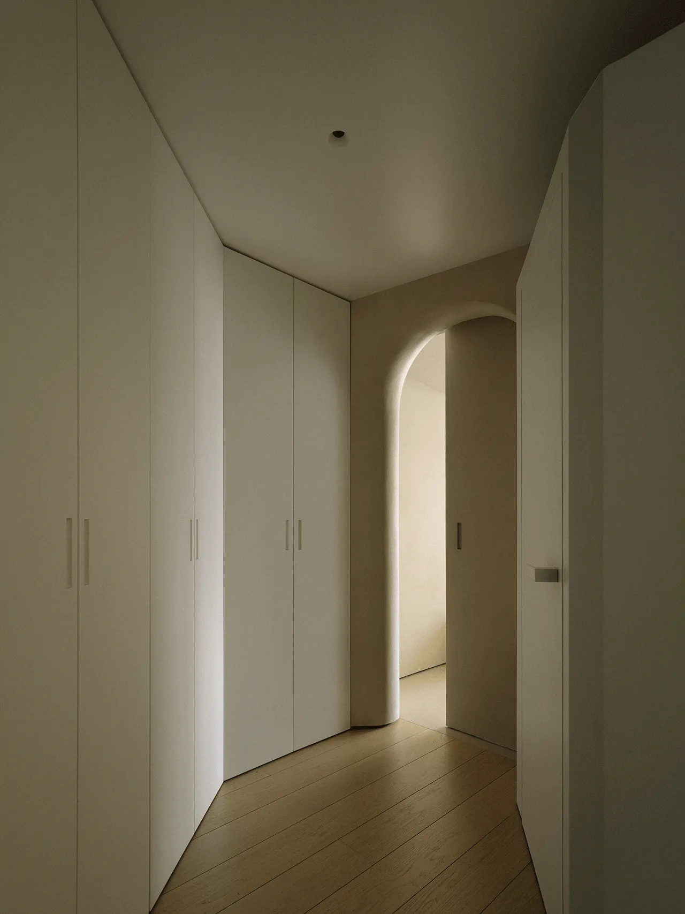
在连续的立面中,我们利用斜线拓展出一个迷你的入户储藏室,用于大件物品的便捷收纳。与之呼应,客卫采用45度侧开门的设计,共同形成具有美学的走廊,也为客卫使用缩短动线。顺着开放的角度,自然光线从两侧进入玄关,为白色界面带来细腻的光影过渡。
Within the continuous facade, a slanted line defines a mini entry storage for bulky items. A 45-degree side-opening door for the bathroom forms a graceful corridor and shortens circulation. Natural light spills into the entry, casting soft shadows across the white surfaces.
04
房间:亲密的连接
The Close Connections
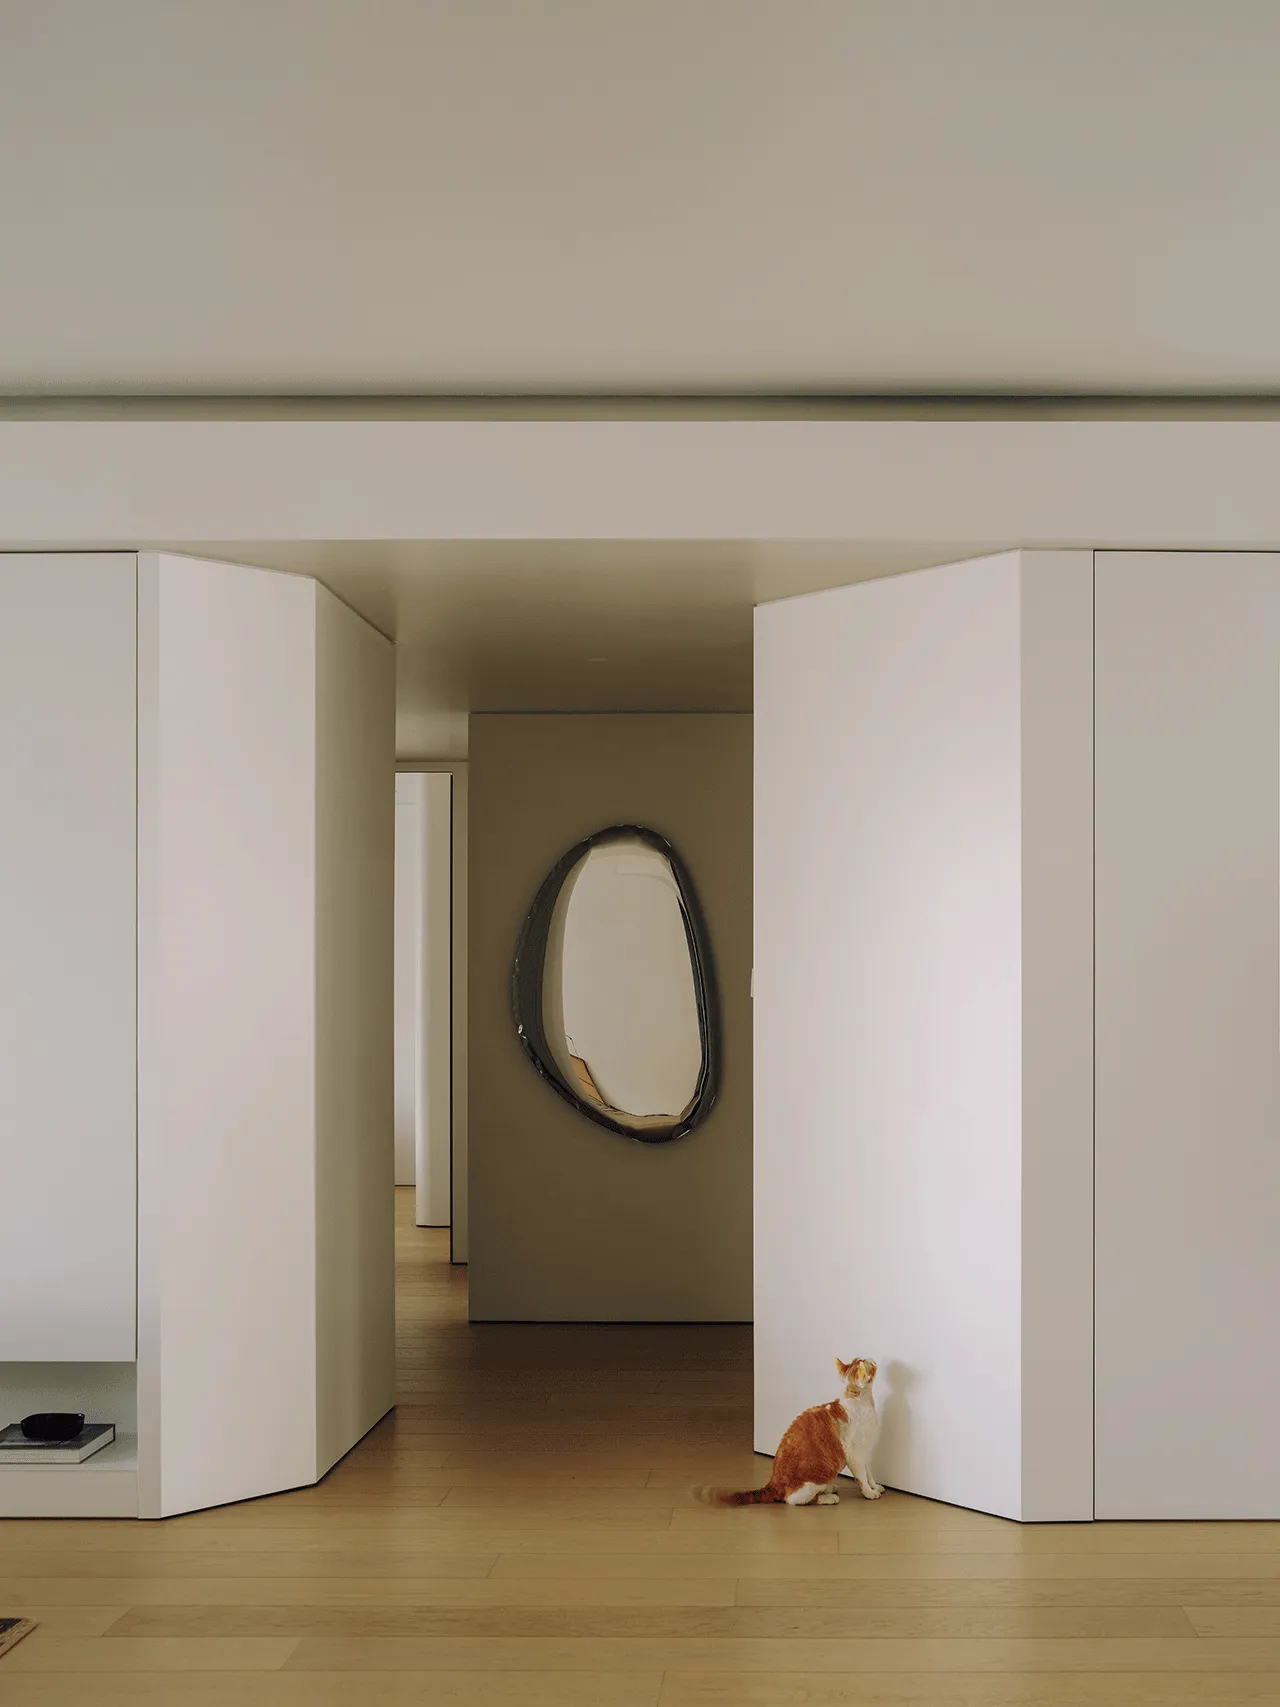
从公共区域的开口,向内通向主卧与两间儿童房,形成相对私密而具有探索性的动线。主卧外移至面向北面江景的房间,两个儿童房与儿童卫生间则相对内置。
Circulation from the public areas leads inward to the master bedroom and two children’s rooms, forming a private yet exploratory path. The master shifts to a north-facing river view, while the children’s rooms tuck inward, enhancing a sense of security.
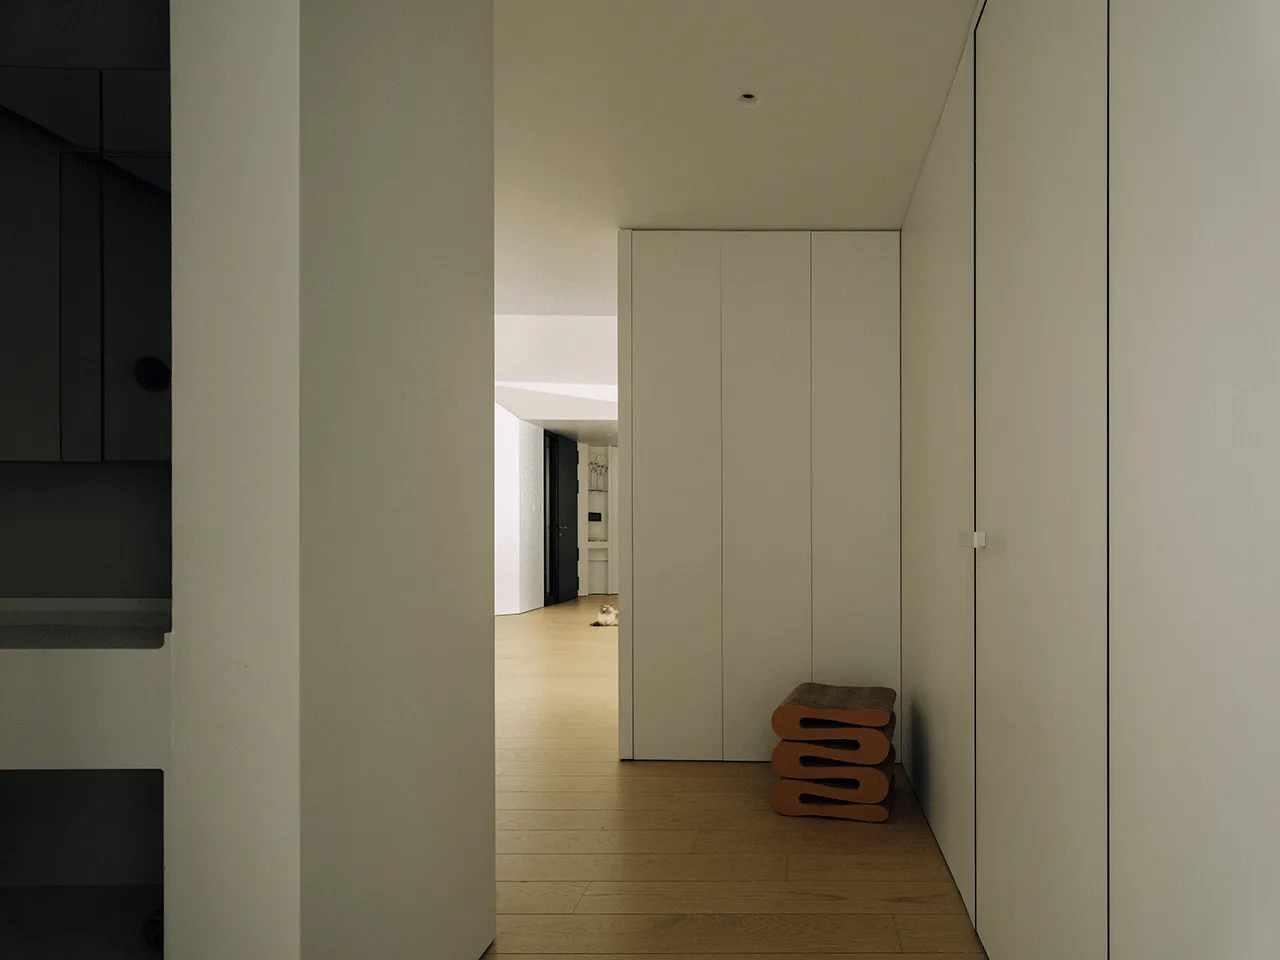
在位置的巧妙置换下,主卧门口更加贴近公区,为内部儿童房营造更多的安全感,“主-次”的常规印象转化为关系的亲密映射。对于未来的畅想——在爸爸妈妈的保护下成长,我们希望像种子一样,让安全与爱的感受在空间里潜在生长。
This layout turns the usual “primary-secondary” hierarchy into a reflection of family closeness, where safety and love can quietly grow like seeds.
|
主卧
Master Bedroom
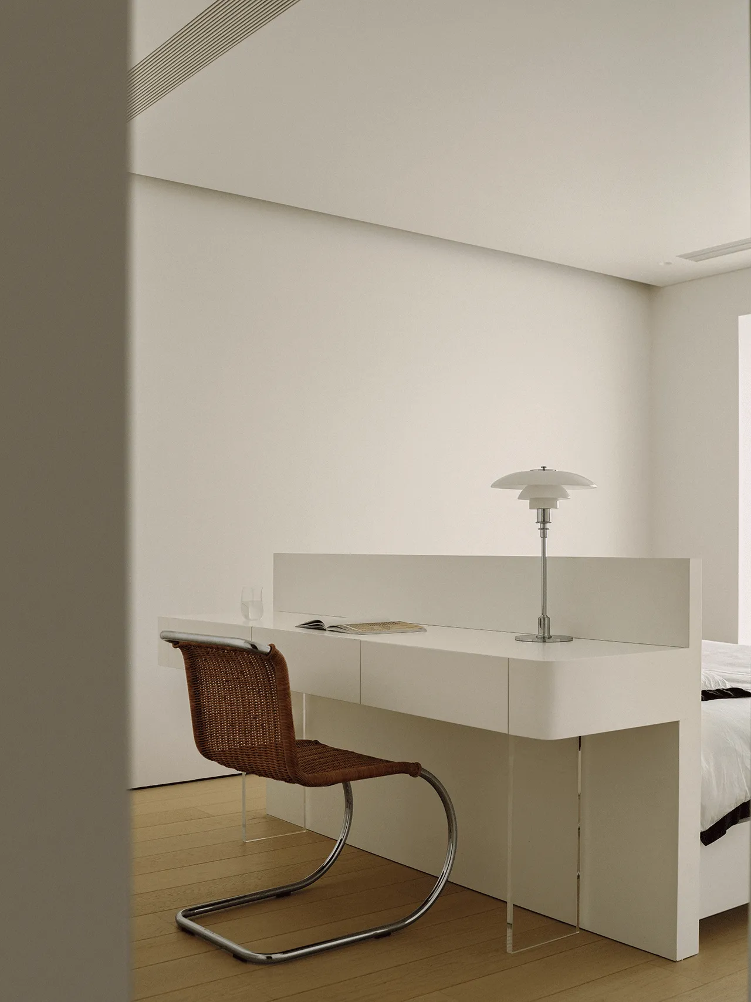
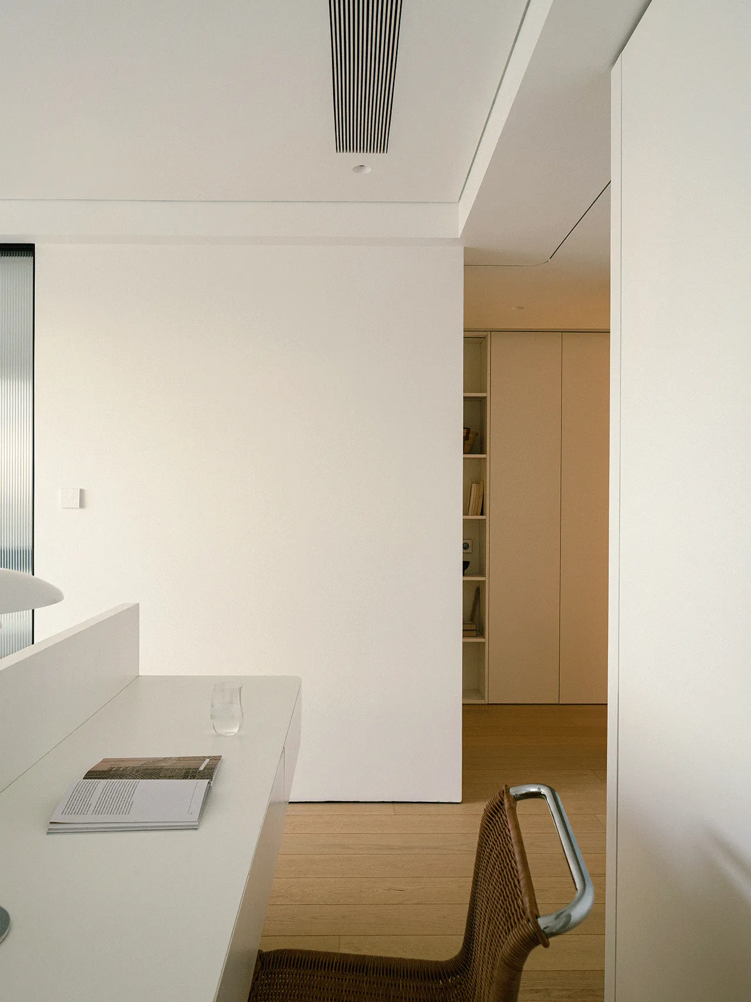
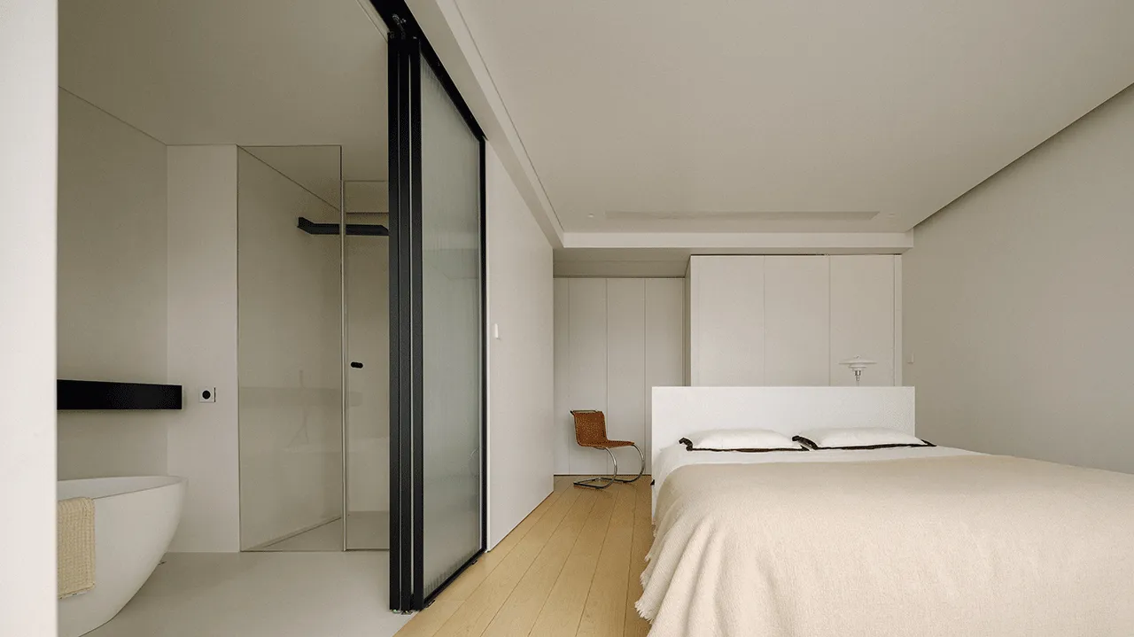
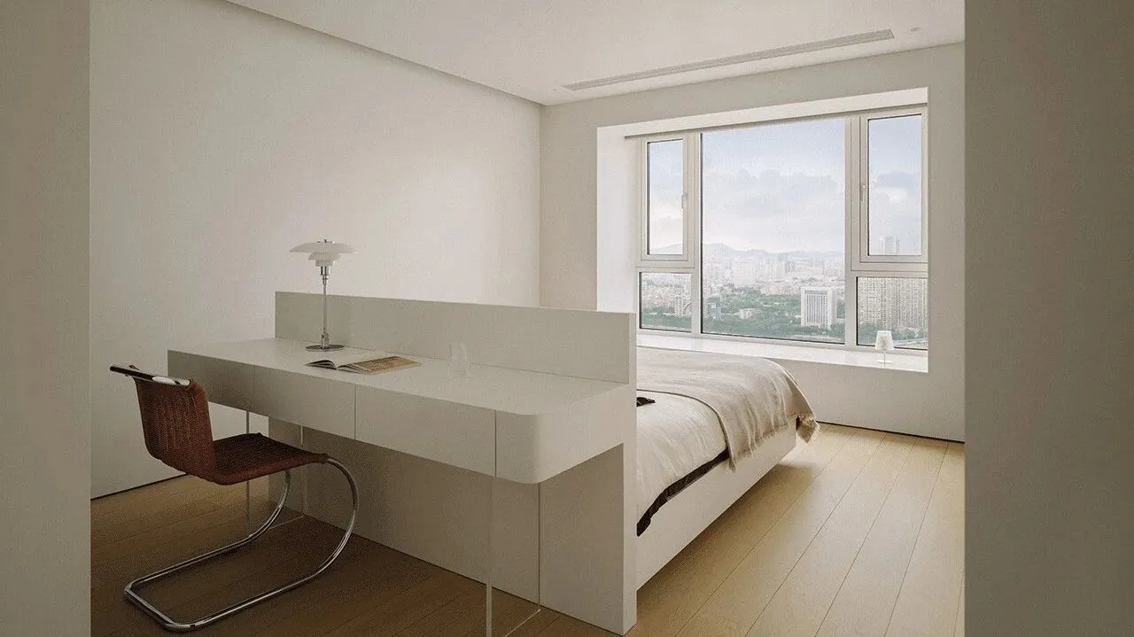
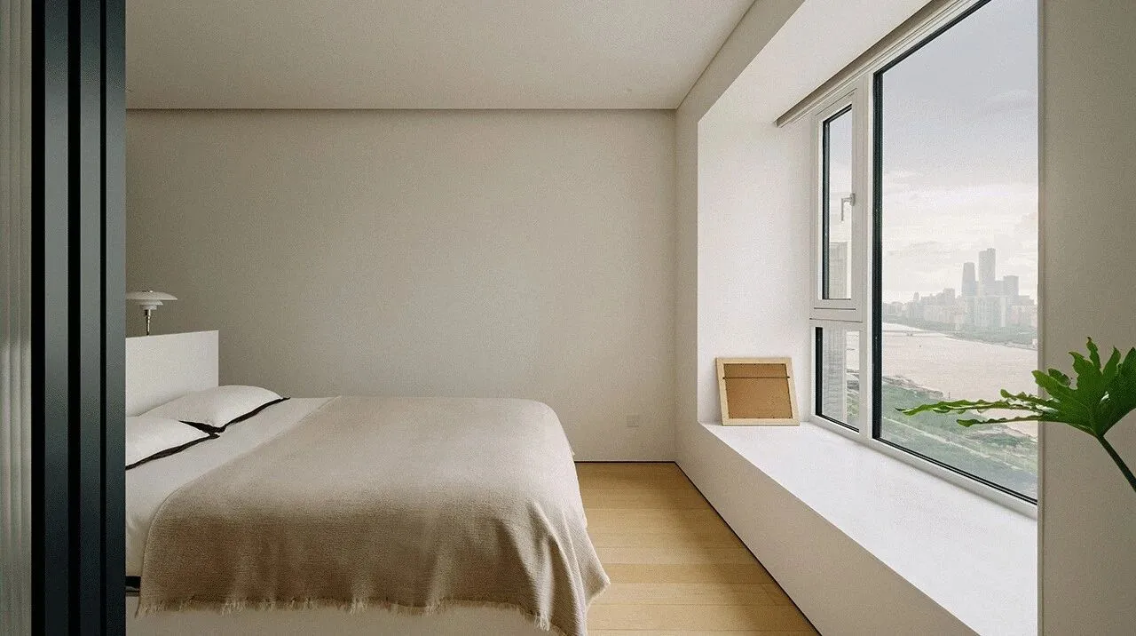
A corridor-style wardrobe guides the approach to the master suite, with an entry hall and built-in cabinetry extending depth. The bed and desk form an island-like layout, aligning with the river view and creating a calm, immersive suite.
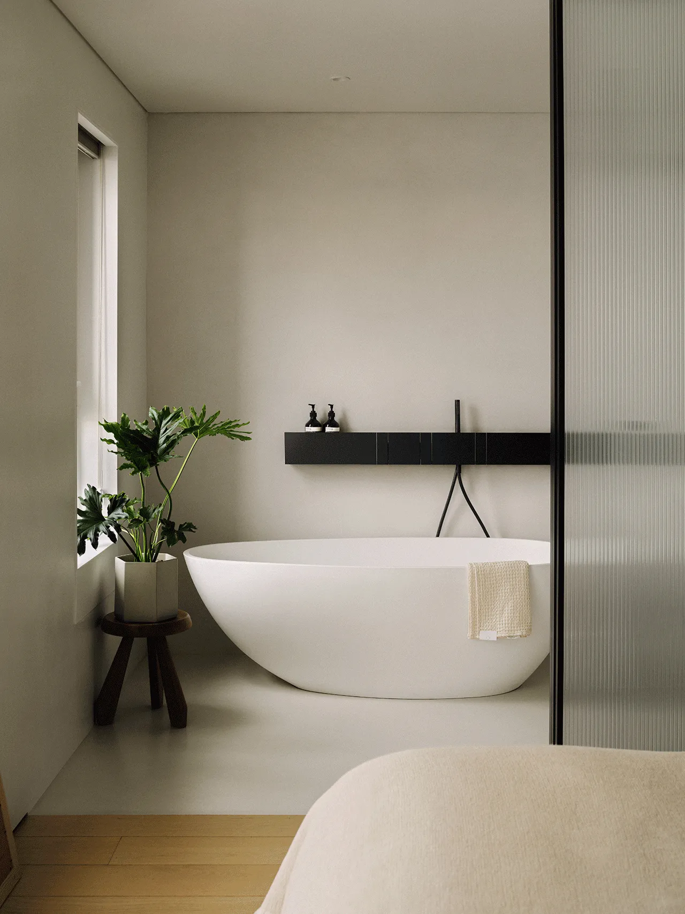
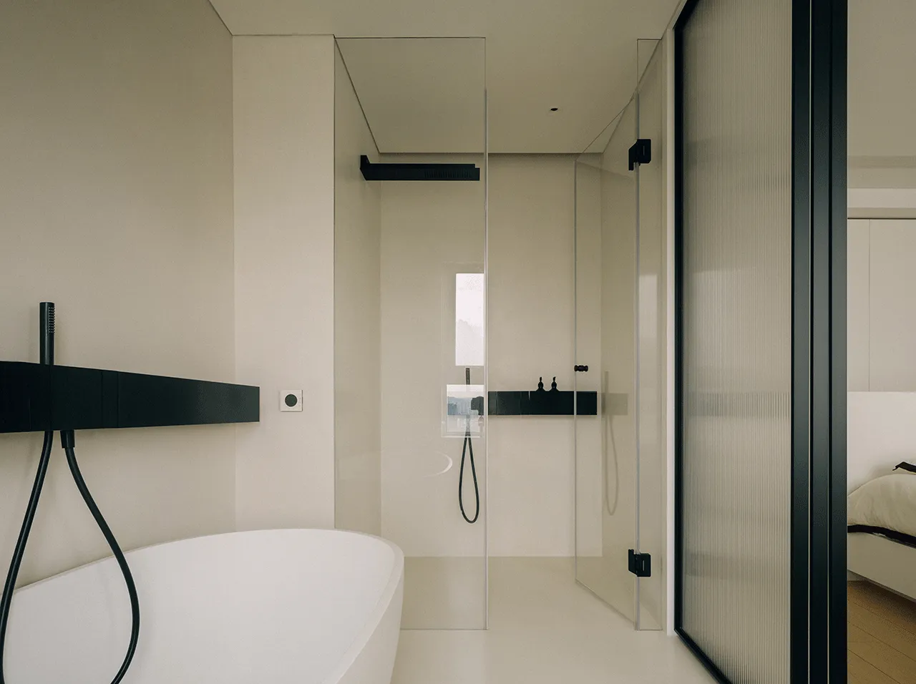
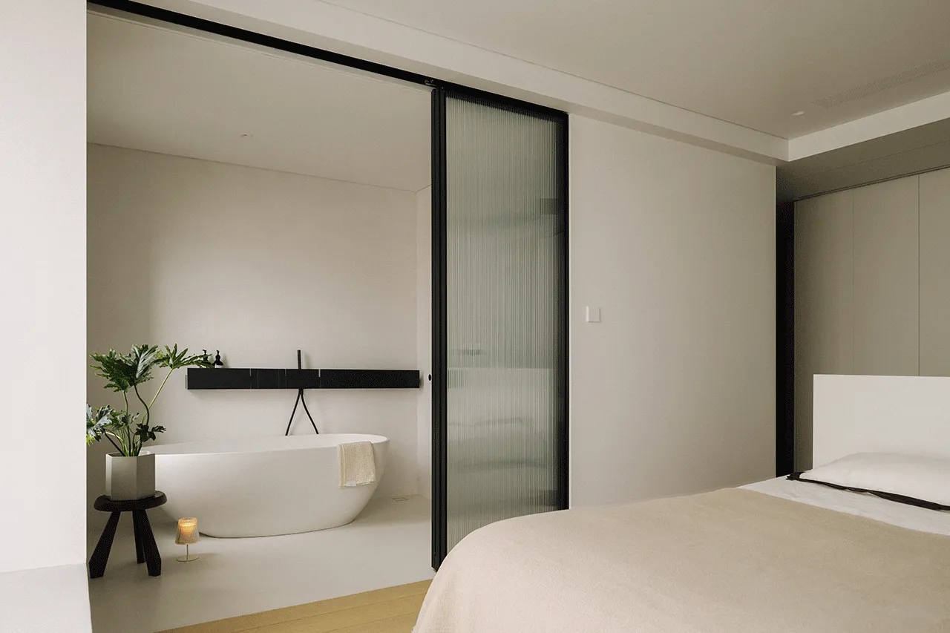
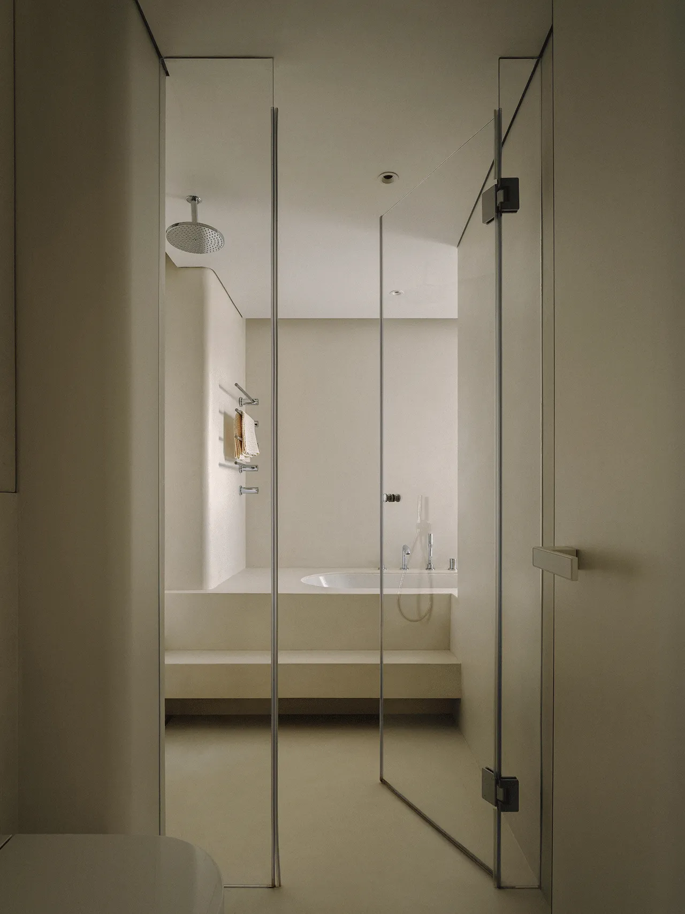
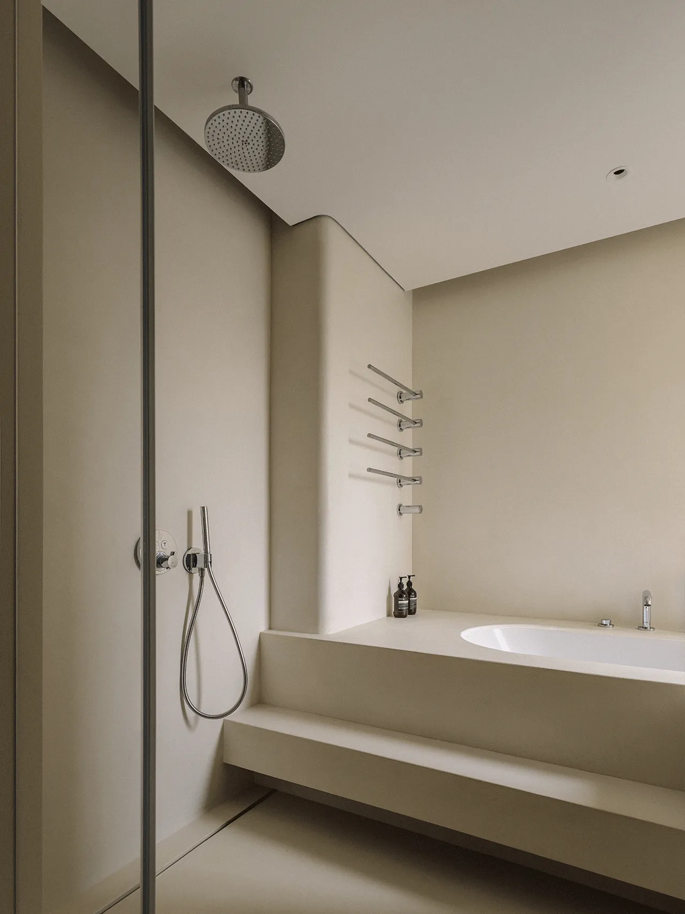
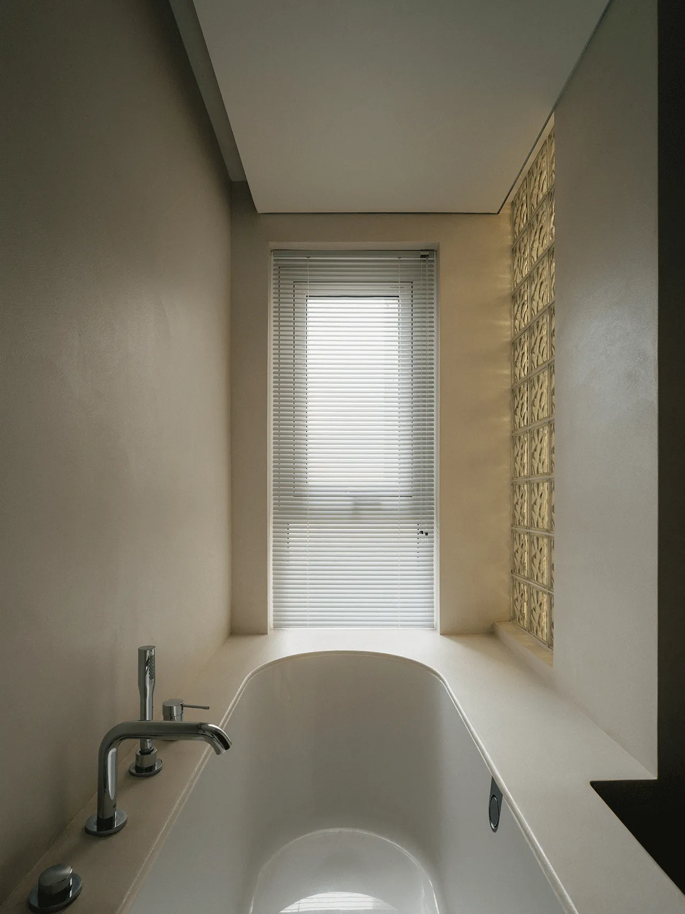
在重新布局功能时,我们将沐浴区与如厕、盥洗区独立开来。半开放的沐浴区,与休憩区域相连,通过一扇推拉门形成双采光的连续界面,呈现具有美学的空间特征,梳理出具有仪式感的生活场景。
Bathing, toilet, and wash areas are separated. A semi-open shower links with the resting zone, and a sliding door brings light from two directions, forming a flowing, aesthetically rich space.
||
儿童房&儿童卫生间
Children's room
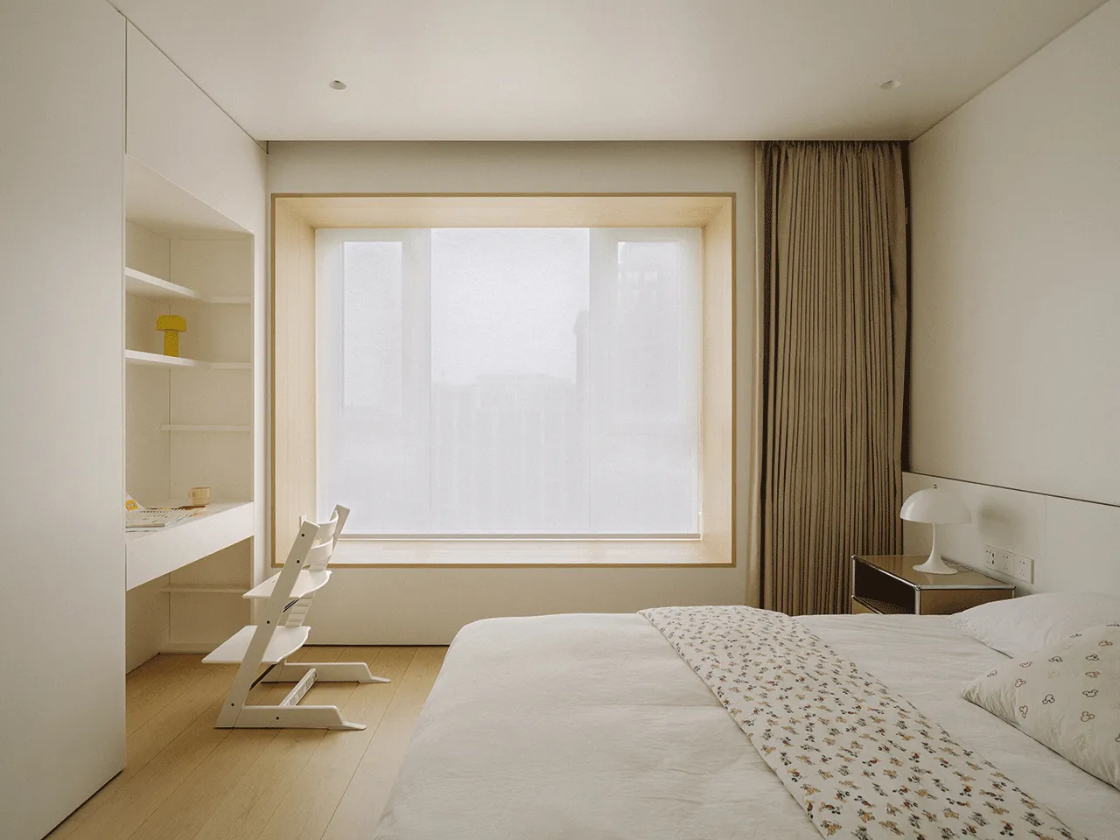
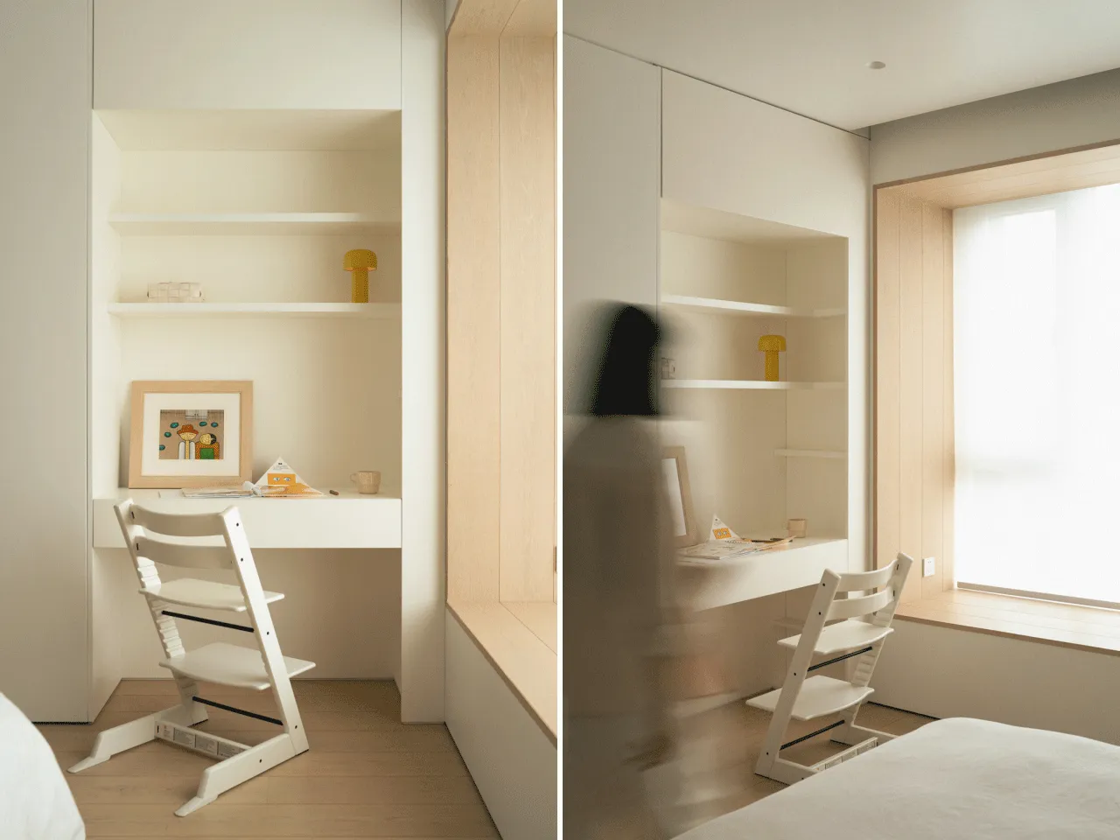
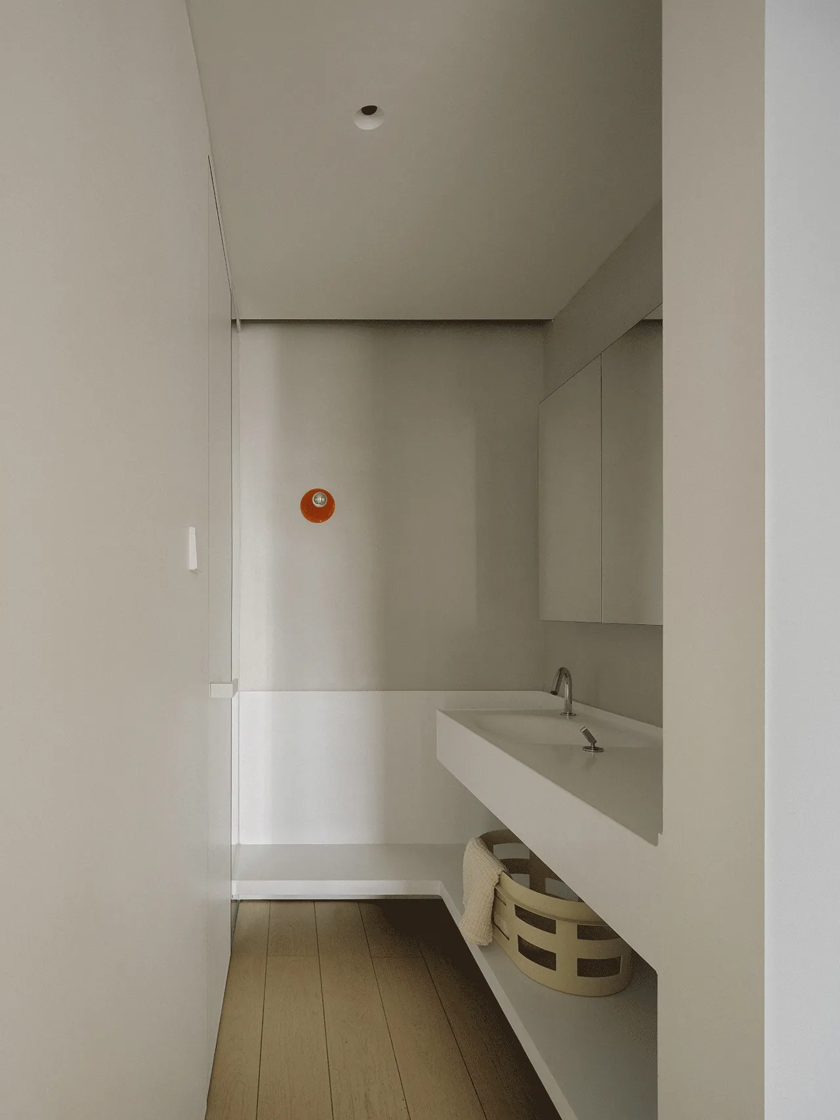
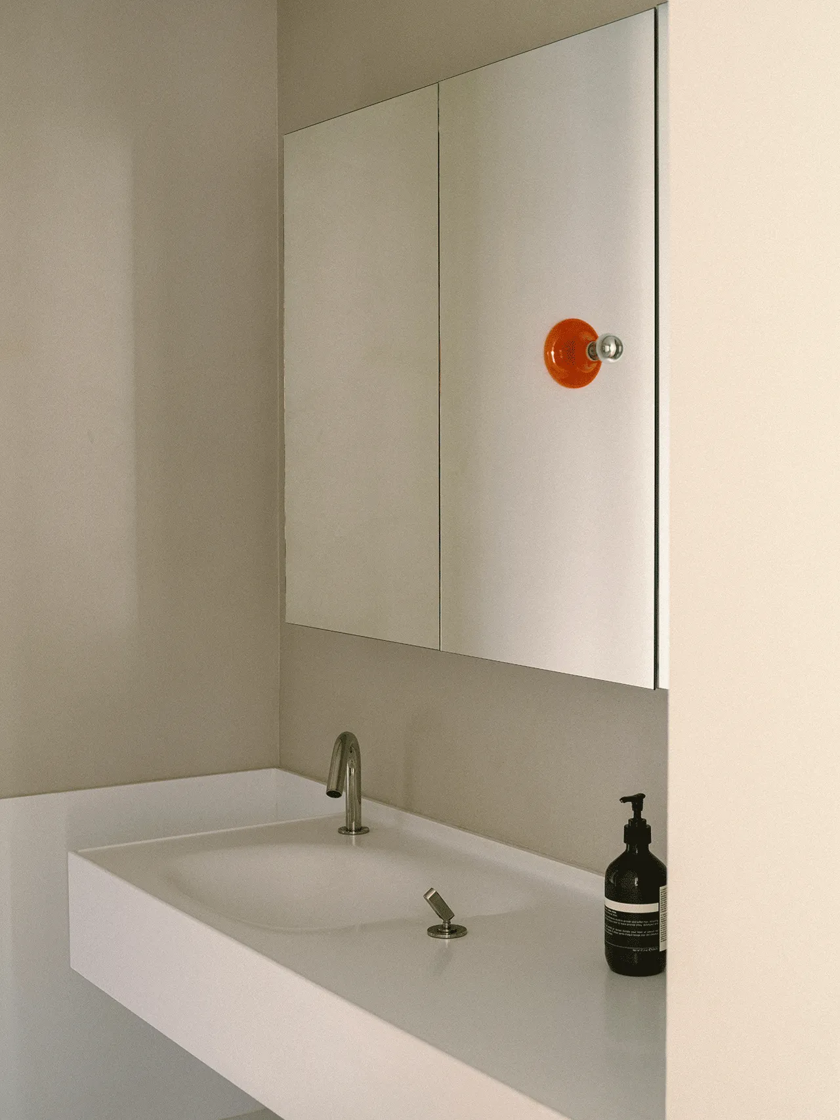
儿童房及儿童卫生间,在简洁的形式中,以儿童的使用为核心,兼容成人尺度,创造出高低错落的空间体验,如同微型的自然地形,构建小朋友的开放探索世界,让家长与孩子自然互动与陪伴。
Children’s rooms and bathroom focus on their scale while accommodating adults. Varied heights and levels create a playful, mini-landscape for exploration, encouraging natural interaction and shared moments between parents and children.
05
隐匿:柔软的风景
Soft, Secret Landscapes
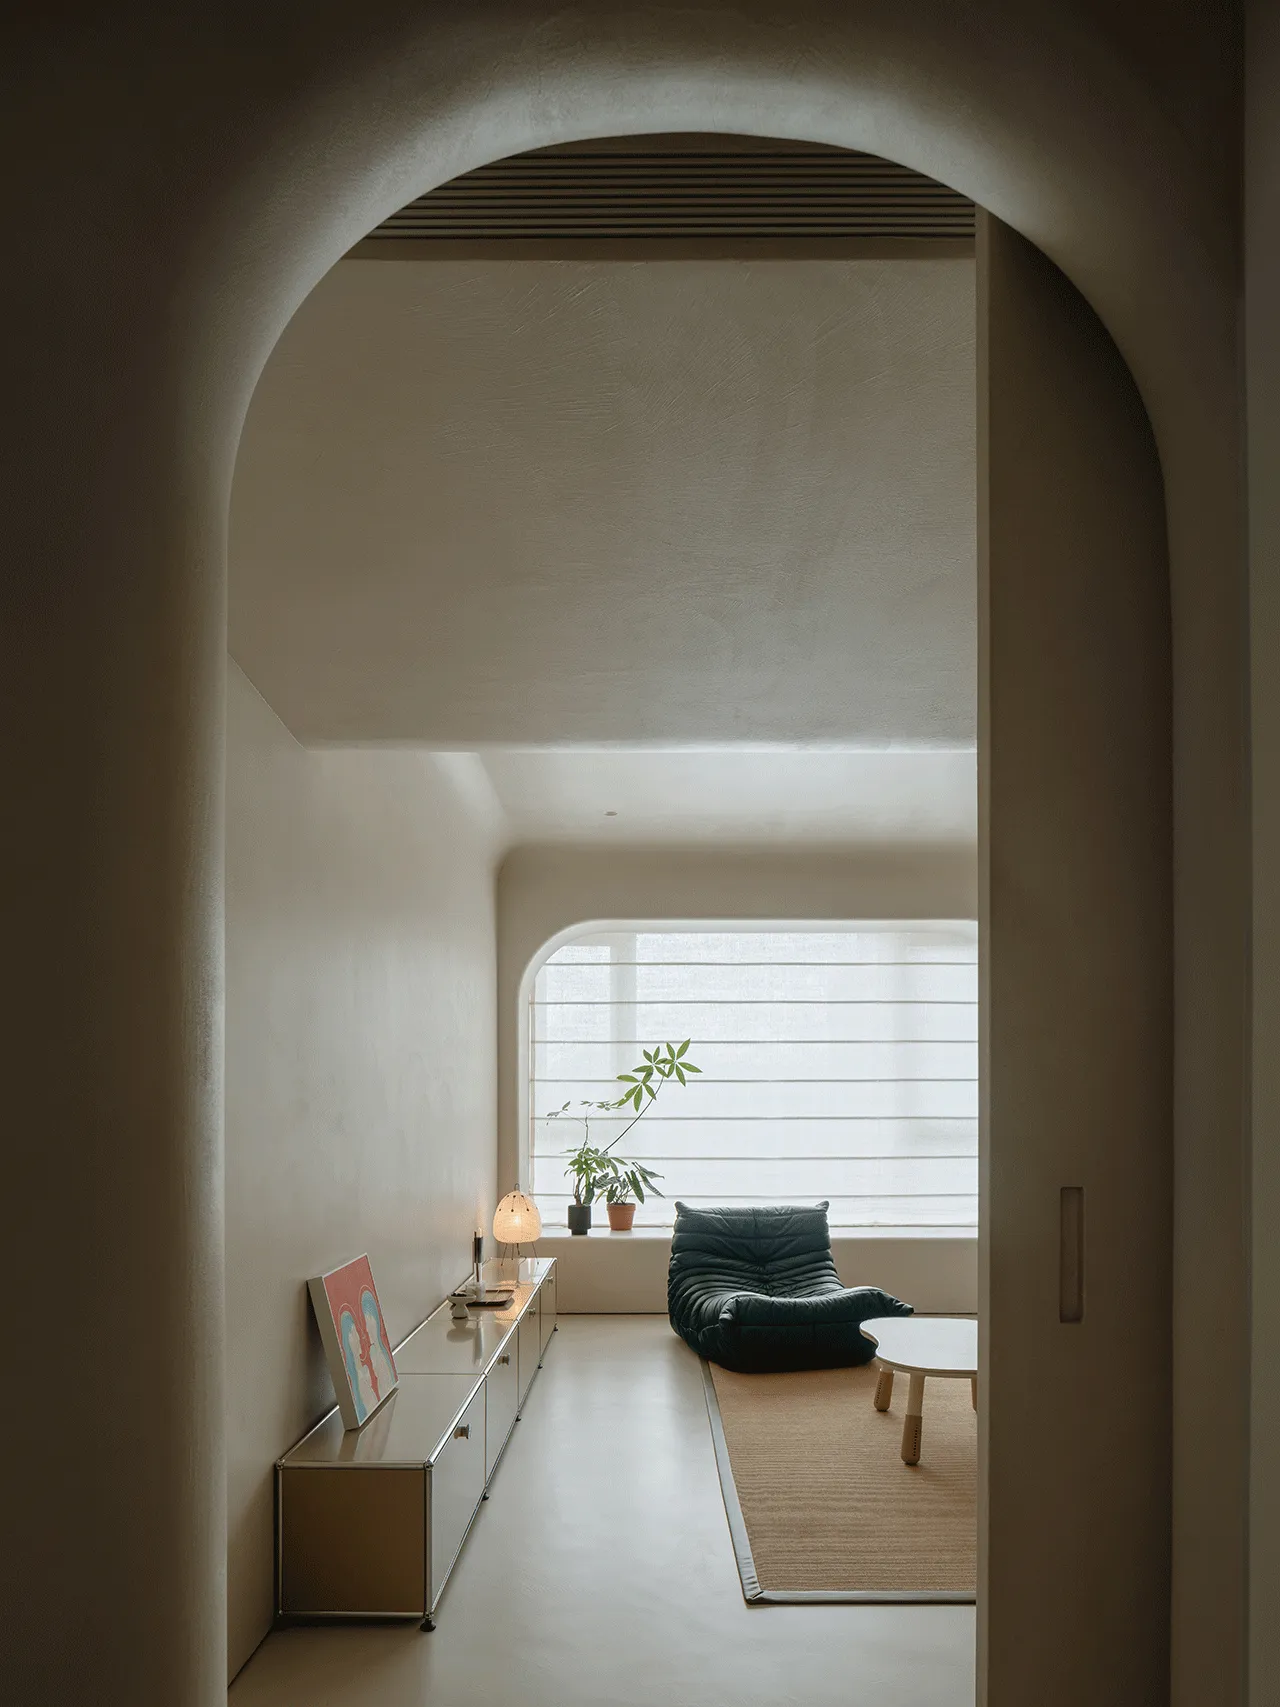
延伸向多功能房,我们希望在功能与形态上拓展可能性,学习、影音、游戏与练琴,为这些日常的活动提供包容、自由的空间,独处或相伴,静与动,自在相宜,通过开辟别具一格的新空间,从感知与体验,延展出一处新的风景,增添轻松的家庭氛围。
The multifunctional room opens up possibilities for learning, media, gaming, and music, offering a flexible space for both solitude and togetherness. Movement and stillness coexist, creating a relaxed family atmosphere and a fresh, inviting new corner.
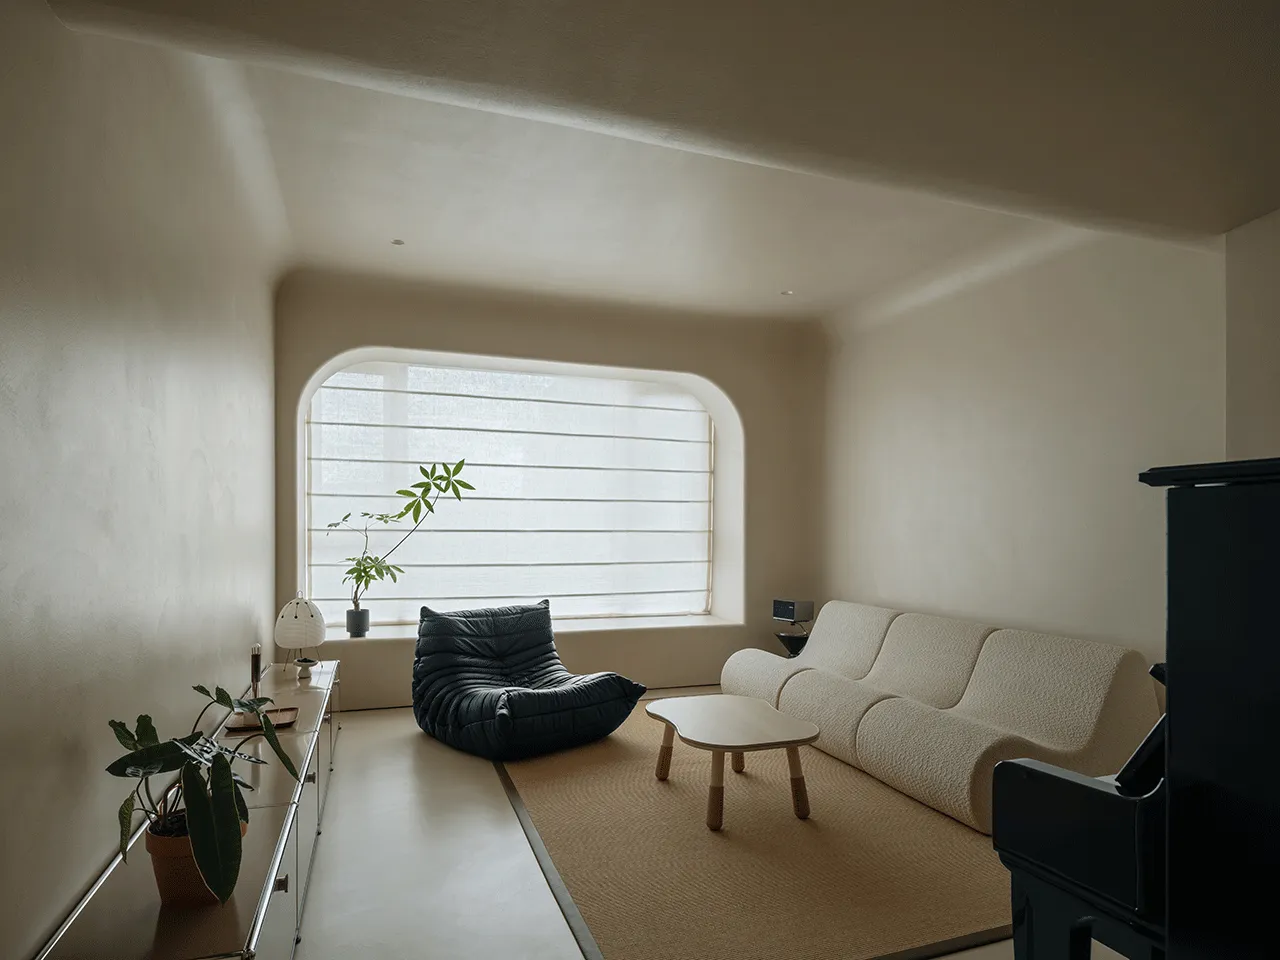

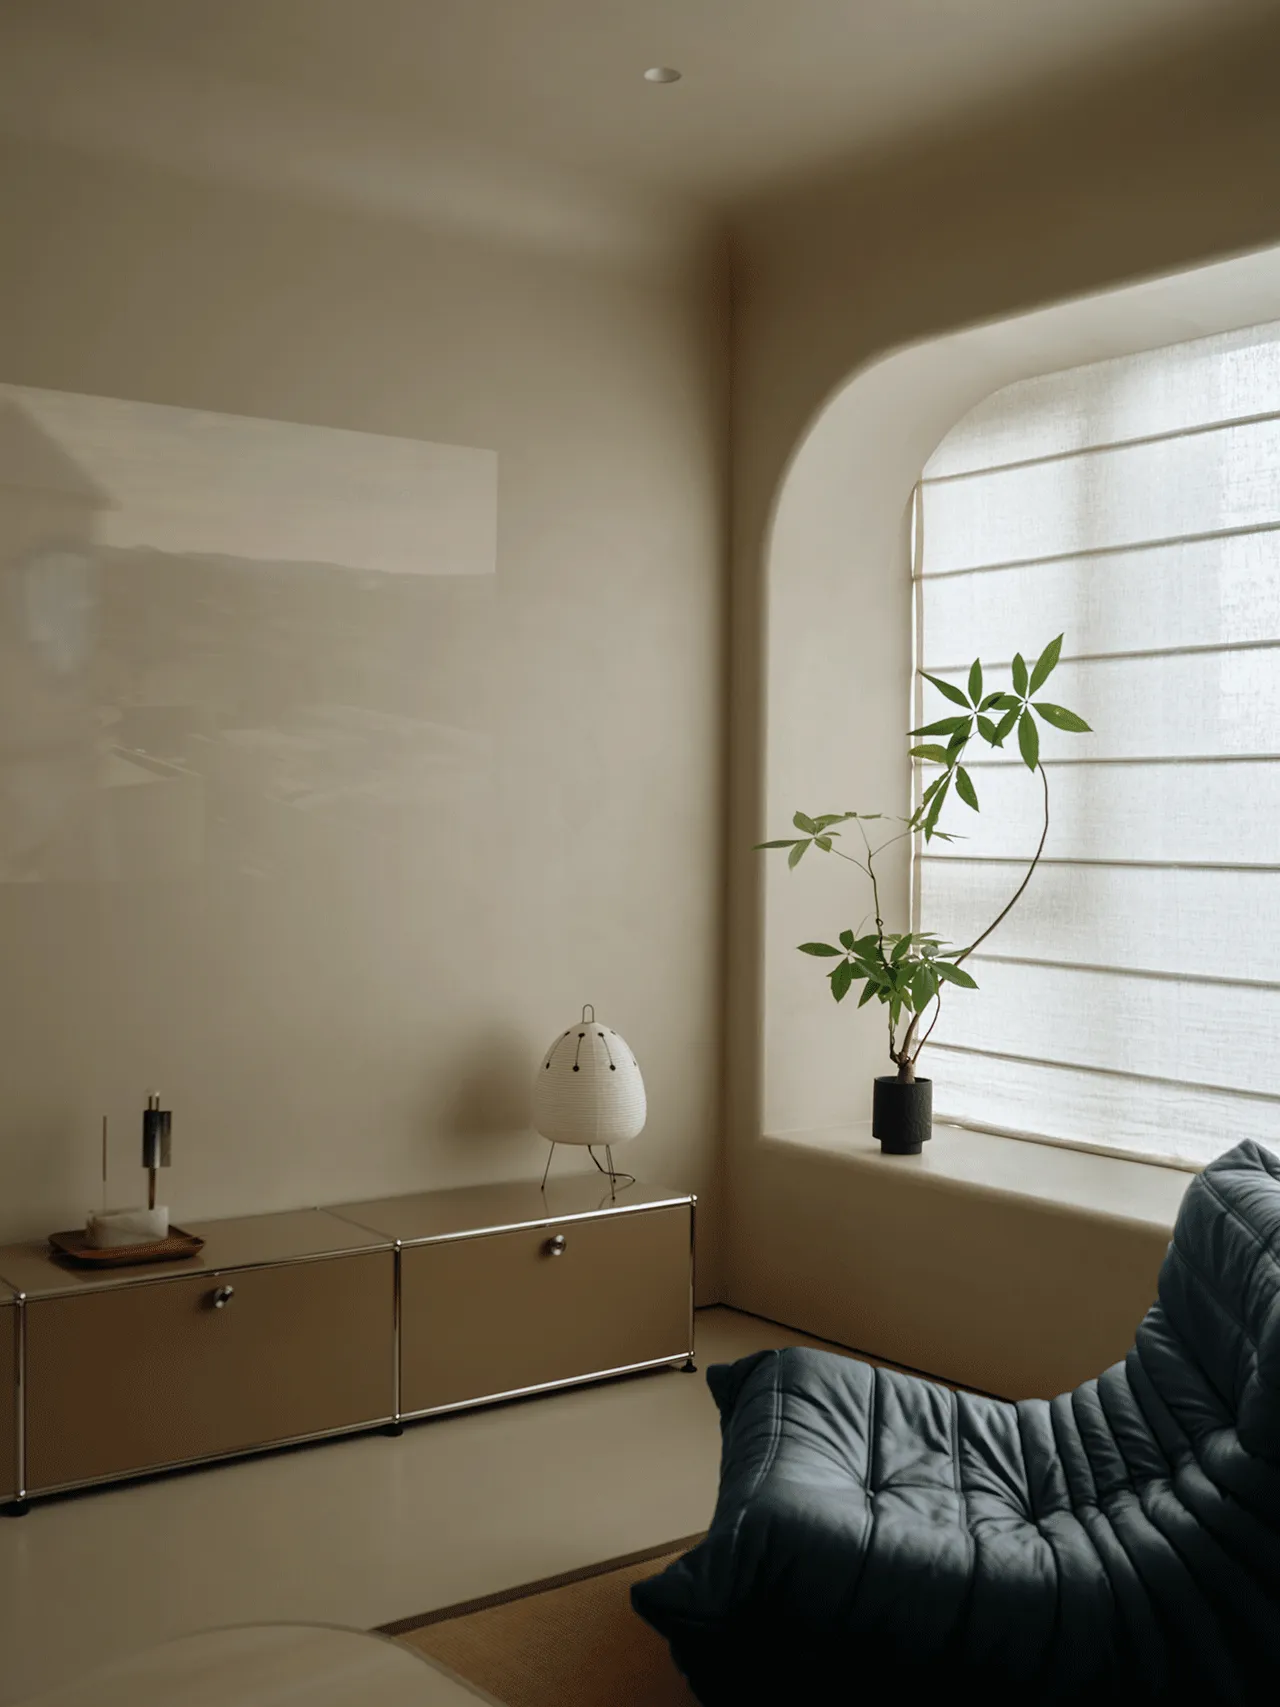
通过微水泥创造包裹的空间,营造一个天真自然的“洞穴”空间。在空间形态的构想中,质朴的肌理与柔和的线条共同融合,兼顾安全与舒适的尺度,无论是大人,还是小朋友,都能在真挚自然的空间触感中,拥有一个自由的小天地。
Wrapped in art-resin, the space becomes a playful, natural “cave.” Raw textures meet soft lines, balancing safety and comfort, giving both adults and children a small, free world to explore and enjoy.

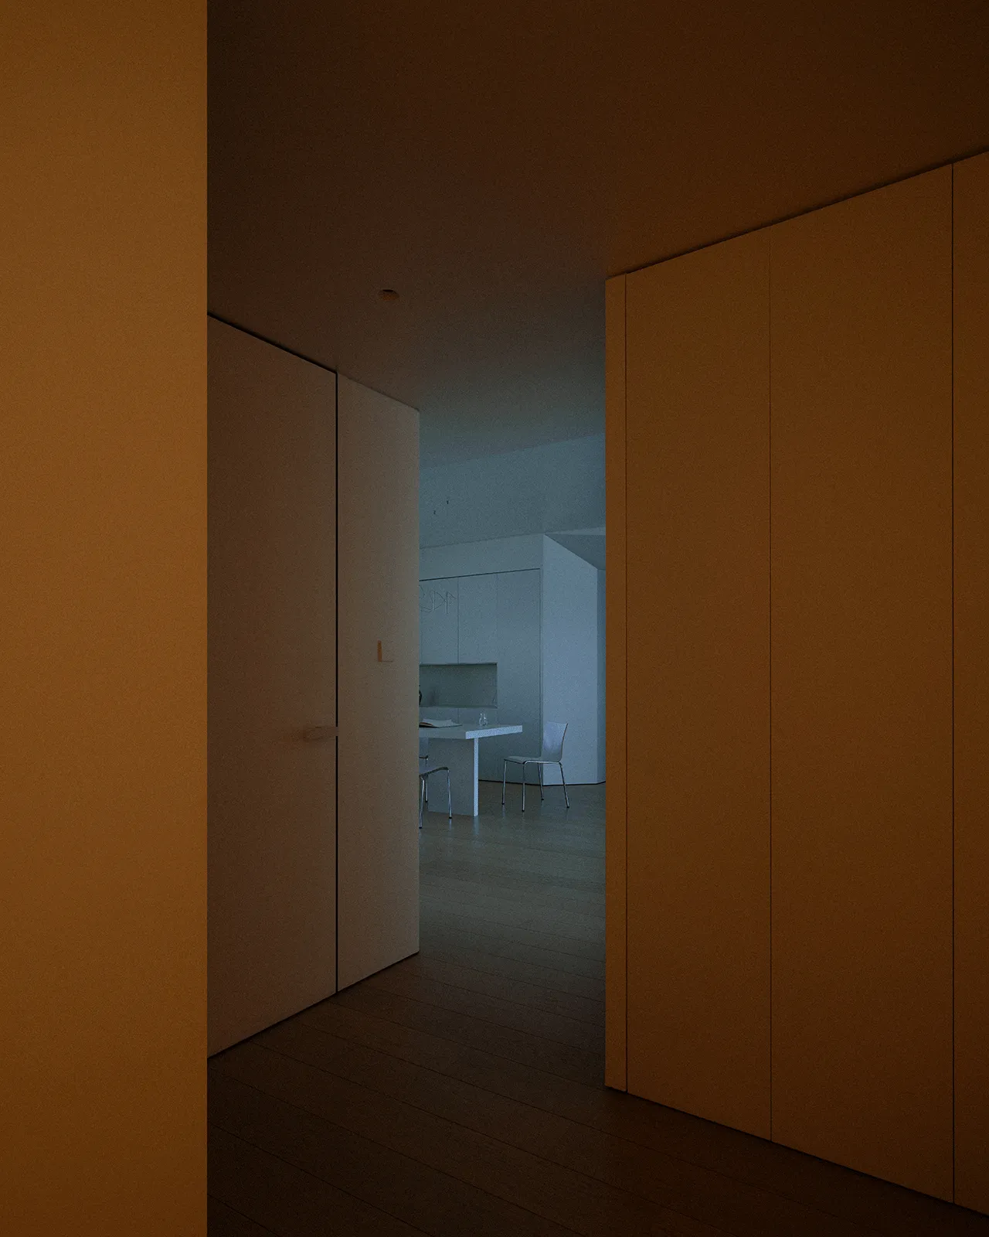
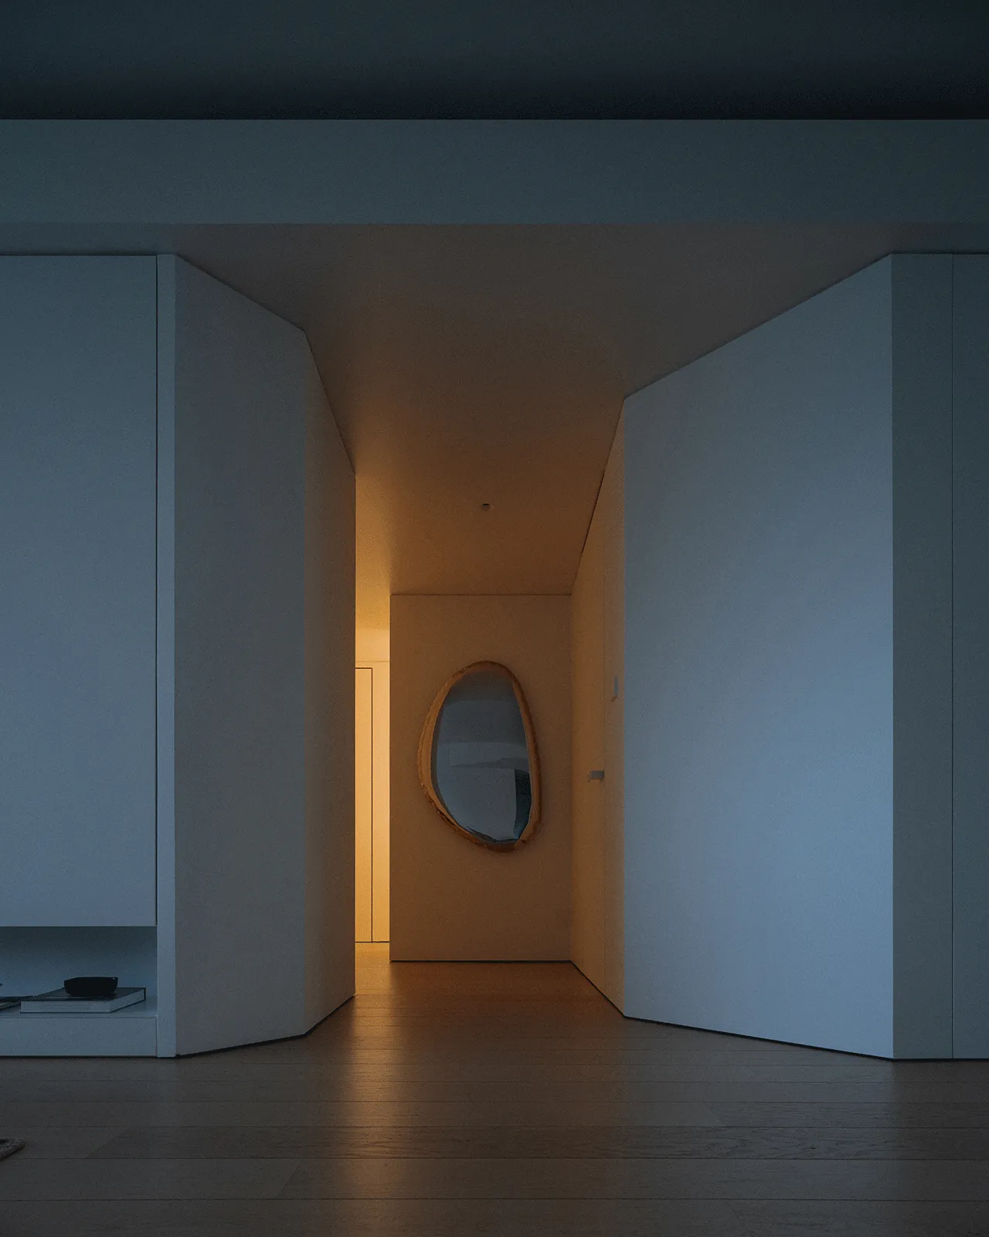
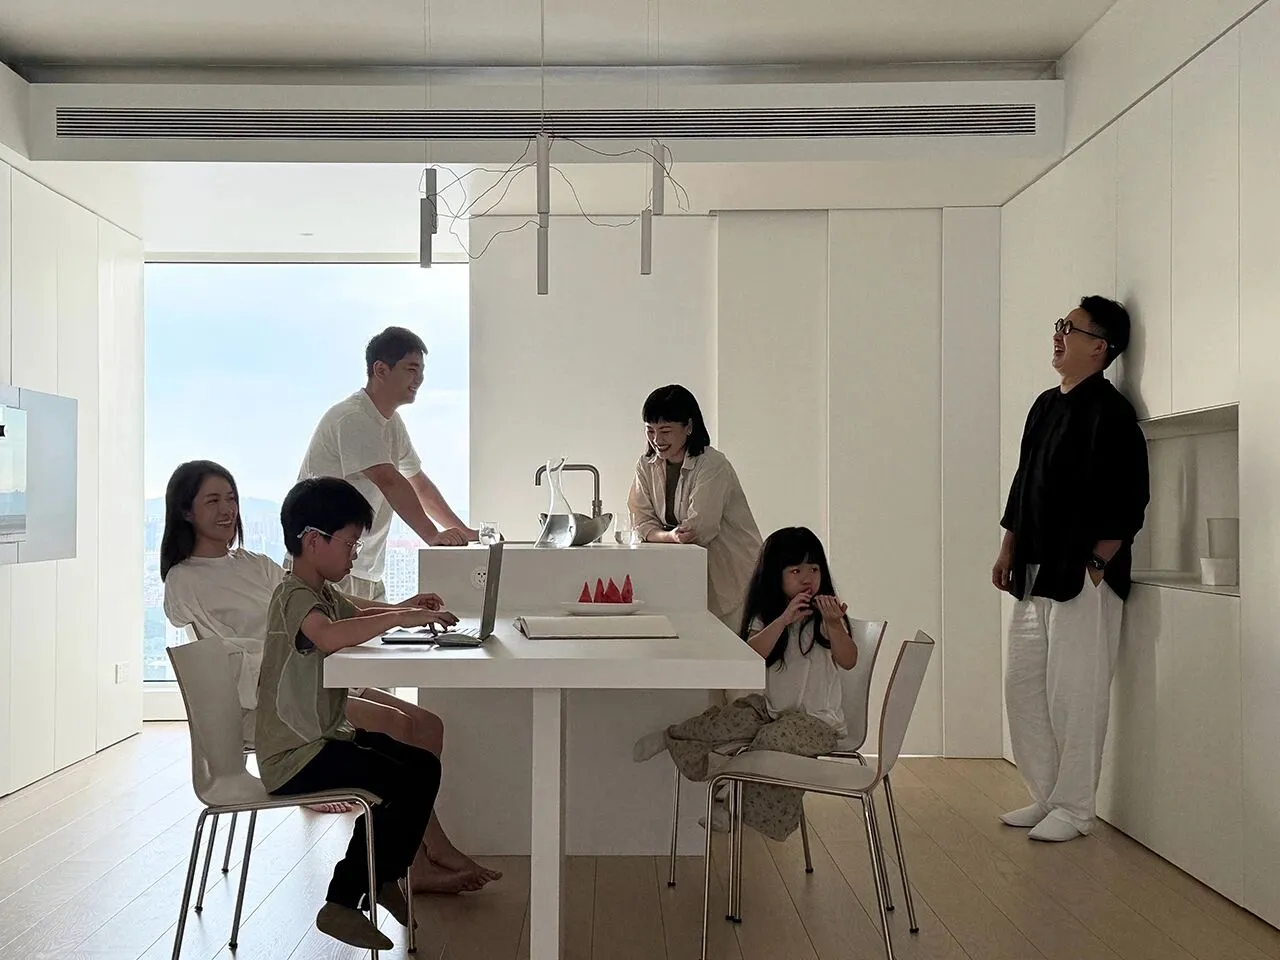
在简洁中建立想象,显露本真,自由流动。在有机的尺度中,建立起轻盈、自在、真挚的空间记忆,亦在白色质地中,捕捉微妙变化的、被信任、被感知的空间日常,如同一帧帧在光影中定格的片段。时而柔软、时而明媚。风景延绵。
Simplicity sparks imagination, revealing authenticity and a sense of flow. In organic proportions, spaces feel light, free, and sincere. Against white surfaces, subtle shifts in light and daily life are captured like snapshots—sometimes soft, sometimes bright, with views that stretch on.
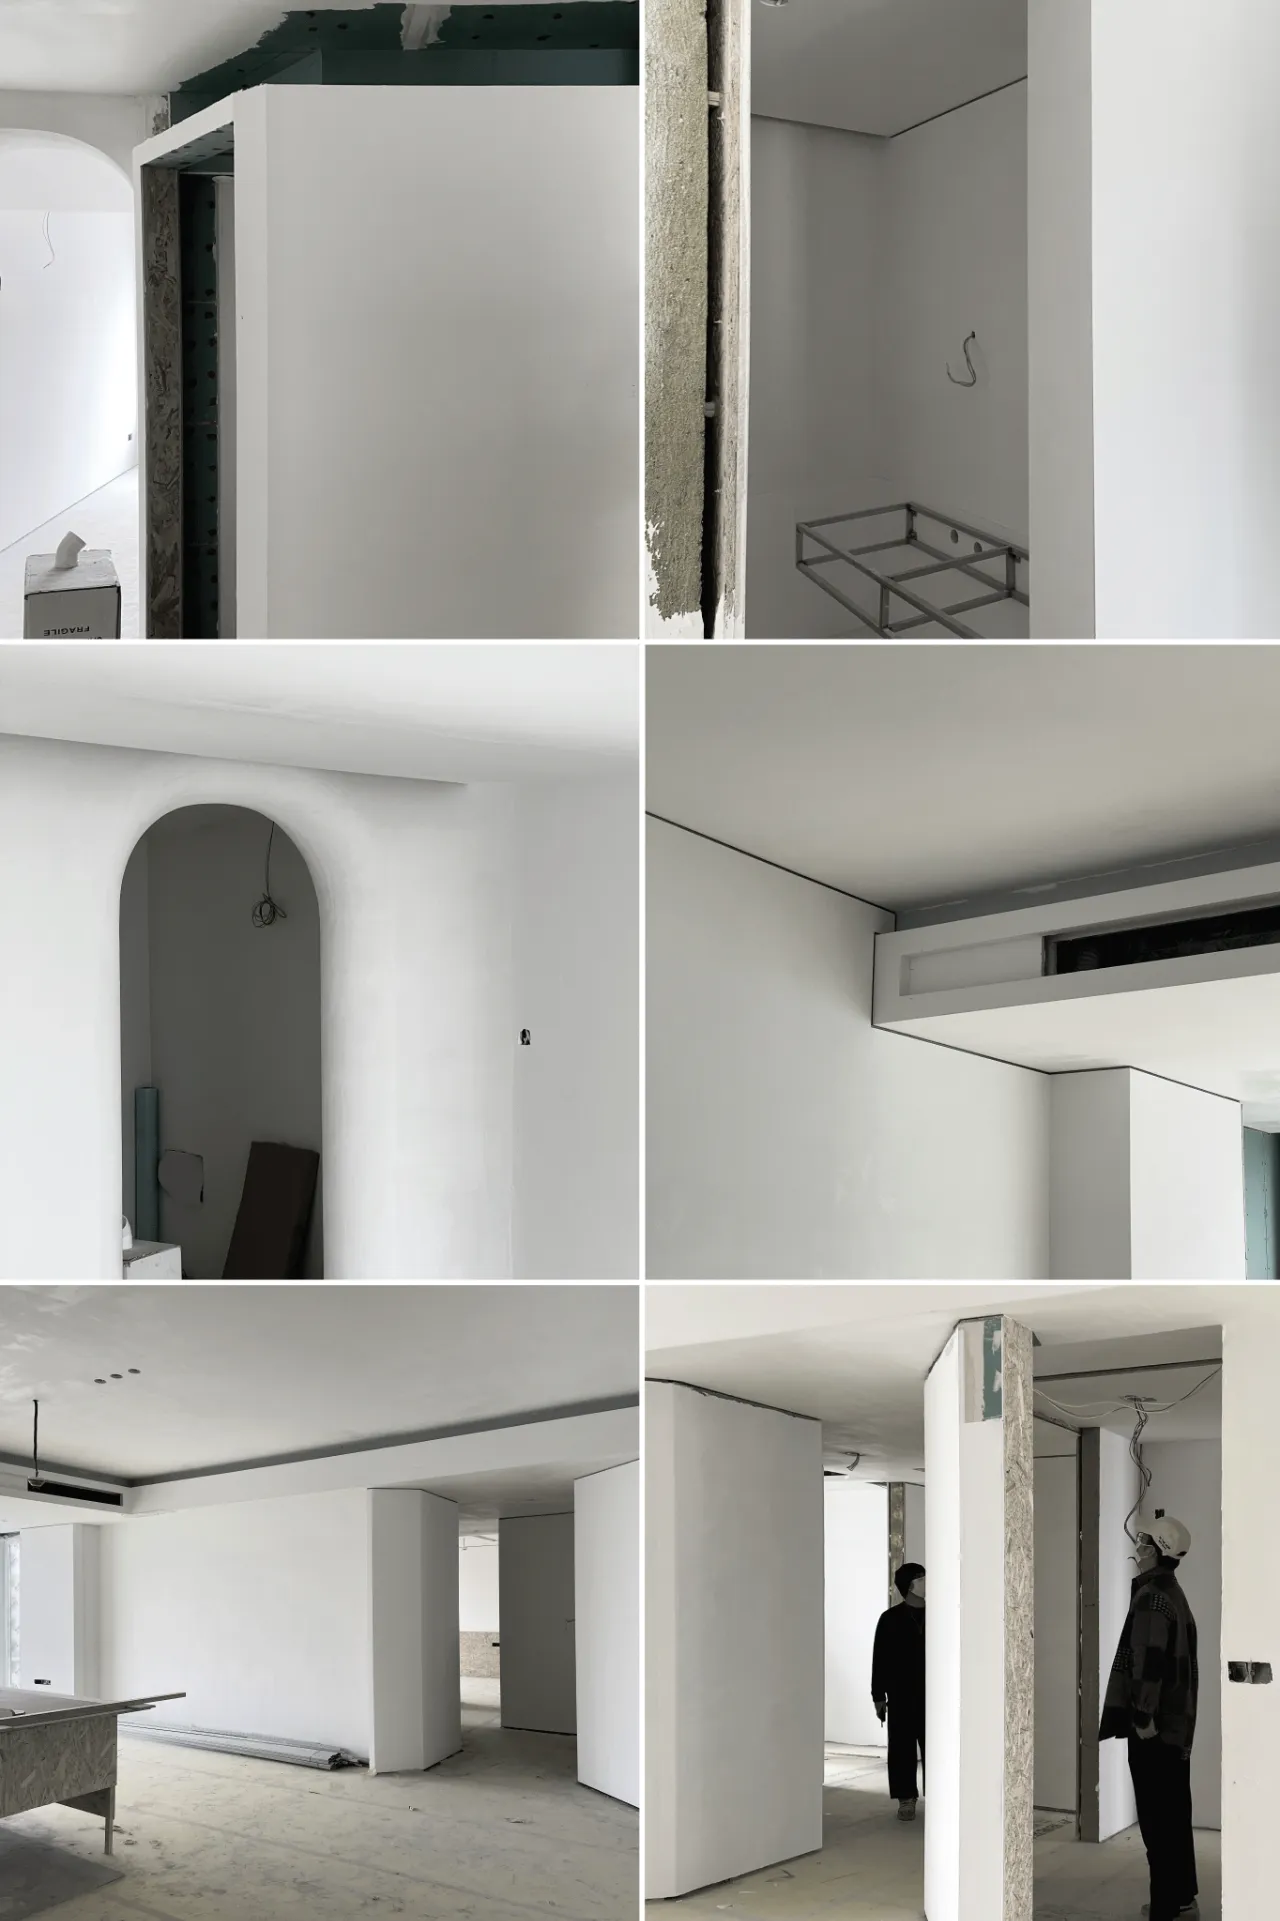
施工过程记录
*Brand
卫浴 AntonioLupi / agape / FALPER / Duravit
厨电 Liebherr/ GAGGENAU / smeg / Miele
灯具 Davide Groppi / Louis Poulsen / Lumina / Opinion Ciatti
家具 Cassina / Vitra / Knoll / Zieta / Ligne Roset / Engelbrechts

幾築,源自脊柱(Jǐzhù)。脊柱,是核心的空间实体,也是具有能量的物质形态。作为重要的支撑和保护,同时也是神经中枢,其特征正是我们所理解的设计的核心价值。我们希望以此作为设计的形态,使想法落为实地,亦将设计的实现作为一种传递,始终以恒定的状态延续、联系。幾,是疑问,不确定的、细微的、接近的,时刻存疑,保持求知状态;築,是叠加、建造的过程,尊重与探索场地的语言,不断积累,追求非固定的设计状态。
KINJO DESIGN幾築空間設計,由Rico(陈煦)与Bernice(毕惠君)于2016年共同创立。两人早期以创新研发与跨专业合作为主的商业设计经验,转化为发散的思维方式与多元的实现手法,以室内设计为基础链接建筑、景观、产品与视觉的领域,根植传统,通过平衡与融合,链接空间功能、结构与生活方式,在当下与未来中创建更多可能性。
Jǐzhù is derived from the homophone for the Chinese word "spine." The spine serves as a core spatial entity, embodying both structural support and energetic material forms. As a vital element for support and protection, as well as the central nervous system, it reflects what we consider to be the core values of design. Our aim is to shape designs based on this concept—transforming ideas into reality and viewing the realization of design as a continuous transmission that evolves and connects across time."幾" (Jǐ) symbolizes inquiry, uncertainty, subtlety, and proximity—constantly questioning and maintaining a state of curiosity. "築" (Zhù) signifies the process of layering and construction, respecting and exploring the language of the site, continuously accumulating knowledge and pursuing a dynamic, ever-evolving design state.
KINJO DESIGN was co-founded in 2016 by Rico (Chen Xu) and Bernice (Bi Huijun). Both founders have extensive experience in commercial design, with a focus on innovative research and cross-disciplinary collaboration. Their work is defined by divergent thinking and a range of realization methods. Rooted in interior design, KINJO bridges architecture, landscape, product, and visual design. Grounded in traditional practices, KINJO connect spatial functions, structures, and lifestyles through balance and integration, creating new possibilities for both the present and the future.