井外丨问·酒(实景)

//
所以欲得酒,为文埃其醺。
酒味既冷冽,酒气又氛氲。
性情惭浩浩,谐笑方云云。
此诚得酒意,余外徒缤纷。
J·W DESIGN 井外空间设计事务所
01/
项目介绍
Project Introduction
项目地址:玉泉商业街在野酒吧
项目位置:洛阳·伊滨
设计单位:井外空间设计
项目面积:700㎡
项目投入:200万
项目周期:3个月
______________________
02/
项目分析
Project Analysis
设计过程//
在野为空间属性为商业酒吧。
我们以山野的狂欢为空间主题,
把原野的山林风草搬进室内,让金属融入自然。
试图通过有序的工业材料和无序的天然有机对撞,
创造出一个拥有自然,肆意,随性的空间氛围以及超现实,
感性,深沉的感官情绪的社交空间。
项目概况//
项目位于伊滨玉泉商业街,
面积为700㎡。
是伊滨区最具朝气和发展前景的年轻聚集地。
玉泉新零售街区建成后,
将以周边职教园区师生和居住家庭为主流消费群体,
通过建立多维目标辐射圈层提升街区影响力。
成为伊滨区第一家酒吧。
03/
设计方案
Design Plan
「中央吧台」
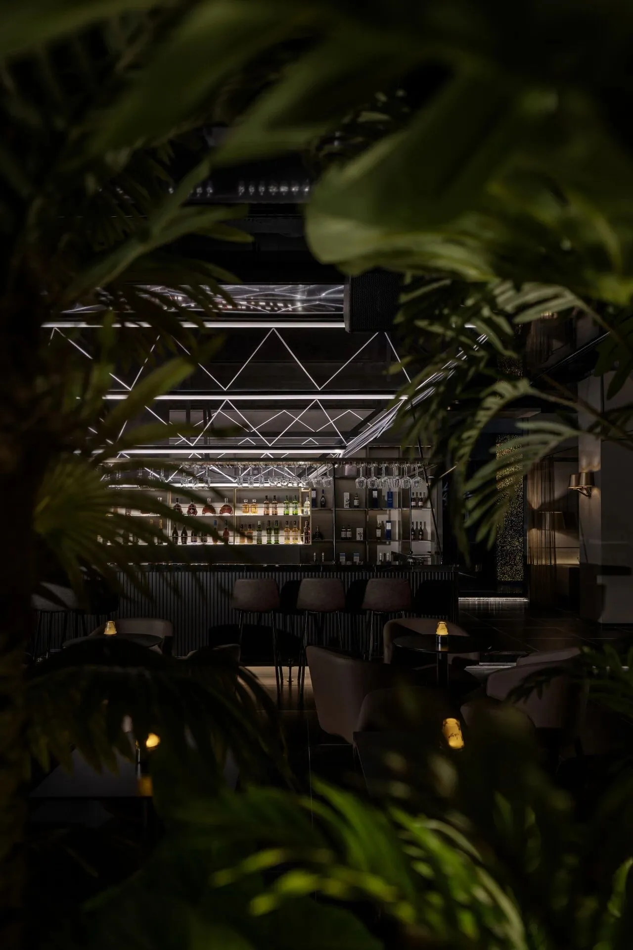
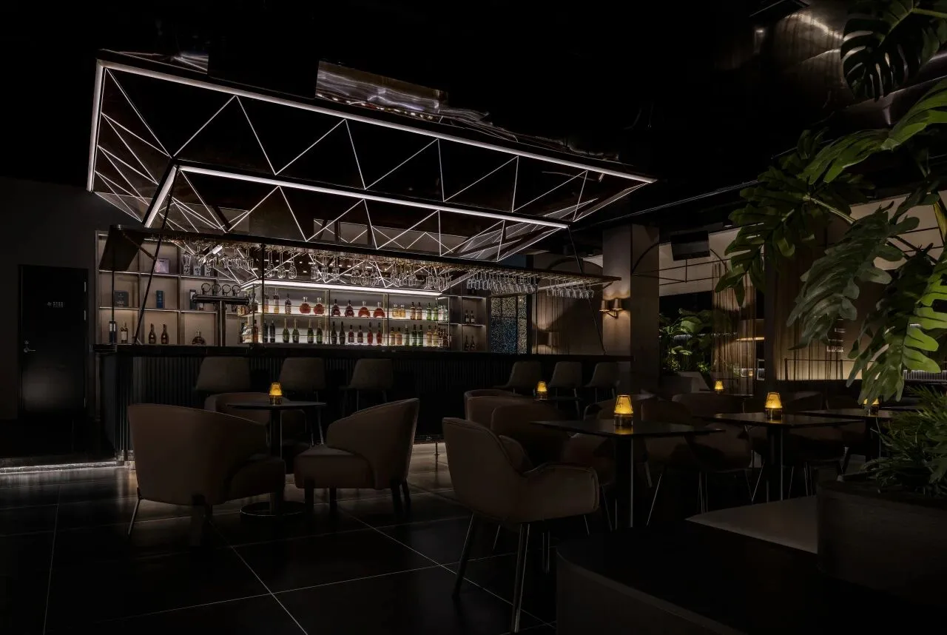
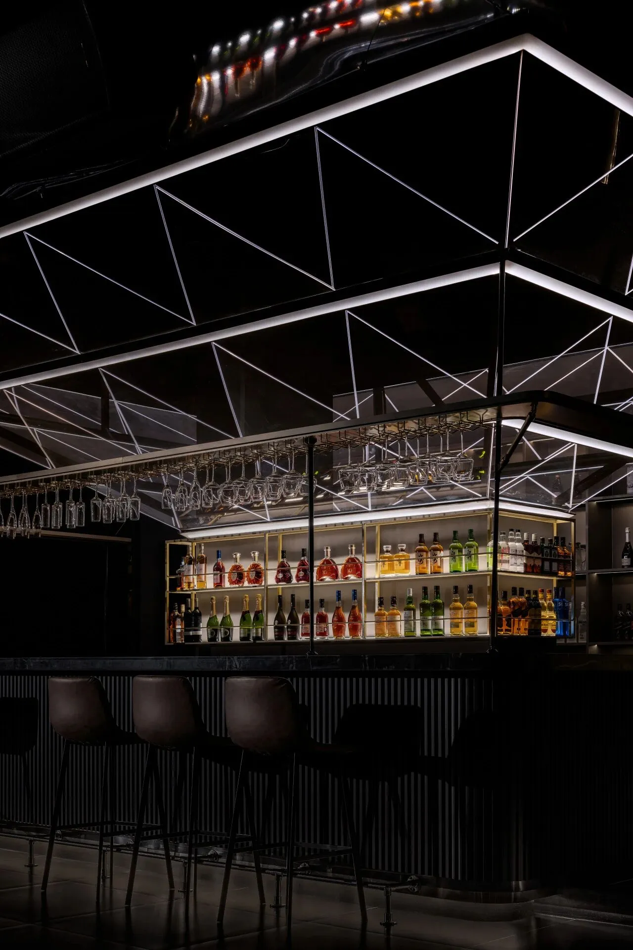
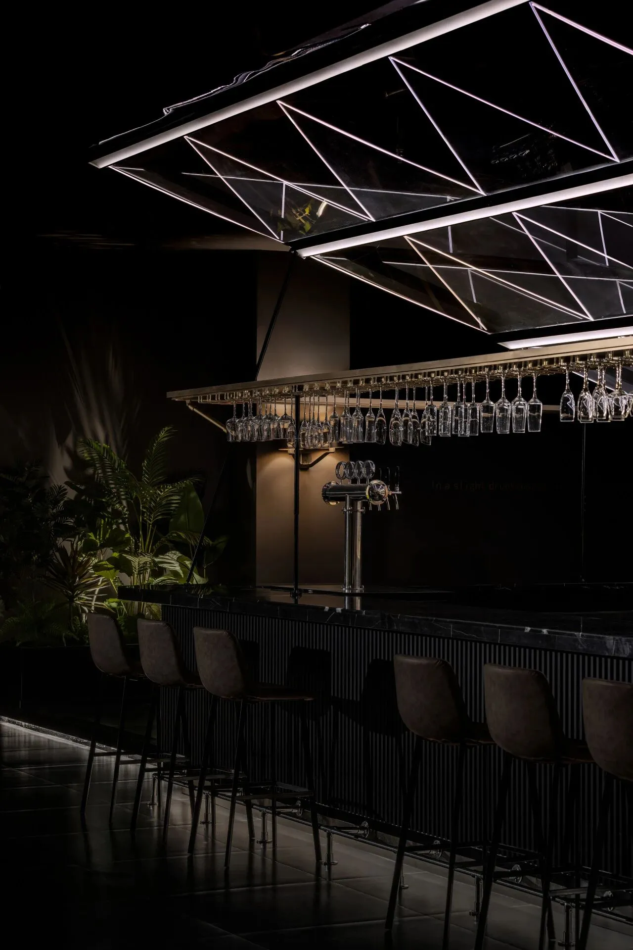
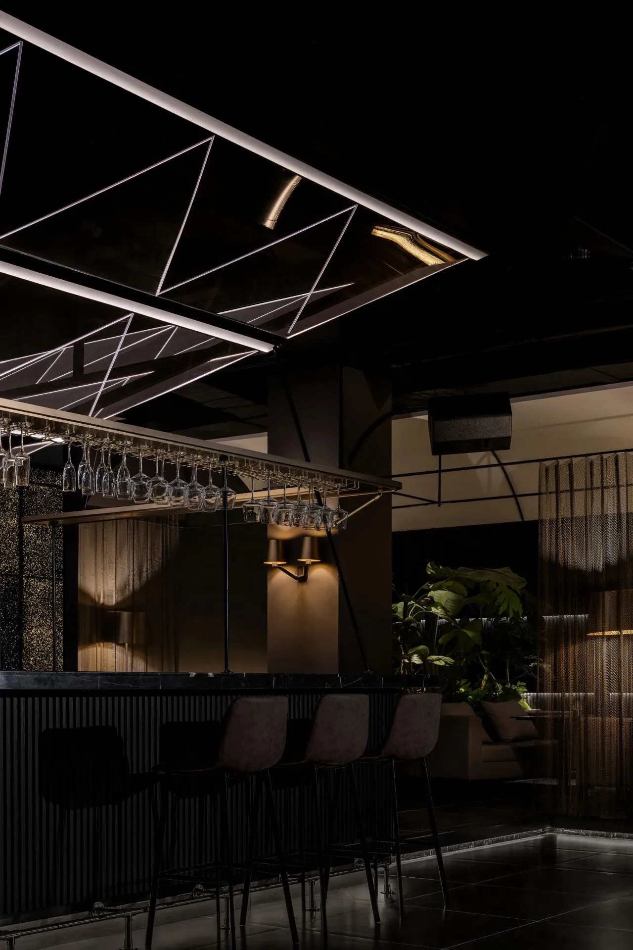
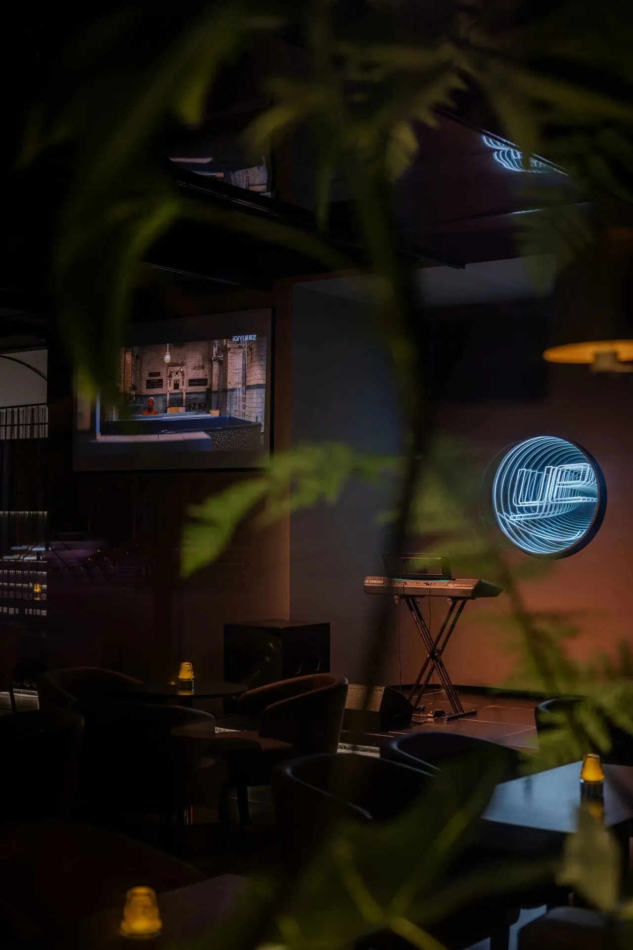
中央吧台的发光钻石装置是整个空间的聚焦点,卡座顶面的弧形天棚代表了建造的庇护性,空间中各种金属构建是秩序的隐喻,隐藏的线性光源是空间动线的导向,它们是整个空间的有序框架,我们利用大量无序的绿植对这些框架进行柔化和填充,最后我们在顶面架设了四段分离的通长镜面吊顶,镜面的反射让整个空间氛围再次升华。
The luminous diamond installation at the central bar is the focal point of the entire space. The curved ceiling above the booth represents the protective nature of the construction. The various metal structures in the space are metaphors for order. The hidden linear light sources guide the spatial movement. They form the orderly framework of the entire space. We softened and filled these frameworks with a large number of disorderly green plants. Finally, we installed four separate continuous mirror ceilings on the top. The reflection of the mirrors further sublimates the atmosphere of the entire space.
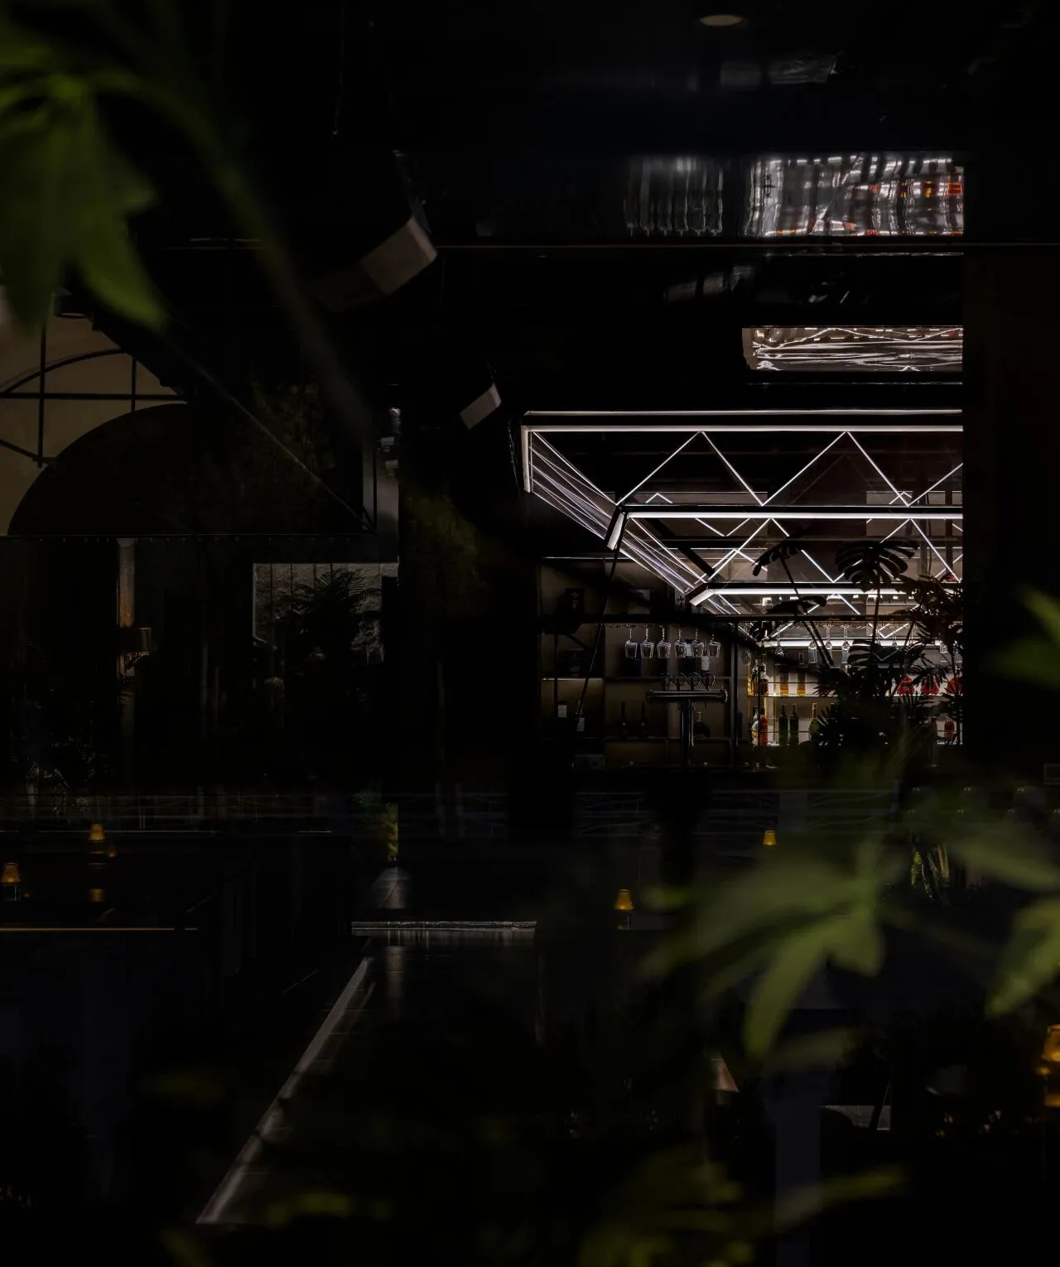
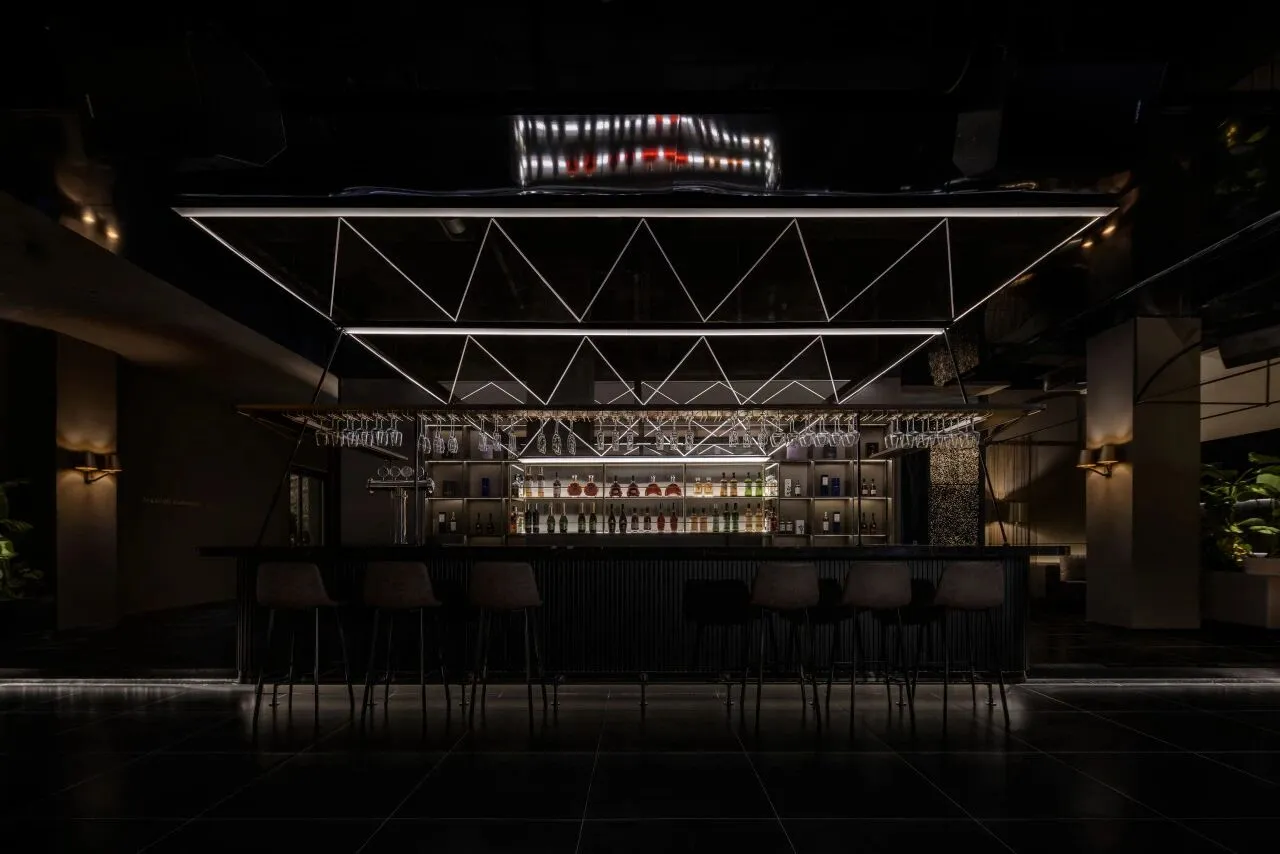
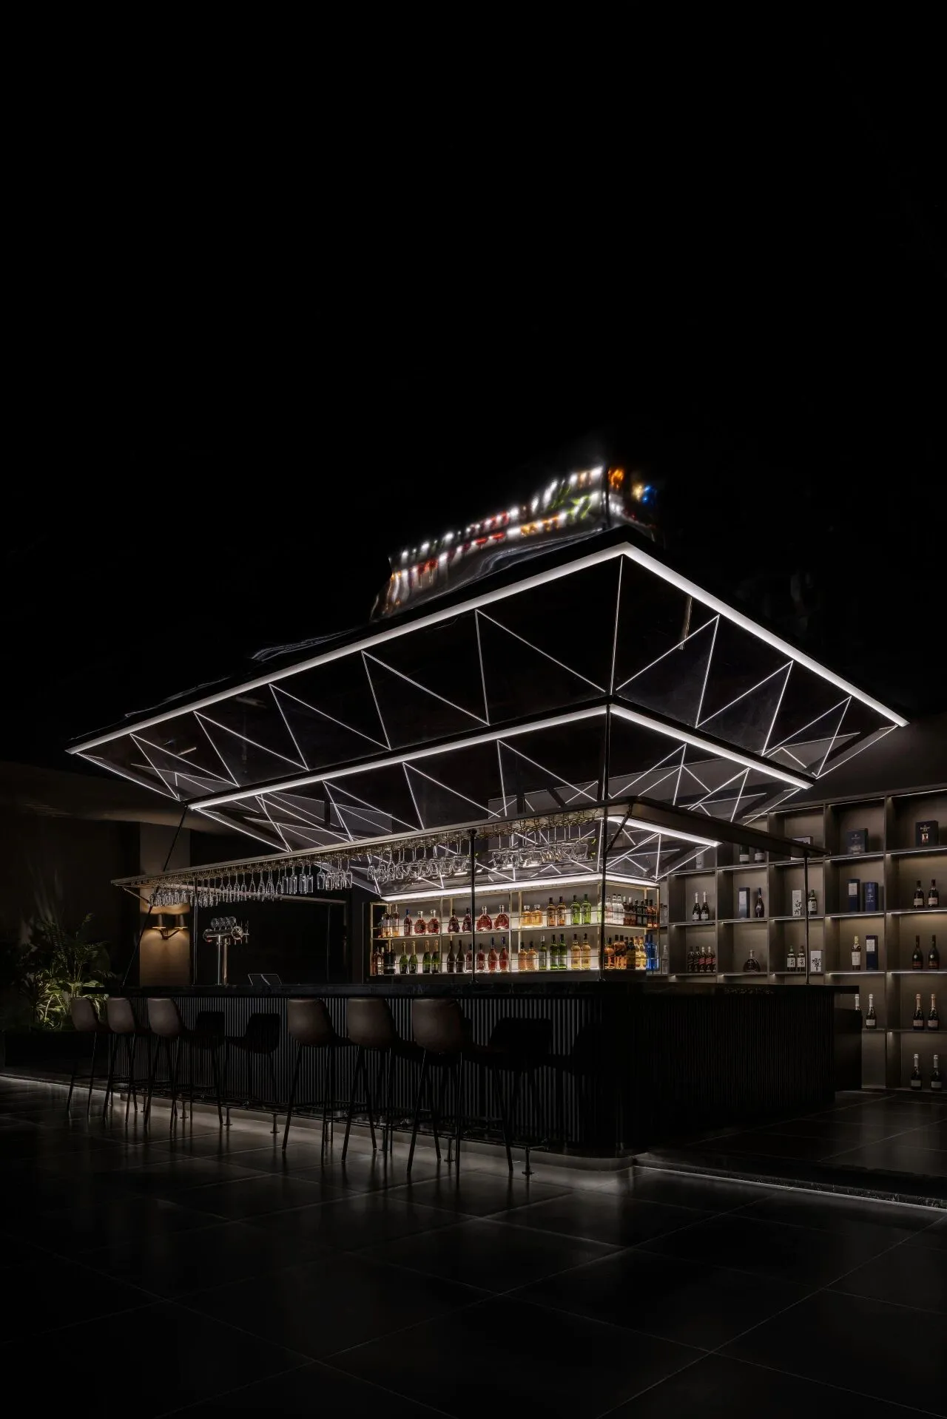
金属框架和玻璃构绘出钻石的形状,层层阵列,带来独饮、聚会的仪式感。极具记忆点让人忍不住上前拍照打卡,点上一杯佳酿,结合着音乐和灯光,化身成为暗夜酒客细数时光。
The metal frames and glass outline the shape of a diamond, arranged in layers, creating a sense of ritual for solo drinking and gatherings. It is highly memorable and irresistible to take photos and check in. Order a fine drink, and with the combination of music and lighting, you become a night-time tippler, counting the moments.
「卡座区、散座区及包间」
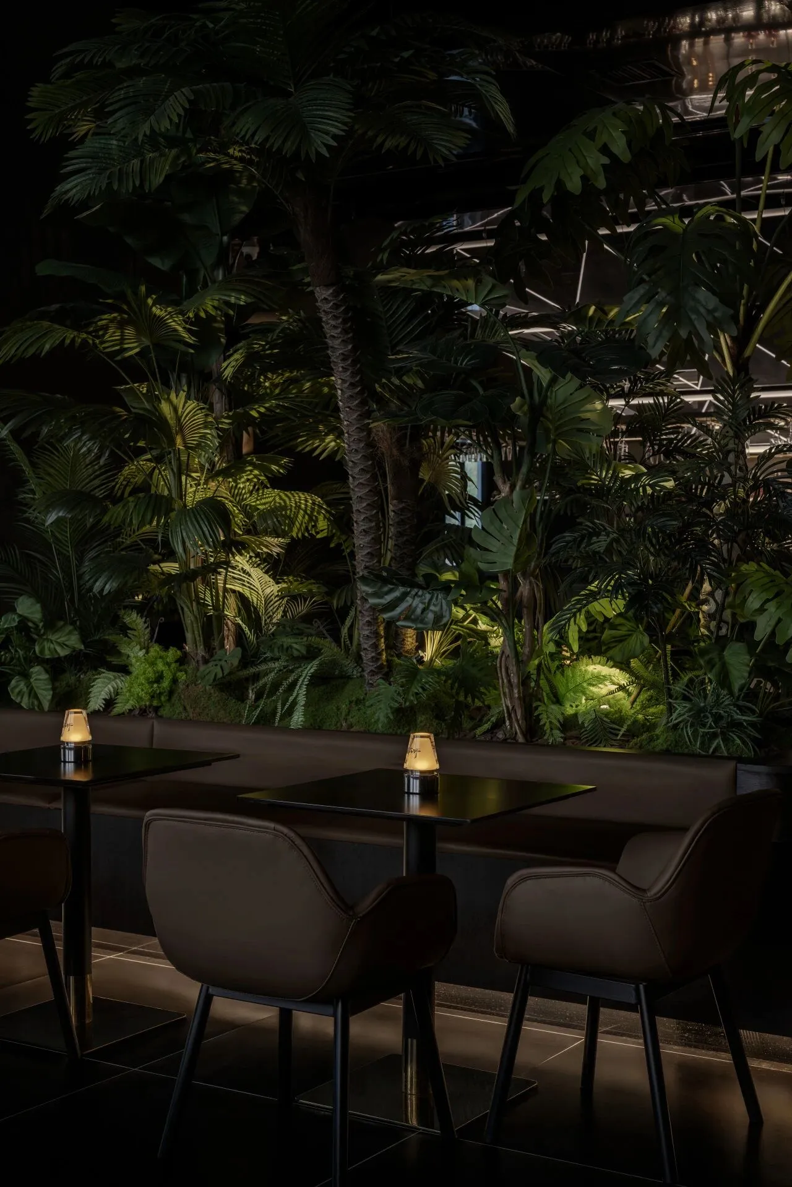
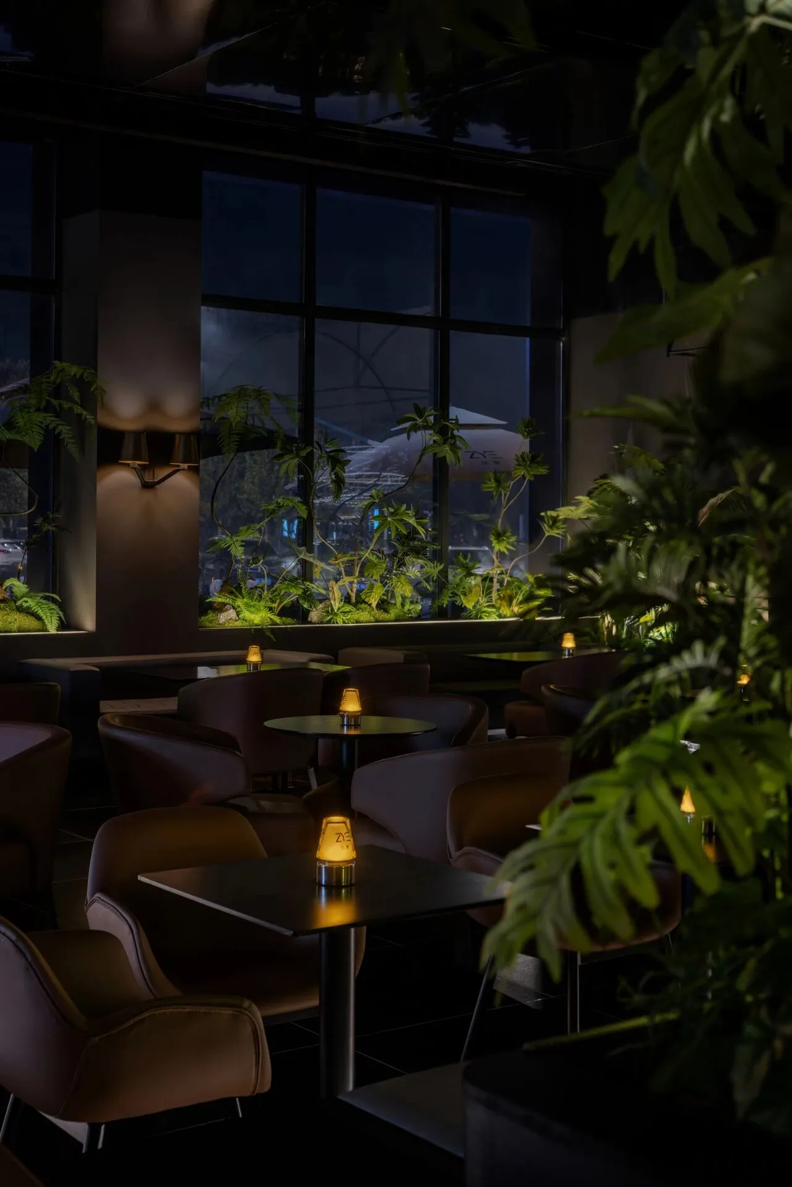
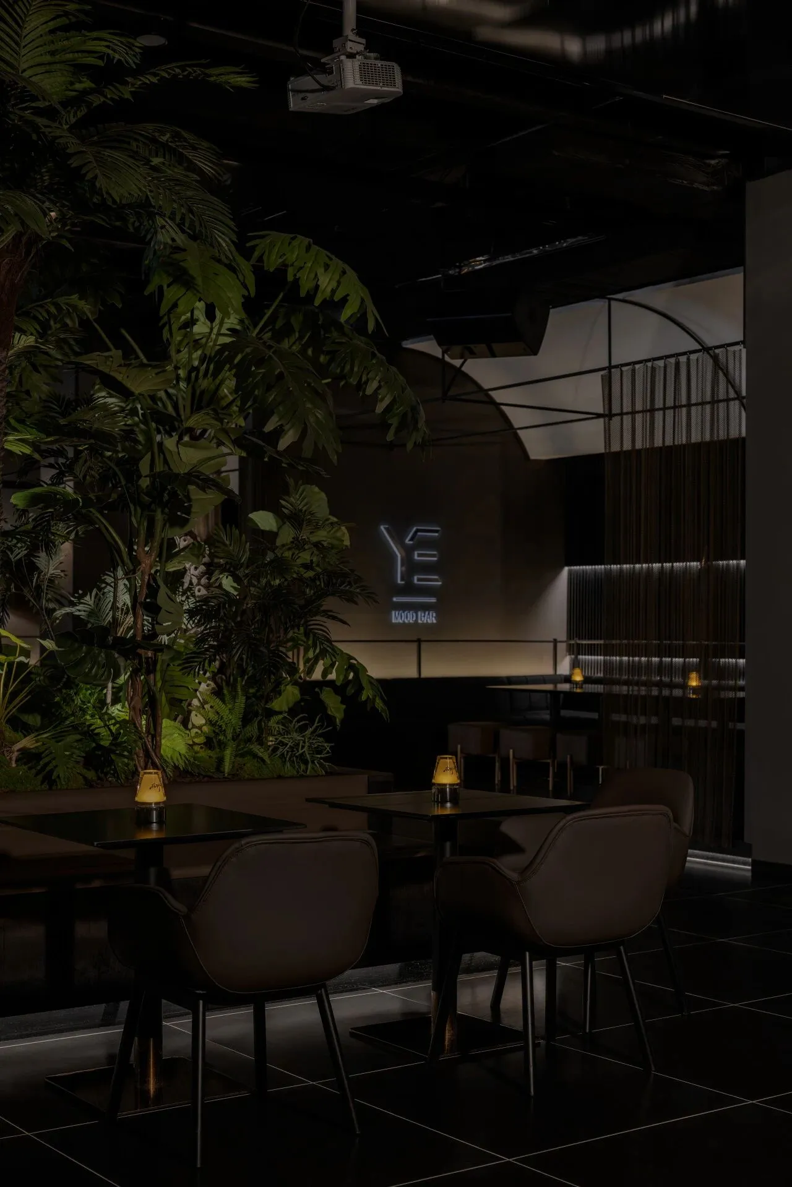
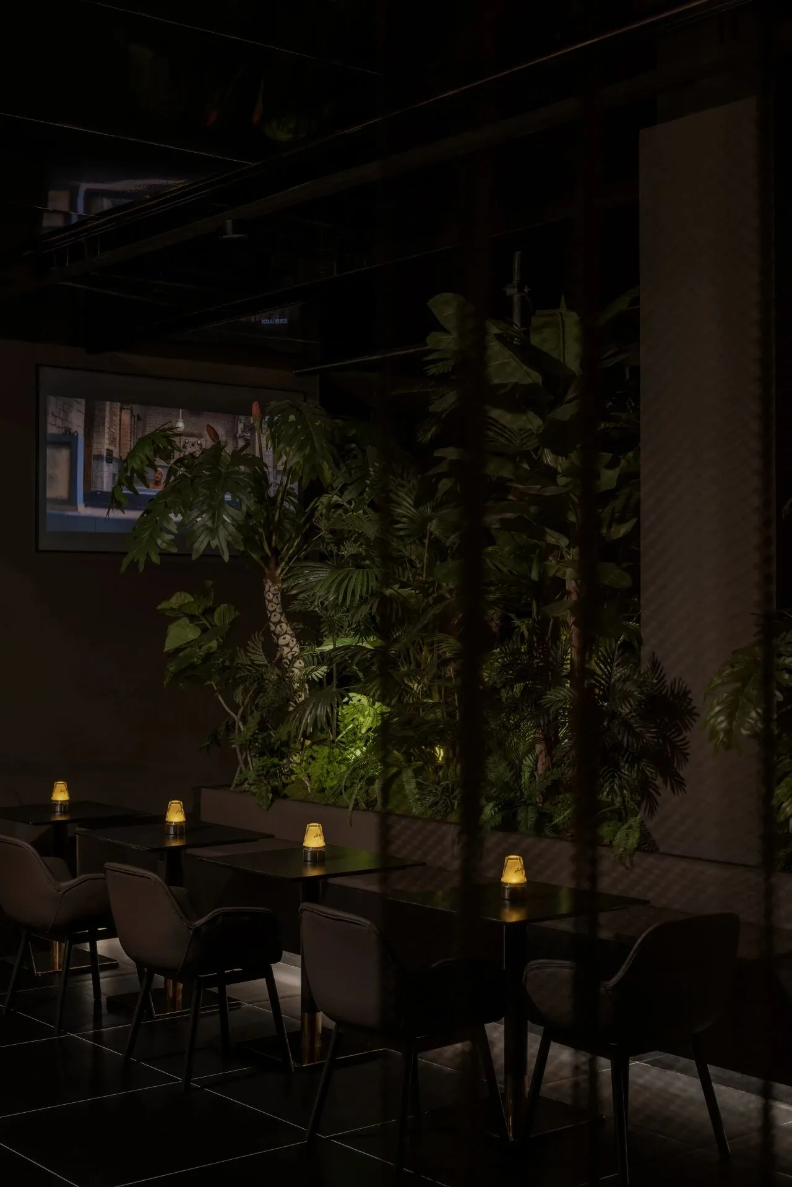
酒吧内一共分为卡座区、散座区、大小包间等,在营造氛围的同时满足各种群体人数的需要,不论是独酌还是聚会,130人的容客量坦然面对各路豪饮。
The bar is divided into booth area, scattered seating area, large and small private rooms, etc., which can accommodate 130 people.Can meet the needs of one or more people.
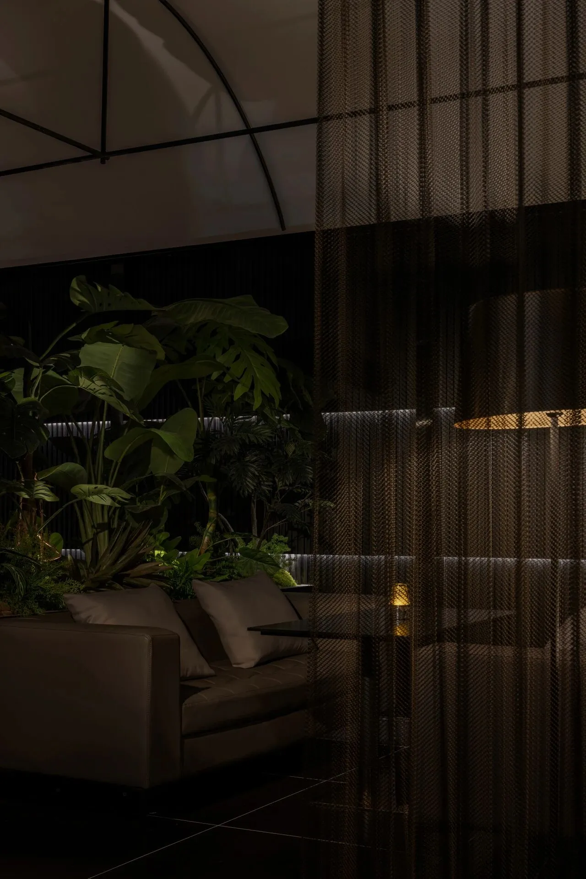
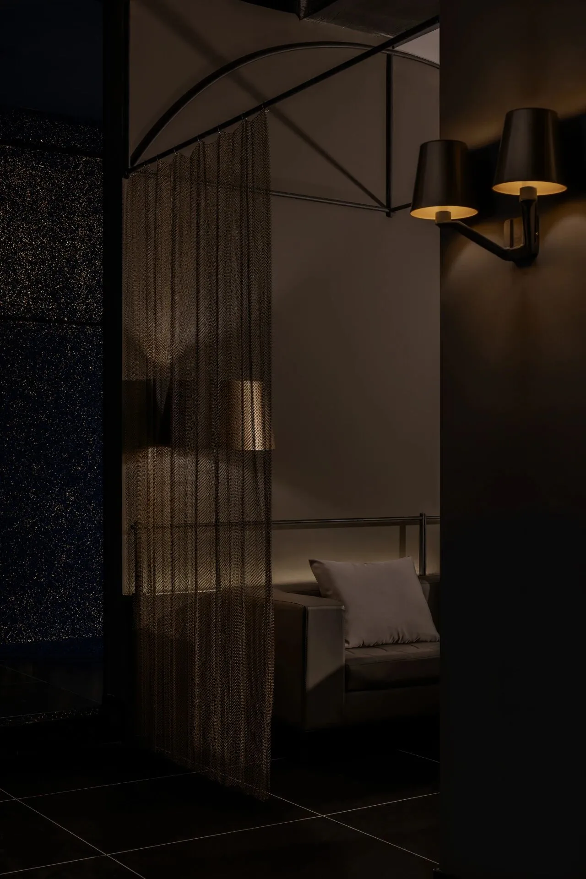
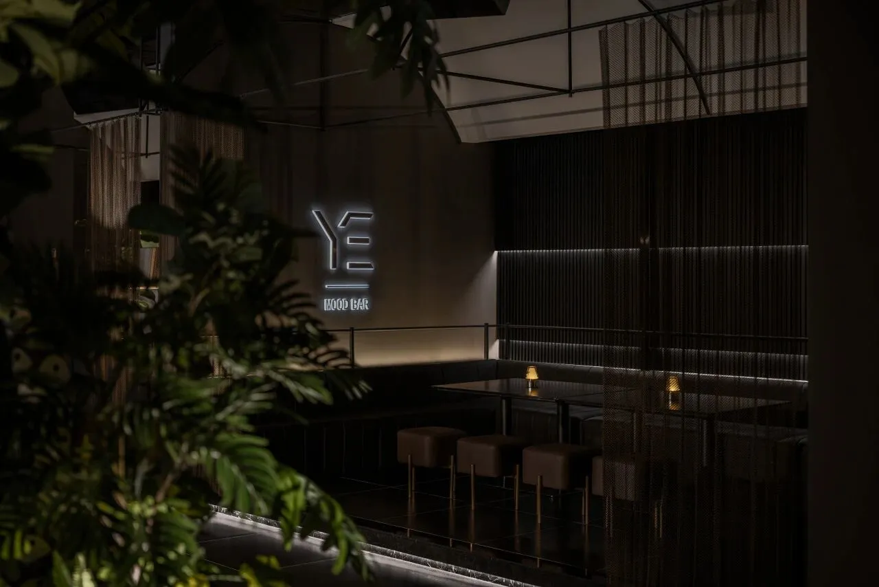
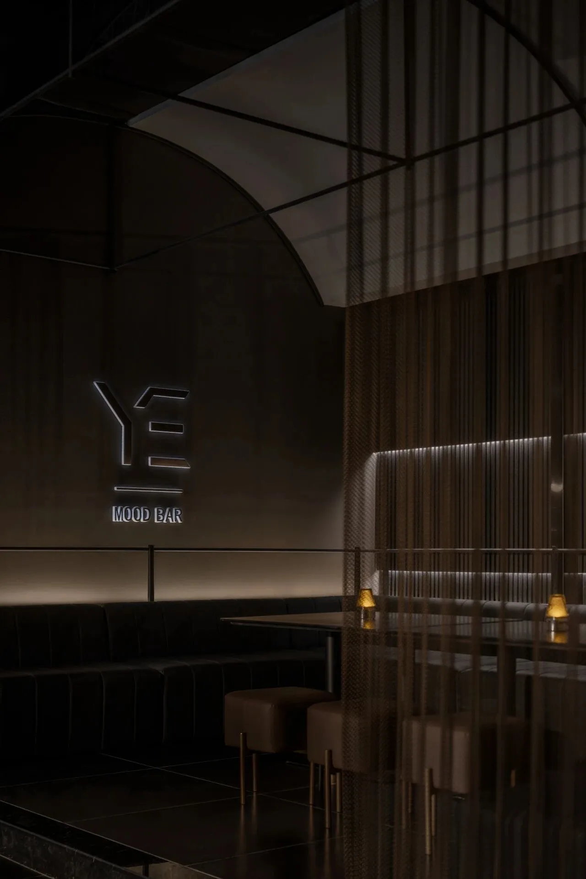
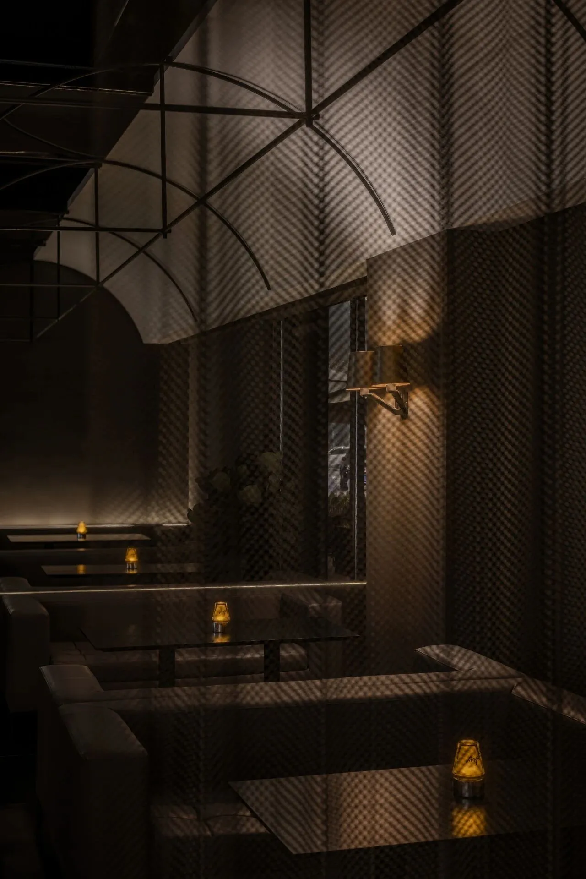
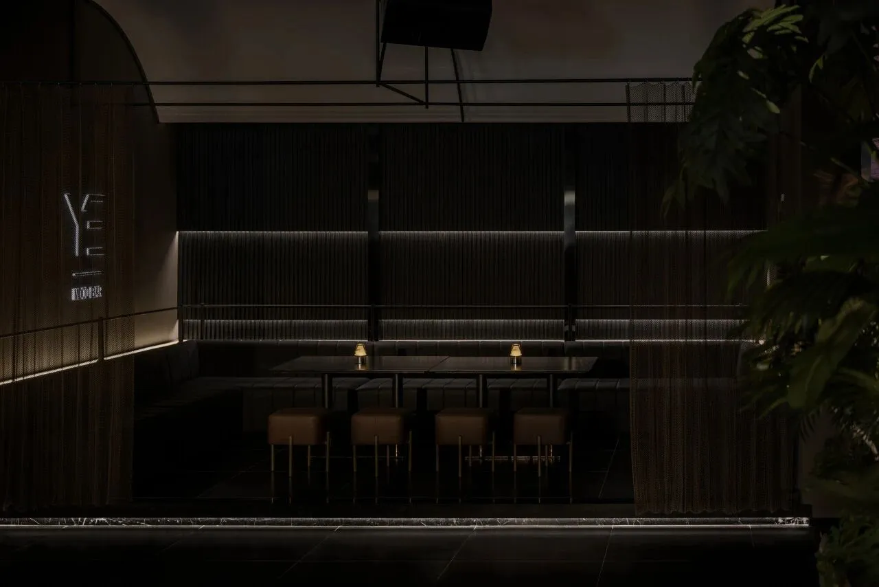
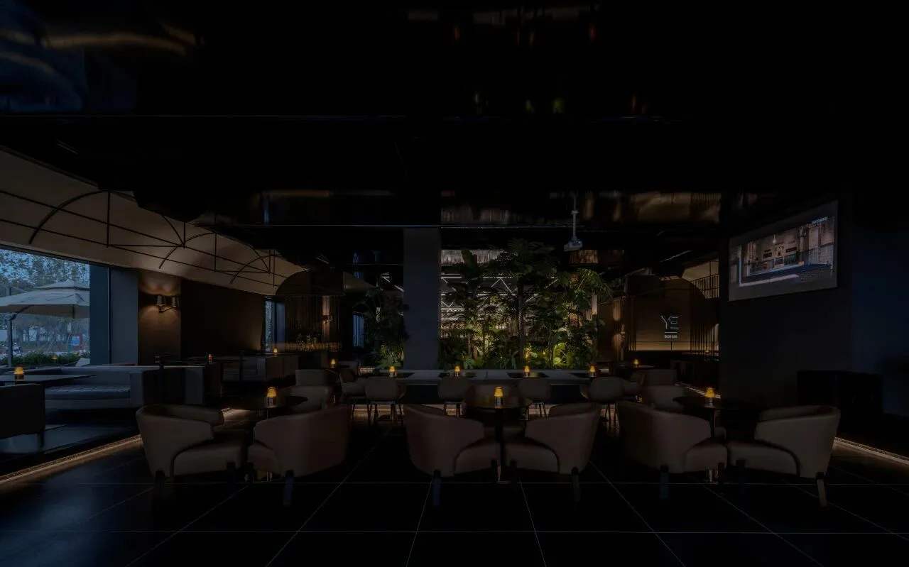
除了巨大的钻石造型以外,卡座边的热带植物组合在灯光的呼应下也是一种个性。自然与工业的结合犹如机械中破土而出的生命构成了热闹非凡而又有着神秘气息的暗夜秘境。
In addition to the large diamond shape, the combination of tropical plants beside the booths also becomes a personality under the lighting. The combination of nature and industry is like life breaking through the soil in machinery, forming a bustling yet mysterious night-time secret realm.
「入口玄关」
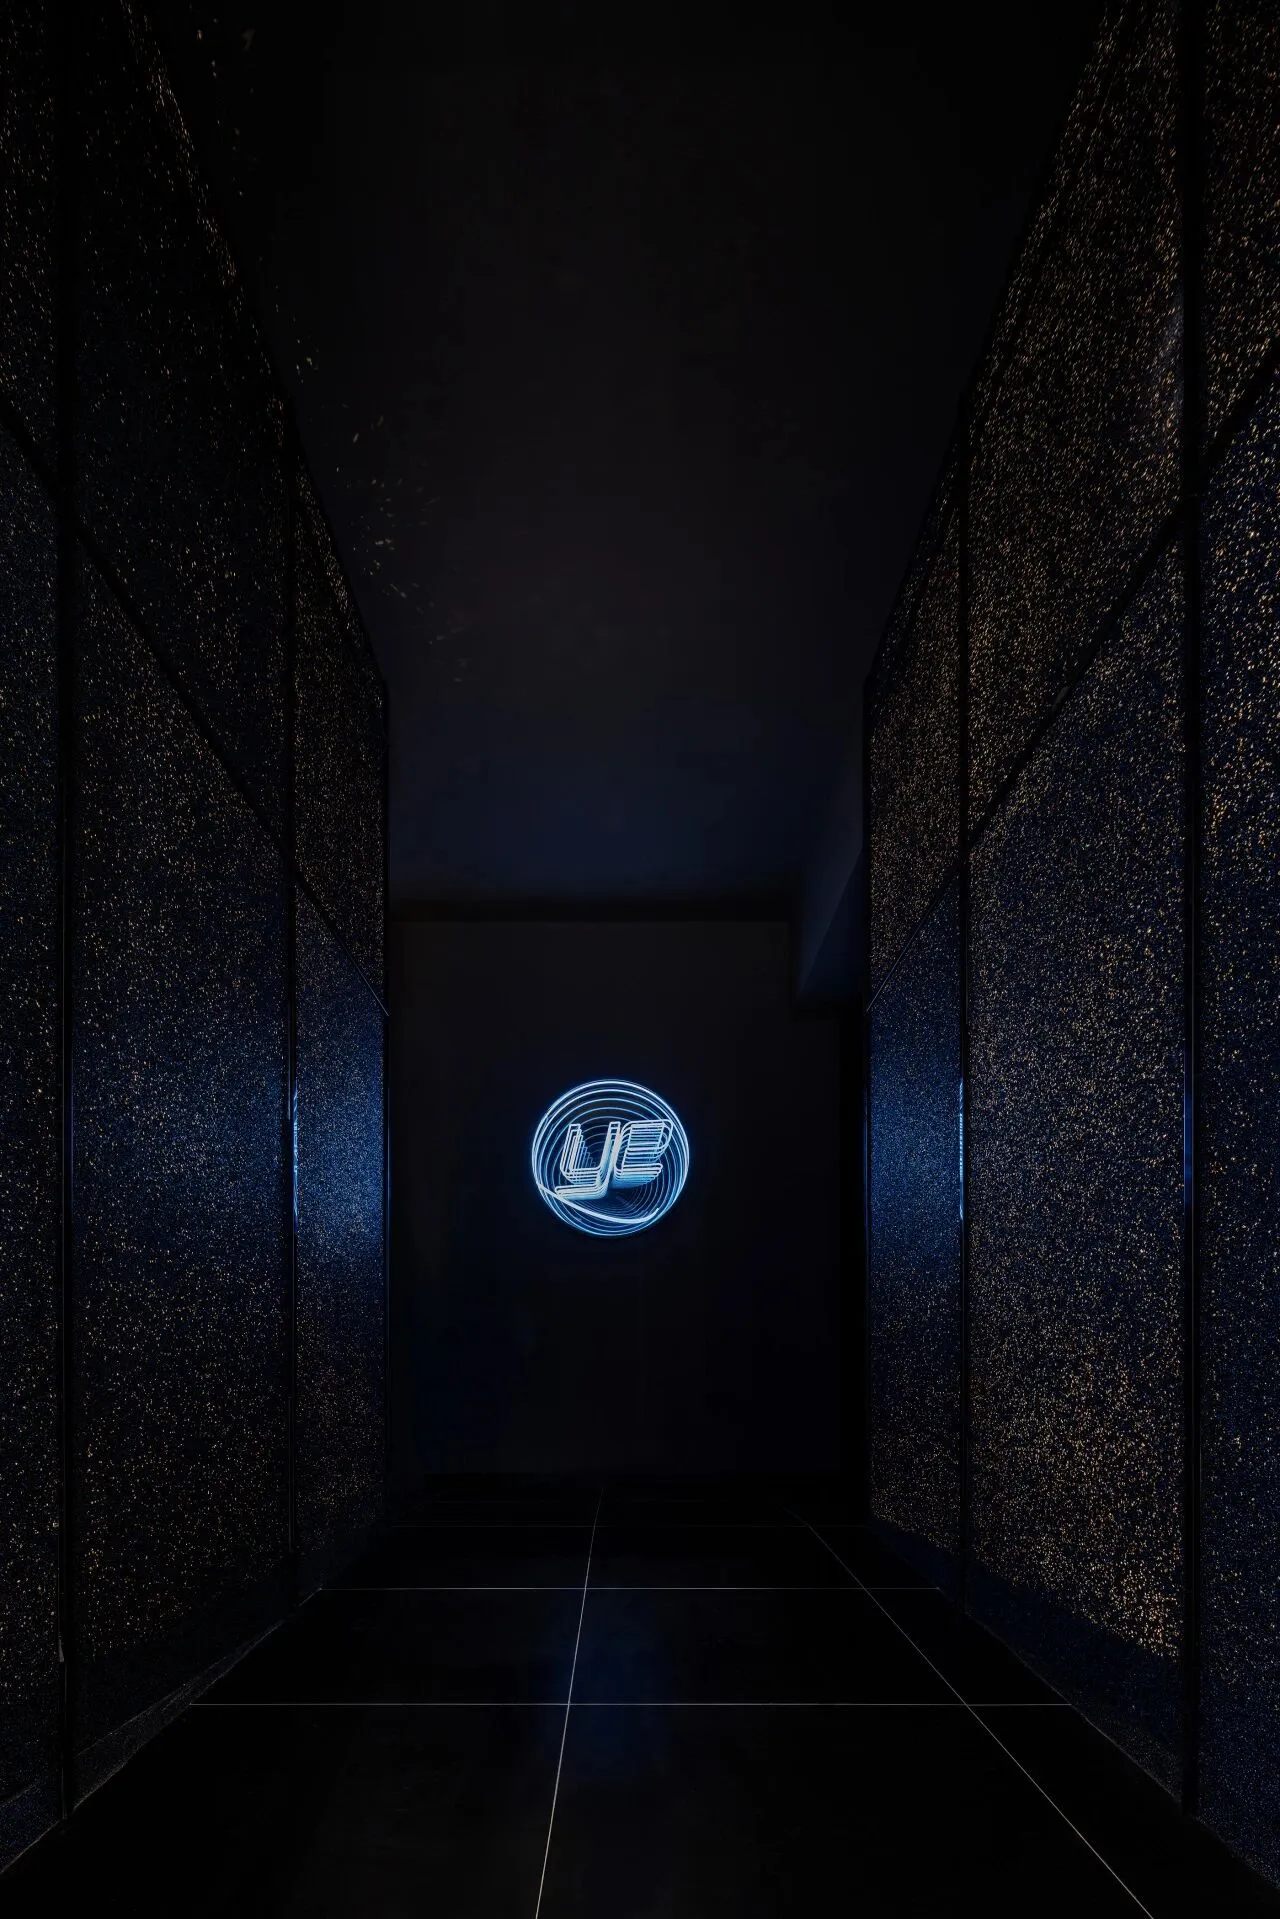
另一处入口玄关则采用了透光水泥板,在顶面黑镜的反射之下仿佛穿行在时光隧道之中,忘记身处虚拟空间还是现实之中。
The other entrance porch uses light-transmitting cement boards, which seem to be walking through a time tunnel under the reflection of the black mirror on the top.
「外摆区」
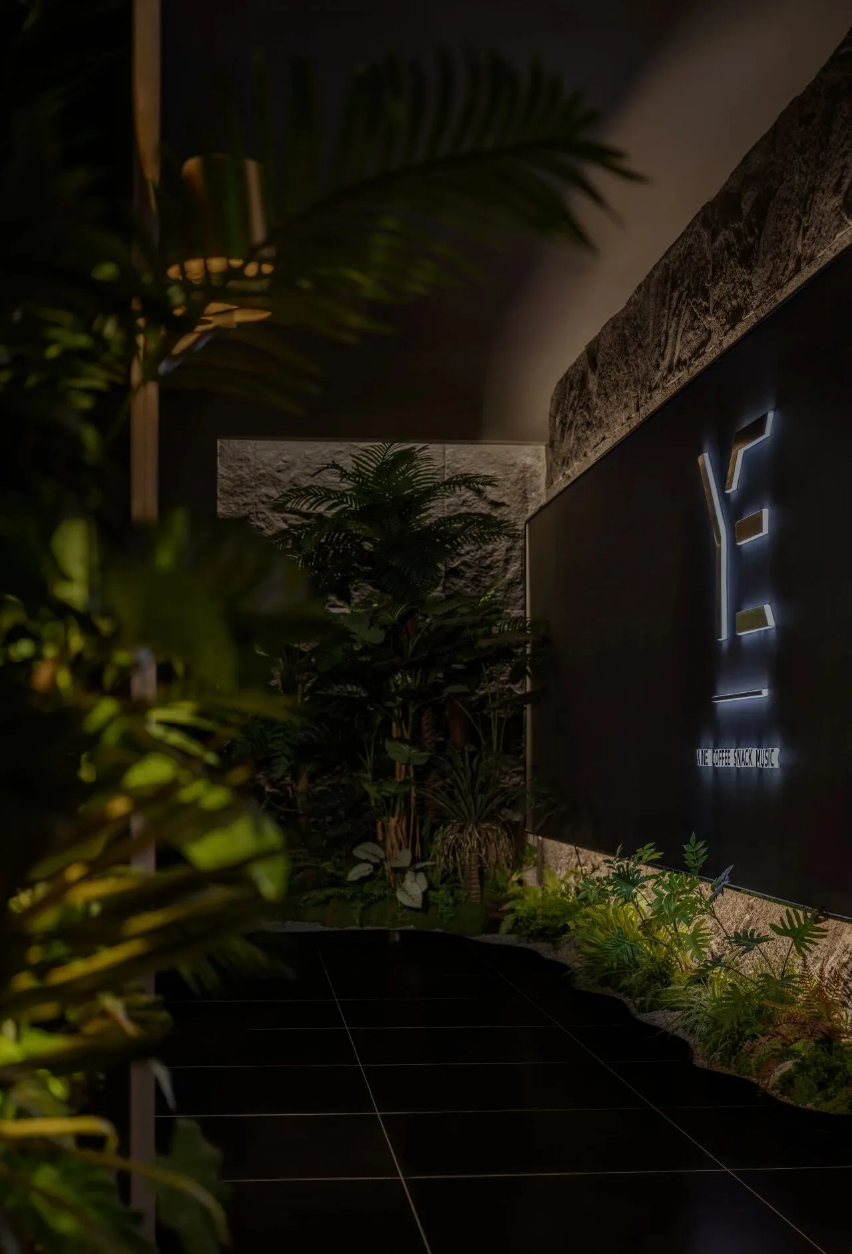
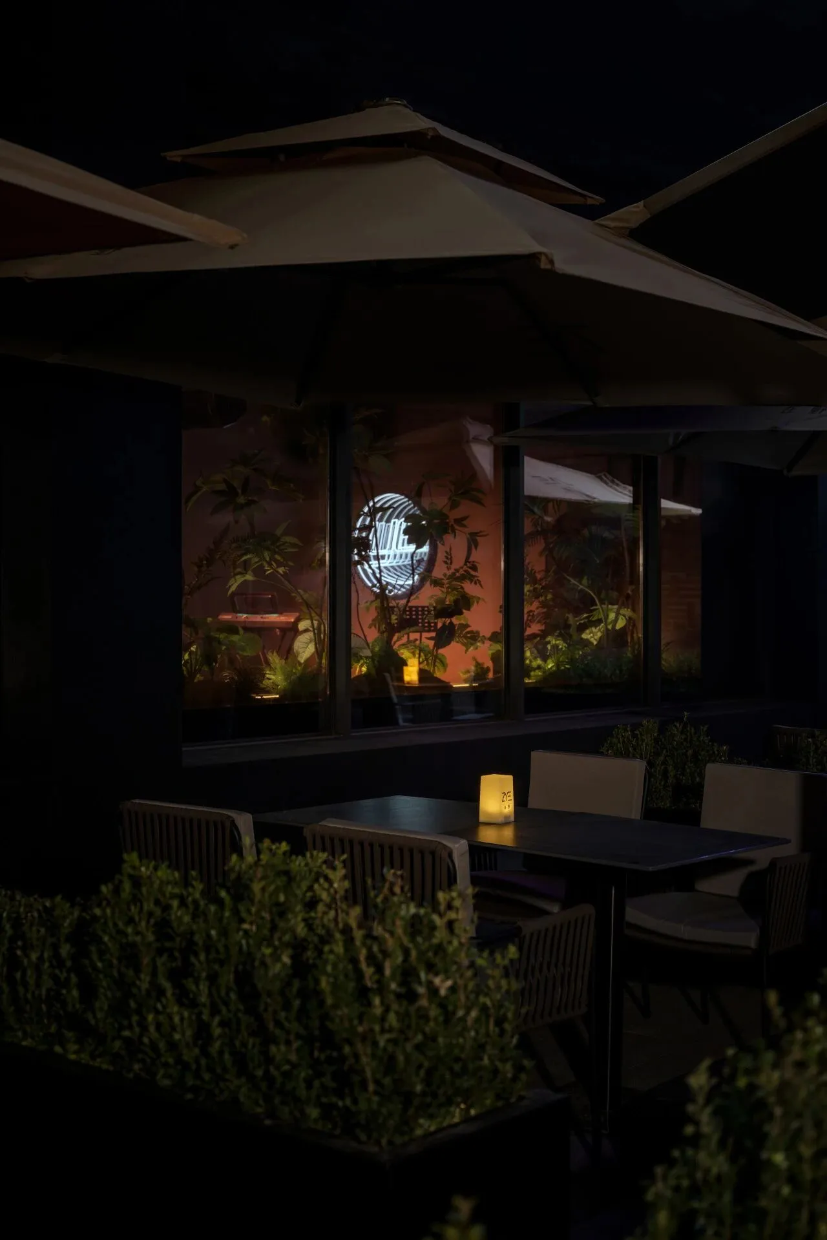
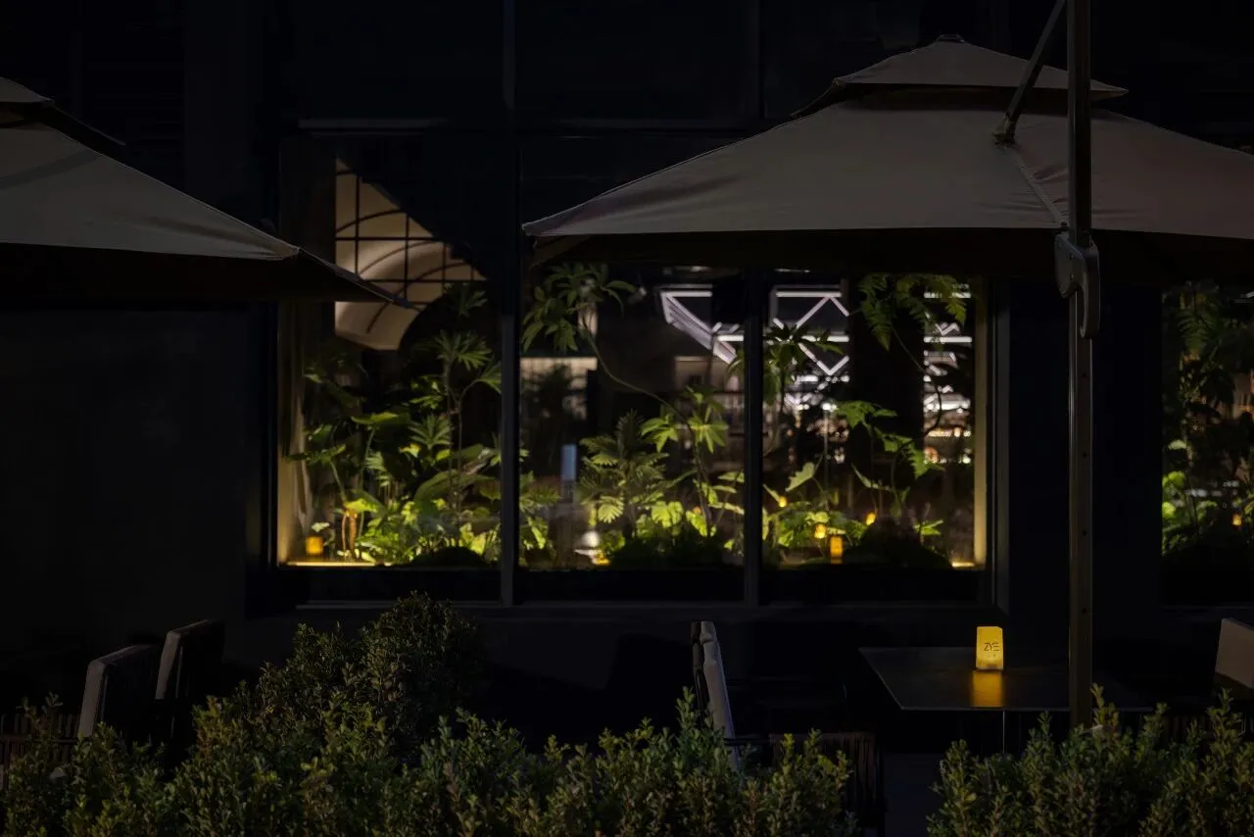
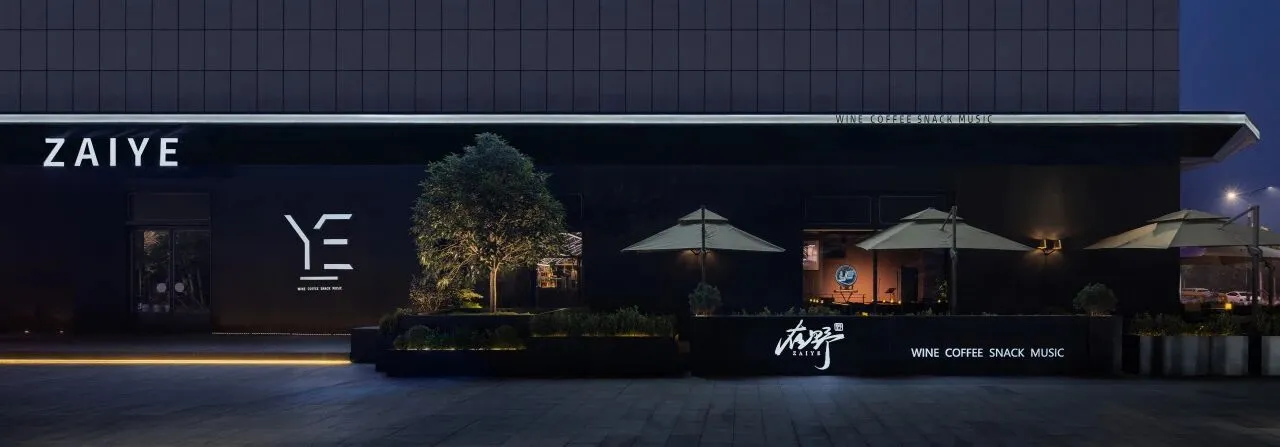
入门左侧以植景箱围起的外摆区,在自然与都市的缝隙中,与三两好友可以共享午夜的悠闲时光。出于内外关系的考量,墙面及入口都有品牌LOGO。用伞棚来营造出露营好友相聚的环境,增加品牌的记忆点。
On the left side of the entrance, there is a swing area surrounded by planting boxes, and there are brand LOGOs on the wall and the entrance. Umbrella sheds are used to create an environment where camping friends gather and increase the memory of the brand.
04/
联系我们
Contact us
井外空间设计是一个国际化跨专业的先锋空间规划设计机构。成员多拥有海外留学及一线城市工作经历。
JW Space Design is a professional space planning and design agency. Most of our members have experience in studying abroad and working in first-tier cities.
我们团队擅长进行空间的重塑与改造,打破常规,我们主张传递“ART OF LIFE”理念,让艺术融于生活。每一个空间都将成为我们手中的新故事,以设计重新定义空间的生命力,打造属于每个人的“DREAM HOUSE”
Our team is good at remodeling and transforming space and breaking the routine. We advocate passing on the concept of ART OF LIFE and making the art into life. We wanna that every space will become a new story in our hands, We try to redefine the properties of space and create a "DREAM HOUSE" that belongs to everyone