陌上新作丨逐光

MS DESIGN STUDIO
陌 上 · 设 计 · 作 品
亲近自然,融于自然
一切都是自然本身。
Be close to nature, be in nature,
everything is nature itself.
“

屋主是一名企业家。这原本是十几年前自建的老宅,屋主对这次改造的要求是希望有更多的绿植,有水。希望在室内也能感受到大自然。对于室内的要求就是尽可能的简单。
我们试图将自然环境的元素——比如光、风、水或绿植——带入居住者的日常生活中。用绿植结合水的特性,再借由风的力量让树枝摆动水起涟漪,同时风又通过树和水显现出来 ,让人即使在室内也能感受到它。室内空间我们希望通过灯光和自然光以及声(音响系统)来提升空间的体验和感受。
在屋主“简单”的要求下,我们用了无形但是却很有内在力量的元素,为在空间里的人提升体验感。
”
陌上 · 出品
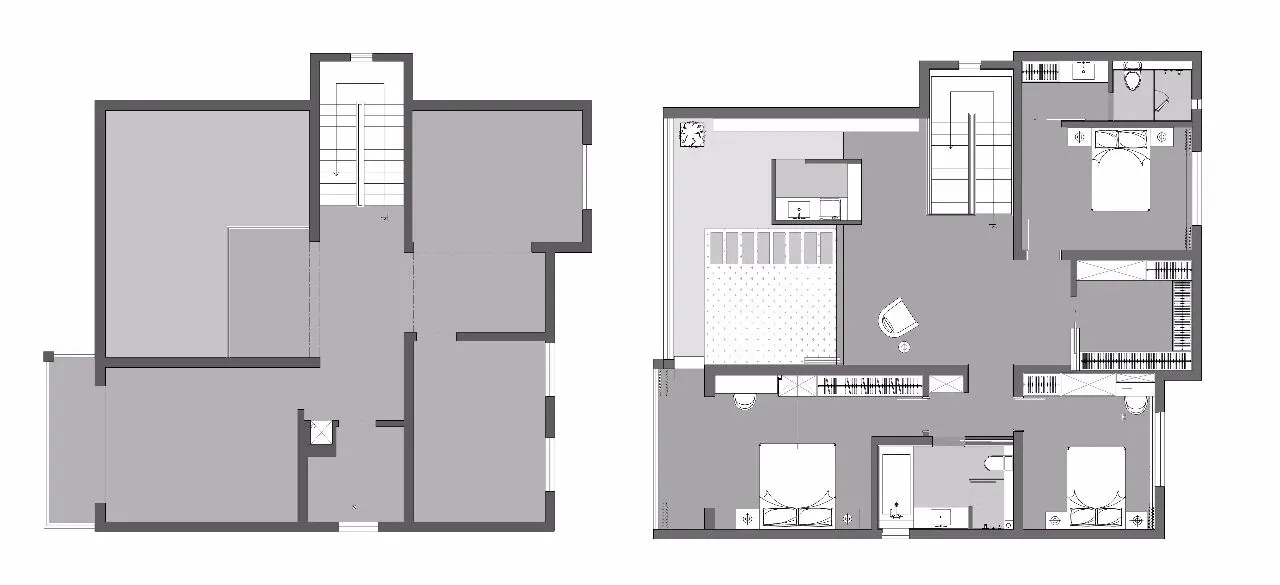
一层 | On the first floor
以客餐厅为主,是一家人活动的主要空间和接待空间。
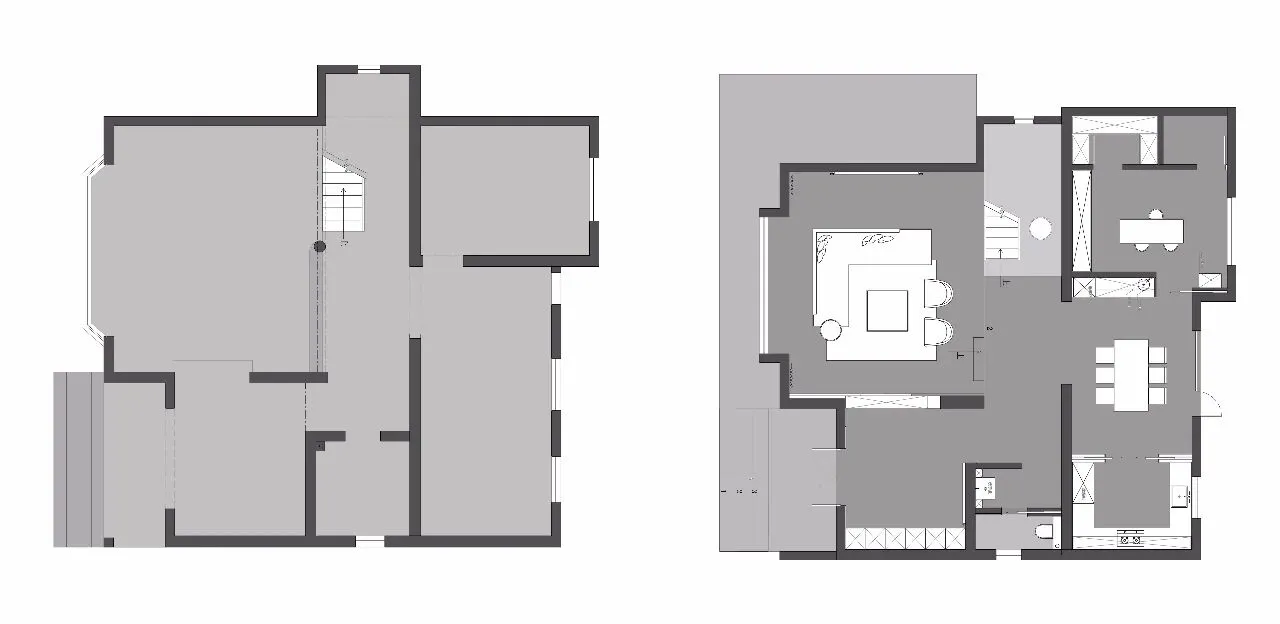
原始结构图&平面设计图
二层 | On the second floor
主要居住空间,凸显出不同空间的独特性格。
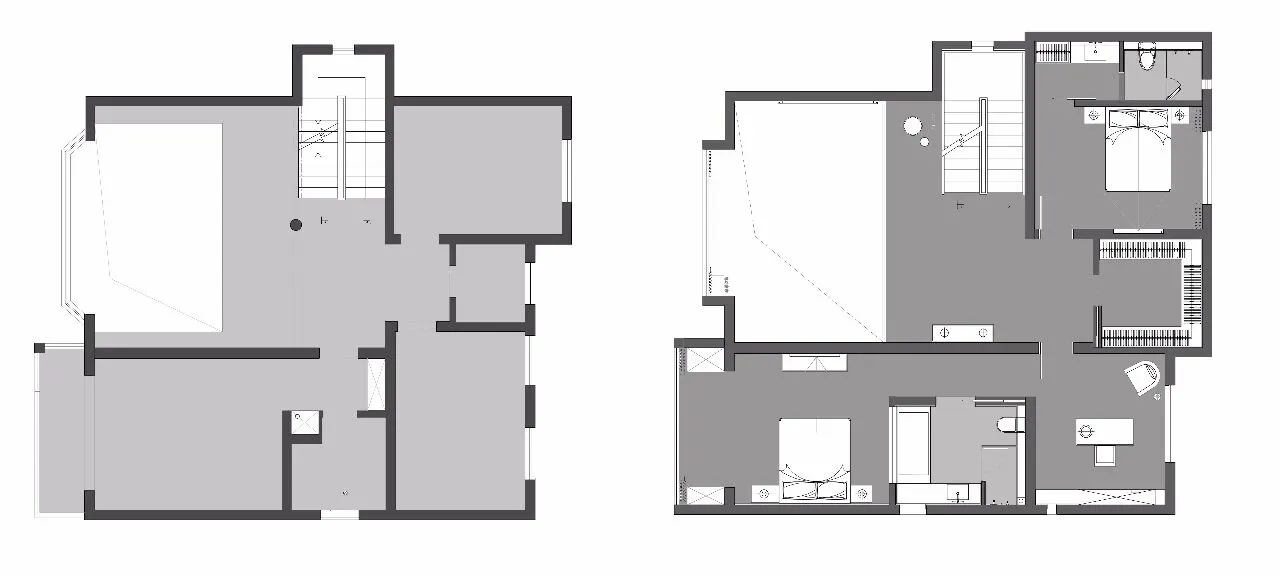
三层 | On the third floor
休息和休闲空间。
设计单位 / 杭州陌上设计
设计内容 / 建筑外立面和结构改动,庭院景观和室内空间设计
项目性质 / 私宅
项目面积 / 300㎡+
项目地址 / 无锡
-1F客厅 | Living room
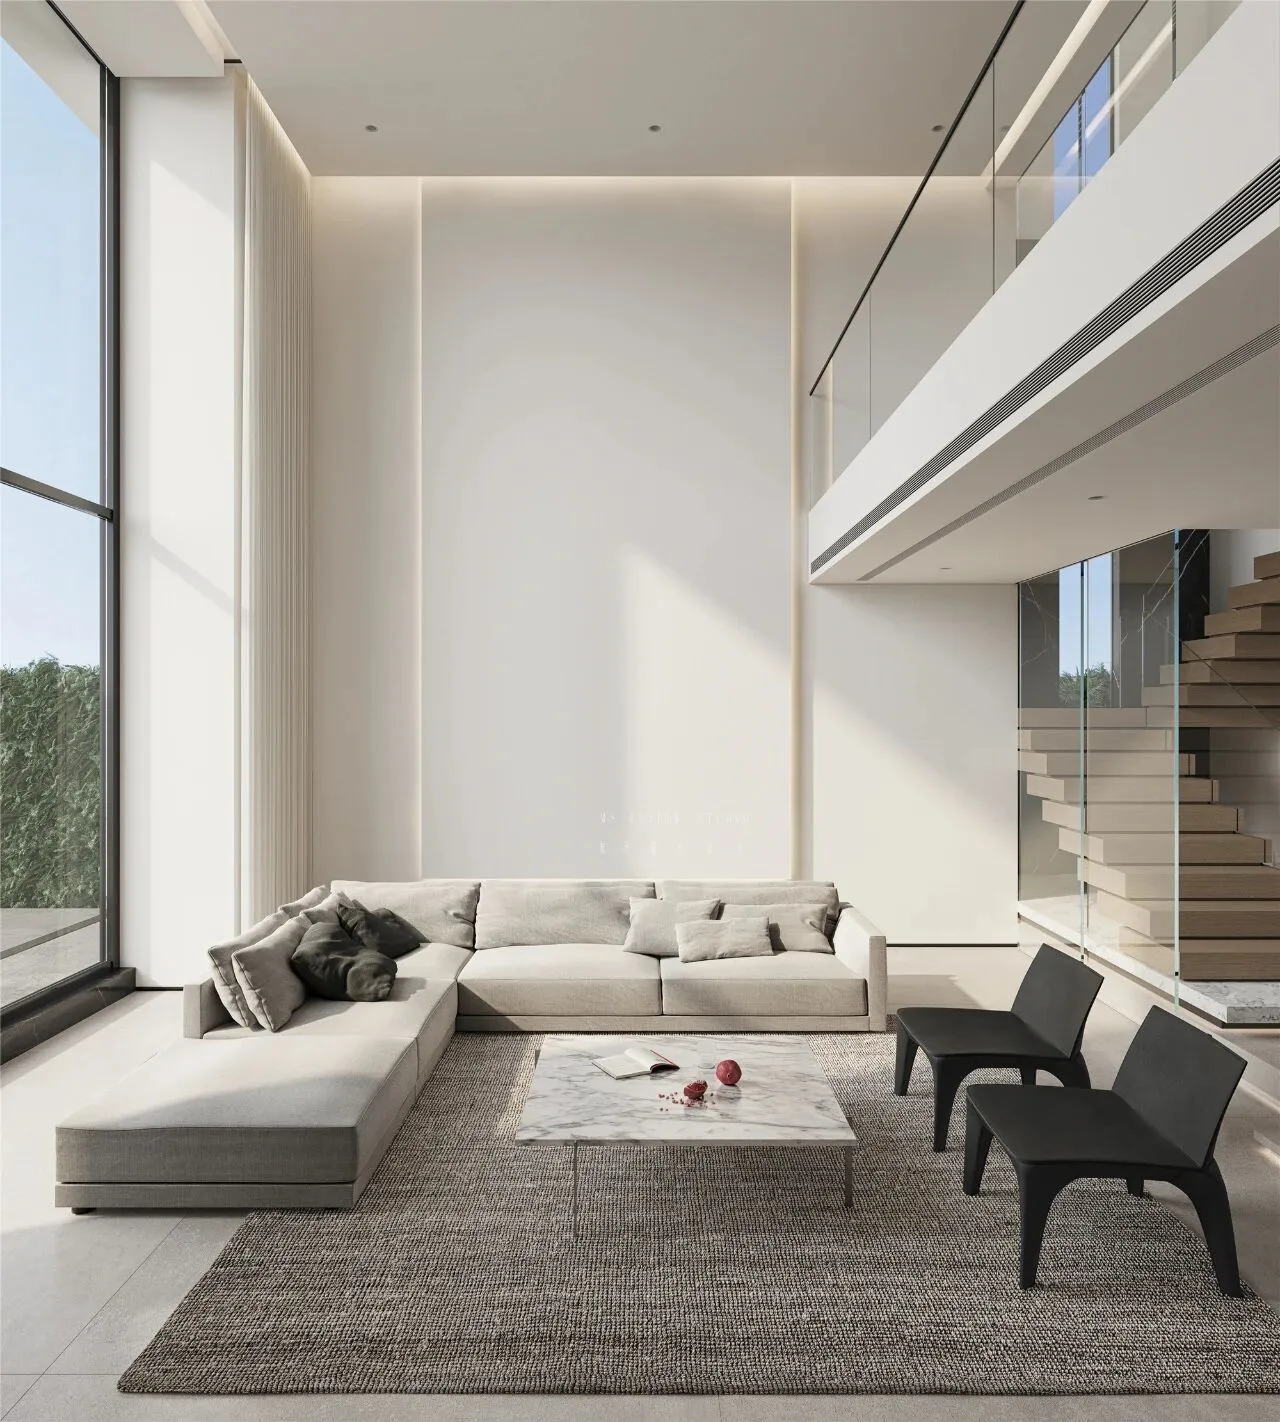
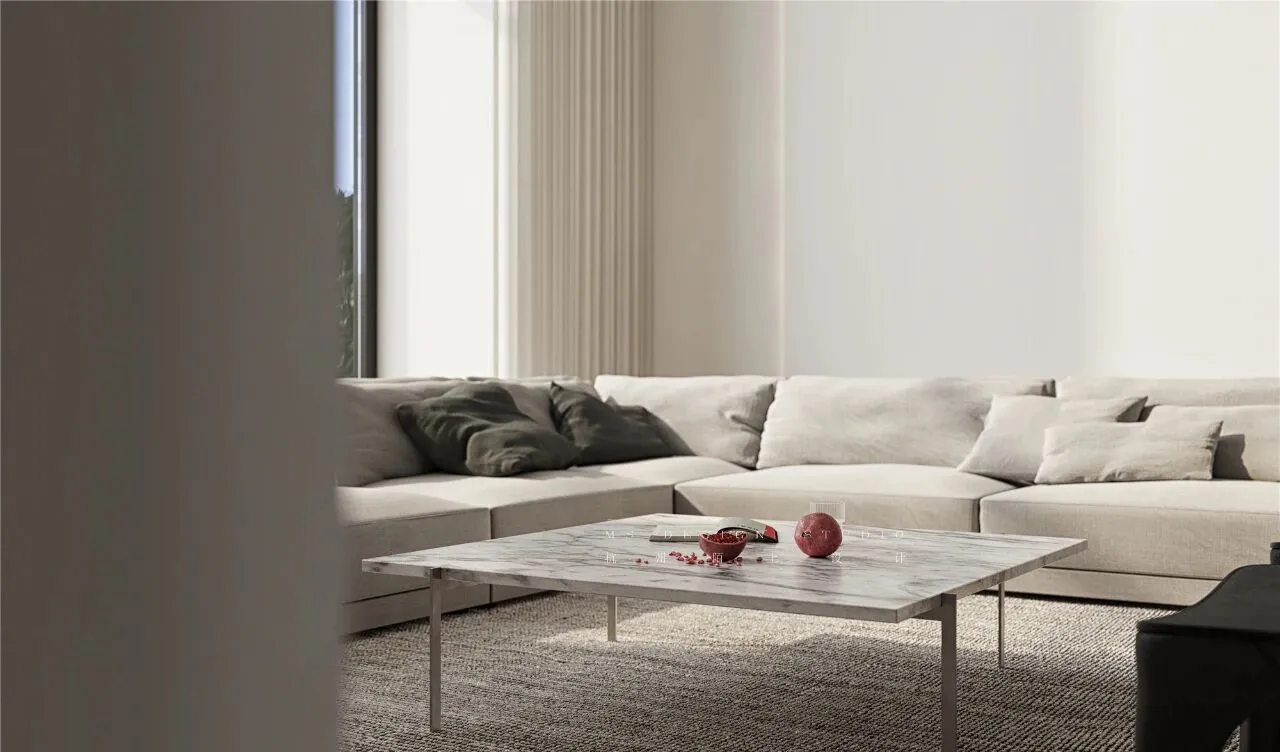
挑高的客厅设计,大面积落地窗引入室外光线,隐藏灯带的导轨勾勒出迷人线条。
The sitting room that carries tall is designed, large area French window introduces outdoor light, the guideway that conceals lamp belt draws the outline of attractive line.
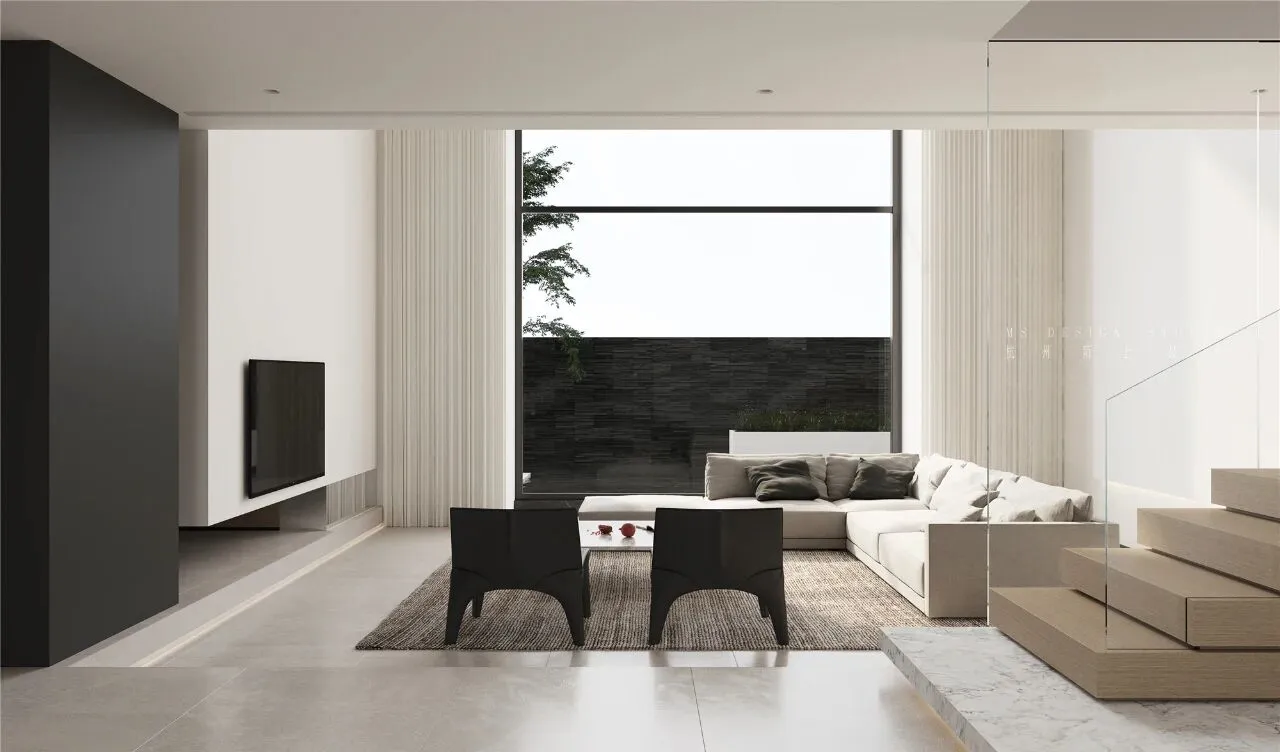
我们在大面积的白色空间里穿插了不同材质、灯光的关系,来弥补和表达更深层次的东西。
We interspersed a lot of relationships between materials and lights in the large white space to make up for and express something deeper.
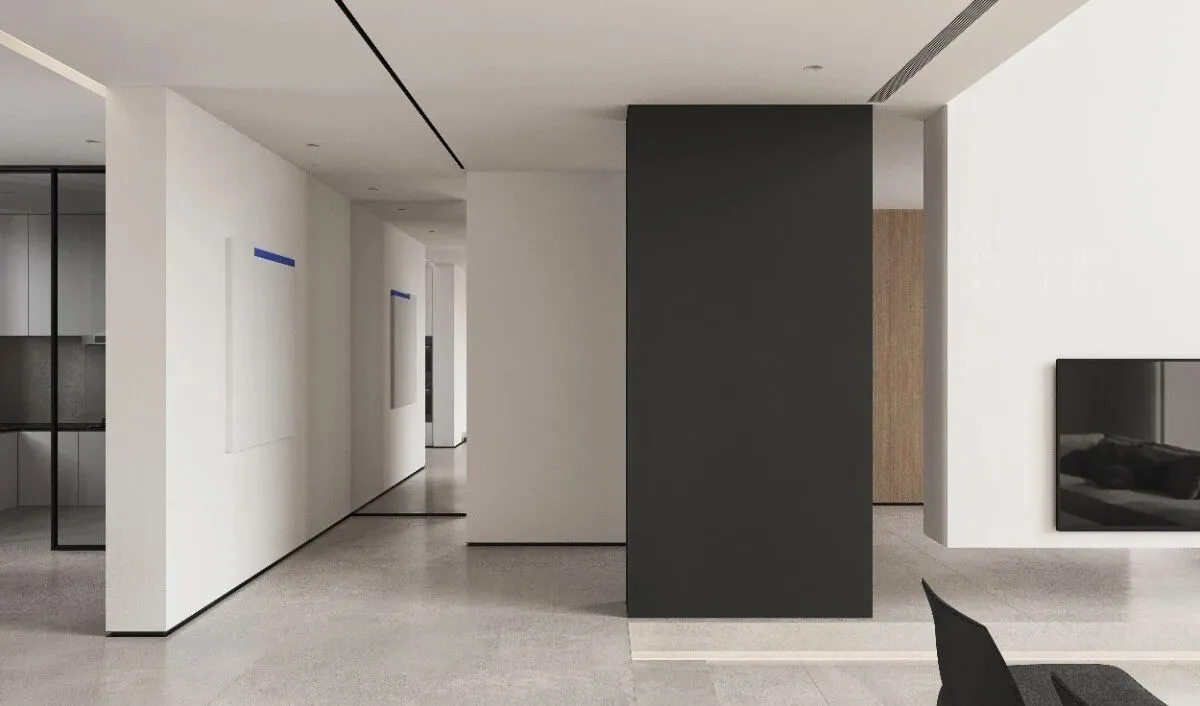
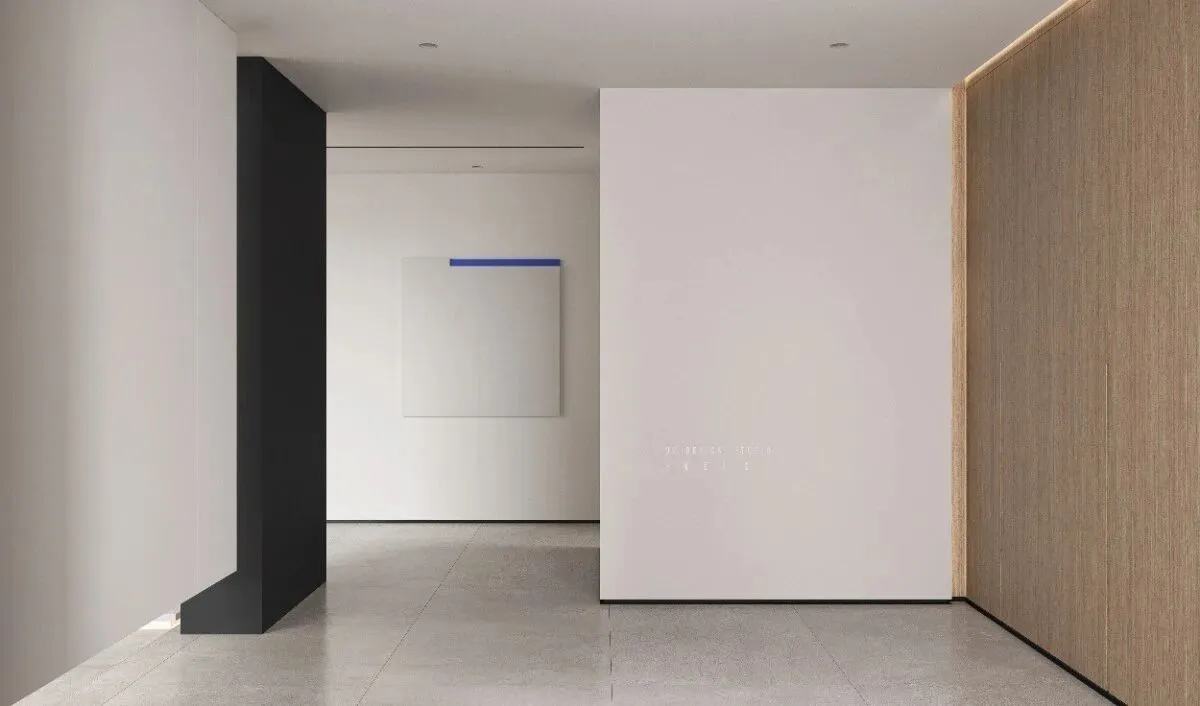
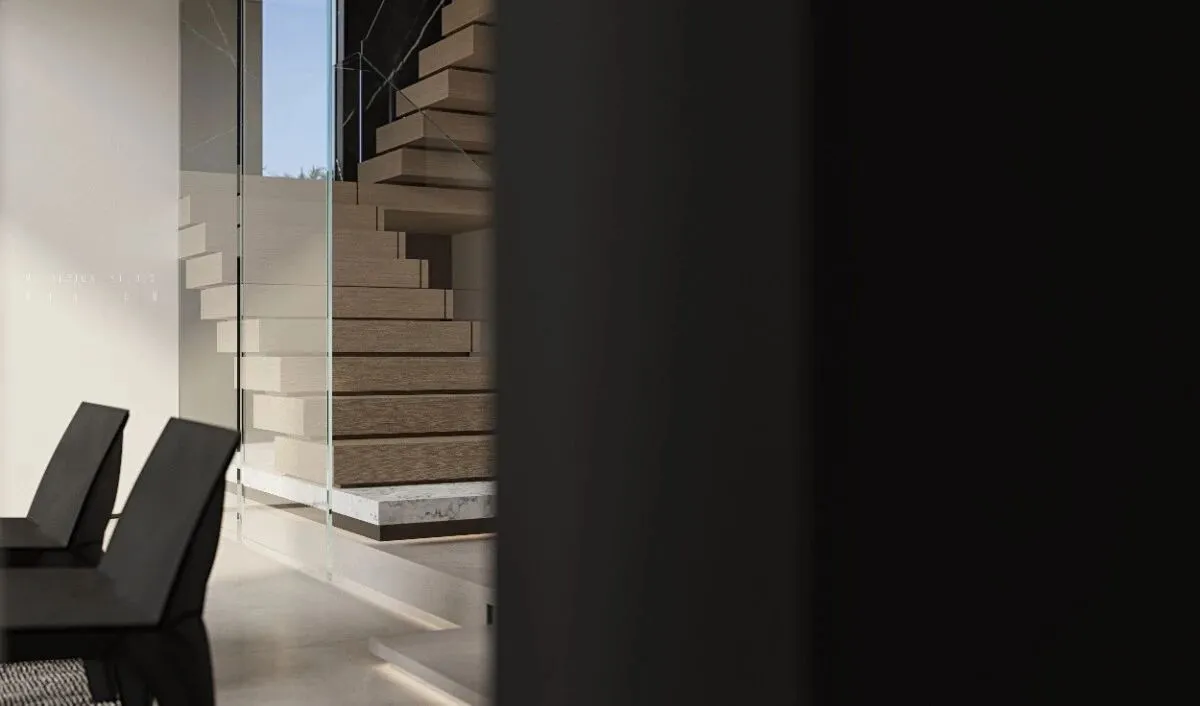
电视机旁的承重墙无法拆除,我们用黑色的漆面渲染,形成黑白呼应的均衡美,跌宕起伏的节奏美。
The load-bearing wall beside the TV can not be removed, we use black paint rendering, forming a black and white echo of the balance of the United States, ups and downs of the rhythm of the United States.
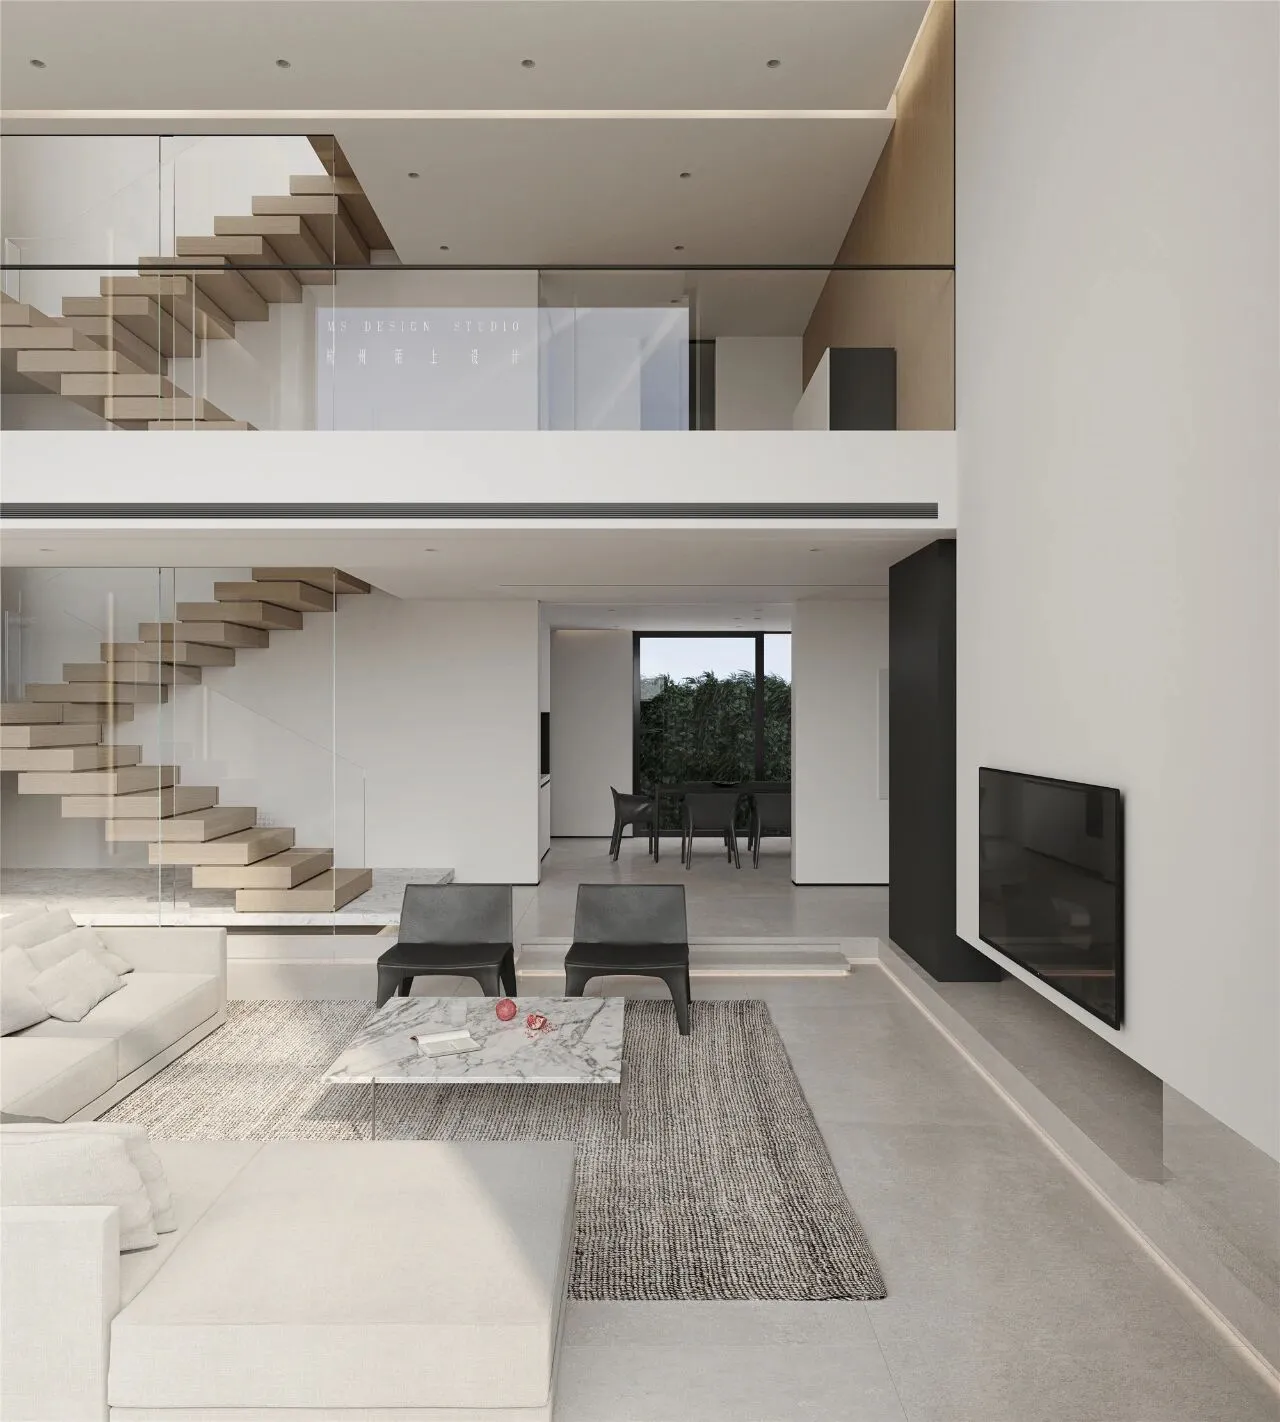
保留客厅的大挑高,所有空间都使用透明玻璃隔断,保留建筑本身的线条感,使空间回归到最单纯的形态。
Of the sitting room carry tall reservation, all space is to use transparent glass partition, keep the line feeling of building itself, make the space returns.
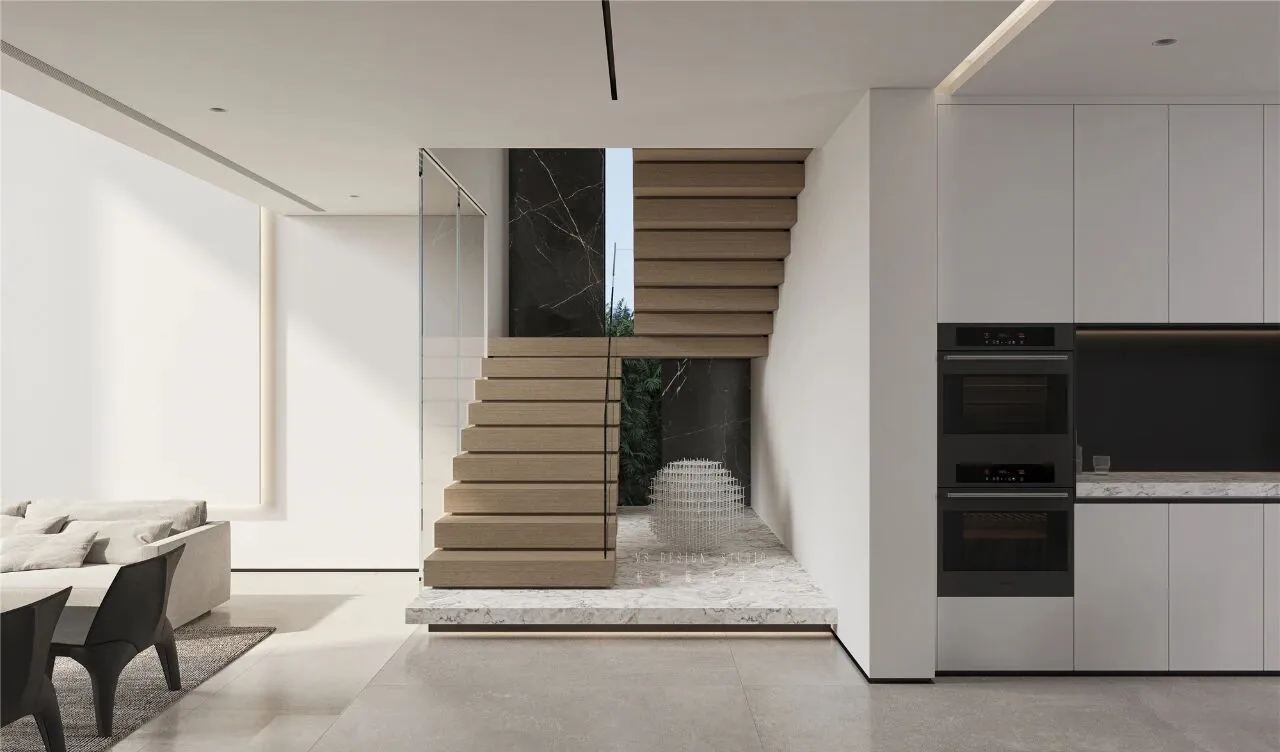
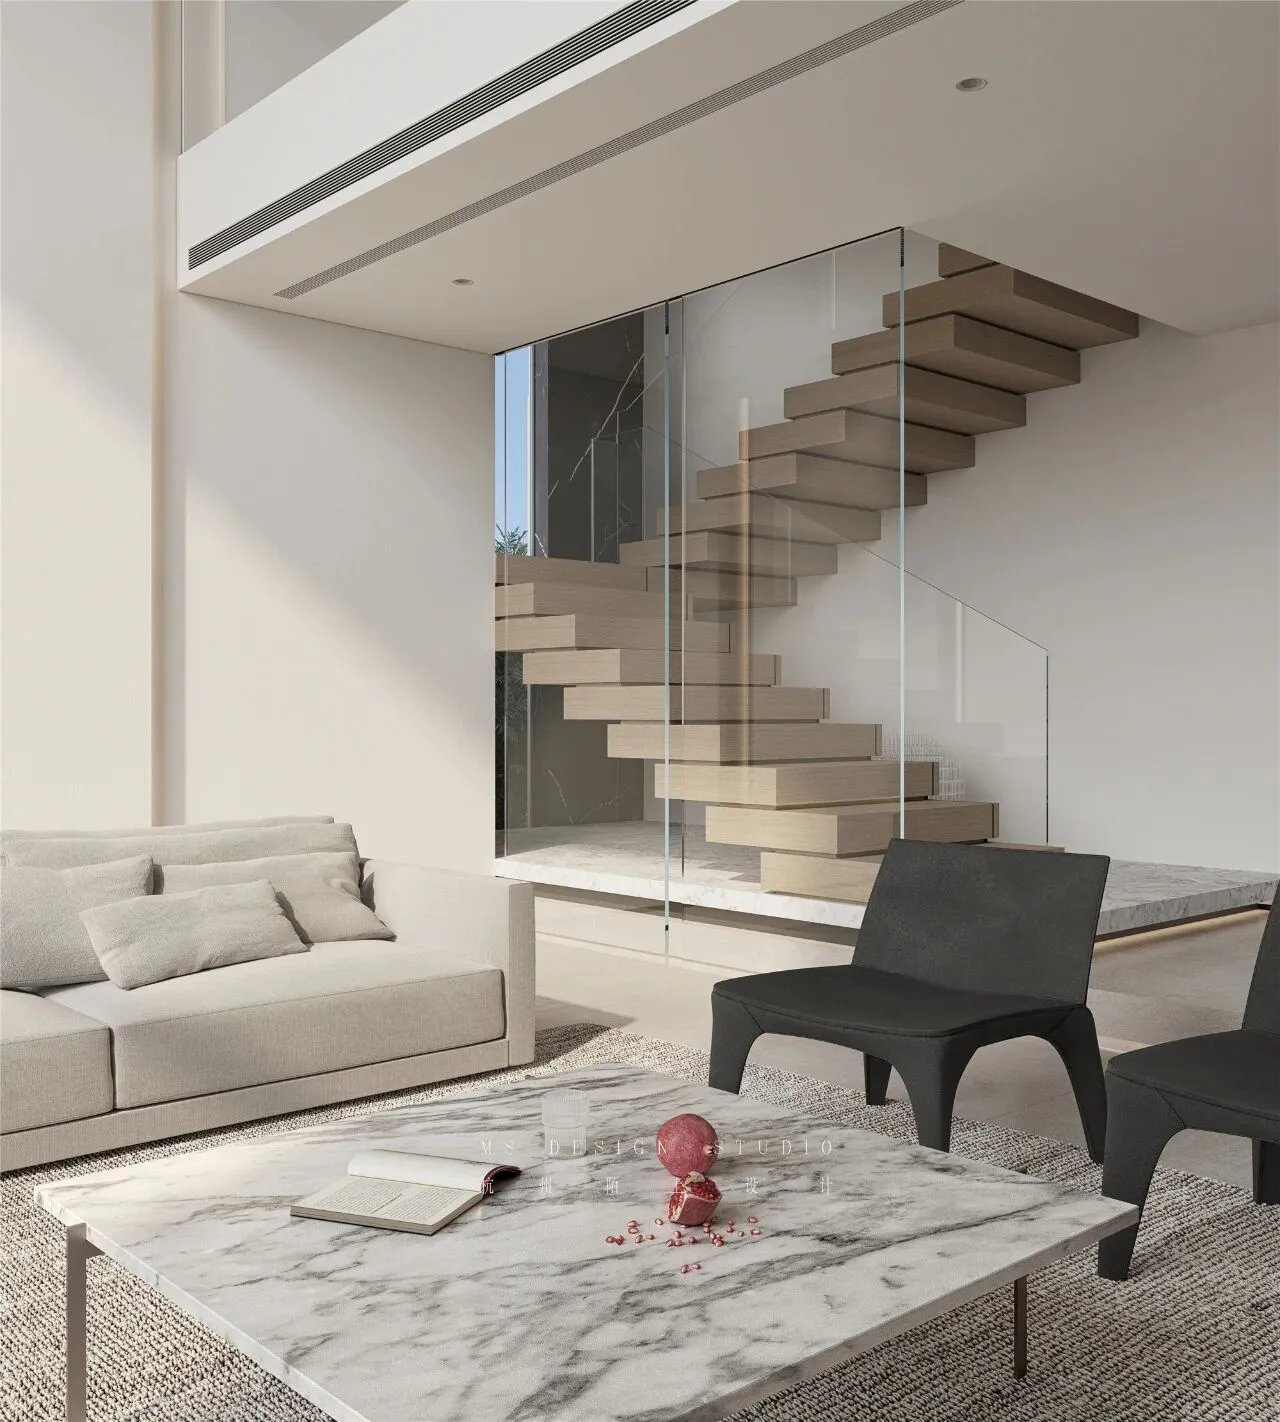
将木材进行有序的排列组合,透明的玻璃扶手如同隐形一般,形成虚实结合的休闲空间。
Arrange and combine wood in an orderly way, transparent glass armrest is like invisible general, form the recreational space that fictitious real union.
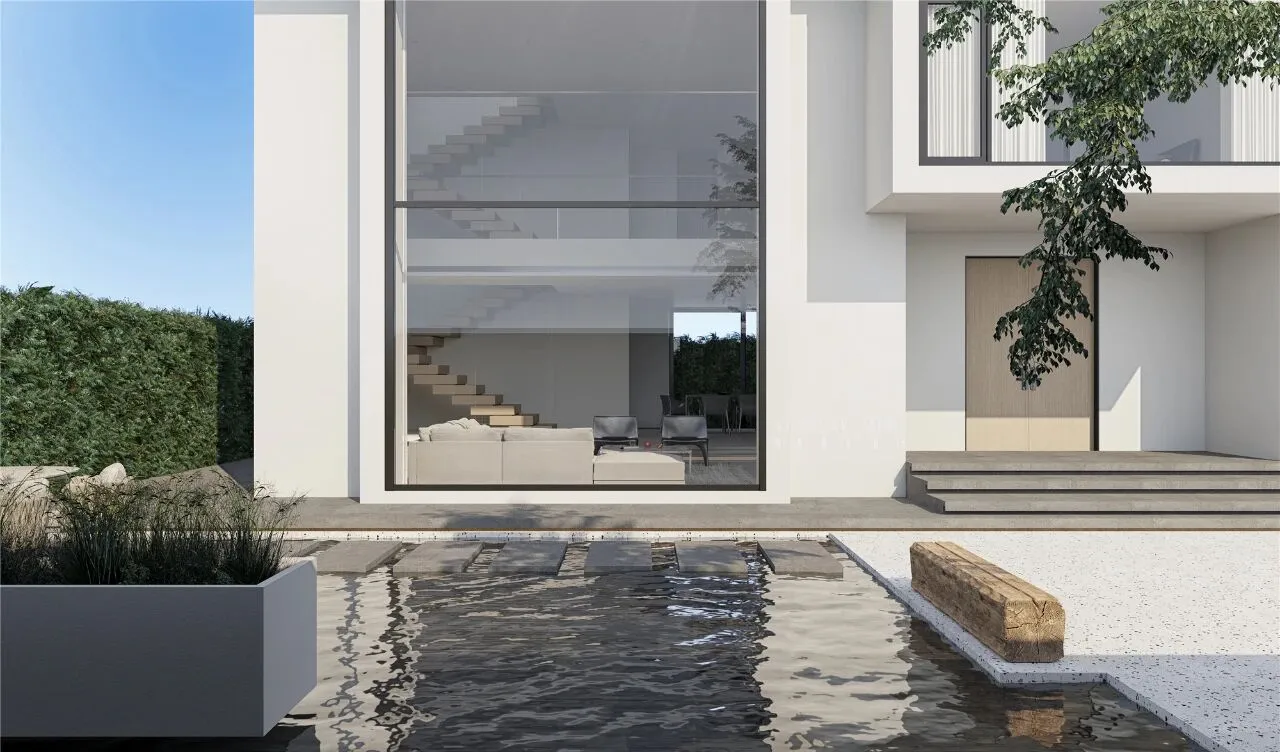
将光、木、水自然元素注入设计中,再借由风的力量让树枝摆动,水起涟漪,赋予空间流动的自然之美。
The natural elements of light, wood and water are injected into the design. The branches are swayed by the force of the wind, and the water ripples, giving the space to flow.
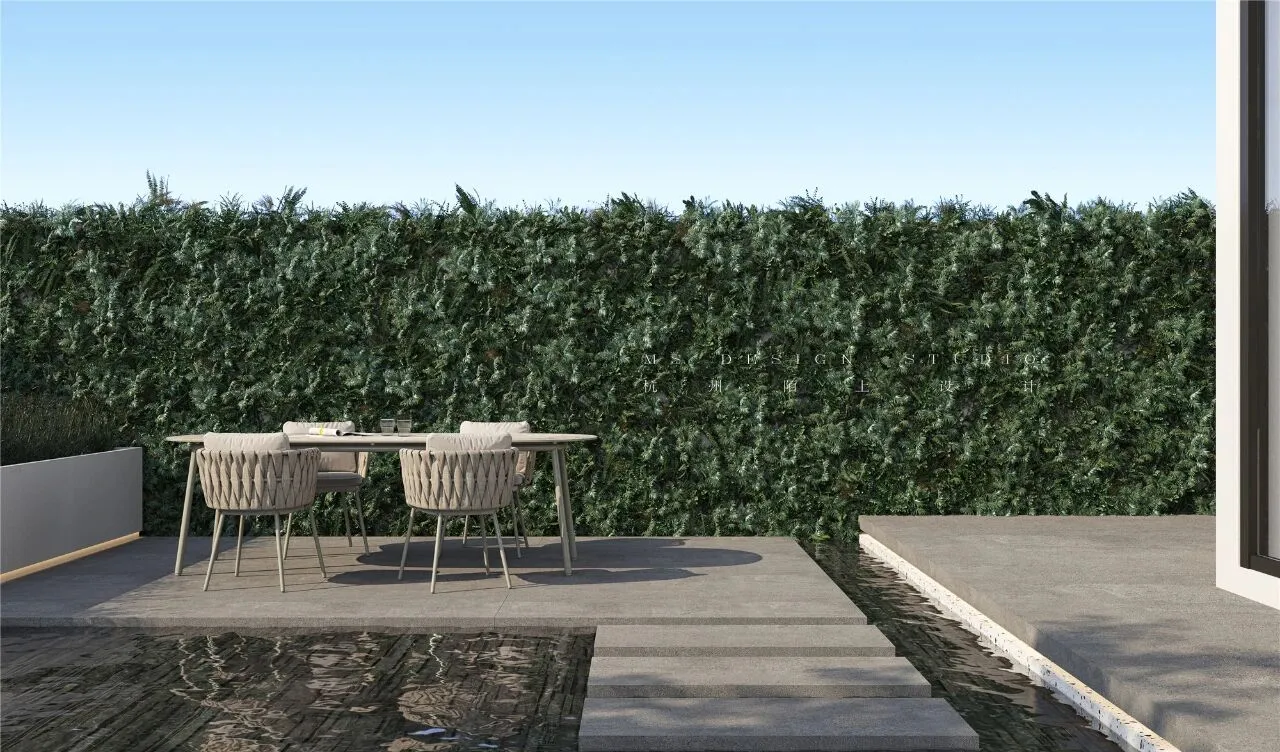
隐藏在闹市之中,心灵栖息之所。树影斑驳,解放身心。
Hidden in the city, the habitat of the soul. The shadows are dappled to liberate the body and mind.
-1F餐厅 | Restaurant
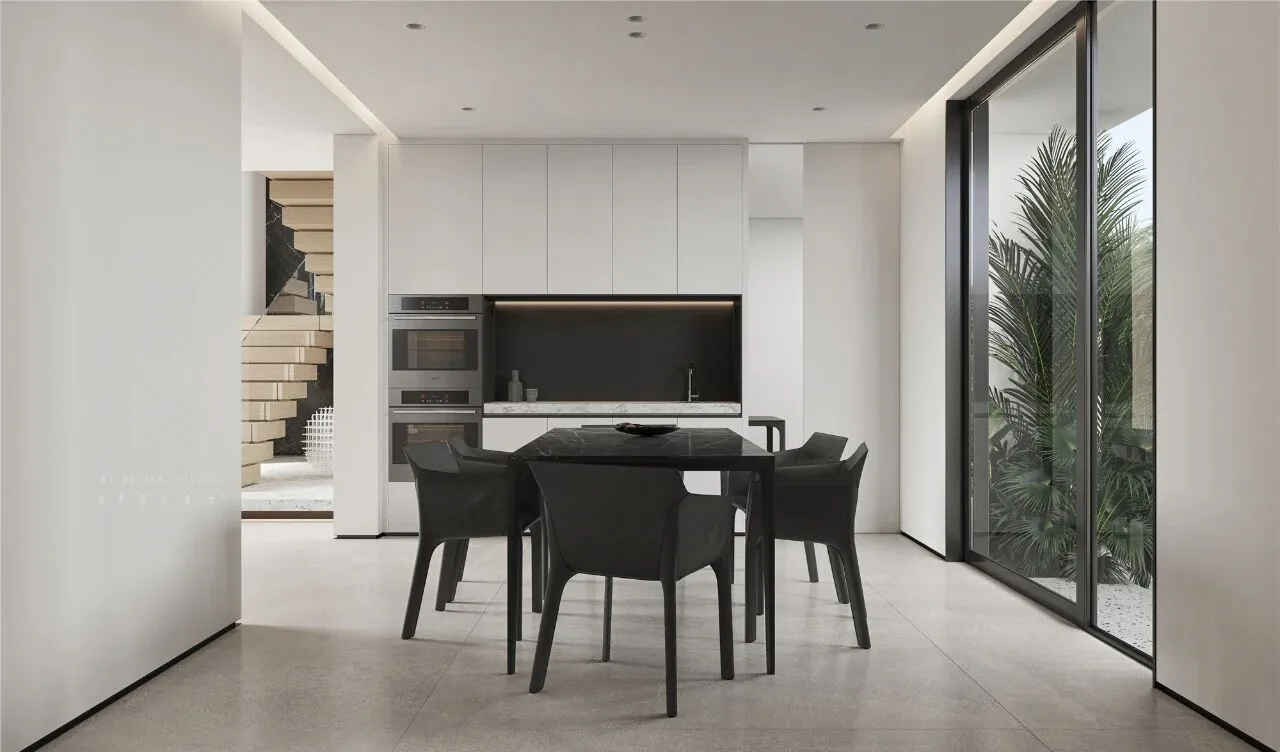
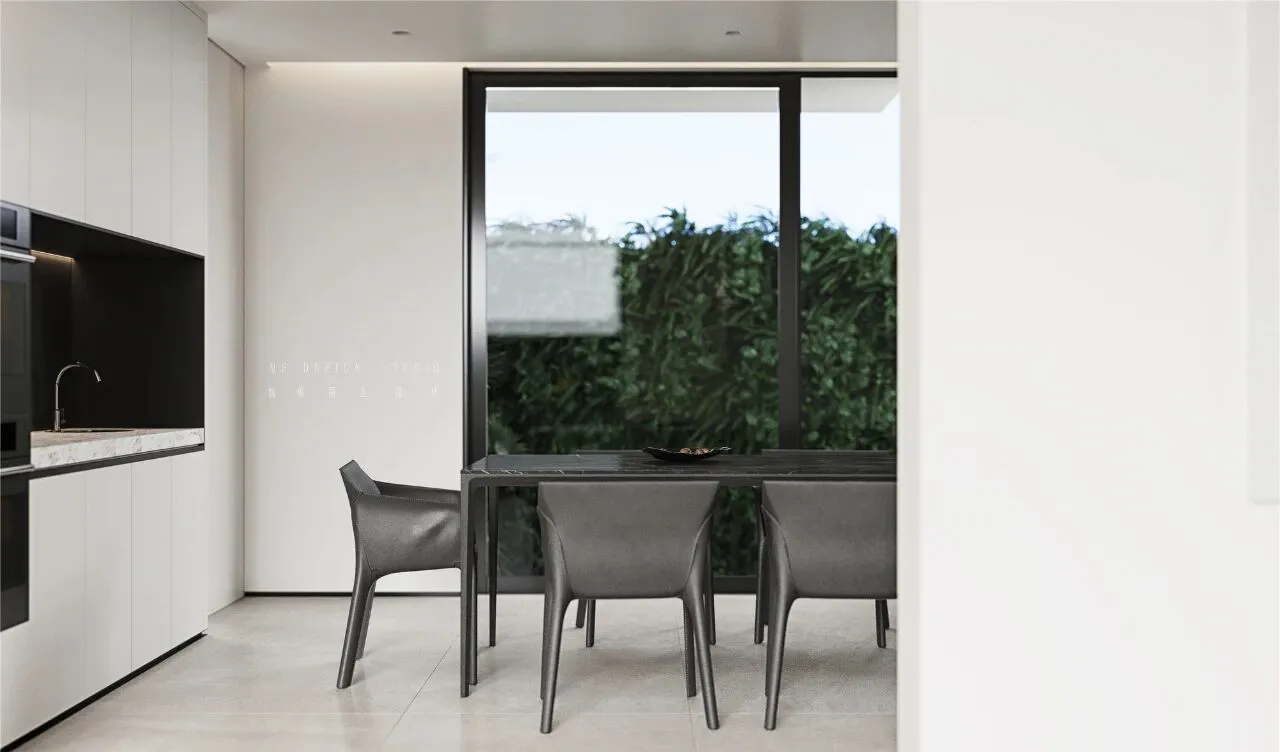
敲掉一面墙,安装全景落地窗,让采光与视野达到一个最大化,同时引景入室。
Knock off one wall and install panoramic floor-to-ceiling Windows to maximize daylighting and vision while leading the scene into the room.
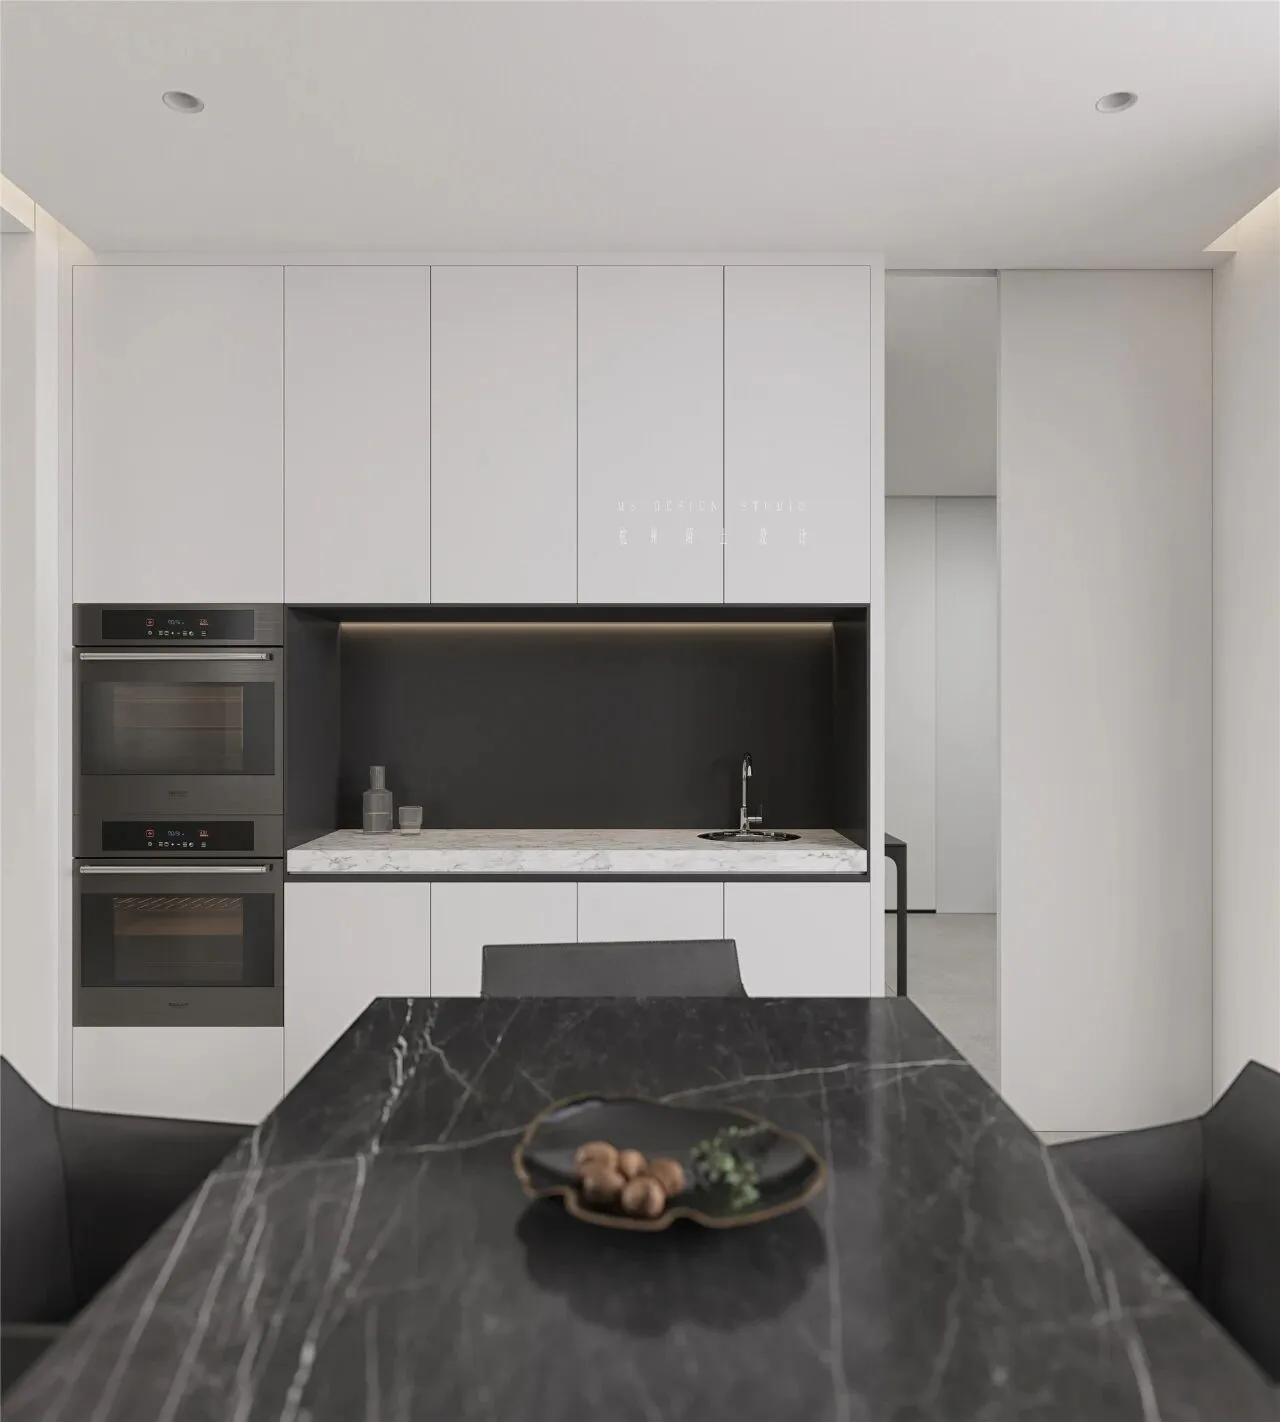
利用餐厅背景墙做高柜镶嵌电器,同时局部留出操作空间,西厨功能用来弥补中厨储物不足,同时拓展就餐时的各种功能。
Use dining-room setting wall to do tall ark to enchased electric equipment, at the same time local put apart operation space, function of west hutch is used make up for content of store in hutch inadequacy, expand all sorts of function when repast at the same time.
-2F主卧 | The master bedroom
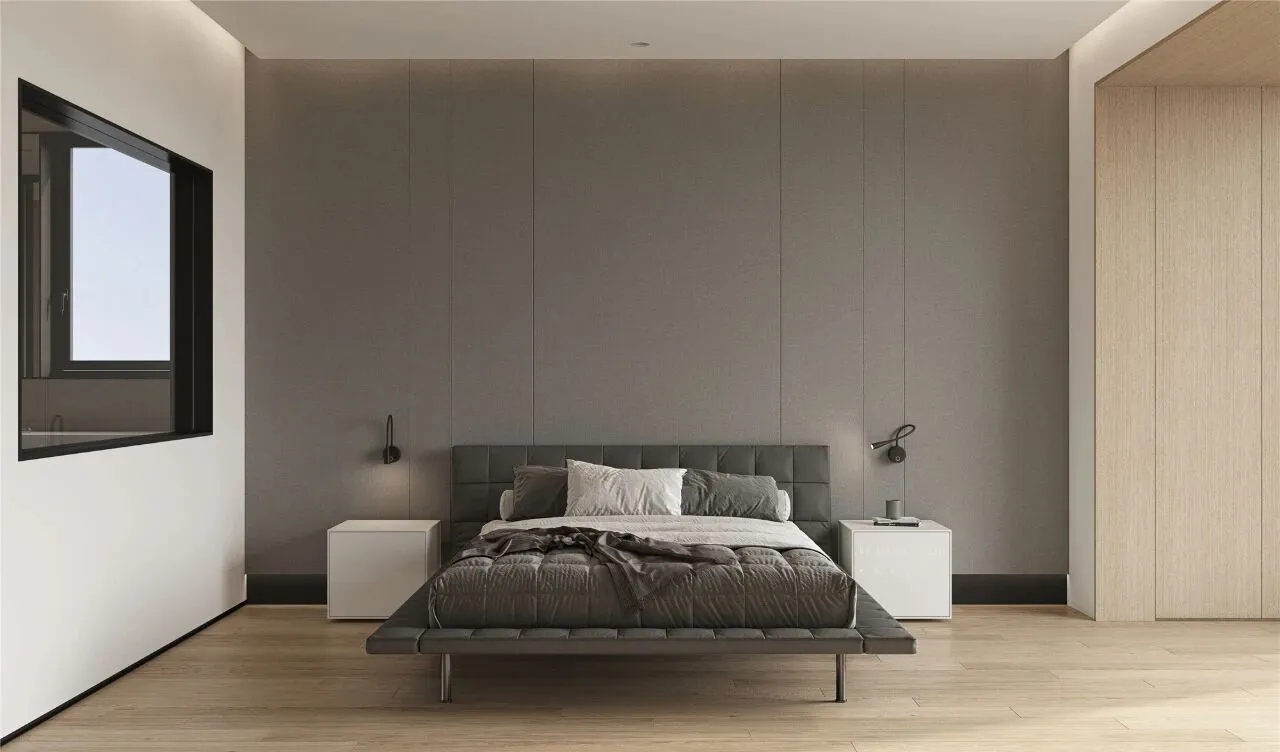
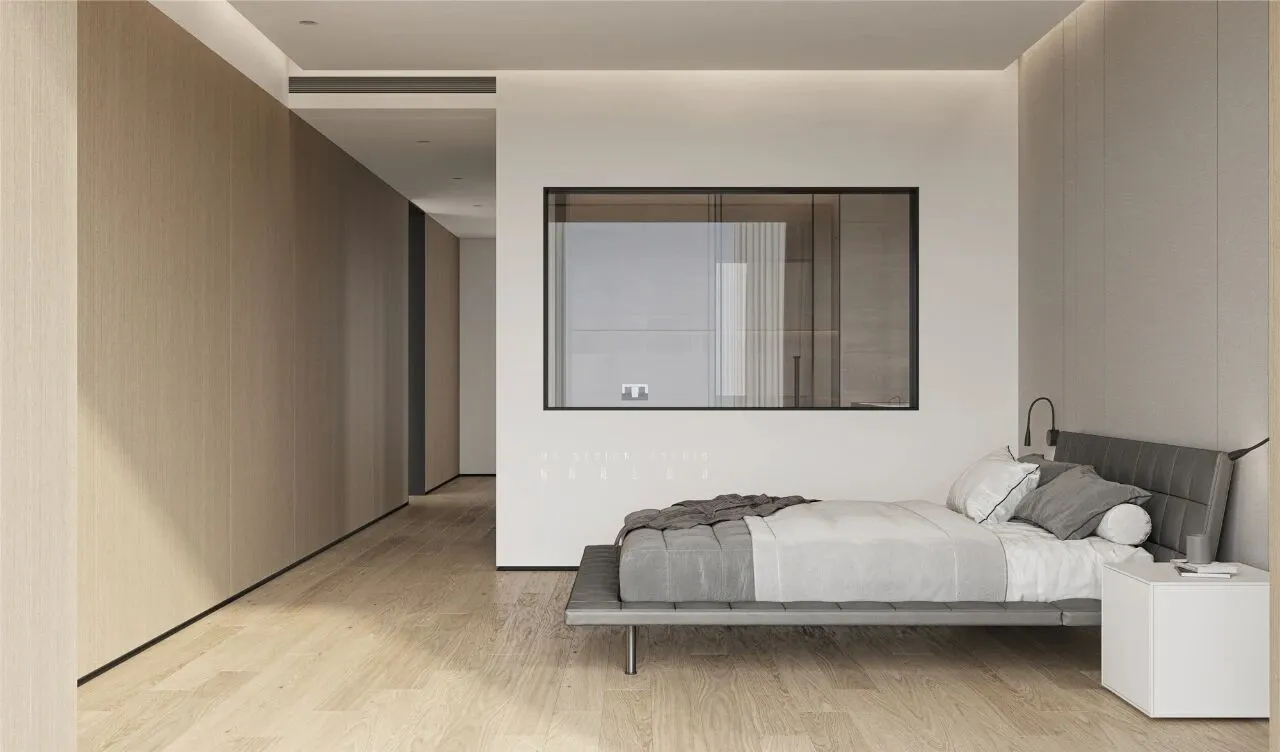
主卧没有做过多装饰,床品选用极简风,包括原木元素的使用,我们思考更多的是如何给居住者打造一个简约、自然的生活环境。
Advocate lie did not do too much adornment, bed is tasted choose extremely simple wind, include the use of log element, what we think more is how to give habitant make a contracted, natural life environment.
-2F主卫 |Master Guard
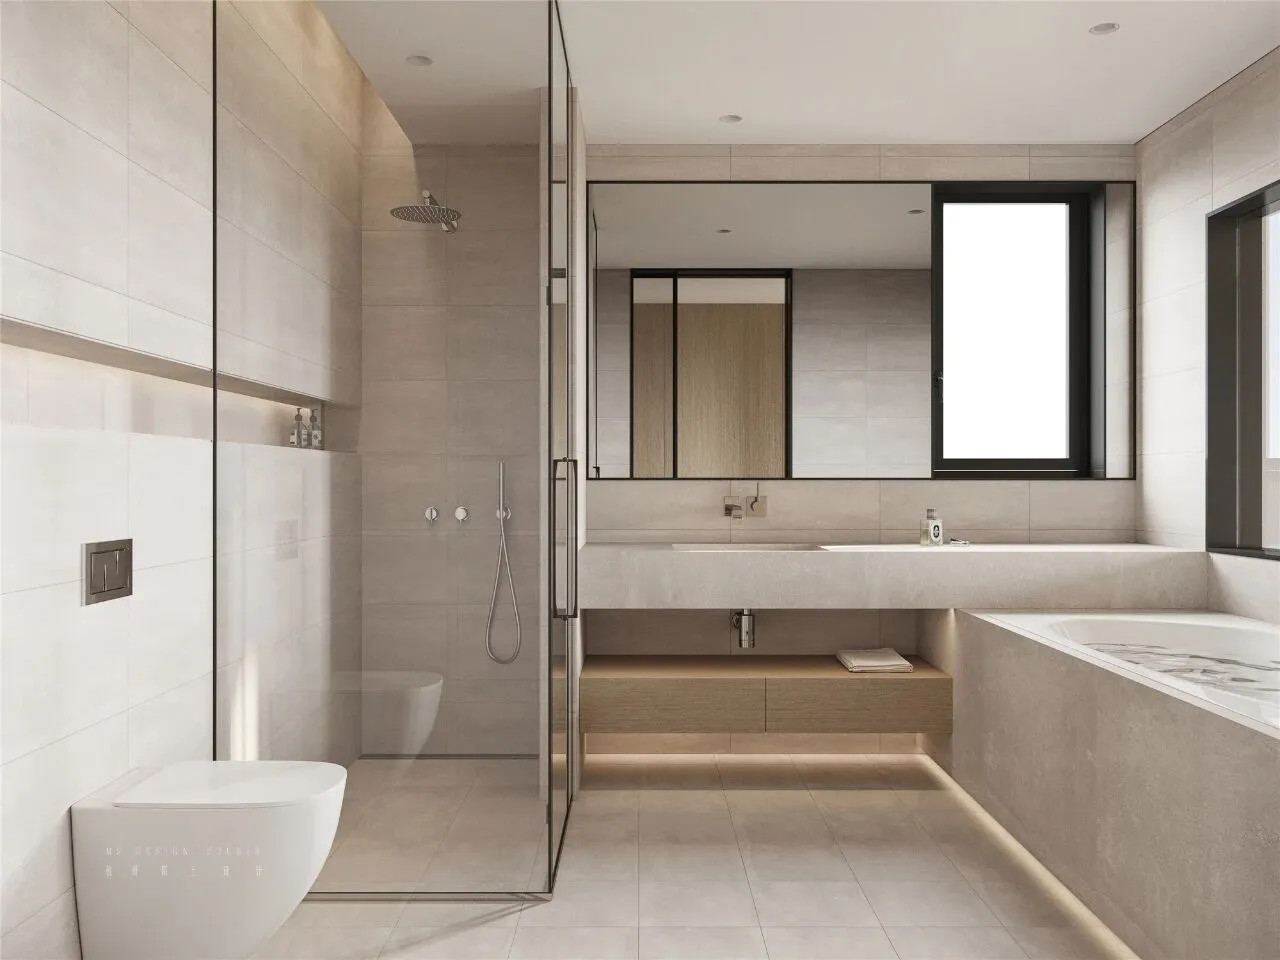
壁挂式马桶+双人洗漱台+玻璃浴房+大型浴缸,保证实用性的同时也凸显了满满的生活情调。
Wall-mounted closestool, double washstand, glass bath room, large bath crock, ensure practicability while also highlighted full life.
-2F次卧 | Second bedroom
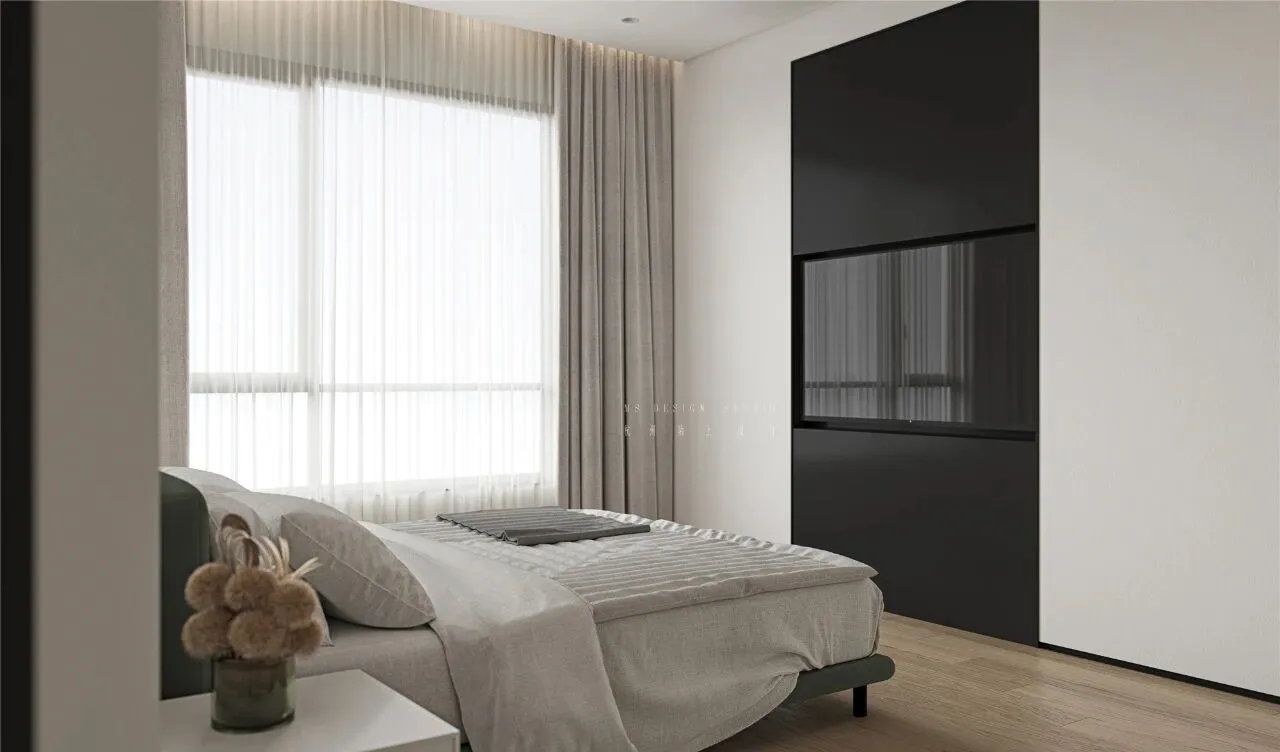
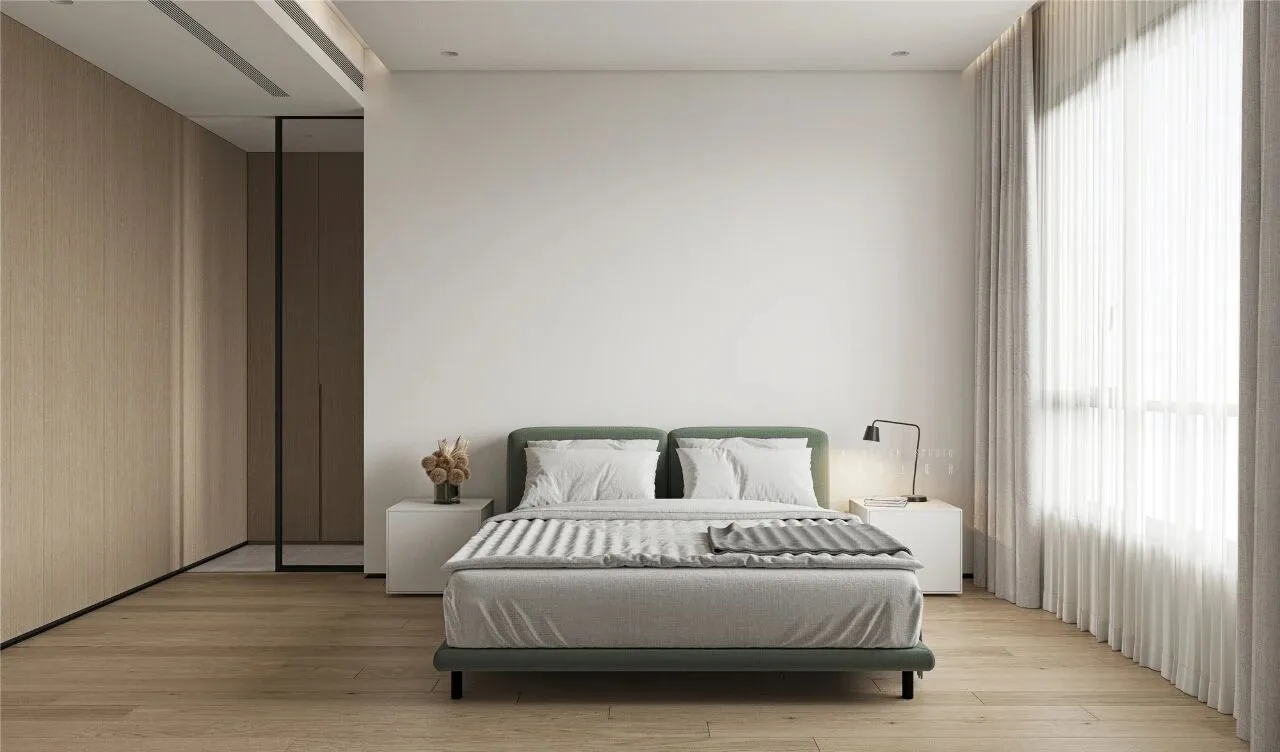
一扇落地窗,开启“超大屏”的诗意生活~
A French window, open the "super big screen" poetic life.
-2F次卫 | Secondary bedroom
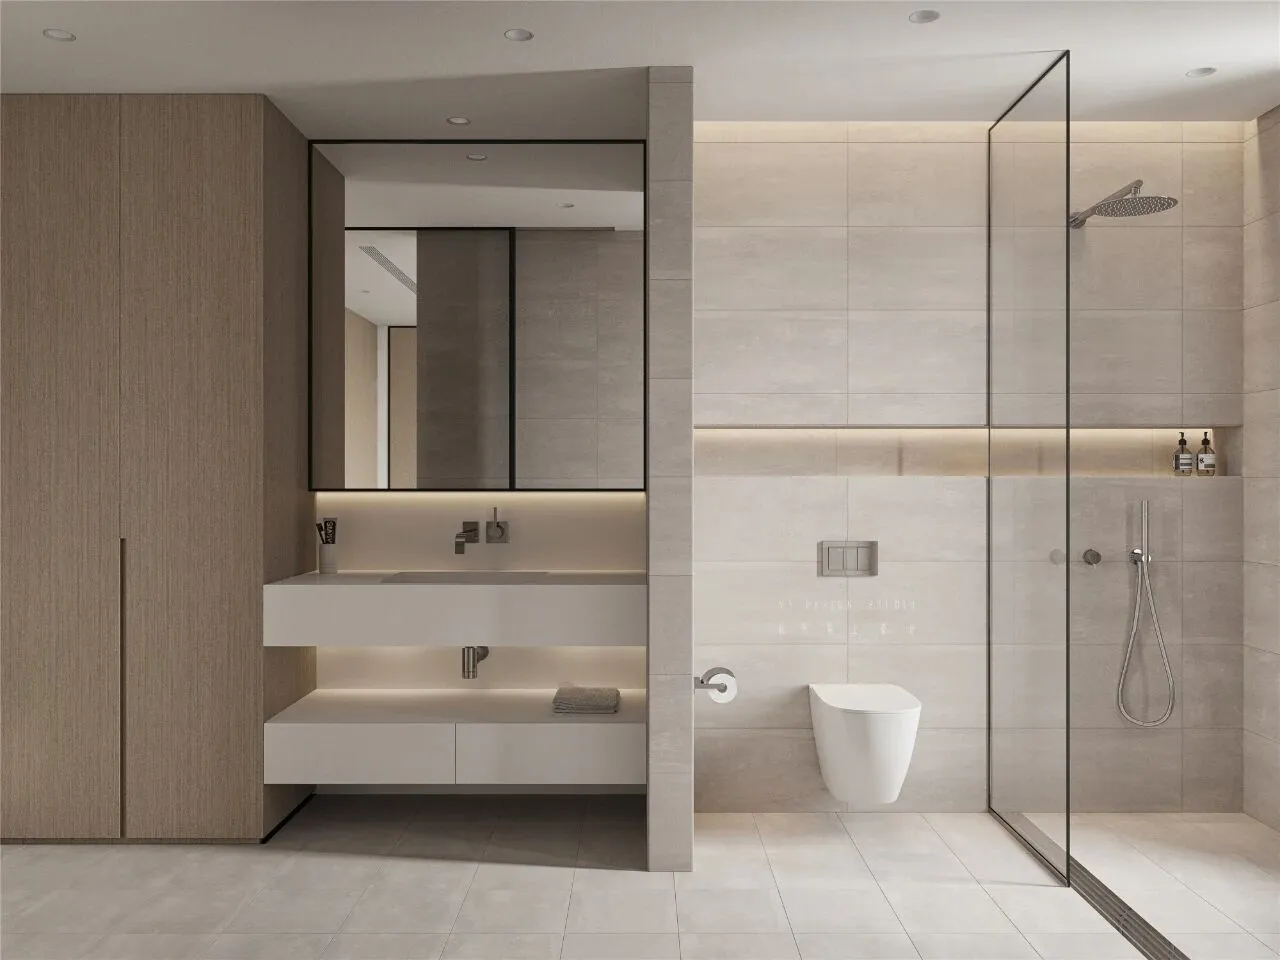
极简的灰色空间里,利用灯带渲染,颇有一种大气沉稳、安静简约的气质。
In extremely simple gray space, use lamp to take rendering, quite have a kind of atmosphere composed, quiet and contracted temperament.
-2F书房| Study room
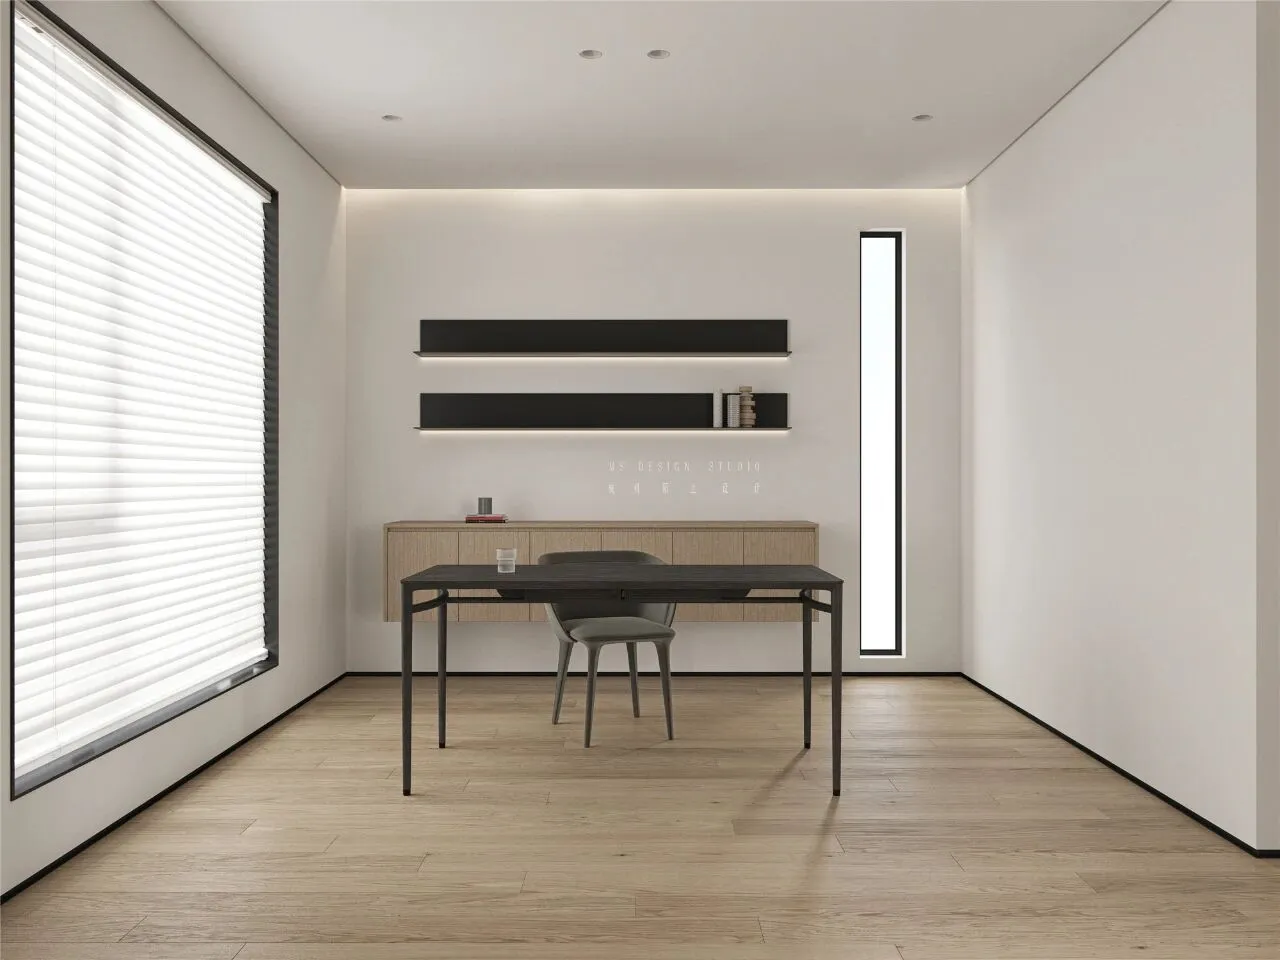
书房里没有做过多的表达,嵌入式收纳柜和长方形窗户运用了留白手法,给予居住者更多的思考。
Did not do overmuch expression in the study, embedded receive ark and rectangle window applied leave white gimmick, give habitant more.
-3F主卧| The master bedroom
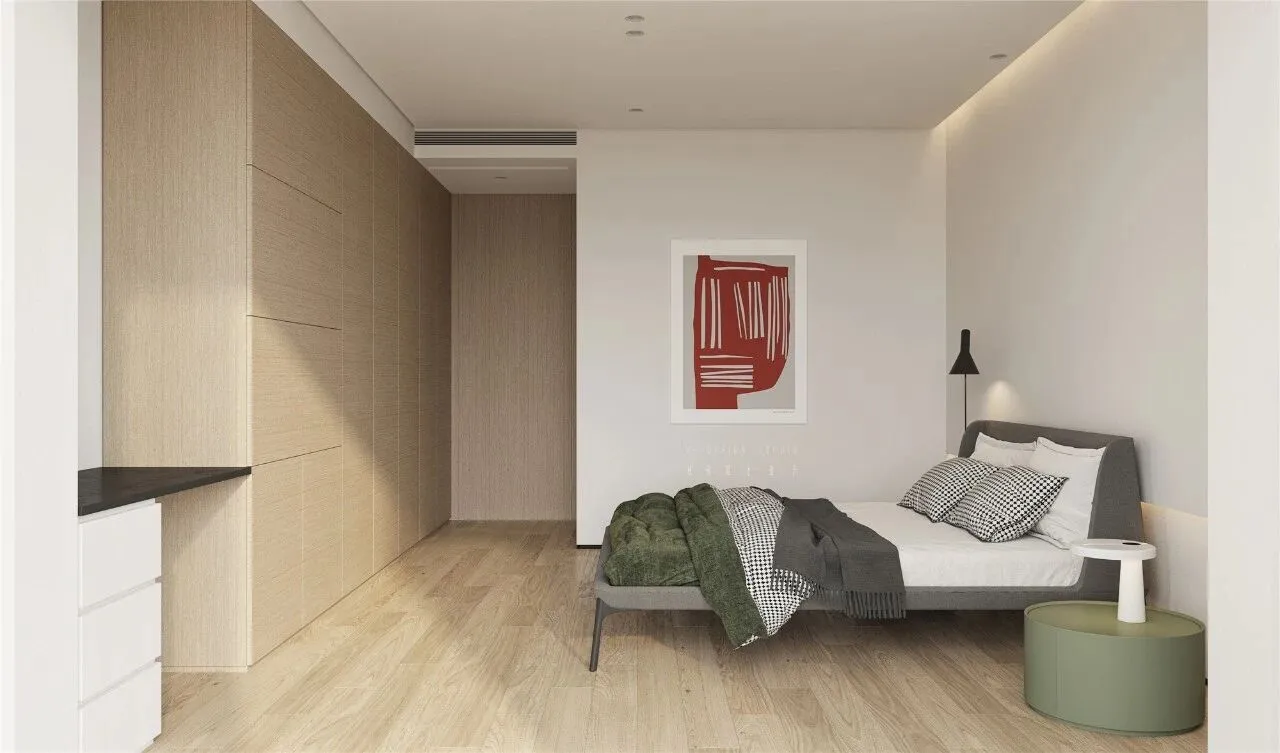
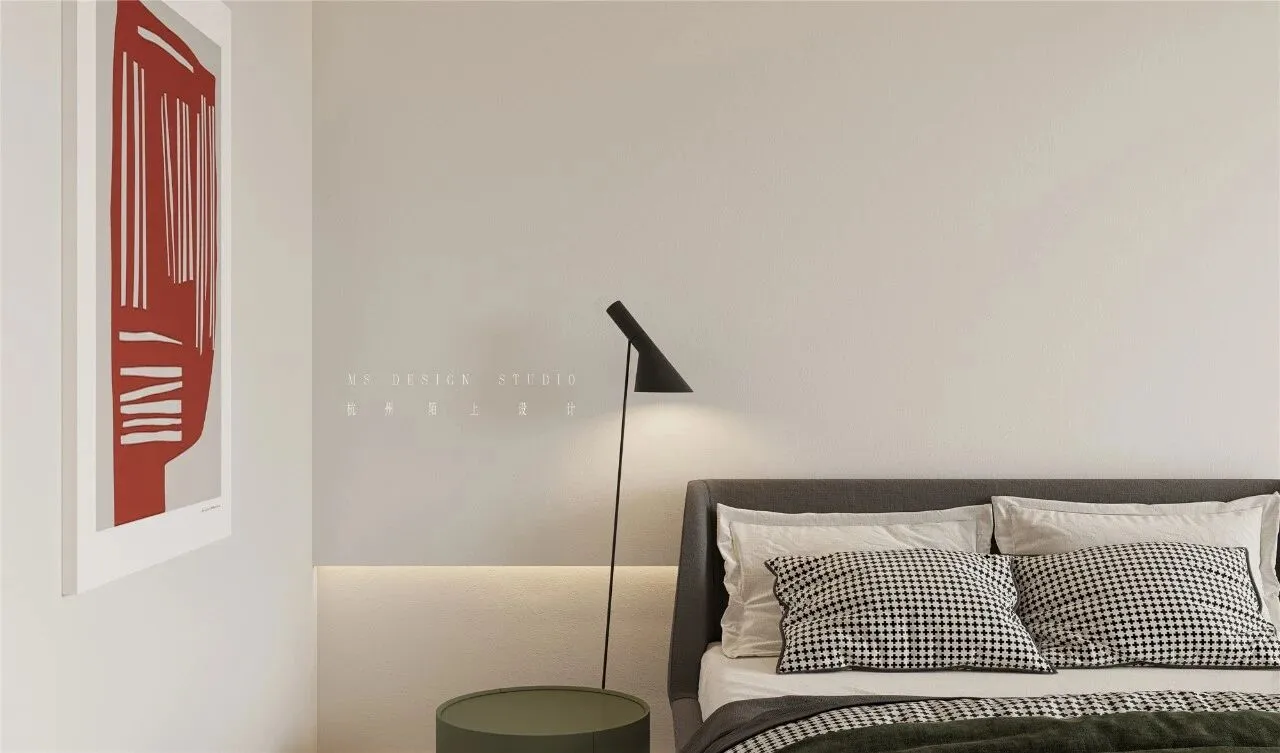
清透、内敛、简约,追求空间意境之美是本项目的设计呈现。
Clear, introverted, simple, the pursuit of the beauty of space artistic conception is the design of this project.
-3F阳光房 | Sunlight room
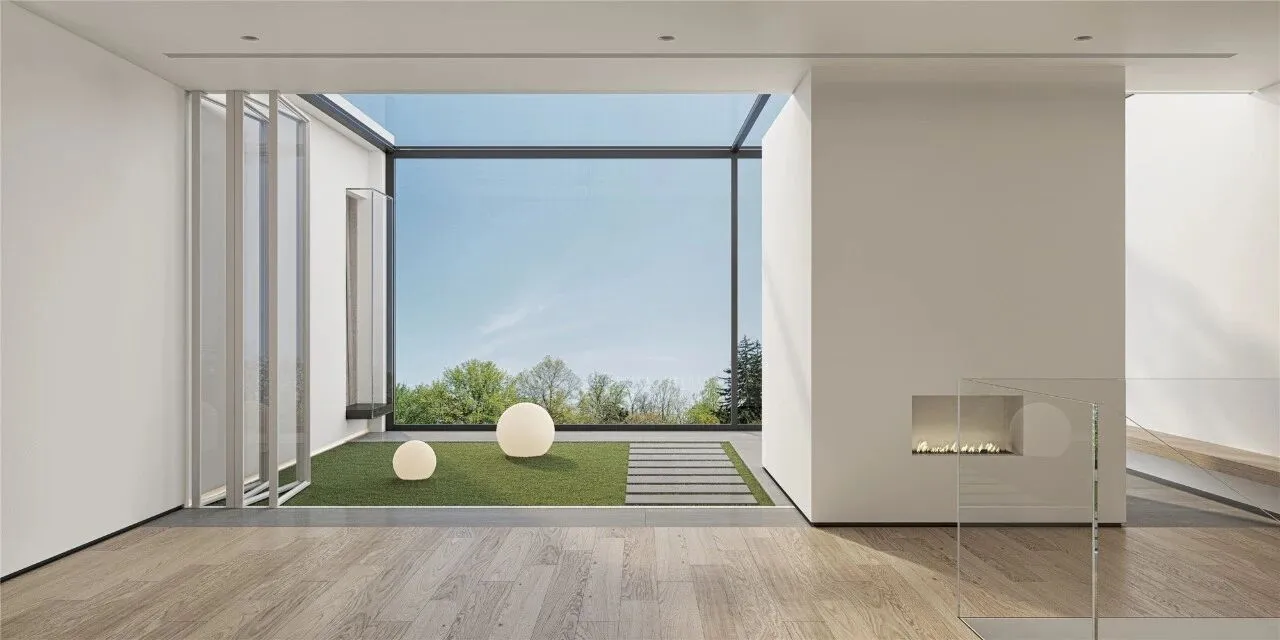
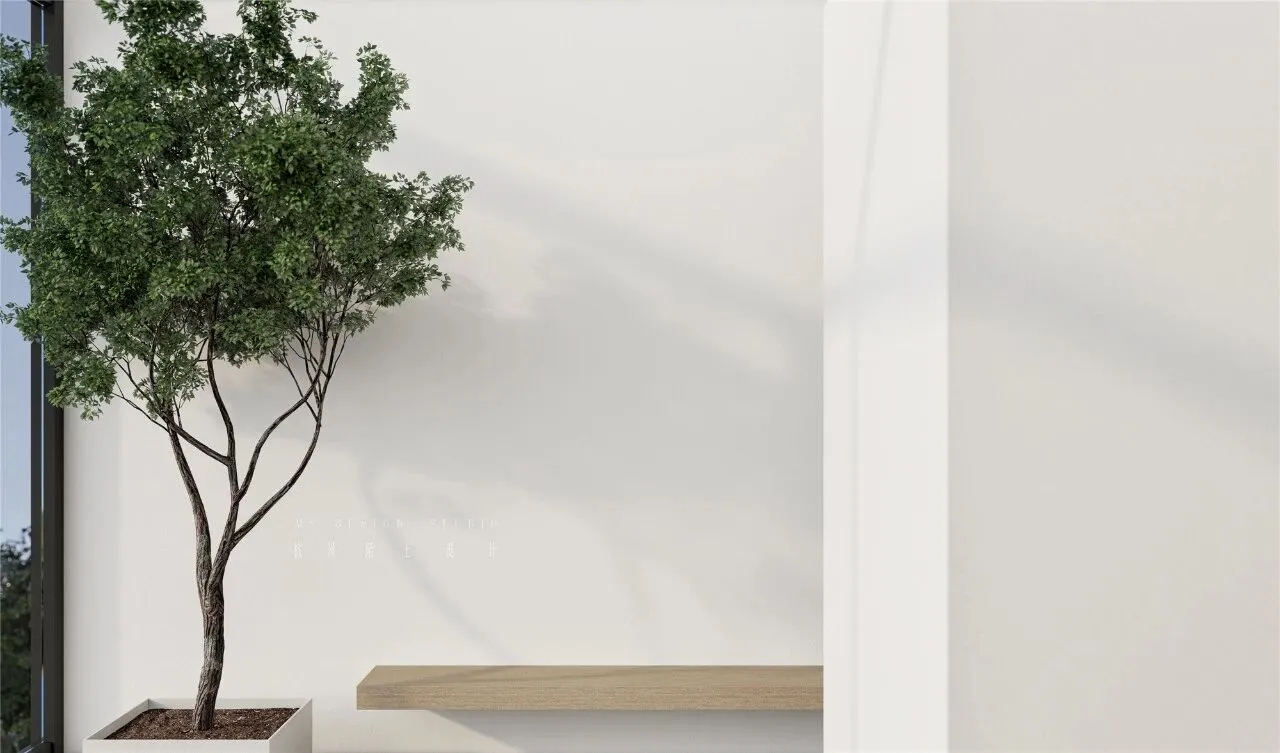
微妙的光影游戏,徐徐而来的清风,以及生机盎然的绿植,令人不由忘记了时间。
Subtle light and shadow games, slowly but the wind, and vibrant green plants, you can not help but forget the time.
- THE END -
◆ 往期精选
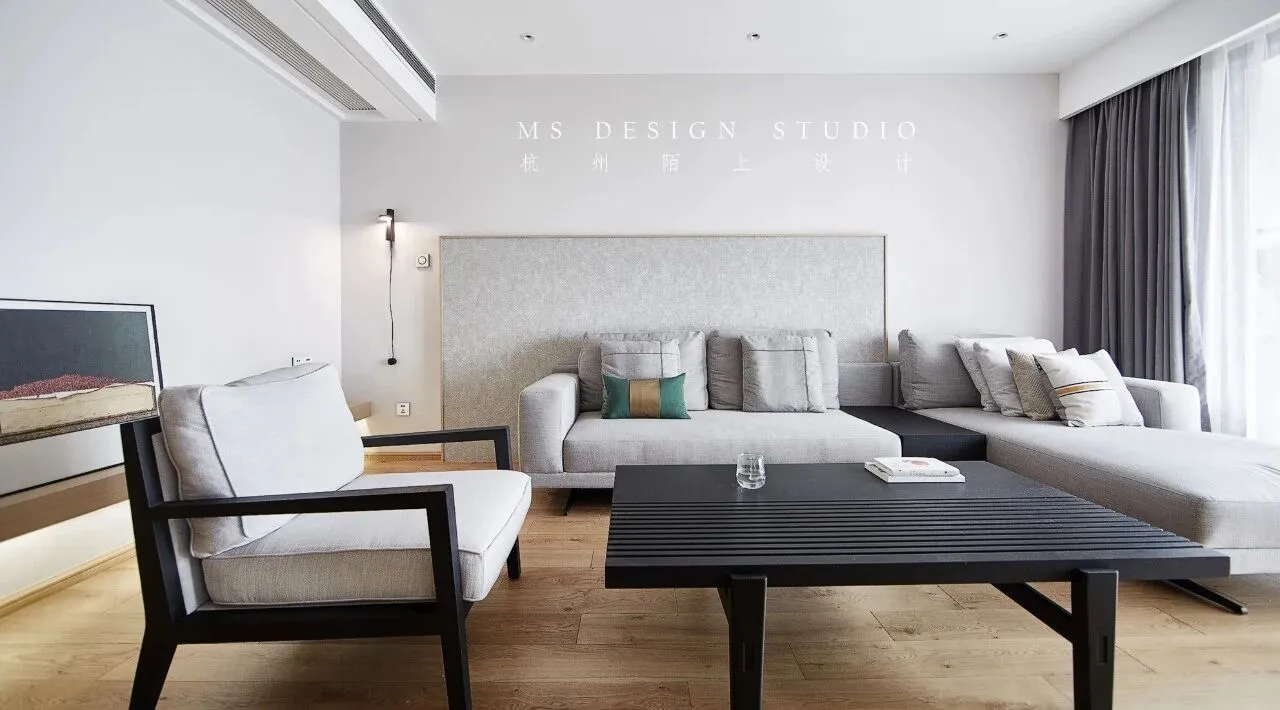
?细节铸就品质,这个原木感的家太治愈!
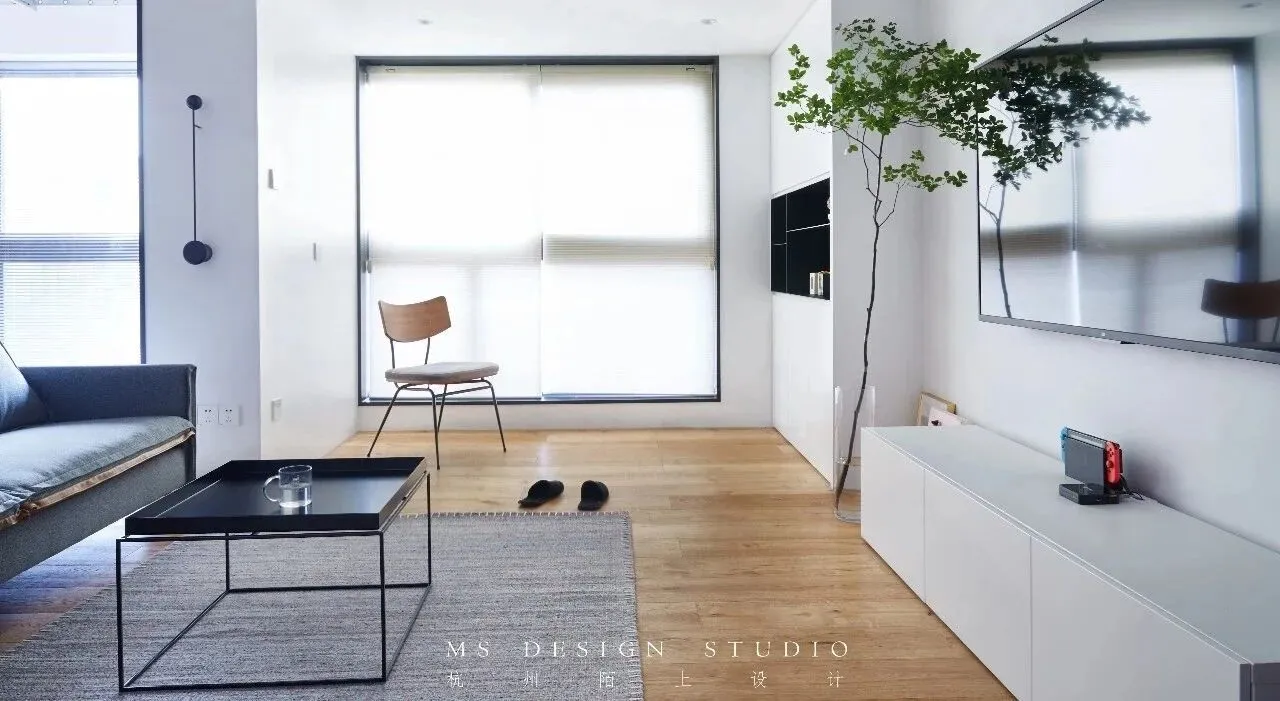
?极简自然派,这个家自带清爽氧气感
?空间魔术,打造舒适与颜值兼具的二娃之家!
?材质质感,隐喻细微的情感呵护


杭州陌上设计
MS DESIGN STUDIO
从生活中提取灵感
并给生活赋予艺术气息
联系我们
TEL / 0571-87031776
QQ / 2442842433
WX /13735480586
ADD / 杭州市西湖区三墩街1号世创国际1106室