
陌上新作丨觅 · 婚纱
白是一切的缺失,
又是一切的集合。
The White House is the absence of all,
but also the collection of all.
设计团队 | Design Firm:陌上设计
项目地址 | Location:绍兴 · 诸暨
项目类型 | Project Type:商业空间
面积 | Floor Area:250㎡
设计时间 | Design time:2020.06
空间摄影丨 Photography:叶松
“
前言——
这是和“老板”第二次合作,上一次是3年前,她的私宅。
“老板”总是调侃我们设计师说“您满意就好”,
感谢对我们无条件信任?
本次设计的核心是将展示婚纱的浪漫和美学推向极致,诠释婚纱店富含的价值感与仪式感。
”
This wedding dress shop is the second time we have cooperated with Party A, the first time is their private house project three years ago.
01
Facade
外立面
-
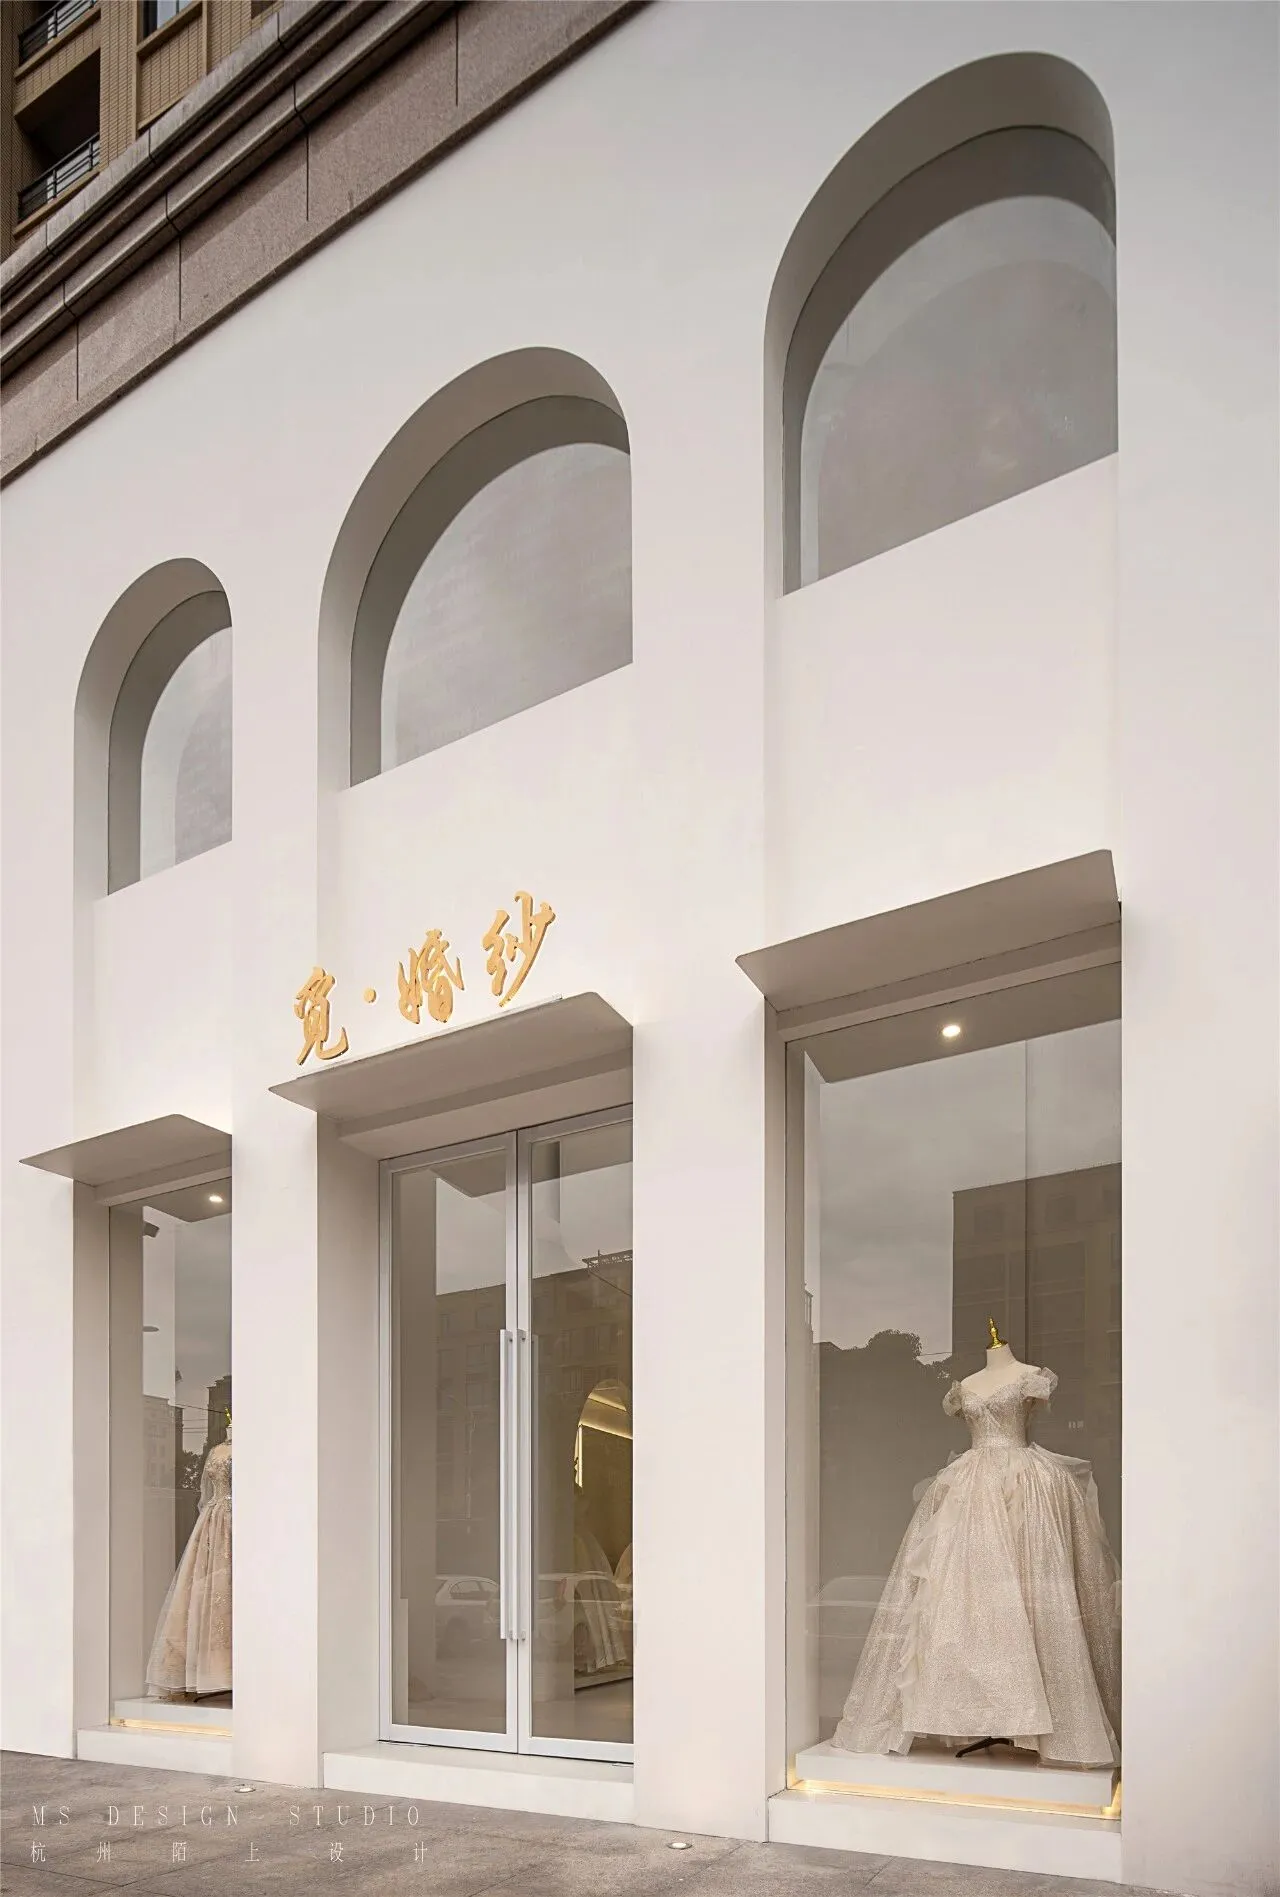
纯白色的外立面与周边的环境剥离开来
大面积的留白像一张动态的画布
记录经过的人物和树丛的光影
The pure white facade
is separated from the surrounding environment
with most of the white space acting as a dynamic canvas
recording the passing figures
02
First floor exhibition area
一楼展示区
-
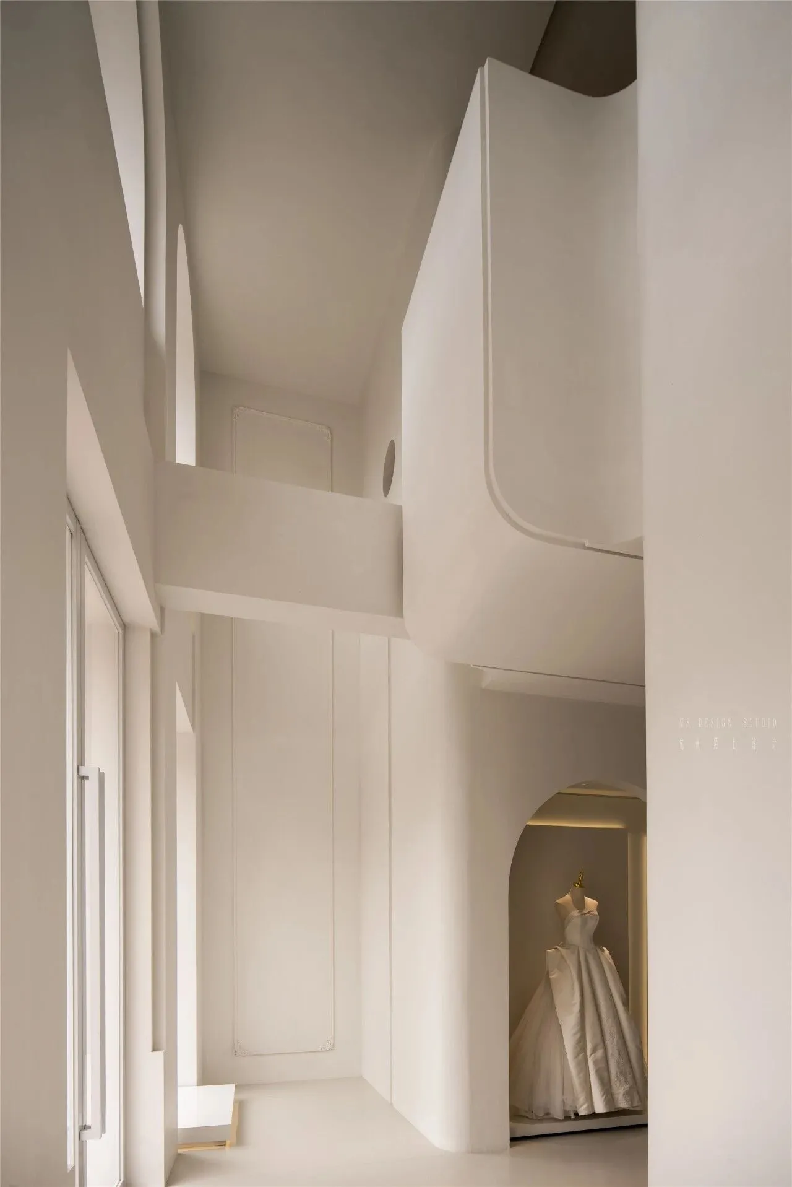
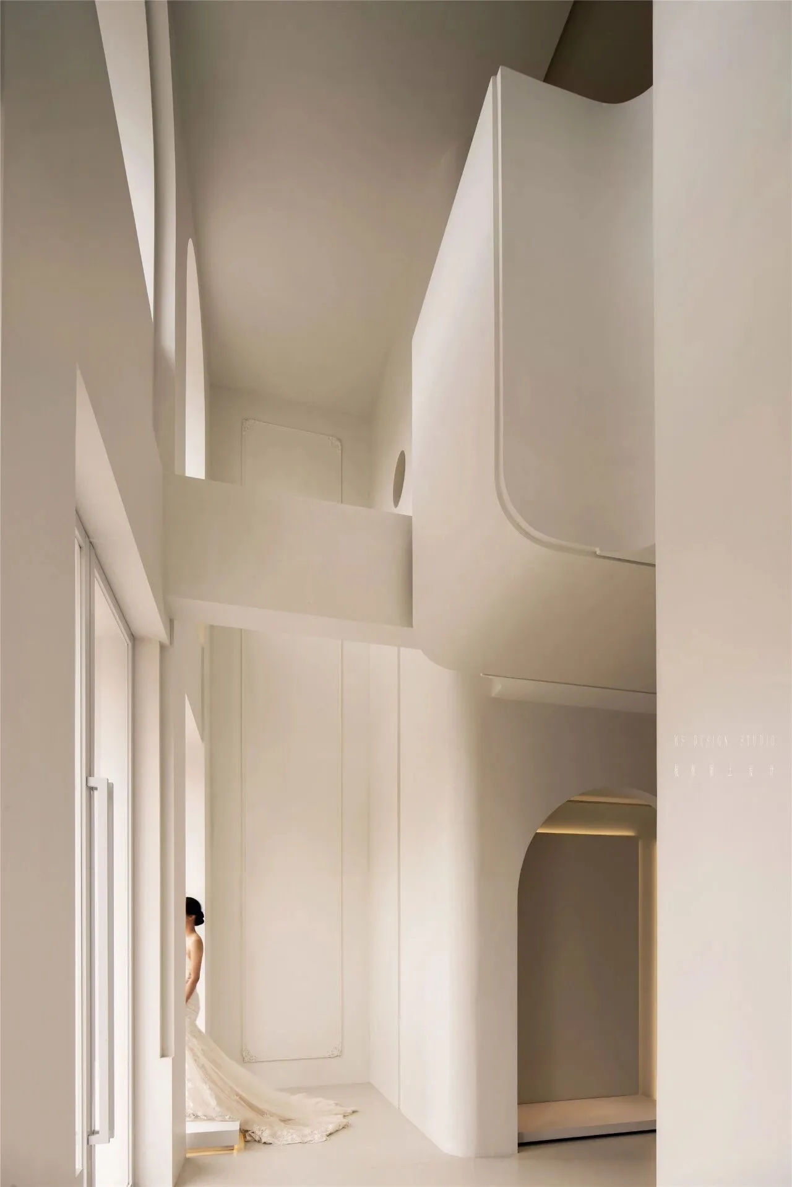
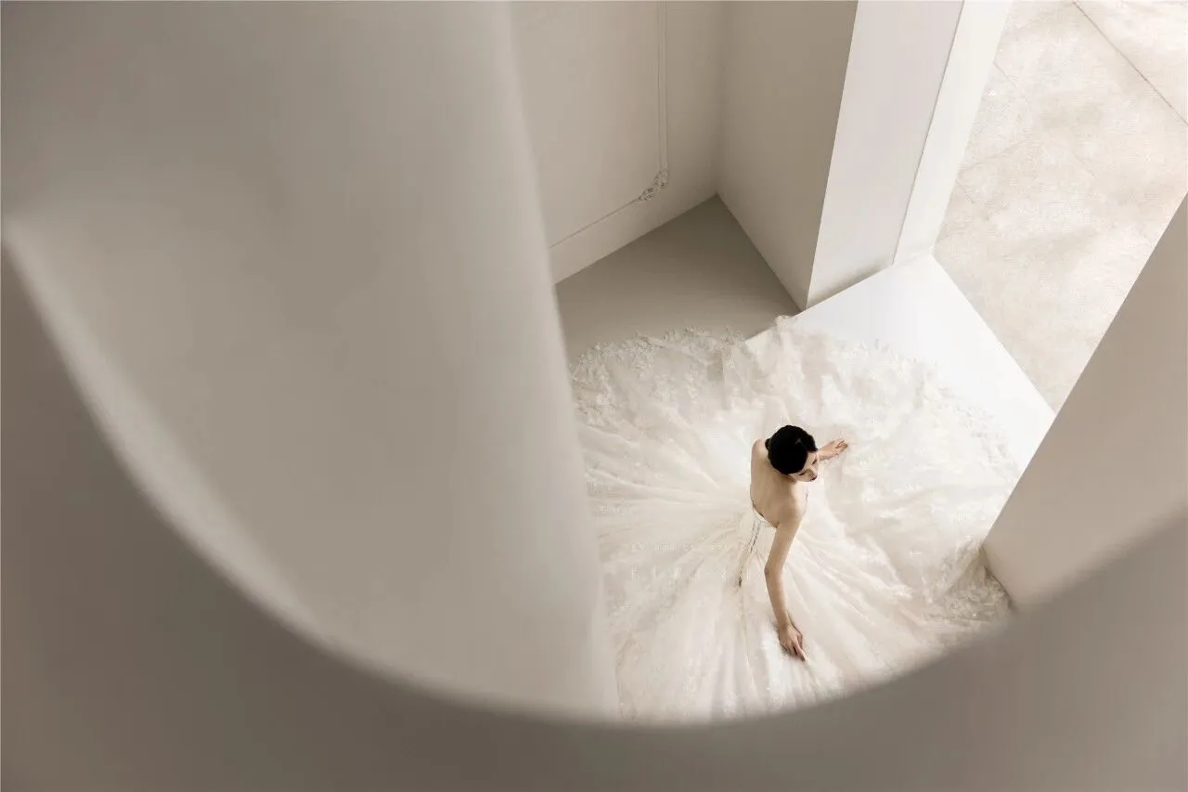
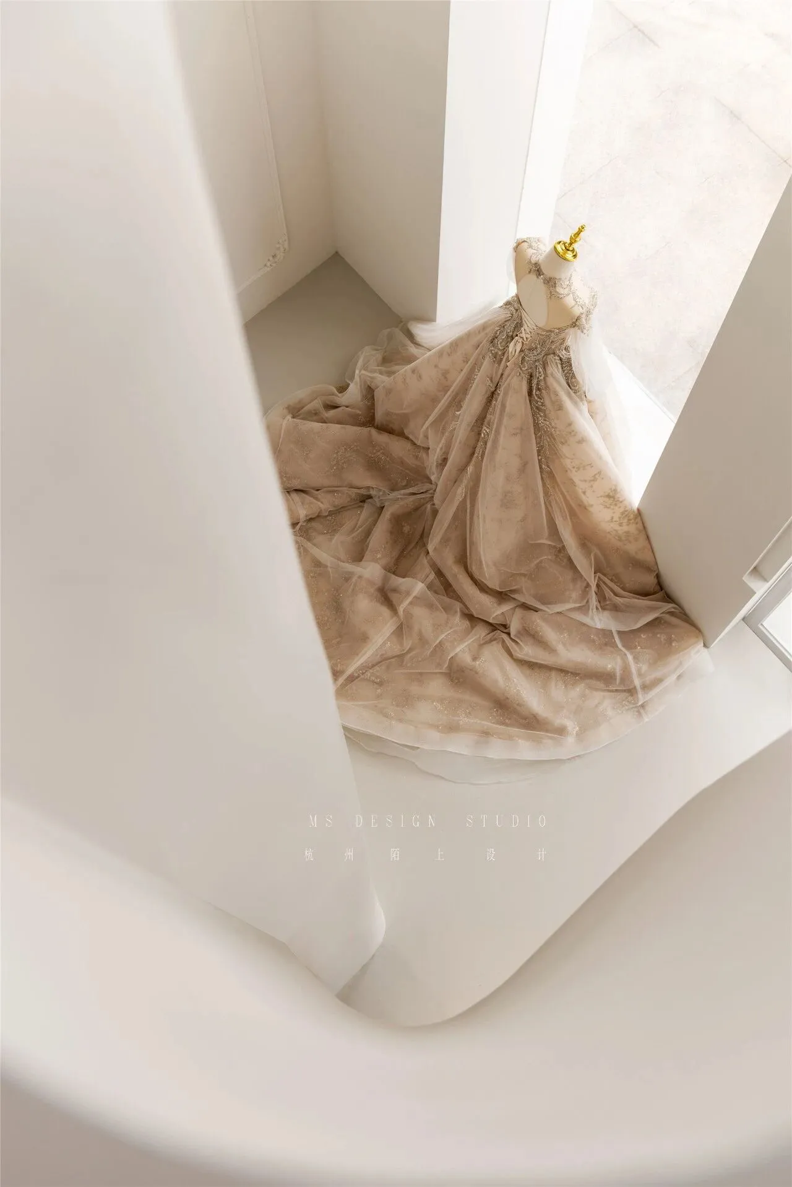
将进门位置二楼的部分楼板拆除
给一楼留出7米的挑高空间
增强楼上楼下的互动性
Remove part of the floor slab on the second floor at the entrance
give the ground floor a height of 7 meters
high to enhance the interaction of the upstairs and downstairs
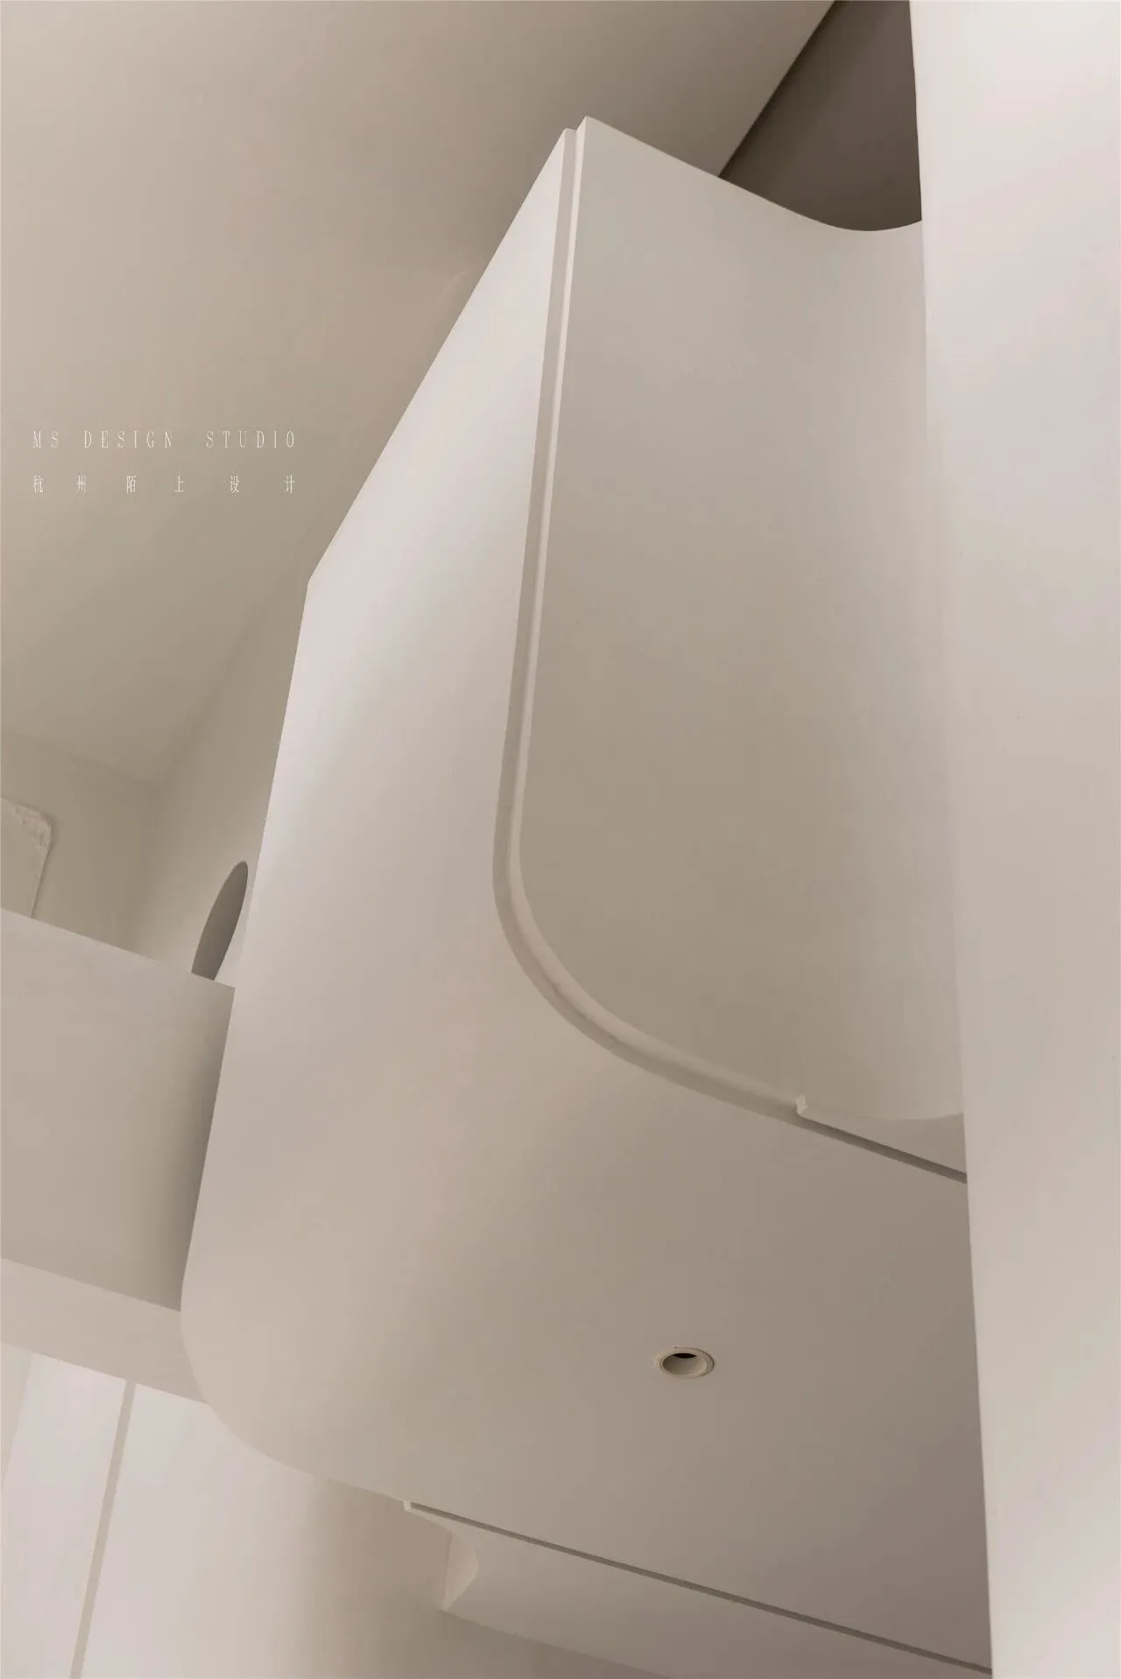
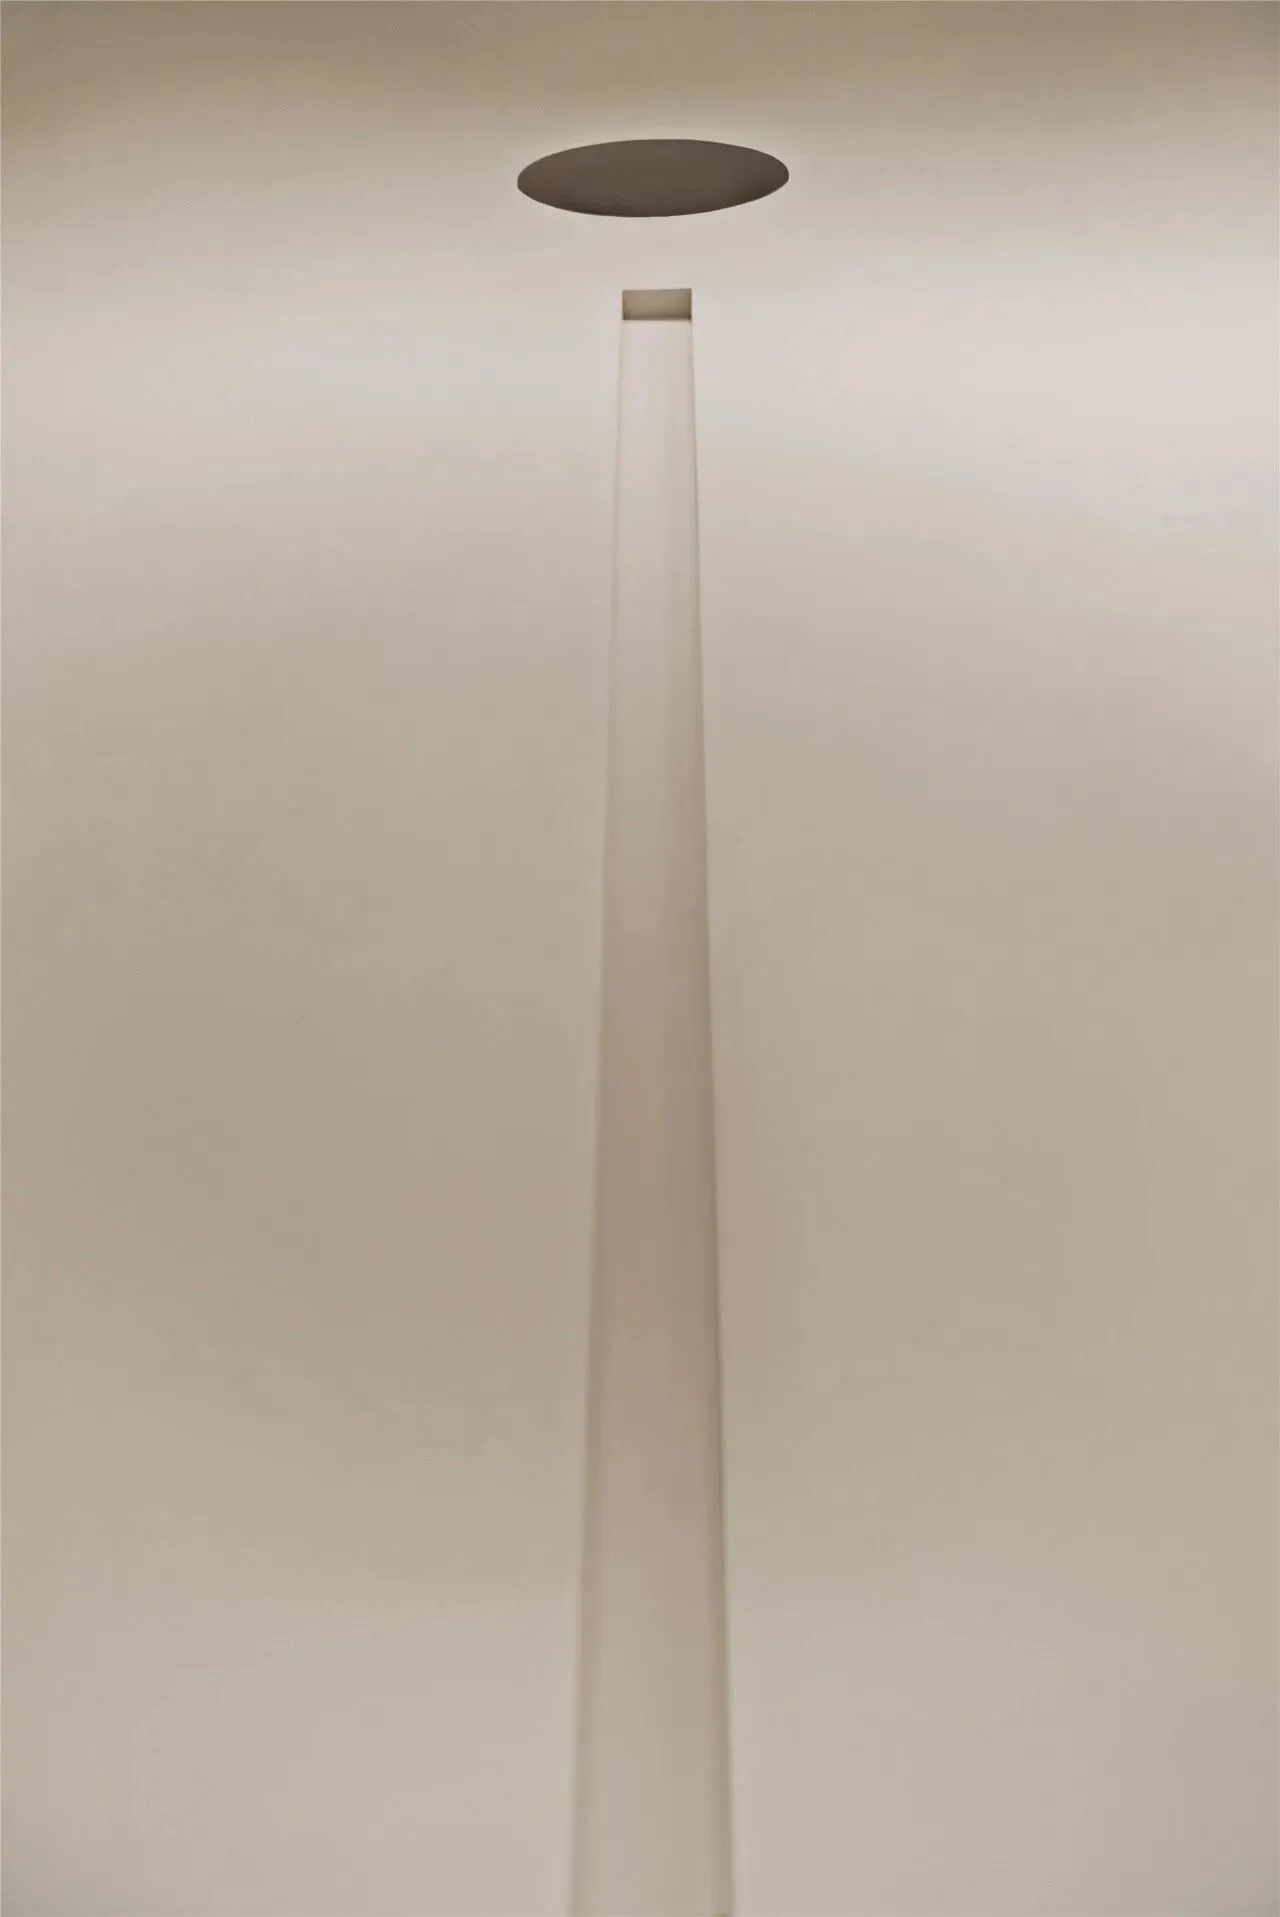
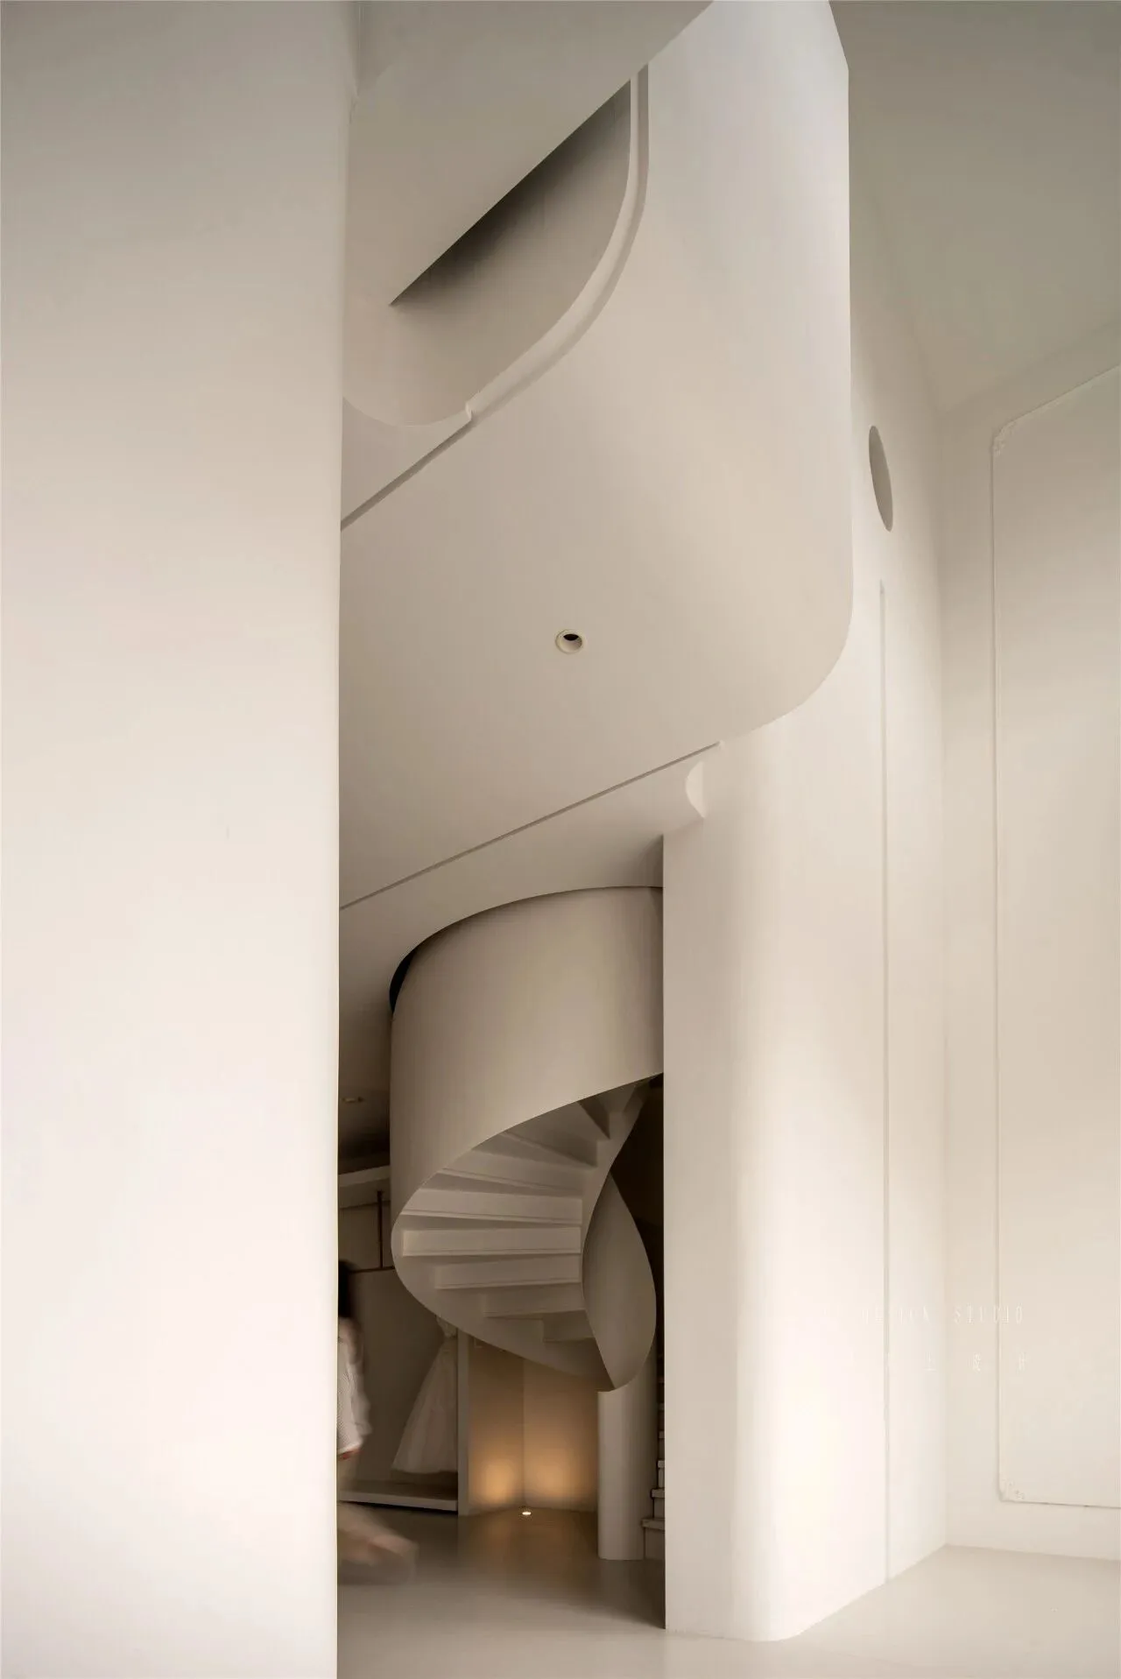
平时店员会在二楼空间的时间居多
当听到客人进门声
可以第一时间走到二楼外挑平台处和客人打招呼
然后下楼接待
Shop assistants usually spend most of their time
on the second floor
When you hear the sound of guests coming in
You can immediately go to the second floor
to pick up the platform and greet the guests
And then go downstairs to receive
03
The stairs
楼梯
-
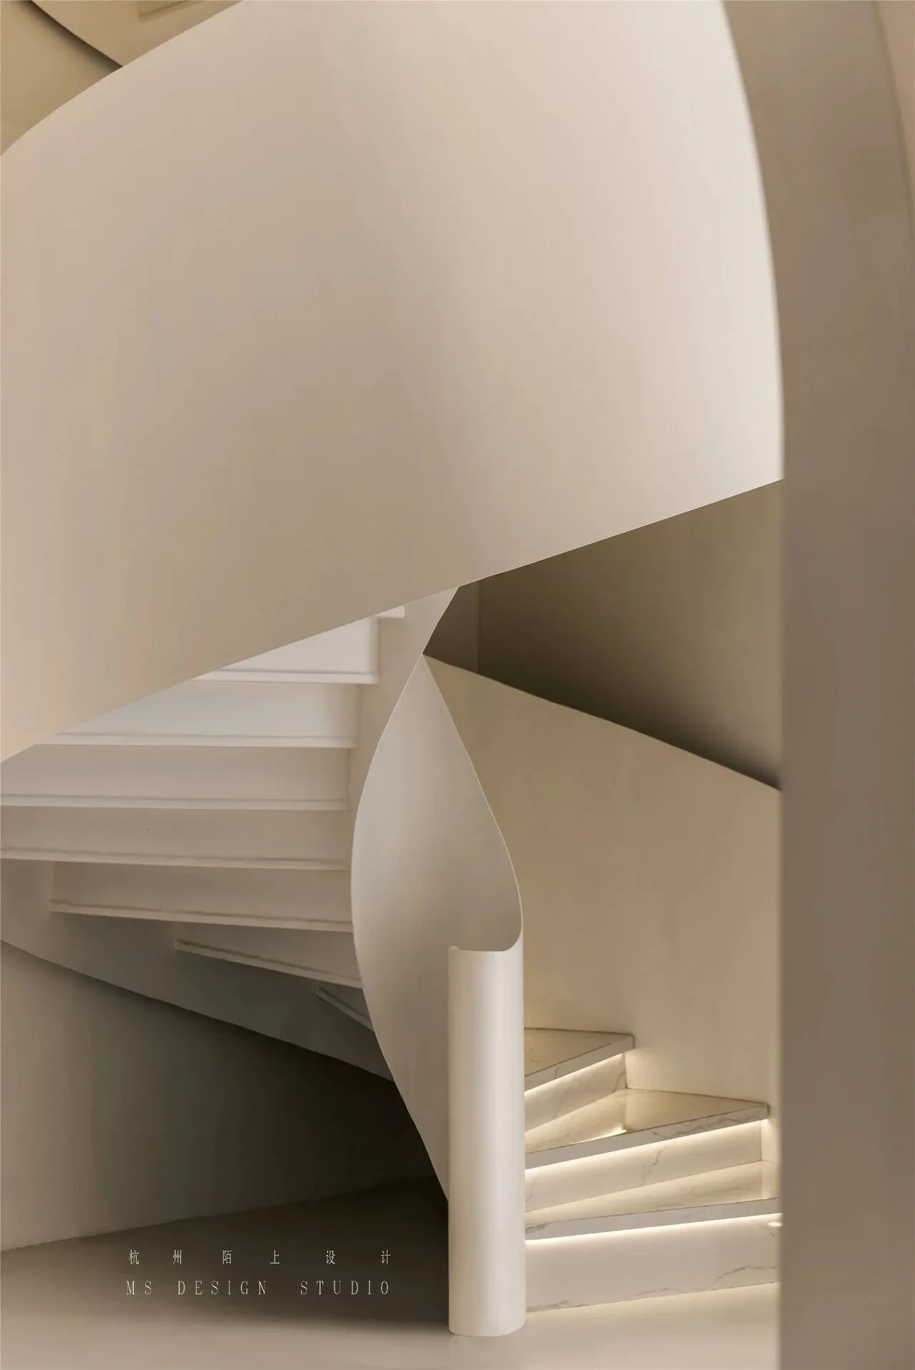
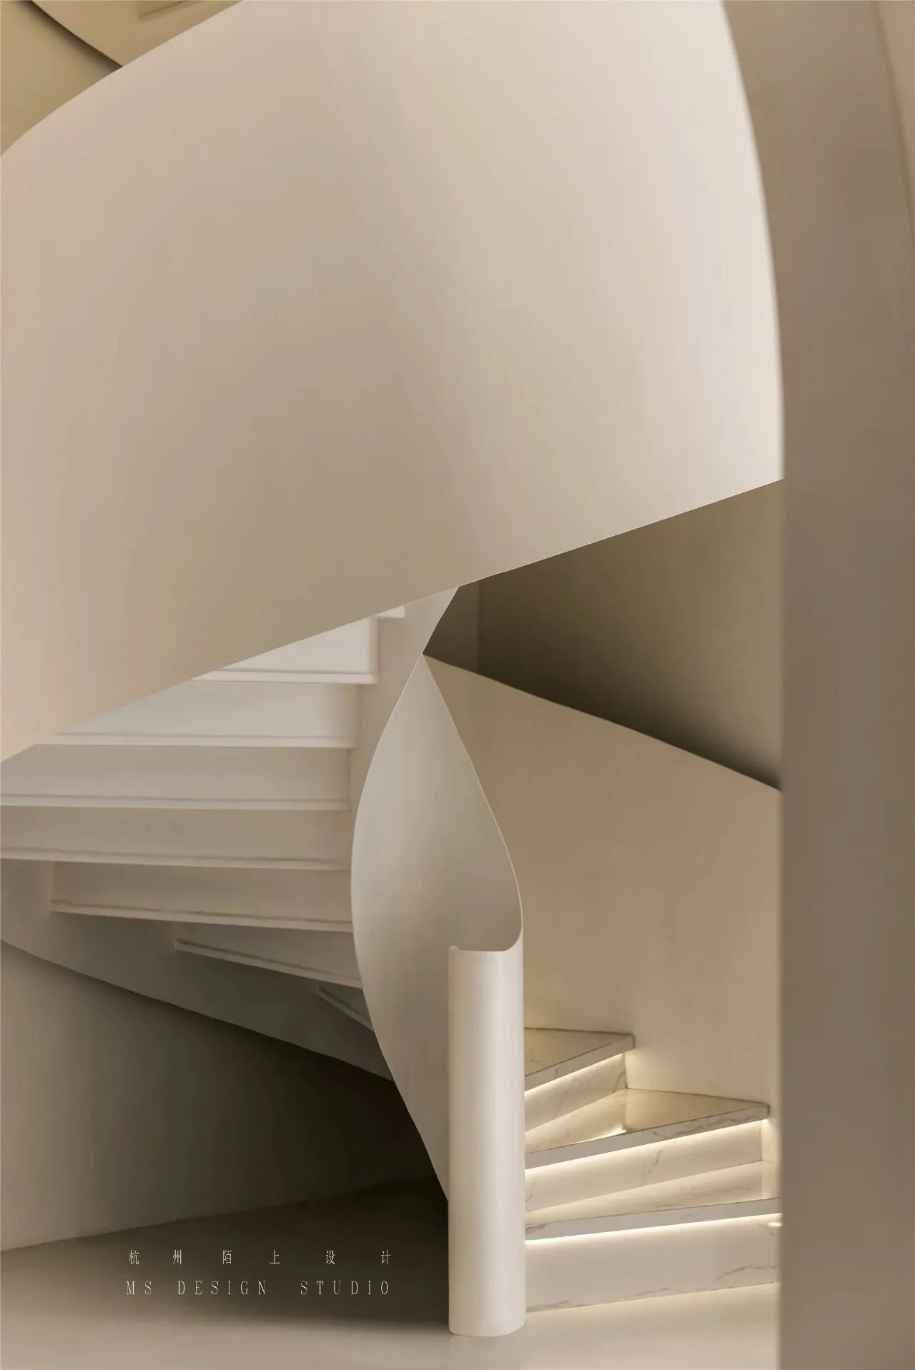
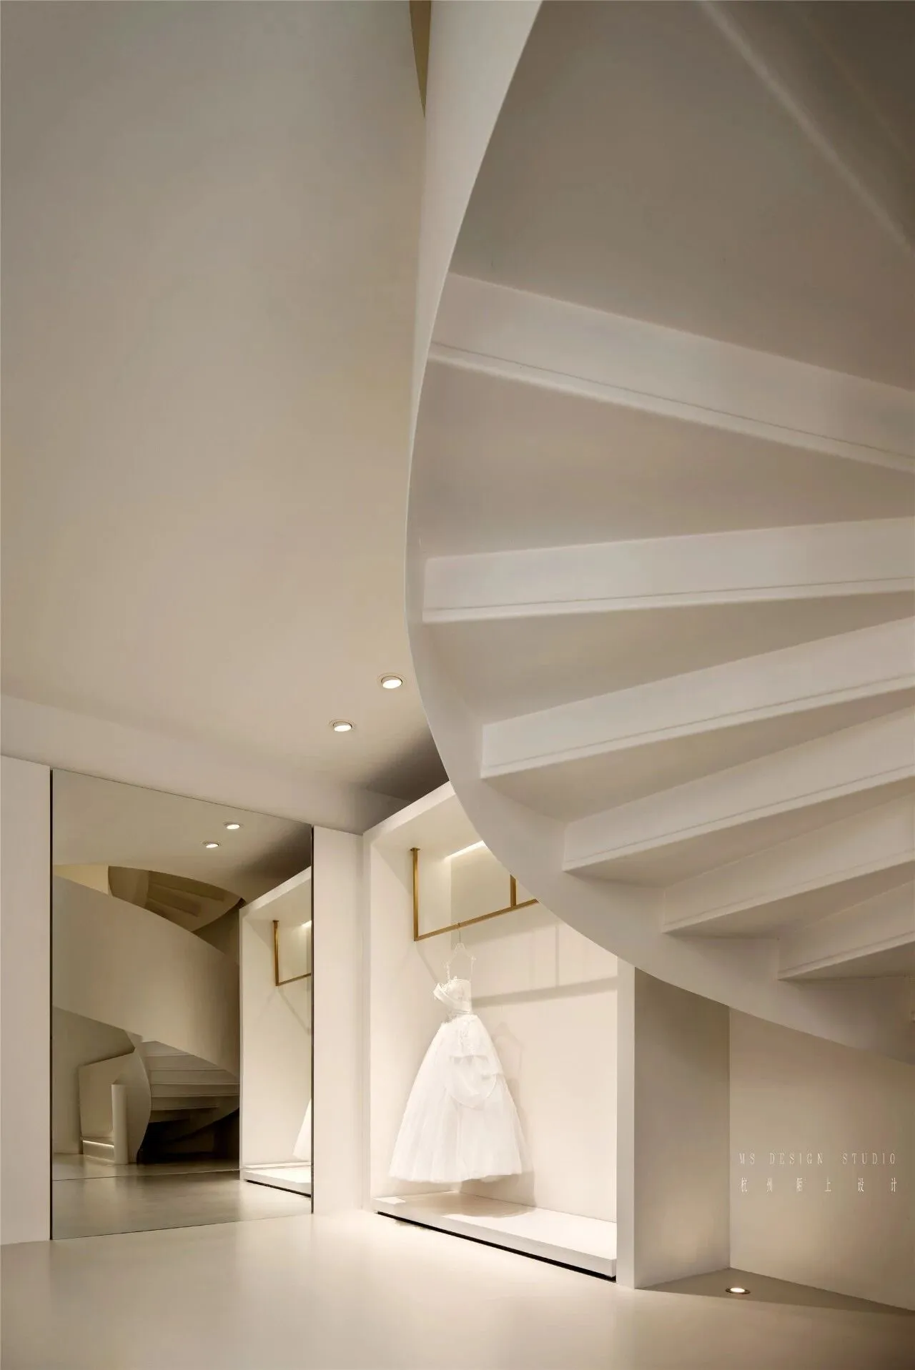
上下两层共250平的空间并不宽裕
我们通过将原结构占用
14.3平空间的楼梯
调整为占用5.3 平空间的旋转楼梯
The space of the upper and lower two floors
with a total of 250 square meters is not spacious
14.3 Stairs with flat space
Adjust to a spiral staircase that occupies 5.3 square meters of space
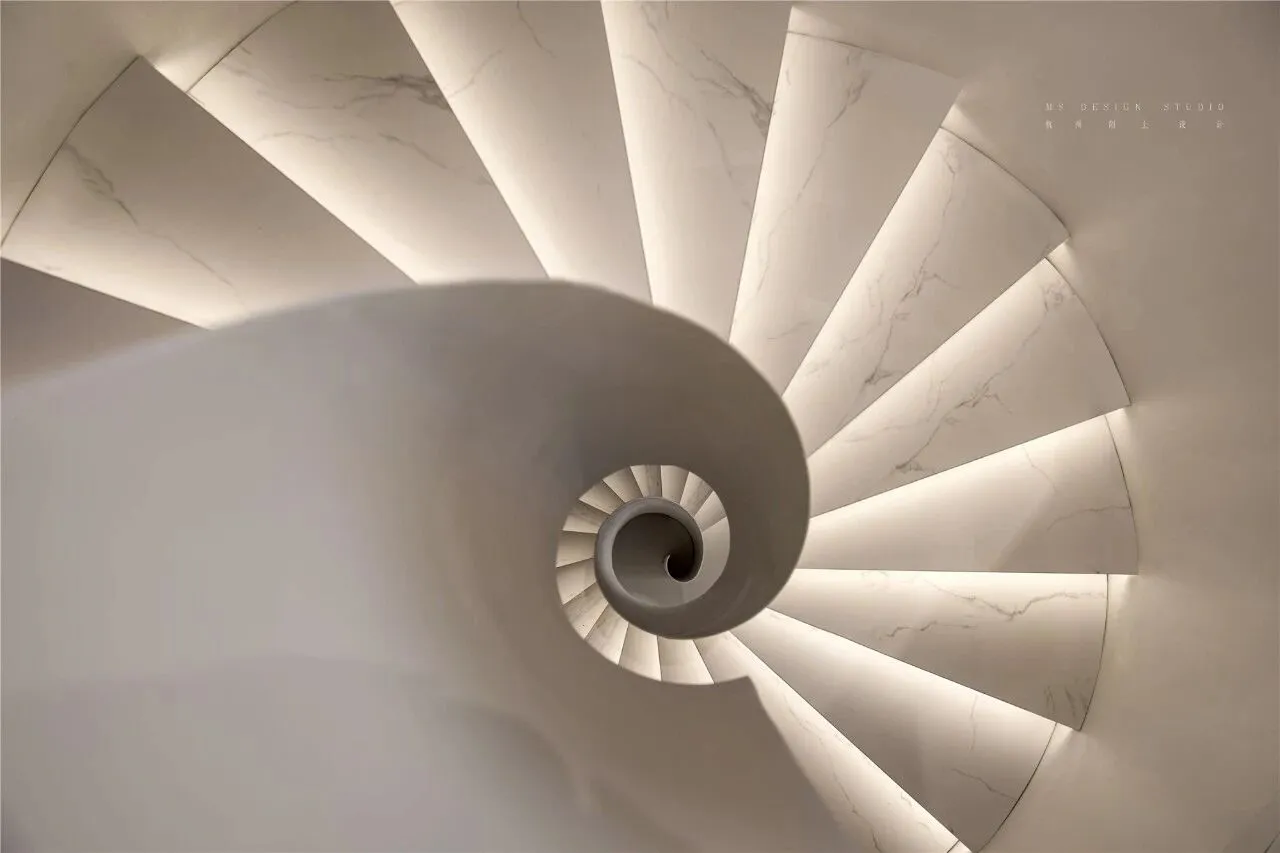
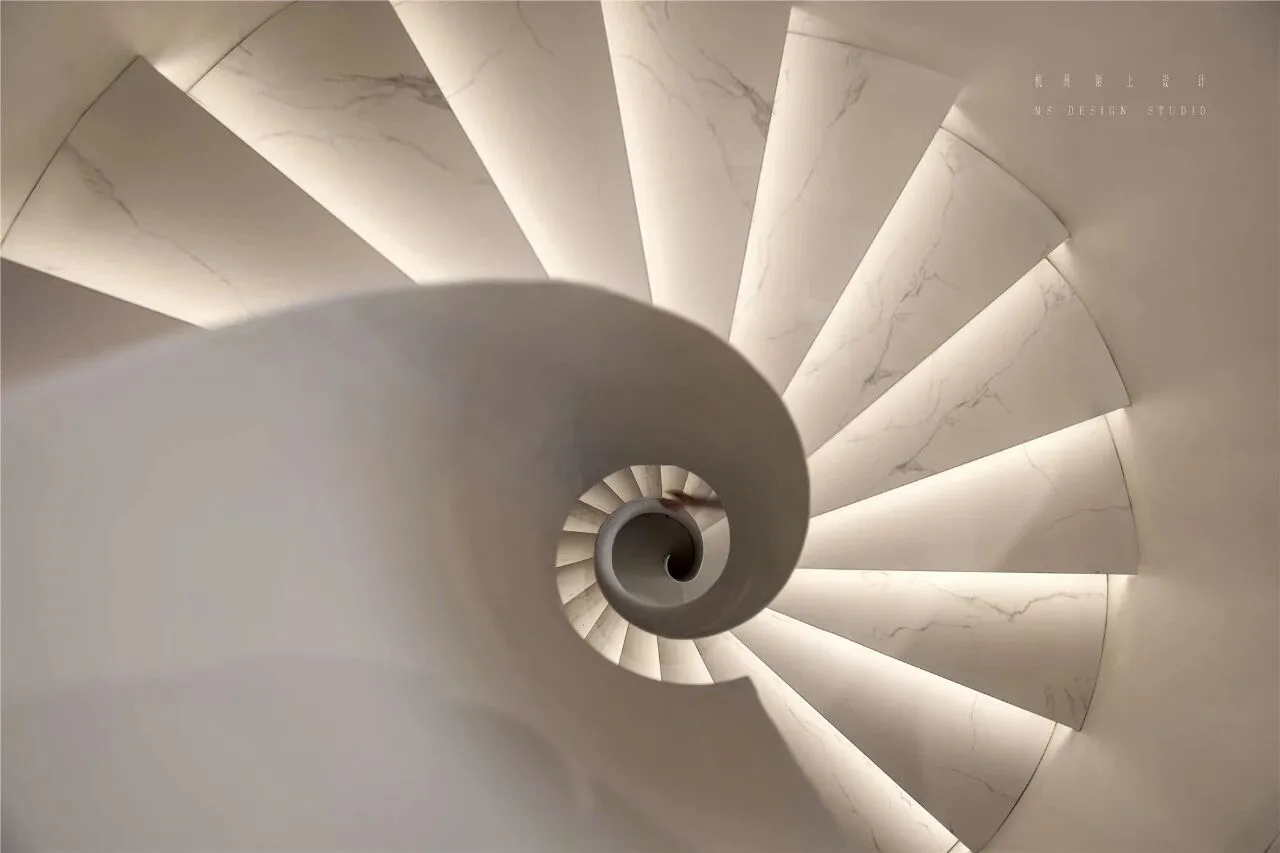
柔软和力量
勃发和收敛,专注和沉静
相拥相生,多维度展现飒美之感
Softness and strength
growth and convergence, concentration and stillness
embracing each other
and displaying sa's beauty in multiple dimensions
04
The first floor
二楼看向一楼
-
05
Exhibition area
展示区
-
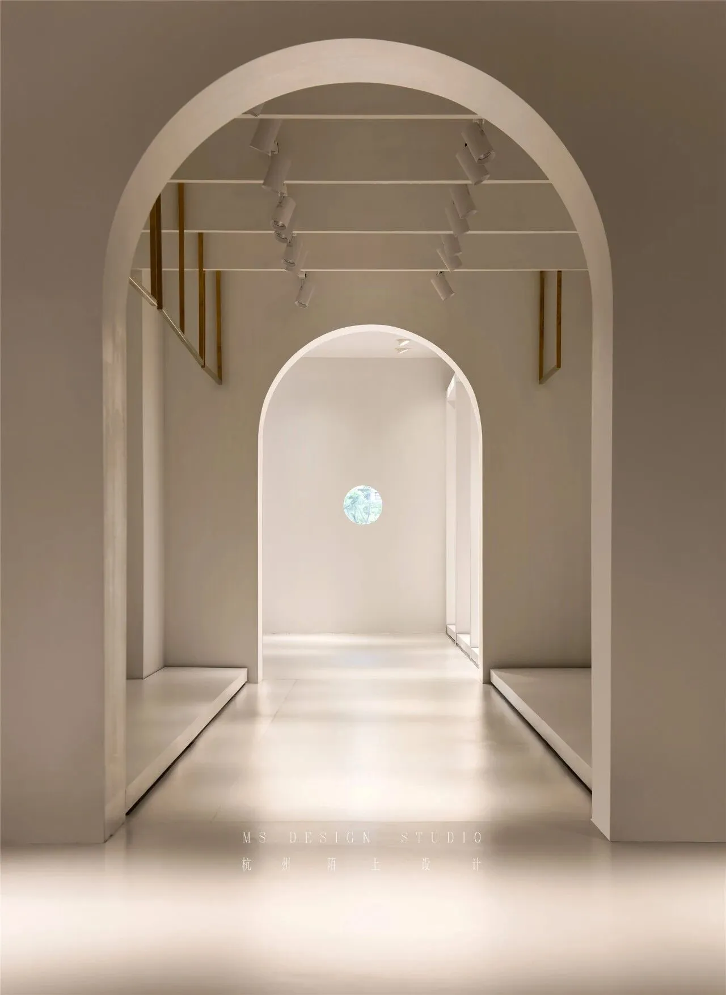
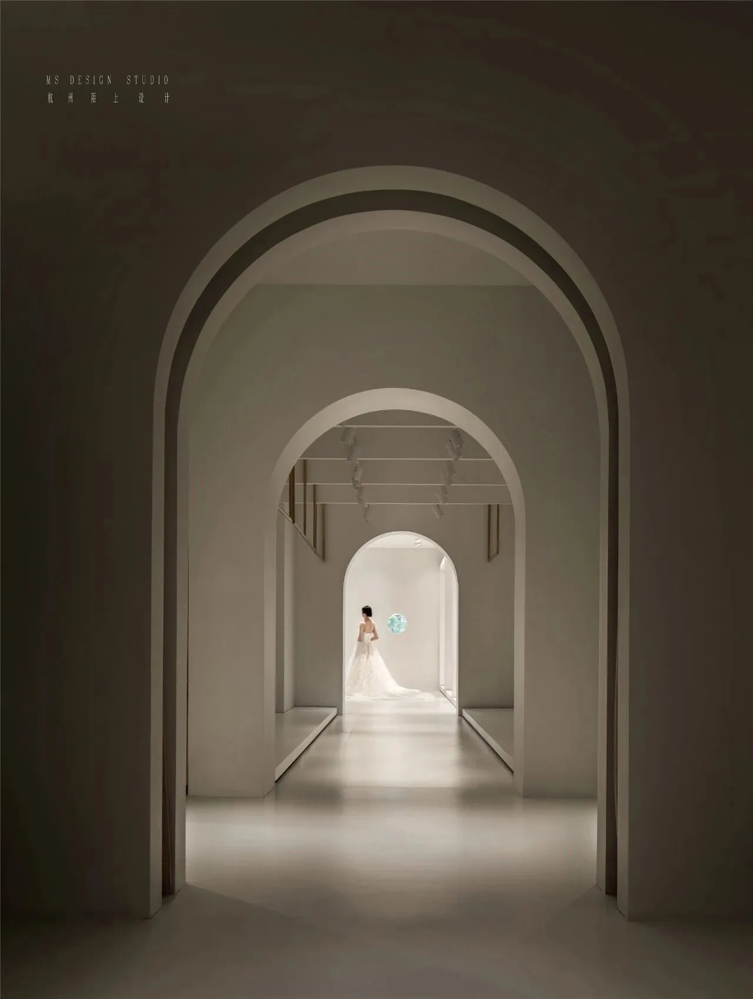
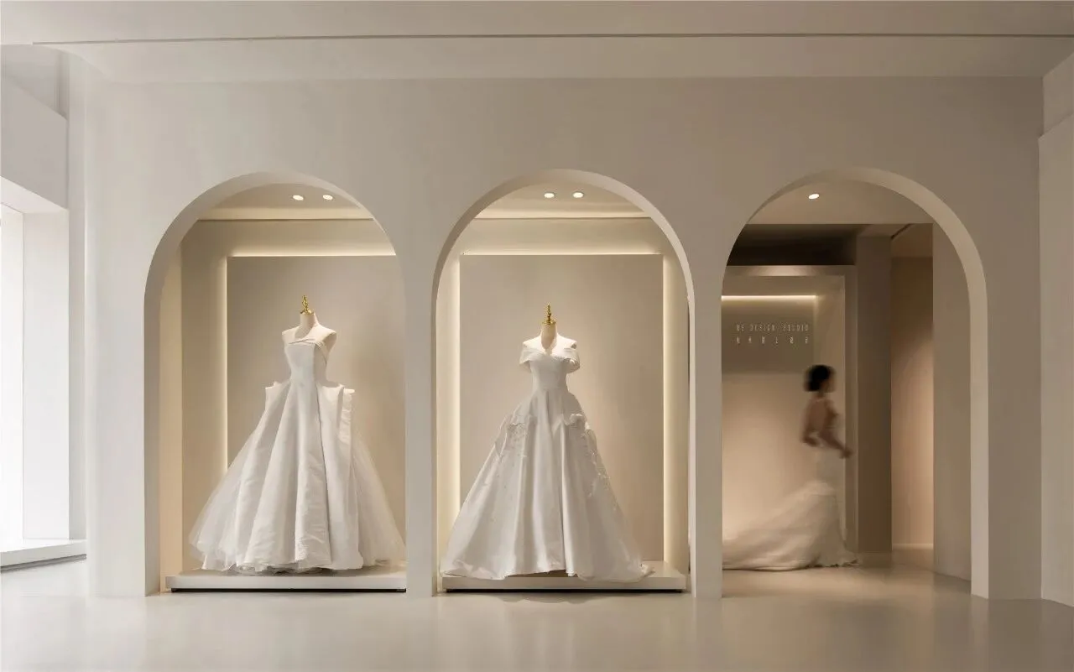
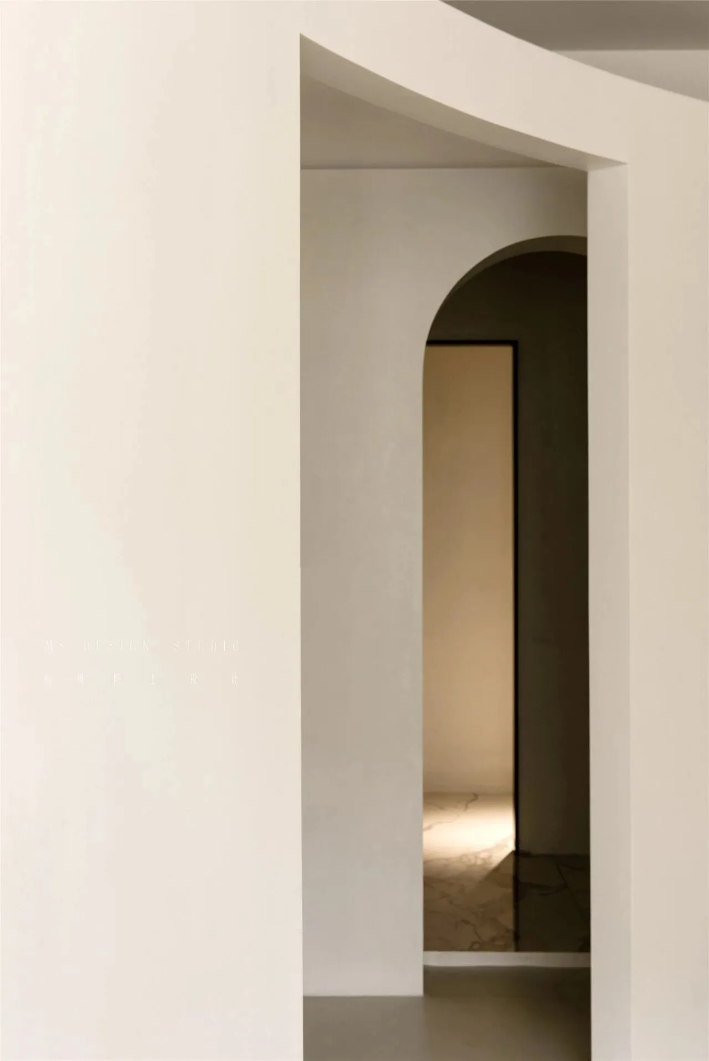
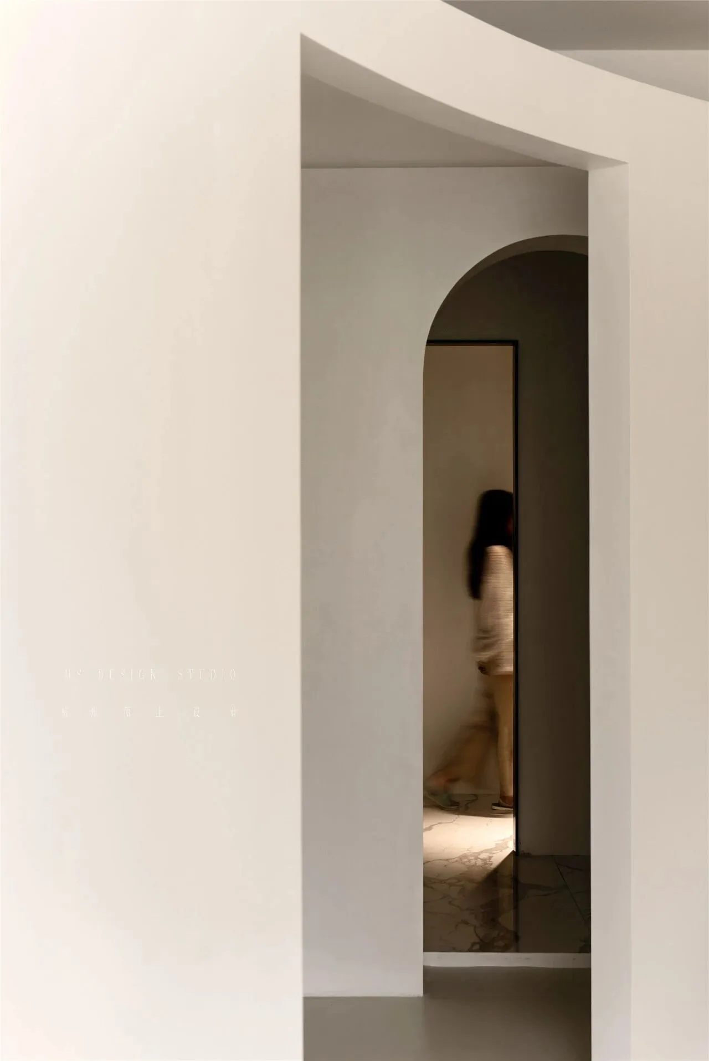
穿过层层拱形门洞
进入试婚纱的区域
增强了试婚纱过程的仪式感
Through the layers of arched doorways
into the area of the wedding dress
enhance the wedding dress process of the sense of ritual
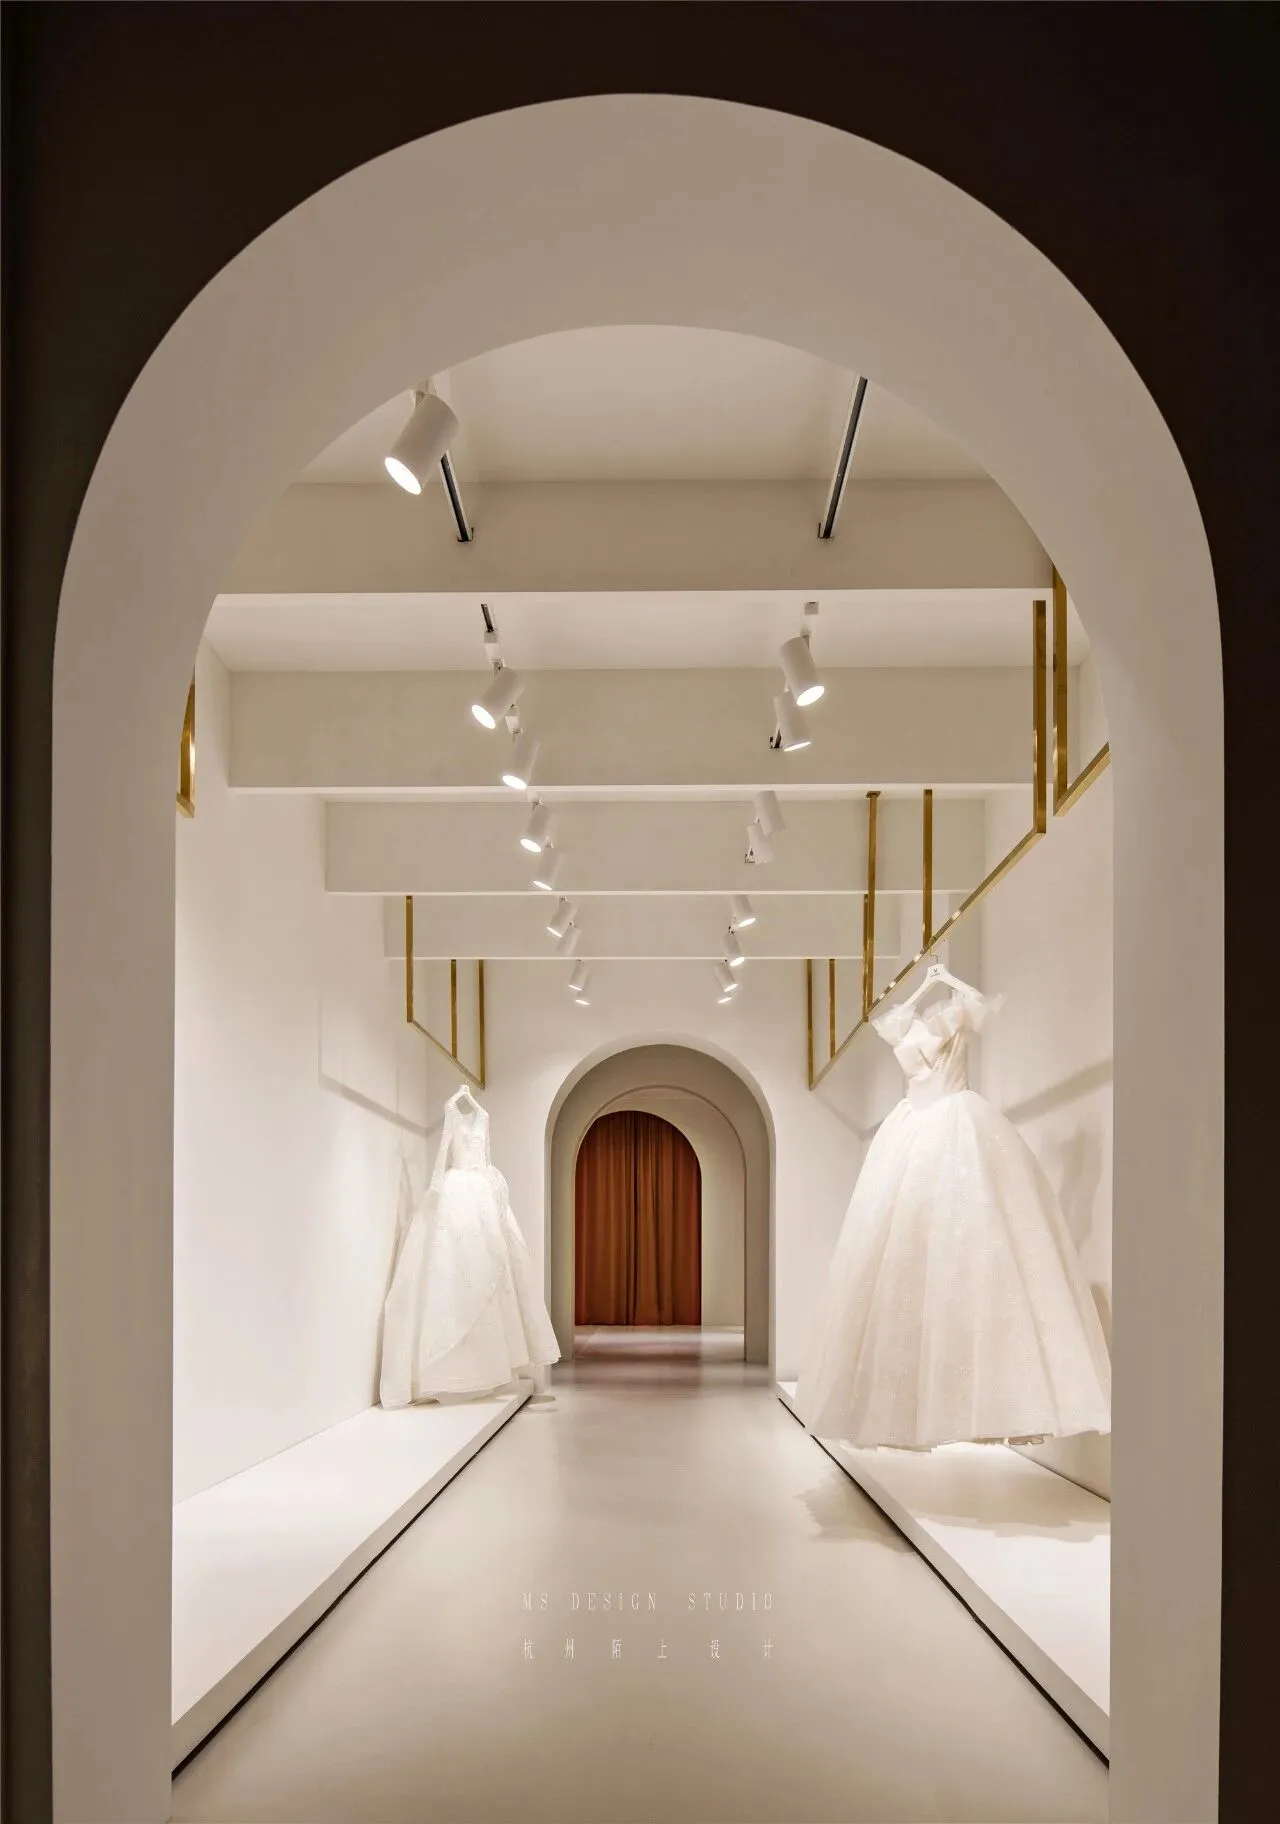
在极度削减的空间里
注意力更容易集中在为数不多的物件上
令人心绪平静的环境
也使人的感官更为敏锐
In the extremely reduced space
people are more likely to focus on a small number of objects
which is a calming environment
06
Fitting room
试衣间
-
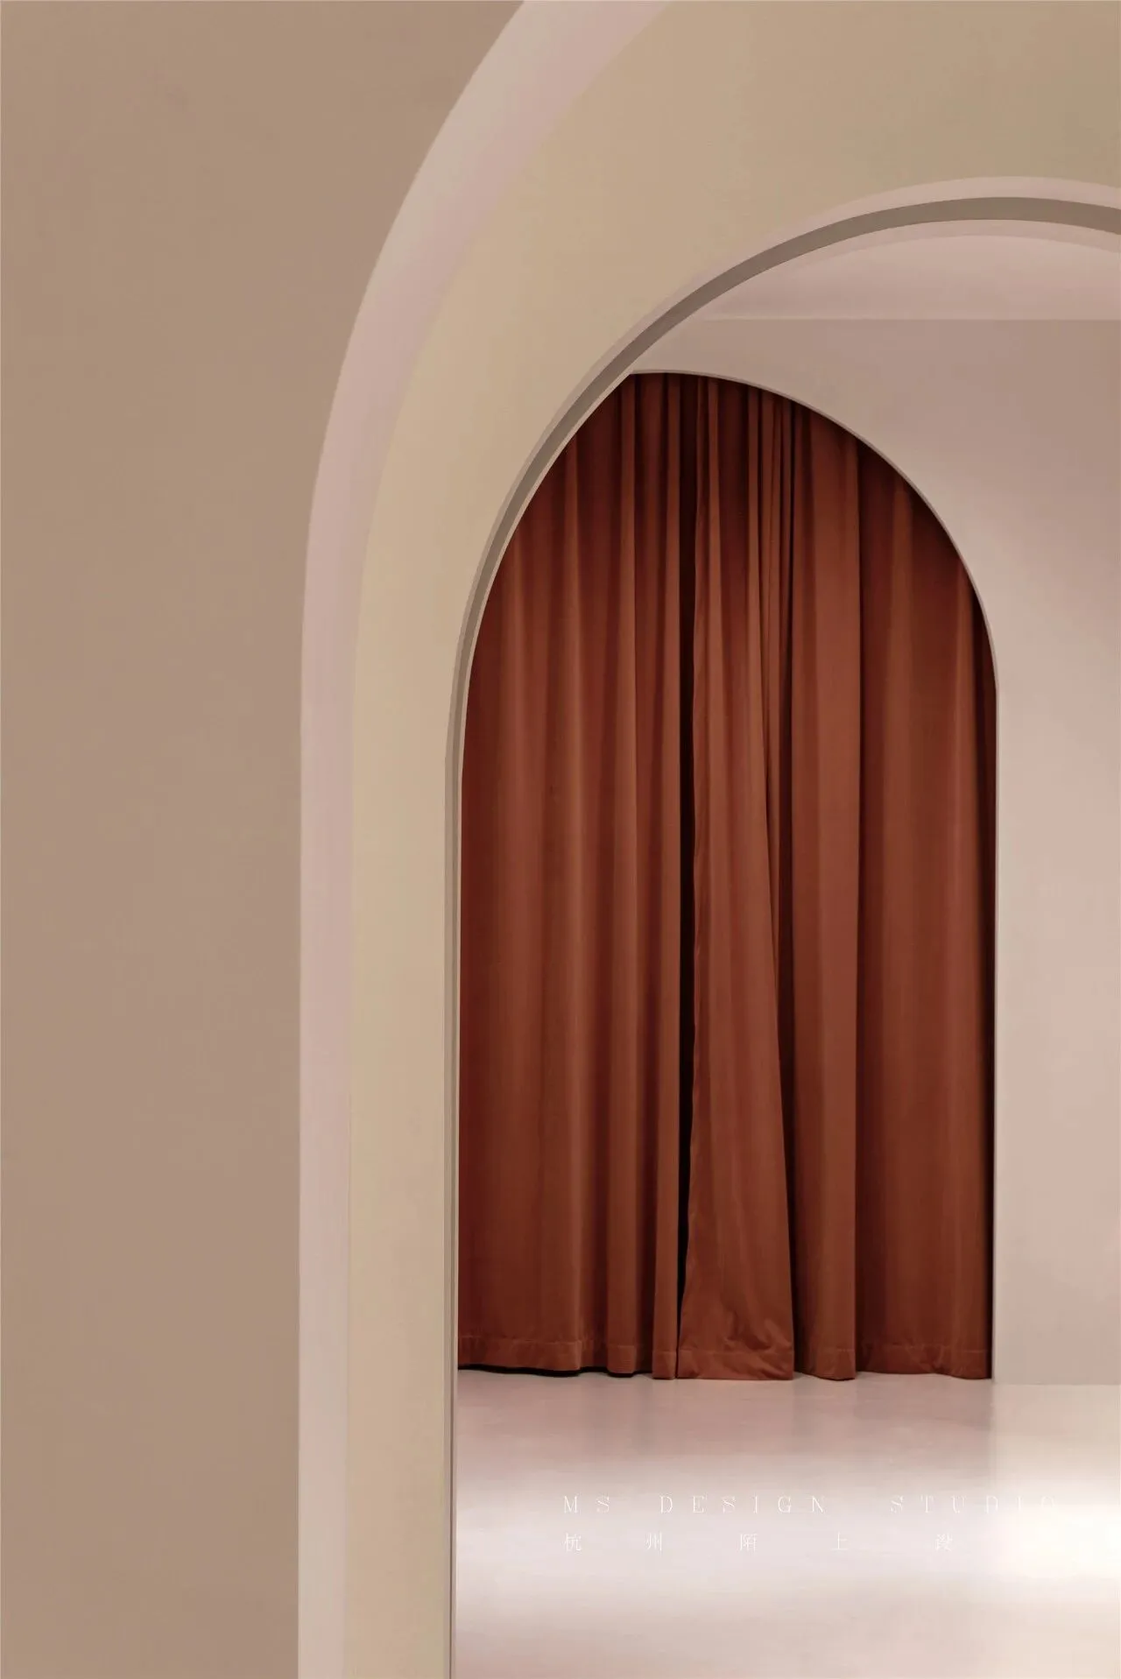
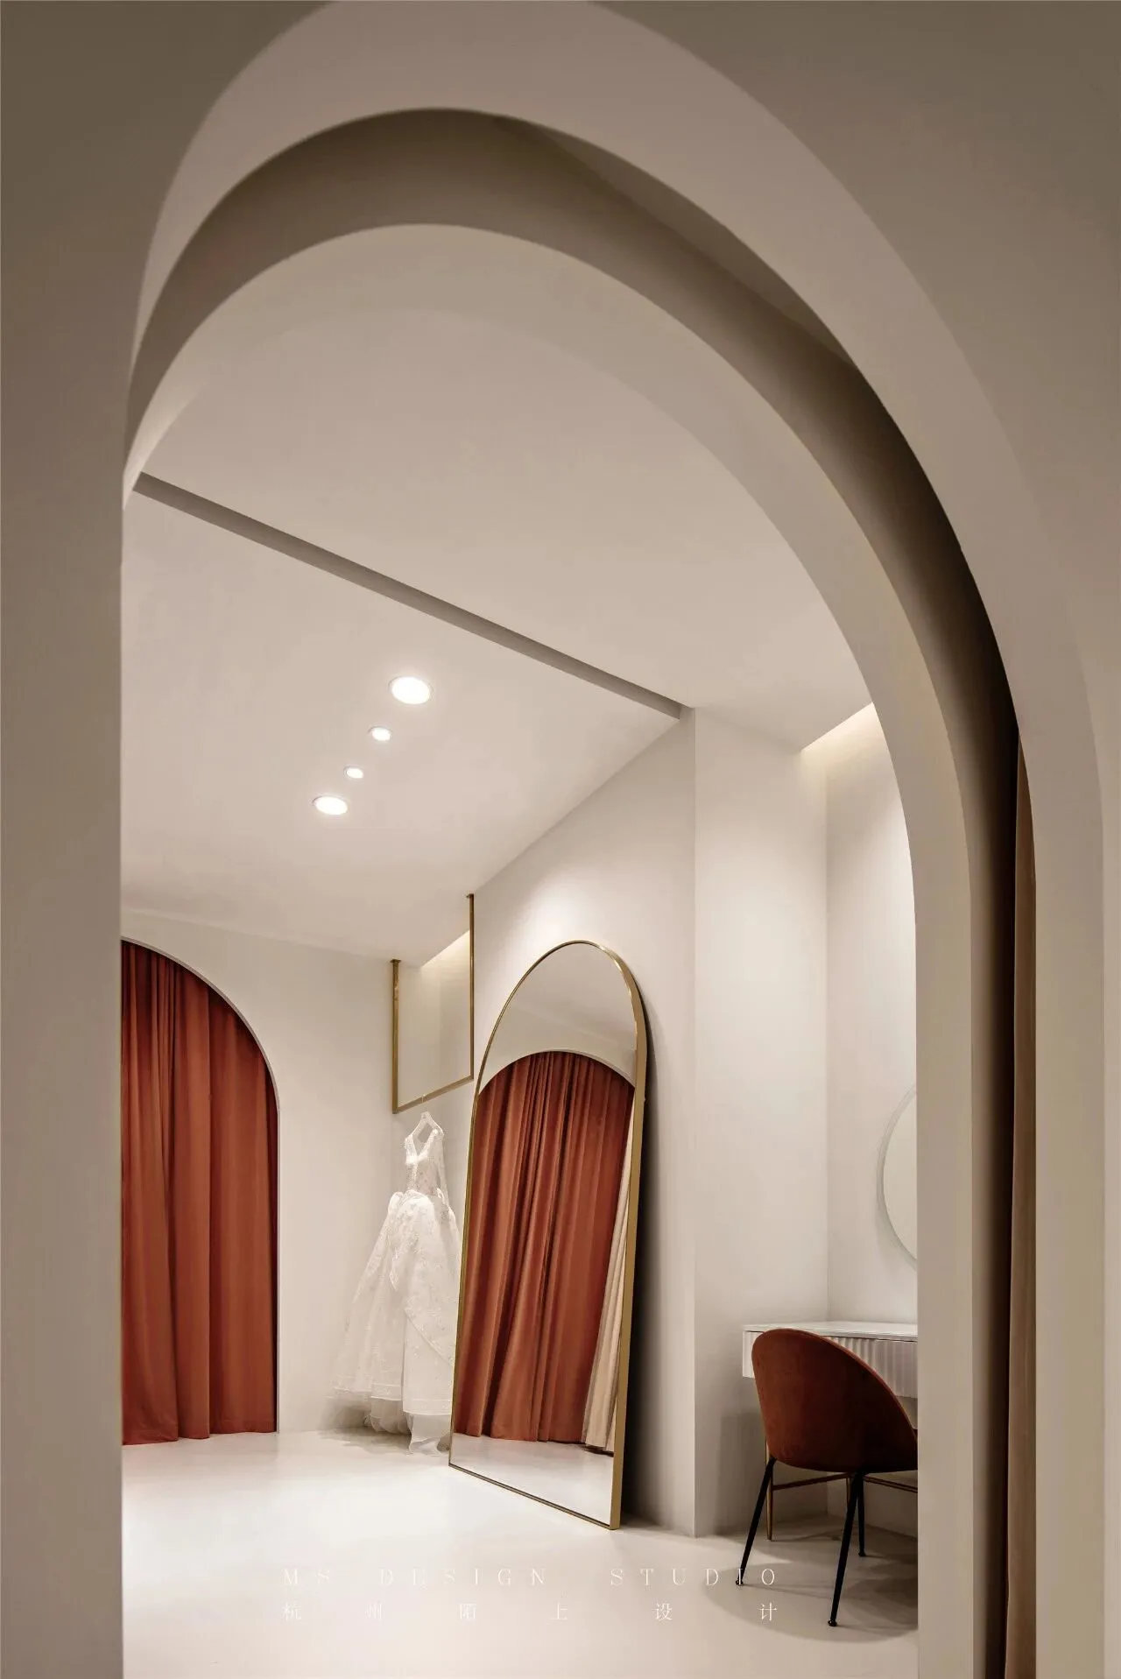
圆润、有机型态的弧形拱门
提升空间的温暖和包容力
对光影的精准把握
使空间丰富灵动,简约高级
Rounded, organic curved arch
Enhance the warmth and inclusiveness of the space
The designer's accurate grasp of light and shadow
Make the space rich clever, simple and gorgeous
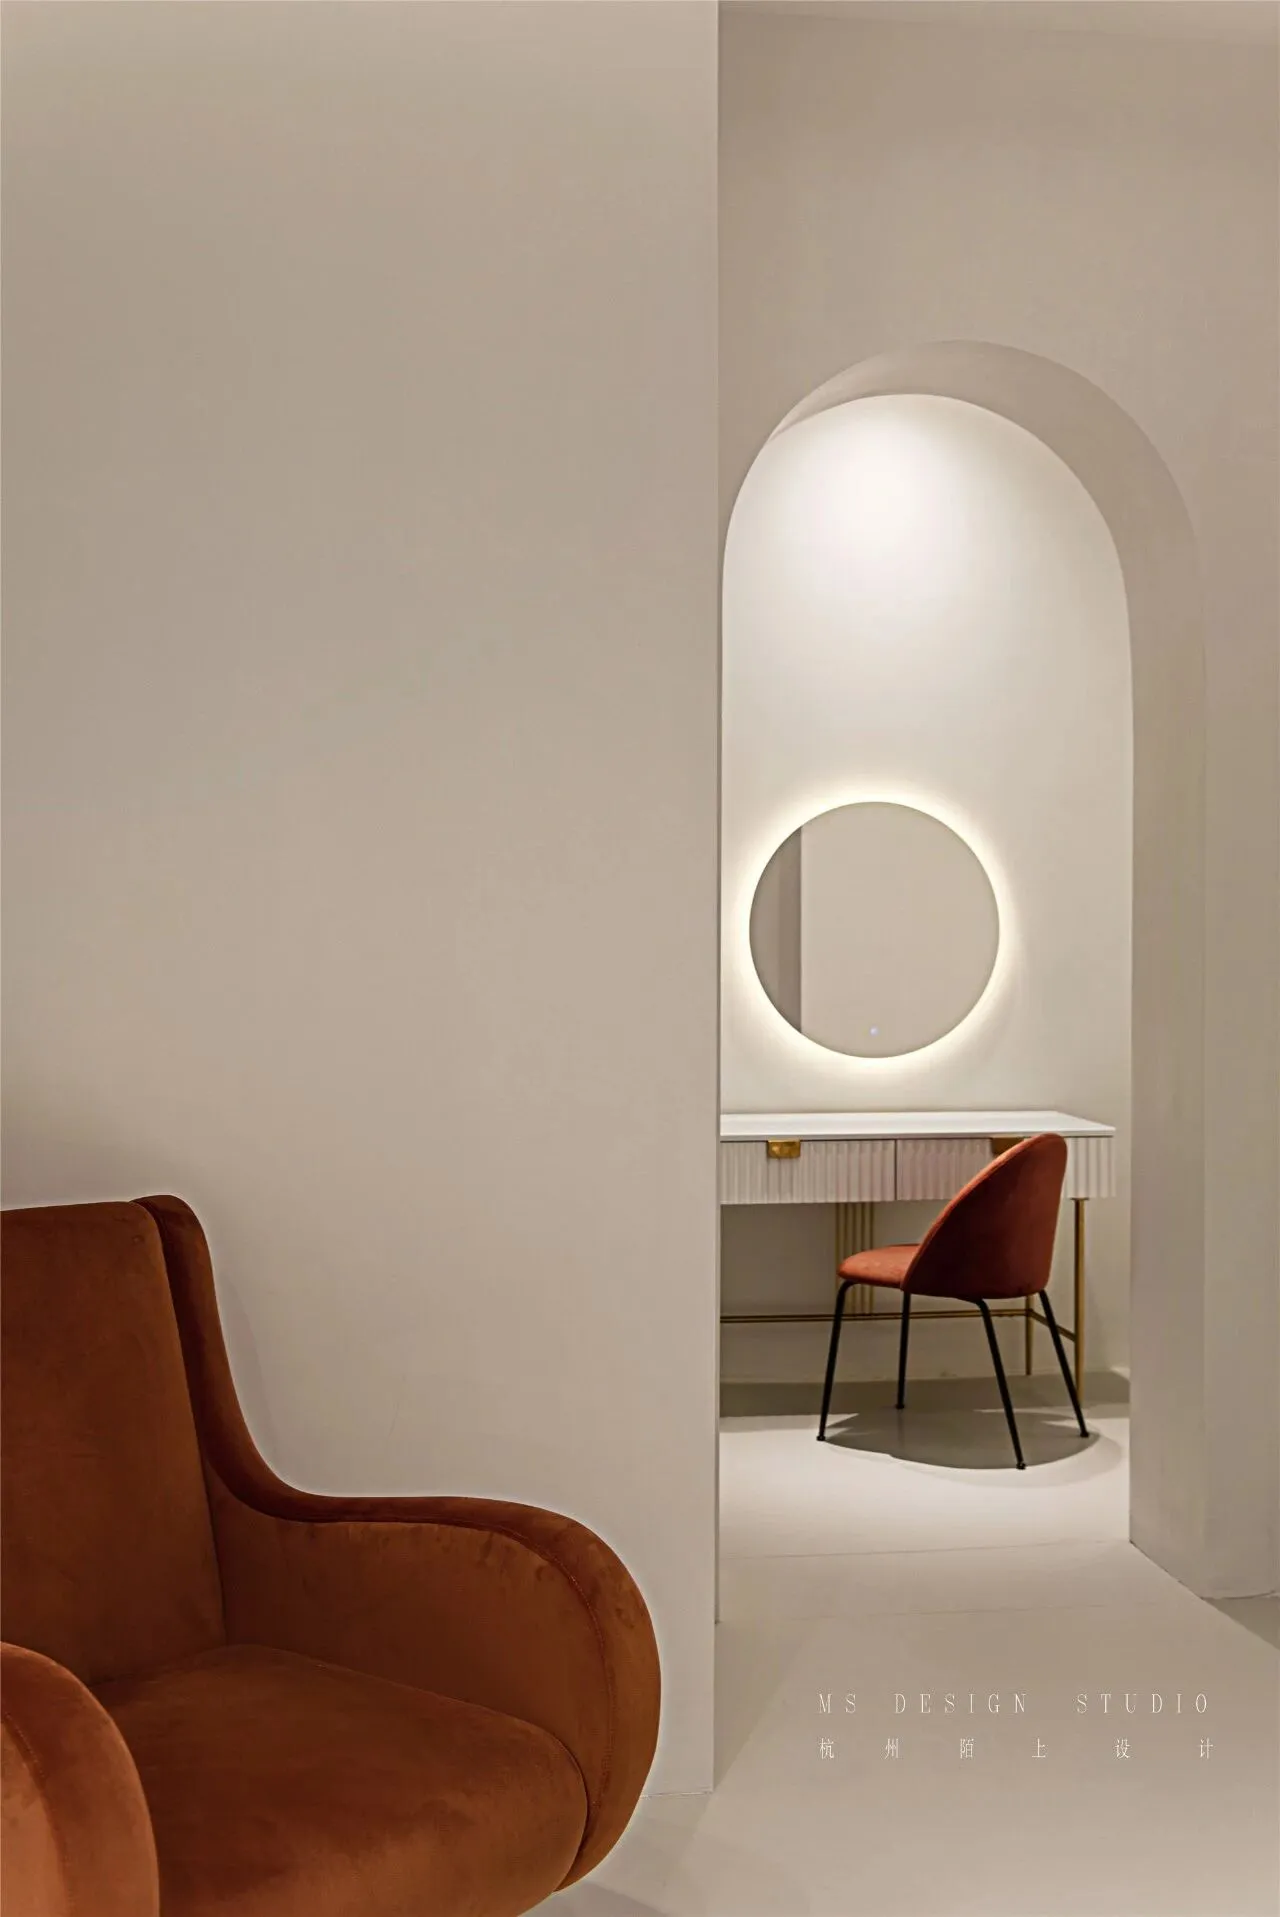
材质、留白、空间的节奏感
能让人们忘记空间的存在
感受氛围的幸福
The rhythm of material, white space
can make people forget the existence of space
feel the blissful state of the atmosphere
07
The reception area
接待区
-
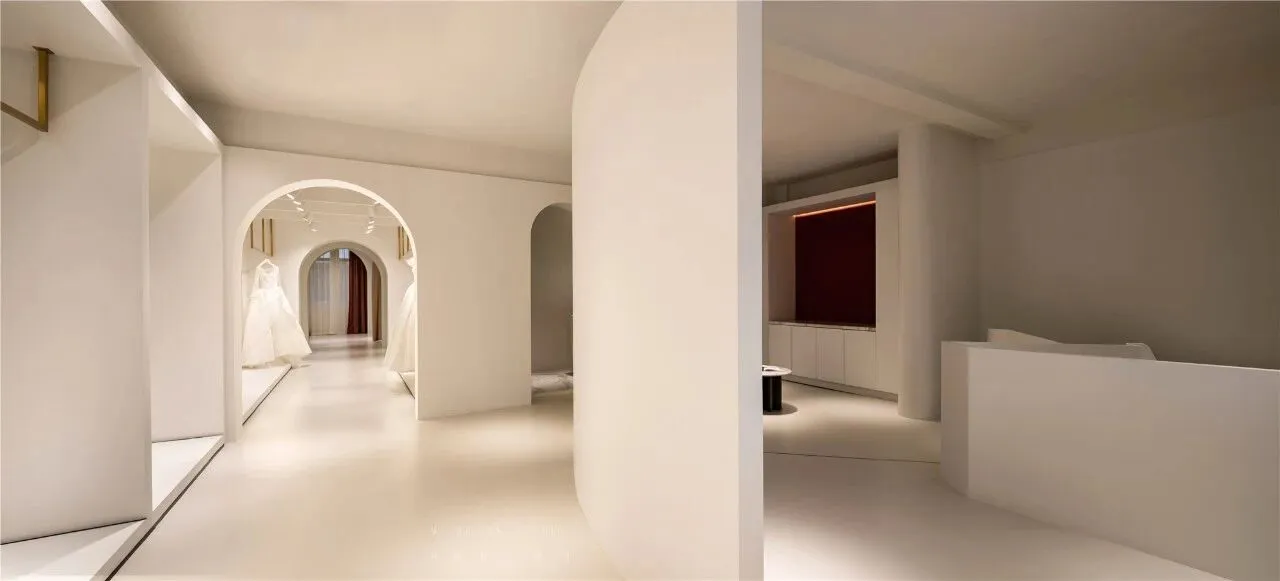
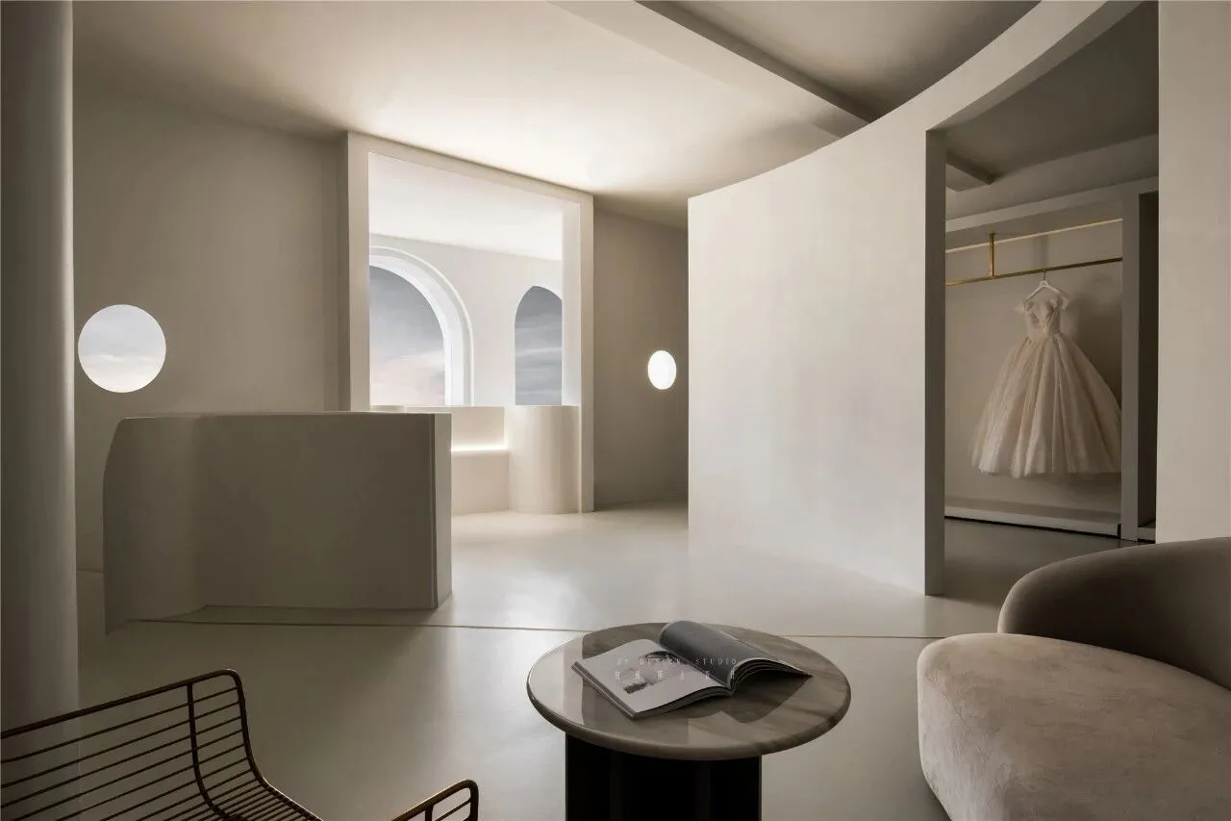
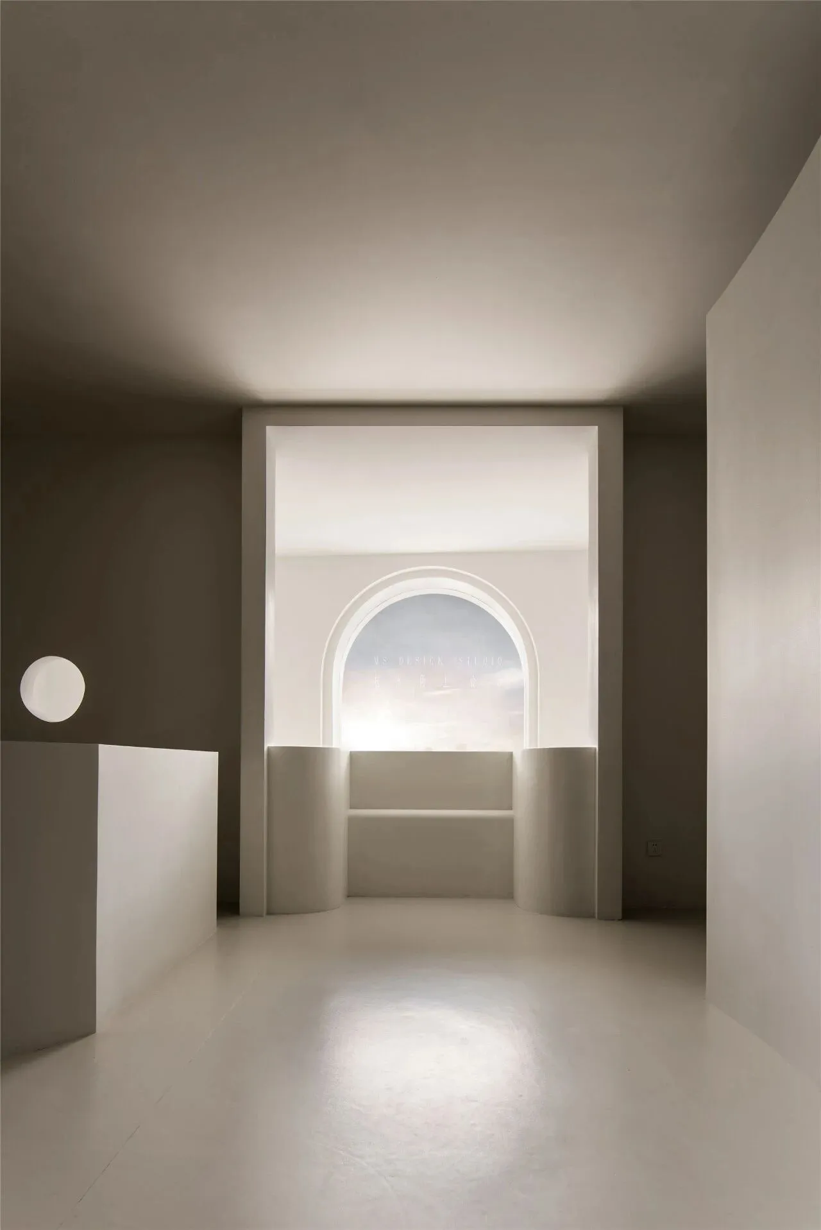
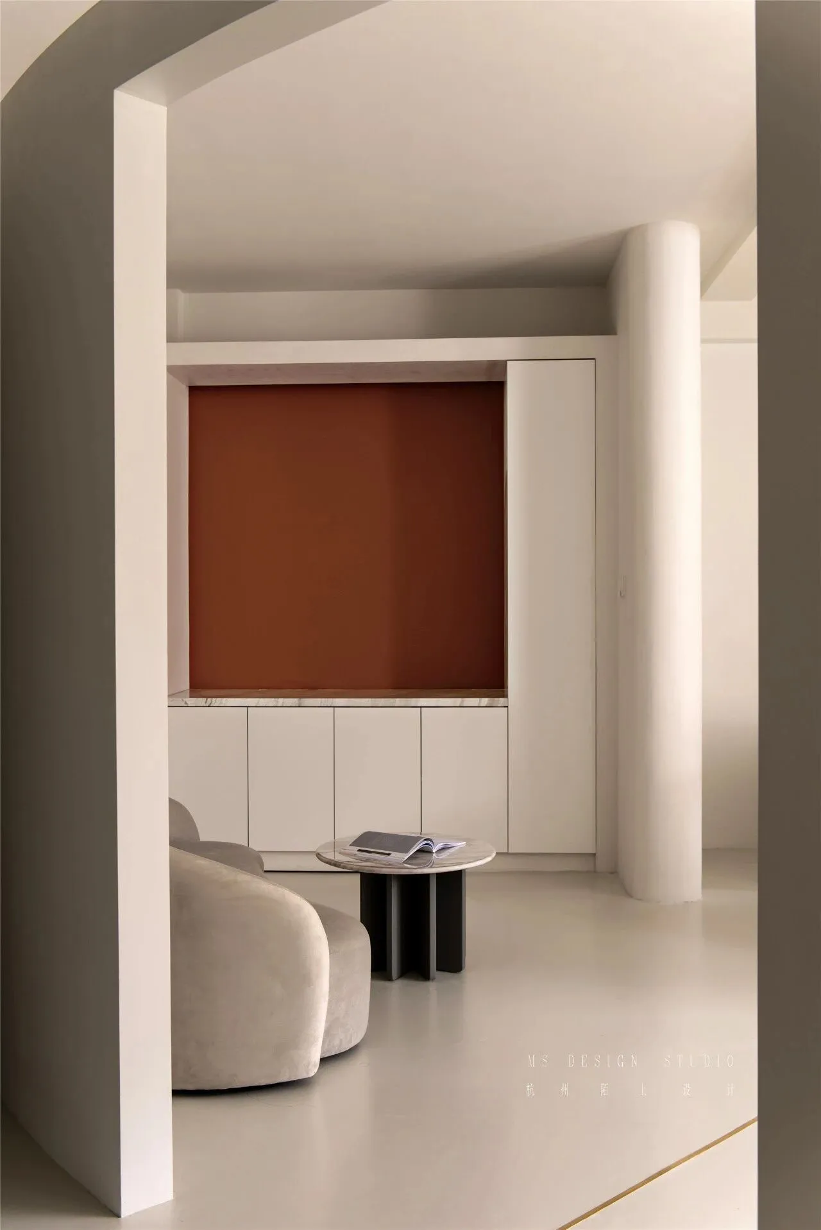
梦幻,纯洁的空间感受
和白色婚纱之间形成了完美的契合度
Dream, pure space feeling
and white wedding formed a perfect fit
08
The corridor
走道
-
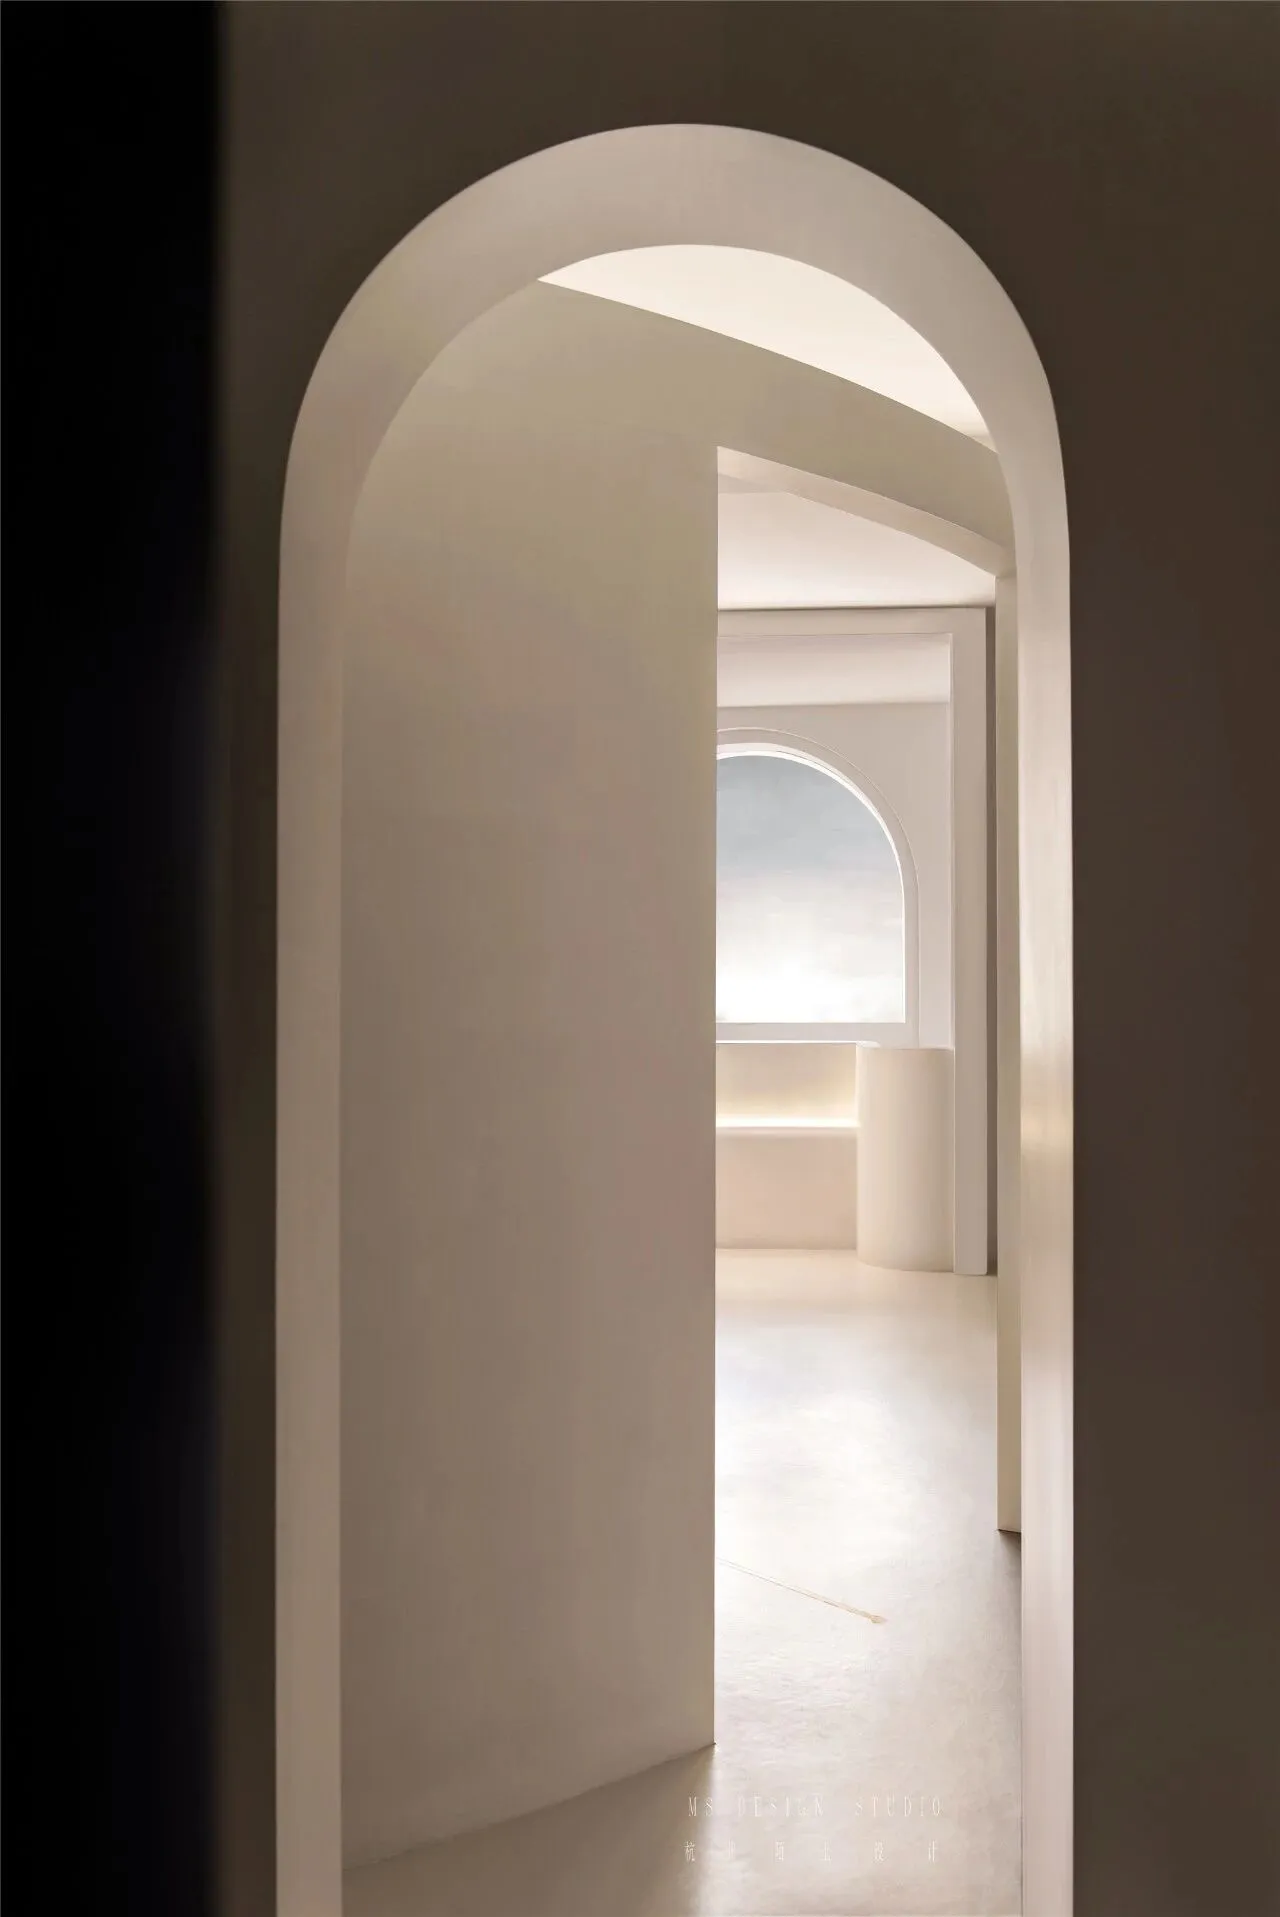
纯白基调的空间
大量运用弧形拱门元素
以恰到好处的曲线
带来极具纵深感和生命力的空间语言
The space of pure white fundamental key
use arc archway element in great quantities
with proper curve
bring have depth feeling and vitality extremely
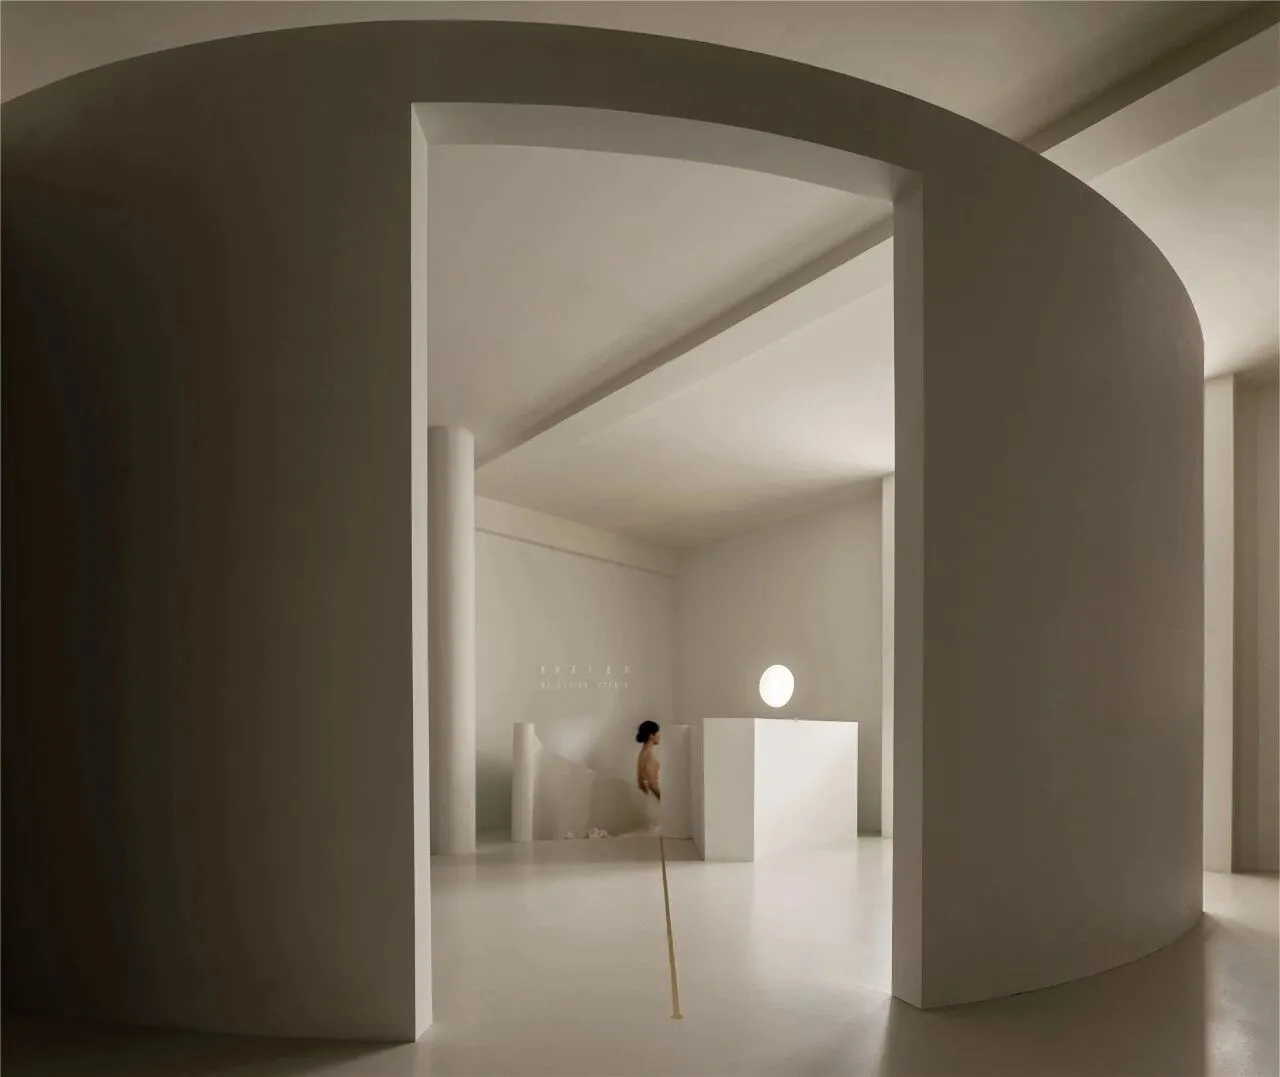
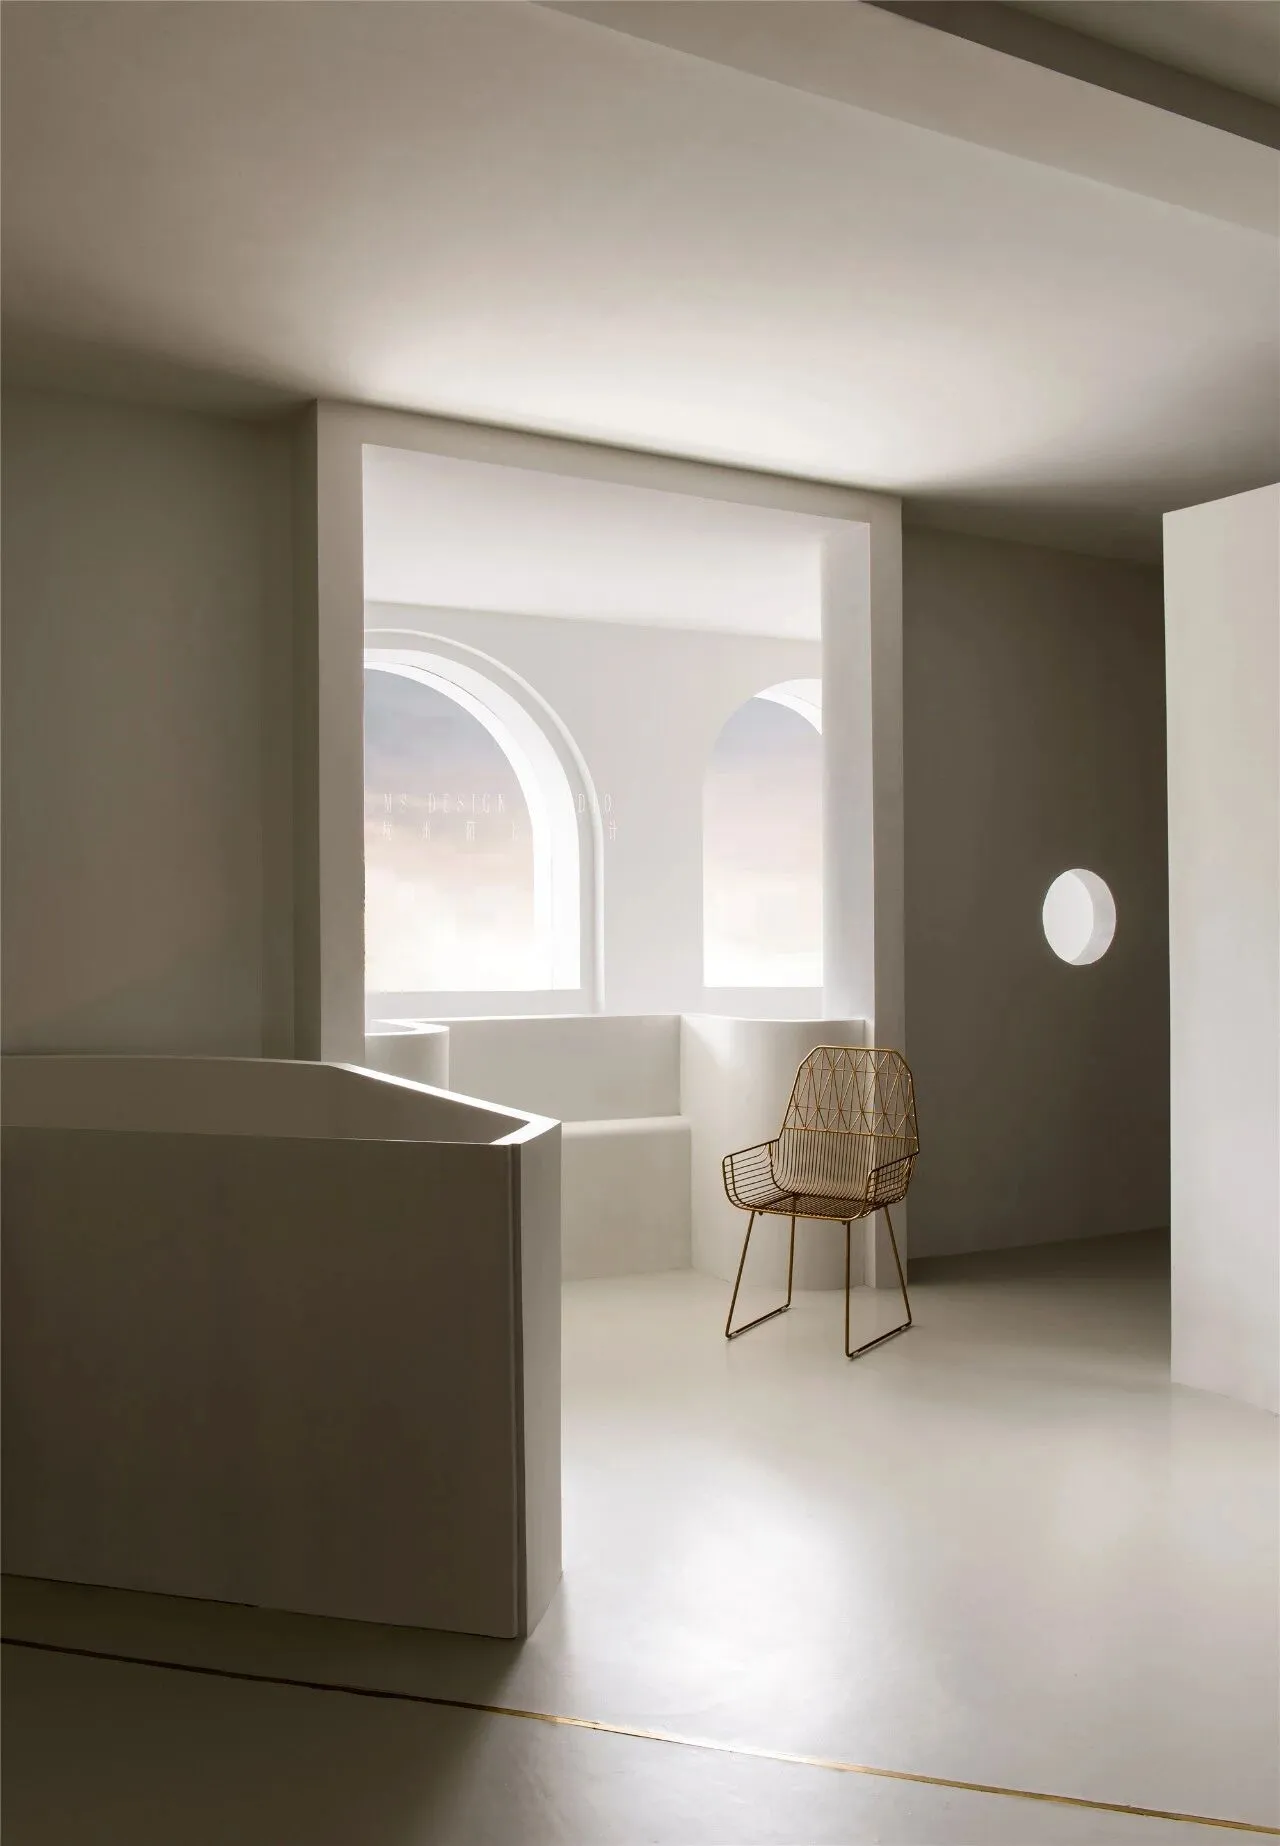
通过线条、造型的序列交错
和不同时段阳光在空间中的流转
营造出与日常语境
皆然不同的纯洁和秩序感
Through the line, modeling sequence of interlacing
And the circulation of sunlight in space at different times
Create a daily context
A very different sense of purity and order
09
Toilet
卫生间
-
-白色梦境-
白色既是空间的主角
也是最佳的配角
在这里造一个甜蜜的梦境
White is the leading role of the space
also be the best supporting role
make a sweet dream here
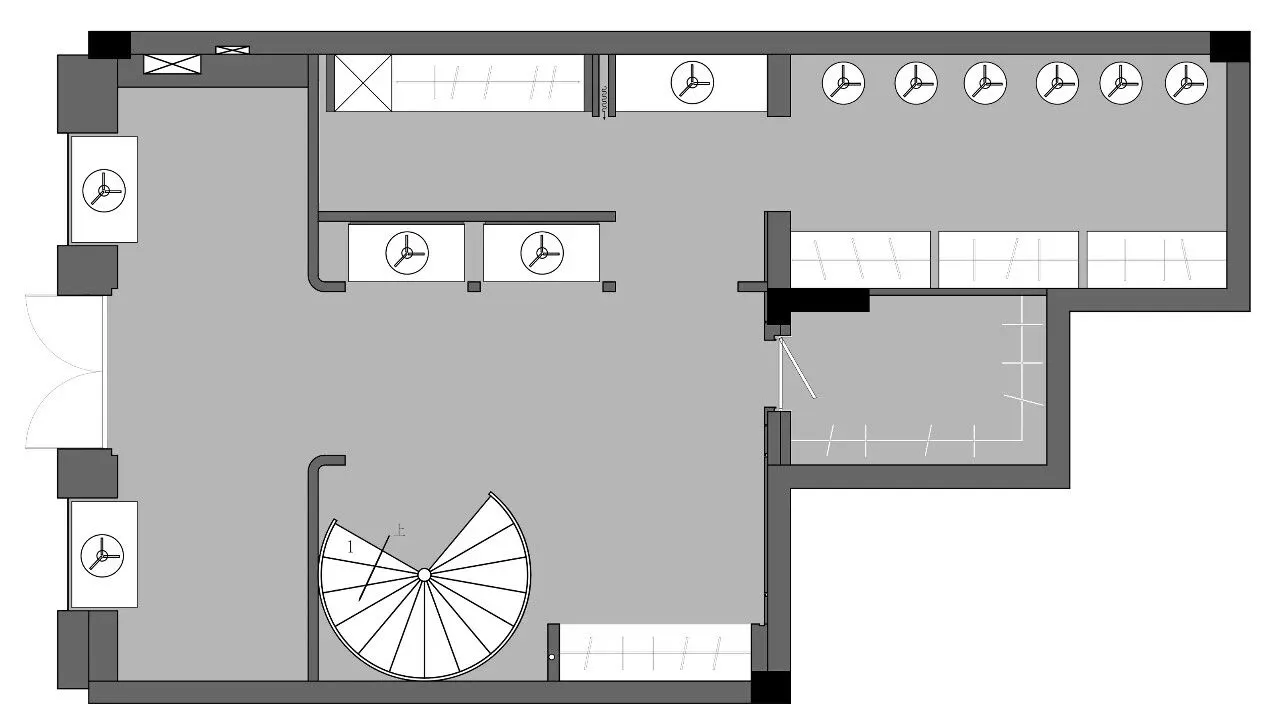
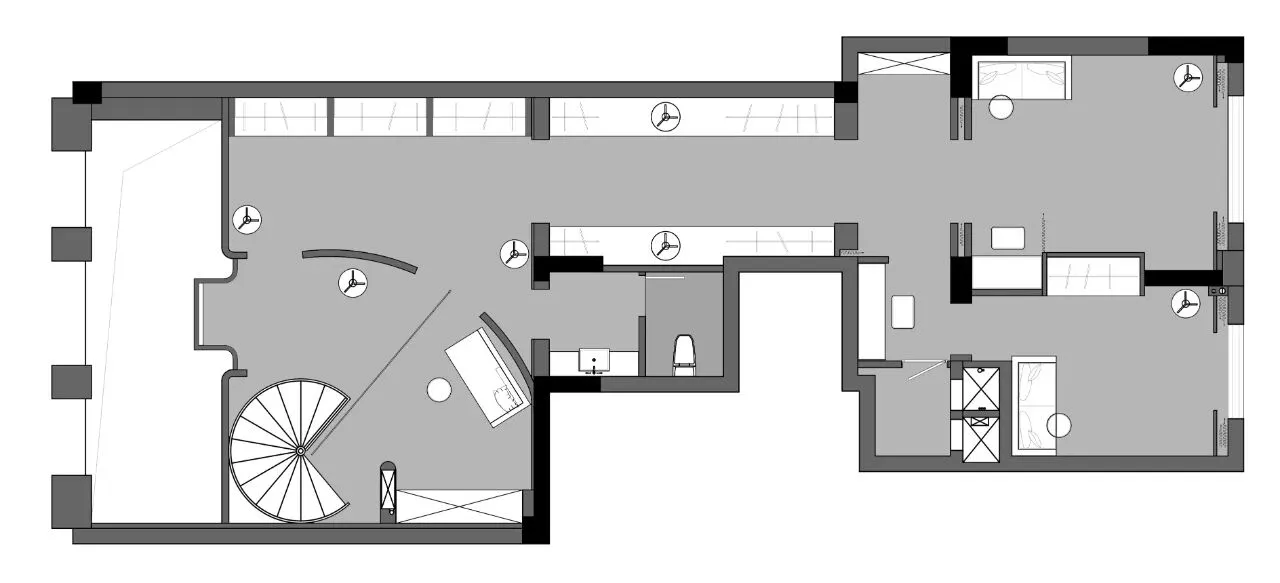
△ 平面布置图
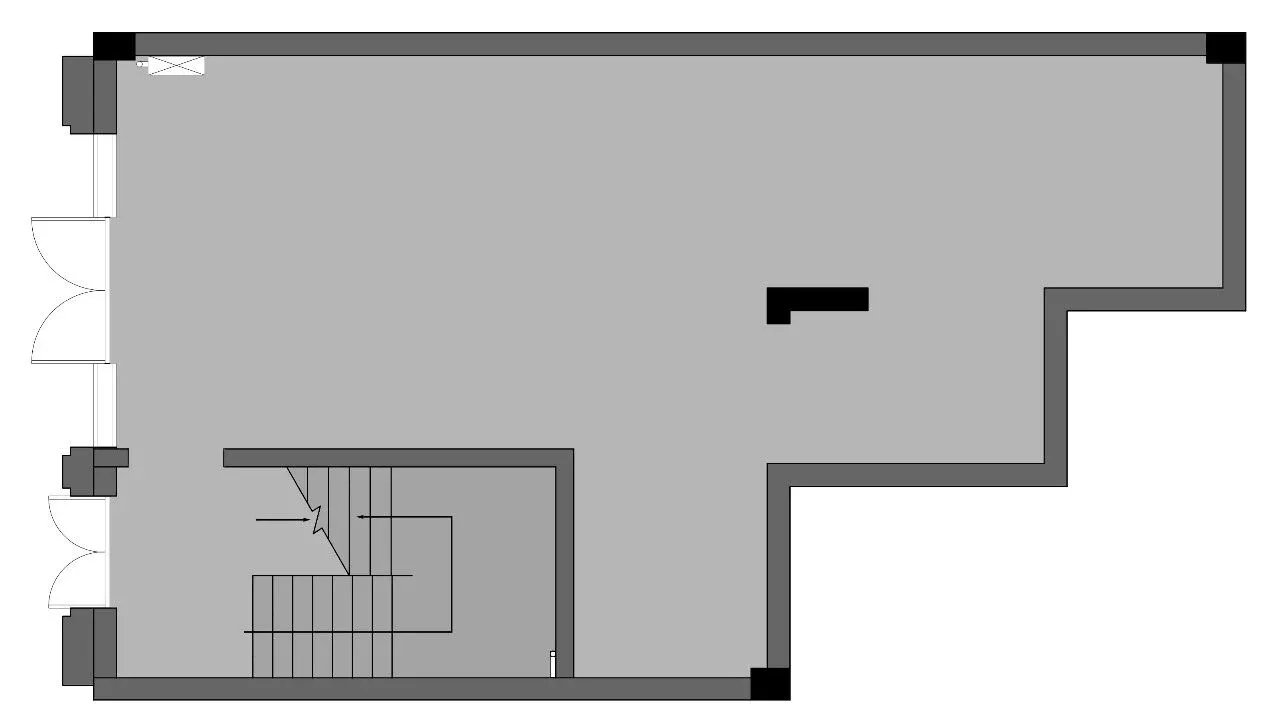
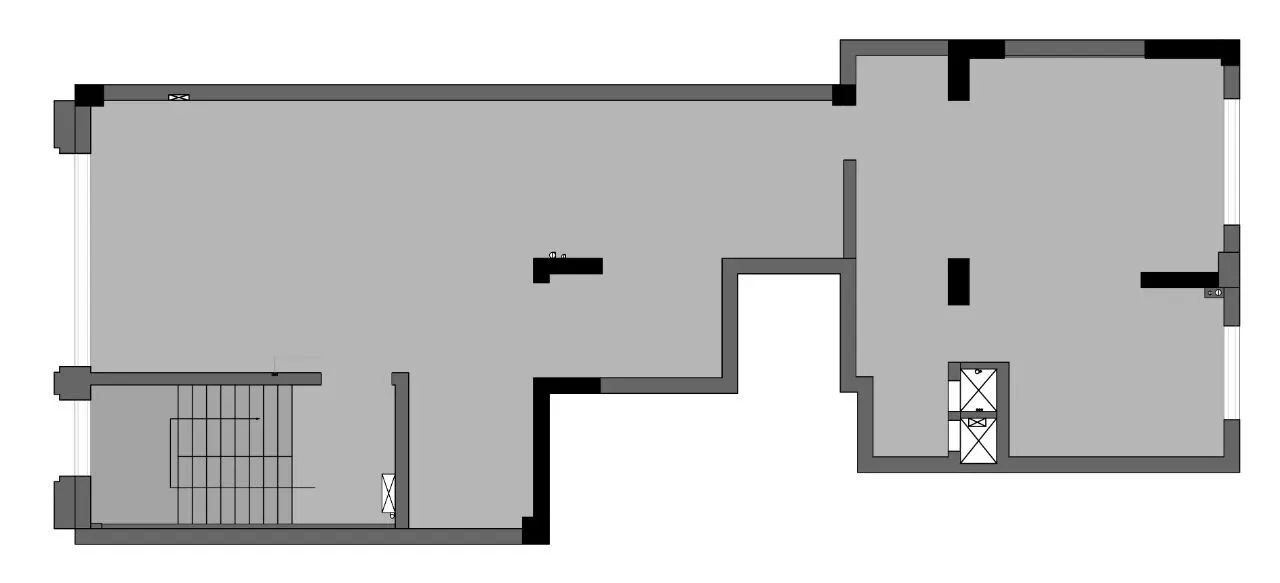
△ 原始结构图
↔️左右滑动查看更多
一楼原始结构图/平面布置图
△ 平面布置图
△ 原始结构图
二楼原始结构图/平面布置图
- THE END -