
陌上新作丨重构

MS DESIGN STUDIO
陌 上 · 设 计 · 作 品

当空间有了光
爱便会悄然生长
直到长成理想中家的模样
When space has light
Love will grow quietly
Until she grows into her ideal home
“
目前杭州大部分新房都是精装修交付,千篇一律的风格以及精装修中存在的问题(配色土、储物空间少···)已无法满足大家的个性化需求。
精装房改造,也是生活方式的再定义。不同以往的大部分局部改造,这次我们将其全部拆除并根据屋主的需求,对内部功能区进行了重新规划。
我们定位于简约风,以黑白灰为主色调,软装、硬装在温度上、质感上相互碰撞平衡,塑造温馨不失品质的居所。
”
客厅 | Living room
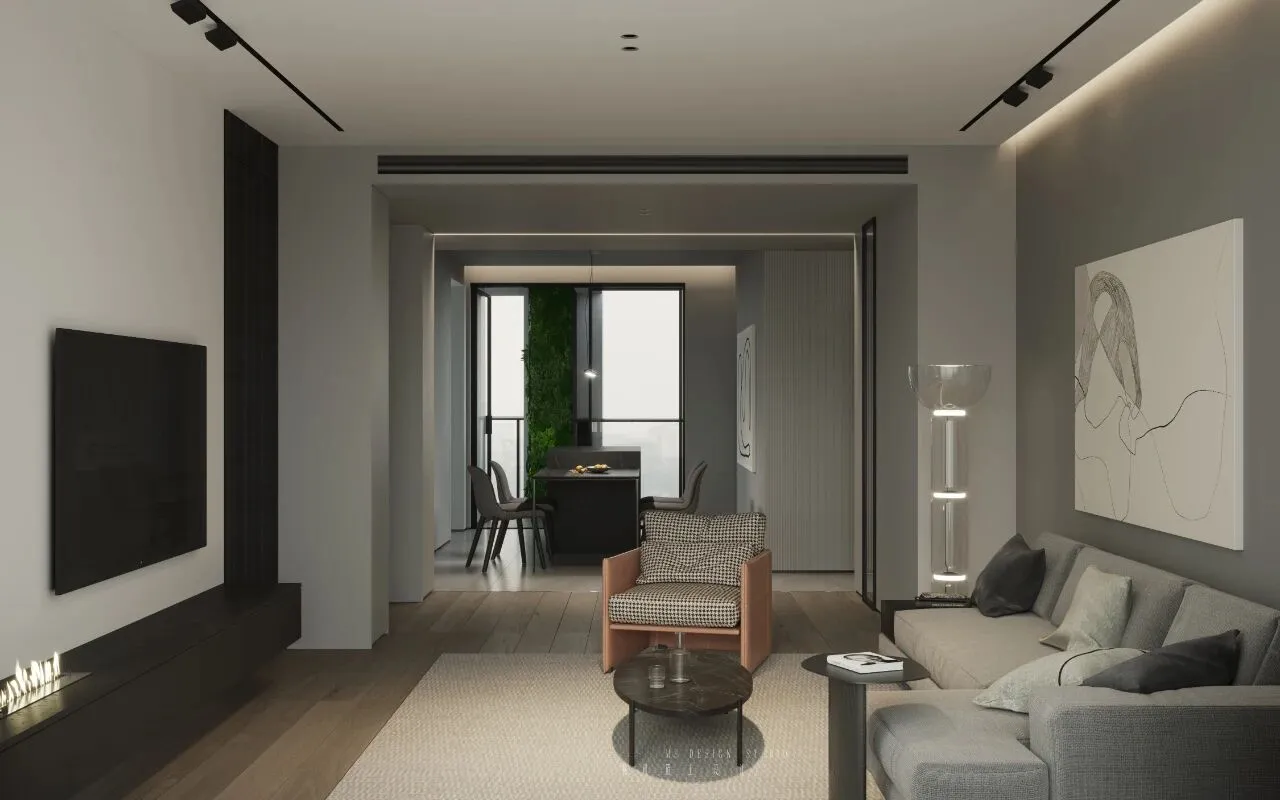
拆除进门鞋柜和衣帽间
让玄关连接客餐厅
增加两个功能区的互动性和通透性
避免了进户后原本的局促感
Remove door shoe cabinet and cloakroom
Let porch connect receive guest dining-room
Increase the two functional areas
Avoid the original sense
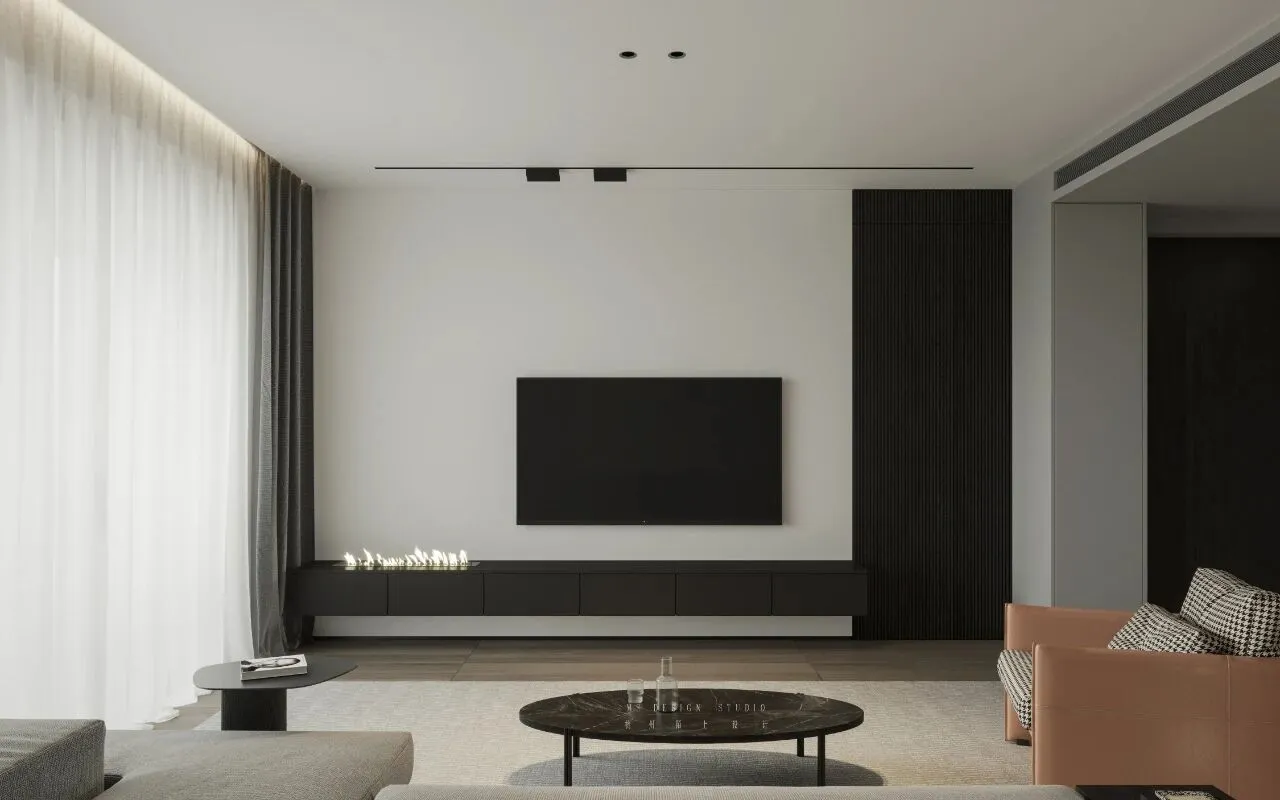
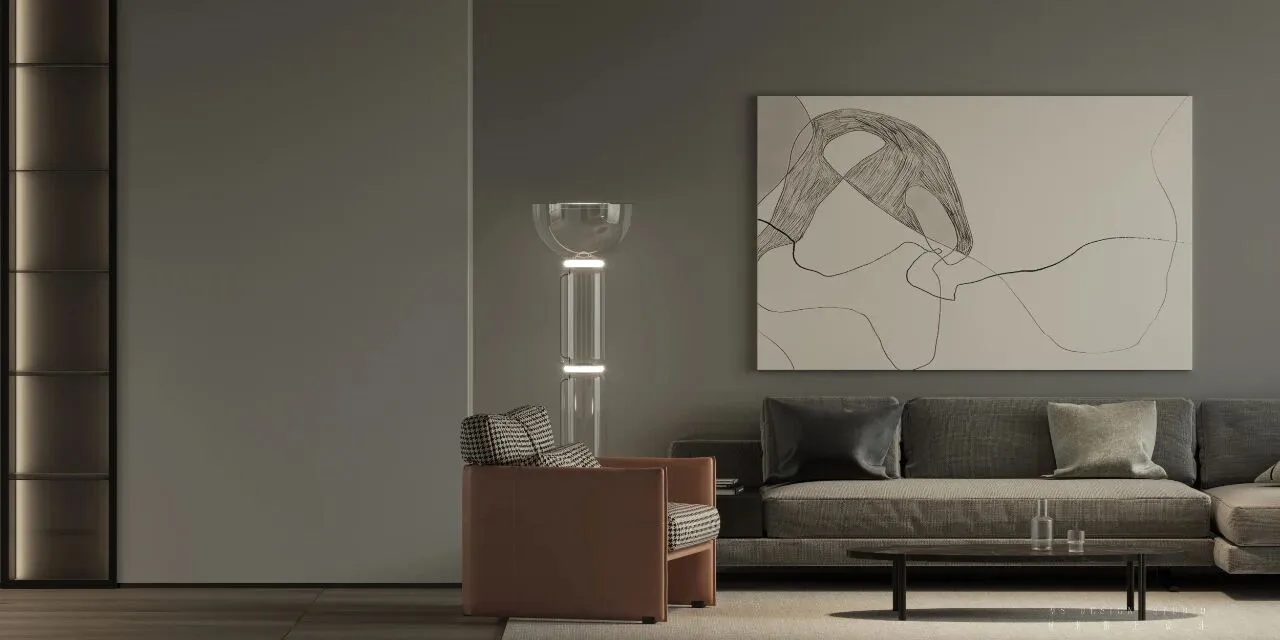
用最质朴的黑白灰
让家变得简单
with the most plain black and white ash
let the home become simple
餐厅 |Restaurant
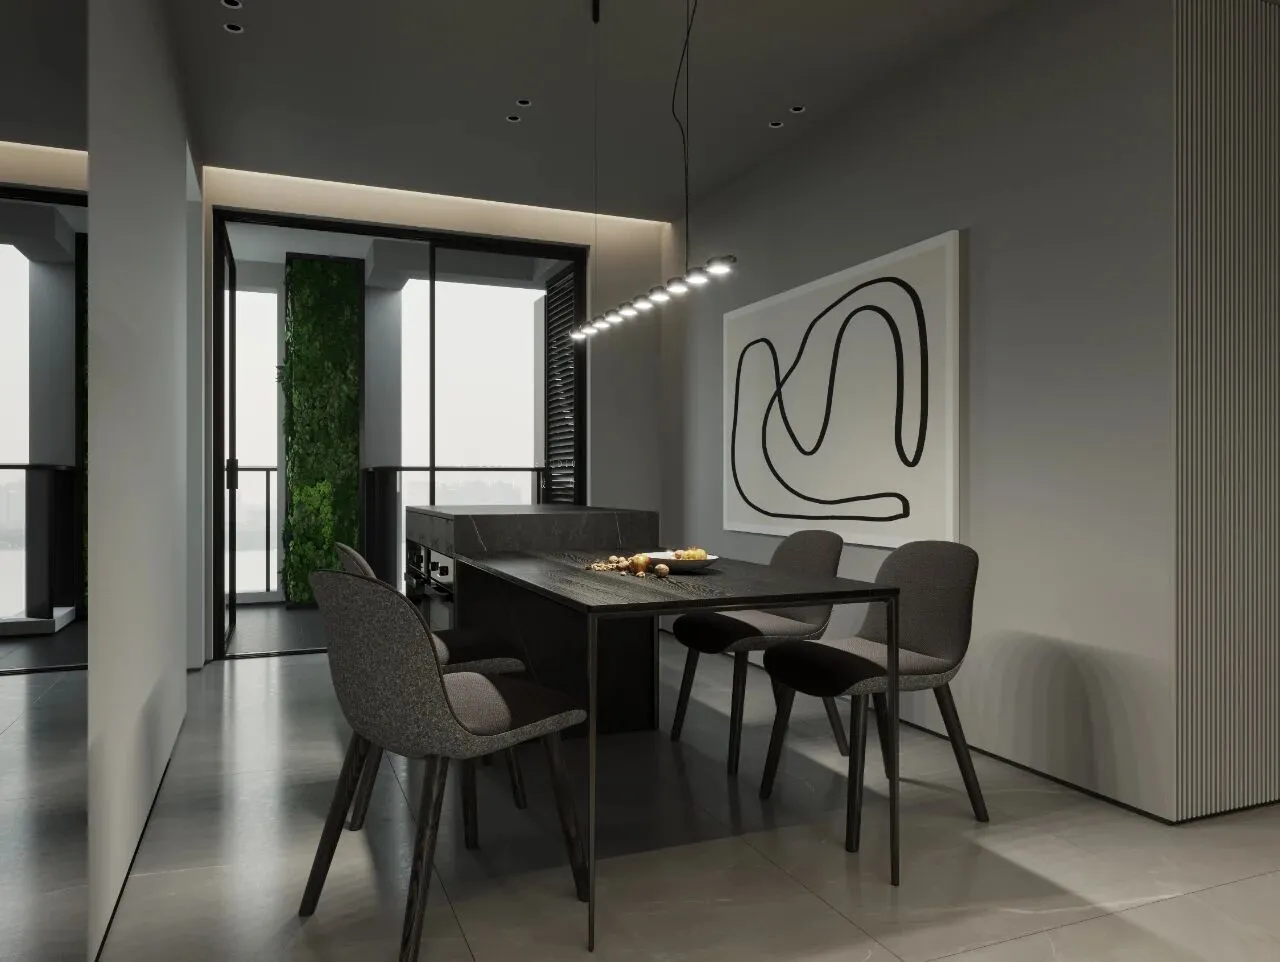
厨房部分功能外移
餐厅旁增设岛台
满足屋主对蒸烤箱的需求
岛台也是对厨房操作台的补充
Some functions of the kitchen are moved out
add island of Taiwan
meet the needs for the steam oven
also a complement to the kitchen
主卧 |The master bedroom
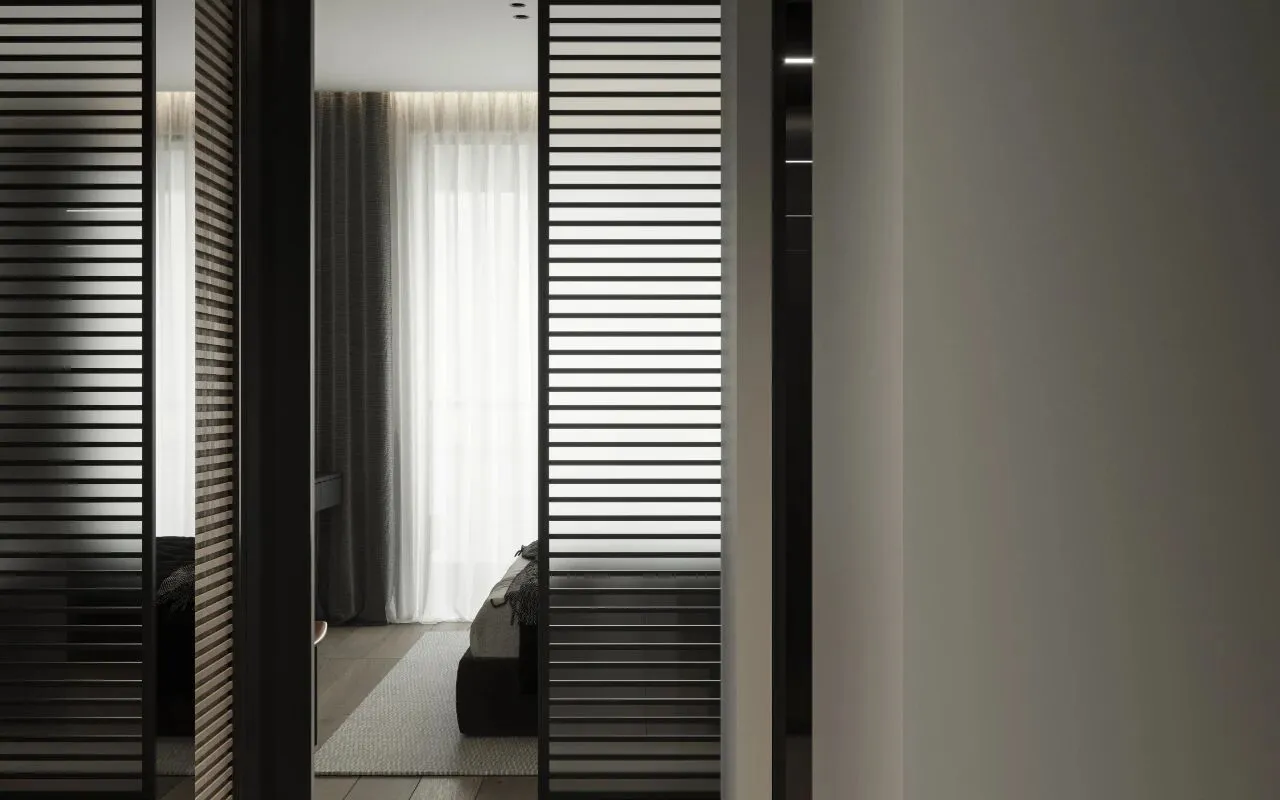
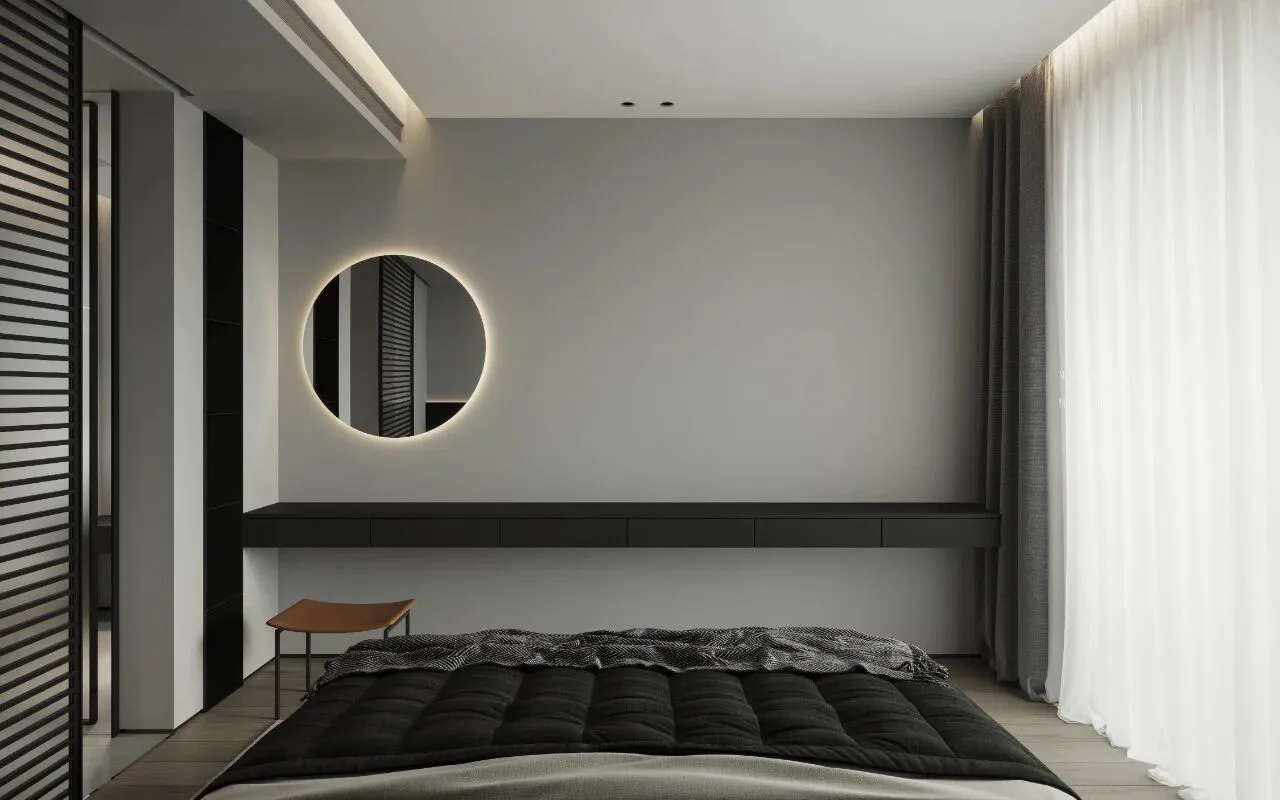
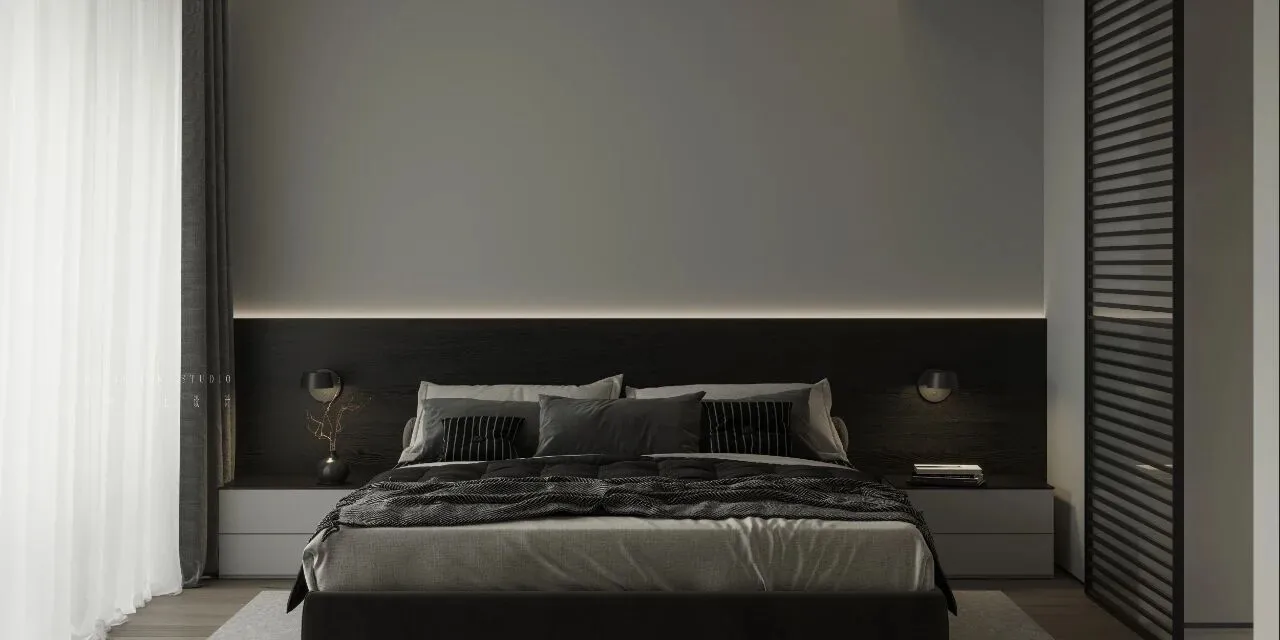
考虑到屋主近些年都是两人的状态
将原本的次卧、书房和主卧做了套房的形式
灯带加深了卧室的空间立体感
营造雅致且有活力的空间
Considering the owners in recent years
The form that made suite originally
the dimensional volume feeling of the bedroom
presents a tasteful and dynamic space
衣帽间 |Cloakroom
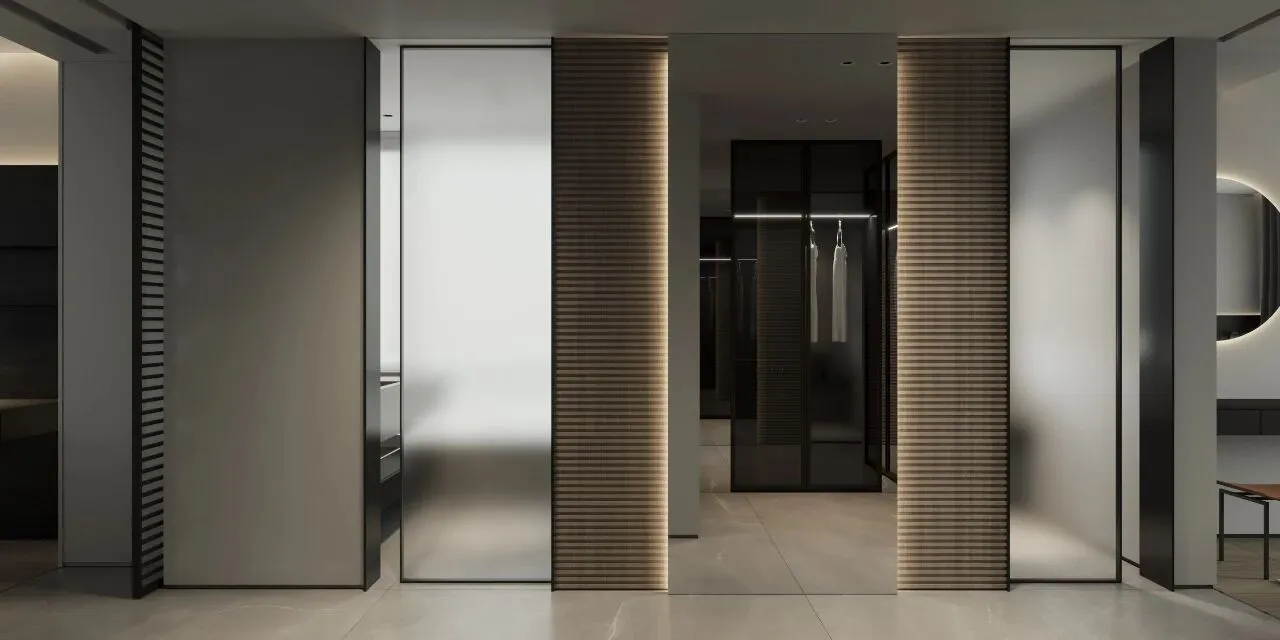
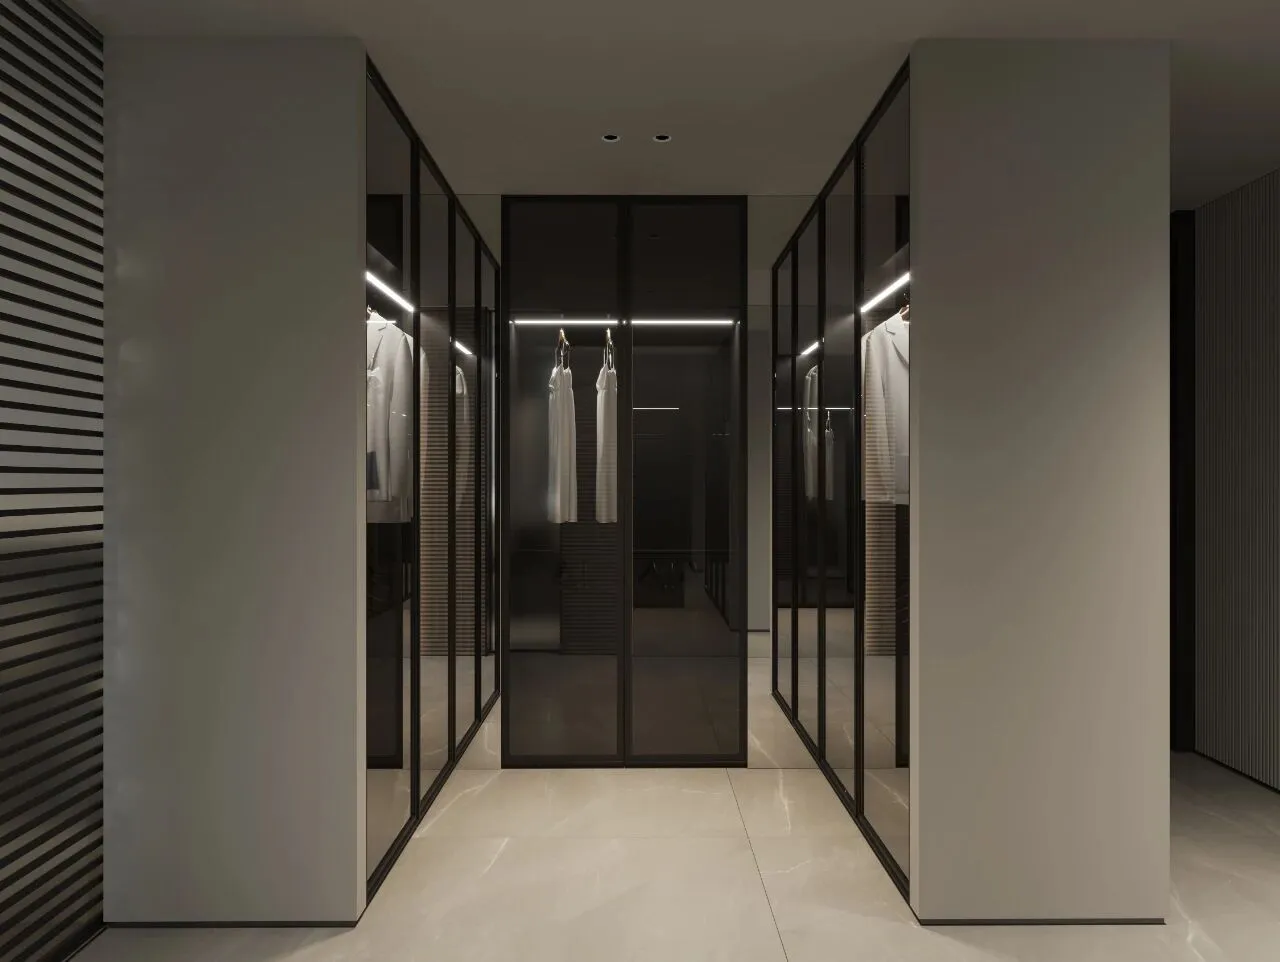
玻璃衣柜以优雅结合灵动
将艺术创意与实用有机结合
让每一次空间开合
皆是无限的惊喜与新意
Glass wardrobe with elegant combination of clever
artistic creativity and practical function mix
so that each space opening and closing
are infinite surprise and new ideas
次卧 |The Second room
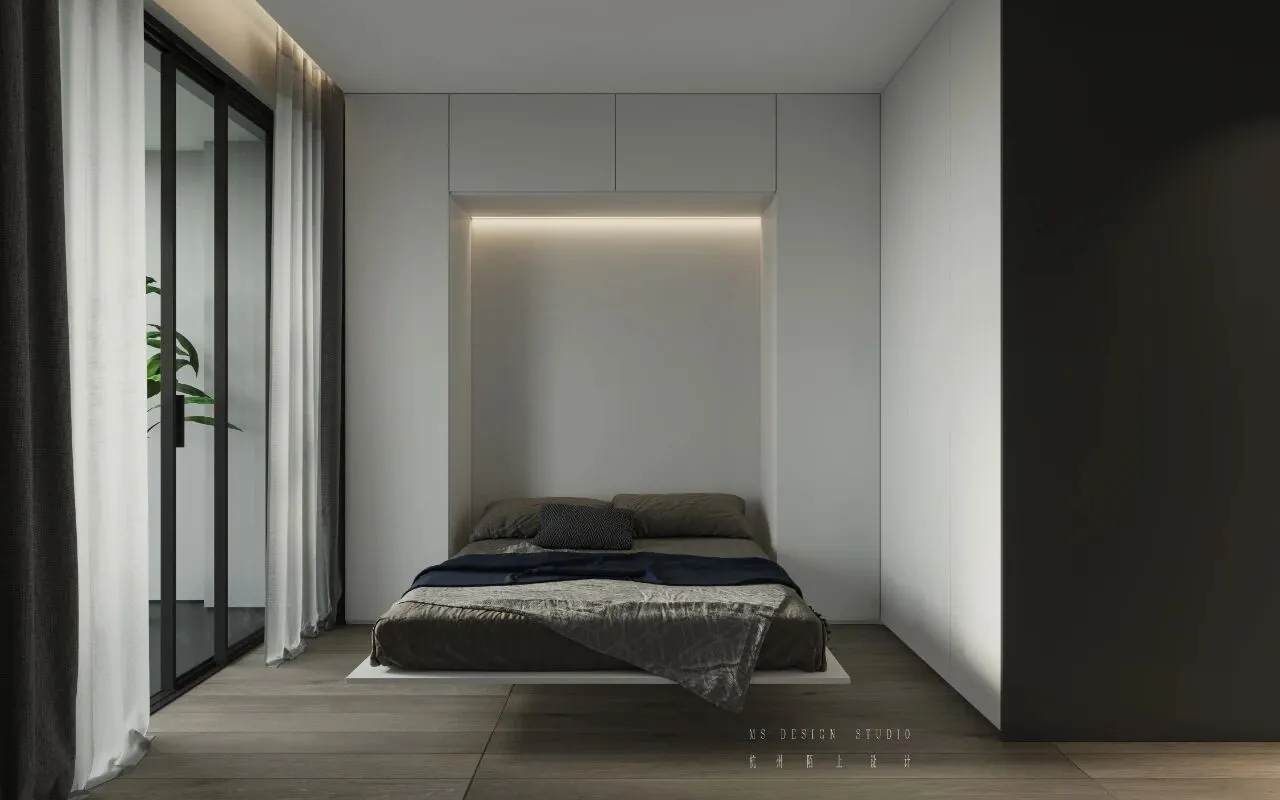
休闲区和卧室的自由切换
随着定制家具的移动
可瞬间转换成下翻床休憩模式
The multi-functional room
can switch between bedroom and leisure area freely
With the movement of custom furniture
the space can be converted into a down-turned bed in an instant
书房|Study
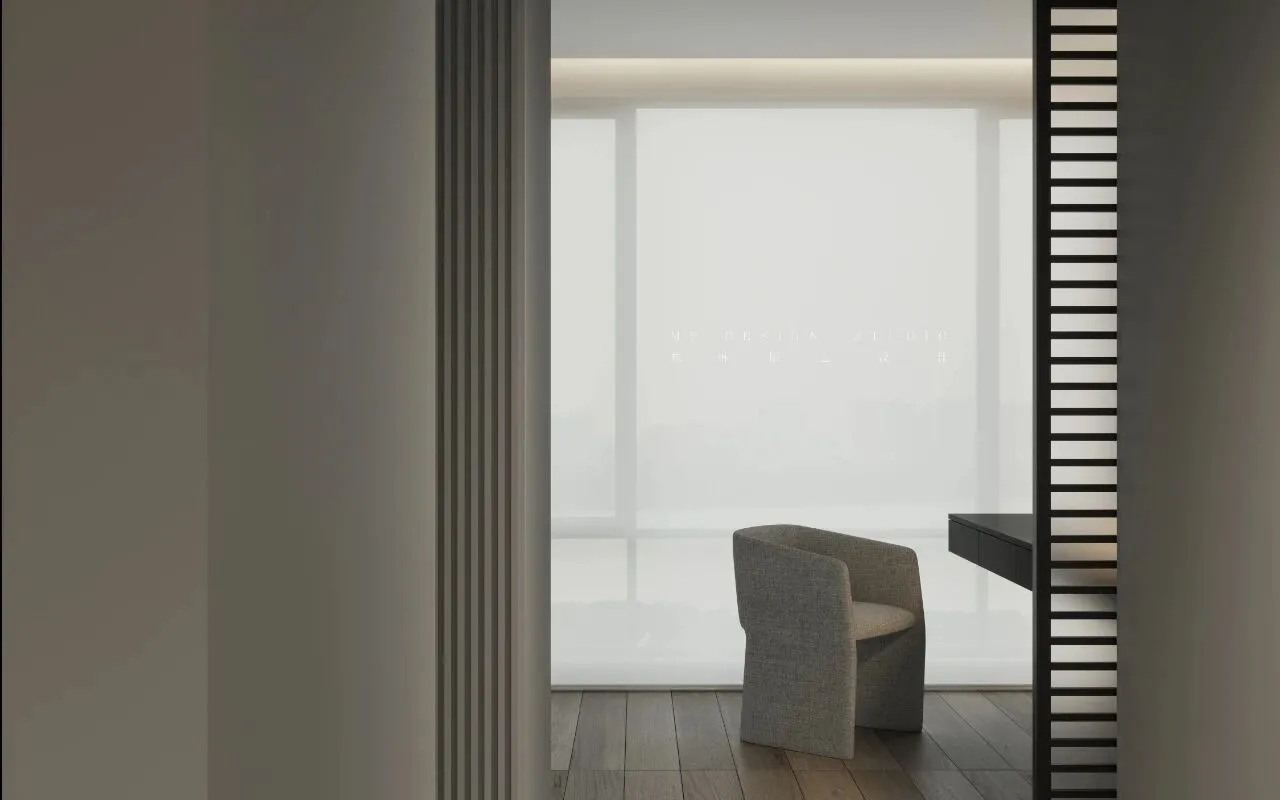
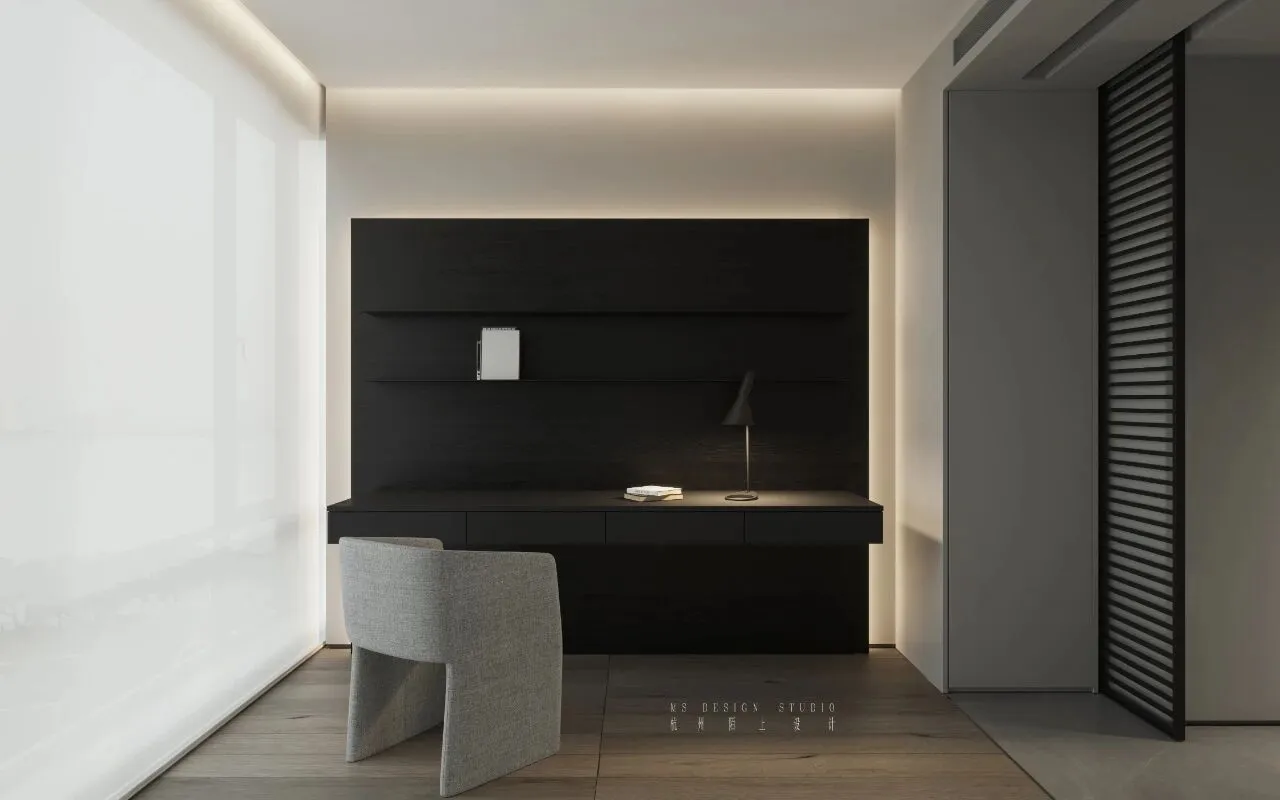
没有多余的色彩
纯粹的灰白色调
更能体现空间质感
Without redundant colour
pure grey and white is tonal
can reflect dimensional simple sense more
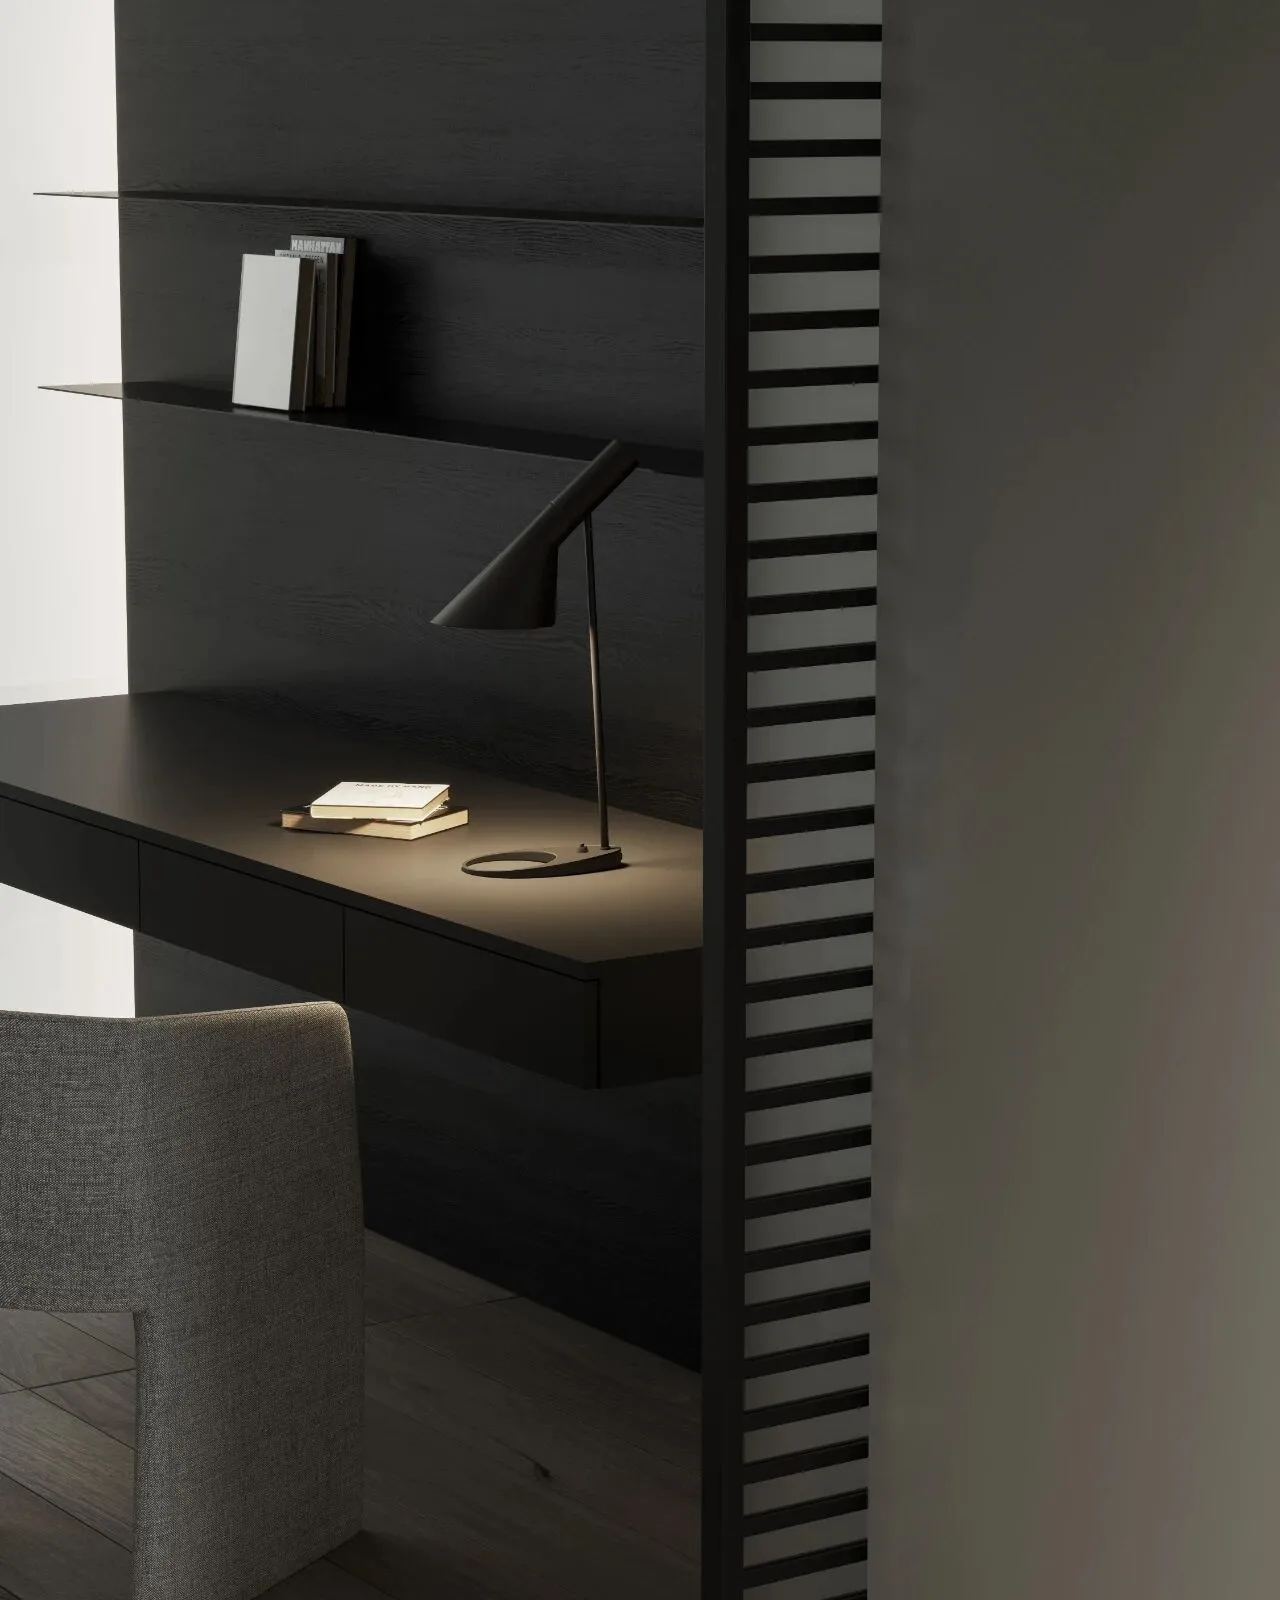
黑色墙面和书柜一体化设计,典雅大气
不经意间释放出理性的气场
Black metope and bookcase integration design
elegant atmosphere inadvertently released a rational aura
卫生间 |Bathroom
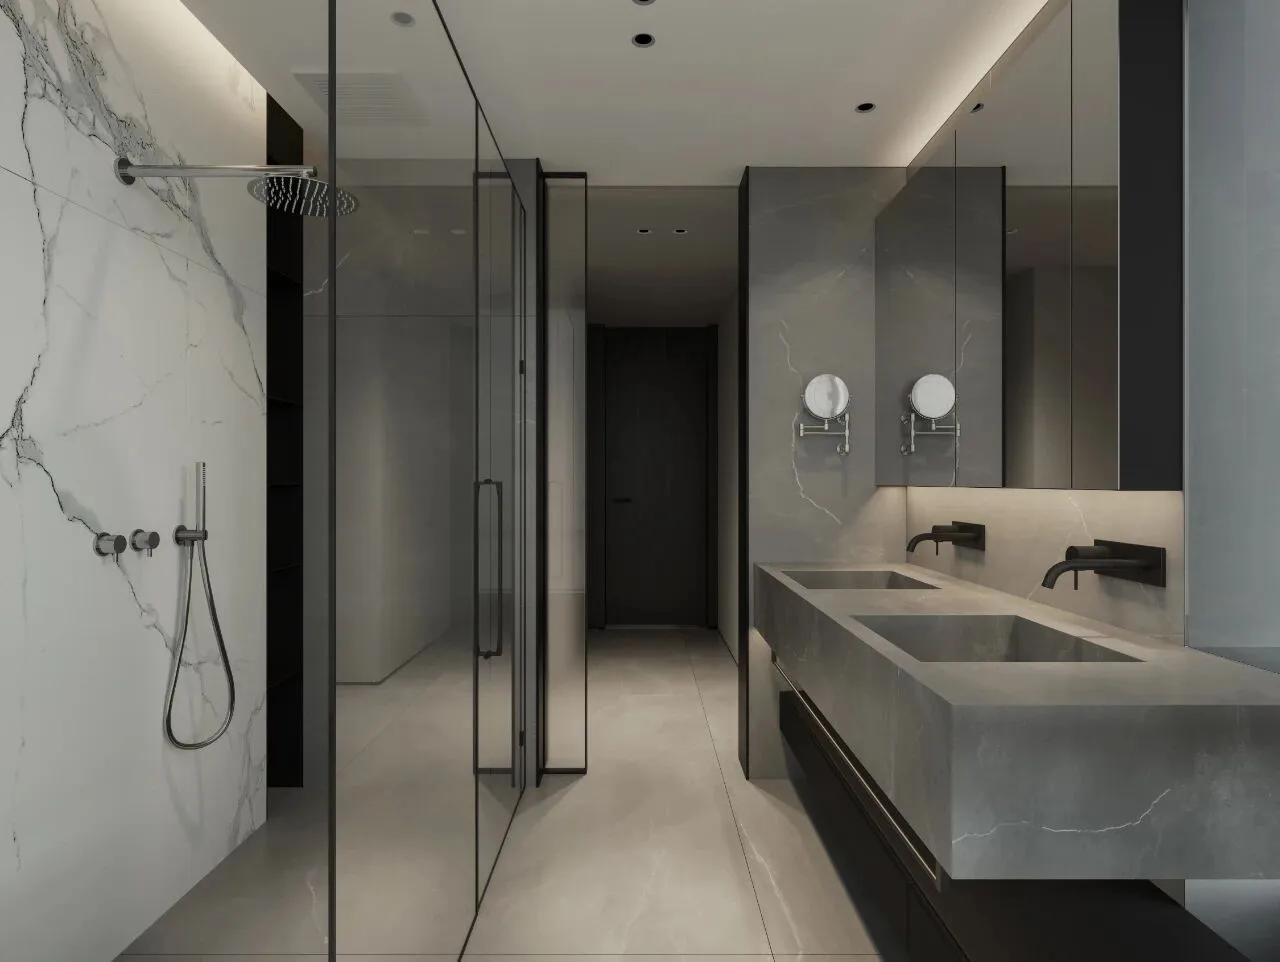
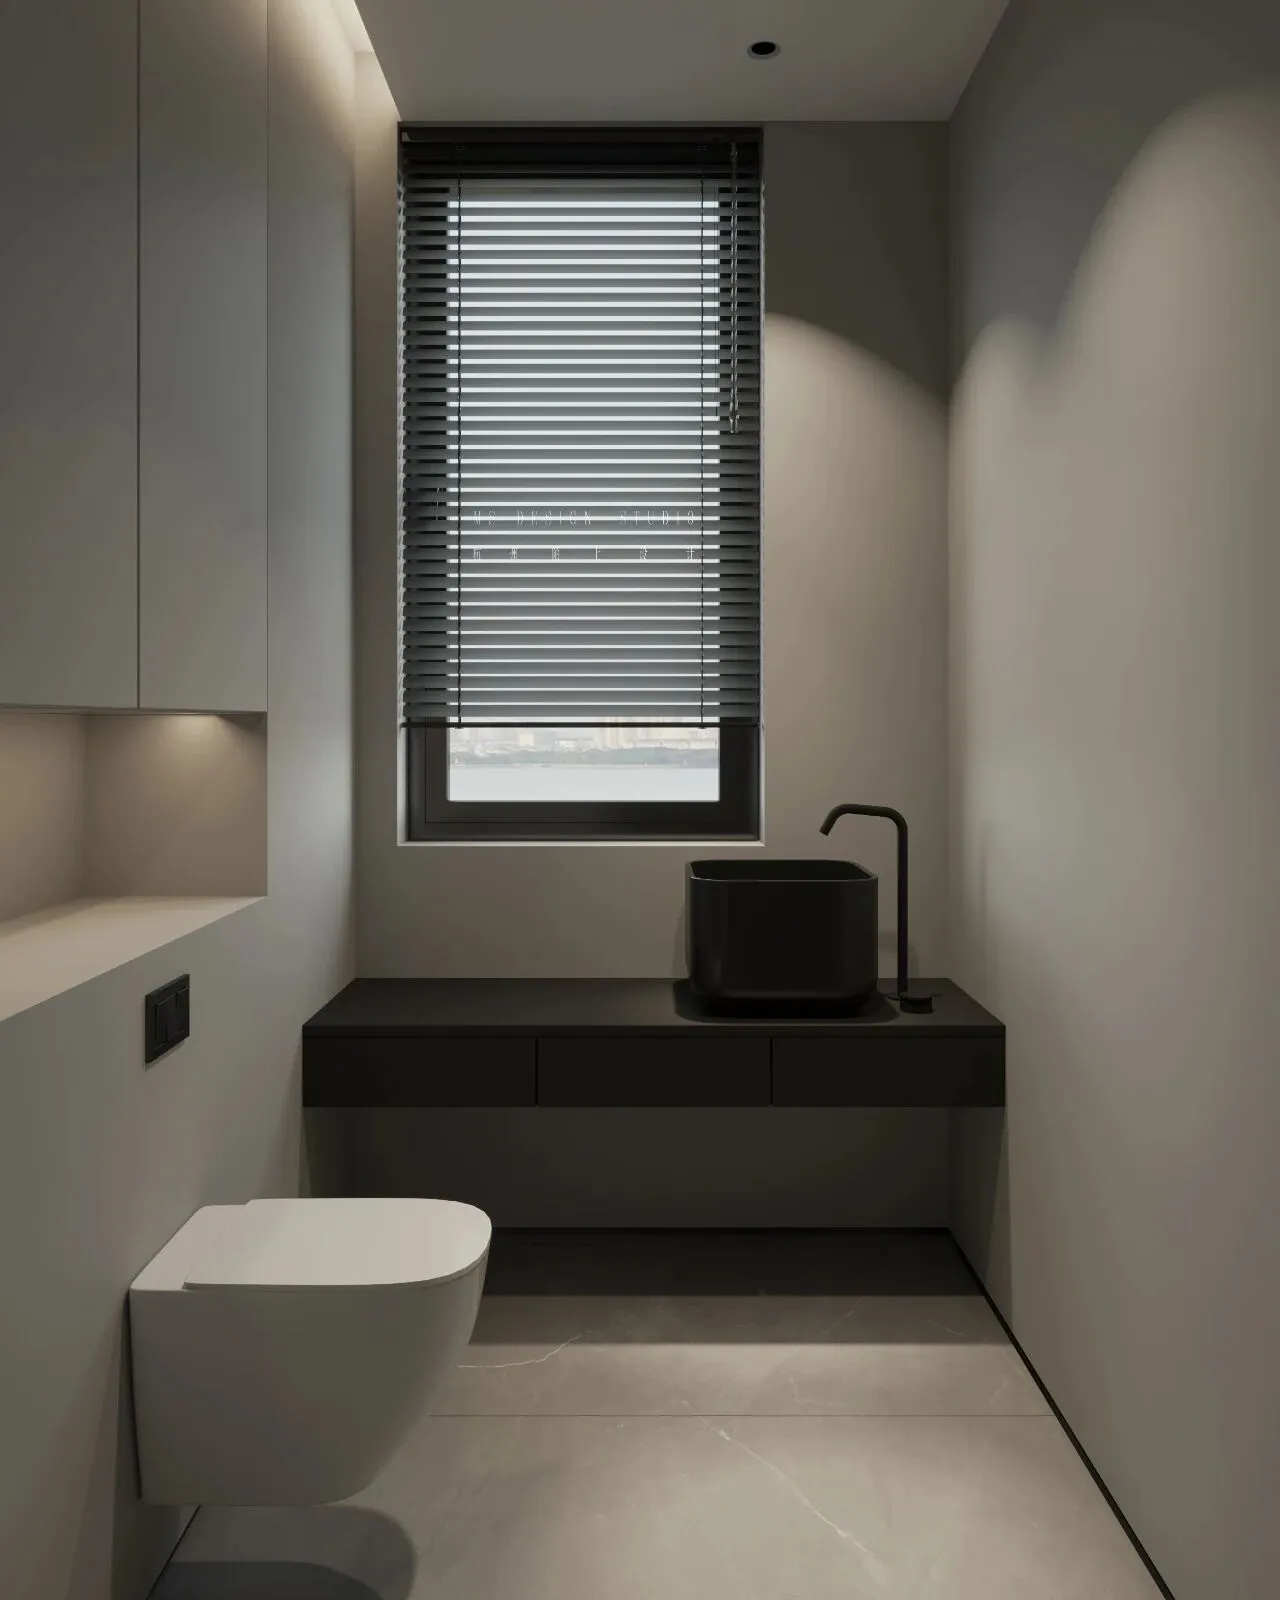
卫生间延续了灰色调的简约基调
达到以简胜繁的效果
Toilet continued the contracted fundamental
key of gray tone
achieve the result with succinct win numerous
平面布置图/原始结构图
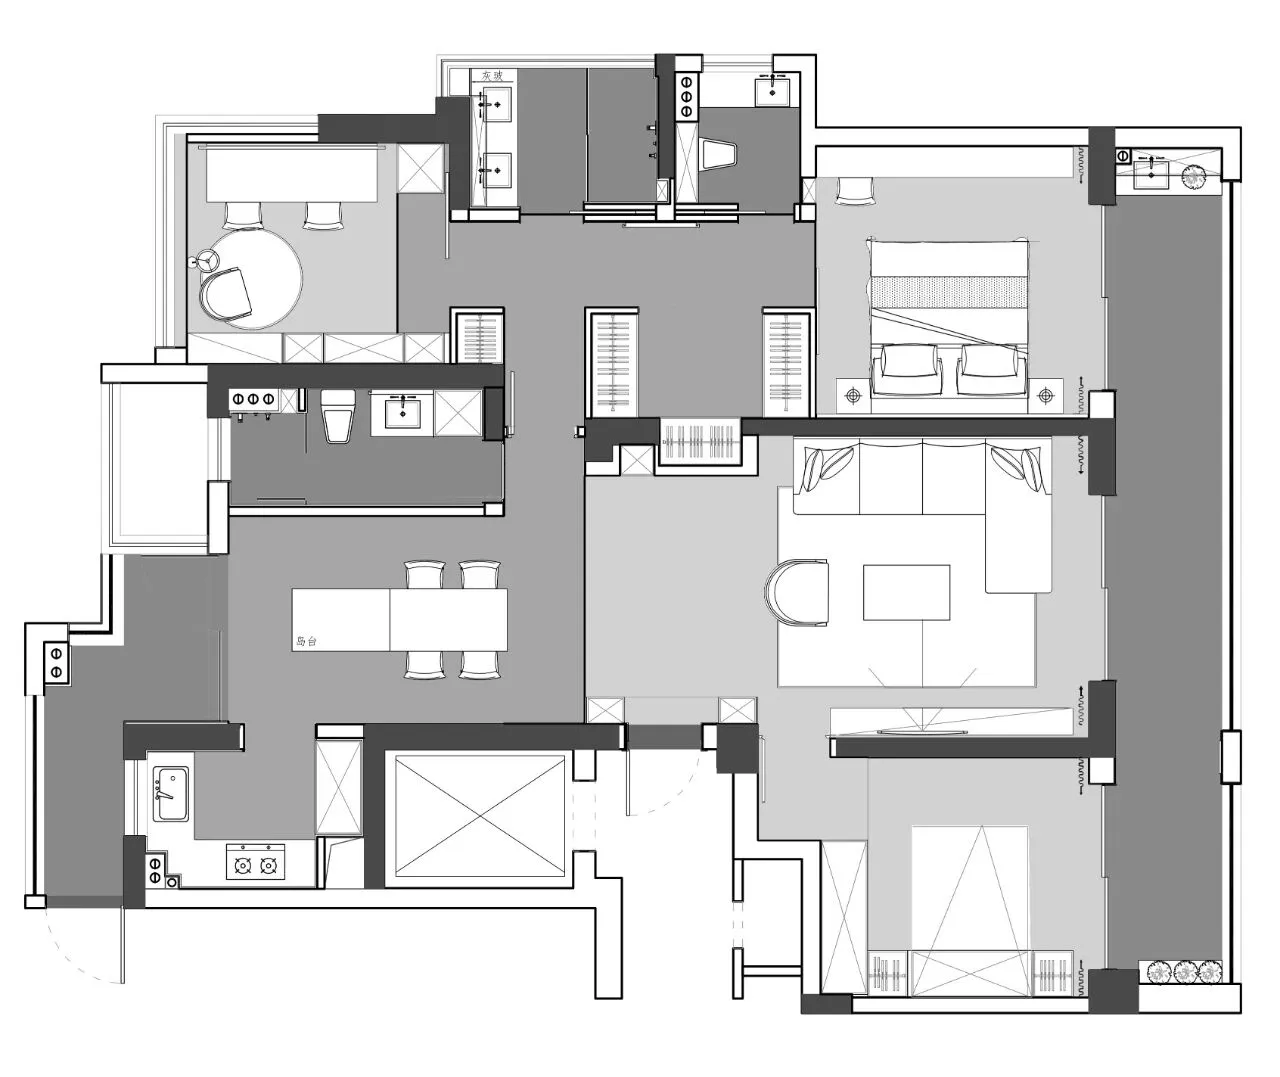
△ 平面布置图
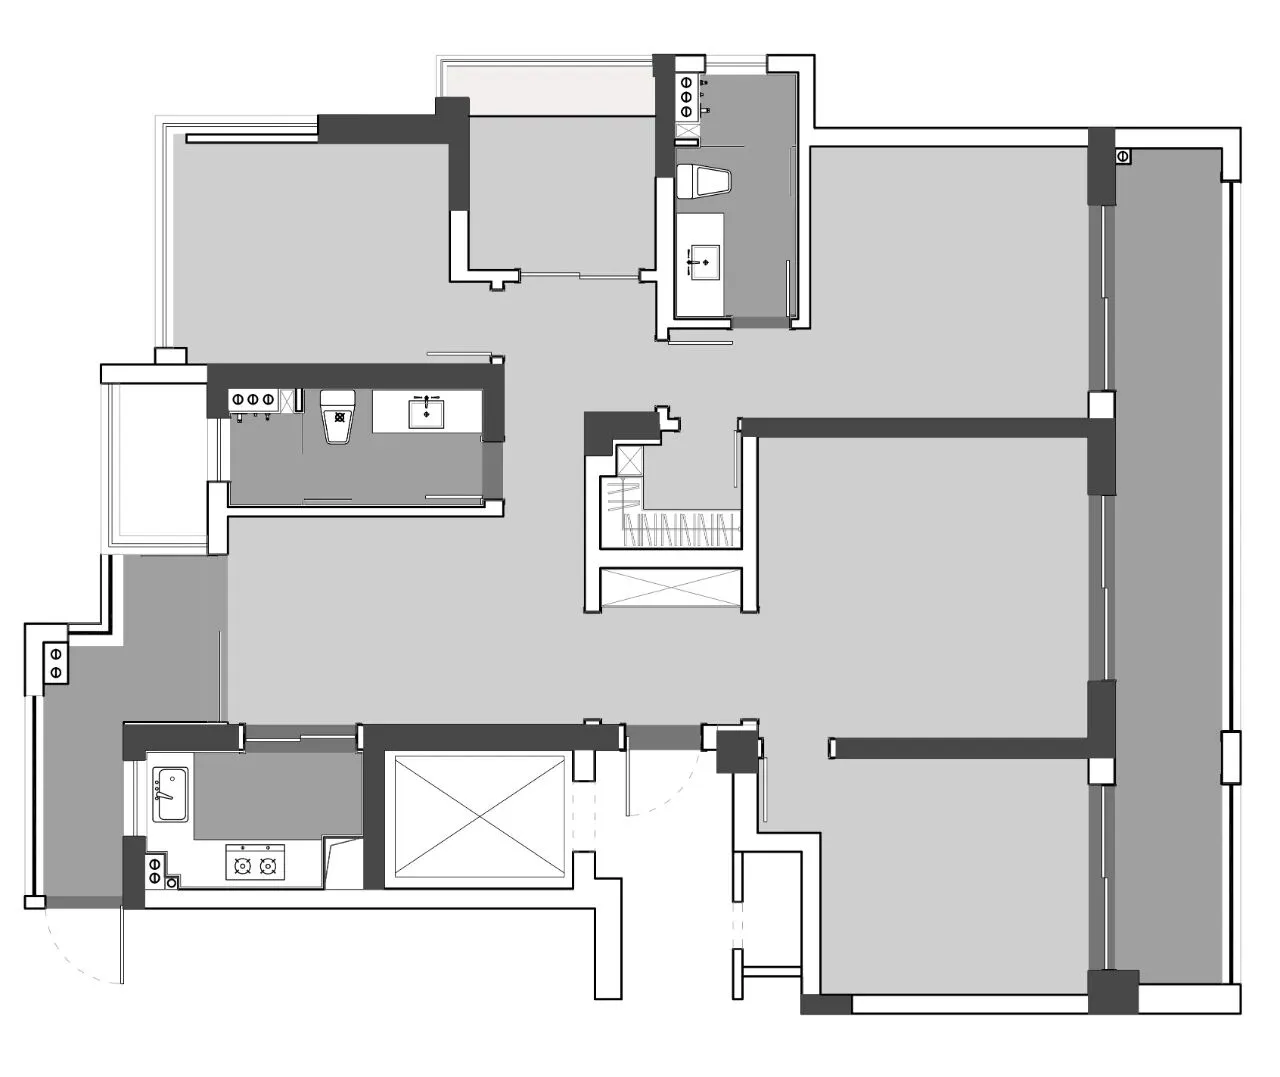
△ 原始结构图
↔️左右滑动查看更多
设计团队 | Design Firm:陌上设计
项目类型|Project Type:私宅
面积|Floor Area:137㎡
项目地址|Location:杭州
- THE END -
长按扫描二维码,
添加客服唐麻麻咨询!

微信/ 13735480586
电话/ 0571-87031776
QQ/ 2442842433
地址/ 杭州市西湖区三墩街1号世创国际1106室
扫描二维码 关注公众号
查看更多新作~

版权声明
本文为陌上原创,如需转载本文或商业合作,
请后台留言并经过授权。
如果您喜欢陌上设计
欢迎给我们“留言”“转发”或“点在看”哟~