
HHD-恒合立创作品 | 上下杭“文鼎天瑞”私人会所,场域与气韵
序章
一个房间最动人所在
即当光线从这房间的窗棂穿过
并成为这房间的一部分
太阳从不知道自己有多伟大
直到它照到建筑物
—— 路易·康
-
“文鼎天瑞”私人会所位于福州上下杭核心区域,是福州“闽商精神”的重要发祥地,也是海上丝绸之路的重要节点之一,空间致力于传播和弘扬其代表性文化提供一个高雅、有内涵的圈层交流场所,引领时代潮流的商业资源汇集的标杆属性。
空间上营造出内敛且含蓄的独特气韵,回归宁静的状态,一个更好的让人与人聚焦的空间。
The "Wending Tianrui" private club is located in the core area of Upper and Lower Hangzhou in Fuzhou. It is an important birthplace of the "Fujian business spirit" in Fuzhou and one of the important nodes of the Maritime Silk Road. The space is dedicated to spreading and promoting its representative culture, providing an elegant and meaningful exchange venue, and a benchmark attribute for gathering commercial resources that lead the trend of the times.
Creating a unique and restrained atmosphere in space, returning to a peaceful state, creating a better space for people to focus on.
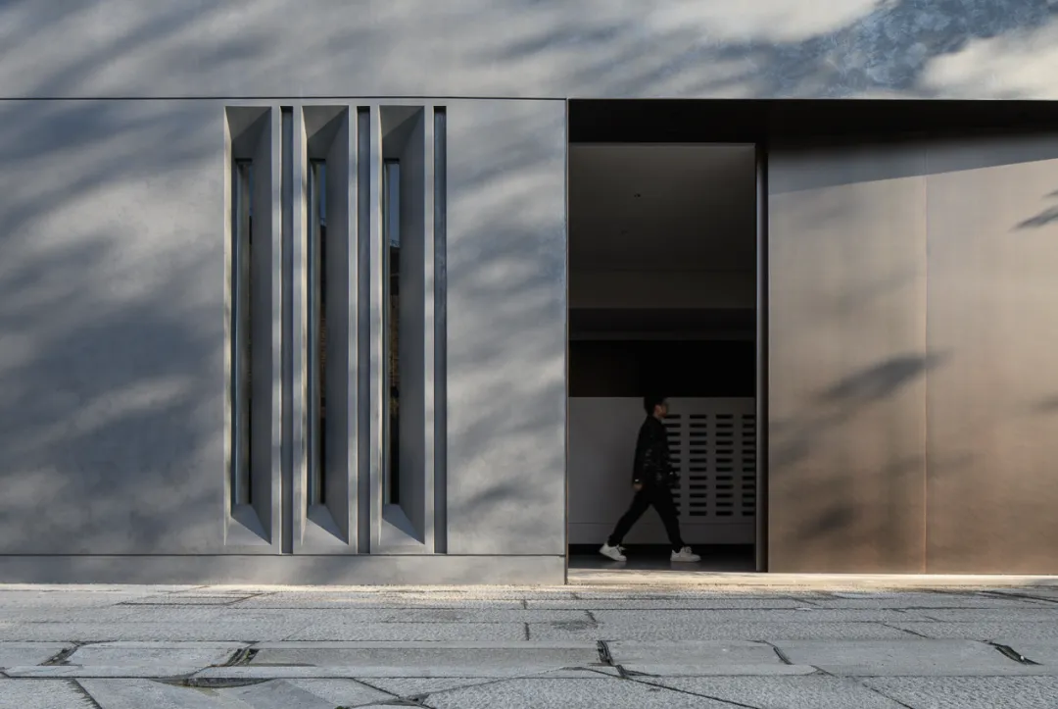
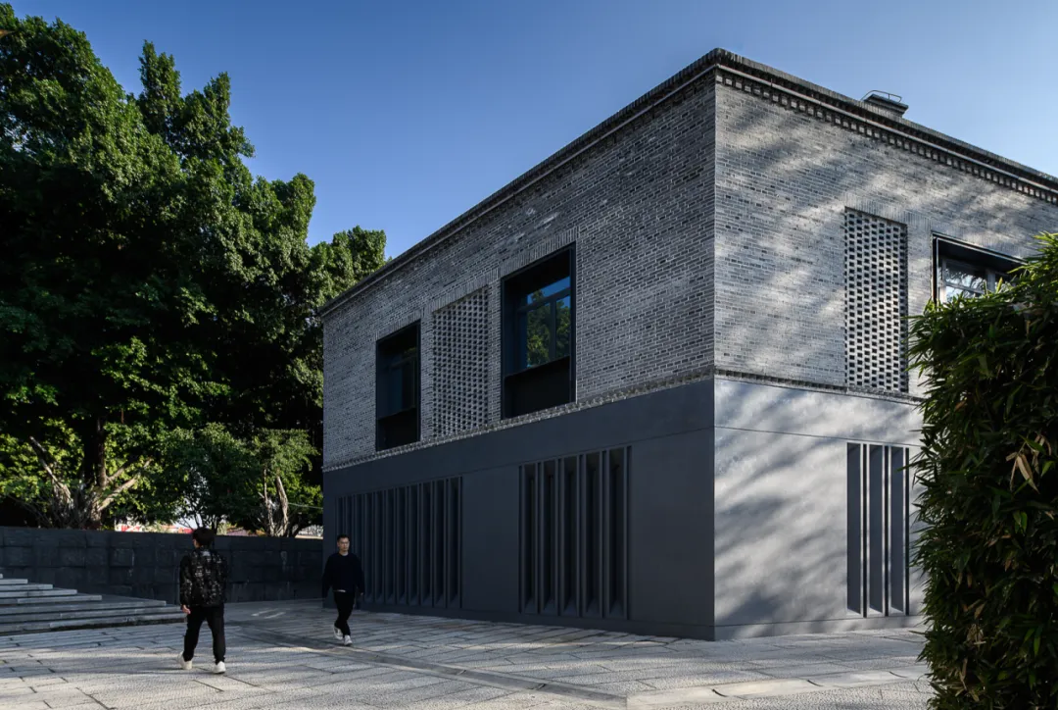
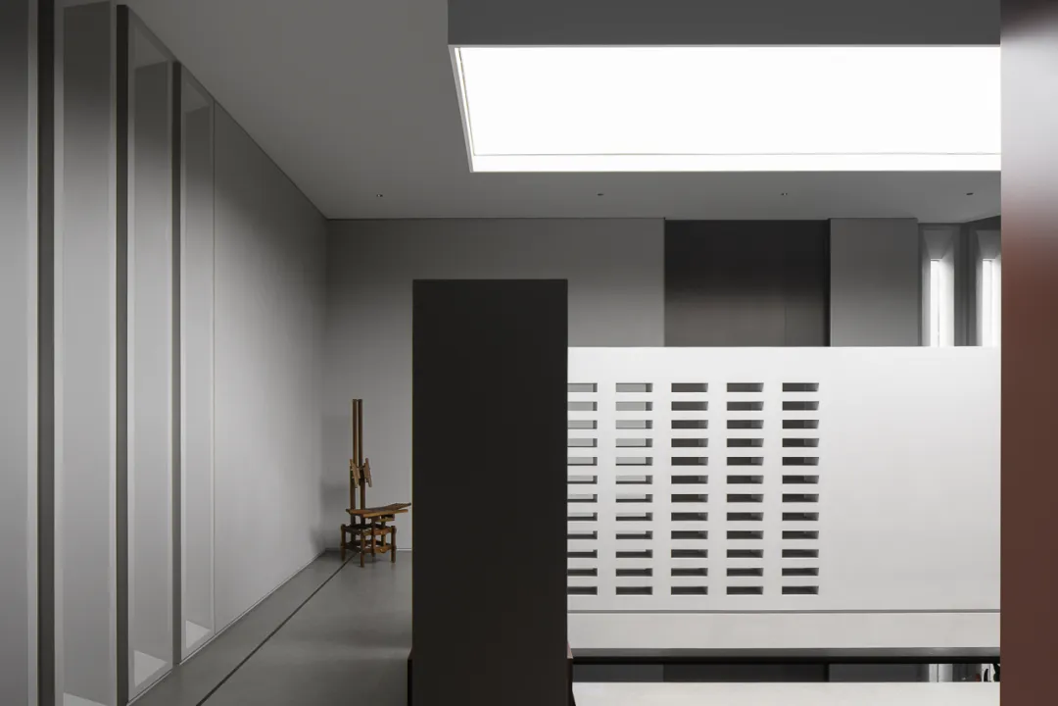
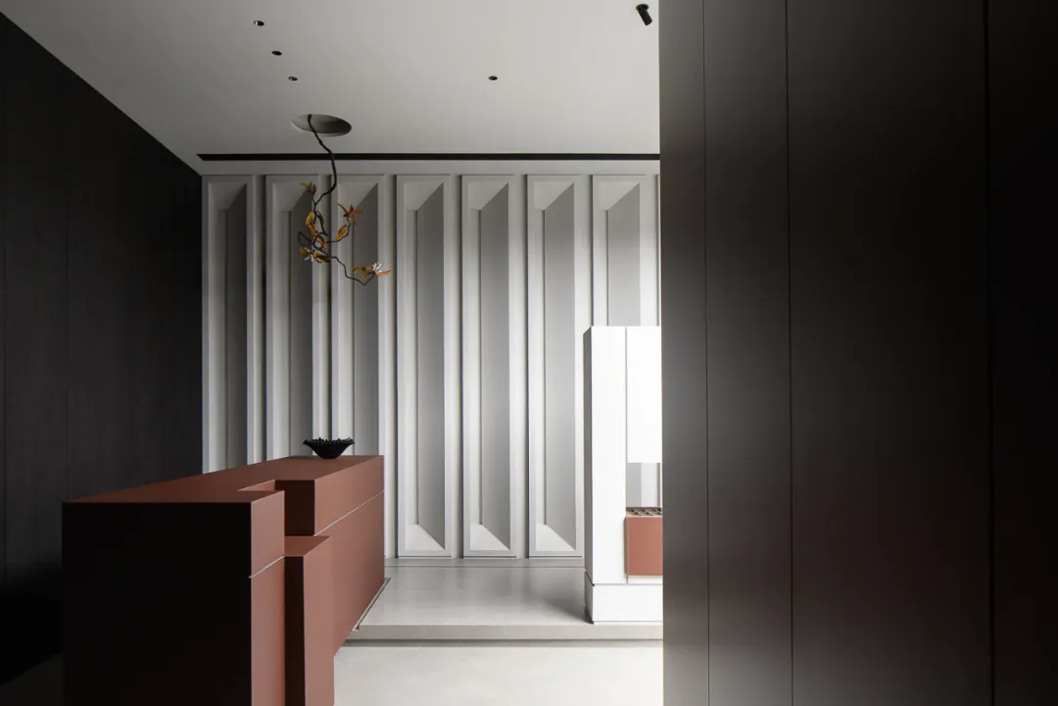
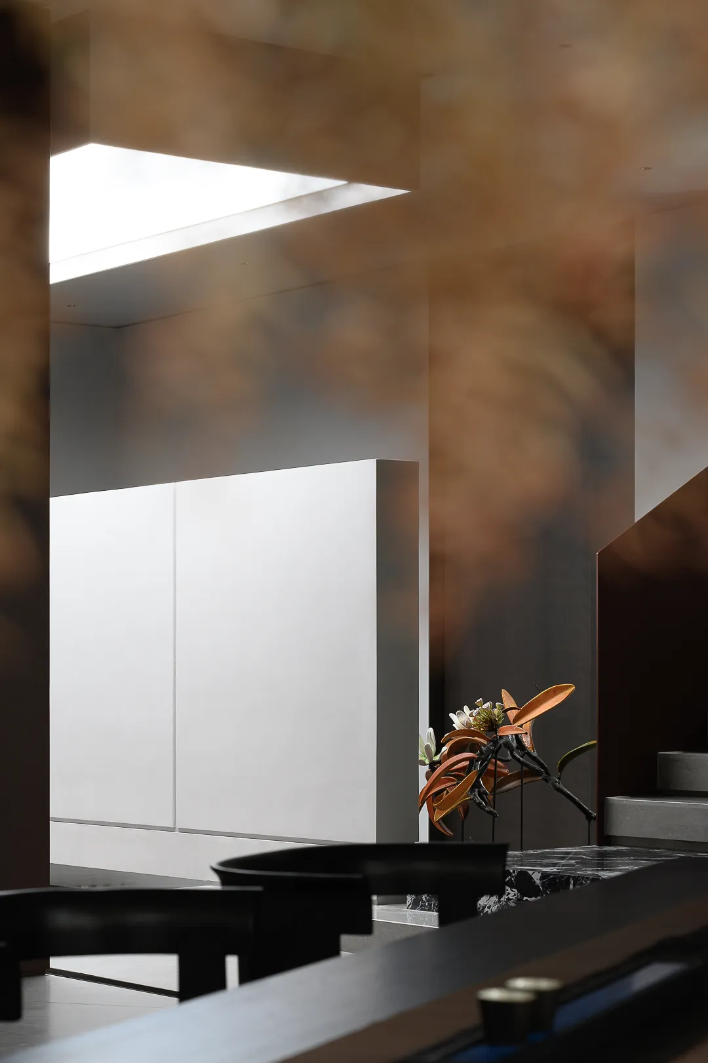
东方印象的界定,不仅止乎于符号的表象,而是对于空间建造的气场的营造。有限制的自由构造的手法、围合、穿透,而又冲破、再糅合,凸现光影在构造中塑形。静谧“场域”的酝酿是构造东方美学的核心,将东方的场地精神,尽致地契合空间的气场,或静谧,或隐现......这一切都在传达一种似是而非的感知。同时又融合建筑语言符号,将当代东方美学的一种新传递,赋予了空间更多的属性。
The definition of the Eastern impression is not only limited to the representation of symbols, but also to the creation of an atmosphere for spatial construction. The techniques of restricted free construction, including enclosure, penetration, and breaking through and re blending, highlight the shaping of light and shadow in the construction. The brewing of a tranquil "field" is the core of constructing Eastern aesthetics, perfectly integrating the spirit of the Eastern field with the aura of space, whether it is quiet or hidden All of this conveys a seemingly plausible perception. At the same time, it also integrates architectural language symbols, conveying a new form of contemporary Eastern aesthetics and endowing space with more attributes.
01
入口|张弛有度,引人入胜
Entrance | Relaxed and captivating
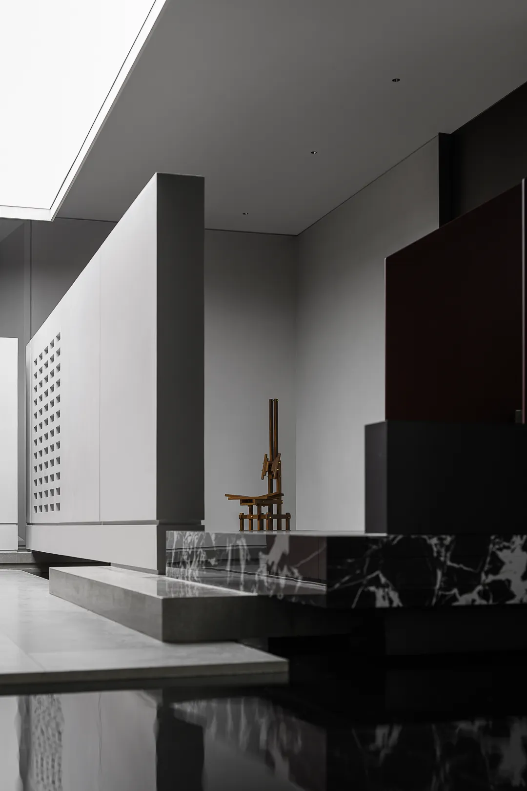
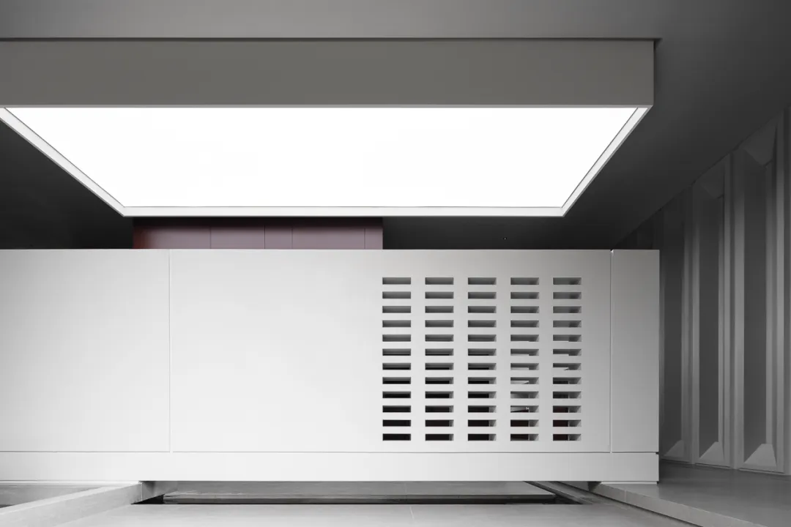
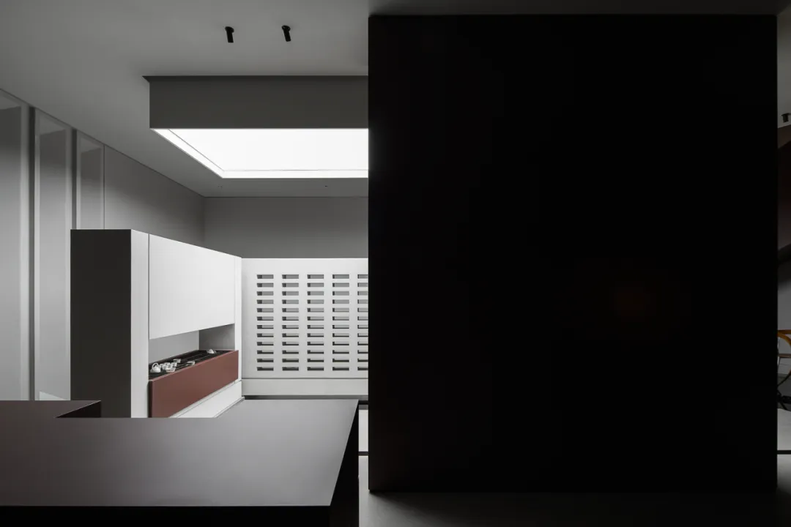
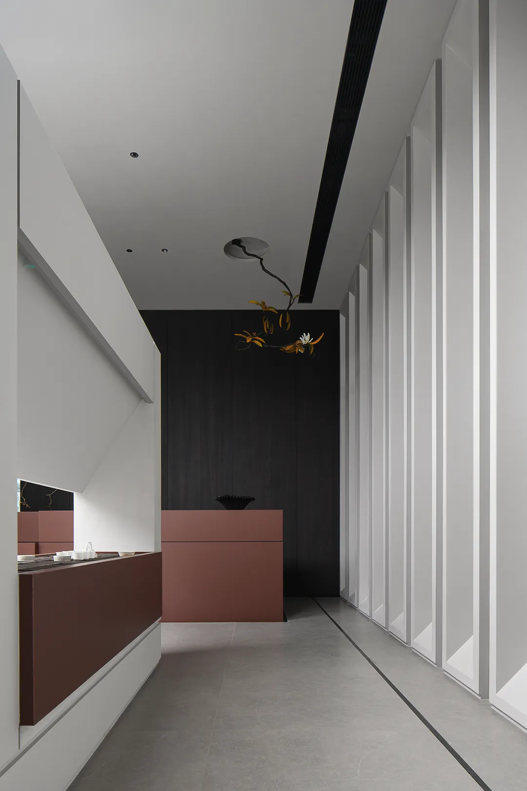
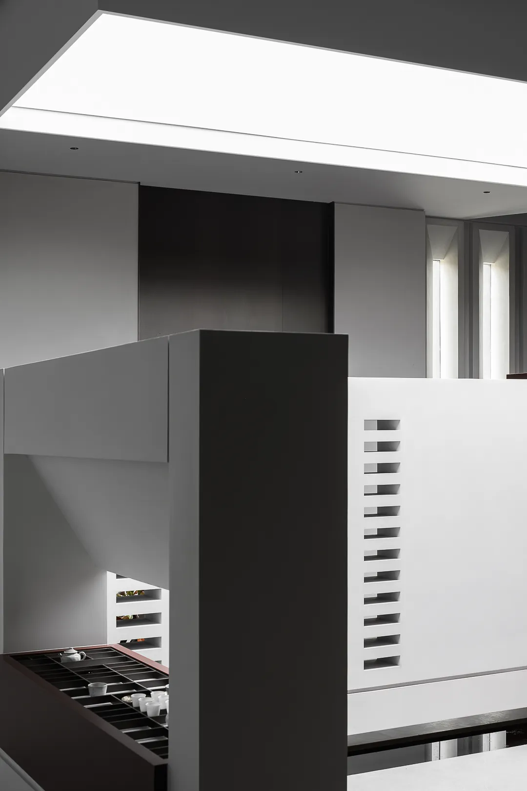
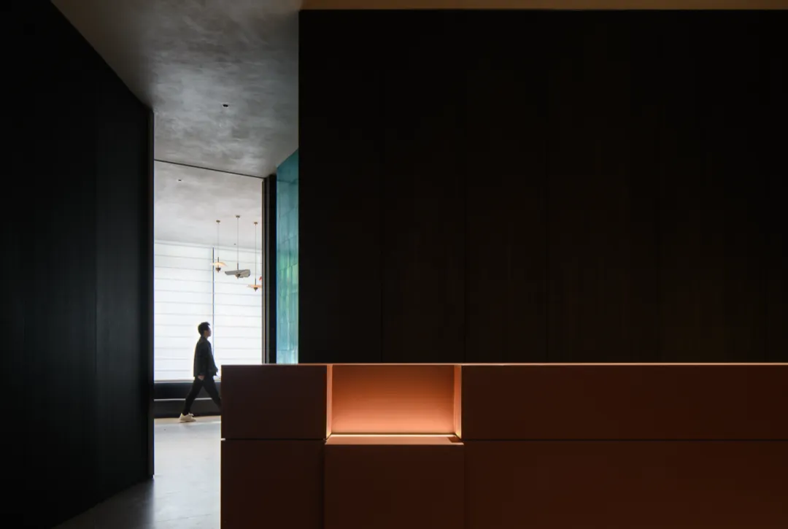
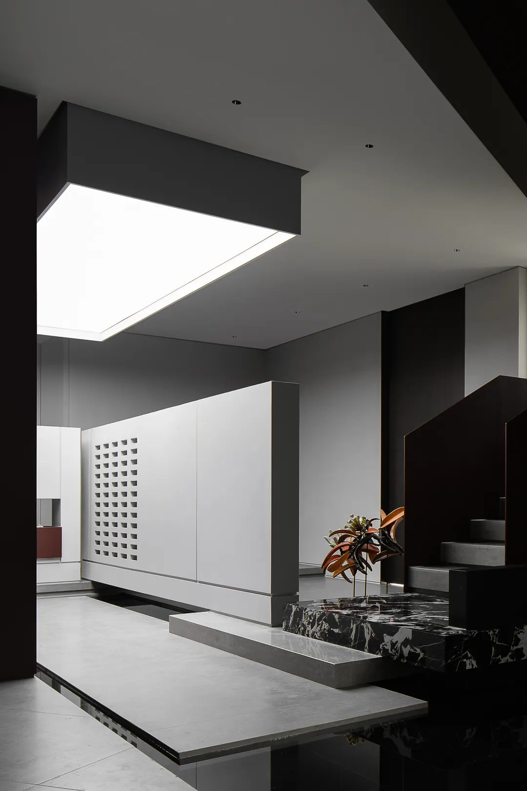
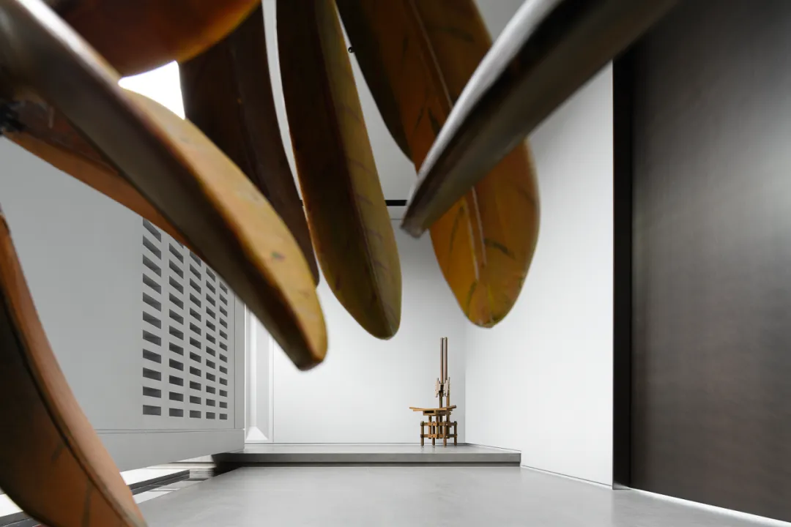
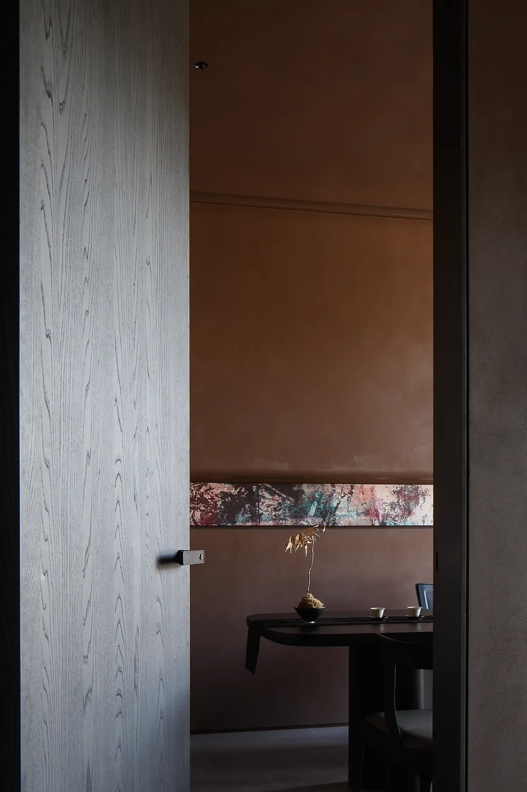
入口的转折关系,移步异景,运用了建筑的语言增进空间仪式感的同时又将空间进行延伸,让主体空间隐藏于空间内部,远处的大厅品茗区让人产生更加强烈的求知愿望,狭小的廊道让空间产生强烈的神秘色彩,以小见大的空间逻辑,让空间的窥探感感觉强烈,一种不经意的设计逻辑在空间中不断的强调与重复,形成了一种隐晦的空间语境。
The turning relationship of the entrance, the use of architectural language to enhance the sense of ritual in the space, while also extending the space, makes the main space hidden inside the space. The tea tasting area in the distant hall creates a stronger desire for knowledge, the narrow corridor creates a strong mysterious color in the space, and the spatial logic of seeing the big from the small makes the space feel strong. A kind of unintentional design logic is constantly emphasized and repeated in the space, forming a subtle spatial context.
02
大厅|悠然自得,气韵生动
The lobby | leisurely and lively, with a lively atmosphere
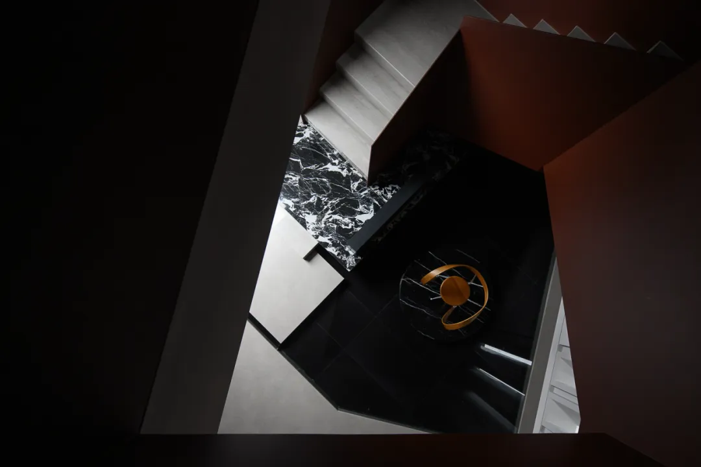
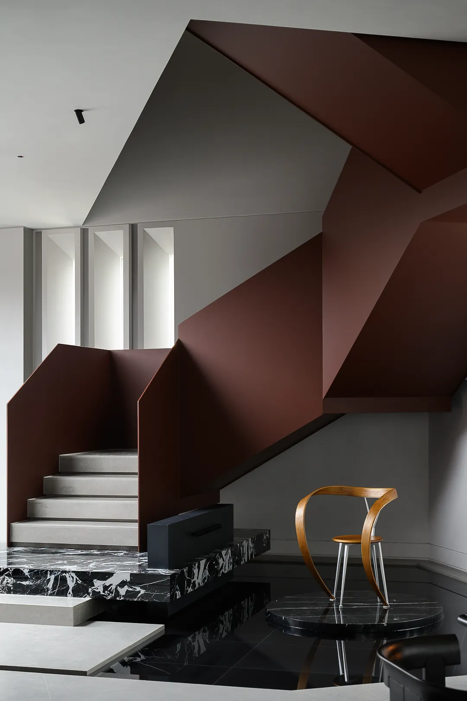
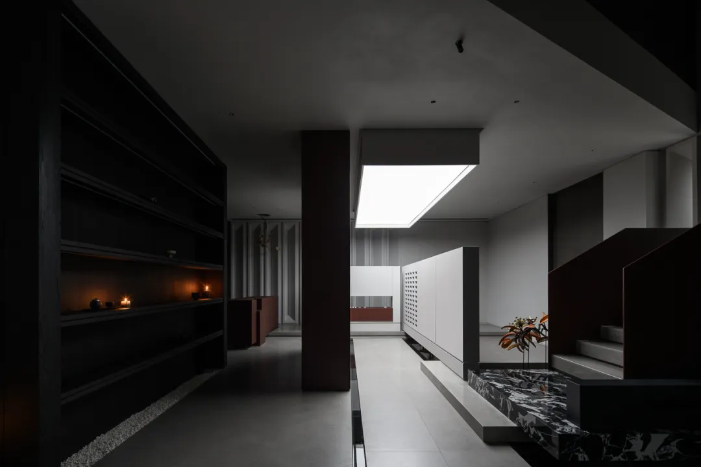
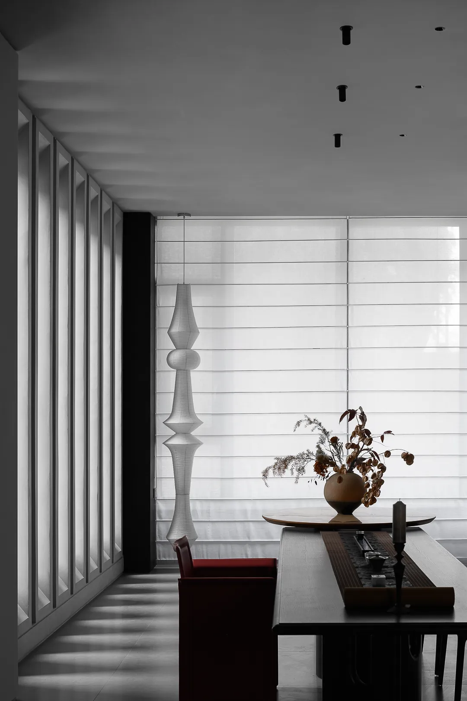
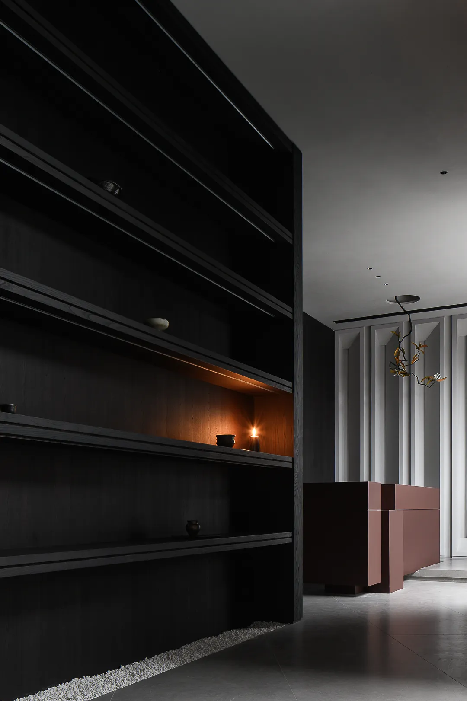
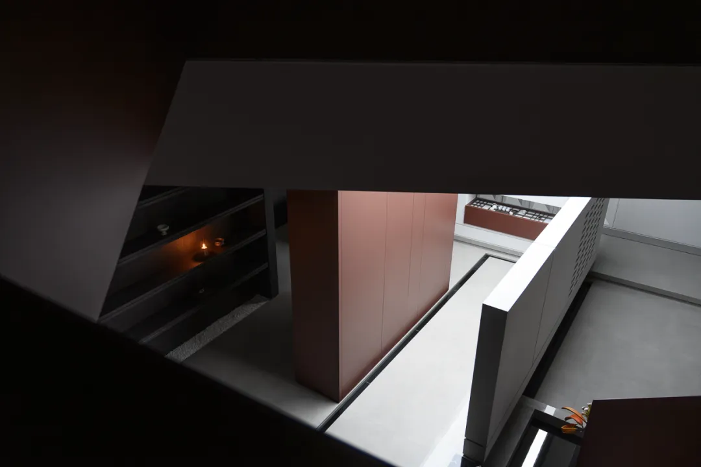
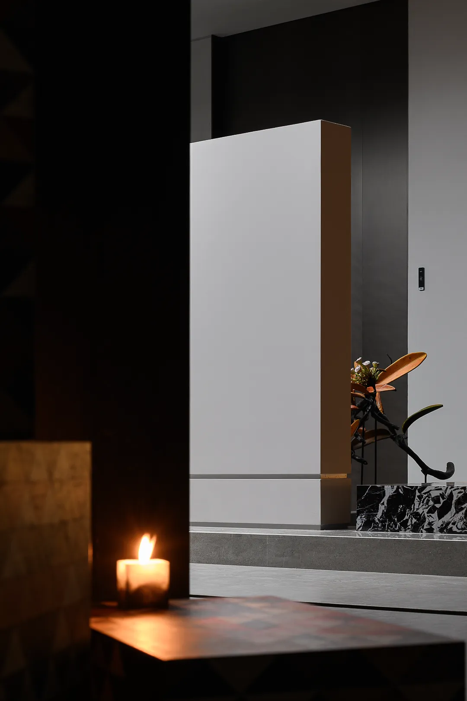
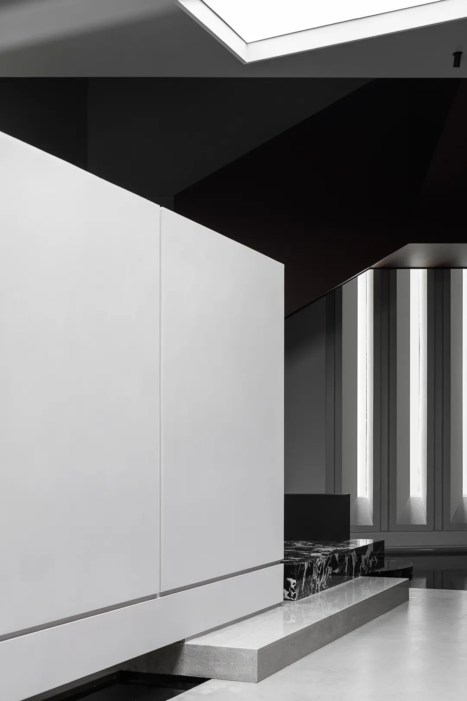
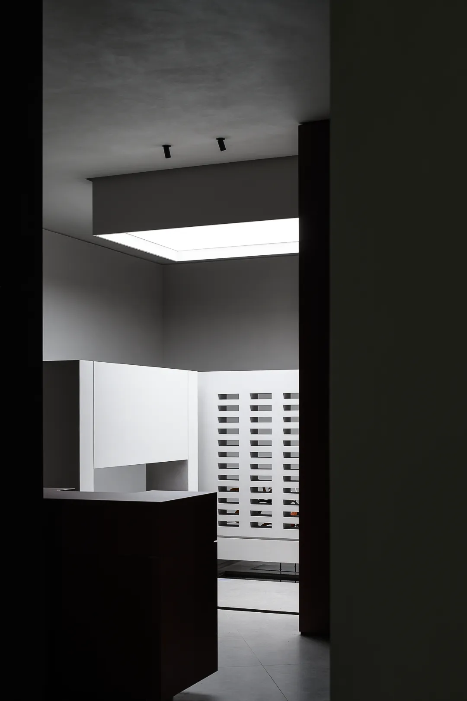
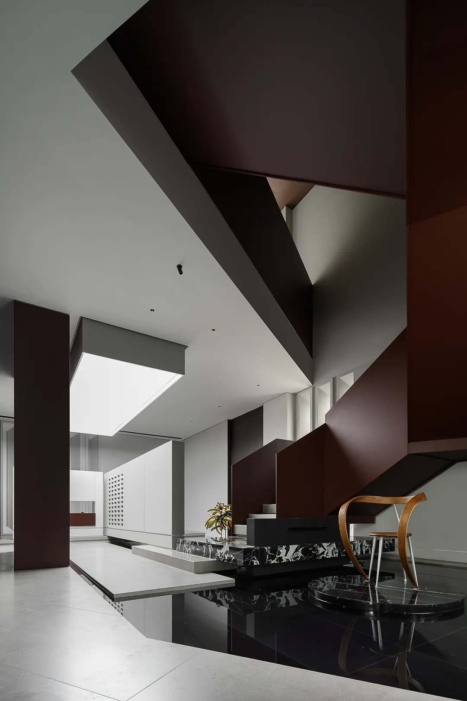
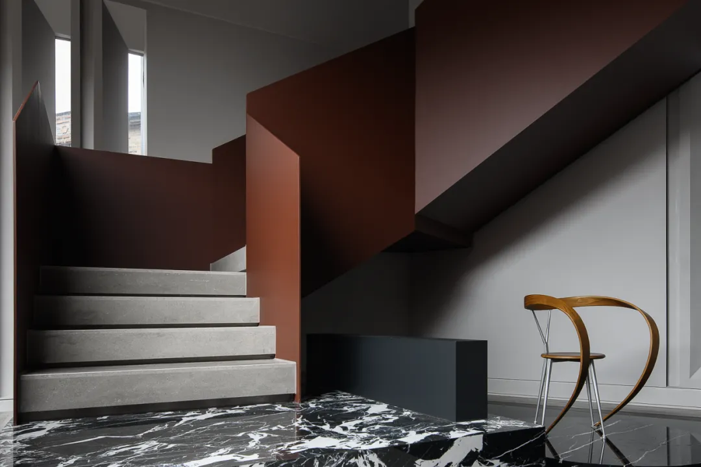
会所空间大厅为最为常用的区域,在空间的设计上我们最大程度地放大了大厅的位置,同时大厅全落地窗与户外空间进行链接,让外面的景观与室内相得益彰,以及通望二楼区域极具雕塑感及色彩鲜艳的楼梯,增加整体品茗区氛围的品茗感受与互动性,同时在通道设置了功能柜,增加空间私密感的同时让整体的服务更具品质感,营造一种不经意的空间品味及气韵
The hall of the clubhouse space is the most commonly used area. In terms of space design, we maximize the location of the hall. At the same time, the whole french window of the hall are linked to the outdoor space, so that the external landscape and the interior complement each other. As well as the sculpture and colorful stairs on the second floor, it increases the tea tasting experience and interaction of the overall atmosphere of the tea tasting area. At the same time, functional cabinets are set up in the channel to increase the sense of privacy of the space while making the overall service more quality, creating a casual space taste and charm.
03
活动区|空间场域
Activity area | spatial field
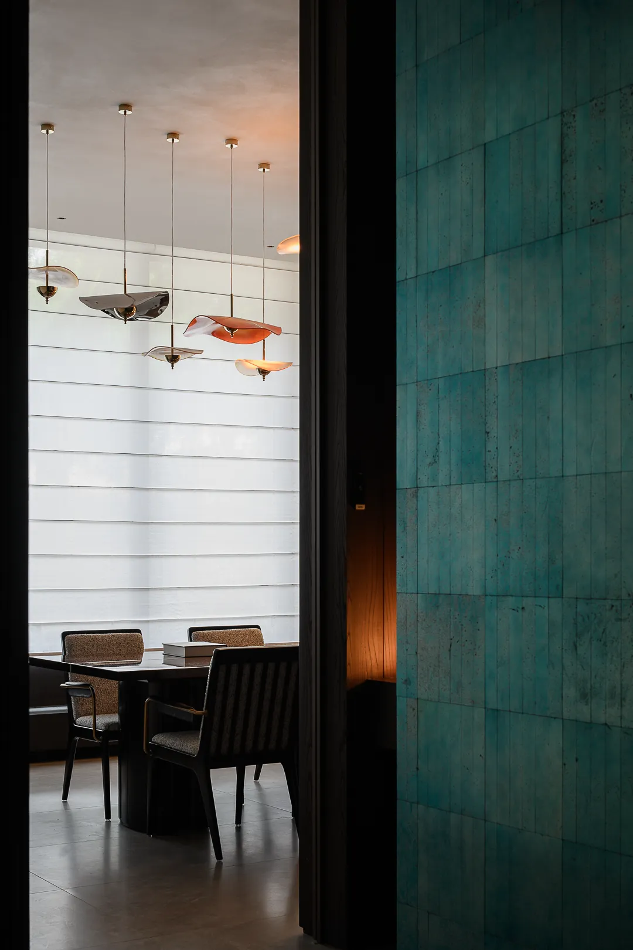
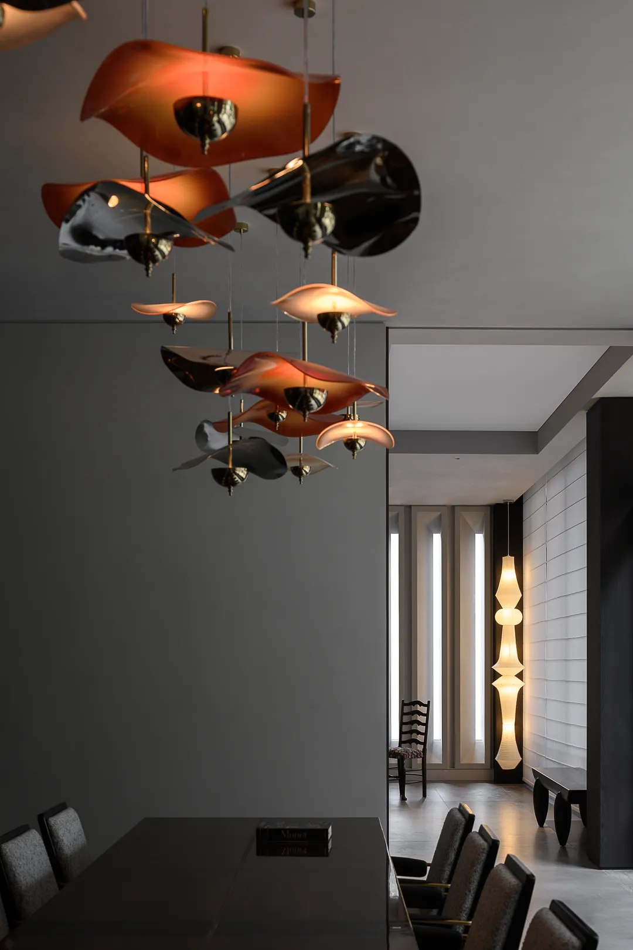
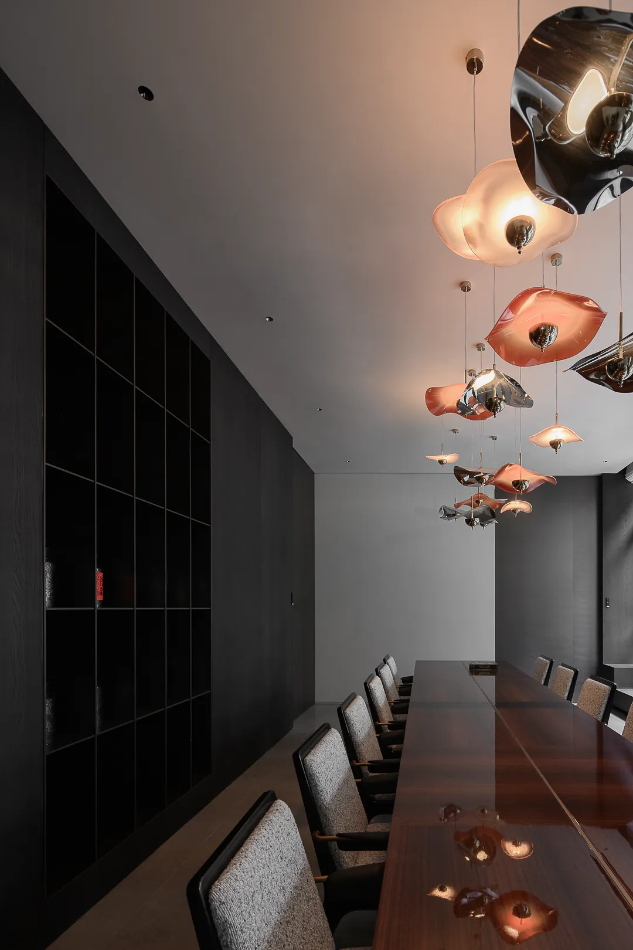
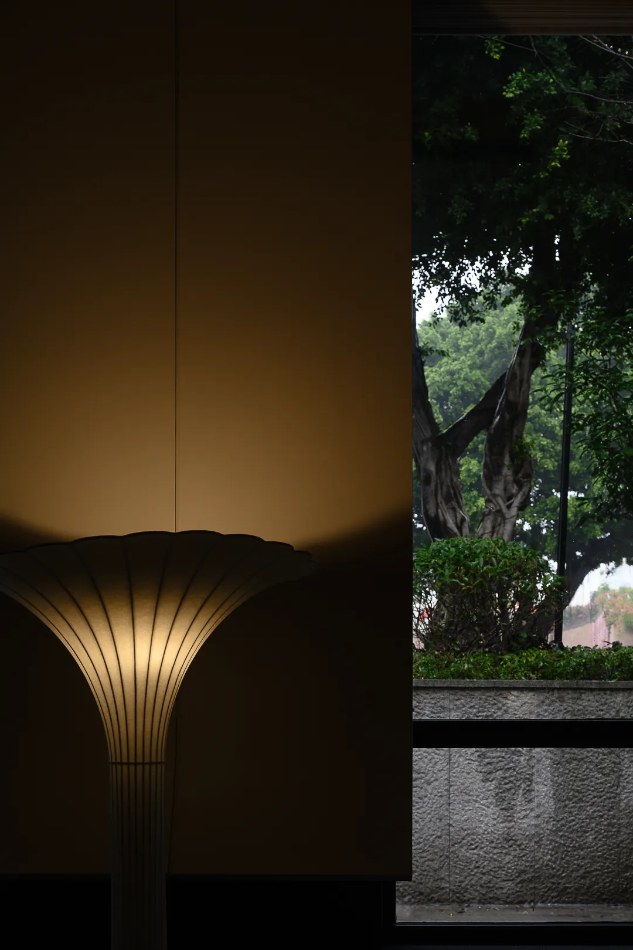
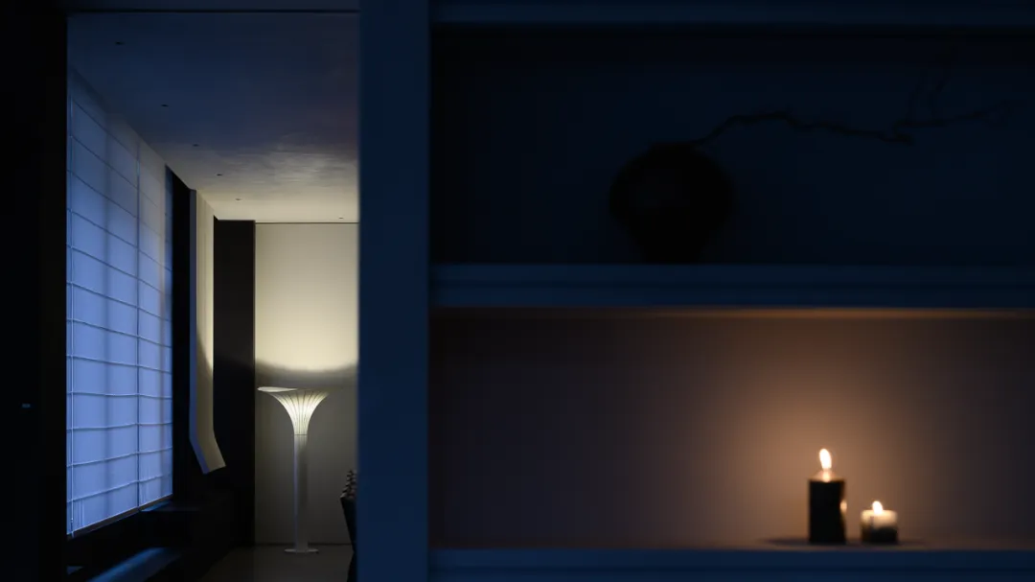
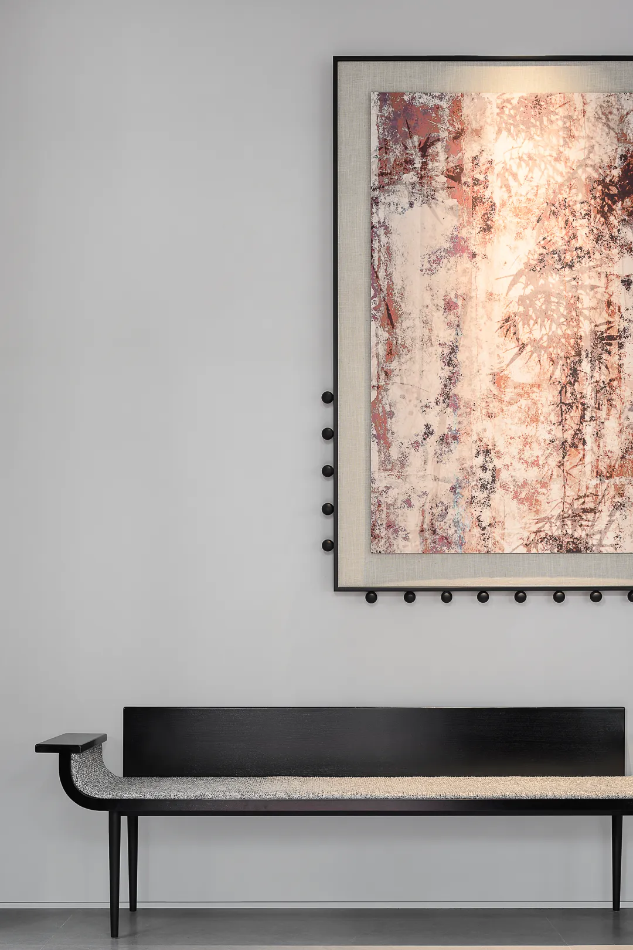
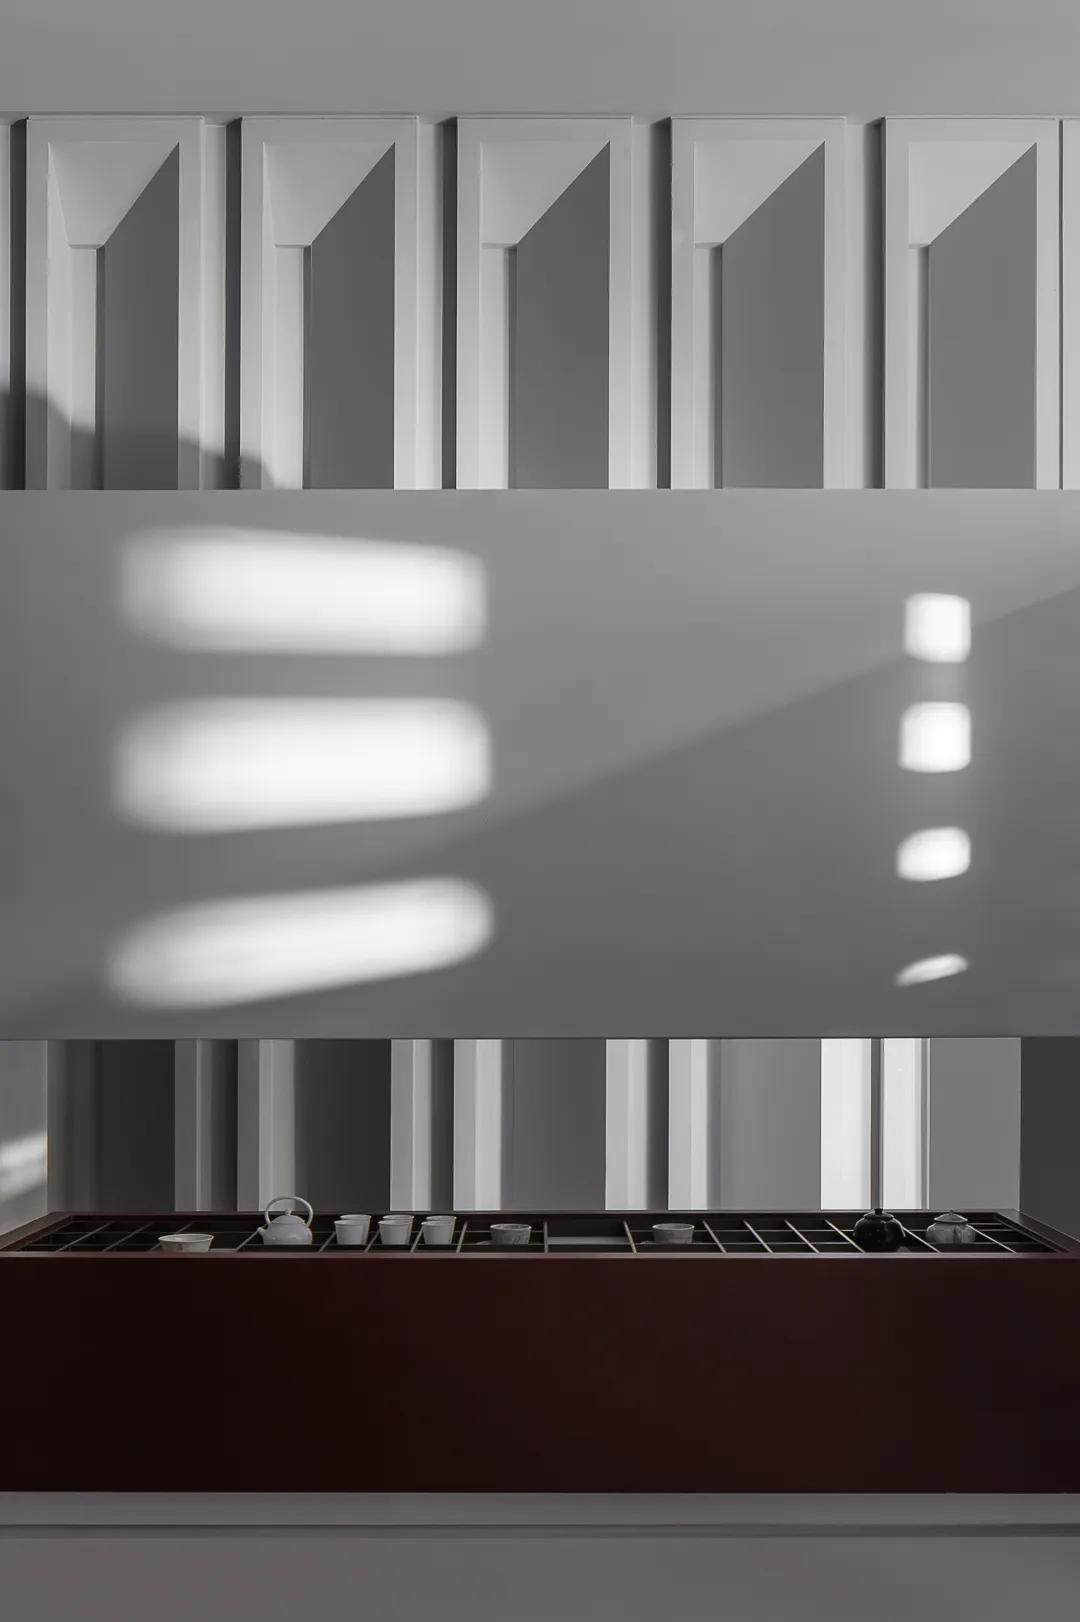
在空间的设计上我们模糊了关于茶空间东方印象的界定,弱化了符号的表现,而是更多表达着茶文化无国界的理念,意图创造更多融合及可能性,打造一个模糊边界性,让体验者更好地享受空间带来的趣味。同时在空间中的追寻着自然光的变化,以阵列的方式铺满半遮半掩的将光和影映入,随着白天黑夜,季节的变幻,在这里充满了时间流转的浪漫,创造出我们各种感动的画面。
In the design of the space, we have blurred the definition of the Eastern impression of the tea space, weakened the expression of symbols, and more expressed the concept that tea culture has no borders. Our intention is to create more integration and possibilities, create a blurred boundary, and let the experiencer better enjoy the fun brought by the space. At the same time, we are searching for the changes in natural light in space, covering it in an array that reflects light and shadow in half. With the changes of day, night, and season, this place is filled with the romantic flow of time, creating various moving images for us.
04
商务接待区|冷静与解放
Business Reception Area | Calm and Liberation
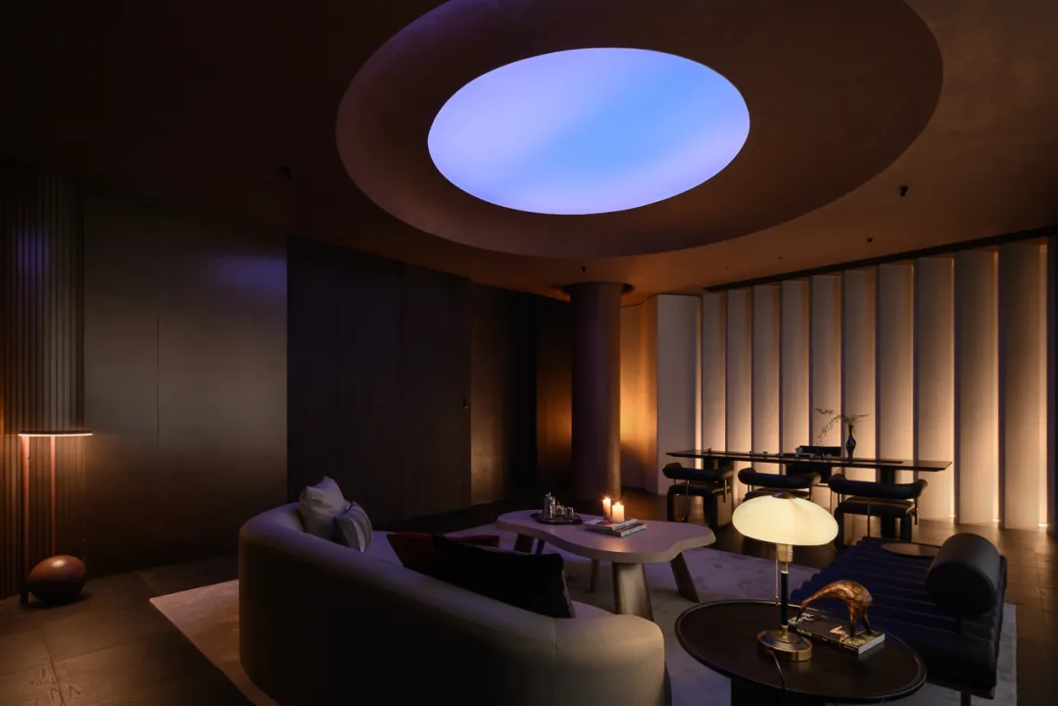
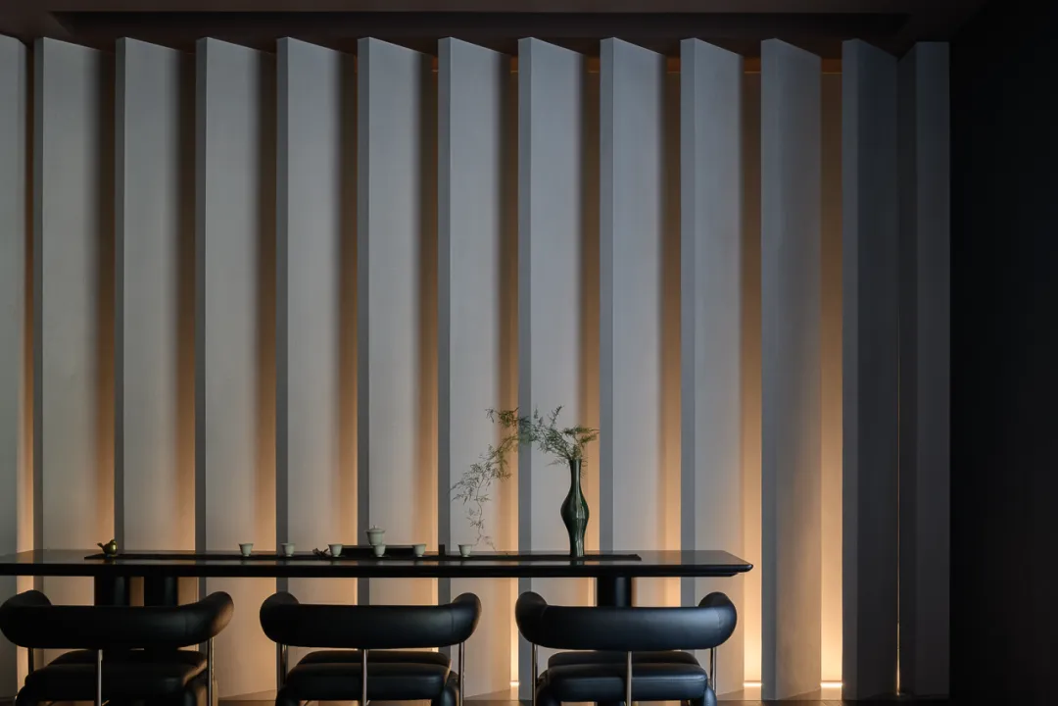
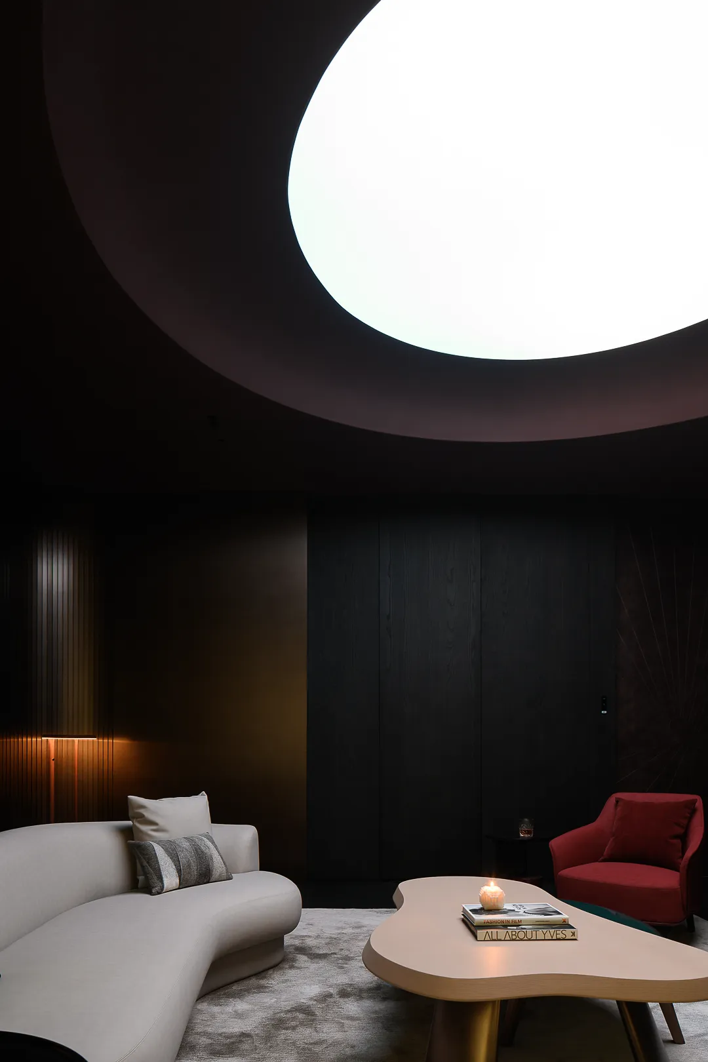
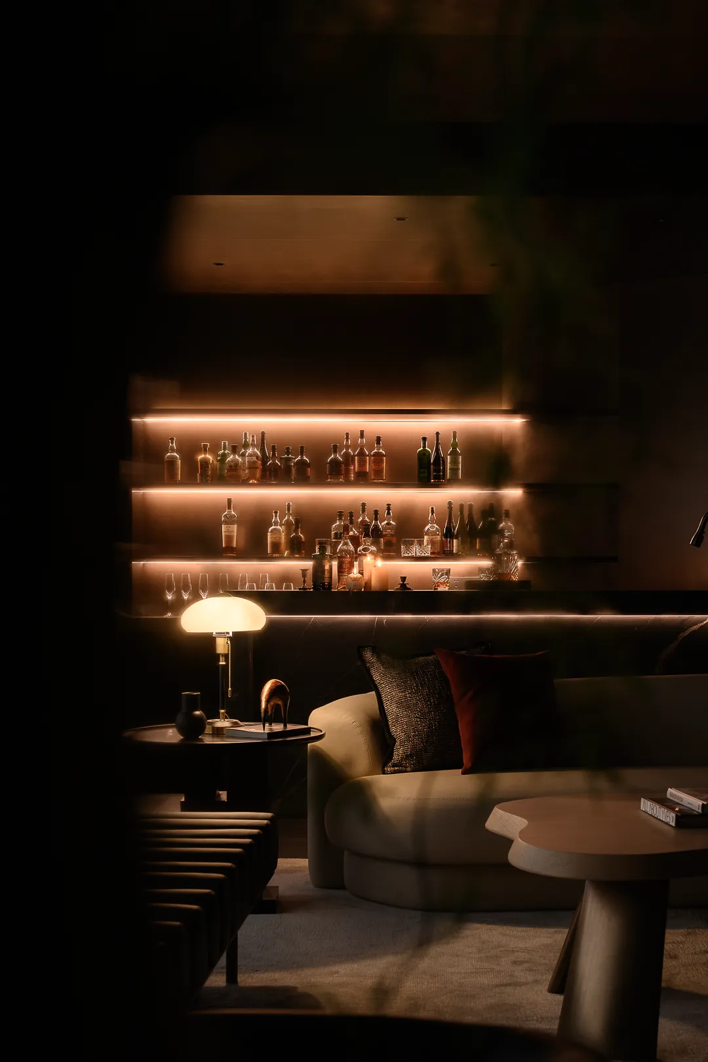
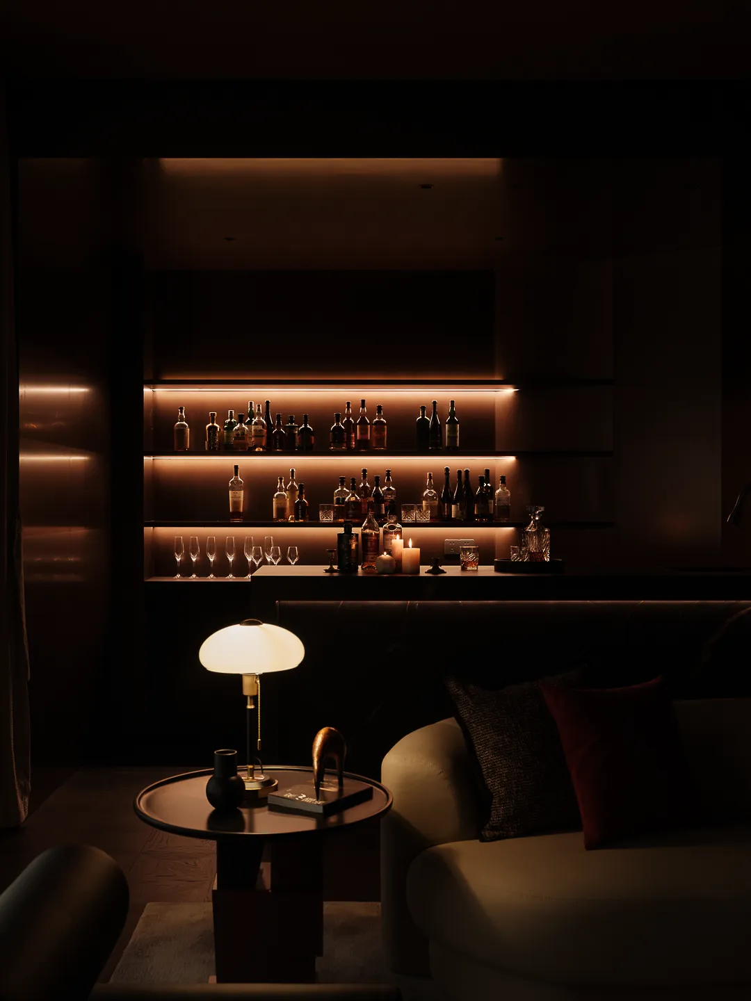
空间整体营造冷静商务气息的同时,我们希望让场地产生轻松愉悦的氛围,而我们想冲突可以获得结果是最合适的方式。通过形体以及灯光制造出来不同的场域及环境的变换,解放空间的冷静。正是这种不确定感,空间无时无刻都在交融与分离,这是一种纠结的情绪。强调空间私密性的同时,让人在空间中游走时产生不同的场景与情绪,幽暗的光环境强调了人在空间的事件才是设计核心。一种新的享乐主义
While creating a calm business atmosphere in the overall space, we hope to create a relaxed and pleasant atmosphere in the venue, and we believe that conflict is the most appropriate way to achieve results. Creating different fields and environmental transformations through form and lighting, liberating the calmness of space. It is this sense of uncertainty that constantly blends and separates the space, creating a sense of entanglement. While emphasizing the privacy of space, it also creates different scenes and emotions when people wander in the space. The dim lighting environment emphasizes that human events in the space are the core of the design. A new hedonism
05
包间|情亲与友情
Private Room | Love and Friendship
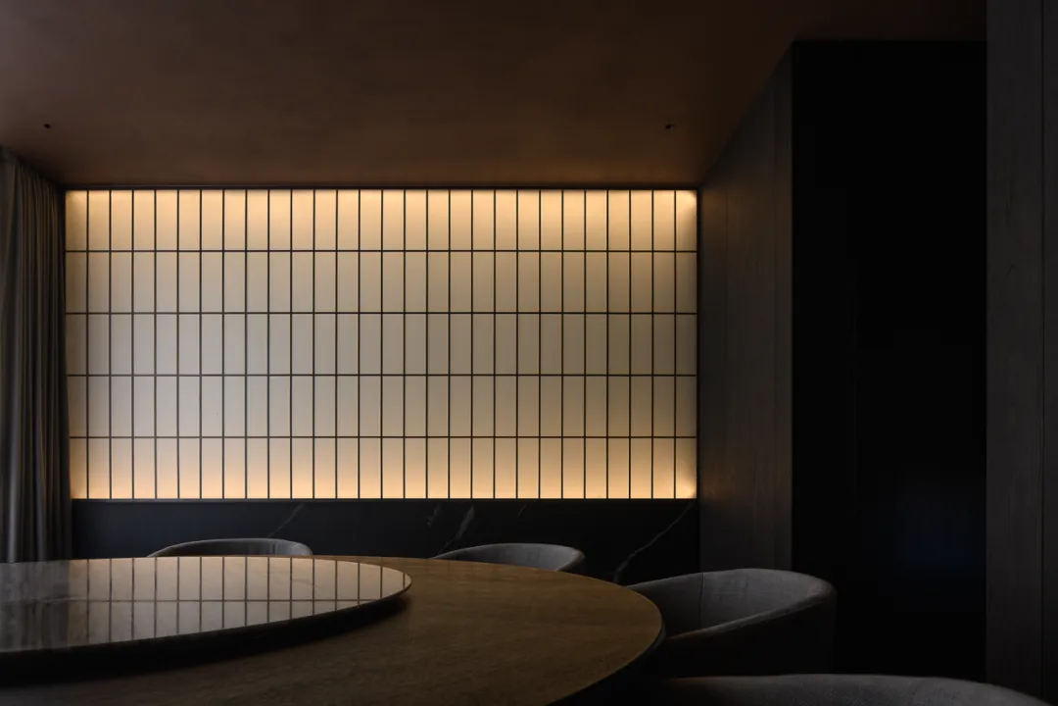
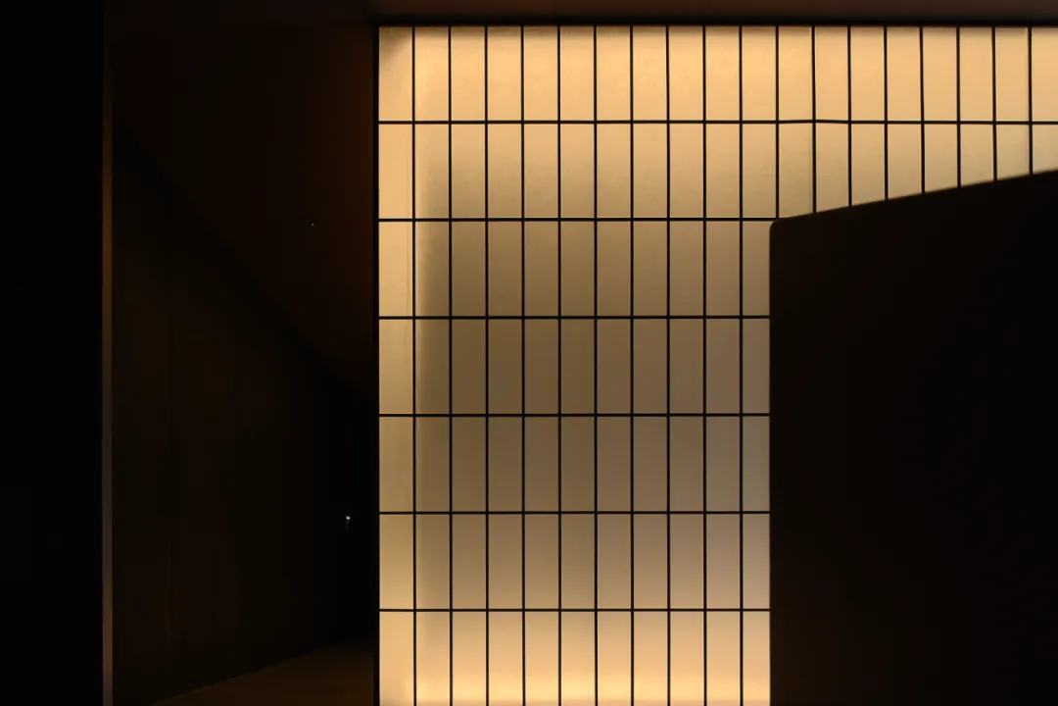
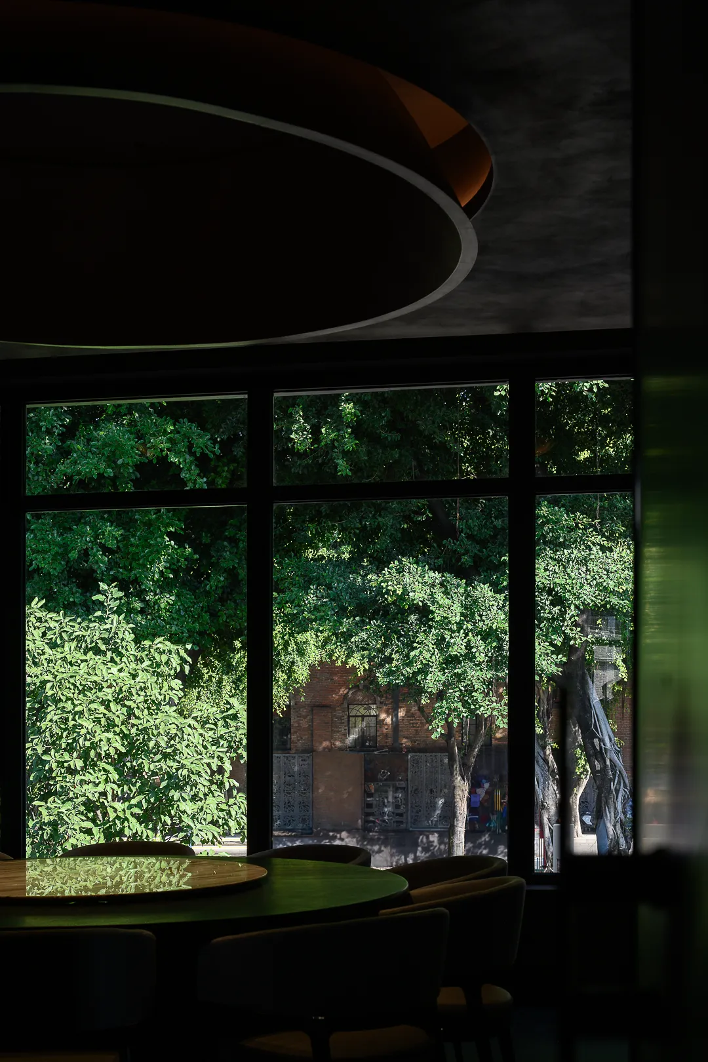
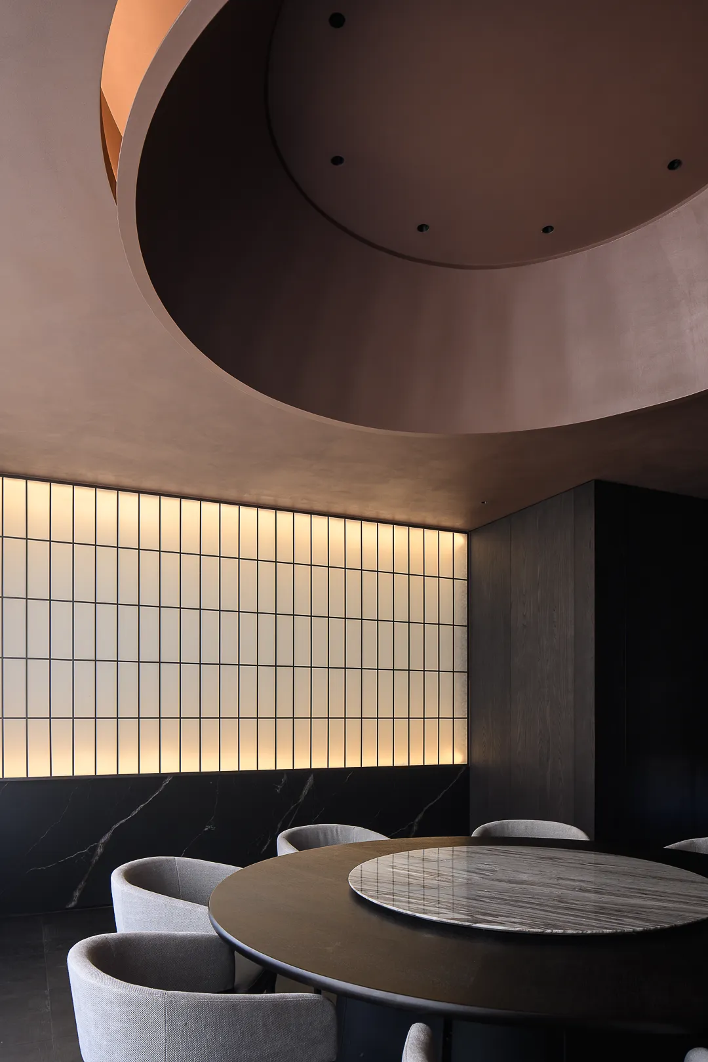
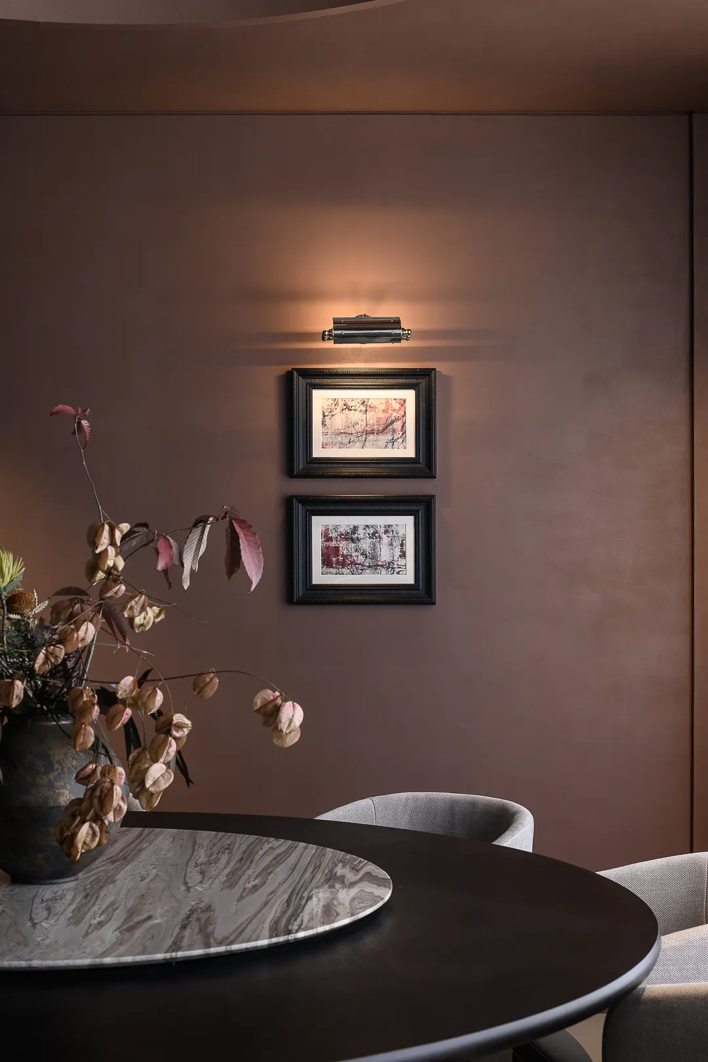
包间设计上则化繁为简,拒绝浮华,给人视觉上的“静”与“净”。团聚于清幽高雅的包厢之中,品滚烫至味,将人间百味融于诗情画意之中,朦胧糅合的灯光洒落,烘托恰到好处的气氛,用餐的仪式感与体验感被强化。恰到好处的空间尺度,未经打扰的舒适感,让诗意在交谈中流淌,留下内心隽永的回忆。
In terms of private room design, complexity is simplified, and extravagance is rejected, giving people a visual sense of "stillness" and "purity". Gathering in a secluded and elegant private room, enjoying the hot and fragrant taste, blending all the flavors of the world into poetic and picturesque atmosphere. The hazy and blended lighting creates a perfect atmosphere, enhancing the sense of ritual and experience of dining. The appropriate spatial scale and undisturbed comfort allow poetry to flow in conversation, leaving lasting memories in the heart.
06
平面信息
Plane information
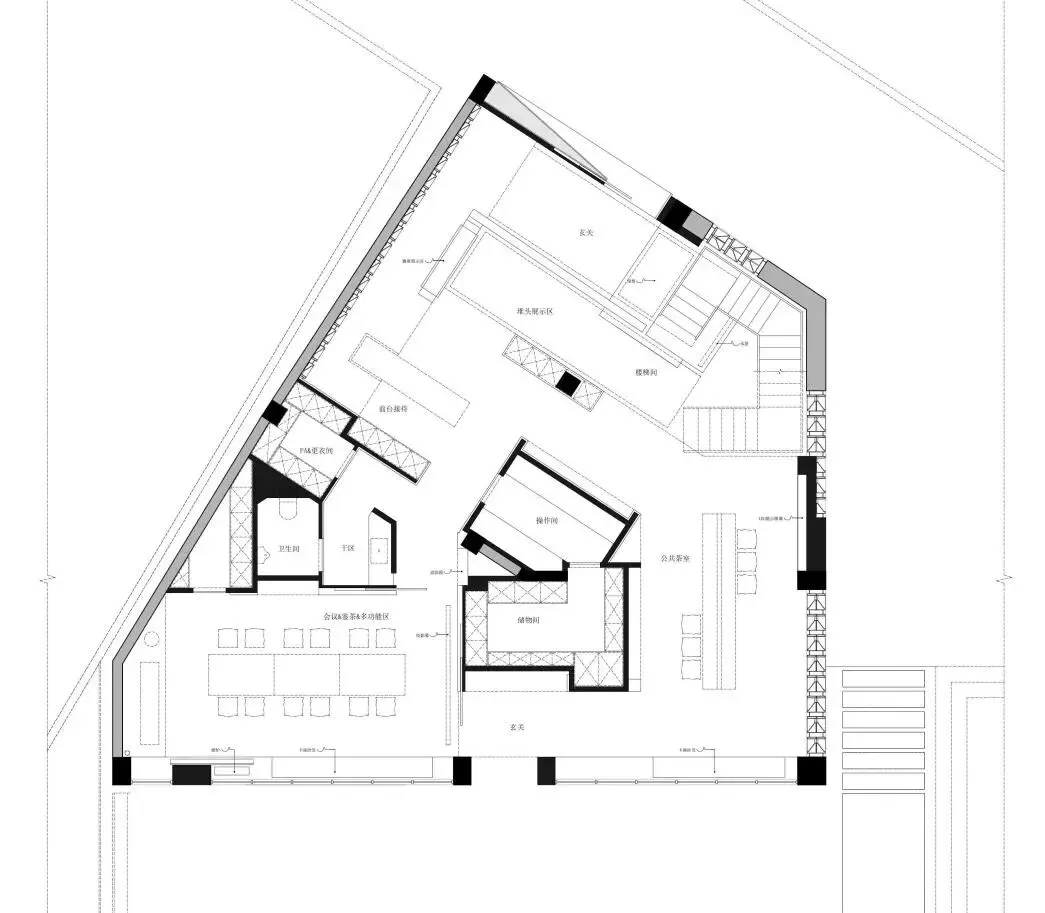
一层平面图
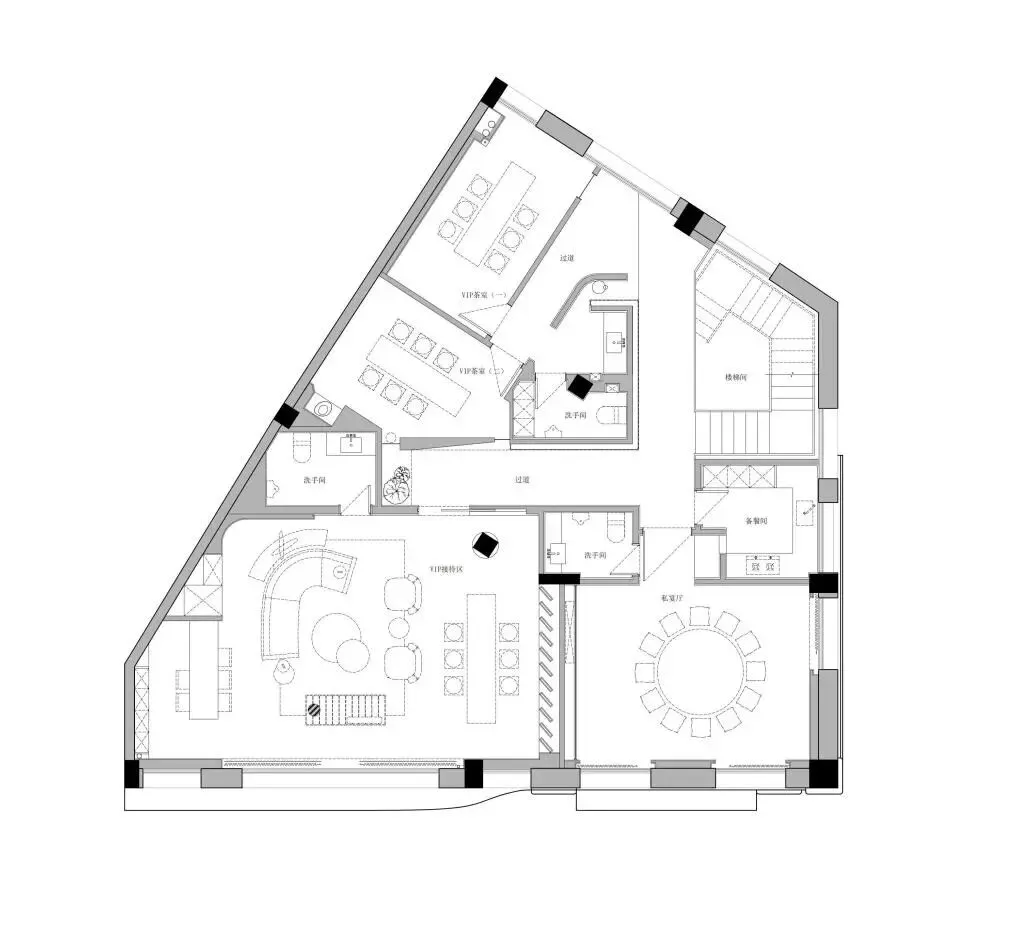
二层平面图
项目信息
项目名称:“文鼎天瑞”私人会所·场域与气韵
项目地址:中国·福州
项目面积:600㎡
空间设计:福建HHD恒合立创设计机构
主创设计:潘自立 林祥棋
设计团队:张弓 杨洋 陈榕 陈明强 王俊杰 潘宏伟
设计时间:2023.05
完工时间:2023.12
主要材料:艺术涂料 天然木皮 金属制品
项目施工|福建尚成装饰
软装陈设:极所艺术
项目摄影:徐义稳
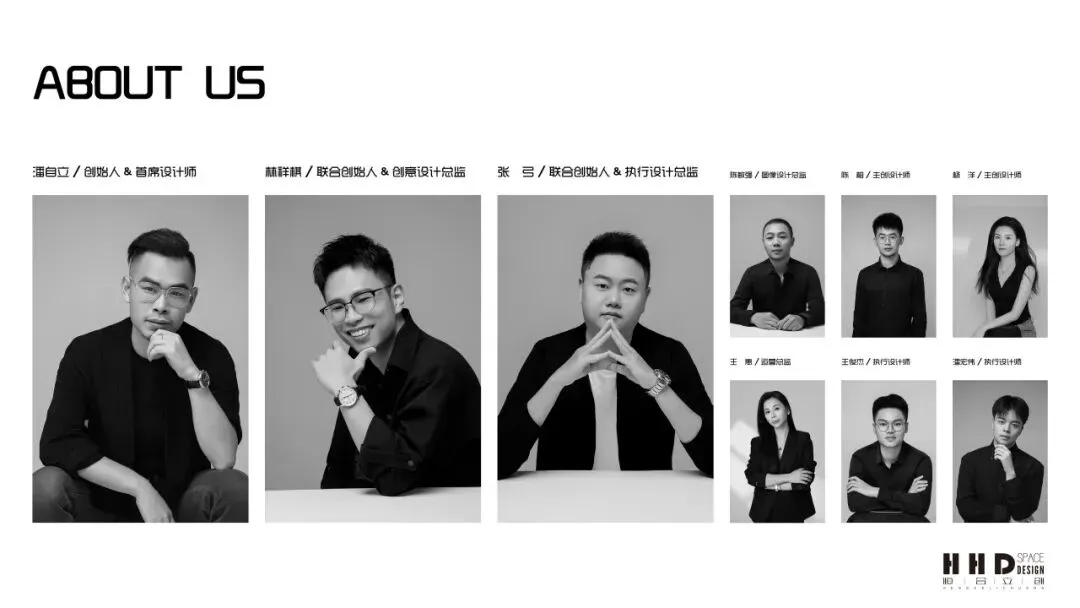
设计团队
HHD-恒合立创是一个正在成长和壮大中的团队,有着前瞻性设计思维的设计事务所。恒合立创,一个融合“恒心、合作、立基、创新”四大核心价值的品牌。恒合立创,是恒心与合力的完美结合,我们深谙“持之以恒,执行合一”之道。我们坚守初心,追求卓越,用心打造每一个项目,确保完美呈现。我们不仅是设计者,更是理念的践行者,致力于为客户创造真正的价值。在建筑设计、室内设计、景观设计、产品设计等领域开拓深耕,坚持以探究性的态度来实践空间创作过程中人与环境、人与人的交互关系,深入挖掘空间的真实需求。其作品囊括诸多国内外权威赛事殊荣。