
Sweet And Comfortable | 188m²大平层现代美式混搭案例,温馨舒适

▼
依循屋主对生活的向往,设计师遂以混搭的设计手法,透过开放式的格局、流畅的动线规划、丰富多元的材质、完备的机能,细腻铺陈出独具特色的住宅空间。
▼
In accordance with the owner's yearning for life, the designer uses the mixed design method to elaborate the unique residential space through the open pattern, smooth moving line planning, rich and diverse materials and complete functions.
▼平面设计图/Graphic design drawing
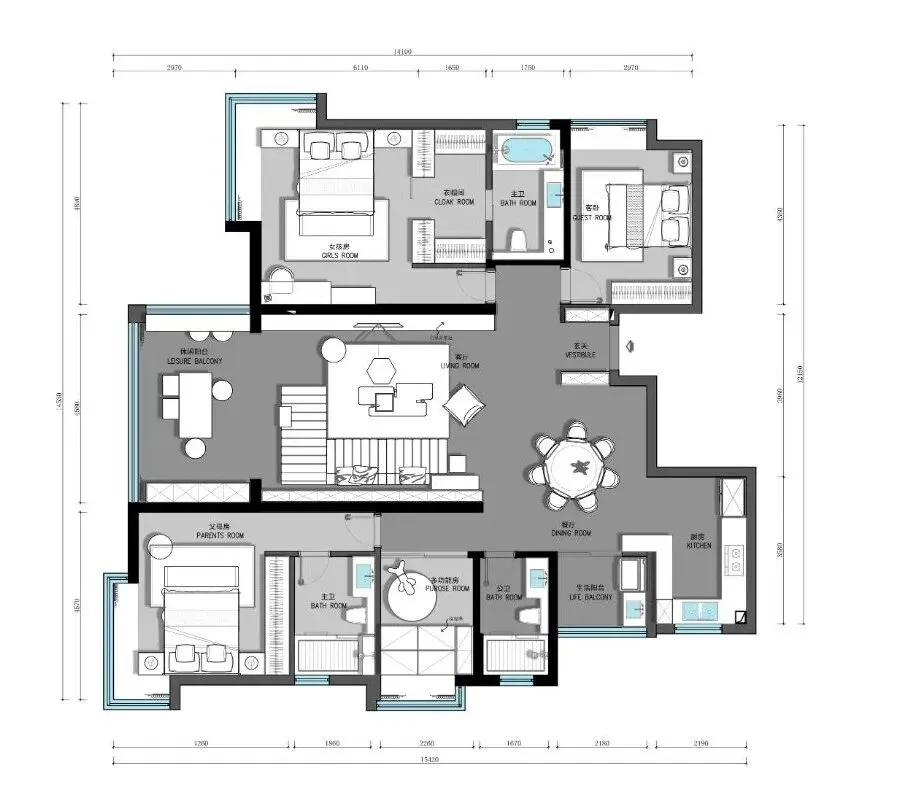
▼深入了解屋主的喜好、生活习惯、现况,以及对此宅邸在居住后的想法后,设计者以高质感、高舒适感与开阔的空间造型重新打造这处毛坯新房。藉由空间设计改善使用者在原户型居住上存有的问题。精致细腻的设计提升居家质量,并以温润的木材质、大量的自然光,为此宅带来温暖气息。
▼After a thorough understanding of the owner's preferences, living habits and current situation, as well as the idea of the residence after living, the designer recreated this blank new house with high texture, high comfort and open space. Through the space design to improve the user's existing problems in the original house type. Exquisite design to improve the quality of the home, and with the warm wood material, a lot of natural light, this house brings warm breath.
▼客餐厅/The restaurant
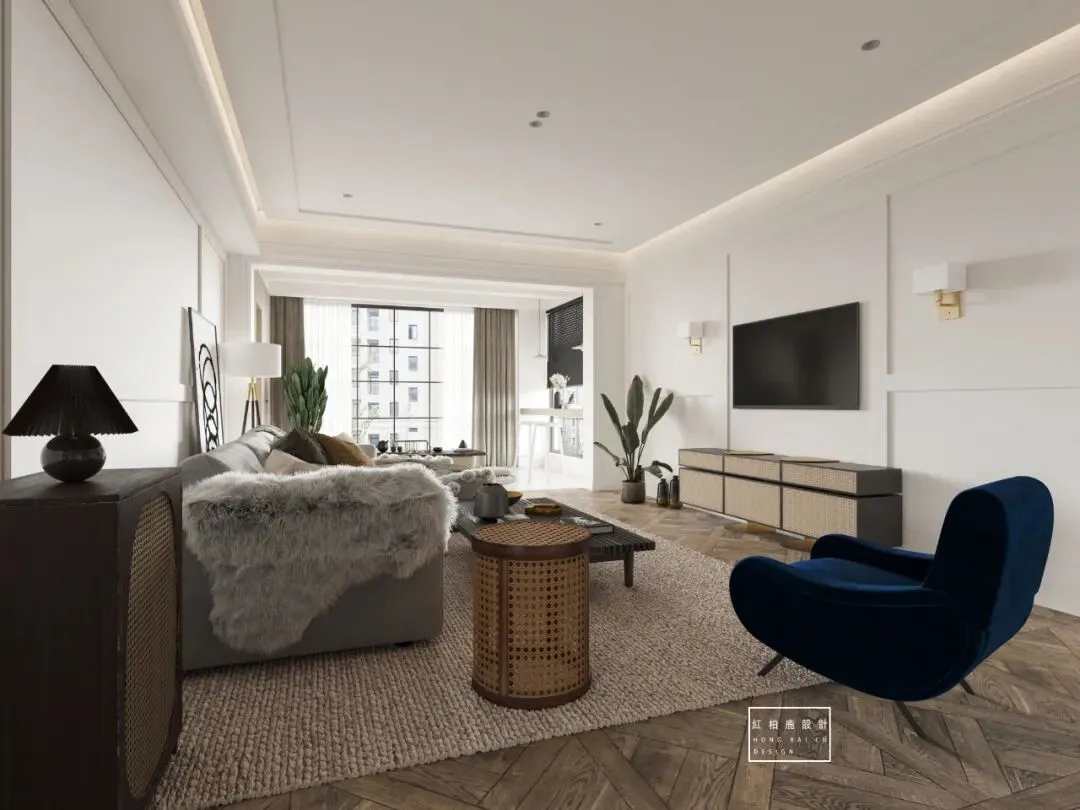
▼选自意大利透气绒布的墨蓝色蜗牛单人沙发躺椅,古典而精致,低调奢华中又夺人眼球,深浅的合理搭配让空间有呼吸的感觉。
▼The dark blue snail single sofa and reclining chair is selected from Italian breathable flannelette. It is classical and exquisite. It is also eye-catching in low-key luxury. The reasonable combination of depth and depth makes the space feel like breathing.
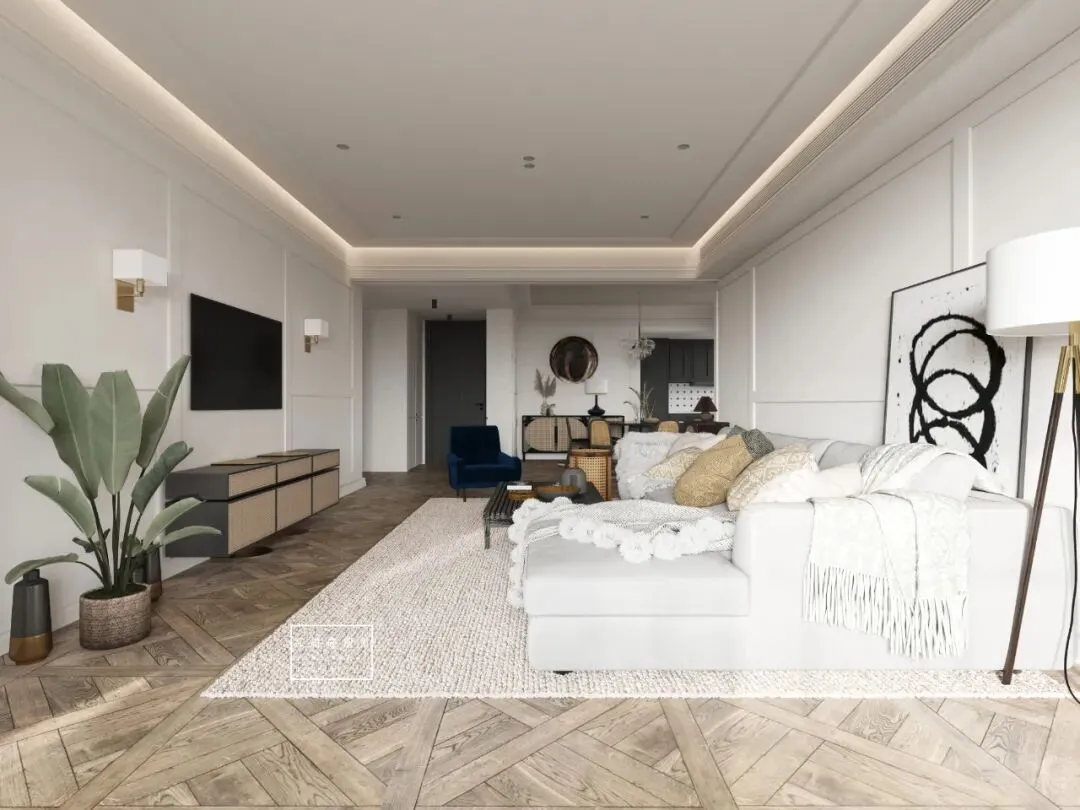
▼跳脱一般以大理石作为电视主墙,设计者在此案中以带有特殊质感的艺术涂料,由拼接的方式为公领域打造出几何图腾的主视觉。整体风格以现代的设计手法架构而成,流畅的空间、丰富的收纳机能,加上开放式的客餐厅配置,展现整齐不凌乱的视觉效果,扩大了居家空间。
▼Generally, marble is used as the main wall of TV. In this case, the designer uses art paint with special texture to create the main vision of geometric totem for public domain by splicing. The overall style is structured with modern design methods. The smooth space, rich storage function and open restaurant configuration show the neat and non messy visual effect, and expand the home space.
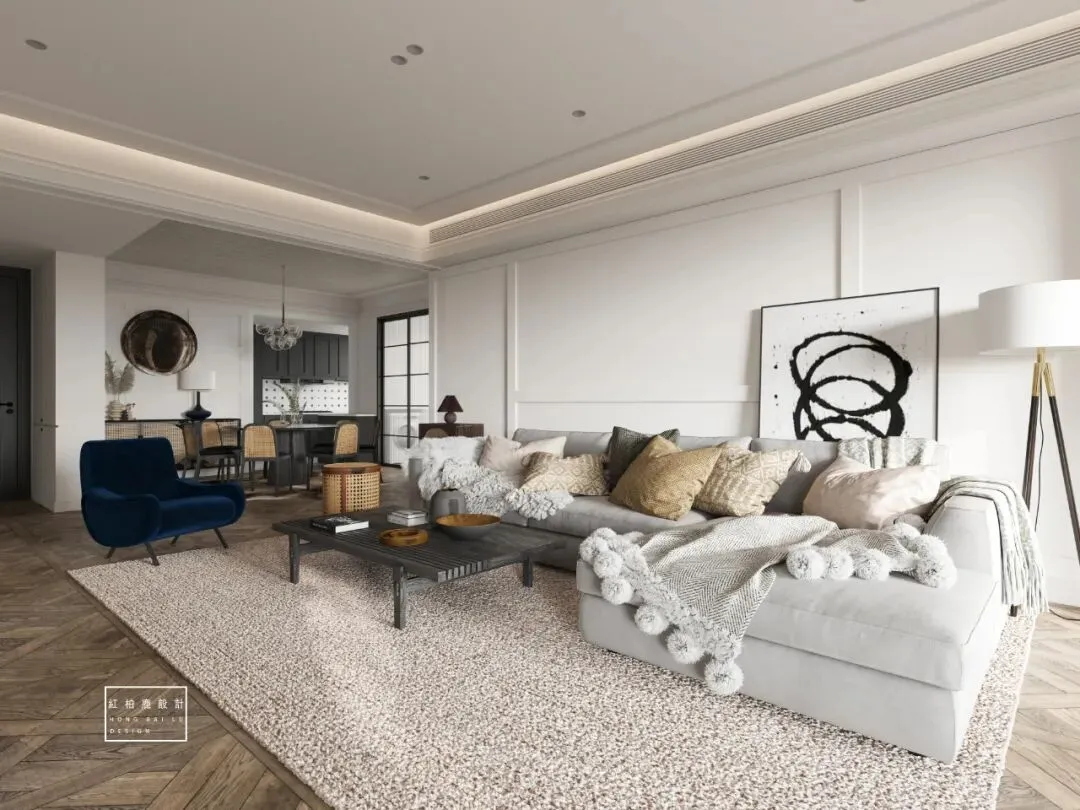
▼为了保持简练洁净的质感,全屋采用无主灯设计,不同功能下的点光源设计为照明带来了更多层次感,同时中和了白墙的冷,让每一束光为家带来别样气质。光让空间赋予生命力和情趣感。设计者尤以开阔敞朗的视野格局,在简约与精致的设计语汇中取得平衡,创造舒适惬意居家样貌。空间材质的运用,文化气氛的诠释都让人感受到了一个豪宅的气质。
▼In order to maintain the simple and clean texture, the whole house adopts no main lamp design. The point light source design under different functions brings more layers to the lighting, and neutralizes the cold of the white wall, so that each beam of light brings a different temperament to the home. Light endows space with vitality and interest. In particular, with a broad and open vision, the designer achieves a balance between simple and exquisite design vocabulary, and creates a comfortable and comfortable home appearance. The use of space materials and the interpretation of cultural atmosphere make people feel the temperament of a luxury house.
▼阳台休闲区/Balcony leisure area
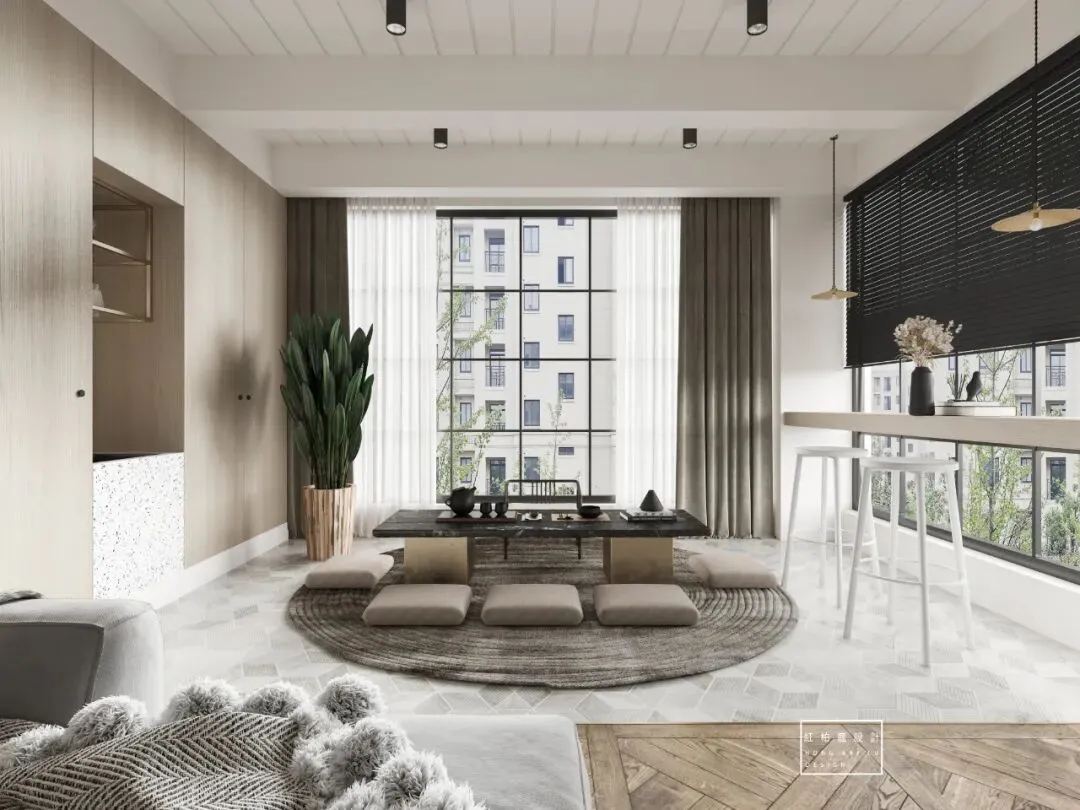
▼阳台闲逸轻缓,舒适有度。位于沙发旁的泡茶区以温润casln天然手工羊毛地毯,搭配整块的黑色大理石台面。一旁绿植挹注自然朴实氛围。木材质细腻的纹理,让大面积的收纳柜体显得轻盈活泼,而柜体中间漏空的区域更为屋主提供展示收藏品的机能。介于厨房与餐厅之间的吧台,提供宽裕的空间让屋主与亲朋好友一起共享美食,观赏窗外美景。
▼The balcony is relaxed and comfortable. The tea making area next to the sofa is lined with a natural hand-made Cashin carpet with a full black marble counter. On one side, green plants infuse a natural and simple atmosphere. The fine texture of the wood material makes the large area storage cabinet appear light and lively, and the empty area in the middle of the cabinet provides the house owner with the function of displaying the collection. The bar between the kitchen and the dining room provides ample space for the owner to share delicious food with his family and friends and enjoy the beautiful scenery outside the window.
▼长辈房/Senior housing
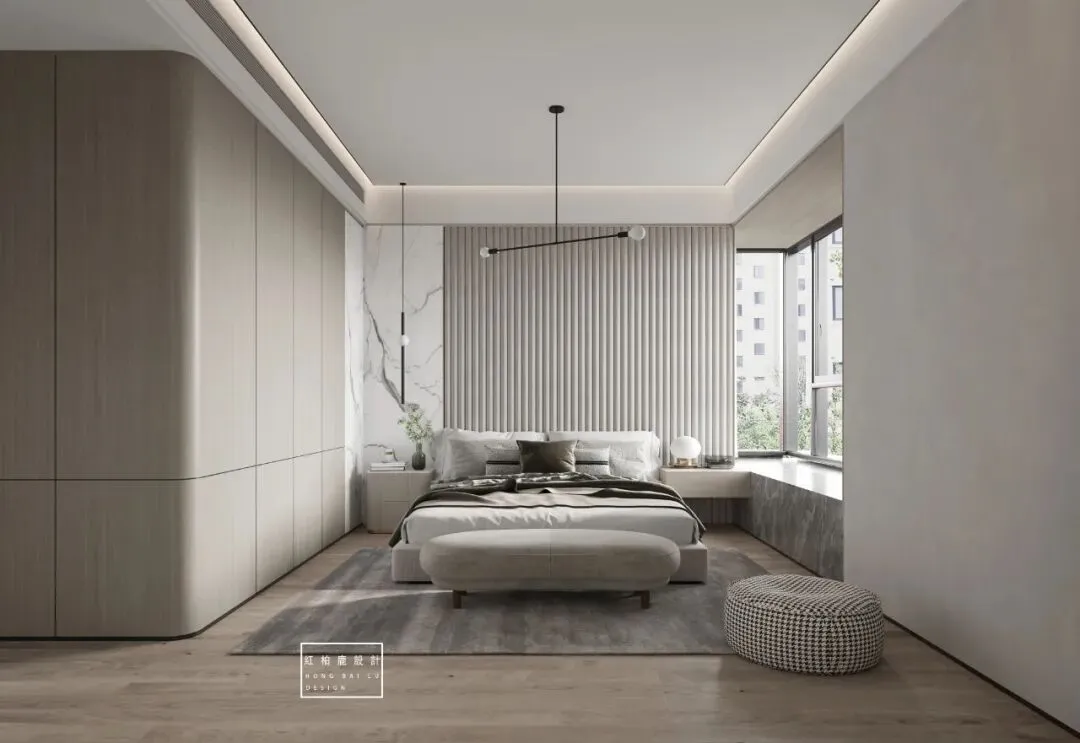
▼长辈房进行大面留白,背景墙褶皱的纹路设计凸显墙面立体层次感。精心的规划,更让每个人从一踏入此宅即可感受到细腻的设计巧思,卧室内的收纳柜则以系统柜为主,除了有效运用自然资源外,其耐磨耐刮的特性,更延长了柜体的使用寿命,出于安全性的考虑,设计师将柜体边角处做了钝化处理,藉此避免尖角处的碰撞,光影穿梭在空间中也变得更加柔和舒适。
▼The large surface of the senior house is left blank, and the design of the wrinkles on the background wall highlights the three-dimensional sense of the wall. With careful planning, everyone can feel the delicate design from the moment they step into the house. The storage cabinet in the bedroom is mainly based on the system cabinet. In addition to the effective use of natural resources, its wear-resistant and scratch resistant characteristics extend the service life of the cabinet. For safety considerations, the designer passivates the corners of the cabinet to avoid the collision and light shadow at the sharp corners Shuttle in the space has become more soft and comfortable.
▼女儿房/Daughter's room
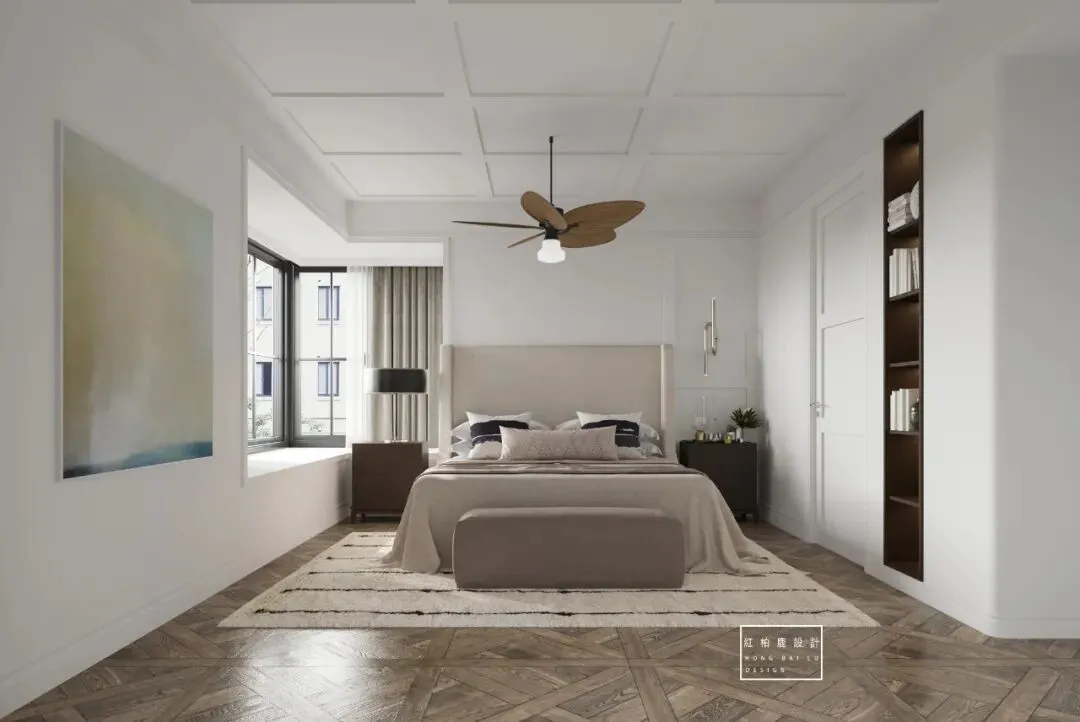
▼极简抽象风景装饰挂画,运用感性的色彩,展现出对空间的现代魔法,激发孩子关于艺术的无限想象力。女儿房的吊灯似蝴蝶翩翩起舞,颇具趣味,使纯净的童心自由翱翔。
▼The minimalist and abstract landscape decoration hanging painting, using perceptual color, shows the modern magic of space, and stimulates children's infinite imagination about art. The chandelier in the children's room dances like a butterfly, which is quite interesting and makes the pure innocence soar freely.
▼主卫/Master guard
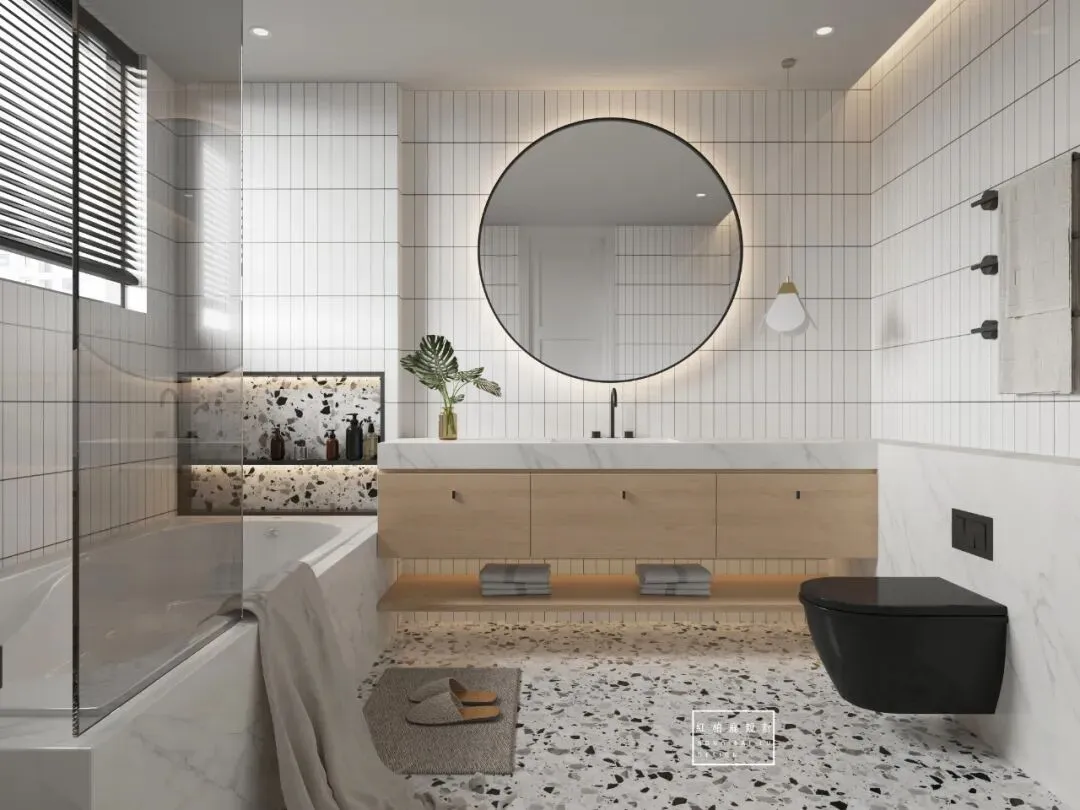
▼主卫展现独特个性,以水磨石和仿旧墙砖区分各个区域。灯光是点光加暗藏式的光源,让屋主在半夜起床开灯时,于最舒适的状况下感受灯光。
▼The main bathroom shows a unique personality, with terrazzo and imitation old wall tiles to distinguish each area. Light is a point light and hidden light source, so that the owner in the middle of the night to get up and turn on the light, in the most comfortable situation to feel the light.
项目介绍
设计机构 | 红柏鹿设计
项目坐标 | 珠海 · 斗门里维埃拉
项目类型 | 私人住宅
项目面积 | 188 m²
材料概念 | 护墙板 | 烤漆板 | 岩板 | 大理石 | 瓷砖 |钢板 | 硬包 |艺术漆
谢谢观赏


原创不易,欢迎转发与关注
公益分享,禁止商用