
HOMBLE实景|深木与白的搭配,呈现出生活的平静
没有华丽的造型,也没有鲜艳的色彩,最原始的方式呈现出生活的平静。
There is neither gorgeous modeling nor bright colors. The most primitive way presents the peace of life.
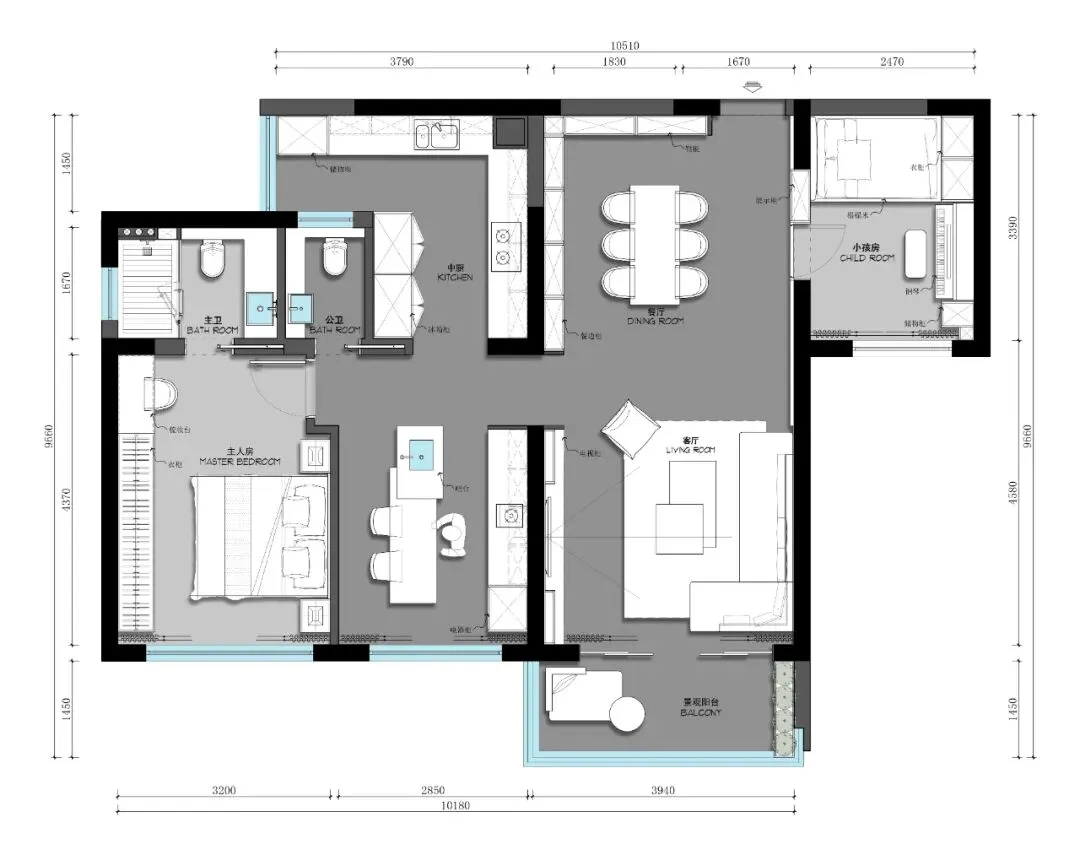
简洁静美,摒弃繁芜/
Simple, quiet and beautiful, abandon the complexity
客厅/a living room
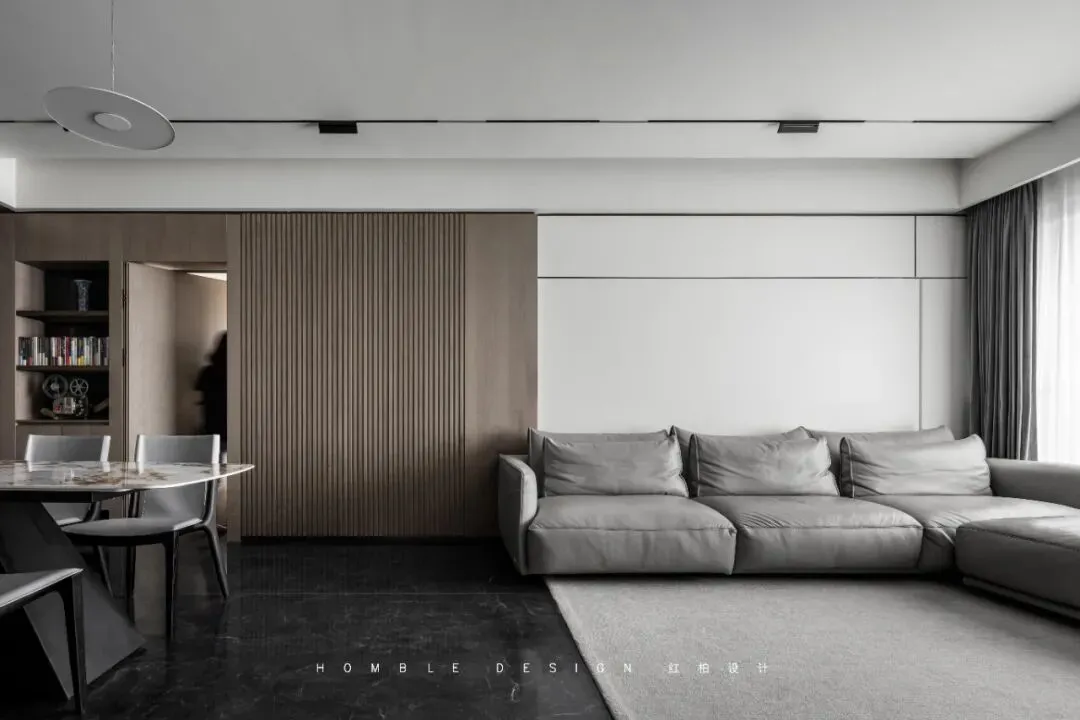
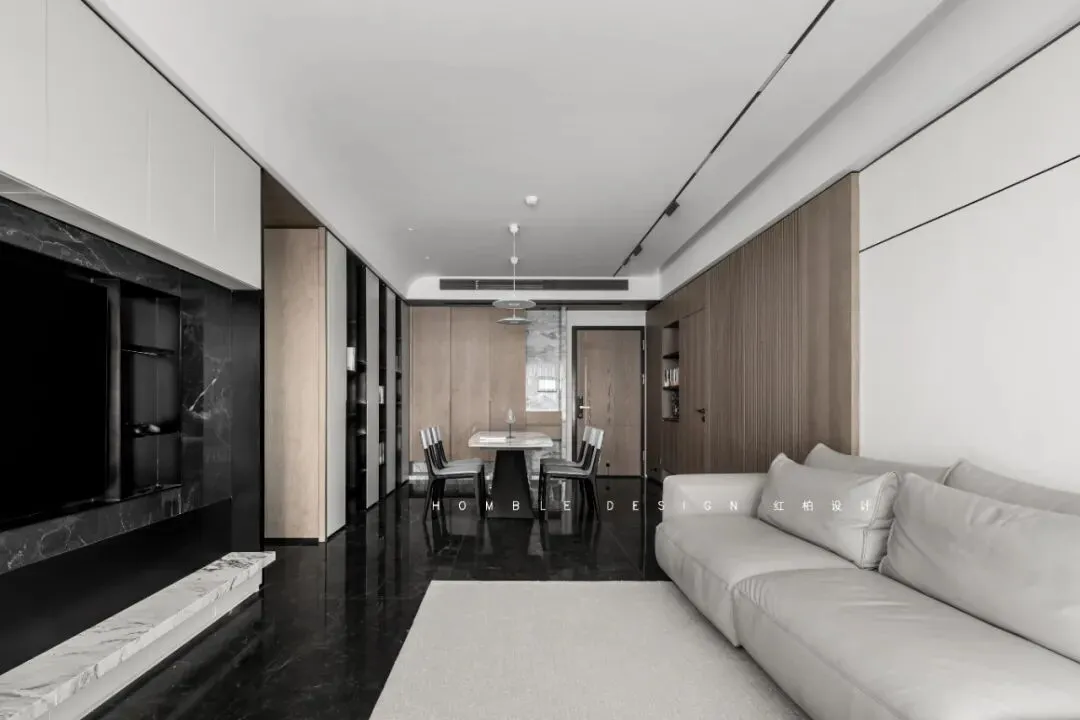
温和、优雅,是客厅带来的第一印象感受,简洁的布局,营造出温馨的空间氛围,把业主追求舒适生活的心理体现的淋漓尽致,细腻的木饰面温润而精致,轻盈,充足的光线给人明亮的视觉感受,灰色的科技布沙发打造了一个温馨舒适的客厅空间,提升了整体艺术美感。
Mild and elegant, it is the first impression brought by the living room. The simple layout creates a warm space atmosphere, which reflects the owner's psychology of pursuing a comfortable life incisively and vividly. The delicate wood finish is warm and exquisite, light and sufficient light gives people a bright visual feeling. The gray scientific and technological cloth sofa creates a warm and comfortable living room space, Enhance the overall artistic beauty.
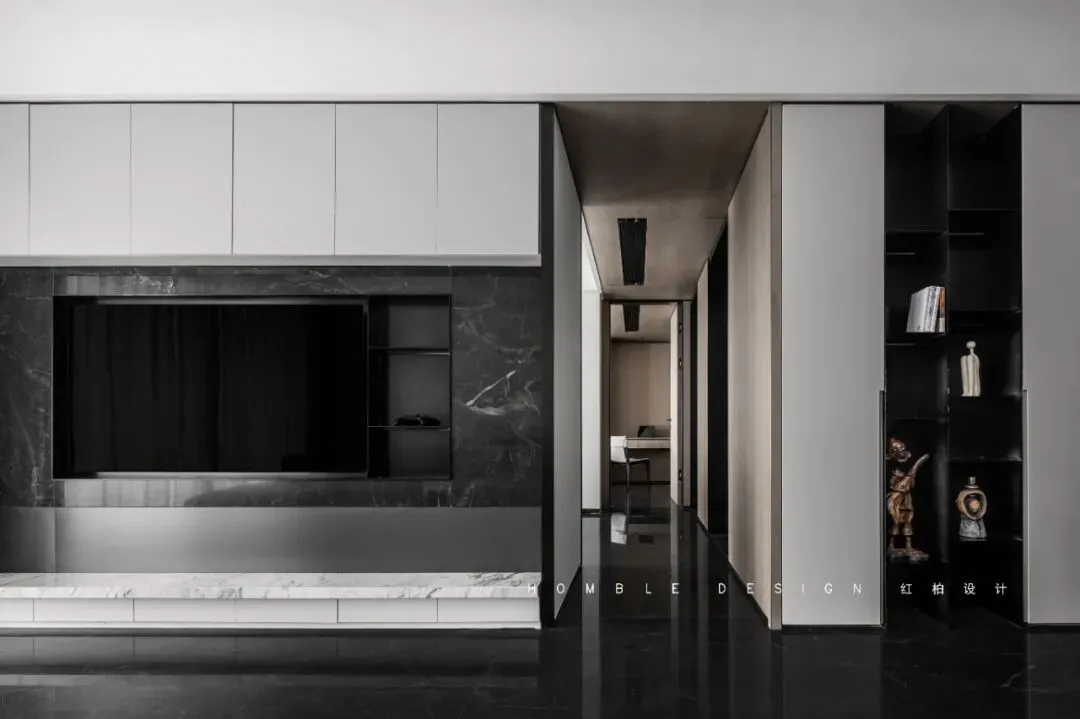
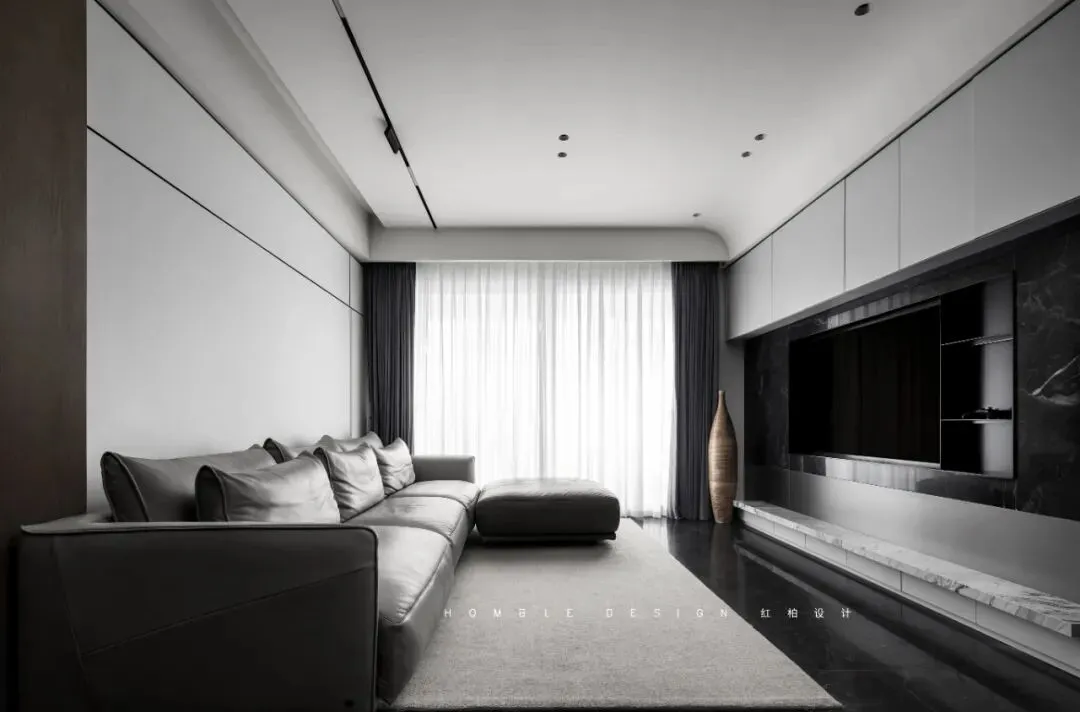
本案以自然纯粹的木色作为基调,大面积的饰面、大理石、硬包支撑起整个空间,展示柜器物精致的点缀其中,现代理性借由器物之间婉转渗入整个空间。在设计语言表达方式上,以简洁的黑白灰色作为客厅的背景主调,浅木色连贯空间,以开放、纯粹与韵律作为空间的主题。
In this case, the natural and pure wood color is taken as the keynote, and the whole space is supported by a large area of finishes, marble and hard bags. The display cabinet is exquisitely decorated with utensils, in which modern rationality gently infiltrates into the whole space through utensils. In terms of design language expression, the concise black-and-white gray is used as the background of the living room, the light wood color is coherent, and the open, pure and rhythm are used as the theme of the space.
清闲雅致,优雅舒适/
Leisure, elegance and comfort
餐厅/restaurant
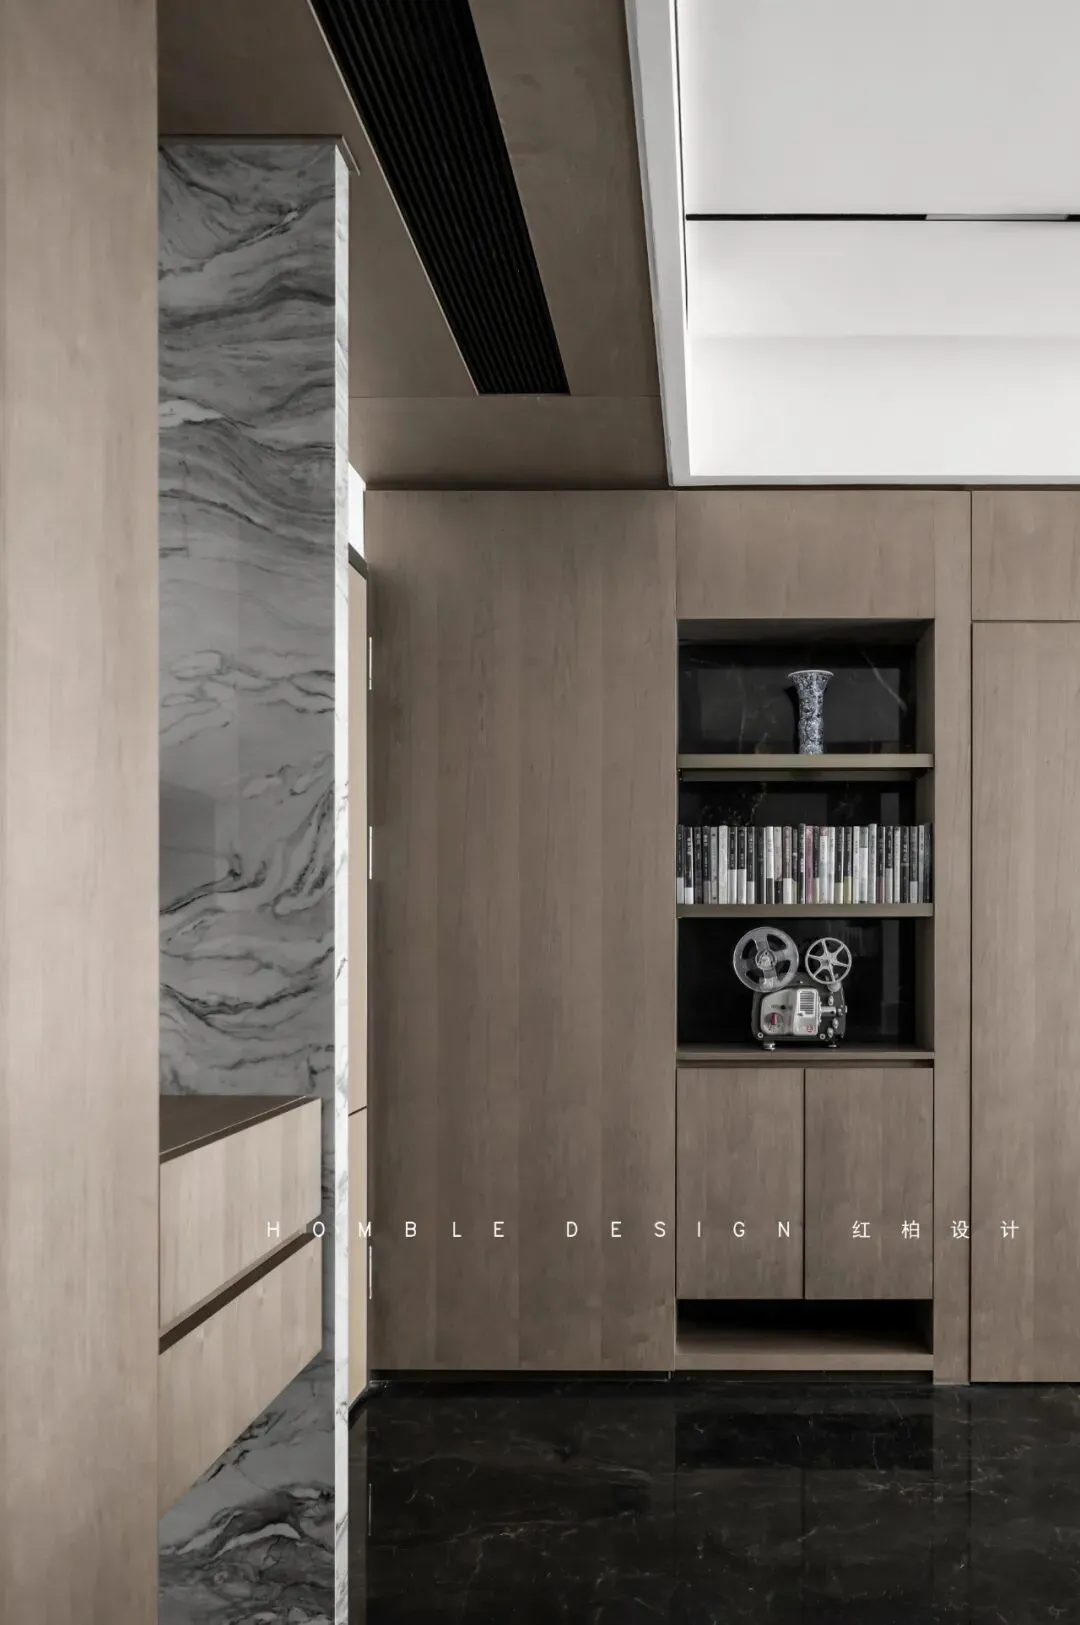
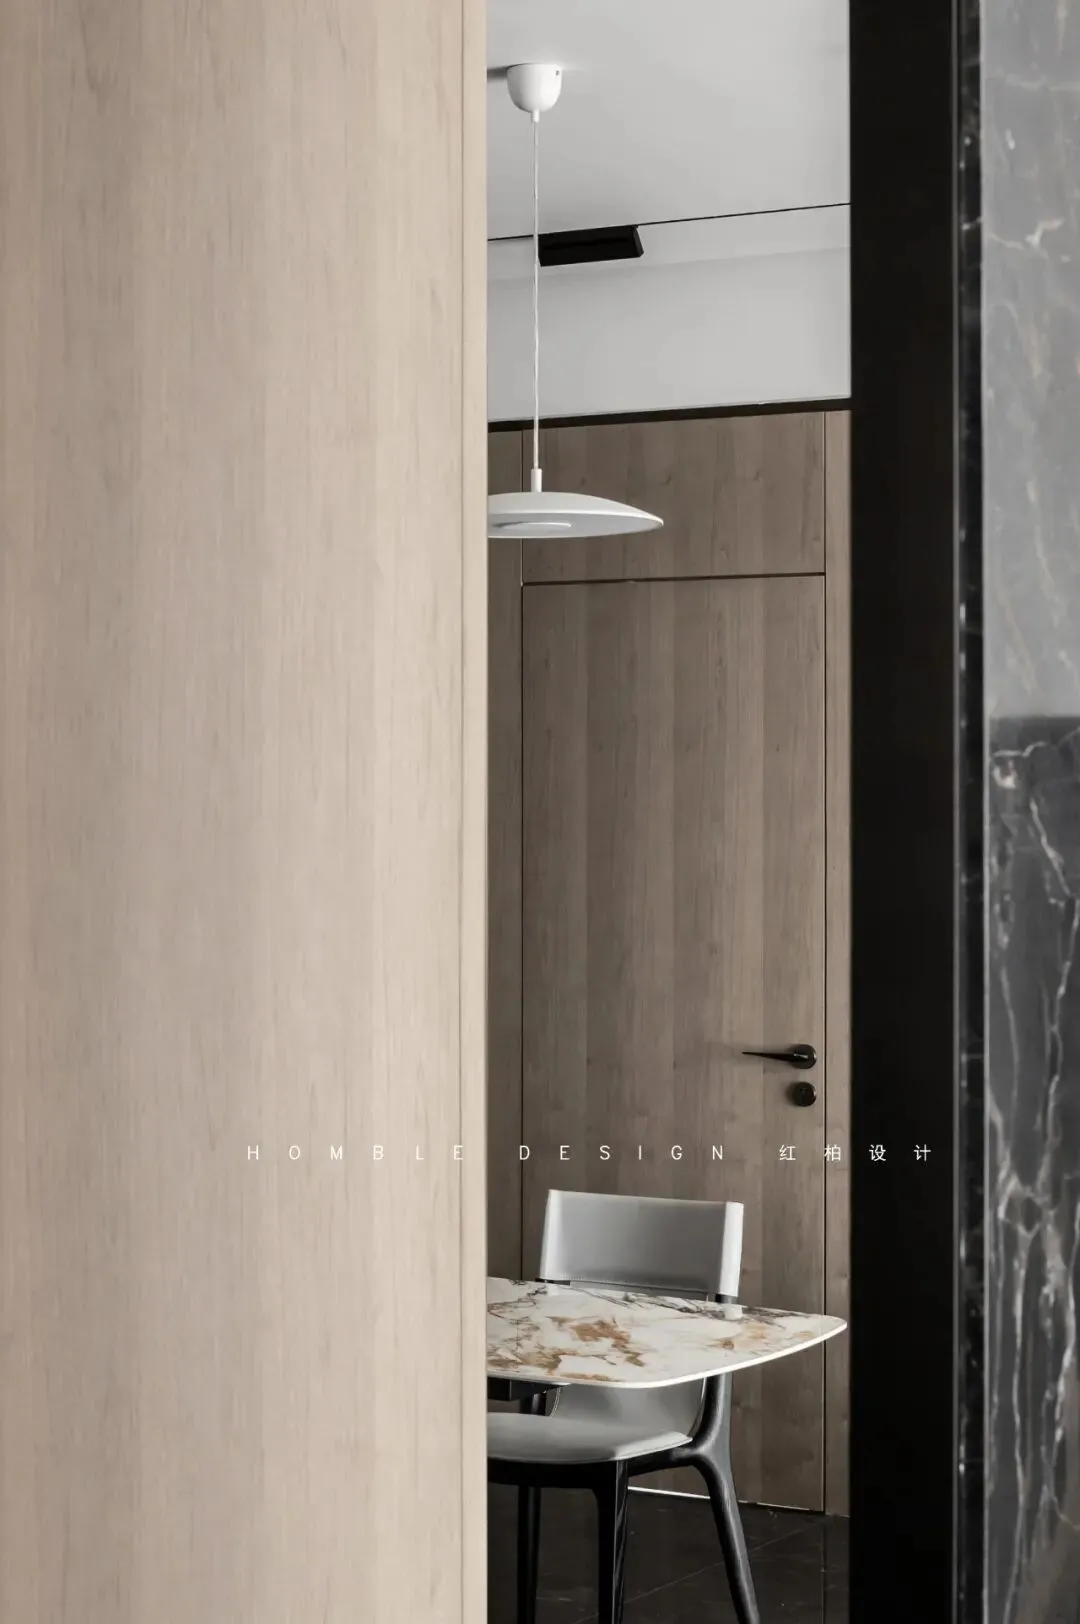
鞋柜采用木色稳静搭配大理石奢华,呈现海浪般的波澜造型,为餐厅增添了一丝别致,设计师利用稳定与灵动的的对比,错落有致的结合空间布局展现出极富层次感的简约之美。赋予餐厅广阔视野及人文情趣。稳与动,开与合兼容并蓄,流顺自然。
The shoe cabinet is made of wood color, stable and luxurious with marble, presenting a wave like shape, which adds a trace of chic to the restaurant. The designer uses the comparison of stability and flexibility to show the simple beauty with a sense of hierarchy in combination with the spatial layout. Give the restaurant a broad vision and humanistic interest. Stability and movement, opening and closing, inclusive, flow smoothly and naturally.
西厨/Western Kitchen
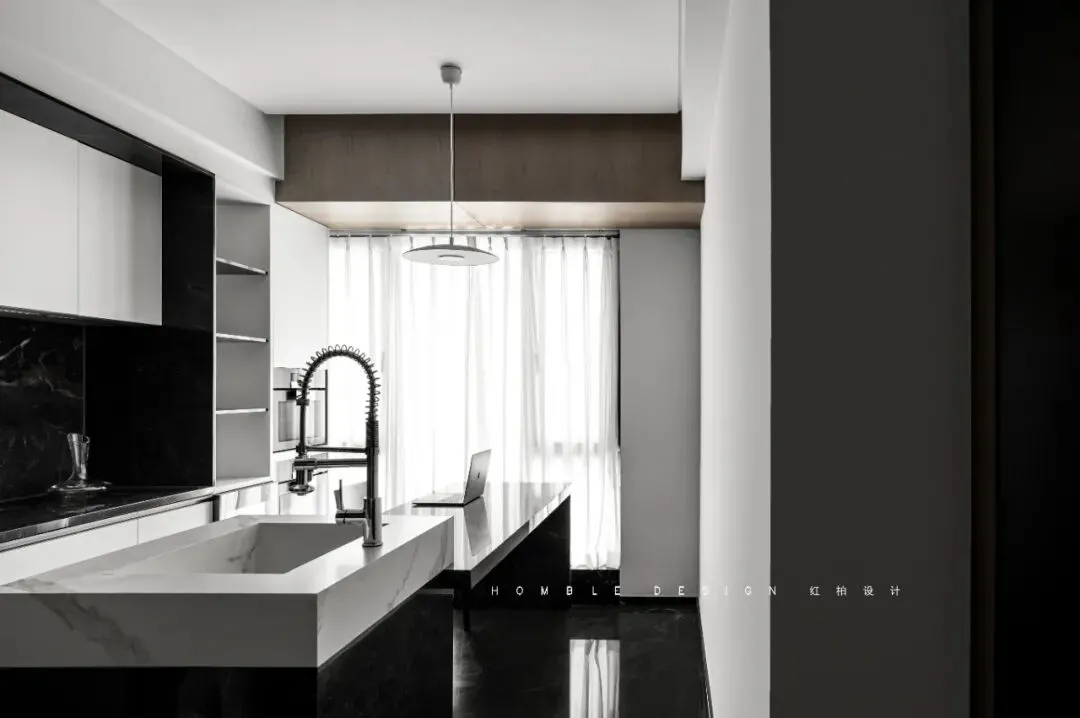
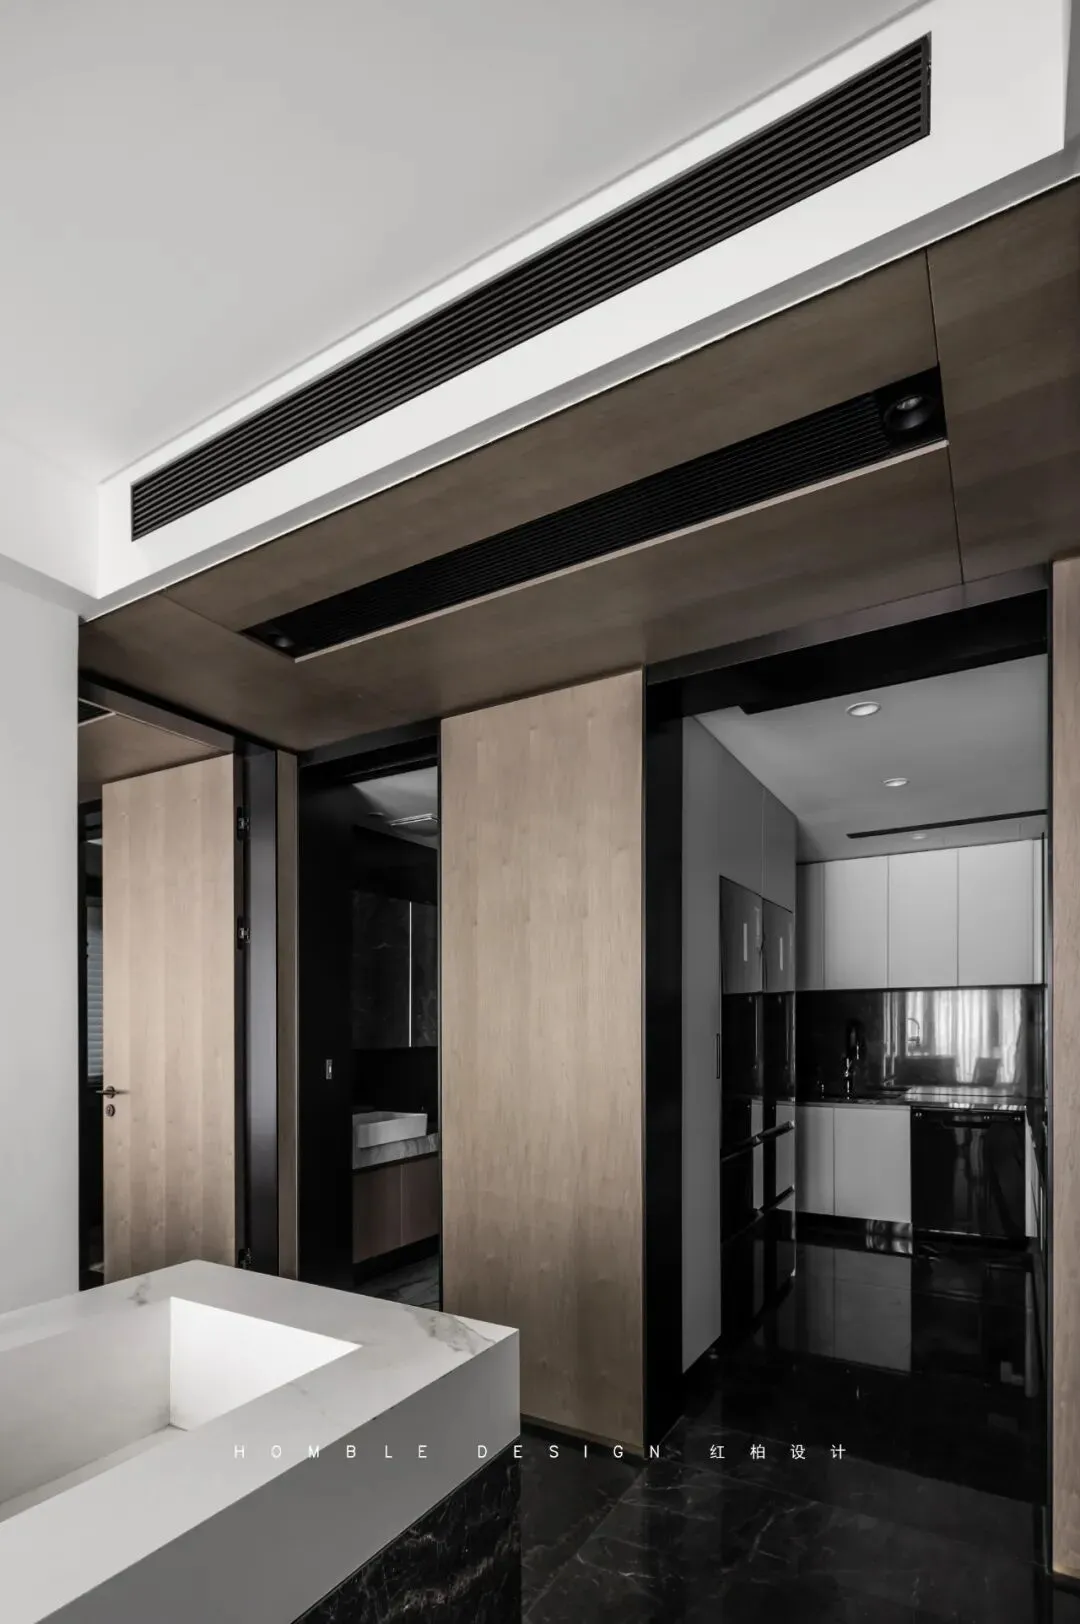
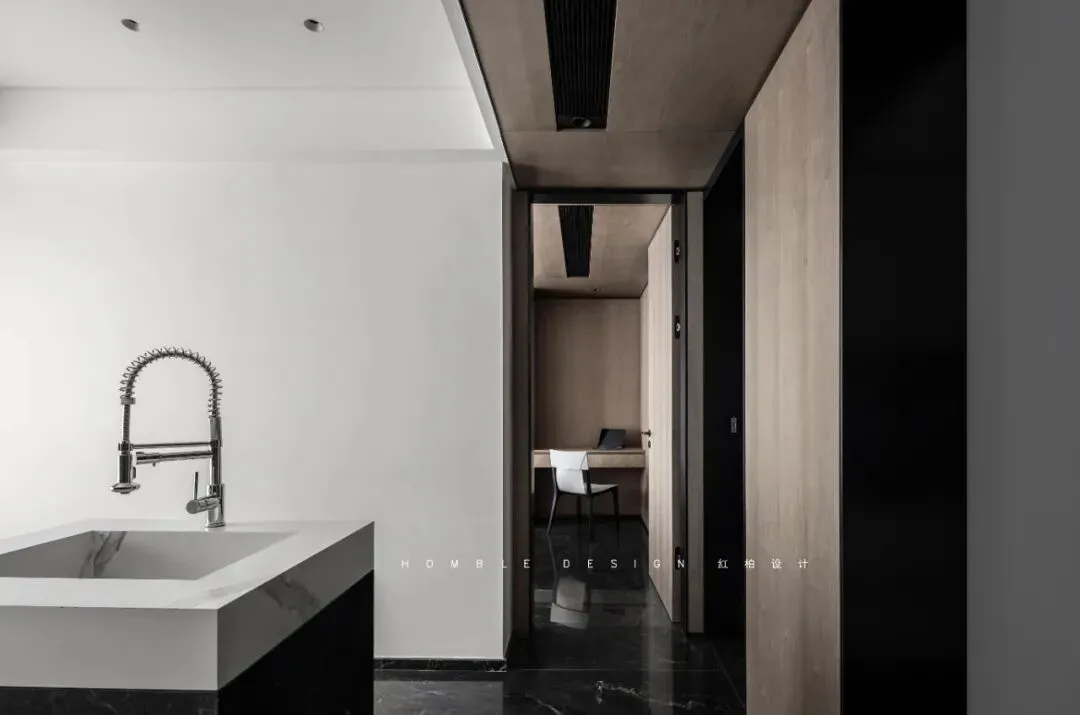
简单的吊顶搭配干净利落的配色,把现代高级灰体现得温润而精致,大面积落地窗营造出舒适的光感,一体化烤箱内嵌于餐厅一侧墙内,高颜值大理石给人一种浑然天成的高级感。
The simple ceiling with clean color matching reflects the modern high-grade gray in a gentle and exquisite way. The large-area floor to ceiling windows create a comfortable sense of light. The integrated oven is embedded in the wall on one side of the restaurant. The high-value marble gives people a natural high-grade feeling.
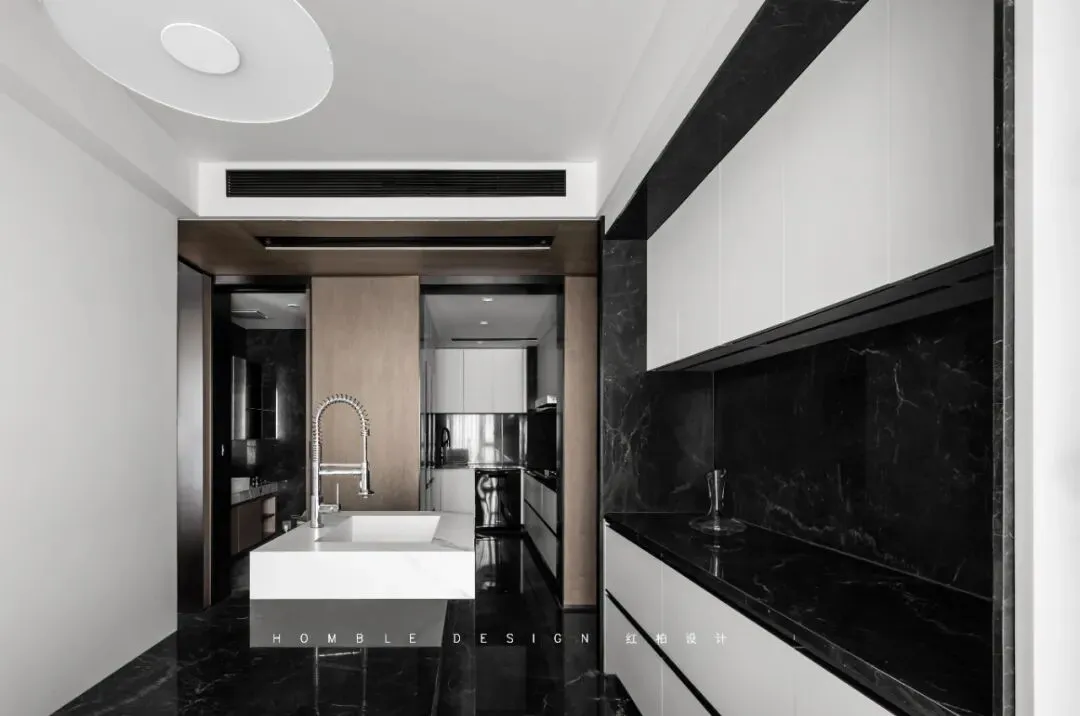
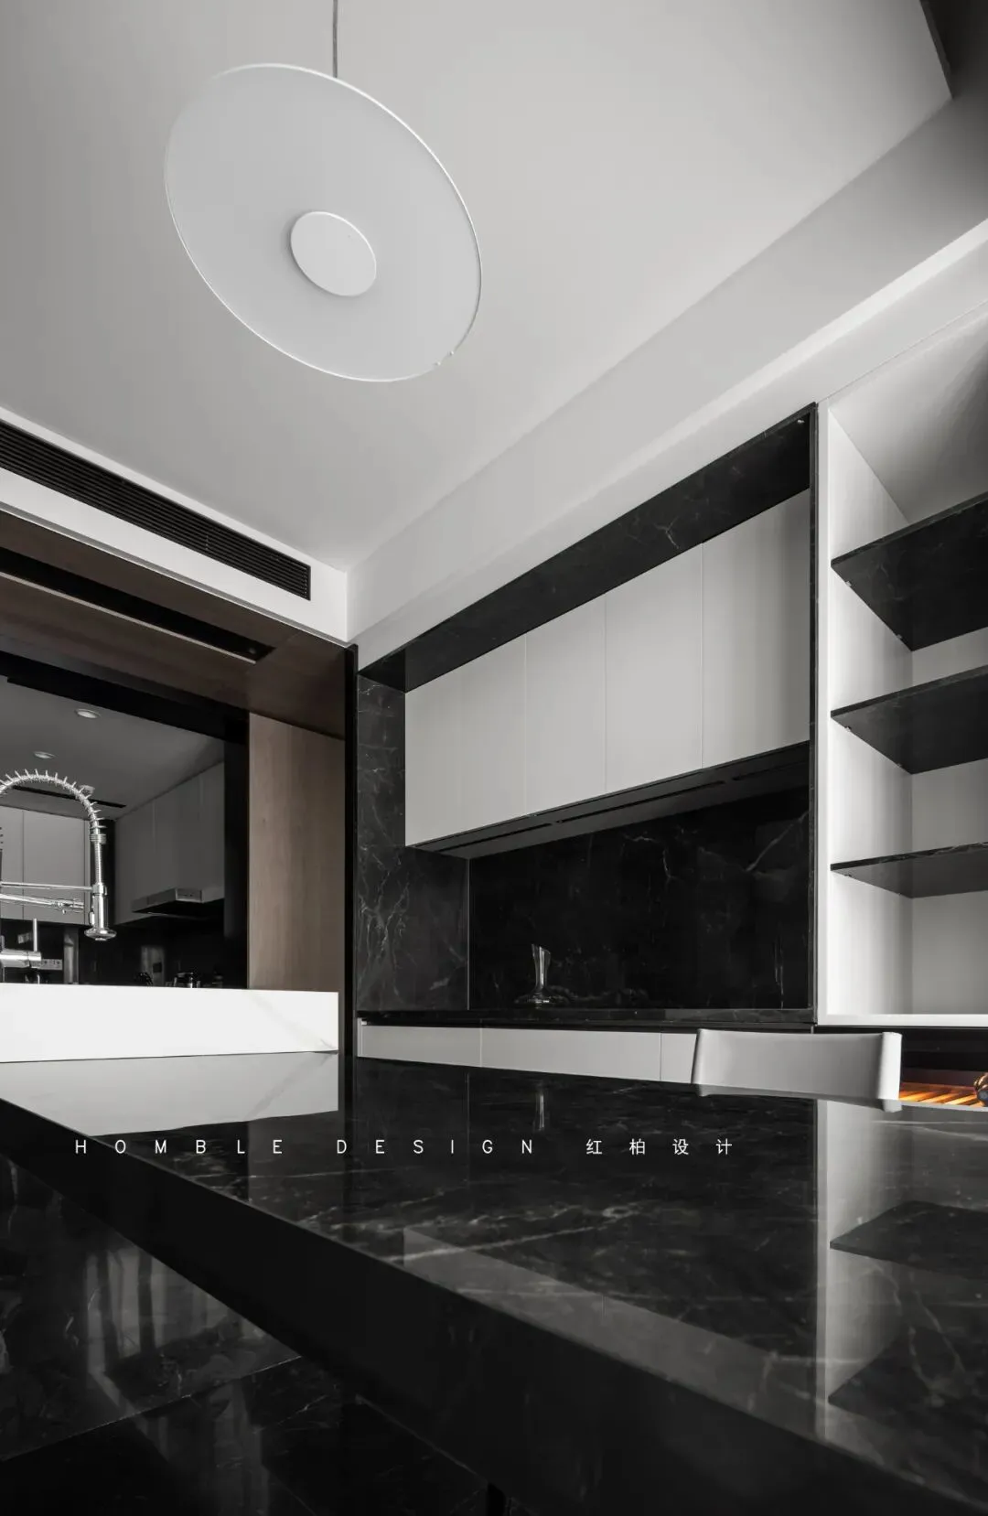
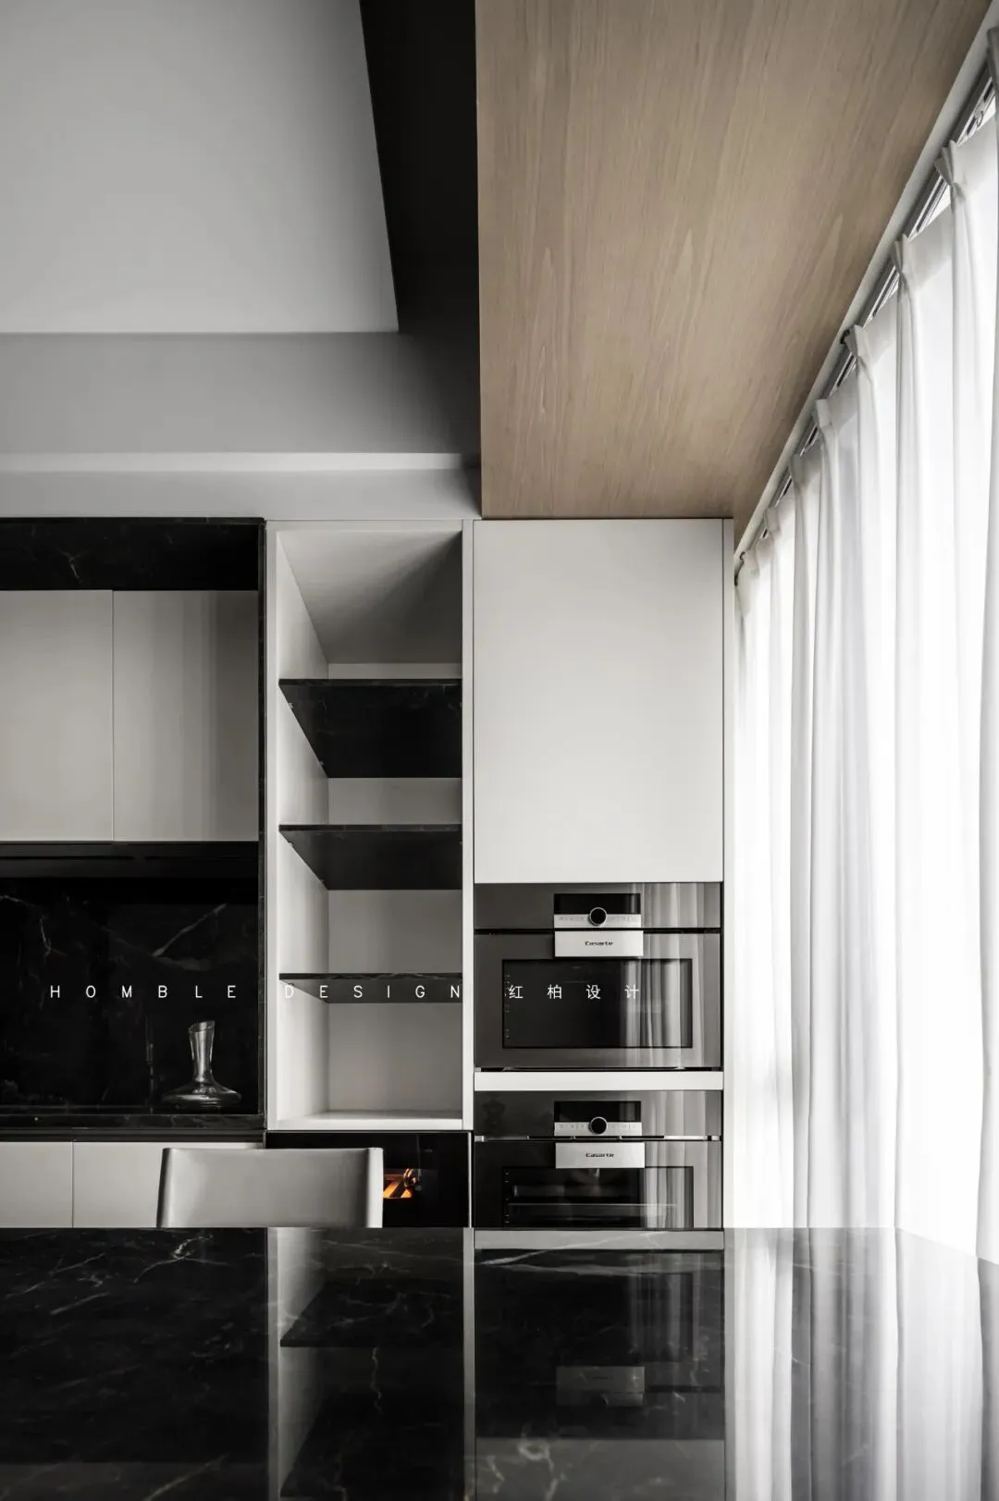
开放式的西厨空间有效的规划有限面积,黑色岛台餐桌在这更显稳重,为空间带来分量感。同时,吊顶的设计引导视线纵向延展,视觉上拉升空间层高,令空间更显高级、舒适。
The open western kitchen space effectively plans a limited area, and the black island table is more stable here, bringing a sense of weight to the space. At the same time, the ceiling design guides the vertical extension of the line of sight and visually lifts the floor height of the space, making the space more advanced and comfortable.
中厨/Chinese kitchen
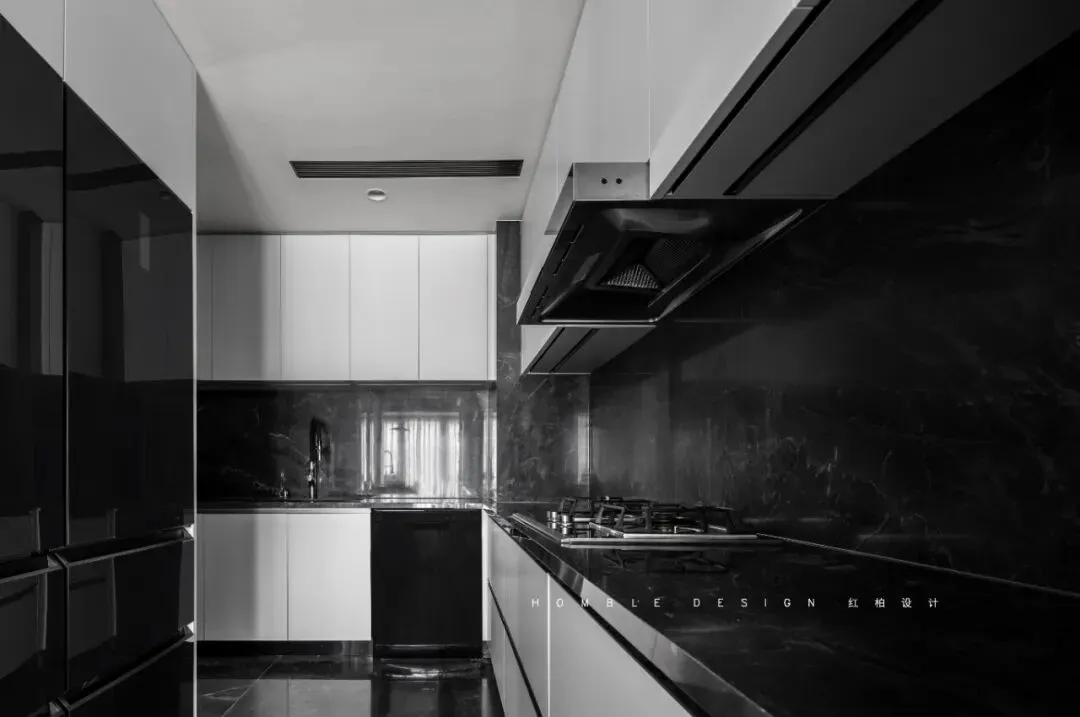
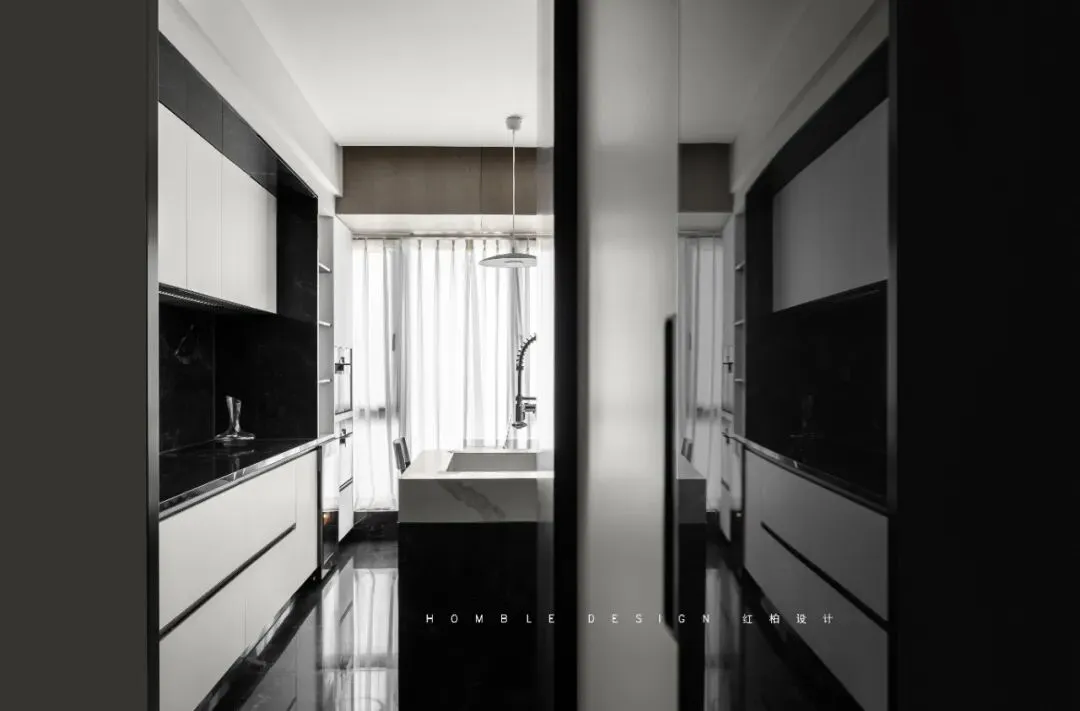
时尚个性的黑白基底,是高级的配色,也是经典的元素,构成了中厨空间的色彩基础。操作空间富有层次,定制的白色烤漆柜门与黑色大理石台面自下而上根据黄金比例进行造型设计,勾勒出生活的缤纷多彩,诉说着温馨的空间情绪。
The black-and-white base of fashion personality is not only an advanced color matching, but also a classic element, which constitutes the color basis of Chinese kitchen space. The operation space is rich in layers. The customized white paint cabinet door and black marble table top are designed according to the golden ratio from bottom to top, outlining the colorful life and telling the warm space mood.
过道/aisle
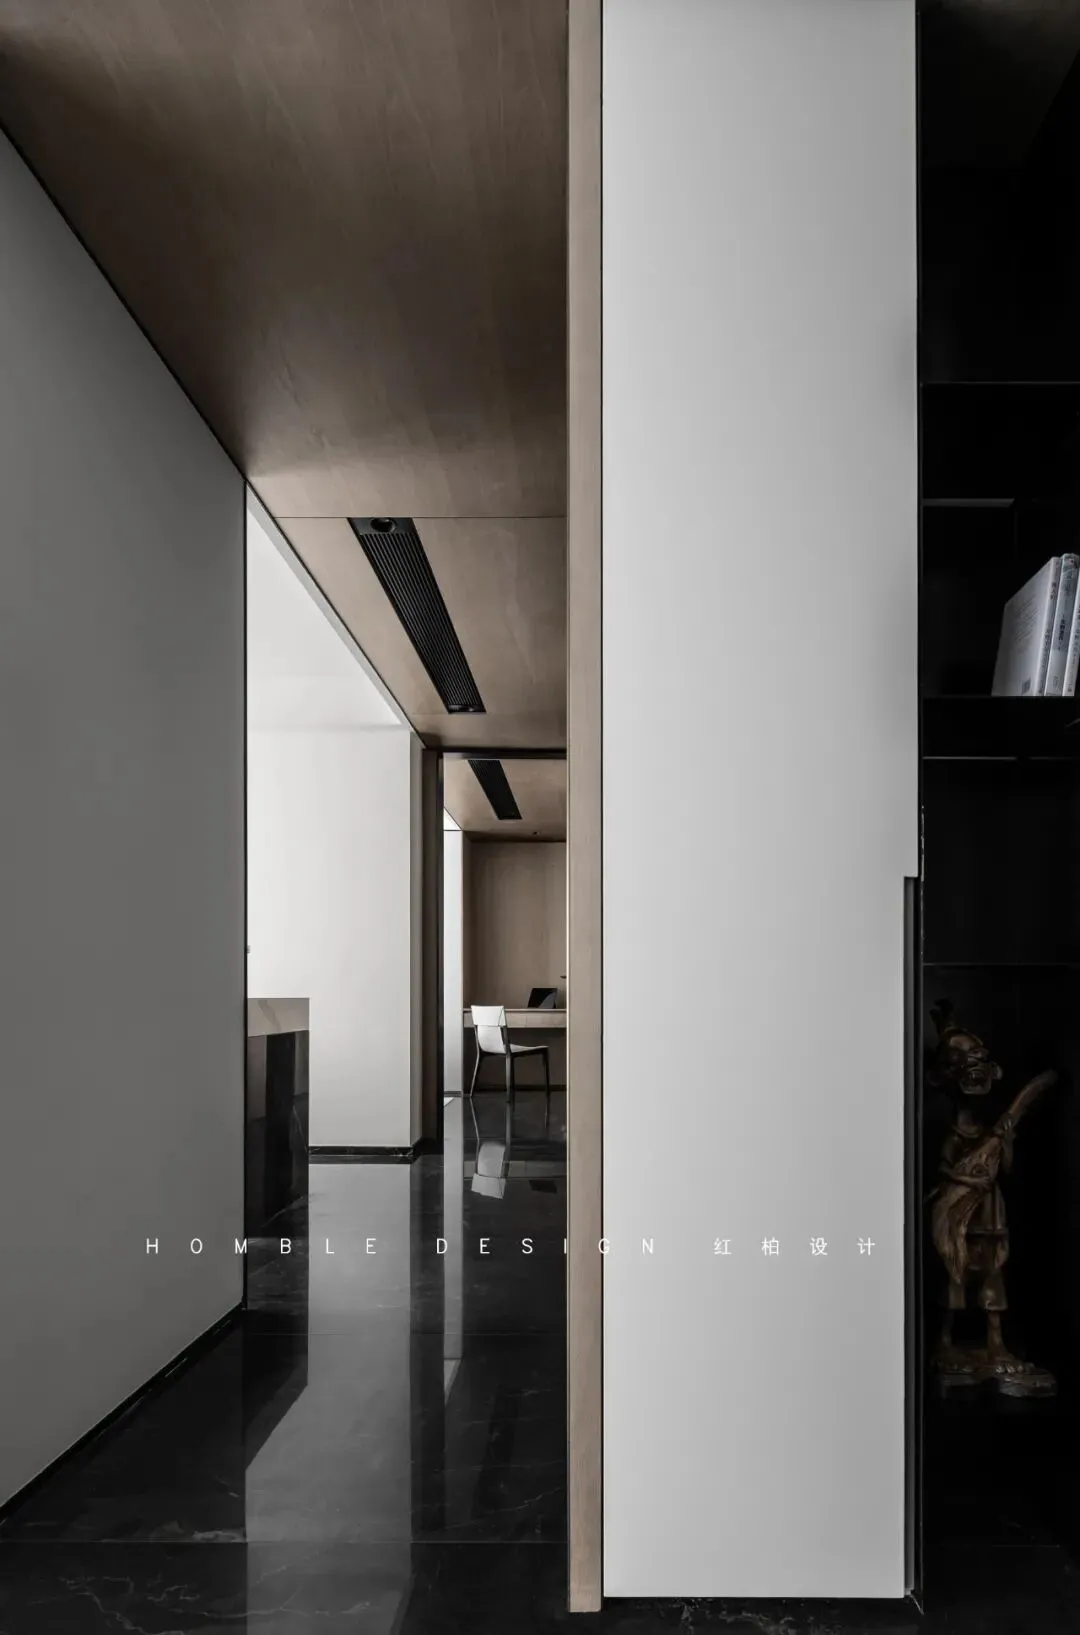
蜿蜒曲折的动线既满足功能划分,同时增加了空间尺度感与自由度,顶部空调检修口的设计,不但不影响美观还成为空间一个装饰的亮点。灯光和立面材质变化,使空间界面互为穿插和延伸,形成丰富而递进的空间场景。
The winding moving line not only meets the functional division, but also increases the sense of spatial scale and freedom. The design of the top air conditioning manhole not only does not affect the beauty, but also becomes a bright spot of decoration in the space. The change of lighting and facade materials makes the space interface intersperse and extend each other, forming a rich and progressive space scene.
光影所致,无限想象/
Made of light and shadow, infinite imagination
主卧/Master bedroom
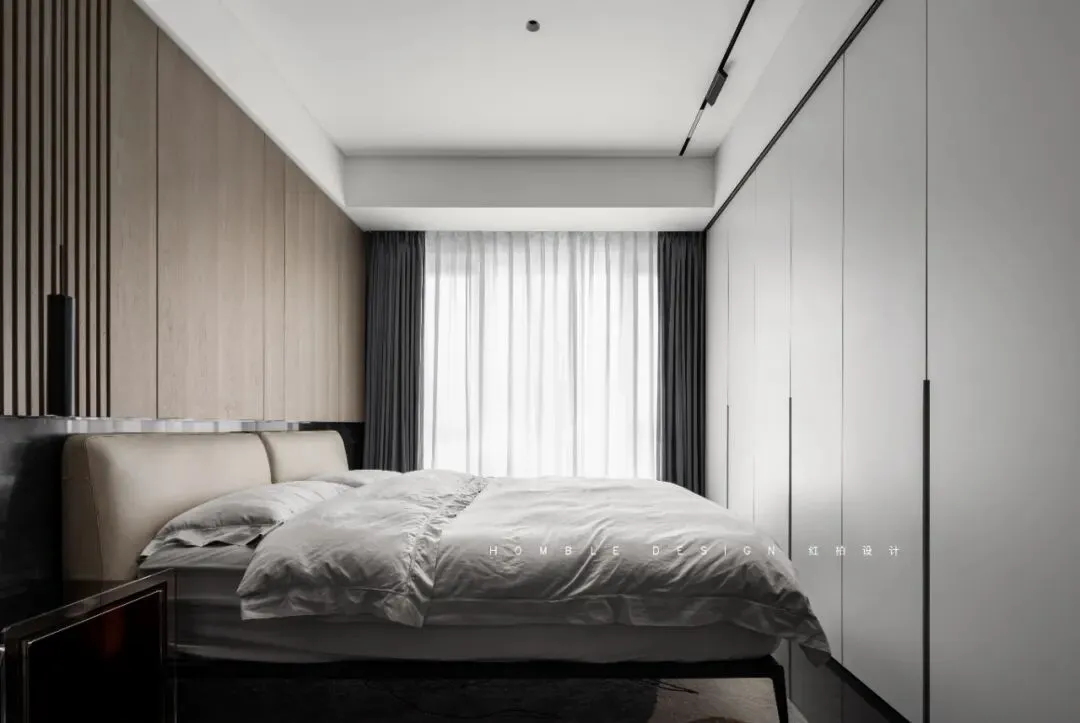
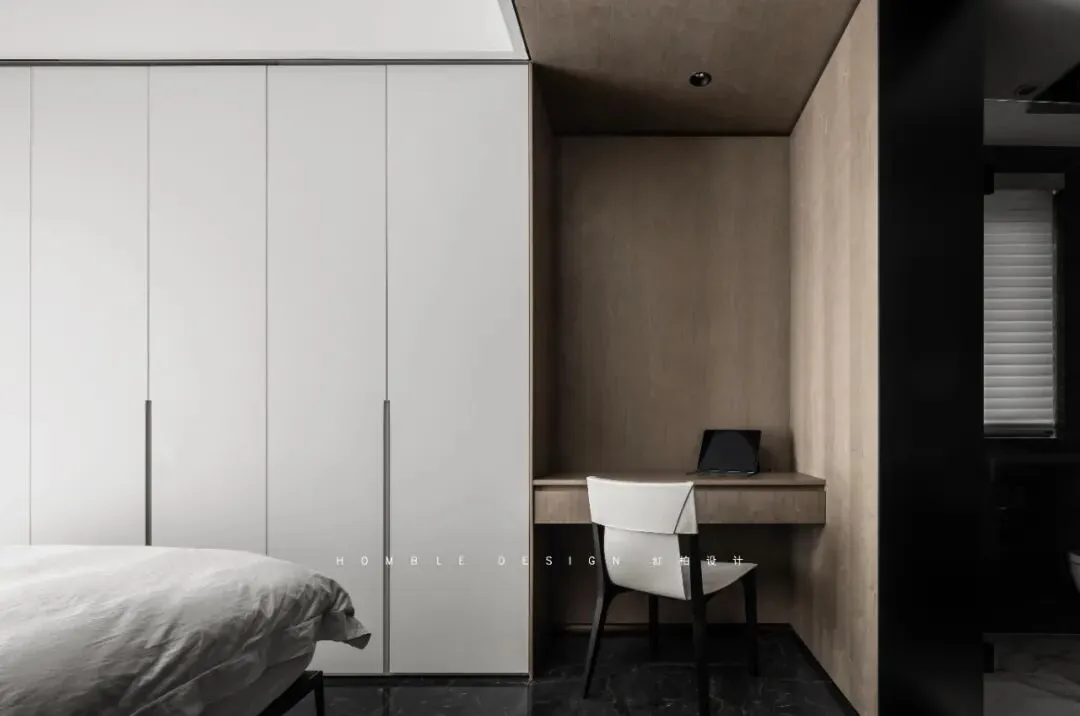
温暖的木色延伸至卧室,结合与之呼应的浅灰色调,以及精致金属质感吊灯让整体空间更显设计感。主卧以无主灯设计为基础,通过极简的磁吸轨道灯、防炫目的壁灯、烘托氛围,丰富空间层次感,搭配哑光材质的主材,让室内空间更显高级。同时,在重点立面造型处采用了虚实结合的设计手法,增添空间趣味性。
The warm wood color extends to the bedroom, combined with the corresponding light gray tone and exquisite metal chandelier to make the overall space more design sense. The master bedroom is based on the design of no master lamp, enriching the sense of spatial hierarchy through the minimalist magnetic absorption track lamp, anti dazzle wall lamp and setting off the atmosphere, and matching with the main materials of matte materials to make the indoor space more advanced. At the same time, the design method of combining virtual and real is adopted in the key facade modeling to add interest to the space.
主卫/Main guard
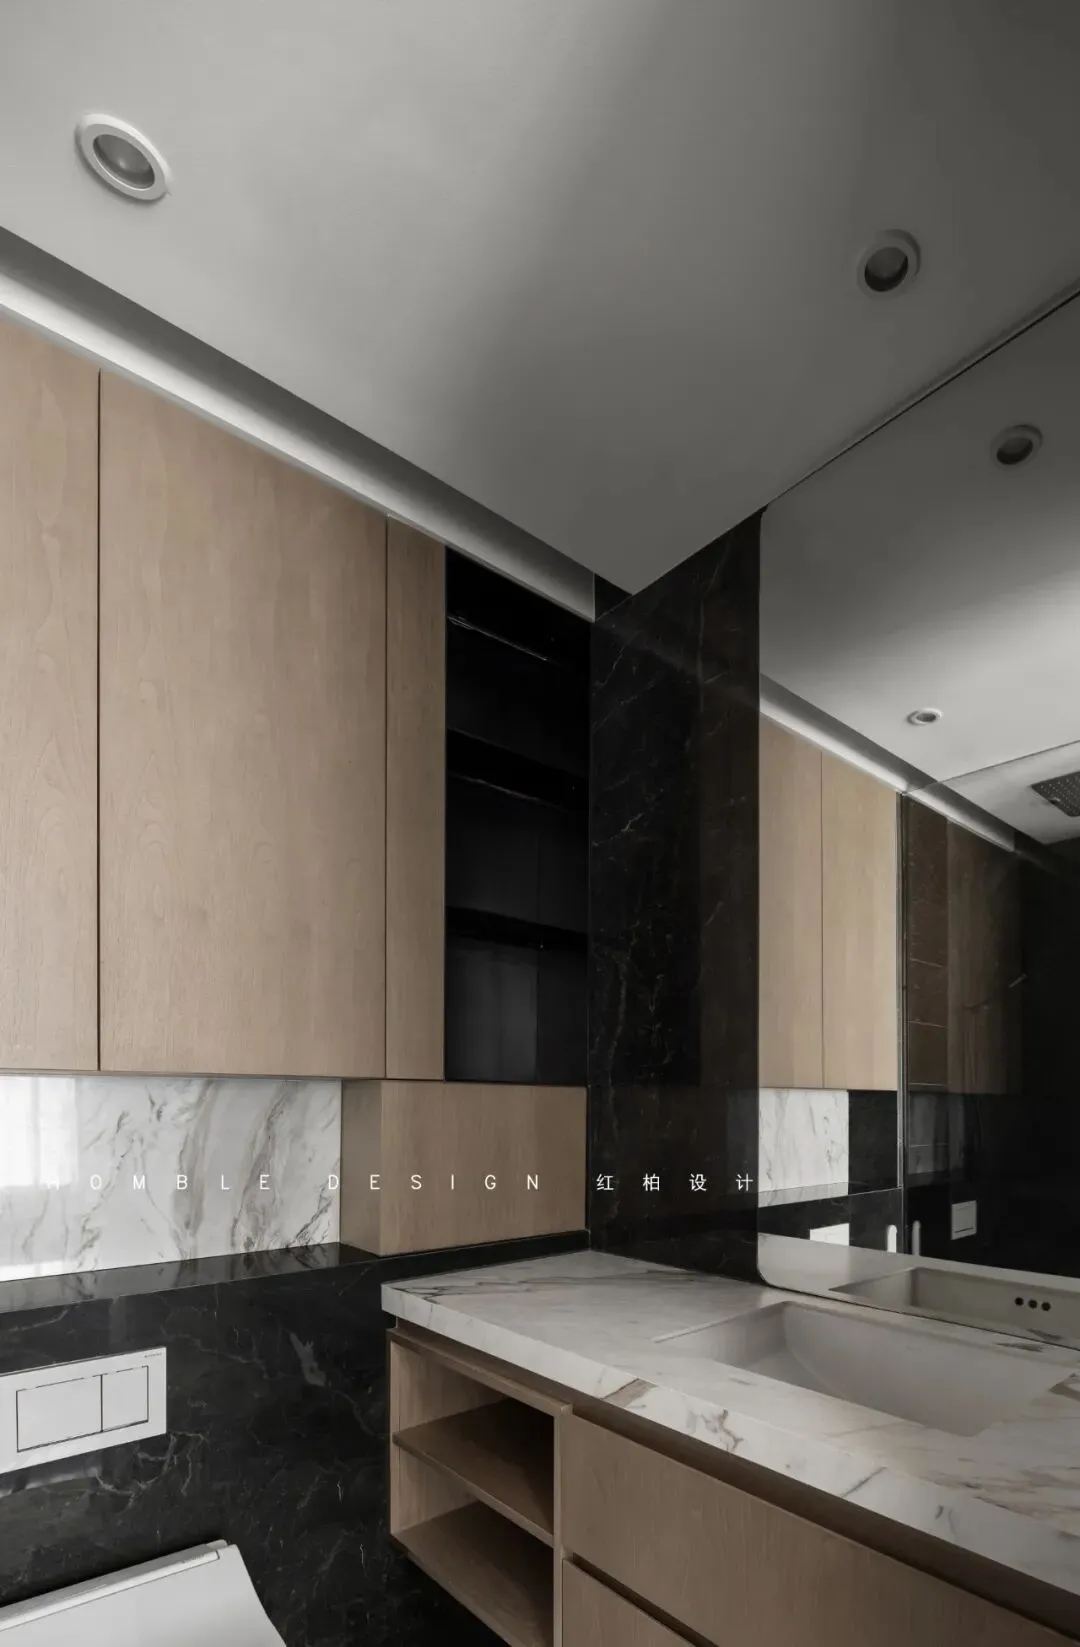
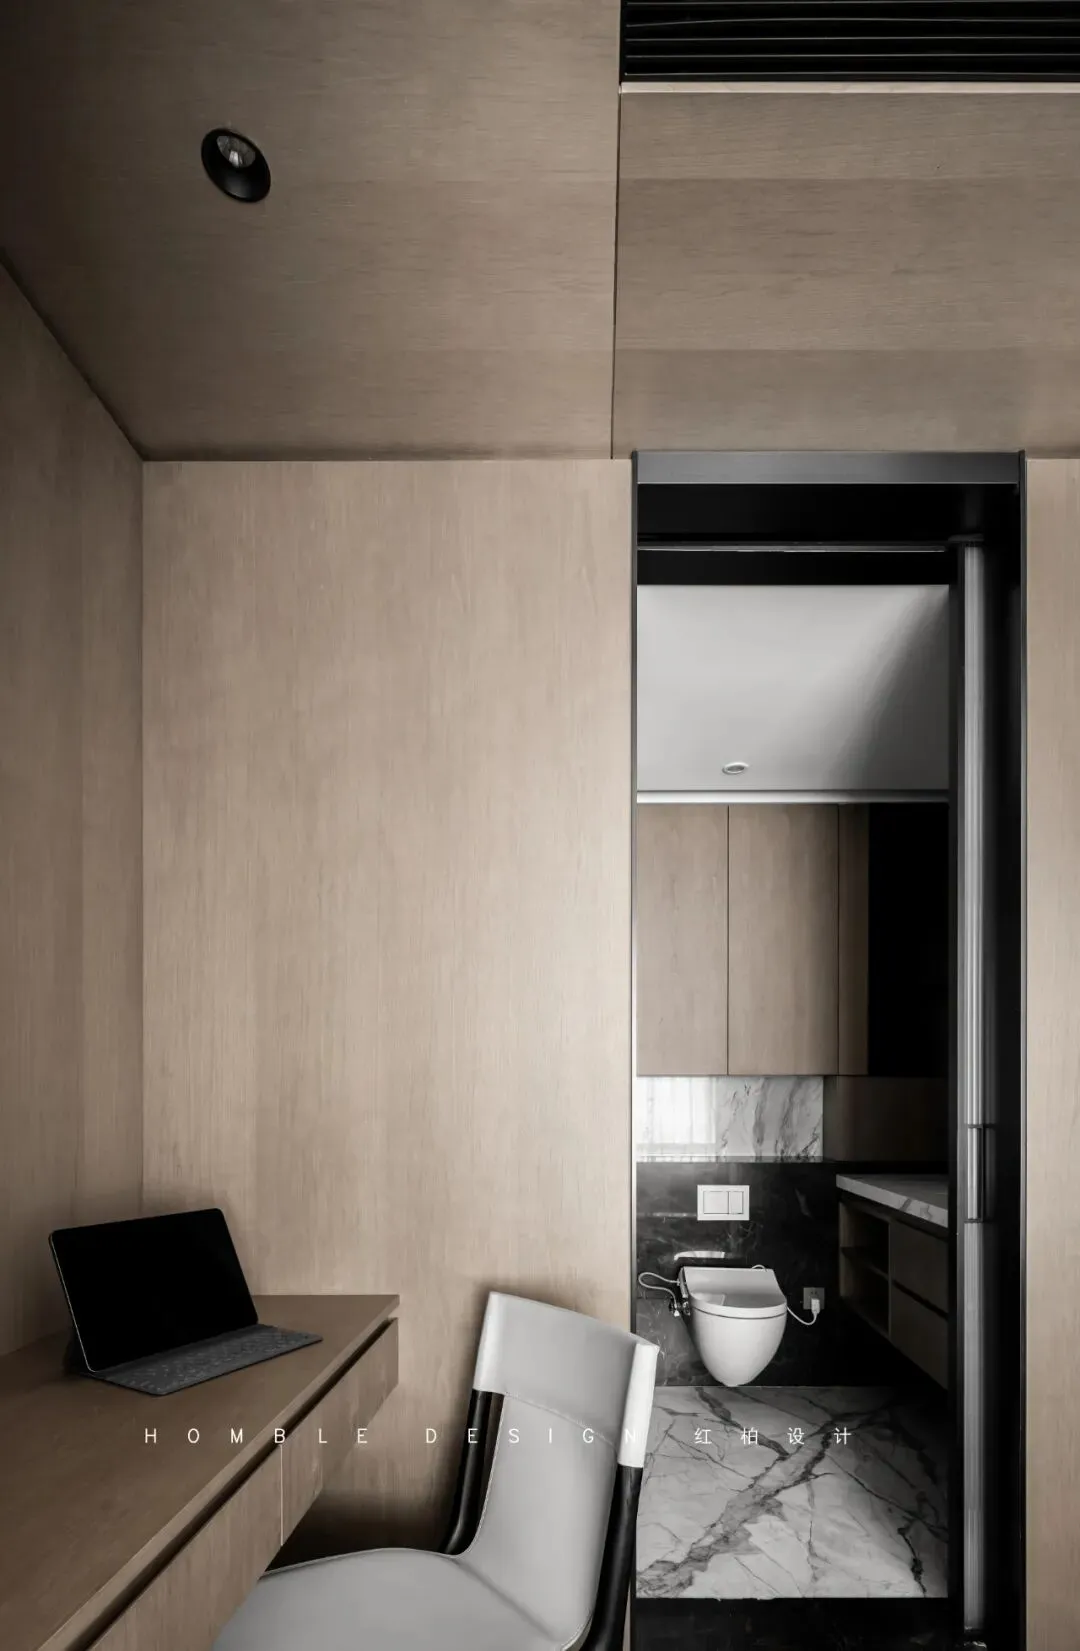
在解放空间之余,将空间势能充分释放。设计师将原本有限的卧室面积利用巧妙的错位融合,呈现出方寸独立之地,可让屋主人时刻都能拥有心灵的温馨栖所。别具匠心的主卫设计,在满足日常必需的同时,展现出独立与自由,为生活增添了一分内心的敬意。
While liberating space, fully release the space potential energy. The designer makes use of the original limited bedroom area and ingenious dislocation integration to present a square inch independent place, which can enable the owner to have a warm habitat for the soul all the time. The unique design of the main guard not only meets the daily needs, but also shows independence and freedom, adding an inner respect to life.
项目介绍
设计机构|红柏设计
项目坐标|深圳- 云玺锦庭
项目类型|私人住宅
项目面积|105m²
谢谢观赏

原创不易,欢迎转发与关注
公益分享,禁止商用