
大于空间 | 融粤餐厅


屈大均《广东新语》载:“天下所有食货,粤地几尽有之,粤地所有之食货,天下未必尽也。”
反映出它的烹调食材涵盖范围很广
广东厨擅长把食物作改变后,还能渗透出食物原本的味道
Qu Dajun's "Guangdong new language" contains: "all the food goods in the world are available in Guangdong, and all the food goods in Guangdong may not be available in the world."
It reflects that its cooking materials cover a wide range
Guangdong chefs are good at changing food, but they can also penetrate the original taste of food
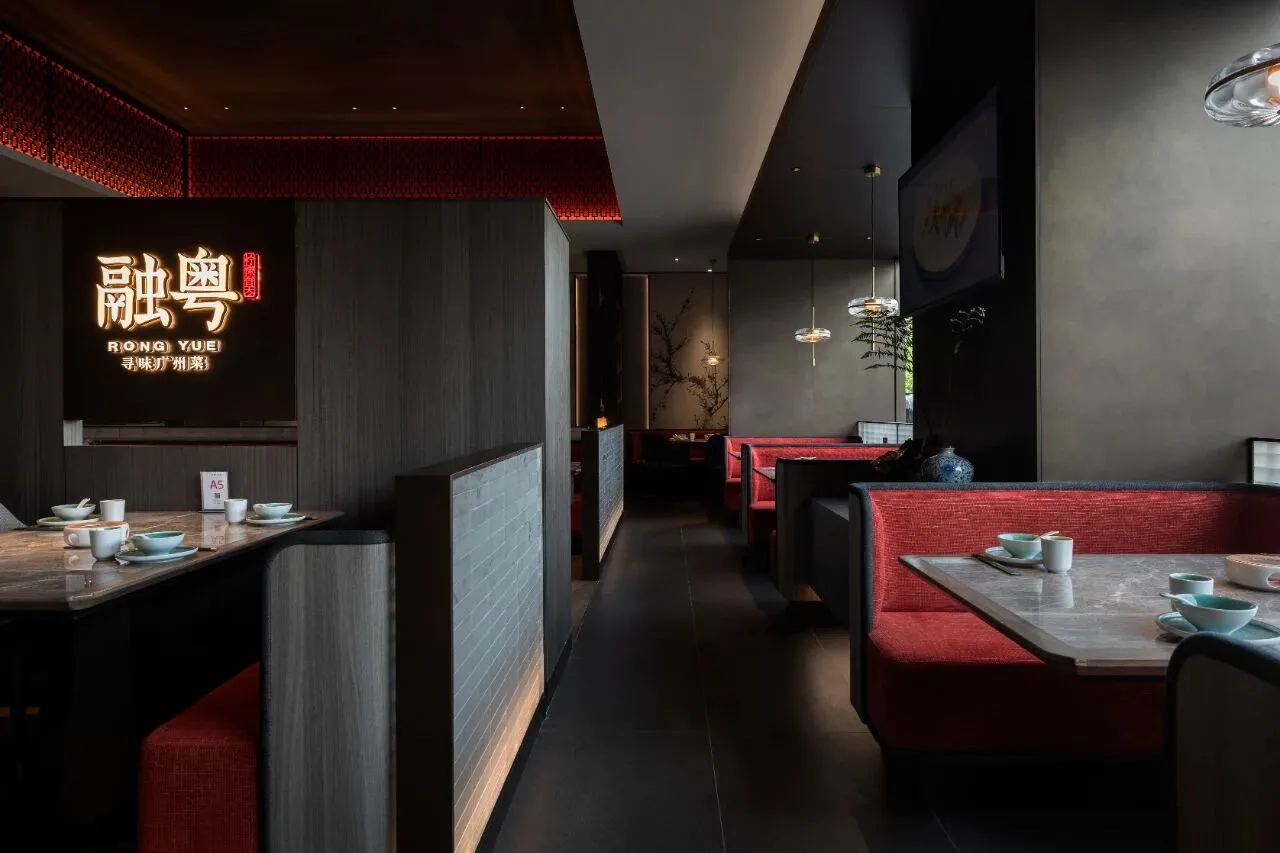
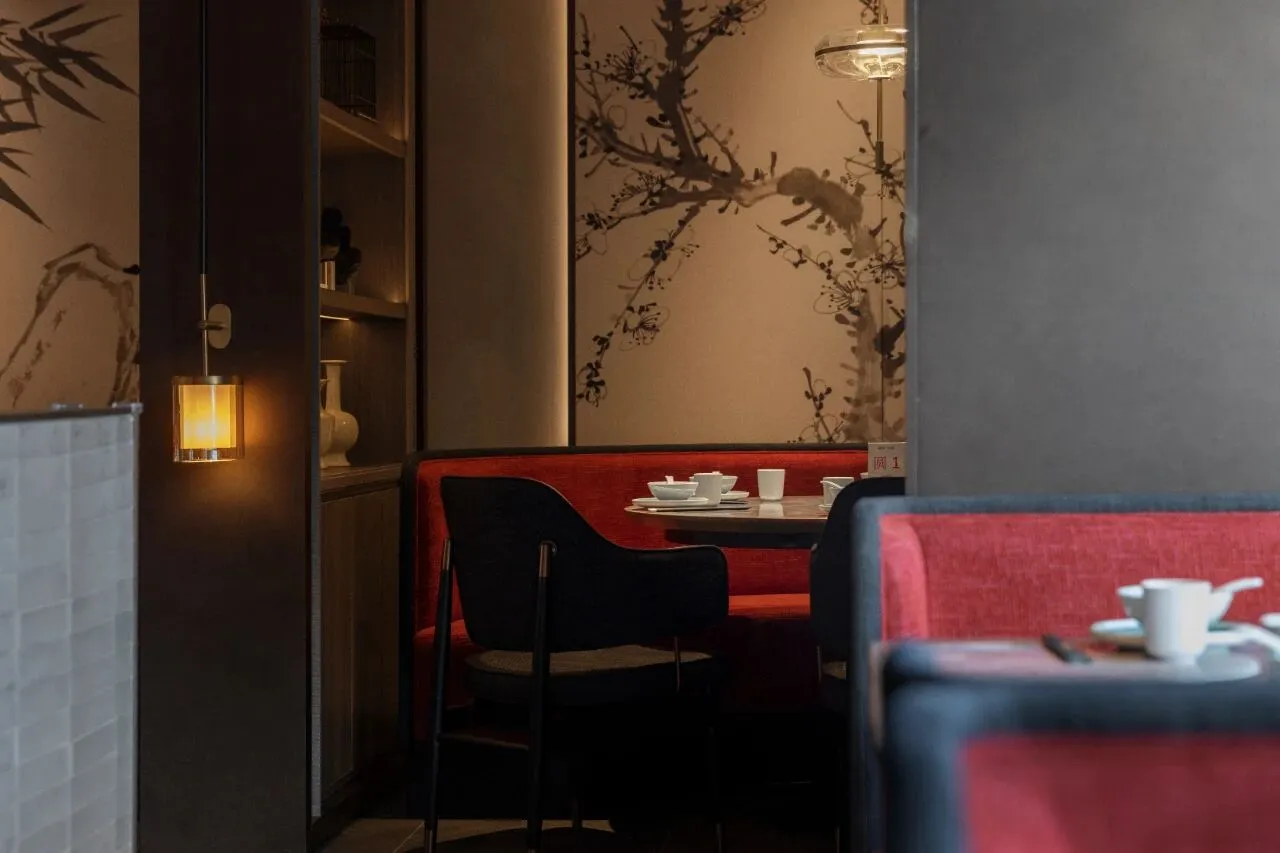
△公共空间 Public space
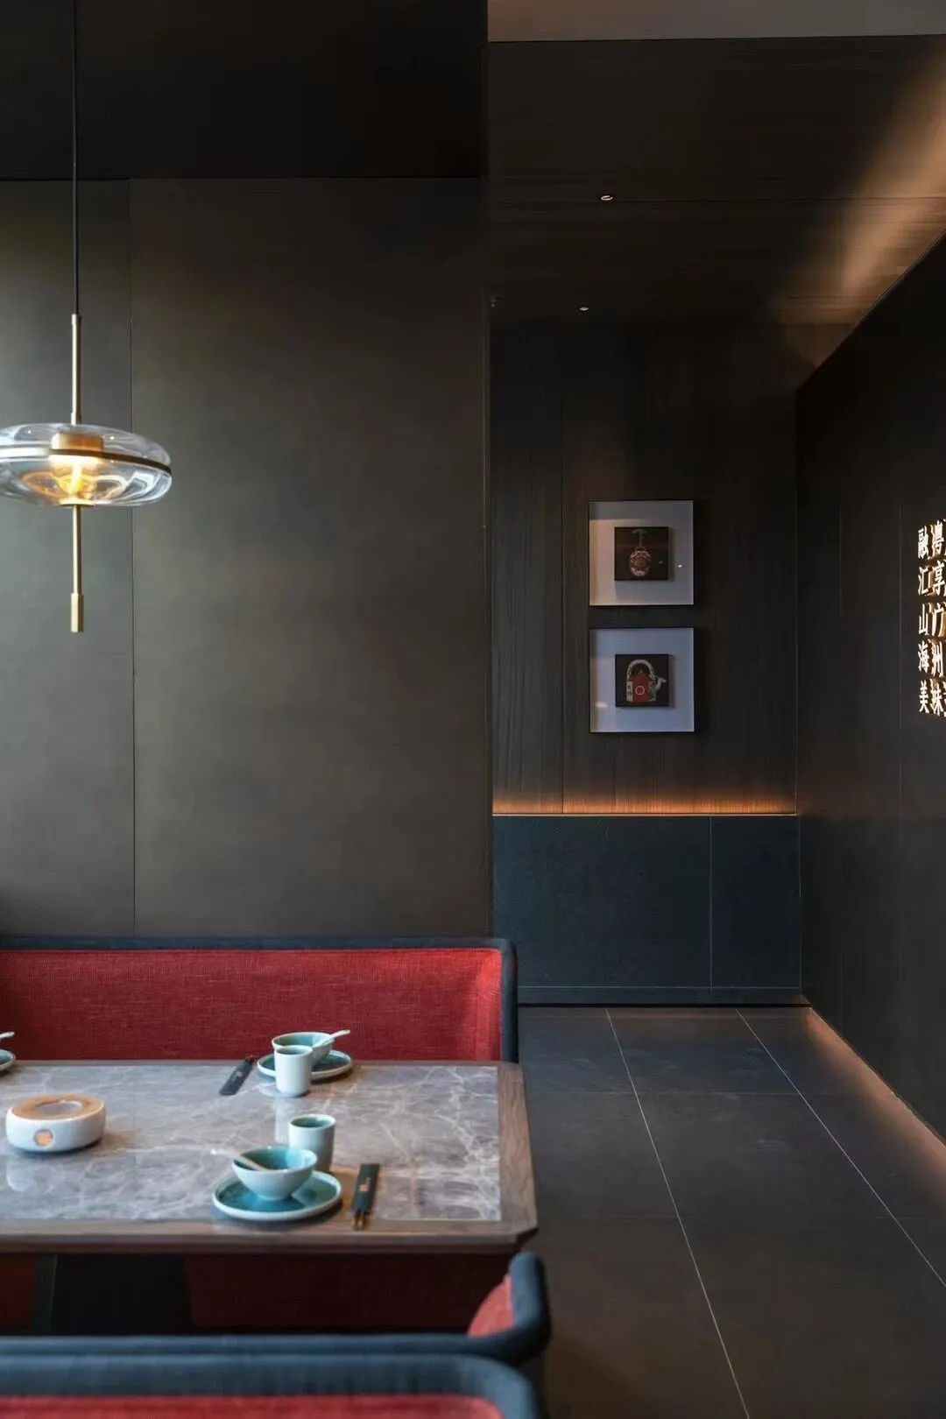
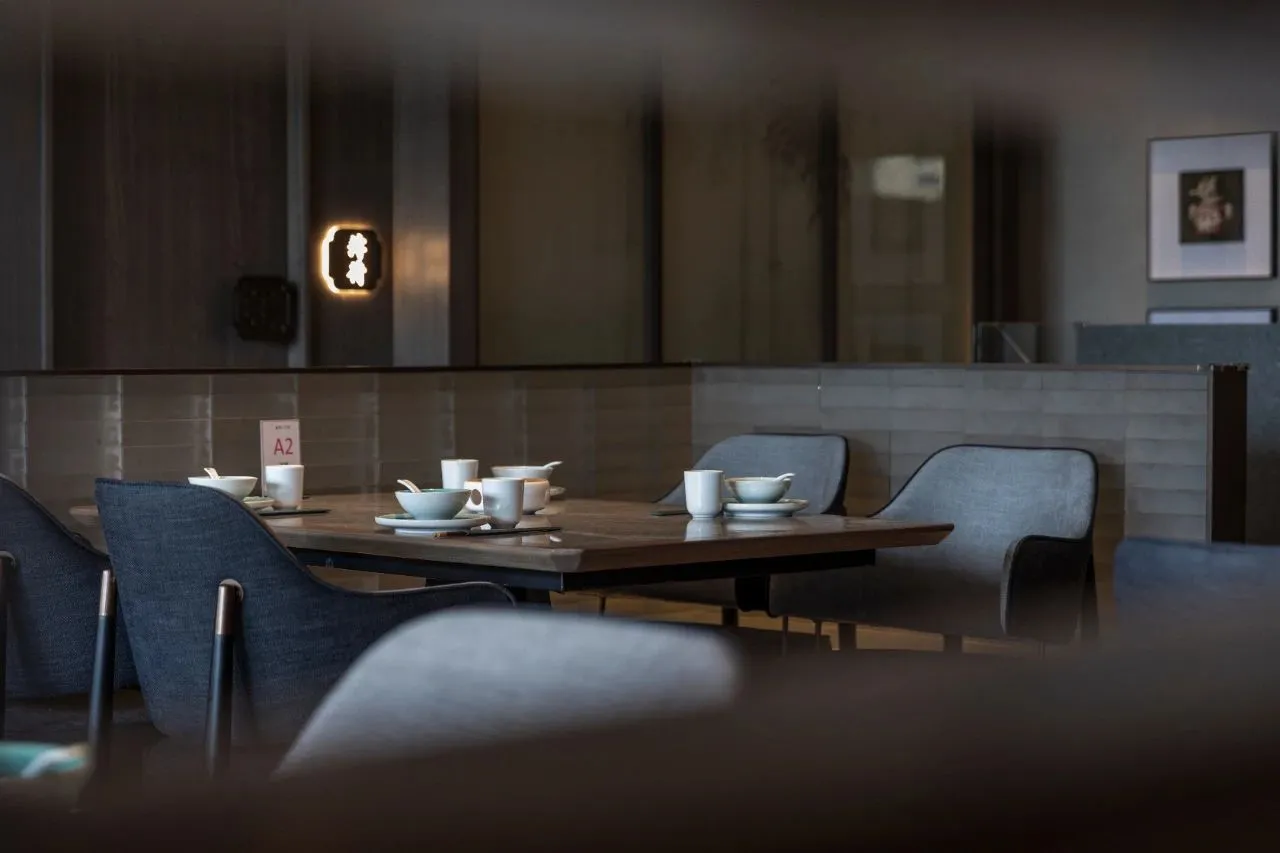
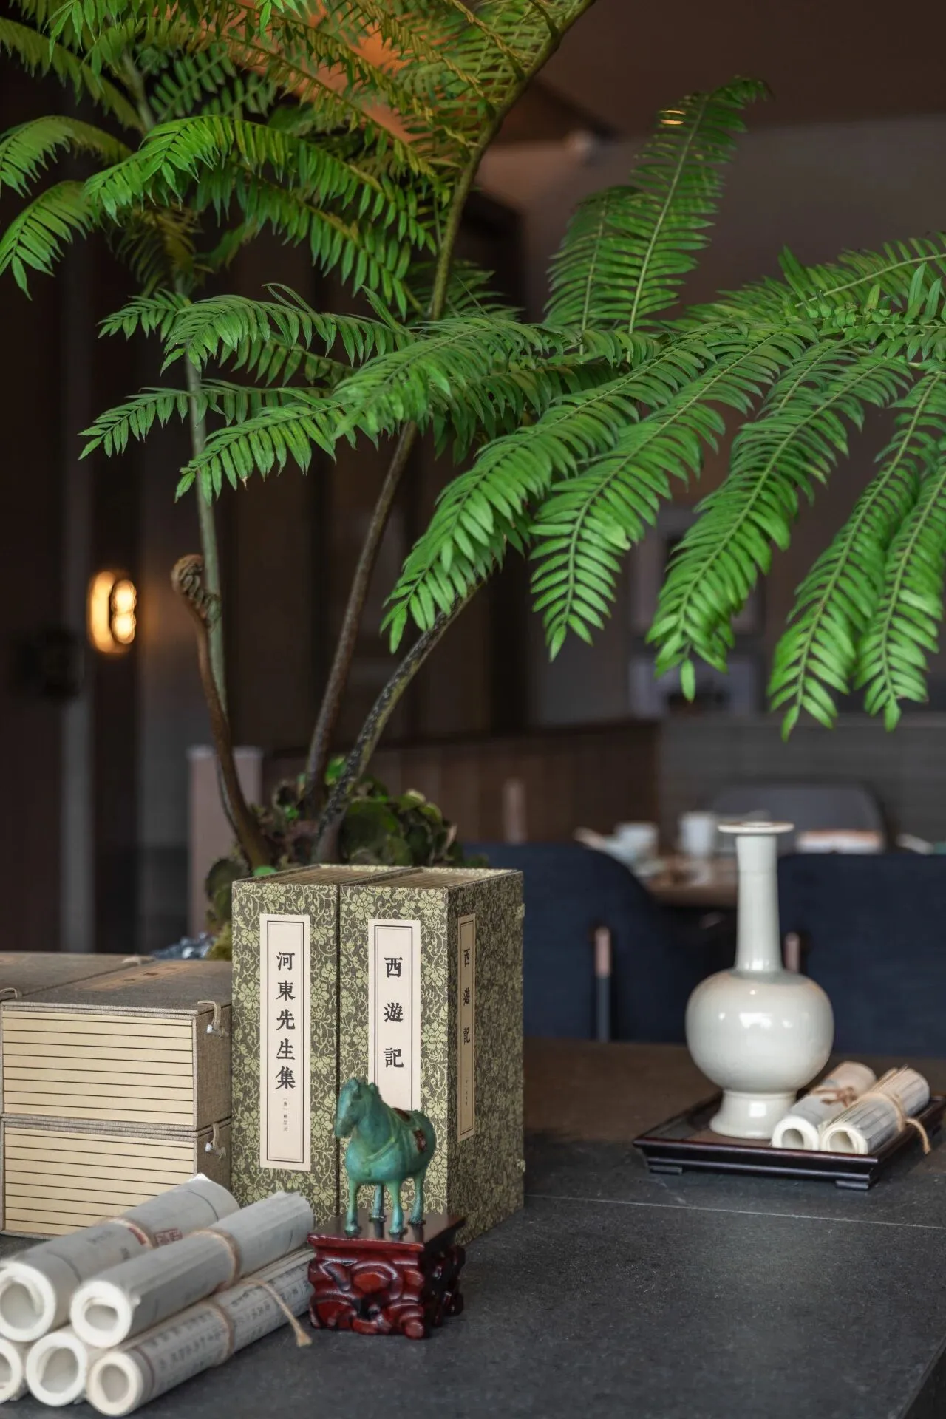
△细节 Details
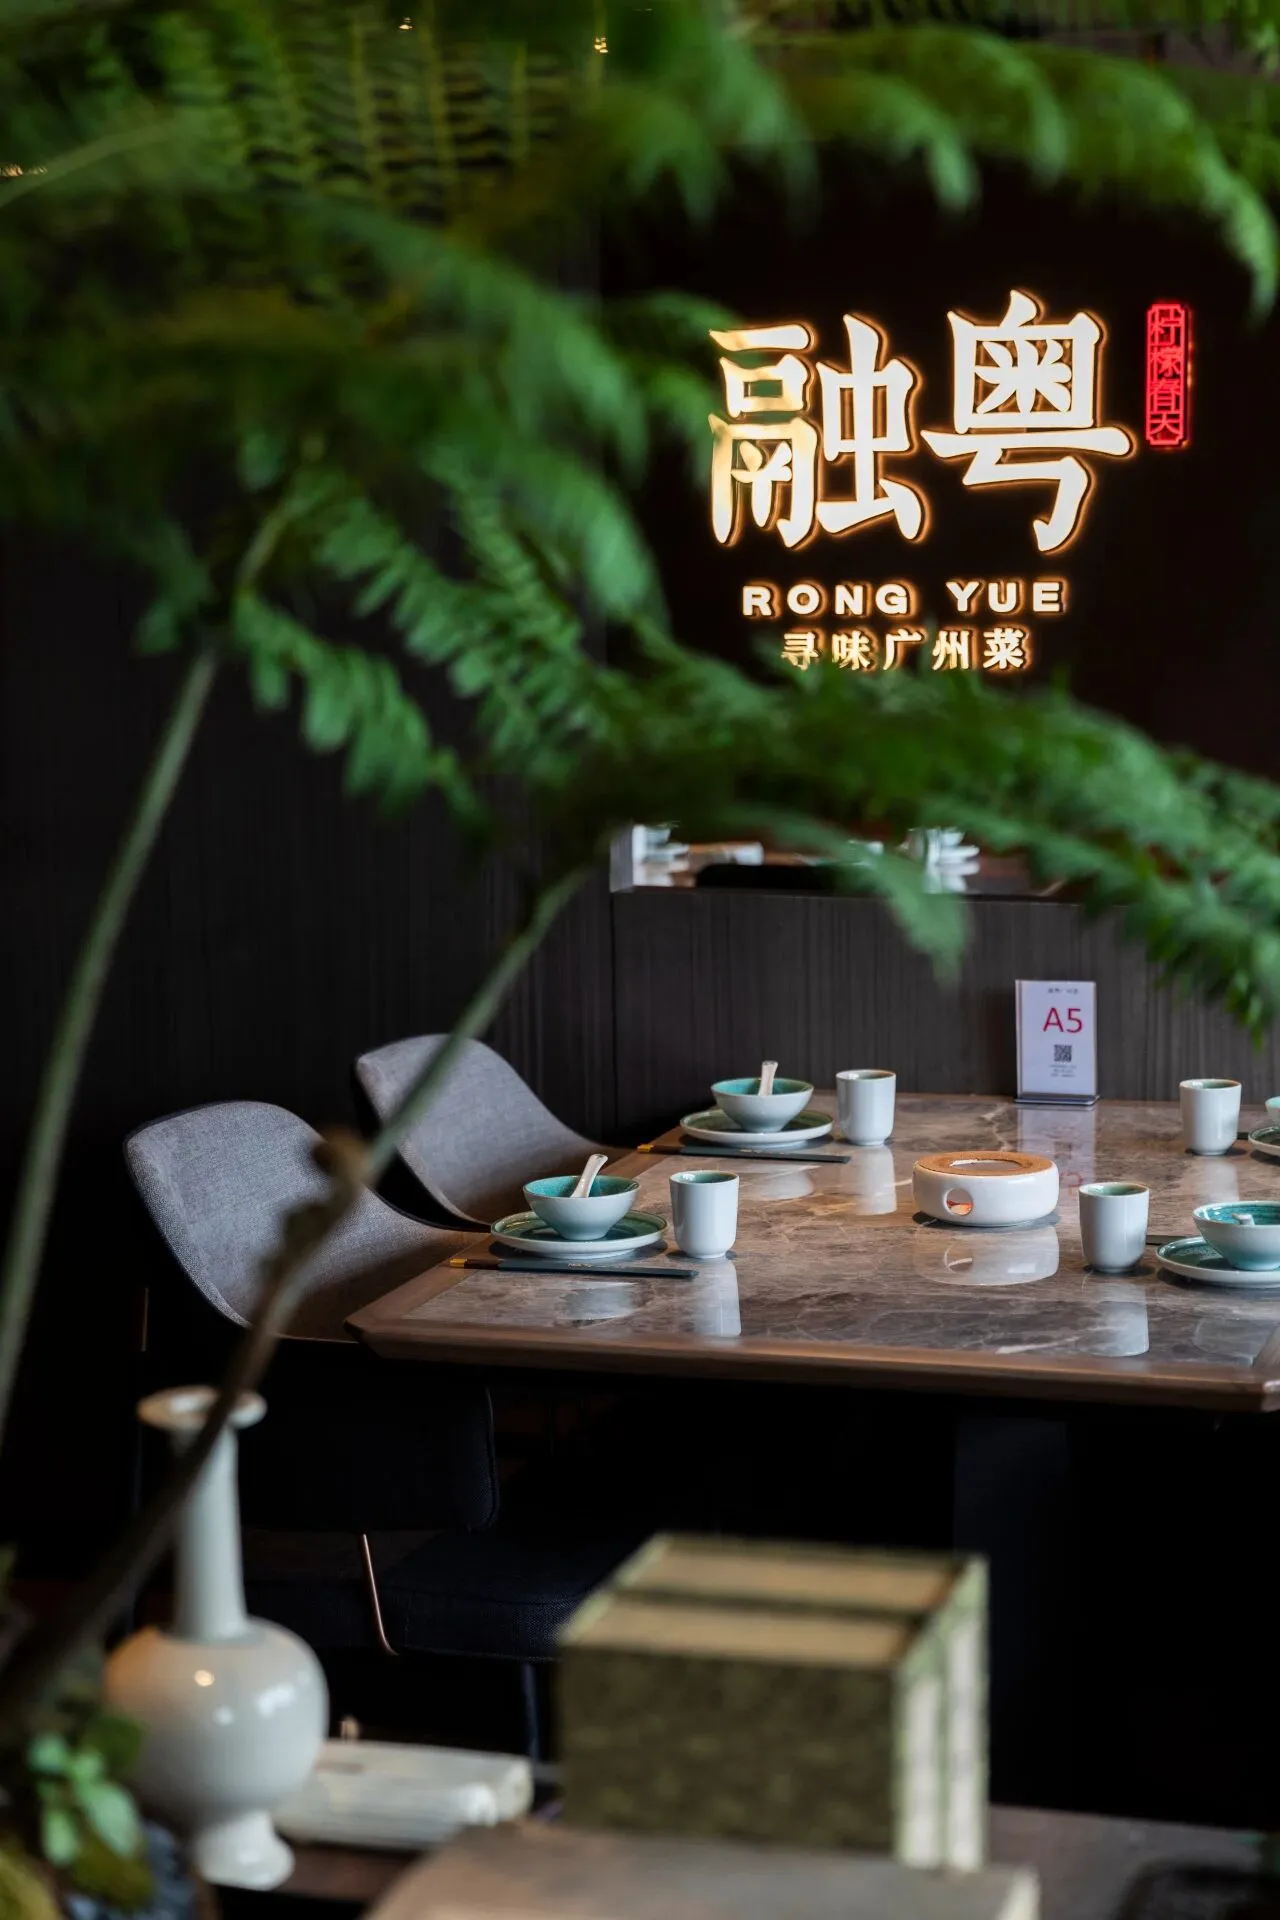
融粤餐厅是长乐第一家粤菜餐厅
标榜寻味广州菜呈现最正宗的粤菜
Rongyue restaurant is the first Cantonese restaurant in Changle
Advertises Guangzhou cuisine and presents the most authentic Cantonese cuisine
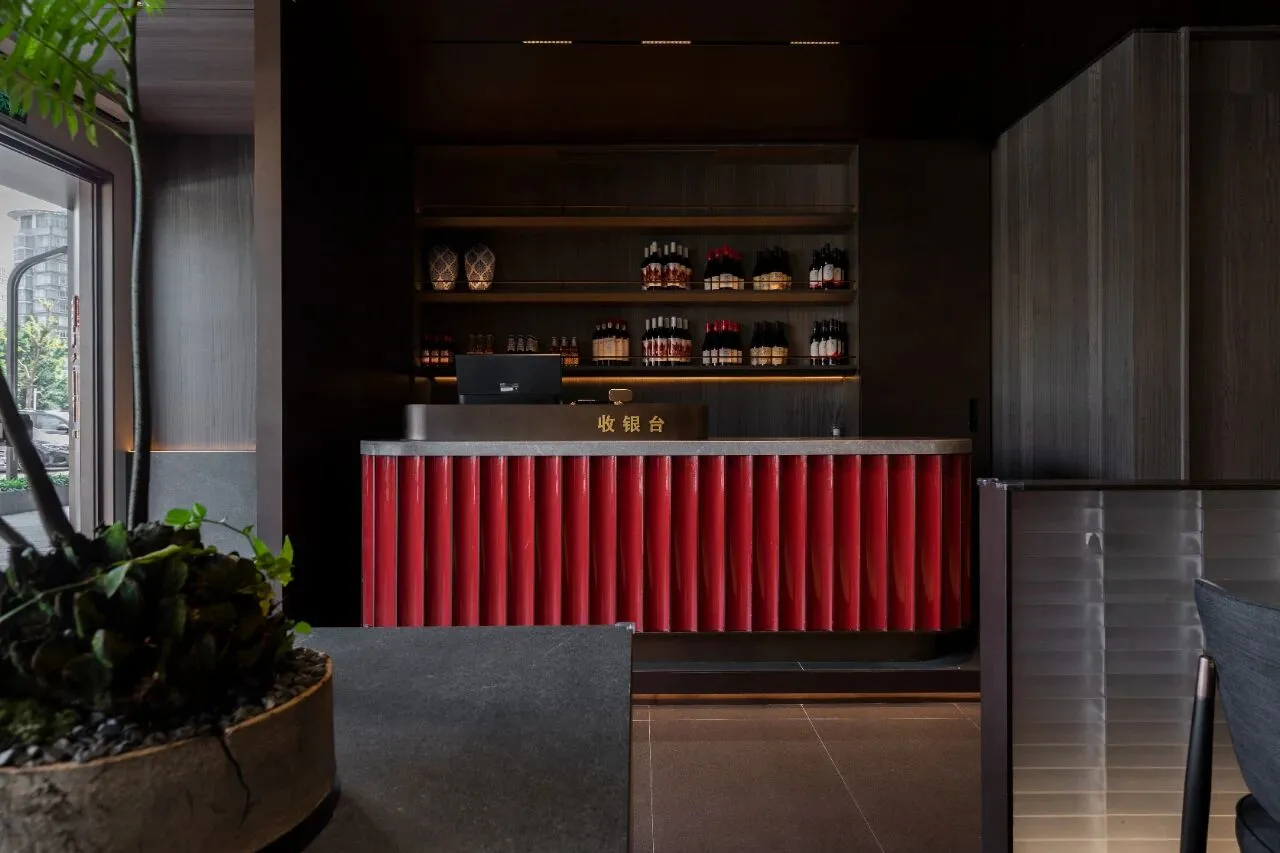
△收银台 Cashier
餐厅整体风格现代化
以暗灰色为主,细节上点缀的砖红
营造热情高级的餐厅氛围
The overall style of the restaurant is modern
It is mainly dark gray, and the details are decorated with brick red
Create a warm and senior restaurant atmosphere
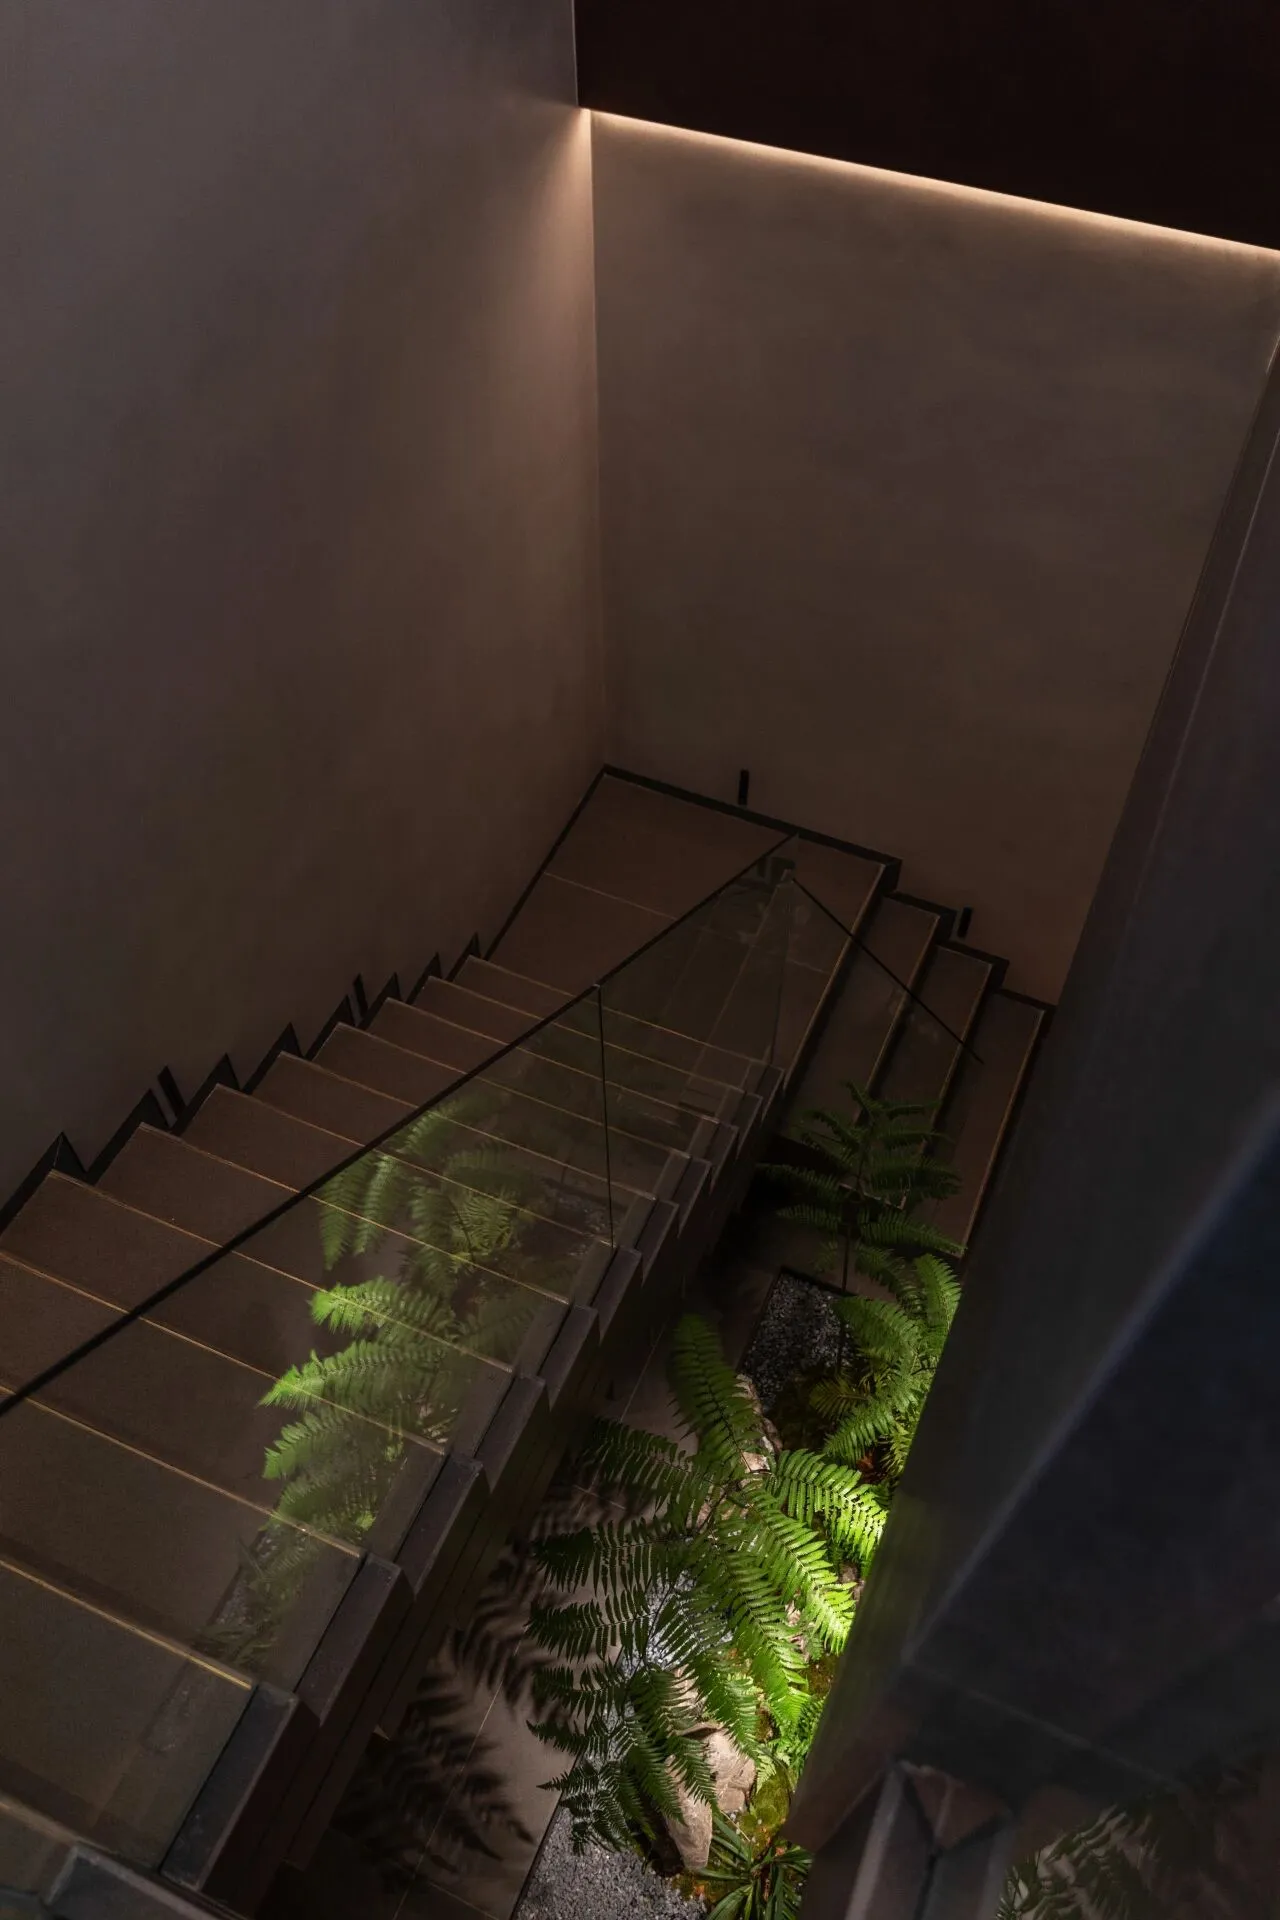
△楼梯Stairs
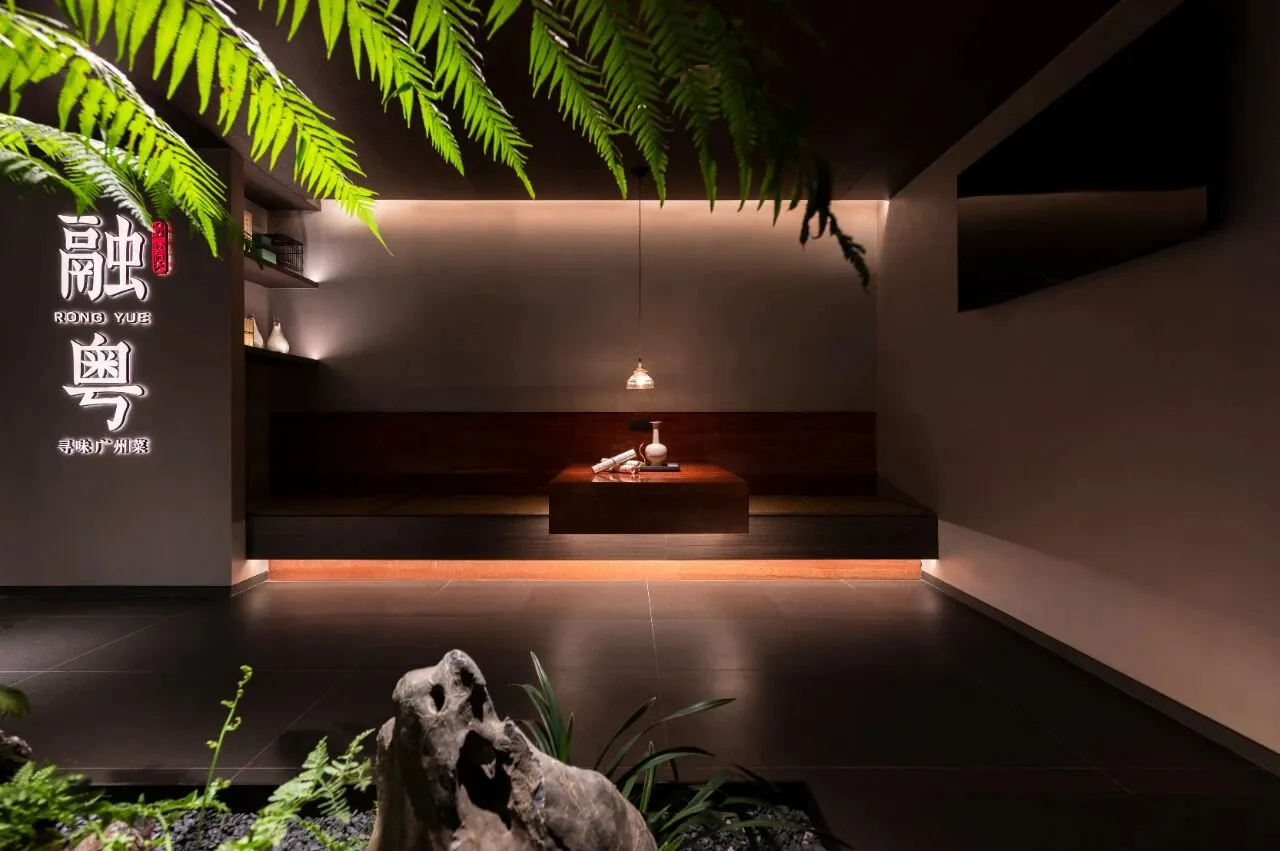
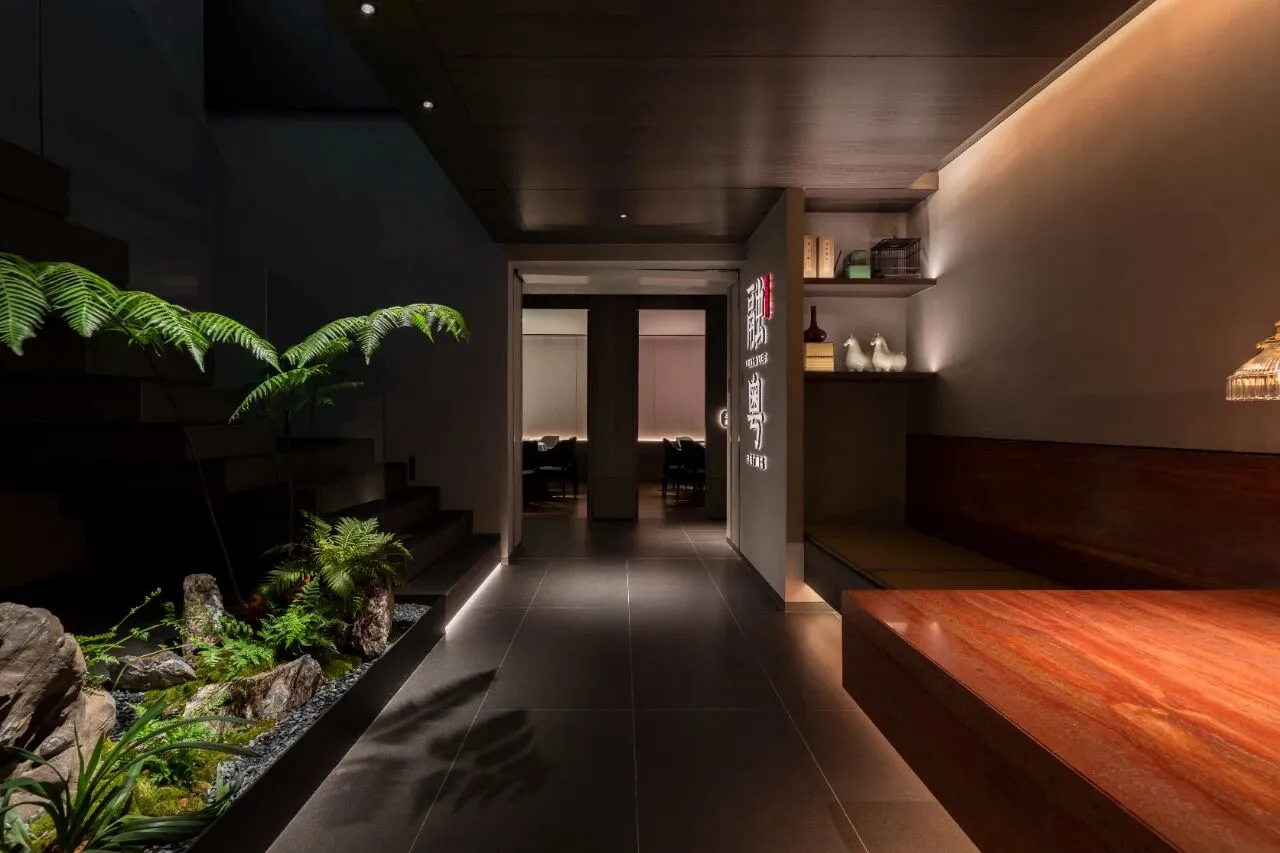
蕨类植物的运用贯穿了空间
生态的绿与硬质的红交错着相互辉映
在干练的秩序空间中注入生机
The use of ferns runs through space
Ecological green and hard red interlace and reflect each other
Inject vitality into a capable order space
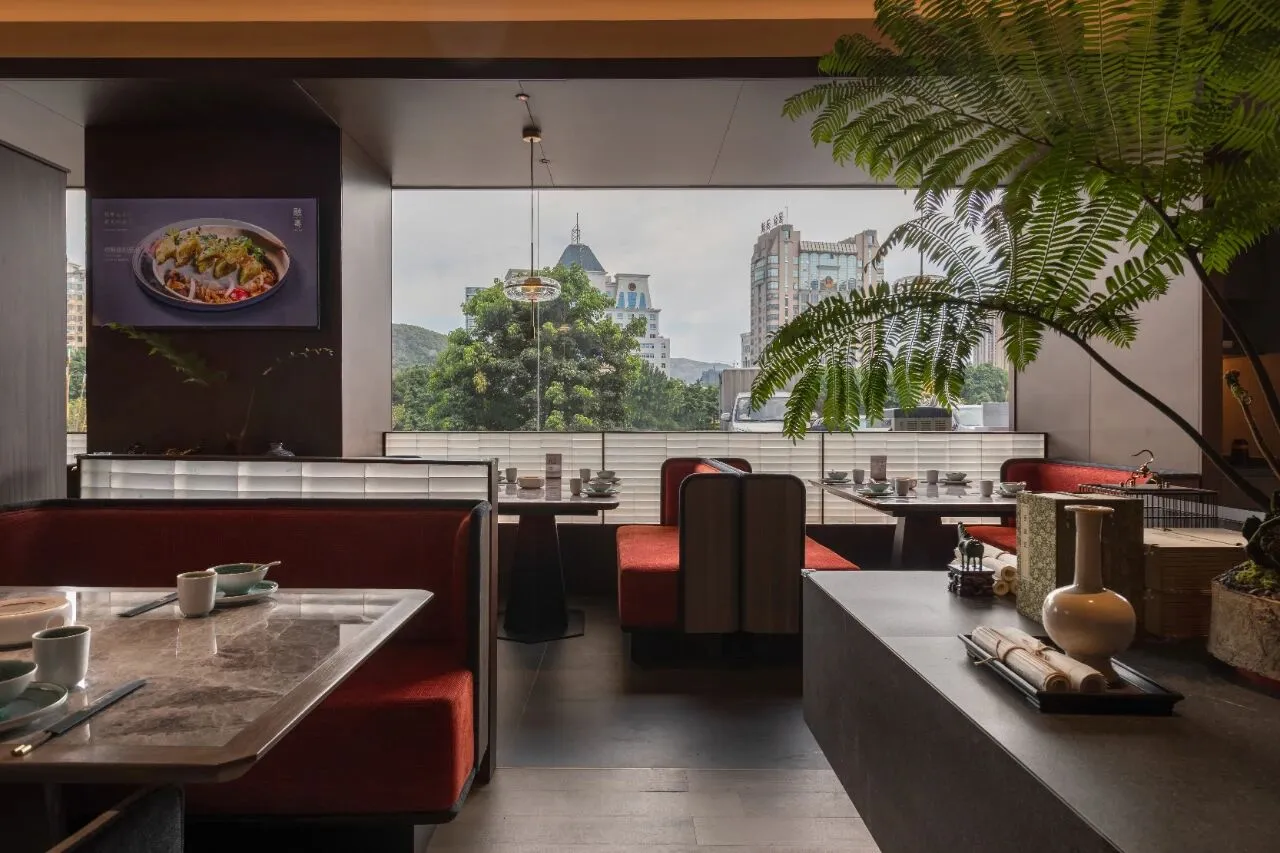
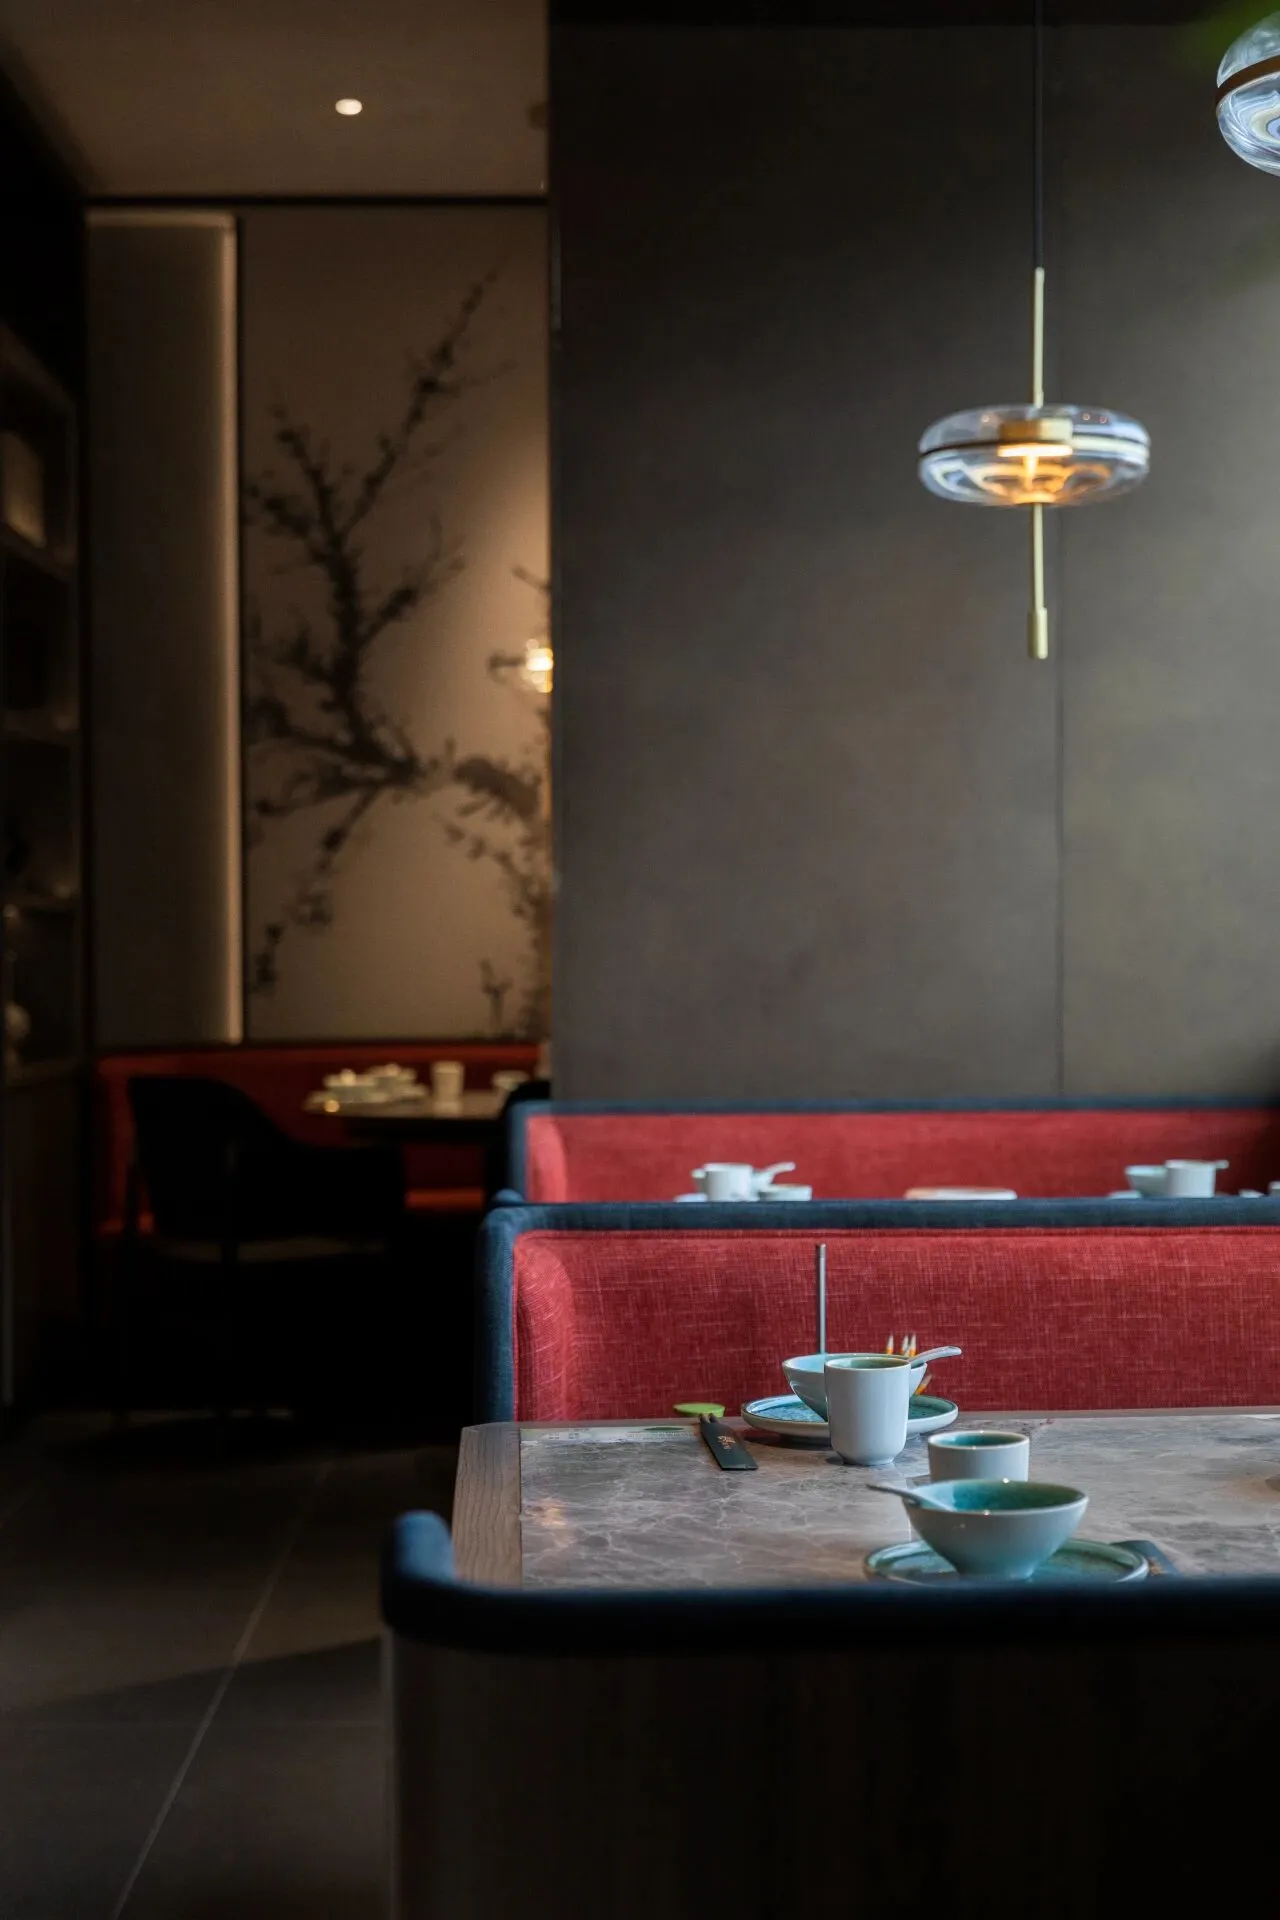
△靠窗卡座 Window seat
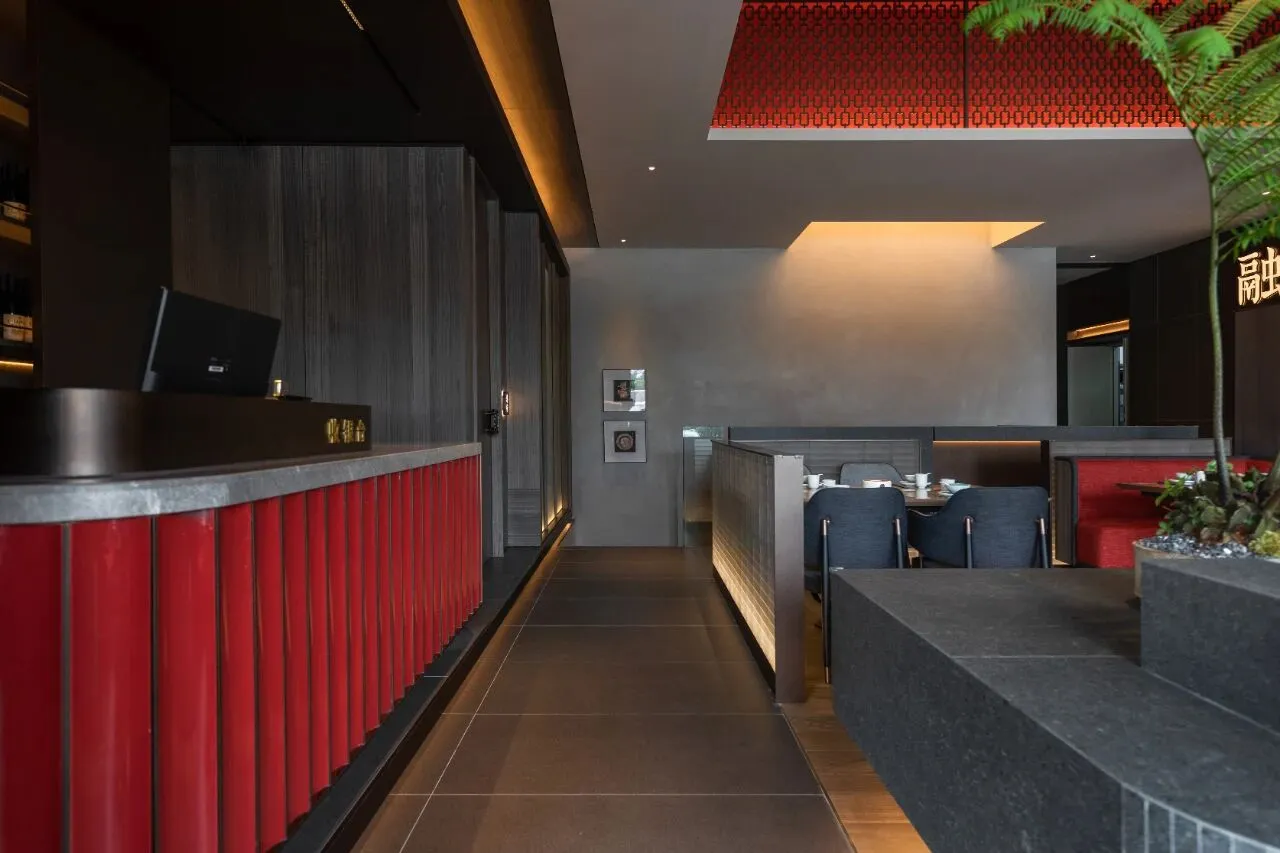
△收银过道 Cashier aisle
环境给顾客呈现“在餐桌上烹调美味佳肴”,视觉欣赏、嗅觉升华、味蕾绽放,多重感官享受。
The environment presents customers with "cooking delicious food on the table", visual appreciation, olfactory sublimation, taste bud blooming and multiple sensory enjoyment.
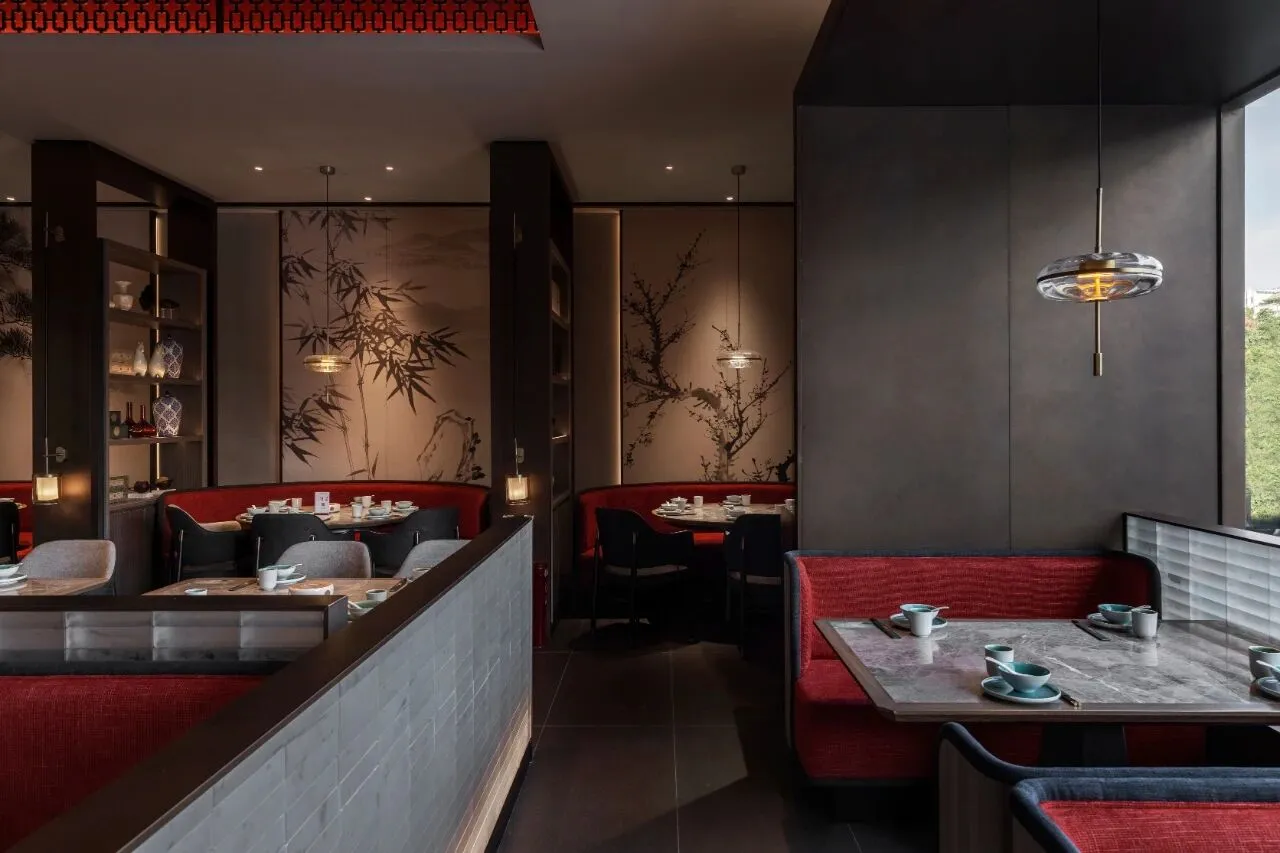
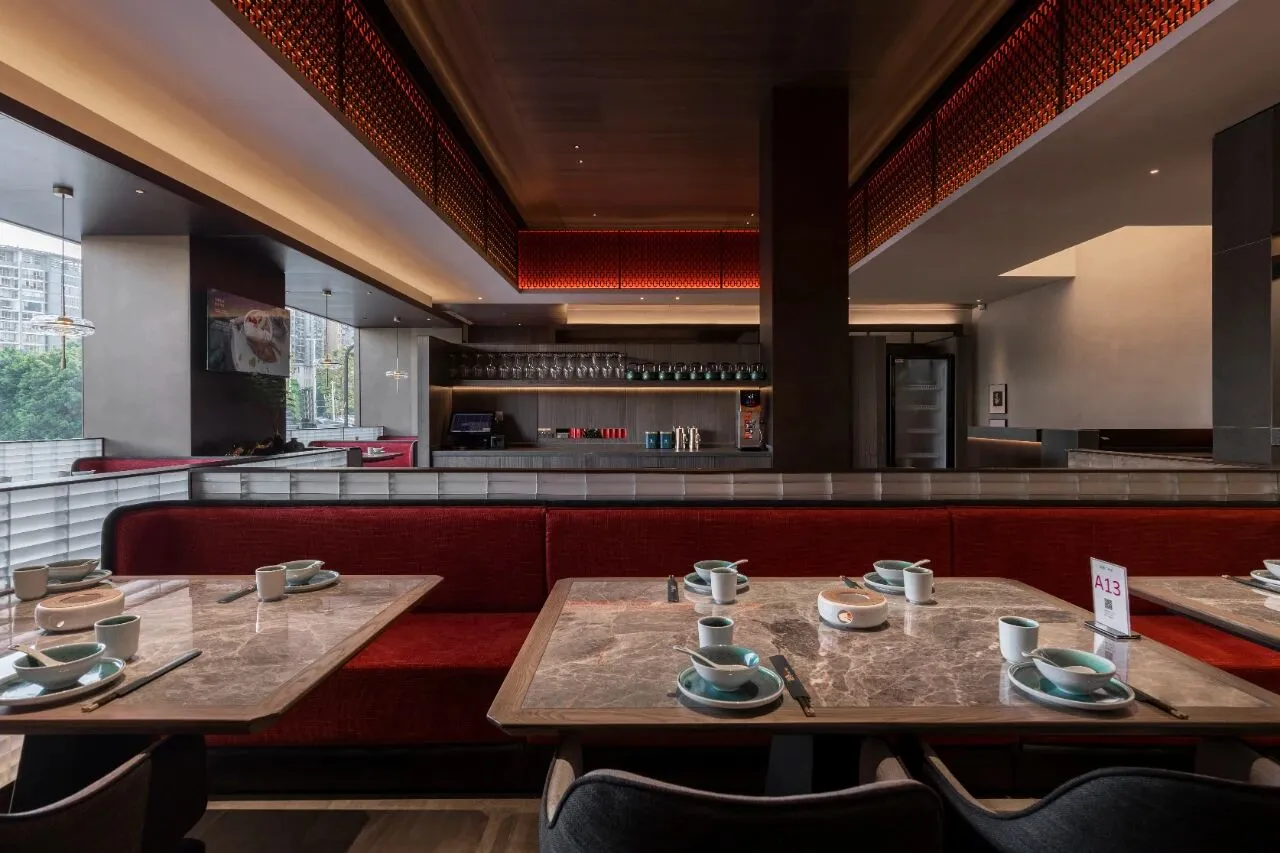
陈设的布置与灯光点缀下
渲染出简洁高级的空间
大面的玻璃将光源迎入室内
水晶砖半墙分隔空间
让整体的区域富有通透的层次感
The layout of furnishings and light embellishment render a simple and advanced space
The large glass faces the light source into the room
Crystal brick half wall separation space
Make the whole area full of a transparent sense of hierarchy
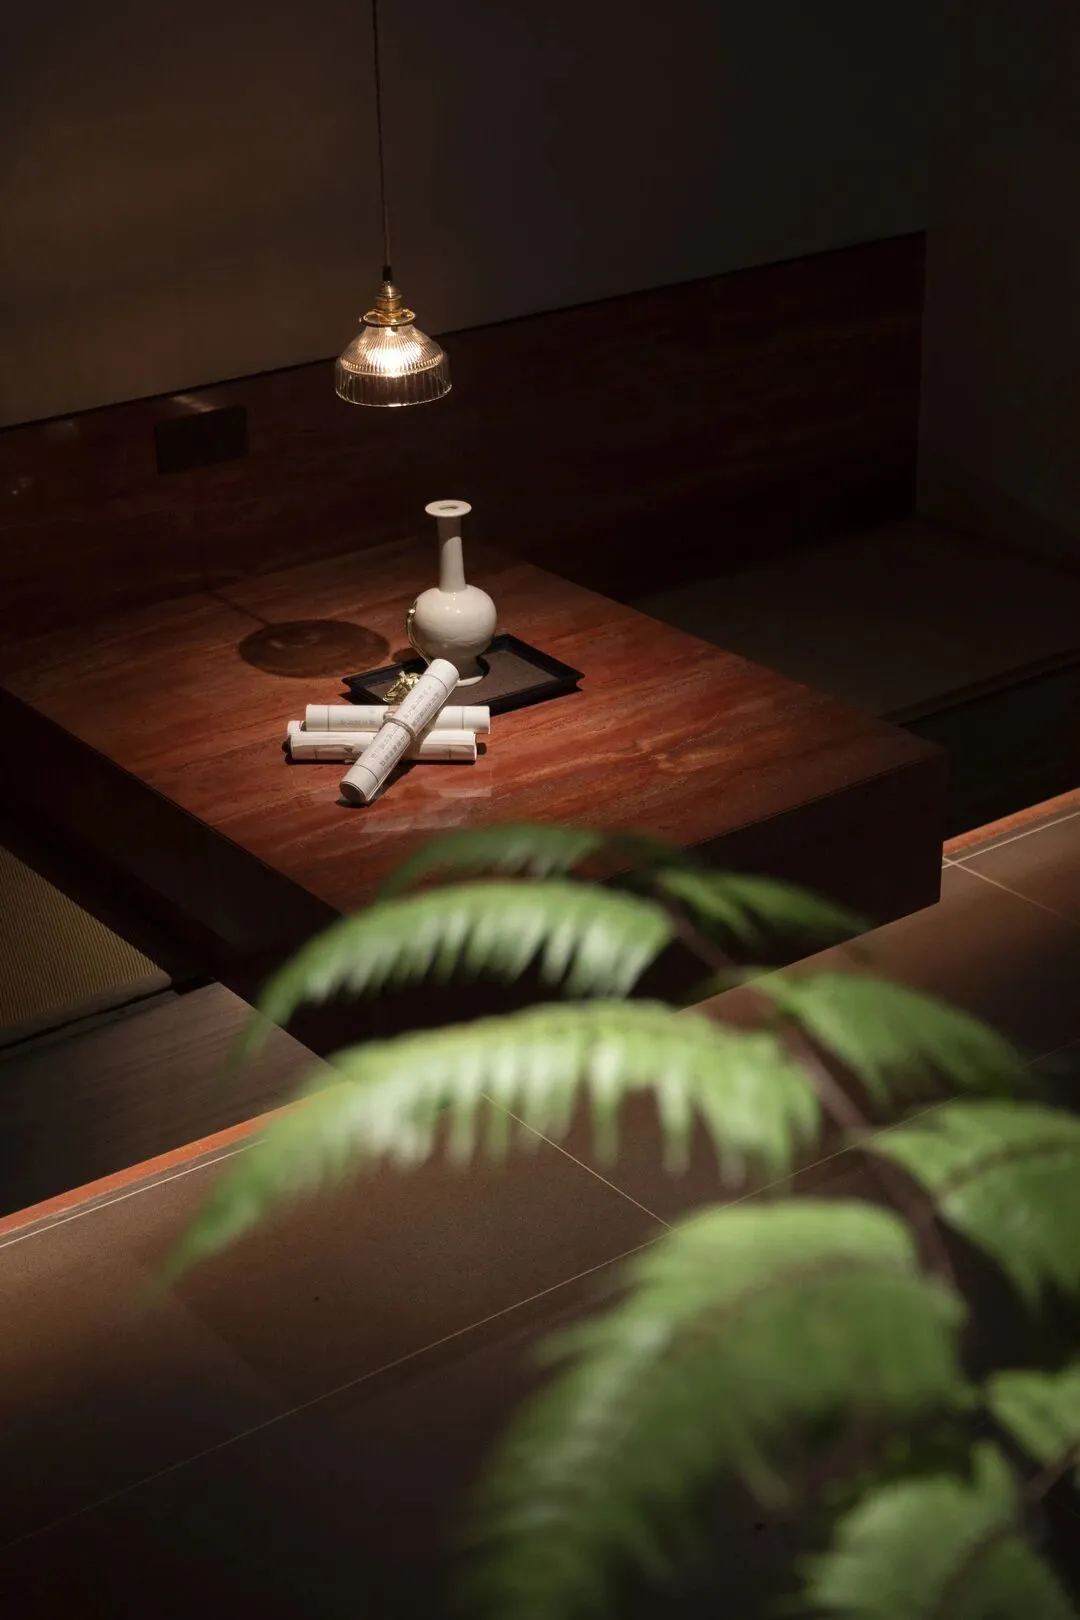
△空间氛围Space atmosphere
多样的灰调肌理材质与暖色搭配
在不同区域设置不同的材质
丰富空间的层次和流线
Various grey texture materials and warm colors
Set different materials in different areas
It enriches the level and streamline of space
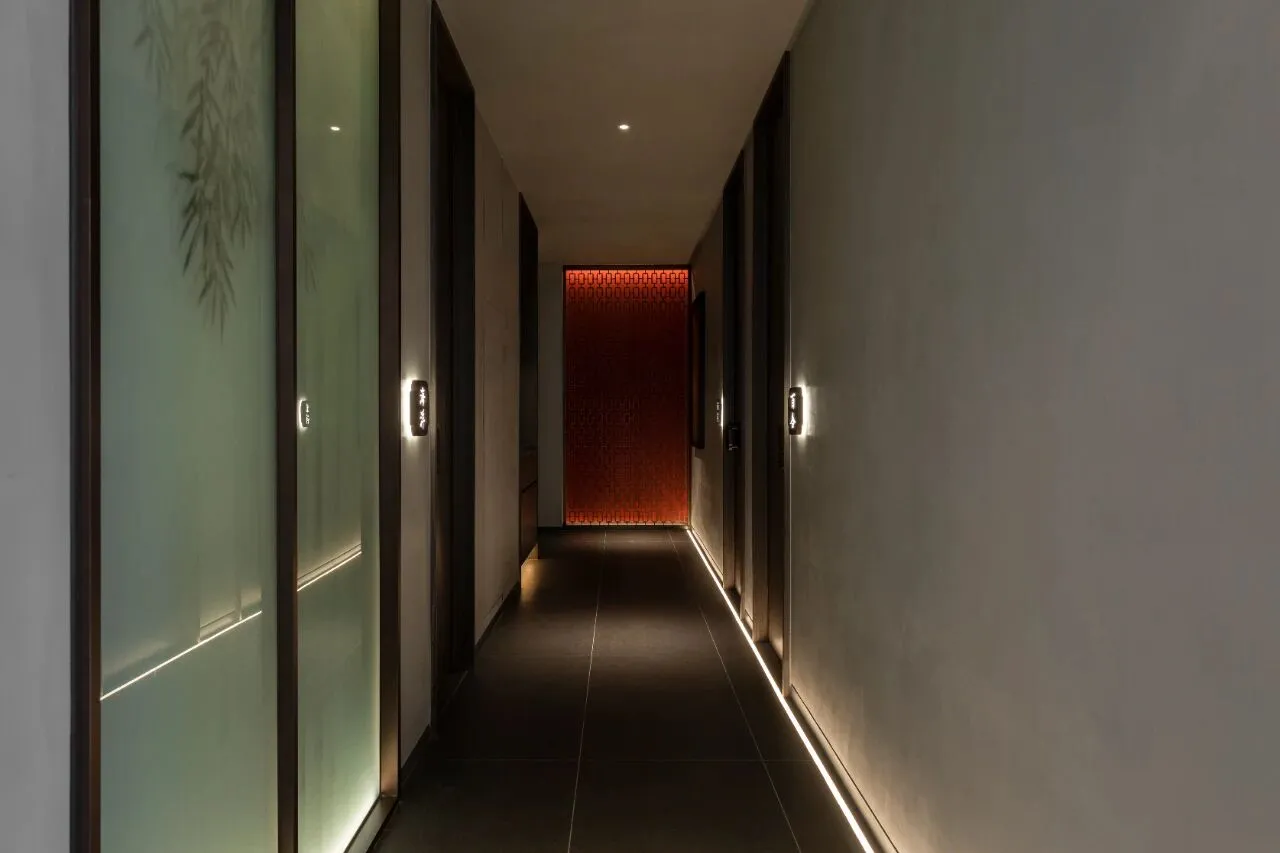
△走廊corridor
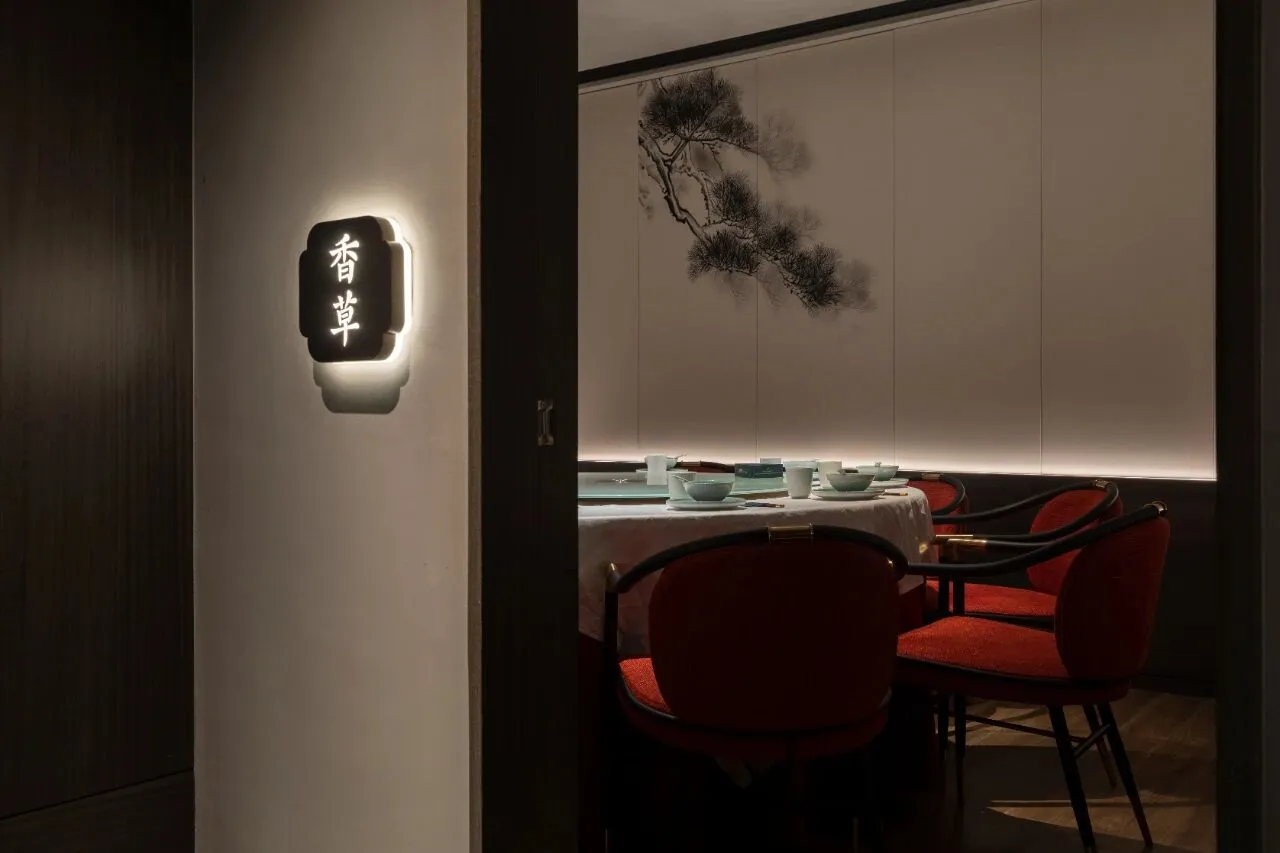
△包间标识
Private room identification
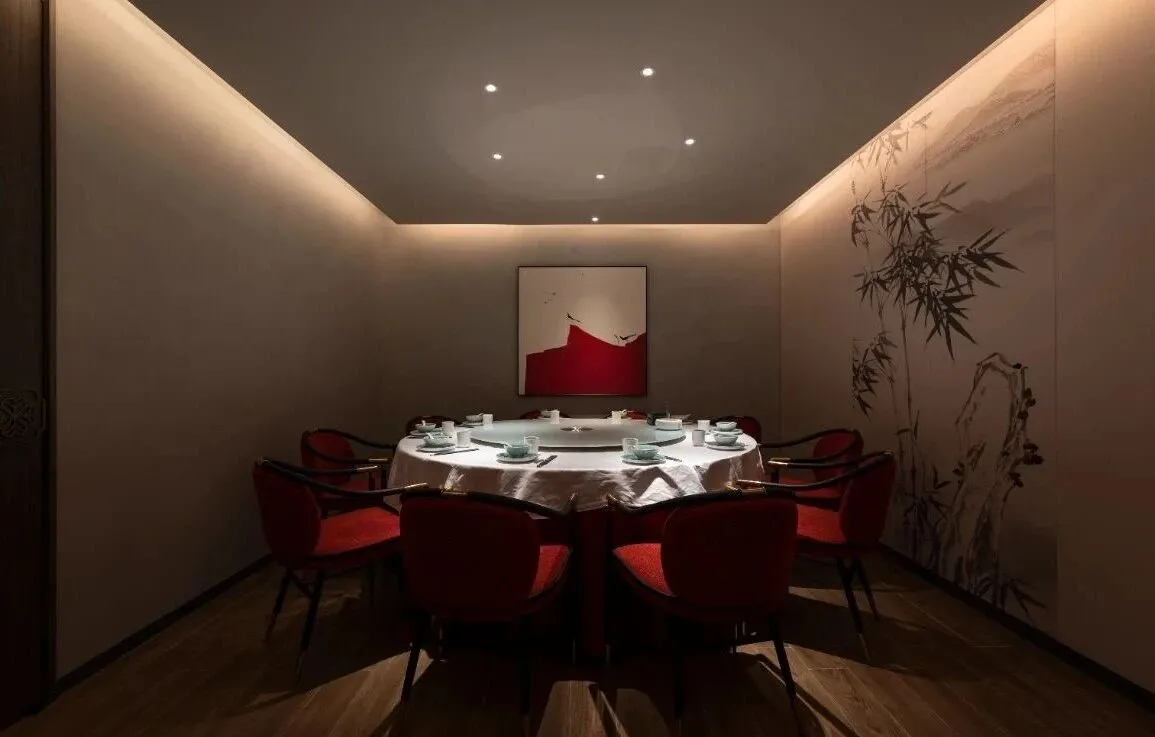
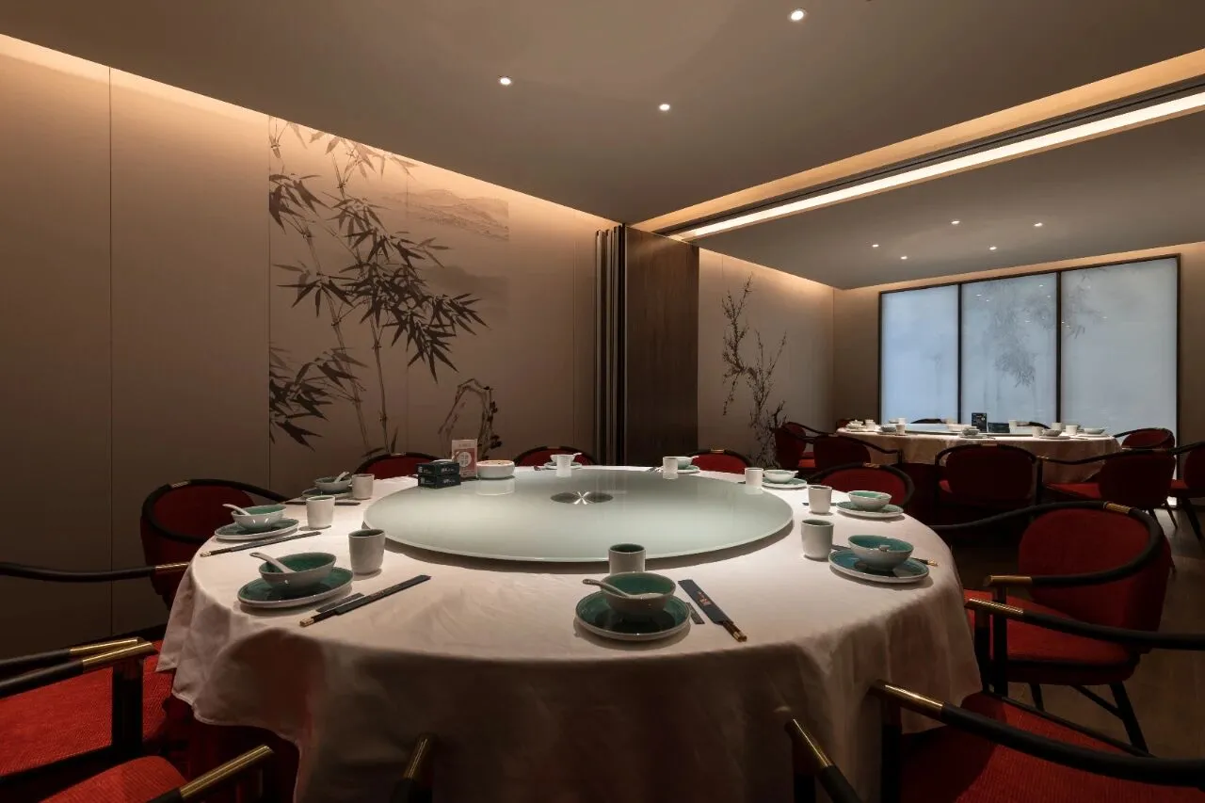
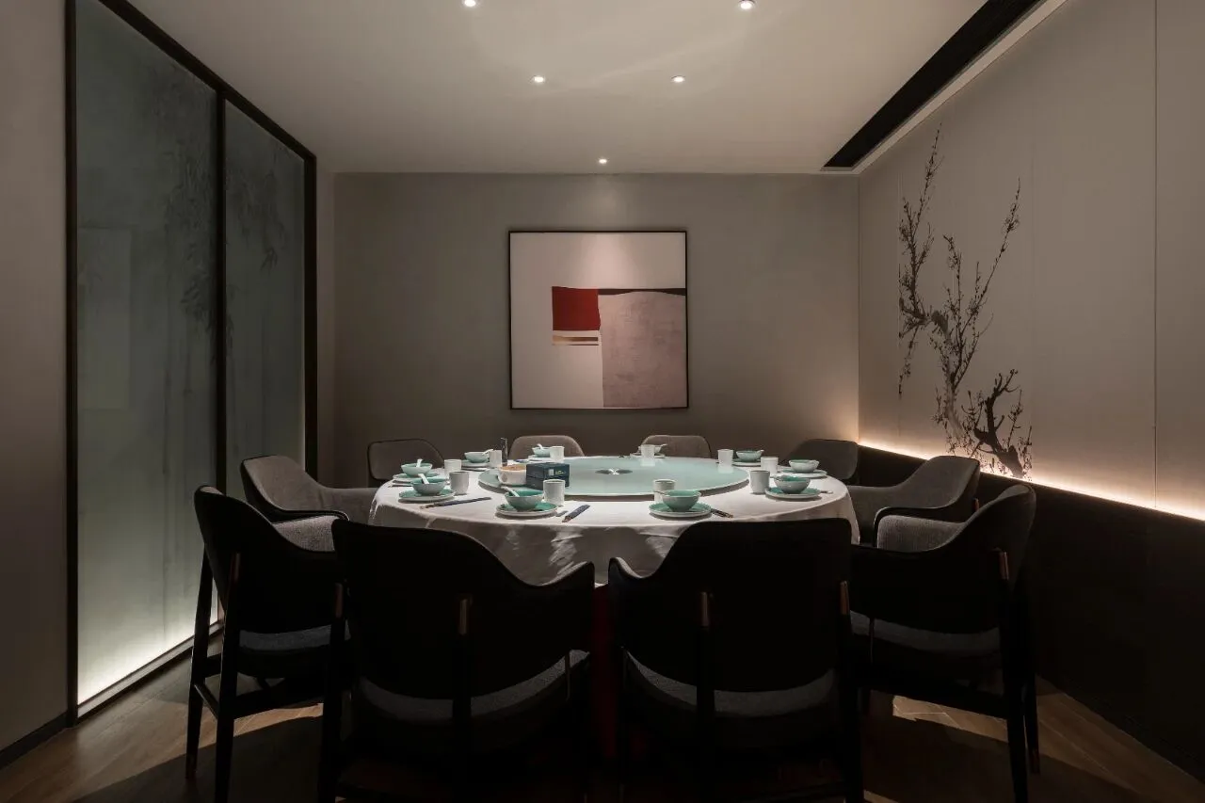
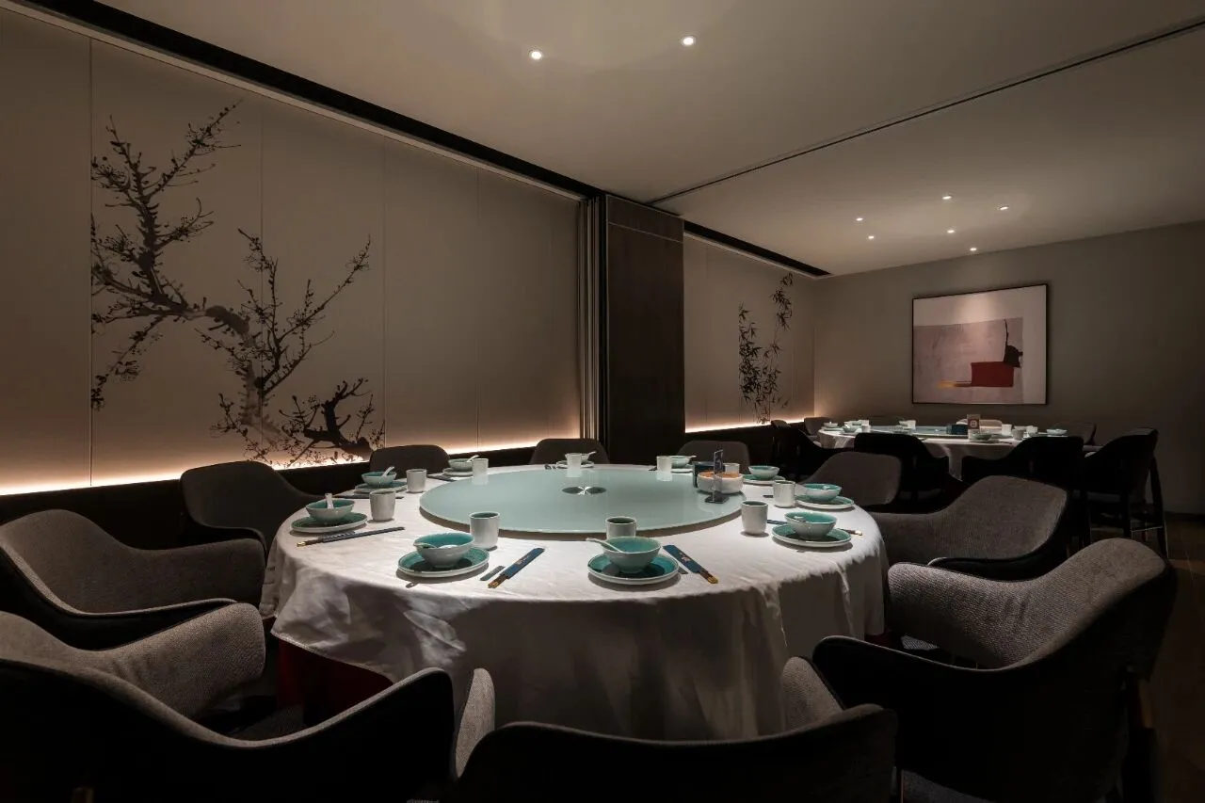
△包间 Private Room
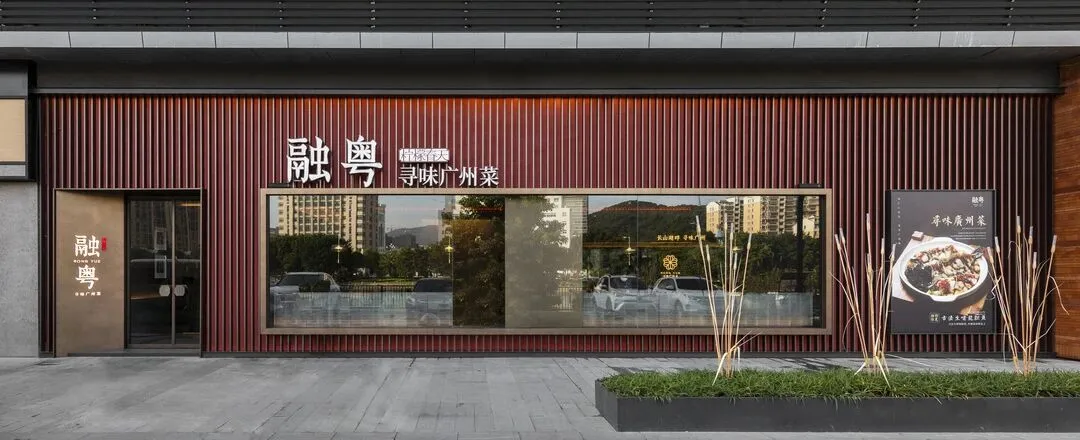
△主入口Main entrance
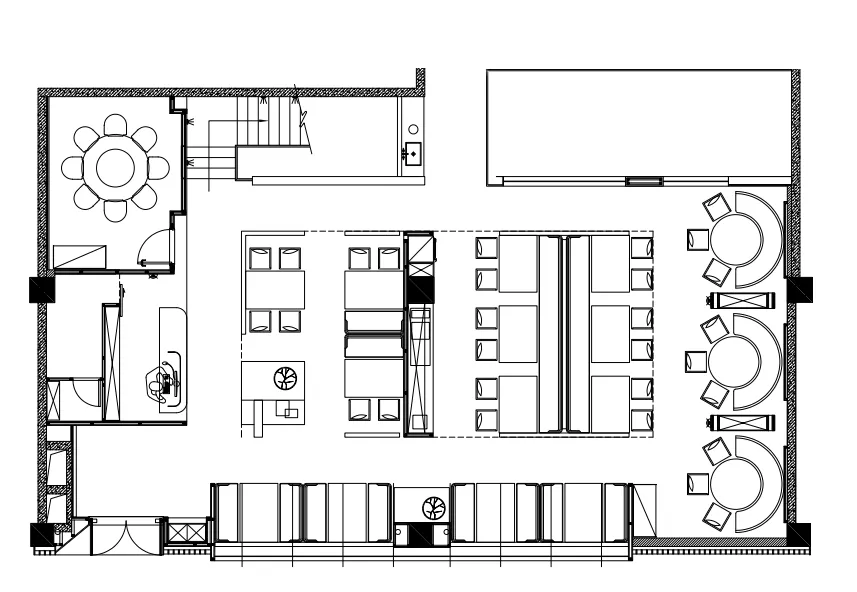
△一层平面图 First floor plan
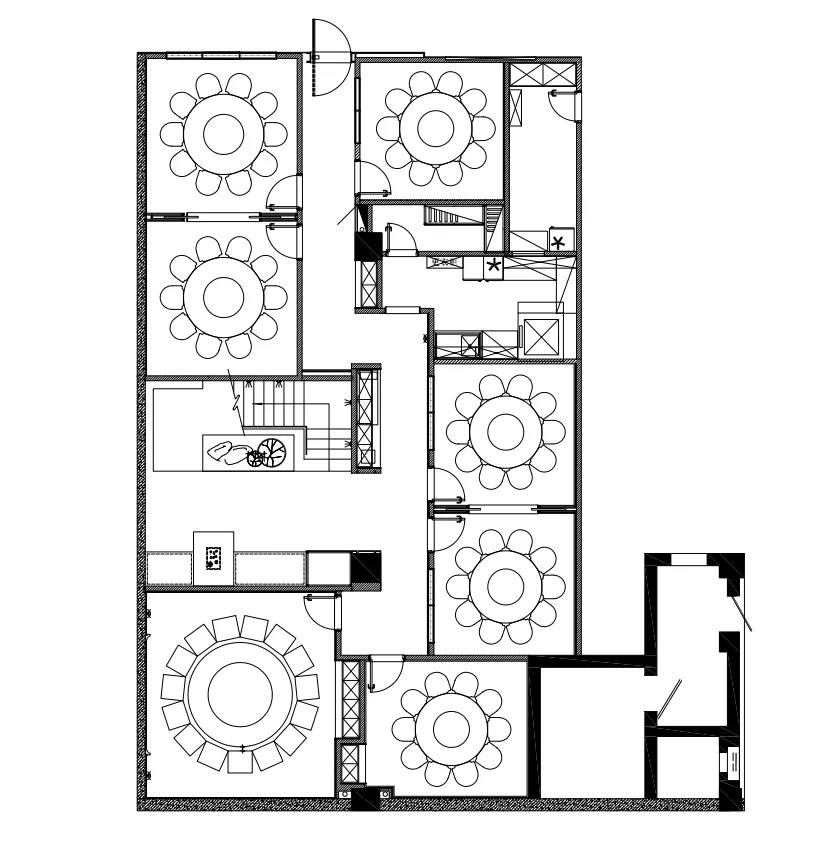
△负一层平面图 Ground floor plan
项目名称 | 长乐融粤餐厅
Entry name:Changle Rongyuecanting
项目地点 | 福建·长乐
Project location:Fujian·Changle
项目类型 | 工装
Project type:Work clothes
项目面积 | 573m²
Project area: 573 square meters
空间设计 |大于空间设计张开旺组
Space design:ABOVE SPACE | Zhangkaiwang group
设计团队 | 张开旺、林文、连丽婷
Design team:Zhangkaiwang,Linwen,Lianliting
软装设计 | 大于空间设计软装组
Soft decoration design:ABOVE SPACE | Soft design group
施工单位 | 璞真装饰
Construction unit:Puzhen decoration
灯光顾问 |迈光照明设计
Lighting consultant:Mai Guang Lighting design
空间摄影 | 科比空间摄影
Space photography:Kobe space photography
纯设计·粹空间
Pure design space
- 我们可以做什么 -
What can we do?
·平面陈设布置
·色彩配置方案
·窗帘布艺配置方案
·灯具配置方案
·家具配置方案
·陈设艺术品配置方案(插花、挂画、生活用品)
·提供完整软装配置方案 PDF 格式,附家具、装饰灯、饰品、花艺、挂 画、壁纸、窗帘等规格尺寸
·提供软装现场摆场
·Layout of plane furnishings
·Color scheme
·Curtain fabric configuration scheme
·Lamp configuration scheme
·Furniture configuration scheme
·Furnishing Art configuration scheme (flower arrangement, hanging painting, daily necessities)
·Provide complete soft decoration configuration scheme in PDF format, with furniture, decorative lights, accessories, flower art, hanging pictures, wallpaper, curtains and other specifications and sizes
·Provide soft decoration on site