
大于空间 | 韩阳煌都

位于宁德的四居室复式,业主年轻时尚前卫对空间有着自己独到的想法,整体空间以黑白为主色,正红的使用经典又大胆。与设计师张挺沟通后,将同一色系的纹理、细节真正地结合在一起。在极简与精致之间达到一定的平衡,营造出一种轻松优雅的风格。
Located in ningde four-bedroom duplex, the owner of the young fashion avant-garde has their own unique ideas for the space, the overall space with black and white as the main color, the use of red classic and bold. After communicating with stylist Zhang Ting, the grain of same color department, detail is united in wedded truly together. Strike a balance between minimalism and refinement, creating a relaxed and elegant style.
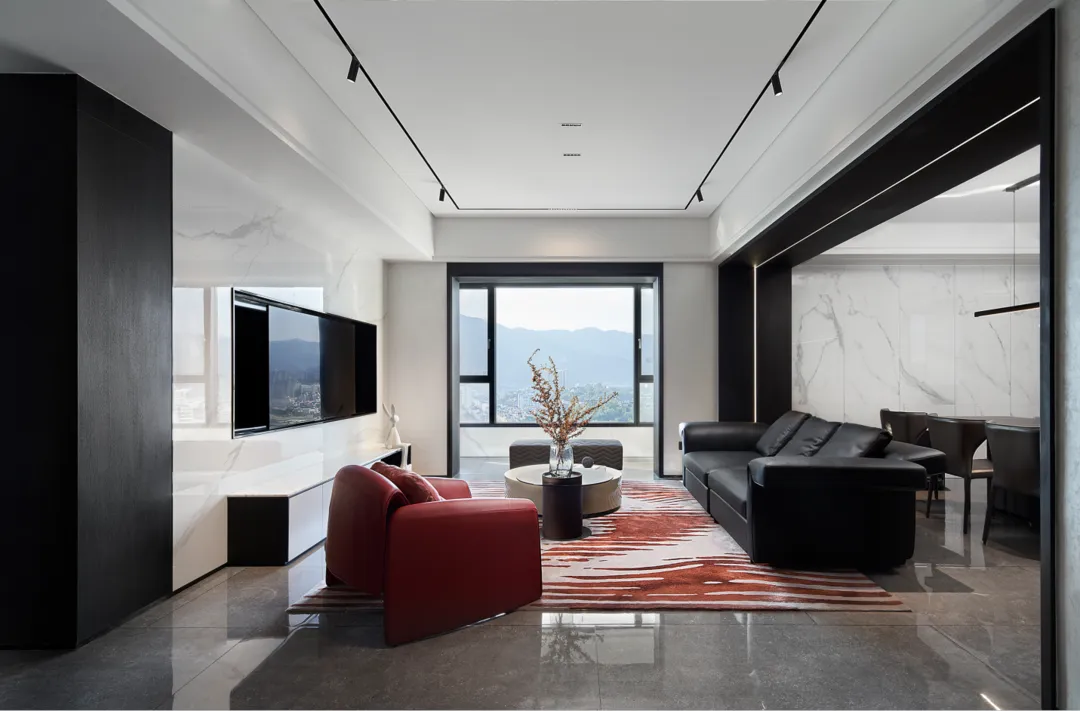
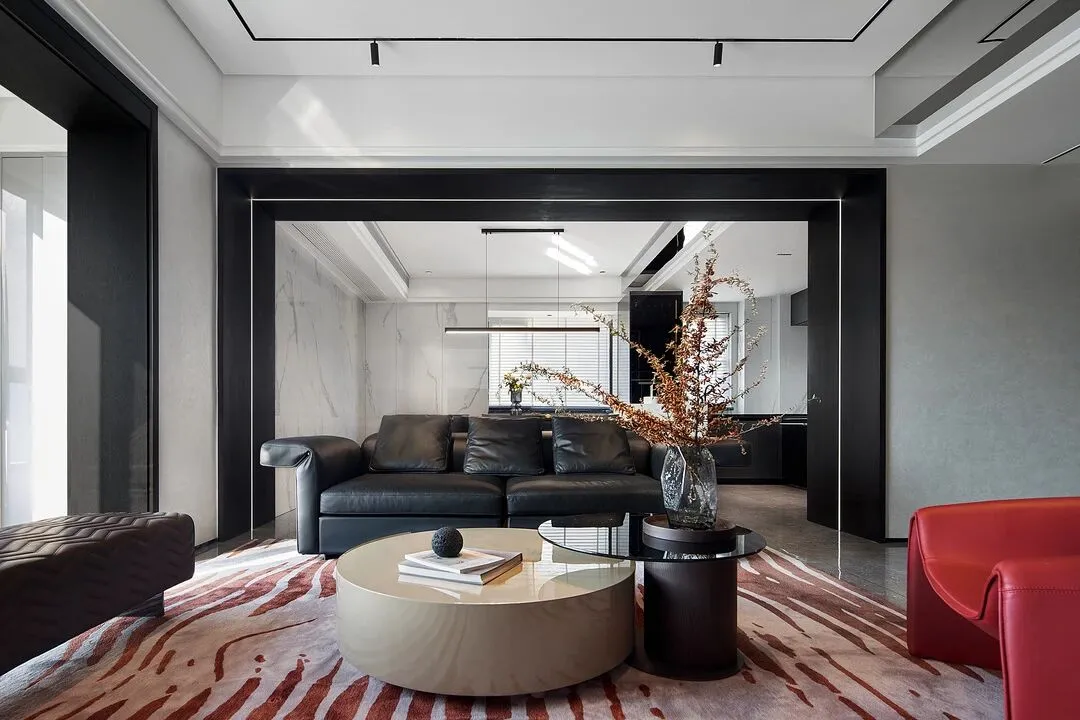
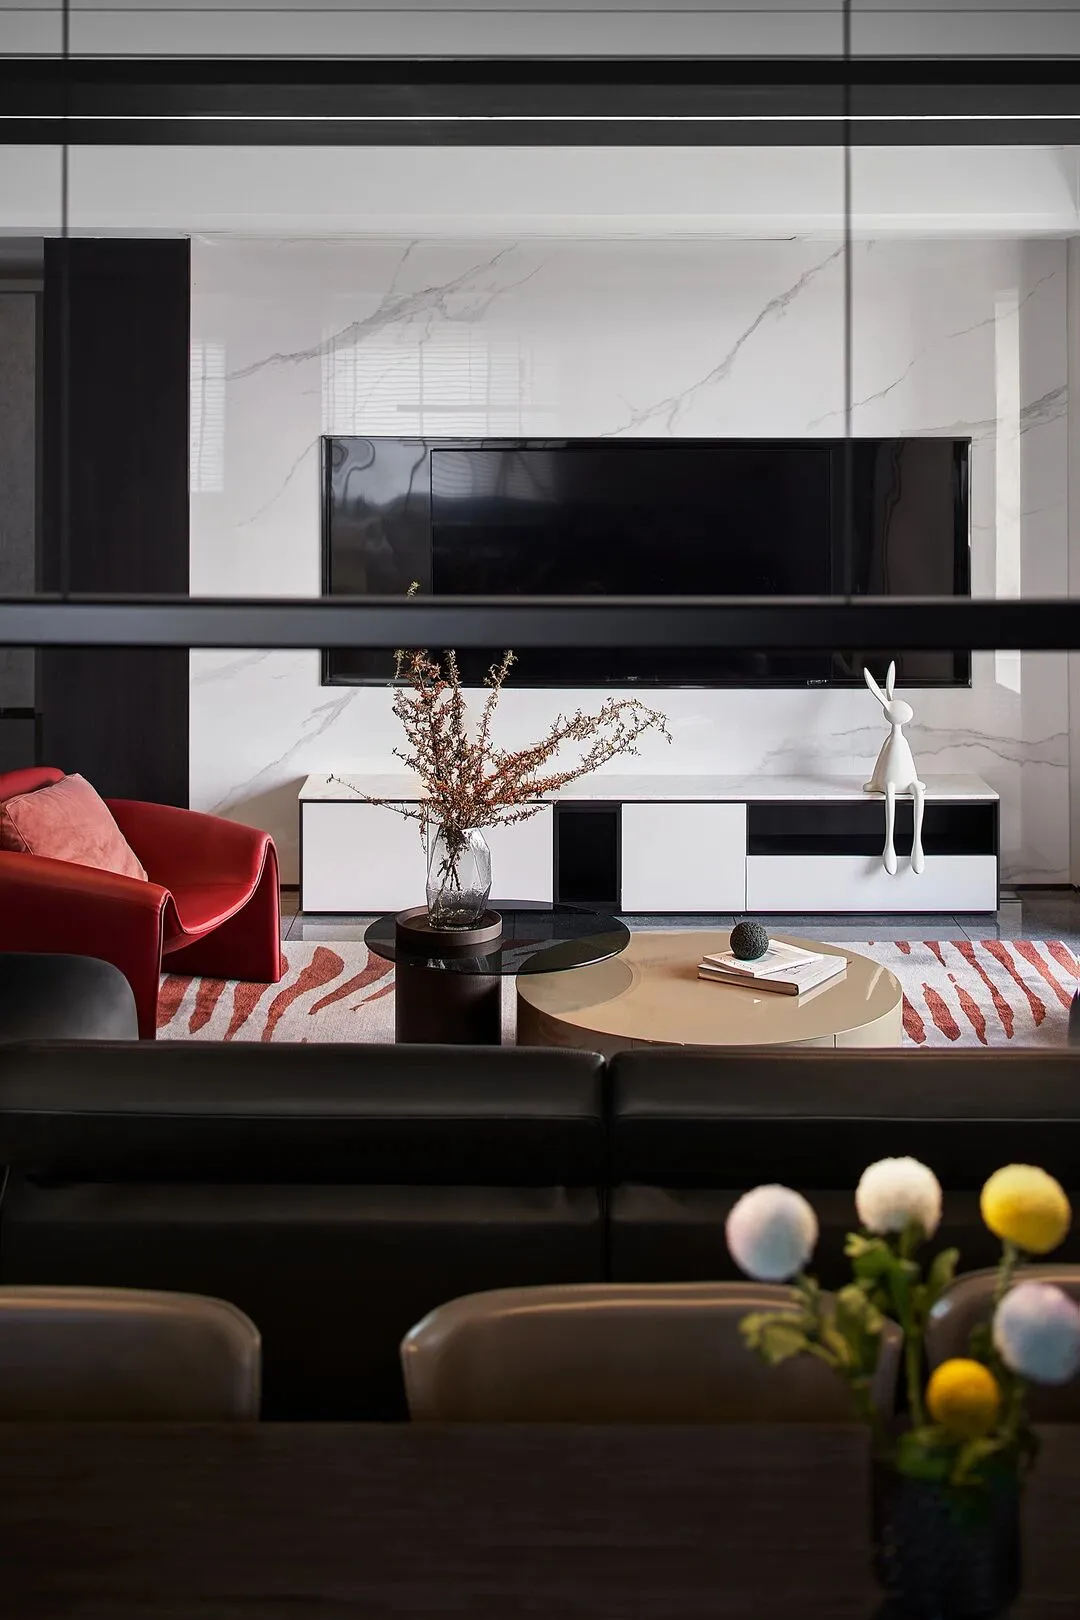
△客厅区域 The sitting room area
黑色皮质主沙发与经典正红的螃蟹椅(Le Club)映衬着暗红色地毯将这一组对立又和谐的组合环扣在一起
勾勒出一个舒适精致的环境
The black leather main sofa and the classic red Le Club chair are linked together by the dark red carpet
Outline a comfortable and refined environment
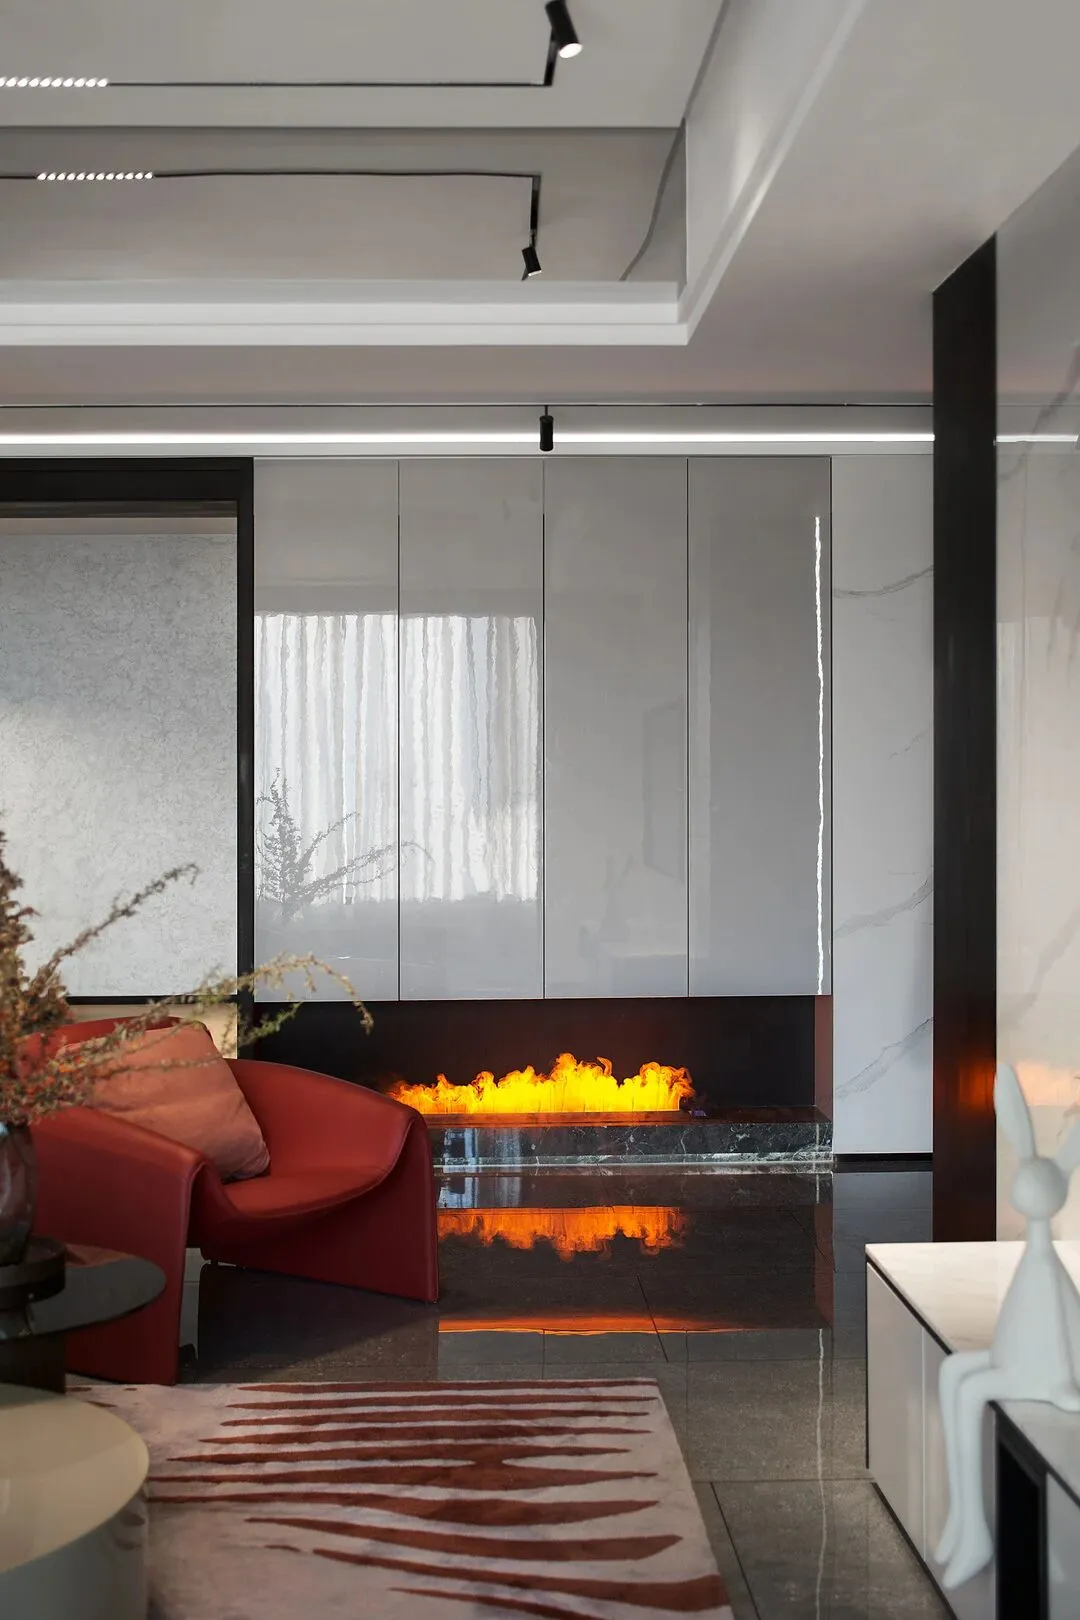
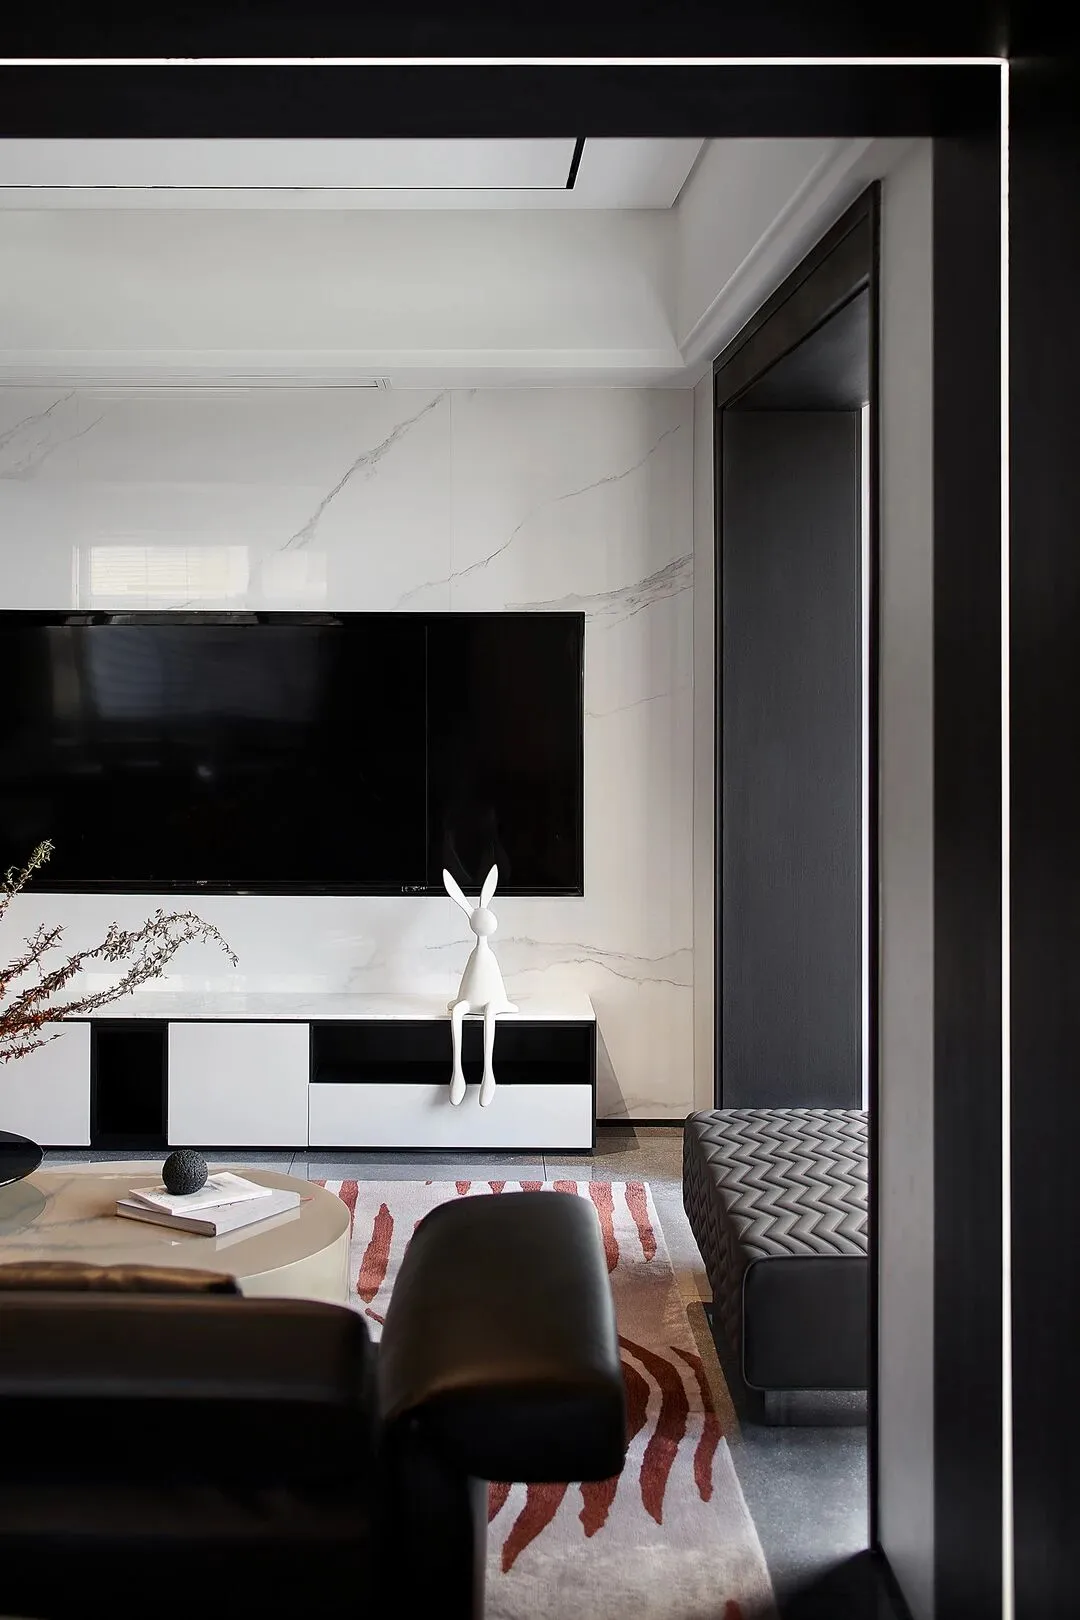
△客厅细节Details of the sitting room
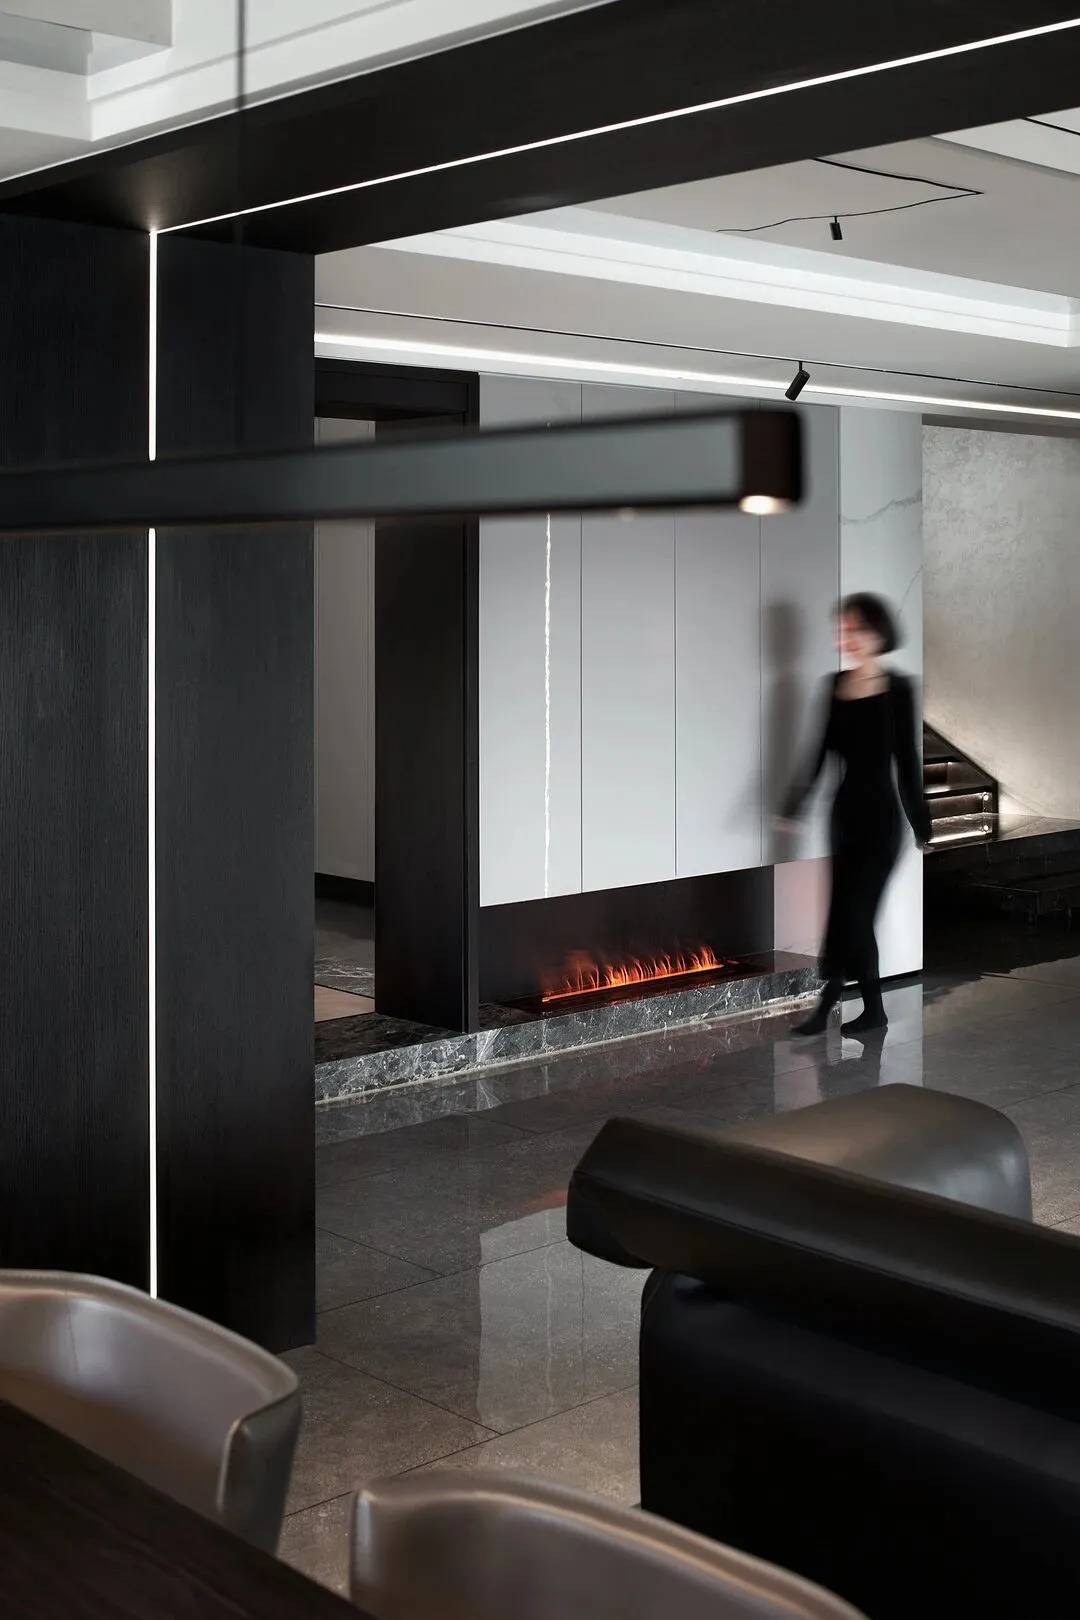
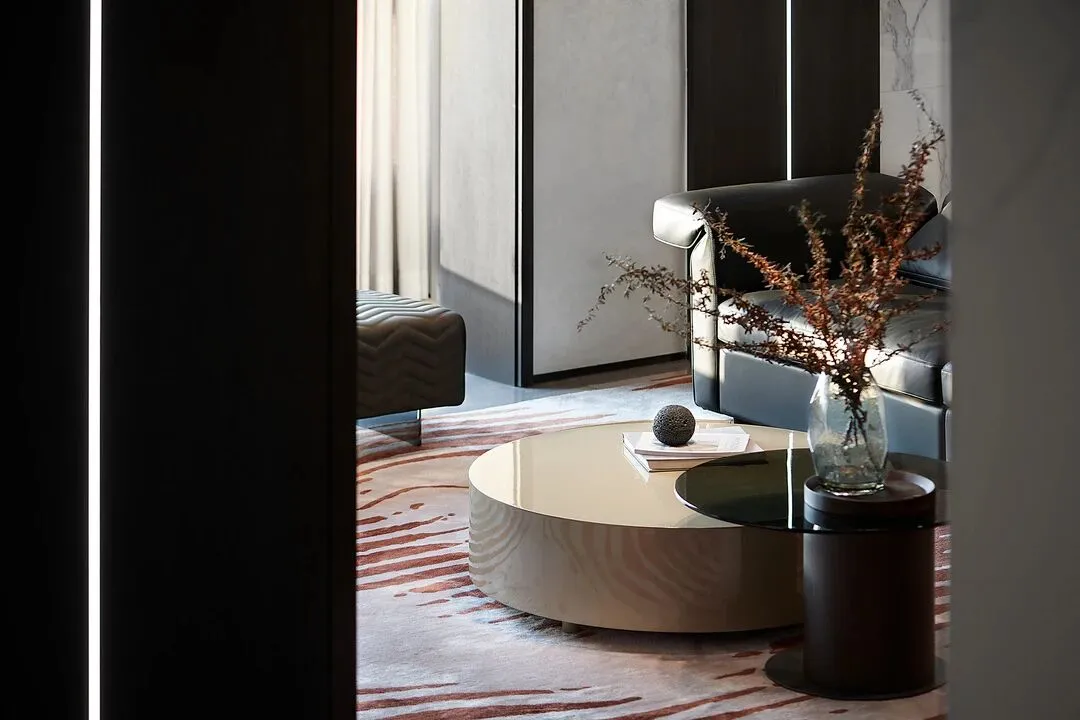
△空间氛围Space atmosphere
利落的空间分割,让软装陈设有充足的发挥空间
通过块面的明快区分以独到的美学见解
材质肌理间的明暗对比使之得以被重新诠释
Neat space segmentation, clean color blocks, so that soft equipped with sufficient space to play.
It can be reinterpreted by the contrast of light and shade between materials and textures with unique aesthetic insights through the lightness of the blocks.
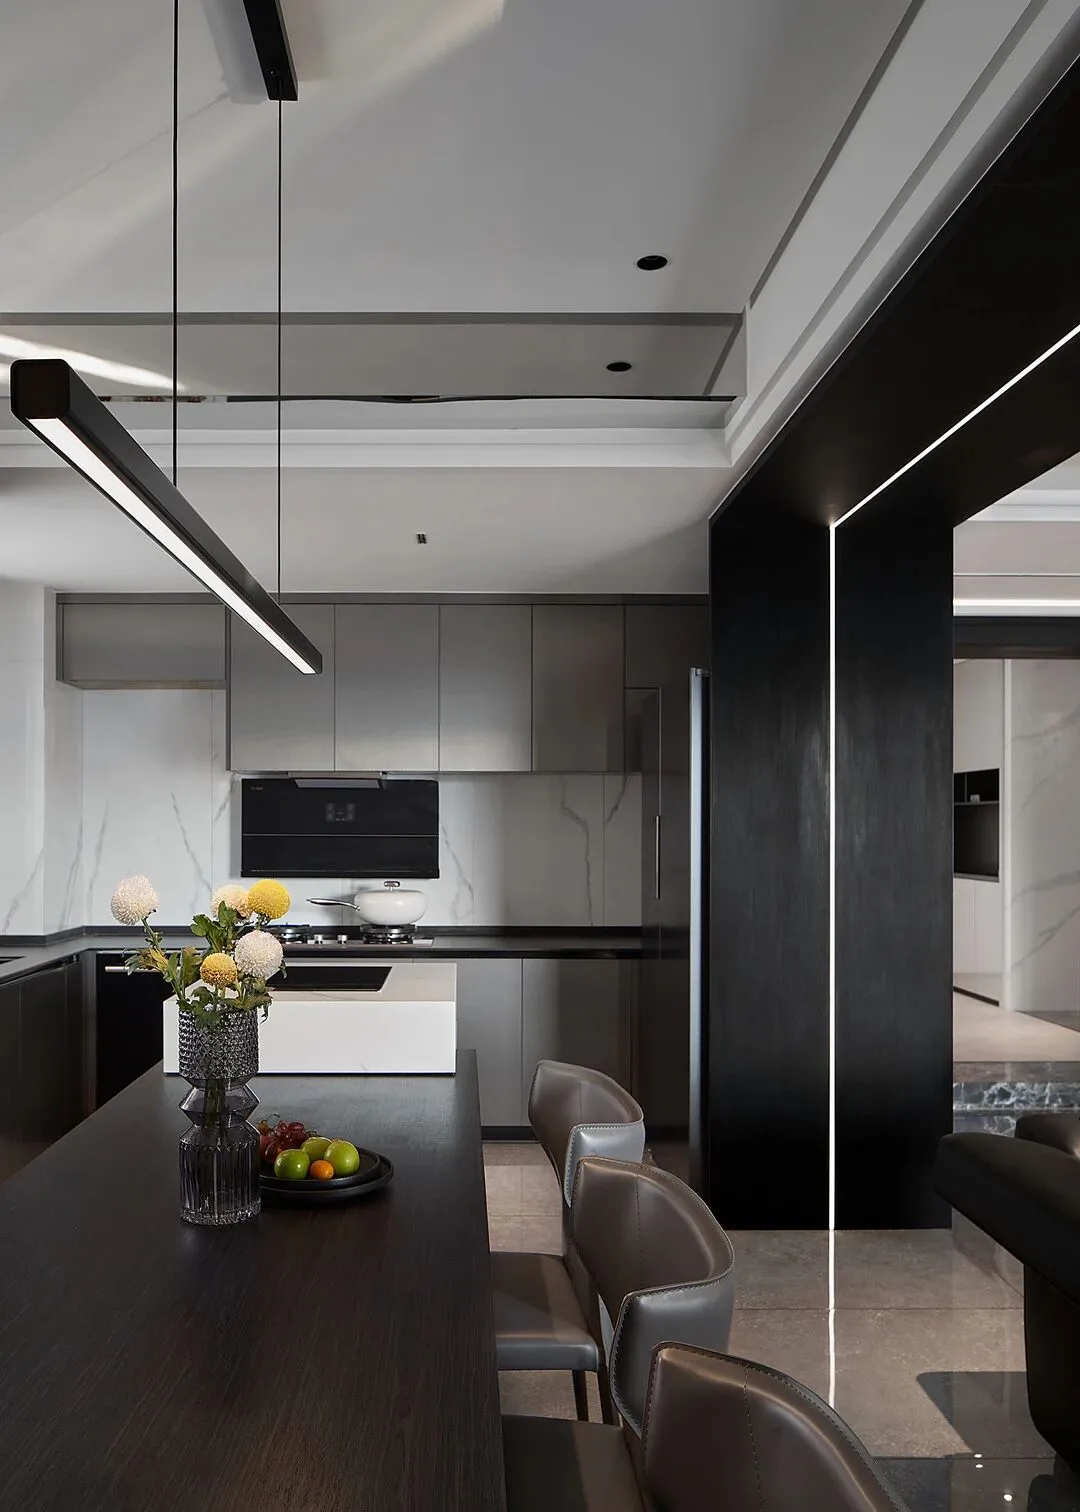
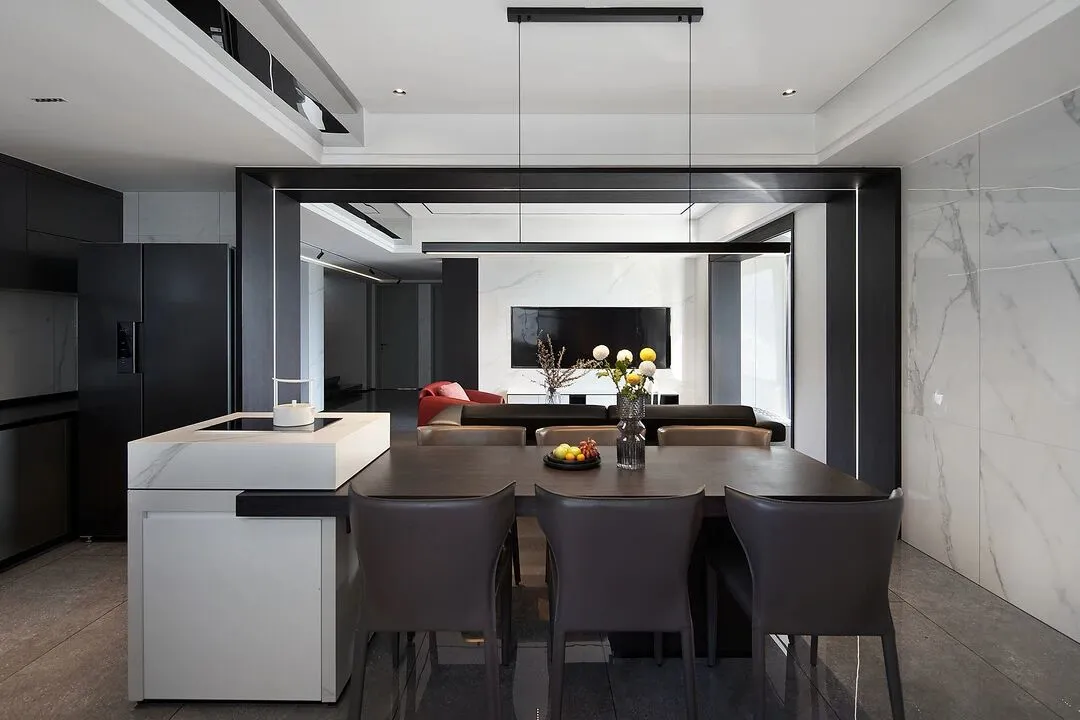
△餐厅The restaurant
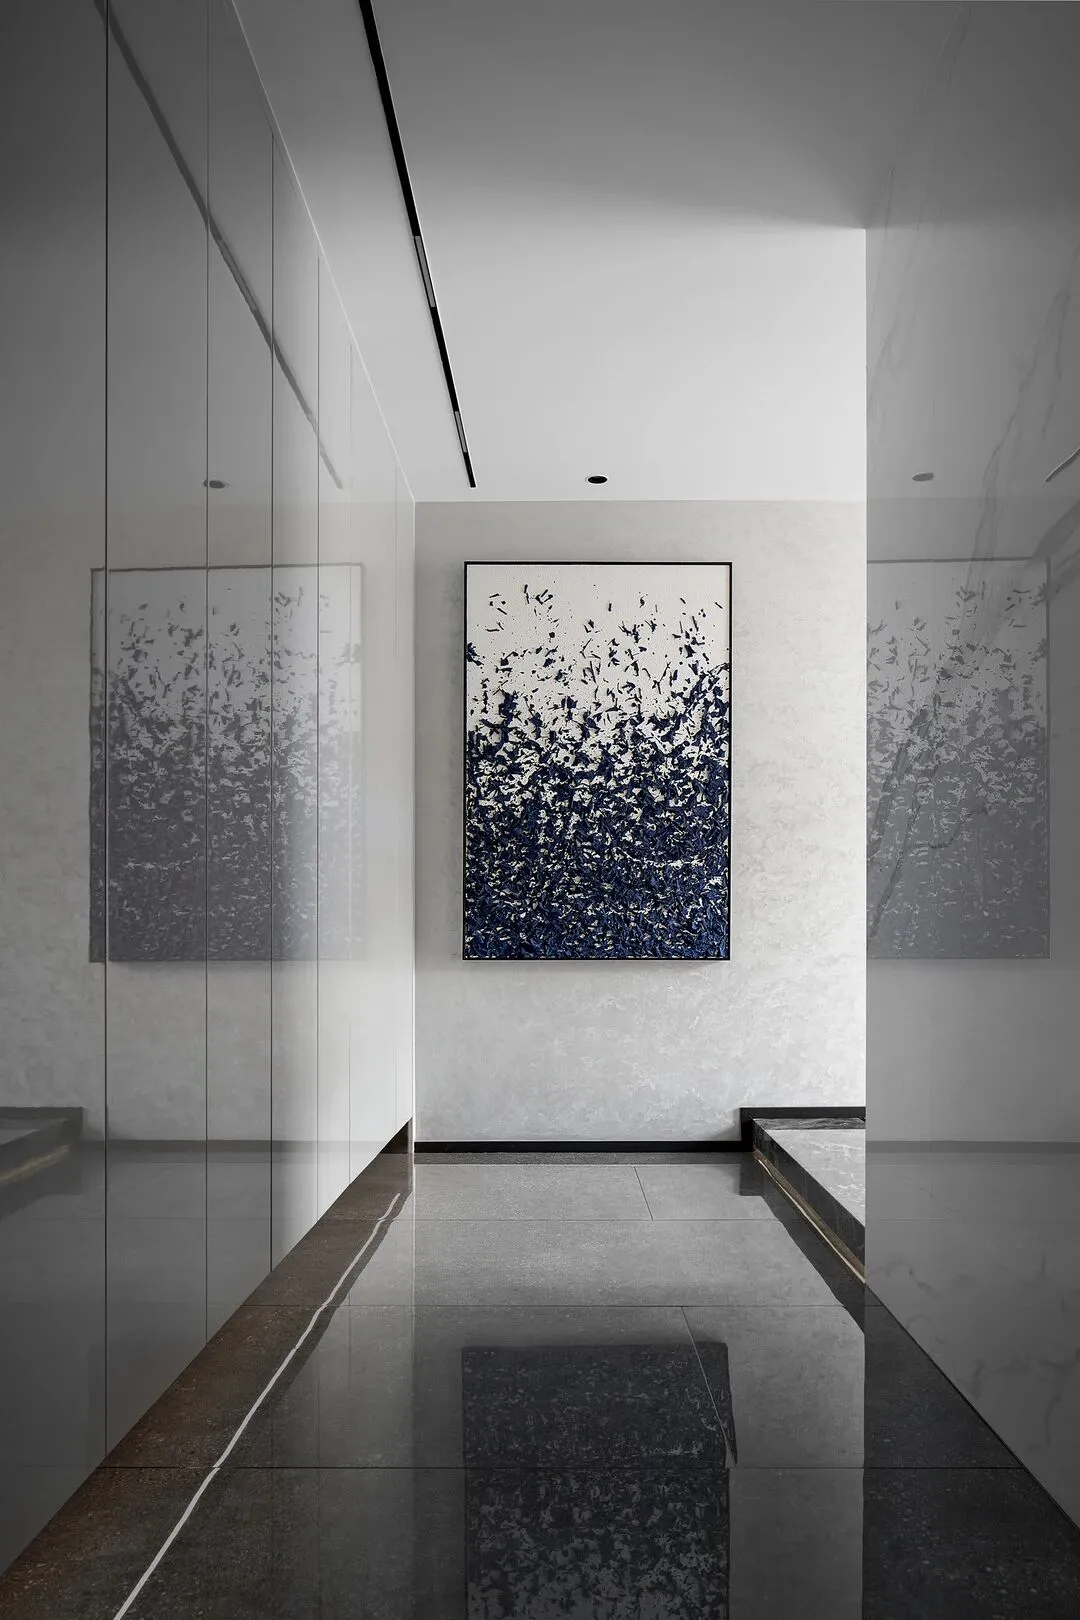
△入户区The entrance area
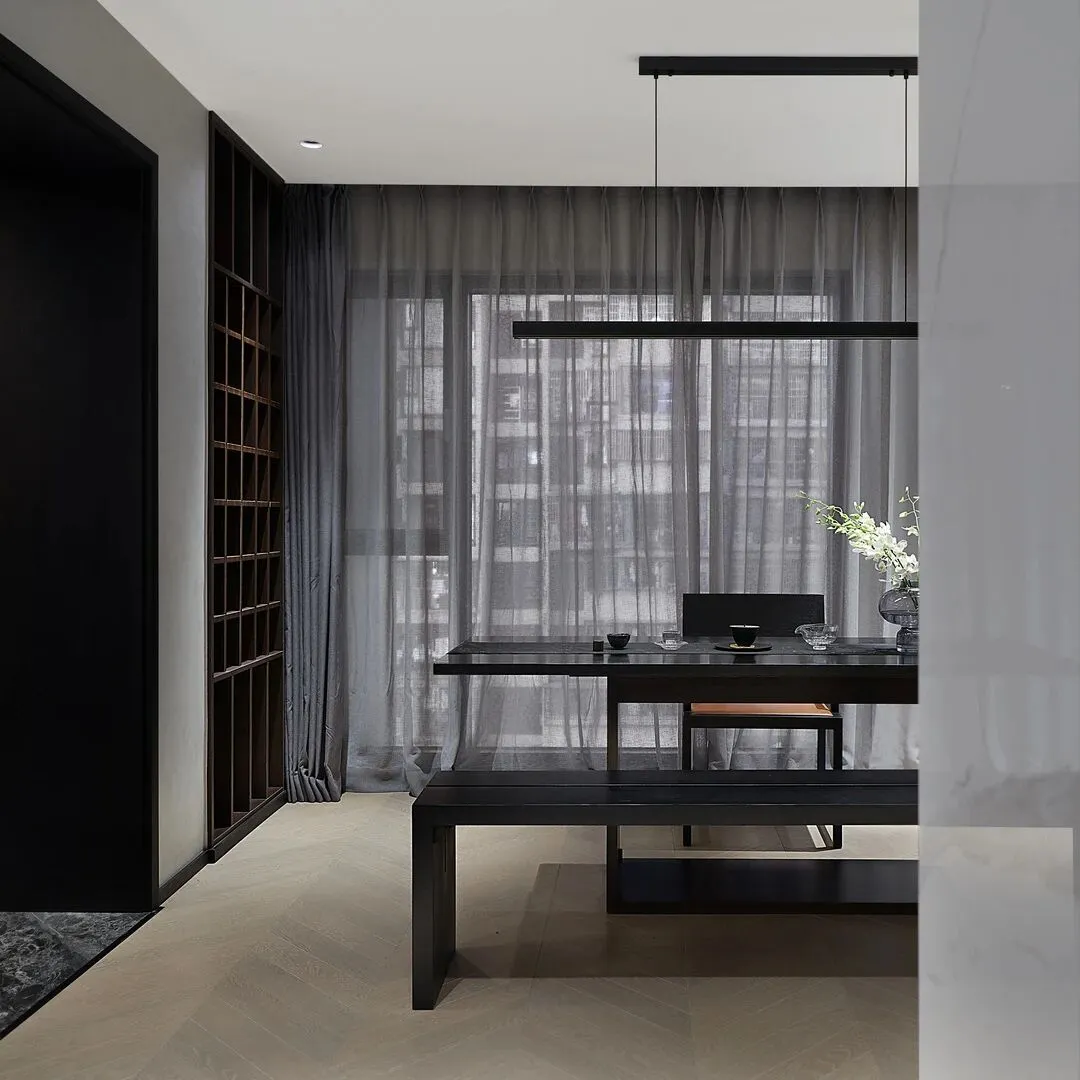
△茶空间 Tea room
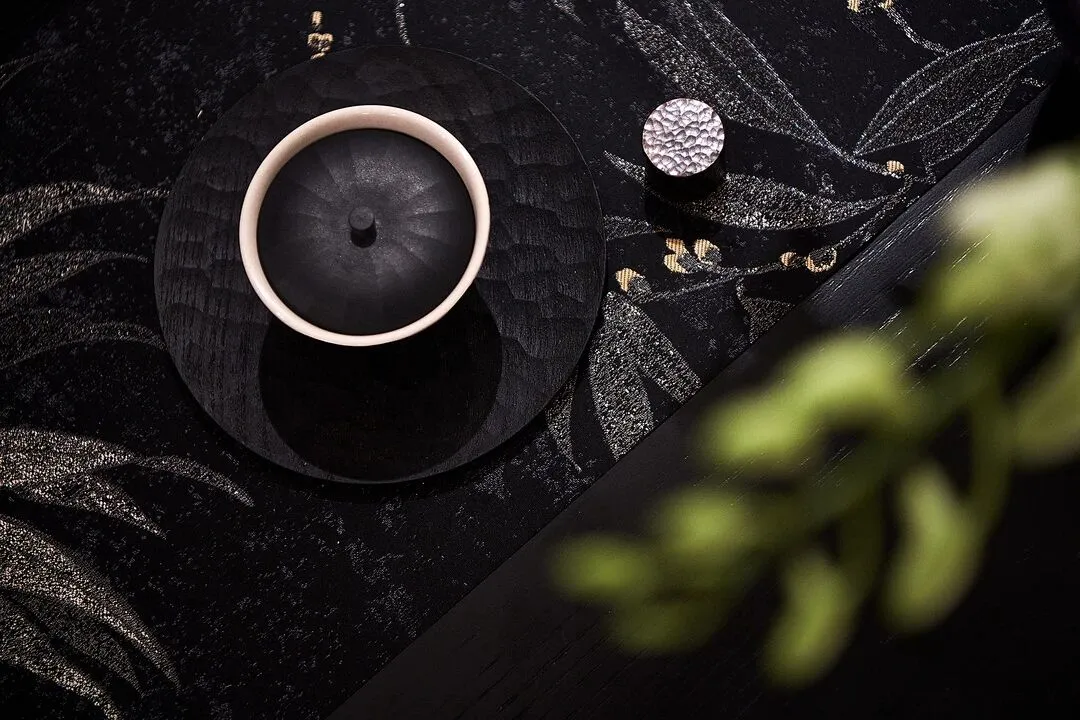
△细节 Details
黑白灰的色块组合
将极简和中式的饮茶空间碰撞融合
The vivid combination of black, white and gray color blocks combines the minimalist and Chinese tea drinking space
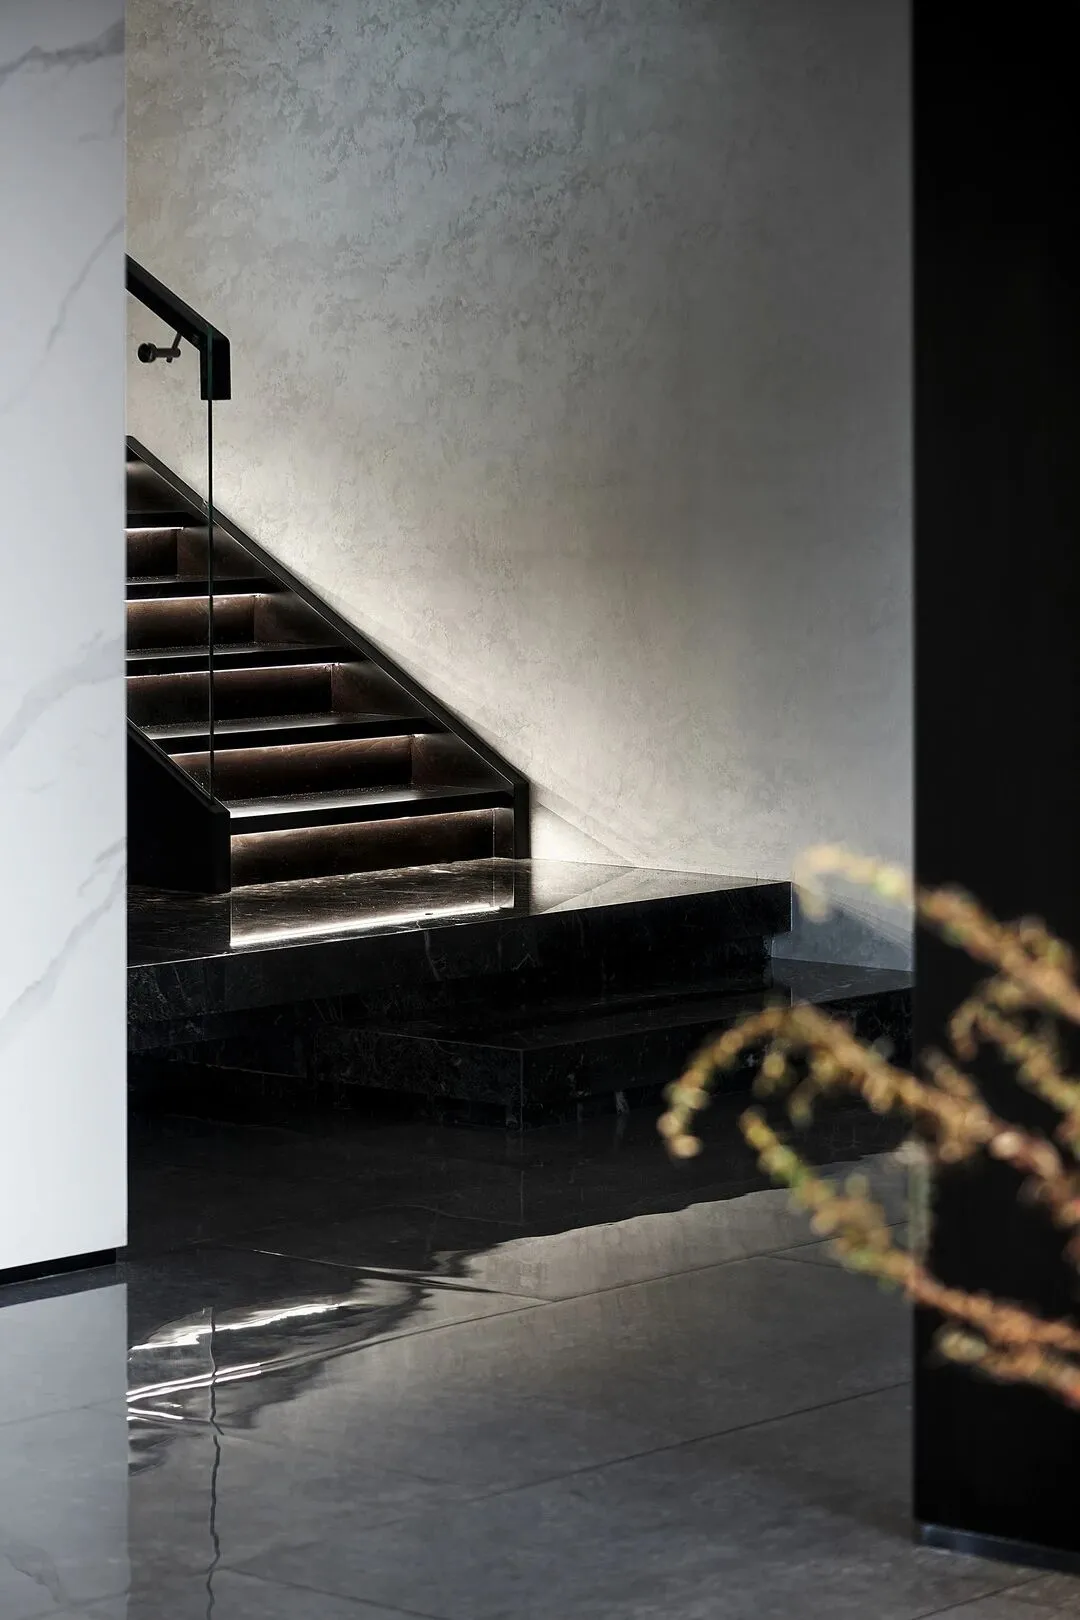
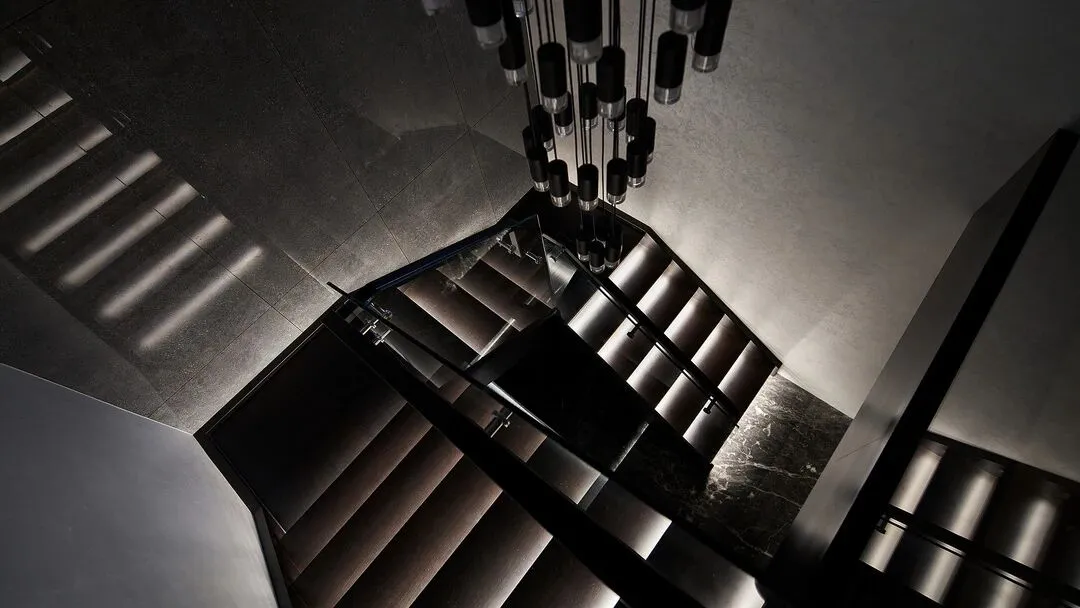
△楼梯入口Stair entrance
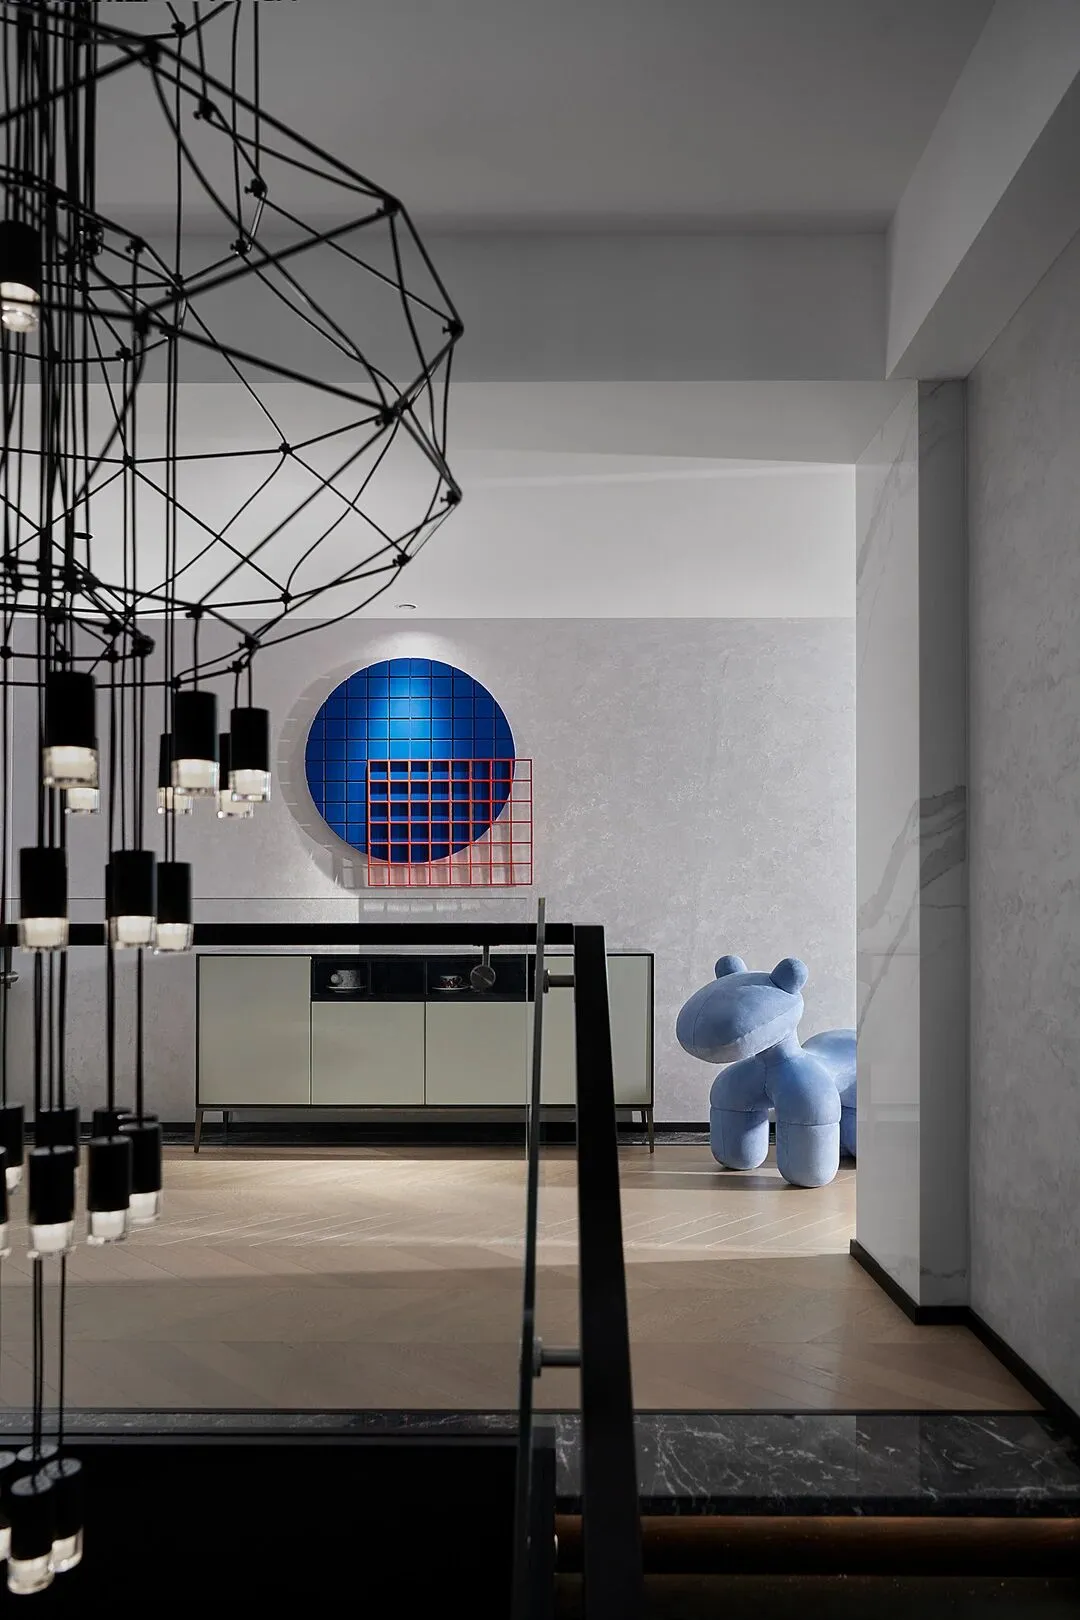
△二层入口
The entrance on the second floor
灯光的设计不拘一格,同样以自由散漫的点、线、面组合
分布在空间各处,和家中的各实体要素相辅
The design of lamplight does not stick to one pattern, same with free and loose dot, line, face combination distributes in the space everywhere, complementary with each entity element photograph in the home
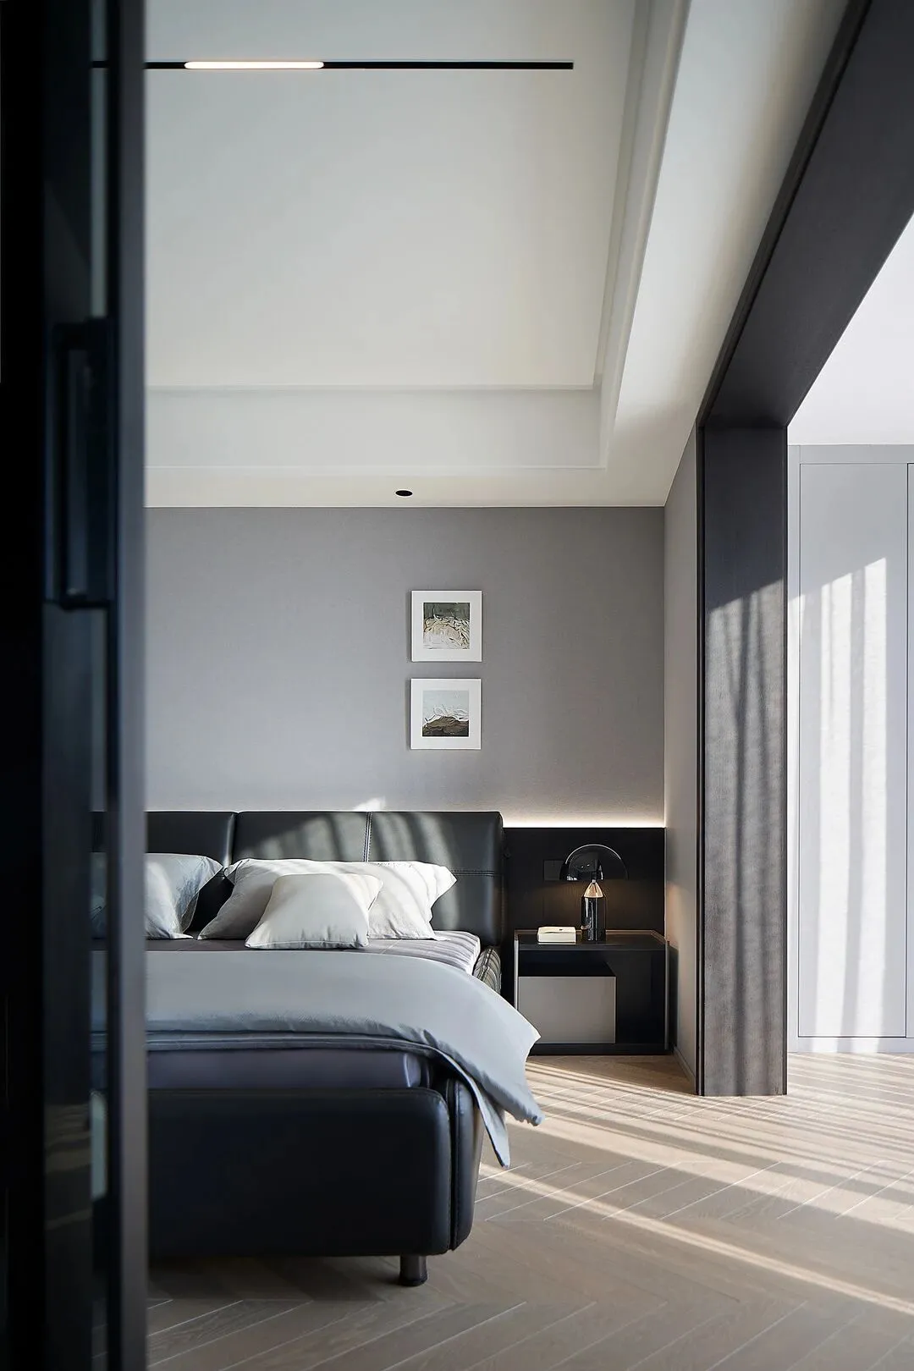
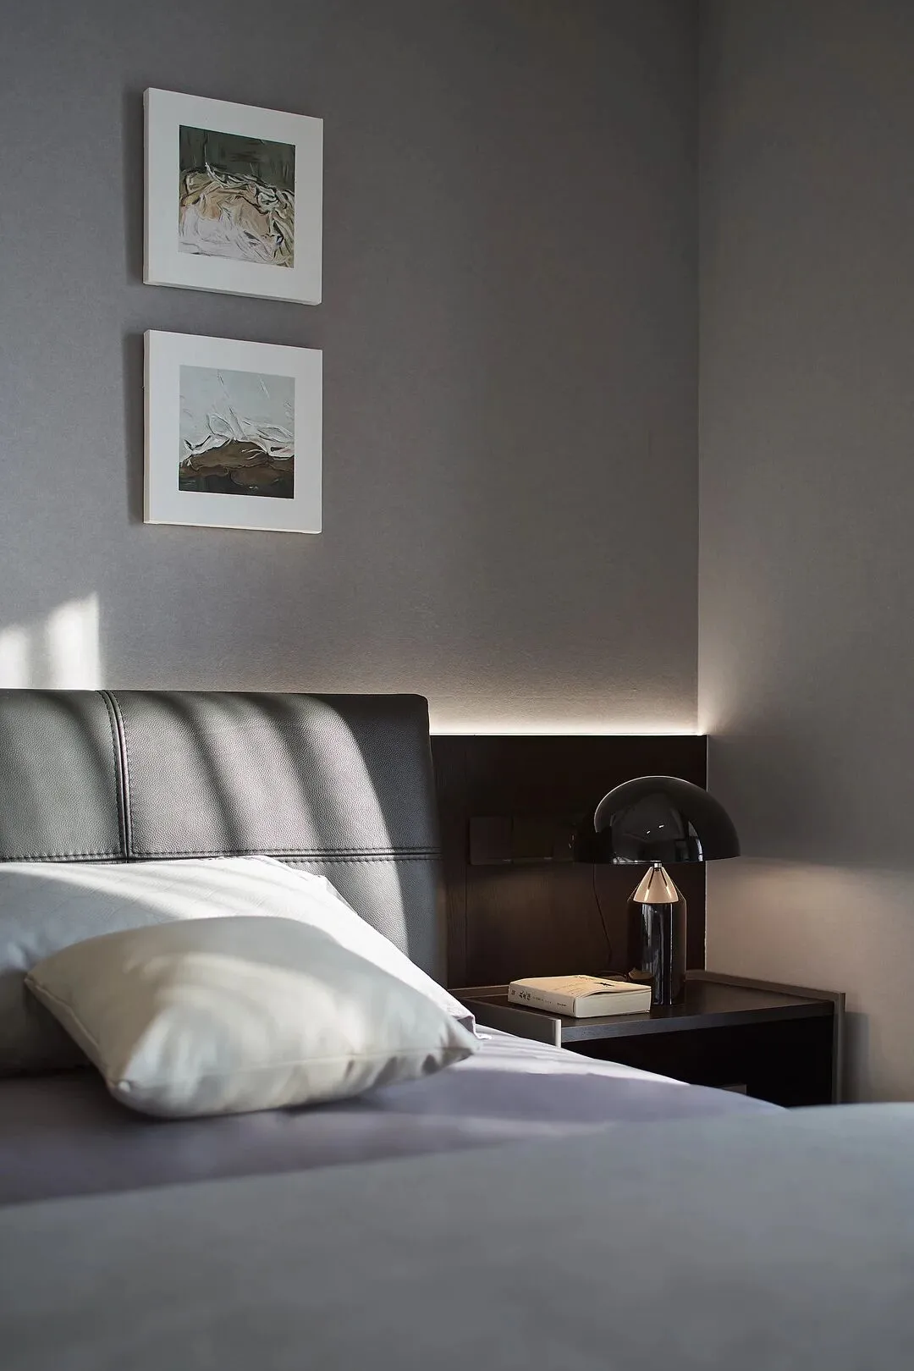
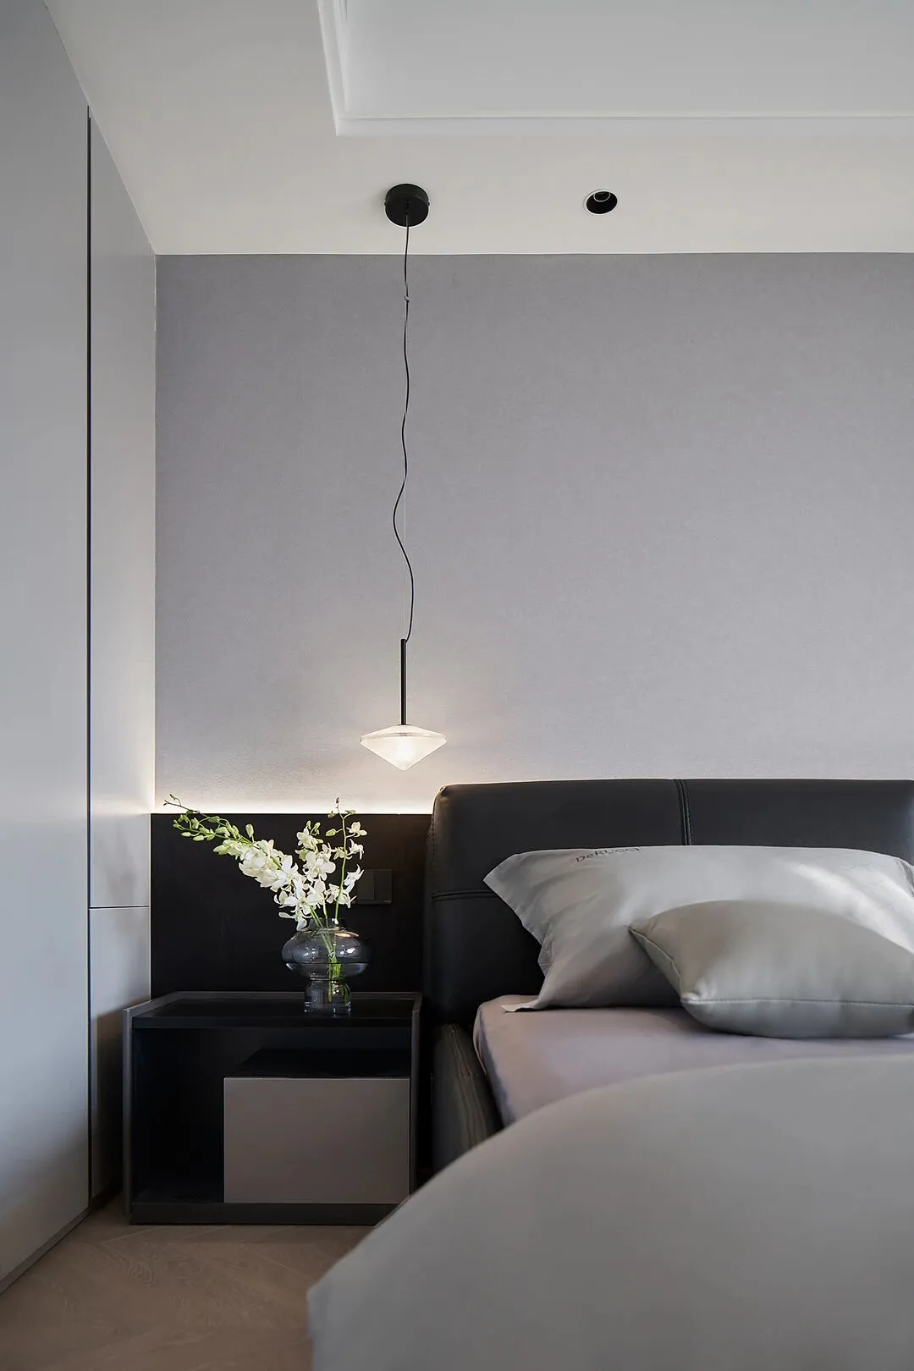
△卧室 The bedroom
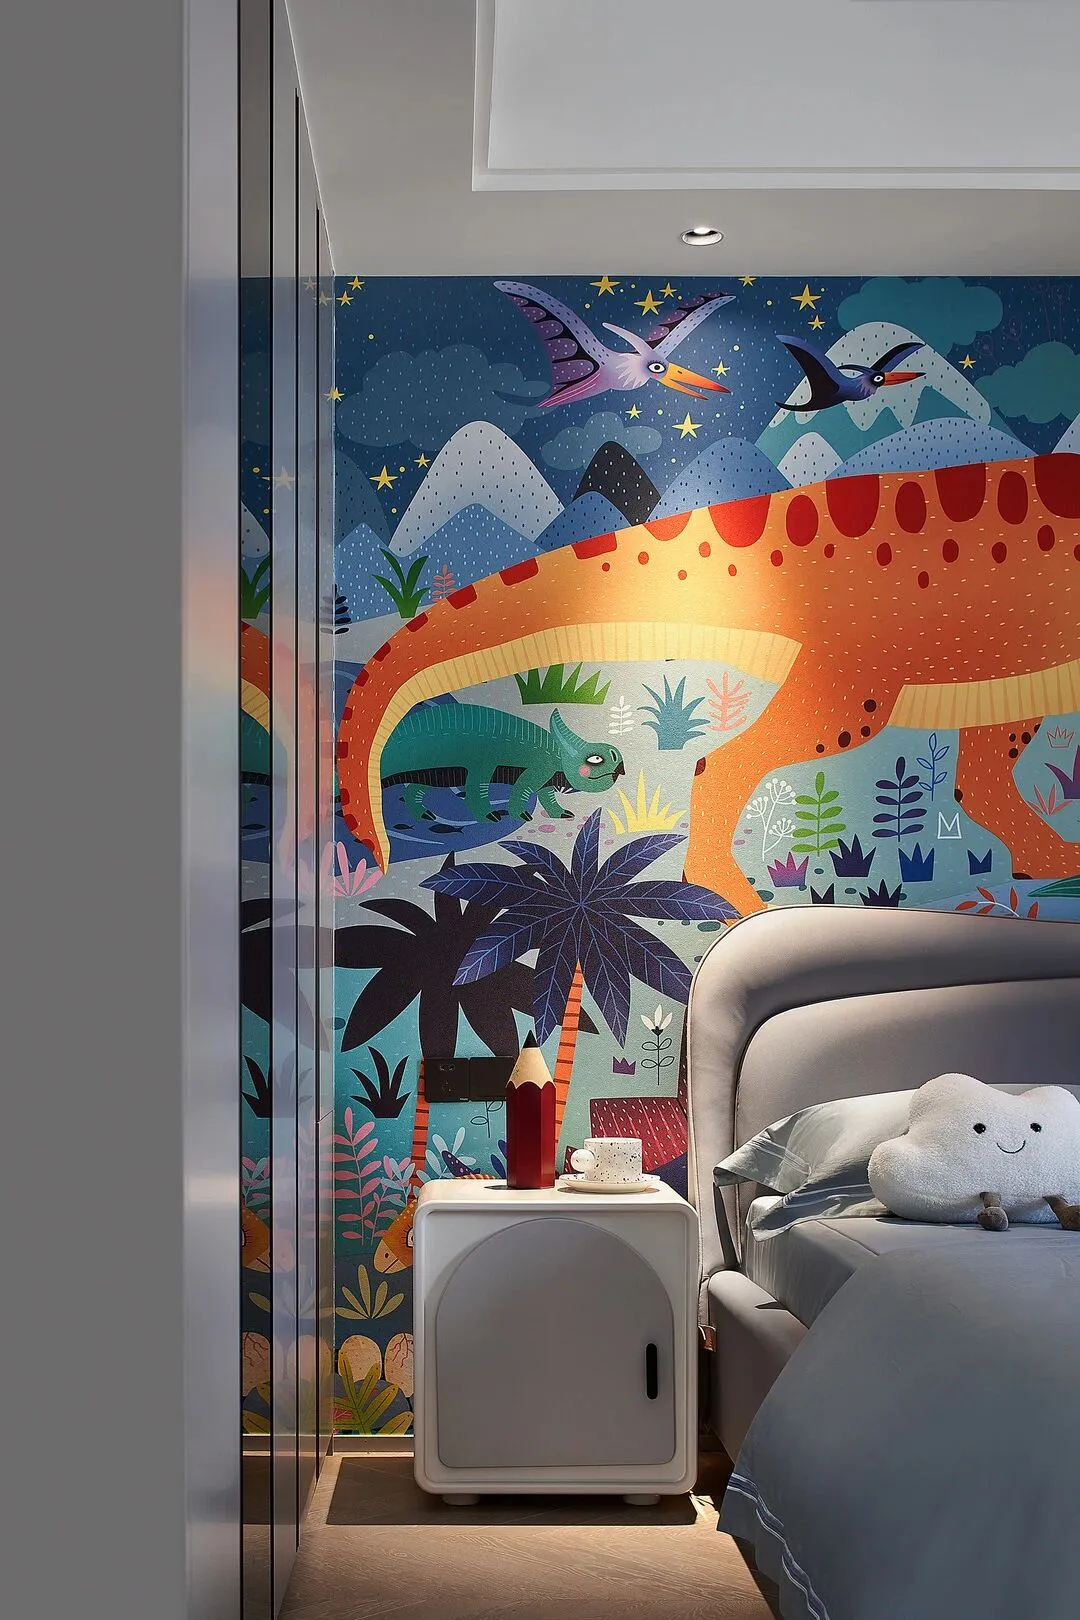
△儿童房Children room
在符合舒适性与实用性的前提下,表现现代年轻化的居家风格。不过分追求装饰性和复杂化
In line with the comfort and practicality of the premise, the performance of modern young home style. Not overly decorative and complicated
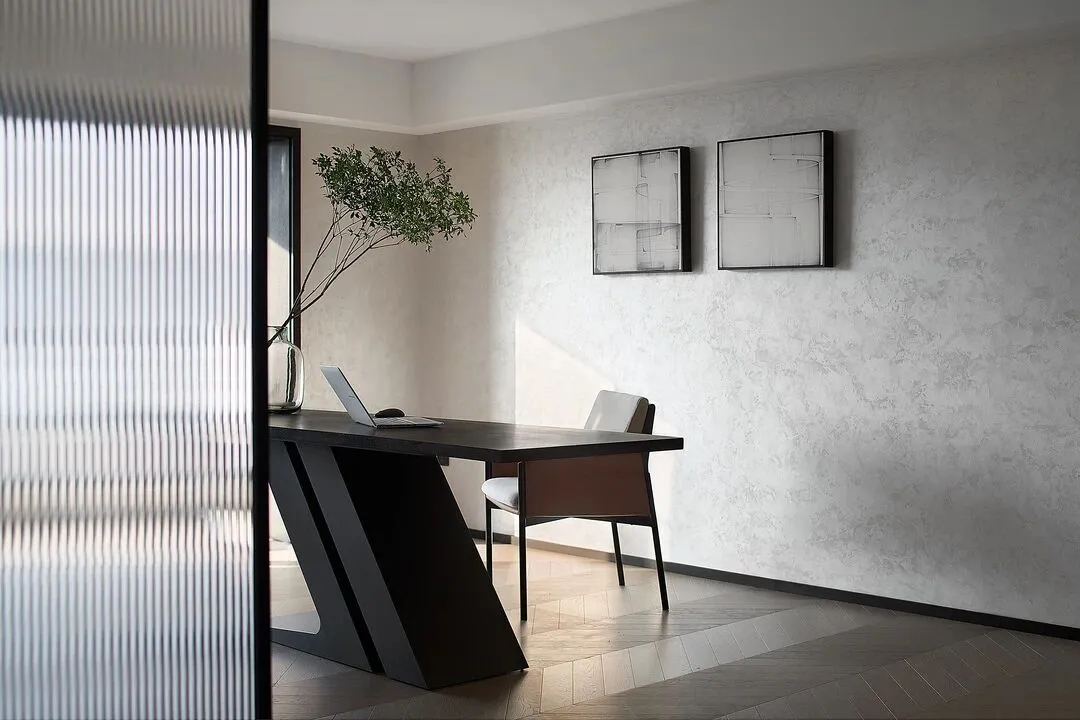
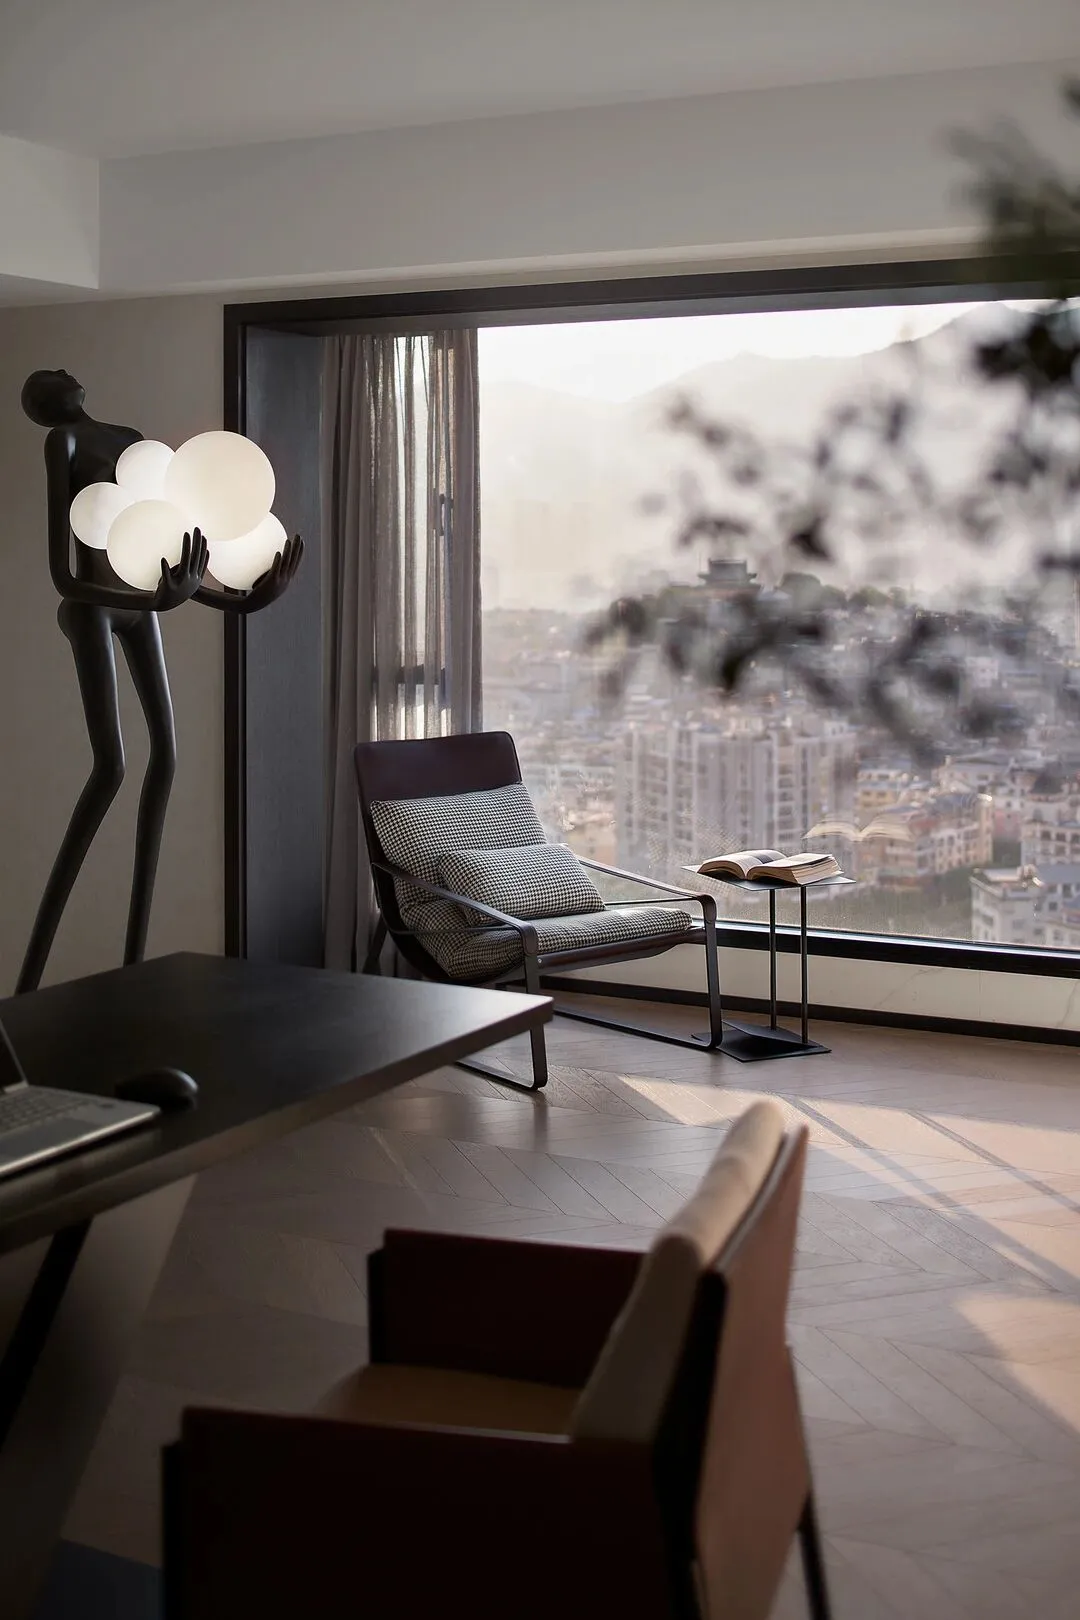
△书房 The study
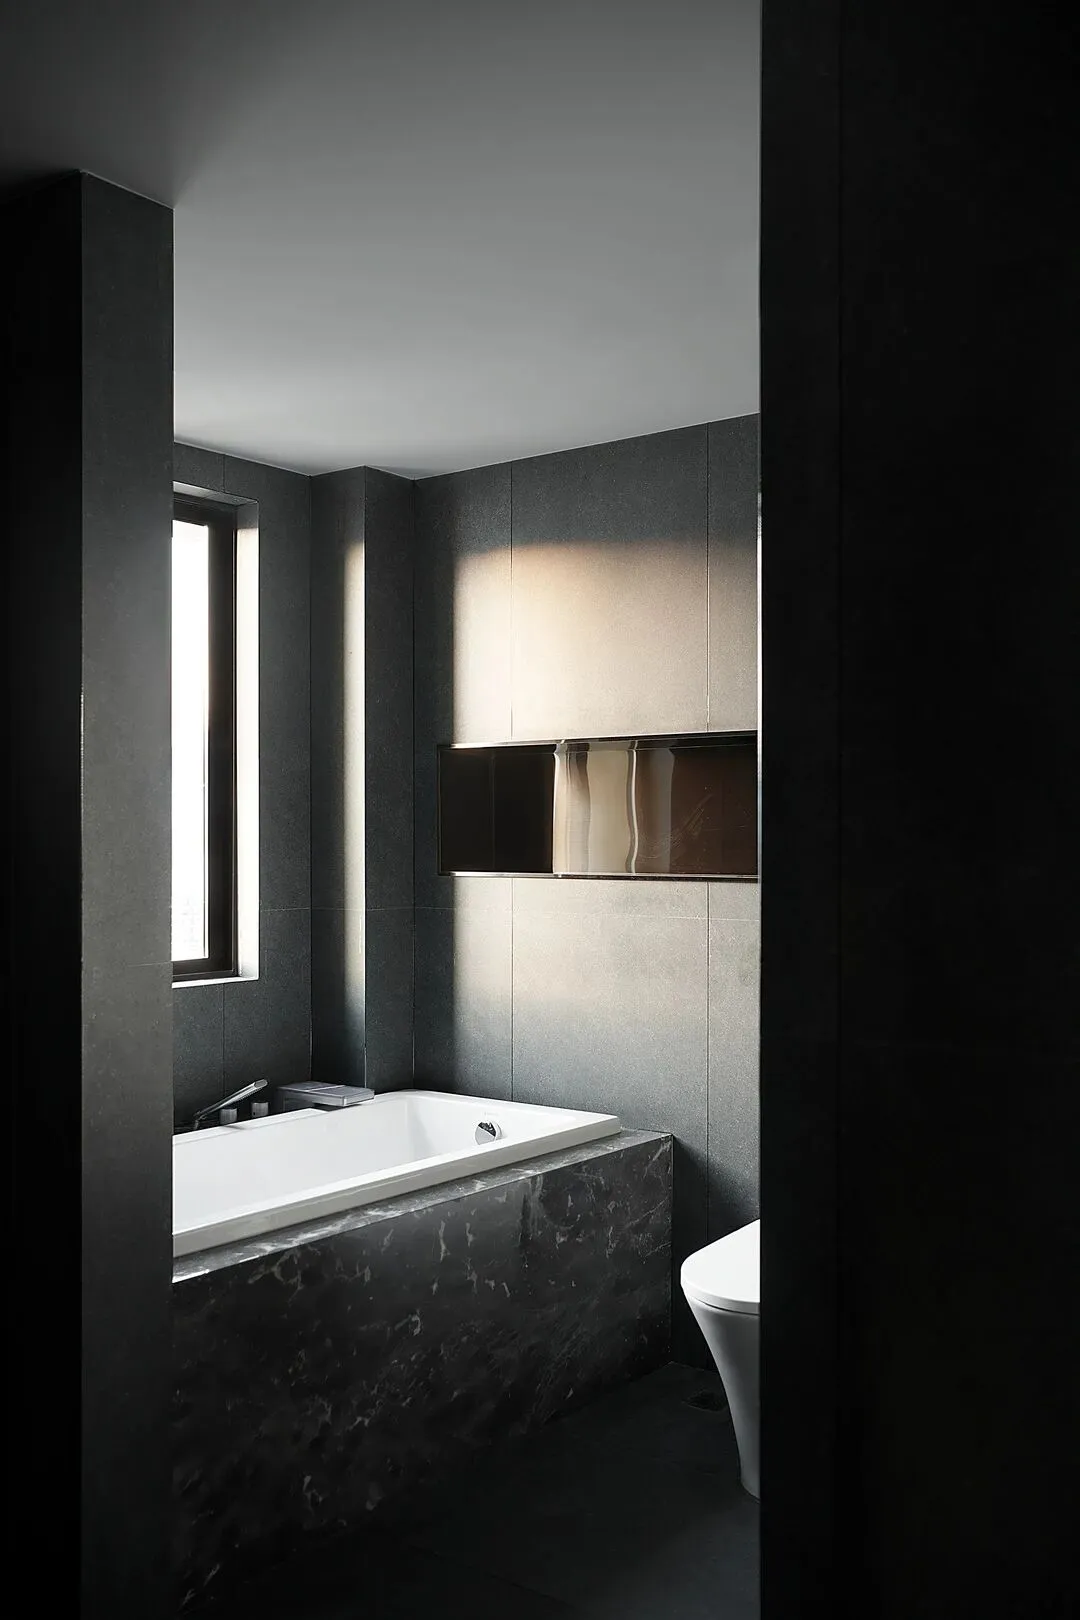
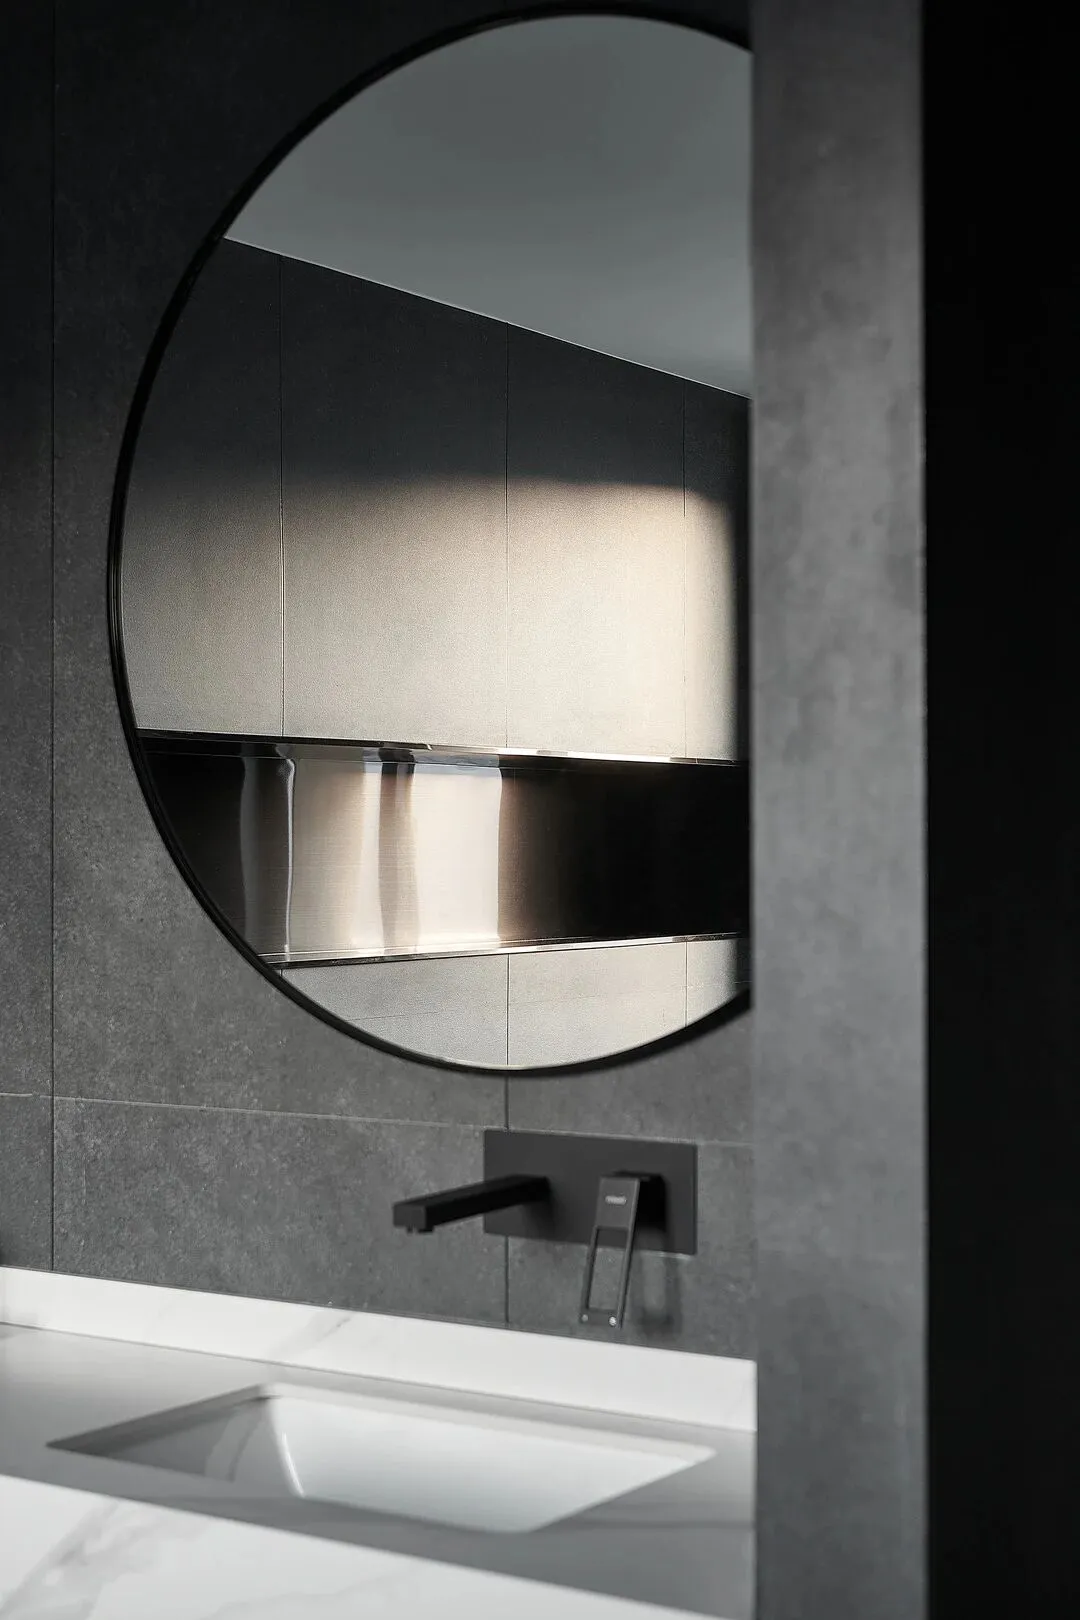
△卫生间Toilet
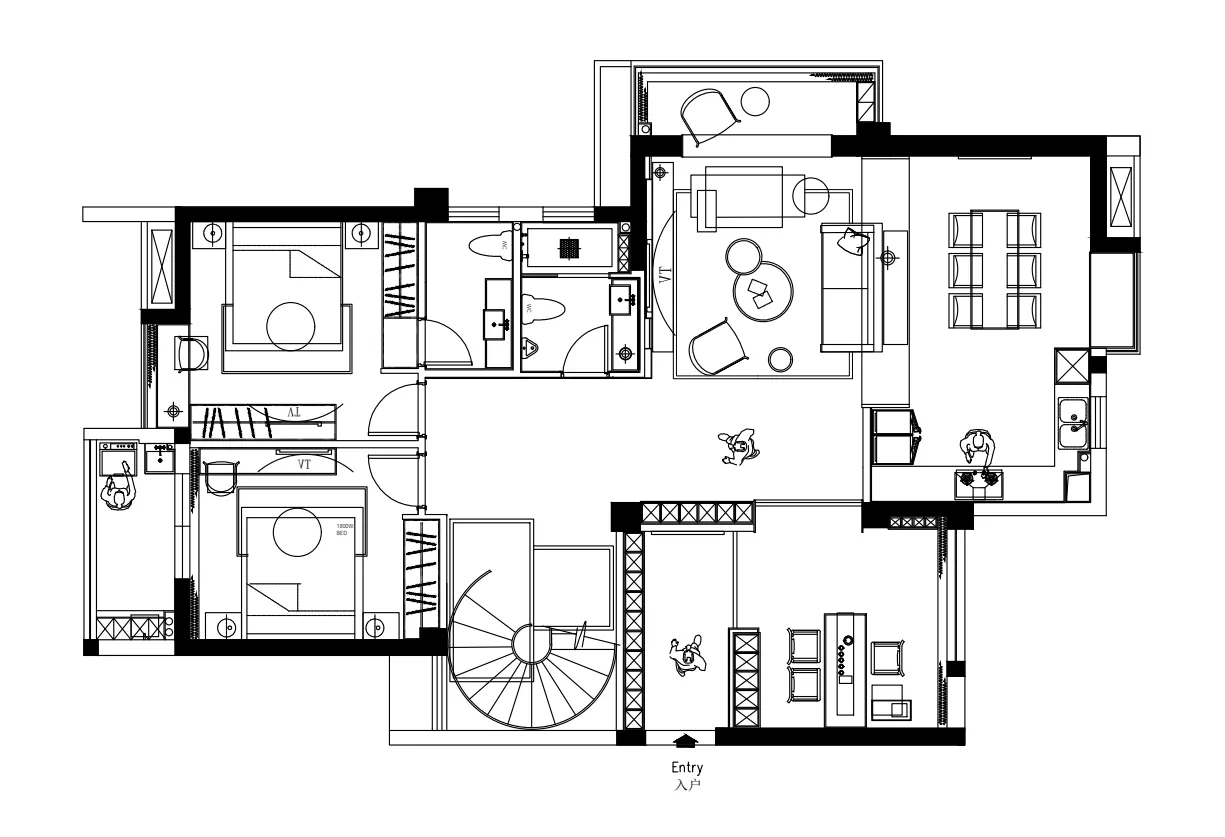
△一层平面图 First floor plan
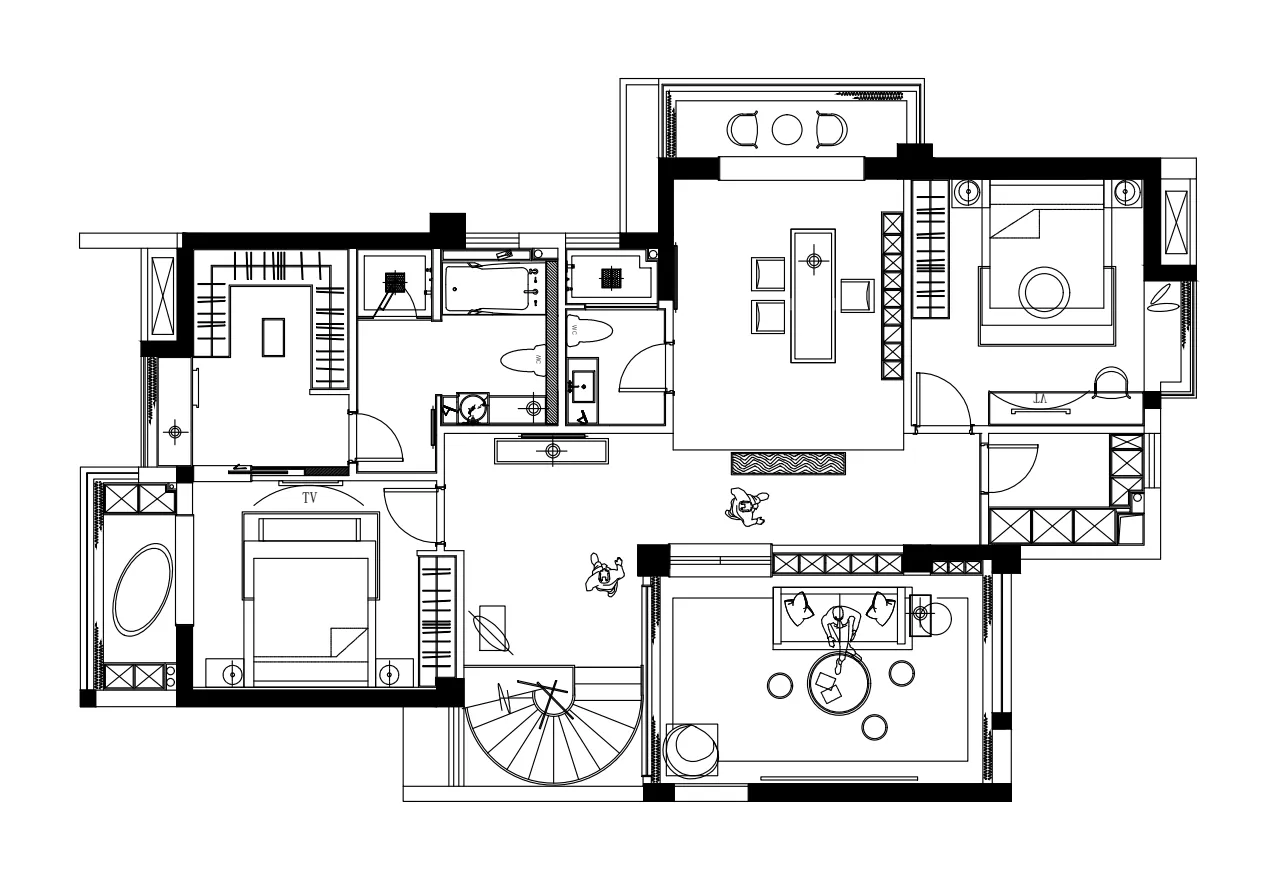
△二层平面图 Second floor plan
项目名称 | 韩阳煌都家装
Entry name:Hanyanghuangdu Decoration
项目地点 | 宁德·福安
Project location:Ningde·Fuan
项目类型 | 家装
Project type:Domestic outfit
项目面积 | 302m²
Project area: 302 square meters
设计公司 | 张挺设计有限公司
Design company:Zhangting Design Co., LTD
主创设计|张挺
Creative design:Zhangting
软装设计 | 大于空间设计 | 邱君萍 软装组
Soft decoration design:
ABOVE SPACE |Qiujunping Soft design group
灯光顾问 | 陈皓
Lighting consultant:Chenhao
空间摄影 | 李玲玉
Space photography:Lilingyu
纯设计·粹空间
Pure design space
- 我们可以做什么 -
What can we do?
·平面陈设布置
·色彩配置方案
·窗帘布艺配置方案
·灯具配置方案
·家具配置方案
·陈设艺术品配置方案(插花、挂画、生活用品)
·提供完整软装配置方案 PDF 格式,附家具、装饰灯、饰品、花艺、挂 画、壁纸、窗帘等规格尺寸
·提供软装现场摆场
·Layout of plane furnishings
·Color scheme
·Curtain fabric configuration scheme
·Lamp configuration scheme
·Furniture configuration scheme
·Furnishing Art configuration scheme (flower arrangement, hanging painting, daily necessities)
·Provide complete soft decoration configuration scheme in PDF format, with furniture, decorative lights, accessories, flower art, hanging pictures, wallpaper, curtains and other specifications and sizes
·Provide soft decoration on site