
大于空间 | 岁月留香富力中心直营店

为饮,最宜精行俭德之人。
——《茶经》
制茶,要精行,也就是精益求精,本案为岁月留香茶业的饮茶空间,整体氛围现代不失质朴,家具以实木为主,稳重大气,象征深厚的茶文化,藤编元素的加入让厚重之余不失灵动,像清风拂过茶山。
This project is a tea-drinking space for the tea-making industry.The overall atmosphere is modern without losing simplicity. The furniture is mainly made of solid wood, stable and atmospheric, symbolizing profound tea culture. The addition of rattan elements makes the thick and heavy without losing vitality, like the breeze blowing over the tea mountain.
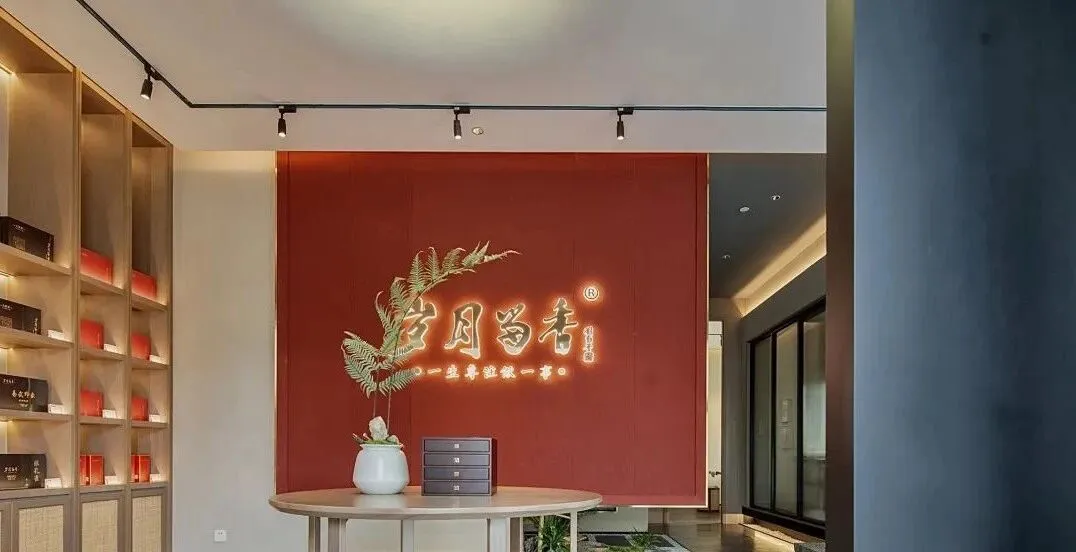
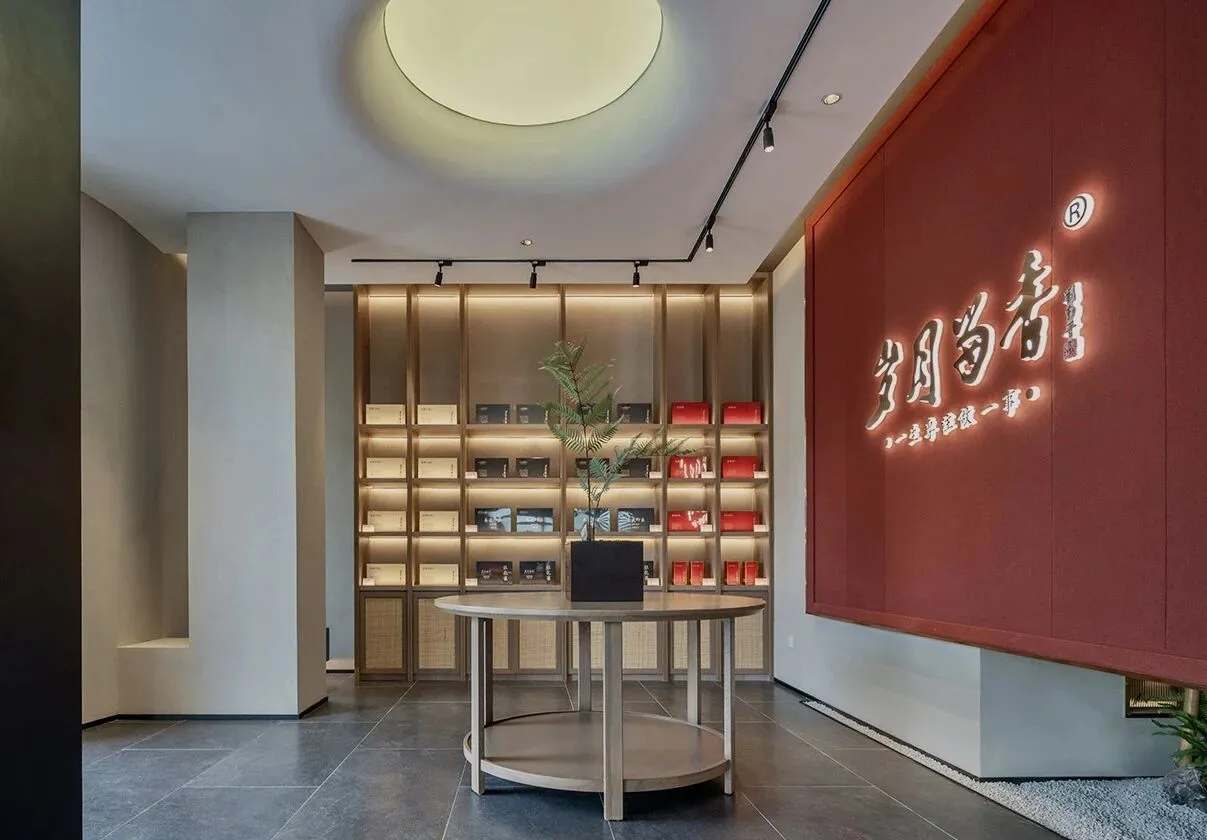
△大厅区域 The hall area
此项目将山石,藤编结合作为主题,强调一种宽广的、壮阔的诗意生活。让客户有置身茶山的感受。浑厚而莹润的红色匹配大开大合的空间尺度营造出茶室特有的氛围。
The project combines rocks and rattan weaving as its theme, emphasizing a broad and magnificent poetic life. Let customers have the feeling of exposure to tea mountain. The vigorous and jade-like red color matches the wide spatial scale to create a unique atmosphere of the teahouse.
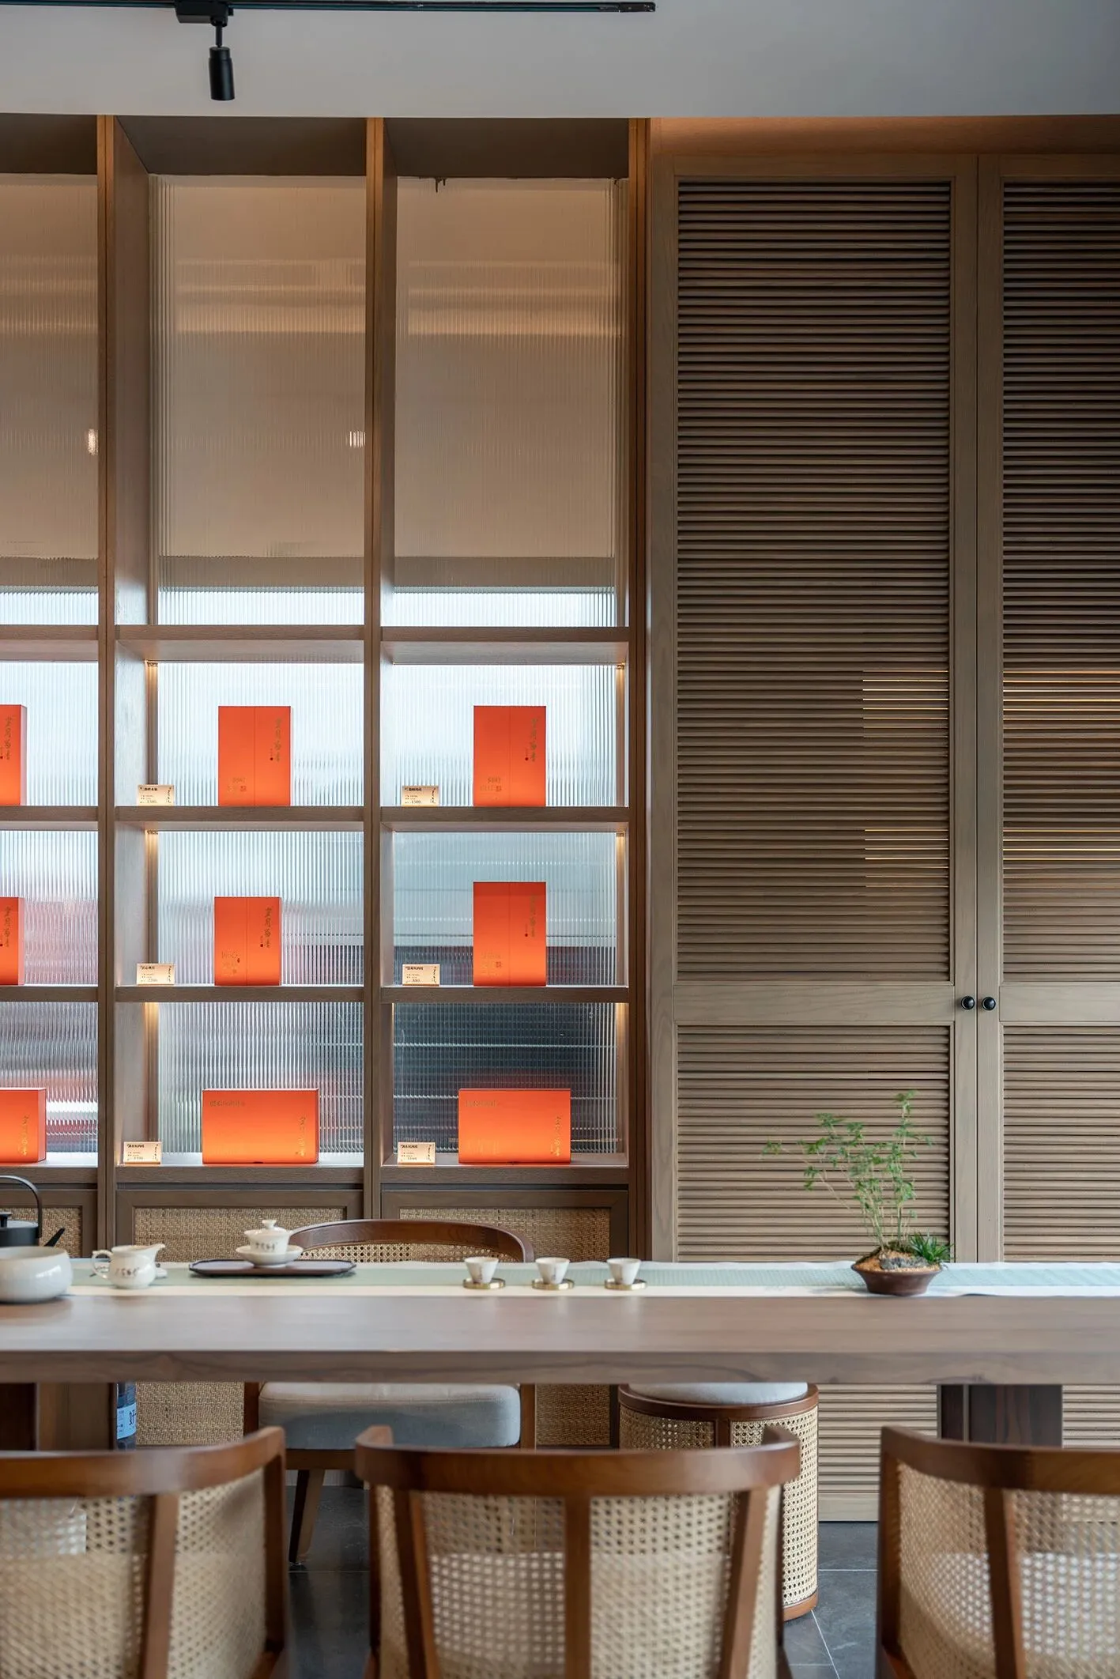
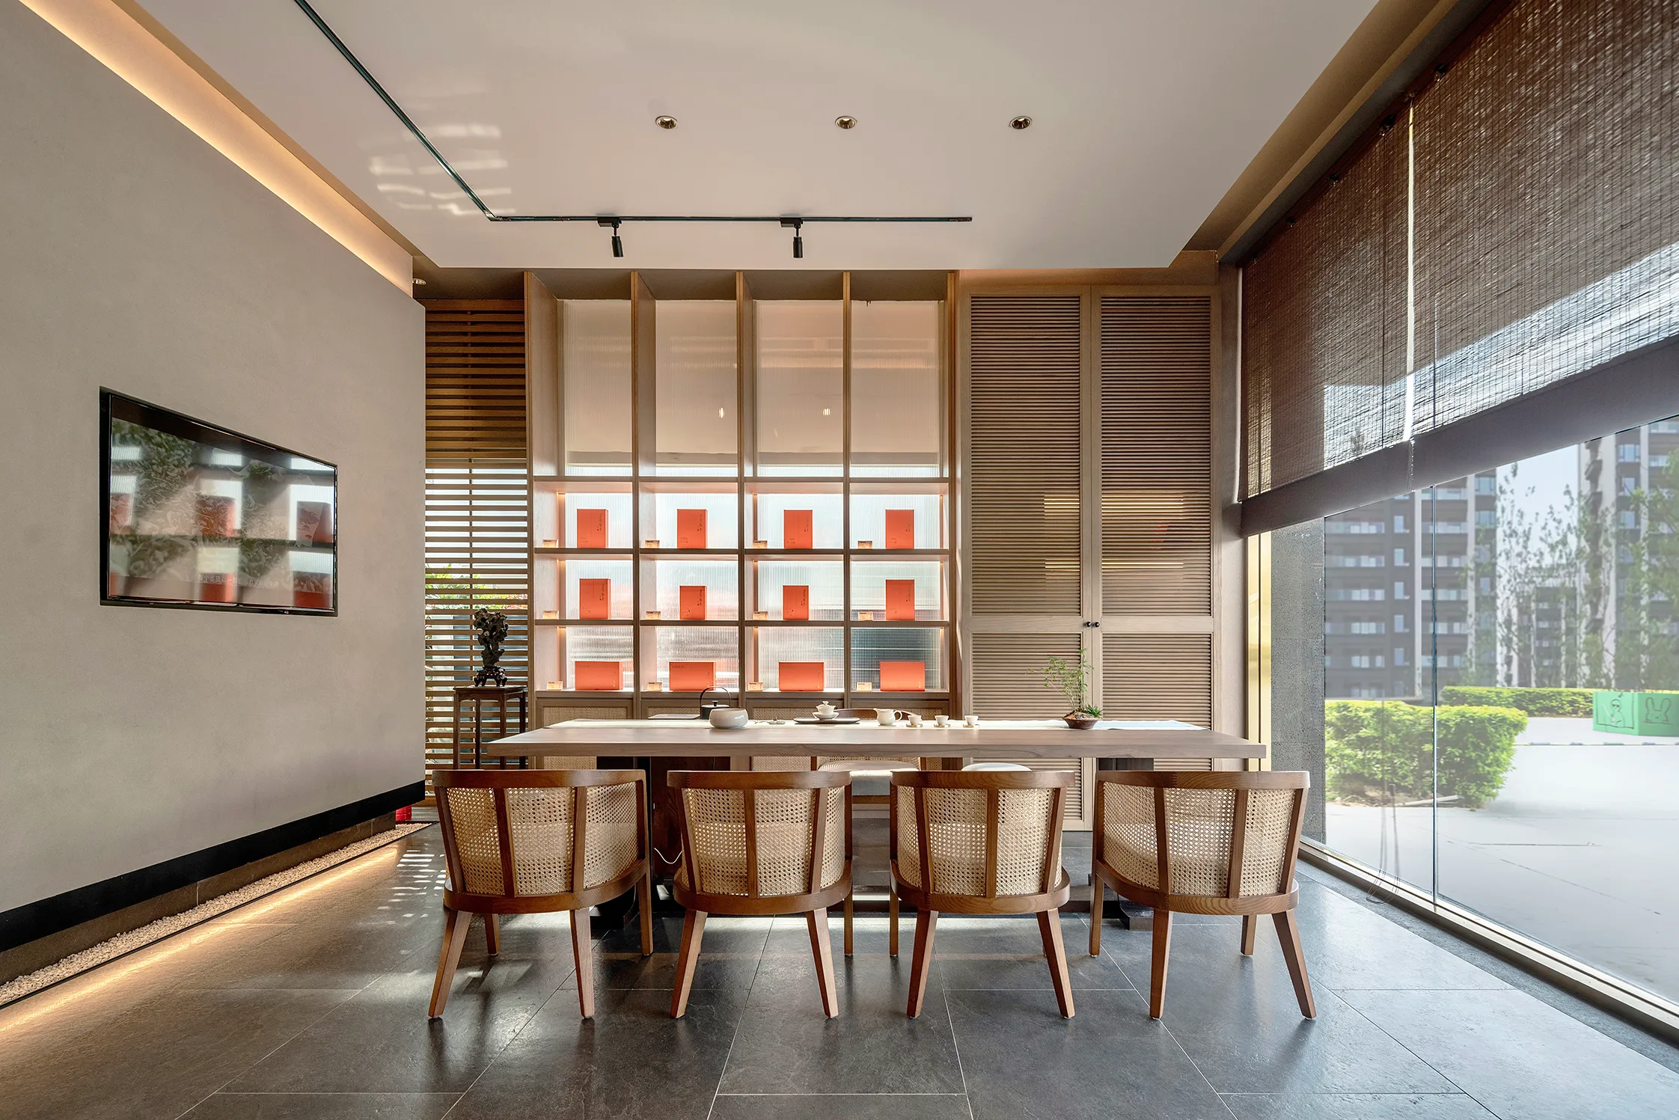
△公共空间 The public space
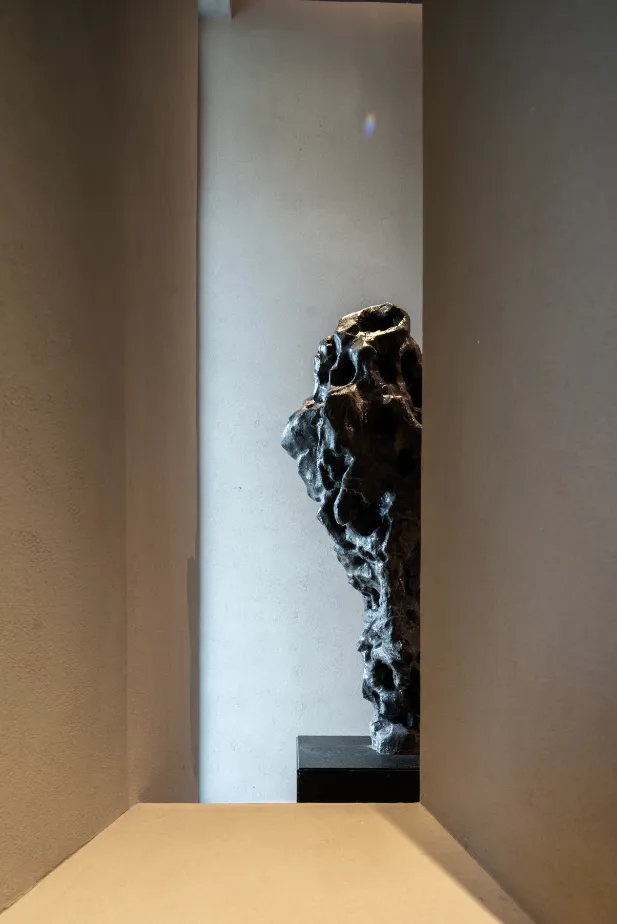
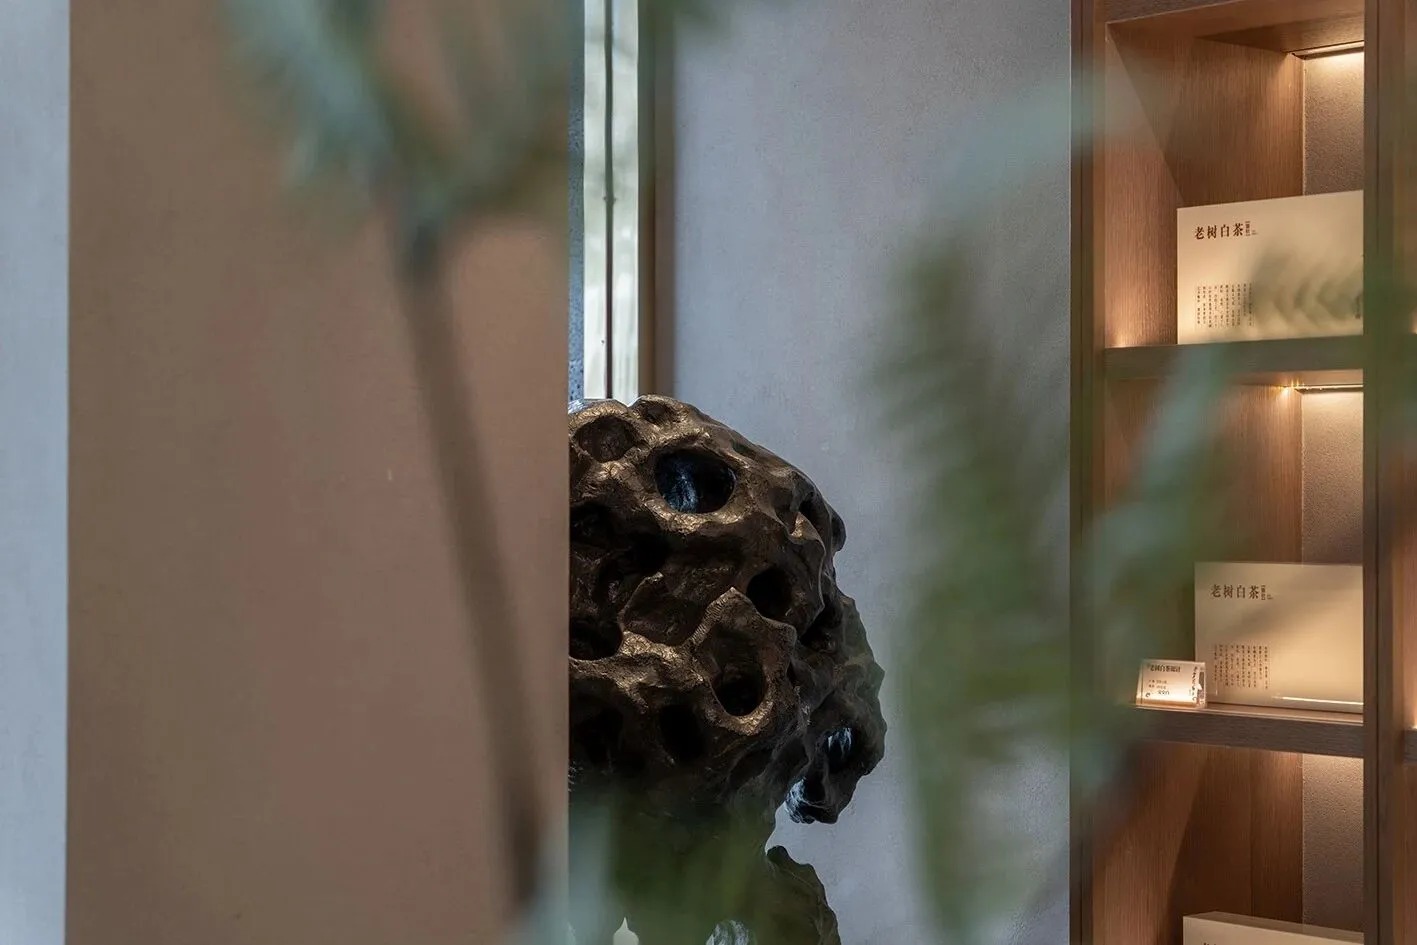
△太湖石细节 Details of Taihu Stone
与茶空间印象中的“中式”风格相之对比,设计以创新式文化基调出发,在传统的文化框架下为客人带来不一样的视觉感受体验。使得传统与创新贯穿品牌的每一处细节。
In contrast to the "Chinese style" in the impression of tea space, the design starts with an innovative cultural tone and brings different visual experience to guests under the traditional cultural framework.
Make tradition and innovation run through every detail of the brand.
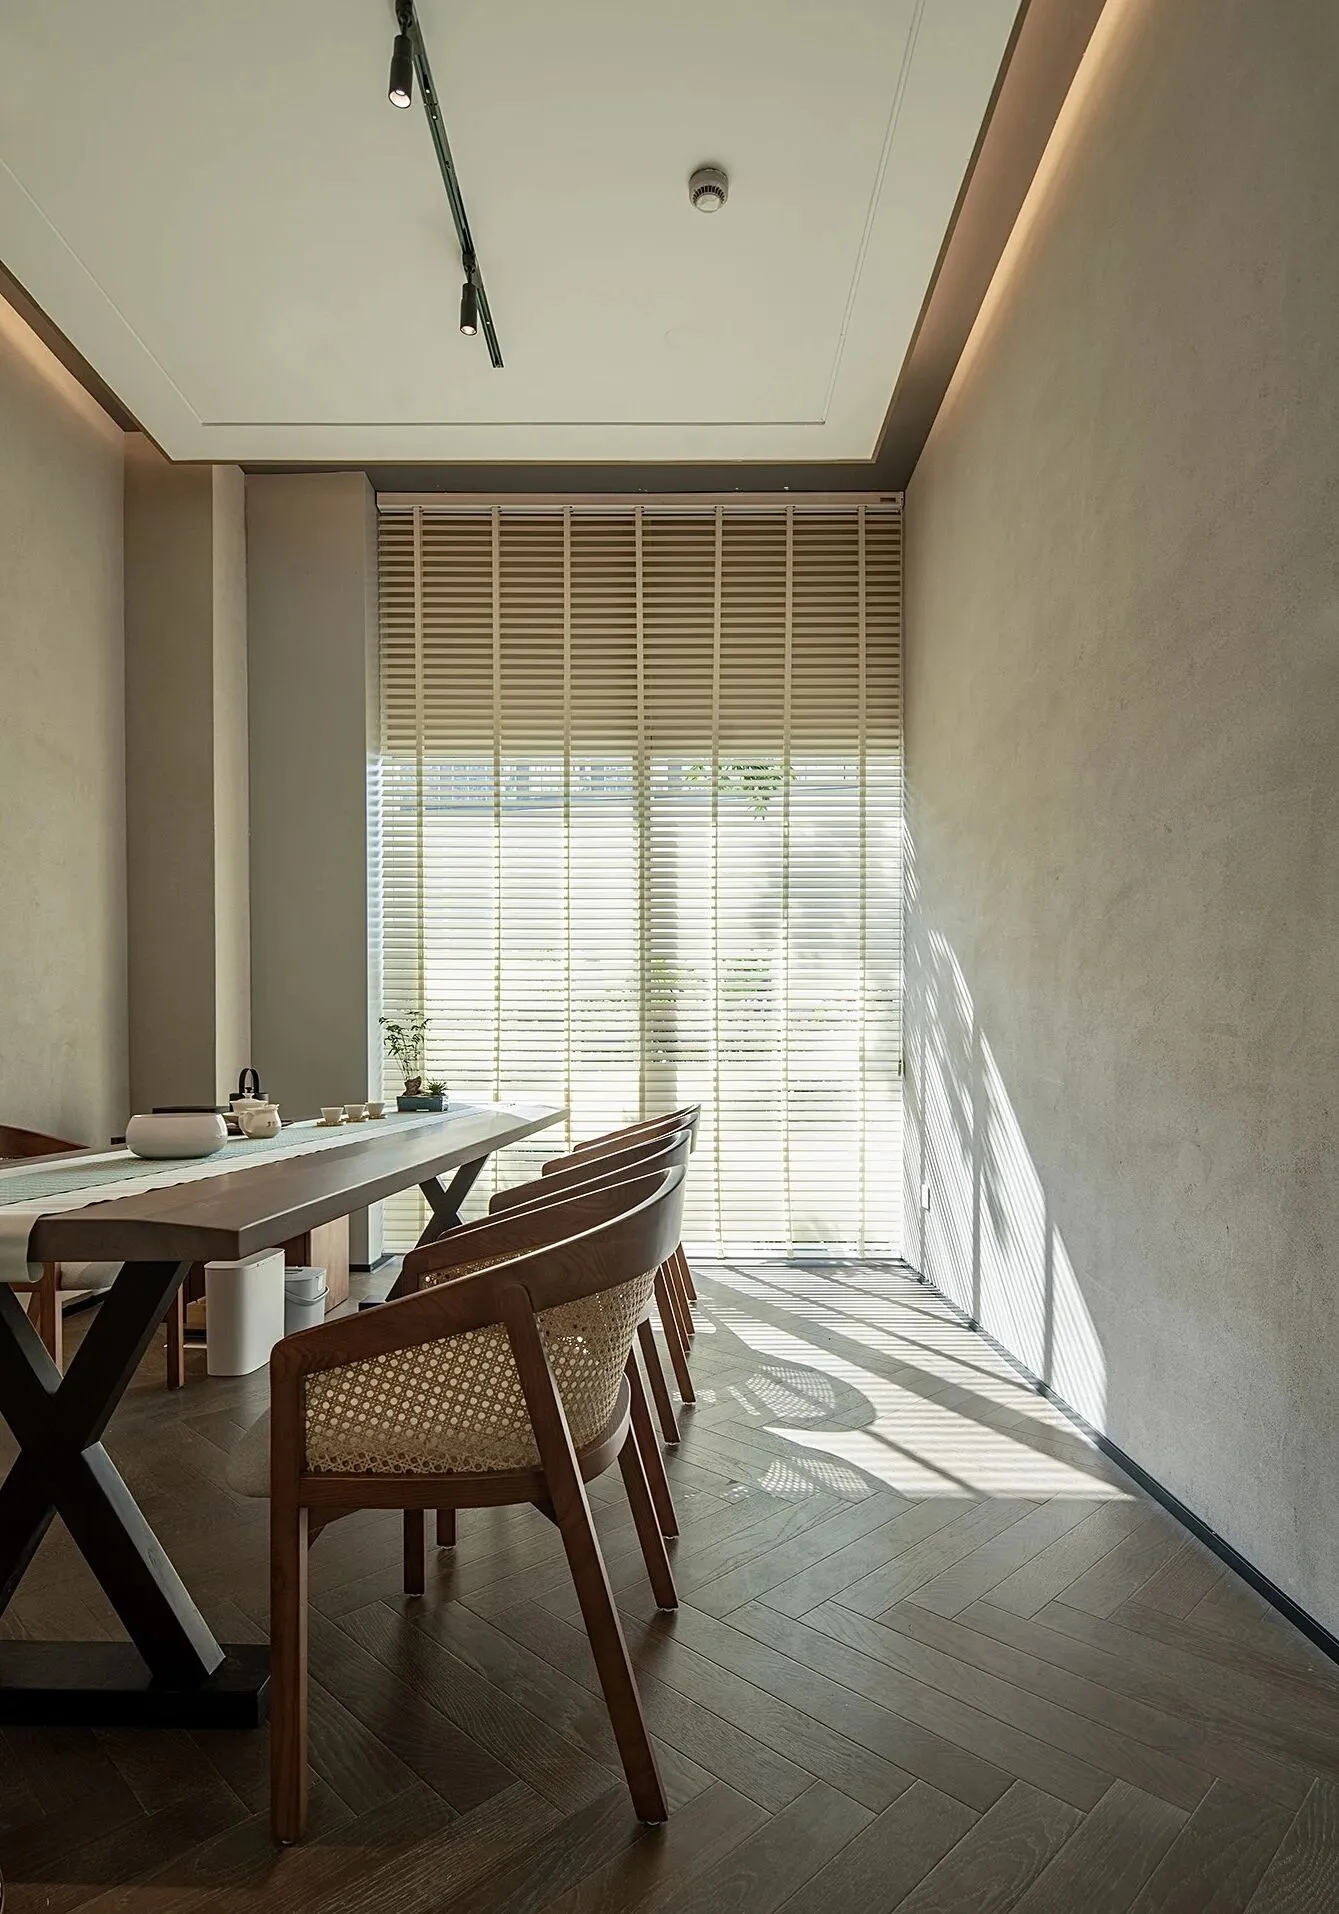
△茶包厢一First tea space
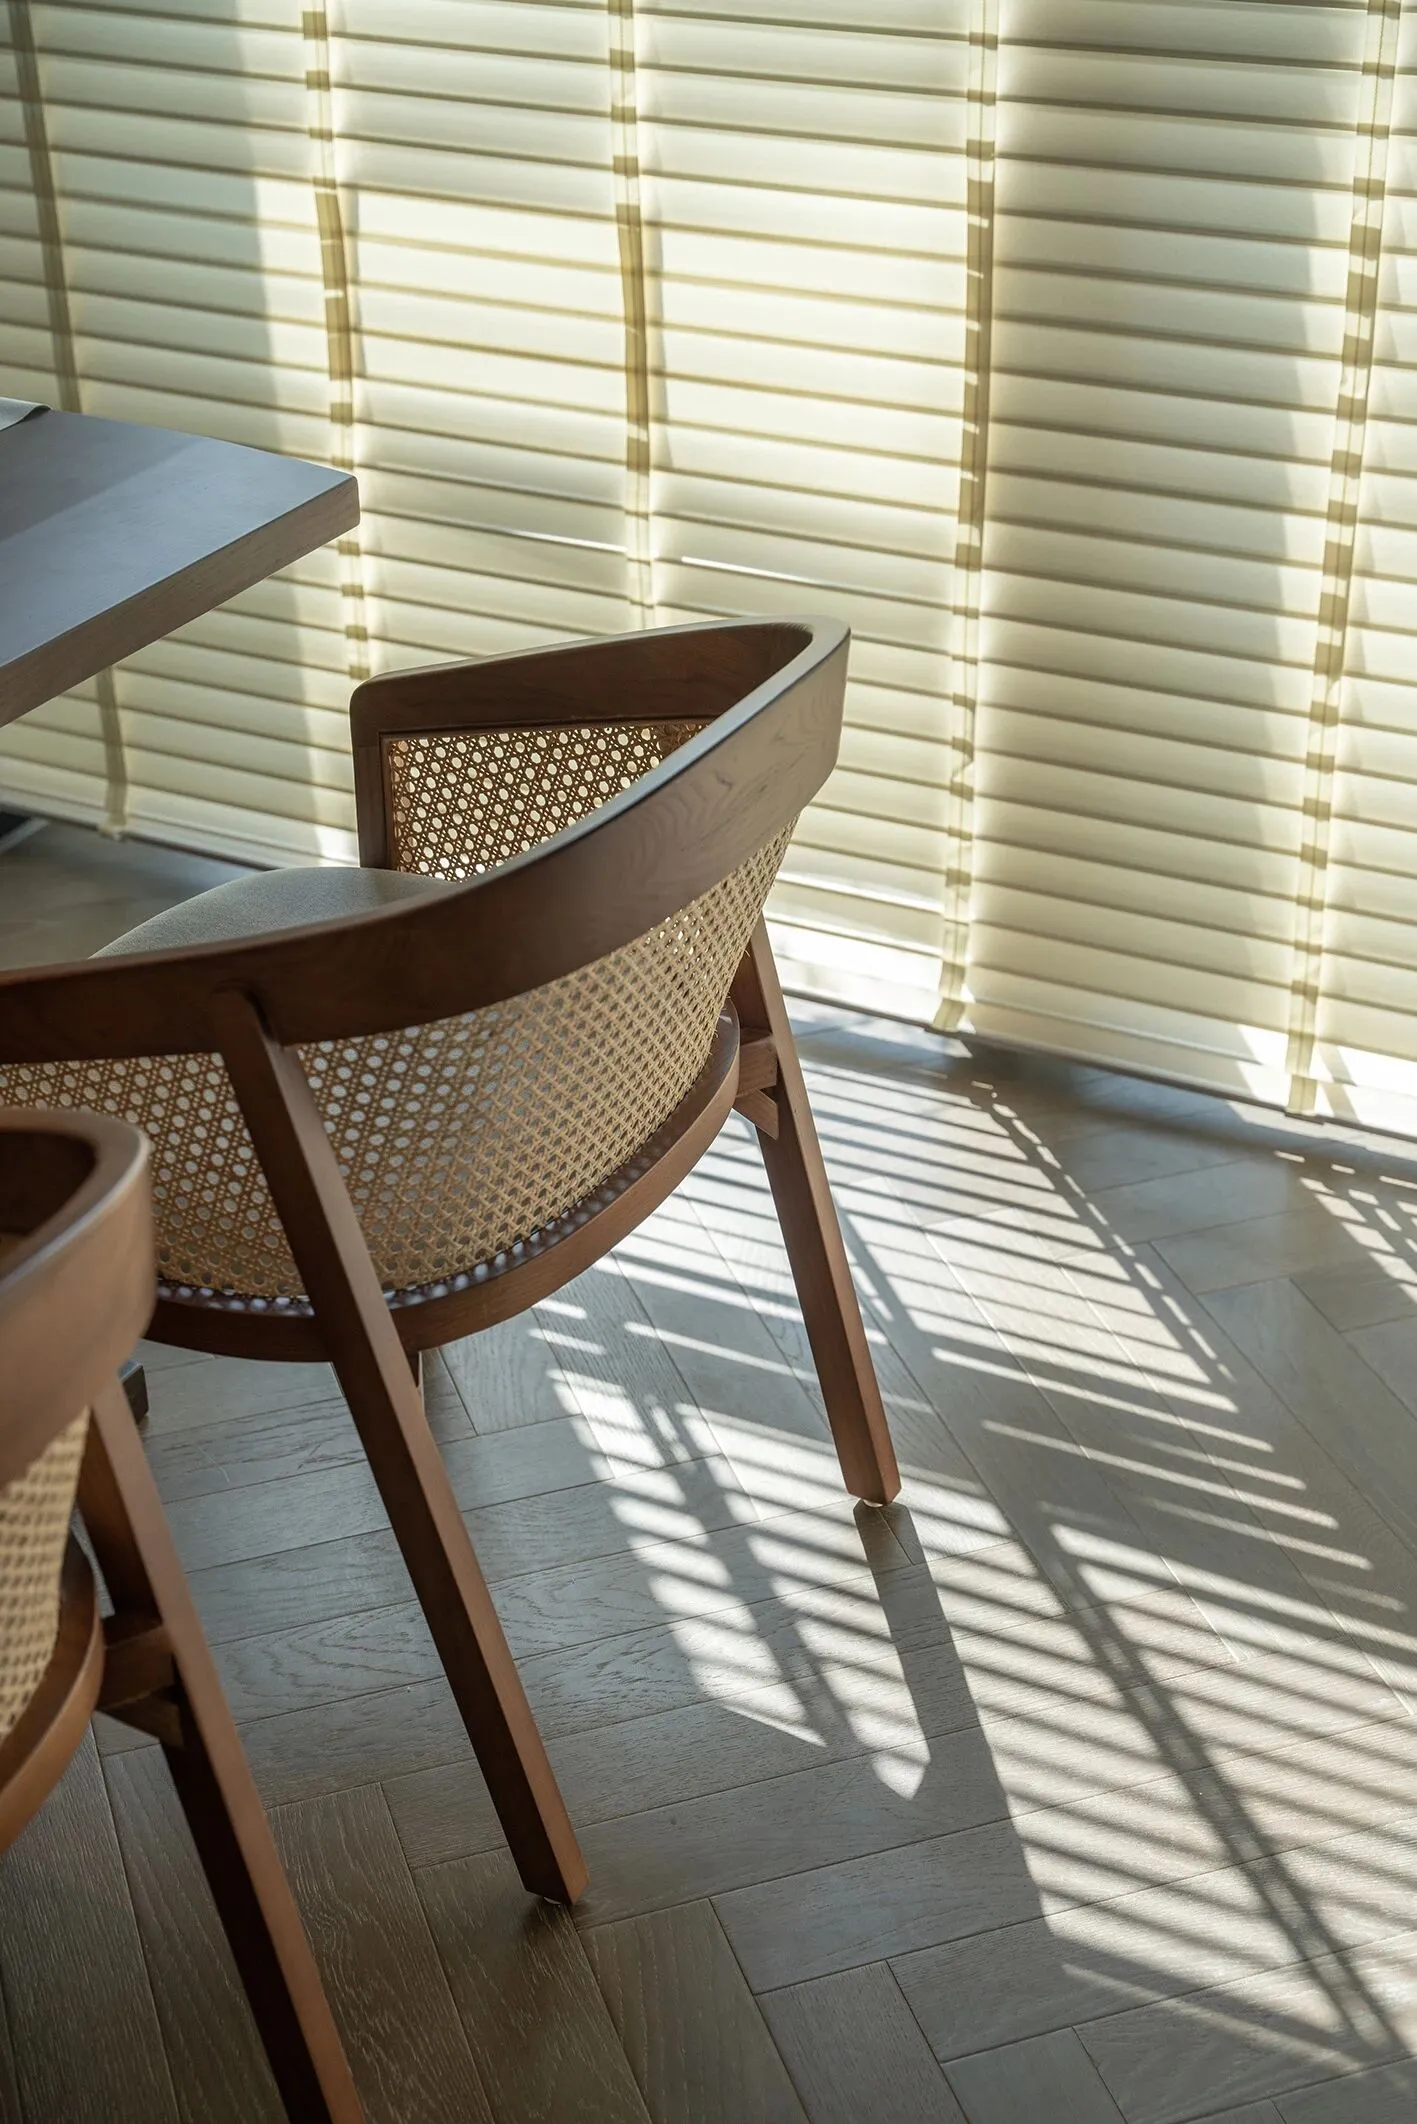
△细节 Details
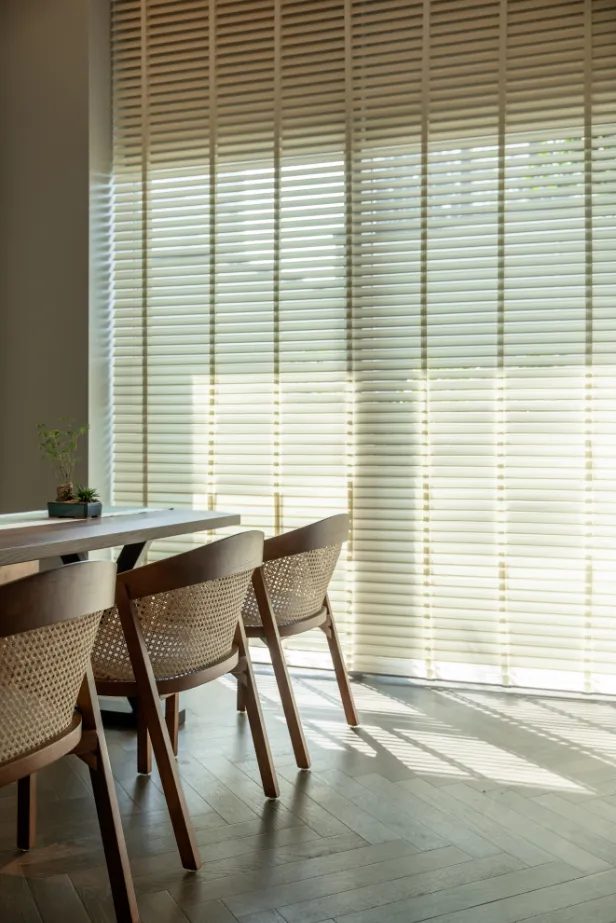
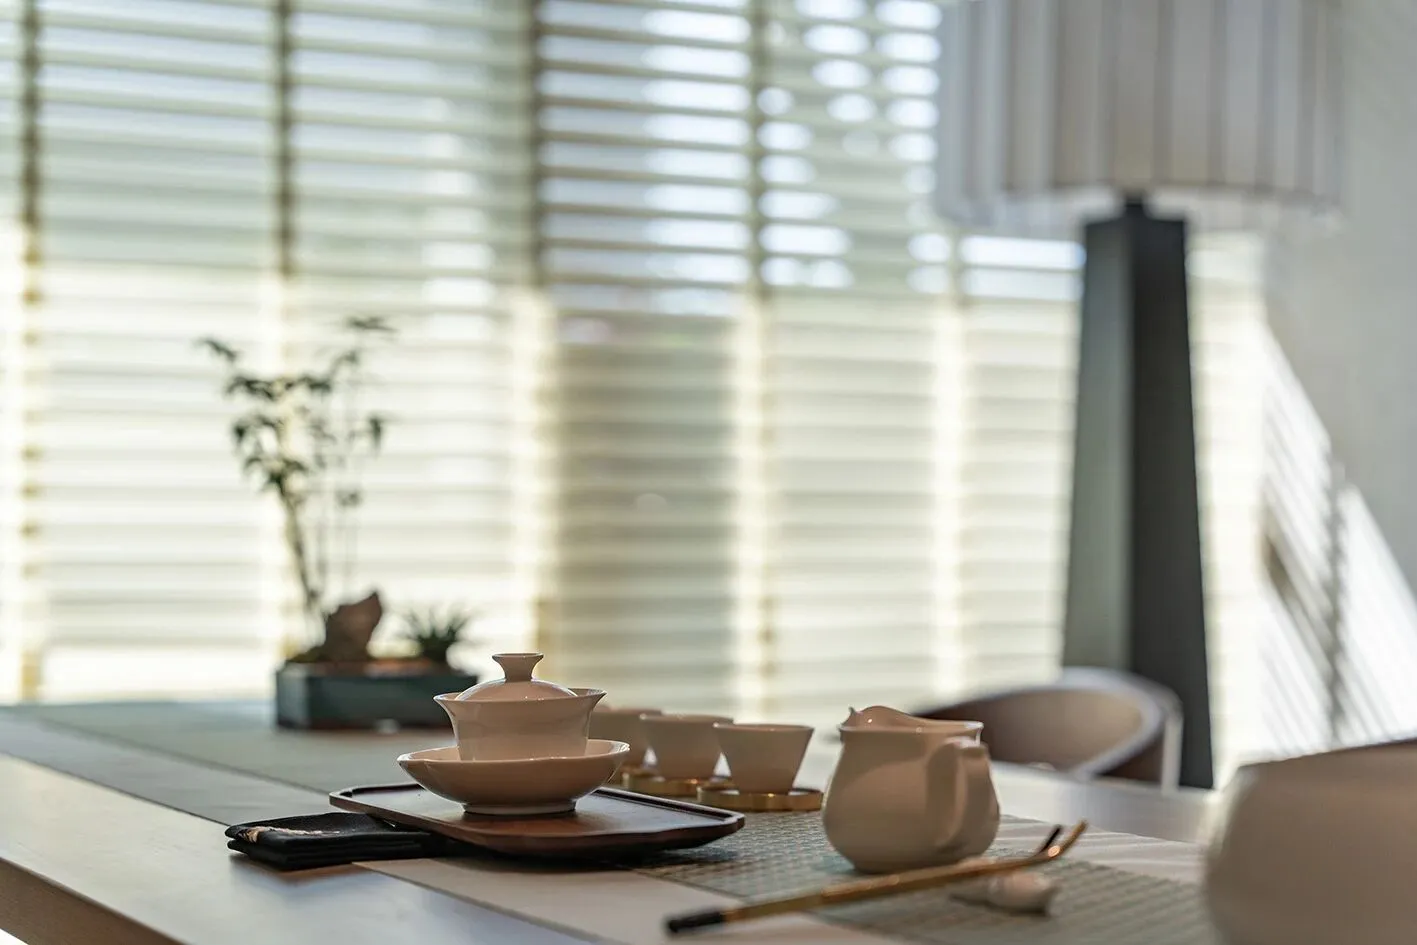
△细节 Details
室内外传递光影的载体,顺应时间的更迭而变化着光影色彩为空间丰富了层次,凝聚着时间的自然美。
The carrier of indoor and outdoor transmission of light and shadow changes with the change of time, enriching the layers of space and condensing the natural beauty of time.
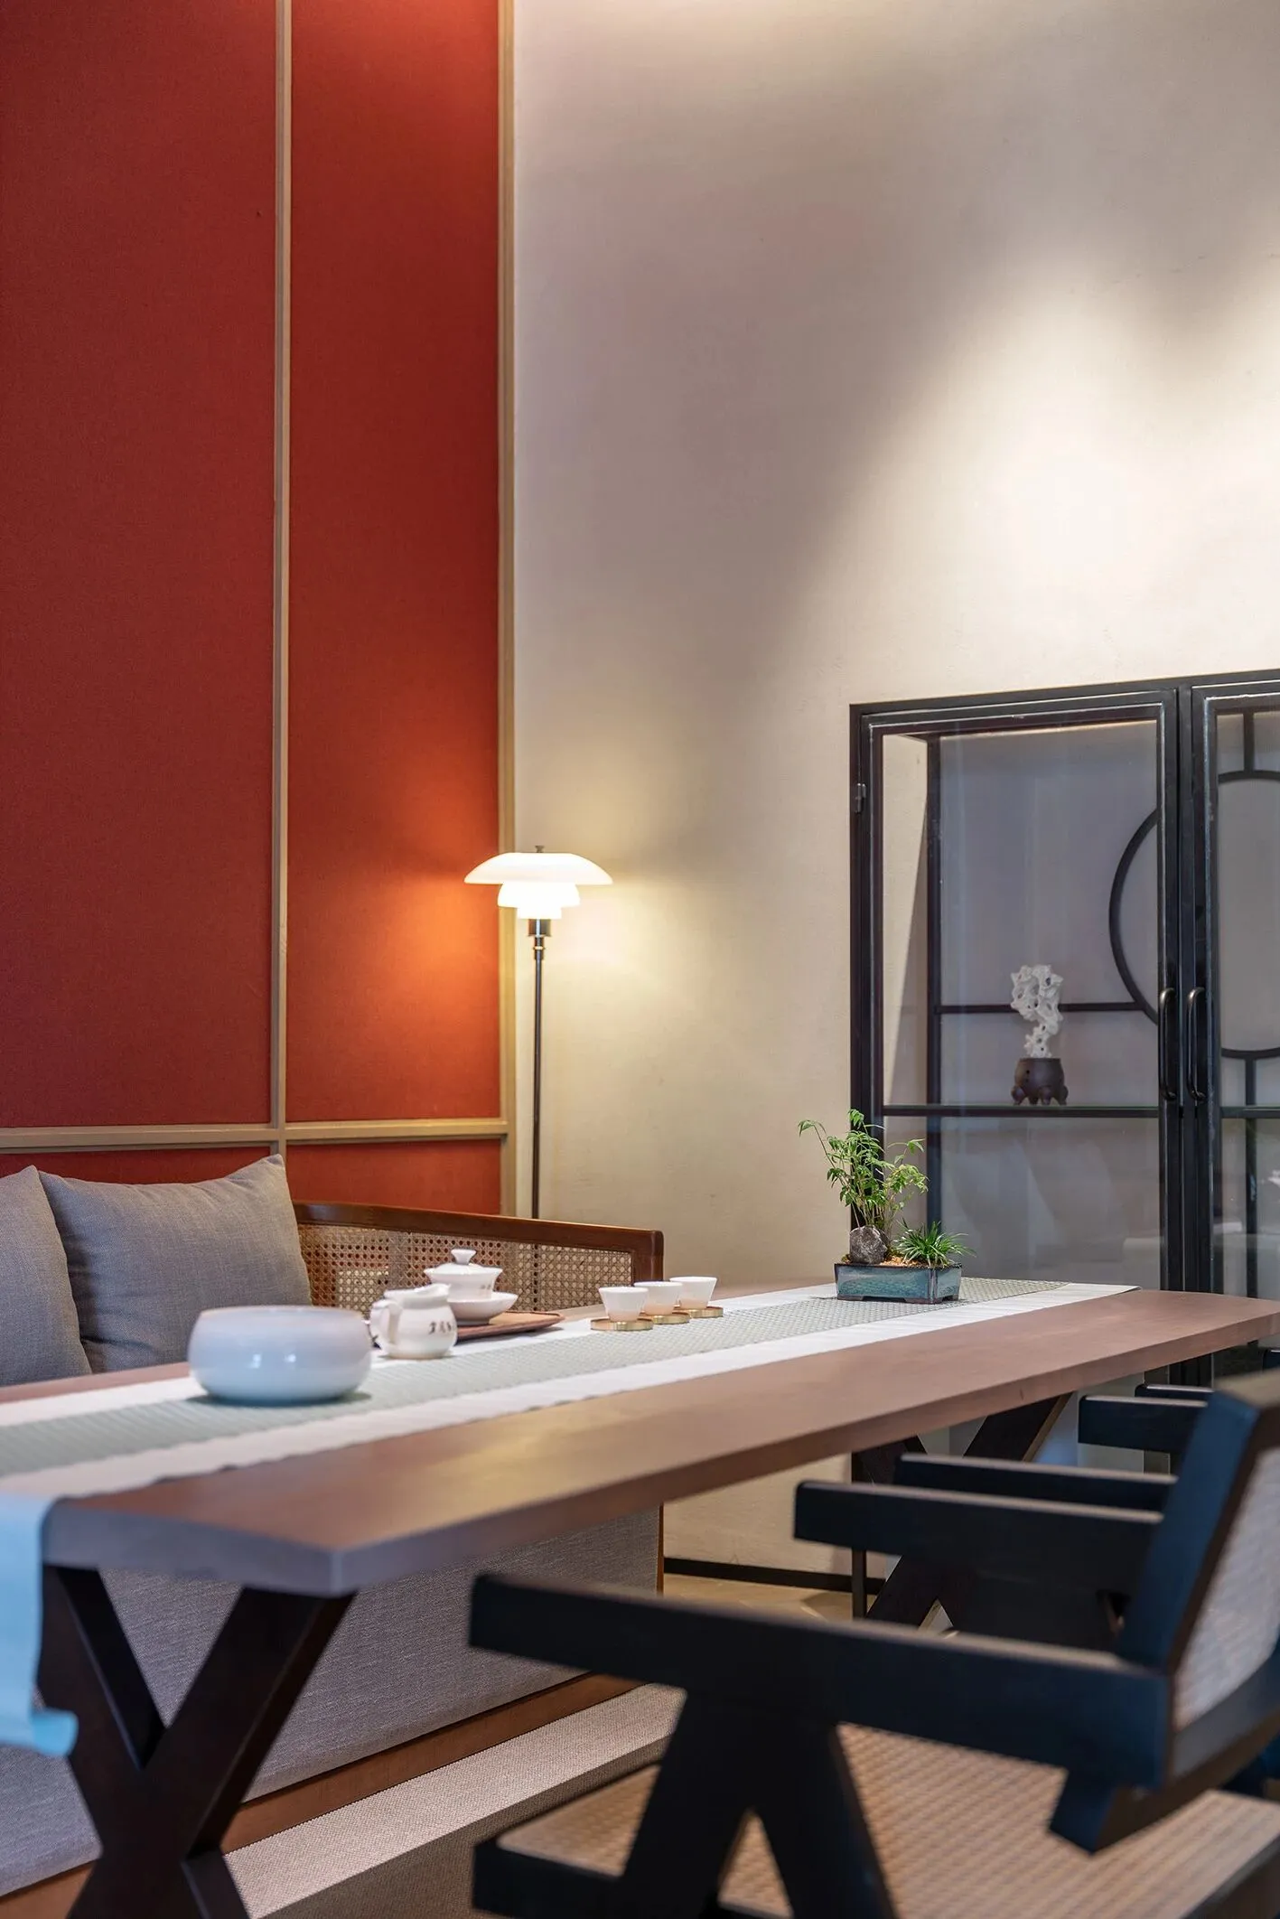
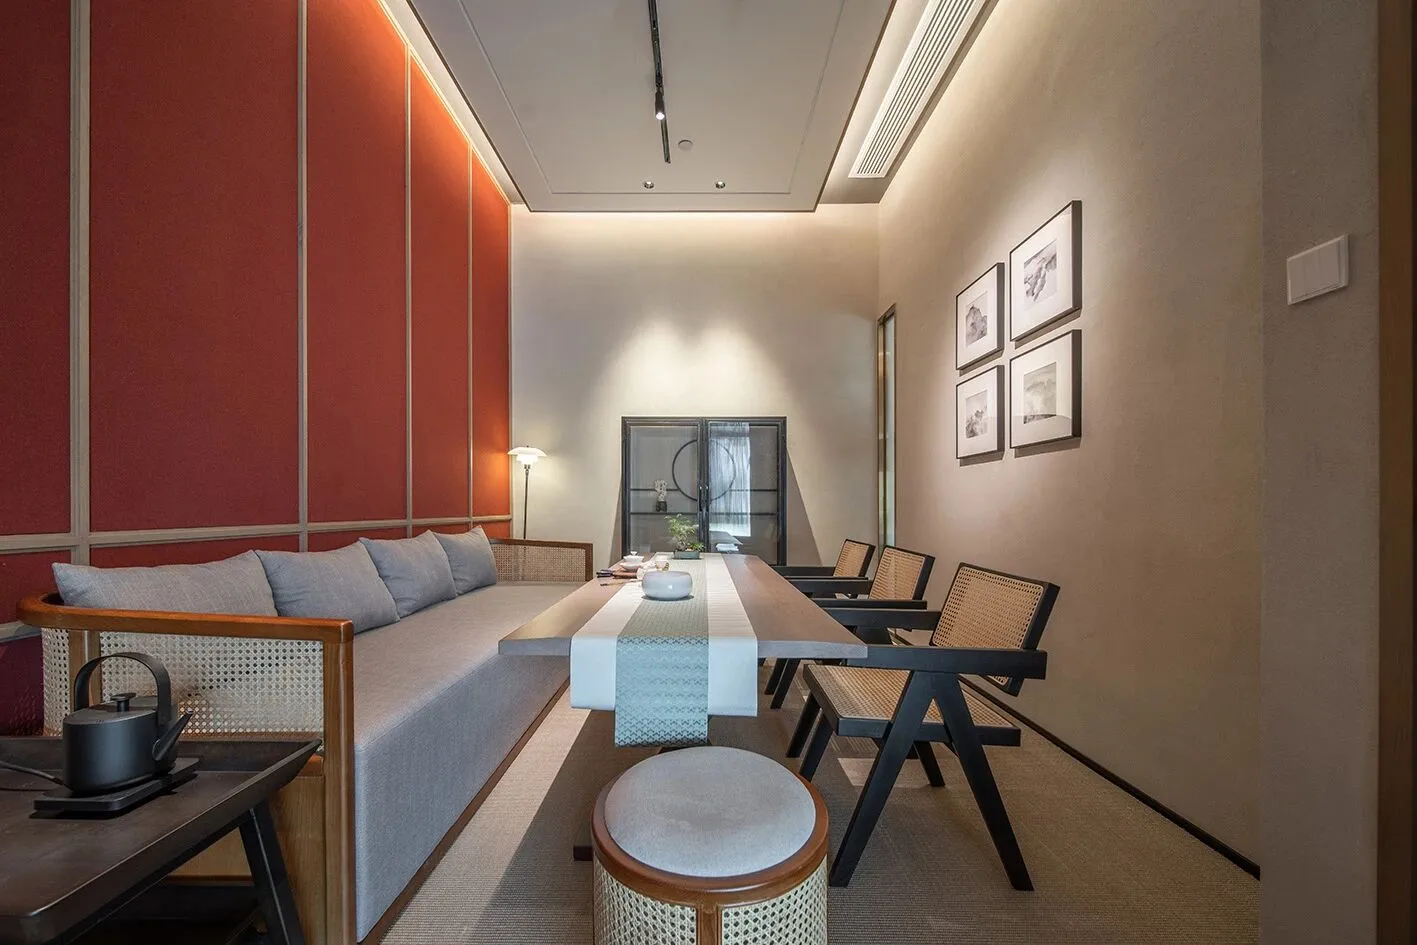
△茶包厢二Second tea space
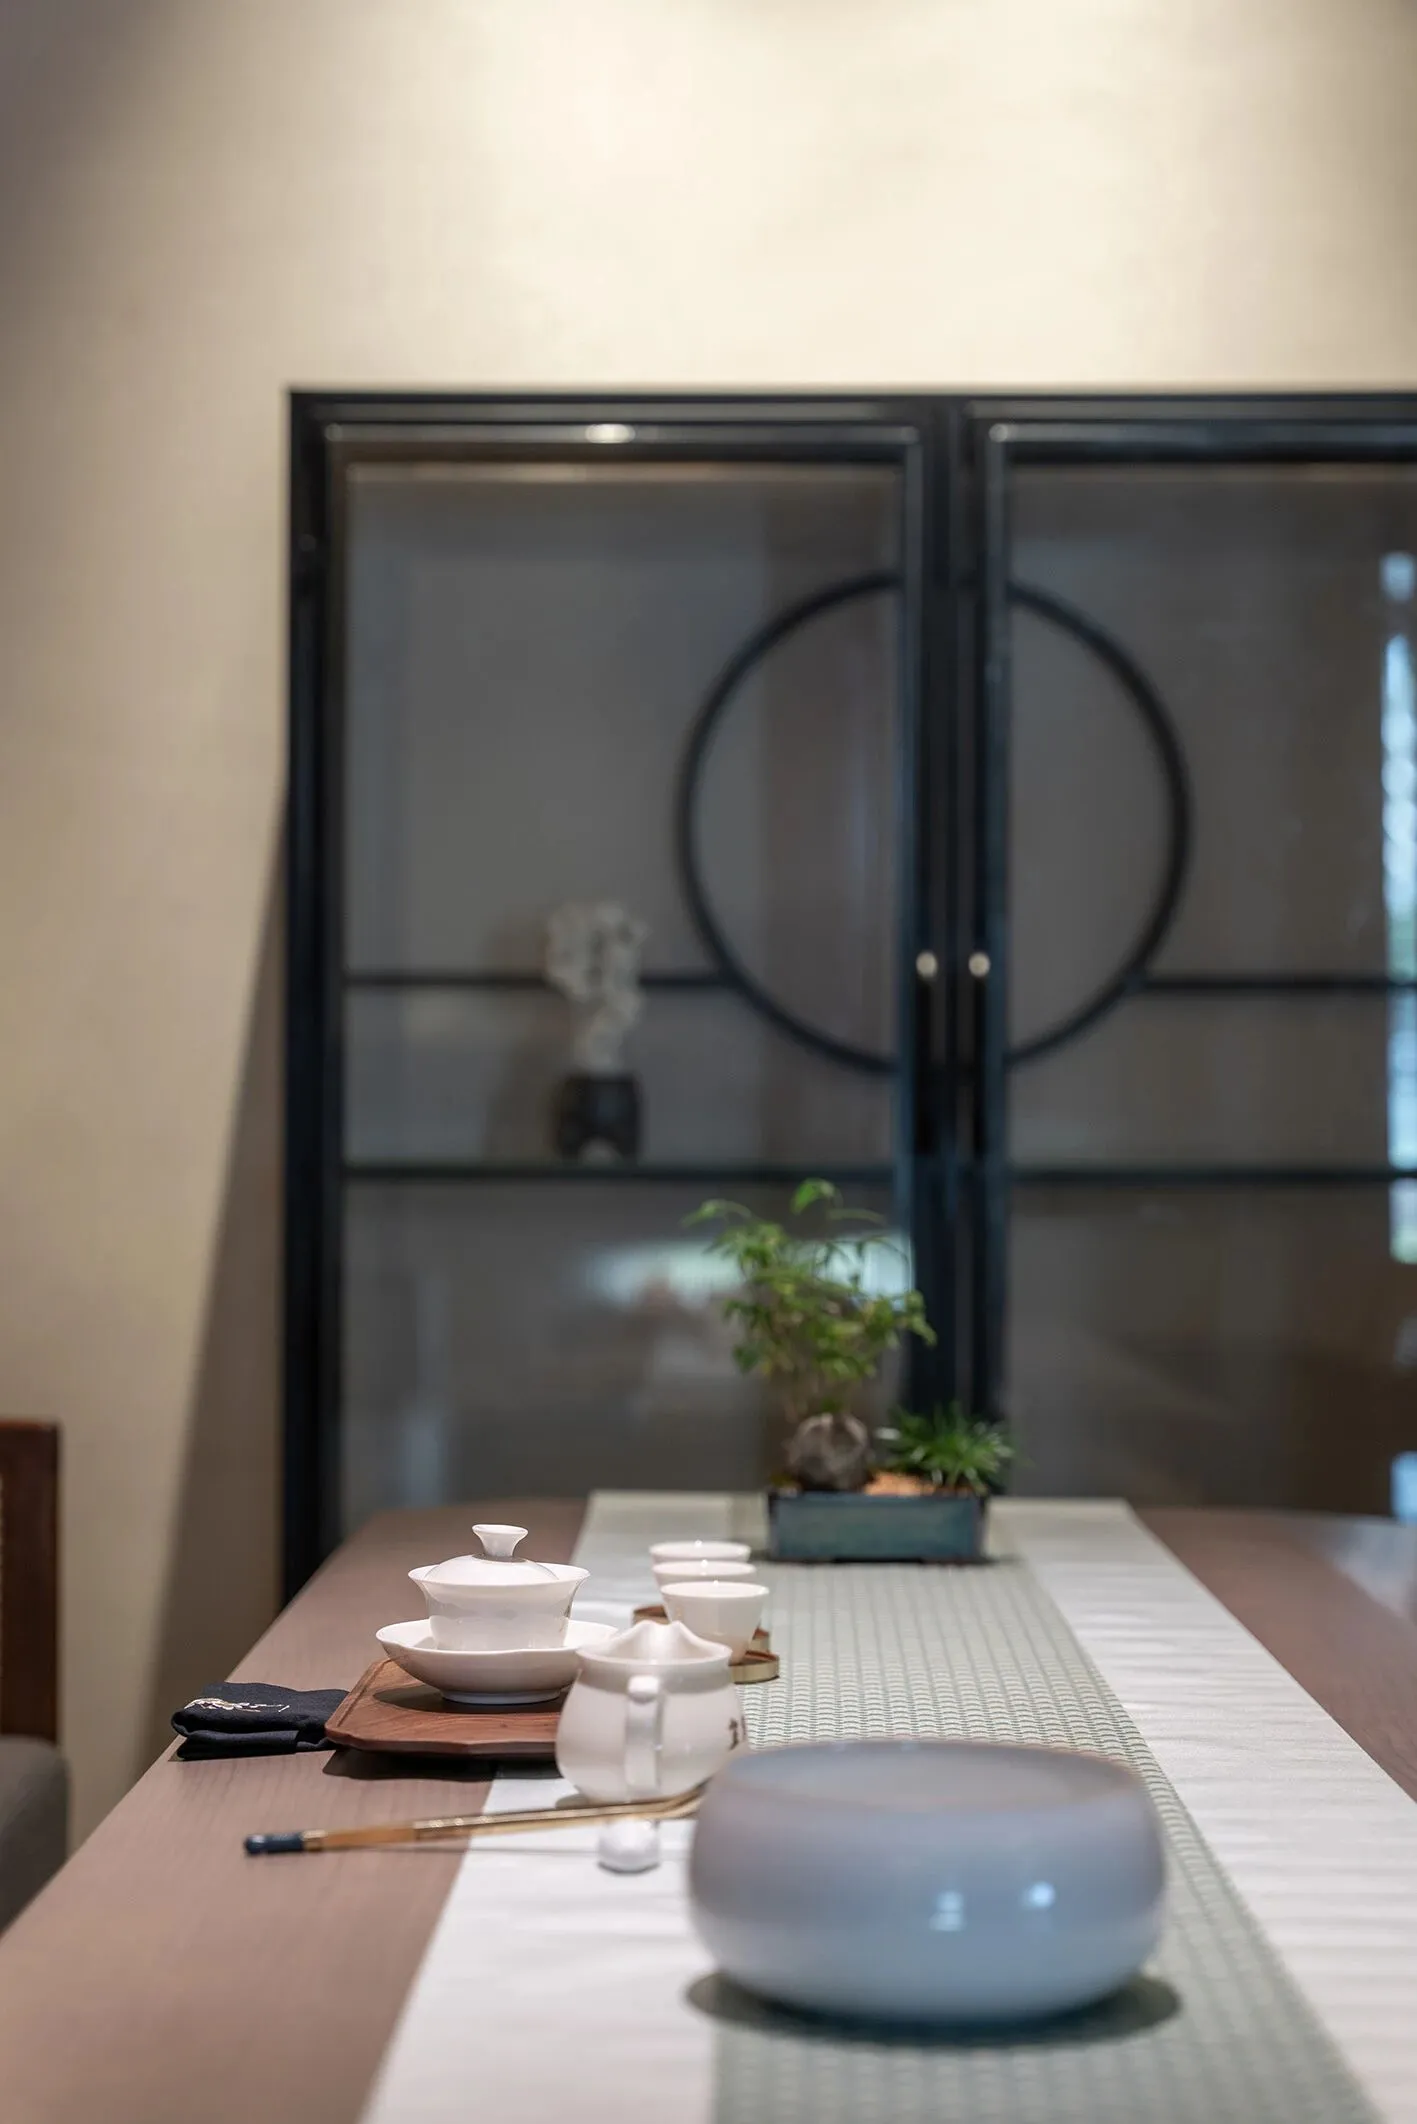
△细节Details
用安静简洁的设计手法,营造了宽敞却私密的洽谈空间。
将极简和中式的饮茶空间碰撞融合。
With quiet and simple design, we create a spacious but private negotiation space.
The collision and integration of minimalist and Chinese tea drinking space.
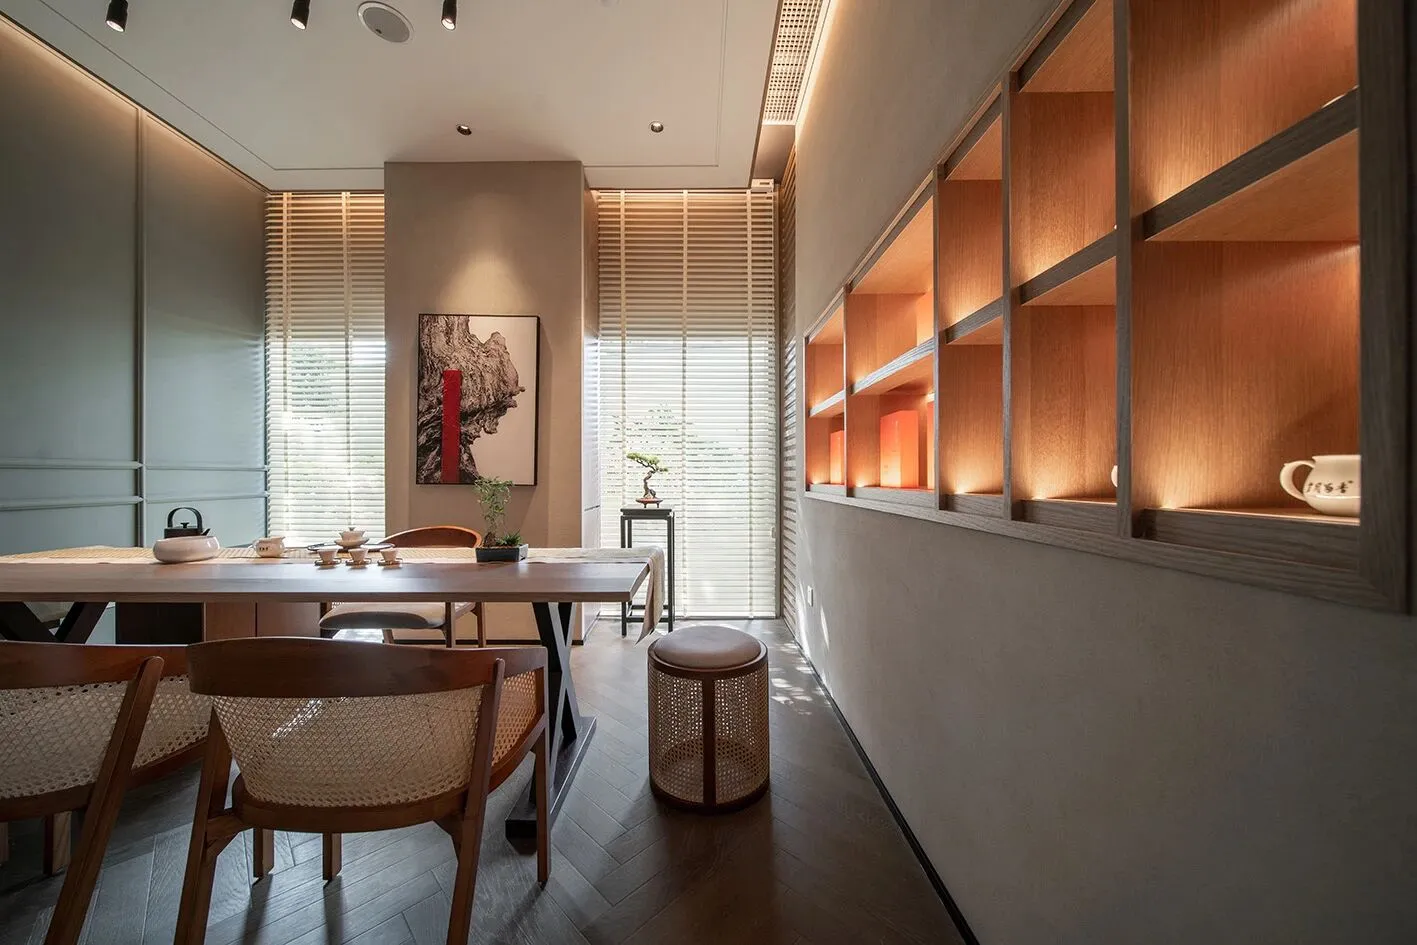
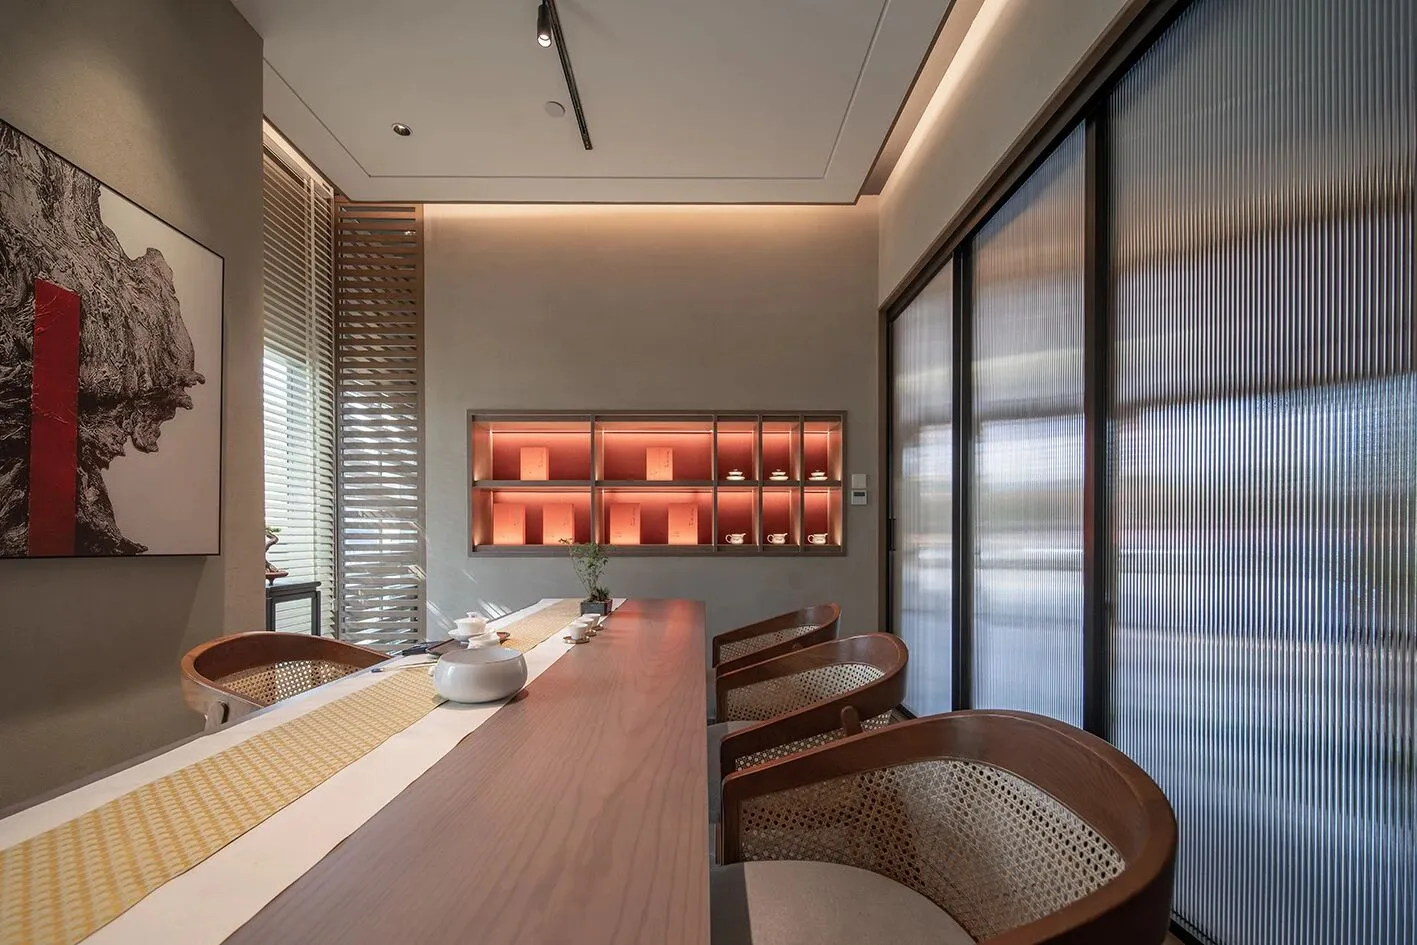
△茶包厢三The third tea space
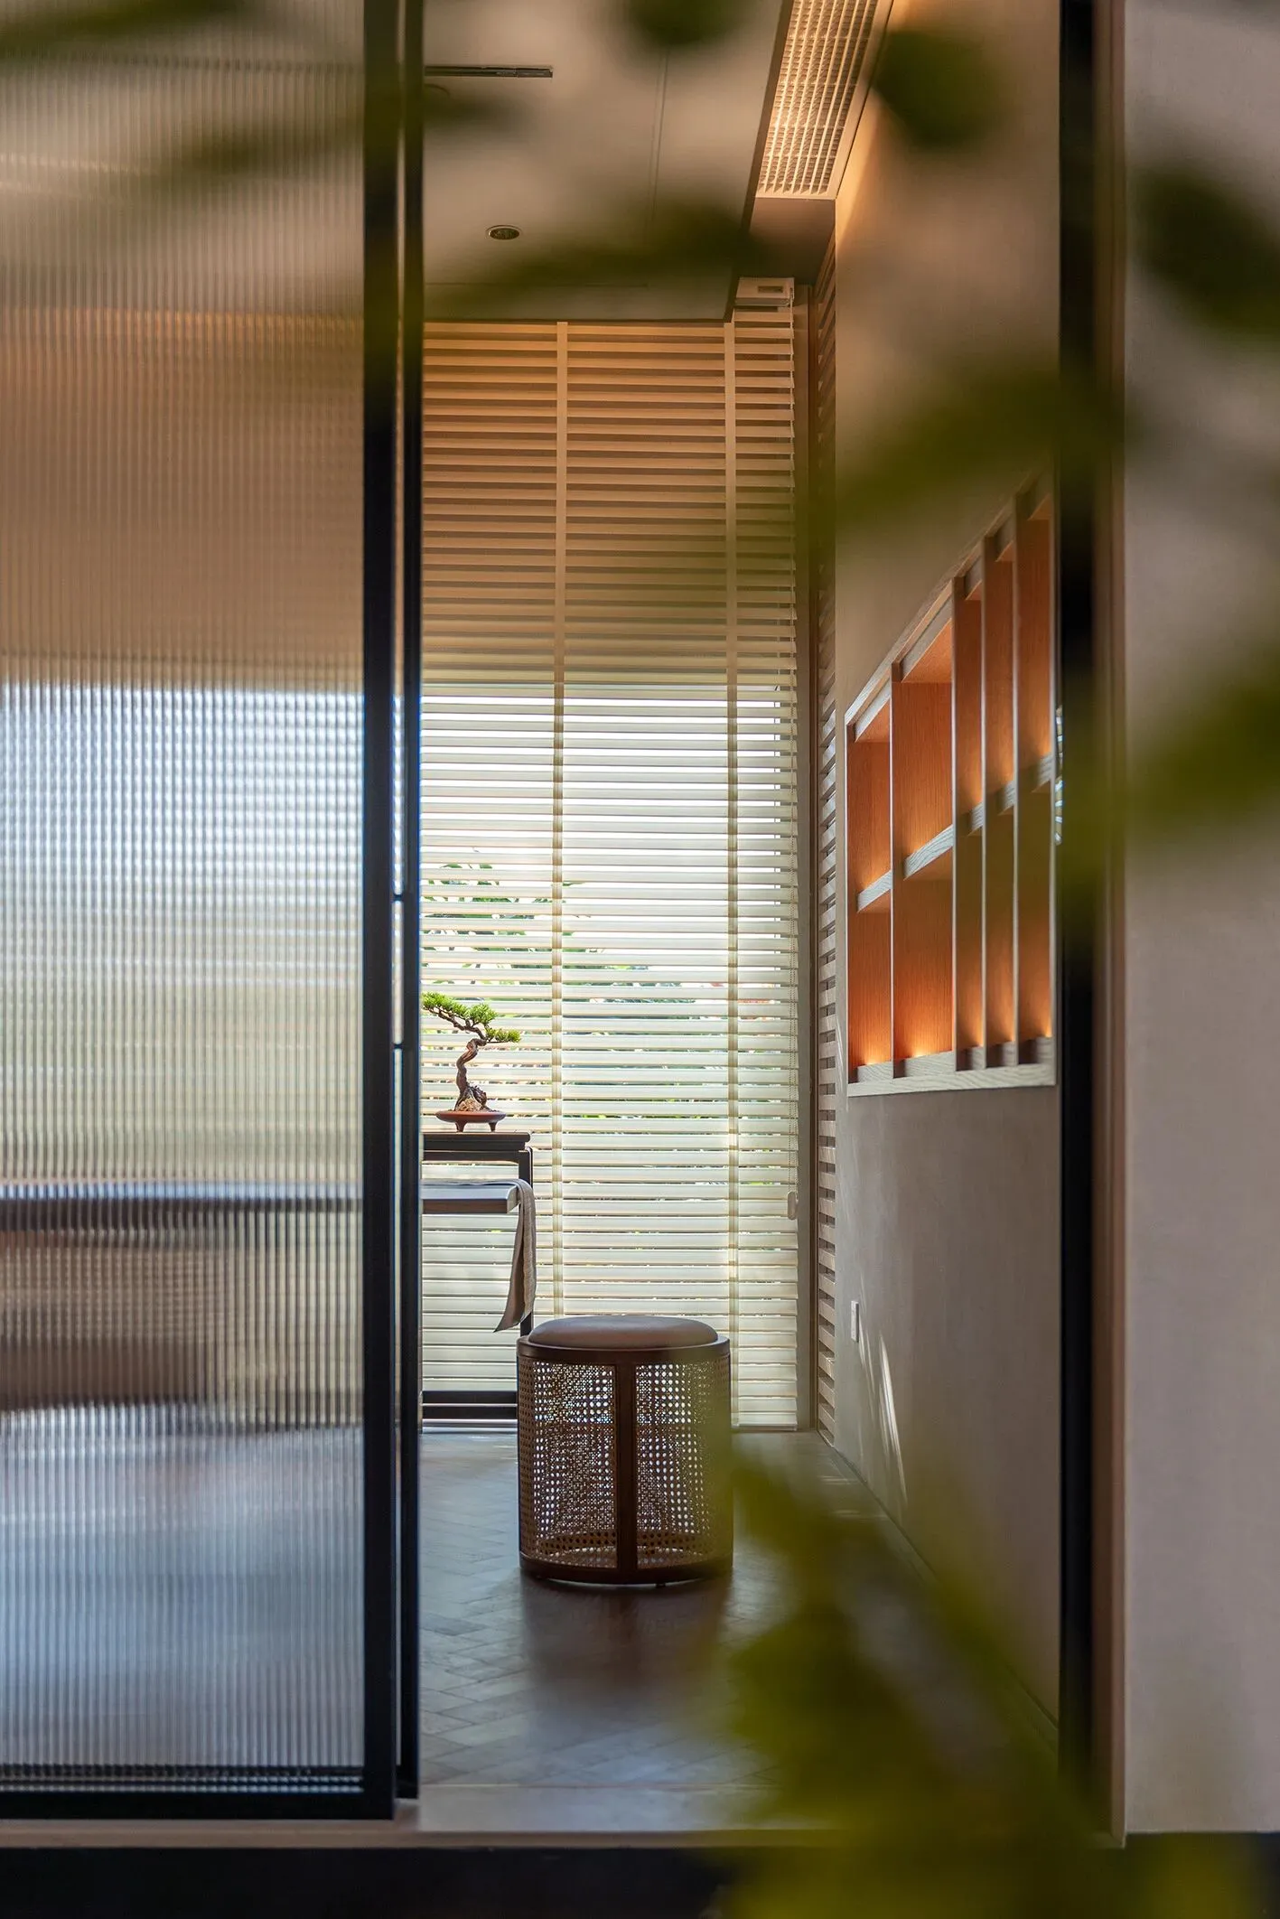
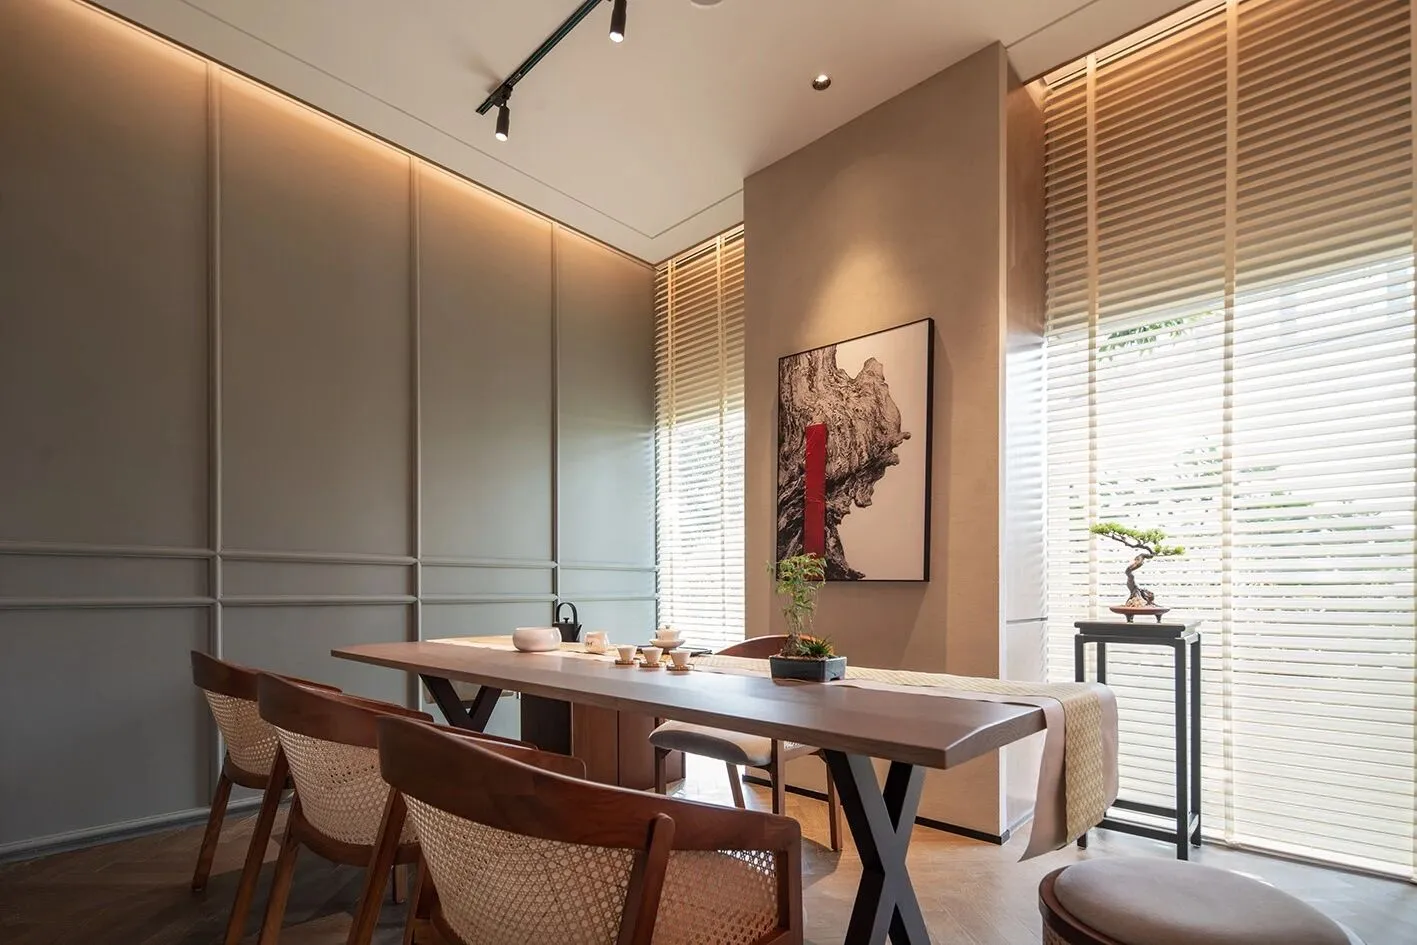
△空间细节 Spatial details
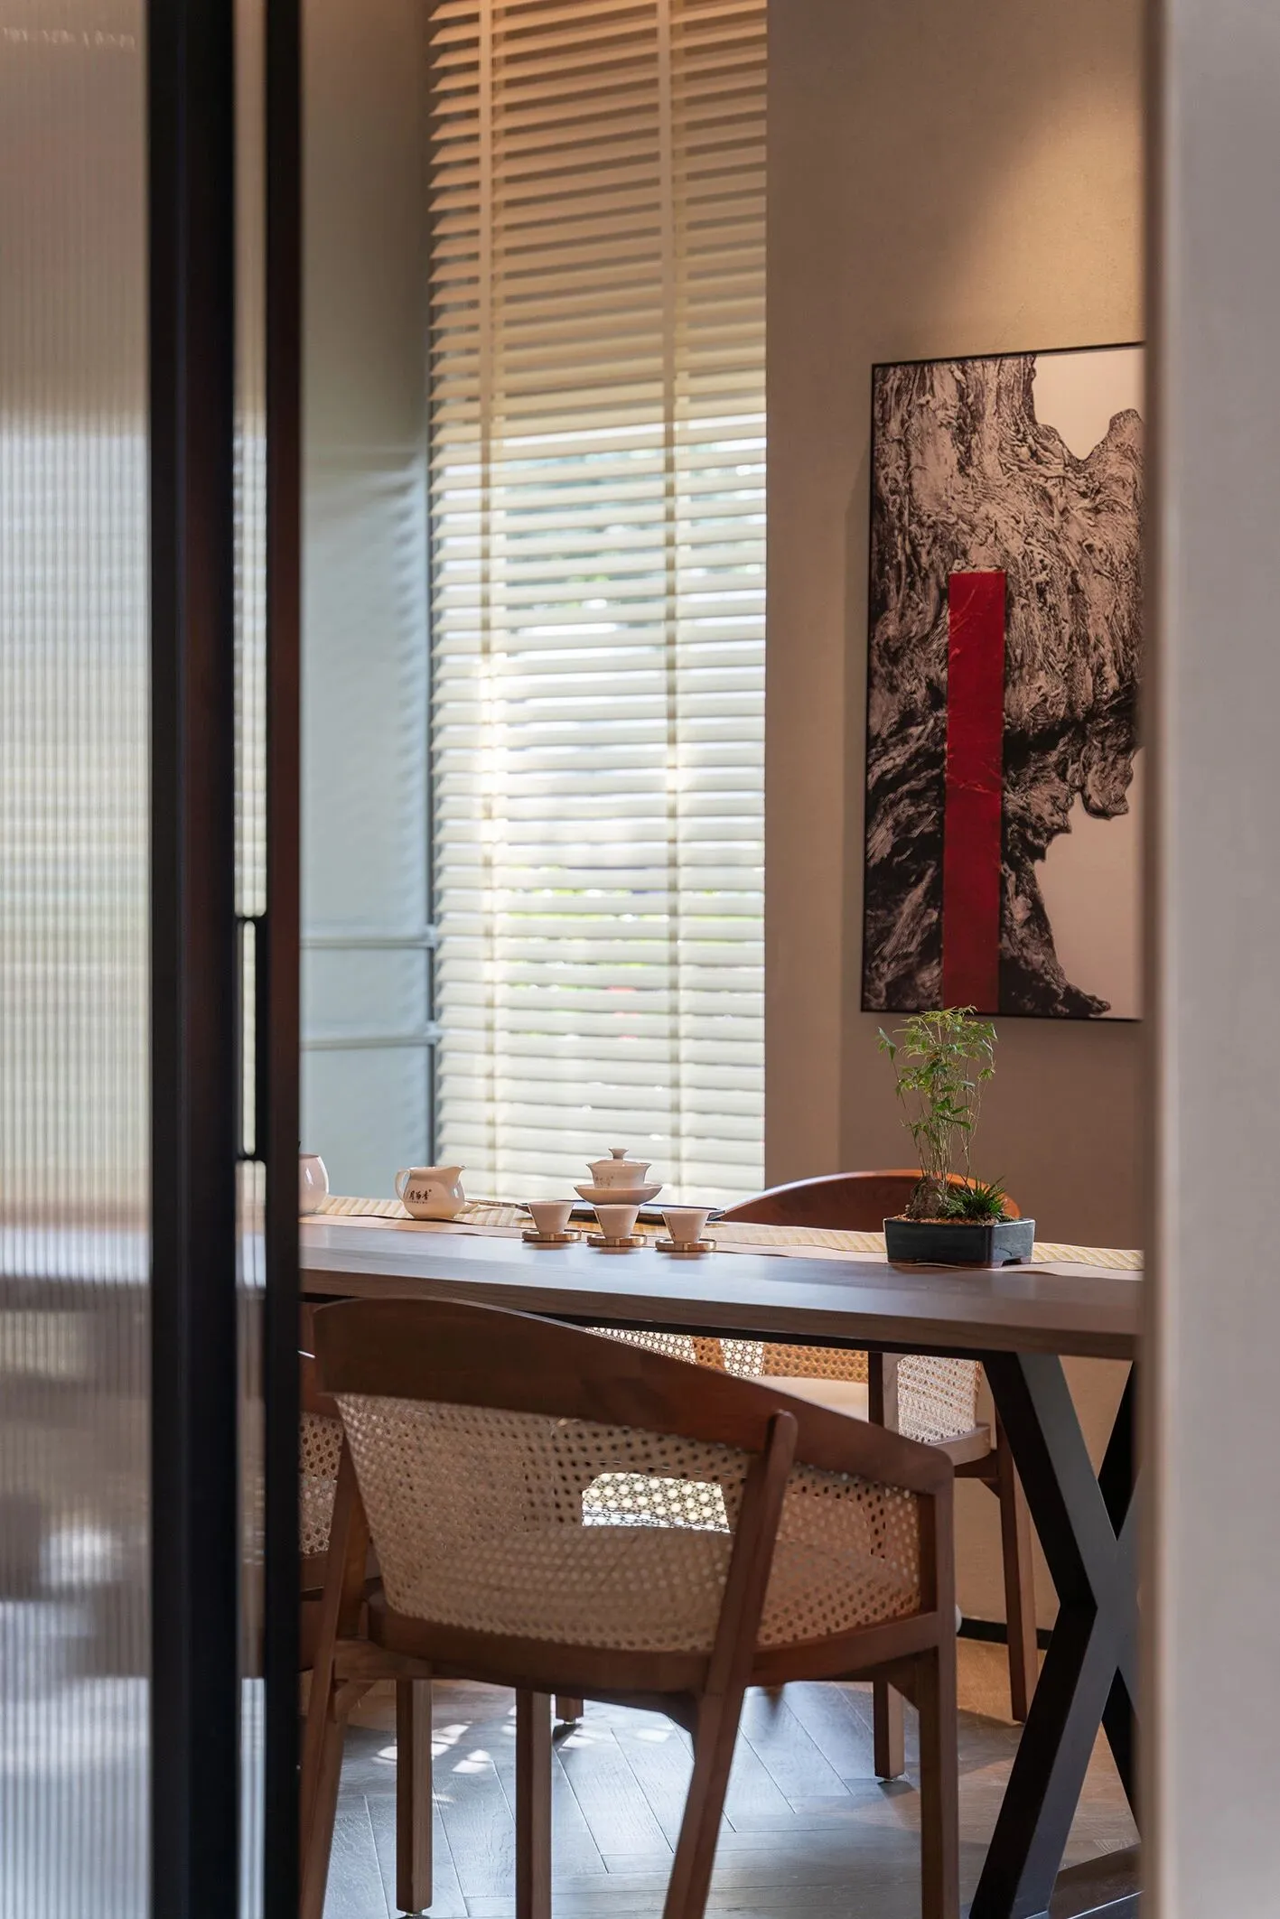
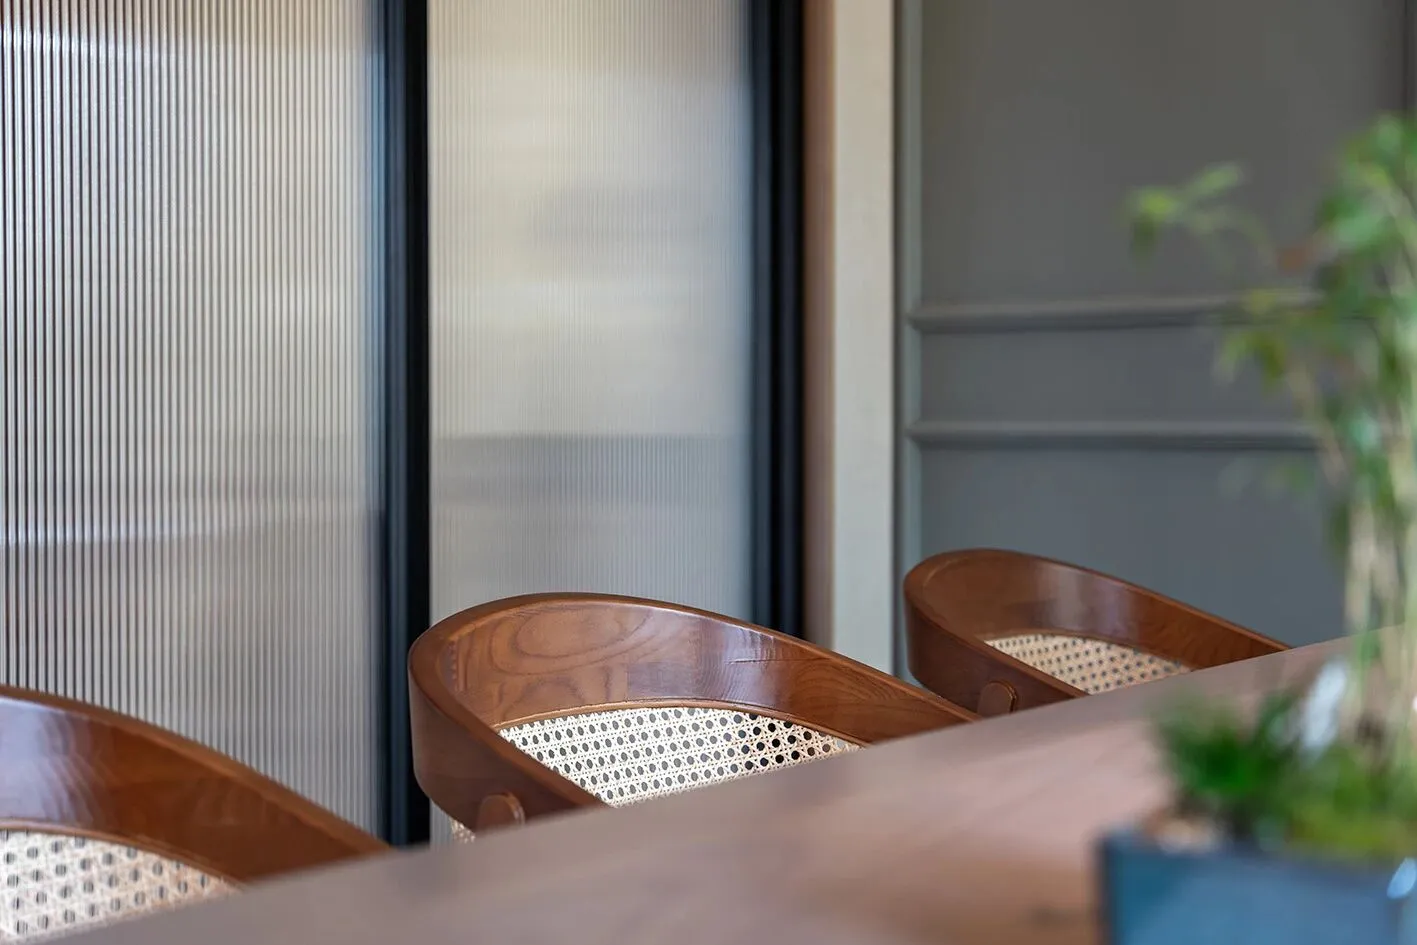
△细节 Details
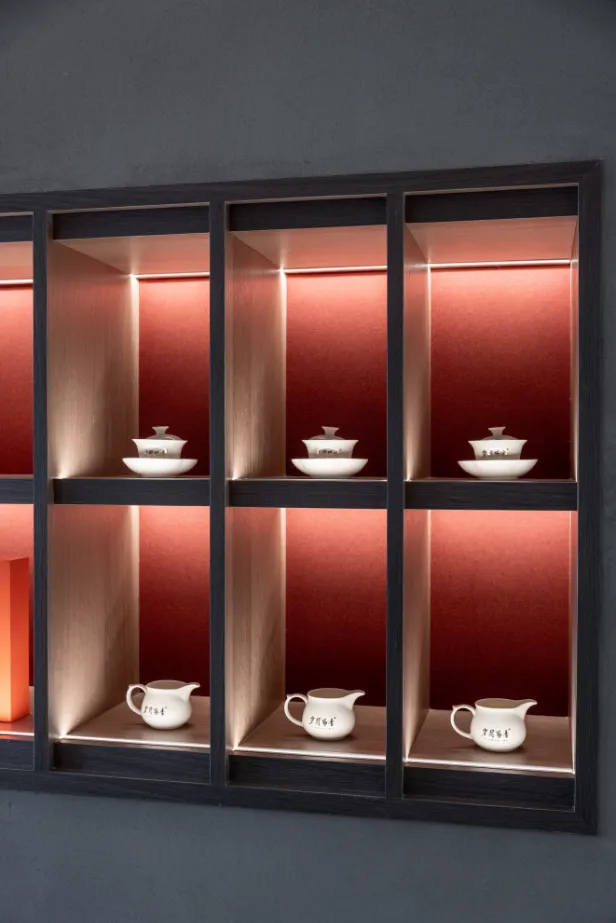
△细节 Details
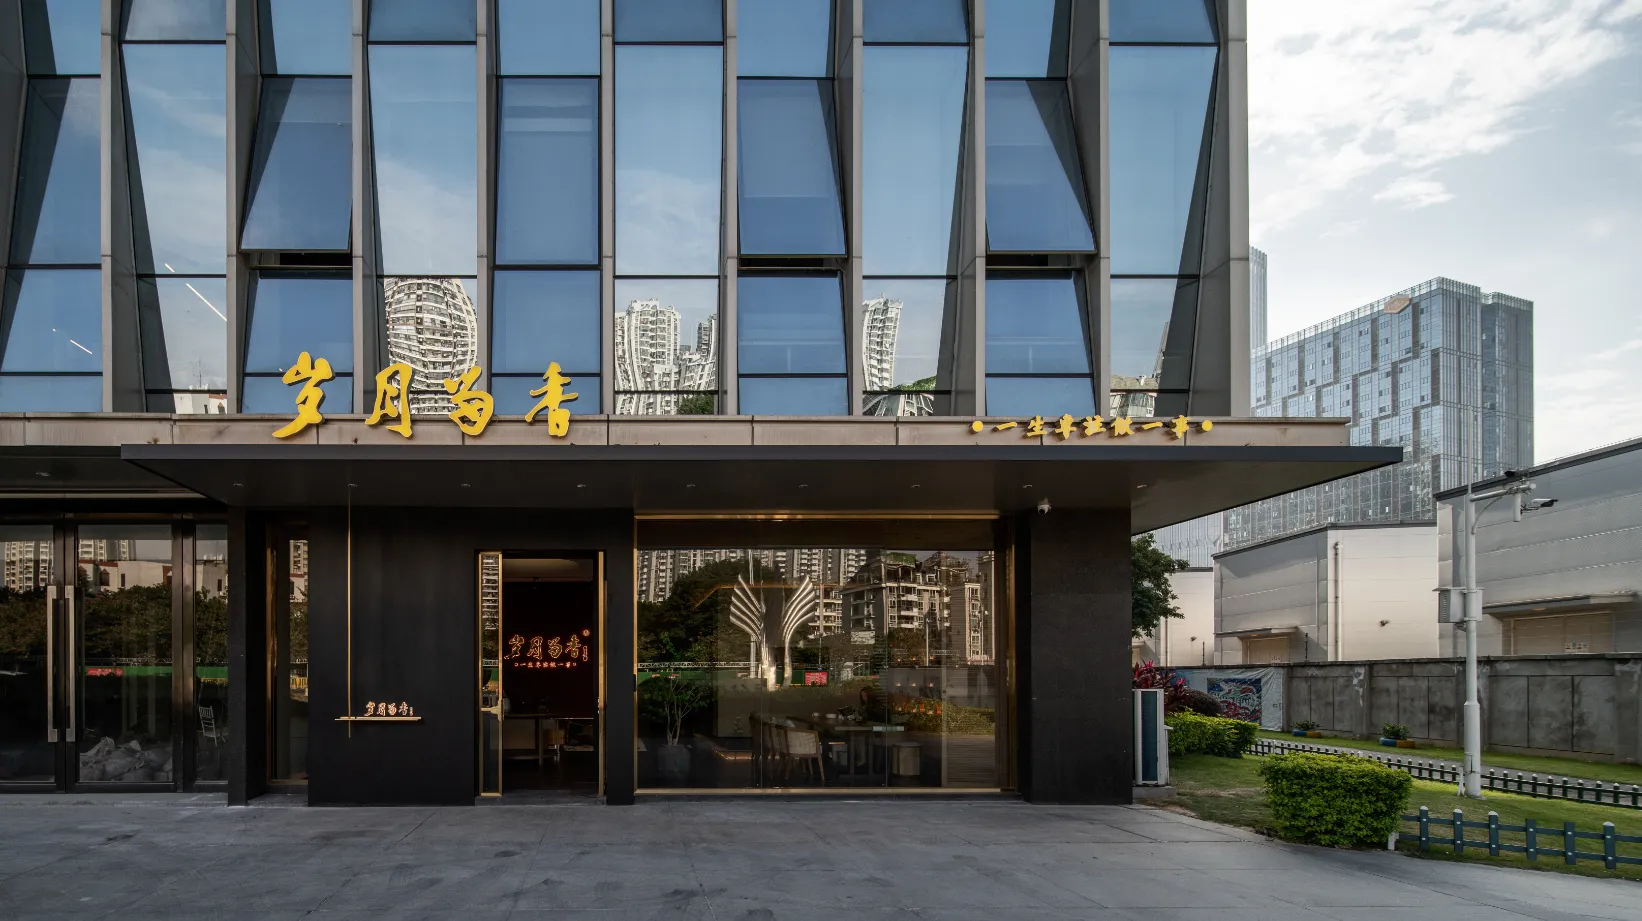
△店面The store
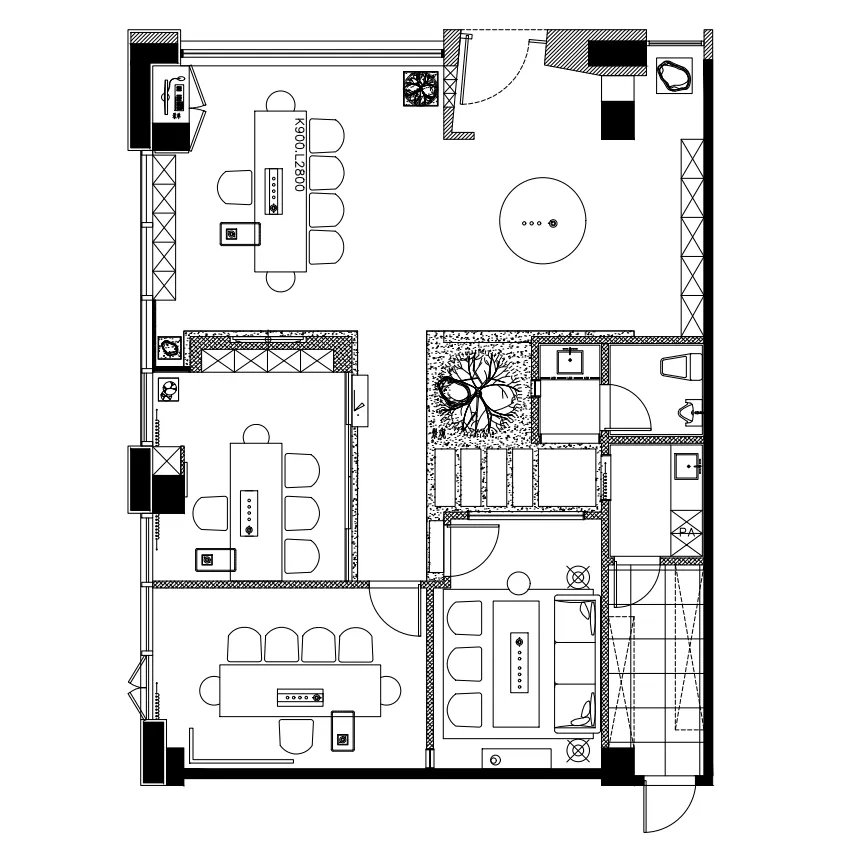
△平面图The plane
项目名称 | 岁月留香富力中心直营店
Entry name:Suiyueliuxiang Fuli center store
项目地点 | 福建·福州
Project location:Fujian·Fuzhou
项目类型 | 工装
Project type:Commercial space
项目面积 | 130m²
Project area: 130 square meters
空间设计 | 大于空间设计林东平组
Space design:ABOVE SPACE | Lindongping group
软装设计 | 大于空间设计 | 邱君萍 软装组
Soft decoration design:
ABOVE SPACE |Qiujunping Soft design group
施工单位 | 周谟进
Construction unit:Zhoumojin
灯光顾问 |许锋兵
Lighting consultant:Xvfengbing
纯设计·粹空间
Pure design space
- 我们可以做什么 -
What can we do?
·平面陈设布置
·色彩配置方案
·窗帘布艺配置方案
·灯具配置方案
·家具配置方案
·陈设艺术品配置方案(插花、挂画、生活用品)
·提供完整软装配置方案 PDF 格式,附家具、装饰灯、饰品、花艺、挂 画、壁纸、窗帘等规格尺寸
·提供软装现场摆场
·Layout of plane furnishings
·Color scheme
·Curtain fabric configuration scheme
·Lamp configuration scheme
·Furniture configuration scheme
·Furnishing Art configuration scheme (flower arrangement, hanging painting, daily necessities)
·Provide complete soft decoration configuration scheme in PDF format, with furniture, decorative lights, accessories, flower art, hanging pictures, wallpaper, curtains and other specifications and sizes
·Provide soft decoration on site