
大于空间 | 烟台山91Go Club

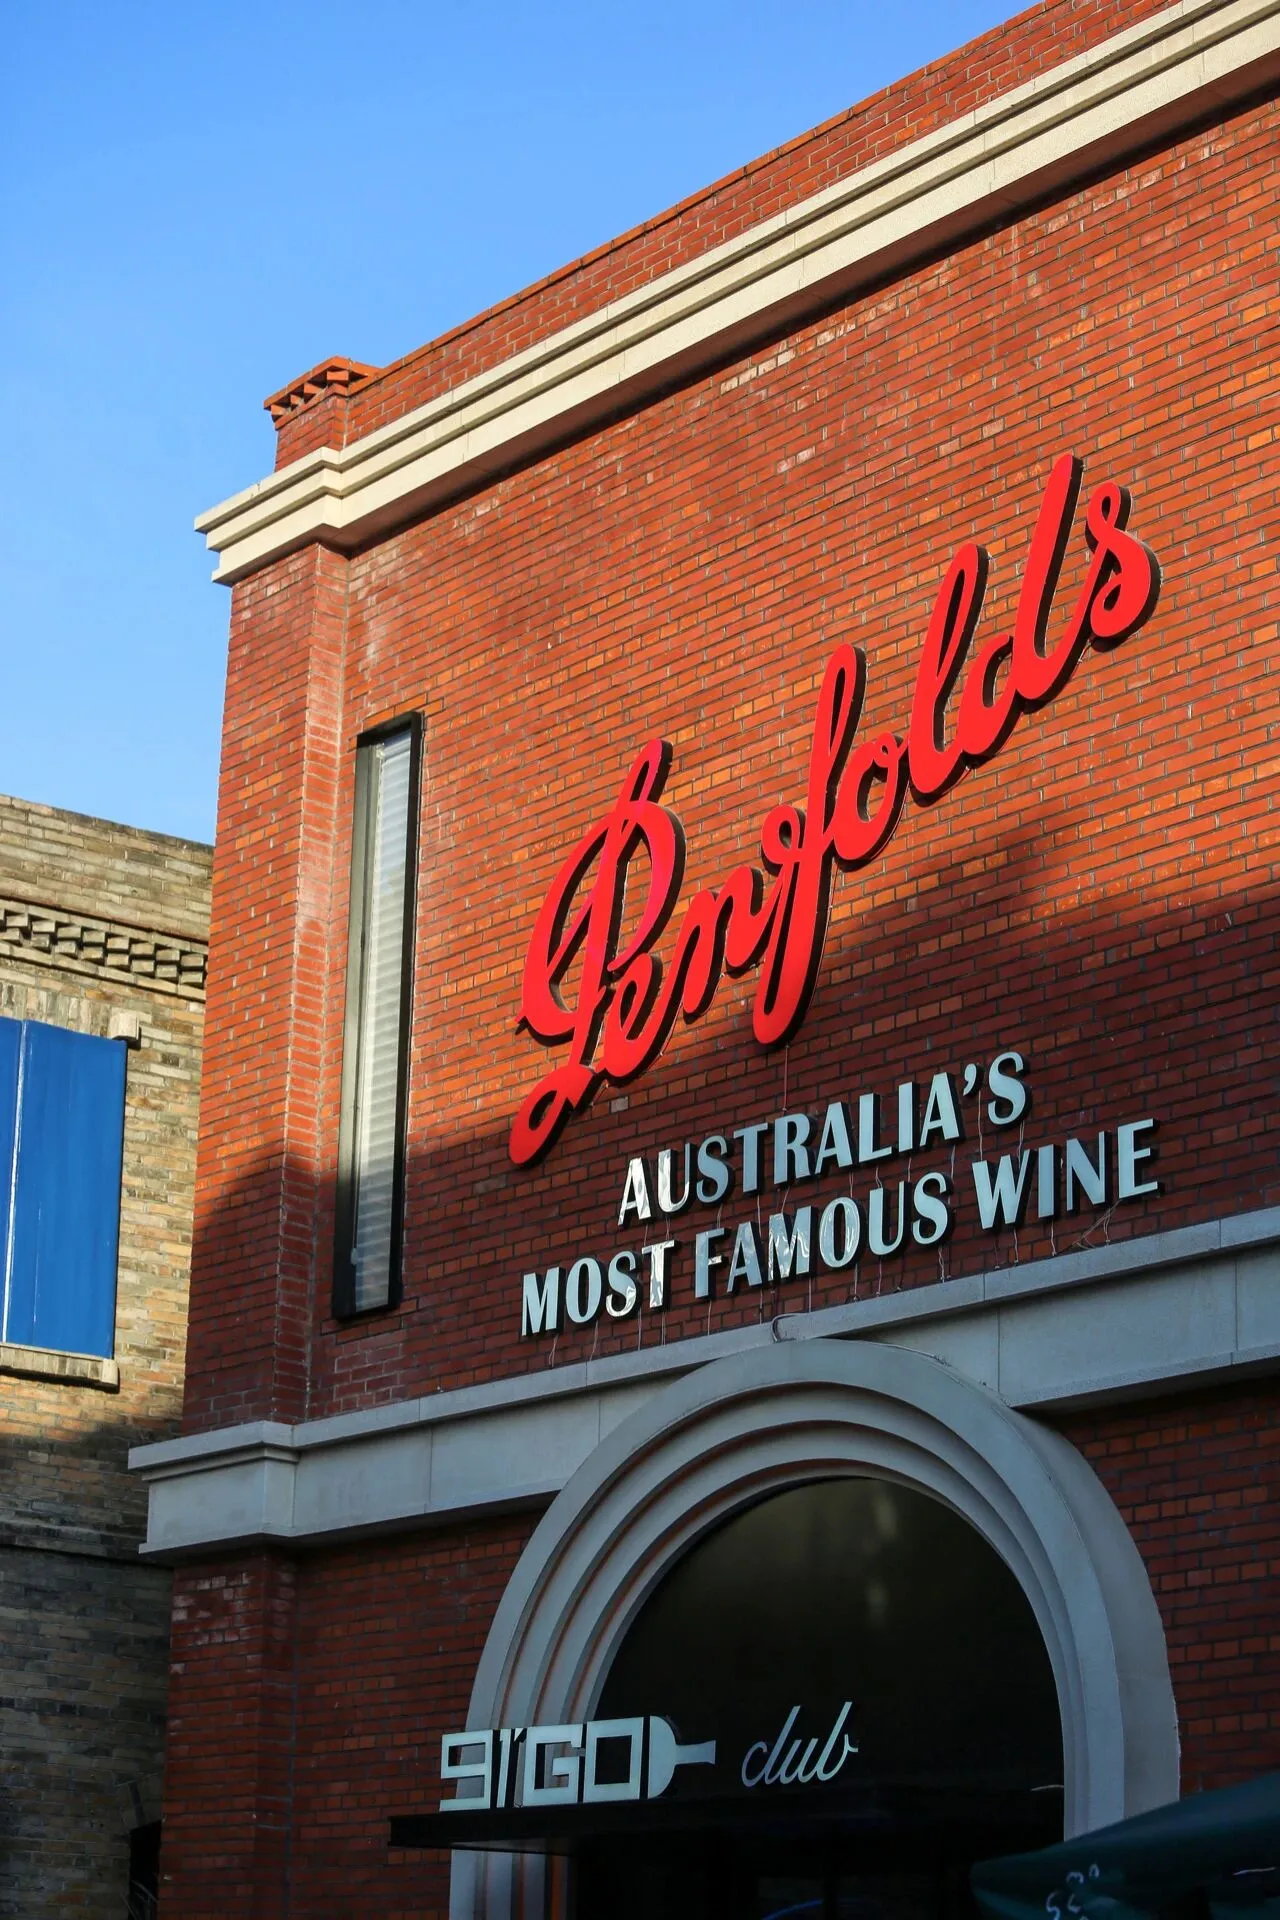
位于烟台山仓前九里街区的91Go Club
采用了融合新旧元素的空间概念,在福州首个山地地貌历史建筑风貌保护街区中,从繁忙的街道小巷走向喷泉音乐广场,就有这样一座酒庄,通过拱形门就会看到内敛而迷人的空间。
Benfu winery, located in Cangqian Jiuli block, Yantai, adopts the spatial concept of integrating old and new elements. In the first mountain landform historical building style protection block in Fuzhou, there is such a winery from the busy streets and alleys to the fountain music square. You can see the introverted and charming space through the arch door.
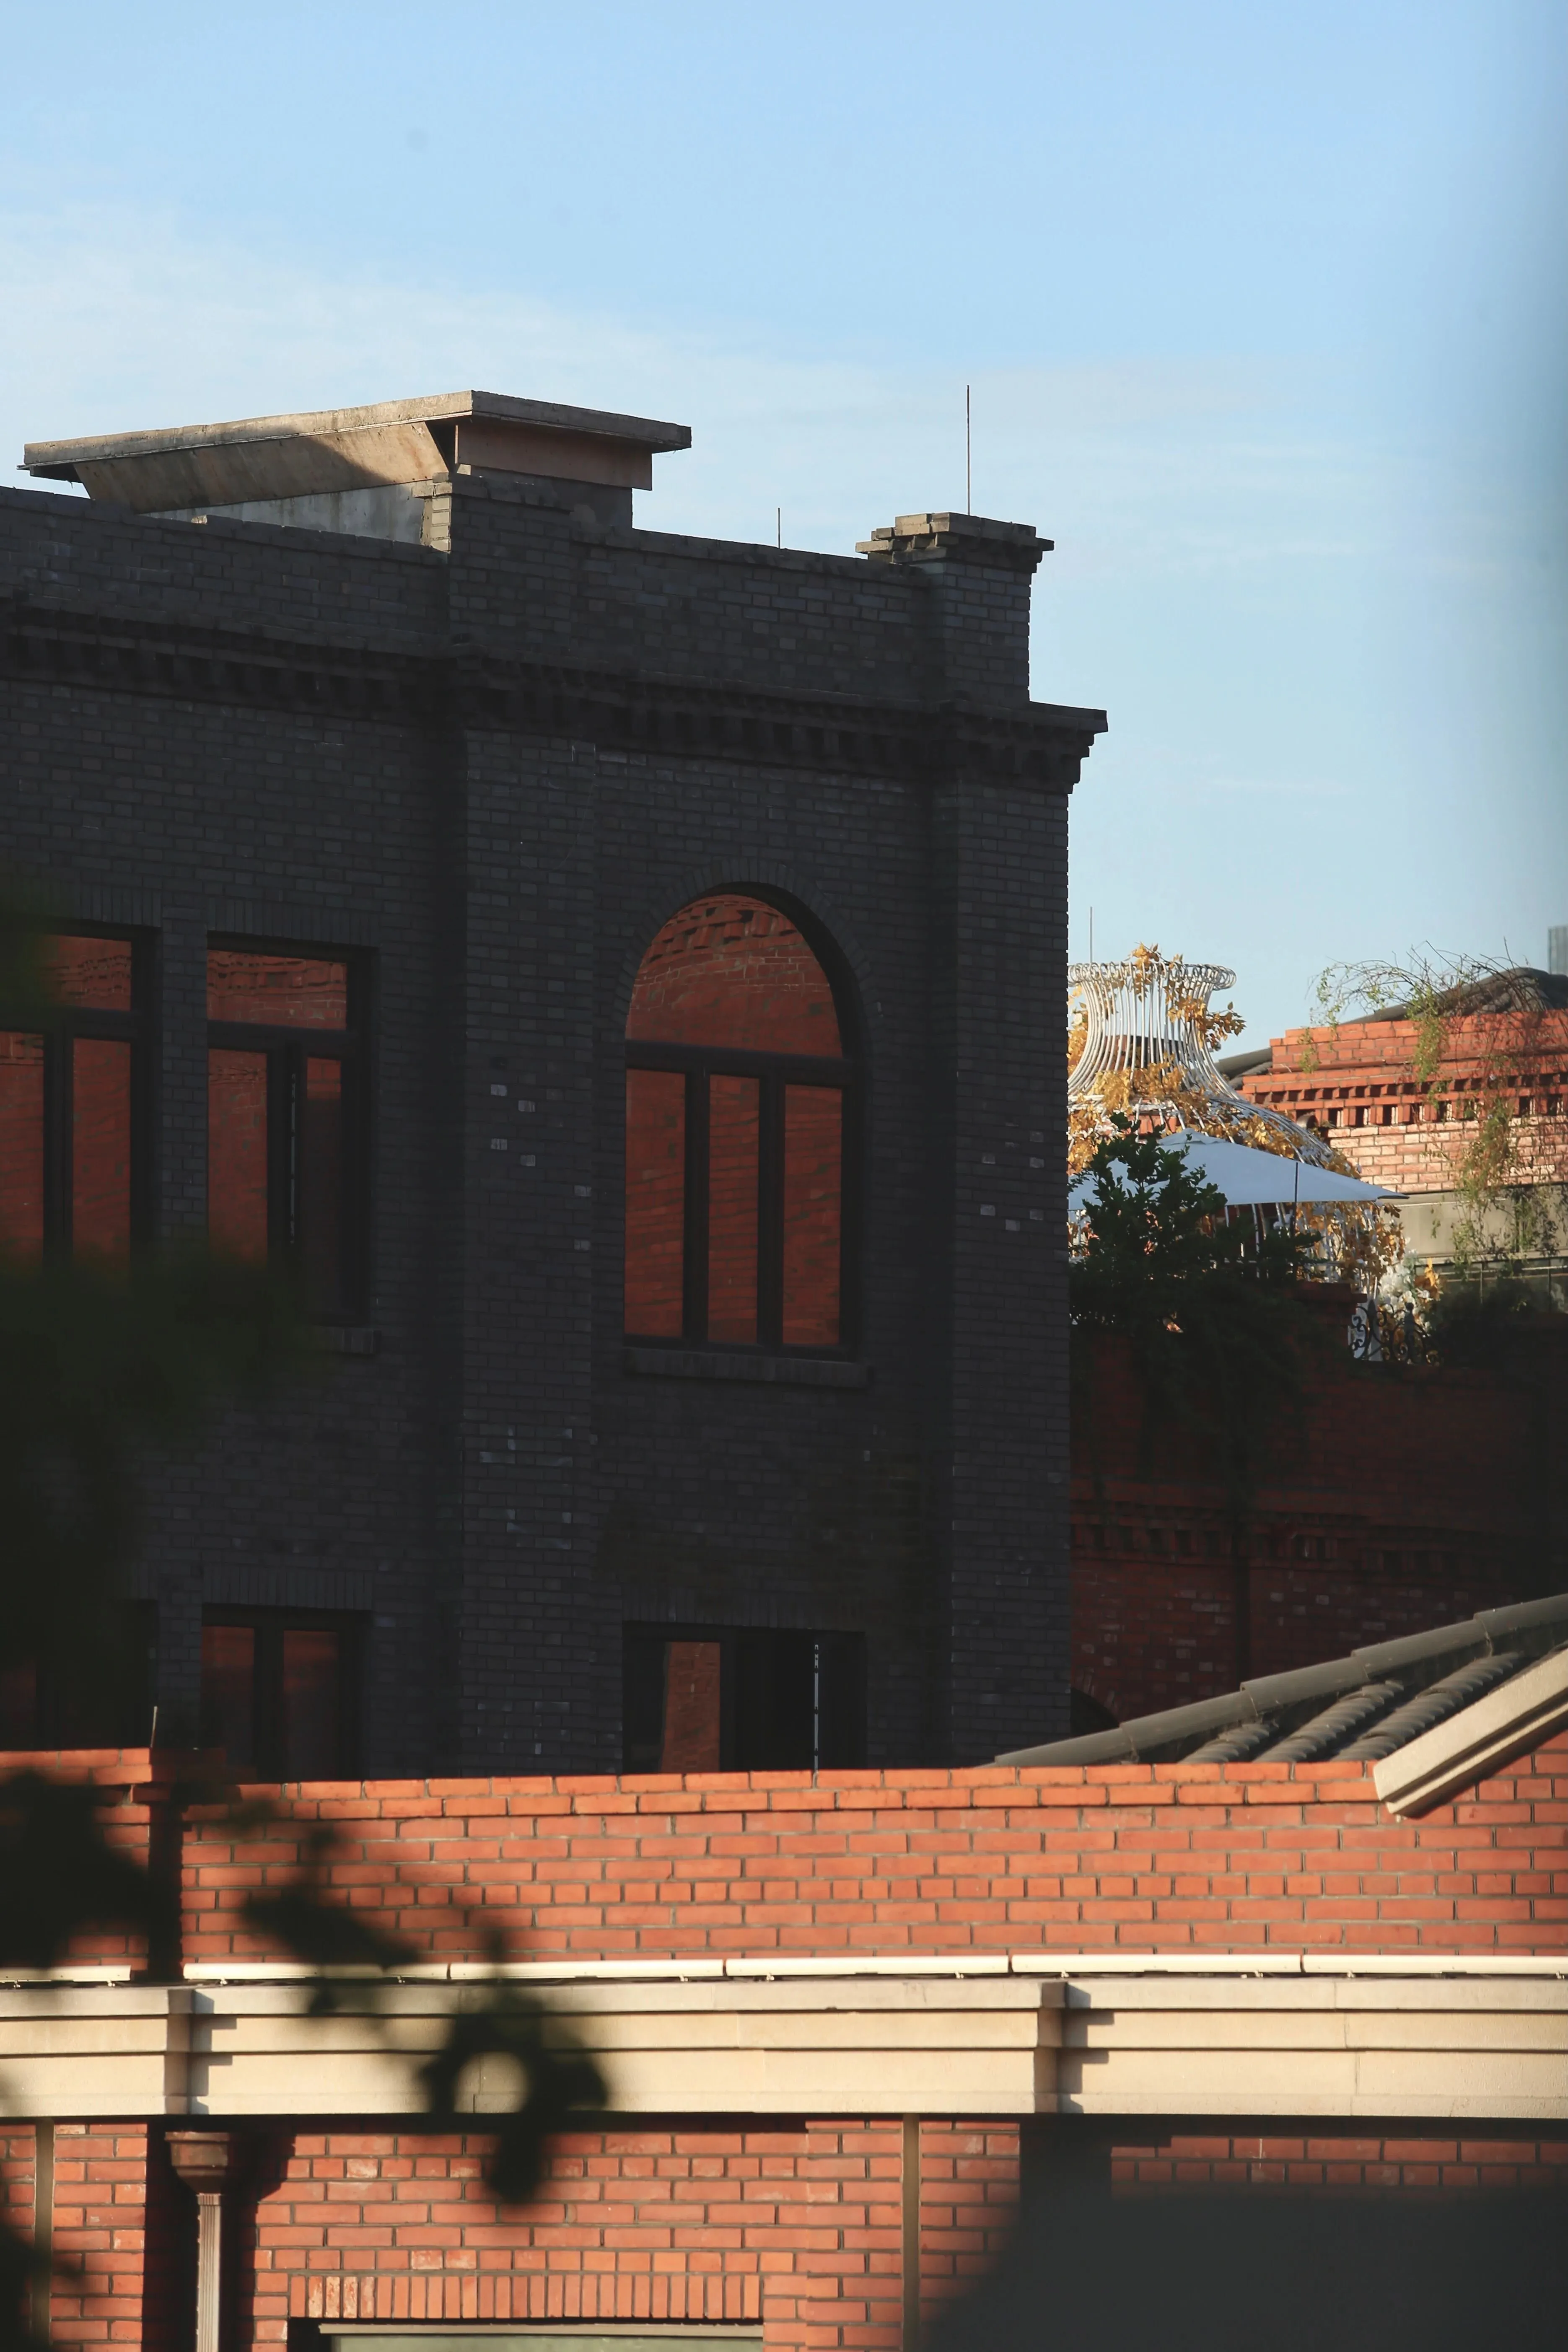
福州烟台山作为新晋国家级3A景区,自古有着“苍山烟霞,高丘低江”的美誉,毗邻闽江,位于福州古城文脉中轴南端。
中西交融的历史让这里散发着独特的洋气,纵横交错的山地街巷是这里特有的地理风貌,延续了近百年的繁华。
As a new national 3A scenic spot, Yantai Mountain in Fuzhou is adjacent to the Minjiang River and located at the southern end of the central axis of the ancient city of Fuzhou.
The history of the integration of China and the west gives it a unique foreign flavor. The crisscross mountain streets and alleys are the unique geographical features here, which has lasted for nearly a century.
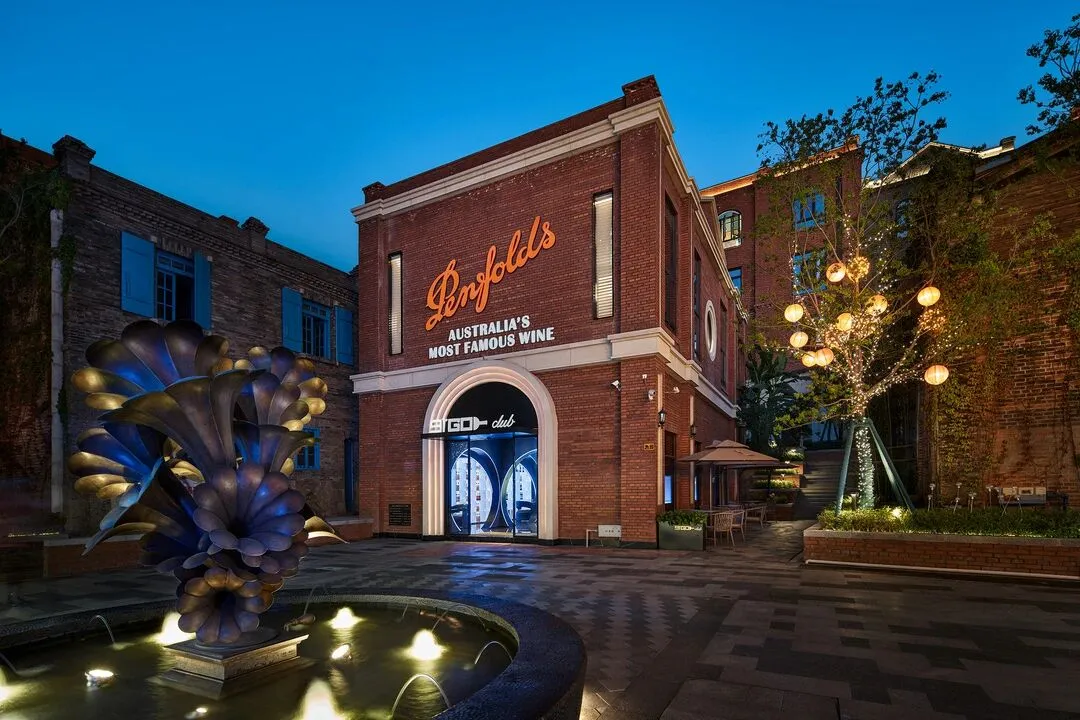
△商铺门面 Shop facade
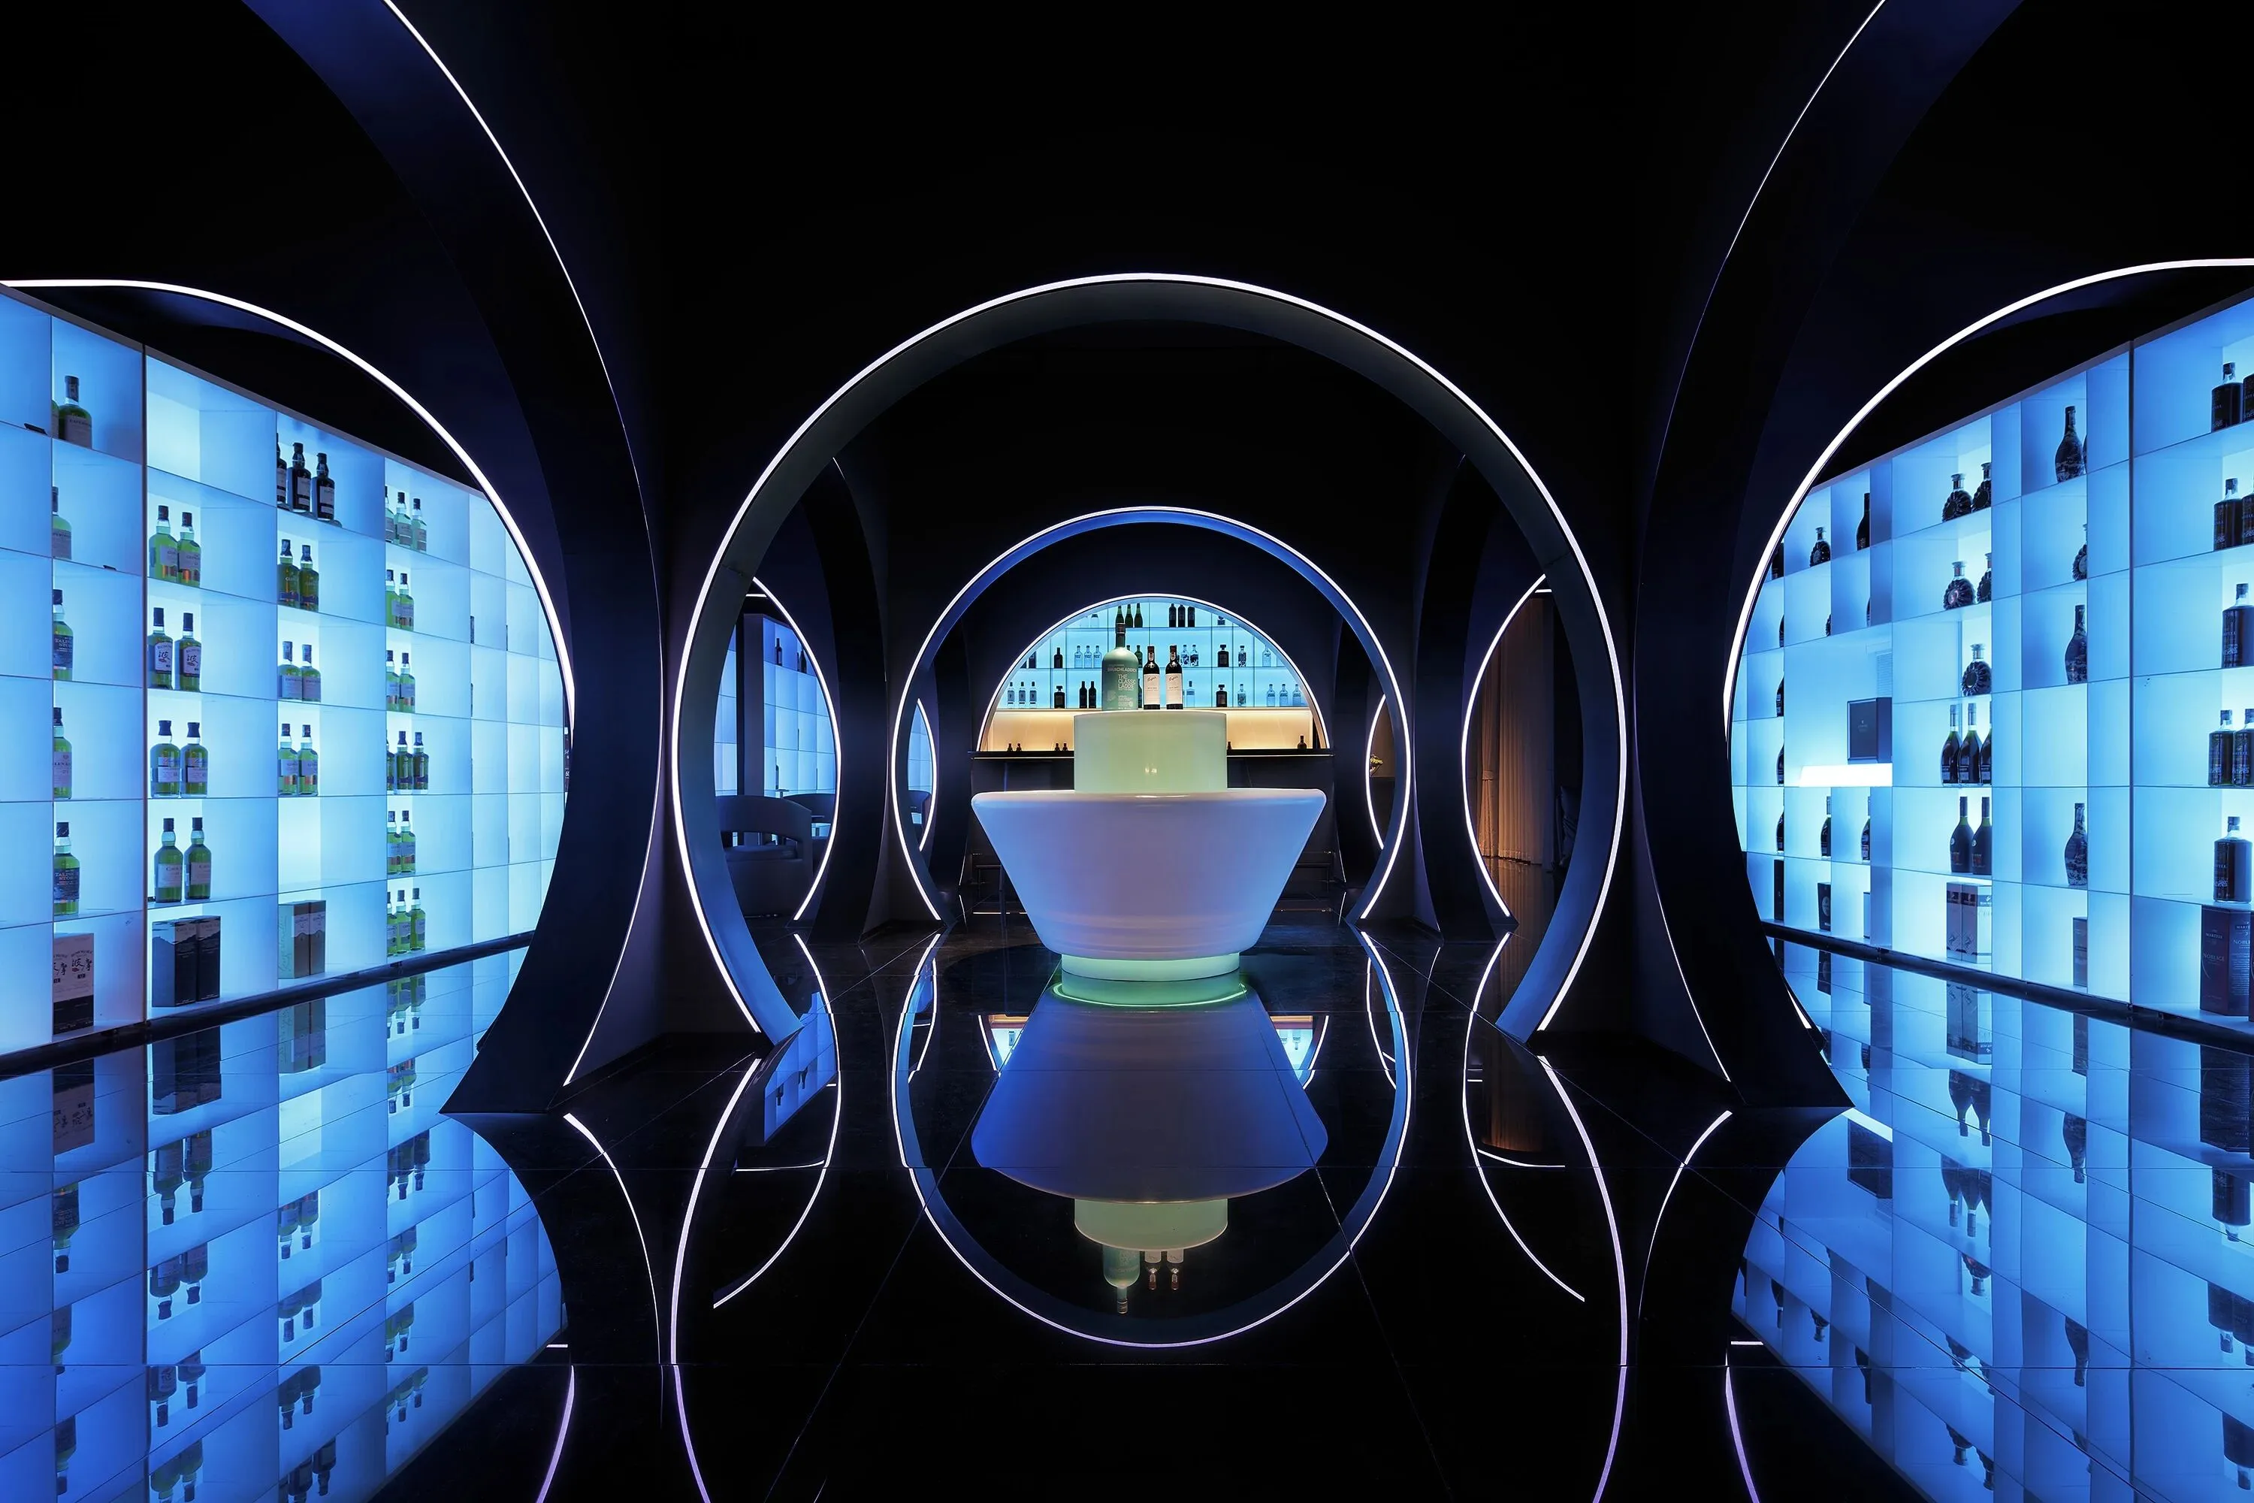
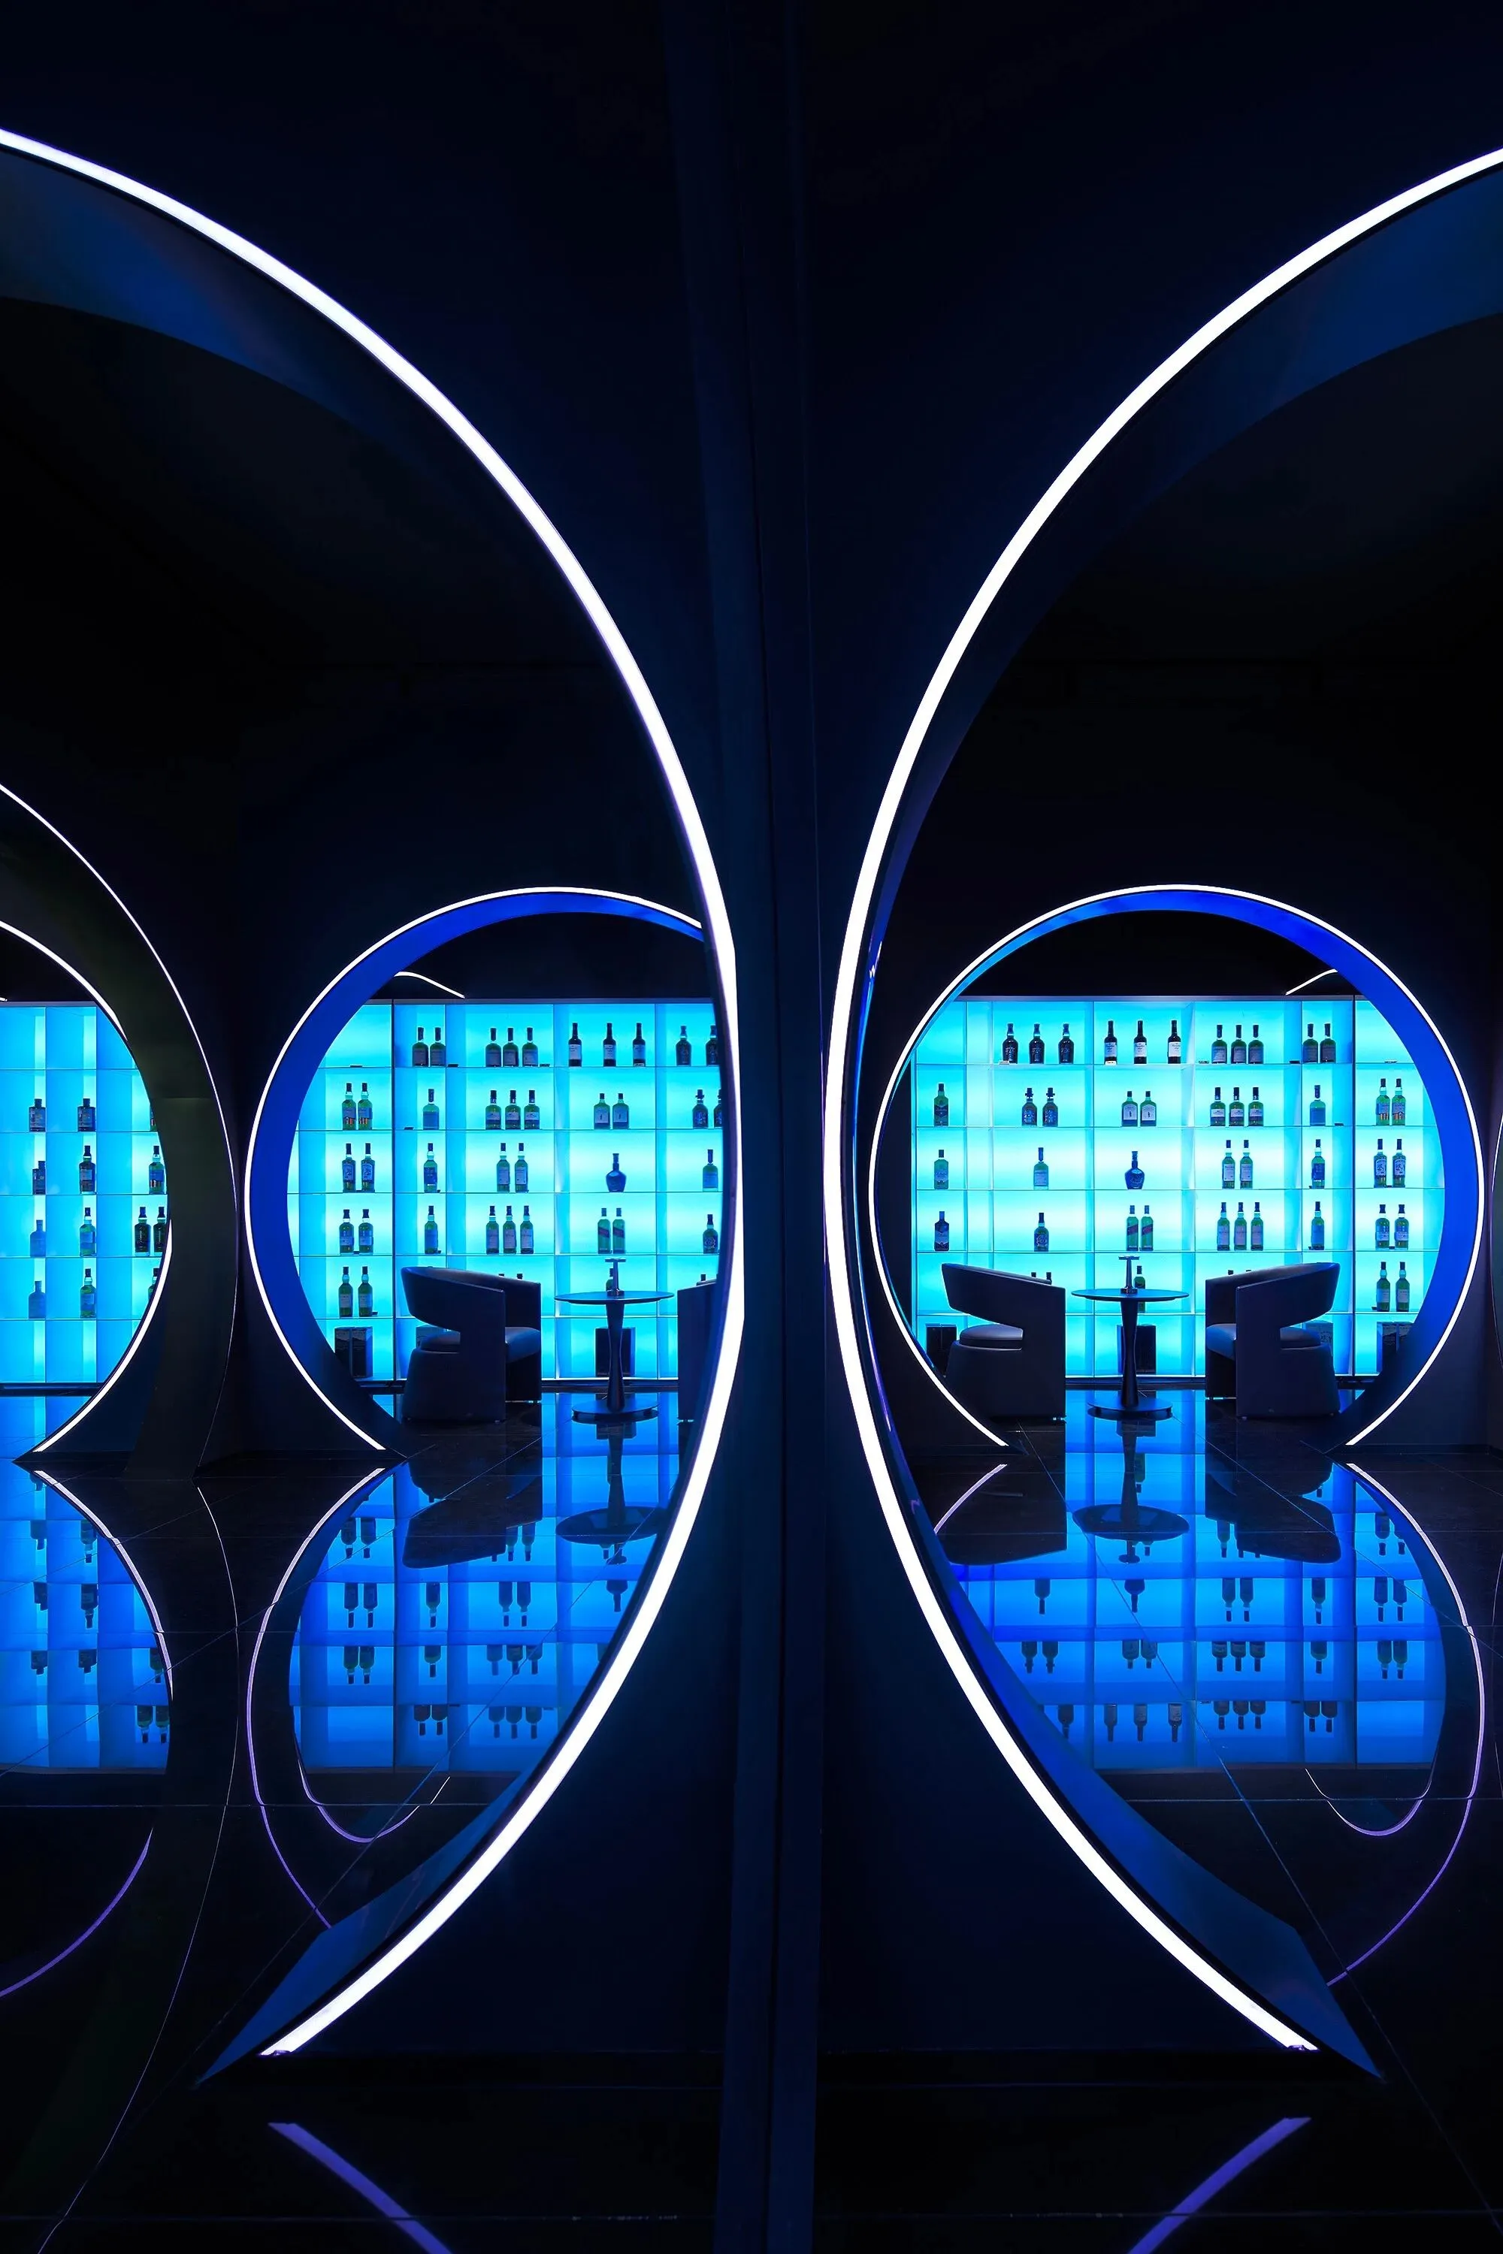
△一层大厅 Hall on the first floor
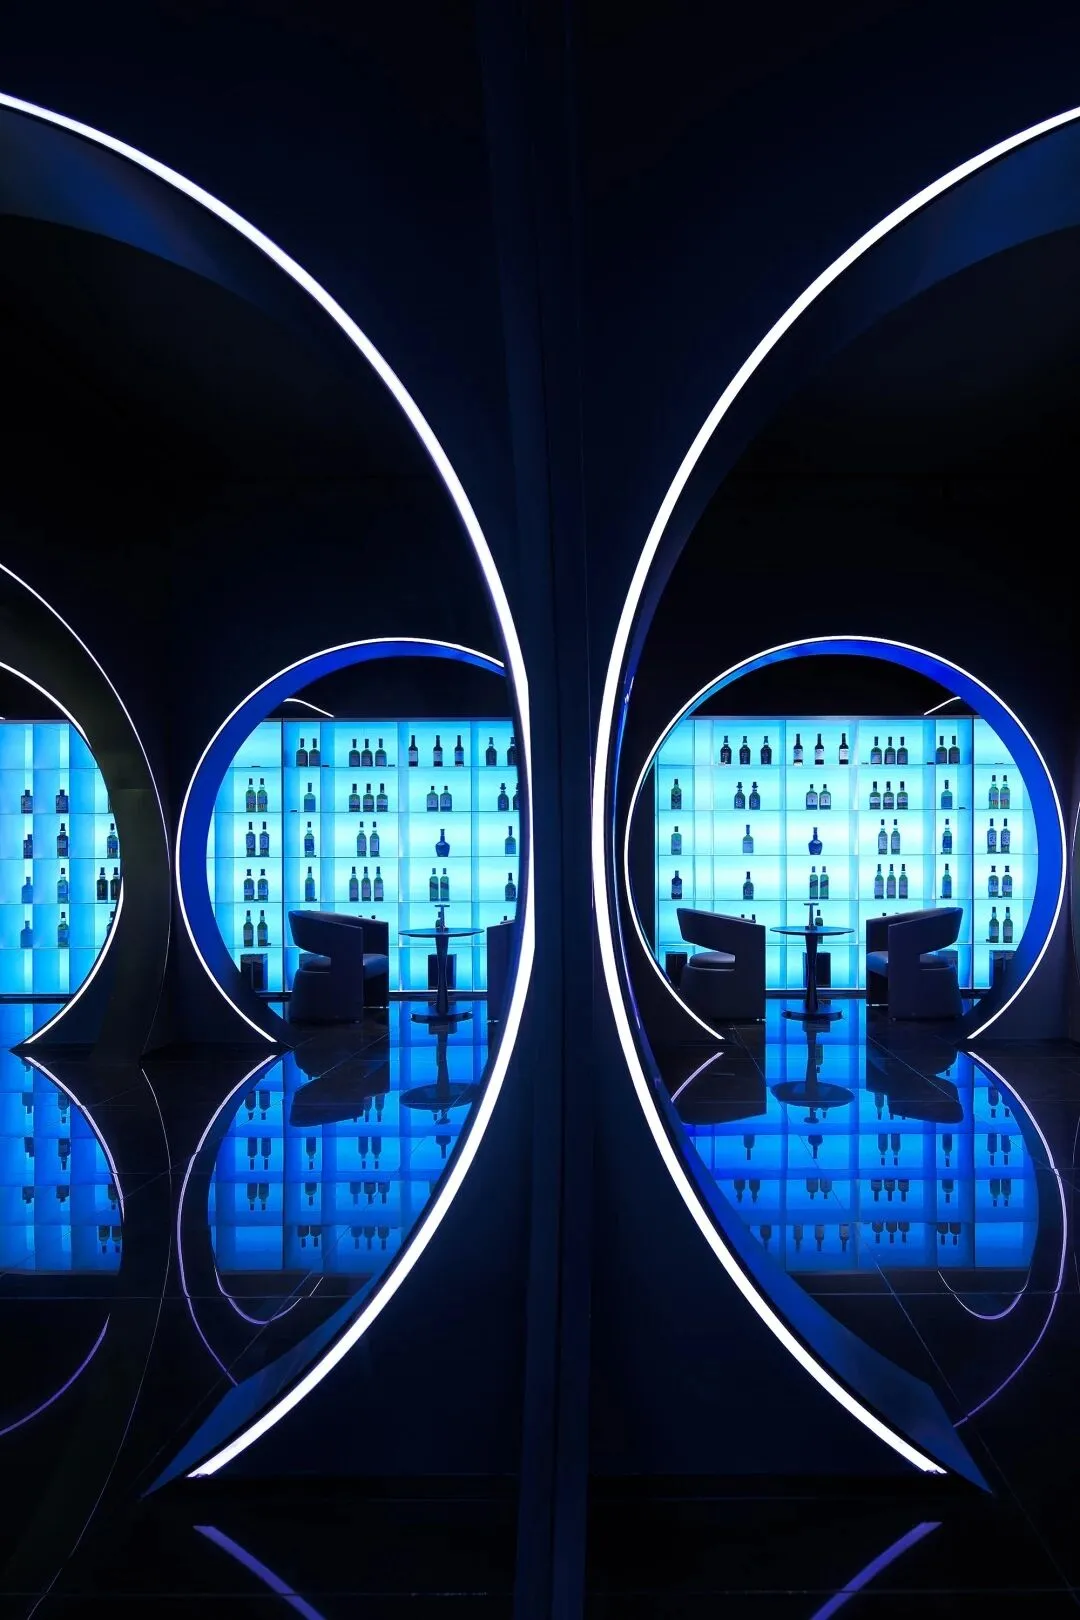
△一层氛围 Atmosphere on the first floor
与外墙清水砖墙,红瓦屋顶的古朴建筑不同,一踏进门冷冽神秘感扑面而来
Different from the ancient and simple buildings with clear water brick walls and red tile roofs, it is cold and mysterious when you step into the door.
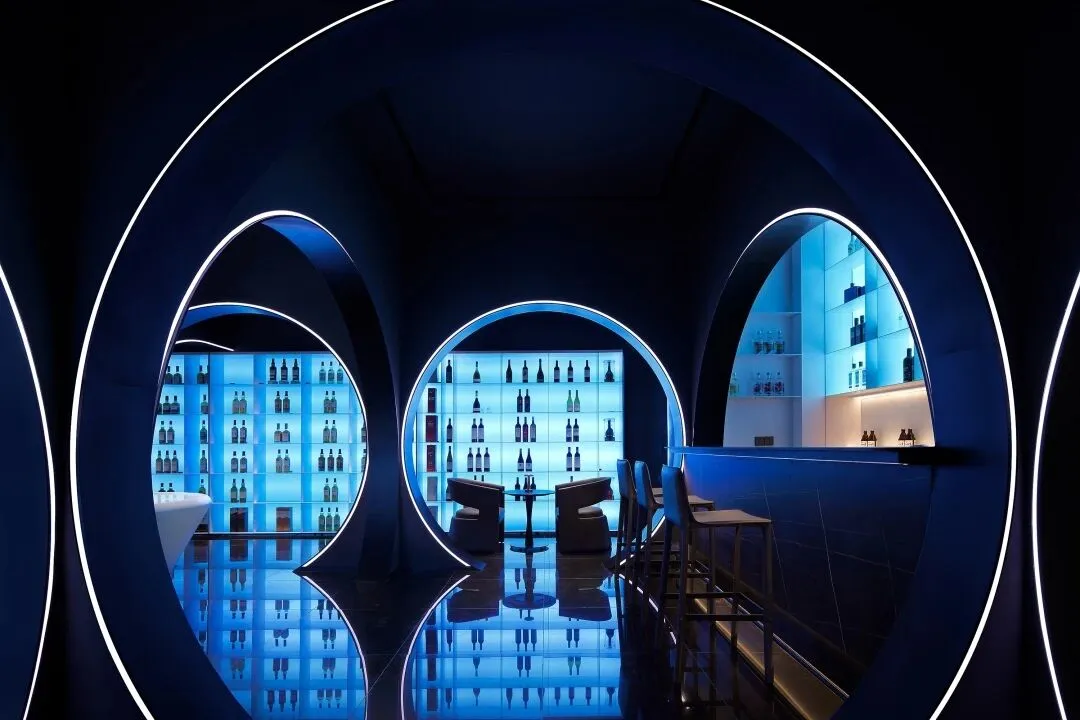
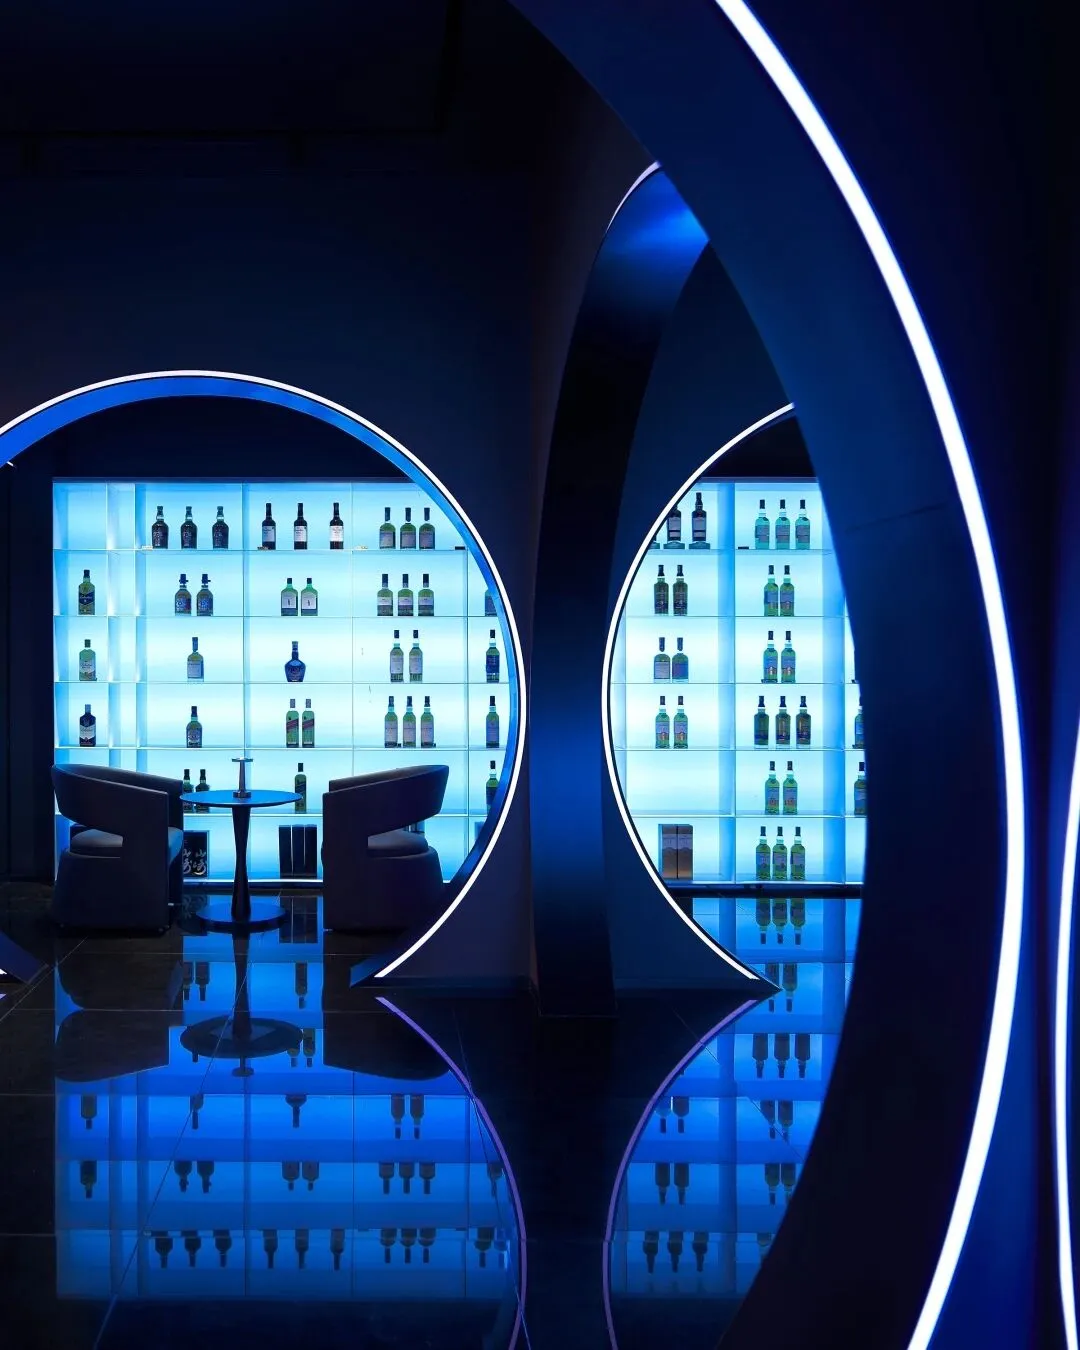
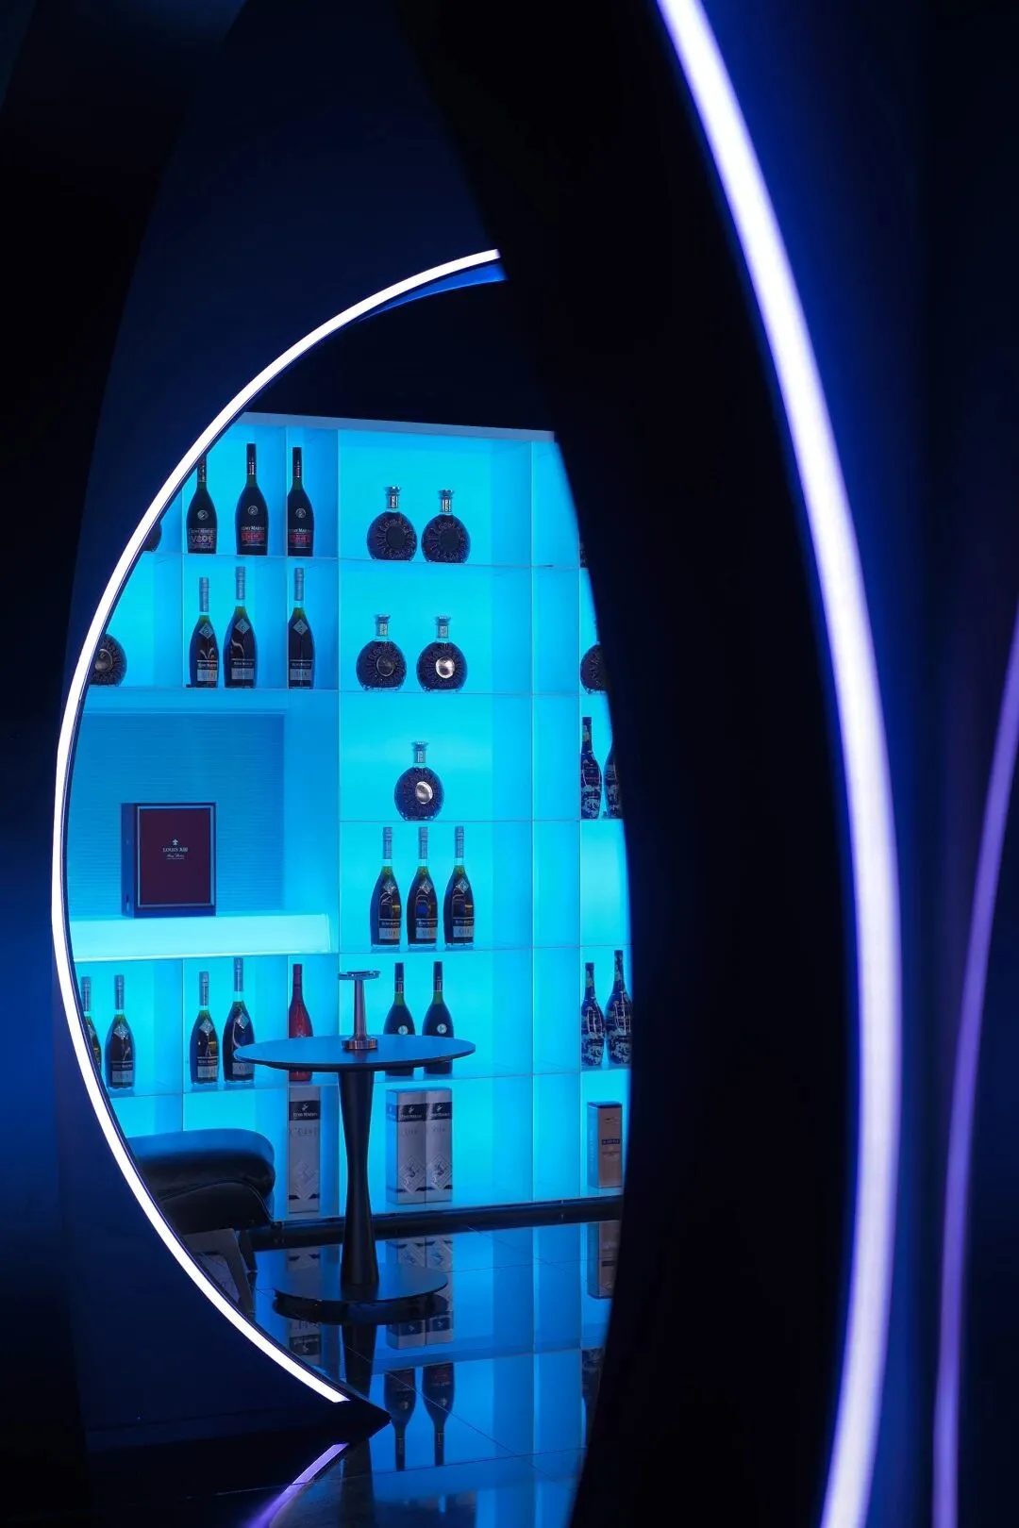
△休息区 Rest area
休息区的皮质休闲椅与金属茶几
无一不印上了嵌入式展柜的光泽
Leather leisure chairs and metal tea tables in the rest area are all printed with the luster of embedded display cabinets
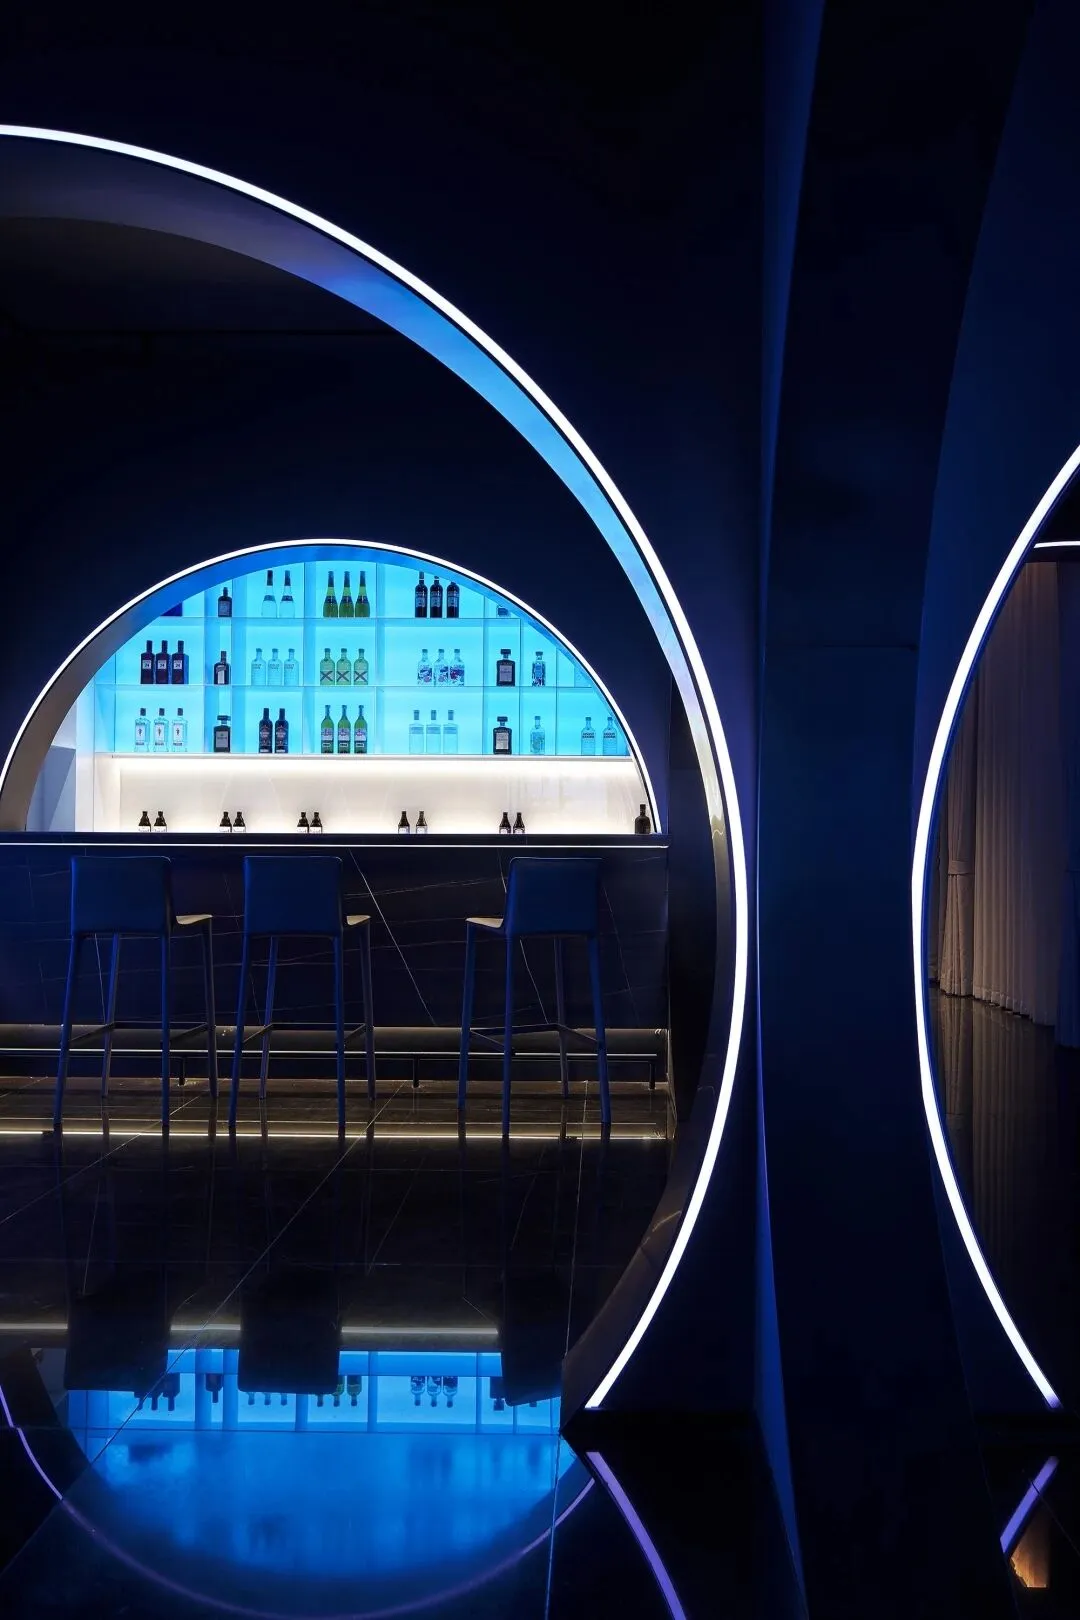
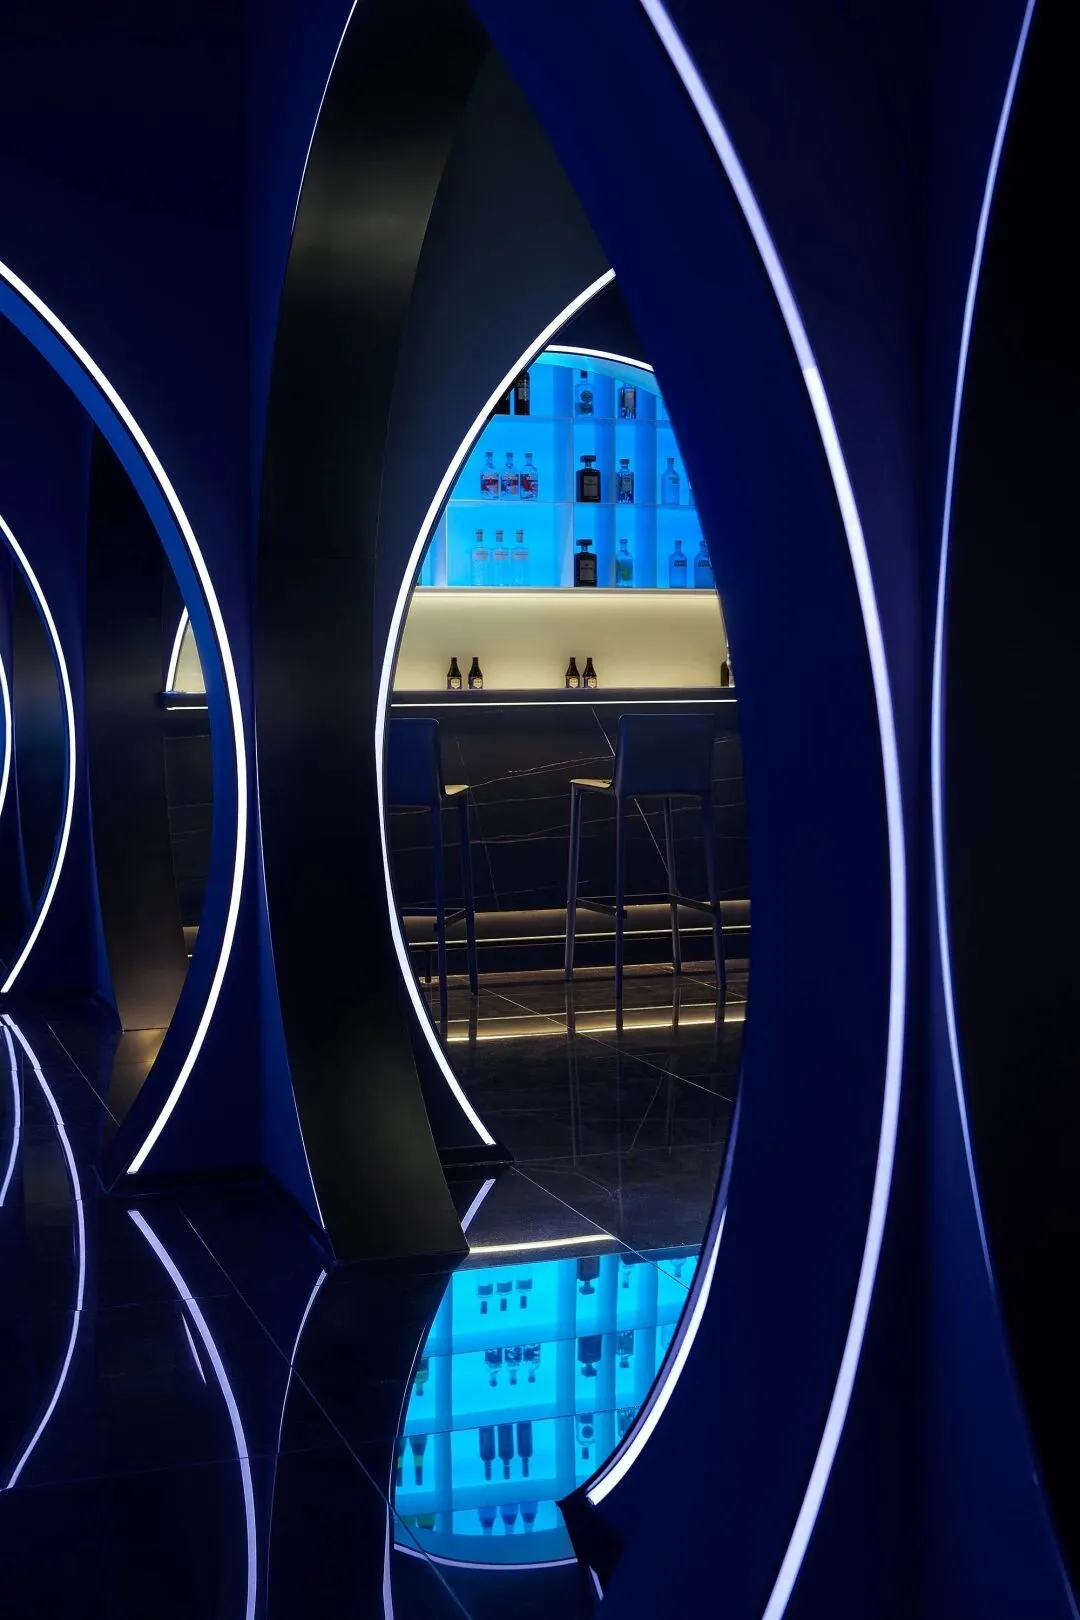
△吧台区 Bar area
造型与灯光的交汇勾勒纵深的空间层次
The combination of form and light outlines the deep spatial level
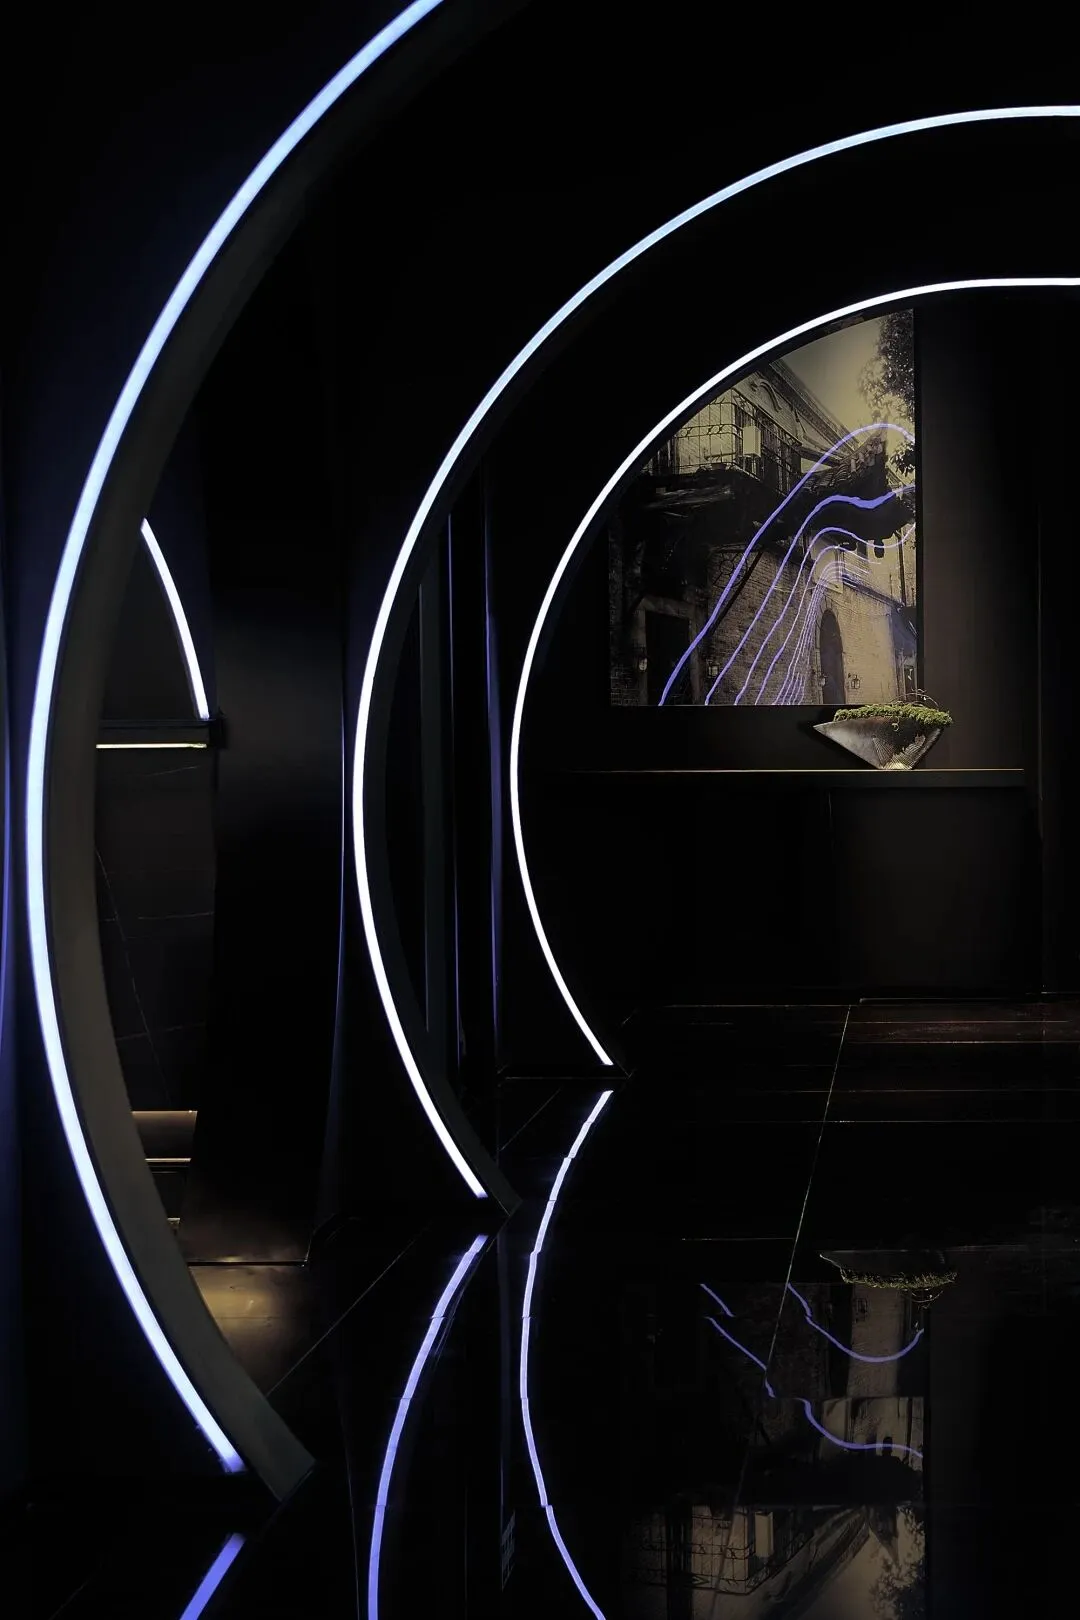
△楼梯间 Stair case
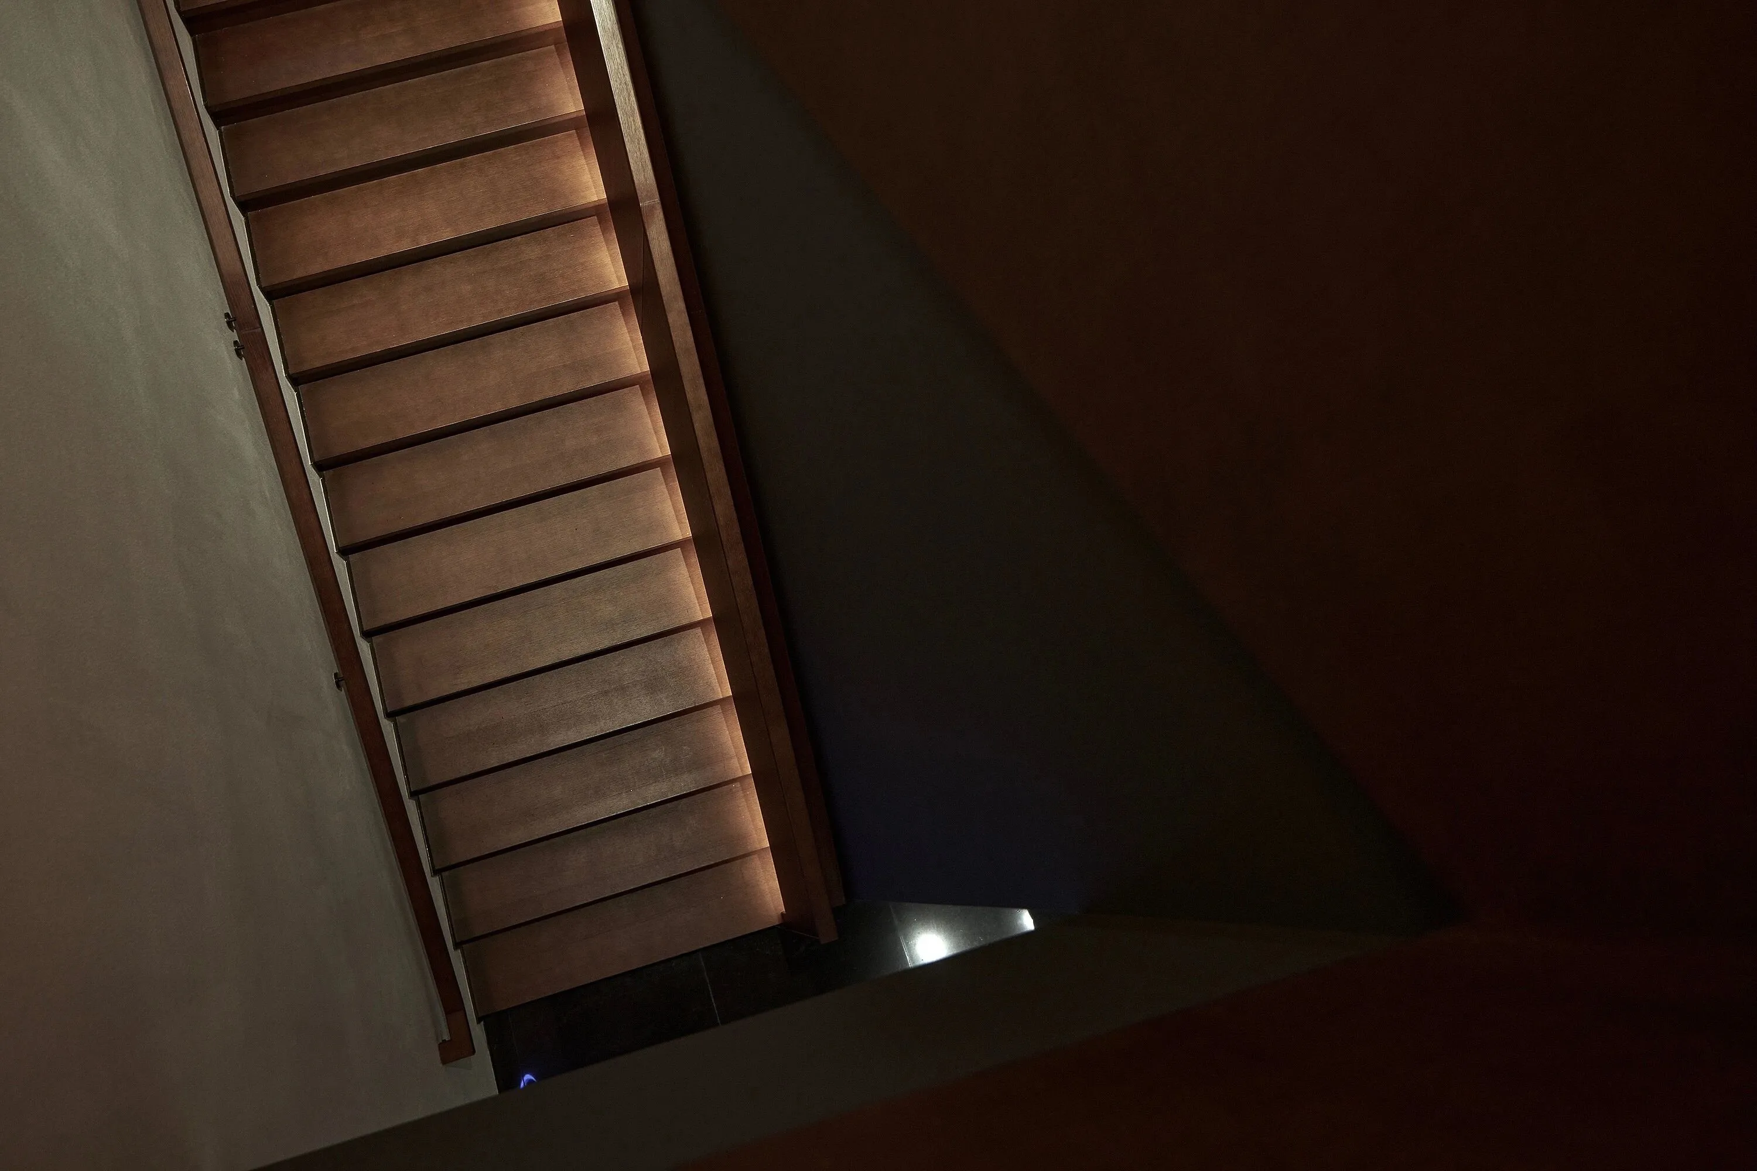
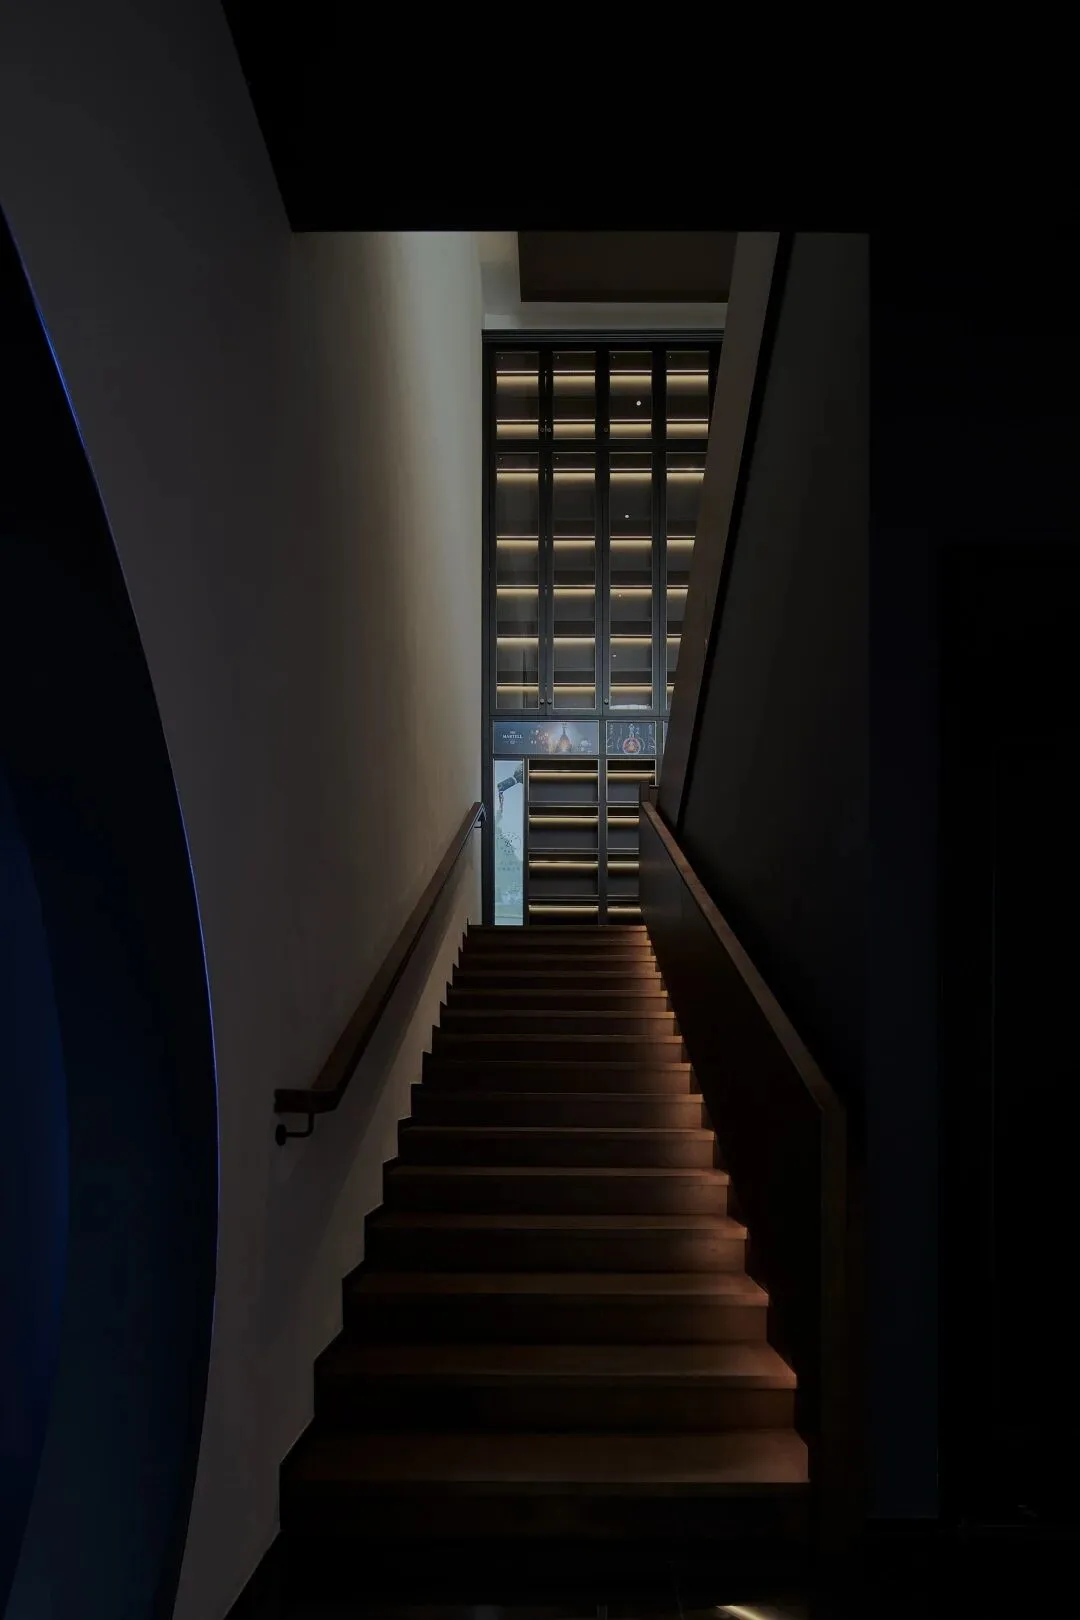
△楼梯 Stairs
木制的楼梯踏面、扶手,淡淡暖色灯光过渡了一层的神秘
Wooden stair treads, handrails and light warm lights are different from the mystery of the first floor
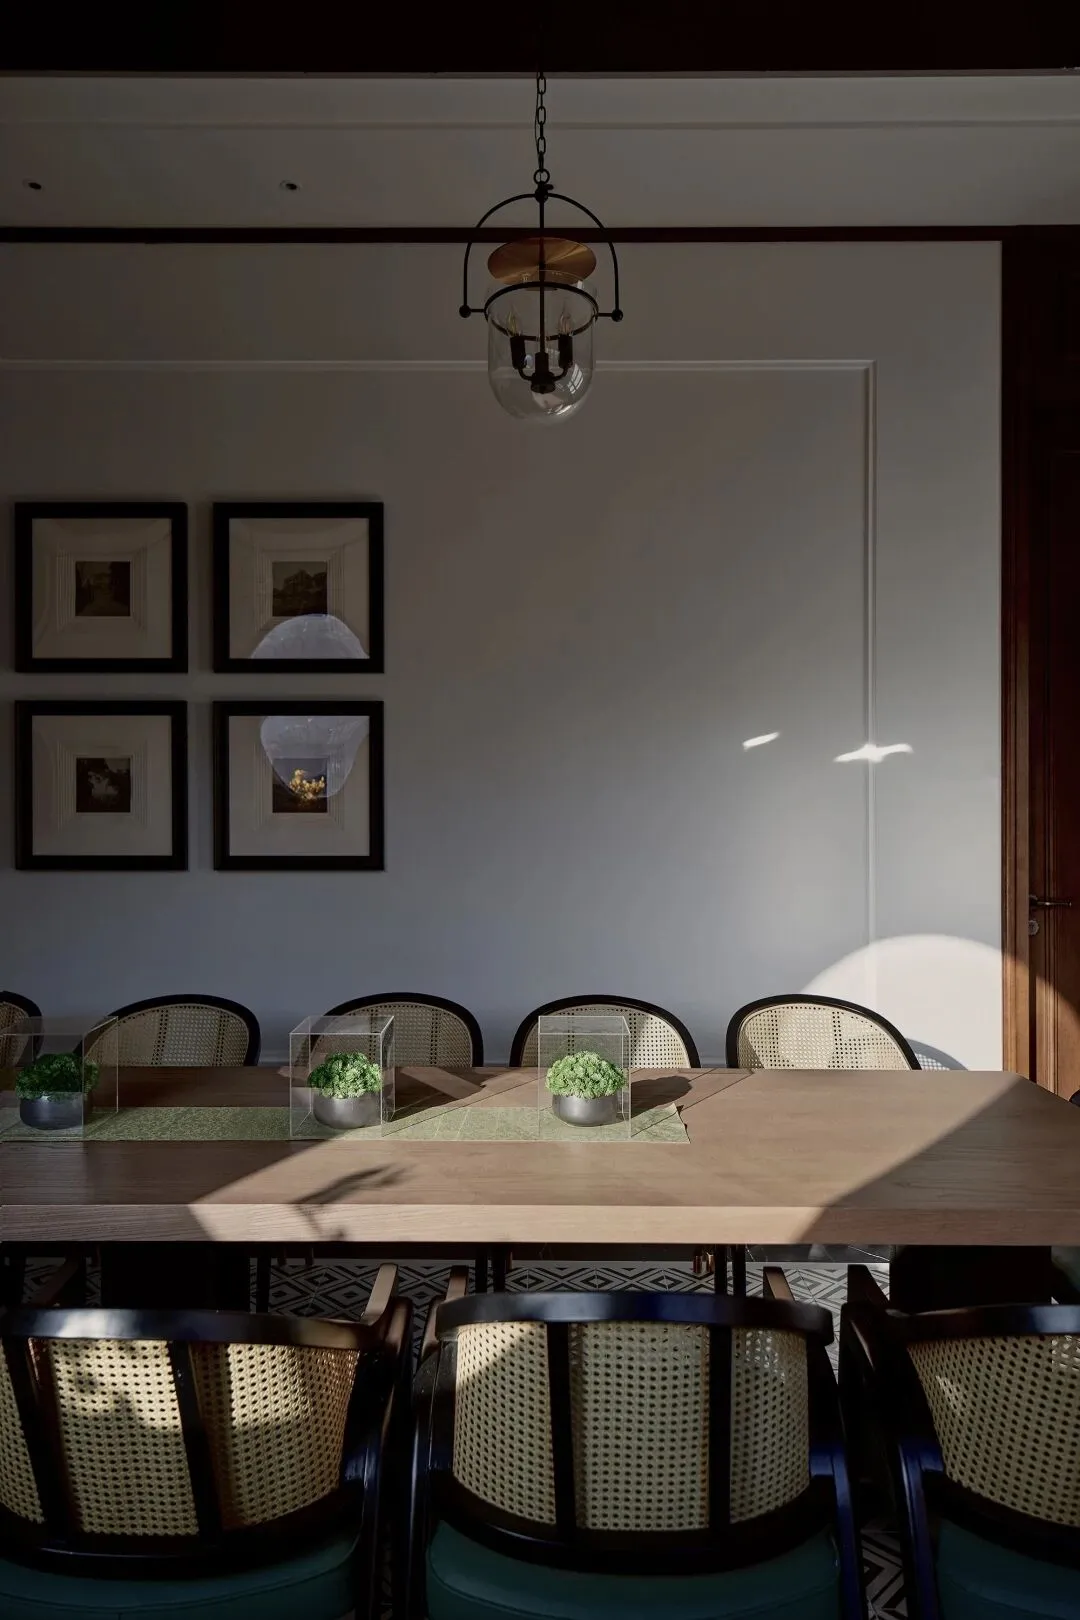
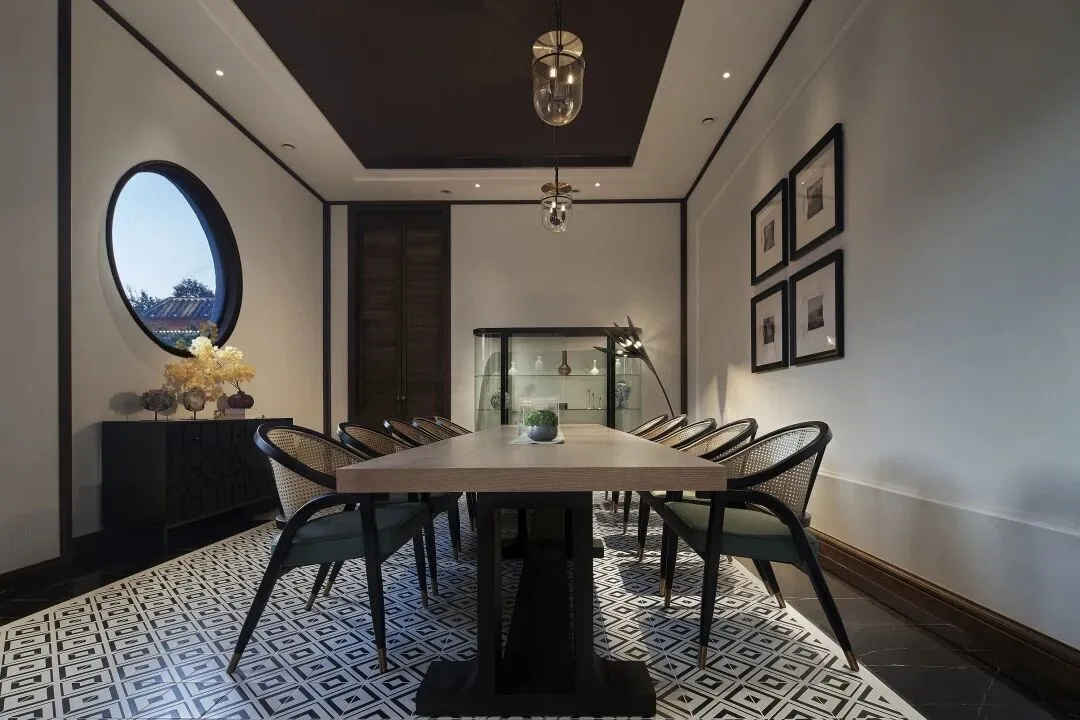
△休闲区 Leisure Area
阳光从圆形玻璃爬上桌面
阳光、木质、藤编、绿植温暖舒适
Sunshine climbs up the table from round glass. Sunshine, wood, rattan and green plants are warm and comfortable
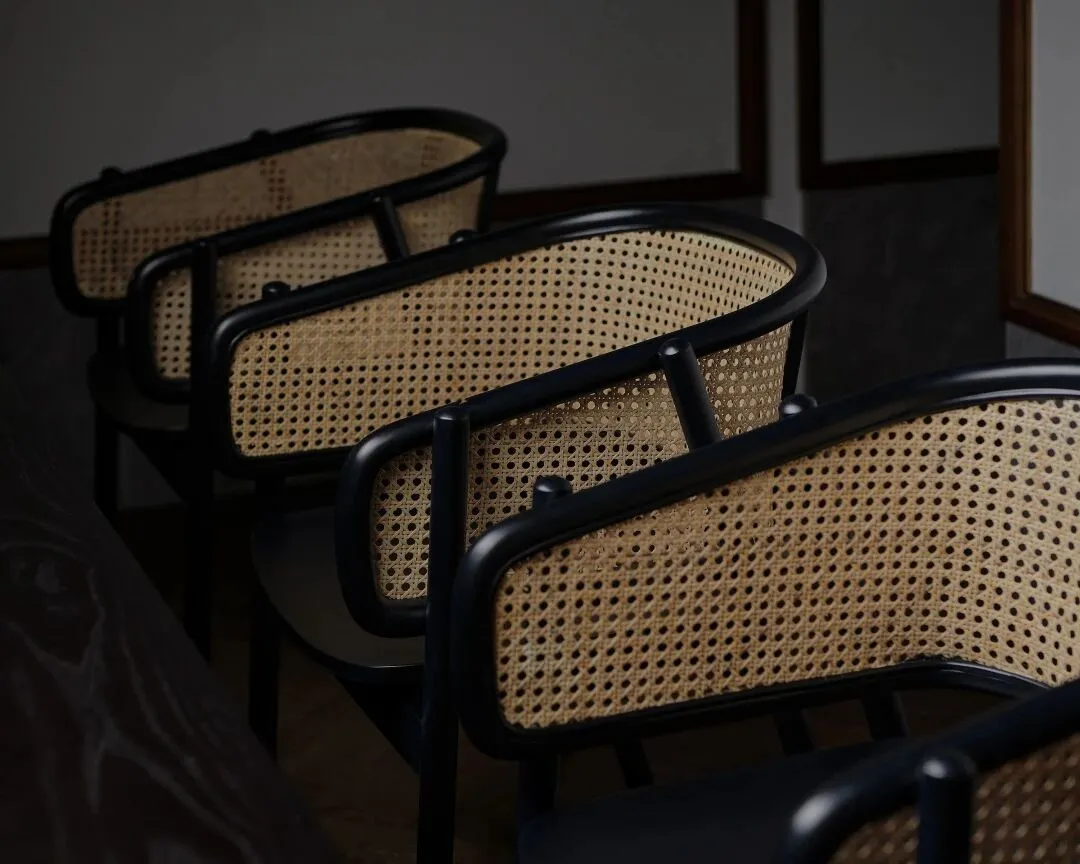
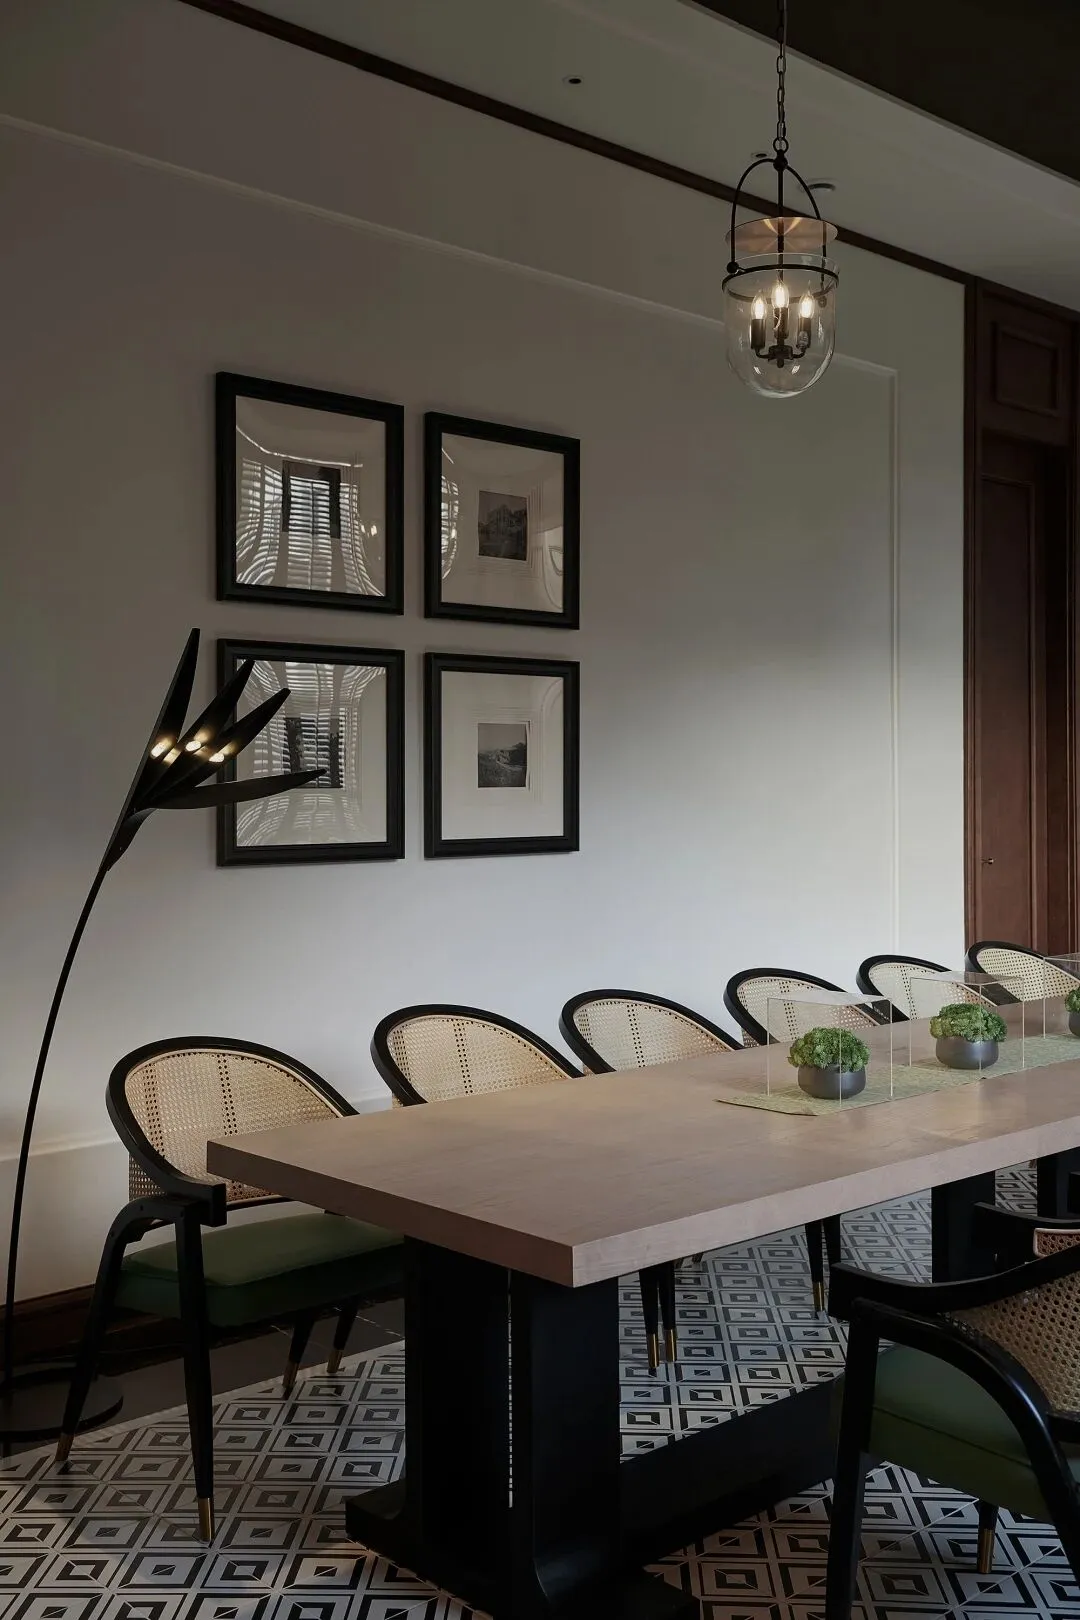
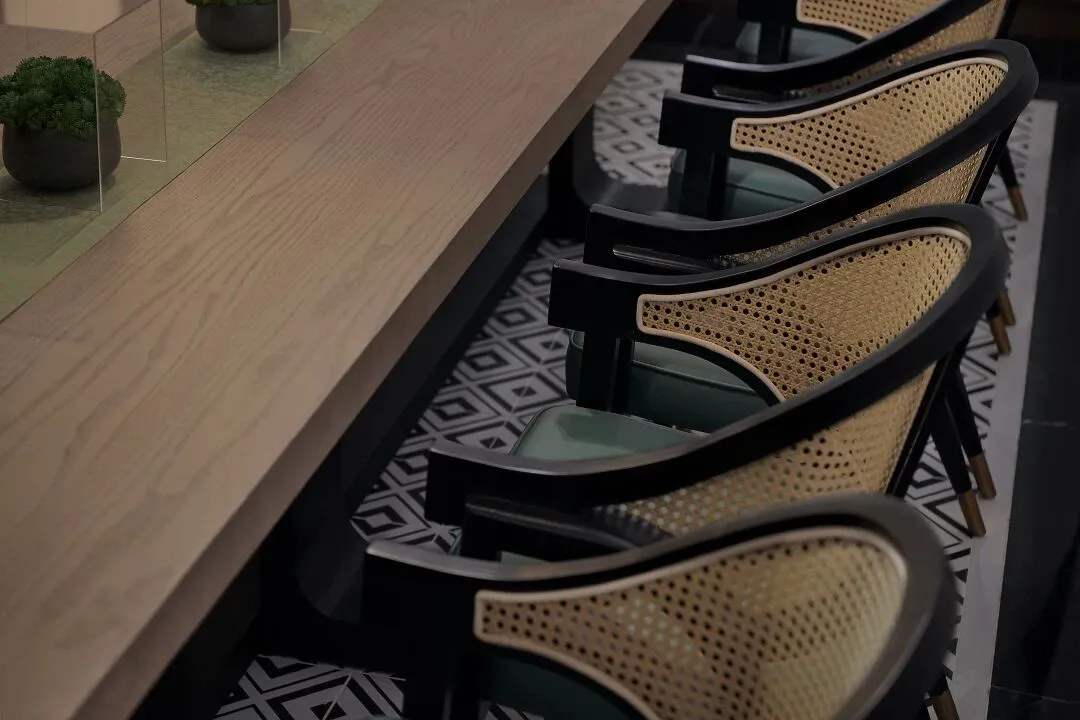
△休息区细节Common dining areadetails
黑白的花砖,黑白的挂画,黑色落地灯
温暖之余复古的格调扑面而来
Black and white tiles, black and white hanging paintings, black floor lamps, warm and retro style
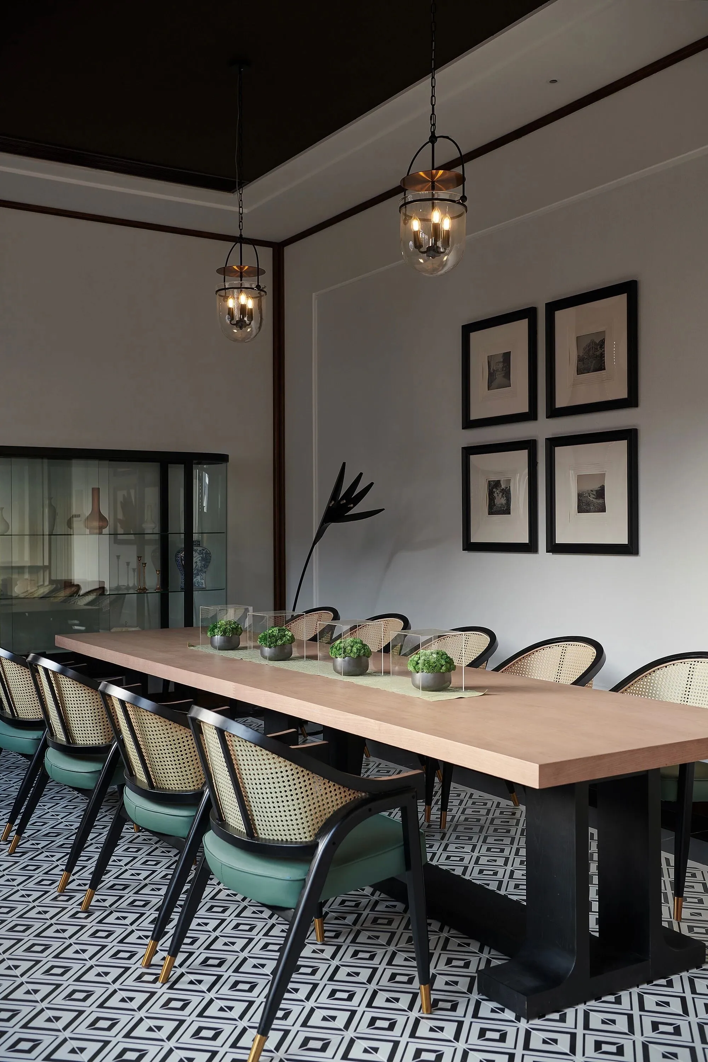
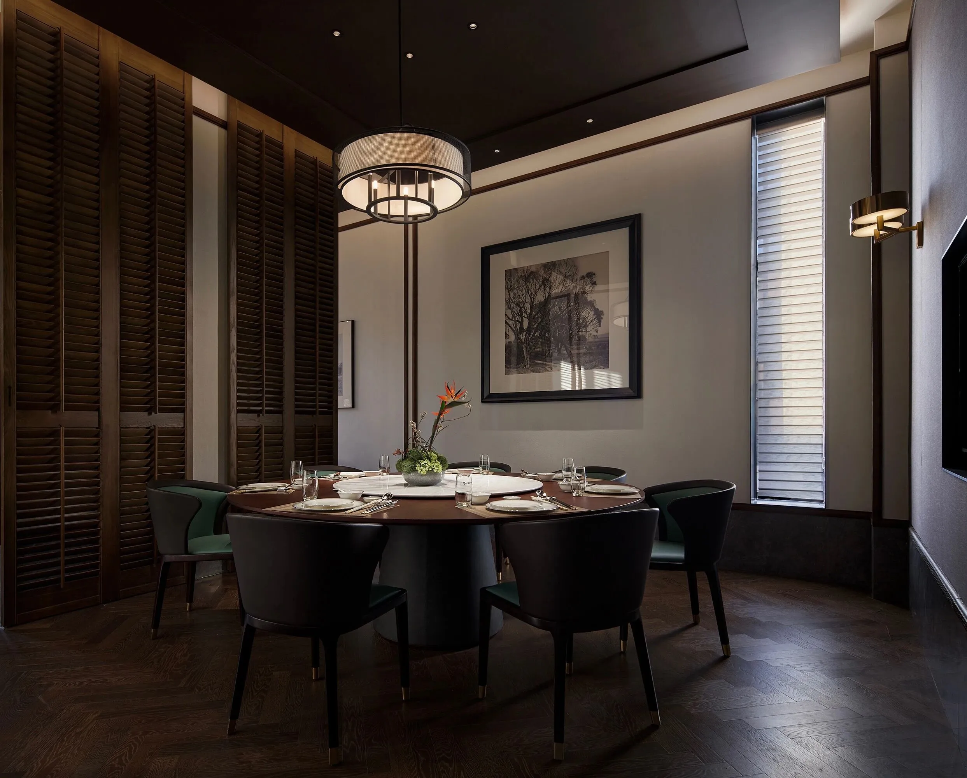
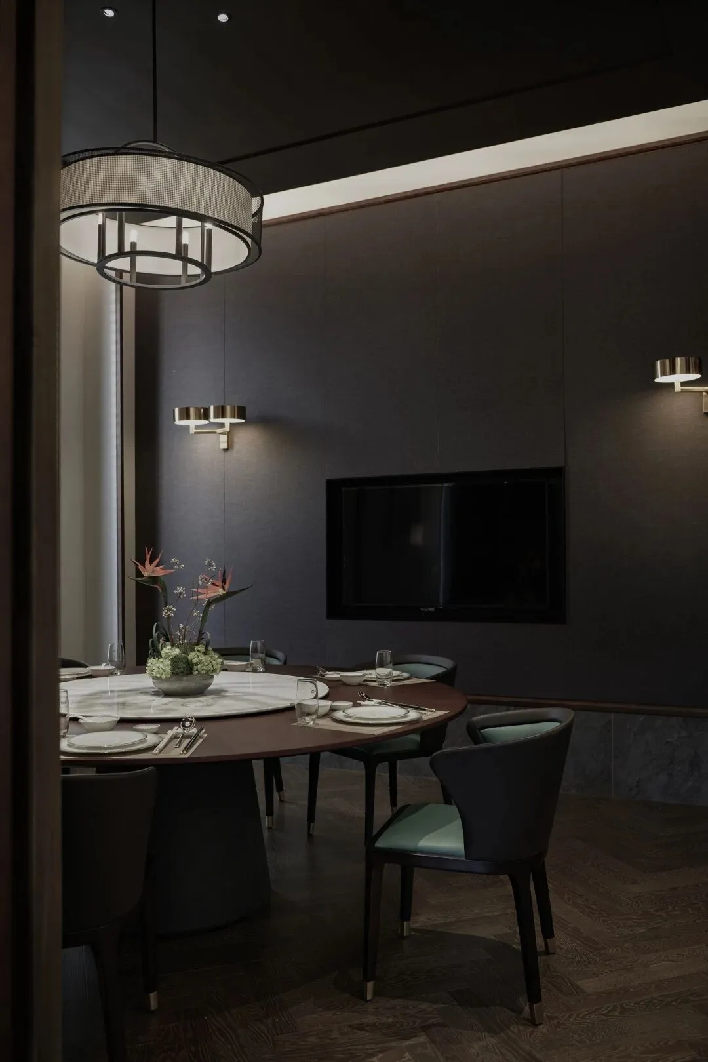
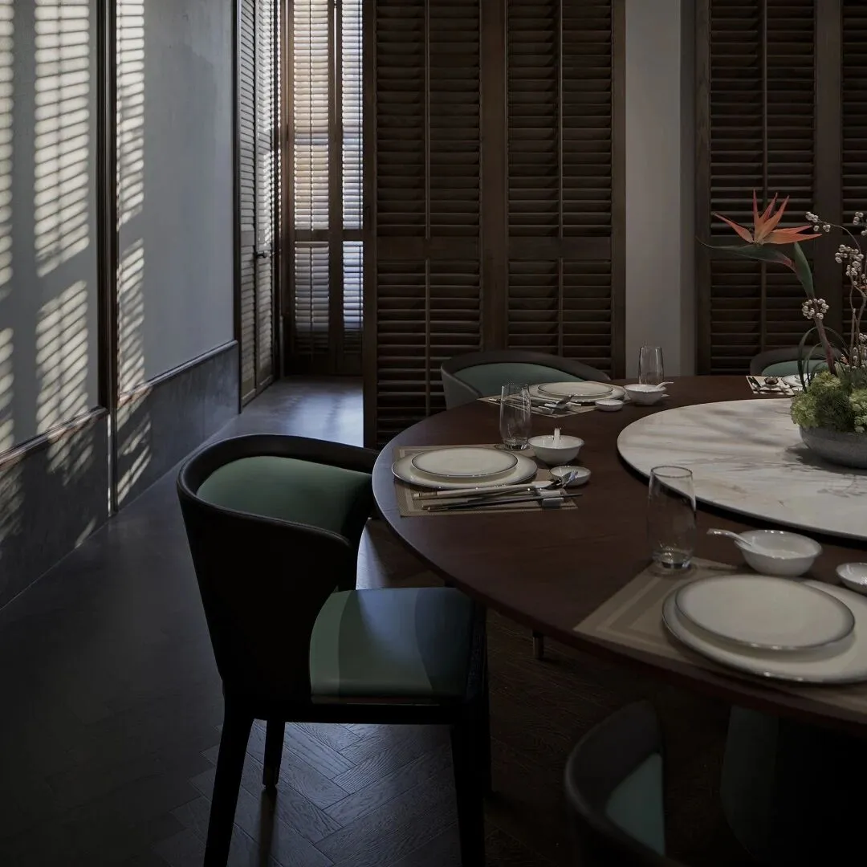
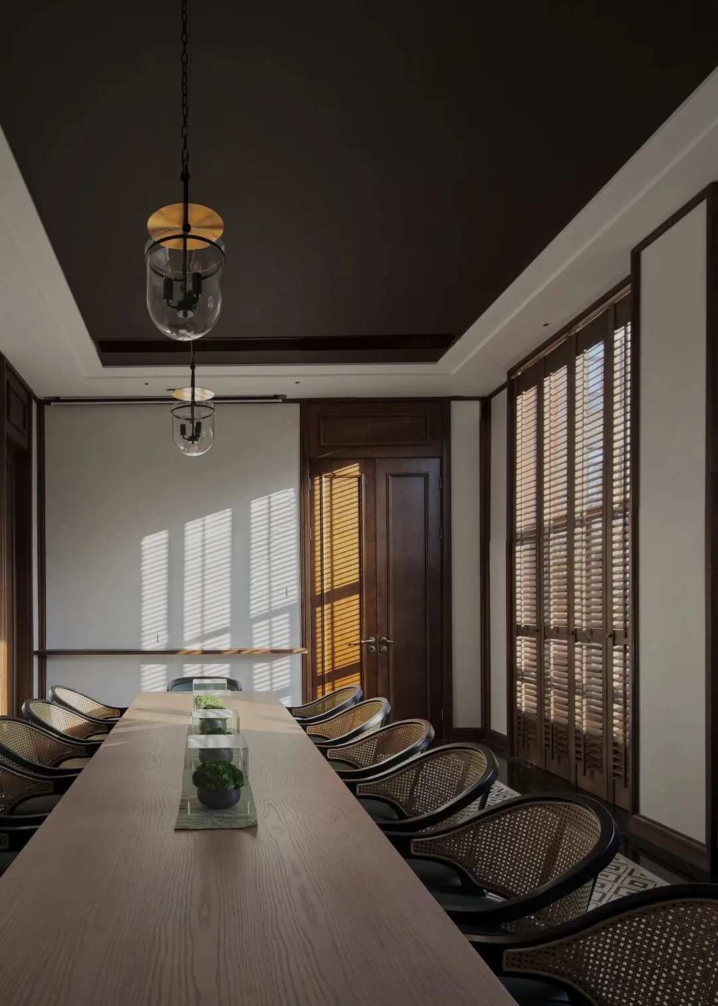
△用餐区 Dining area
餐区运用大量的木制包裹,空间中的深色点缀以蓝绿
稳重的优雅复古
A large number of wooden packages are used in the dining area, and the dark colors in the space are decorated with elegant retro style of blue and green
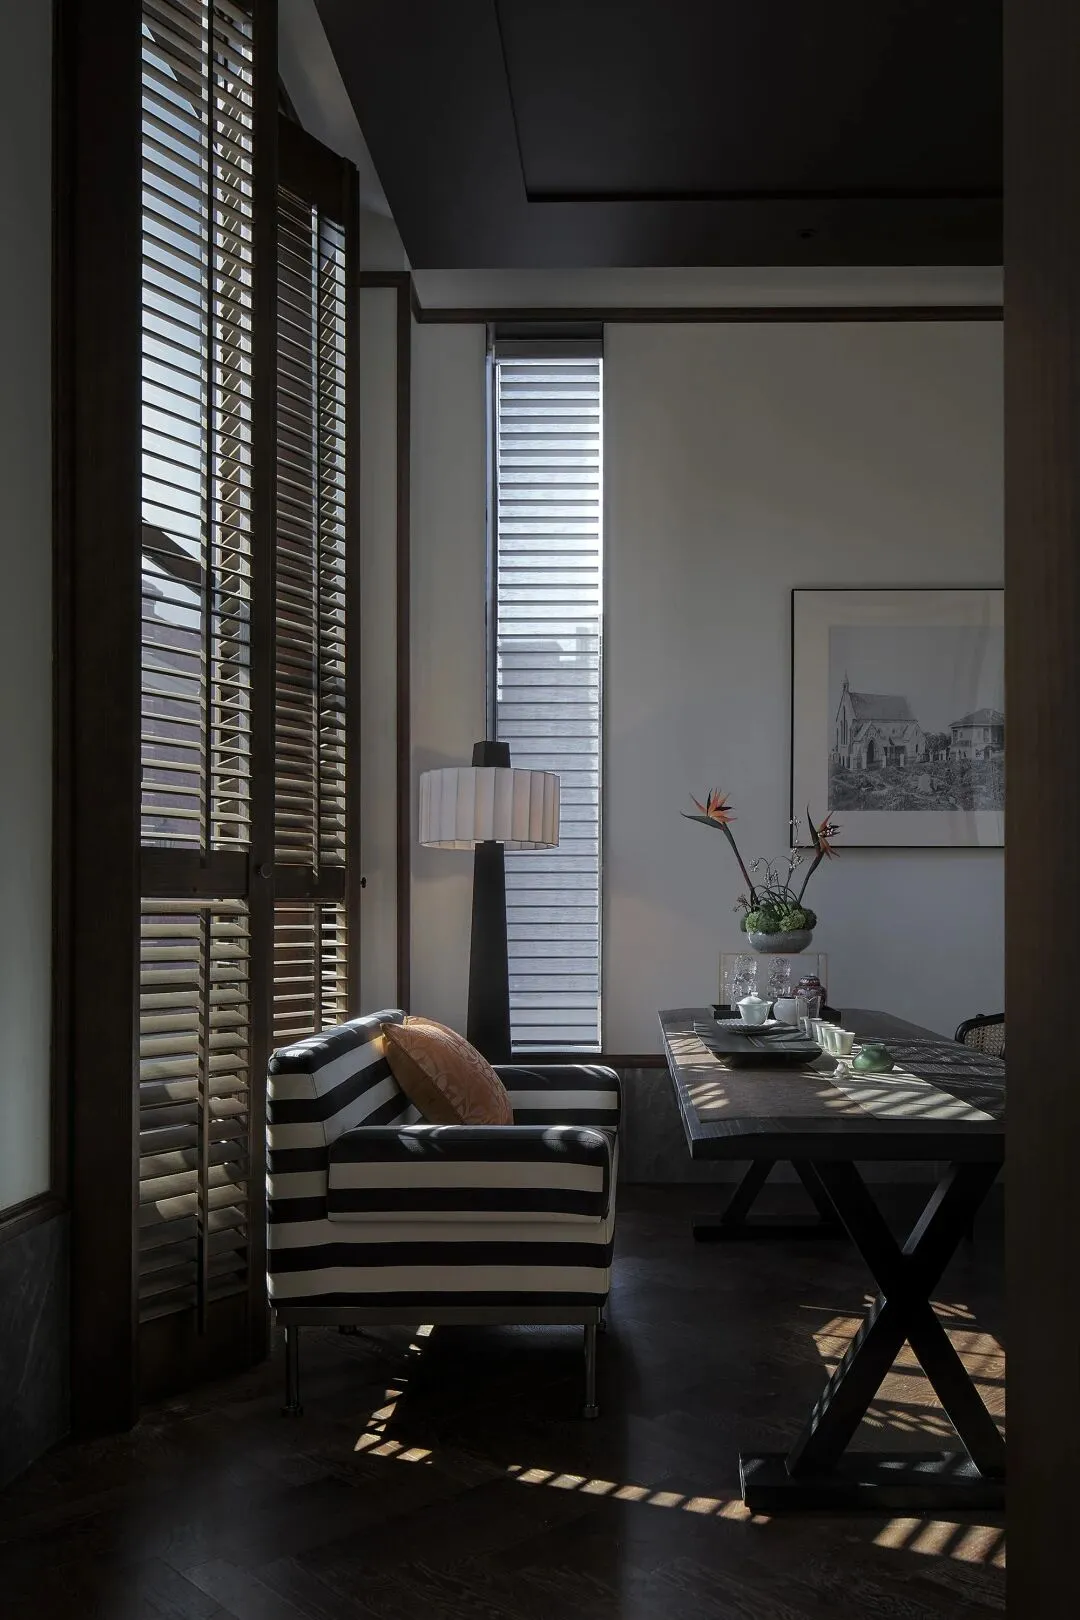
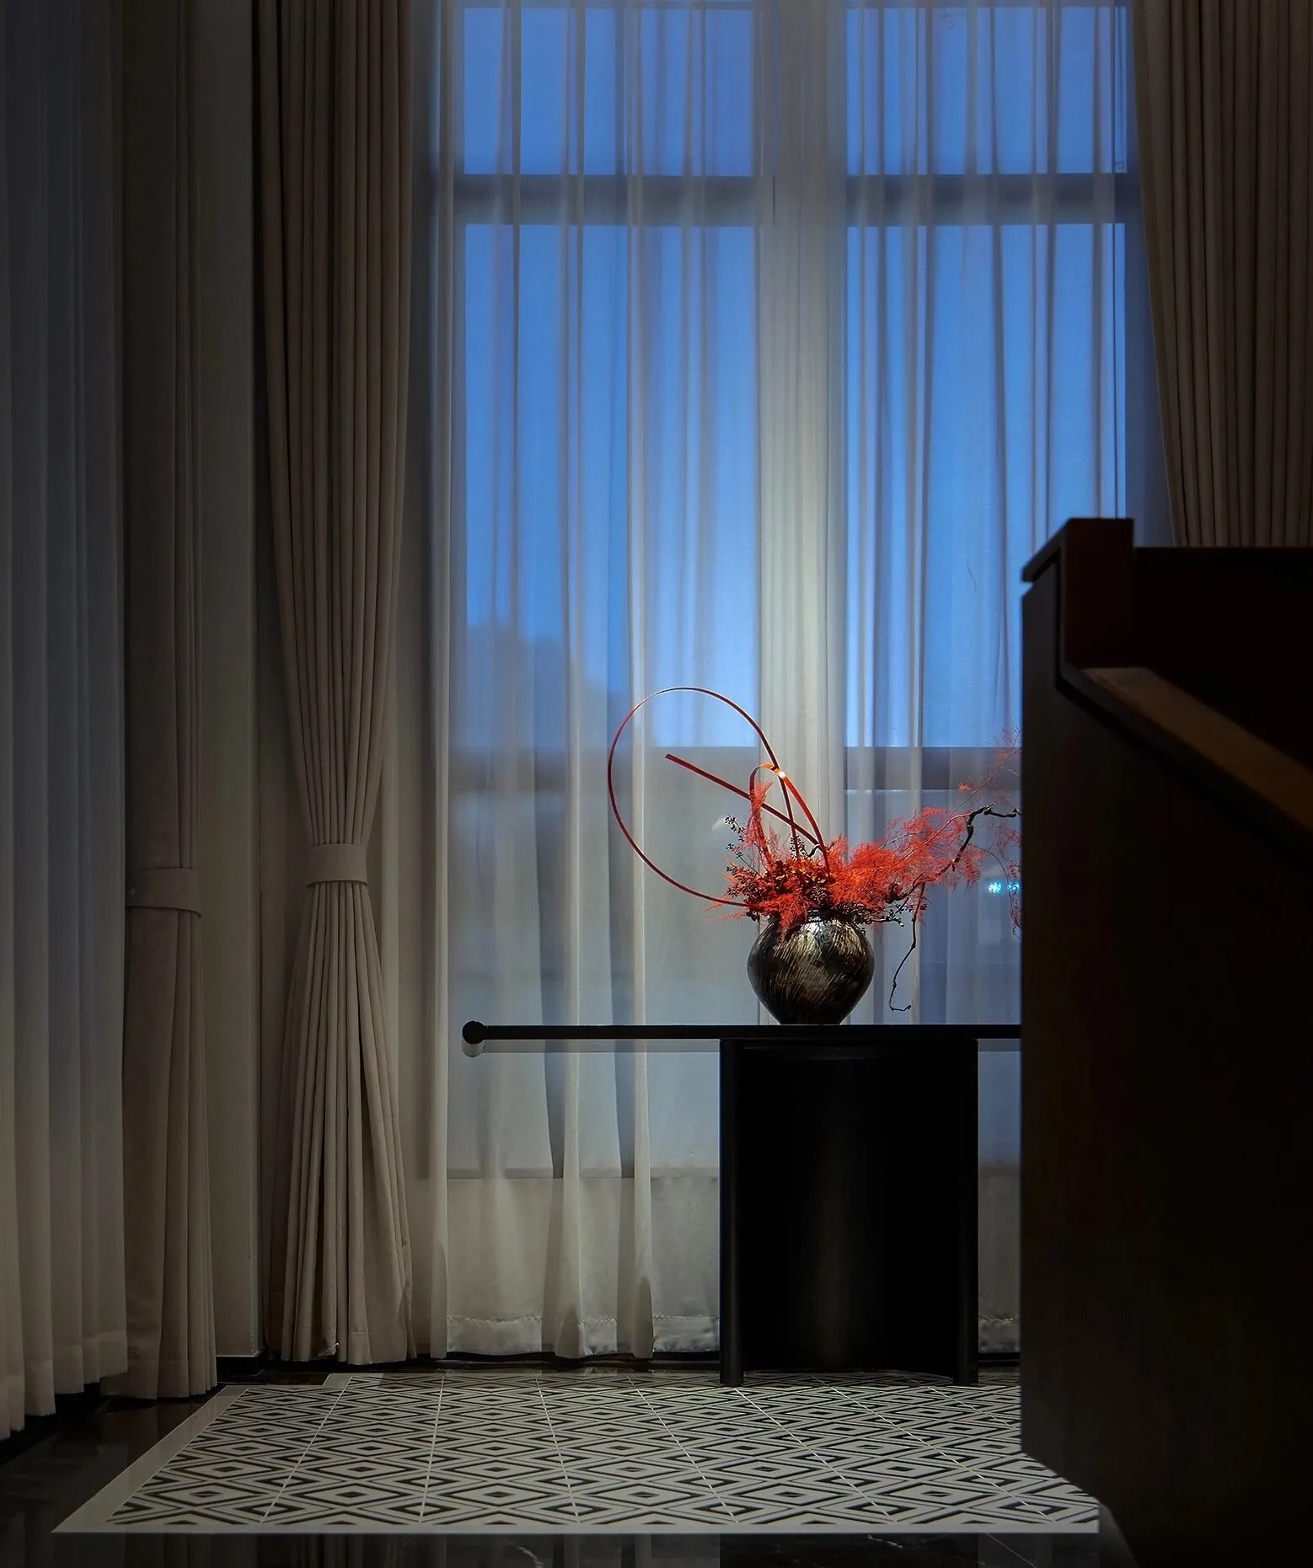
△品茗区细节 Tea district details
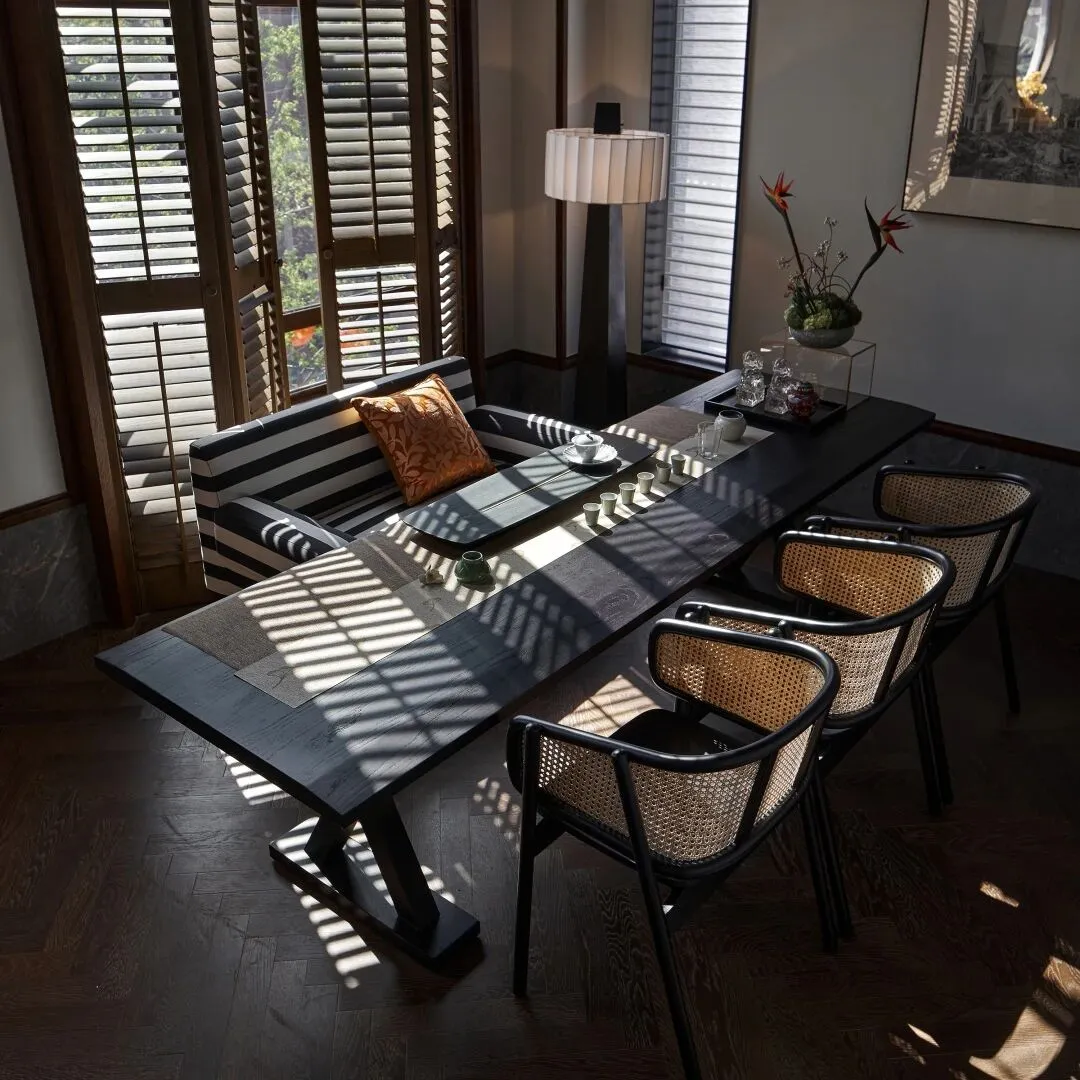
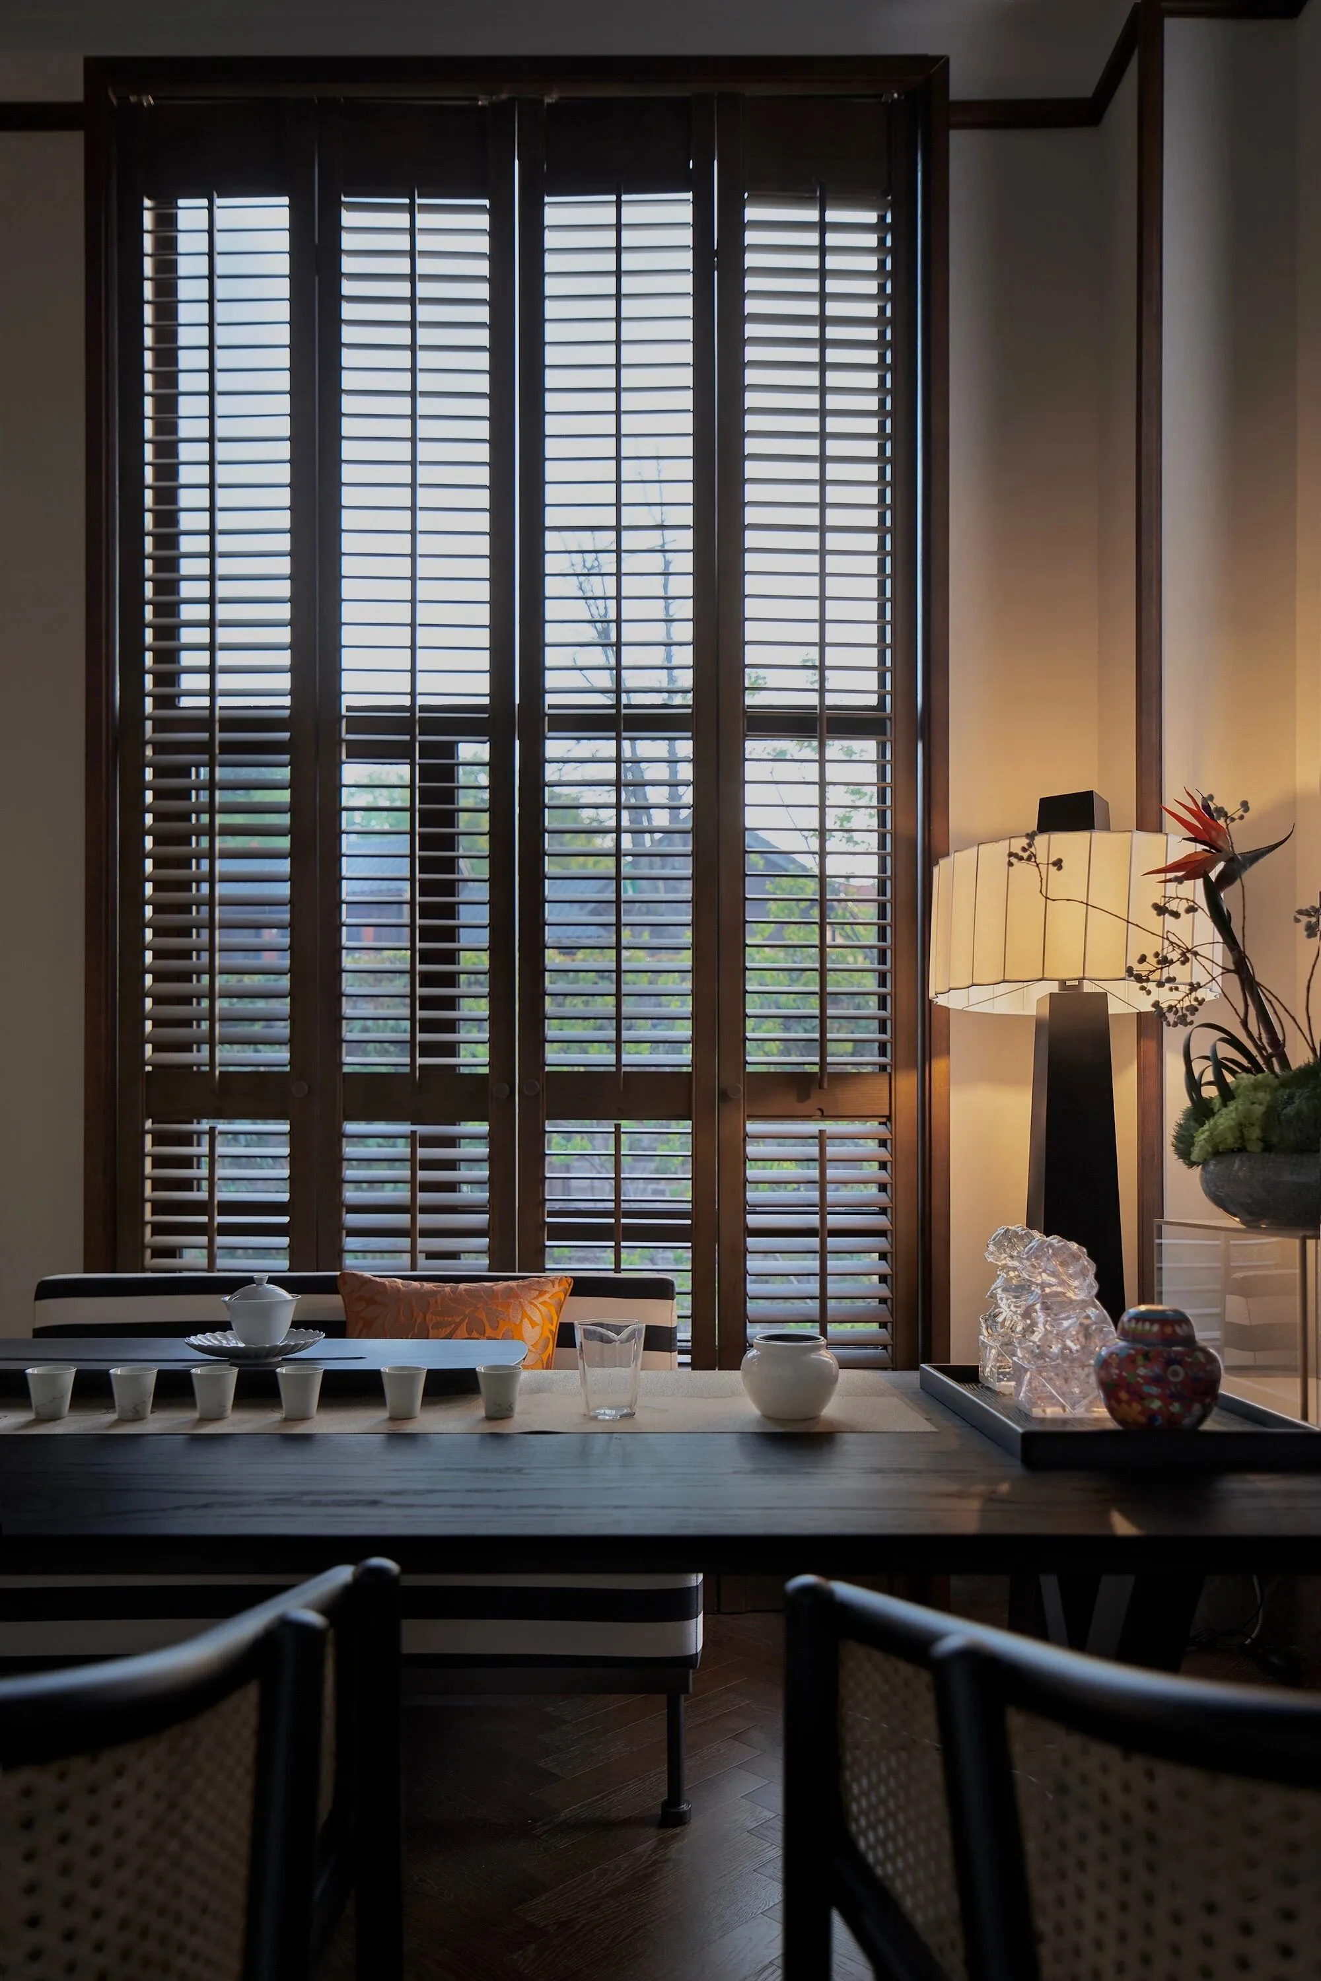
△品茗区 Tea district
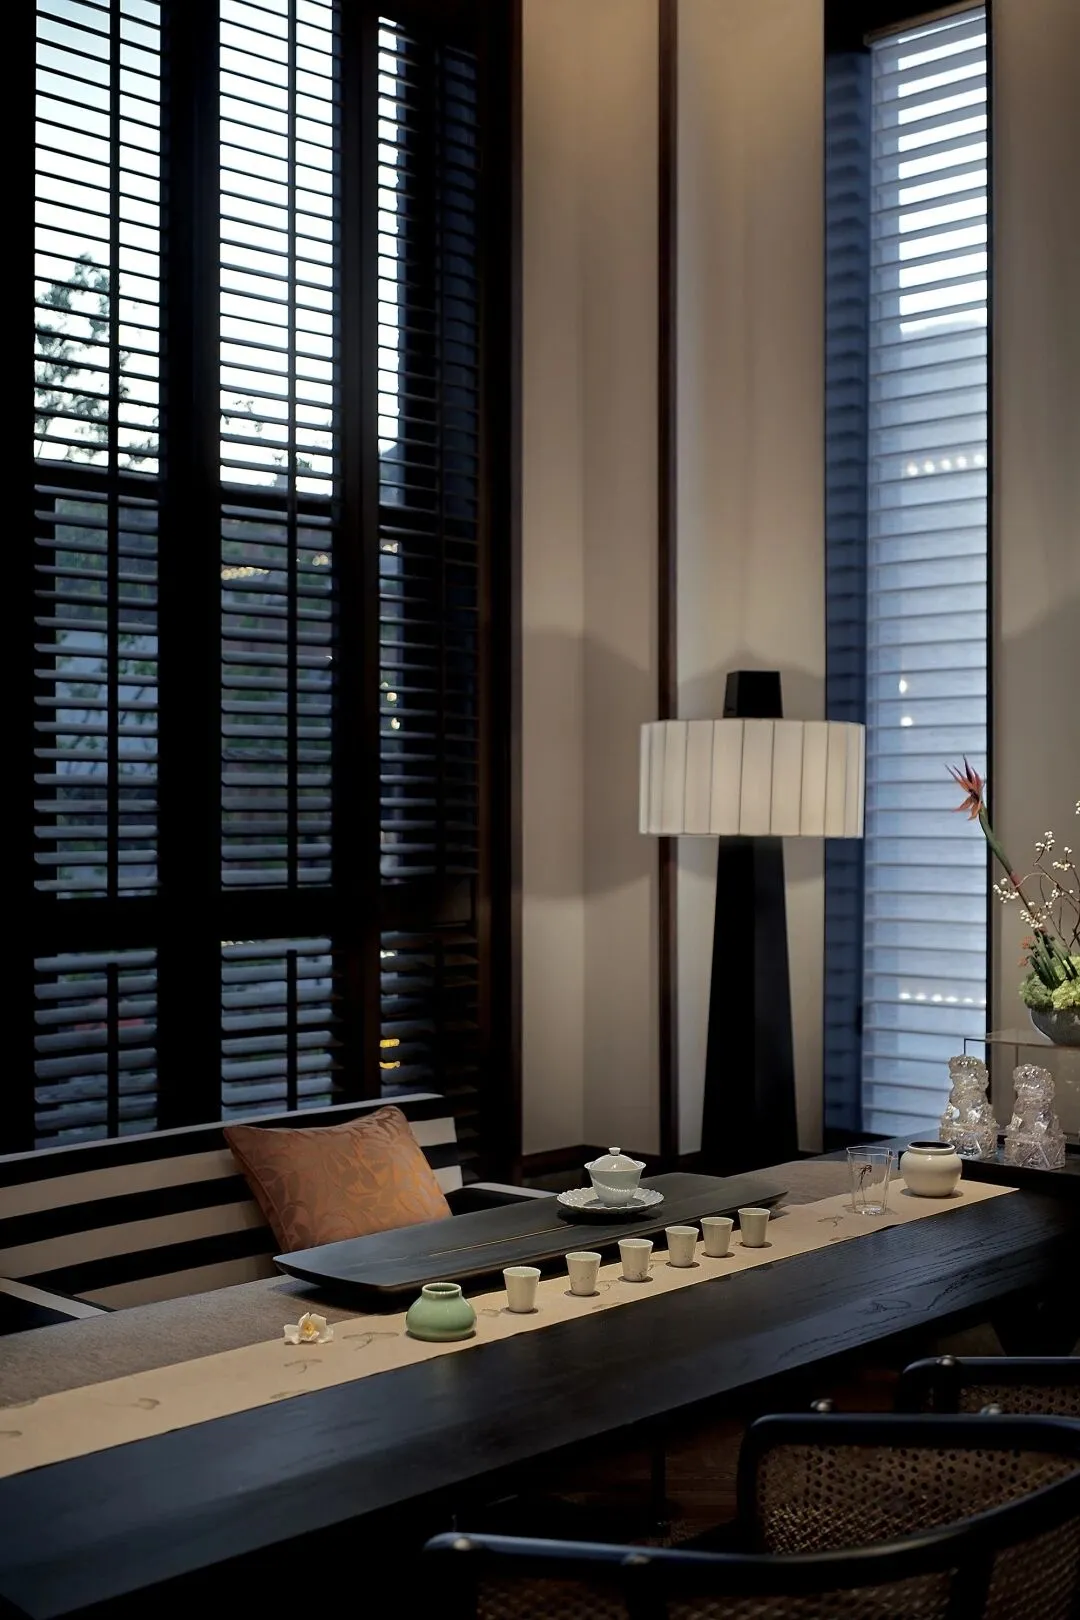
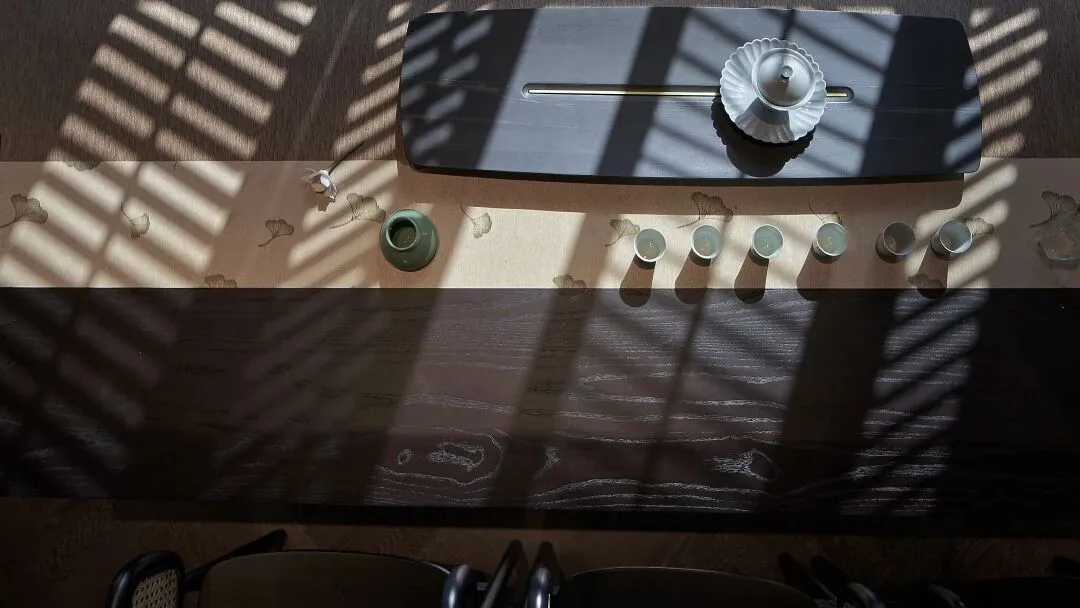
落地窗对峙着的大幅的挂画
丰富了光线充足的饮茶空间
The large hanging pictures facing the French windows add color to the space
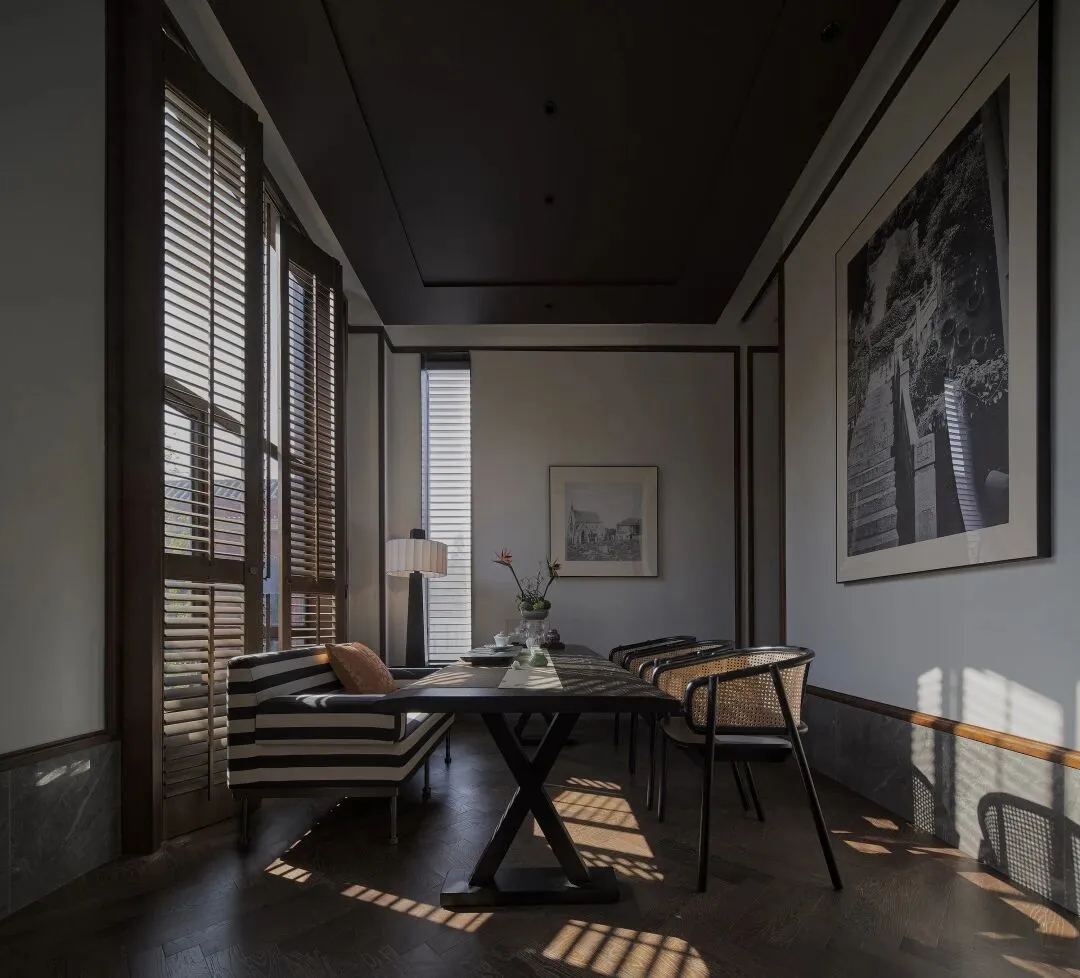
△品茗区 Tea district
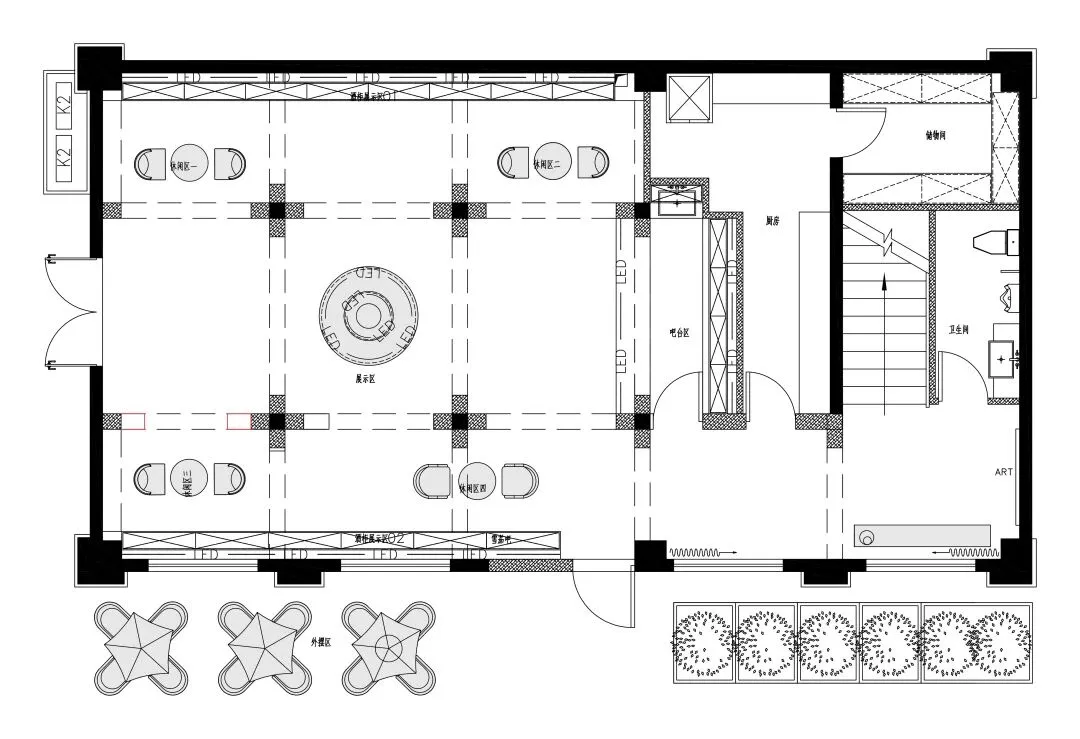
△一层平面图 First floor plan
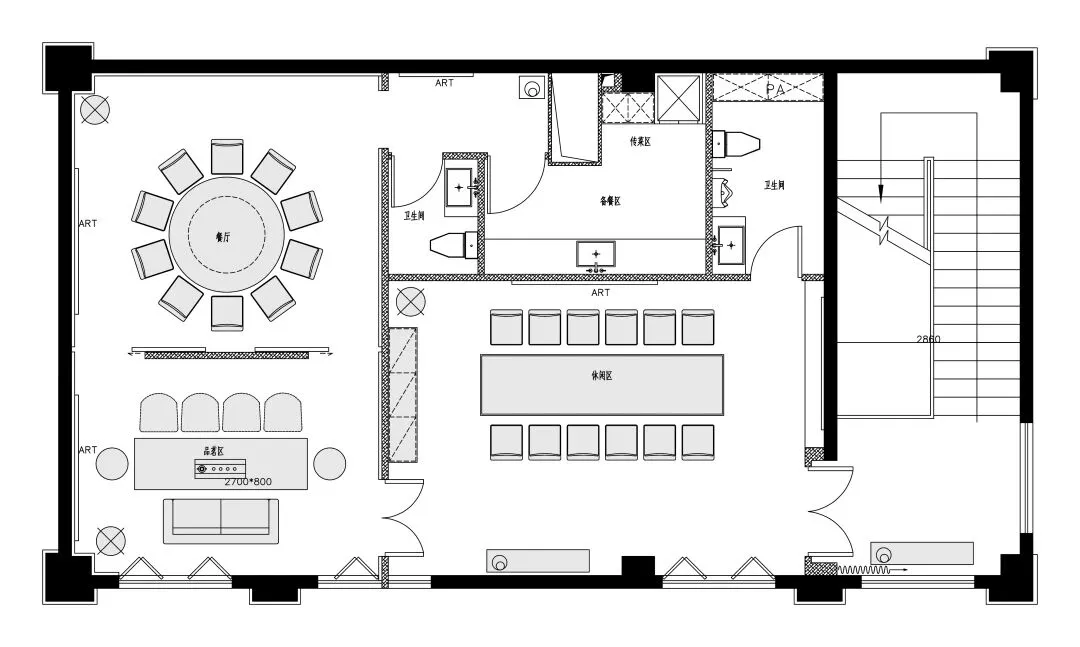
△二层平面图 Second floor plan
项目名称 | 烟台山91Go Club
Entry name:Benfu winery in Yantai Mountain
项目地点 | 福建·福州
Project location:Fujian·Fuzhou
项目类型 | 工装
Project type:Commercial space
项目面积 | 253m²
Project area: 253 square meters
空间设计 | 大于空间设计林东平组
Space design:ABOVE SPACE | Lindongping group
软装设计 | 大于空间设计邱君萍 软装组
Soft decoration design:
ABOVE SPACE |Qiujunping Soft design group
施工单位 | 城宇装饰
Construction unit:Chengyu decoration
灯光设计 | 迈光照明设计
Lighting design:Maiguang lighting design
项目摄影|李玲玉
Project photographer:lilingyu
纯设计·粹空间
Pure design space
- 我们可以做什么 -
What can we do?
·平面陈设布置
·色彩配置方案
·窗帘布艺配置方案
·灯具配置方案
·家具配置方案
·陈设艺术品配置方案(插花、挂画、生活用品)
·提供完整软装配置方案 PDF 格式,附家具、装饰灯、饰品、花艺、挂 画、壁纸、窗帘等规格尺寸
·提供软装现场摆场
·Layout of plane furnishings
·Color scheme
·Curtain fabric configuration scheme
·Lamp configuration scheme
·Furniture configuration scheme
·Furnishing Art configuration scheme (flower arrangement, hanging painting, daily necessities)
·Provide complete soft decoration configuration scheme in PDF format, with furniture, decorative lights, accessories, flower art, hanging pictures, wallpaper, curtains and other specifications and sizes
·Provide soft decoration on site