
新案预告 | 两室变三室,同样户型不同的家

每一次设计,都是对生活的重新定义。
Every design is a redefinition of life.
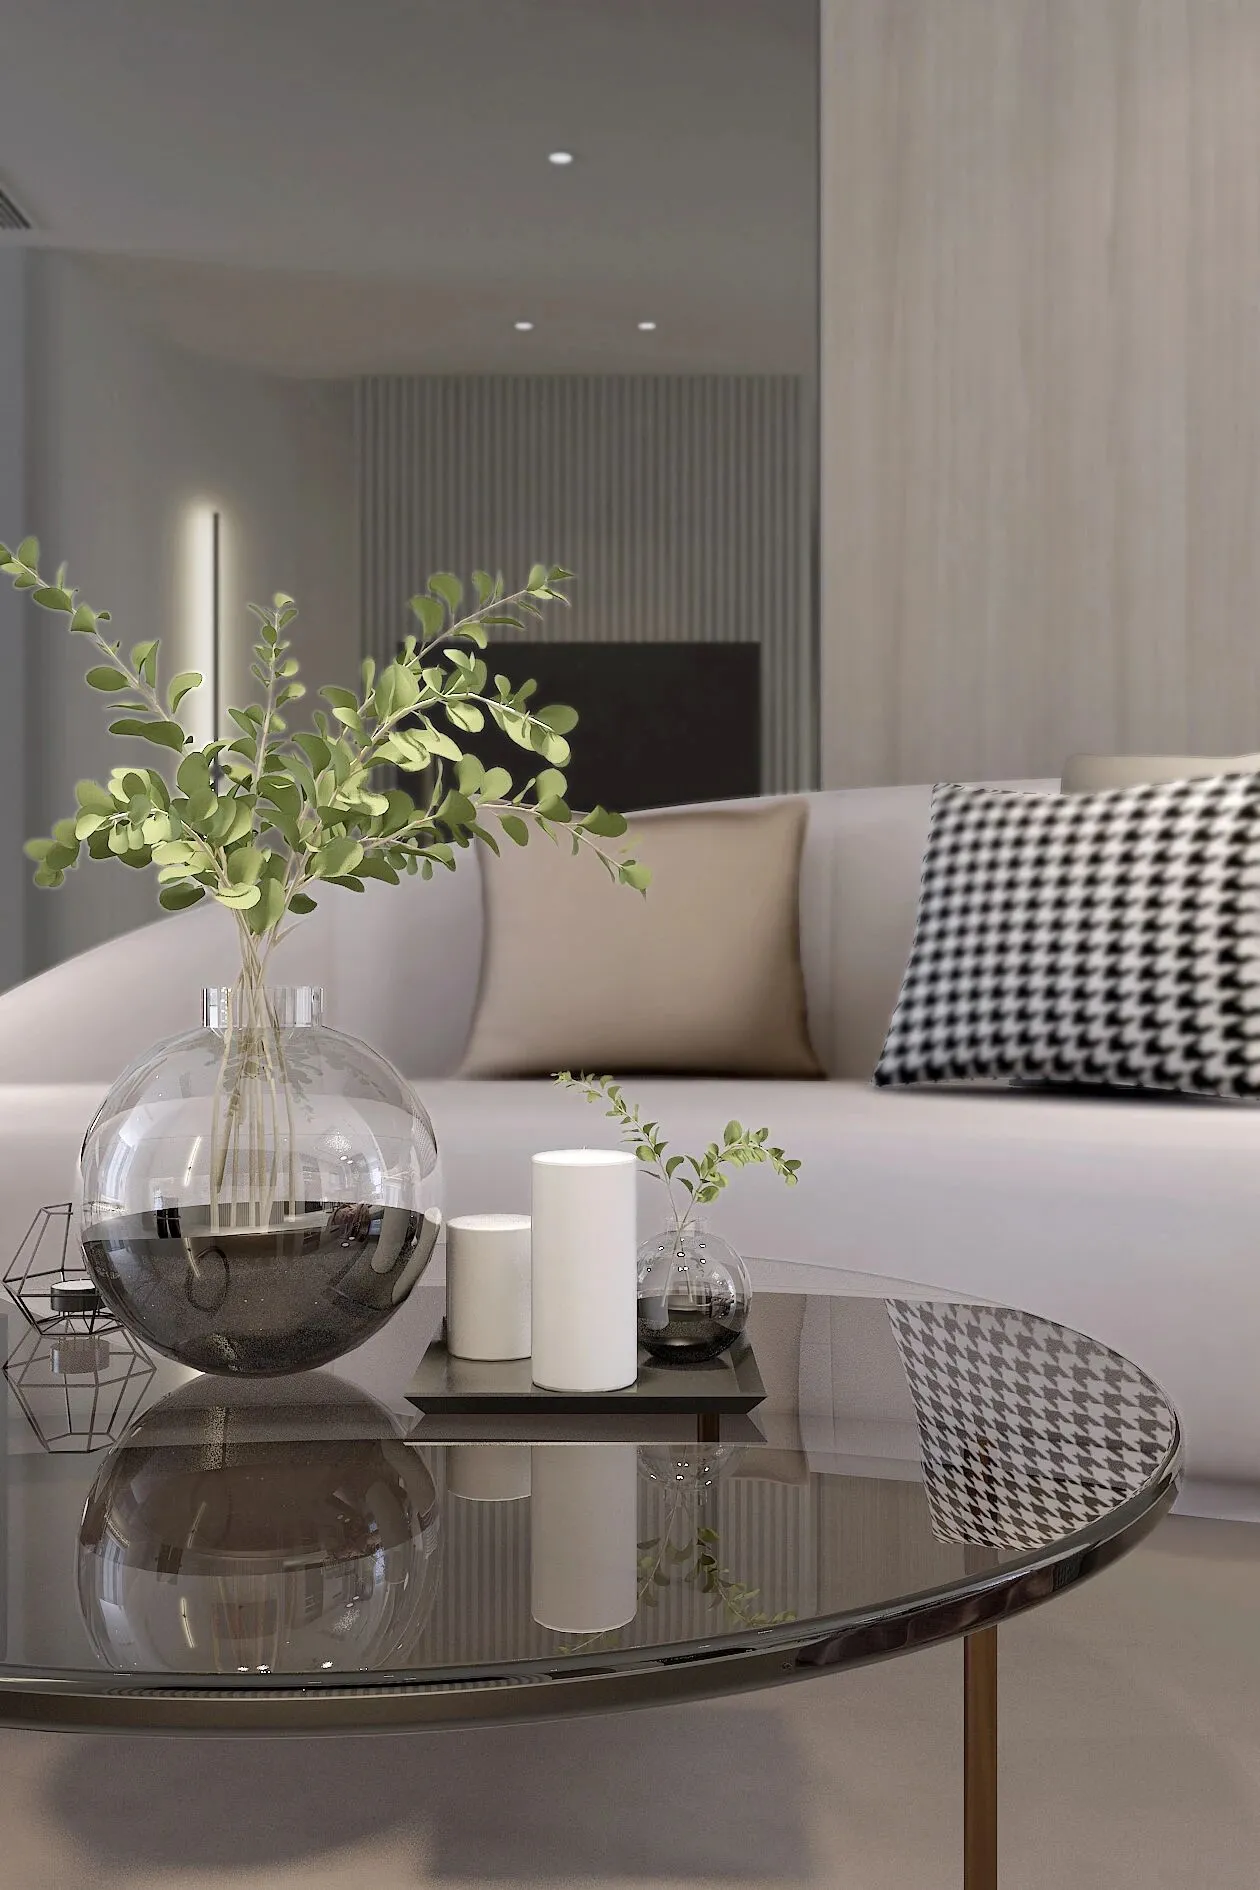
/
Project Name |Authentic
项目名称 |本真
Location |Jiangsu Yangzhou
项目地址 | 江苏省 扬州市
Area |100㎡
项目面积 | 100㎡
Design Company |Erwei Design
设计公司 | 而为设计机构
/
空间改造
Space transformation
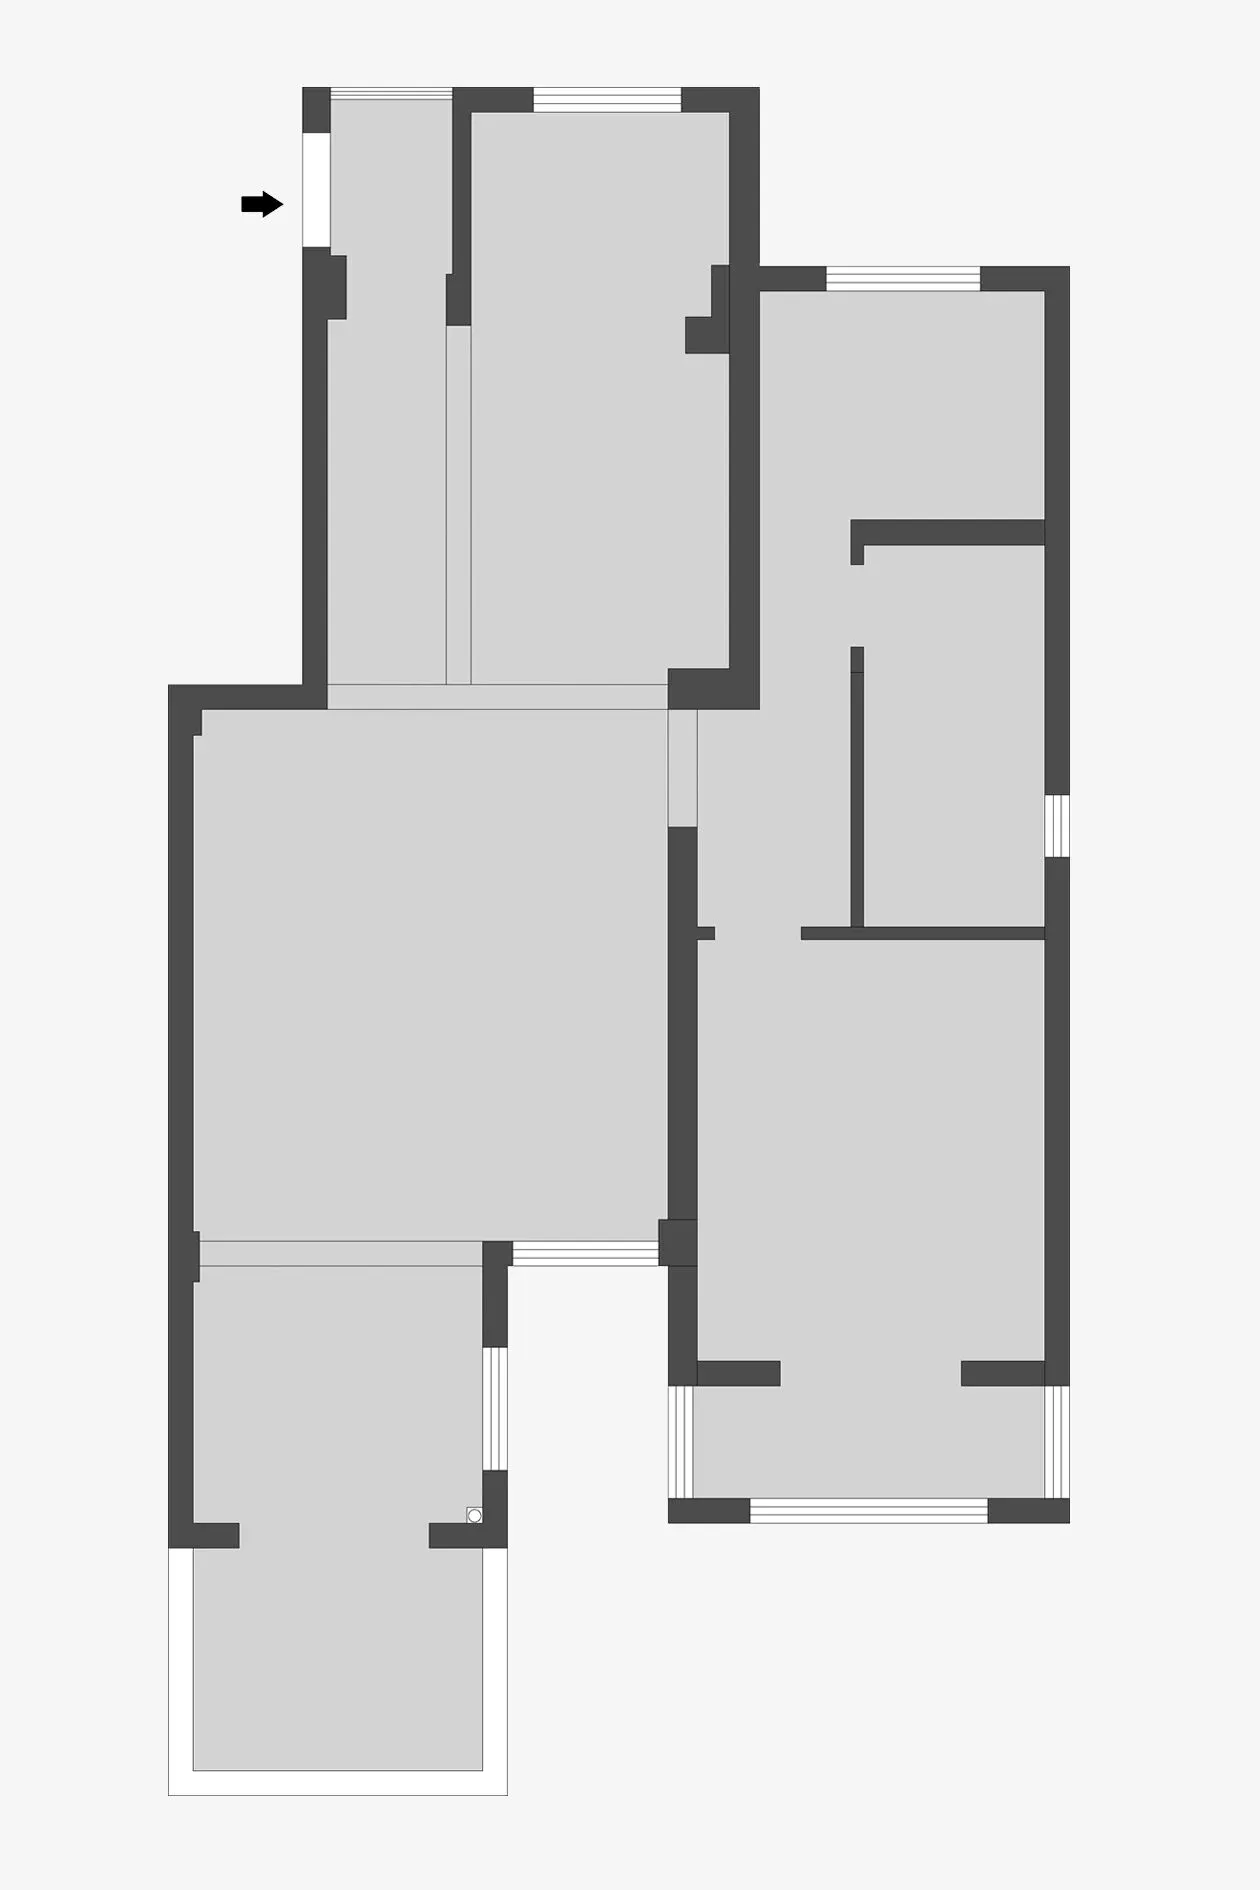
原始结构图
Original structure diagram
Before transformation改造前
原建筑结构为两室两厅一厨一卫的户型,客厅空间比较大且与餐厅不在一条中轴线,客厅通往阳台门位于西侧,通往阳台需经过南侧小房间,生活起居不方便,客厅东侧一扇离地900mm的窗户影响整体客厅采光和效果,北侧小房间空间太小,只能容纳一张1米2小床且没有衣服收纳柜,卫生间空间比较大,不过只有一扇小窗户,采光不足,整体空间比例不佳。
The original building structure is two bedrooms, two living rooms, one kitchen and one bathroom. The living room space is relatively large and is not in the same axis with the dining room. The balcony door of the living room is located on the west side, and the balcony needs to pass through the small room on the South side, which is inconvenient for living. A window 900mm above the ground in the east side of the living room affects the lighting and effect of the whole living room. The space of the small room on the north side is too small, which can only accommodate a 1.2-meter bed There are clothes storage cabinet, bathroom space is relatively large, but only a small window, lighting is insufficient, the overall space ratio is not good.
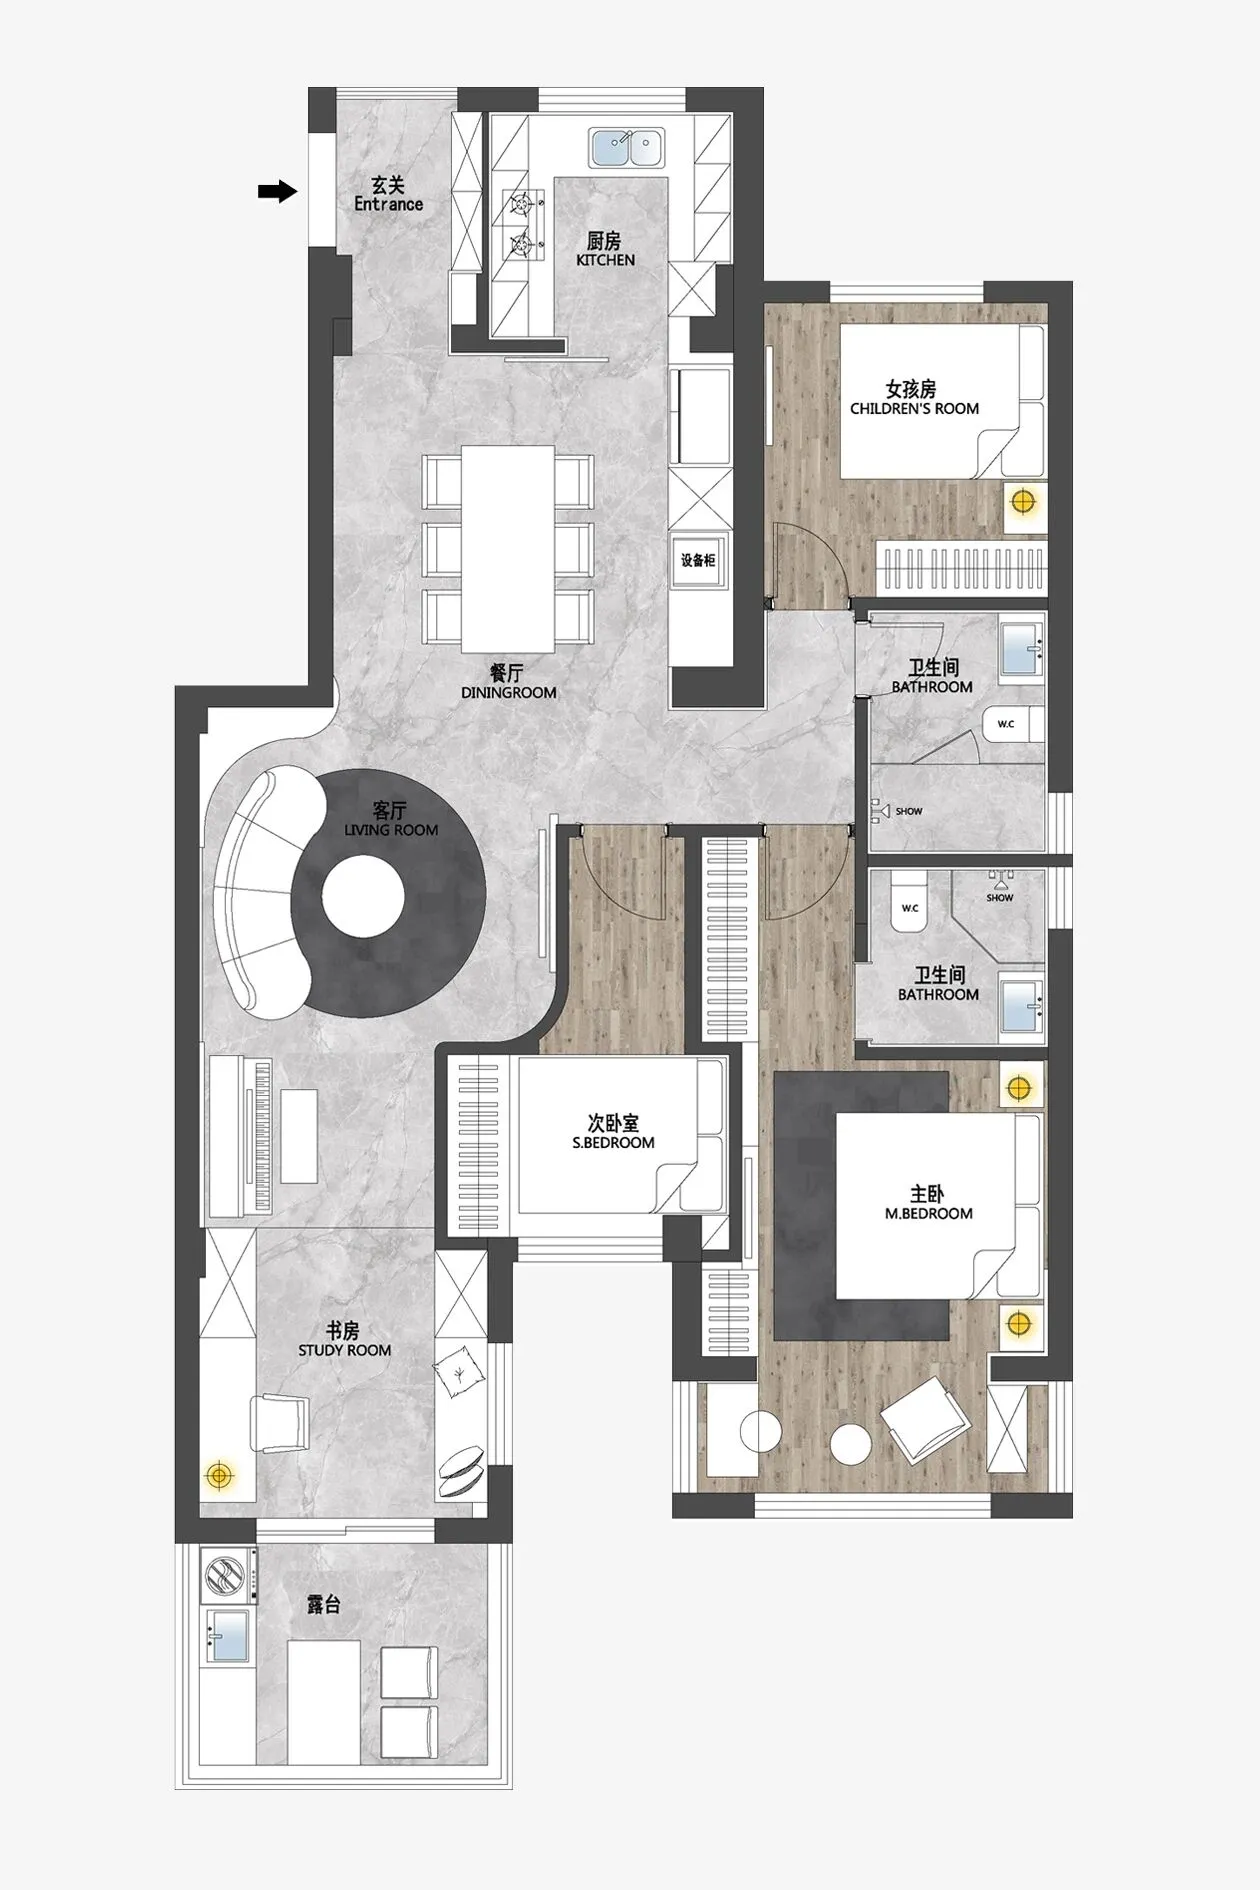
平面布置图
Layout plan
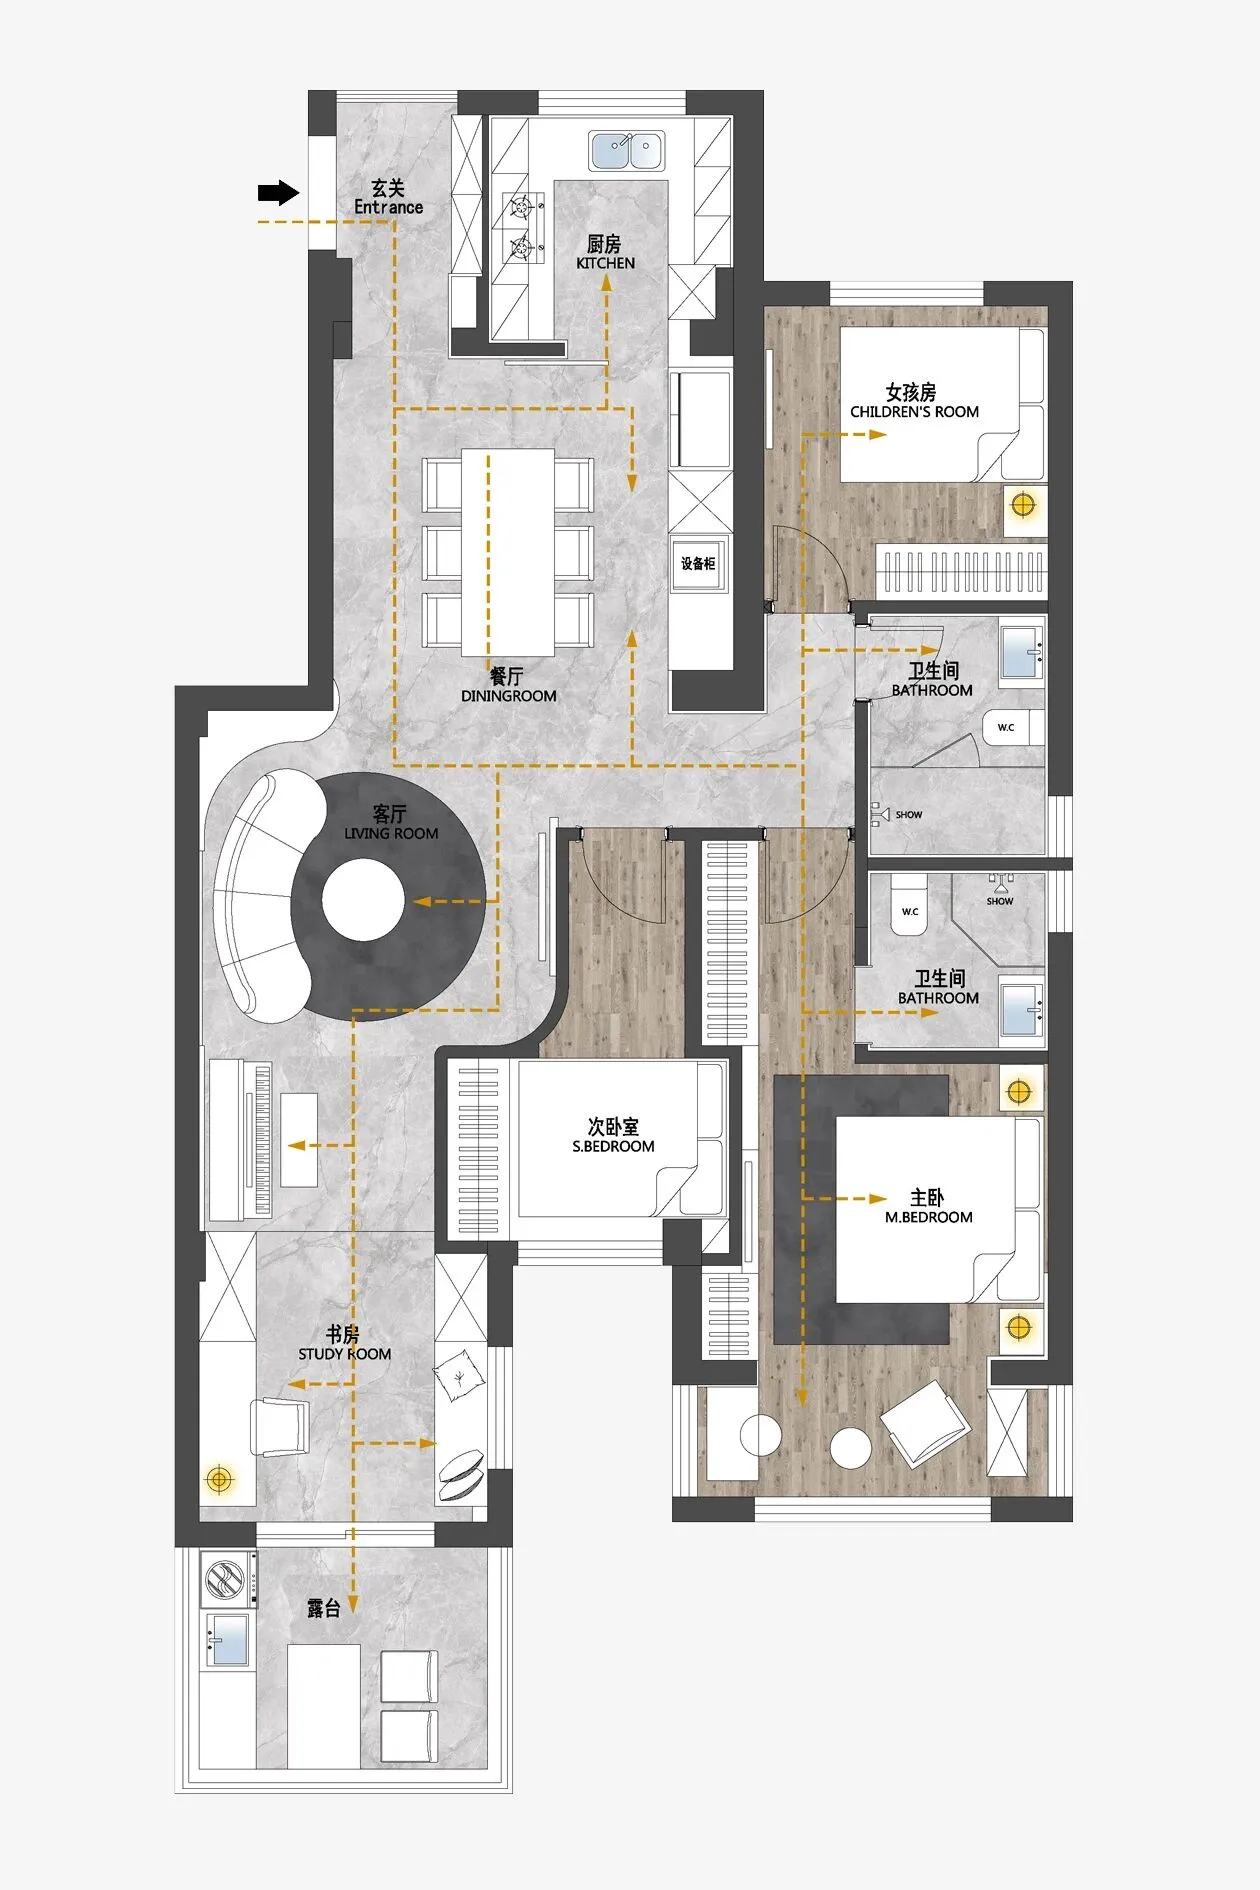
平面动线图
Plane moving line diagram
After transformation改造后
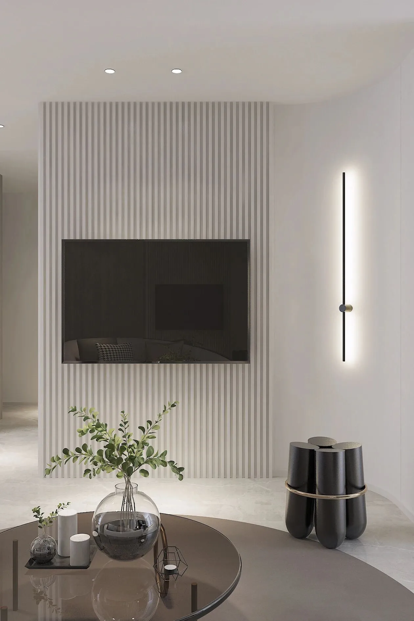
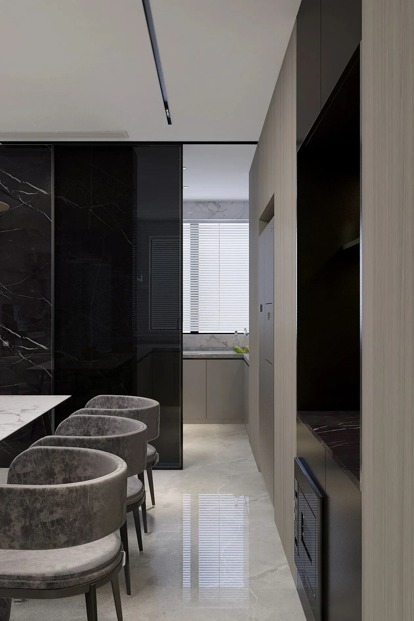
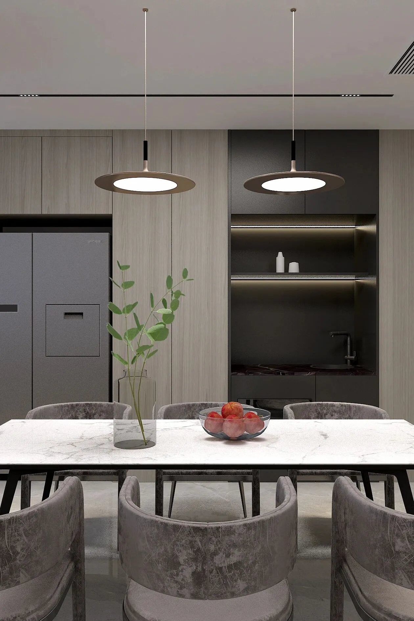
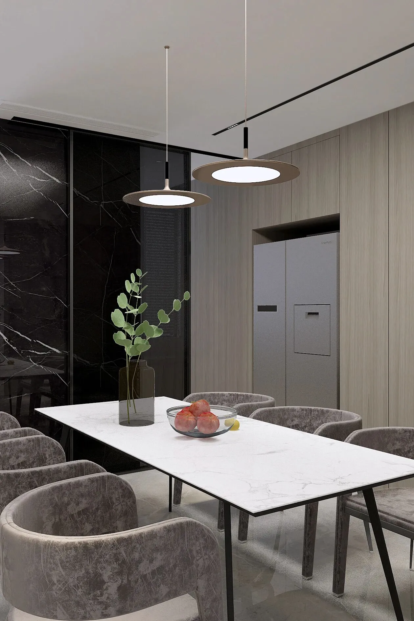
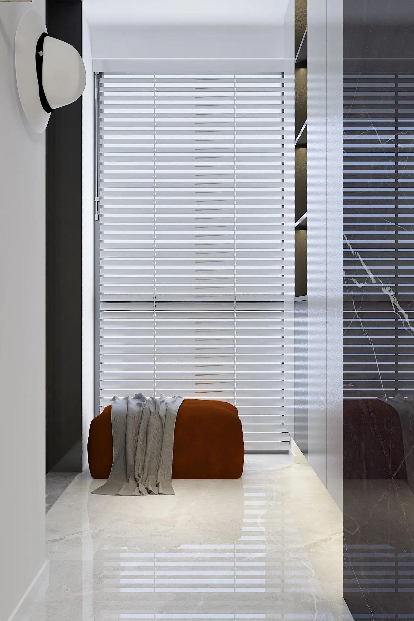
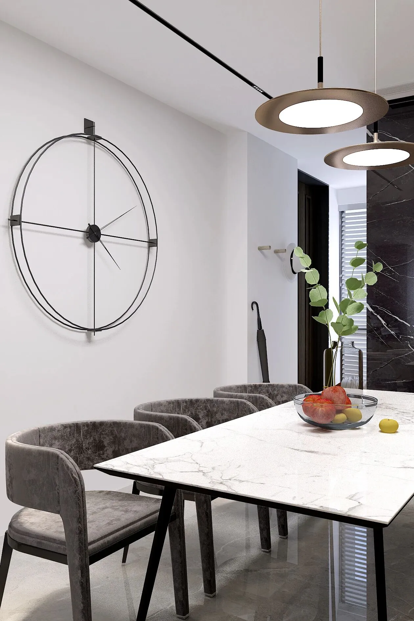
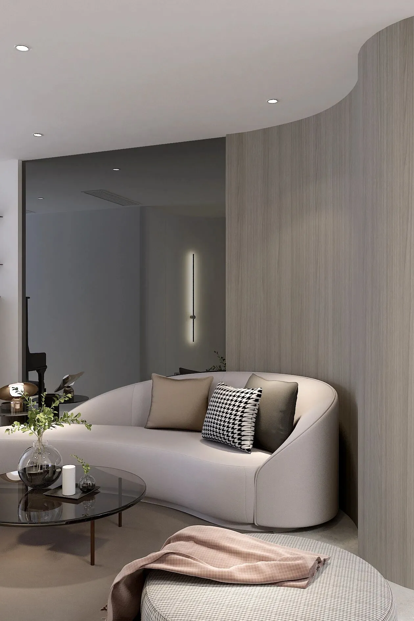
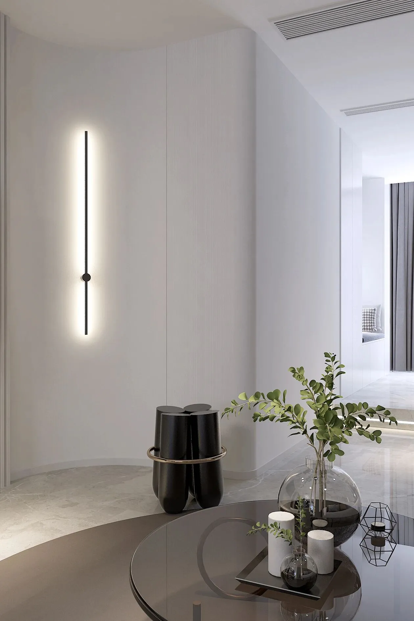
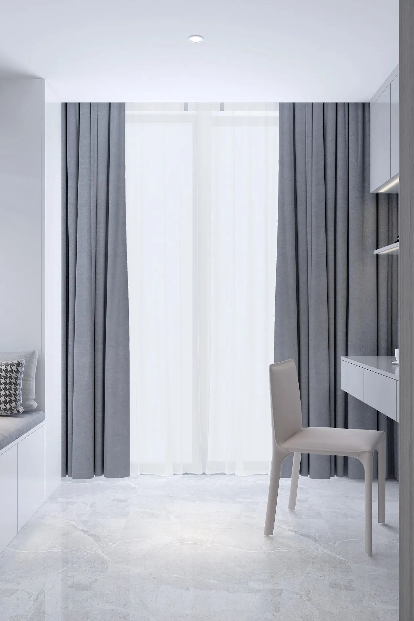
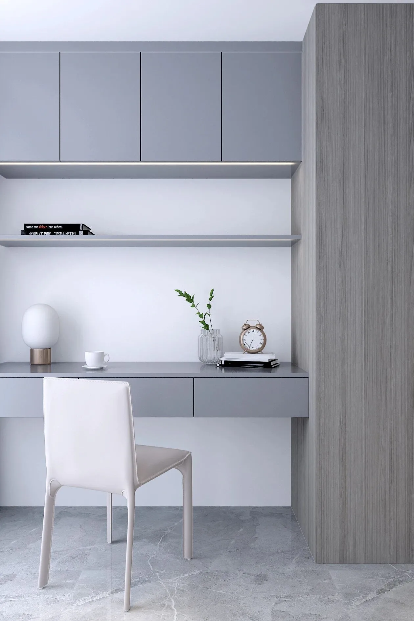
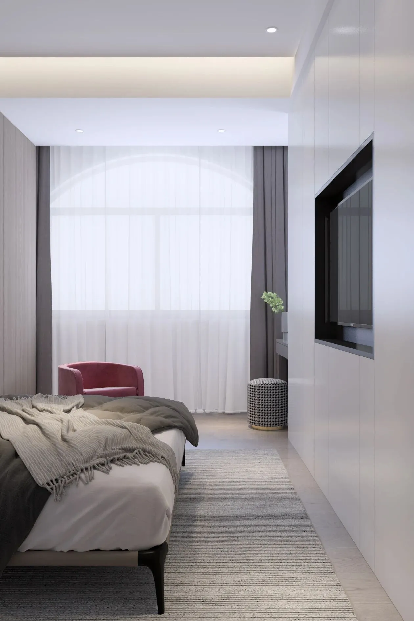
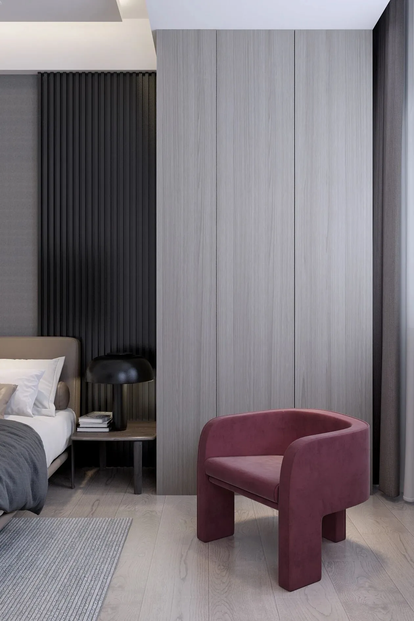
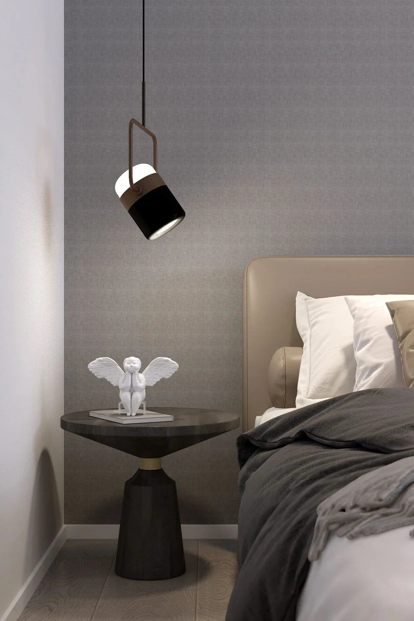
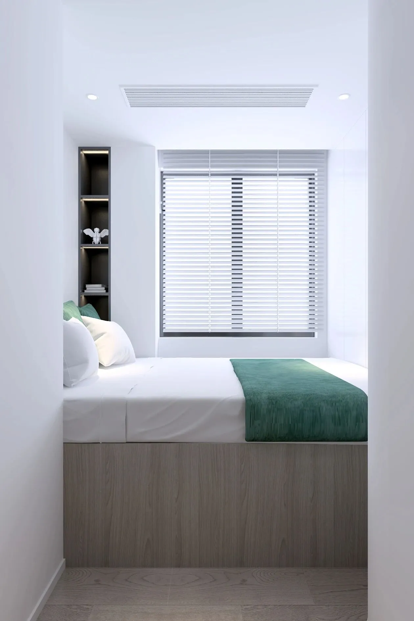
改变原入户门厅与厨房之间的墙体厚度,设置入墙式鞋柜。餐厅西侧墙体设计整面高柜,提升收纳空间,将冰箱和烤箱嵌入柜体并设置水吧,做西厨使用,高柜和厨房柜体相连接形成一个整体,达到敞开式厨房的效果,增加餐厅空间感。借用客厅东侧空间,分隔出一间榻榻米小房间,可做卧房、茶室使用。由于分隔的小房间位于餐厅正南方,墙角不仅影响动线且不美观,所以通过对沙发和电视背景墙面的圆弧处理,弱化客厅空间的狭小生硬,并通过沙发背景的灰镜扩大整个户型的空间感。主卧同样通过改变墙体厚度预留衣柜深度,将电视嵌入墙体,电视背景木饰面和衣柜门形成一个整体,提高收纳空间的同时让空间变得更规整,更温馨。
Change the wall thickness between the original entrance hall and the kitchen, and set the wall type shoe cabinet. The whole high cabinet is designed on the west wall of the restaurant to improve the storage space. The refrigerator and oven are embedded into the cabinet and water bar is set for western kitchen. The high cabinet and the kitchen cabinet are connected to form a whole to achieve the effect of open kitchen and increase the sense of space in the restaurant. Borrow the space of the east side of the living room, separate out a tatami small room, can be used as bedroom, tea room. As the separated small rooms are located in the south of the dining room, the corner not only affects the moving line but also is not beautiful. Therefore, through the arc processing of sofa and TV background wall, the narrow and hard living room space is weakened, and the space sense of the whole house type is expanded through the gray mirror of sofa background. The master bedroom also changes the wall thickness to reserve the depth of the wardrobe, embed the TV into the wall, the TV background wood veneer and the wardrobe door form a whole, improve the storage space and make the space more regular and warm.

1
1-END-
海明威在小说《乞力马扎罗的雪》中写道:“无论你成就如何,你的生活就是你的天赋所在。” 为生活奋斗、在城市间行走、历经疲惫与千锤百炼,却在看到可爱家人和舒适空间的时候,瞬间感觉一切都是值得的,这就是生活的真谛。
“家”,承载着主人对生活的热情,更是主人追求生活美学的象征,看似不经意的设计,却总能焕发出意想不到的力量。
Hemingway wrote in the novel the snow of Kilimanjaro: "no matter what you achieve, your life is your talent." Struggling for life, walking in cities, experiencing fatigue and hard work, but when you see a lovely family and a comfortable space, you instantly feel that everything is worth it. This is the essence of life.
"Home", carrying the host's enthusiasm for life, is also a symbol of the master's pursuit of life aesthetics. Seemingly casual design can always radiate unexpected strength.


关注官方公众号

咨询设计服务
扬州而为设计机构
D:扬州邗江区国展路Rmall全生活广场C座汇通大厦8F811-2
T:177-9896-4677

住宅丨商业丨空间丨软装 | 造园
往期回顾
Previous review
Hello,很高兴认识你!
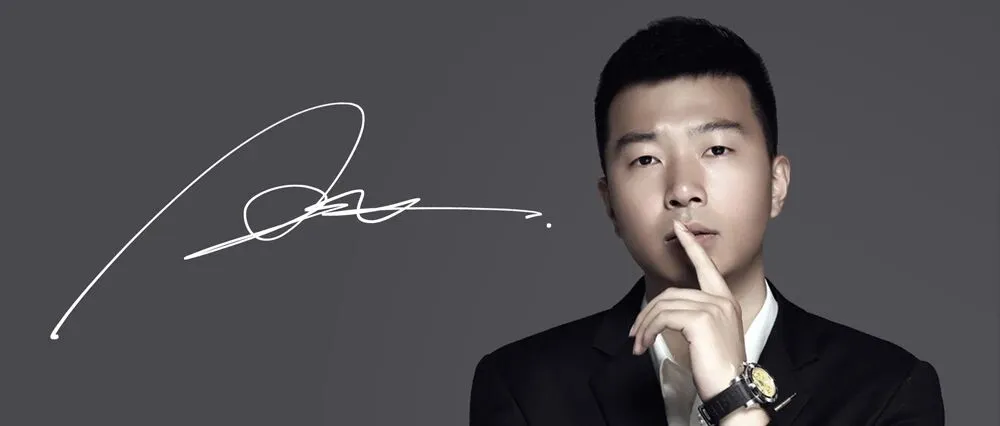
王飞 | 设计就要不断热血