
东创设计|华侨城天鹅湖别墅:光与影的独白

前言 Introduction
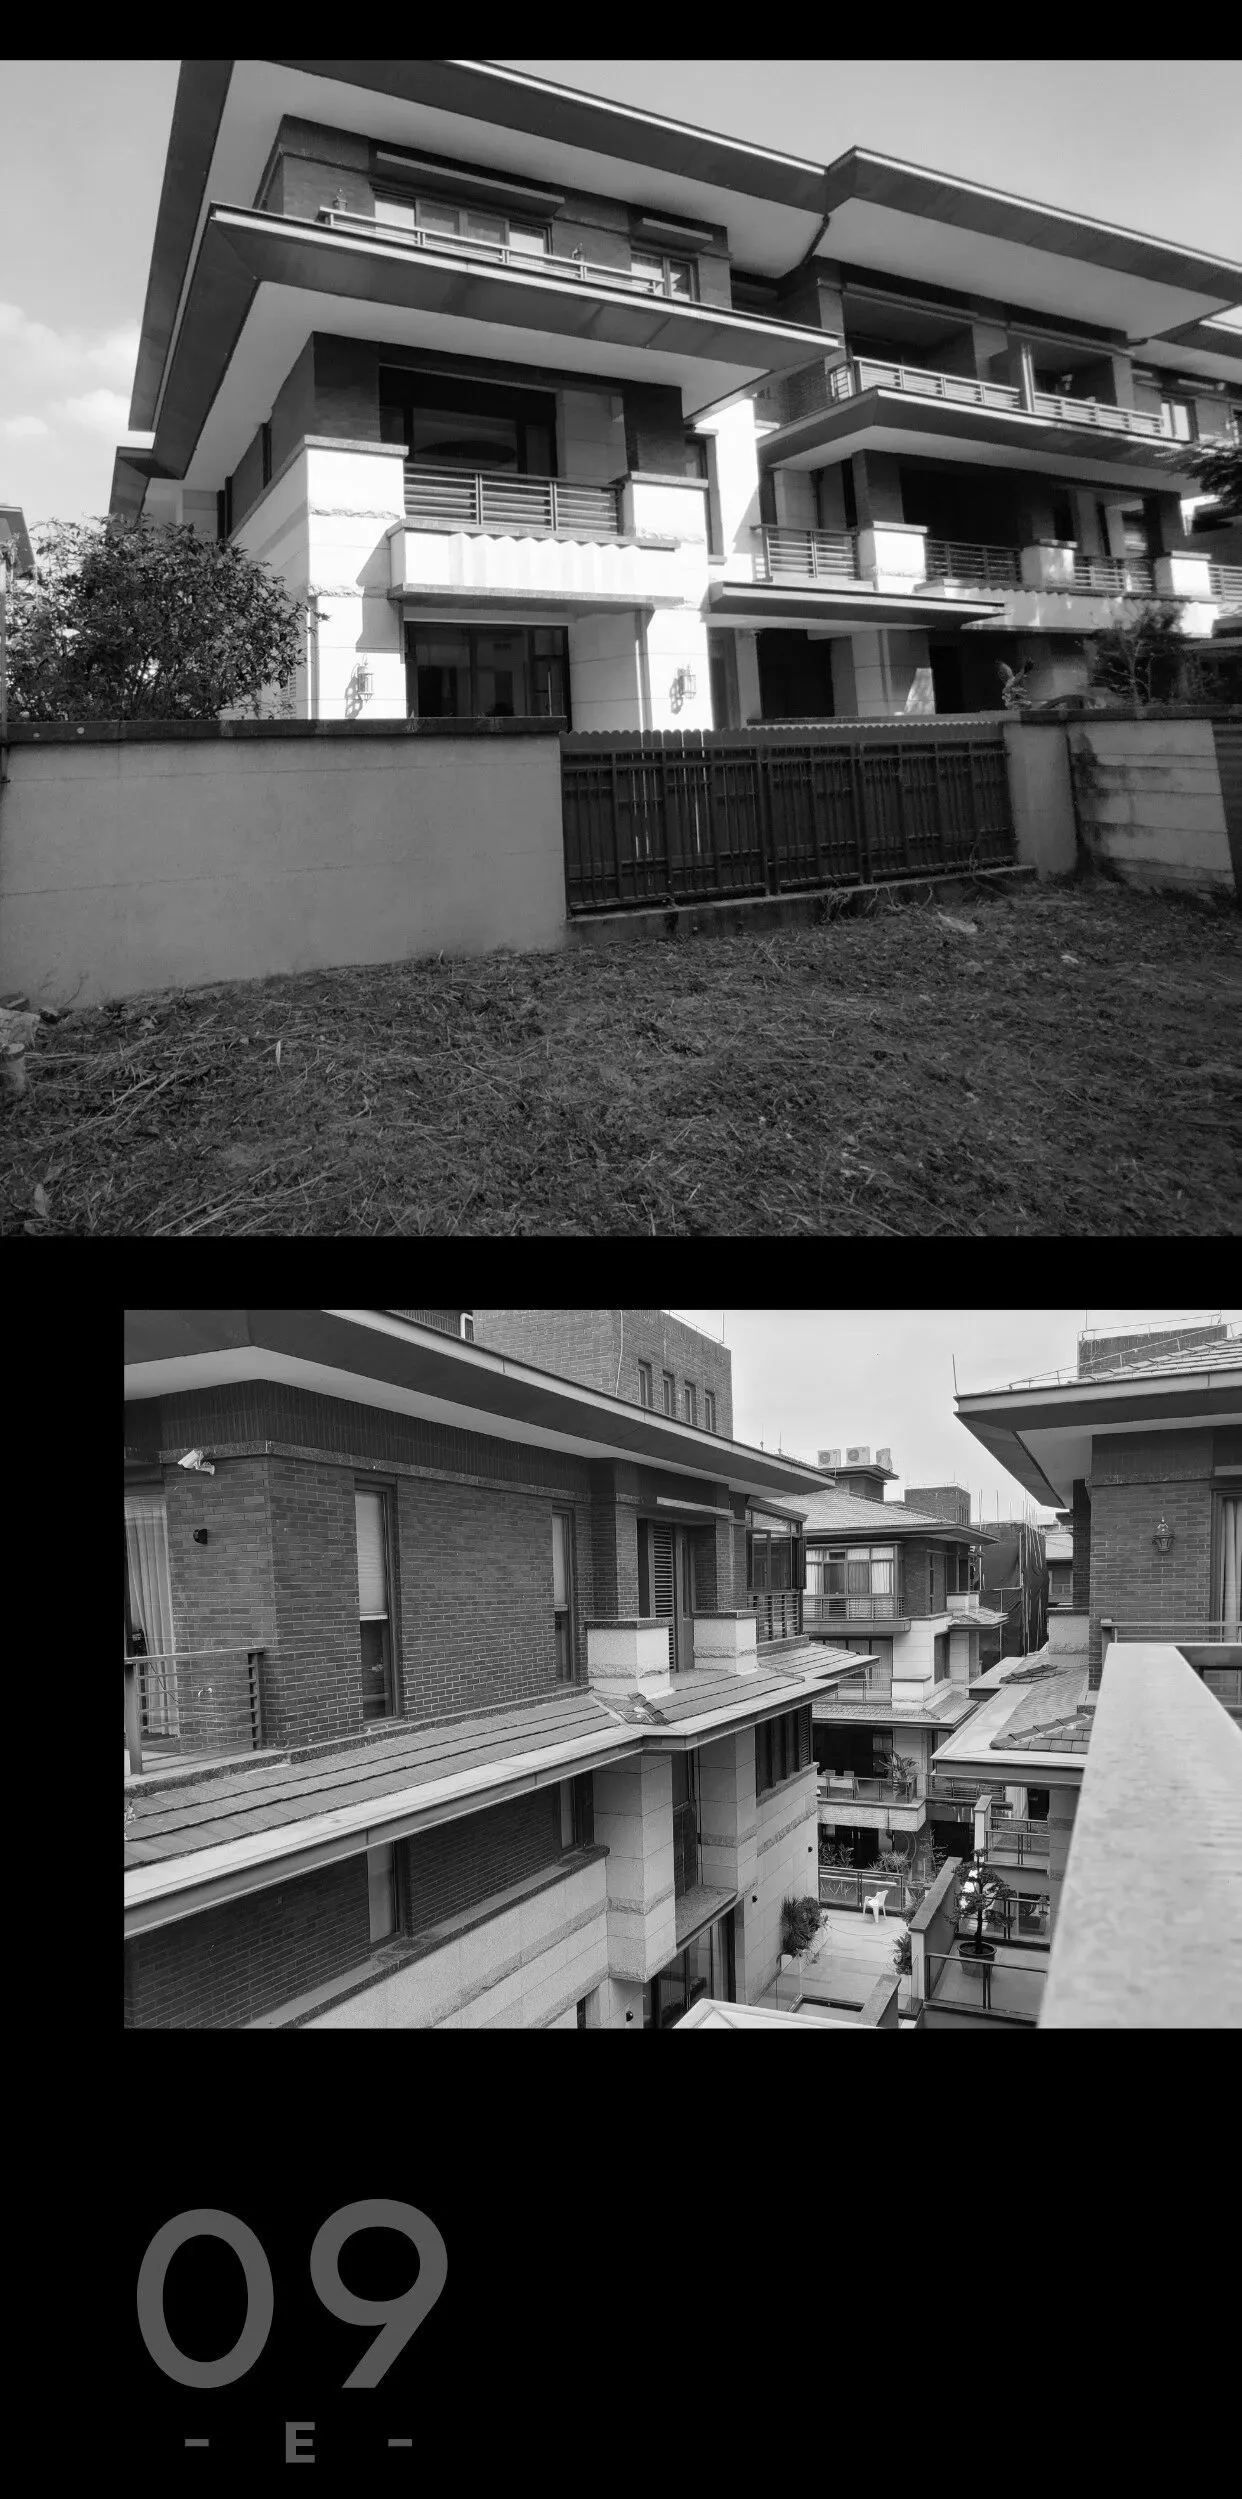
家对于居住在其中的人来说,应该是独特的,因此,充满主人特质化展示至关重要。
A home should be unique to the people who live in it, so it is vital that it is filled with displays of owner traits.
设计主题 Design Theme

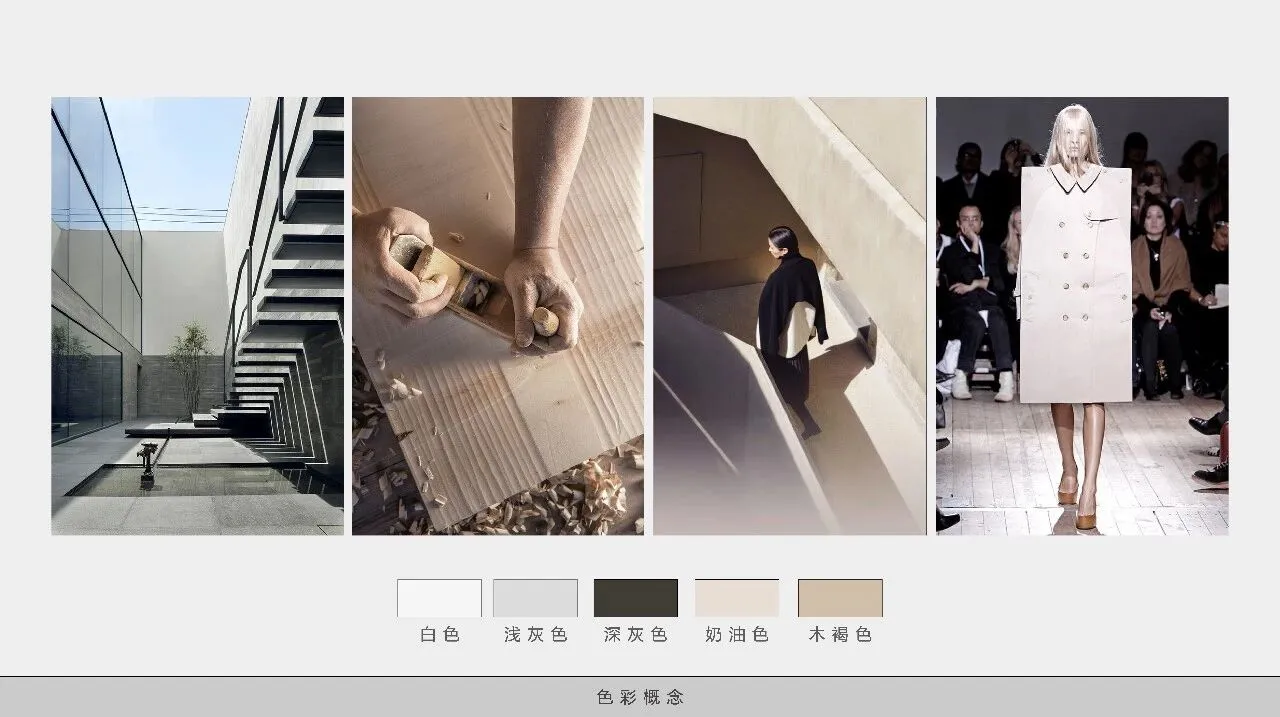
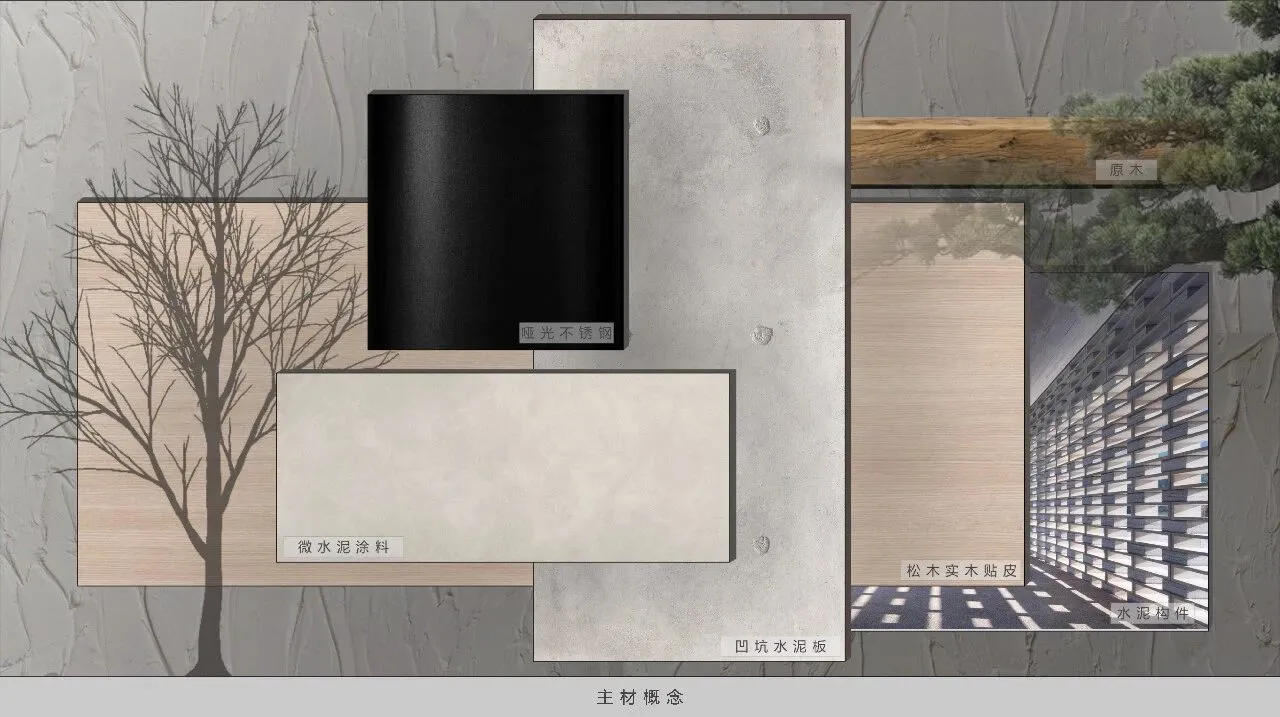
纯净感 Sense Of Purity
朴实无华、自然纯净的质感,赋予建筑一种独特的美感。
The simple, natural and pure texture gives the building a unique aesthetic feeling.
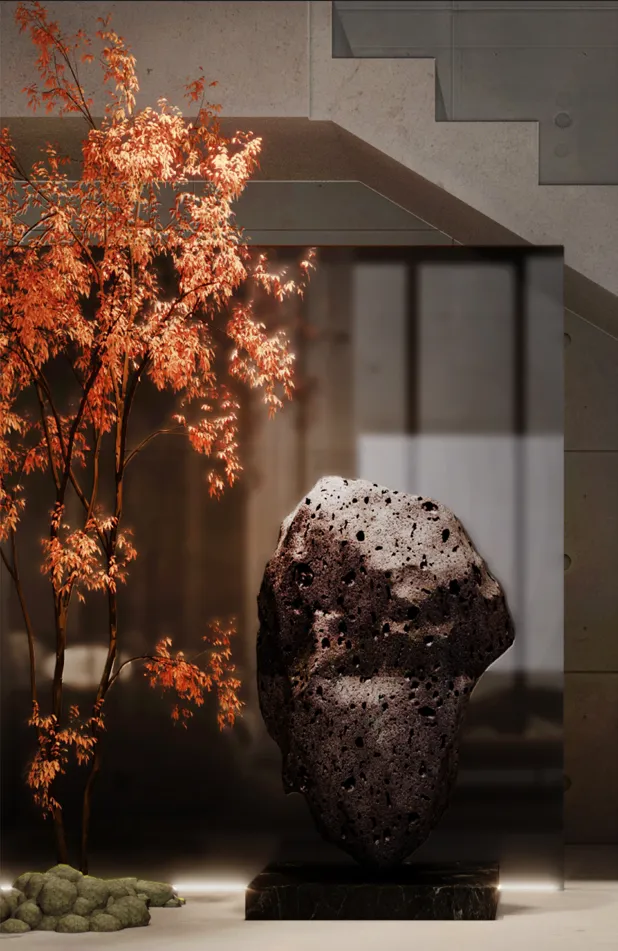
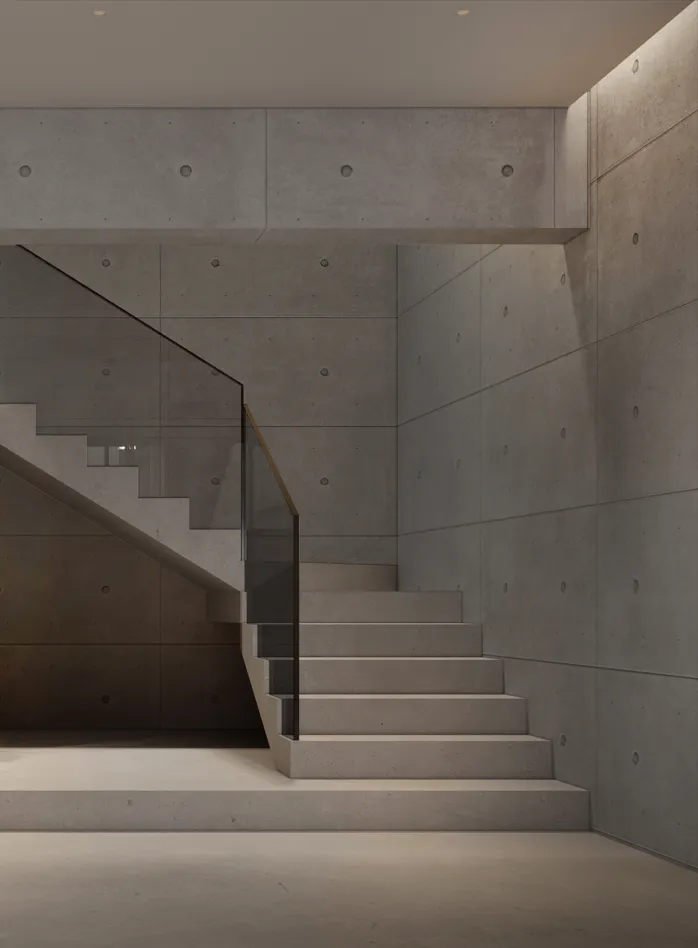
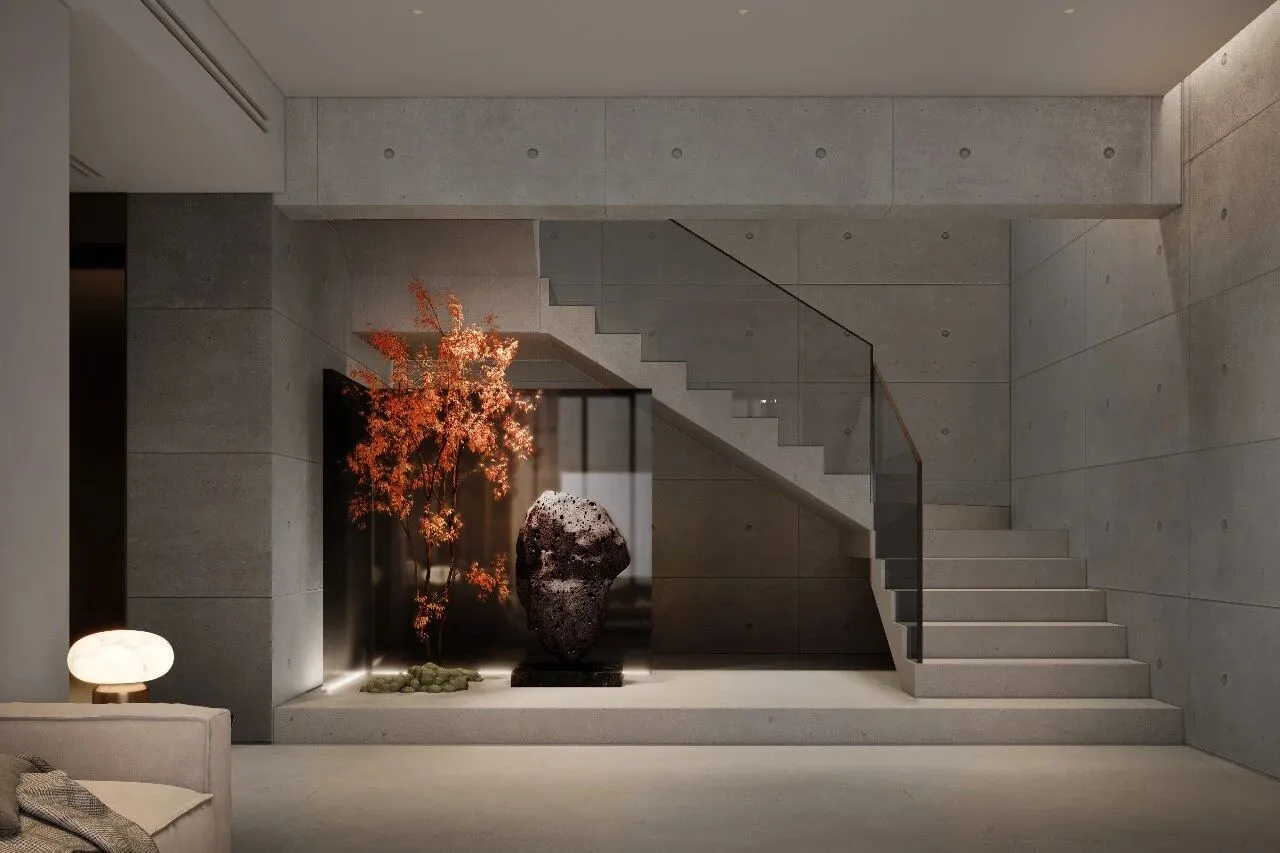
△负二层楼梯厅
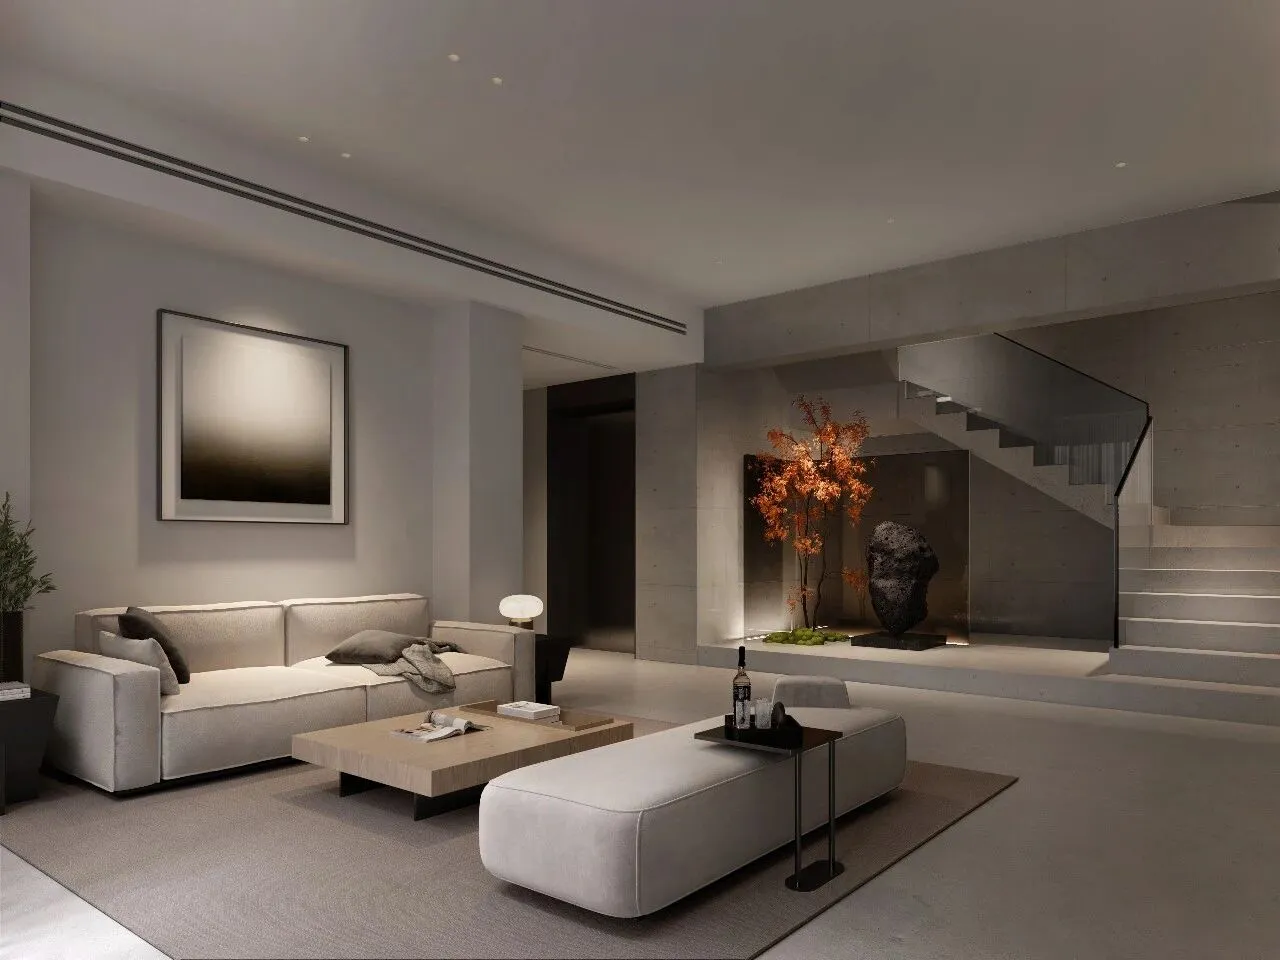
△负二层沙发区
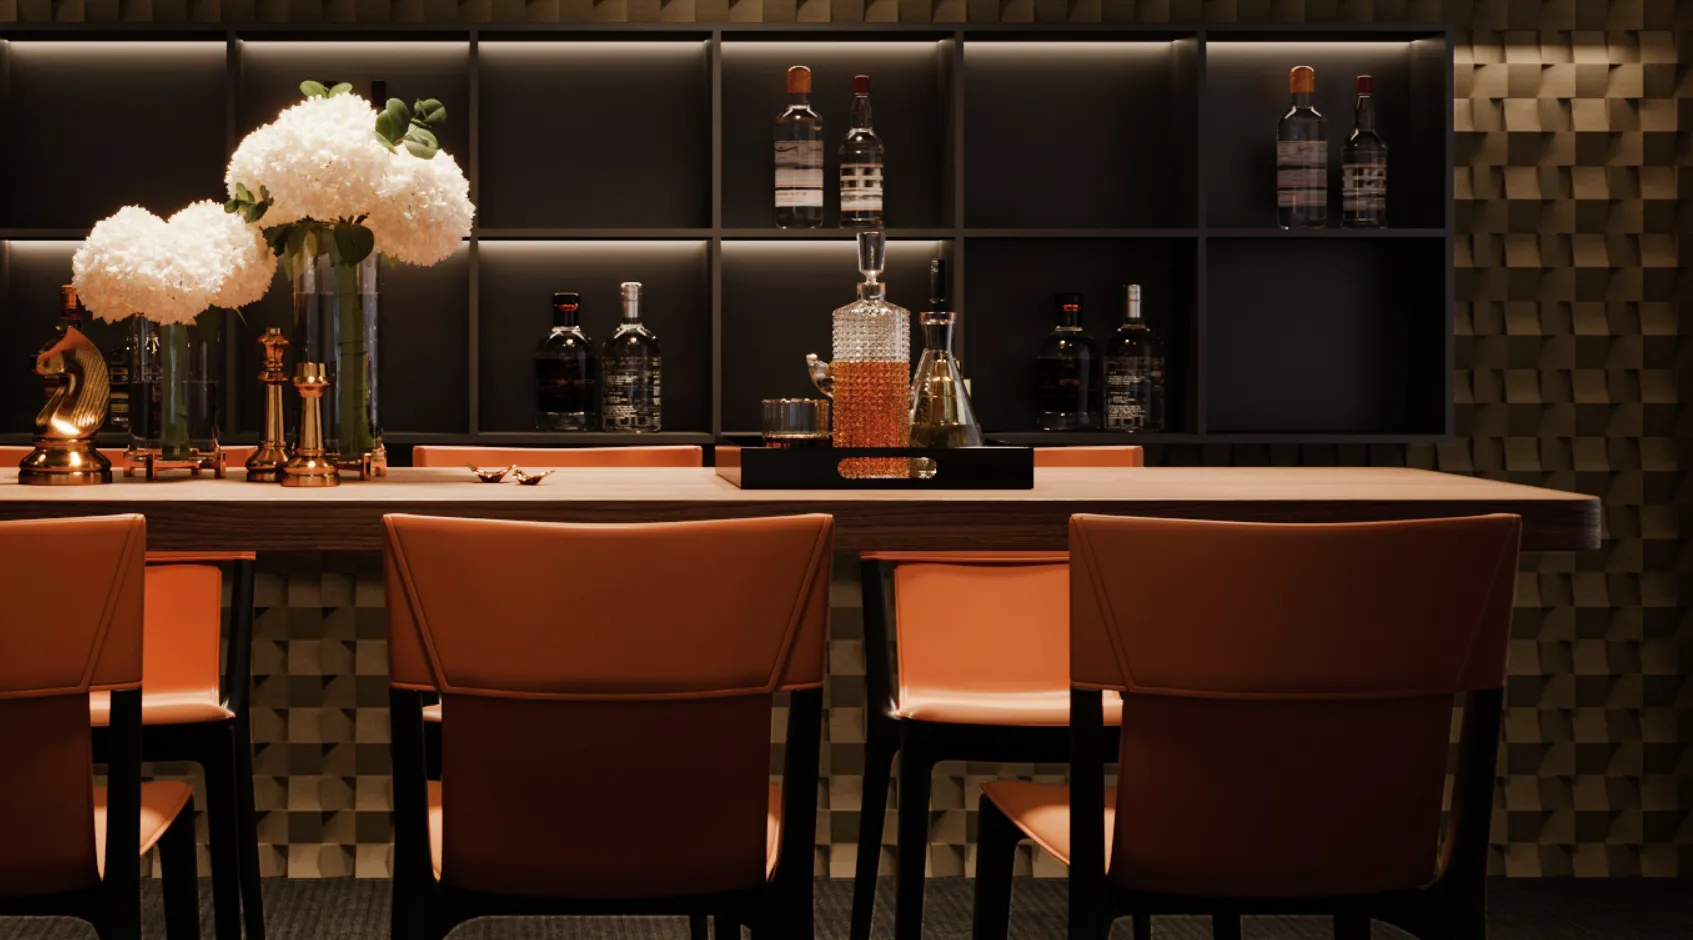
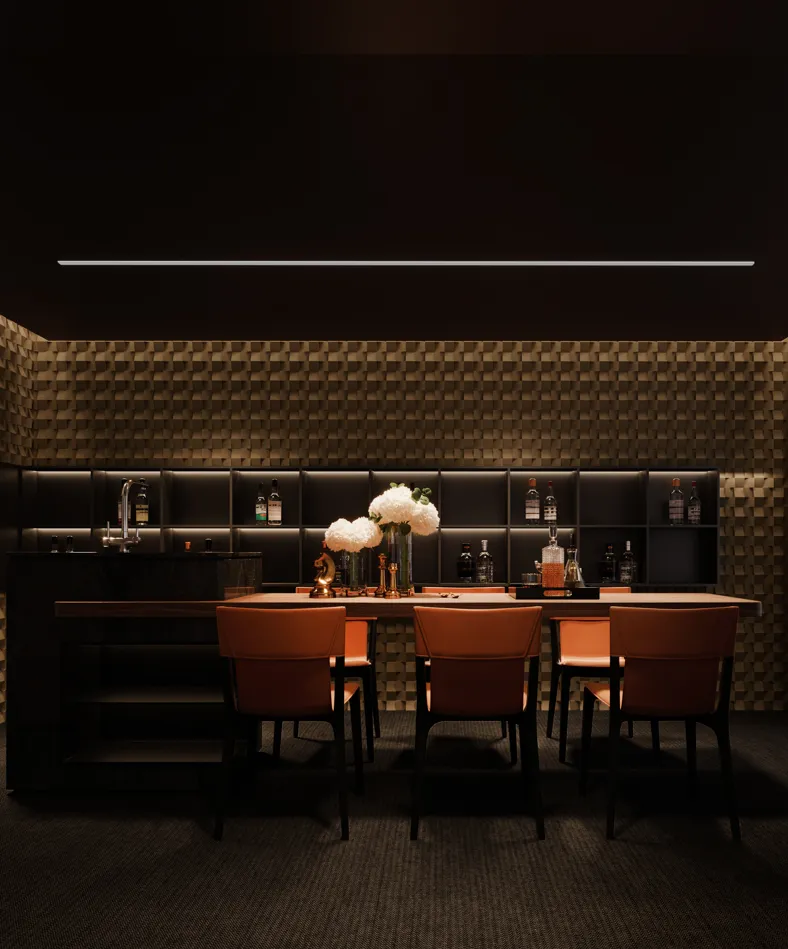
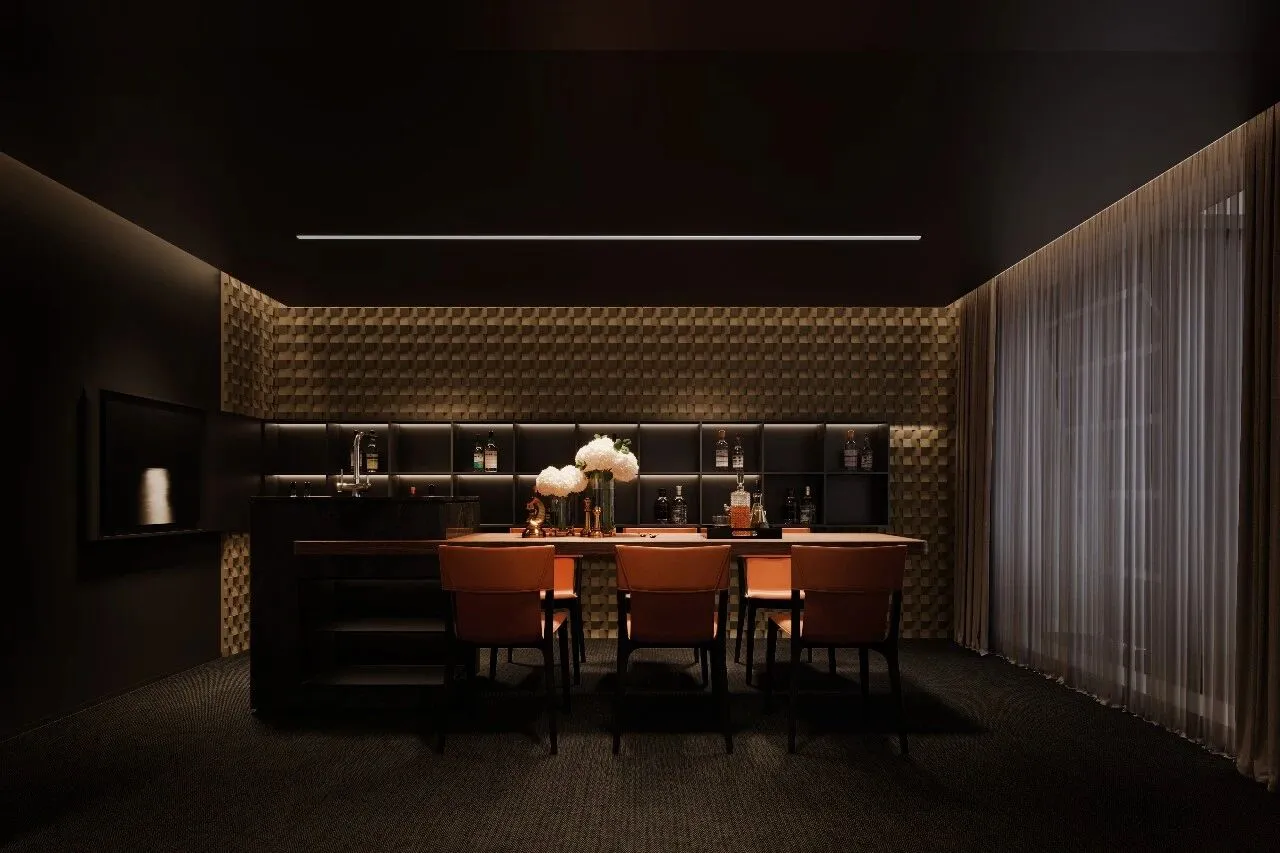
△负二层影音室吧台区
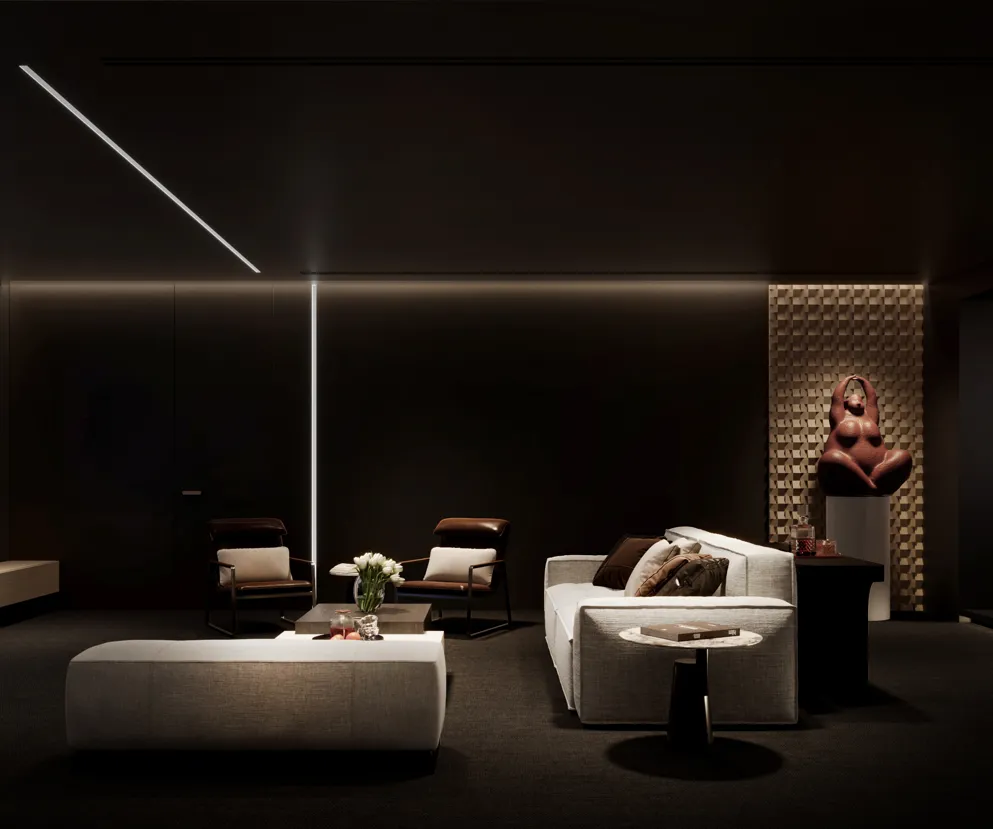
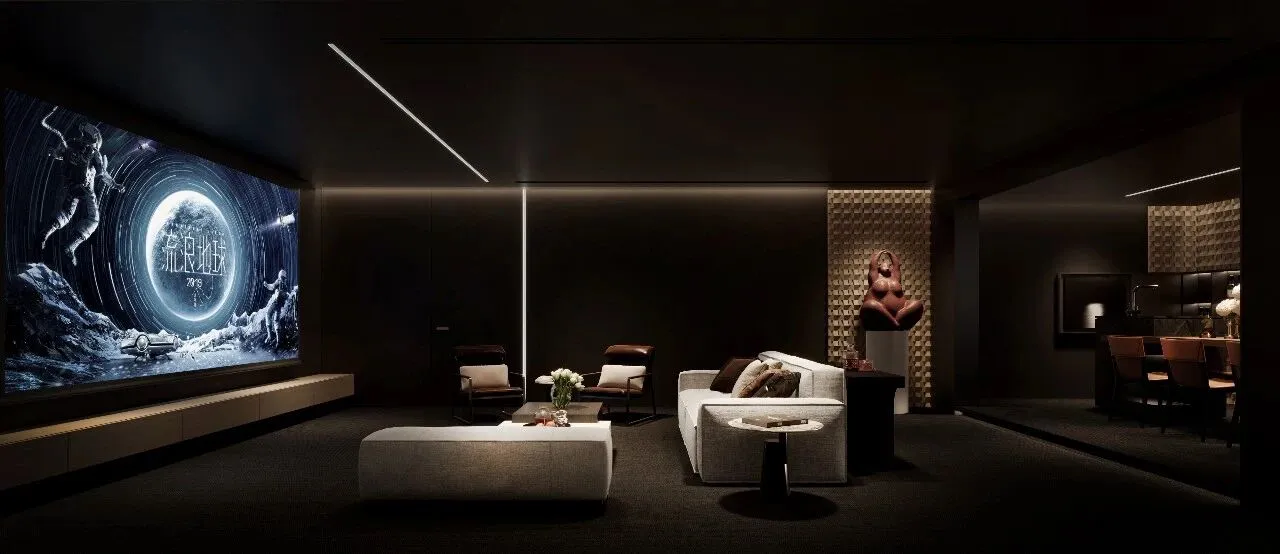
△负二层影音室
立体感 Three-dimensional Sense
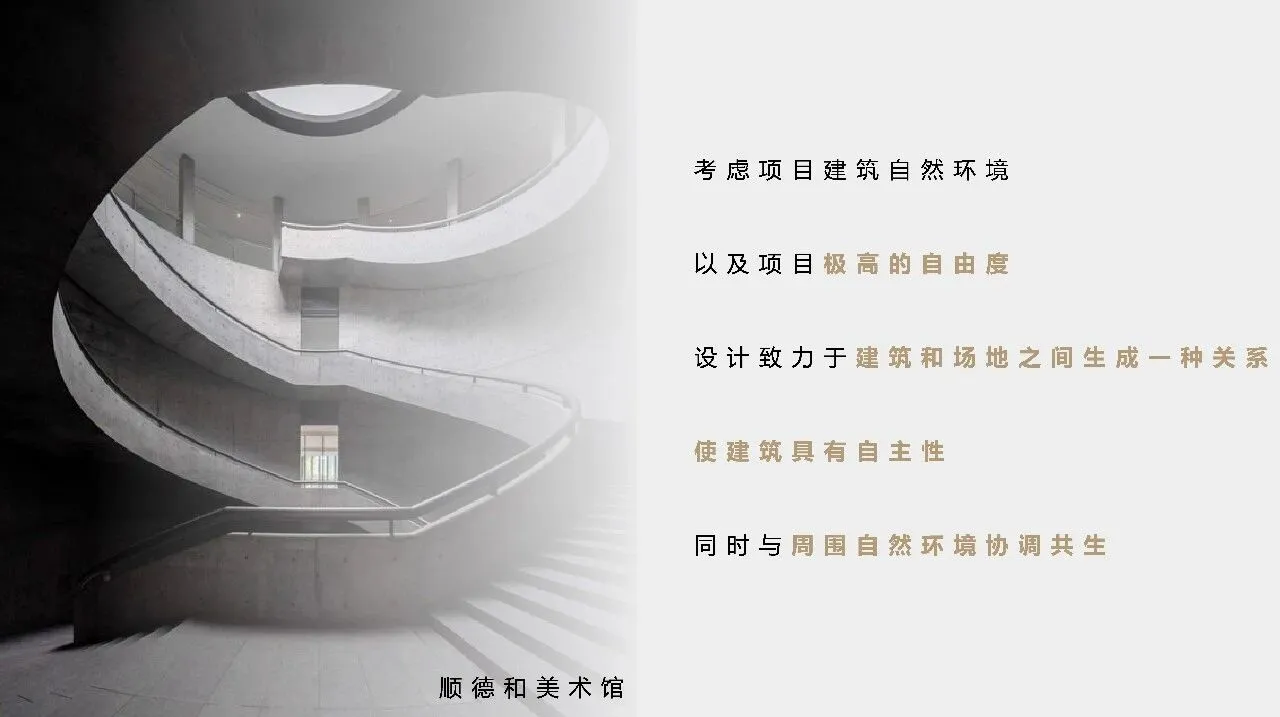
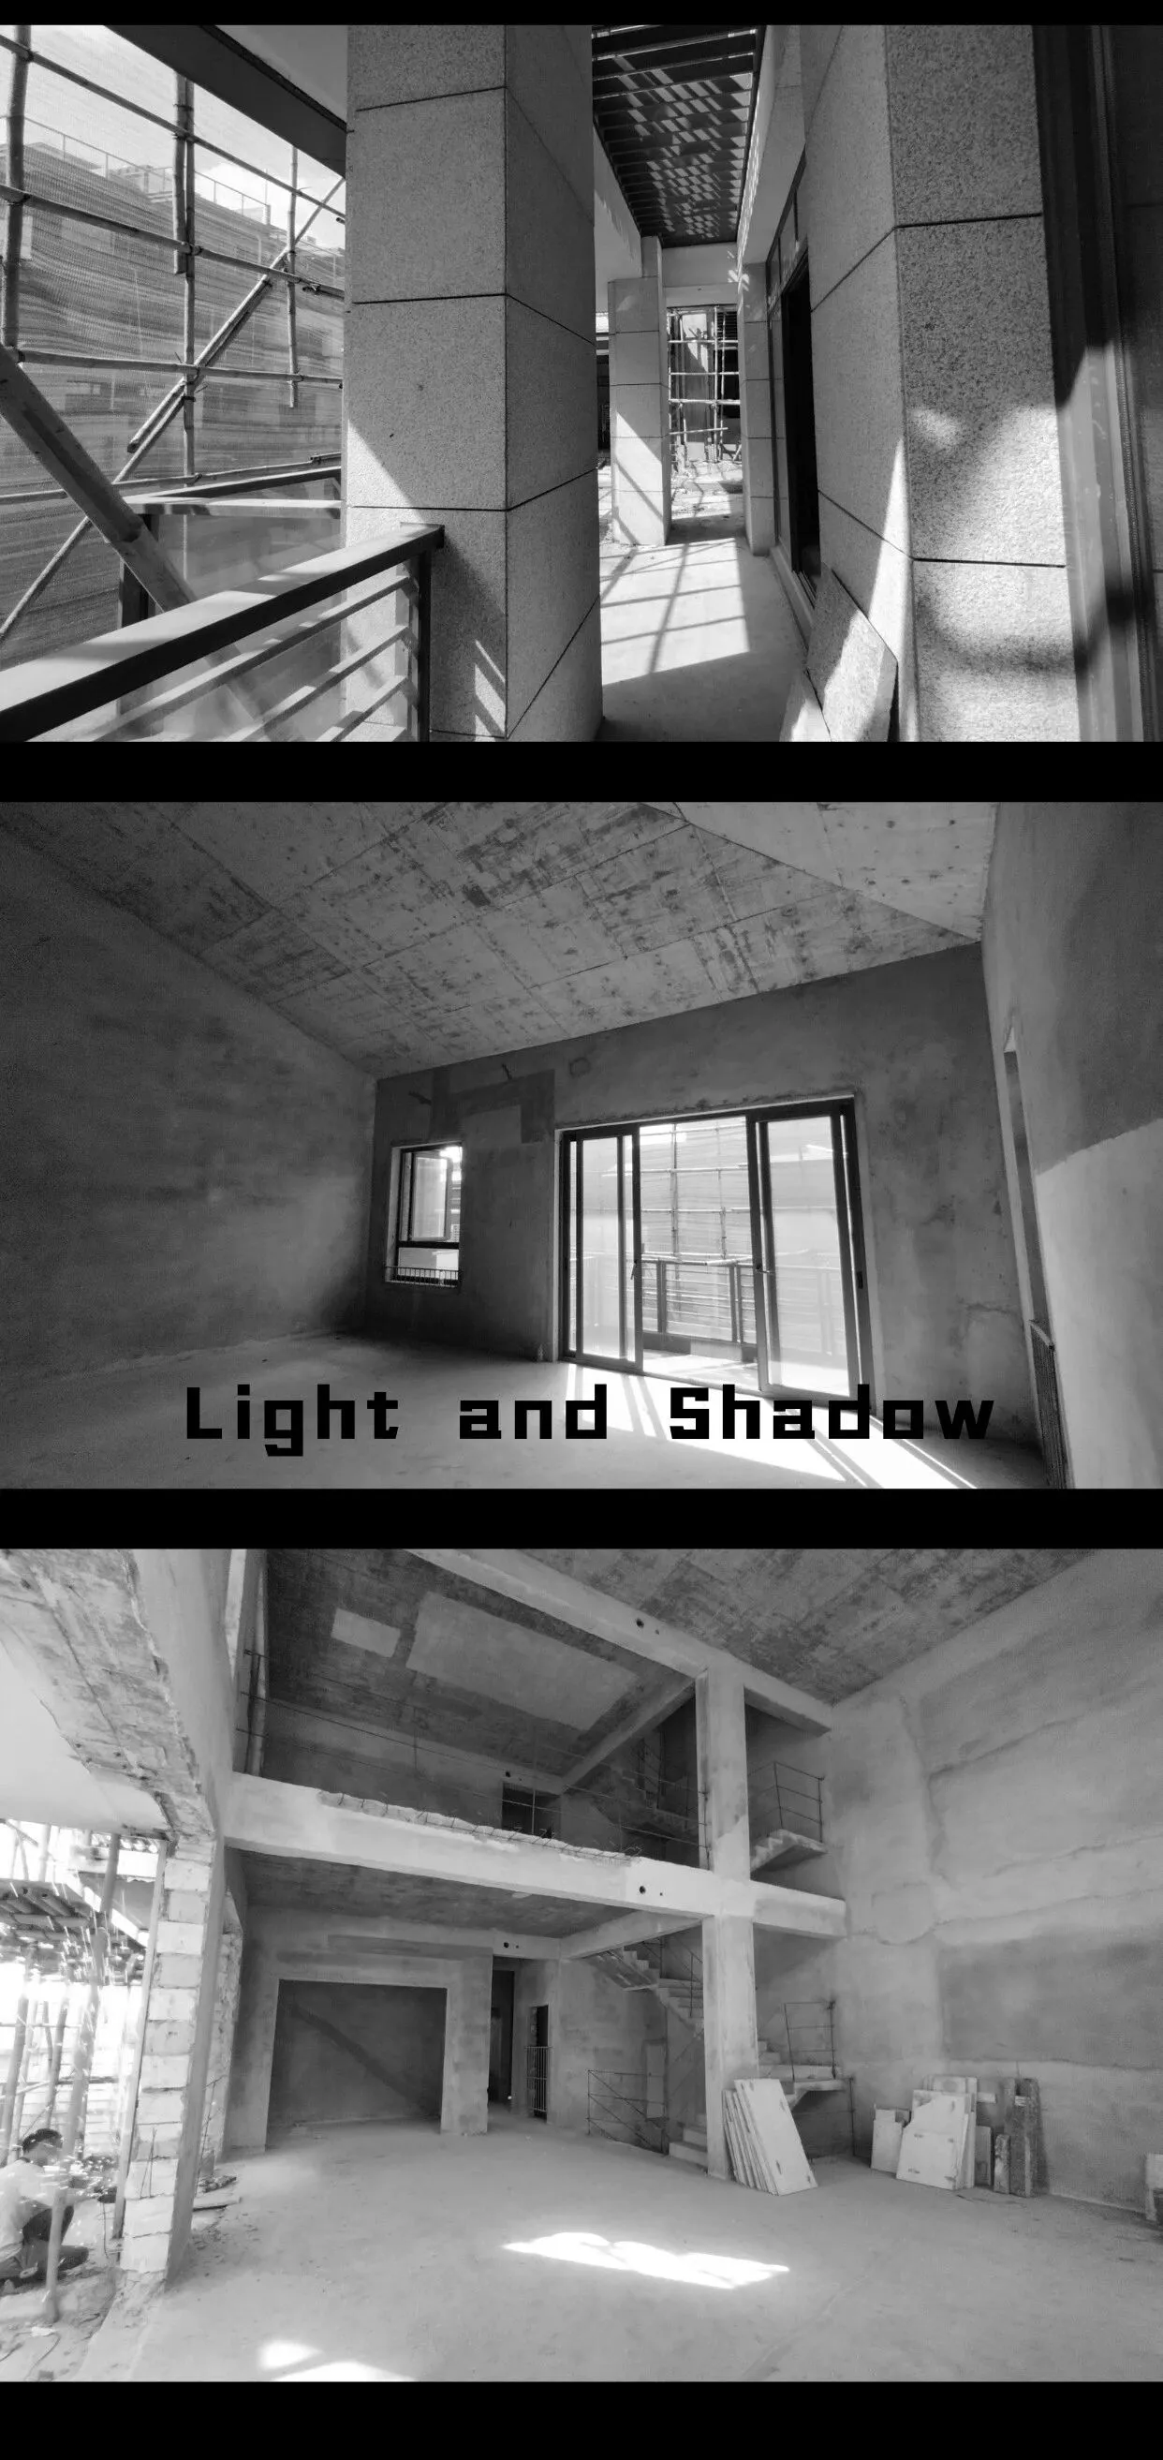
光影的巧妙运用可以打破空间的单调与平淡,塑造立体感,增强的层次感,使空间更生动、有趣和具有艺术感染力。
利用建筑材料的质感和色彩,以及光线的角度和强度,创造出丰富的光影对比和变化,营造出独特的氛围和视觉效果。
The clever use of light and shadow can break the monotony and flatness of the space, create a three-dimensional sense, enhance the sense of layering, and make the space more vivid, interesting and artistic.
The texture and color of the building materials, as well as the Angle and intensity of the light, are used to create a rich contrast and change of light and shadow, creating a unique atmosphere and visual effect.
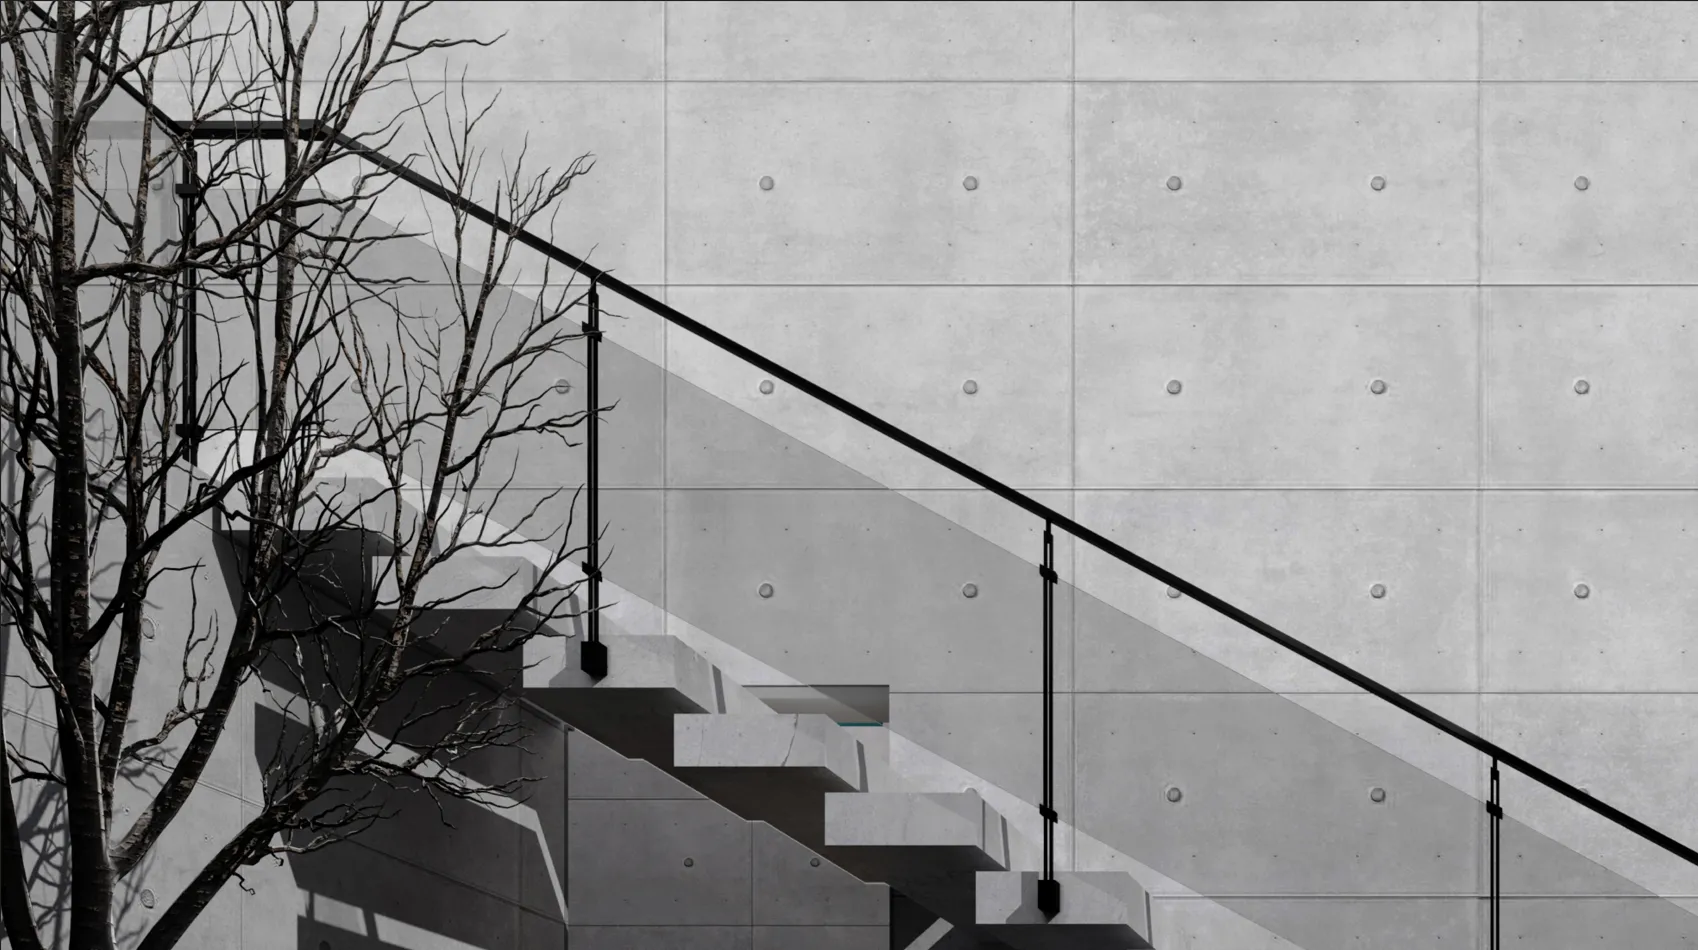
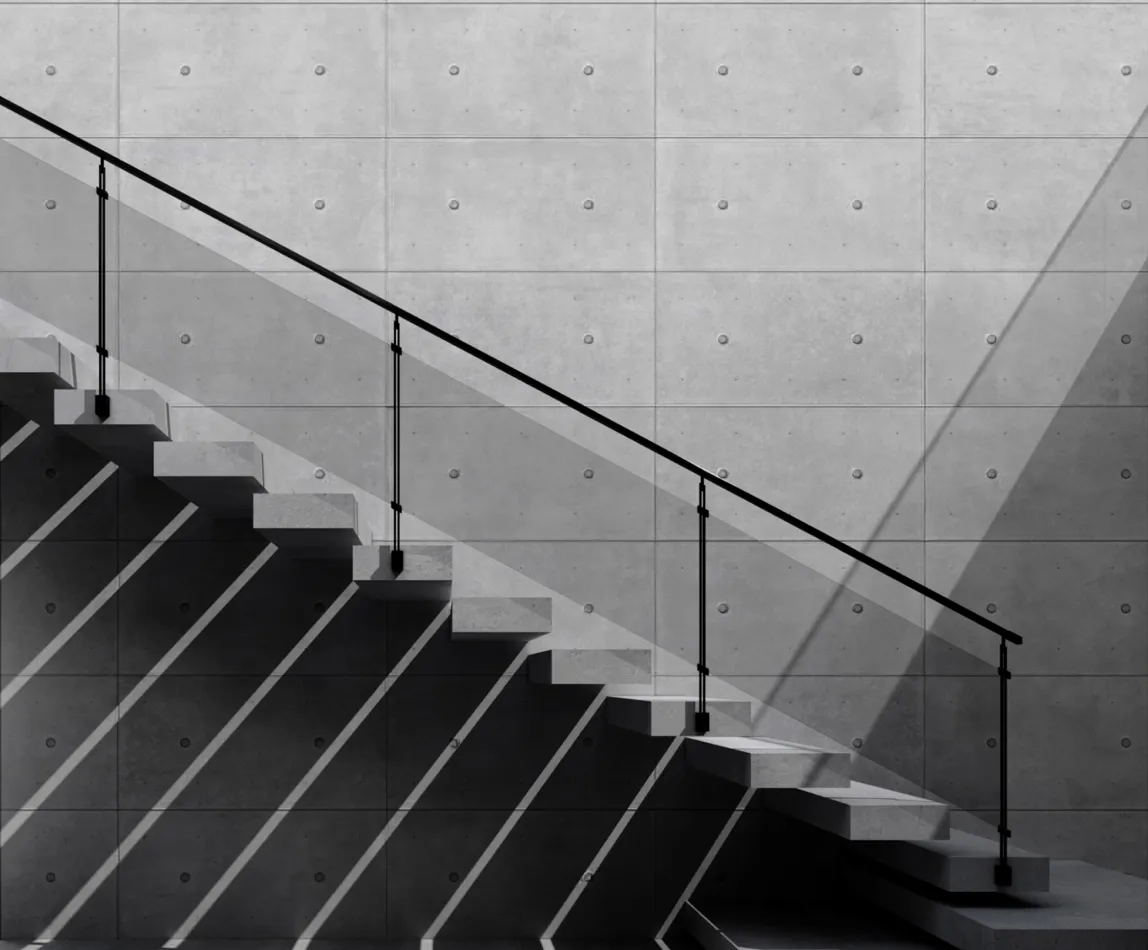
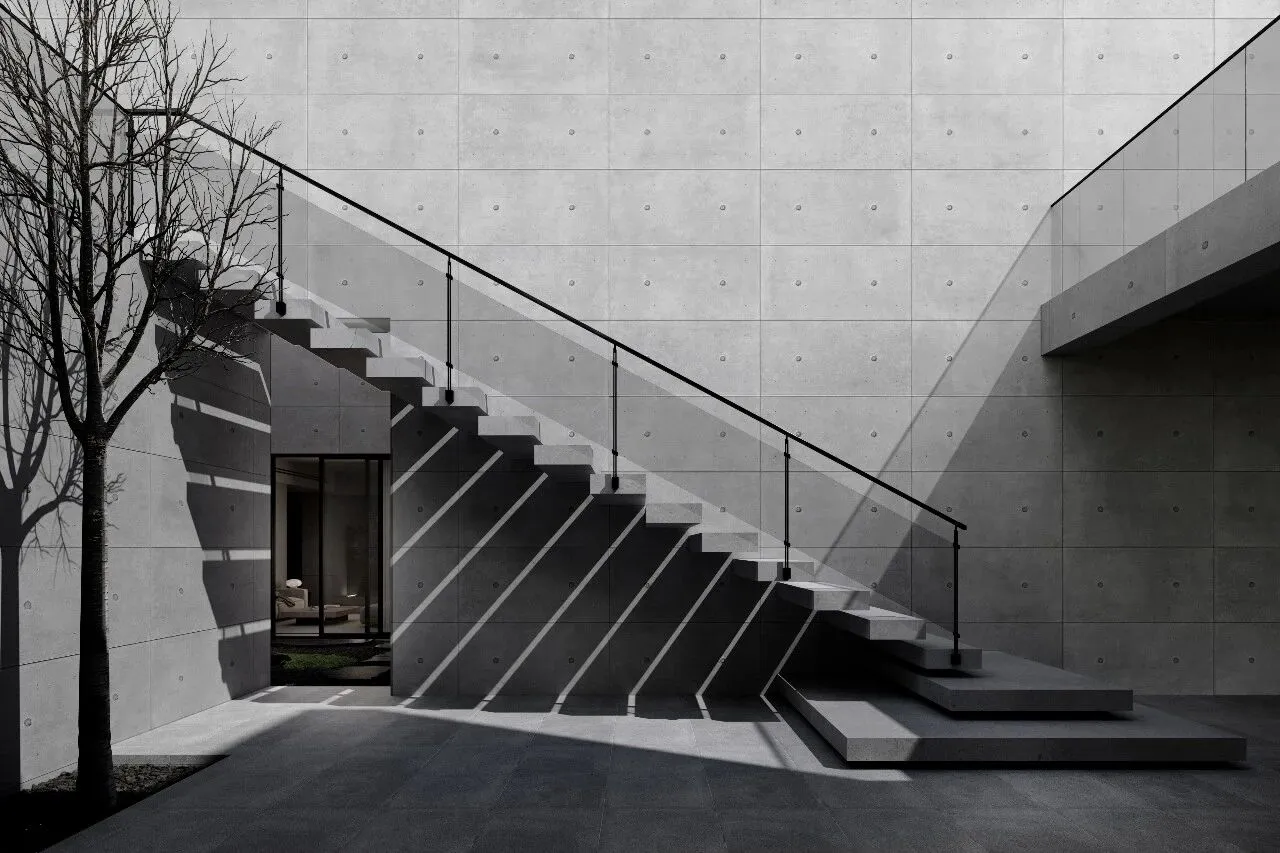
△负二层悬浮楼梯
错落感 Disarray
光影如同一位无形的魔术师,以其独特的方式塑造着空间的氛围和层次,赋予建筑以生命与灵魂。
Like an invisible magician, light and shadow shape the atmosphere and level of the space in its unique way, giving the building life and soul.
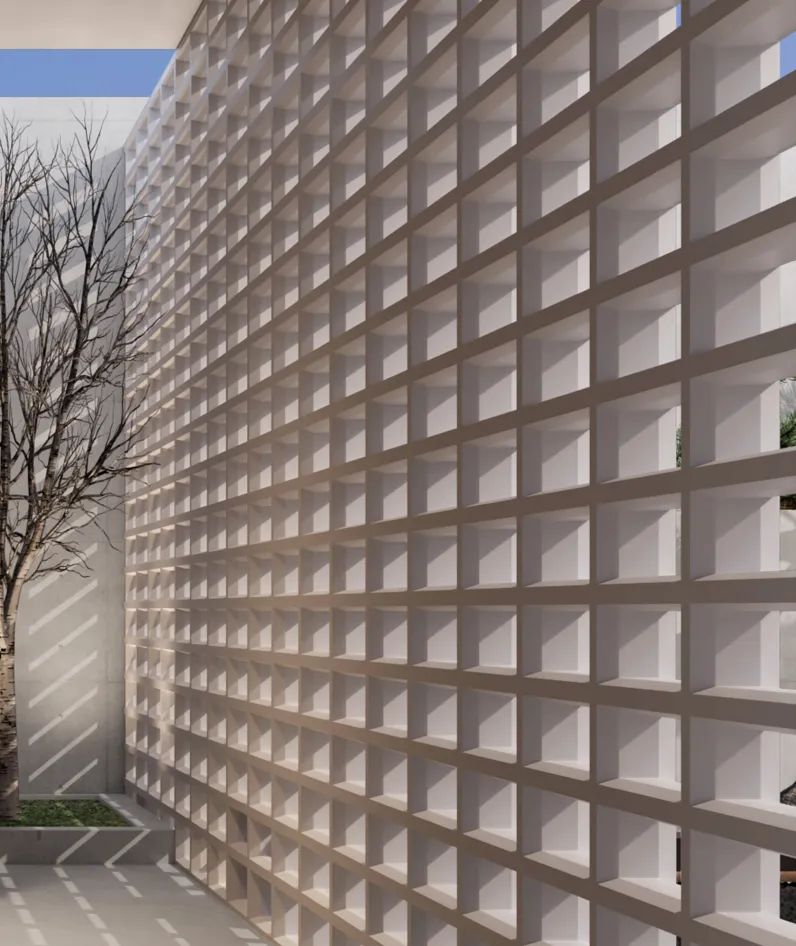
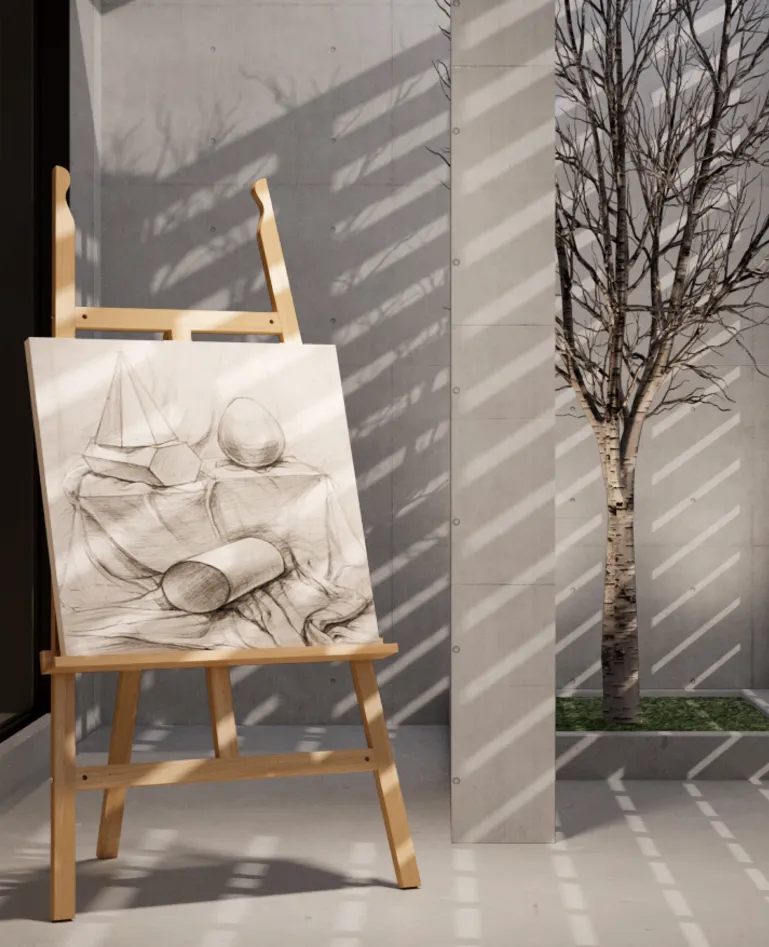
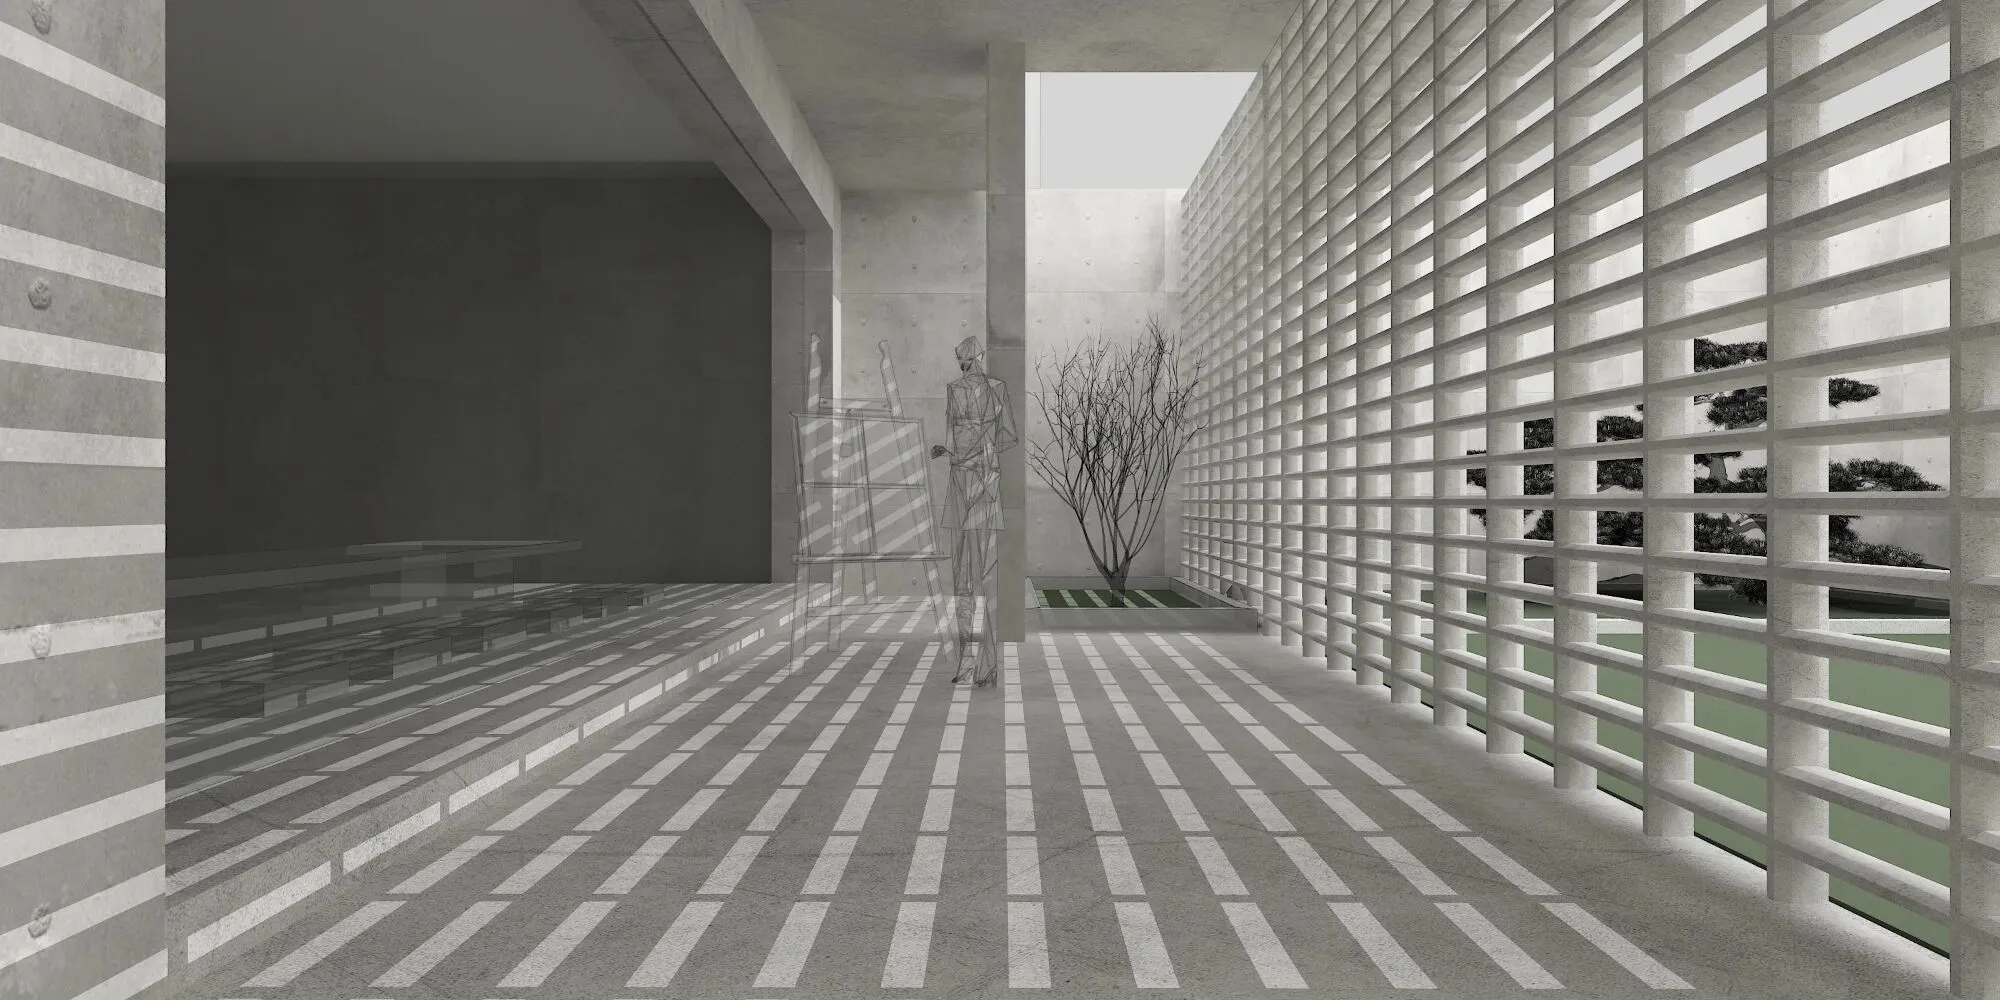
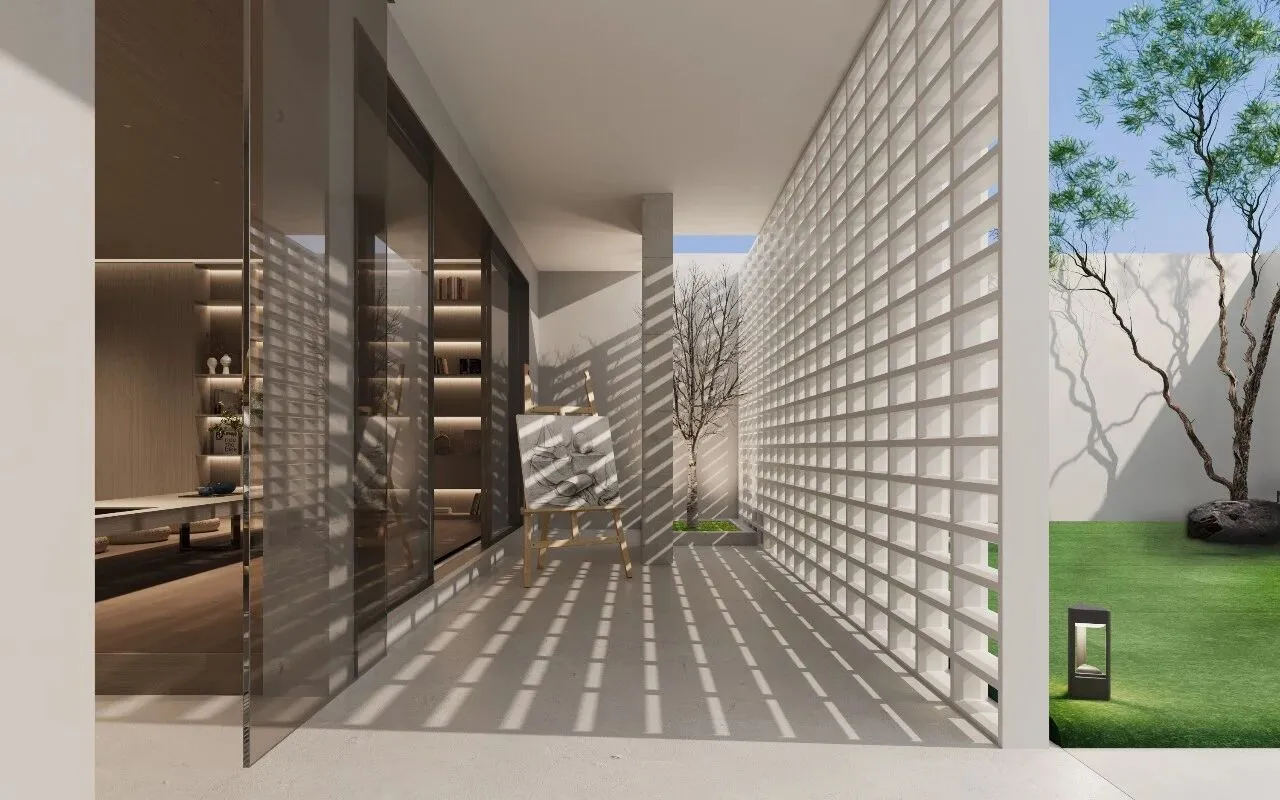
△负一层绘画廊
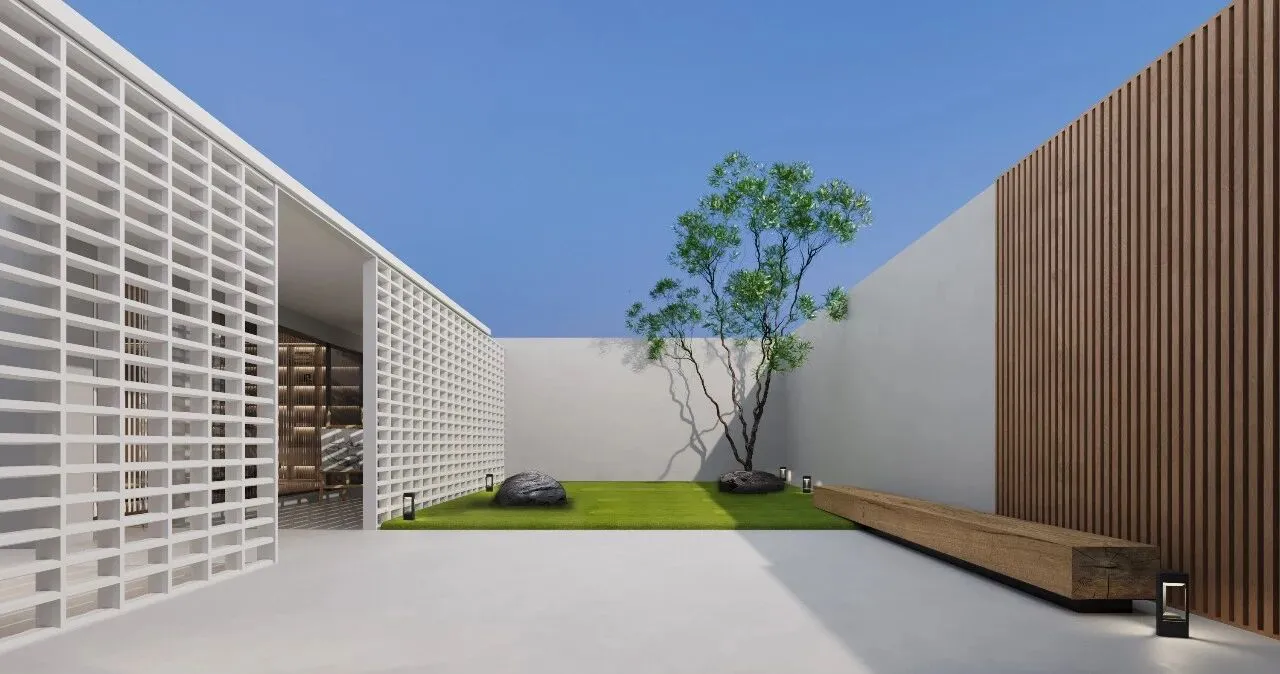
△负一层后花园
平衡感 Sense Of Balance
虚实相间的空间效果,更丰富的层次,以人为本的设计理念,注重人、自然、建筑的内在联系,实现人与自然的和谐共生。
庭院的设计,为建筑提供了良好的通风和采光条件,成为了连接室内与室外的过渡空间,中庭种绿色植物,创造了一个与自然和谐共生的居住环境。
The space effect between virtual and real, richer level, people-oriented design concept, pay attention to the inner connection between people, nature and architecture, and realize the harmonious symbiosis between people and nature.
The design of the courtyard provides good ventilation and lighting conditions for the building, and becomes a transition space connecting the indoor and outdoor. The courtyard grows green plants, creating a harmonious living environment with nature.
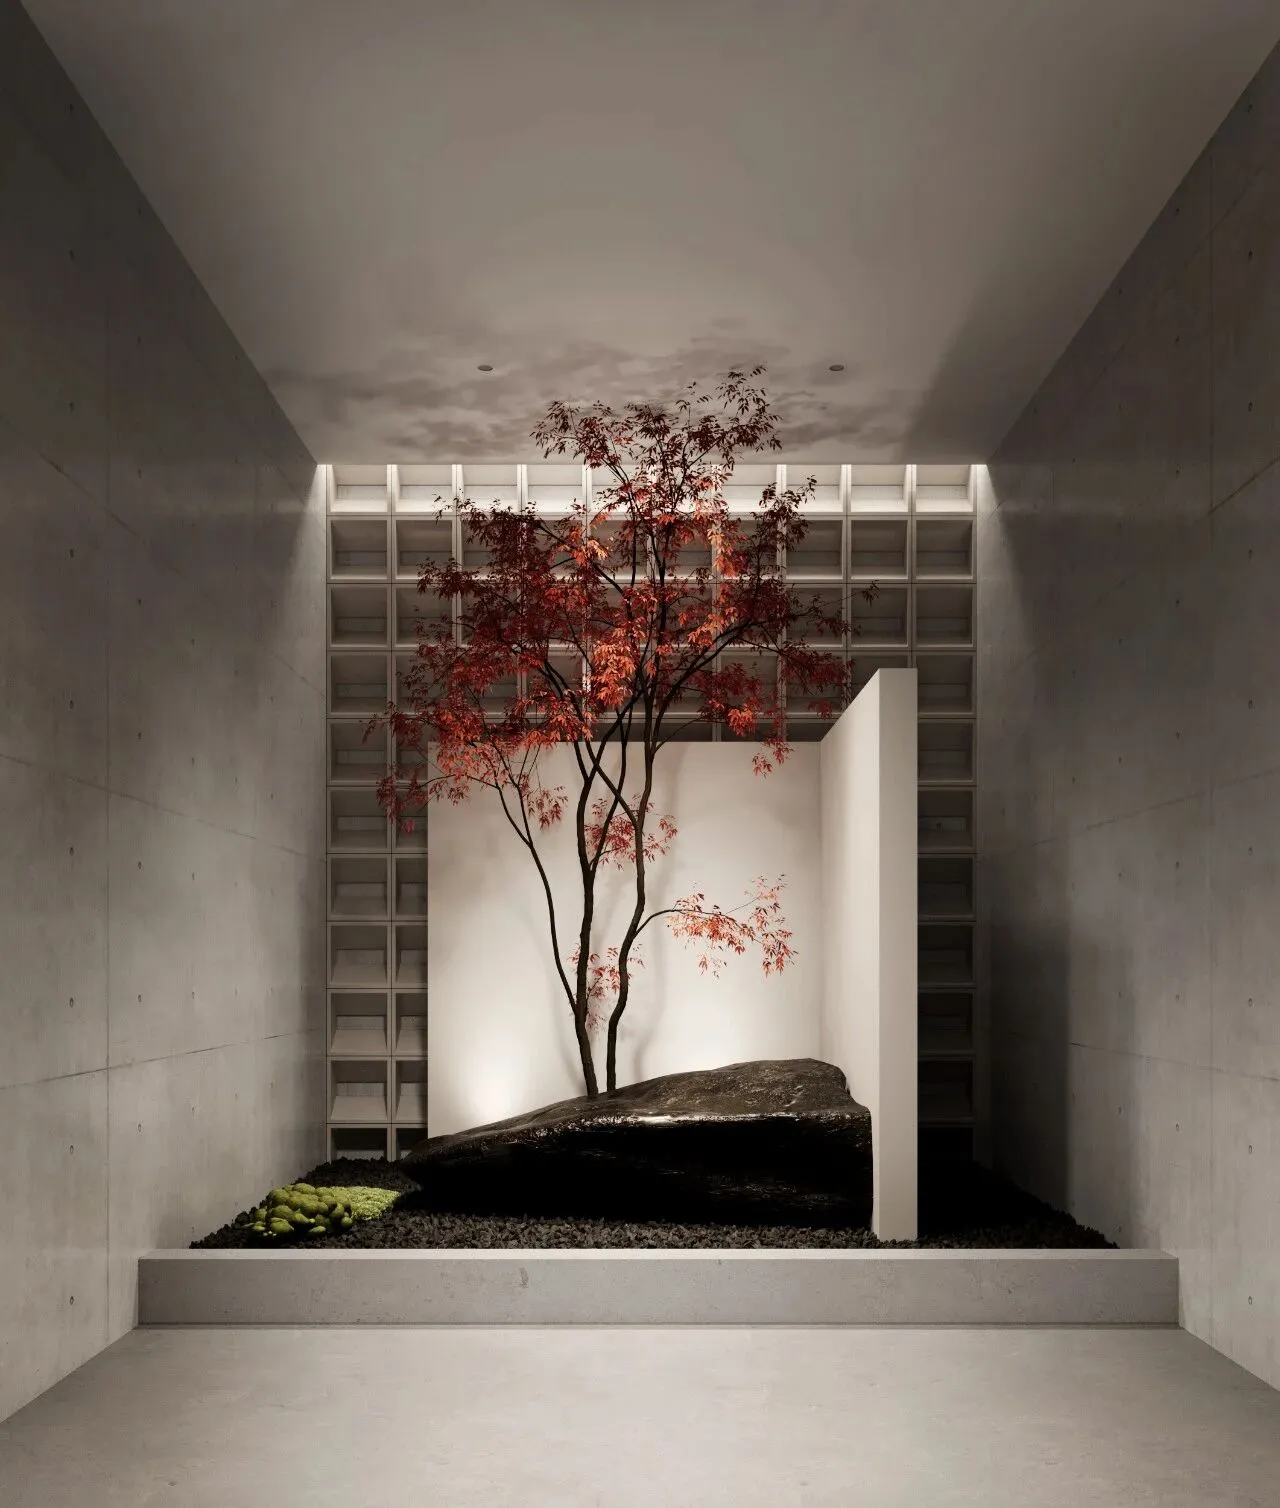
△负一层造景区
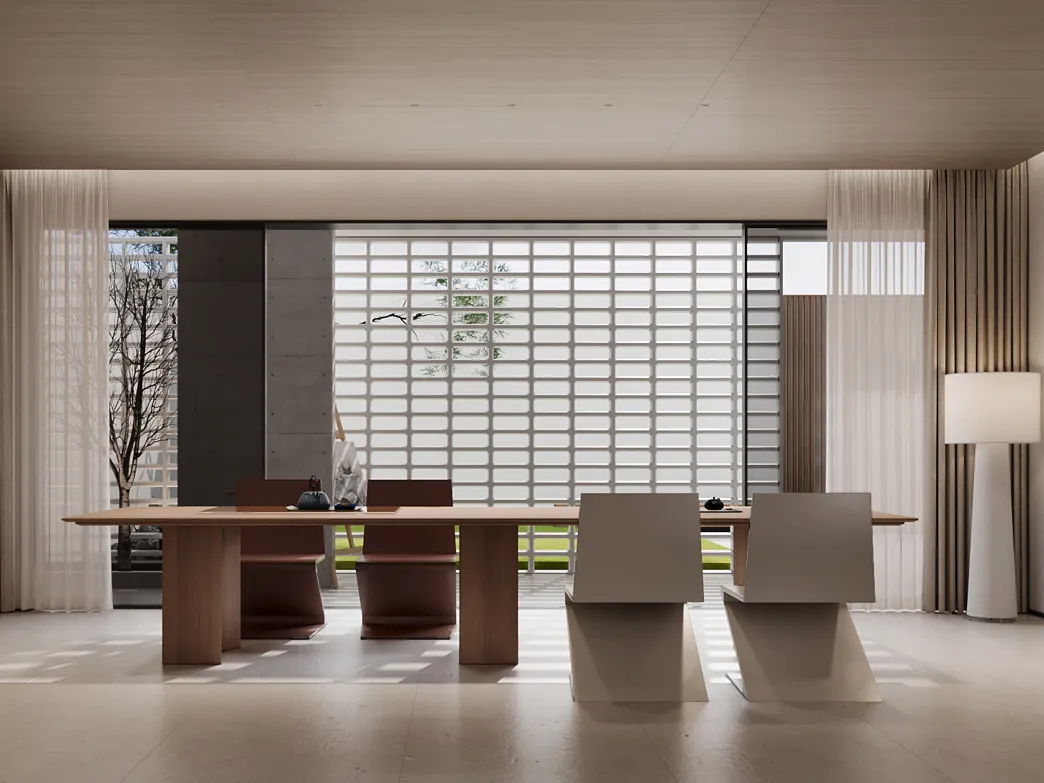
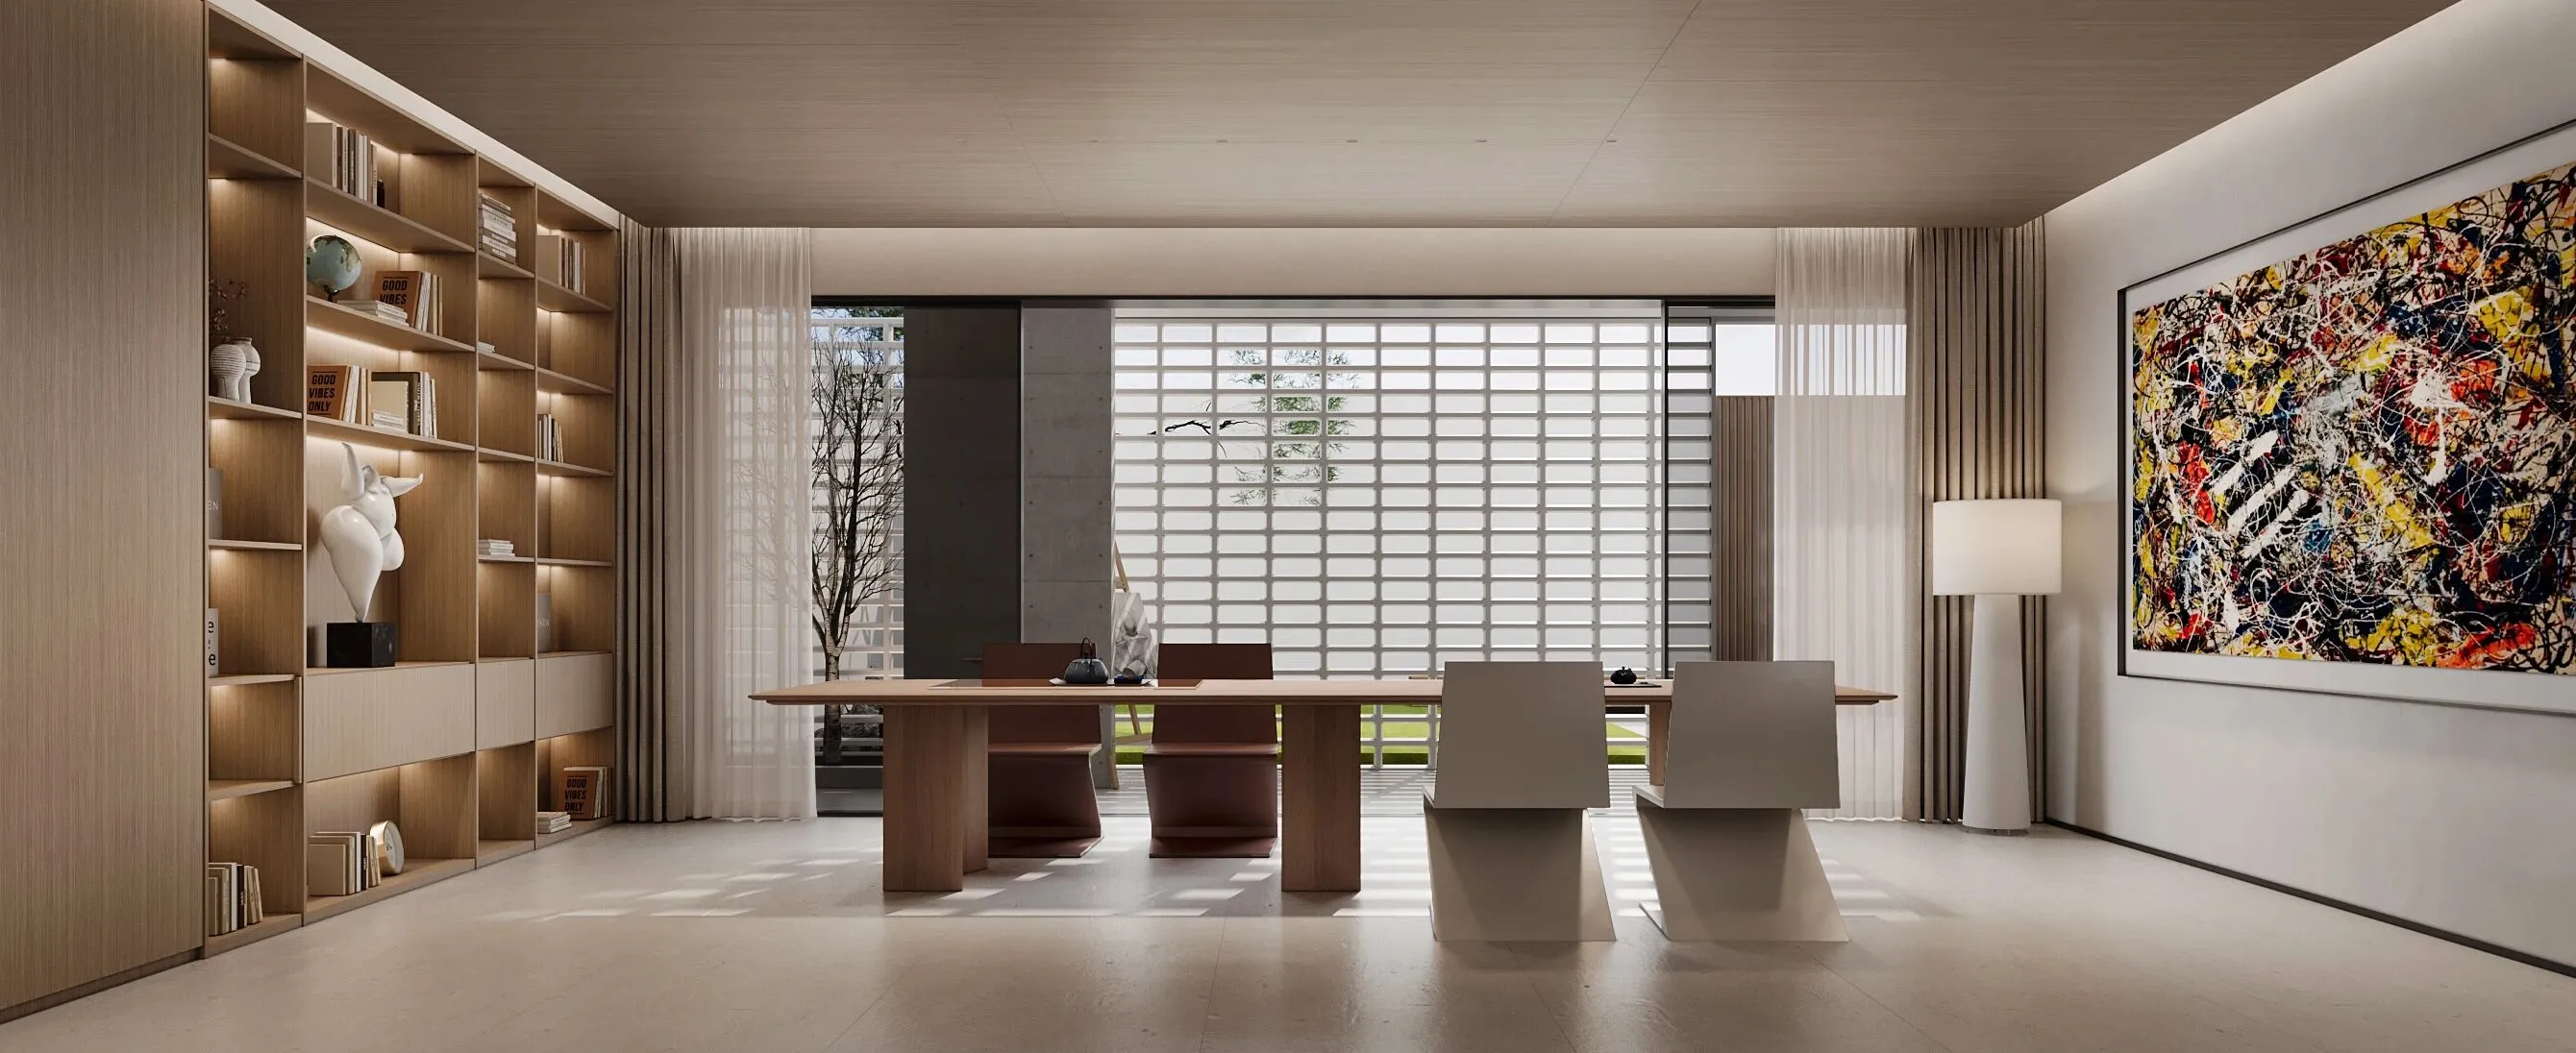
△负一层书吧
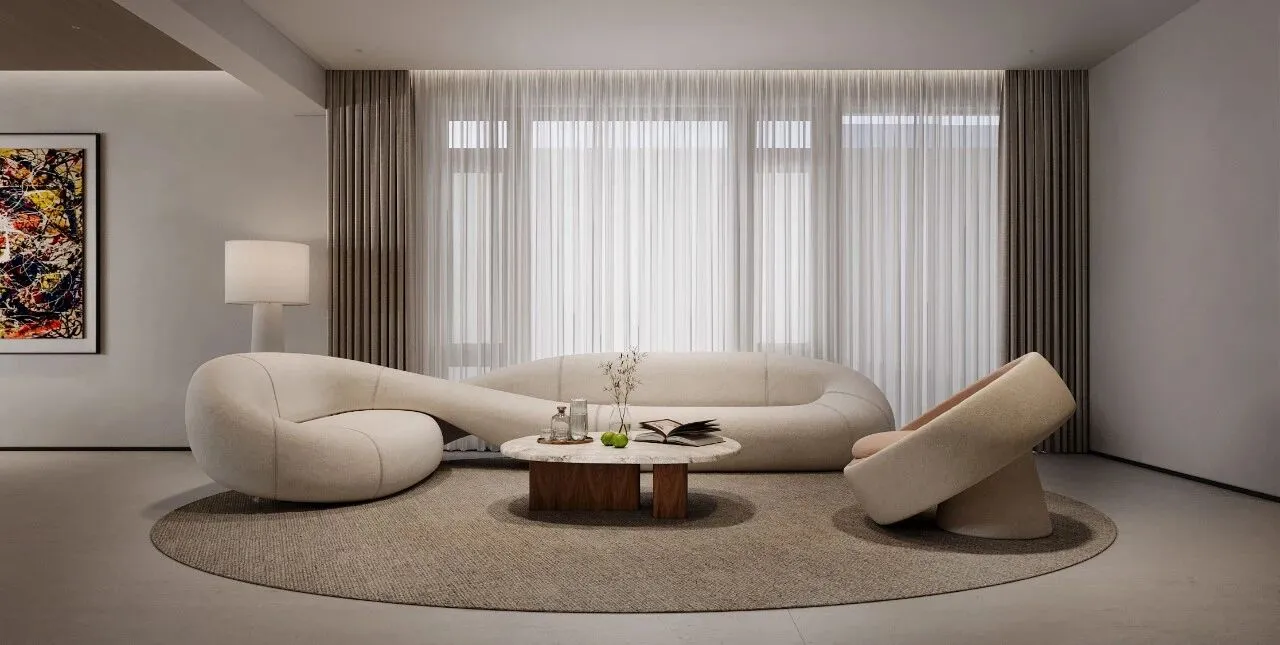
△负一层偏厅
空间布局追求开放与私密的平衡,合理的空间划分和流线设计,使别墅的各个区域既相互独立又相互联系,满足居住者的私密需求,又提供了足够的公共交流空间。
The space layout pursues the balance of openness and privacy, reasonable space division and streamline design, so that each area of the villa is independent and connected with each other, to meet the private needs of residents, but also provide enough public communication space.
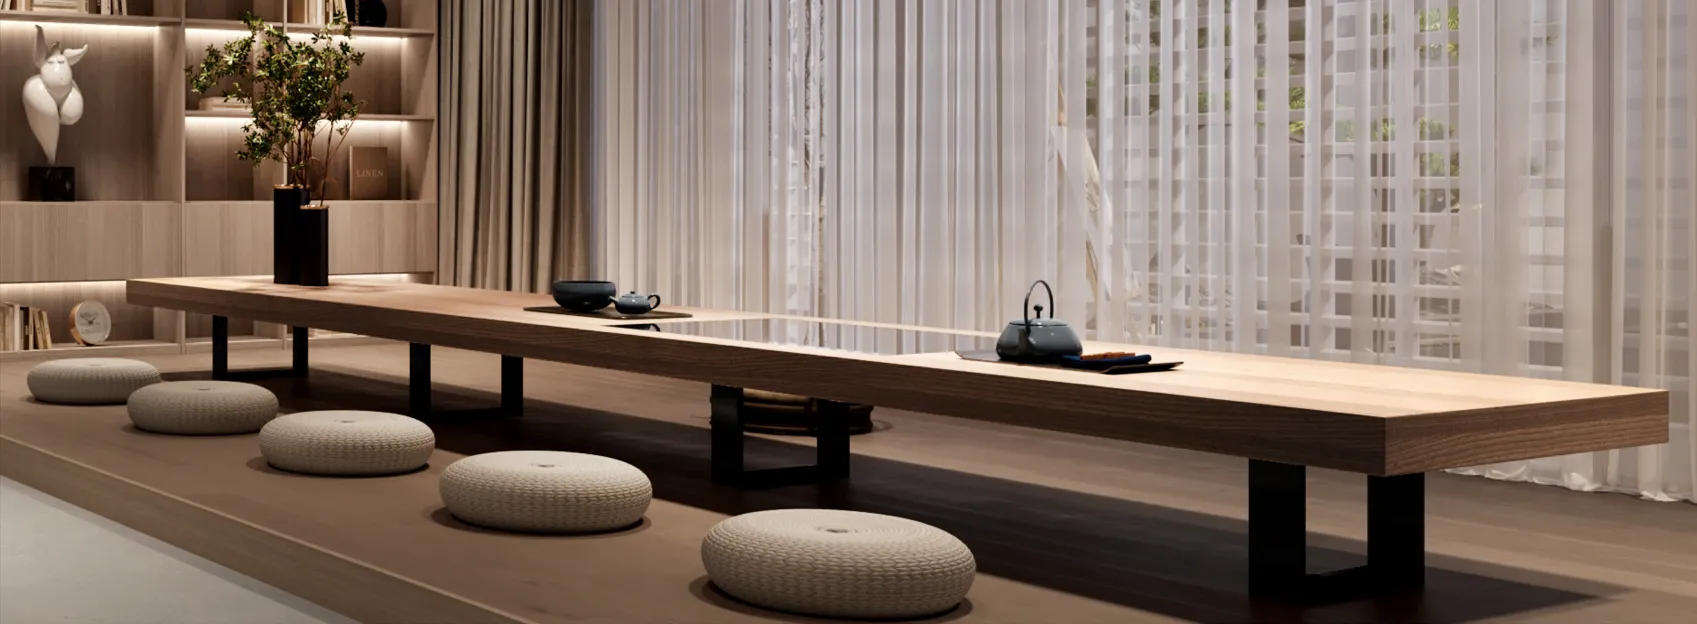
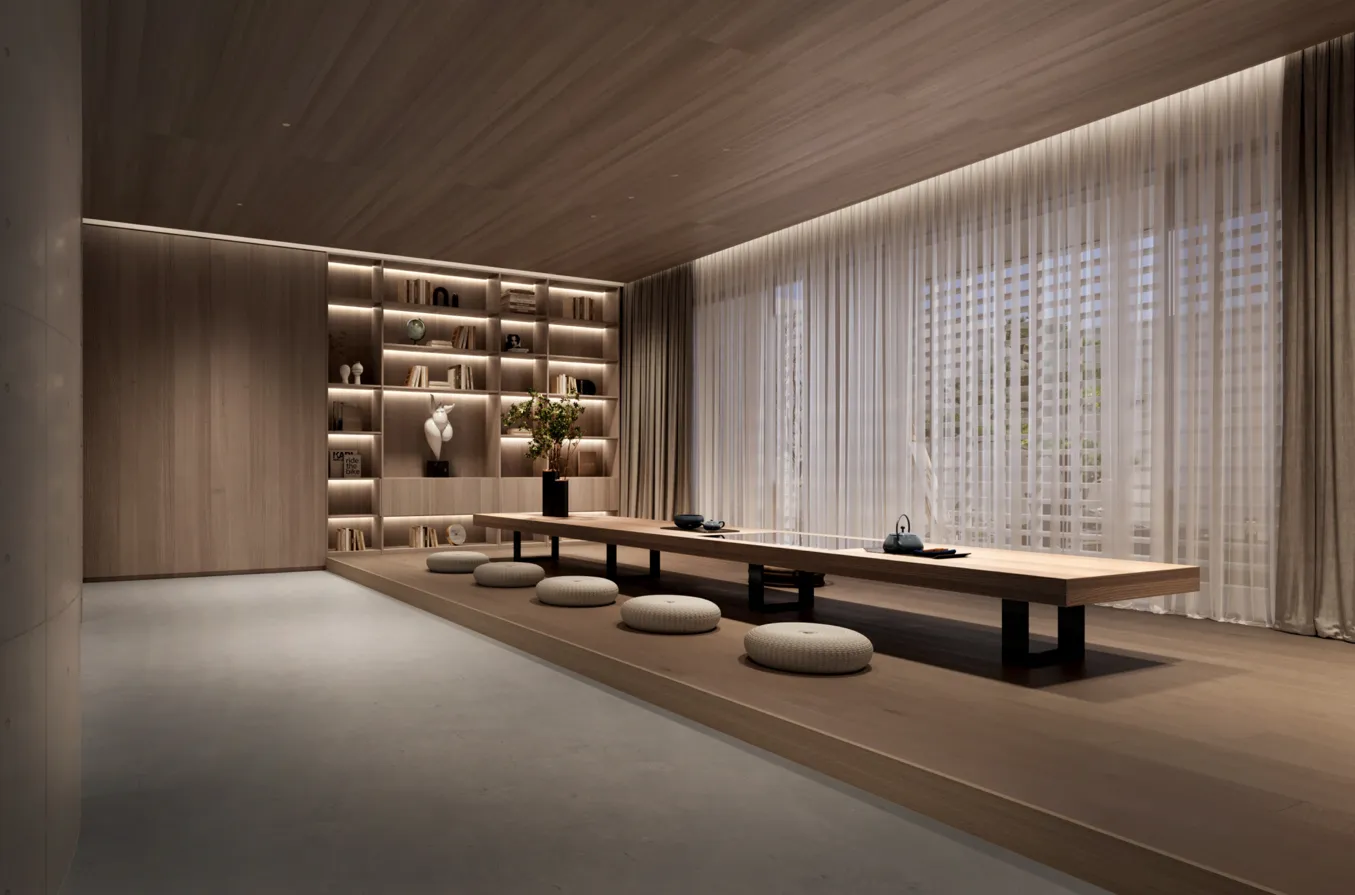
△负一层茶室
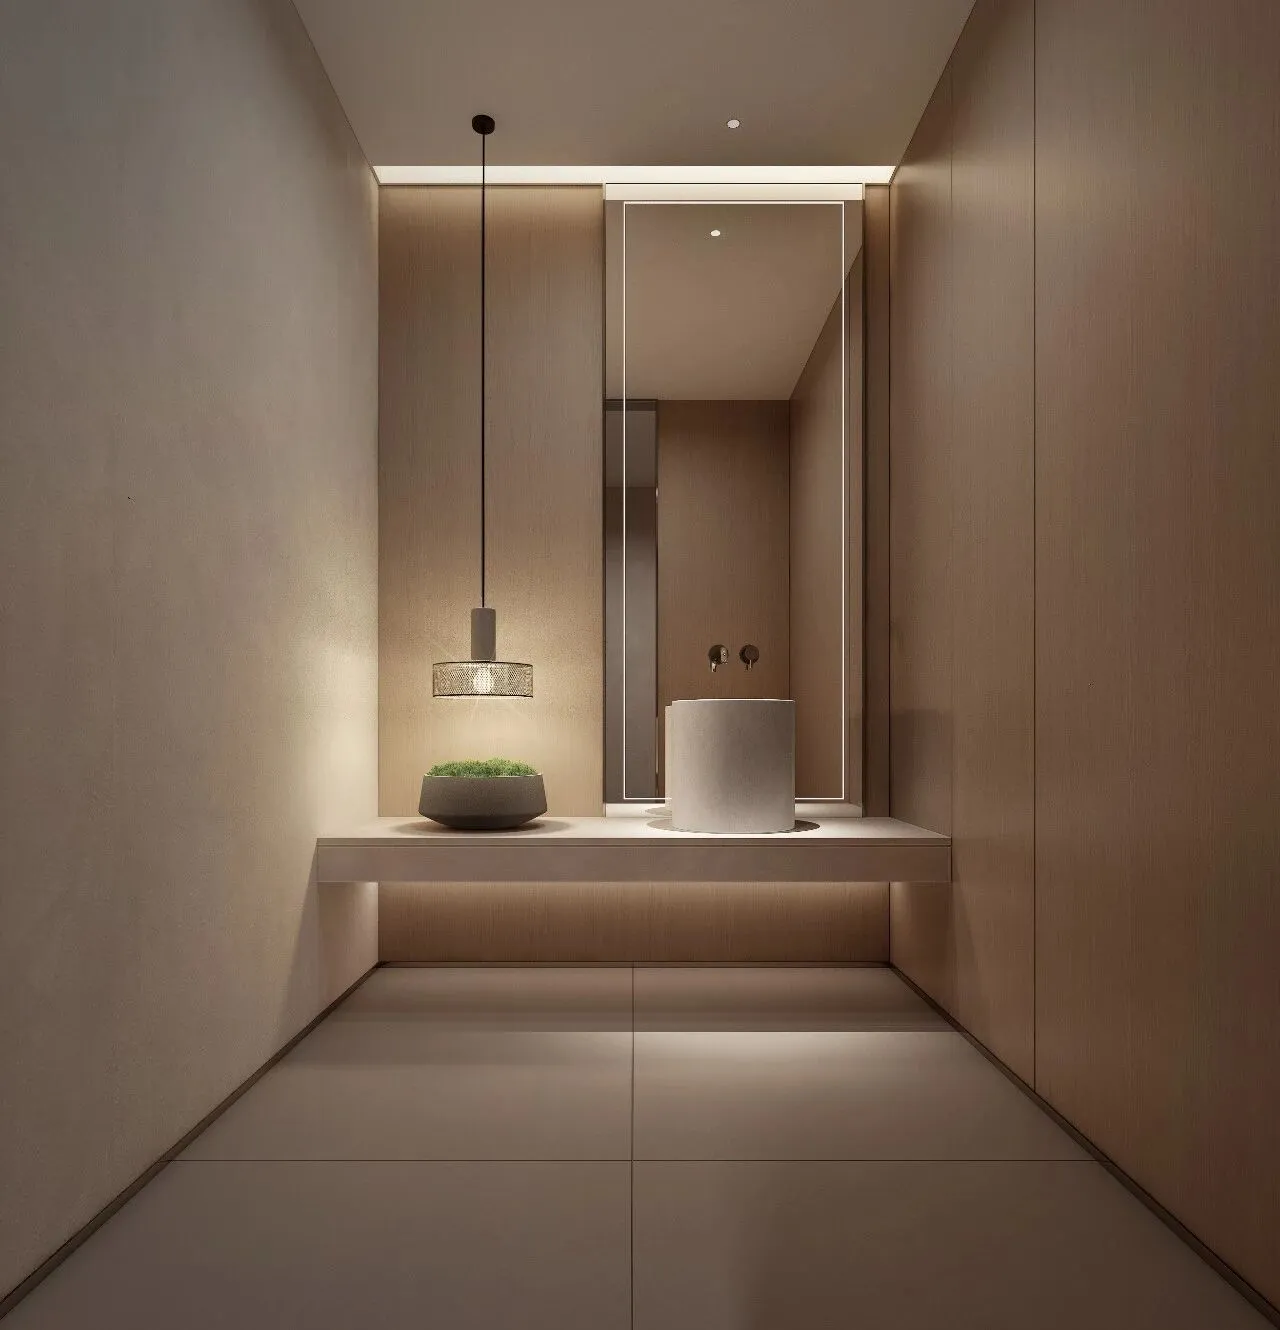
△负一层公共卫生间洗手区
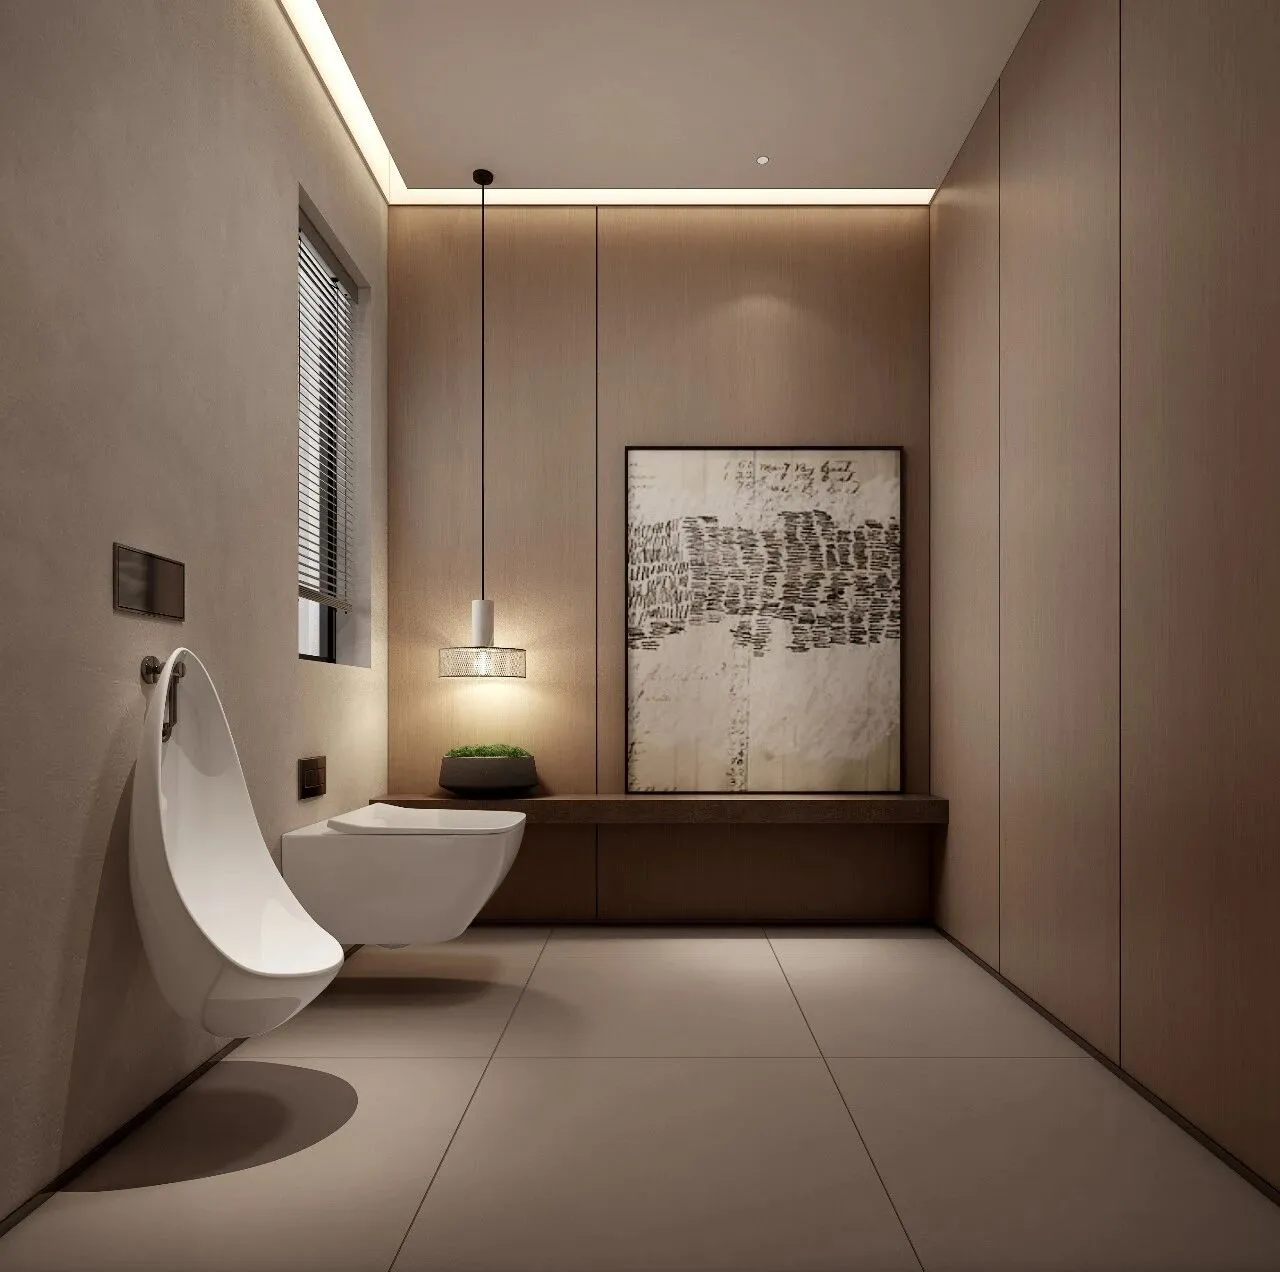
△负一层公共卫生间
归属感 Sense Of Belonging
设计师对于材料的质感、色彩的搭配到光影的塑造,都力求做到了尽善尽美。细节的处理不仅提升了建筑的艺术价值,也使居住者生活的更舒适便捷。
Designers strive to achieve perfection in the texture of materials, the matching of colors and the shaping of light and shadow. The treatment of details not only enhances the artistic value of the building, but also makes the life of the occupants more comfortable and convenient.
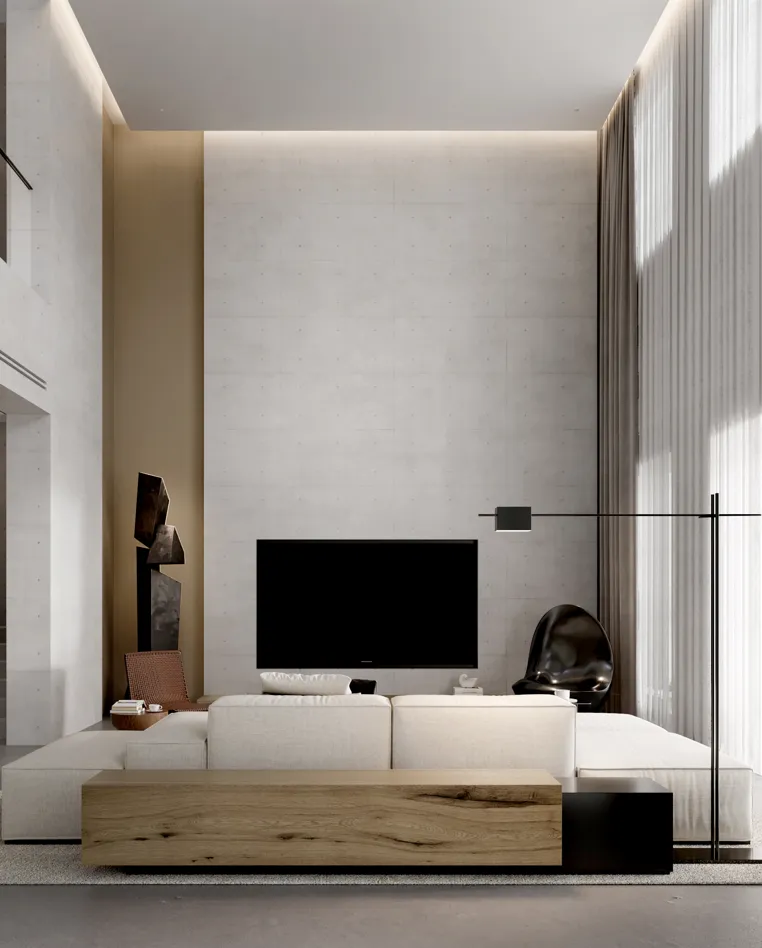
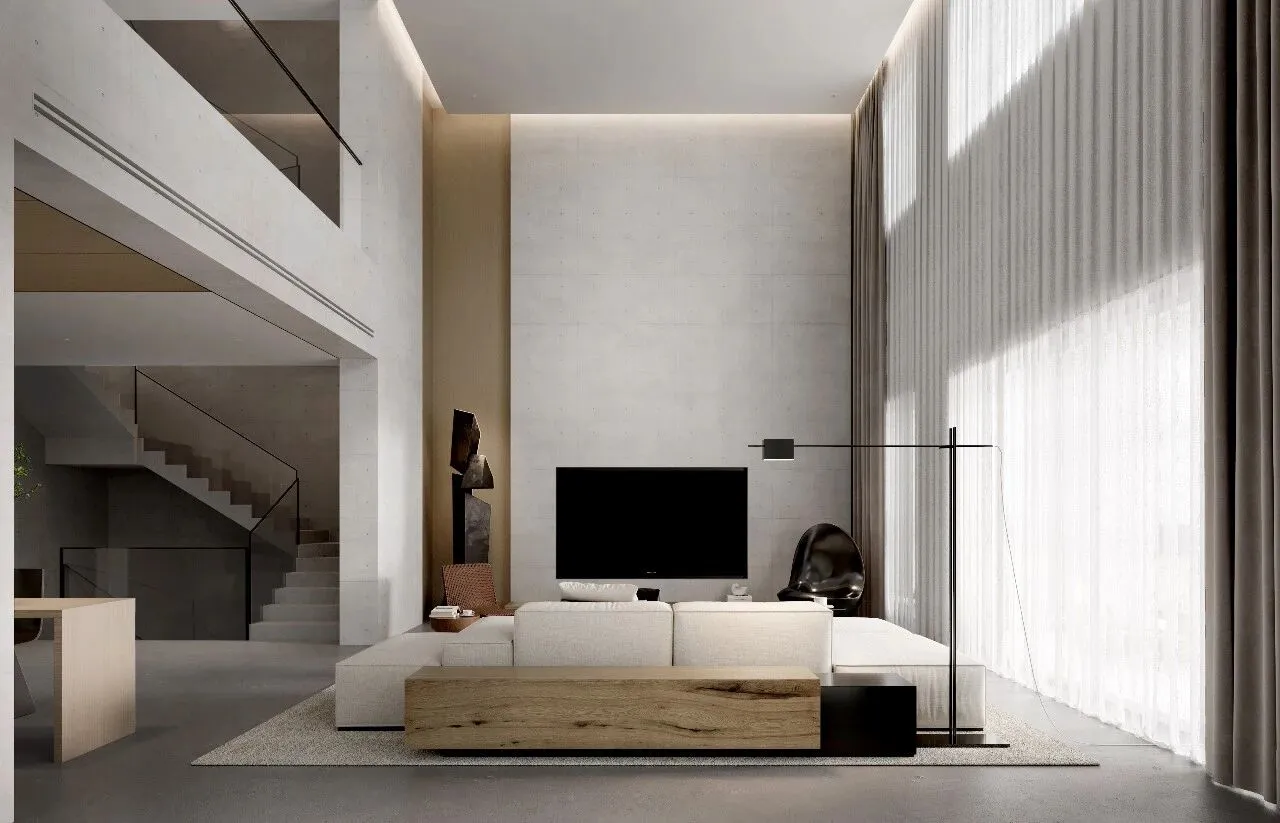
△首层会客厅正视图
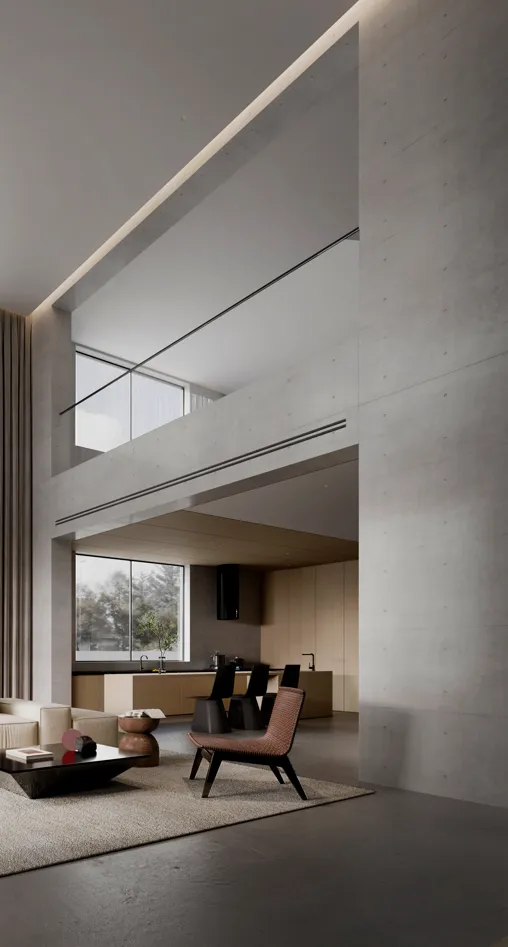
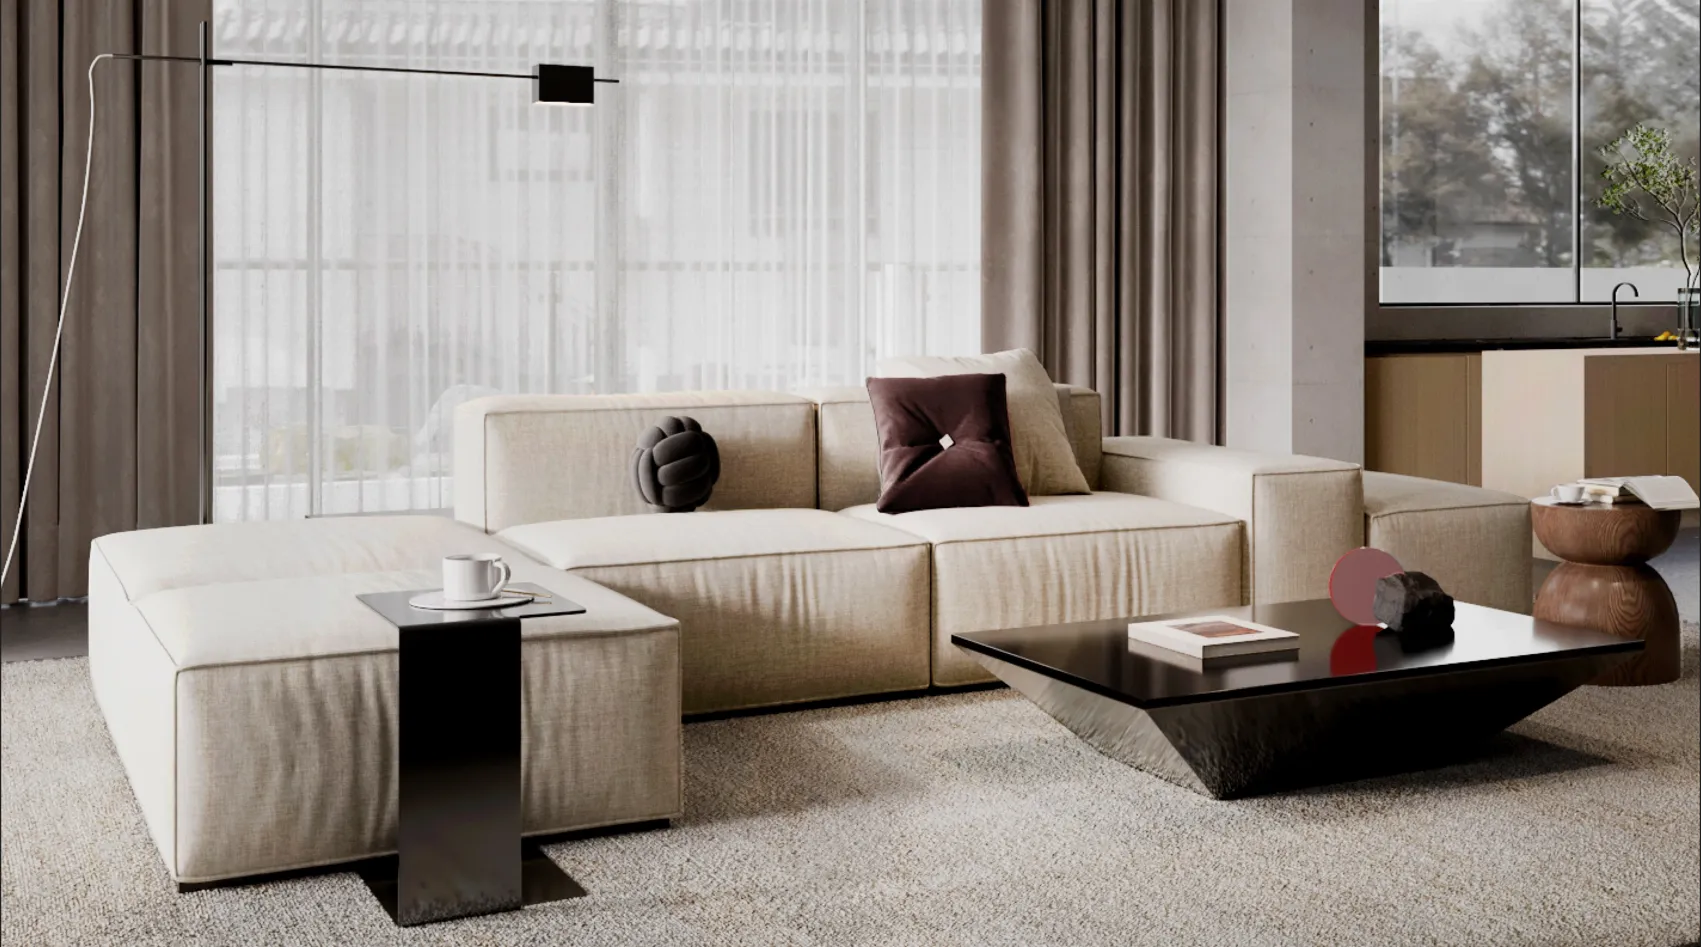
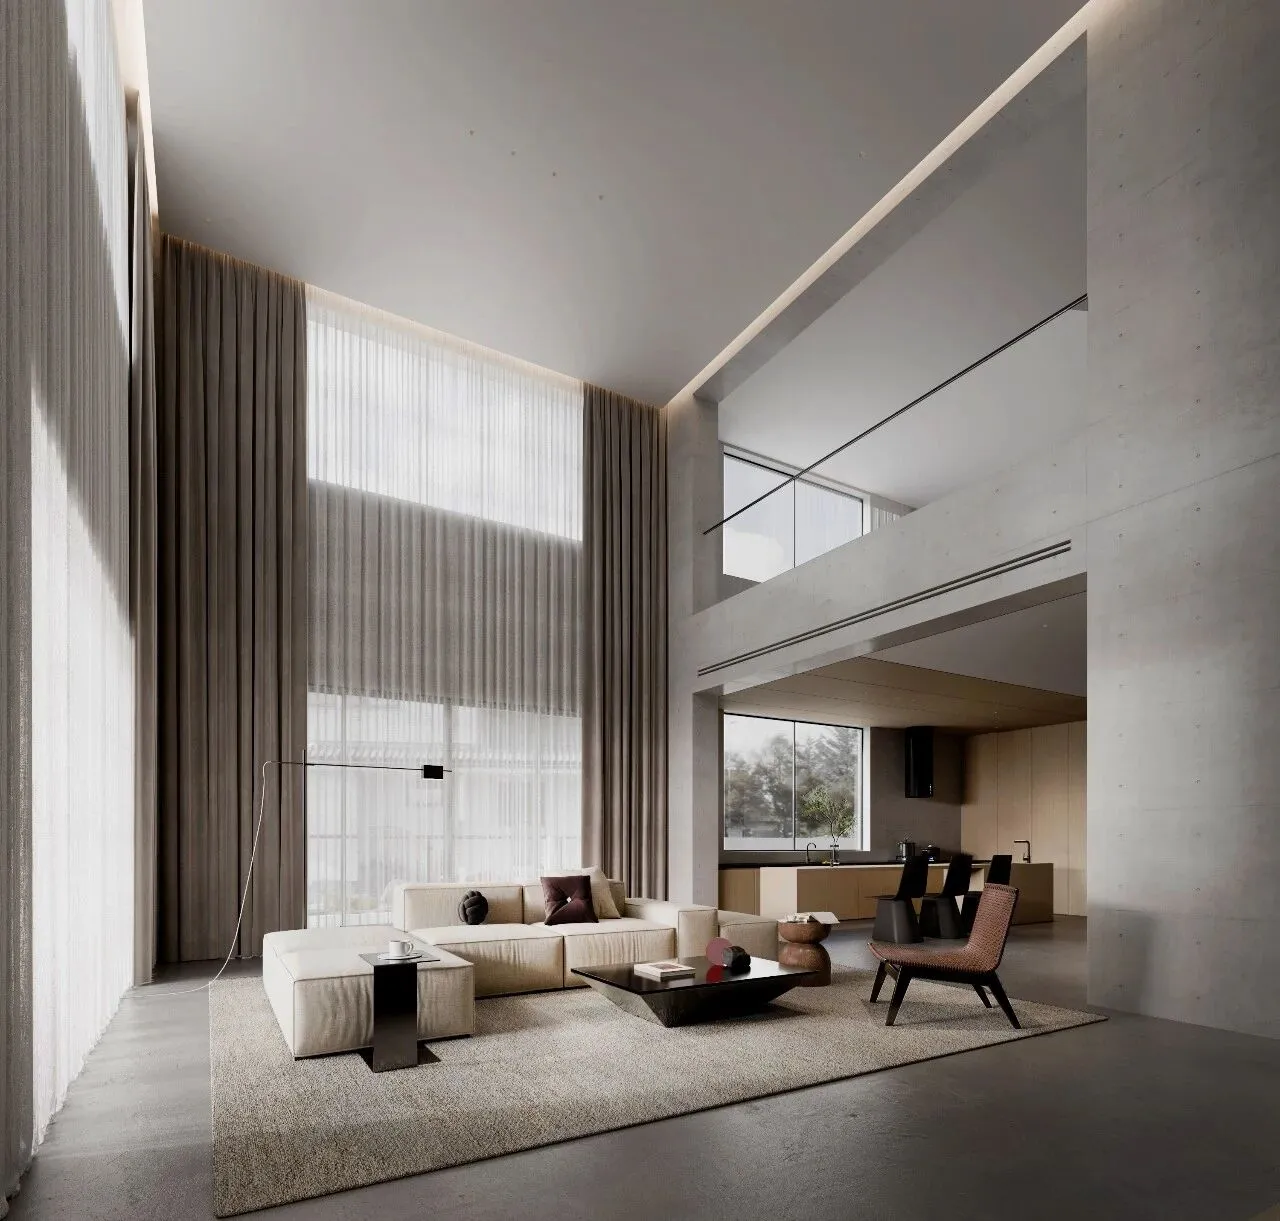
△首层会客厅侧视图
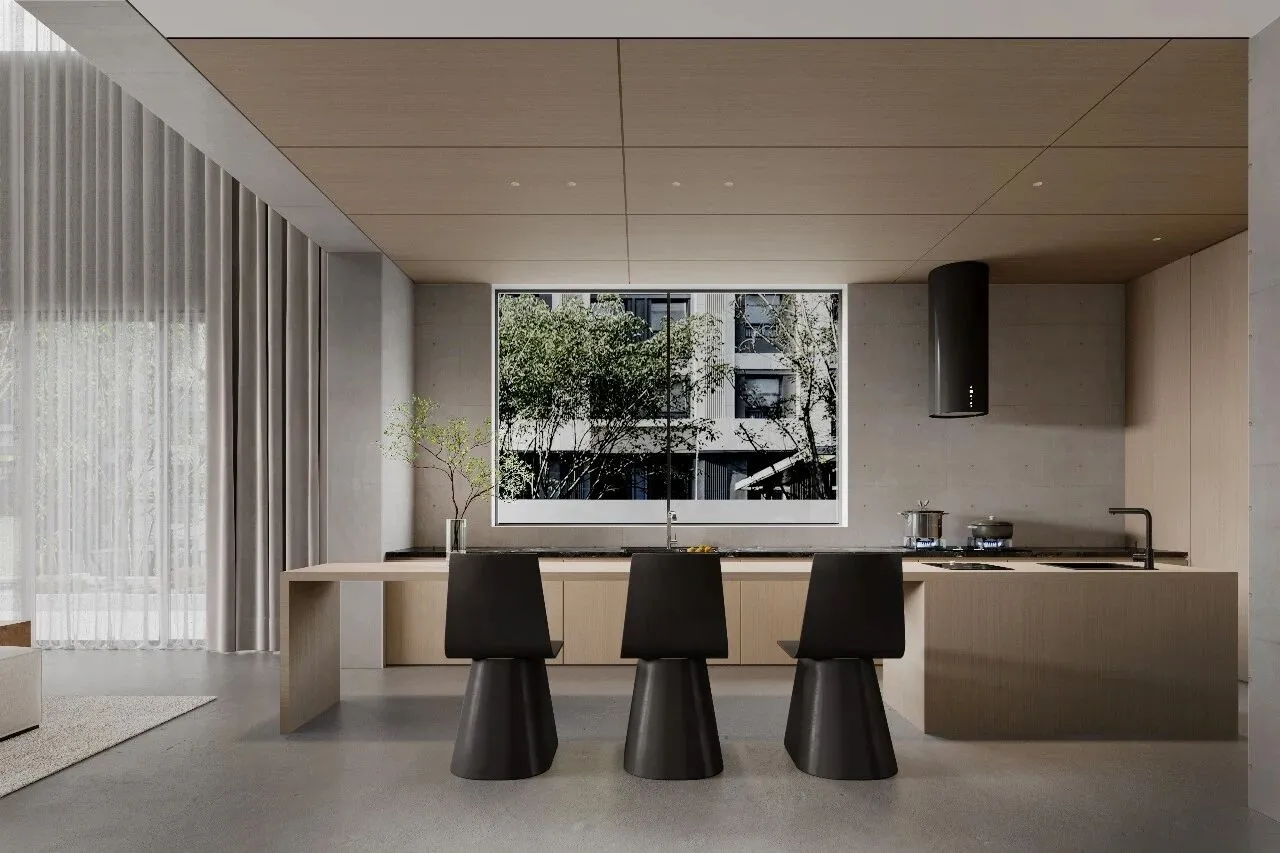
△首层餐厅
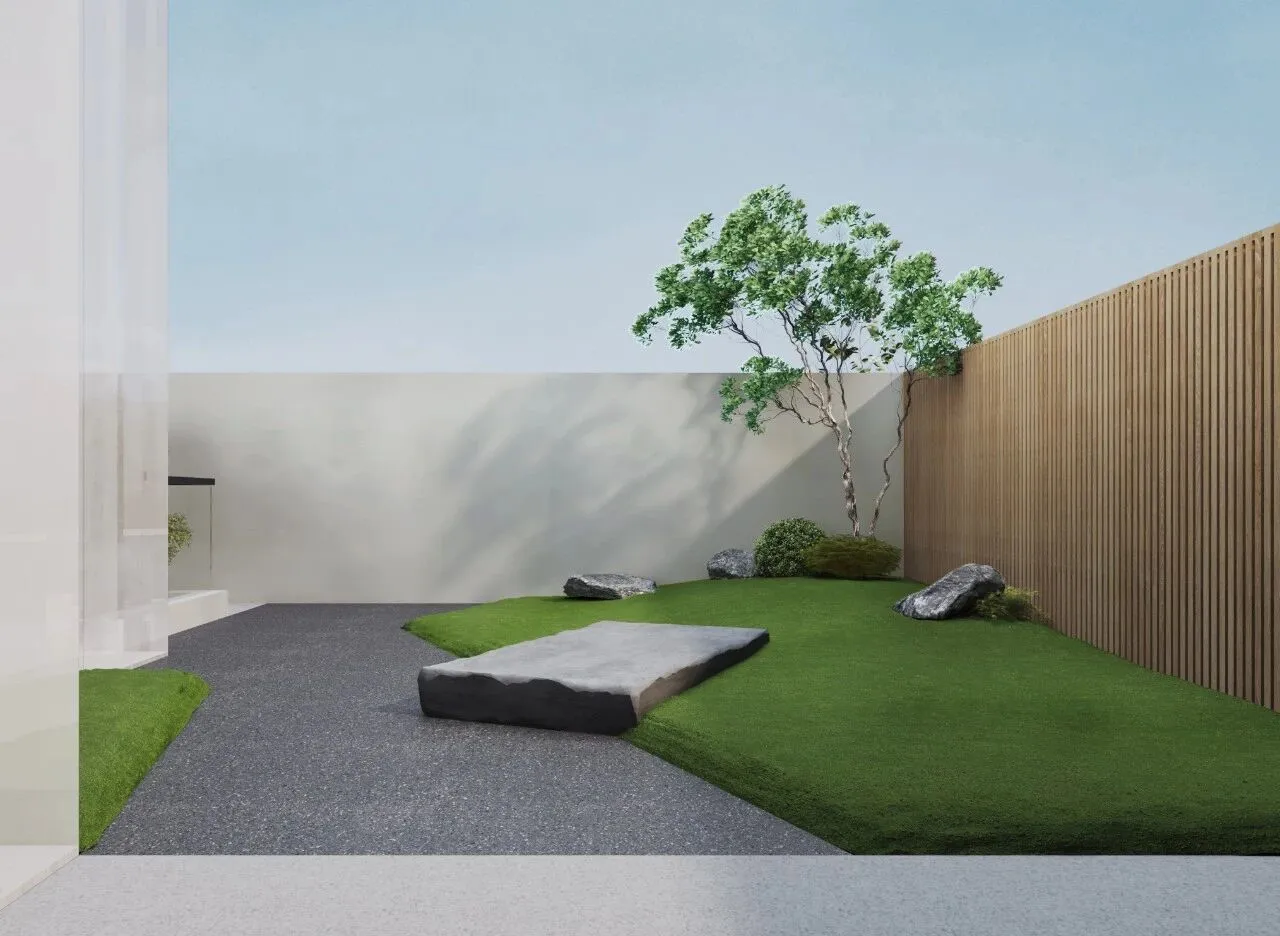
△首层入户花园
建筑空间往往与光线紧密互动,形成一种动态平衡,让人感受到时间的流逝和自然的存在。
遵循极简主义风格,摒弃了多余的装饰和繁复的线条,简单的几何形状和清晰的线条,简洁硬朗有力。
Architectural Spaces often interact closely with light, forming a dynamic balance that allows people to feel the passage of time and the presence of nature.
Follow the minimalist style, abandon the superfluous decoration and complex lines, simple geometric shapes and clear lines, simple and strong.
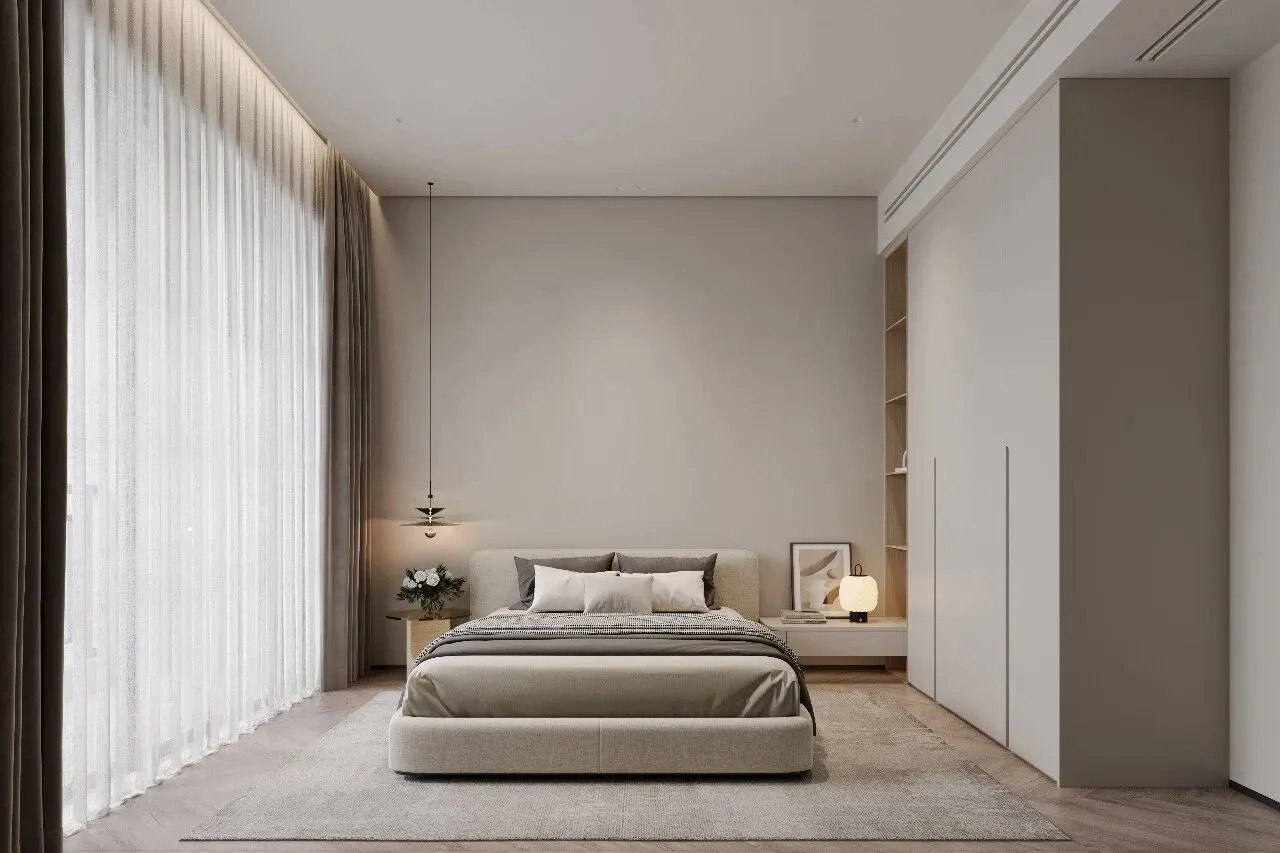
△二层客房
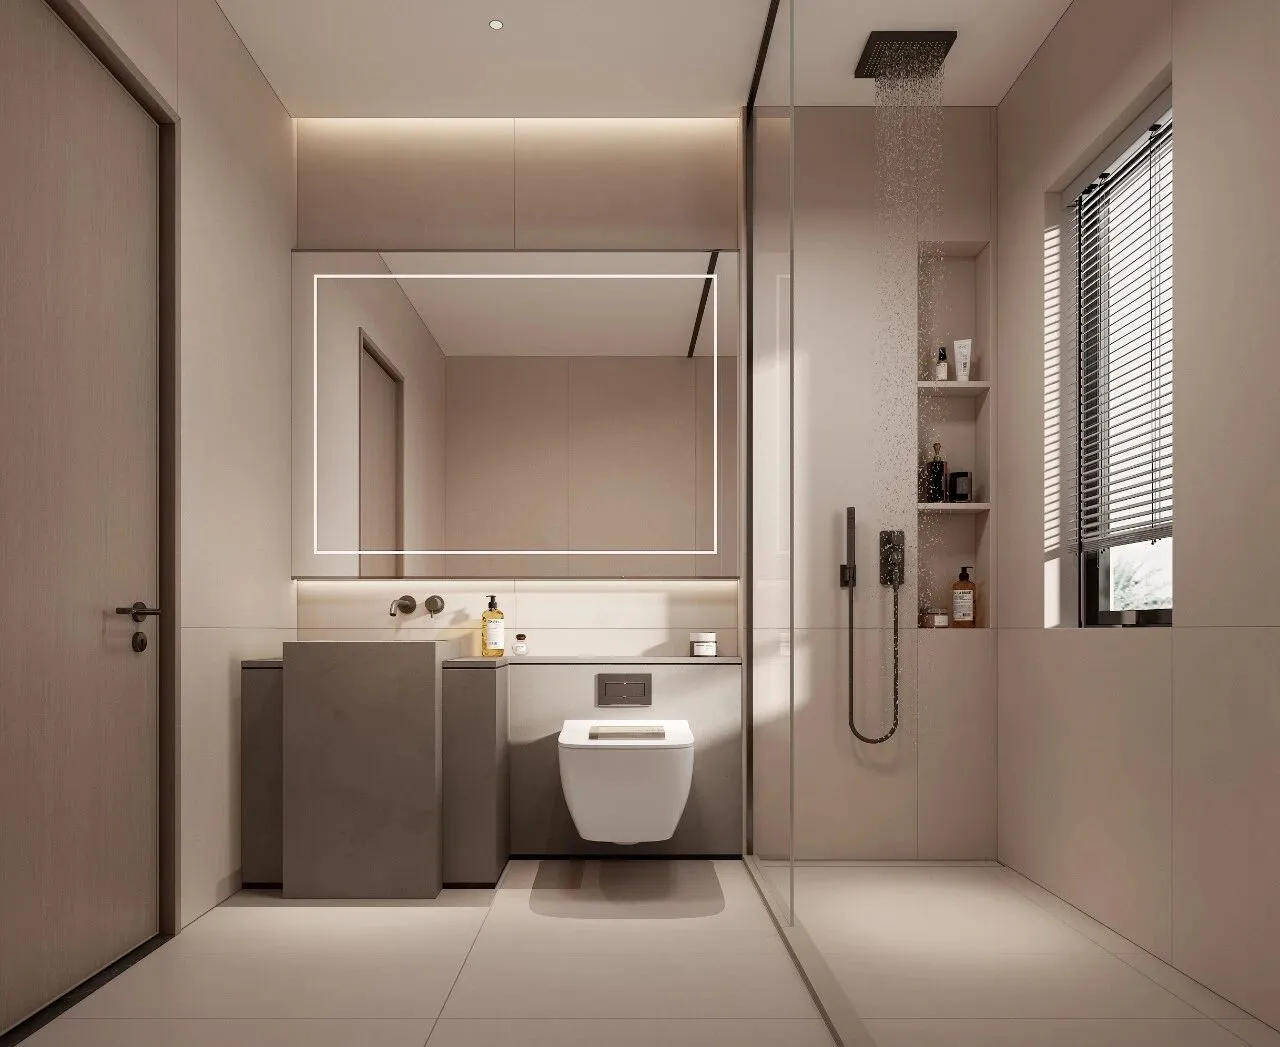
△二层公共卫生间
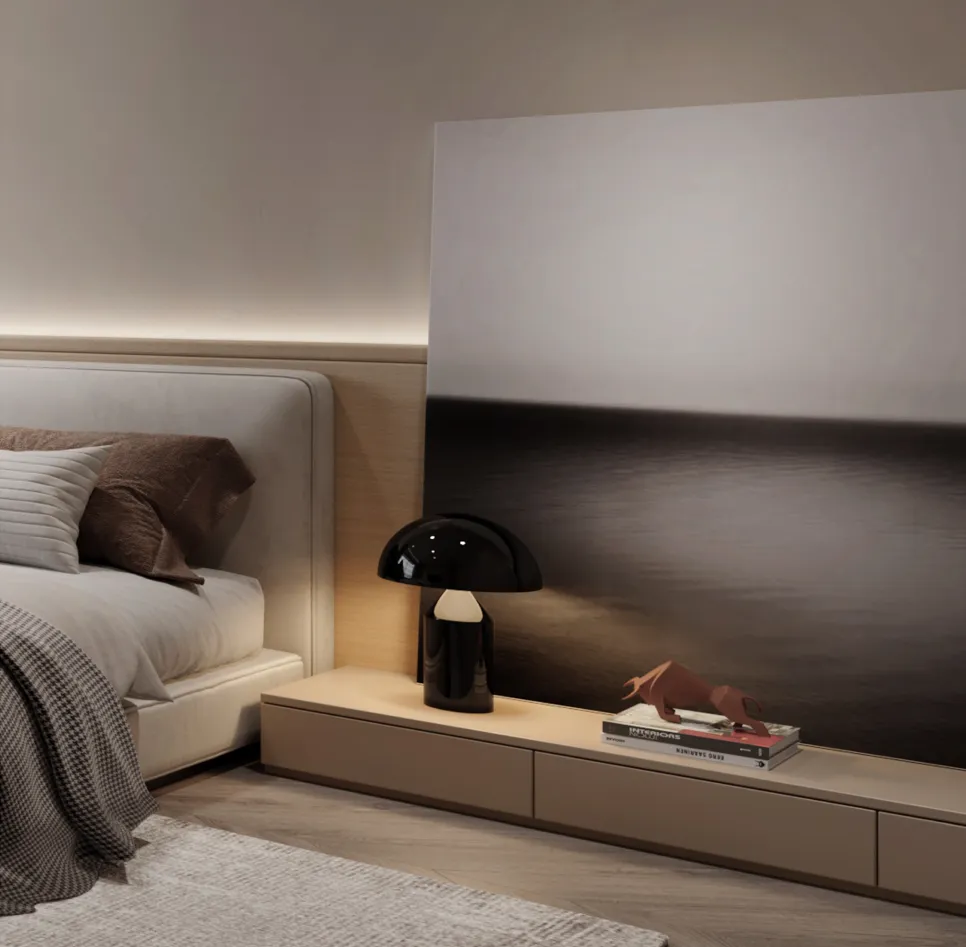
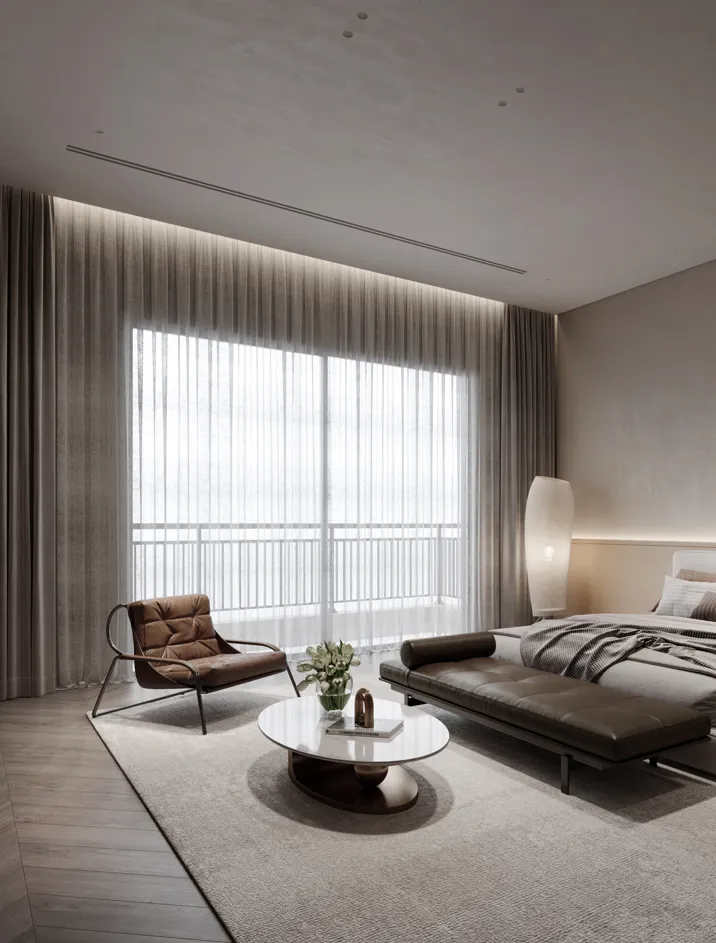
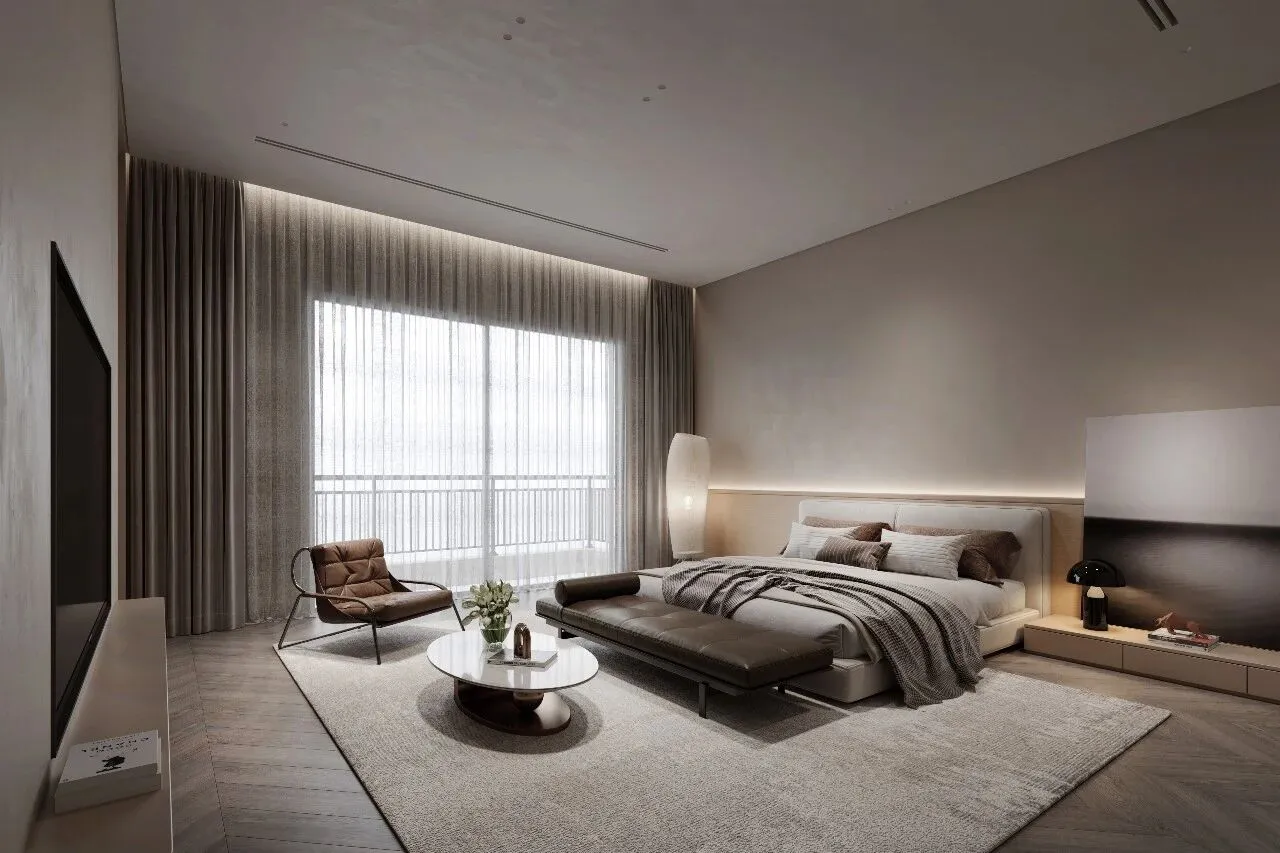
△三层主人房
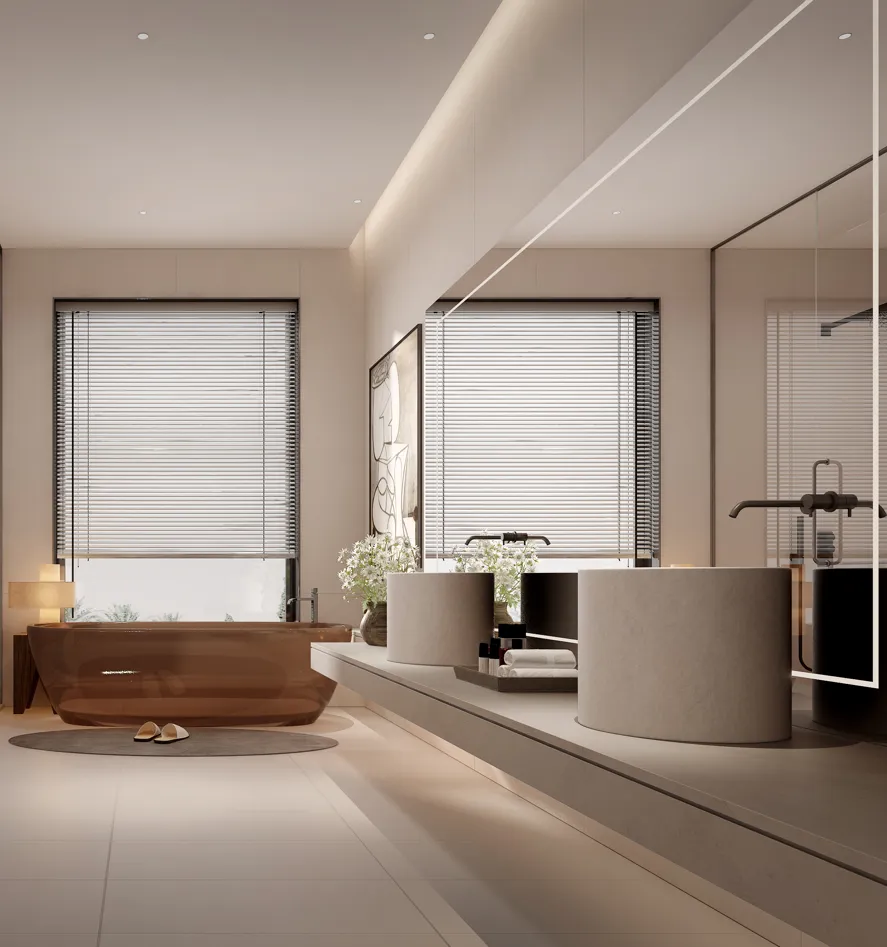
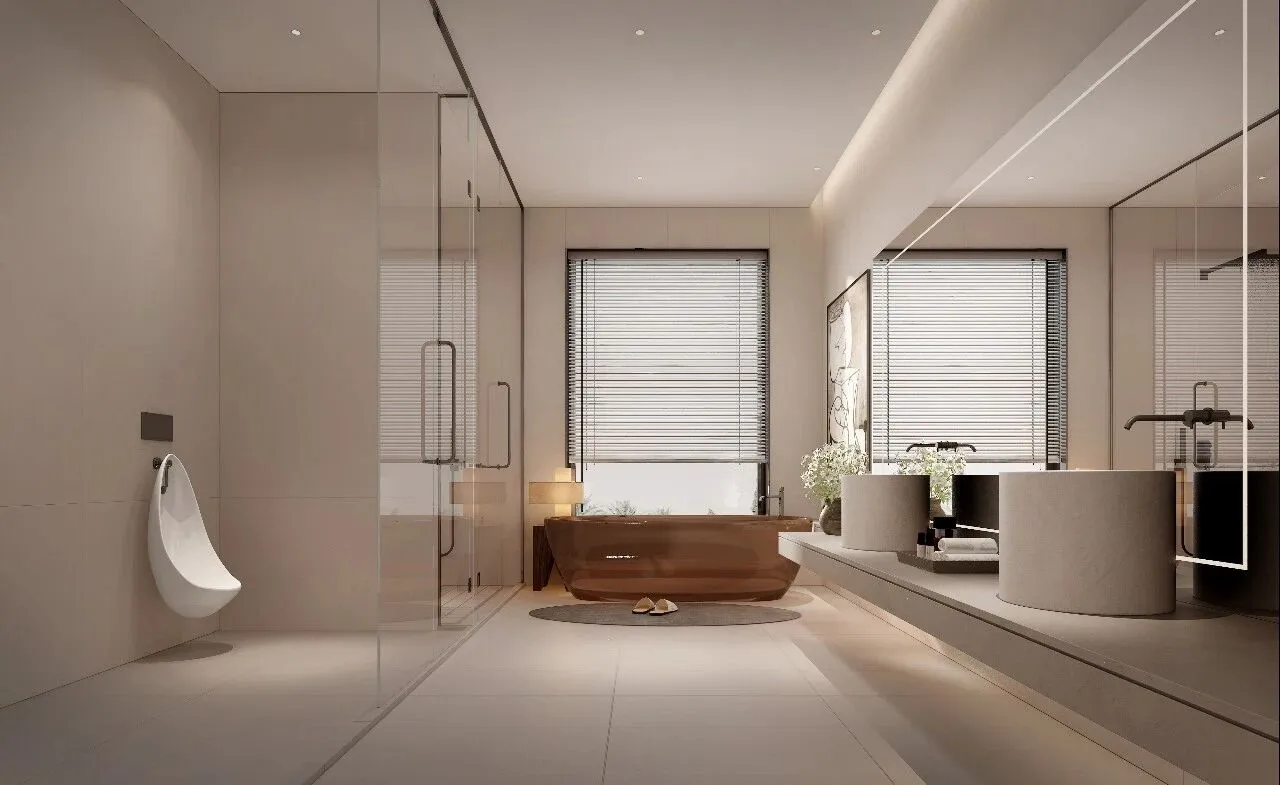
△三层主卫
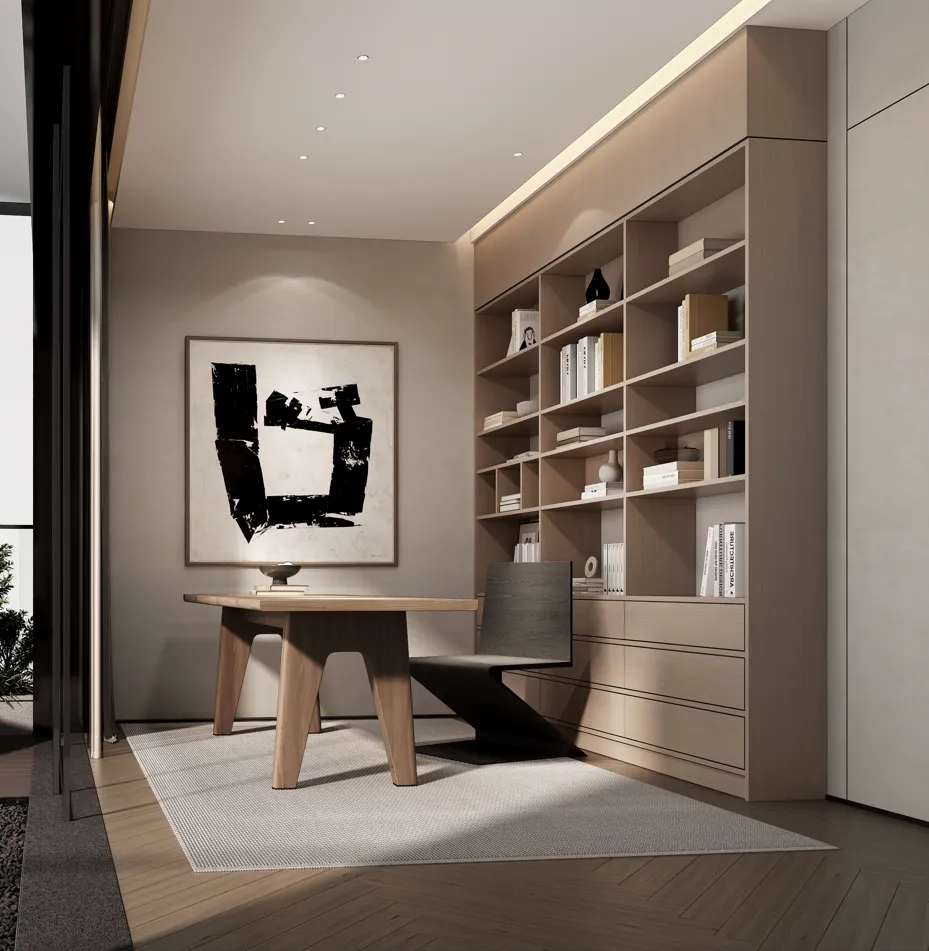
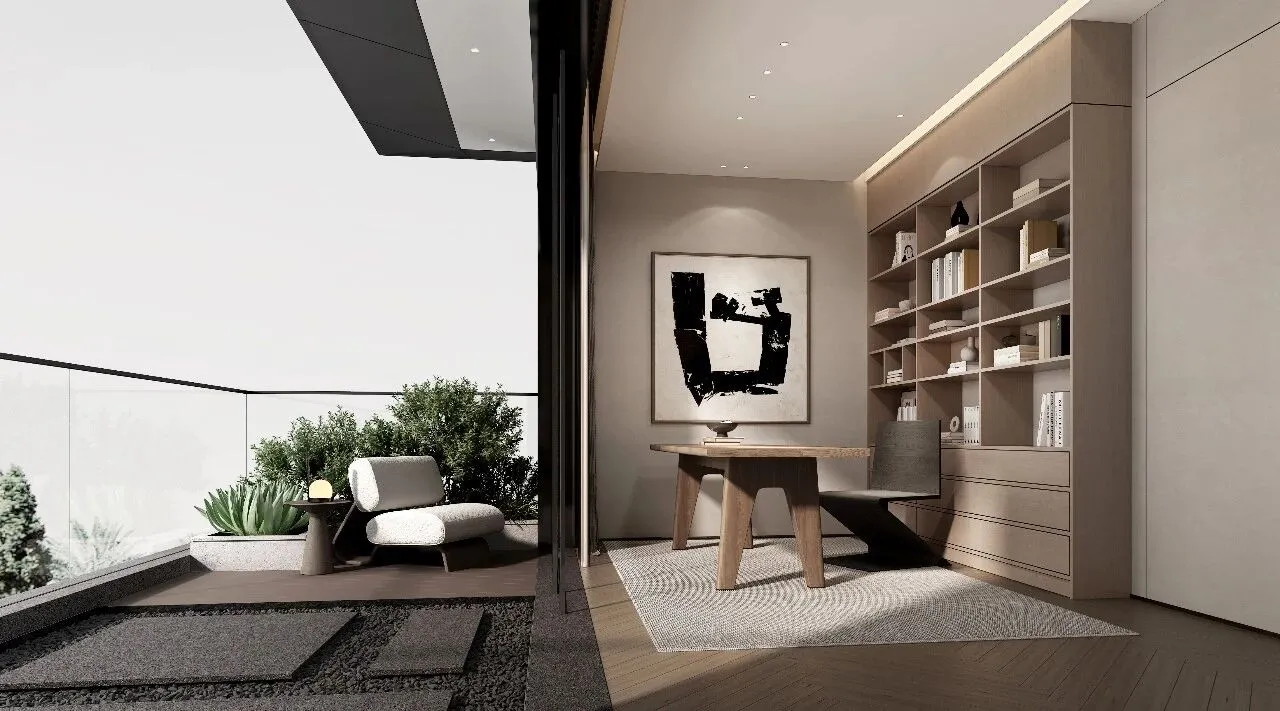
△三层书房
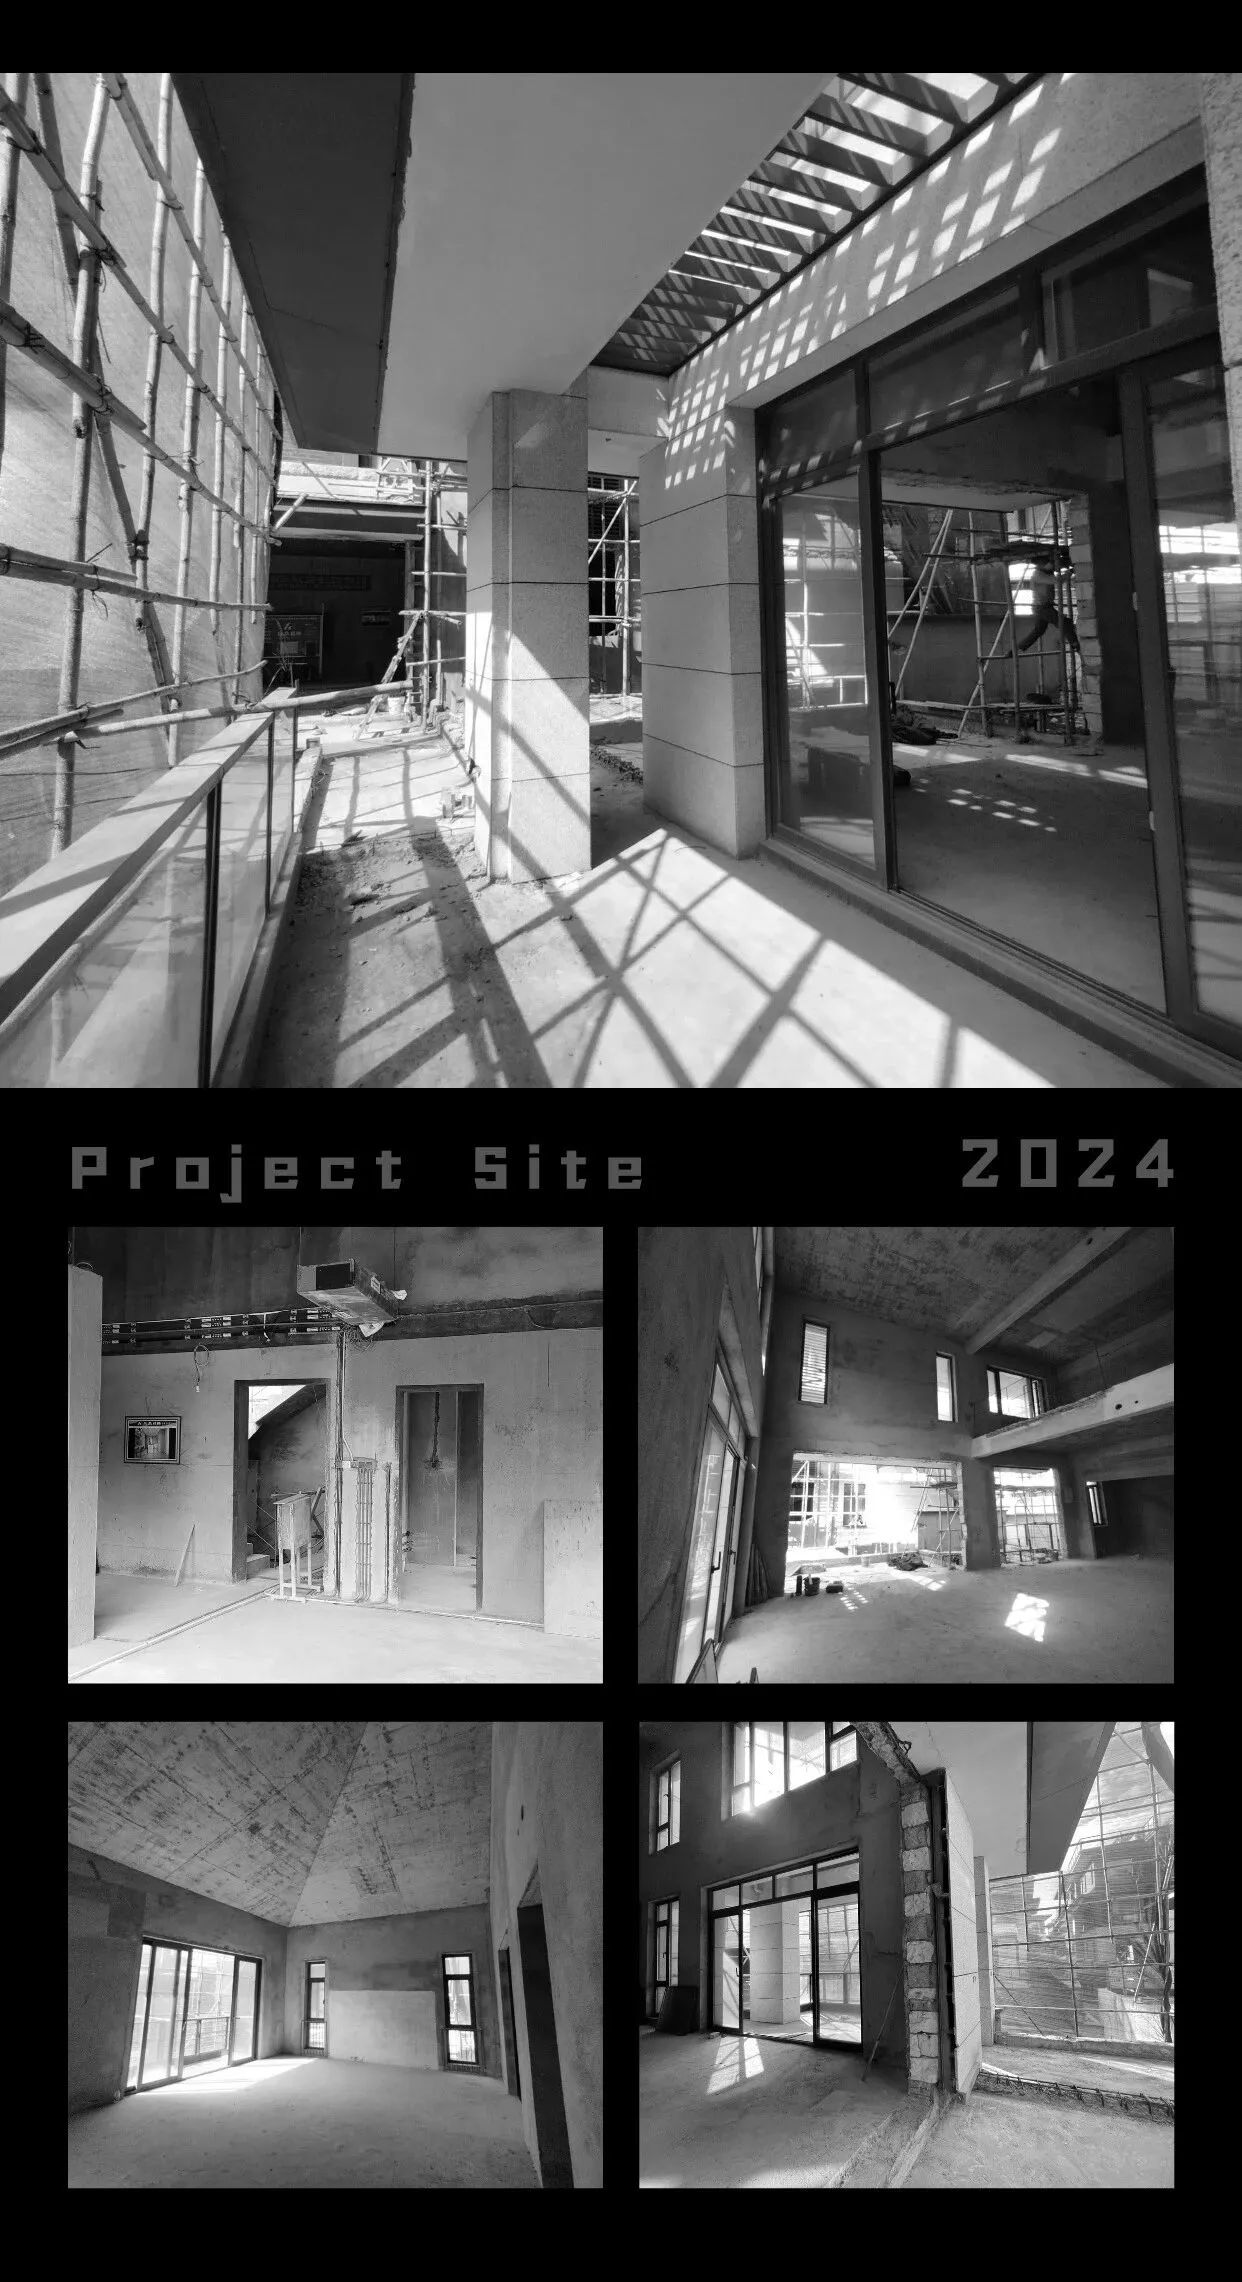
项目施工图Project Construction Drawing
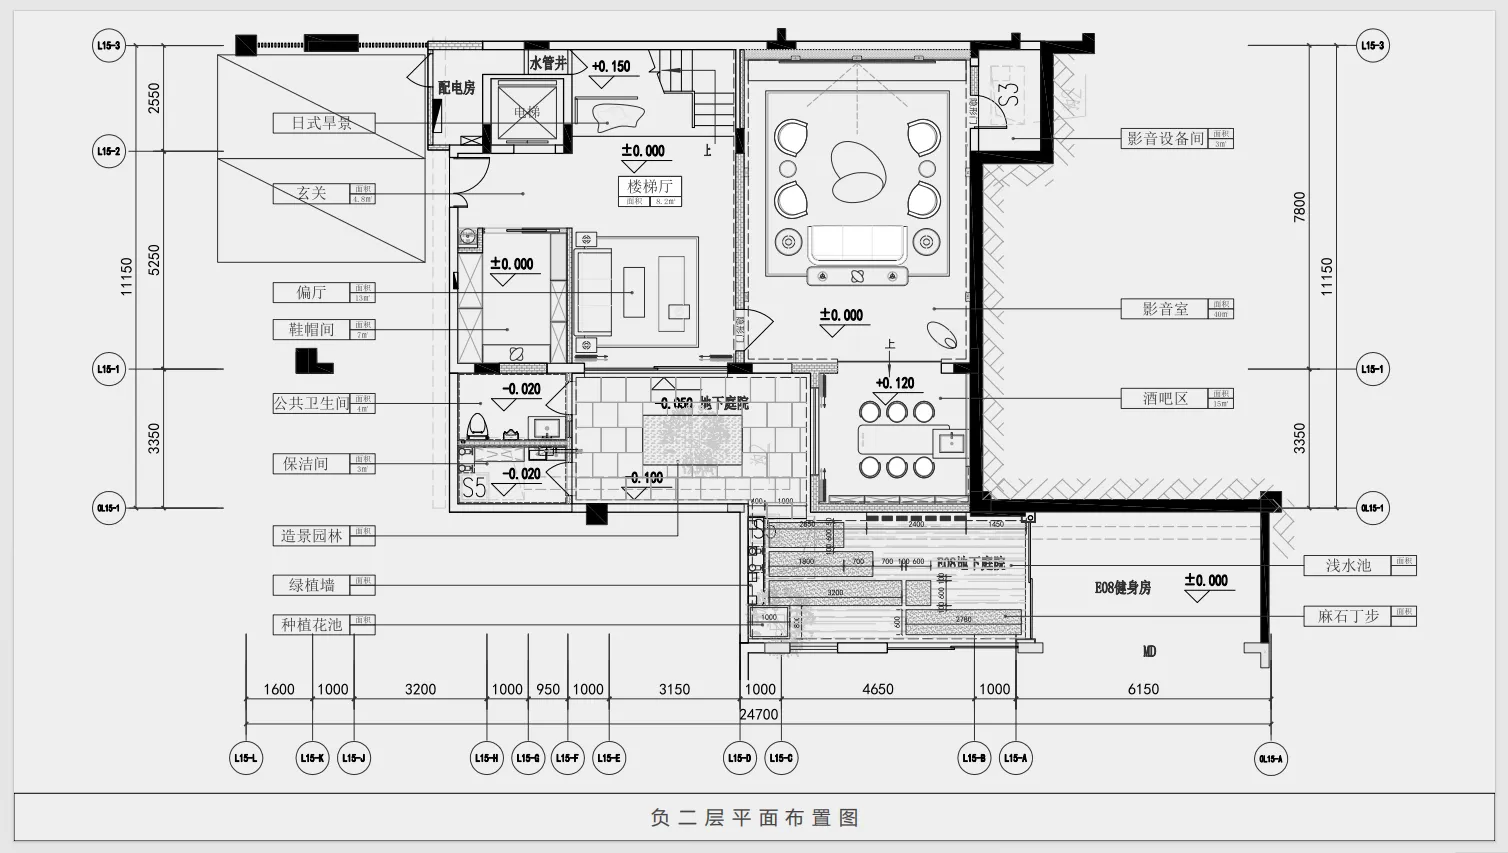
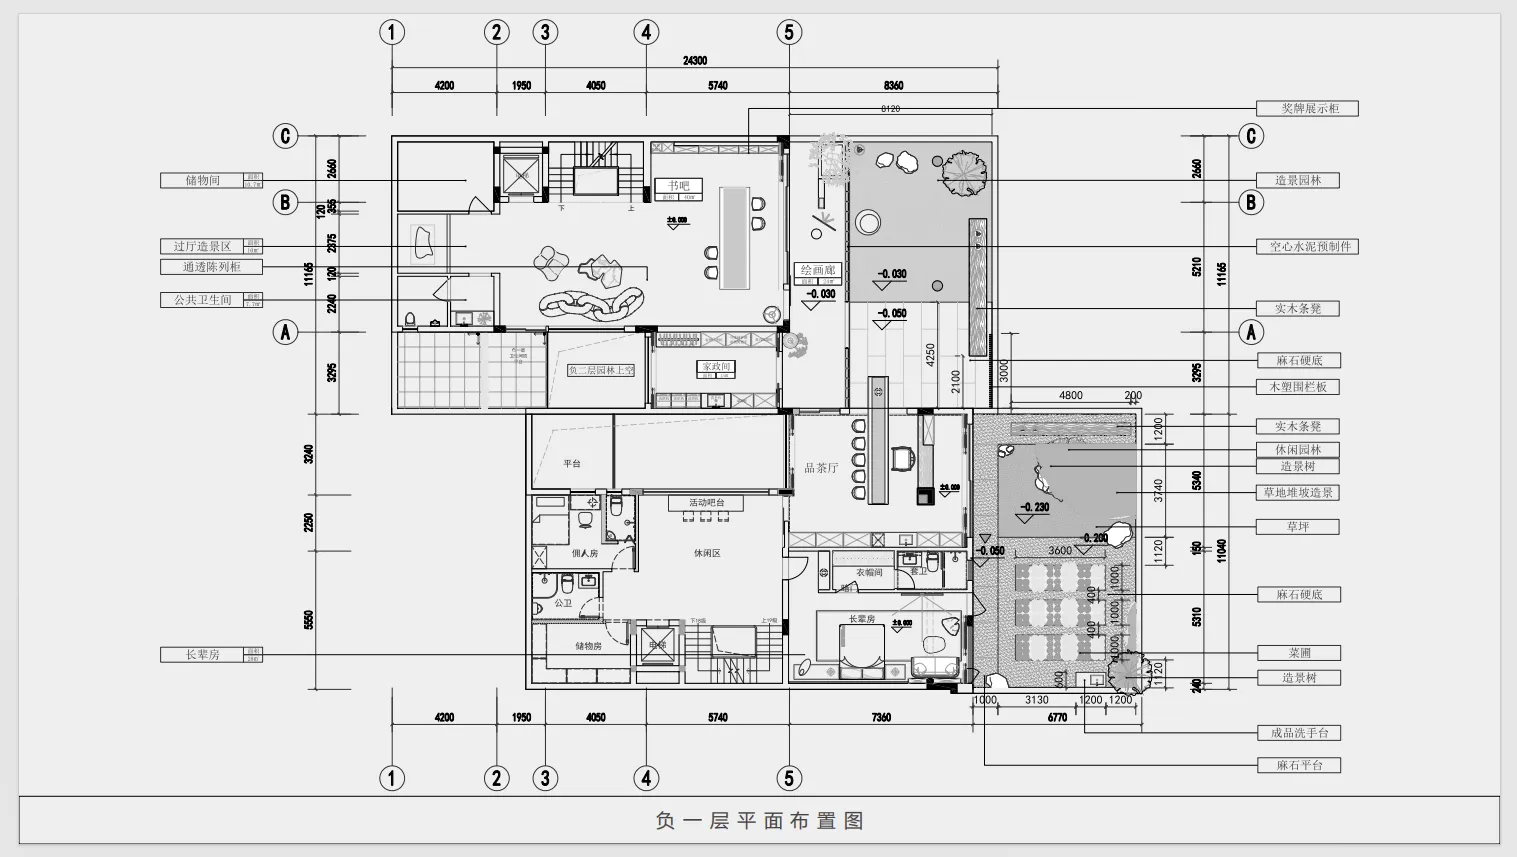
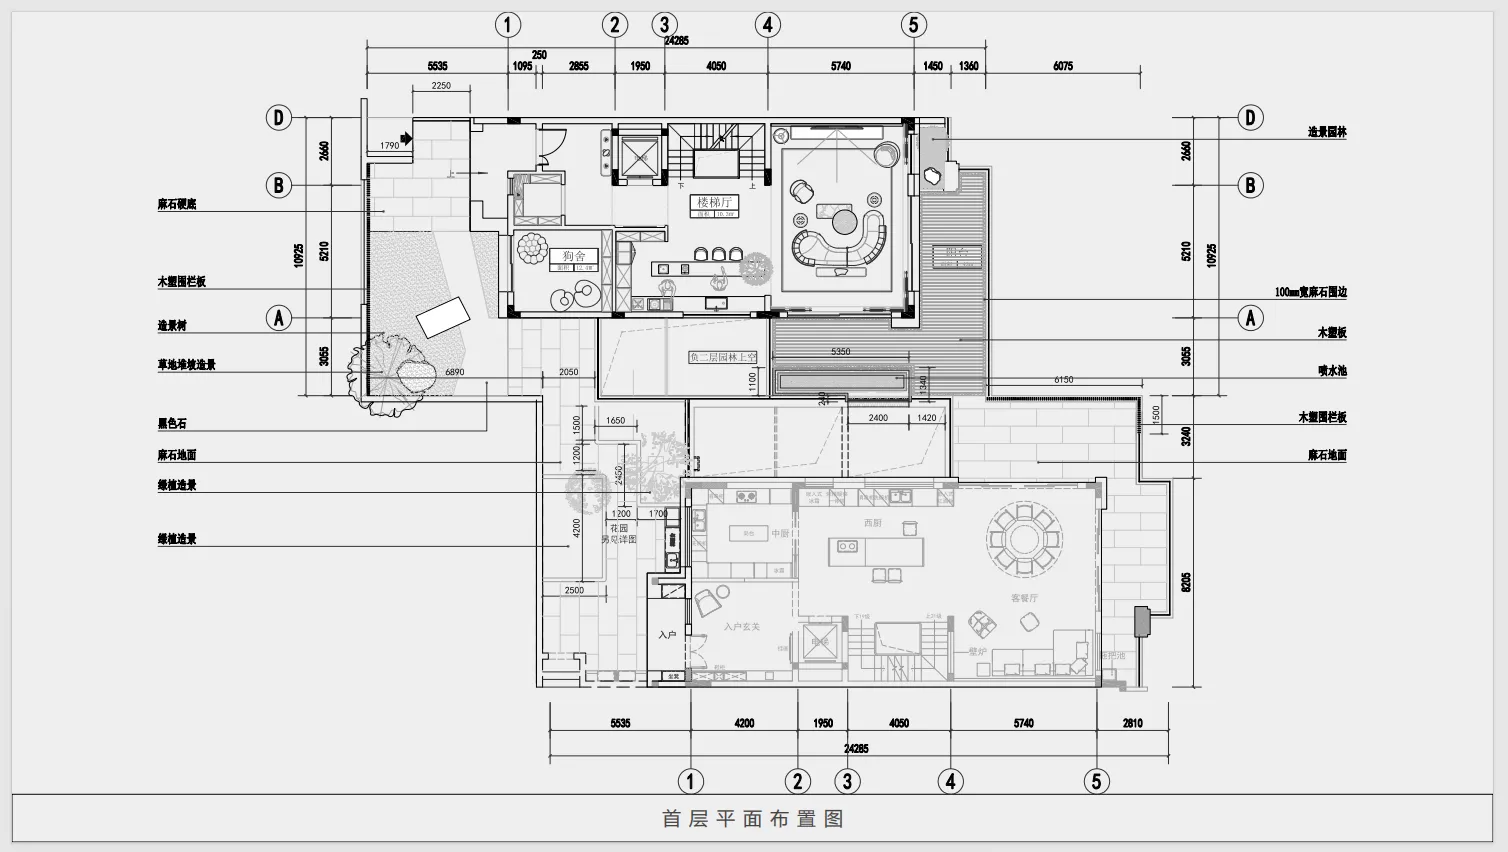
项目平面图 Project Plan
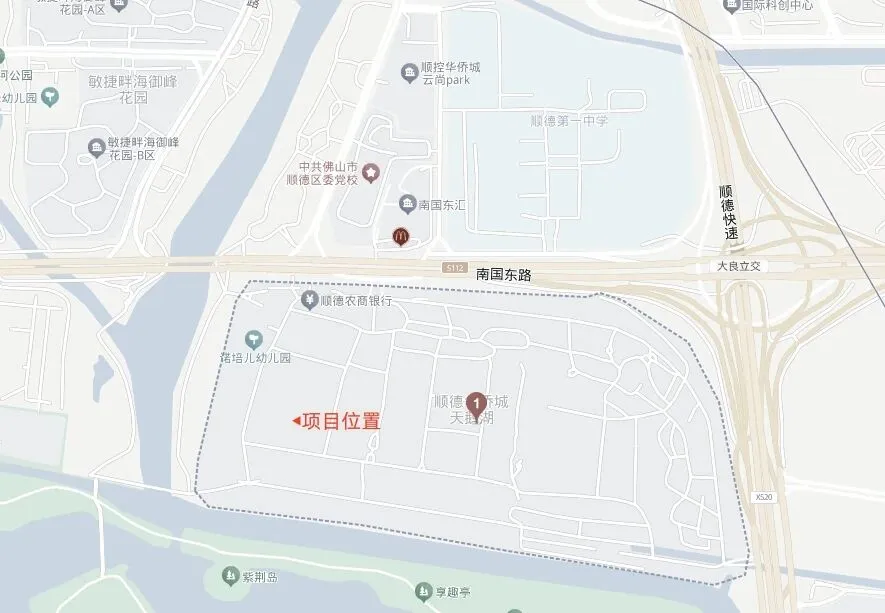
项目位置图 Project Location Map
项目信息 Project Information
项目名称:佛山顺德华侨城天鹅湖别墅
项目类型:家装|别墅豪宅
项目面积:1040㎡
项目地址:佛山市顺德区大良南国东路与碧桂路交汇处
设计出品:东创建筑设计
创意总监:陈志文
主案设计:陈志文
副案设计:林万强
联系方式:13929136282
抖音名称:东创设计 陈工
抖音号:1644513116
公司地址:广东省佛山市顺德区大良绿地国际中心5座3517-3520
感谢您的观看,献上深深的祝福。
Thank you for watching and offer my best wishes.
THE END
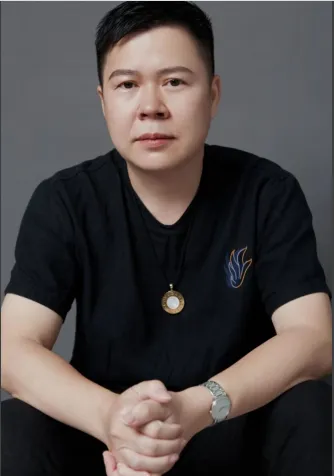
陈志文
深圳东创设计有限公司——创始人
东创建筑设计——设计总监
湛江设计力量佛山分会执行会长(顺德负责人)
湛江遂溪商会执行会长
顺德职业技术学院设计学院客座讲师
佛山市政务服务数据管理局 政务服务监督员
殊荣 Award
·2024湾区100十大商业创意奖
·2023年度院校产教联合导师
·2023家装设计百强人物
·中国软装设计大奖【龍承奖】
·中国展示空间设计大赛华南赛区职业组铜奖
·2021年腾讯家居&贝壳年度最佳酒店空间设计奖
·2020年商业空间设计酒店会所类杰出奖
·WYDF2017年度中国区100大杰出设计青年
·2017年度中国软装行业最具创新设计人物奖
公司简介 Company Profile
东创建筑设计有限公司(简称DCD)成立于2009年,作品专注于房地产开发样板间、销售案场、文娱餐饮、会所以及私人住宅,凭借着简约精巧的设计风格,和东西方文化、古典现代互融的理念,成功打开了上海、深圳、广州、佛山、中山、长沙、武汉等等全国多个中大型城市。
并于2017年二次注册成立DCD公司,专注于高端设计、人文景观规划、商业空间设计等。旨在为客户打造出自然、舒适、和谐的室内空间。务求以严谨精致的工作精神优化生活环境,提高生活质量。涉及作品深得客户称许,并赢得业内人士的广泛认同。
我们所倡导的设计,不是指设计这一概念本身,而是解决问题的过程,我们希望DCD的设计成为客户提升品位,开启美感生活的新起点。