东创设计|帝爱(T.I)国际集团:雅室生辉映,匠心筑华章。

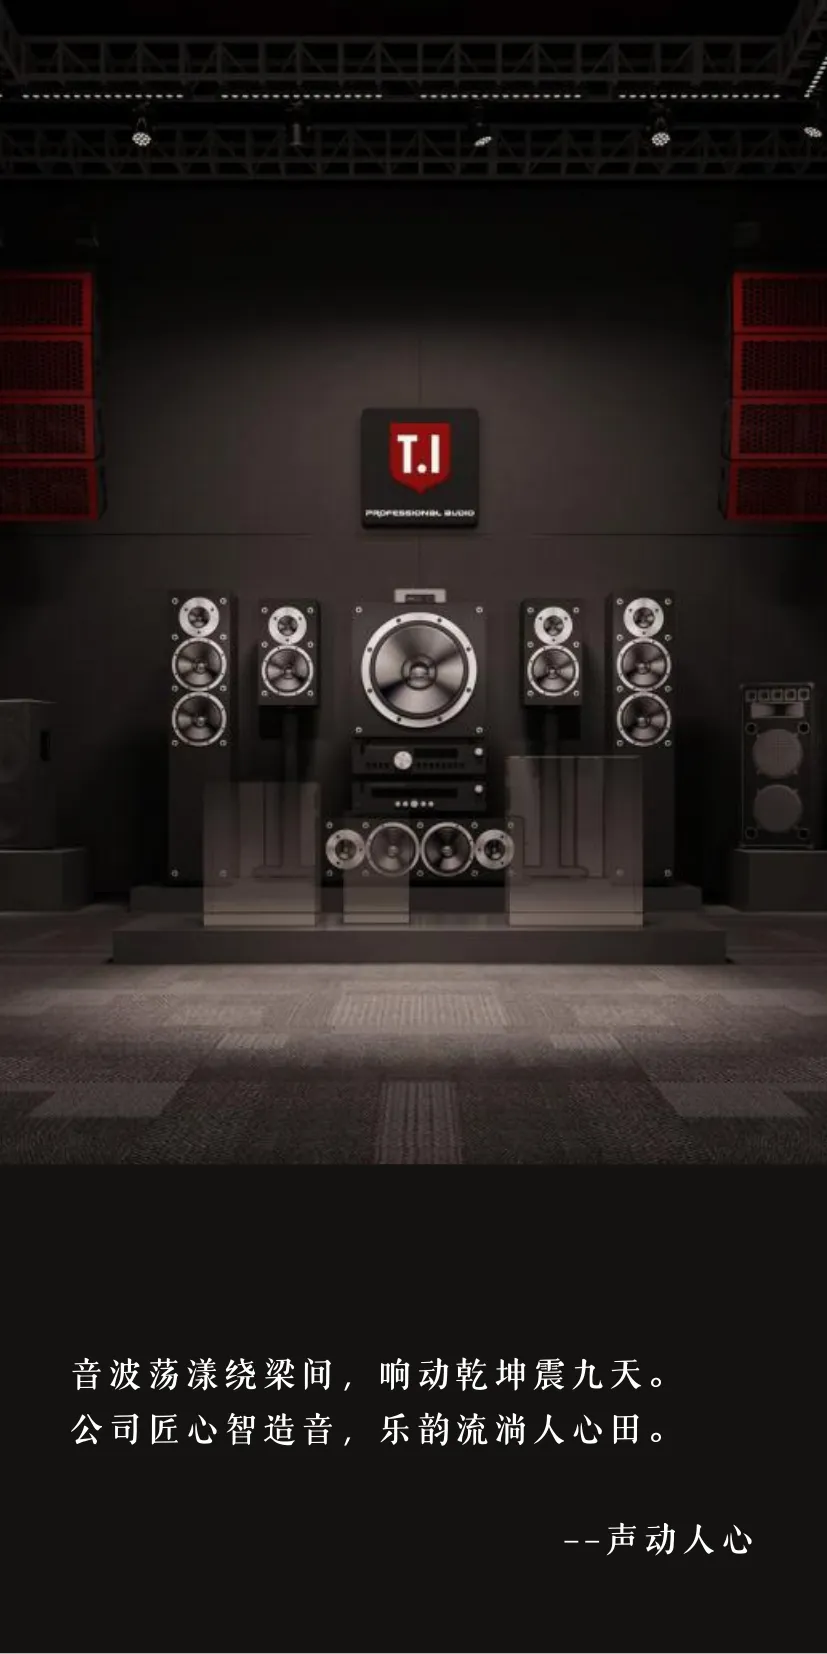
帝爱国际集团办公室,它不仅仅是一个工作场所,更是一个激发创意、促进交流、享受生活的理想空间。在这片创意的土壤上,每一处空间都被赋予了独特的韵律和节奏。
The office of Deai International Group is not only a workplace, but also an ideal space to stimulate creativity, promote communication and enjoy life. On this creative soil, each space is endowed with a unique rhythm and rhythm.
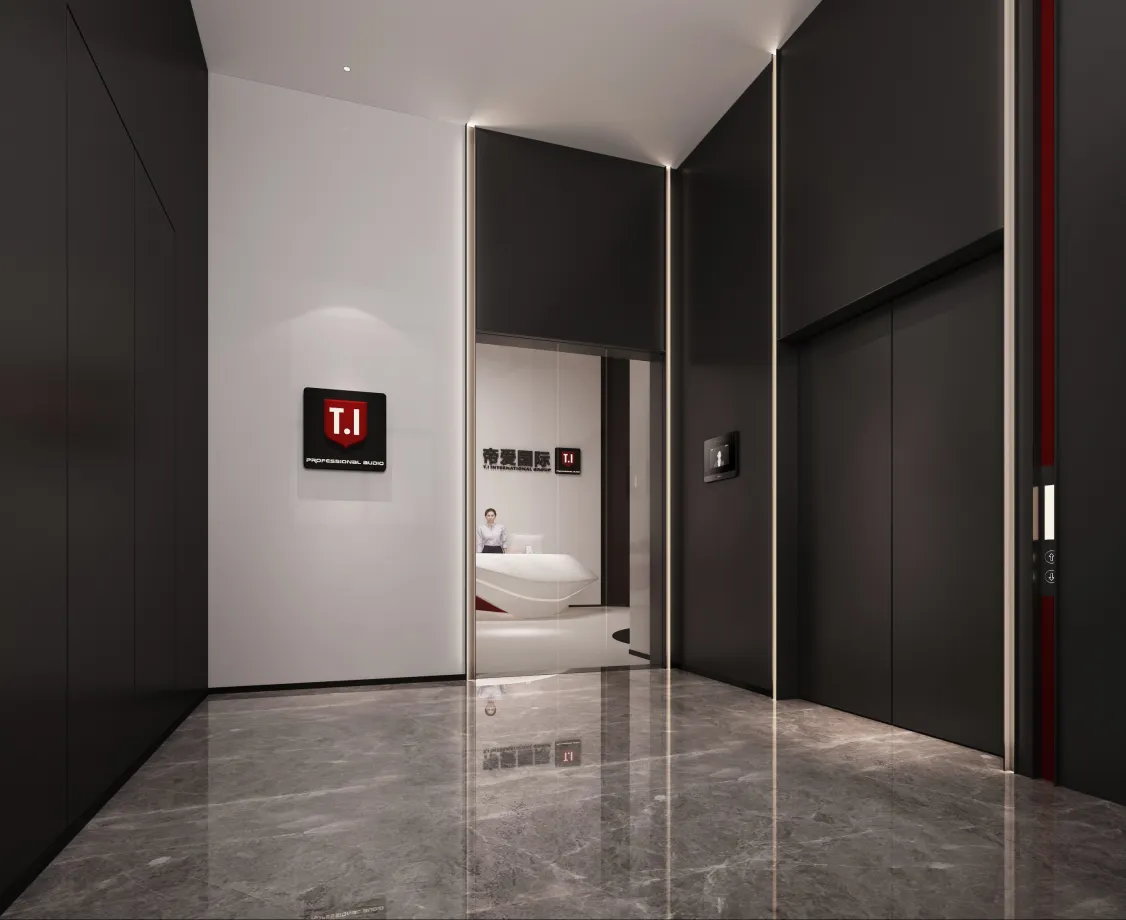
△电梯间
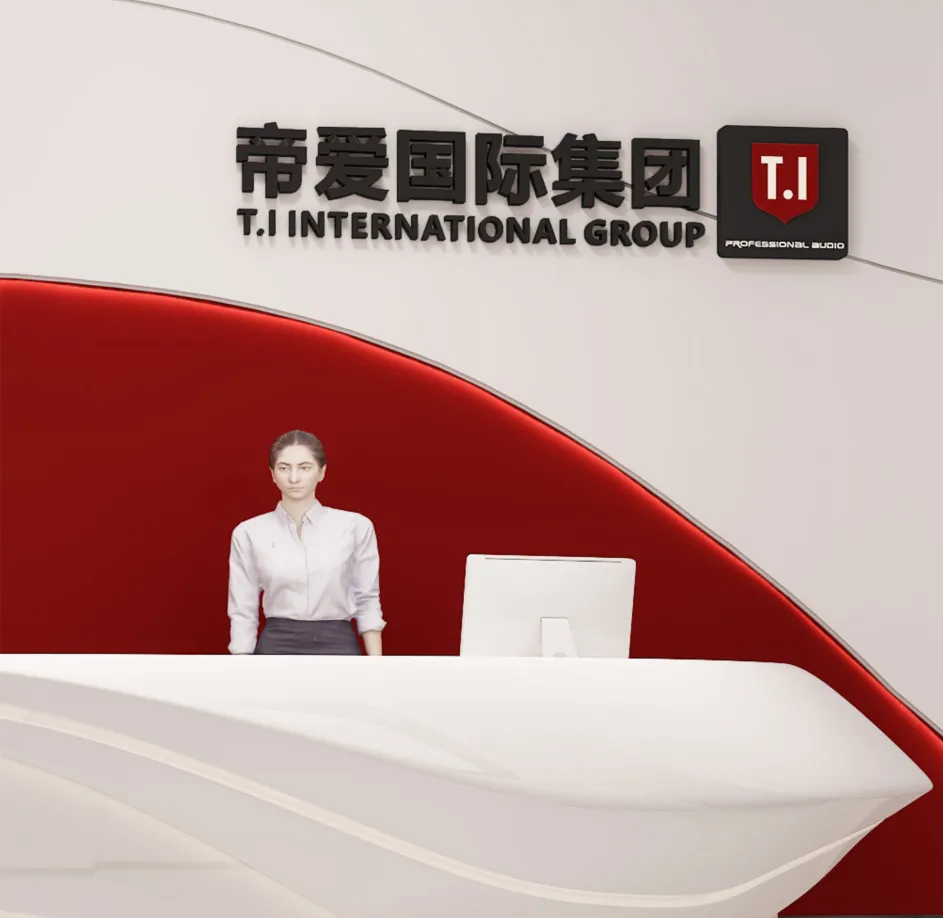
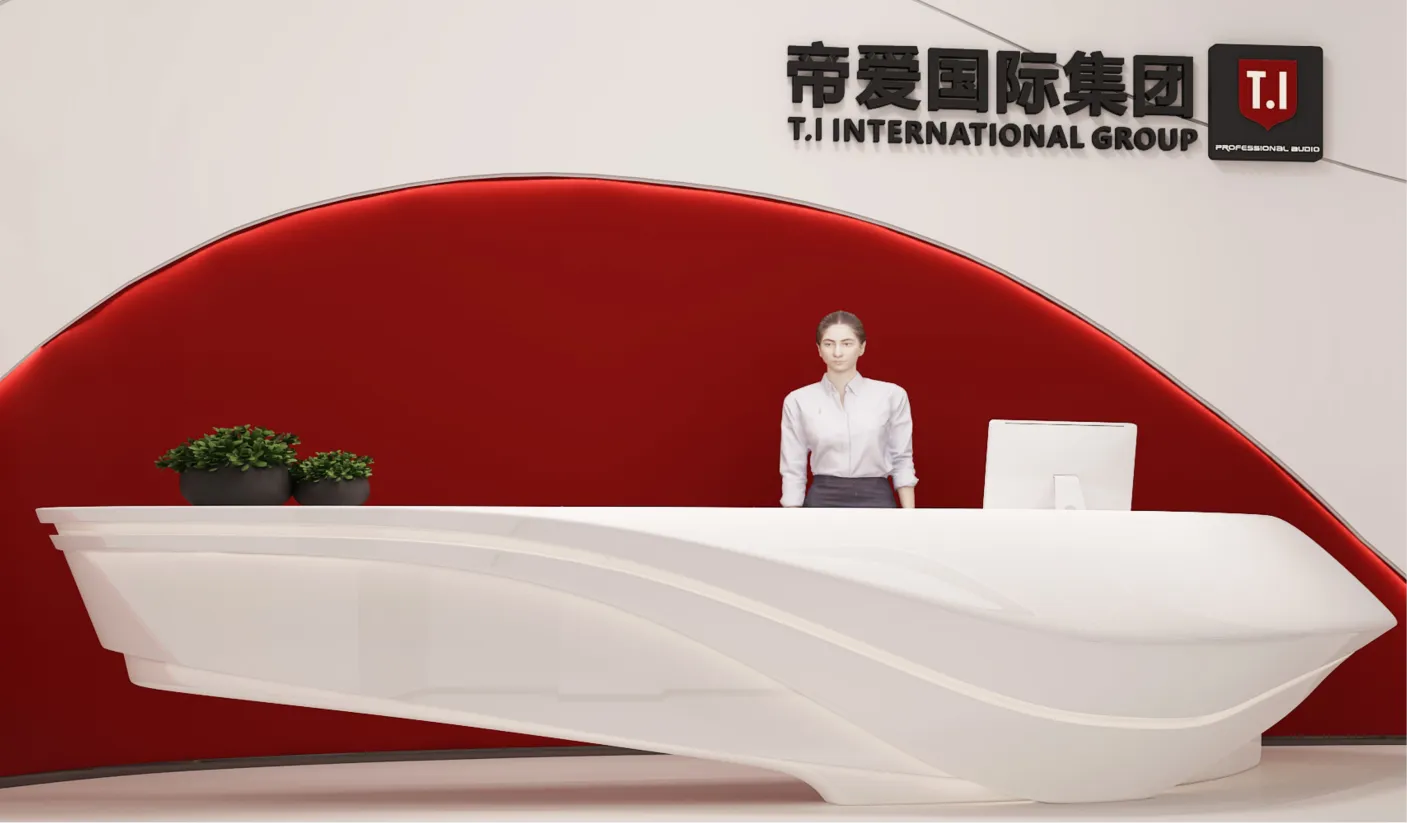
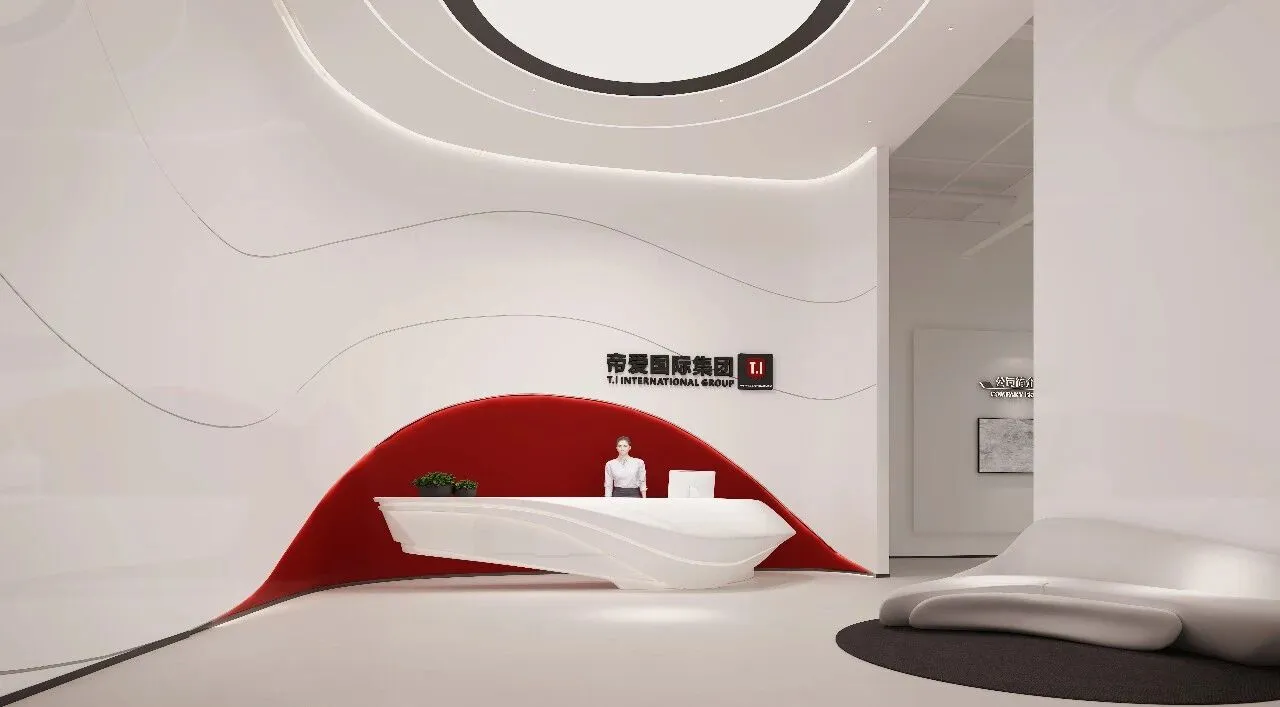
△前台接待区
首先映入眼帘的是热情亮眼的红色弧线,帝爱国际集团的LOGO。红白色的经典搭配,特色异形定制的前台,营造出一种温馨而又专业的氛围。
The first thing that comes into view is the warm and bright red arc, the LOGO of Di Ai International Group. The classic combination of red and white and the customized reception with special features create a warm and professional atmosphere.
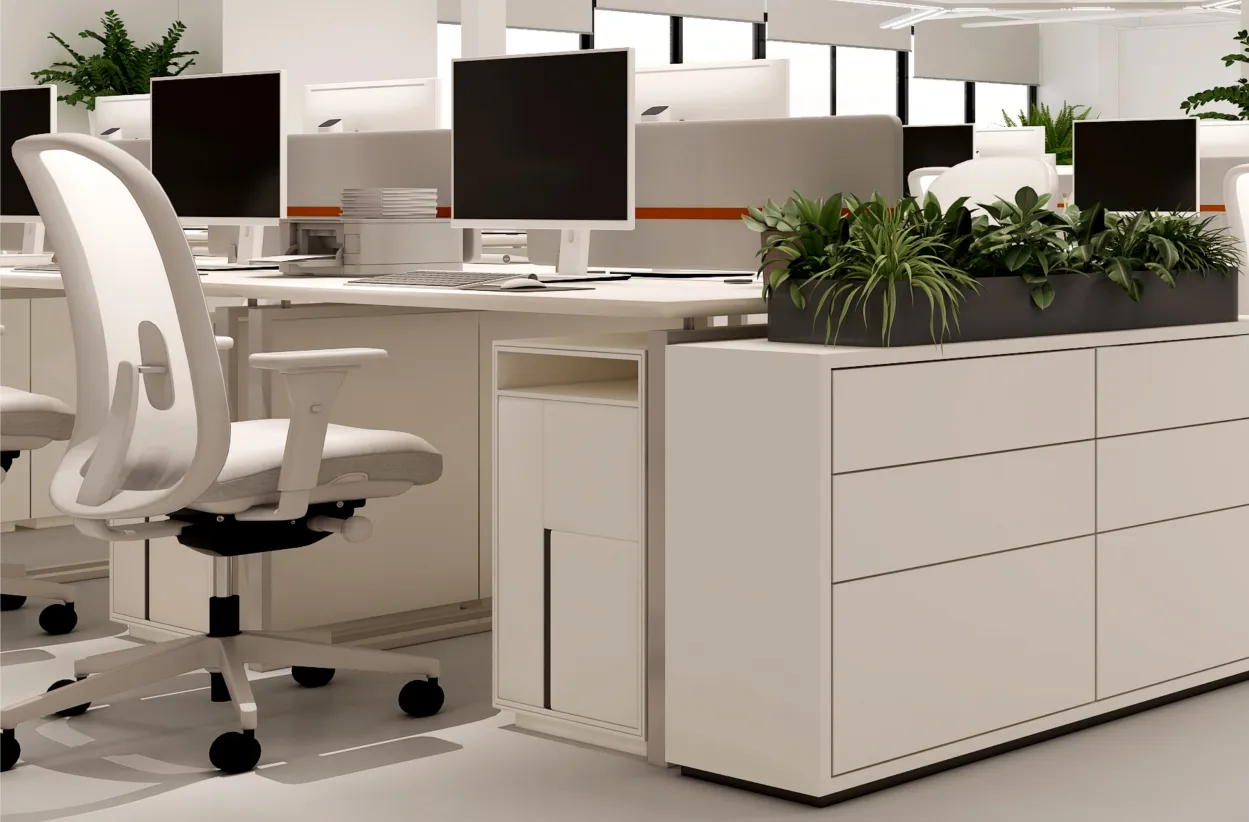
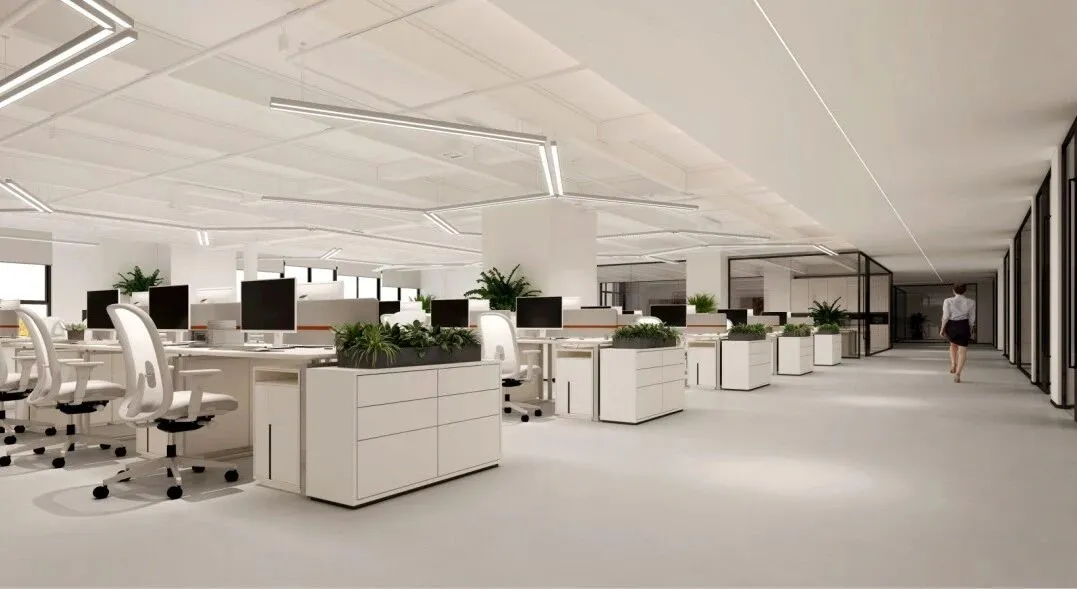
△首层开放式办公区
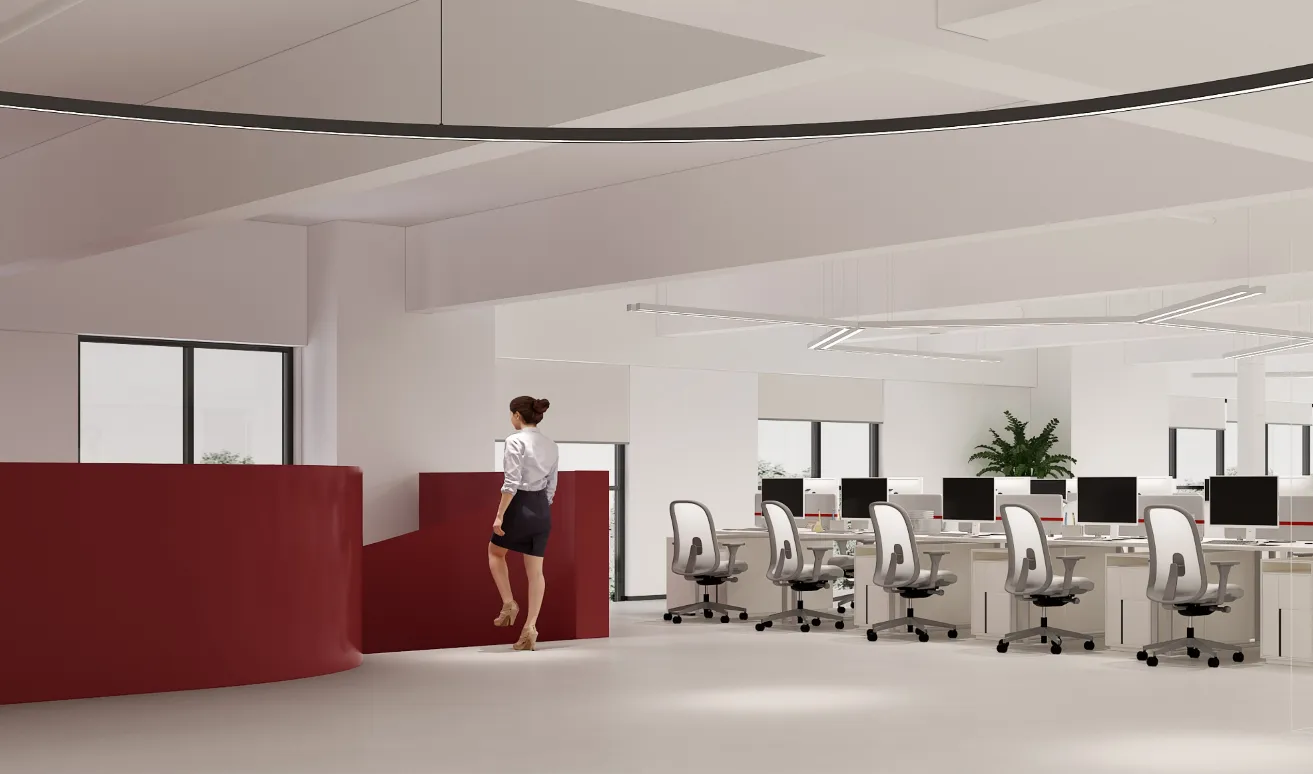
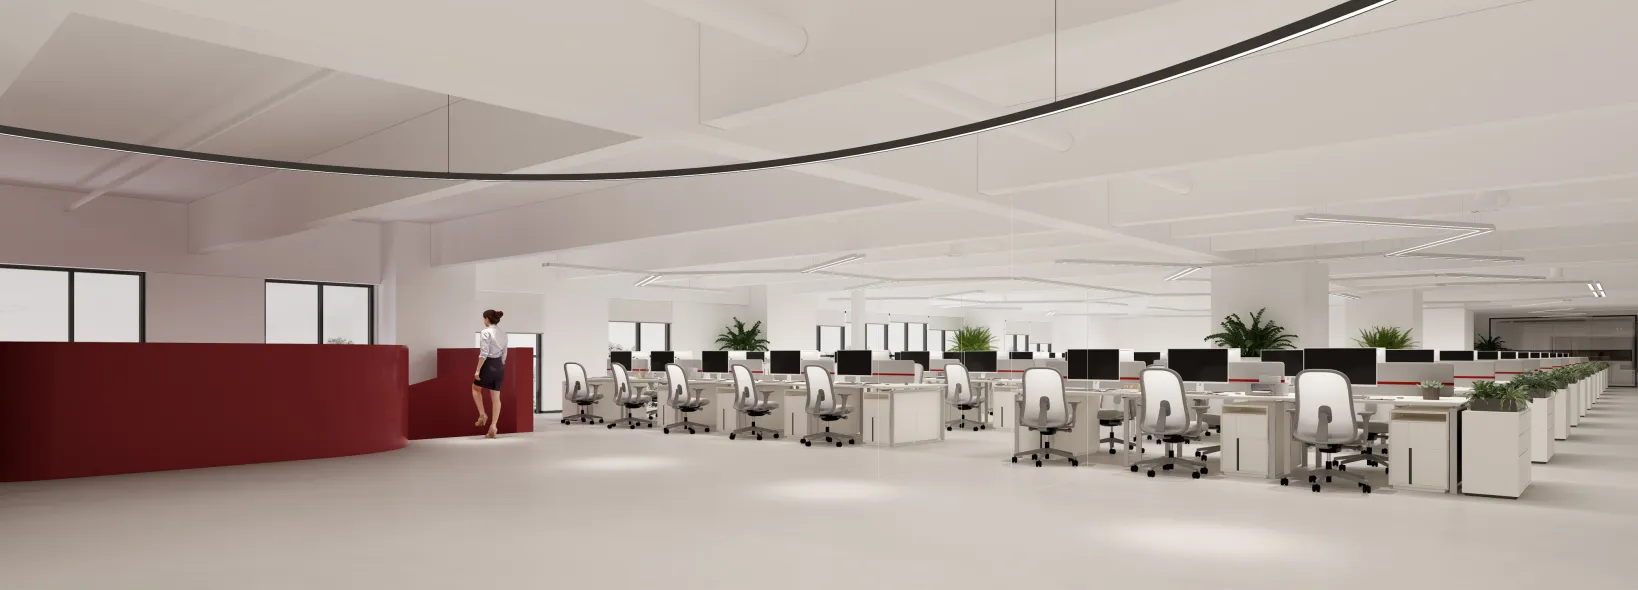
△二层开放式办公区
办公桌上整齐排列的文件和电脑,以及那一株株绿意盎然的植物,都在无声中传递出一种秩序井然、生机勃勃的工作氛围。
The neatly arranged files and computers on the desk, as well as the green plants, all convey a sense of order and vitality in the silent working atmosphere.
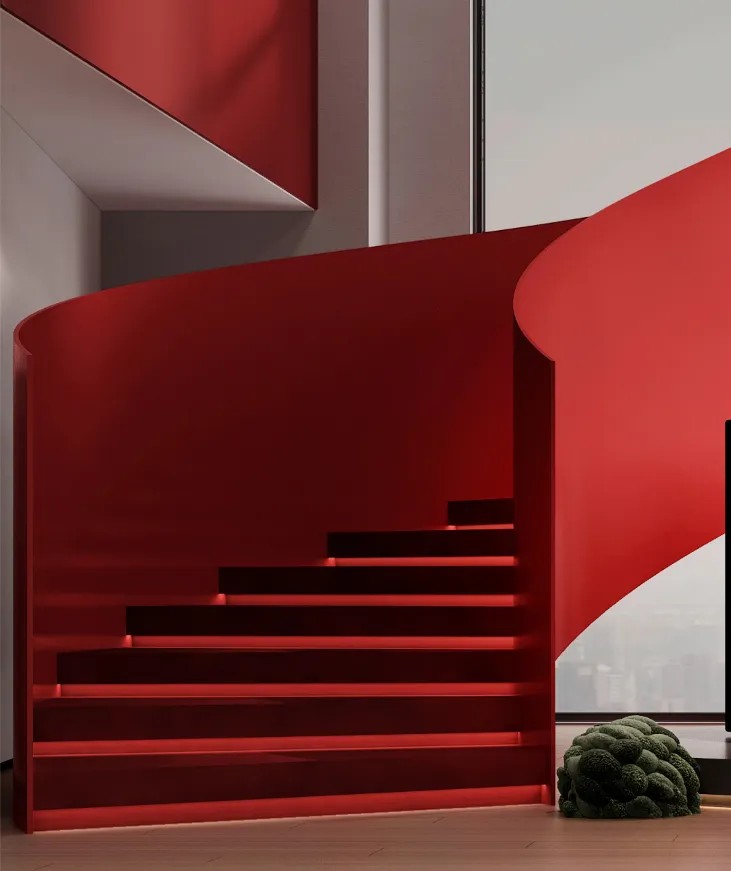
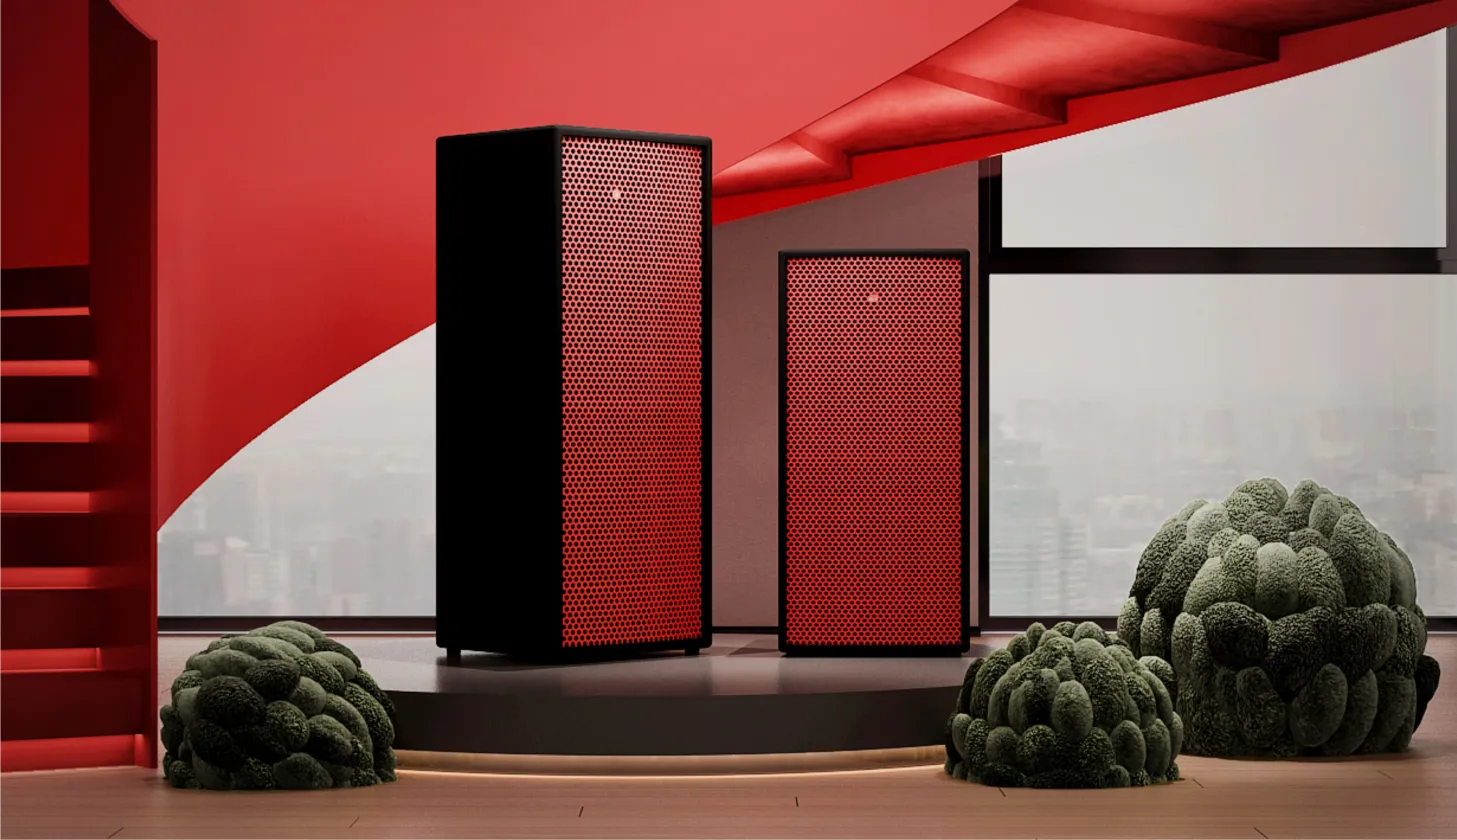
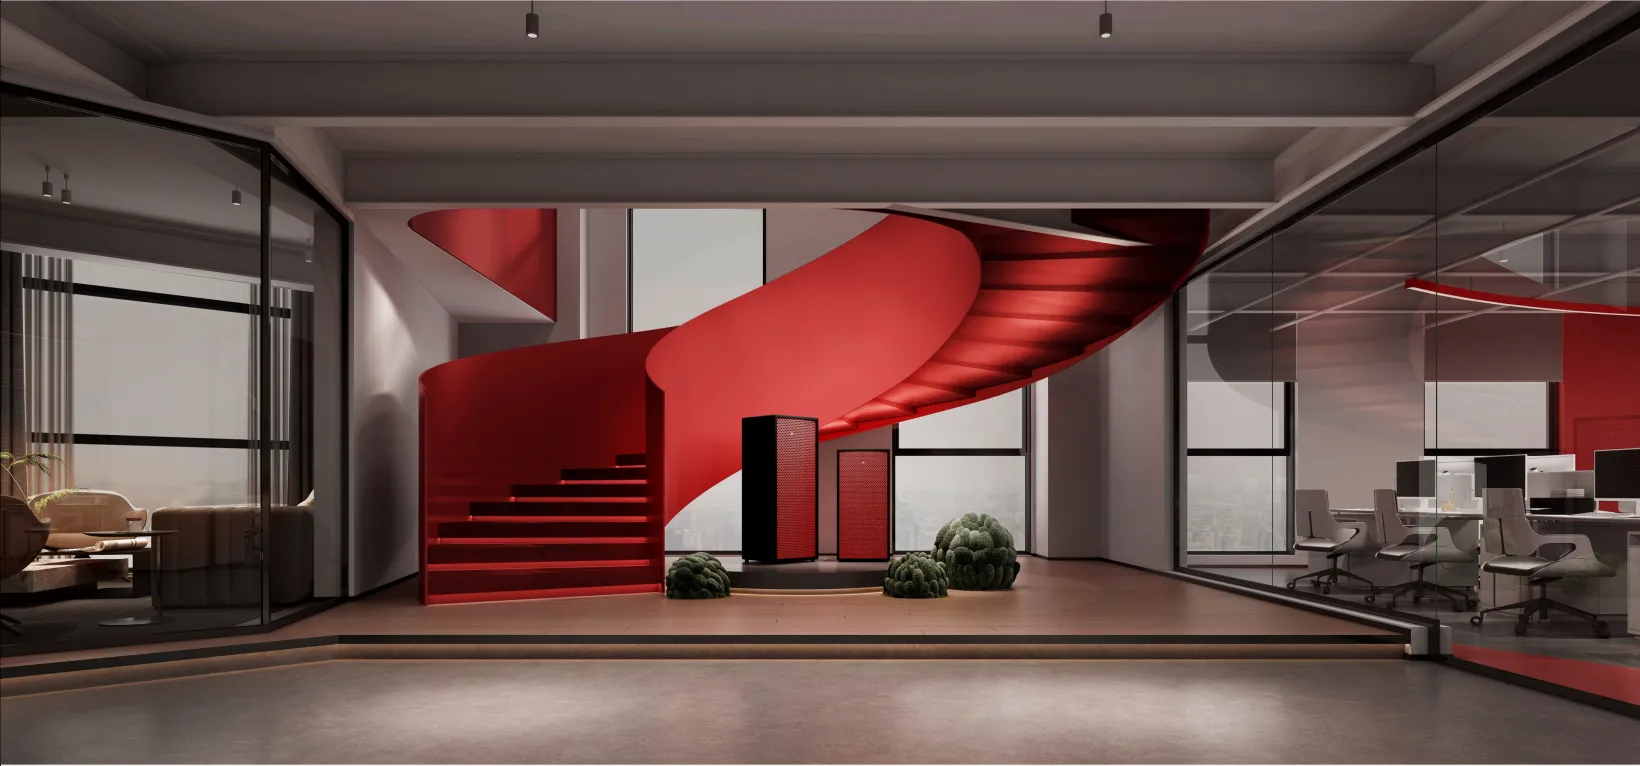
△洽谈区旋转梯
红色钢制旋转楼梯以其独特的姿态成为了视觉焦点,鲜艳的色彩和优雅的造型为整个空间注入了活力与艺术气息。
当人们穿梭其间,仿佛能感受到一种从日常忙碌中抽离出来的愉悦感,让工作的心情也随之轻盈起来。这样的设计巧妙地利用了色彩心理学,激发员工的创造力与工作热情,同时也展示了公司对细节的关注和对美学的追求.
The red steel spiral staircase becomes the visual focus with its unique posture, bright colors and elegant shapes inject vitality and artistic atmosphere into the entire space.
When people shuttle through it, it seems that they can feel a sense of pleasure from the daily busy, so that the mood of work is also light up. This design makes clever use of color psychology to stimulate employees' creativity and enthusiasm for work, while also demonstrating the company's attention to detail and pursuit of aesthetics.
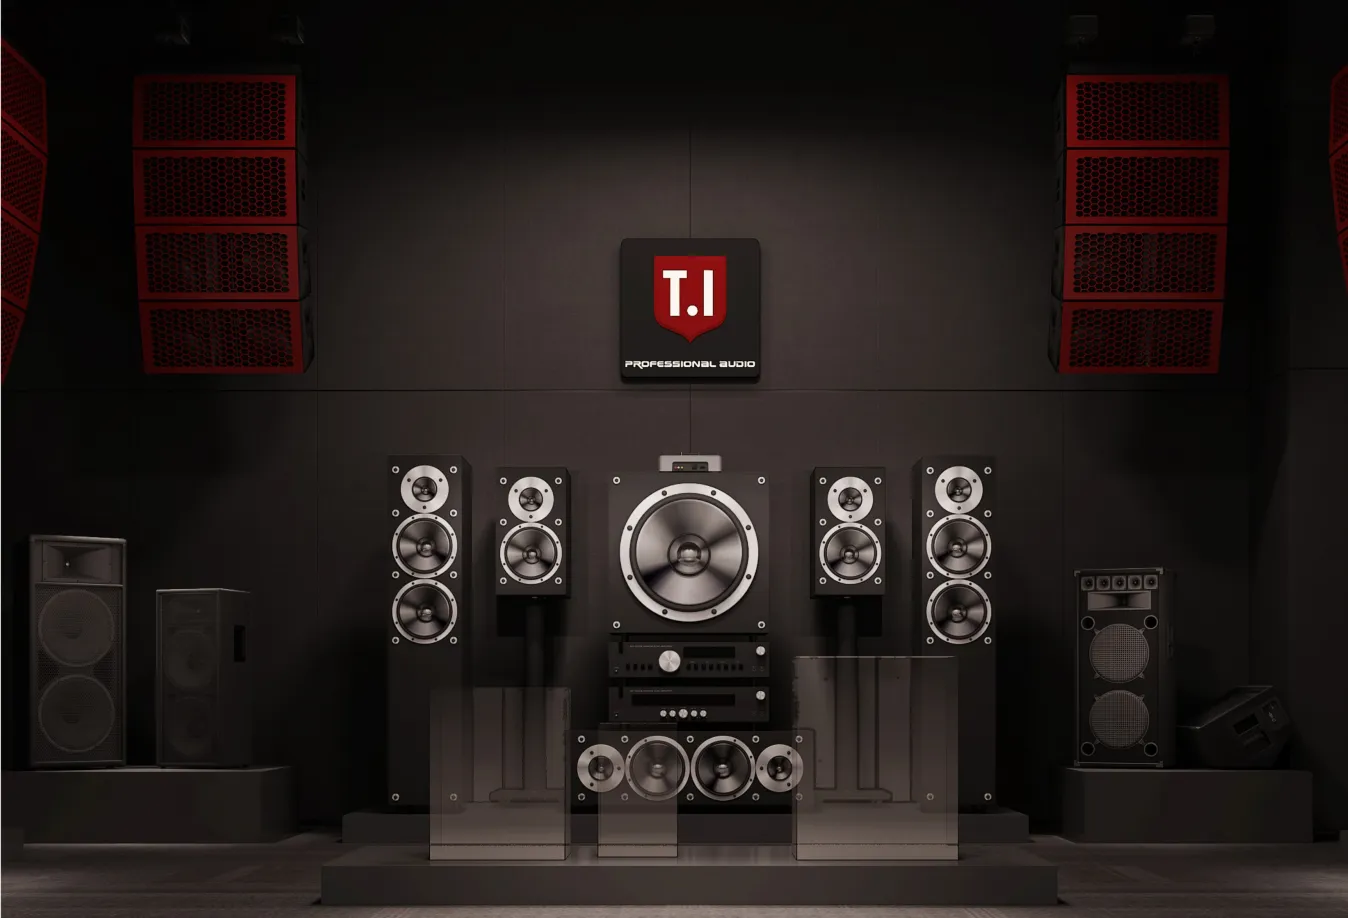
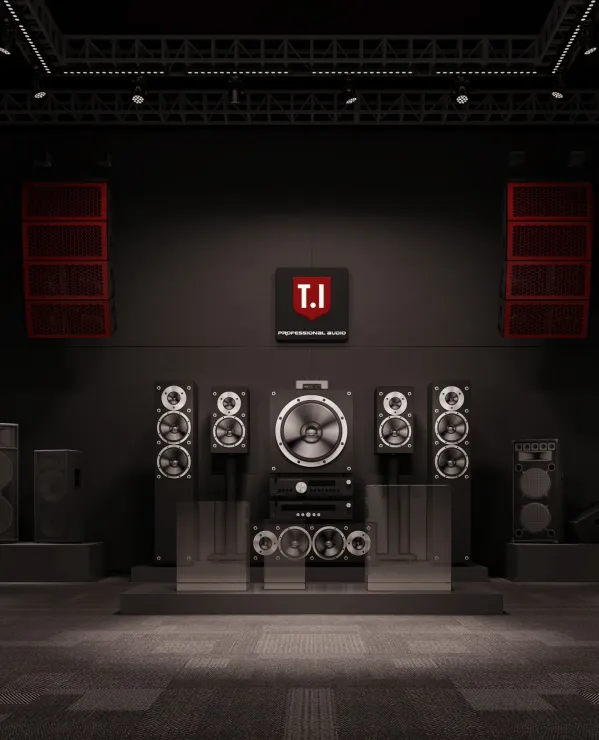
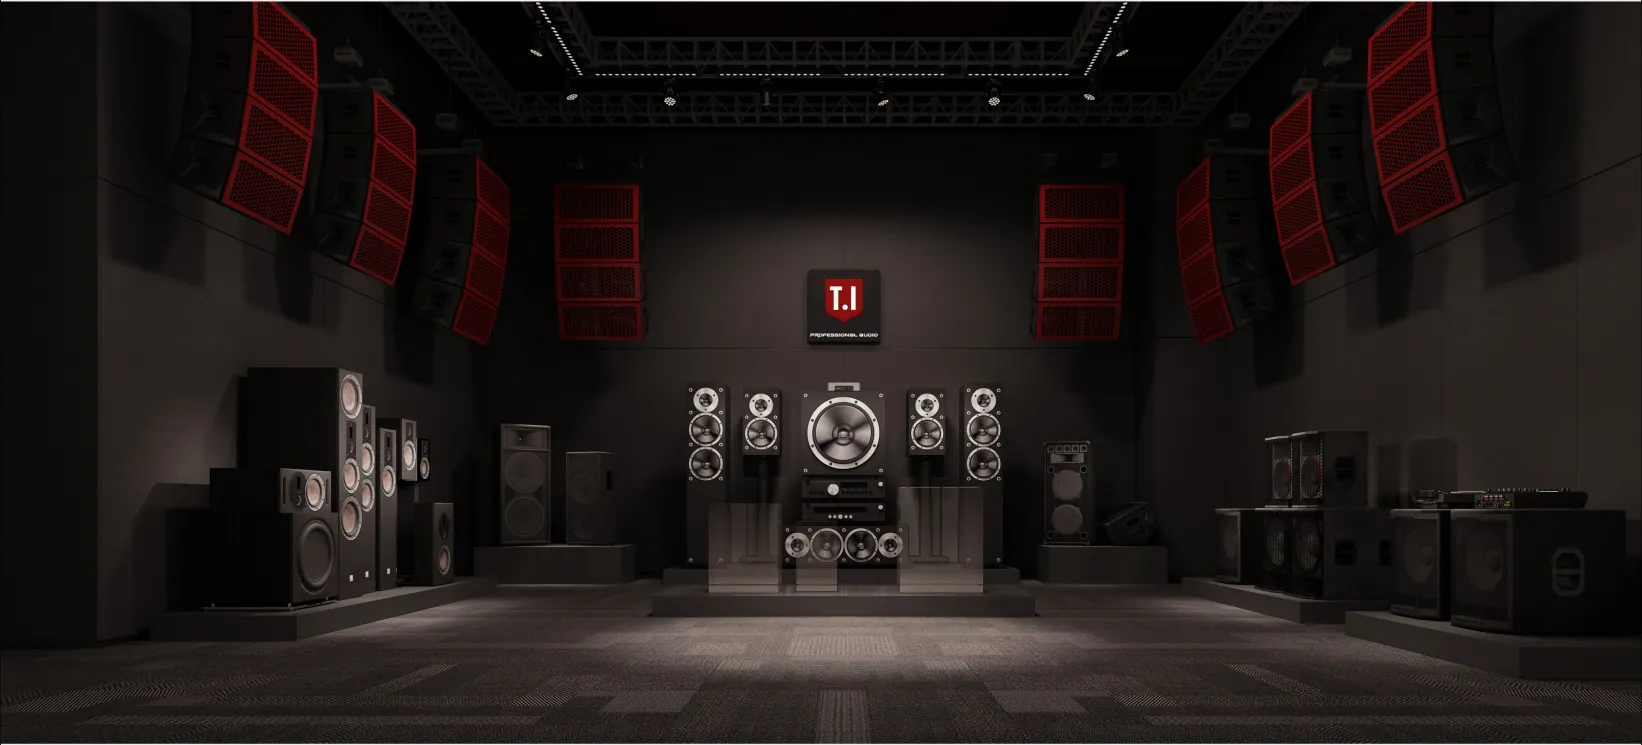
△爆品展厅
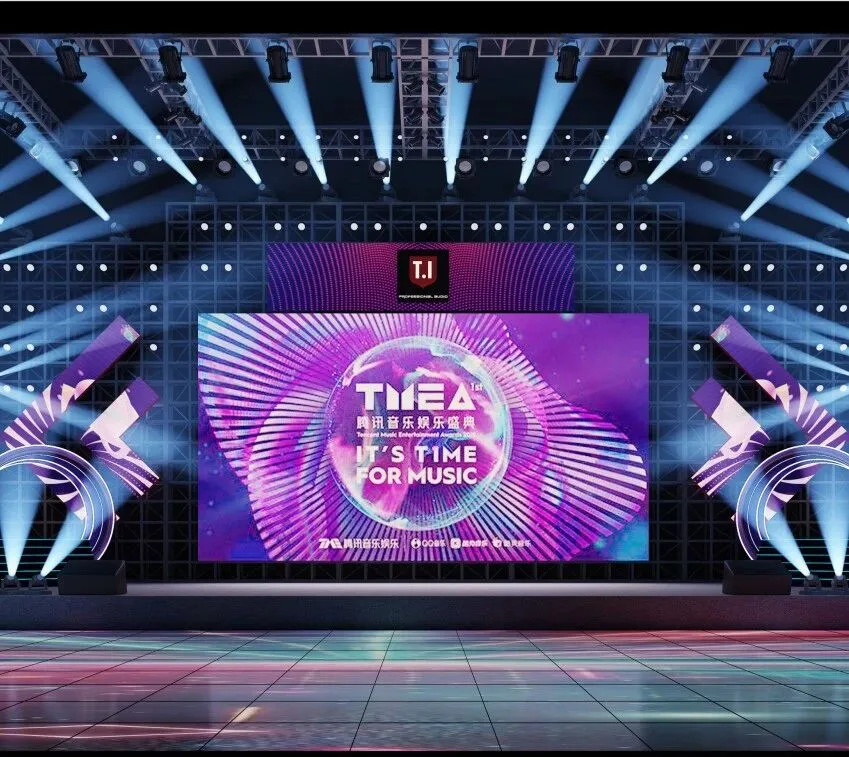
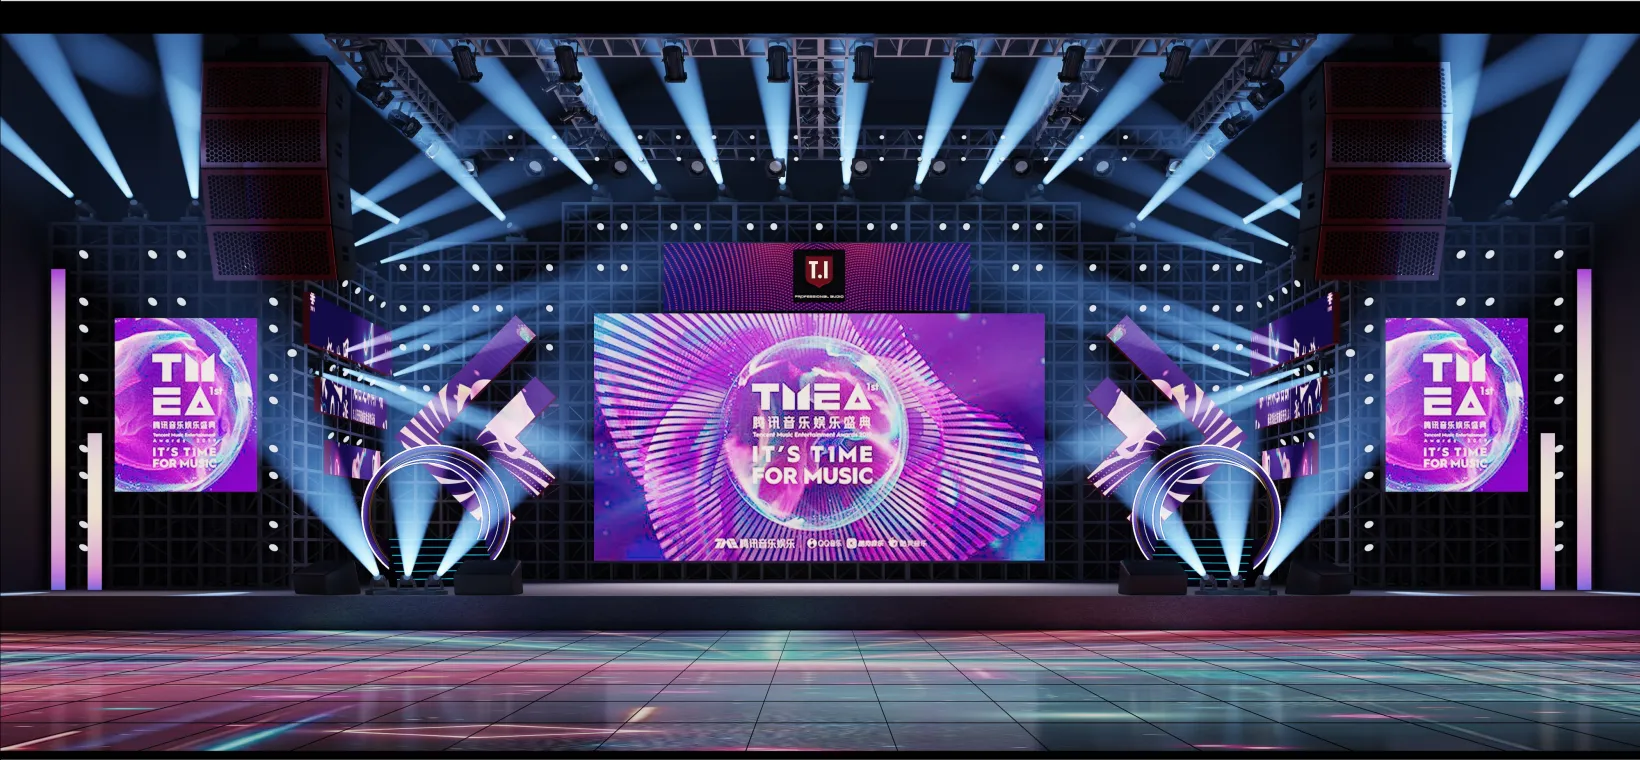
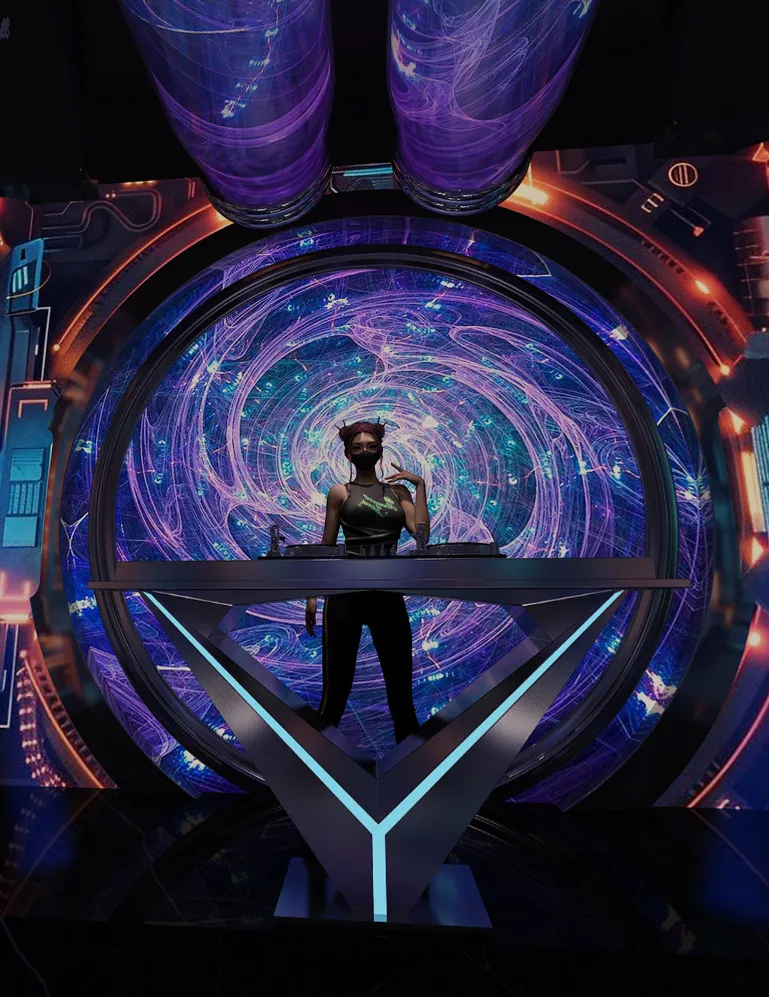
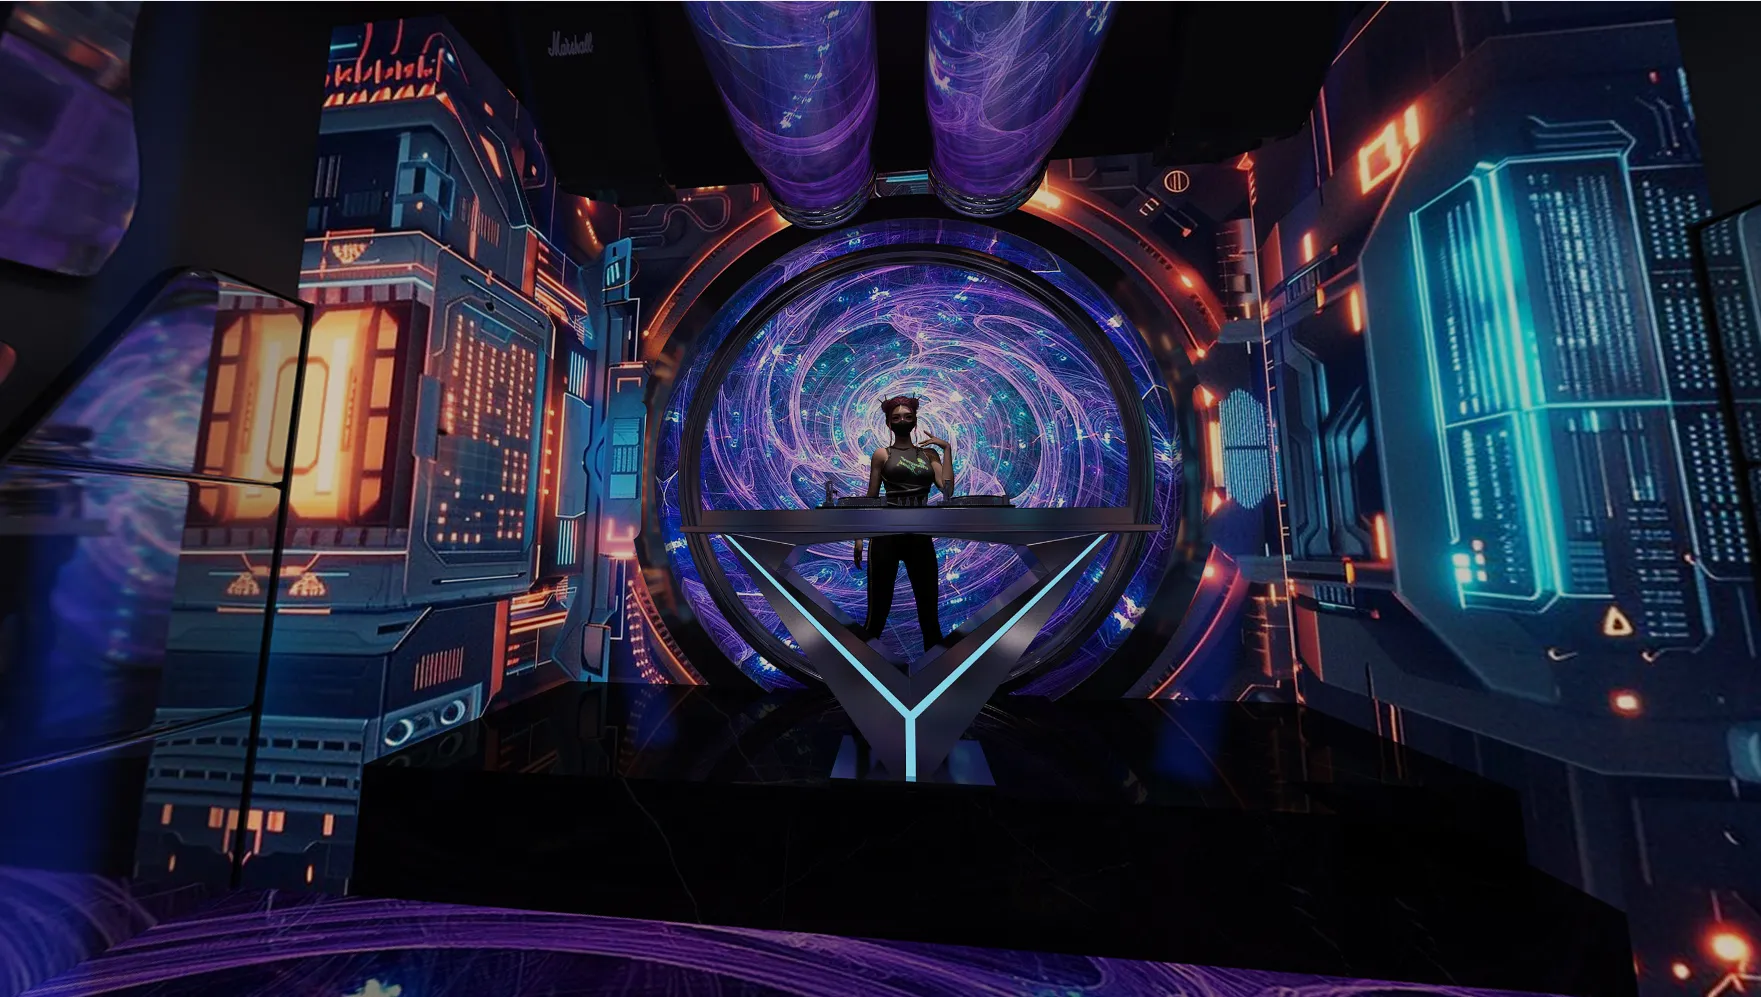
△展厅舞台
舞台的每一处细节都经过精心打磨,旨在吸引更多的潜在客户和合作伙伴。这个舞台不仅是音响产品的展示平台,更是公司创新能力和技术实力的体现。
Every detail of the stage has been carefully polished to attract more potential customers and partners. This stage is not only the display platform of audio products, but also the embodiment of the company's innovation ability and technical strength.
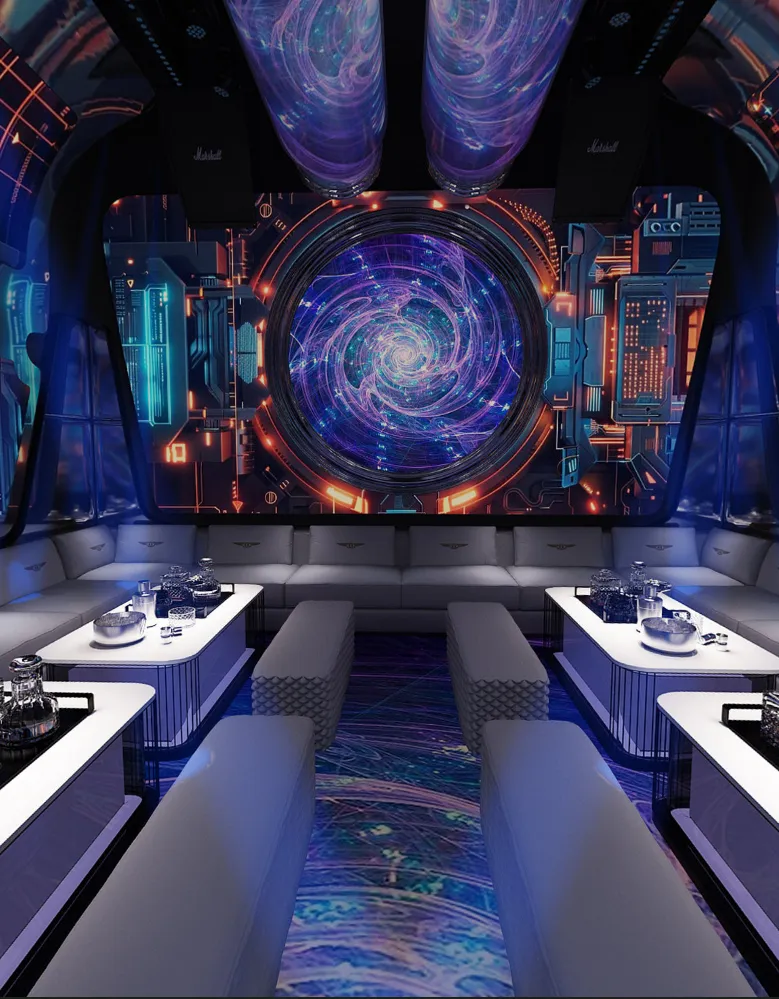
△派对房
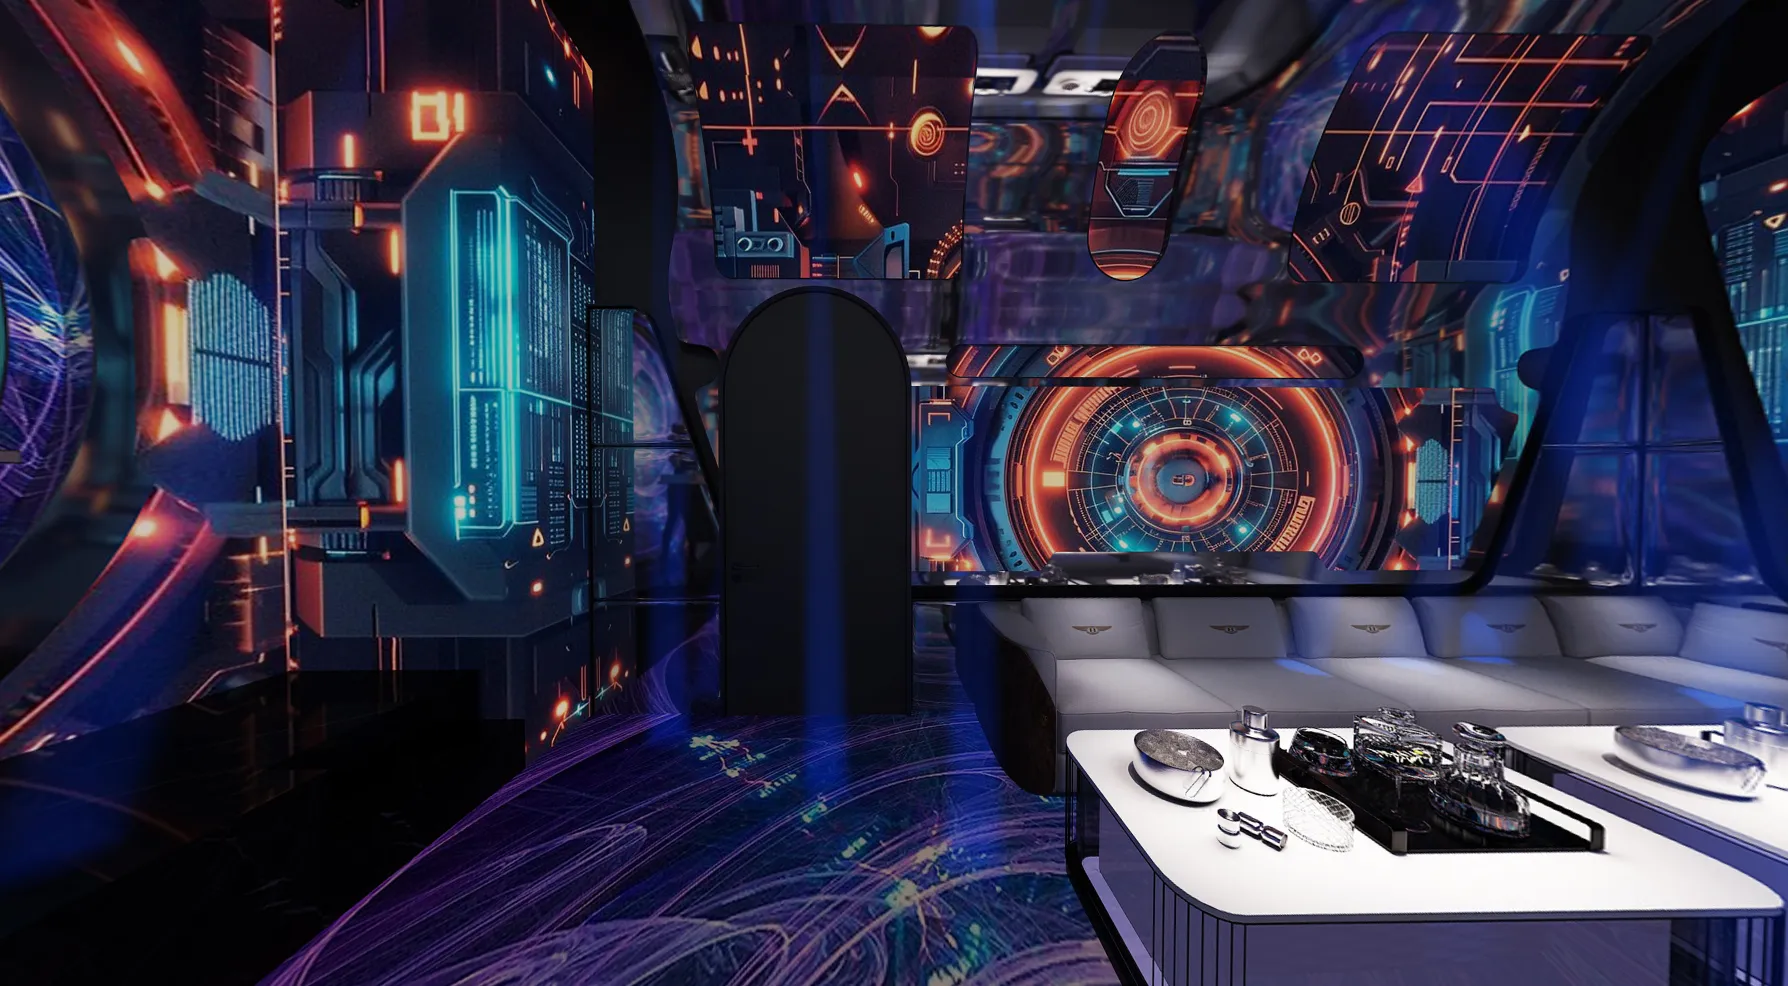
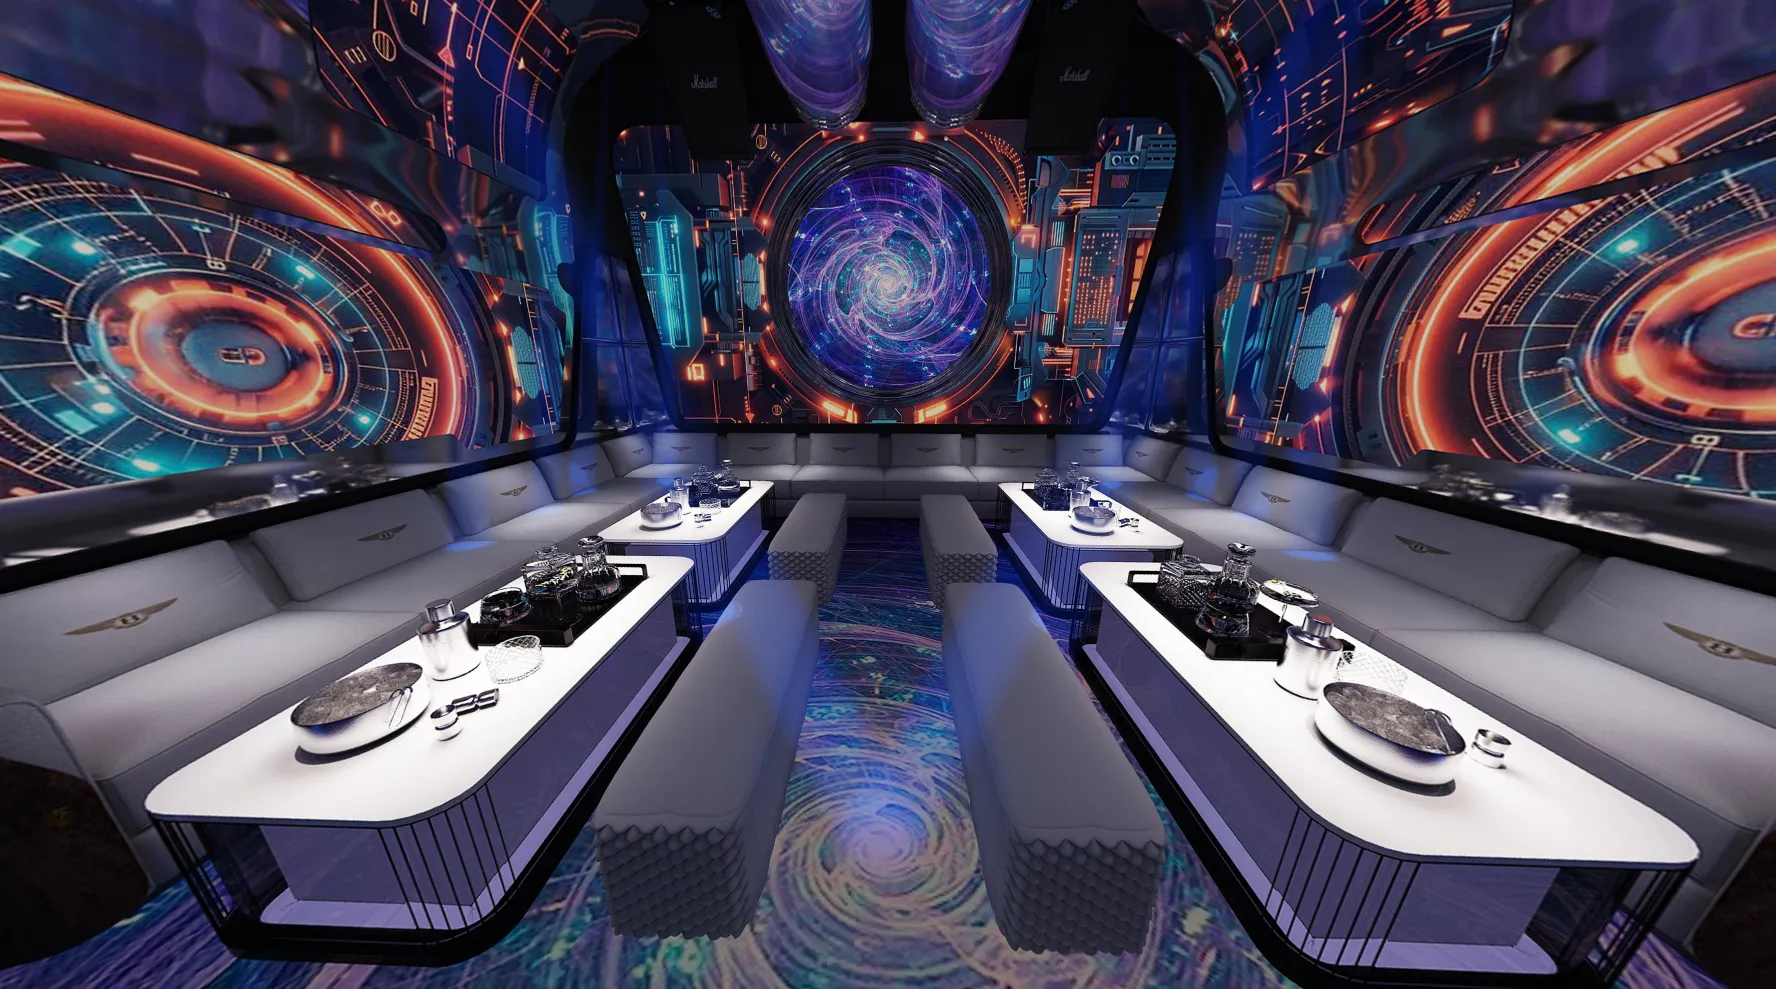
派对房以突出音响产品的特点和品质为核心,通过巧妙布局和灯光效果,营造出沉浸式的音响体验空间。客户在此能够充分感受到音响技术的魅力,从而提升品牌形象和产品知名度。
The party room focuses on highlighting the characteristics and quality of audio products, and creates an immersive audio experience space through clever layout and lighting effects. Here customers can fully feel the charm of sound technology, thereby enhancing brand image and product awareness.
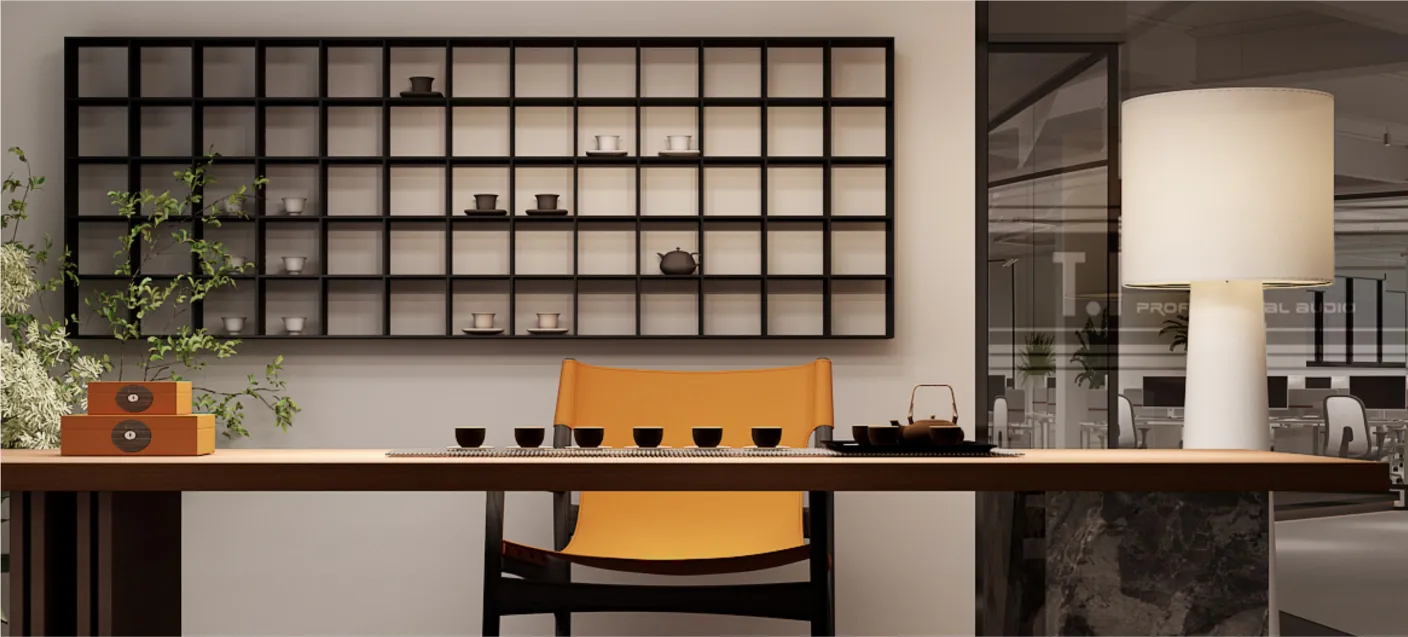
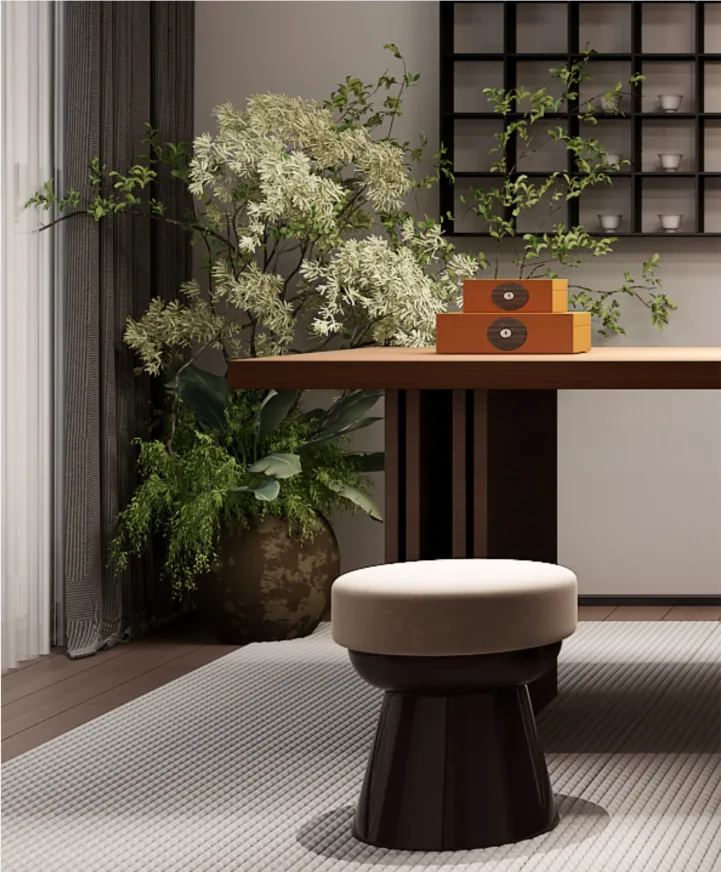
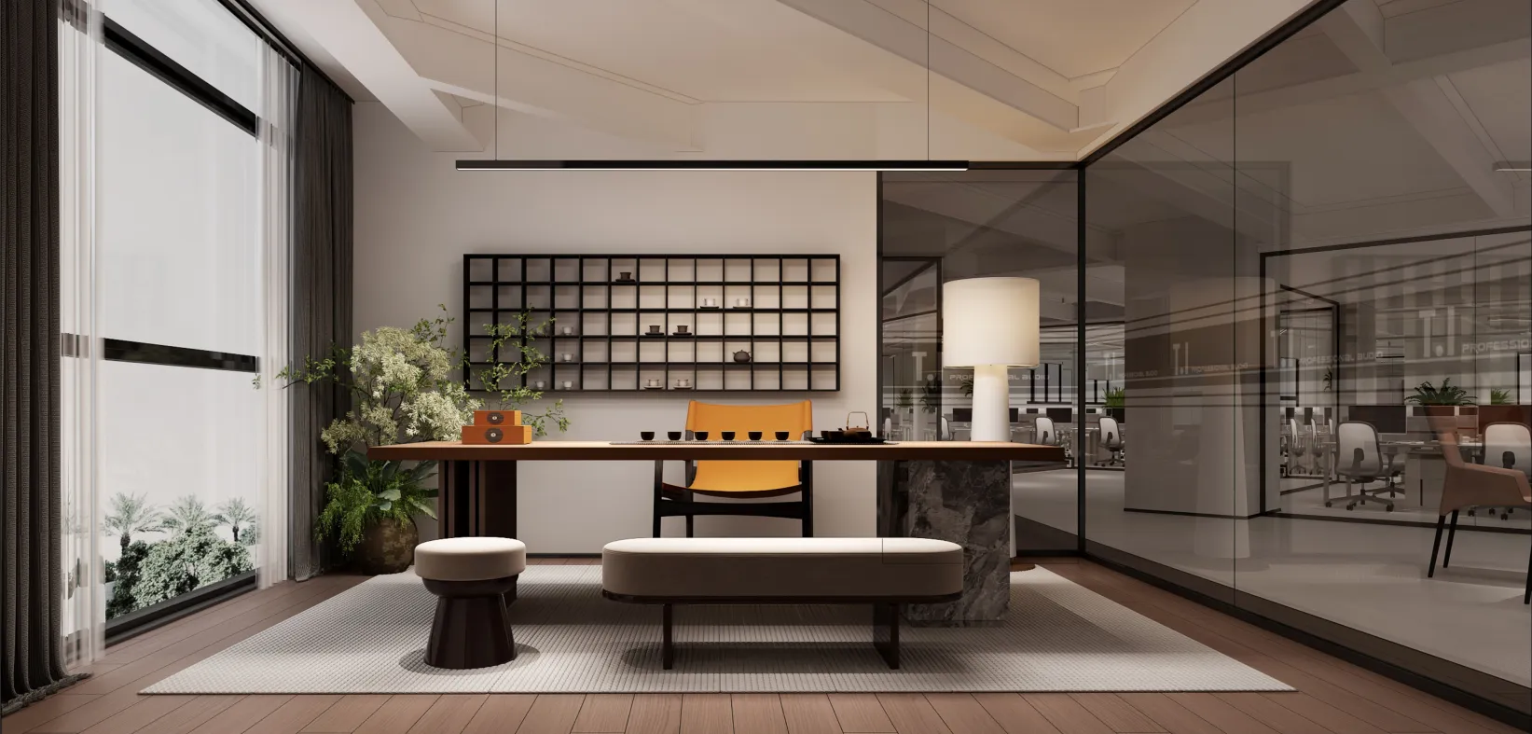
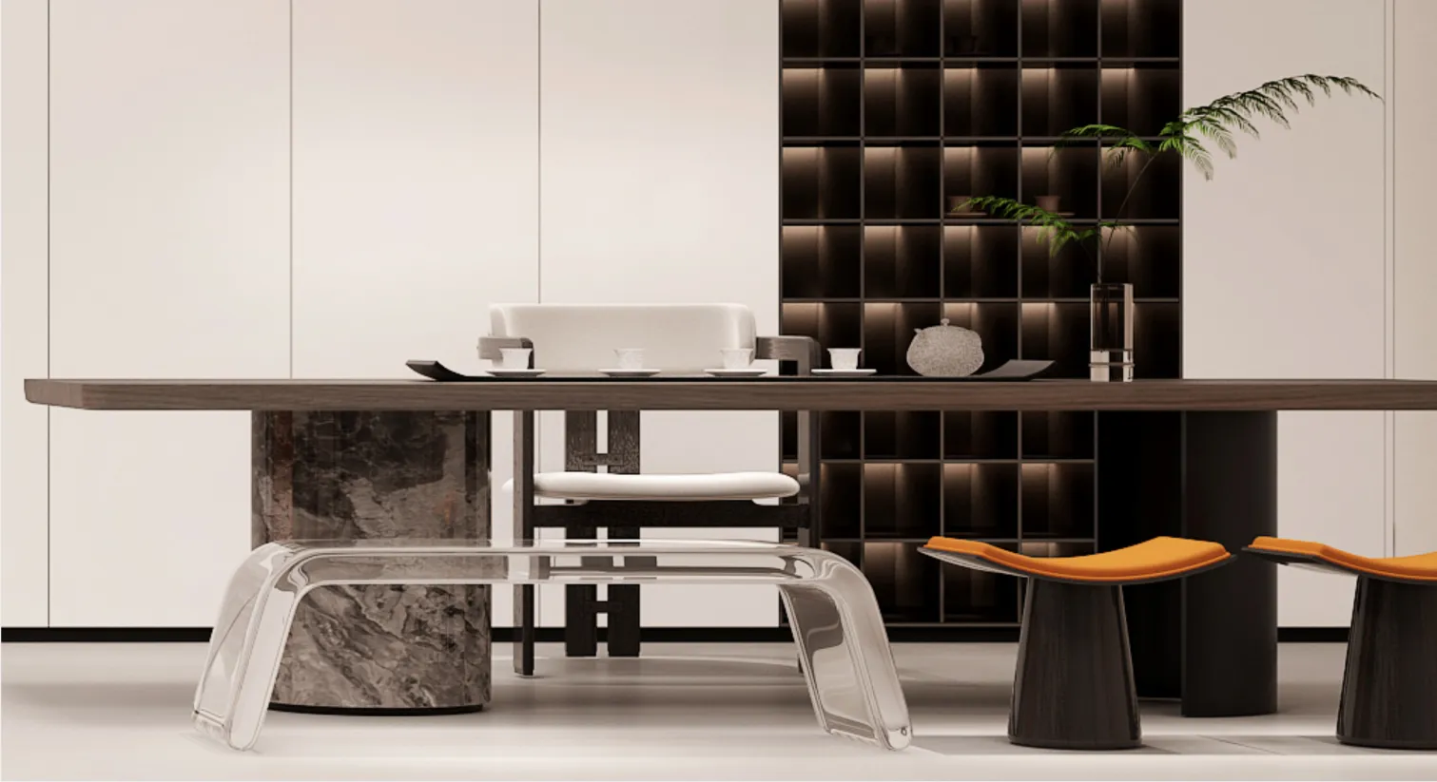
△茶室洽谈区
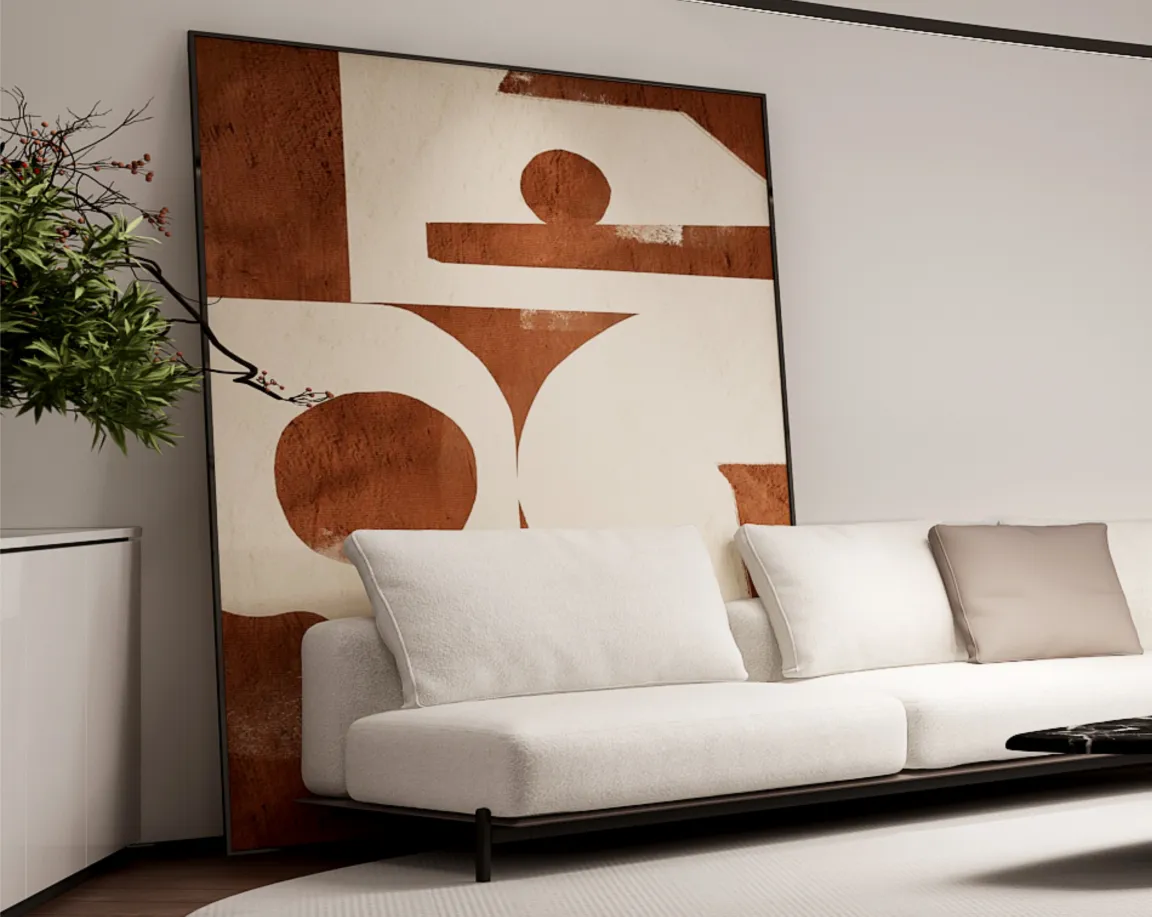
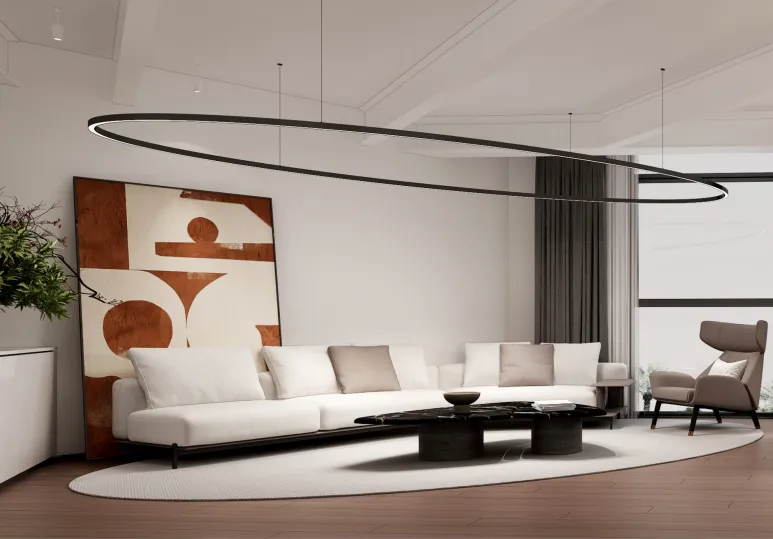
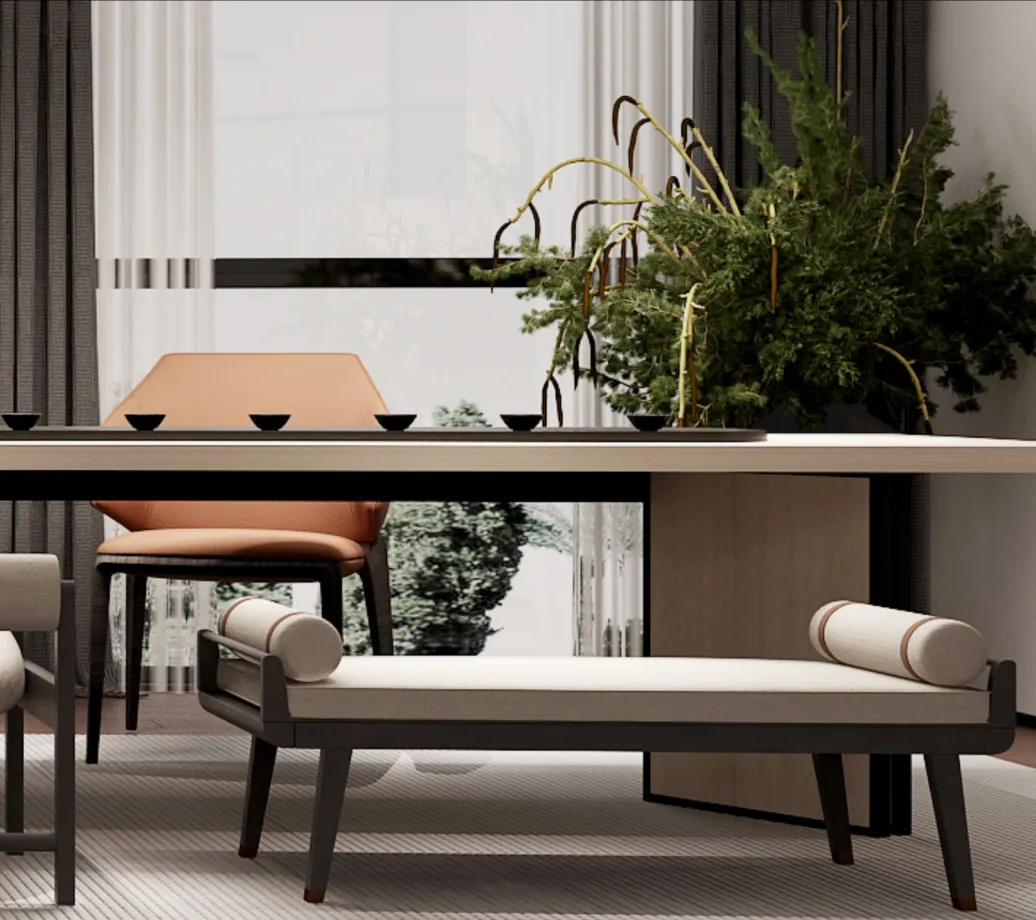
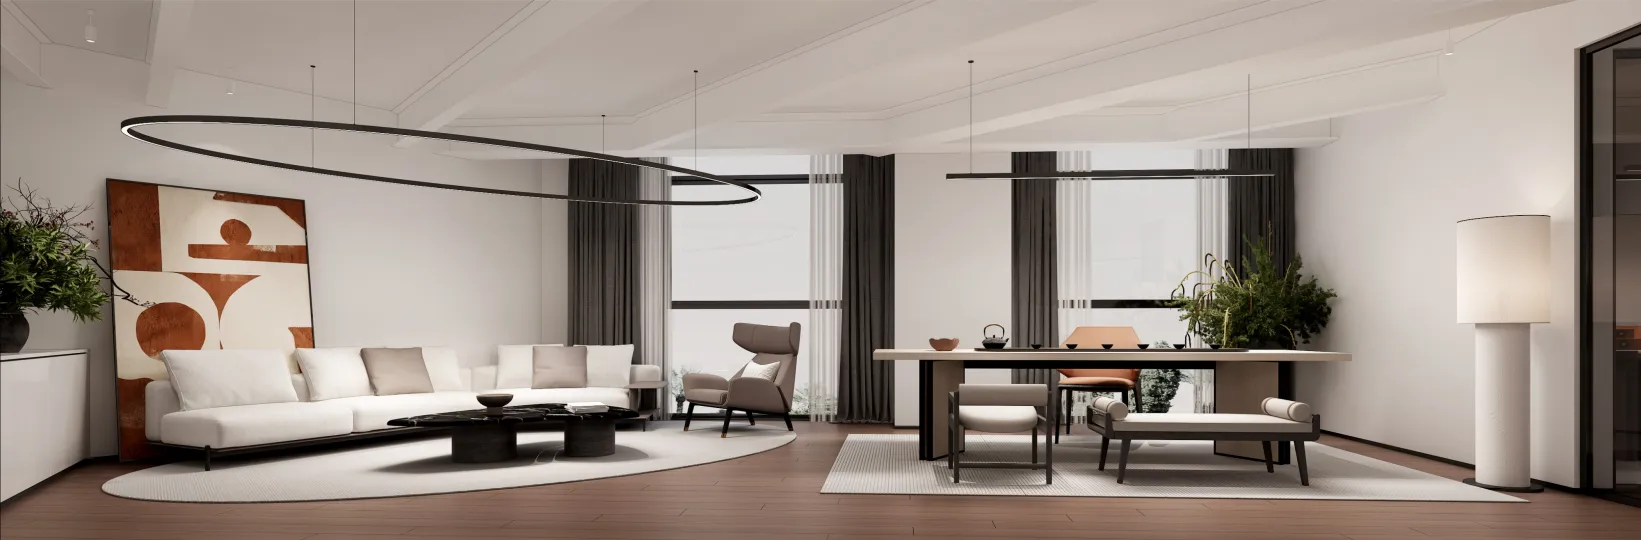
△大洽谈室
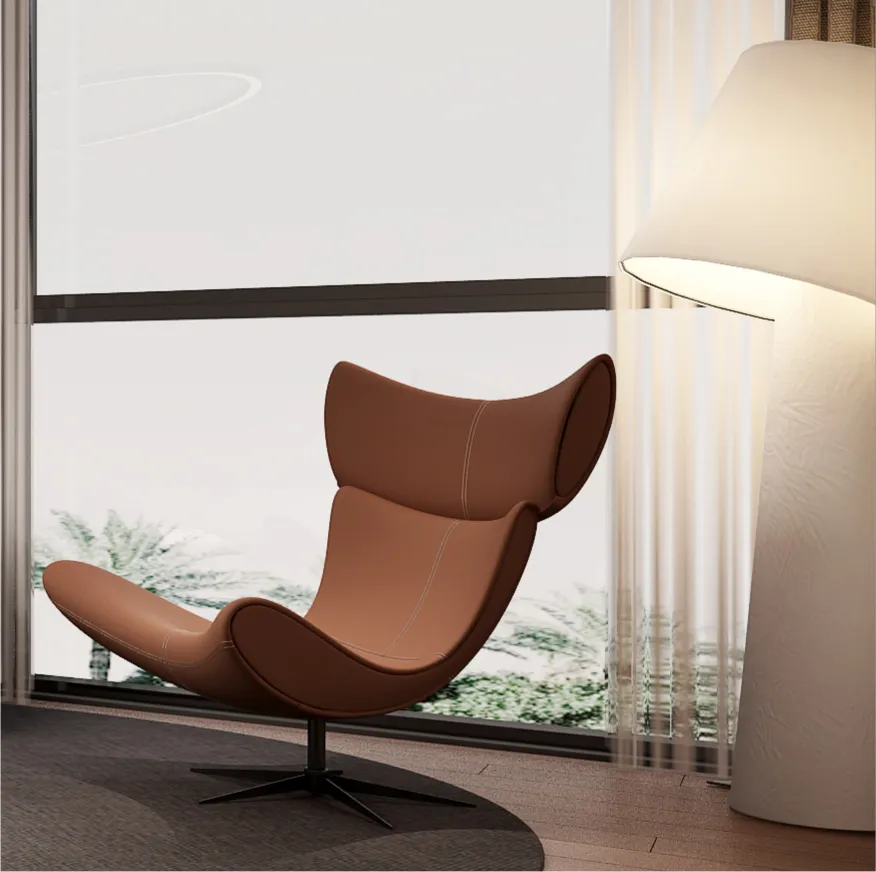
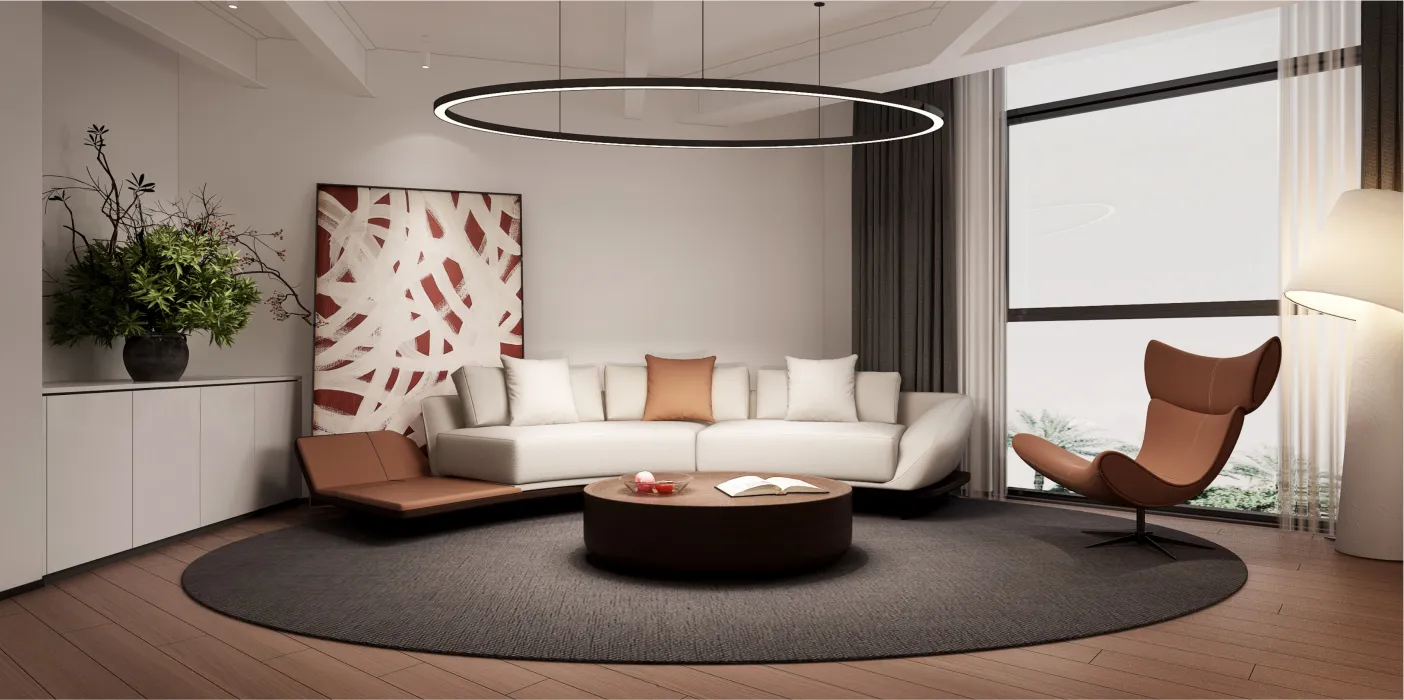
△沙发洽谈室
洽谈室既开放又具有一定的私密性,便于深入交谈。家具选择上,倾向于简约而现代的款式,不仅符合商务氛围,同时也能展现出公司的专业形象。
The negotiation room is both open and private, which is convenient for in-depth conversation. Furniture selection, tend to simple and modern style, not only in line with the business atmosphere, but also to show the company's professional image.
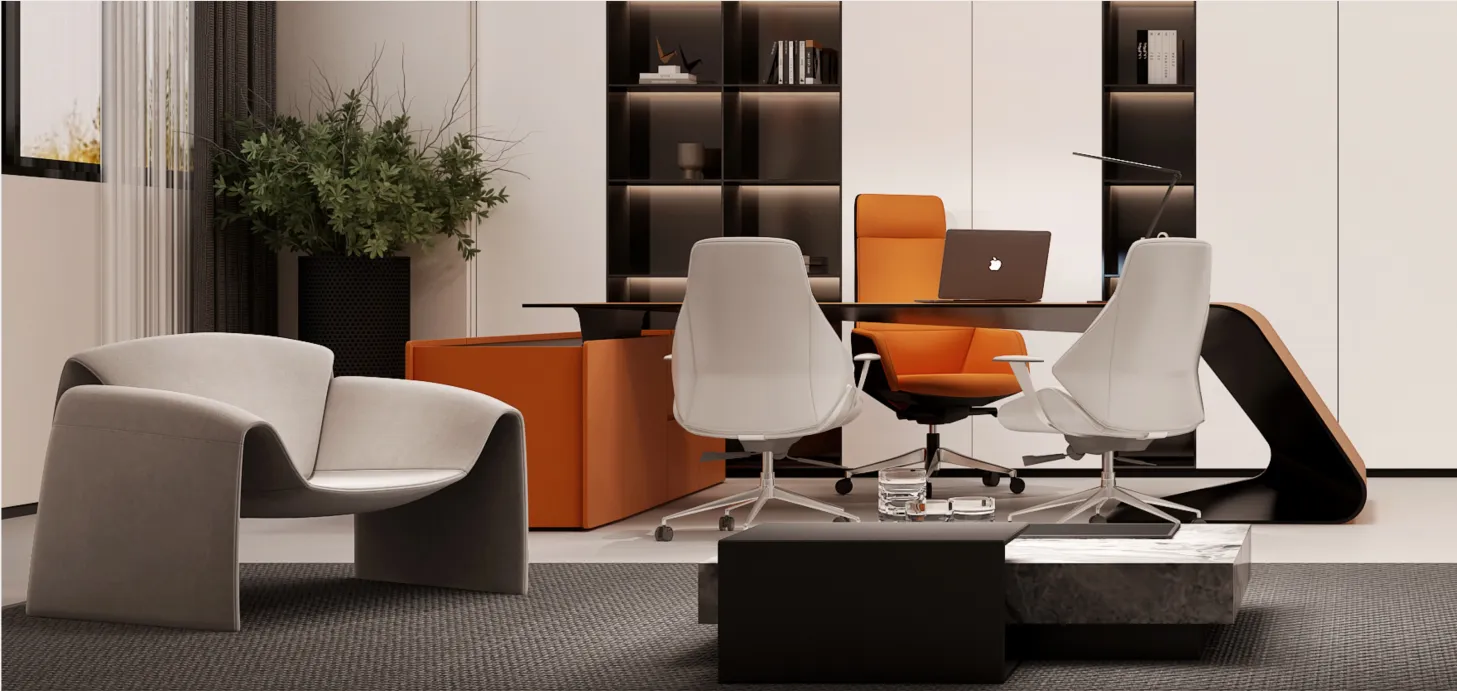
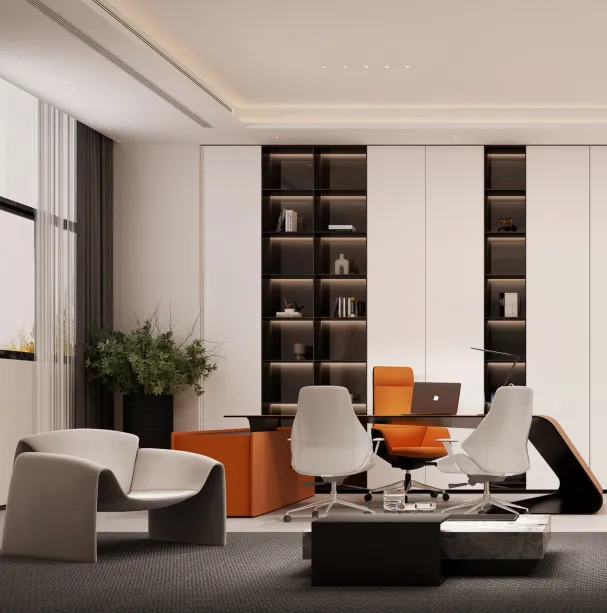
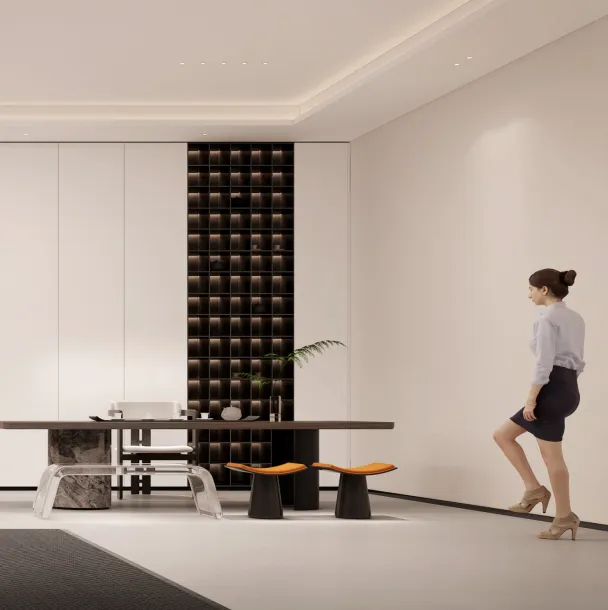
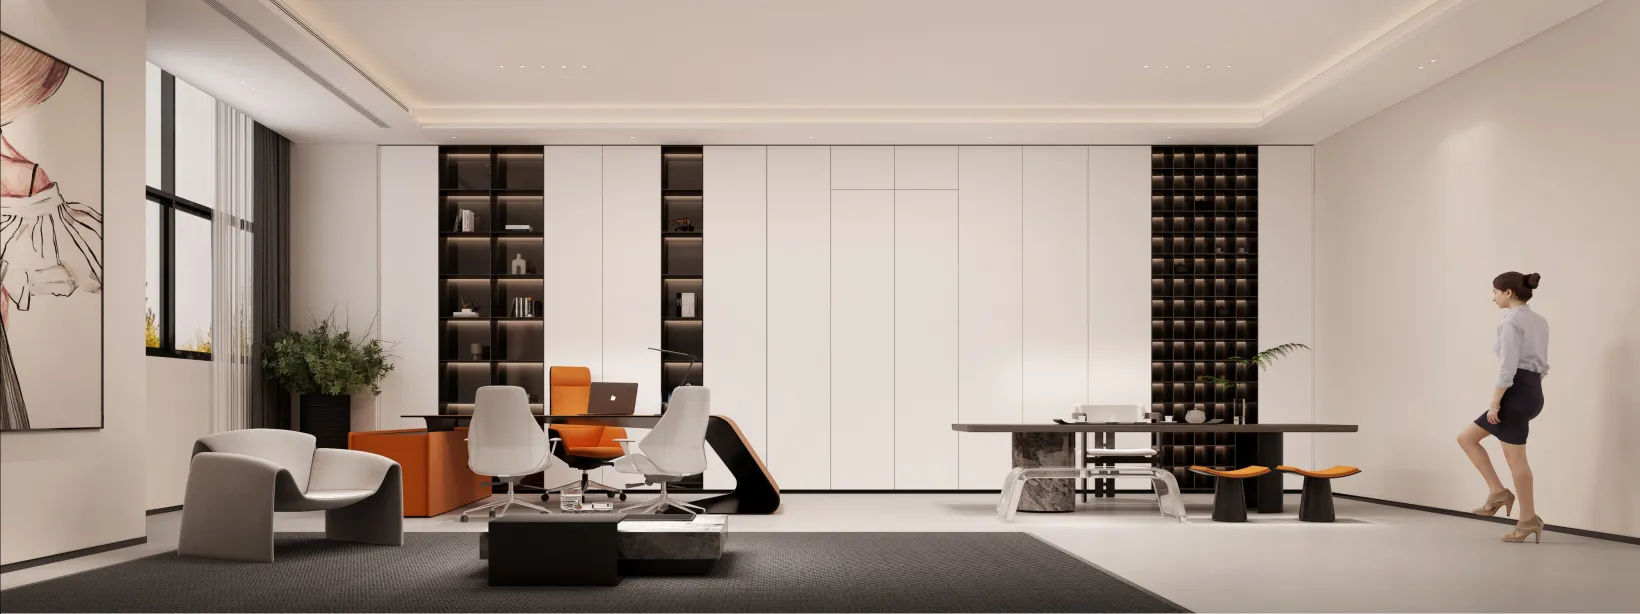
△董事长办公室
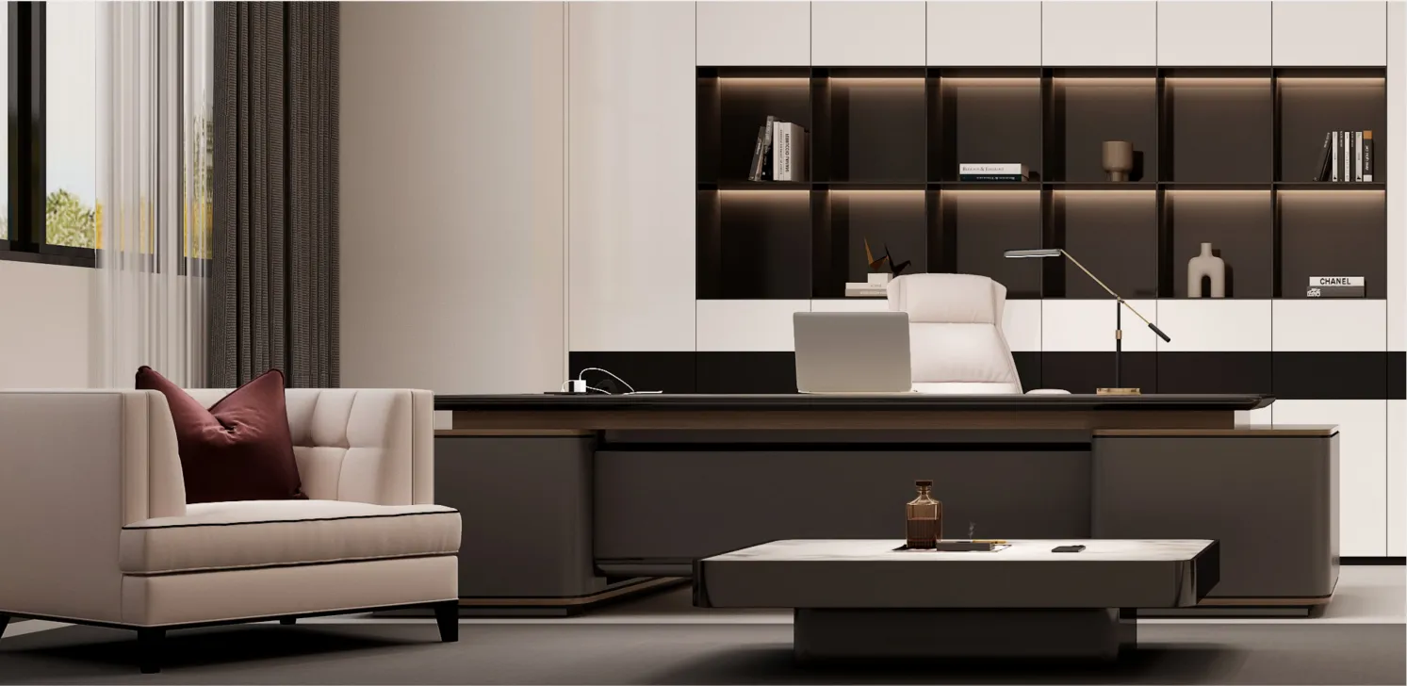
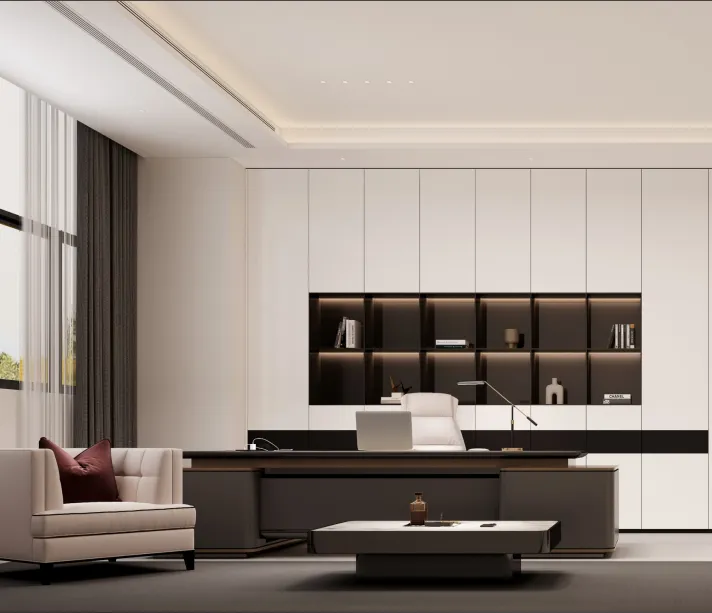
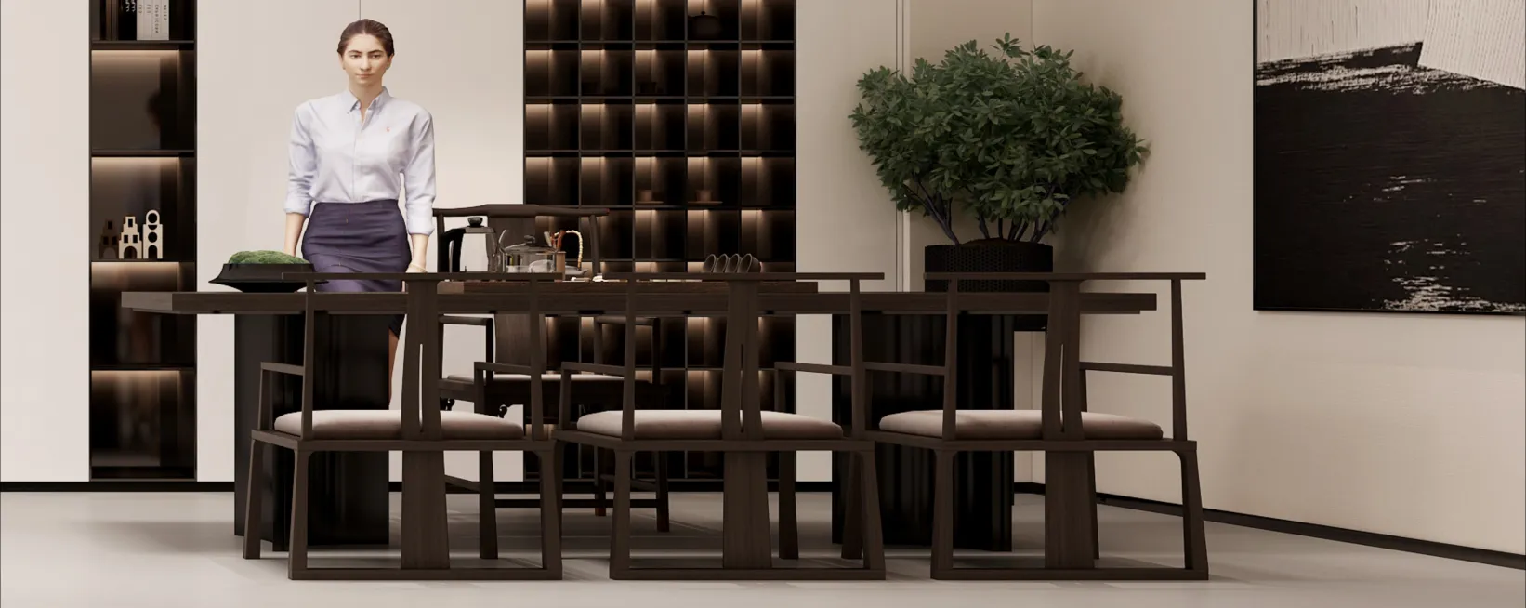
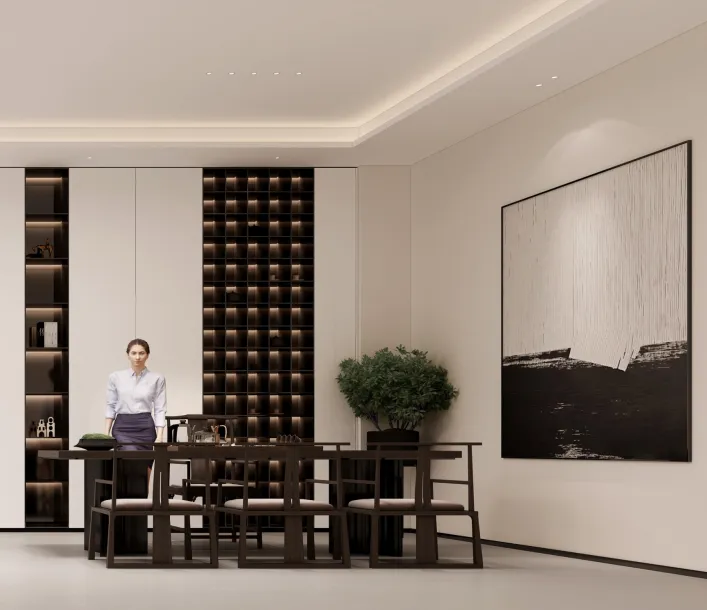
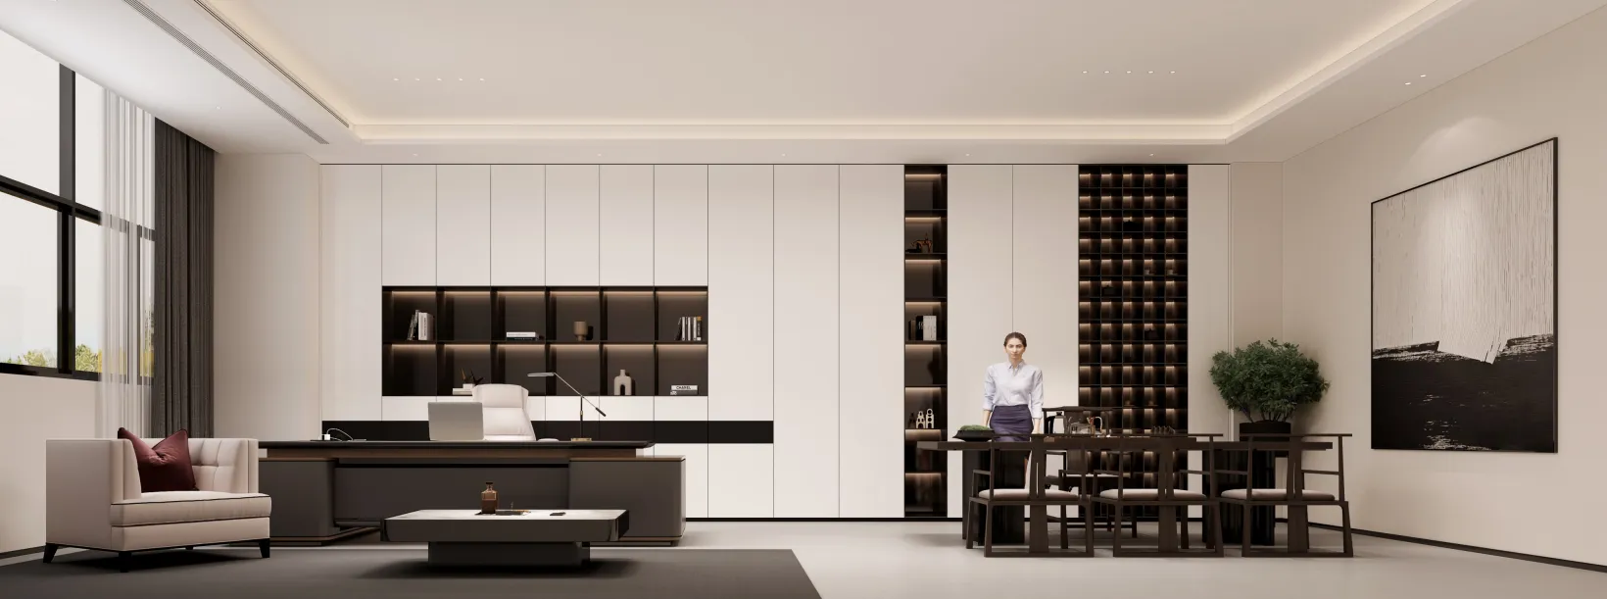
△总经理办公室
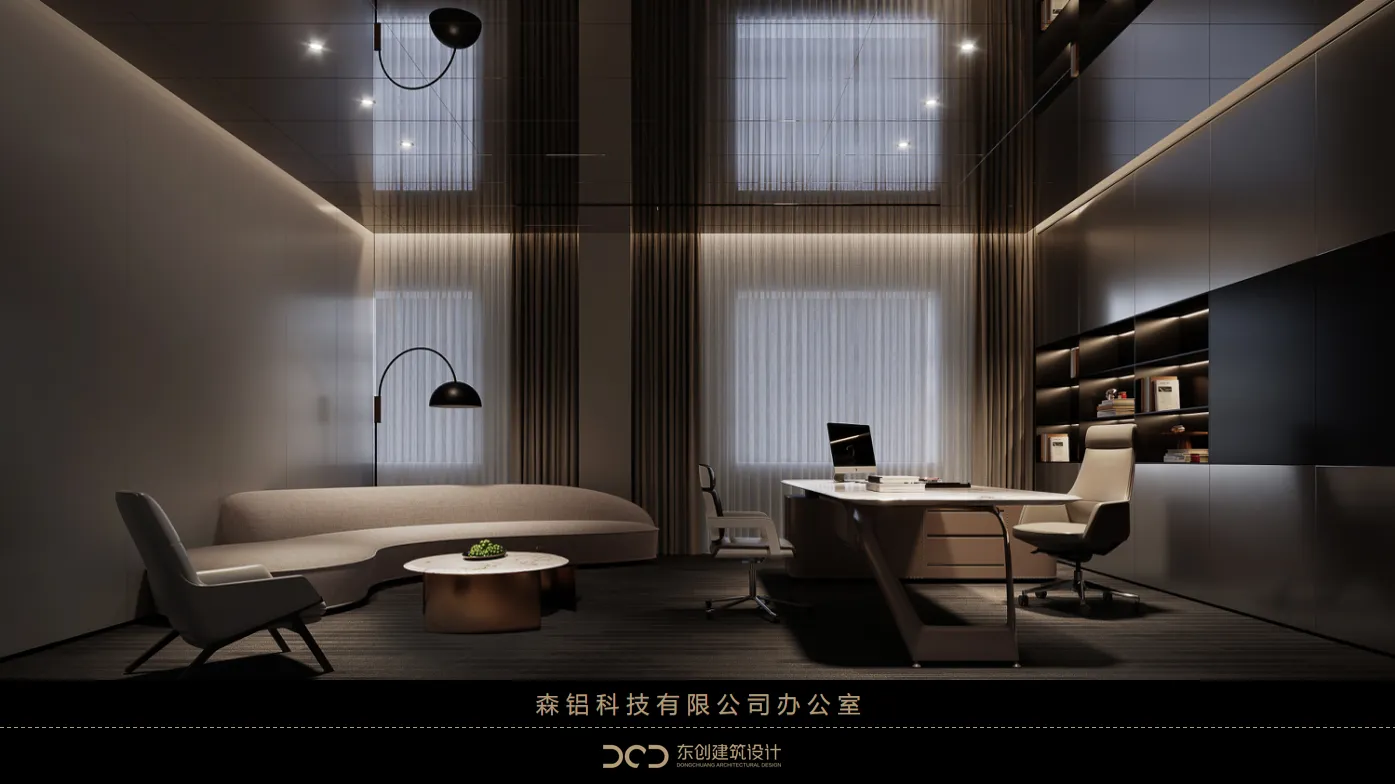
柔和的自然光线与温暖的灯具照明相结合,中性色调的色彩搭配既显得专业又不失温馨,使客户在会见过程中感到放松。
此外,绿植和艺术画作的装饰元素,为空间增添了一丝生机和活力。既满足了工作需求,又能让客户感到舒适,体现了公司的品牌形象。
The combination of soft natural light and warm luminaire lighting, neutral color matching is both professional and warm, so that customers feel relaxed during the meeting.
In addition, the decorative elements of green plants and art paintings add a touch of vitality and vitality to the space. Both to meet the needs of the work, but also to make customers feel comfortable, reflecting the company's brand image.
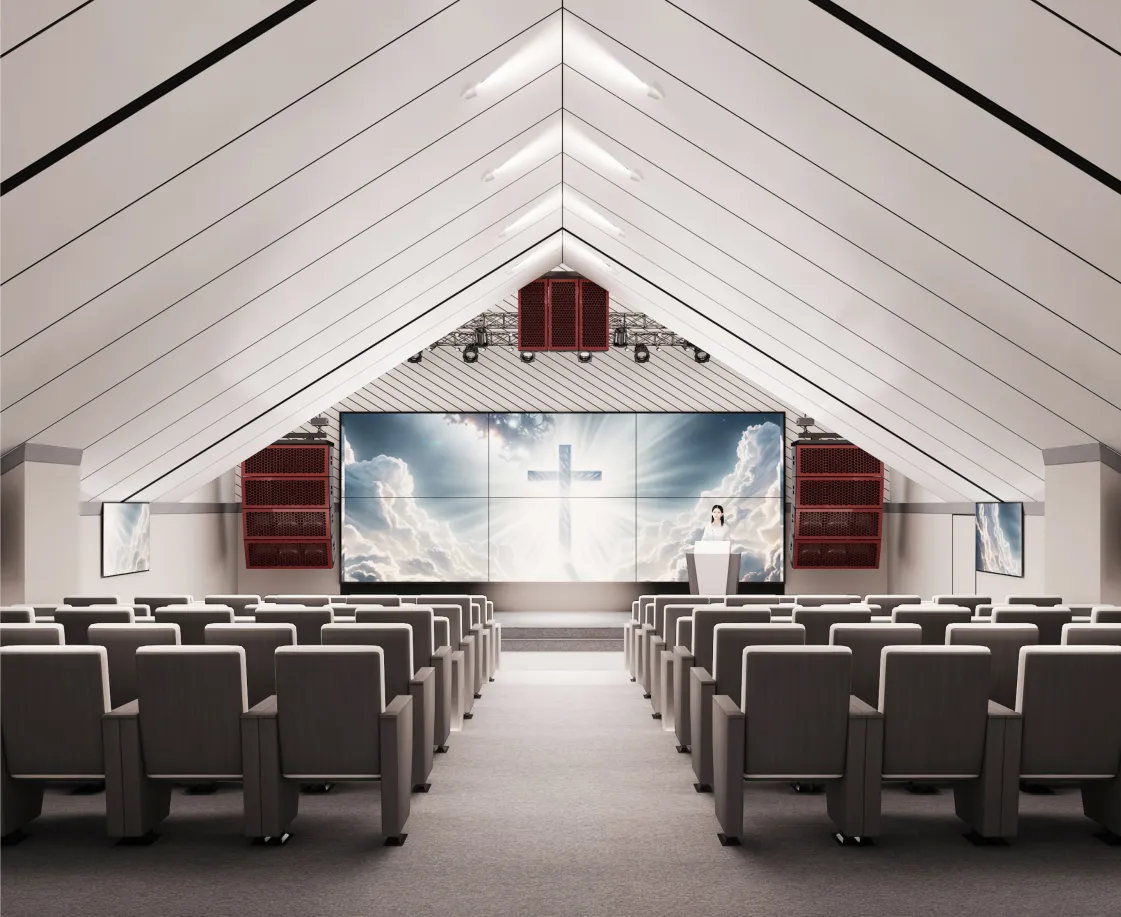
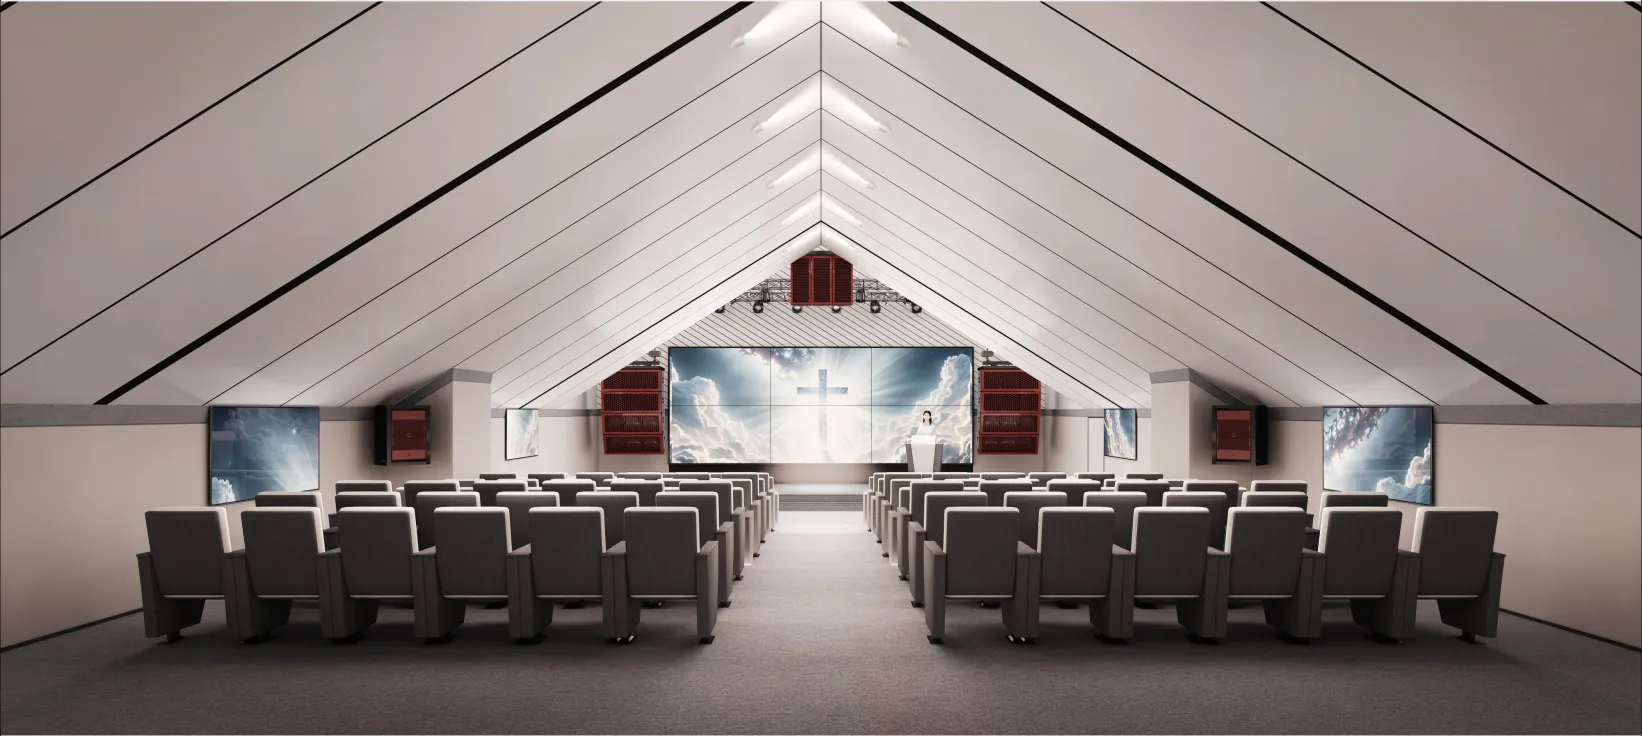
△报告厅/教堂
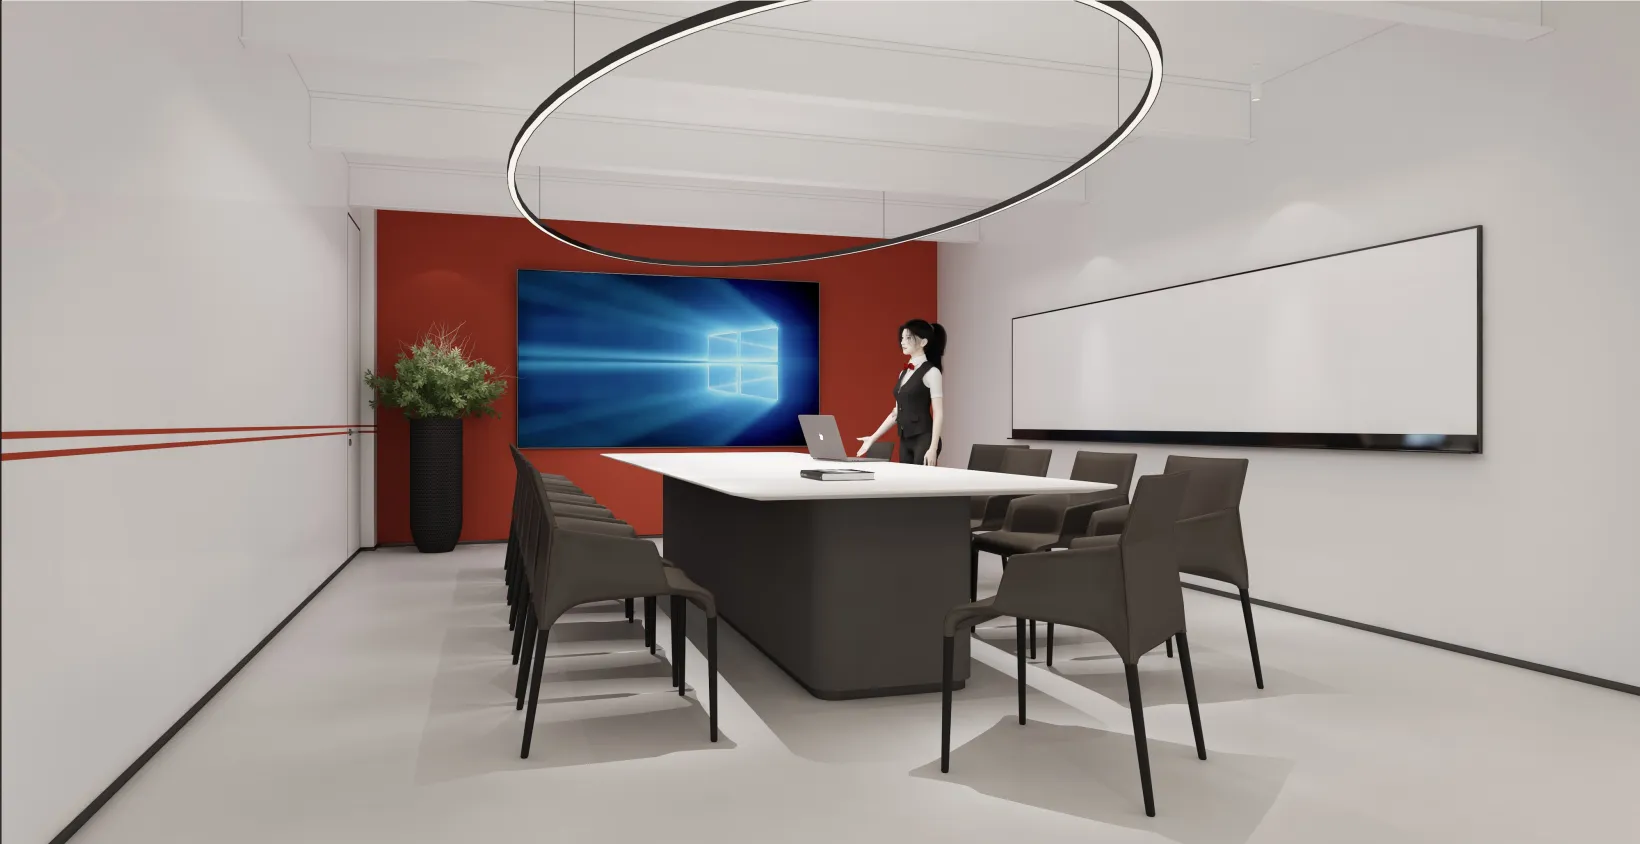
△会议室
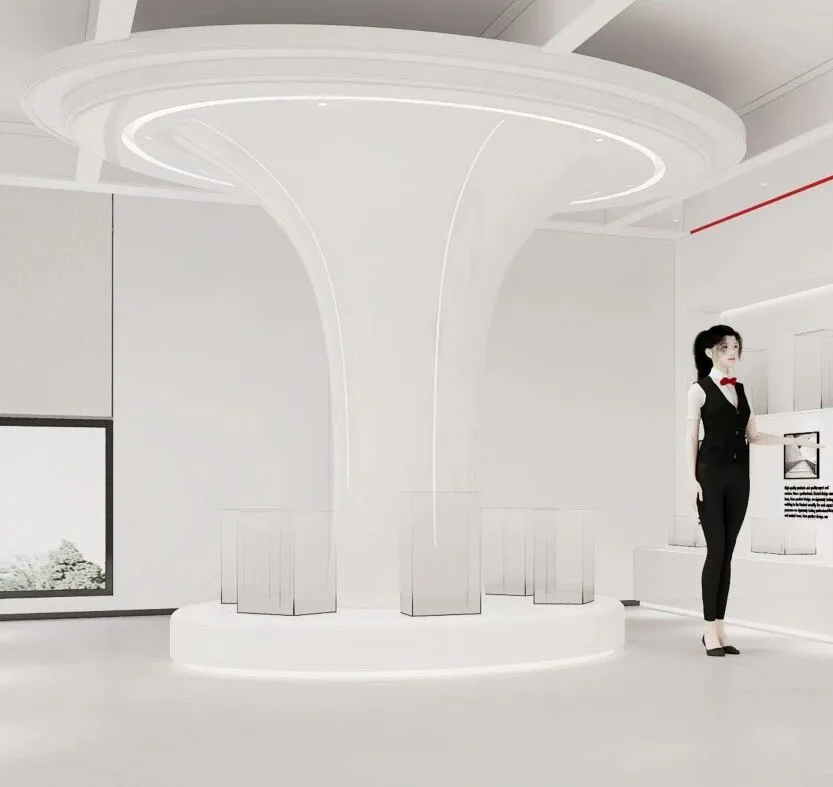
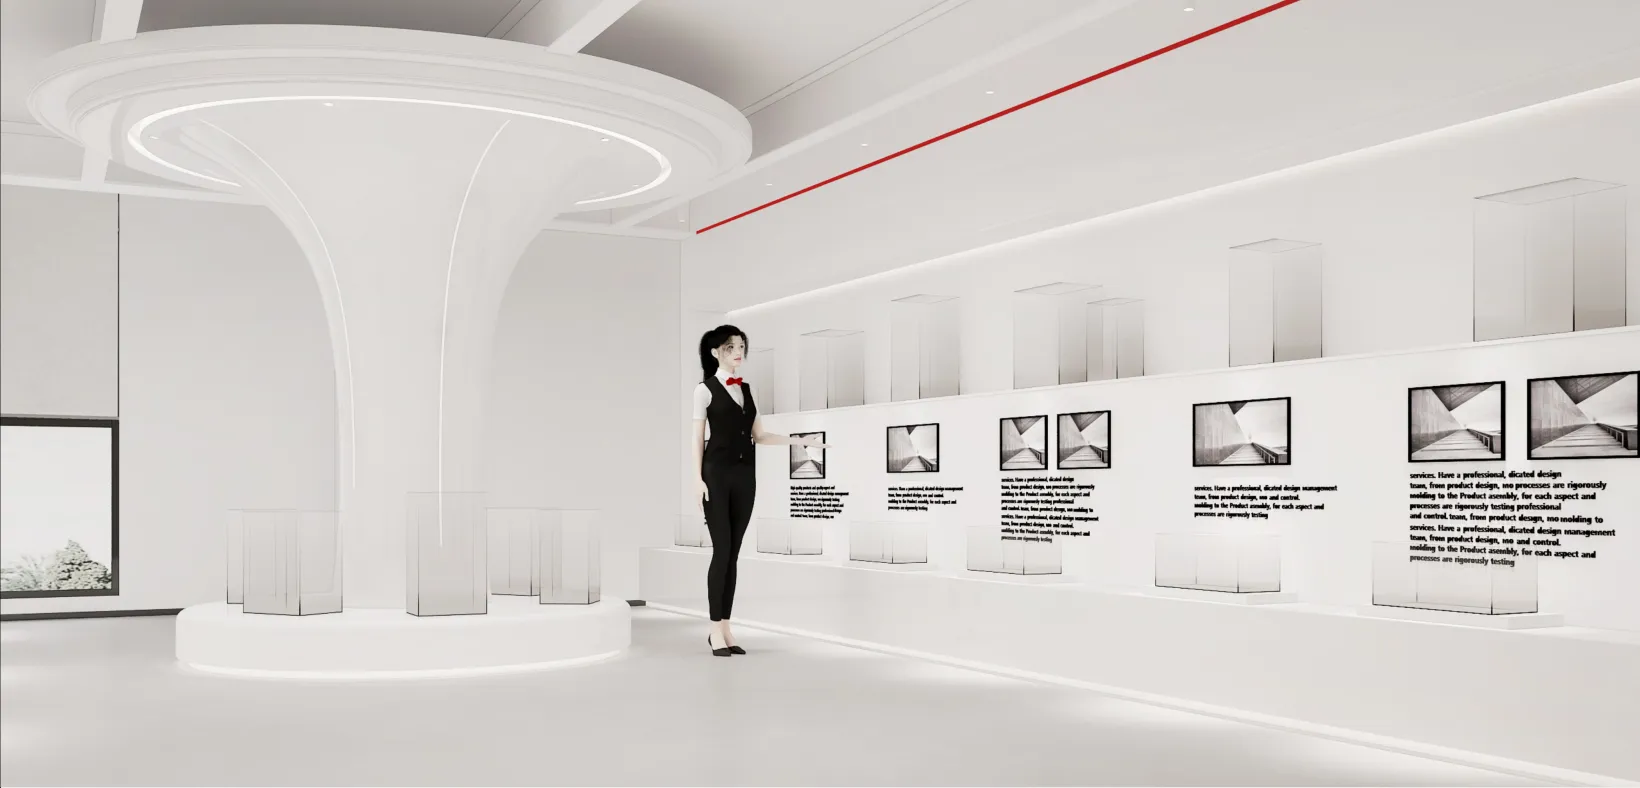
△蓝牙音响展厅
重要成果的展示,如同一颗颗璀璨的明珠,串联起企业在行业内的领先地位。每一项成果背后,都是团队智慧和汗水的结晶。
The display of important results, like a bright pearl, connects the leading position of the enterprise in the industry. Behind every achievement, it is the crystallization of team wisdom and sweat.
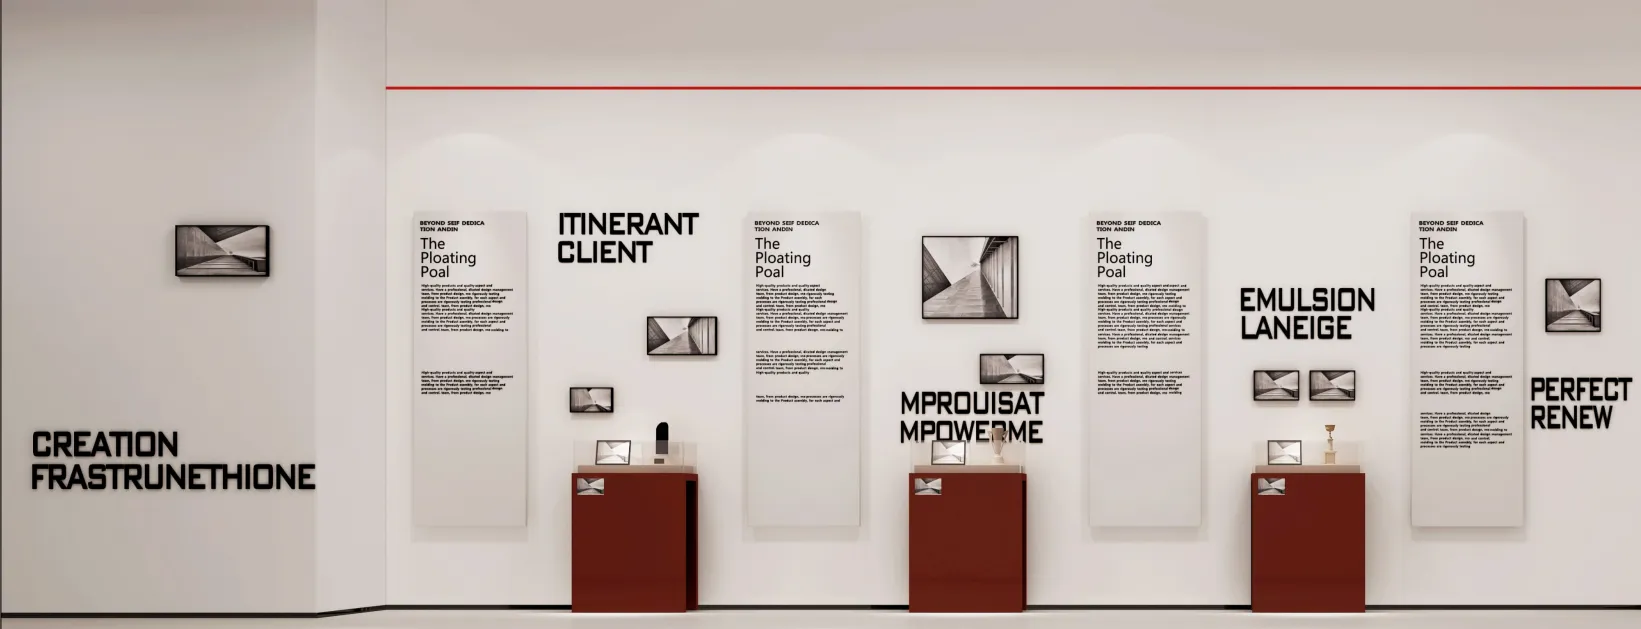
△企业宣传走廊
一幅幅展板生动地讲述了企业从创立之初到现在的辉煌历程。每一块展板都是一个故事,讲述着企业在科技创新道路上的坚持与突破。这条宣传走廊不仅是企业形象的展示窗口,更是连接过去、现在与未来的桥梁。它见证了企业的成长,展现了企业的实力,传递了企业的理念。
The exhibition panels vividly tell the brilliant history of the enterprise from its inception to the present. Each panel is a story, telling about the enterprise's persistence and breakthrough on the road of scientific and technological innovation. This publicity corridor is not only a display window for the corporate image, but also a bridge connecting the past, present and future. It witnessed the growth of the enterprise, showed the strength of the enterprise, and passed the concept of the enterprise.
整体而言,这家国际音响公司的办公室装修设计既展现了现代办公空间的高效与便捷,又融入了丰富的音乐元素和文化内涵。
Overall, the office decoration design of this international audio company not only shows the efficiency and convenience of modern office space, but also integrates rich musical elements and cultural connotations.
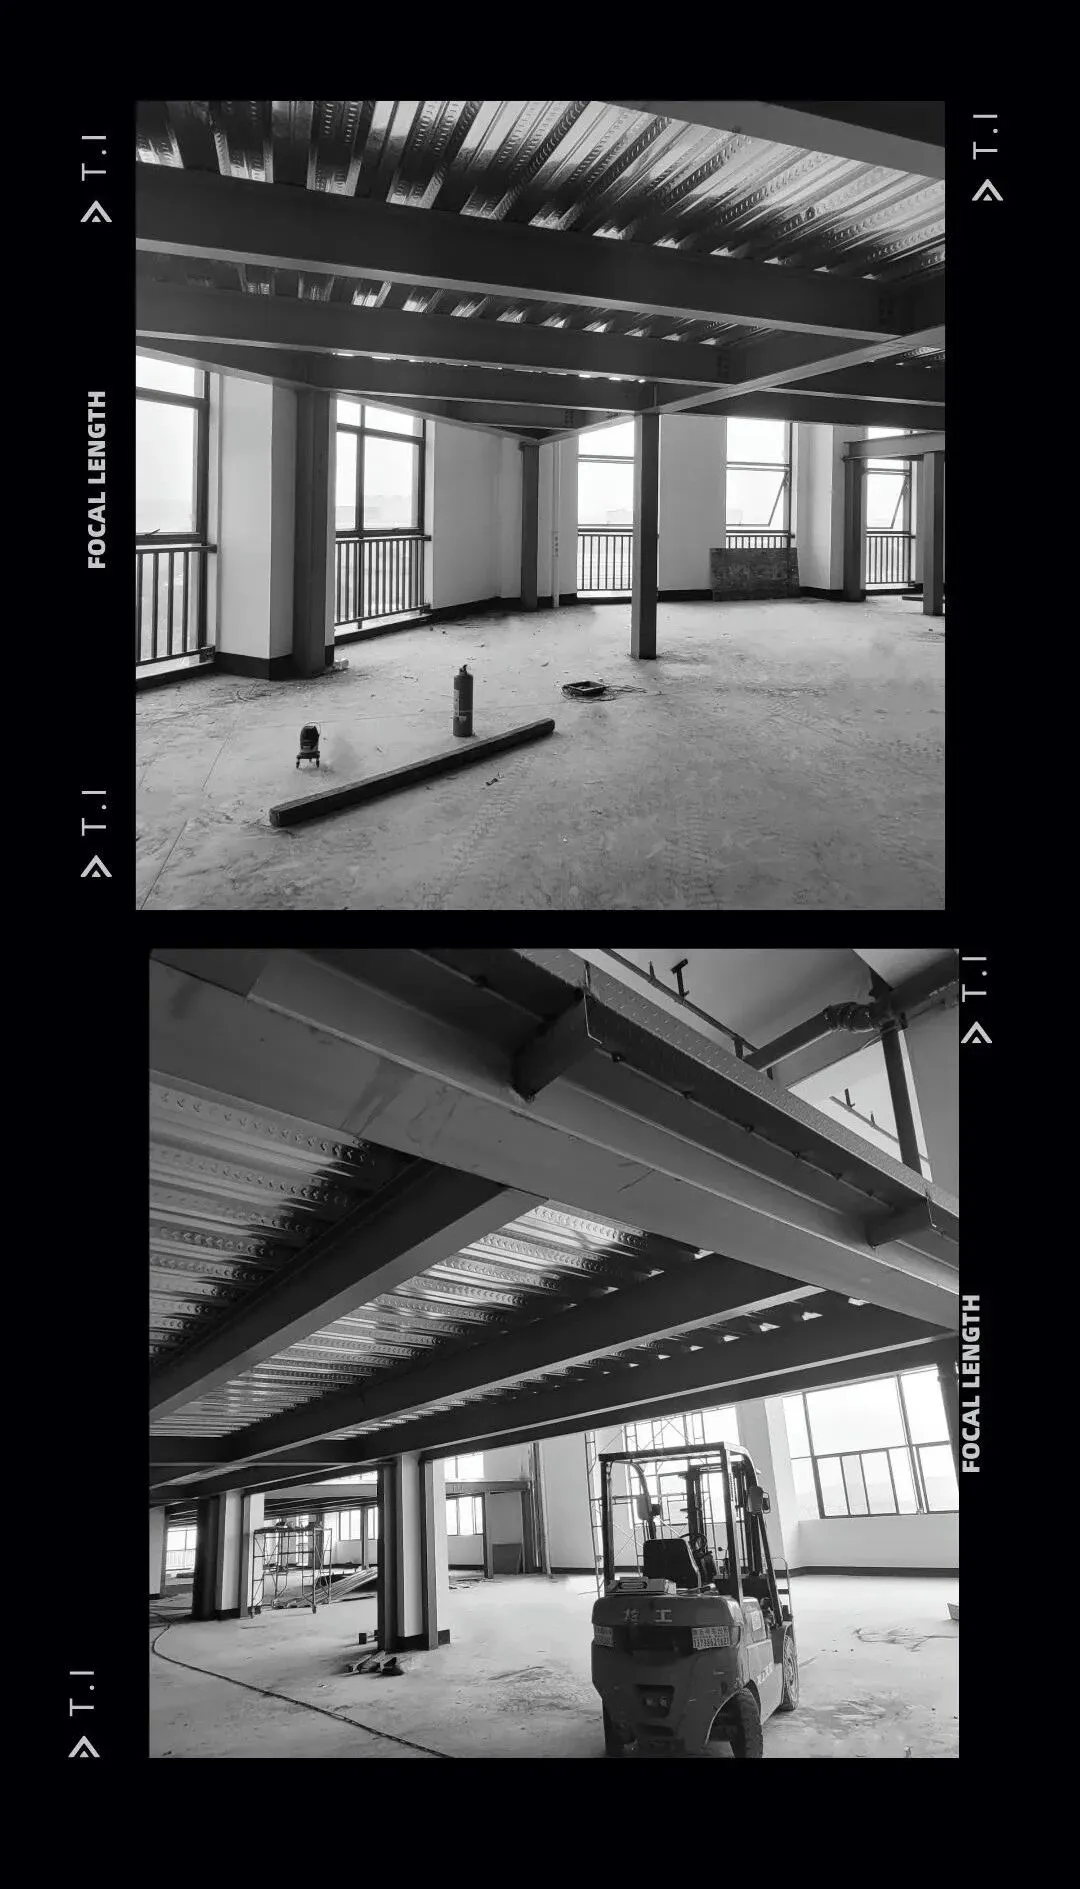
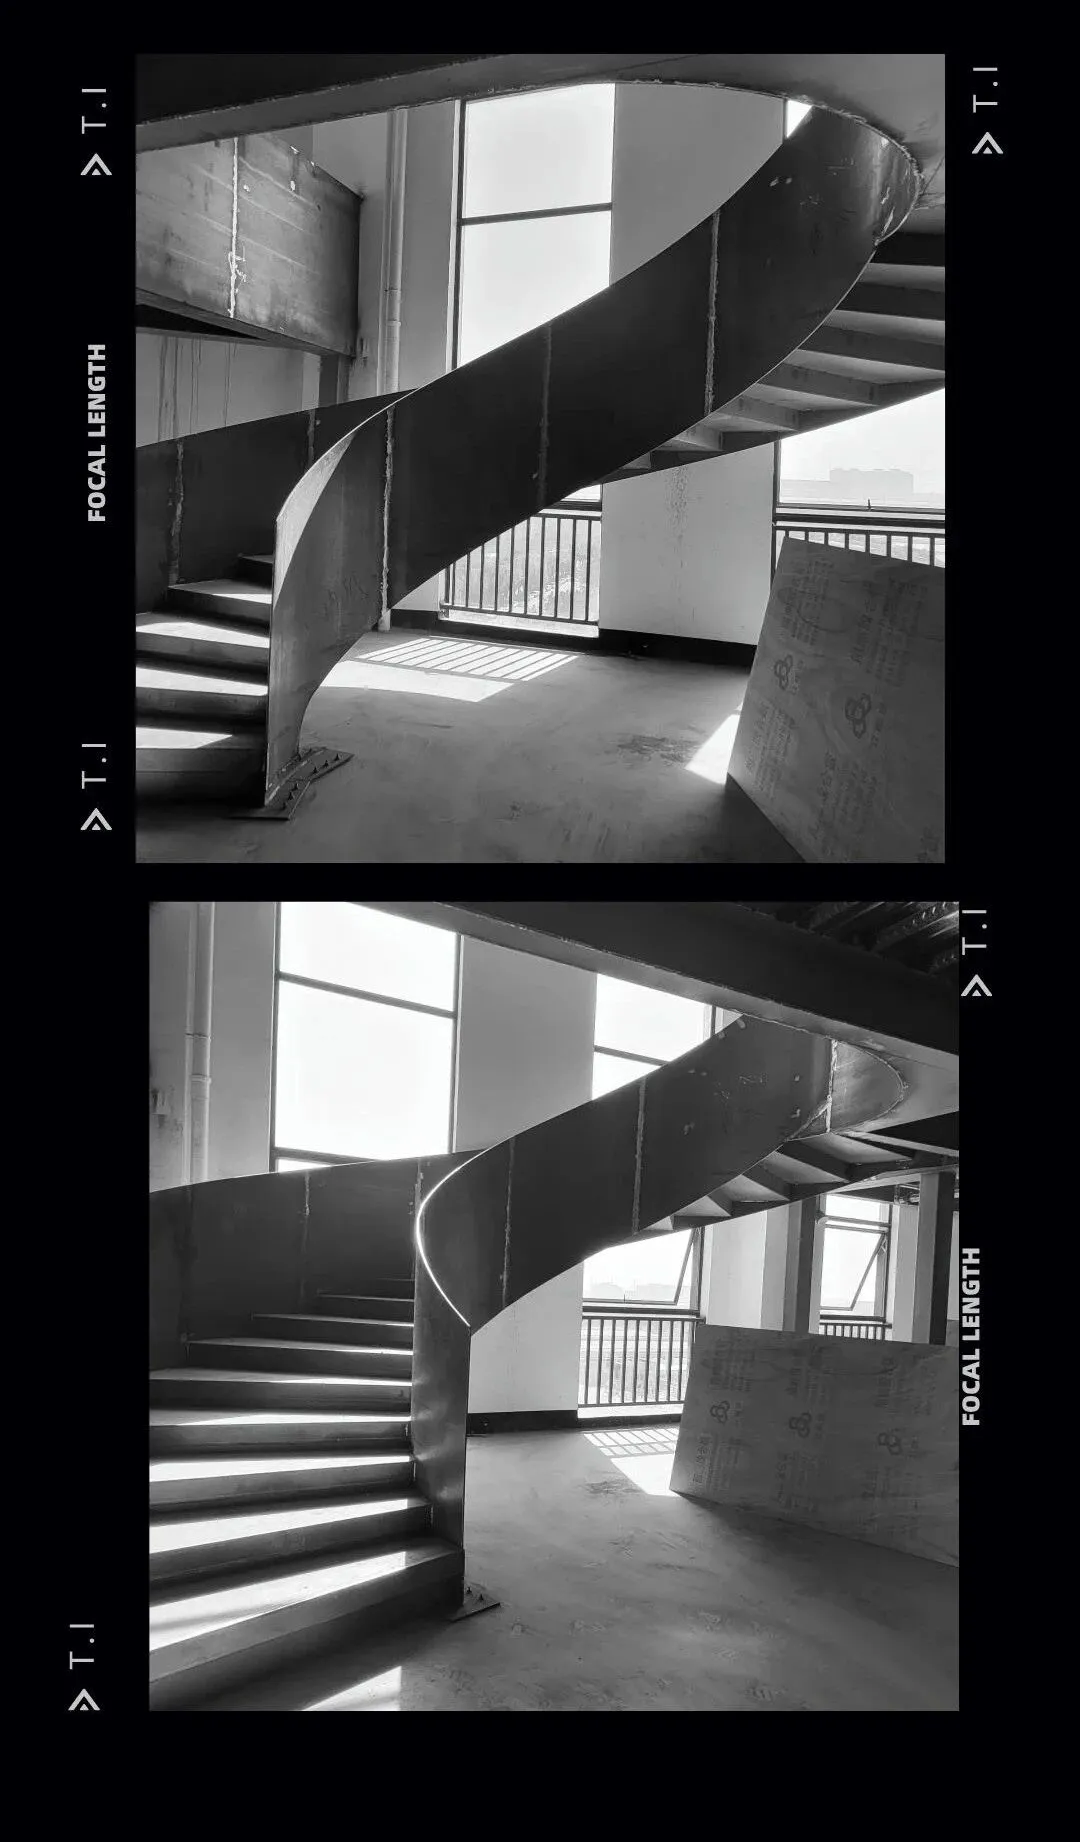
项目施工图Project Construction Drawing
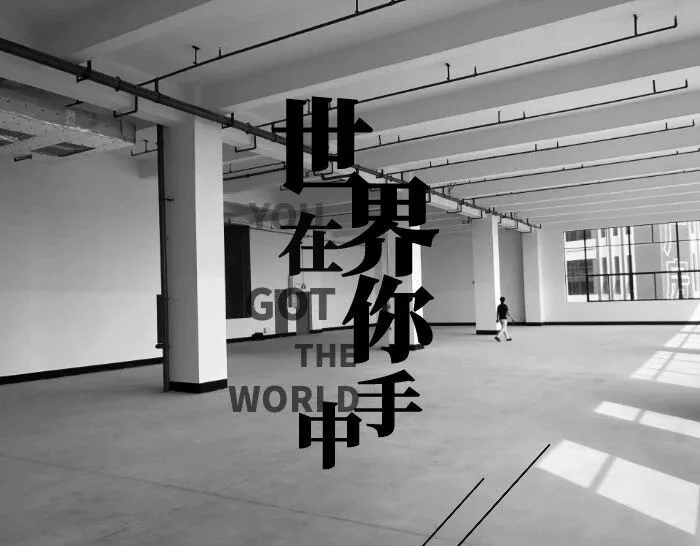
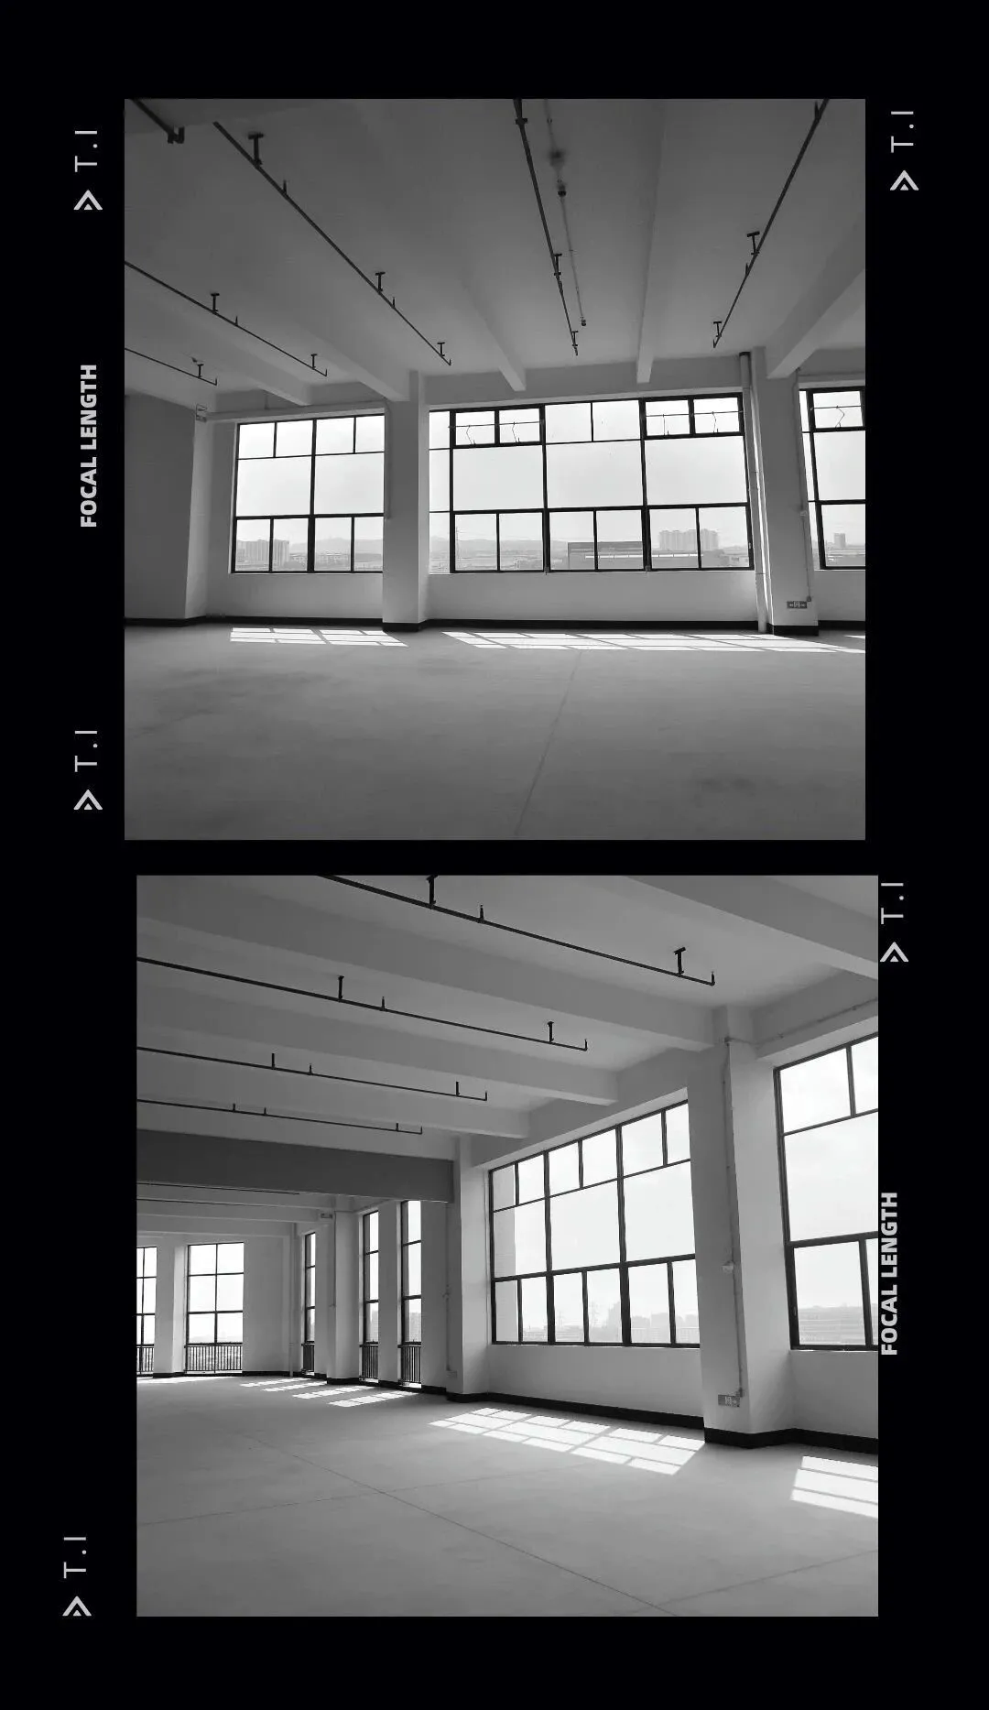
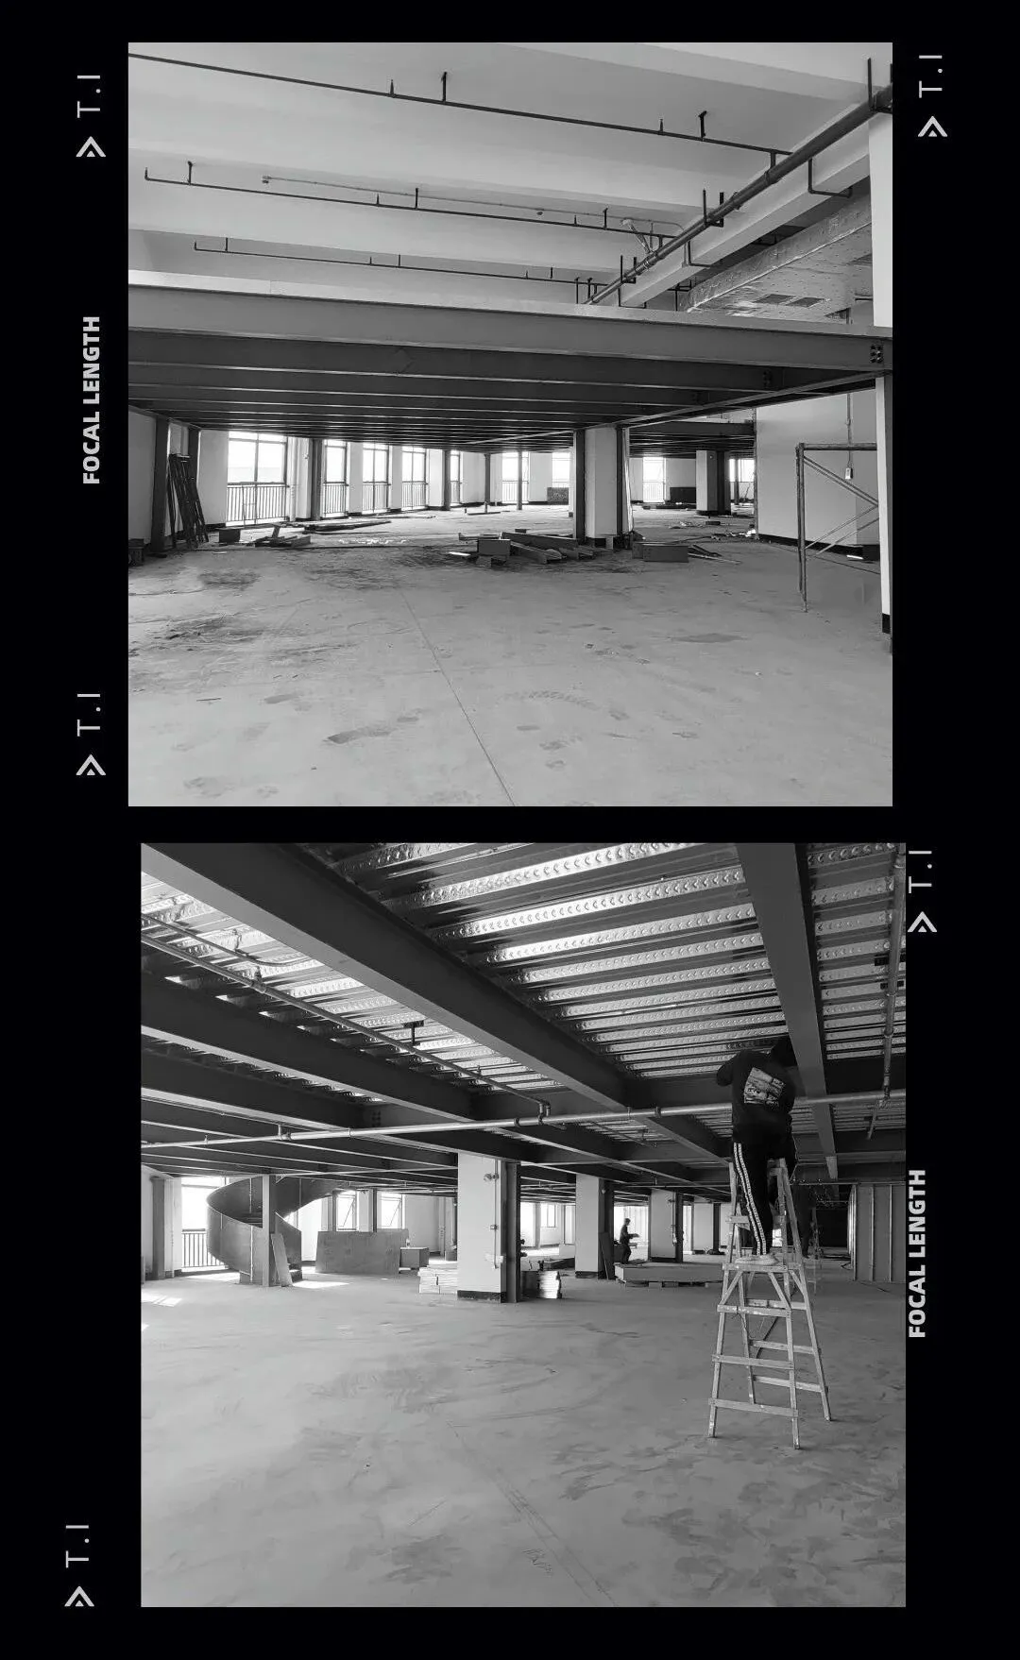
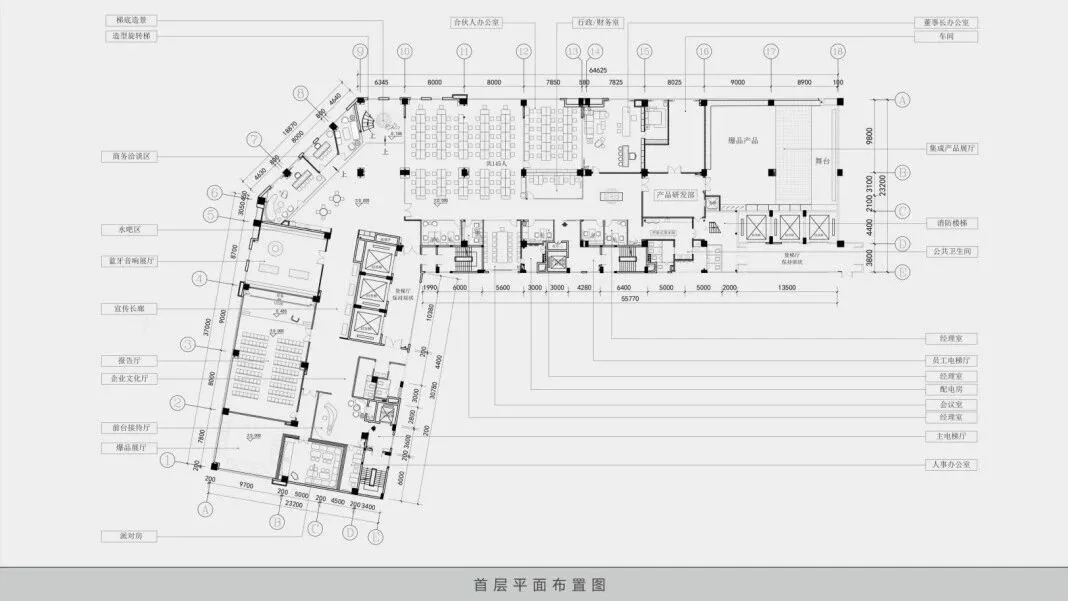
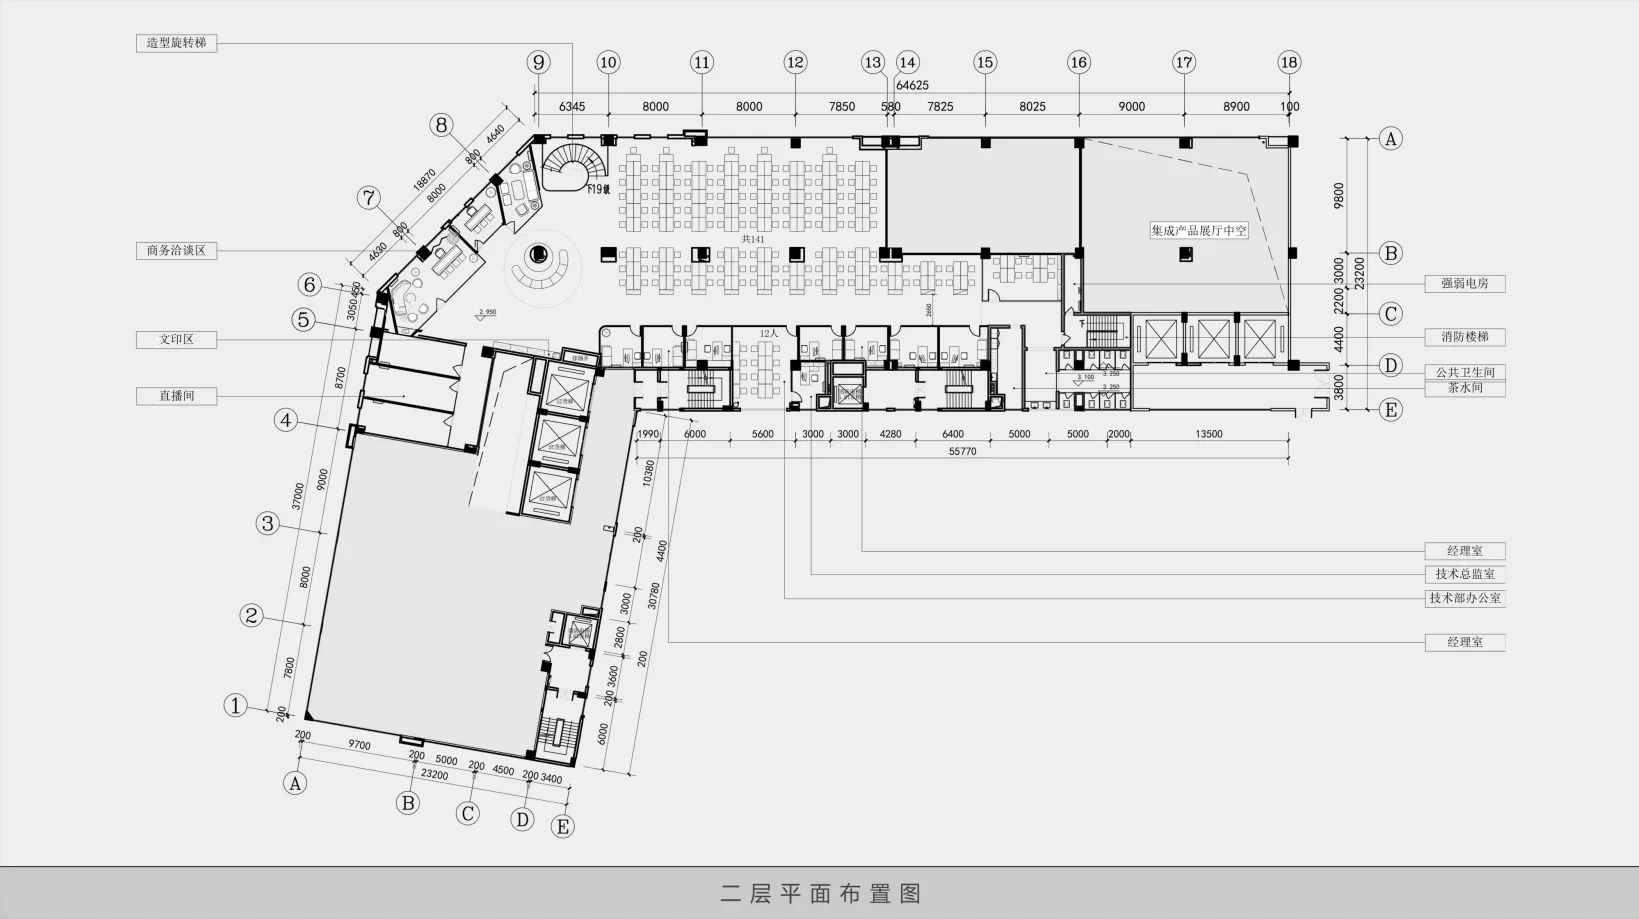
项目平面图 Project Plan
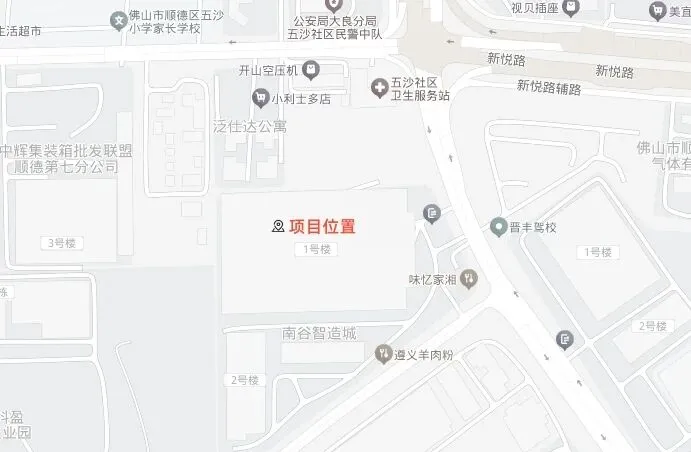
项目位置图 Project Location Map
项目信息 Project Information
项目名称:佛山顺德五沙南谷智造城帝爱国际集团
项目类型:工装 | 办公室
项目面积:3159㎡
项目地址:佛山市顺德区大良街道五沙社区新凯路
设计出品:东创建筑设计
创意总监:陈志文
主案设计:陈志文
副案设计:林万强
联系方式:13929136282
抖音名称:东创设计 陈工
抖音号:1644513116
公司地址:广东省佛山市顺德区大良绿地国际中心5座3517-3520
感谢您的观看,献上深深的祝福。
Thank you for watching and offer my best wishes.
THE END

陈志文
深圳东创设计有限公司——创始人
东创建筑设计——设计总监
湛江设计力量佛山分会执行会长(顺德负责人)
湛江遂溪商会执行会长
顺德职业技术学院设计学院客座讲师
佛山市政务服务数据管理局 政务服务监督员
殊荣 Award
·2024湾区100十大商业创意奖
·2023年度院校产教联合导师
·2023家装设计百强人物
·中国软装设计大奖【龍承奖】
·中国展示空间设计大赛华南赛区职业组铜奖
·2021年腾讯家居&贝壳年度最佳酒店空间设计奖
·2020年商业空间设计酒店会所类杰出奖
·WYDF2017年度中国区100大杰出设计青年
·2017年度中国软装行业最具创新设计人物奖
公司简介 Company Profile
东创建筑设计有限公司(简称DCD)成立于2009年,作品专注于房地产开发样板间、销售案场、文娱餐饮、会所以及私人住宅,凭借着简约精巧的设计风格,和东西方文化、古典现代互融的理念,成功打开了上海、深圳、广州、佛山、中山、长沙、武汉等等全国多个中大型城市。
并于2017年二次注册成立DCD公司,专注于高端设计、人文景观规划、商业空间设计等。旨在为客户打造出自然、舒适、和谐的室内空间。务求以严谨精致的工作精神优化生活环境,提高生活质量。涉及作品深得客户称许,并赢得业内人士的广泛认同。
我们所倡导的设计,不是指设计这一概念本身,而是解决问题的过程,我们希望DCD的设计成为客户提升品位,开启美感生活的新起点。
代表作品|Representative Works
往期精彩案例▽