东创设计|保利外滩新中式别墅:栖居东方的空间叙事

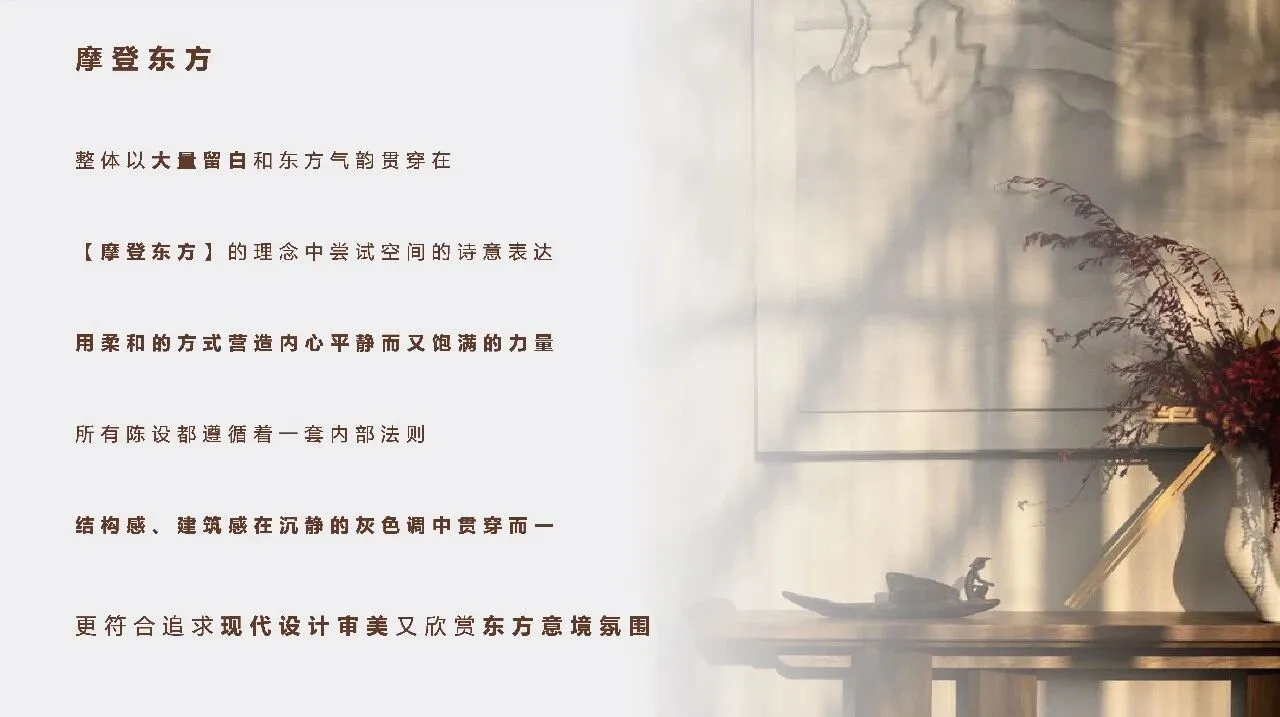
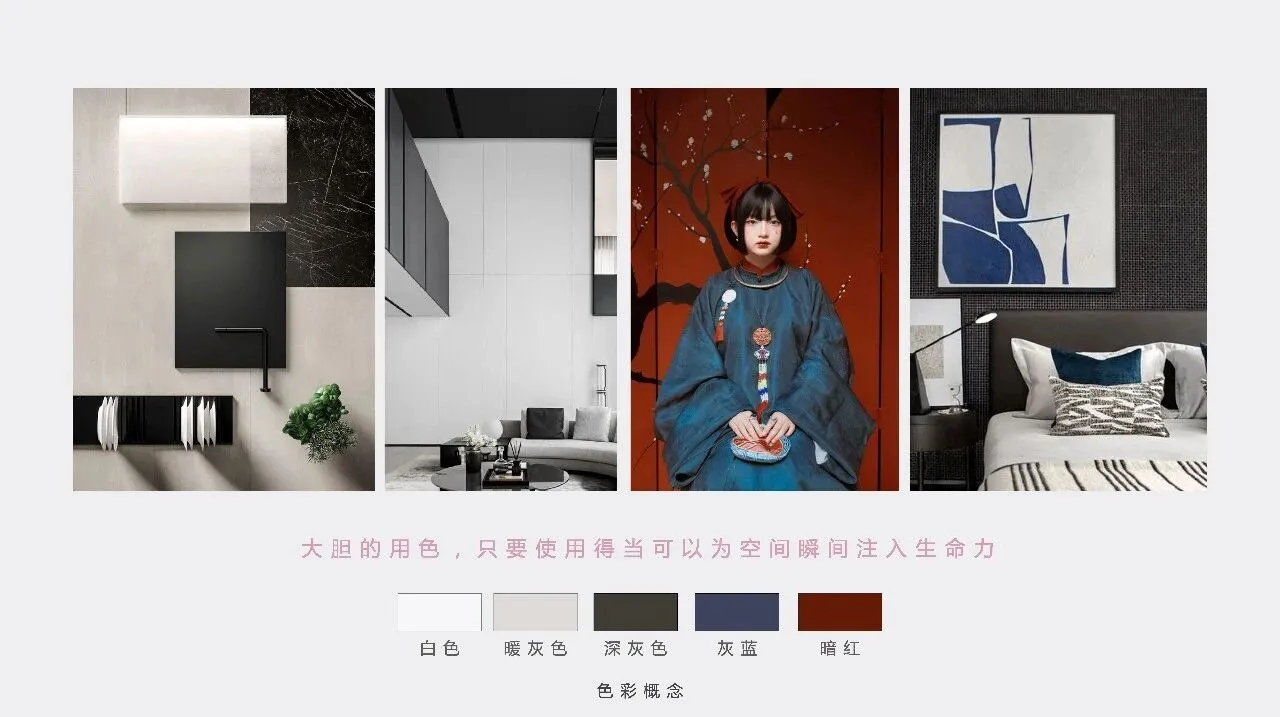
「设计主题」——摩登东方
设计师以当代居住哲学为经,传统营造智慧为纬,编织出令人惊艳的栖居诗篇。
The designer uses contemporary living philosophy as the warp and traditional building wisdom as the weft to weave a stunning dwelling poem.
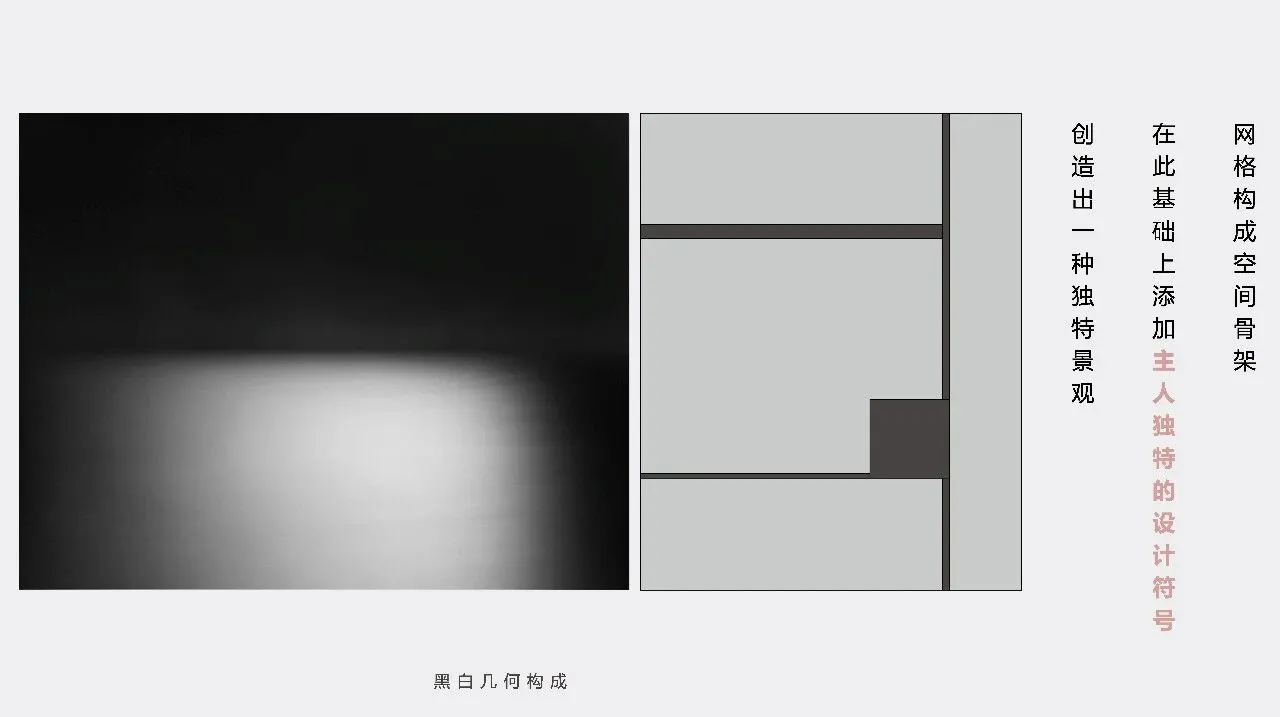
「格栅叙事」
新中式客厅的时空经纬
颠覆传统布局,玄关处的奢石背景台与意境插花共同演绎着「一花一世界,一石一乾坤」的当代禅意。
Subverting the traditional layout, the luxury stone backdeck at the entrance and the artistic conception of flower arrangement jointly interpret the contemporary Zen meaning of "one flower, one world, one stone, one universe".
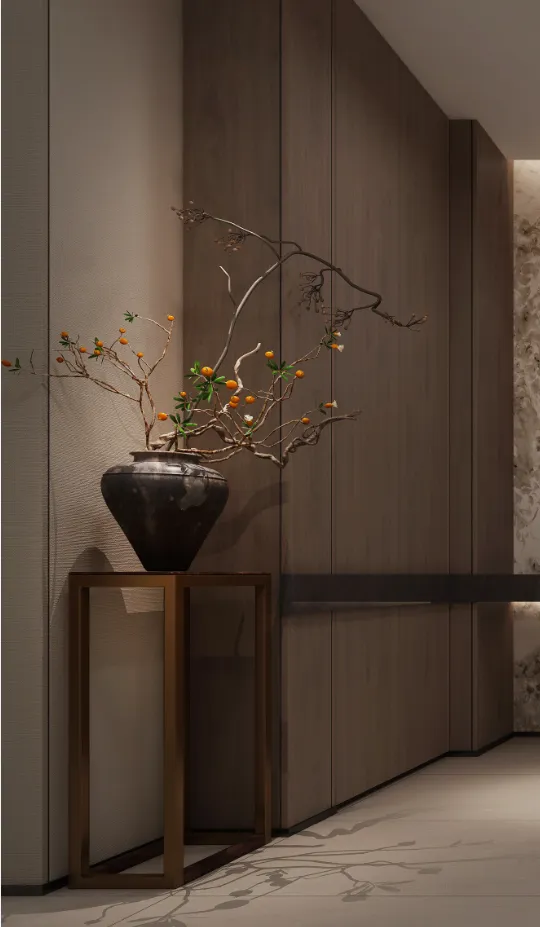
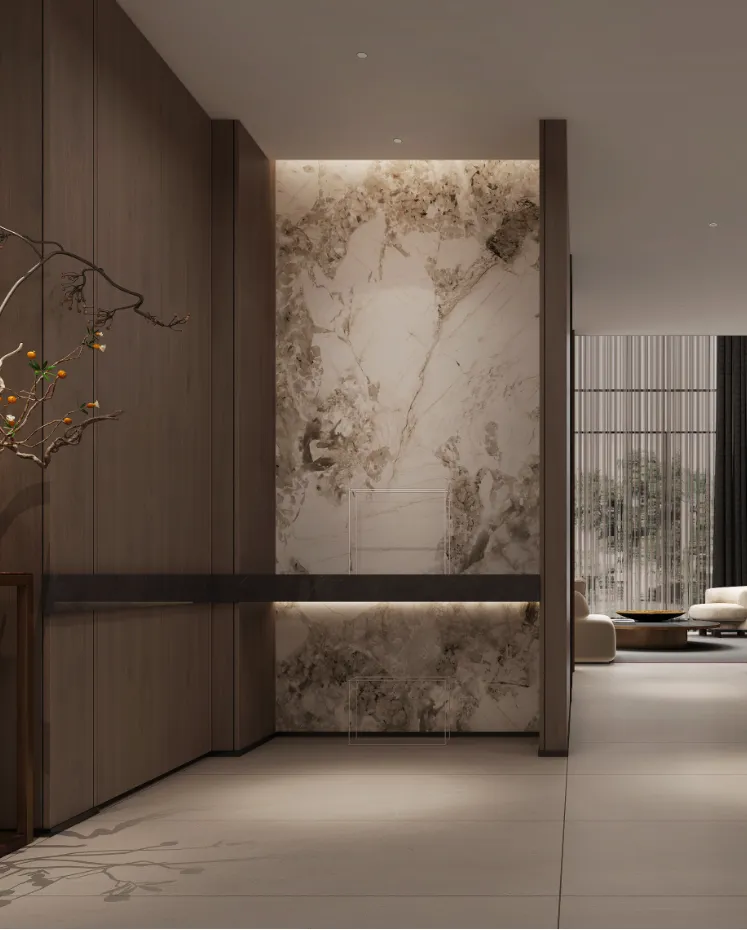
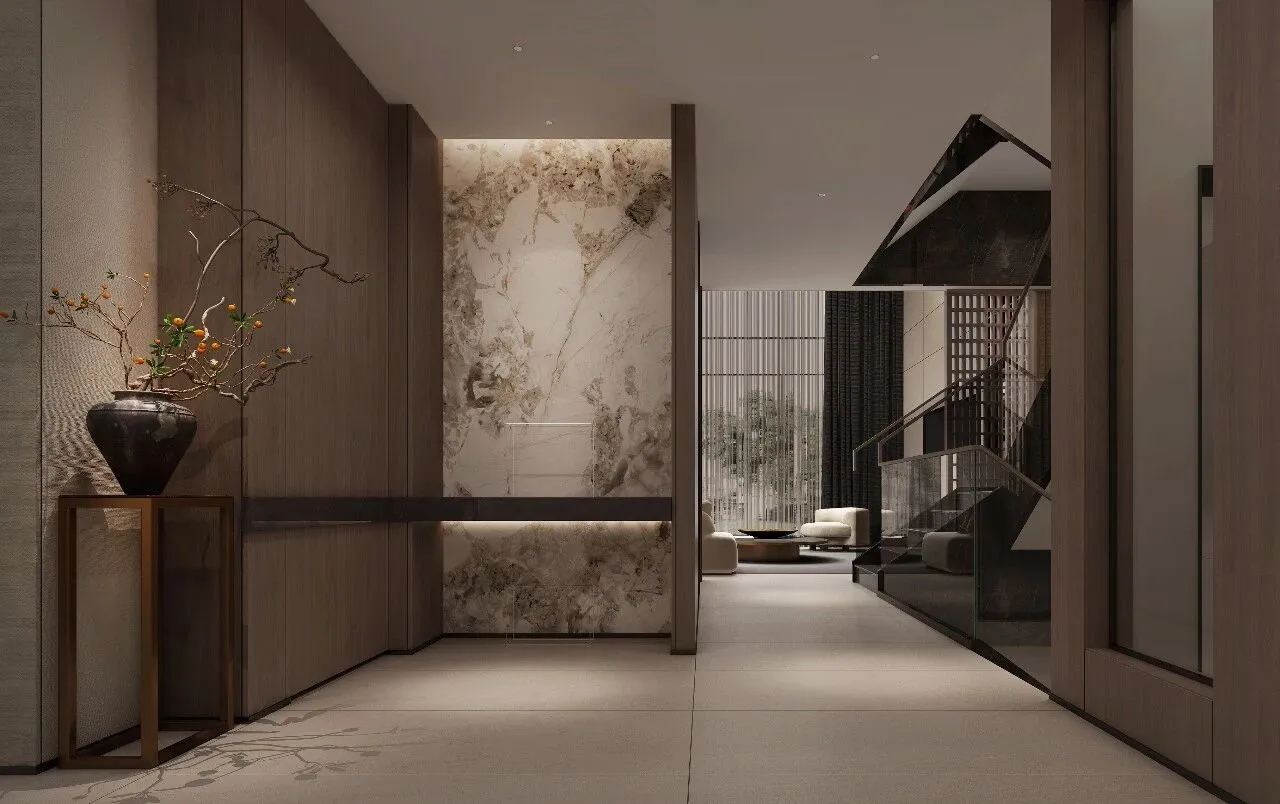
△首层玄关
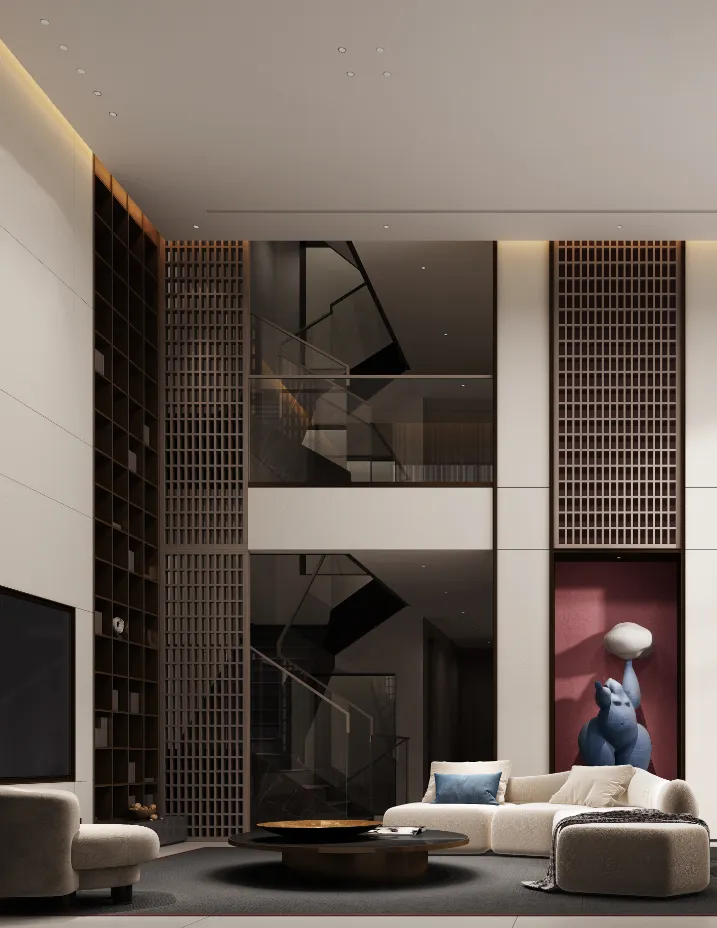
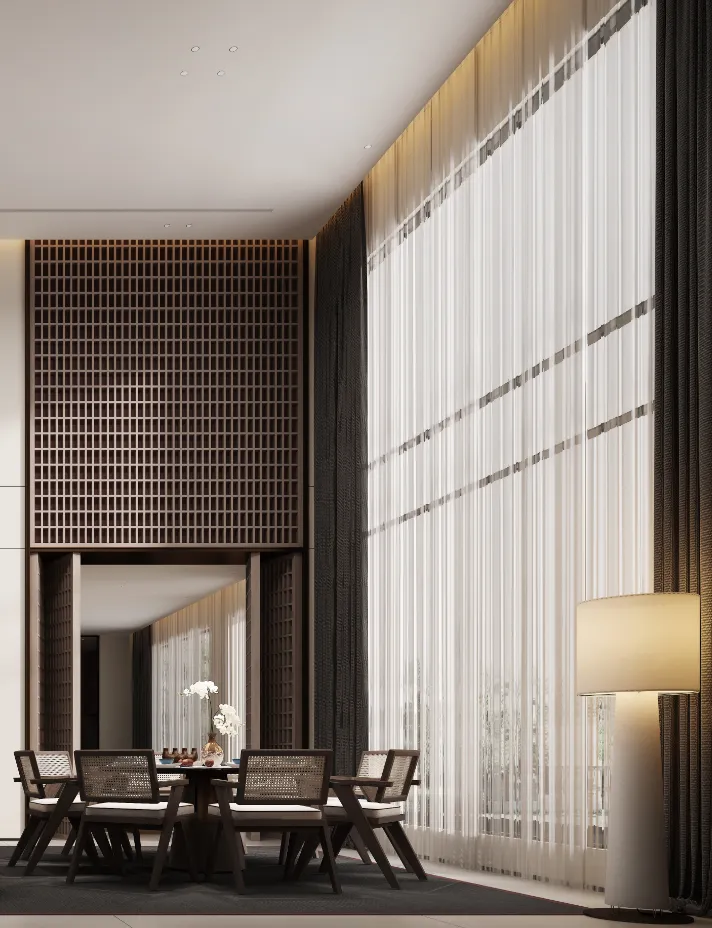
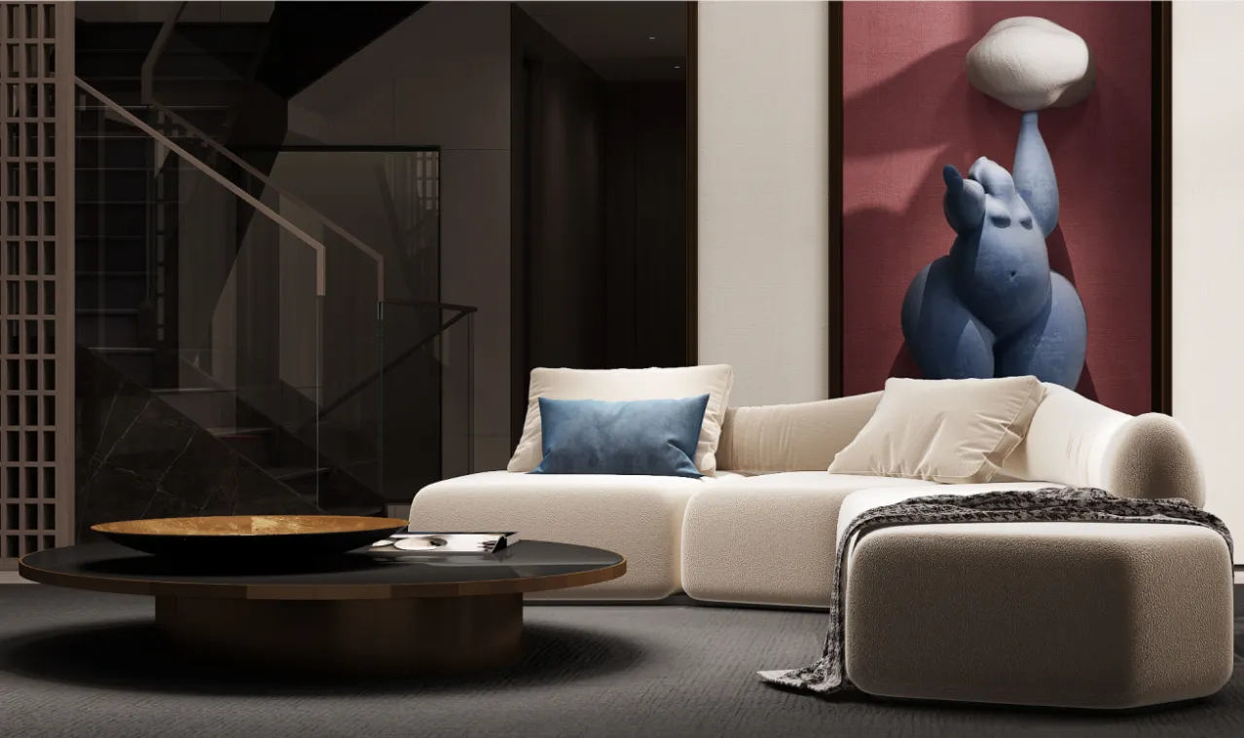
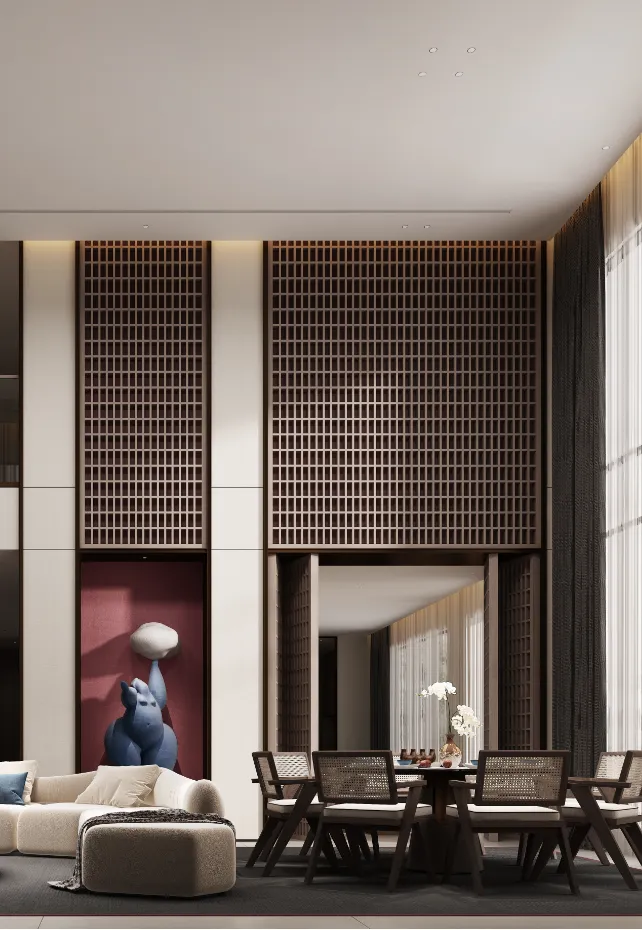
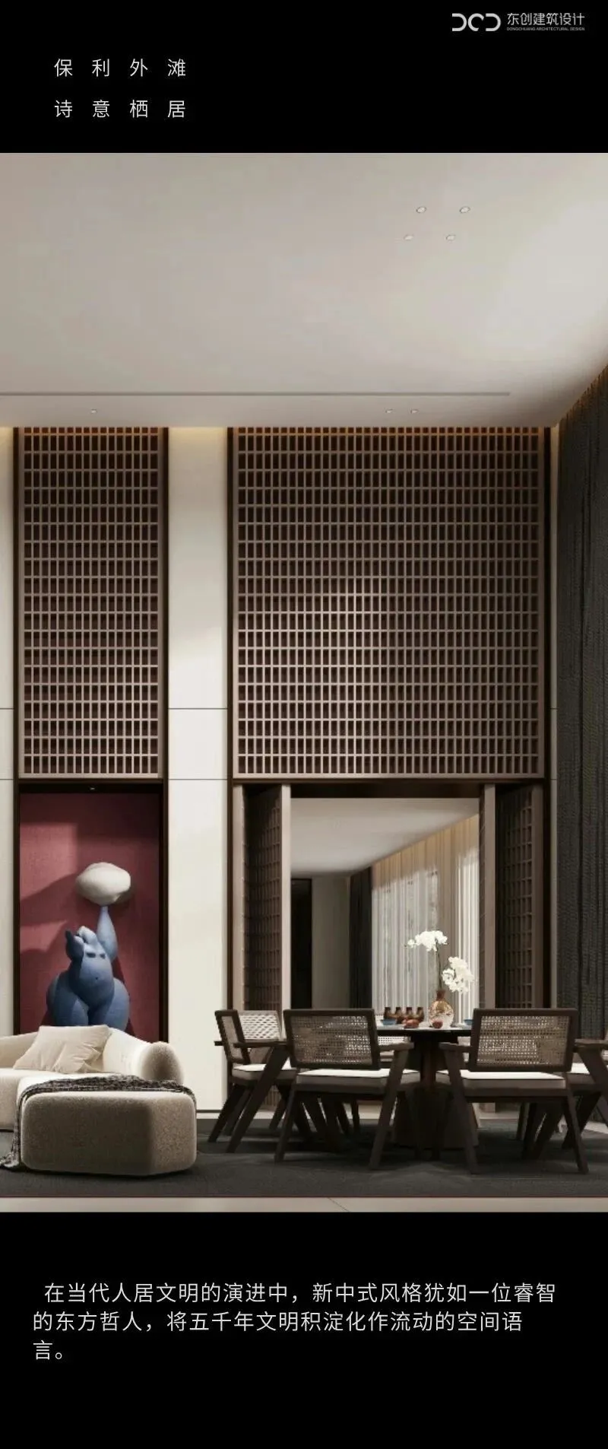
客厅以竖向木质格栅为笔墨,格栅缝隙渗出柔光,虚实间勾勒高级的空间维度,格栅门缓启45度角,蓝色的雕塑作品与光影搭配增添一丝灵动感。
The living room is painted with vertical wooden grille, the gap of the grille oozes soft light, and the advanced spatial dimension is outlined in the virtual and real space. The grille door is slowly opened at a 45 degree Angle, and the blue sculpture works add a sense of spirit and vitality with light and shadow.
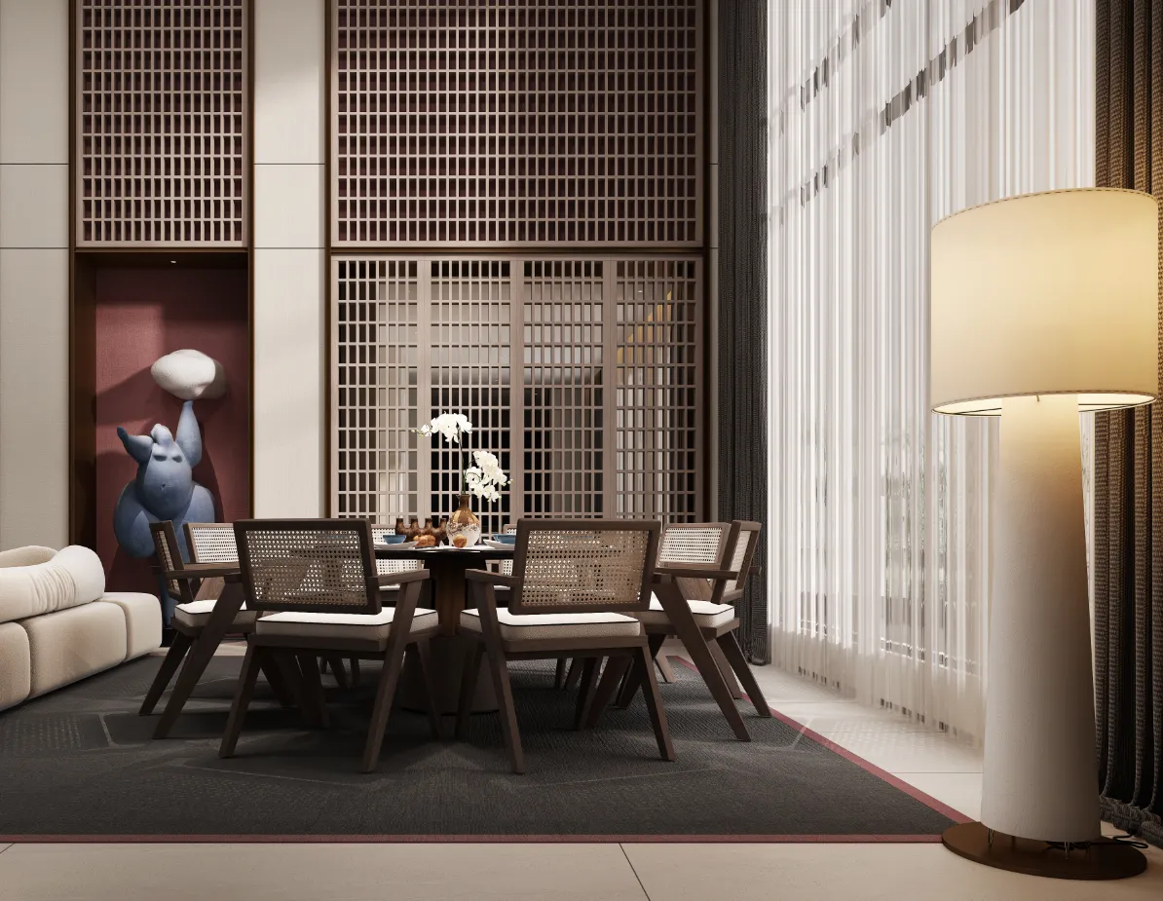
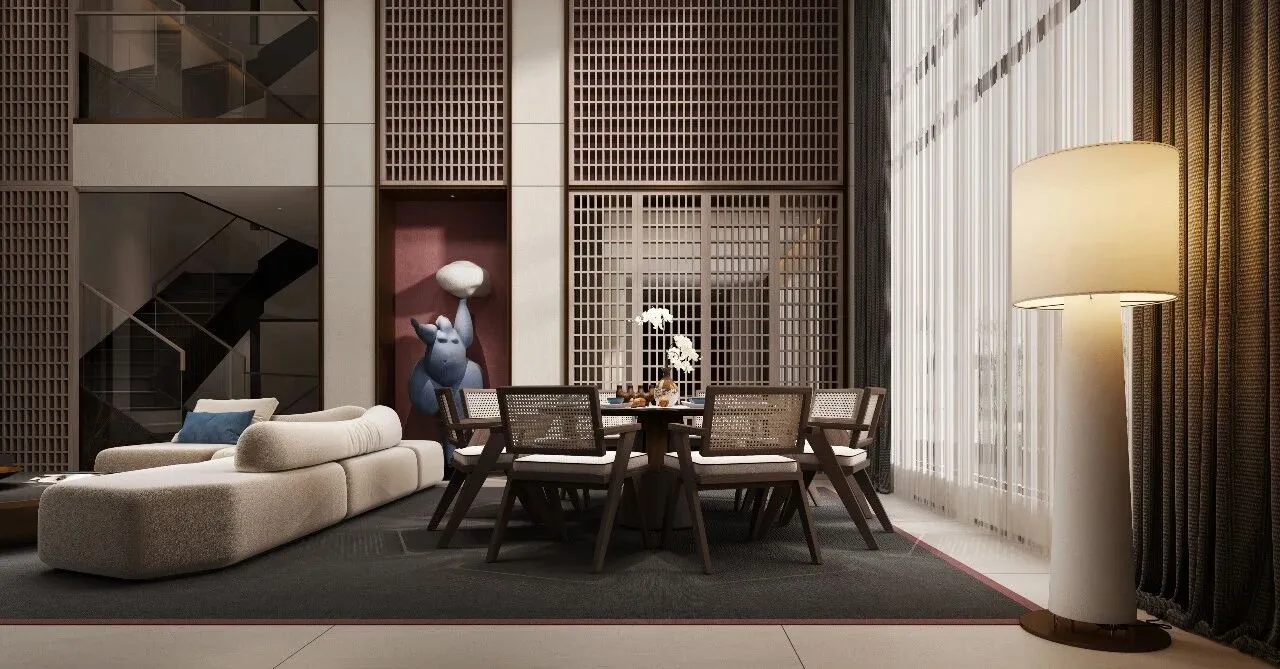
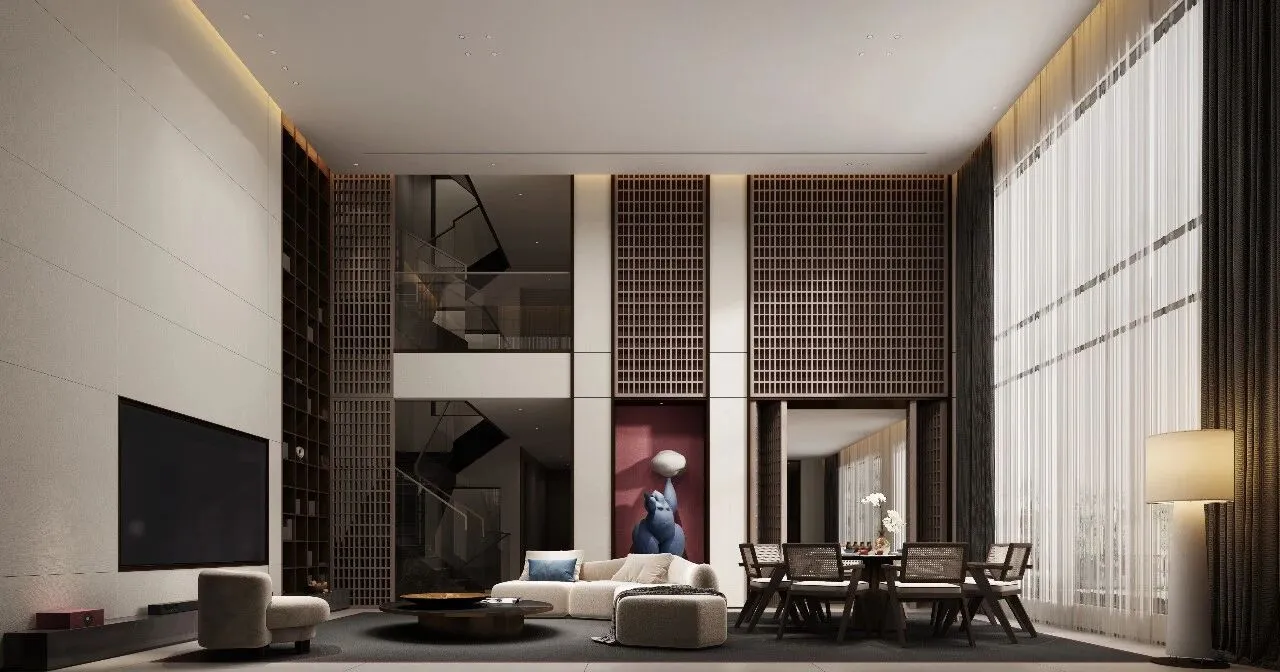
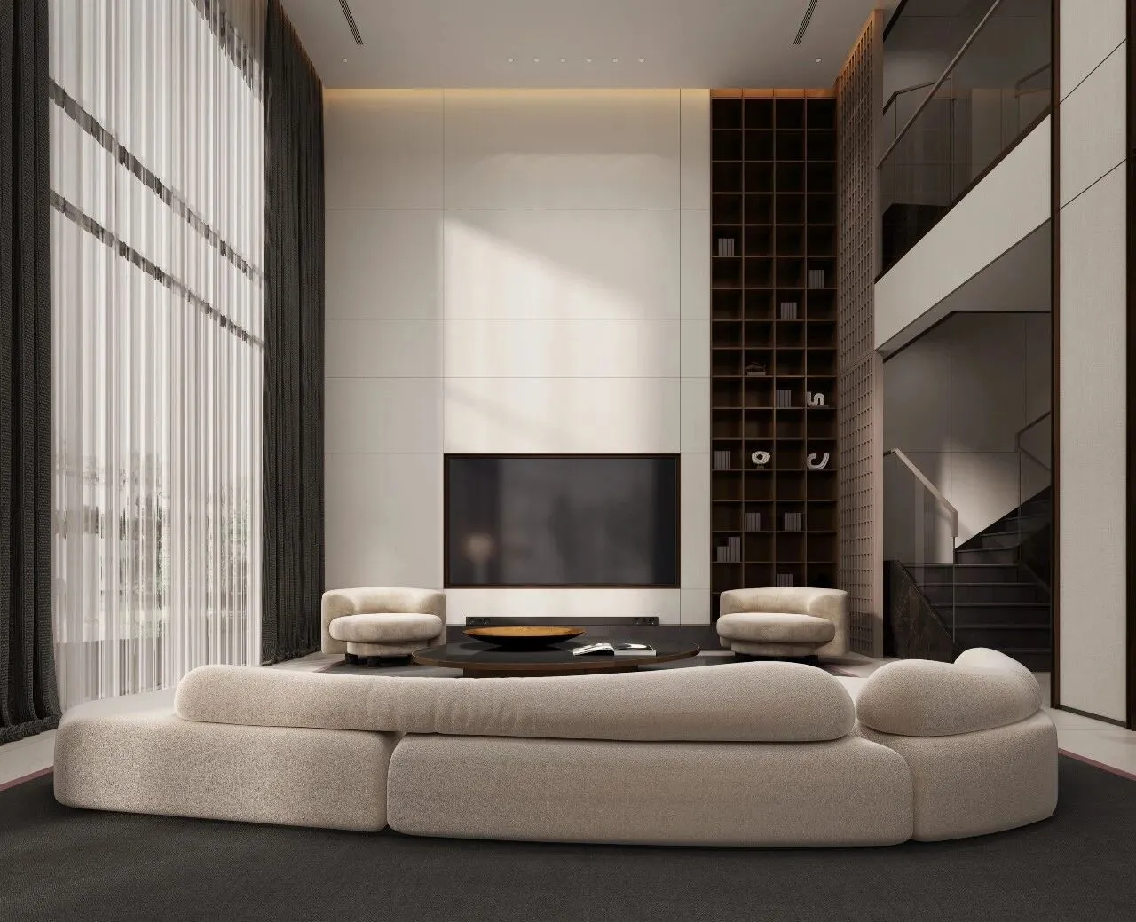
△客厅
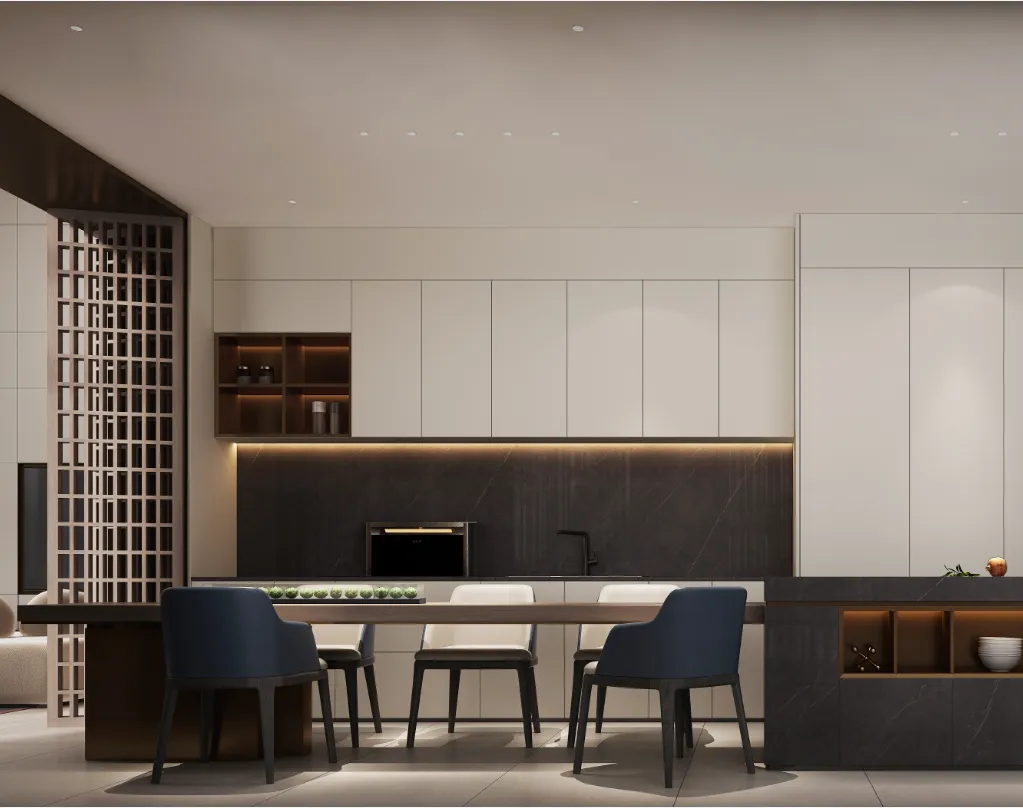
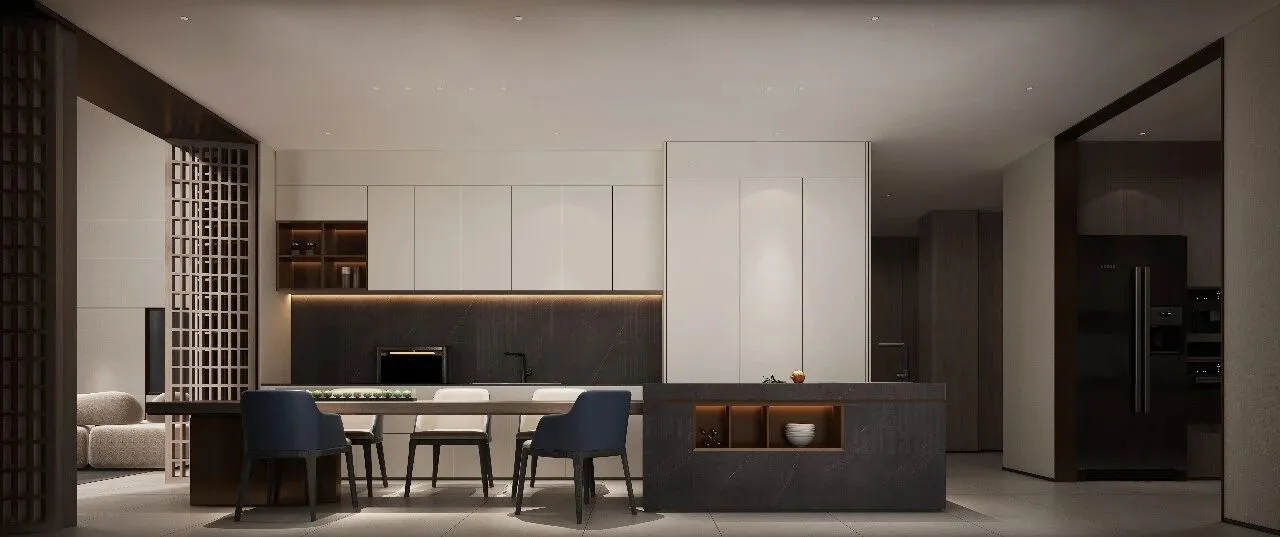
△西厨
「地心雅集」
混凝土躯壳中孕育出当代的精神巢穴
地下一层的秘境,电梯厅步行至品茶厅,铺设着一条年轮感的青砖步道,被设计师演绎成极具仪式感的时空转场。三步沉香禅意,再三步漫溢着主人家古树普洱的陈韵~
In the secret environment of the underground floor, the elevator hall walks to the tea tasting hall, which is paved with a green brick walk with a sense of annual rings, which is interpreted by the designer as a time-space transition with a great sense of ceremony. Three steps of agarwood Zen, and then three steps overflowing the old Pu 'er tree Chen Yun ~
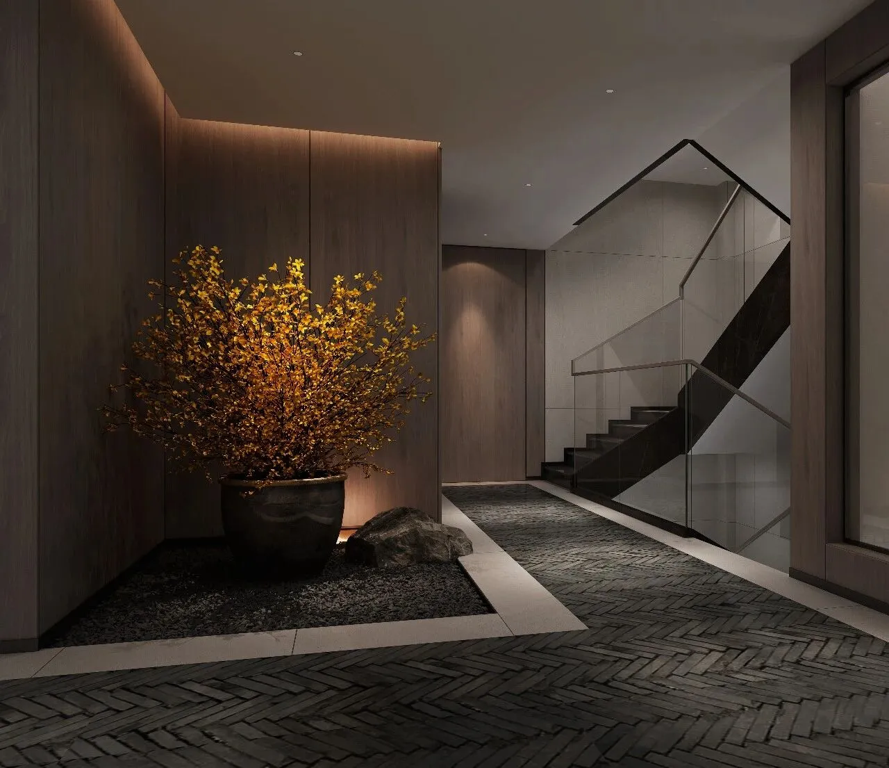
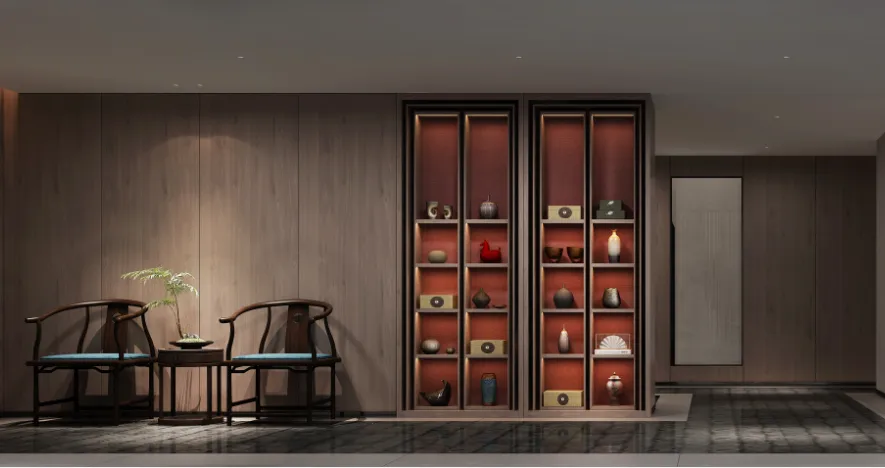
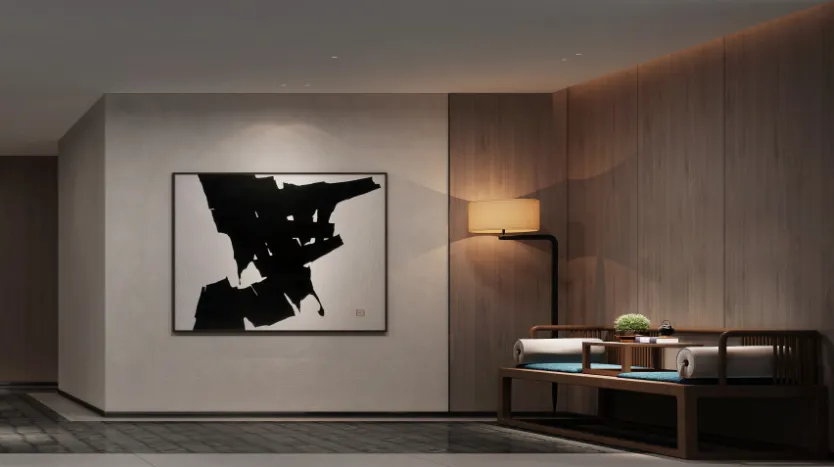
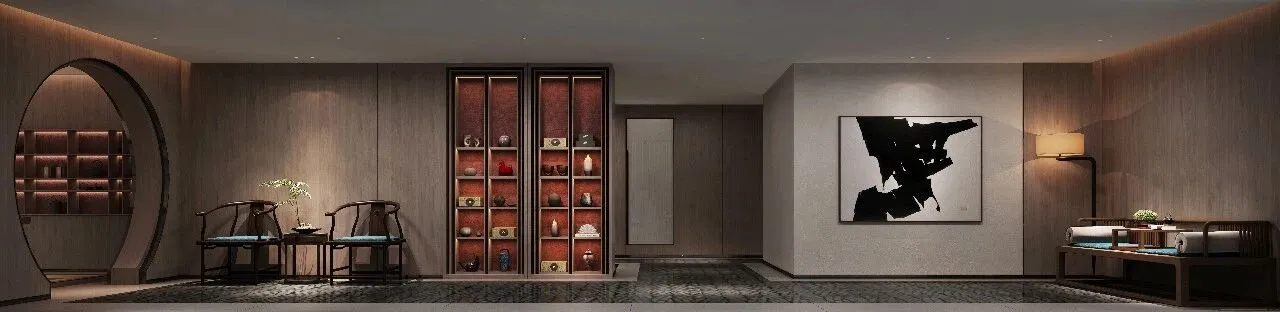
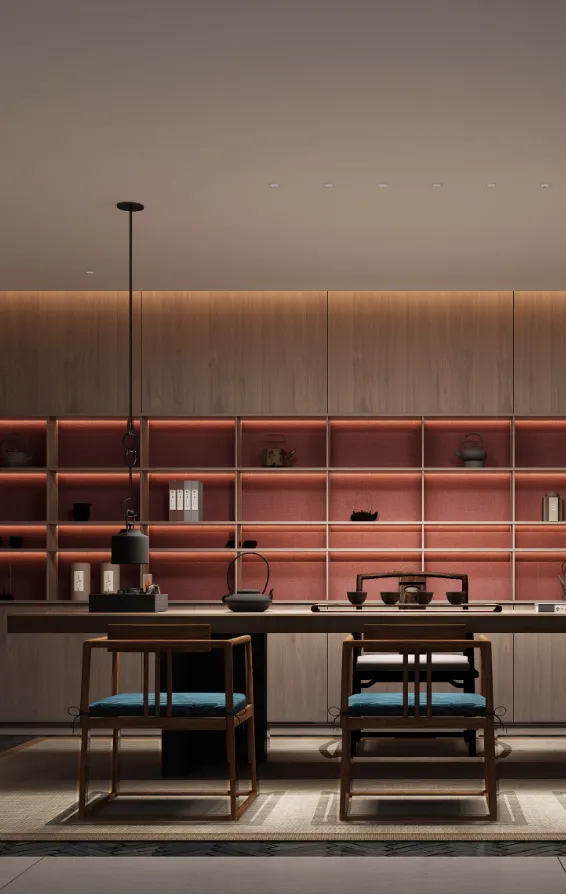
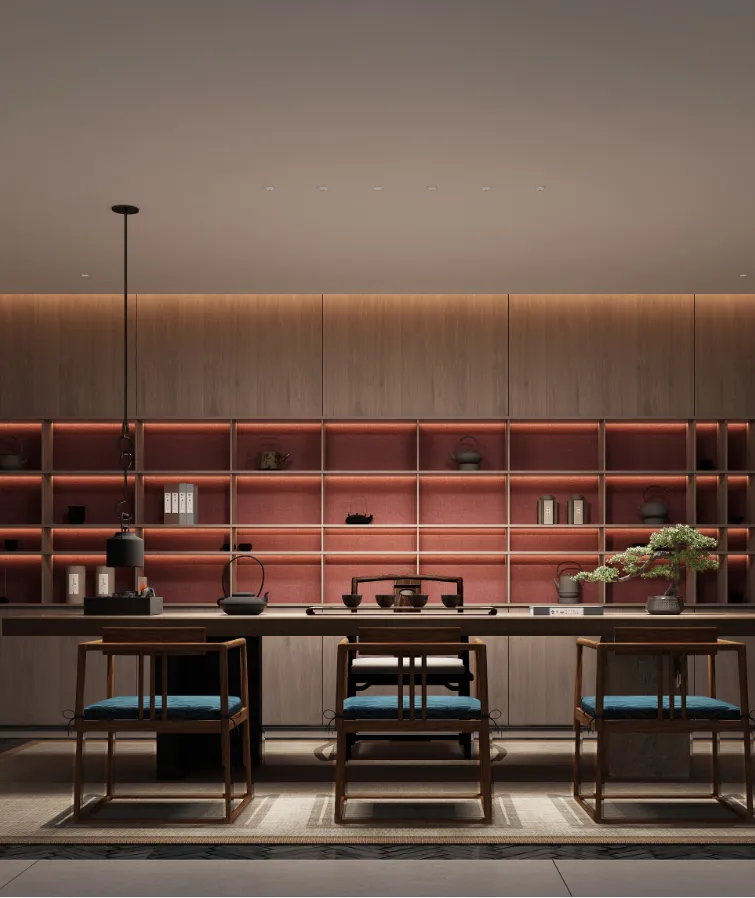
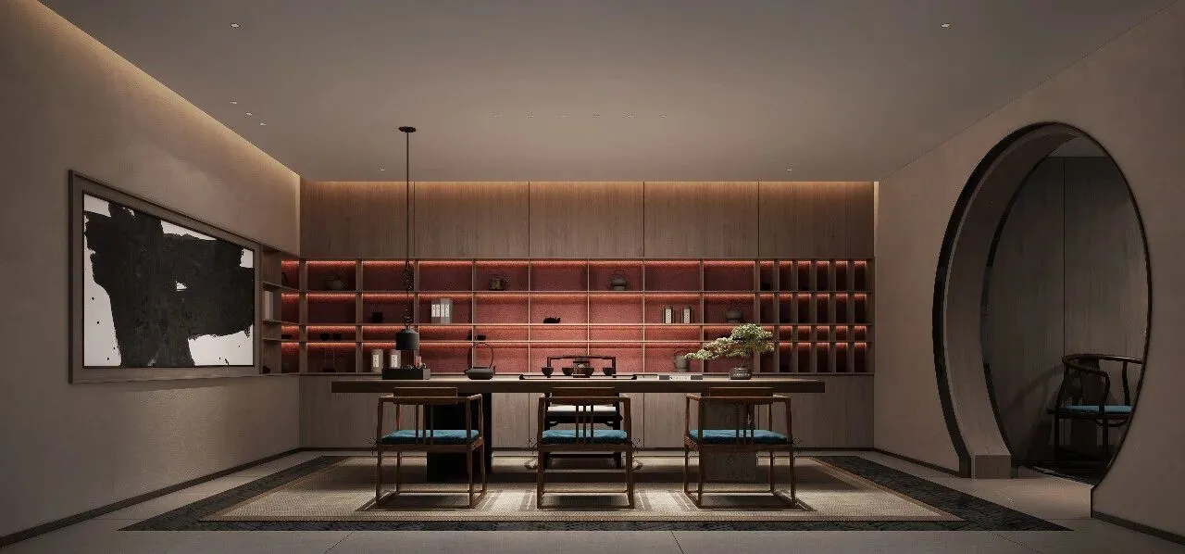
△负一层品茶厅
品茶厅的木质茶台泛着岁月包浆,悬吊的茶壶、黑白泼墨画、传统元素与现代感相呼应,天花灯光穿透下来,与宋式月洞门造型形成时空对话。
The wooden tea table of the tea tasting room is filled with years of paste, suspended teapots, black and white splash-ink paintings, traditional elements and modern sense echo, and ceiling lights penetrate down, forming a space-time dialogue with the Song style moon gate.
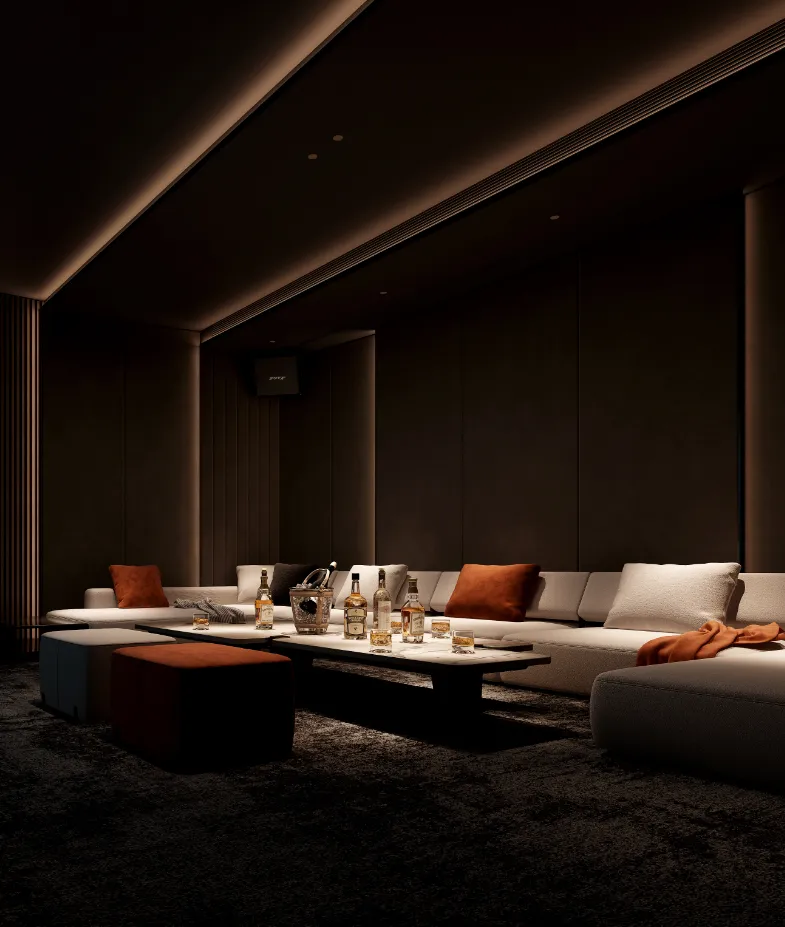
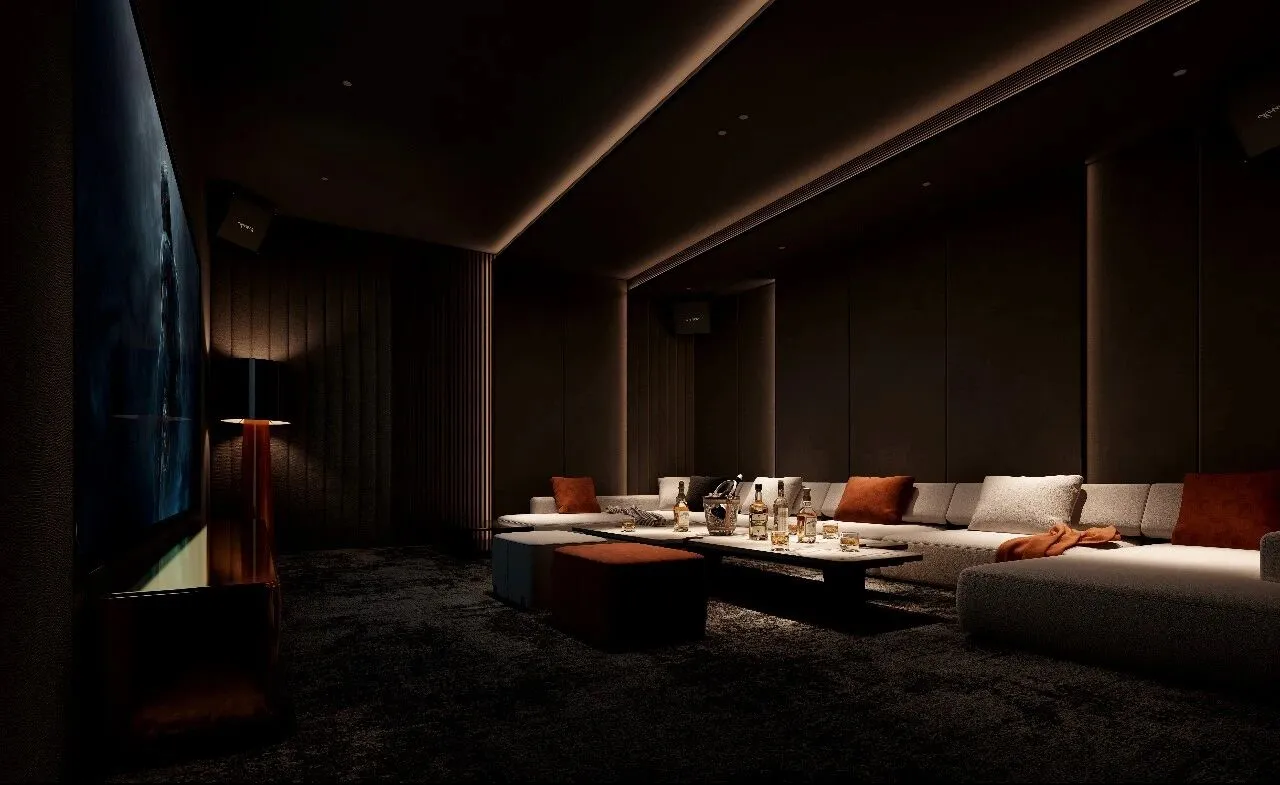
△负一层影音室
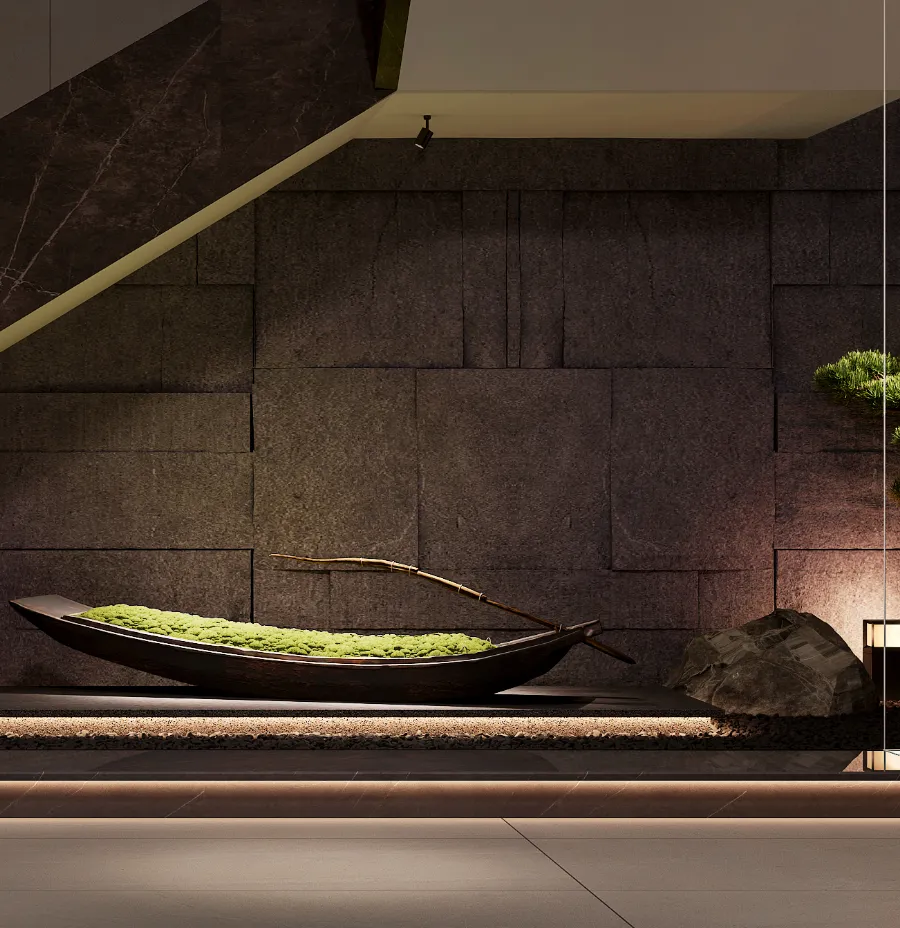
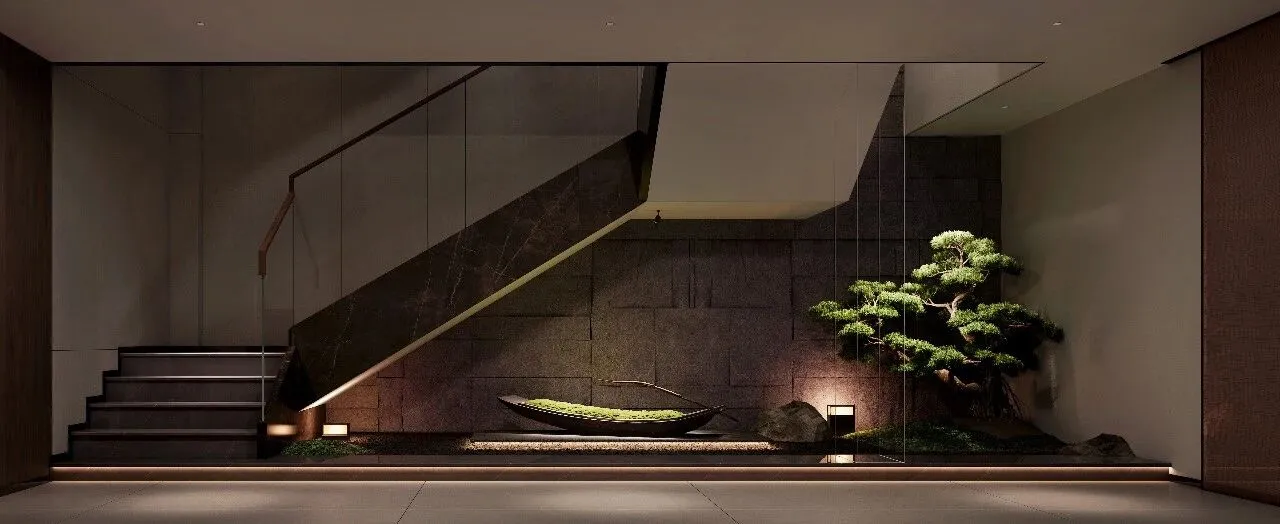
△负二层楼梯底
【丹青晏居】
父母房的中式生命美学剧场
垂直维度的生活哲学在楼上空间徐徐展开,父母房以牡丹花鸟元素解构为当代东方美学编码,以温润平和色调作为整体设计,烘托静谧的适居氛围。
The vertical life philosophy unfolds slowly in the upstairs space. The parents' room deconstructs the elements of peony, flowers and birds into the contemporary Oriental aesthetic code, and uses warm and peaceful colors as the overall design, which sets off a quiet living atmosphere.
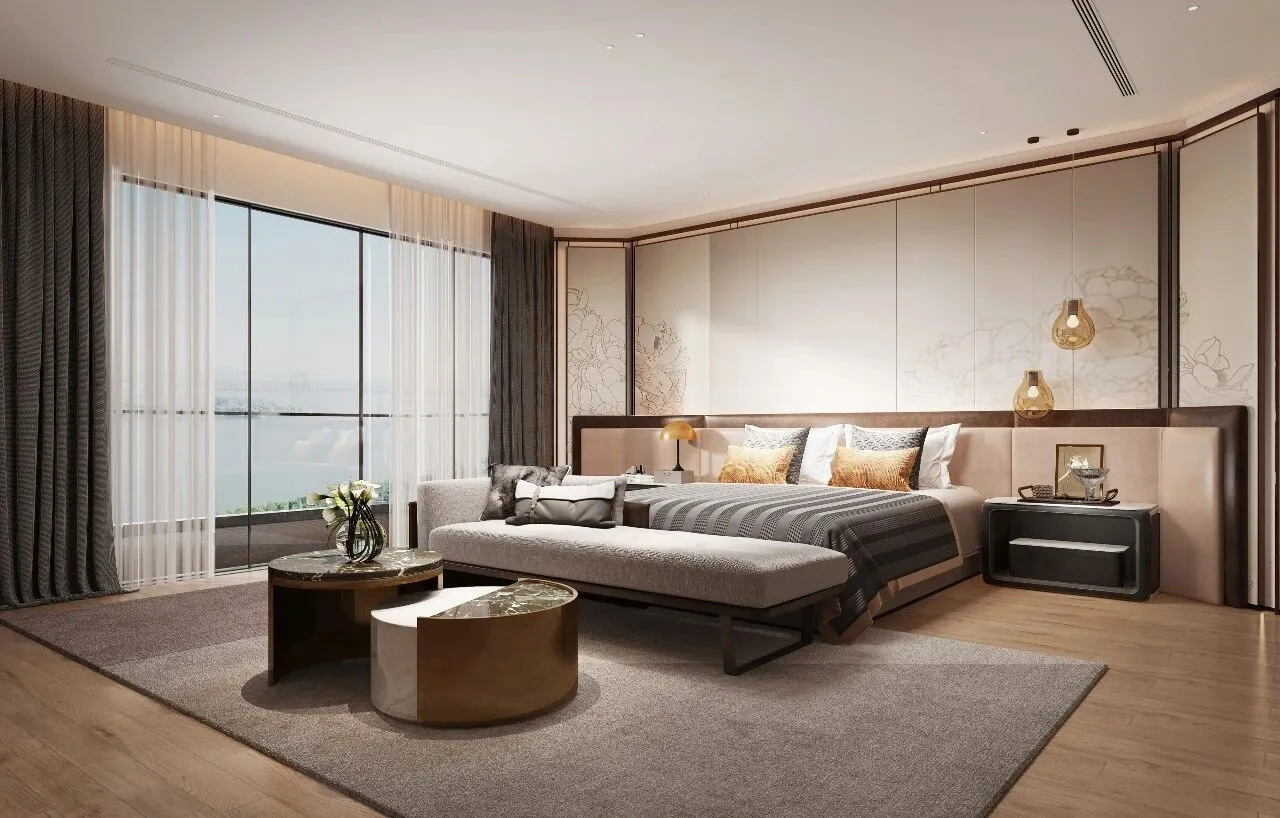
△二层父母卧室
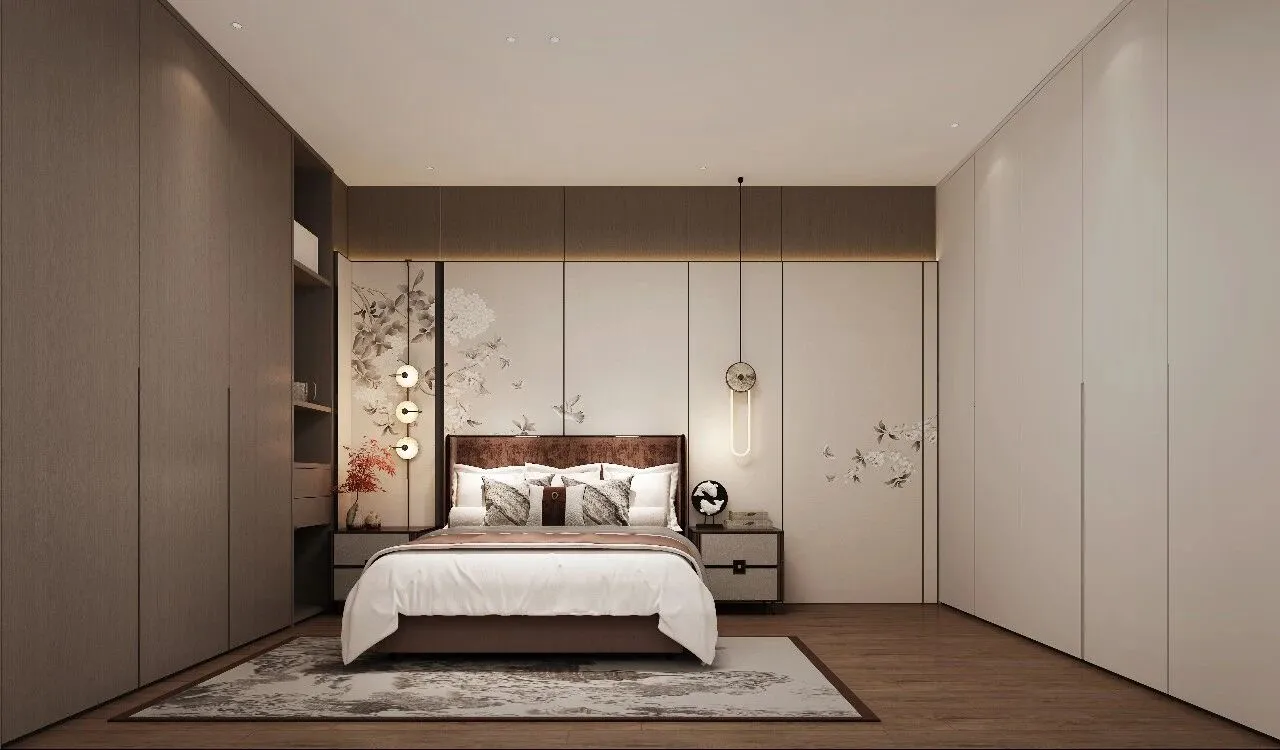
△二层父母卧室
「素境澄观」
主人房:白贲之境的睡眠革命
留白的动态诗学,浅色木地板,让极简主义获得东方美学的重量与温度。
The dynamic poetics of white space and light wood flooring allow minimalism to gain the weight and temperature of Eastern aesthetics.
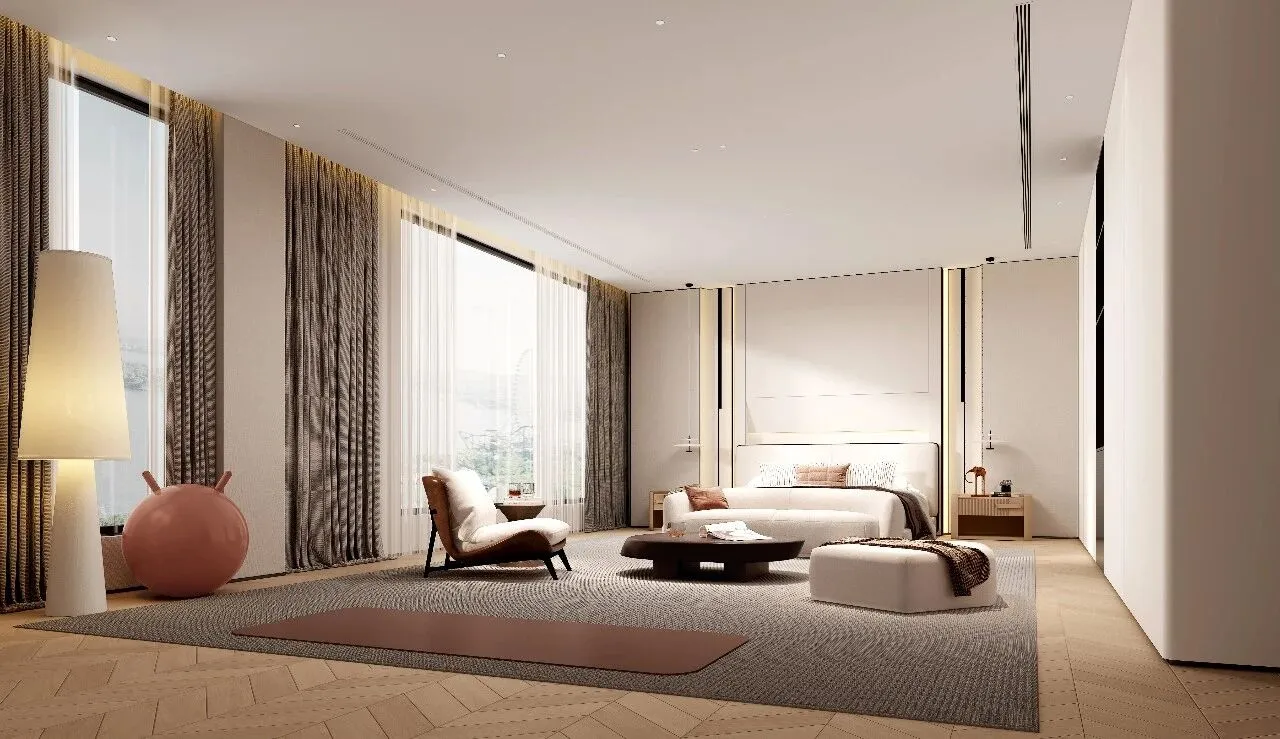
△三层主人房
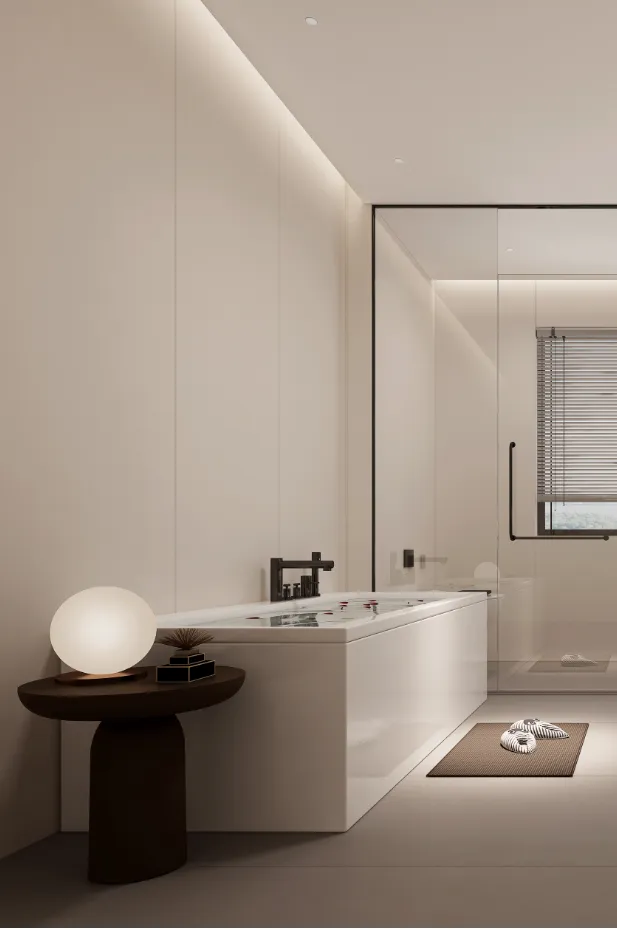
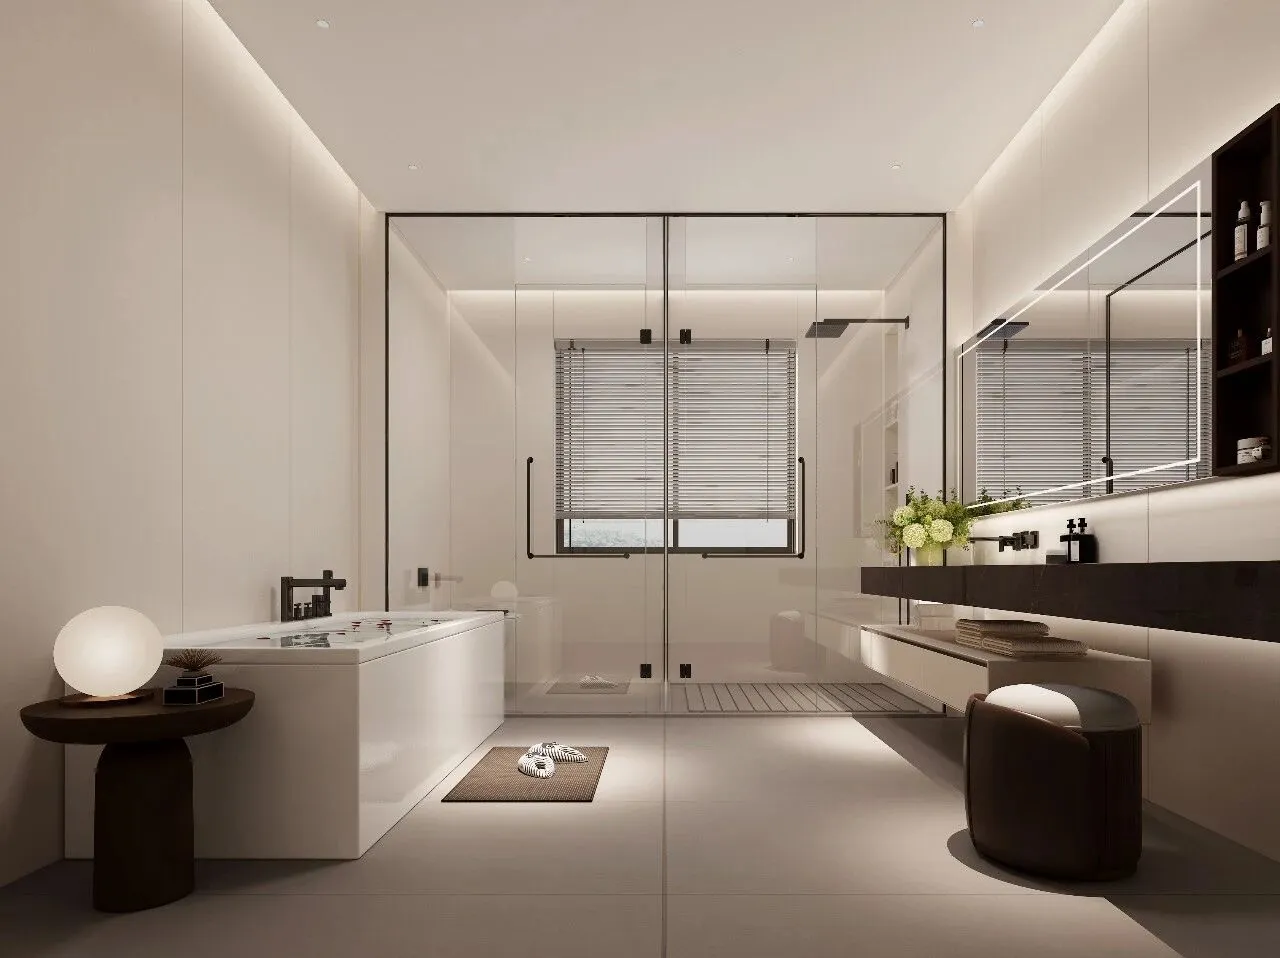
△主人房卫生间
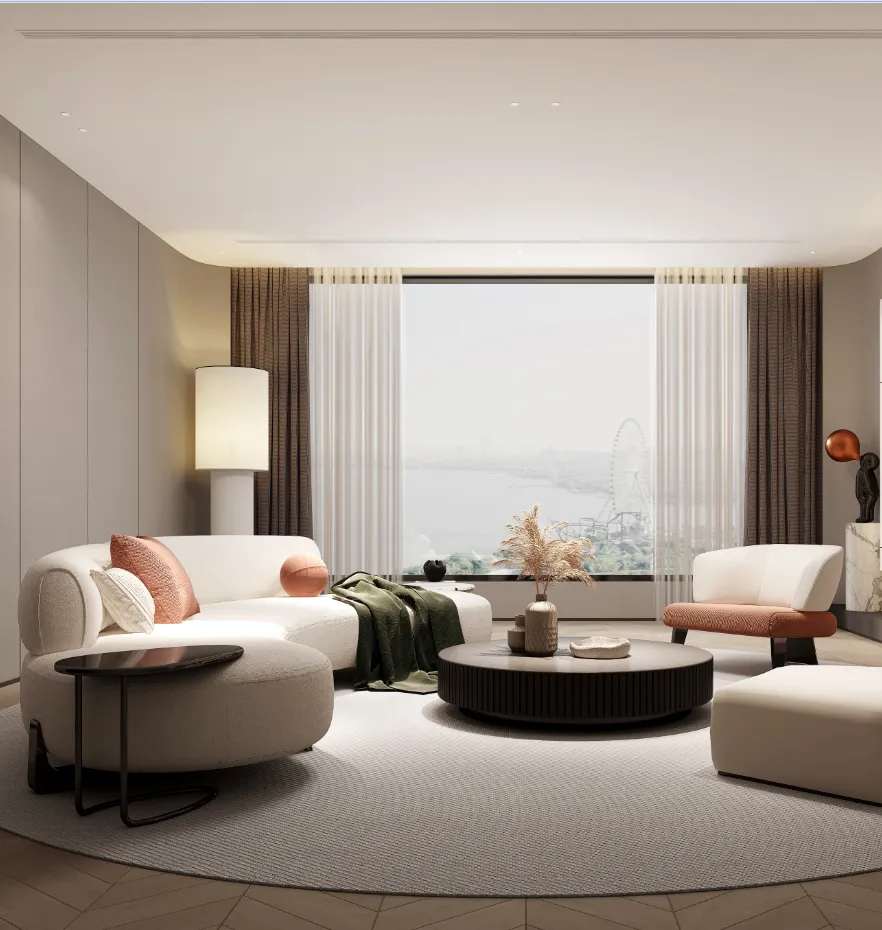
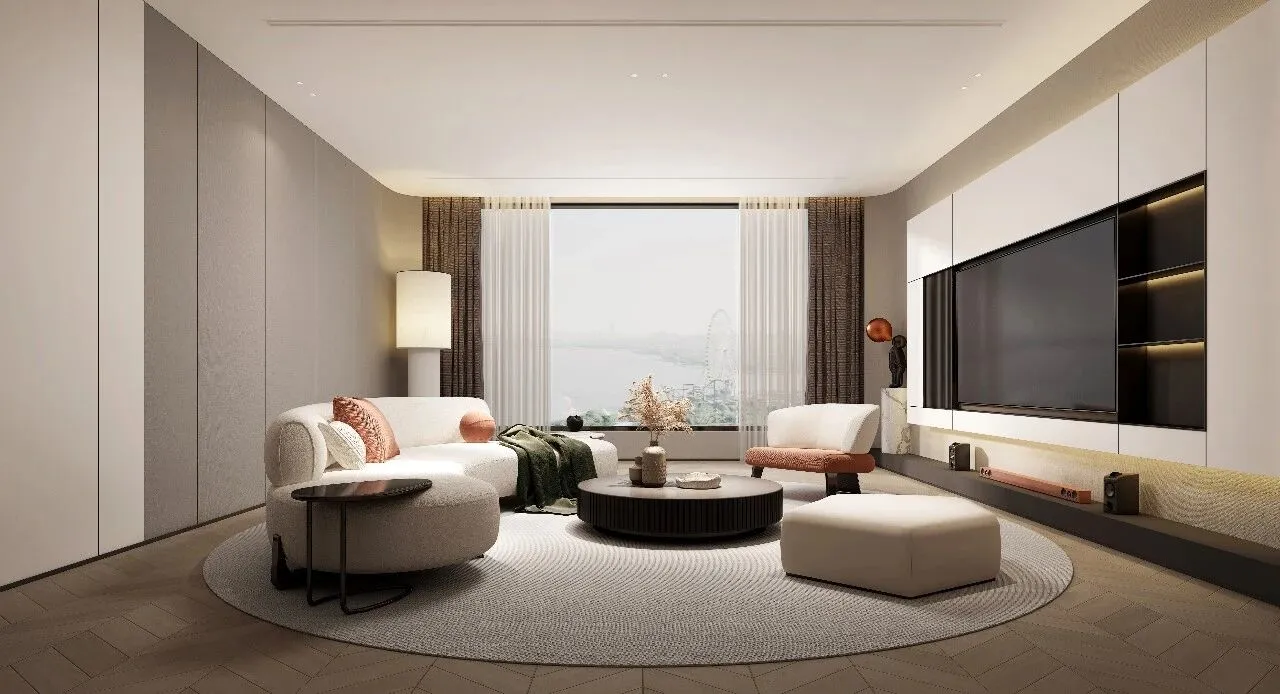
△主人房休闲厅
「黑白异想」
孩子房:未来主义的现代时尚感
白,不是虚无的底色,而是未来的画布,二十来岁的年纪在黑白辩证中孕育着未来的无限可能,黑白主义中绿色的点缀尤其亮眼。
White is not the background color of nothingness, but the canvas of the future. The age of 20 years old is pregnant with infinite possibilities of the future in the black and white dialectics, and the embellishment of green in the black and white doctrine is especially bright.
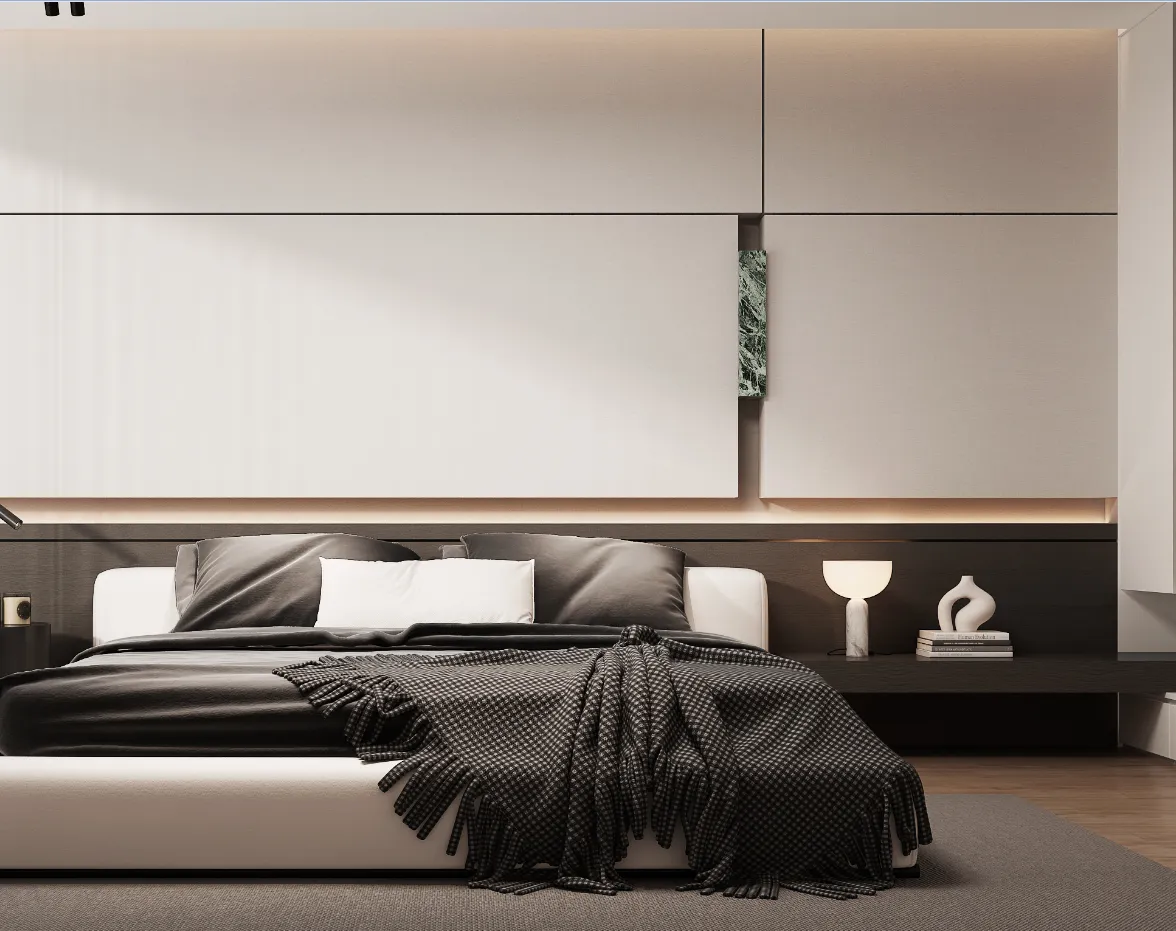
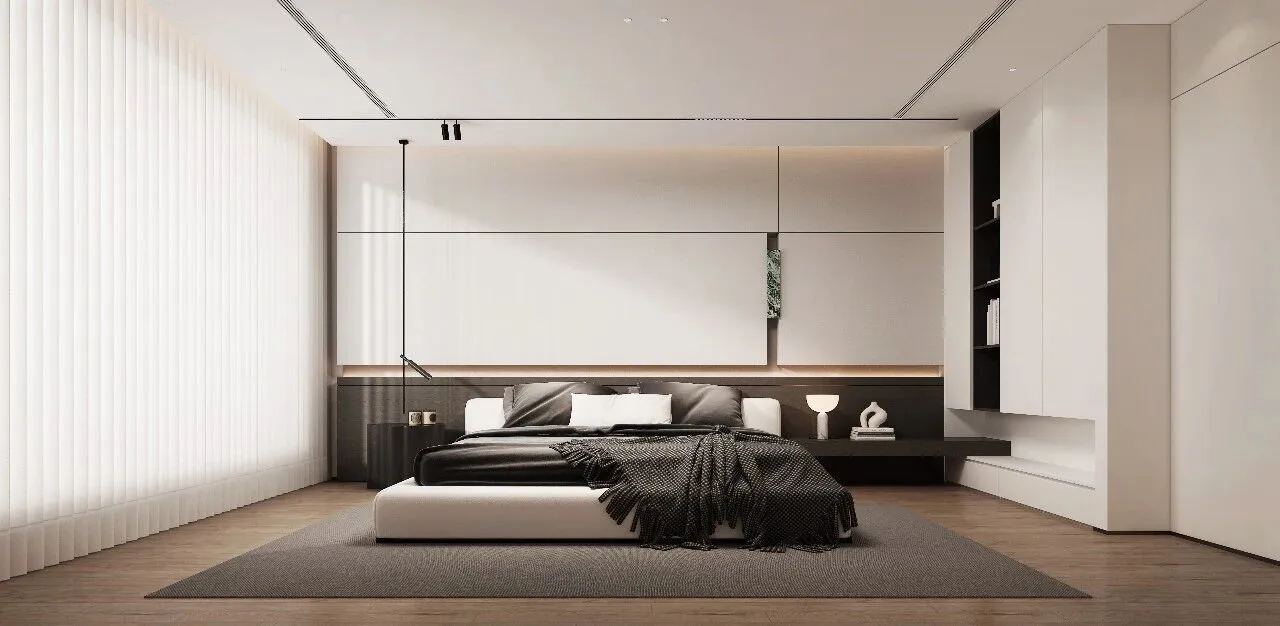
△四层孩子房
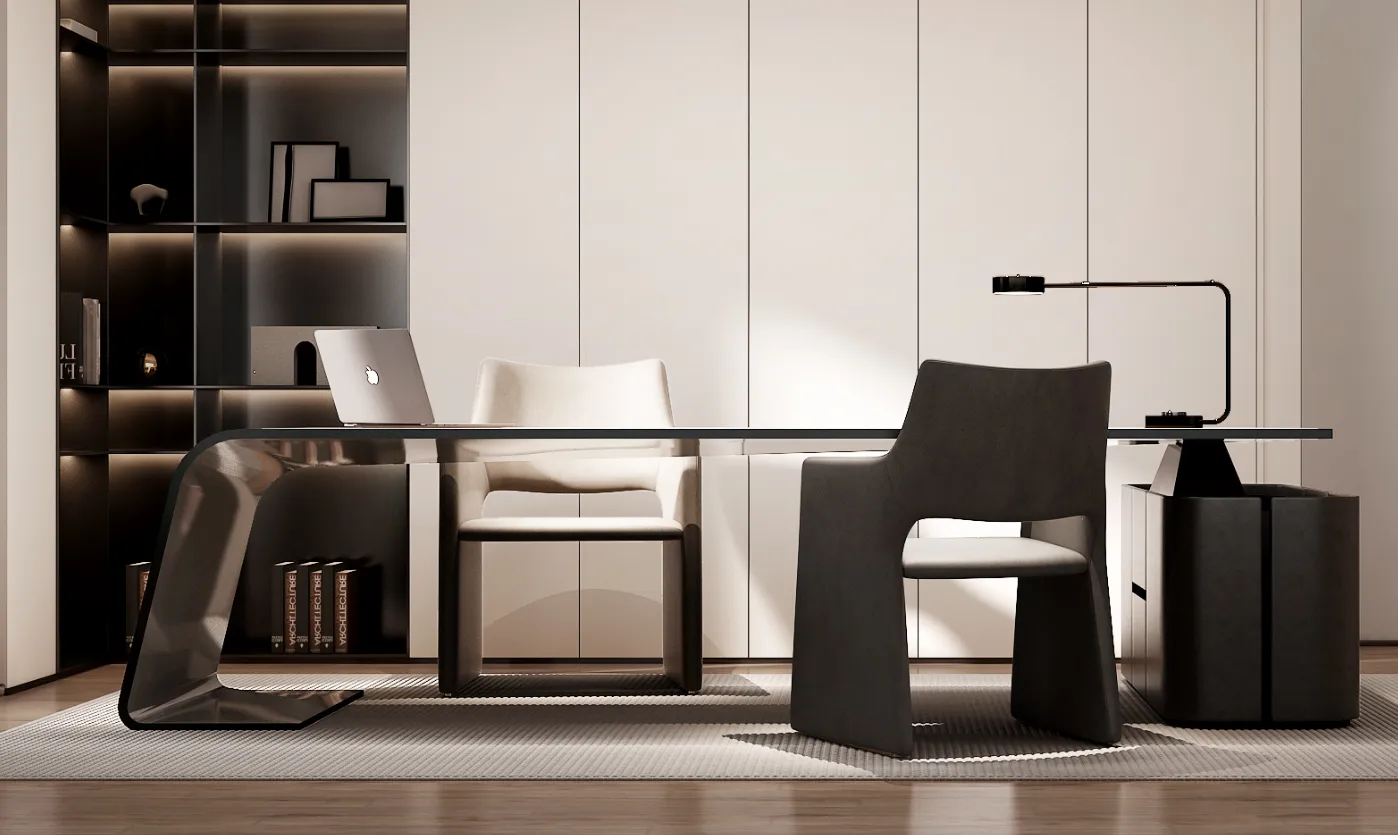
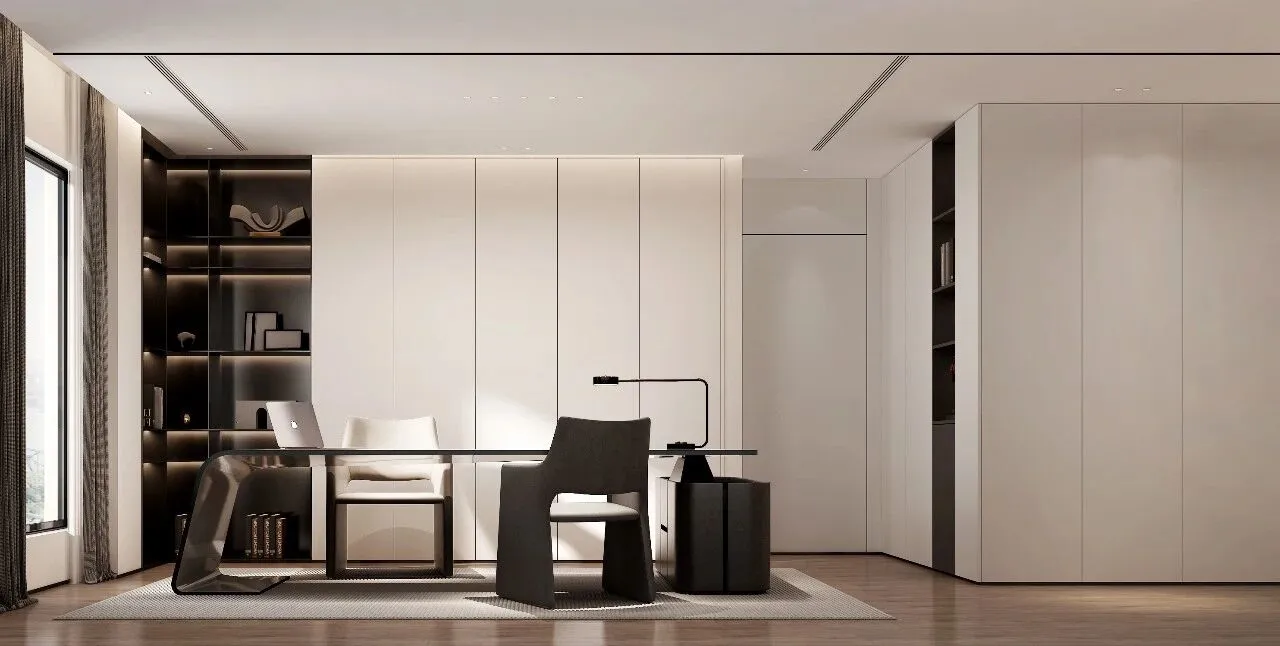
△四层孩子书房
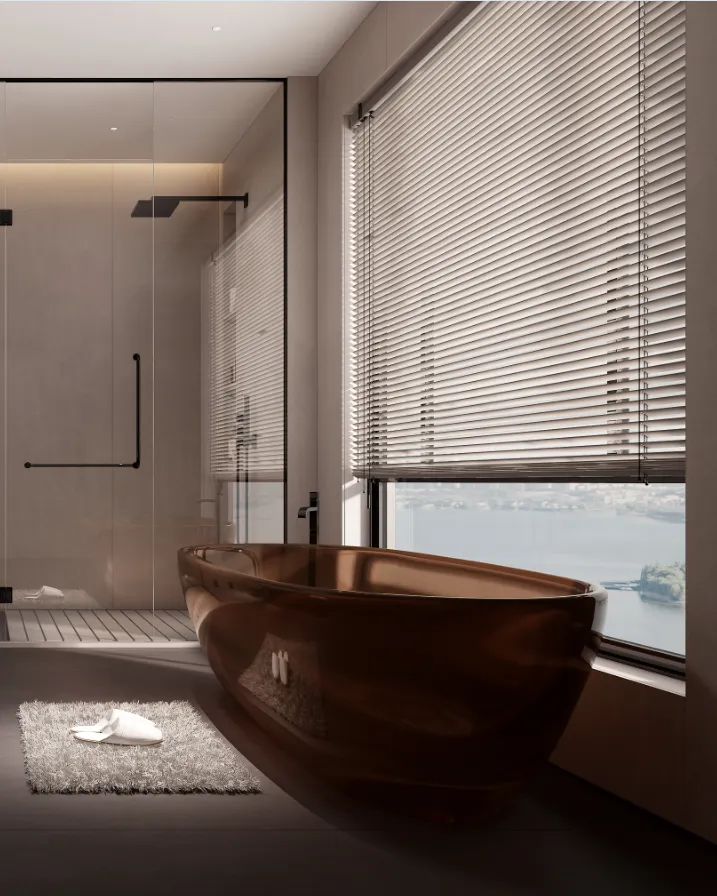
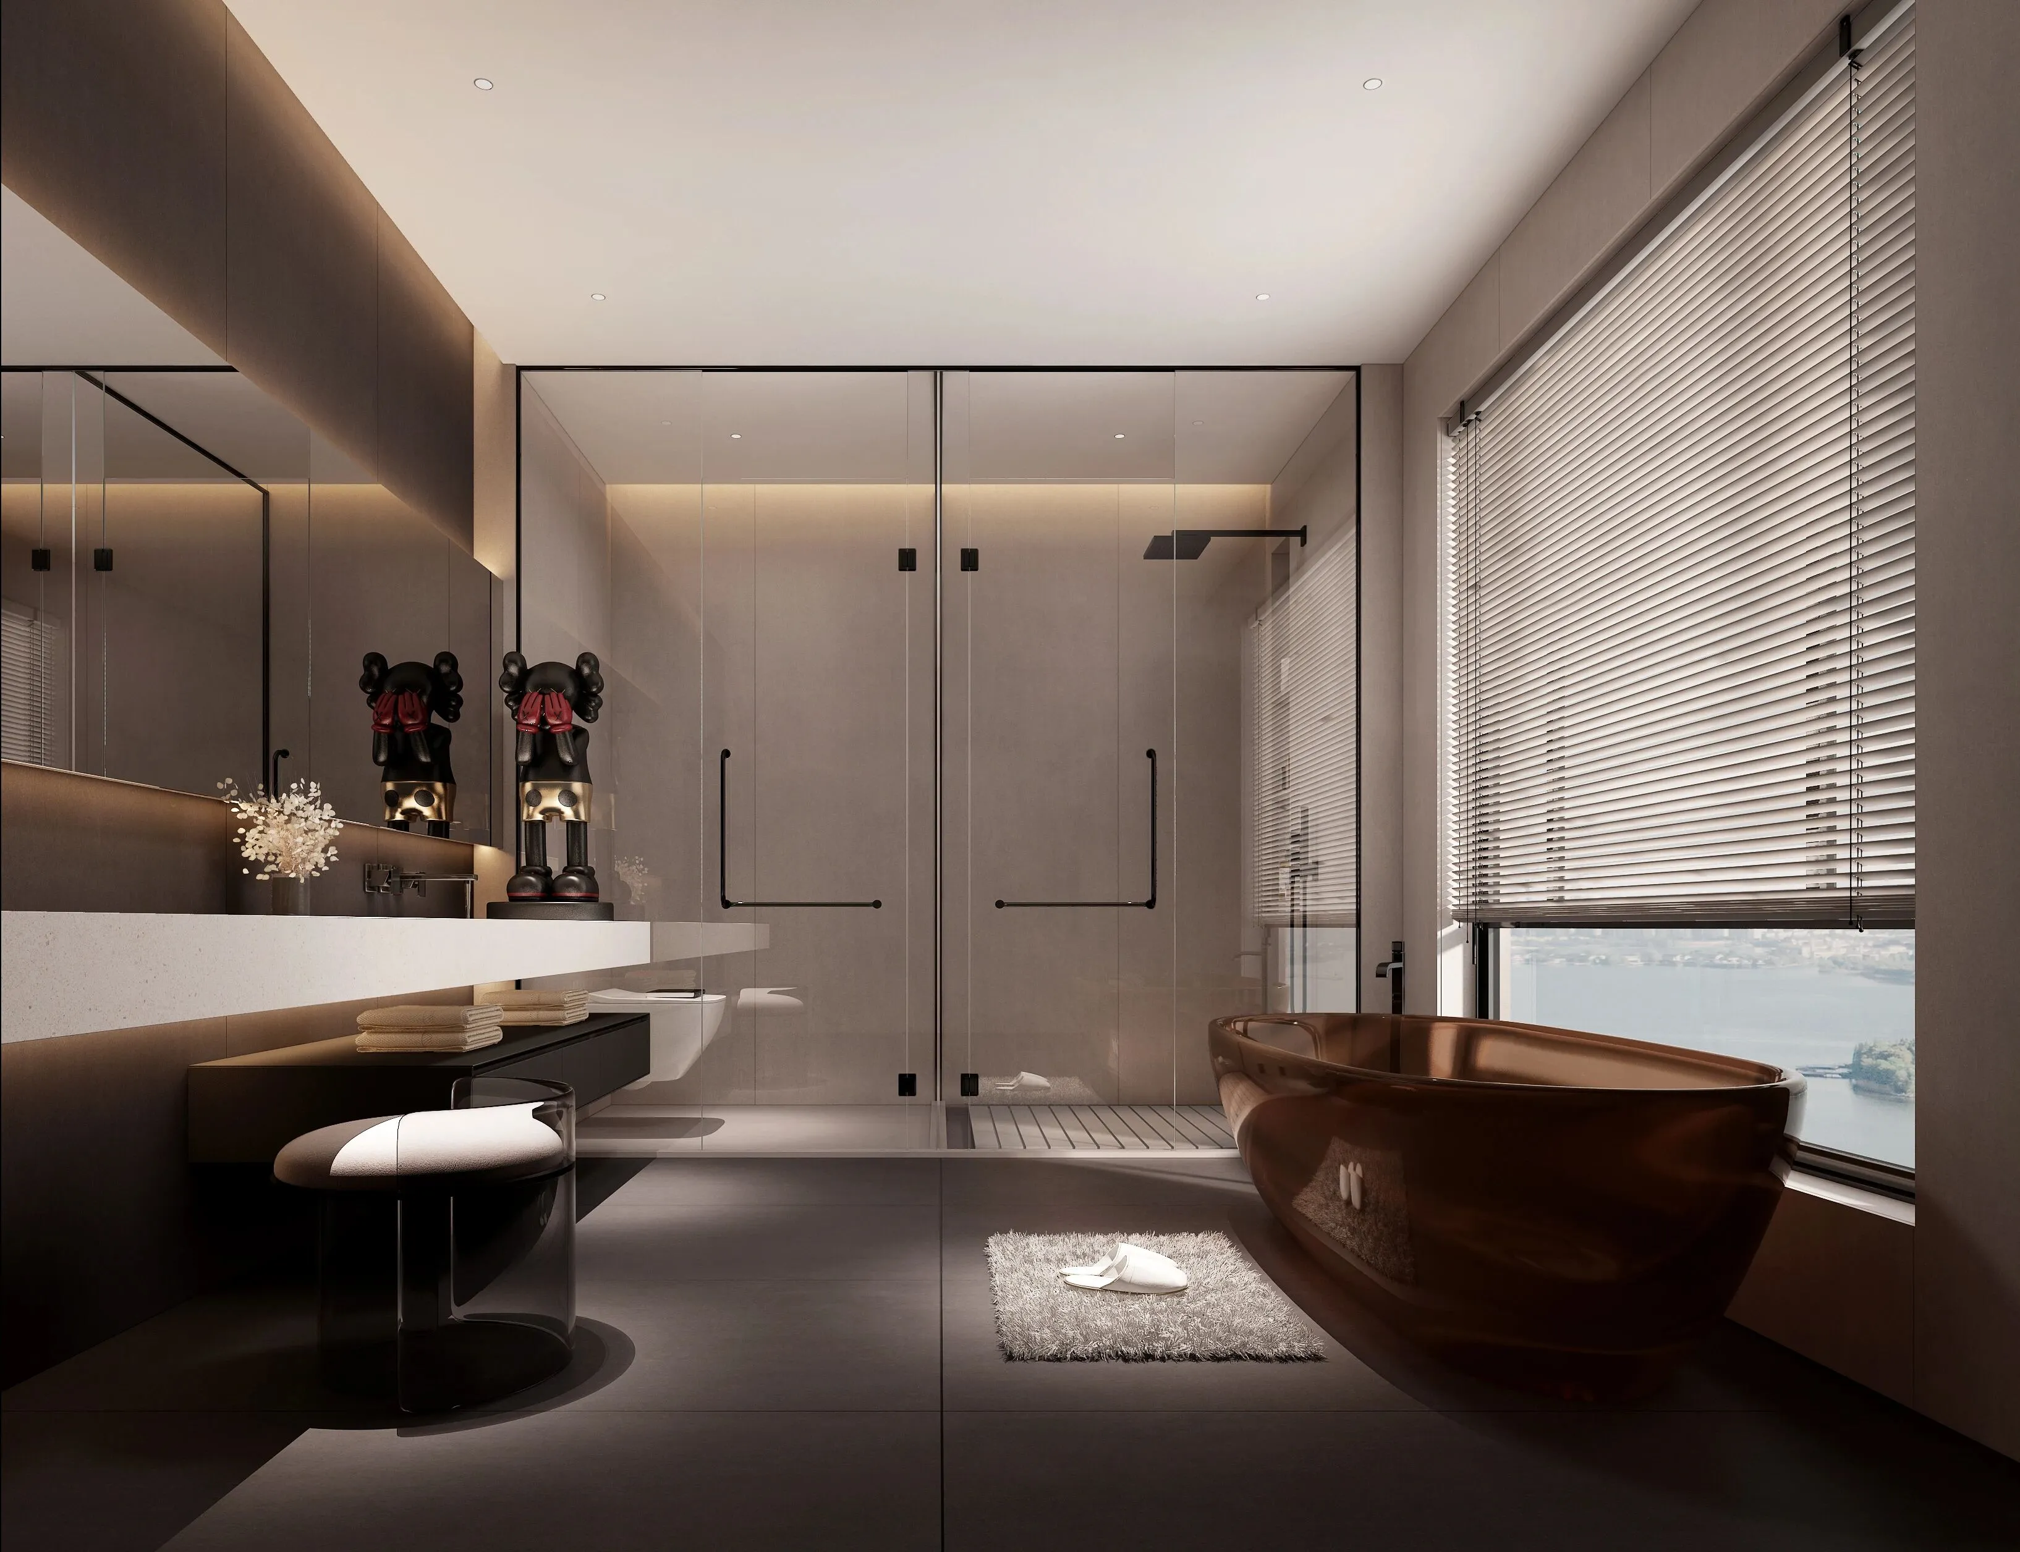
△四层孩子卫生间
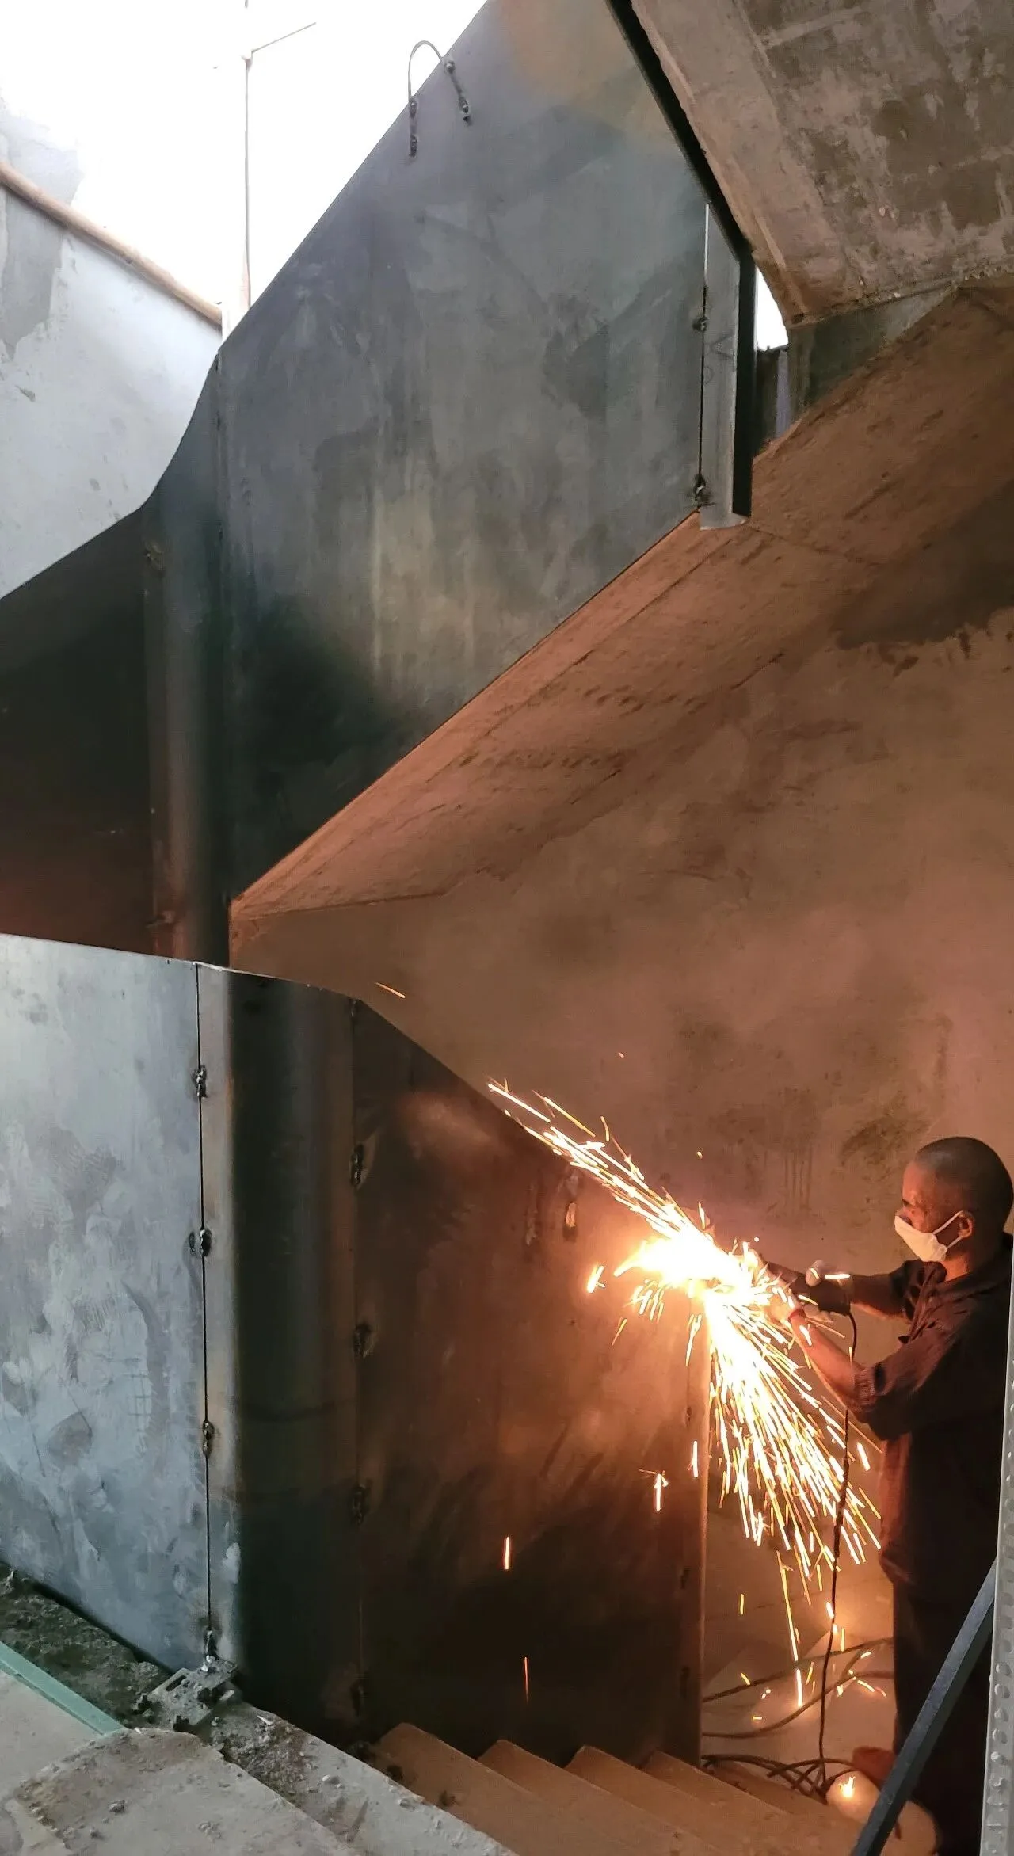
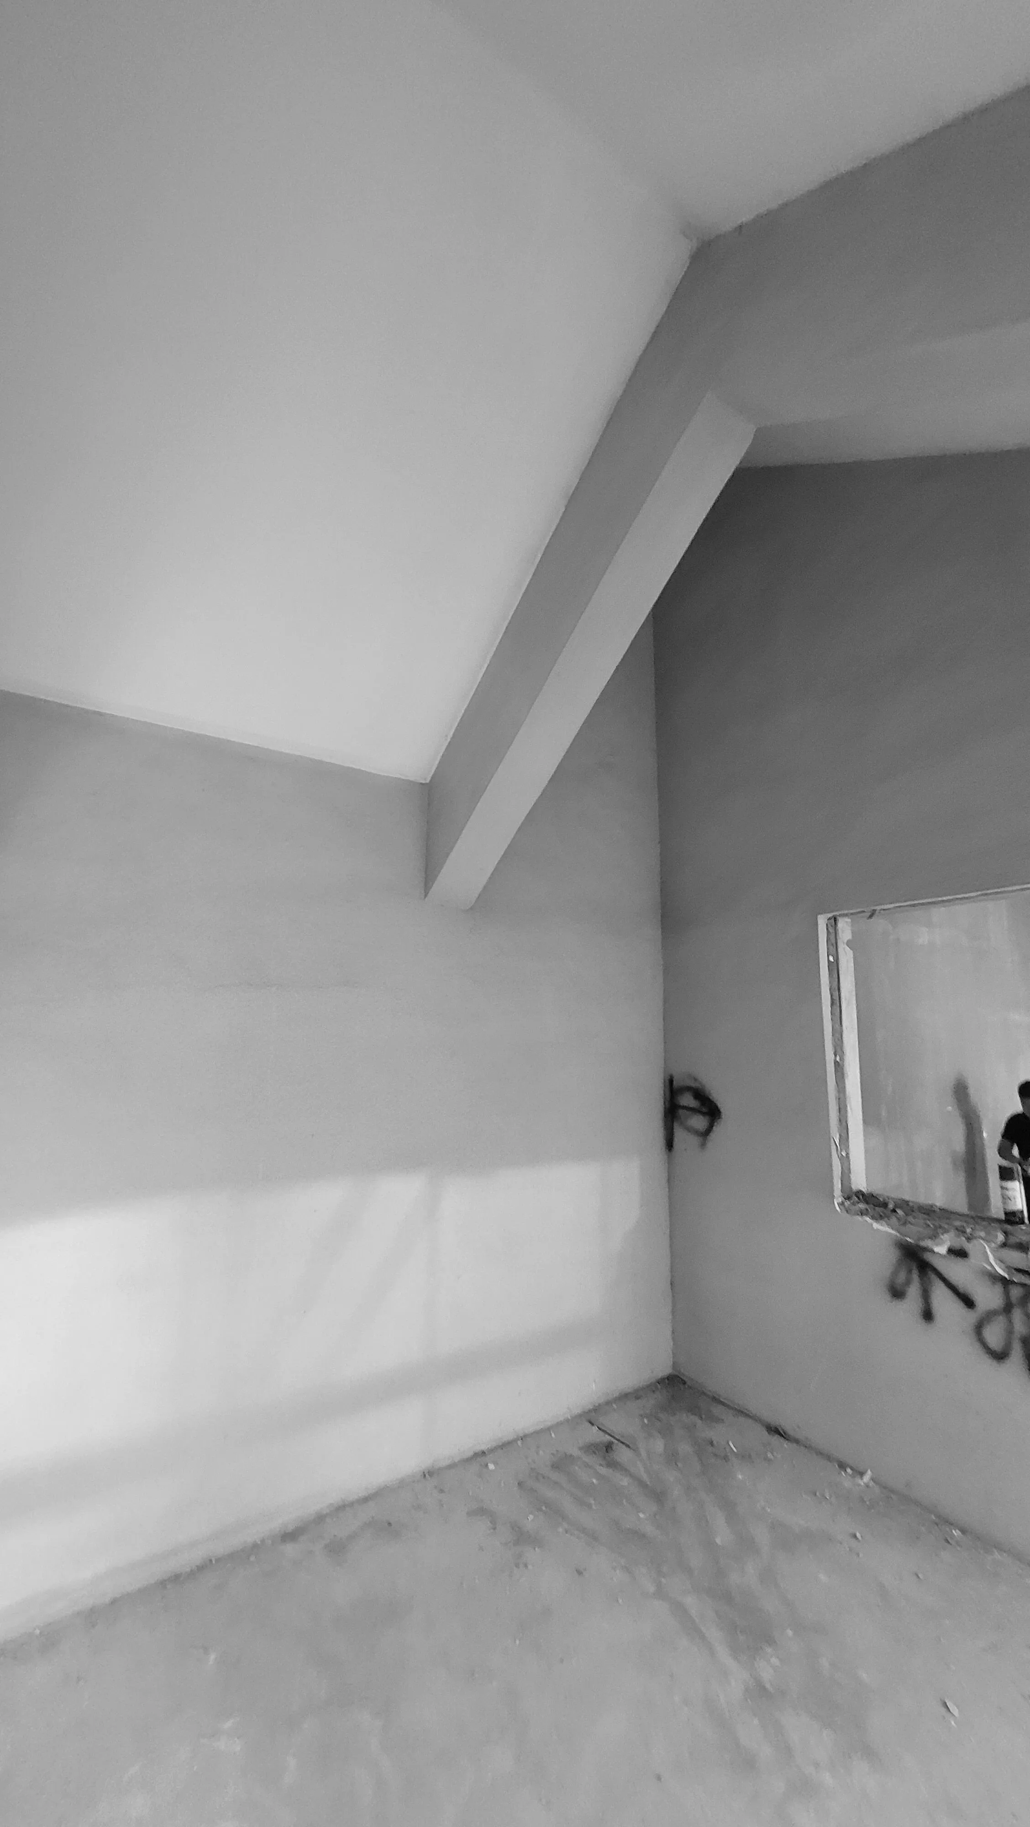
项目施工图Project Construction Drawing
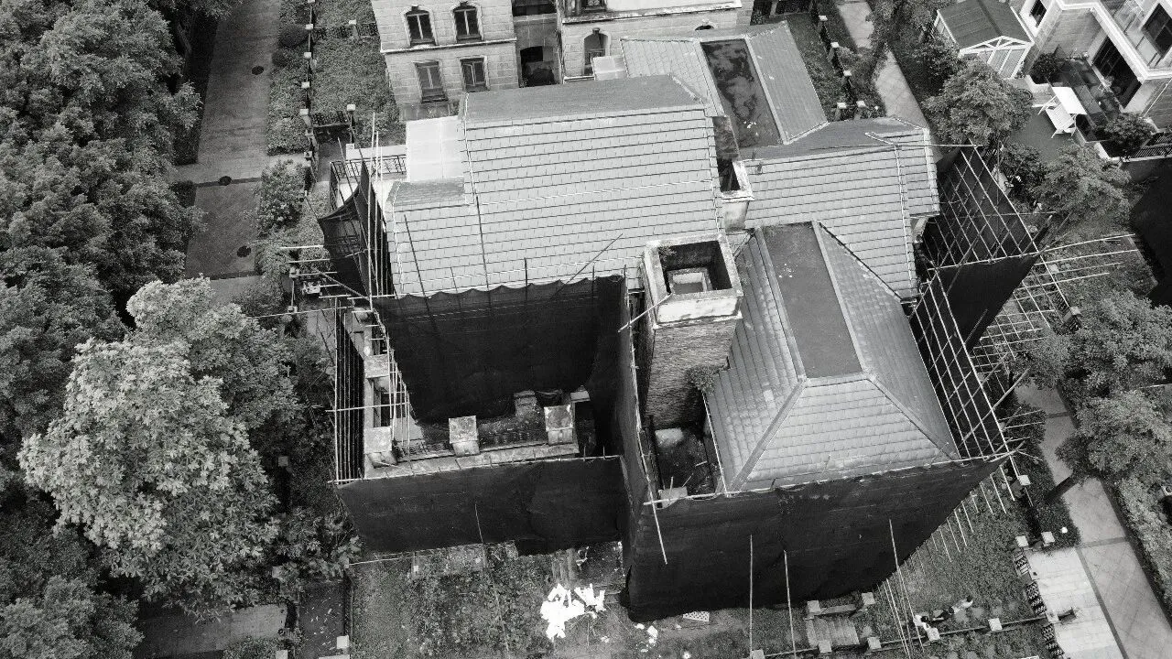
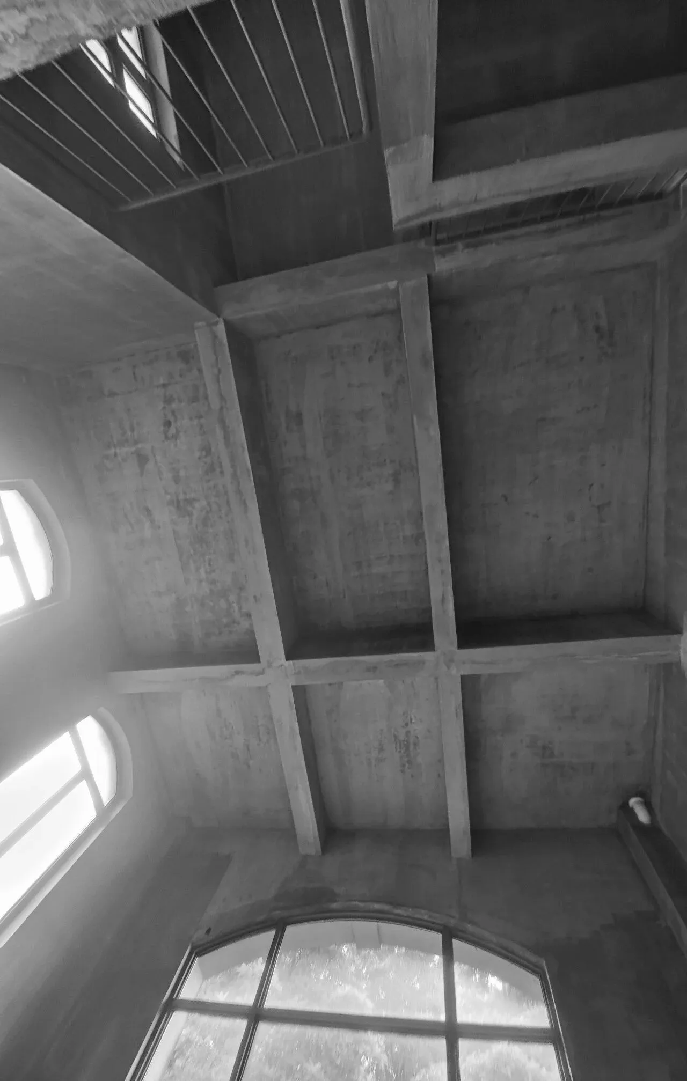
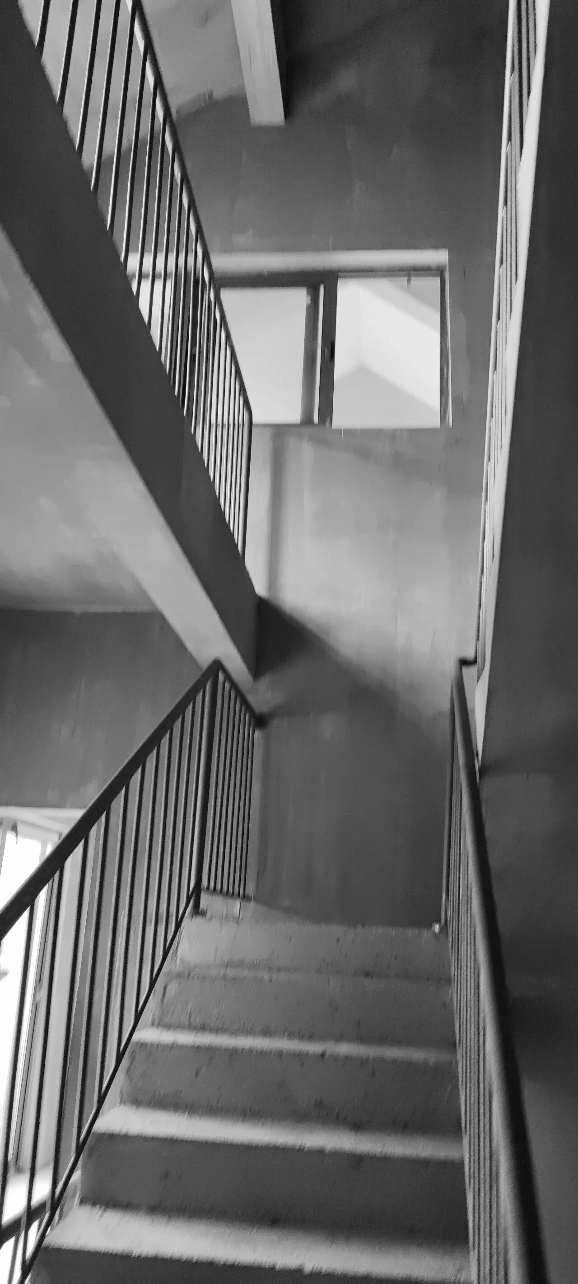
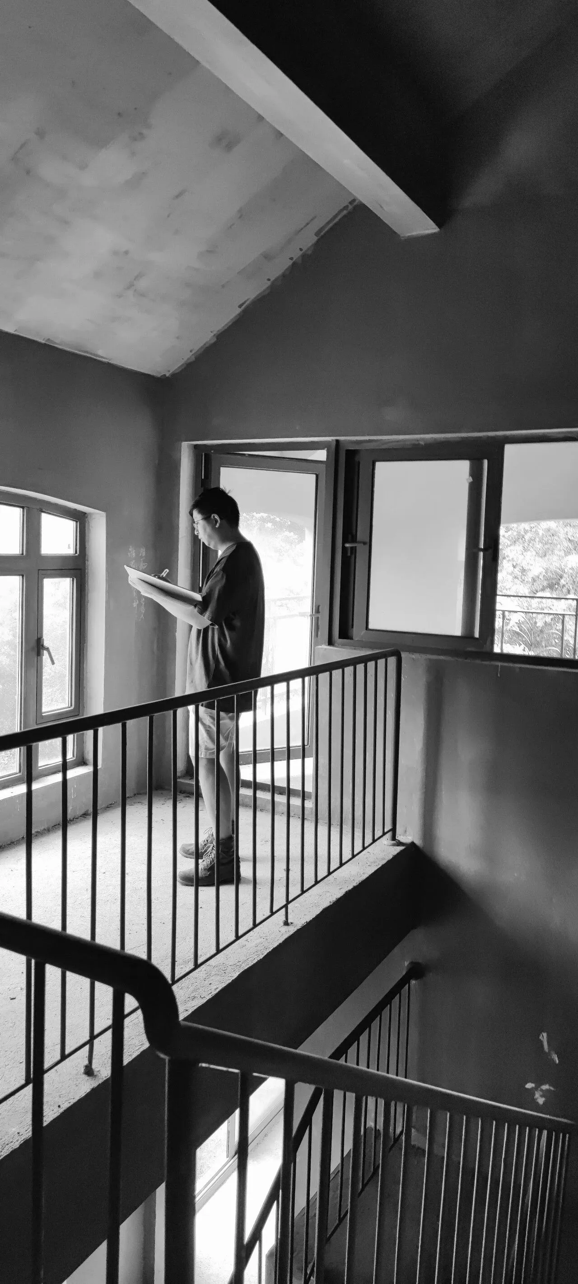
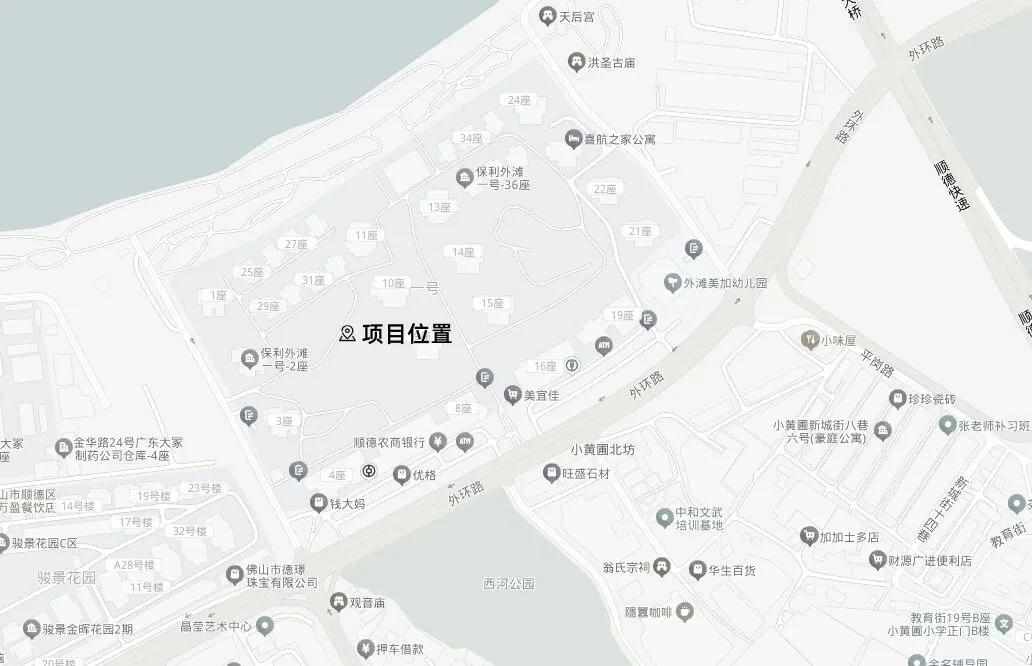
项目位置图 Project Location Map
项目信息 Project Information
项目名称:佛山市顺德区保利外滩一号
项目类型:家装 | 别墅
项目面积:939.8㎡
项目地址:佛山市顺德区外环路
设计出品:东创建筑设计
创意总监:陈志文
主案设计:陈志文
副案设计:林万强
联系方式:13929136282
抖音名称:东创设计 陈工
抖音号:1644513116
公司地址:广东省佛山市顺德区大良绿地国际中心5座3517-3520
感谢您的观看,献上深深的祝福。
Thank you for watching and offer my best wishes.
THE END

陈志文
深圳东创设计有限公司——创始人
东创建筑设计——设计总监
湛江设计力量佛山分会执行会长(顺德负责人)
湛江遂溪商会执行会长
顺德职业技术学院设计学院客座讲师
佛山市政务服务数据管理局 政务服务监督员
殊荣 Award
·2024湾区100十大商业创意奖
·2023年度院校产教联合导师
·2023家装设计百强人物
·中国软装设计大奖【龍承奖】
·中国展示空间设计大赛华南赛区职业组铜奖
·2021年腾讯家居&贝壳年度最佳酒店空间设计奖
·2020年商业空间设计酒店会所类杰出奖
·WYDF2017年度中国区100大杰出设计青年
·2017年度中国软装行业最具创新设计人物奖
公司简介 Company Profile
东创建筑设计有限公司(简称DCD)成立于2009年,作品专注于房地产开发样板间、销售案场、文娱餐饮、会所以及私人住宅,凭借着简约精巧的设计风格,和东西方文化、古典现代互融的理念,成功打开了上海、深圳、广州、佛山、中山、长沙、武汉等等全国多个中大型城市。
并于2017年二次注册成立DCD公司,专注于高端设计、人文景观规划、商业空间设计等。旨在为客户打造出自然、舒适、和谐的室内空间。务求以严谨精致的工作精神优化生活环境,提高生活质量。涉及作品深得客户称许,并赢得业内人士的广泛认同。
我们所倡导的设计,不是指设计这一概念本身,而是解决问题的过程,我们希望DCD的设计成为客户提升品位,开启美感生活的新起点。
代表作品|Representative Works
往期精彩案例▽