
东创设计|顺德康贝莱办公展厅:静水流深,方显力量

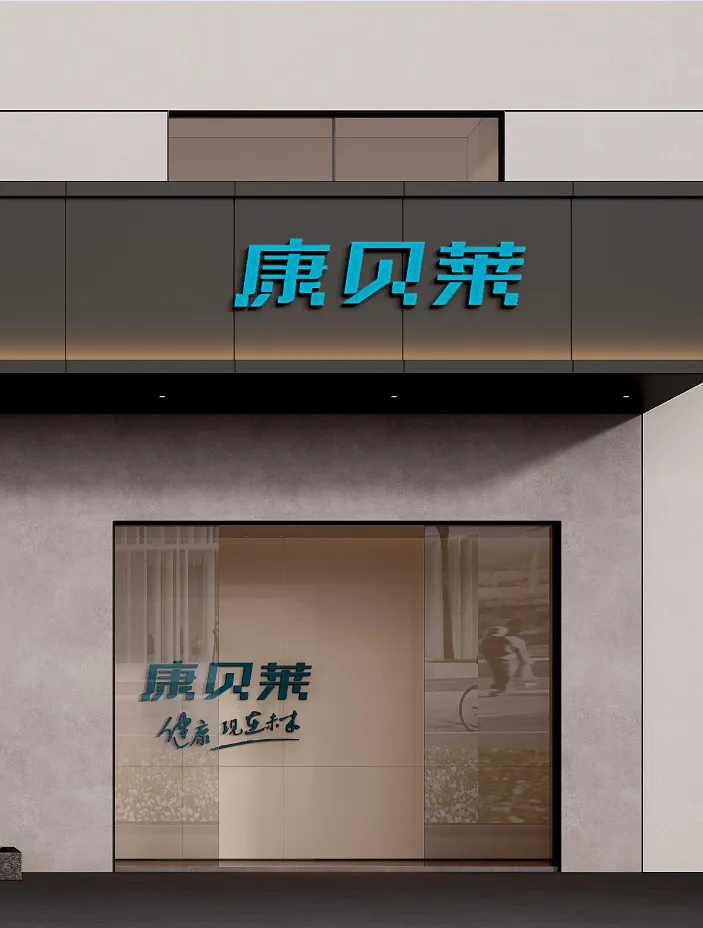
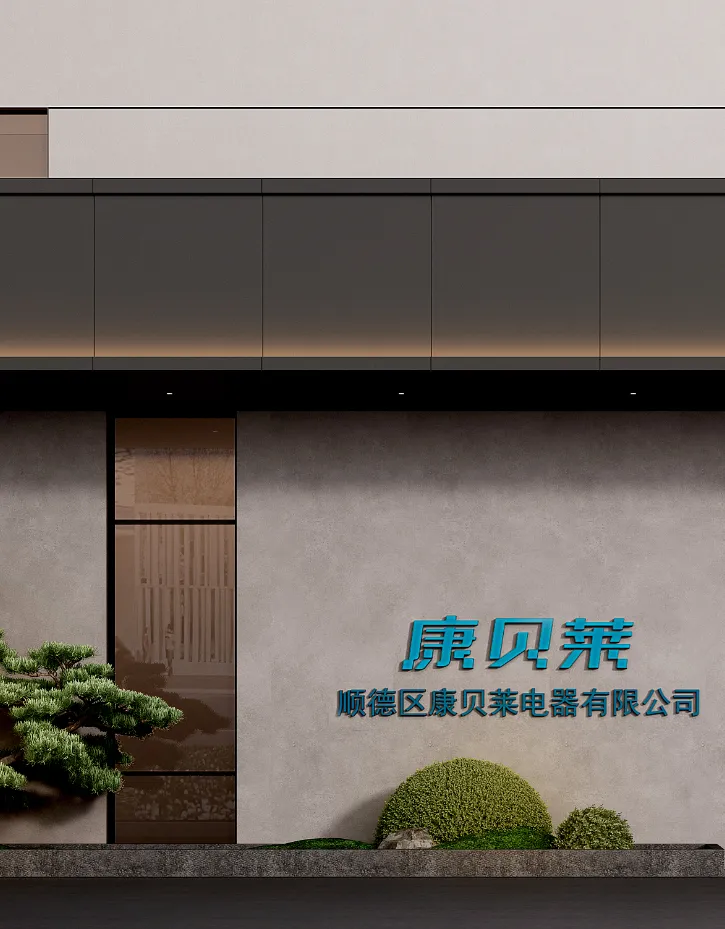
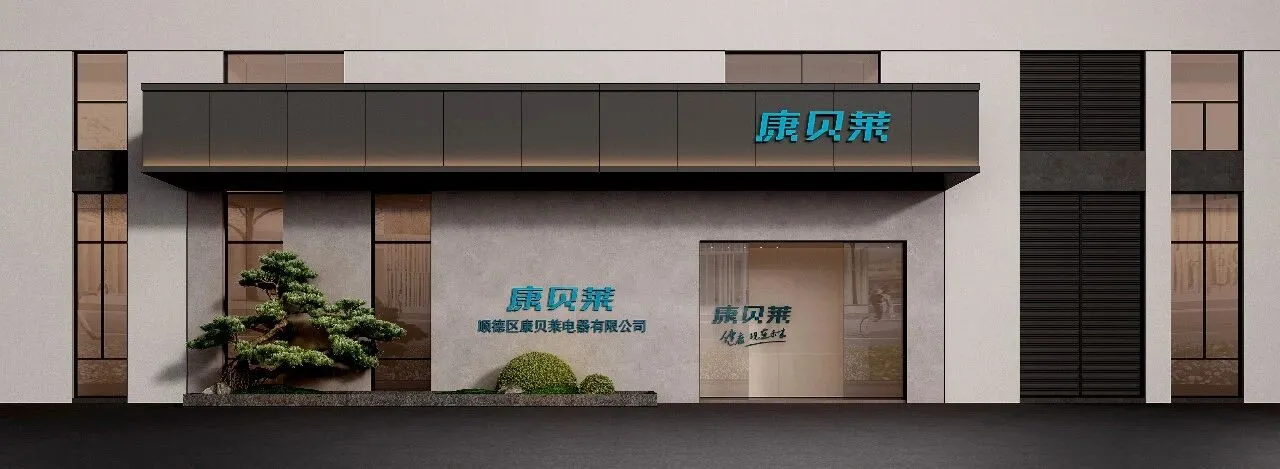
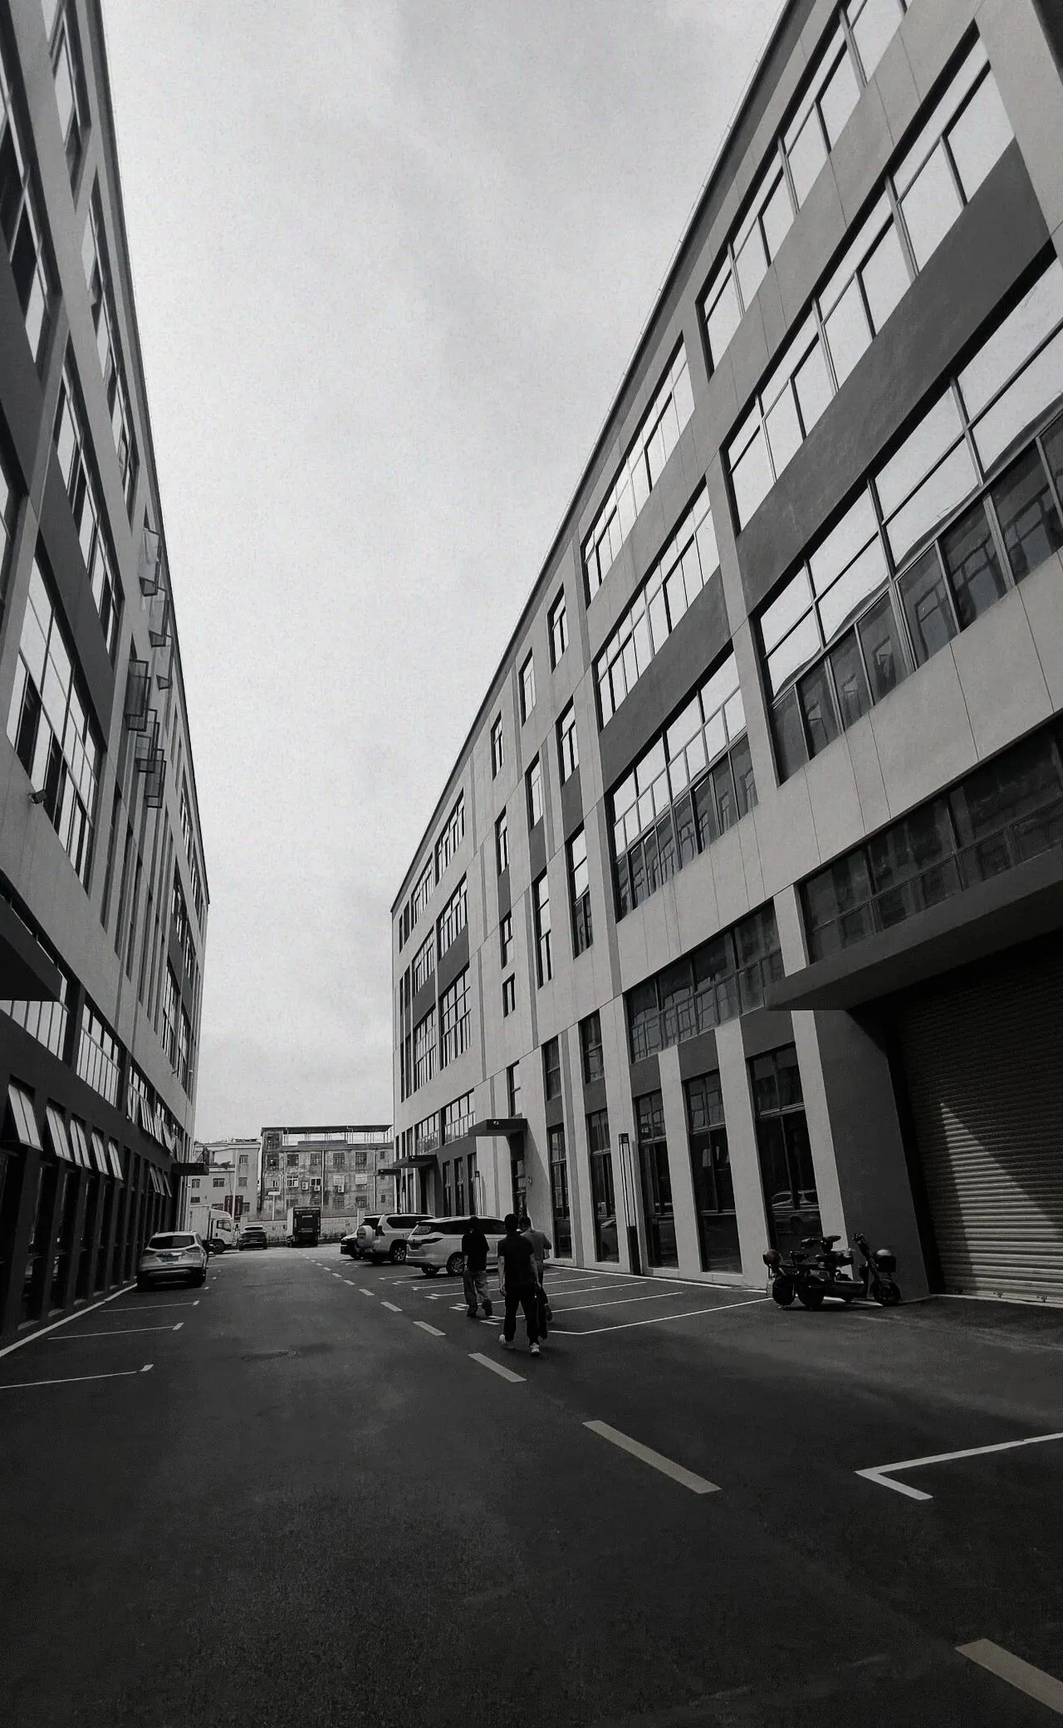
△展厅外观
在康贝莱,空间本身已是无声语言。
静谧之中,功能与美学的精妙平衡,蕴藏着产品与品牌的深厚内力。
空间如产品,皆在无声胜有声处,平衡功能与艺术。康贝莱办公展厅以空间之名,诠释品牌内核——静水流深,方显力量。
At Combele, space itself has become a silent language.
In the serenity, the exquisite balance between functionality and aesthetics conceals the profound inner strength of the product and the brand.
Space is like a product; it strikes a balance between functionality and art where silence speaks louder than words. The Compaq office exhibition hall interprets the brand's core through the name of space. Only when still water flows deep can its strength be revealed.
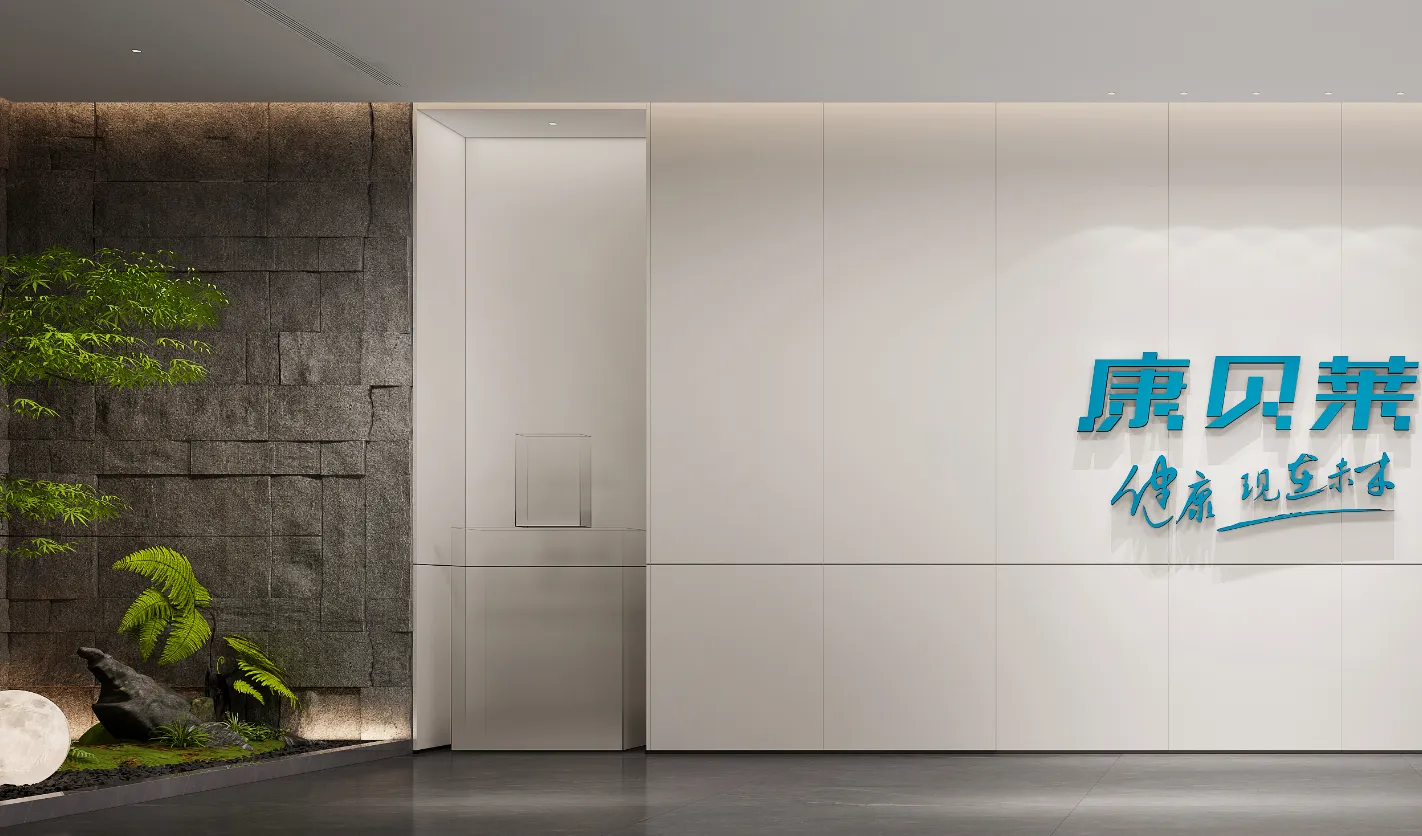
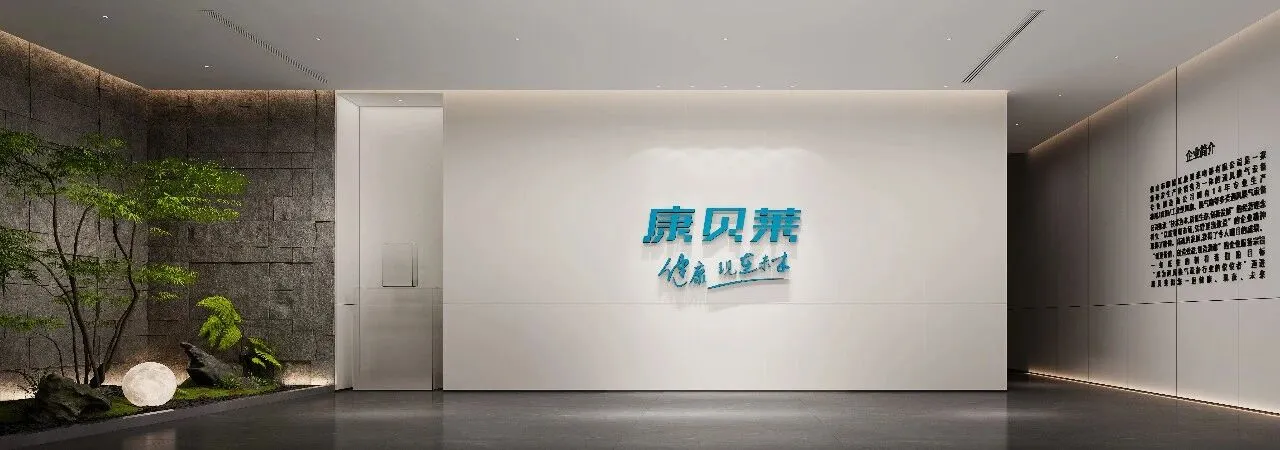
△入口LOGO墙
开放办公空间的一抹蓝色调,和公司LOGO的风格相得益彰。
A touch of blue in the open office space complements the style of the company's LOGO perfectly.
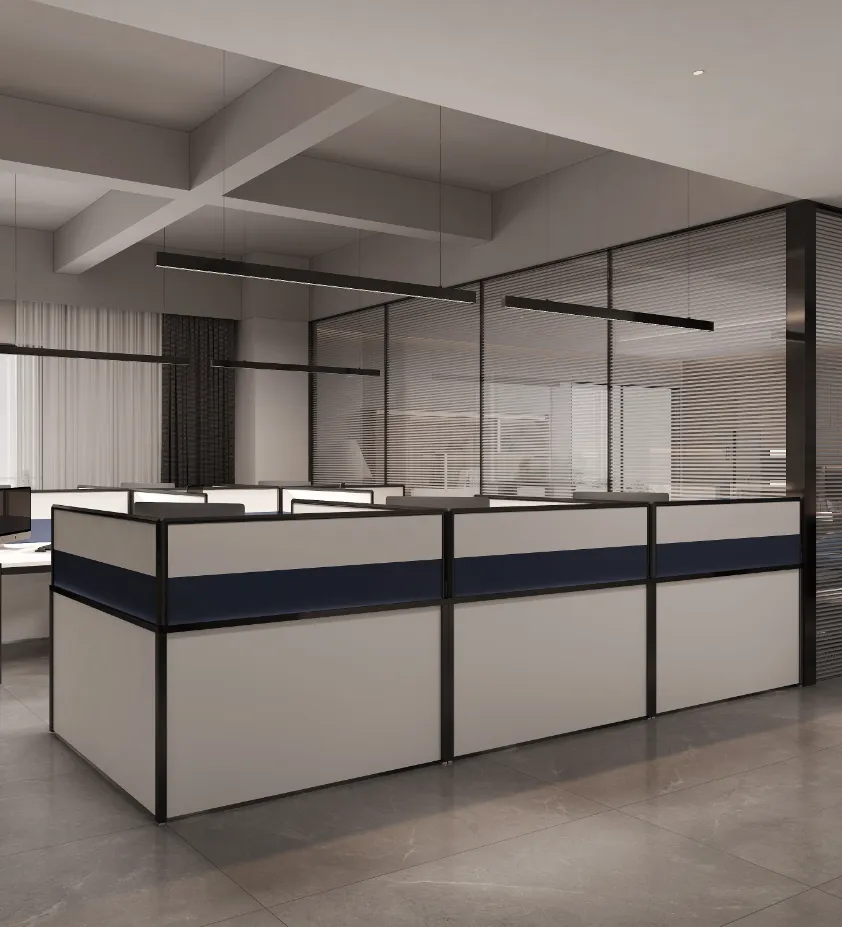
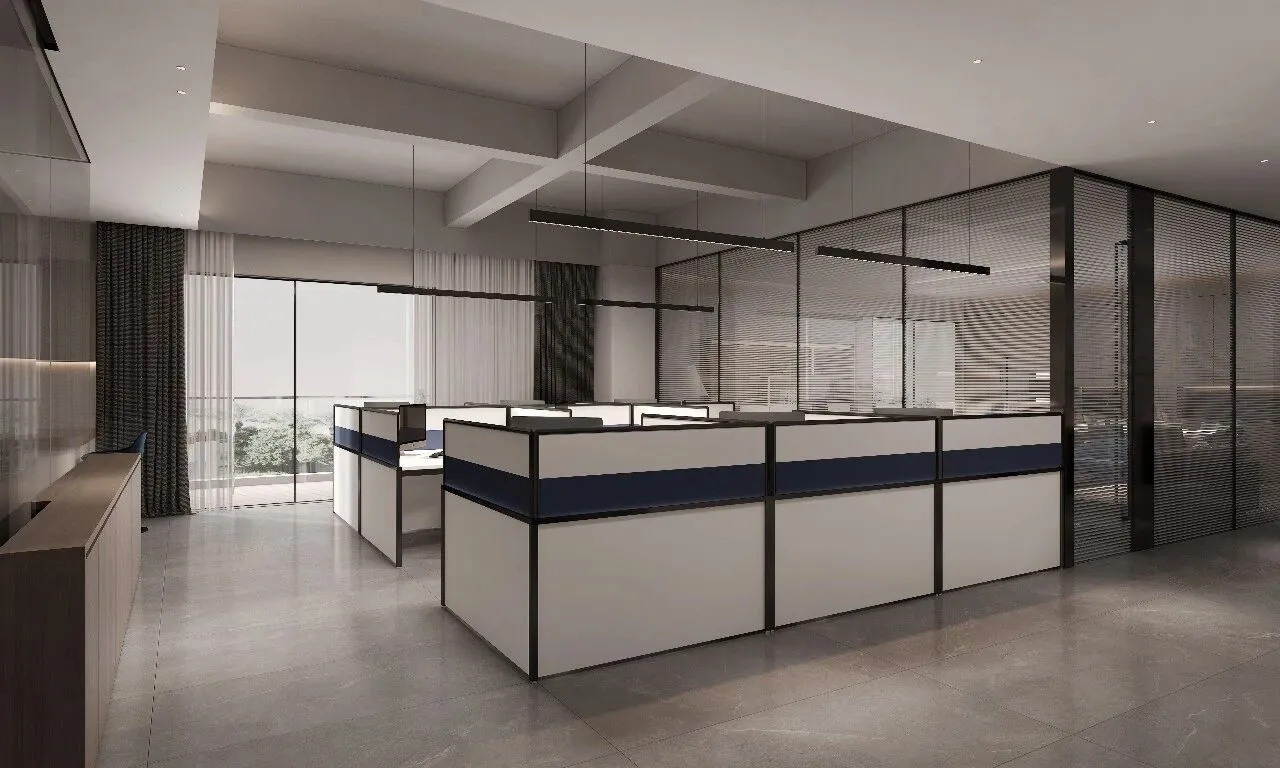
△公共办公区
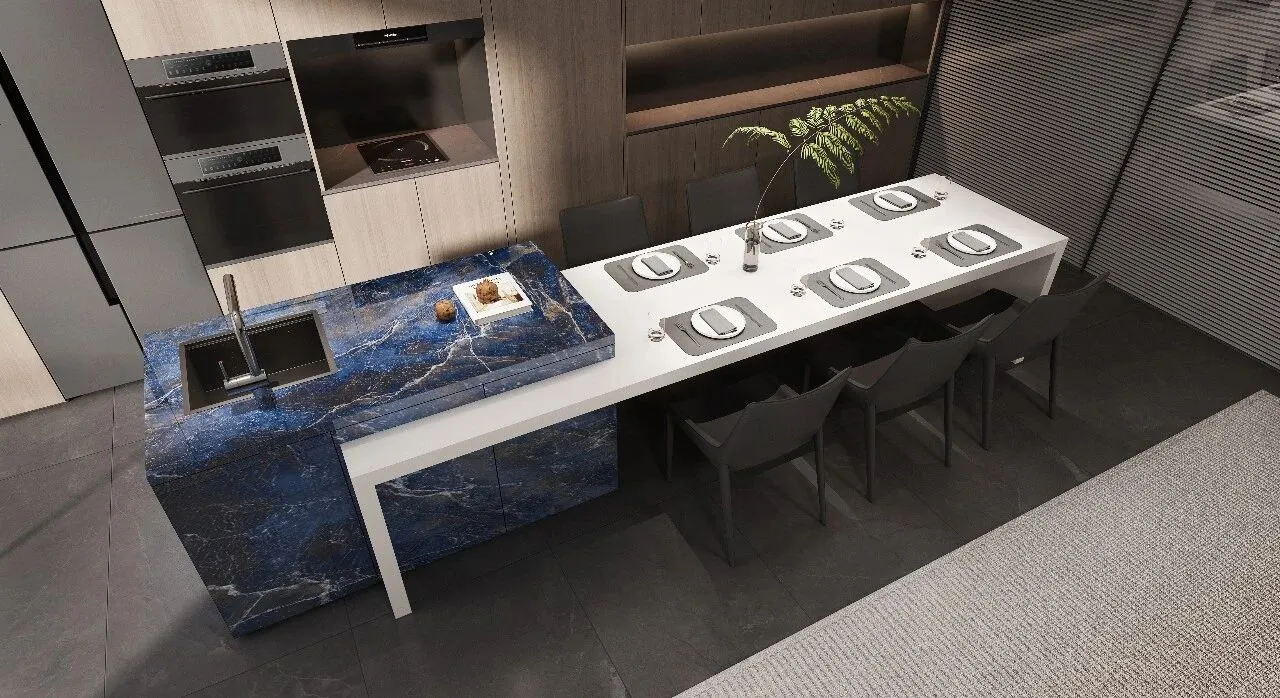
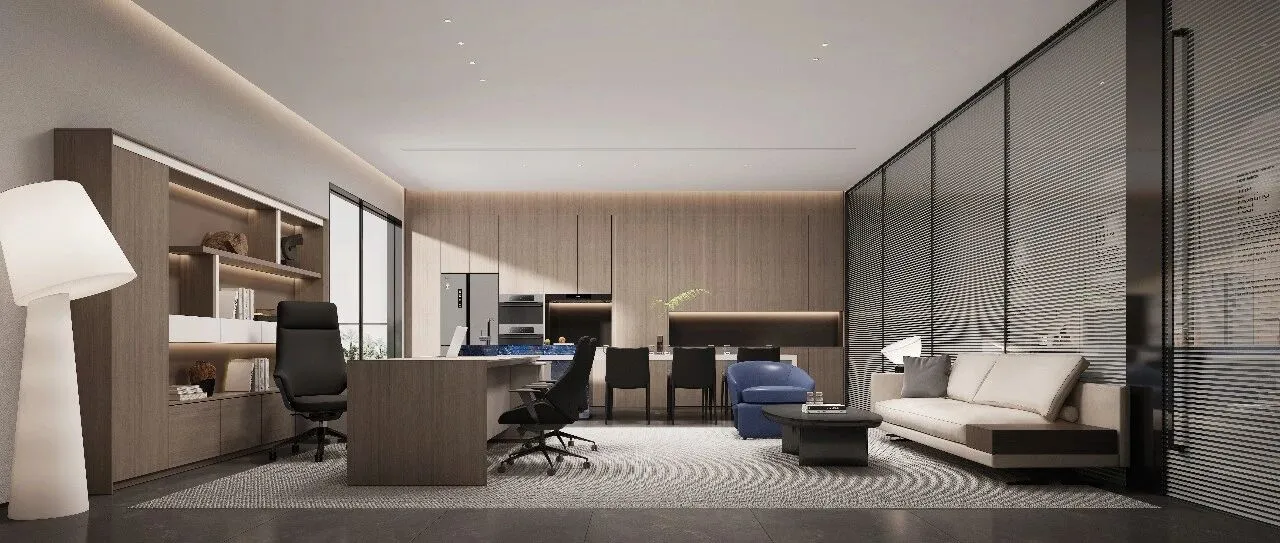
女董事长的空间,是刚柔并济的诗篇。
西厨岛台与舒适沙发区打破了传统办公的界限,蓝色呼应着公司LOGO风格,暗喻刚柔并济的领导力。线条干净利落,材质温润细腻。
The space of the female chairperson is a poem that combines strength and grace.
The Western kitchen island counter and the comfortable sofa area break the boundaries of traditional offices.
The blue color echoes the style of the company's LOGO, symbolizing a leadership that combines strength and grace. The lines are clean and neat, and the material is warm, smooth and fine.
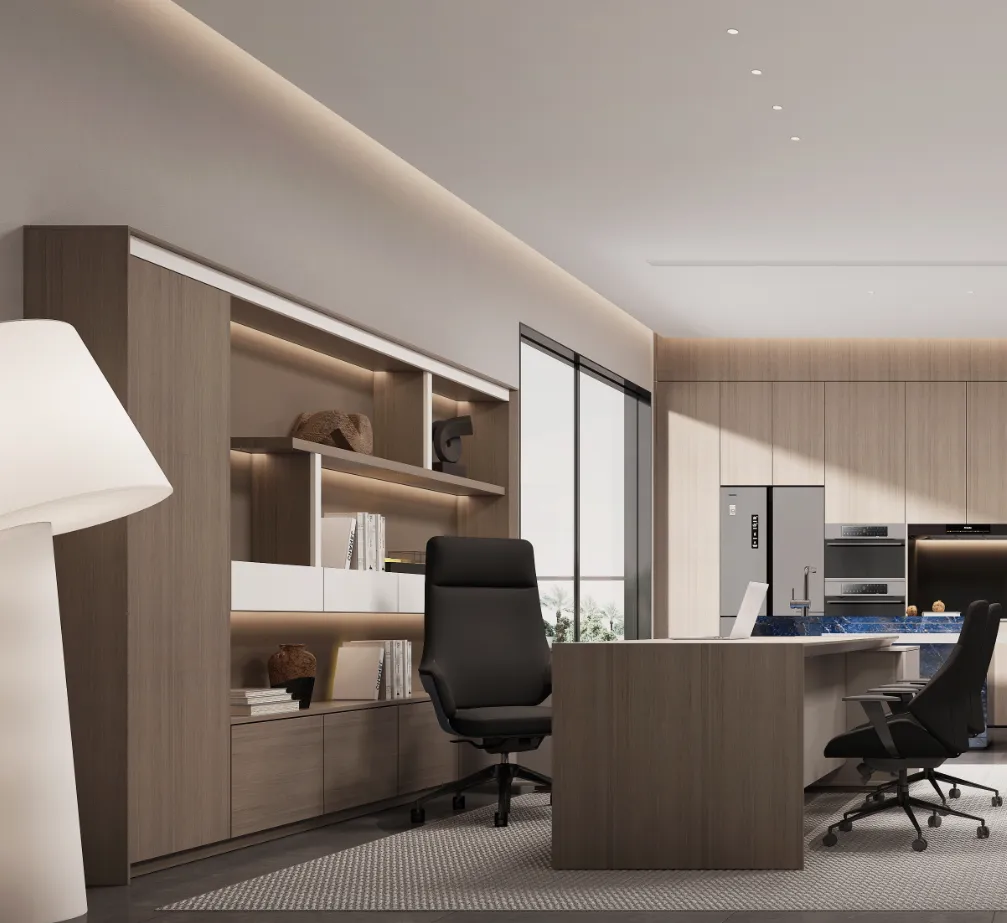
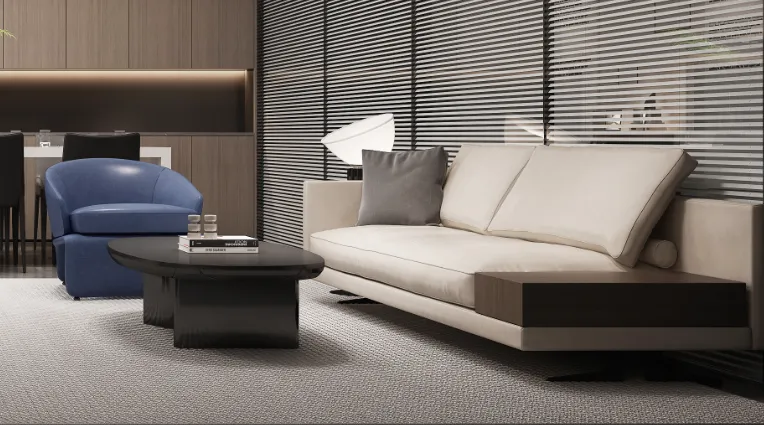
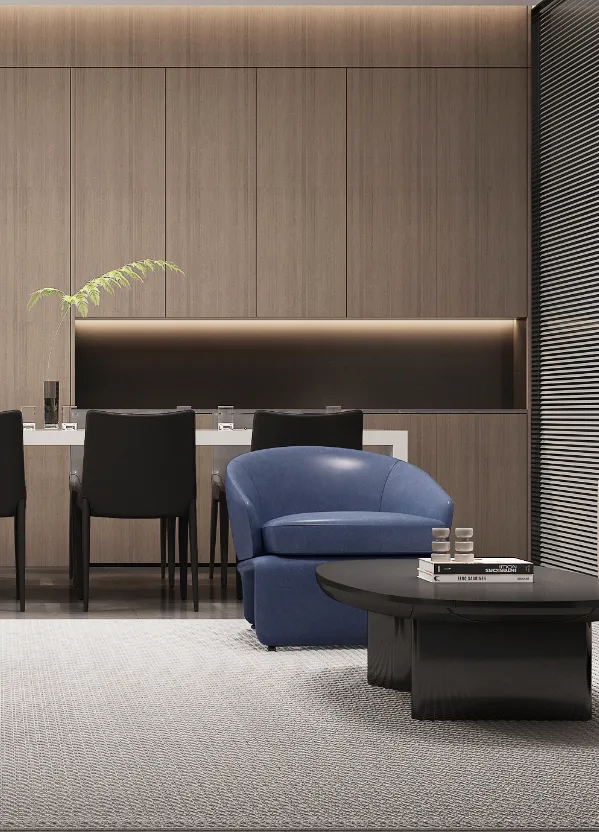
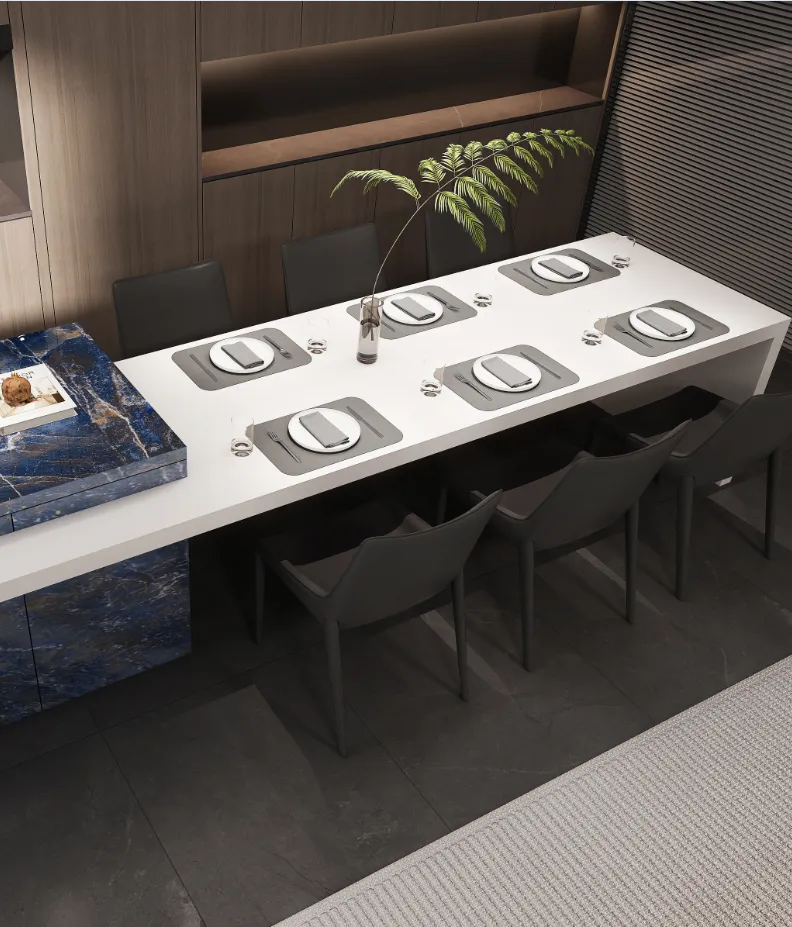
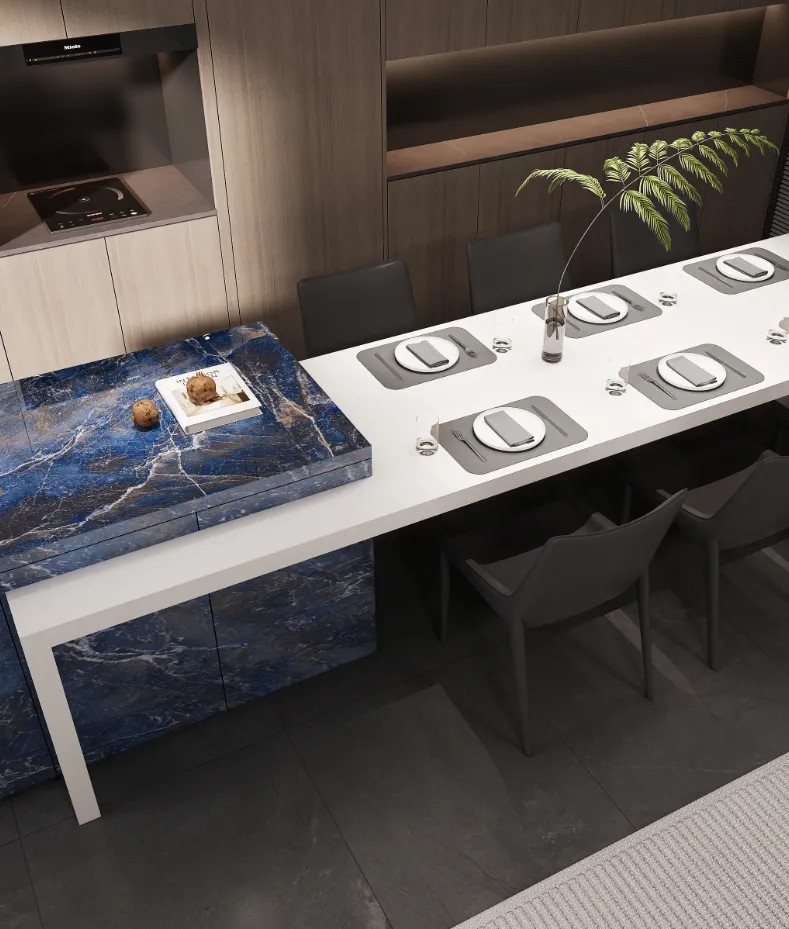
△女董事长办公室
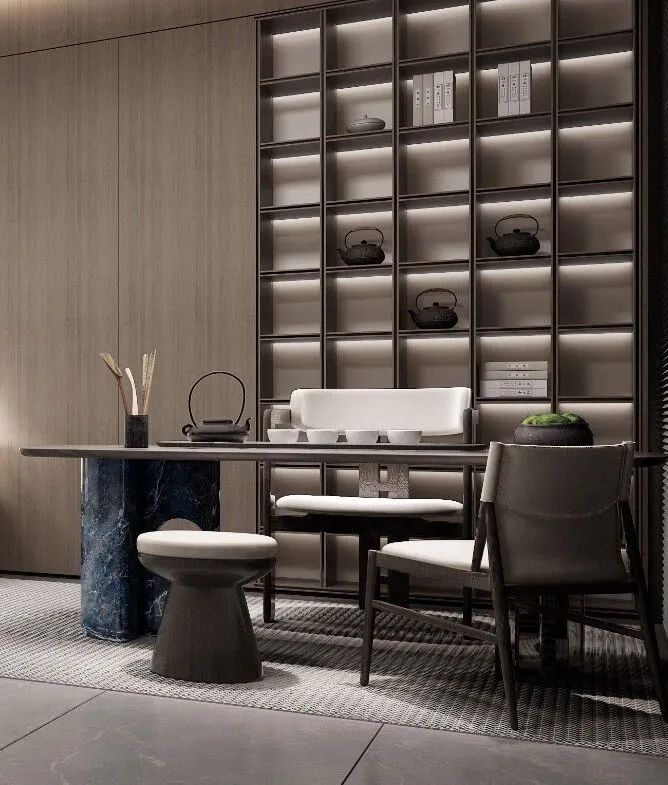
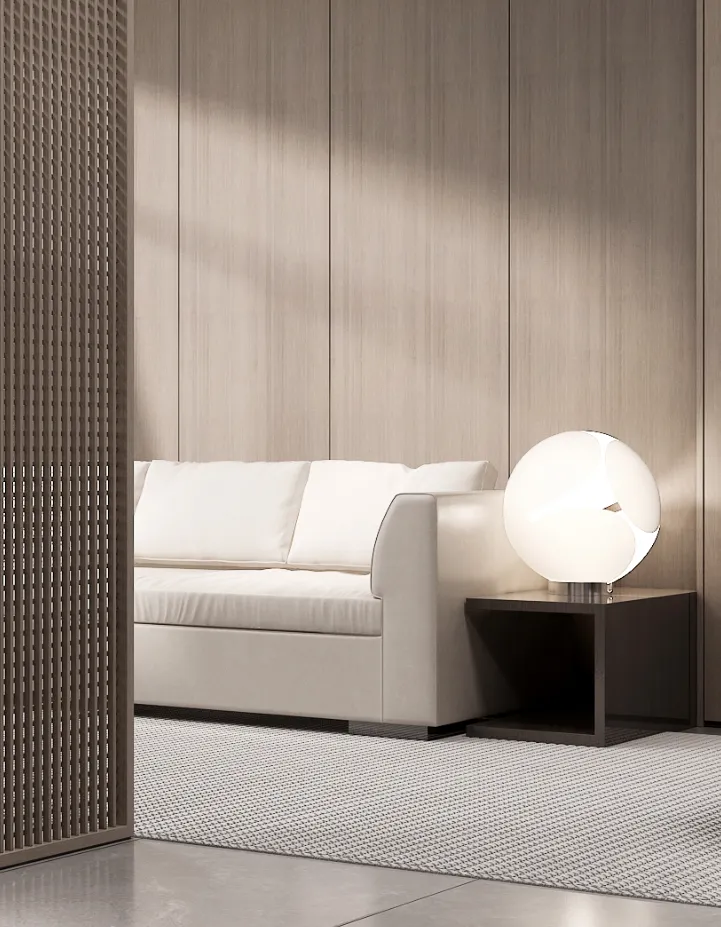
男董事长的办公室则萦绕东方禅意,沉稳格栅构成空间骨架,光影在格栅间流动切割,温润茶桌之上。无论商务洽谈或独处品茗,都自成一方静谧天地。
The office of the male chairman is filled with an Oriental Zen atmosphere. The stable grilles form the spatial framework, and the light and shadow flow and cut between the grilles. On the warm tea table. Whether it's for business negotiations or enjoying tea alone, it all forms a serene and peaceful world of its own.
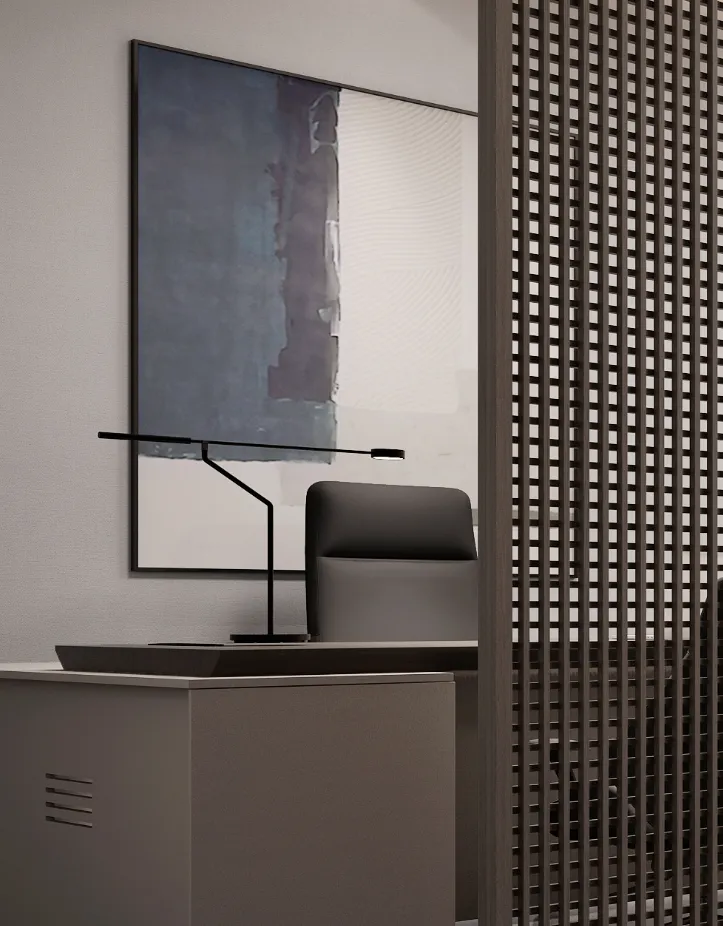
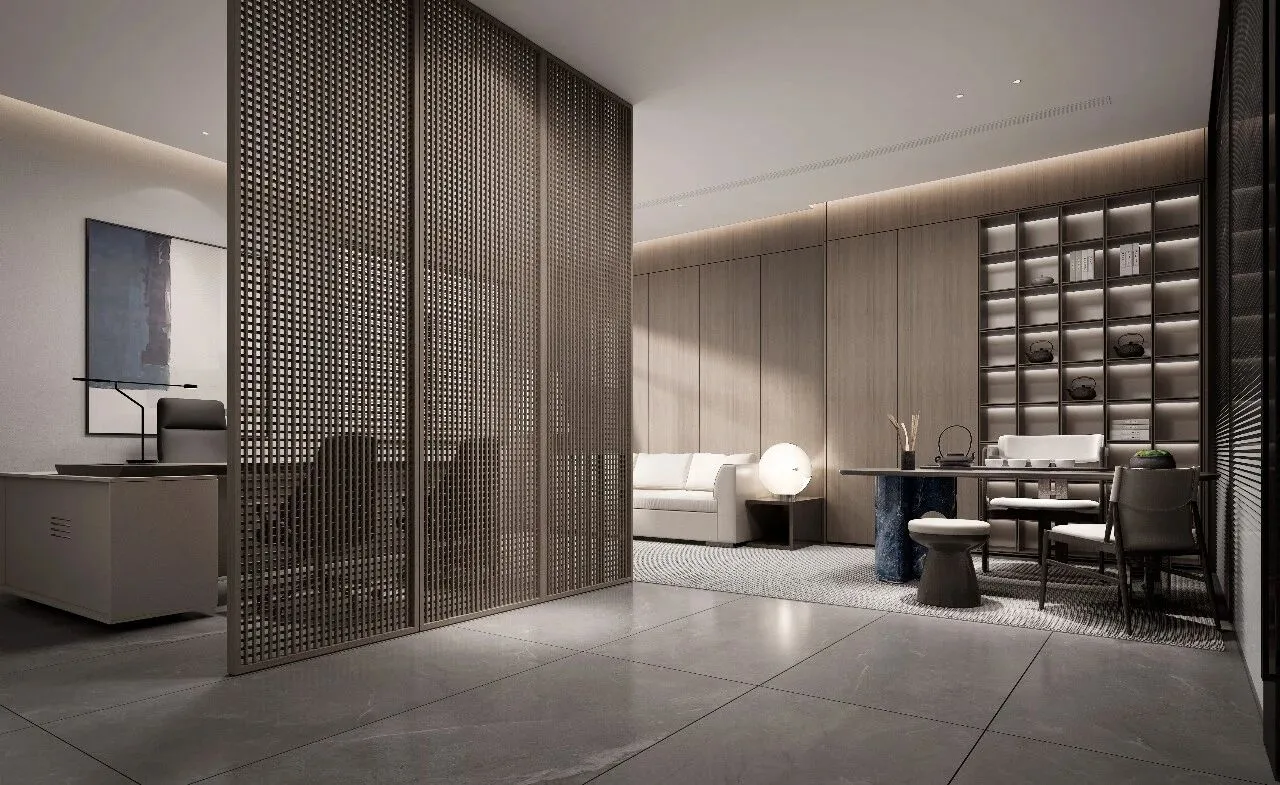
△男董事长办公室
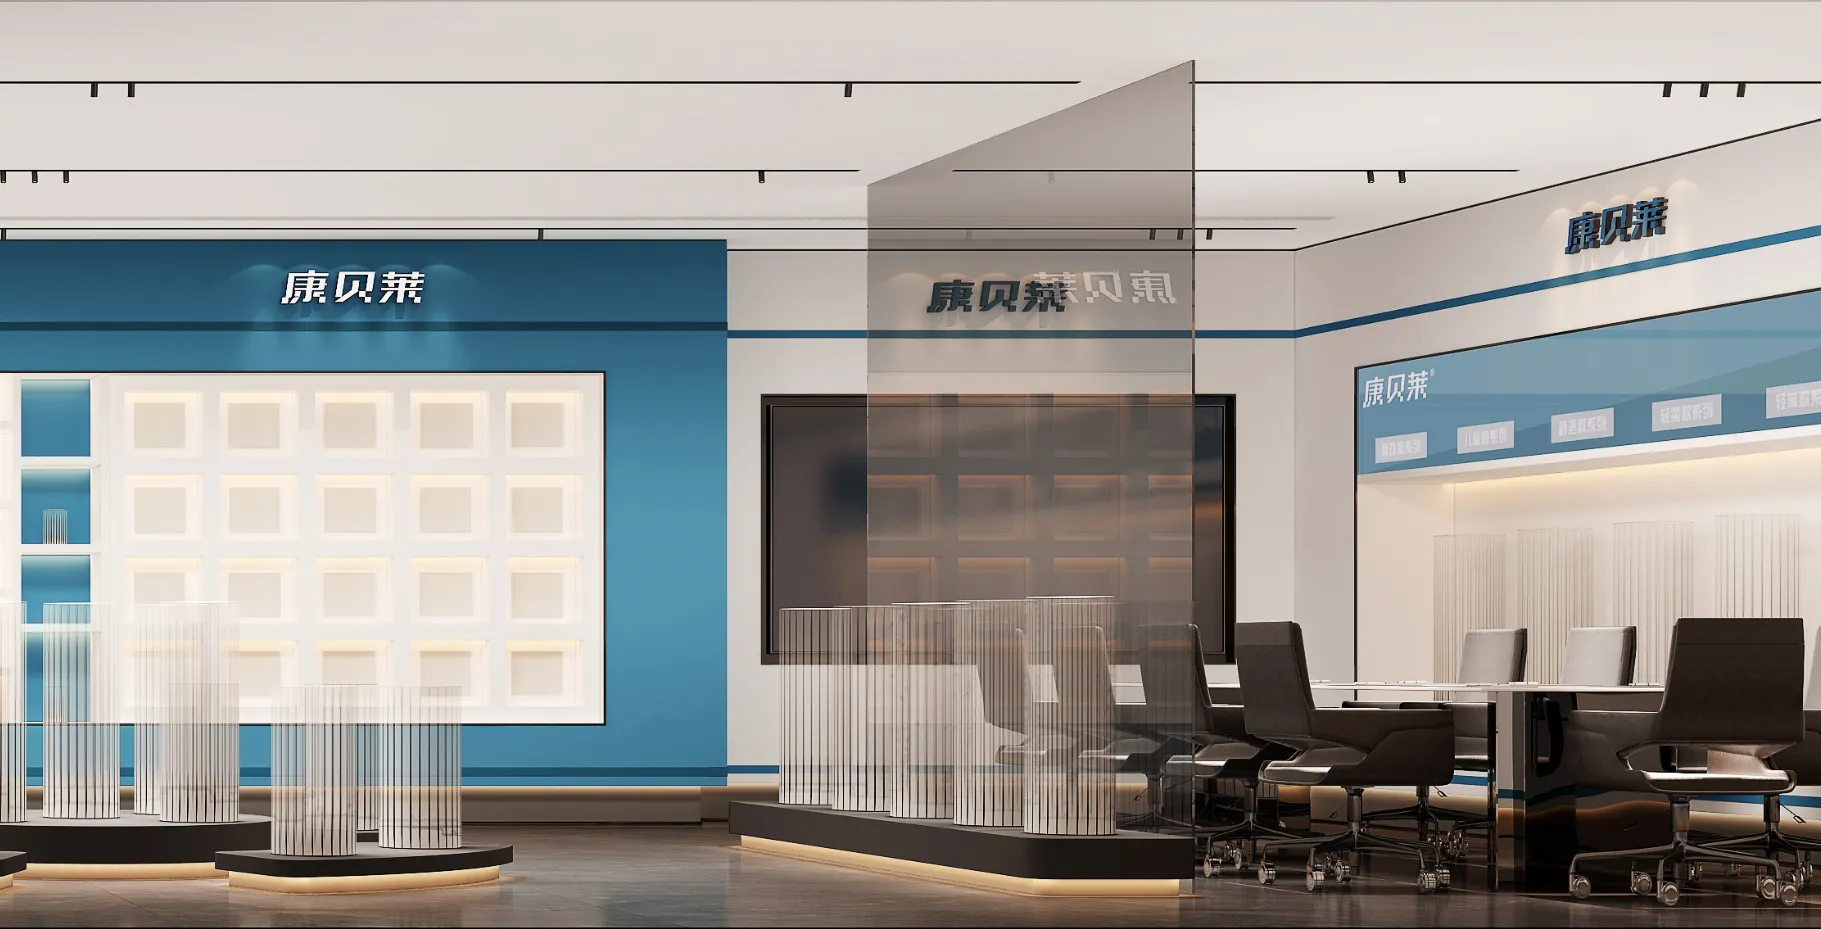
工业风扇的机械感与展厅的精致度,工业风扇展区不再冰冷喧嚣,展台伫立在素雅背景上,如同静默的机械星辰,在无声中述说着力量与精密的语言。
The mechanical feel of industrial fans and the refinement of the exhibition hall make the industrial fan exhibition area no longer cold and noisy. The exhibition stands stand against a simple and elegant background, like silent mechanical stars, silently telling the language of power and precision.
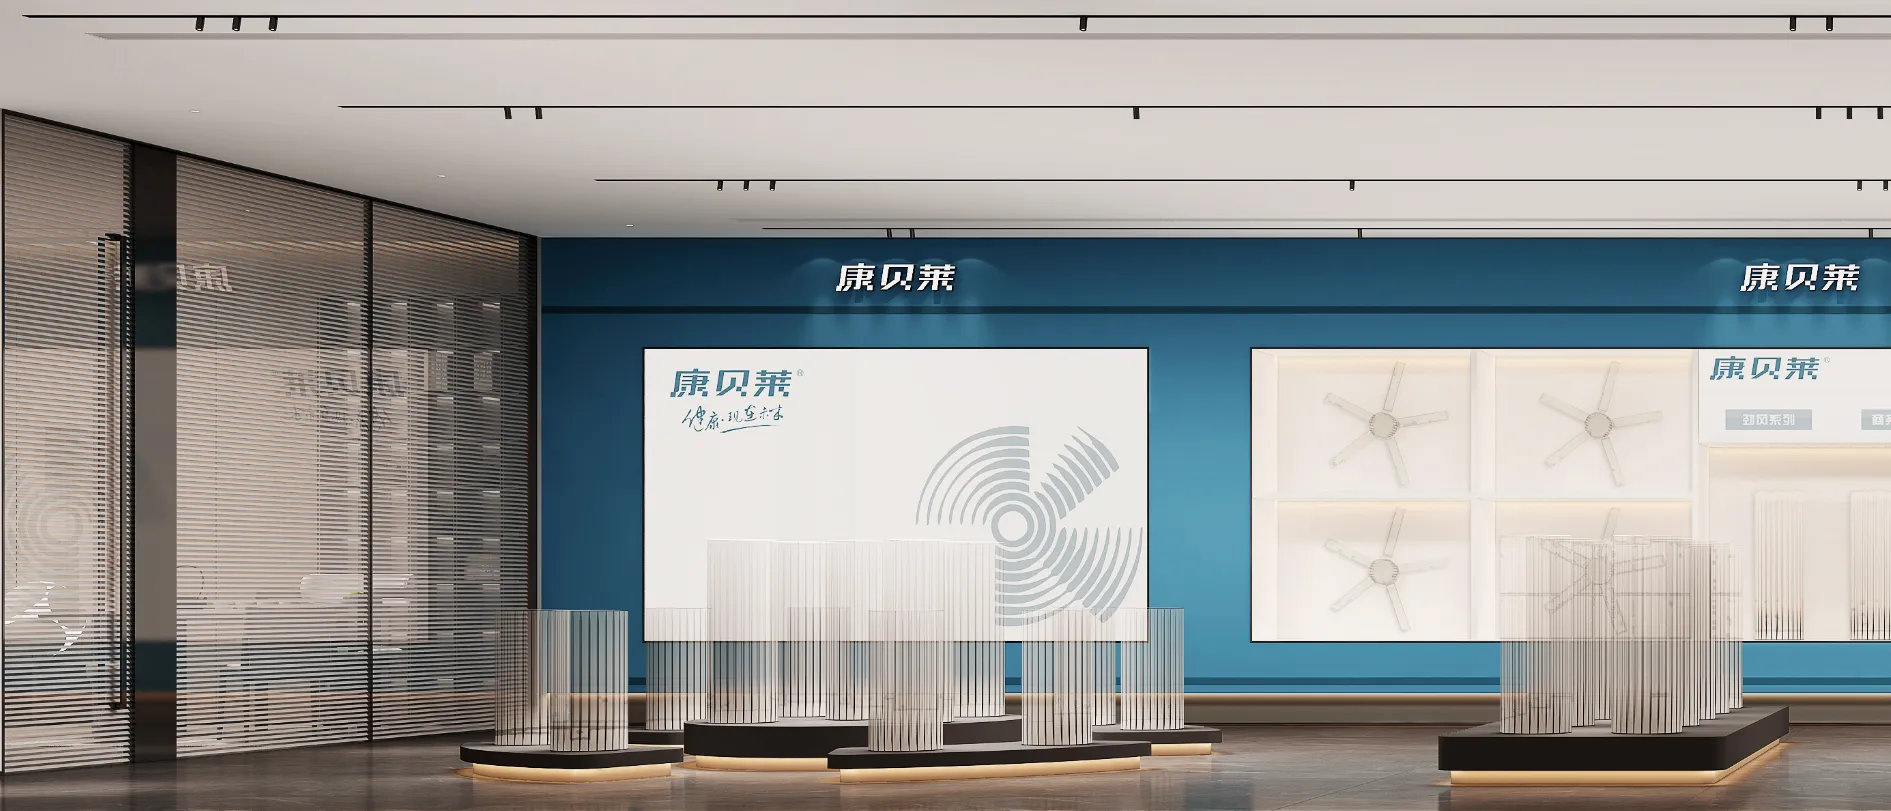
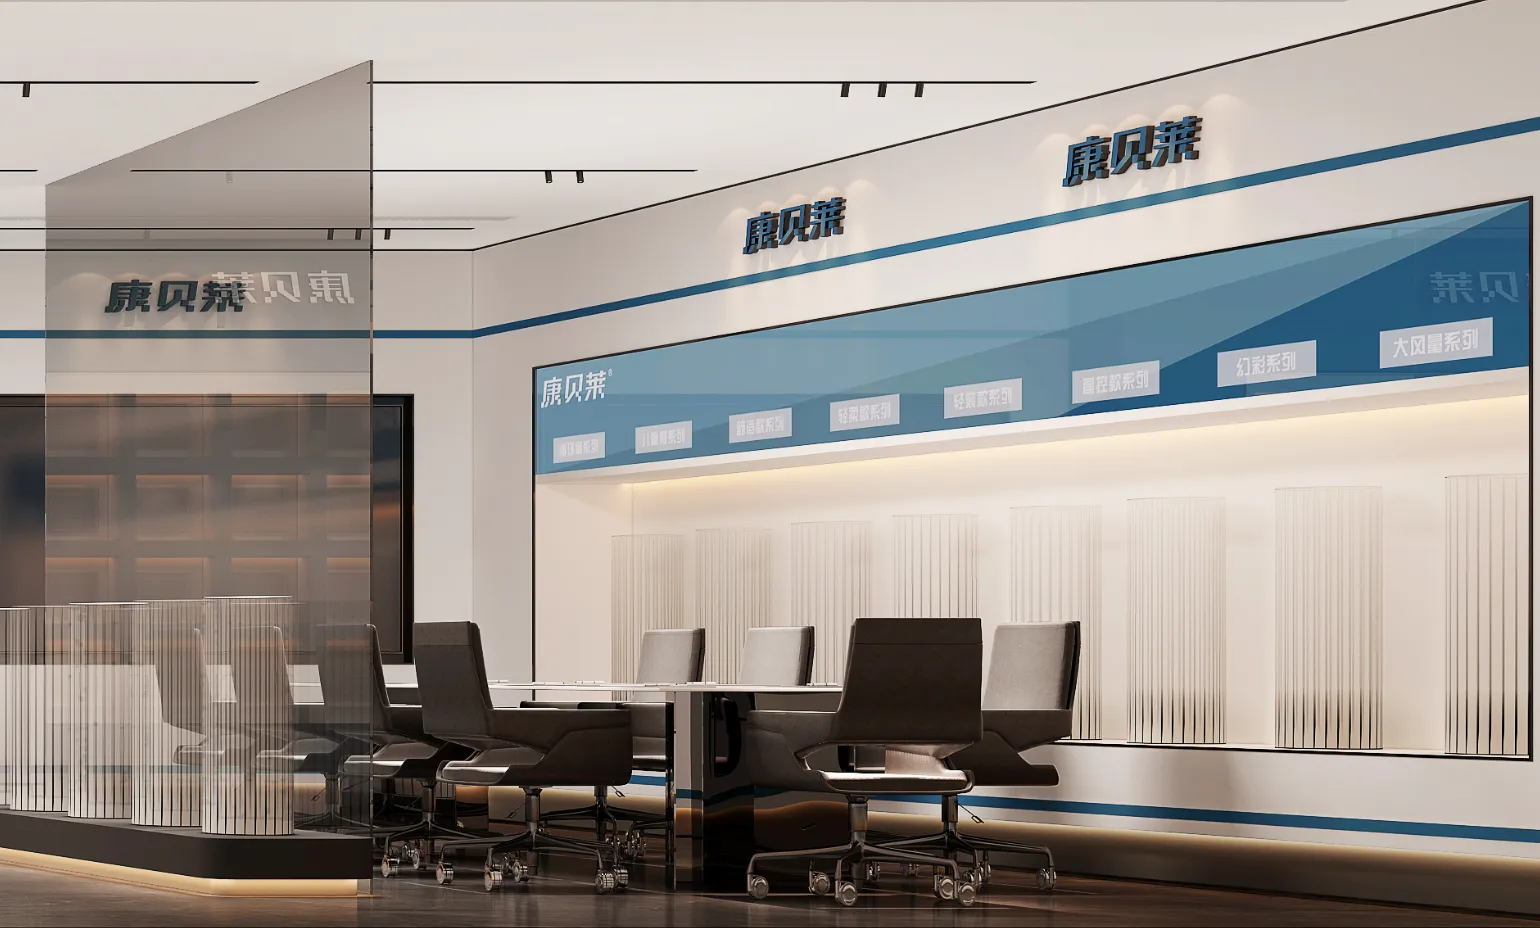

△产品展厅角度一
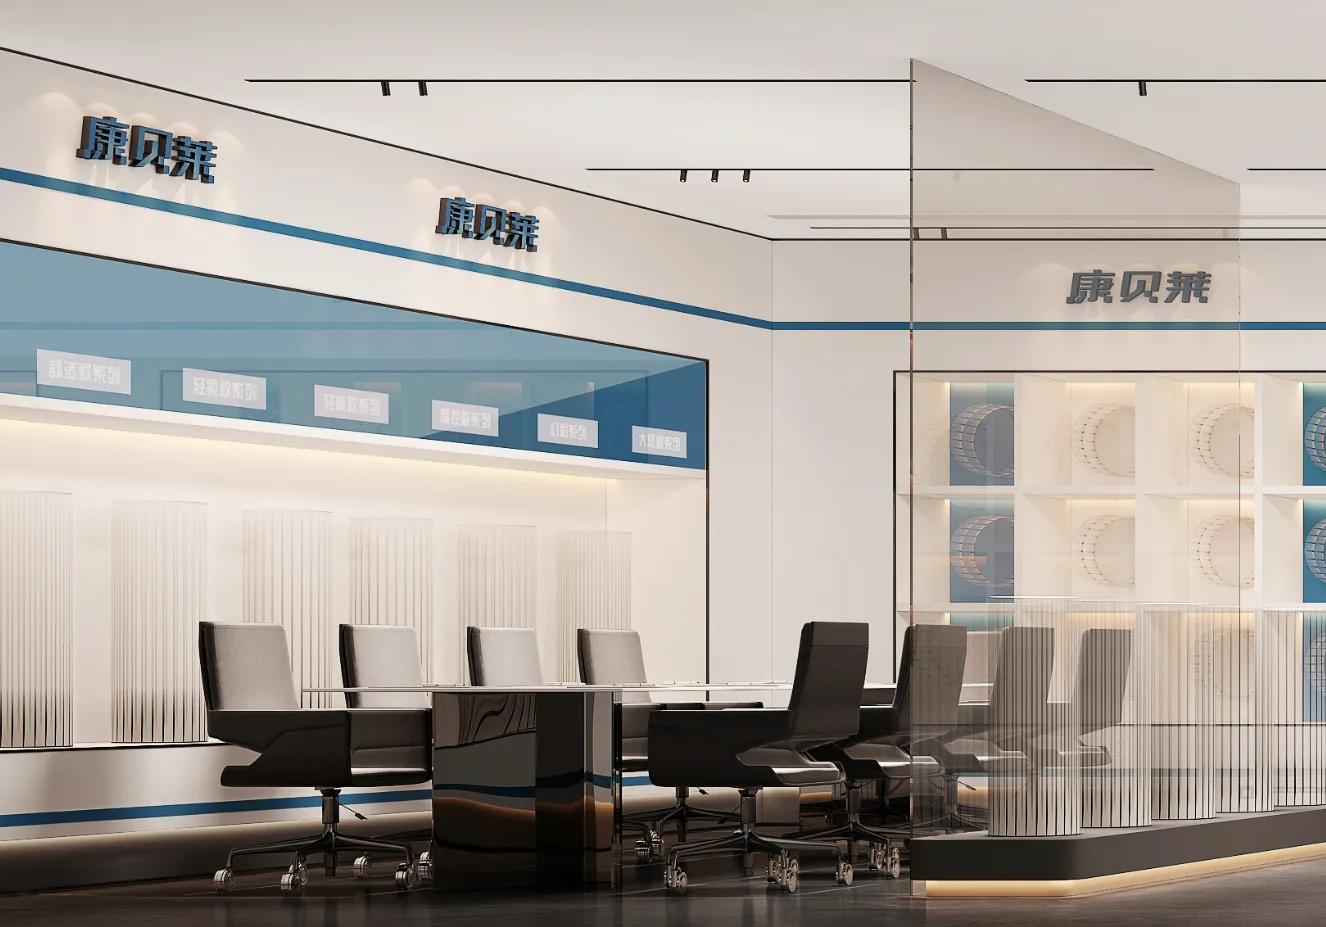
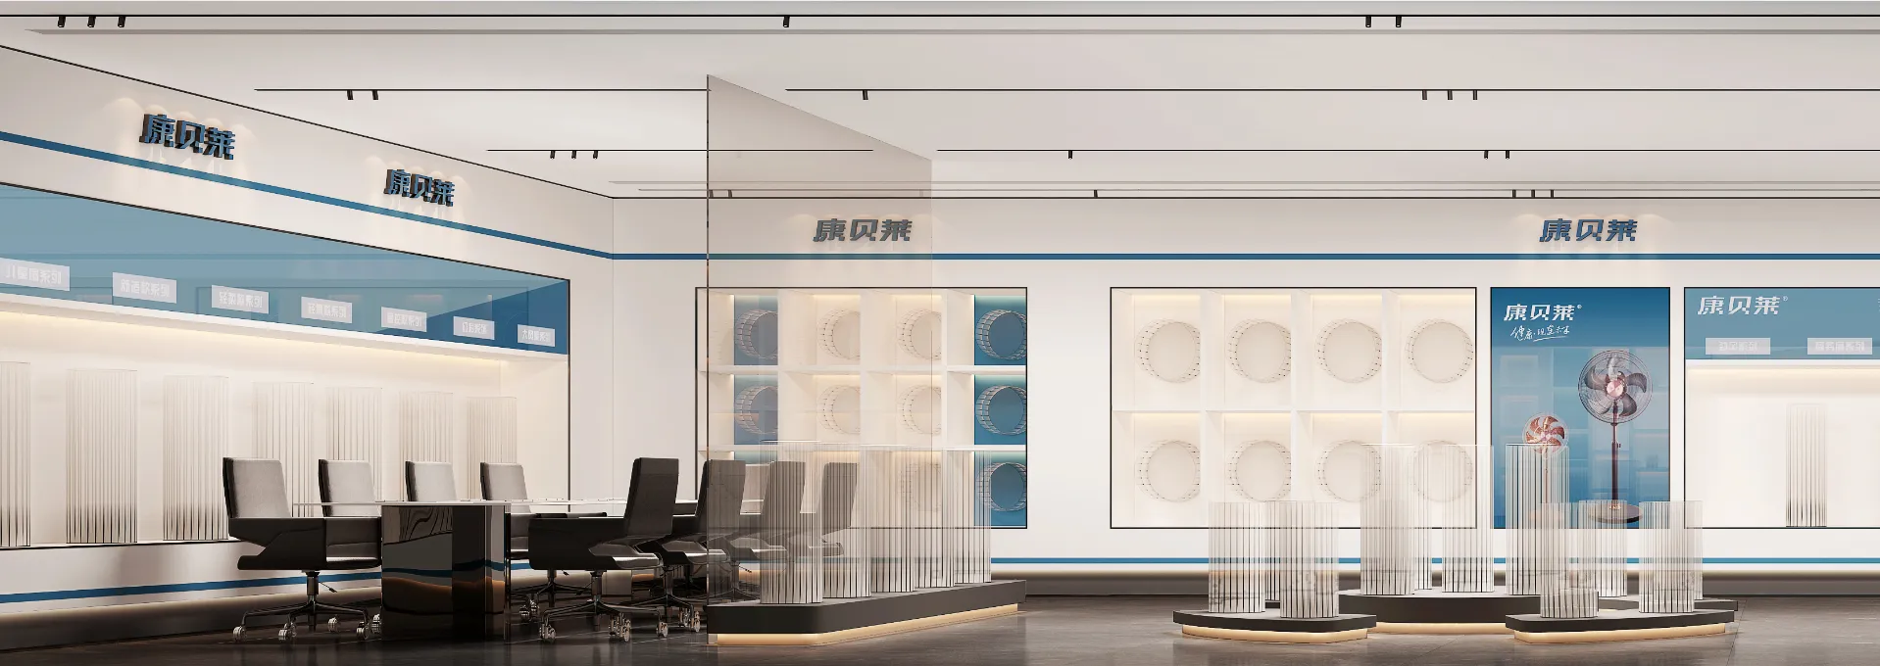
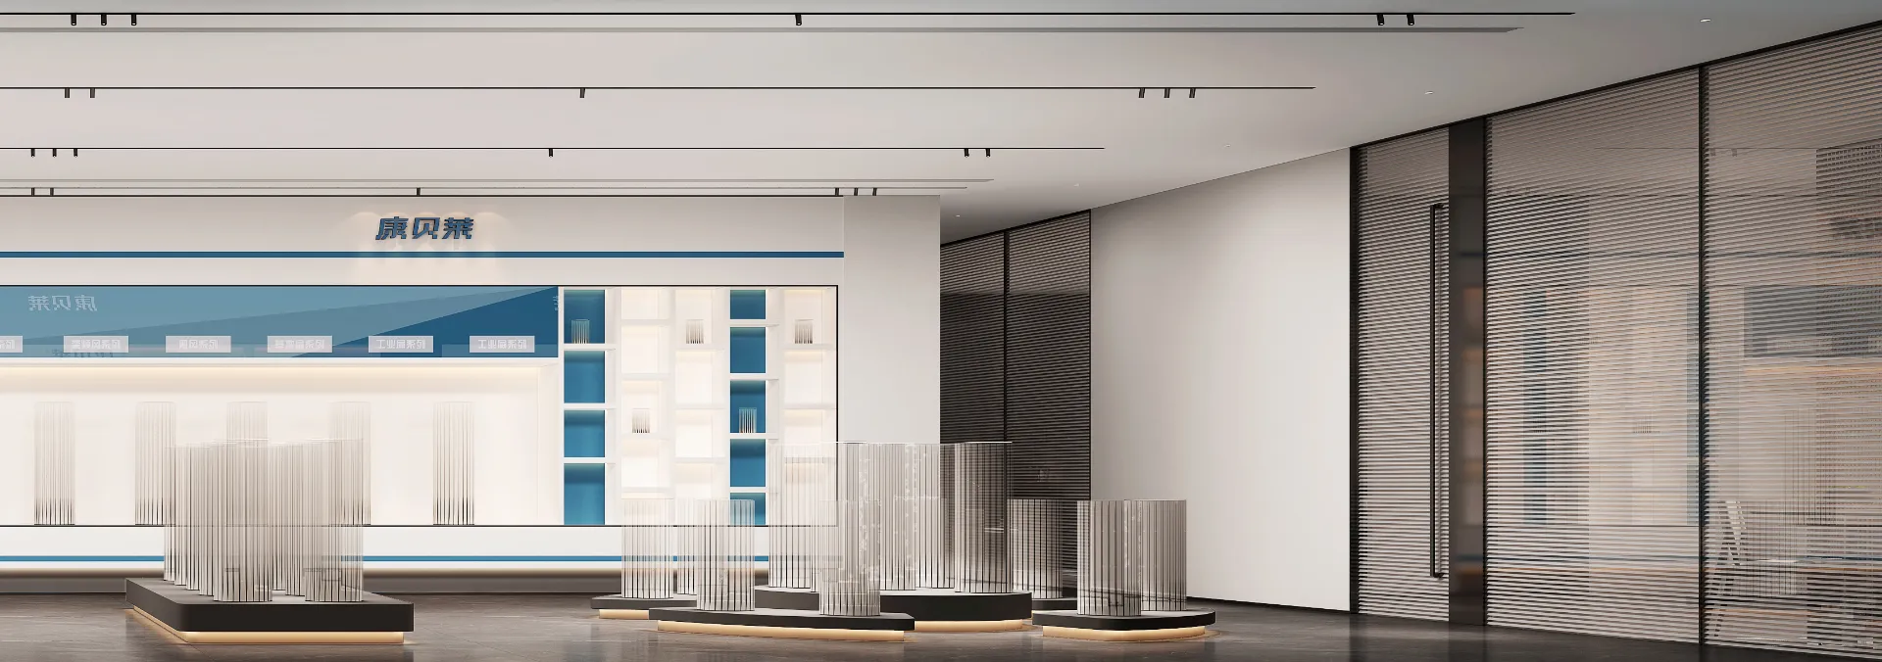

△产品展厅角度二
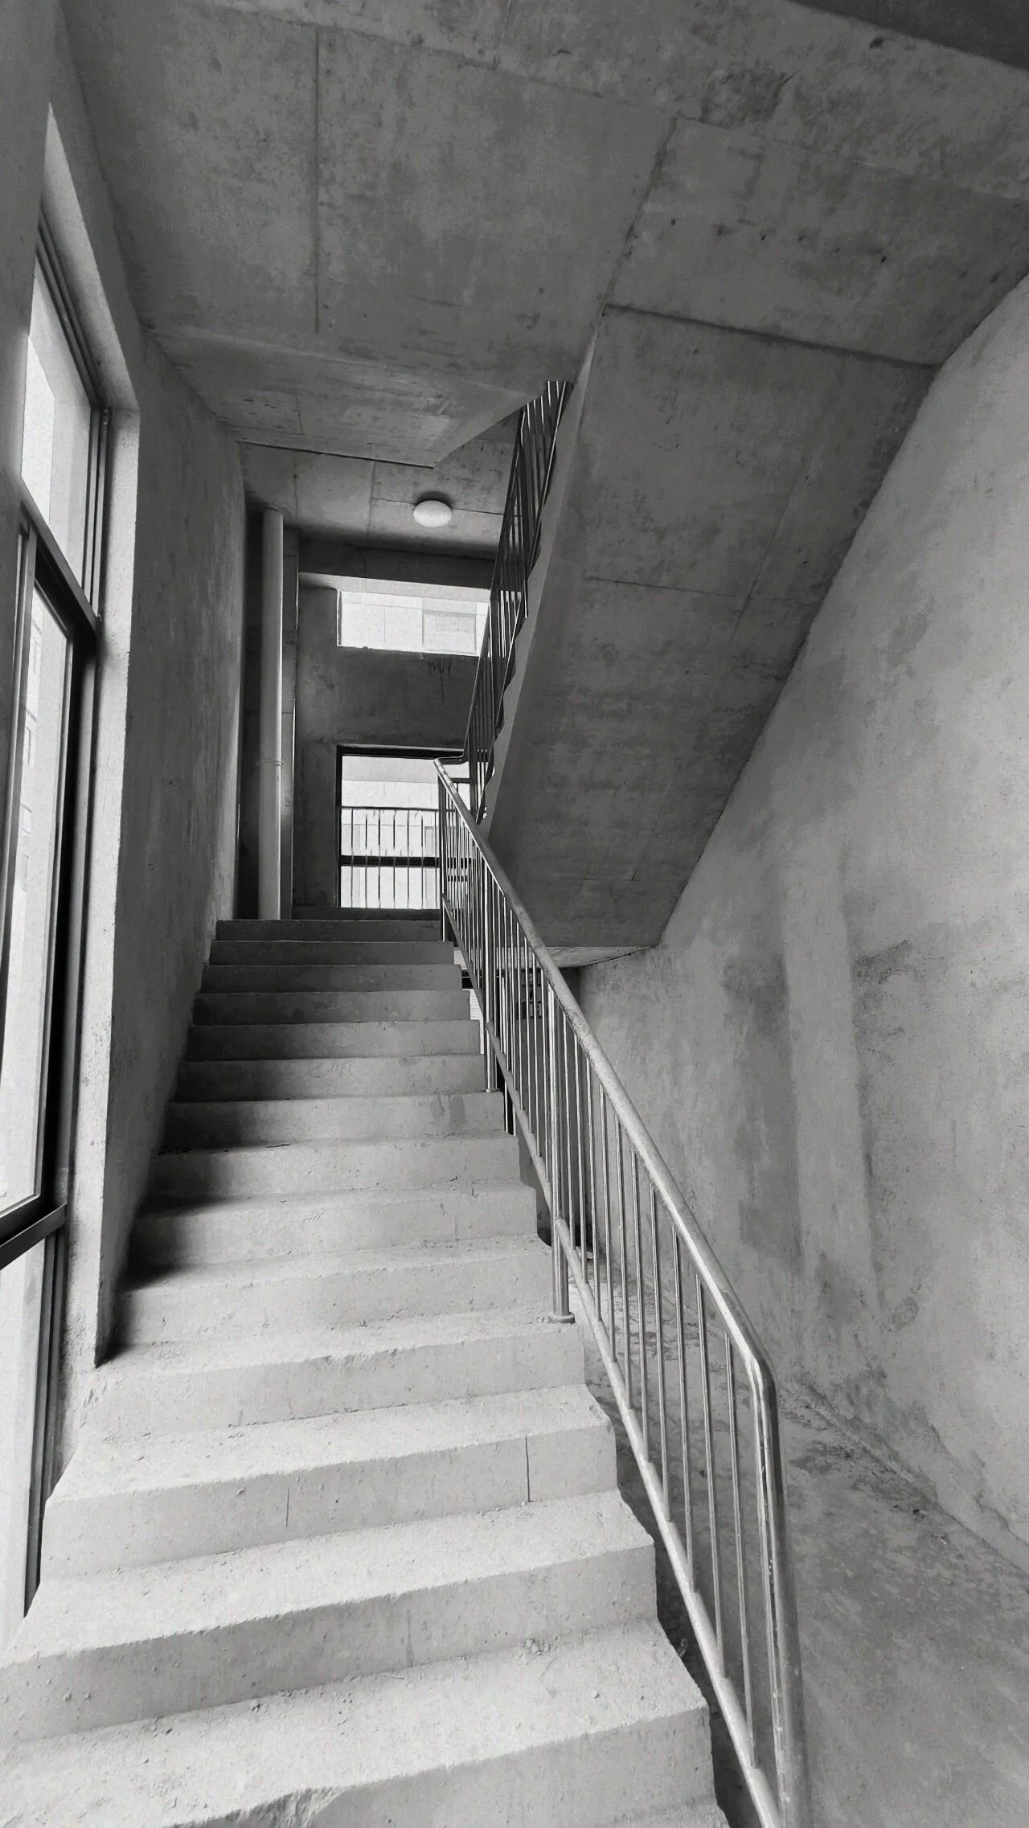
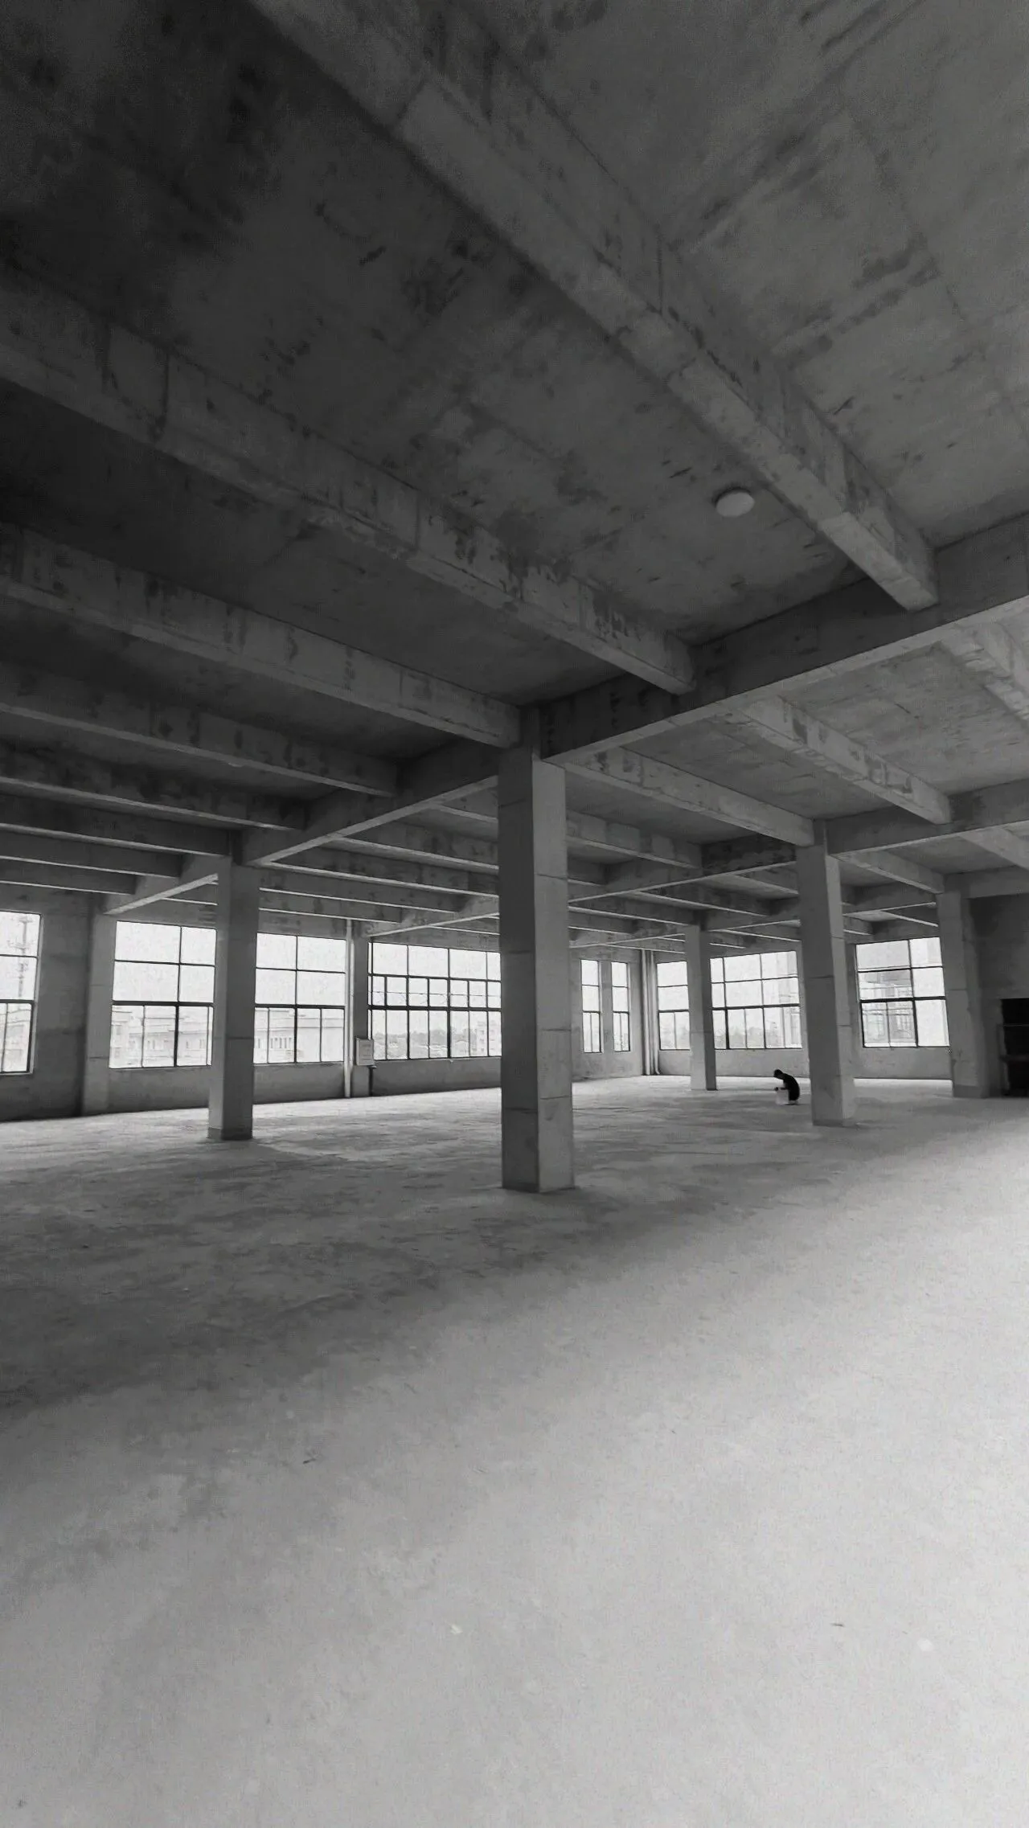
项目施工图Project Construction Drawing
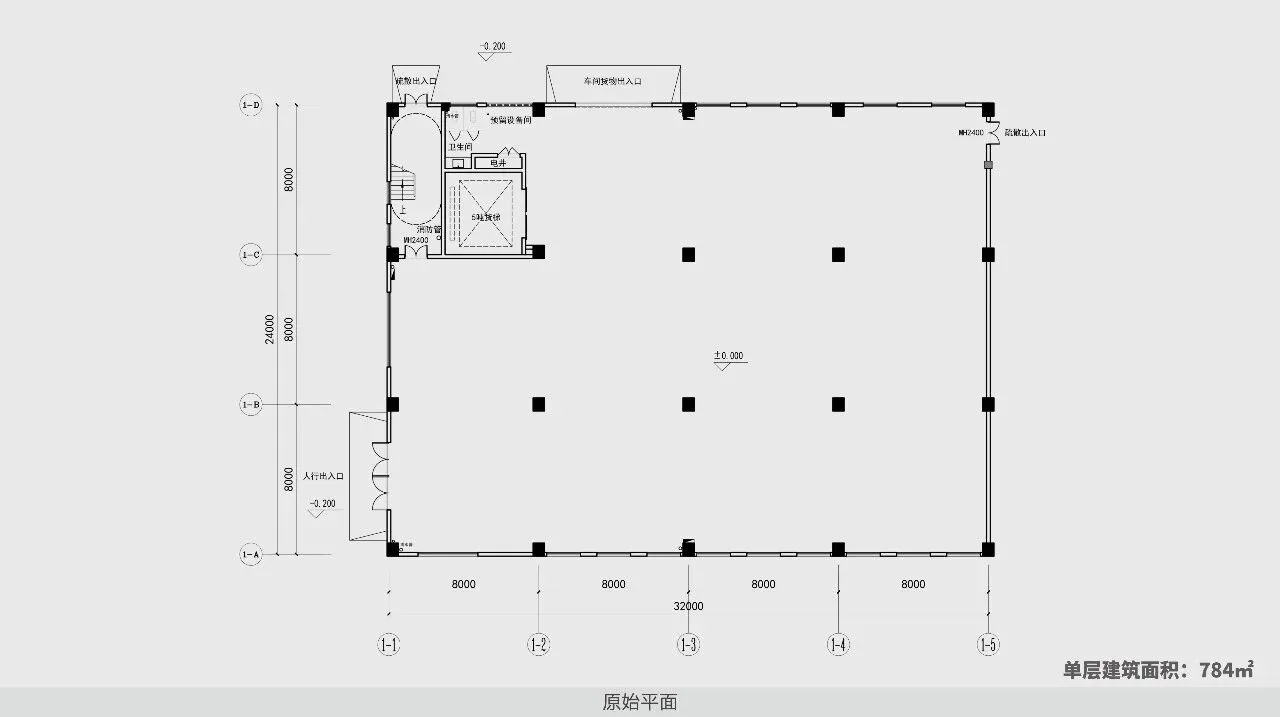
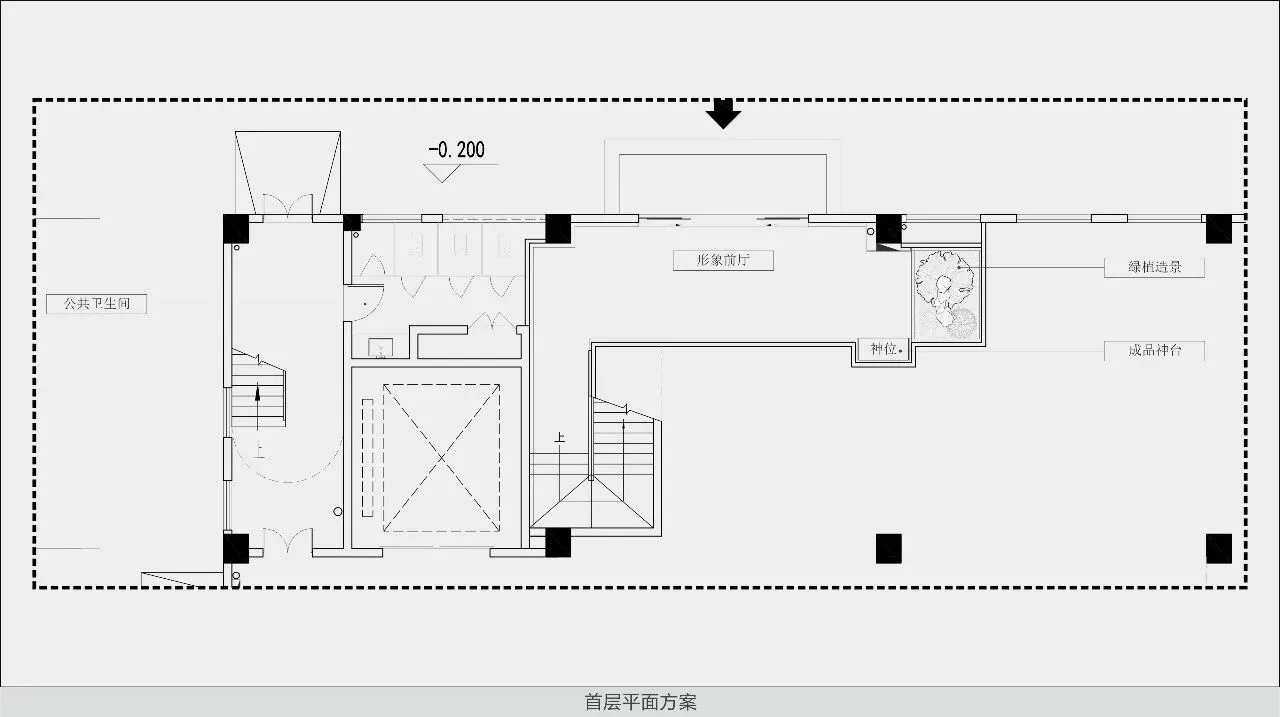
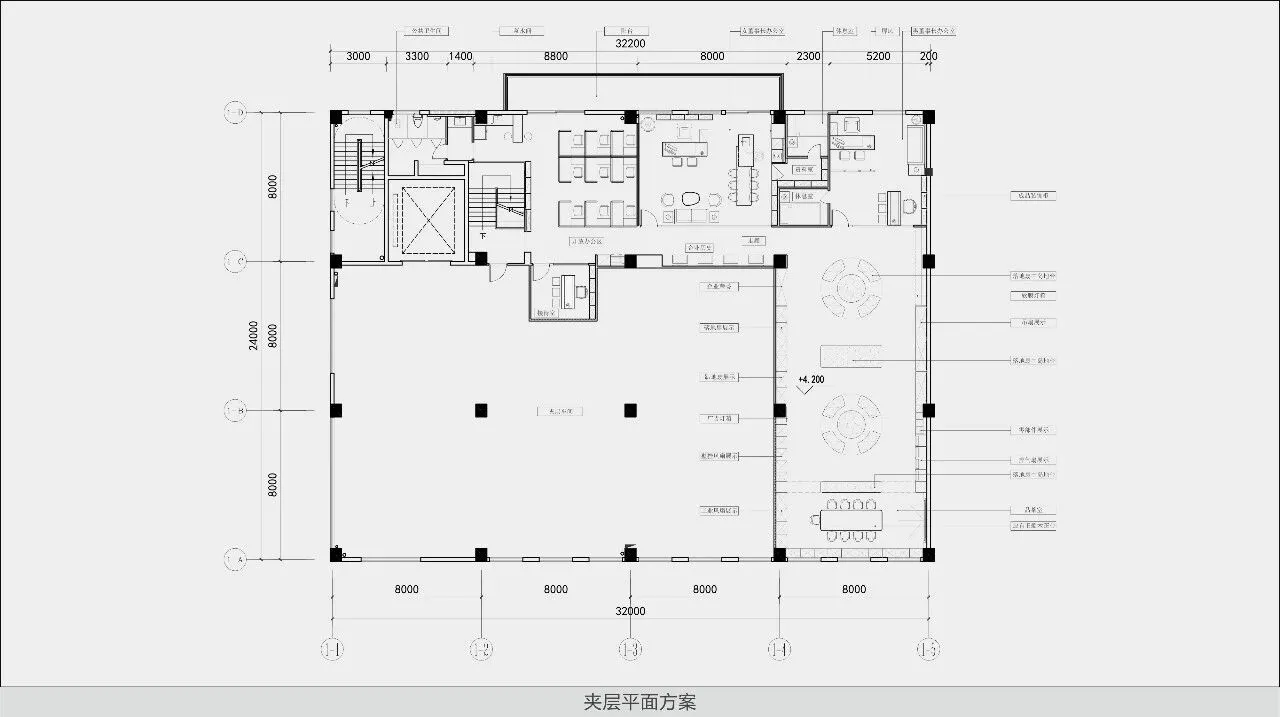
项目平面图 Project Plan
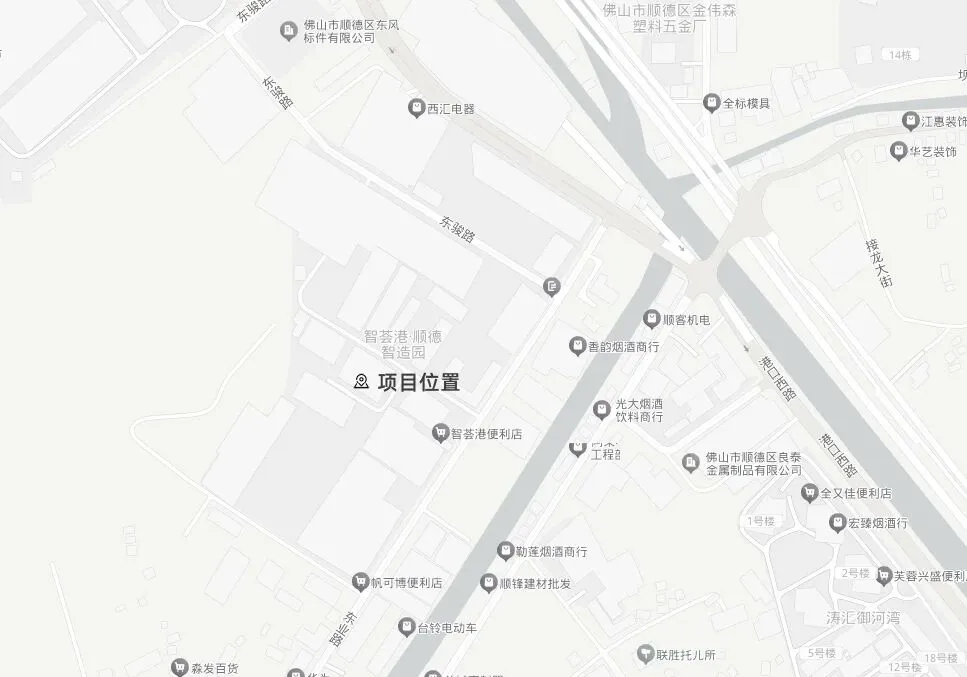
项目位置图 Project Location Map
项目信息 Project Information
项目名称:佛山市顺德康贝莱办公展厅
项目类型:工装 | 办公展厅
项目面积:784㎡
项目地址:佛山市顺德区东业路智荟港顺德智造园
设计出品:东创建筑设计
创意总监:陈志文
主案设计:陈志文
副案设计:林万强
联系方式:13929136282
抖音名称:东创设计 陈工
抖音号:1644513116
公司地址:广东省佛山市顺德区大良绿地国际中心5座3517-3520
感谢您的观看,献上深深的祝福。
Thank you for watching and offer my best wishes.
THE END

陈志文
深圳东创设计有限公司——创始人
东创建筑设计——设计总监
湛江设计力量佛山分会执行会长(顺德负责人)
广东省财经职业技术学校特聘导师
顺德职业技术学院设计学院客座讲师
佛山市政务服务数据管理局 政务服务监督员
殊荣 Award
·2024湾区100十大商业创意奖
·2023年度院校产教联合导师
·2023家装设计百强人物
·中国软装设计大奖【龍承奖】
·中国展示空间设计大赛华南赛区职业组铜奖
·2021年腾讯家居&贝壳年度最佳酒店空间设计奖
·2020年商业空间设计酒店会所类杰出奖
·WYDF2017年度中国区100大杰出设计青年
·2017年度中国软装行业最具创新设计人物奖
公司简介 Company Profile
东创建筑设计有限公司(简称DCD)成立于2009年,作品专注于房地产开发样板间、销售案场、文娱餐饮、会所以及私人住宅,凭借着简约精巧的设计风格,和东西方文化、古典现代互融的理念,成功打开了上海、深圳、广州、佛山、中山、长沙、武汉等等全国多个中大型城市。
并于2017年二次注册成立DCD公司,专注于高端设计、人文景观规划、商业空间设计等。旨在为客户打造出自然、舒适、和谐的室内空间。务求以严谨精致的工作精神优化生活环境,提高生活质量。涉及作品深得客户称许,并赢得业内人士的广泛认同。
我们所倡导的设计,不是指设计这一概念本身,而是解决问题的过程,我们希望DCD的设计成为客户提升品位,开启美感生活的新起点。