
递平方空间设计×私宅 | 理想归属

2023
D² DESIGN
基于人与空间的互动
一种关怀感渐渐蔓延开来
投射出情境构建下的专属生活方式
01.
Project Information
D² Design
项目信息
项目地址 / 苏州高新区
项目类型 / 私宅·别墅
室内面积 / 500㎡、
设计机构 / 递平方空间设计
主创设计 / 邓汇苏
参与设计 / 华允硕
文案策划 / 修合文化
空间摄影 / 晟苏建筑摄影
主要用材 / 灰色石纹岩板、哑光石纹砖、直纹木饰面
定制色不锈钢、鱼肚灰天然大理石
-
02.
Courtyard
庭院
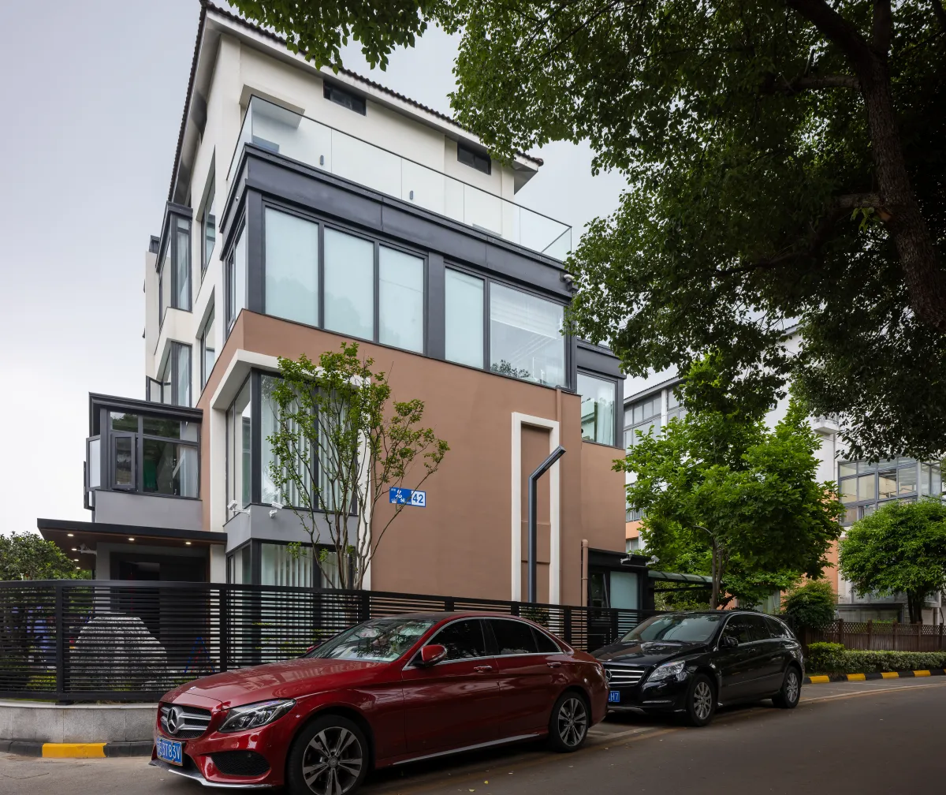
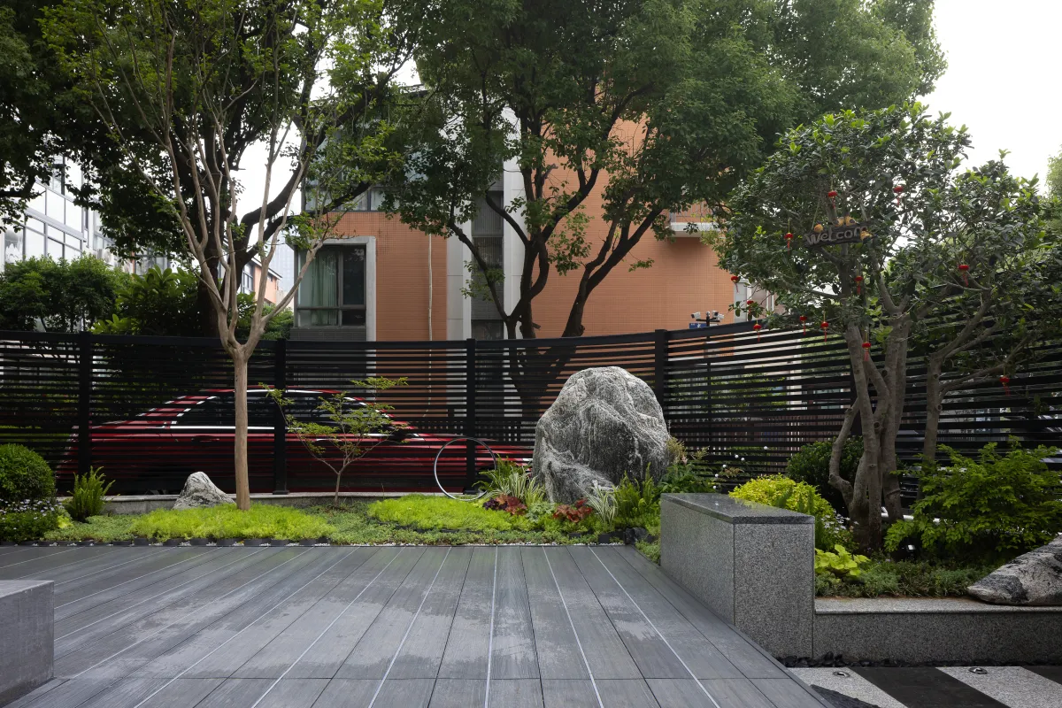
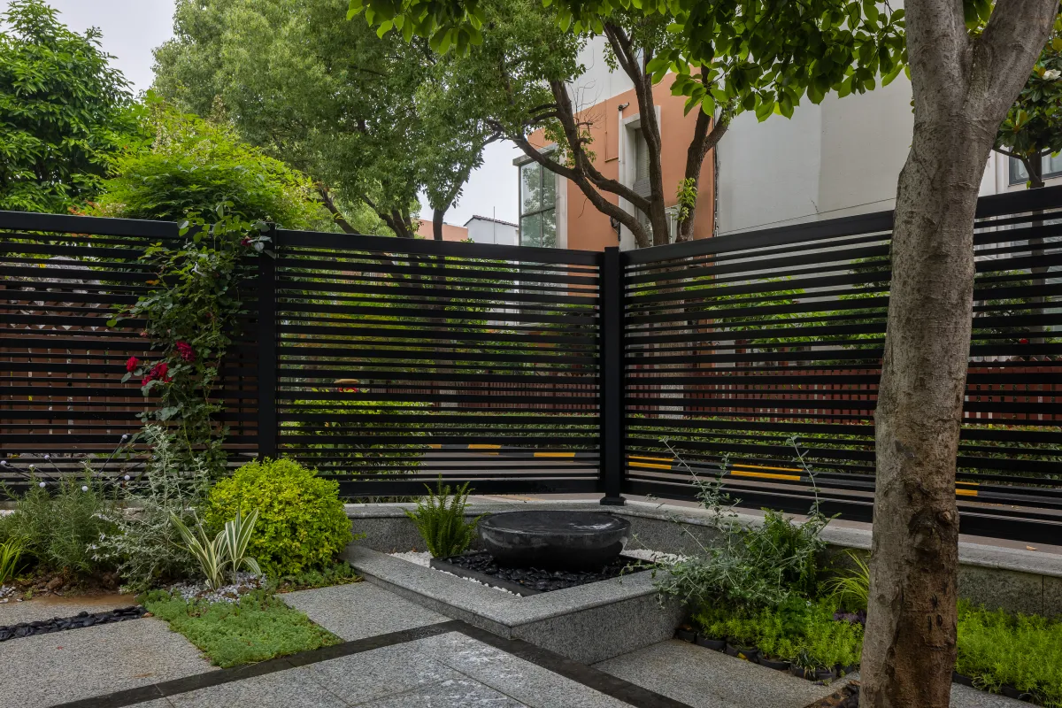
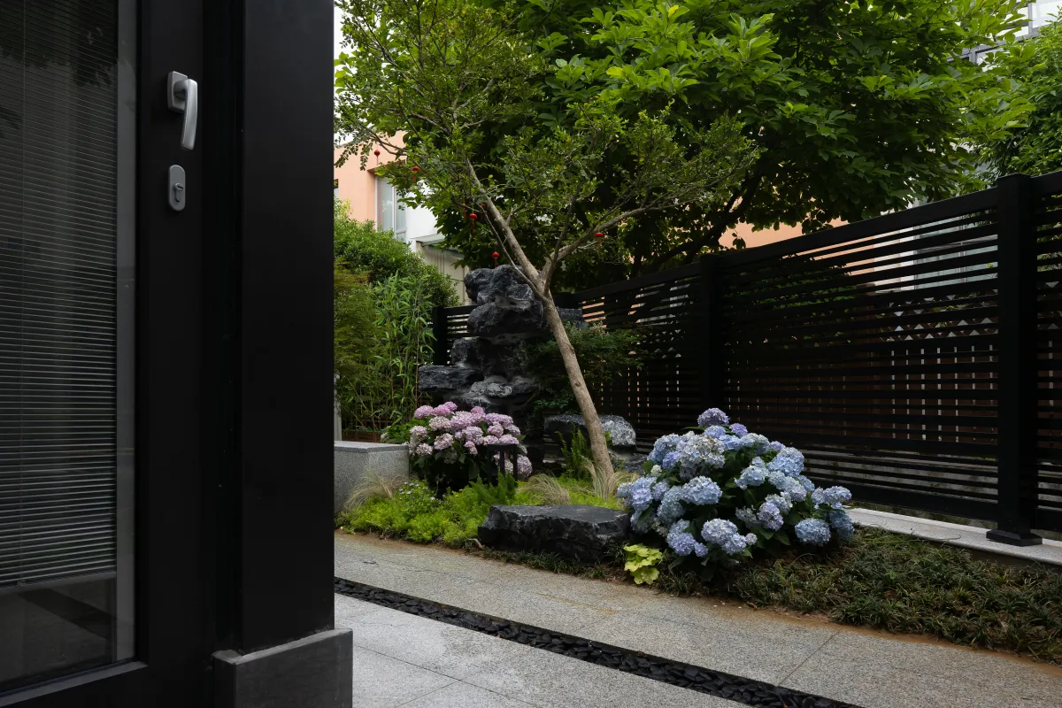
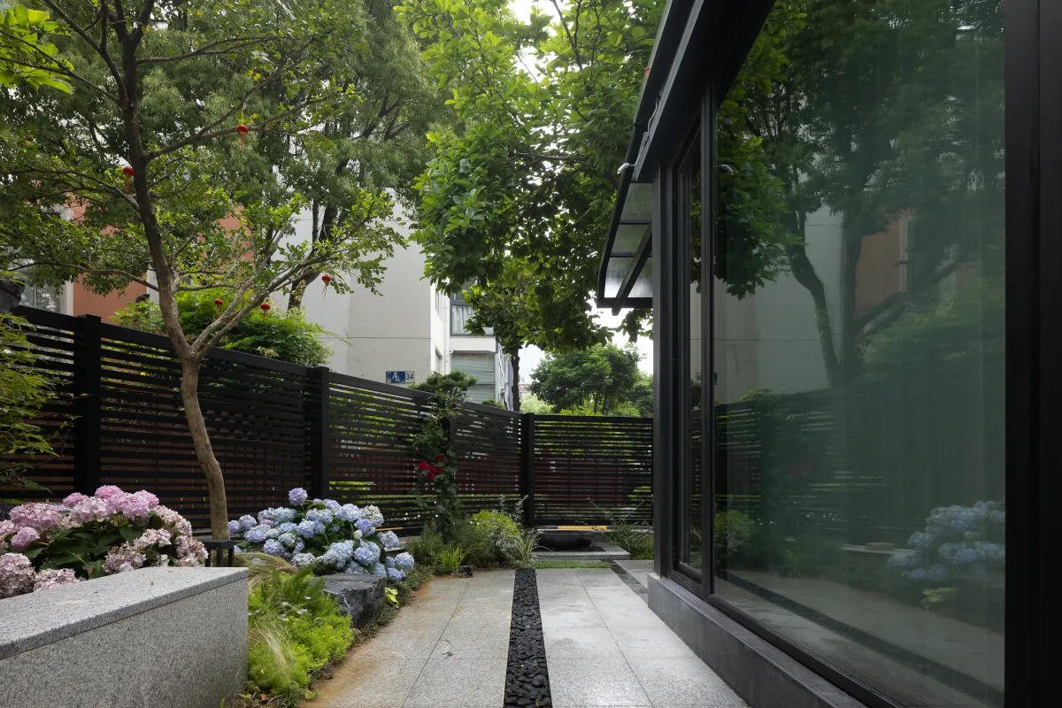
将清风、细雨、悦声、雅色次第化开
泥土的清香、云雾的姿态
时不时冒出头的小动物
围绕在我们四周
扩张了感知的边界
让人与天地自然联通
回归本真,收获独一份的宁静
The breeze, drizzle, pleasant sound,
elegant color second to open
The fragrance of earth, the posture of clouds
A little animal that pops up from time to time
All around us
It expands the boundaries of perception
Let people connect with heaven and earth naturally
Return to the true, harvest a unique peace
03.
Launchers
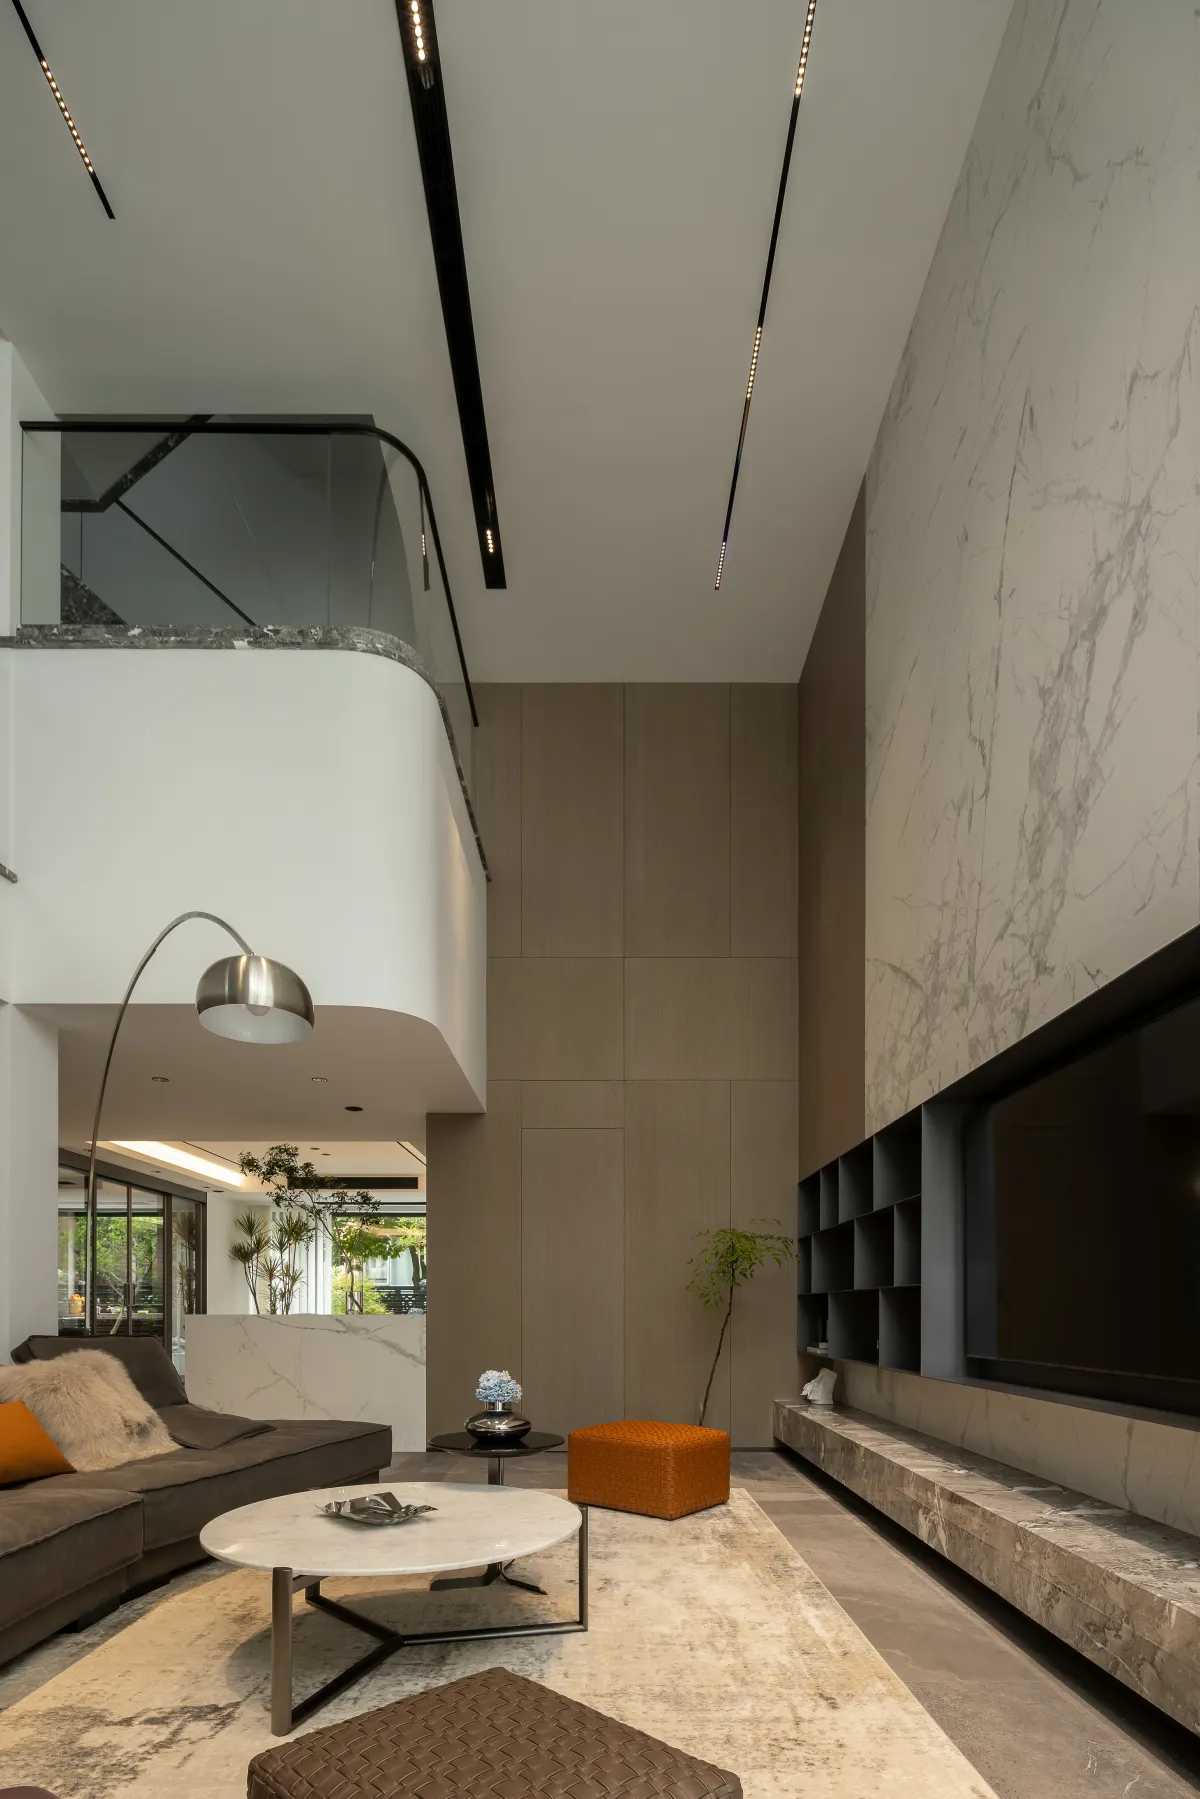
挑空
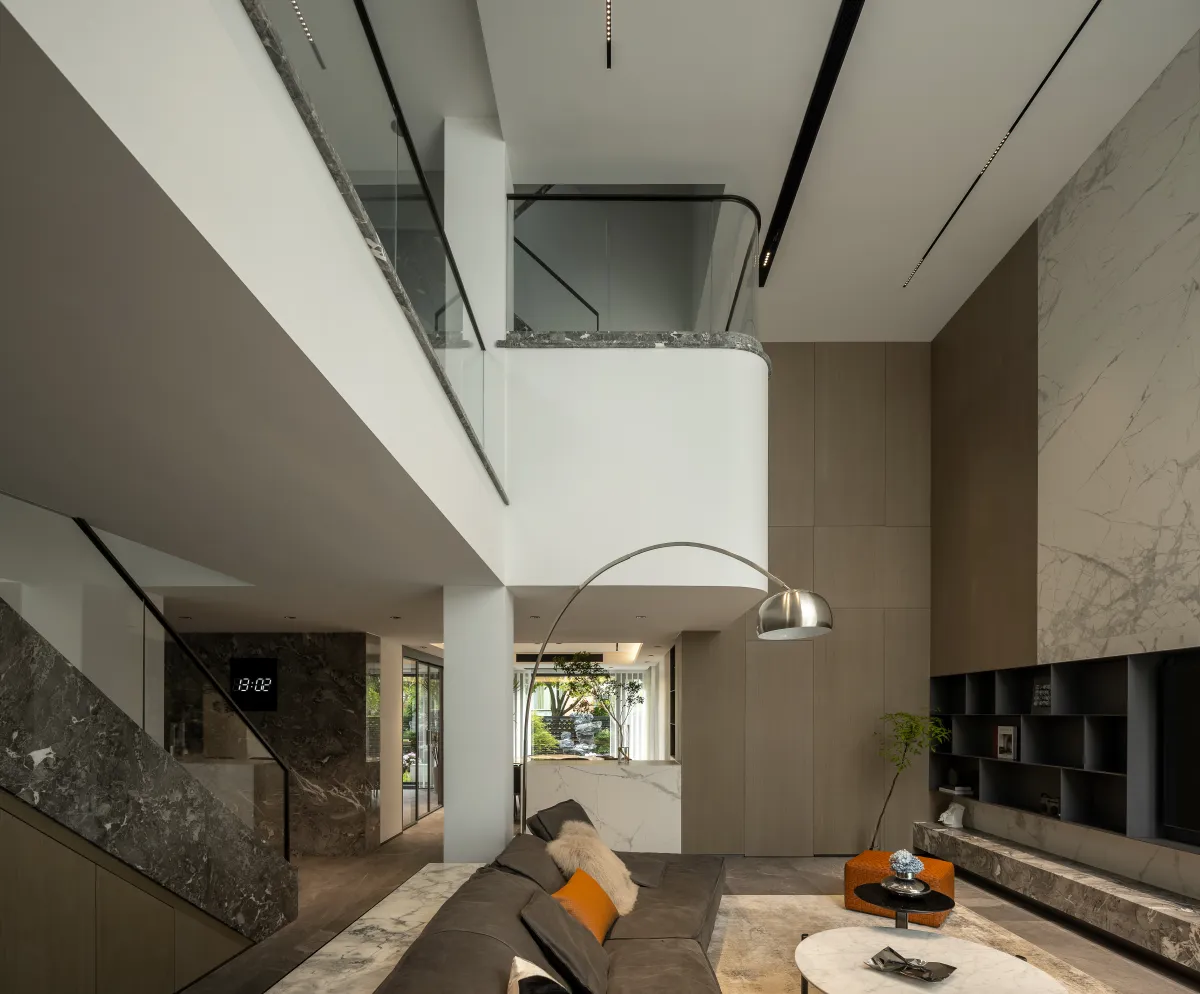
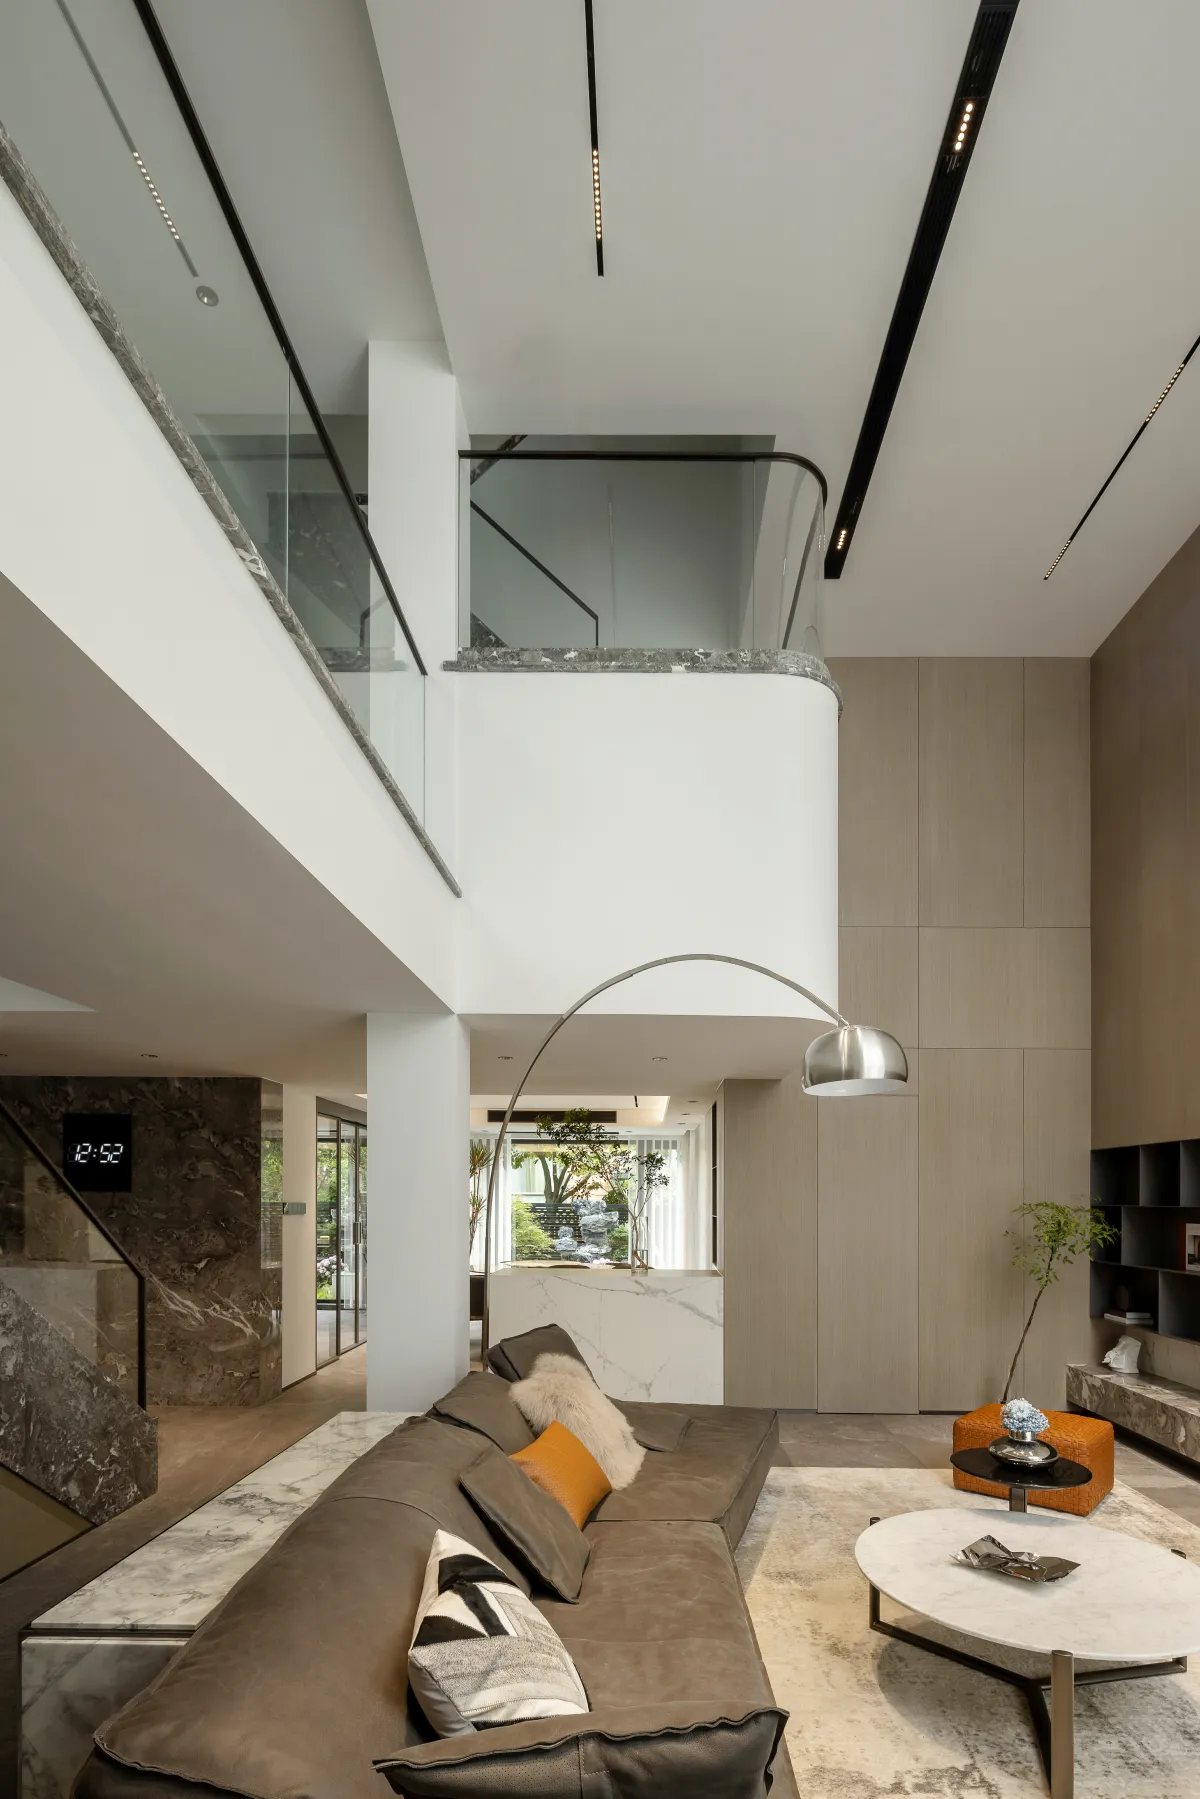
希望打造一个功能性与形式感并存的居家空间
以梁柱为中轴,划分公区的横向脉络
保留原始挑空的尺度
结合对比、穿插、借景、碰撞的视效
丰富空间的情感温度
放任明朗天光洒向每一隅
映衬多变又和谐的质感美
身处其中,愉悦感与自洽感油然而生
Hope to create a functional and formal
sense of coexistence of the home space
With beams and columns as the central axis,
divide the transverse vein of the public area
Retain the scale of the original lift
Combine contrast, interpenetration,
borrowing scene, collision visual effect
Enrich the emotional temperature of the space
Let the bright light of the sky pour on every corner
The beautiful texture of changing and harmonious
In it, a sense of pleasure and self-concordance arises
04.
Aisle
过道
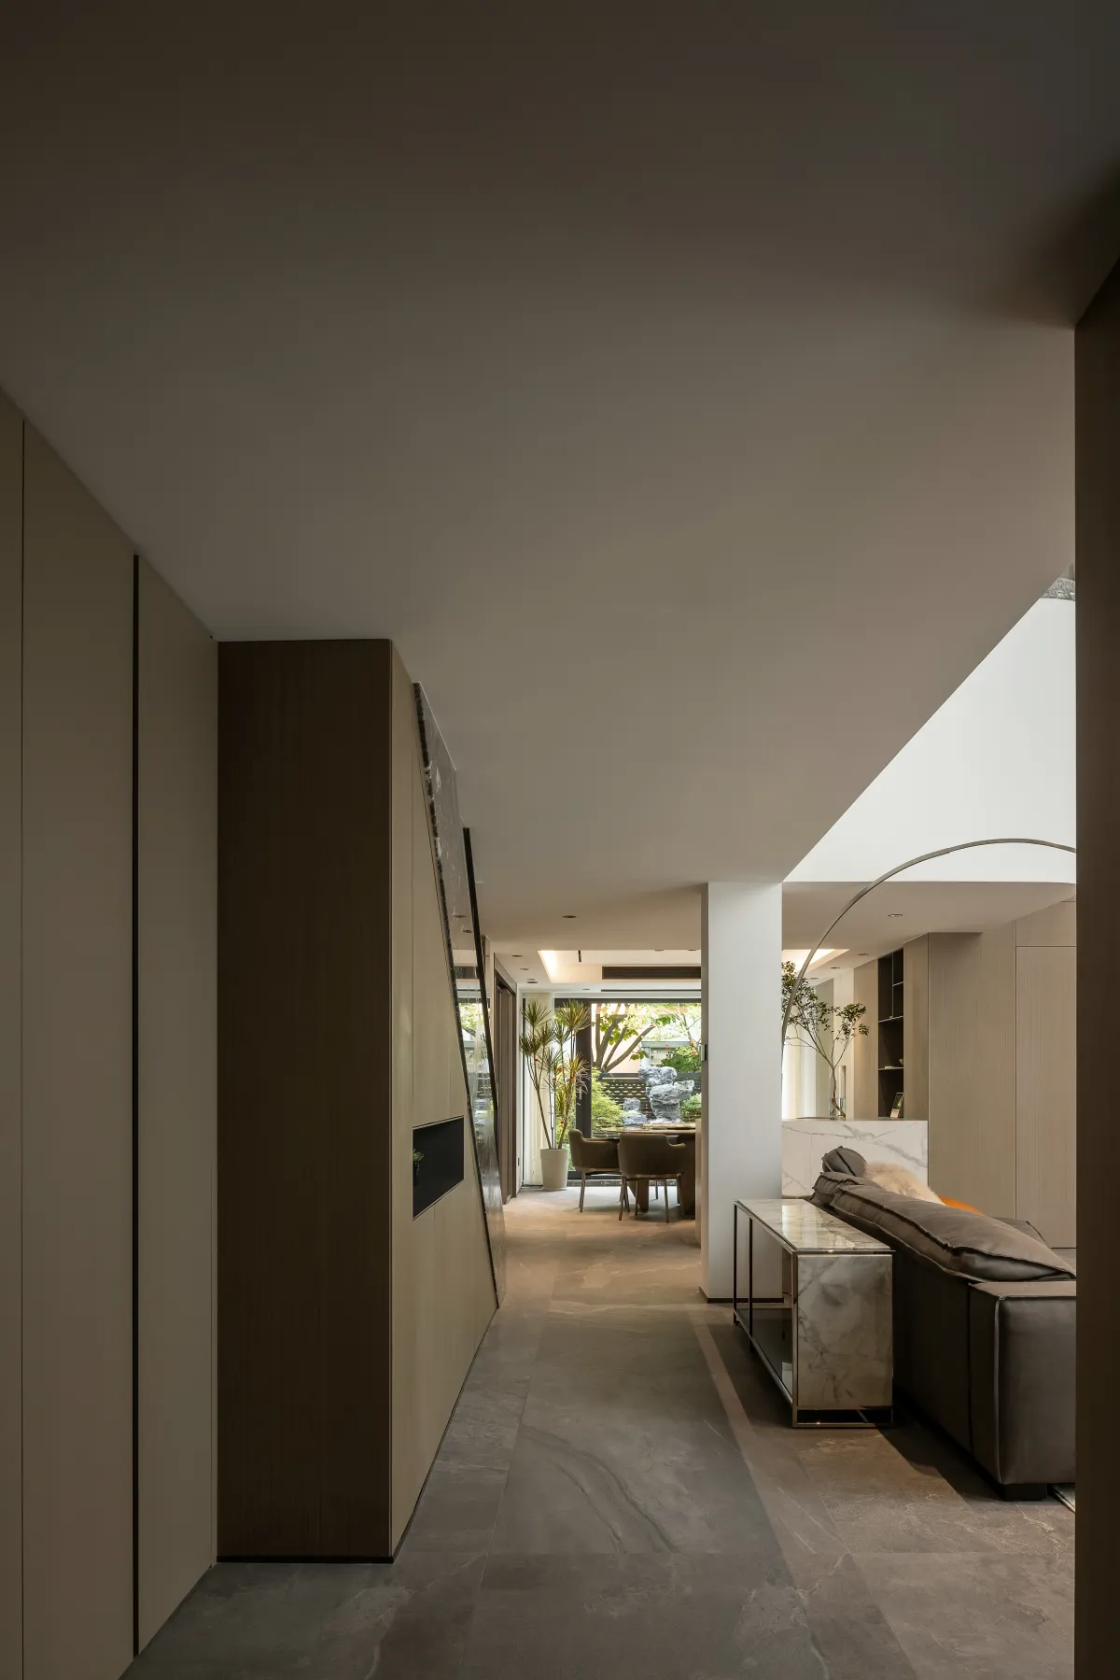
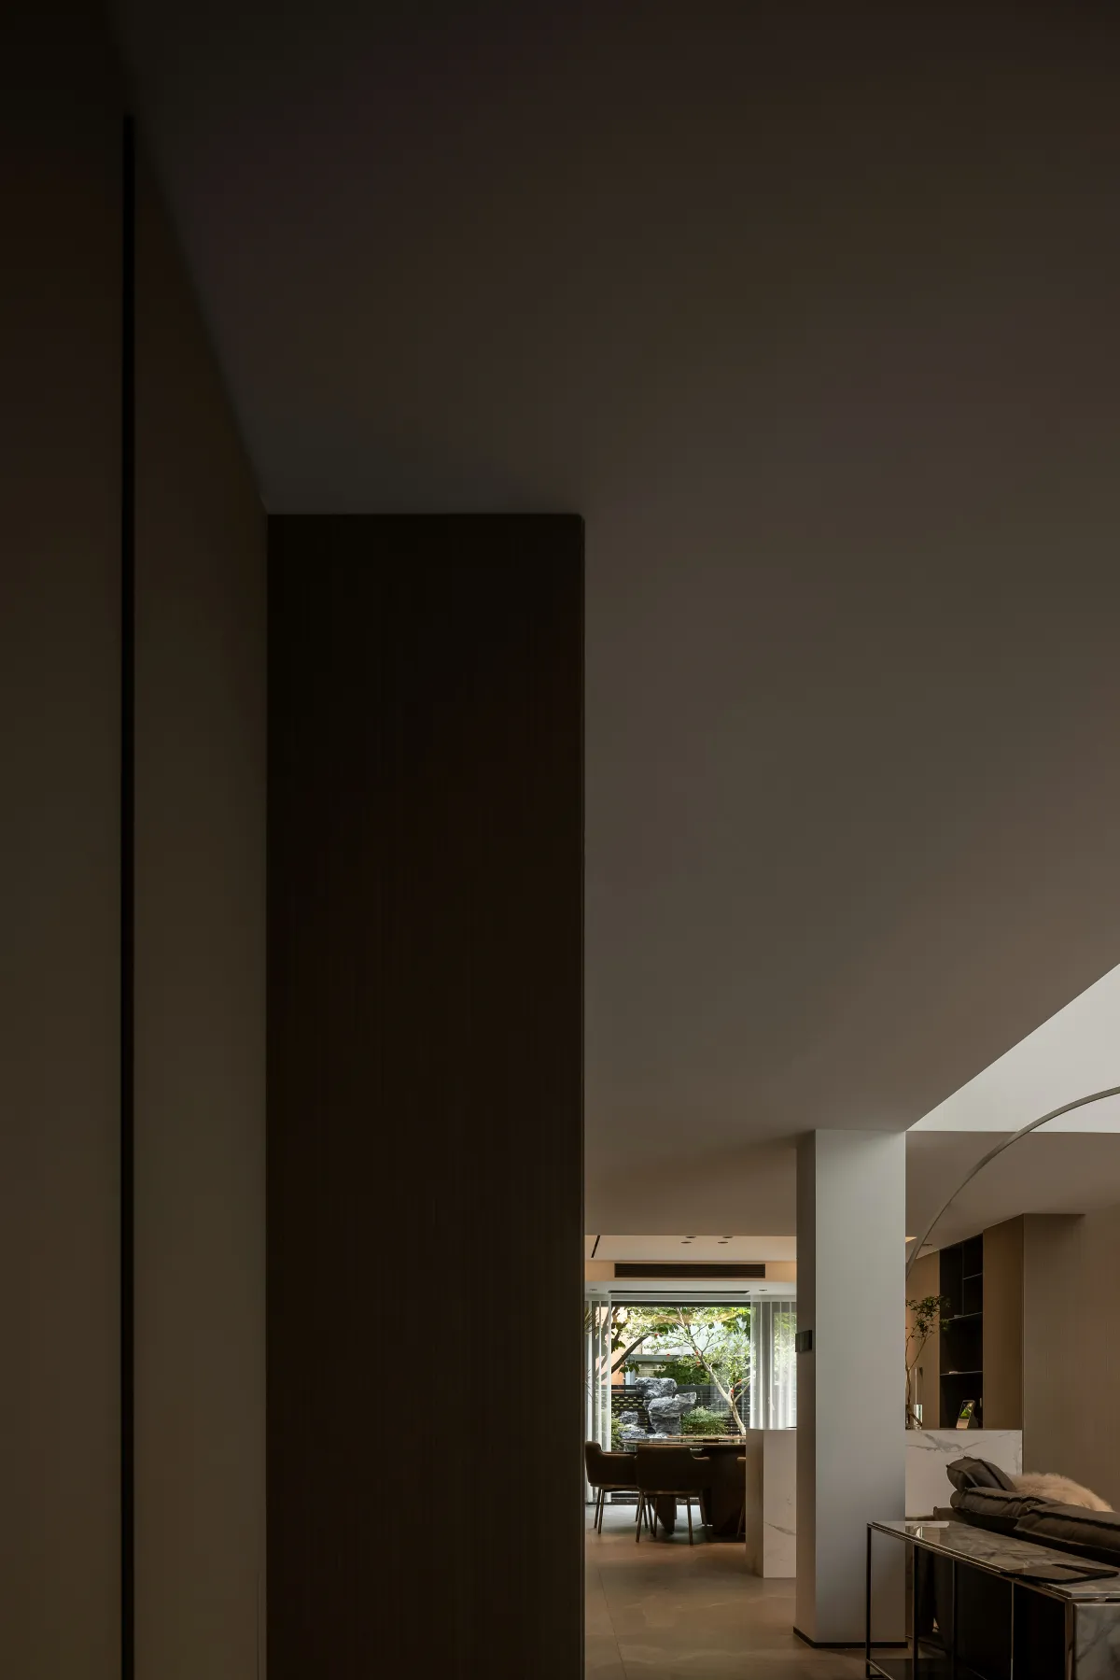
通达,是空间抒发活力的秘诀
在确立主次格局的基础上留白
利用大小体块的廓形与简洁的错落关系
构成场域互通的自由语境
让物与物之间悄然传情
给予平凡日常治愈的能量
重塑原始结构中不合理的维度
透过呼与吸、光与影把温馨故事深化串联
Access is the secret of space vitality
On the basis of establishing the primary
and secondary pattern, leave a blank
Use the profile of the large and small
blocks and the simple placement relationship
Form the free context of field intercommunication
Let things whisper love to each other
Give the energy of ordinary everyday healing
Reshape the irrational dimensions
of the original structure
Through breathing and inhaling,
light and shadow to deepen the warm story
05.
Kitchen
餐厨
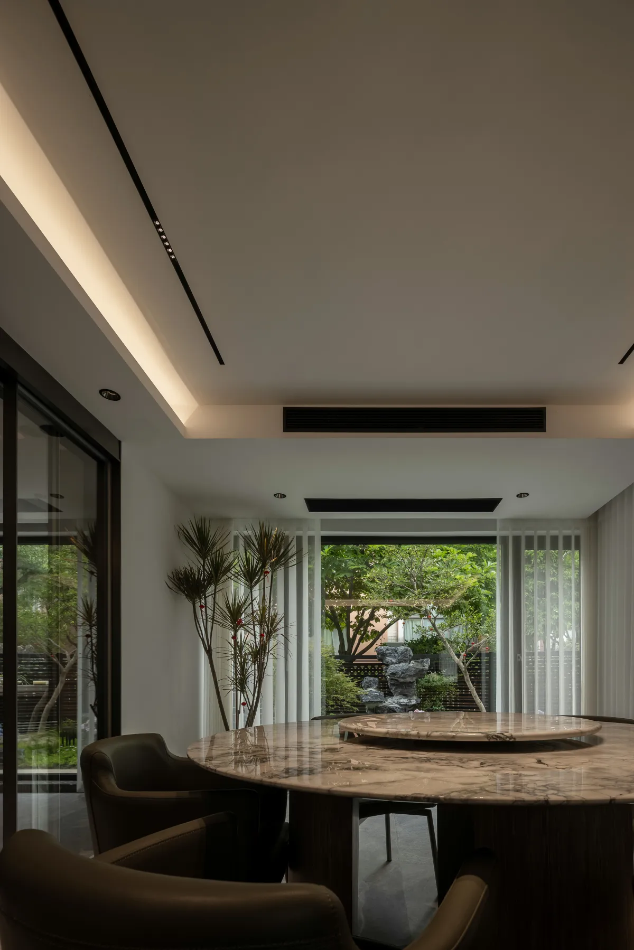
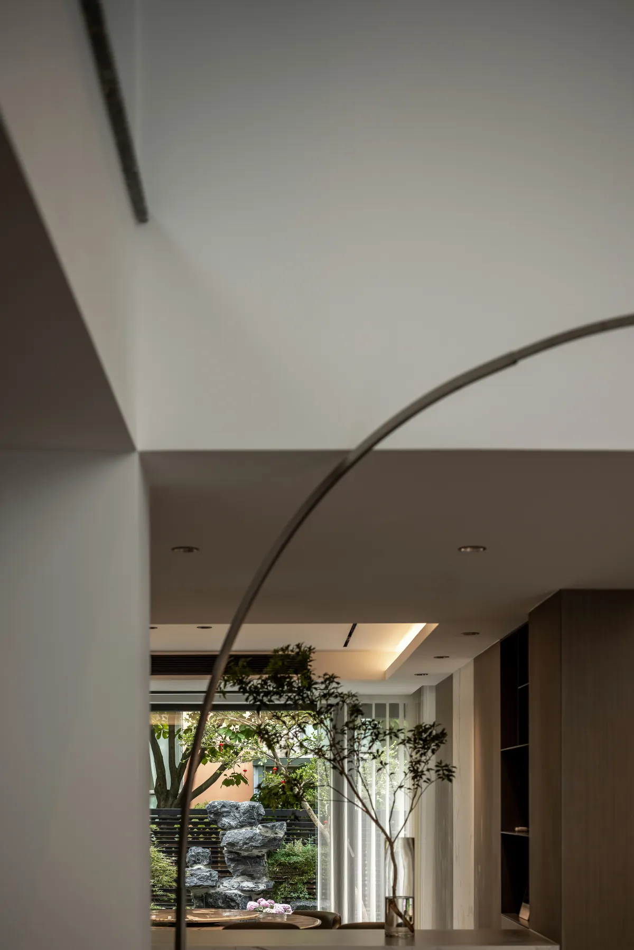
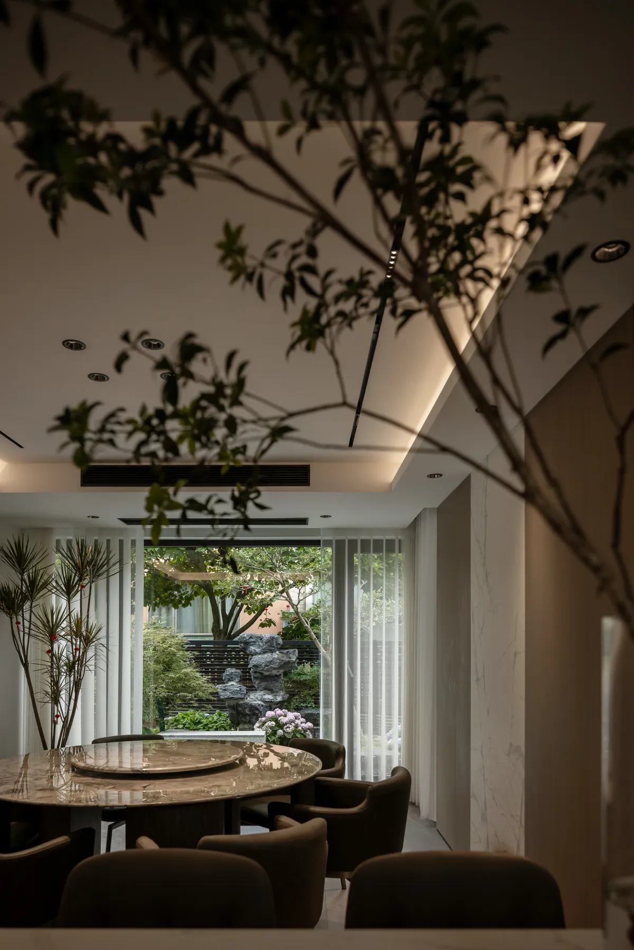
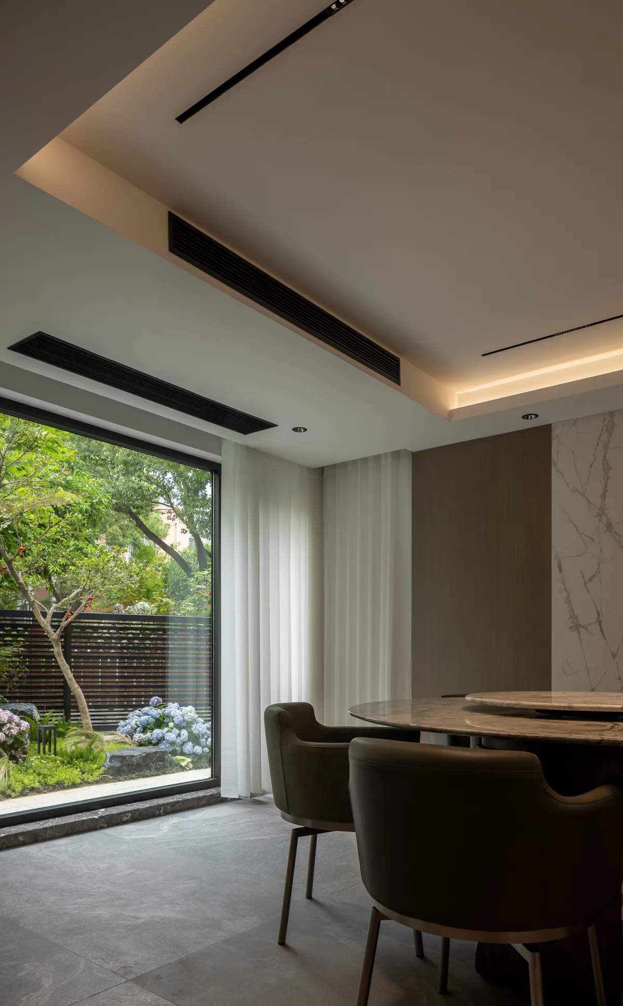
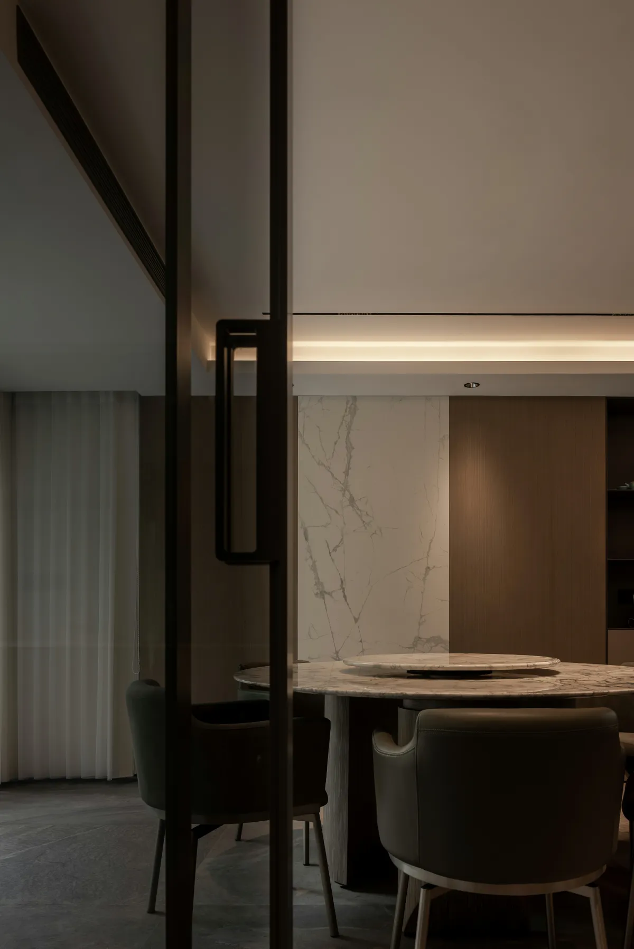
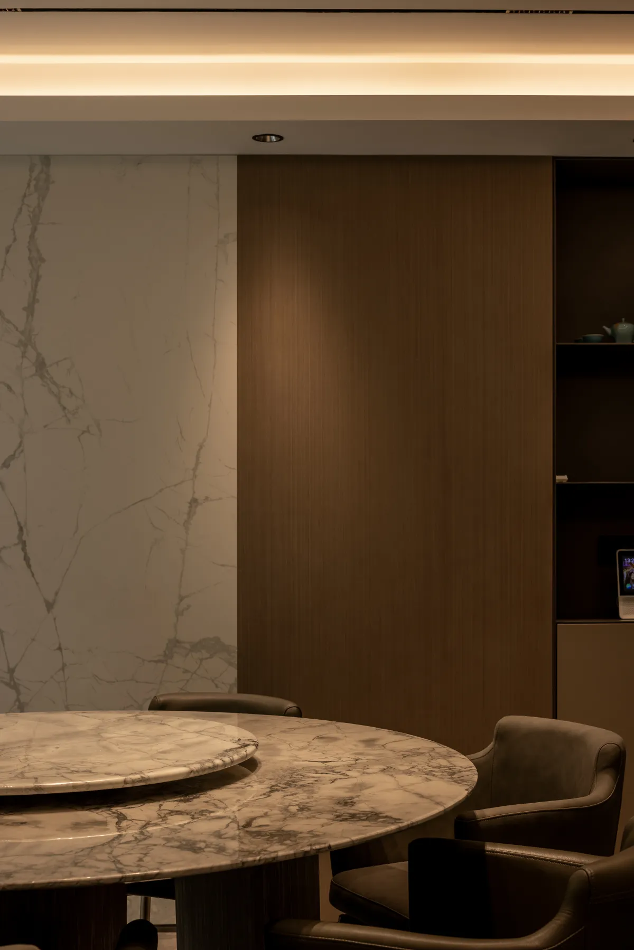
餐厅,私享着由宽幅落地窗带来的诗意美景
省略突兀多余的装饰,于转角补充绿植
营造内外呼应的趣致
揭示出居住者的人生态度
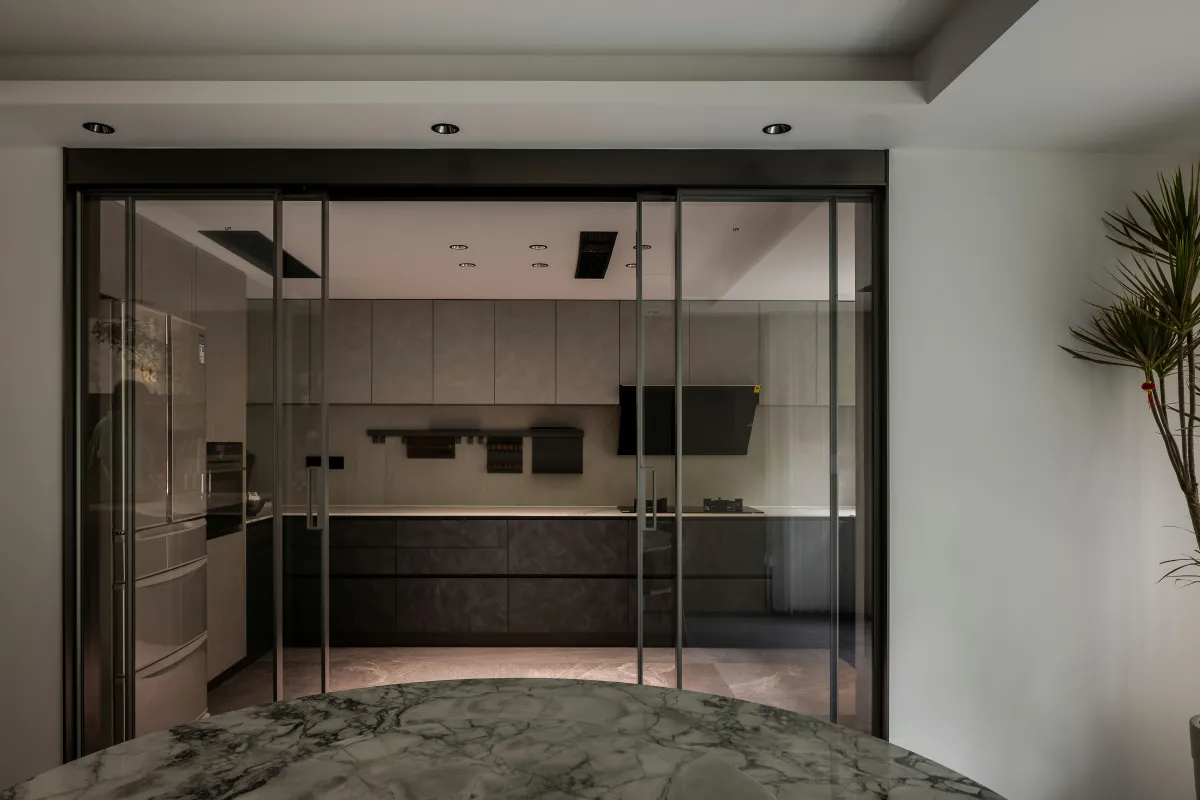
构建玻璃隔断门,明晰餐厨的区位
提供洁净清新的体感
倒映框景的静态与动态
描绘出一个有温度的黑白灰空间
The dining room, with its wide floor-to-ceiling
Windows, offers a poetic view
Omit the obtrusive superfluous decoration,
add the green plant in the corner
Create internal and external echo of interest
Reveals the residents' attitude towards life
Construct a glass partition door to
clarify the location of the kitchen
Provide a clean and fresh body feel
Reflect the static and dynamic frame scenery
Depict a black, white and gray
space with temperature
06.
Living room
客厅
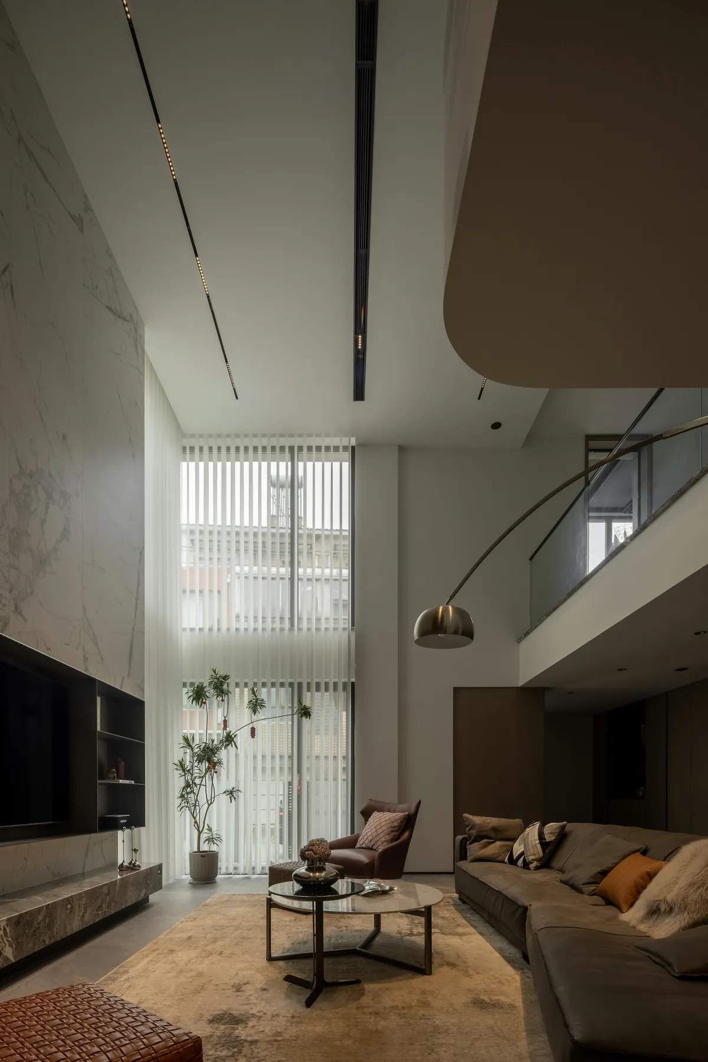
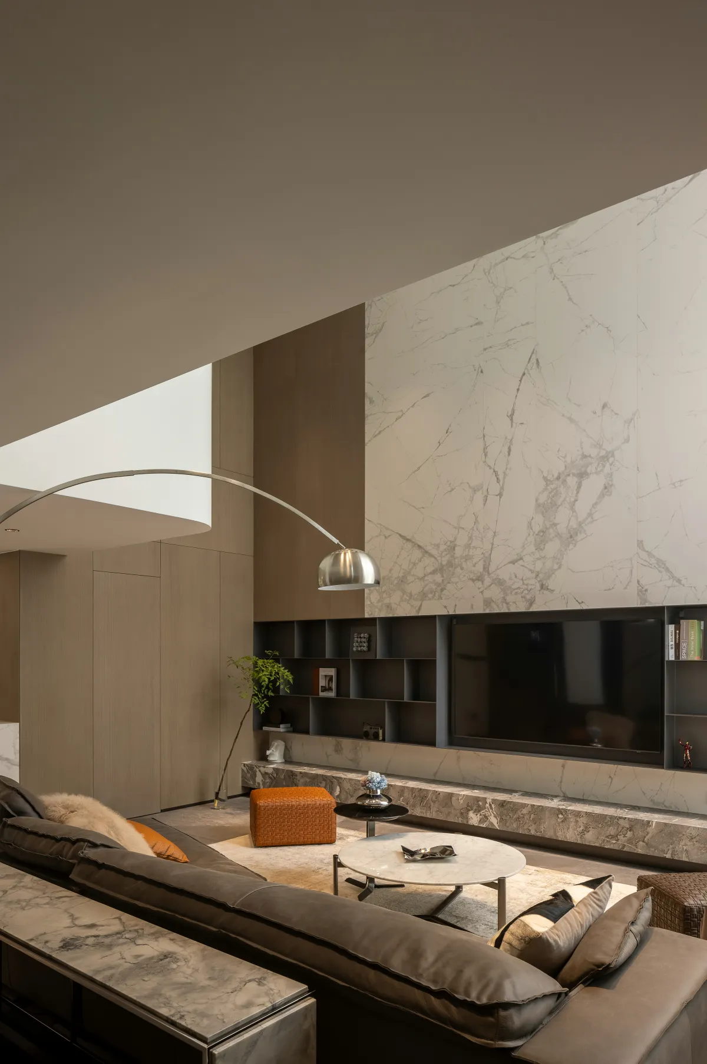
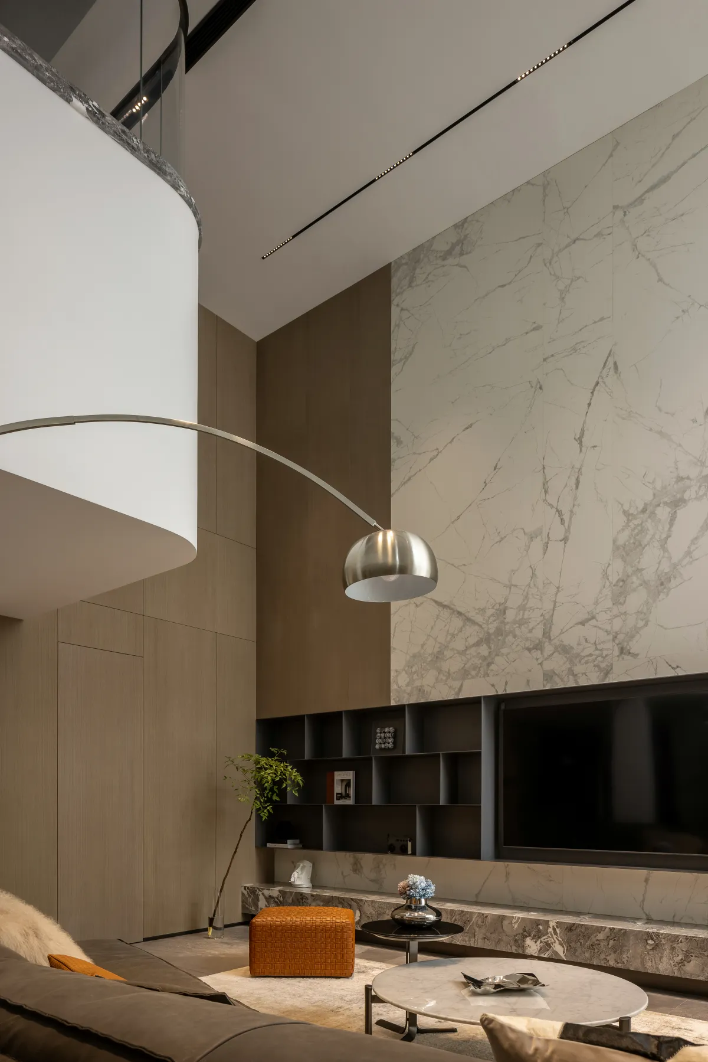
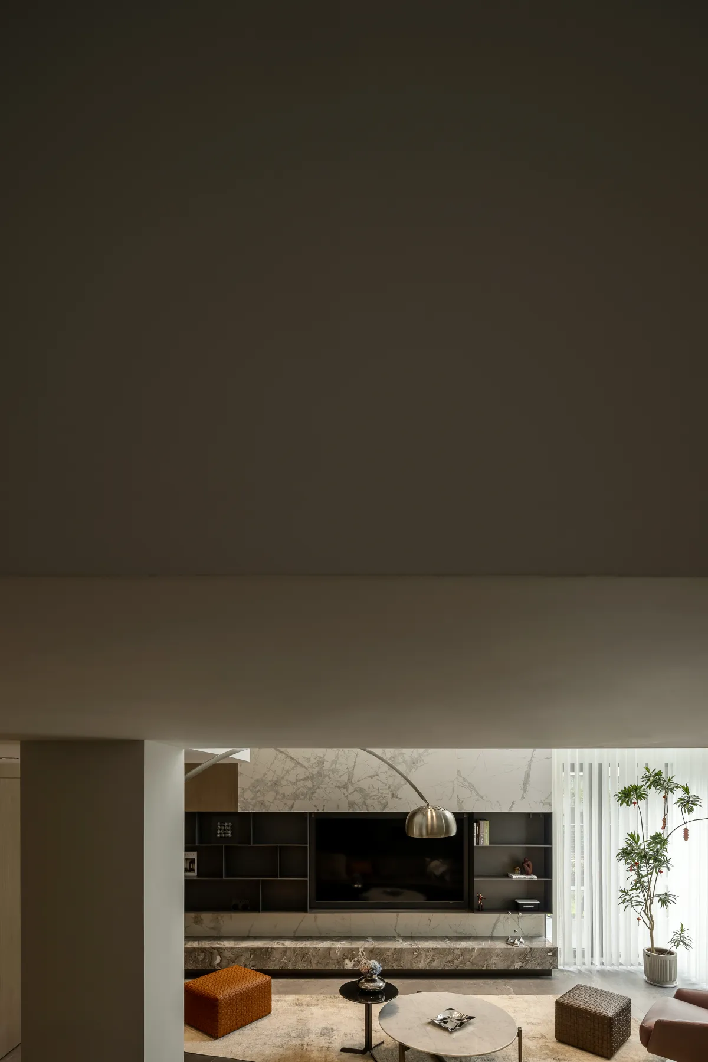
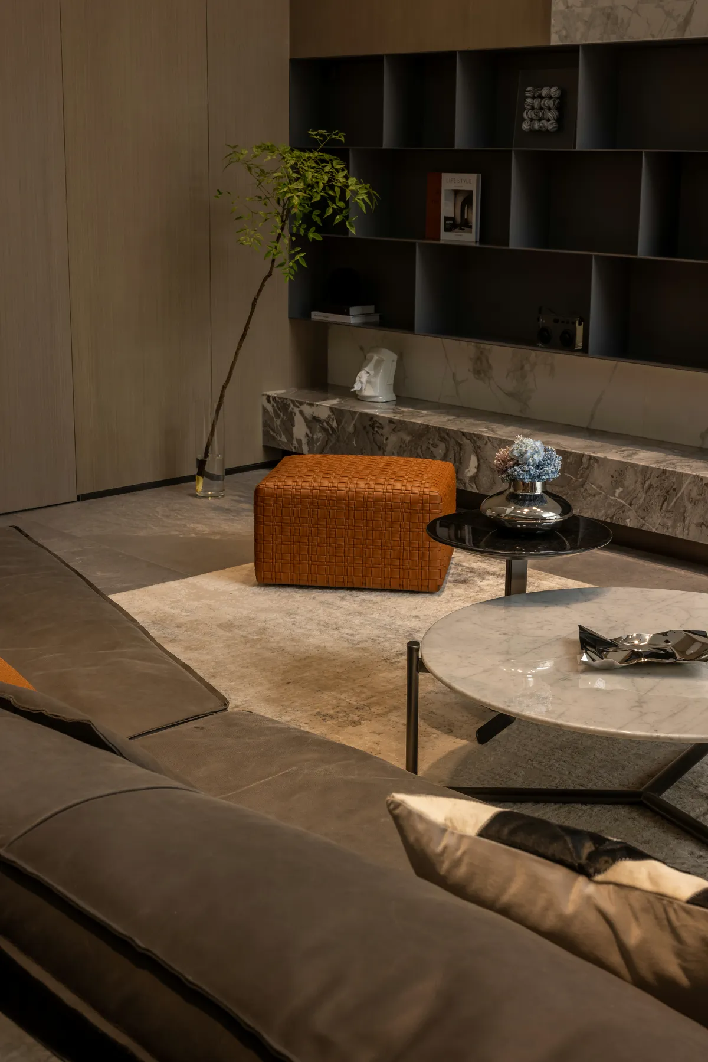
运用体量感较重的家具
携同空间壁面合围出大气敞阔感
精简几何造型
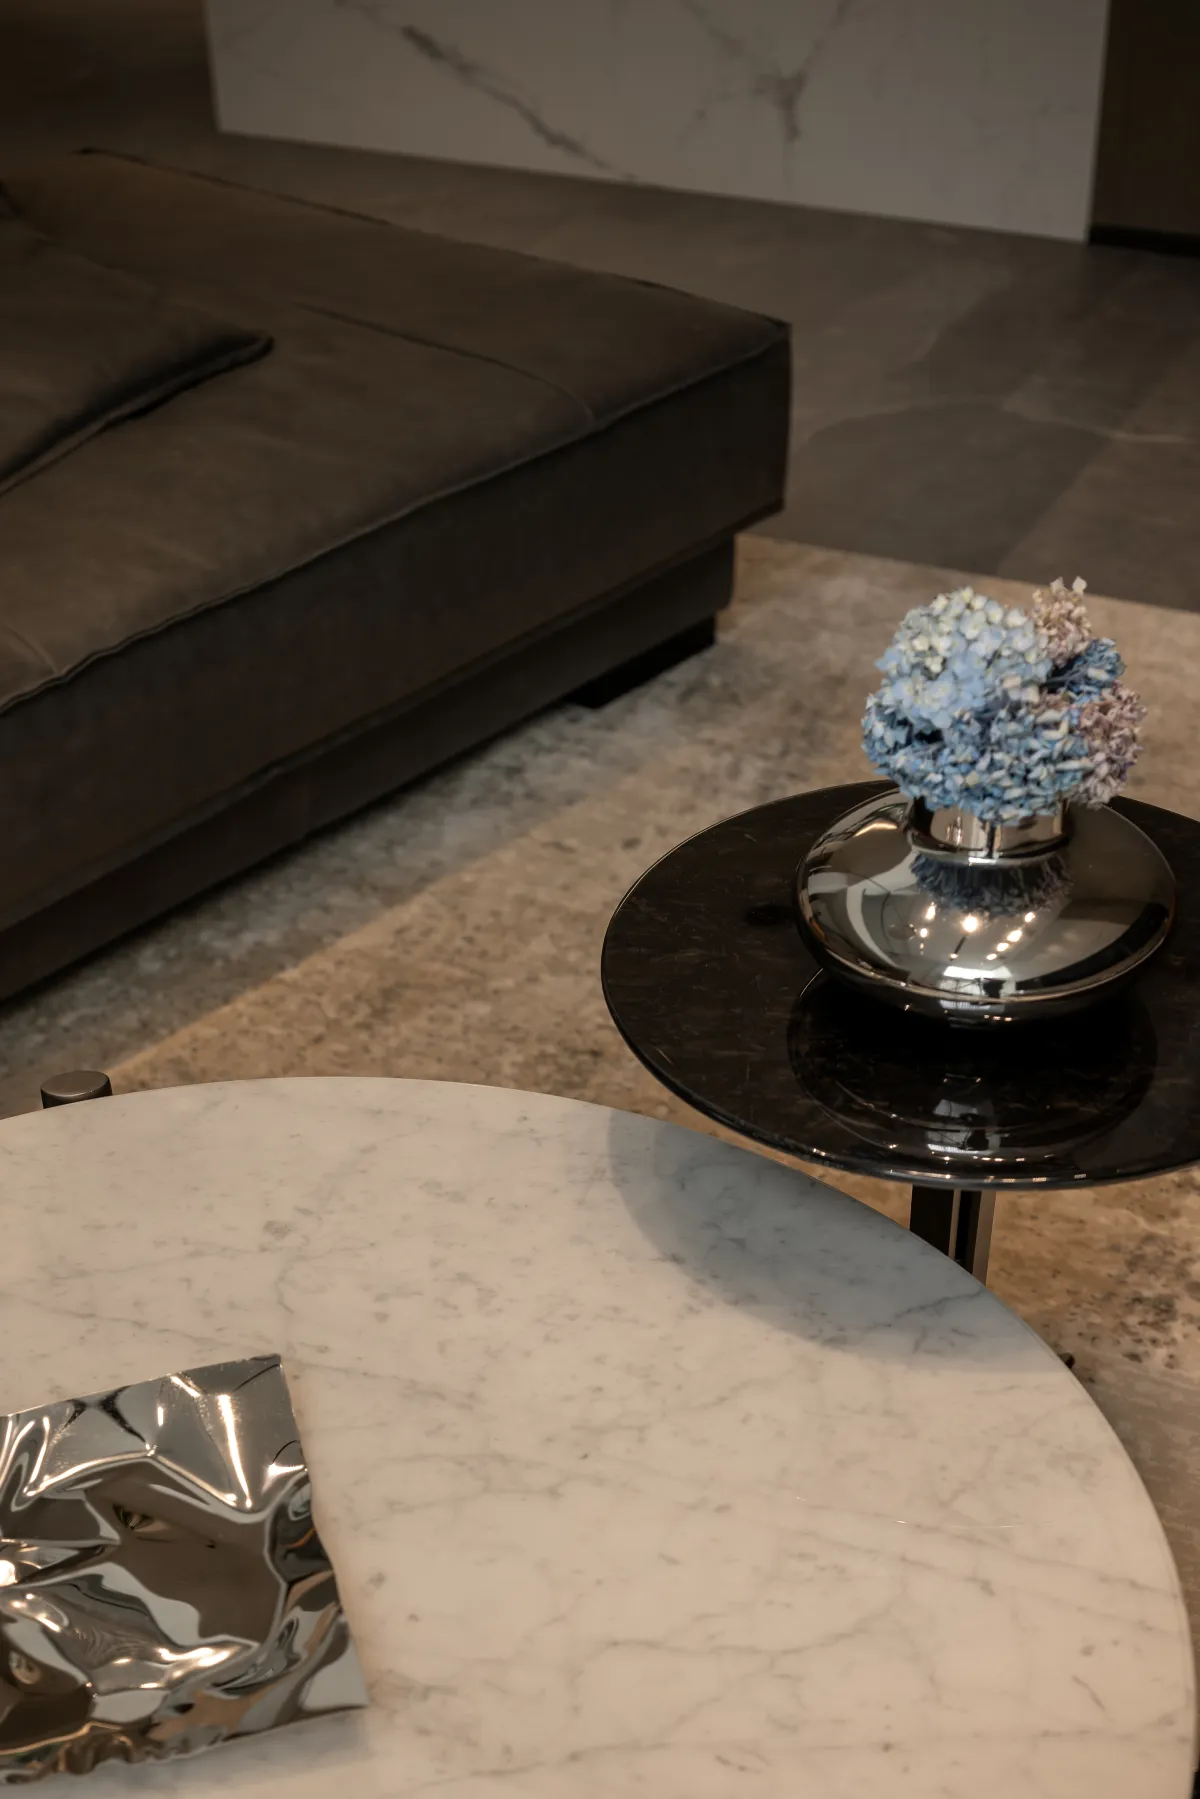
通过质地、纹理、工艺、色泽的变幻
呈现一览无余的低奢格调
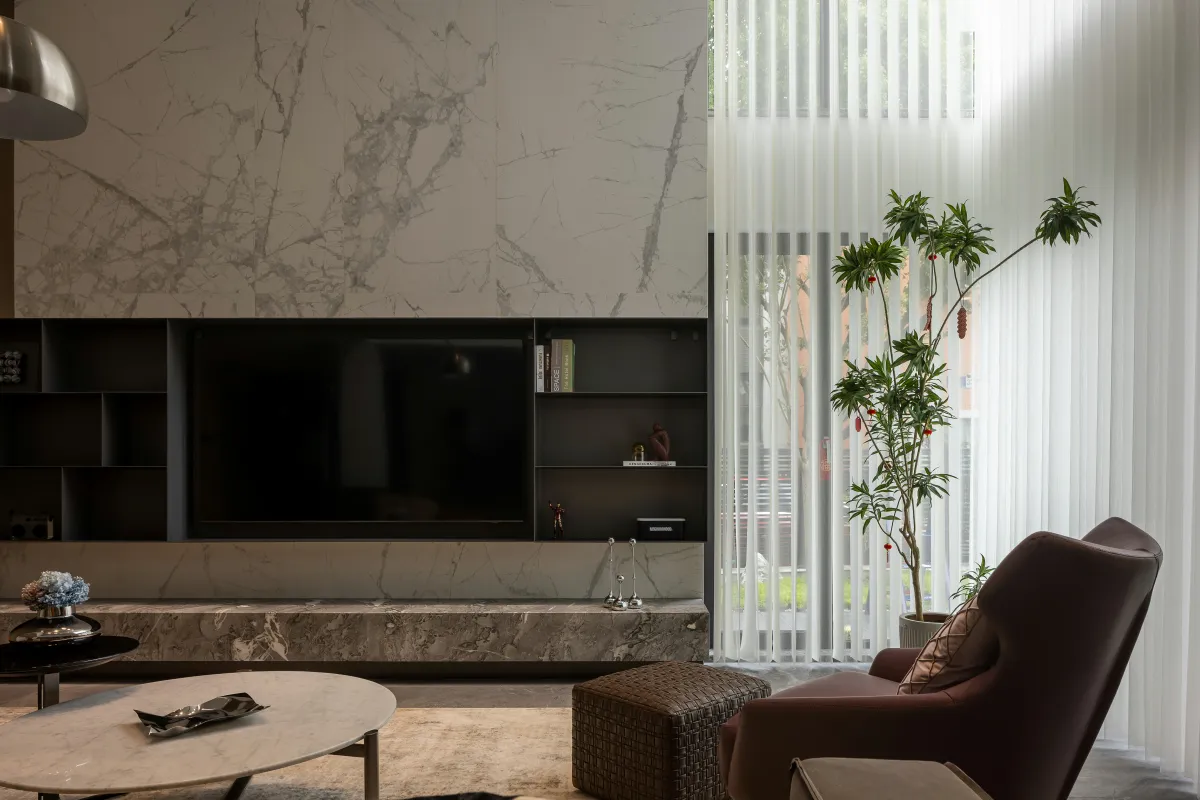
黑调展柜利用不同的分割法则
将与审美、情趣、喜好有关的物品安置
融合电视屏幕展露统一色块的美感
对话上下部分的氤氲石纹
象征自然与人,理想与现实的沟通艺术
Use furniture with a heavy sense of volume
Together with the space wall,
the atmosphere is open and broad
Reduced geometry modeling
Through texture, texture,
workmanship, color change
The low luxury style is unobstructed
Black tone display cases use
different segmentation rules
Place items related to aesthetics,
tastes and preferences
The fusionTV screen reveals the
beauty of a unified color block
07.
Shuiba District
水吧区
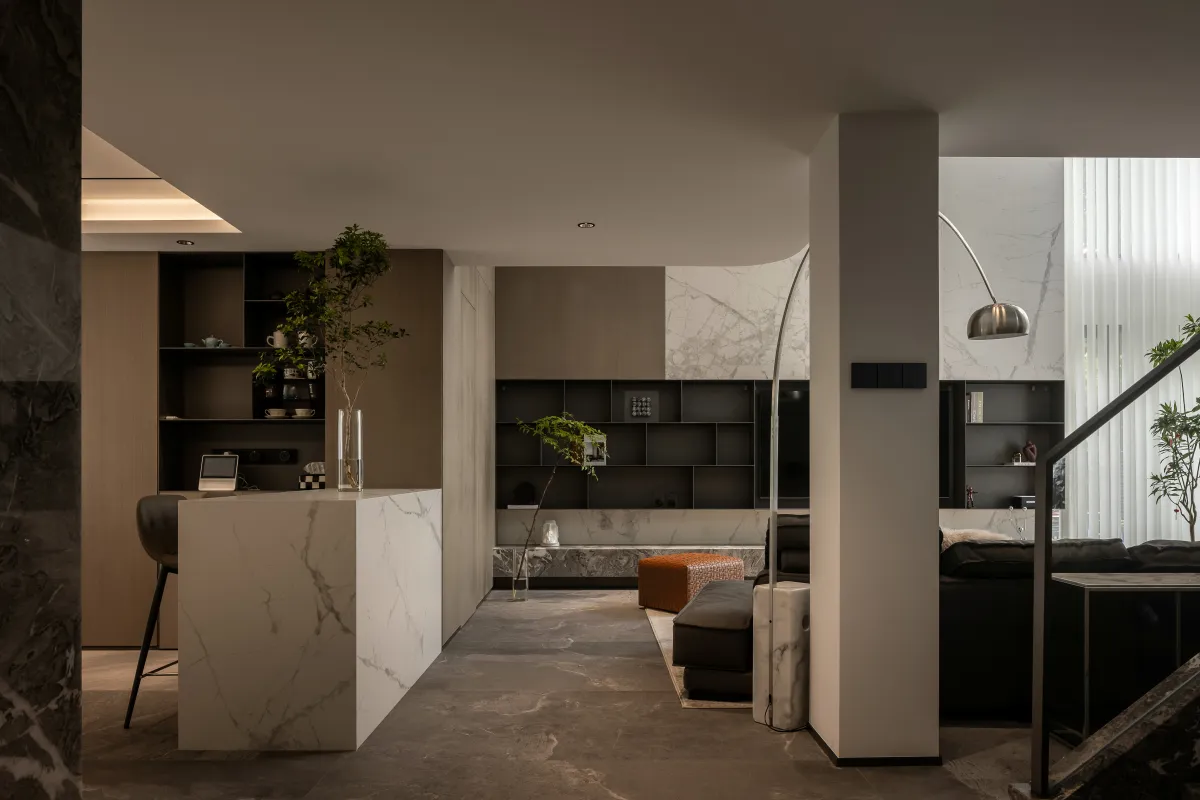
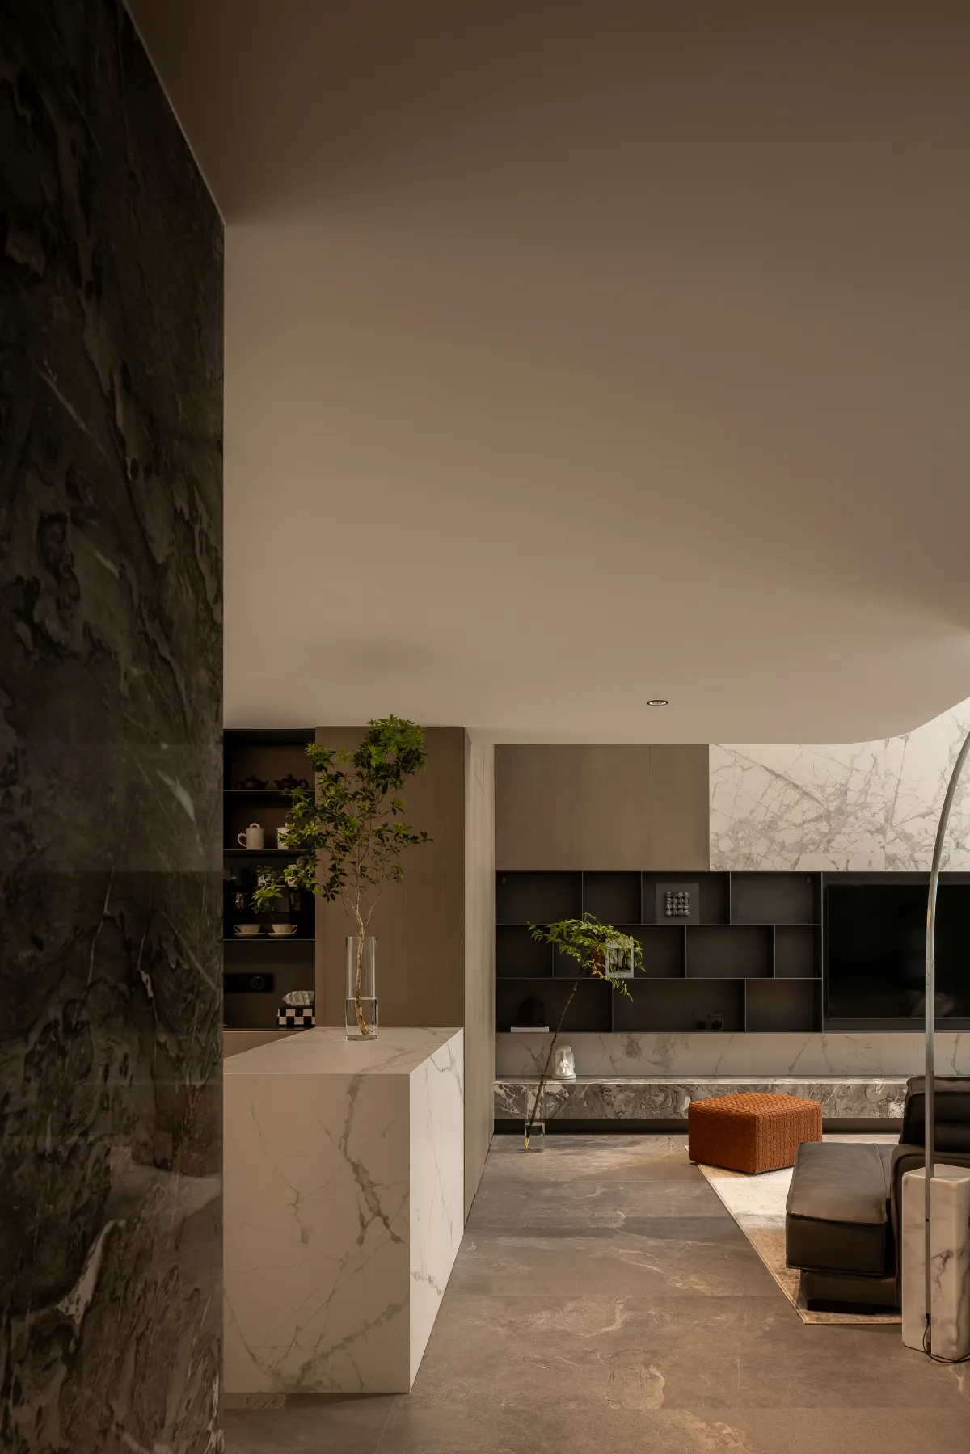
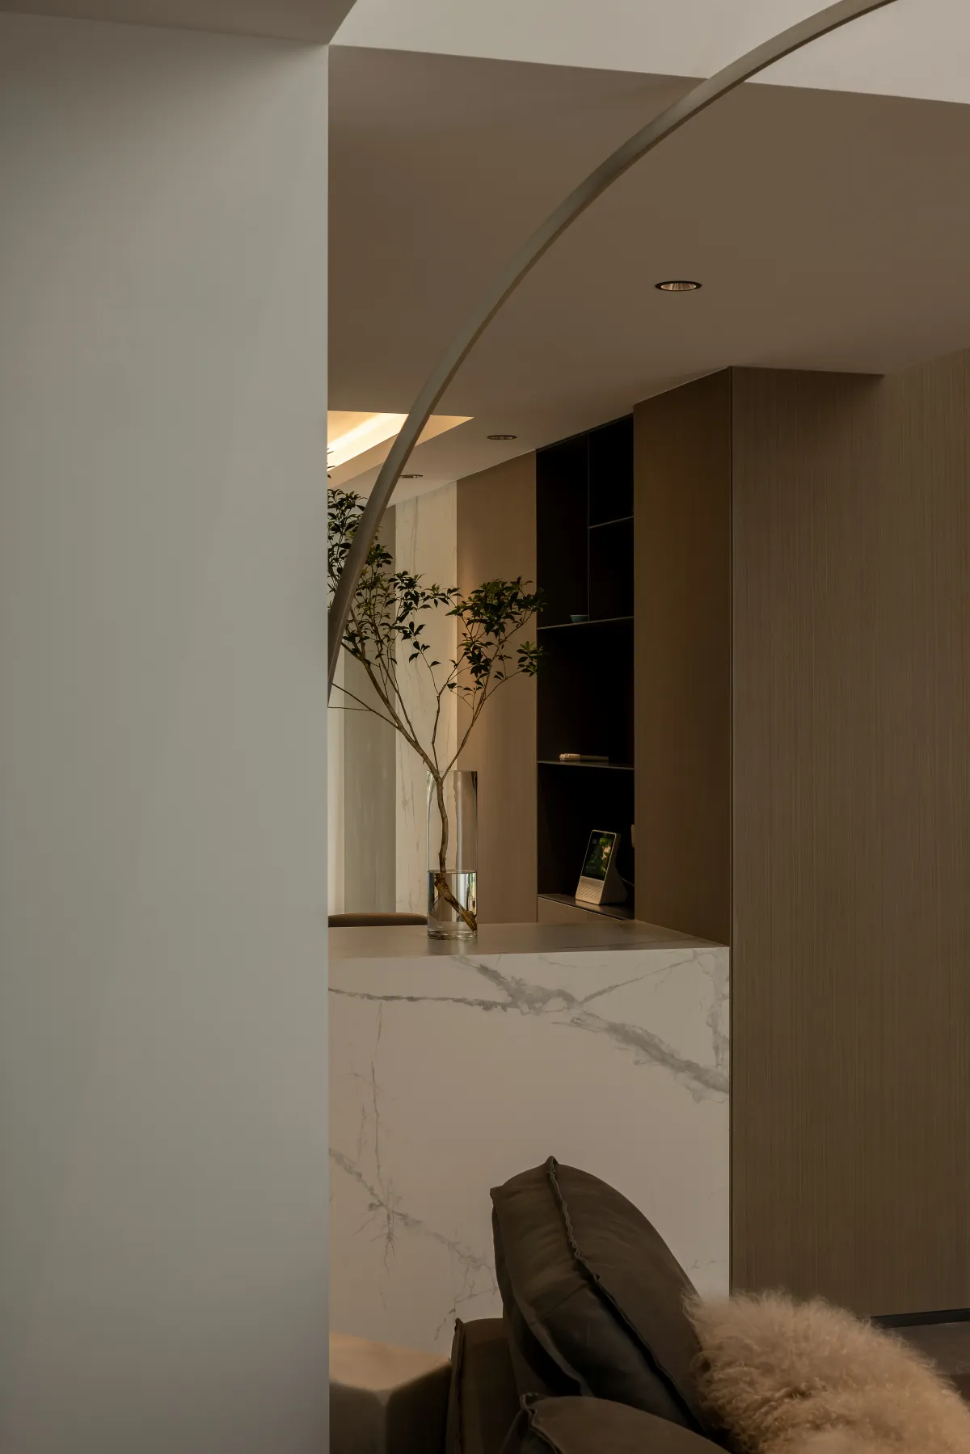
借用亲切的木元素过渡客厅与水吧区
拼合白底大理石纹理
促使毗邻场域形成品味上的呼应与回环
这种“不断裂”的布局巧思
赋予交互活动更紧密的内在联结
轻而易举地制造出幸福与满足
内嵌深柜、灰调元素、瓶插绿植、丰富收藏
承袭了客厅的造境
意趣放缓了空间节奏
让人随心而坐,品酌滋味,舒享当下的美好
A gracious wooden element is borrowed
to transition the living room and water bar area
Blend white marble texture
Promote the adjacent field to
form a taste echo and loop
This "unbroken" layout is ingenious
Give the interaction a closer inner connection
It's easy to create happiness and contentment
Embedded deep cabinet, gray elements,
bottle inserted green plants,
rich collection Inherited the living room
of the creation of interest
It slows down the rhythm of space
Let people sit, taste the taste,
enjoy the beauty of the moment
08.
Dministrative levels
层次
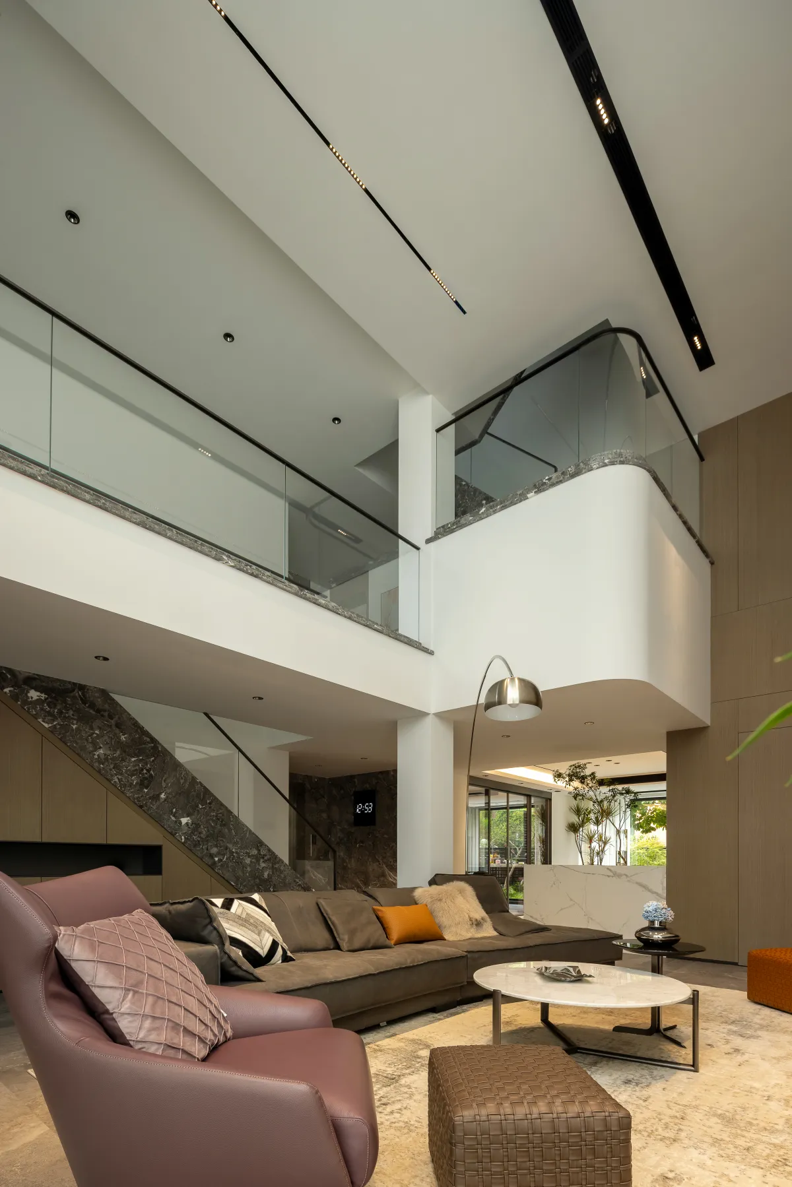
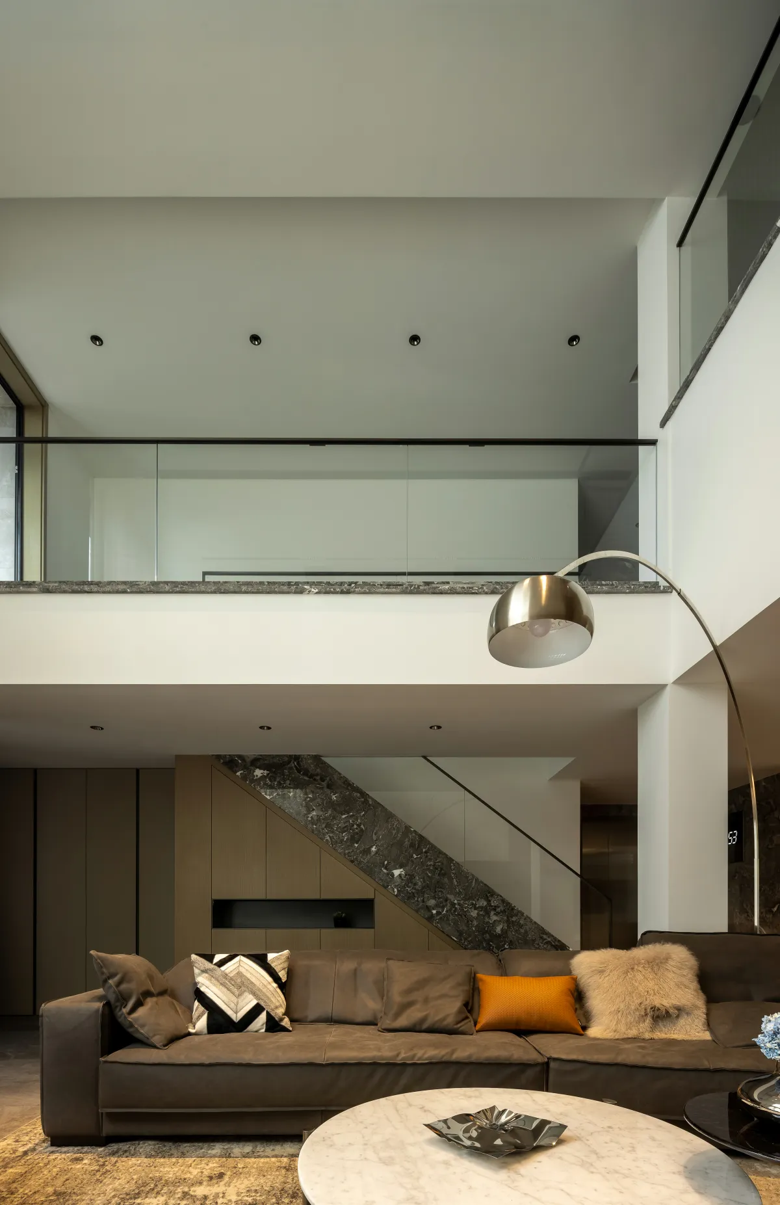
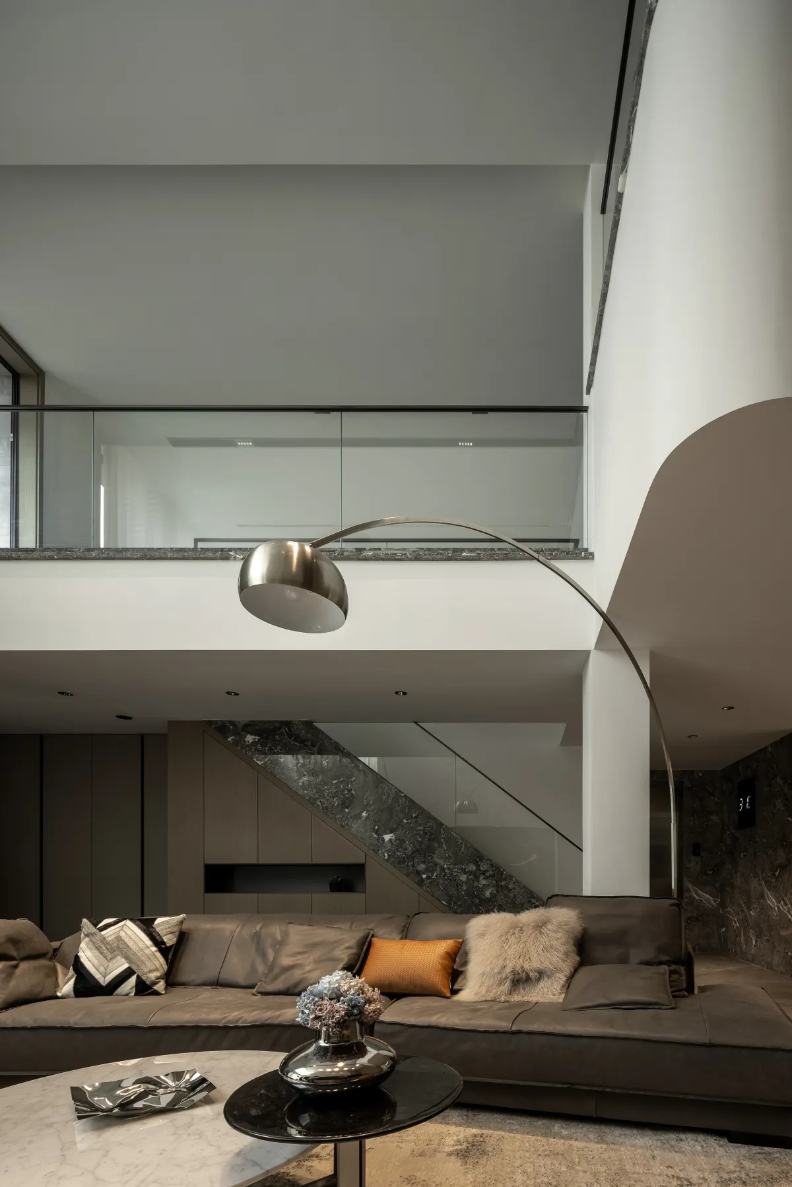
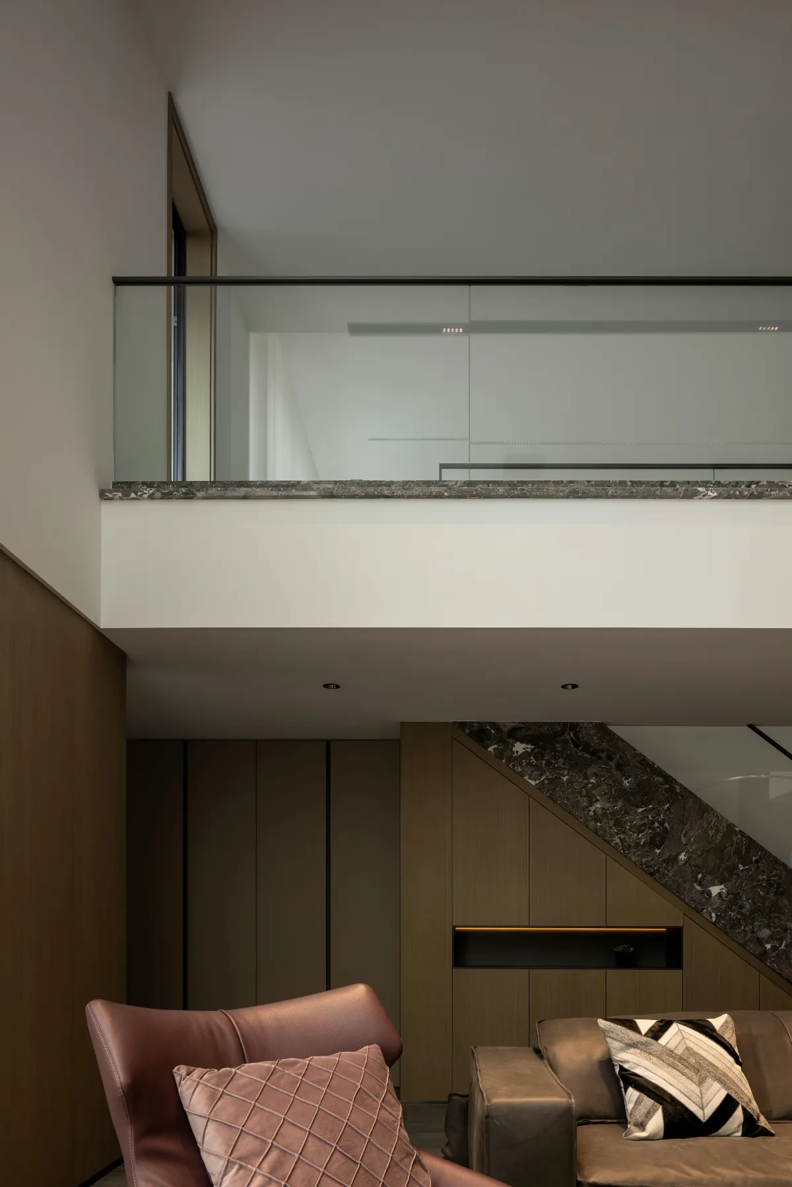
改变了楼梯走向和不必要的错层结构
用纵横扩张的线条
衍生出利落简约的层次
借助色与质的“实”感
搭配光与影的“虚”感
诠释出艺术造境的意义
用轻盈的材质过渡边界
规避不必要的和刻意的造型处理
强调出富有深度的精致与优雅
Changes in stair direction and
unnecessary split-level structure
Use lines that expand vertically
Resulting in neat and simple layers
With the "real" sense of color and quality
The sense of "emptiness"with light and shadow
Interprets the meaning of artistic creation
Transition the border with a lightweight material
Avoid unnecessary and deliberate styling
It emphasizes the depth of refinement and elegance
09.
Staircase
楼梯
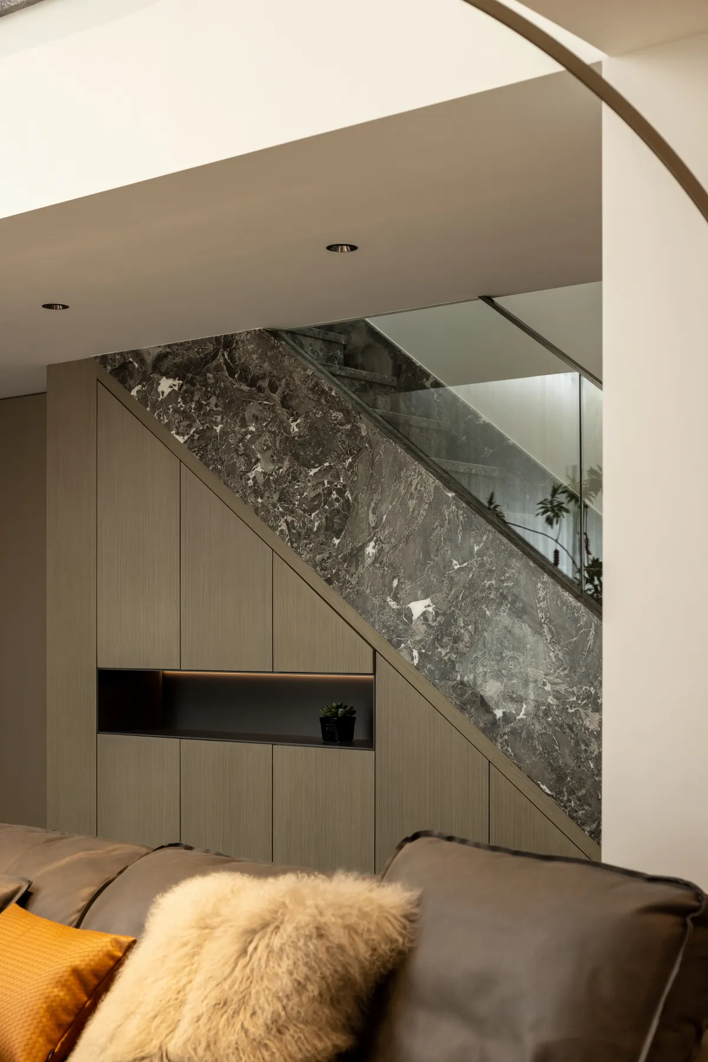
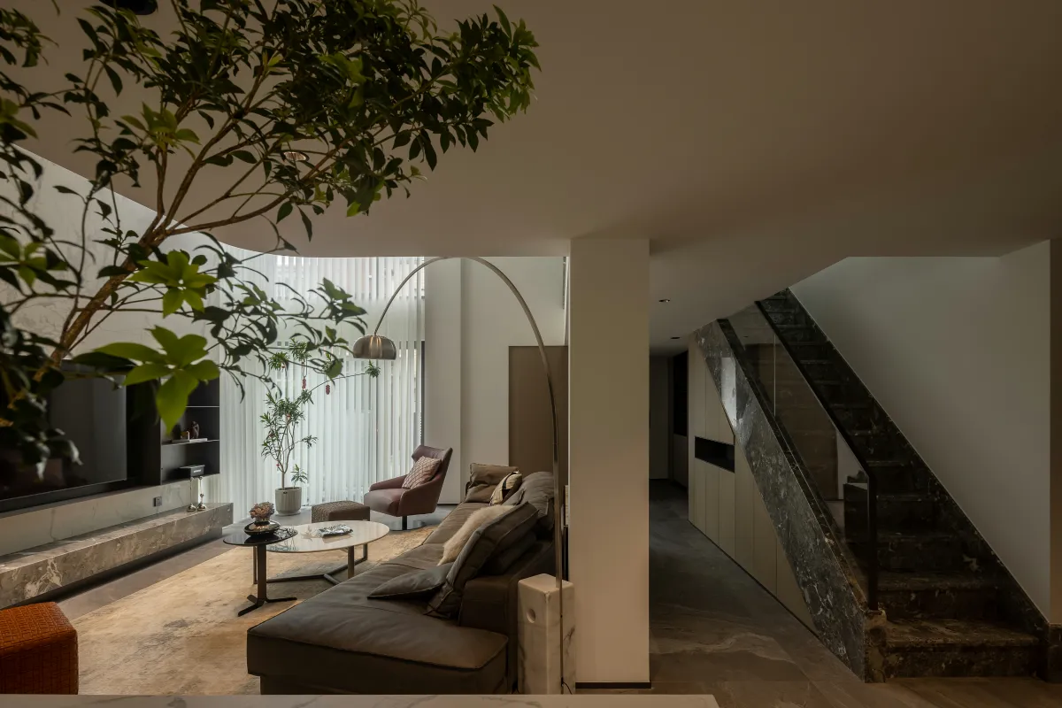
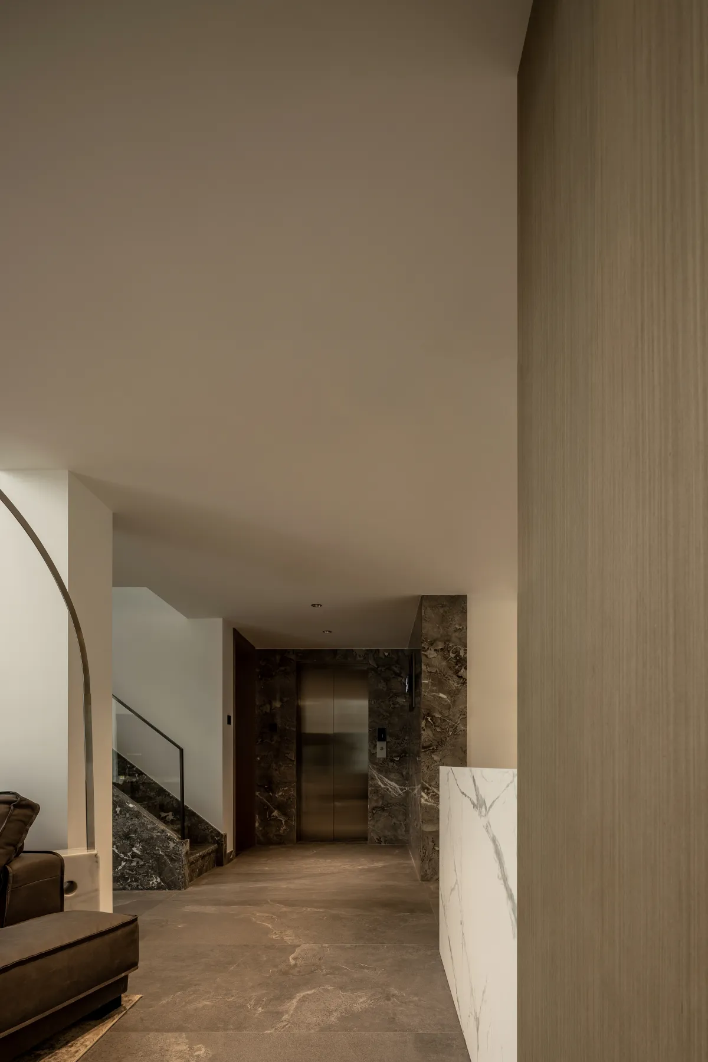
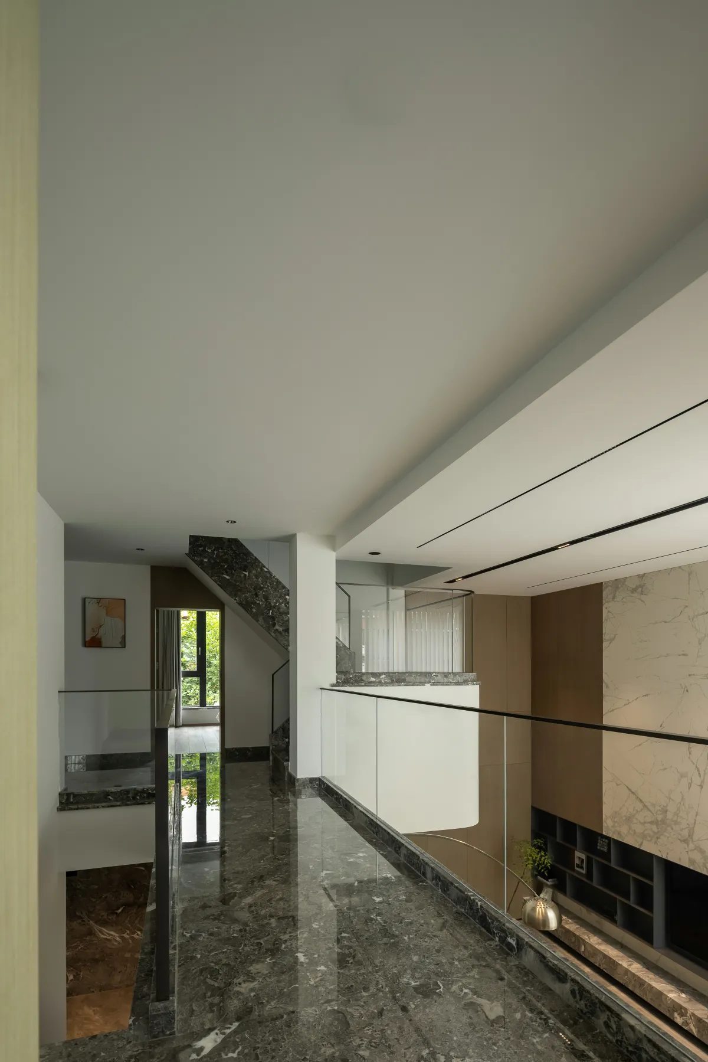
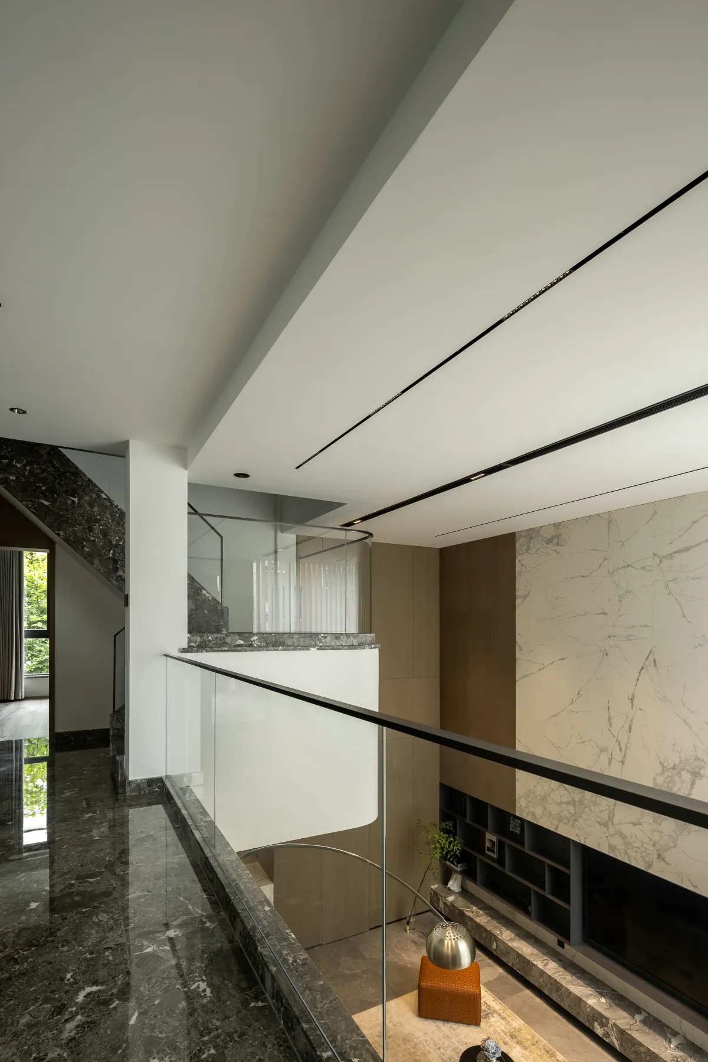
规划出合理的动线及空间布局
重点突出核心块面的造型处理
同时以重色石材塑造楼梯
在合理转折的位置贯穿建筑整体
精准中和留白之境的悠然之态
赋予空间一种视觉平衡感
与木饰面组合打造出沙发背景
与剔透玻璃相伴记录空间表情
铺展一场浪漫又高雅的叙事
Plan a reasonable moving
line and space layout
Focus on the core block
surface modeling processing
At the same time, the stairs are
shaped with heavy colored stone
It runs through the whole building
in a reasonable turning position
The ease with which precision
neutralizes the blank space
Give space a sense of visual balance
10.
Bedroom
卧室
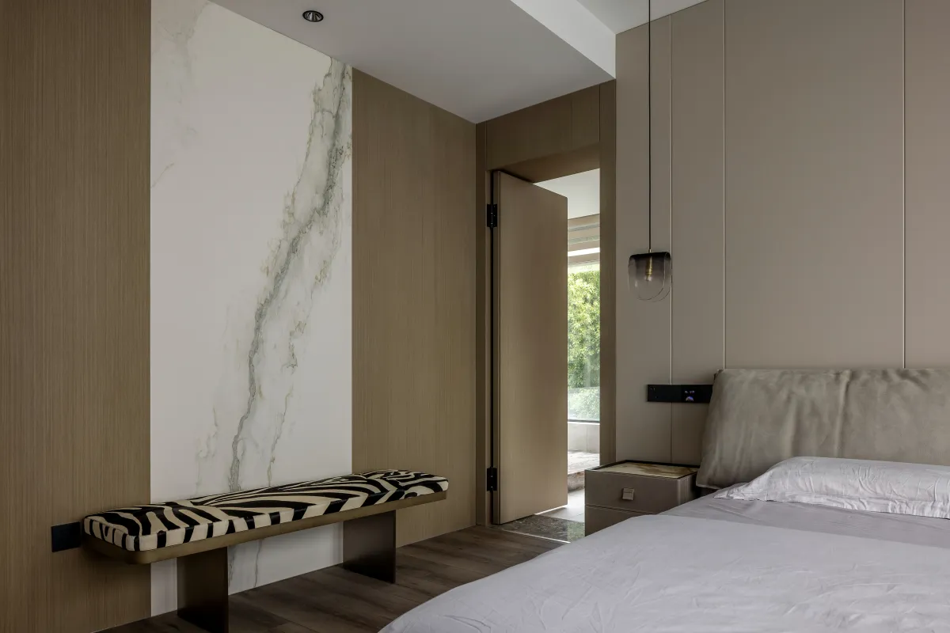
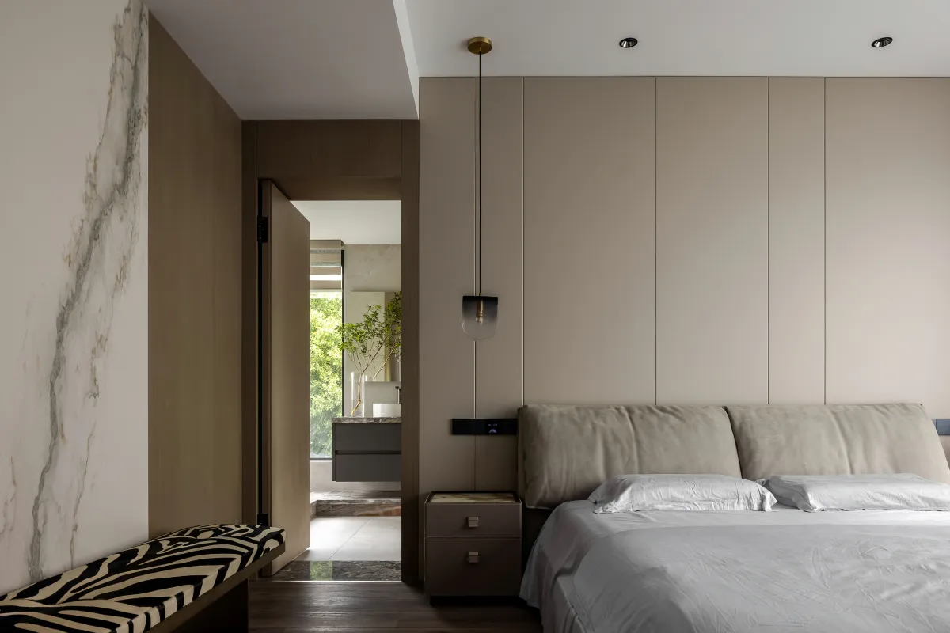
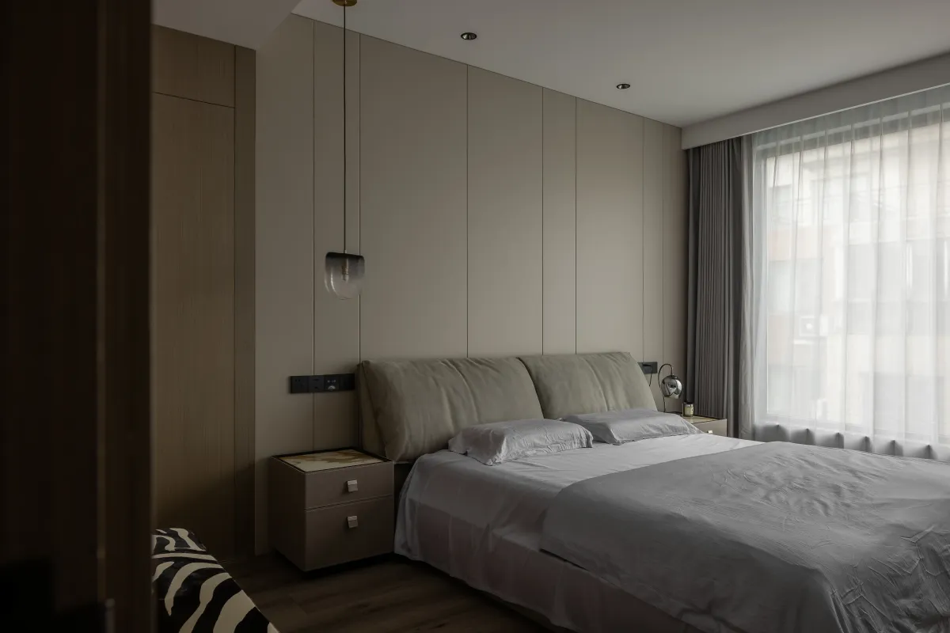
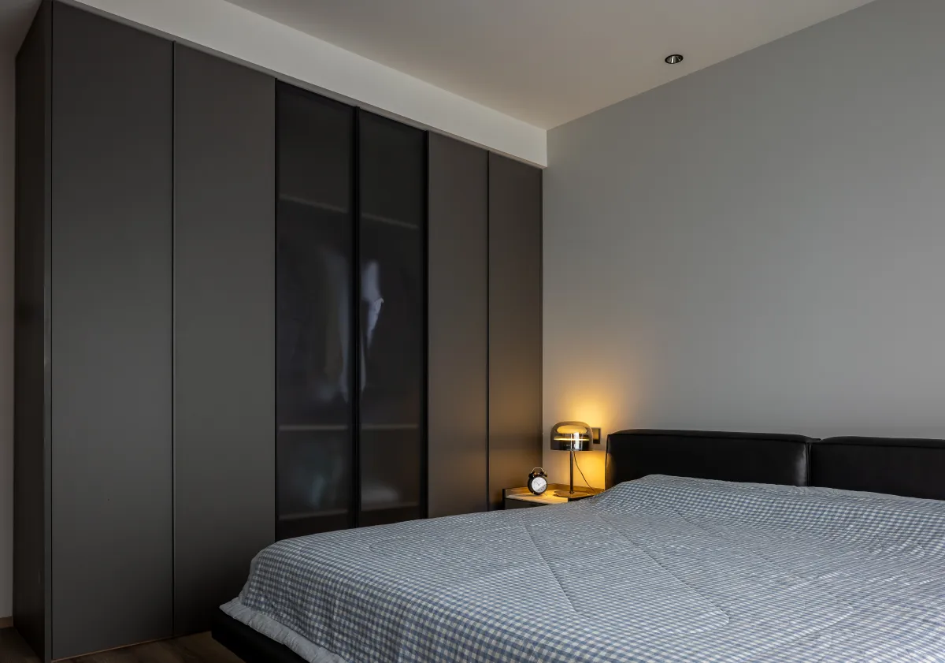
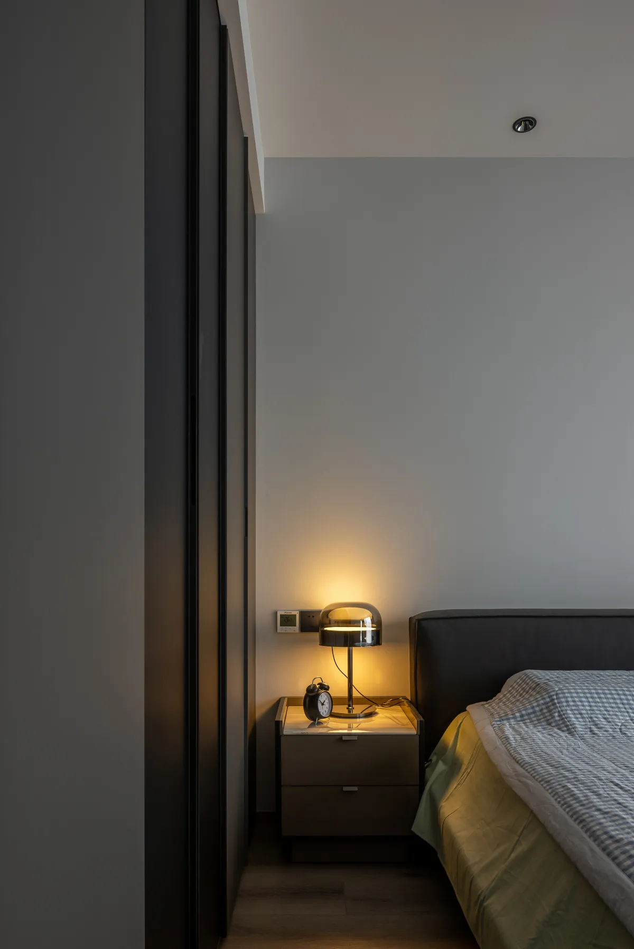
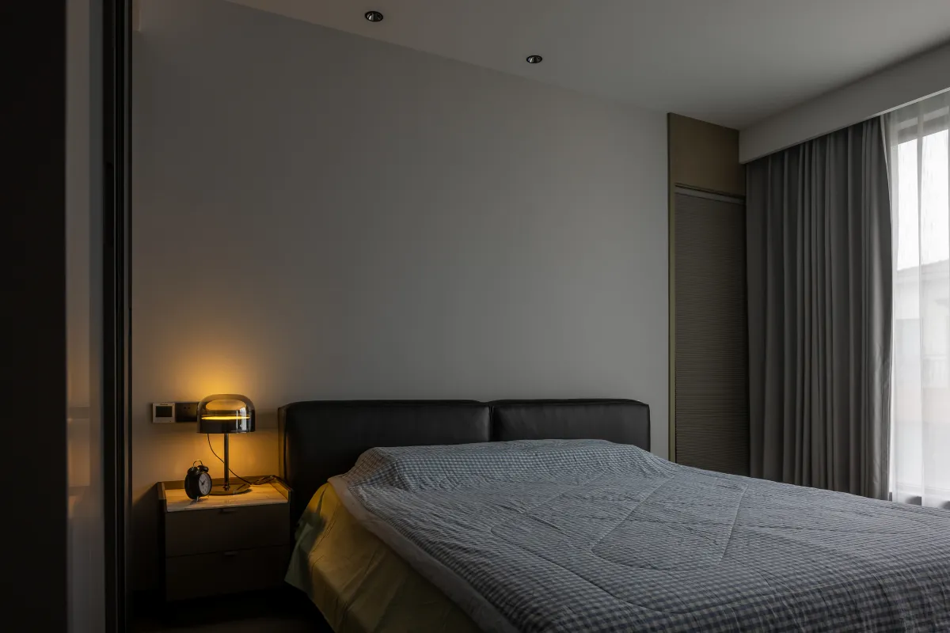
灰咖色调诠释着平和的气息
将适宜入梦的氛围渲染
包裹住居住者的身心
色彩关系明确,唤醒人的五感六知
美学与功能相融,简洁扼要的表达
使看到、知道、悟道的过程成为精神指引
松弛下来,就能体会到风吹叶的美
Grey coffee color interprets
the atmosphere of peace
Render the atmosphere suitable for dreaming
Envelops the dweller's body and mind
The color relationship is clear, awakening
people's five senses and six knowledge
Aesthetic and functional integration,
concise and concise expression
Let the process of seeing, knowing,
and realizing become spiritual guidance
Relax, you can experience the beauty
of the wind blowing the leaves
树的年轮印刻在地面
抒发生命运行的韵律
延伸至凹嵌空间
予以人直面的冲击力
通过几种主要材质之间的对话
溶解空间的单一性
借用小境营造的安全感和归属感
鼓励人去想象、去赞美、去拥抱各种可能
The tree rings are carved into the ground
Express the rhythm of life
Extend into recessed space
A direct impact
Through the dialogue between
several main materials
Dissolve the unity of space
The sense of security and belonging
created by the small place
Encourage people to imagine,
to celebrate, to embrace possibilities
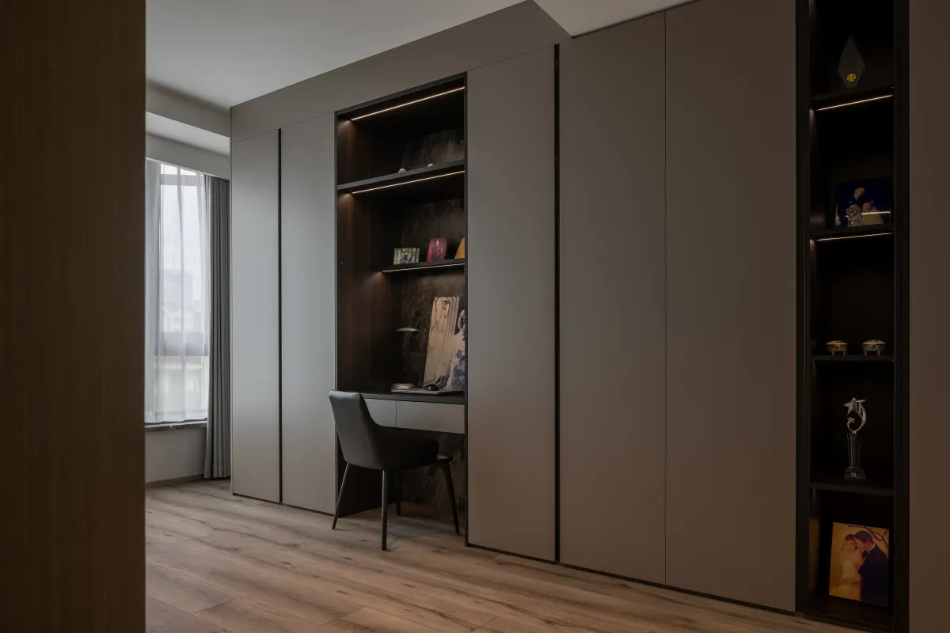
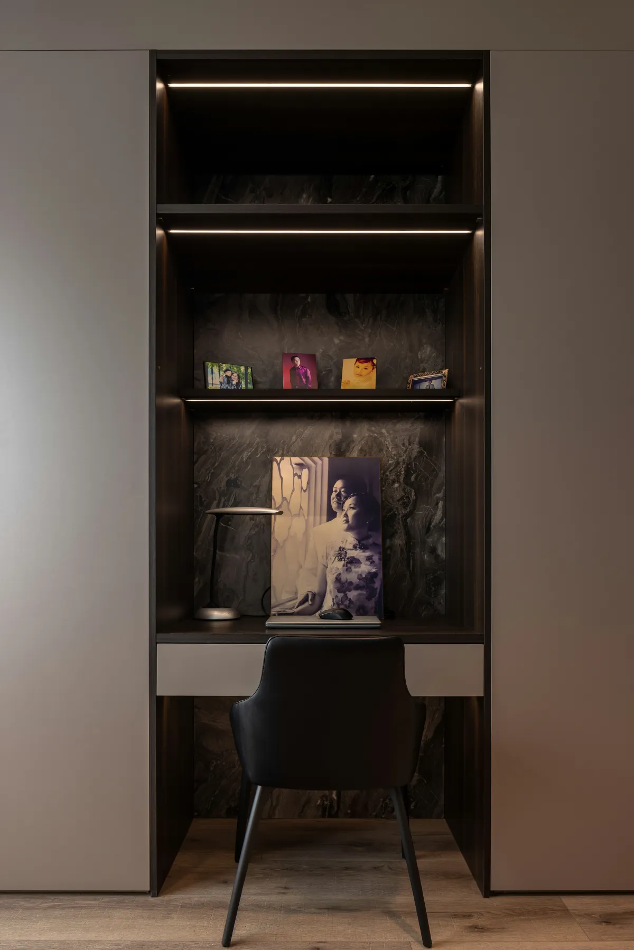
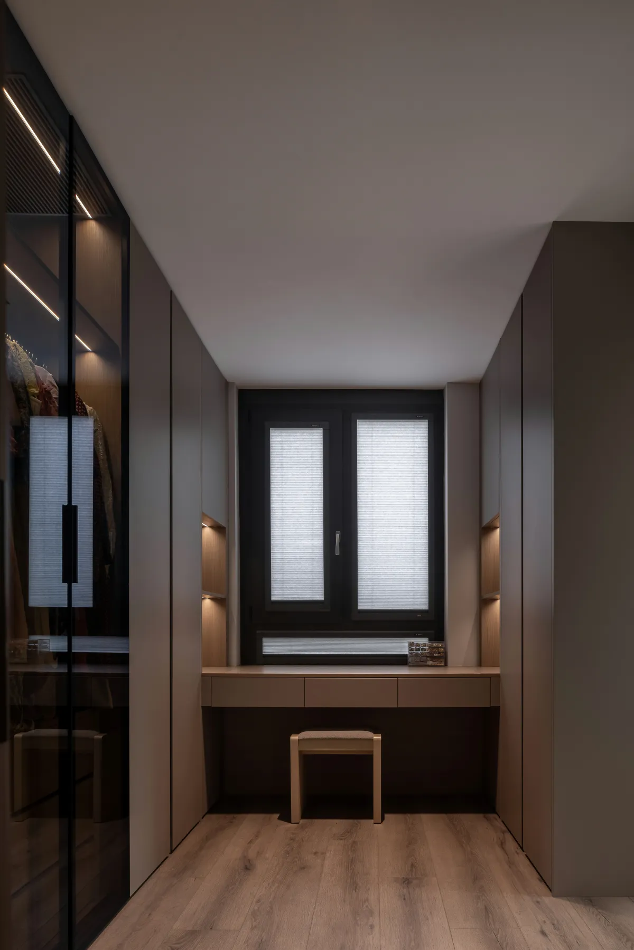
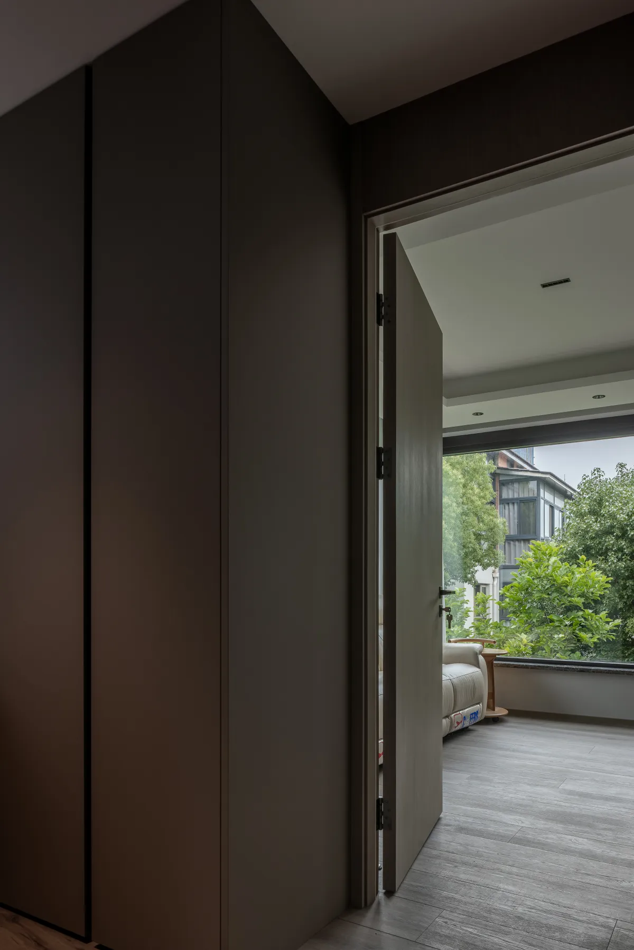
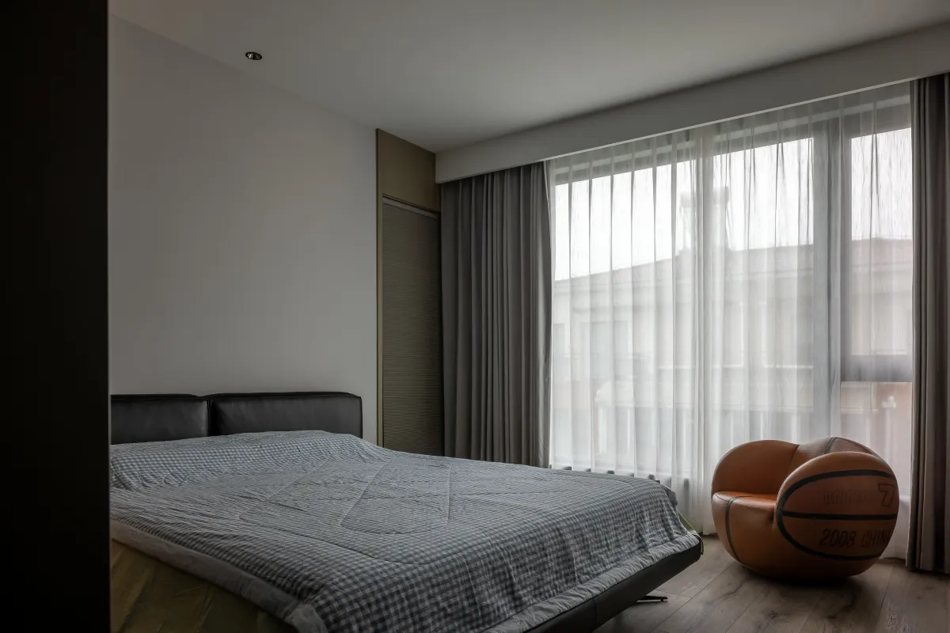
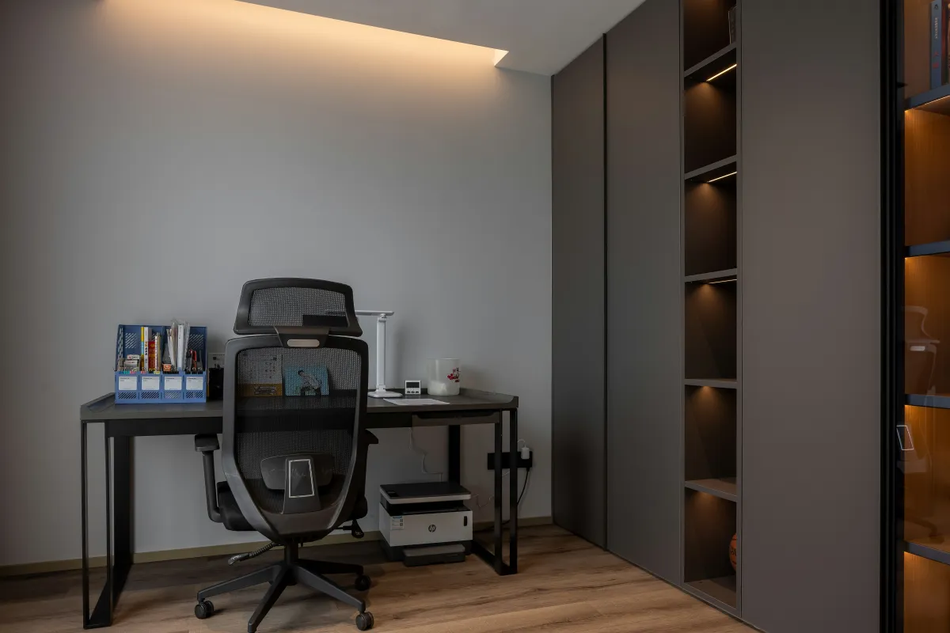
甄选气质沉稳的暗调饰面
辅以灰玻,传递简雅格调
并用有温度的光影和有层次的材质
去舒缓视觉上大面积的铺叙
以篮球为灵感设计的造型椅
暗含一丝不羁的艺术张力
透露出使用者的个性和品味
Look for a dark finish with a calm temperament
With grey glass, convey simple elegant style
Use warm light and shade and layered materials
To ease the visual presentation of large areas
A basketball inspired chair
There is a hint of uninhibited artistic tension
Reveals the personality and taste of the user
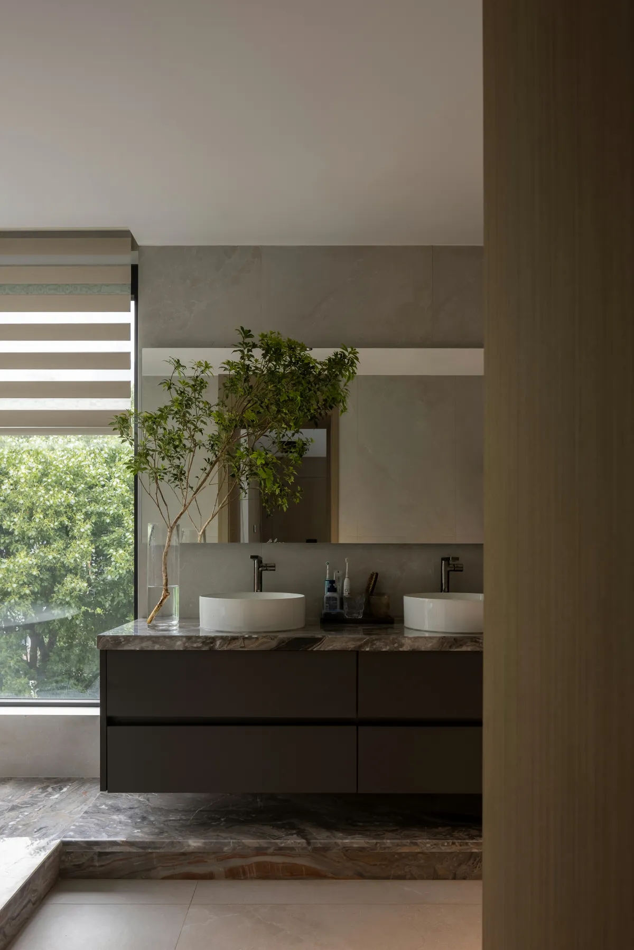
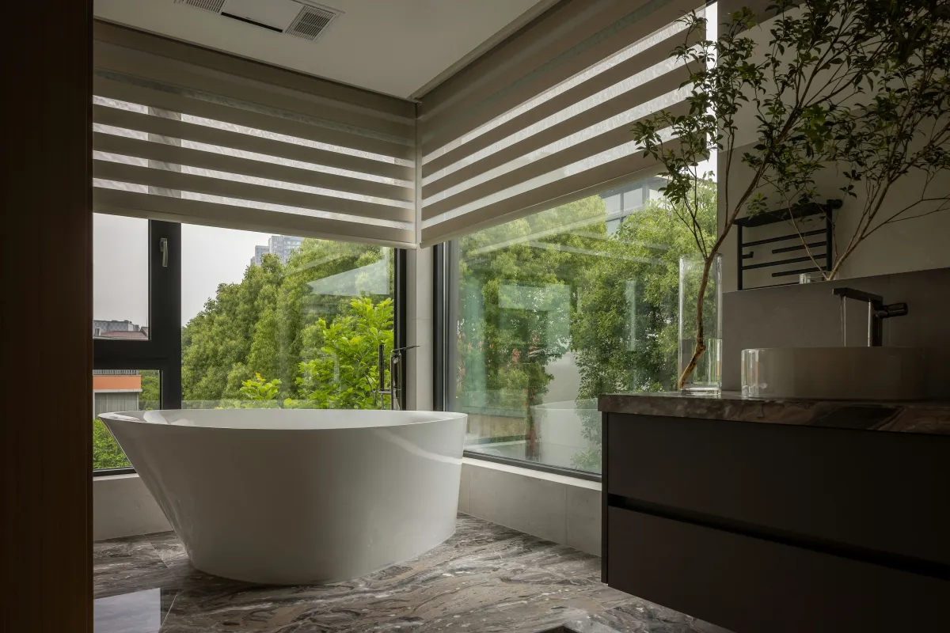
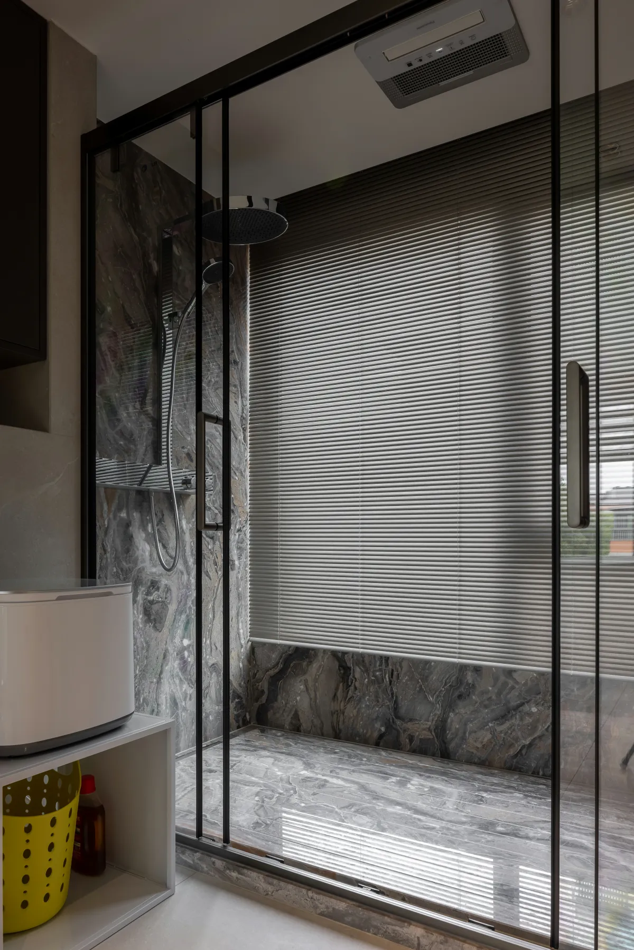
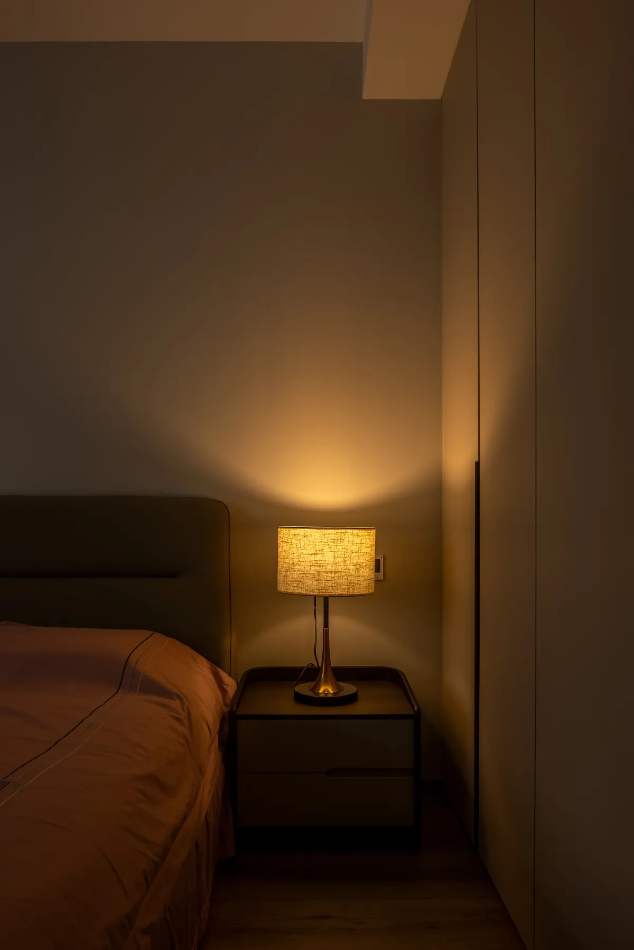
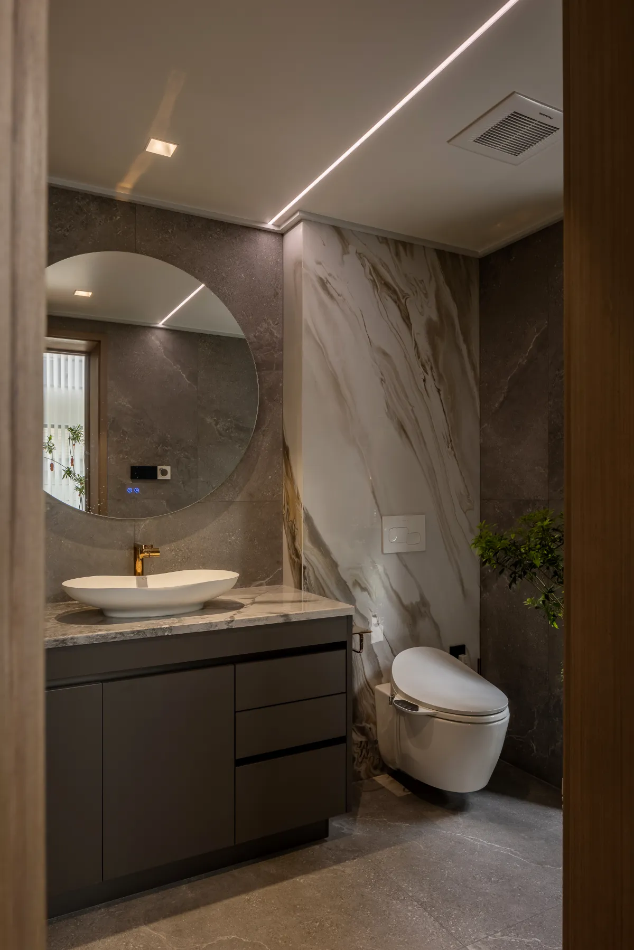
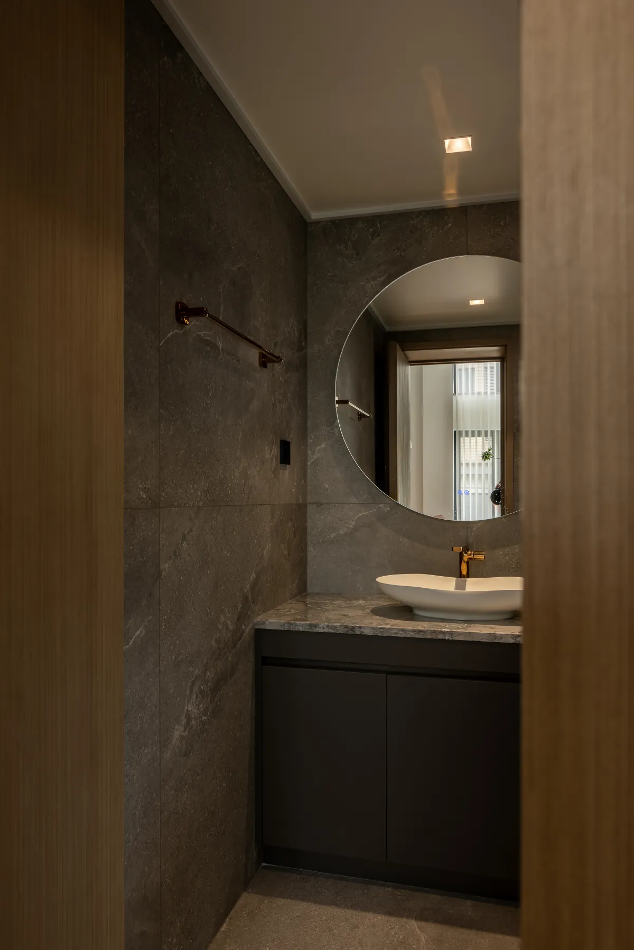
通过简化的形与纯粹的色
为空间进行细腻打底
点染温馨之光
营造向往的归属感与欢愉感
重组瓷、木、金、石的构成比例
落定卫生间的奢雅调性
升华洁净时光的体验与品质
Through simplified form and pure color
Delicately base the space
Touch the light of warmth
Create a yearning sense of belonging and joy
Recombination of porcelain, wood,
gold, stone composition proportion
Settle the luxury and elegant tone of the bathroom
Sublimate the experience and quality of clean time
11.
Floor Plan
平面图
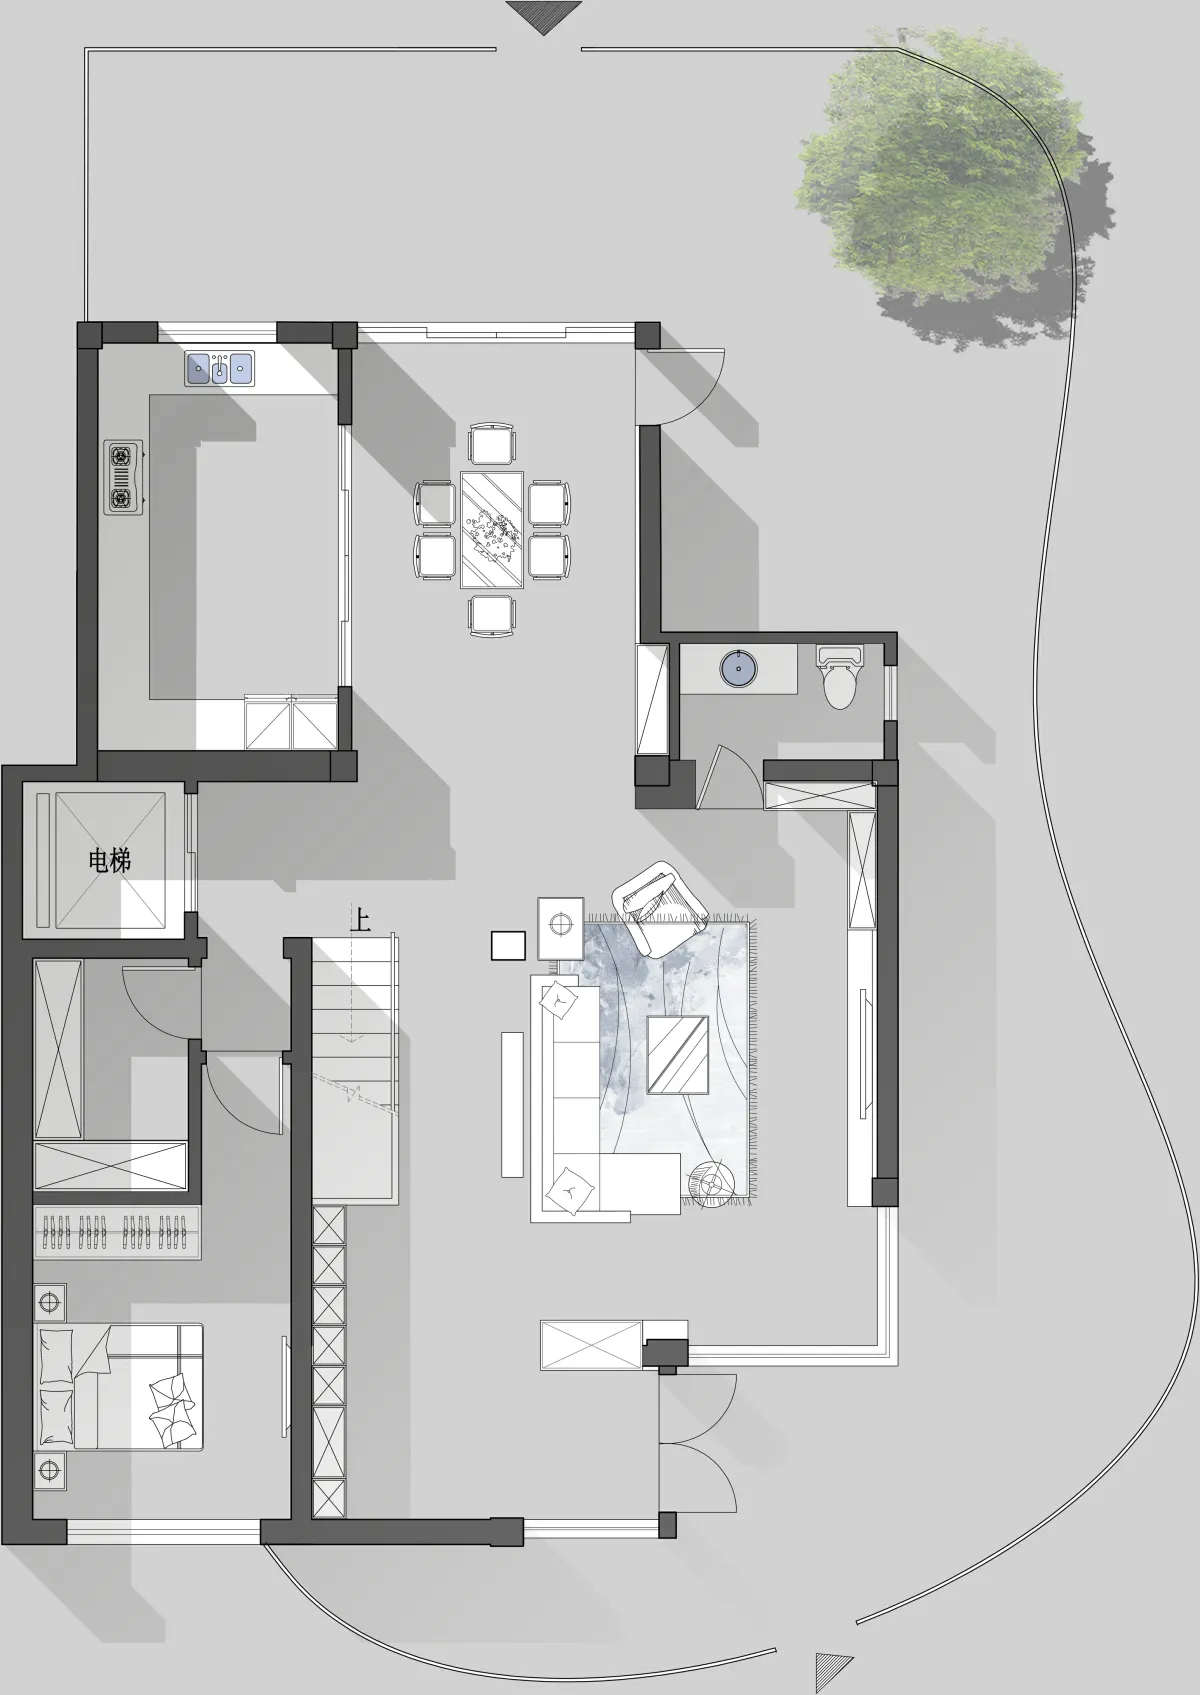
△1F
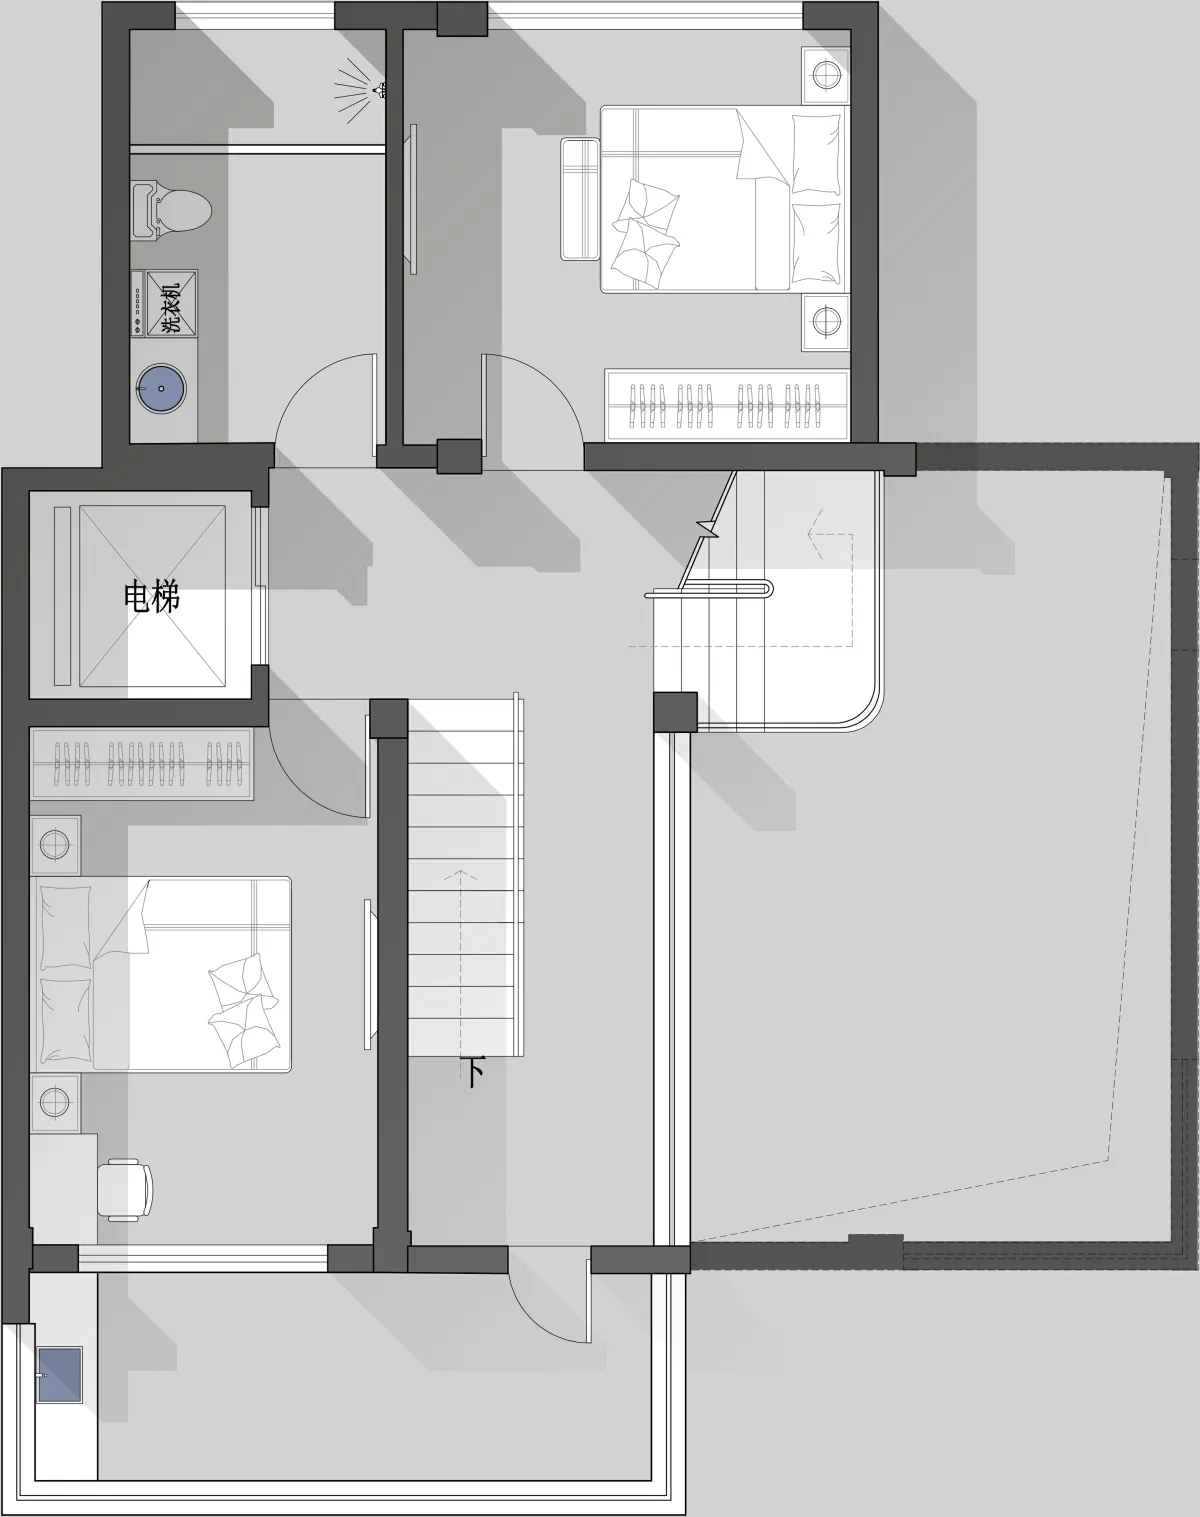
△2F
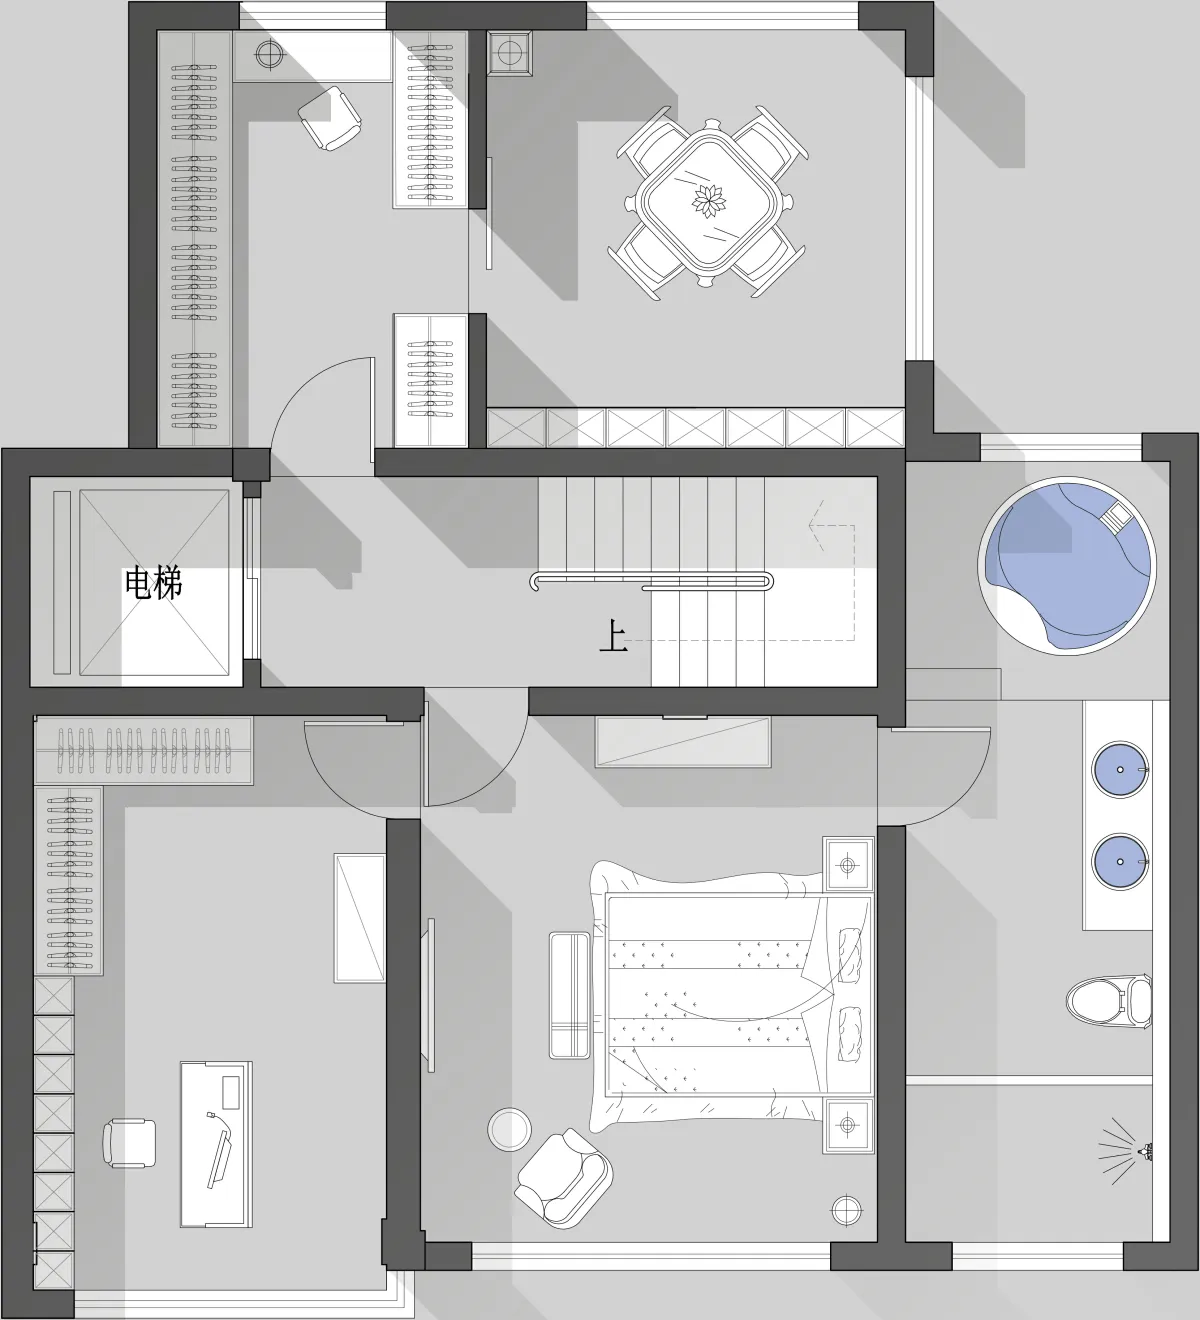
△3F
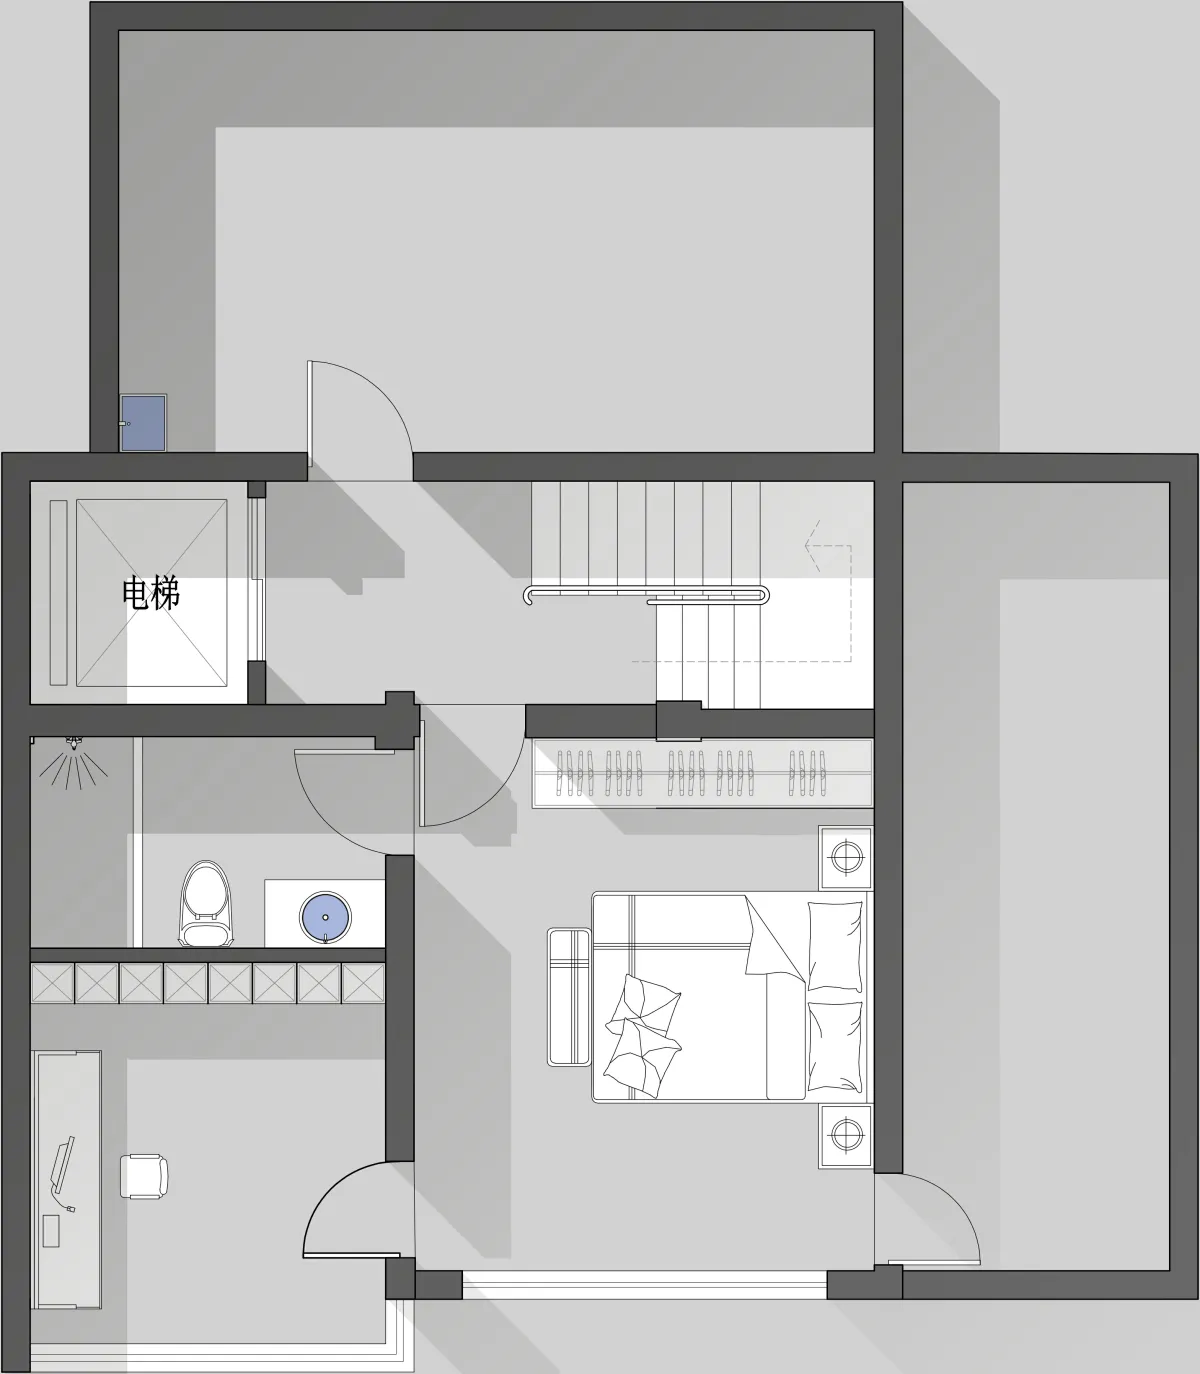
△4F
案例回顾 / Case review
递平方空间设计邓汇苏:深水静默,情怀为本
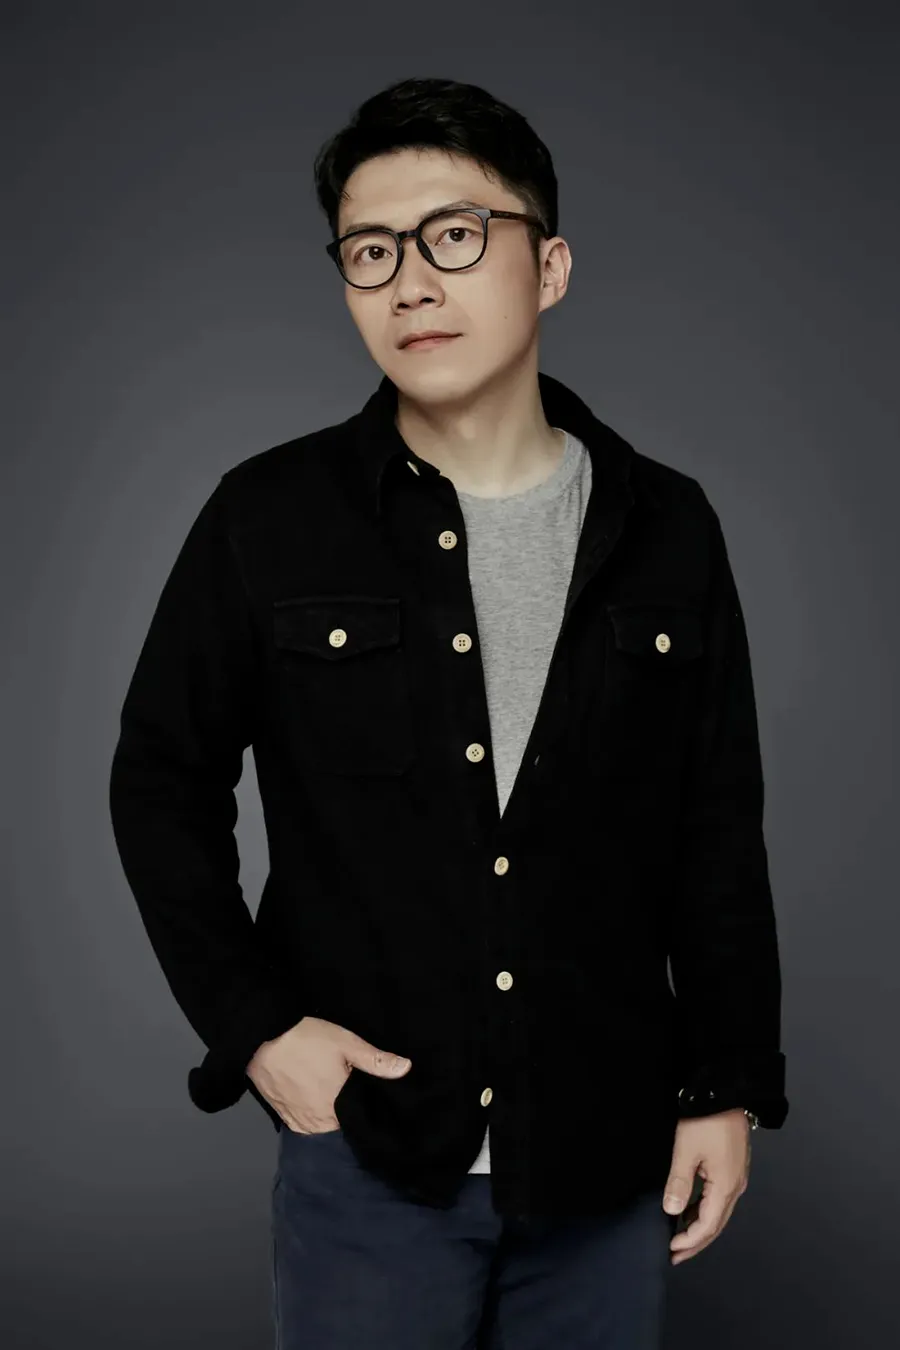
邓汇苏
递平方空间设计 主创设
计师