递平方空间设计×私宅|适往栖心

2024
D² DESIGN
跨越自然、色彩与材质的属性
将美学的话语权交到生活手中
创造出一个更丰富且具有探索性的空间
01.
Project Information
D² Design
项目信息
项目地址 / 国宾花园
项目类型 / 私宅
室内面积 / 650㎡
设计机构 / 递平方空间设计
主创设计 / 邓汇苏
参与设计 / 华允硕 陈洁
文案策划 / 修合文化
空间摄影 / 晟苏建筑摄影
-
02.
Hallway
玄关
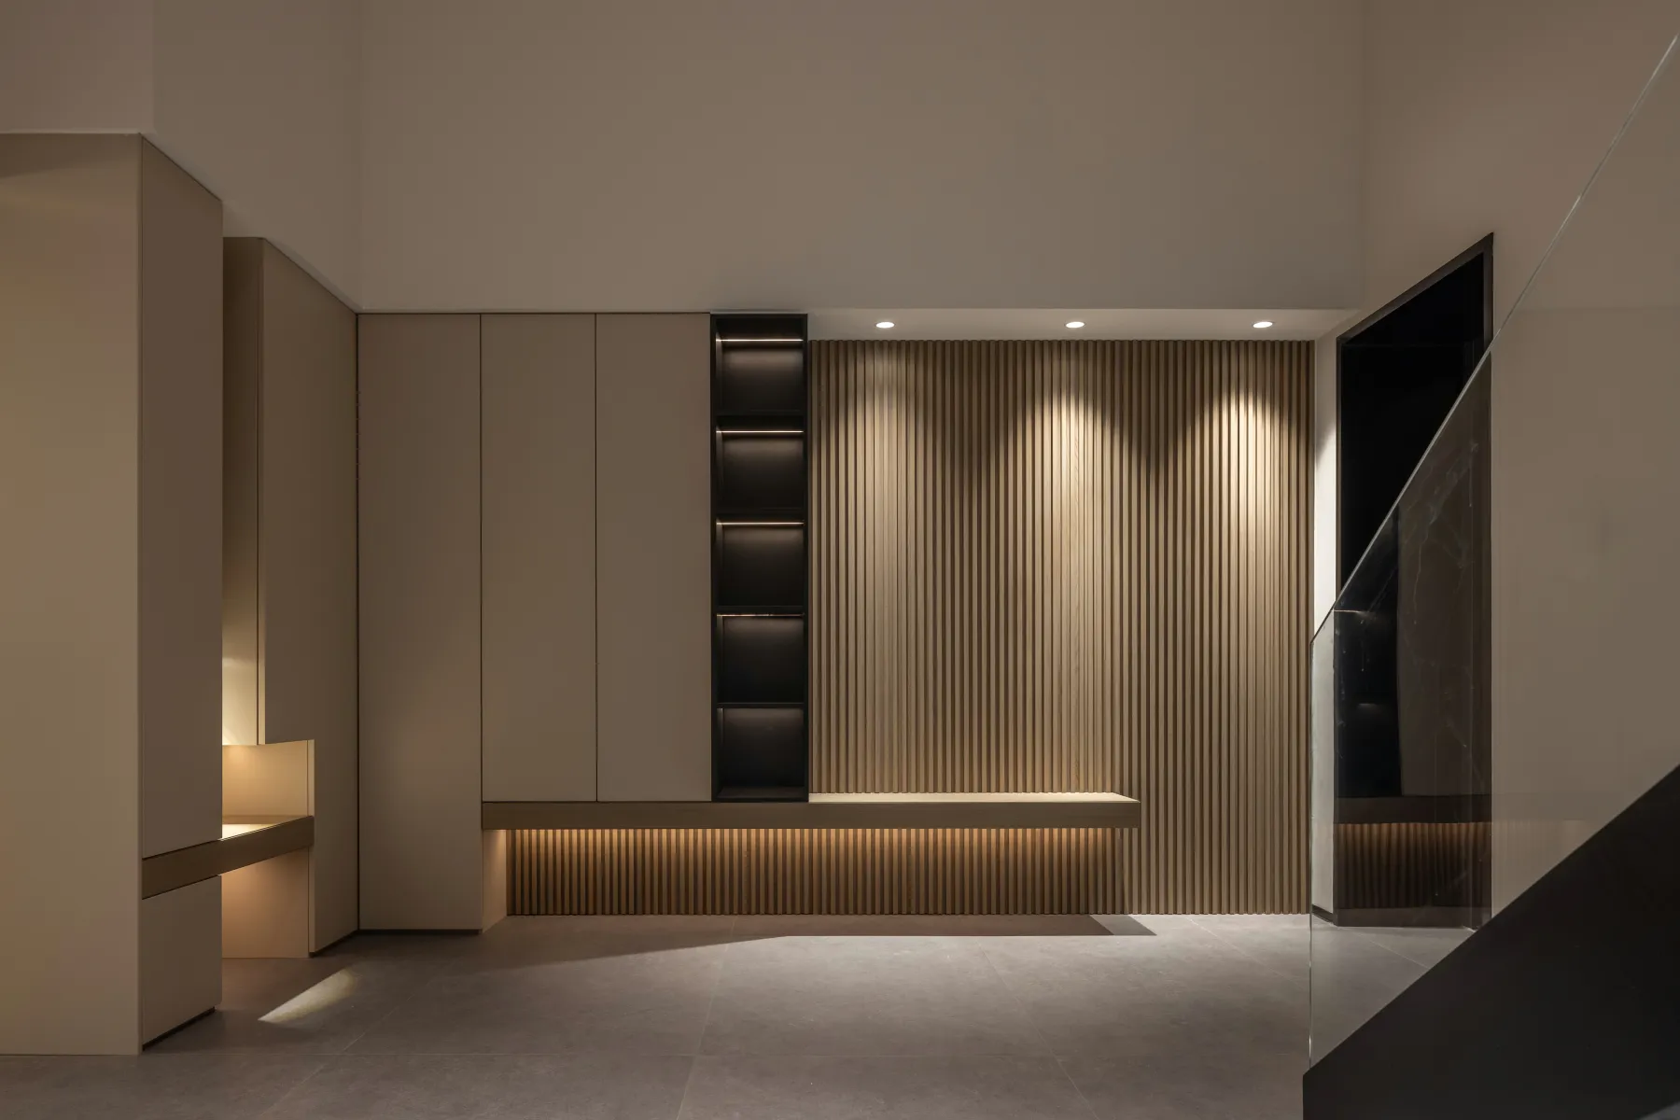
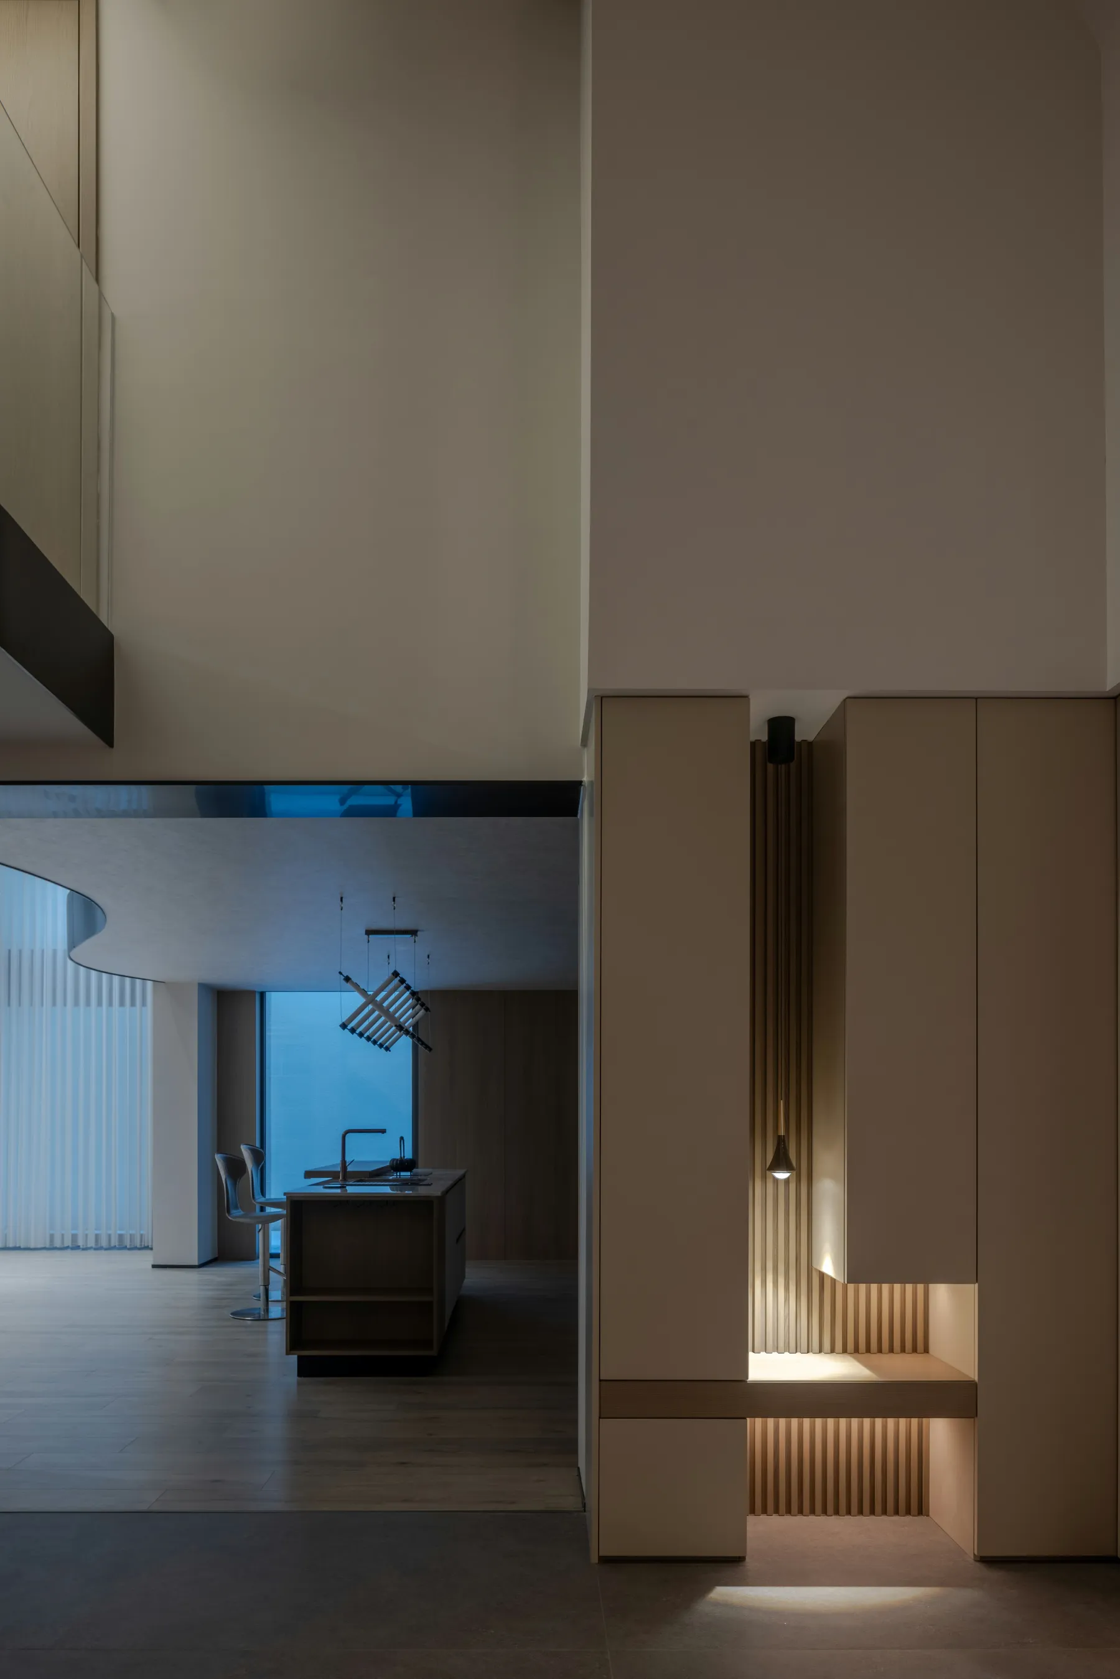
格栅与光束在立面亲密邂逅
定格了归家时的温馨篇章
悬空结构,穿插于柜体之间
略有分段,拓展了使用场景
极简柜门,整合琐碎,更显纯粹
自带序列的隔层
恰到好处地完成了自然的过渡
The grille meets the light beam in the facade
Frozen home when the warm chapter
Suspended structure, interspersed
between the cabinet
Slightly segmented, expand the use of scenarios
Minimalist cabinet door, integration
of triviality, more pure
Compartments with their own sequence
The natural transition was just right
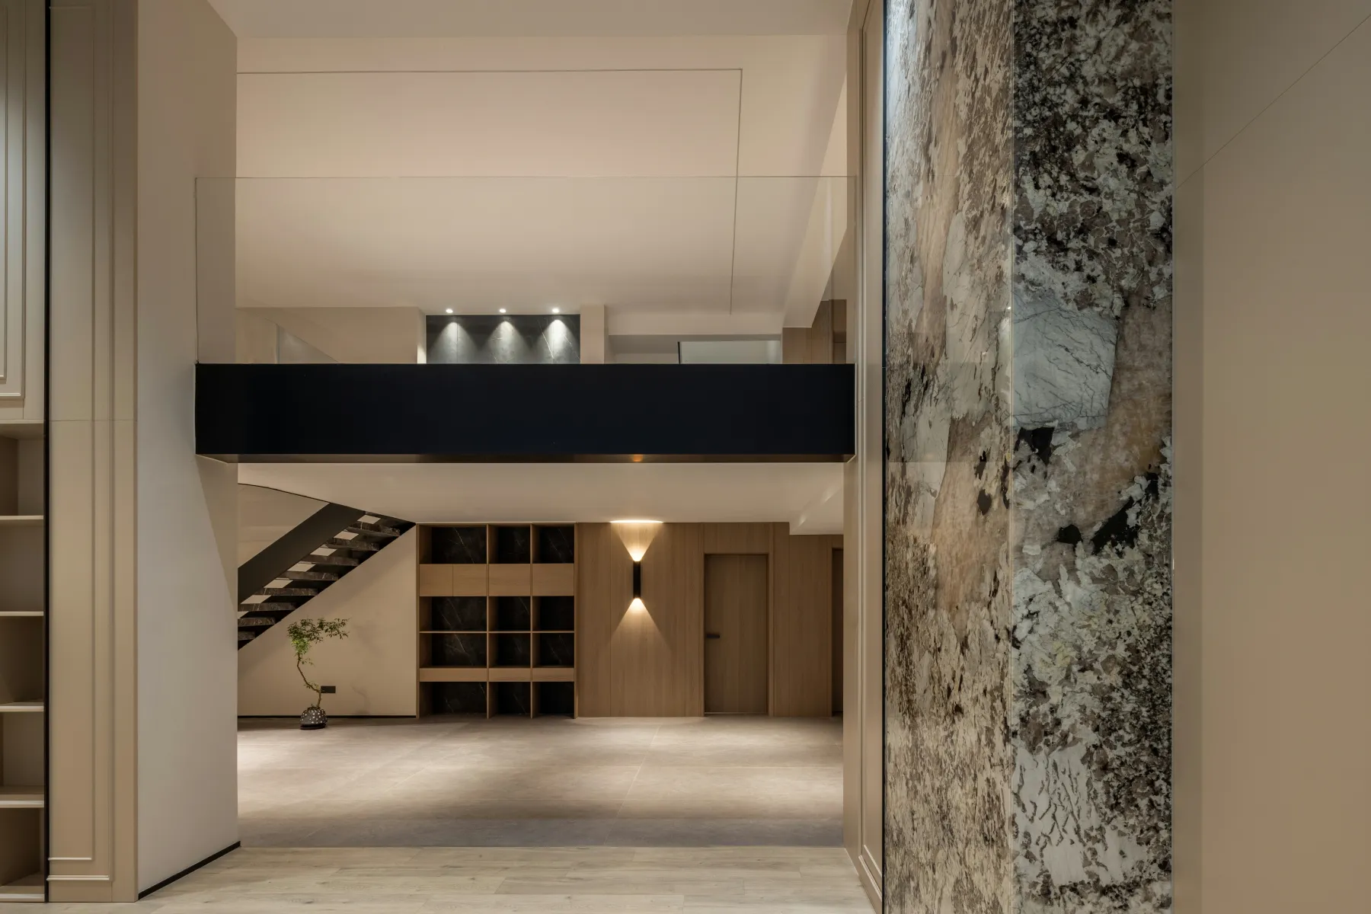
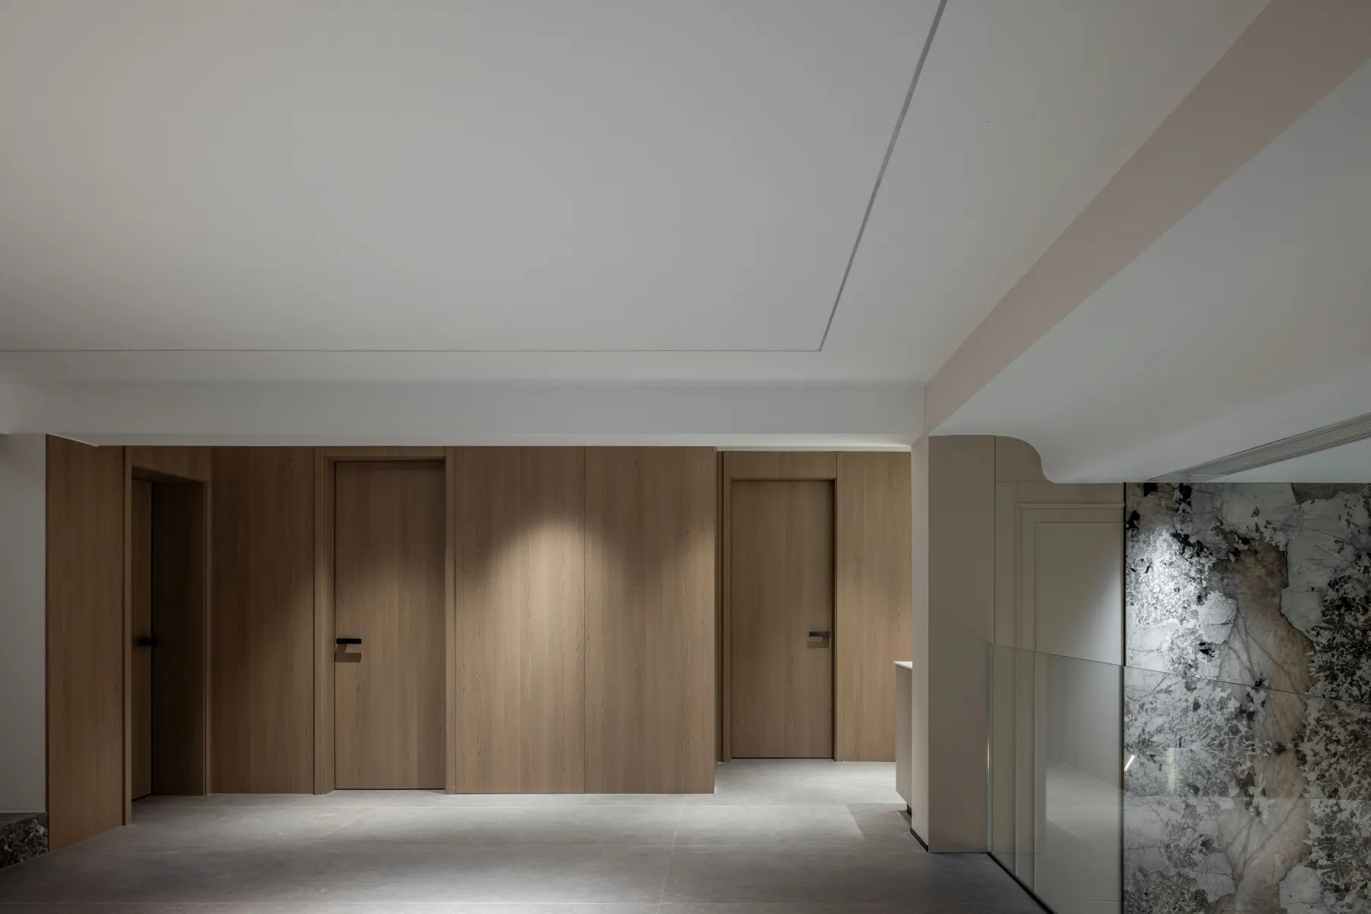
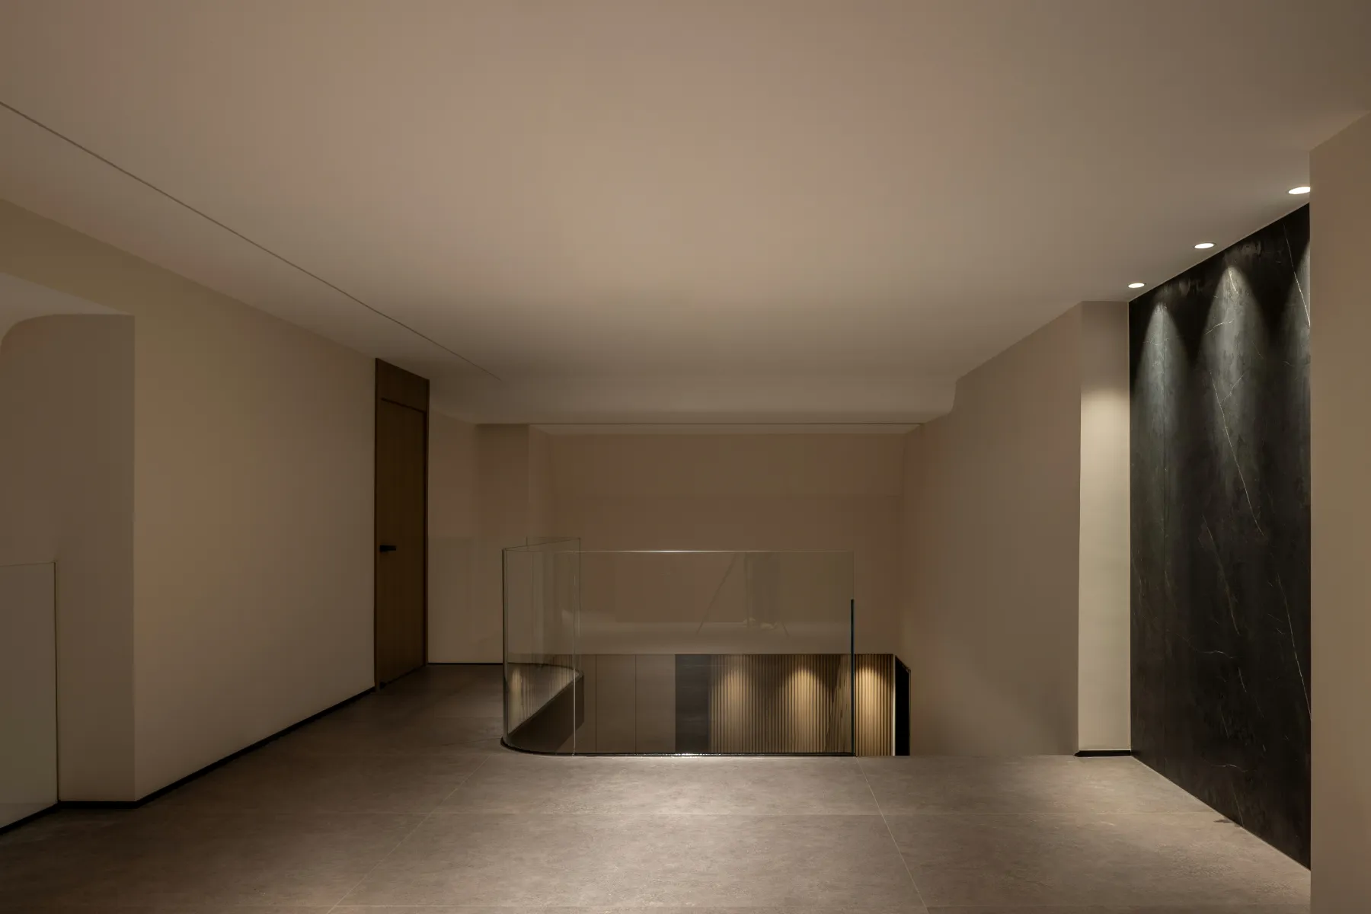
以疏导为主要目的
过厅融合线条感与空间感
彰显生活的质感
放空,是过厅的外在表现
联通,是过厅的核心主张
分层结构与流畅动线呼应
聚焦场域,精简观感,烘托格调
The main purpose is to guide
The hallway combines the sense
of line and space
Show the texture of life
Empty, is the external expression of the hall
Unicom is the core proposition of the hall
The layered structure echoes the flow lines
Focus the field, simplifythe
look and feel, set off the style
03.
Basement
地下室
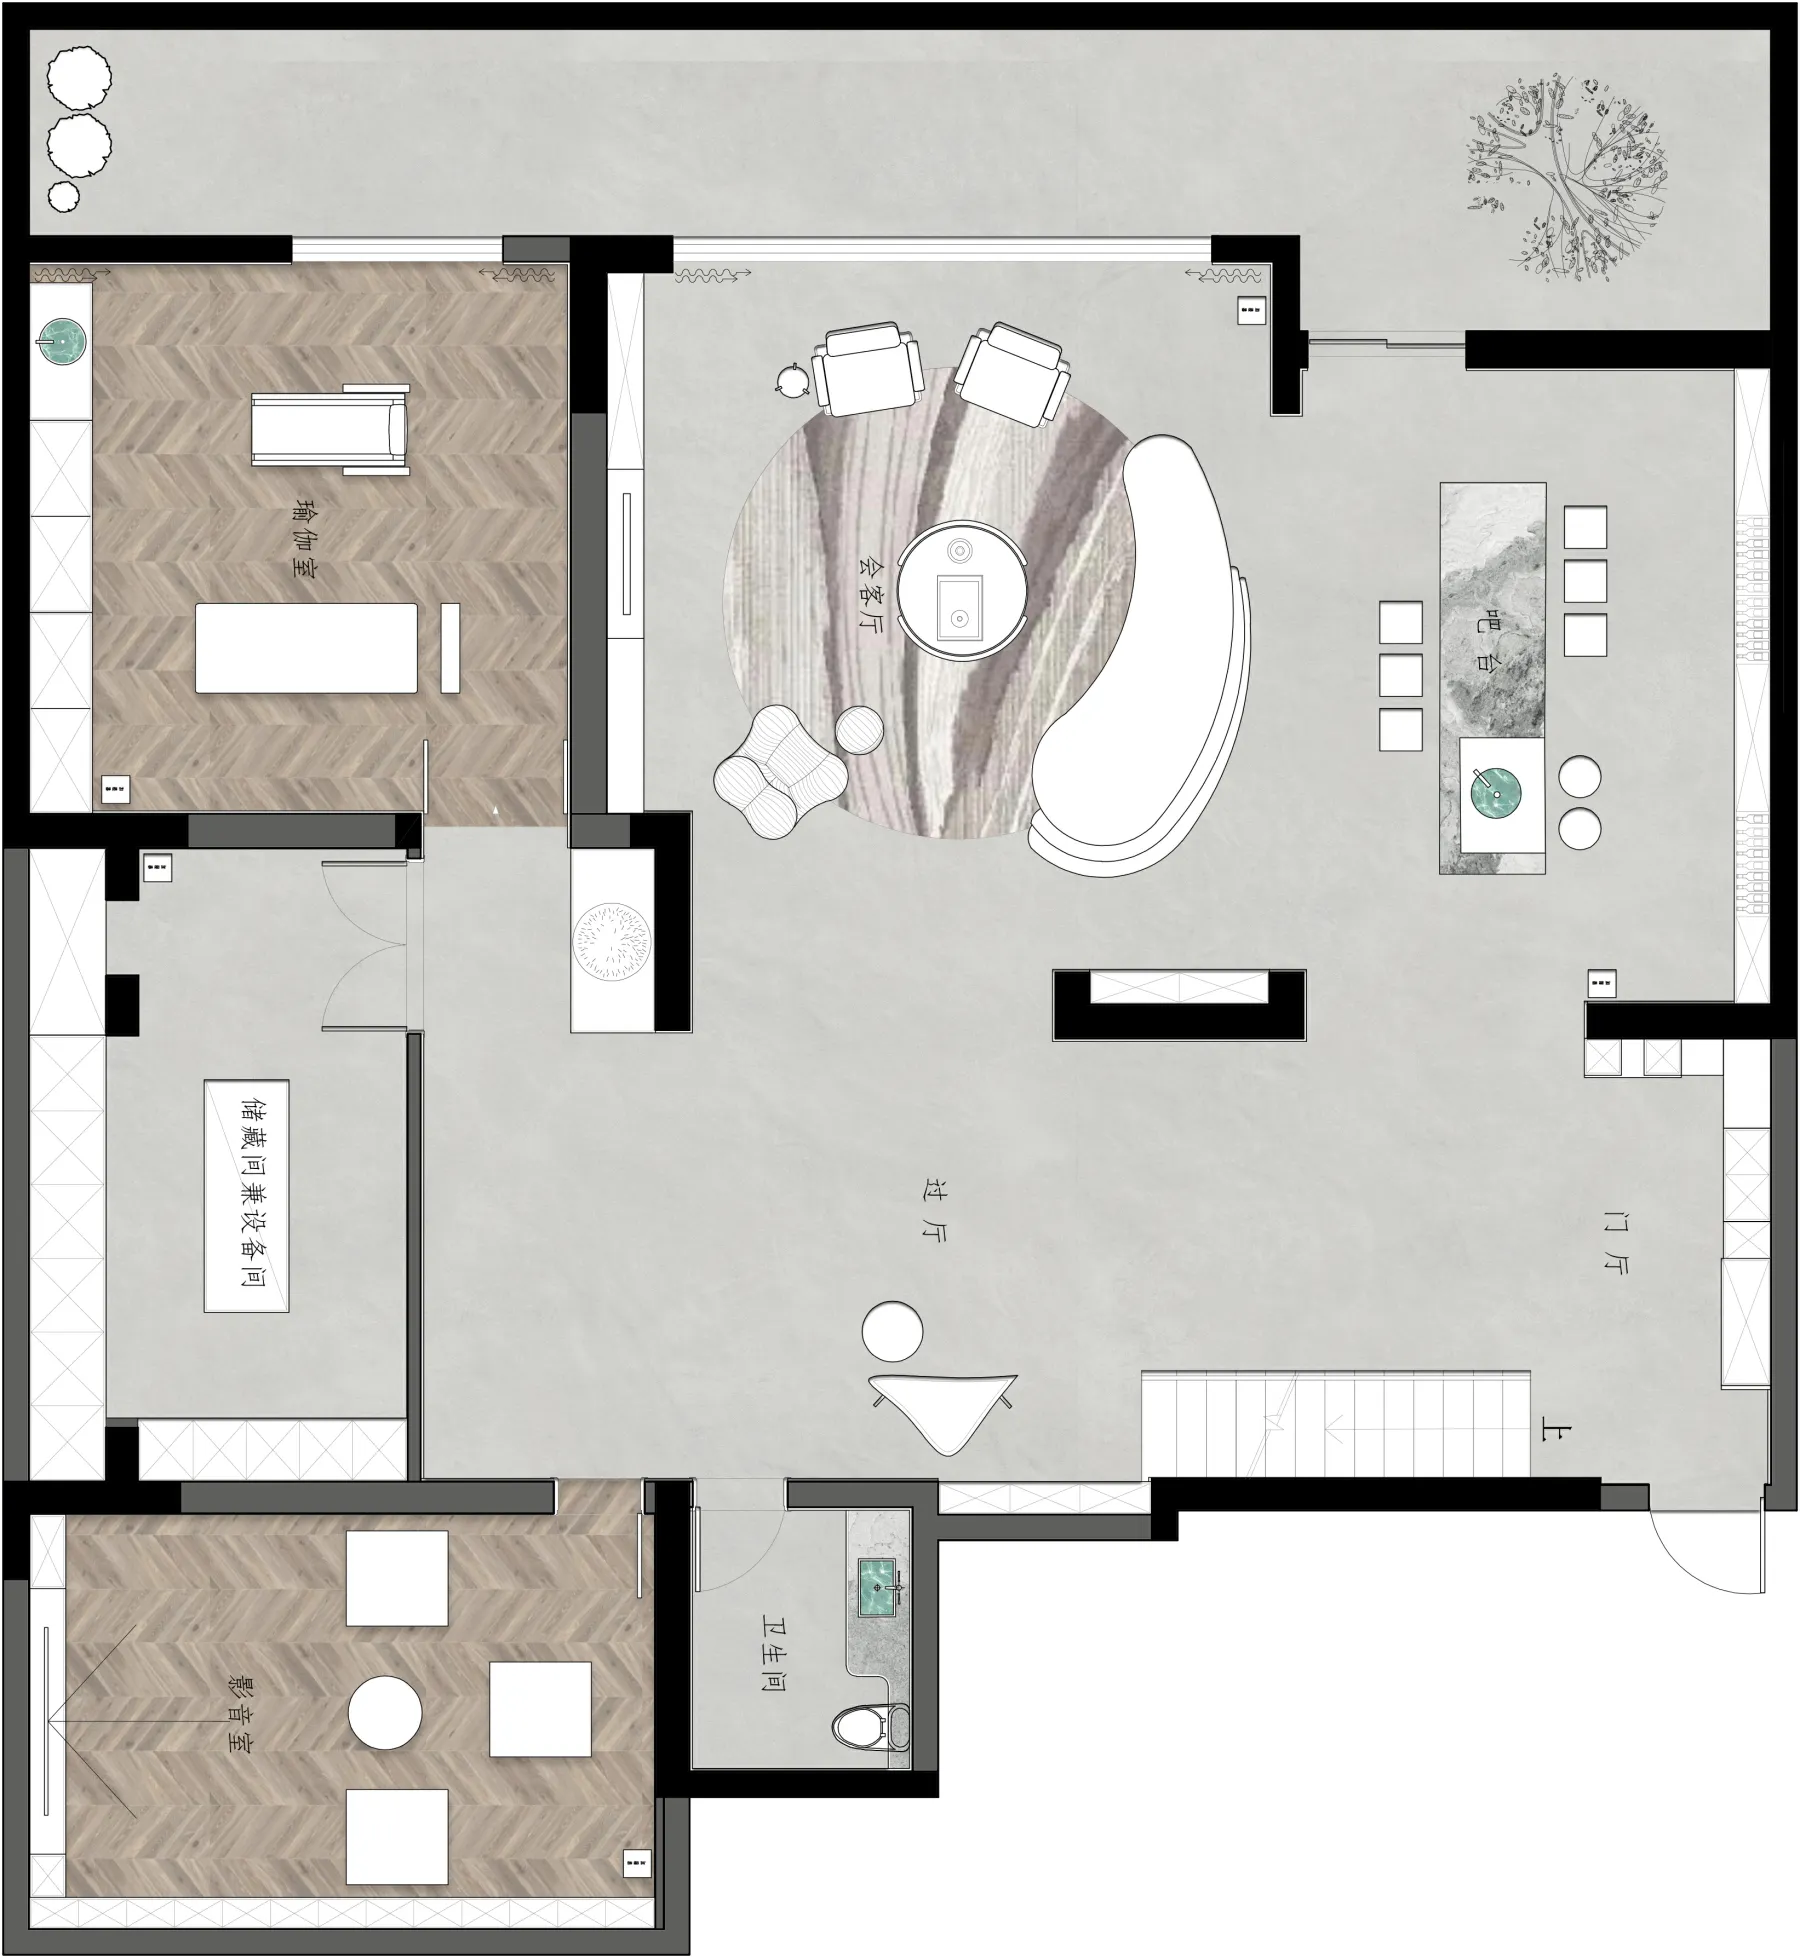
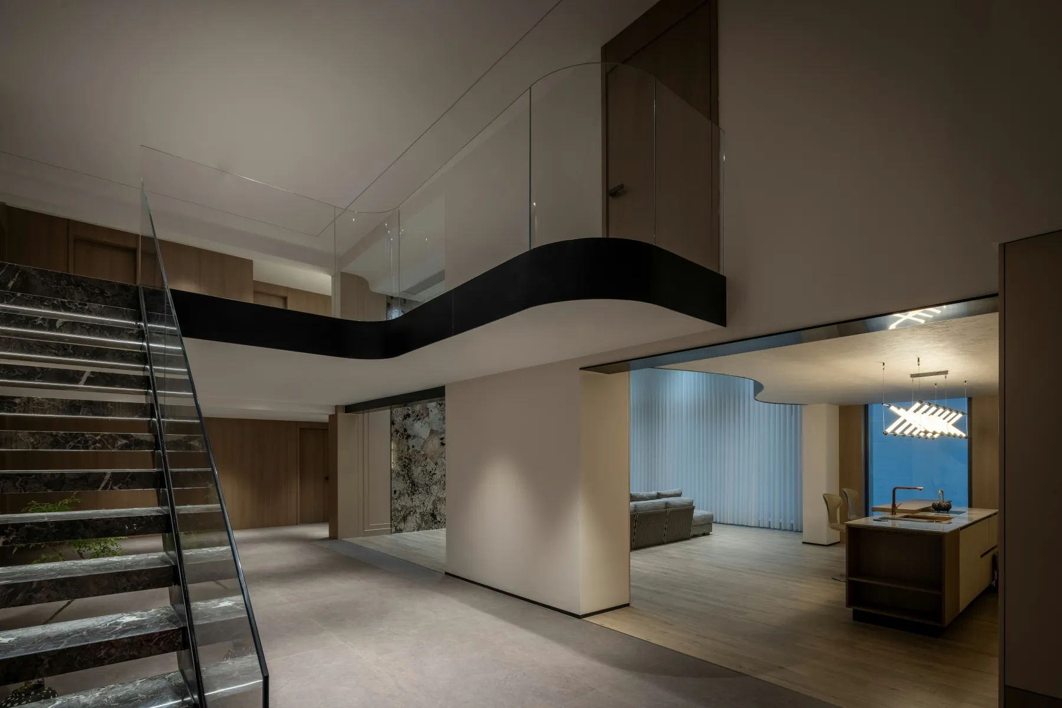
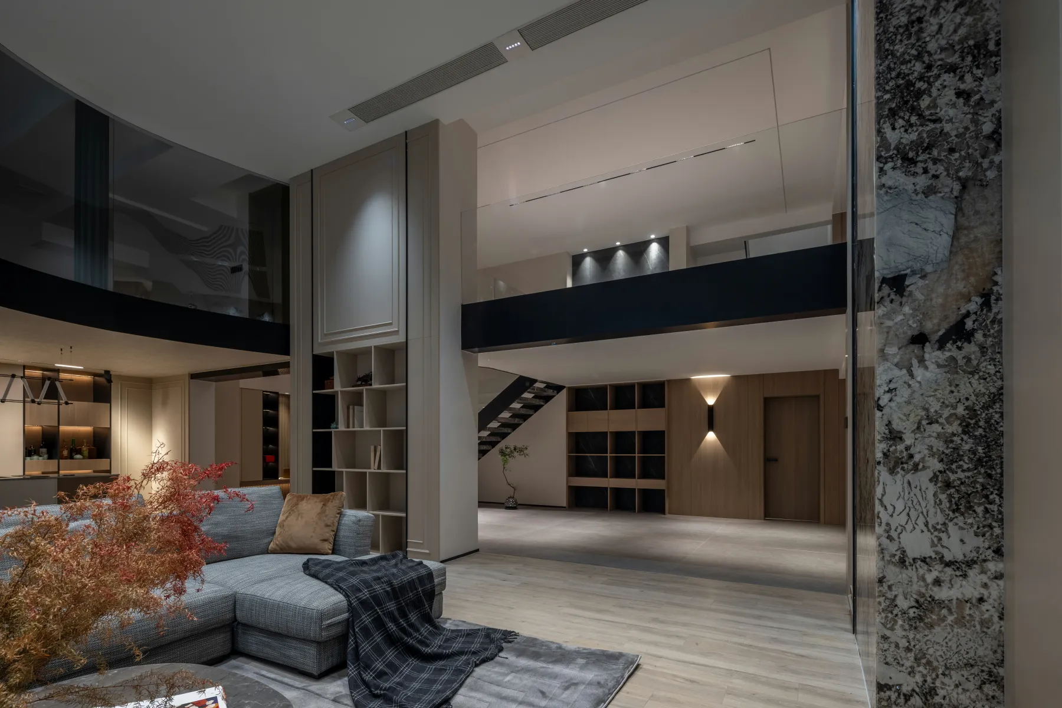
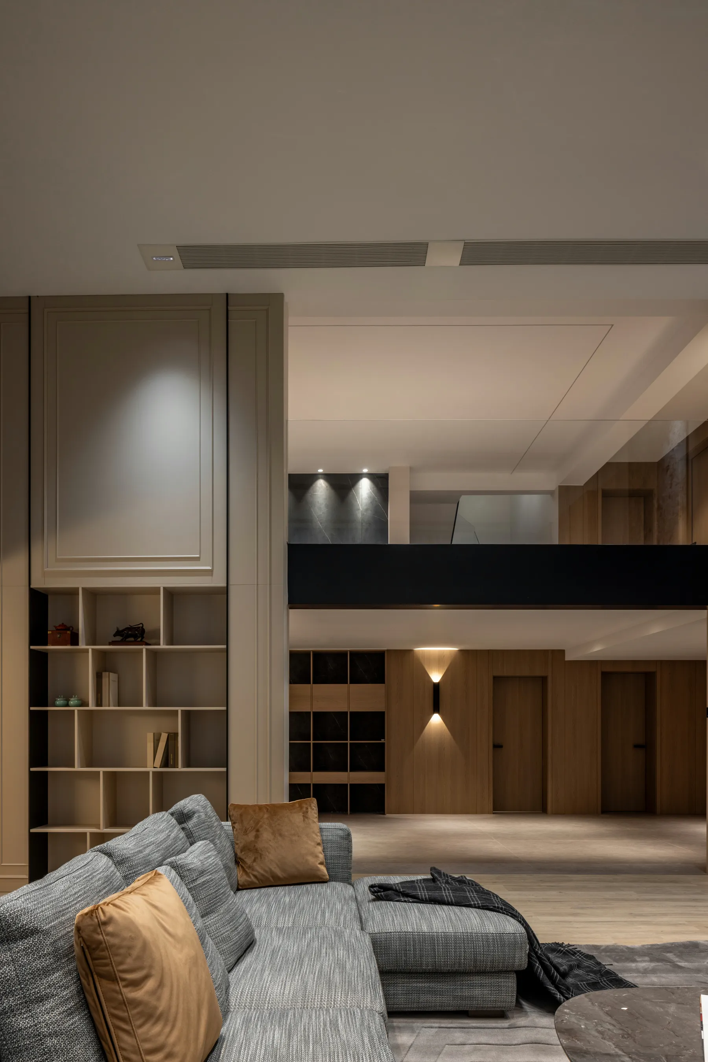
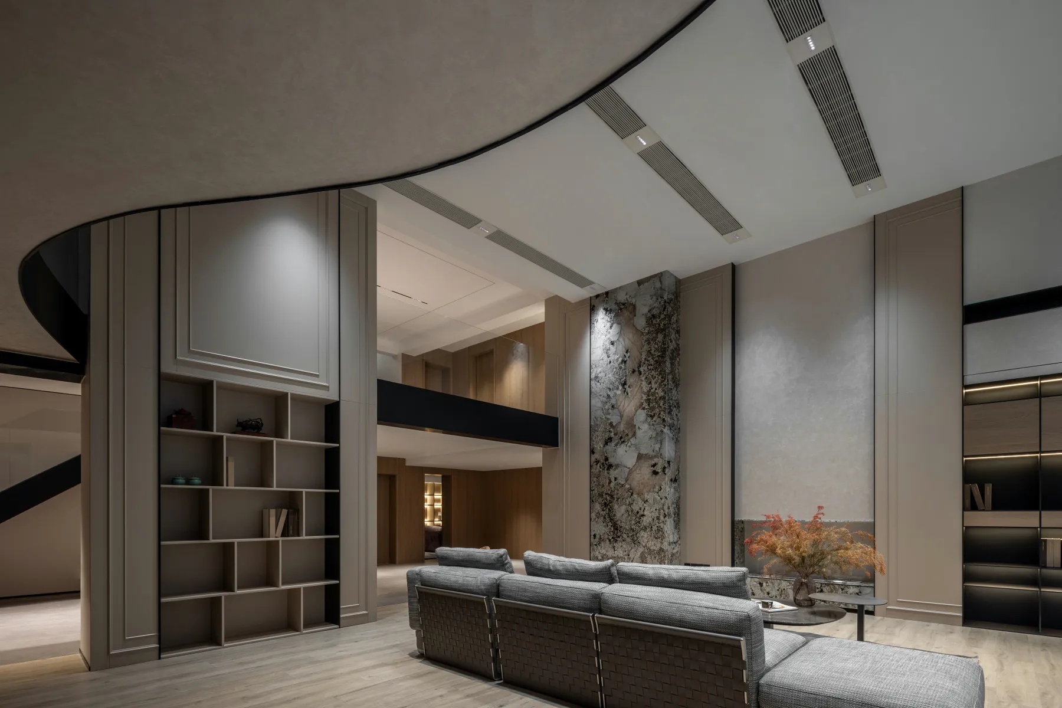
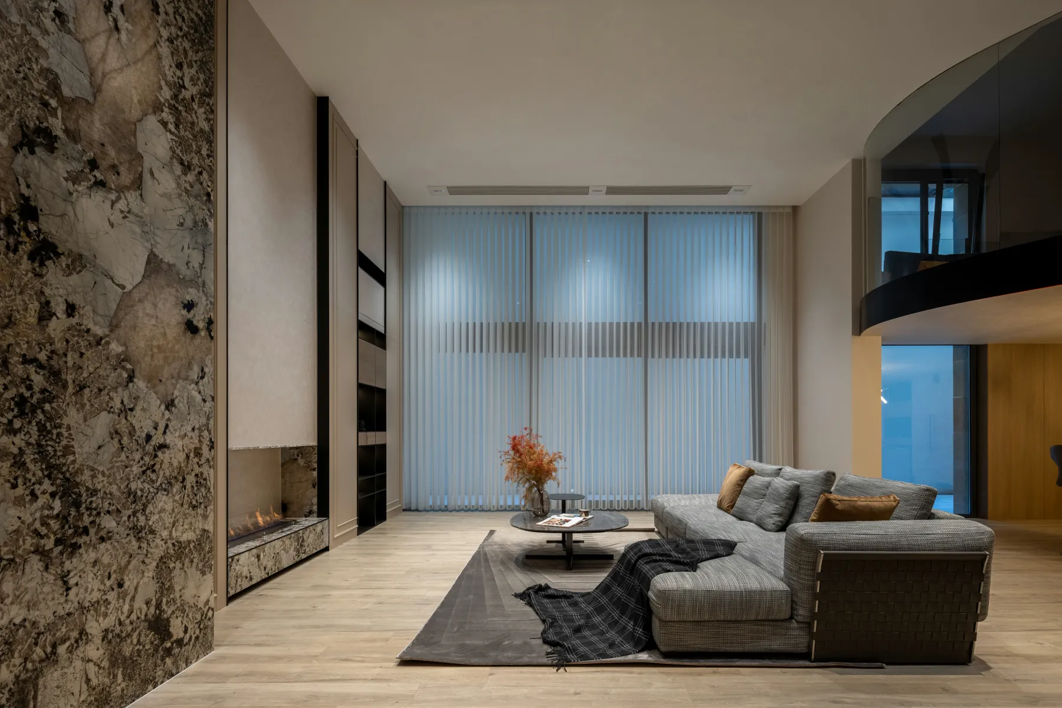
通顶隔断,依照建筑板层的区位
将自身划分为上下两部分
匹配空间层次与高挑空独有的气势
嵌入展陈功能
以多物之实协调空间之虚
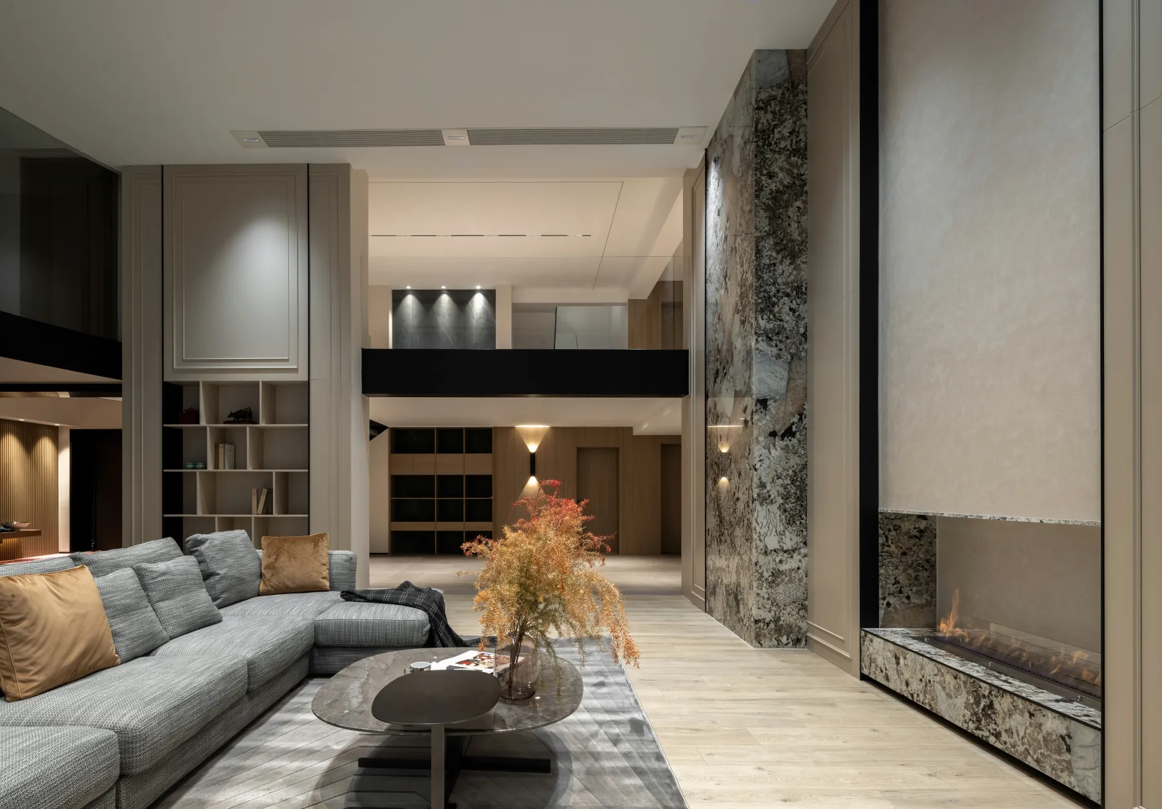
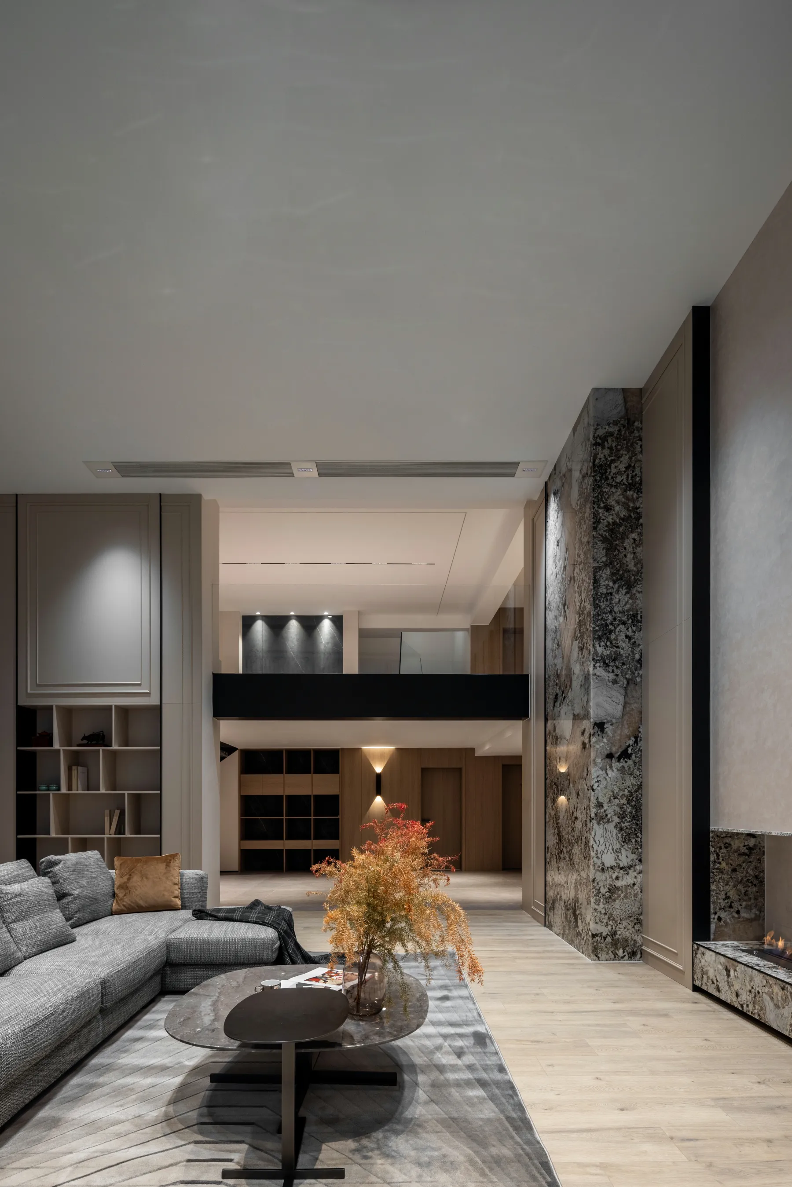
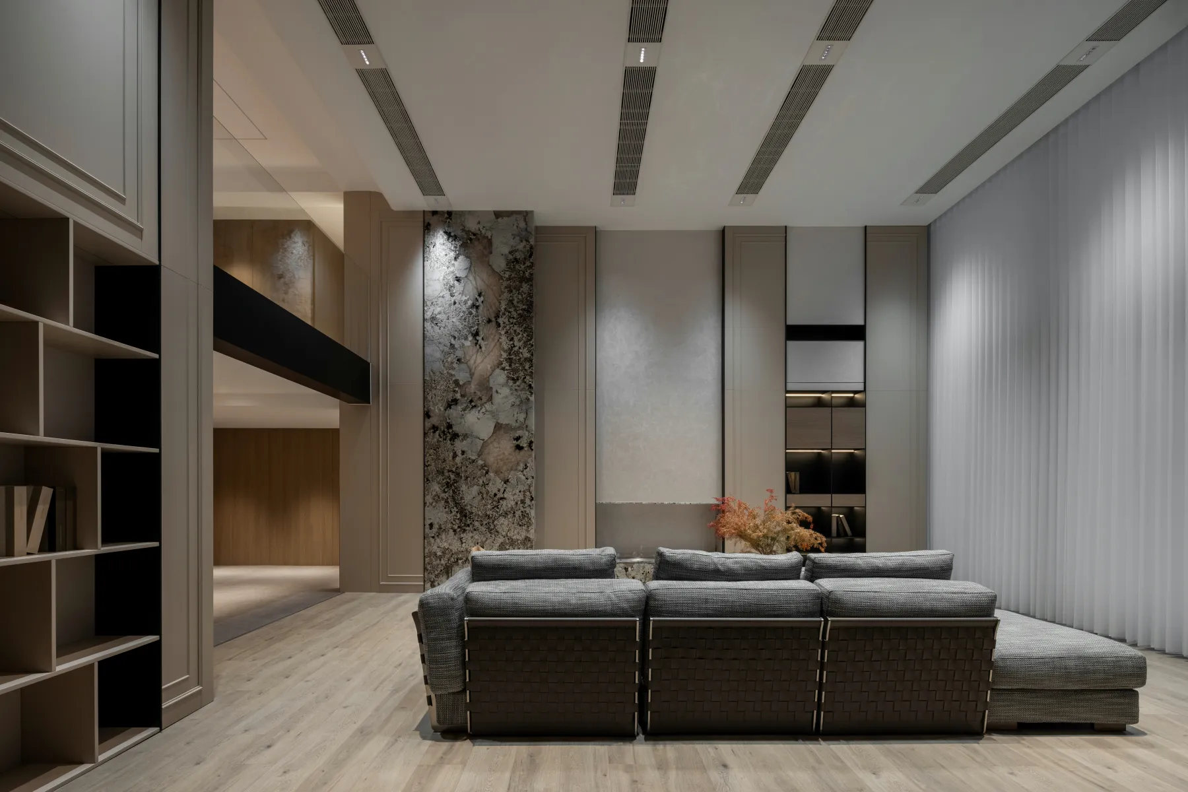
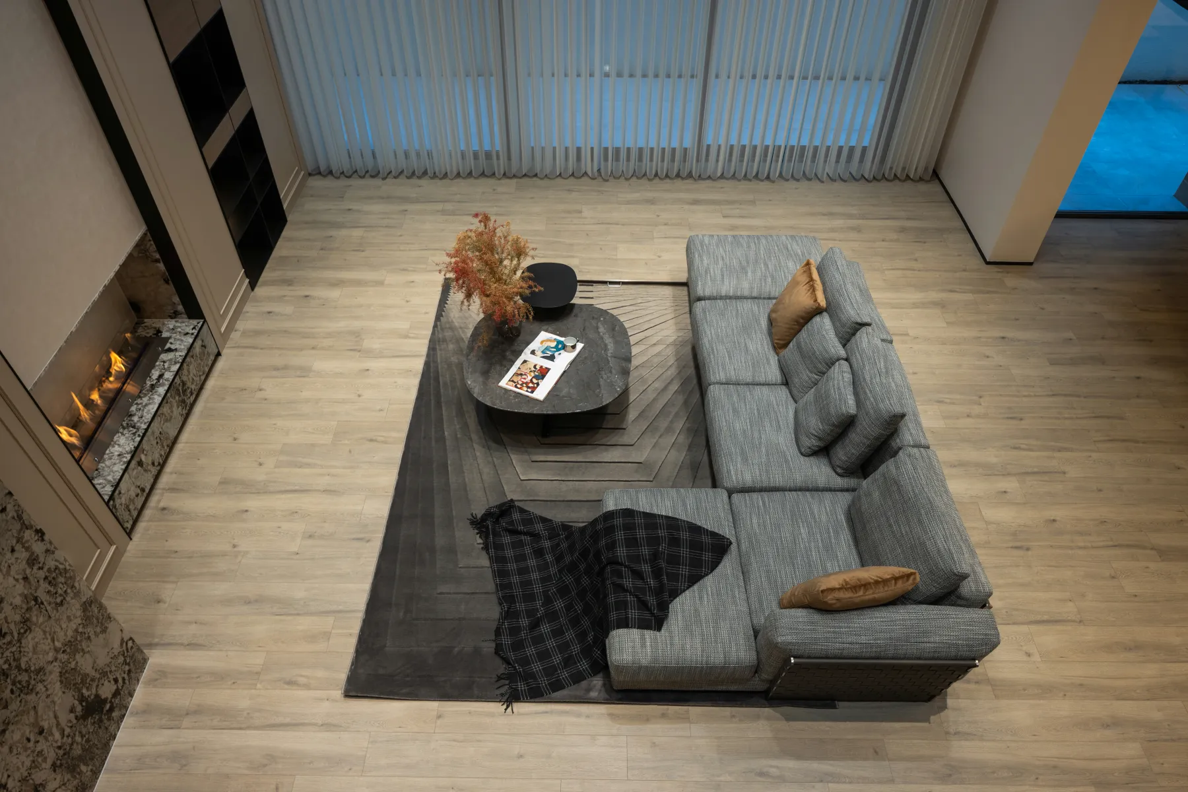
高级灰元素,变化多样
点缀松弛感花艺,亲近自然
把自然和艺术融汇
打造悠然自得的沉浸式体验
Through the roof partition, according to
the location of the building slab
Divide yourself into upper and lower parts
Match the space level and the
unique momentum of the tall air
Embedded presentation function
Coordinate the emptiness of space
with the reality of many things
Higher grey element, varied
Embellish relaxed floral art, close to nature
Blending nature and art Create
a relaxed and immersive experience
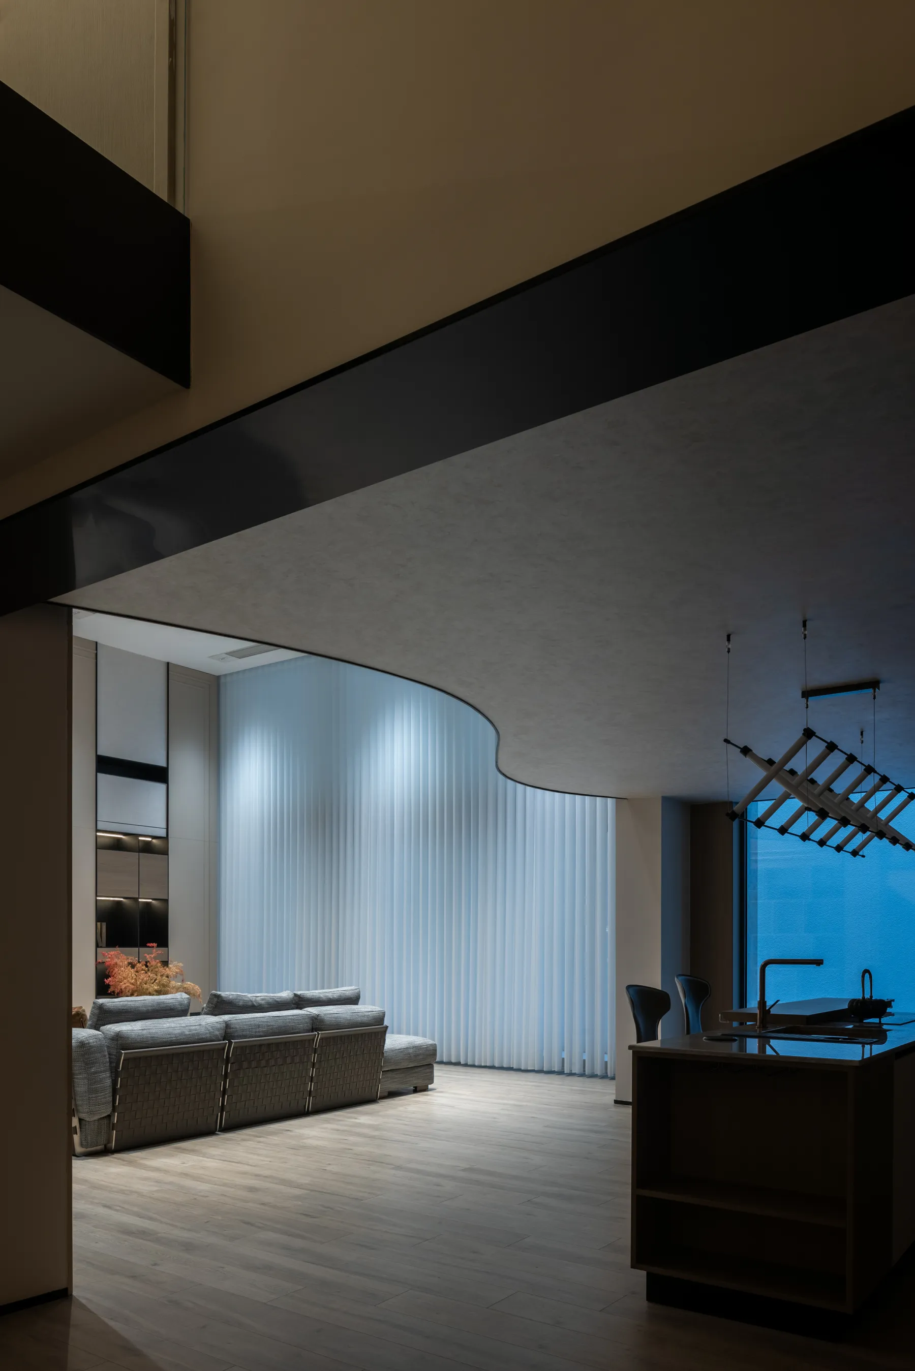
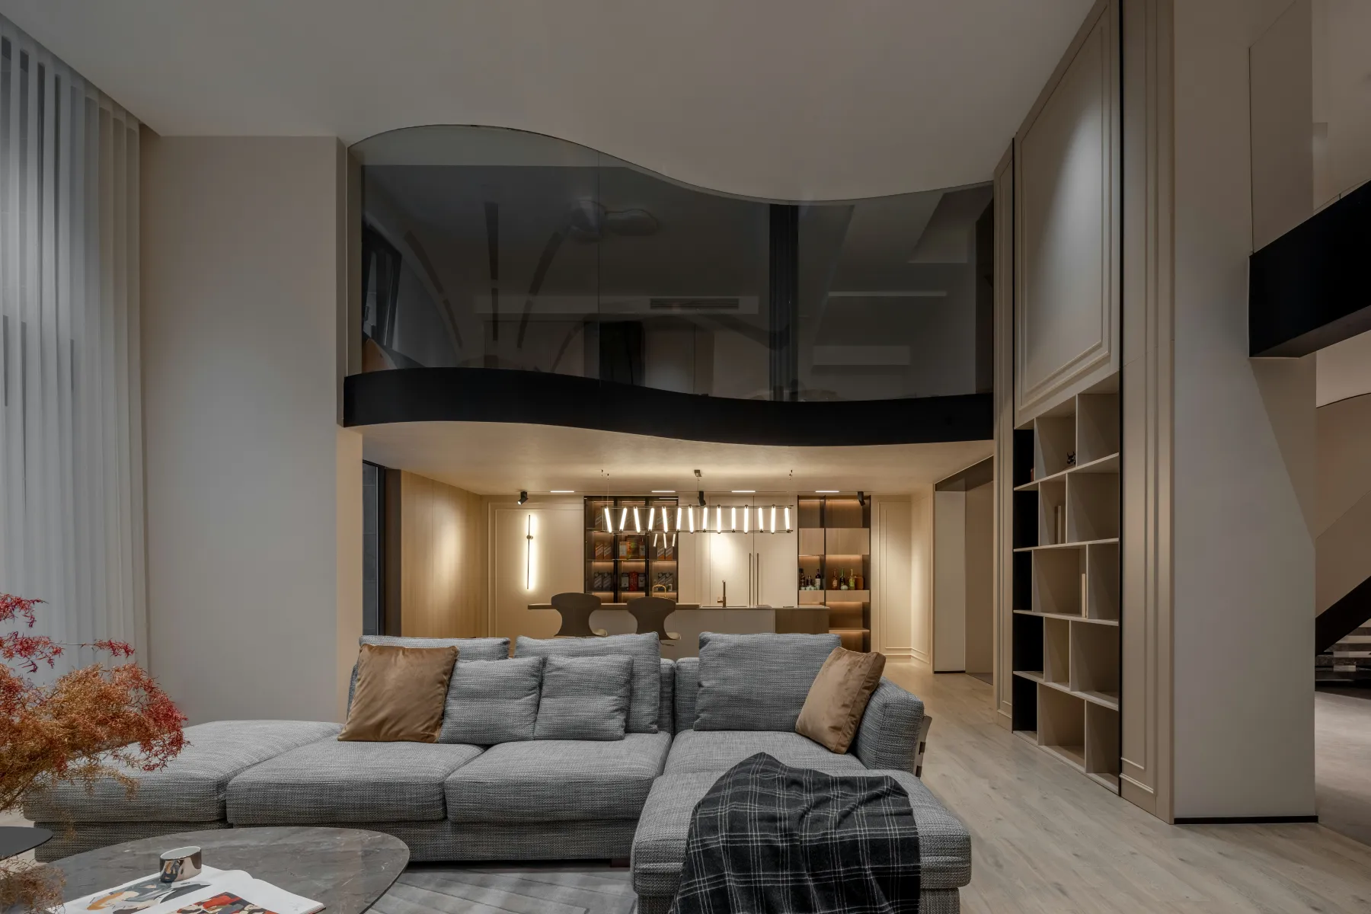
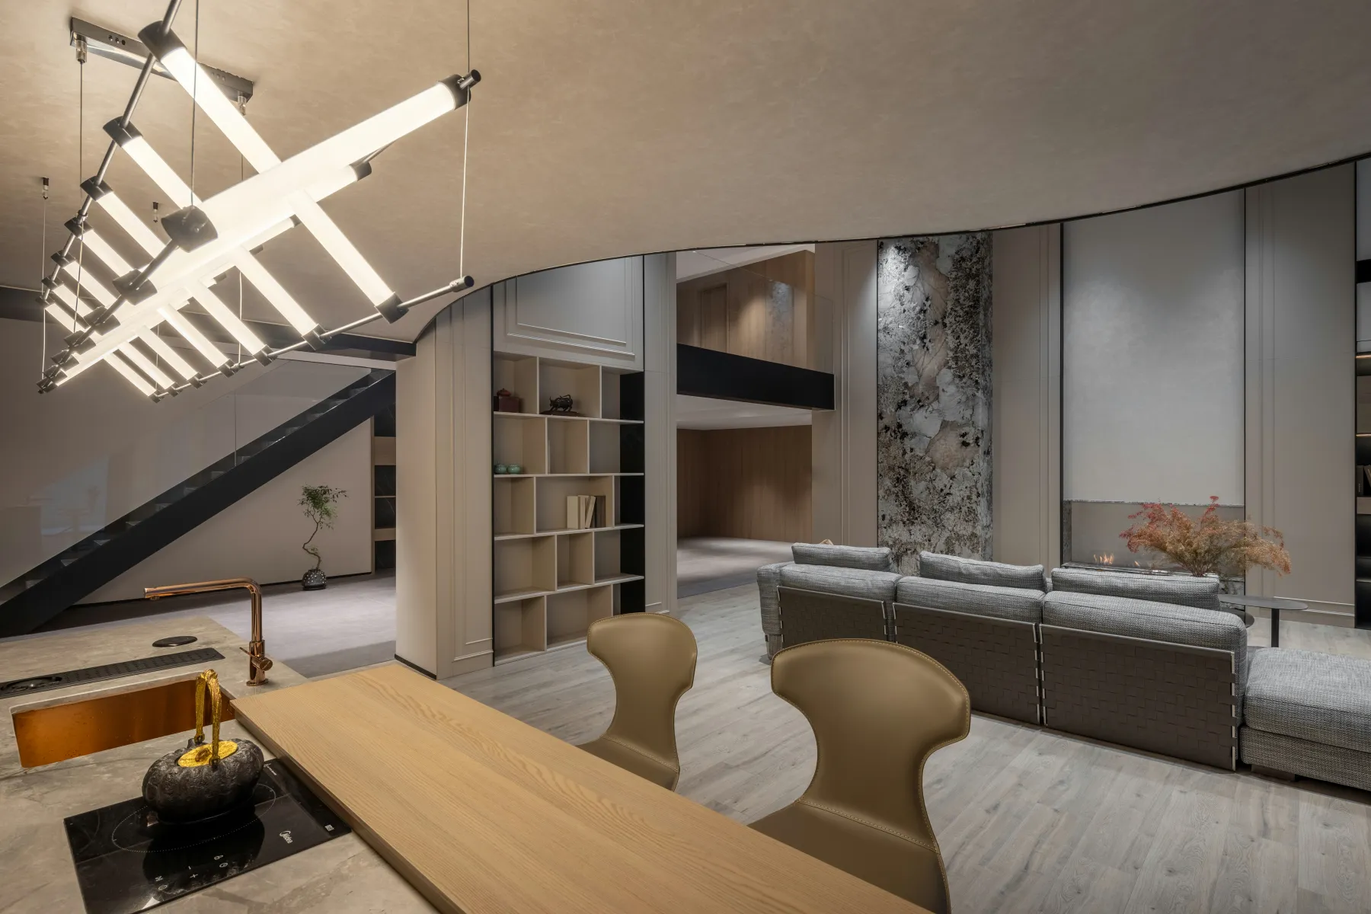
波浪曲线游于上空
达成刚柔并济的语境表达
深化整体的简约风貌
减少繁琐的视觉干扰
凸显会客场景的主角地位
引入对称手法
收整开阔零散的多面图景
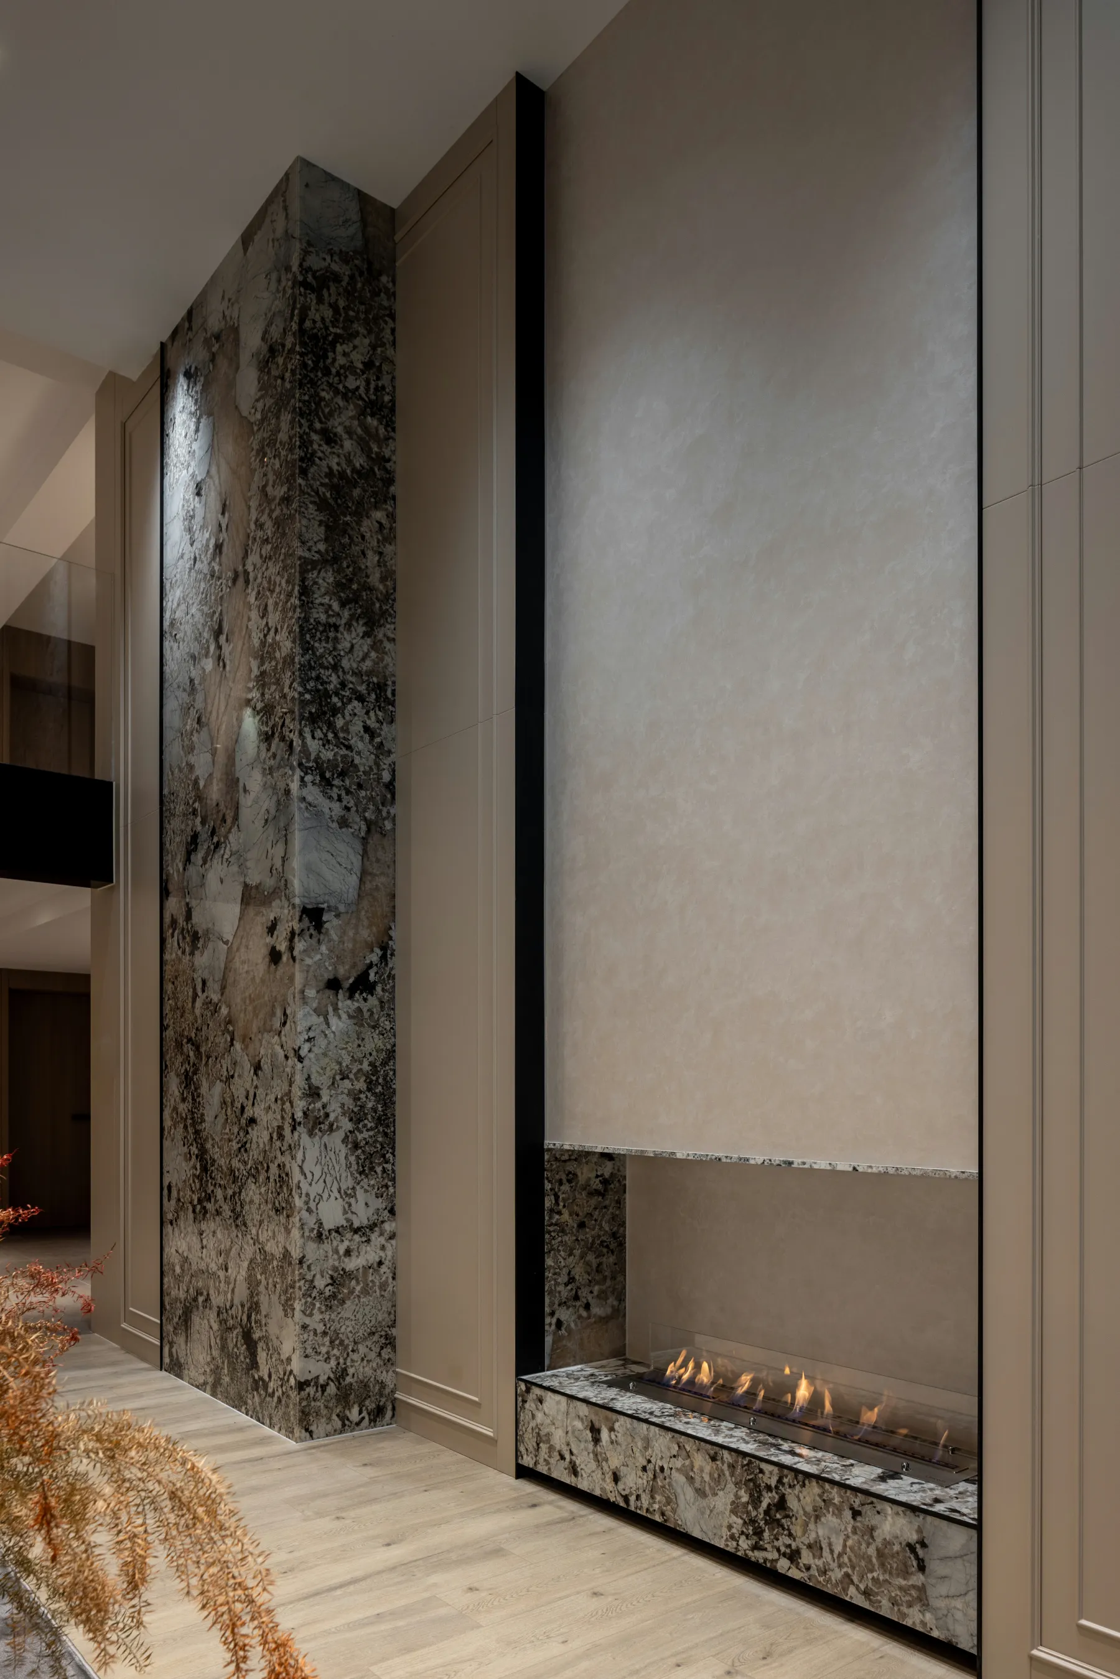
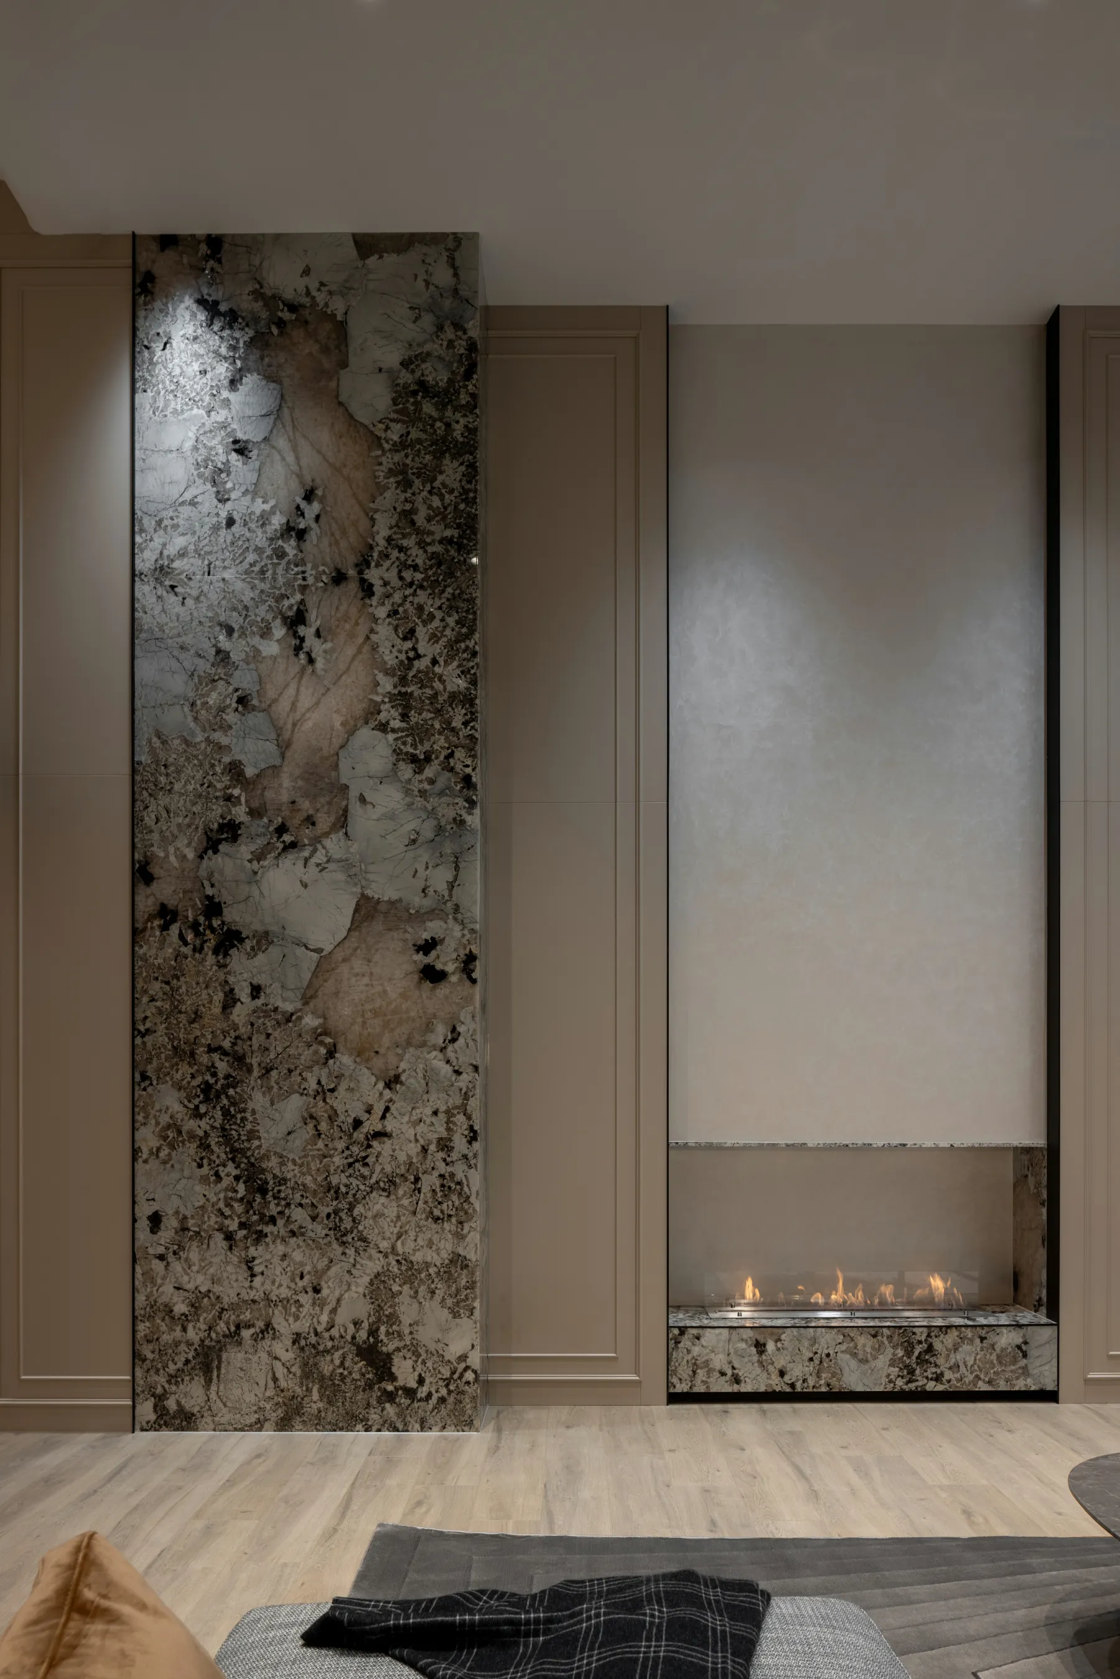
增添壁炉功能
投射出与温暖相关的感知
落地窗,赋予地下室呼吸感和通透感
The wave curves swim above
Achieve both rigid and flexible
context expression
Deepen the overall simplicity
Reduce tedious visual distractions
Highlight the leading role of the
reception scene Introduce symmetry
Consolidate the broad and scattered
multifaceted picture
Add fireplace function
Project the perception associated with warmth
Floor-to-ceiling Windows give the
basement a sense of breath and transparency
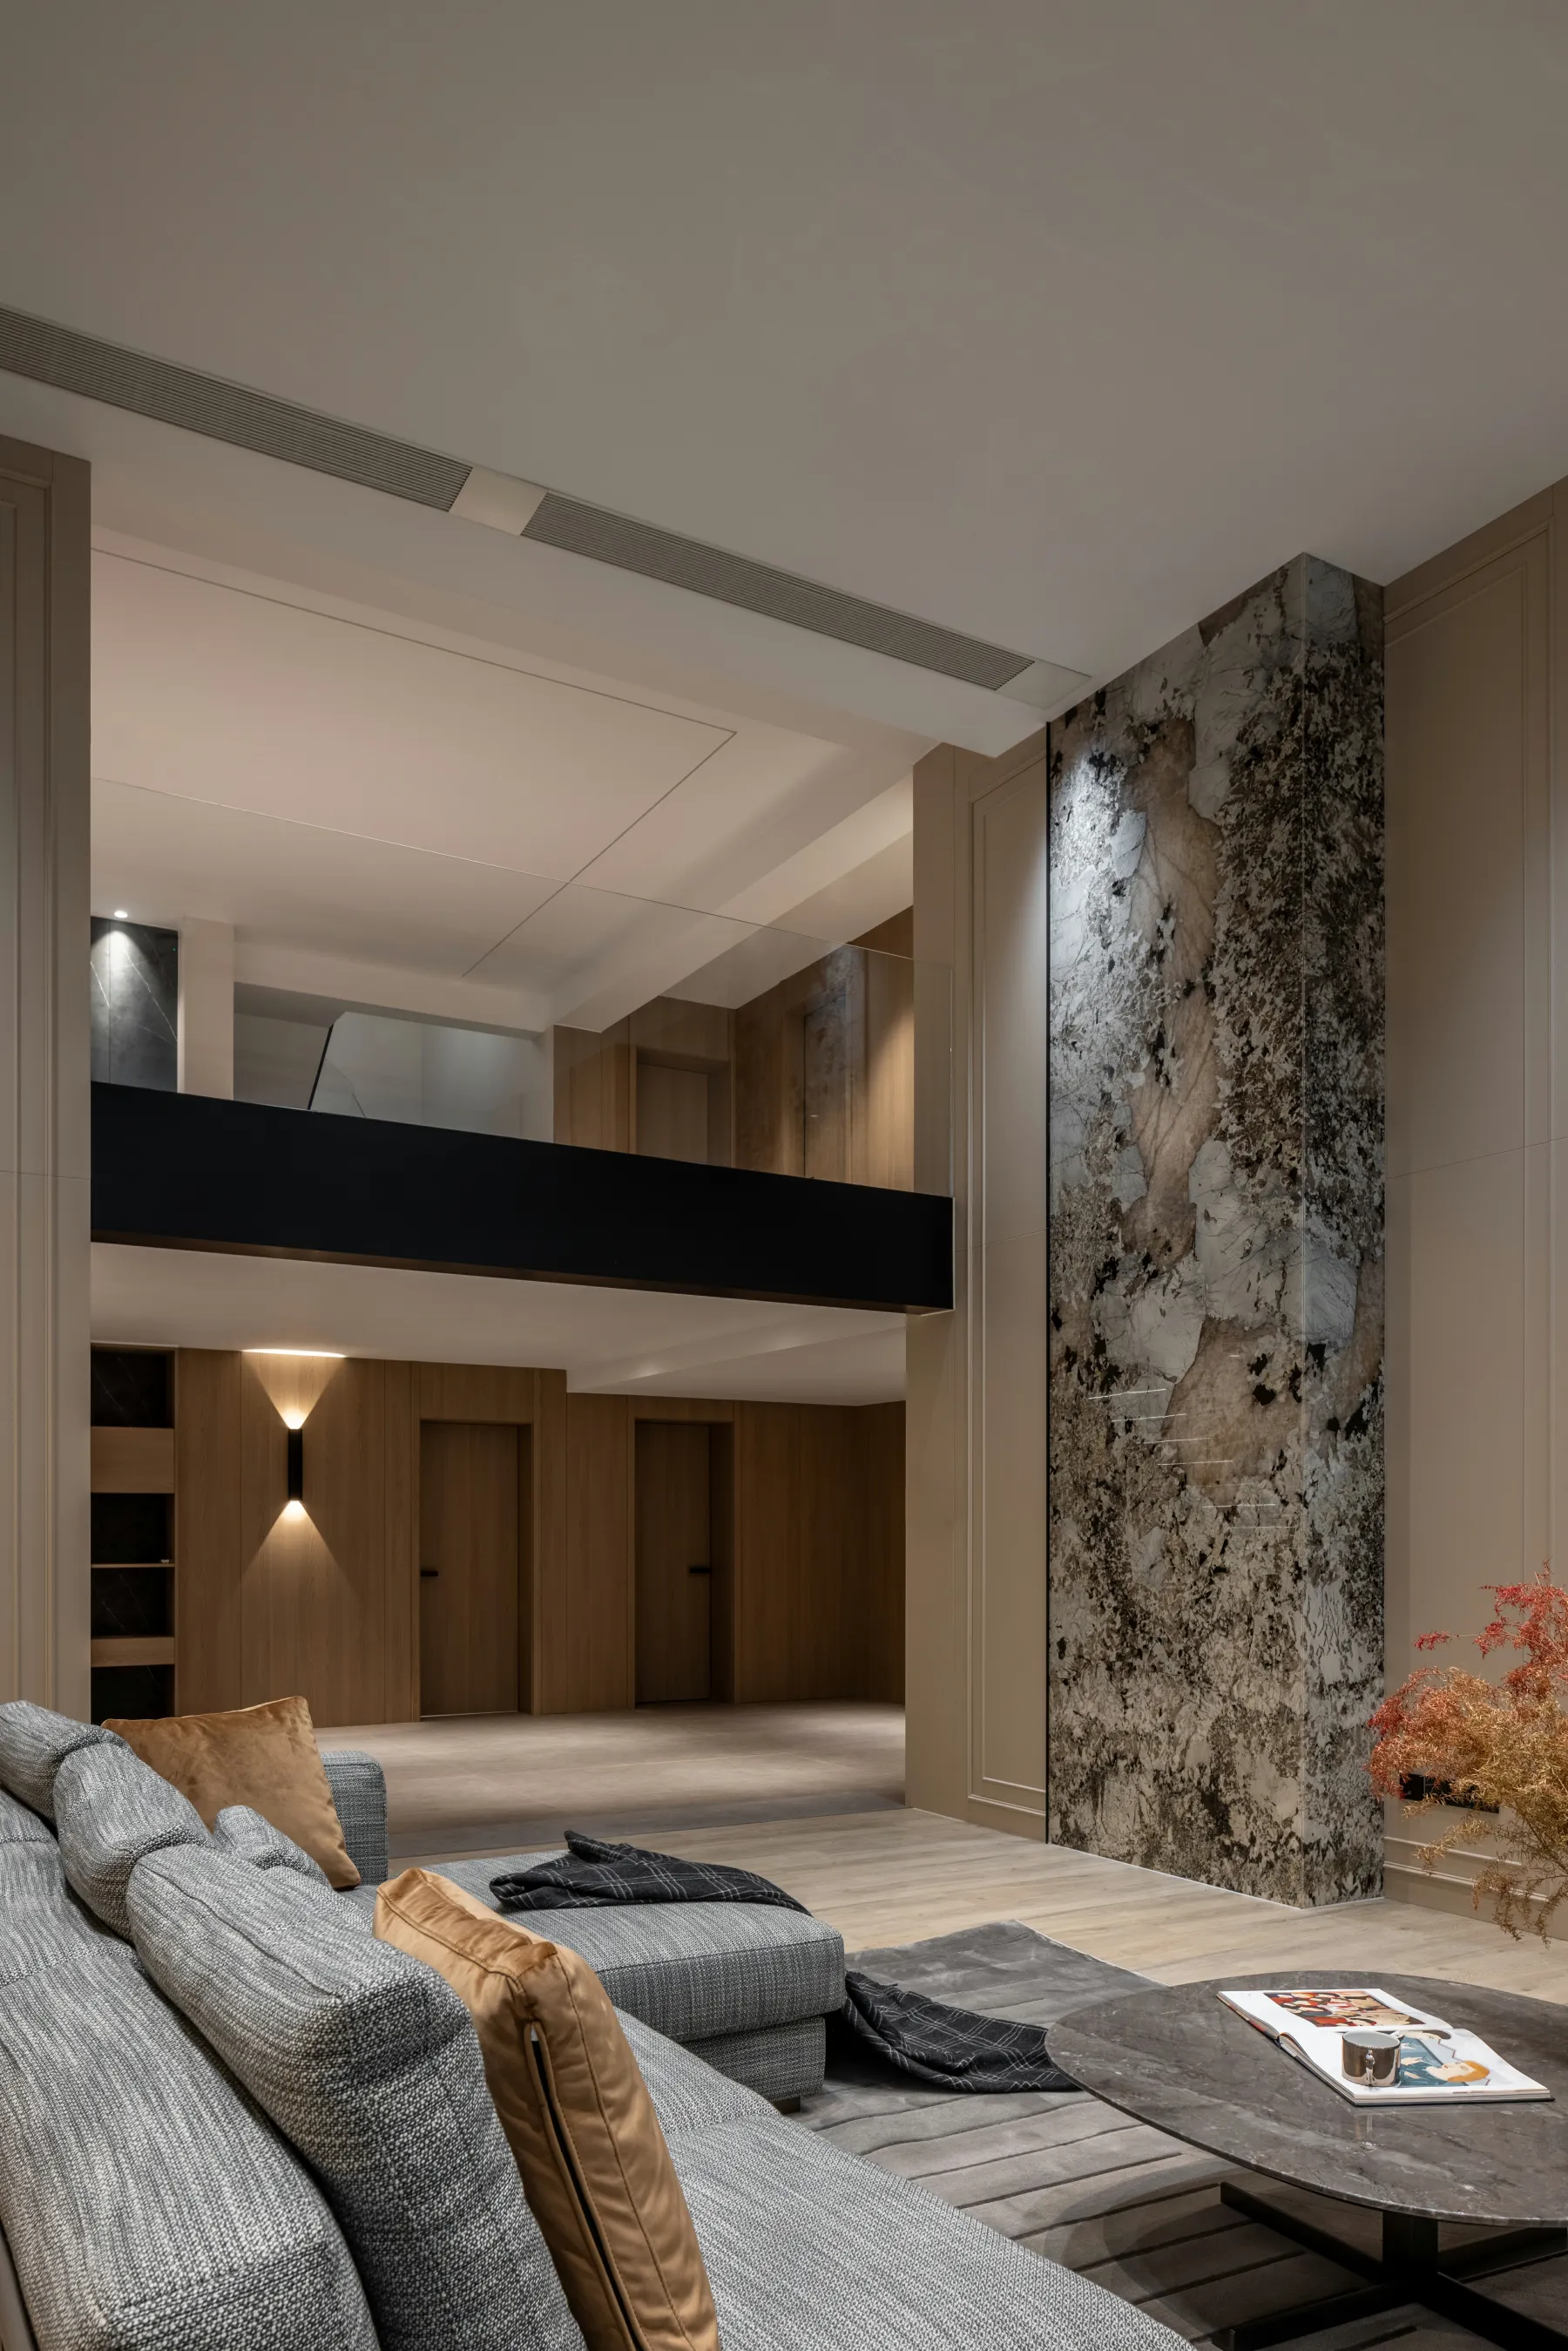
凭借玻璃材质的特性
展现大气优雅的波浪廓形
将优雅情调瞬间拉满
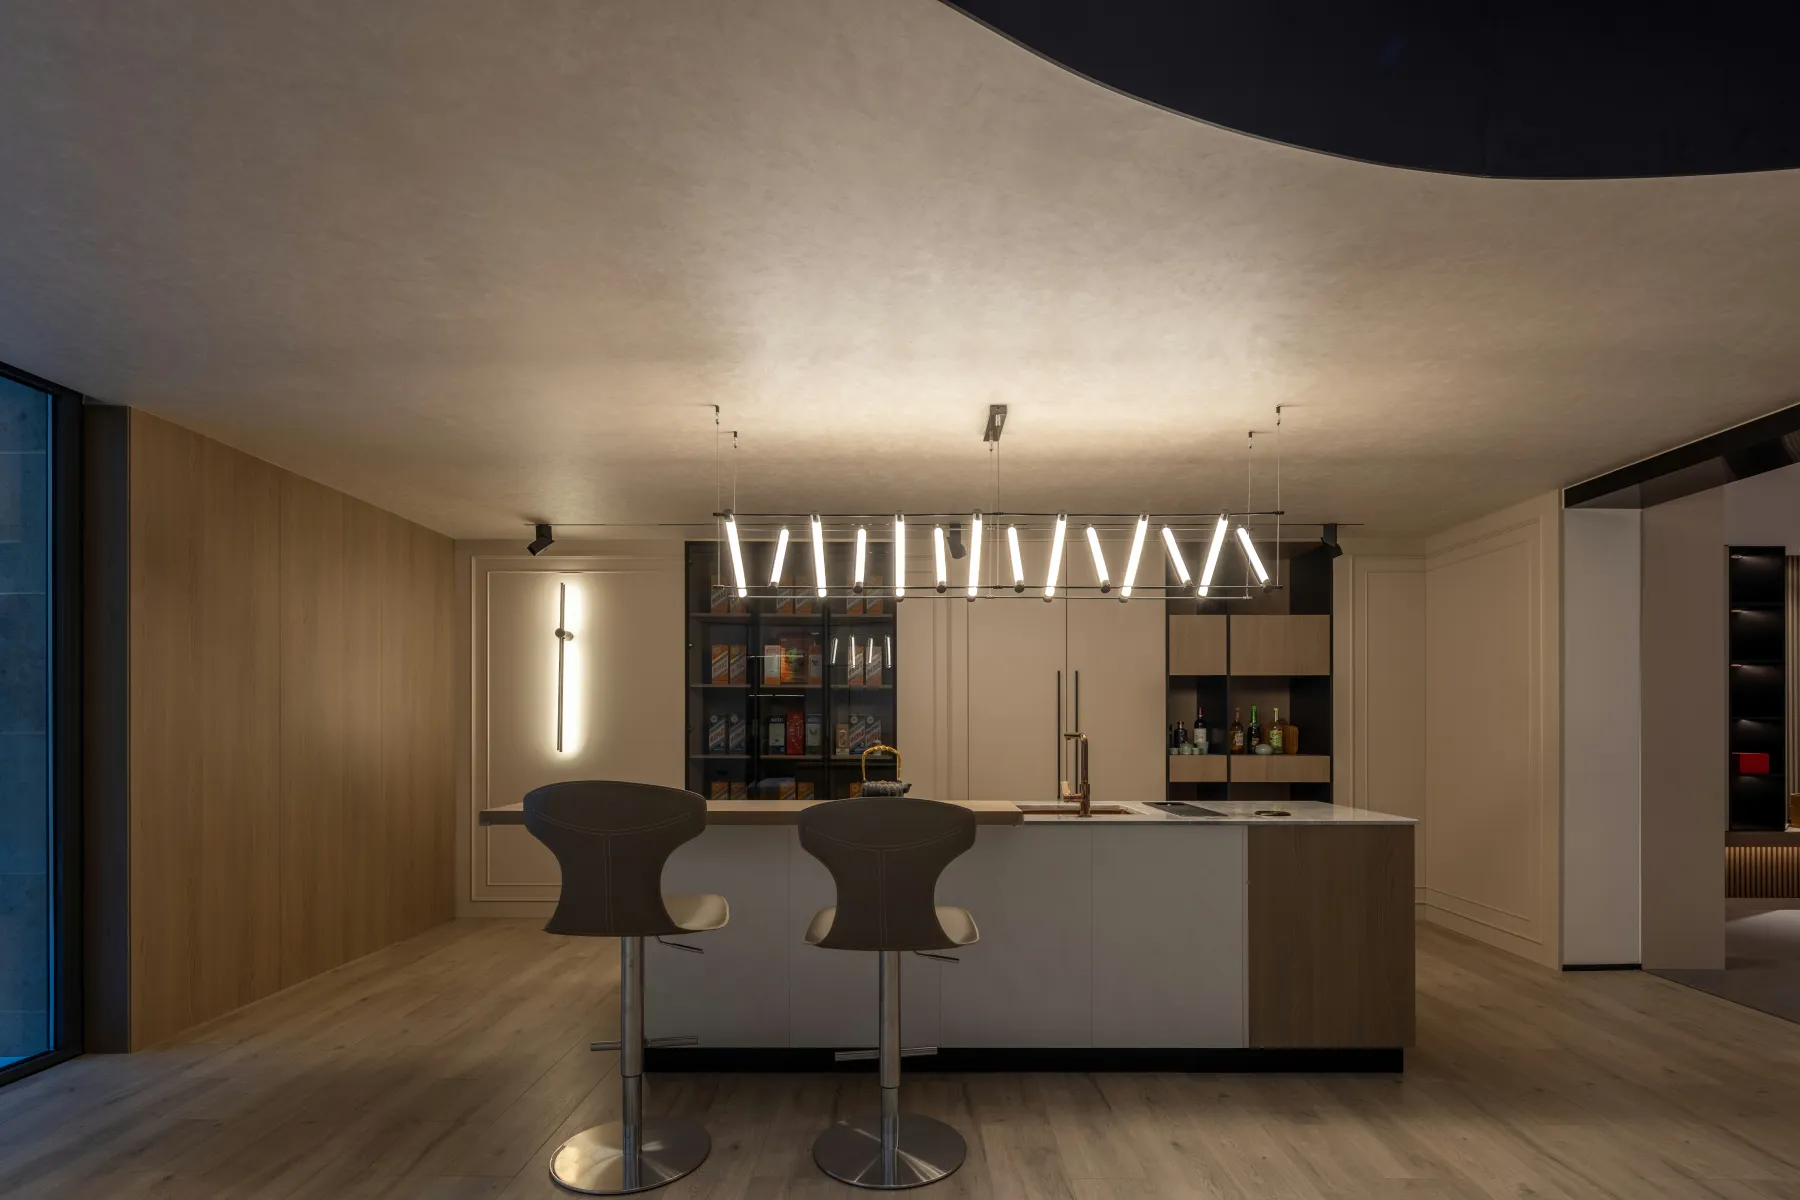
纯白底色将光漾开
映照木元素的无限生机
带人仿佛回到了度假时光
宽面岛台,拼合不同材质
细化闲适又精致的语境
With the characteristics of the glass material
A wavy profile showing atmospheric elegance
The elegant atmosphere instantly filled
The pure white background will spread the light
Reflecting the infinite vitality of the wood element
It's like going back to vacation time
Wide surface island, combining different materials
Refine the casual and refined context
04.
Living room
客餐厅
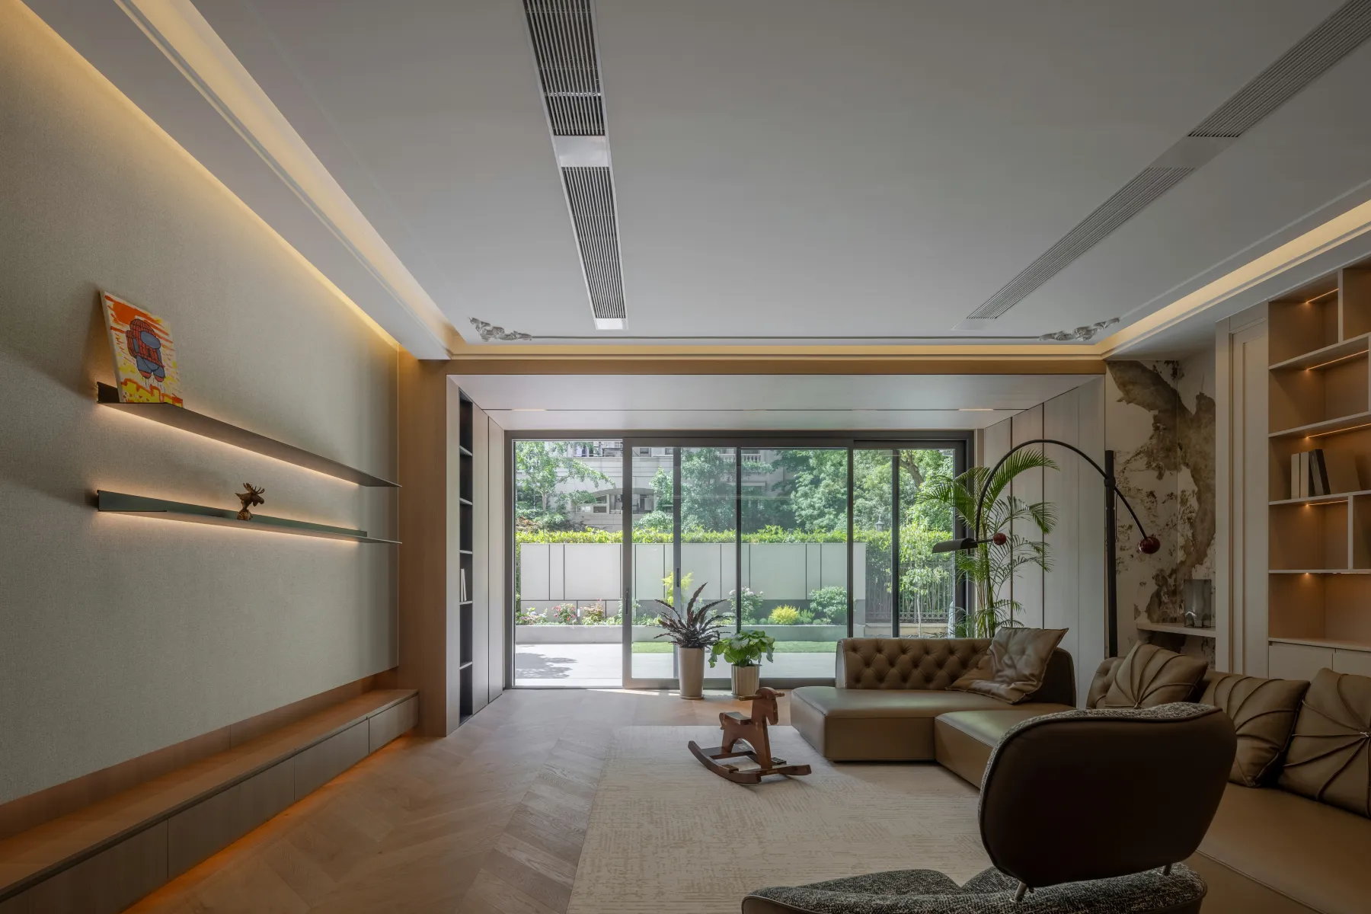
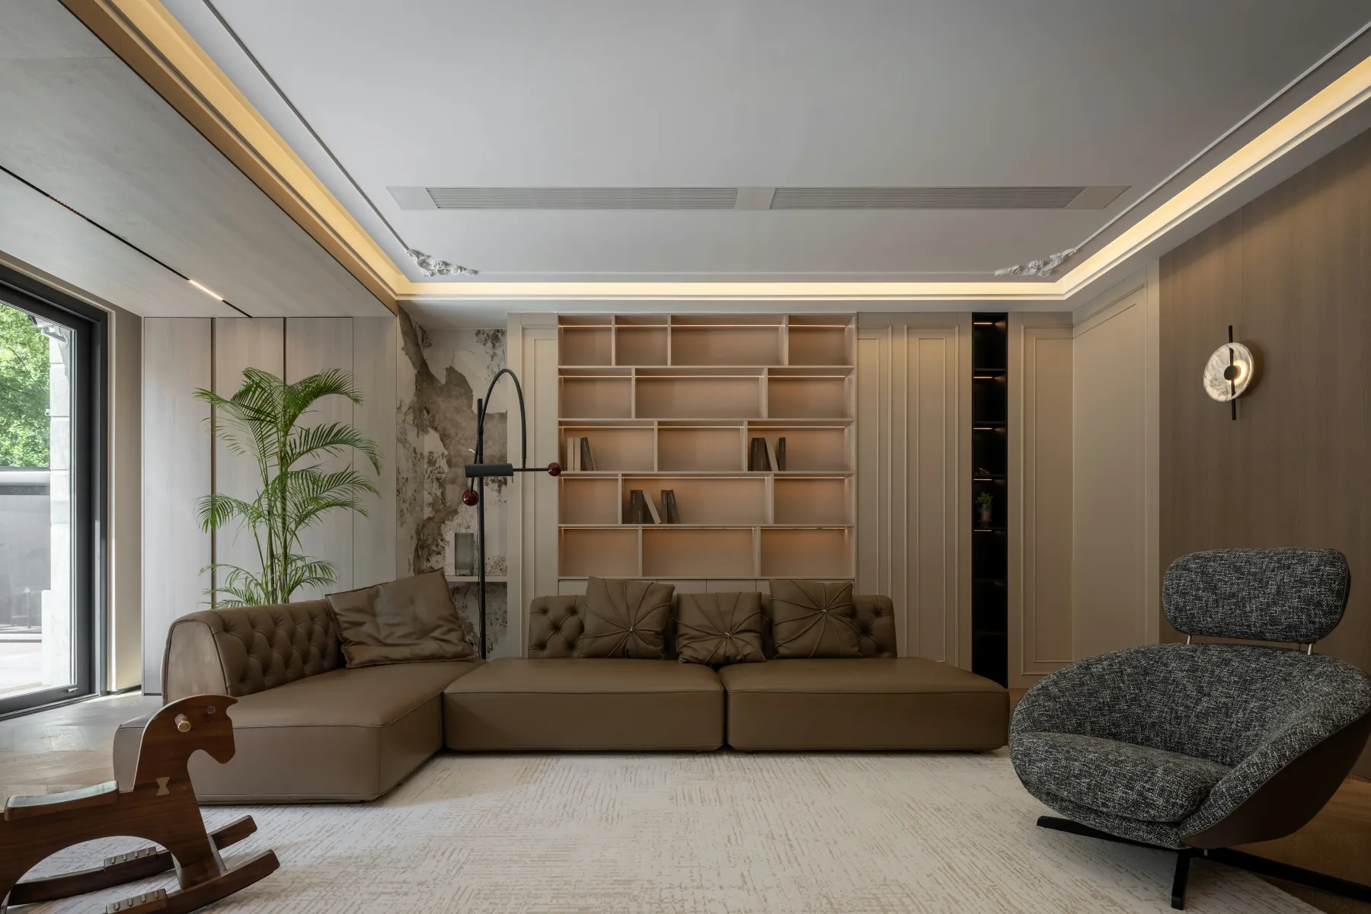
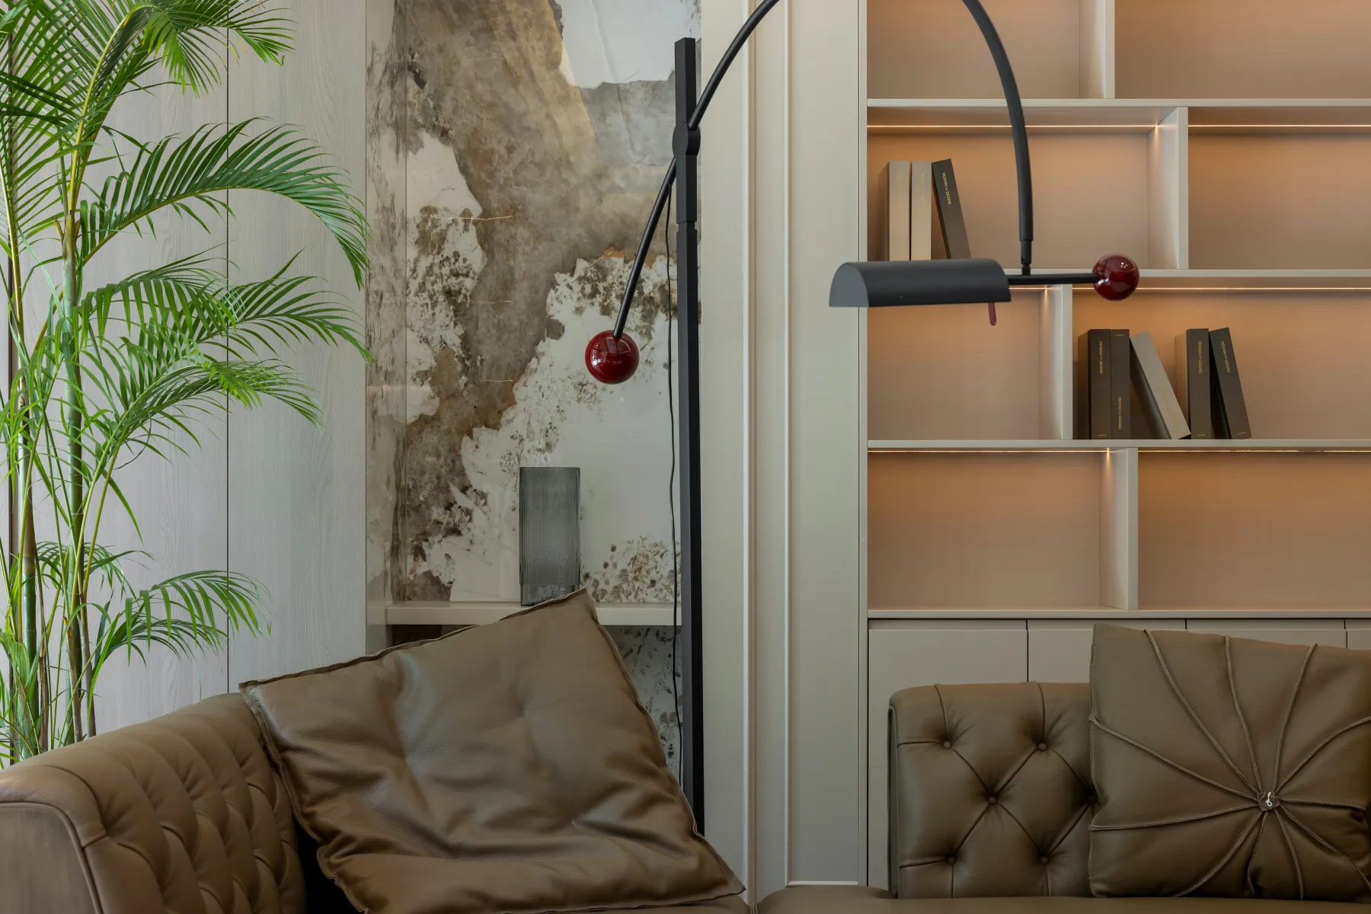
打通内外气韵,捕捉盎然绿意
石纹与绿植共同演绎自然意趣
安逸潇洒的氛围感扑面而来
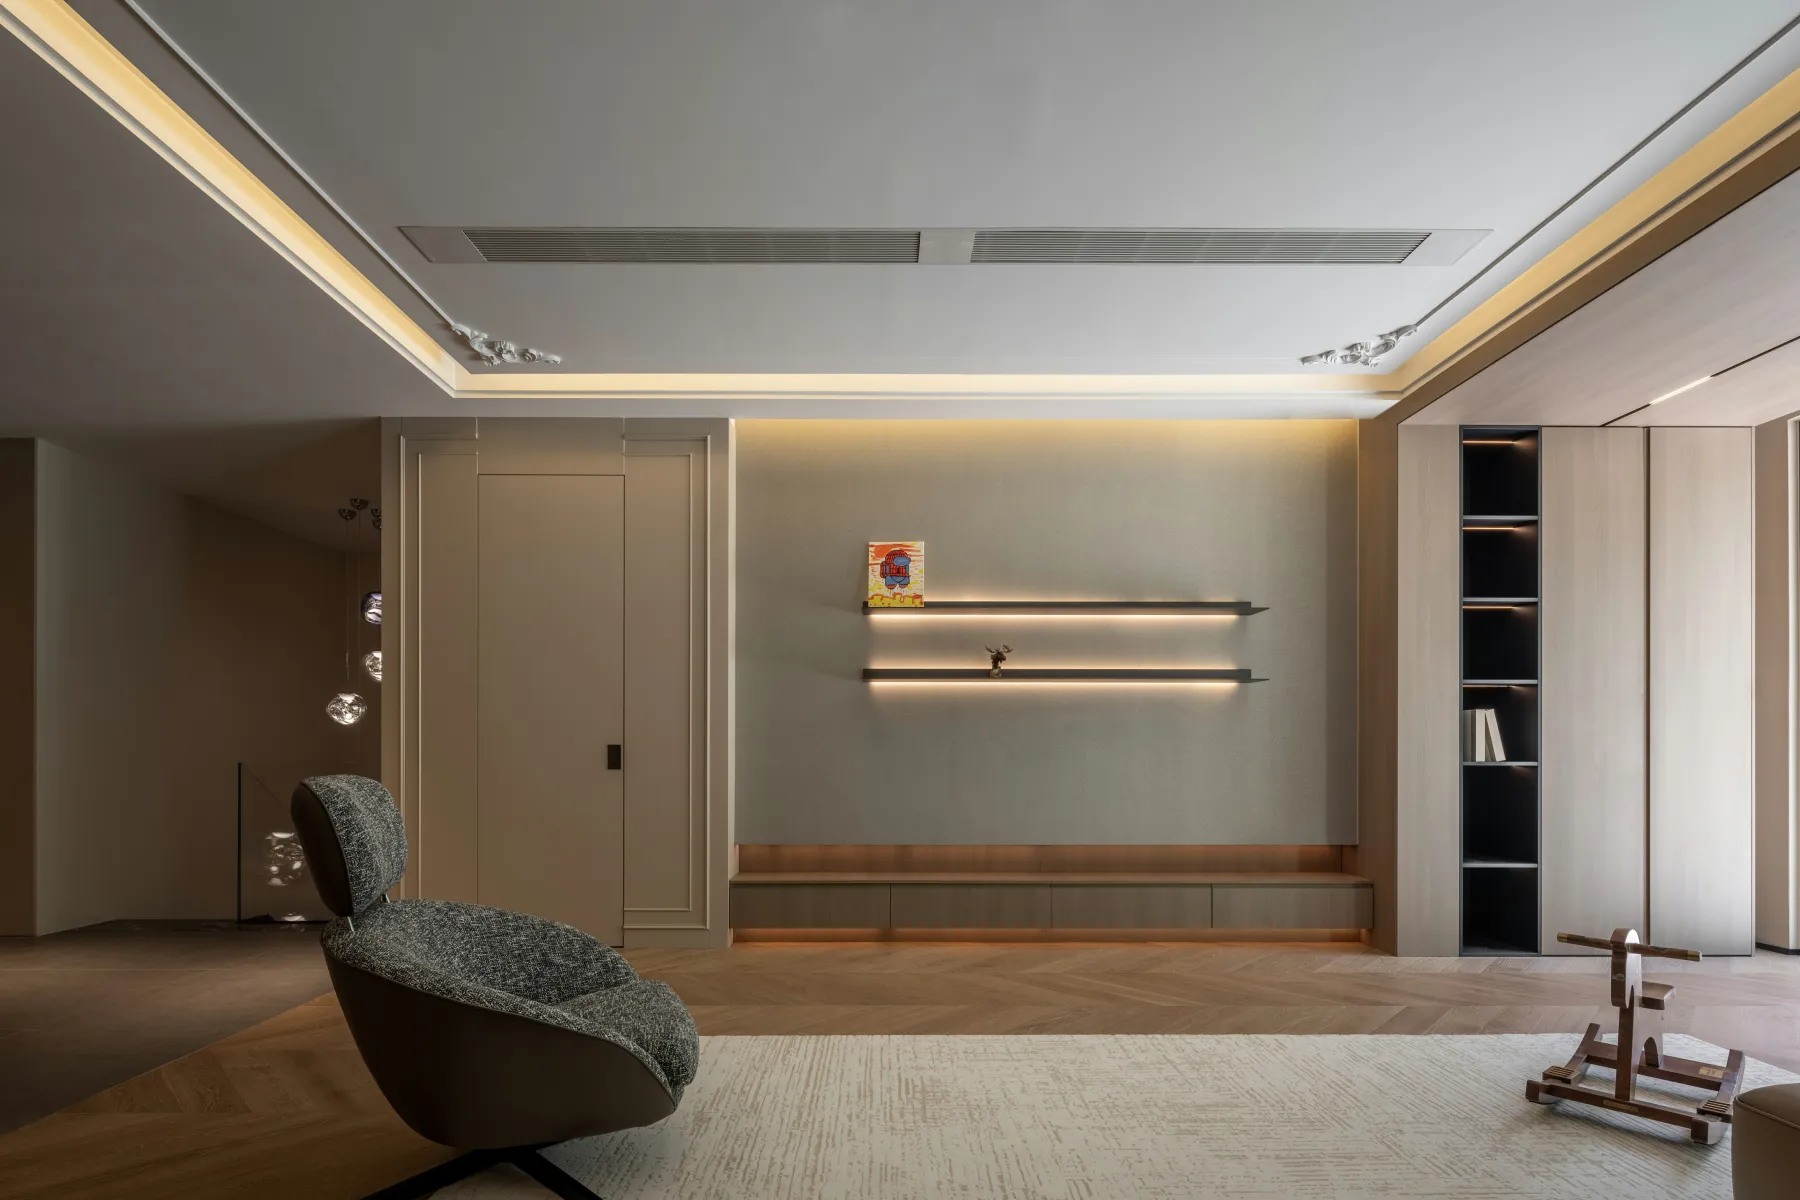
横平竖直的结构线
优化了展陈美感与收纳系统
延长纵深,稳定焦点
让舒适又不失品味的会客方式迅速觉醒
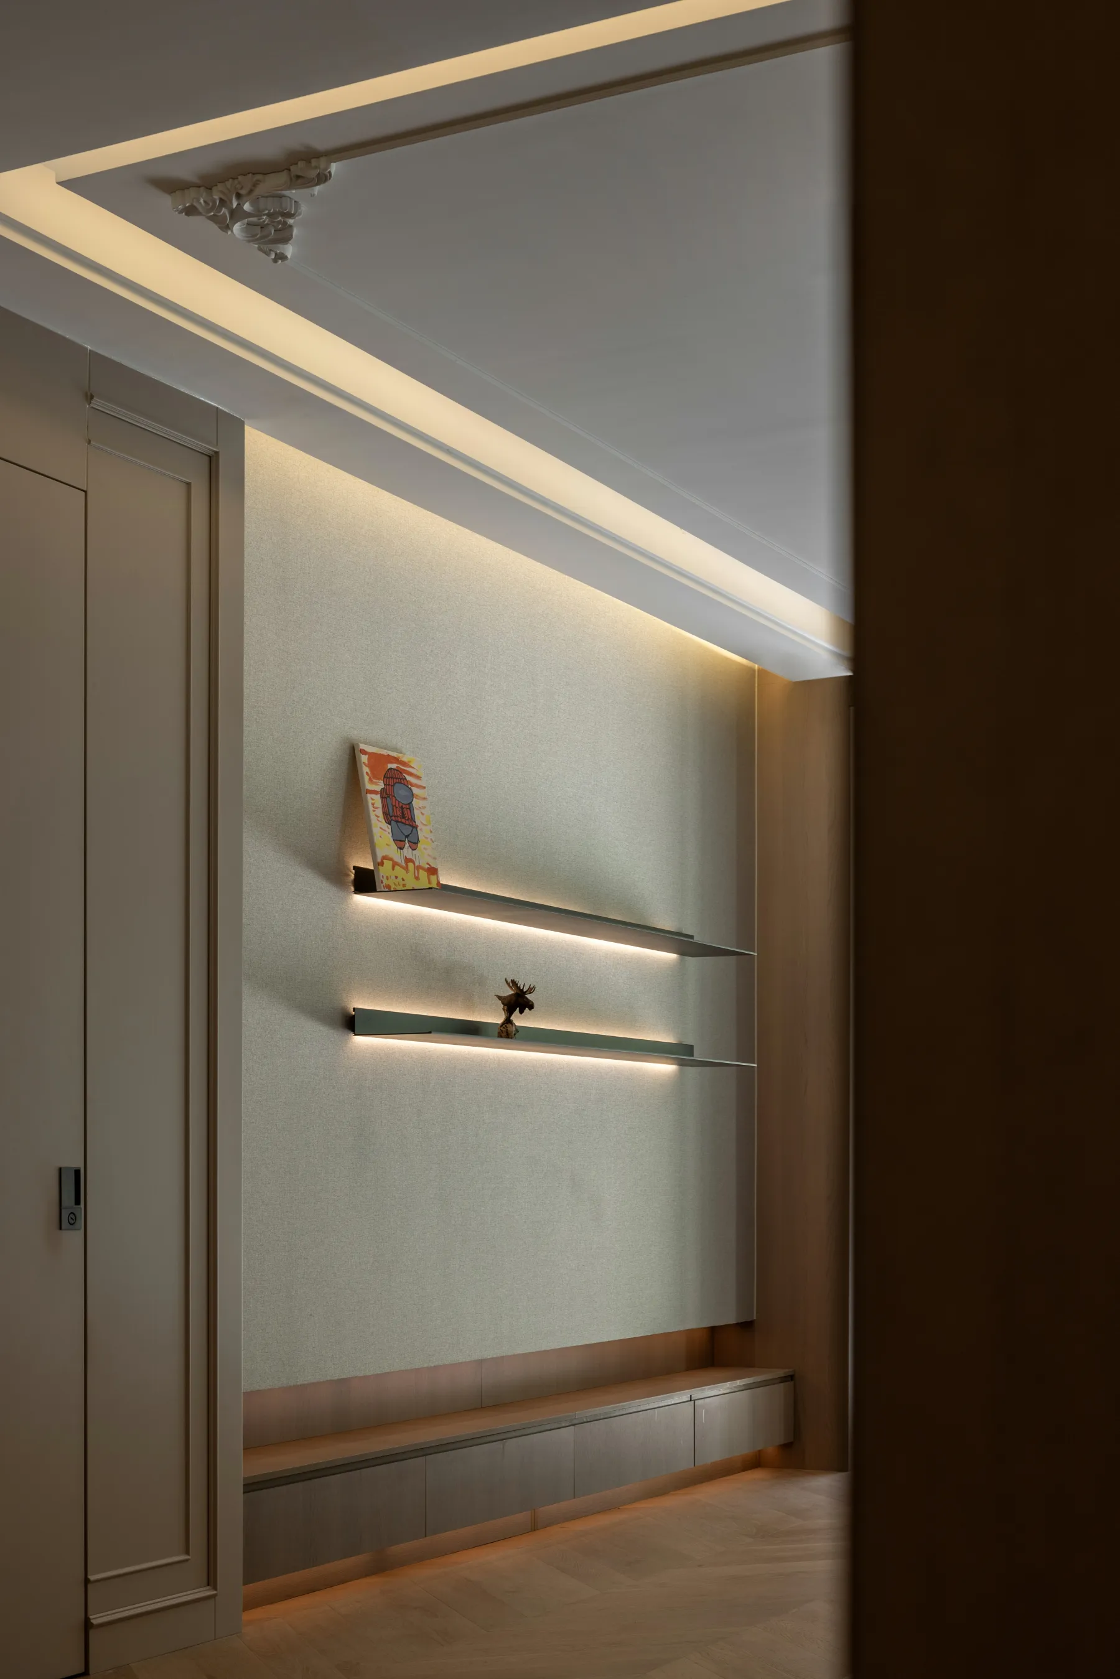
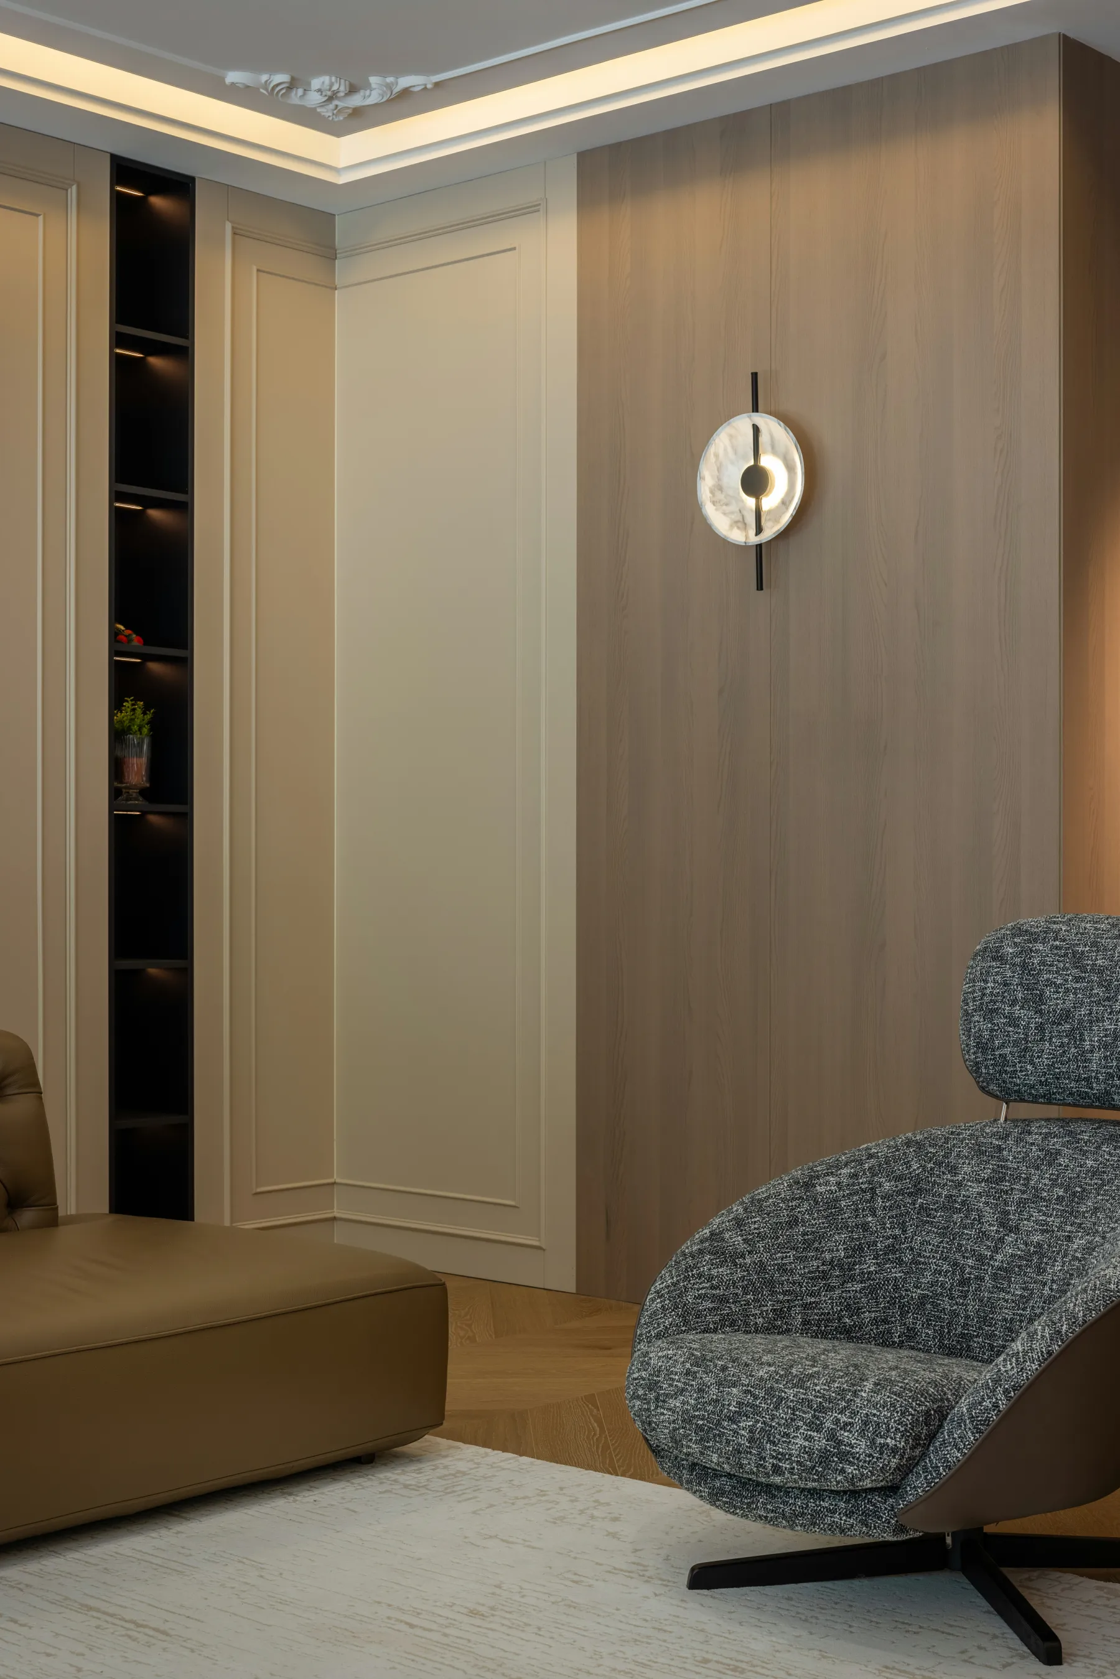
顶面雕花与各处的图纹肌理
保持一致的雅性
串联了不同维度的叙事细节
Open up the inner and outer charm,
capture the lush green
Stone grain and green plants together
interpret the natural interest
The feeling of ease and smarts cameto my face
Horizontal, horizontal and vertical structural lines
The aesthetics of presentation and
storage system are optimized
Lengthens the depth and stabilizes
the focus Let the comfortable and tasteful
way of meeting guests quickly wake up
Top carvings and graphic textures everywhere
Maintain consistent elegance
It connects the narrative details of different dimensions
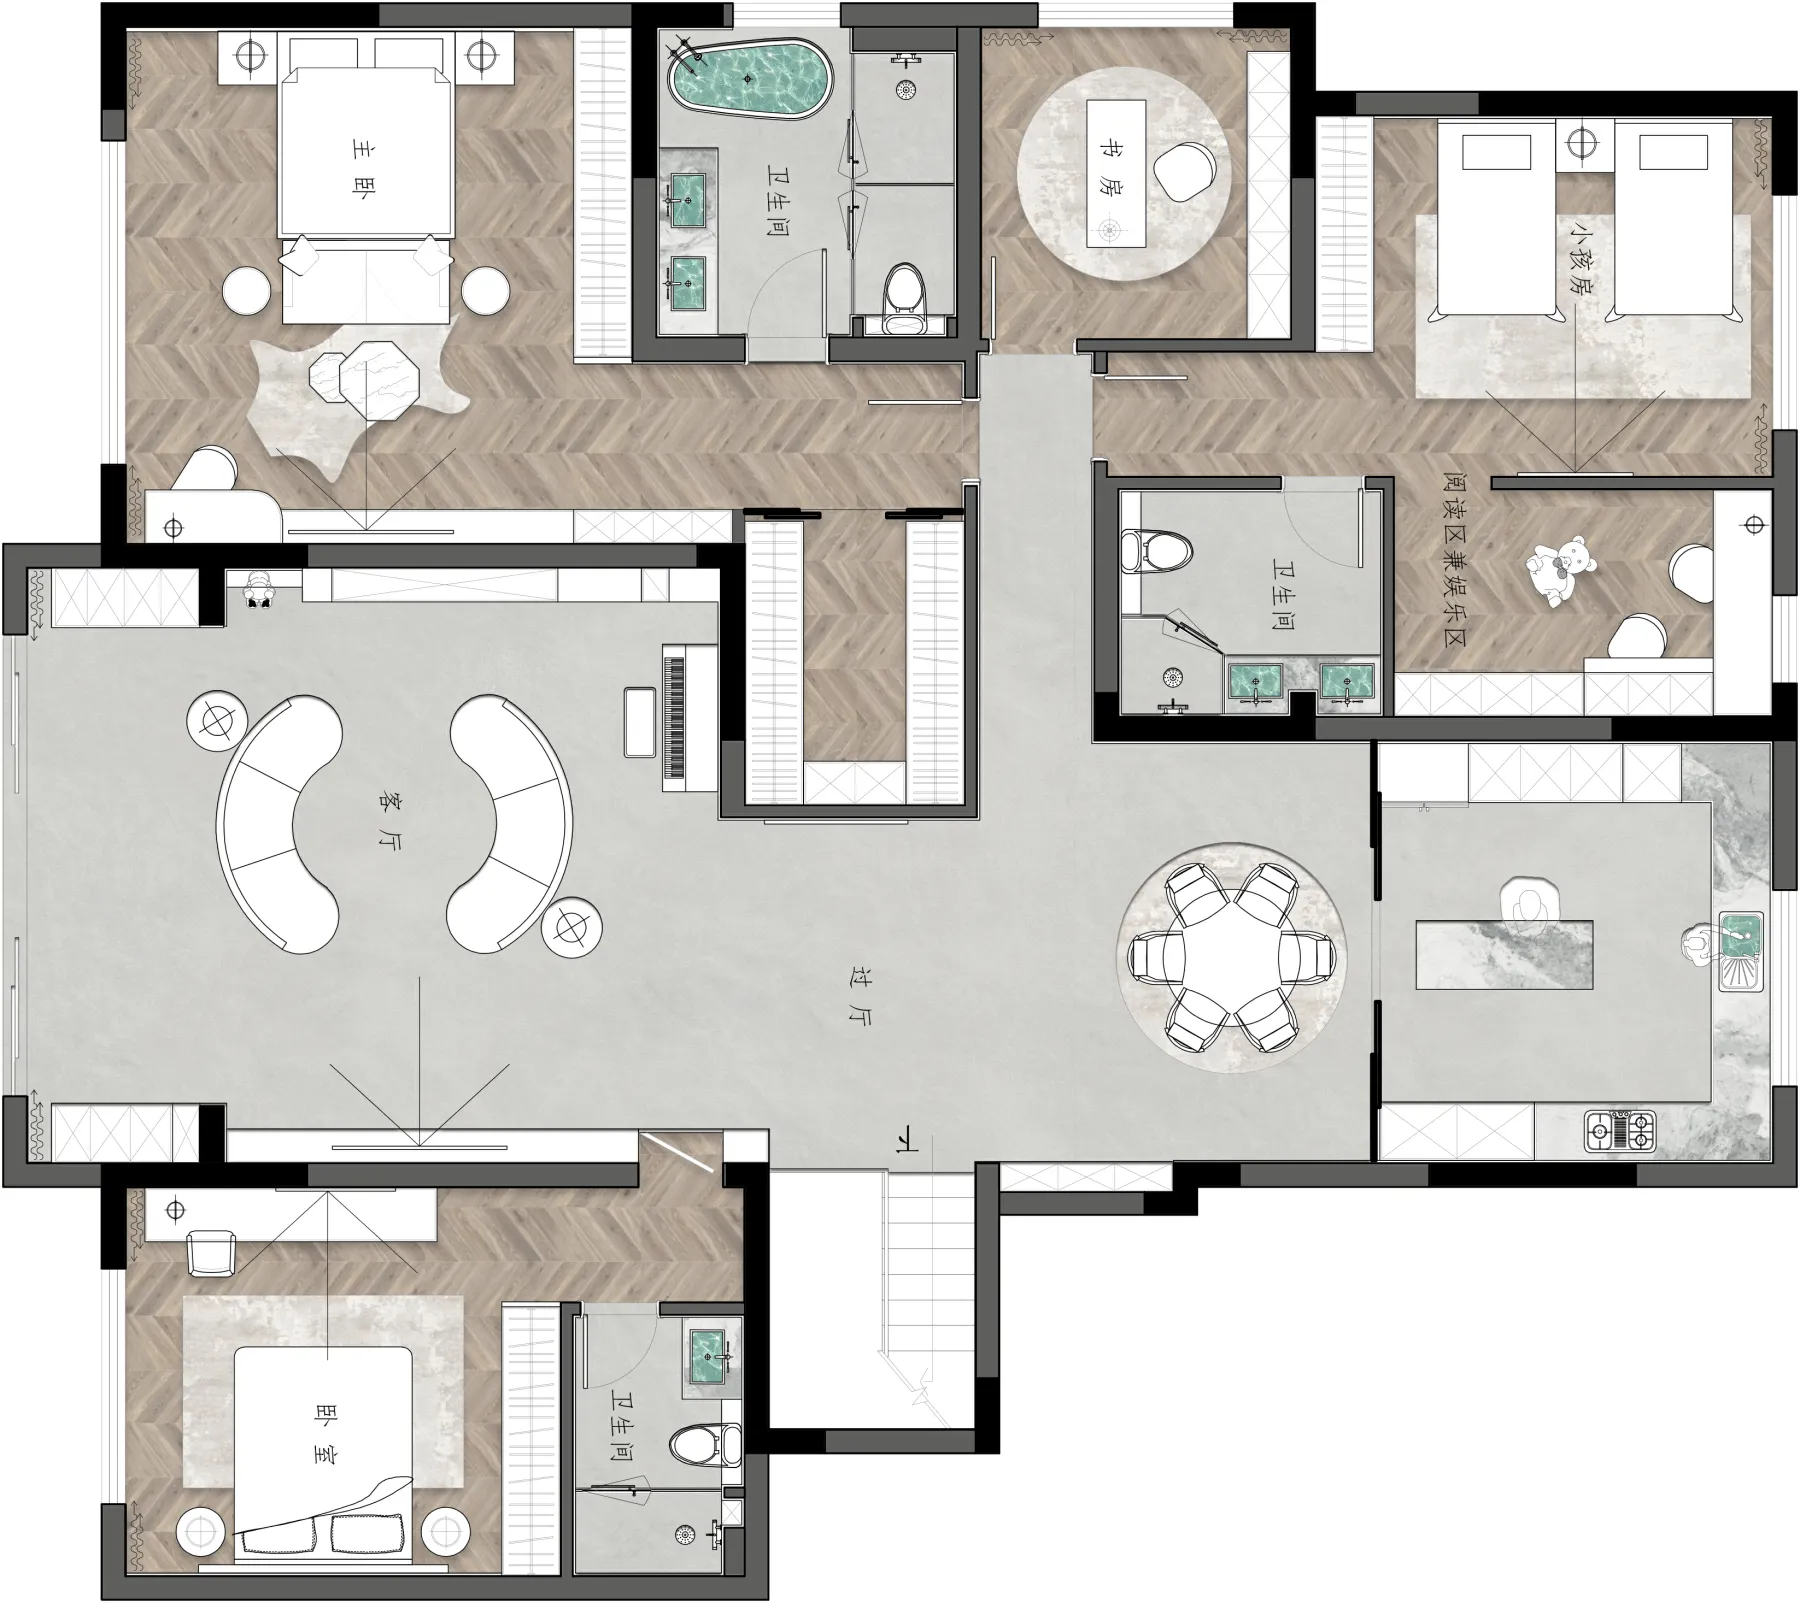
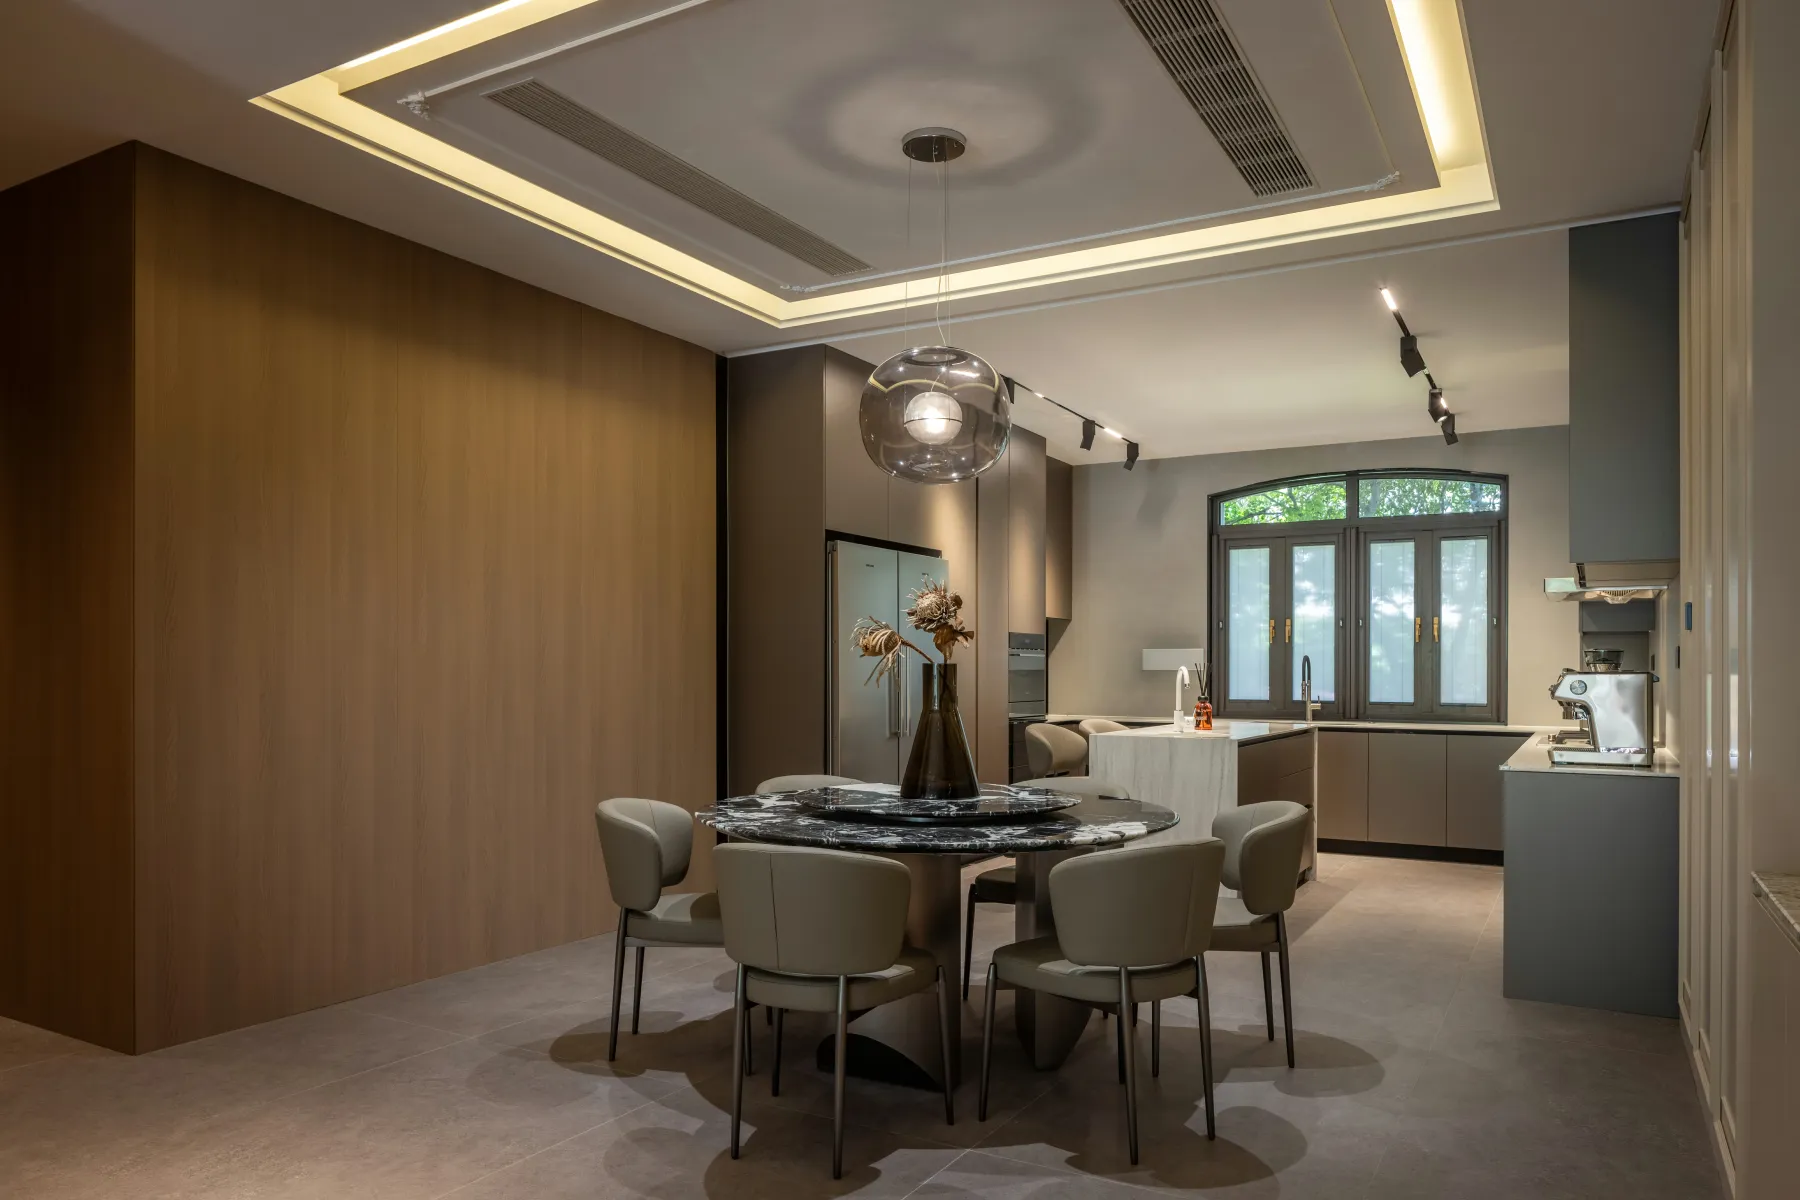
设置方形灯带,强调就餐区的边界
引进方中带圆的设计概念
联通上下,散发温度
诠释安稳柔和的造境美学
任由深浅色块对撞
明晰各异的职能
结合天然纹理的自然性
现代质感交融的高级感
实现张弛有道的画面
Set up square light strips to emphasize
the boundaries of the dining area
The design concept of square
with circle is introduced
Connect up and down, distribute temperature
Interpretation of stable and soft aesthetics
Let the shades collide
Clarify different functions
Combine the naturalness of natural texture
Modern texture blend of advanced sense
Achieve a relaxed picture
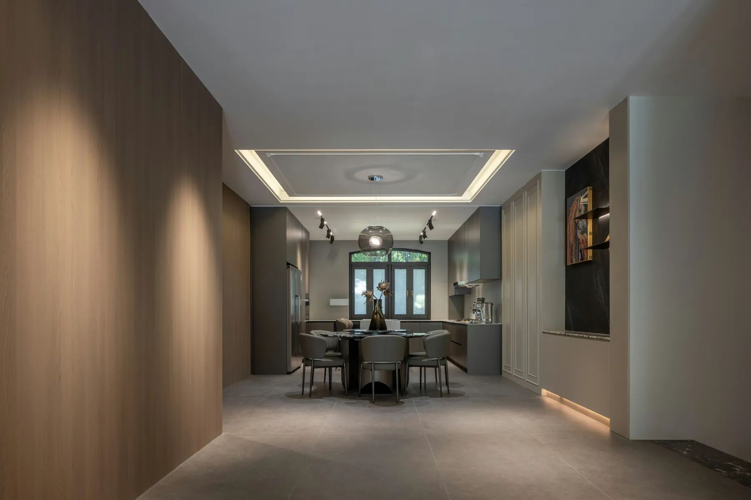
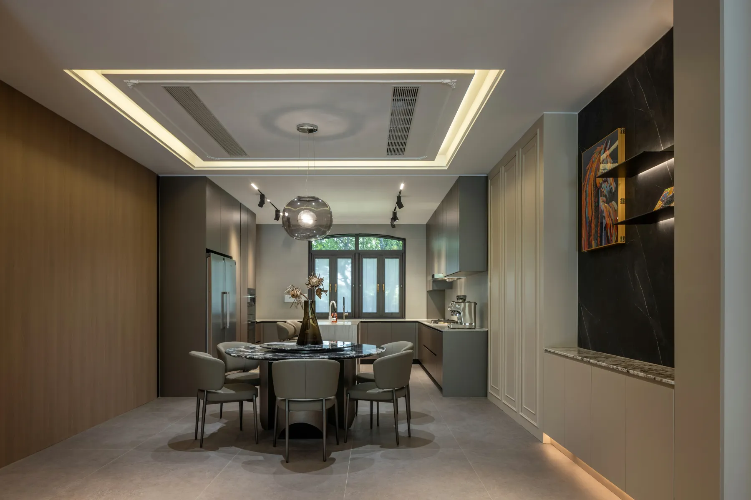
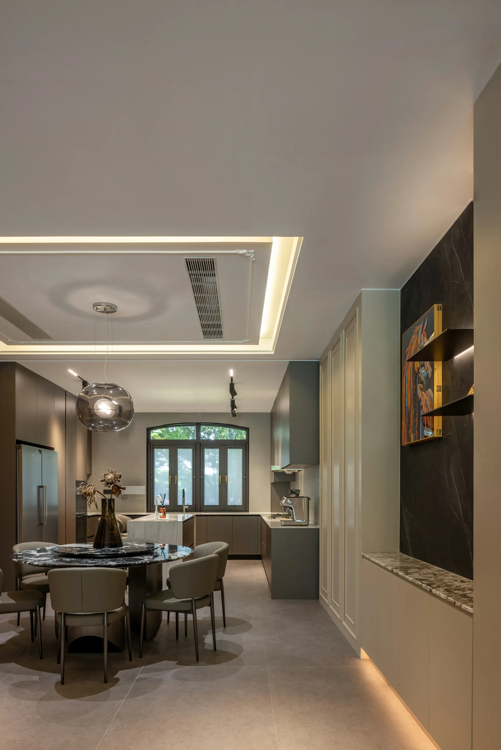
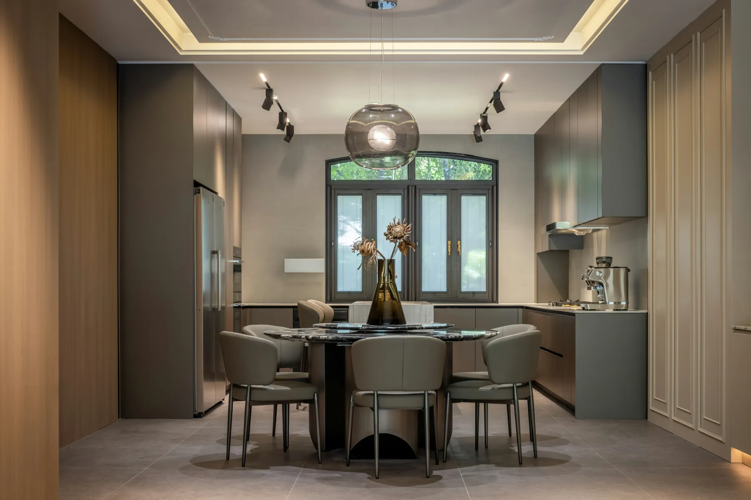
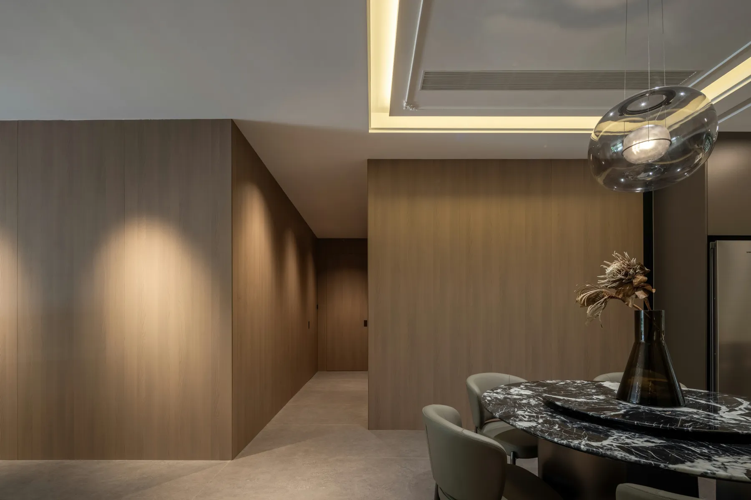
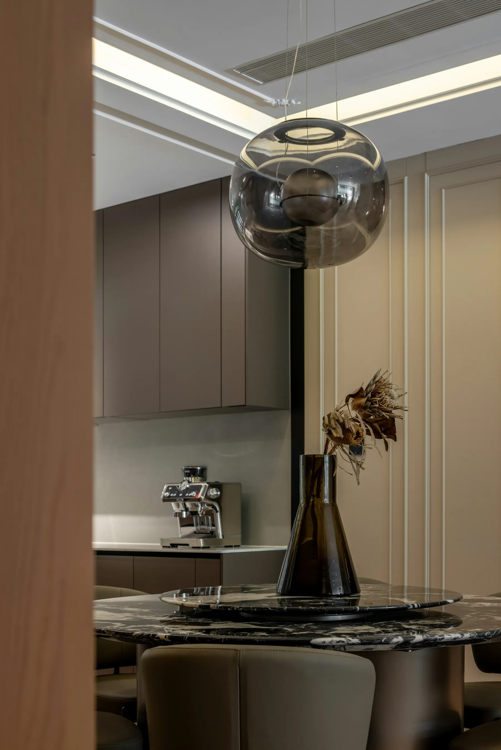
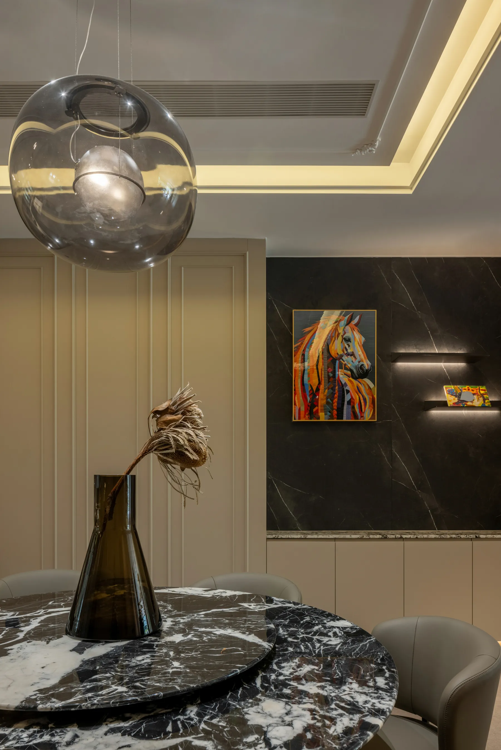
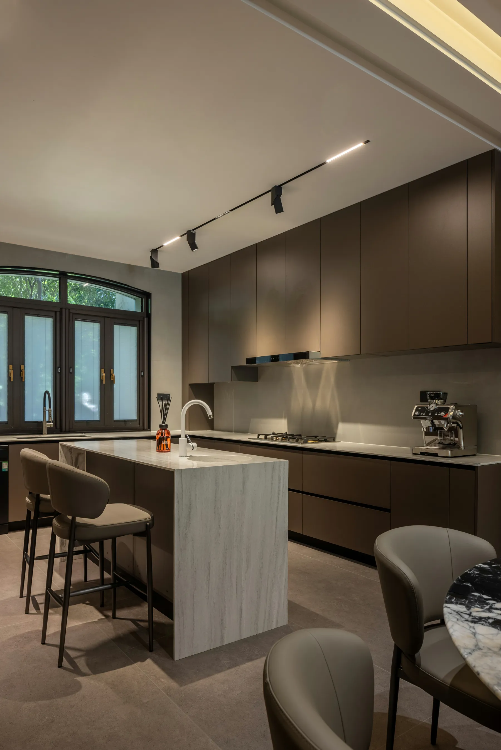
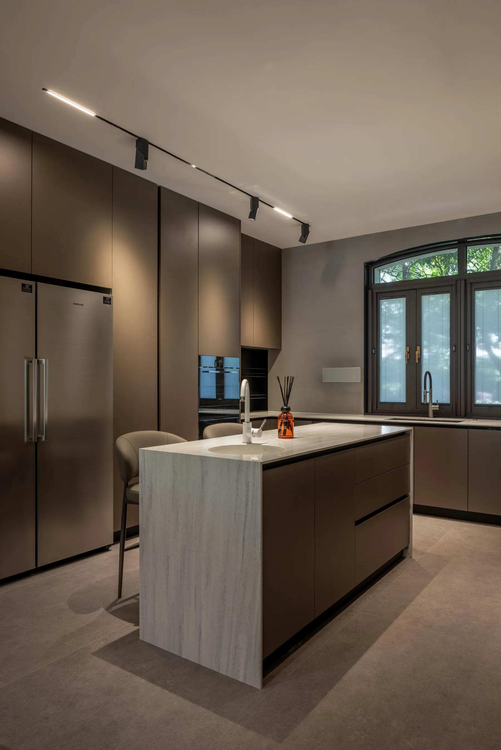
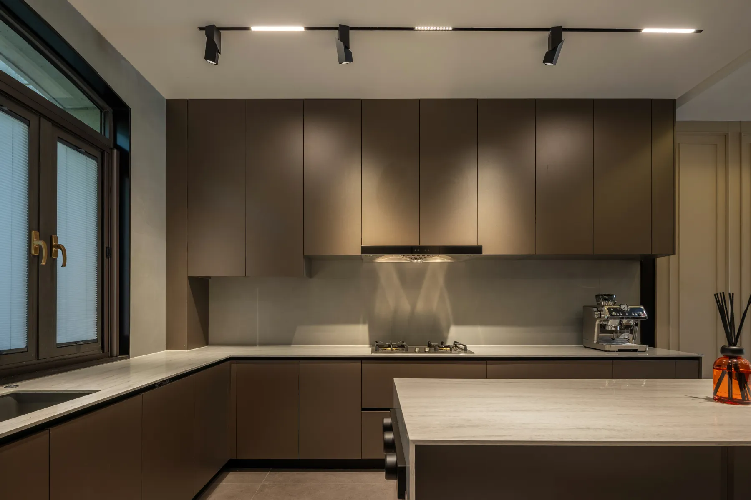
框住自然之境
糅合烟火气息
落地理想,安享三餐
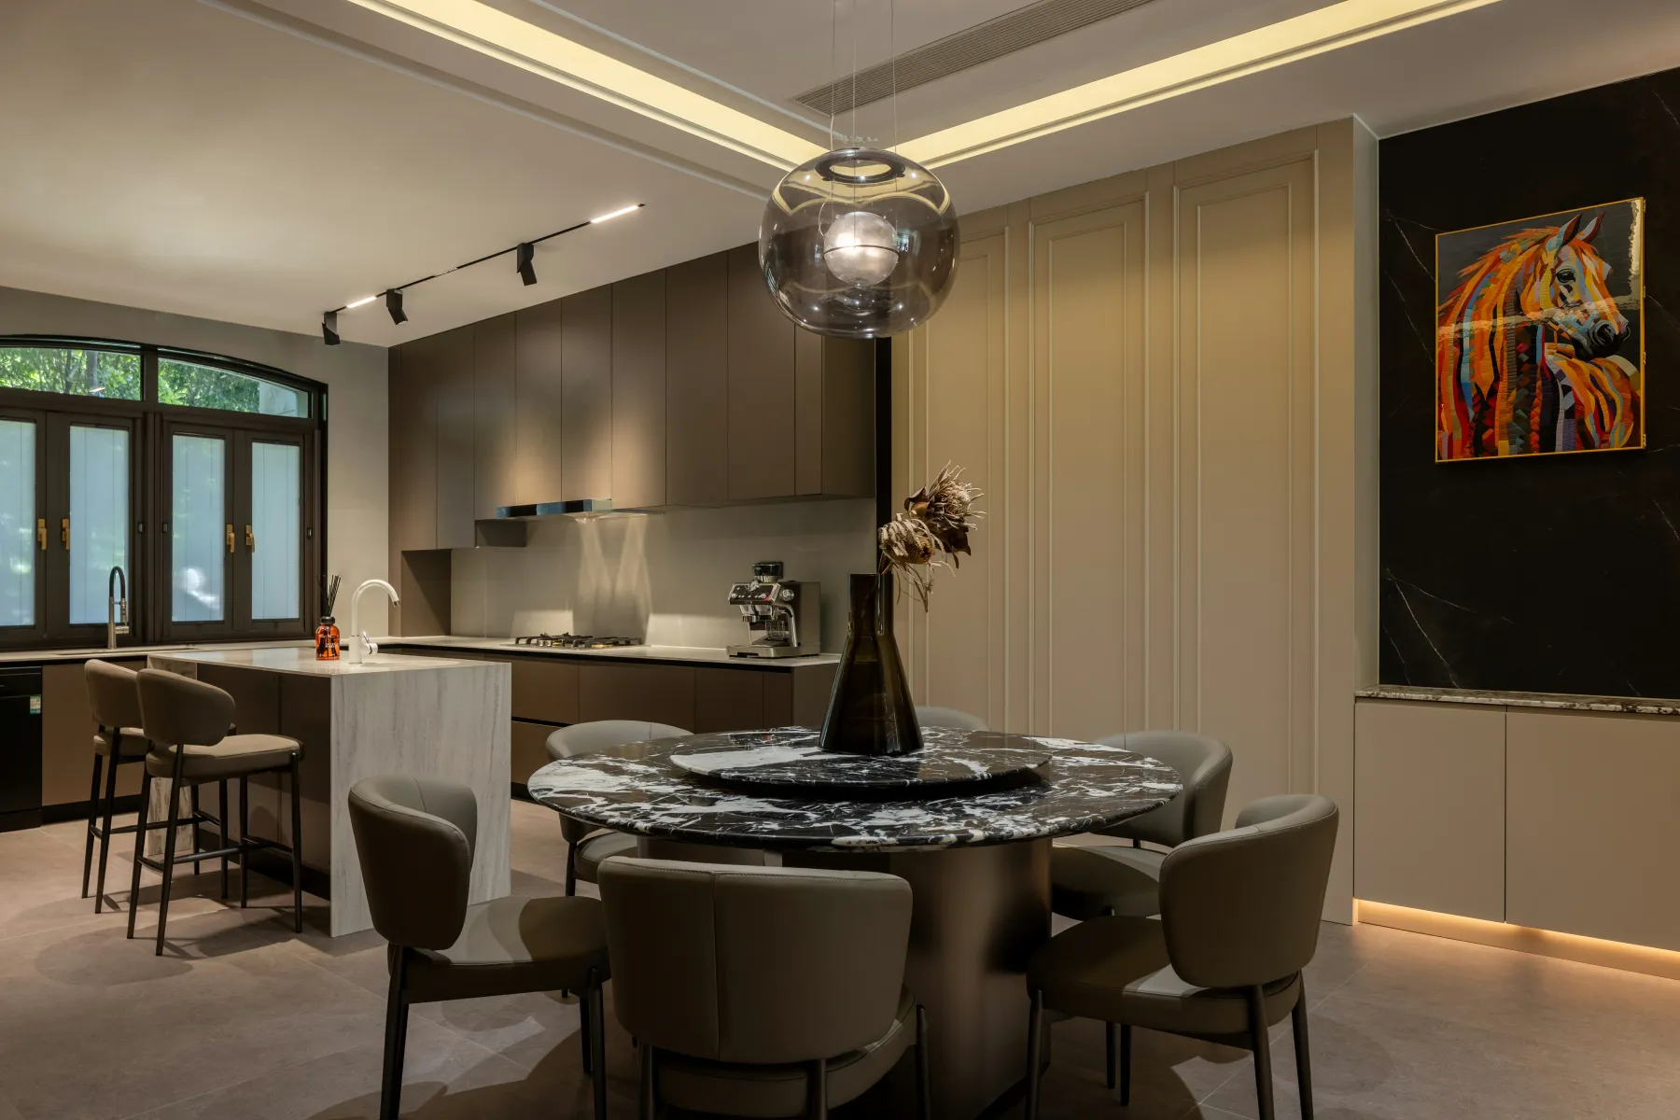
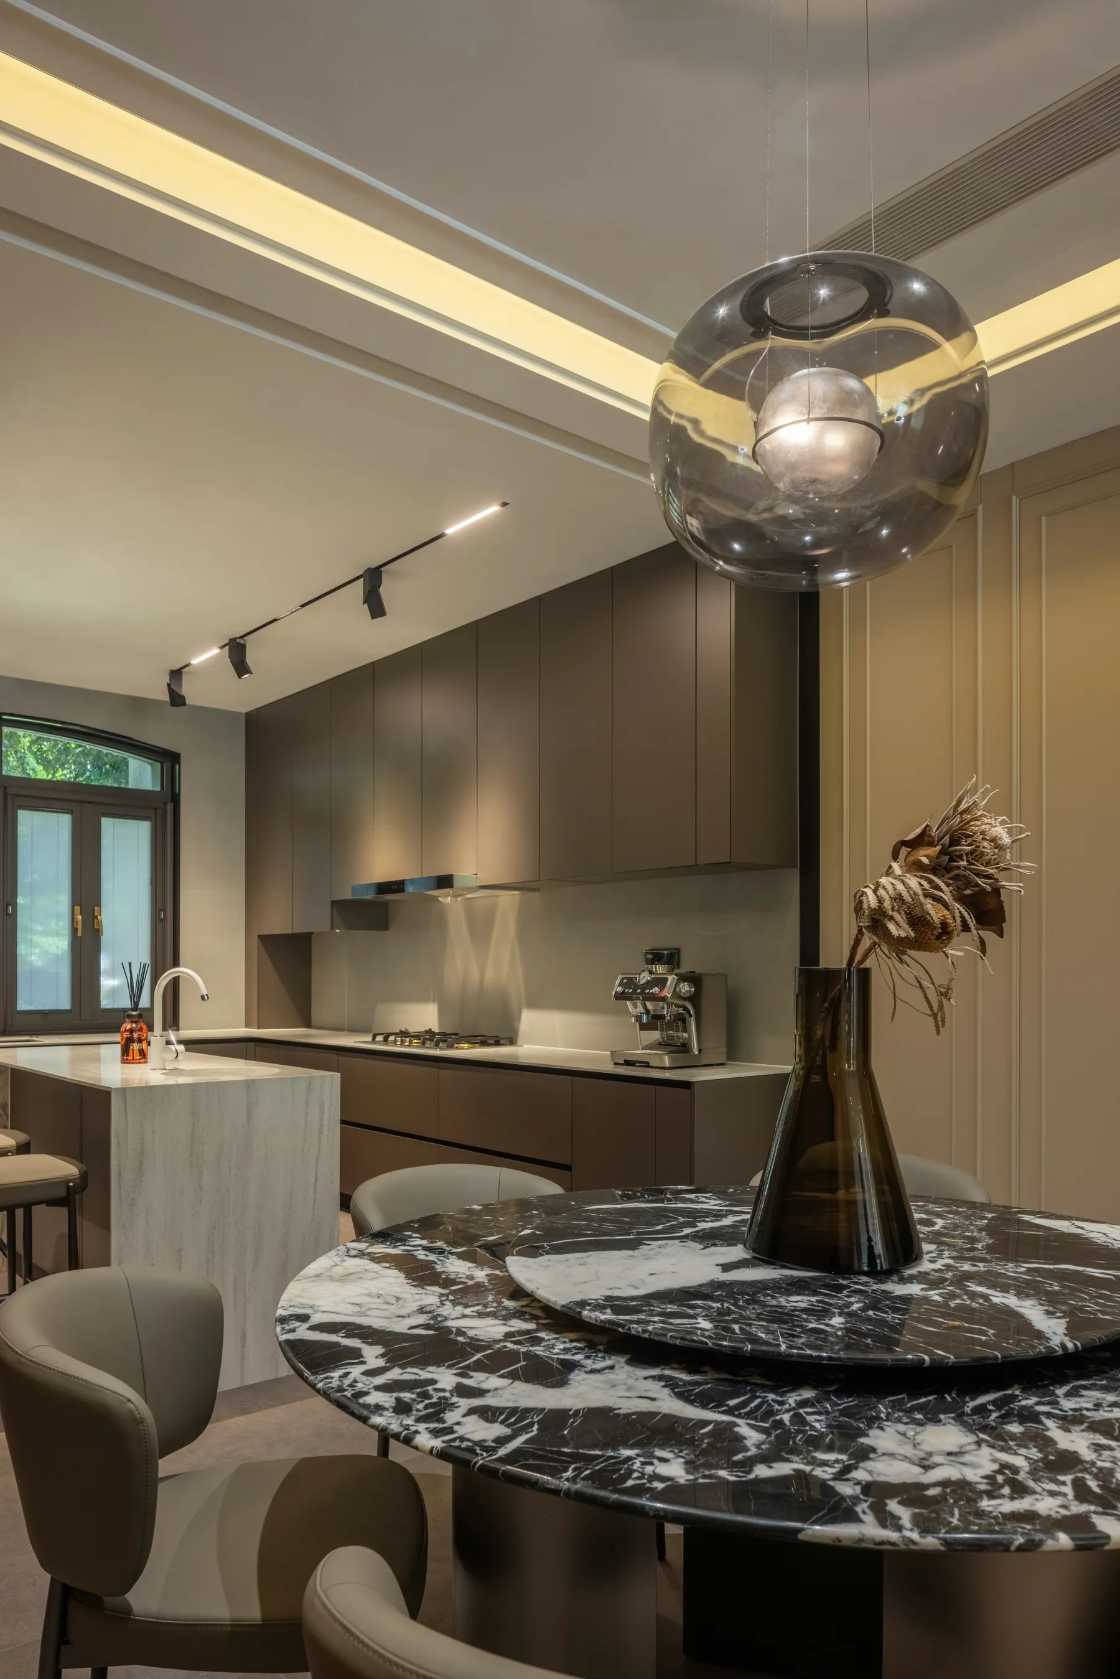
再现对称之势
容纳多重功能
相互连接,促成科学的操作流线
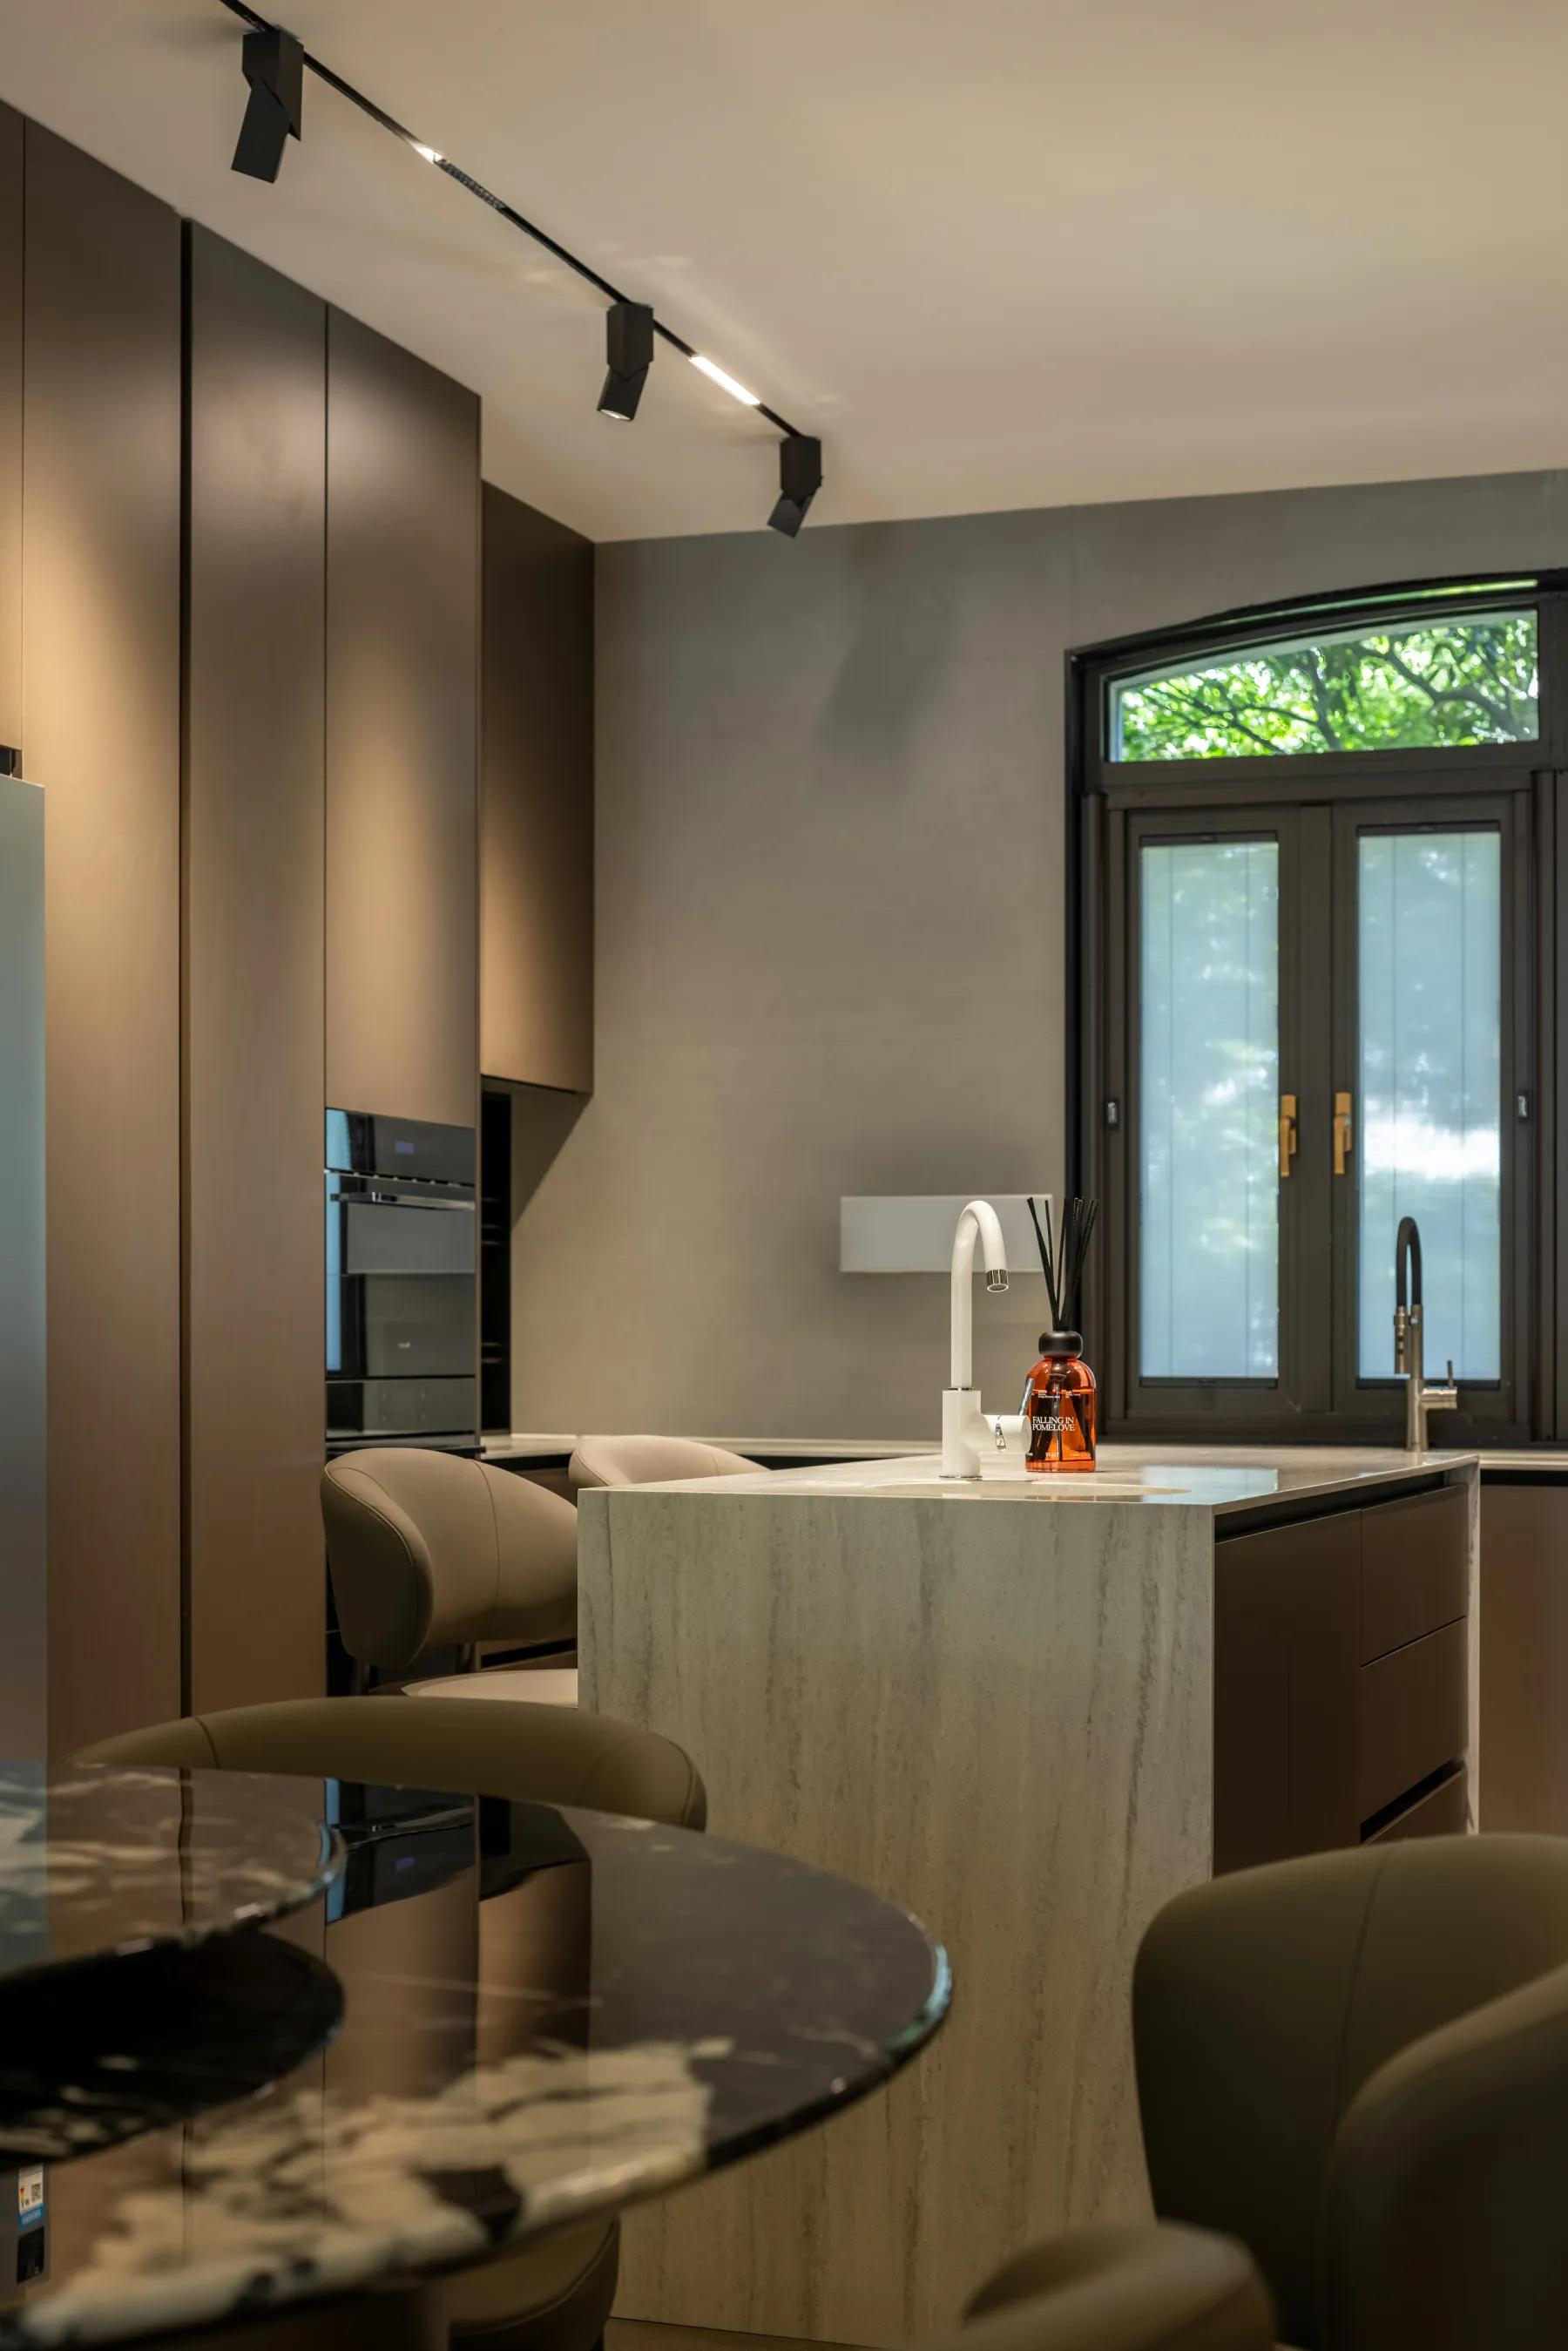
精致的岛台,居于中间
汲取餐椅的灰调,渲染框架与饰面
表现餐厨一体的和谐感
Frame nature Blend fireworks flavor
Landing ideal, enjoy three meals
Reproduce the symmetry
Accommodate multiple functions
Interconnecting, enabling scientific
operational streamline
Delicate island, in the middle
Take the gray tone of the dining
chair and render the frame and finish
To show the harmony of the kitchen
05.
Bedroom
卧室
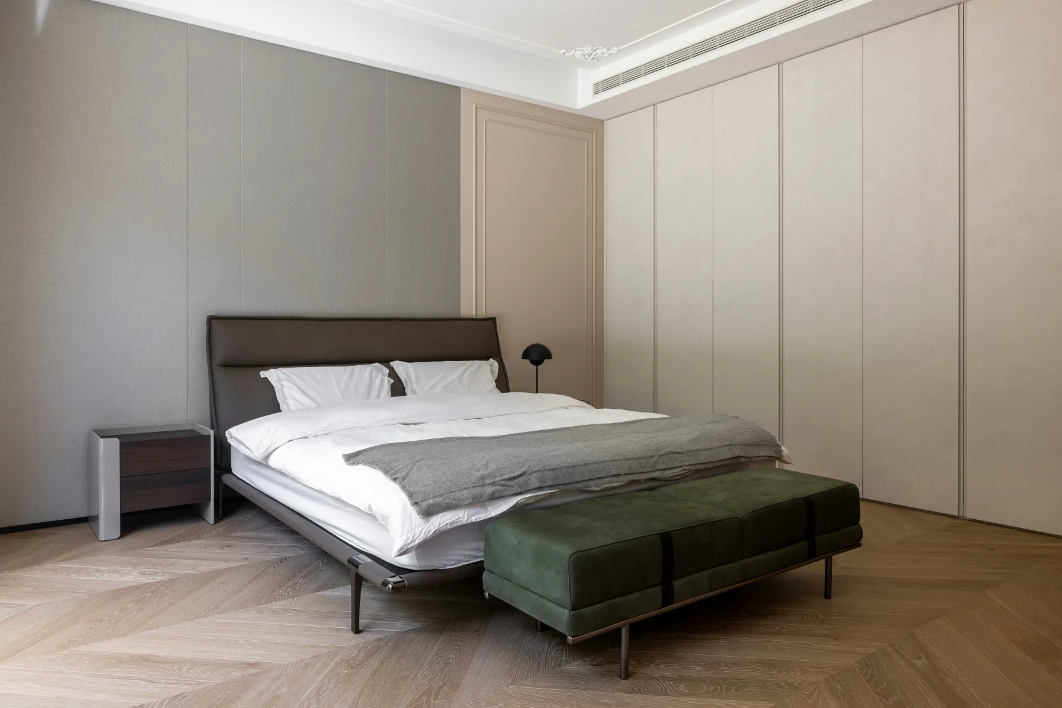
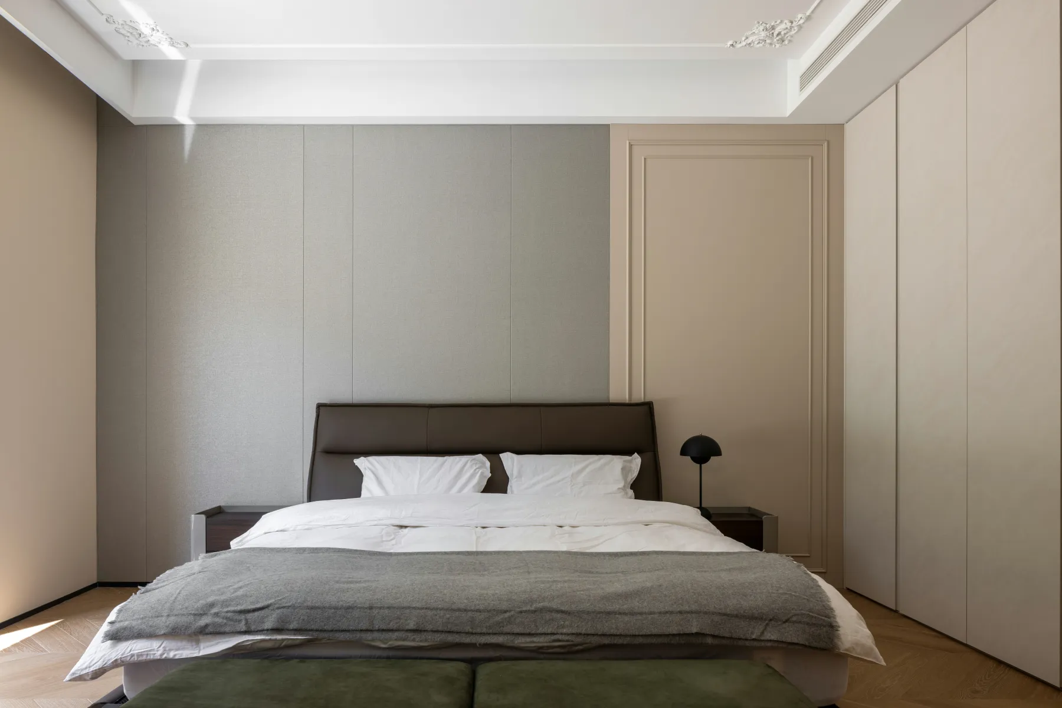
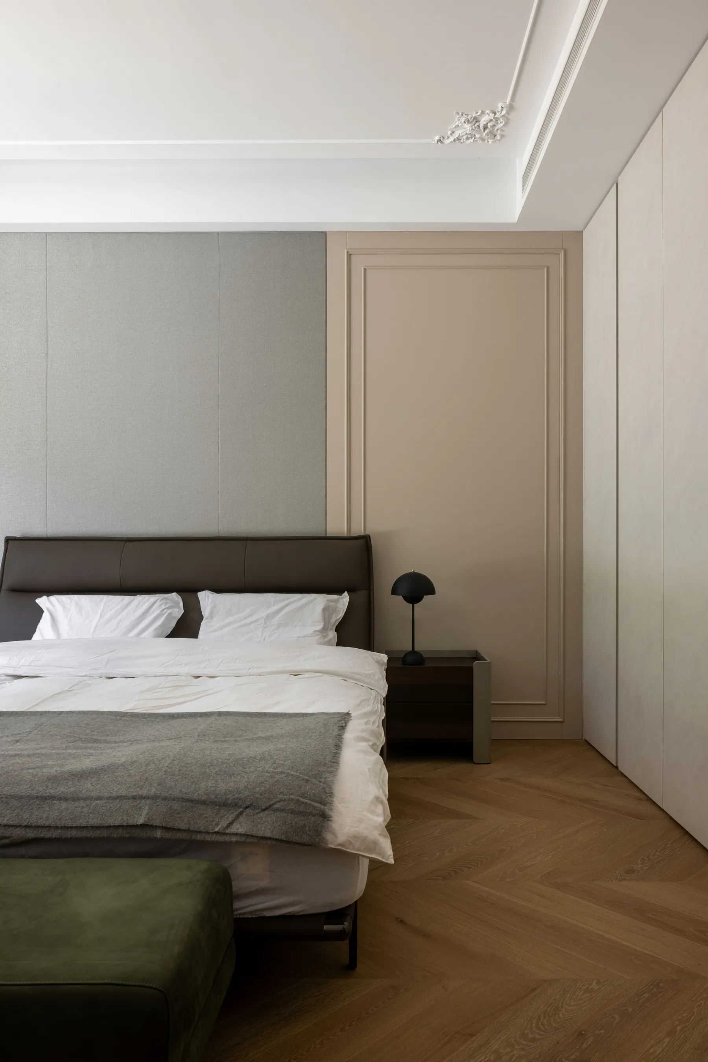
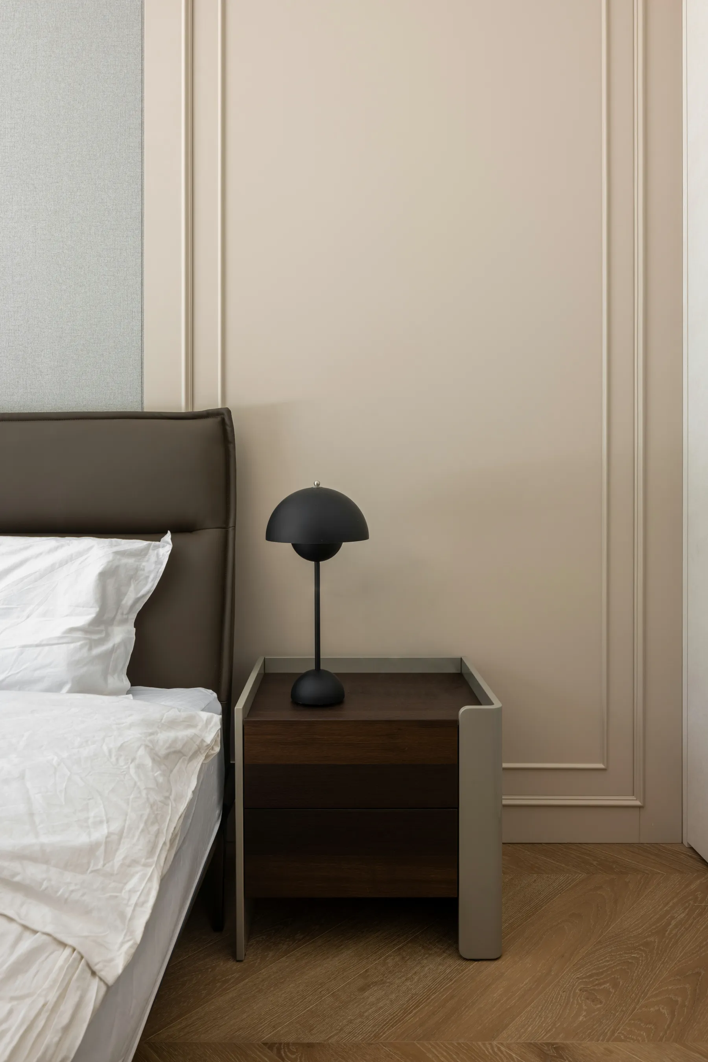
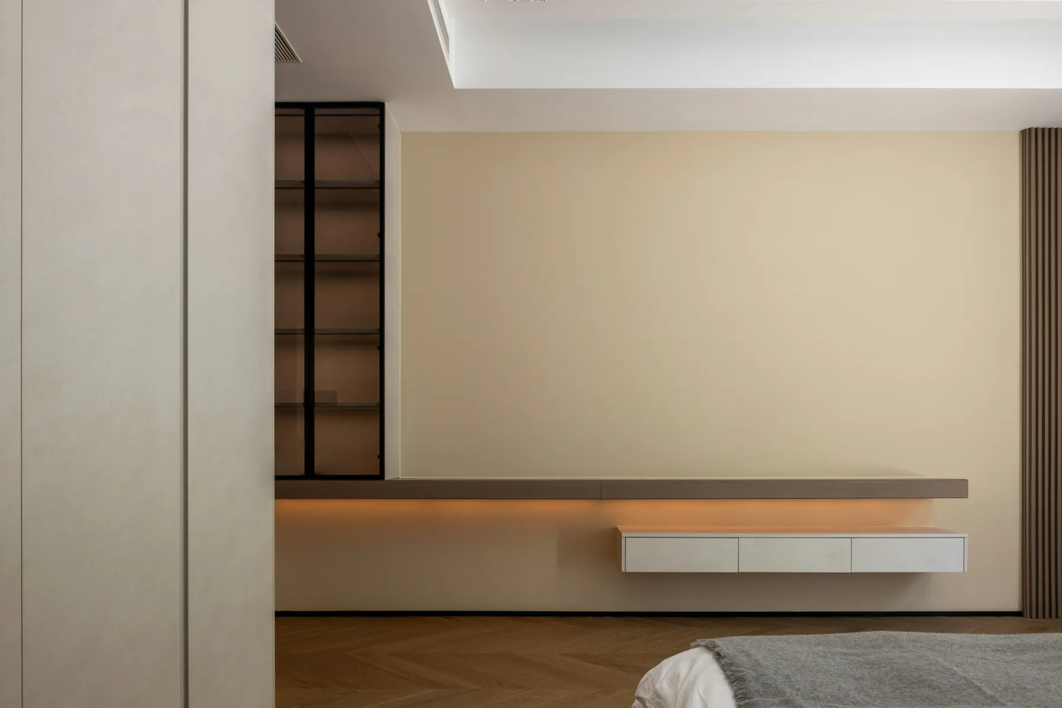
低调又内敛的配色
让卧室变得宁静和悠然
以立体雕花美化天花转角
用线性肌理修饰床头背景
启动了睡眠区的呼吸感
令人睡得十分安心
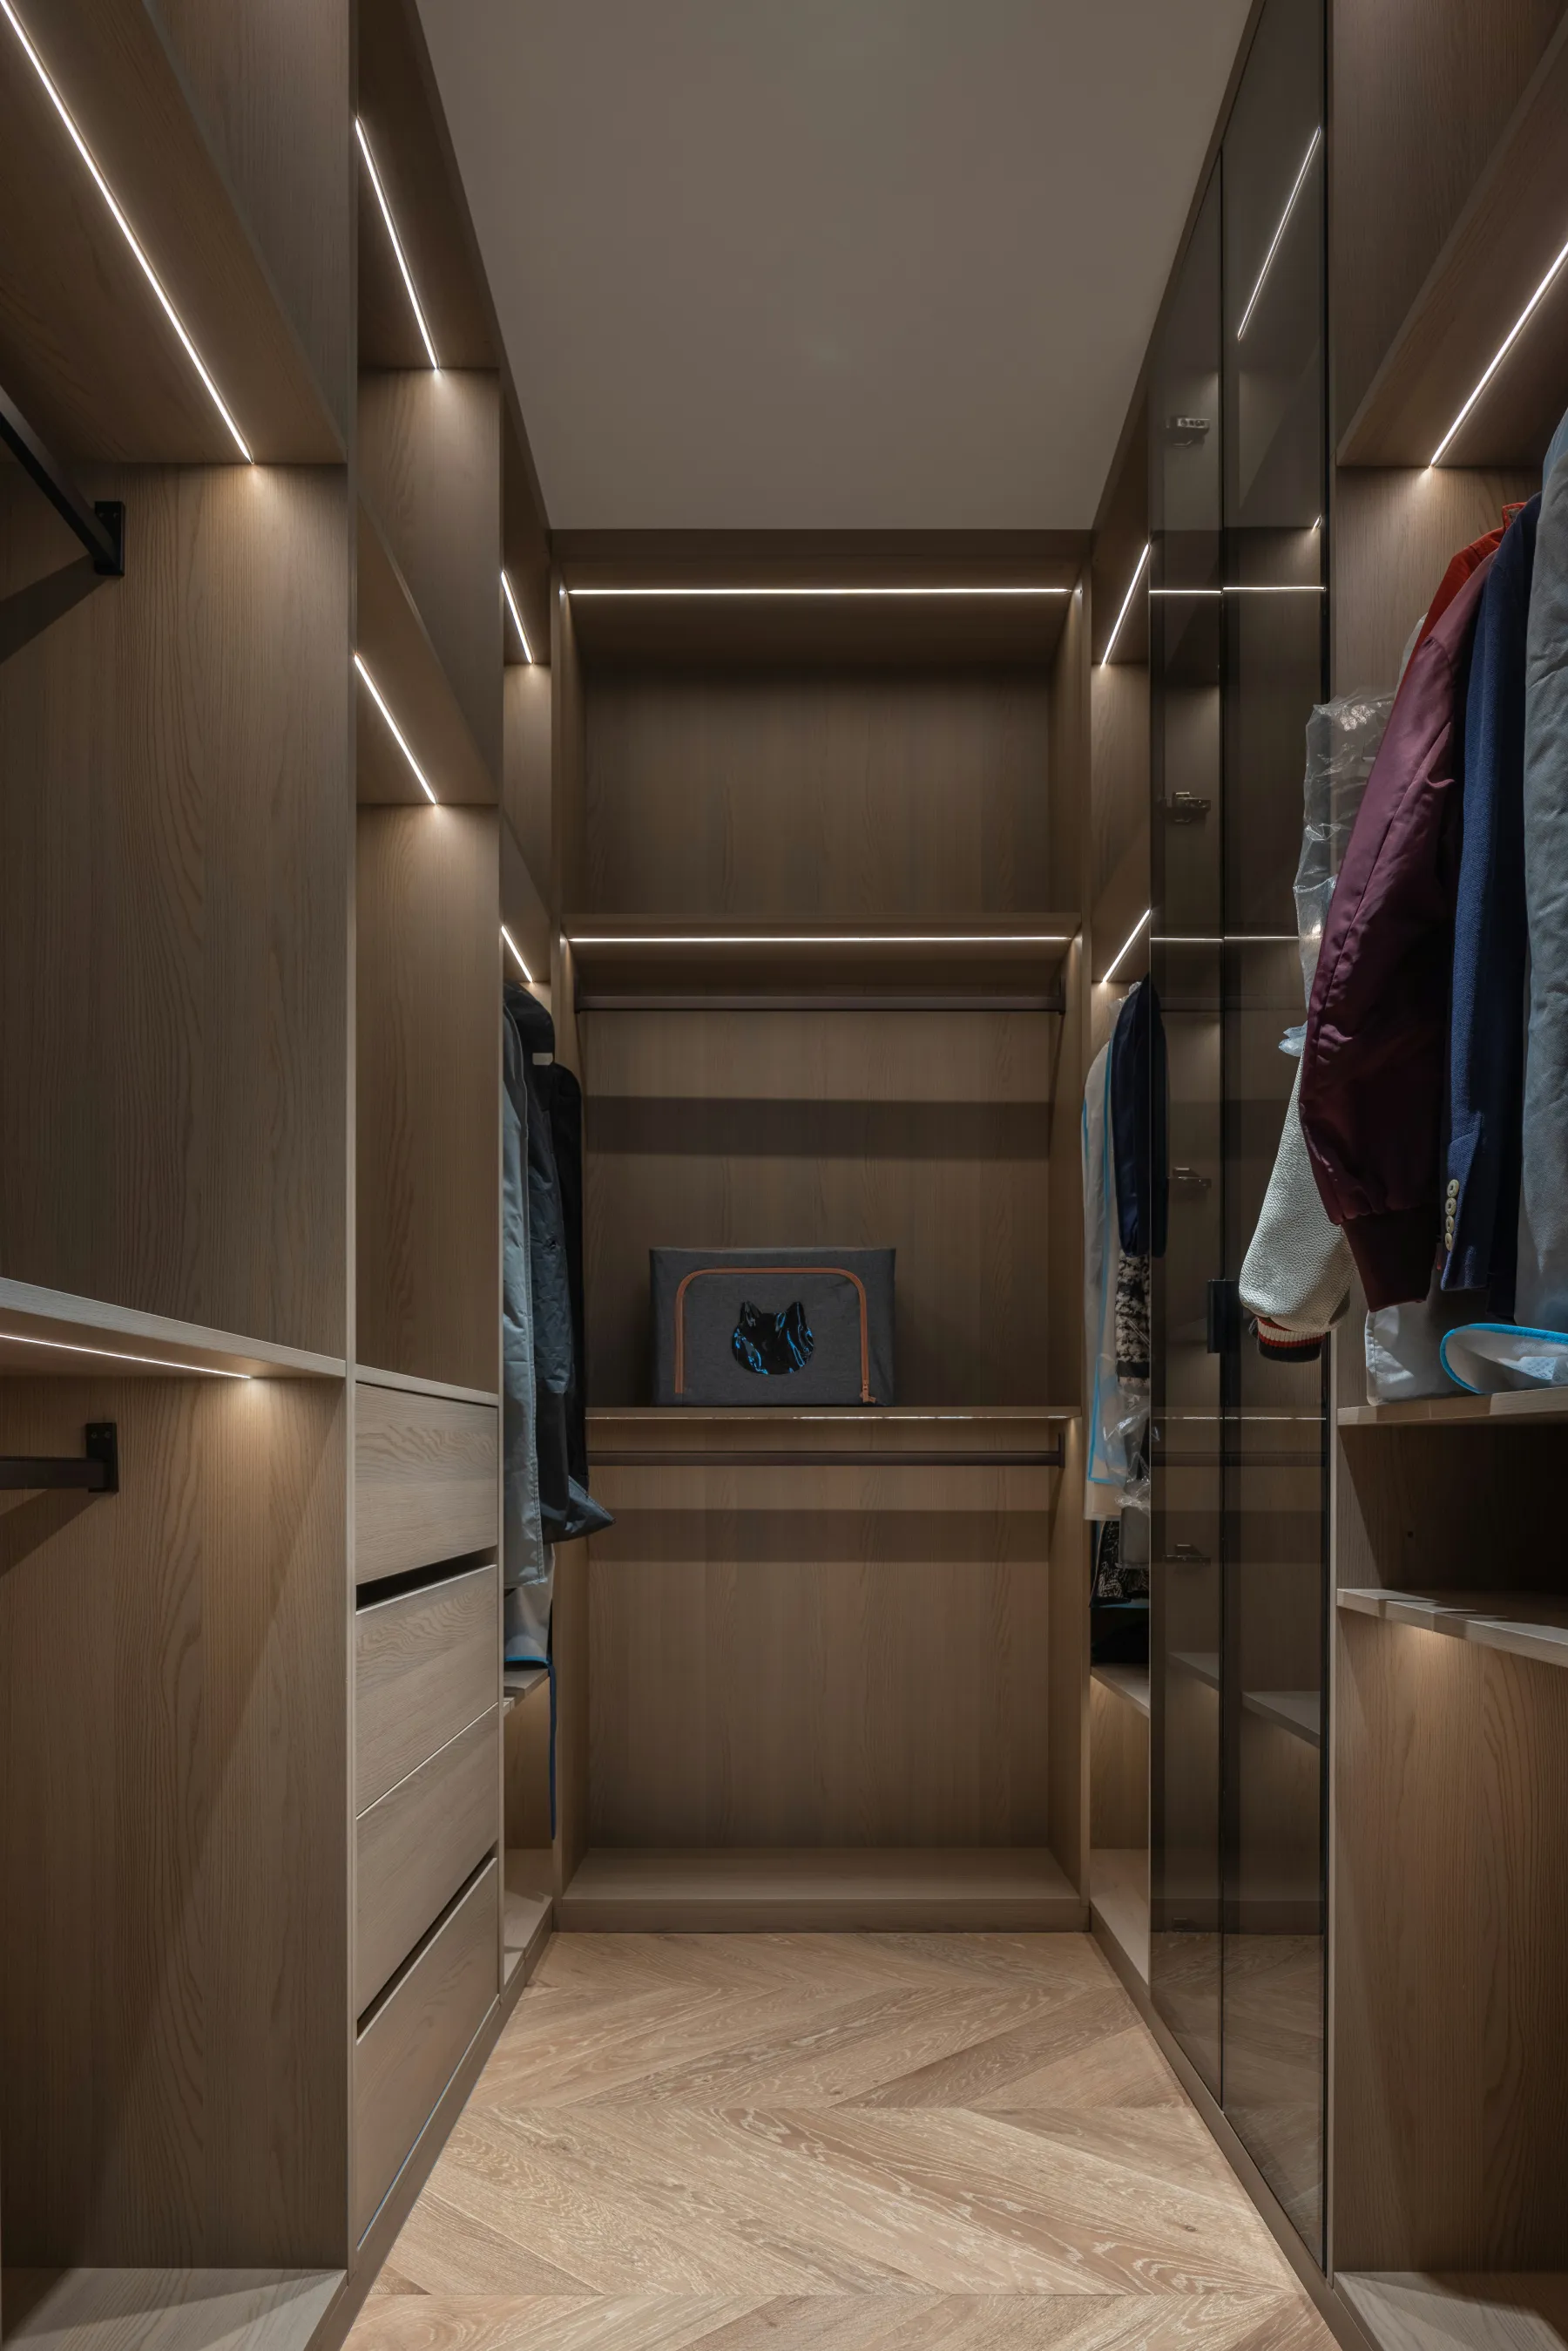
衣帽间遵循特定的架构形态
杜绝了任何浪费空间的可能
搭建隔板,让服饰满入
满足自由穿搭的场景
Understated and restrained color scheme
Make the bedroom peaceful and relaxing
Beautify ceiling corner with three-dimensional carving
Decorate the headboard background with linear texture
Activates breathing in the sleeping area
A restful sleep The cloakroom follows
a specific architectural pattern
Eliminates any potential for wasted space
Set up partitions to fill in the costumes
Meet the scene of free wear
06.
Bathroom
卫生间
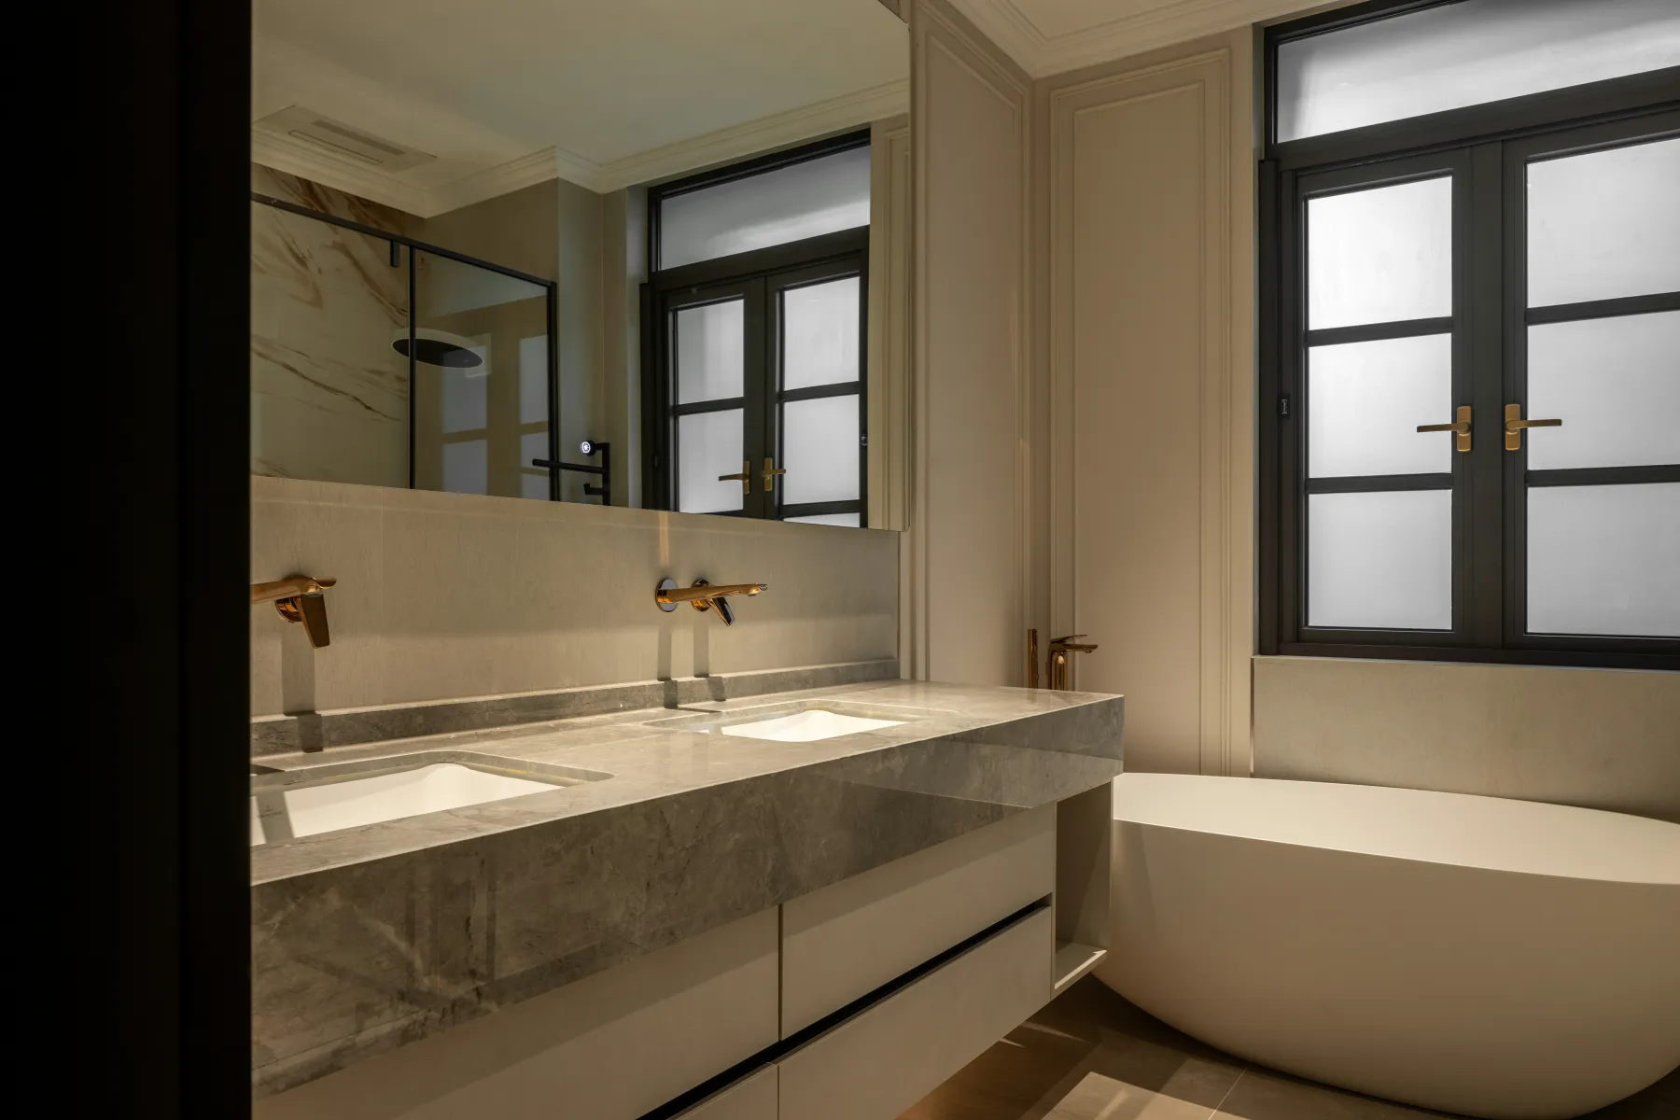
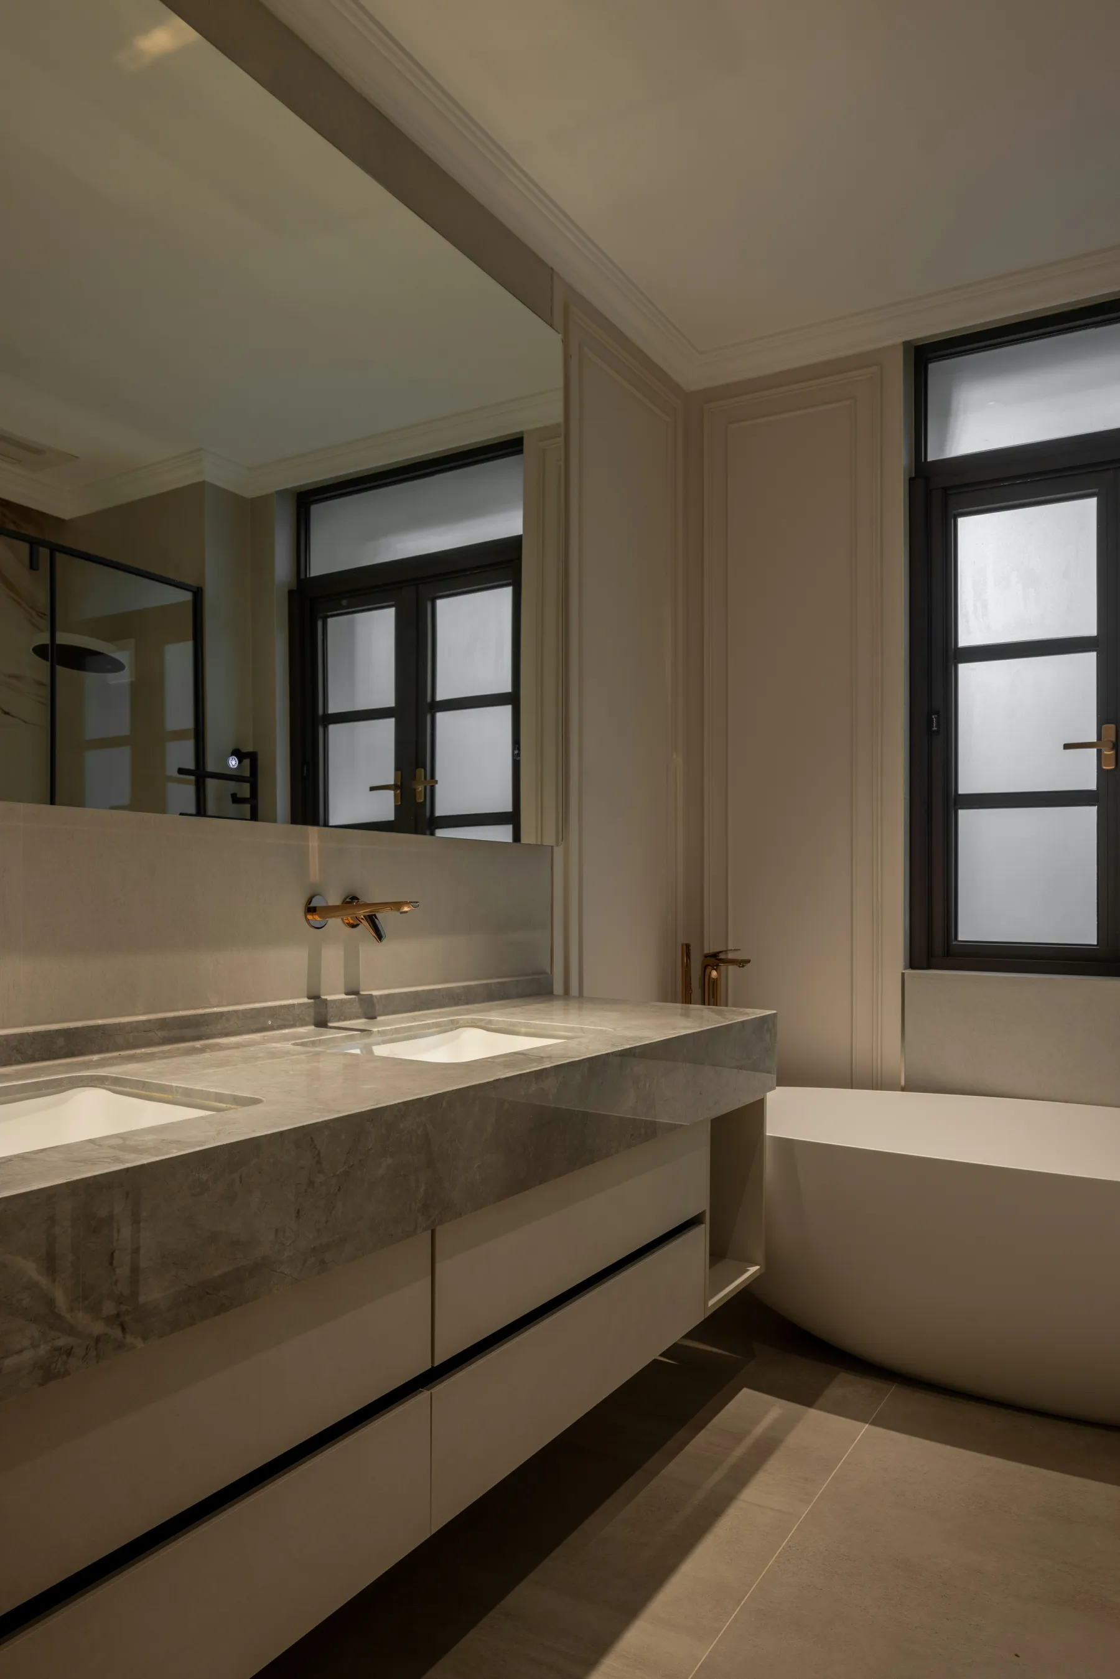
于干湿分离的基础上
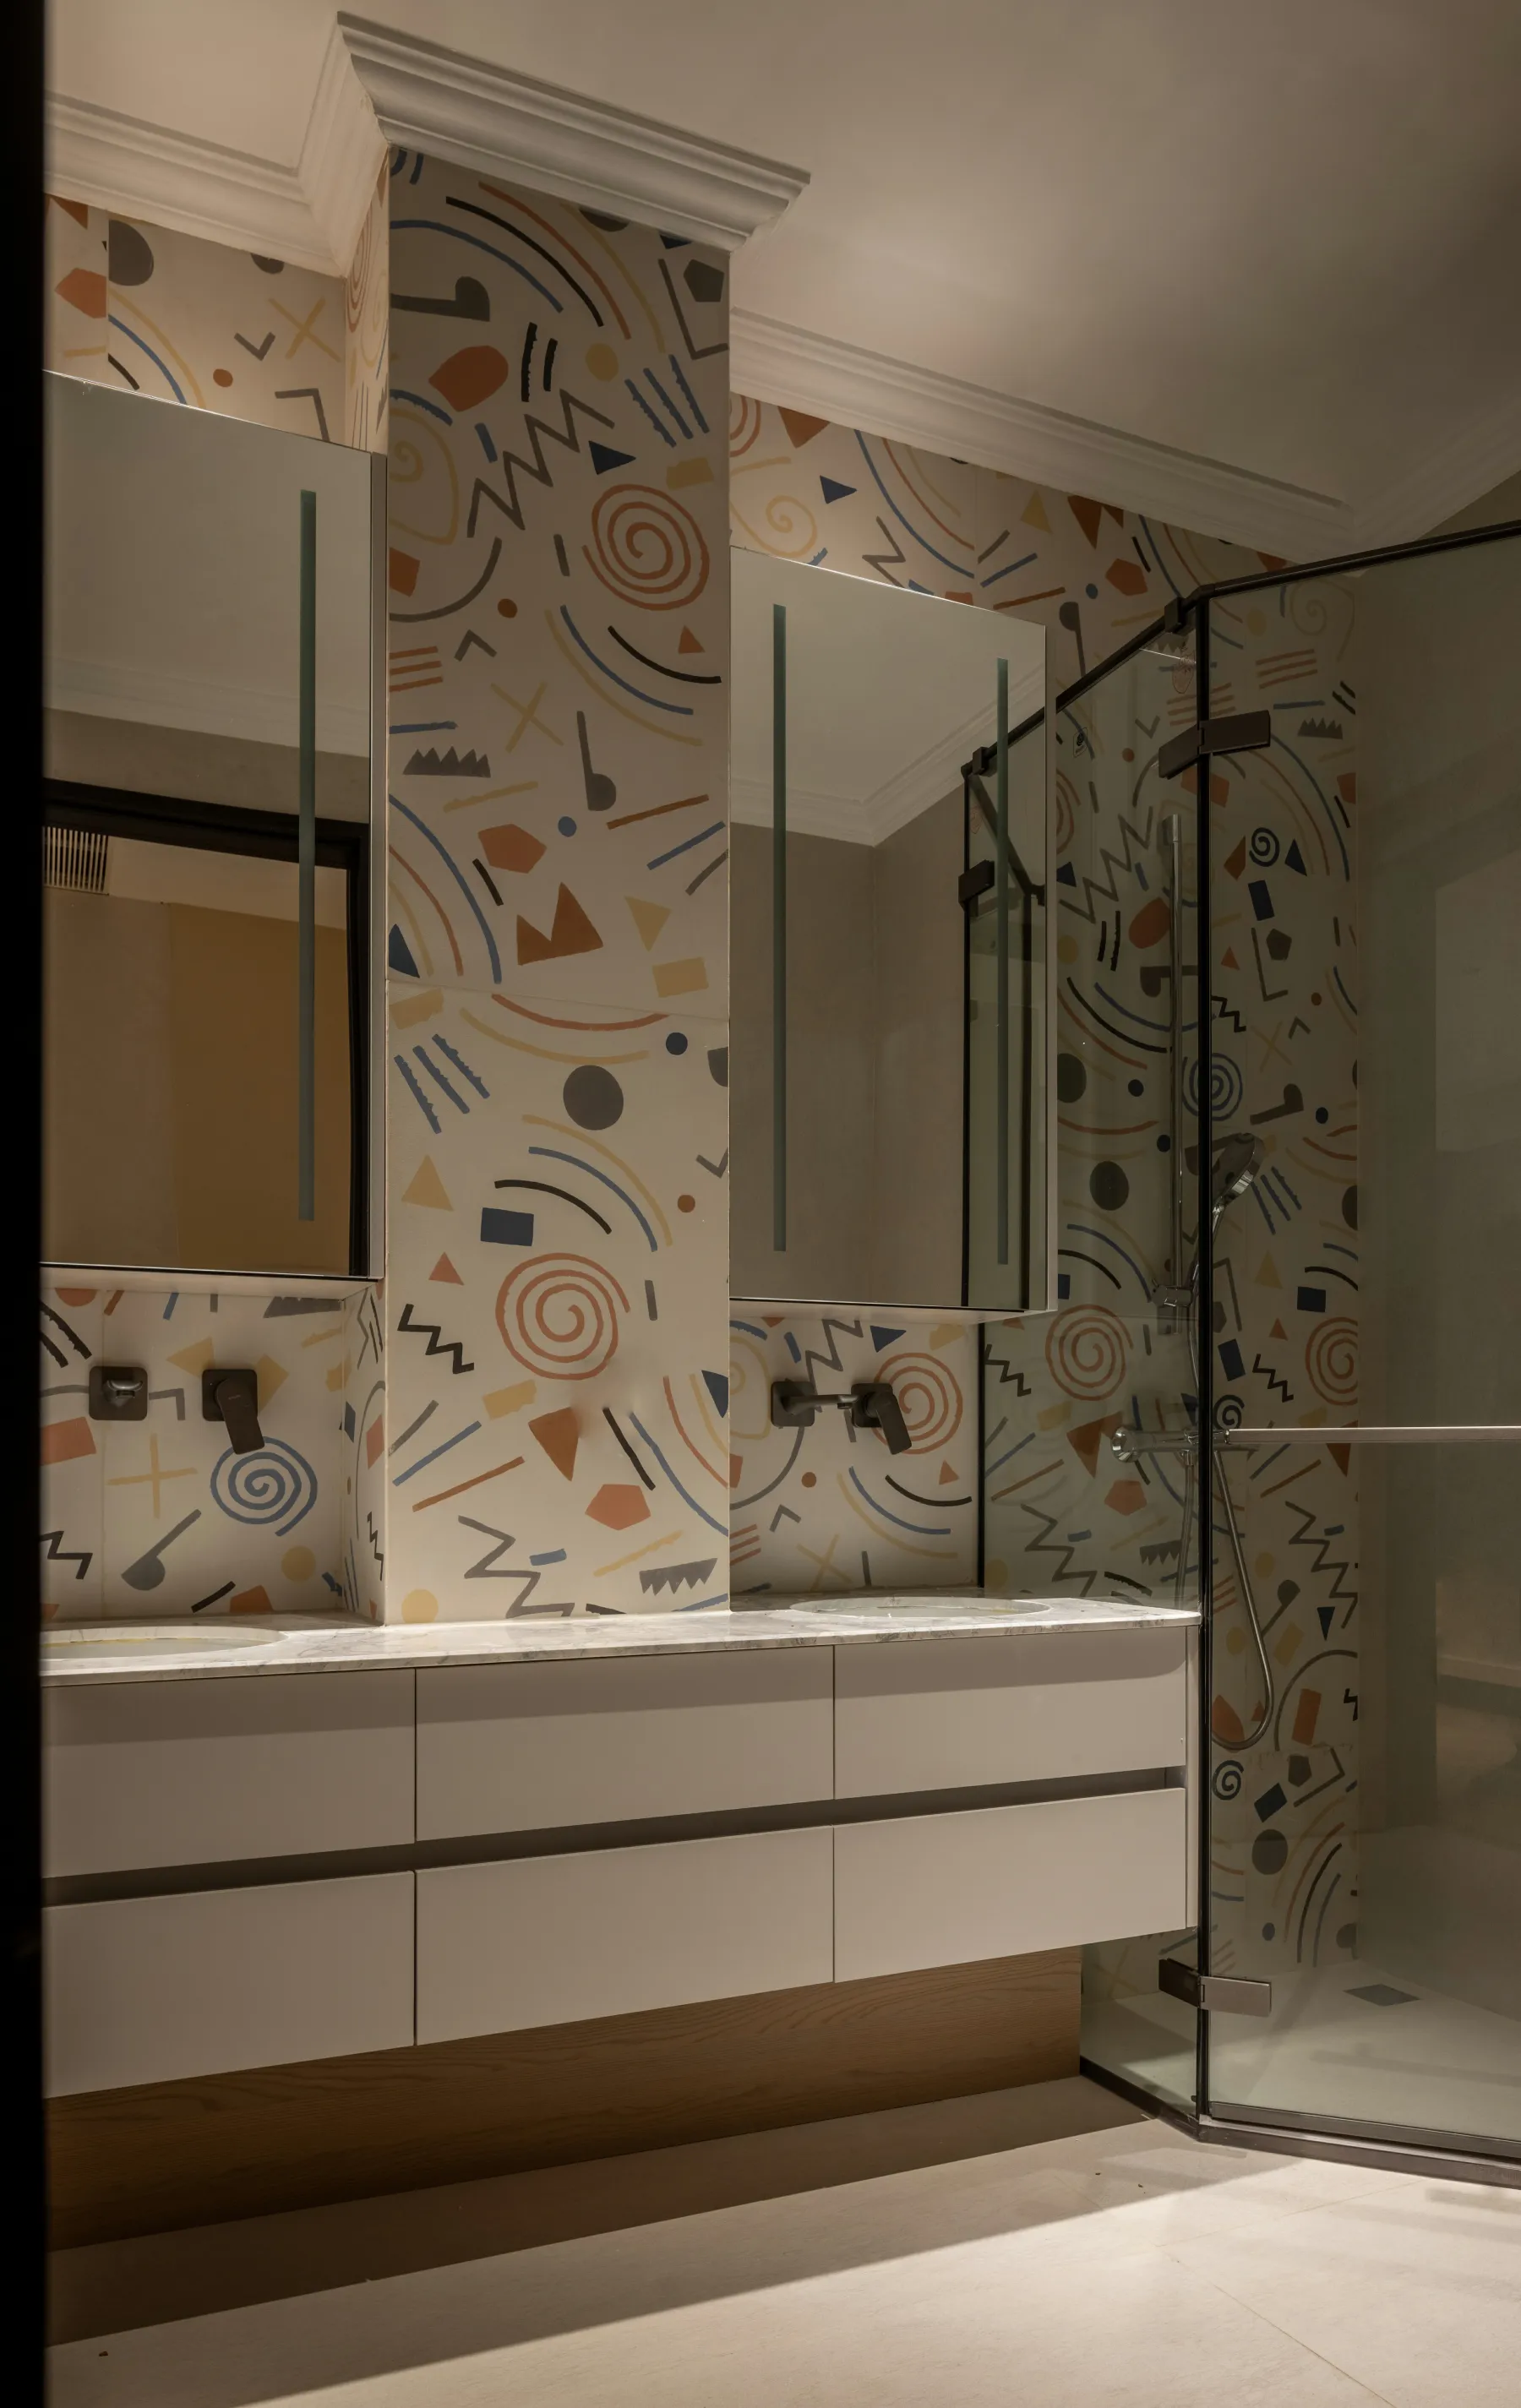
利用或随性流动,或充满童趣的图案
树立不同卫生间的个性
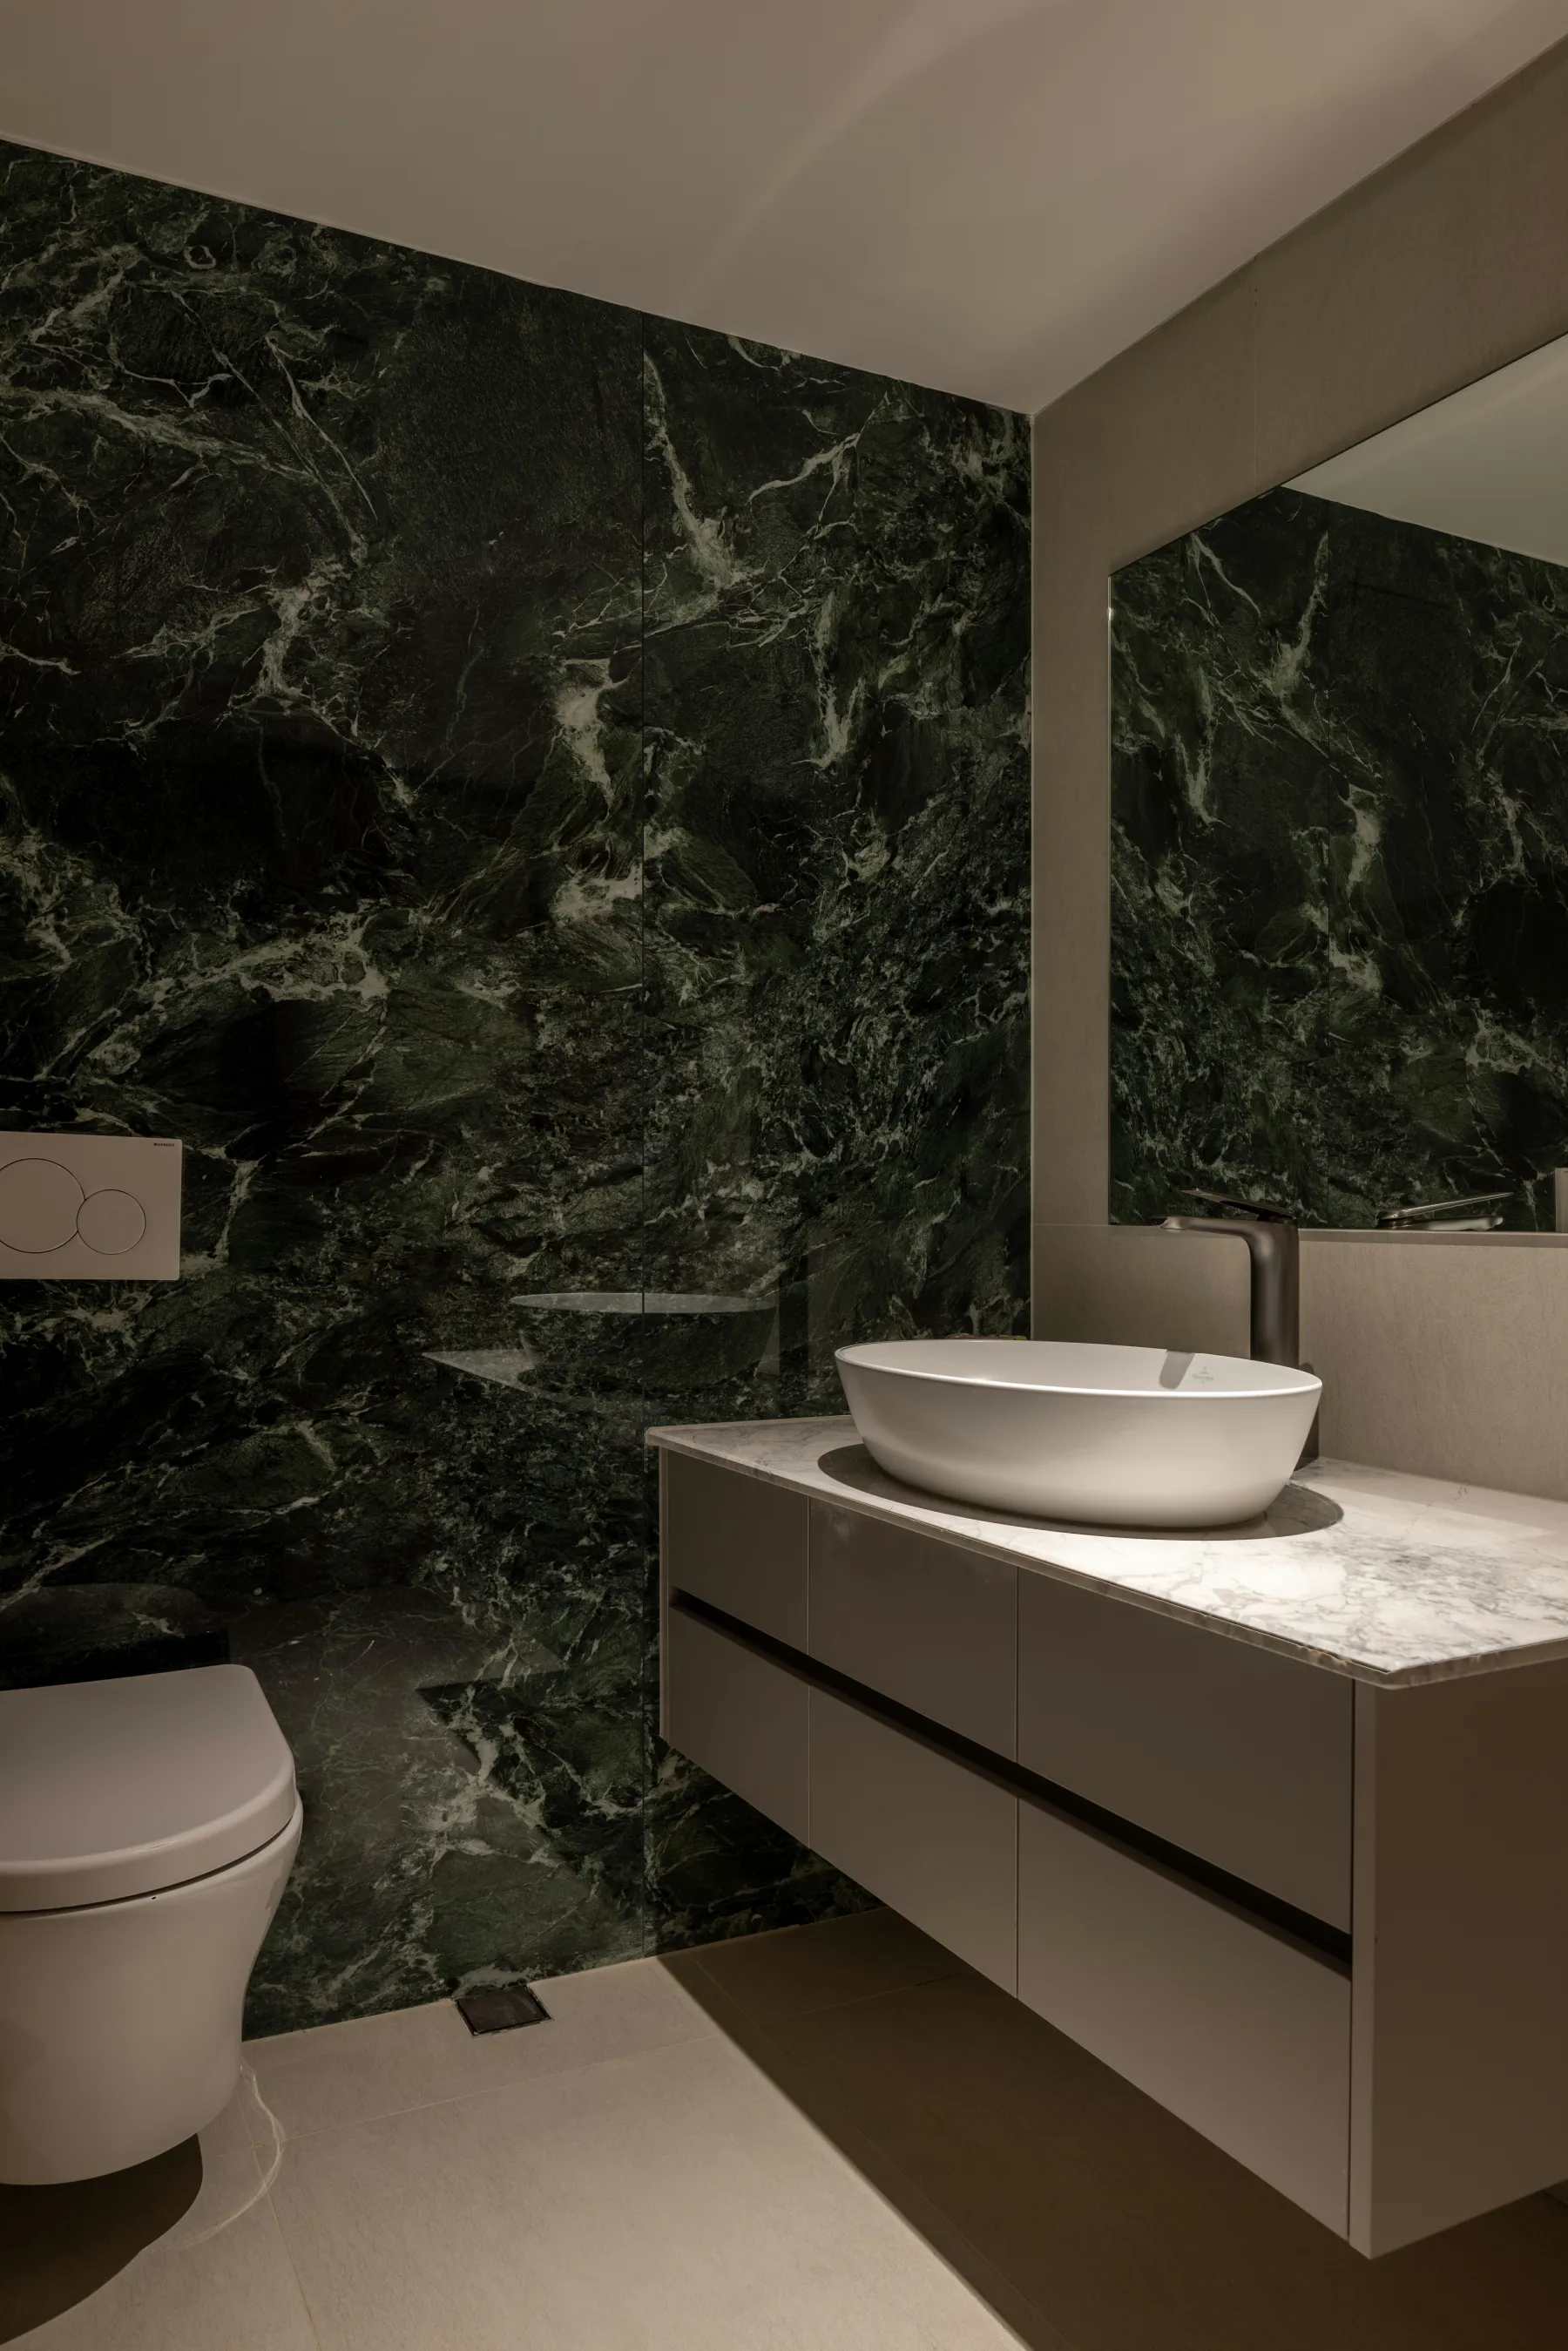
金属材质,点缀在卫生间内
增加了空间的精致度和仪式感
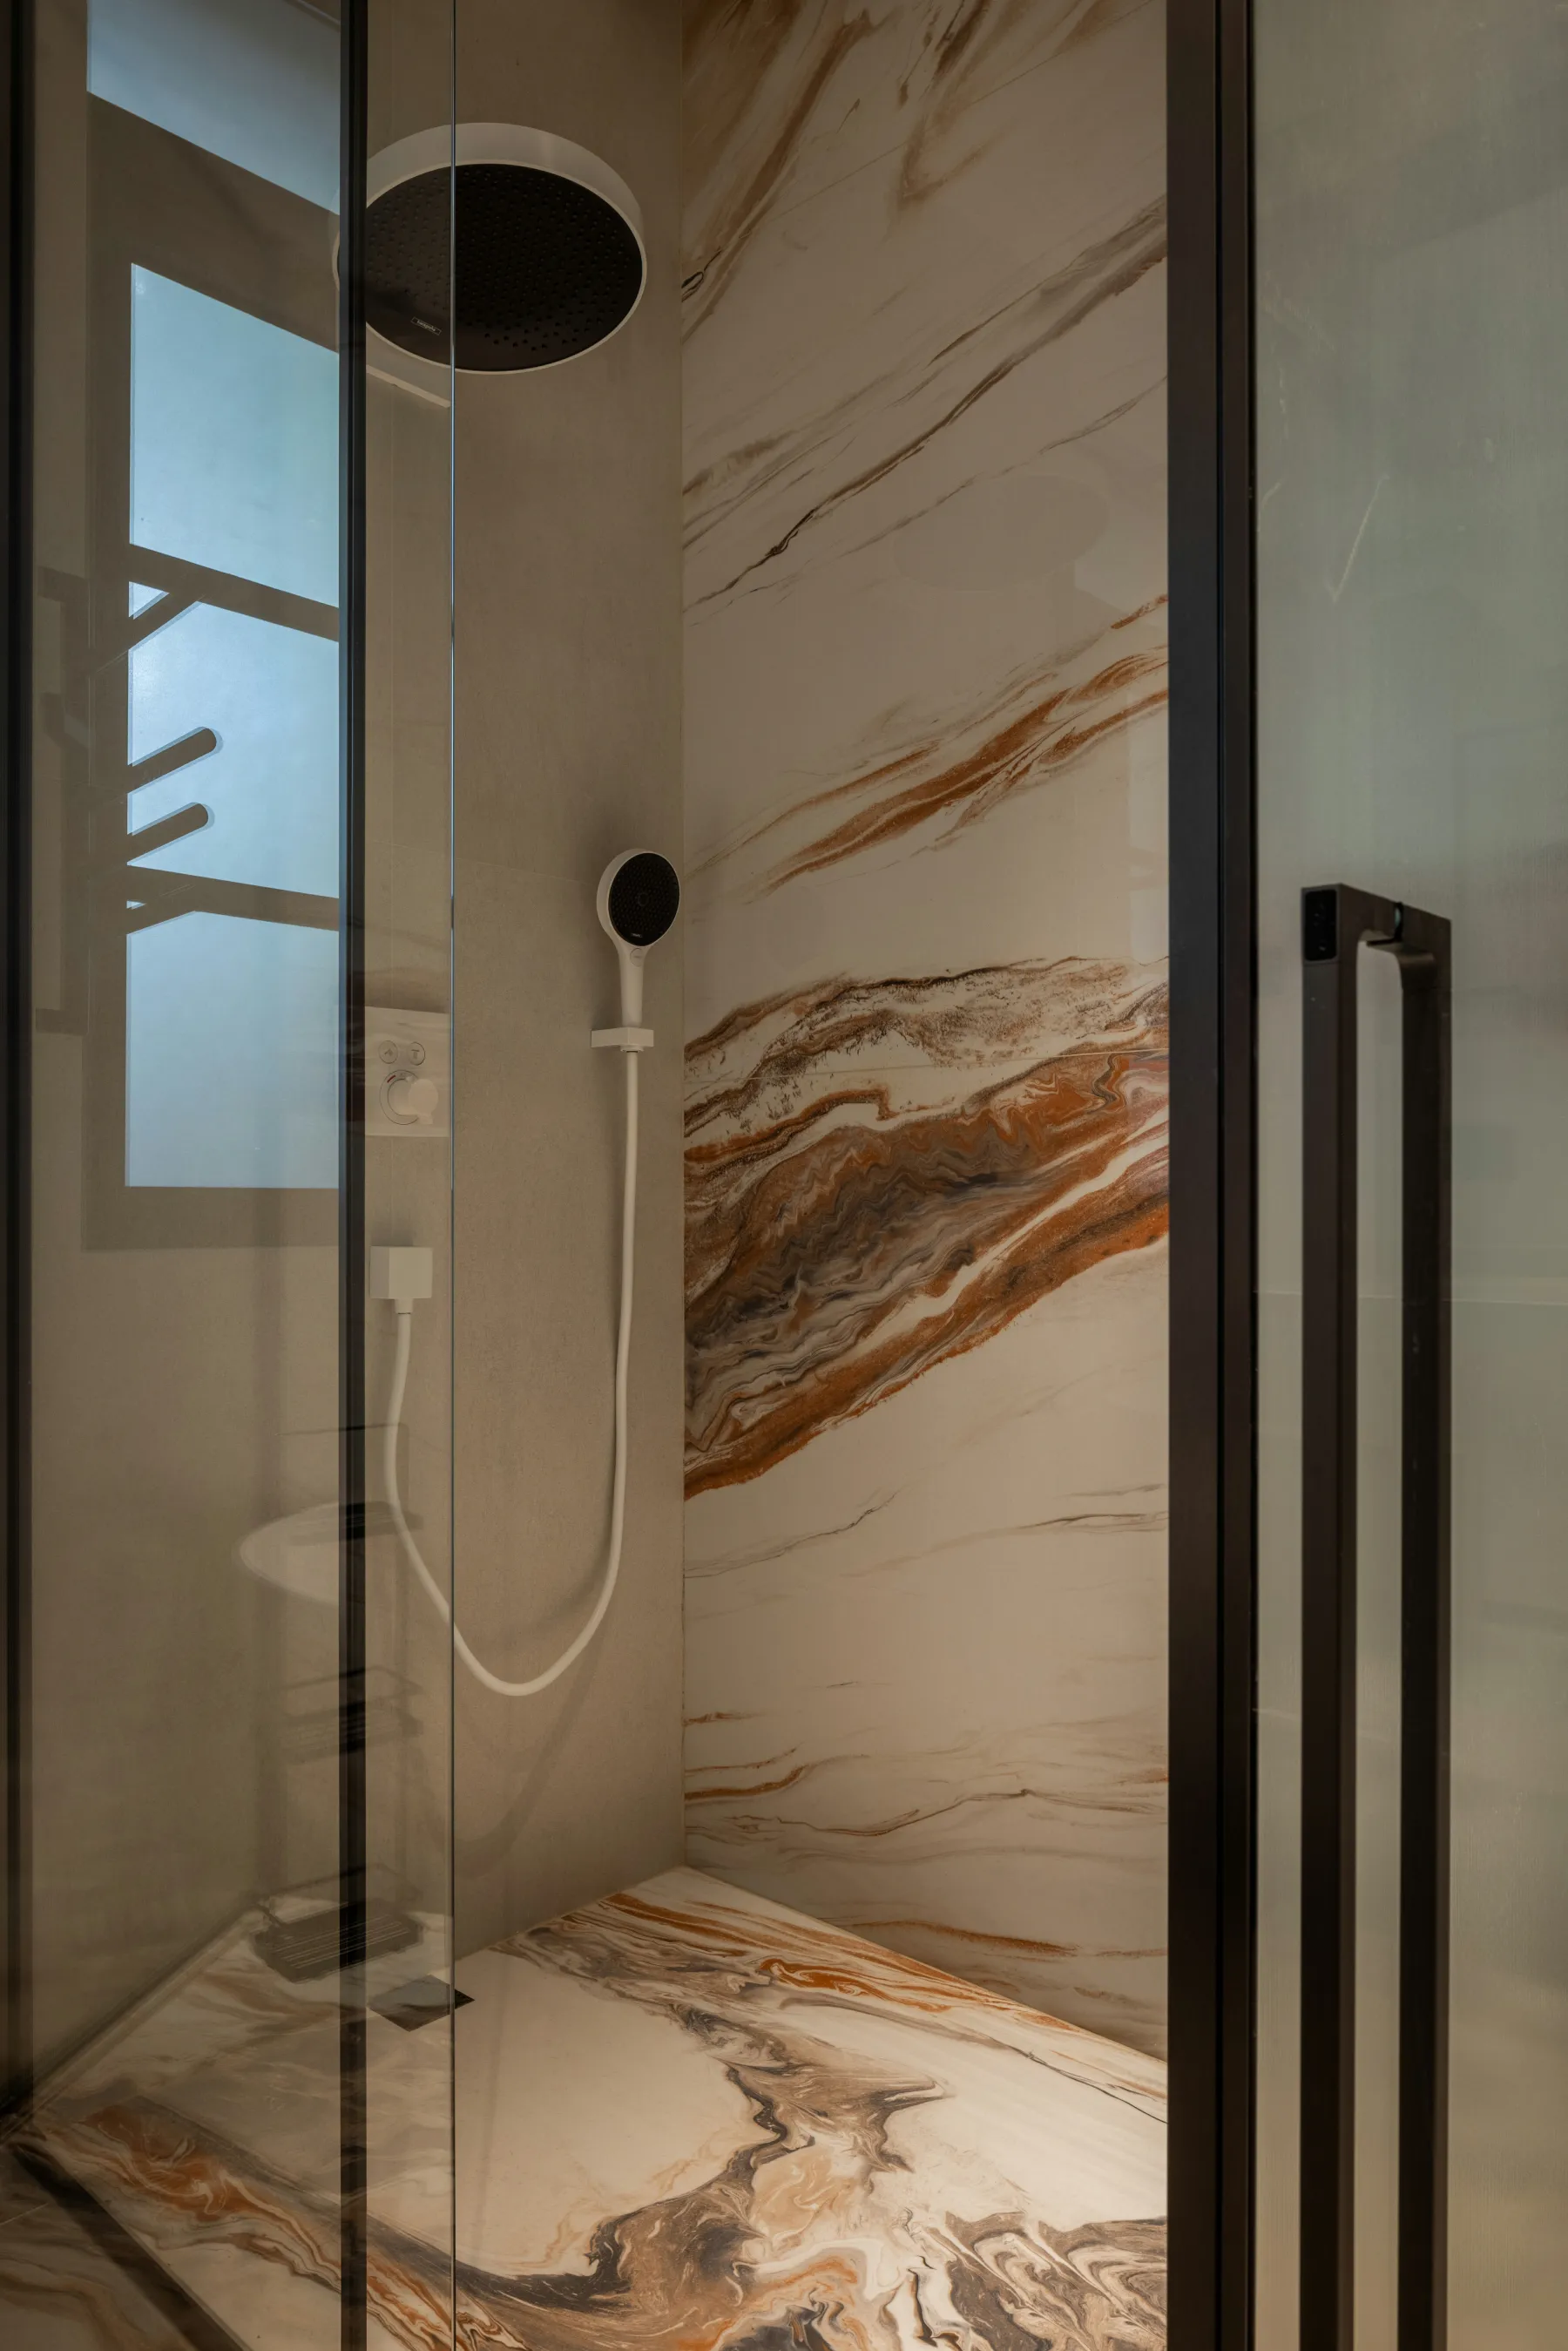
深绿大理石以身显画
载入经得起时光考验的艺术
昭示居住者的审美与精神追求
On the basis of dry and wet separation
Use either spontaneous flow, or full of childlike patterns
Establish the personality of different bathrooms
Metal material, dotted in the bathroom
It adds a sense of sophistication and ritual to the space
Dark green marble to show the painting
Loaded with art that stands the test of time
It shows the residents' aesthetic and spiritual pursuit
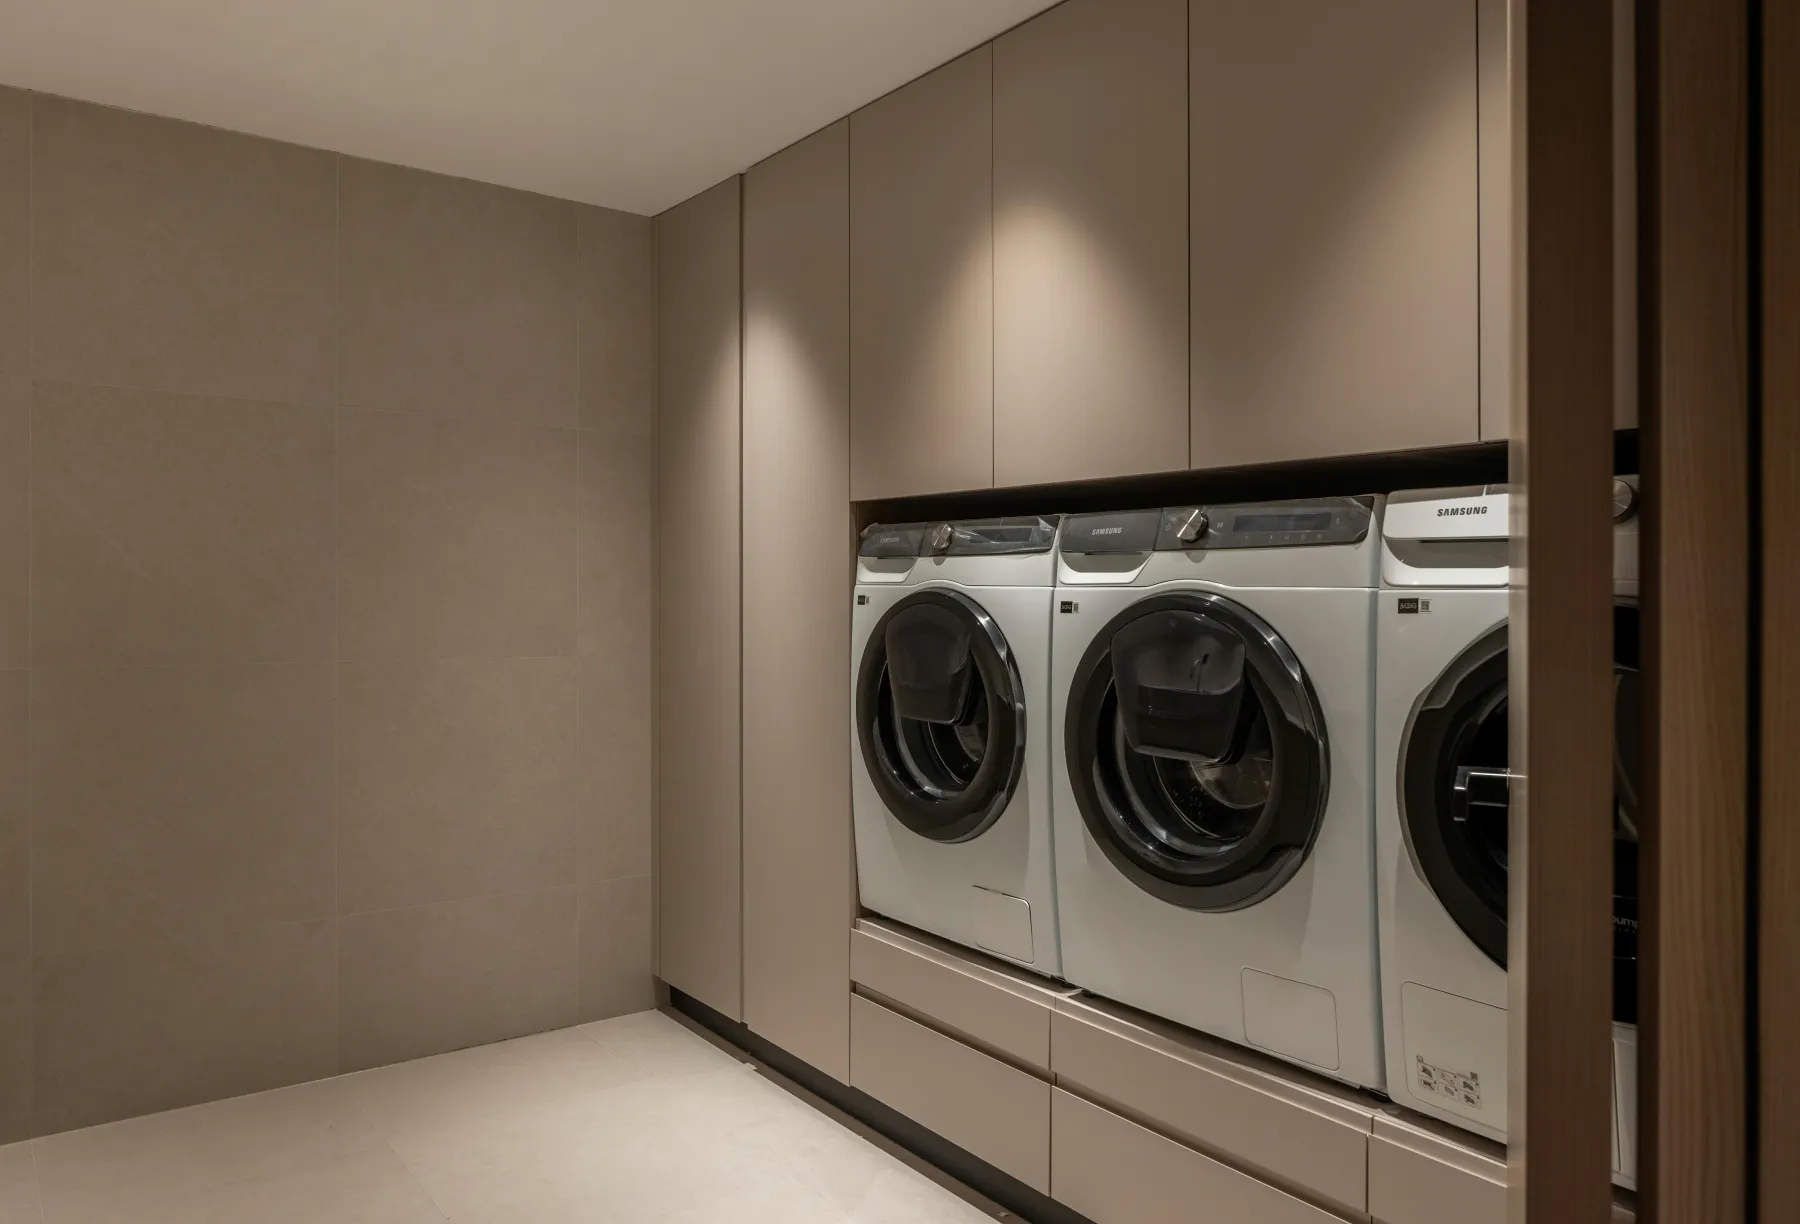
独立的清洁场景
因其脱离主场
所以不必理会装饰性与交互性
更注重实用、便利的体验
从而形成一目了然的极简视觉
Independent cleaning scenario
For leaving home
So don't worry about
ornamentation and interactivity
Focus more on practical, convenient experiences
The result is a simple vision at a glance
07.
Plan
平面图