递平方空间设计×办公空间|牖维叙然
2025
D² DESIGN
正如英国作家
爱德华·摩根·福斯特所说:
“窗外风景,决定房子的价值”
建筑以简为笔
任多维的取景框
将空间氛围推向松弛高地
回响办公、创意所需
完成跨象限的价值累积
01.
Project Information
D² Design
项目信息
项目地址 / 学士街
项目类型 / 办公空间
室内面积 / 350㎡
设计机构 / 递平方空间设计
主创设计 / 邓汇苏
参与设计 /华允硕、王梦嘉、郭康杰、陈洁
文案策划 / 修合文化
空间摄影 /晟苏建筑摄影
-
02.
Storefront
门头
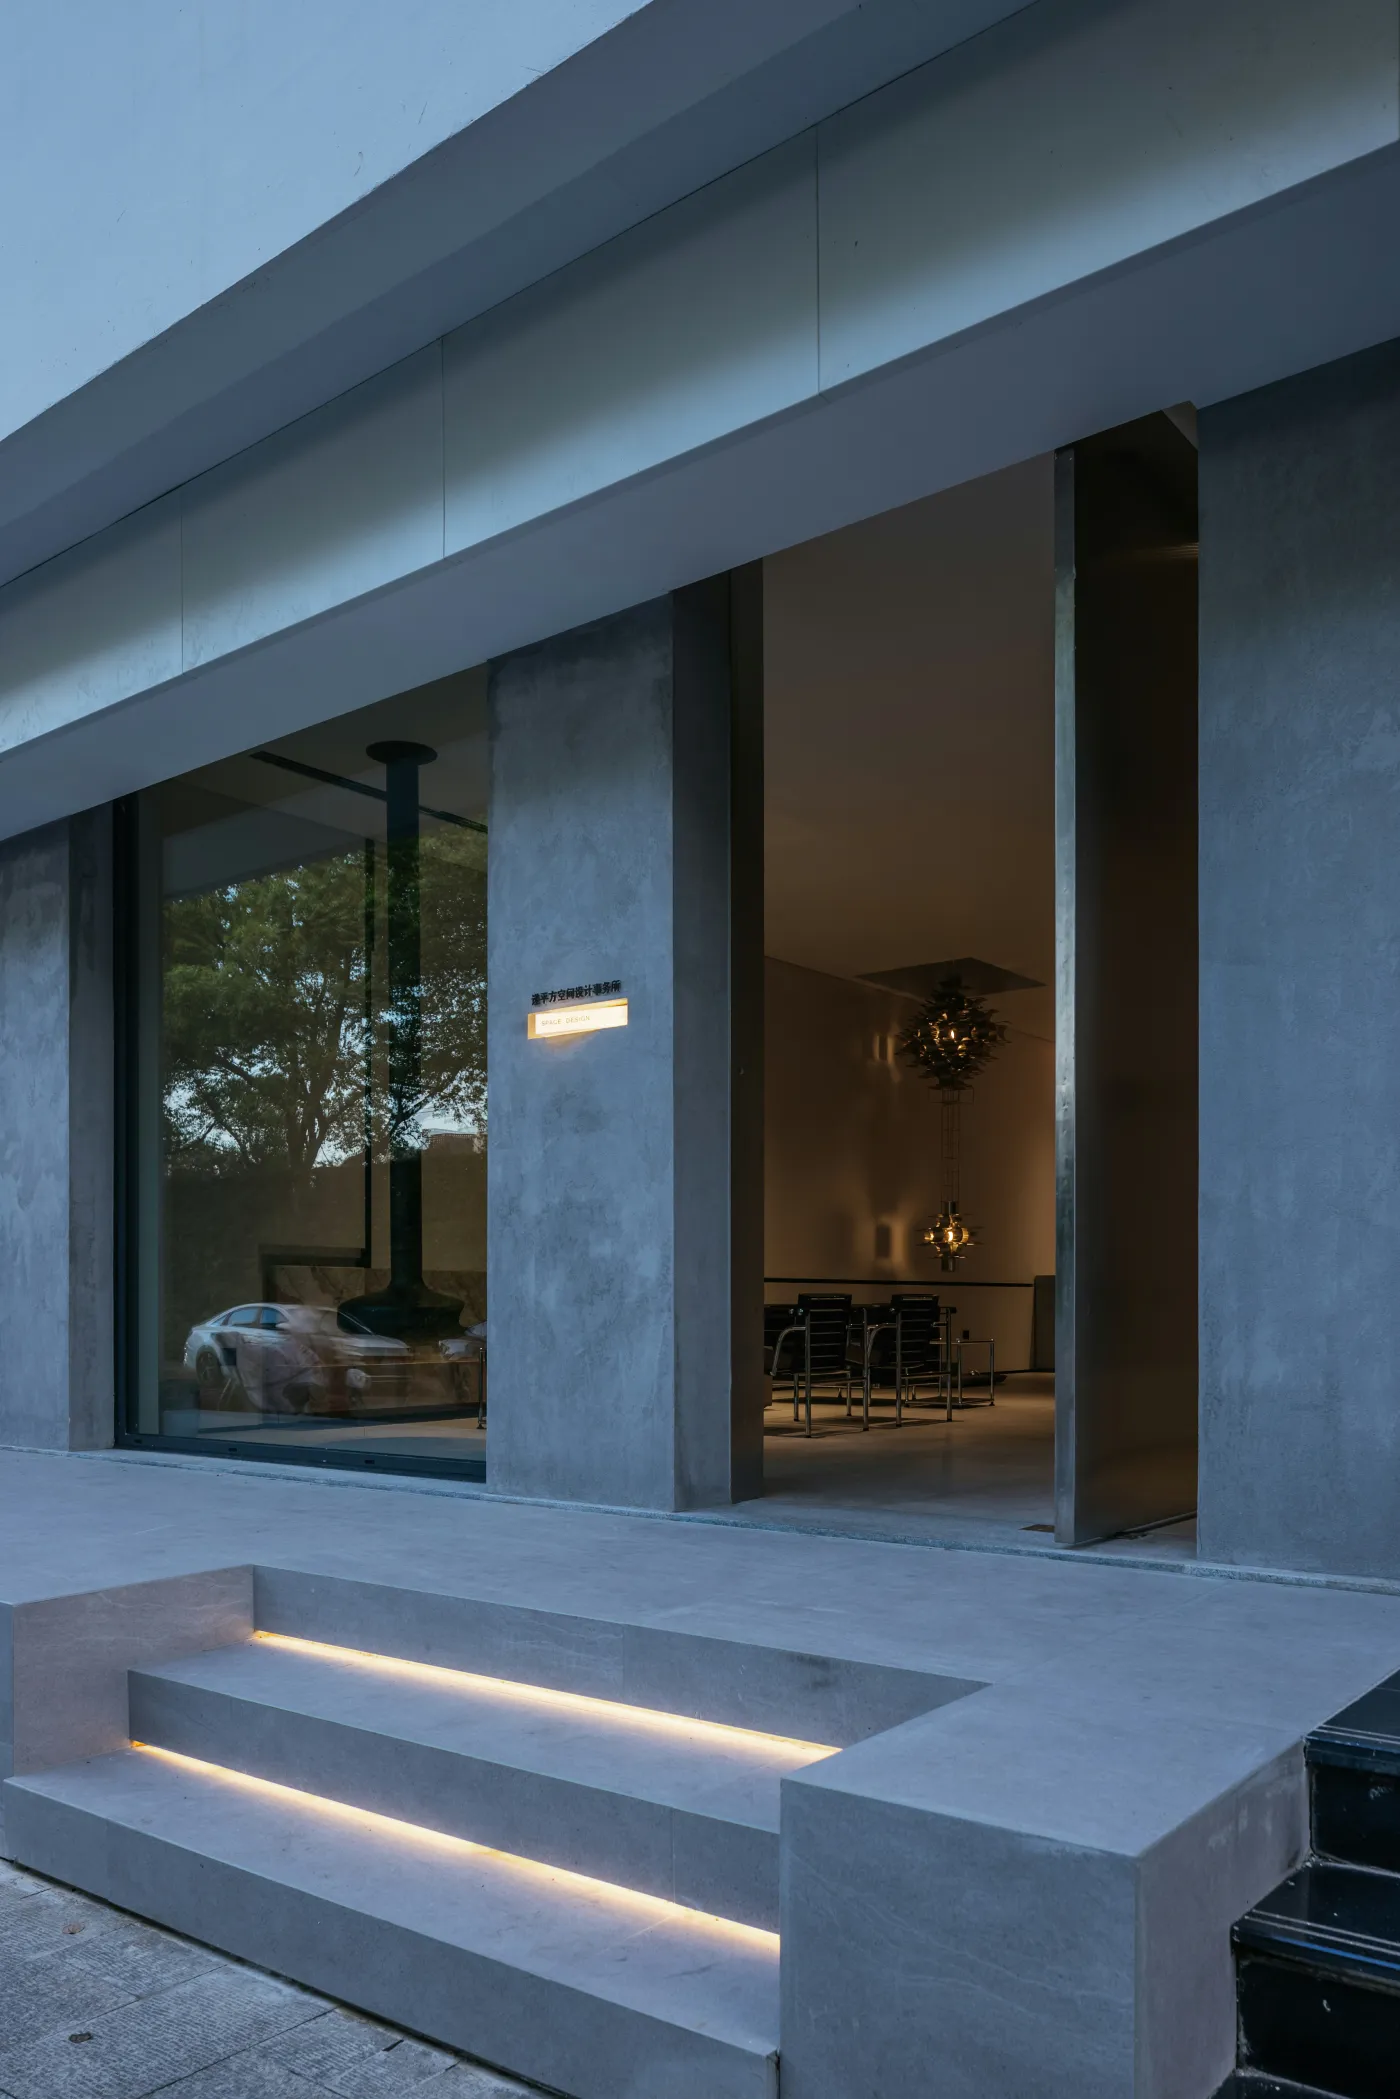
薄静暮色 浸染天地
燥热温度 渐渐褪去
余下由几何形态排练的圆舞曲
和游荡在眼前的树影绿意
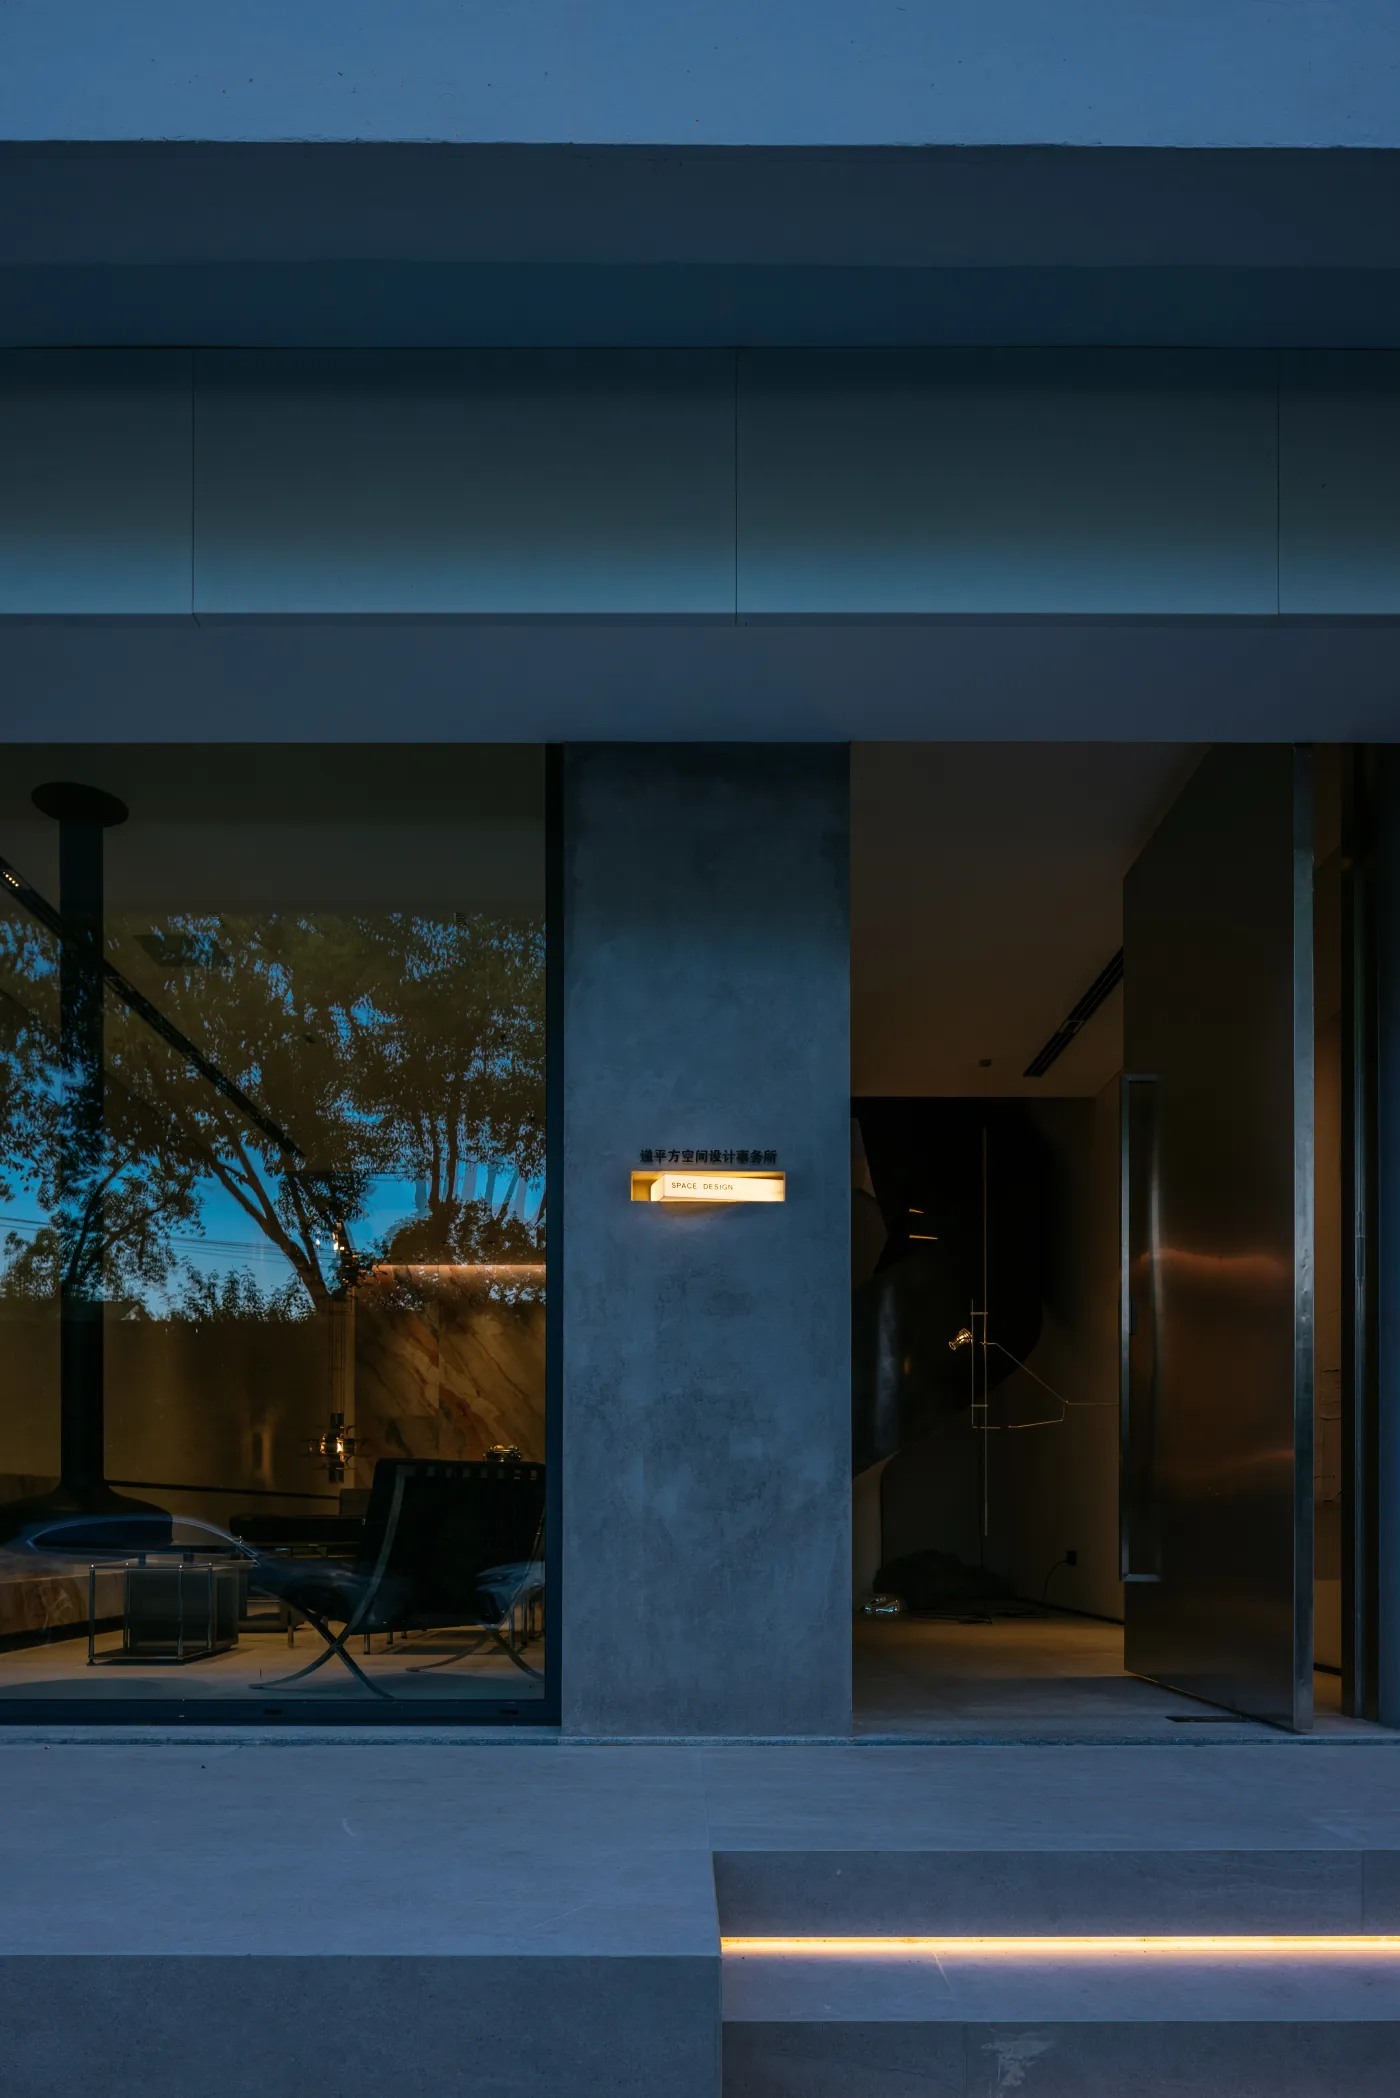
品牌LOGO弥漫着跃动的光
地面的阶梯也勾勒道道“光线”
引人拾级而上从喧闹转向安适
The quiet dusk tints the world
The hot and dry temperature gradually faded away
The remaining waltzes are
rehearsed in geometric forms
And the greenery of the tree shadows
wandering before my eyes
The brand LOGO is filled with dynamic light
The steps on the ground also outline lines of "light".
People ascend the steps, shifting from
the hustle and bustle to comfort
03.
Leisure area on the first floor
一层休闲区
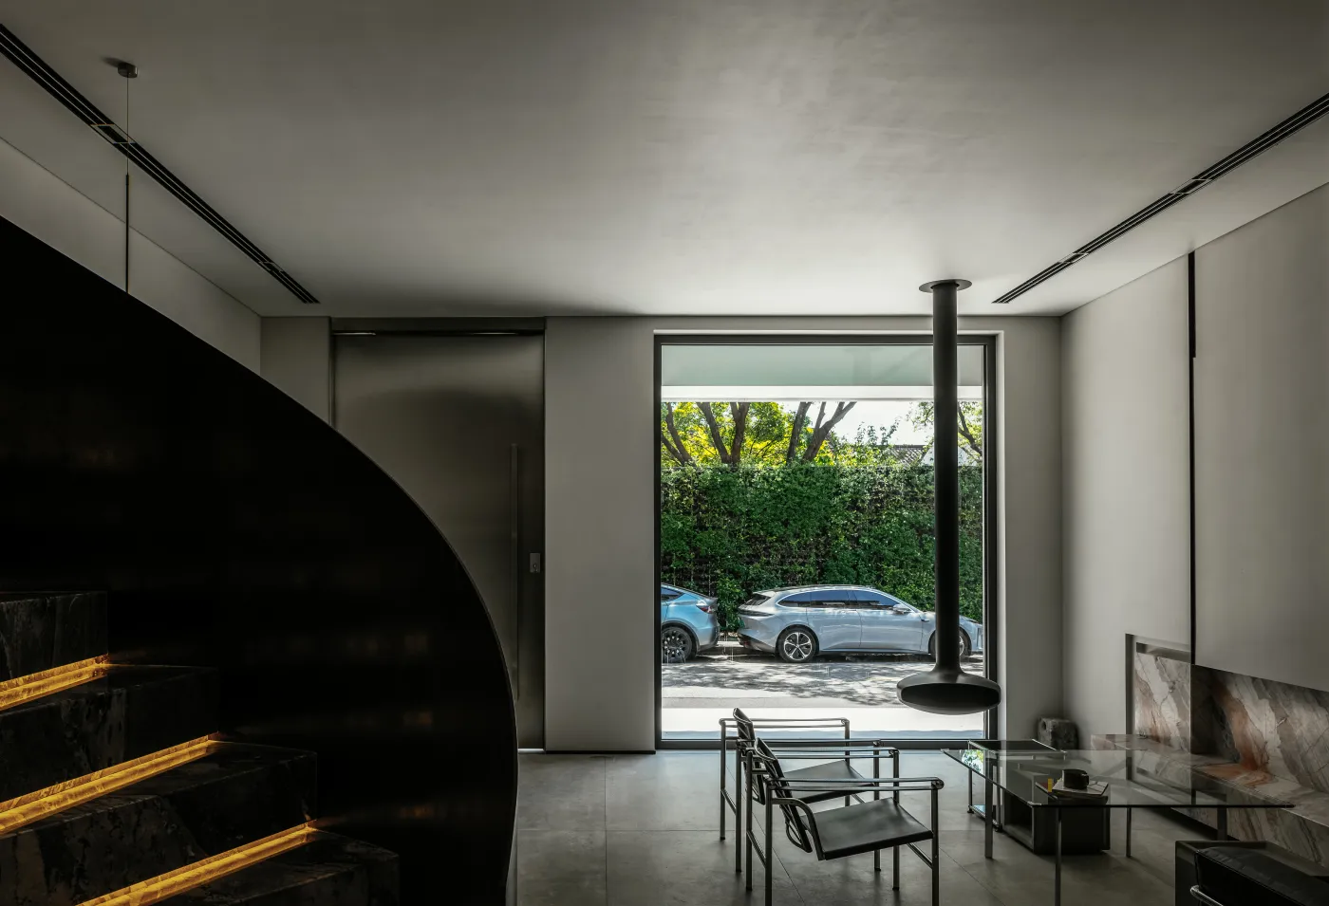
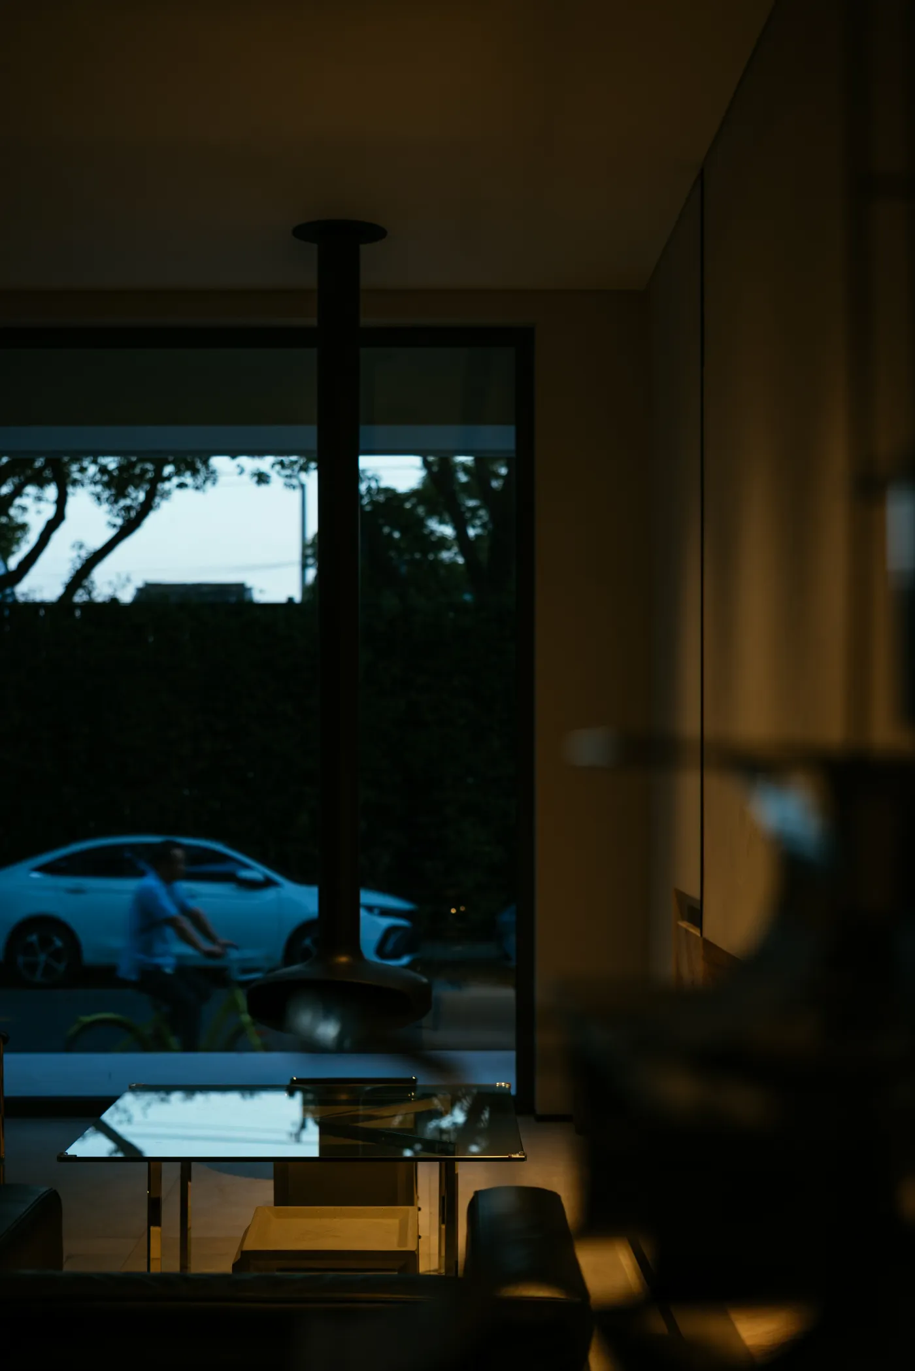
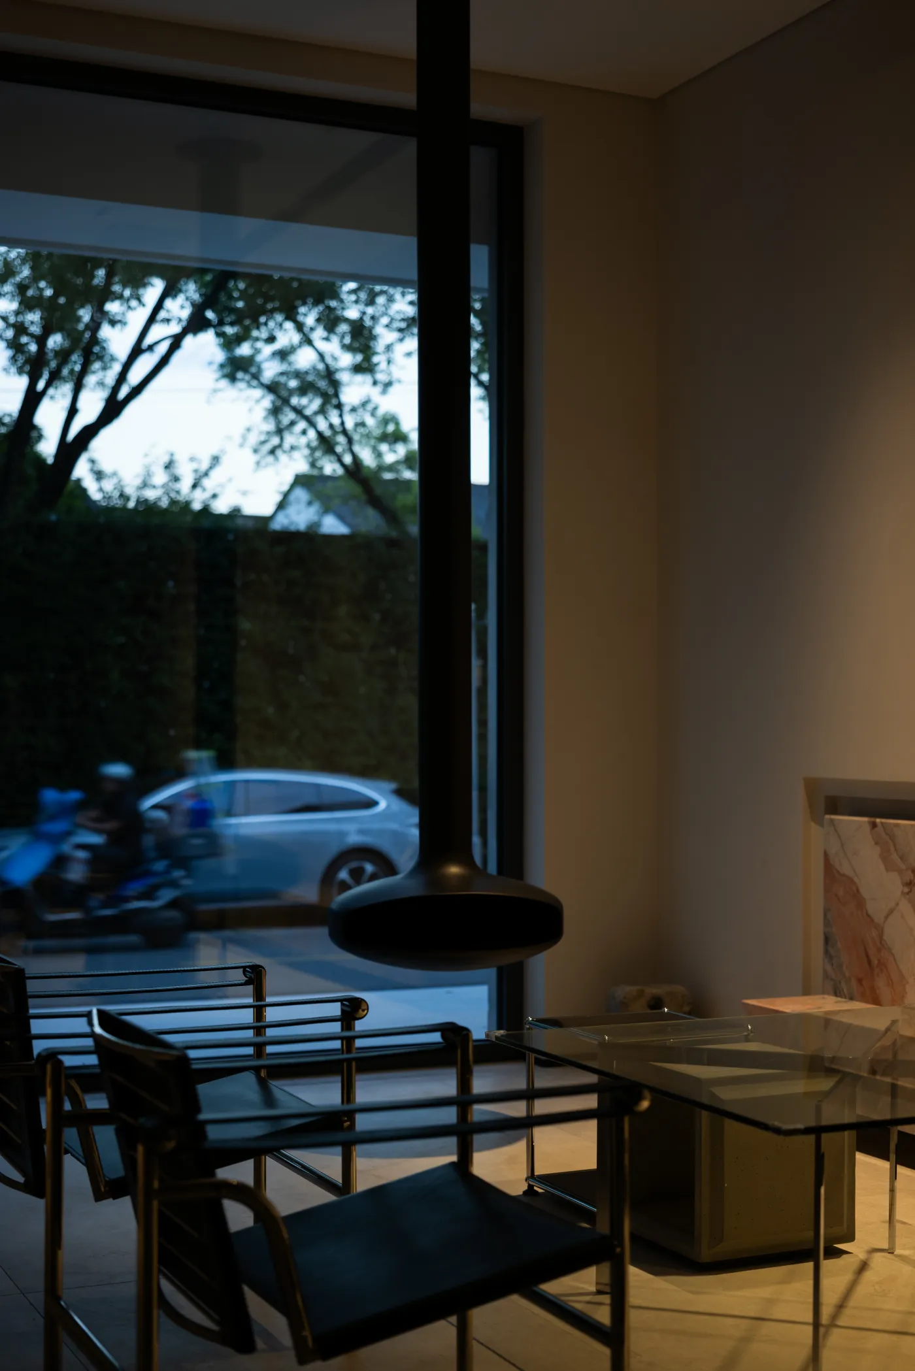
银色之门 隔绝一段街景
散发高雅气质
烘托一面春意
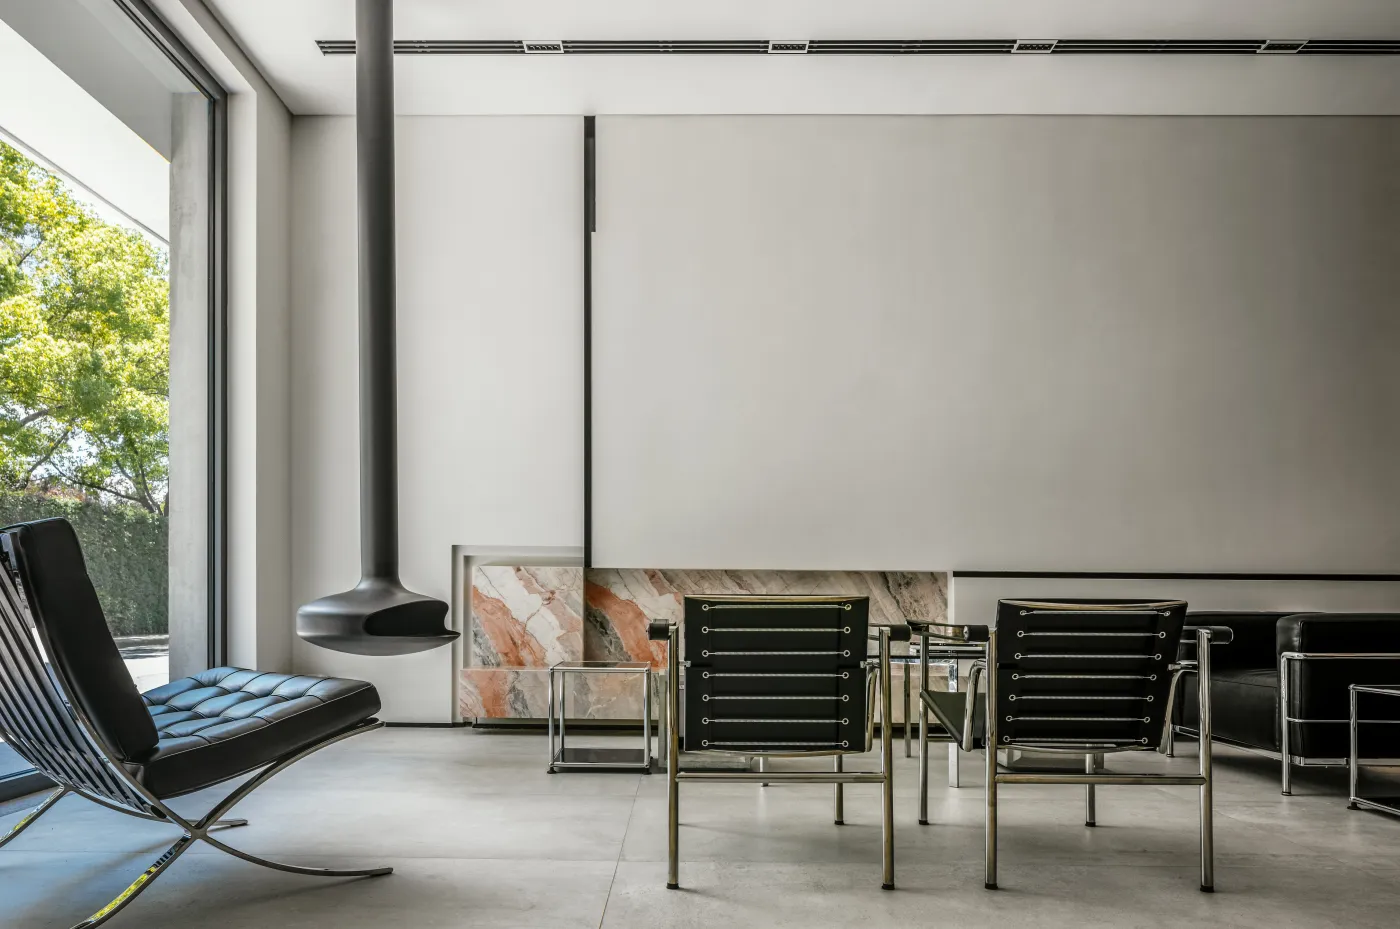
悬吊壁炉 旨在拓展春意的故事
无论使用与否,有它在
屋内屋外的人都对时空有了新的感悟
The silver door blocks out a
section of the street scene
Exude an elegant temperament
Set off a touch of spring charm
The suspended fireplace is
designed to expand the story of spring
Whether it is used or not, it is here
Both people inside and outside the house
have gained new insights into time and space
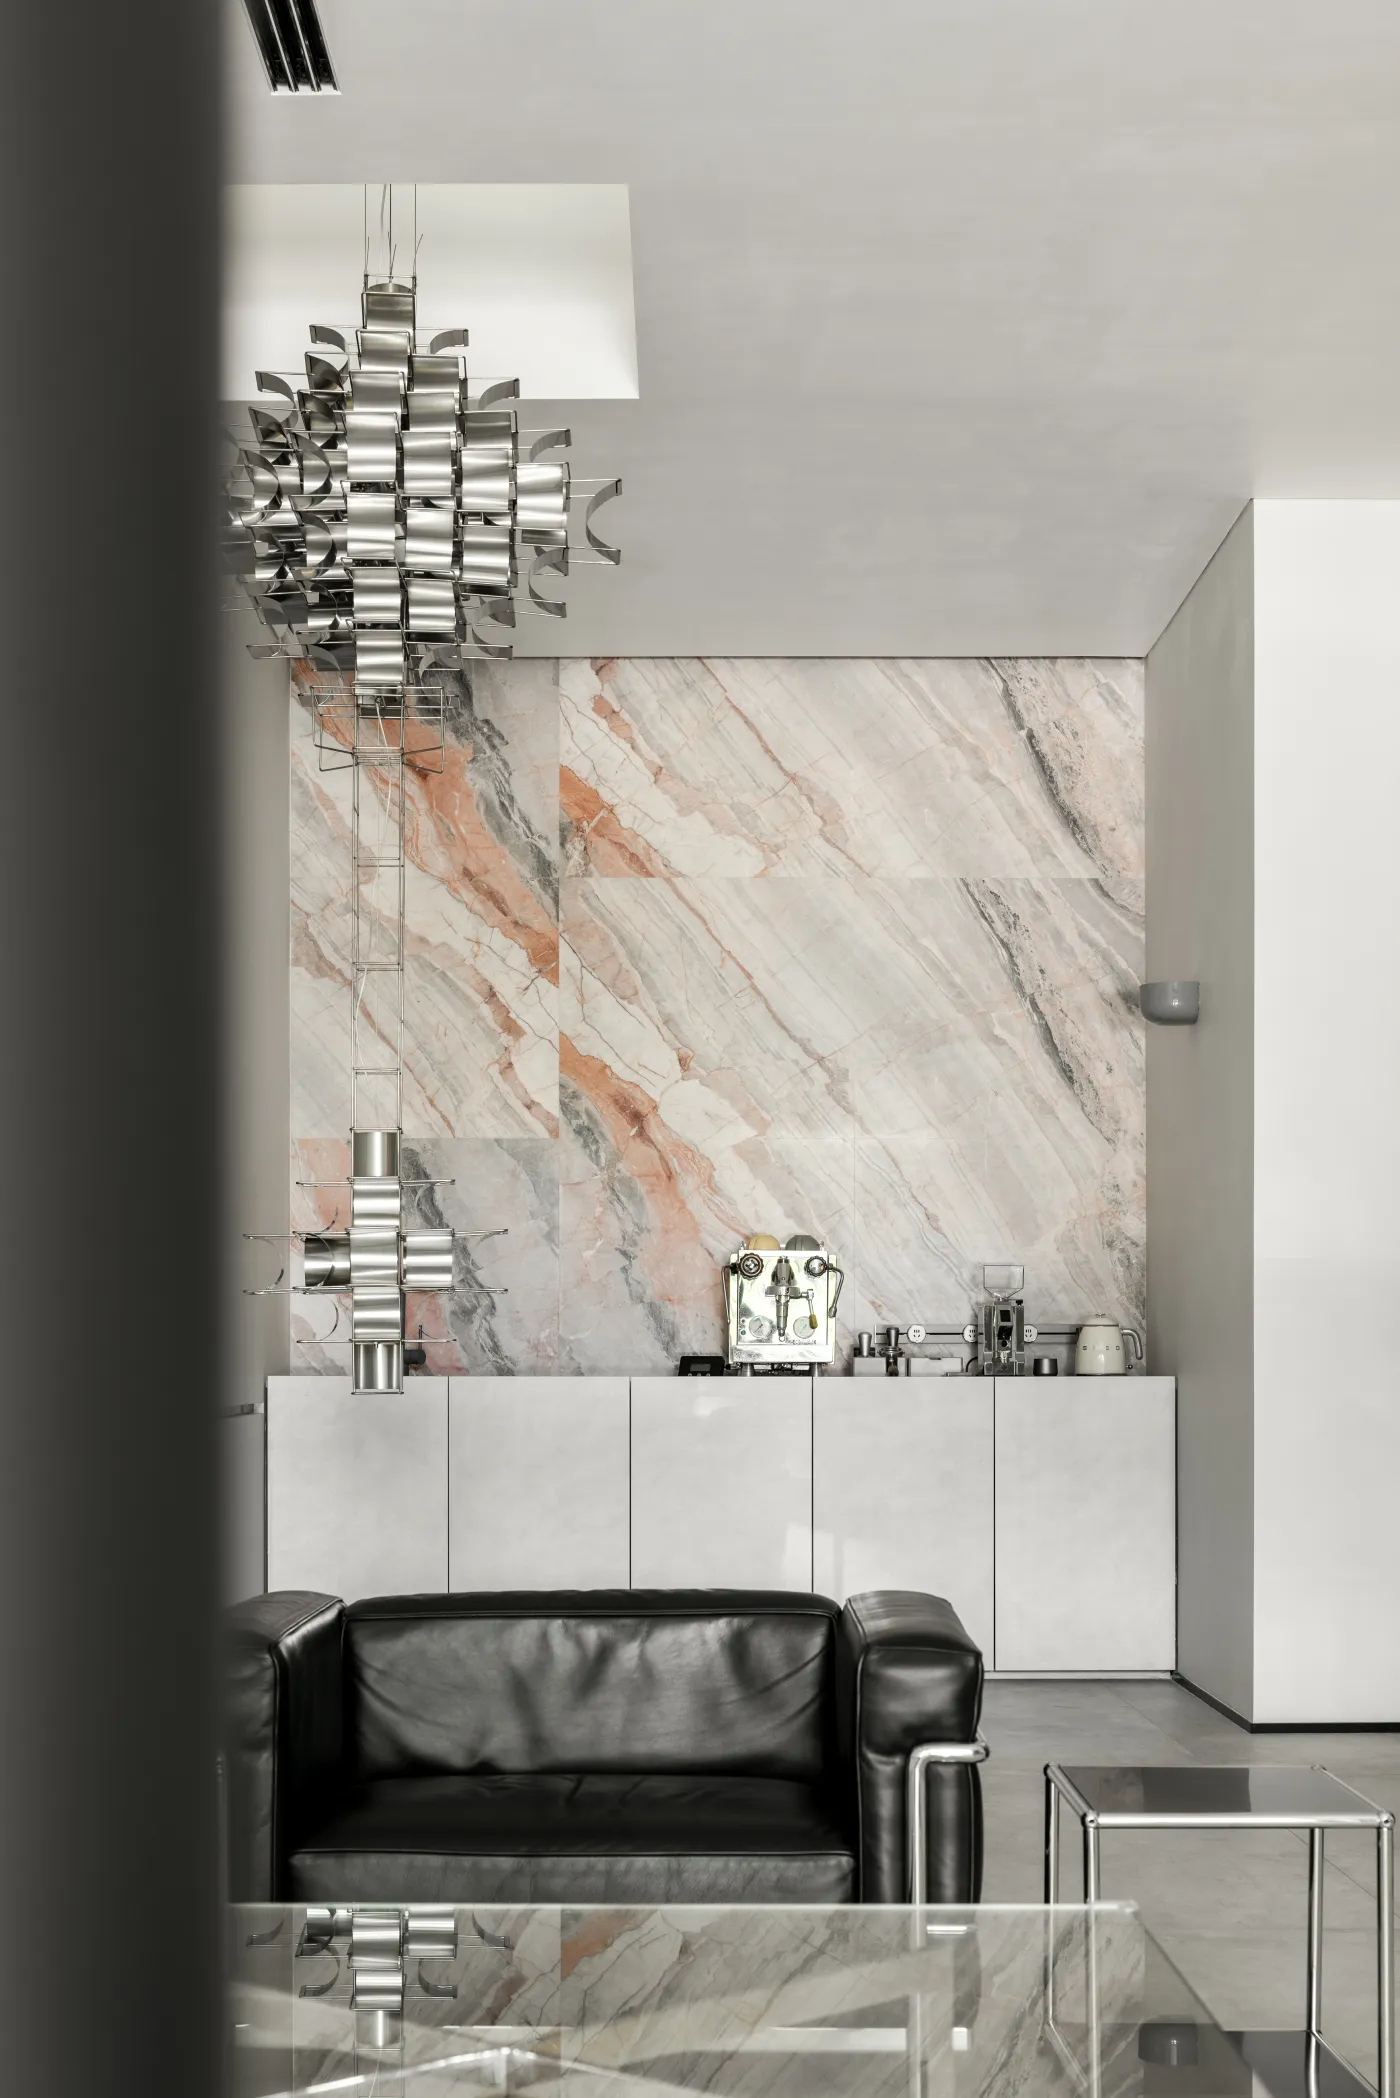

连通上下层的吊灯
未曾运用夸张的语素
却能依循某种宇宙规律
组合成富有时尚张力的模样
既呼应入口 又对话茶水间
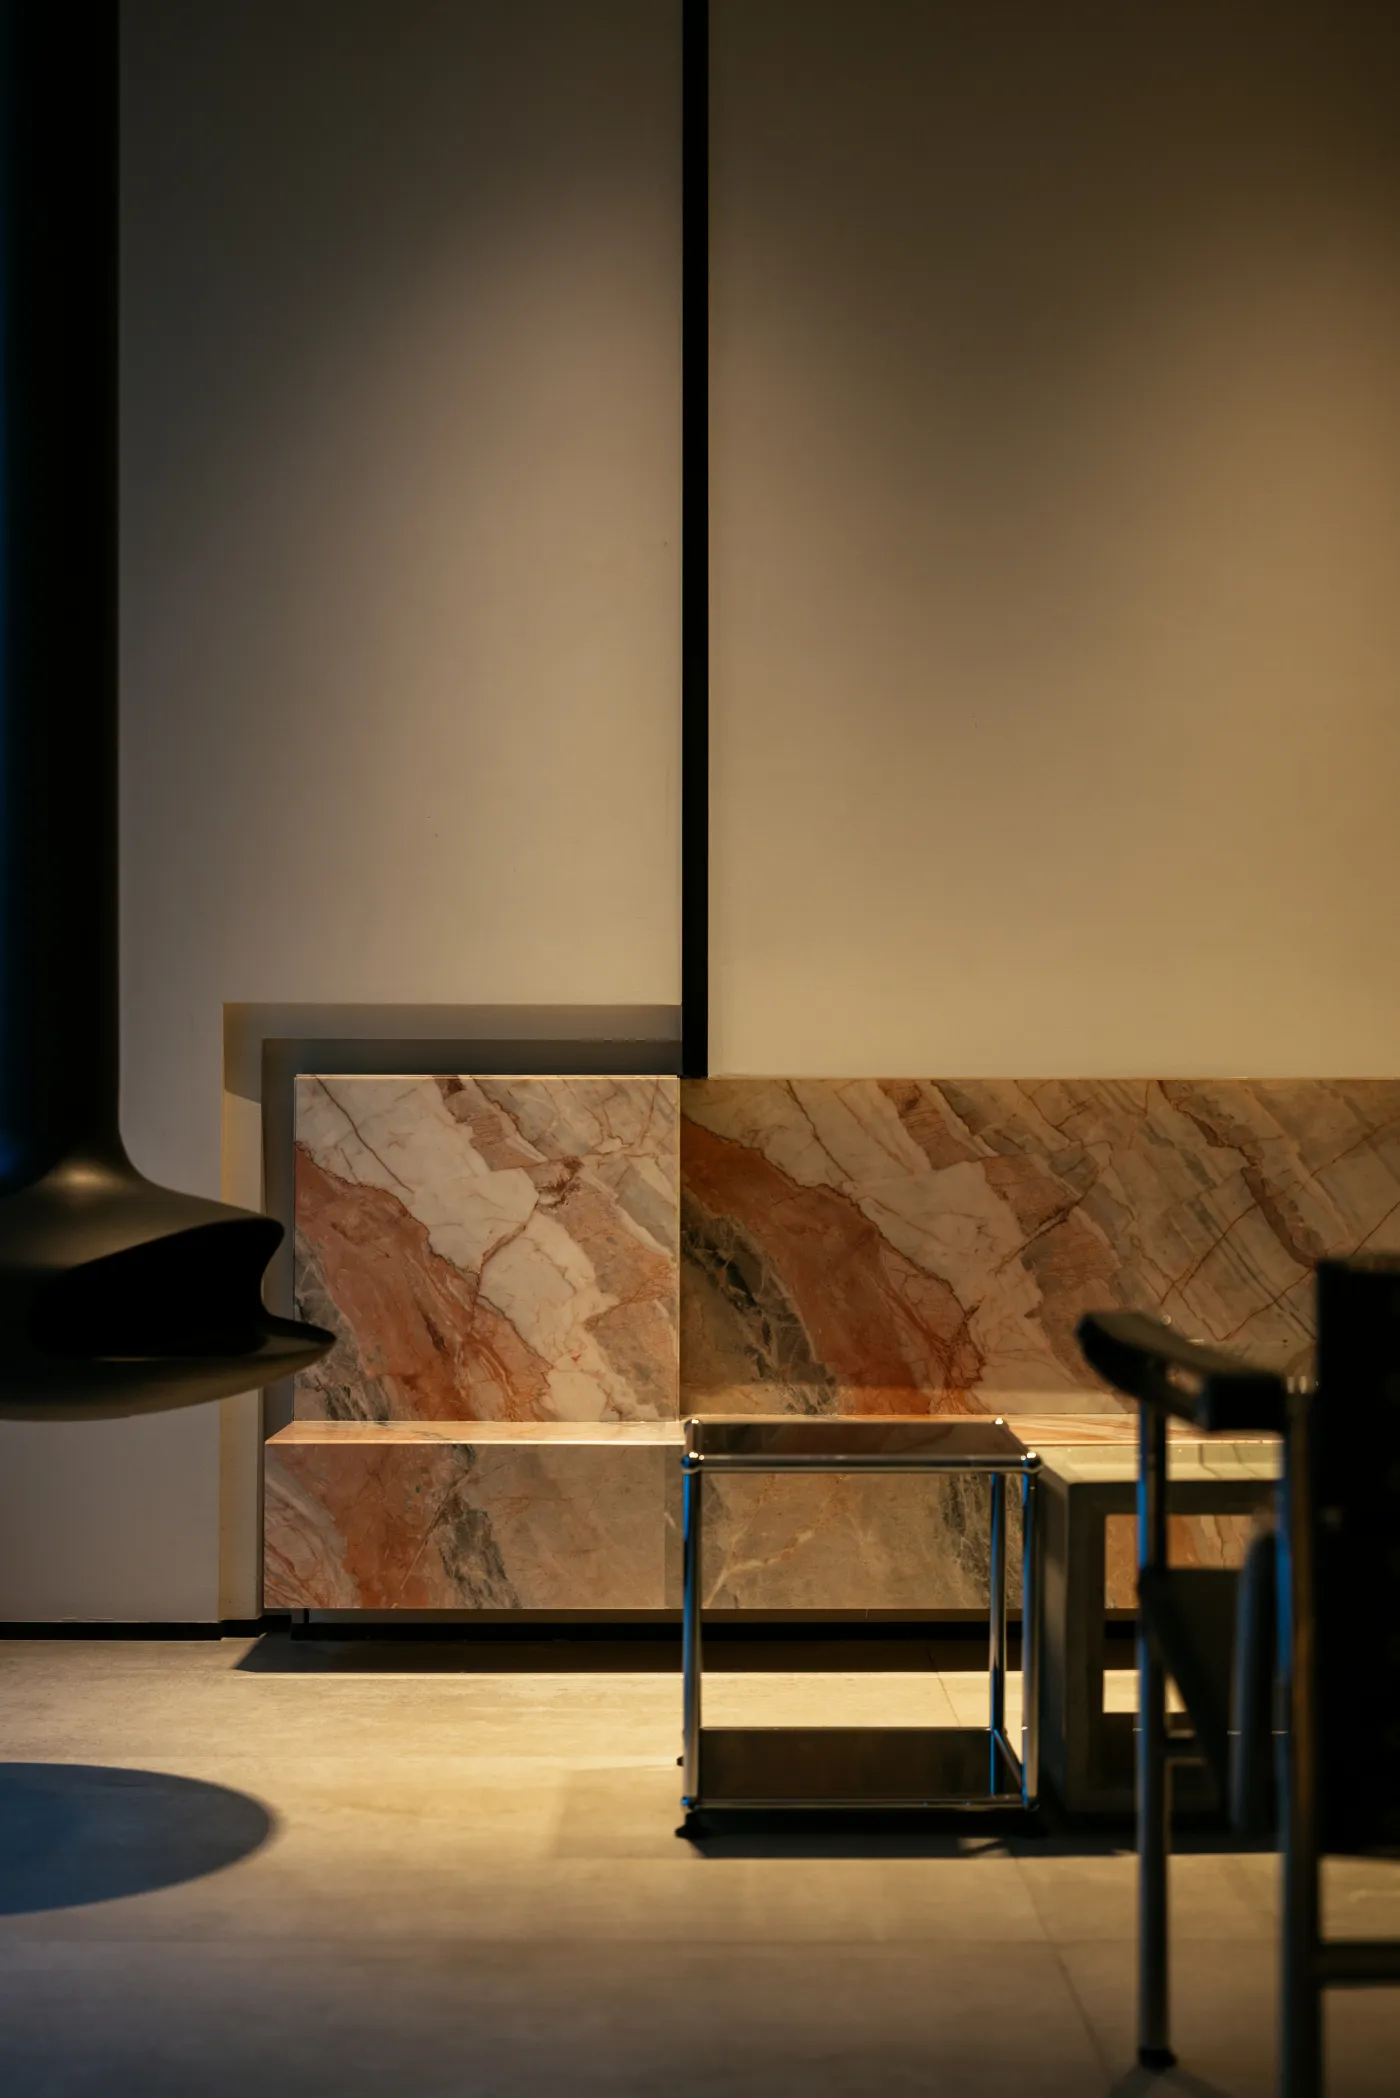
古朴之石 平坦静谧
虚实相间的轴线将其牵引
落定留白的偏隅意境
无声地描摹时光刻度
The chandelier that connects the upper and lower floors
No exaggerated morphemes have been used
But it can follow certain cosmic laws
Combine them into a fashionable and dynamic look
It both echoes the entrance and converses with the tea room
The ancient and simple stones are flat and quiet
The axis with alternating virtual and real elements pulls it
The secluded and blank artistic conception
Silently trace the scale of time
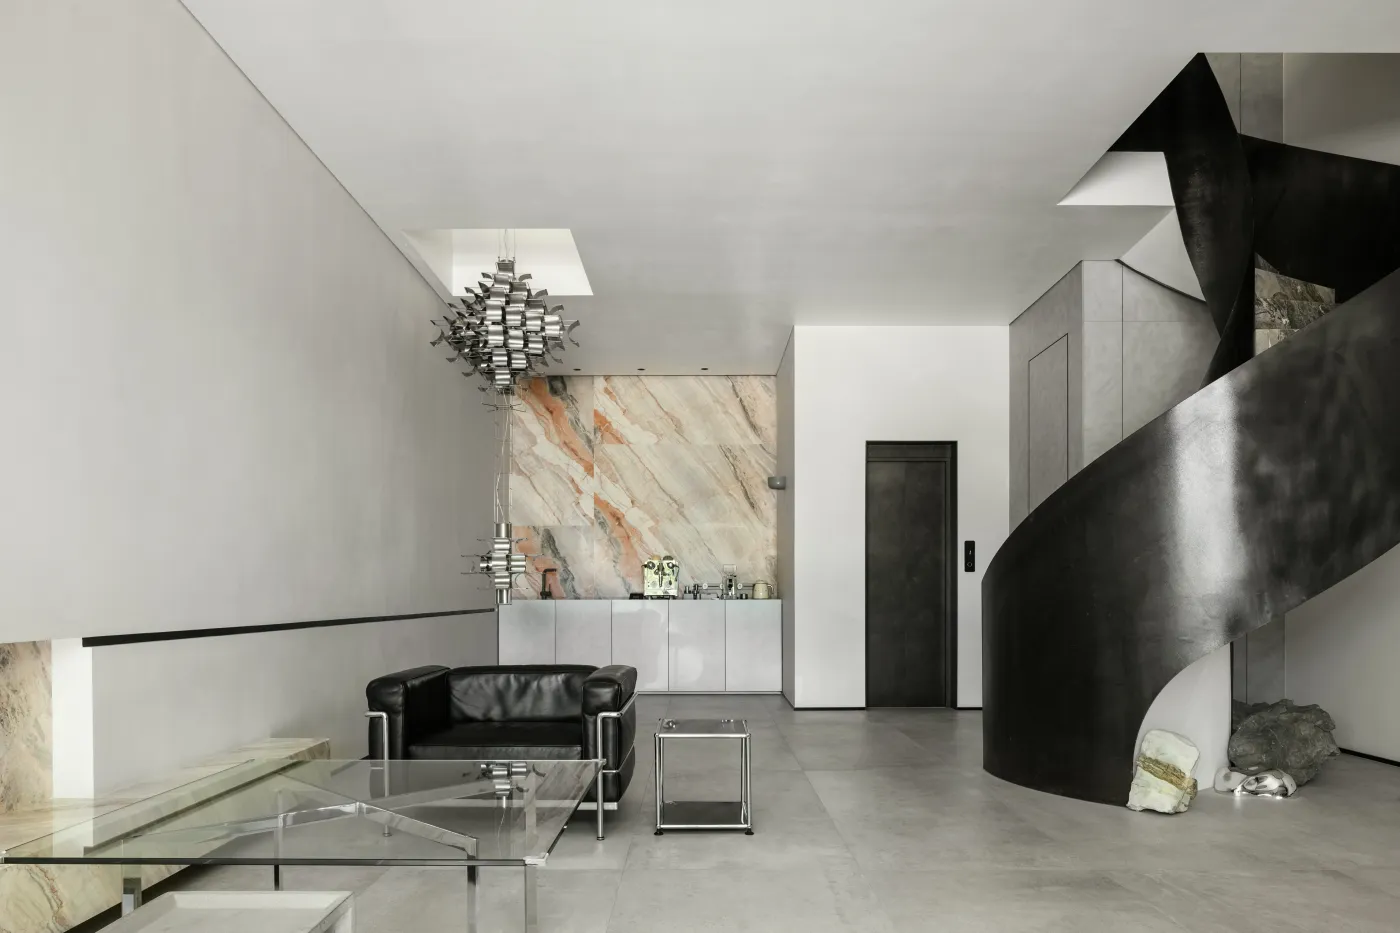
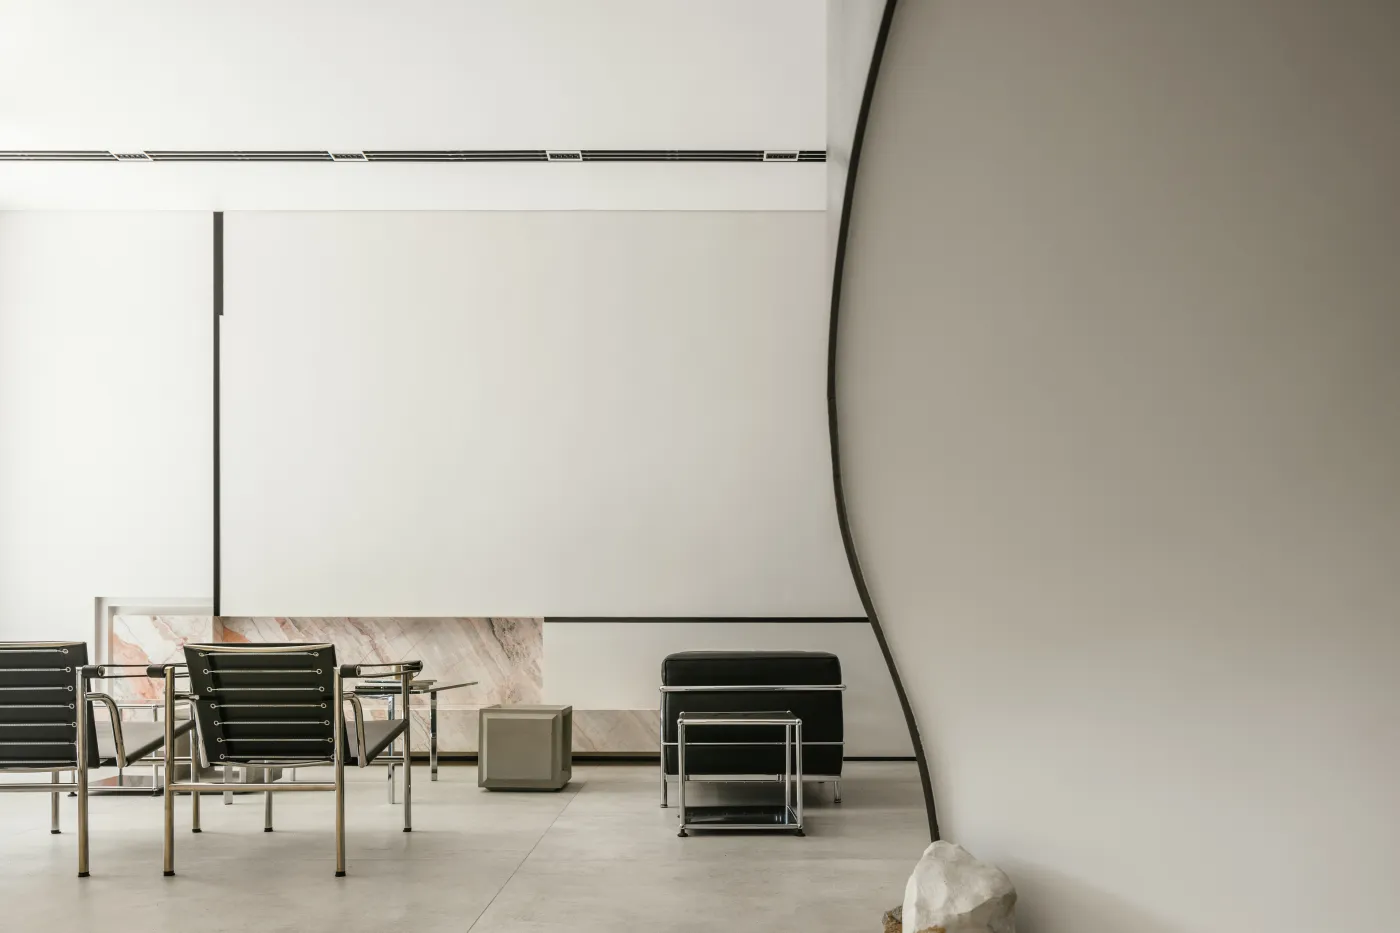
没有吸睛的跳色
唯有现代主义载体重构的场景
和自然主义馈赠的翩跹诗学
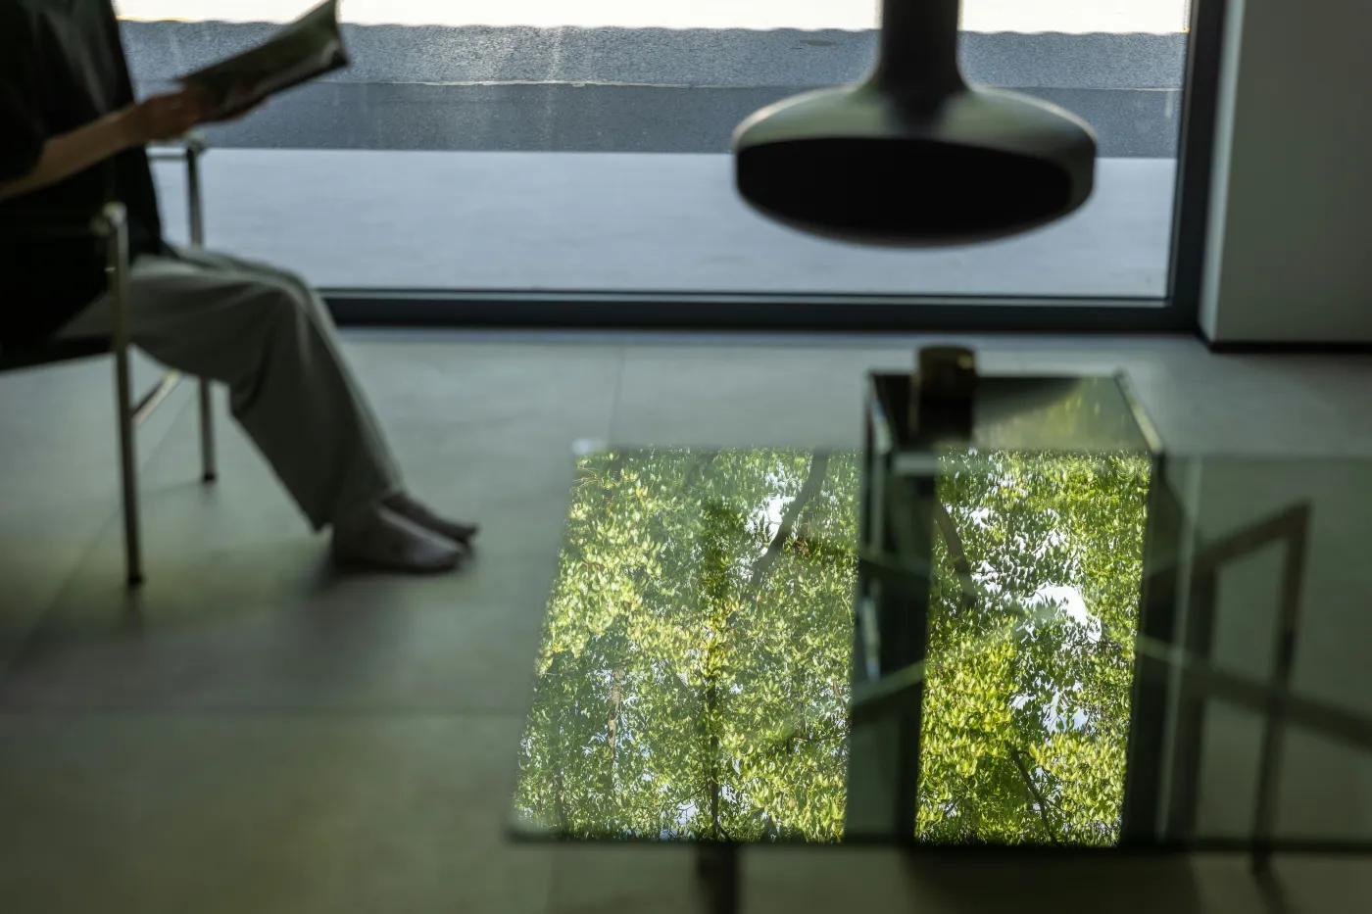
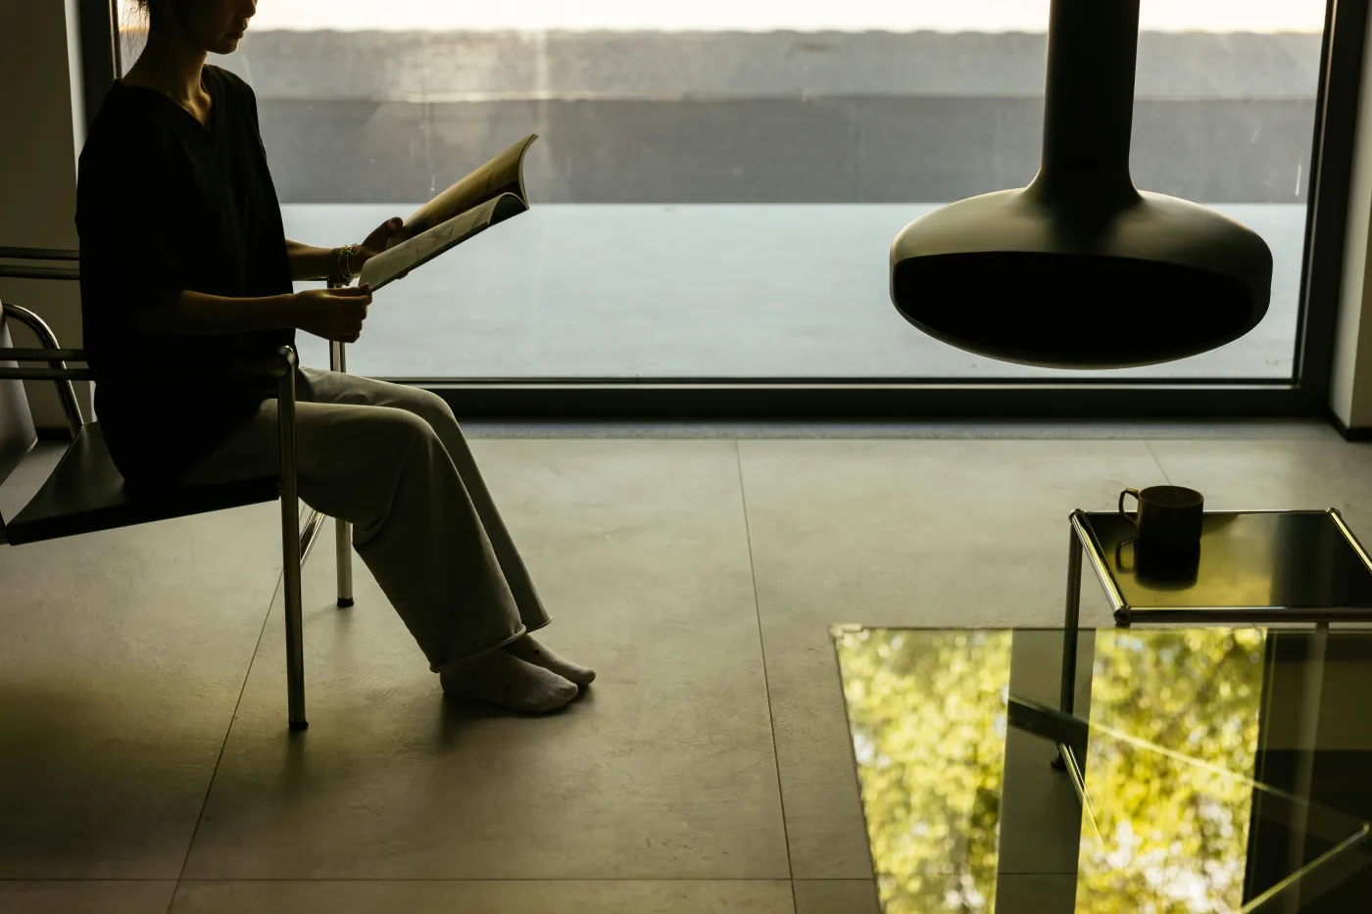
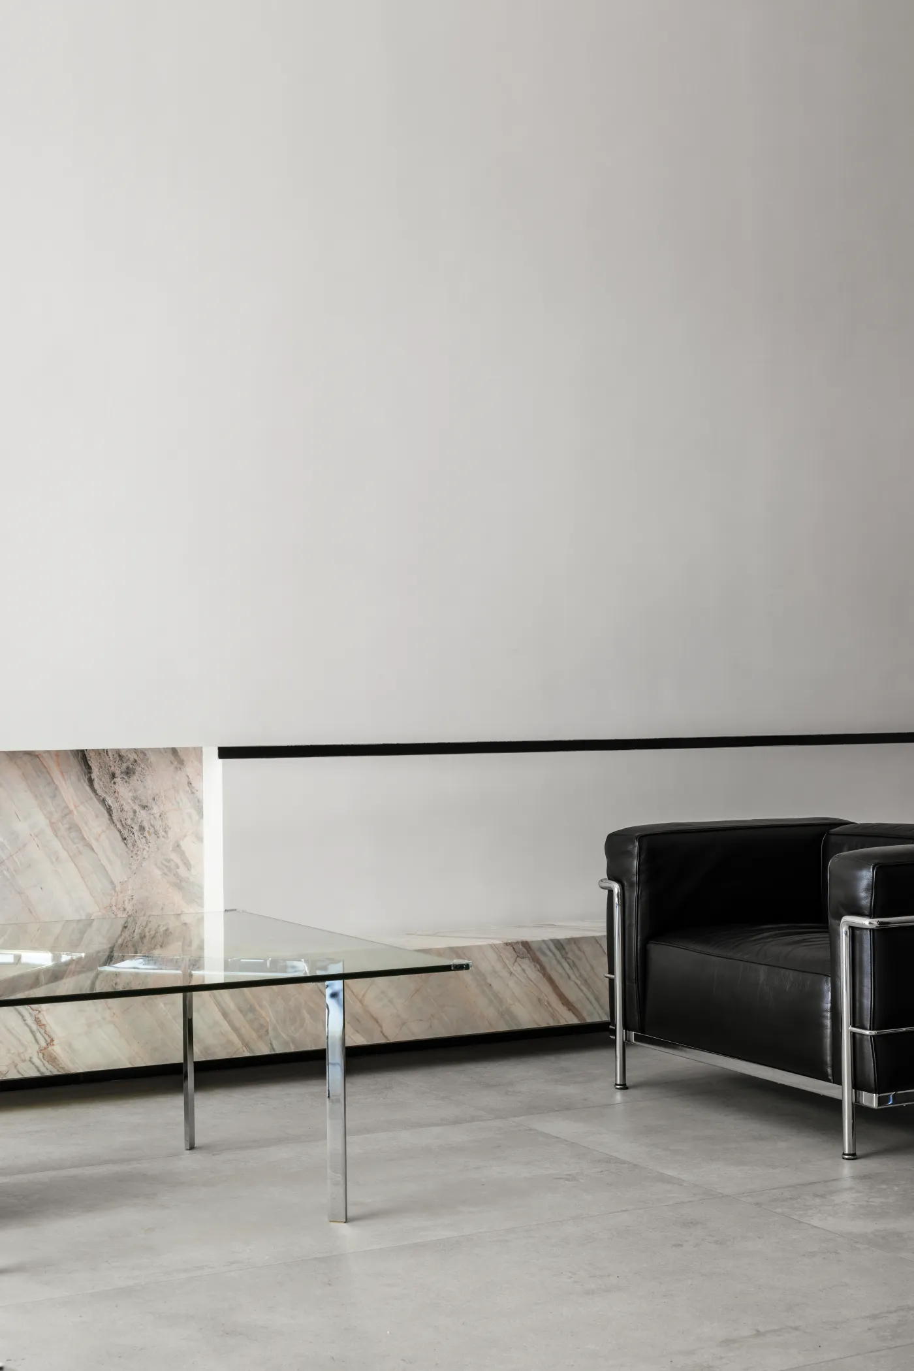
当茶几演变为玻璃介质
淡然地迎接从窗外流淌进来的
浩瀚生机与温柔情愫
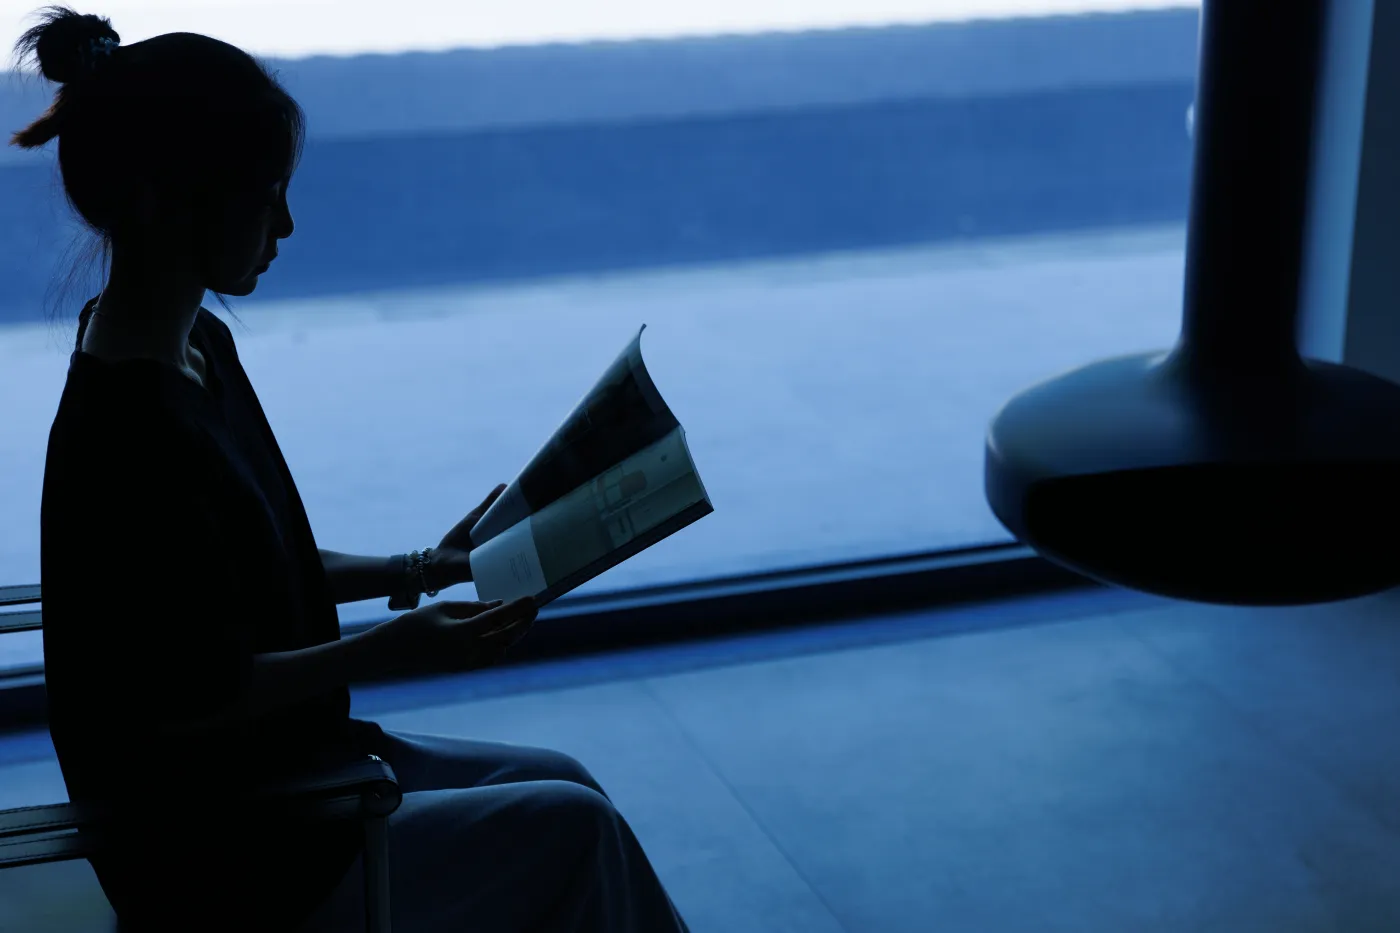
阅读情境才得以在有限中舒展无限
There are no eye-catching contrasting colors
Only the scene reconstructed by modernist carriers
And the graceful poetics bestowed by naturalism
When the coffee table evolved into a glass medium
Greet calmly what flows in through the window
Vast vitality and tender sentiments
The reading situation can expand the
infinite within the finite
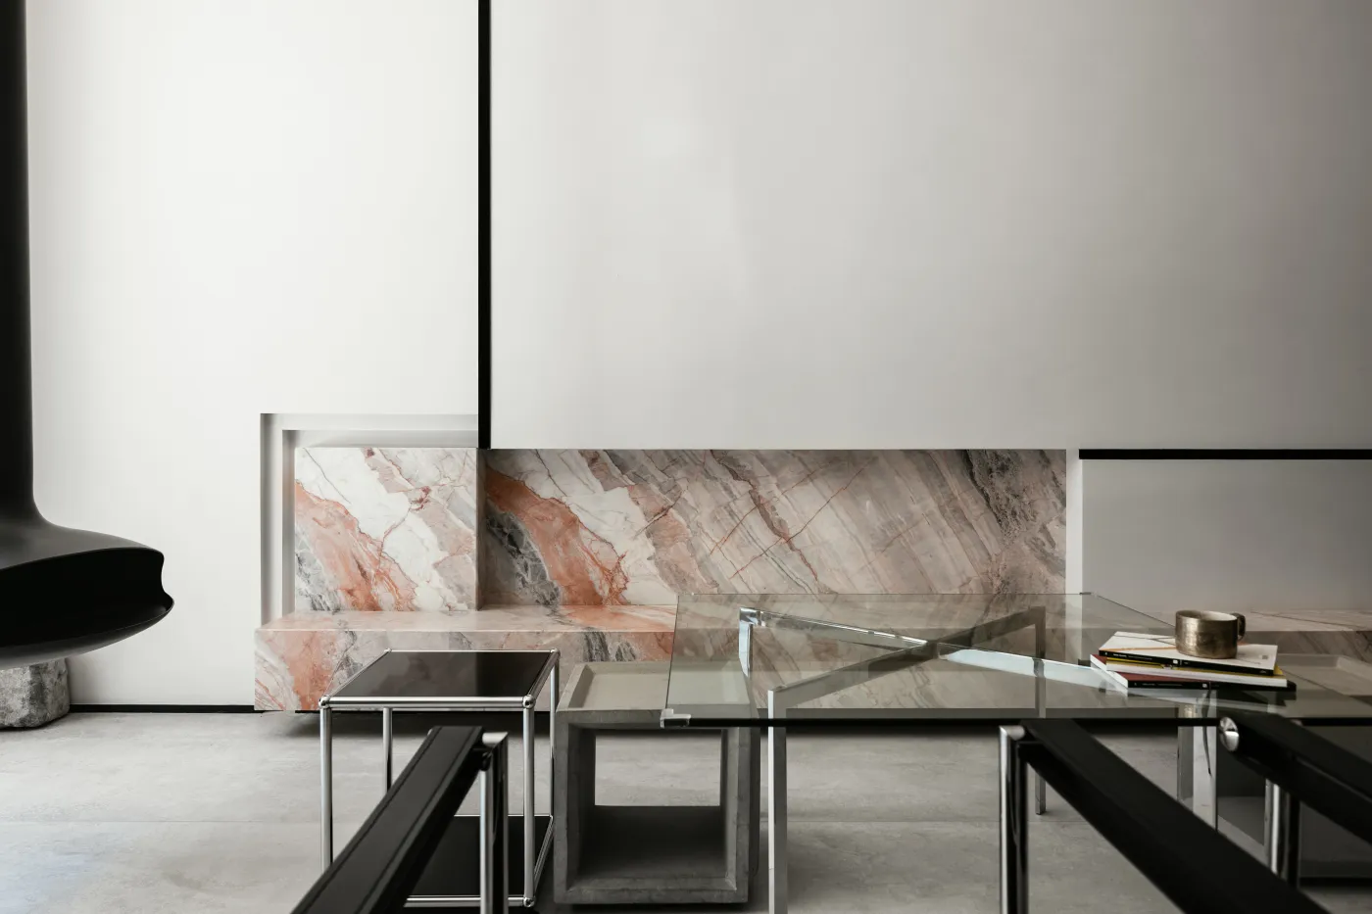
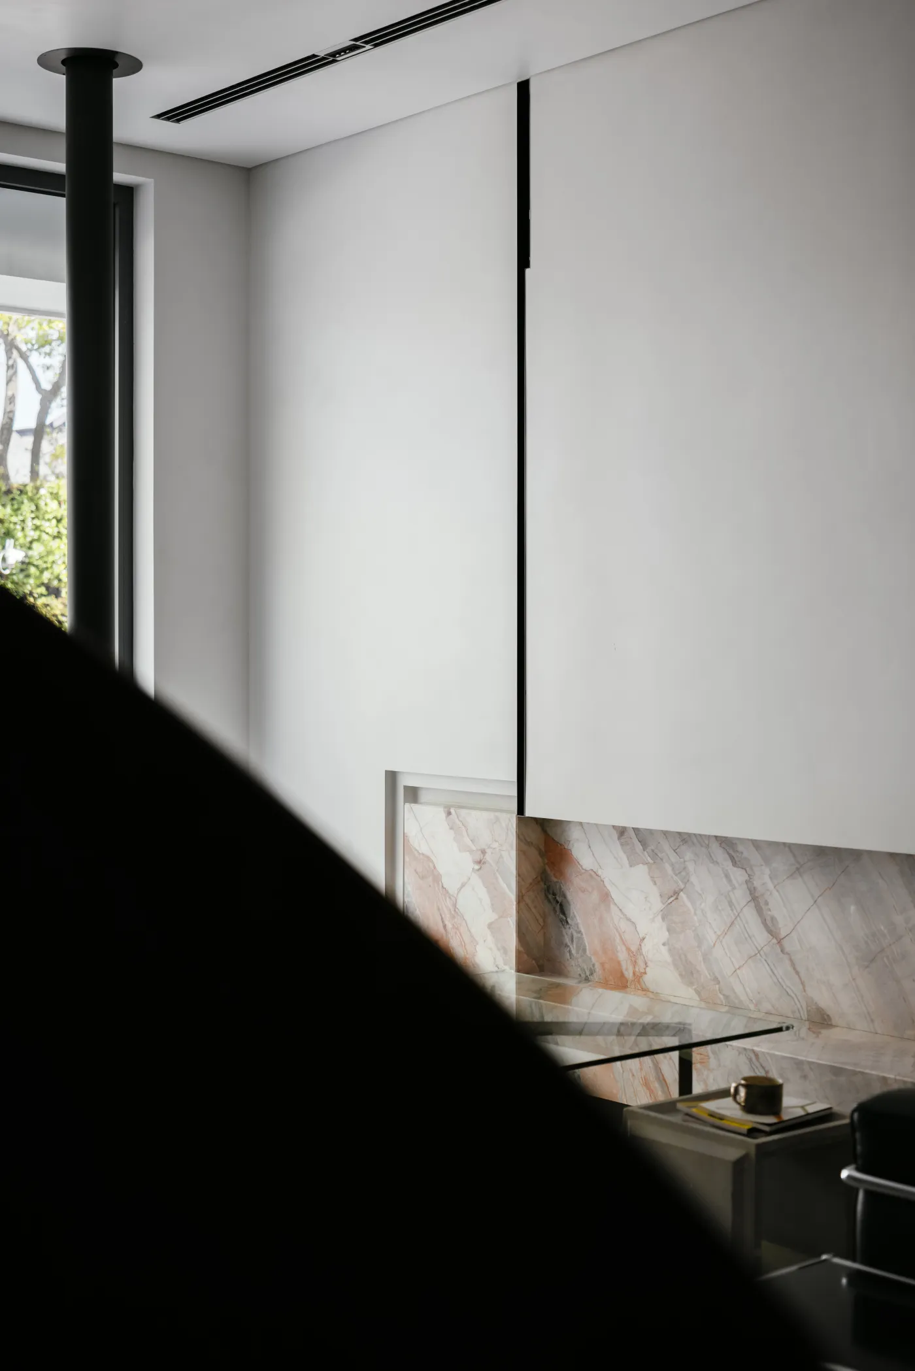
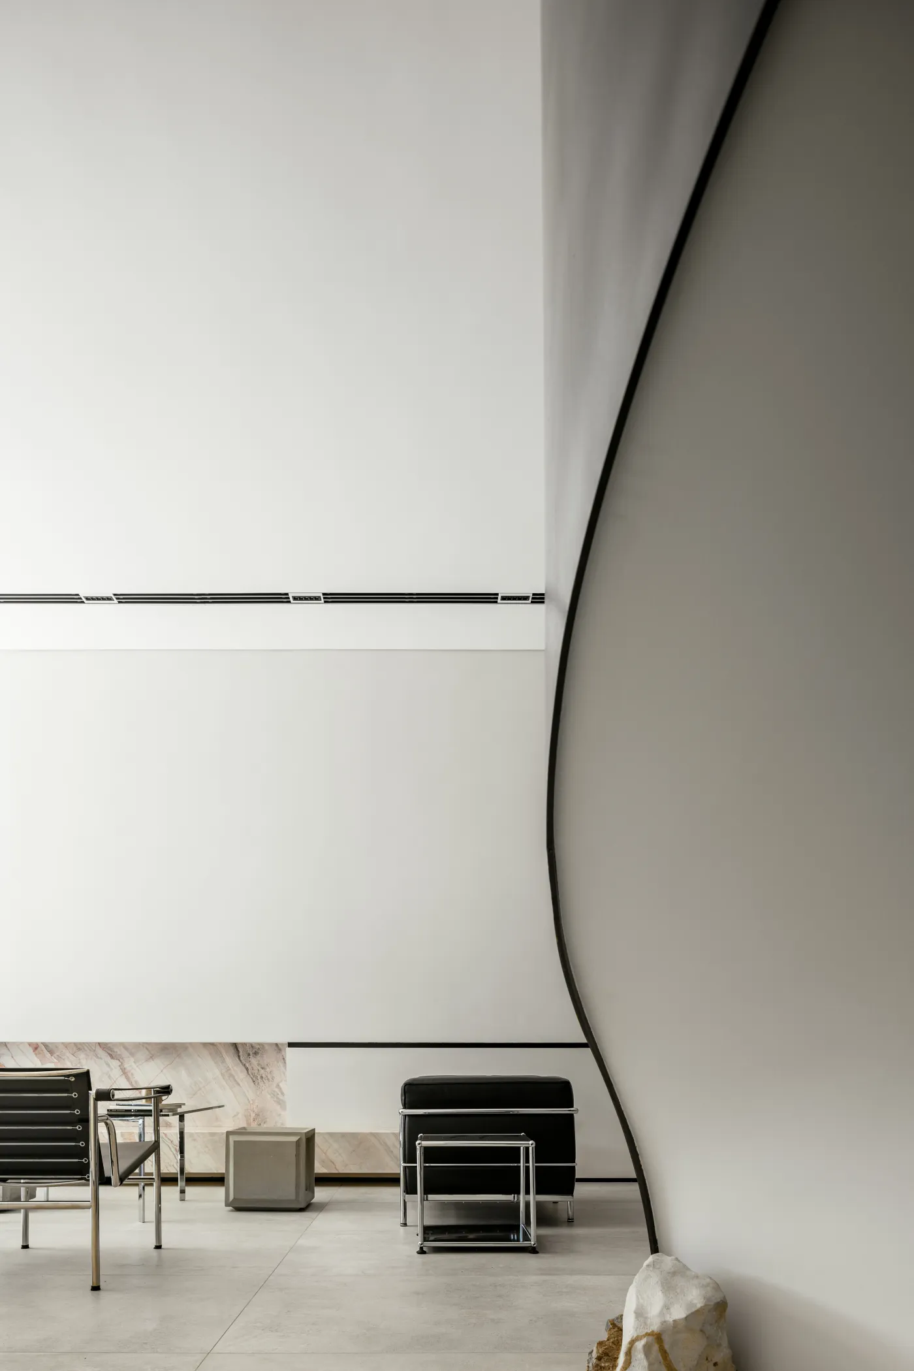
明朗韵调是空间叙事的旁白
刚柔线条 是天然纹理的简化表达
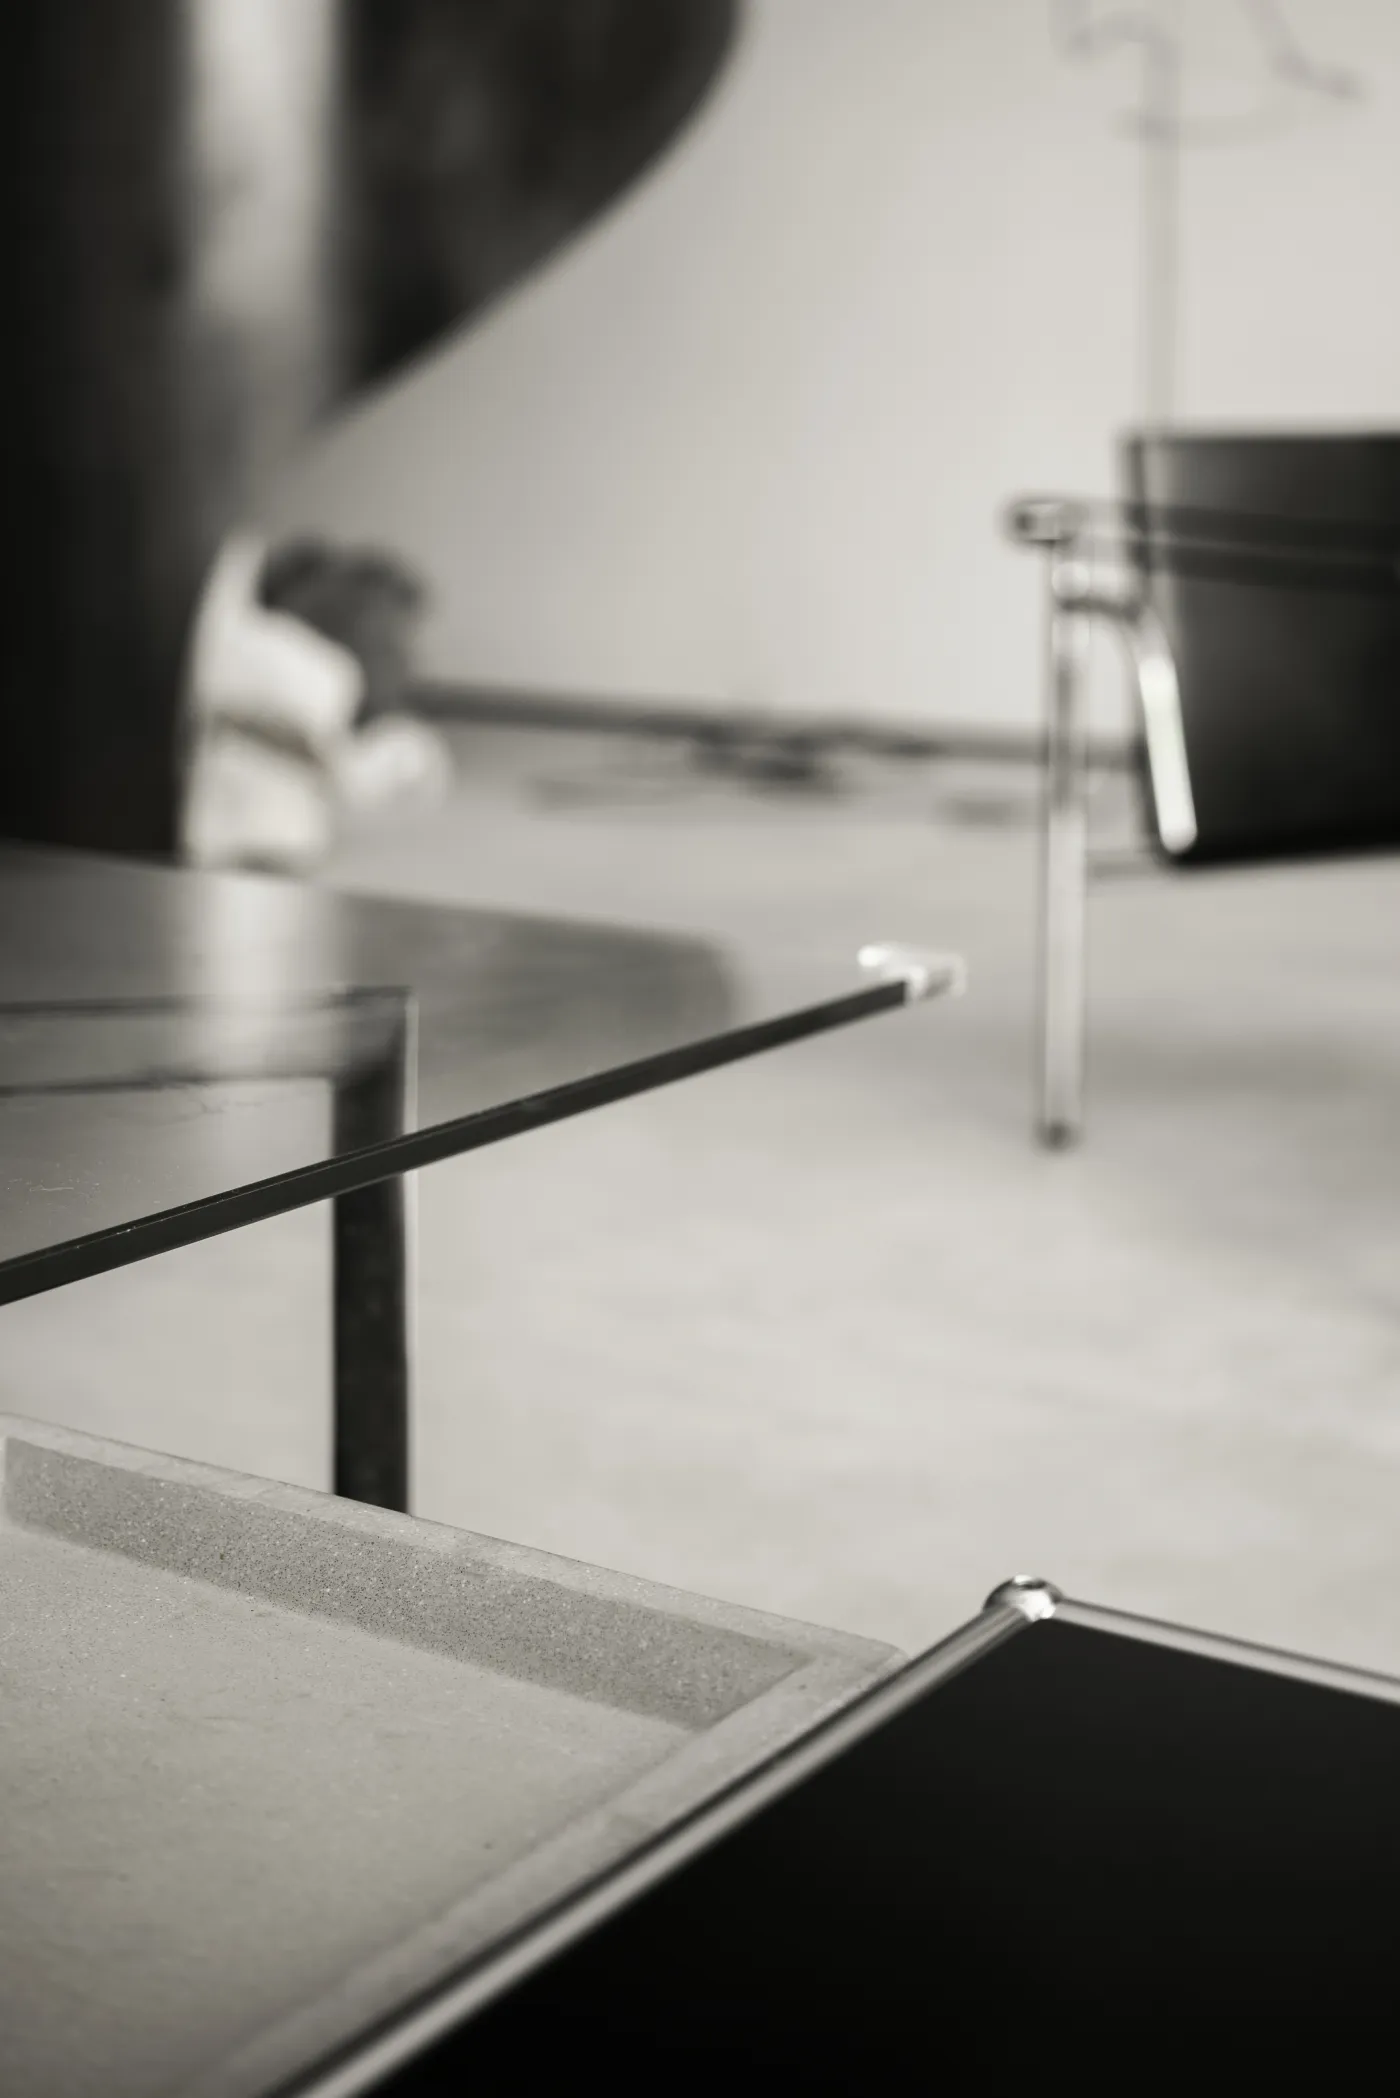
通过景深与视角的变化
串联着自由旷野与闲情逸致
石材质感与风韵
摸透构造法则 改写置景节奏
展演本真 讲述自然的美好与纯粹
The bright and clear tone is the narrator
of spatial narrative
The lines of hardness and softness
are simplified expressions of natural textures
Through the changes in depth
of field and perspective
It connects the free wilderness
with leisure and elegance
The texture and charm of stone
Master the construction rules and
rewrite the rhythm of the set
The performance truthfully tells the
beauty and purity of nature
04.
Staircase
楼梯
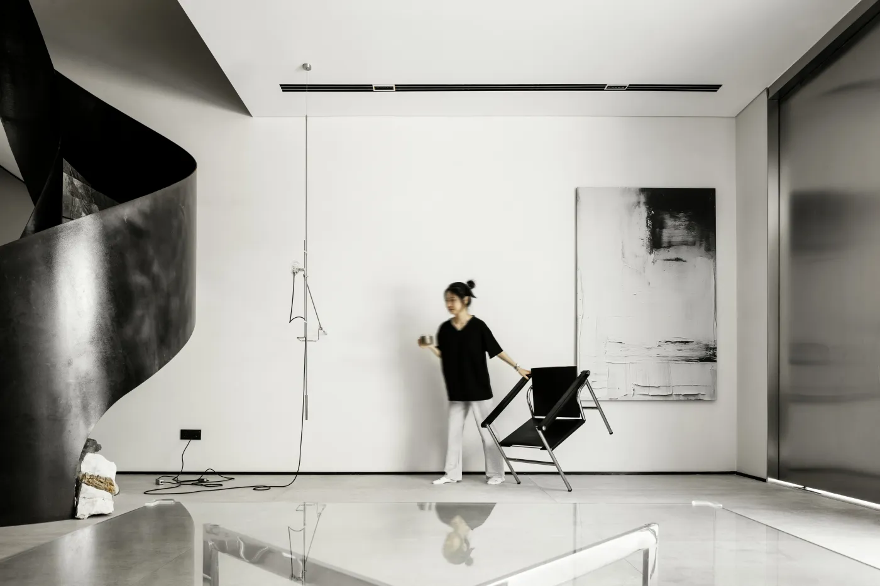
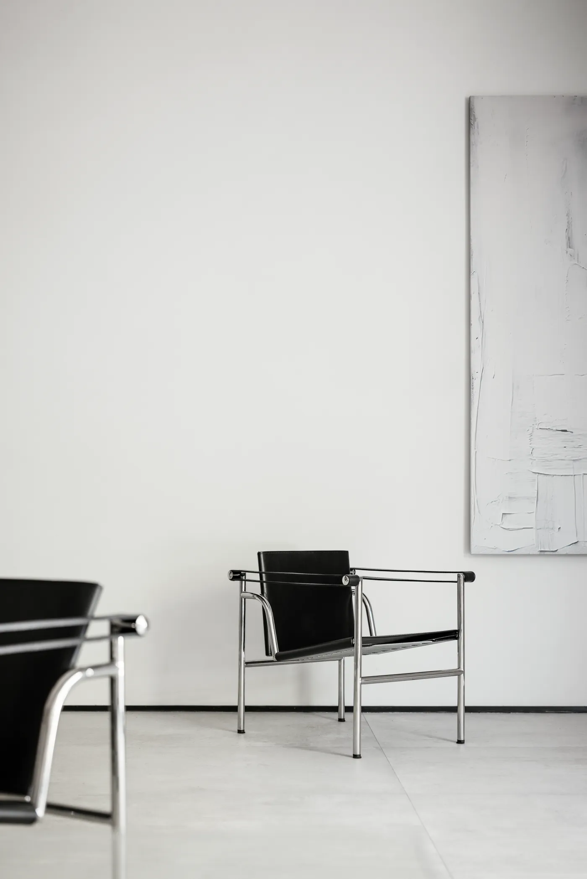
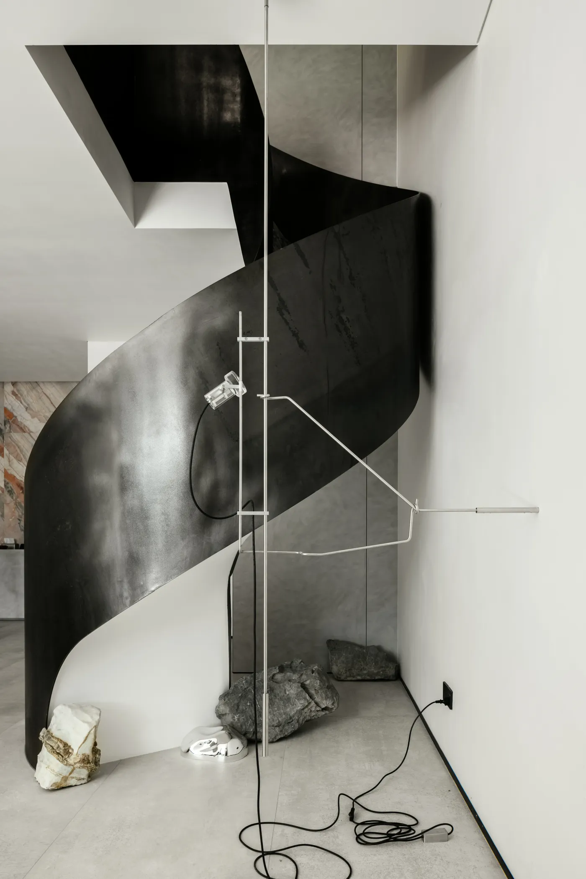
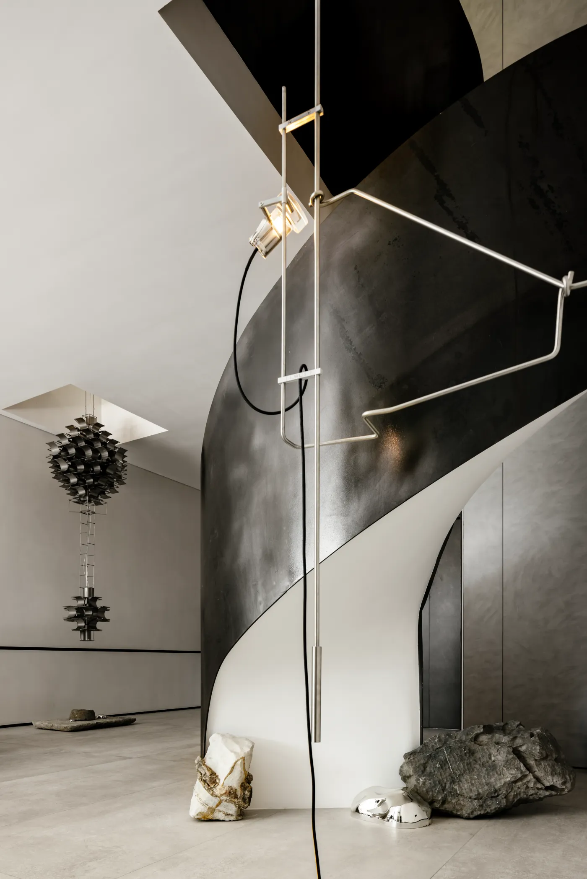
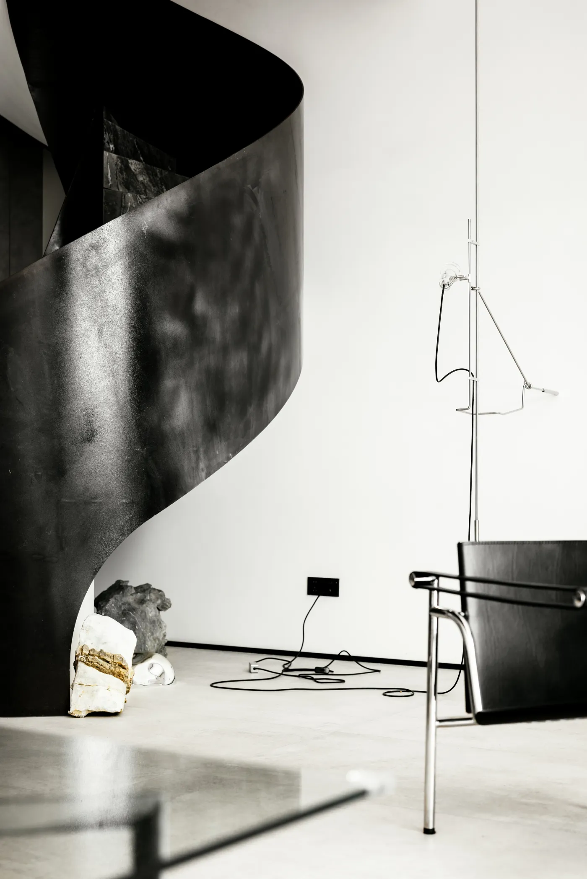
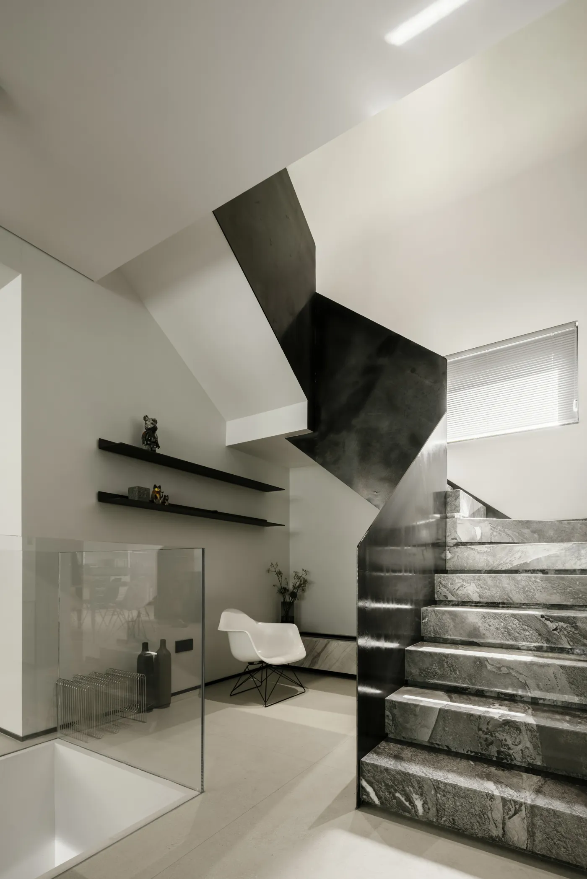
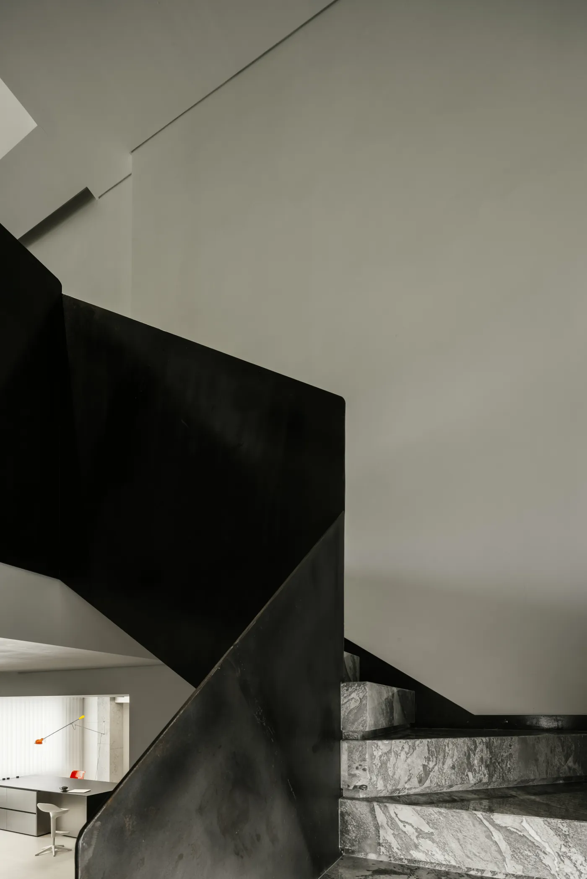
留白品味着留白
光泽 辉映着光泽
黑与白 各自立界
衍生不同的空间注脚
亮与暗 融汇温柔
将看似凌乱的语素
放进多样体块构成的素境
激发出奇妙又深邃的宣言
The blank space savors the blank space
The luster reflects the luster
Black and white each set their own boundaries
Derive different spatial footnotes
Light and dark blend gently
The seemingly disordered morphemes
Put into the plain realm composed of various volumes
It inspires a wonderful and profound declaration
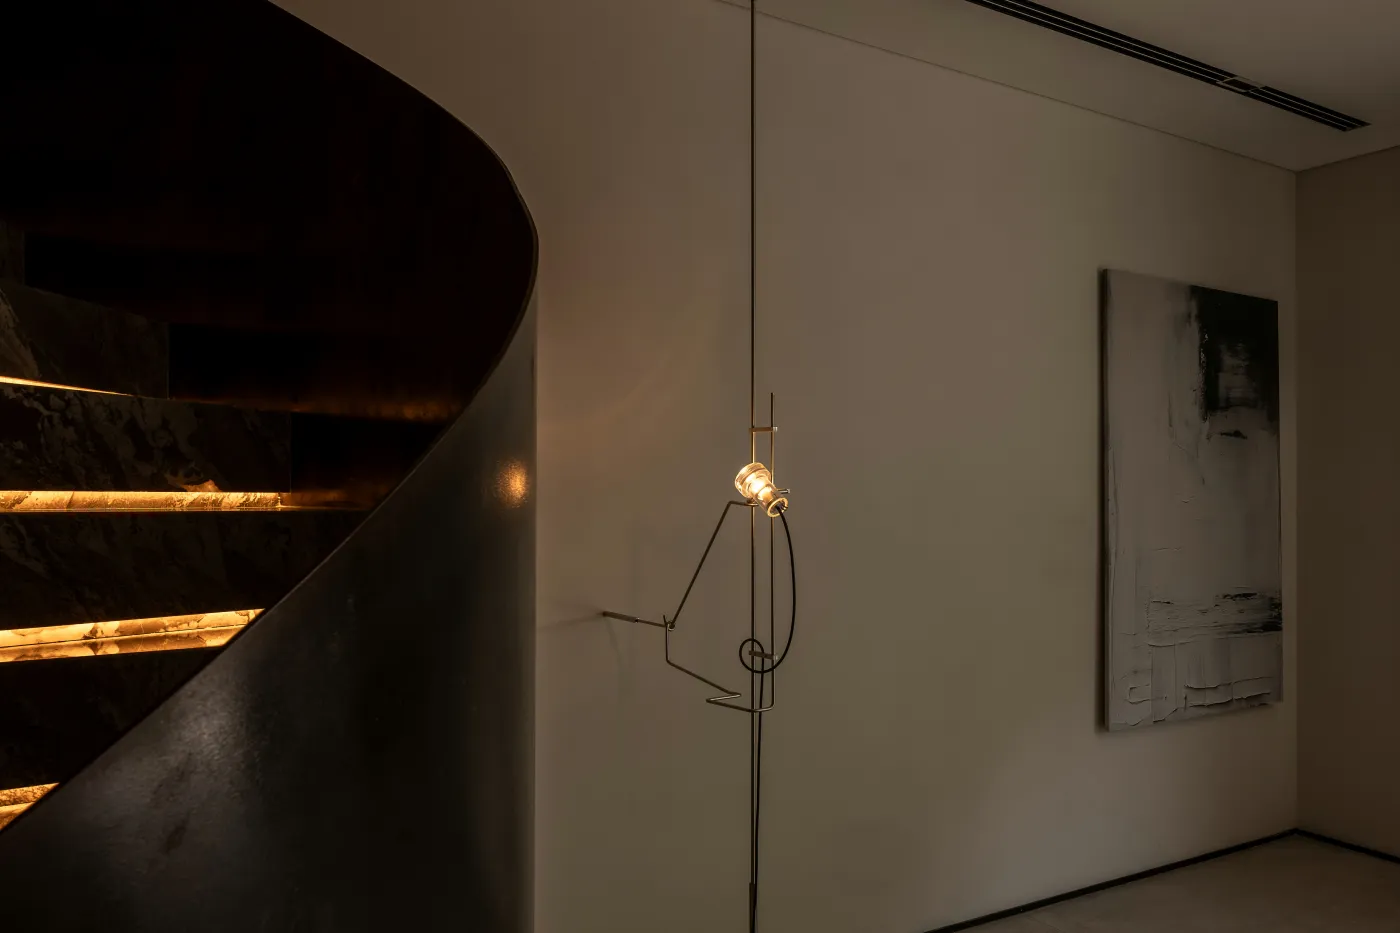
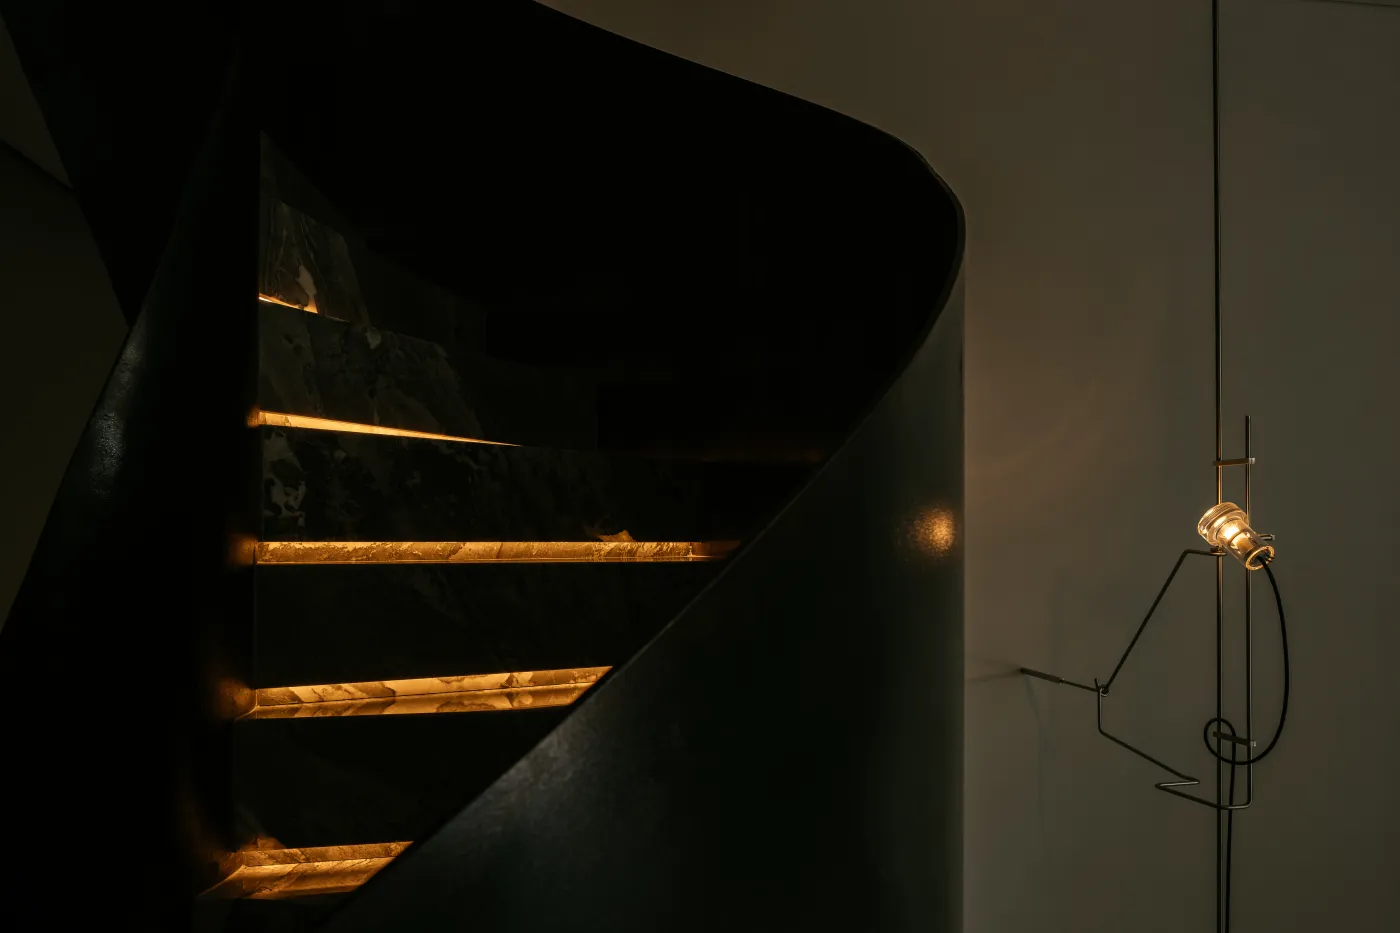
华光轻掠大千世界美学更迭
把起始的祝愿送向高处
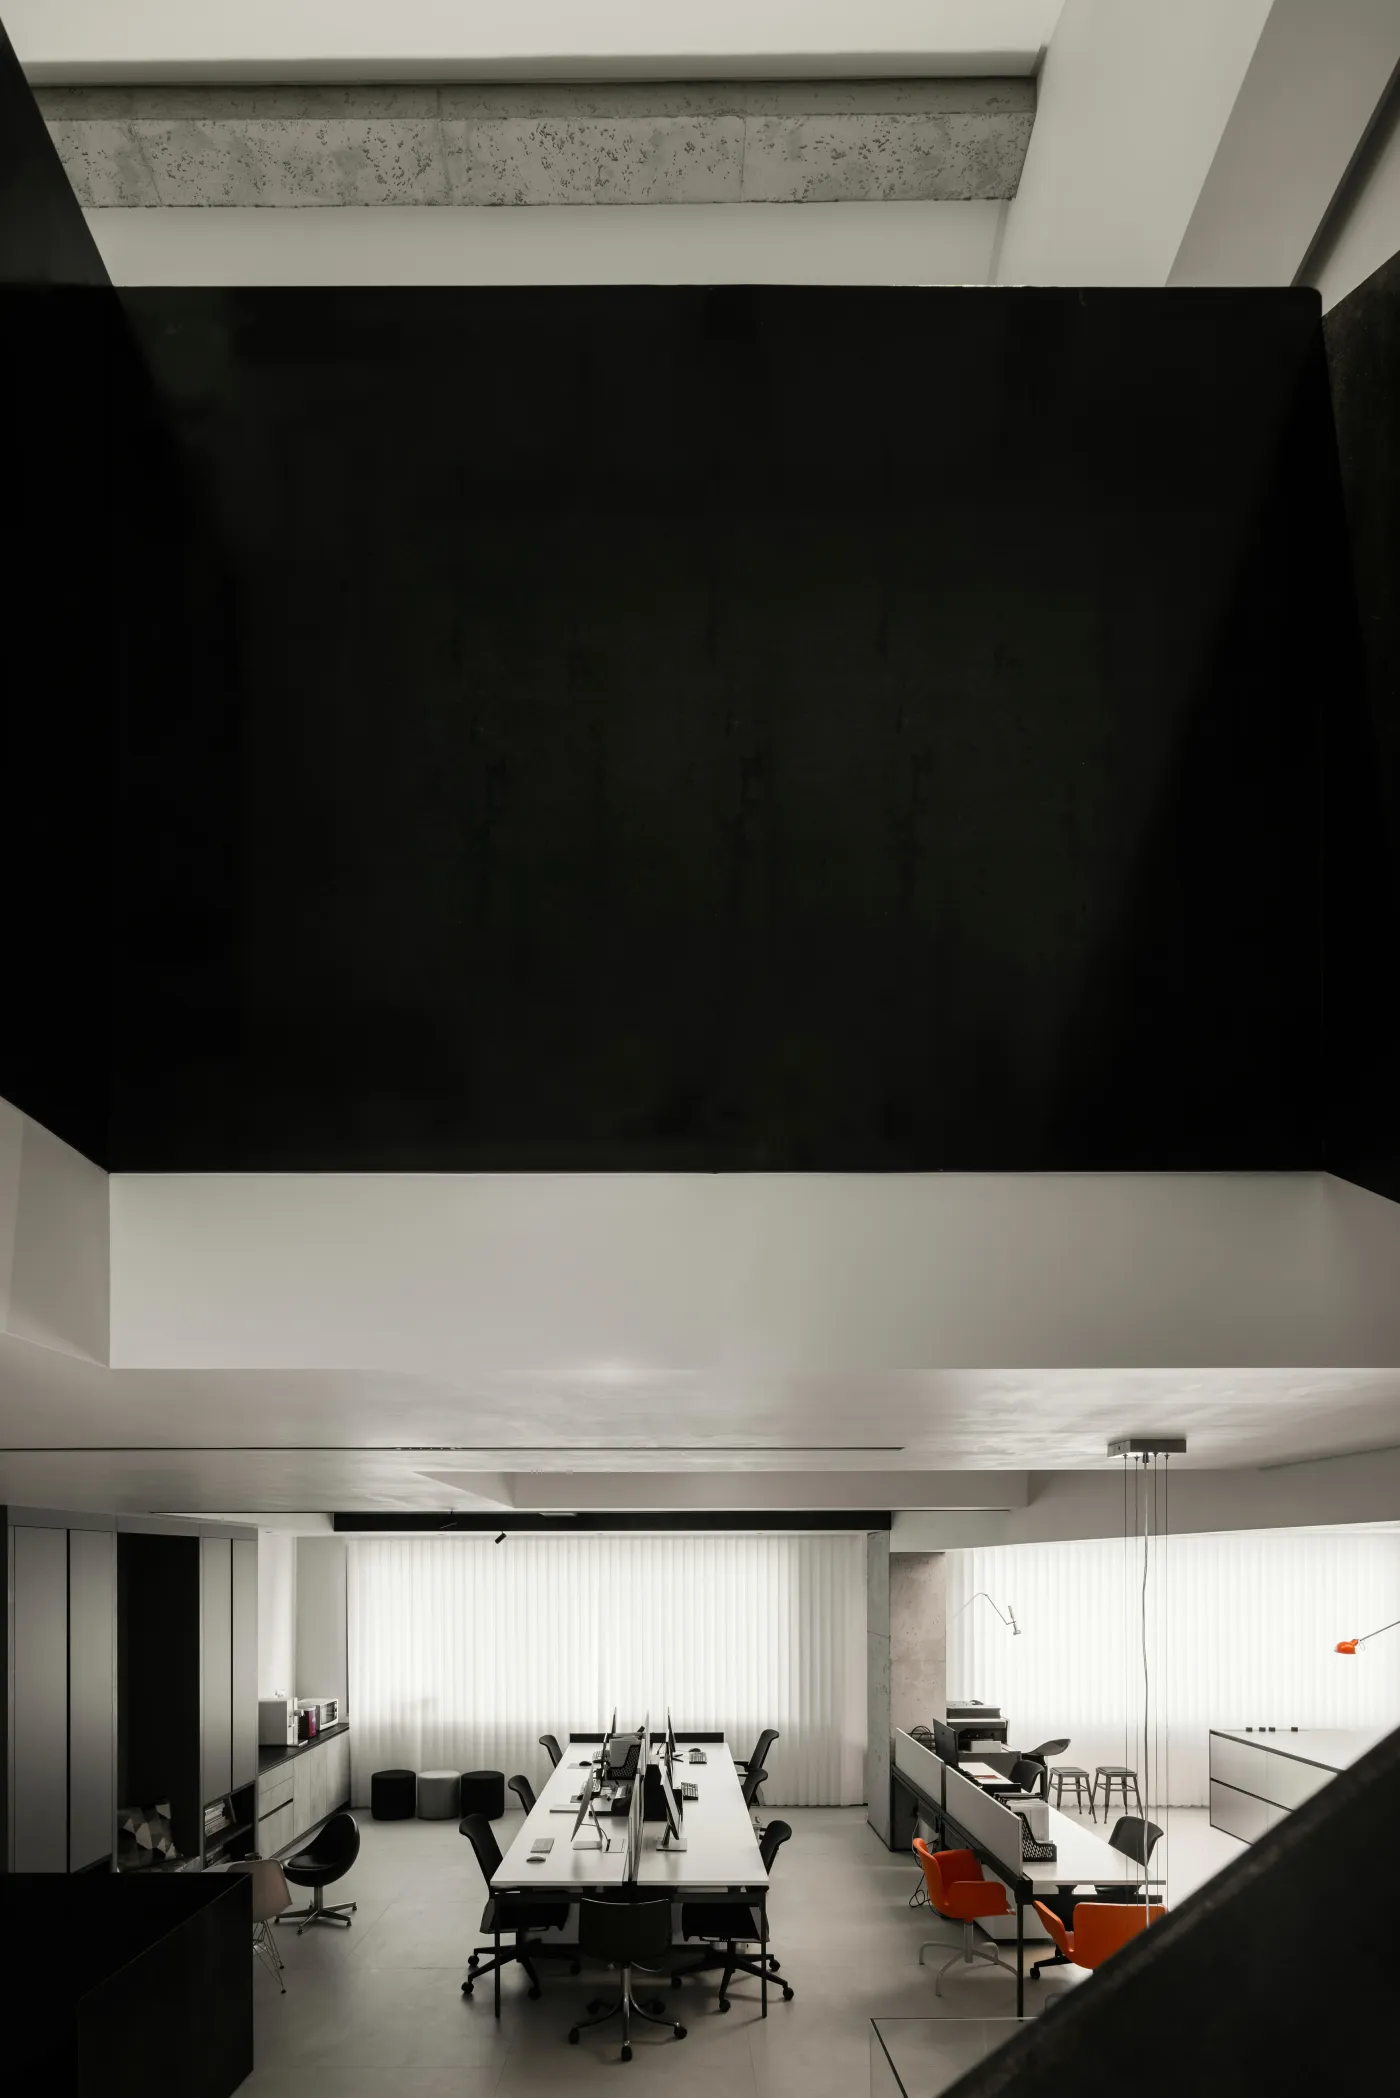
从高处俯瞰
物与人成为灵动剪影
螺旋序列呼啸着海浪
凝聚了想象与理想
The brilliant light gently sweeps across the vast world,
and aesthetics are constantly evolving
Send the initial wishes to a higher place
Look down from a height
Objects and people become dynamic silhouettes
The spiral sequence howls against the waves
It embodies imagination and ideals
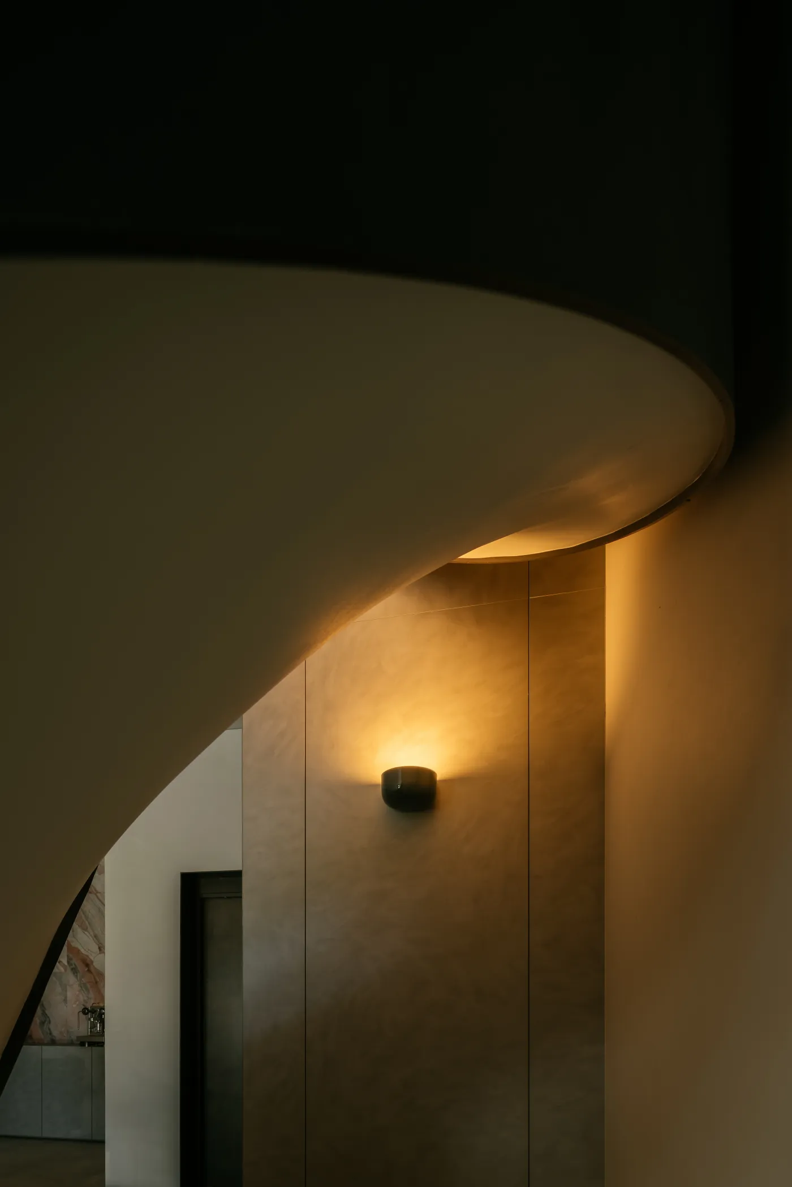
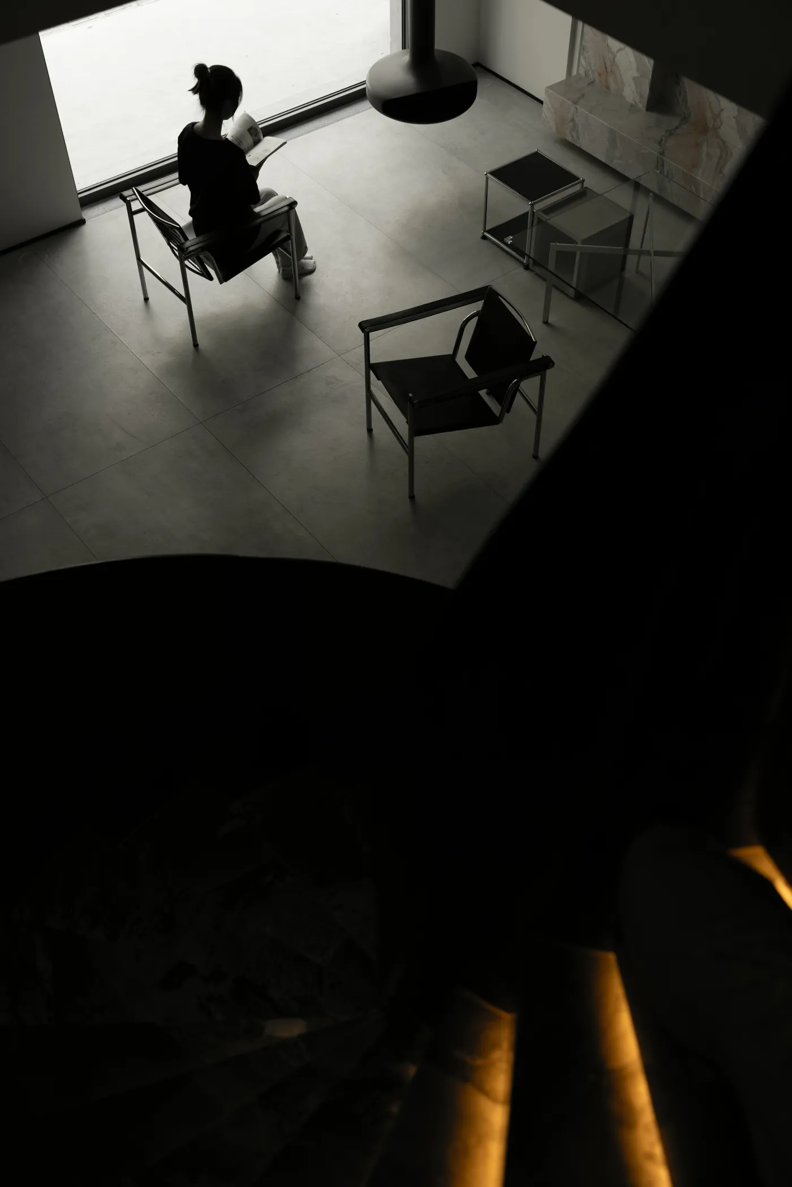
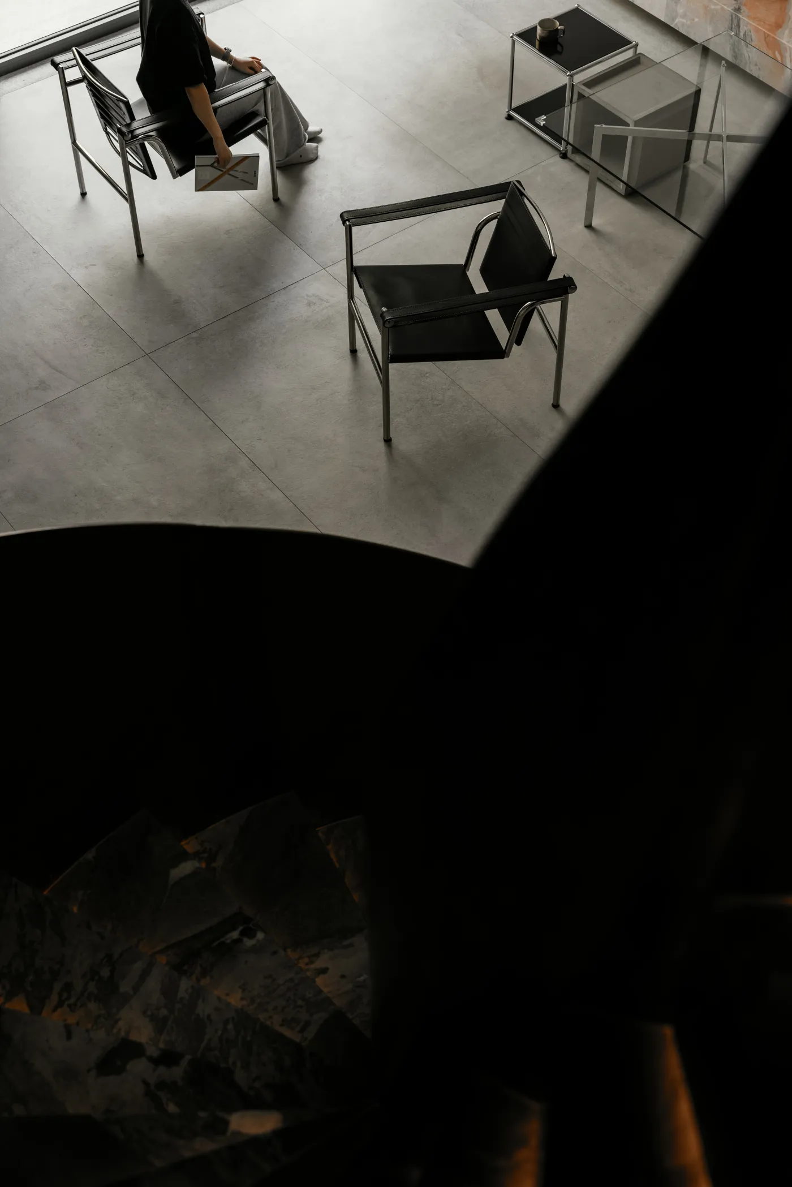
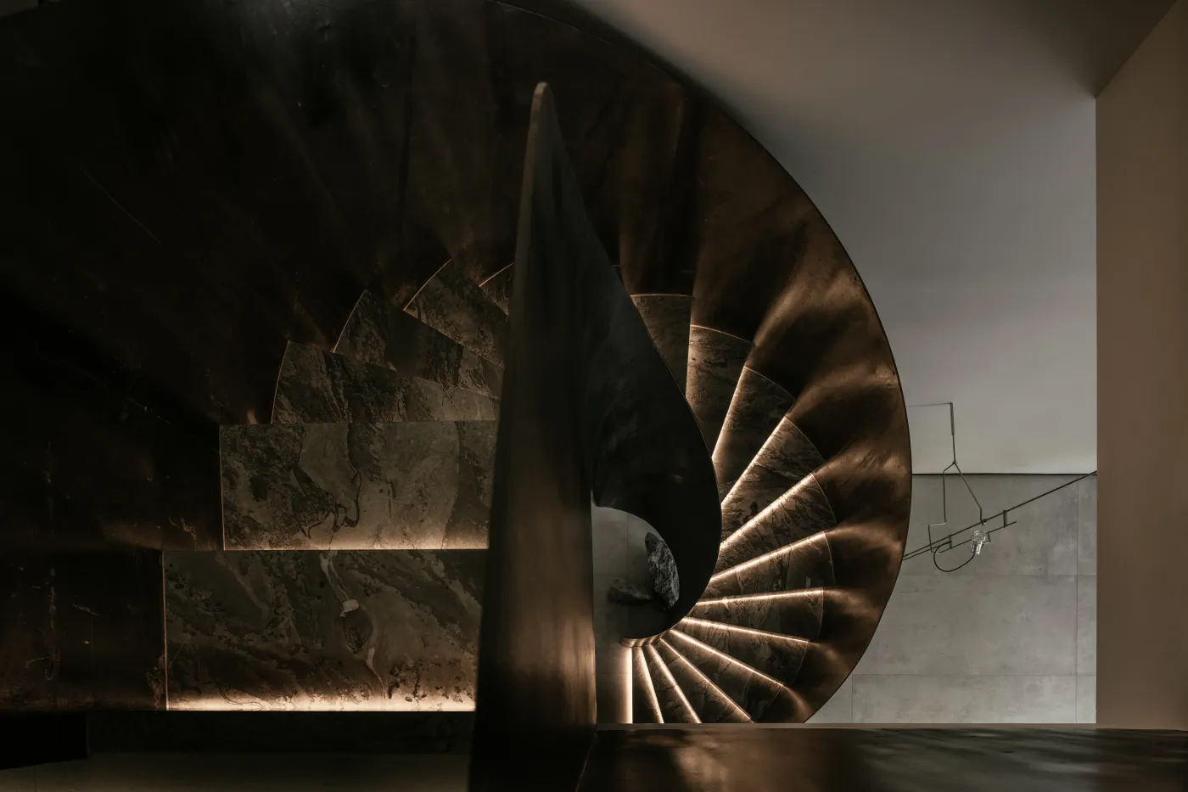
旋舞之美来到二层告一段落
紧跟其后的是另一段利落叙事
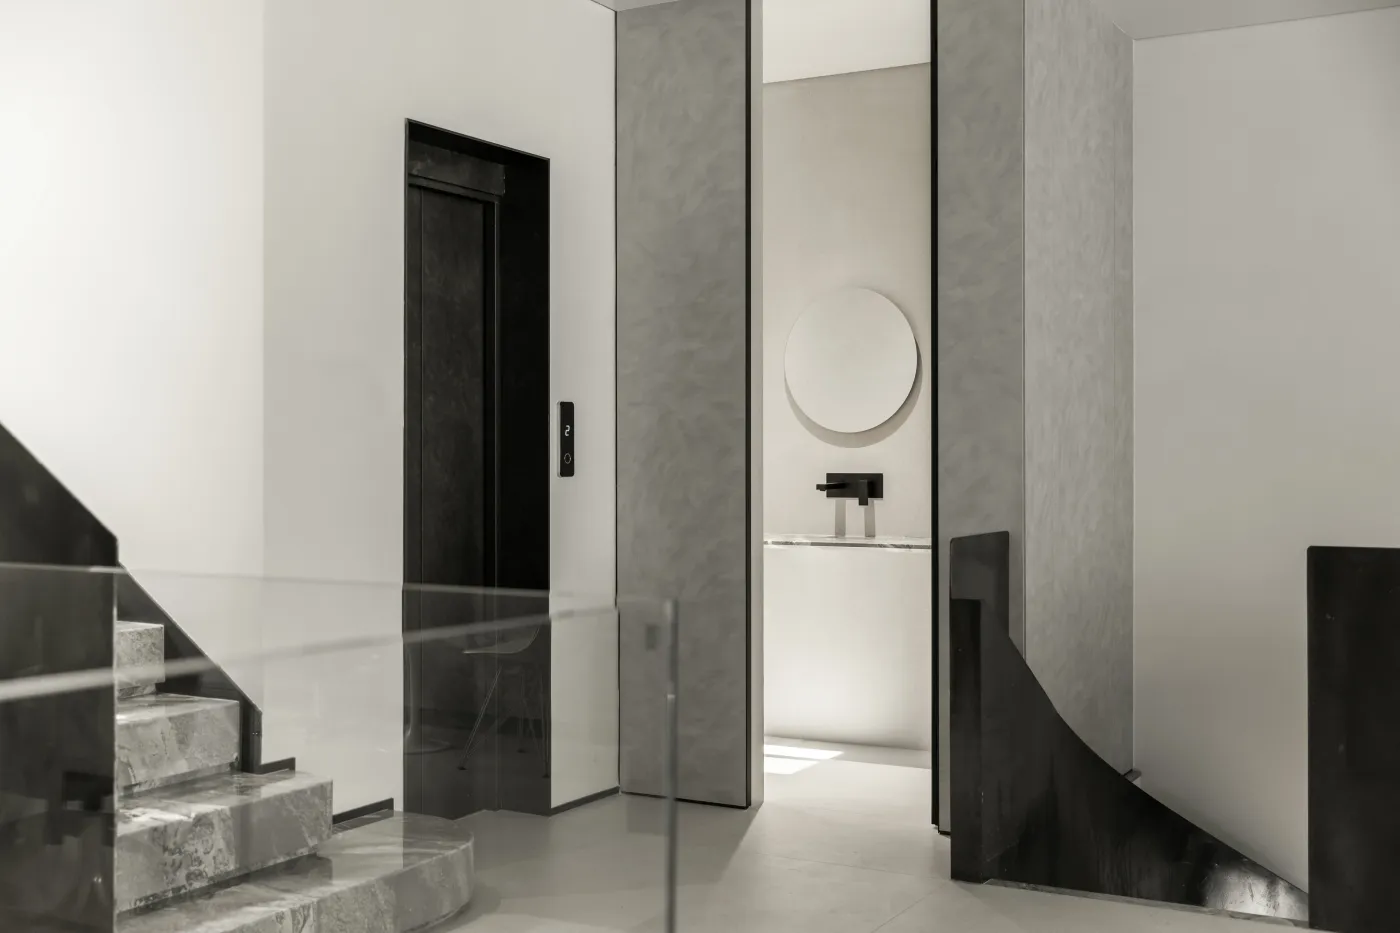
借助大理石抹去多余的暖调
用水墨丹青续写出自然诗学
反光材质将空间化作图像切片
带人放空心境
或休憩一番 或轻快攀升
The beauty of the whirlwind dance comes
to an end on the second floor
Immediately following it is another concise narrative
Use marble to wipe away the excessive warm tones
Continue to write the natural poetics
with ink and wash painting
Reflective materials transform
space into image slices
Help people empty their minds
Either take a break or climb briskly
05.
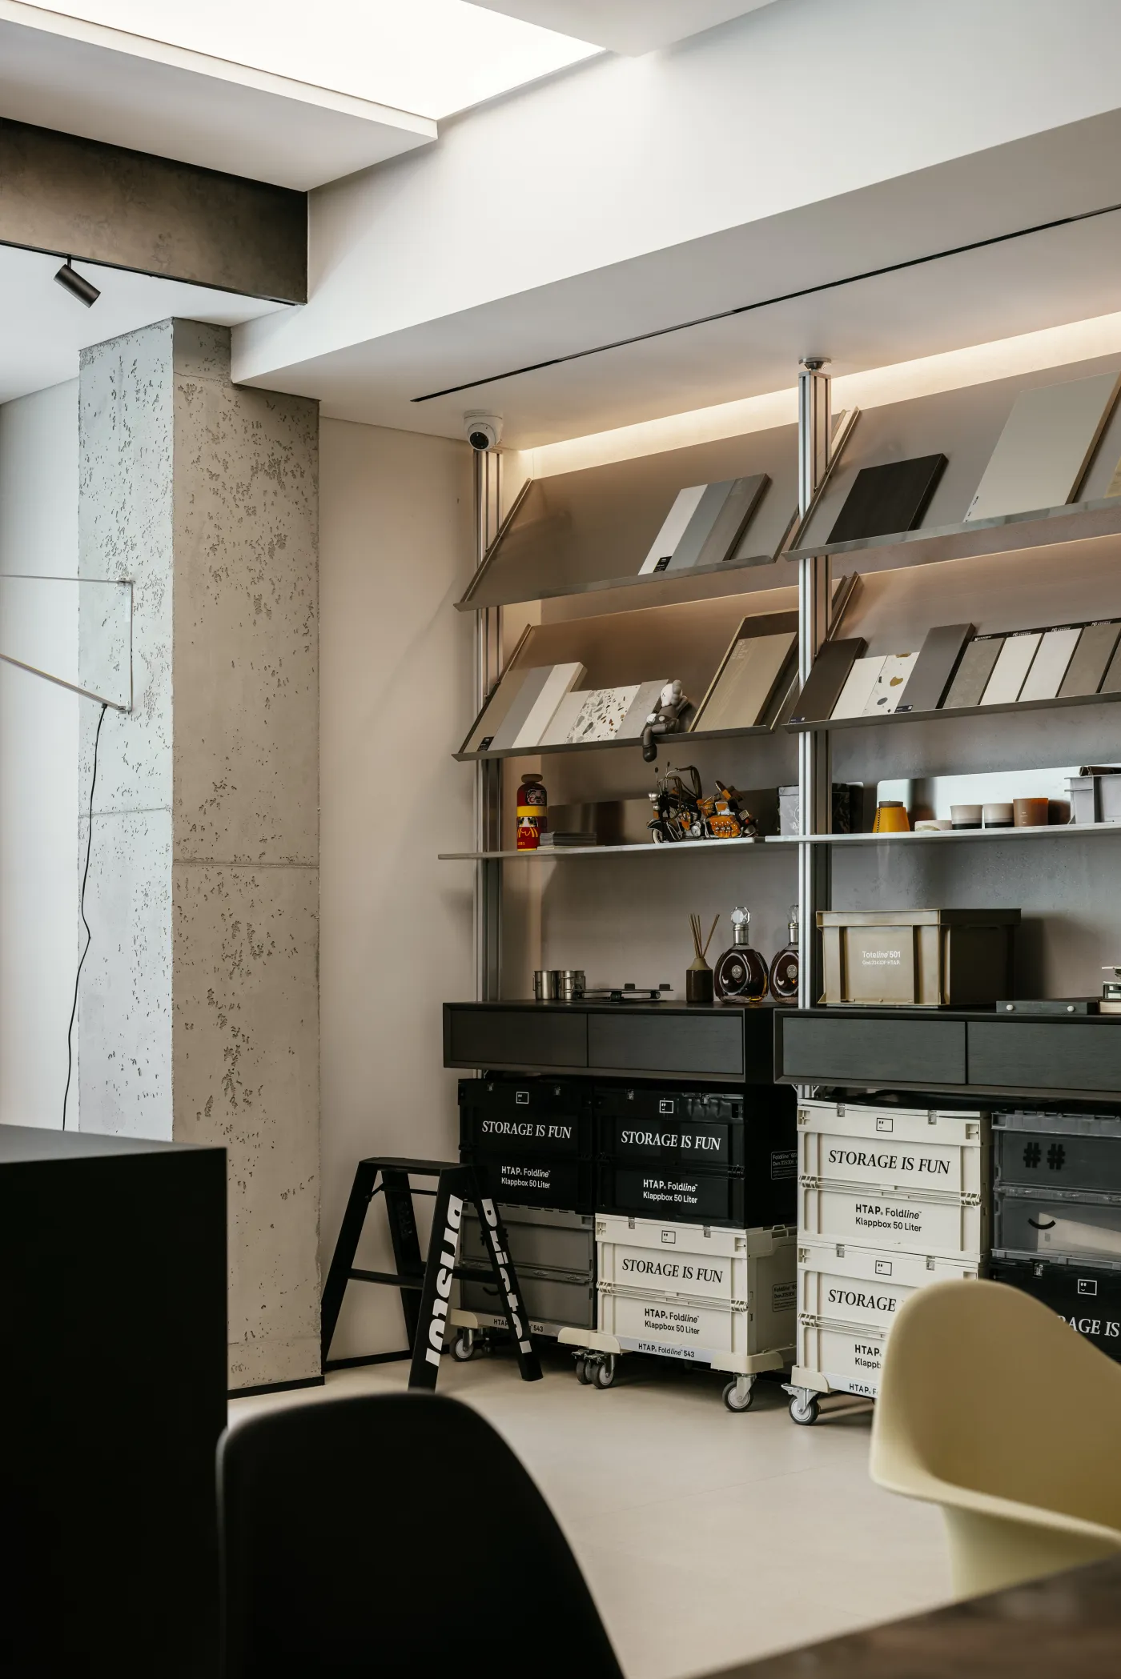
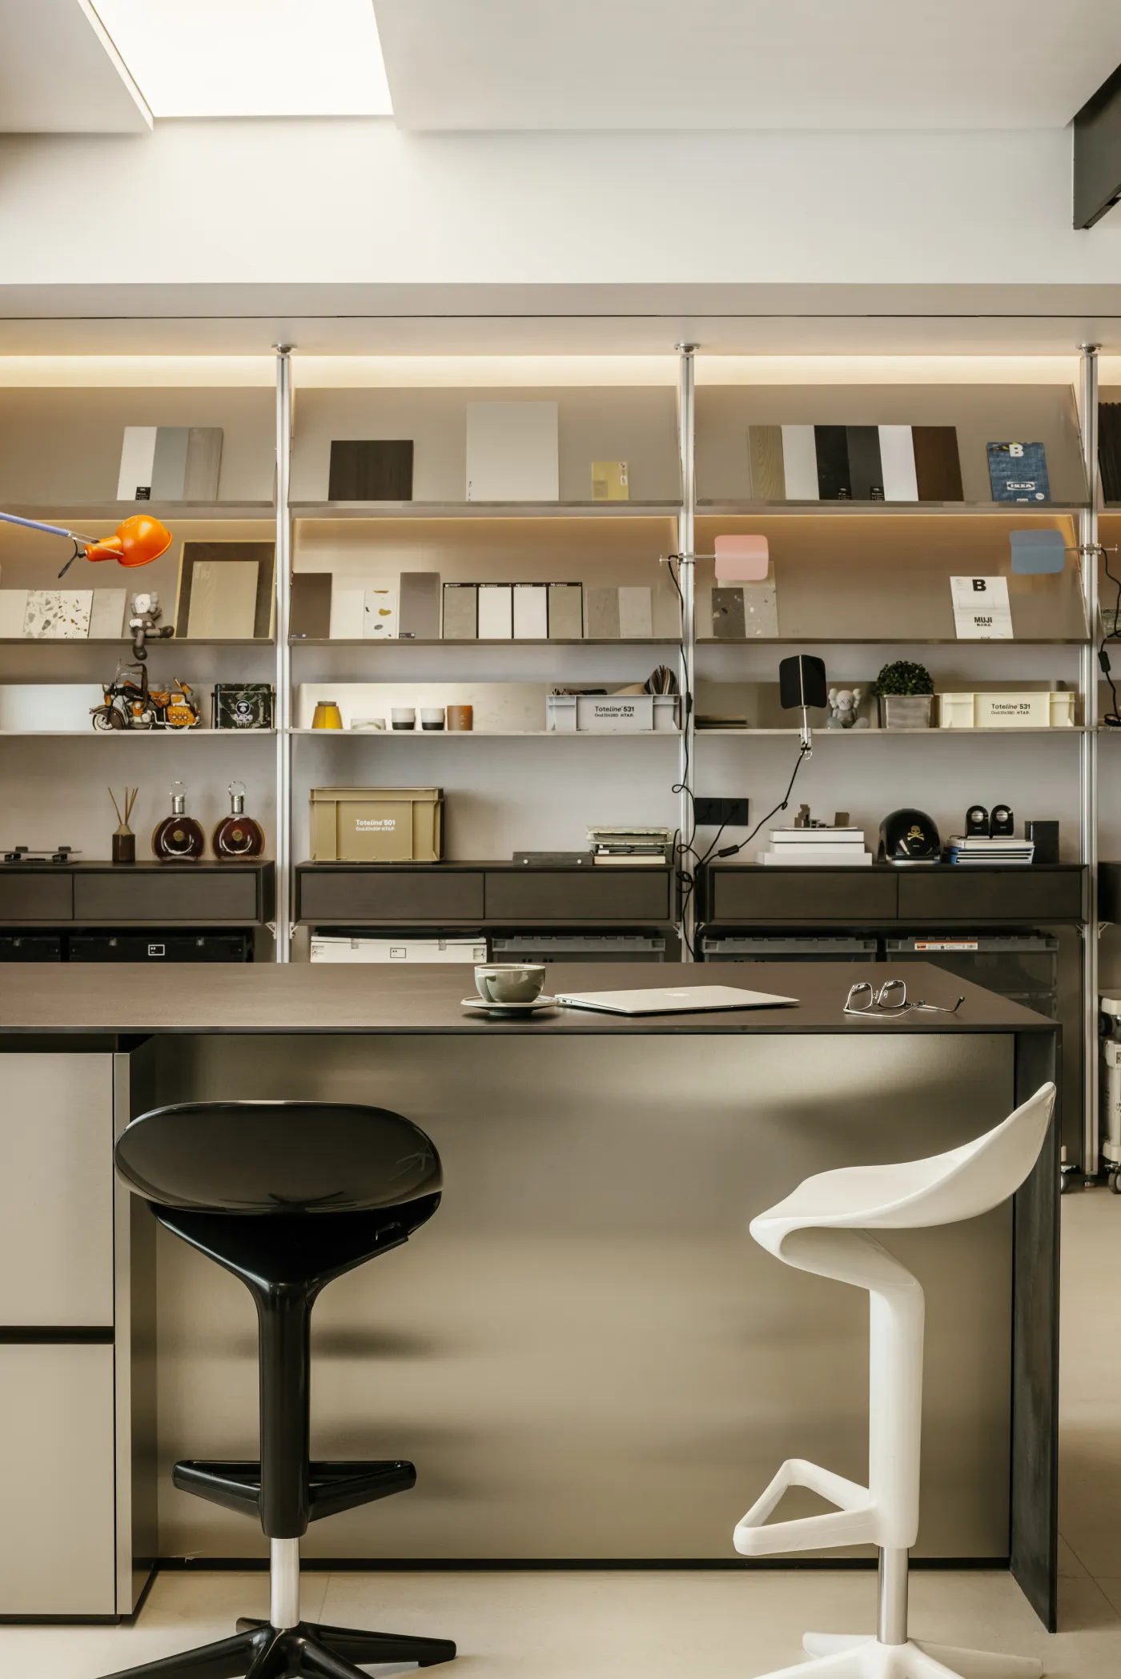
Second floor Material Area
二层物料区
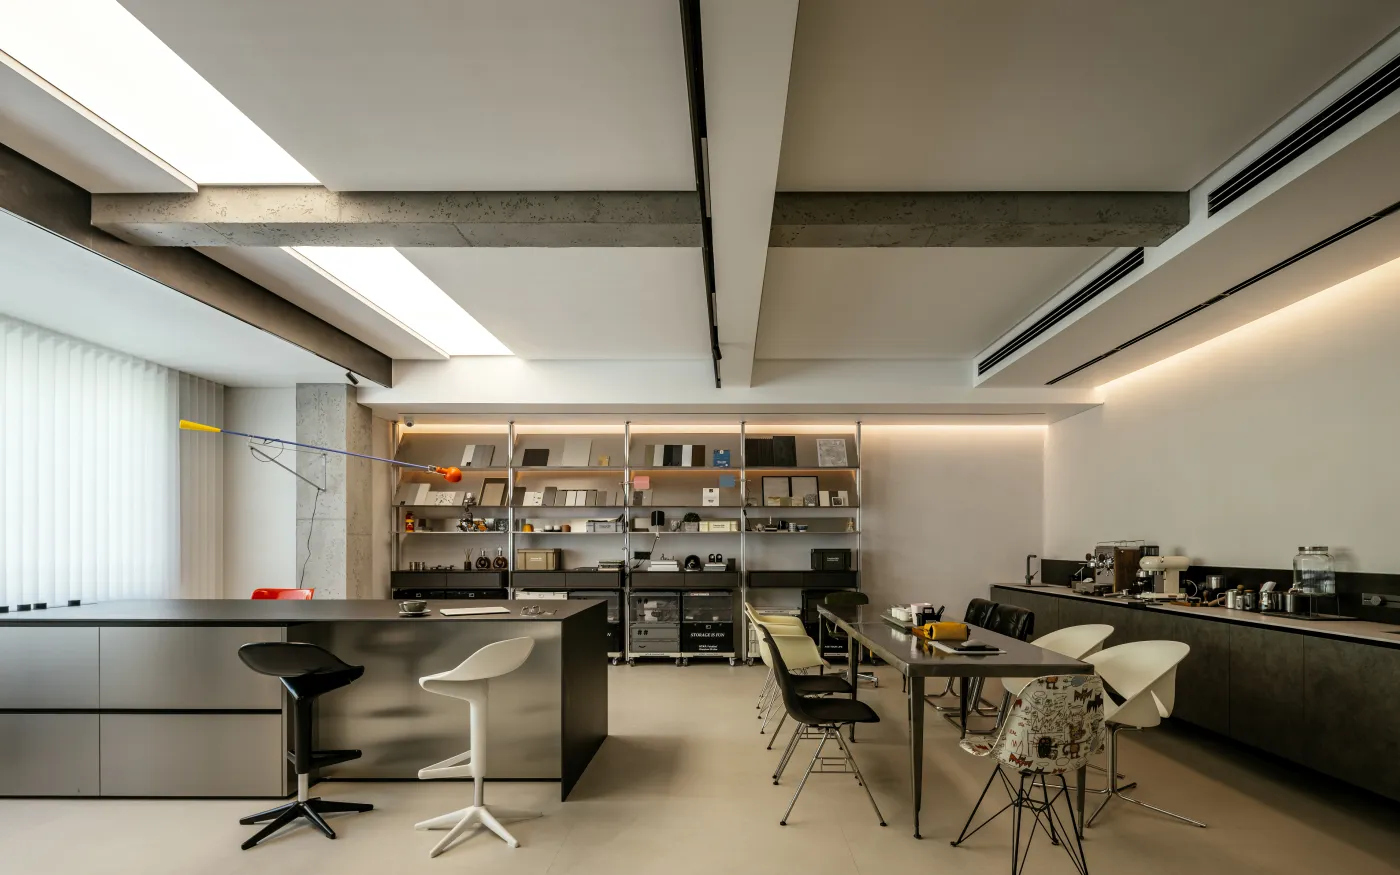
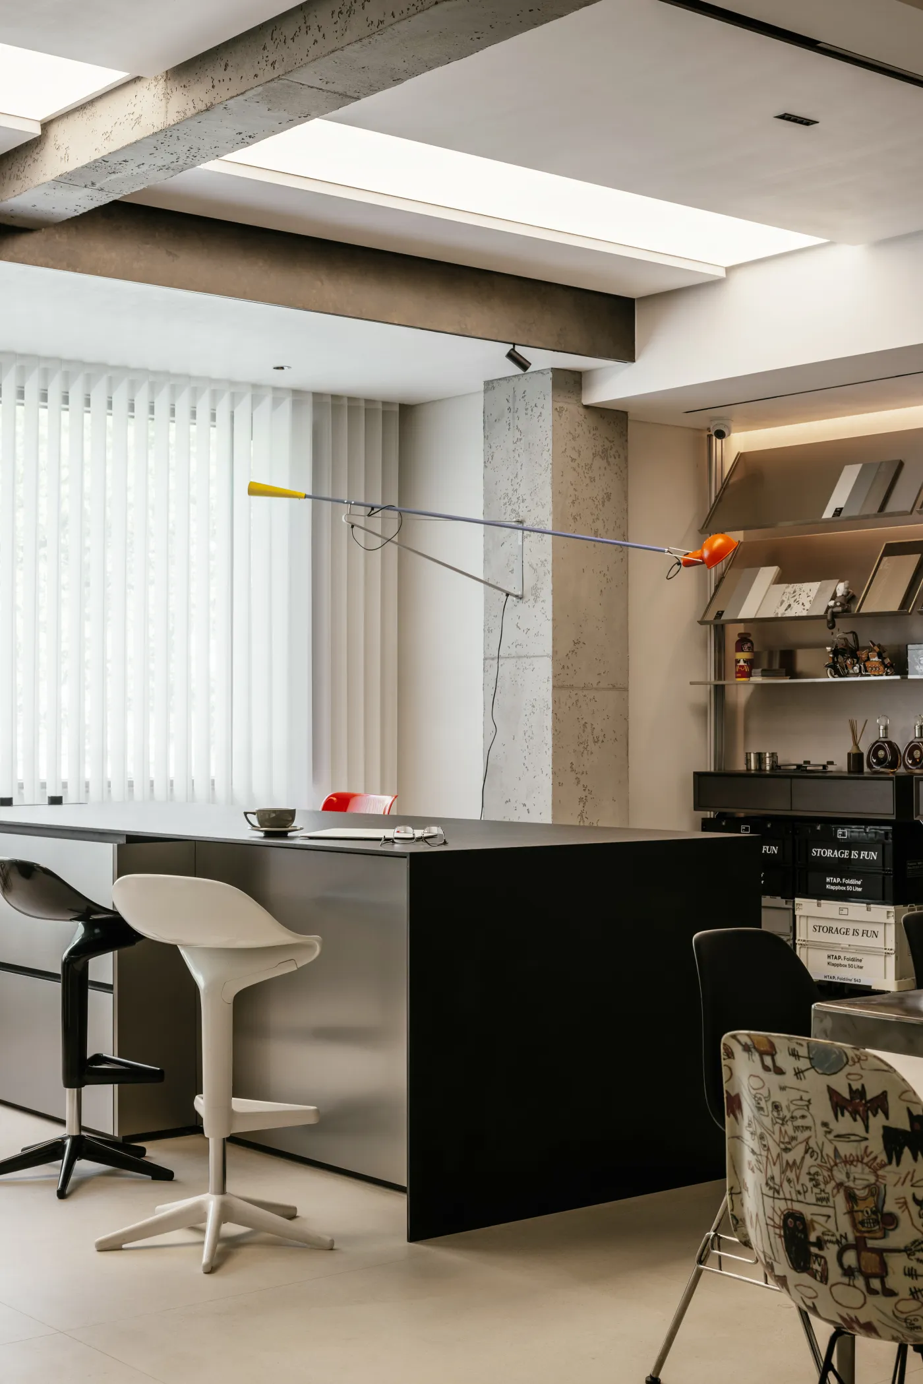
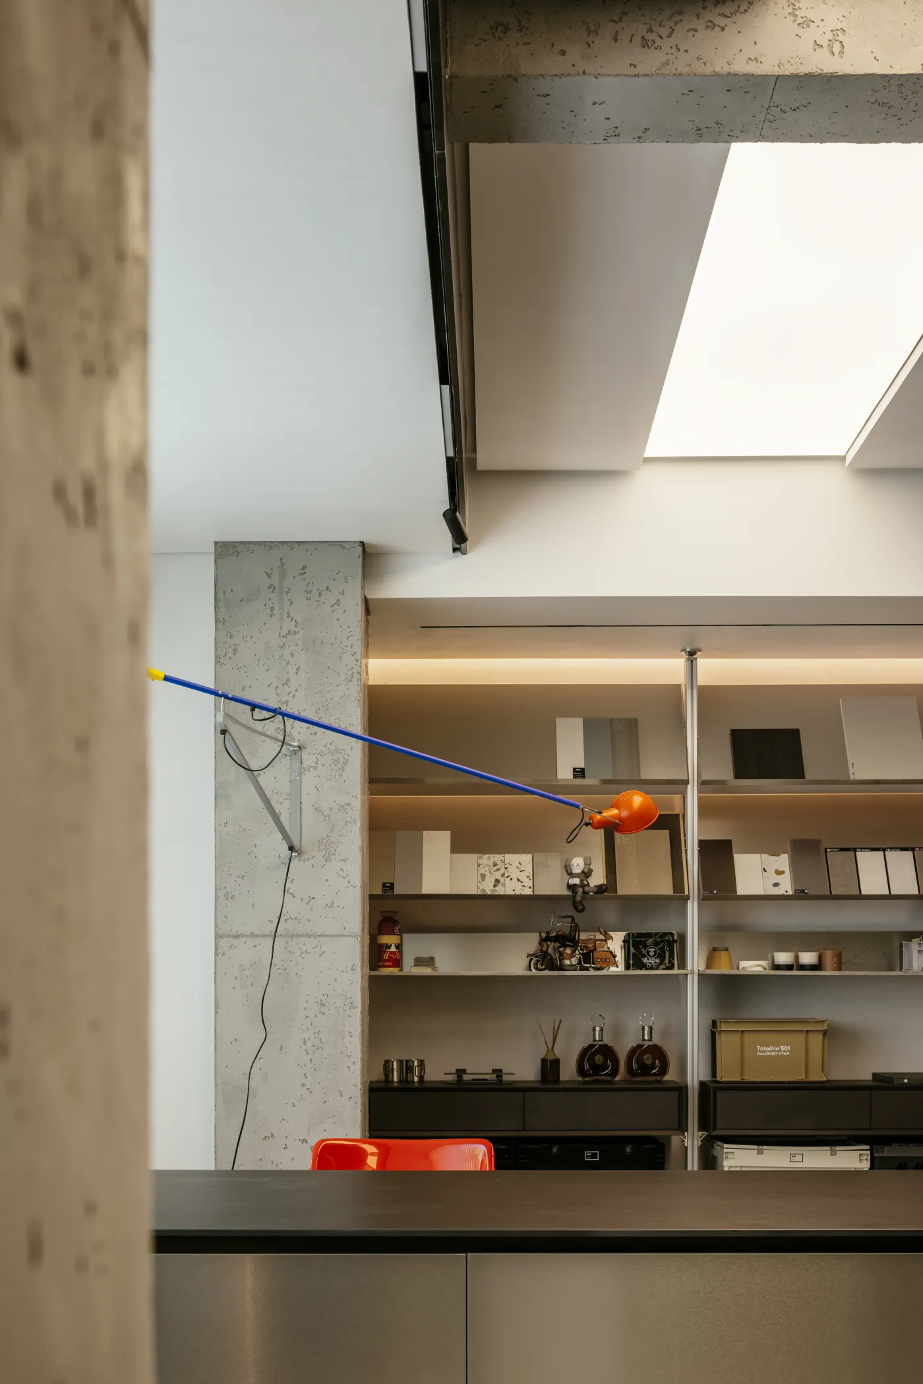
安藤忠雄将清水混凝土视为“高贵的朴素”
空间以部分柱与梁继承这种气质
把融合东方哲学与简约格调的建筑语言
印刻于创作氛围
再现银灰色载体
中和物料的繁态
梳理此区的动态
Tadao Ando regards plain concrete as "noble simplicity".
The space inherits this temperament through
some columns and beams
An architectural language that integrates
Eastern philosophy with a minimalist style
Engraved in the creative atmosphere
Reproduce the silver-gray carrier
Neutralize the complex state of materials
Sort out the dynamics of this area
06.
Office on the second floor
二层办公室
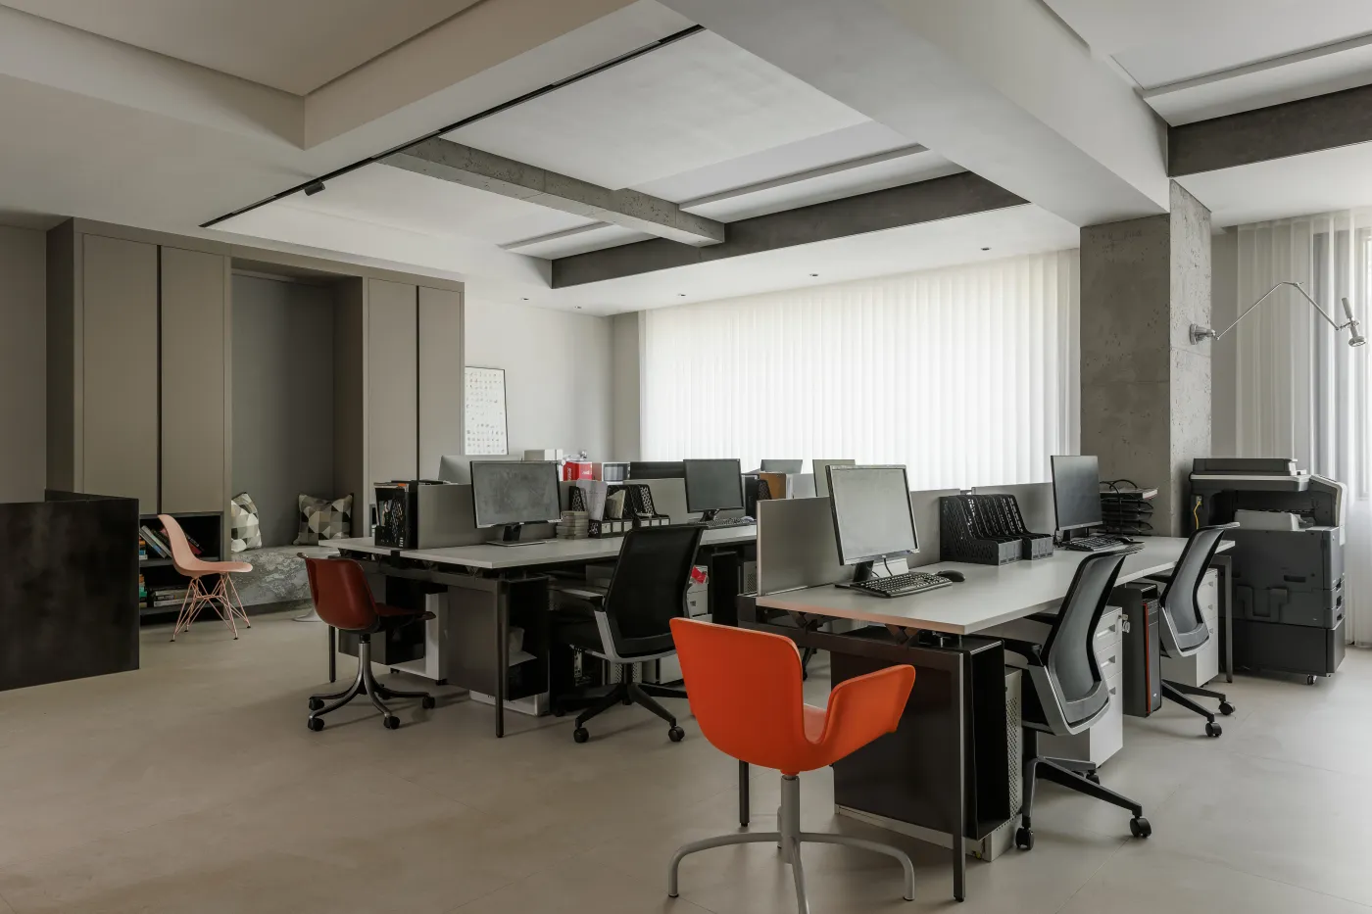
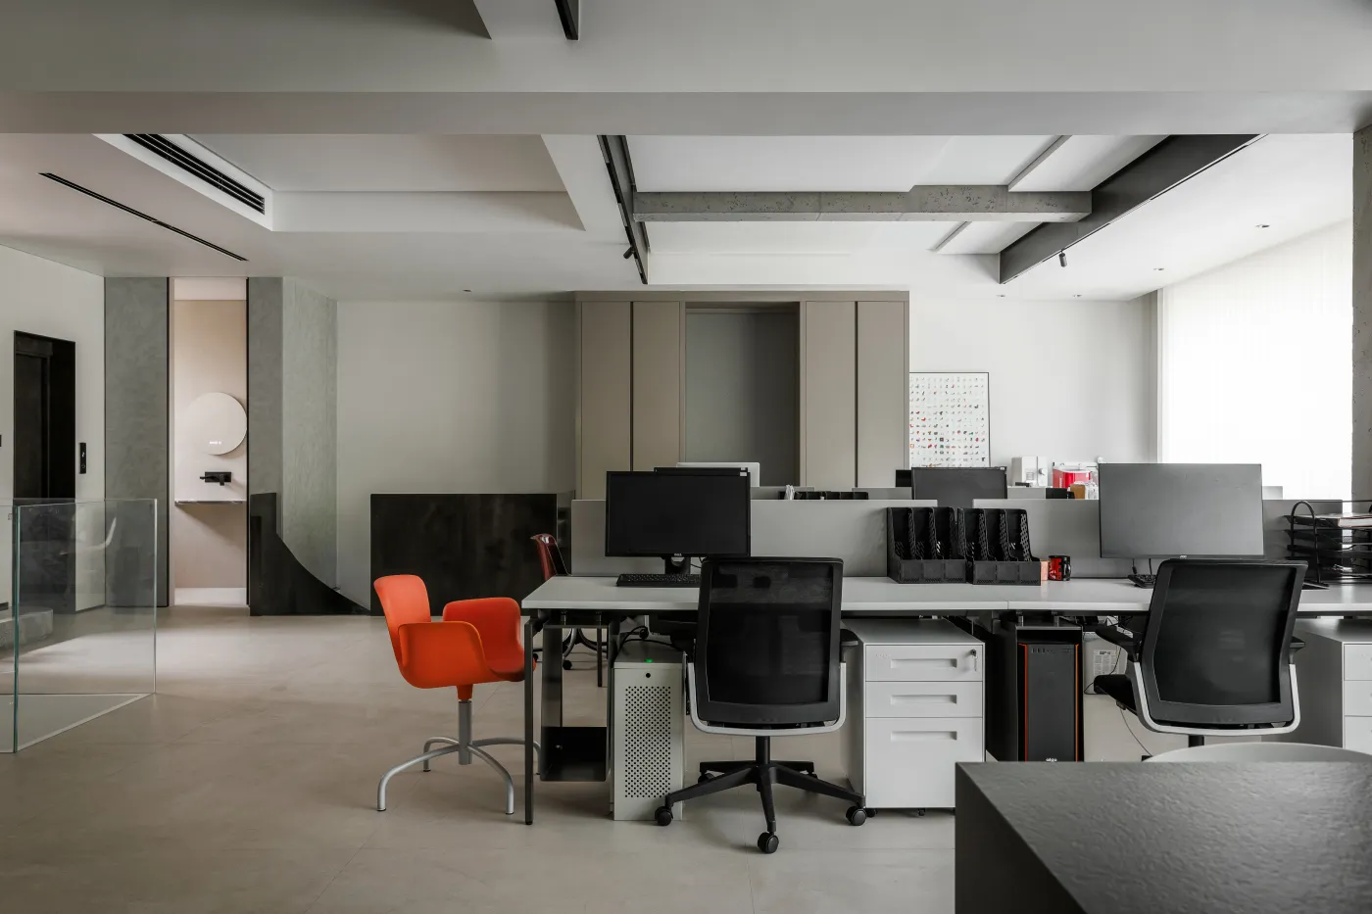
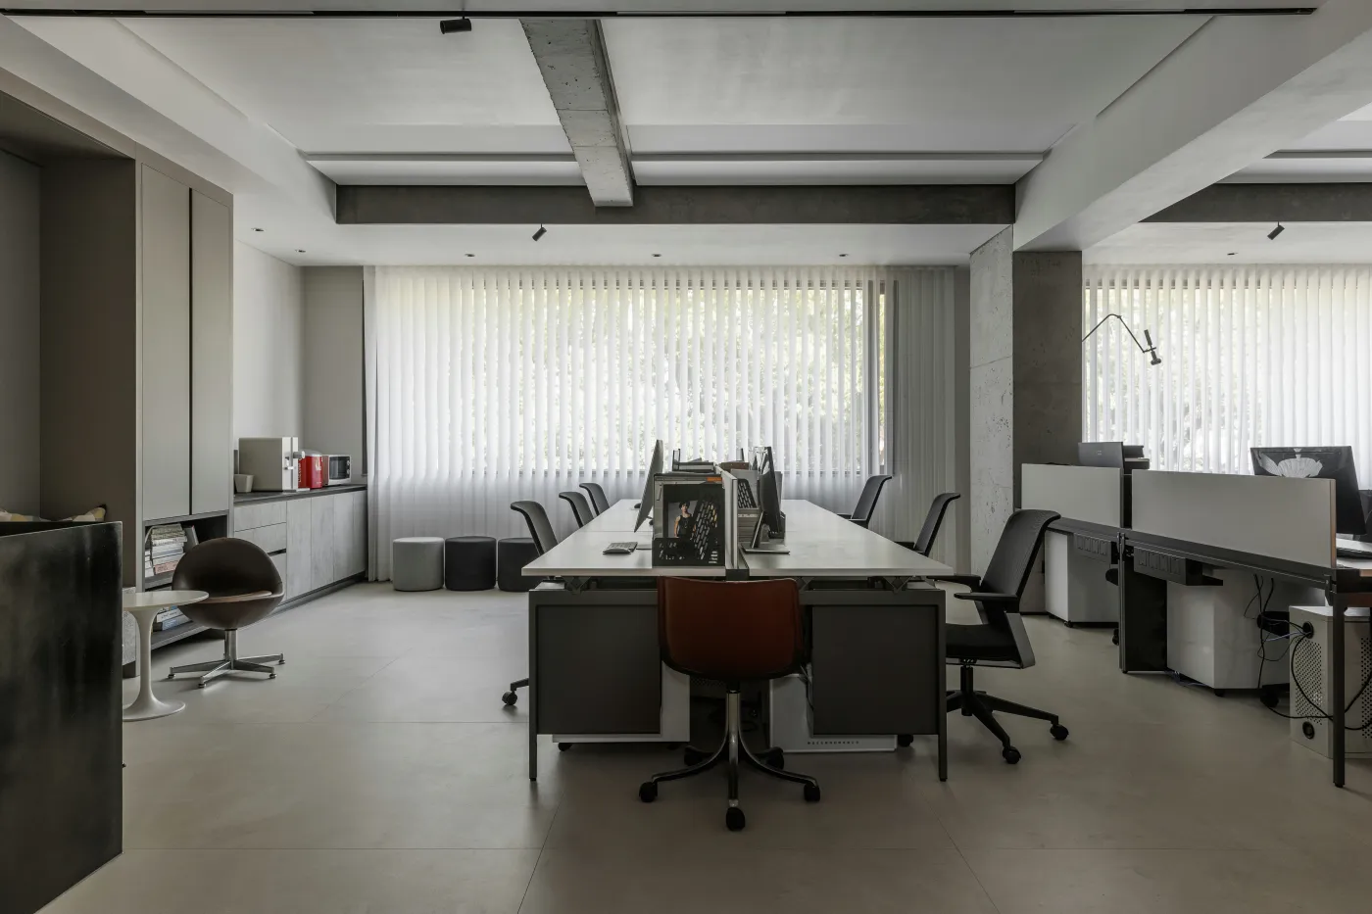
将目光投向办公场域
开阔尺度 予以情绪安抚作用
双排工位 把控场域秩序
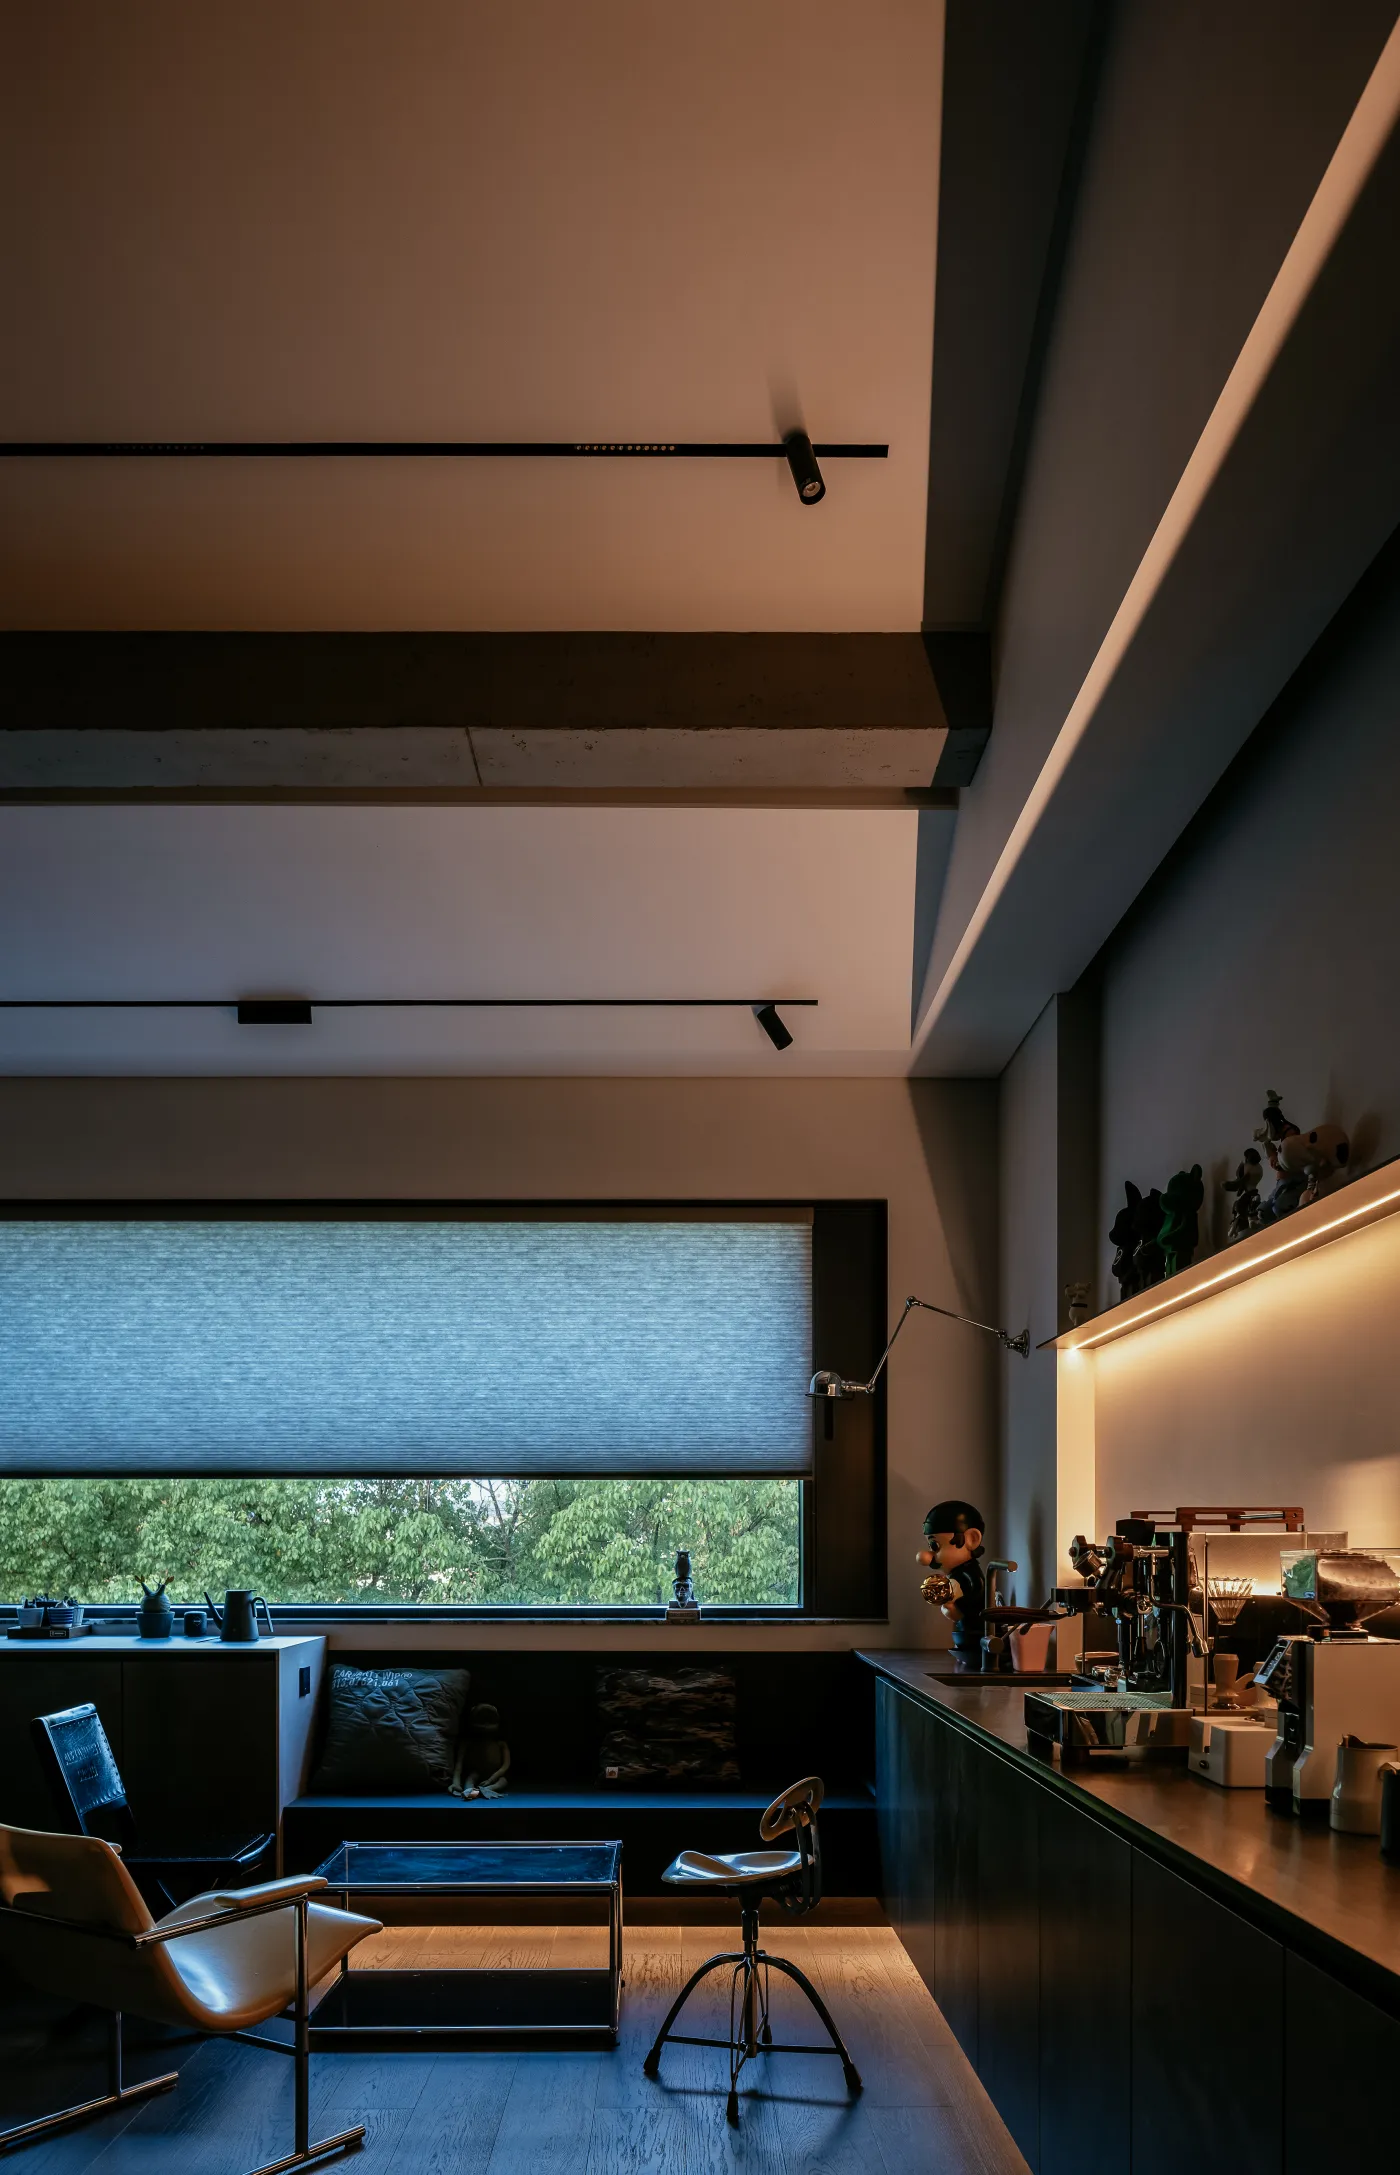
对应宽窗浮绿的景致
注入了无穷的惬意之感
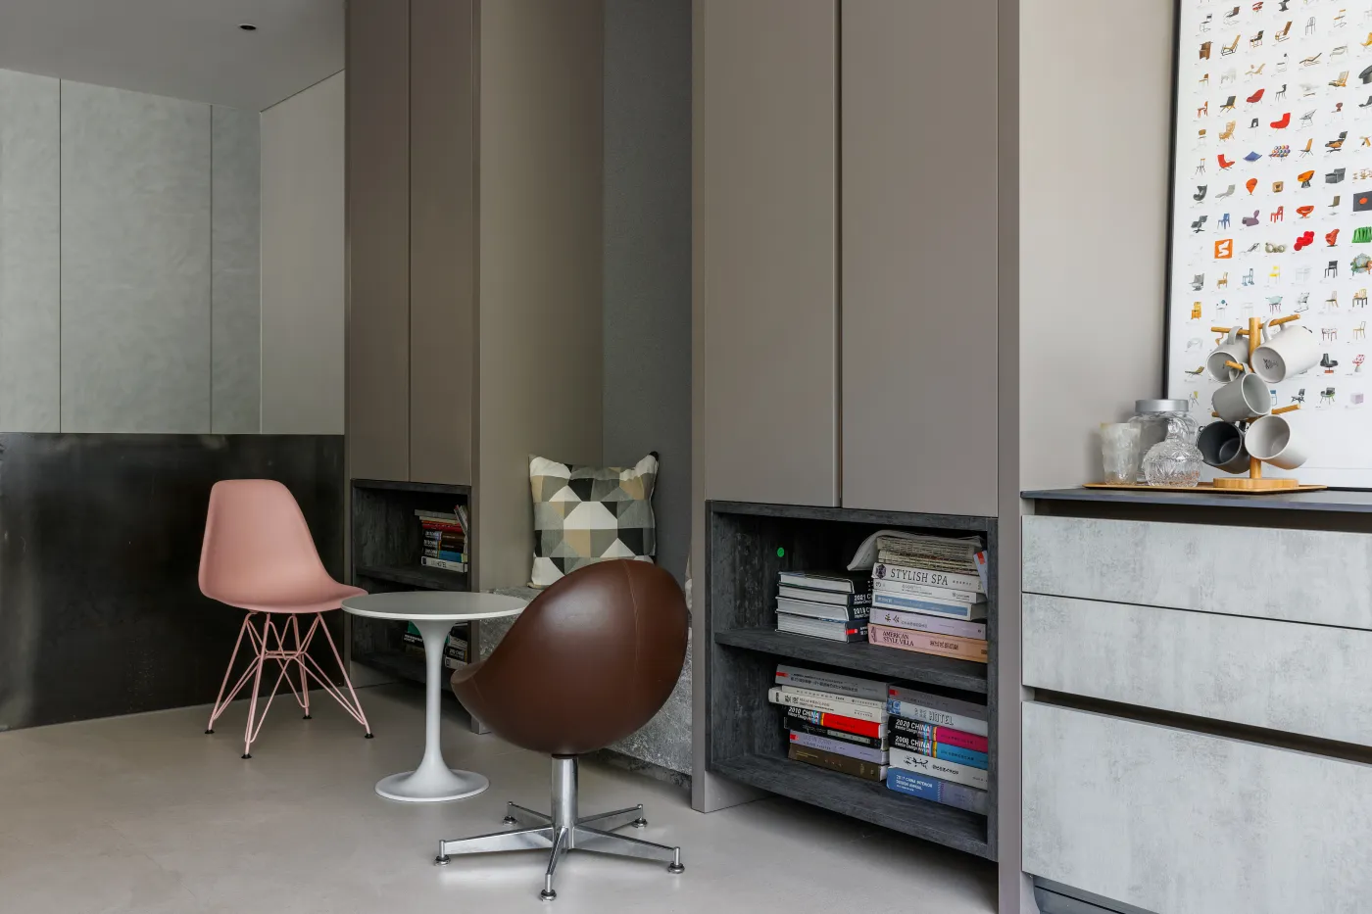
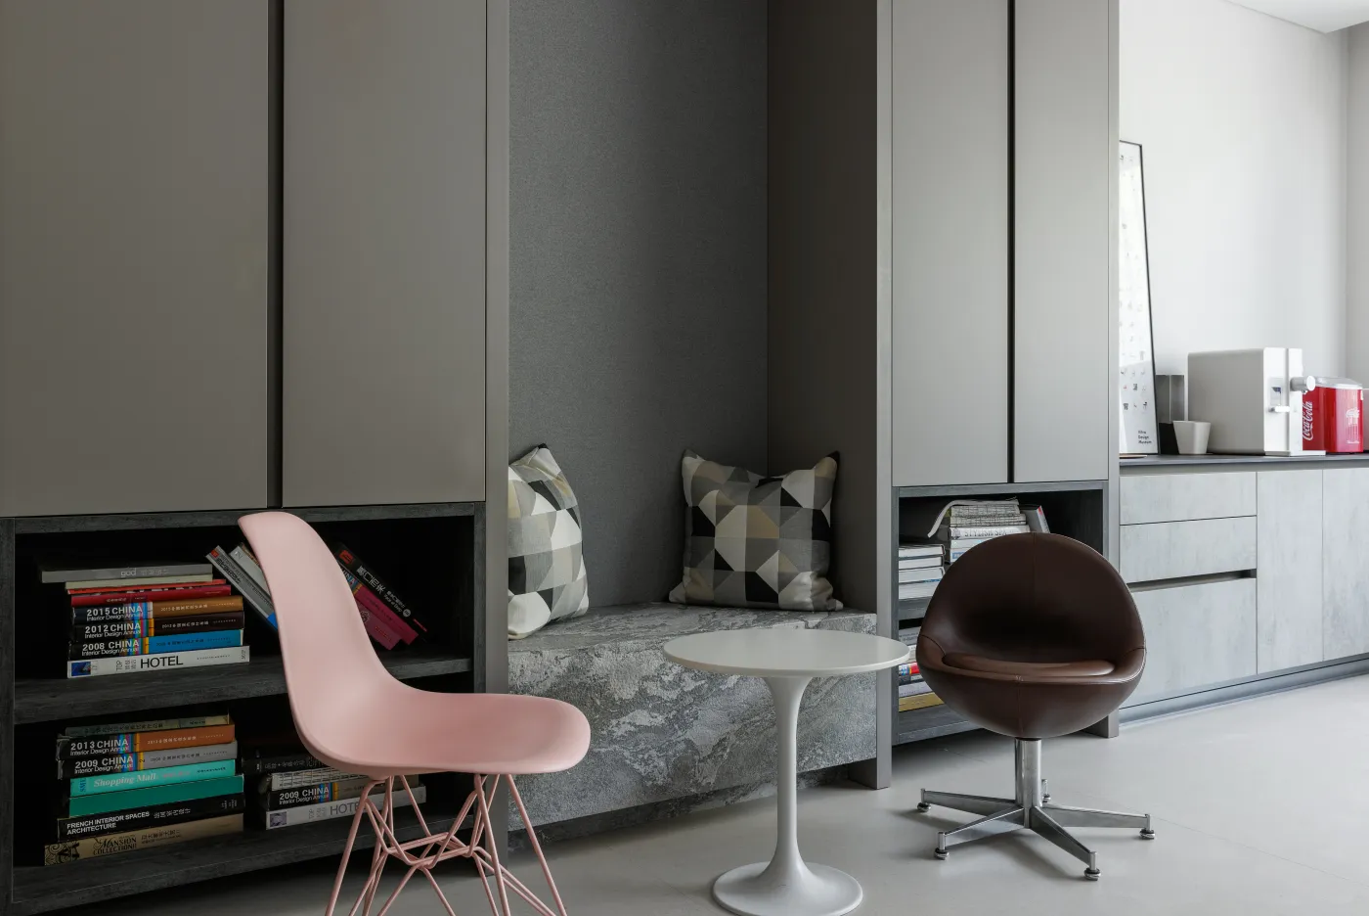
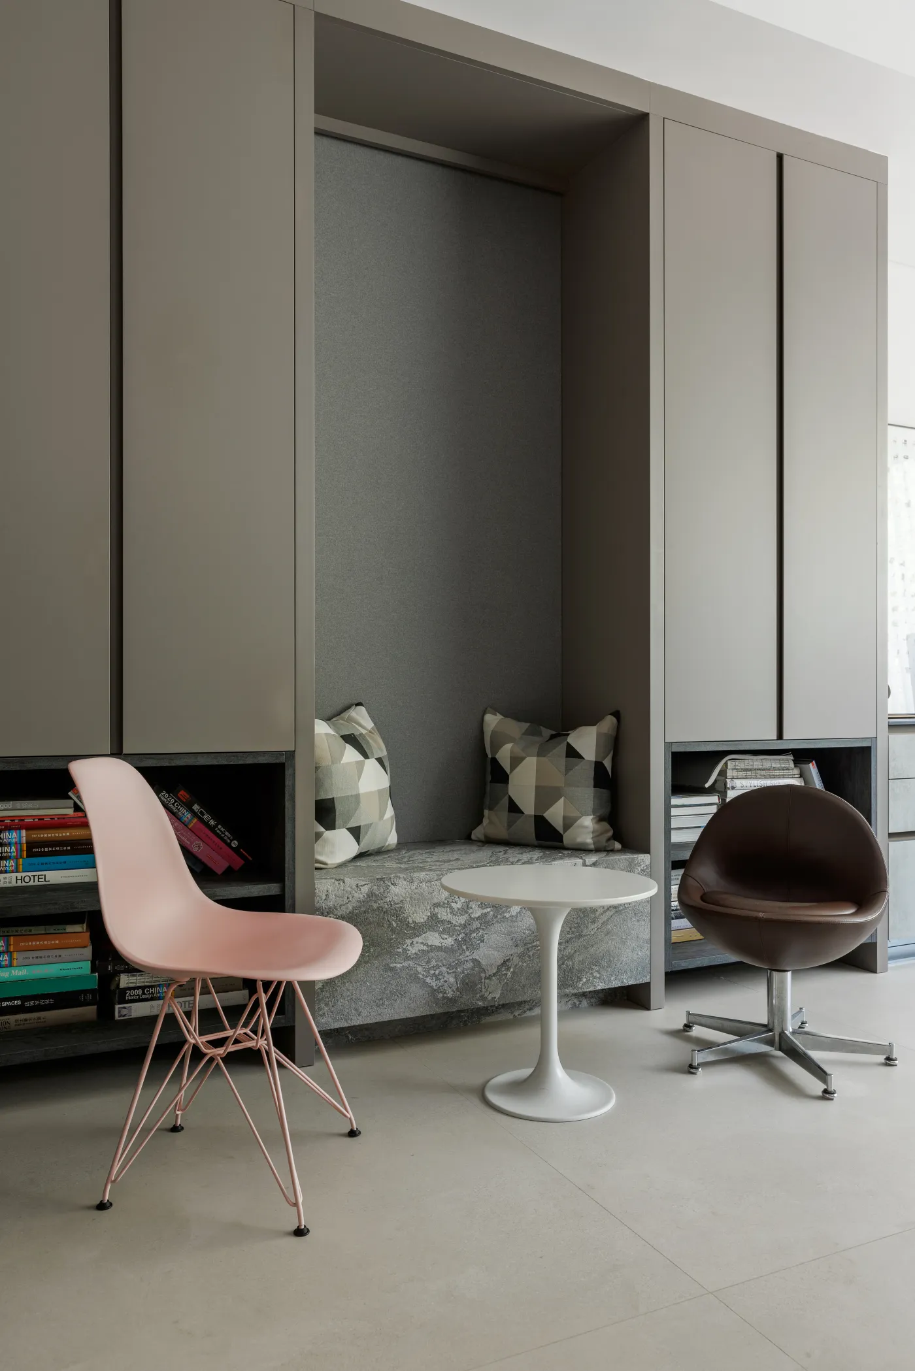
立柜之间的卡座
时常引发一场即兴的探讨
缤纷的彩色
不断启迪着思维与创意
Turn your attention to the office space
Broadening the scale has an emotional soothing effect
Double-row workstations control the order of the site
Corresponding to the scene of green
floating on the wide window
It is infused with an endless sense of comfort
The booth between the standing cabinets
It often triggers an impromptu discussion
Colorful colors and patterns
It constantly inspires thinking and creativity
07.
Director's office on the third floor
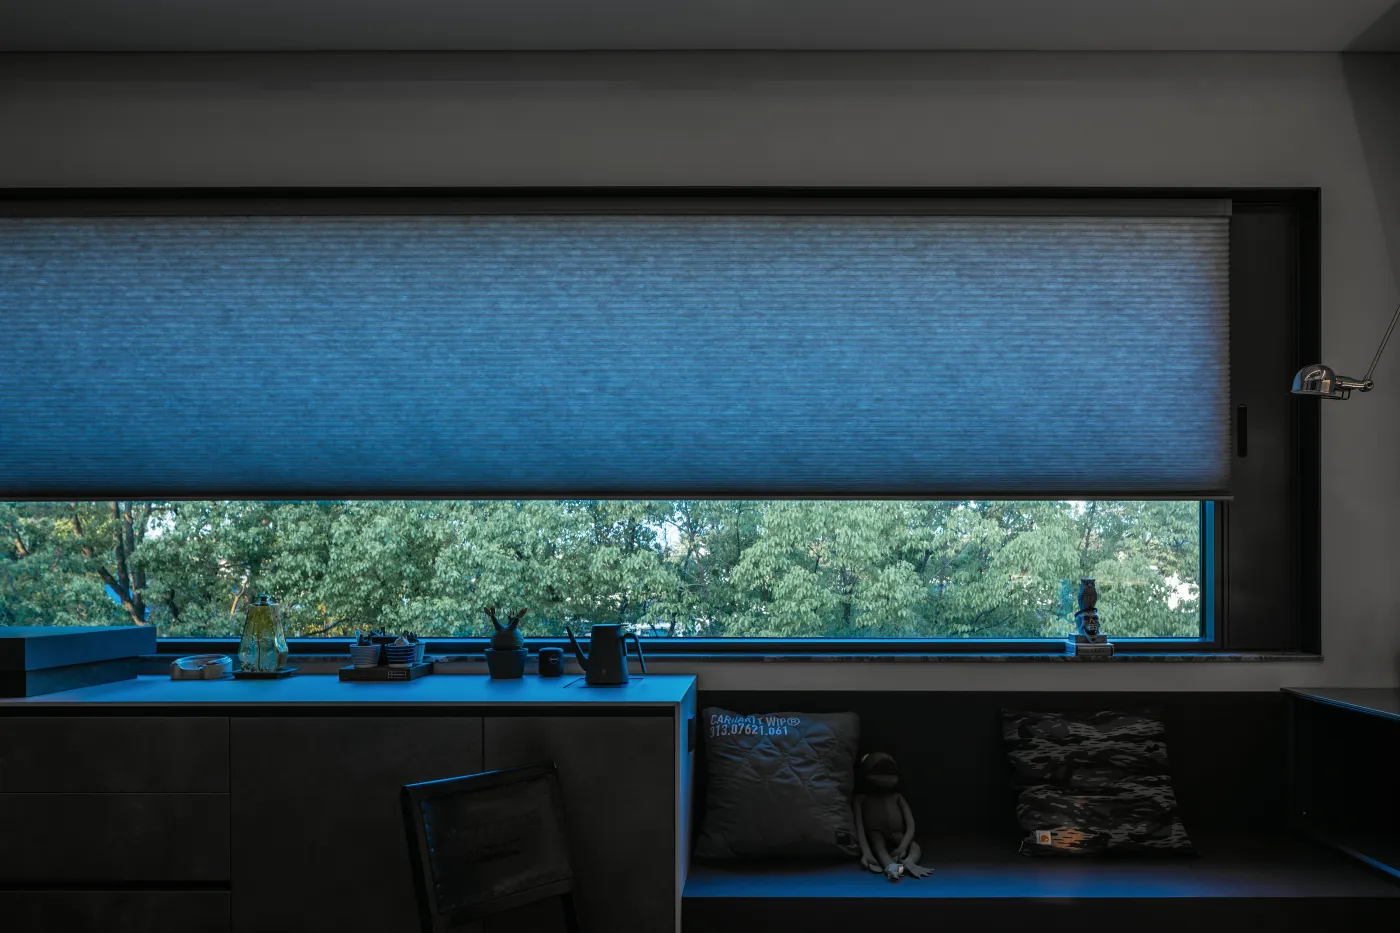
三层总监办公室
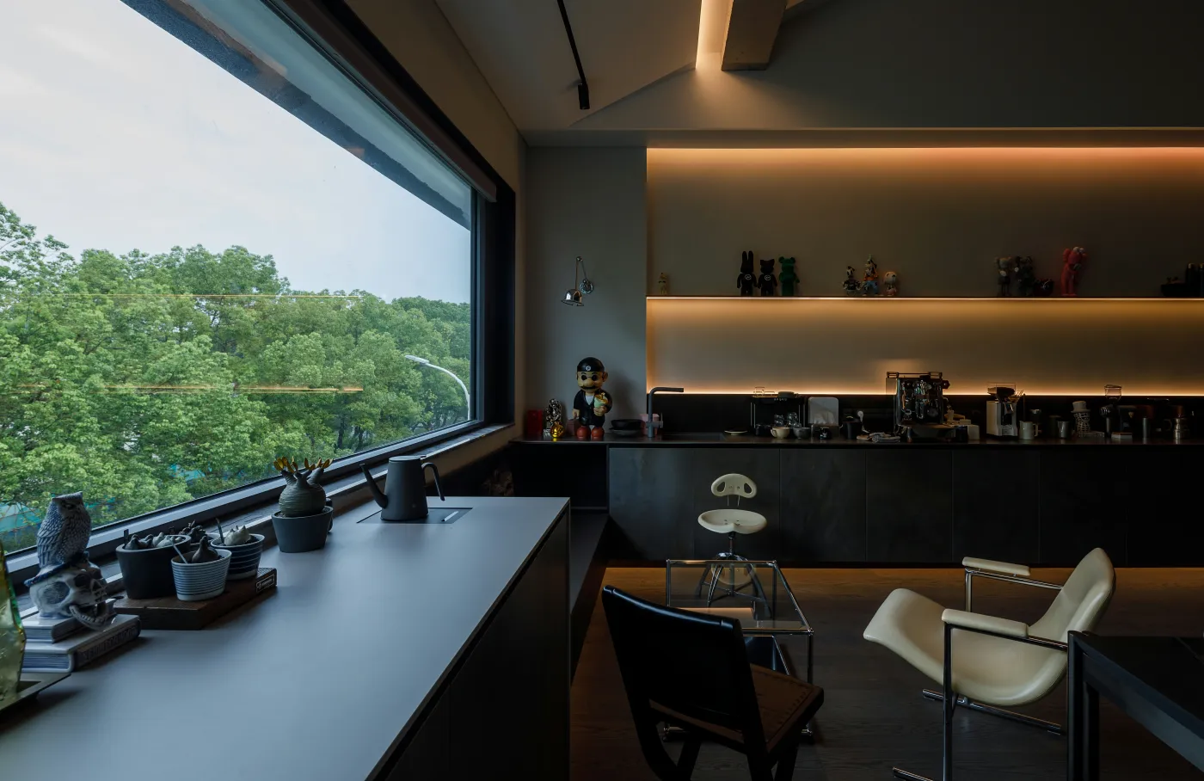
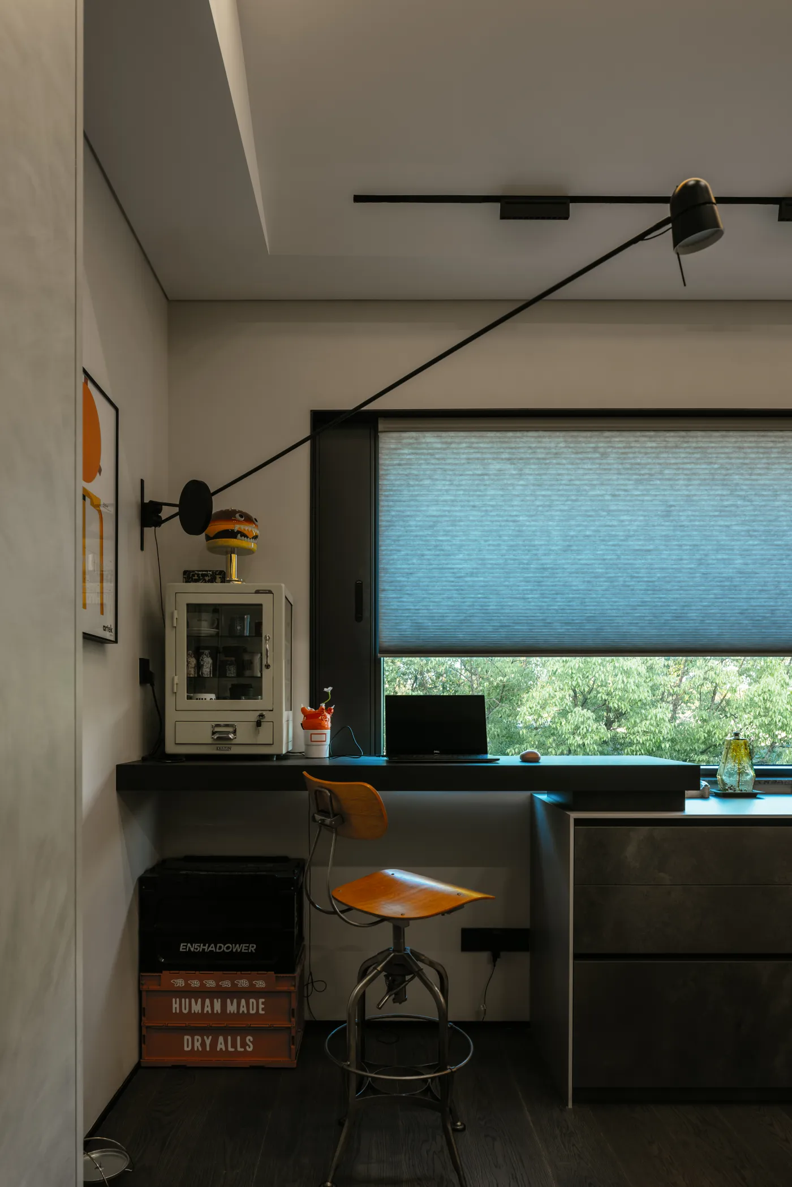
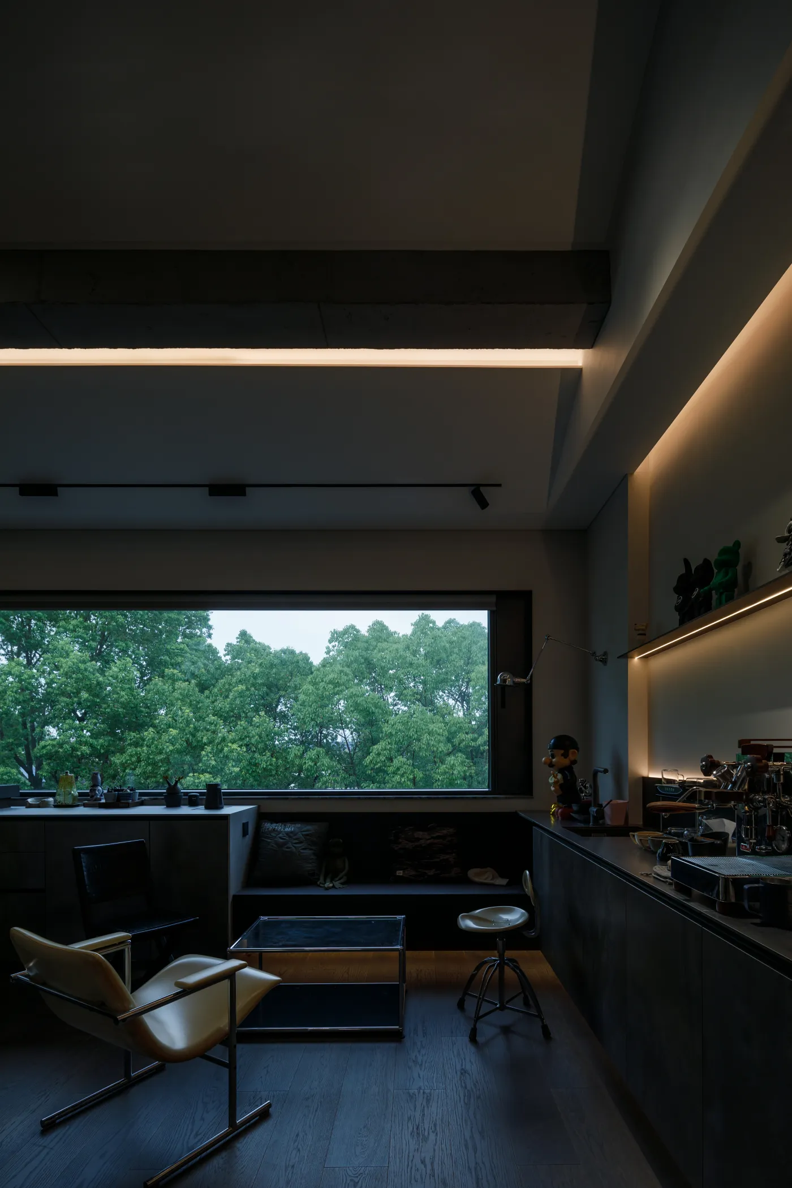
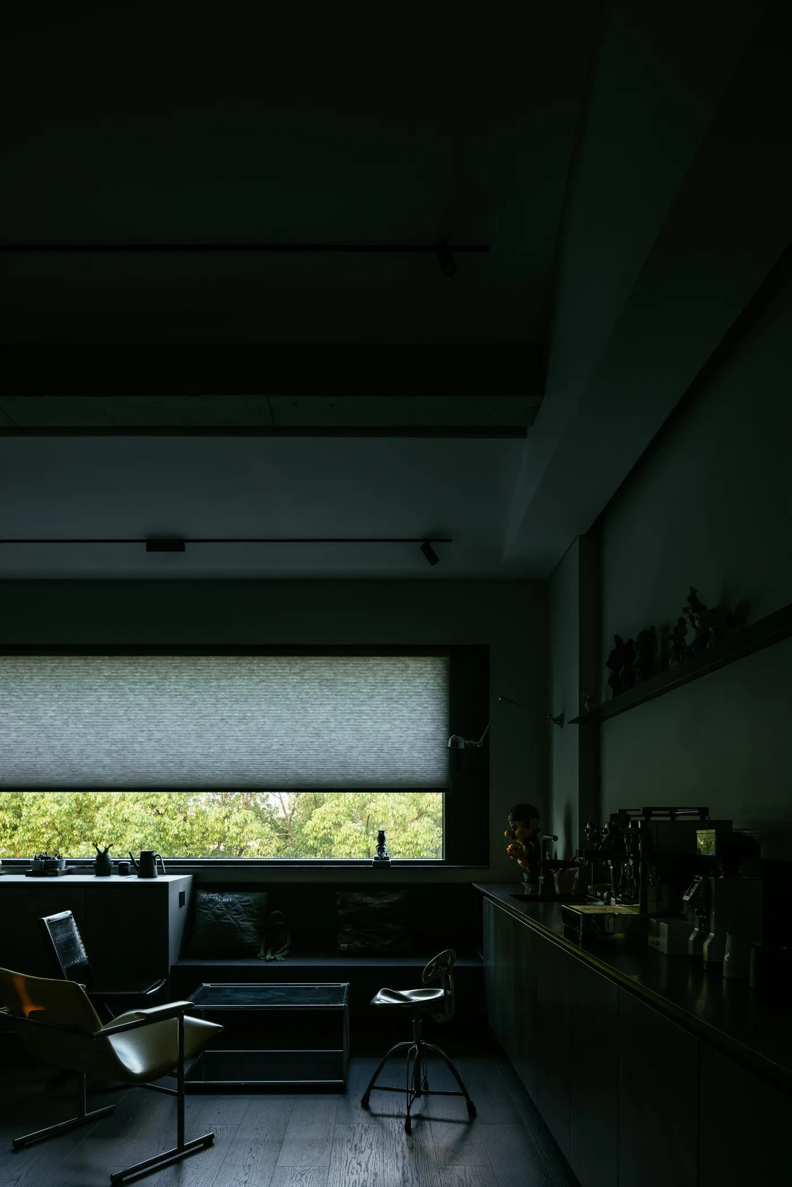
“绿波春浪满前陂 极目连云䎬稏肥”
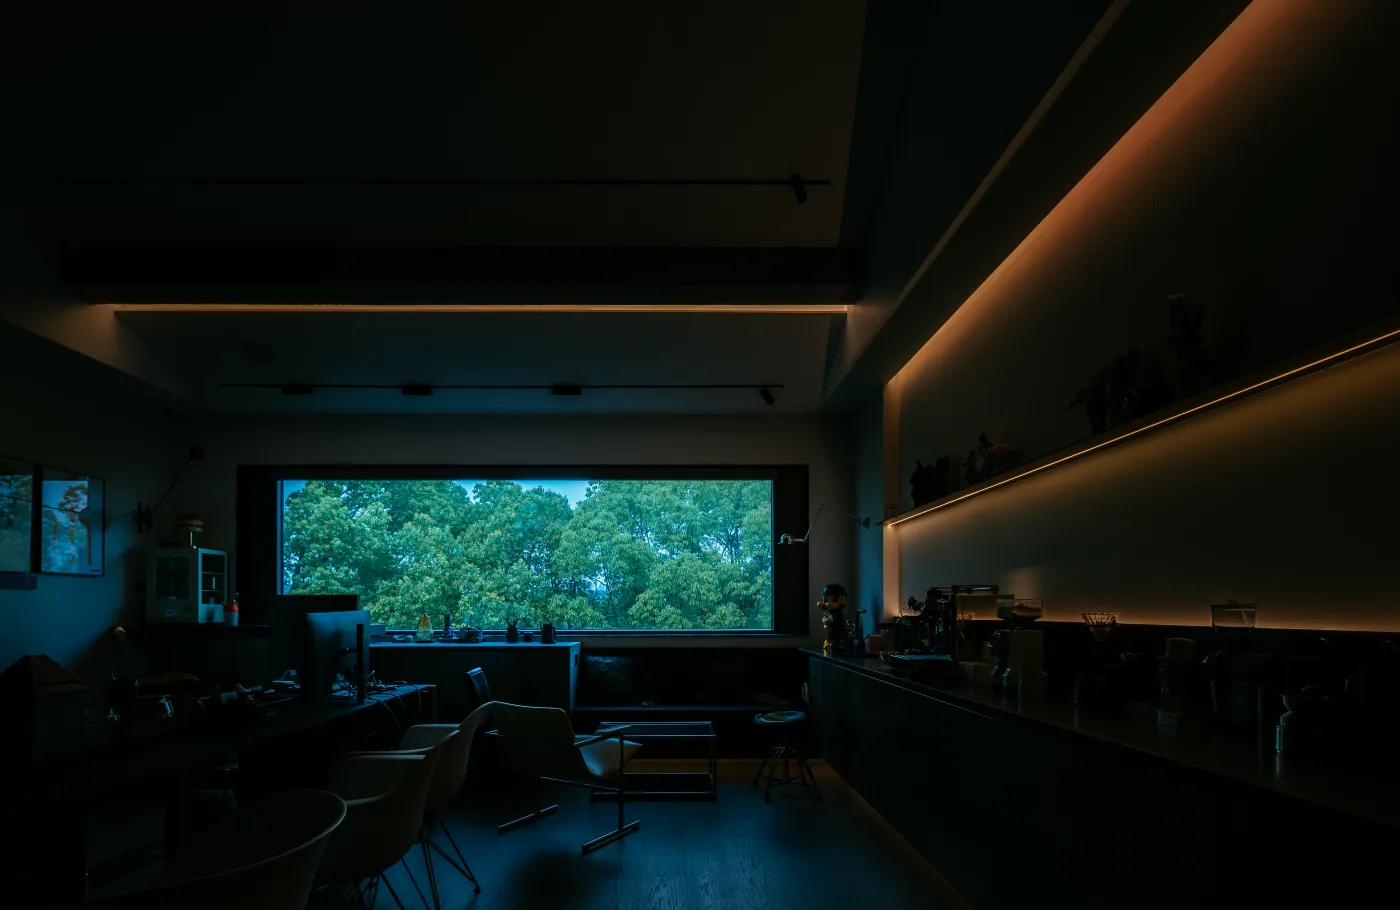
窗景真正获得“生”的秘密
反哺枯燥的办公过程
消弭职场萦绕的紧绷感
让效率本相借由空间与景
达成循环运作和能量的补给
"Green waves spring waves full of front
pond to the clouds fertilizer"
The secret of the window view truly attaining its "life"
Feeding back to the dull office process
Eliminate the tension that lingers in the workplace
Let efficiency itself be conveyed through space and scenery
Achieve circular operation and energy replenishment
安藤忠雄曾直言:
“建筑的目的不是与自然对话
而是改造自然的意义”
传统的木质斜梁
现由清水混凝土代替
加强上下空间的联结
亦再次明晰“去伪存真”的建筑美学
Tadao Ando once stated straightforwardly:
The purpose of architecture is not to
communicate with nature
But it is the meaning of transforming nature.
Traditional wooden inclined beams
It is now replaced by plain concrete
Strengthen the connection between the
upper and lower Spaces
It also once again clarifies the architectural
aesthetics of "eliminating the false
and retaining the true"
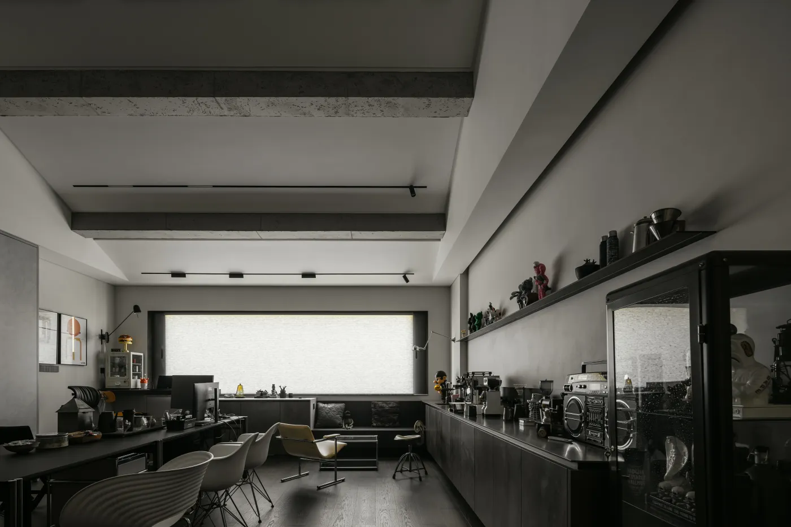
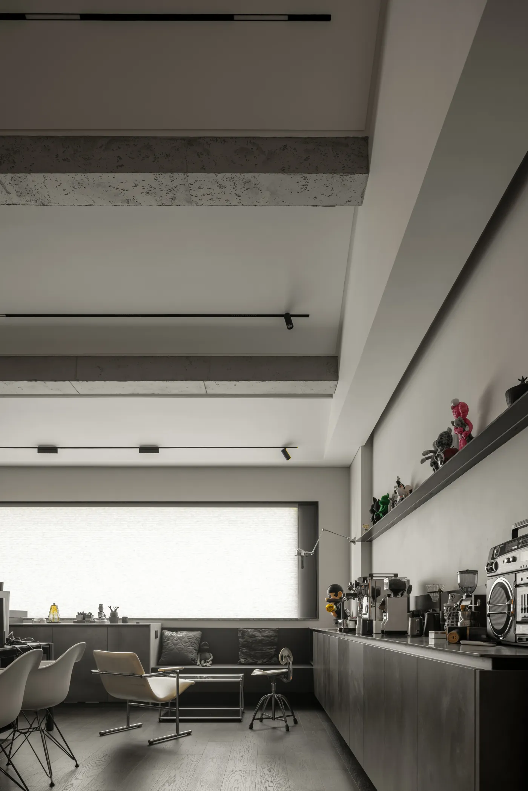
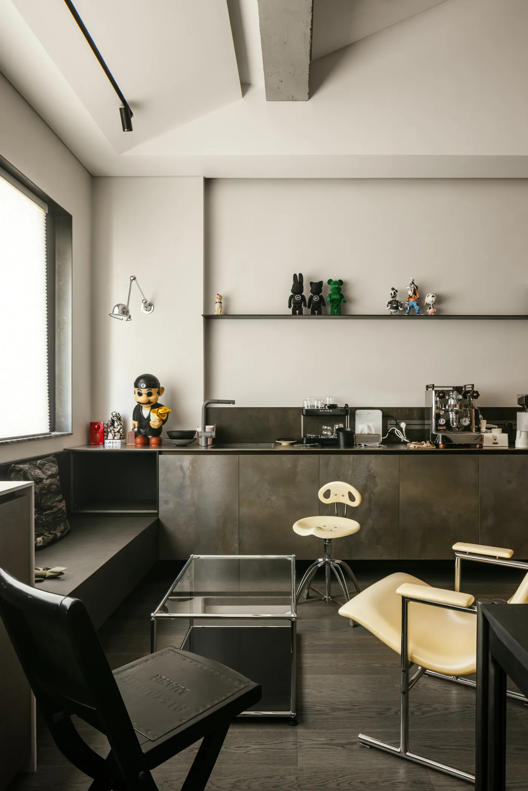
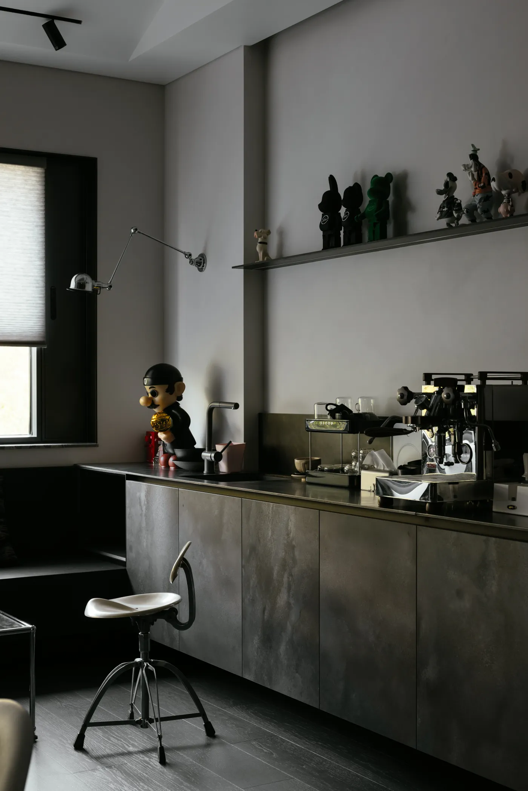
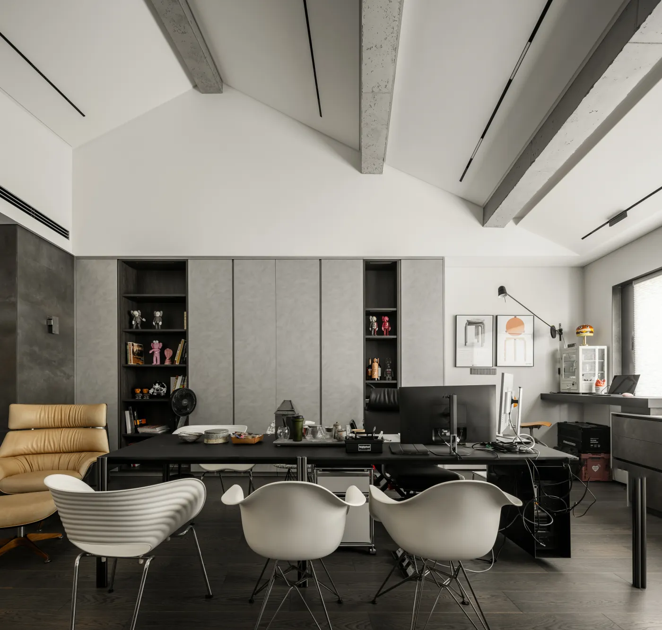
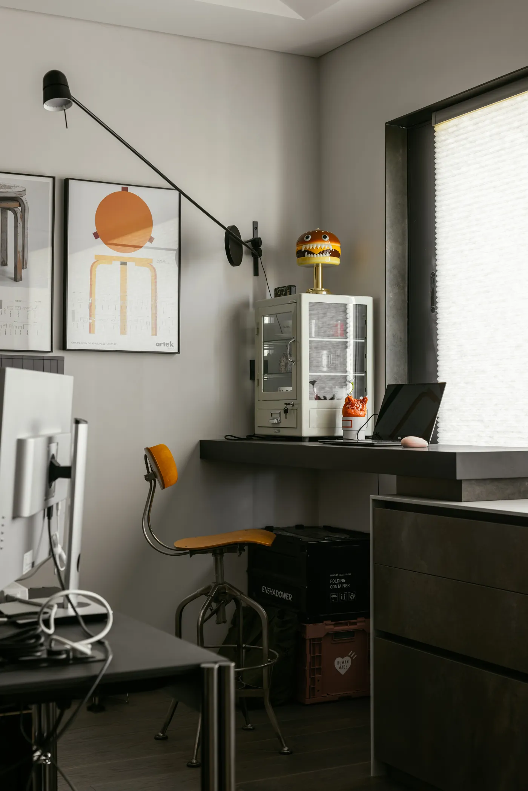
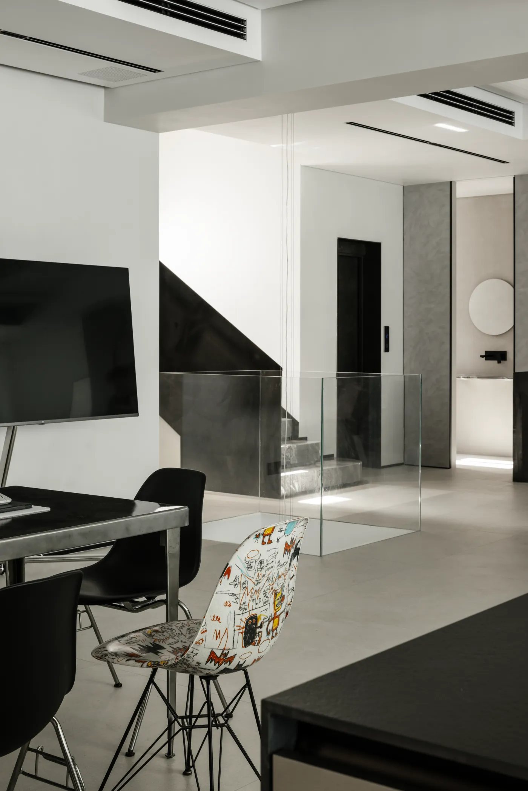
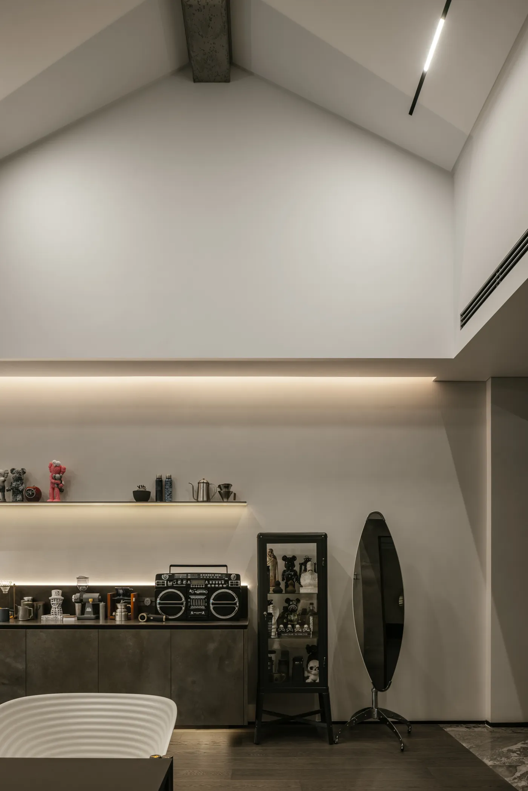
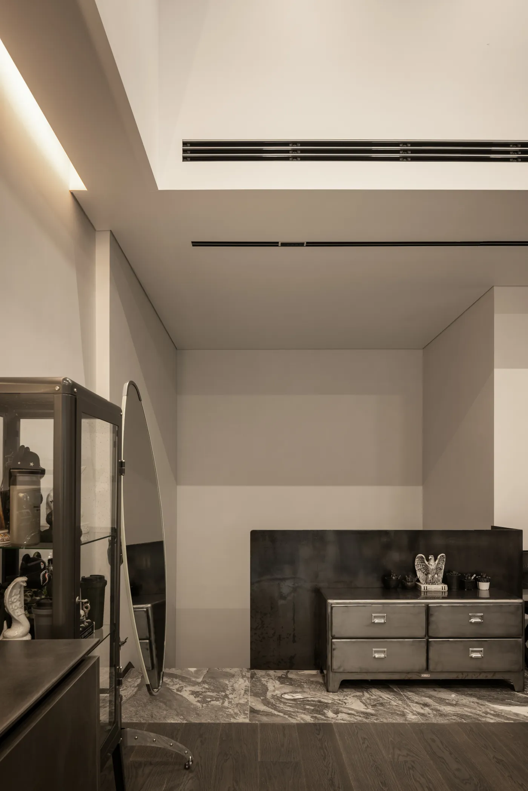
从楼梯上来
大理石材质碰撞新的铺装语言
定格出一定程度的仪式感
镜面自发扩张视觉空间
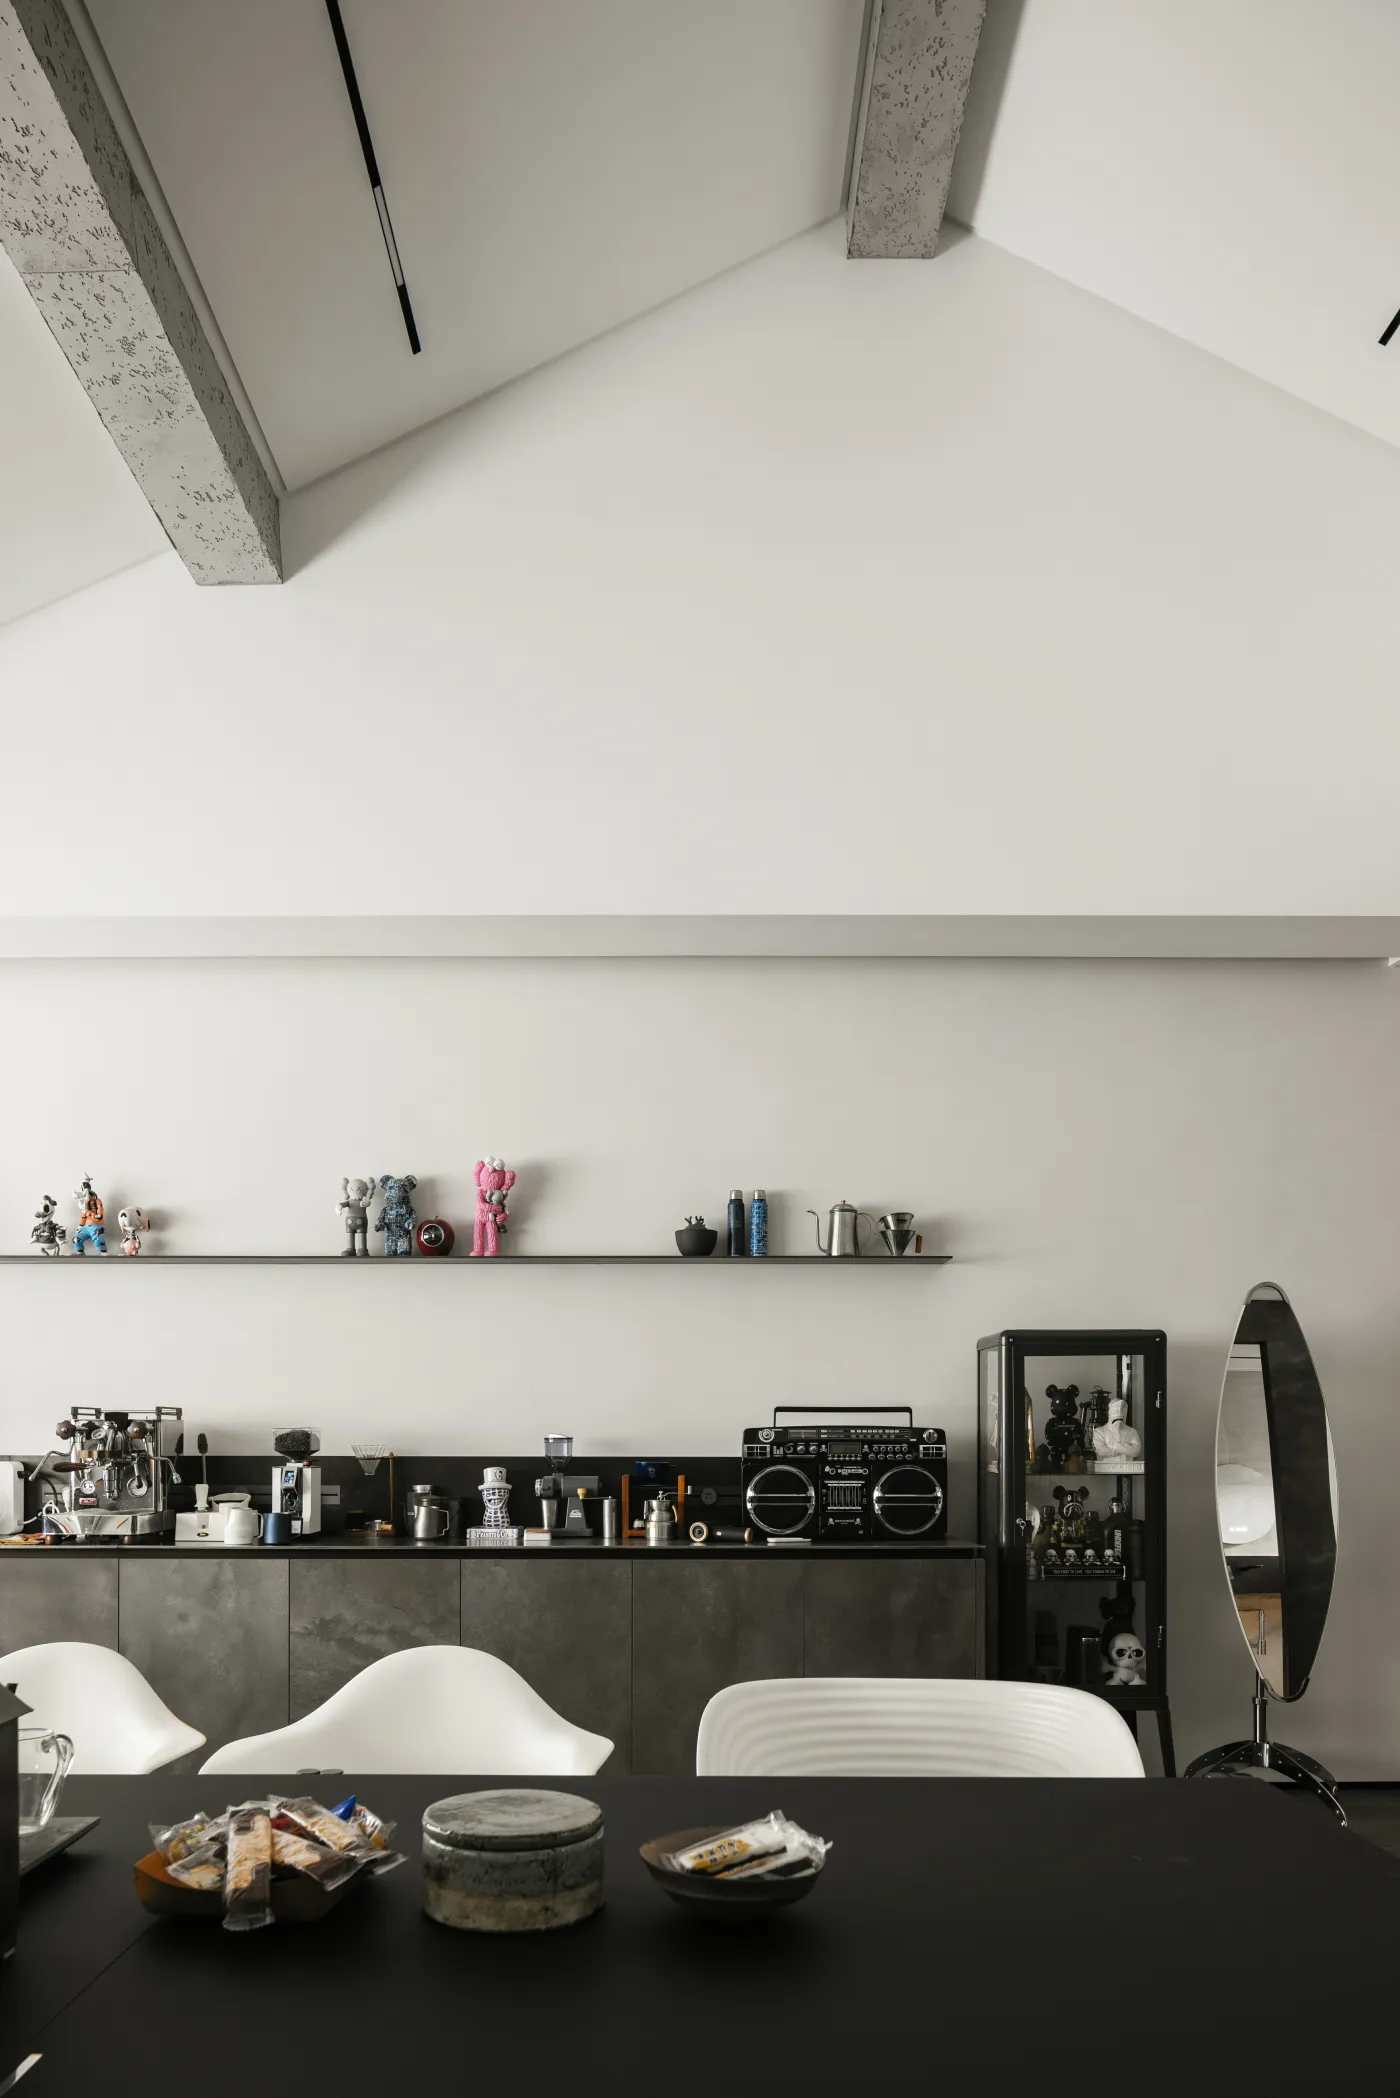
潮玩与复古艺术品
分布于不同的角落
让意趣、格调及时光感
赋予办公空间高级属性
Up the stairs
The marble material collides with a new paving language
Capture a certain degree of ritual
The mirror surface spontaneously expands the visual space
Collectible toys and retro artworks
Distributed in different corners
Let the interest, style and the sense of light shine
Endow the office space with advanced attributes
08.
Bathroom
卫生间
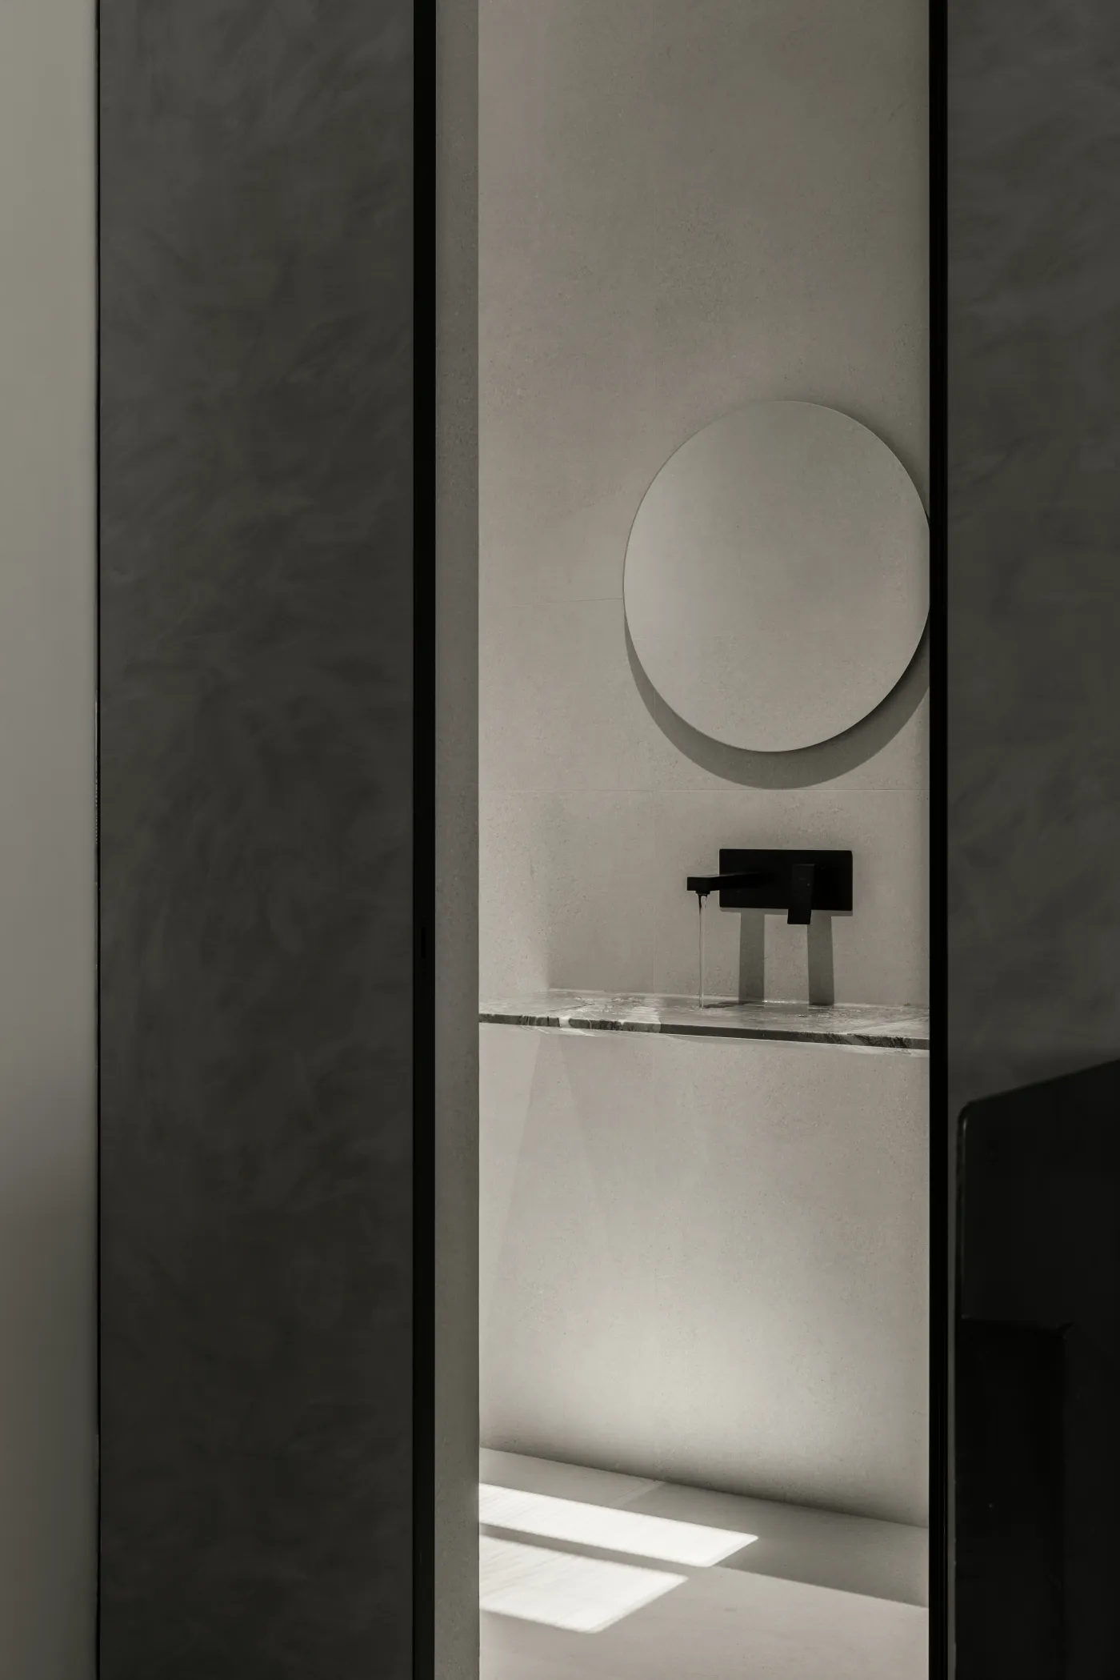
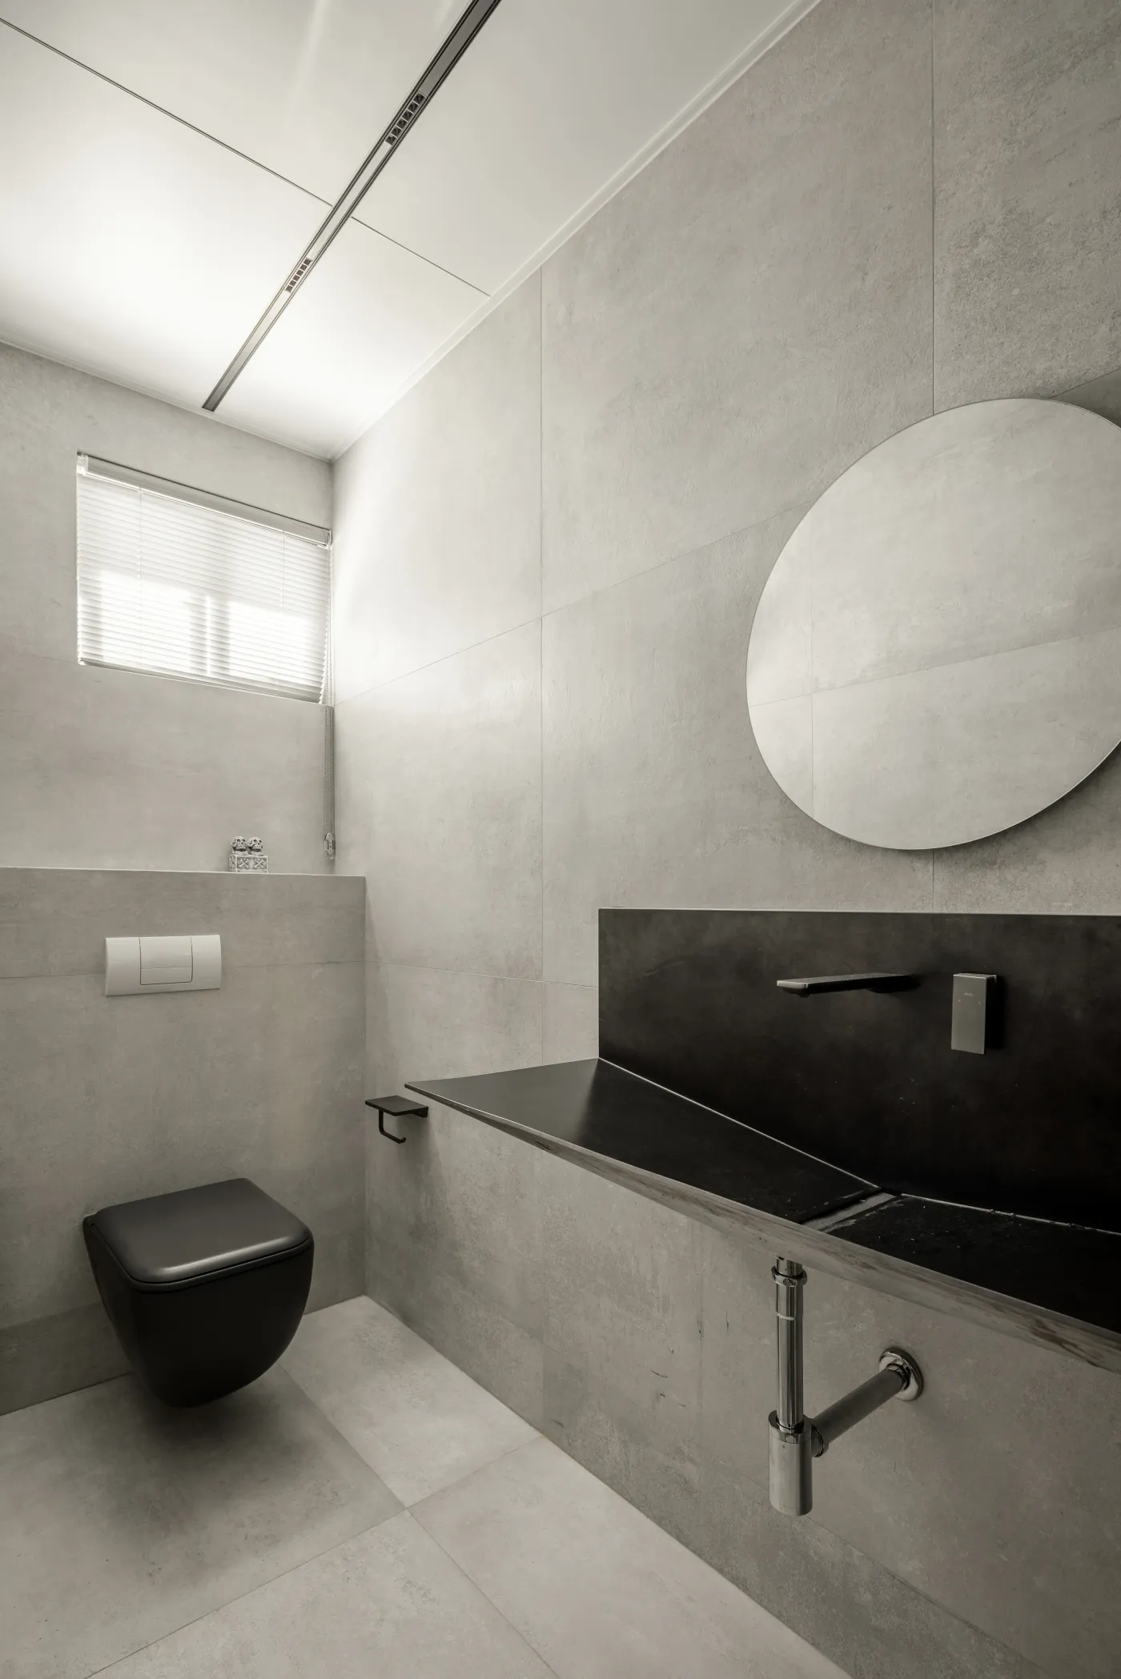
圆,像是卫生间的标志性符号
不仅便于识别
还柔化了理性语境
呈现超未来感的洗手池
是简约智慧的总和
促成了整个空间的最终章
The circle is like the iconic symbol of the bathroom
Not only convenient for identification
It has also softened the rational context
A washbasin that presents an ultra-futuristic feel
It is the sum of simplicity and wisdom
It facilitated the final chapter of the entire space
09.
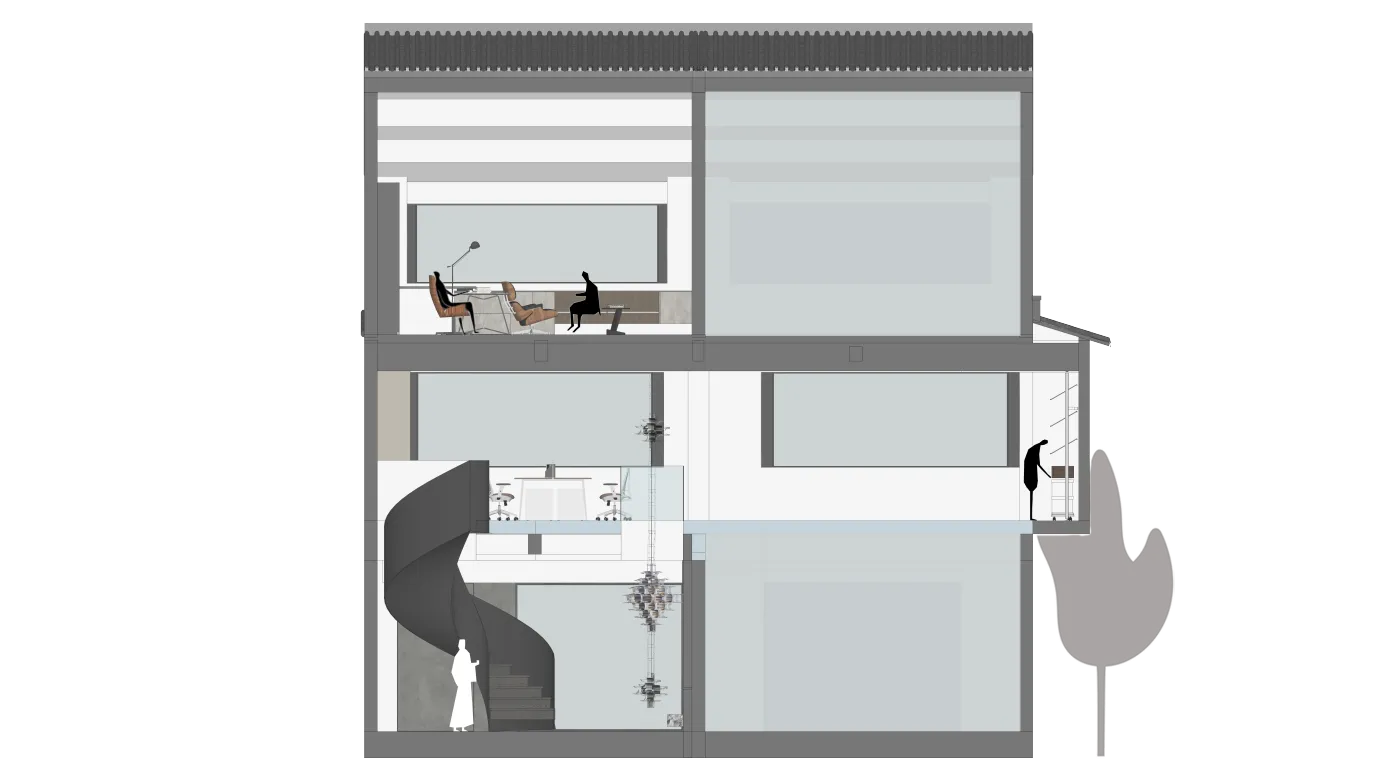
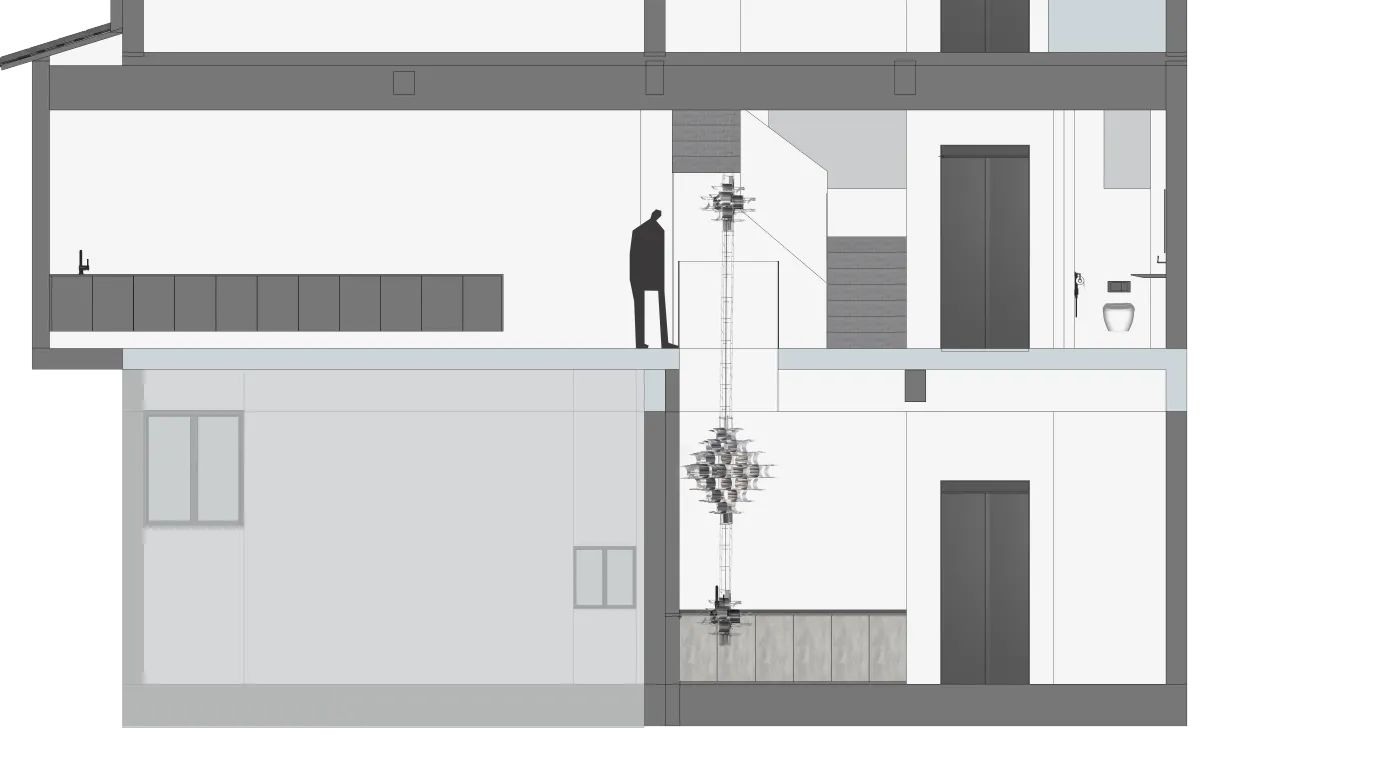
Diagrams
分析图
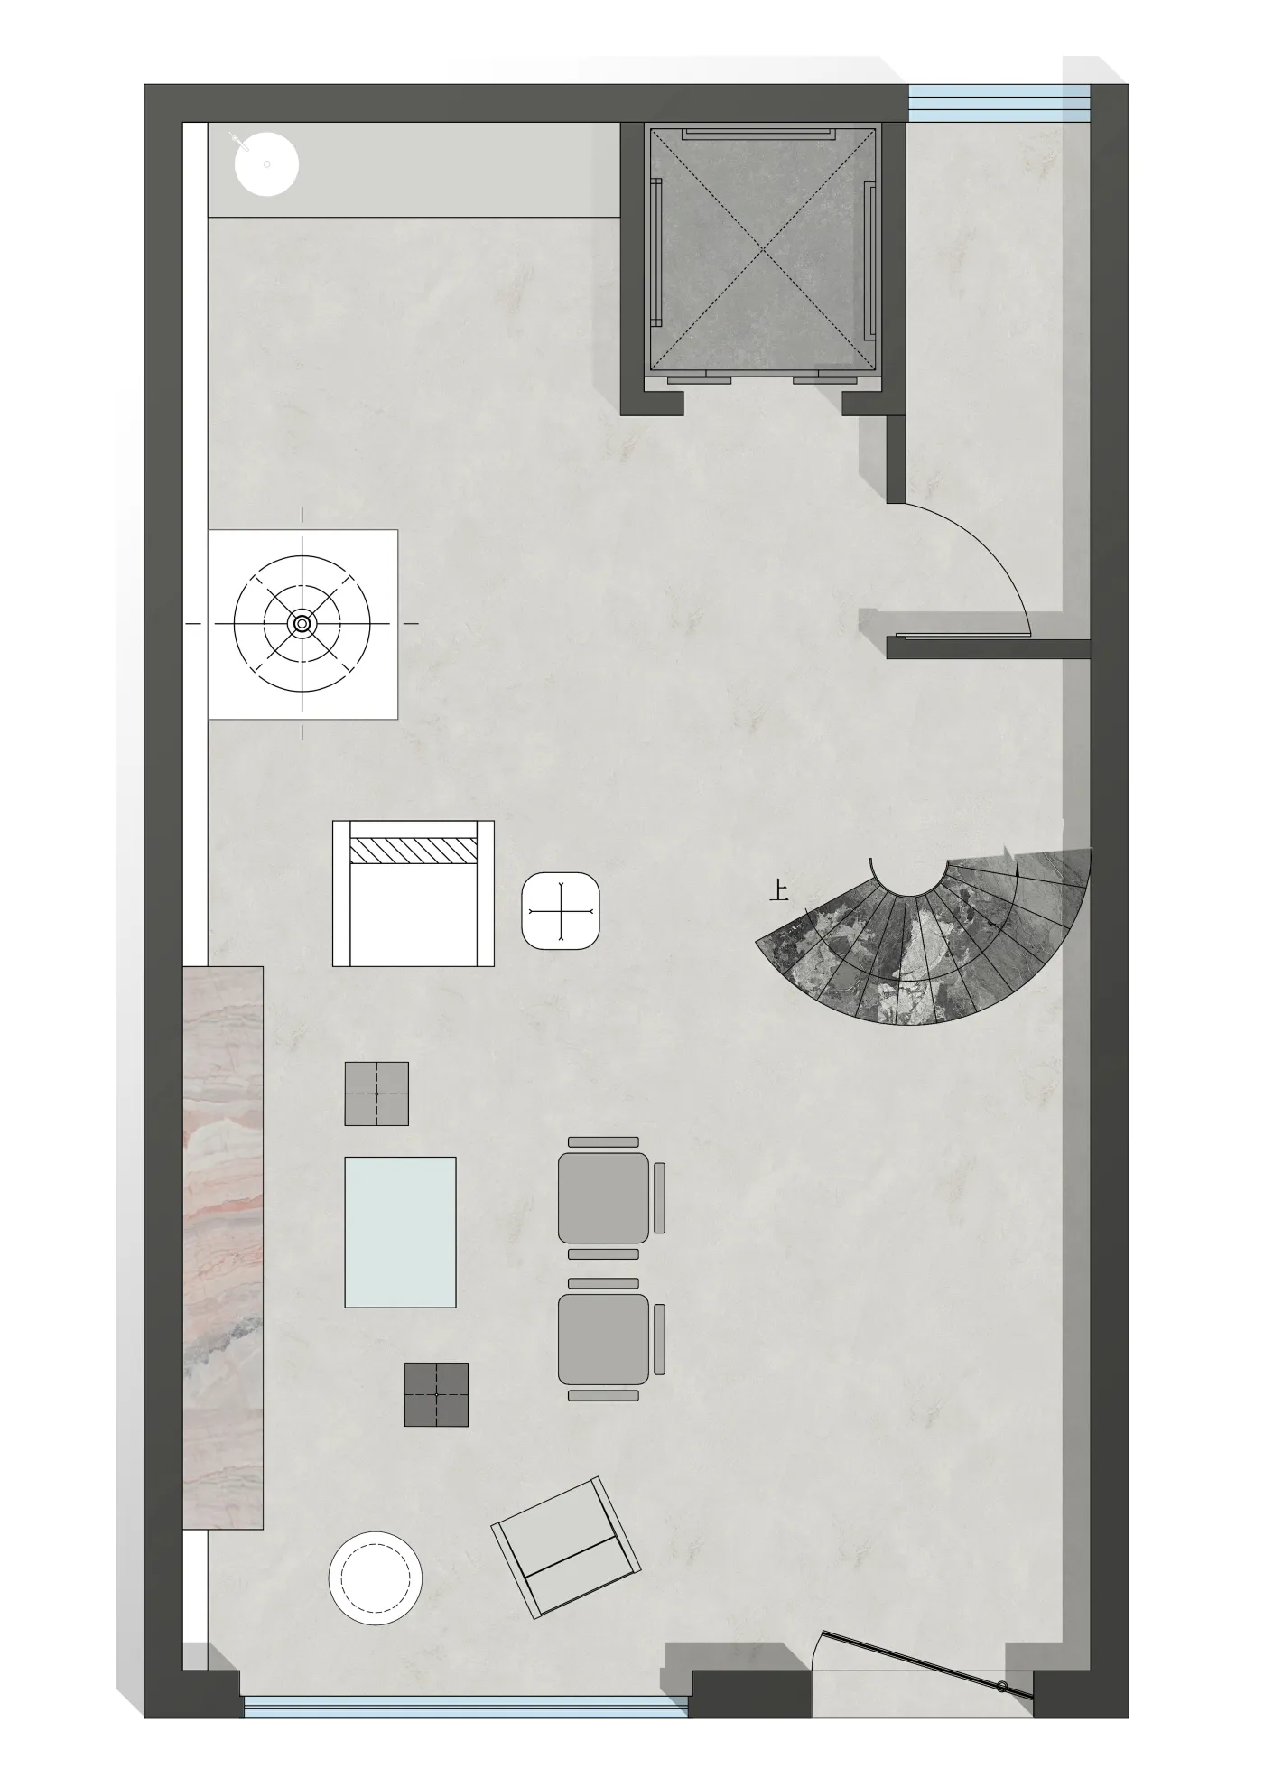
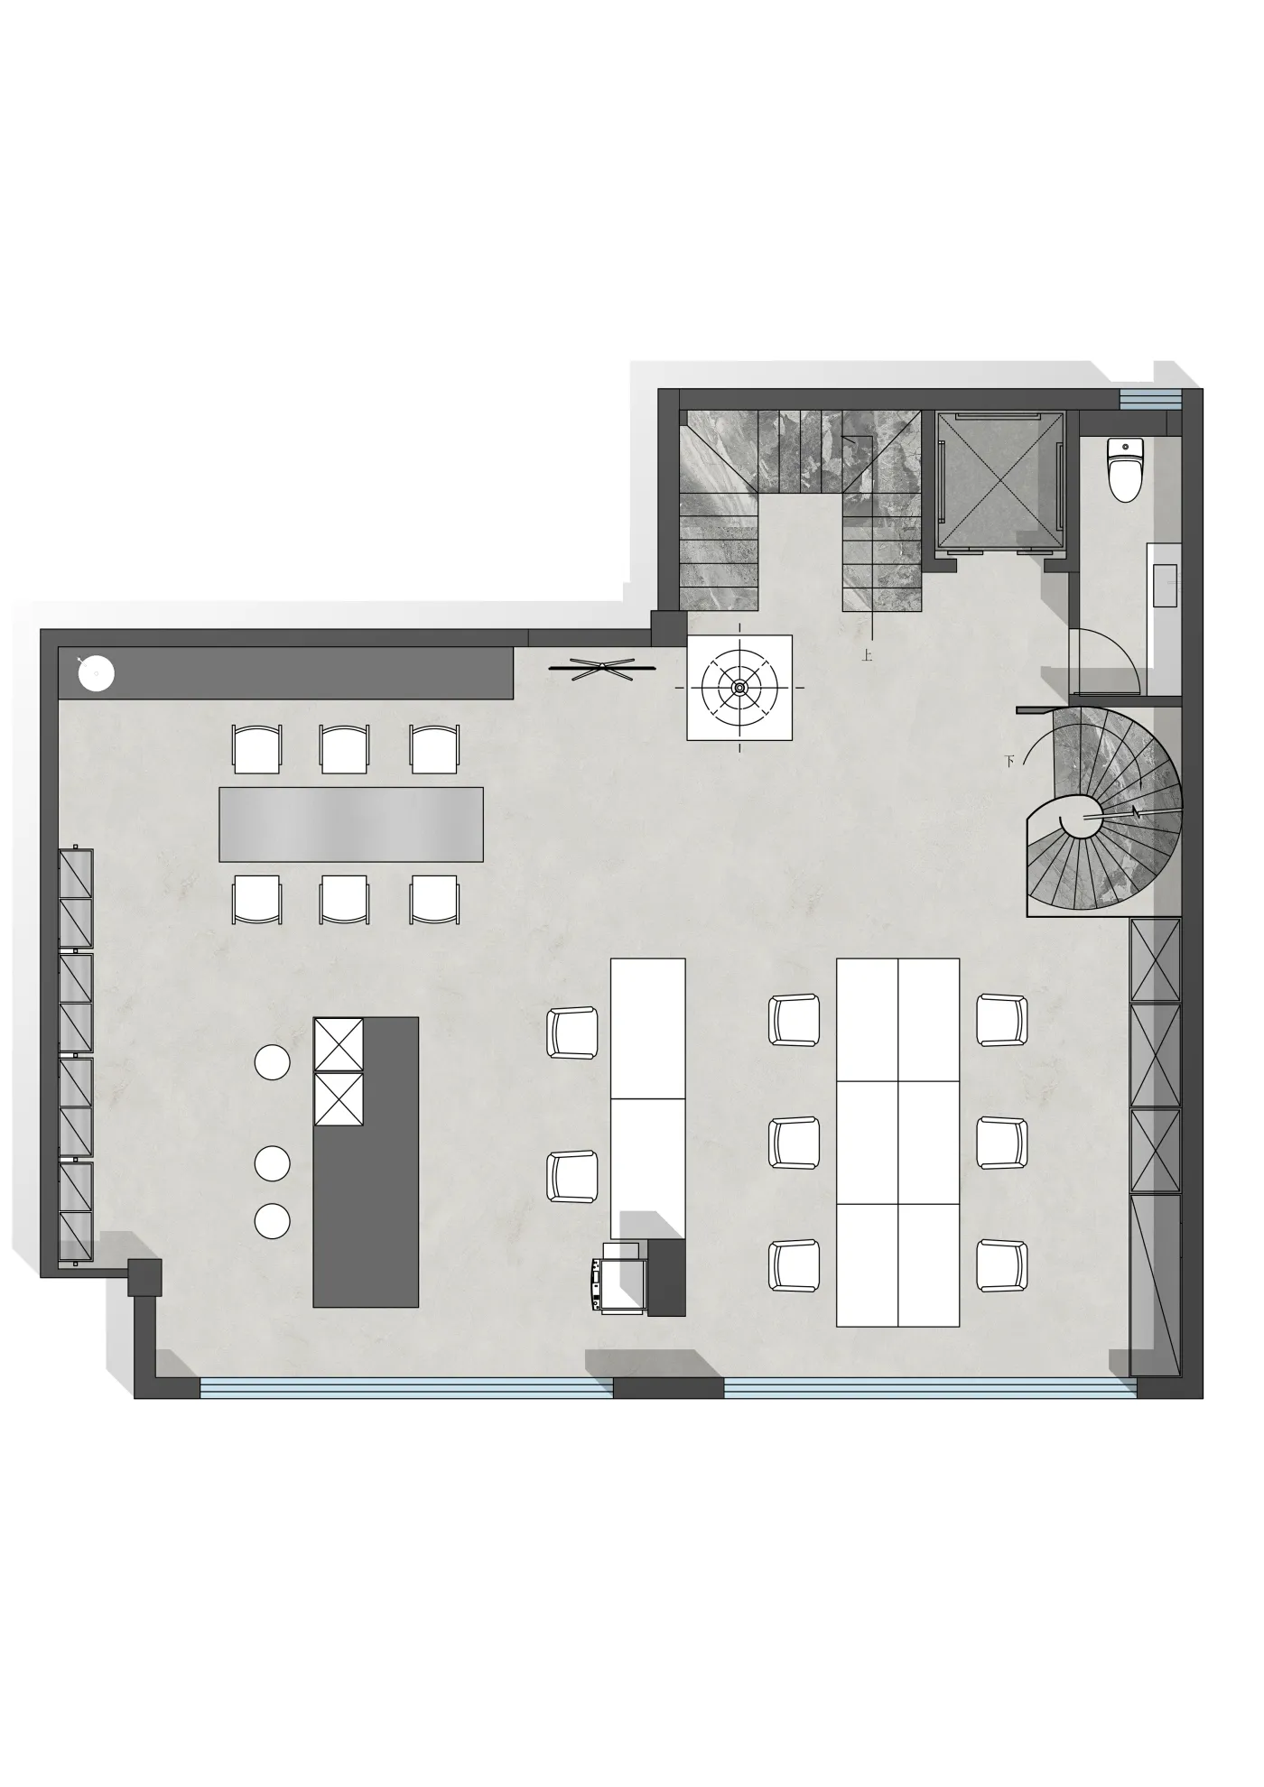
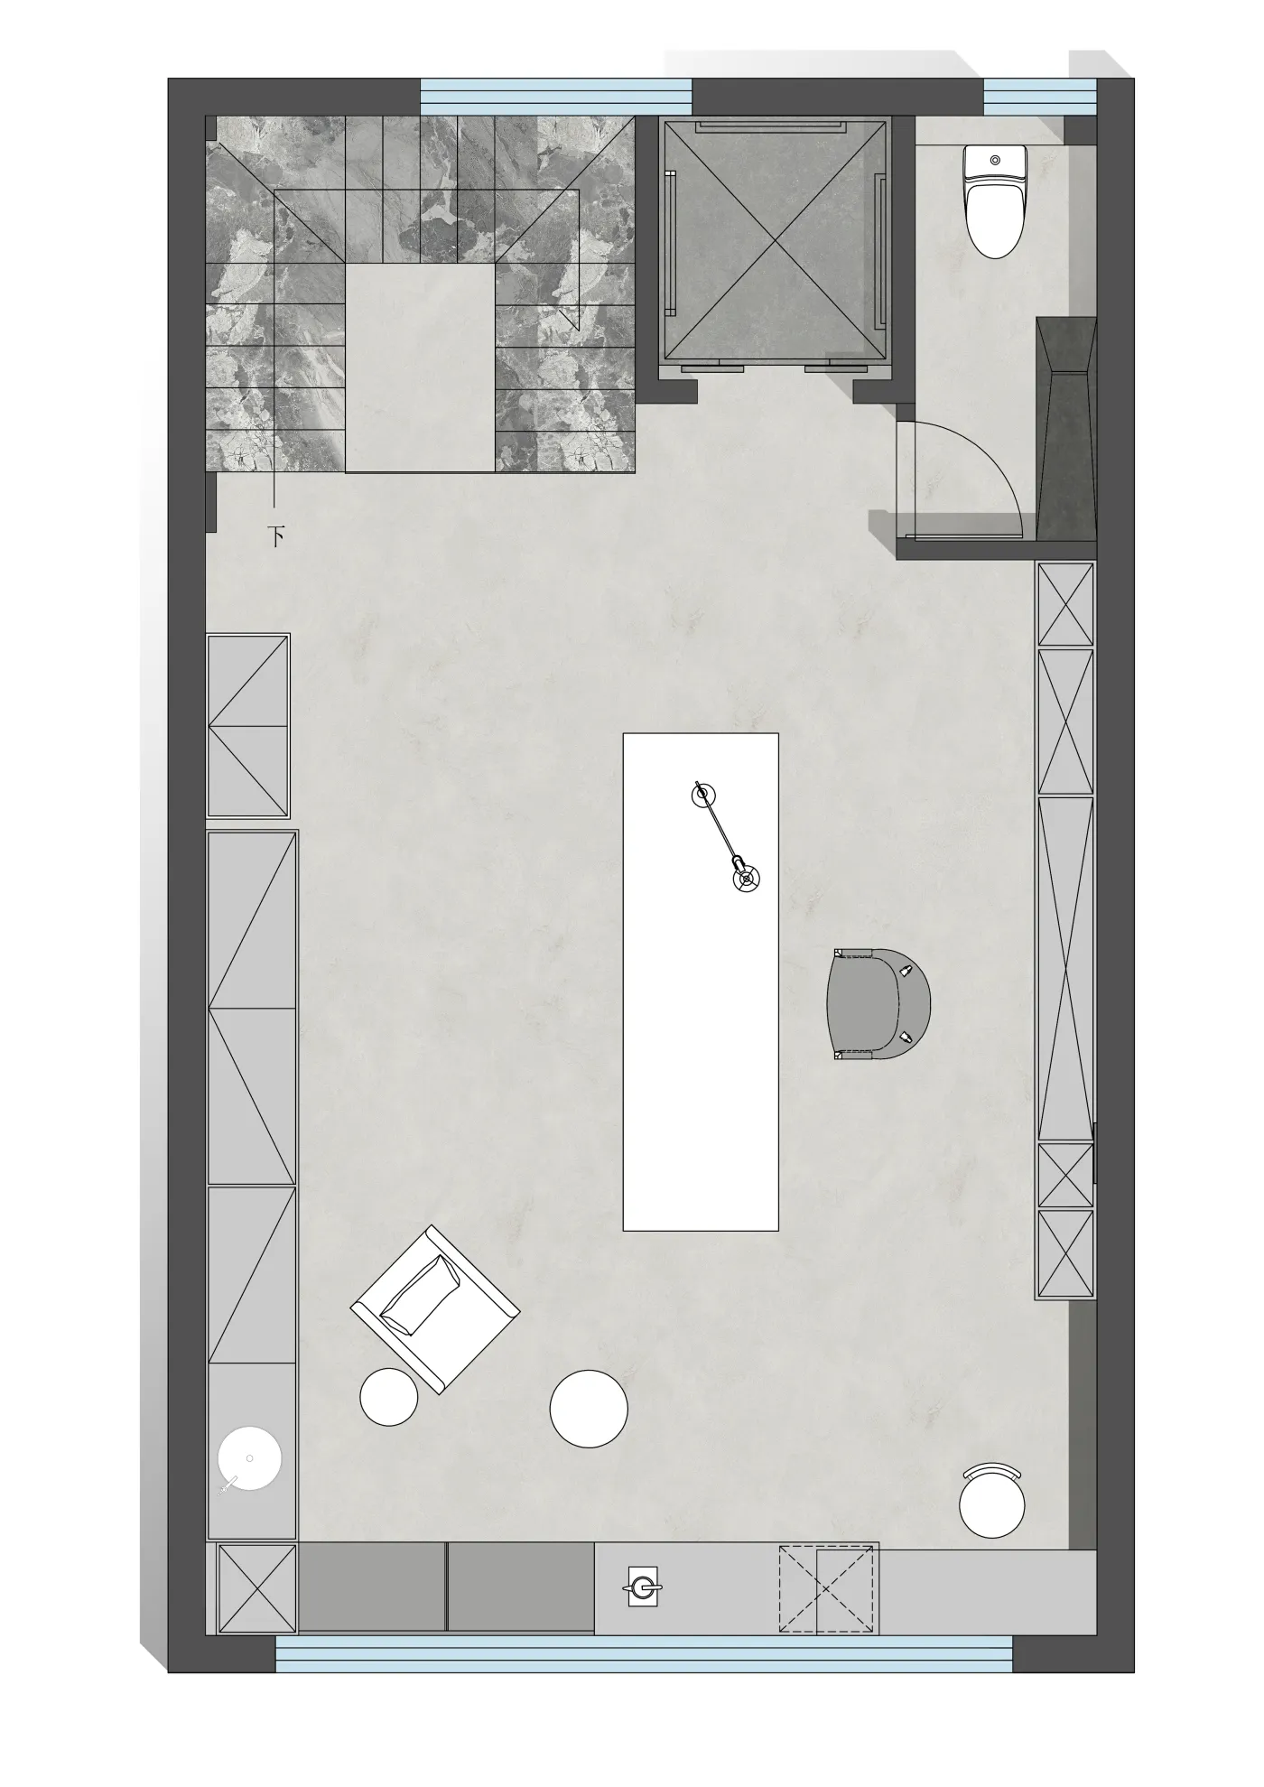
<平面图1F-3F,左右滑动查看>
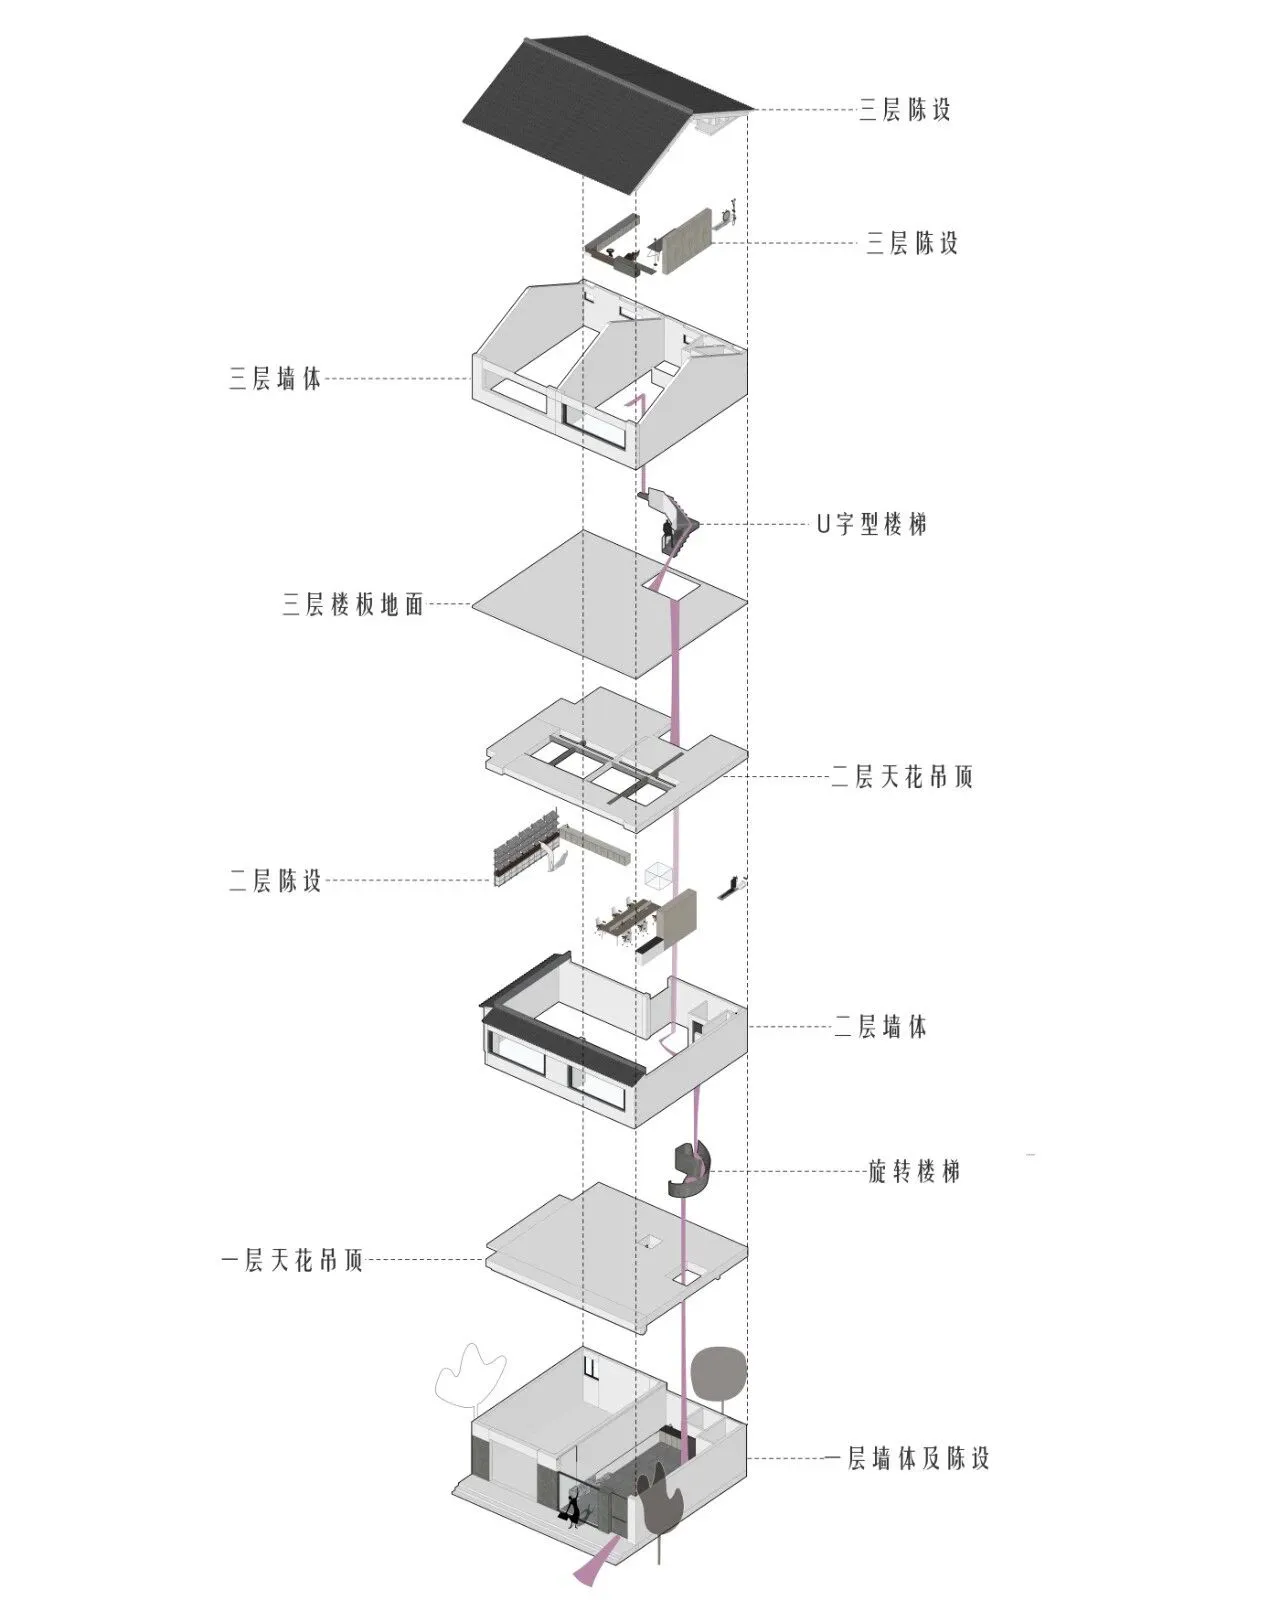
<爆炸图>