
辰 | 雨林奇遇 · Adventure in the Rainforest

海风穿过天鹅河谷的葡萄藤
带来清新果香与桉树的气息
海滩也泛起映着黄昏的涟漪
The sea breeze blows through the grapevines in the Swan Valley
Bringing the fresh fragrance of fruits and the scent of eucalyptus trees
The beach also shimmers with ripples reflecting the dusk
我们将居者在珀斯的留学记忆化作居所里的细腻注脚,让其在重庆的山风里,亦能触摸到珀斯海浪的温度。
△实景视频
珀斯记忆
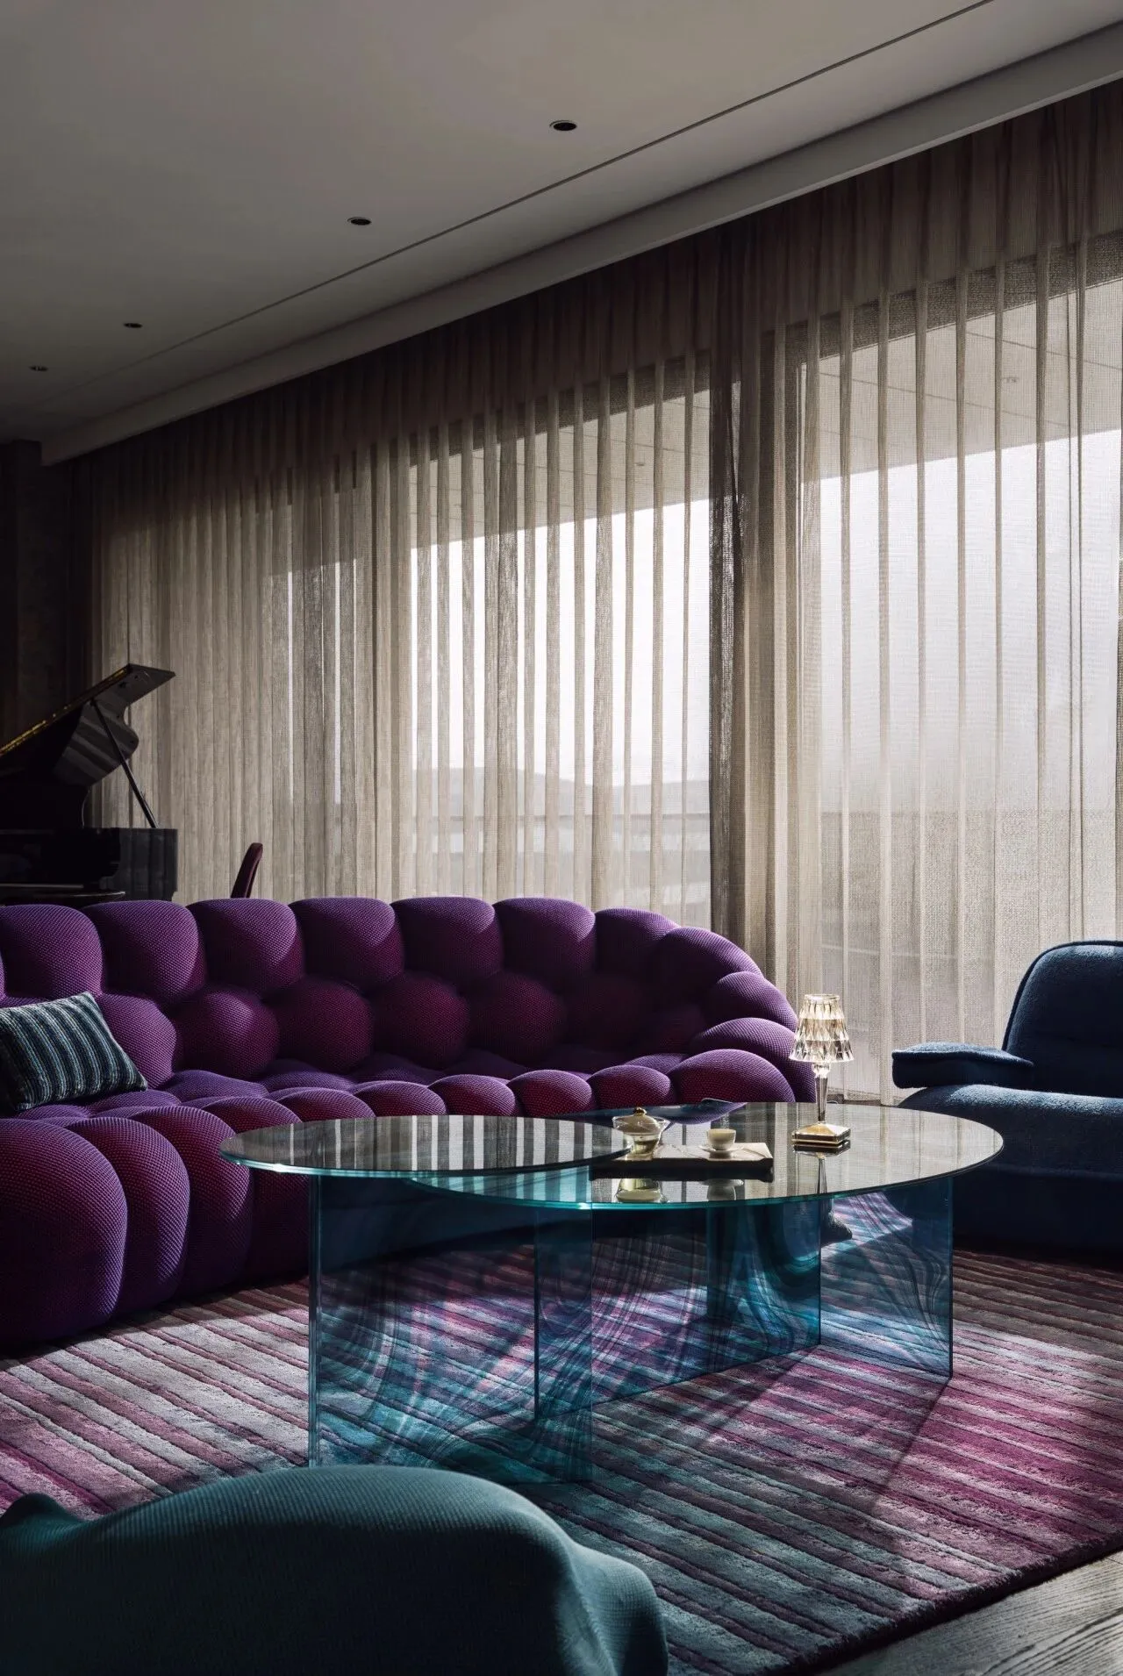
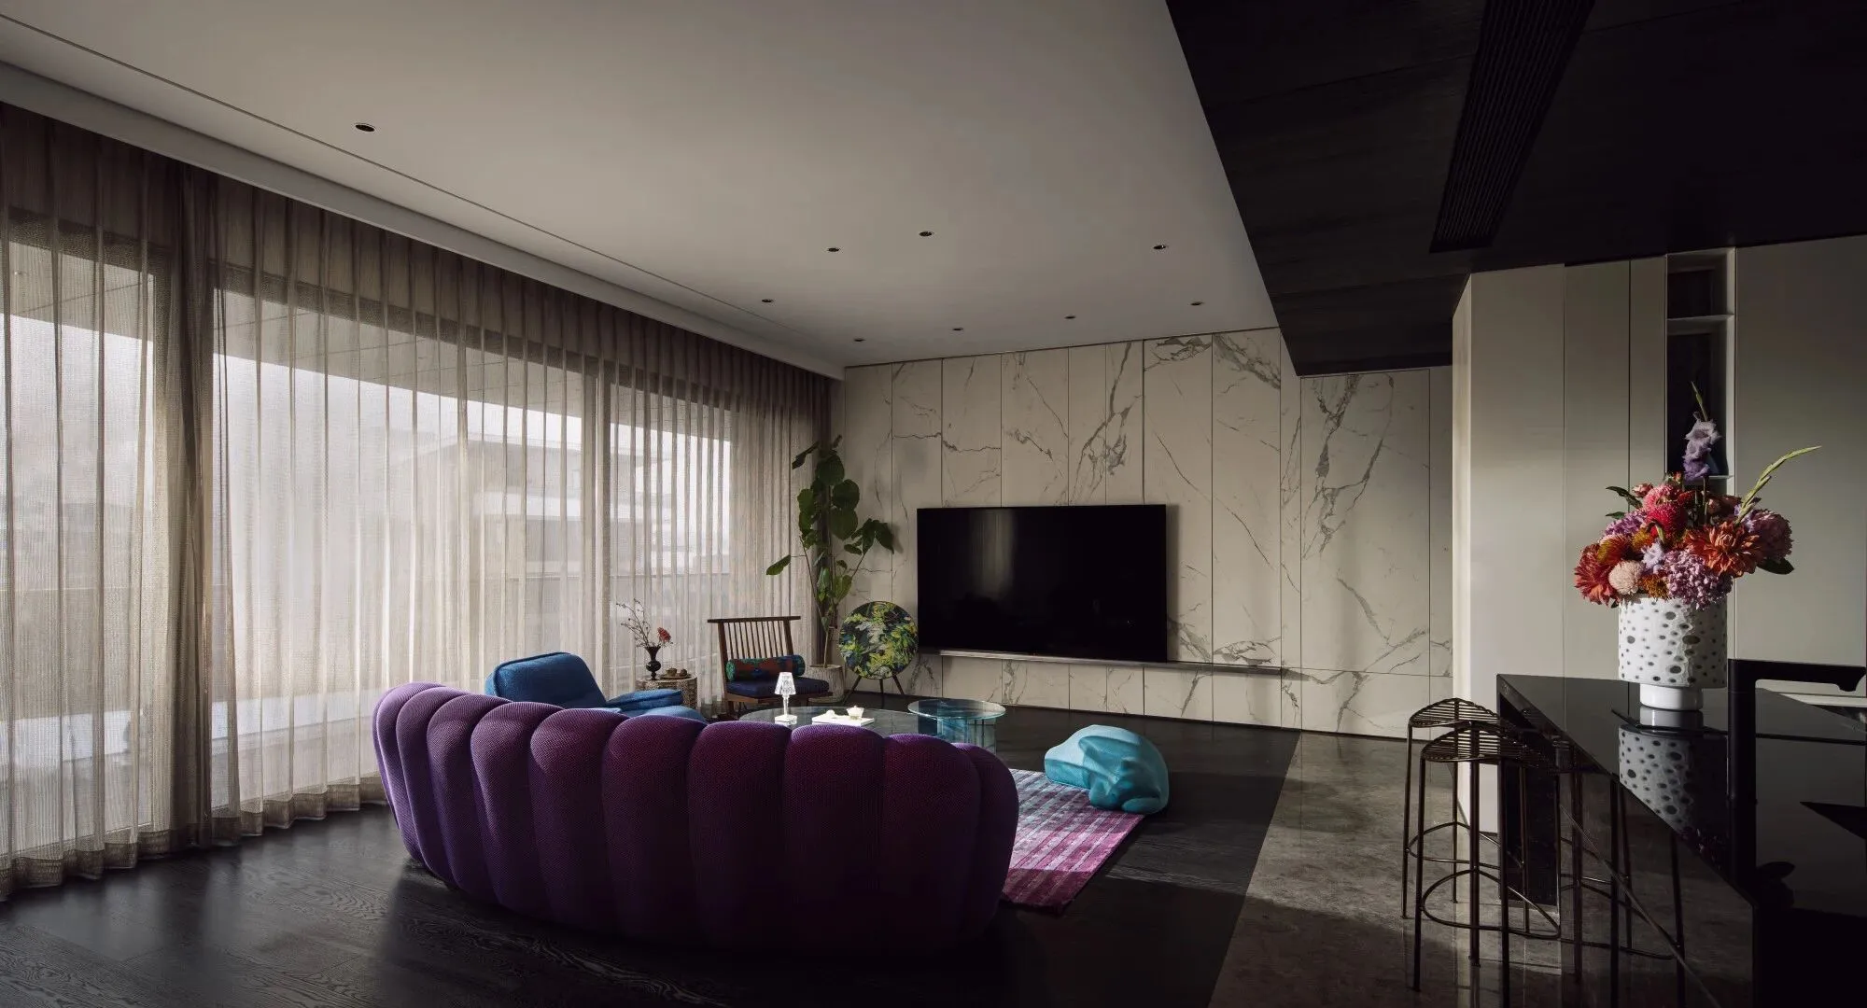
超大露台让光肆意洒进室内,正如珀斯的阳光,让森林、沙滩在诗意中交融;一抹紫色成为空间焦点,在光的晕染中渐渐弥散开浪漫、自然的气息。
Through professional color psychology analysis, the designer learned that the male and female homeowners have an extremely high tolerance for space colors. They can not only gladly accept diverse colors, but also deep in their hearts, hold a profound expectation for the healing and romance of their home.
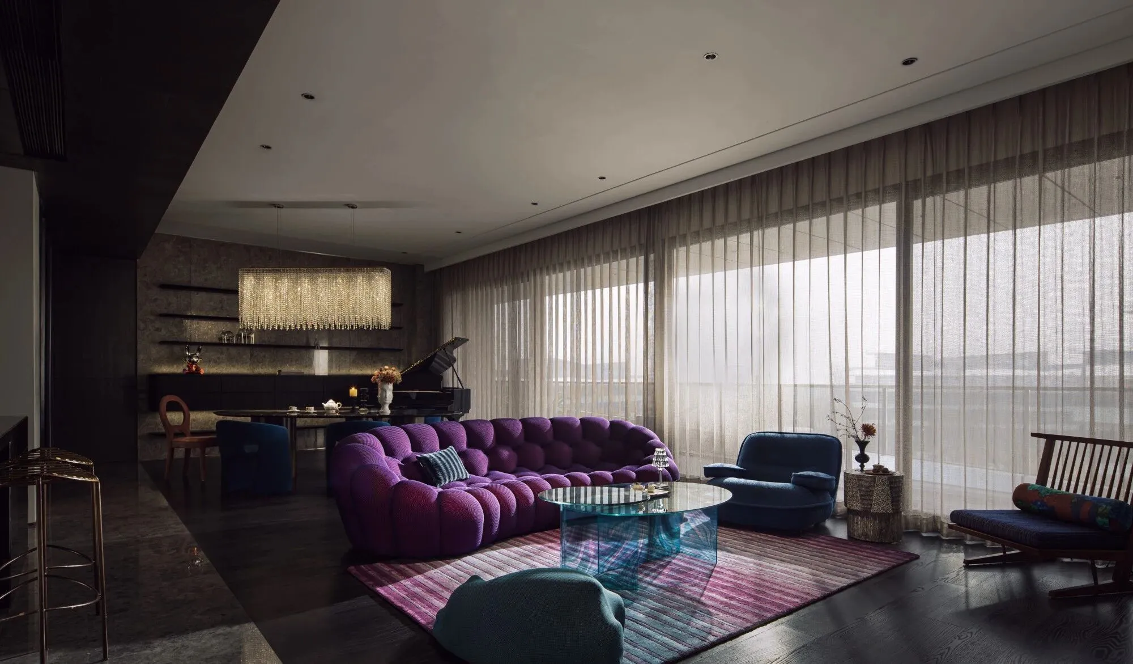
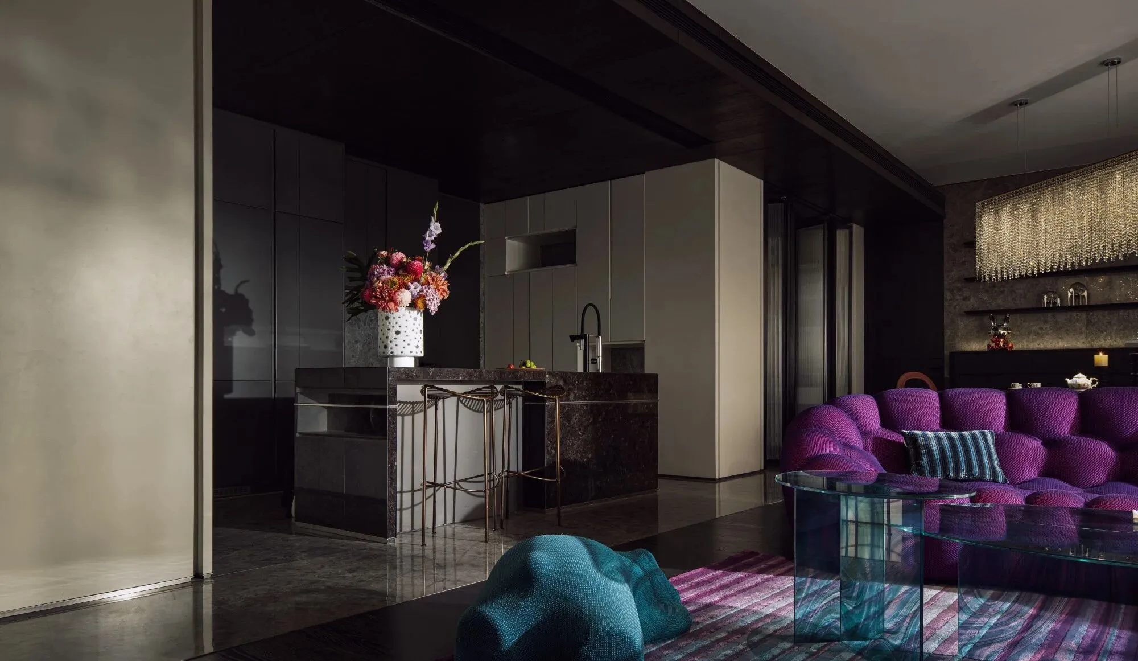
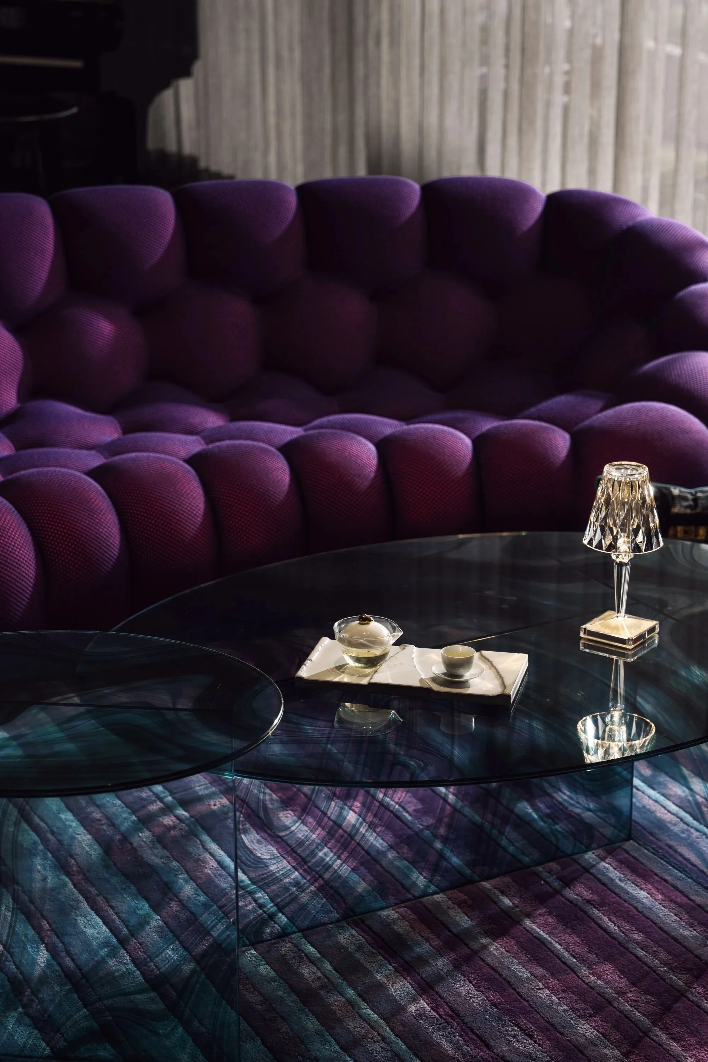
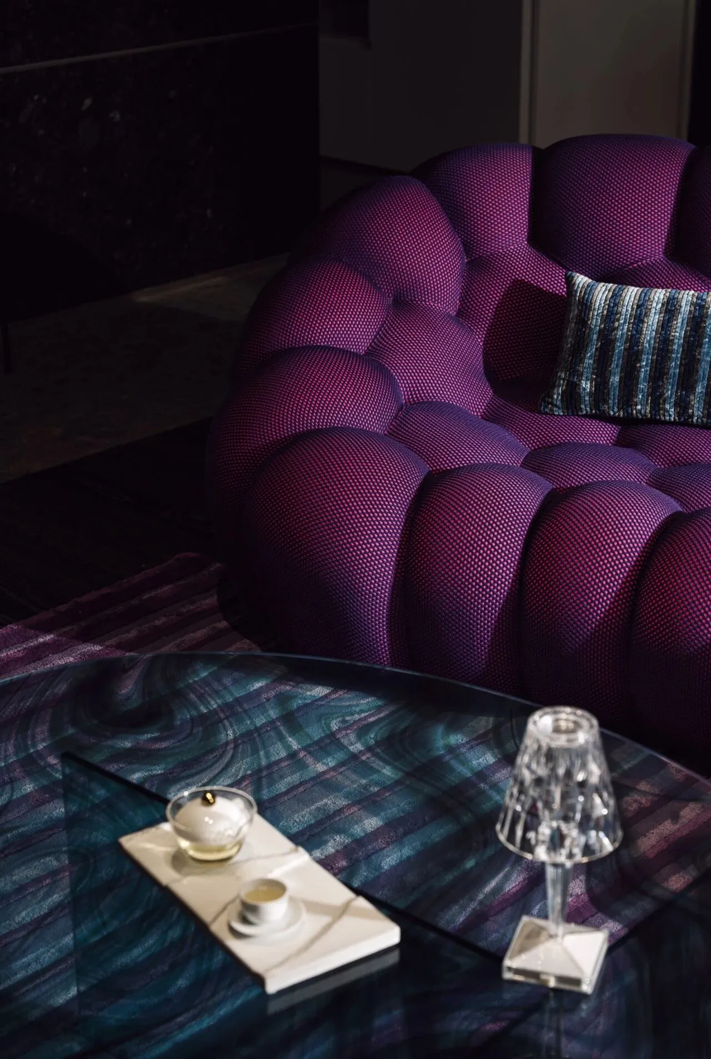
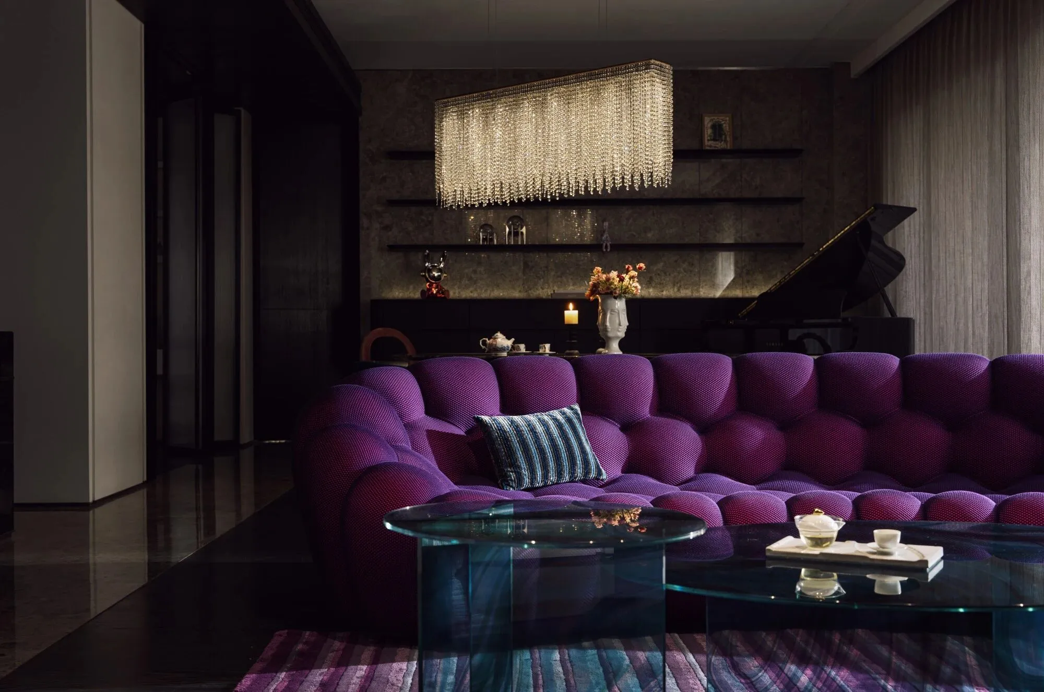
罗奇堡标志性的渐变紫泡泡沙发氤氲着温柔的紫调光晕,云朵般的气泡感与渐变条纹地毯融合又碰撞,是色彩的过渡,亦是空间情绪的传递,一半是爱与远方,一半是烟火日常。
The iconic gradient purple Bubble sofa of Roche Bobois is suffused with a gentle
Purple-hued glow. The bubbly texture resembling clouds merges and clashes with the gradient striped carpet. It is a transition of colors, and also a conveyance of the emotions within the space. Half of it represents love and the distant horizons, while the other half embodies the ordinary days filled with the hustle and bustle of life.
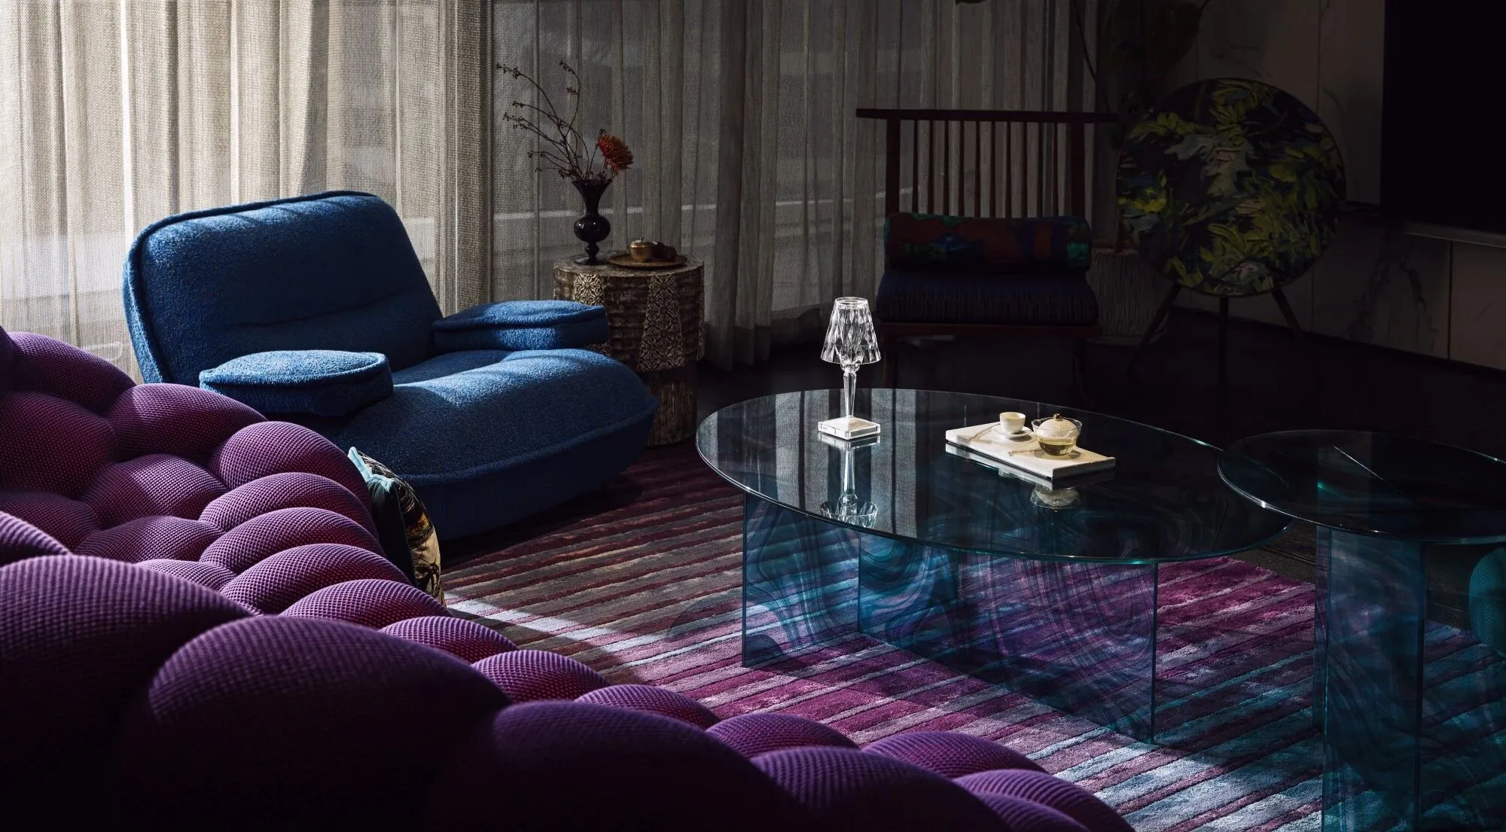
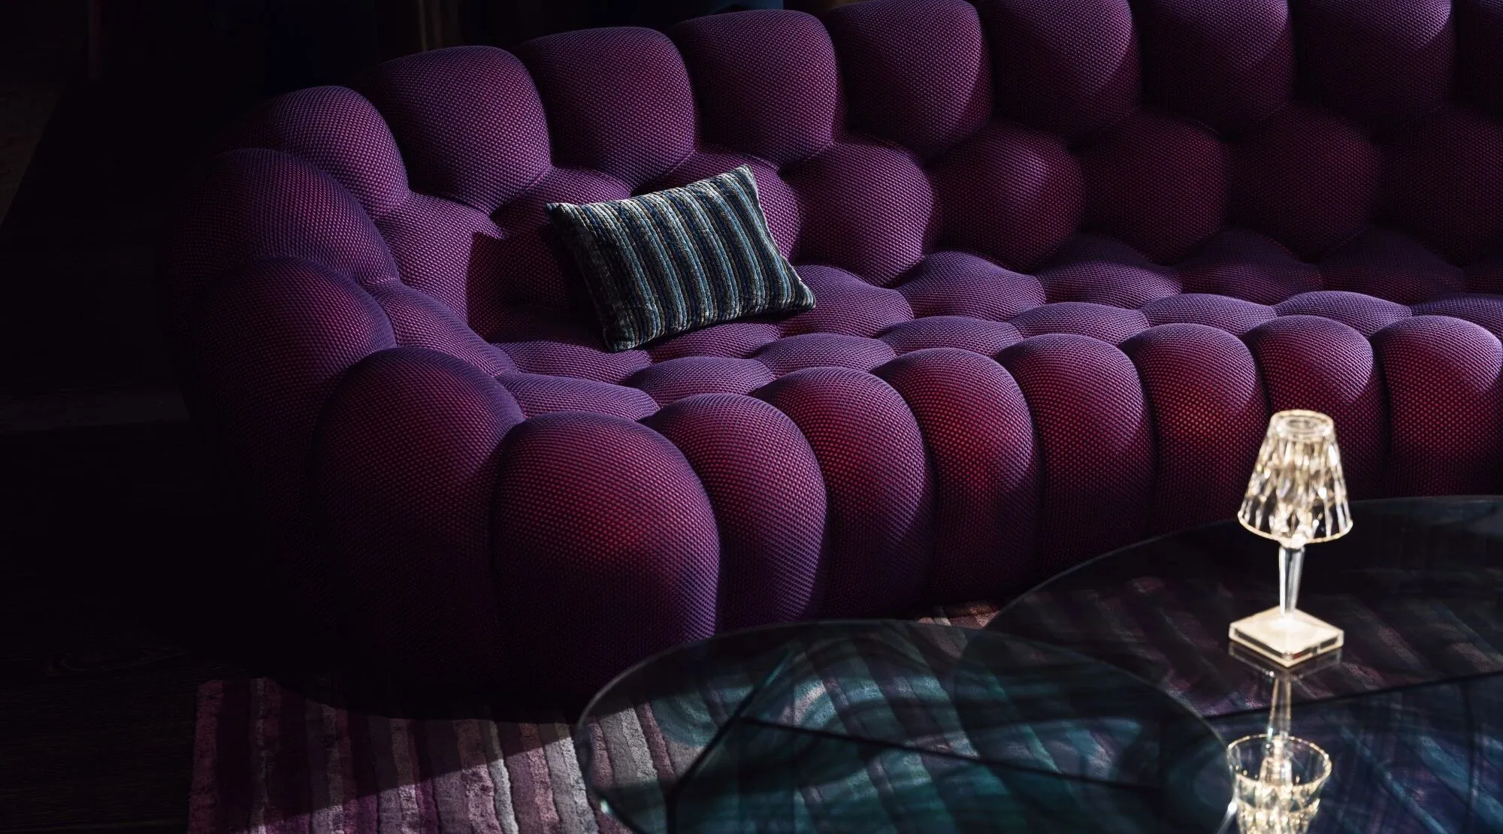
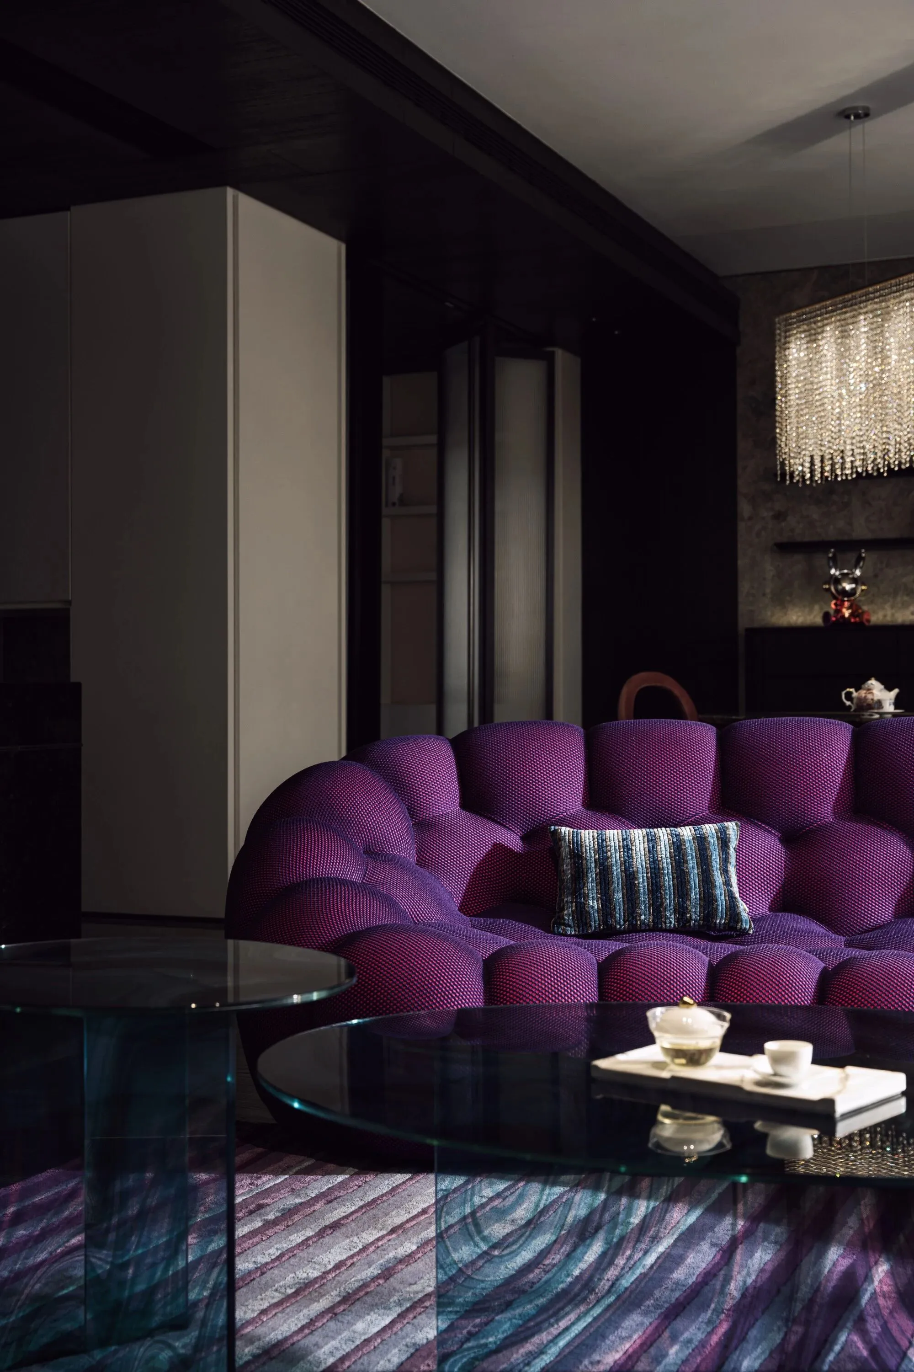
glass边几流动着绿色脉络,「可见的呼吸感」渗入生活肌理,通过光影折射营造出空间韵律。
The Glass side table features flowing green veins, and the "visible sense of breath" seeps into the texture of life. It creates a spatial rhythm through the refraction of light and shadow.
场景流动
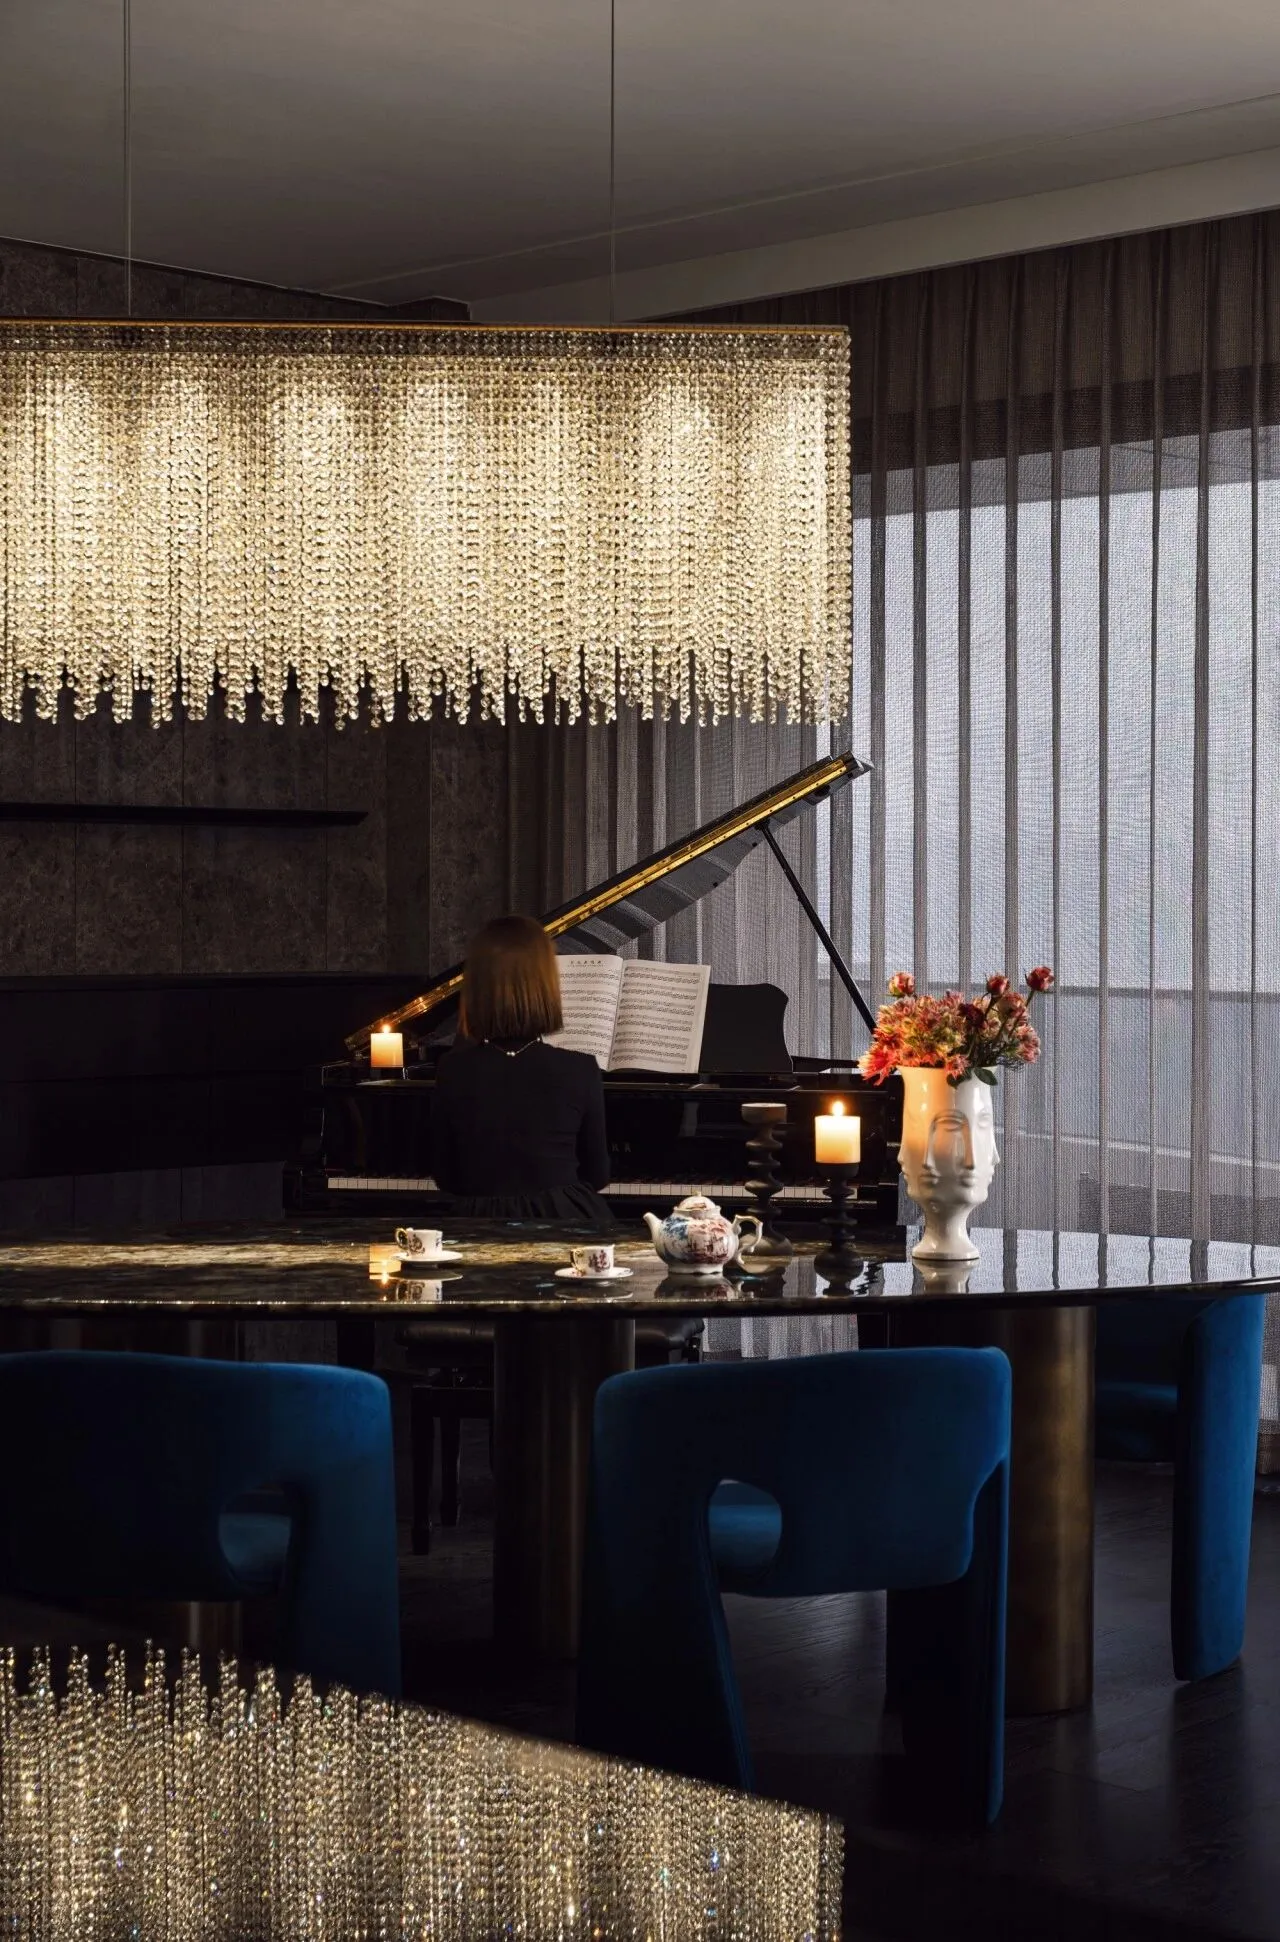
去中心化空间布局打破传统横厅的桎梏,以 Z 字型将钢琴区、用餐区、沙发区串联成曲形动线,我们希望居者在这里是自由的、流动的,且互相关照的。
The decentralized spatial layout breaks the shackles of the traditional horizontal living room. In a Z-shaped pattern, it connects the piano area, dining area and sofa area, forming a curving movement route. We hope that the residents here can be free and fluid, and take care of one another.
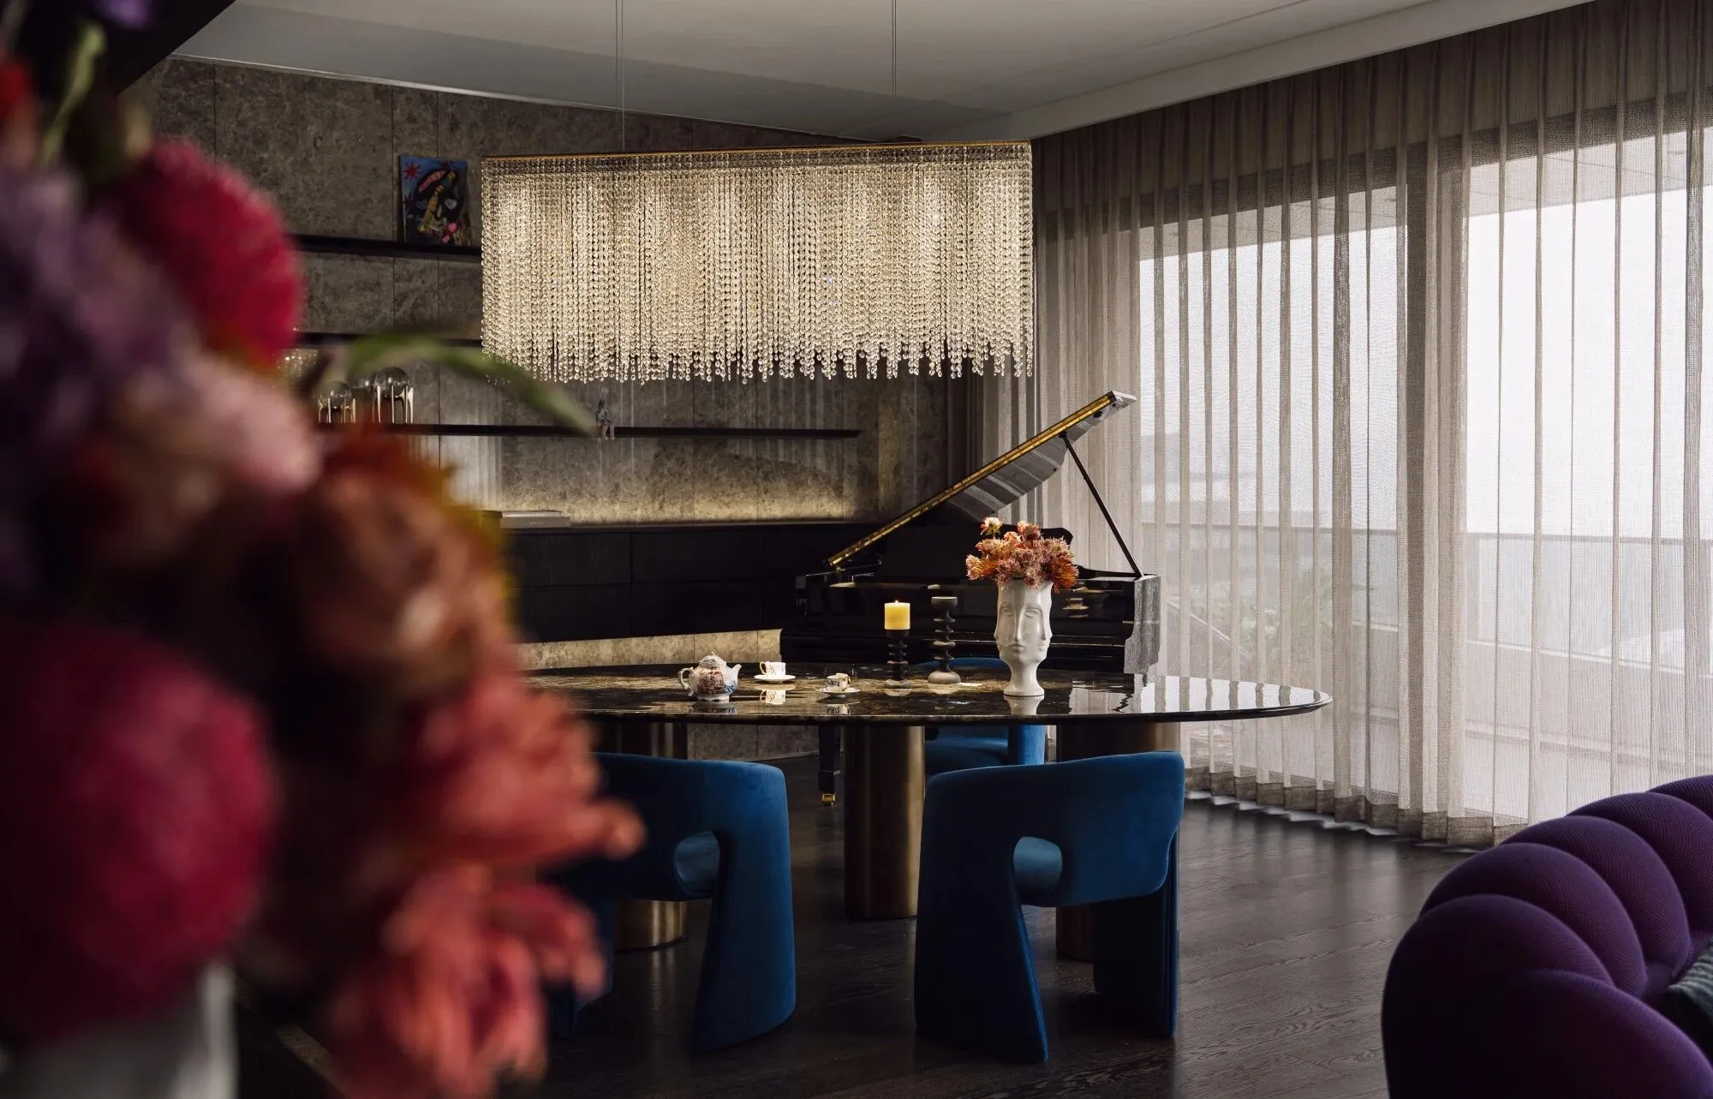
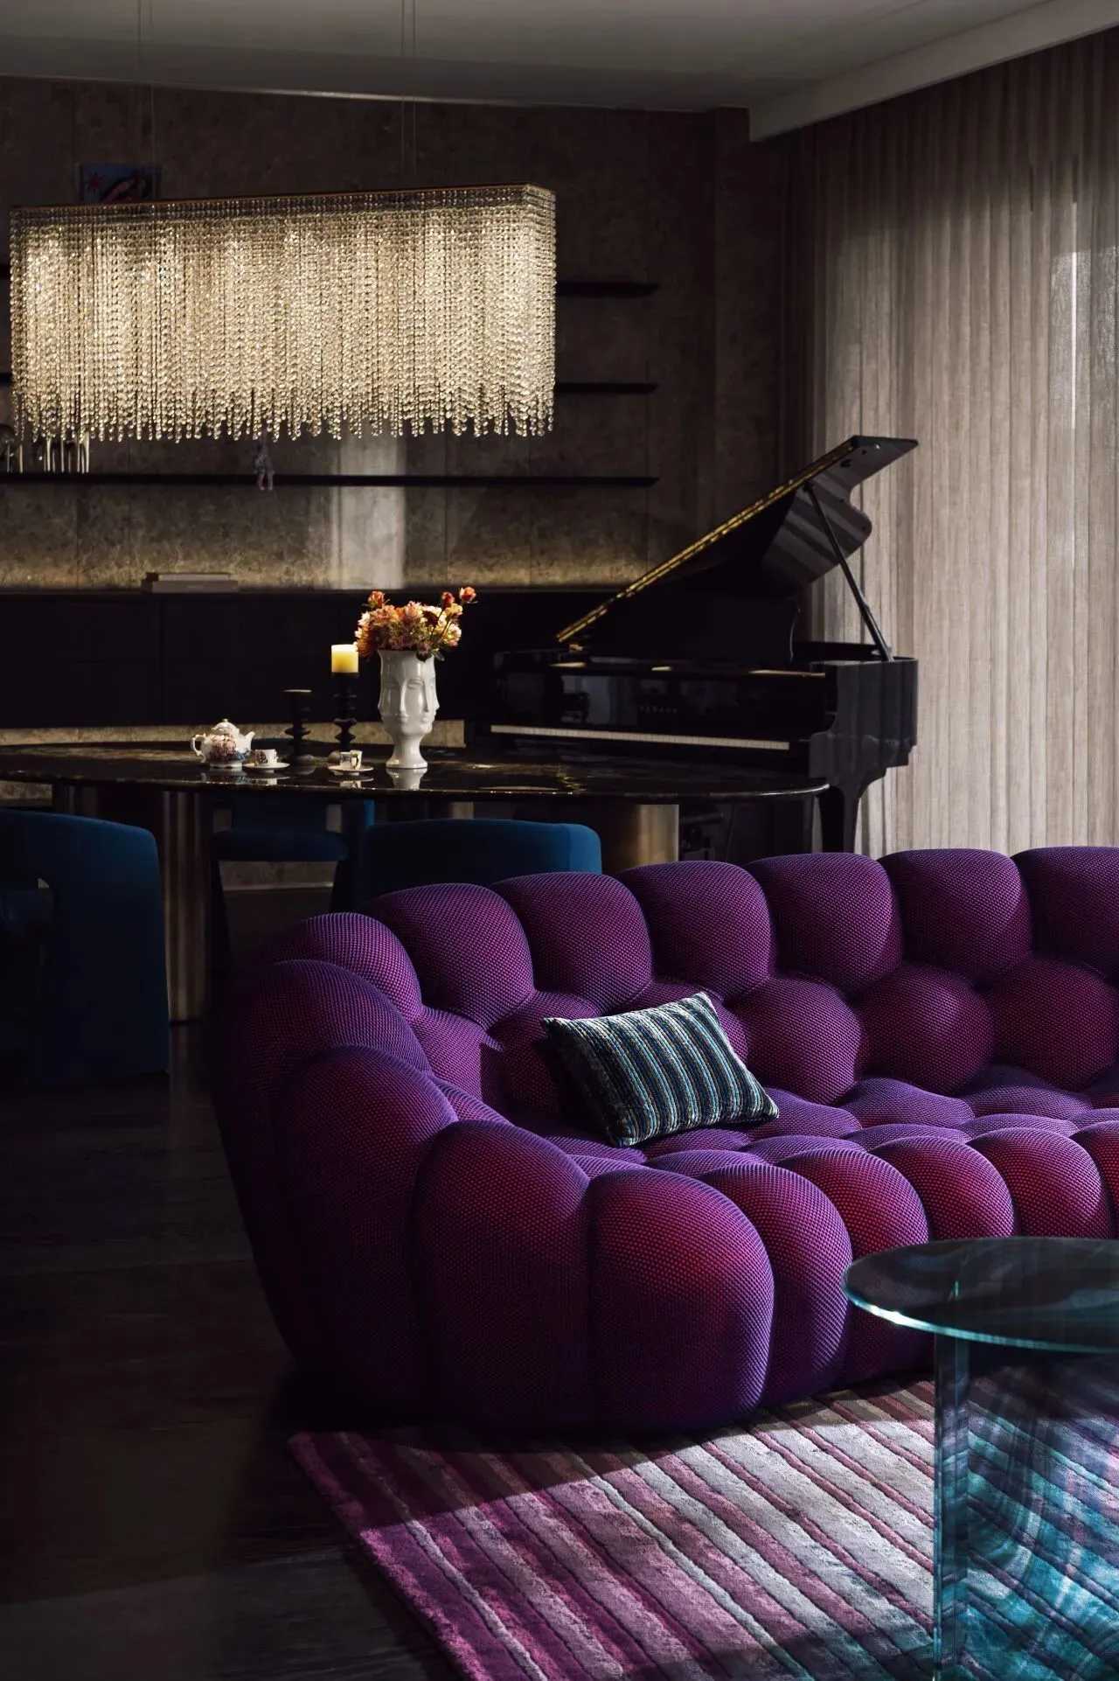
开放式厨房面向流动的各个场景,或看小孩写作弹琴,或与家人阅读聊天,各场景间形成有趣对话,让亲情在目光可及处自然生长。
The open kitchen faces various flowing scenarios. One can either watch the children doing their homework or playing the piano, or read books and chat with family members. Interesting dialogues are formed among these scenarios, allowing family affection to grow naturally within the range of one's sight.
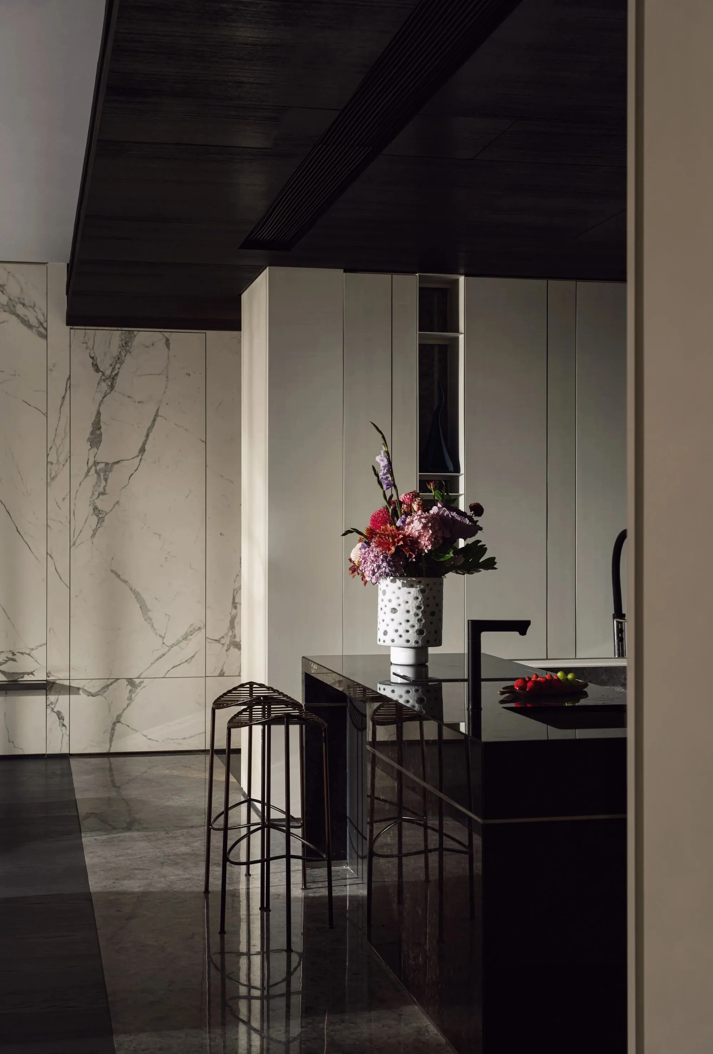
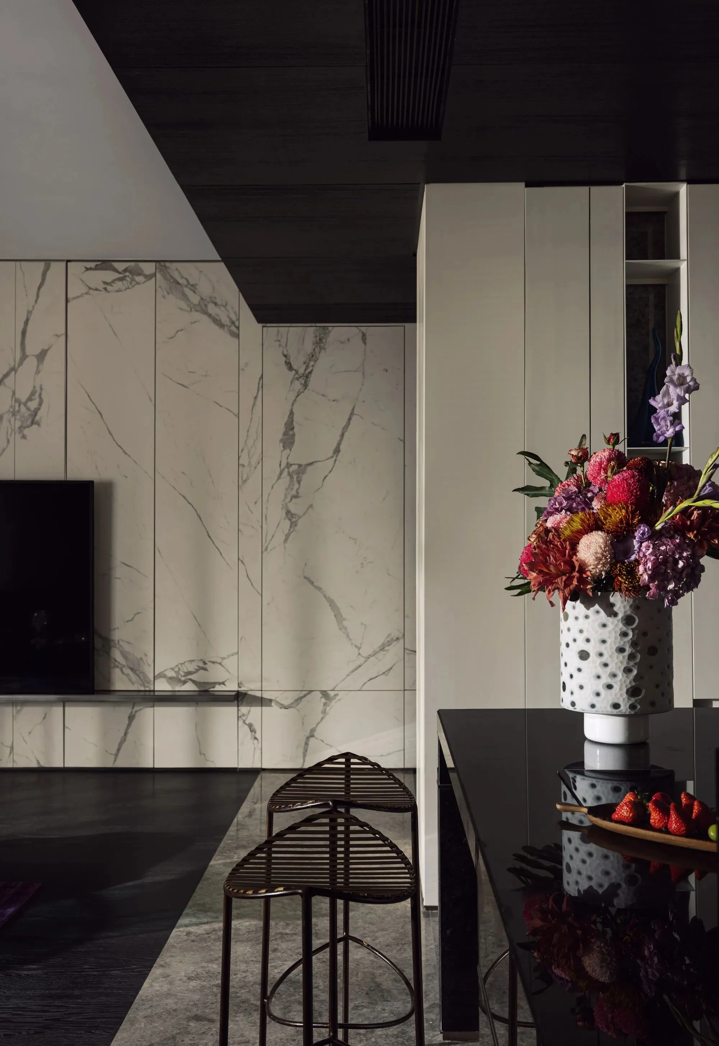
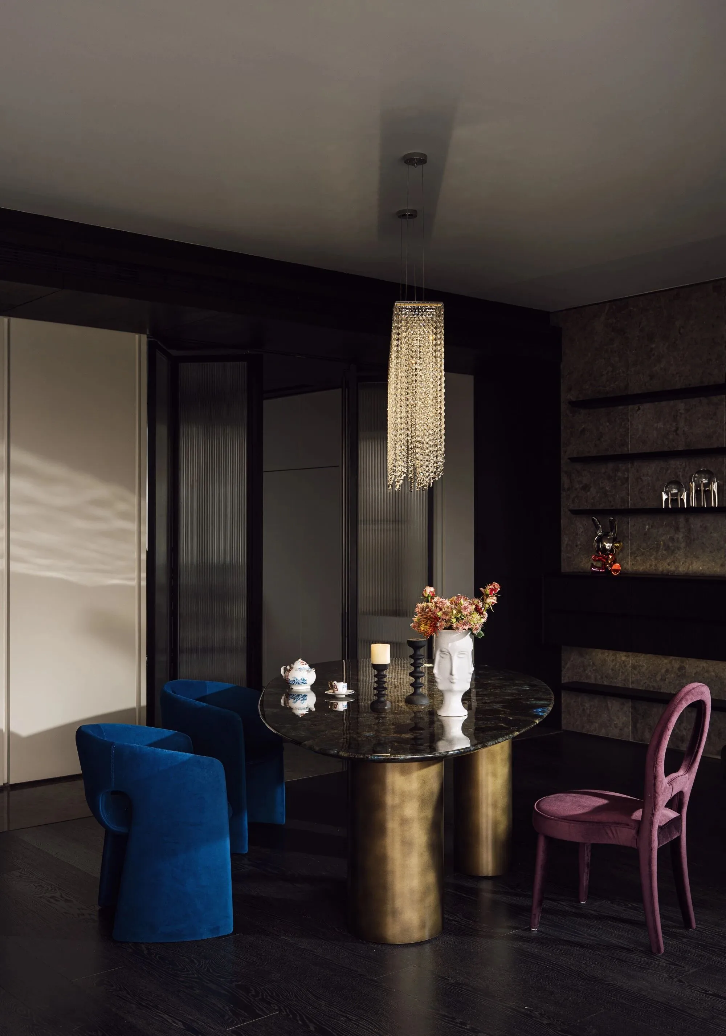
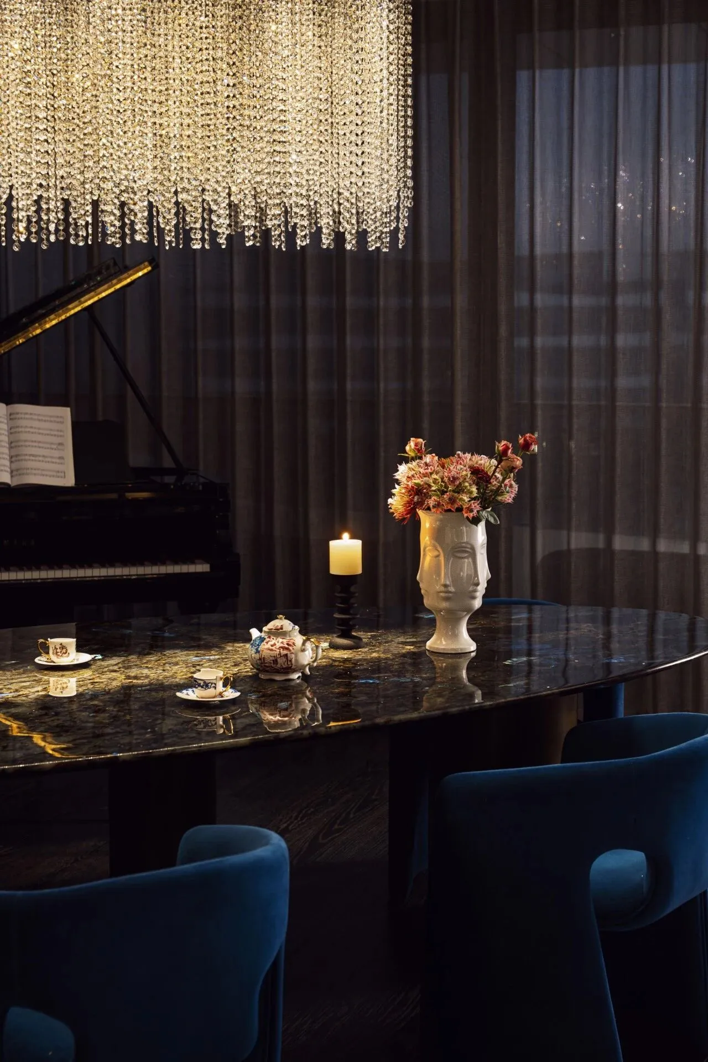
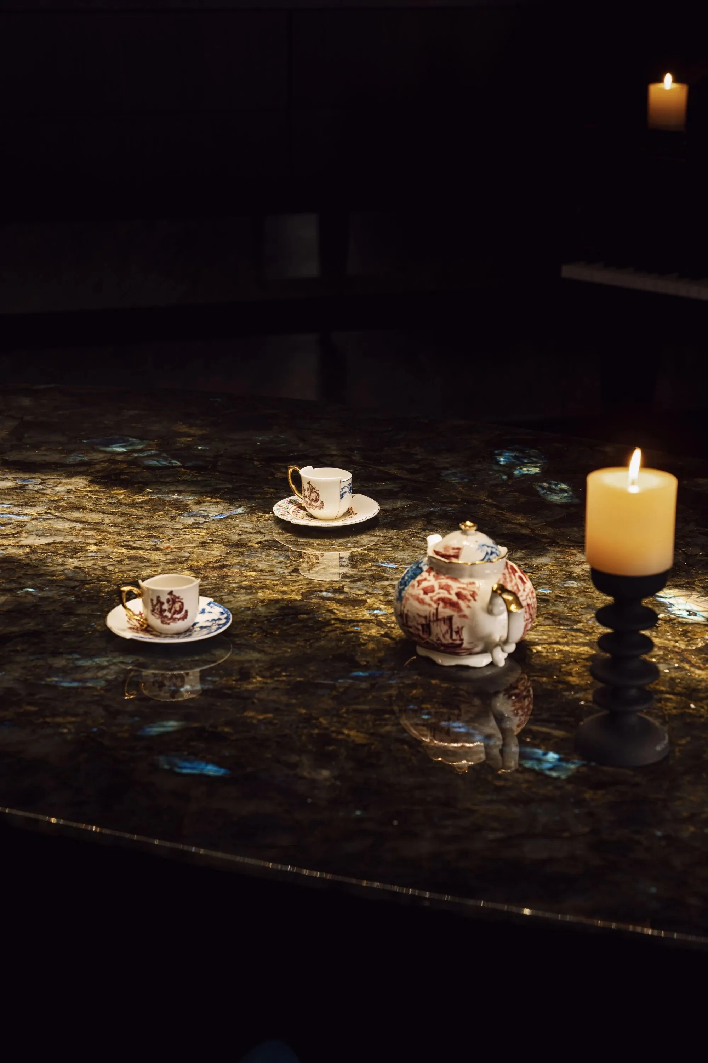
2.8 米蓝翡翠晶石餐桌复刻矿产之都的天然肌理,当晨光穿透落地窗停留桌面之上,折射出「蝴蝶振翅」般的光晕;水晶吊灯模拟雨林雨滴的韵律,将自然的艺术馈赠转化为日常美学。
The 2.8-meter blue jadeite crystal stone dining table replicates the natural texture of the capital of mining. When the morning sunlight pierces through the French windows and rests on the tabletop, it refracts a halo that resembles the fluttering of a butterfly's wings. The crystal chandelier imitates the rhythm of raindrops in the rainforest, transforming the artistic gifts of nature into daily aesthetics.
生长剧场
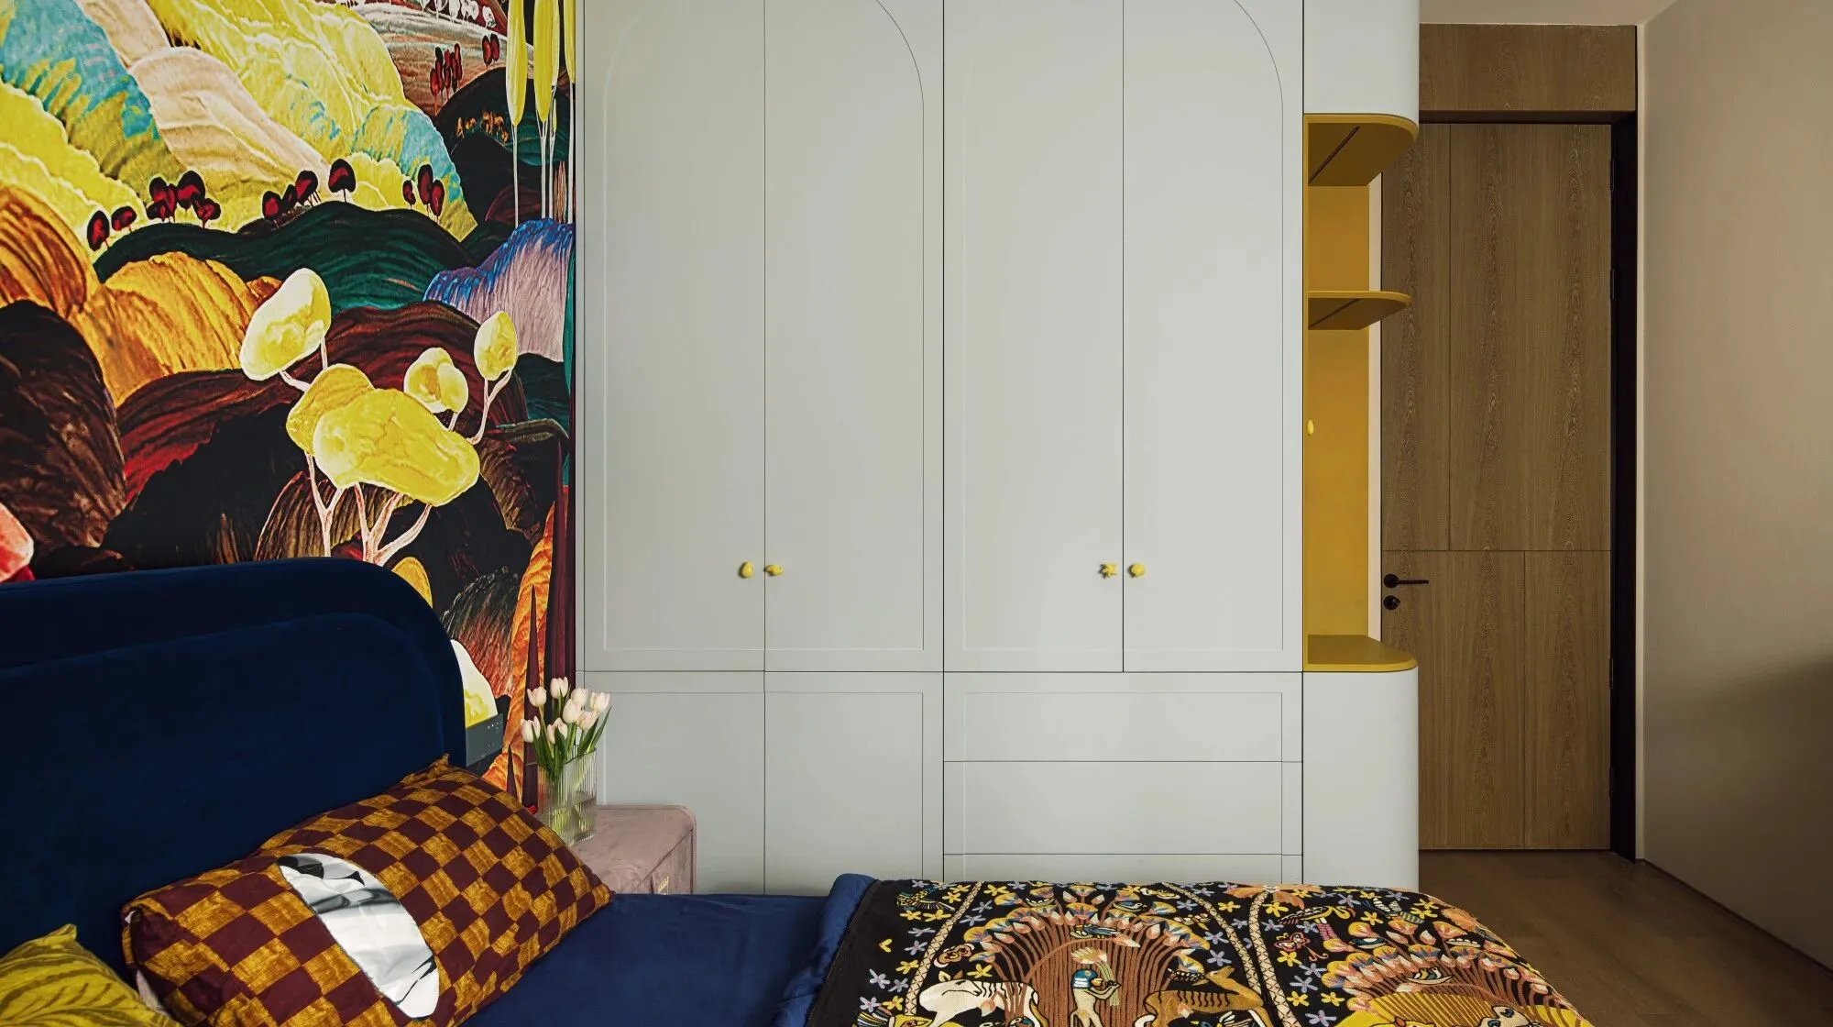
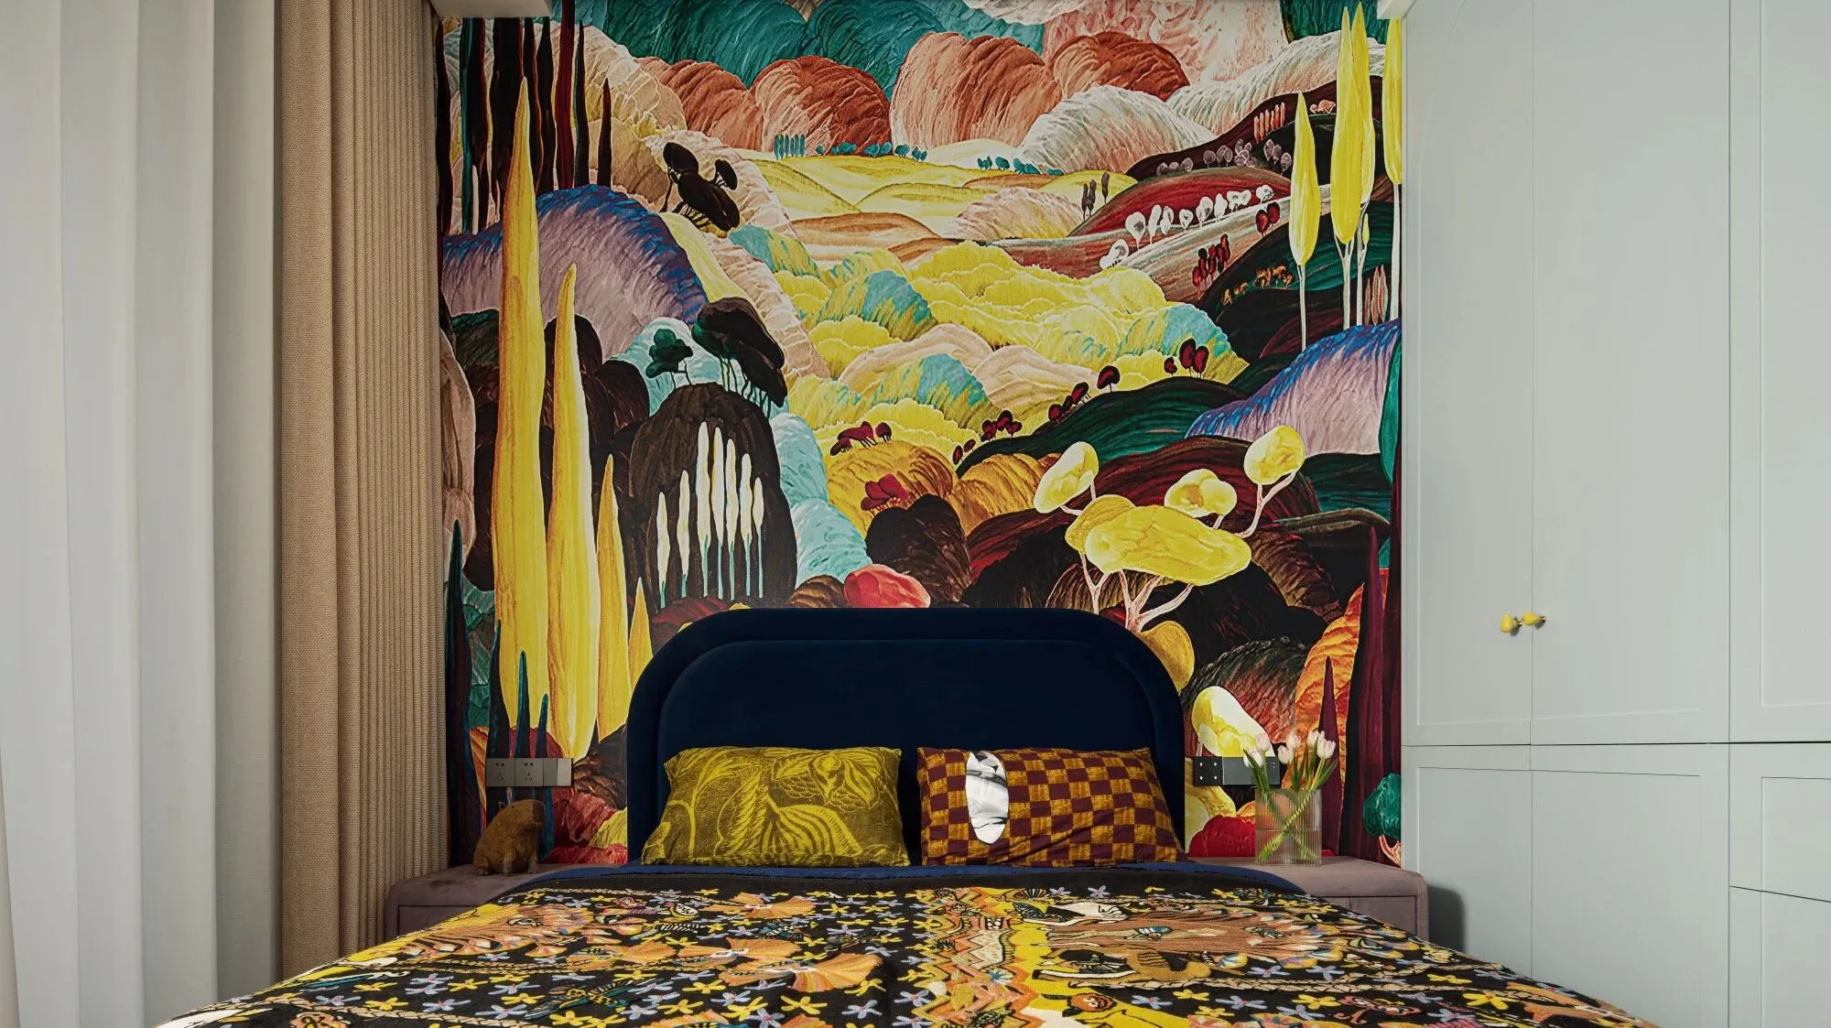
极具生命力的黄紫色系,像晨光洒下的光辉,为女儿每个醒来的早晨注入力量;水滴、闪电元素点缀其中,自然美学承载着孩童的认知跃迁。
The vibrant yellow and purple color scheme is like the radiance of the morning light, infusing strength into every morning when the daughter wakes up. Elements such as water droplets and lightning bolts are interspersed among them, and the natural aesthetics bear the cognitive leap of children.
儿子房最大限度留出活动区与手工区,给予孩子这个阶段最需要的探索空间;翠绿色系赋予孩子健康成长的期许,来自Vitra的Resting Bear 酣睡熊独特软萌,提供最舒适的包裹与视觉体验;我们预留出未来学龄期成长的可变空间,让每个年龄段的探索都有回响。
In the son's room, the activity area and the handicraft area are maximally reserved, providing the exploration space that children most need at this stage. The emerald green color scheme embodies the expectation of the child's healthy growth. The unique, soft and cute big bear sofa offers the most comfortable embrace. We have reserved a variable space for the child's growth during the future school age, ensuring that every exploration at each age has a corresponding response.
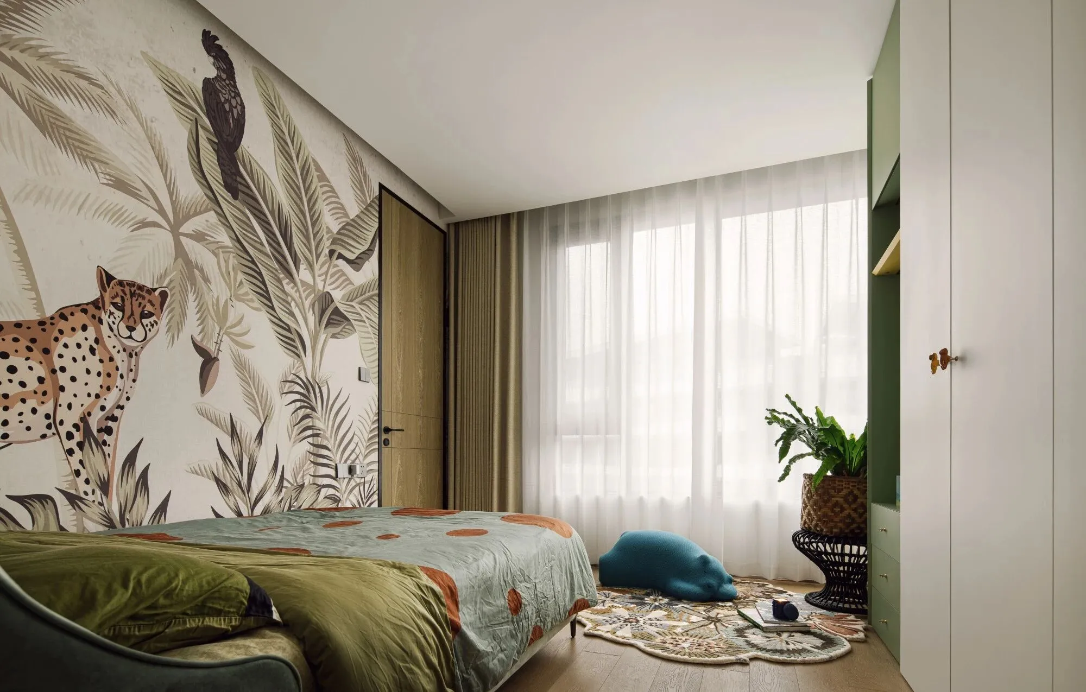
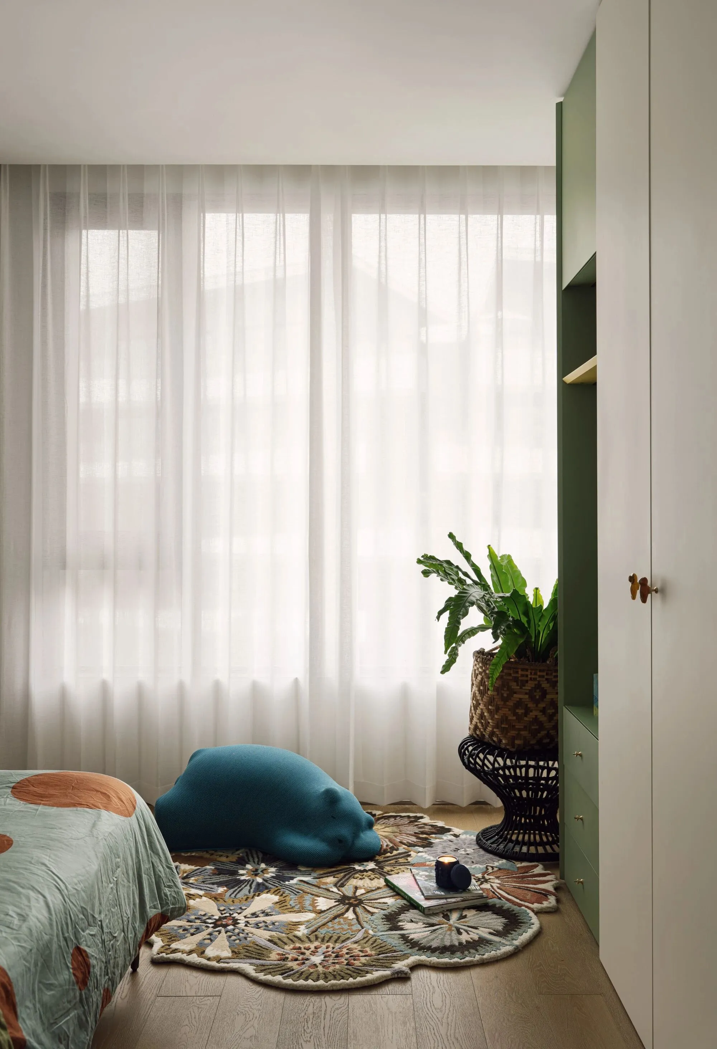
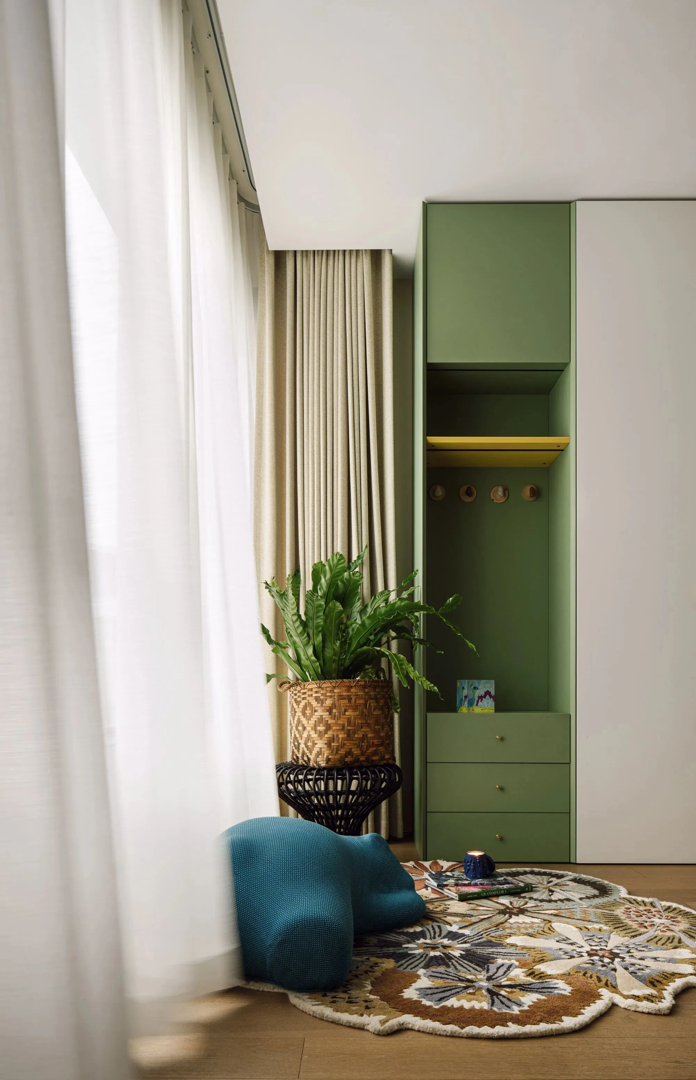
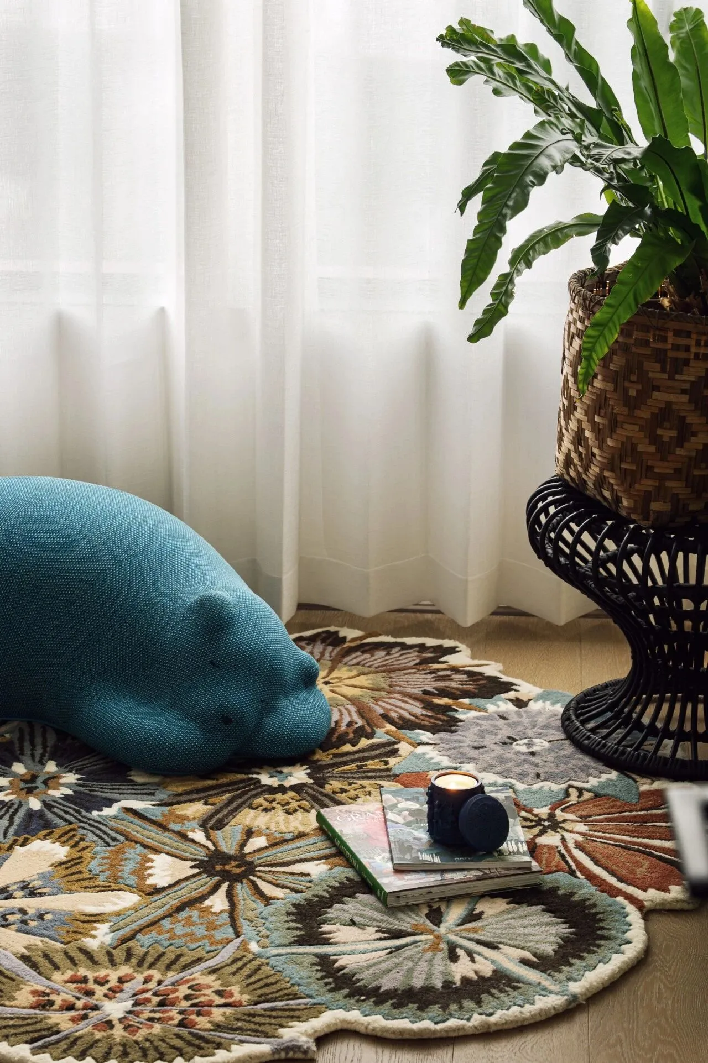
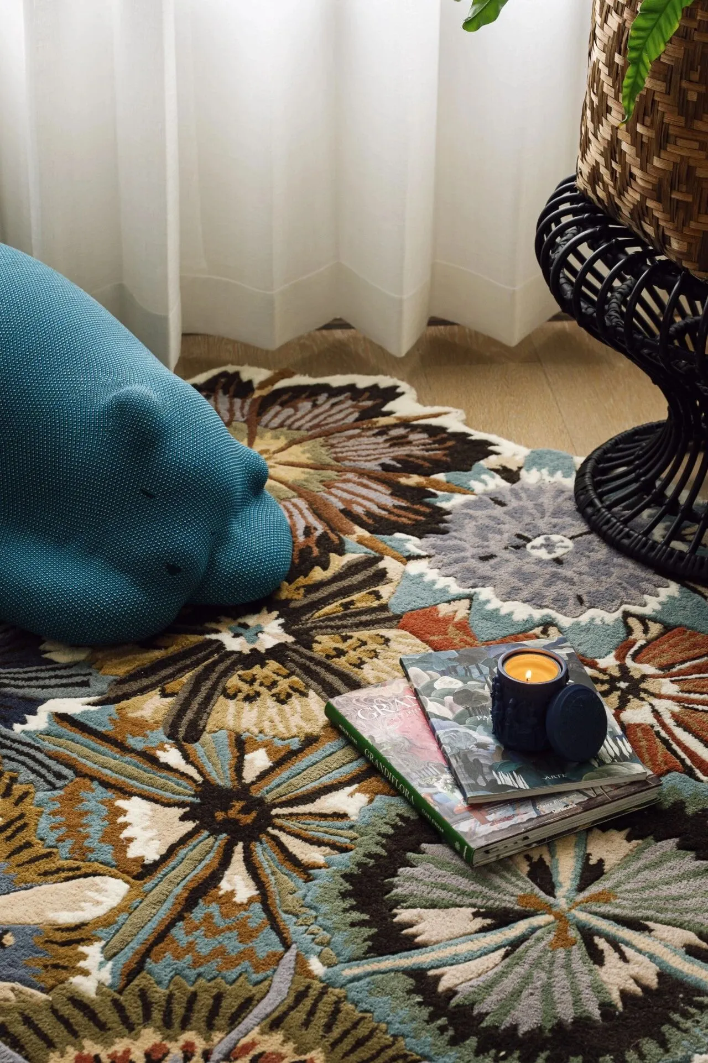
蓝丝光绒与盛放的雨林浪漫碰撞,当暮色浸染纱窗,静谧深海与茂密森林在时空的褶皱里悄然私语。
The blue mercerized velvet romantically collides with the thriving rainforest. When the twilight soaks through the screen window, the tranquil deep sea and the dense forest quietly whisper in the folds of time and space.
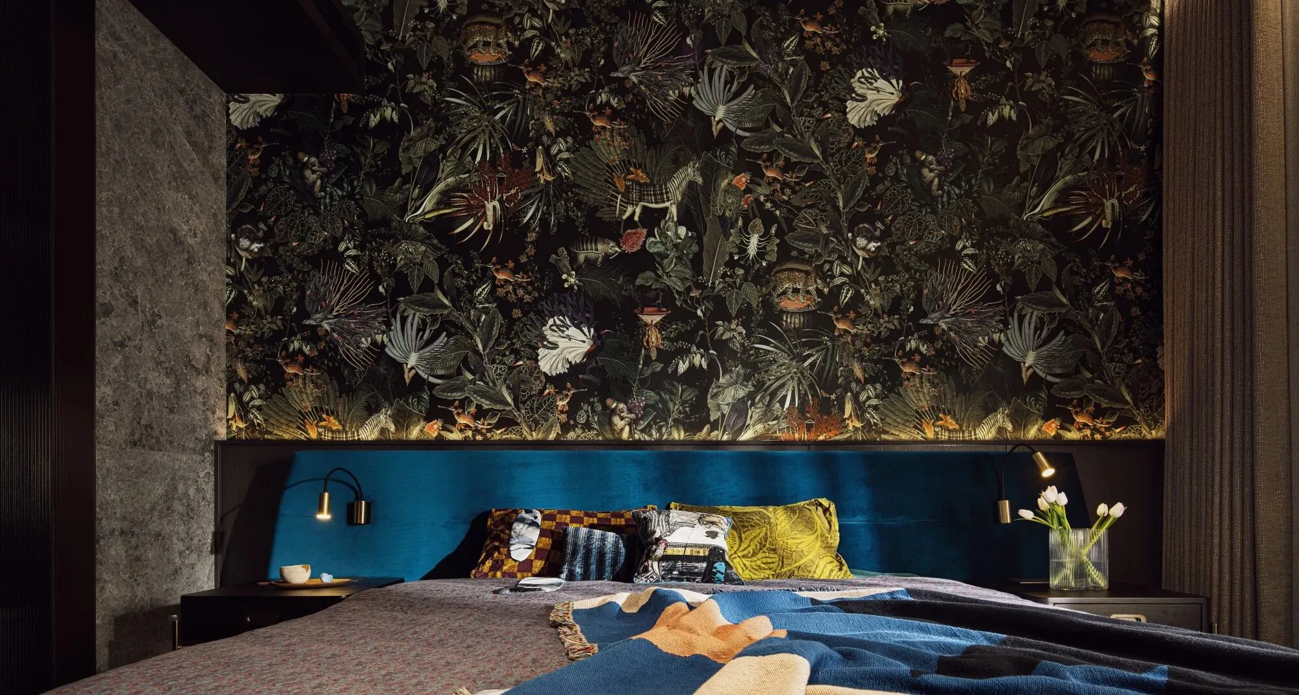
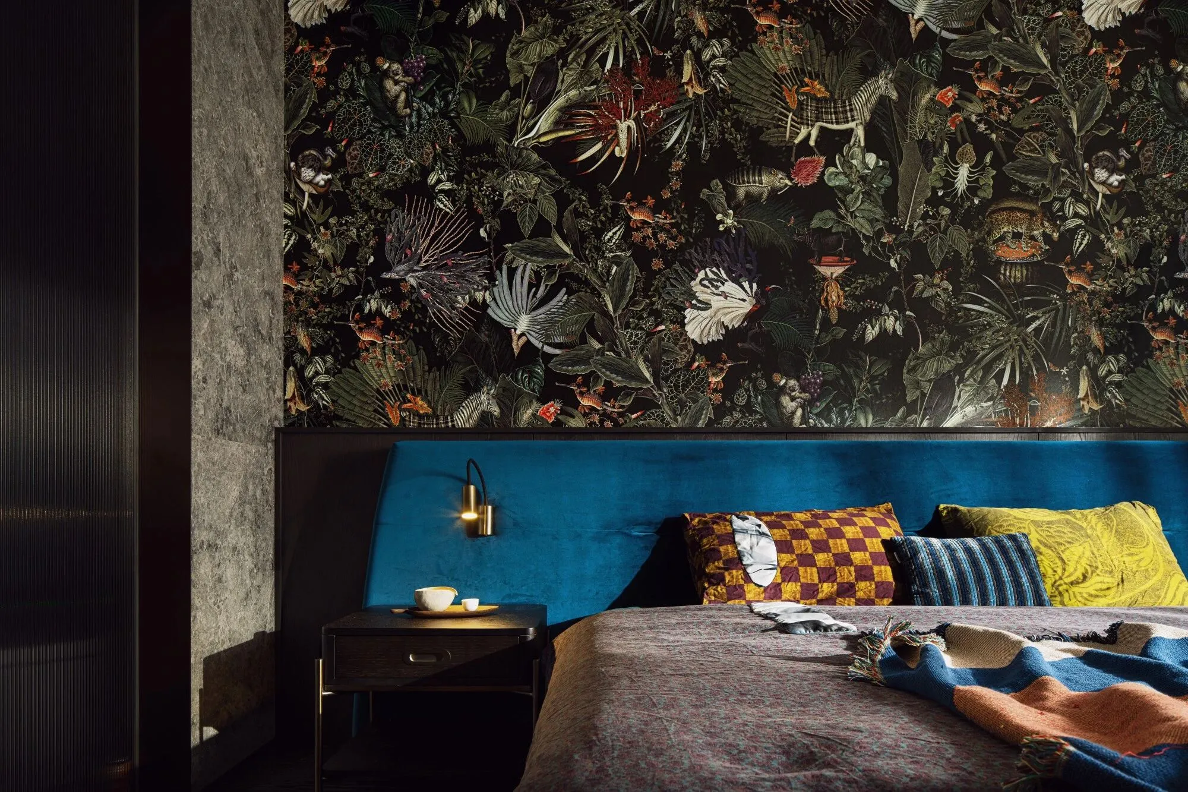
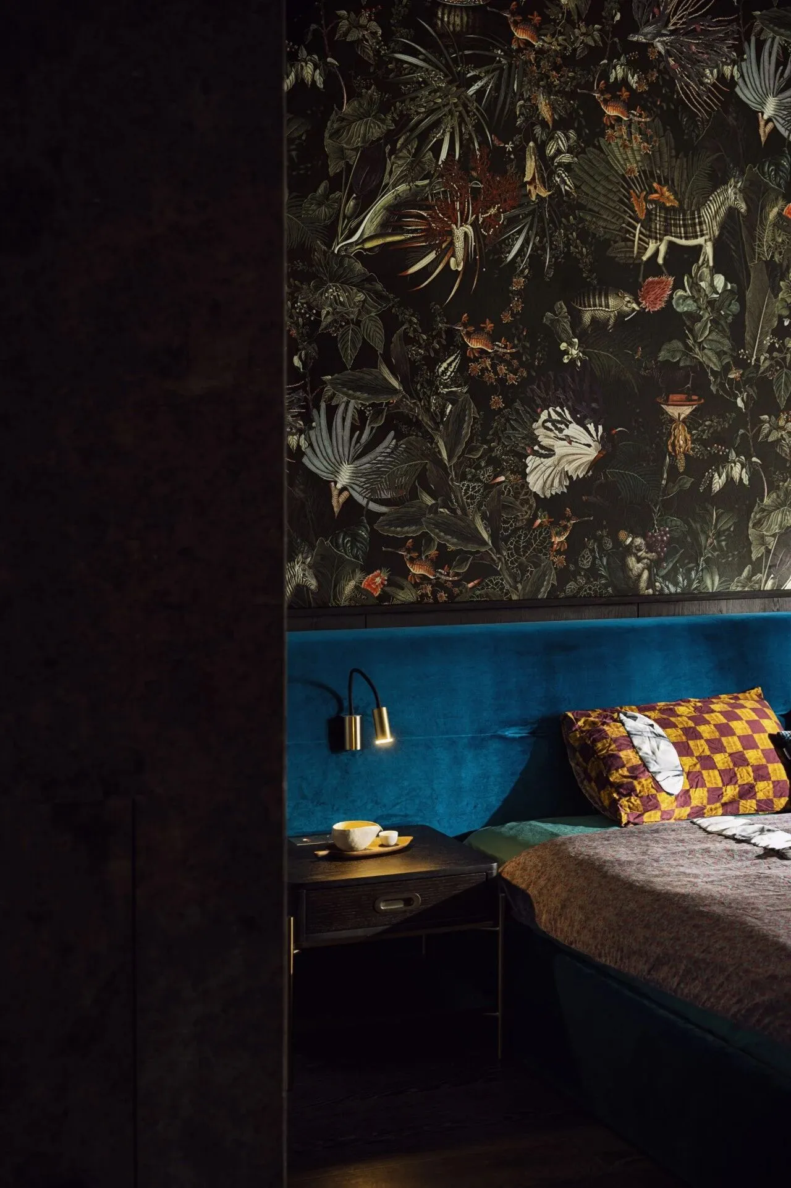
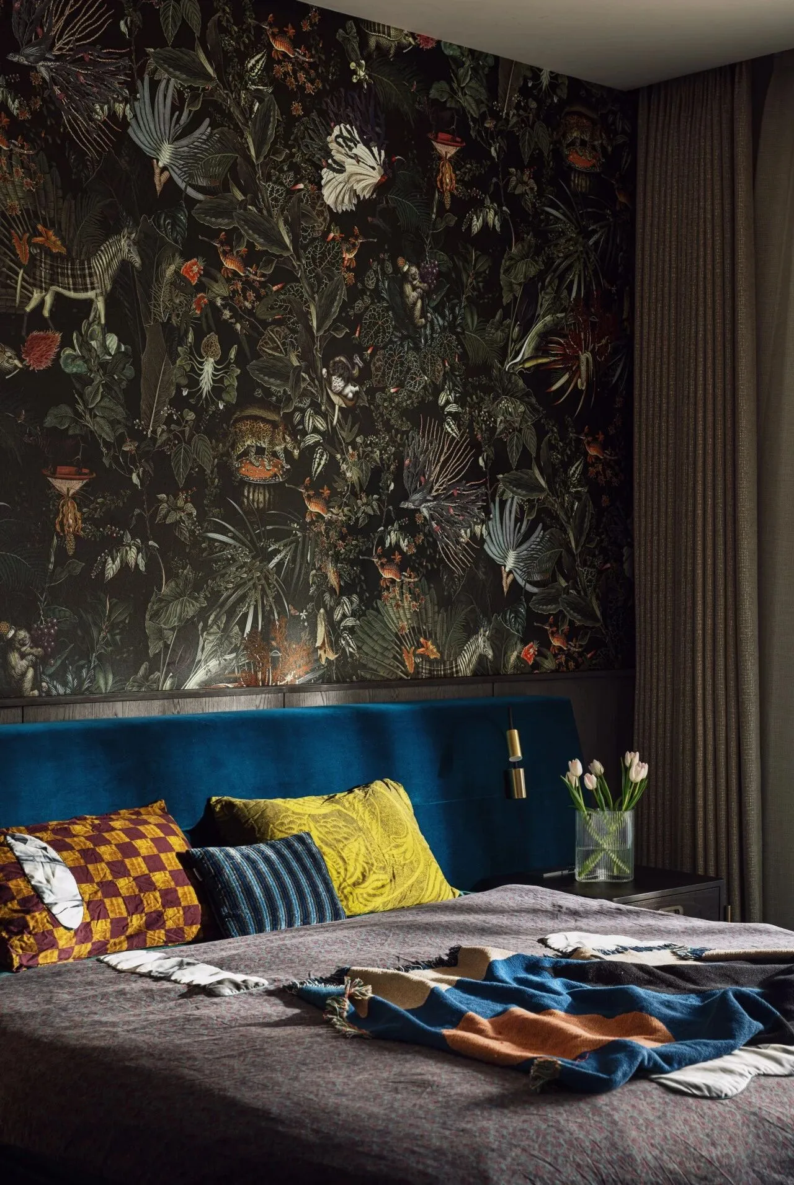
真正的奢侈,是让空间成为记忆的博物馆,链接着山城与珀斯的地理基因,贯通着过去与未来的时光甬道,这个家已然完成了一次跨越12000公里的时空折叠。
True luxury lies in making the space a museum of memories, linking the geographical genes of the mountain city and Perth, and connecting the passage of time between the past and the future. This home has already completed a space-time fold spanning a distance of 12,000 kilometers.
-项目平面图-
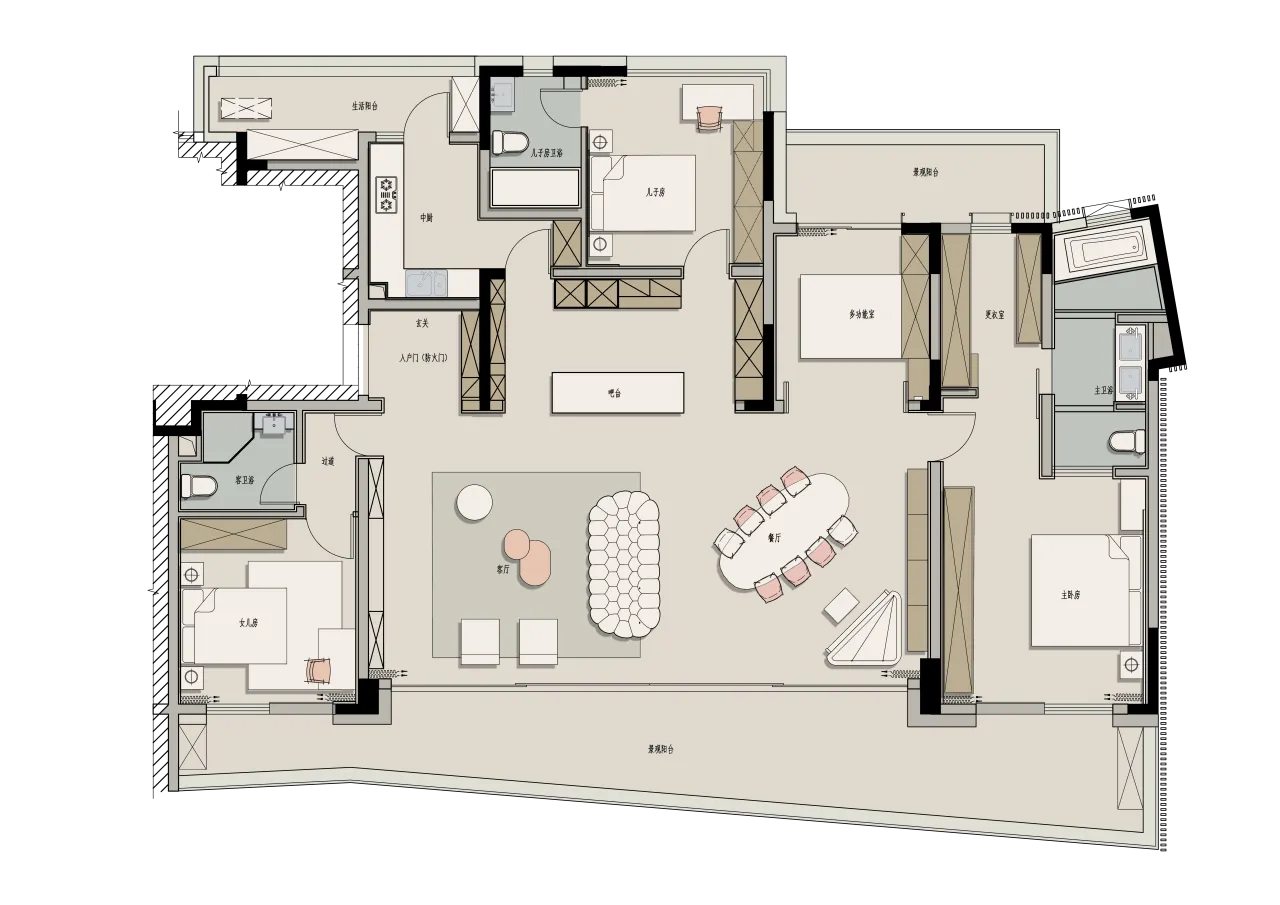
项目名称:雨林奇遇
项目地址:麓悦江城
项目面积:260㎡
设计团队:辰陈设室内设计
主创设计:王鸿
家居品牌:罗奇堡