
辰 | 正心咨询:一场自然与松弛的空间共创

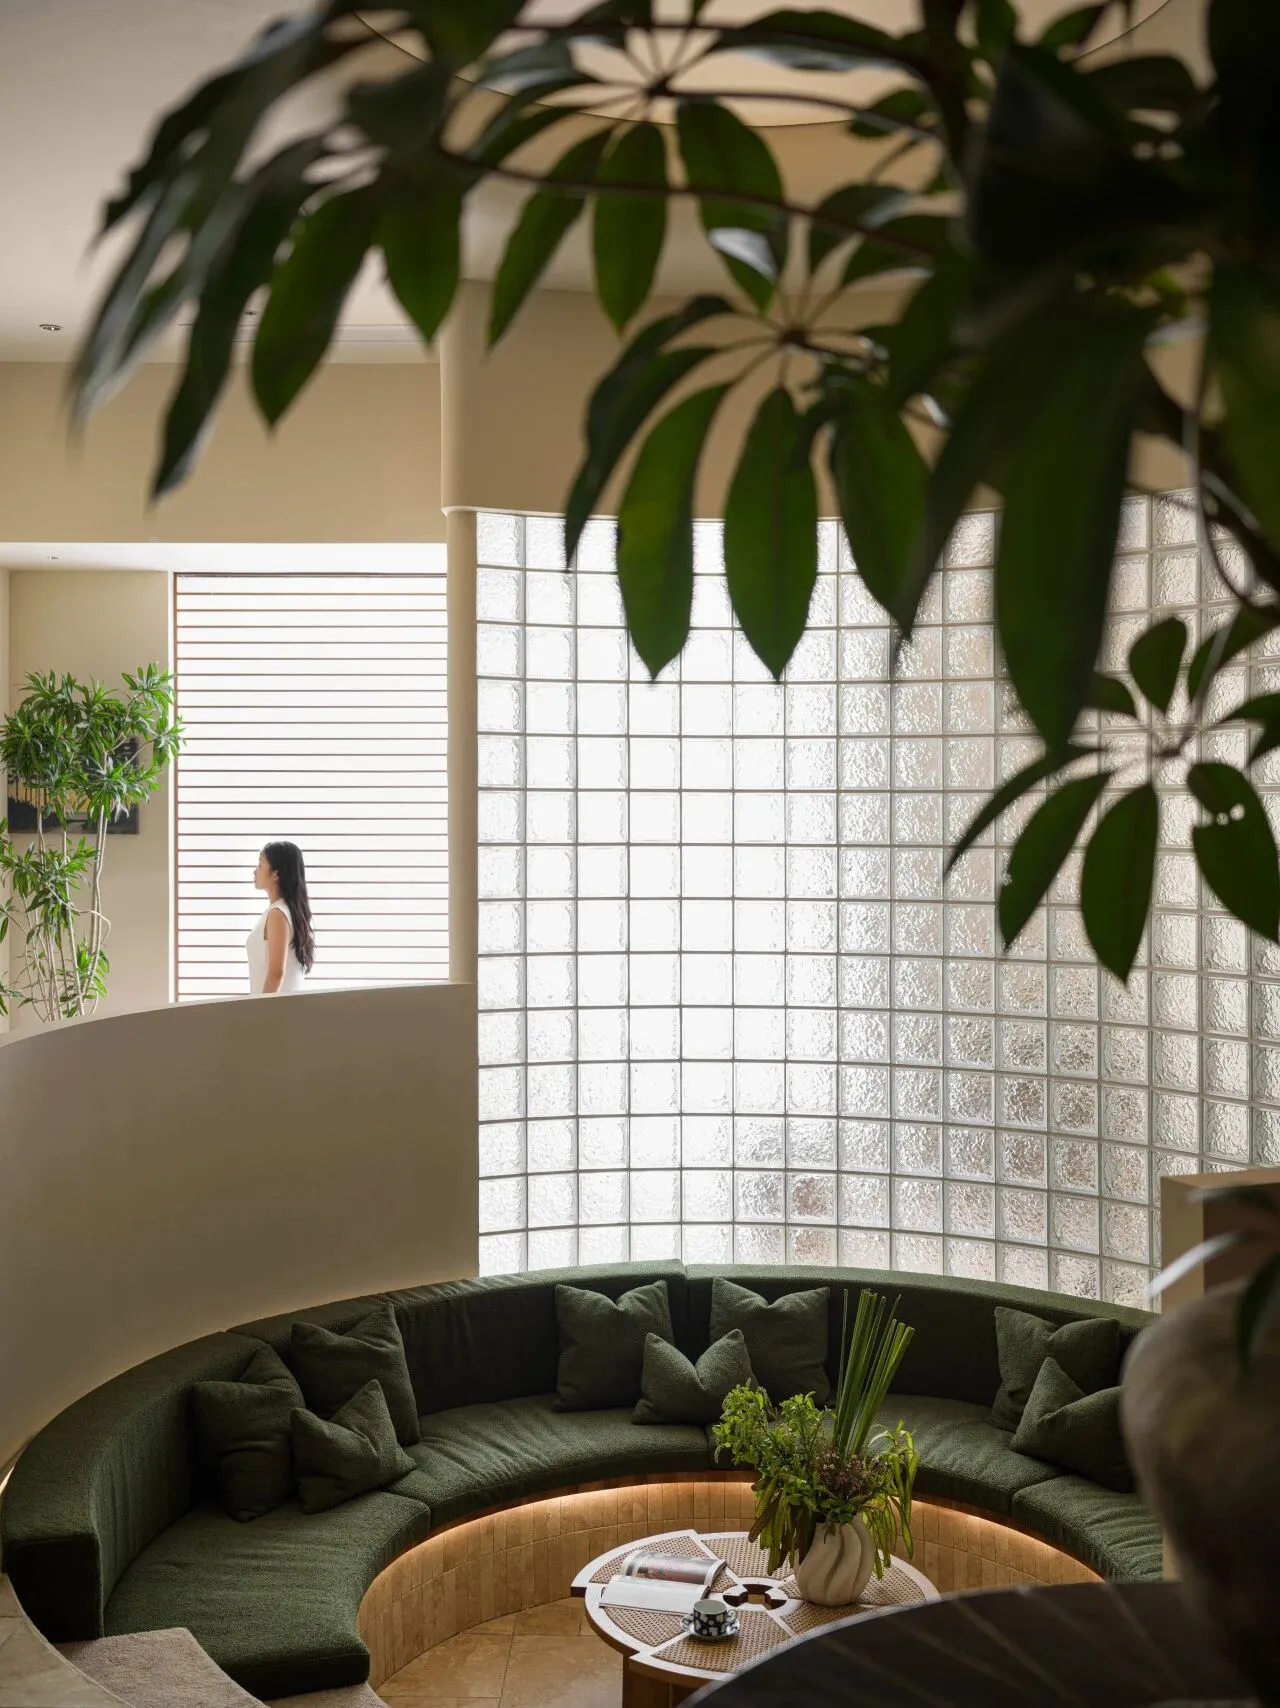
在快节奏的当代语境里,商业空间的意义早已超越“办公场域”的单一维度,在本案中,我们与客户深度共创——正心咨询办公空间以自然为底、松弛为韵、精致为骨,打破传统商业空间的刻板印象。
在160㎡的尺度里,我们揉进了办公的专注、聚会的热闹、交流的坦诚与独处的沉静,让每一个走进来的人,都能卸下紧绷,找到如居家般的自在。
△实景视频
无界自然·让光与质感共舞
通过有效改造,一层原始空间的狭隘被彻底打破,我们以“通透”为匙,让光线成为空间的第一主角。这里没有明确的功能边界,办公、茶叙、小型分享会在此自然融合,像一个敞开的生活客厅,随性却不失格调。
Through effective transformation, the narrowness of the original space on the first floor has been completely broken, and we use "transparency" as the key to make light the first protagonist of the space.
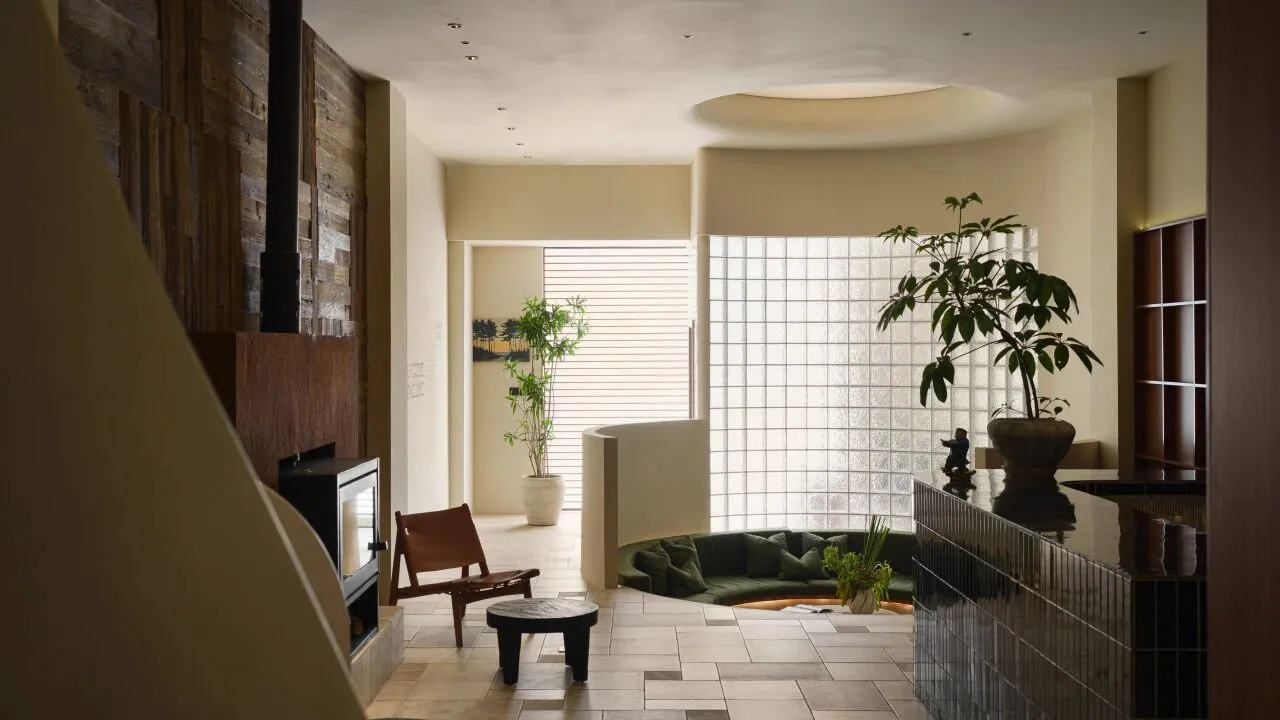
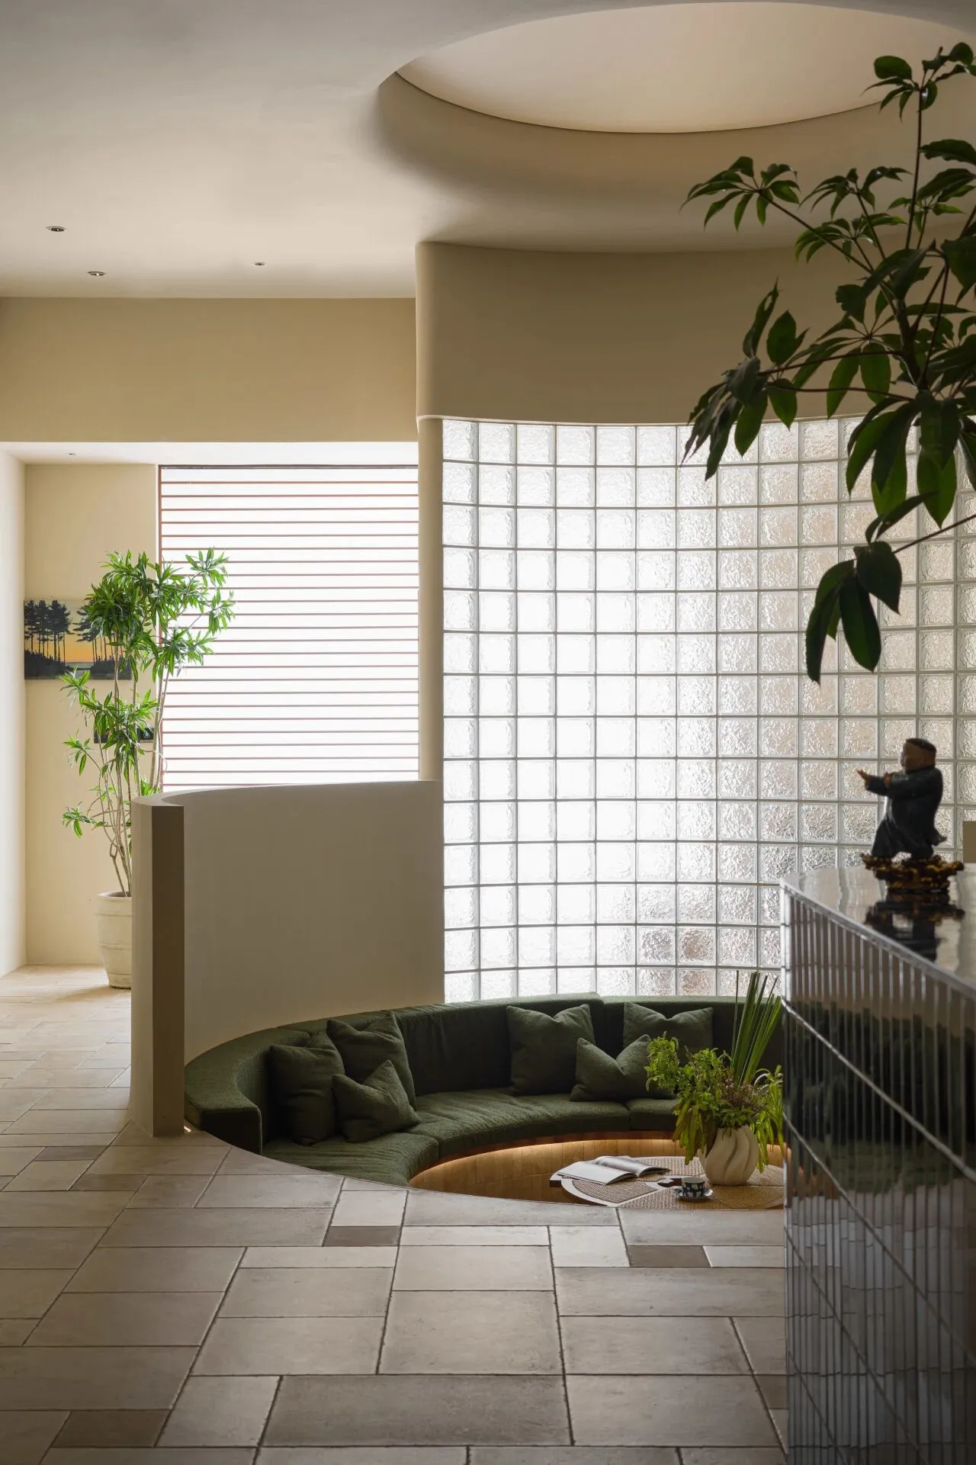
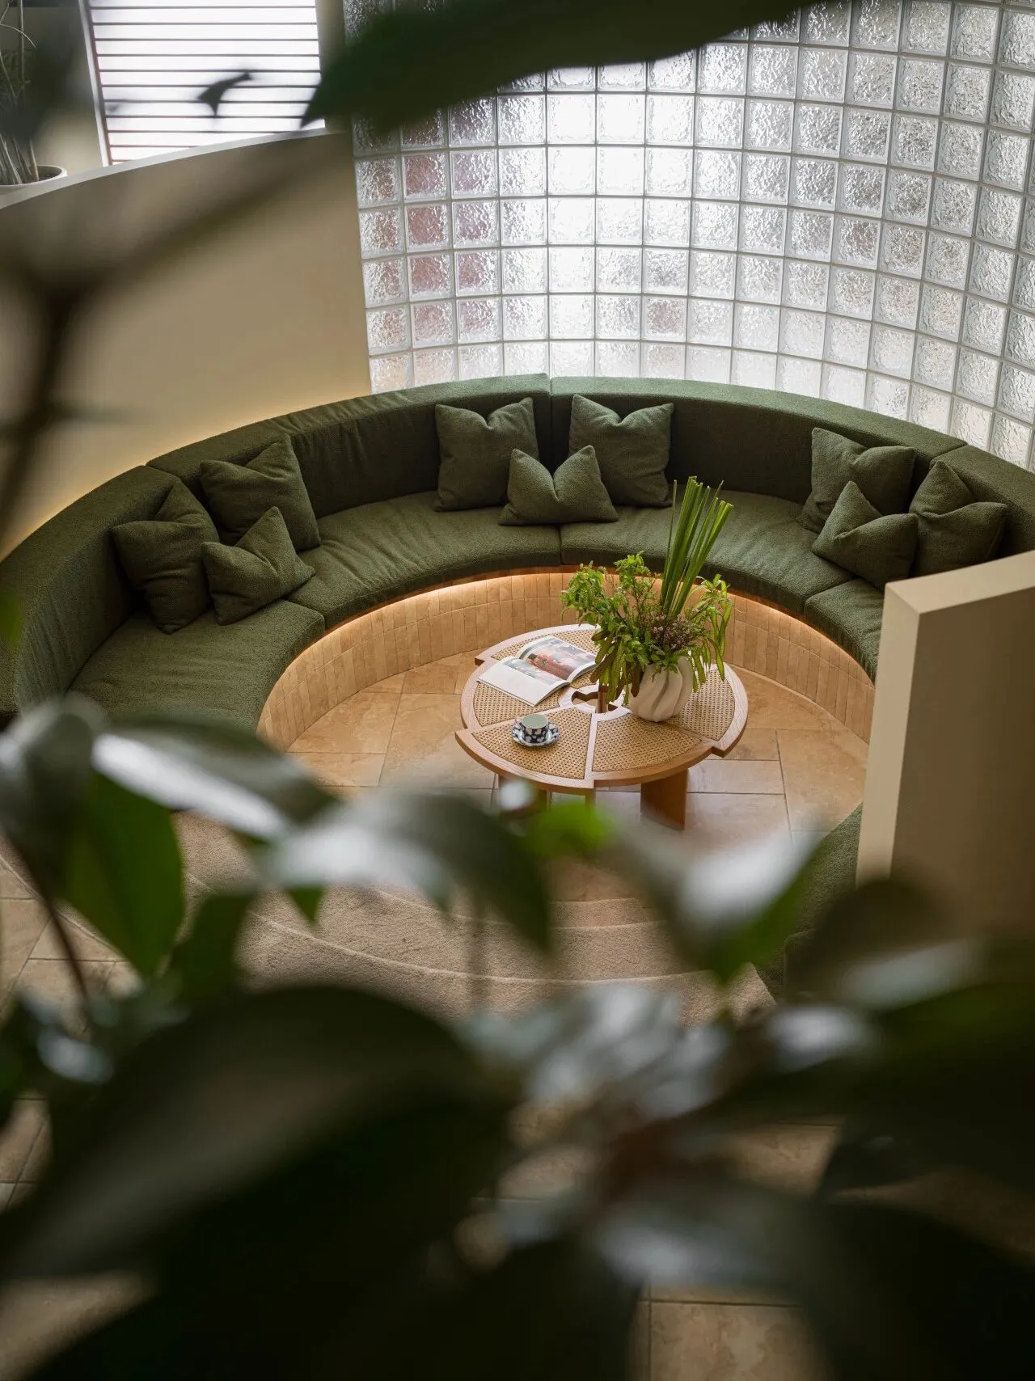
下沉区是空间的“聚场”,圆顶设计像一只温柔的手,轻轻拢住相聚的人,背后的玻璃砖漫进柔光,绿色坐垫铺陈开自然的绿意,无论是行业分享还是好友小聚,都透着松弛的暖意。
The sunken area is the "gathering place" of space, with a dome design like a gentle hand that gently gathers people together.
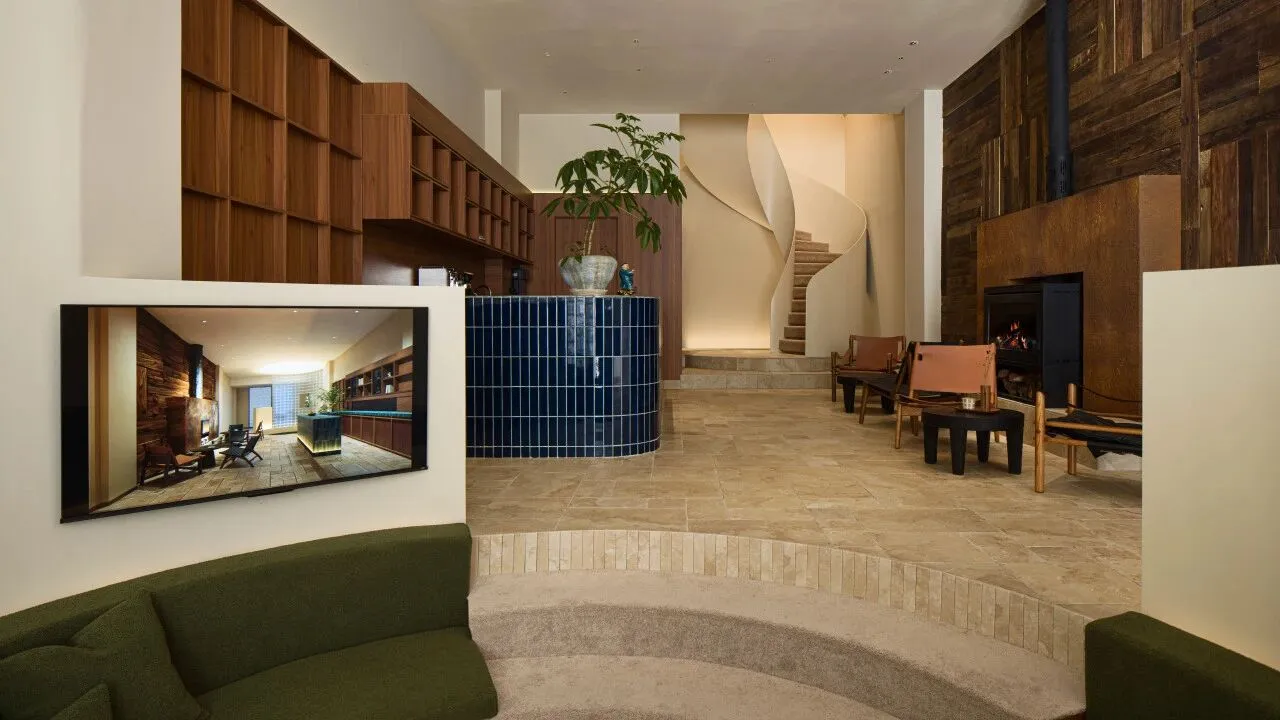
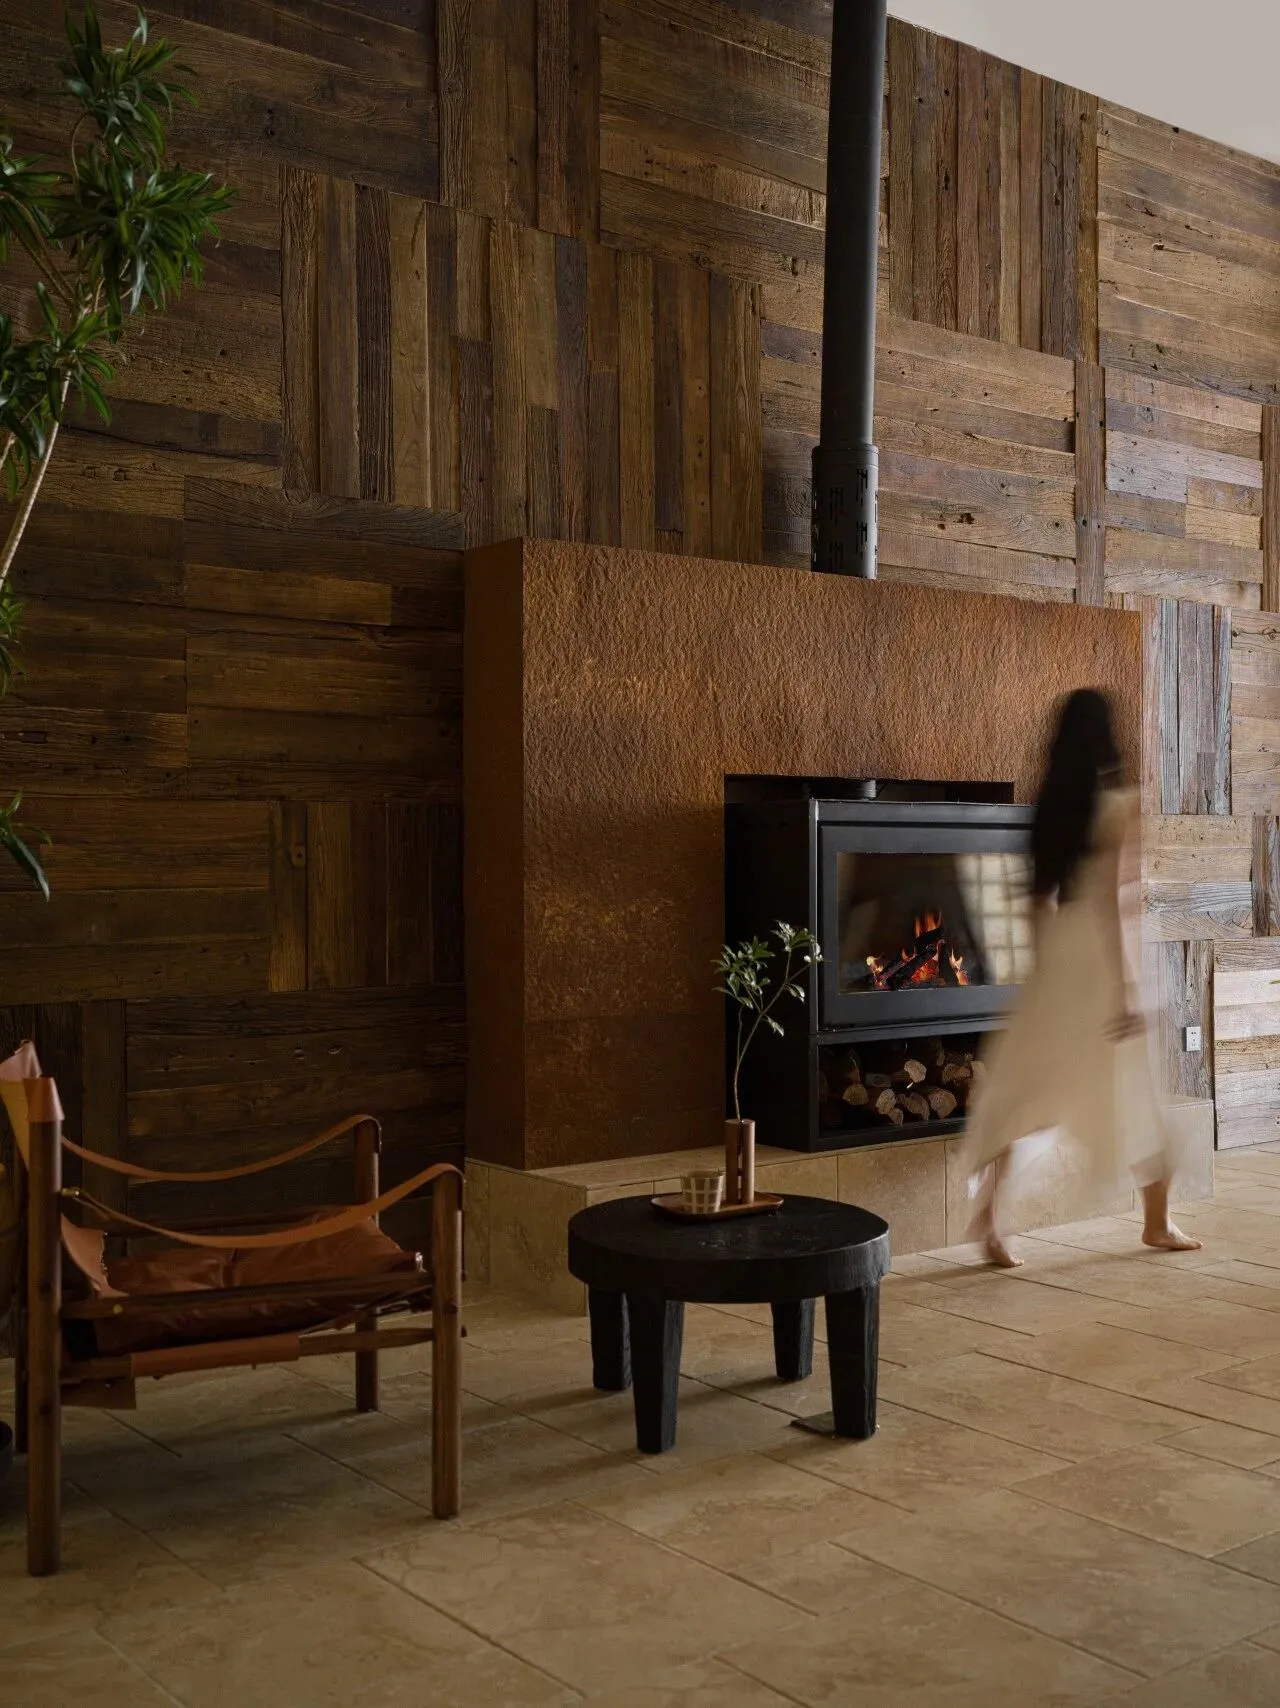
地面铺呈凹凸质感的仿古砖,大小不一的拼接带着时光的温度,仿佛从老巷里拾来的故事,墙面运用老船木,粗犷的肌理藏着海风的痕迹,与细腻质感漆,一粗一细间,中和了视觉的张力,让自然的气息漫进每一个角落。
The floor is paved with antique bricks with a textured texture, and the varying sizes of the joints carry the temperature of time, as if a story was picked up from an old alley.
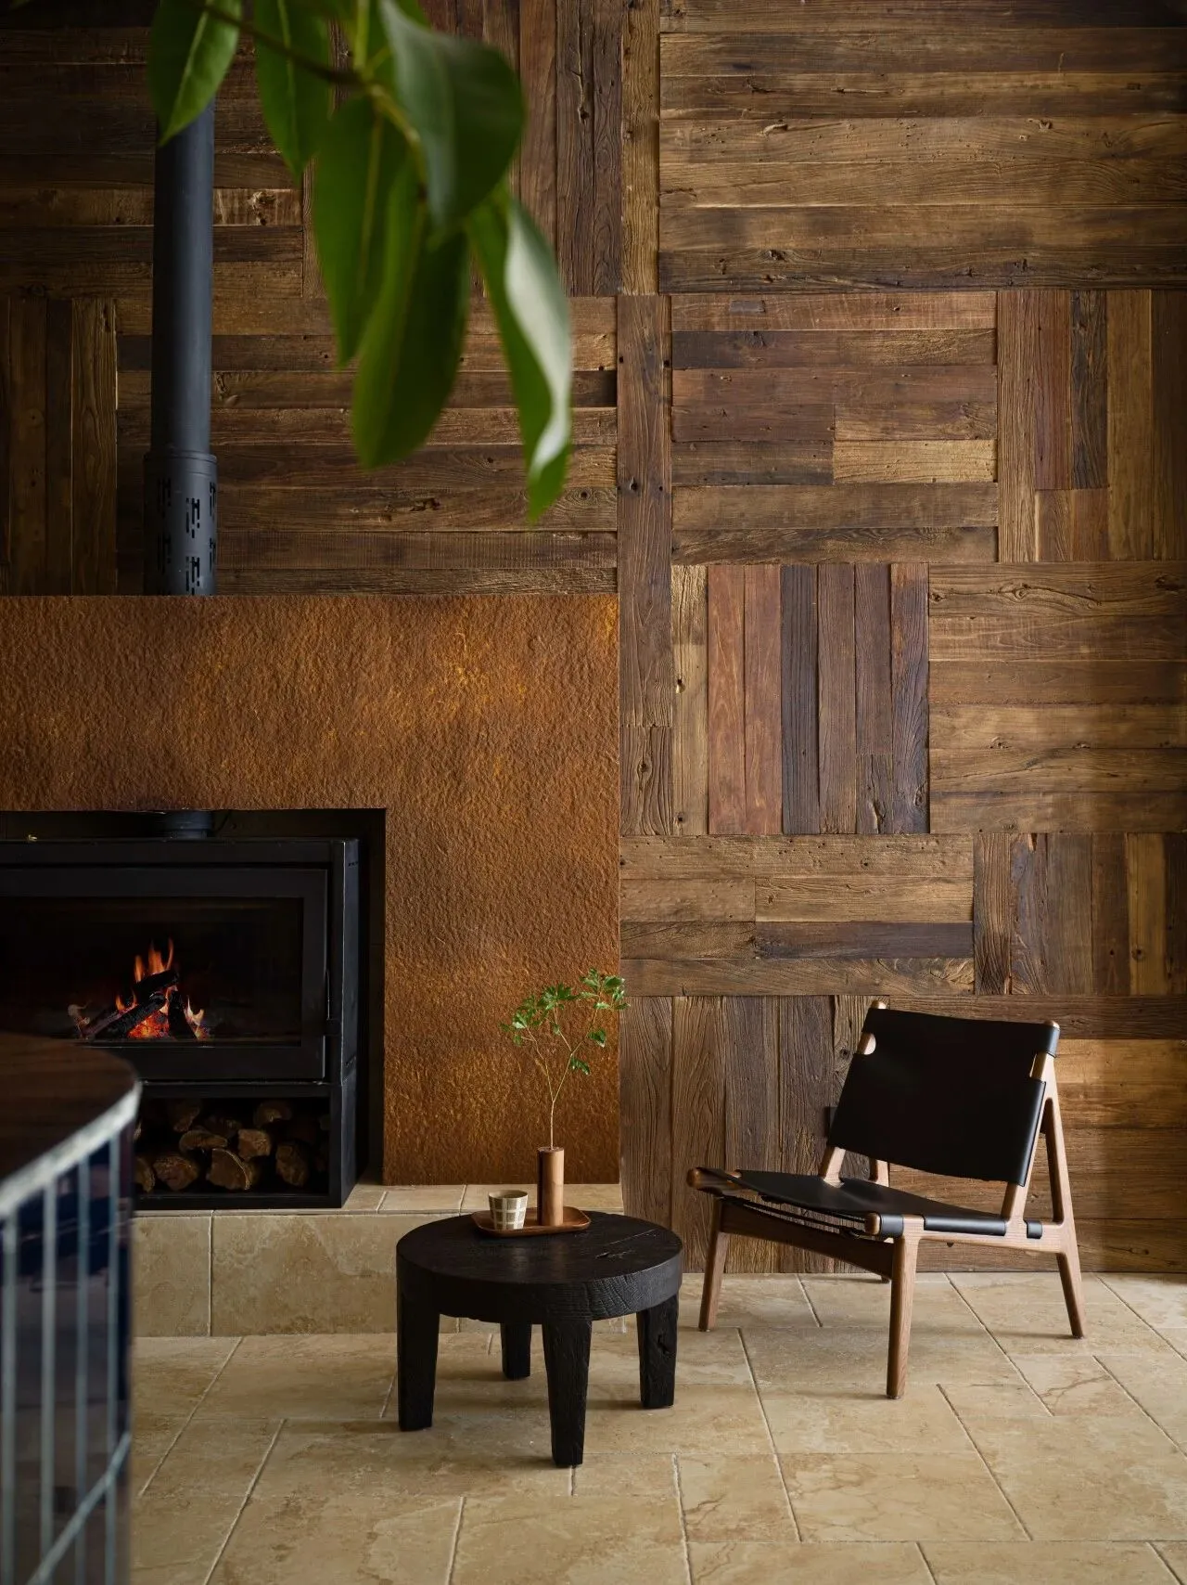
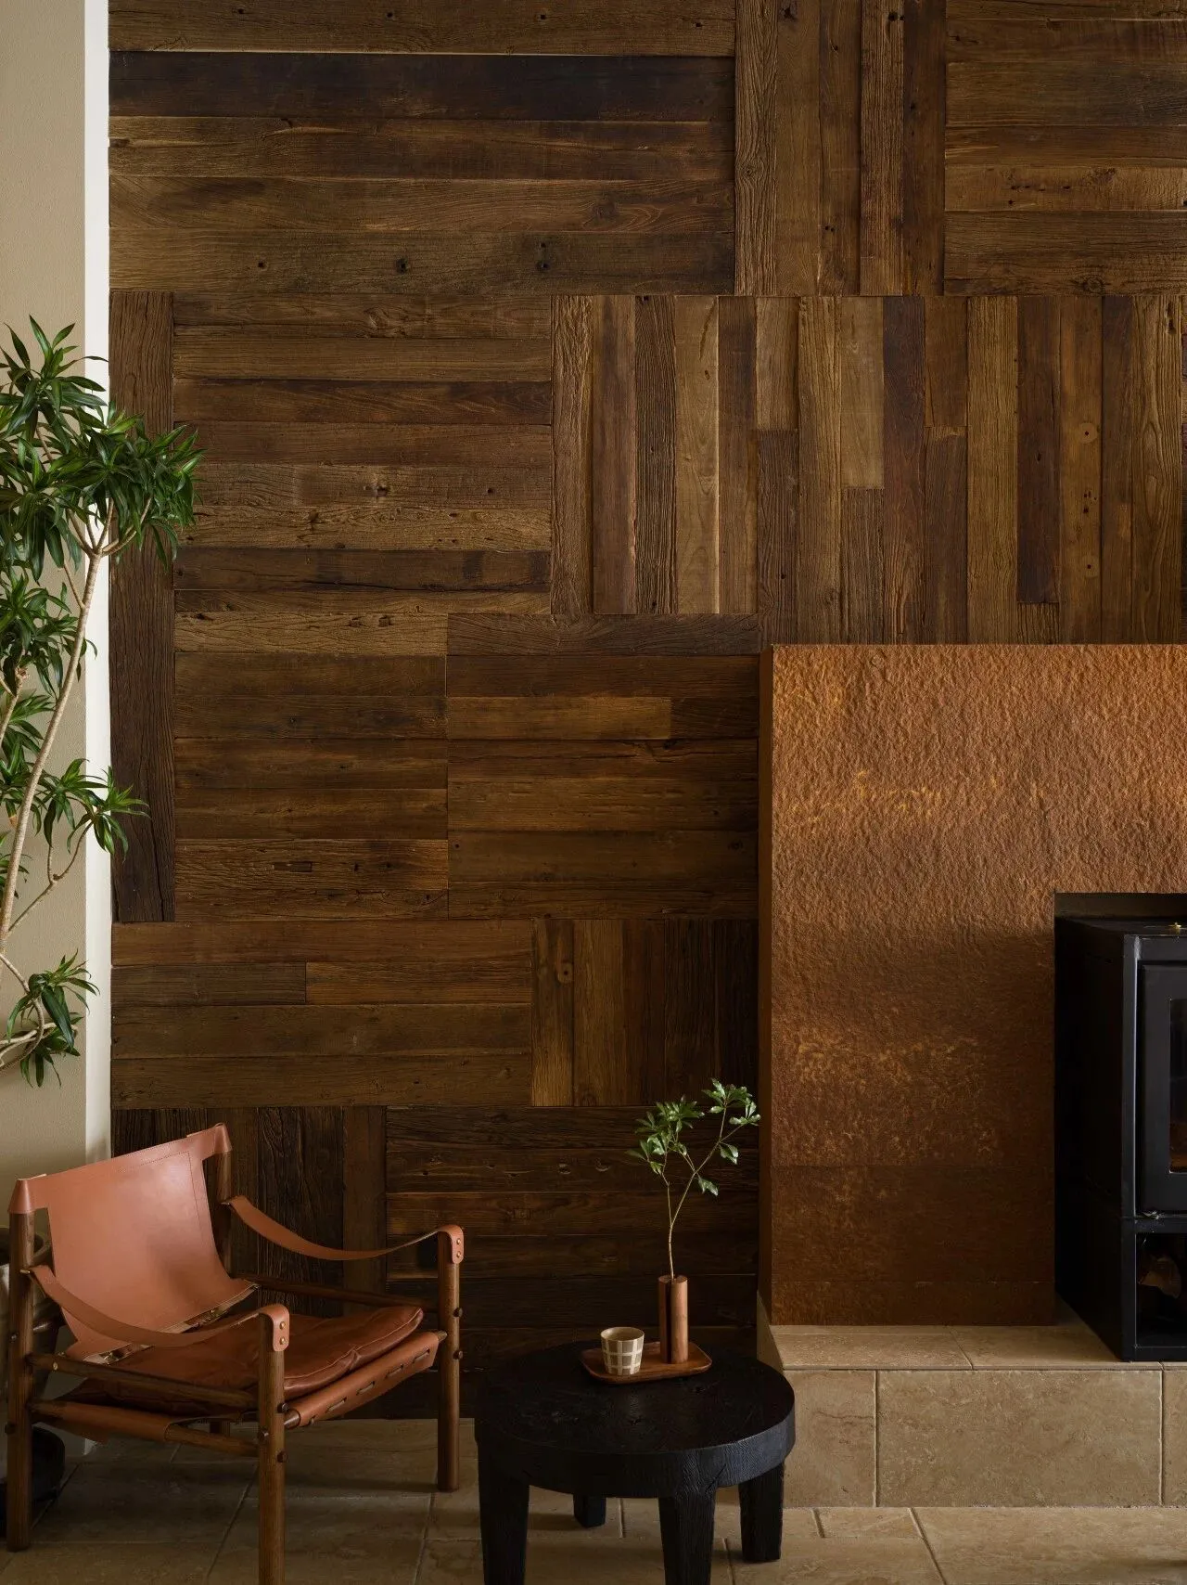
壁炉是空间的心脏,我们用铁锈板做背景,在视觉上拉长了它的体量,火焰跳动时,铁锈的冷硬与火光的温暖碰撞,成了空间里最动人的“锚点”。具有艺术质感的小几、座椅点缀其间,似乎也静静地加入了这一场暖心且充满仪式的交谈。
The fireplace is a favorite of the homeowner. We used rust plates as the background, visually elongating its size. When the flames flickered, the cold hardness of the rust collided with the warmth of the flames, becoming the most moving "anchor" in the space.
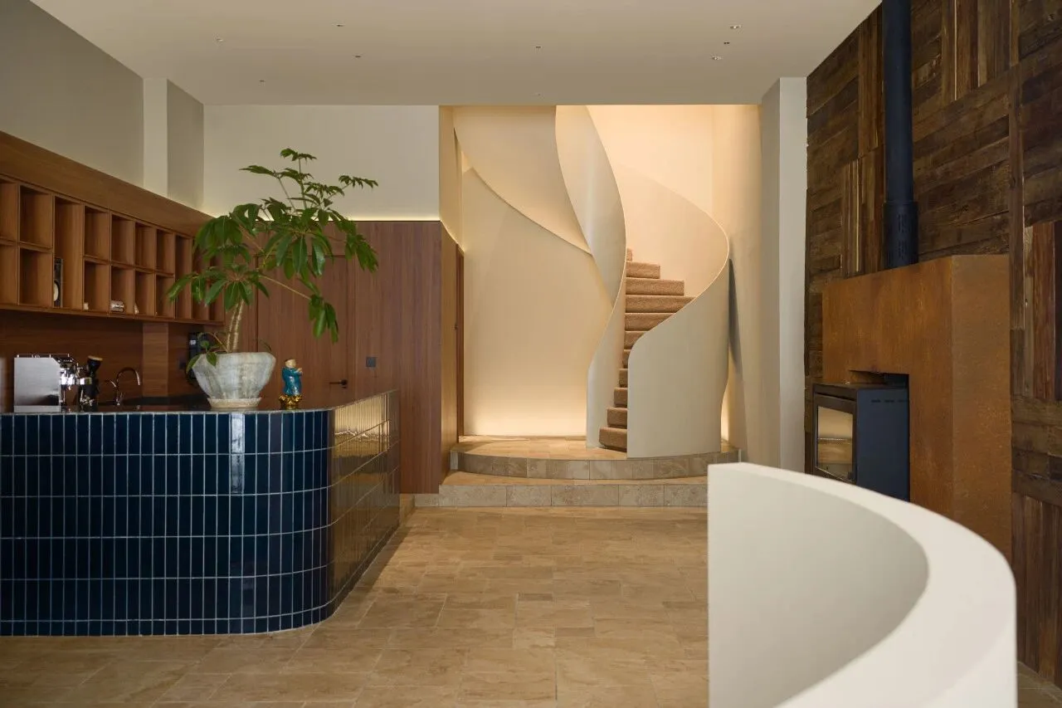
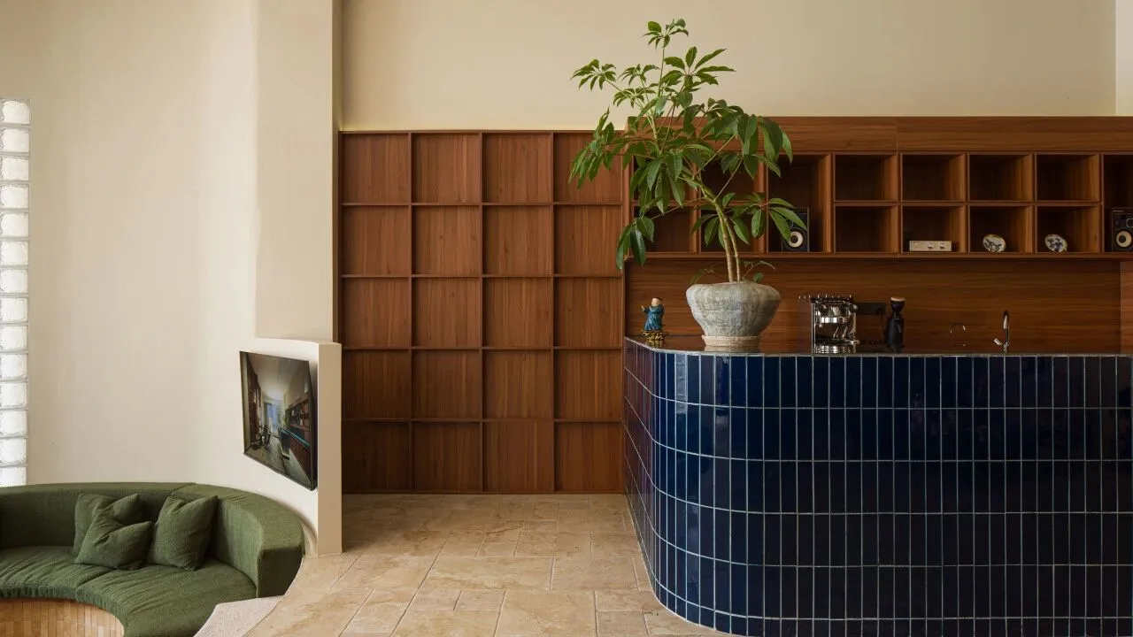
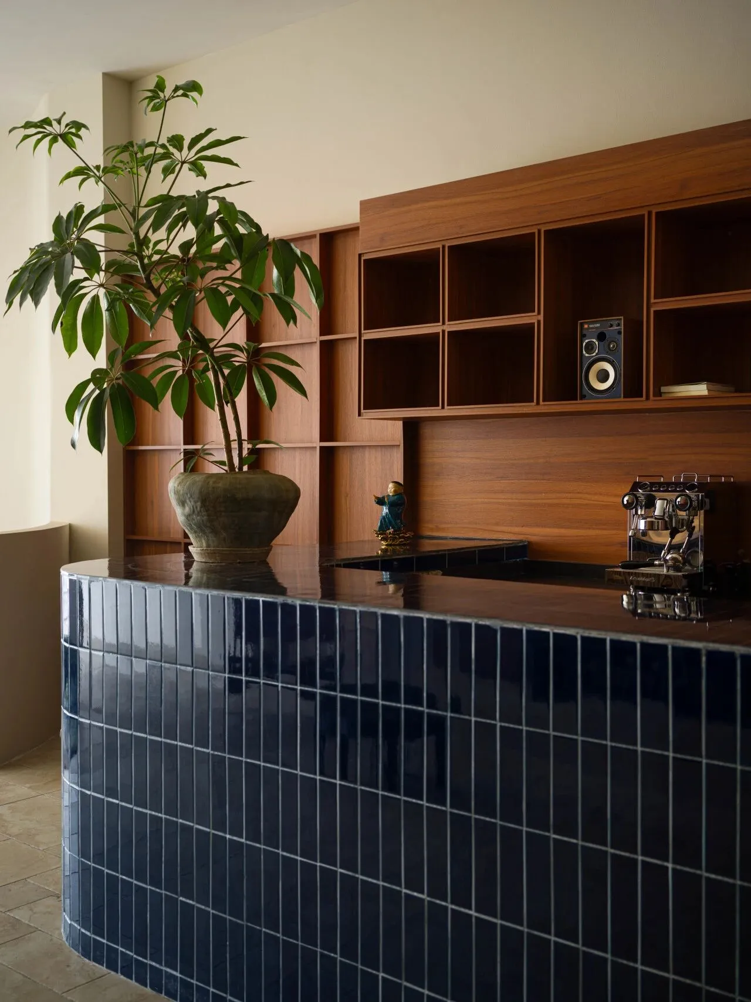
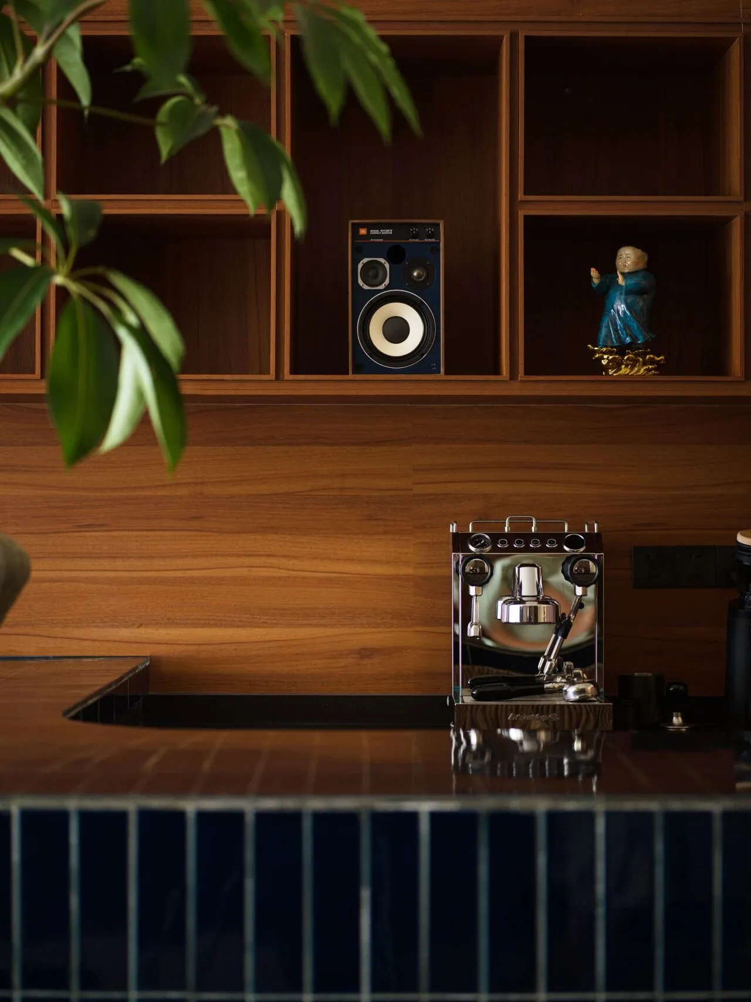
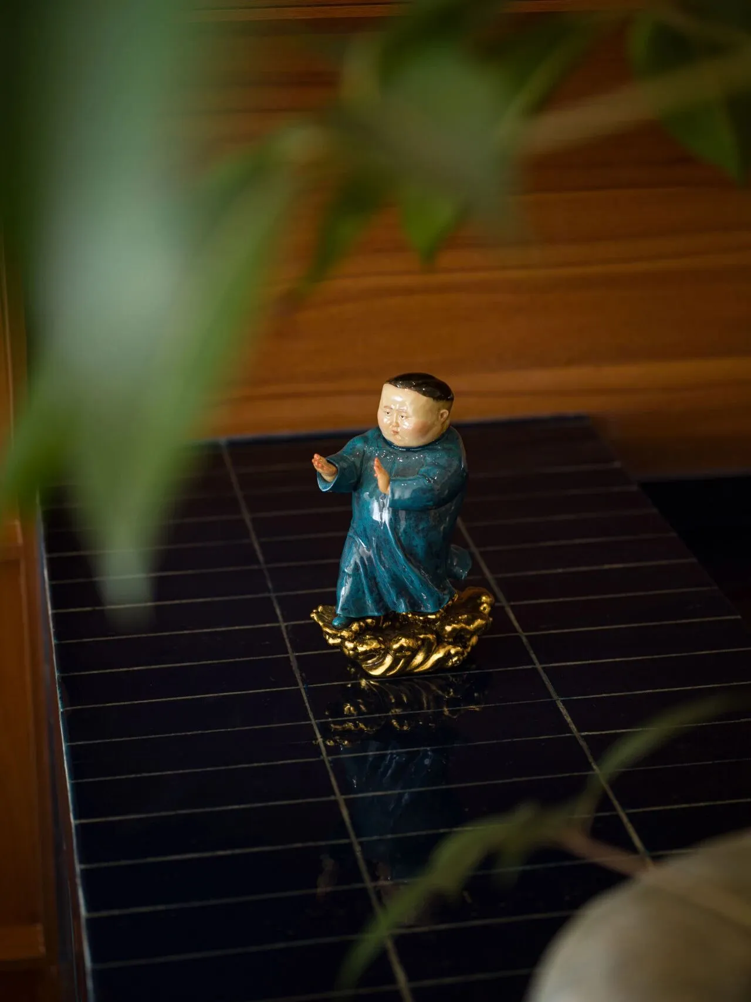
位于一侧的吧台柜子带着精心设计的凹凸线条,精致得像一件艺术品,蓝色砖面沉着有力,暗合“正心”的笃定与能量,无声传递着品牌的内核。
The bar counter cabinet located on one side features carefully designed concave and convex lines, exquisite like a work of art. The blue brick surface is calm and powerful, silently conveying the brand's core of determination and energy.
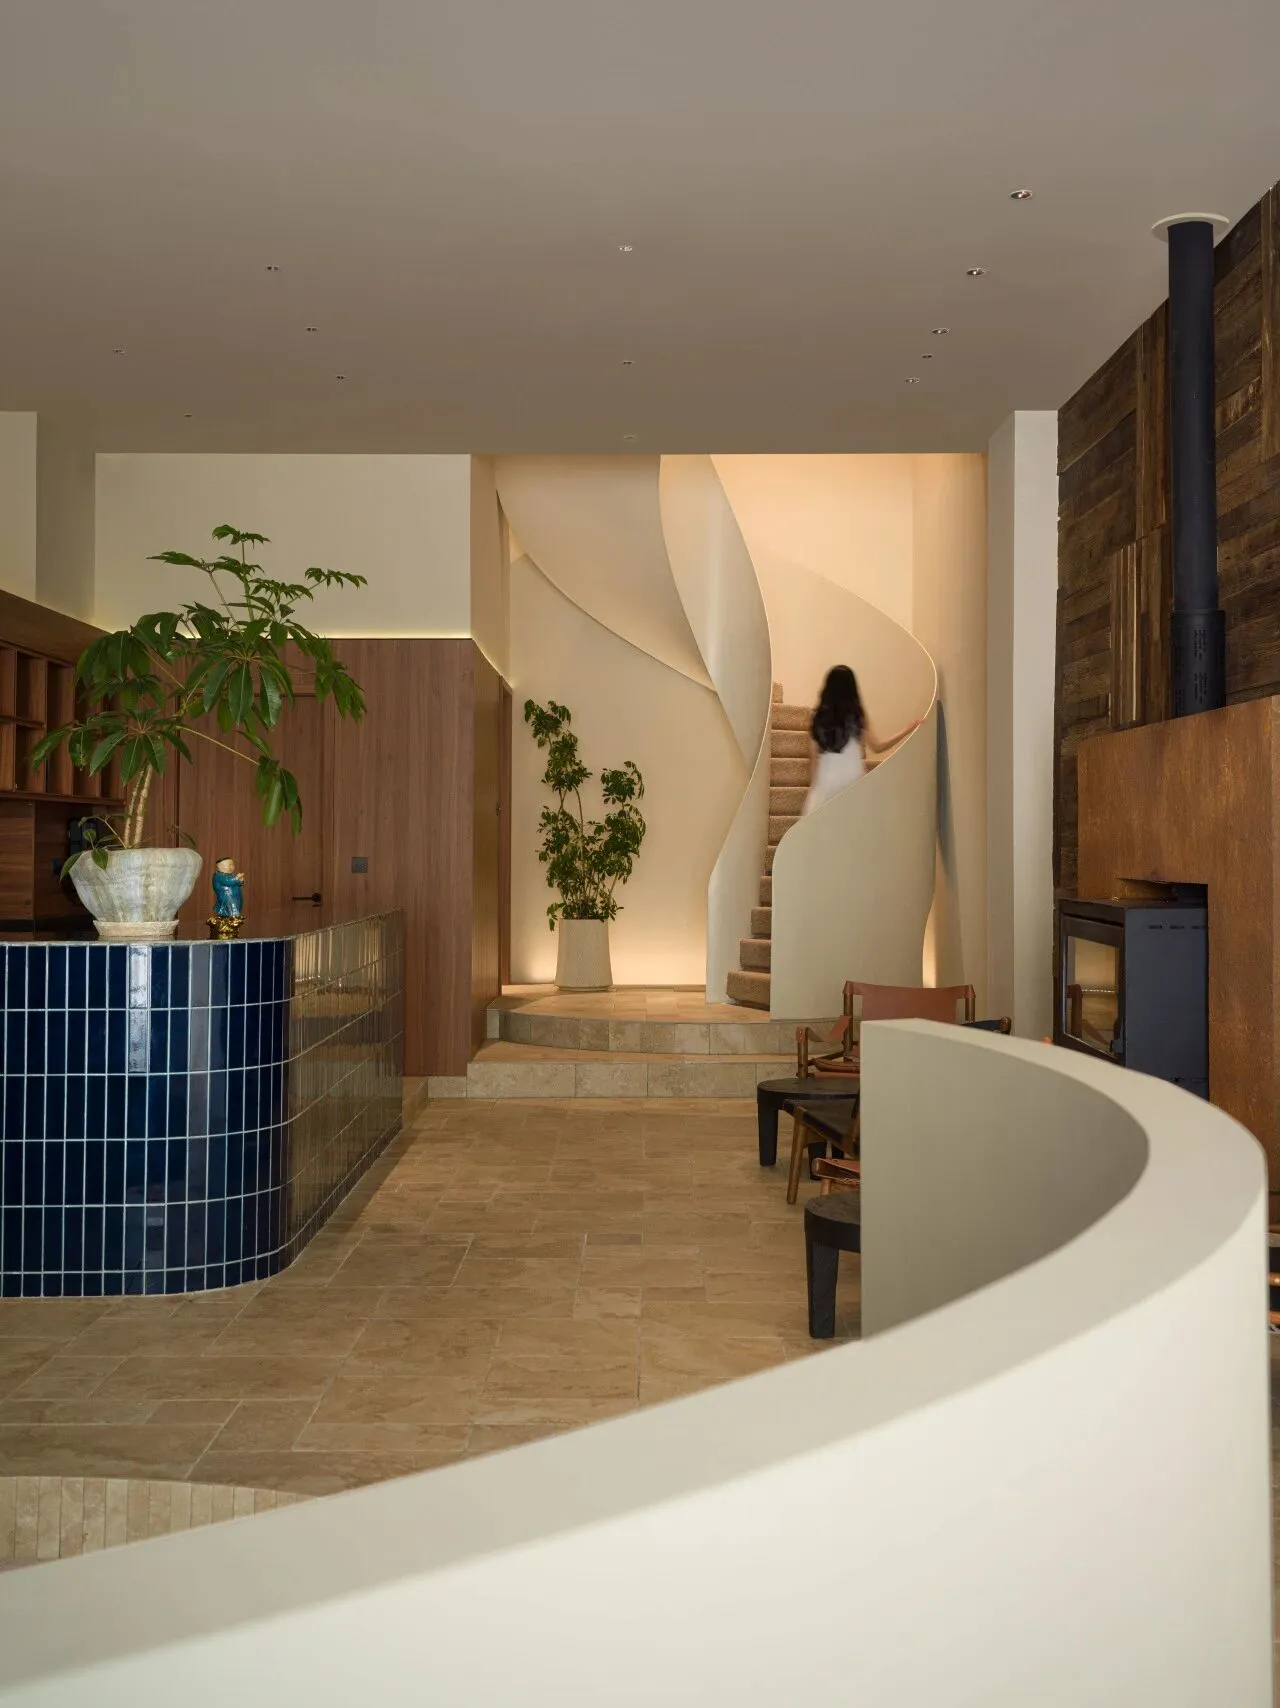
在这里,光与影、木与石、硬与软相互交织,没有刻意的装饰,却处处是质感的对话。人走进来,会不自觉地慢下来——或许是被壁炉的光吸引,或许是被老船木的肌理打动,又或许只是贪恋这份通透里的宁静,像在自家的客厅里,随意落座,便能安心畅谈。
Here, light and shadow, wood and stone, hard and soft are intertwined, without deliberate decoration, but everywhere is a dialogue of texture.
林间栖居·将公园的风请进洽谈里
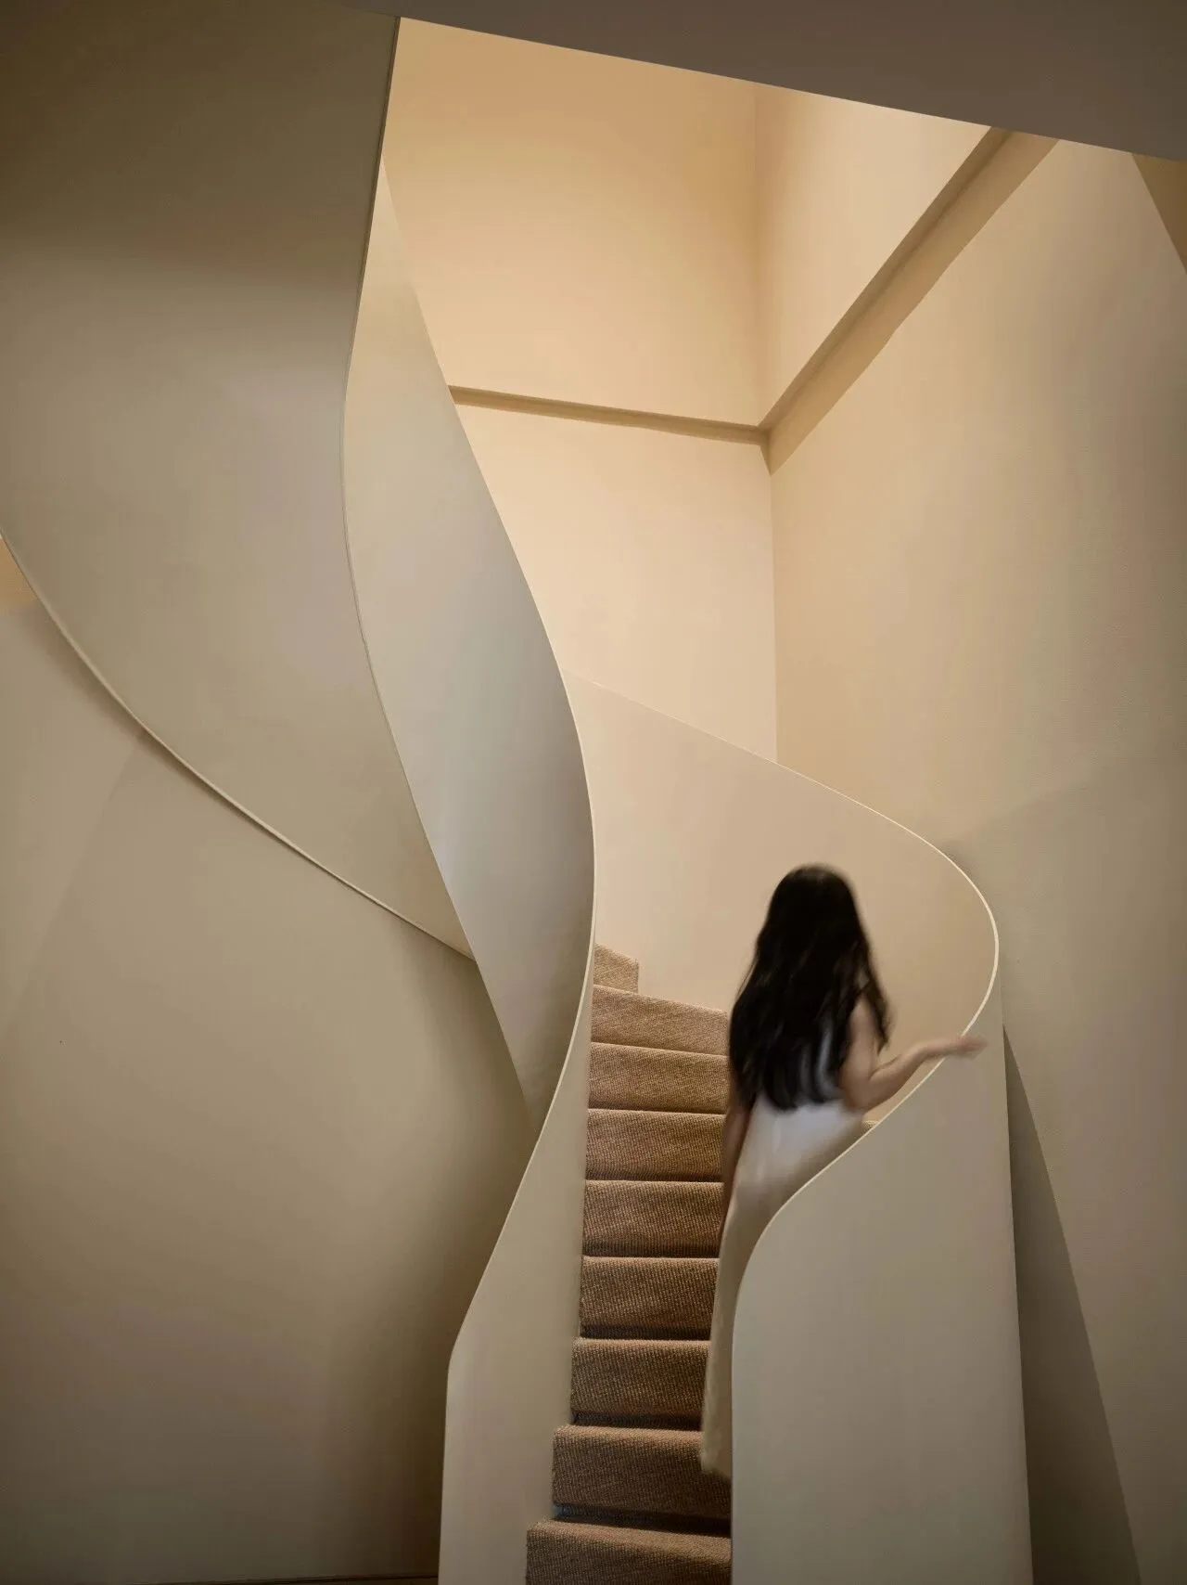
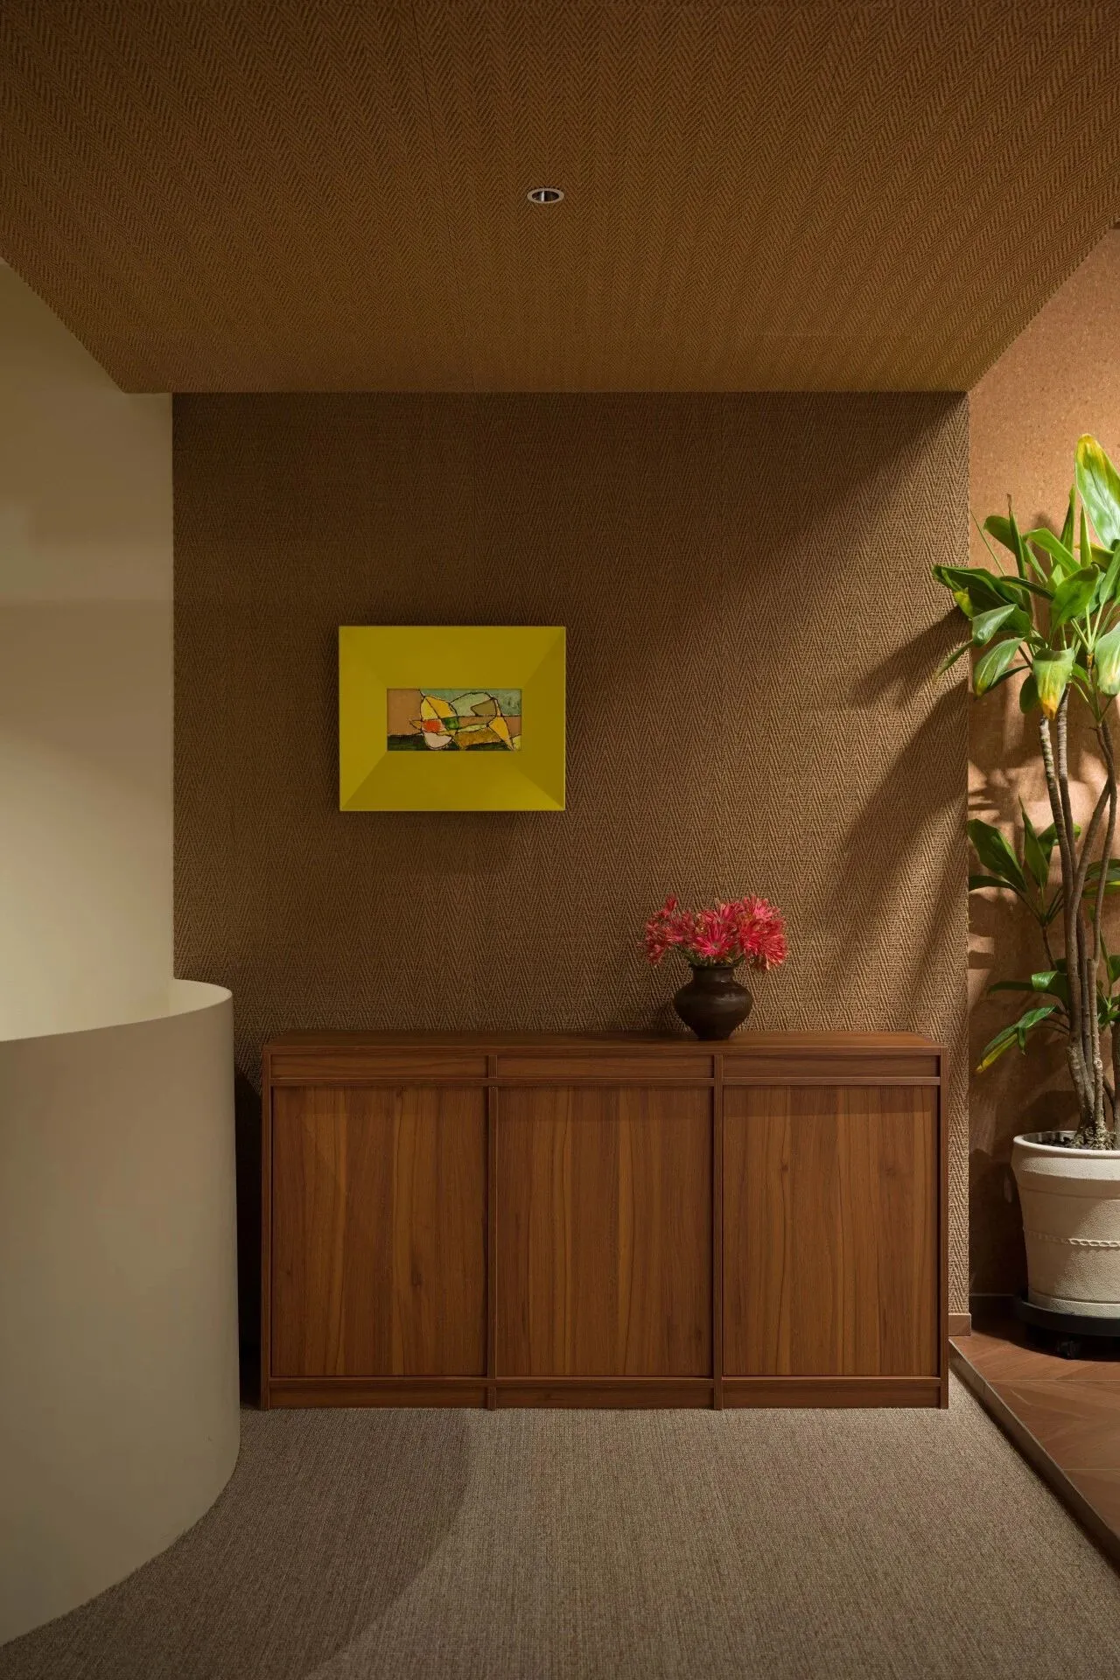
拾级而上,木质与绿色铺就的主调扑面而来,仿佛从客厅走进了一片静谧的林间。这里是更专注的场域,却依旧带着松弛的底色。
Ascending the stairs, the main tone of wood and green pavement hits the face, as if walking from the living room into a peaceful forest. This is a more focused field, but still with a relaxed background color.
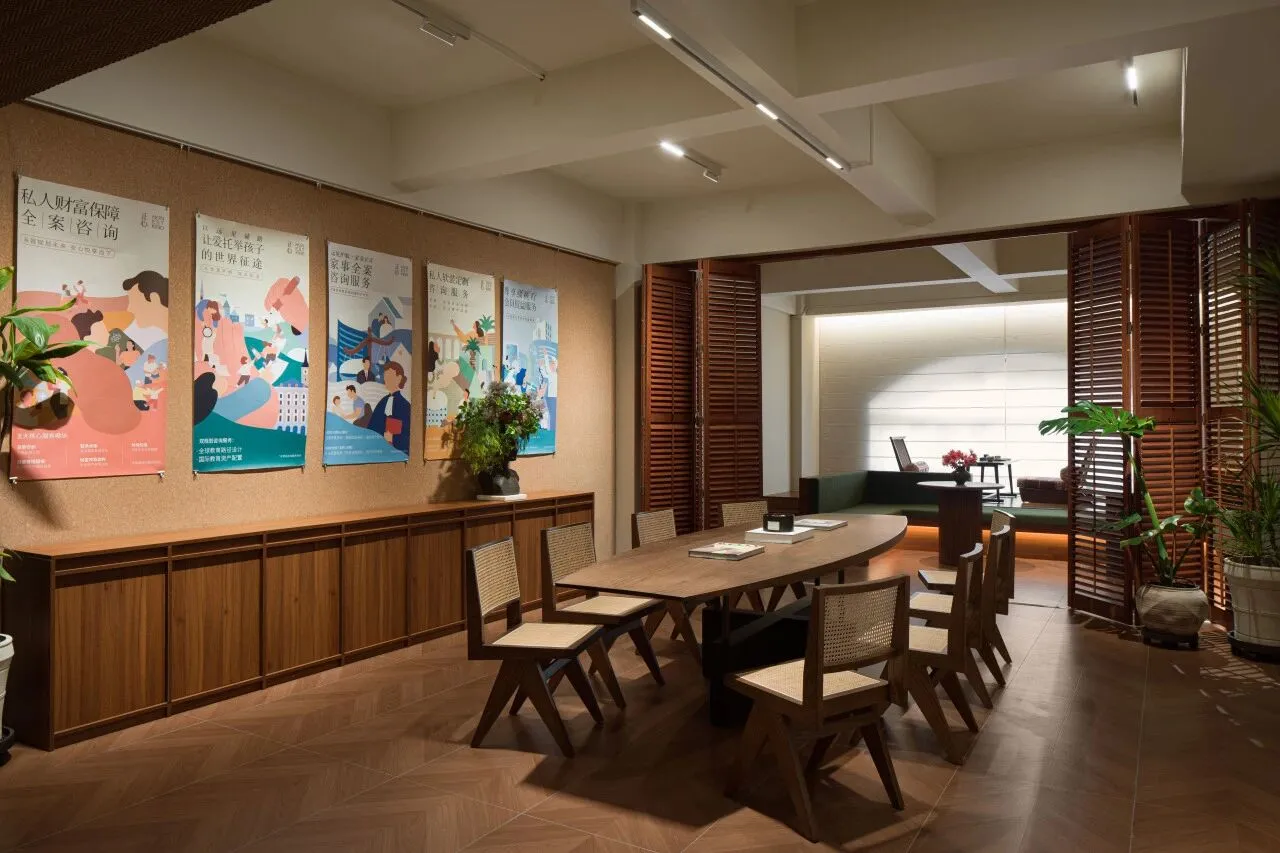
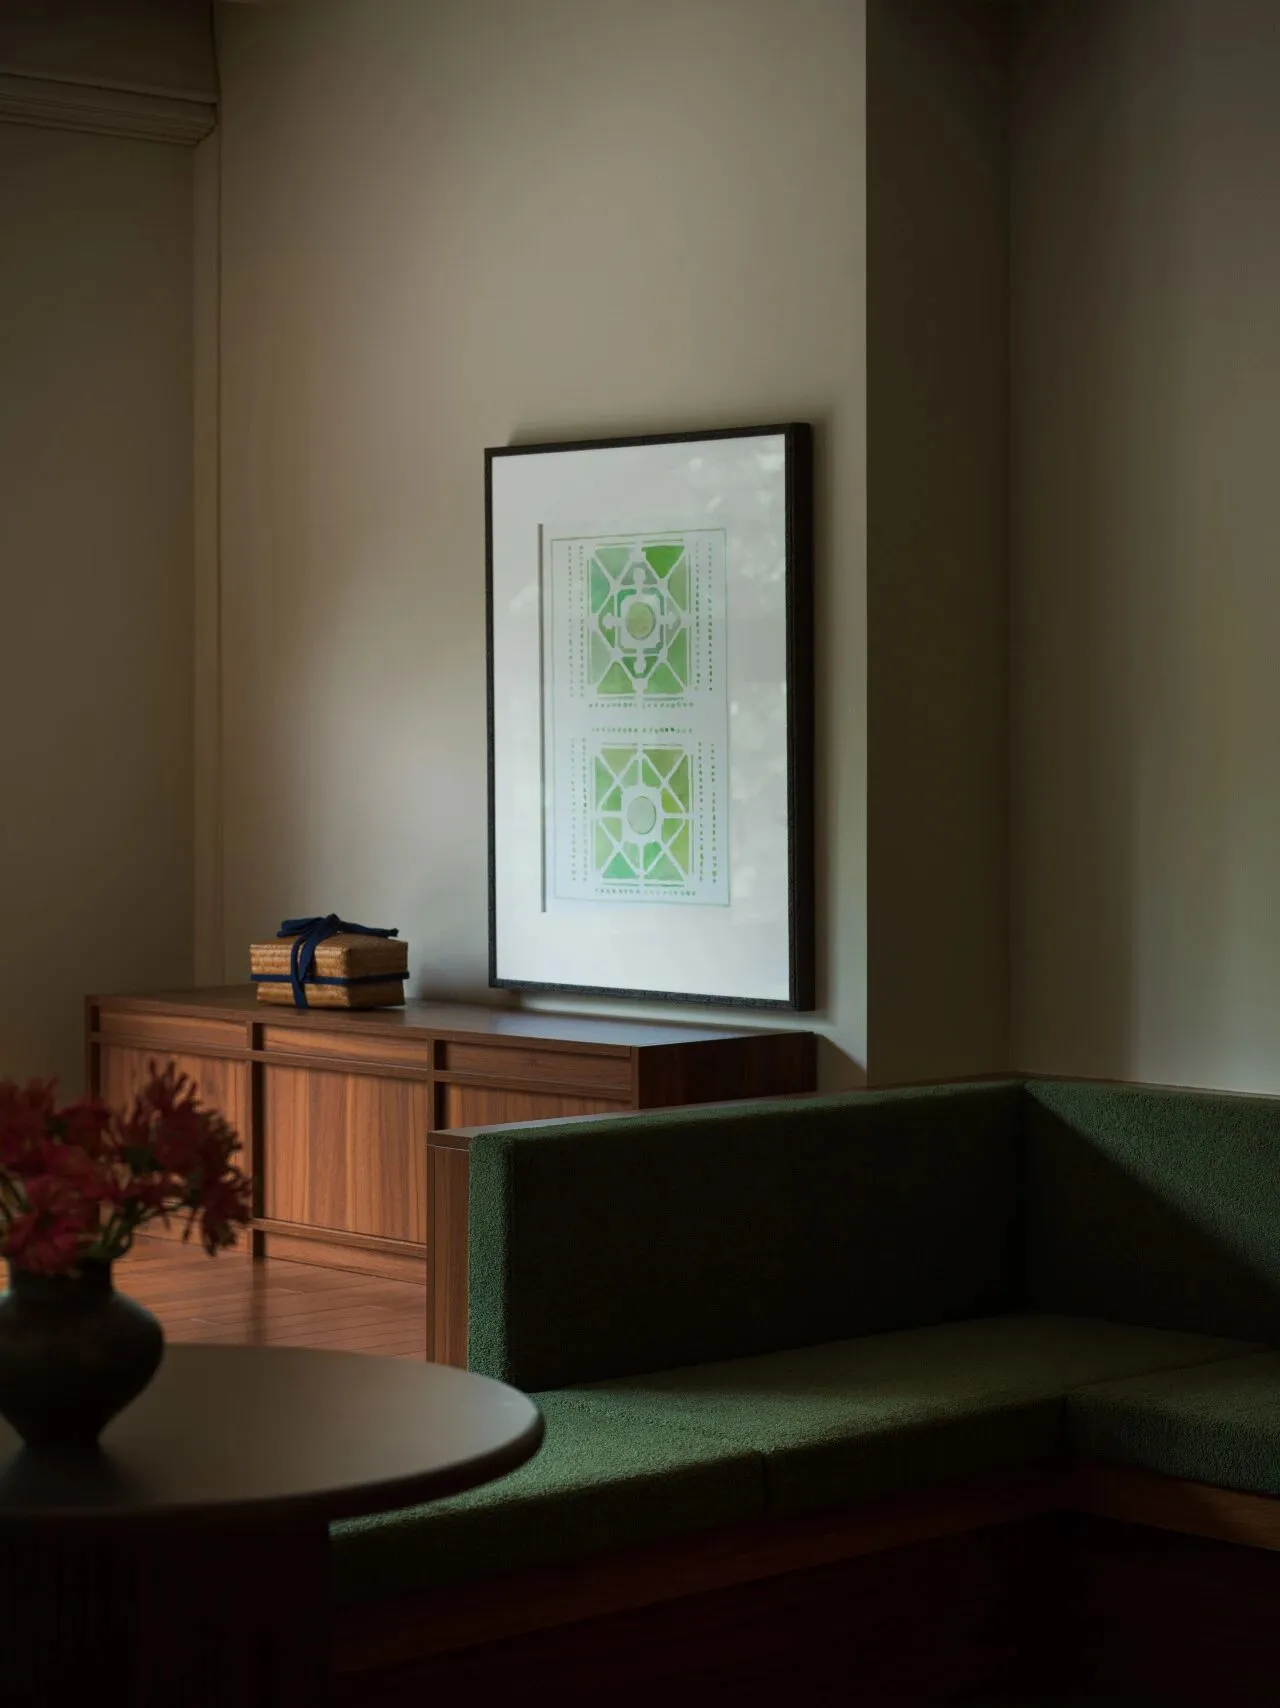
作为会议、洽谈与多功能区,墙面的服务范围介绍没有做成冰冷的展板,而是像家里的装饰画一样自然融入,仿佛在说“我们的专业,本就该藏在日常里”。
As a conference, negotiation, and multifunctional area, the introduction of the service scope of the wall is not made into a cold display board, but is naturally integrated like a decorative painting in the home, as if saying 'our profession should be hidden in daily life'.
最动人的是窗景——抬眼便是金海湾公园的绿意,风从树梢溜进来,带着草木的气息,让洽谈少了几分商业的紧绷,多了几分老友聊天的惬意。
The most touching thing is the window view - looking up, you can see the greenery of Jinhai Bay Park. The wind slides in from the treetops, carrying the scent of vegetation, making negotiations less tense and less comfortable with business, and more comfortable with chatting with old friends.
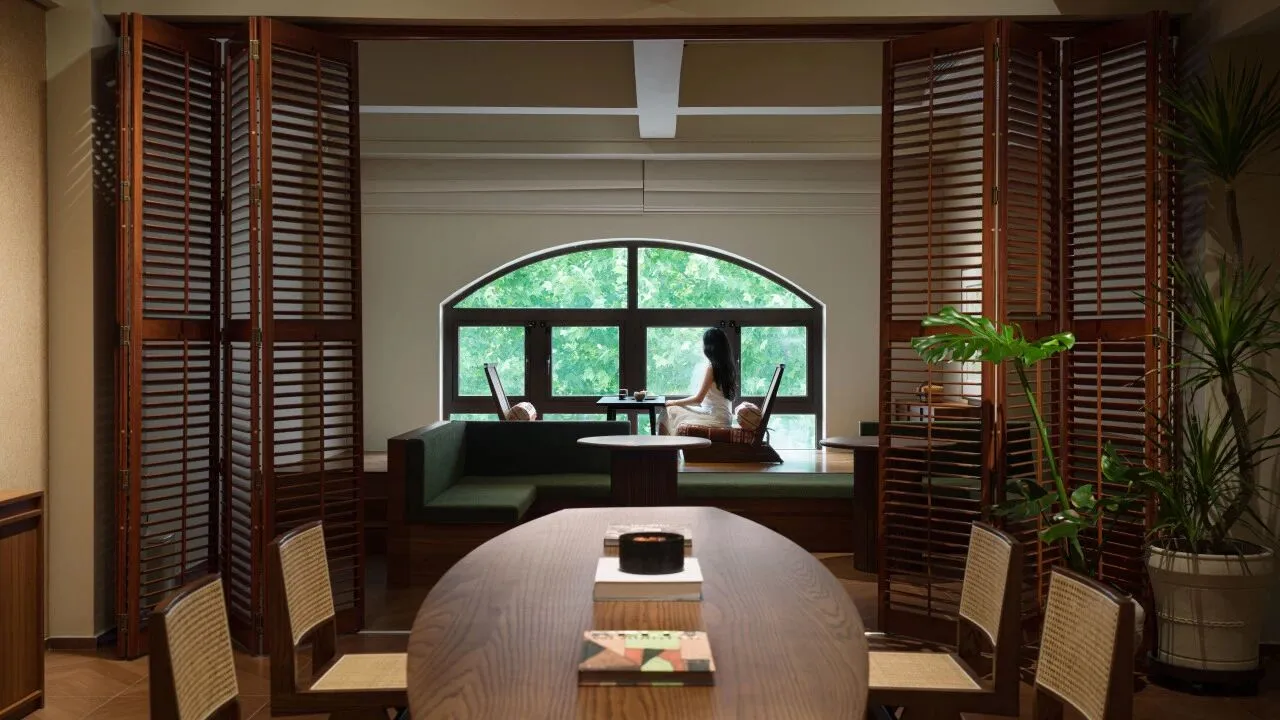
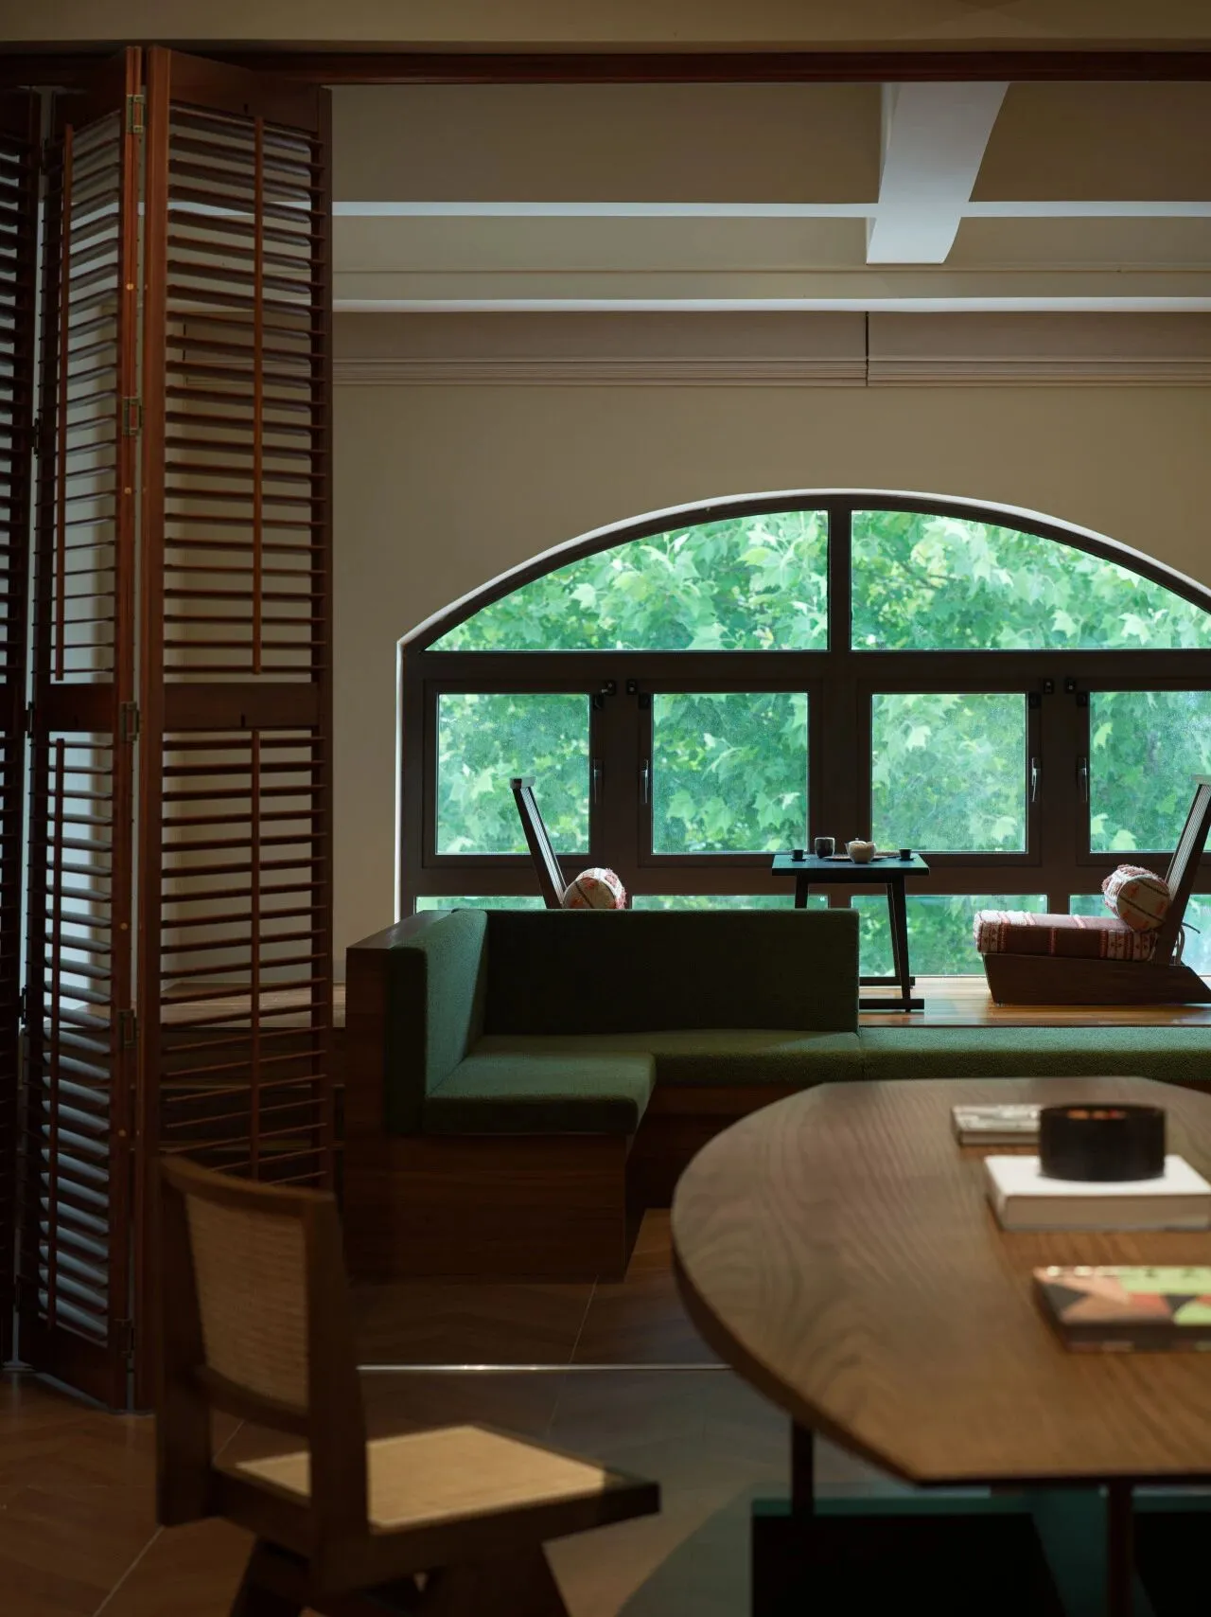
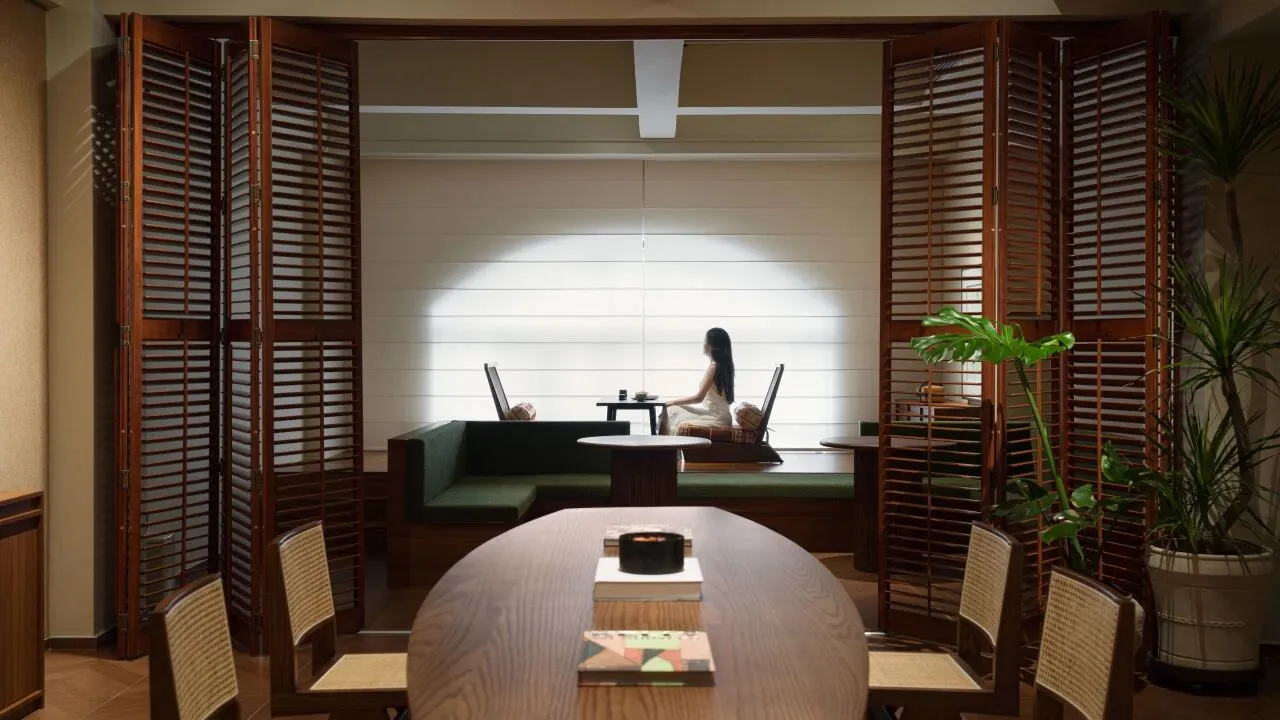
百叶门是空间的“调节器”,推开时,与整个二层浑然一体;闭合时,又成了独立的私密角落,自在切换着“开放”与“独享”的节奏。
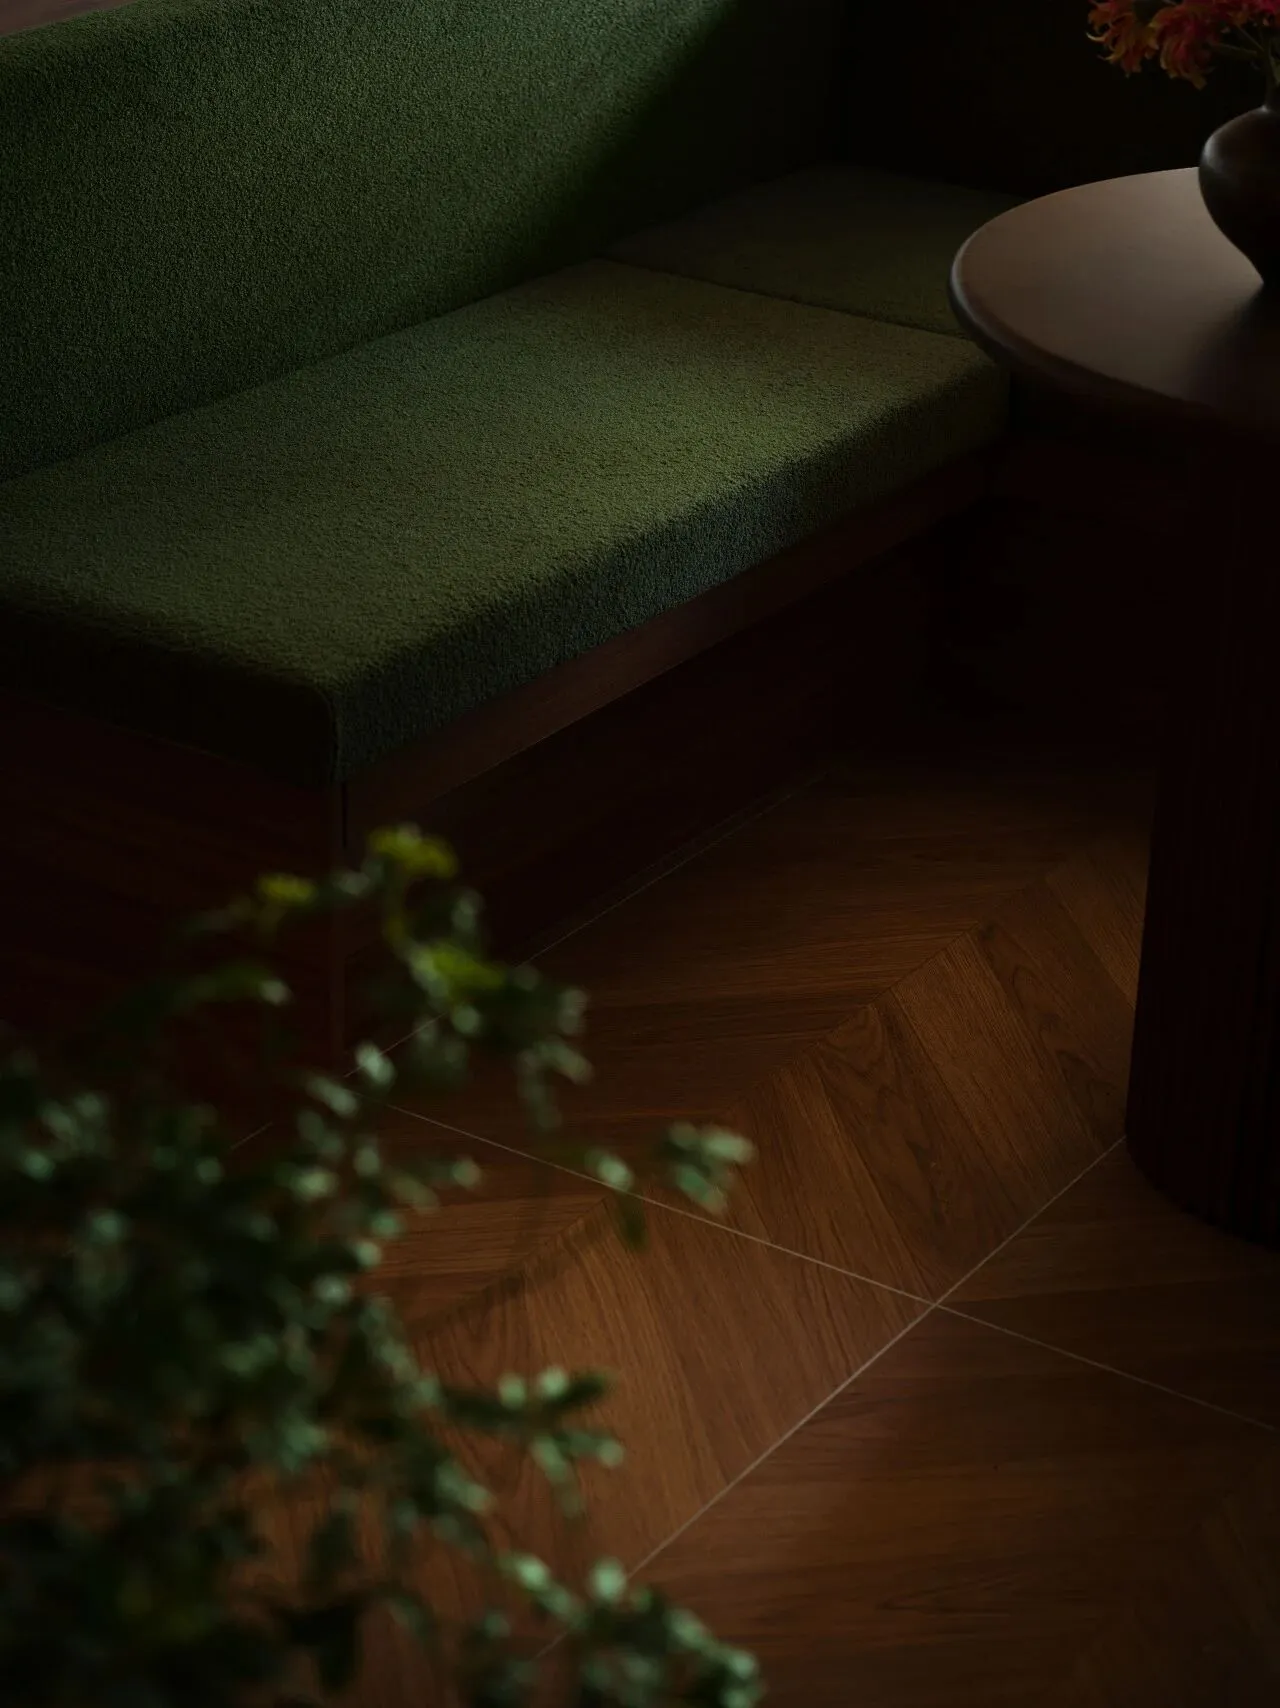
靠窗的座椅裹着法国Elitis面料,艺术感的纹理在光线下流动,与窗外的绿意、室内的木色相映,格调自生。
The louver door is the "regulator" of space, and when pushed open, it blends seamlessly with the entire second floor; When closed, it becomes an independent prvate corner, freely switching between the rhythm of "open" and "exclusive".
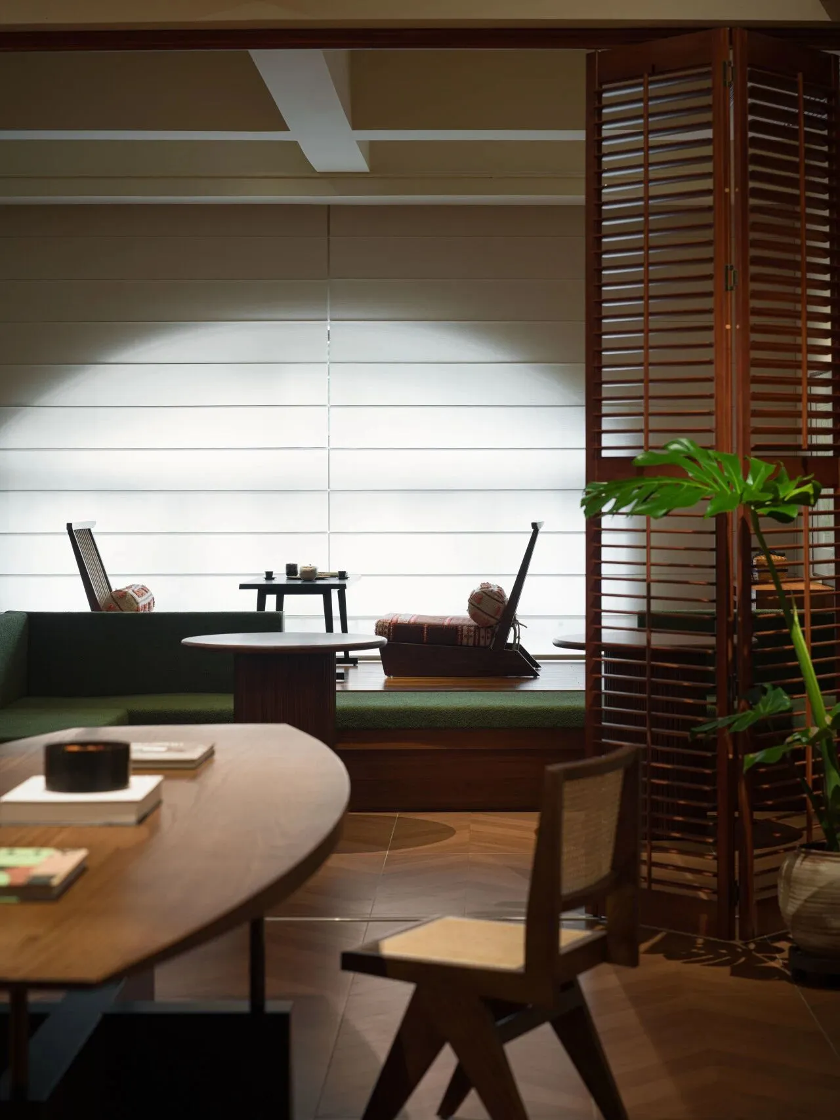
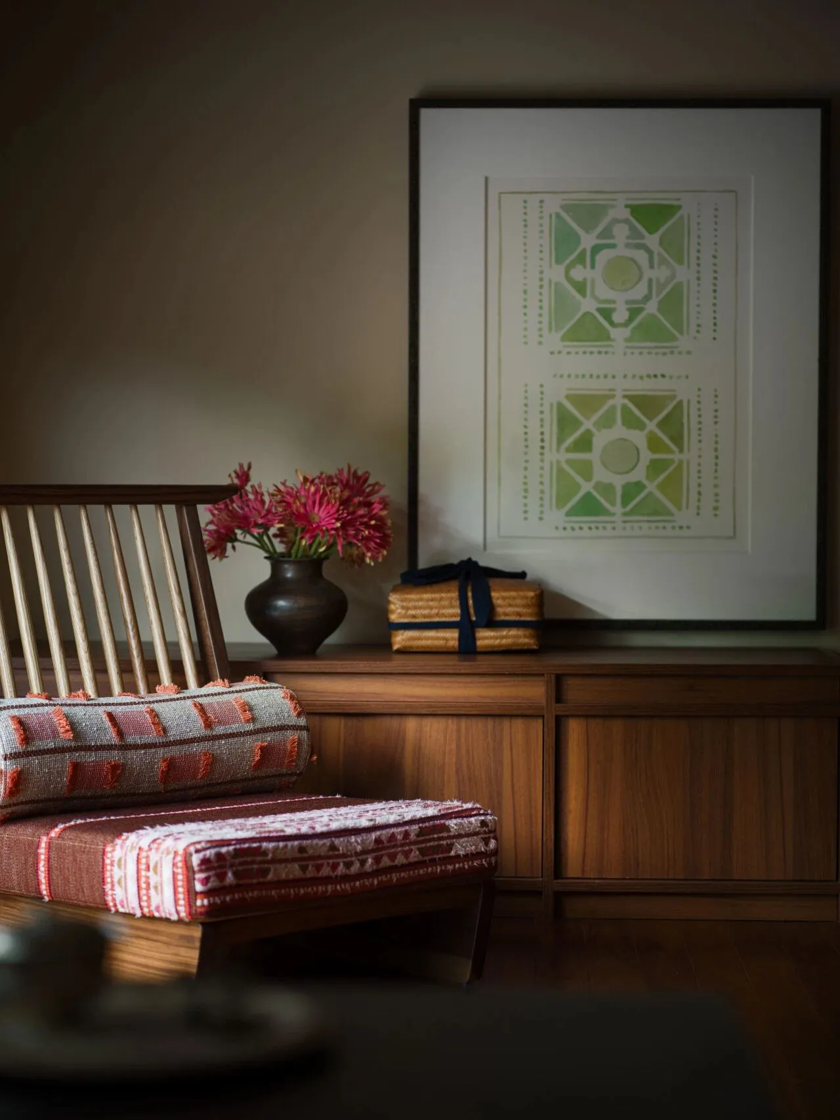
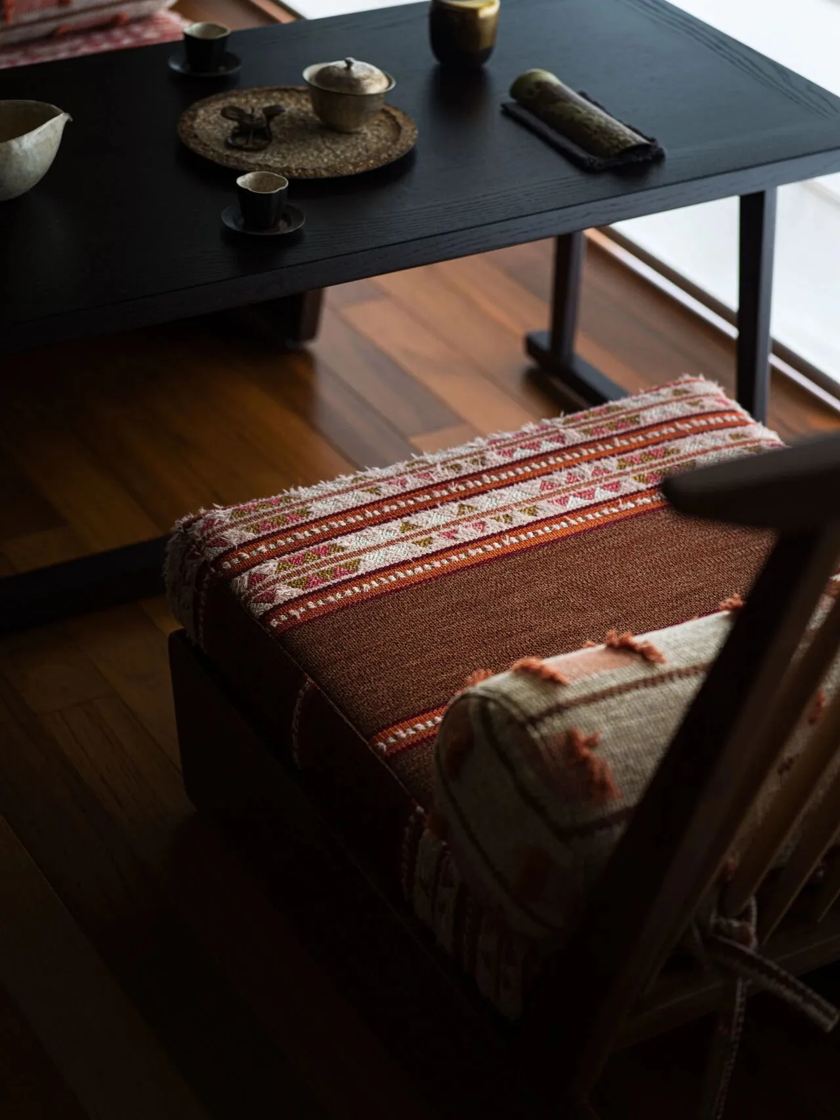
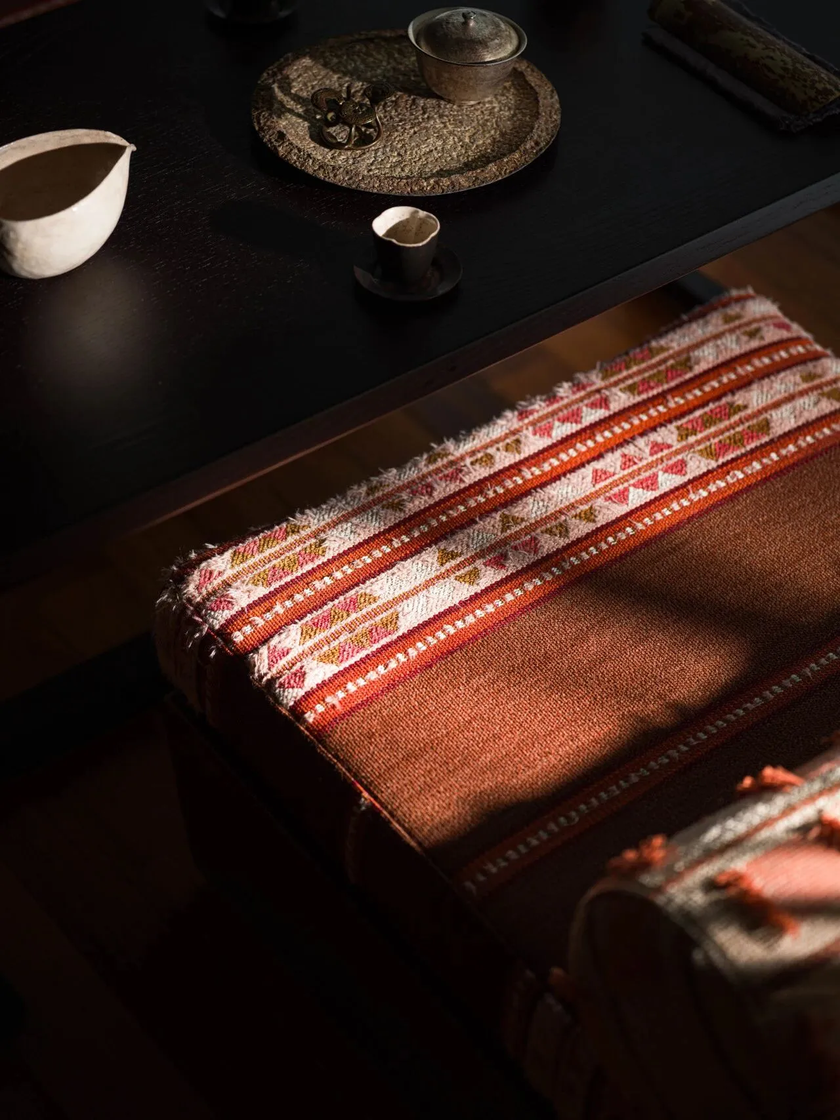
二层深处的小型私密空间,藏着设计师的巧思:楼梯处的窗将光影引进来,驱散了幽闭感,小却精致得像个宝藏角落。顶面用比利时Arte面料包裹,柔软的肌理带着艺术的呼吸;座椅覆着英国Osborne & Little的面料,个性的几何图案在光影里起伏,让小空间有了层次分明的故事感。
The small private space deep in the second floor hides the designer's ingenuity: the window at the staircase brings in light and shadow, dispelling the sense of confinement, small yet exquisite like a treasure corner.
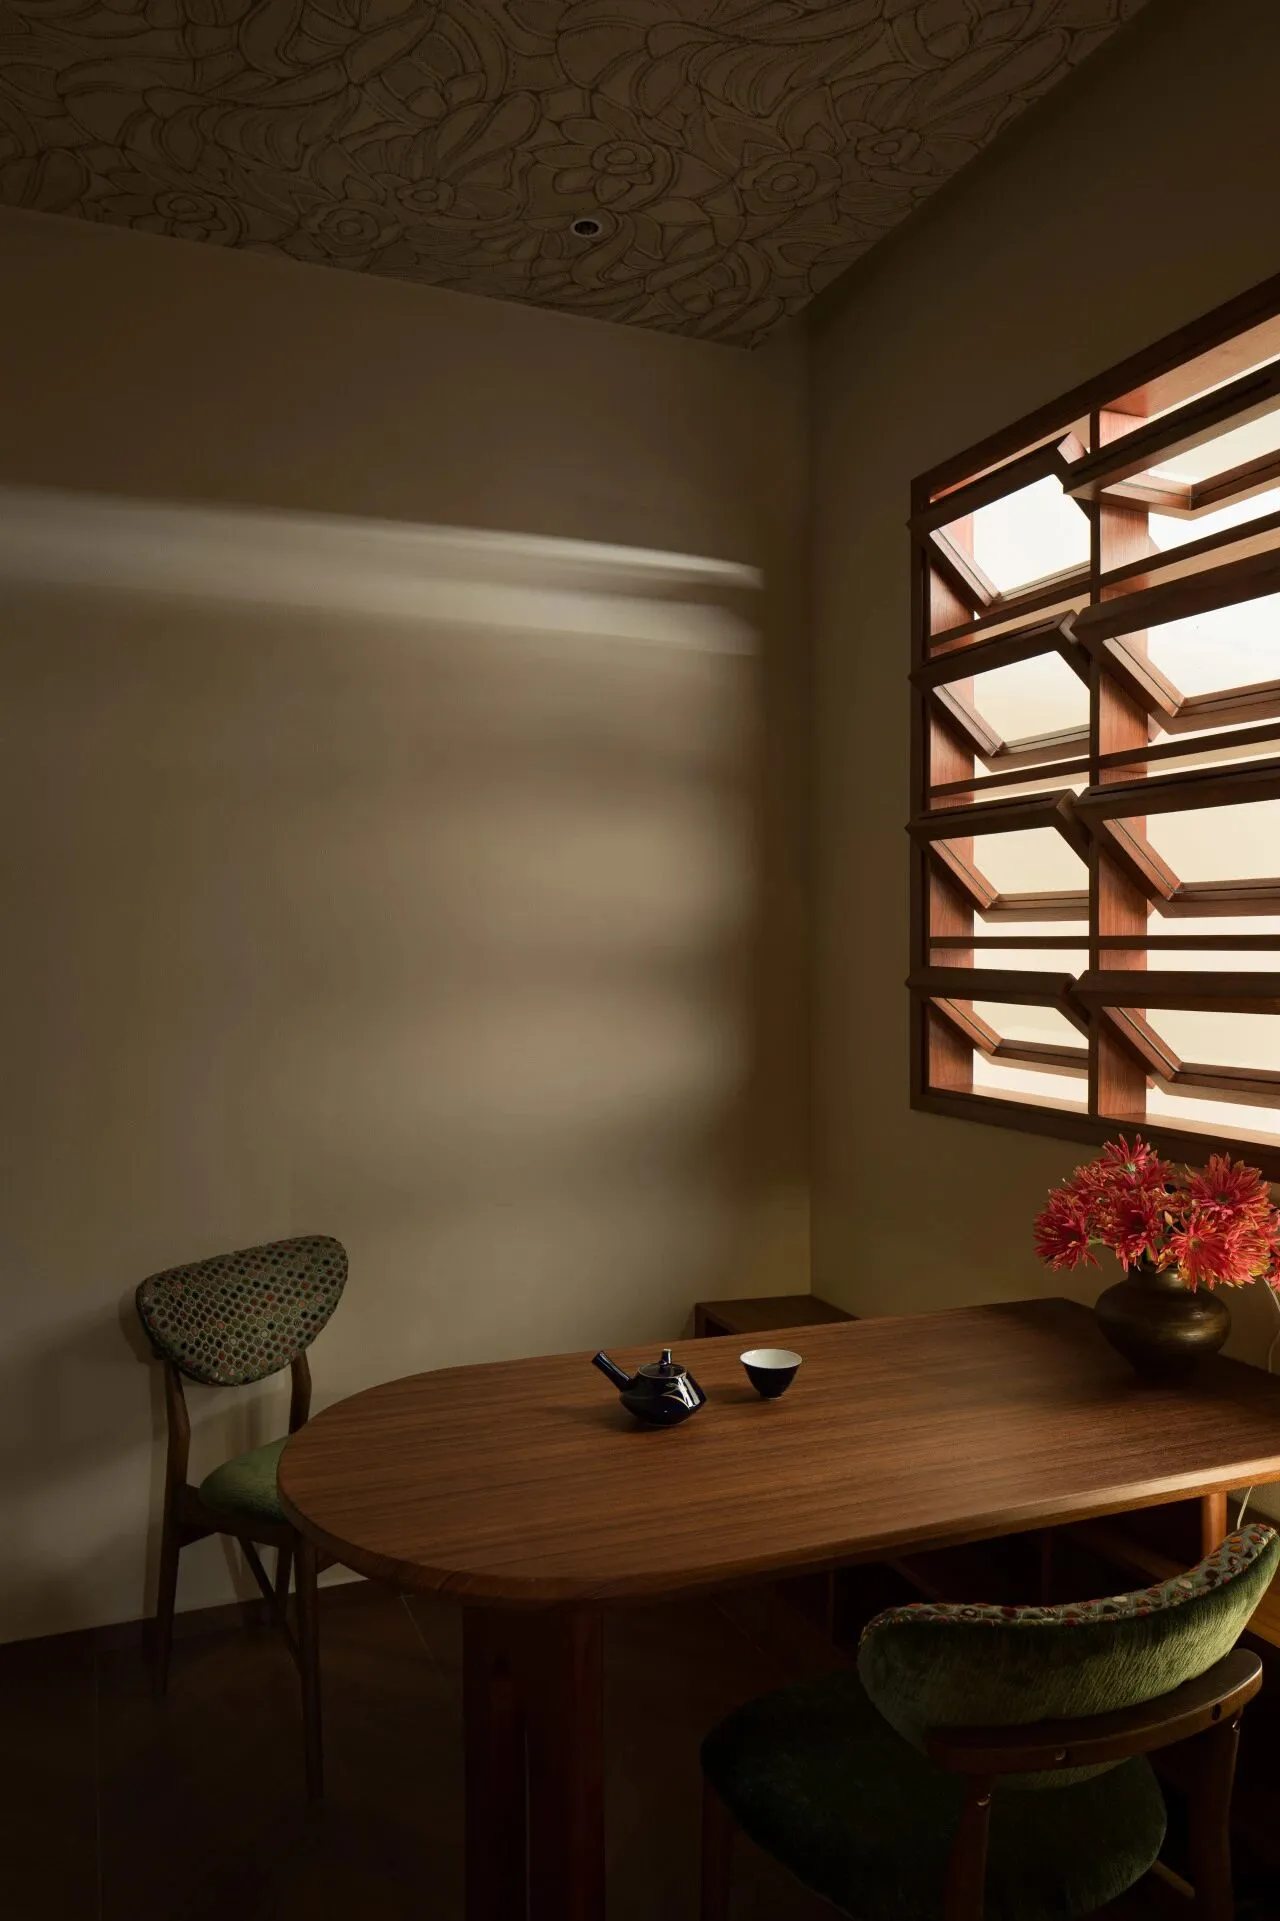
这里没有一处不浸透着“家”的温度,它回应着当下高净值人群的深层需求——在快节奏里,我们需要的不是更“高效”的商业场域,而是能让人“慢下来”的情感容器。
在正心咨询的空间里,以家居感重构了商业空间的意义:在这里,办公是生活的一部分,洽谈是聊天的延伸,聚会是情感的升温。它用自然、松弛与精致,证明了最好的商业空间,从来都是“以人为本”的——让人与空间对话,人与人温暖相拥,这便是我们与正心咨询共创的,最动人的答案。
There is no place here that is not permeated with the warmth of "home", which responds to the deep needs of high net worth individuals today - in the fast-paced world, what we need is not a more "efficient" business field, but an emotional container that can "slow down" people.
-项目平面图-
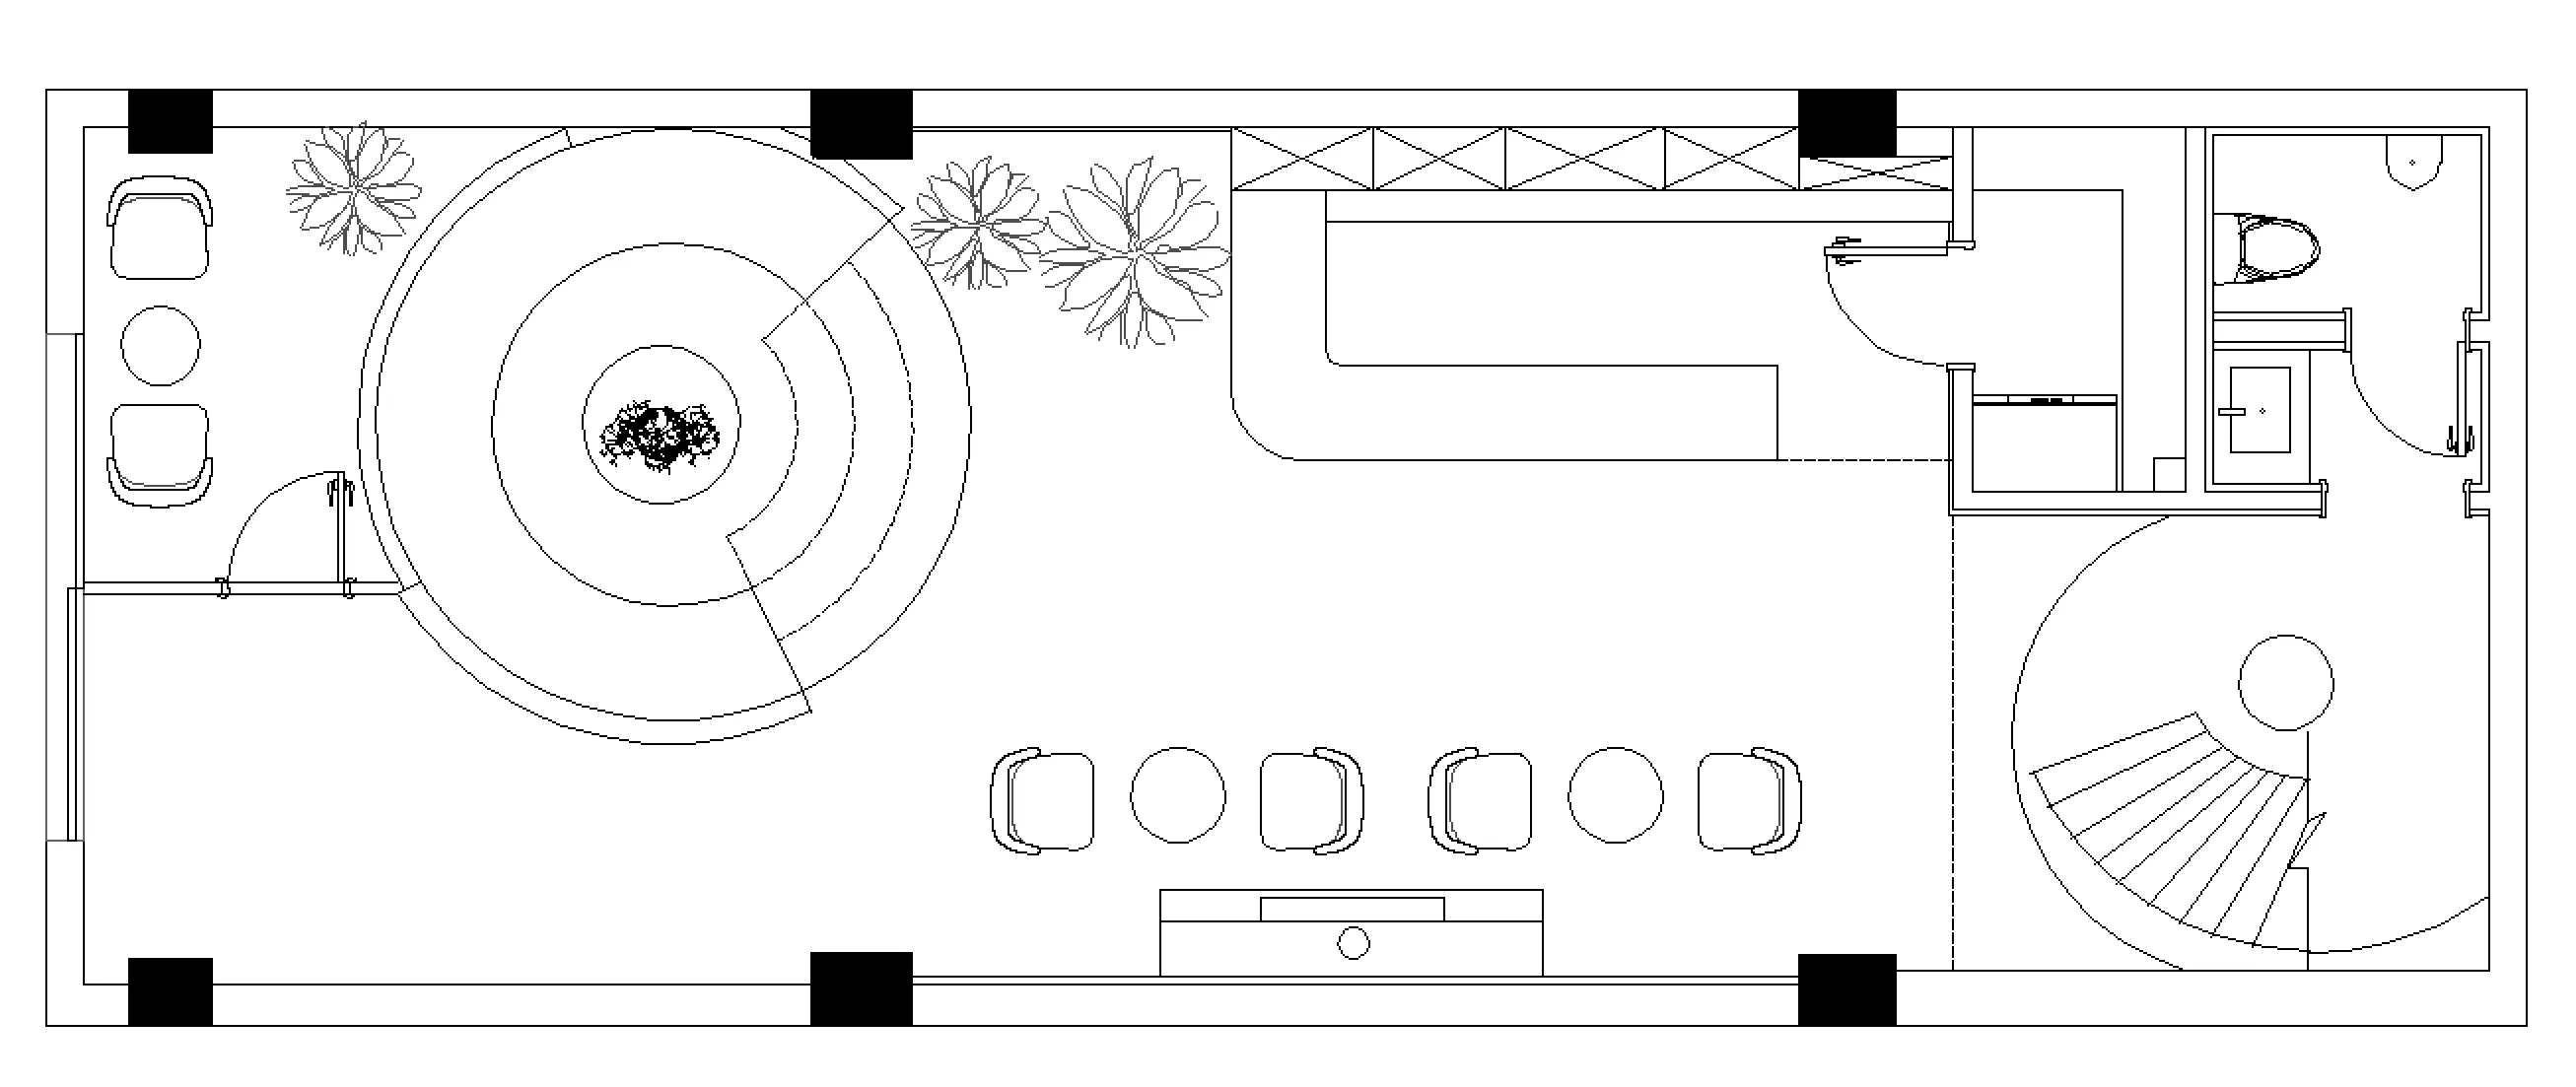
- 一层空间 -
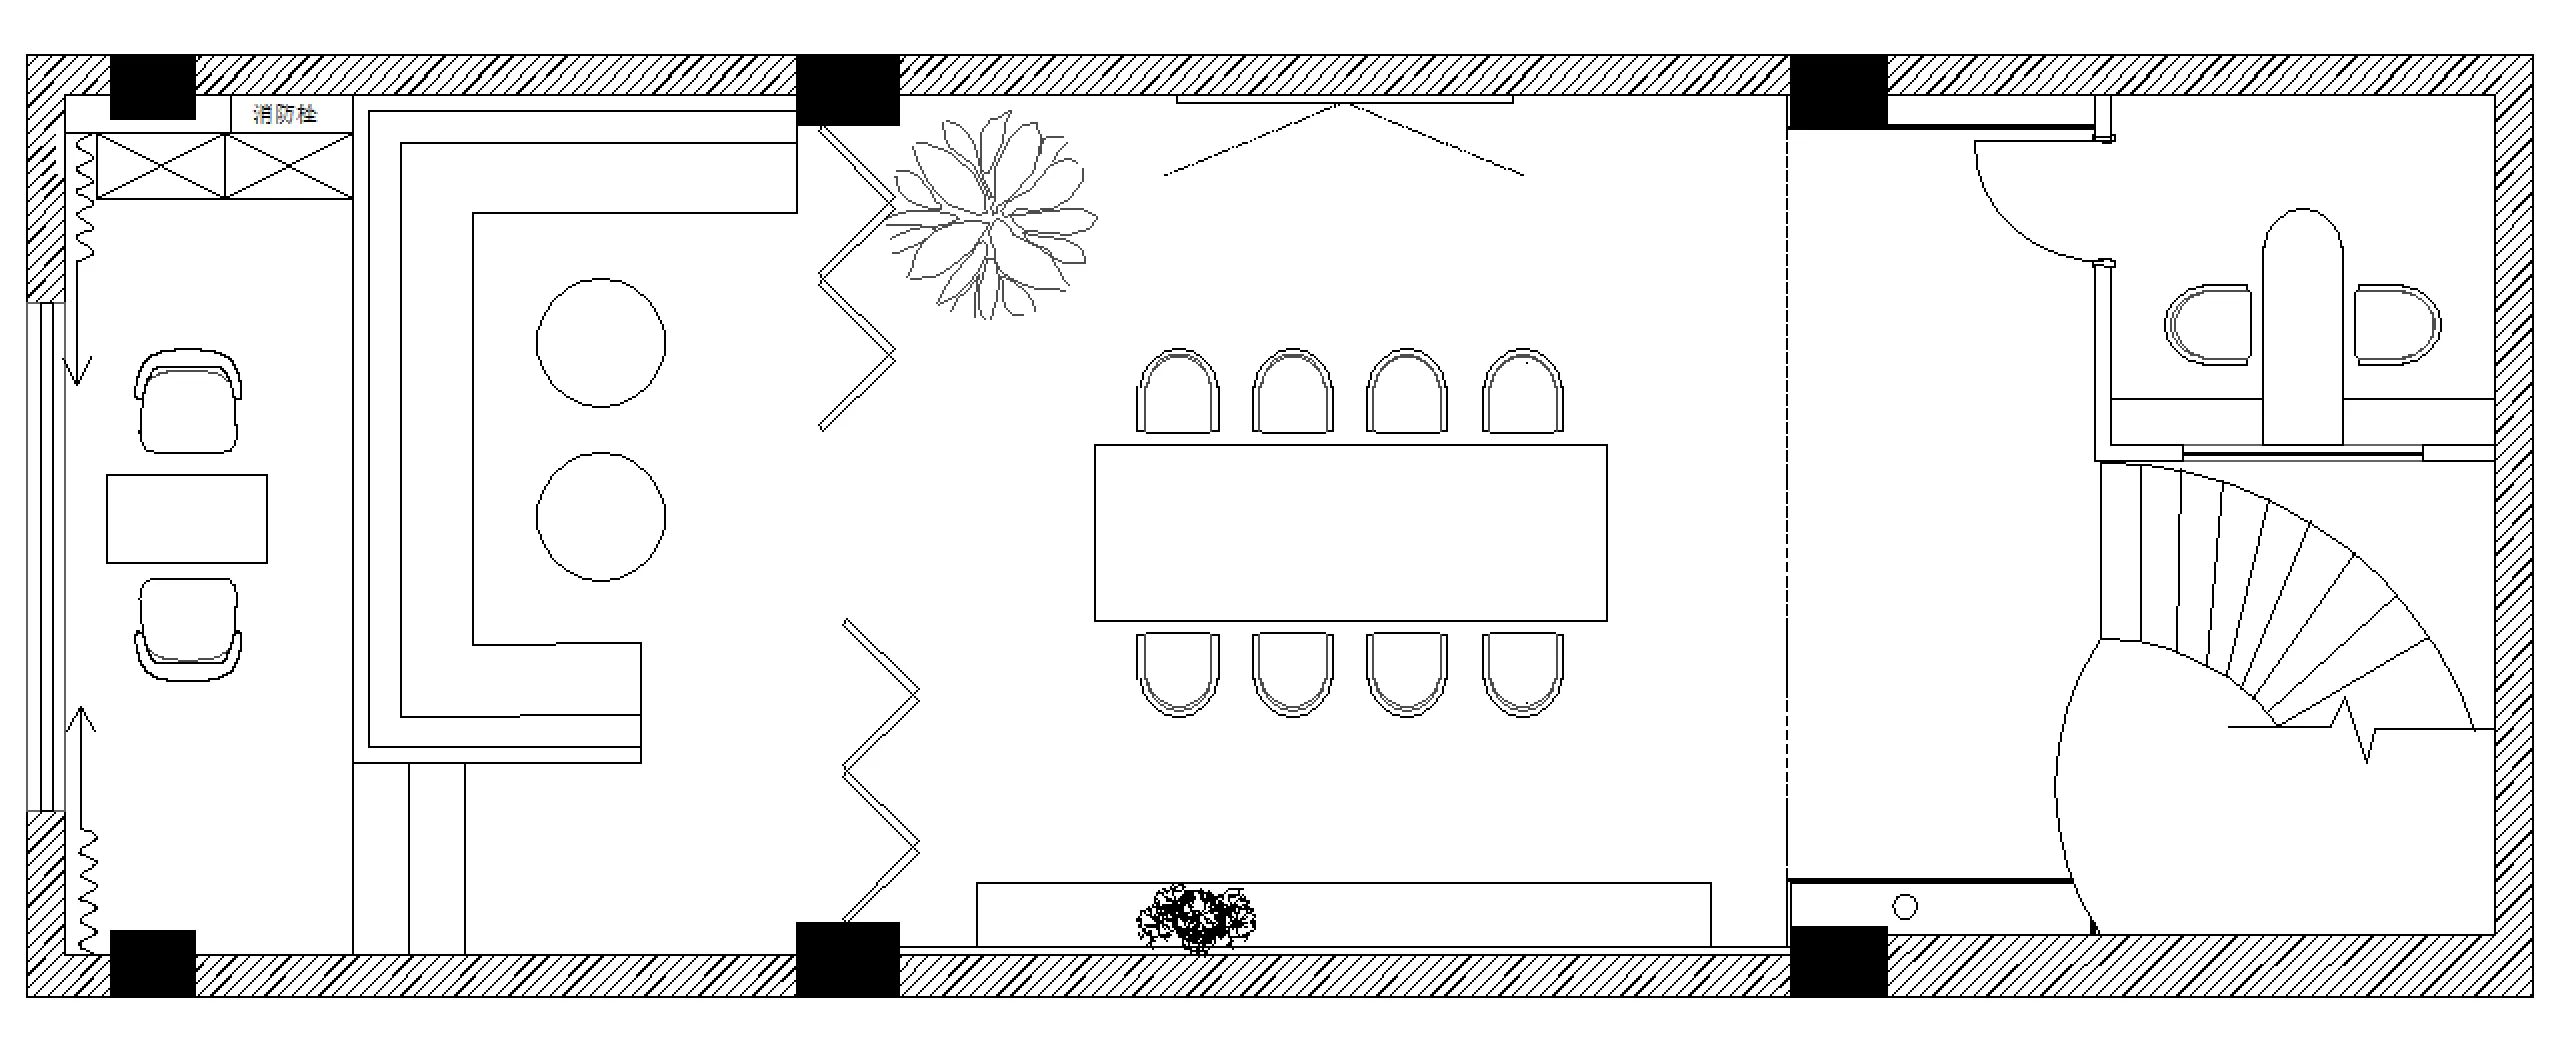
- 二层空间 -
项目名称:正心咨询
项目地址:中国·重庆
项目面积:160㎡
设计团队:辰陈设室内设计
主创设计:张颖、裴雪君
助理设计师:王丽
家居品牌:森盒家居、法国elitis、英国osborne &little 、比利时Arte