
从容设计 | 向美而生,匠造乐居之所!

建筑的一半依赖于思维,另一半则源自于存在与精神。
Half of architecture depends on thinking, and the other half comes from existence and spirit.
越是在快节奏的今天,我们越需要有一处安放自己的小世界,所谓“食有所喜,居有所安,情有所归”,如此,便不胜欢喜。
The more fast-paced today, the more we need a small world where we can place ourselves. The so-called "food for joy, peace of mind, and love for home", so we are overjoyed.
本案为远离城市喧嚣的休憩之所,家居风格的呈现赖于居住者本身,设计师基于业主夫妇诉求,用建筑的手法,光、空气和简洁自然的设计语言,解构业主夫妇所向往的多元化栖居,营造多元素碰撞带来的杂糅感受,传达出一种柔软而自由的居住心境:用平静的心感受日常生活的动静,照见平衡之美。
This project is a retreat away from the hustle and bustle of the city. The presentation of the home style depends on the occupants. Based on the demands of the owners and the couple, the designer uses architectural techniques, light, air and simple and natural design language to deconstruct the diversity that the owners and couples yearn for. To live in, create a mixed feeling brought about by the collision of multiple elements, convey a soft and free living mood: feel the movement of daily life with a calm heart, and see the beauty of balance.
光影穿梭
灵动诗意
—
Light and shadow
Smart poetry
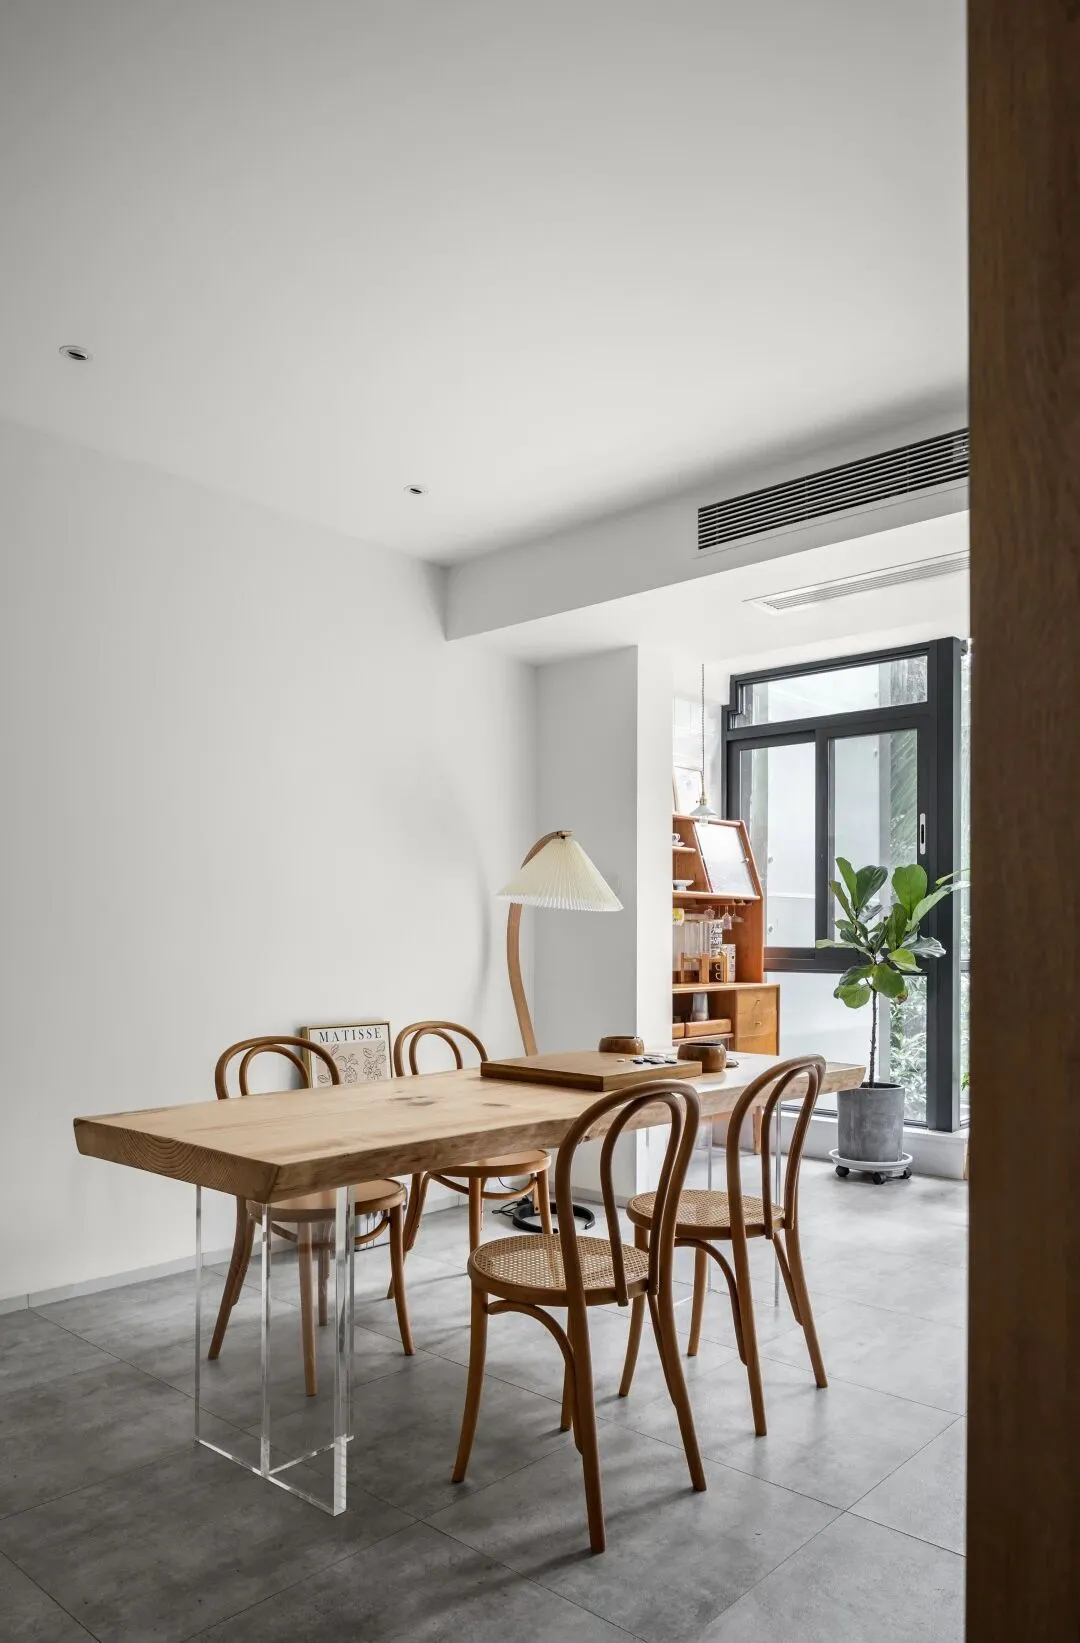
当建筑内外产生矛盾,设计师毫不犹豫以人为主,通过解构对‘内外需统一’的固性思维进行消解,将传统客厅中的沙发电视墙格局以茶桌代之,在此空间,可喝茶、可下棋,可做手工,可众人齐聚,打造休闲惬意的居家情景。
When there are conflicts between the interior and exterior of the building, the designer does not hesitate to focus on people. Through deconstruction, he dissolves the solid thinking of'the need for the unity of interior and exterior.' You can drink tea, play chess, do handicraft, and gather together to create a relaxing and cozy home.

在客厅空间使用木材筑造原始感的基础上,将装饰简化以空造实,采用大面积空白之态营造繁简有序的诗书雅韵。
On the basis of using wood to create a sense of primitiveness in the living room space, the decoration is simplified and made solid by empty space, and a large area of blank space is used to create a complex and orderly poetry and elegant rhyme.
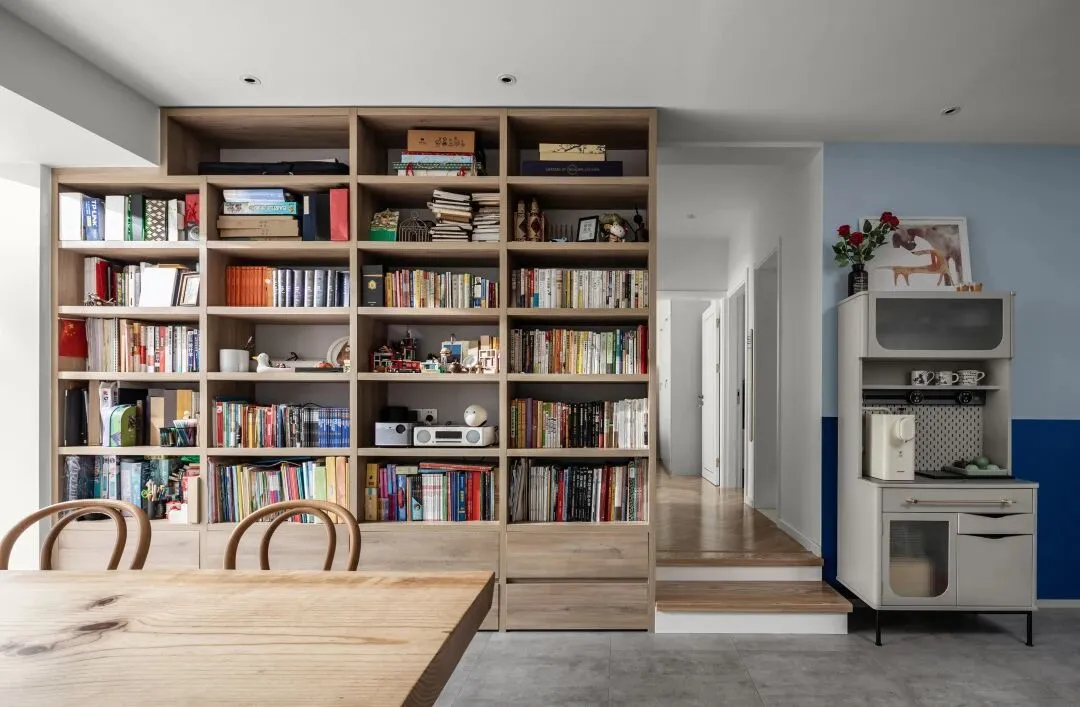
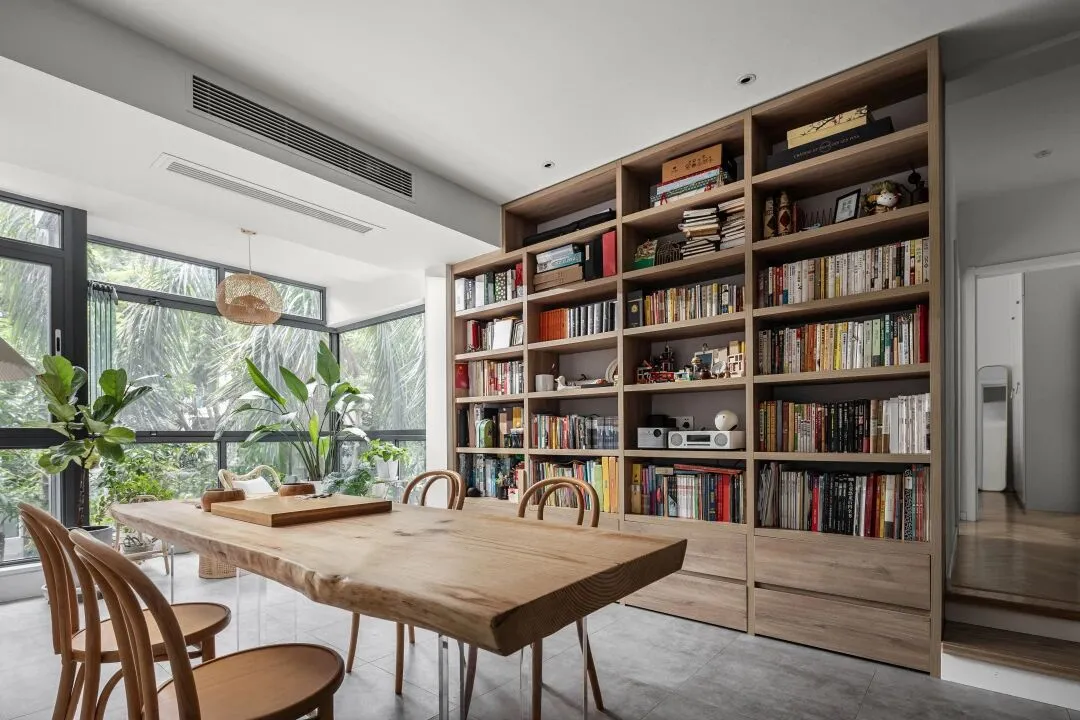
原木书架整齐地陈列着主人收藏的书籍与摆件,呈现出极强的艺术感,彰显生活的质感与品味。
The log bookshelf neatly displays the books and ornaments collected by the owner, presenting a strong sense of art, highlighting the texture and taste of life.
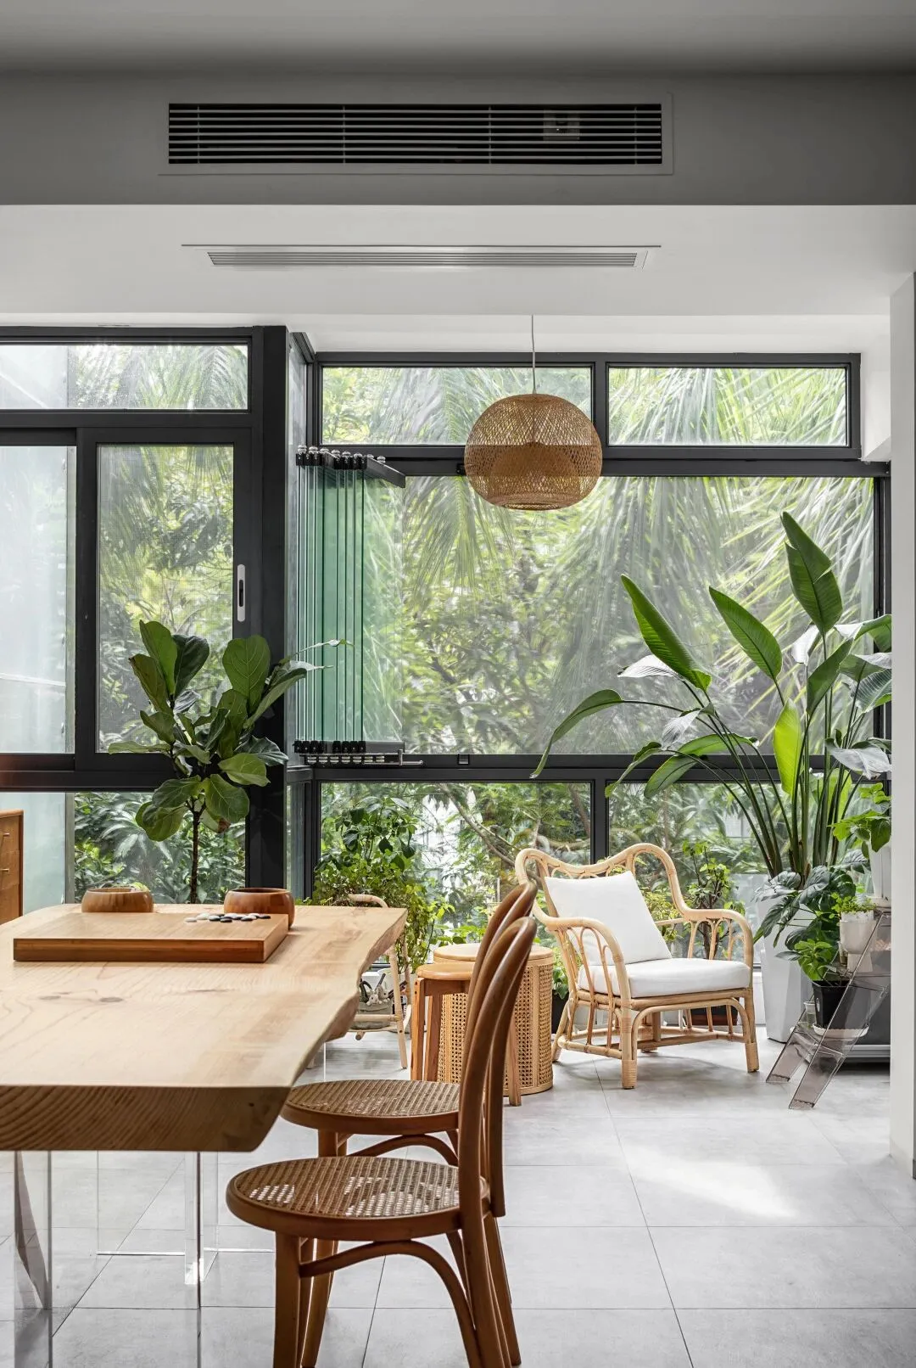
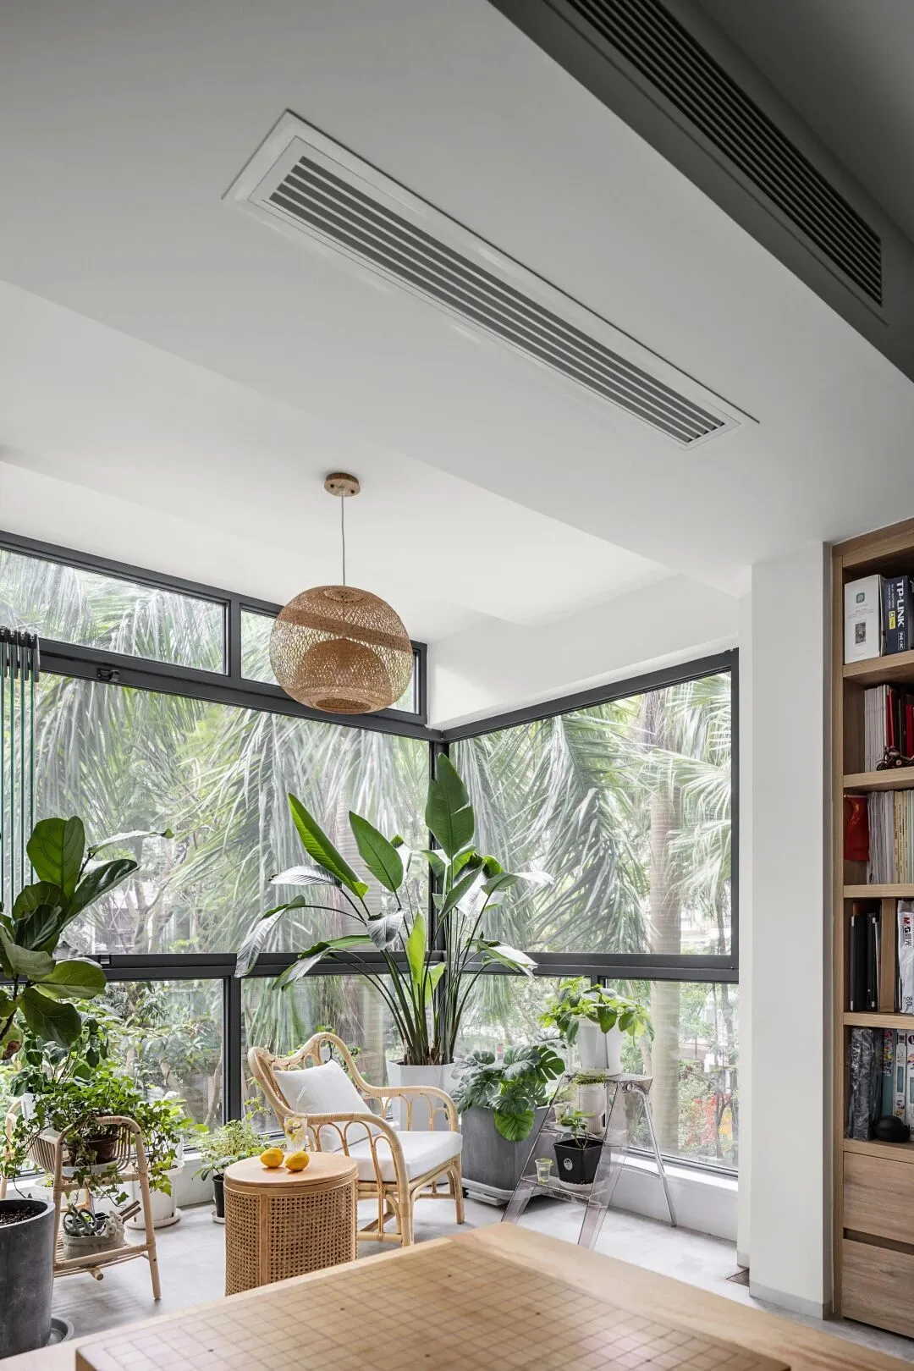
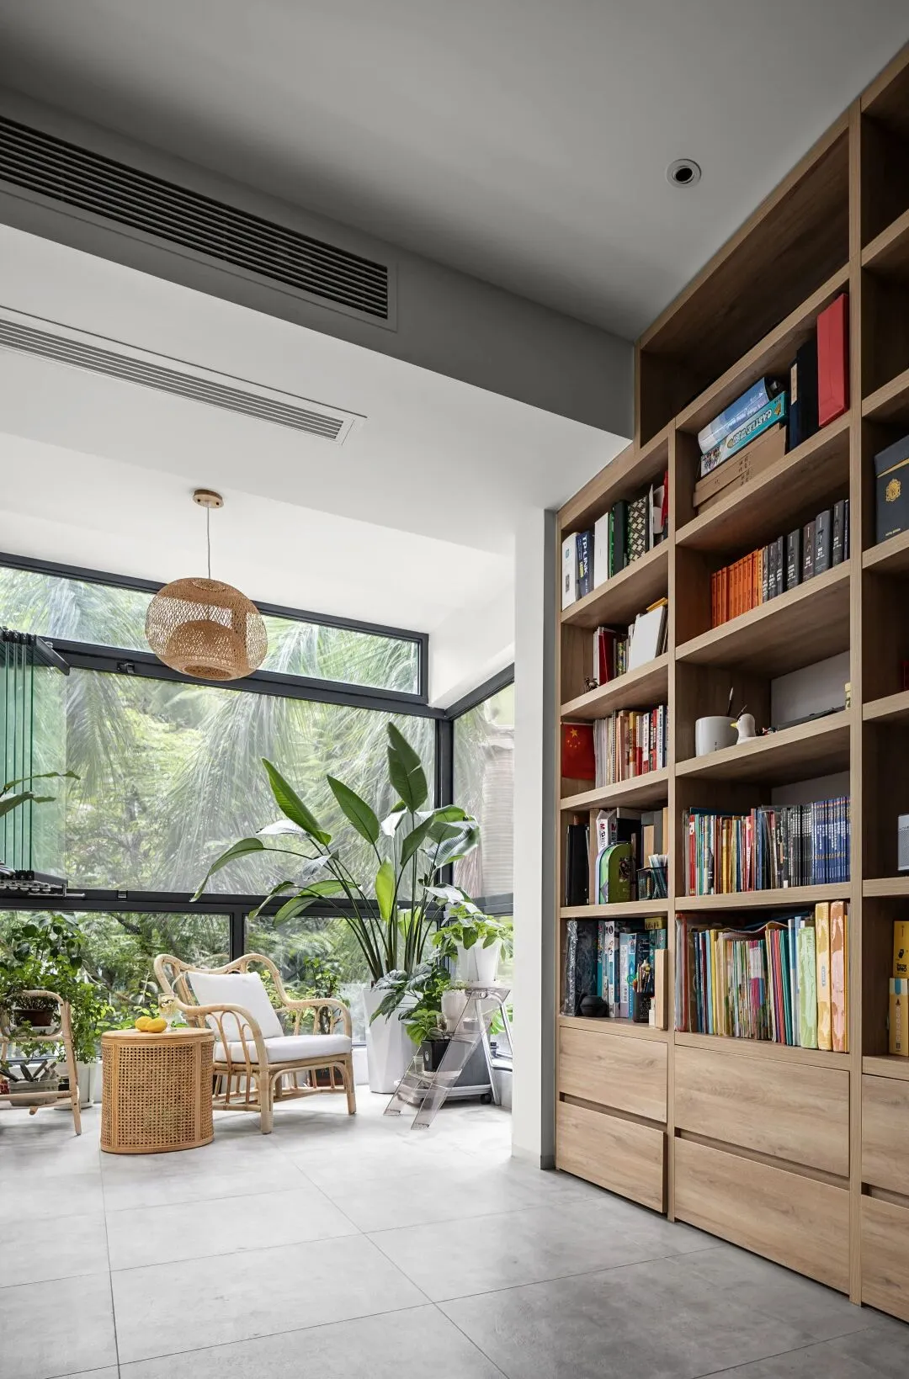
打破传统常规设计手法,设计师将原有观景阳台扩进室内,将景观、建筑的设计延续到室内,让自然成为室内设计的主导语言,留给空间适当的尺度感,让居者从外而内沉浸在身心的愉悦感官中,尽享都市度假式空间,回归内心的安逸、舒适。
Breaking with traditional conventional design techniques, the designer expands the original viewing balcony into the interior, and extends the landscape and architectural design to the interior, making nature the dominant language of interior design, leaving the space with an appropriate sense of scale, and allowing residents to look from the outside. And immersed in the pleasant senses of the body and mind, enjoy the urban resort-style space, and return to the inner ease and comfort.
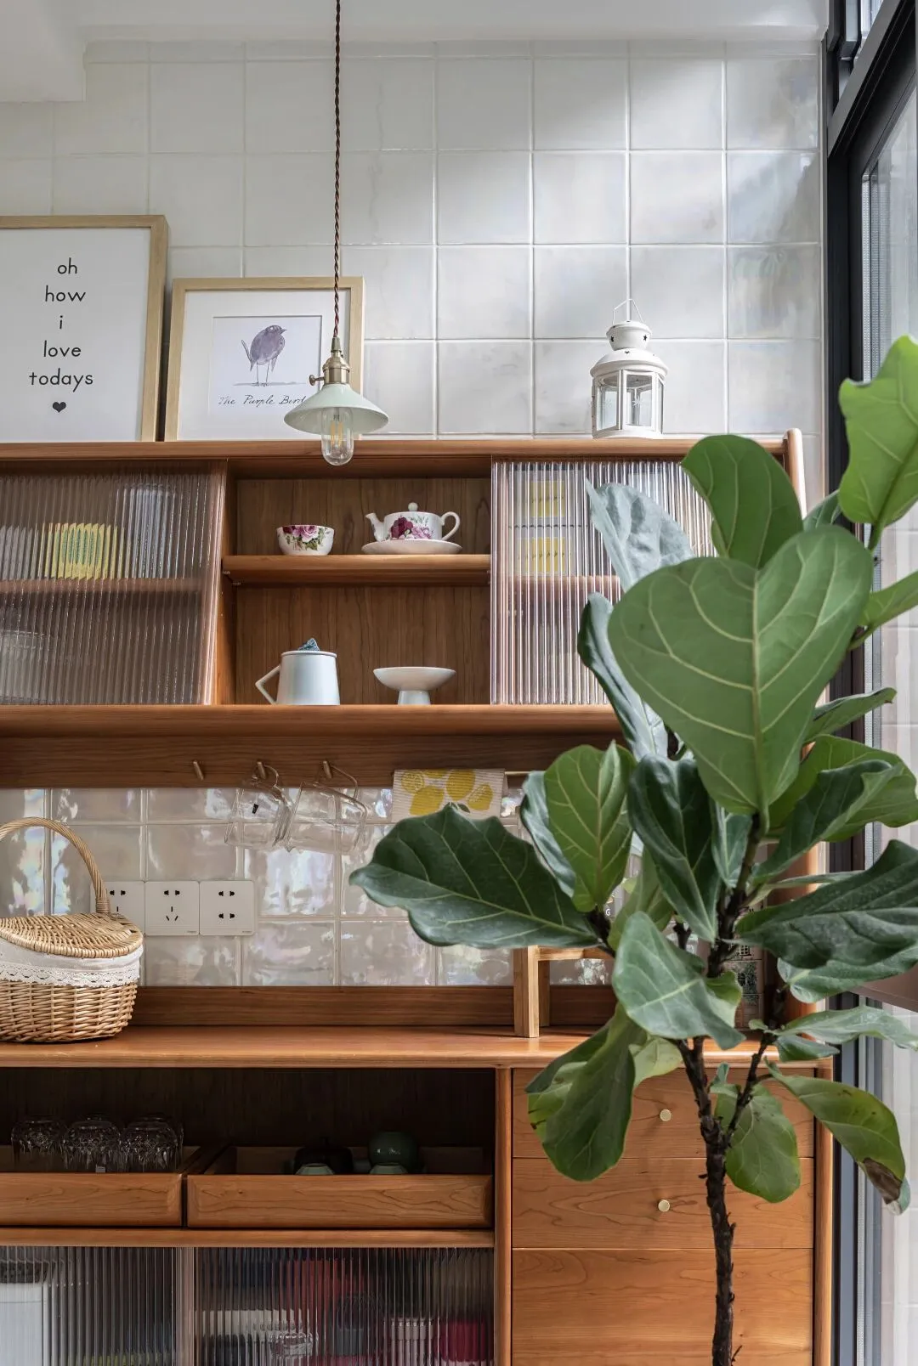
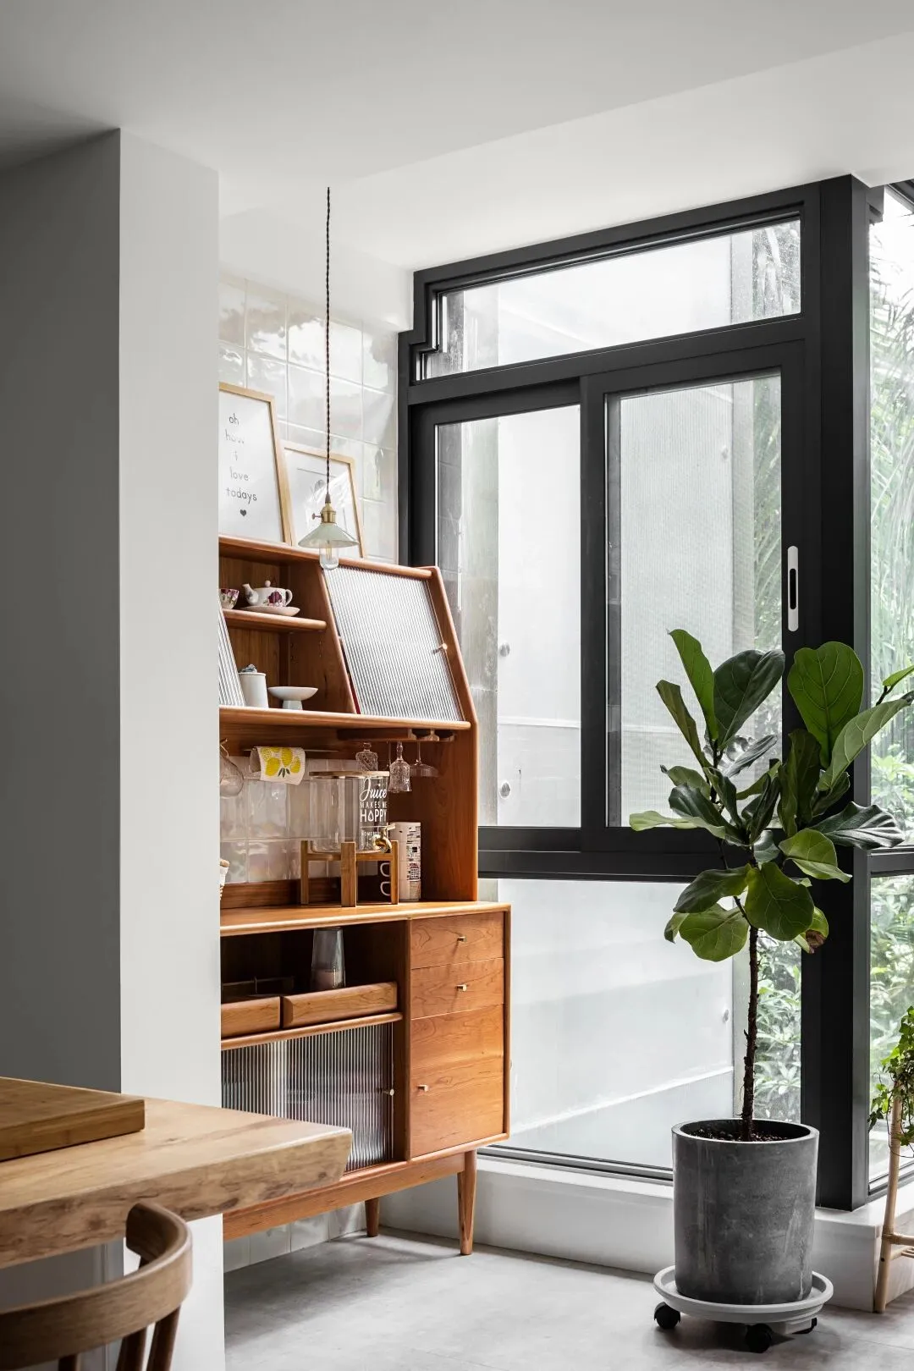
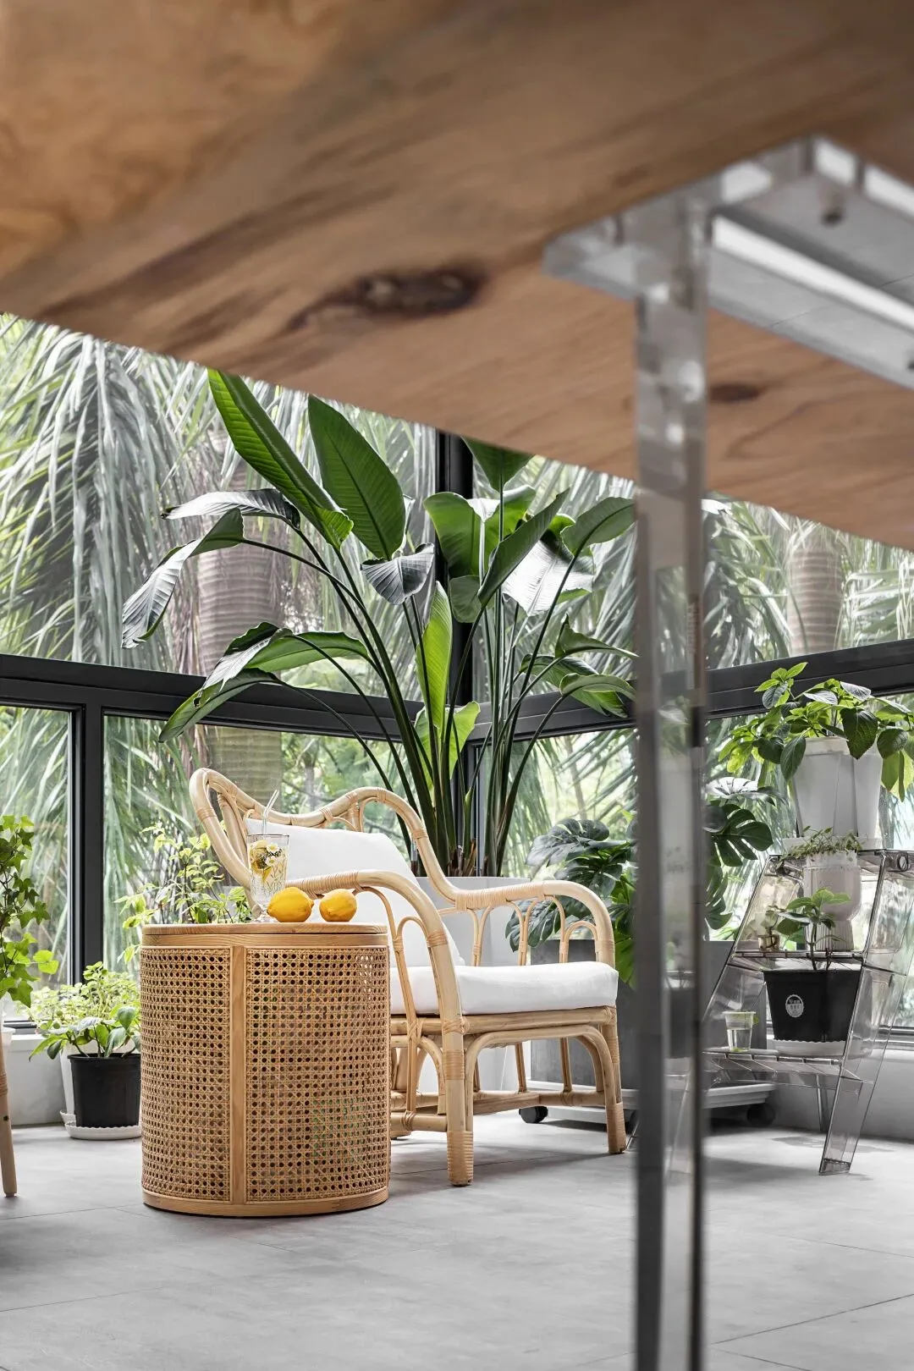
家具作为人的体验与空间的舒适度相契合尤为重要,一把编织椅,一个原木墩,三两株心水的植物,轻拢纱帘,灯光低垂,依靠窗边的沙发躺椅,发呆、看书、喝茶,悠享静谧的独处时光。
Furniture and home furnishing as a person’s experience is particularly important to fit the comfort of the space. A woven chair, a log pier, three or two heart-wrenching plants, light curtains, low lighting, relying on the sofa recliner by the window, in a daze , Reading, drinking tea, and enjoying quiet time alone.
美学积淀
至情至味
Aesthetic accumulation
Love and taste
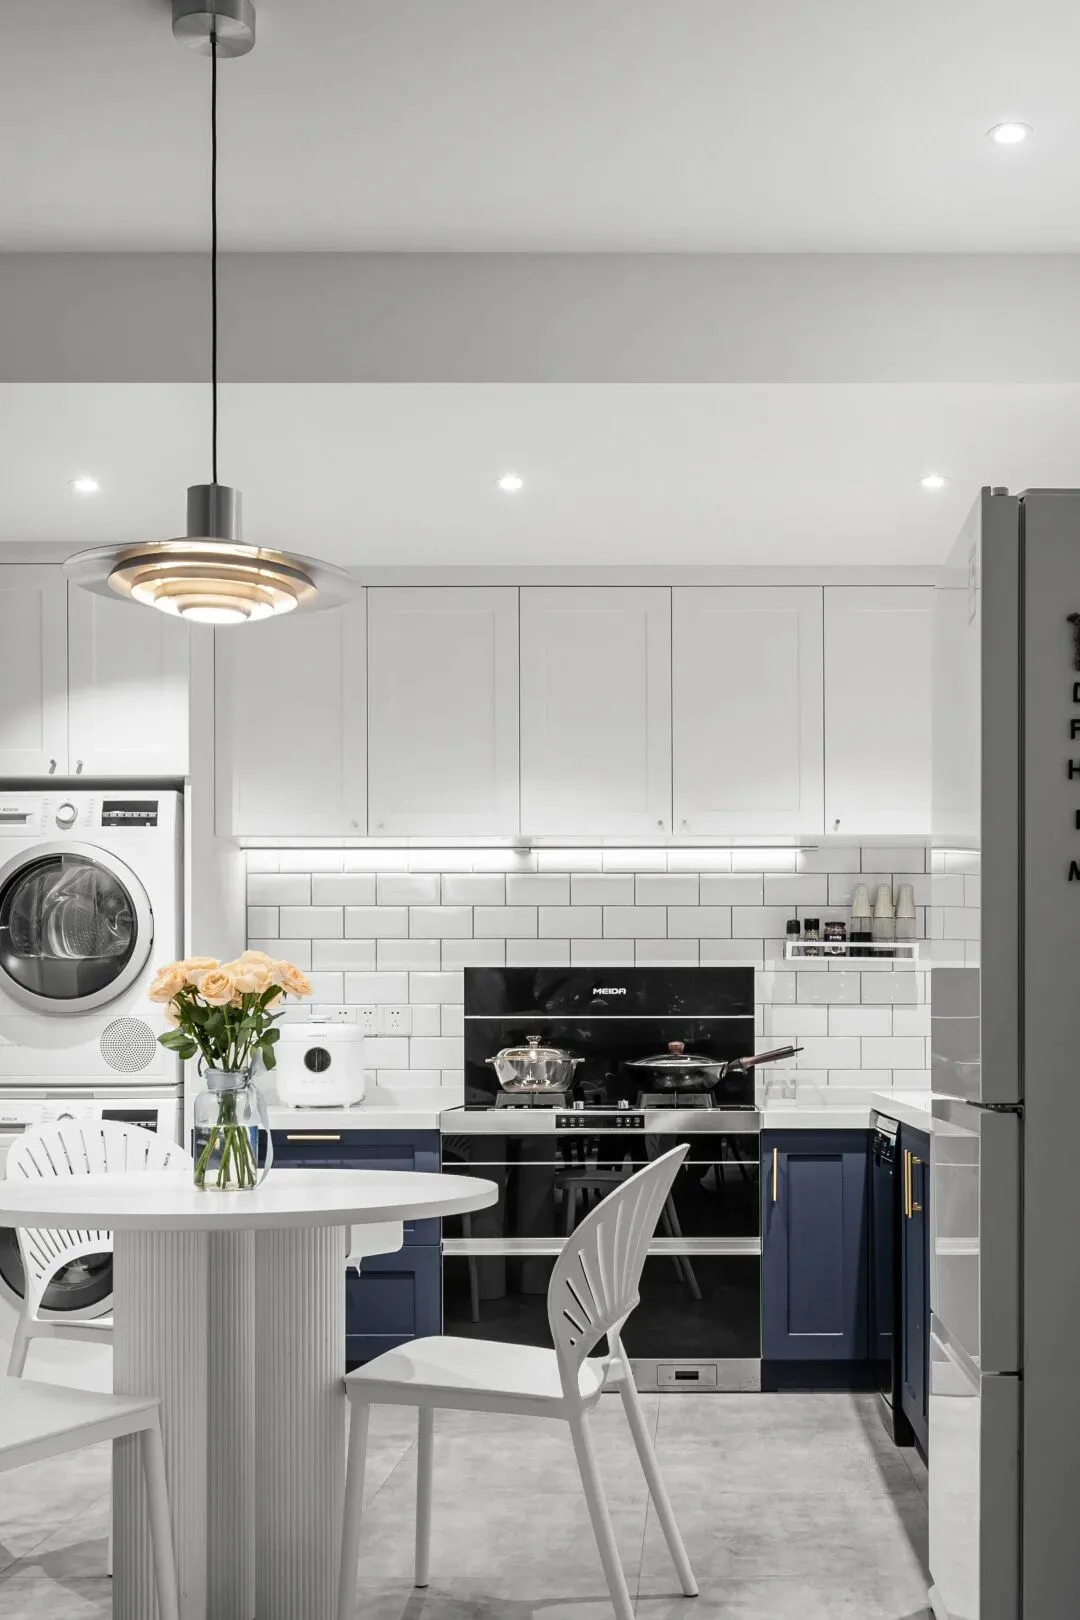
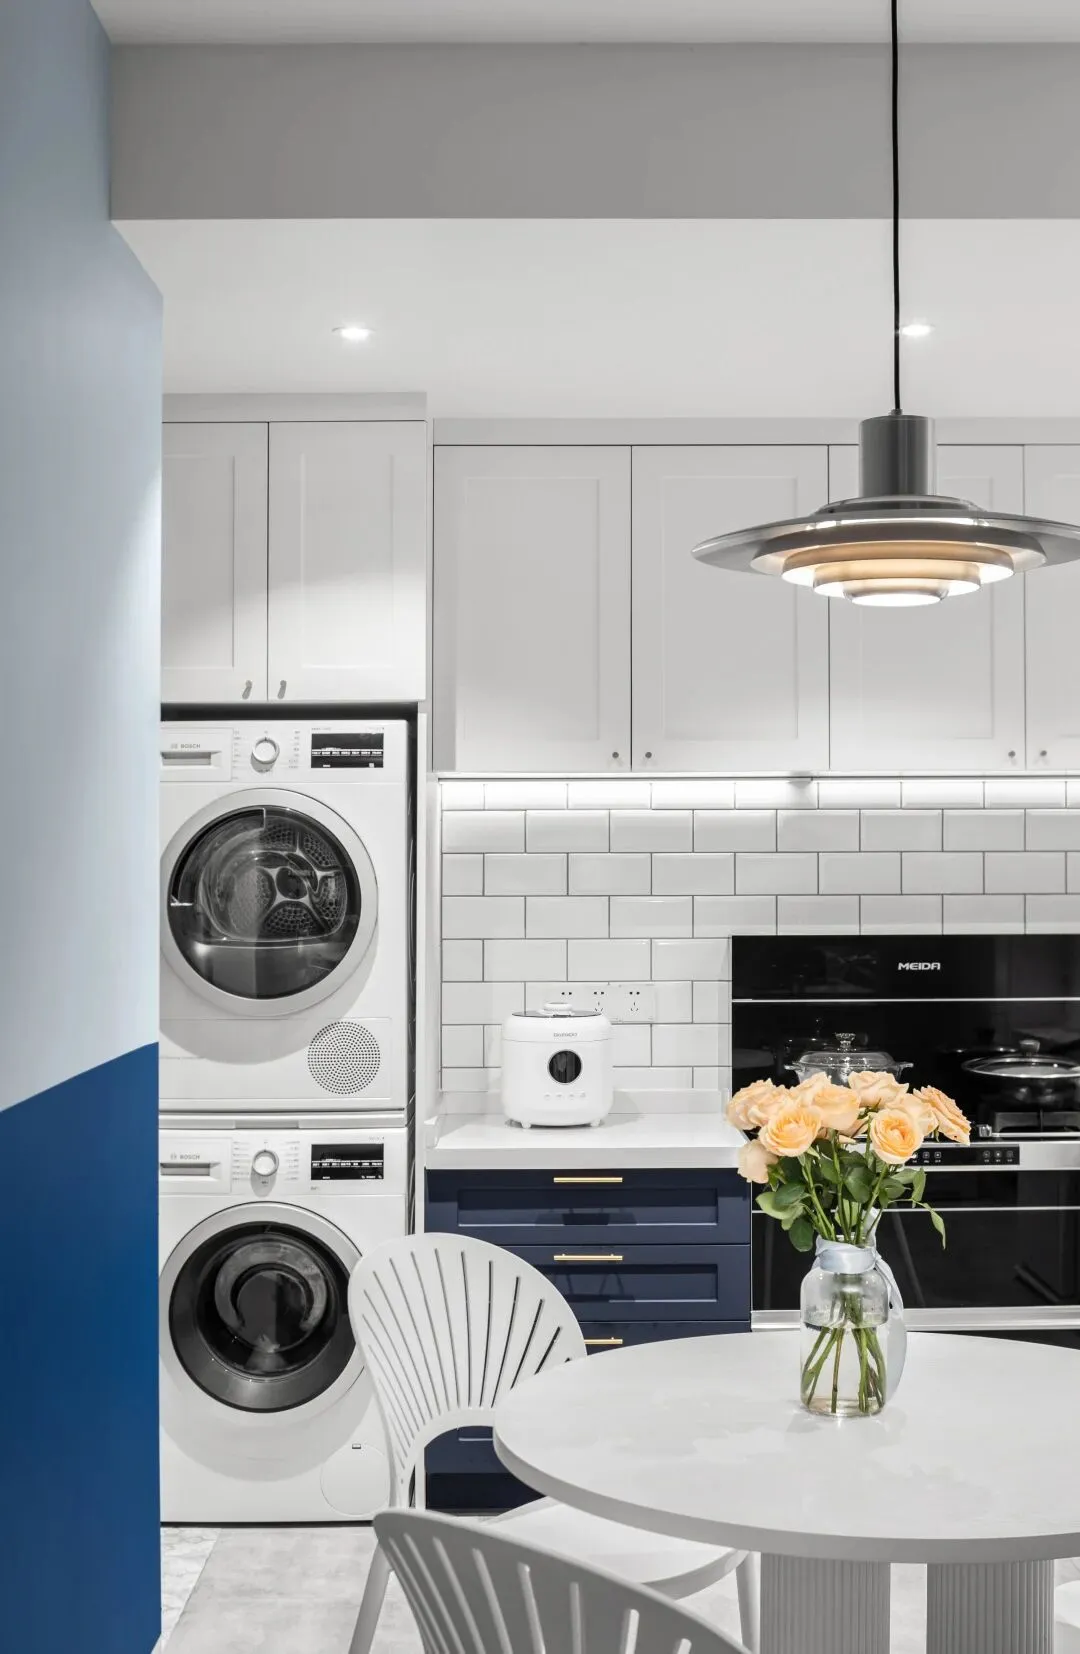
开放式布局让生活的尺度和待客的气氛尽情延展, 餐桌方寸之间,承载生活的理想与美好。暖白色空间配色搭配雾霾蓝色家具,自然简单的内核张弛有度,蕴含当代设计的美感与深度。
The open layout allows the scale of life and the atmosphere of hospitality to be extended to the fullest. Between the square inches of the dining table, it carries the ideals and beauty of life. The warm white space is matched with haze blue furniture, and the natural and simple core is relaxed, which contains the beauty and depth of contemporary design.
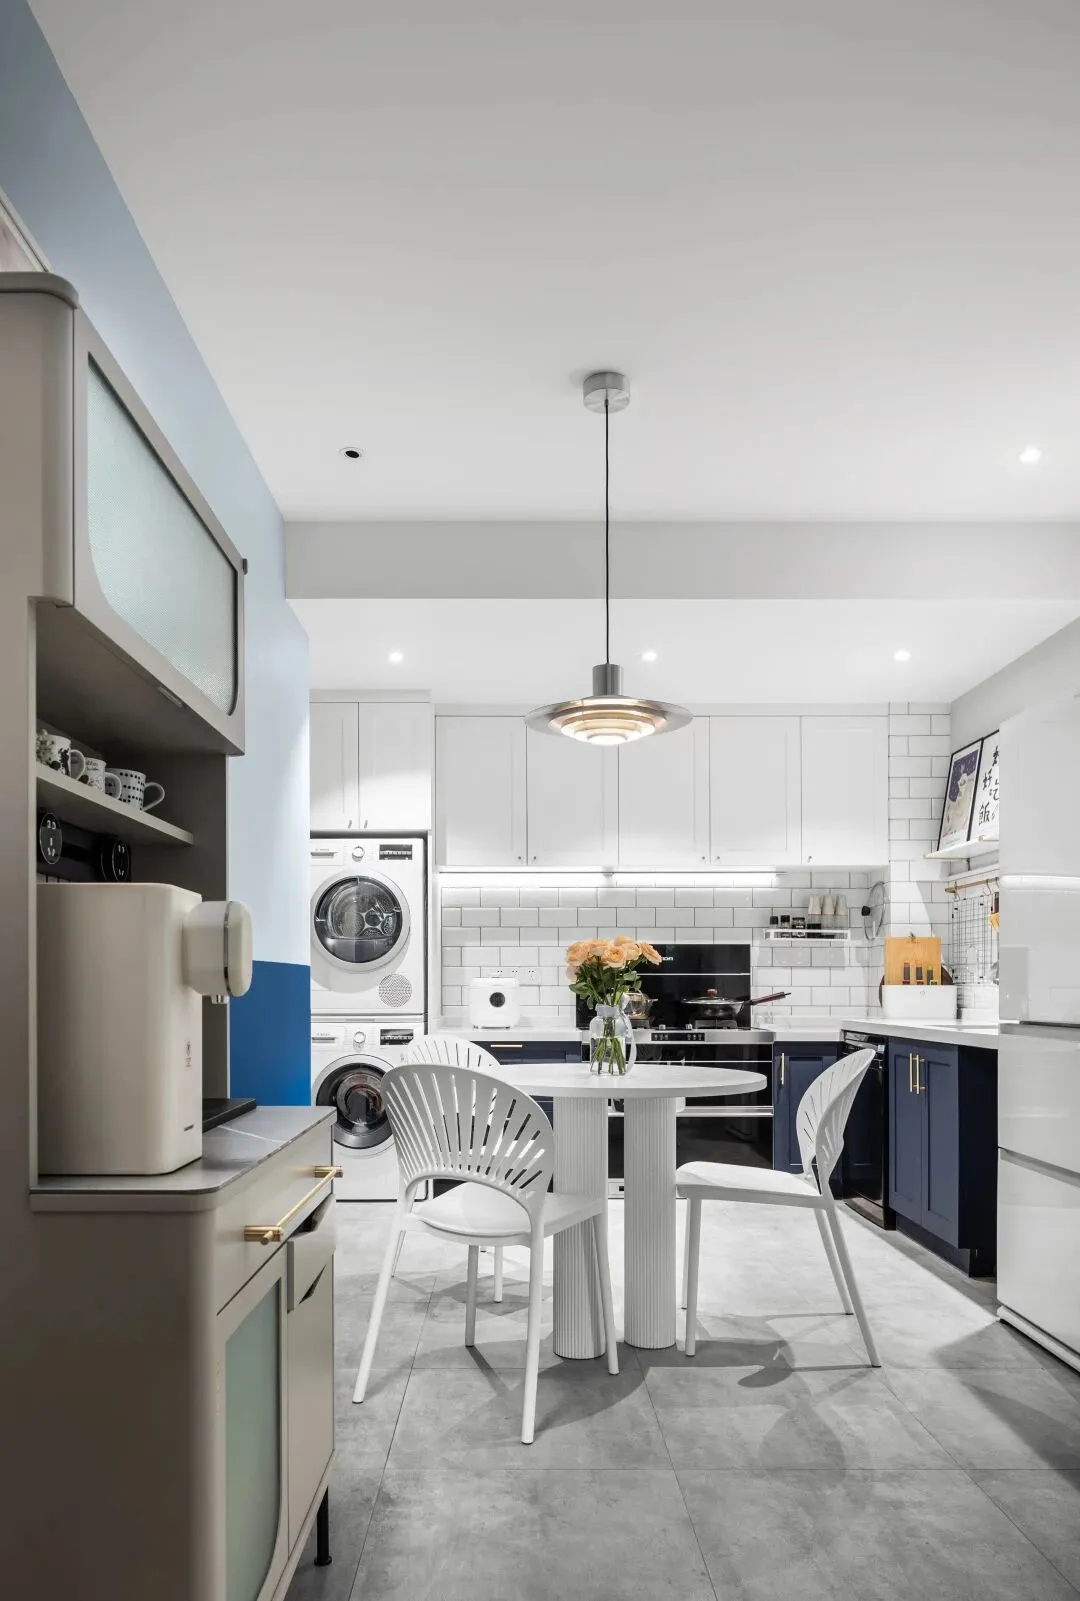
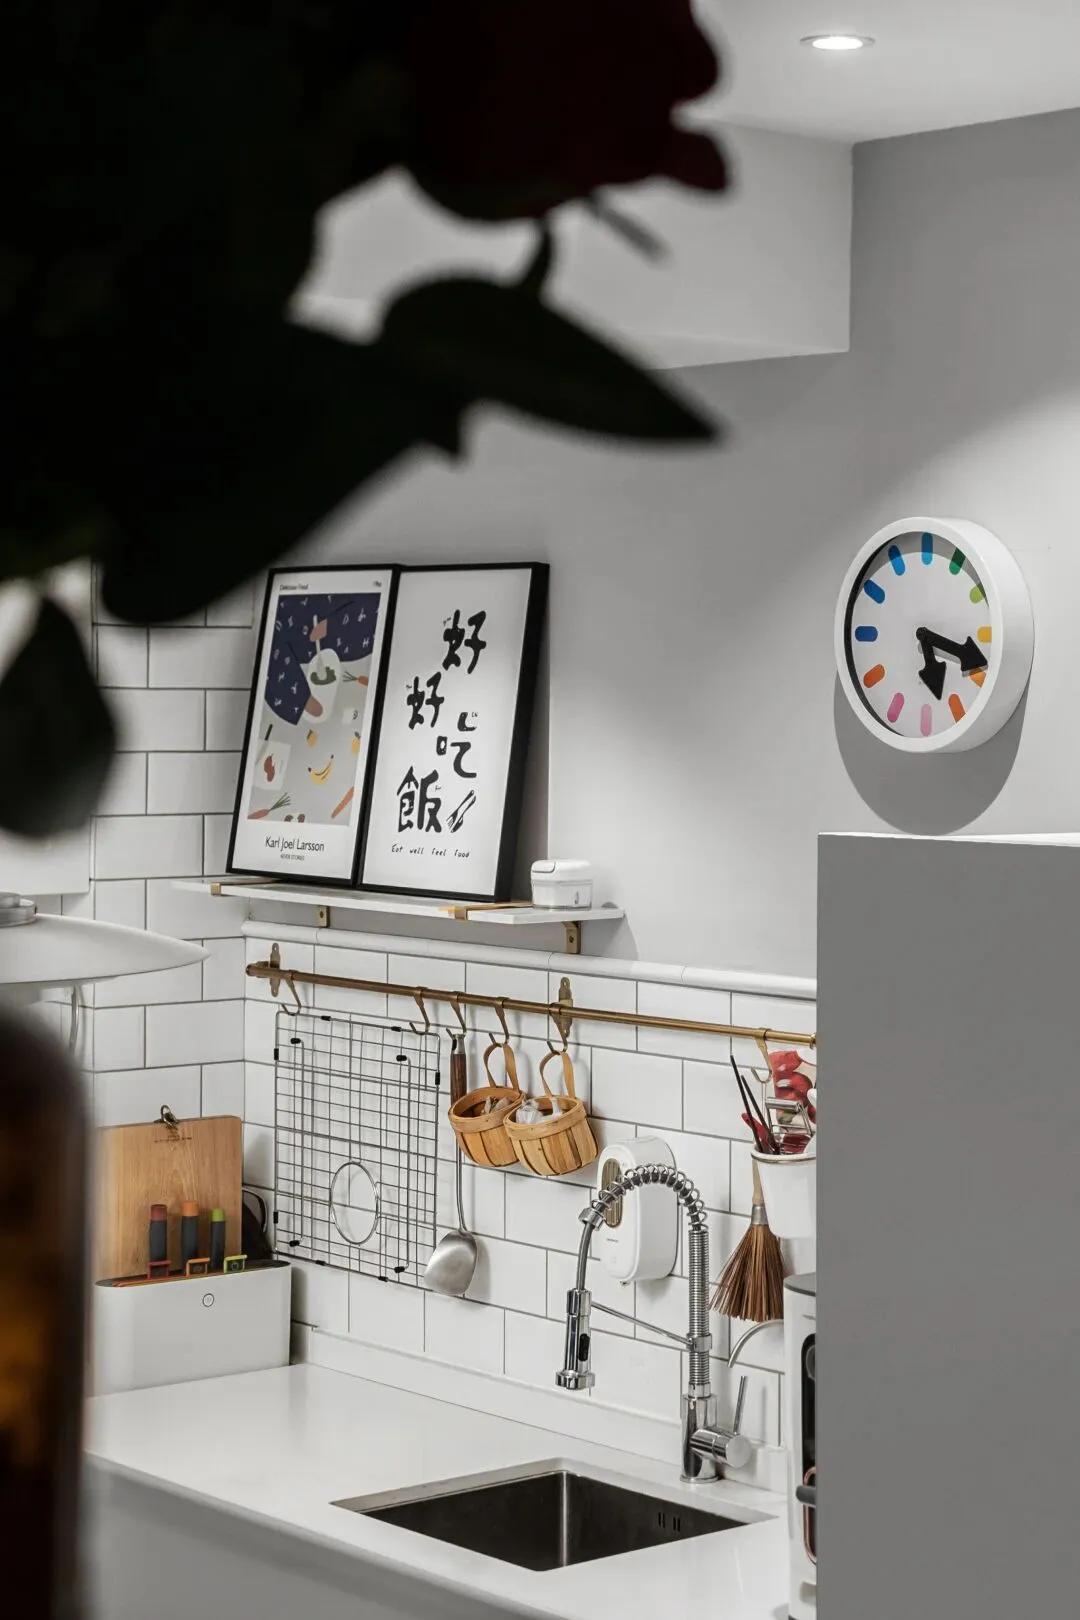
美食不仅关于食物,而是一种生活方式与浪漫的艺术。《好好吃饭》艺术画作与现代感十足的挂钟营造出充满艺术感与仪式感的精致餐厅氛围。
Food is not only about food, but an art of lifestyle and romance. The artistic paintings of "Eat Well" and the modern wall clock create an exquisite restaurant atmosphere full of art and ritual.
艺术交织
雅致惬意
Art intertwined
Elegant and cozy
空间是有温度和气质的,需要居者亲自抵达,细细领会。主卧以色彩的跳跃舒缓疲惫于都市节奏的身心,局部点缀橘色点缀,细节处混搭的撞色为空间注入活力,更显层次感。
The space is warm and temperamental, and needs to be personally arrived by the resident to understand it carefully. The master bedroom uses color jumps to soothe the body and mind tired of the urban rhythm, partially embellished with orange accents, and the contrasting colors mixed and matched in the details inject vitality into the space and show a sense of hierarchy.
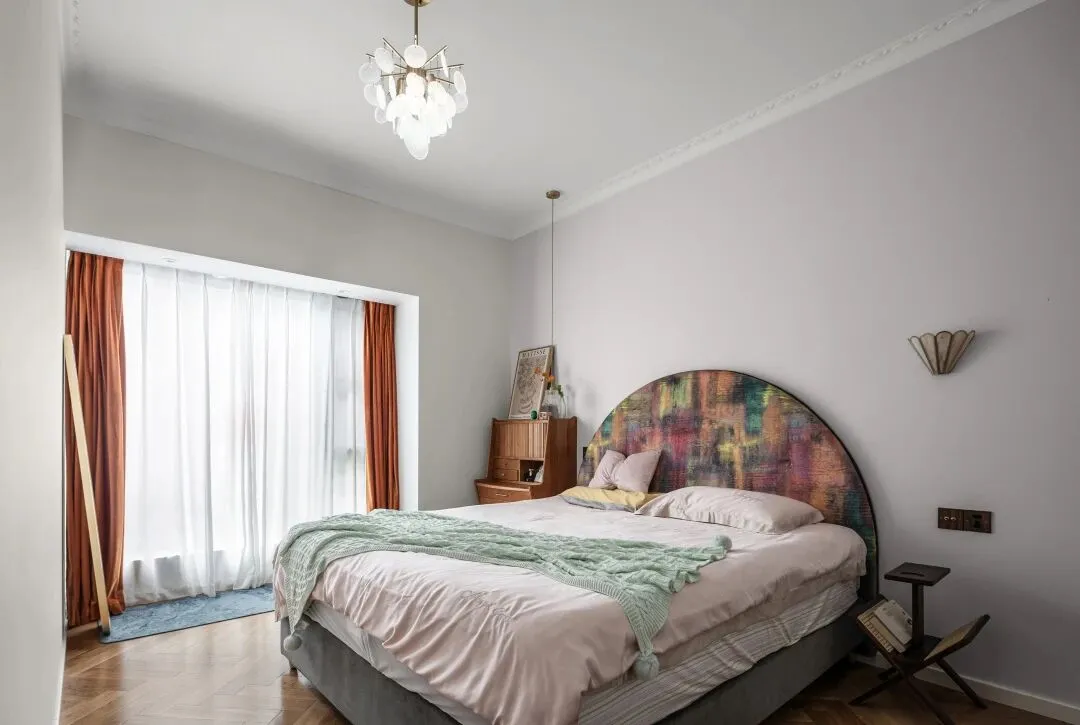
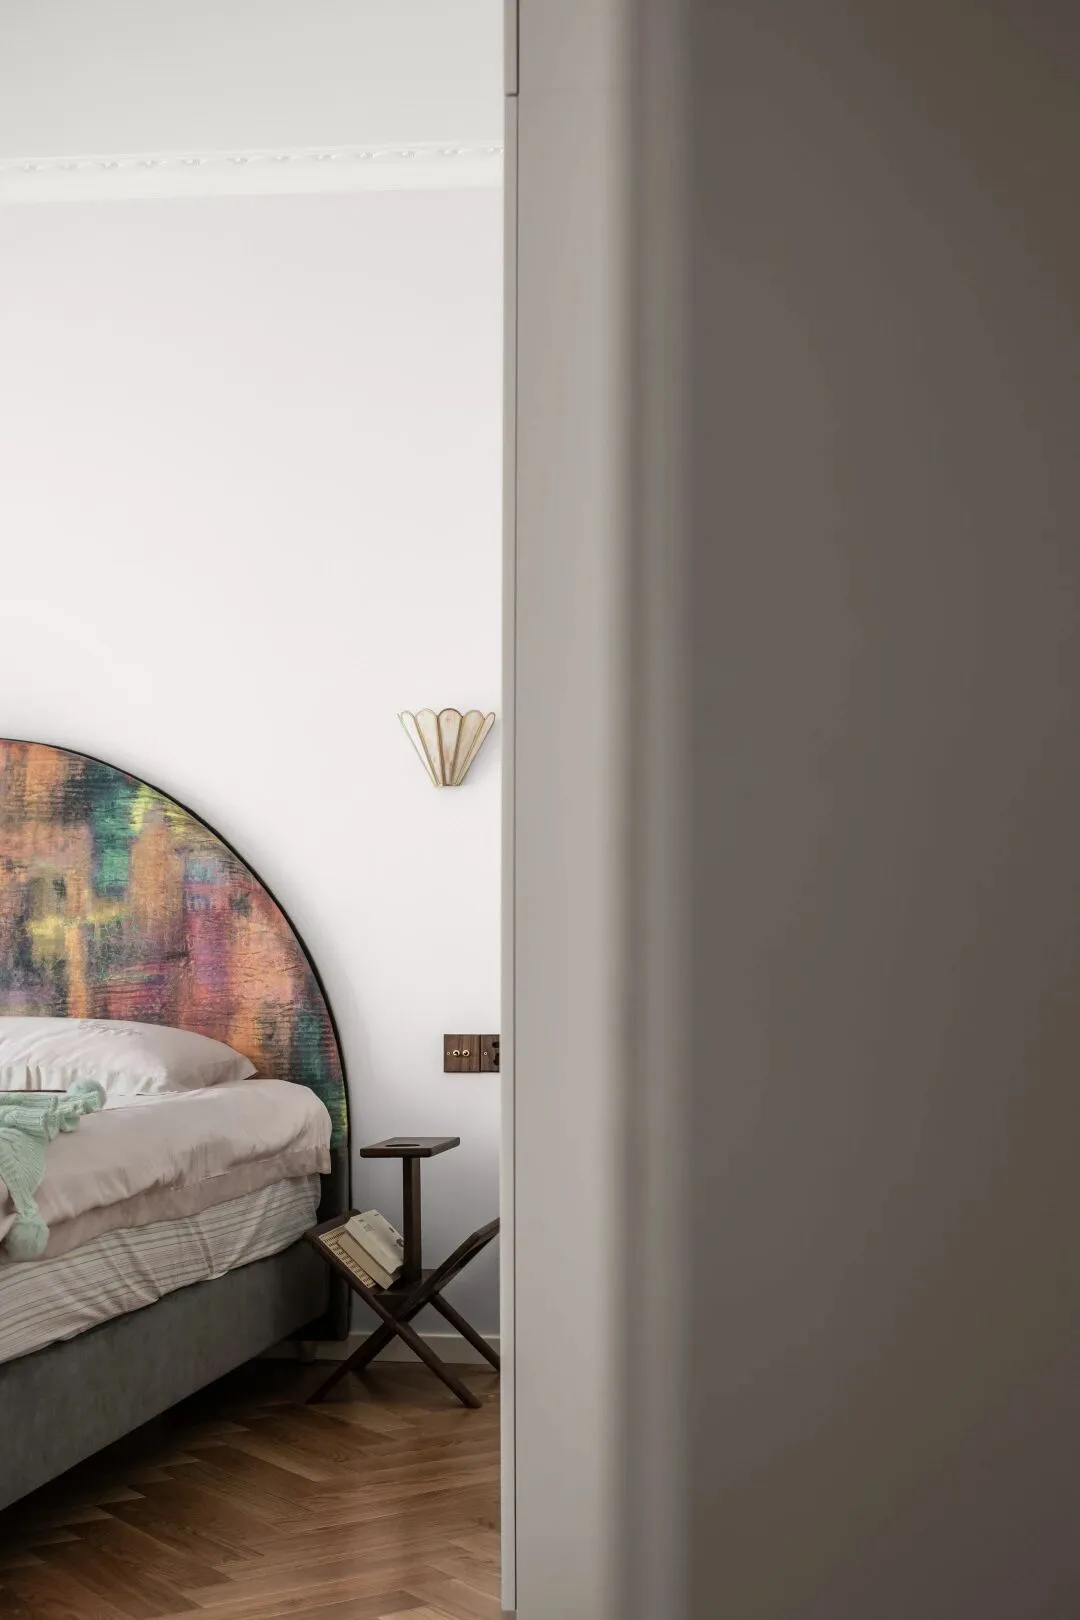
让光线参与设计,卧室在光环境的二次营造中悠然打开,整个空间都统一在柔和温馨与自然当中。
Let light participate in the design, the bedroom is opened leisurely in the secondary creation of the light environment, and the entire space is unified in softness, warmth and nature.
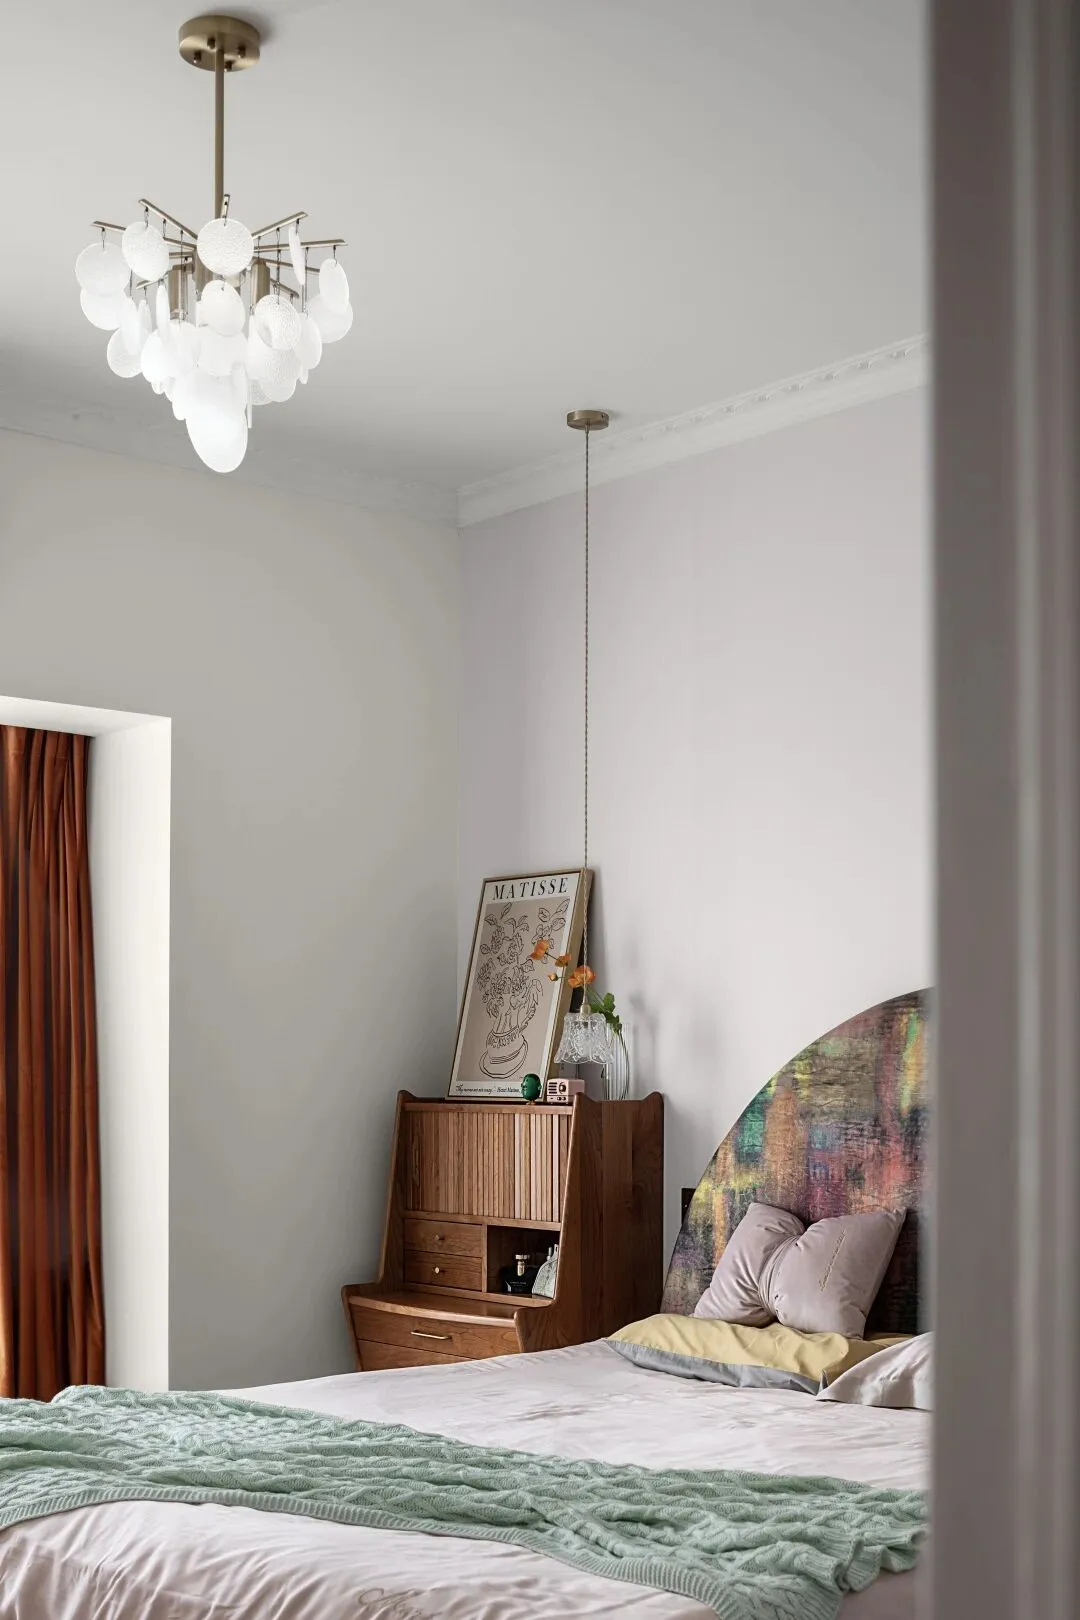
在材质细节与自然气韵的碰撞中折射生活的温度,长辈房采用原木地板贯穿空间,温馨的原木纹理、松软的床品泛着柔暖的光泽,予人乐活的悠闲自在感,身心俱得松惬。
The temperature of life is reflected in the collision of material details and natural charm. The elder room adopts the log floor throughout the space. The warm log texture and the soft bedding are glowing with soft and warm luster, giving people a sense of leisure and comfort, both physically and mentally. Loose and cozy.
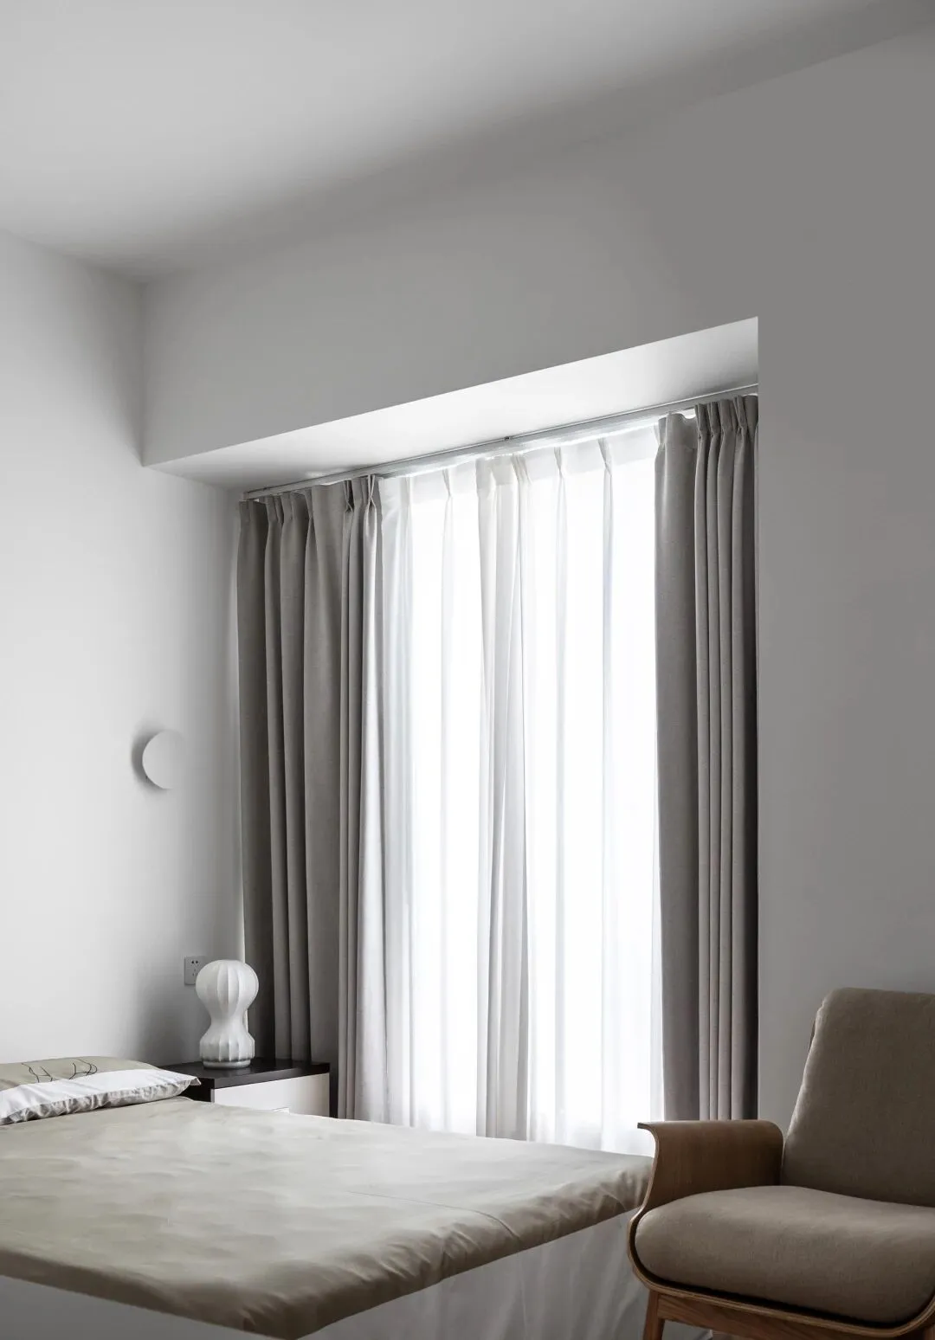
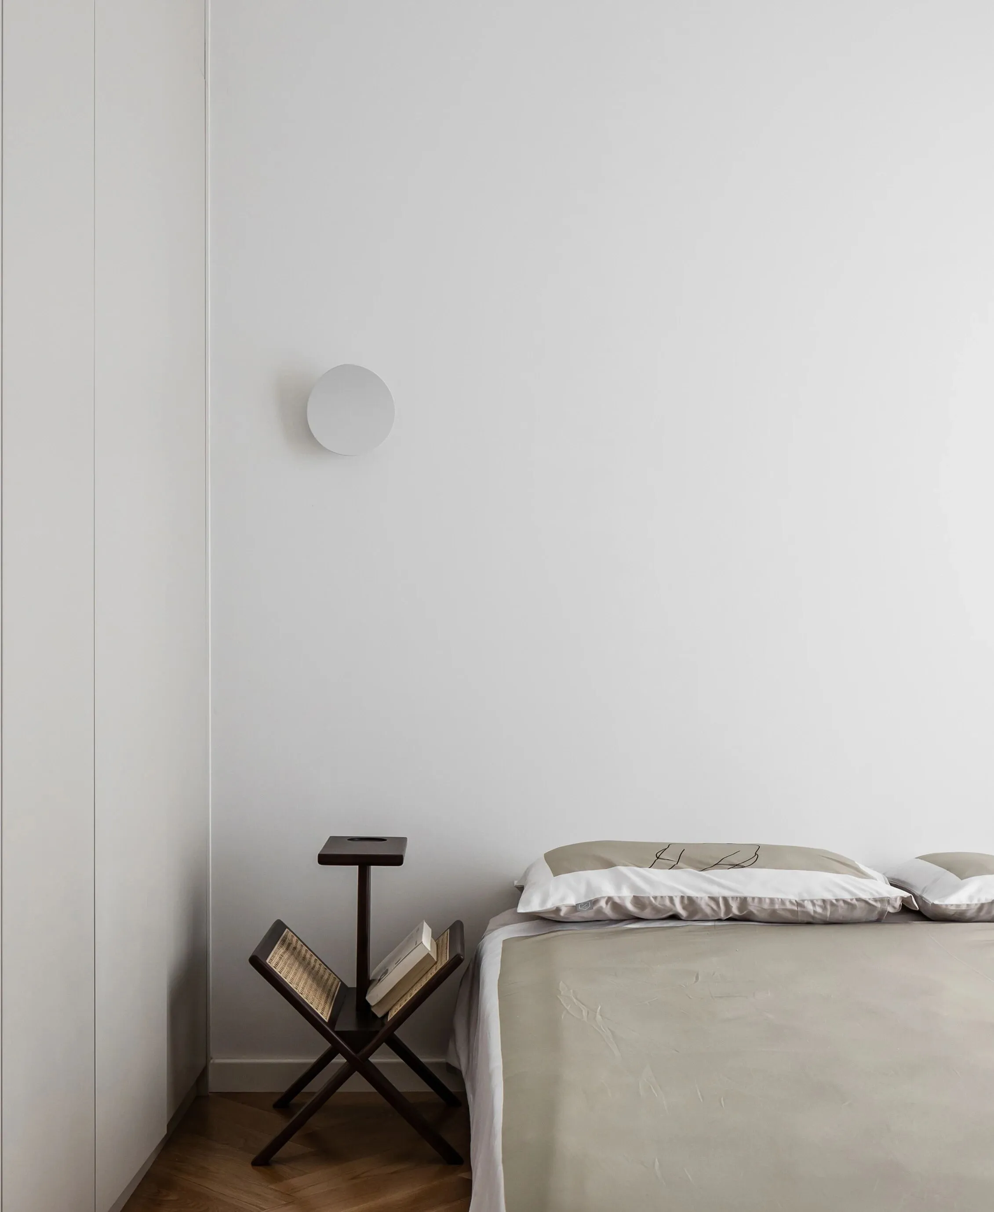
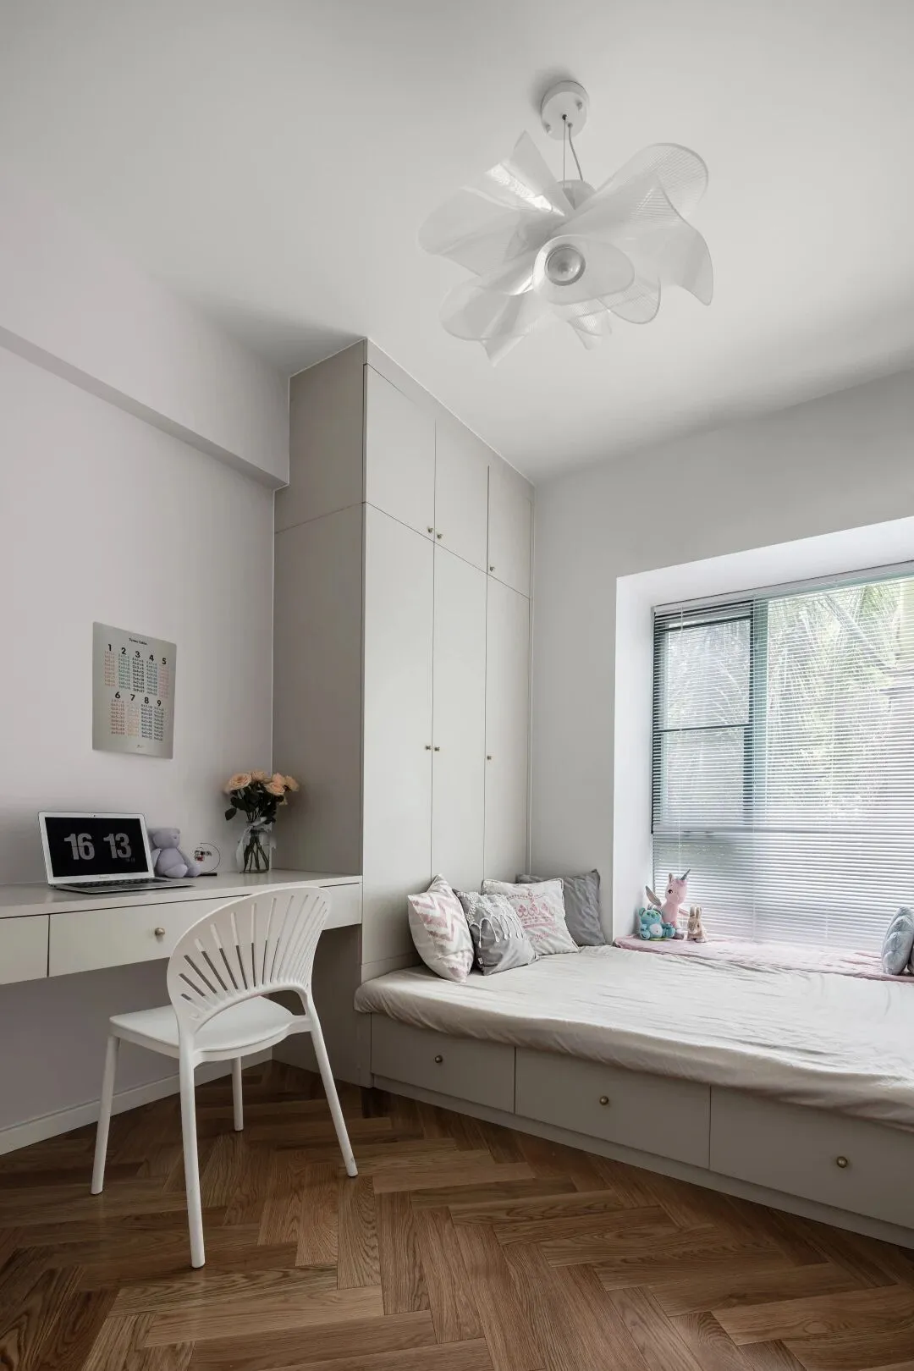
注重打造舒适与品质感,儿童房带来柔软的视觉享受,流畅的布局和舒适的尺度,书桌衣柜一体化设计将空间最大化利用,桌面上现代感十足闹钟和鲜花,包容精致的生活态度与生活的鲜活烙印。
The design of the girls' room is warm and playful. The light pink wallpaper with rainbow painting adds a bit of lively atmosphere to the indoor space.
色彩碰撞
开放简约
Color collision
Open and simple
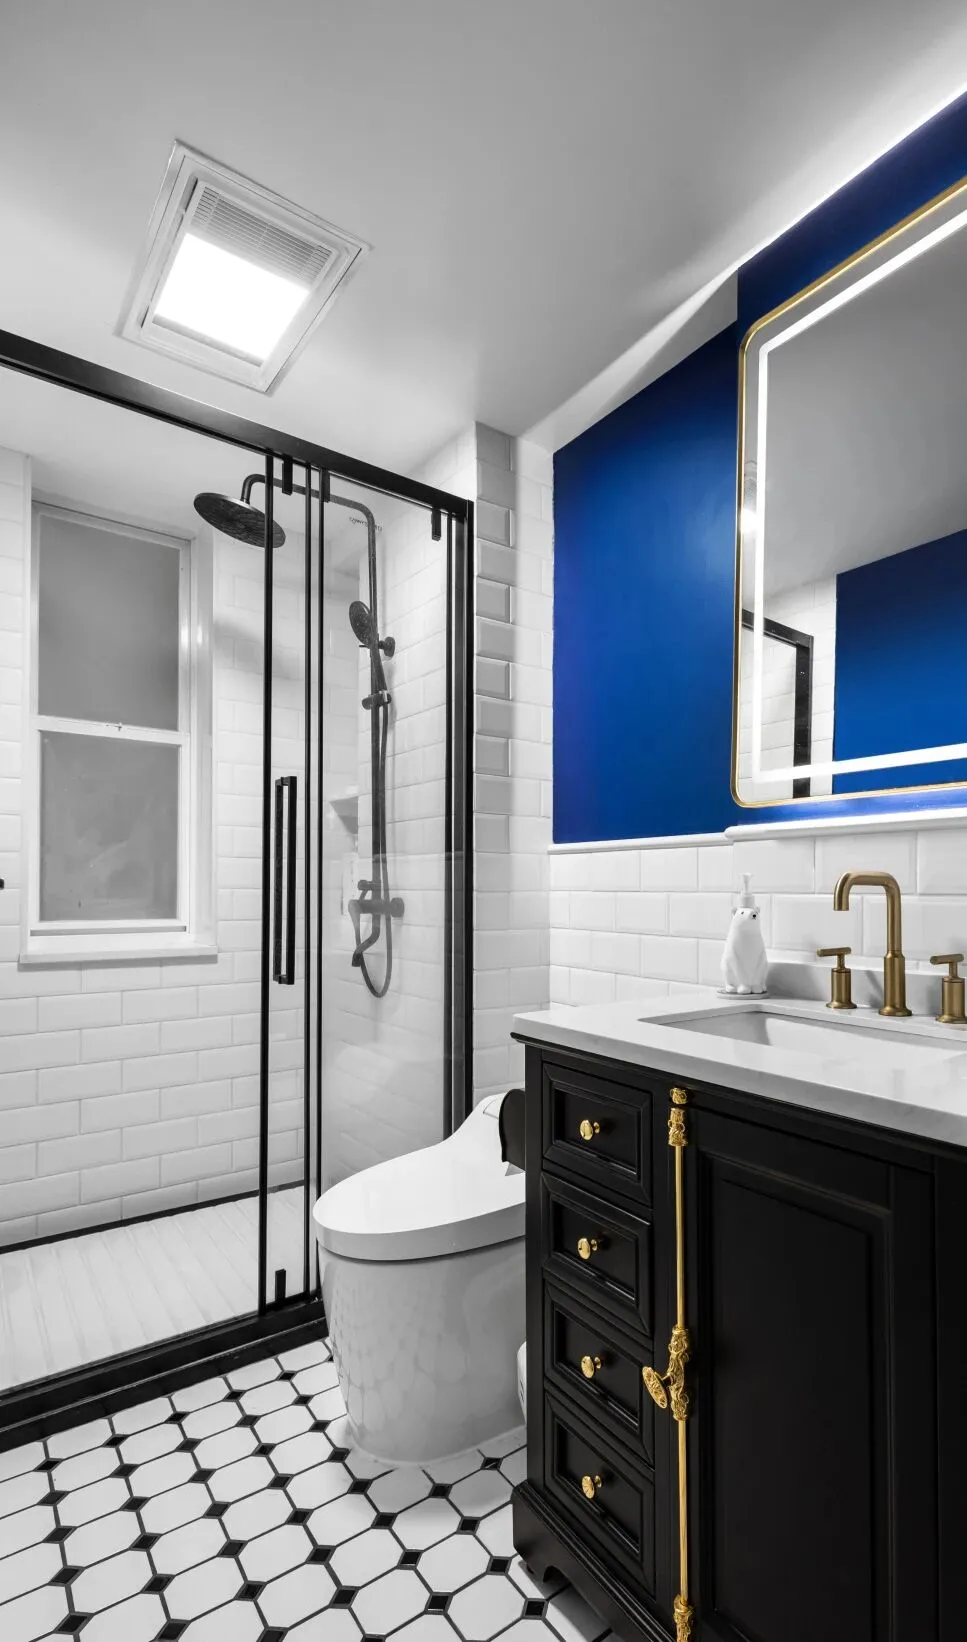
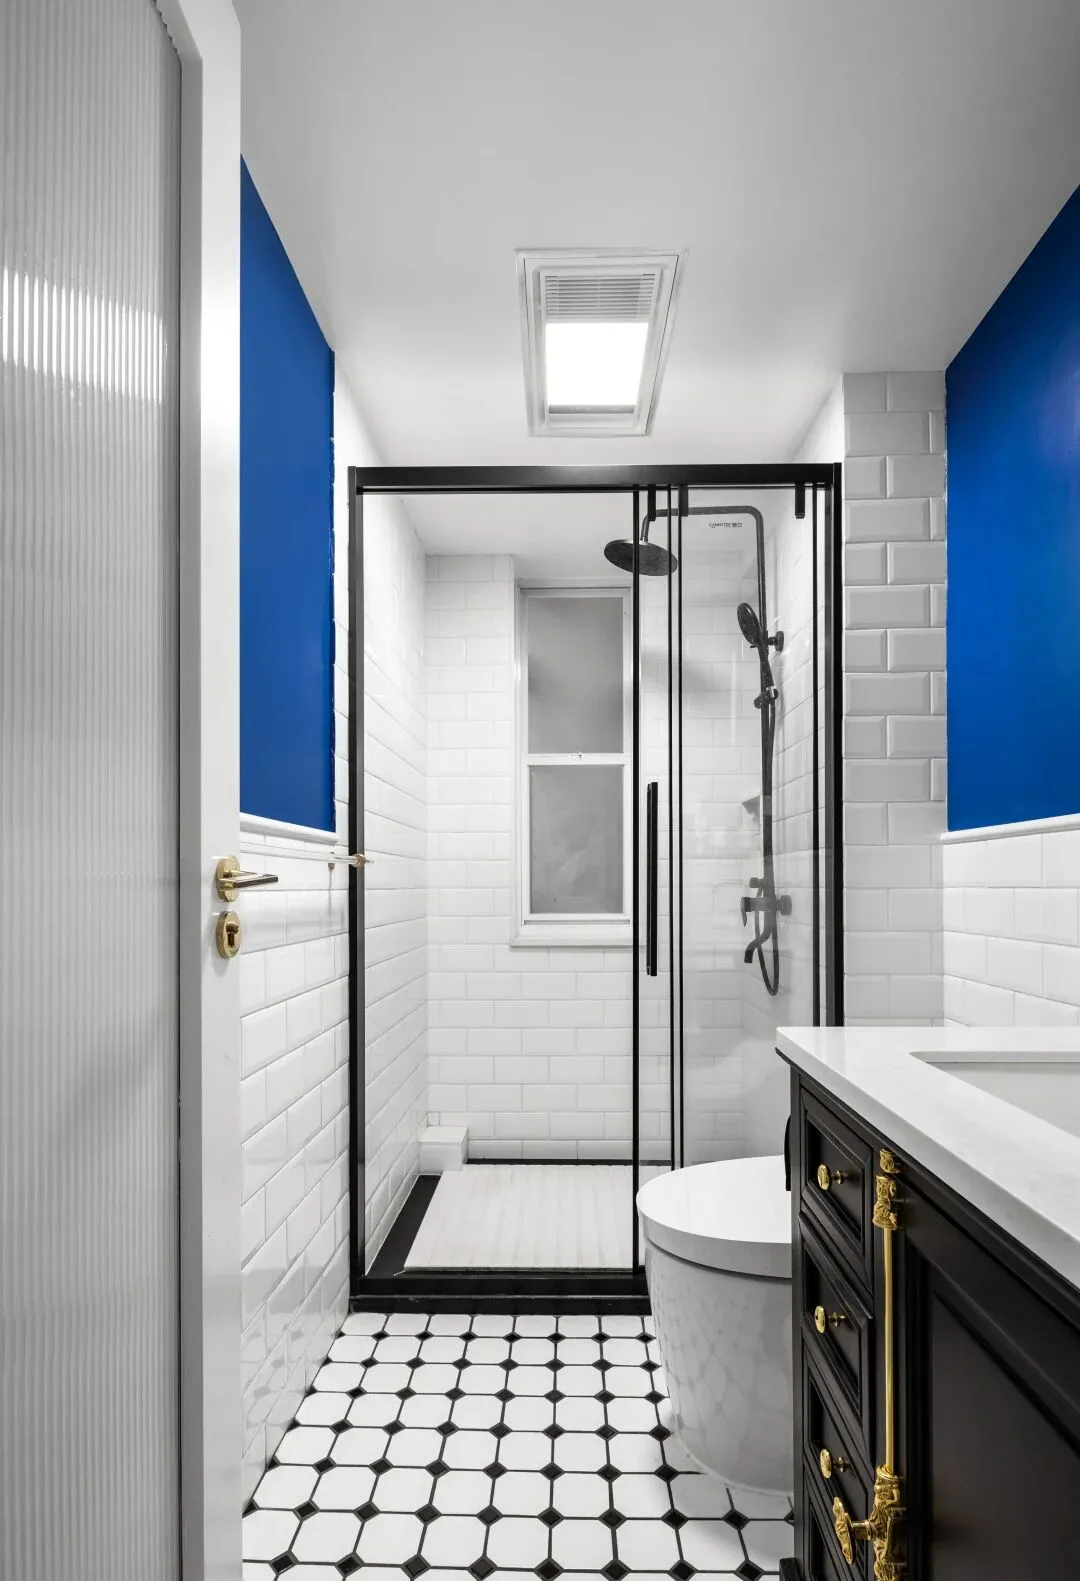
大面积采用黑白搭配的卫生间,主要通过不同材质的细腻纹理来增加空间视觉,局部蓝色与金色的加入,打破规矩并烘托整个空间氛围,给人干净舒适的视觉感受。
A large area of black-and-white bathroom is mainly used to increase the spatial vision through the delicate texture of different materials. The partial blue and gold are added to break the rules and set off the atmosphere of the entire space, giving people a clean and comfortable visual experience.
寻觅生活温度,从细微末节处开始,设计师以当代设计的简练笔触,演绎每一个空间独有的气质蕴涵,给居者带来充满仪式感的生活。当光与影轻轻漫入空间,与空间内的家具器物构就明暗交迭的层次感,微风一拂,诗意喷薄而出,居者一家的生活意趣便也呼之欲出。
Looking for the temperature of life, starting from the subtle end, the designer interprets the unique temperament of each space with the concise brushstrokes of contemporary design, and brings the residents a life full of ritual sense. When light and shadow gently diffuse into the space, and the furniture and utensils in the space have a sense of hierarchy that overlaps with light and dark, the breeze blows and the poetry sprays out, and the life of the householder's family is also ready to come out.
原始户型图
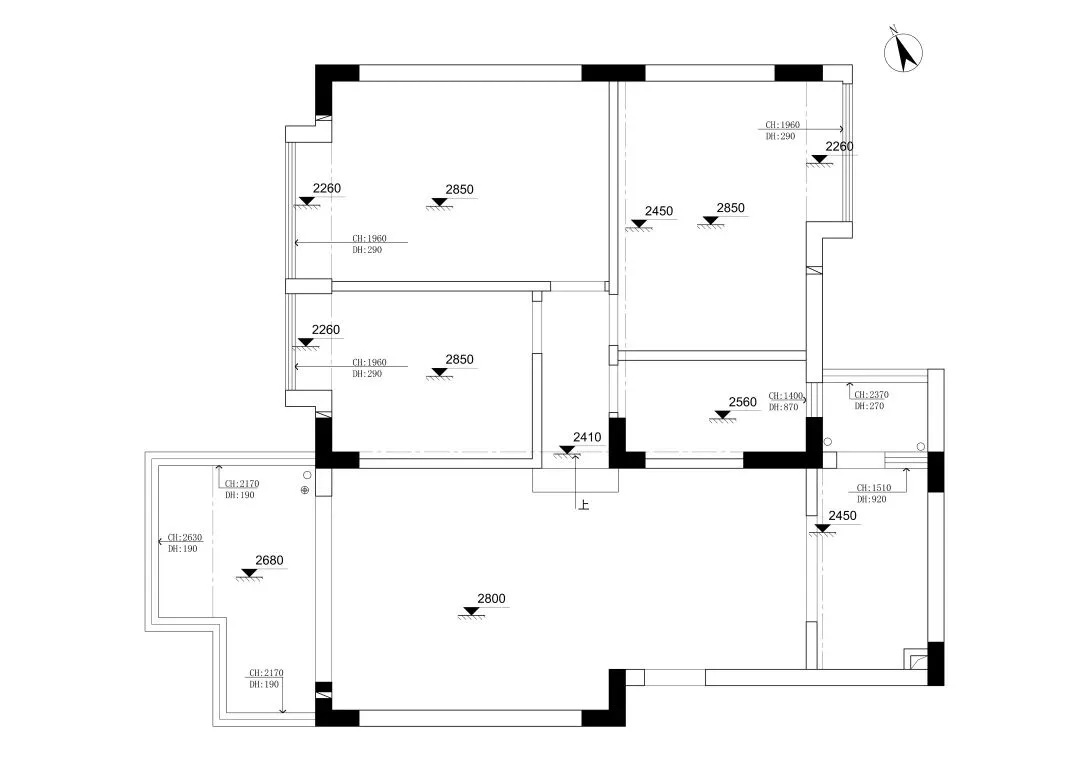
改造后户型图
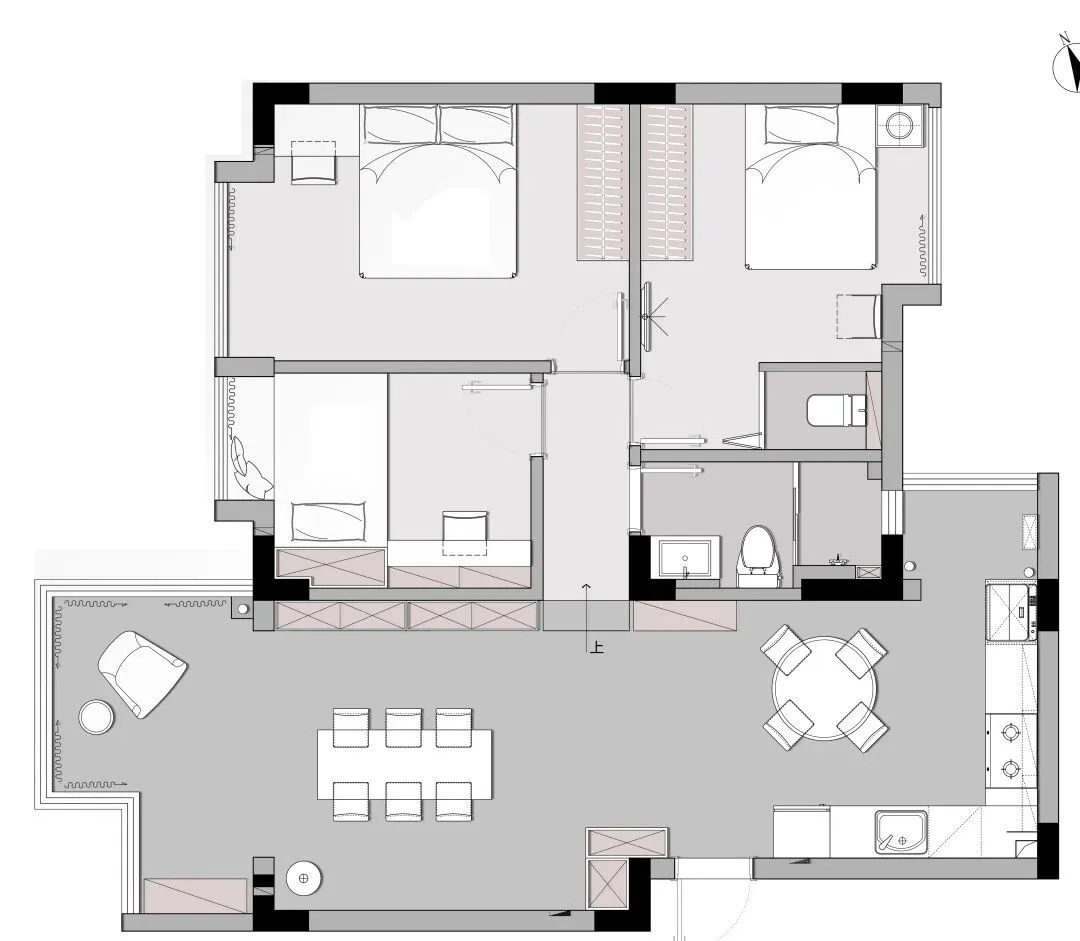
项目地点 | 中国·广州
Project Address | China · Guangzhou
设计机构 | 广州从容装饰工程有限公司
Design Agency | Guangzhou Unhasty Decoration Engineering Co.
设计主创 | 吕媛媛
Design Director | Lv Yuanyuan
项目面积 | 85㎡
Project Area | 85㎡
竣工时间 | 2020.12
Completion Date | 2020.12
项目摄影 | RICCI
Photography | RICCI
主要材料 | 亚光砖、芬琳漆、烤漆面板
Main Material | Matt brick、Fenlin paint、baking paint panel
关于从容设计
广州从容装饰工程有限公司,成立于广州,是一家致力于私宅落地的设计公司,公司遵循严谨的工作流程,寻找并打造最美的空间,实现价值最大化。
Guangzhou Unhasty Decoration Engineering Co., Ltd. was founded in Guangzhou, is a design company committed to the landing of private homes, the company follows the rigorous work process, to find and create the most beautiful space, to maximize the value.
/ 地 址 /
广东省广州市天河区珠江新城天盈广场西塔2912
/ 邮 箱 /
859238888@qq.com
/ 电 话 /
13922213317 / 13926225558
1
END