
从容设计 | 80㎡时尚LOFT,用简单重新定义质感生活!
19世纪末,王尔德就曾说到“生活与艺术的最终结合”,指在日常生活中获得审美经验。
At the end of the 19th century, Oscar Wilde said"the ultimate union of life and art," referring to the acquisition of aesthetic experience in everyday life.
生活在空间其中,久坐或行走,总能获得一种空灵与力量叠加所带来的安宁与惬意,营造出特有的生活的诗意。
Living in the space, sitting or walking for a long time, you can always get a kind of peace and comfort brought by the superposition of ethereal spirit and power, creating a unique life poetry.
设计师为了使居者拥有现代艺术家居的全新体验,在设计手法上采取“少即是多”的原则。在空间处理上,选择直线与简洁的体块结合,尽量不出现复杂的结构。在材质和色彩上的选择也是遵循这个原则。人才是空间的主角,一切的空间设计只是人的配角。
Designer has the brand-new experience that contemporary art lives in to make the person that reside, adopt on designing gimmick principle-Less is more.In terms of spatial treatment, straight lines and simple blocks were chosen to avoid complex structures.The choice of material and color also follows this principle.Talent is the leading role of the space, all the space design is the supporting role of the person.
艺术营造
心之所向的筑梦空间
—
Art to build
The dream space of the heart
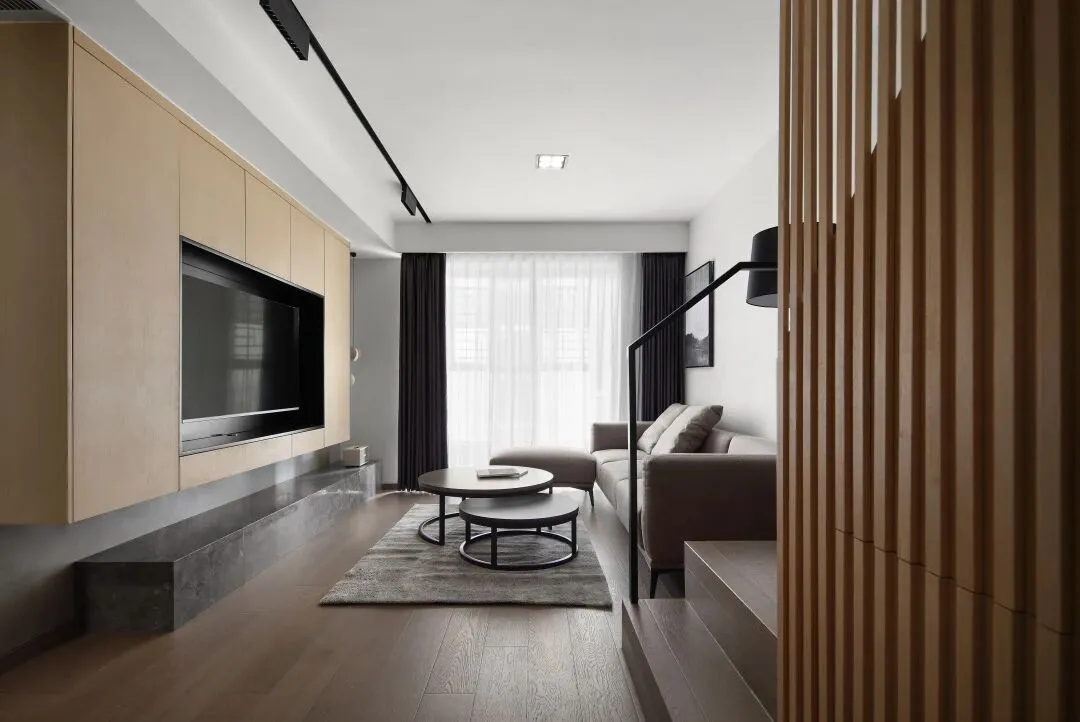
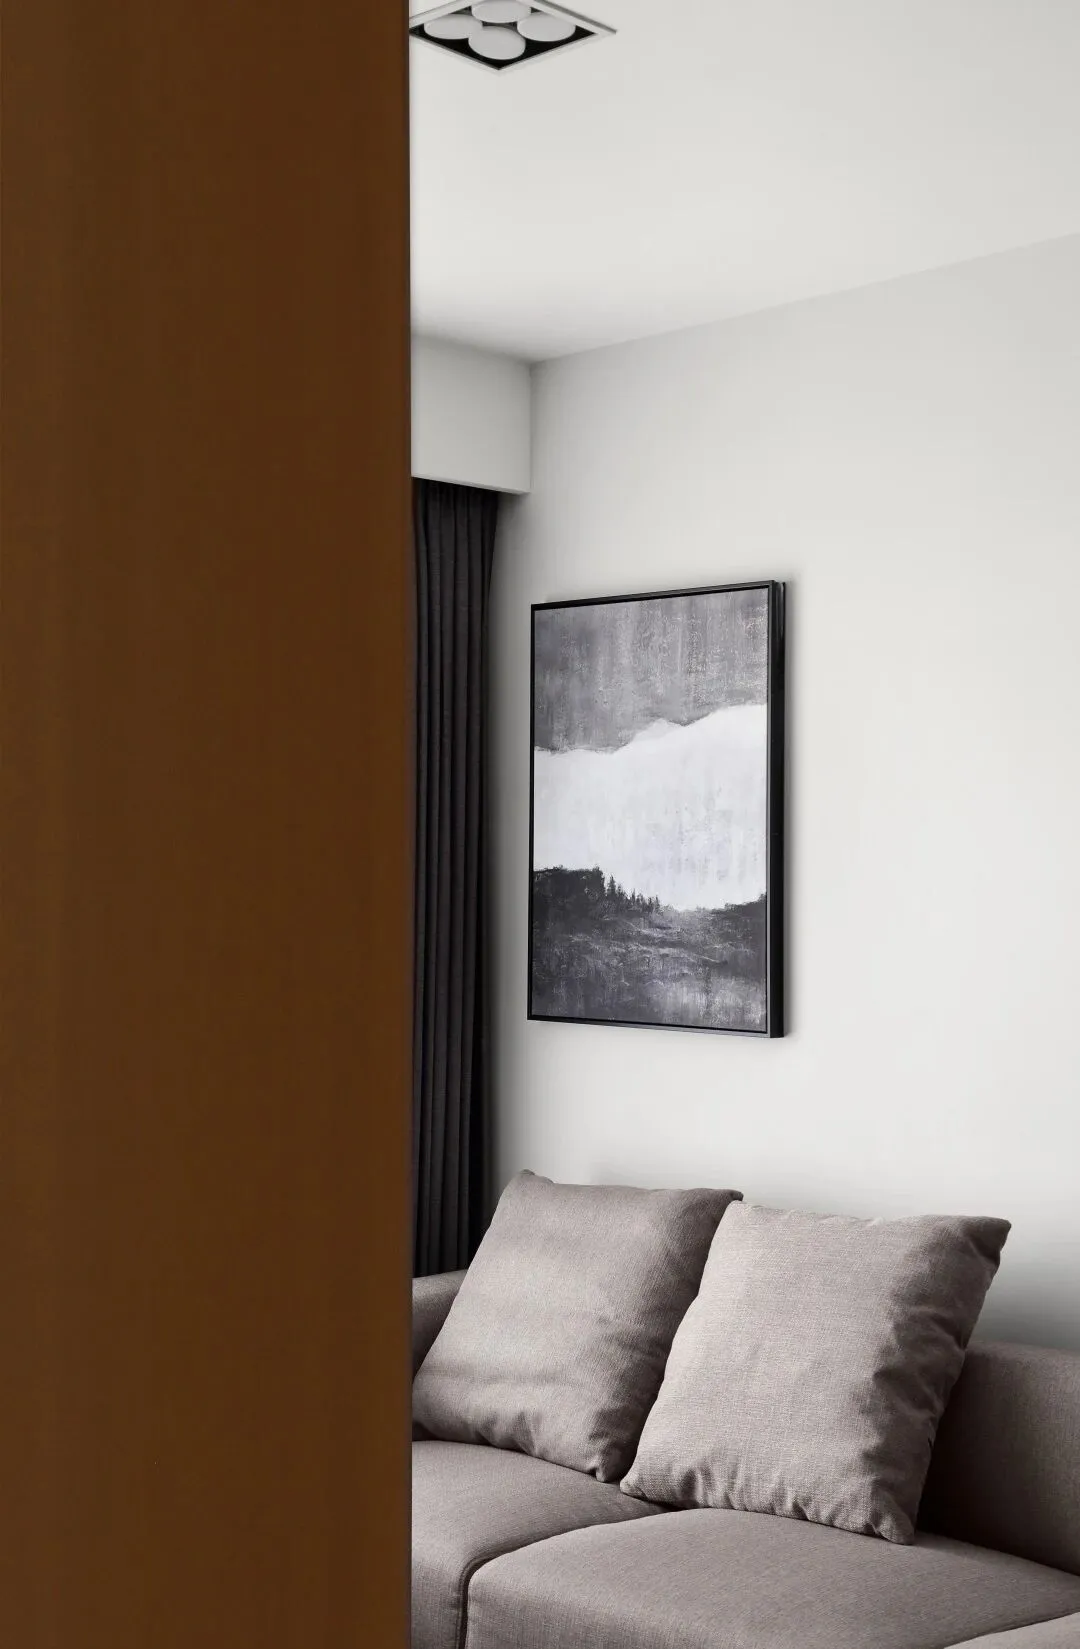
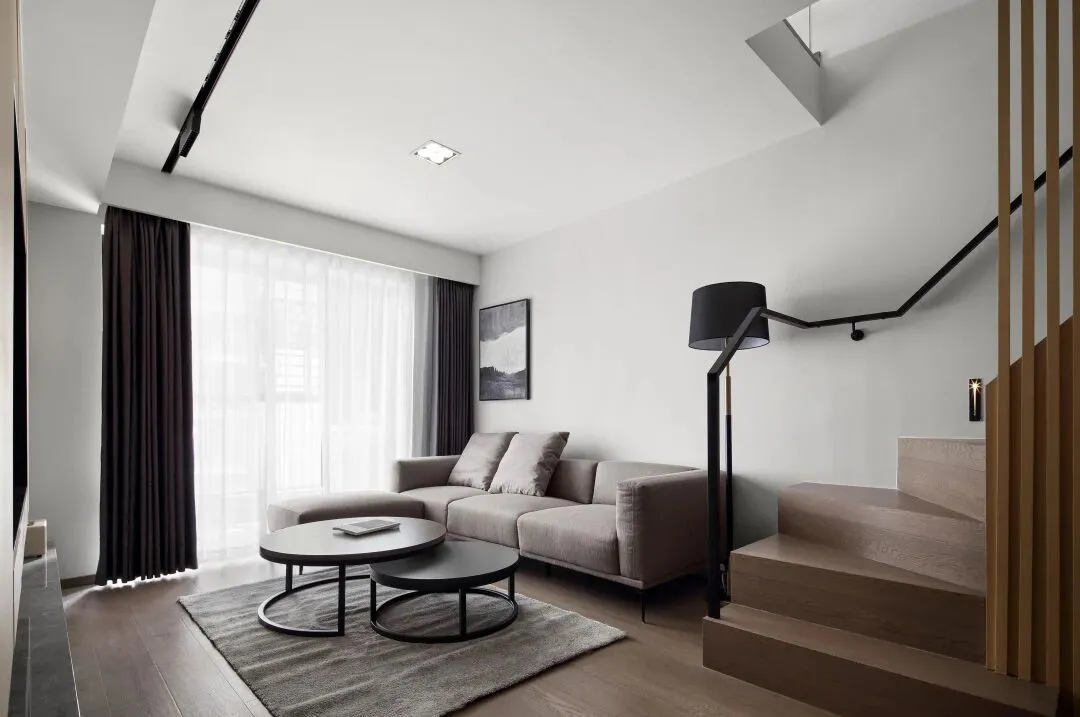
一层客厅,以温暖自然的原木为基础色,大地棕为辅色,局部点缀橘红色座椅。流畅的动线,舒适的色调,宣告主人拒绝平凡的生活态度。
The living room on the first floor is based on warm and natural logs, with earth brown as the auxiliary color and orange seats as the ornament. Fluent move line, comfortable tonal, declare host to refuse ordinary life attitude.
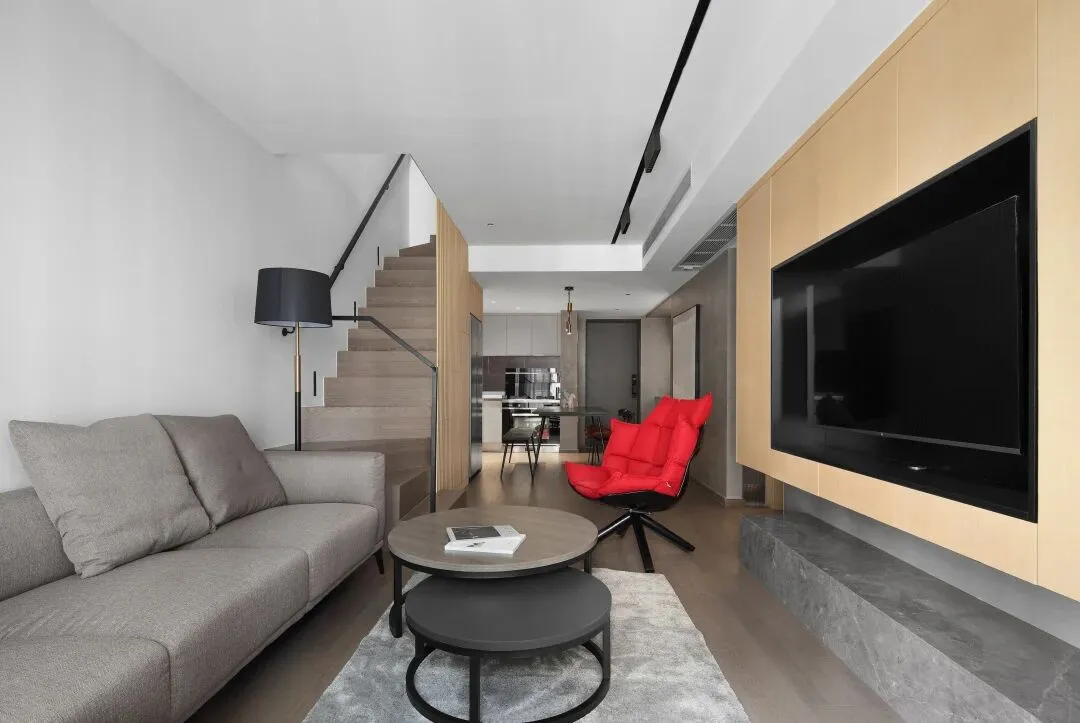
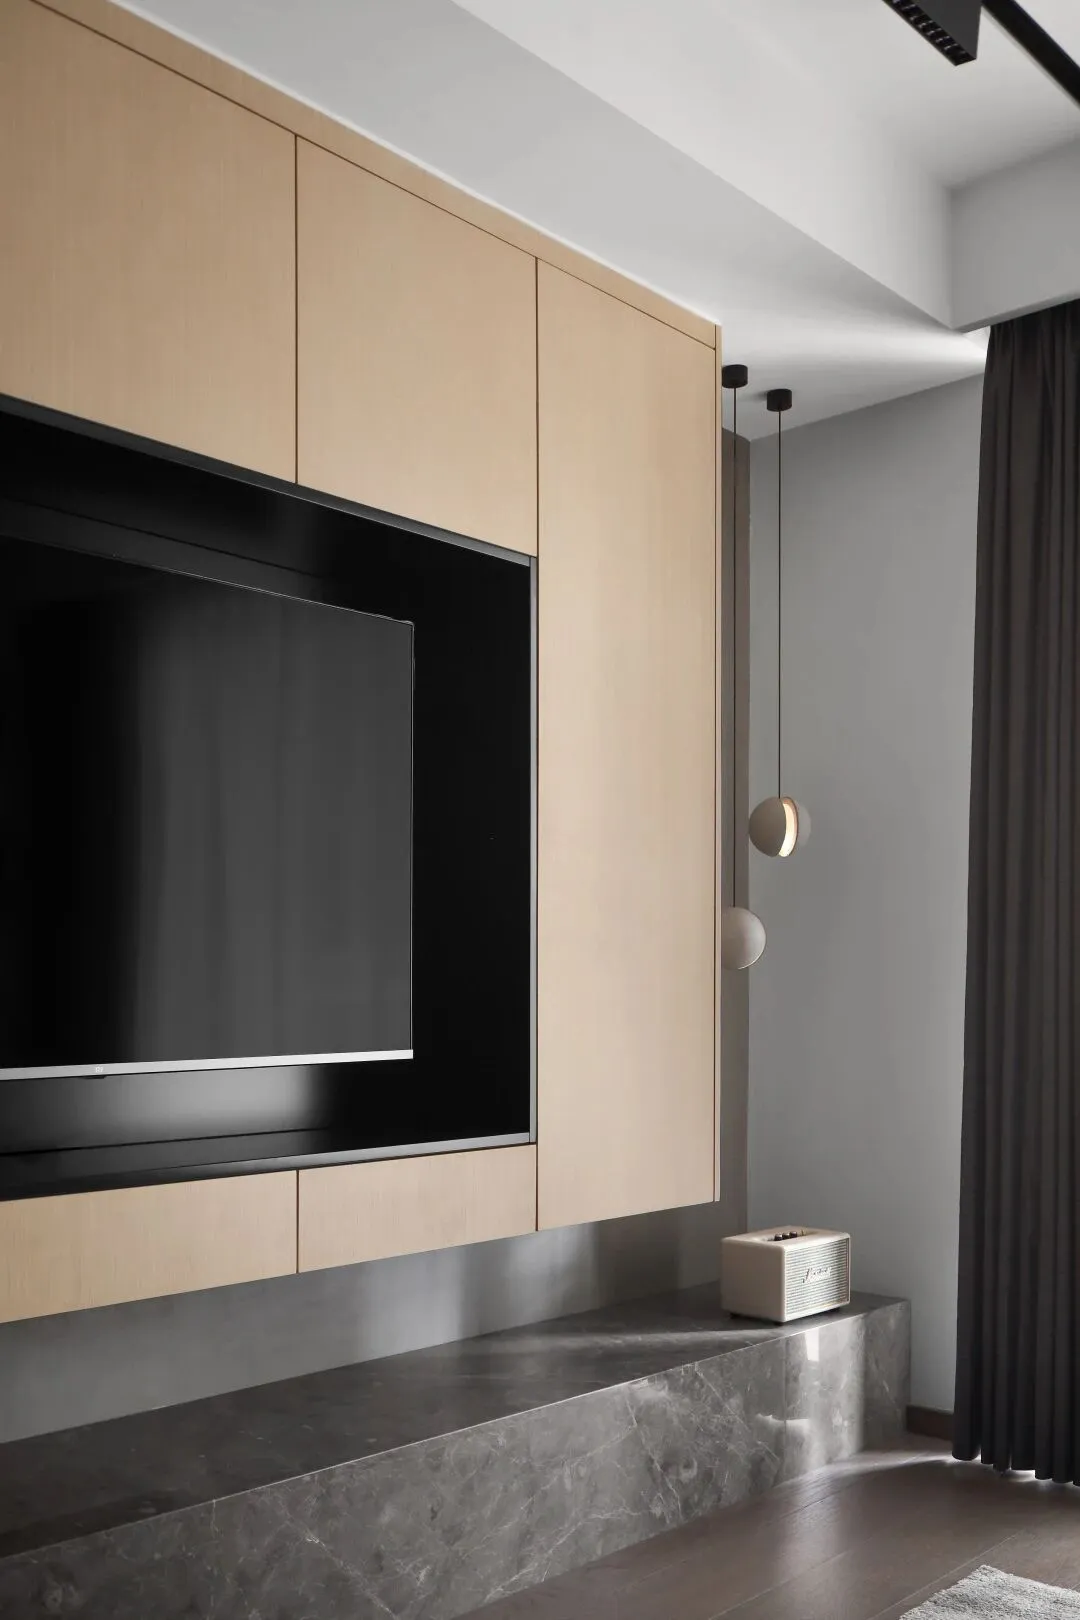
空间内核离不开收纳,于是设计师将收纳置于空间的任何地方,希望它随手可拿,又不破坏空间的整体感。电视周围无拉手收纳柜为业主解决了储物刚需。
Space core can not be separated from storage, so the designer will be stored in any place in the space, hope it is readily available, and do not destroy the overall sense of space.No handle around the TV storage cabinet for owners to solve the need for storage.
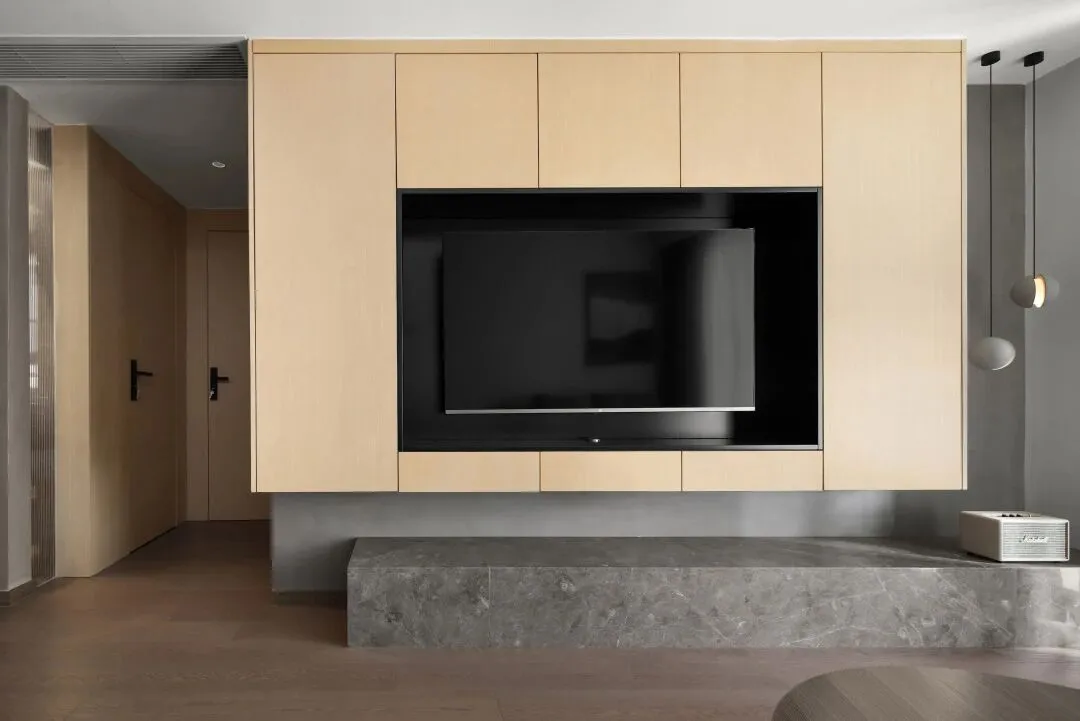
同时,电视柜改用地台形式,将简约进行到底。
In the meantime, TV ark converts form of platform, will contracted undertake after all.
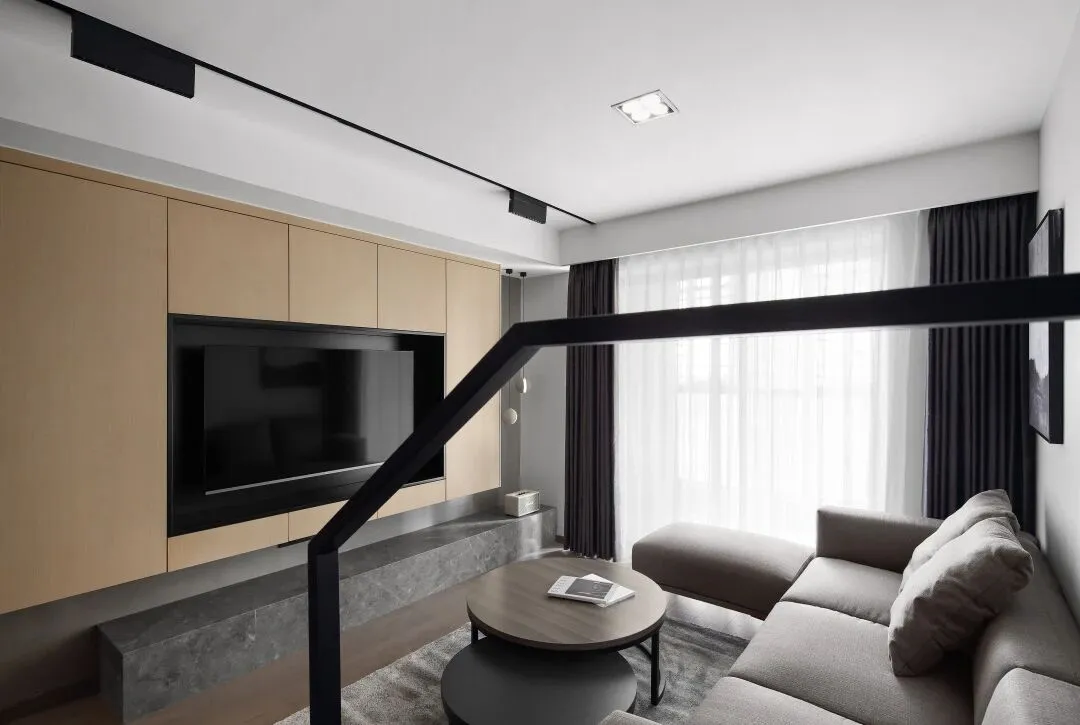
客厅灯光用嵌入式筒灯和轨道灯,代替复杂的主灯,整个空间看起来干净,简单、温馨,晚上氛围感十足。
Living room lighting with embedded down lights and track lights, instead of the complex main light, the whole space looks clean, simple, warm, night atmosphere is full.
开合空间
演绎生活的千百种可能
Opening and closing space
The thousands of possibilities of life
开敞式的空间同时容纳了客厅、餐厨功能,开放的交互关系增进了人与人之间的情感交流,让两者适当分隔,也有度交流。
The space of open type accommodated the function of sitting room, eat hutch at the same time, open interactive relation promoted the emotional communication between people, let both appropriate space, also have degree communication.
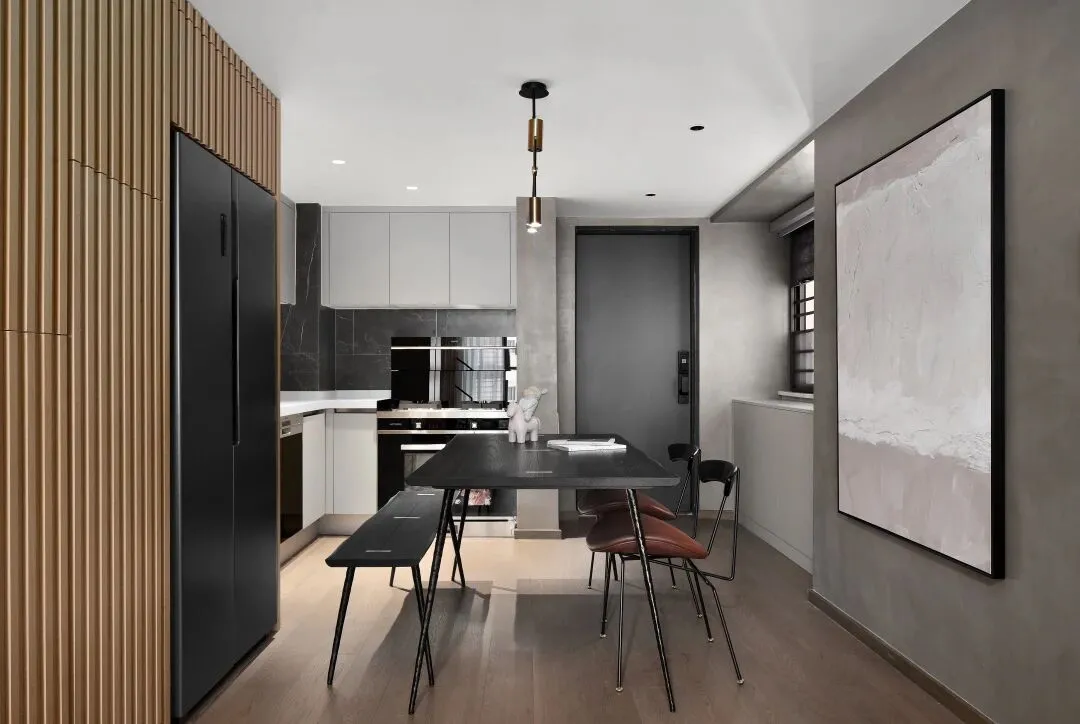
就餐区域,没有做过多的装饰,简单的造型在温暖的灯光氛围下,为生活增加了几分浪漫的元素。简单的一桌六椅,一家人一起品尝美味,一片其乐融融。
Dining area, without too much decoration, simple modeling in the warm lighting atmosphere, for the life to add a few romantic elements.A simple table and six chairs, a family taste delicious, a piece of joy and harmony.
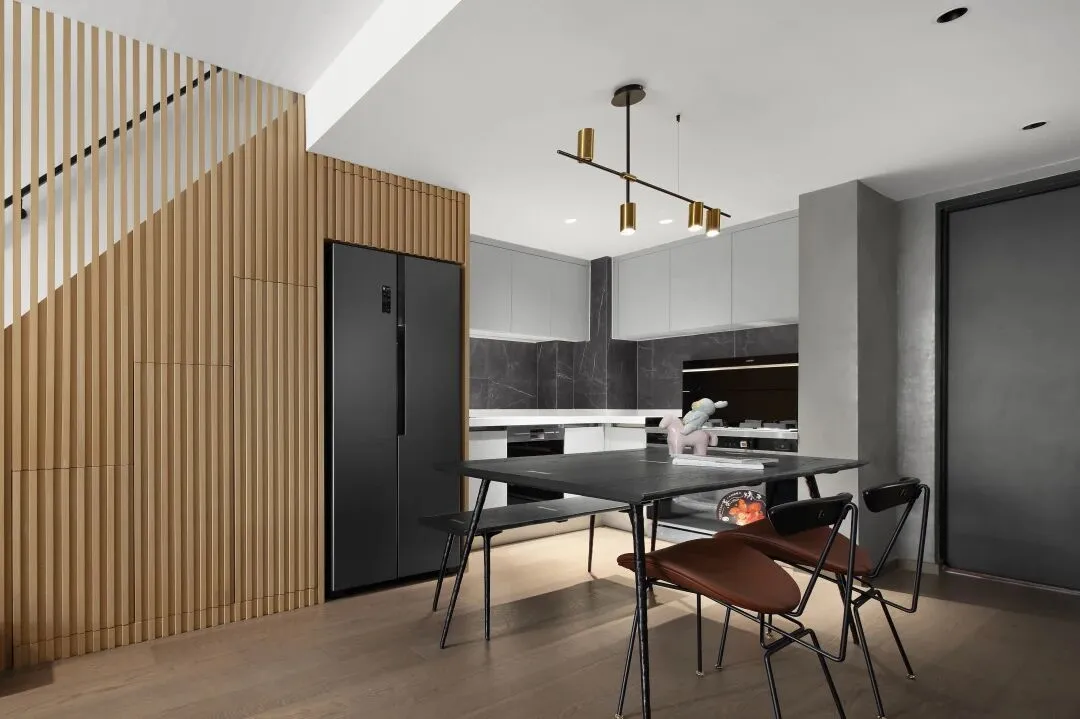
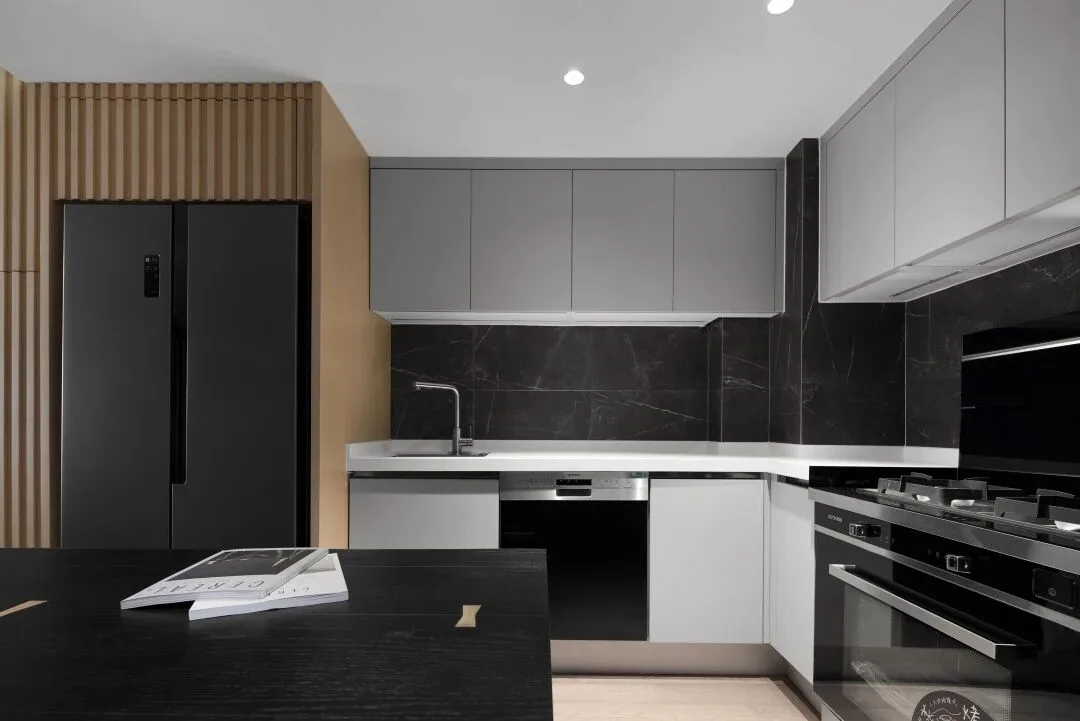
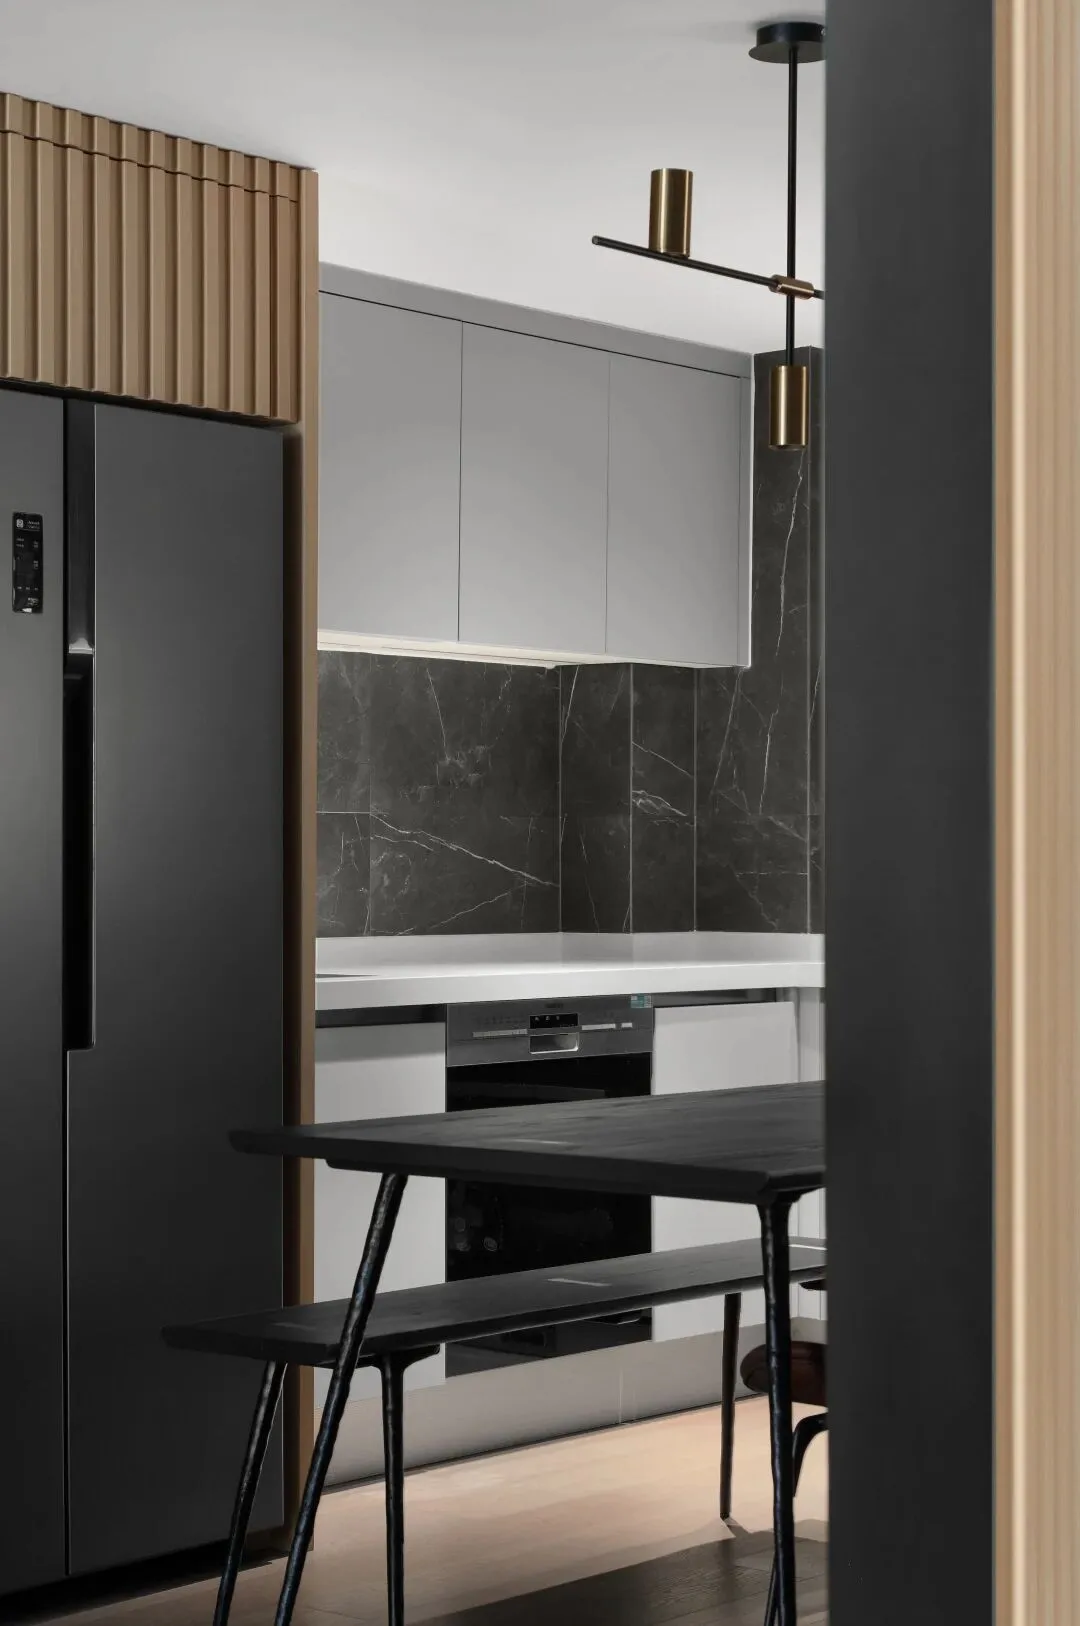
厨房整体以白色为主,用黑色背景墙、家电点缀其间,彰显着空间简单大方的空间氛围,并且采用L字型的操作台,有效的将操作空间进行了合理划分,最大限度的增加了厨房的收纳空间。
The kitchen is mainly white, decorated with black background wall and home appliances, highlighting the space simple and easy space atmosphere, and the use of L-shaped operation table, the operation space is effectively divided reasonably, maximize the storage space of the kitchen.
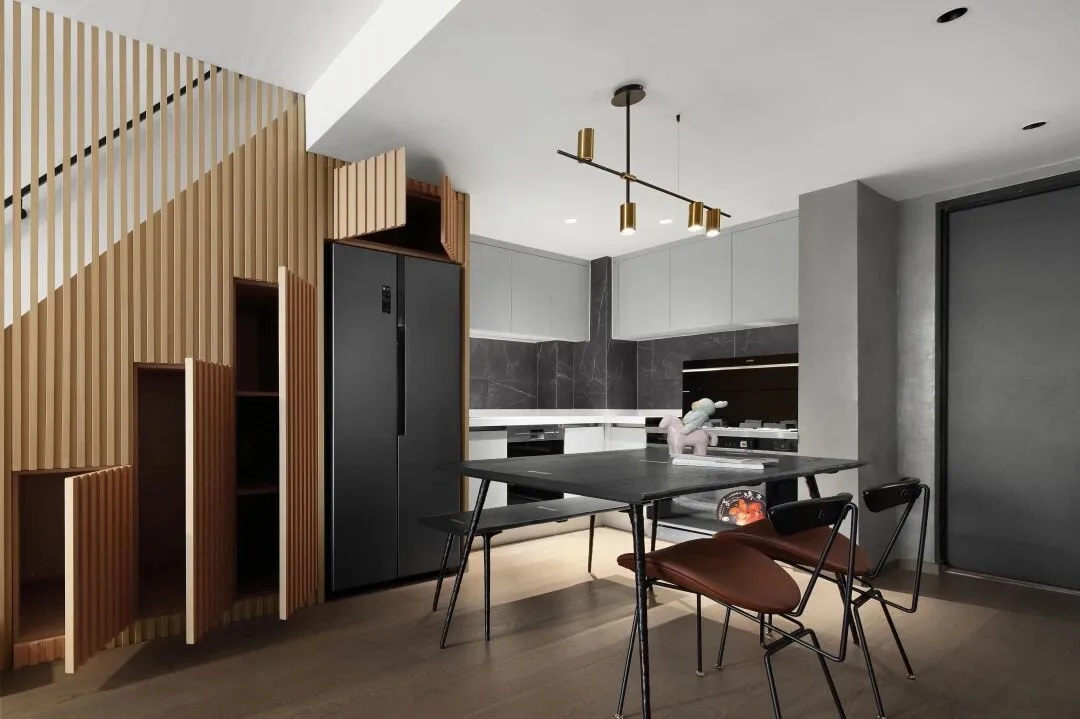
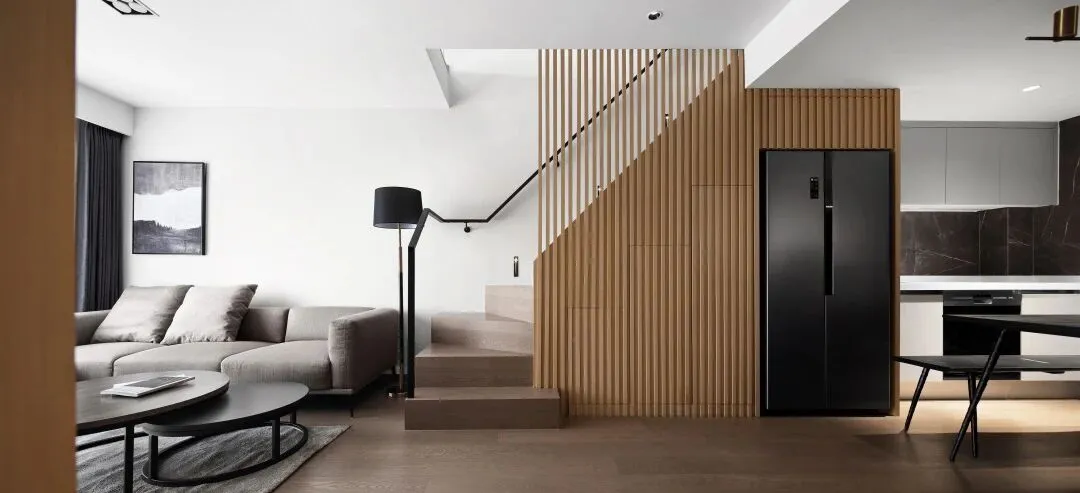
把镜头转向楼梯处,竖线条背景墙设计同样点明题目,极简但不失生活化。设计师希望用最利落的设计手法,让线条释放出温暖且舒适的感觉,带给人最强烈的记忆。
Turn the lens to the staircase, vertical line background wall design also points out the topic, minimalist but do not lose life. The designer hopes to use the clearest design technique to let the lines release a warm and comfortable feeling and bring the strongest memory to people.
拾阶而上,是二层休息区。过道延续了整体空间的色调,素白的手工漆墙面,温和的原木色木饰台阶,与整体氛围搭配十分和谐,流露艺术的简雅之美。
Pick up steps and go up, is the second floor rest area. Corner continued the tonal of integral space, plain white manual lacquer metope, mild log color wood acts the role of steps, with integral atmosphere collocation is very harmonious, the beauty of the simple but elegant that shows art.
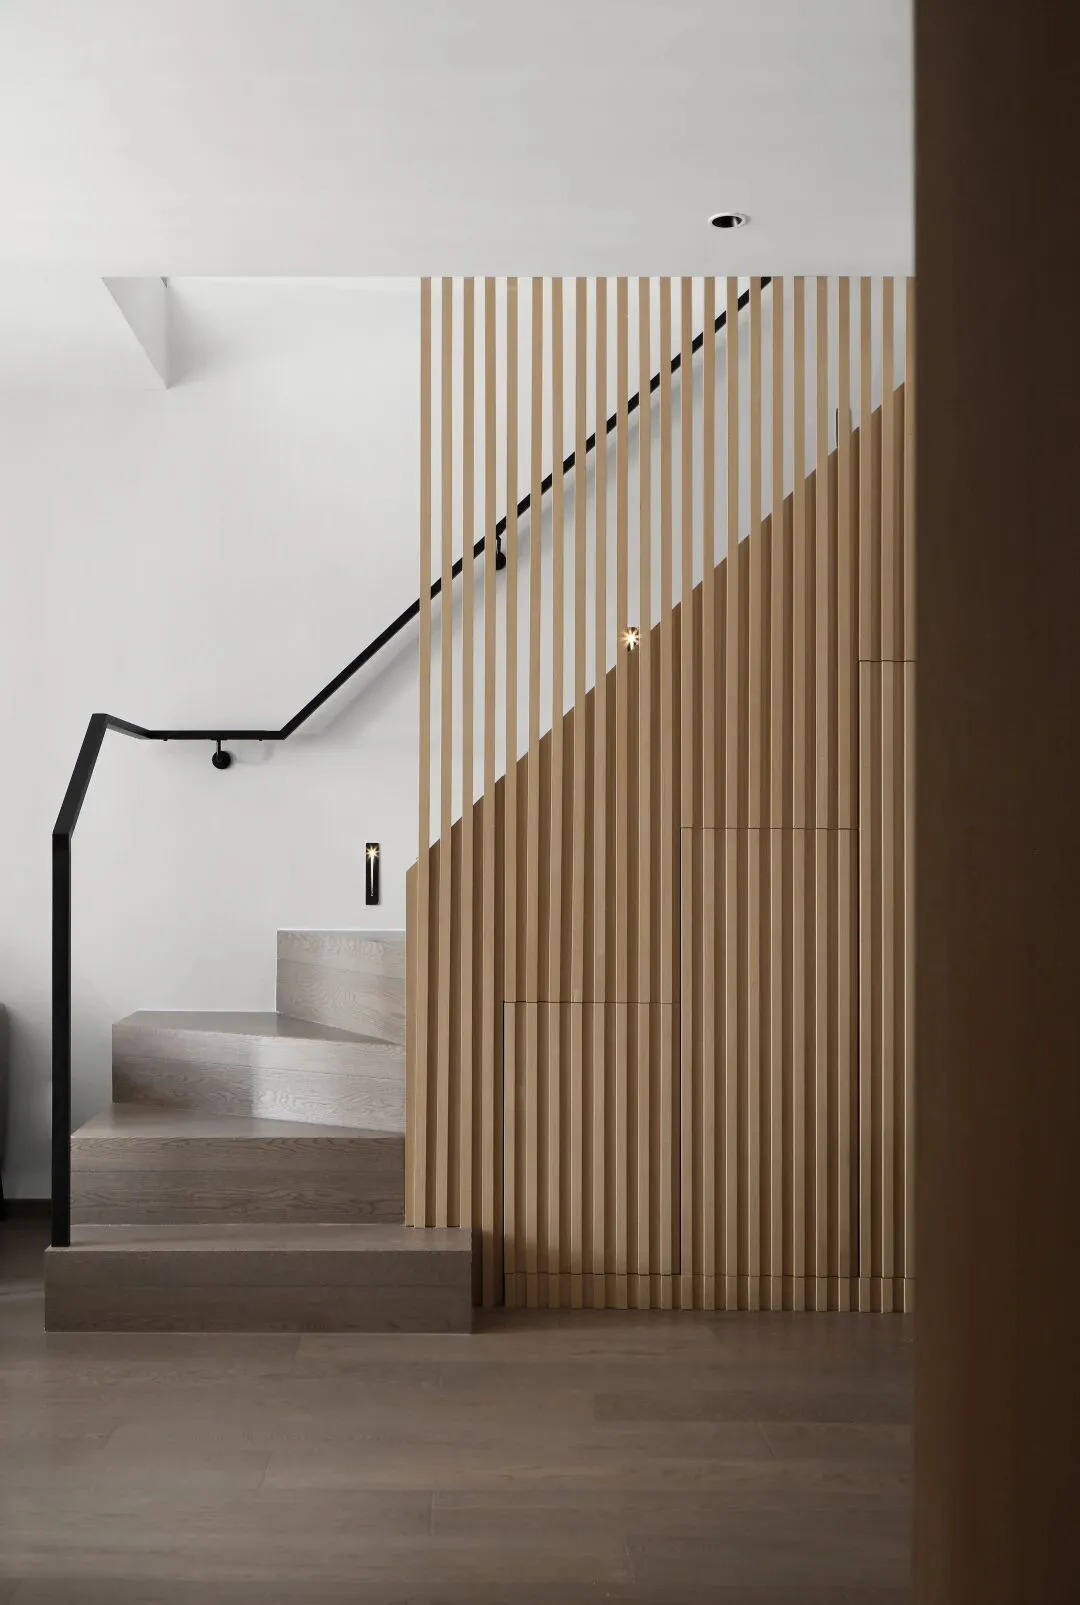
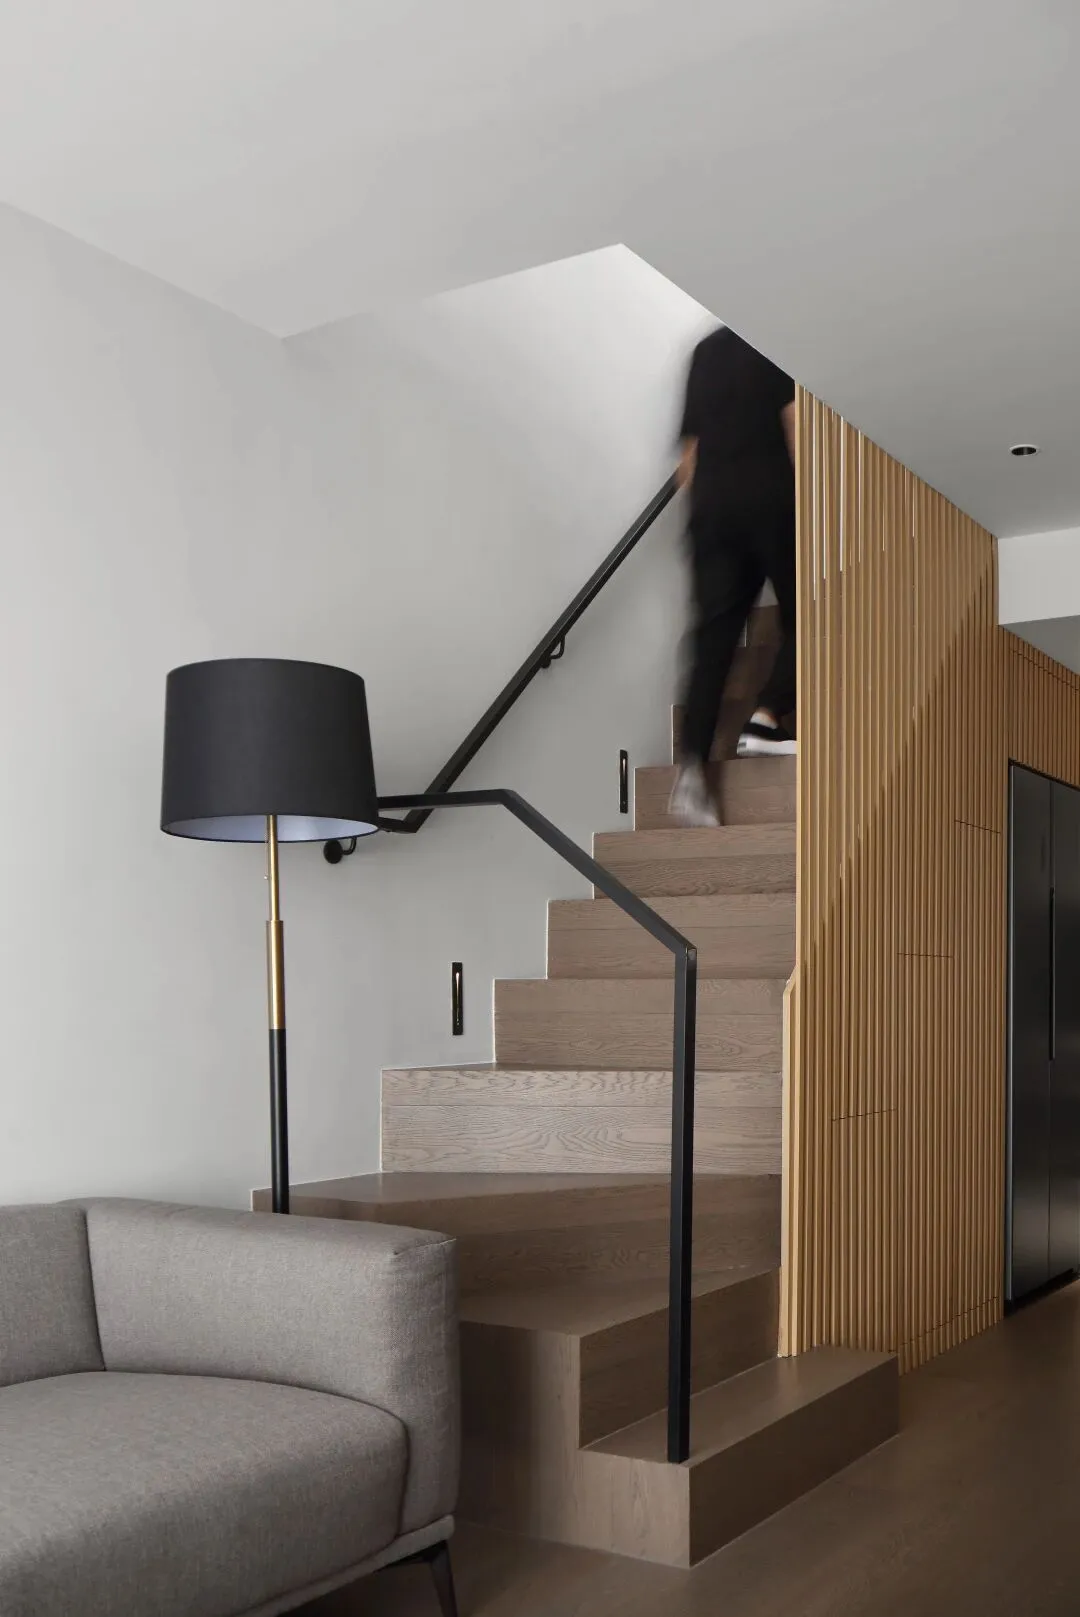
楼梯间,点线面交错构成几何空间的自然形态,阳光透射进来的内部景象,形成了丰富的空间层次。
Staircases, points, lines and planes interweave to form the natural form of geometric space. The interior scene through sunlight forms a rich space hierarchy.
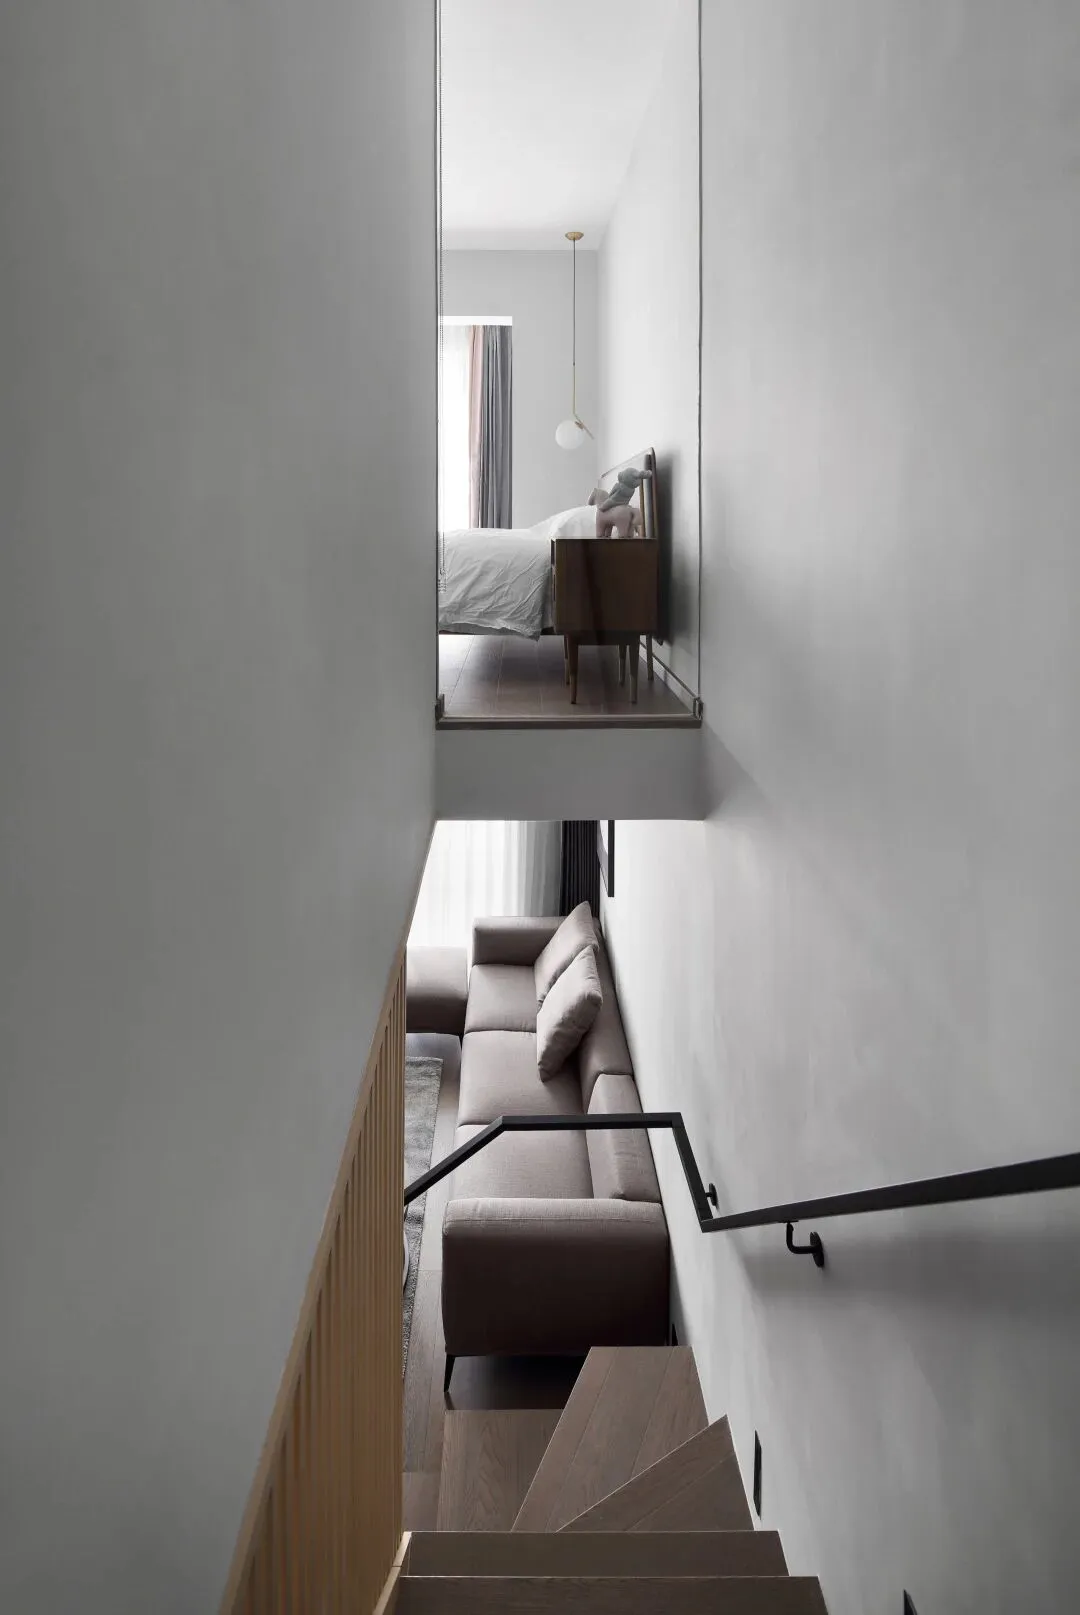
走廊没有繁杂冗余的装饰,设计师更注重卧室简洁与舒适,整体无彩色,现代风格搭配极简白色,简单而不凡,甚至最美。
Corridor does not have the adornment of multifarious redundancy, stylist pays attention to the bedroom more concise with comfortable, whole does not have color, contemporary style collocation is extremely simple white, simple and uncommon, the most beautiful even.
大气简洁
自在舒适的私人场域
Patrician and succinct
The comfortable private field
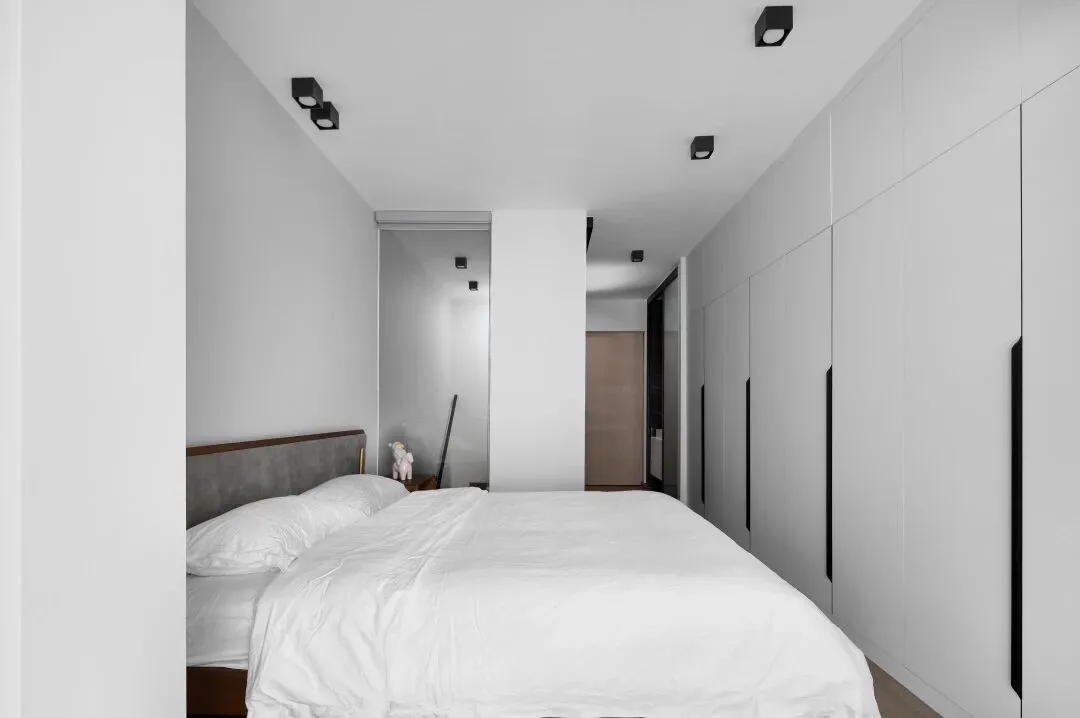
主卧室延续了整体空间的简约质感,运用沉静简美、简洁有力的设计语言创造出一个独具厚度的舒适空间,以白为主色,为居者提供一个宁静舒适的睡眠环境。
The master bedroom continued the contracted simple sense of the whole space, the use of calm and simple beauty, concise and powerful design language to create a unique thickness of comfortable space, with white as the main color, to provide a quiet and comfortable sleep environment for the resident.
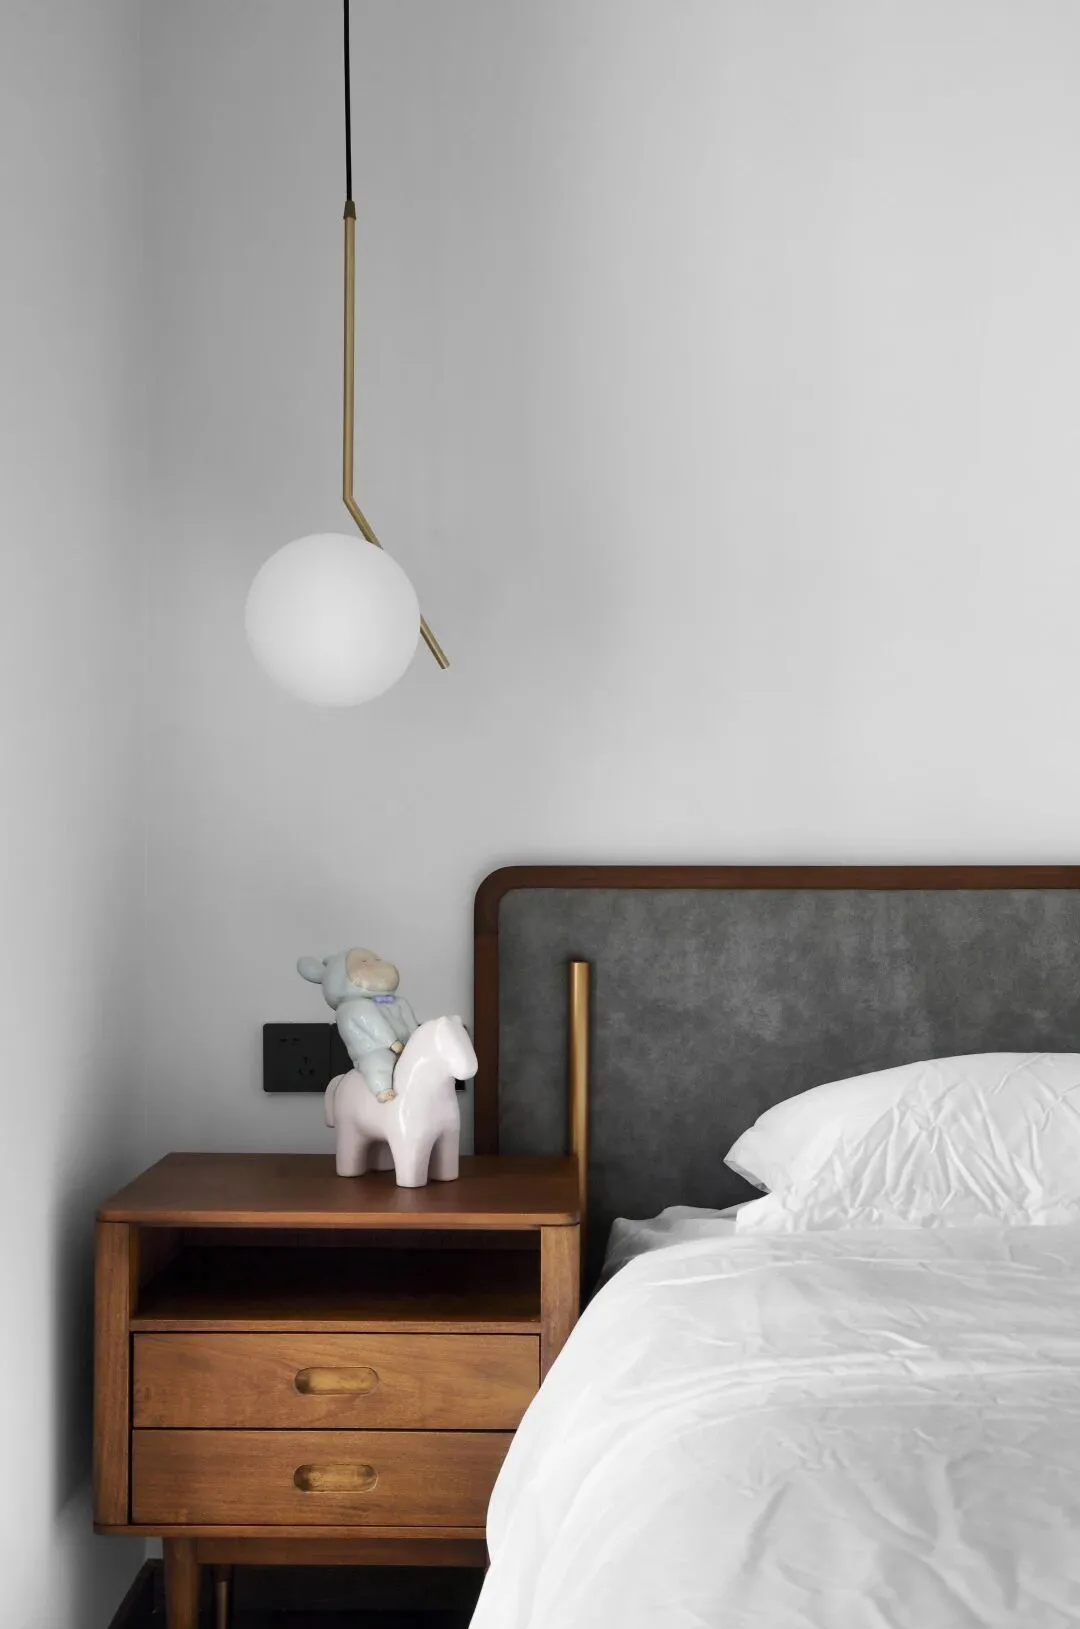
床头一盏极简吊灯,晚上可晕染氛围,也能让人在睡前安心读一本书。
A very simple droplight at the head of a bed, in the evening but dizzy catch atmosphere, also can let a person be at ease before going to bed to read a book.
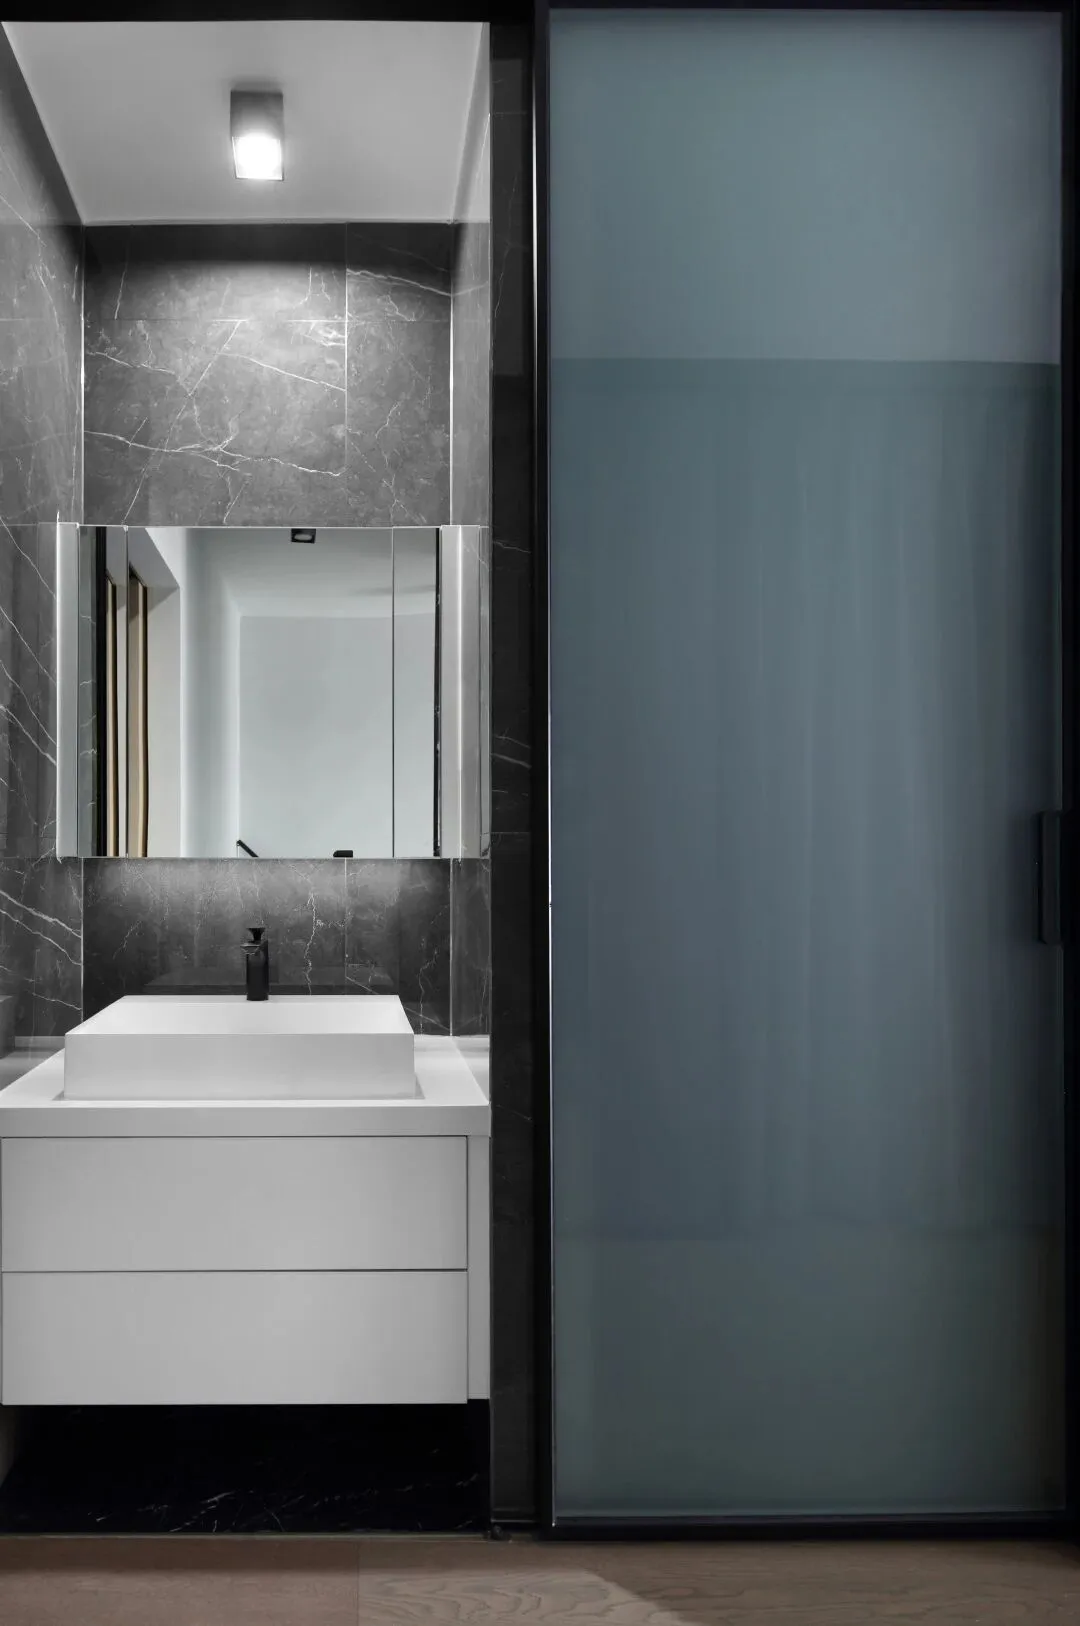
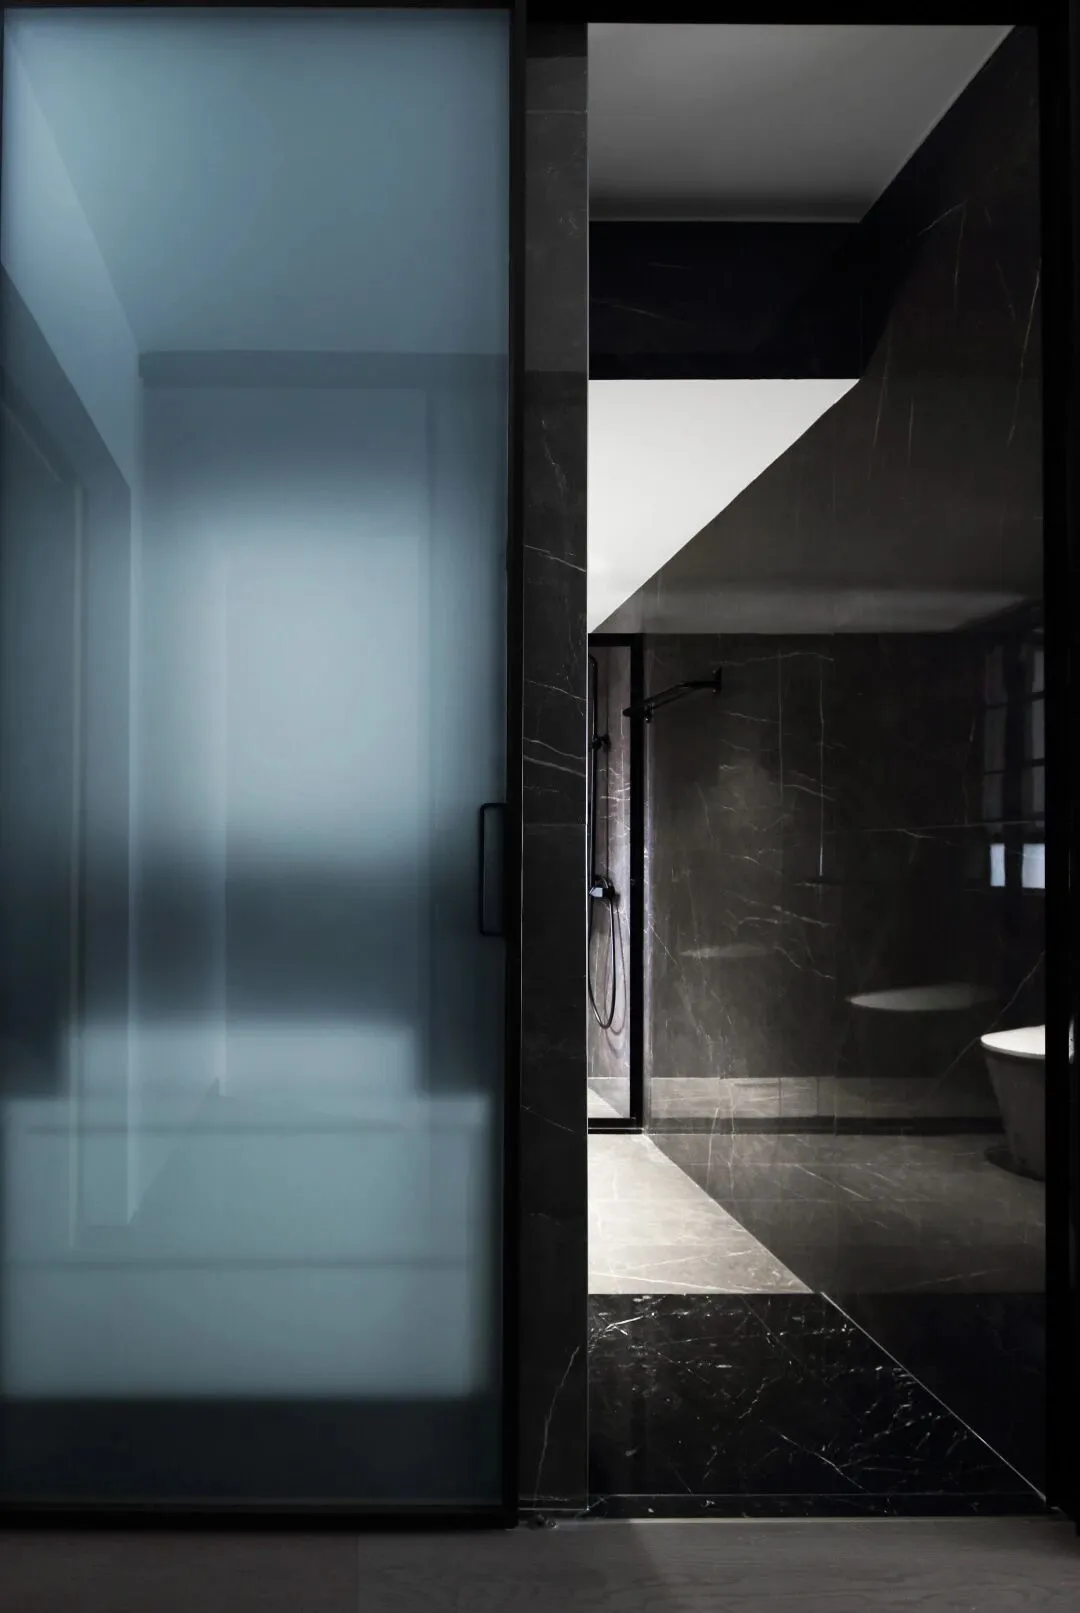
主卧卫生间黑色的运用,把克制的情绪表现得淋漓尽致,少之不熟,多则“焦”。灰色的适量点缀使得的空间形与色的关系持续、和谐、完整,一种更纯粹的设计和生活方式被唤醒。
Advocate lie toilet black apply, show restrained mood incisively and vividly, little not familiar, more "coke". The proper amount of gray embellishment makes the relationship between space form and color sustainable, harmonious and complete, and a purer design and life style is awakened.
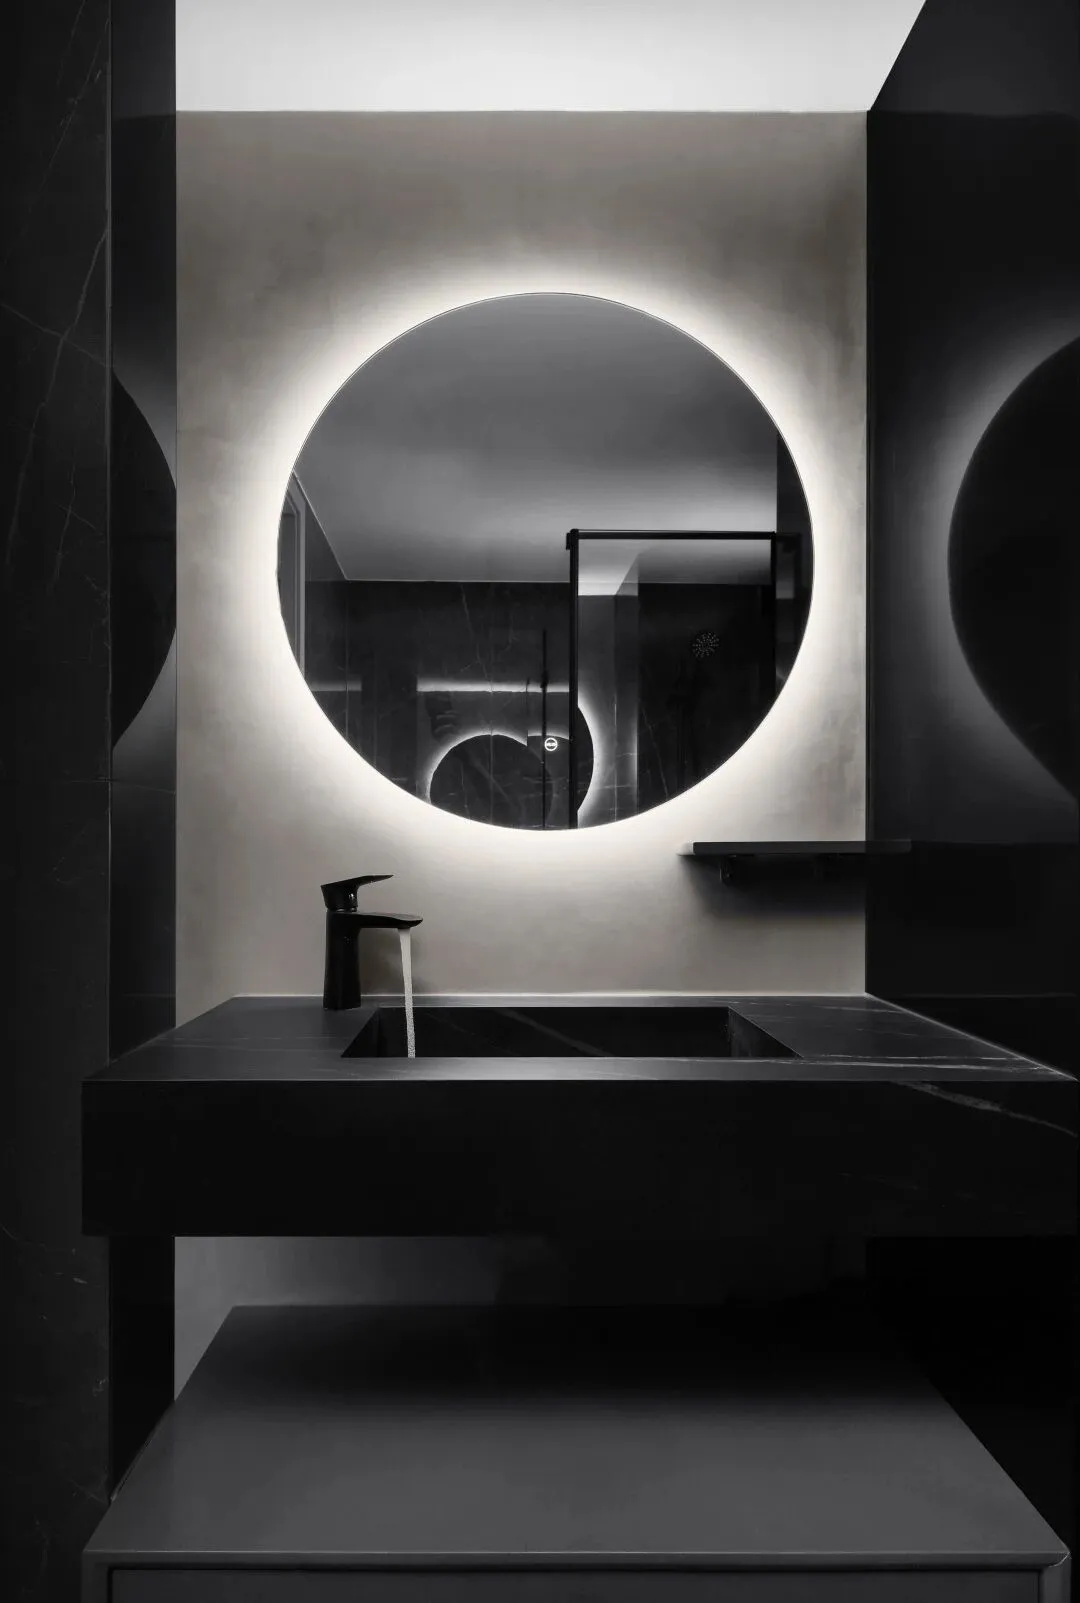
每个空间都有属于自己的性格颜色,即使不去仔细辨别,我们也可以看到,设计师对于色彩和明暗的处理有着独特的印记。
Every space has the disposition color that belongs to oneself, although do not go carefully distinguish, we also can see, stylist is having unique mark to the processing of colour and light and shade.
卫生间台盆和马桶都做了悬挂处理,空间没有一处卫生死角。收纳全采用隐藏式,简约而方便拿取。
Toilet stage basin and closestool did suspension processing, the space does not have a sanitary dead Angle. Receiving all the use of hidden type, simple and convenient to take.
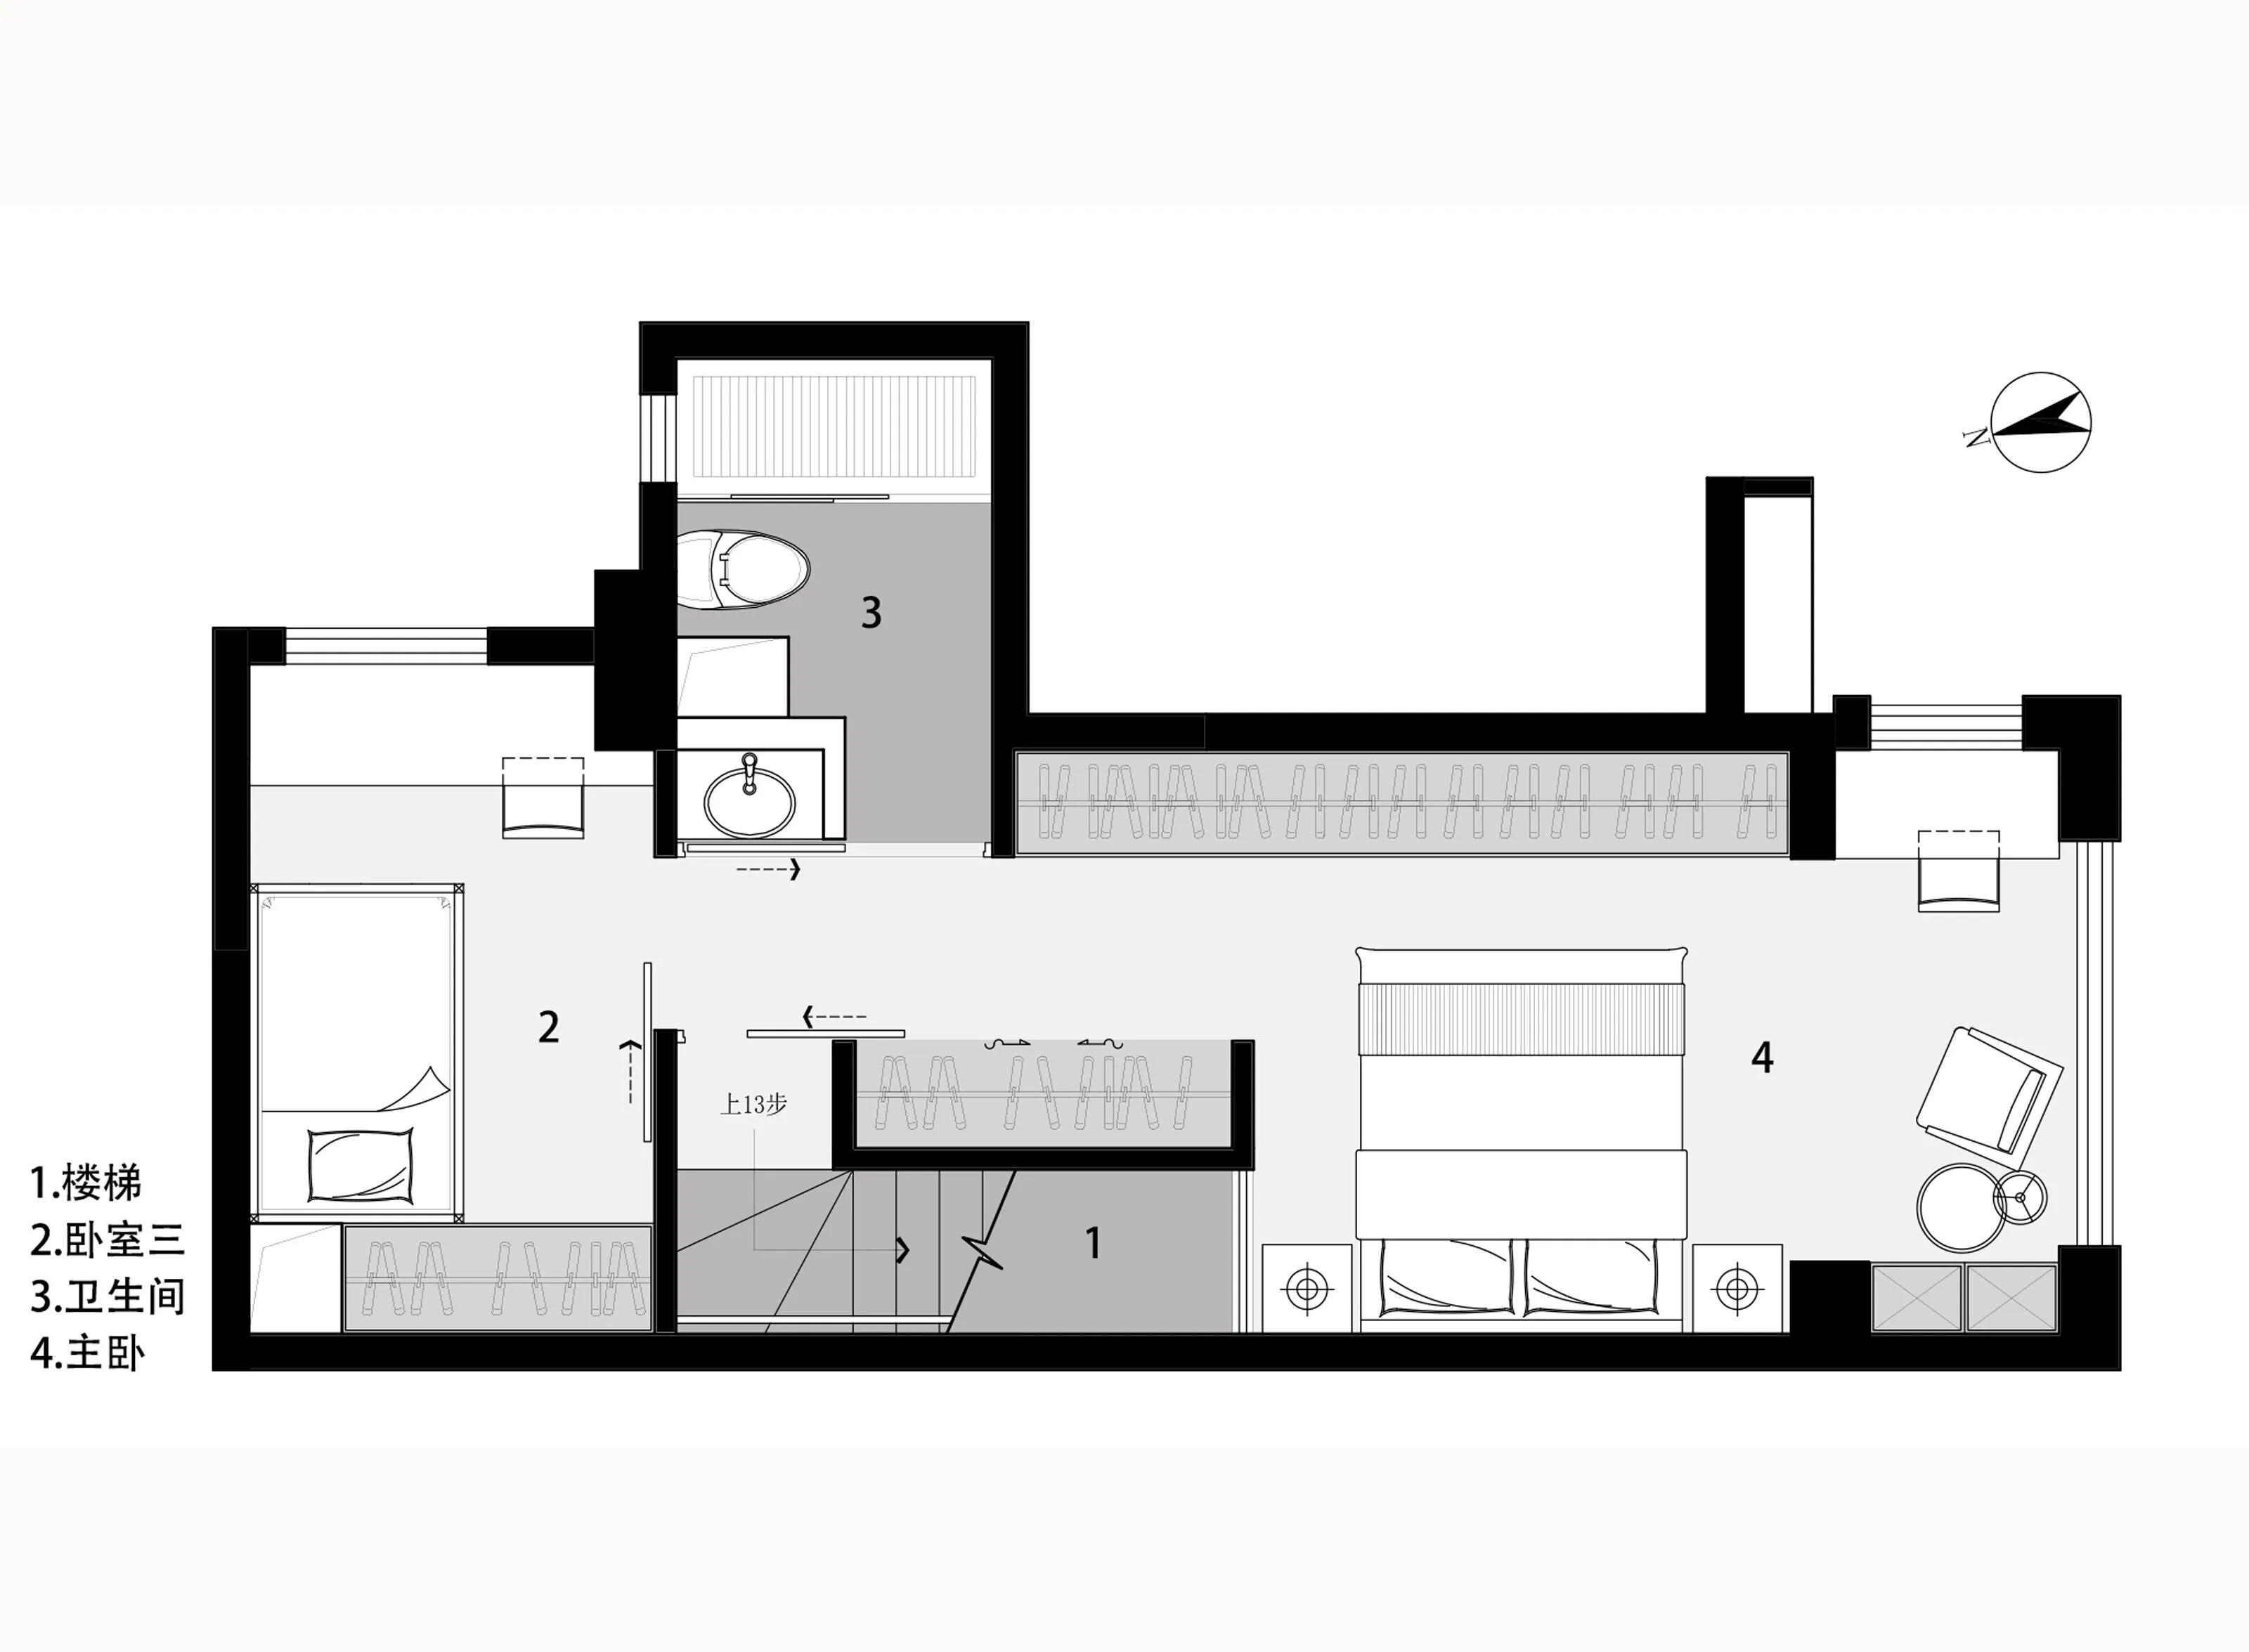
平面布置图
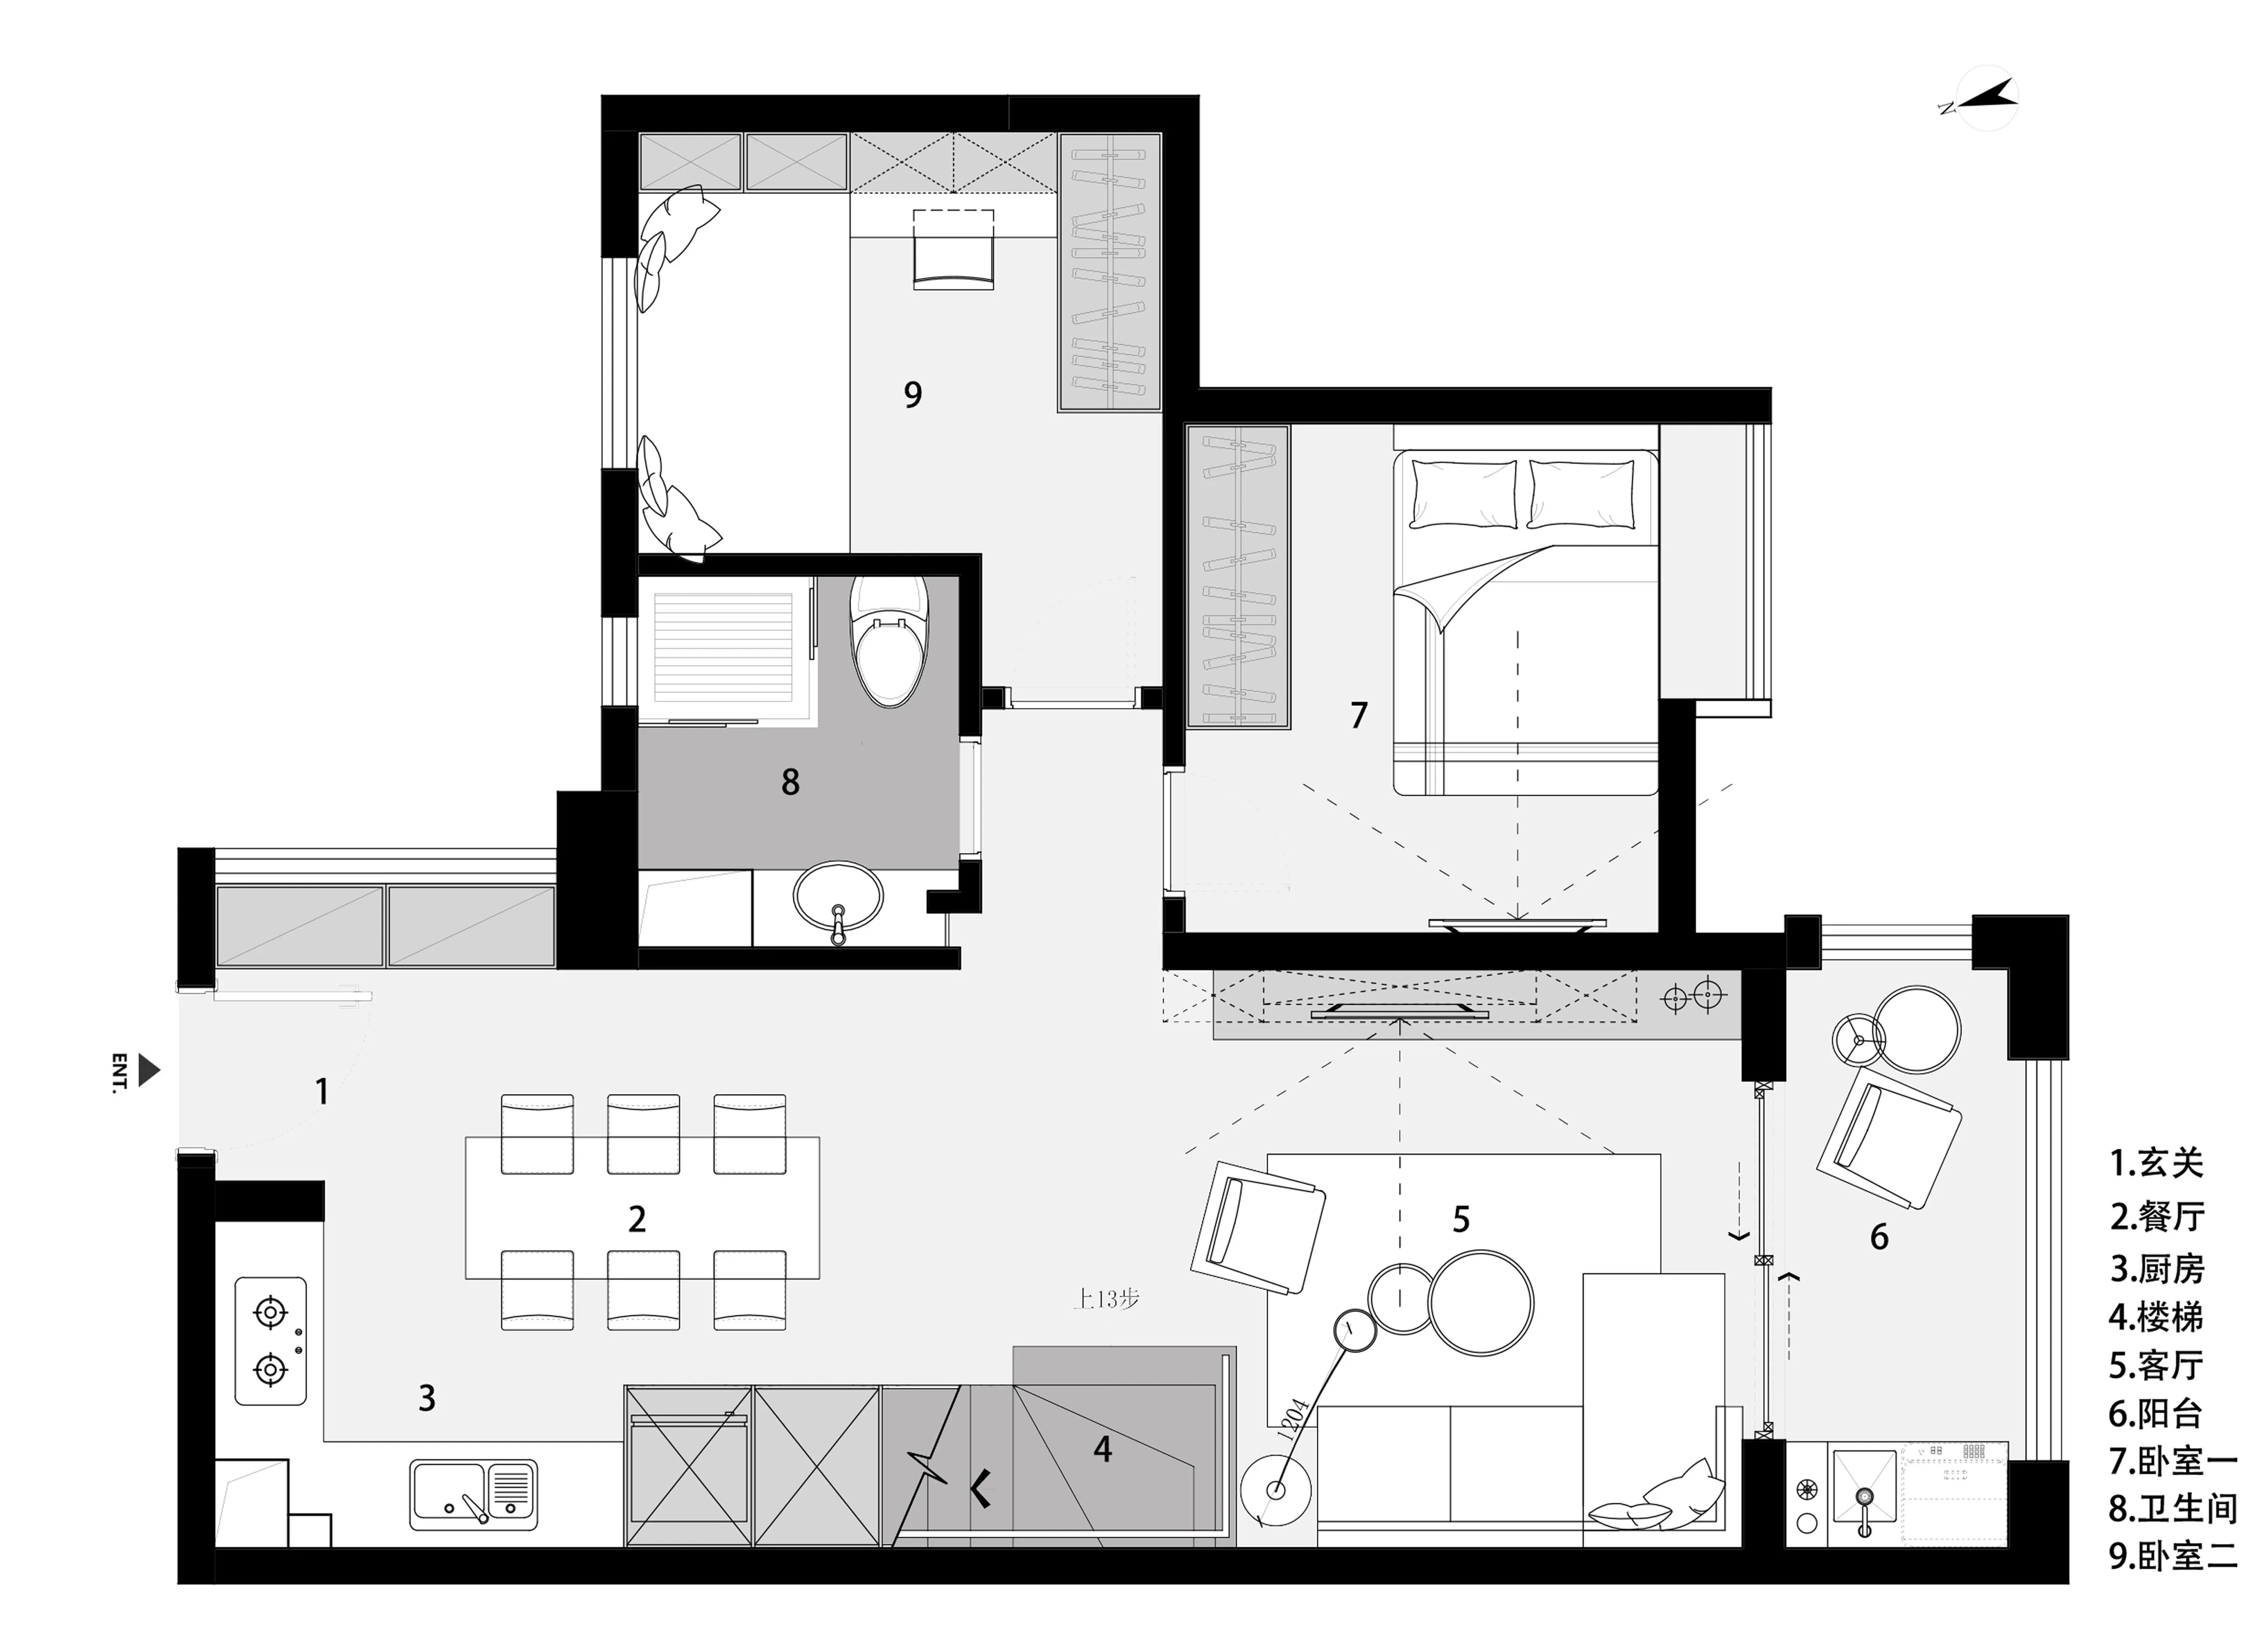
▲ 二层平面图
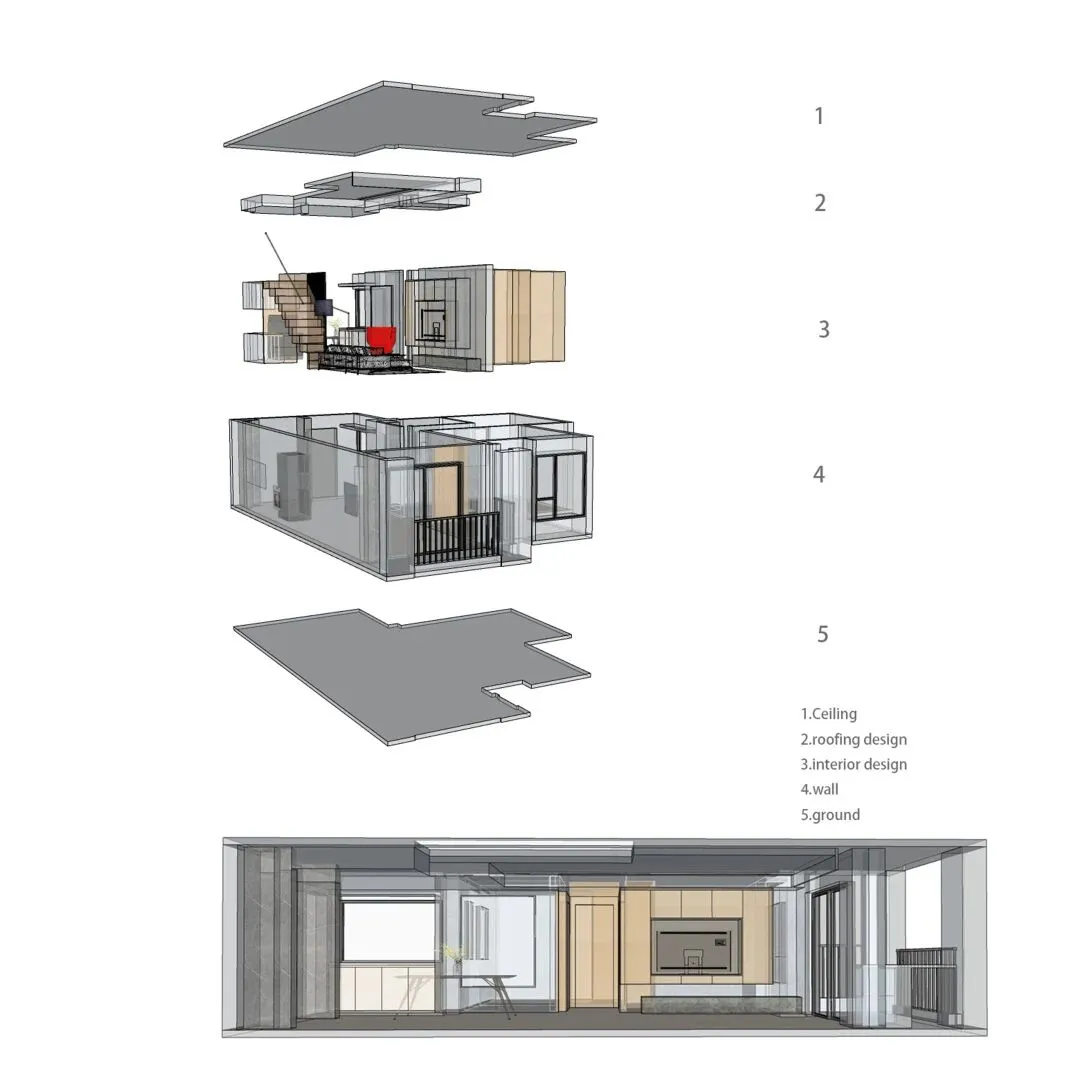
空间图
项目地点 | 中国·广州
Project Address | China · Guangzhou
设计机构 | 广州从容装饰工程有限公司
Design Agency | Guangzhou Unhasty Decoration Engineering Co.
设计主创 | 刘军珠 吕媛媛
Design Director | Liu Junzhu Lv Yuanyuan
项目面积 | 112㎡
Project Area | 112㎡
竣工时间 | 2020年8月
Completion Date |August, 2020
项目摄影 | RICCI
Photography | RICCI
主要材料 |木饰面 砼馆水泥漆 感物木地板
Main Material |wood veneer、Concrete hall cement paint、Sensitive wood floor
关于设计师
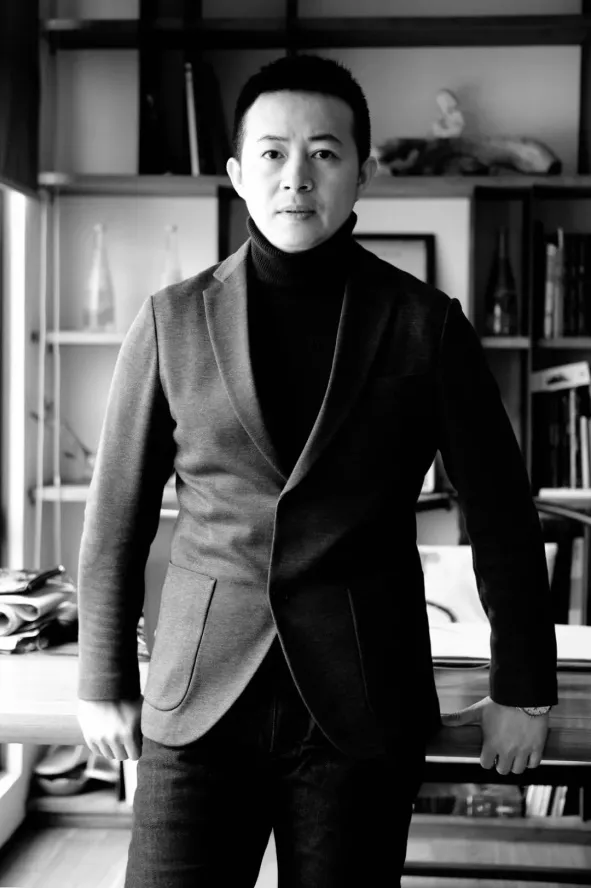
刘军珠
广州从容装饰工程有限公司设计总监
近20年的创意总监经验,专注于住宅空间设计领域,累积了丰富的项目研究与实操经验。
Nearly 20 years of experience as a creative director, focusing on the residential space design field, has accumulated rich experience in project research and practical operation.
广州从容装饰工程有限公司,成立于广州,是一家致力于私宅落地的设计公司,公司遵循严谨的工作流程,寻找并打造最美的空间,实现价值最大化。
Guangzhou Unhasty Decoration Engineering Co., Ltd. was founded in Guangzhou, is a design company committed to the landing of private homes, the company follows the rigorous work process, to find and create the most beautiful space, to maximize the value.
/ 地 址 /
广东省广州市天河区珠江新城天盈广场西塔2912
/ 邮 箱 /
859238888@qq.com
/ 电 话 /
13922213317 / 13926225558
1
END