
从容设计 | 广州140m²时尚简约私宅,优雅舒适,高级范!

生活正待开场,我们在翻阅剧目的同时,消隐在聚光灯之外。帷幕拂晓,栖倚熙光,探寻生活美学存在之初始。
Life is about to begin, and we fade away from the spotlight while reading the plays. The curtain dawns, resting on the light of the city, to explore the beginning of the existence of life aesthetics.
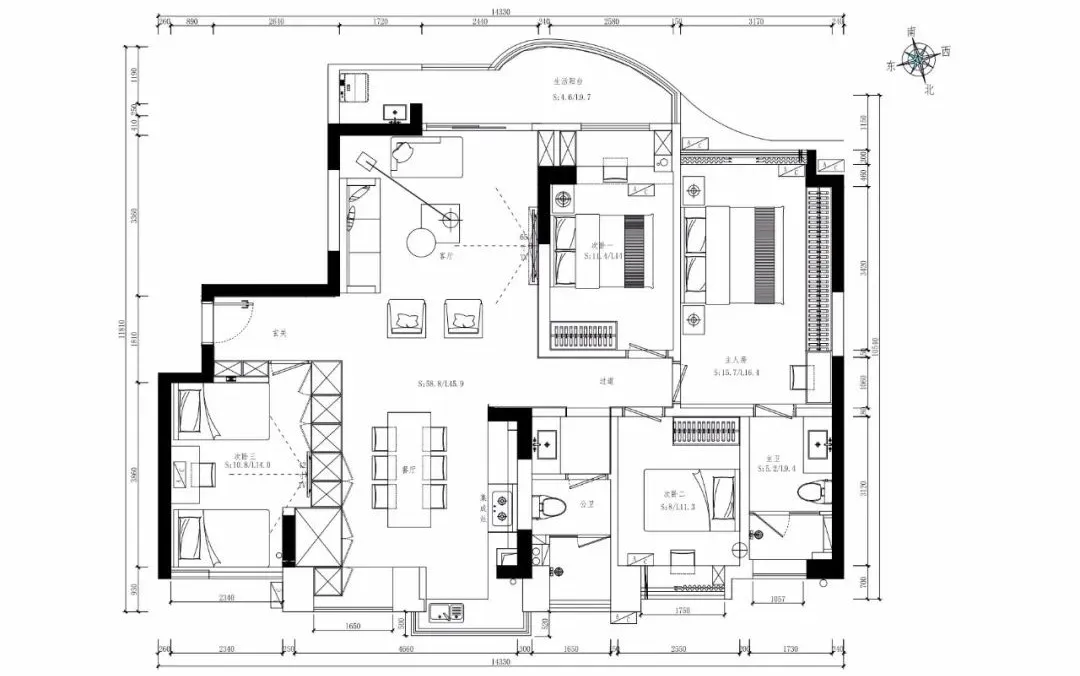
这是一个探索全新家庭公共空间的家居环境,140平方米大平层,是老人、夫妻二人和一儿一女共同居住。如何让家人有合理的互动空间,每个人又有自己独立的休息区,是设计师需要思考的。
This is a home environment that explores a new family public space, 140 square meters of flat floor, where the elderly, husband and wife, a son and a daughter live together. How to let the family have reasonable interactive space, everyone has his independent rest area again, it is stylist needs to think.
本案设计师以干净简洁的设计笔触与清晰明了的线条,用一种清醒克制的姿态完成了空间与生活的融合,传达出艺术与生活和谐相处的美好愿景。
In this case, the designer has completed the integration of space and life with a sober and restrained attitude with clean and concise design brush strokes and clear lines, conveying the beautiful vision of harmonious coexistence of art and life.
品质所及
美学初始
—
The quality
Aesthetics of the initial
马列维奇在他的《非客观的世界》一书中写道:“客观世界的视觉现象本身是无意义的,有意义的东西是感觉。” 褪去城市喧闹的外衣,设计师采用了“少即是多”的设计理念,没有过多的修饰,各空间分区合理,在细节处理上,以简驭繁,营造出简单舒适的居室环境。
In his book The Non-objective World, Malevich wrote: "The visual phenomenon of the objective world is meaningless in itself, and the meaningful thing is the feeling." Tuijin city noisy coat, stylist used "little namely is much" design concept, without overmuch decoration, each space division is reasonable, on detail processing, with simple recluse numerous, build a simple and comfortable bedroom environment.
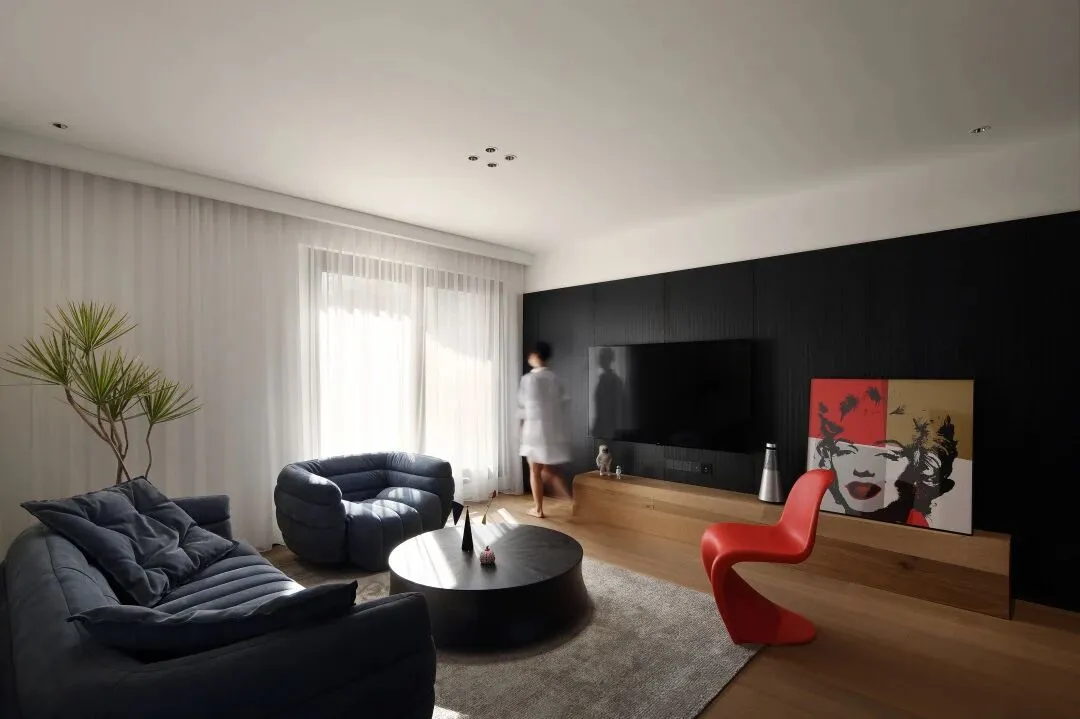
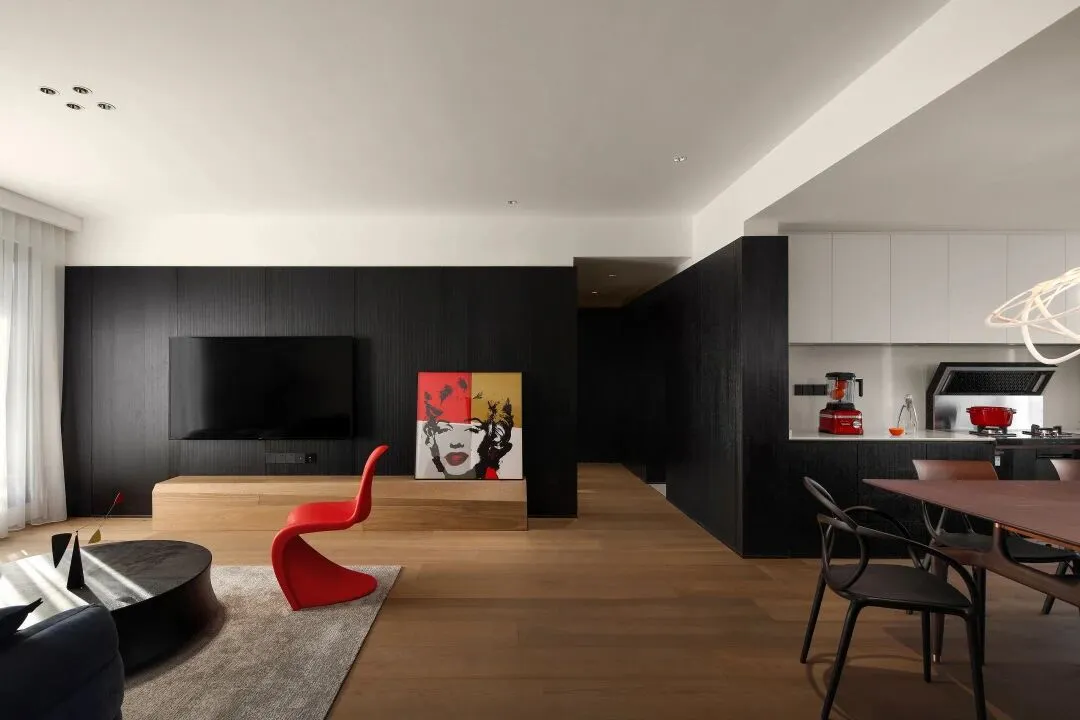
空间在黑白基础上,加以潘通浓烈的红为点缀,以玛丽莲梦露和单椅带出居室的艺术美学造诣。
The space is on black and white foundation, try the strong red of pan tong is the ornament, take the artistic aesthetic attainments that gives a bedroom with marilin Monroe and single chair.
热情奔放的红与蓝灰色沙发搭配,丰富了精神、肉体与灵魂,有力、饱满的特质,让家具不论是单独使用或是配搭许多其他的颜色做为吸睛重点,都是具有特色的优雅色彩。
Enthusitic bold and unrestrained red and blue gray sofa collocation, enriched spirit, flesh and soul, powerful, full trait, let furniture be used alone no matter it is to match a lot of other color as focus of absorbing eyeball, it is the elegant color that has characteristic.
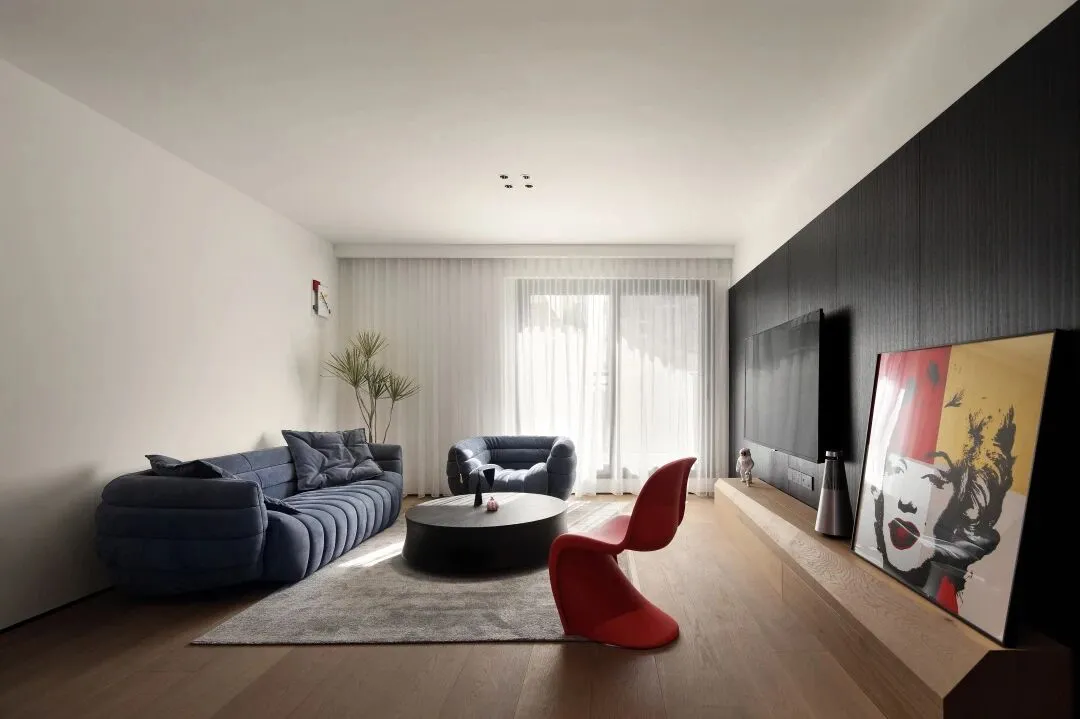
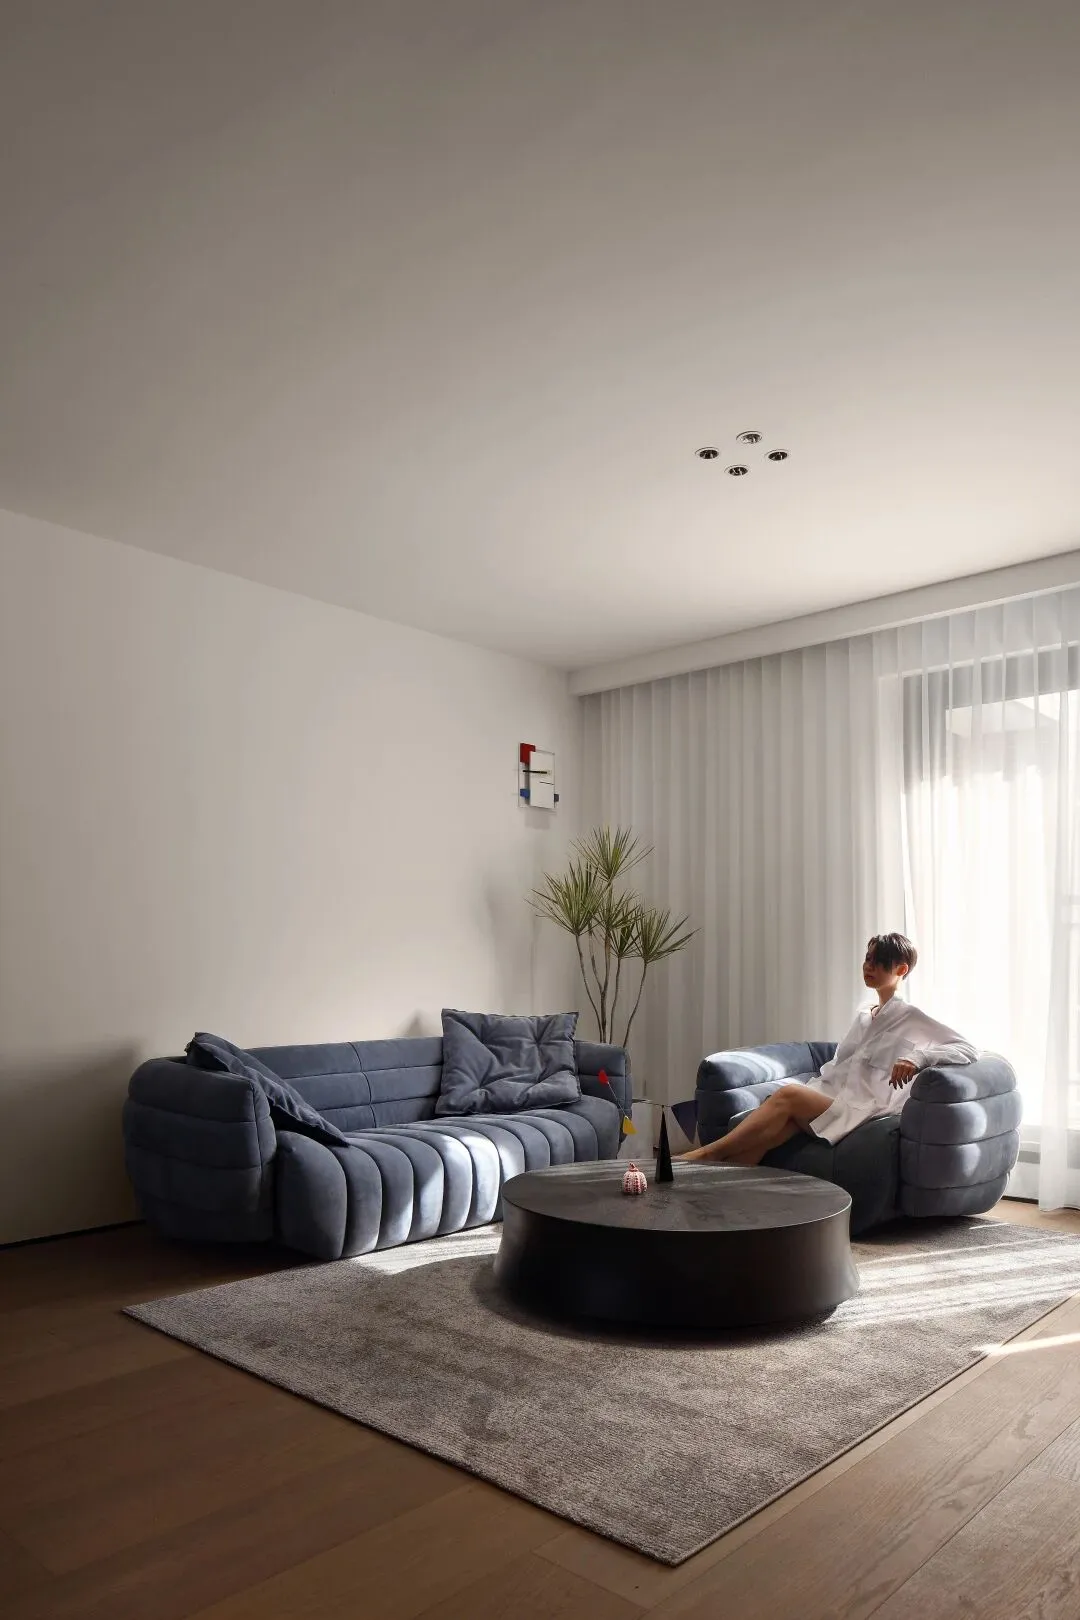
窗边光影于立面形成几何秩序的诗性表现,深浅、长短不一的影子,随着太阳角度变化,一天中幻化出不一样的空间情绪。
The light and shadow by the window form a poetic expression of geometric order on the facade. The shadows of different depth and length transform into different spatial emotions in a day as the Angle of the sun changes.
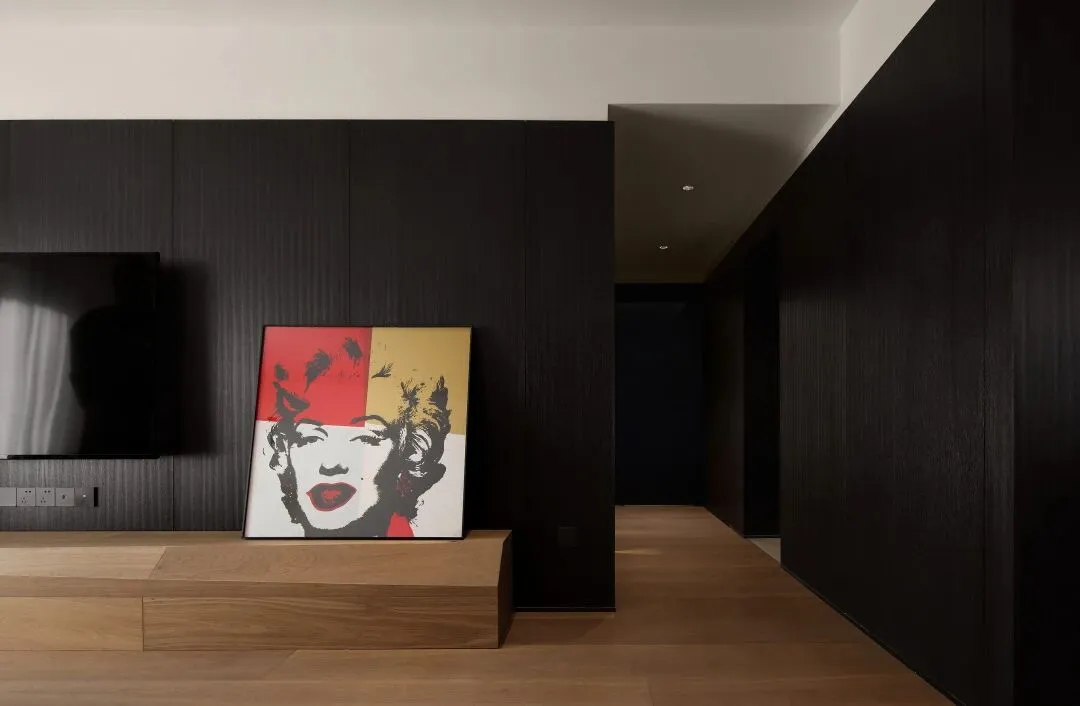
在这里,你的情绪是舒缓的,是自在的,是摆脱城市烦恼的。
Here, your mood is soothing, is at ease, is to get rid of the trouble of the city.
把镜头挪向电视背景墙区域,木质背景墙呼应空间主题,简简单单中带出高级感,按压式柜门简洁大气,打开里面“内有乾坤”,解决全家人的储物难题。
Move lens to TV setting wall area, woodiness setting wall echo space theme, simple in take a senior feeling, press type cabinet door is concise atmosphere, open inside "there is heaven and earth", solve the whole family store content difficult problem.
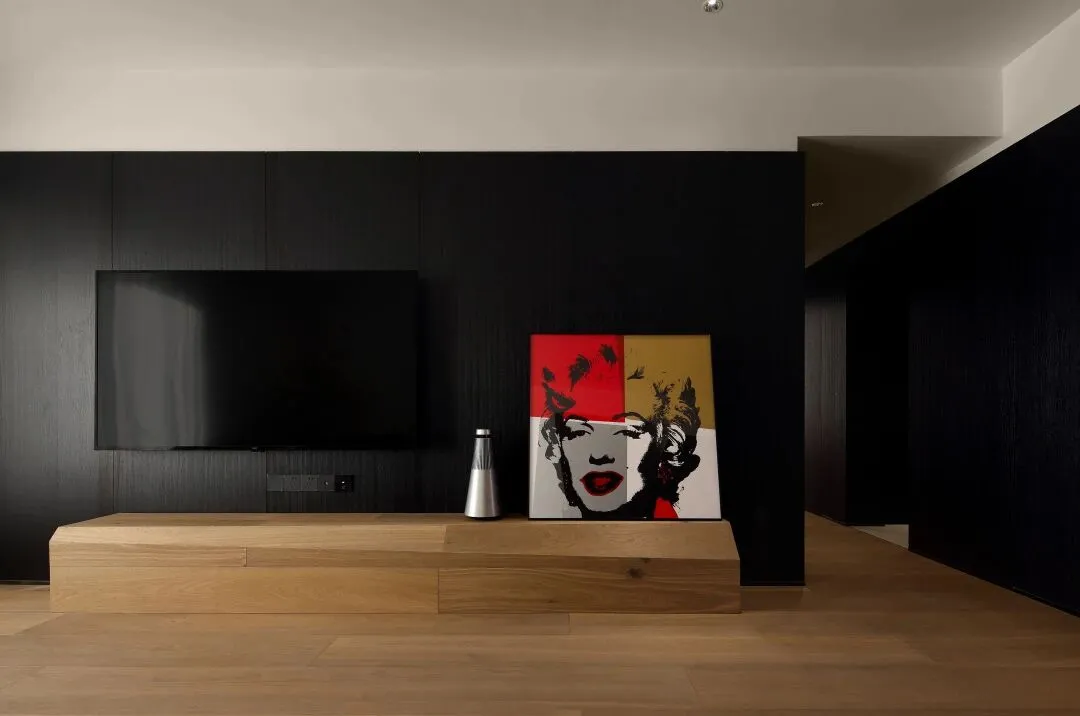
另外,设计师将电视背景墙立面造型拉平,延伸材质致使轴线延长,将空间视觉感达到最大化。旁靠的艺术画作,在色彩上实现一种平衡。
In addition, the designer flattens the TV background wall facade and extends the material to extend the axis so as to maximize the visual sense of space. The art painting next to it achieves a balance in color.
黑白碰撞
艺术共衡
Black and white collision
Total value of art
整个公共区空间布局,以流畅的开放式为主,设计师希望宽敞布局能承载更多多元化的生活功能。艺术装置和多元介质的介入,可以让全家人在悠闲的午后也能在此轻松,享受惬意的团聚时光。
The layout of the whole public area is mainly open and smooth. The designer hopes that the spacious layout can carry more diversified living functions. The art installation and multi-media intervention can allow the whole family to relax and enjoy the cozy reunion time in the leisurely afternoon.
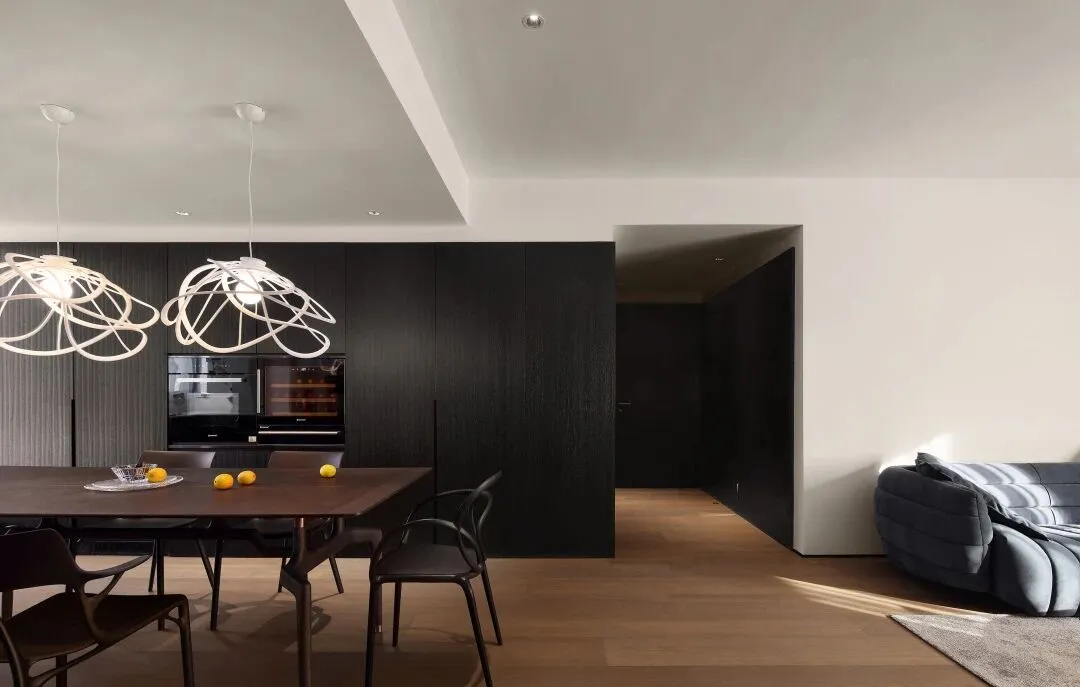
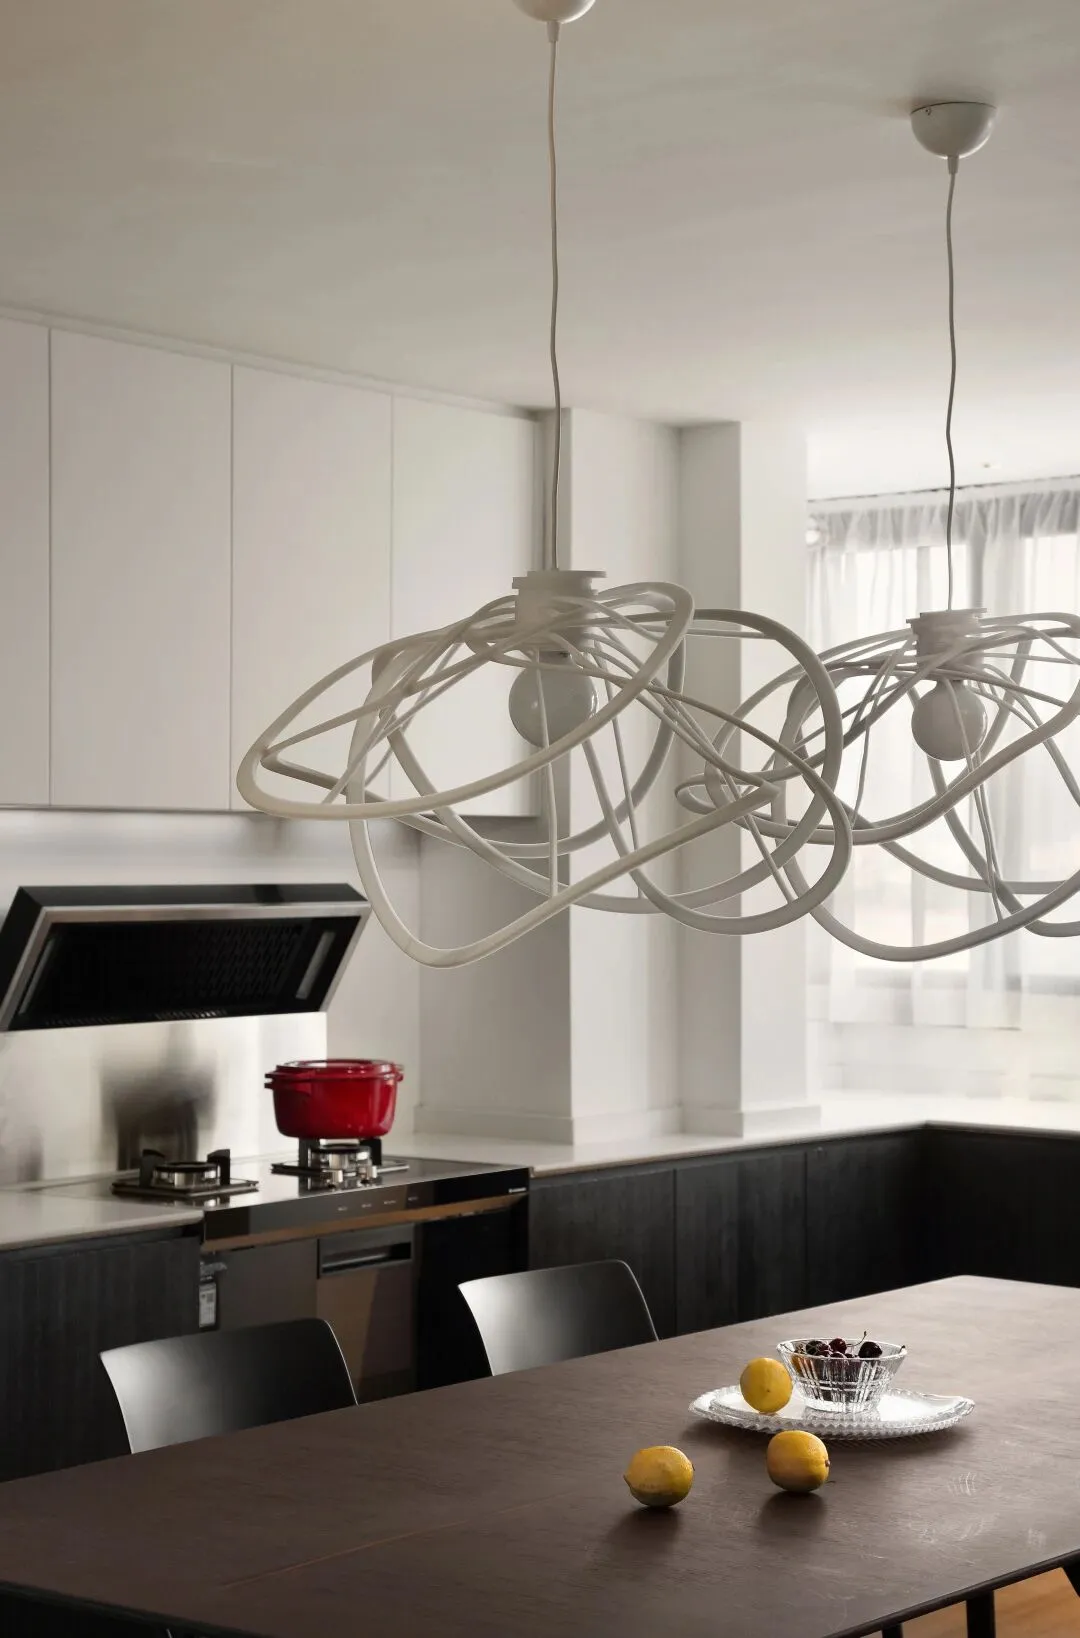
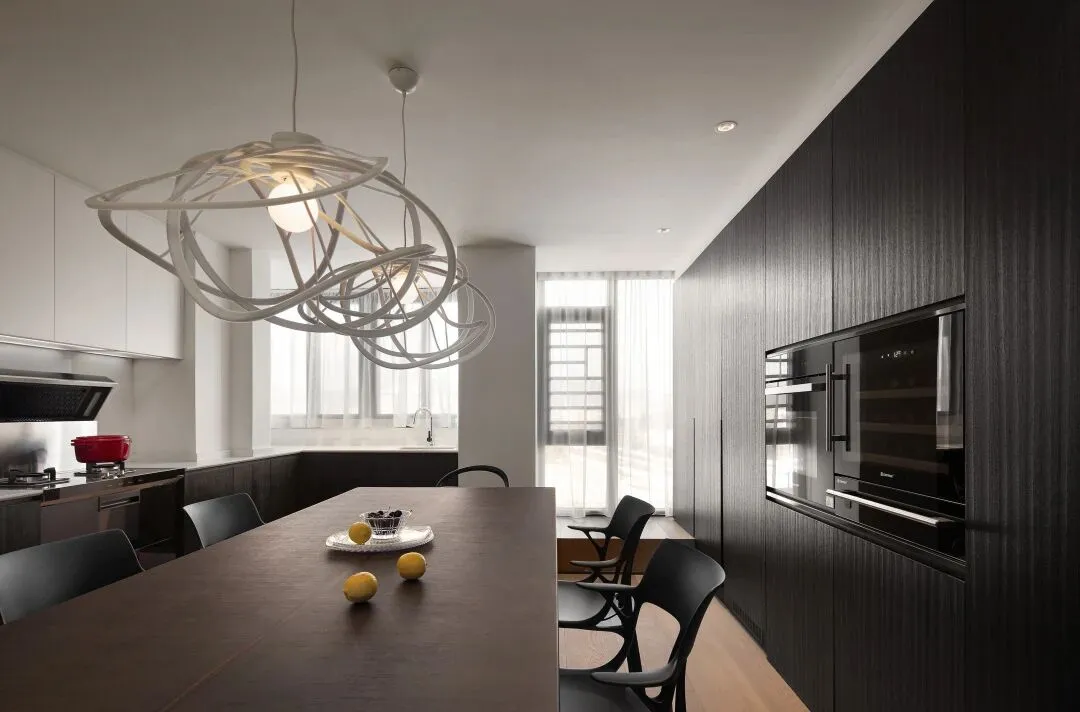
餐区,吊灯的流线线条呼应至餐椅,黑白色彩互补,空间中处处是对细节的用心。
In the dining area, the streamlines of the chandelier echo to the dining chair, black and white colors complement each other, and the space is full of attention to details.
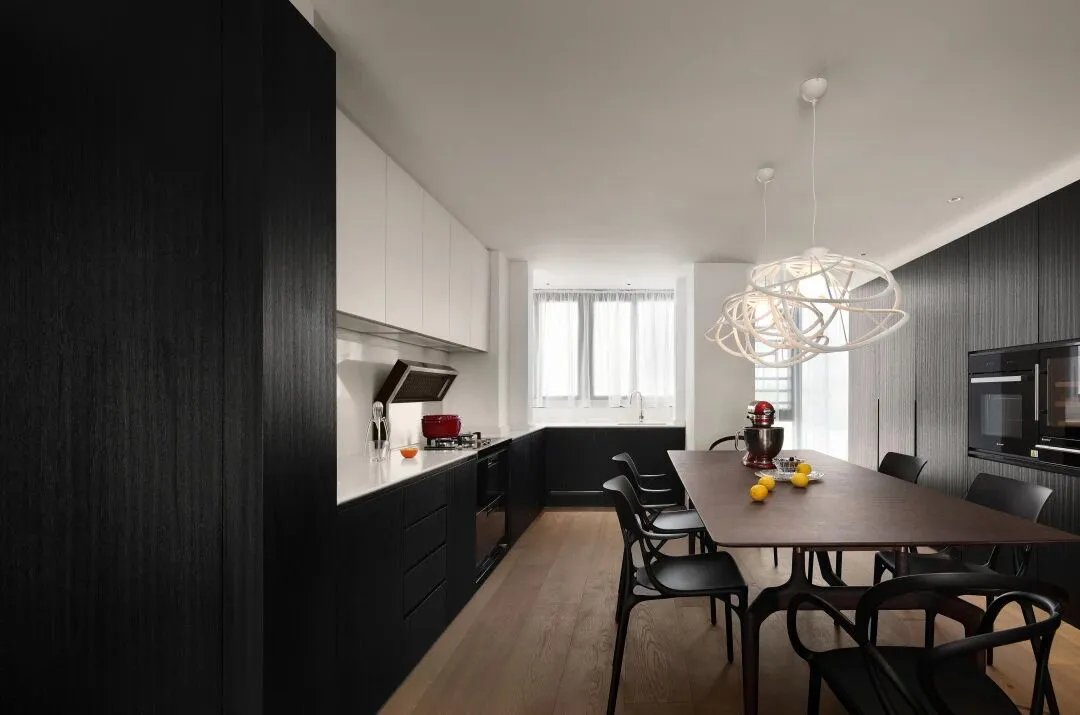
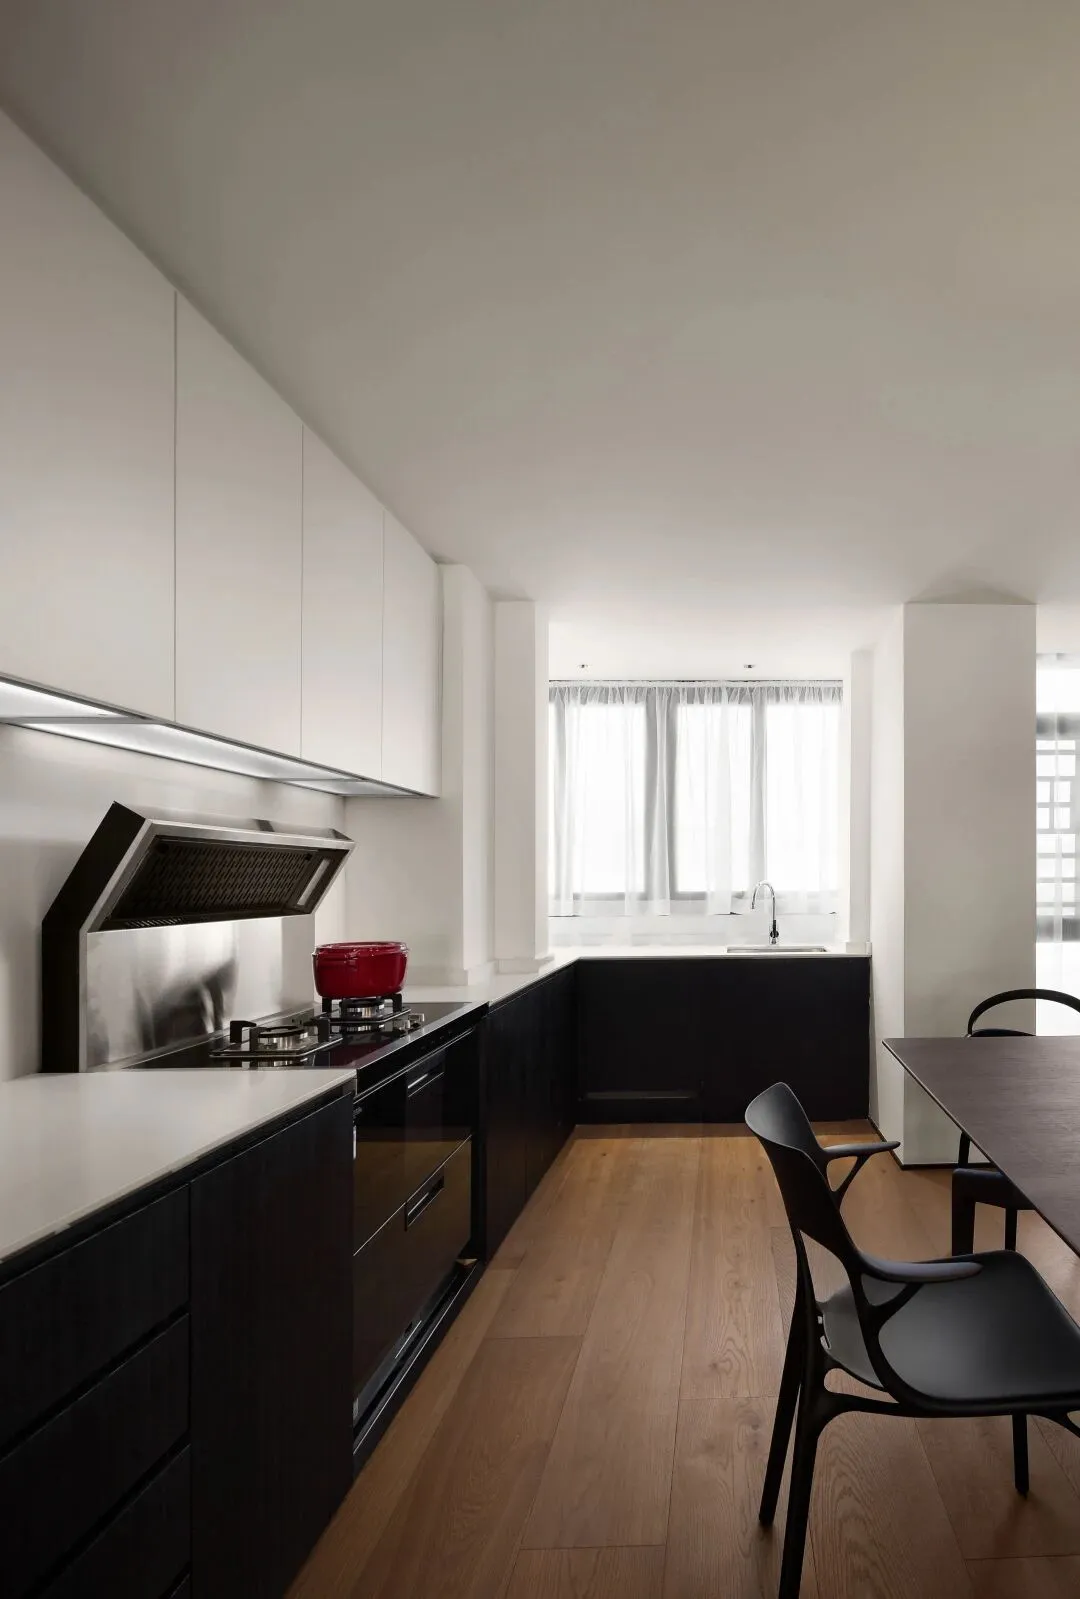
空间排烟使用了集成灶下吸式排烟,即使是开放式厨房,也无需担心油烟的困扰,这对三世同堂家人的健康有了保障。
The smoke exhaust of the space uses the smoke exhaust under the integrated stove. Even if it is an open kitchen, there is no need to worry about the trouble of lampblack, which guarantees the health of the family members in the same house for three generations.
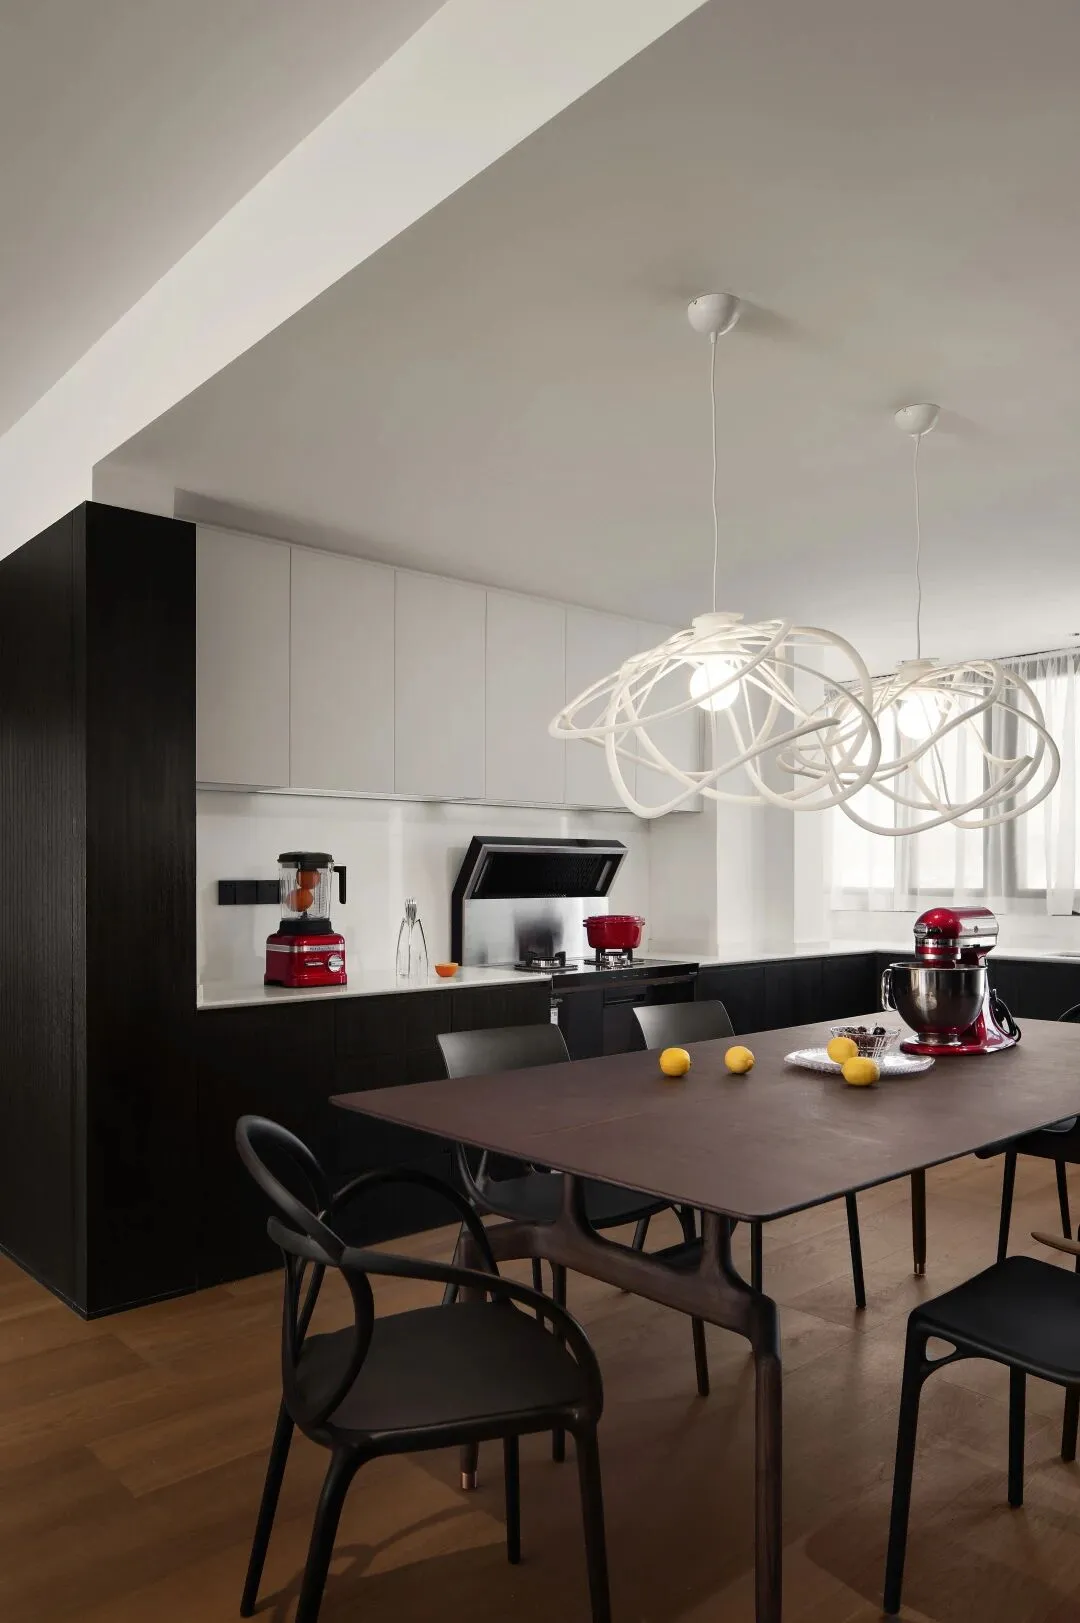
餐桌右侧,是一排顶天立柜,厨房用品可收纳在此。内嵌式家电和一排简洁柜,木饰面、电器与手工漆的质感细节融汇这整个设计中,空间语言以它独有的方式传达着惬意的延伸。
Mensal on the right side, it is ark of a top to the sky, kitchen things can be received here. Built-in appliances and a row of simple cabinets, wood finishes, electrical appliances and handmade paint texture details into the whole design, the space language in its own way to convey the comfortable extension.
私人领地
惬意延展
Private land
Comfortable stretch
目光移向客餐厅前方,是通往主卧的走廊,左右两侧是黑色系定制护墙板,房门选用的是同材质的隐形门,尽显焕然一体的大气之感。
The eyes move to the front of the guest restaurant, is the corridor leading to the master bedroom, left and right sides are black custom clapboard, door selection is the same material invisible door, fully show the sense of the atmosphere that looks completely as one.
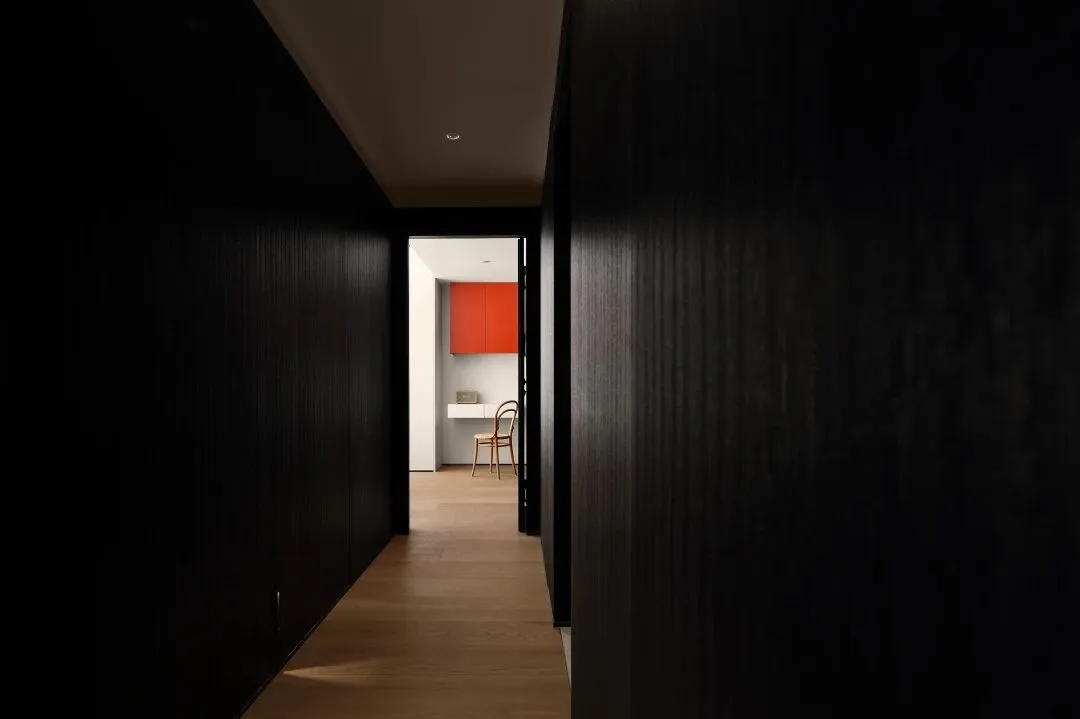
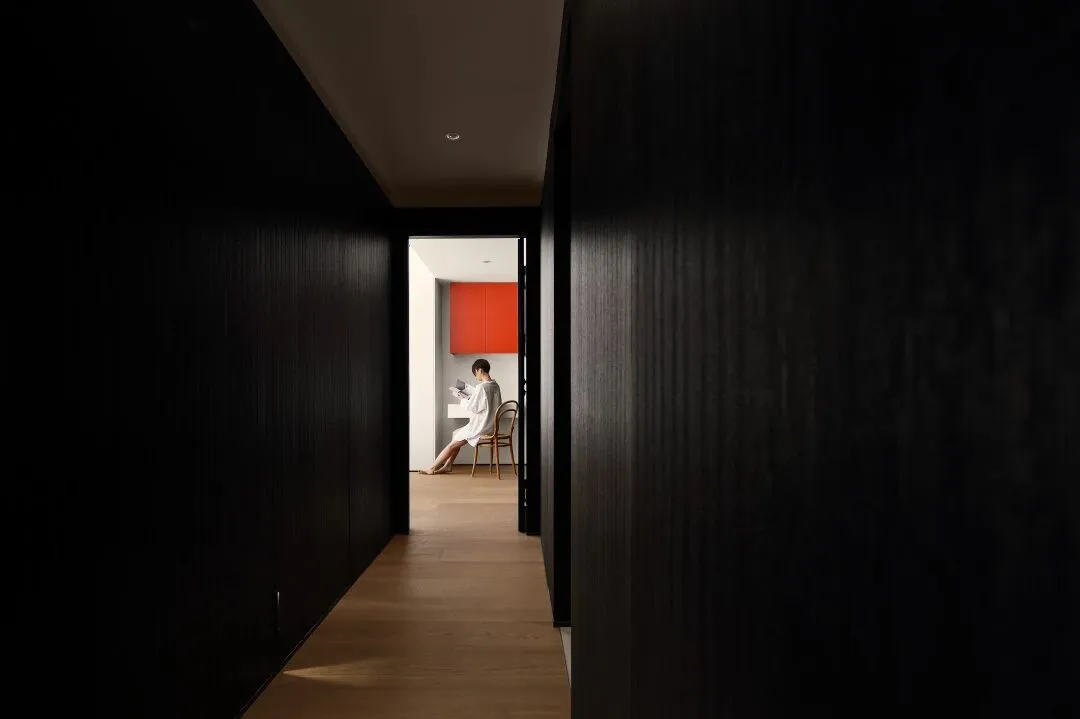
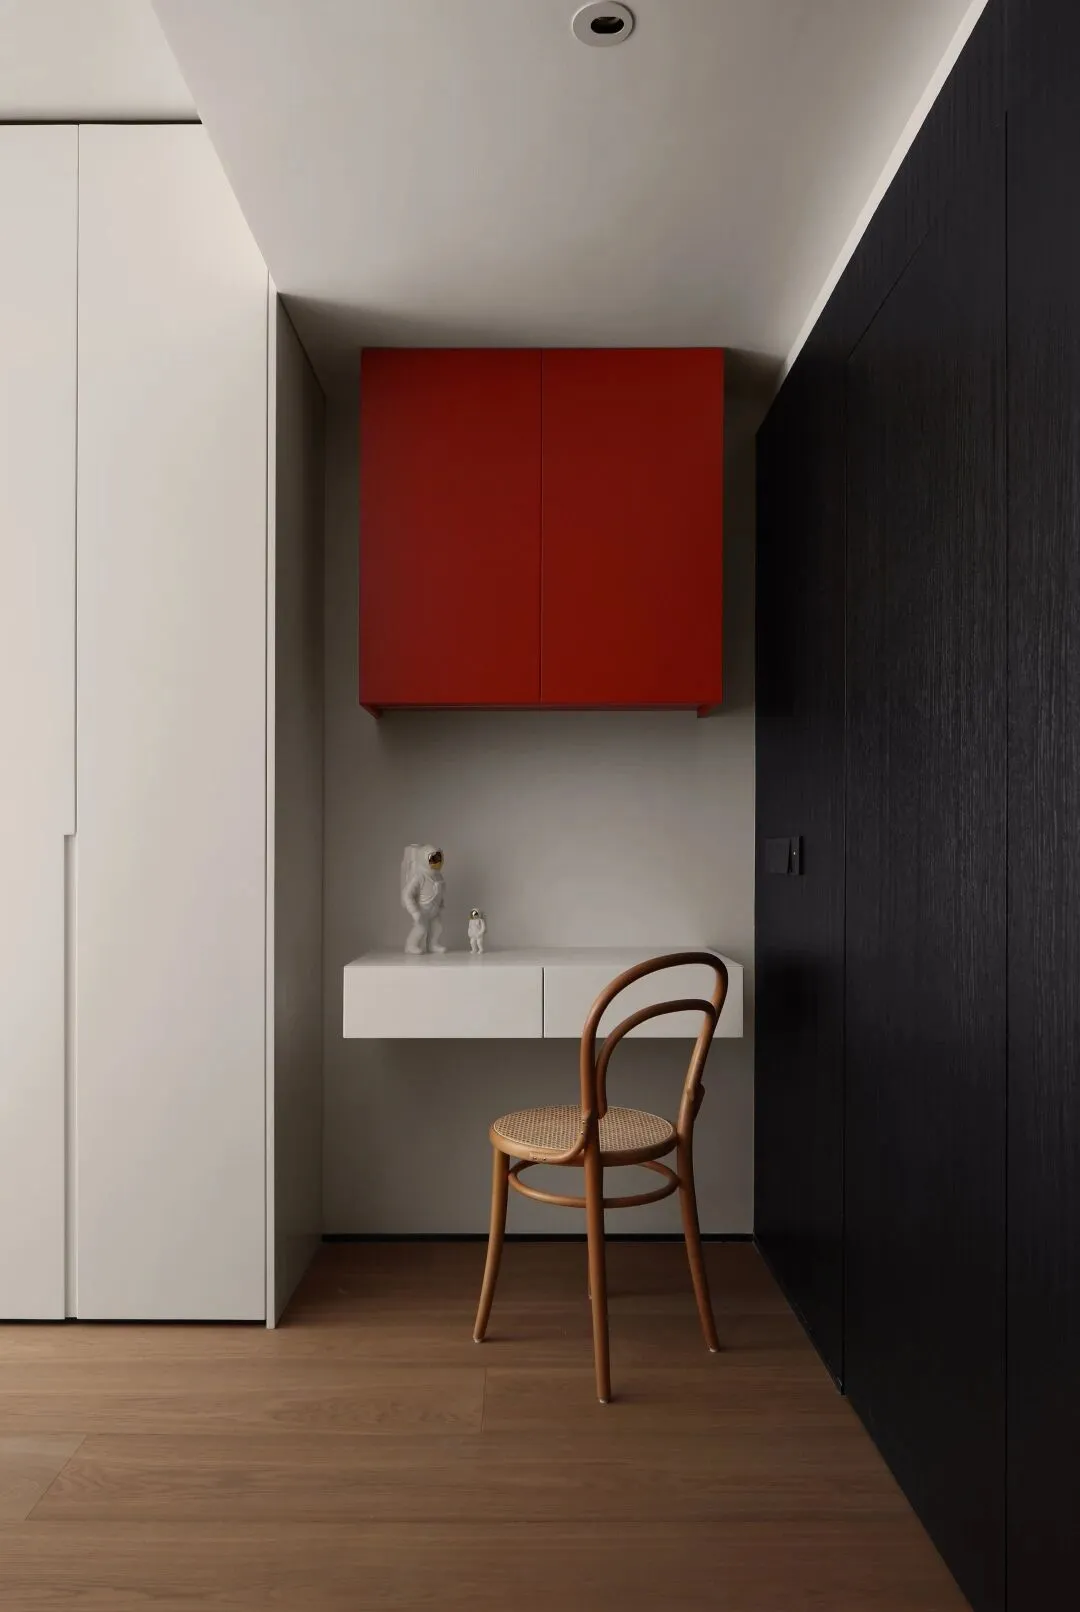
走廊尽头是主卧的梳妆区,女主人的幸运色是红色,在主卧空间中,红色和黑色也形成一种视觉的冲击力。
Cordor end is advocate the dressing and dressing area of lie, the lucky color of goodwife is red, in advocate lie space, red and black also form the walloping force of a kind of vision.
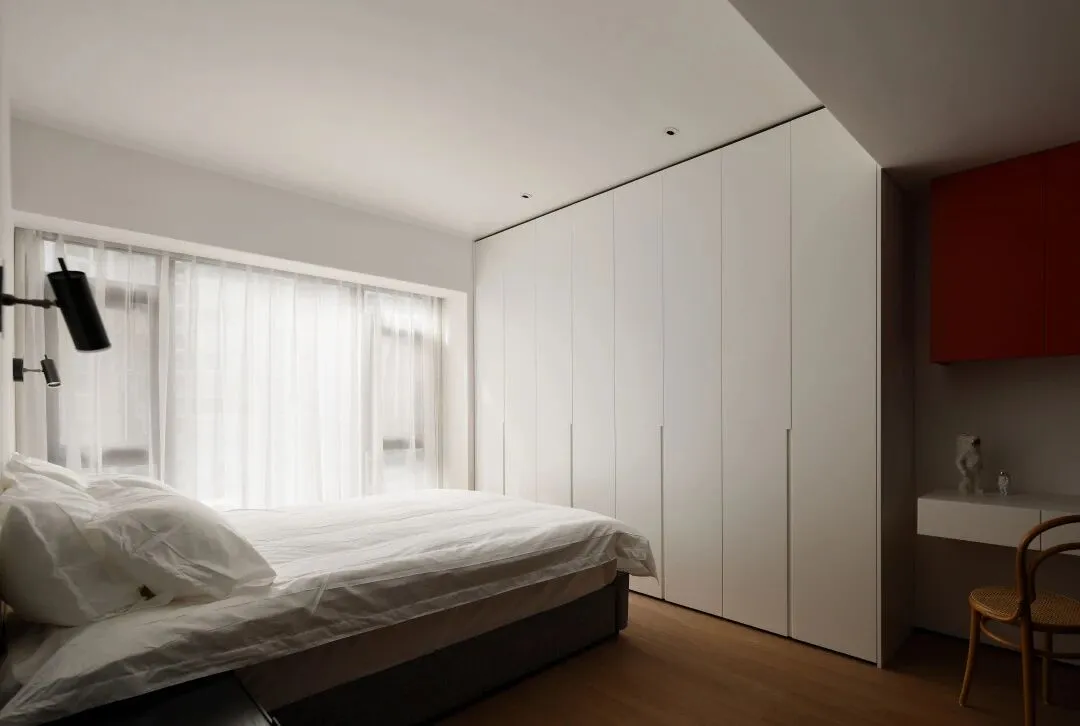
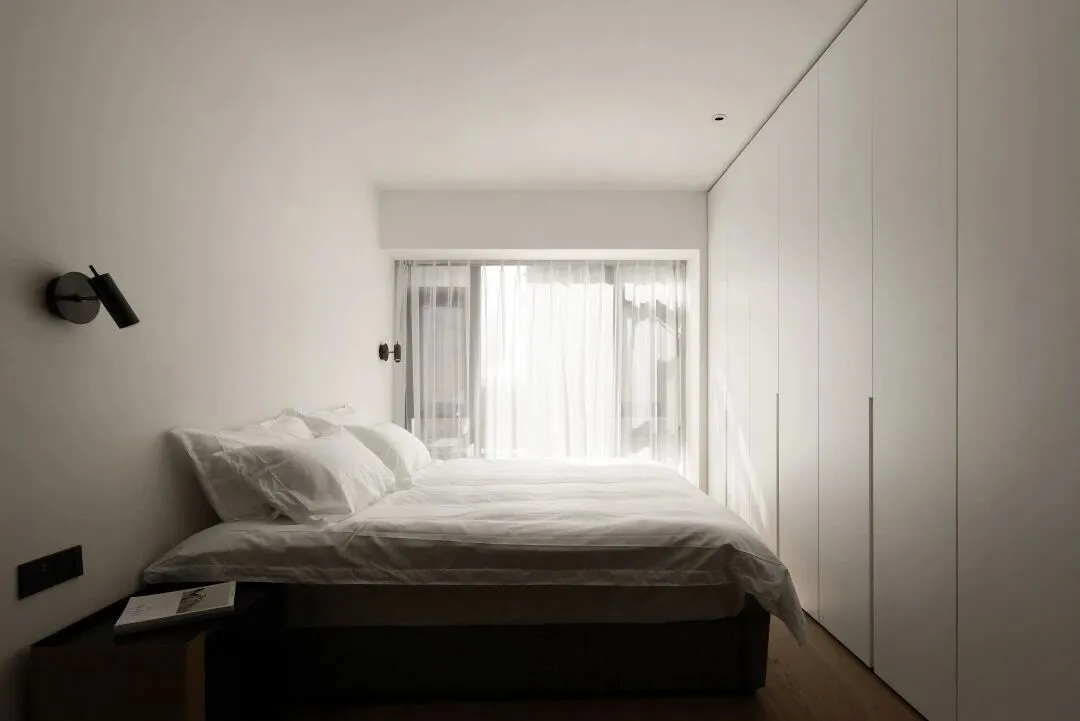
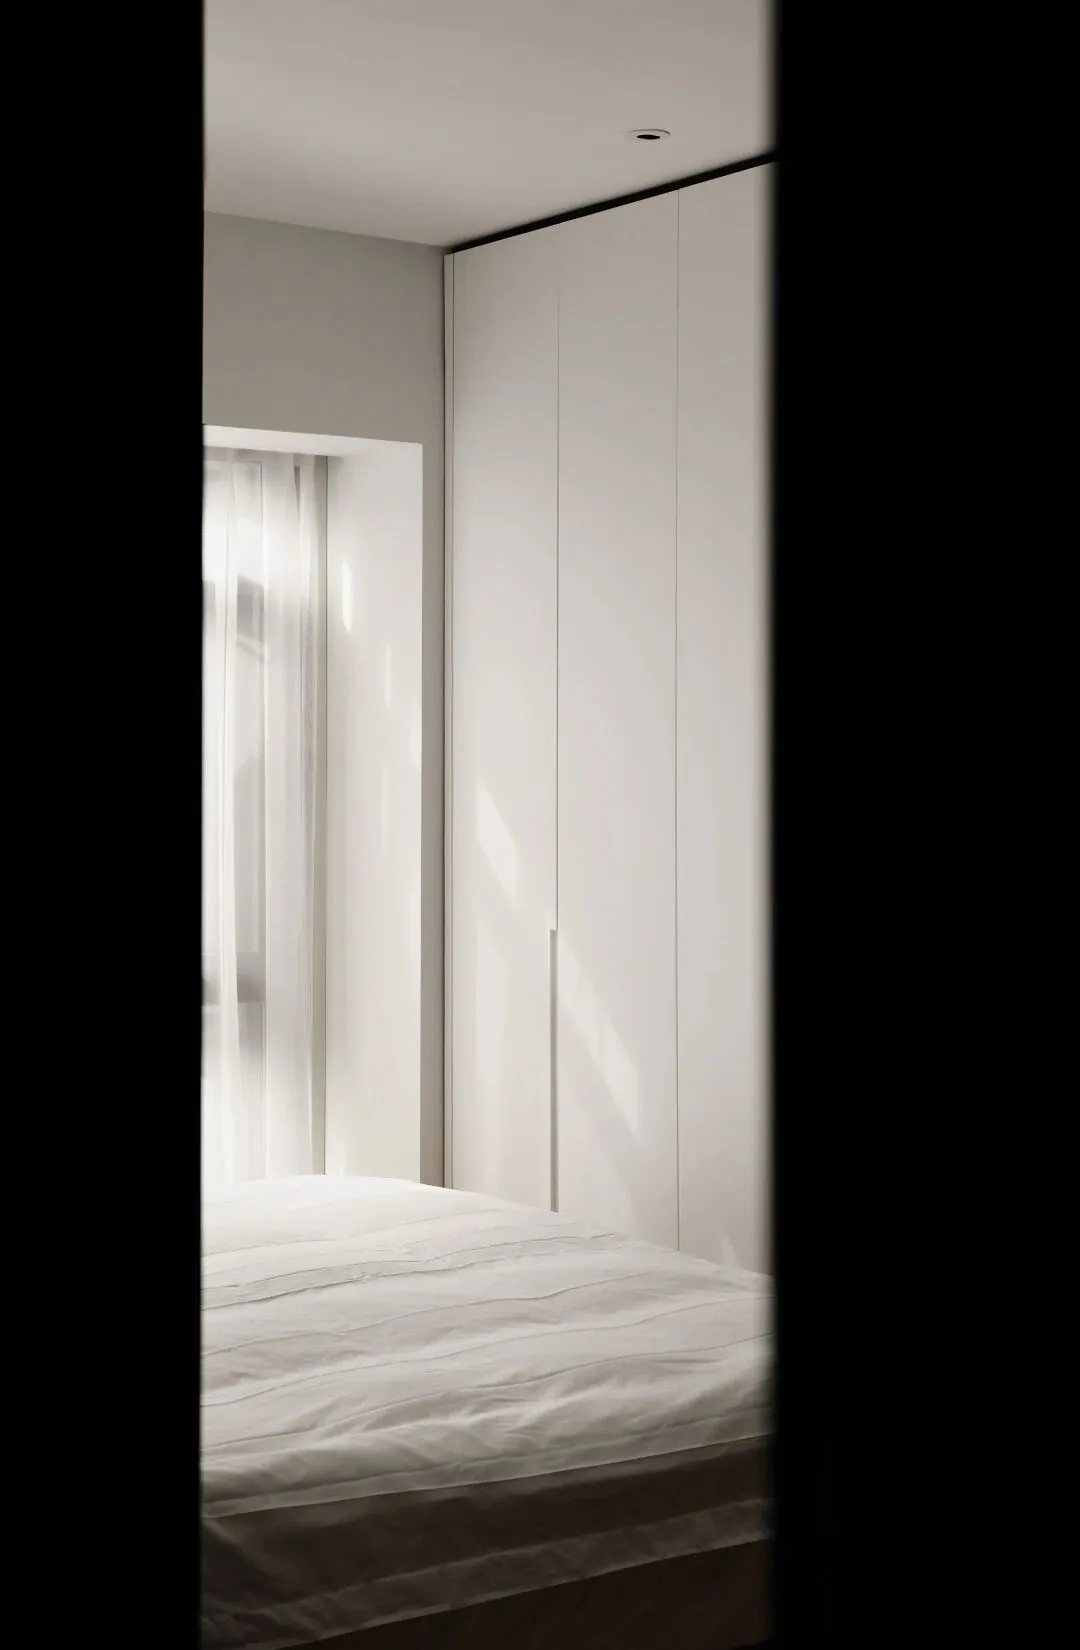
卧室,设计师用温和而内敛的气质勾勒安心入睡的场景,用不同材质的白编织了一个舒缓充盈的场域,对美梦也充满憧憬。
Bedroom, stylist uses gentle and the temperament that collect inside draws the outline of the setting that sets his mind at sleep, the white braids that uses different material to pledge a slow and full field, also be full of longing to sweet dream.
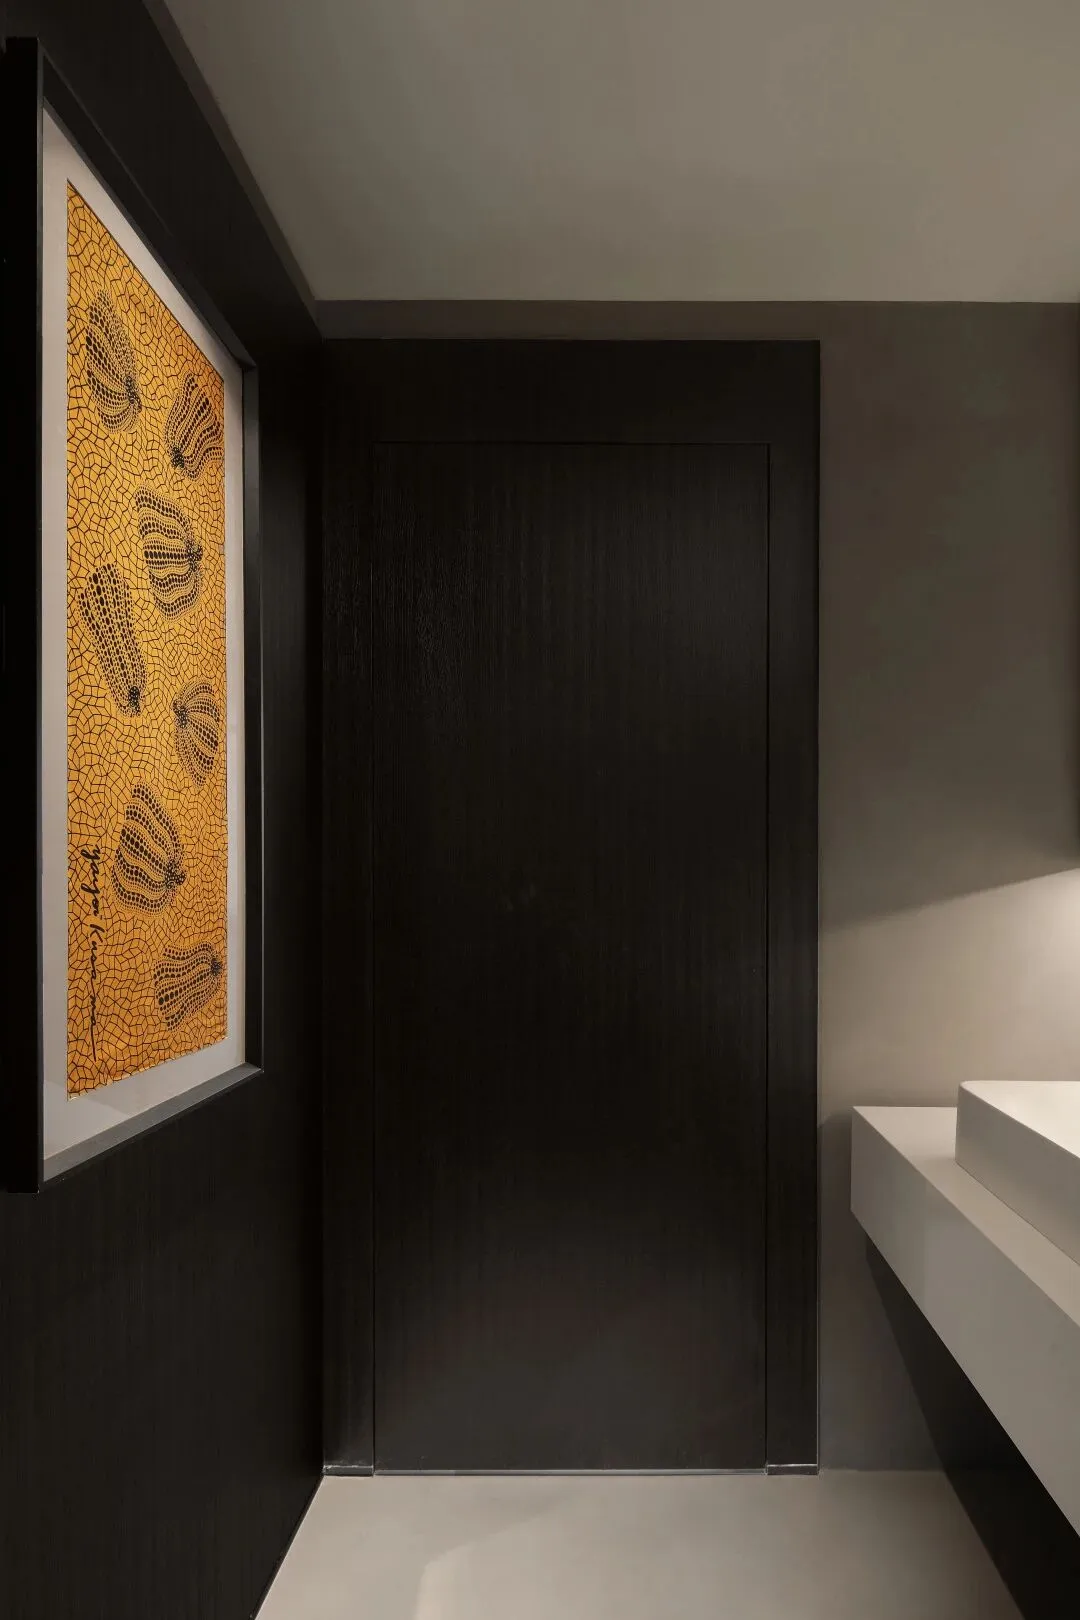
工作区右侧是通往主卧卫生间的隐形门,通过移门的灵活开合,可实现卧室与卫生间的连接,外看简洁大气,打开可实现空间功能的丰富。
Working area right side is to lead to advocate the invisible door of lie toilet, through the flexible open of moving the door, can realize the connection of bedroom and toilet, look outside concise atmosphere, open what can realize spatial function is rich.
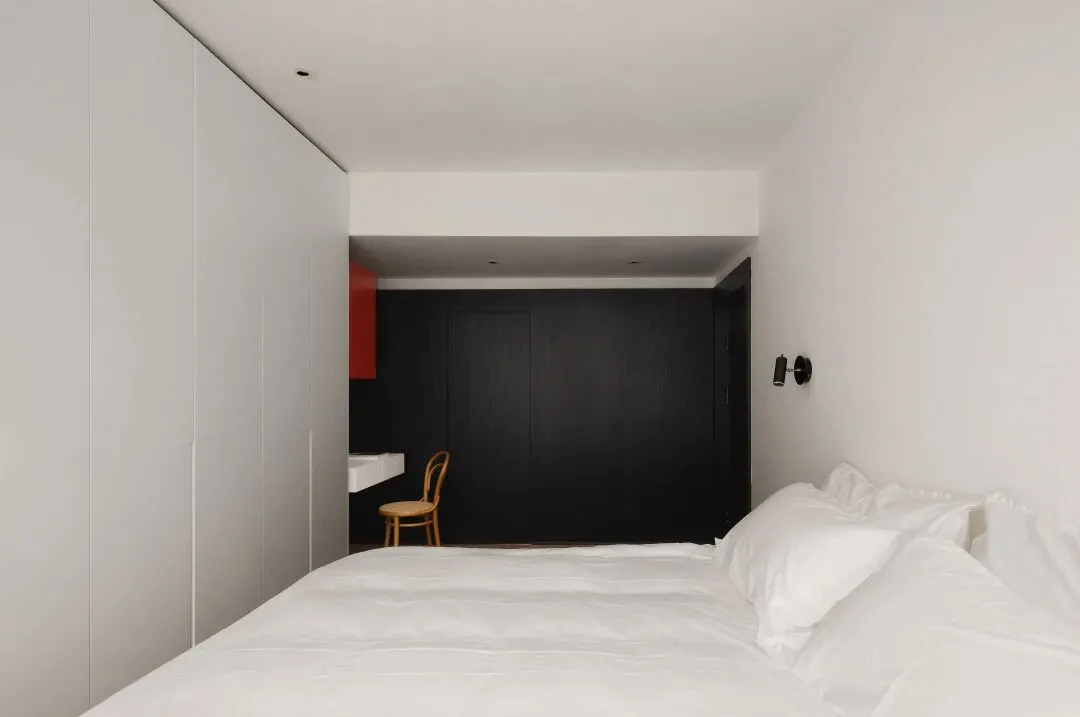
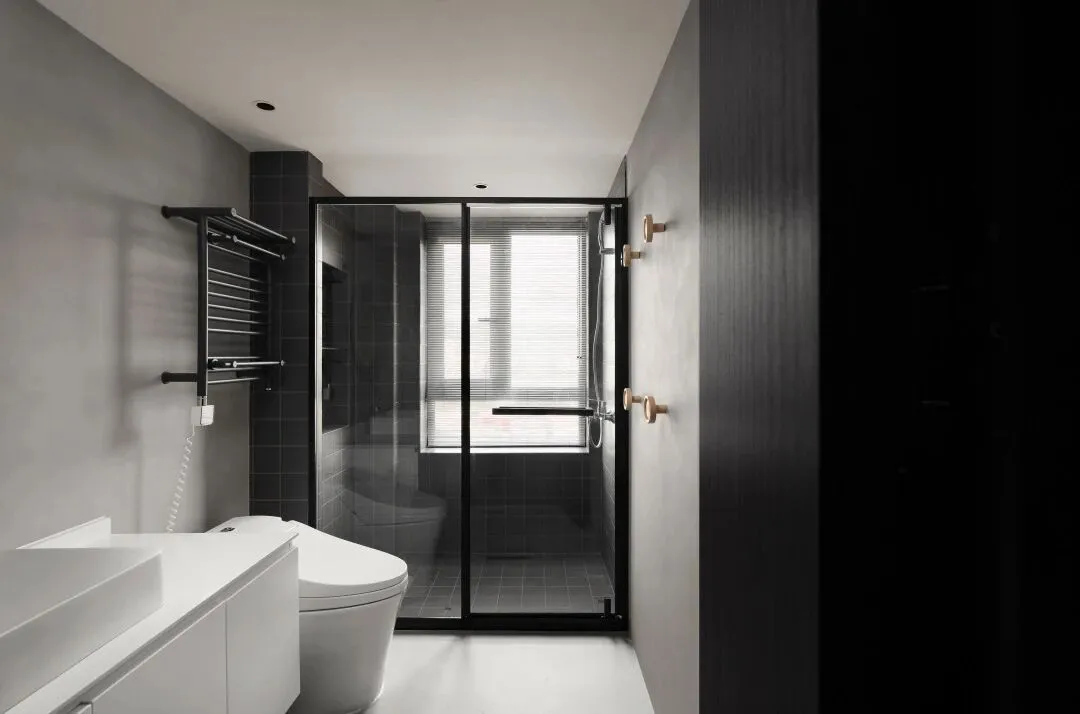
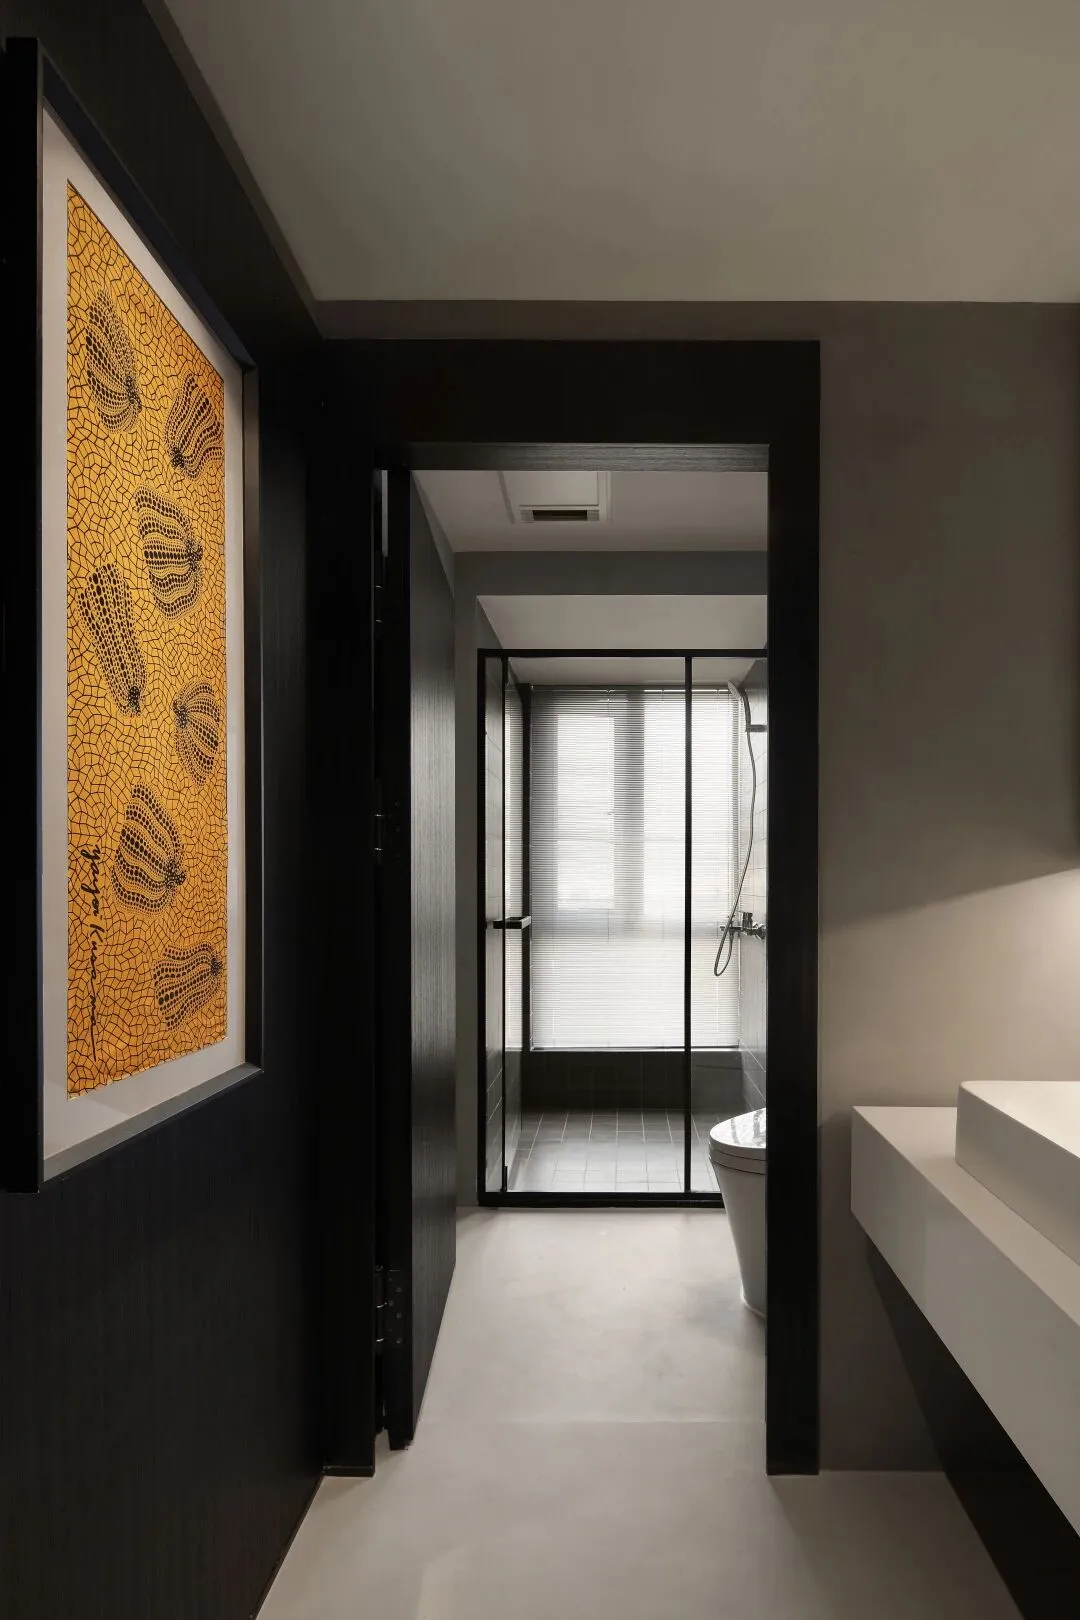
打开隐形门,空间布局将洗漱、如厕、淋浴等一站式满足,将台盆挪出来放到门口,大大增强了卫生间的使用舒适度。
Open invisible door, spatial layout will wash gargle, be like toilet, shower, wait for one stop to meet, move stage basin to come out to put the door, enhanced the use of toilet greatly comfortable.
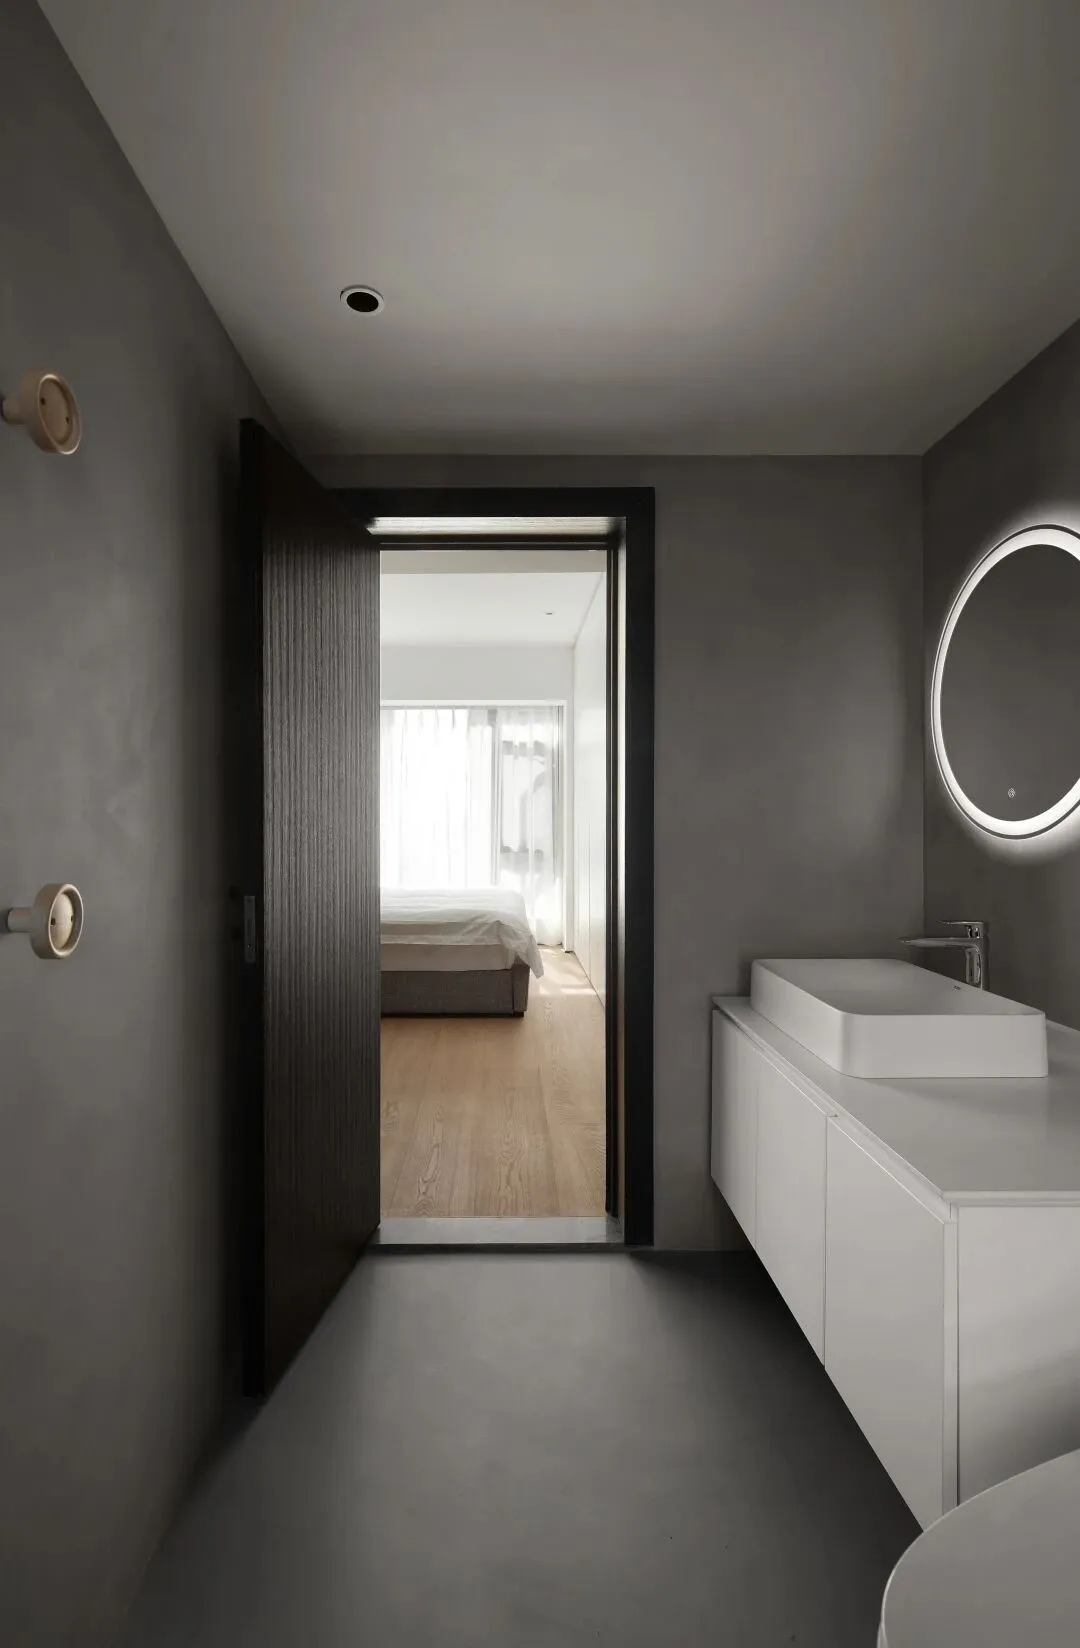
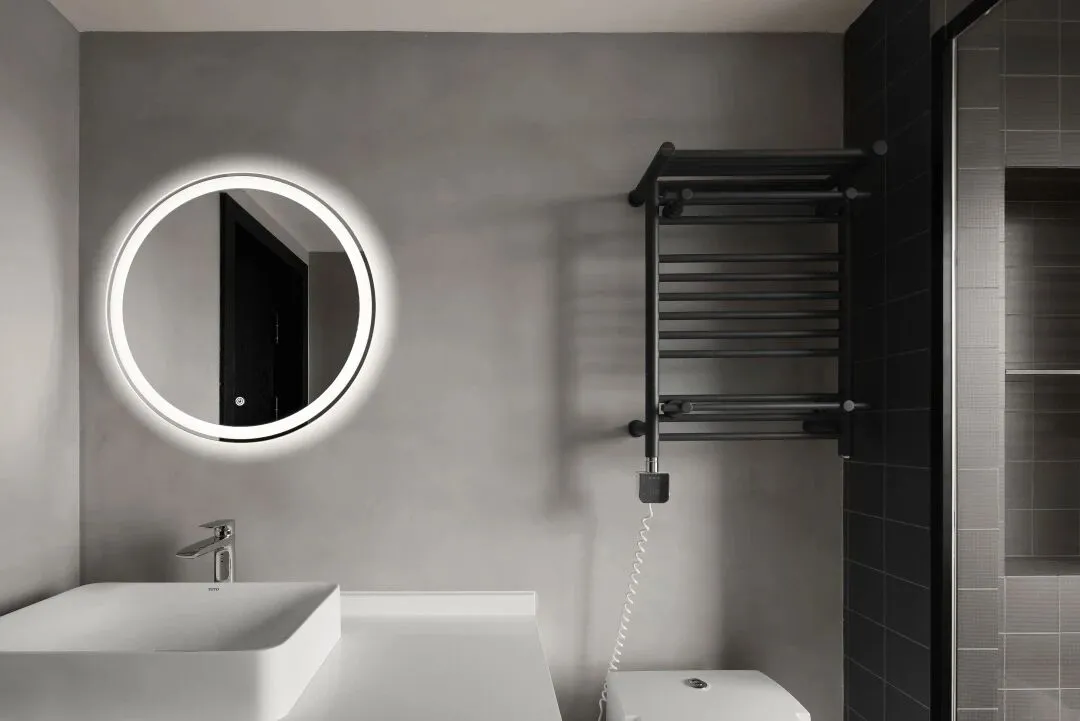
卫生间除了淋浴间采用瓷砖材质,其余干区的地面、墙面采用水泥漆打造,没有任何接缝,墙地一体的色系,通透大气,让空间显得更加开阔。
Toilet uses ceramic tile to qualitative ability besides shower, the ground of other dry area, metope uses cement paint to make, without any juncture, the color department of wall ground an organic whole, connect fully atmosphere, let the space appear more open.
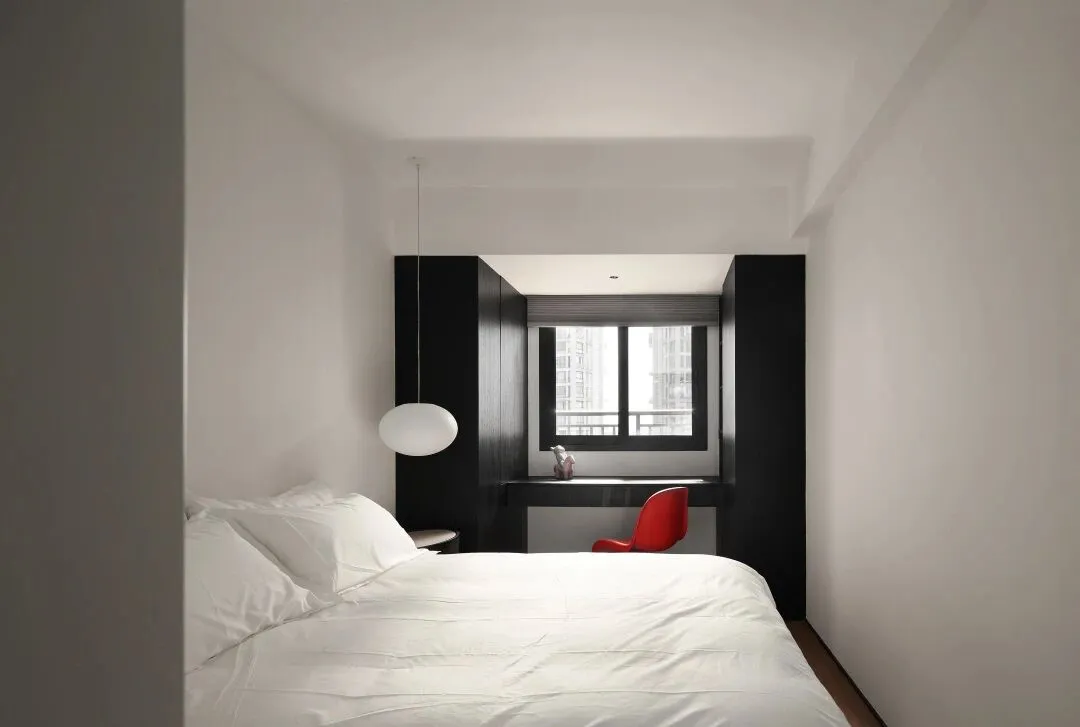
次卧,依然以黑白为主色,点缀热烈的红色单椅,它是执着于极简与浪漫的,无需解释,色彩与质感就共同营造出了非凡的艺术格调。
Second bedroom, still give priority to color with black and white, adorn warm red single chair, it is persistent at extremely simple with romance, need not explain, colour and simple sense built a special artistic style jointly.
次卧卫生间简约又活泼,三分式分离设计满足业主多种需求,而墙上的日本艺术大师草间弥生的艺术作品,突显自然、活泼,为空间带来了丝丝活力。
The second bedroom toilet is simple and lively, the design of three-part separation satisfies a variety of needs of owners, and the works of Japanese art master Kusama Yayoi on the wall, highlight nature, lively, brought filar silk vitality for the space.
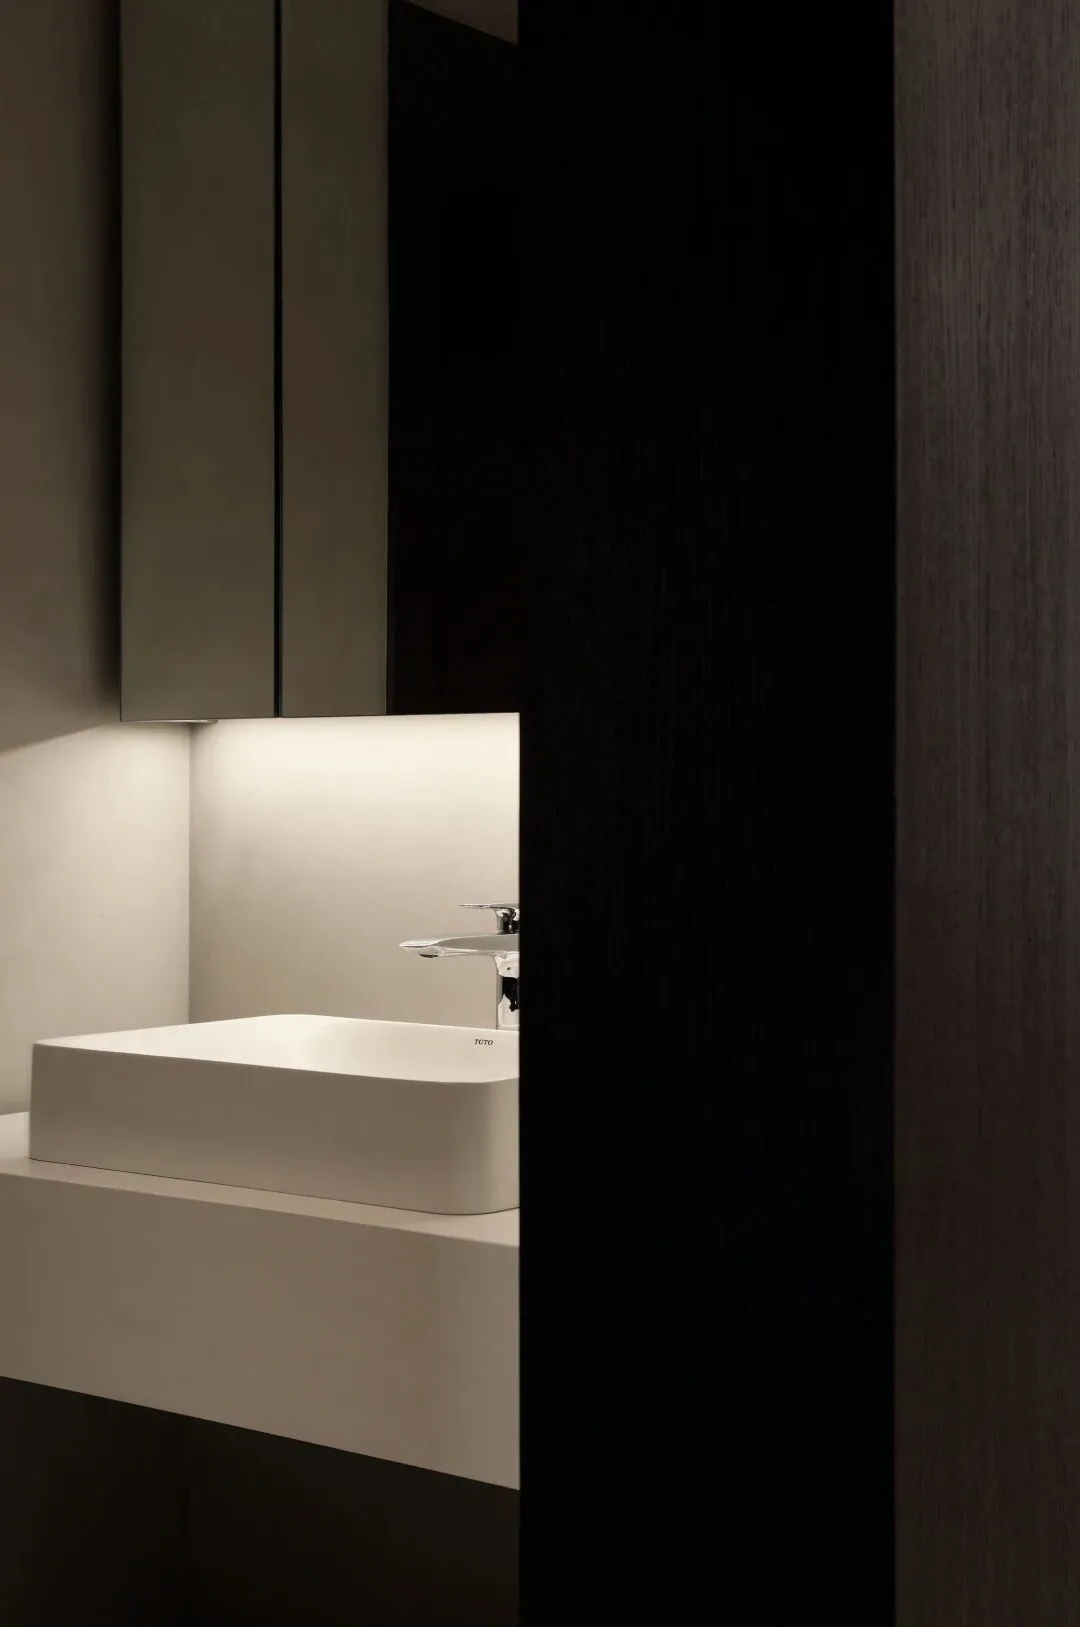
洗手镜下方的隐形灯带设计,保证了家人在使用空间时能享受到最为舒适的光线,所触、所感之处,都是呵护与考量。
The invisible lamp of lower part of wash one's hands lens takes a design, made sure the family can enjoy the most comfortable light when using a space, place of touch, feeling, it is caress with consideration.
空间本身是没有情绪的,当我们拥有了马列维奇说的“感觉”时,细细品味空间的每一处材质连接与功能转换,感受此刻空间的温度。
Space itself is emotionless. When we have the "feeling" mentioned by Malevich, we can savor every material connection and function transformation of the space and feel the temperature of the space at the moment.
设计师通过空间语言转译和表现出来,呈现了独一无二的面貌,构建了一种“独属于自己”的生活方式。
Through the translation and expression of spatial language, the designer presents a unique look and constructs a "unique" way of life.
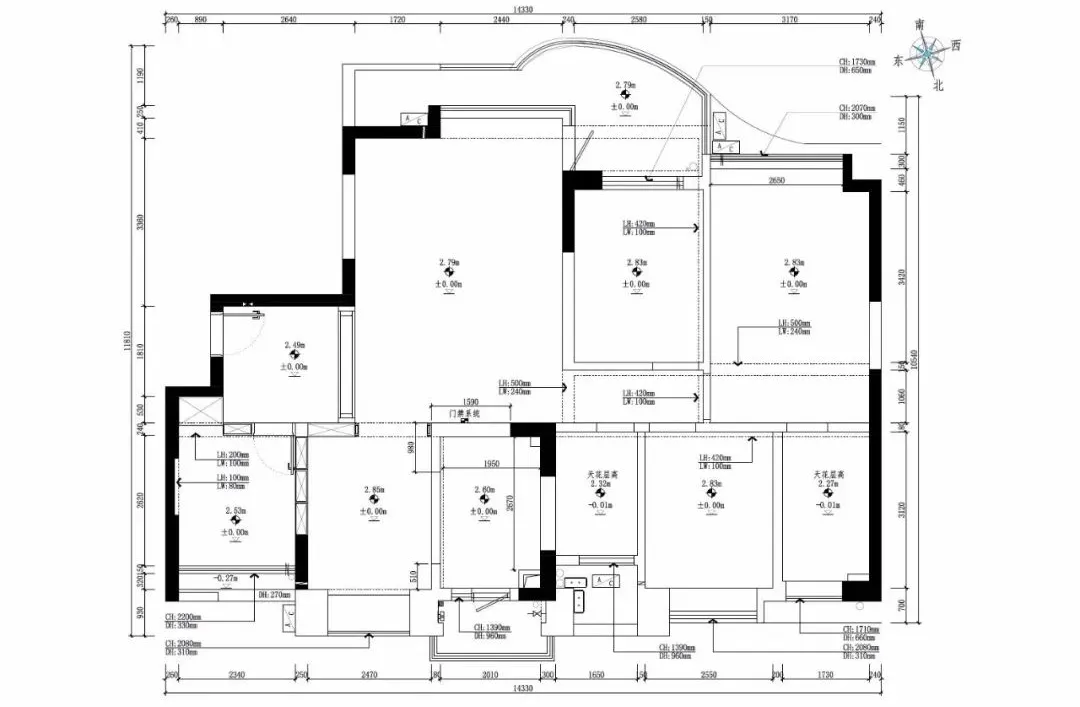
原始户型图
改造后户型图
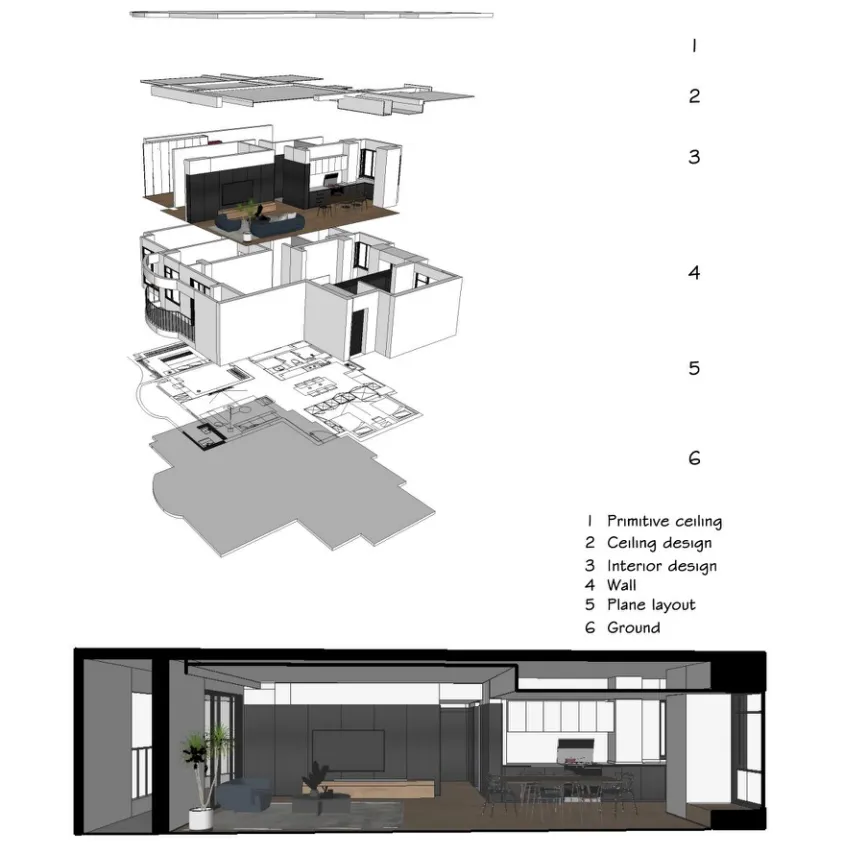
空间图
项目地点 | 中国·广州
Project Address | China · Guangzhou
设计机构 | 广州从容装饰工程有限公司
Design Agency | Guangzhou Unhasty Decoration Engineering Co.
设计主创 | 刘军珠
Design Director | Liu Junzhu Lv Yuanyuan
项目面积 | 140㎡
Project Area | 140㎡
竣工时间 | 2020年10月
Completion Date | Octobert, 2020
项目摄影 | RICCI
Photography | RICCI
主要材料 | 科定木饰面 砼馆水泥漆 感物木地板
Main Material | wood veneer、Concrete hall cement paint、Sensitive wood floor
关于设计师
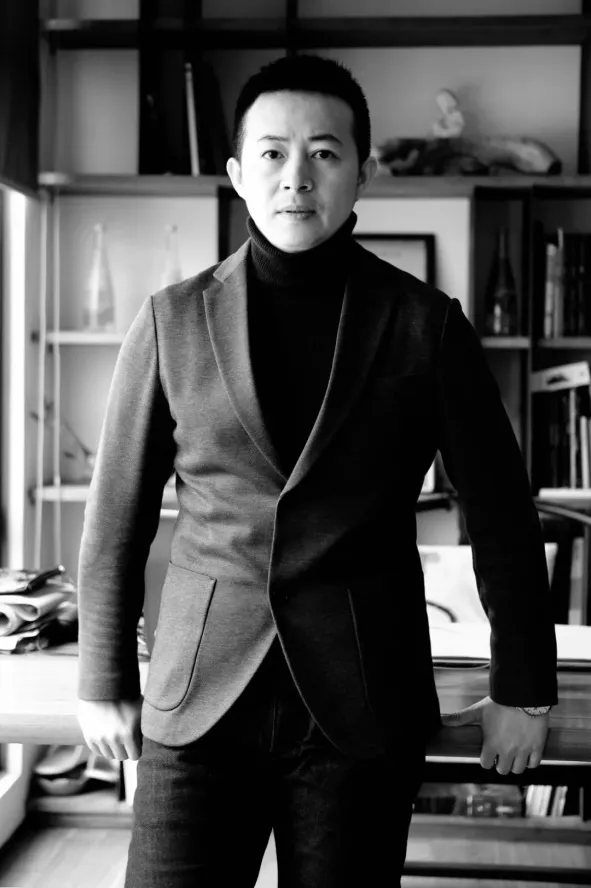
刘军珠
广州从容装饰工程有限公司设计总监
近20年的创意总监经验,专注于住宅空间设计领域,累积了丰富的项目研究与实操经验。
Nearly 20 years of experience as a creative director, focusing on the residential space design field, has accumulated rich experience in project research and practical operation.
广州从容装饰工程有限公司,成立于广州,是一家致力于私宅落地的设计公司,公司遵循严谨的工作流程,寻找并打造最美的空间,实现价值最大化。
Guangzhou Unhasty Decoration Engineering Co., Ltd. was founded in Guangzhou, is a design company committed to the landing of private homes, the company follows the rigorous work process, to find and create the most beautiful space, to maximize the value.
/ 地 址 /
广东省广州市天河区珠江新城天盈广场西塔2912
/ 邮 箱 /
859238888@qq.com
/ 电 话 /
13922213317 / 13926225558
1
END