
从容设计 | 100㎡原木风私宅,以艺术格调凝练自由生活!
二十世纪中期最著名的现代主义建筑大师密斯.凡德罗的一句名言:"少即多(Less is more)"。给设计做减法,也就是给生活做减法,让生活更简单,心灵更平静。
In the middle of the 20th century, the most famous modernist architect, Miss Van der Rohe, said: "less is more". Subtracting design means subtracting life to make life simpler and more peaceful.
人们觉得生活累,一半是因为生存,一半是因为复杂的生活。有时候就连属于自己的一方天地——家,也会因那些拥挤、繁复的细节让人倍感压力。
People feel tired, half because of survival, half because of the complex life. Sometimes even home, a part of our own world, will feel more pressure because of the crowded and complicated details.
设计师摒弃一切无用的细节,保留生活最本真、最纯粹部分。整体风格以自然的原木风格为主,核心是极简主义。这套房作为两个小年轻在广州最初的一个家,设计师也希望通过自然的塑造可以带给居者自由浪漫、温馨舒适的感觉。
Designers abandon all useless details and keep the most authentic and pure parts of life. The overall style is mainly decorated with natural log style, and the core is minimalism. As the first home of two young people in Guangzhou, the designer also hopes to bring the residents a feeling of freedom, romance and warmth through the natural shaping.
表达
自由与浪漫
—
Expression
Freedom and romance
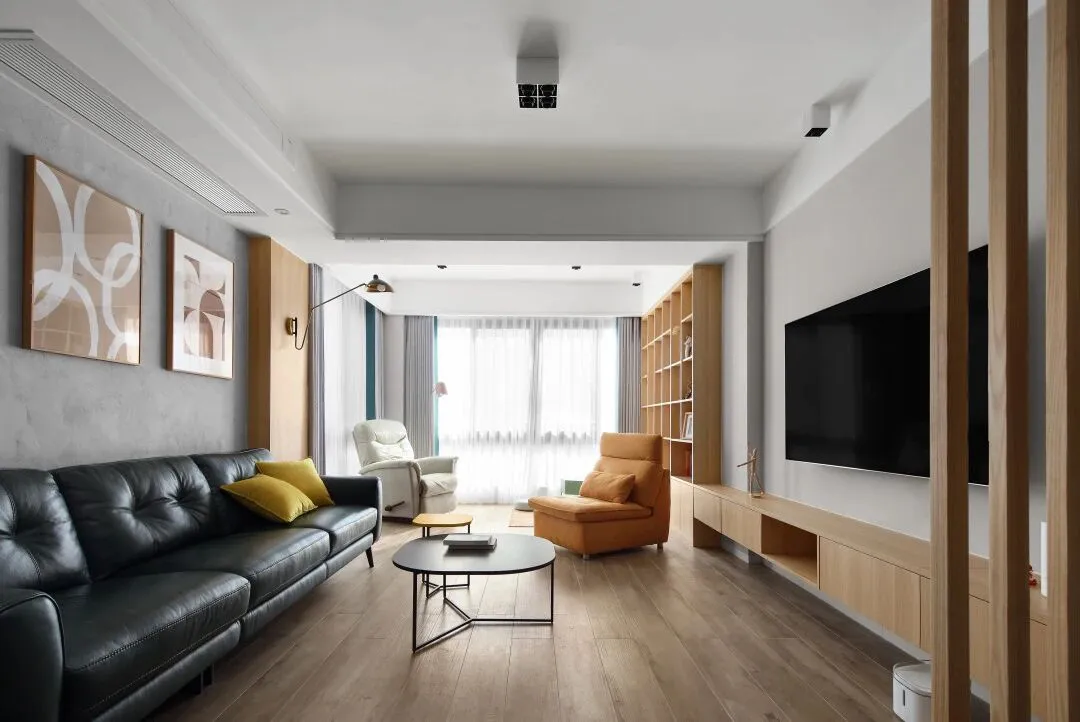
随视线而入简洁的基底上糅合极具冲击力的色彩,客厅与阅读区域的开放互通,形成纵向大开敞,光线的投射让场景瞬间透亮起来。
With the line of sight, the simple base is blended with powerful colors. The open communication between the living room and the reading area forms a large vertical opening. The light projection makes the scene instantly transparent.
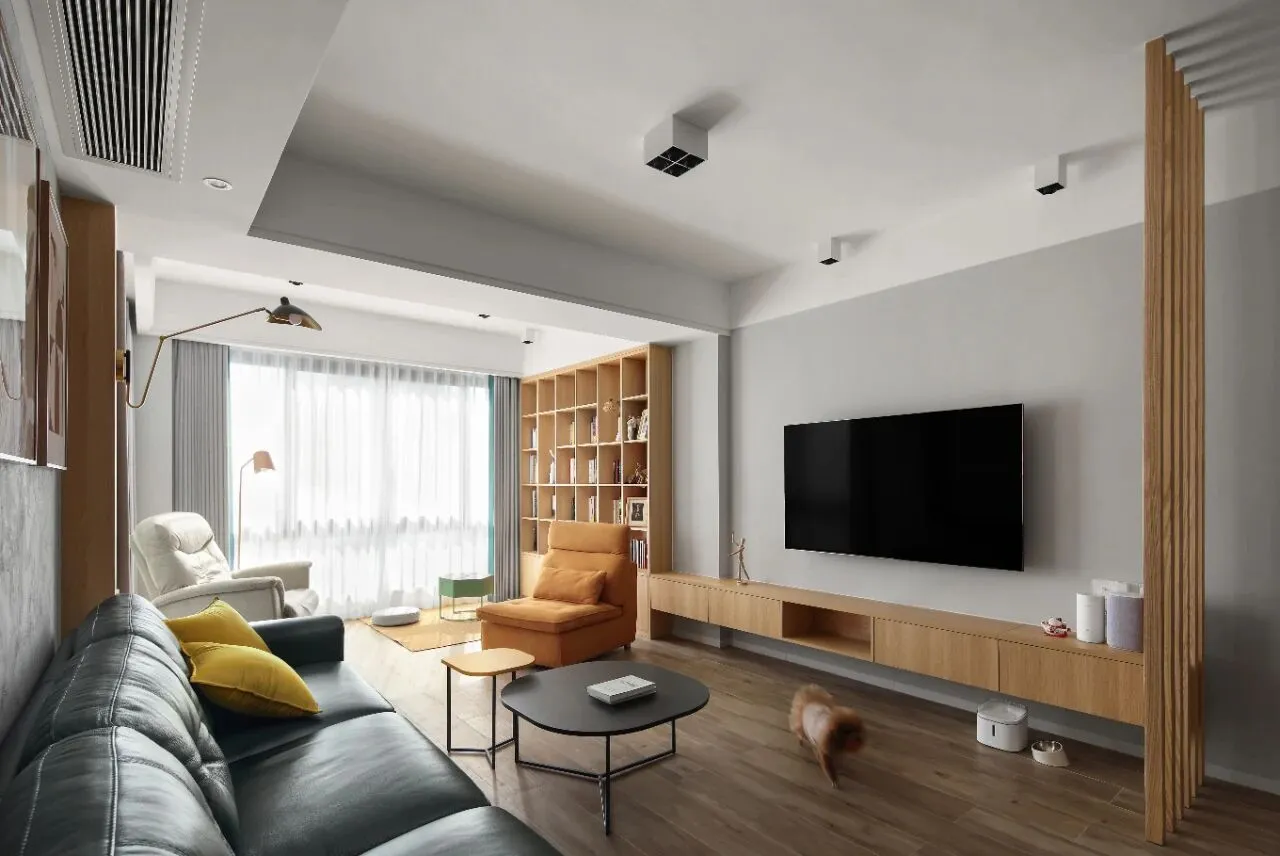
在纵深中描绘出生活情景的交织与起落,同时延展出无穷的空间张力,实现人与空间的自由对话。
In depth, it depicts the interweaving and ups and downs of life scenes, and at the same time extends the infinite space tension to realize the free dialogue between human and space.
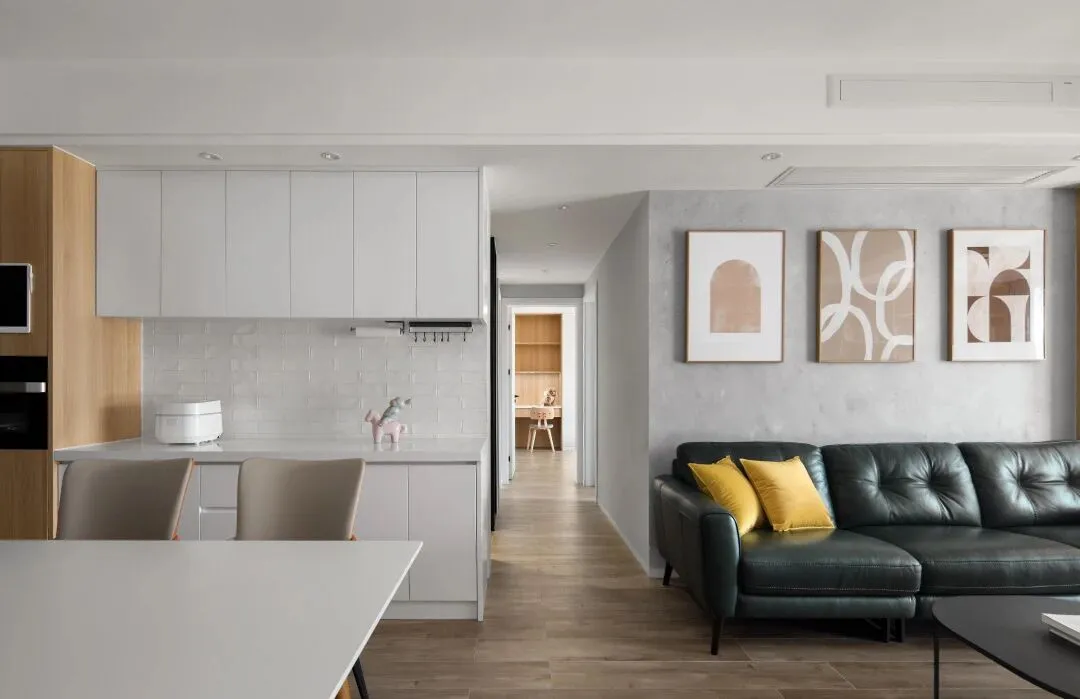
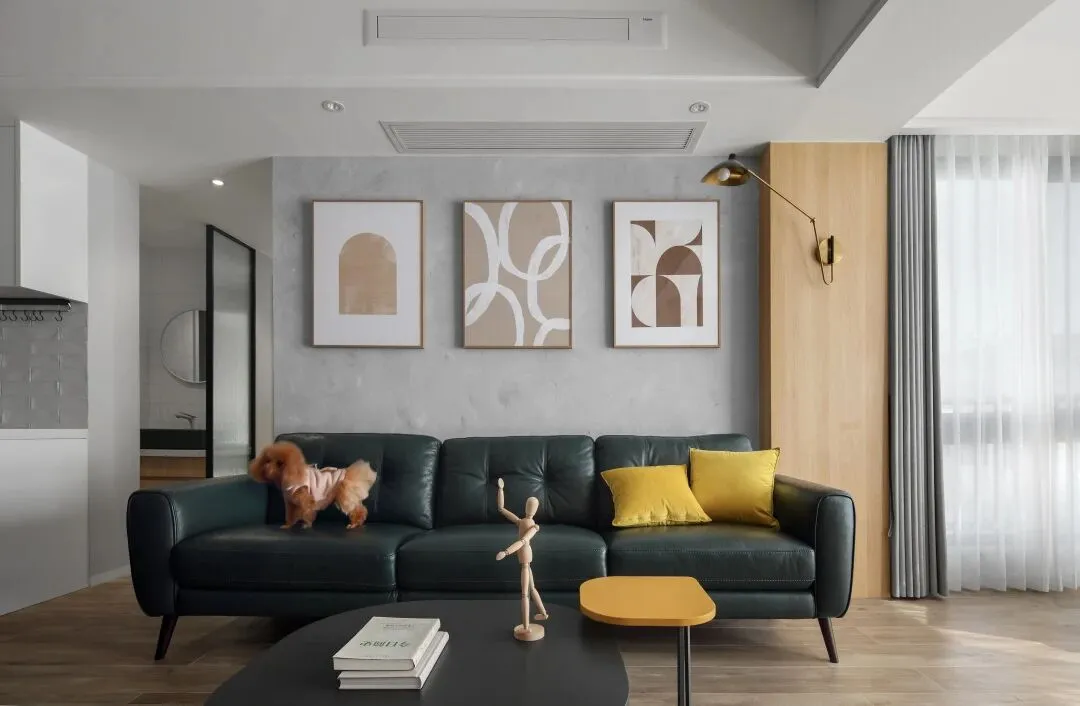
一抹沉稳的墨绿色绝对掠夺了人的视线,彰显了客厅的存在感,而与之相对的三幅现代风格的抽象画,则呈现出了另一道风景线,为客厅增添些许浪漫的氛围。
A touch of steady dark green absolutely plundered people's sight and showed the living room's sense of existence, while the three modern style abstract paintings showed another landscape, adding a little romantic atmosphere to the living room.
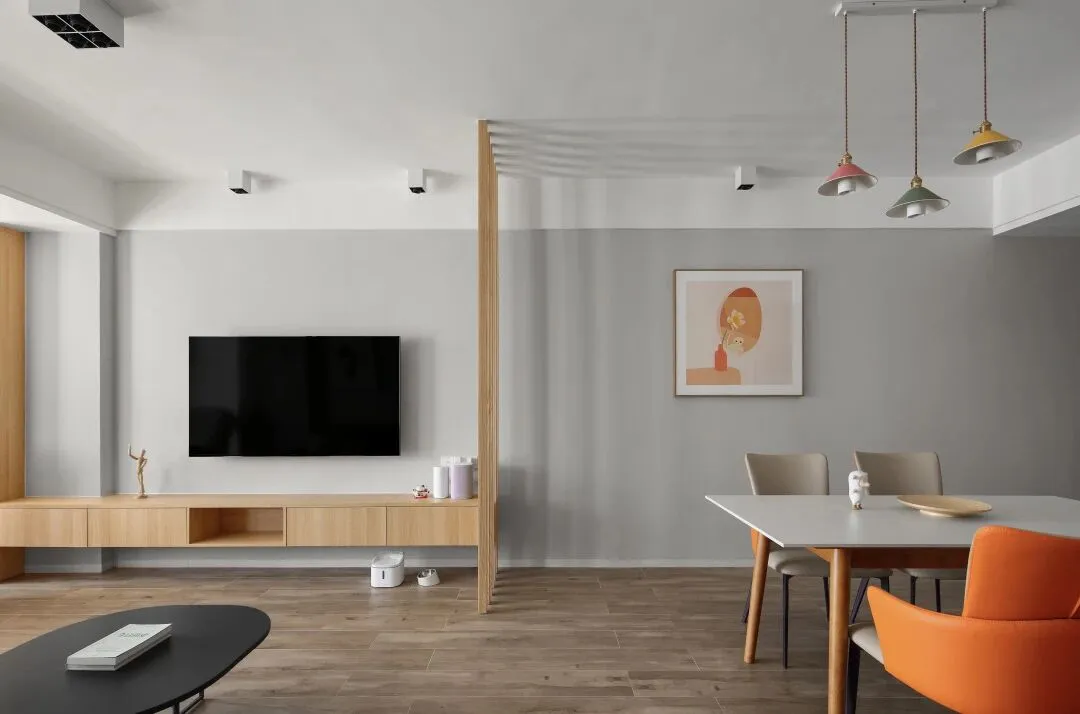
整体开放式的布局,使得各个功能空间的自由互通,让开放的大场景能轻松容纳思考、交流与互动。
The overall open layout makes each functional space freely interoperable, so that the open scene can easily accommodate thinking, communication and interaction.
诠释
优雅与品质
Annotation
Elegance and quality
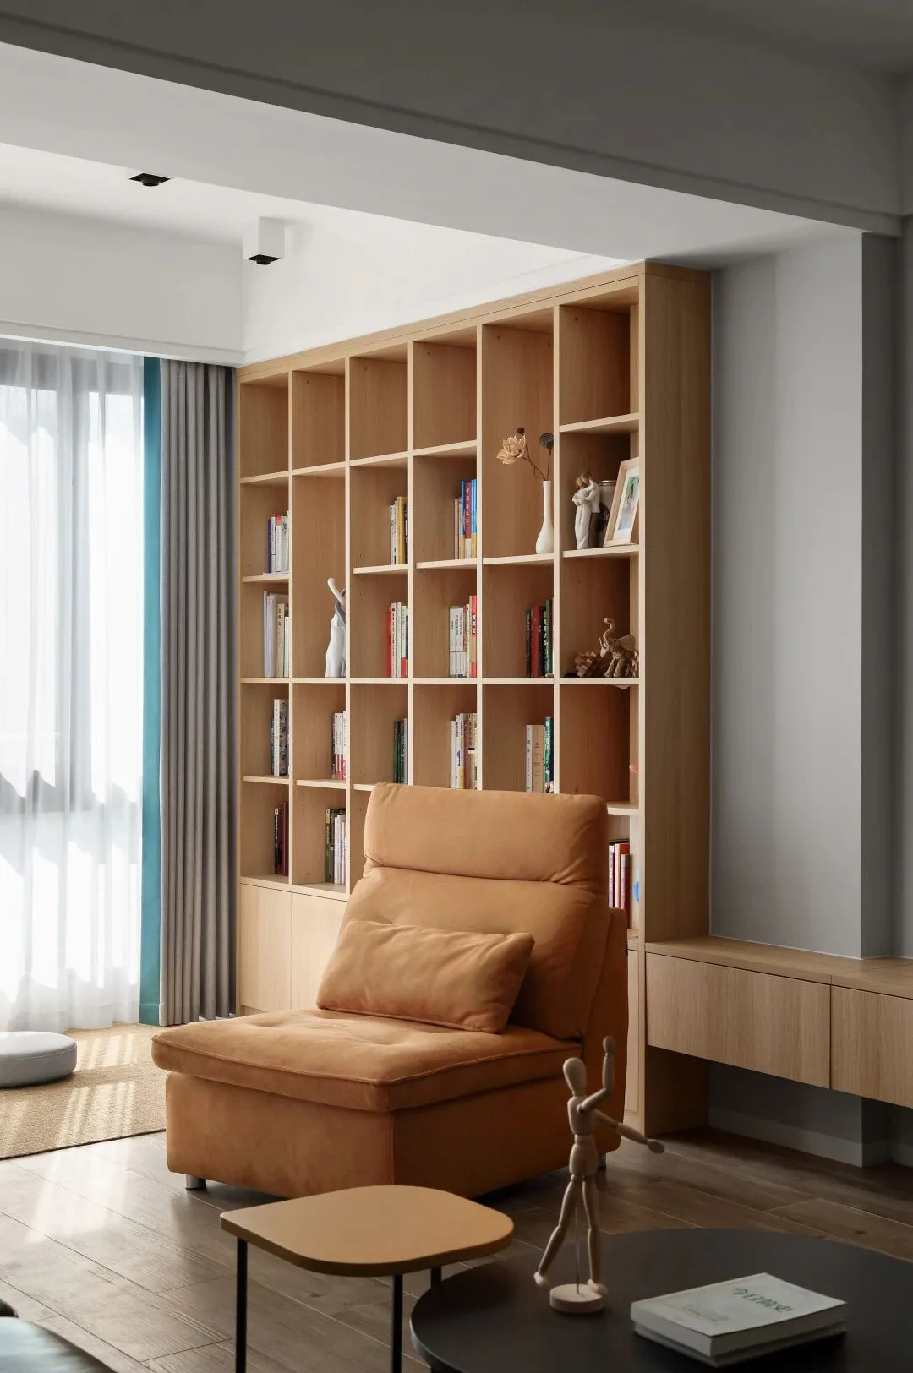
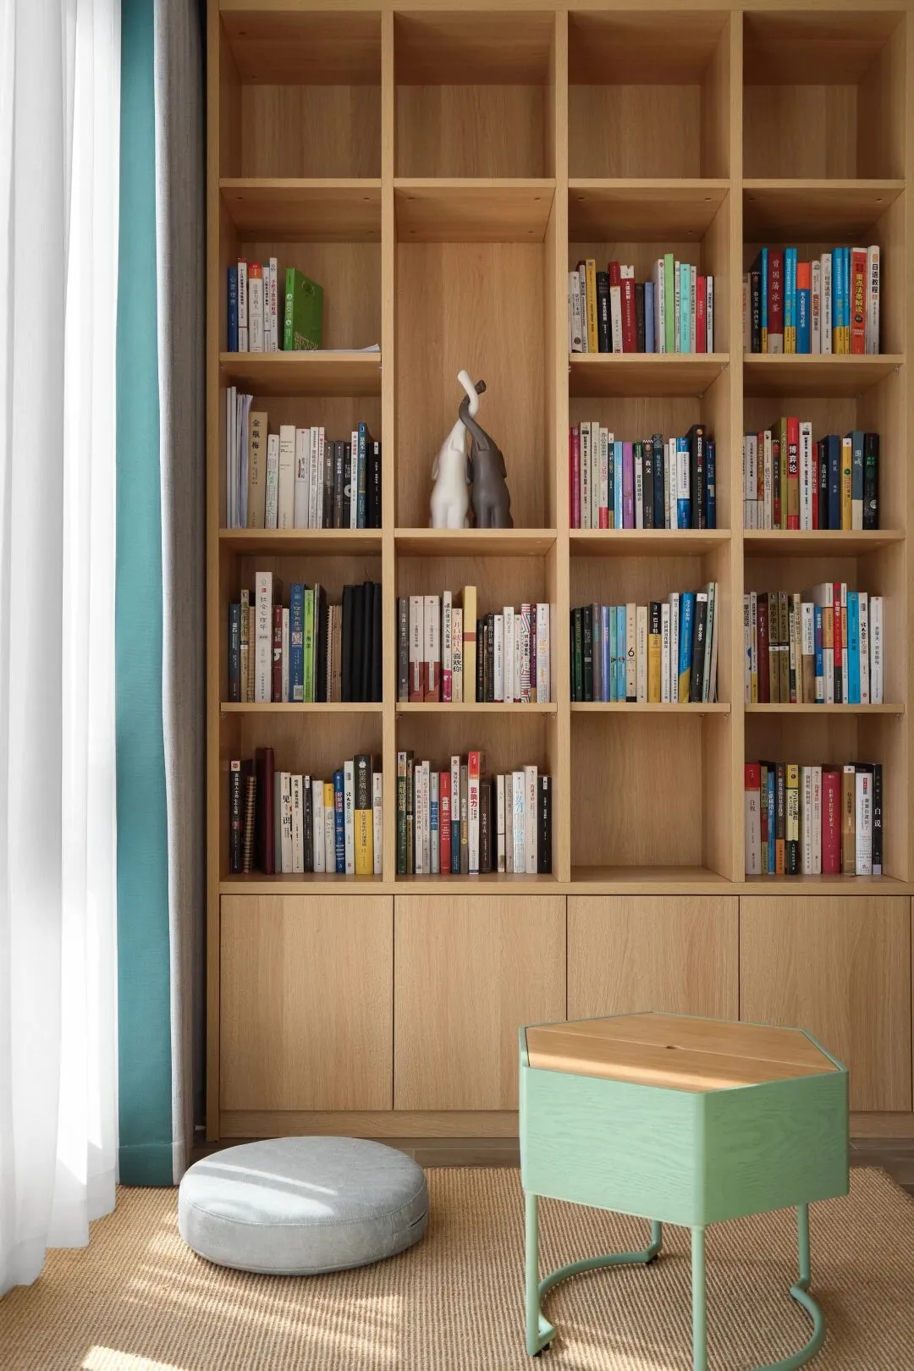
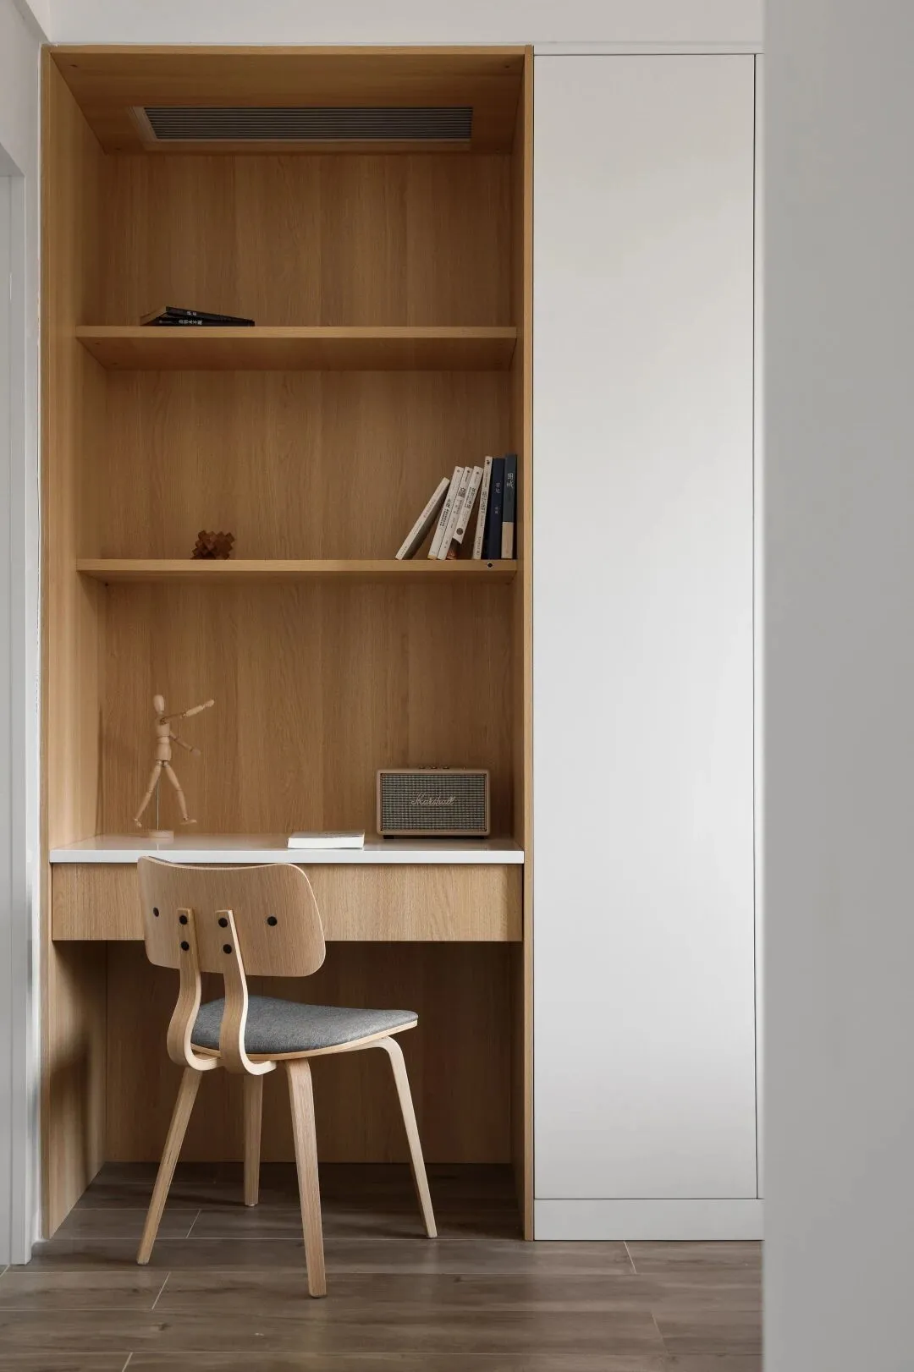
低调的原木色与生动的绿色在阳光的营造下,显得舒适而雅致。创意的细节摆件与整齐的书籍无不彰显着居者对品质生活的追求,在空间的每一个角落都是独属于自我的优雅享受。
The low-key log color and vivid green are comfortable and elegant under the construction of sunlight. Creative details and neat books all highlight the pursuit of quality life of the residents, making every corner of the space become a unique elegant enjoyment.
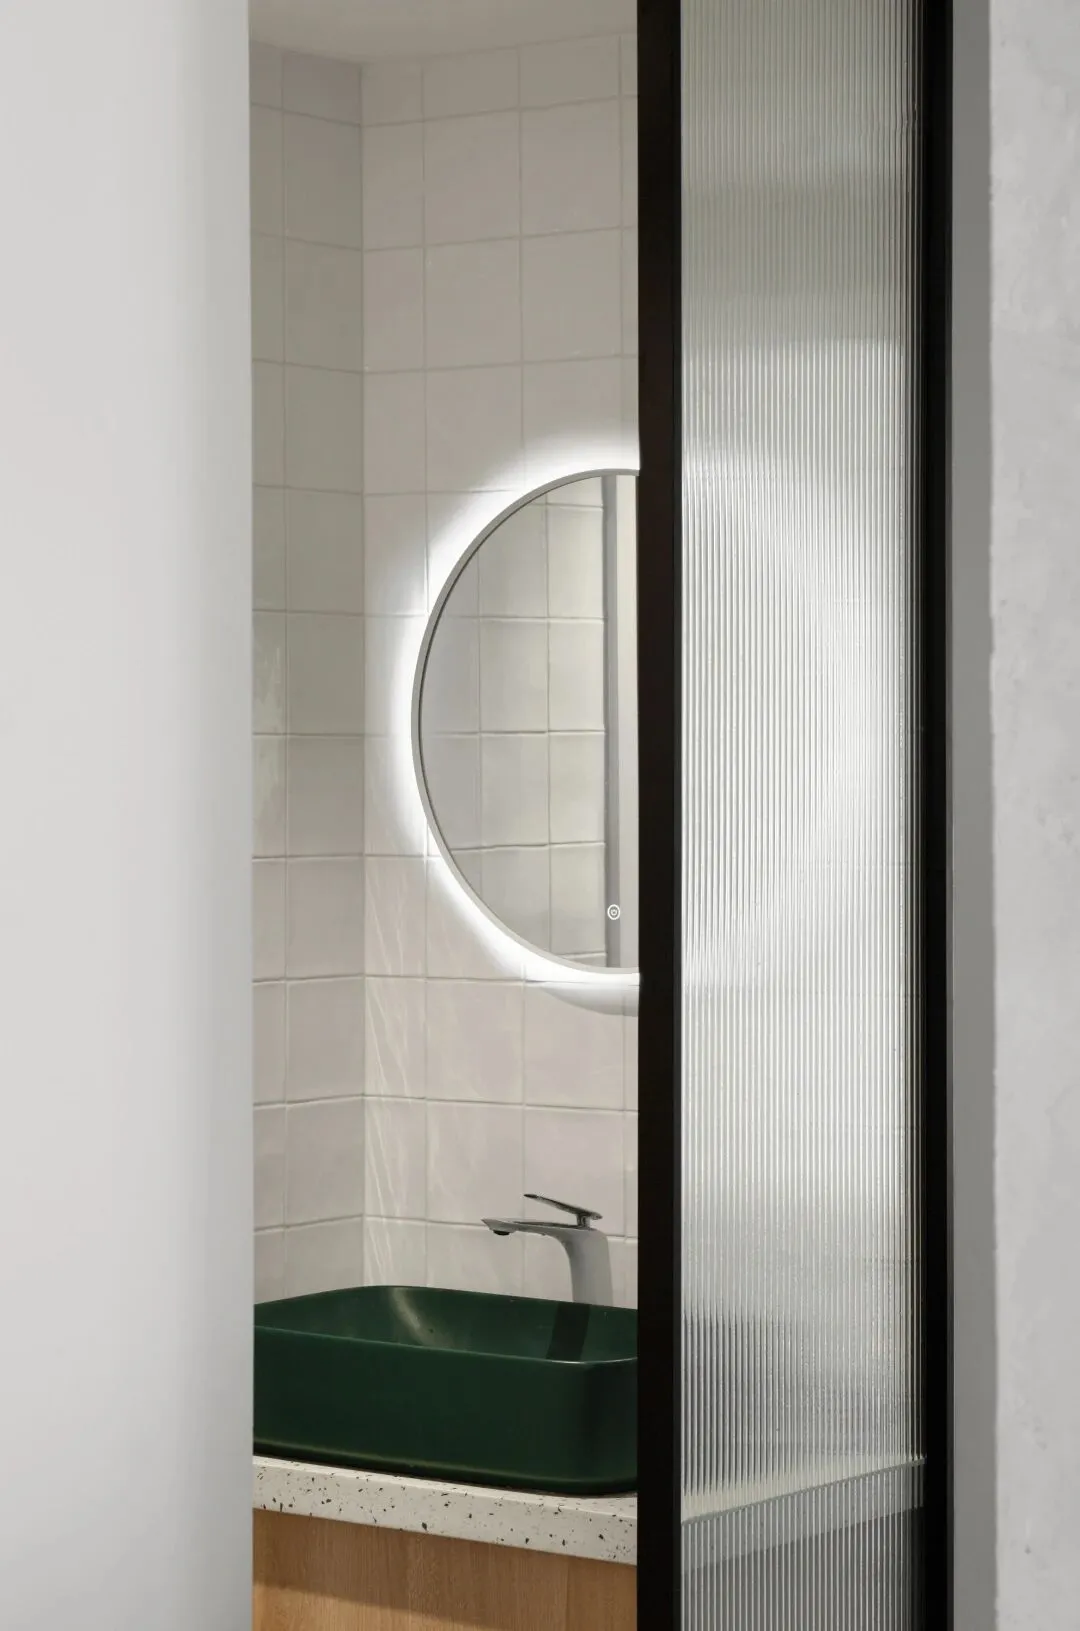
隐藏灯带镜面干净而明亮,墨绿色洗手池无意中与客厅沙发呼应,使得的空间形与色的关系持续、和谐、完整,优雅的生活方式正在被唤醒...
The hidden lamp belt mirror is clean and bright, and the dark green wash basin unconsciously echoes with the living room sofa, which makes the relationship between space form and color sustainable, harmonious and complete, and the elegant lifestyle is also being awakened...
演绎
舒适与交融
Deduction
Comfort and blend
目光移向另一端,这里是静待体味的“舌尖之旅”。设计师巧妙利用空间,干净利落的餐桌与厨房紧密相连,形成一个开放式的烹饪就餐空间。
Looking to the other end, this is a "journey to the tip of the tongue". The designer skillfully uses the space, the clean dining table is closely connected with the kitchen, forming an open cooking dining space.
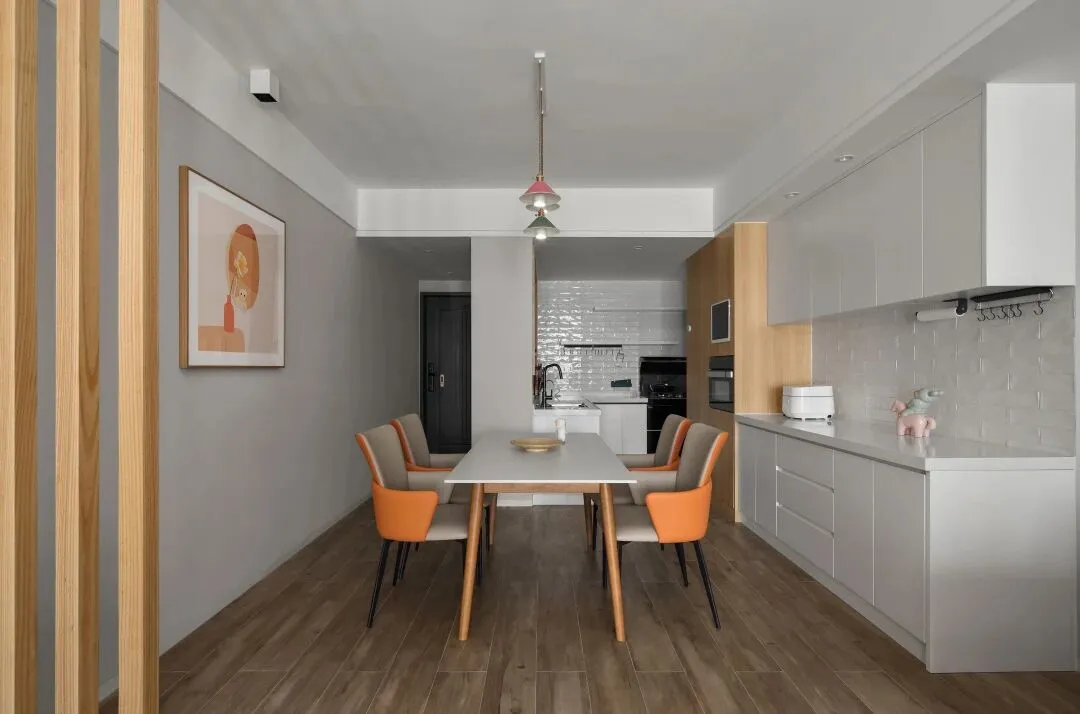
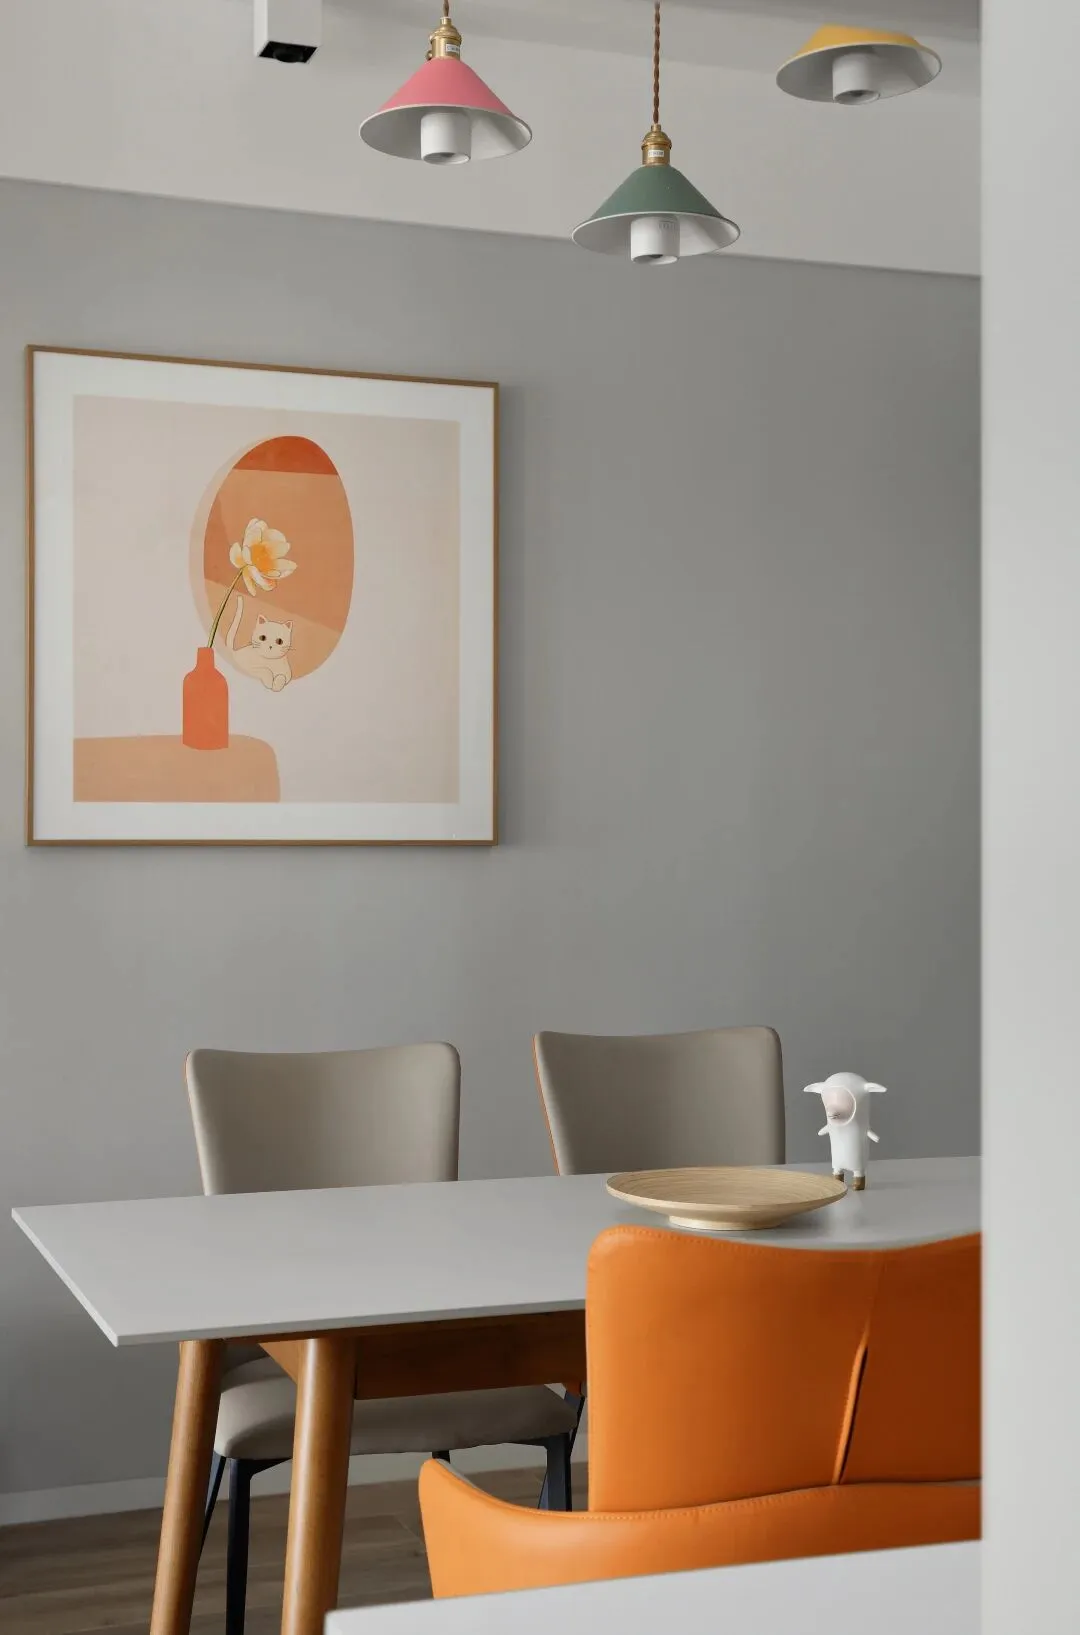
亲密的间距瞬间拉近了人与人之间的距离,上方悬吊的三色创意吊灯,则更添创意灵感,营造出温馨精致的就餐环境,让居家生活的贴心快乐一日三餐都伴随全家人。
The intimate distance instantly shortens the relationship between people. The three color creative chandelier hanging above adds creative inspiration, creates a warm and exquisite dining environment, and makes the family happy and intimate. Three meals a day accompany the whole family.
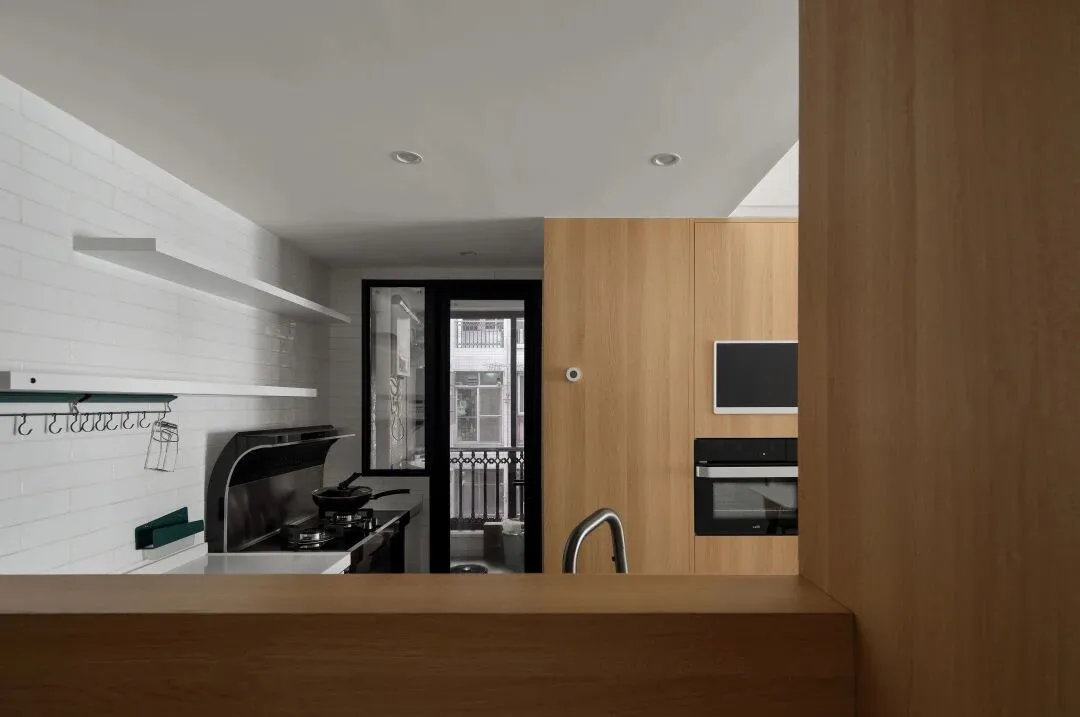
厨房在色彩搭配的选择上遵从了空间整体色调,木质表面自然纹路营造出放松的氛围。白色的墙壁和原木色多功能收纳柜的组合,布局舒适实用,三面墙壁分别设置不同的厨房模块。开放性水槽台面柜确保了储存功能,同时与其他区域互通,增添空间的互动性。
Kitchen in the choice of color collocation, comply with the overall tone of the space, wood surface natural grain to create a relaxed atmosphere. The combination of white wall and log color multifunctional storage cabinet, the layout is comfortable and practical, three walls are set with different kitchen modules. The open sink counter ensures the storage function, at the same time, it can communicate with other areas to increase the interactivity of the space.
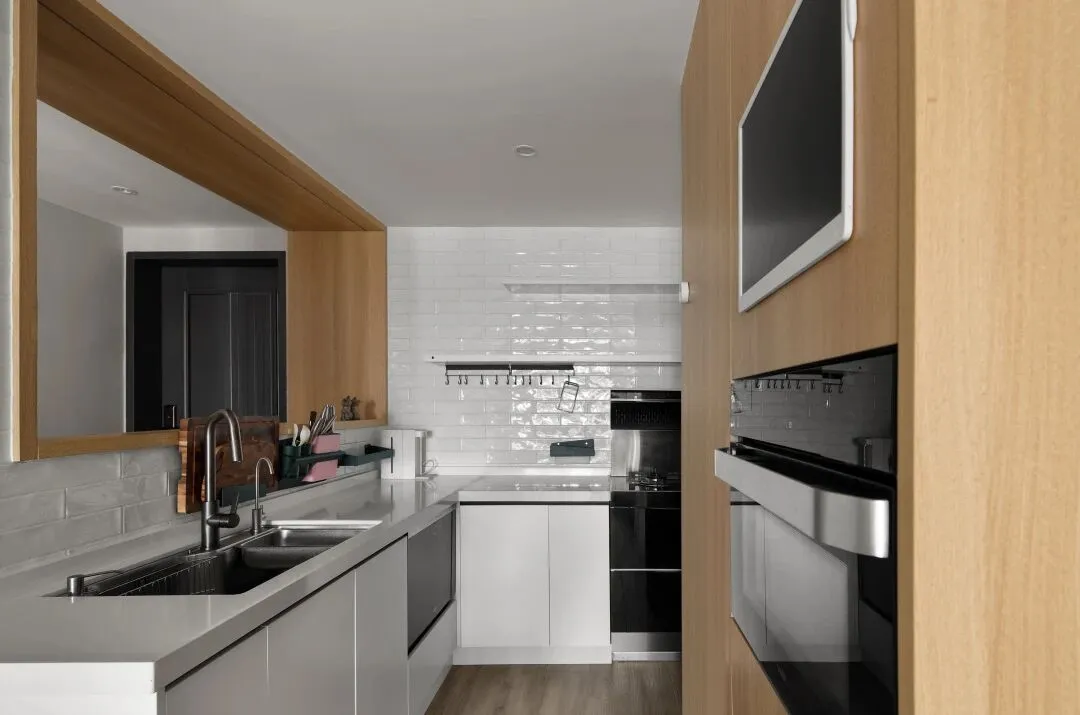
烹饪区墙壁设置储物板,确保居者在烹饪过程所需用品在触手可及的使用范围内,提高厨房操作的便利性。
The wall of the cooking area is provided with a storage board to ensure that the items needed by the residents in the cooking process are within reach and improve the convenience of kitchen operation.
交融
艺术与生活
Blend
Art and life
艺术之美高于生活,却也源于生活。设计师将舒适的家庭氛围和艺术质感延续至卧室,紧密联系间升华了空间的契合度。
The beauty of art is higher than life, but it also comes from life. The designer extends the comfortable family atmosphere and artistic quality to the bedroom, and sublimates the space fit between the close ties.
灰色乳胶漆墙体与大面积色块碰撞,在一盏温馨暖光的映衬下,无形中透出浪漫的氛围。设计师用简洁有力的艺术设计语言创造出一个浪漫舒适生活空间,为居者提供一个舒适轻松的睡眠环境。
The grey latex paint wall collides with a large area of color blocks. Under the warm light, the romantic atmosphere is invisible. Designers use simple and powerful art design language to create a romantic and comfortable living space, providing a comfortable and relaxed sleeping environment for the residents.
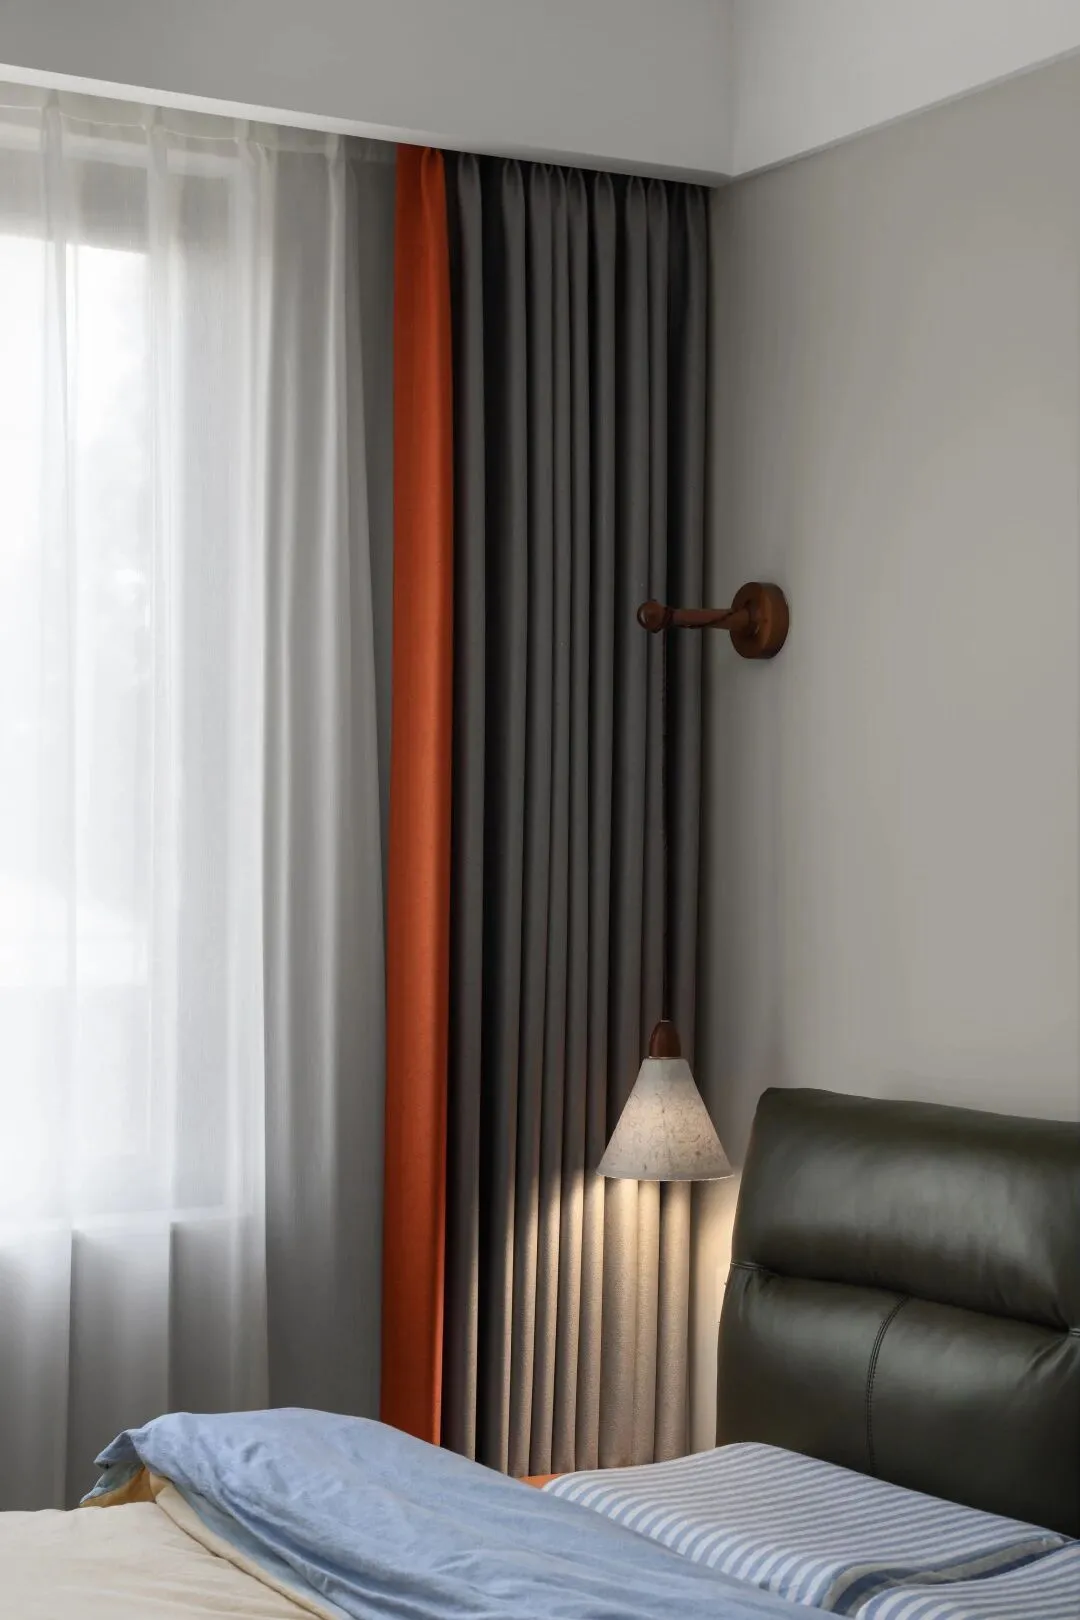
傍晚时分,下班回到家,轻轻打门,看到那一盏为自己而亮的灯,这一刻所有的思绪悄然地缓慢下来,只想用心感受生活的美好。
In the evening, when I come home from work, I tap on the door and see the light for myself. At this moment, all my thoughts are quietly slowing down, just want to feel the beauty of life.
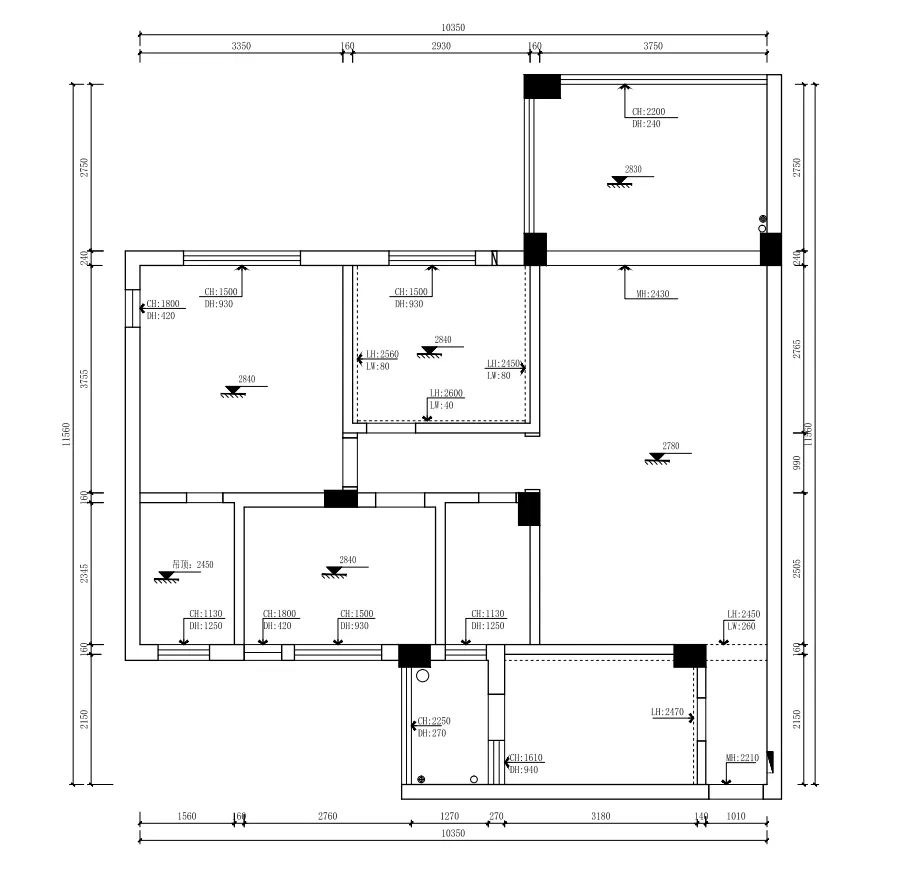
原始户型图
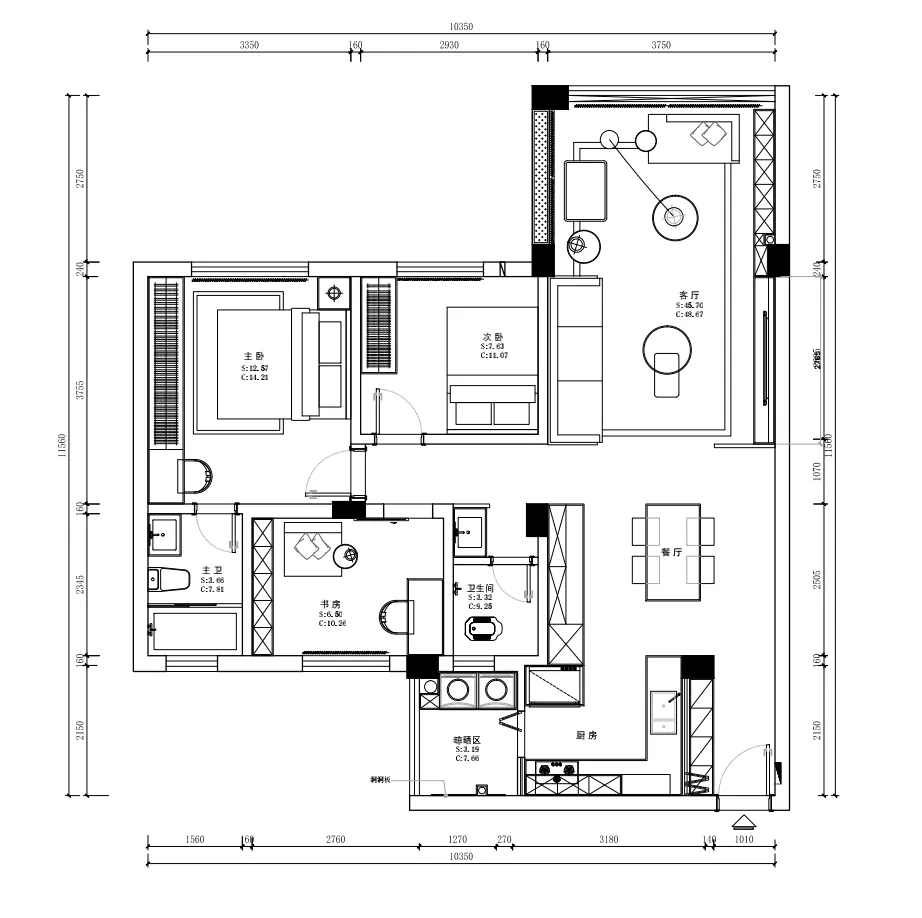
平面布置图
项目地点 | 中国·广州
Project Address | China · Guangzhou
设计机构 | 广州从容装饰工程有限公司
Design Agency | Guangzhou Unhasty Decoration Engineering Co.
设计主创 | 吕媛媛
Design Director | Lv Yuanyuan
项目面积 | 100㎡
Project Area | 100㎡
竣工时间 | 2020年12月
Completion Date |December, 2020
项目摄影 | RICCI
Photography | RICCI
主要材料 |木纹砖、水泥艺术漆、闲情空间软装
Main Material | wood grain brick、cement art paint、leisure space soft decoration
关于设计师
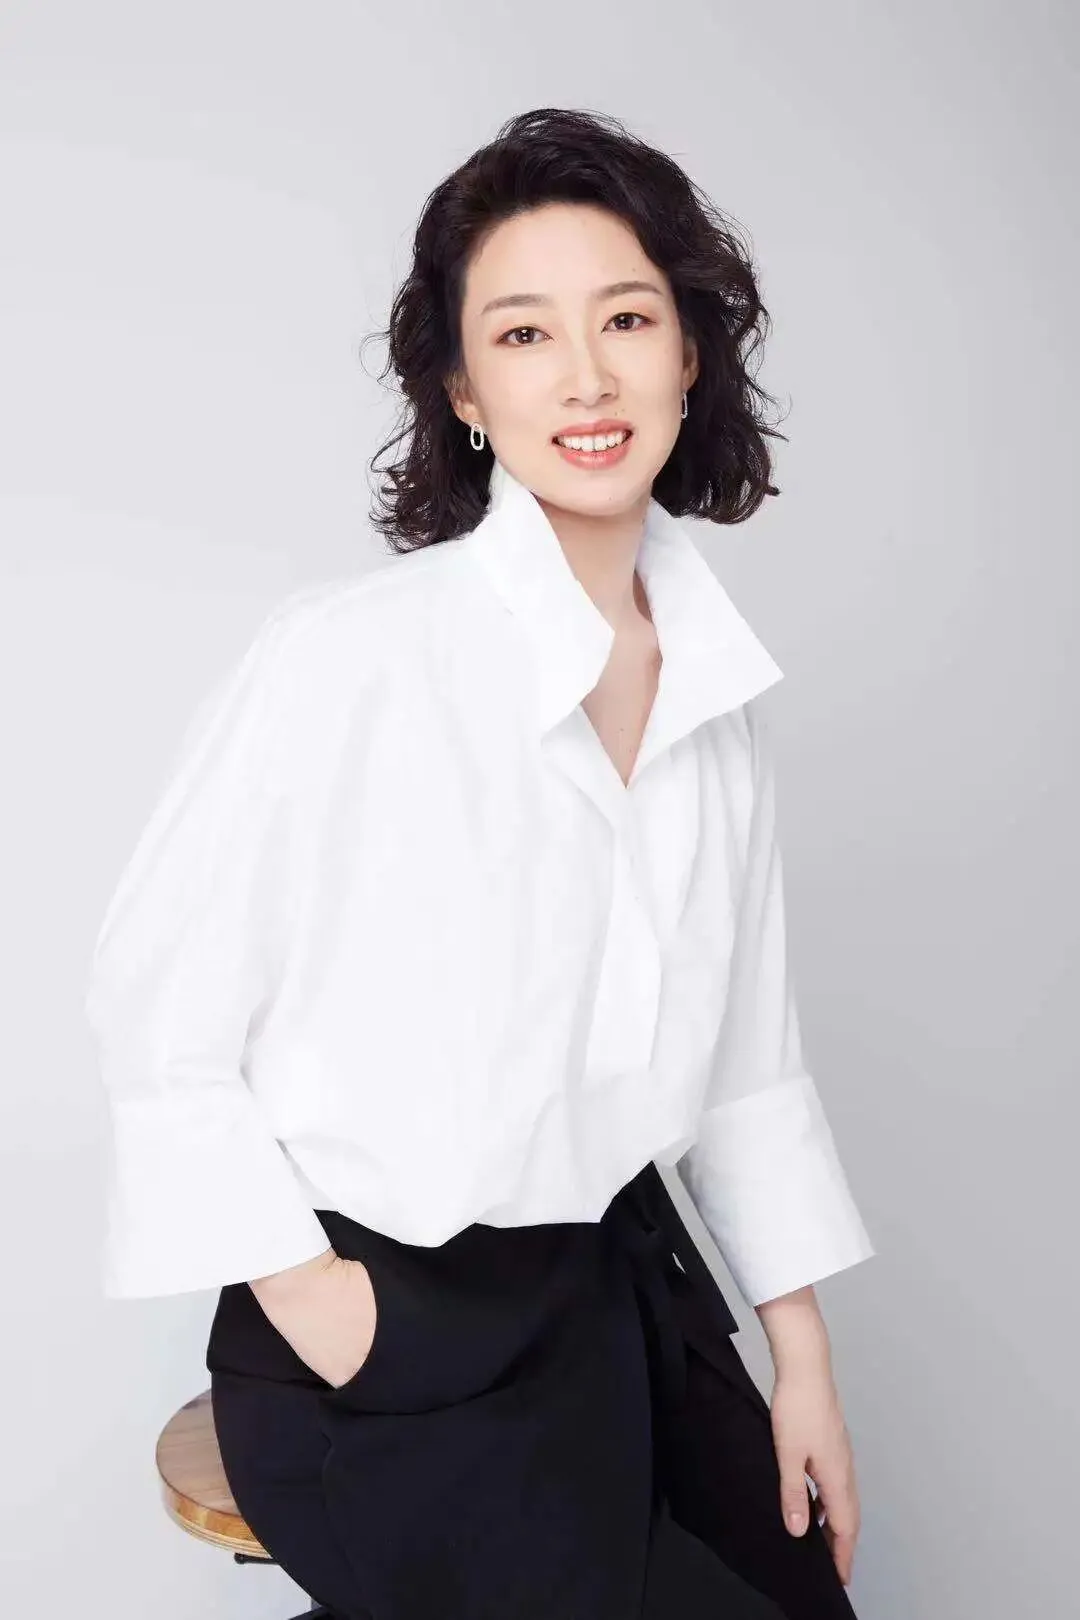
吕媛媛
广州从容装饰工程有限公司设计总监
从事室内设计行业14年
作为一名女性设计师,更加注重的是生活的细节,更加人性化的家居,写意是设计最核心的思想,透析出人的精神与实体的最佳存在状态,让您在家中感到舒适,更多的是一种精神寄托。
As a female designer, more attention is paid to the details of life, more humanized home, freehand brushwork is the core idea of design, dialysis out the best existing state of human spirit and entity, let you feel comfortable at home, more is a spiritual sustenance.
广州从容装饰工程有限公司,成立于广州,是一家致力于私宅落地的设计公司,公司遵循严谨的工作流程,寻找并打造最美的空间,实现价值最大化。
Guangzhou Unhasty Decoration Engineering Co., Ltd. was founded in Guangzhou, is a design company committed to the landing of private homes, the company follows the rigorous work process, to find and create the most beautiful space, to maximize the value.
/ 地 址 /
广东省广州市天河区珠江新城天盈广场西塔2912
/ 邮 箱 /
859238888@qq.com
/ 电 话 /
13922213317 / 13926225558
1
END