
从容设计 | 138m²现代轻奢私宅,用光与影谱曲!
光之诗人安藤忠雄说:“光赋予美以戏剧性,风和雨通过他们对人体的作用给生活增添色彩。建筑是一种媒介,使人们去感受自然的存在。”
Light poet Tadao Ando said: "light gives drama to beauty, and wind and rain add color to life through their effects on human body. Architecture is a medium that enables people to feel the existence of nature. "
“光”犹如是时间与空间的魔法,解构并重新塑造空间。设计师通过光与影的对话,将短暂的、流动的不确定性,幻化出稍瞬即逝、瞬息万变的永恒之美。
"Light" is like the magic of time and space, deconstructing and reshaping space. Through the dialogue between light and shadow, the designer transforms the transient and flowing uncertainty into a slightly fleeting and ever-changing eternal beauty.
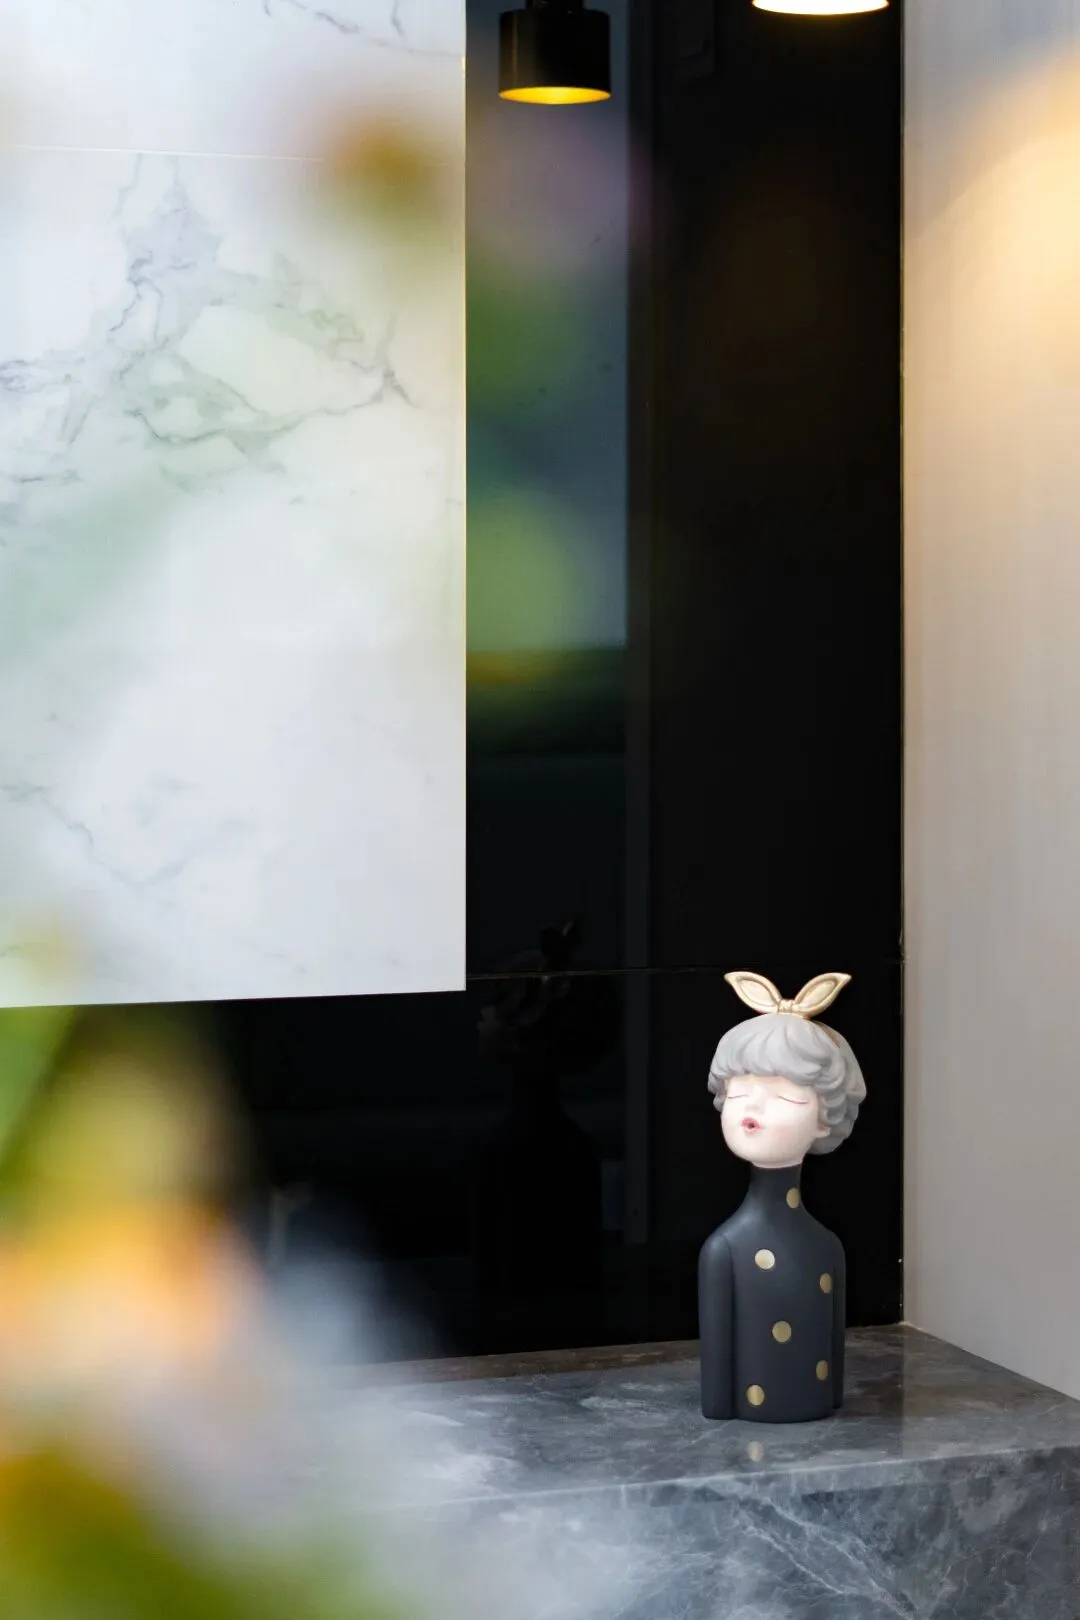
设计师运用高级灰、黄铜金、大理石等高级元素,巧妙运用光与影,邀自然入屋,在充满世时尚气息的家具中缀以闲情雅致,打造了一座兼具精致而美好的气质美居。
The designer uses high-grade gray, brass gold, marble and other high-grade elements, skillfully uses light and shadow, invites nature to enter the house, and adds leisure and elegance in the furniture full of fashionable atmosphere, creating a beautiful house with exquisite and beautiful temperament.
光影的艺术
构筑轻奢栖居
—
The art of light and shadow
Build a light luxury residence
客厅大面积落地窗将光与景自然的漫进空间、融入生活,温暖质地带到家的每个角落,光影成为家中最好的光景,白色窗纱的装饰,让整个空间极富韵律与动感,是家的一道流动风景。
The large floor to ceiling windows in the living room bring natural light and scenery into the space and life. The light and shadow become the best scenery in the home. The decoration of the white window screen makes the whole space full of rhythm and motion. It is a flowing landscape of the home.
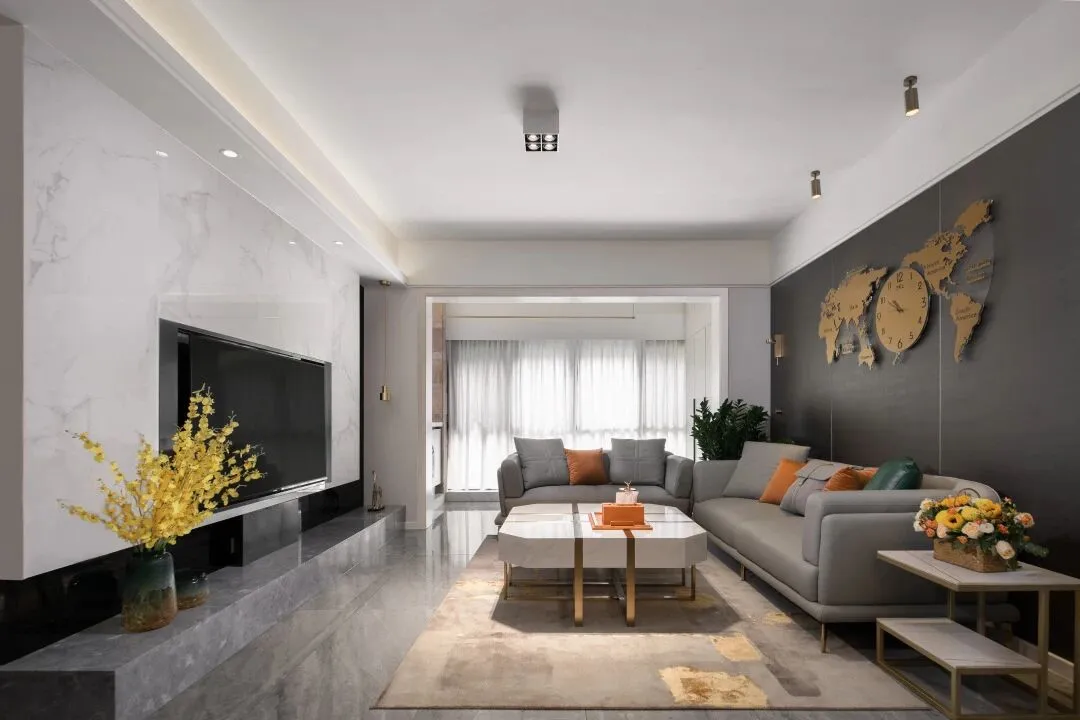
电视背景墙以灰白纹理的大理石装饰,并兼具储物功能,整体简洁大气,使空间更加放松,舒适的同时烘托出静谧、优雅的高级格调。
The TV background wall is decorated with gray and white marble and has the function of storage. The overall simplicity and atmosphere make the space more relaxed and comfortable, and at the same time set off a quiet and elegant high-level style.
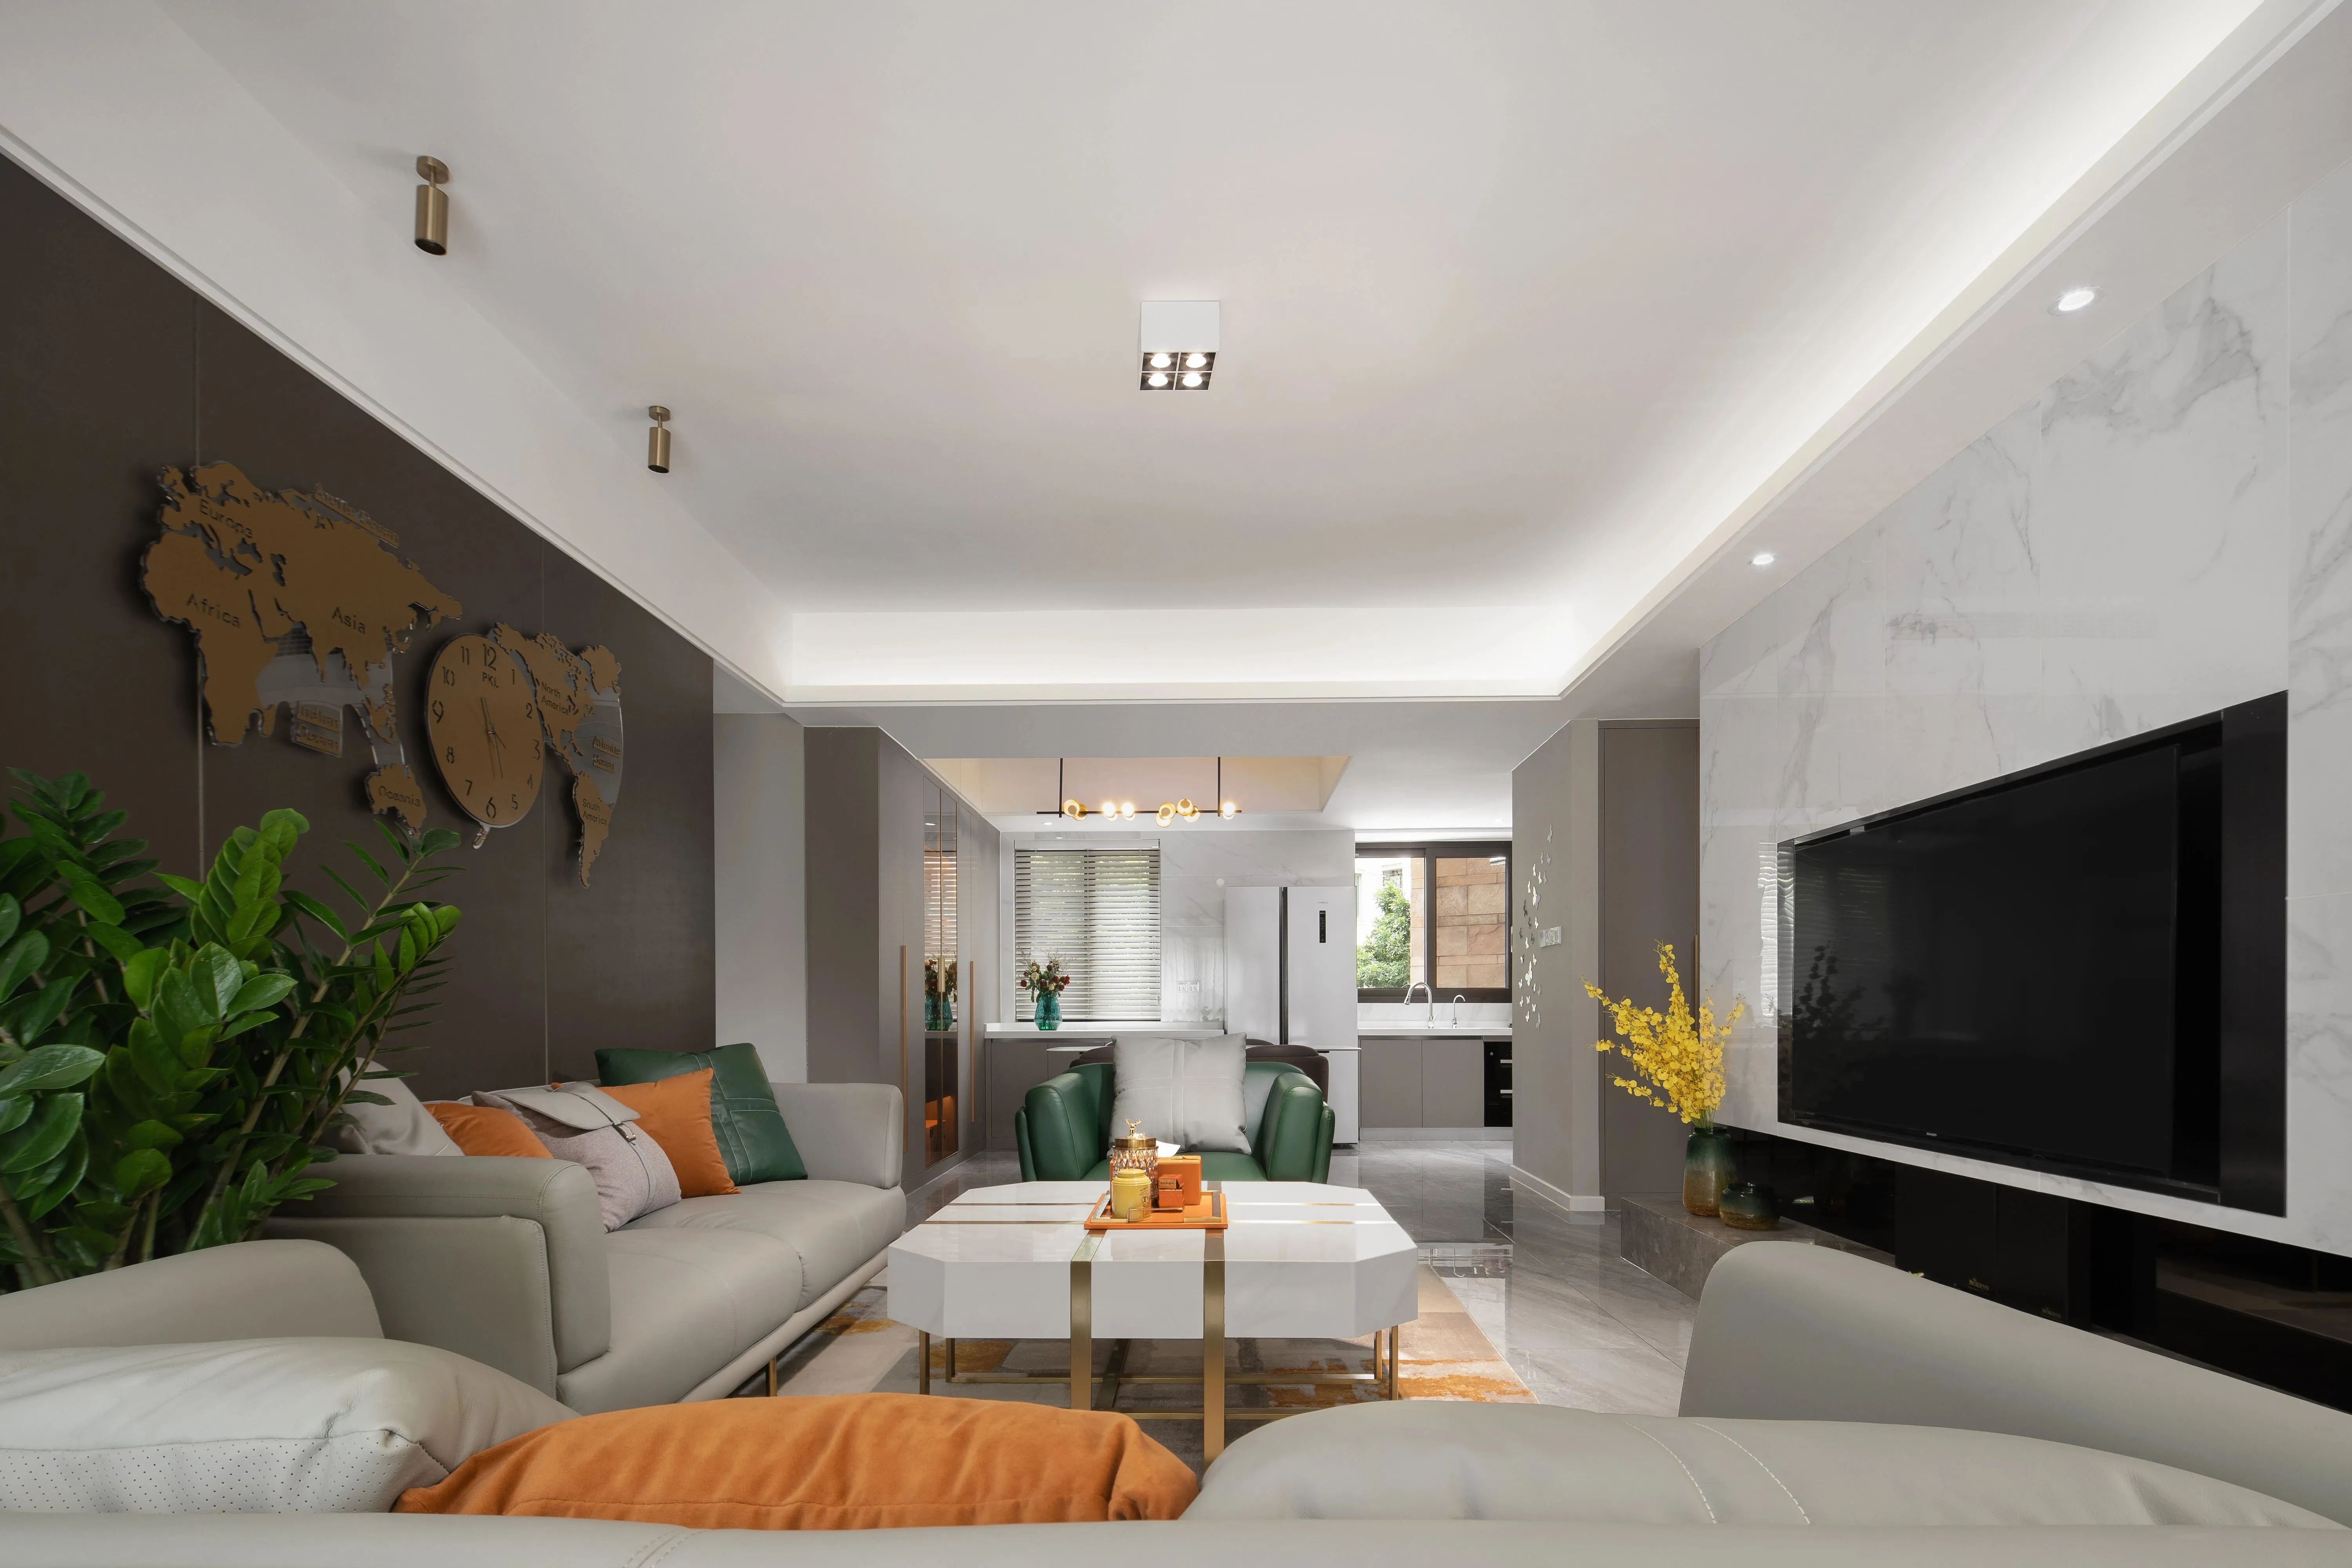
高级灰的现代沙发,外形简洁利落,质感舒适,奠定空间低调雅致的空间氛围。沙发灰、橙双色抱枕的点缀,让空间内部更显和谐有层次。
The modern sofa of high-grade gray has a simple appearance and comfortable texture, which lays a low-key and elegant space atmosphere. Sofa gray, orange double color pillow embellishment, let the interior of the space more harmonious and layered.
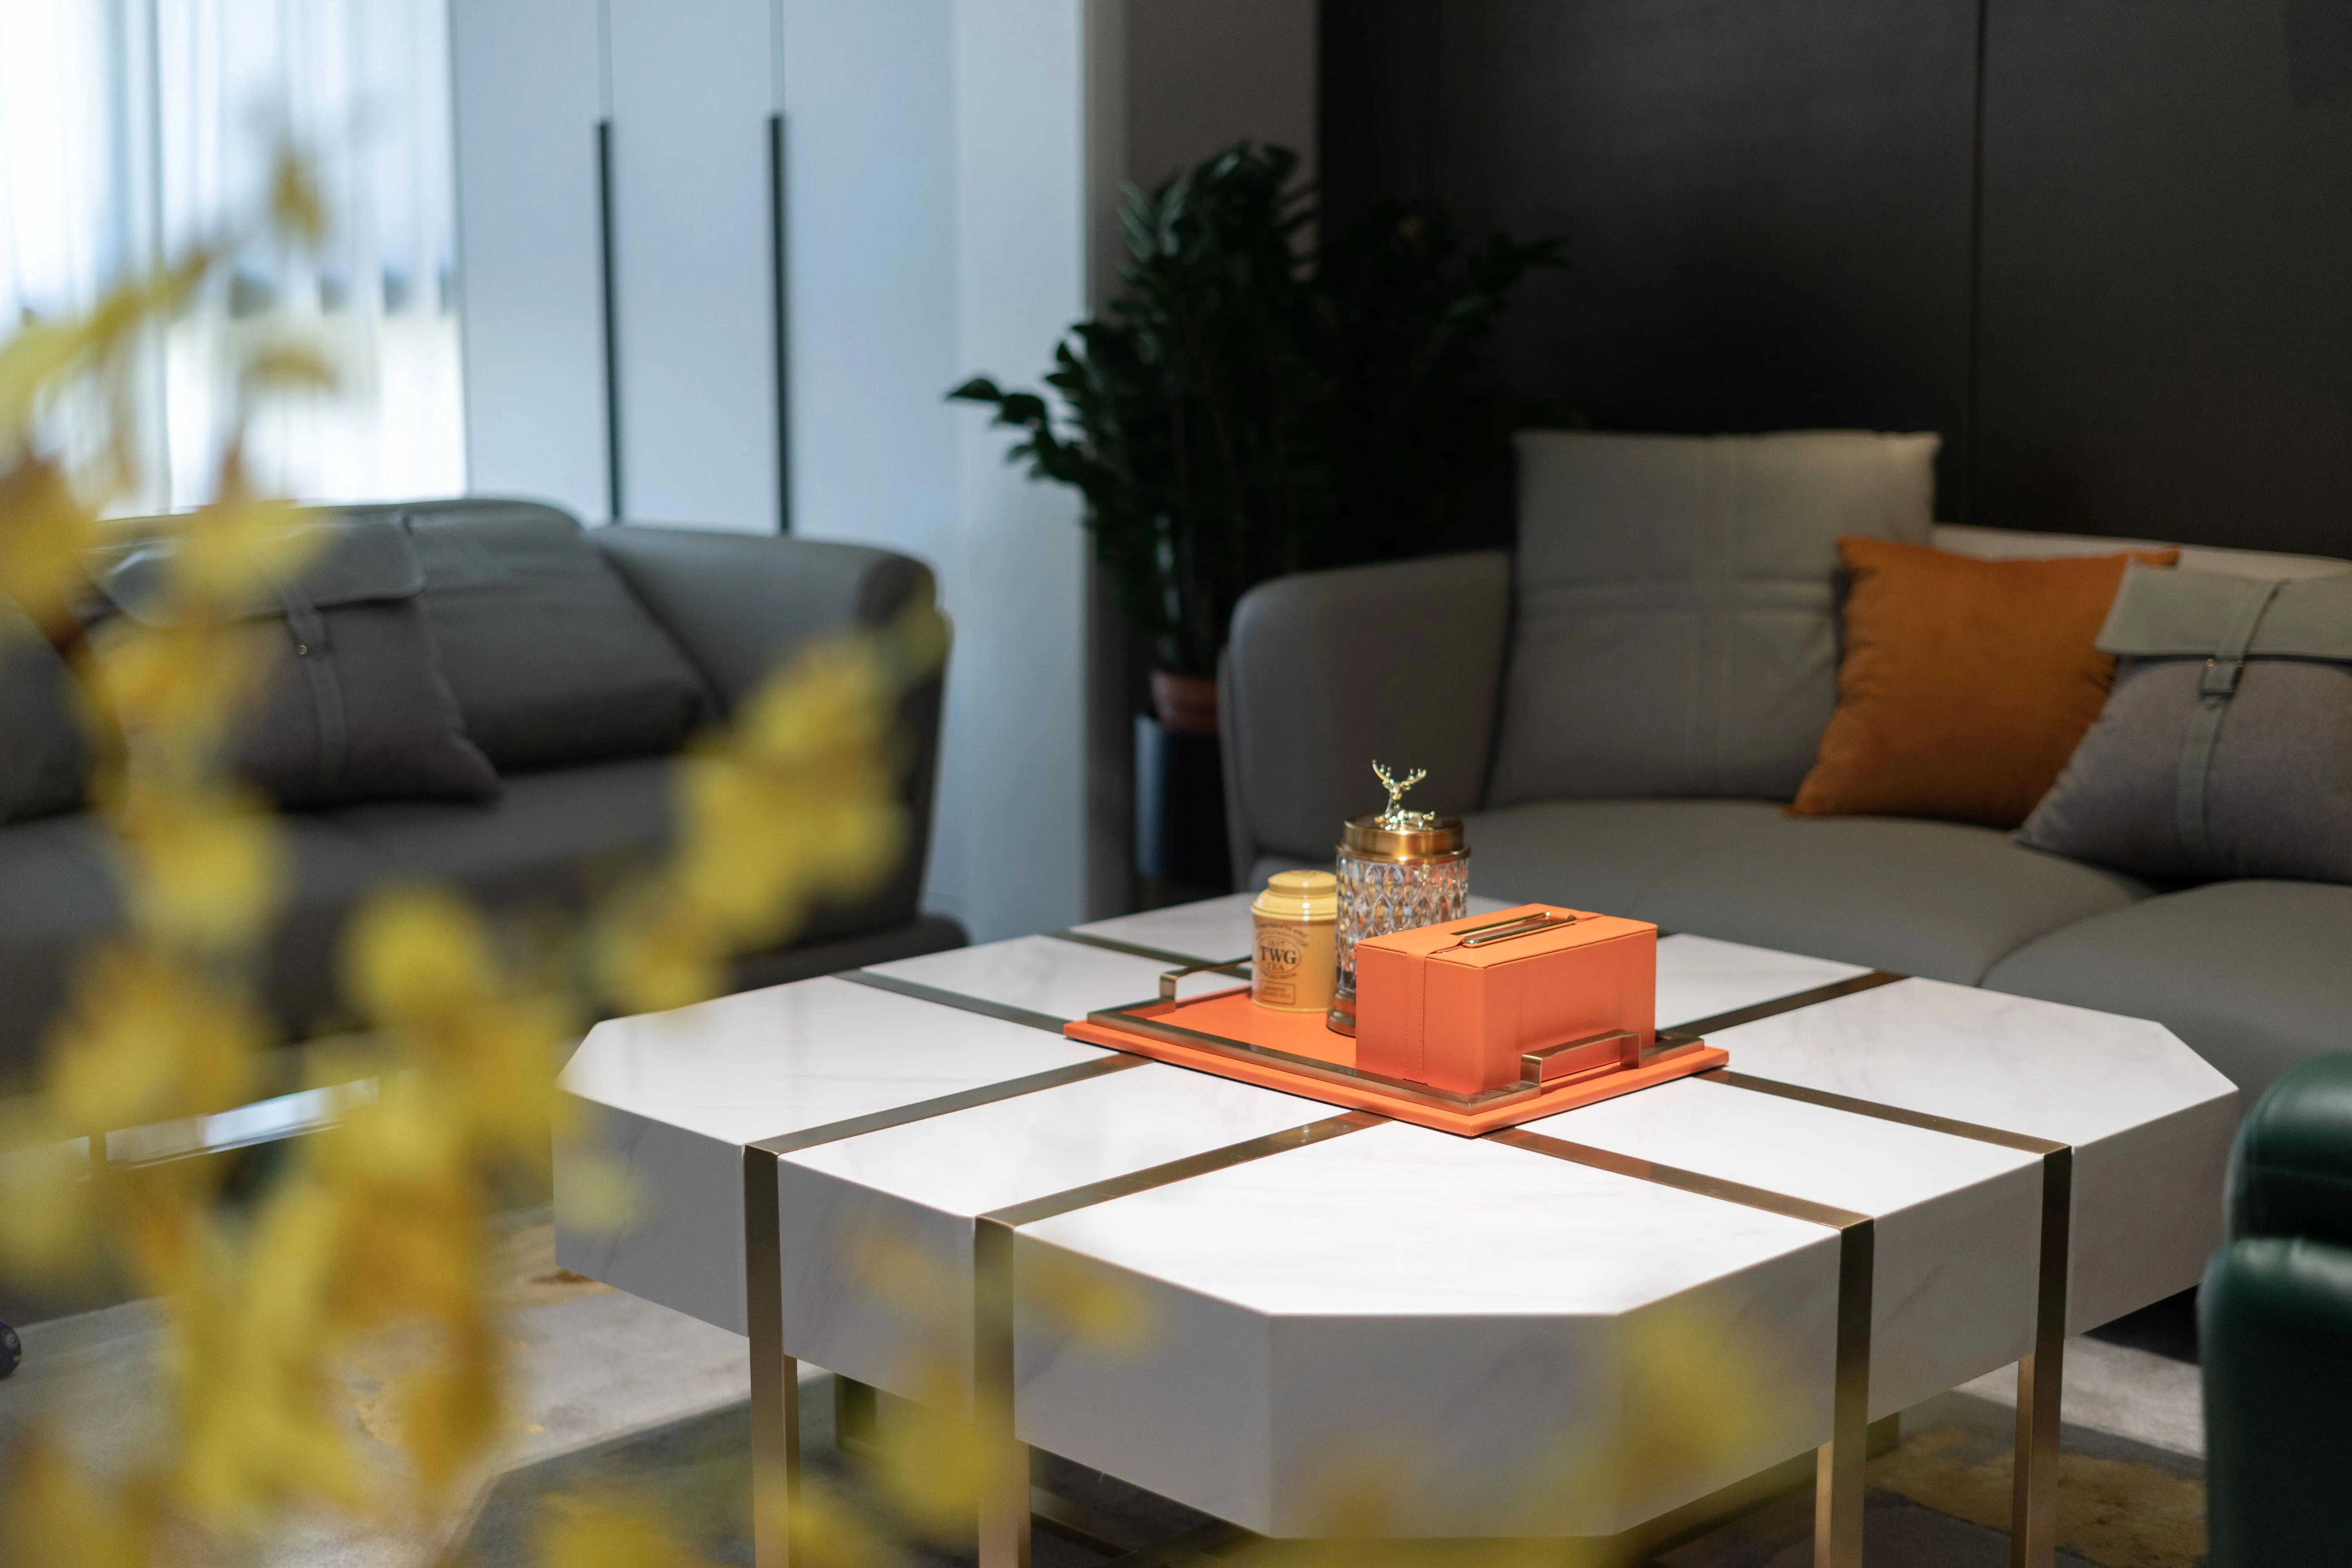
大理石材质的方形茶几,搭配金属线条和精致轻盈摆件的点缀,将生活的精致勾勒出来,每一寸空间都散发出精致轻奢的味道。
The square tea table made of marble, decorated with metal lines and delicate light ornaments, outlines the delicacy of life, and every inch of space exudes the taste of delicacy and luxury.
开放与独立
打造交流互动
Openness and independence
Create communication and interaction
客餐厅将原有实墙拆除,以客厅沙发为软隔断进行区域分割,让室内拥有充足的自然光线,打造出一个开放一体又彼此独立的空间格局。
The original solid wall of the dining room will be removed, and the living room sofa will be used as the soft partition to divide the area, so that the room has sufficient natural light, creating an open and independent spatial pattern.
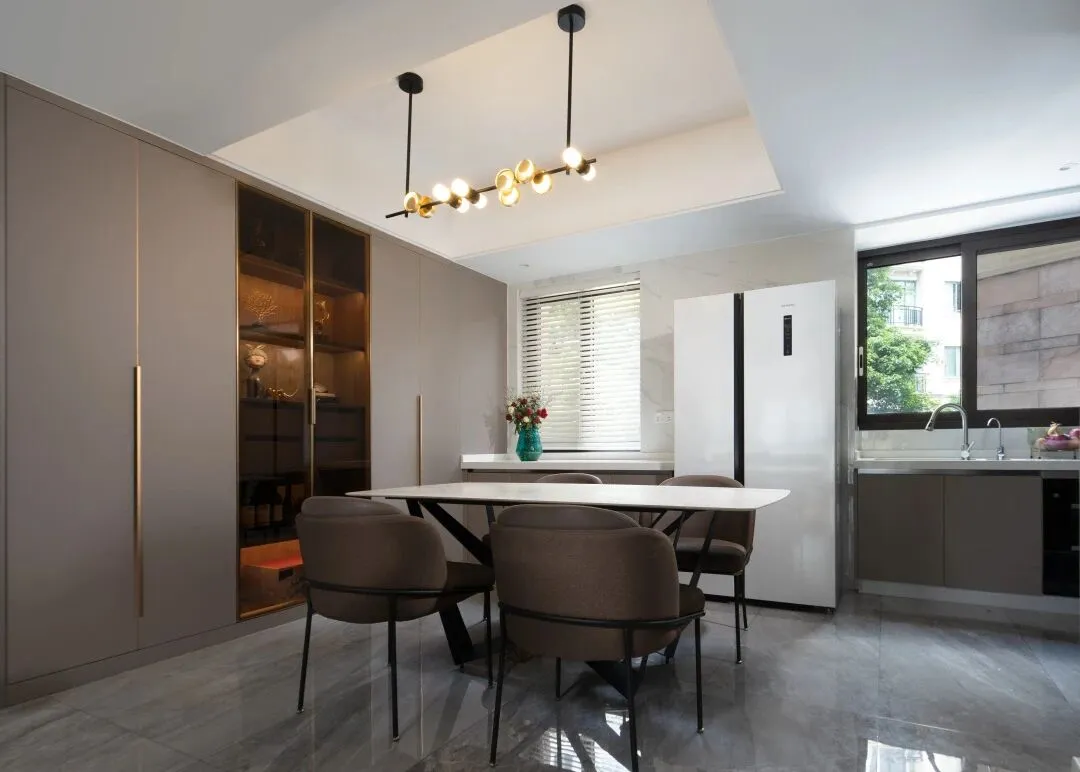
大理石的餐桌、灰色皮质的餐椅、木质造型展示柜,构建起一首以色彩、线条、触感、质感营造出的独特情绪乐章,灵动而明快,惬意而悠然。
Marble dining table, gray leather dining chair and wooden display cabinet build a unique emotional movement with color, line, touch and texture, which is smart and bright, comfortable and leisurely.
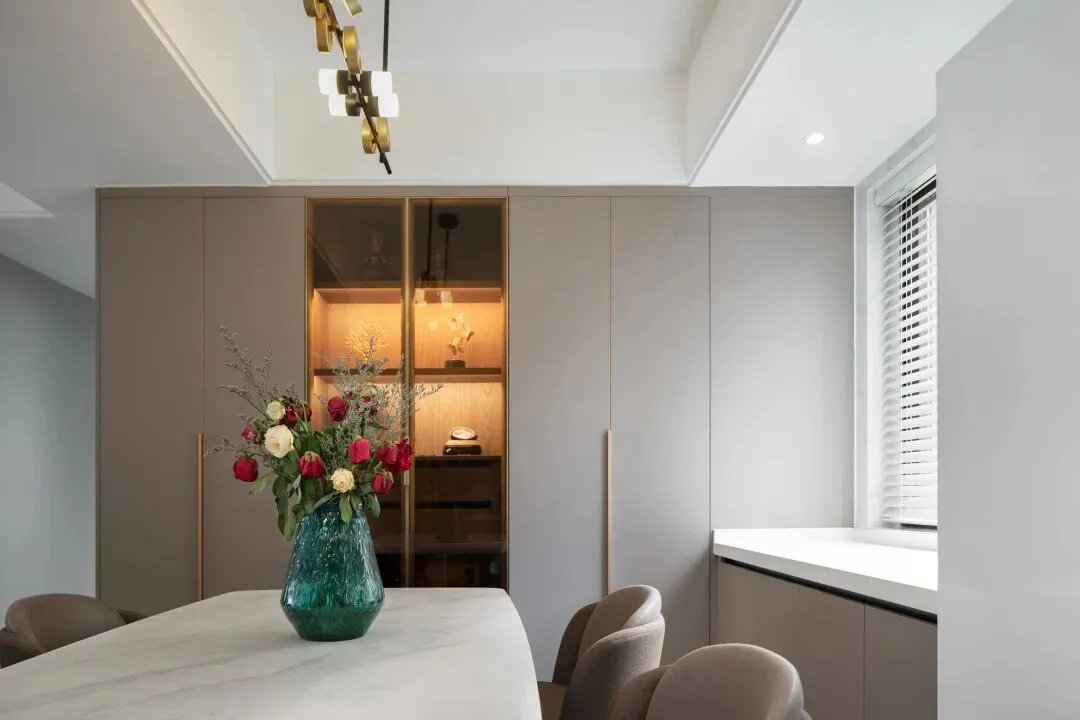
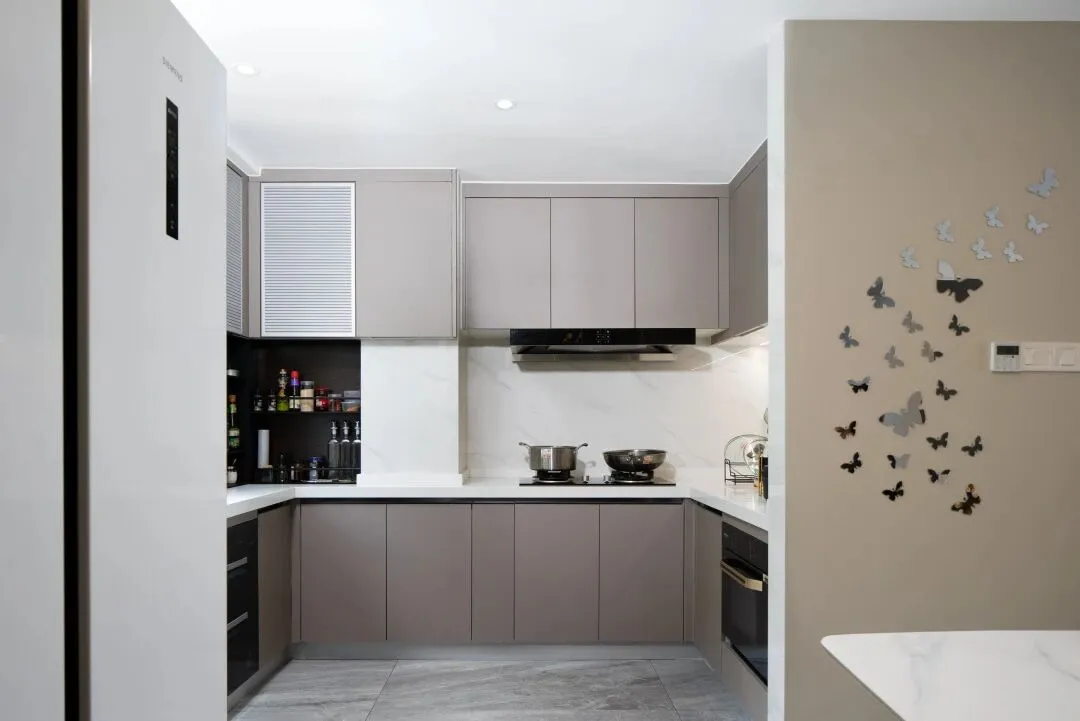
半开放式的厨房,既保证了厨房的独立性,又塑造了空间的宽敞感。厨房采用高级灰与白色的色彩搭配,定制橱柜用作收纳,转角台的设计绝妙的利用到了墙壁空间,厨房整洁有序,空间宽敞灵活,轻奢风之中又有一丝温馨感,一家人在空间中交流、互动,感受彼此的一颦一笑。
The semi open kitchen not only ensures the independence of the kitchen, but also shapes the spacious sense of the space. The kitchen adopts high-grade gray and white color collocation, custom cabinets are used for storage, and the design of corner table makes wonderful use of the wall space. The kitchen is clean and orderly, the space is spacious and flexible, and there is a sense of warmth in the light luxury wind. The family communicate and interact in the space, and feel each other's twinkle and smile.
低调的奢华
创造品味生活
Low key luxury
Create and taste life
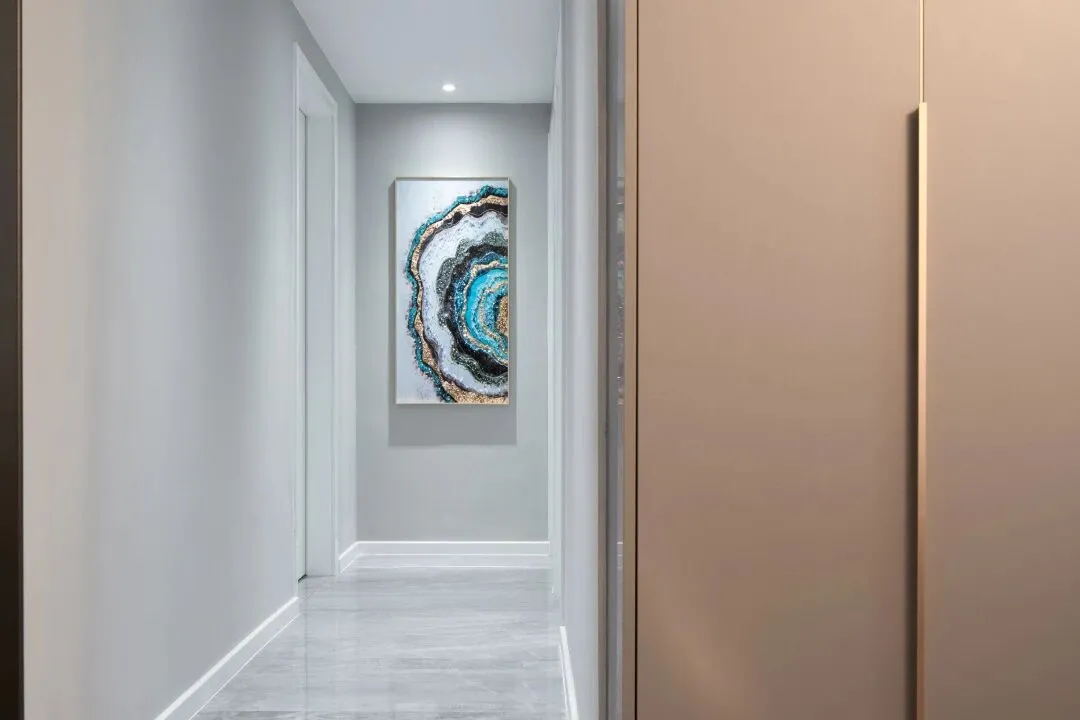
镜头来到卧室区,走廊上抽象装饰画,不仅丰富着空间的层次,更增添了艺术的情调。
When the camera comes to the bedroom area, the abstract decorative painting on the corridor not only enriches the level of the space, but also adds artistic appeal.
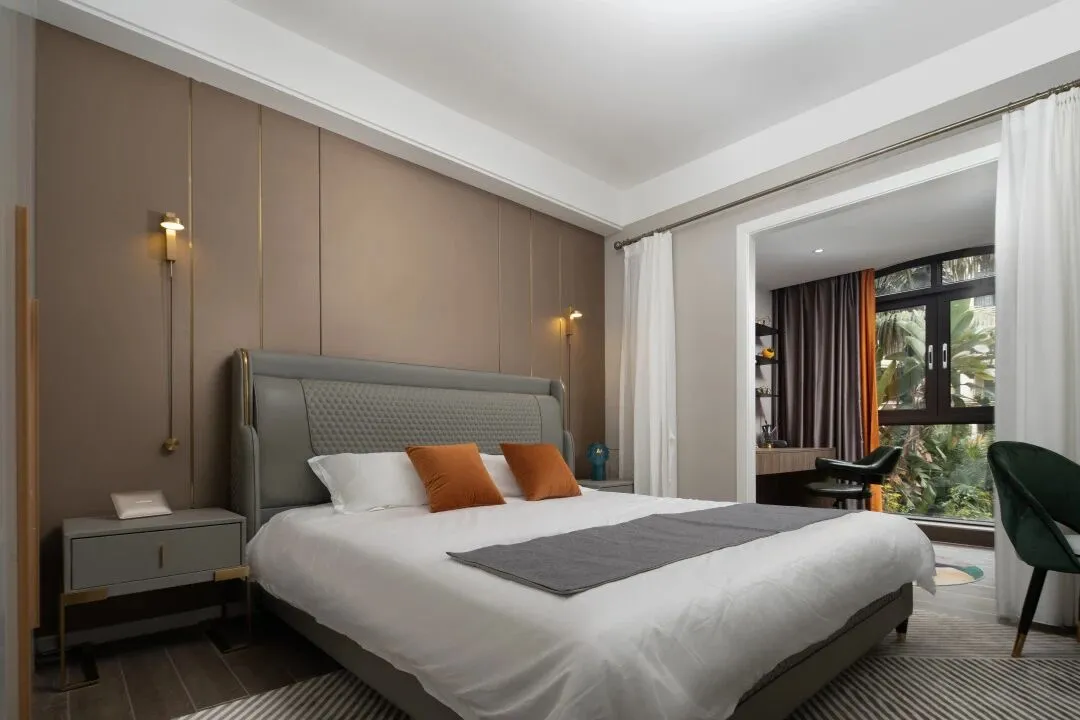
主卧室是最具私隐性的空间,也是主人最隐秘的角落,暖色系为主调的软装使空间舒适而放松。背景墙是空间的视觉焦点,棕色调点缀细腻的金属线条,赋予空间以时髦个性的格调。窗边辅以灰色系布艺窗帘,释放出温柔、静谧、优雅的气息。
The master bedroom is the most private and recessive space, and it is also the most secretive corner of the master. The soft decoration with warm color as the main tone makes the space comfortable and relaxed. The background wall is the visual focus of the space, and the brown tone is embellished with delicate metal lines, which endows the space with fashionable and personalized style. The window edge is supplemented by gray fabric curtains, which release the gentle, quiet and elegant atmosphere.
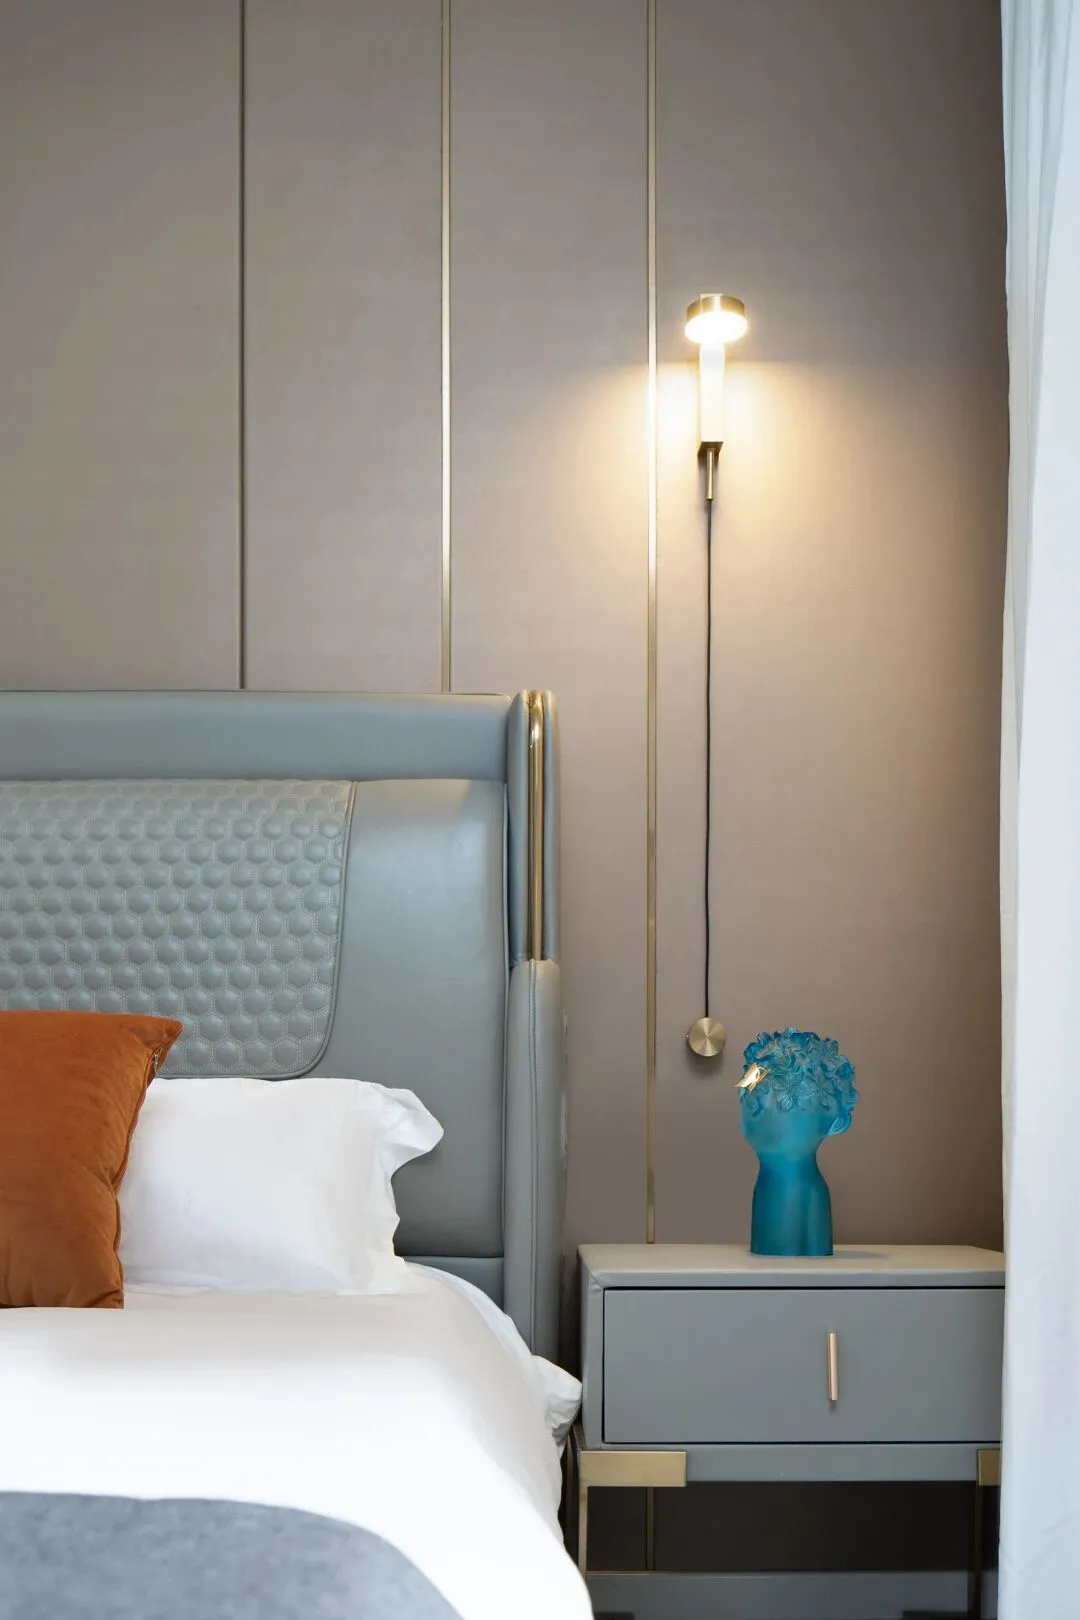
同色系的床边矮柜和艺术的雕塑摆件,以细节上的精致感,营造空间的轻奢意味。
The bedside cabinet of the same color system and the sculpture ornaments of art create the light luxury of the space with the exquisite sense of detail.
考虑到光线的问题,设计师把书桌设立在飘窗前,白天在自然光线下工作阅读,晚上透过窗户欣赏夜空的美景。
Considering the problem of light, the designer sets the desk in front of the bay window, works and reads in the natural light during the day, and enjoys the beautiful scenery of the night sky through the window at night.
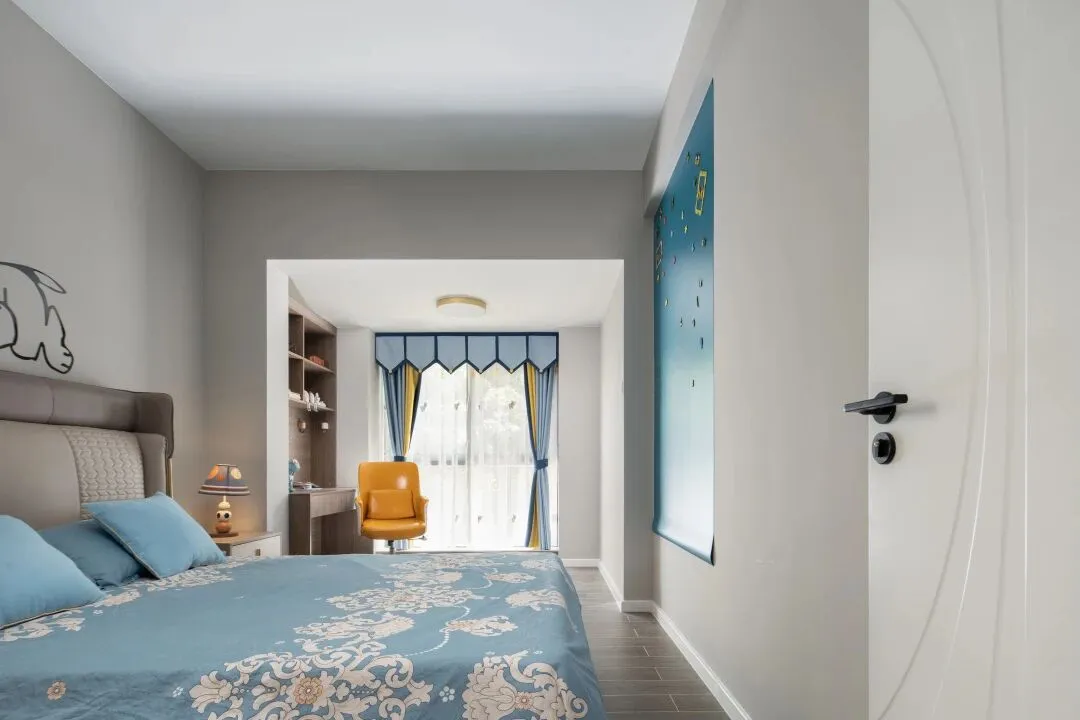
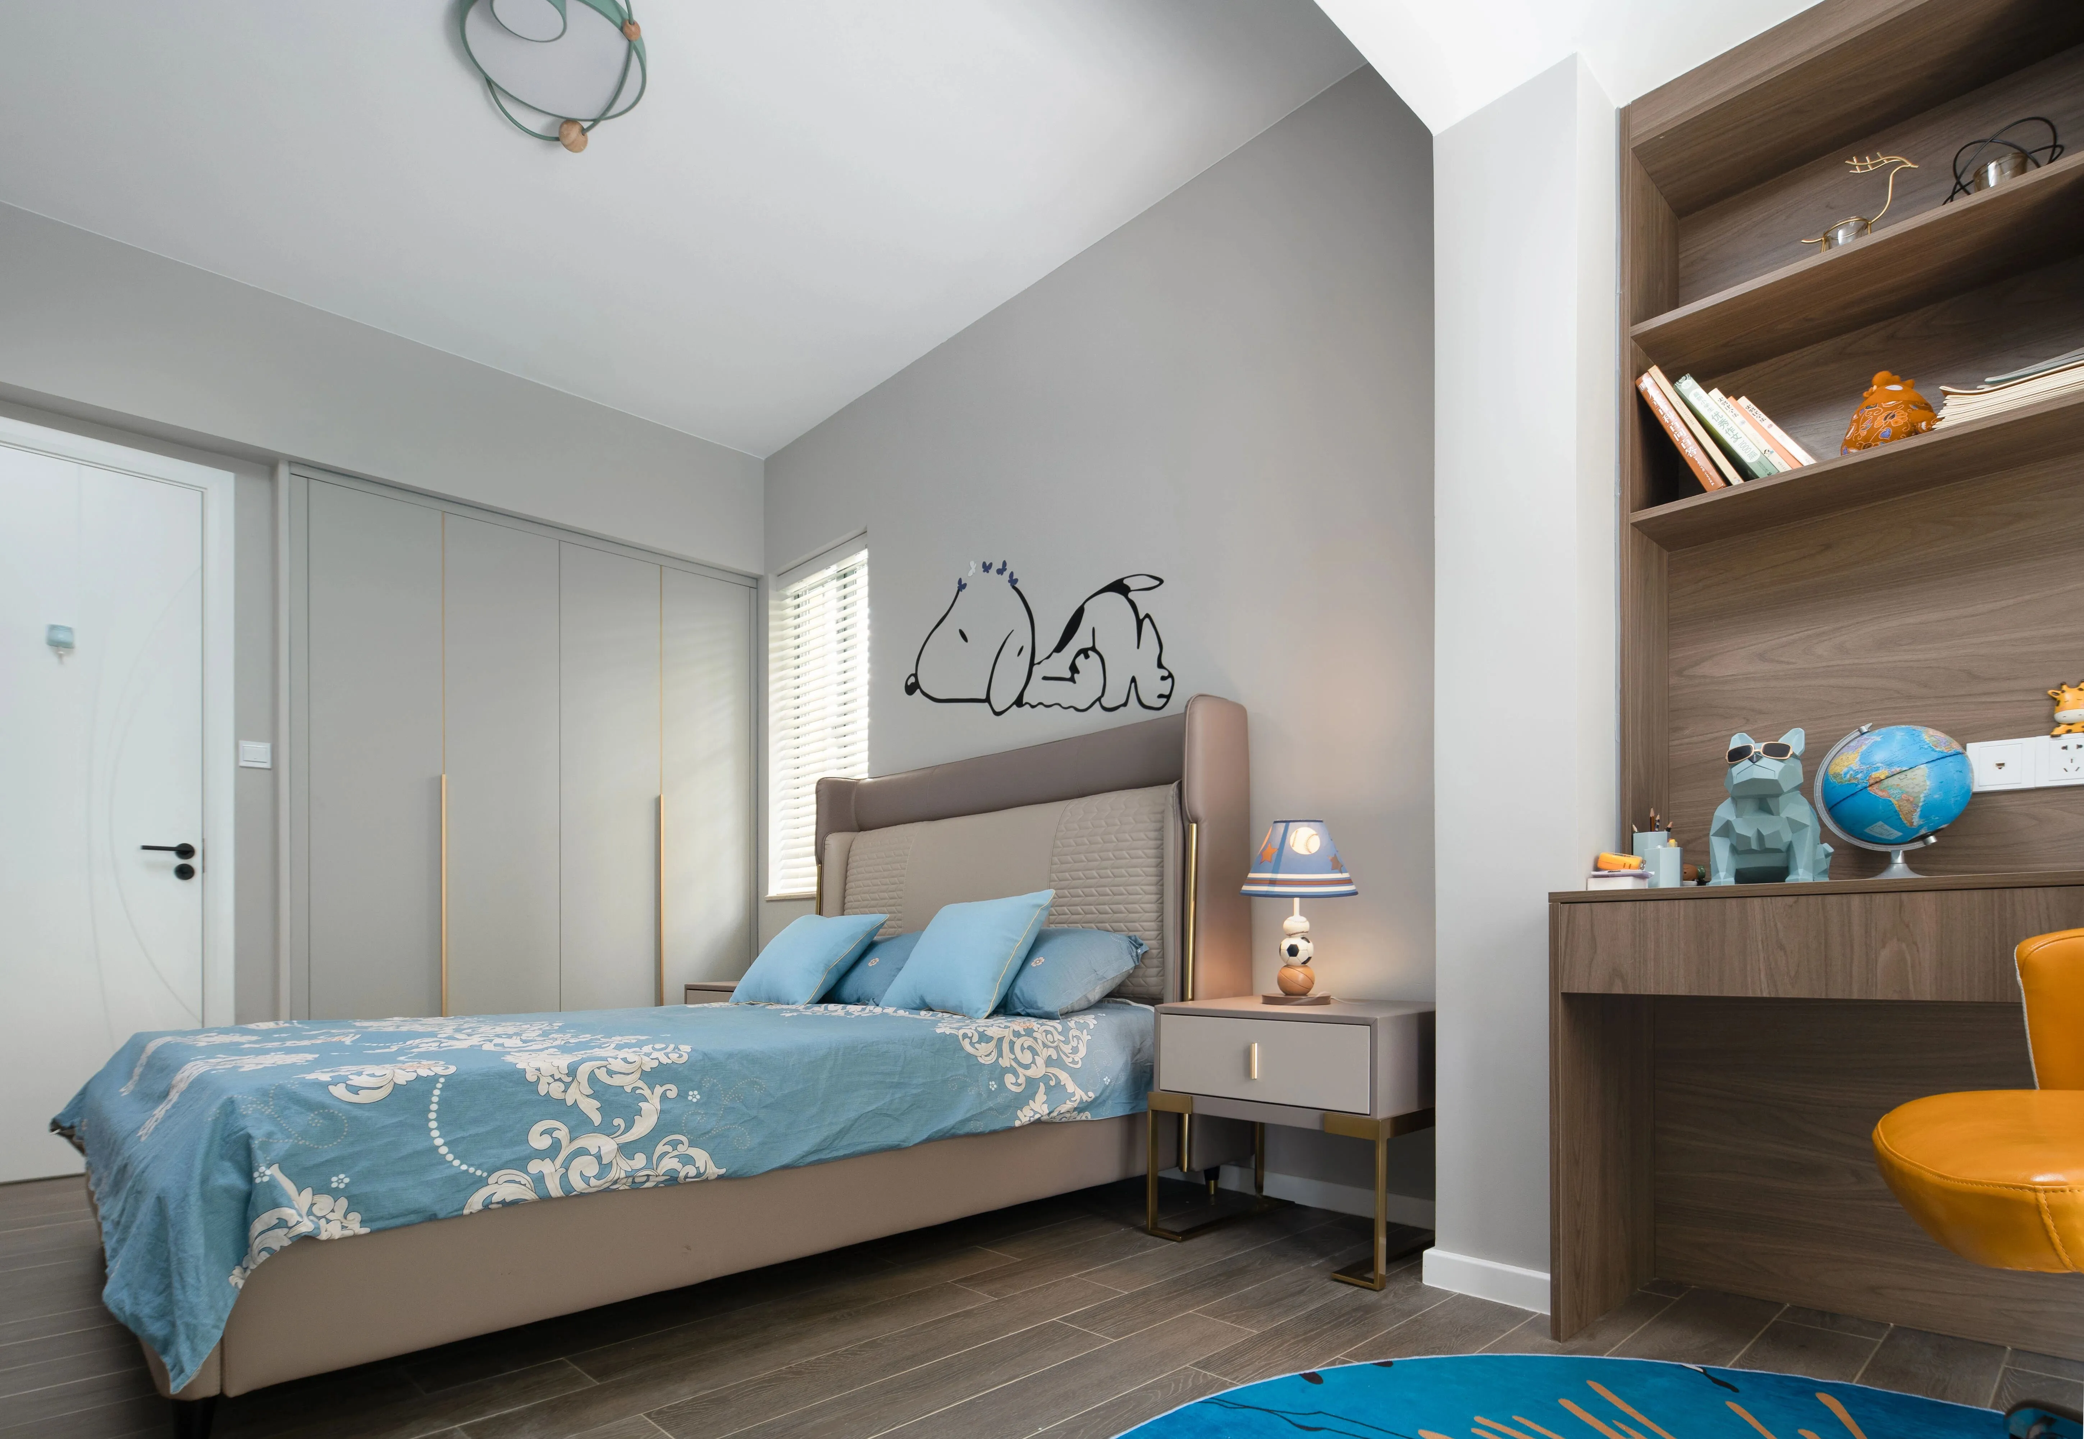
区别于精致优雅的主卧,儿童房以蓝色为主色调。背景墙设置富有童趣的装饰画,营造出个性不失童真的空间效果。不规则的吊灯,通透轻盈,营造出活泼趣味的氛围。
Different from the elegant master bedroom, the children's room is mainly blue. The background wall is full of children's interesting decorative painting, which creates a space effect of individuality and childlike innocence. The irregular chandelier is transparent and light, creating a lively and interesting atmosphere.
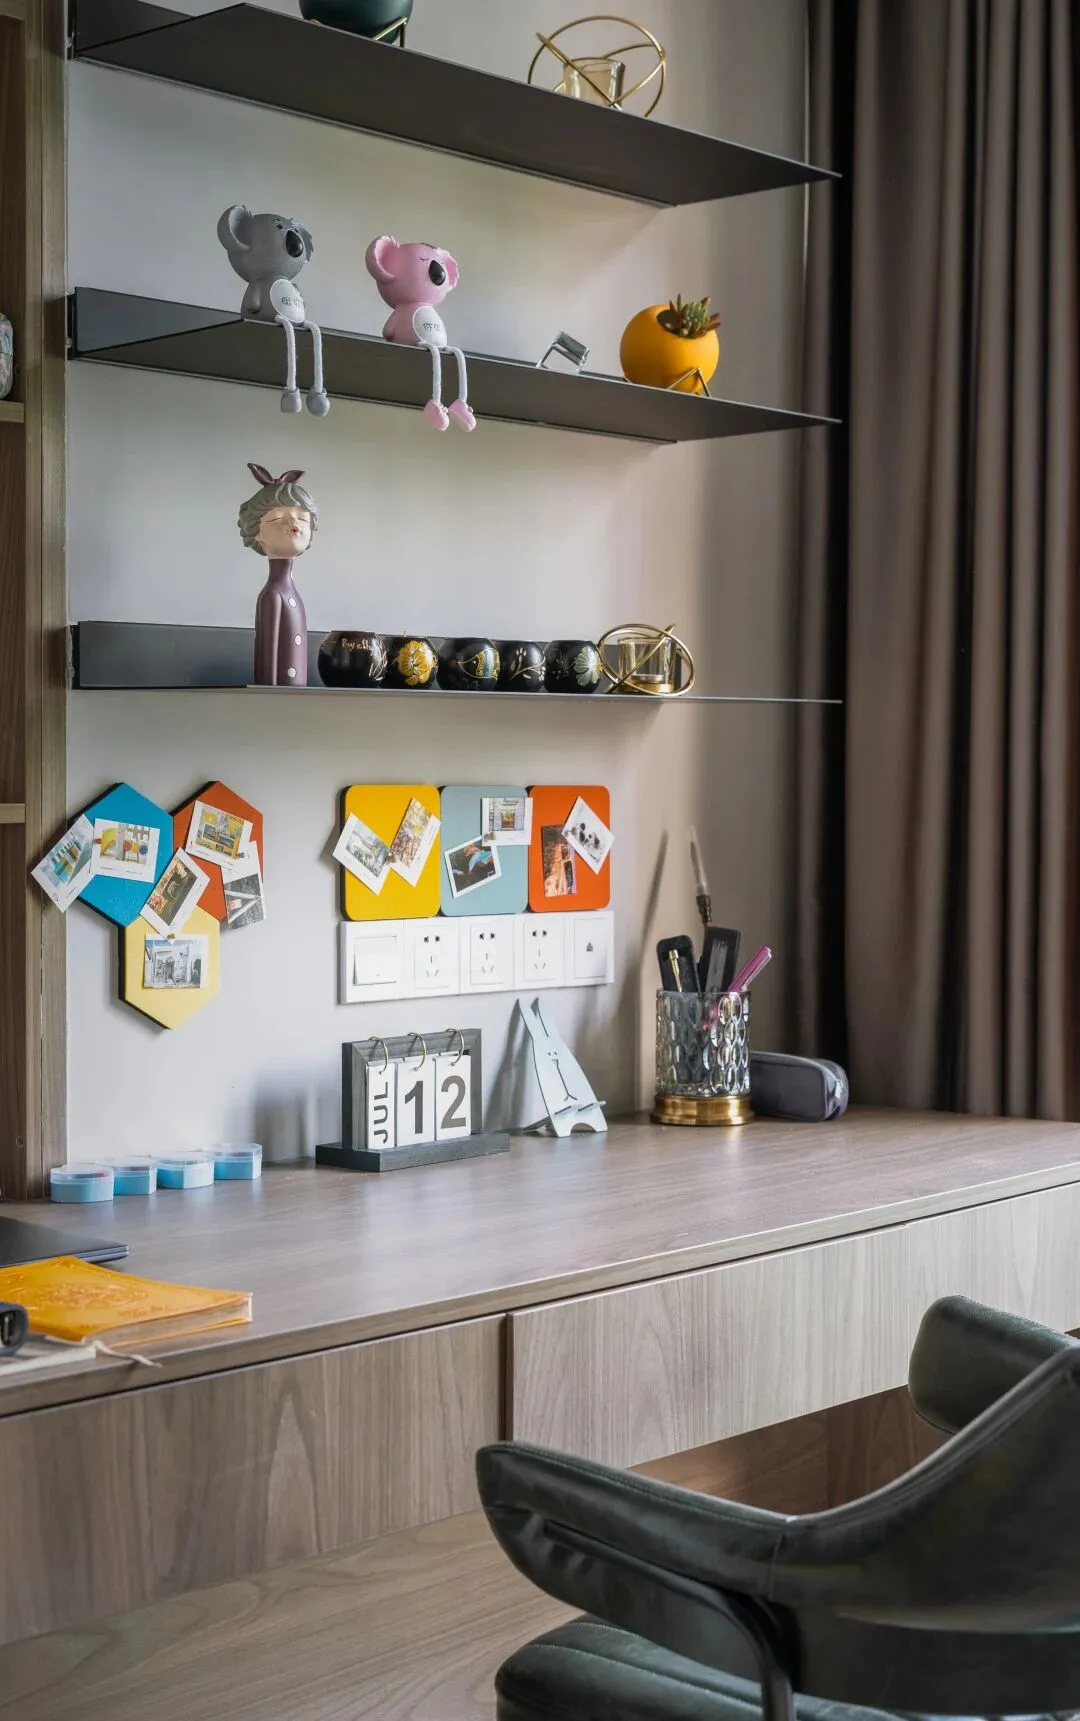
书桌柜跟阳台结合,一体化设计不但节省空间、增加收纳,也能满足家长在学习桌旁辅导孩子的需求。
The integrated design of desk cabinet and balcony can not only save space and increase storage, but also meet the needs of parents to tutor their children at the study desk.
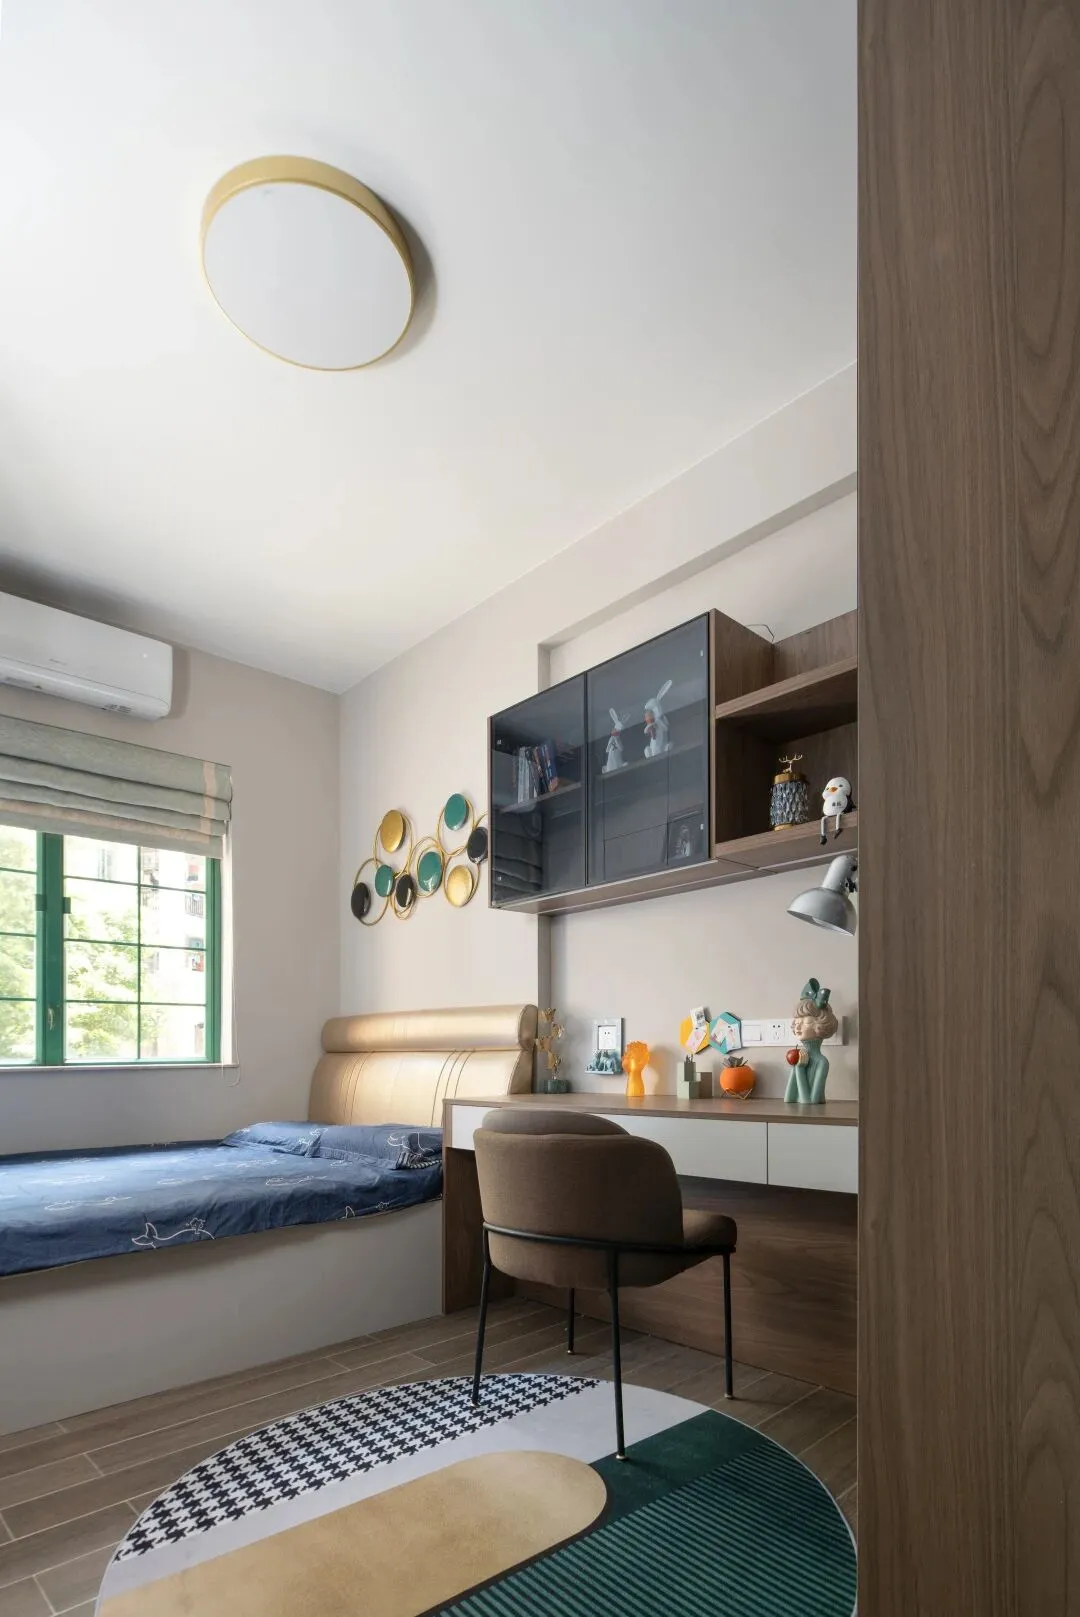
打破传统客房简单沉闷的格调,本案客房设计简约时尚,床头艺术风格的挂饰,赋予空间以独特的个性,书桌上陈设精致活泼,无形之中提升着空间的艺术感。
Breaking the simple and boring style of the traditional guest room, the design of the guest room in this case is simple and fashionable. The artistic style of the headboard ornaments endows the space with unique personality. The exquisite and lively furnishings on the desk virtually enhance the artistic sense of the space.
对于家的塑造,每个人都有梦想与期待,设计师利用空间塑造光线的同时以光线衬托空间,搭配全屋轻奢质感的软装,让居者在光与影之中感受家的精致与温度。
Everyone has dreams and expectations for the creation of a home. Designers use space to create light, set off the space with light, and match the light and luxurious soft clothing of the whole house, so that the residents can feel the delicacy and temperature of the home in the light and shadow.
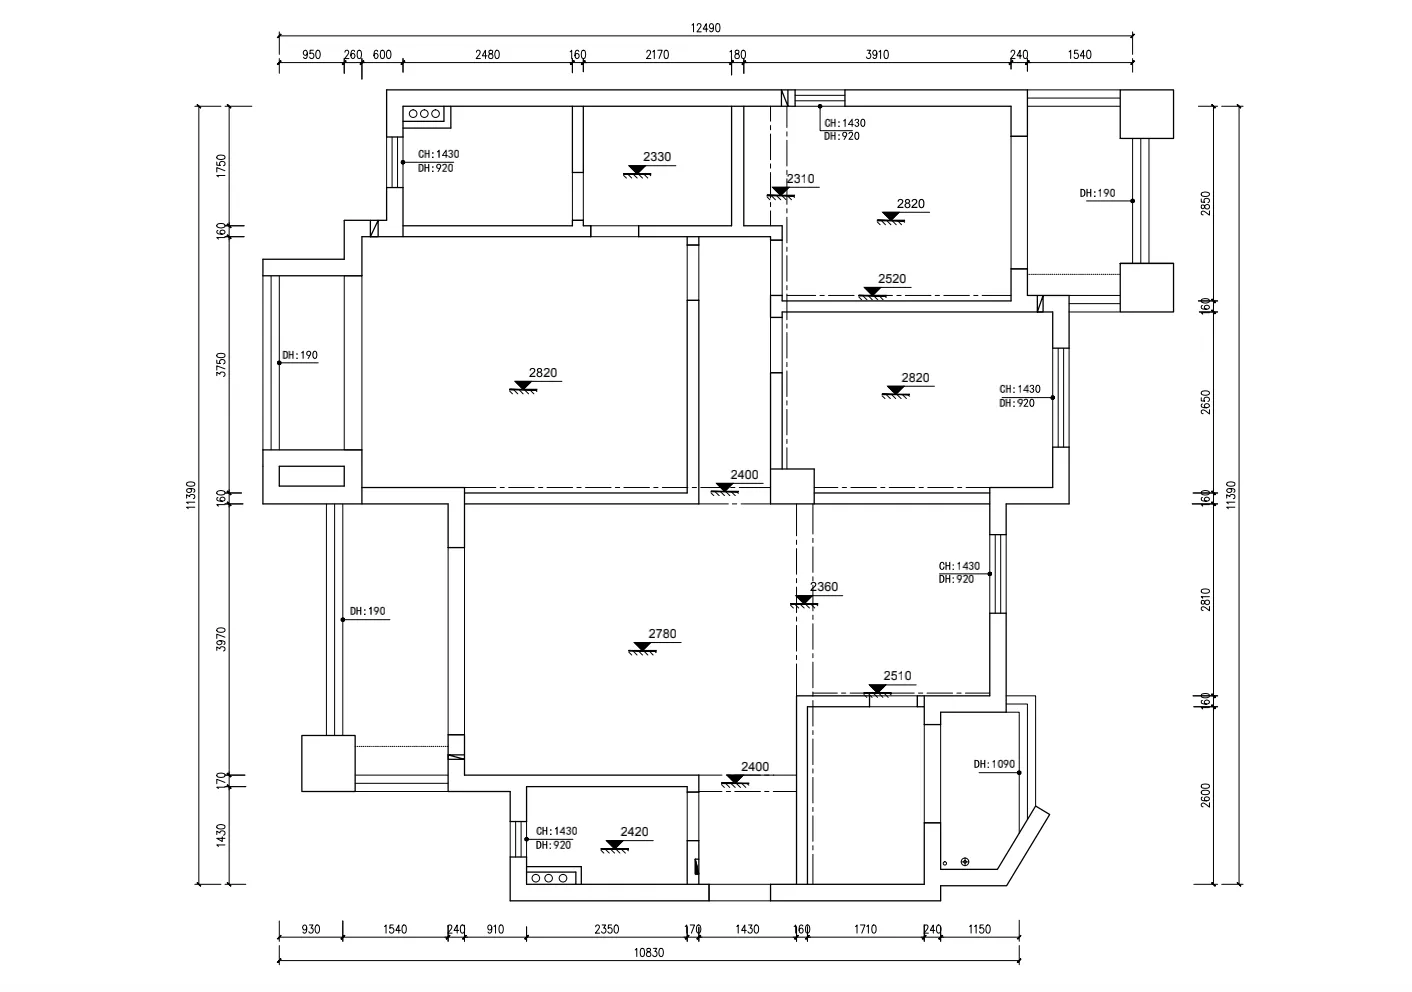
原始户型图
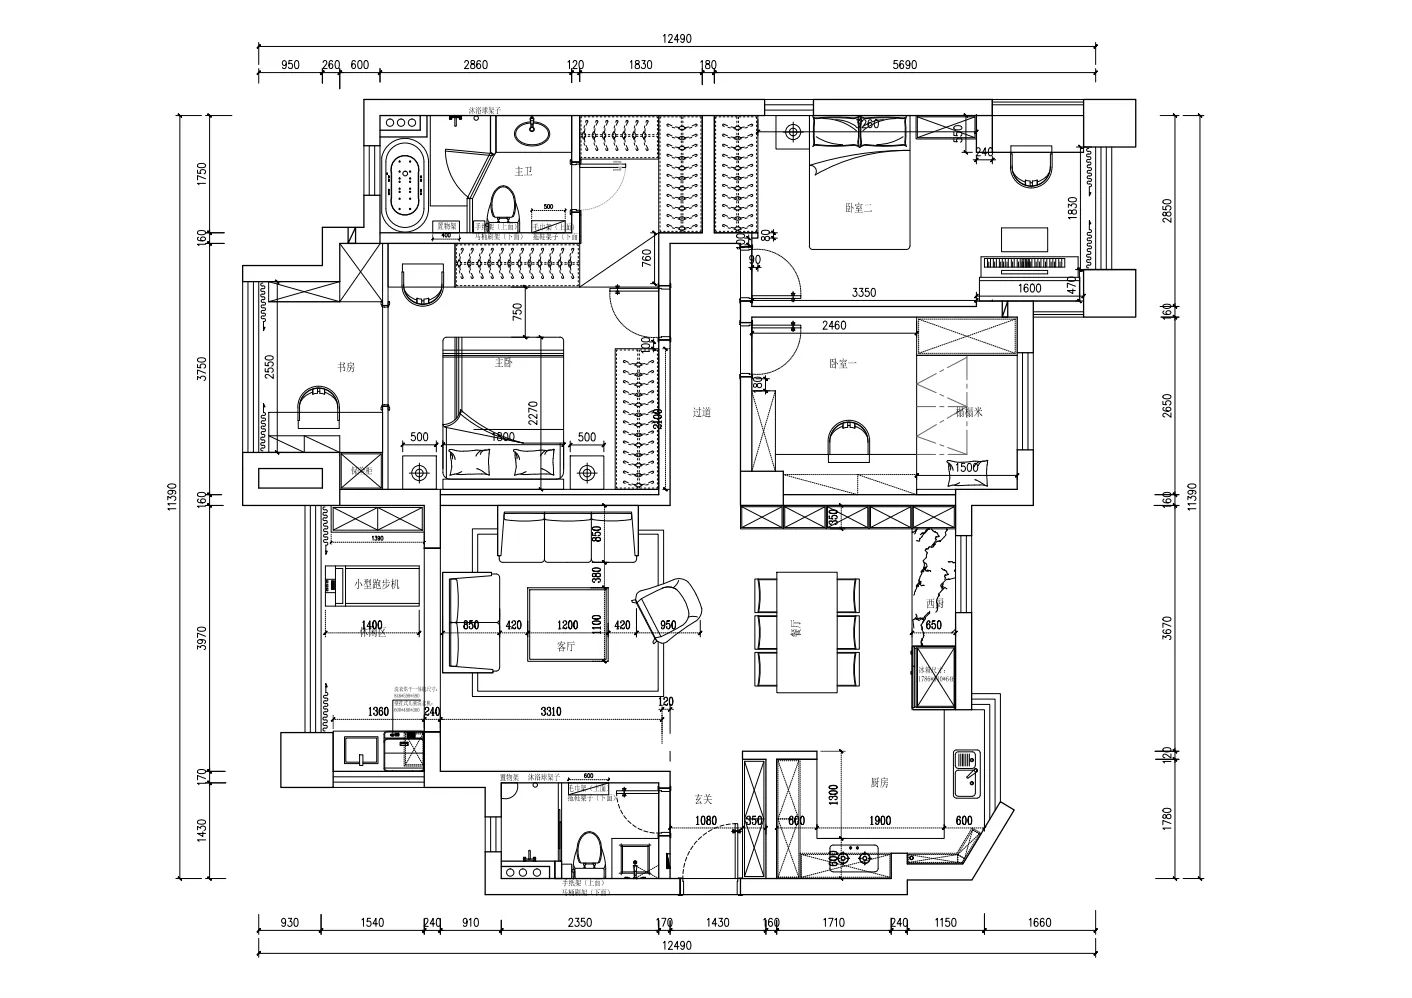
平面布置图
项目地点 | 中国·广州
Project Address | China · Guangzhou
设计机构 | 广州从容装饰工程有限公司
Design Agency | Guangzhou Unhasty Decoration Engineering Co.
设计主创 | 吕媛媛
Design Director | Lv Yuanyuan
项目面积 | 138㎡
Project Area | 138㎡
关于设计师
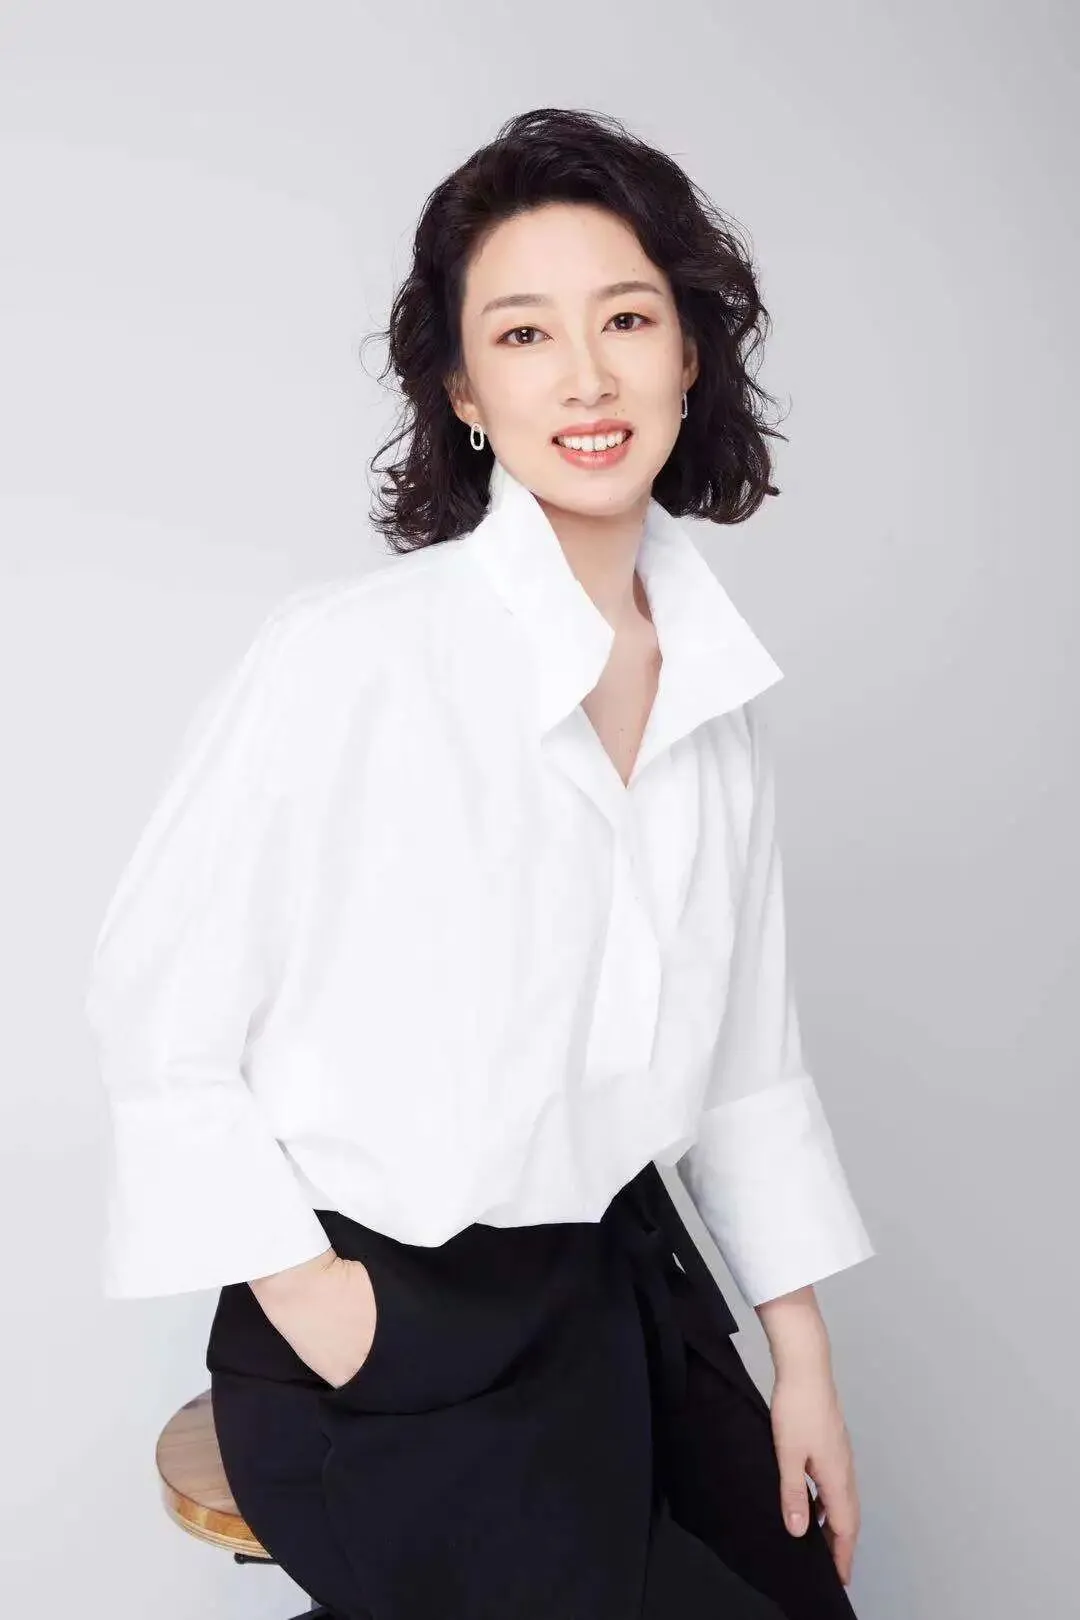
吕媛媛
广州从容装饰工程有限公司设计总监
从事室内设计行业14年
作为一名女性设计师,更加注重的是生活的细节,更加人性化的家居,写意是设计最核心的思想,透析出人的精神与实体的最佳存在状态,让您在家中感到舒适,更多的是一种精神寄托。
As a female designer, more attention is paid to the details of life, more humanized home, freehand brushwork is the core idea of design, dialysis out the best existing state of human spirit and entity, let you feel comfortable at home, more is a spiritual sustenance.
广州从容装饰工程有限公司,成立于广州,是一家致力于私宅落地的设计公司,公司遵循严谨的工作流程,寻找并打造最美的空间,实现价值最大化。
Guangzhou Unhasty Decoration Engineering Co., Ltd. was founded in Guangzhou, is a design company committed to the landing of private homes, the company follows the rigorous work process, to find and create the most beautiful space, to maximize the value.
/ 地 址 /
广东省广州市天河区珠江新城天盈广场西塔2912
/ 邮 箱 /
859238888@qq.com
/ 电 话 /
13922213317 / 13926225558
1
END