
从容设计 | 原木系私宅,探寻理想本真生活!

所谓住宅,不仅仅是一个让人的身体栖息在内过日常生活的容器,住宅还必须是能让人的内心安稳地、丰富地、融洽地持续住下去的地方。
The so-called residence is not only a container for people's body to live their daily life, but also a place where people's heart can live stably, richly and harmoniously.
在繁华喧闹现代生活,人们更期待跨过简单的容身之所,跃进理想生活的具象表达,而空间的具象表达,应是让生活与艺术达成高度统一。
In the bustling and noisy modern life, people look forward to stepping over the simple shelter and leaping into the concrete expression of ideal life, and the concrete expression of space should be to achieve a high unity between life and art.
木纹,细述着岁月沉淀而来的质感,触摸之间便能感受到自然的脉搏。本案设计师将木引入,搭配极简的设计,为空间注入舒适柔和的气息,喧嚣浮华散去,只留下充满暖意的居室。
Wood grain, detailing the texture precipitated by years, can feel the natural pulse between touch. In this case, the designer introduces wood and matches the minimalist design to inject a comfortable and soft atmosphere into the space. The noise and flashiness dissipate, leaving only a warm room.
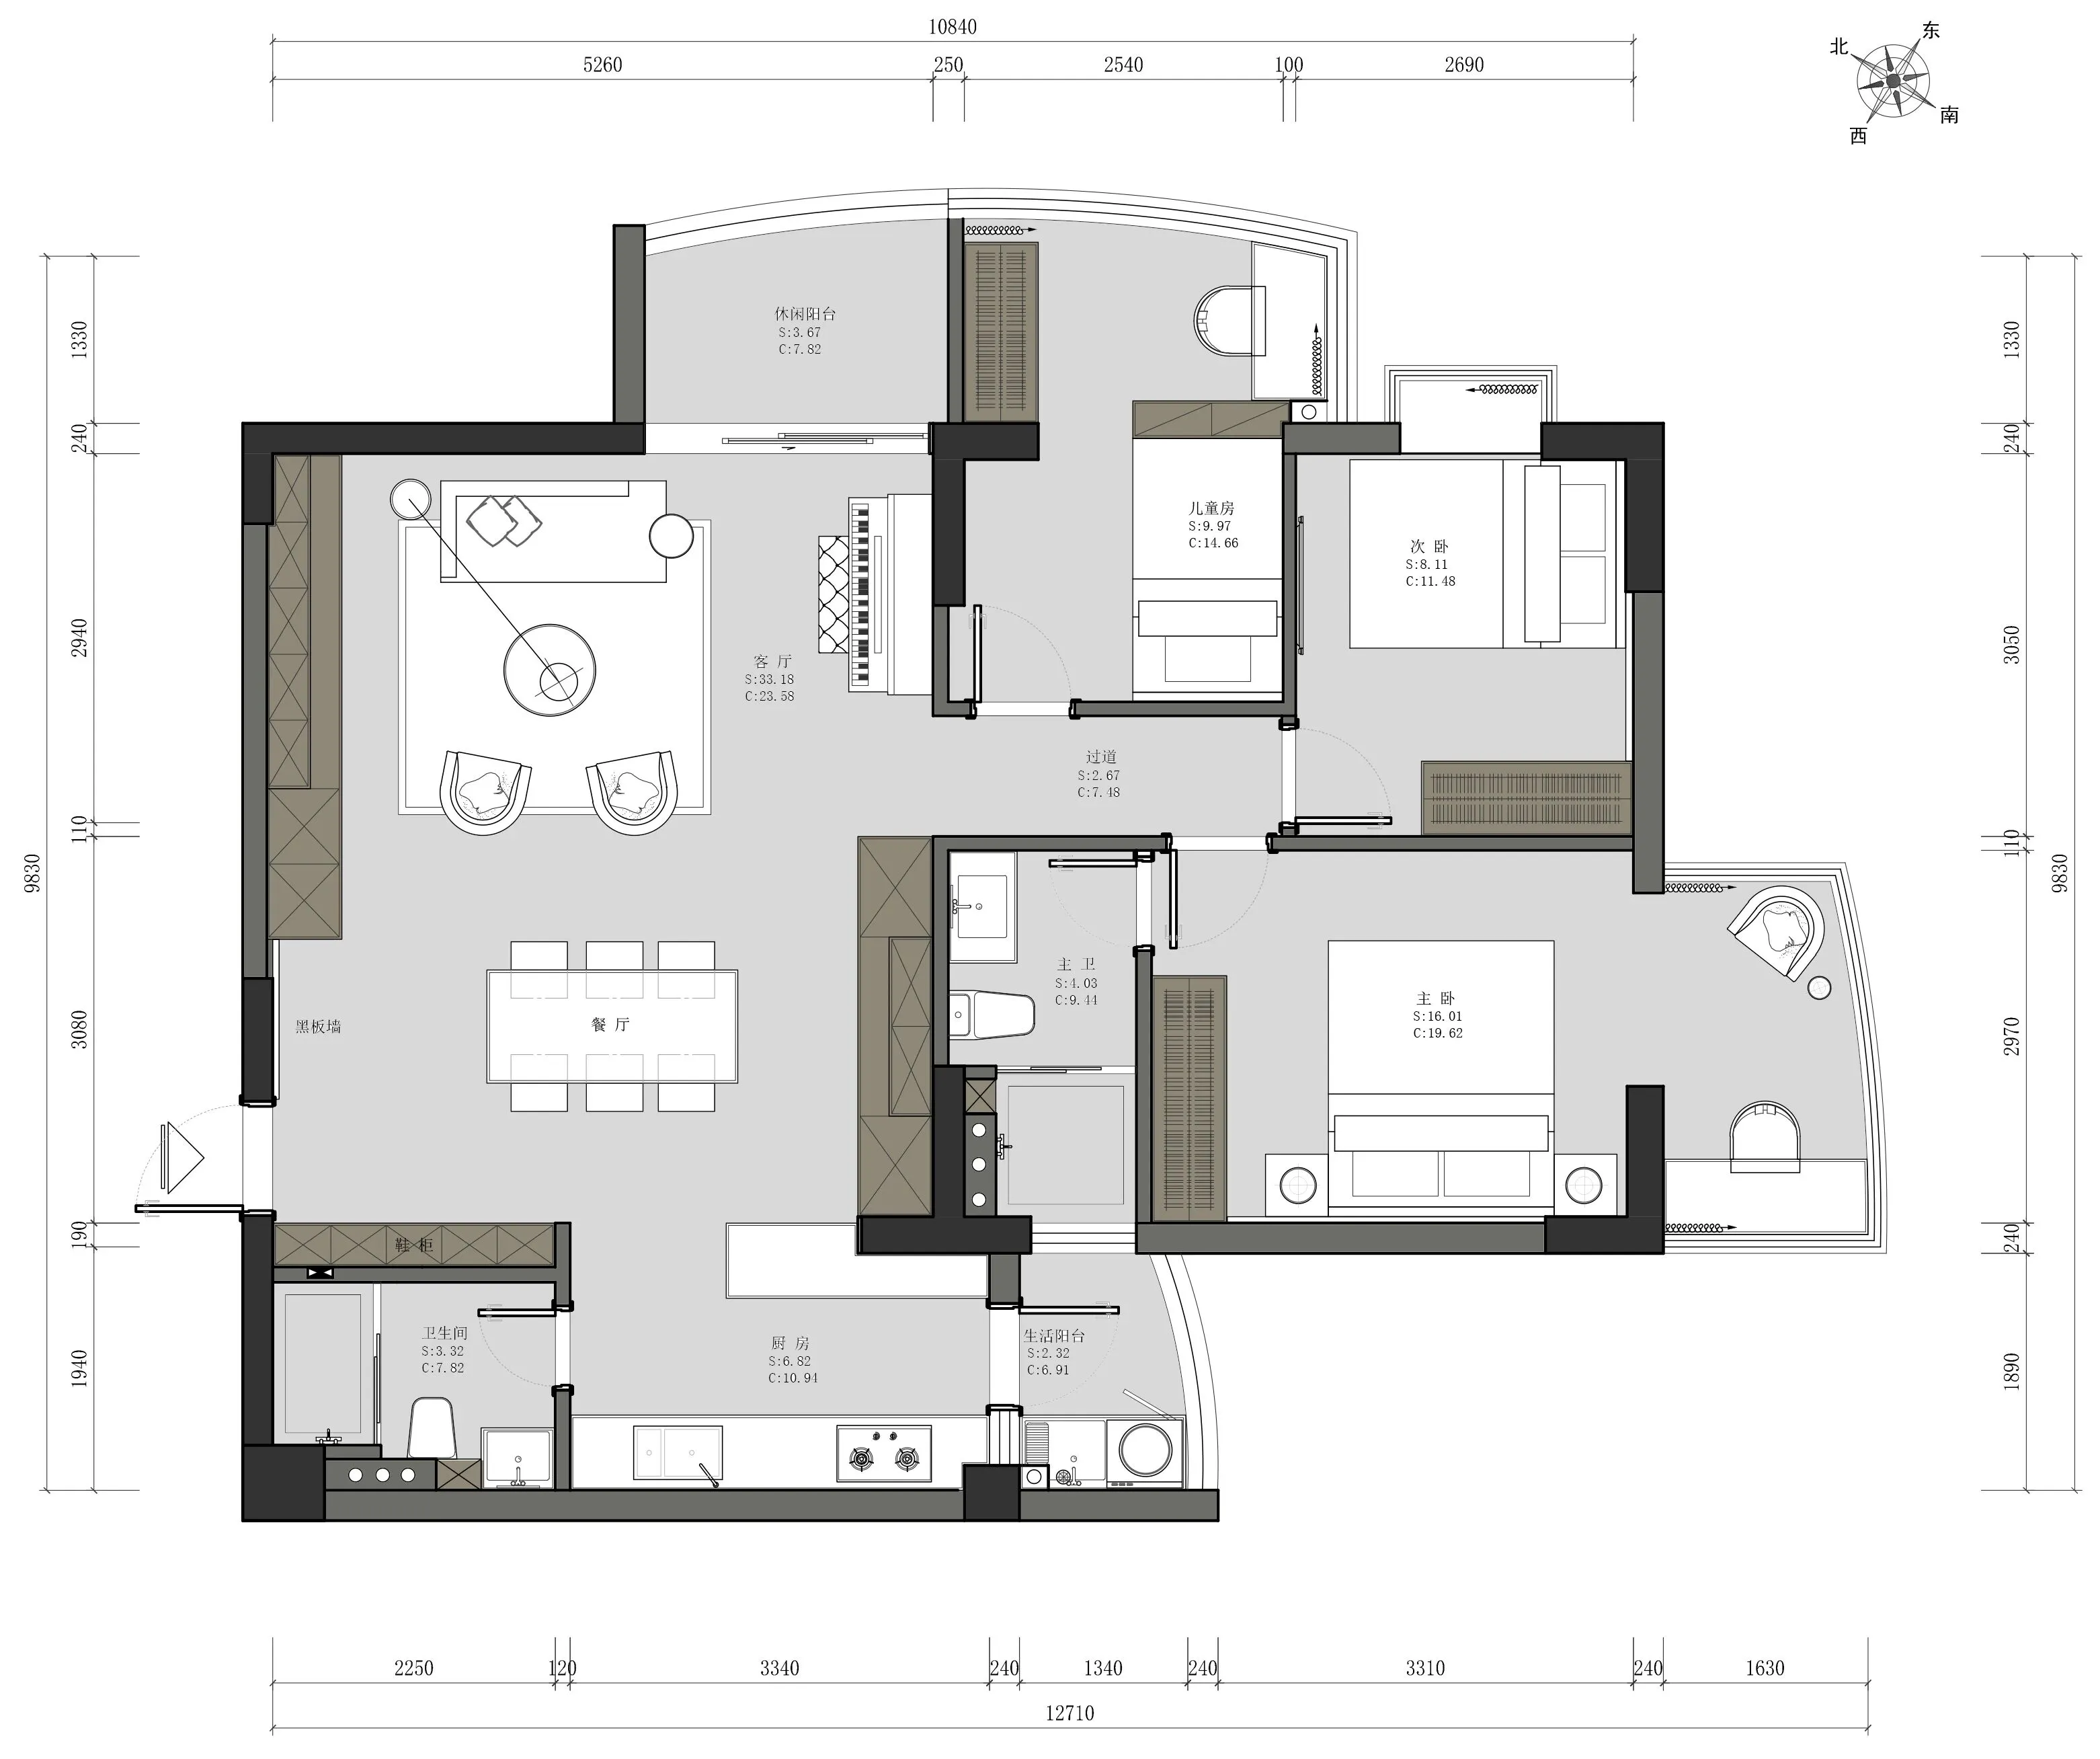
本案为四口之家,夫妻二人带领一双儿女居住,设计理念上设计师摒弃传统意义上的电视和沙发墙,用嵌入式投影功能取而代之,为空间增添了大量的储物功能,107m²的空间让一家人生活得更加宽敞和舒适。餐厅内尺度为2米的餐桌不仅满足就餐需求,小朋友们平日里的课外手工和学习皆可在此完成,相当于空间的多次应用,餐桌正前方的黑板墙也让平时的作业辅导痕迹和家常生活备注有处可循。
This case is a family of four. The husband and wife lead a pair of children to live. In terms of design concept, the designer abandons the traditional TV and sofa wall and replaces it with embedded projection function, adding a large number of storage functions to the space, 107m ² The space makes the family live more spacious and comfortable. The dining table with a scale of 2 meters in the restaurant not only meets the dining needs, but also can be used for children's extracurricular manual work and learning on weekdays, which is equivalent to multiple applications of space. The blackboard wall in front of the dining table also allows the traces of homework guidance and notes of daily life to follow.
启
家的初印象
—
Start
First impression of home

从玄关处走入客厅,温馨明亮映入眼帘。空间去除复杂装饰和绚丽色彩,恰到好处的灯光,赋予“家”原始的温暖。客厅、厨房、餐厅呈开放式,整洁干净,黑白灰穿插在原木的世界里,清新淡雅的空间透露着自由的气息,别有一番趣味。
Walk into the living room from the porch, warm and bright. The space removes complex decoration and gorgeous colors, and the appropriate lighting endows the "home" with primitive warmth. The living room, kitchen and dining room are open, clean and tidy. Black, white and gray are interspersed in the log world. The fresh and elegant space reveals the breath of freedom and has a unique interest.
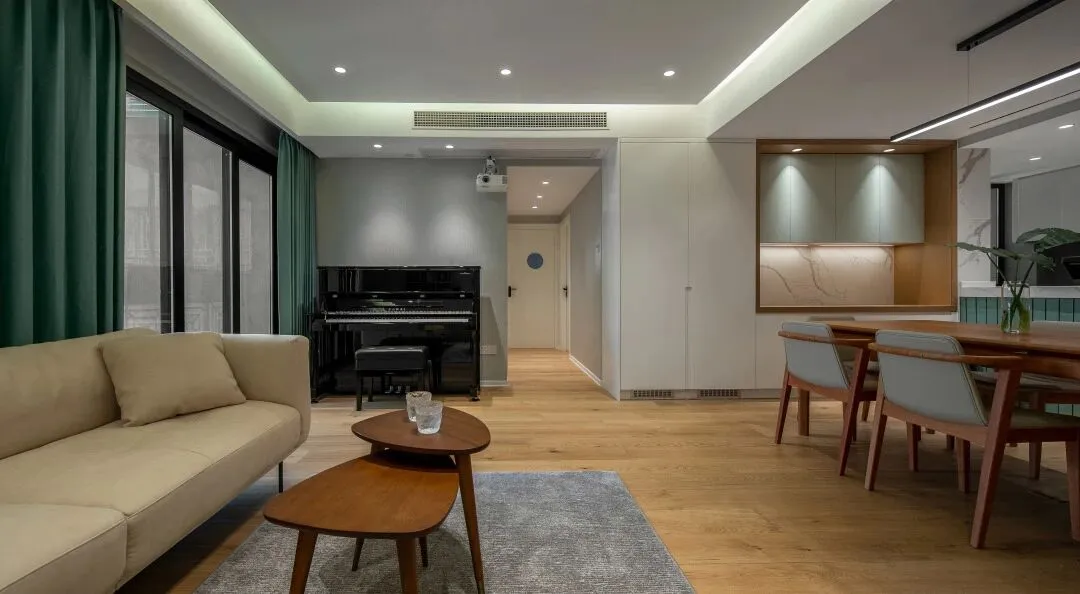
简,不意味舍弃空间本身作为一个容器的本质。自由,不意味毫无章法。实木地板贯穿于整个空间,通过木饰面的延伸,解决从入户到客厅的所有实用性的需求,将收纳功能与材质的过度完整结合。
Simplicity does not mean abandoning the essence of space itself as a container. Freedom does not mean disorganization. The solid wood floor runs through the whole space. Through the extension of wood finish, it solves all practical needs from entering the house to the living room, and combines the storage function with the material excessively and completely.
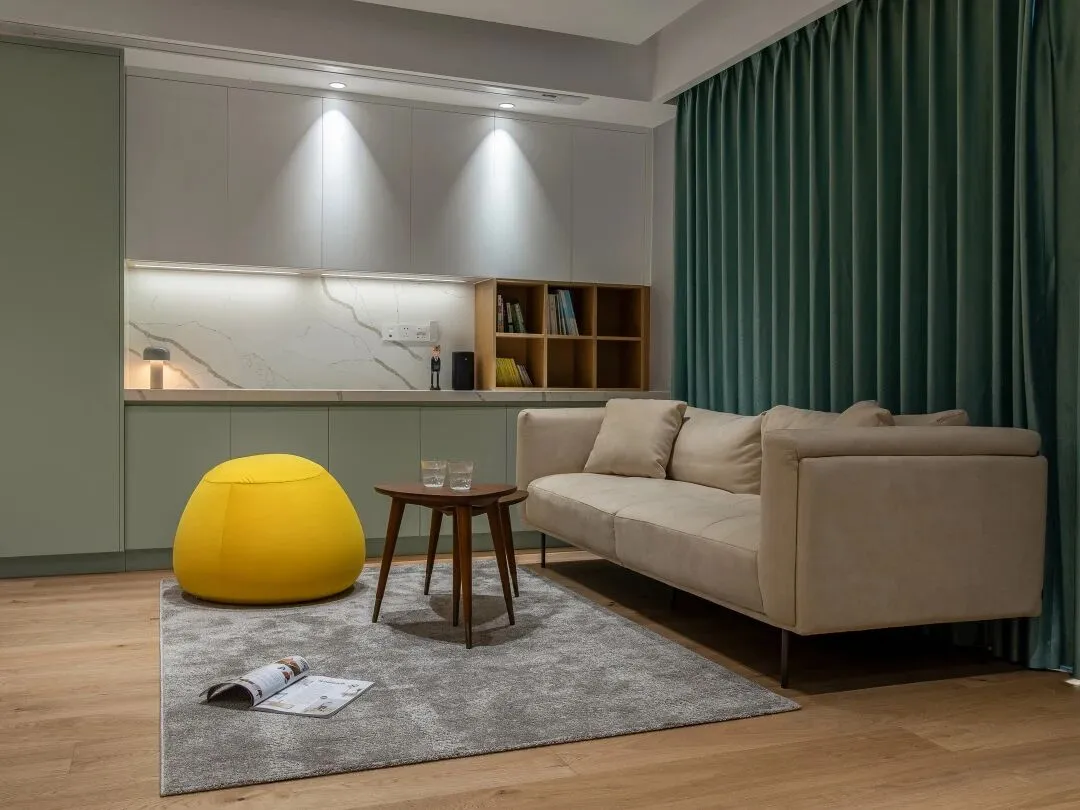
简明的无主灯设计,配合背景墙装饰柜等辅助光源,营造丰富温馨的光环境,亮黄色沙发与深绿色窗帘的置入,产生强烈的视觉冲击,也唤醒了整个空间的活力氛围。可收缩的投影仪也是客厅设计的一个亮点,节约空间的同时满足一家人观影需求。
The concise non main lamp design, combined with auxiliary light sources such as background wall decorative cabinet, creates a rich and warm light environment. The placement of bright yellow sofa and dark green curtain has a strong visual impact and awakens the dynamic atmosphere of the whole space. The retractable projector is also a highlight of the living room design, which can save space and meet the viewing needs of the family at the same time.
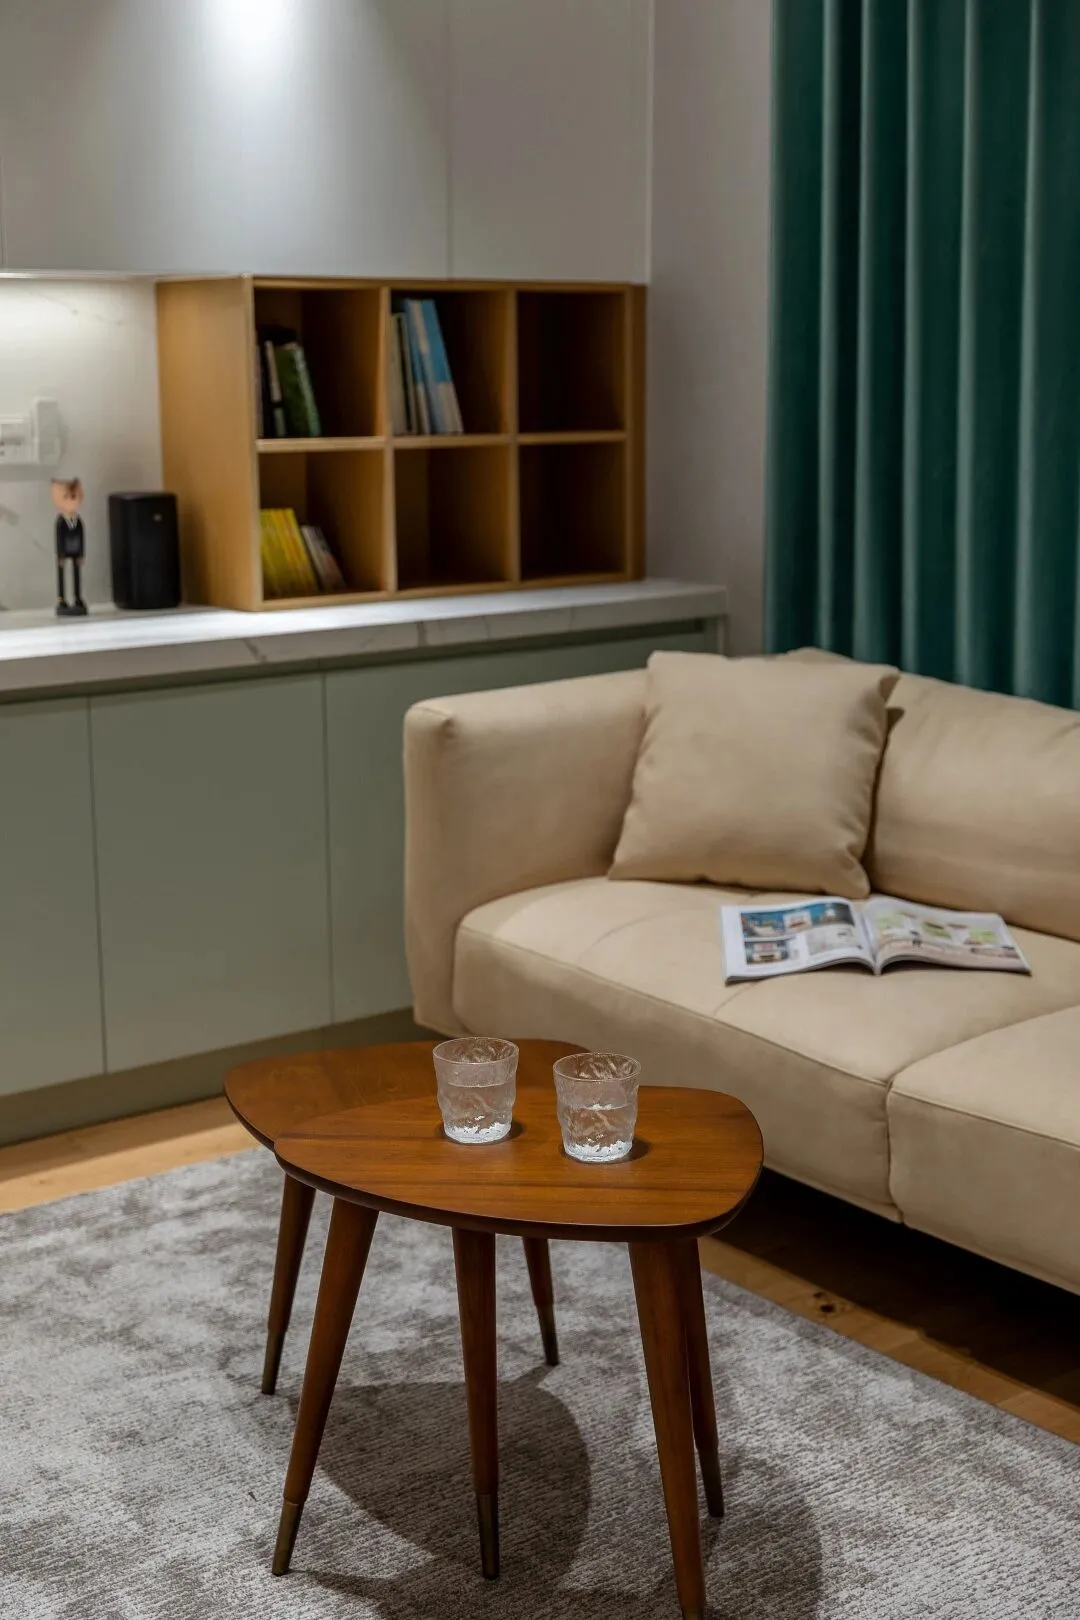
造型前卫而不失温润感的木质茶几,暖灰色地毯与乳白色沙发和谐呼应,空间内的物件彼此都互融自洽。书柜上萌态可掬的摆件,则为原本静怡的空间增加了几分愉悦与轻松感。
The wooden tea table with avant-garde shape without losing the sense of warmth and moisture, the warm gray carpet echoes harmoniously with the milky white sofa, and the objects in the space are harmonious with each other. The cute ornaments on the bookcase add a sense of pleasure and relaxation to the original quiet and pleasant space.
食
至味是清欢
Food
To taste is Qinghuan
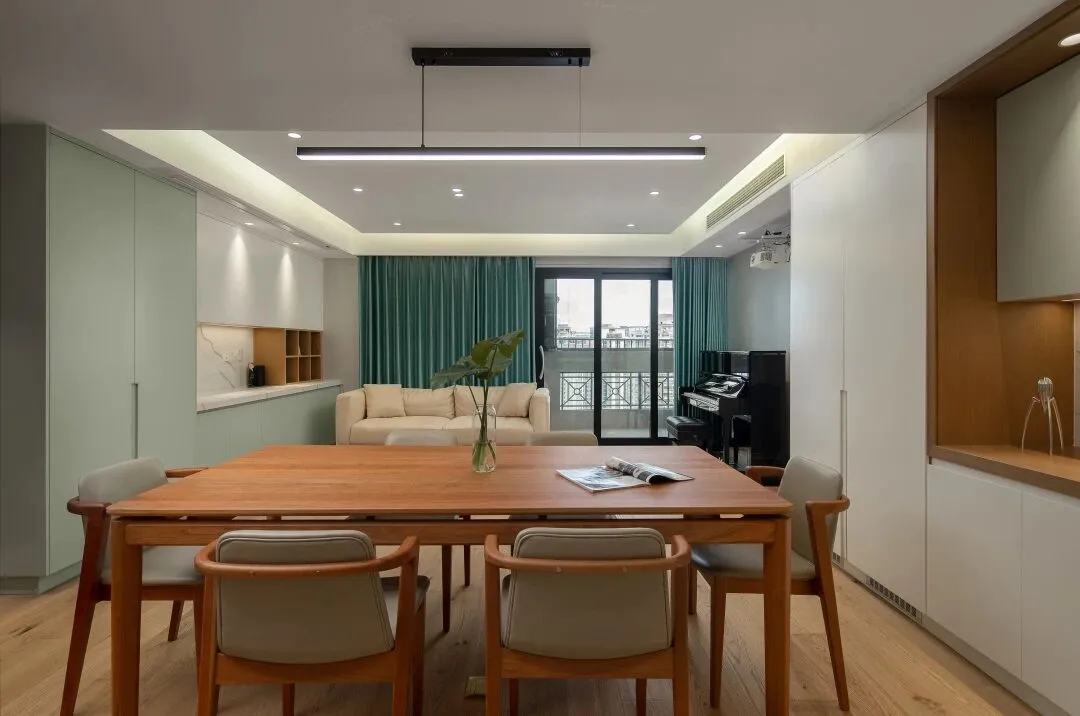
挖掘生活的诸多角度,有露有藏,才是最适合生活的样子。客厅与餐厅之间,没有采用隔断,餐桌以随意自由的方式,与客厅似乎融为一体,却又泾渭分明。
Excavating many angles of life, revealing and hiding, is the most suitable way of life. There is no partition between the living room and the dining room. The dining table seems to be integrated with the living room in a free way, but it is completely different.
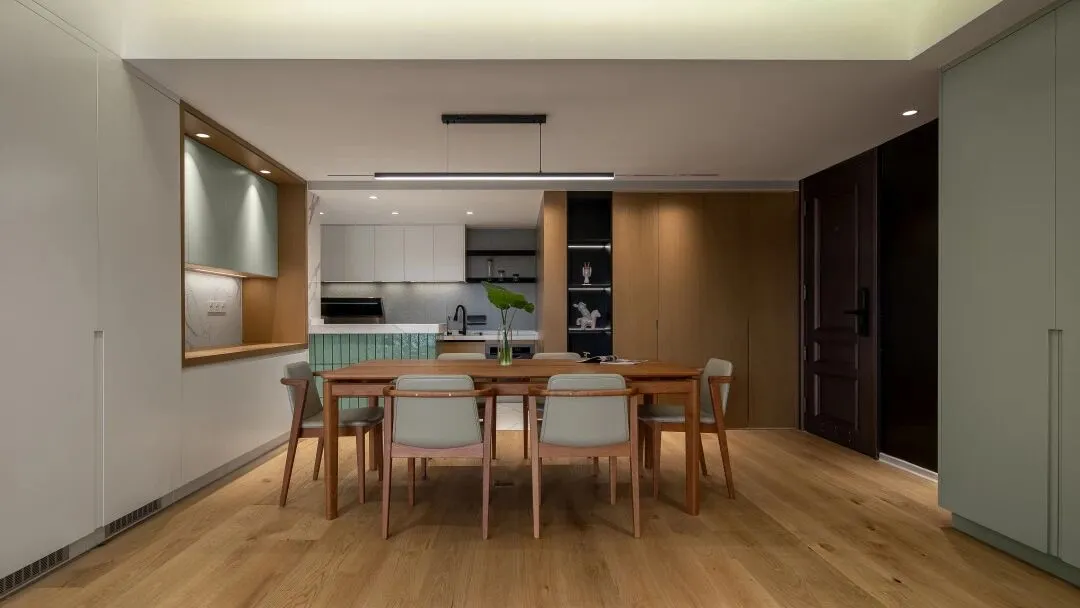
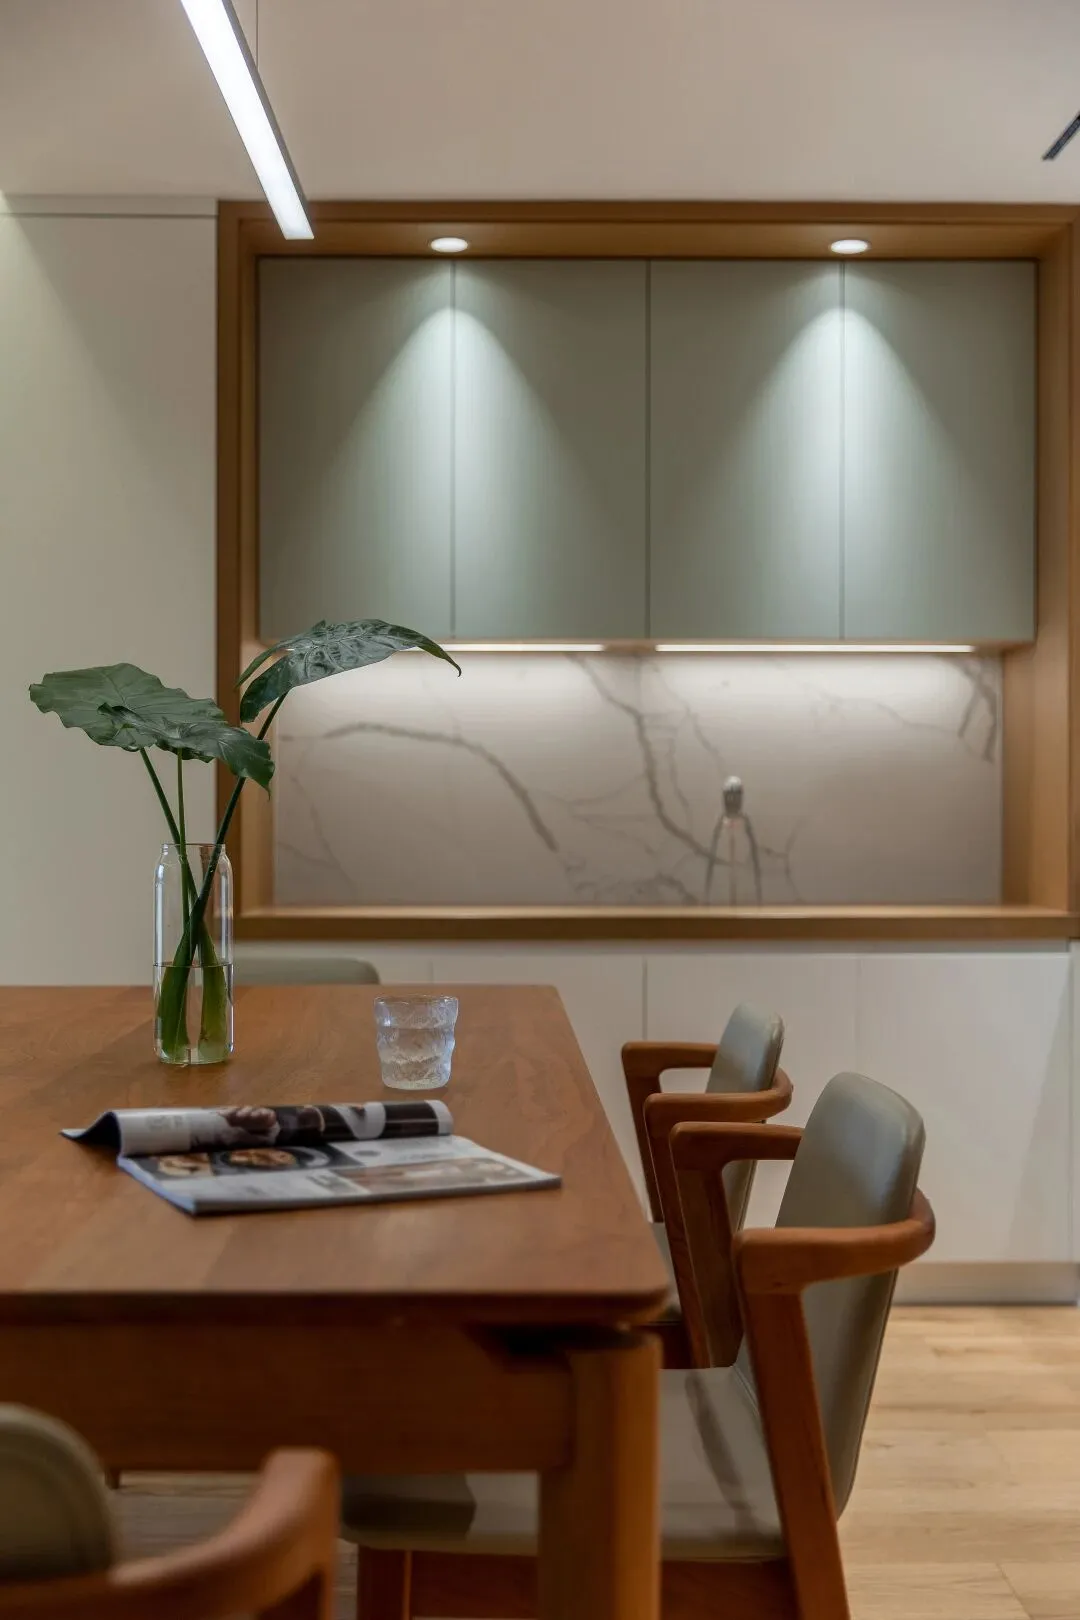
不同纹理在光影交织中透出淡然安谧,餐厅用最柔和的颜色,表达最淳朴的生活。传统中式长桌,配以弧线设计的木质椅子,餐桌上植物的点缀,透露着自然的气息与活力,创造了良好的人文气息,营造温馨与幸福的氛围。
Different textures are calm and quiet in the interweaving of light and shadow. The restaurant uses the softest colors to express the most simple life. The traditional Chinese long table, with curved wooden chairs and the ornament of plants on the table, reveals the natural atmosphere and vitality, creates a good humanistic atmosphere and creates a warm and happy atmosphere.

岛台将餐厅与厨房自然分割,整洁统一,以黑、白、木色作为主基调,整洁大气,内部功能也一应俱全。
Linsular shelf naturally separates the restaurant and kitchen, neat and unified, with black, white and wood color as the main tone, clean and atmospheric, and complete internal functions.
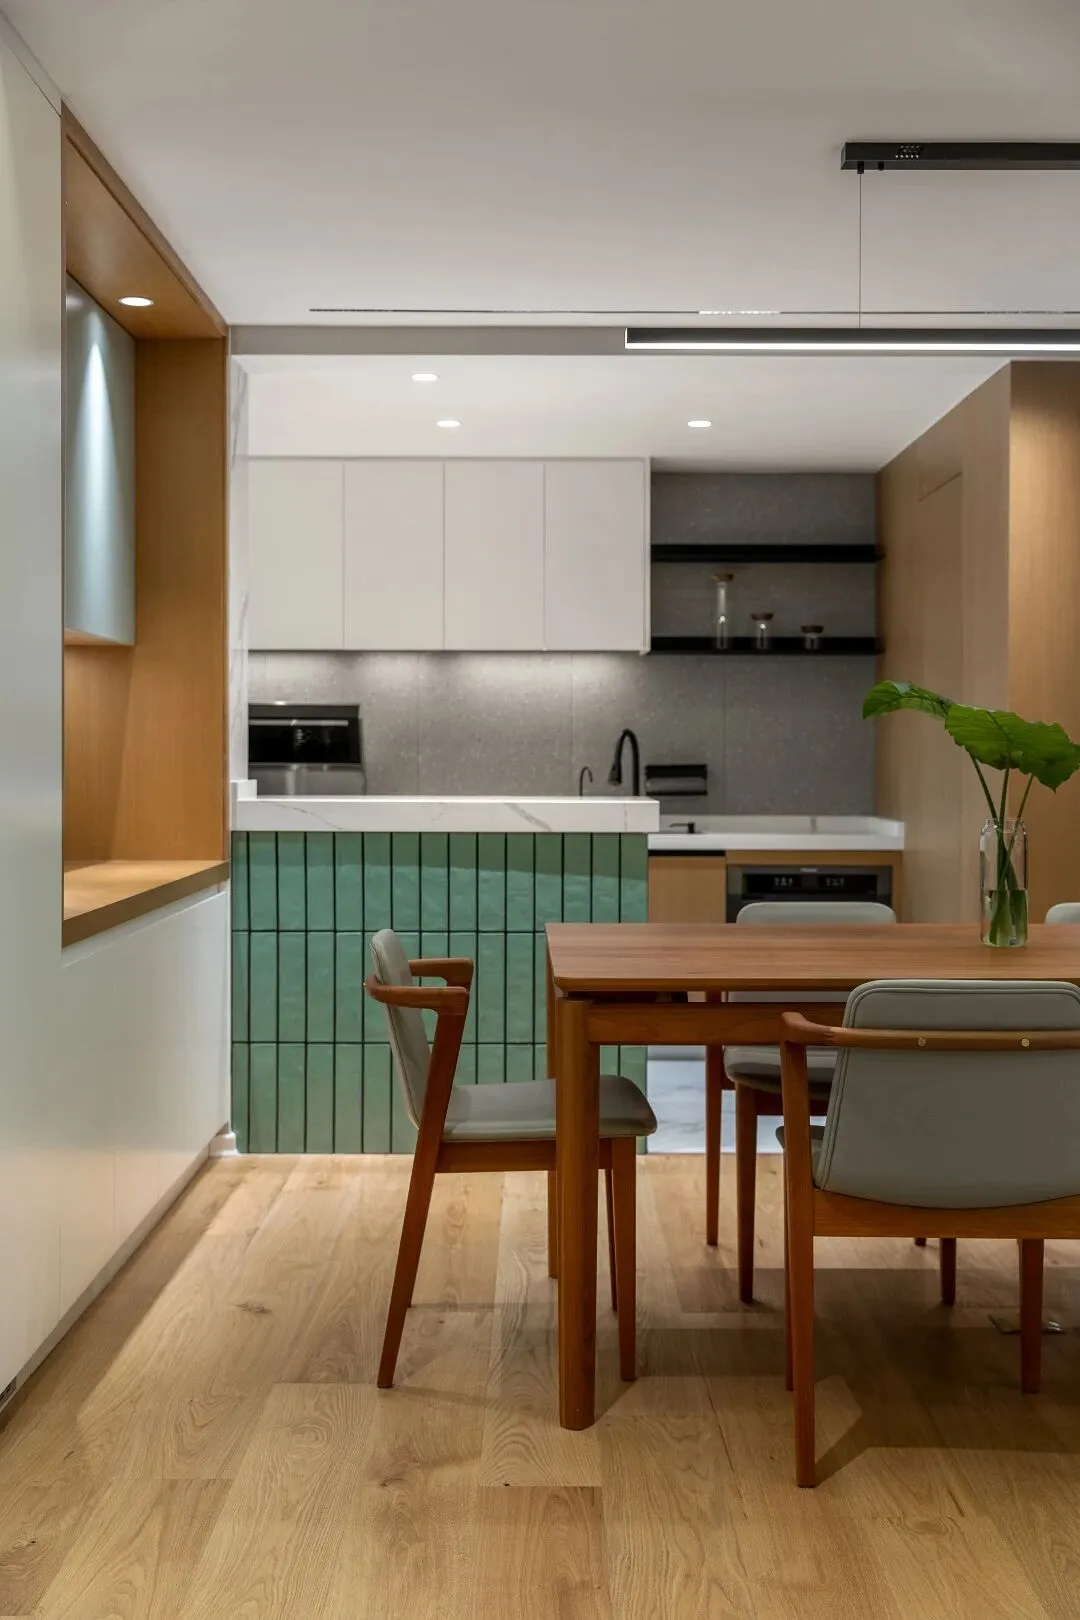
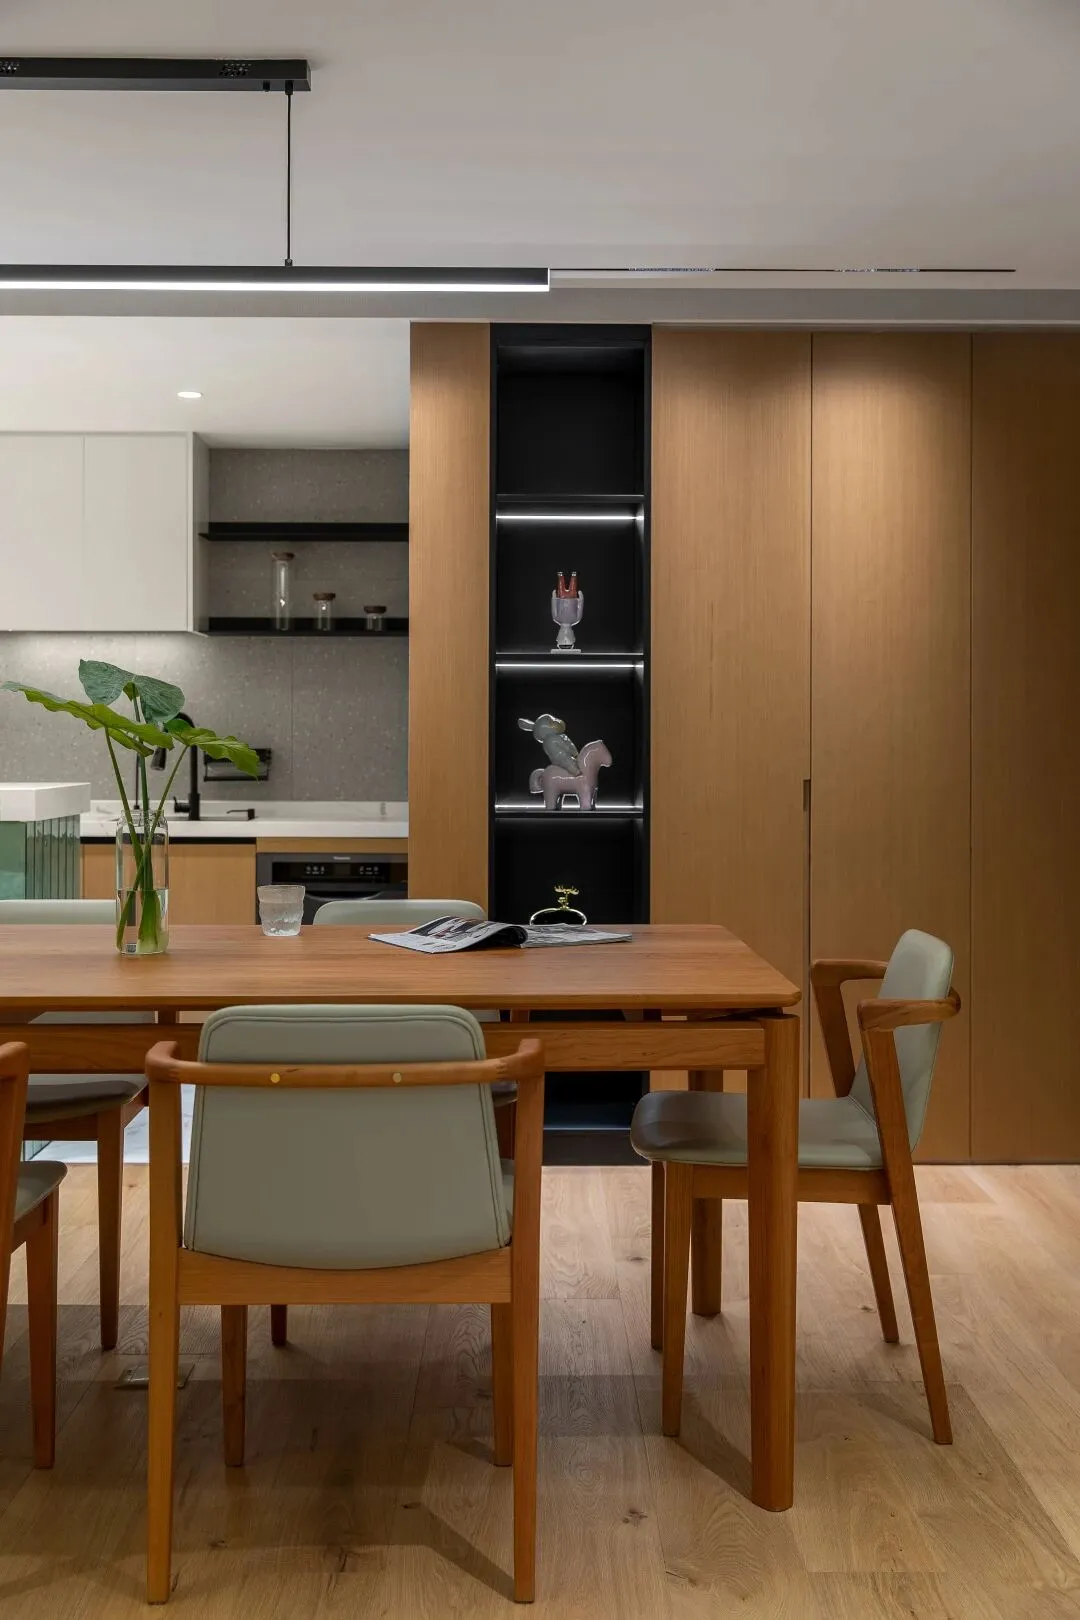
黑色与原木色搭配柜门为厨房增添了自然质朴的生活气息,令日常的点滴凝聚为生活的幸福,参与美食诞生的过程,享受珍馐在味蕾爆发的时刻,这一霎发自内心的感到满足。
The matching of black and log color with the cabinet door adds a natural and simple flavor of life to the kitchen. The capable lines and minimalist design condense daily bits into the happiness of life, participate in the birth process of food, and enjoy delicacies. At the moment when the taste buds explode, you feel satisfied from the heart.
居
享闲适生活
House
Enjoy a leisure life
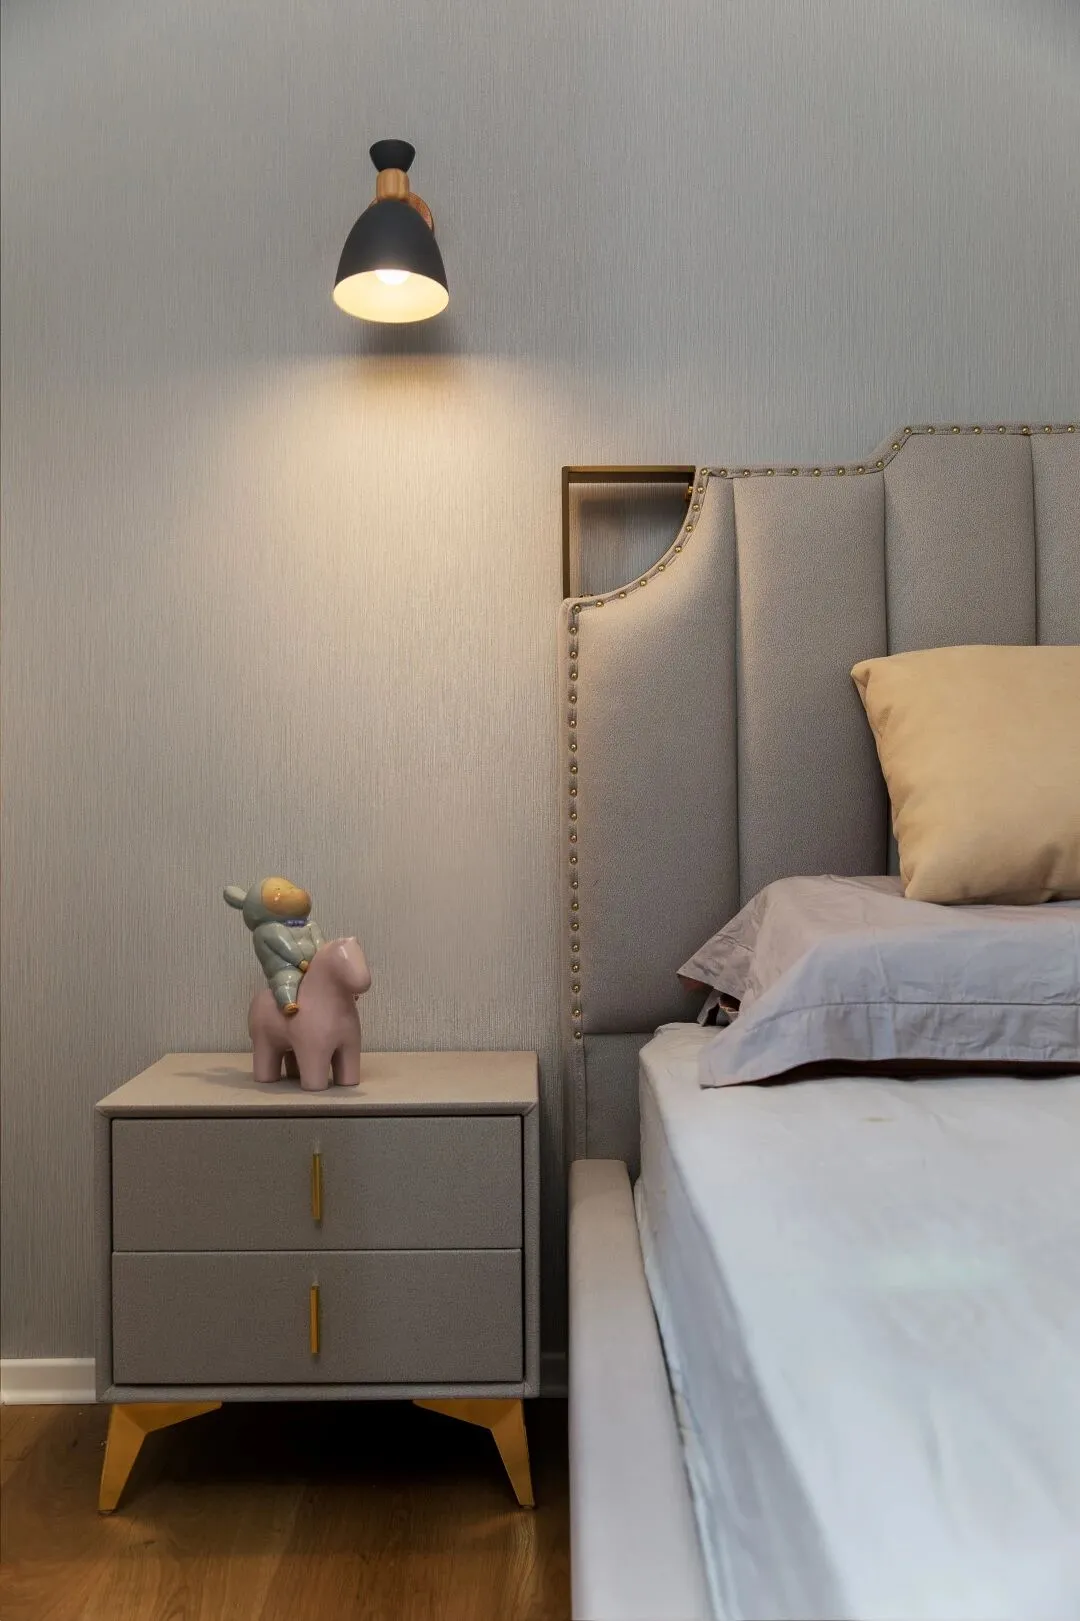
主卧沿用的灰色调为室内带来稳重沉静的气质,床头柜呈现着木质的温润,共同营造舒适的睡眠环境。
The gray tone used in the master bedroom brings a stable and quiet temperament to the room, and the bedside table presents a wooden warmth to jointly create a comfortable sleeping environment.
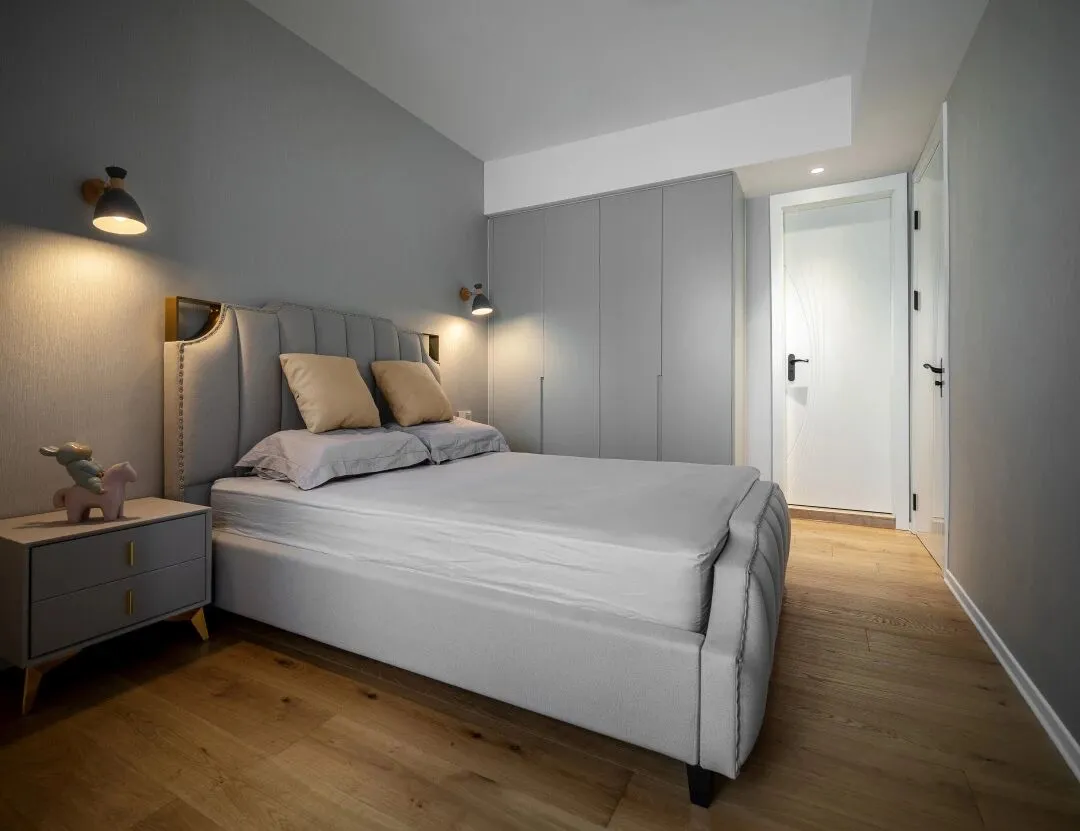
简单的陈列,用艺术语言,赋予简洁空间跃动的灵魂,稀奇限量木马饰品装点卧室空间之余,流露出俏皮的艺术美感,让人在不经意间获得怦然心动的感觉。
Simple display, with artistic language, endows the soul of simple space. While decorating the bedroom space with rare and limited Trojan ornaments, it reveals the playful artistic beauty and makes people get a palpitating feeling inadvertently.
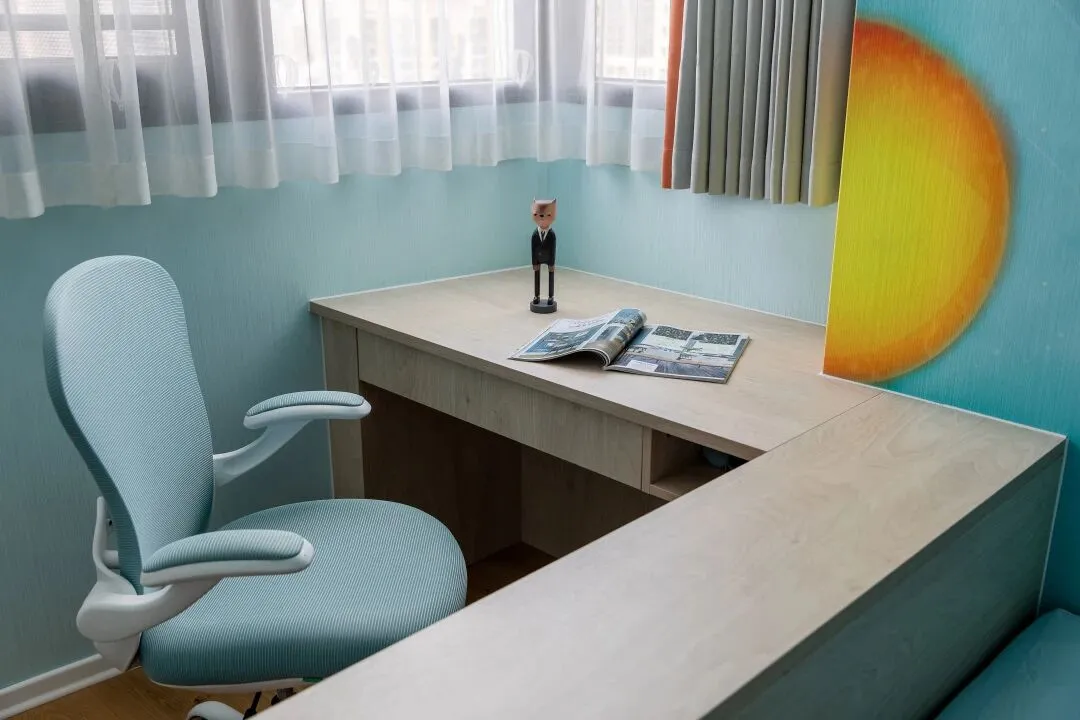
男孩房采用原木饰面做桌体,穿插设计给空间增添动感。蒂夫尼绿为主色调,从墙面至装饰,让人感到简洁舒适。
The boy's room uses log veneer as the table body, and the interspersed design adds dynamic to the space. Tiffany green is the main color, from wall to decoration, making people feel simple and comfortable.
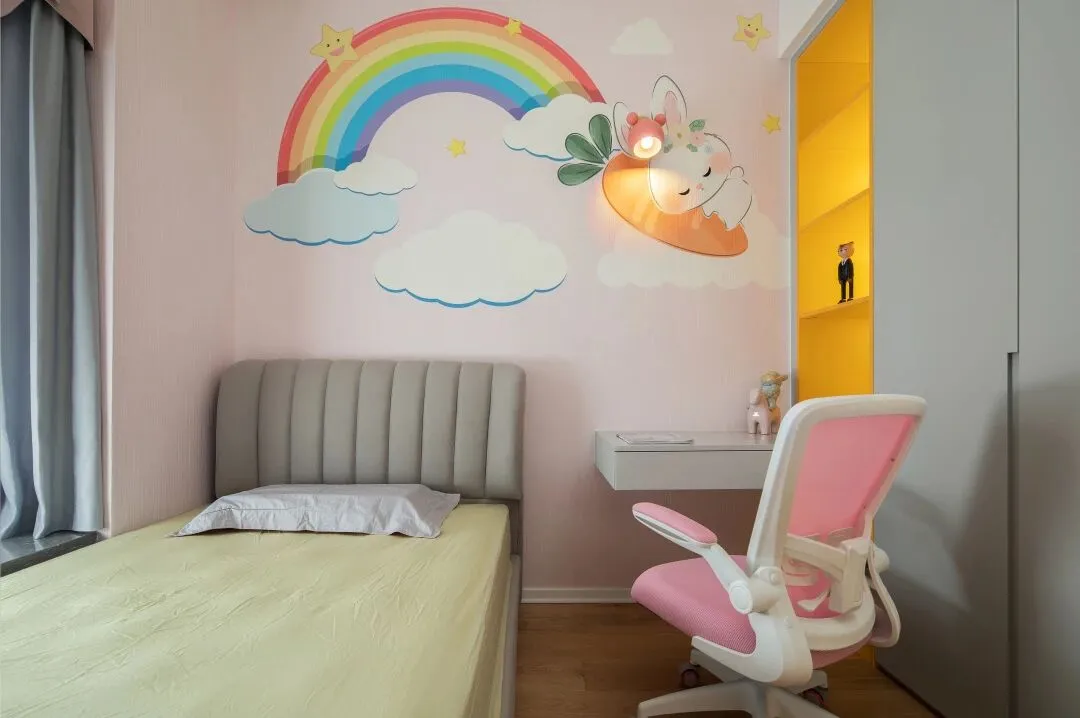
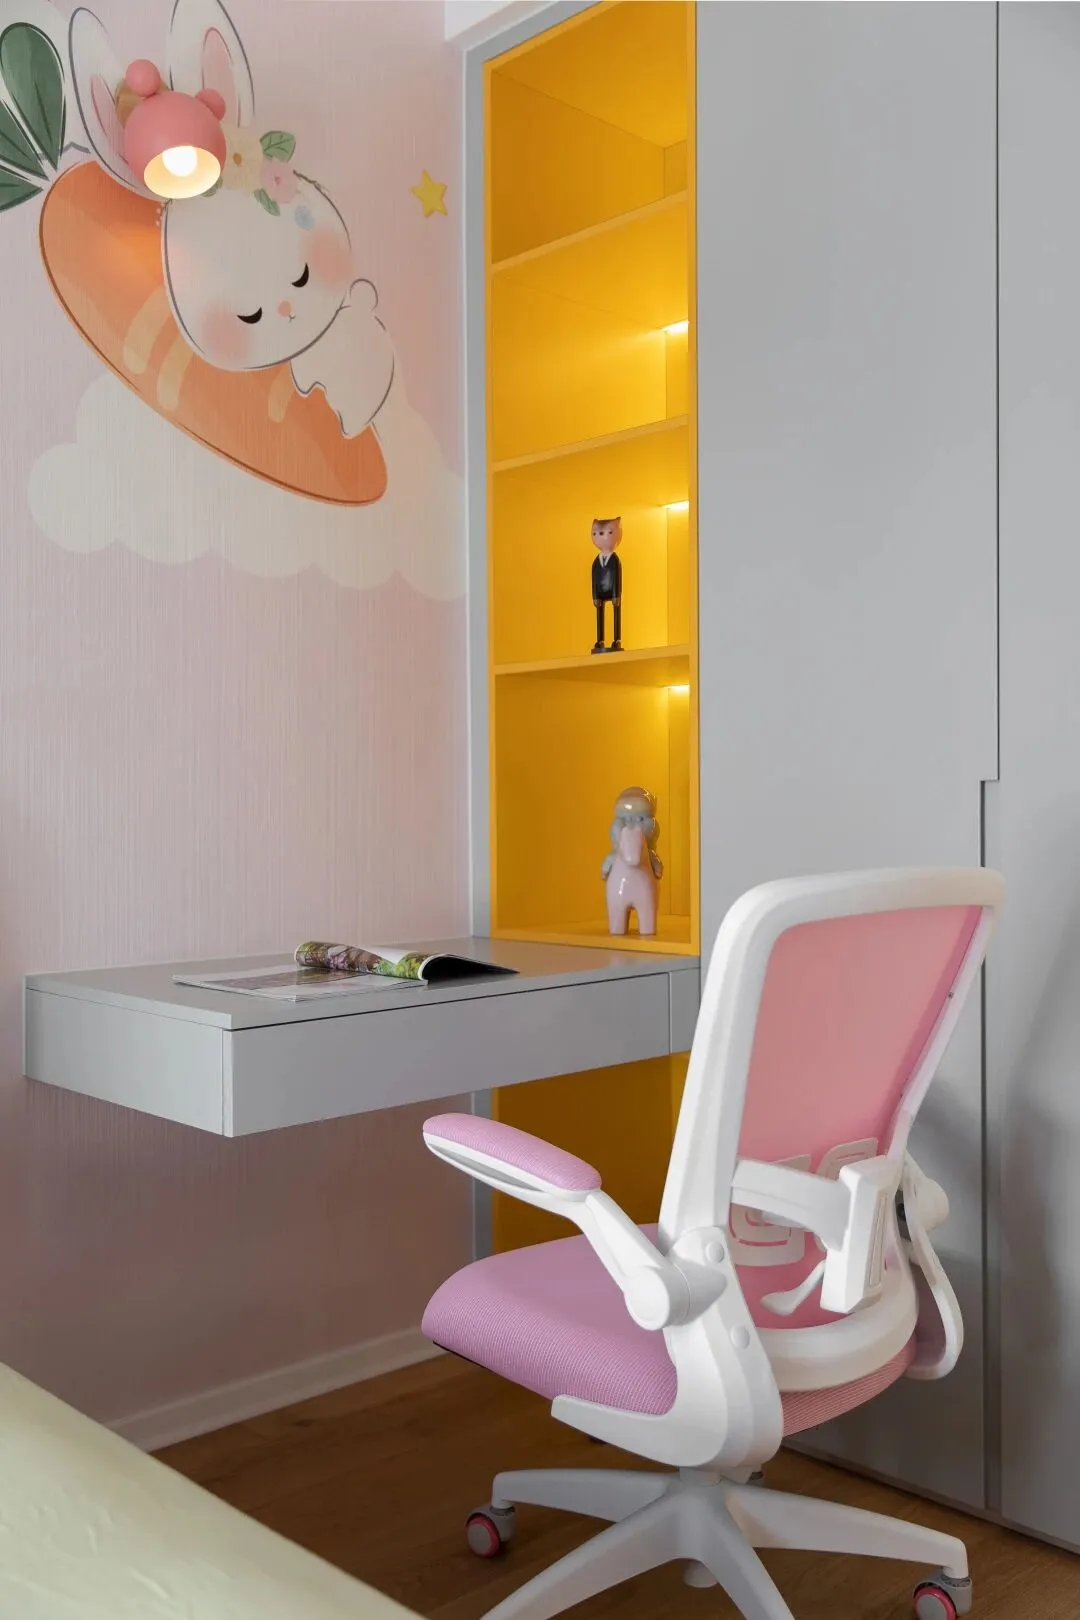
女孩房的设计则偏向温馨俏皮,浅粉色墙纸搭配彩虹画,为室内空间增添了几分活泼的情调。
The design of the girls' room is warm and playful. The light pink wallpaper with rainbow painting adds a bit of lively atmosphere to the indoor space.
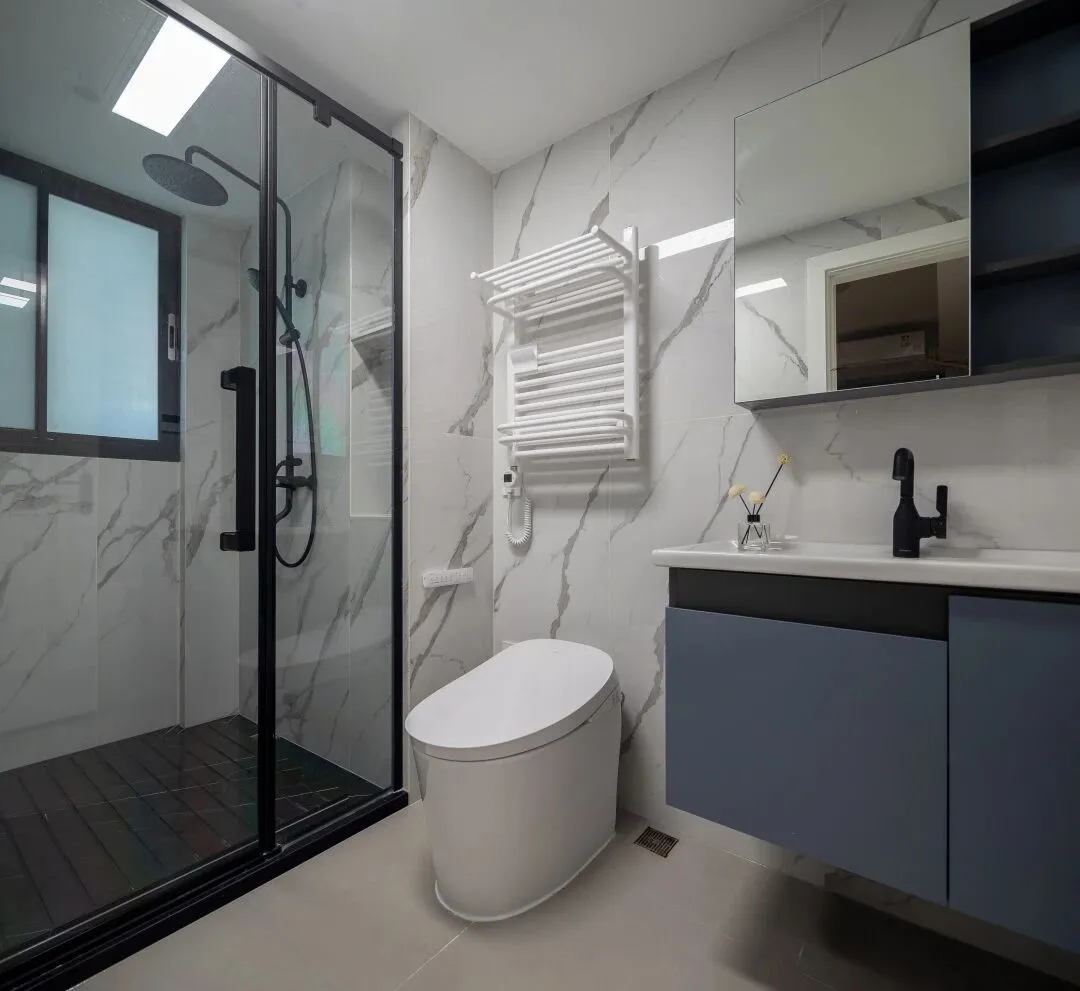
卫生间以白色暗纹瓷砖装饰墙面,简约而又不会过于单调,蓝色收纳柜的存在为空间增添了新的色彩,缓和了空间呆板的视觉感受,玻璃滑门将干与湿分离的同时,为整体空间增加宽敞感。
The wall of the bathroom is decorated with white dark tile, which is simple but not too monotonous. The existence of blue storage cabinet adds new color to the space and alleviates the rigid visual feeling of the space. The glass sliding door separates dry and wet, and adds a sense of spaciousness to the overall space.
生活是一场浩大的体验之旅,空间是为我们呈现美好的容器。在设计师的创造中,人与自然得以相容,人与内心得以共鸣,从0到1,让自然之美赋予生活更多可能。
Life is a vast experience journey, and space is a beautiful container for us. In the designer's creation, man and nature are compatible, and man and his inner heart resonate, from 0 to 1, so that the beauty of nature gives more possibilities to life.
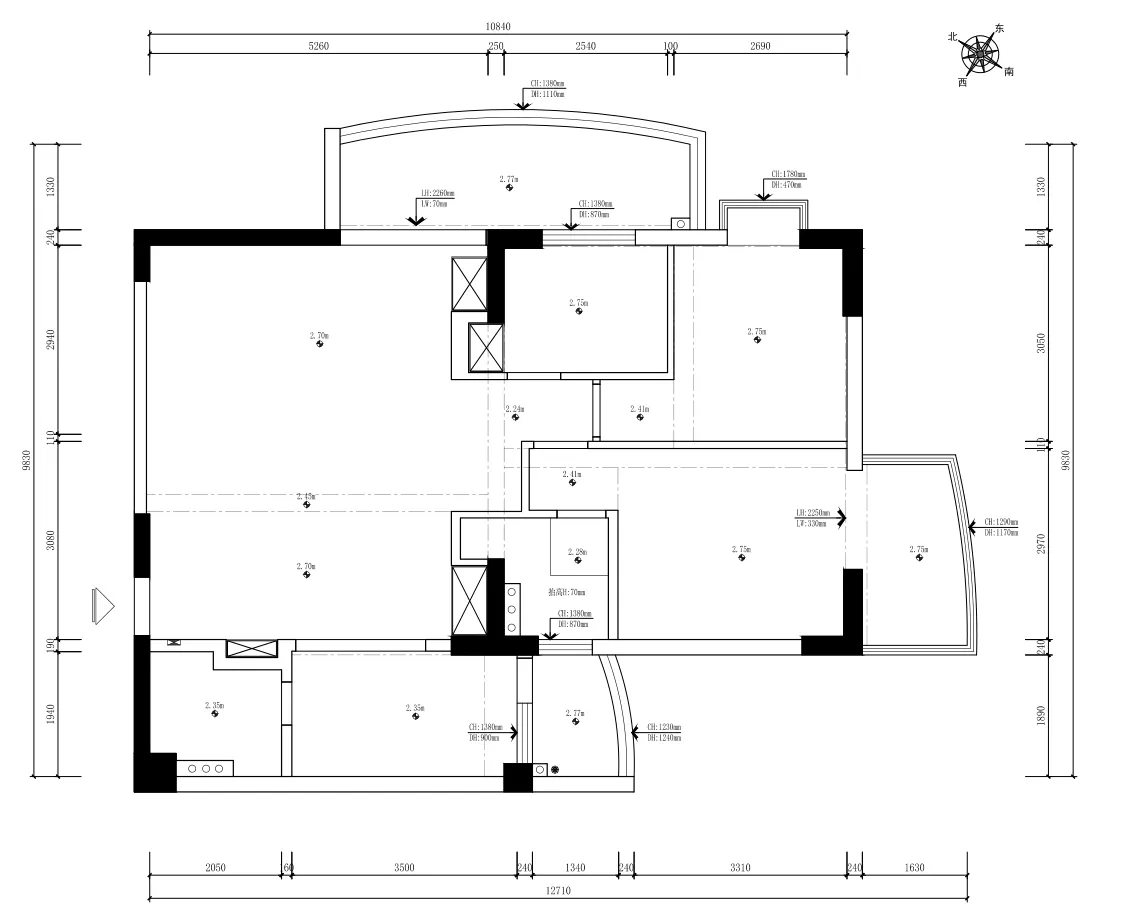
原始户型图
改造后户型图
项目地点 | 中国·广州
Project Address | China · Guangzhou
设计机构 | 广州从容装饰工程有限公司
Design Agency | Guangzhou Unhasty Decoration Engineering Co.
设计主创 | 吕媛媛
Design Director | Lv Yuanyuan
项目面积 | 107㎡
Project Area | 107㎡
竣工时间 | 2021.5
Completion Date | 2021.5
项目摄影 | AMAZING STUDIO
Photography | AMAZING STUDIO
主要材料 | 维特鲁威木地板、木饰面、闲情空间软装
Main Material | Vitruvian wood floor, wood veneer, soft decoration of leisure space
关于从容设计
广州从容装饰工程有限公司,成立于广州,是一家致力于私宅落地的设计公司,公司遵循严谨的工作流程,寻找并打造最美的空间,实现价值最大化。
Guangzhou Unhasty Decoration Engineering Co., Ltd. was founded in Guangzhou, is a design company committed to the landing of private homes, the company follows the rigorous work process, to find and create the most beautiful space, to maximize the value.
/ 地 址 /
广东省广州市天河区珠江新城天盈广场西塔2912
/ 邮 箱 /
859238888@qq.com
/ 电 话 /
13922213317 / 13926225558
1
END