
从容设计 | 轻奢美学与自然意趣的融合!

家的意象道出了亲密、孤独、热情的意象,我们在家宅之中,家宅也在我们之内。
The image of home expresses the image of intimacy, loneliness, and enthusiasm. We are in the house, and the house is also within us.
精确地平衡“家”所要承载的日常性和互动性依照不同空间的功能需求进行逐级分布布局以舒适自然为韵脚采用现代极简的设计语言书写生活的诗意,酿造家的温暖。
Precisely balance the dailyness and interactivity of the "home" and follow the functional requirements of different spaces. The layout is distributed step by step, with comfort and nature as the rhyme. The modern minimalist design language is used to write the poetry of life and brew the warmth of home.
本案设计师通过原木系给予空间理性简约的基调,在轻奢美学与自然意趣的融合中对空间进行解构与重写,强调居住的场景化与丰富性,最终呈现出业主关于生活的精神向度,并延绵过去的记忆与未来的期许。
The designer of this case gave the space a rational and simple tone through the log system, deconstructed and rewritten the space in the fusion of light luxury aesthetics and natural interest, emphasized the scene and richness of residence, and finally presented the owner's spiritual dimension about life , And extend past memories and future expectations.
生活
诗与盛夏
—
Life
Poetry and midsummer
仪式感是必备的生活慰藉,从玄关进入,静谧的储物柜上的简单装饰铺垫安静、雅润的气质,让居者一步入便觉安详备至,随氛围渐入到平和诗意的生活节奏里。
A sense of ritual is a necessary life comfort. Entering from the entrance, the simple decorations on the quiet storage cabinets cushion the quiet and elegant temperament, allowing the residents to feel peaceful and complete with the atmosphere, and gradually enter the peaceful and poetic rhythm of life. inside.
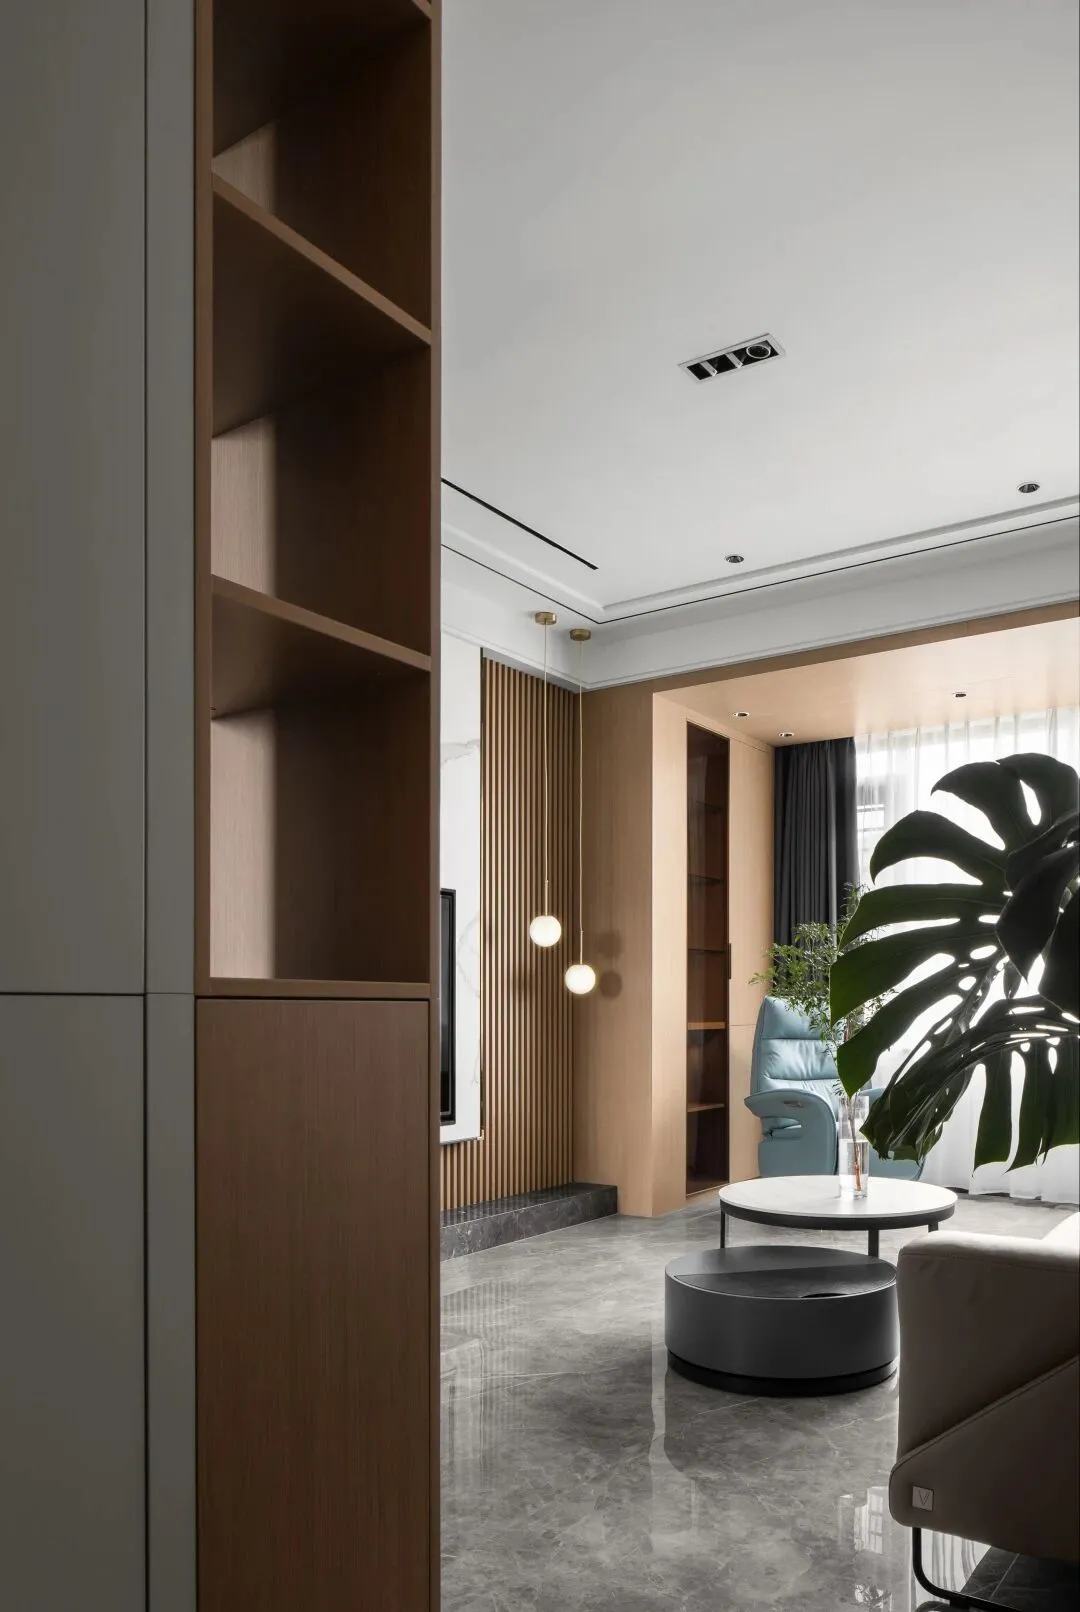
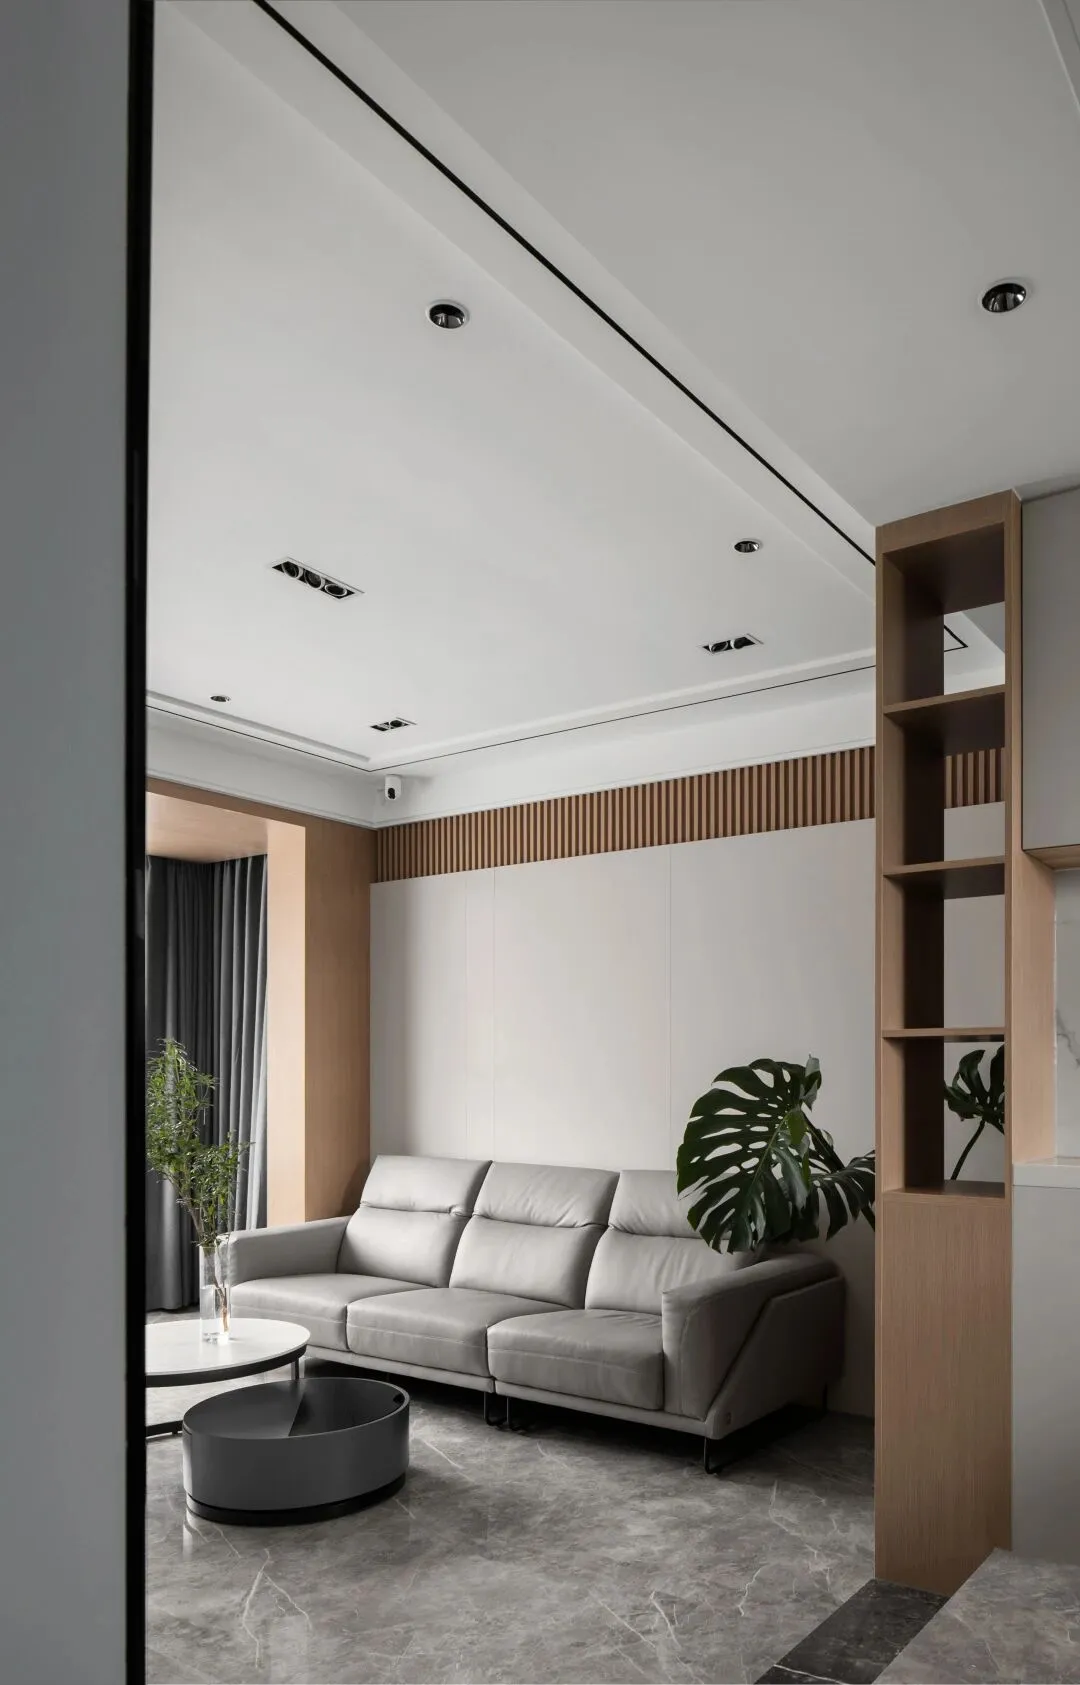
浪漫的生活讲究精致,客厅是氛围的起点,简单的大理石、温馨的木质家具与白色墙体,营造出明朗通透的氛围感。光影透过白纱摄入房间,增添更多的神秘感,让居者在艺术氛围里自在行走。
Romantic life is exquisite and delicate. The living room is the starting point of the atmosphere. Simple marble, warm wooden furniture and white walls create a clear and transparent atmosphere. Light and shadow enter the room through the white gauze, adding more mystery and allowing residents to walk freely in an artistic atmosphere.
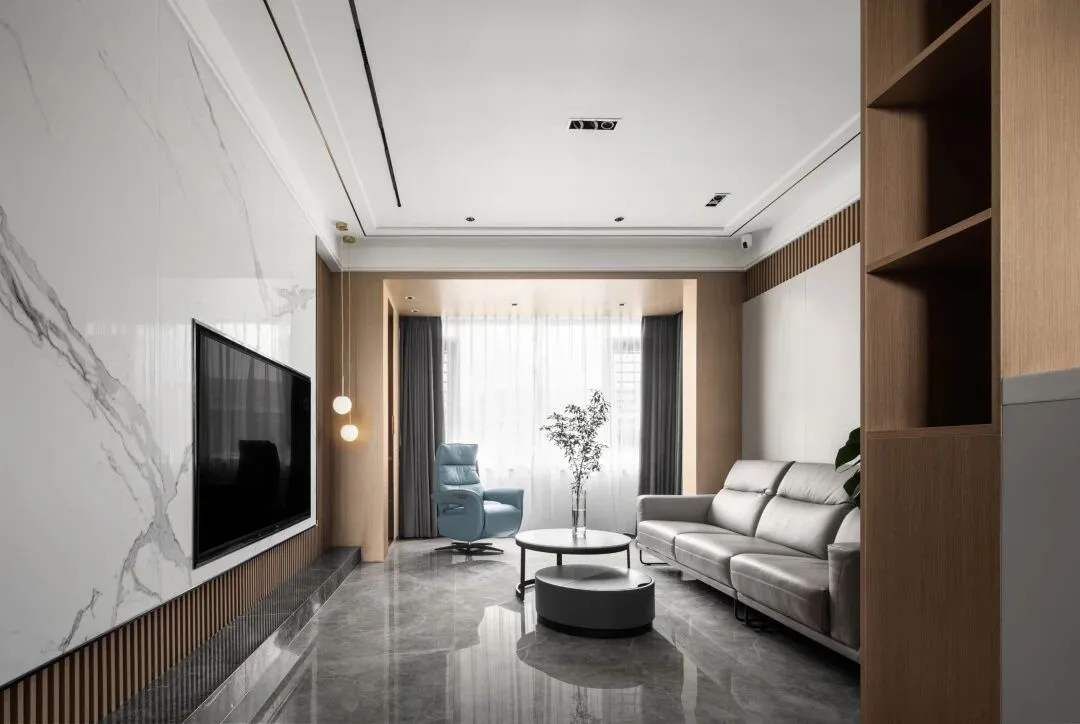
没有斑斓噪杂的底色,一抹清淡的灰色皮质沙发,拥有宽阔的坐卧感,岩板、金属和木质材质组合的茶几,突出简约现代的轻奢感。
There is no colorful and noisy background, a touch of light gray leather sofa, with a wide sitting and lying feeling, and the combination of rock board, metal and wood material, highlighting the simple and modern light luxury.
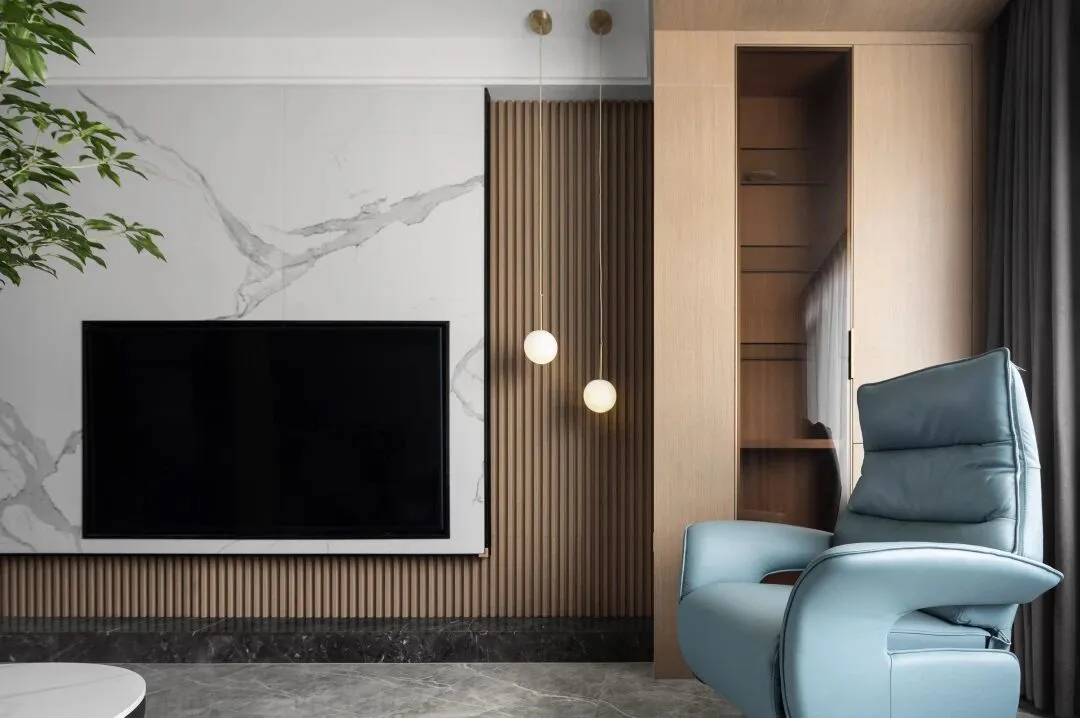
木格珊背景设计给简约的墙面增添了精致感和层次感,两粒球形壁灯的点缀,与墙面色调相融合,简约的造型,装点出品味空间。慵懒的单人沙发,搭配圆润的线条,散发出高贵的轻奢感,为空间带来恰到好处的时尚。靠着阳台,惬意的晒晒太阳,一本书、一杯茶,别有一番滋味。
The background design of the wooden fence adds a sense of refinement and layering to the simple wall. The decoration of two spherical wall lamps blends with the wall tone, and the simple shape decorates the tasteful space. The lazy single sofa, with rounded lines, exudes a sense of noble luxury and brings just the right fashion to the space. Leaning on the balcony, relaxing in the sun, with a book and a cup of tea, it's not a taste.
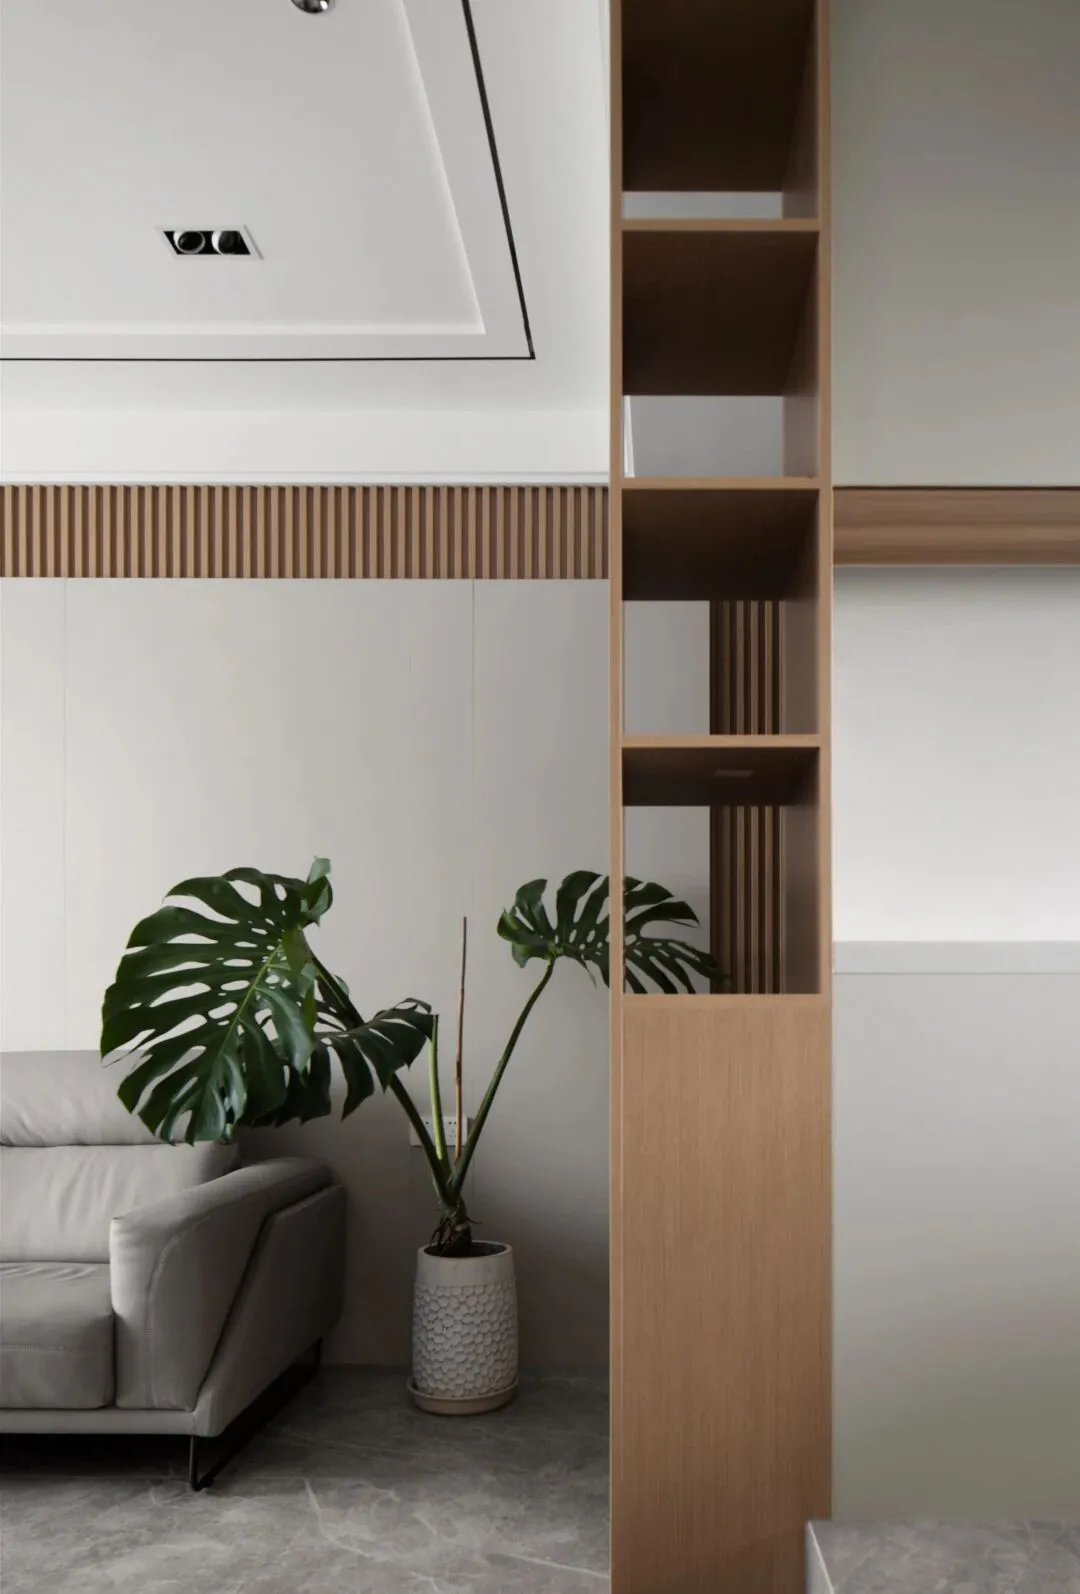
借助绿植与自然交互,实现内与外的流动互通,绿植枝叶婆娑,为空间增添一抹别样色彩,此间优雅闲坐,山静日长。
With the help of the interaction between green plants and nature, the flow between inside and outside is realized. The branches and leaves of green plants add a touch of special color to the space. Here you can sit elegantly and the mountains are quiet and the days are long.
感受
爱与本真
Feel
Love and authenticity
视线一转,与客厅相连的餐厅映入眼帘,延续着客厅的整体格调,采用统一的色彩搭配得同时增加色彩元素,提升空间的精致时尚气息,艺术吊灯与窗外美景让主人用餐体验更为丰富享受。
When the line of sight is turned, the dining room connected to the living room is greeted, continuing the overall style of the living room. The uniform color matching is used to increase the color elements at the same time to enhance the exquisite and fashionable atmosphere of the space. The artistic chandeliers and the beautiful scenery outside the window make the owner's dining experience richer enjoy.
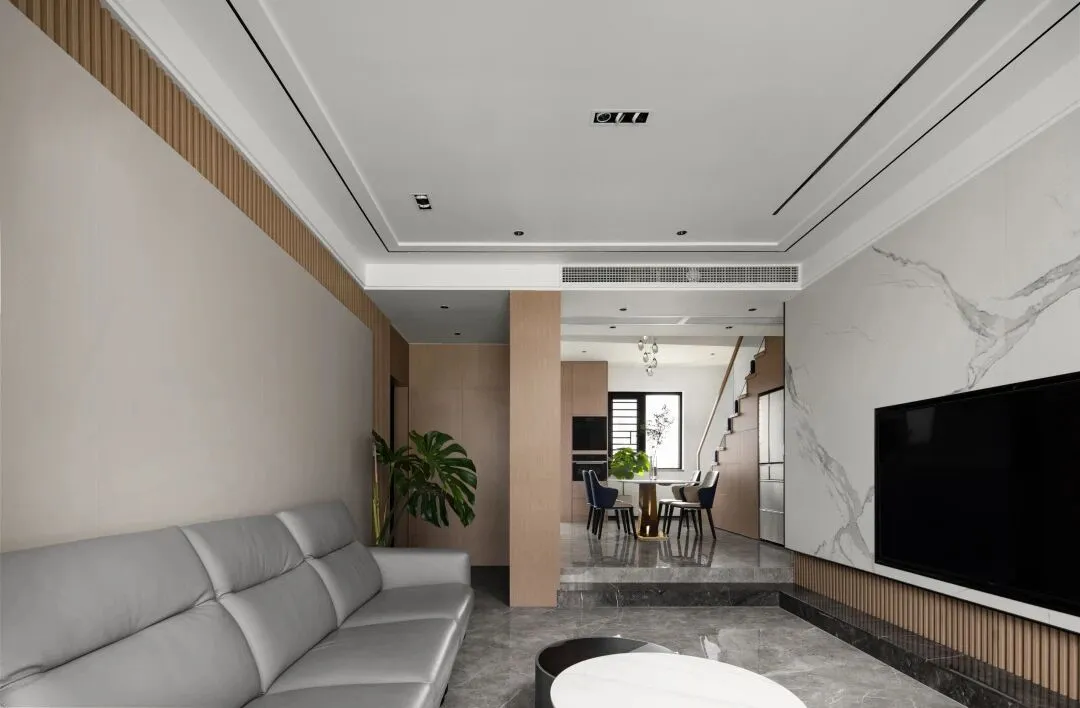
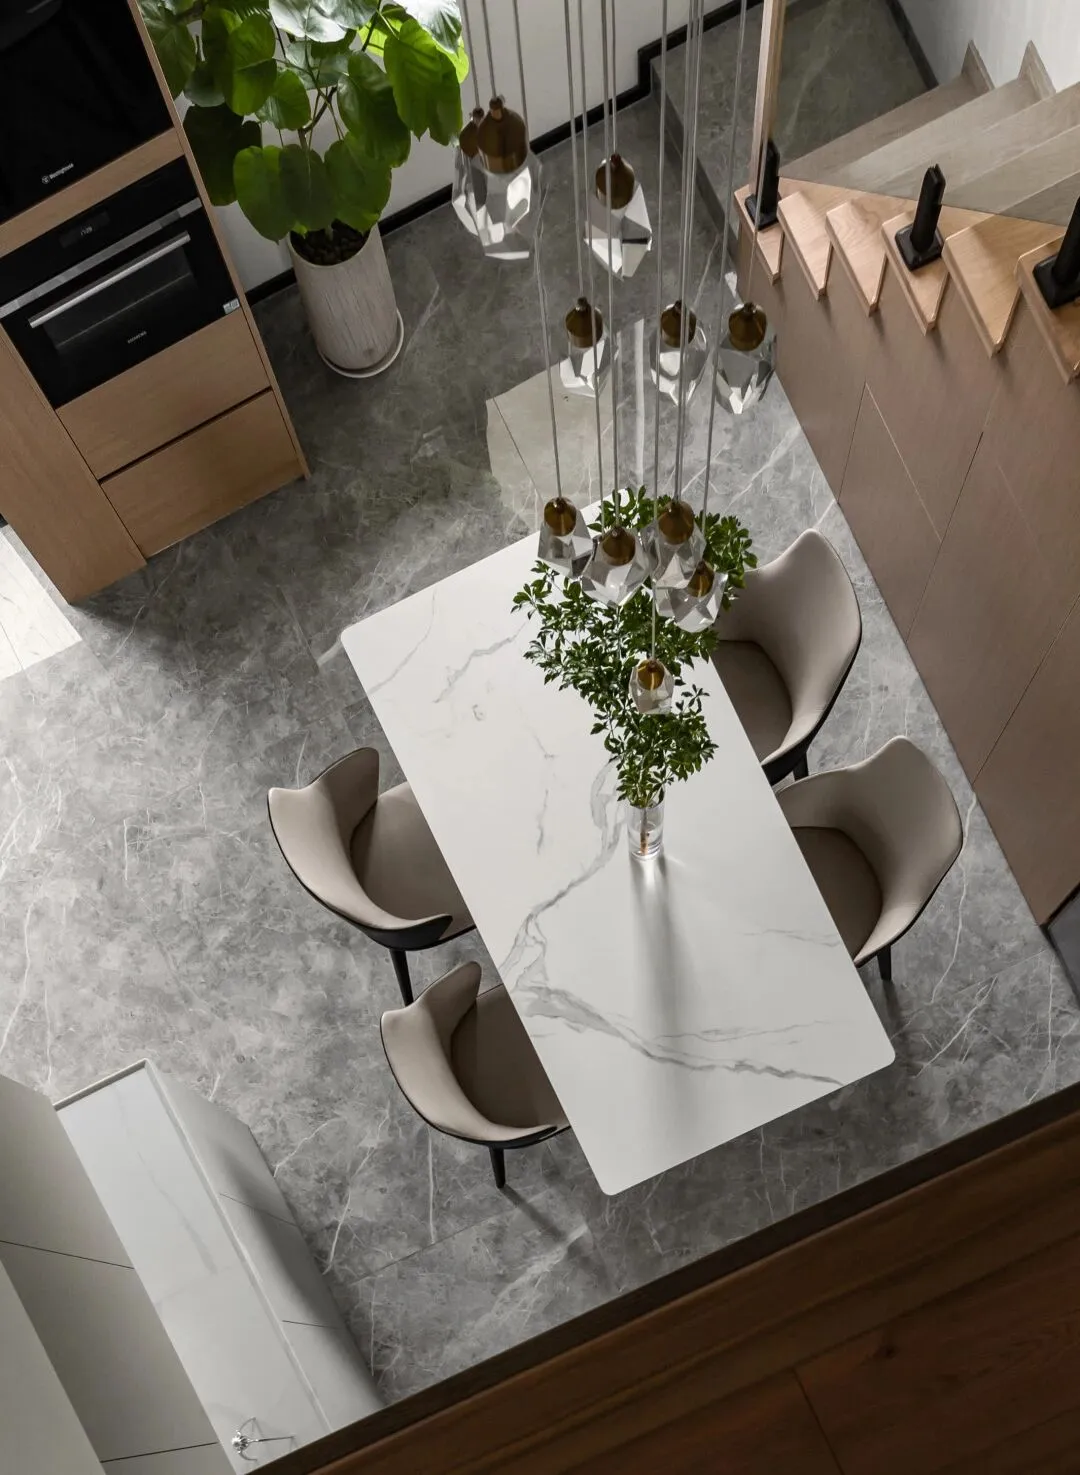
简单、质感而高级是现代人追求理想生活的本质,利落轻奢的用餐空间,带着一种慢慢释放的雅致和细腻的美感,巧妙利用墙壁、楼梯作为收纳,将空间最大化的使用,呈现闲雅自然的生活品调。
Simple, high-quality and high-end are the essence of modern people's pursuit of ideal life. The neat, light and luxurious dining space, with a slowly released elegance and delicate beauty, cleverly uses walls and stairs as storage to maximize the use of space. Presents a leisurely, elegant and natural lifestyle.
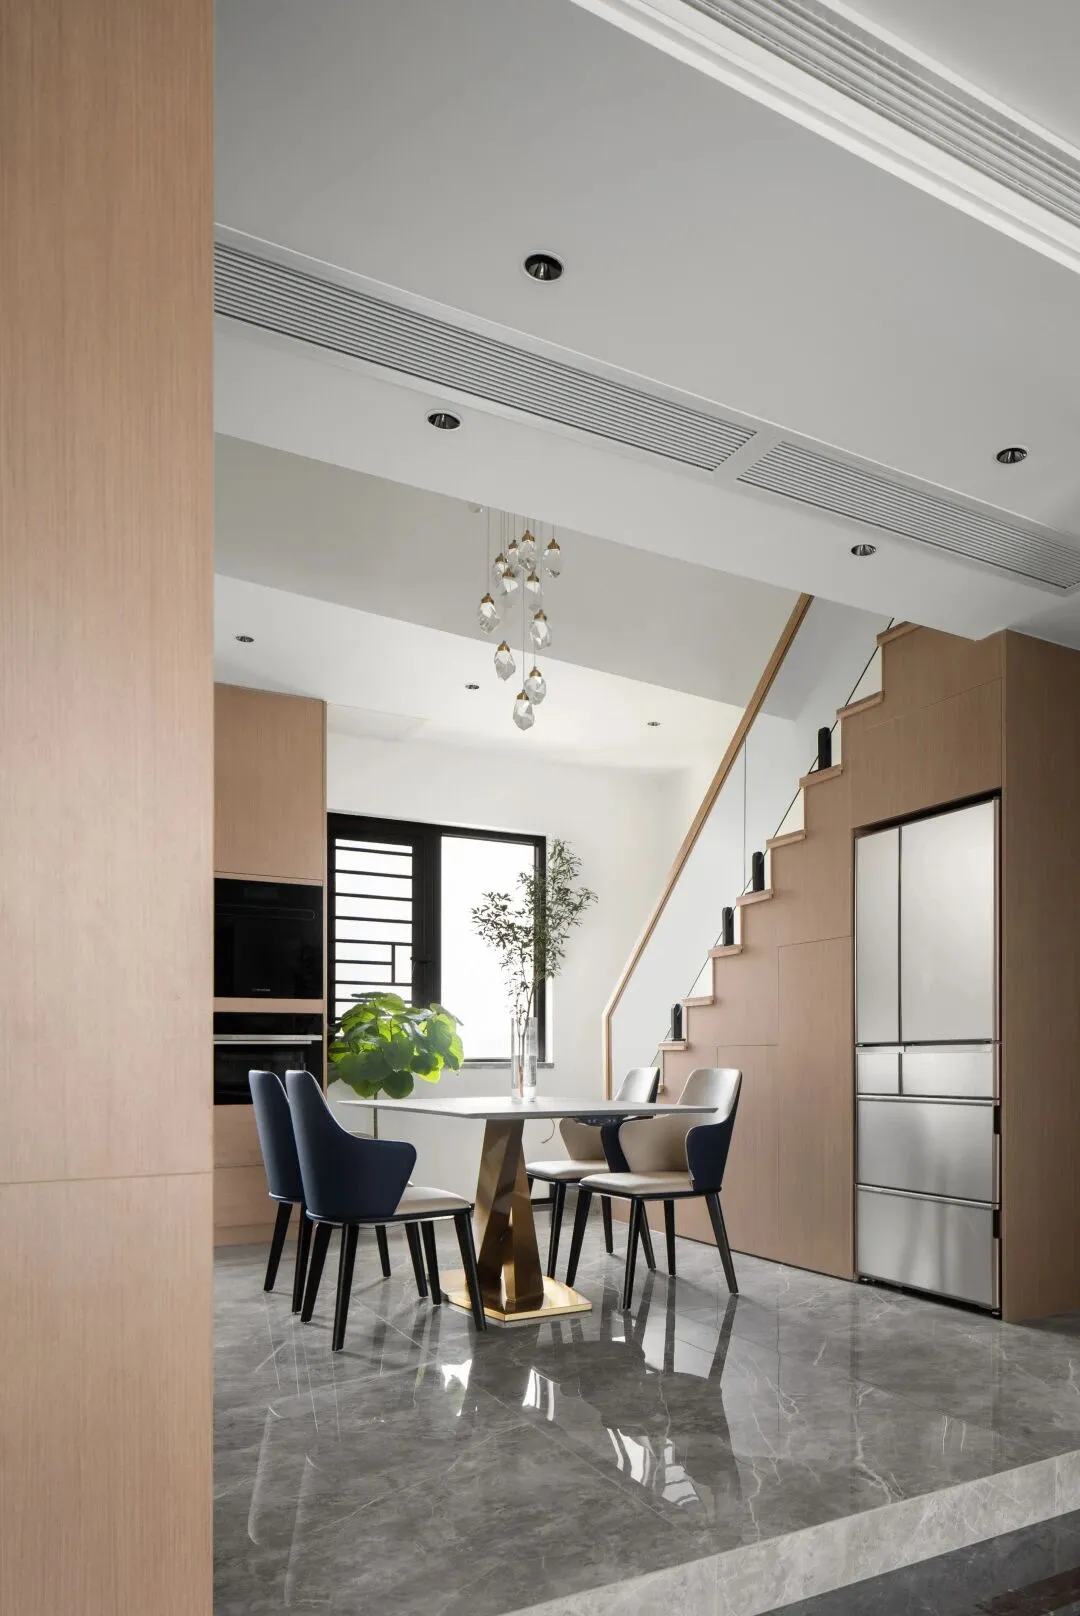
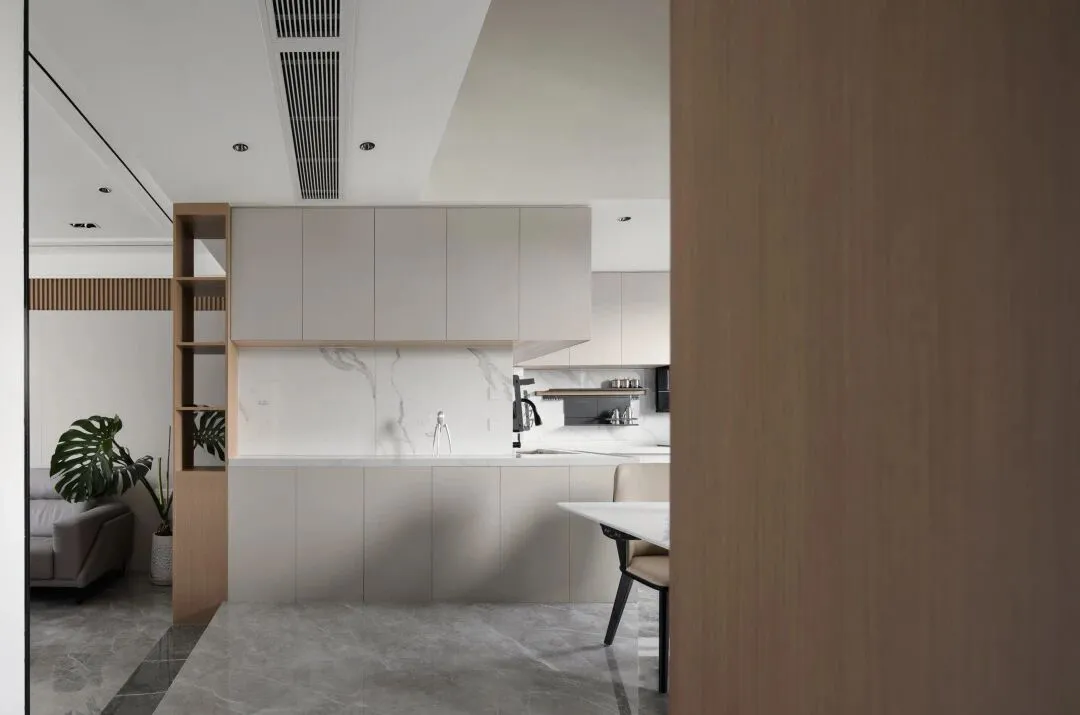
摒弃封闭的空间设施,米白色餐桌椅搭配开放式白色系厨房,映衬高级灰色吧台的温润个性,色彩与材质在鲜明对比中衍生出井然且跳脱的视觉张力,光与影、冷与暖、明与暗在此叠加凸显,还原于平淡中抒写不平凡的生活本身。
Abandoning the closed space facilities, the off-white dining table and chairs are matched with the open white kitchen, reflecting the warm and moist personality of the high-grade gray bar. The color and material in the sharp contrast derive a neat and free visual tension, light and shadow, cold and warm, bright The superposition and darkness are highlighted here, reverting to the ordinary and expressing the extraordinary life itself.
艺术
奢与自然
Art
Luxury and nature
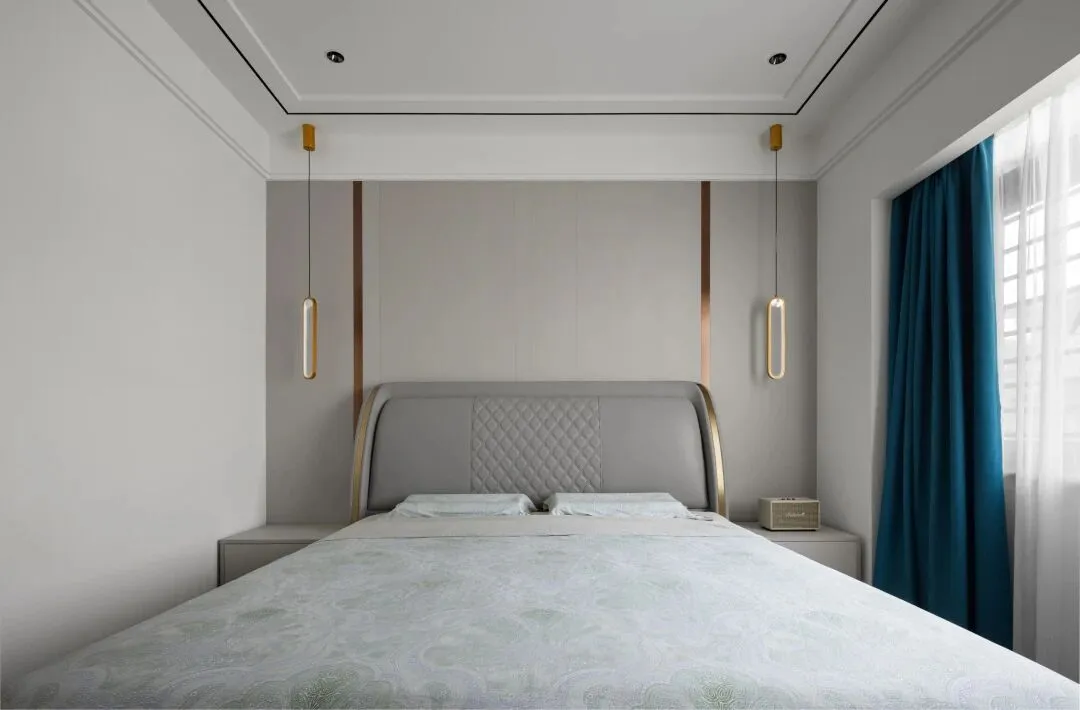
卧室是一方沉静的美,空间采用无主灯和局部线性灯光设计,营造放松、温馨氛围,整体以白色、木色为主,融合自然纹理的点缀,通过对材质、细节的整合把控,进一步达到对空间本身的塑造以让心灵找到归属。
The bedroom is a quiet beauty. The space is designed with no main lights and partial linear lighting to create a relaxing and warm atmosphere. The overall color is white and wood, and the natural texture is embellished. Through the integration of materials and details, it is further controlled. Achieve the shaping of the space itself so that the soul can find its belonging.
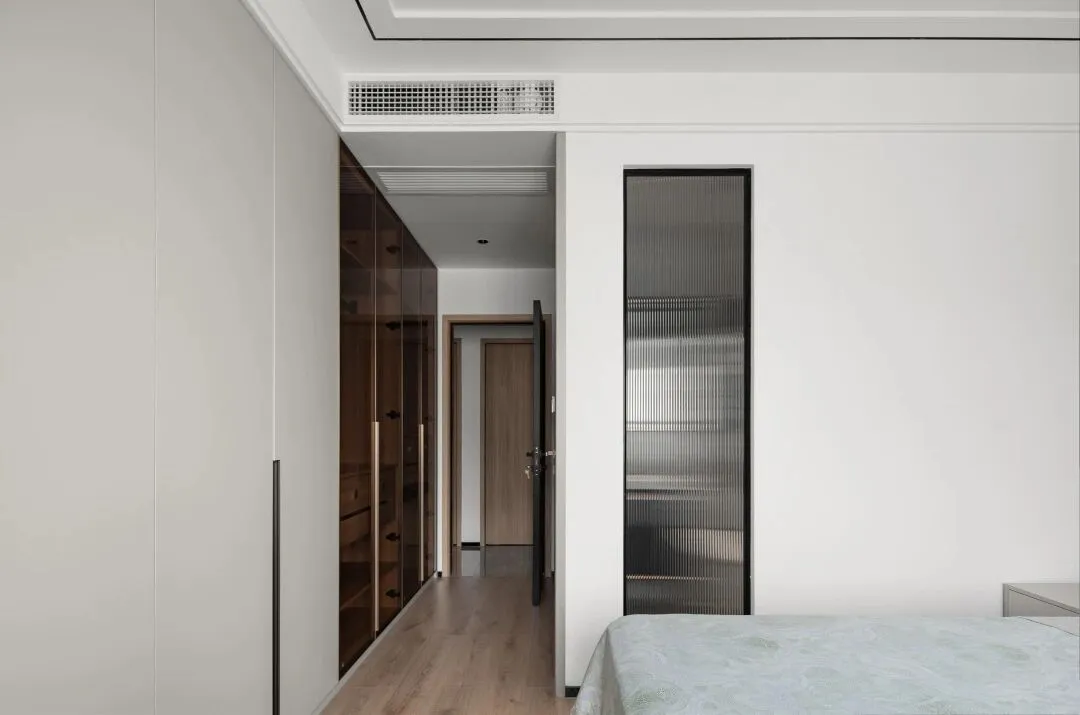
衣帽间设计满足了大体量的衣物鞋包等收纳需求,玻璃组合的推拉门,阳光透过窗洒入室内,映射其上制造出迷幻的光影效果。
The cloakroom is designed to meet the storage needs of a large amount of clothing, shoes, bags, etc. The sliding door of the glass combination allows sunlight to enter the room through the window, reflecting the psychedelic light and shadow effect on it.
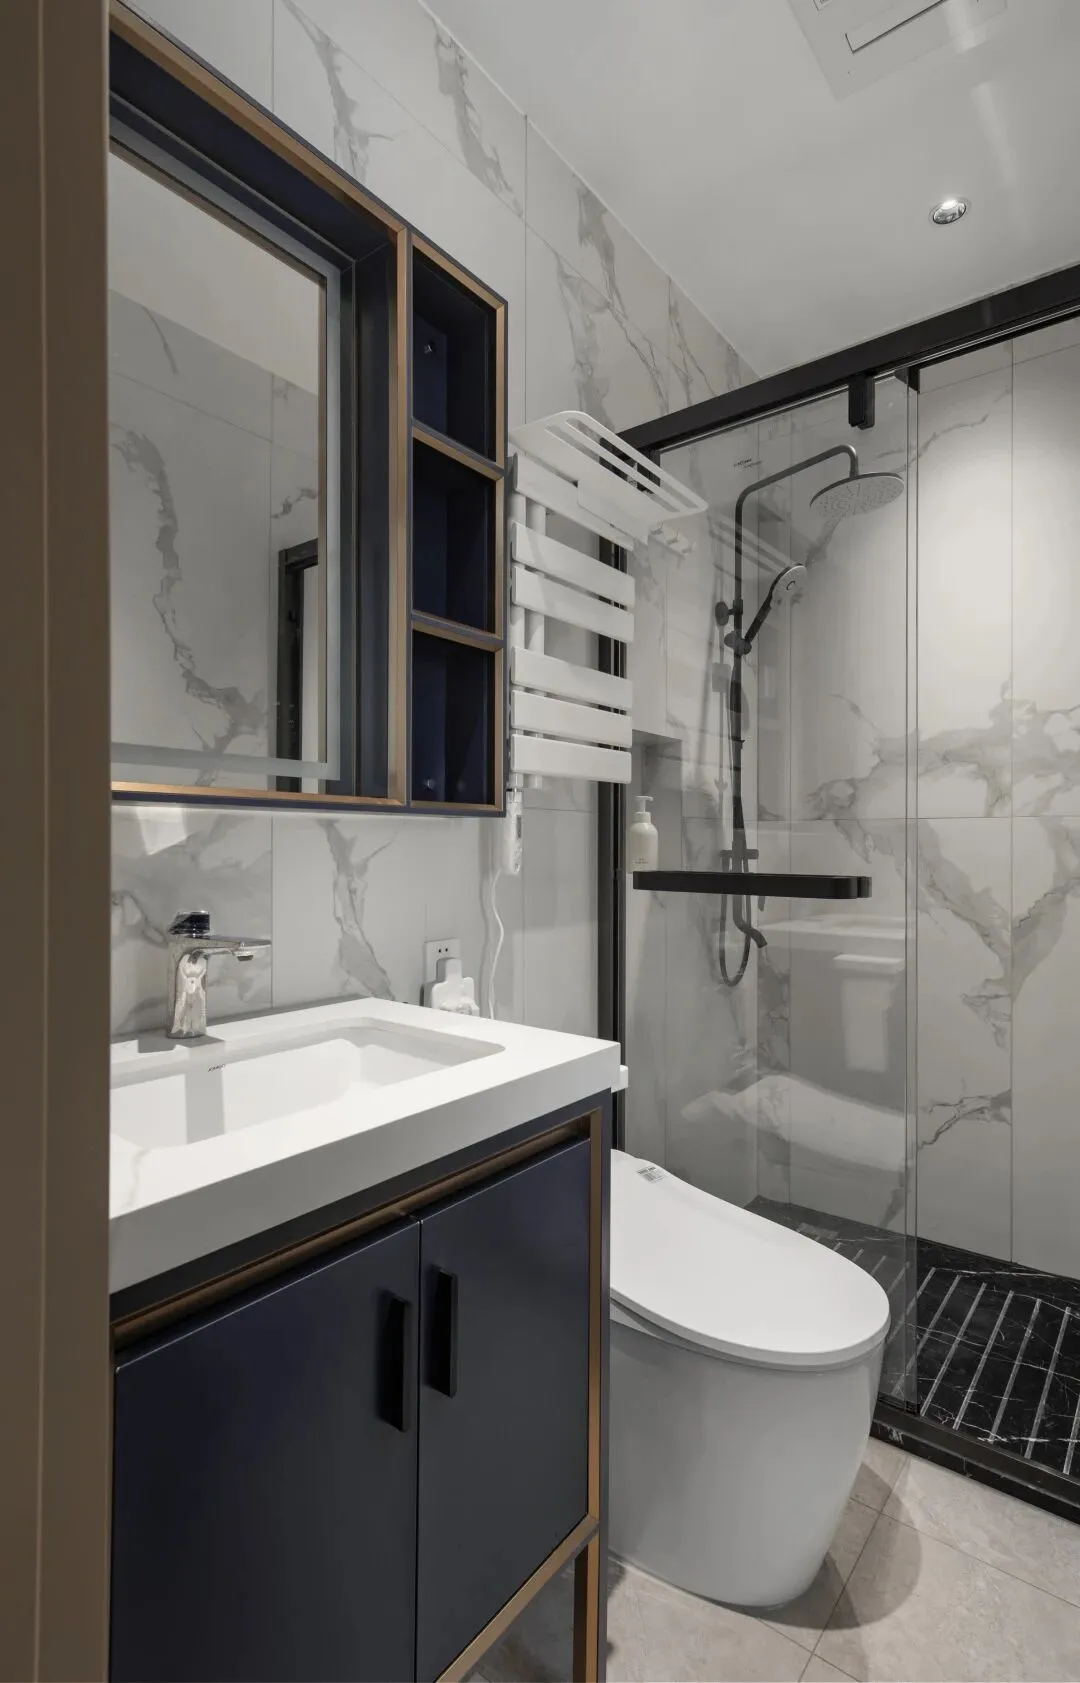
卫生间蓝色色彩的搭配,现代感十足,长方形镜面让空间瞬间清亮起来,线性下水、台上盆,每个细节都体现了屋主对生活精致度的追求。
The blue color matching of the bathroom is full of modernity. The rectangular mirror surface makes the space instantly clear. Linear drainage and above counter basin, every detail reflects the owner's pursuit of exquisite life.
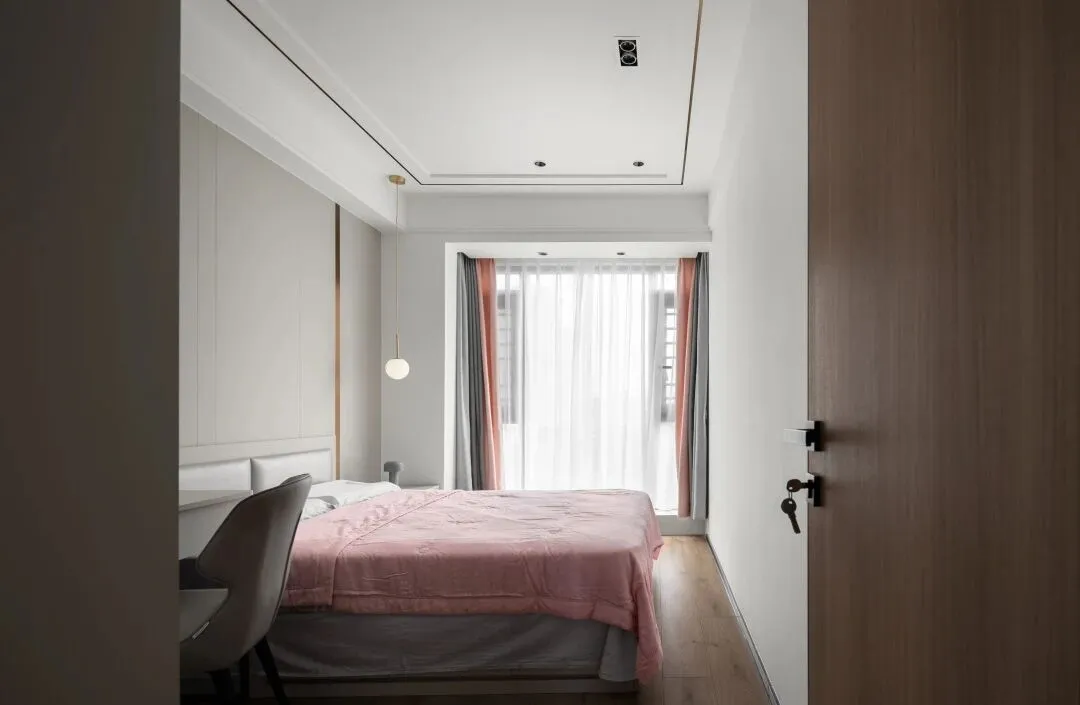
光的形态是不受限的,可以是色彩,亦可以是材质。女儿房淡雅的色调让整个空间更舒适悠然,背景墙面整齐对称的框线,看似随意却精心设计过的壁饰点缀其中,注重美、形式感,使得空间柔和中带着精致。
The form of light is unlimited, it can be color or material. The elegant tones of the daughter's room make the entire space more comfortable and leisurely. The neat and symmetrical frame of the background wall is decorated with seemingly random but carefully designed wall decorations, focusing on beauty and form, making the space soft and delicate.
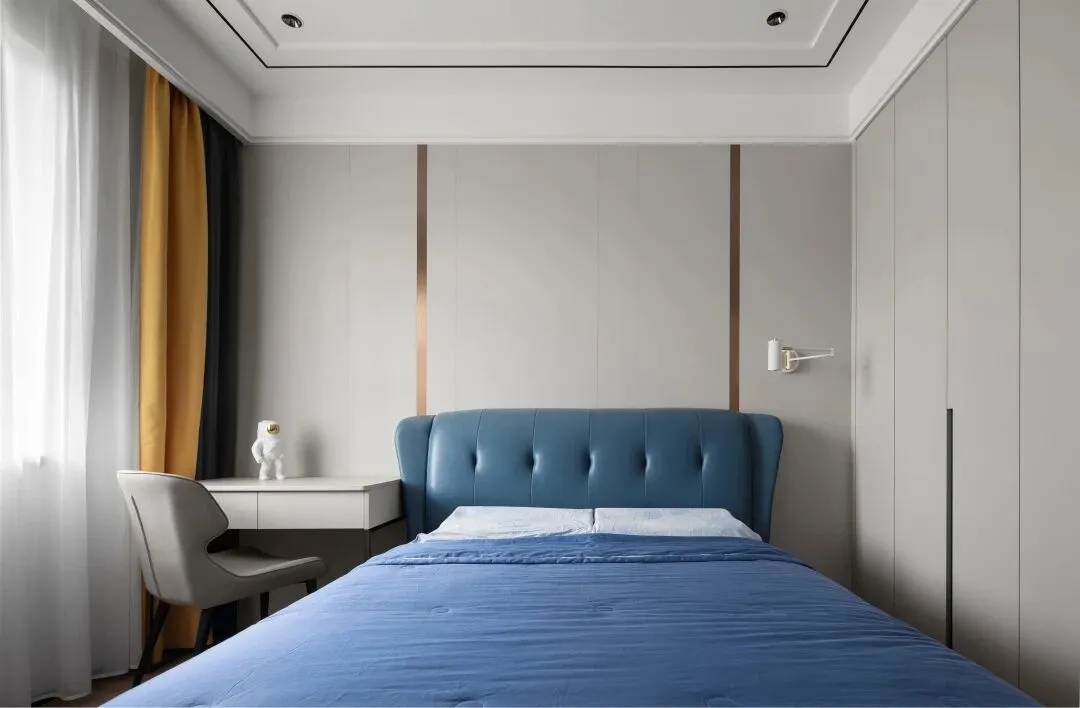
男孩房的设计巧妙运用光线以及色彩对光源的感知,空间内蓝色、黄色的点缀为纯粹的空间带来变化,构筑简约却不乏生动的艺术空间。
The design of the boy’s room cleverly uses light and color perception of the light source. The blue and yellow embellishments in the space bring changes to the pure space, constructing a simple but vivid art space.
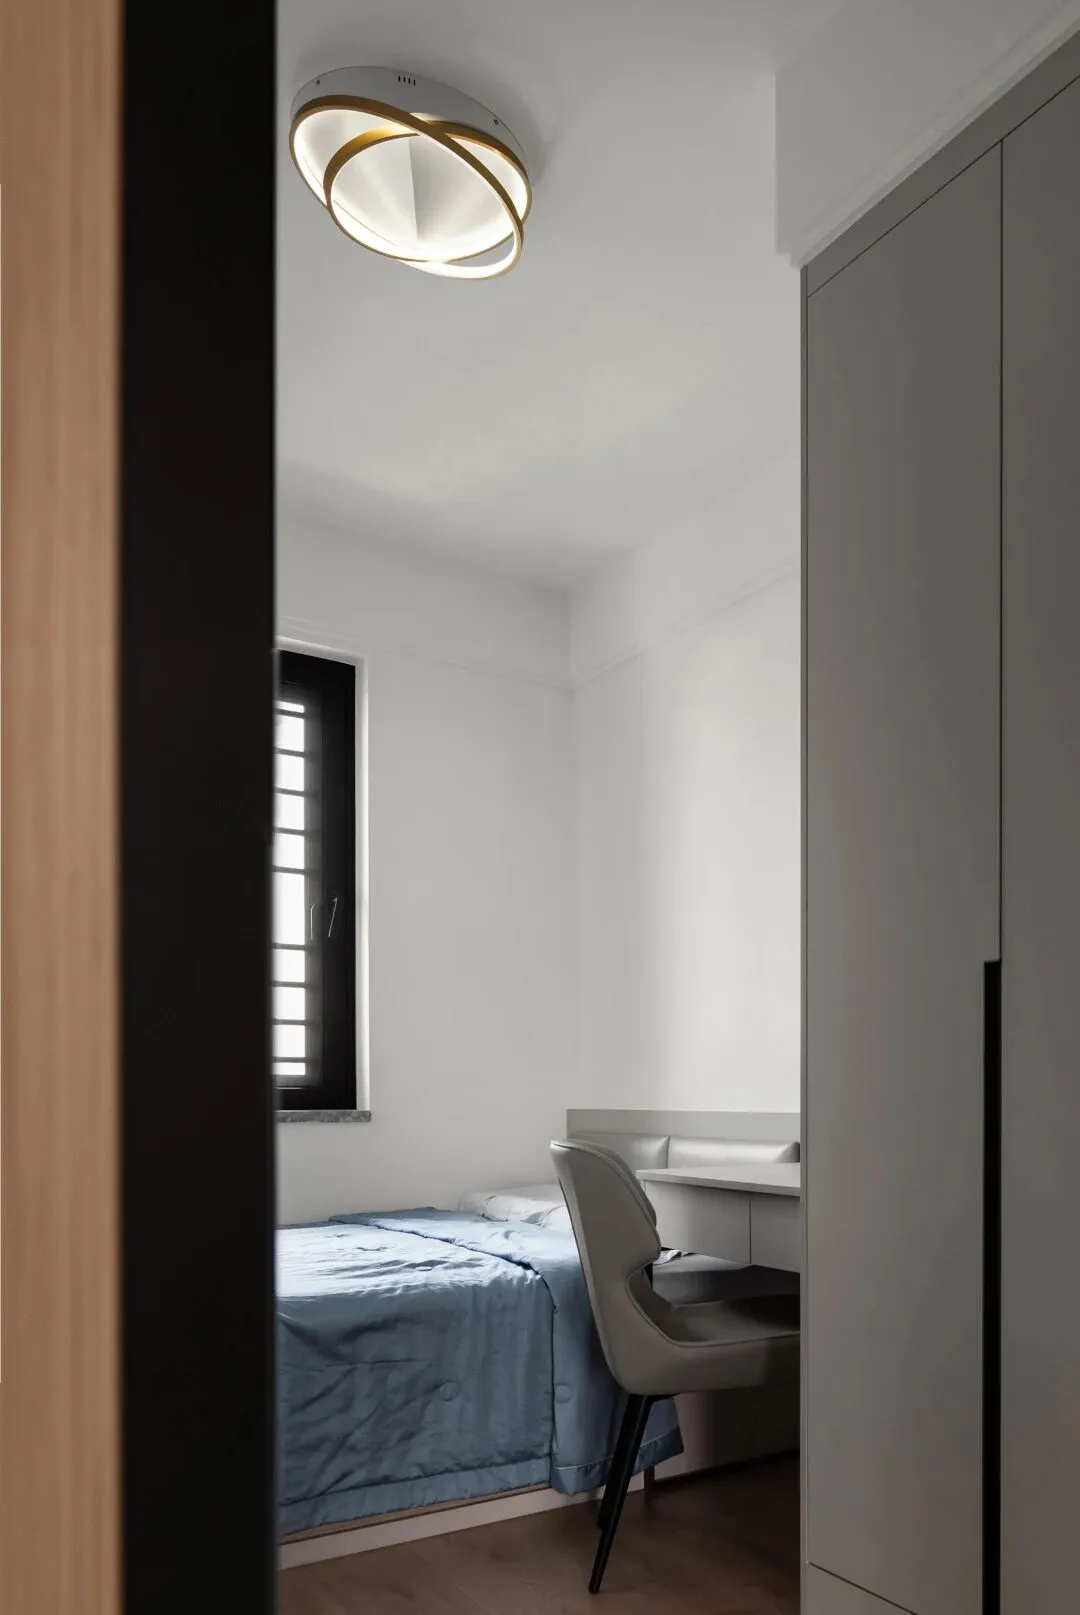
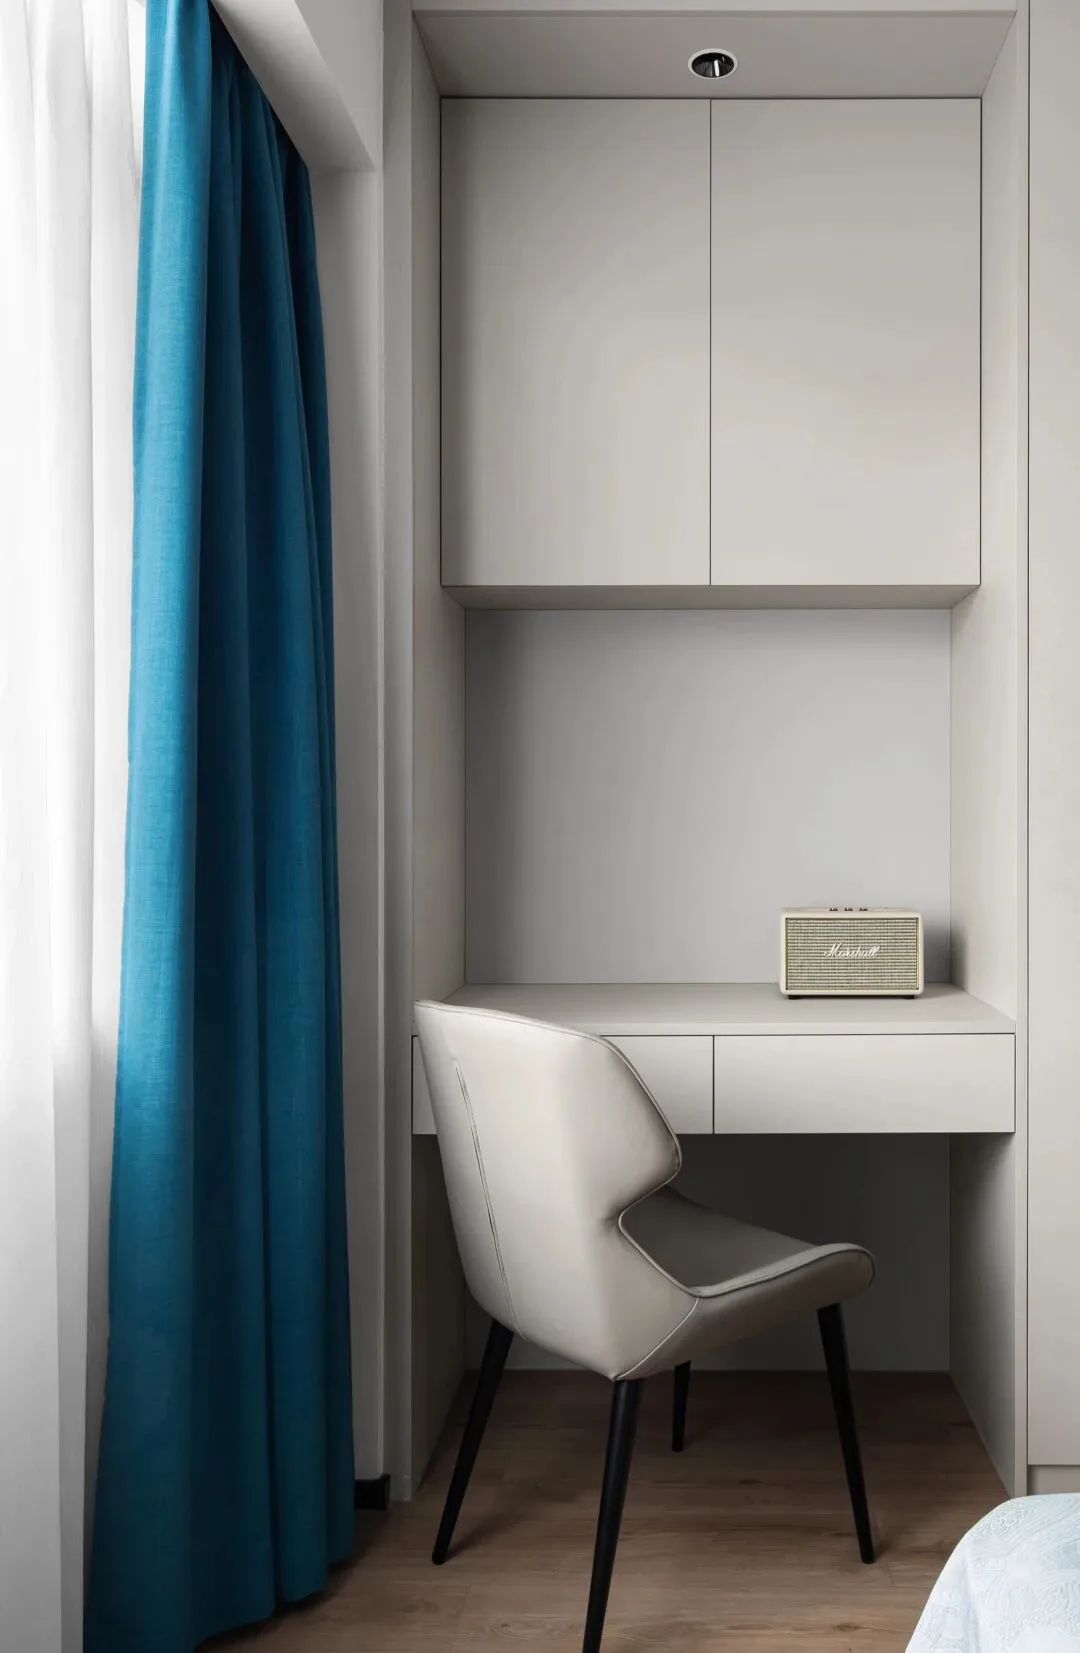
低饱和度的色彩,奠定了细腻舒缓的客房基调,艺术灯饰丰富居者情感体验,激活空间的温度与情感,创造出安静的居室感受。
Low-saturation colors lay the foundation for a delicate and soothing elderly room. The artistic lighting enriches the emotional experience of residents, activates the temperature and emotion of the space, and creates a quiet room experience.
沉浸
景与自由
Immersed
Scenery and freedom
空间是流动的,它们在不同位置所产生了不同的化学反应。生活在其中的人可以增强彼此之间的精神交流。
Space is fluid, and they produce different chemical reactions in different locations. People living in it can enhance the spiritual communication between each other.
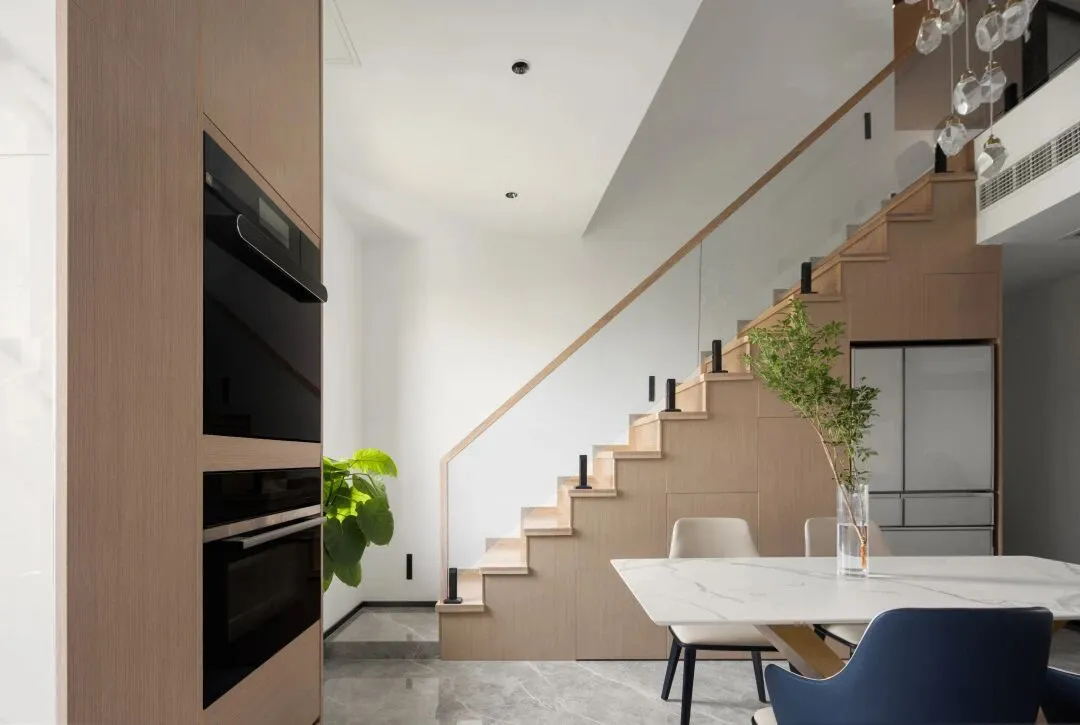
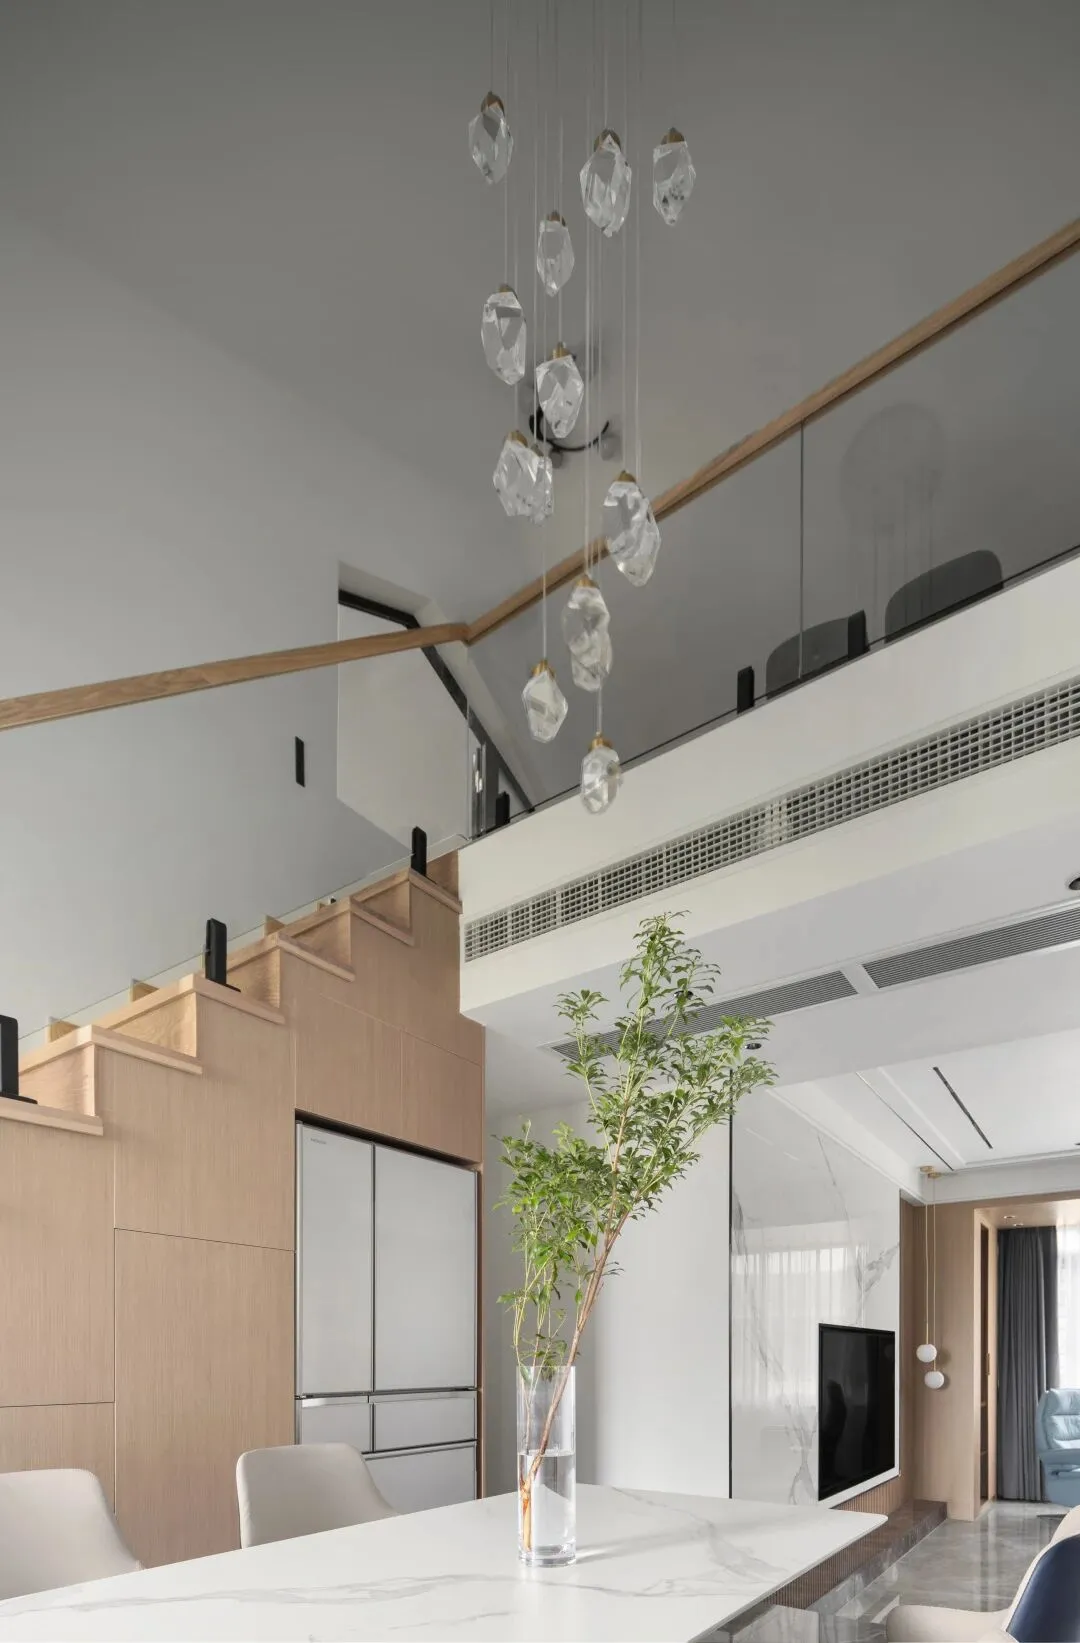
拾阶而上,转过造型沉稳的楼梯来到俯视角,线条、水晶灯、绿植满足空间形式与陈设的需求,也暗示着一个平静场域的接近。
Climbing up the steps, turning the calmly shaped stairs to the top-down corner, the lines, crystal lamps, and green plants meet the needs of the space form and furnishings, and also imply the approach of a calm field.
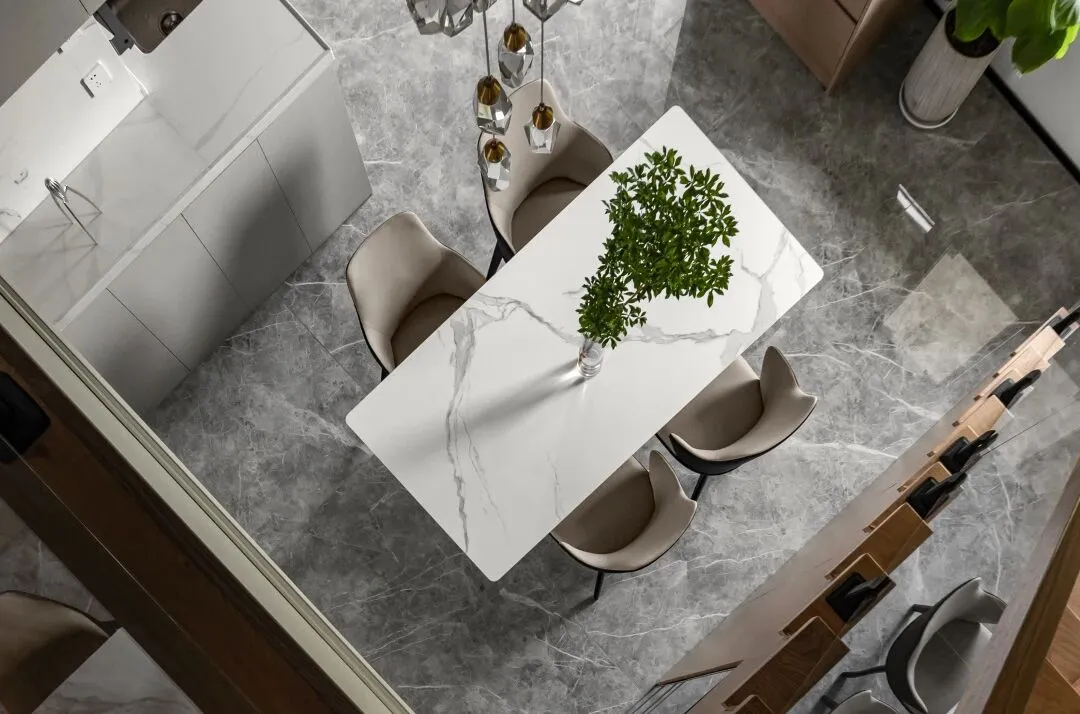
内敛岑静的高级灰、澄明朗澈的原木色、黑色局部跳跃,在明暗交锋中营构了一个简而斑斓的休闲场景,居者可以在这里静享美好的休闲时光,让平时忙碌的心神得到放松。
The introverted and quiet high-grade gray, the clear wood color, and the black partial jumps create a simple and colorful leisure scene in the confrontation between light and dark. Residents can enjoy a good leisure time here and make the usual busy minds. Get relaxed.
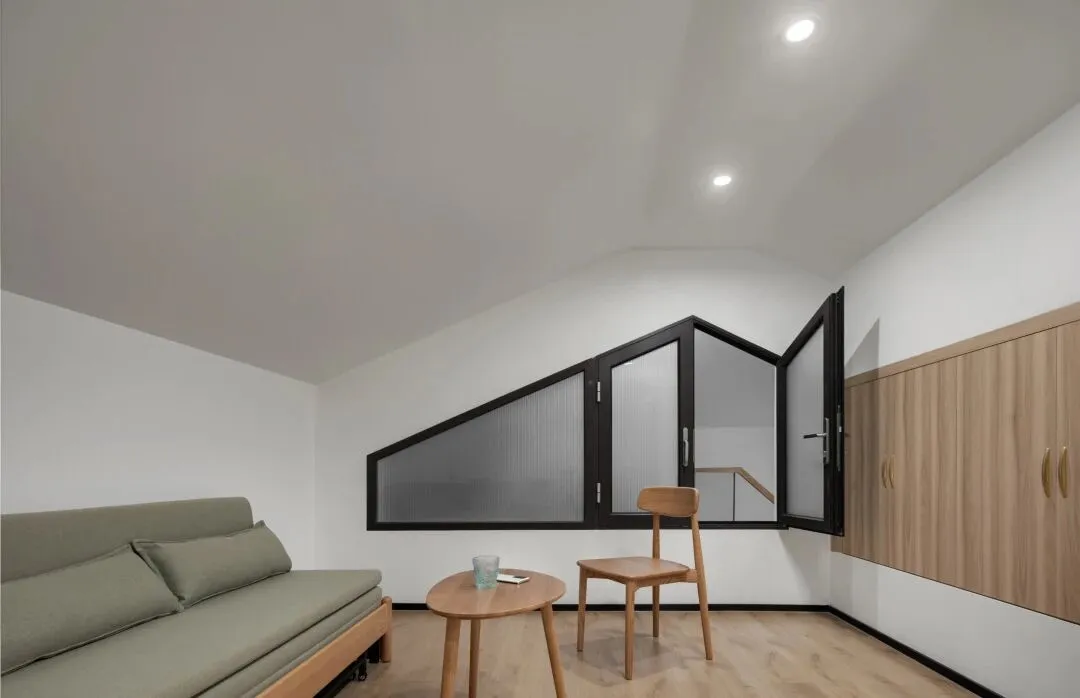
家是有机体,会决定生活的样貌、节奏、内容,每个家都该有主人的样子,无论日常小物、陈设典藏,还是味道、情绪和温度,都相宜如也。
Home is an organism, which determines the appearance, rhythm, and content of life. Every home should have the appearance of the owner, whether it is daily small objects, furnishings, taste, mood, and temperature, it is suitable.
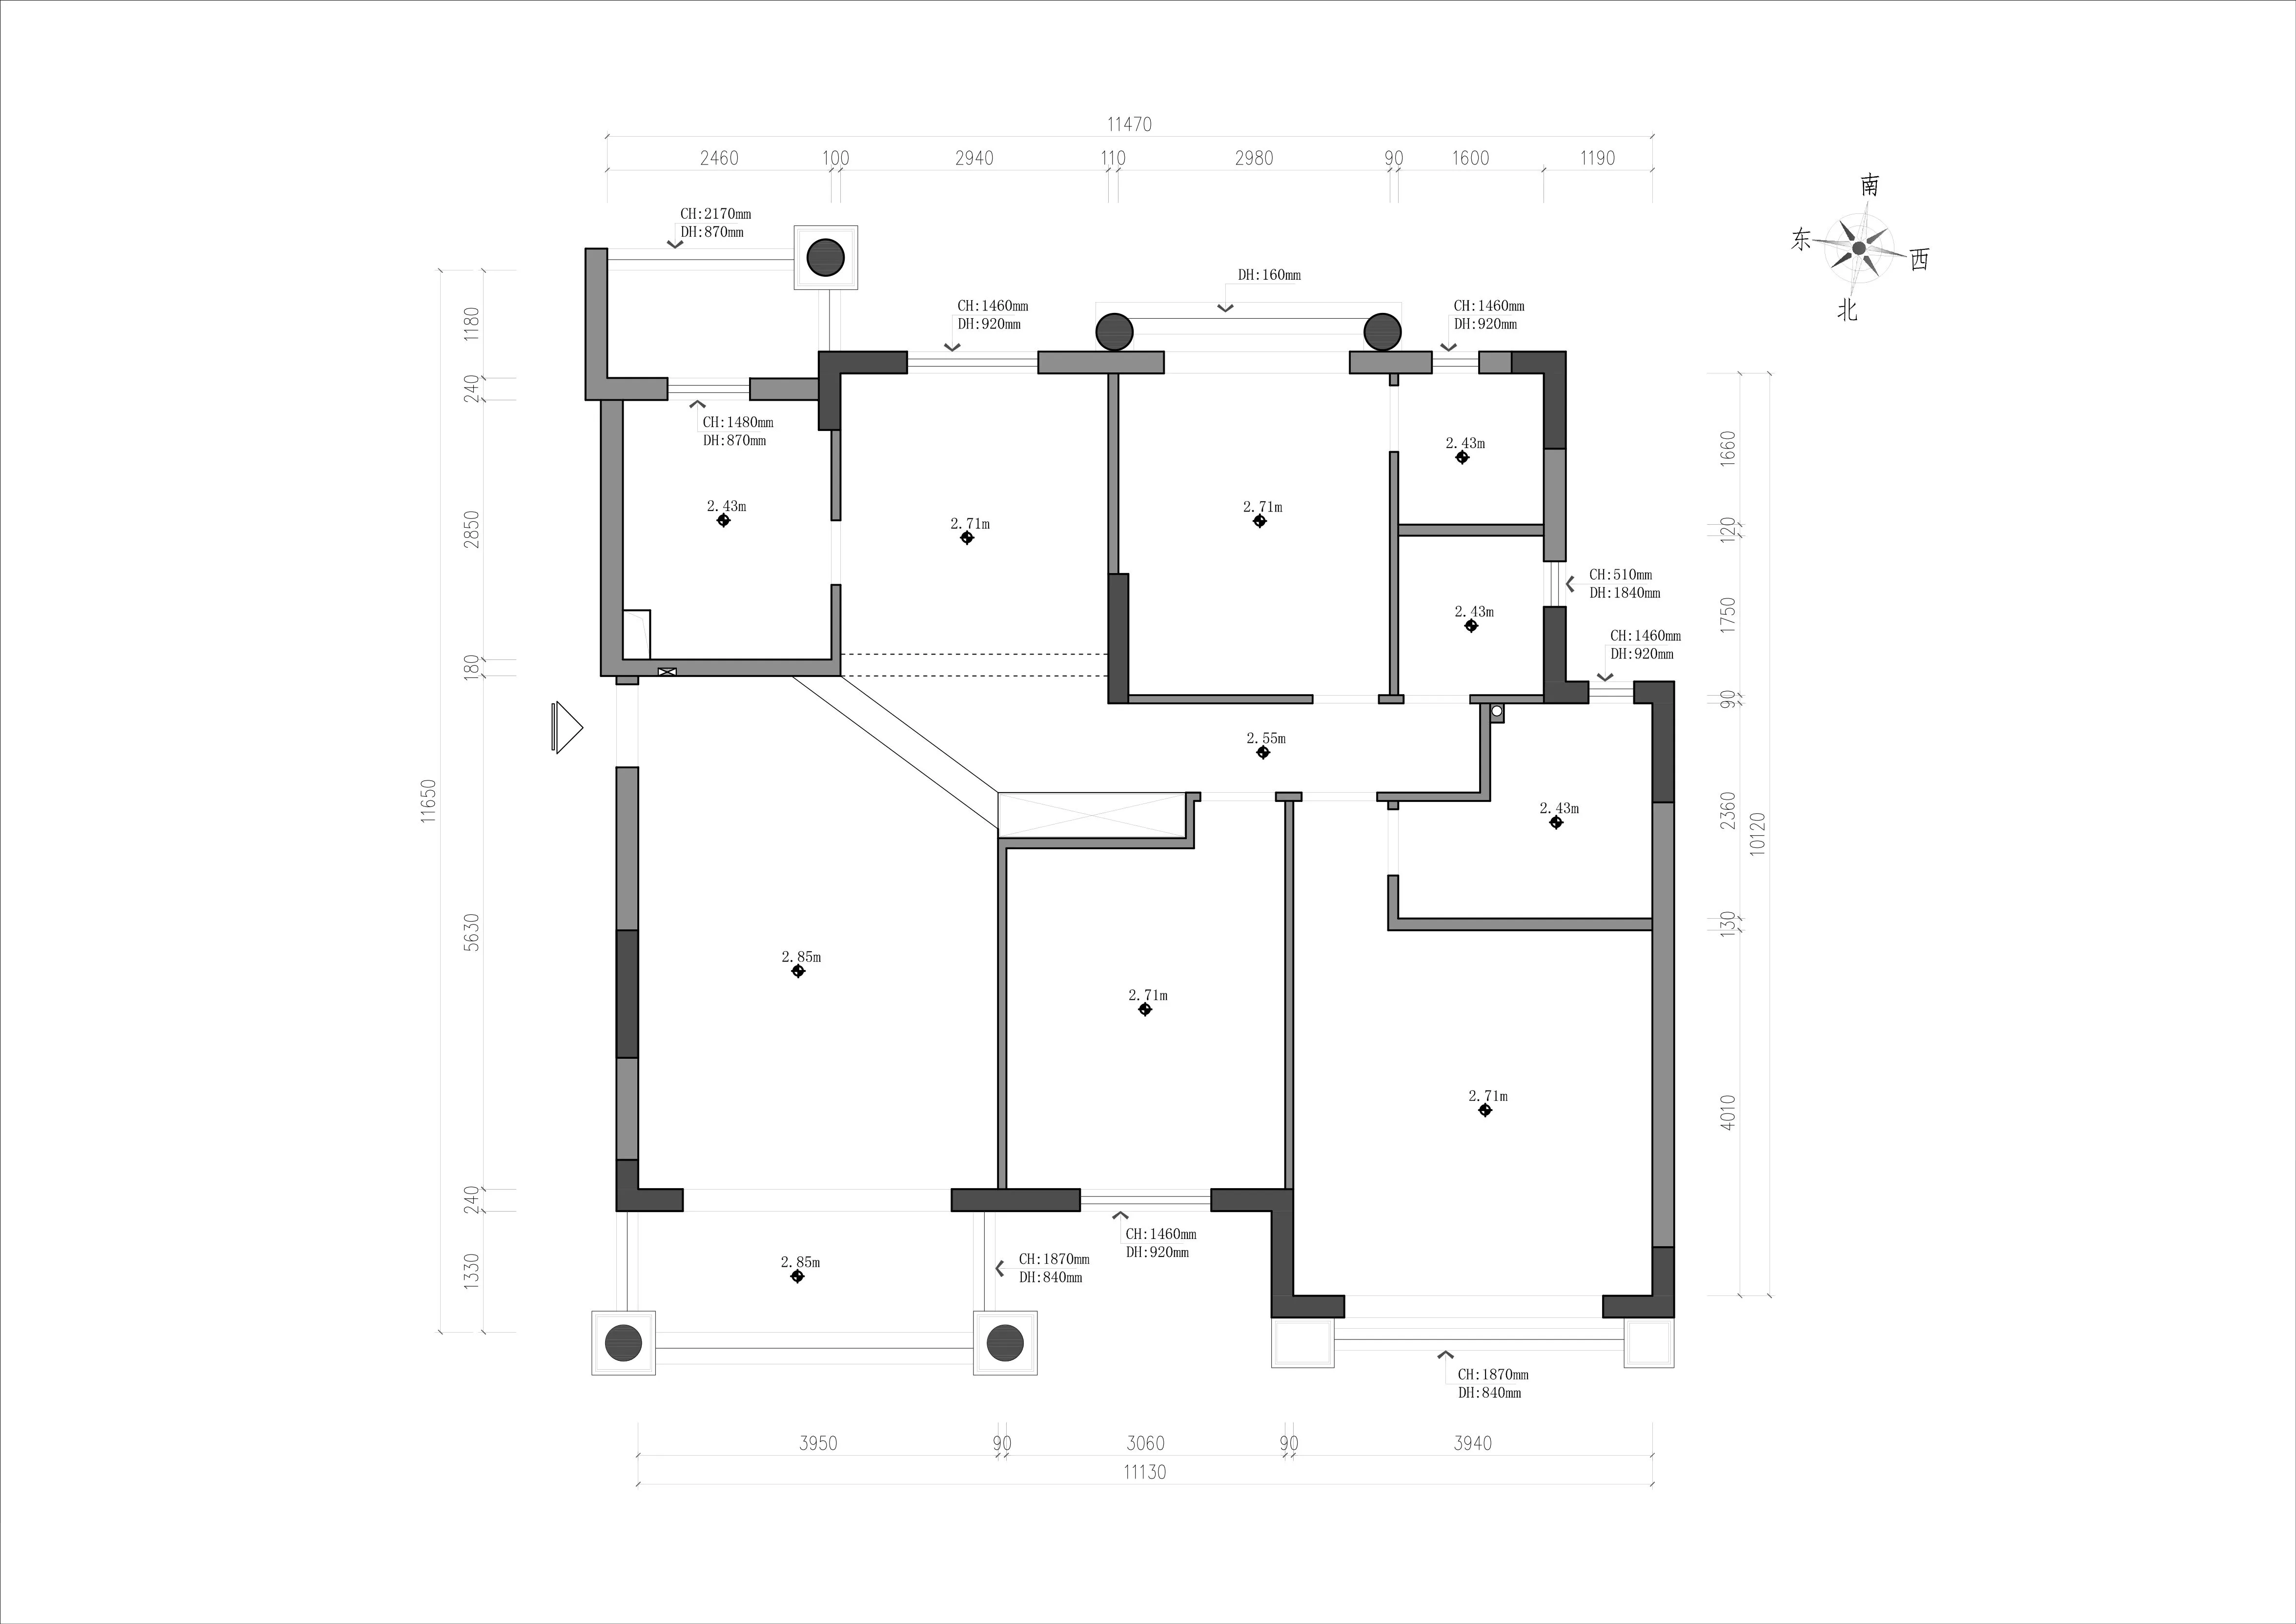
原始平面图
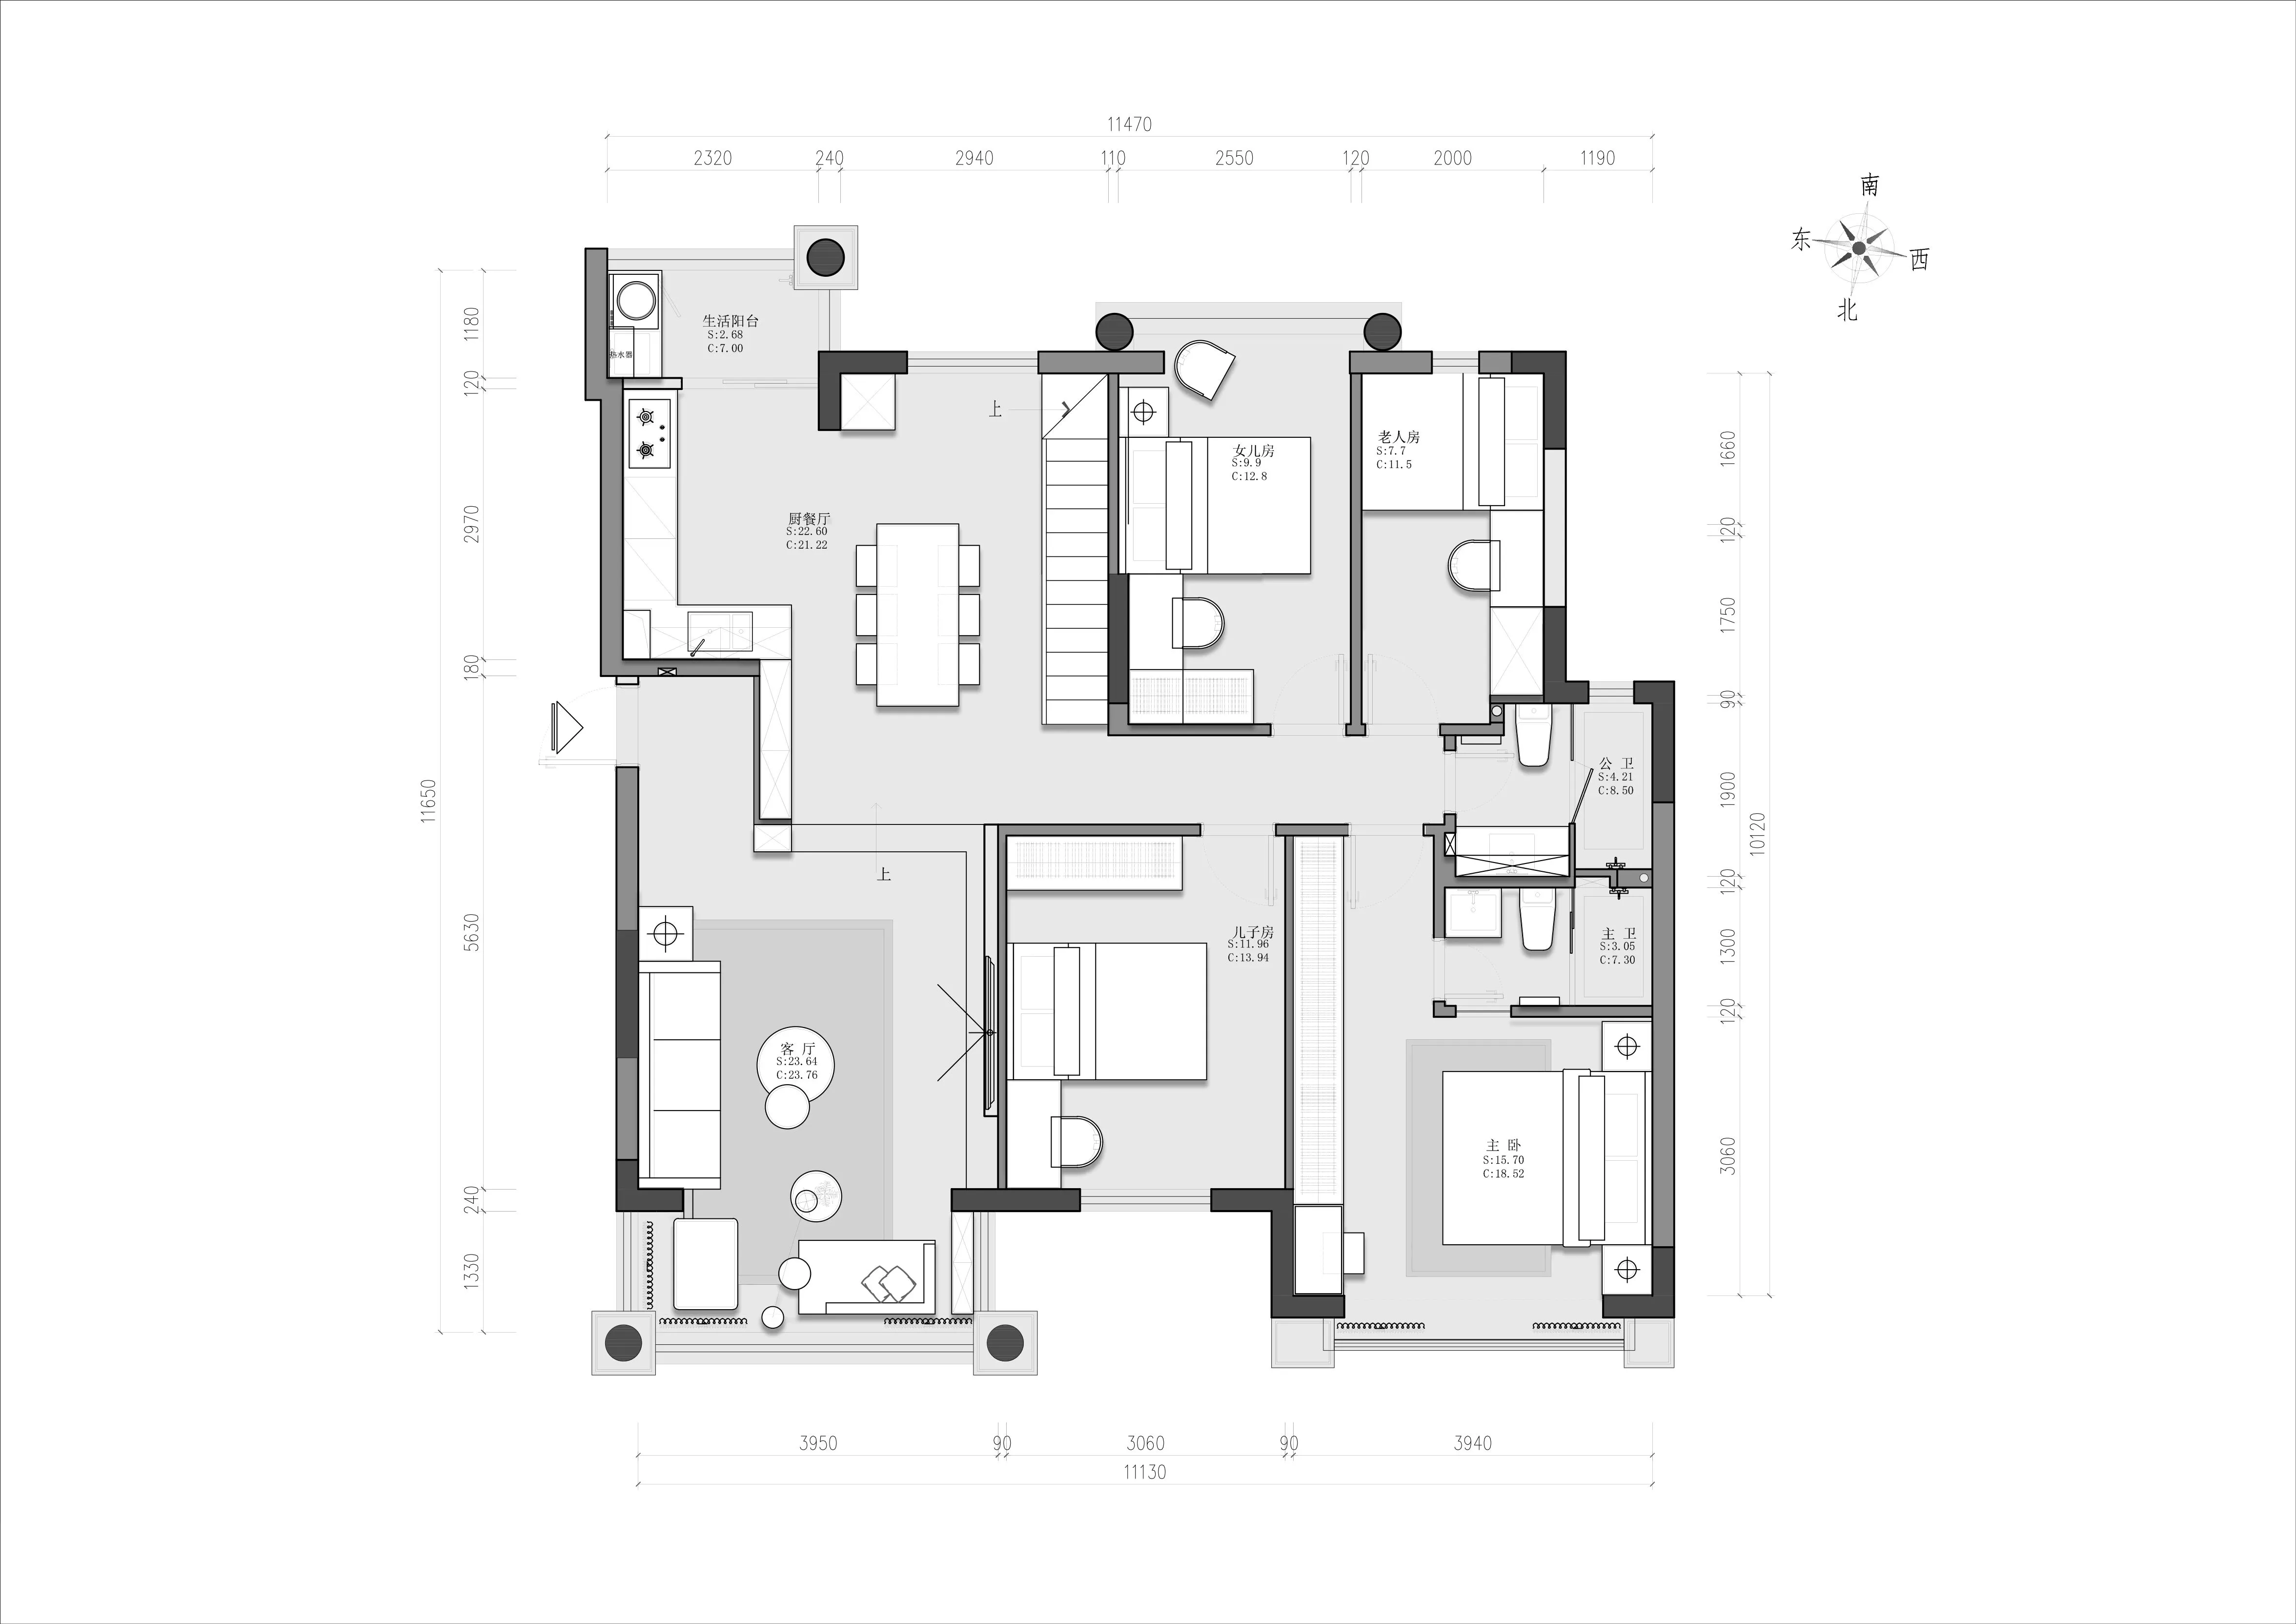
一层平面图
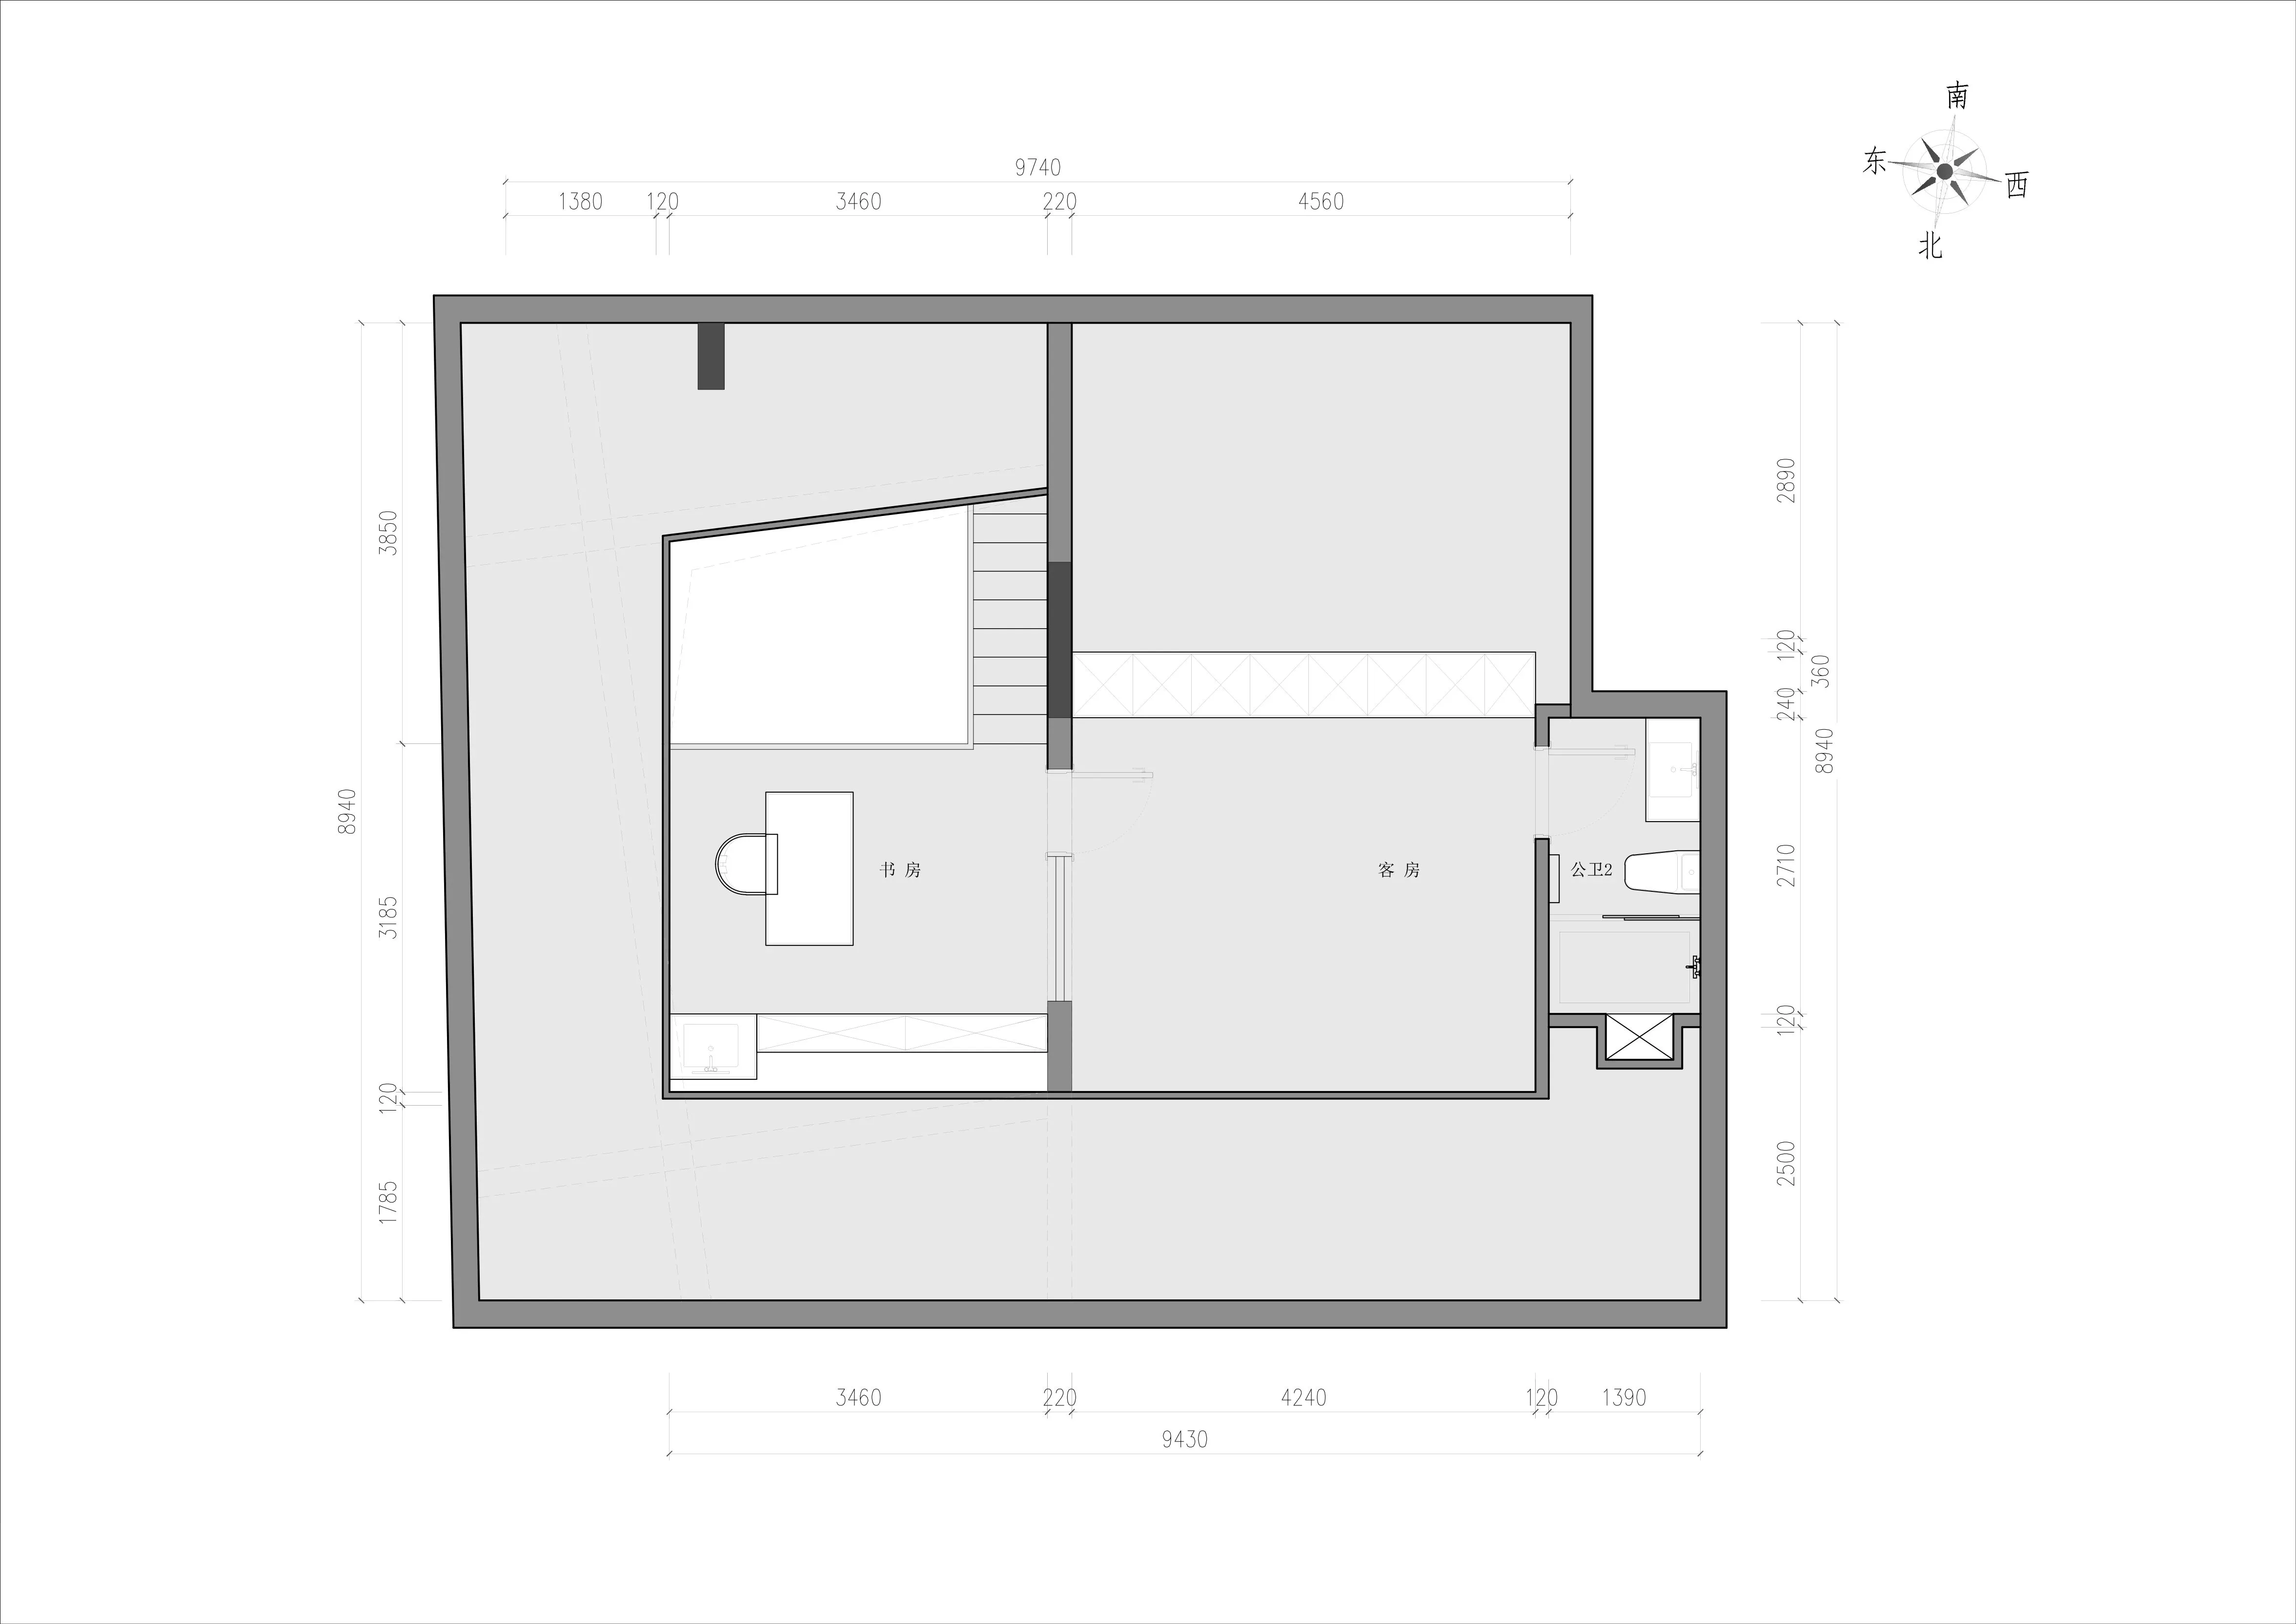
二层平面图
项目地点 | 中国·广州
Project Address | China · Guangzhou
设计机构 | 广州从容装饰工程有限公司
Design Agency | Guangzhou Unhasty Decoration Engineering Co.
设计主创 | 吕媛媛
Design Director | Lv Yuanyuan
项目面积 | 160㎡
Project Area | 160㎡
竣工时间 | 2021.5.1
Completion Date | 2021.5.1
项目摄影 | RICCI
Photography | RICCI
主要材料 | 抛釉砖、UV面板全屋定制、实木复合地板
Main Material | Polished glazed tiles、UV panels whole house customization、solid wood composite flooring
关于从容设计
广州从容装饰工程有限公司,成立于广州,是一家致力于私宅落地的设计公司,公司遵循严谨的工作流程,寻找并打造最美的空间,实现价值最大化。
Guangzhou Unhasty Decoration Engineering Co., Ltd. was founded in Guangzhou, is a design company committed to the landing of private homes, the company follows the rigorous work process, to find and create the most beautiful space, to maximize the value.
/ 地 址 /
广东省广州市天河区珠江新城天盈广场西塔2912
/ 邮 箱 /
859238888@qq.com
/ 电 话 /
13922213317 / 13926225558
1
END