
从容设计 | 贴心松弛,自由生长的家

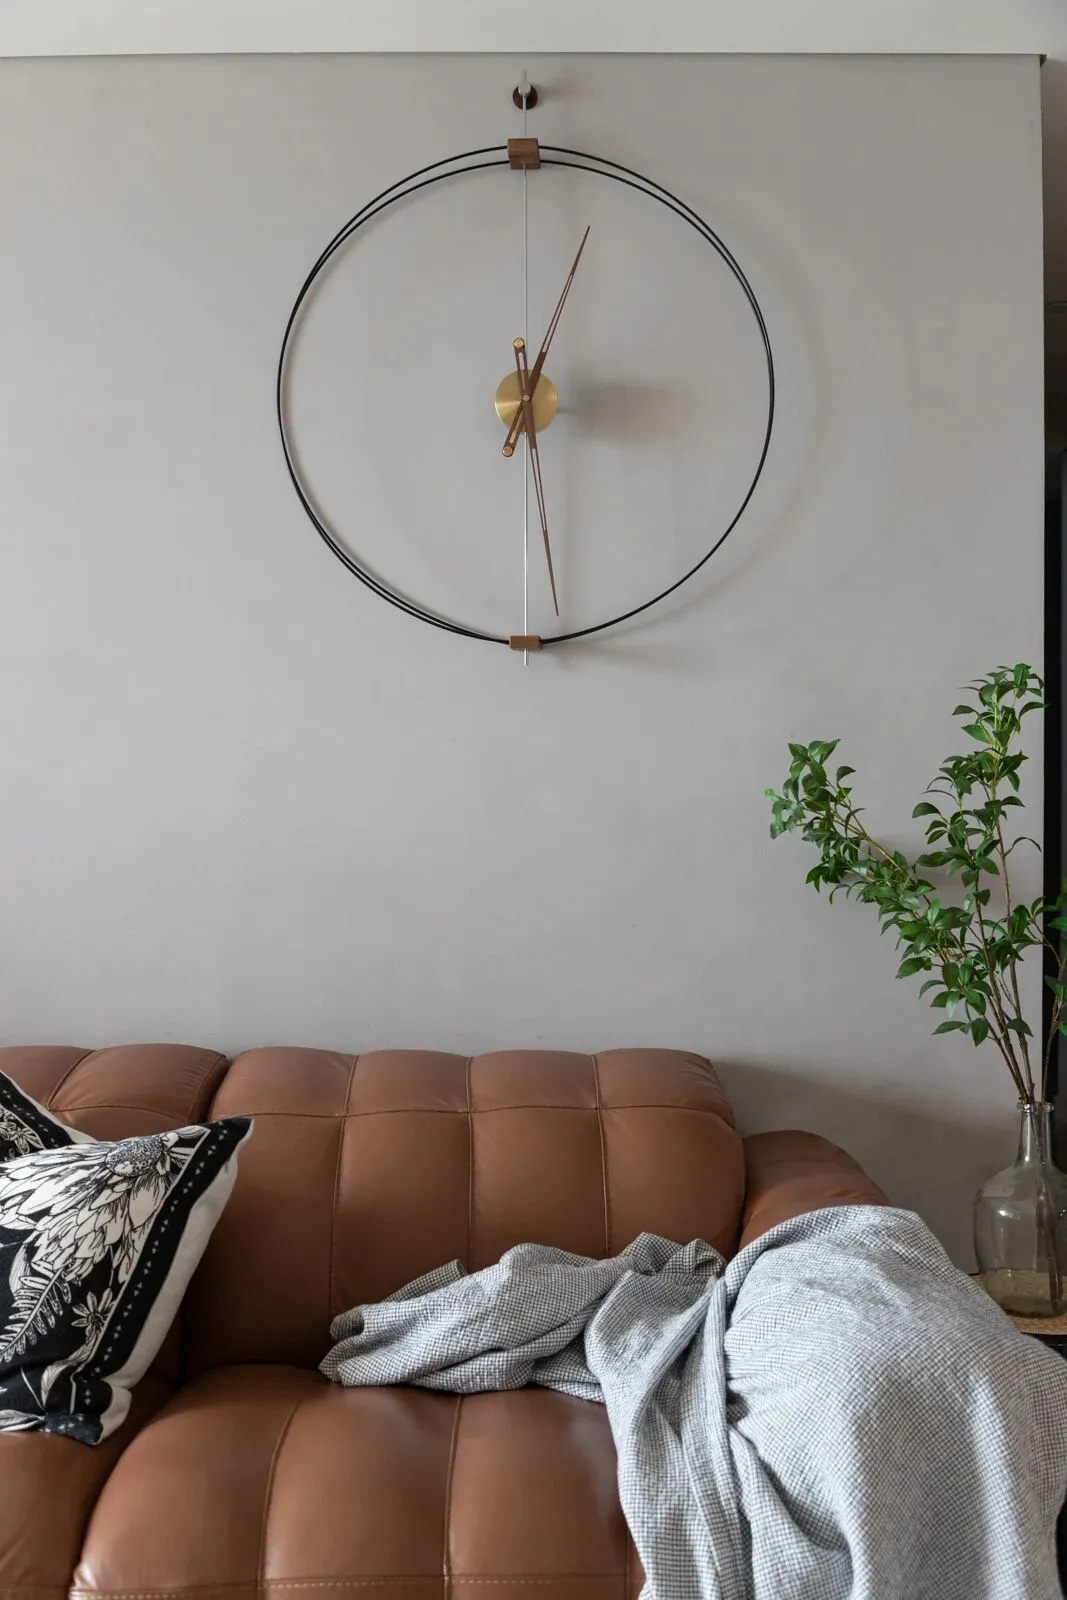
当喧嚣浮华都归于平常
就让岁月成篇
堆积出家的厚度
谱写爱的华尔兹
-
设计师要成为生活的观察者,能够探寻不同业主背后不同的生活方式,遵循居住者的使用习惯,进行合理的结构改善和功能划分,解决个性化的居住需,再以专业的审美素养为业主的家缔造与众不同的空间气质。
The designer must become the life observer, can explore the different life style behind the different owner, follows the habitant's use habit, carries on the reasonable structure improvement and the function division, solves the personalized housing need, and then professional aesthetic literacy for the owners of the home to create a unique space temperament.
这是一个精装改造项目,业主夫妇性格开朗阳光,他们有3个可爱的孩子,一个女儿、一对双胞胎儿子,期望家的整体设计简约大气、有鲜明的色彩融入、功能分区明确,不仅要温馨舒适也要自由恣意,在这里可以让每个家庭成员尽情释放天性,愉快放松。
This is a hardcover transformation project, the owner couple cheerful sunny personality, they have 3 lovely children, a daughter, a pair of twin sons, look forward to the overall design of the home simple atmosphere, bright color integration, functional areas clear, not only warm and comfortable also free and unrestrained, where each family members can enjoy the release of nature, happy and relaxed.
设计亮点:
1. 将阳台包进室内,并一分为二:客厅部分作为休闲区,儿子房部分打造成玩乐区。
2. 打造客餐厅一体化,在一个空间区域实现休闲、会客、娱乐、就餐等综合功能,让空间更加通透开阔。
3. 根据不同的居住人的性格和生活习惯,设计了不同风格和配色的居住空间。
4. 阳台采用隐藏式洗衣收纳柜,利落便捷,还可作为休闲区喝茶看书,实现“一区多用”。
Design highlights:
1. The balcony package into the interior, and divided into two: part of the living room as a leisure area, part of the son's room into a play area.
2. Create the integration of the restaurant, in a space area to achieve leisure, visitors, entertainment, dining and other comprehensive functions, so that more open space.
3. According to the different inhabitant's disposition and the living habit, has designed the different style and the color matching living space.
4. The balcony adopts the hidden laundry cabinet, which is convenient and convenient. It can also be used as a leisure area to drink tea and read books.
客餐厅
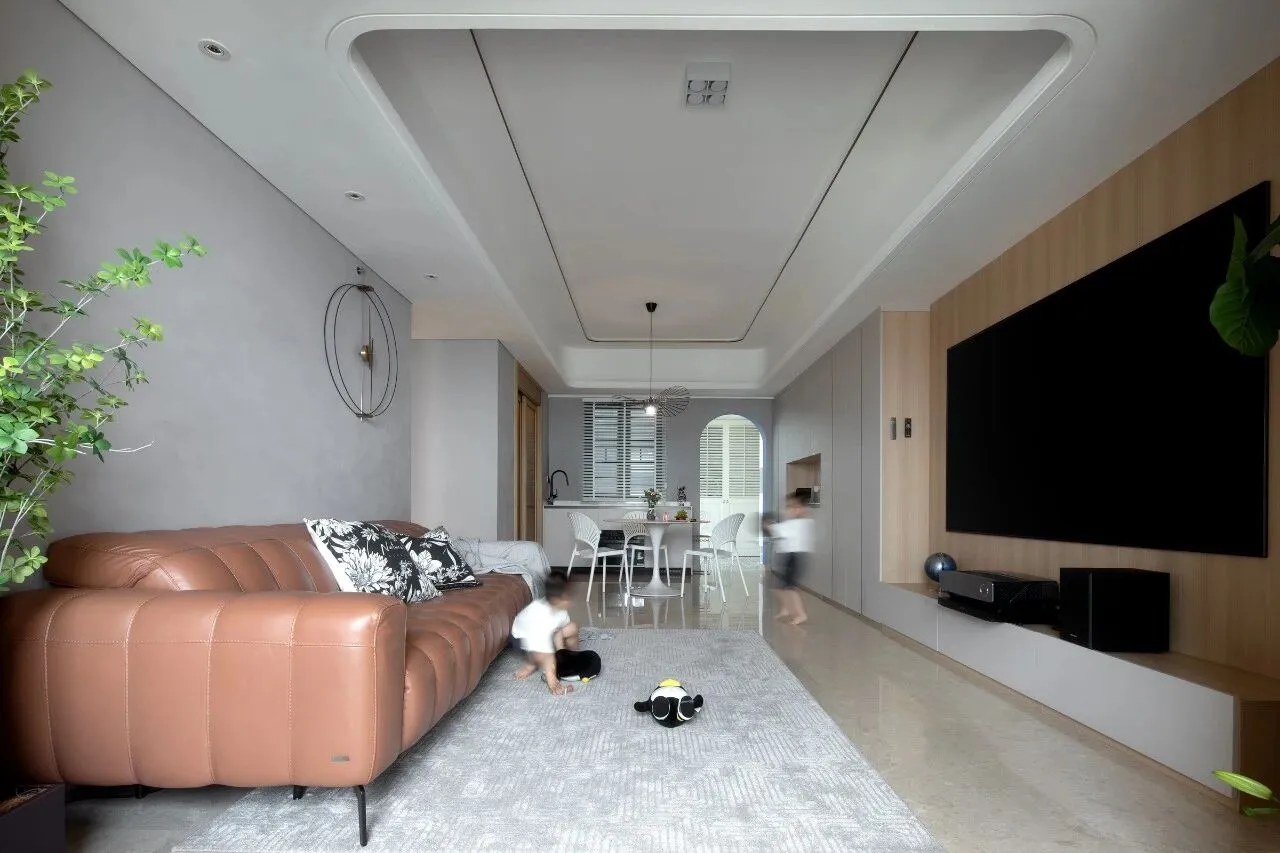
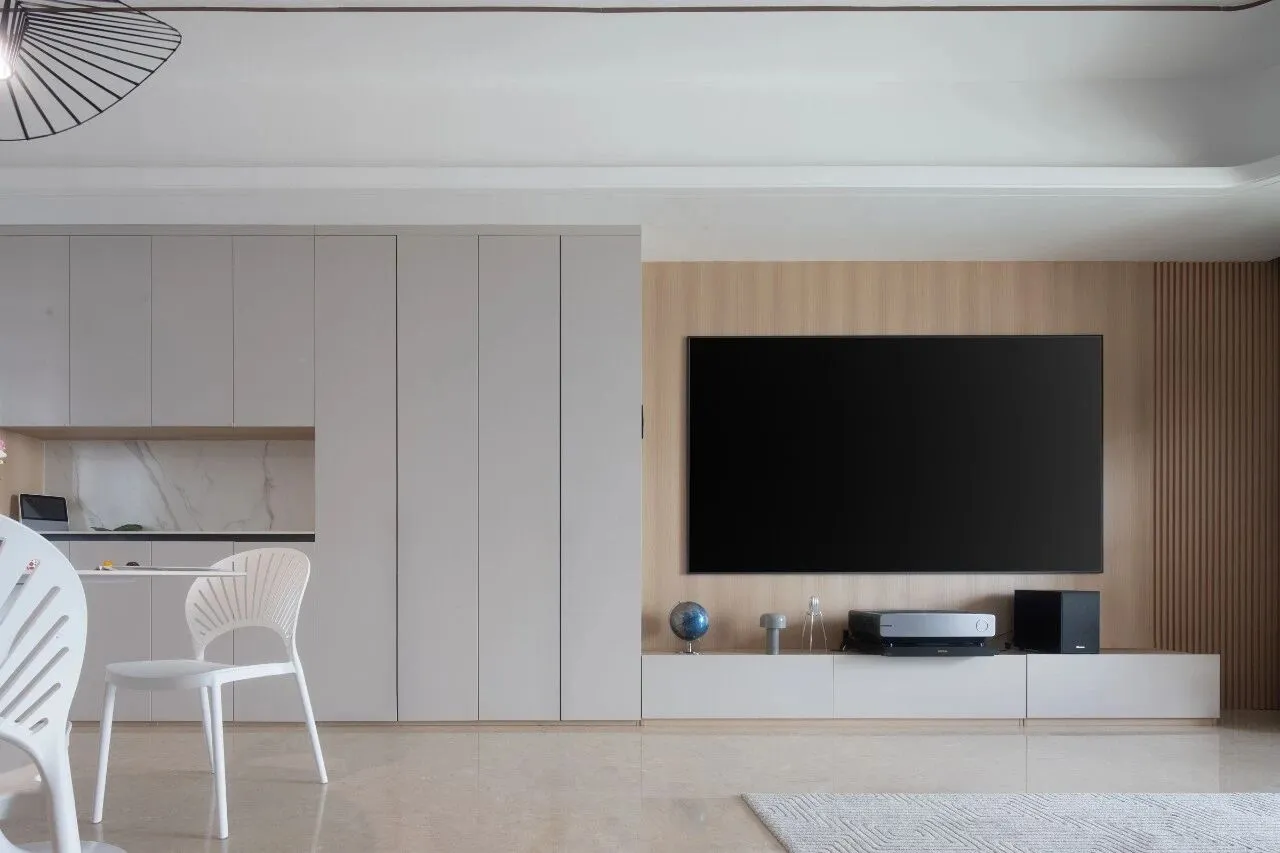
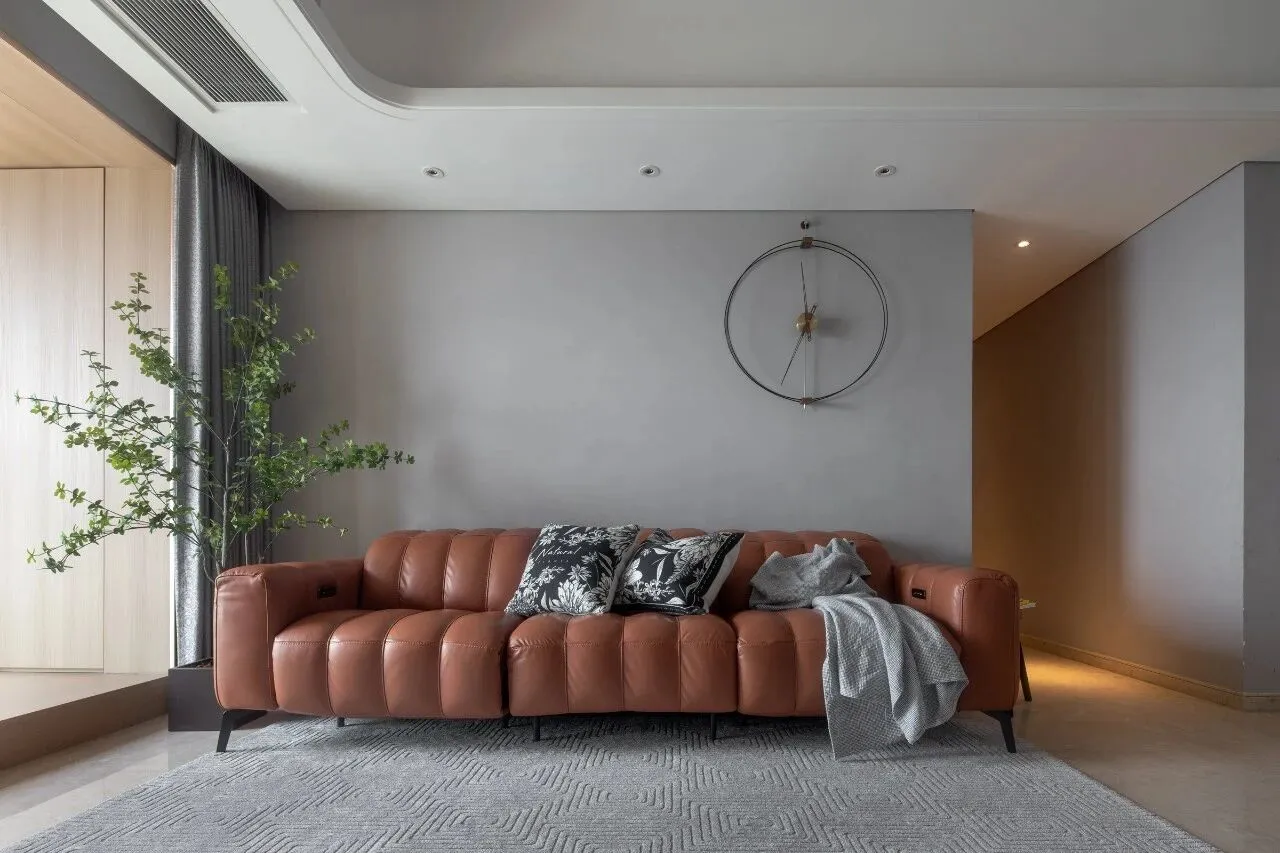
万物皆无相,场域只有在无限的空间中,才能实现不断地重组筑构,焕新不设限的场域生命力。
All things have no phase, the field only in the infinite space, to achieve the continuous restructuring, renew the unlimited vitality of the field.
在客餐厅区域,我们从空间布局、元素筛选、氛围塑造等着手,为业主一家打造一个拥有“松弛感”的公共区域,以干净的浅灰色搭配原木色营造温馨舒适的氛围。C位的棕色皮质沙发明朗鲜明,带给空间跳脱和改变的力量。
In the dining room area, we start from the spatial layout, element screening, atmosphere molding and so on, to create a“Relaxation” for the owners of a public area, create a warm and comfortable atmosphere with a clean light gray color and a log color. The brown leather sofa in the c-position is bright and bright, giving space the power to jump and change.
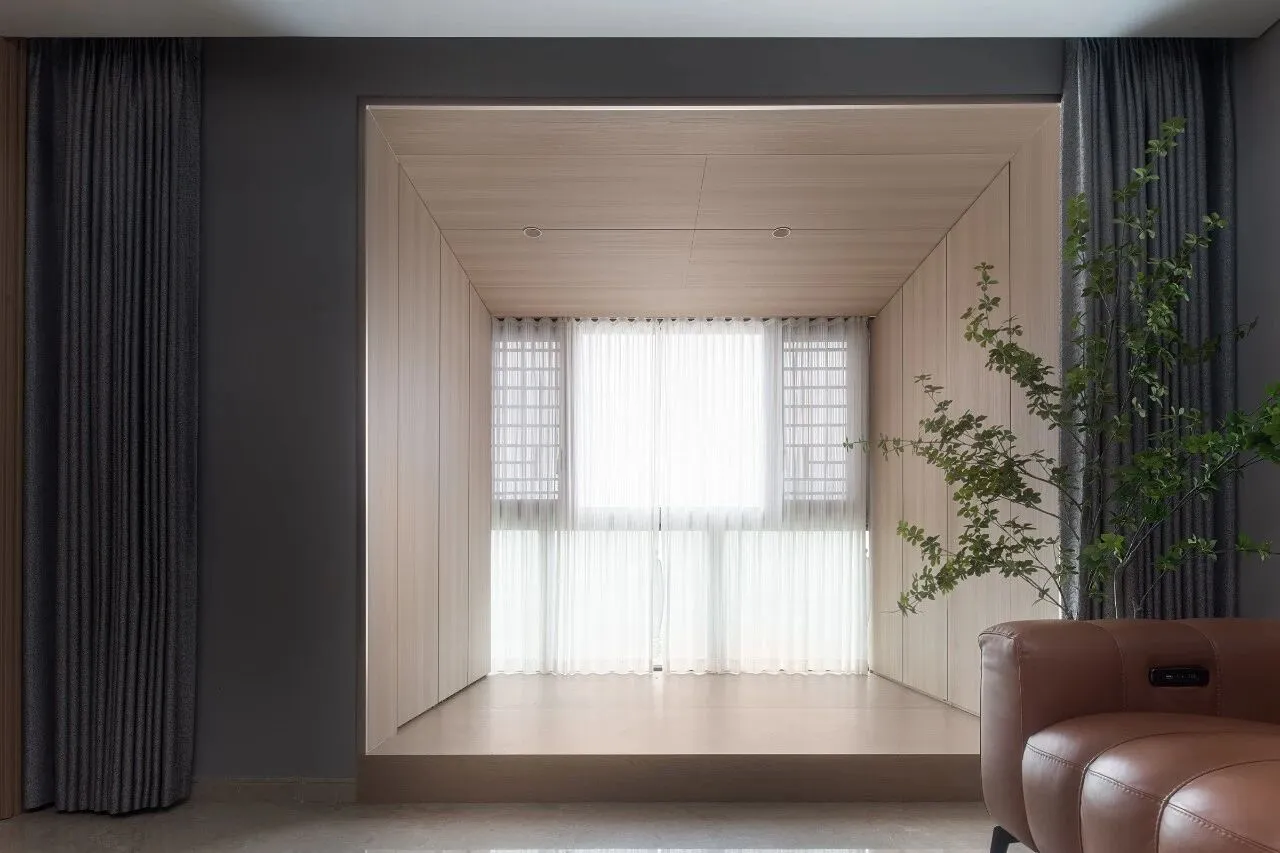
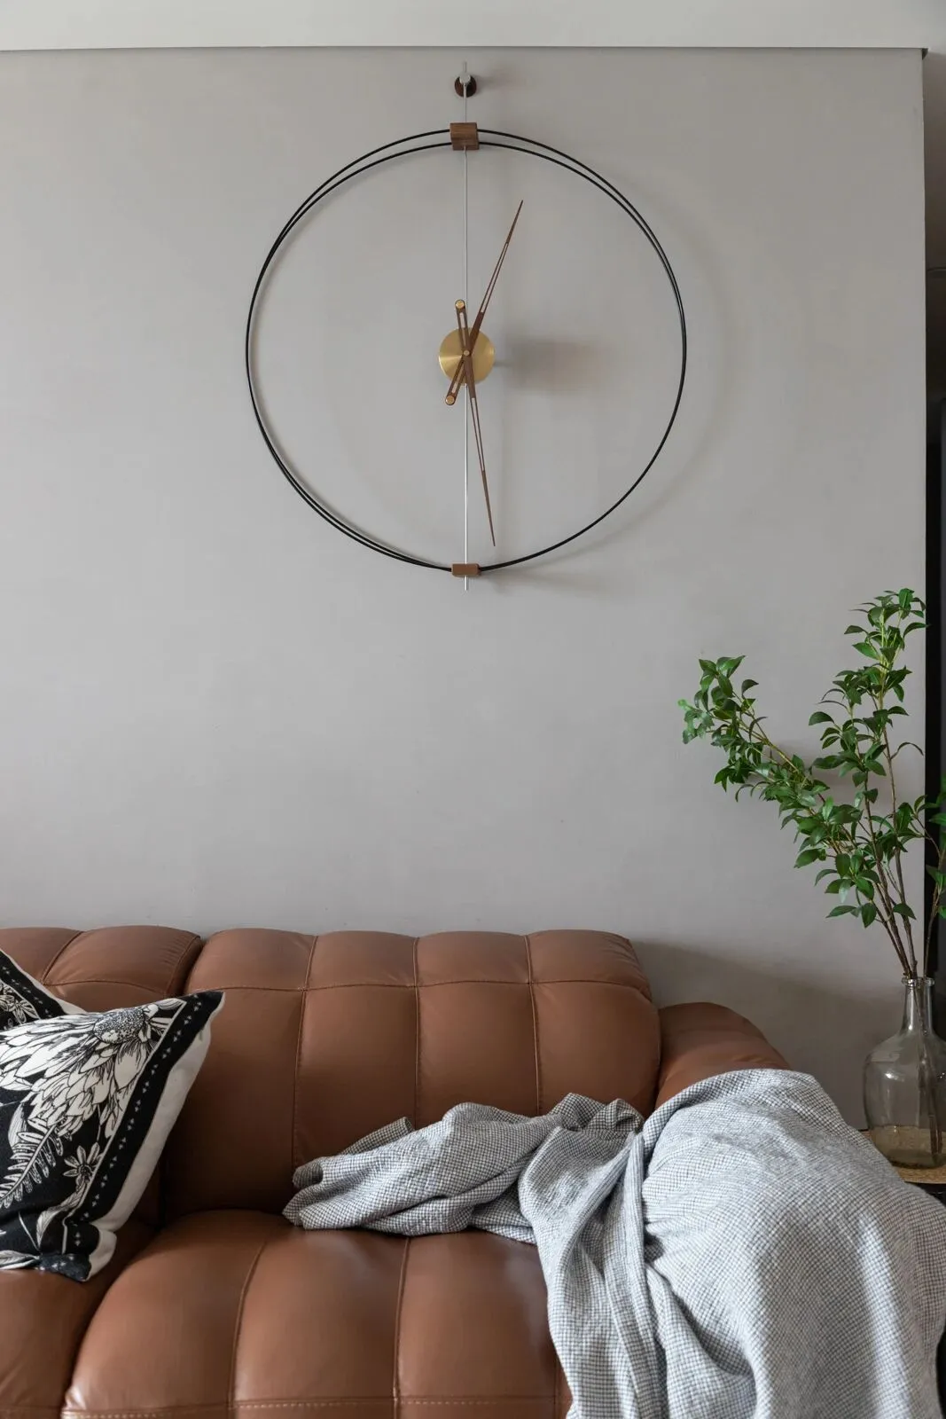
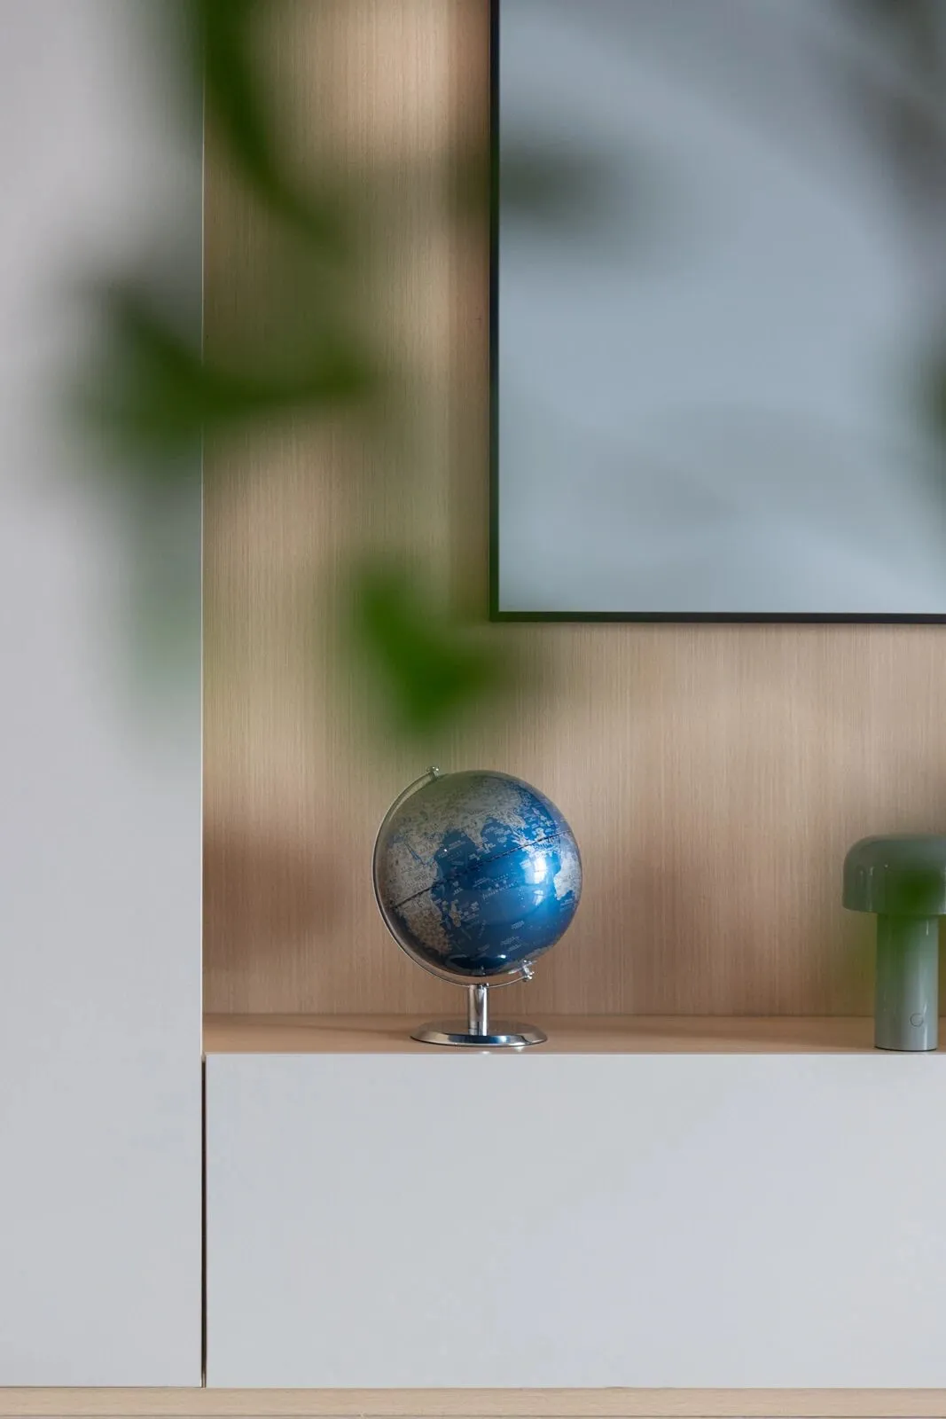
阳光是空间最好的滤镜,包进室内的阳台与客厅相融,大面积落地窗,将热情阳光邀入室内。每一处的设计细节诠释着克制与精简,彰显业主夫妇的简单快乐、随心随性的生活态度。
Sunlight is the best filter of the space, package into the balcony and living room, large floor-to-ceiling windows, will invite warm sunlight into the room. Each of the design details of the interpretation of restraint and streamlining, highlighting the owners of the couple's simple happiness, casual attitude towards life.
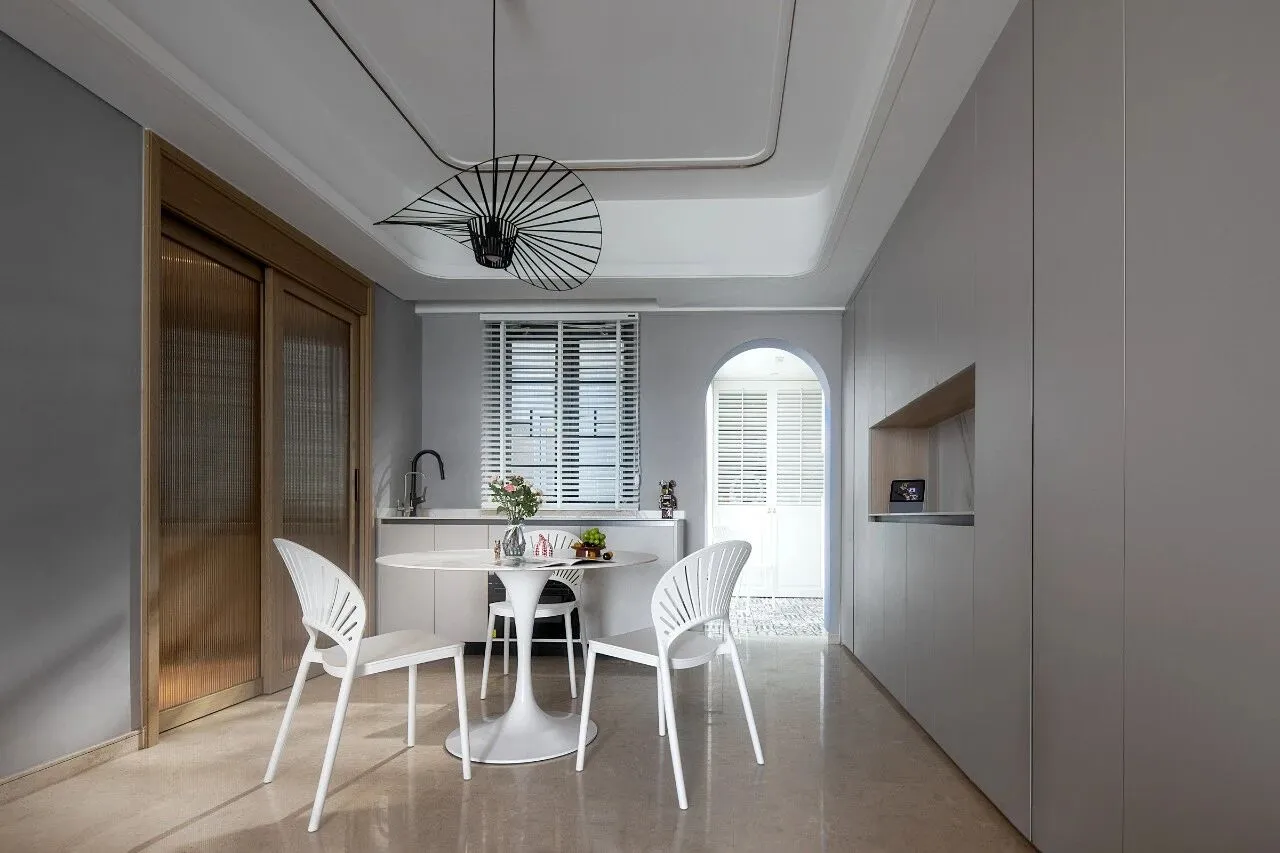
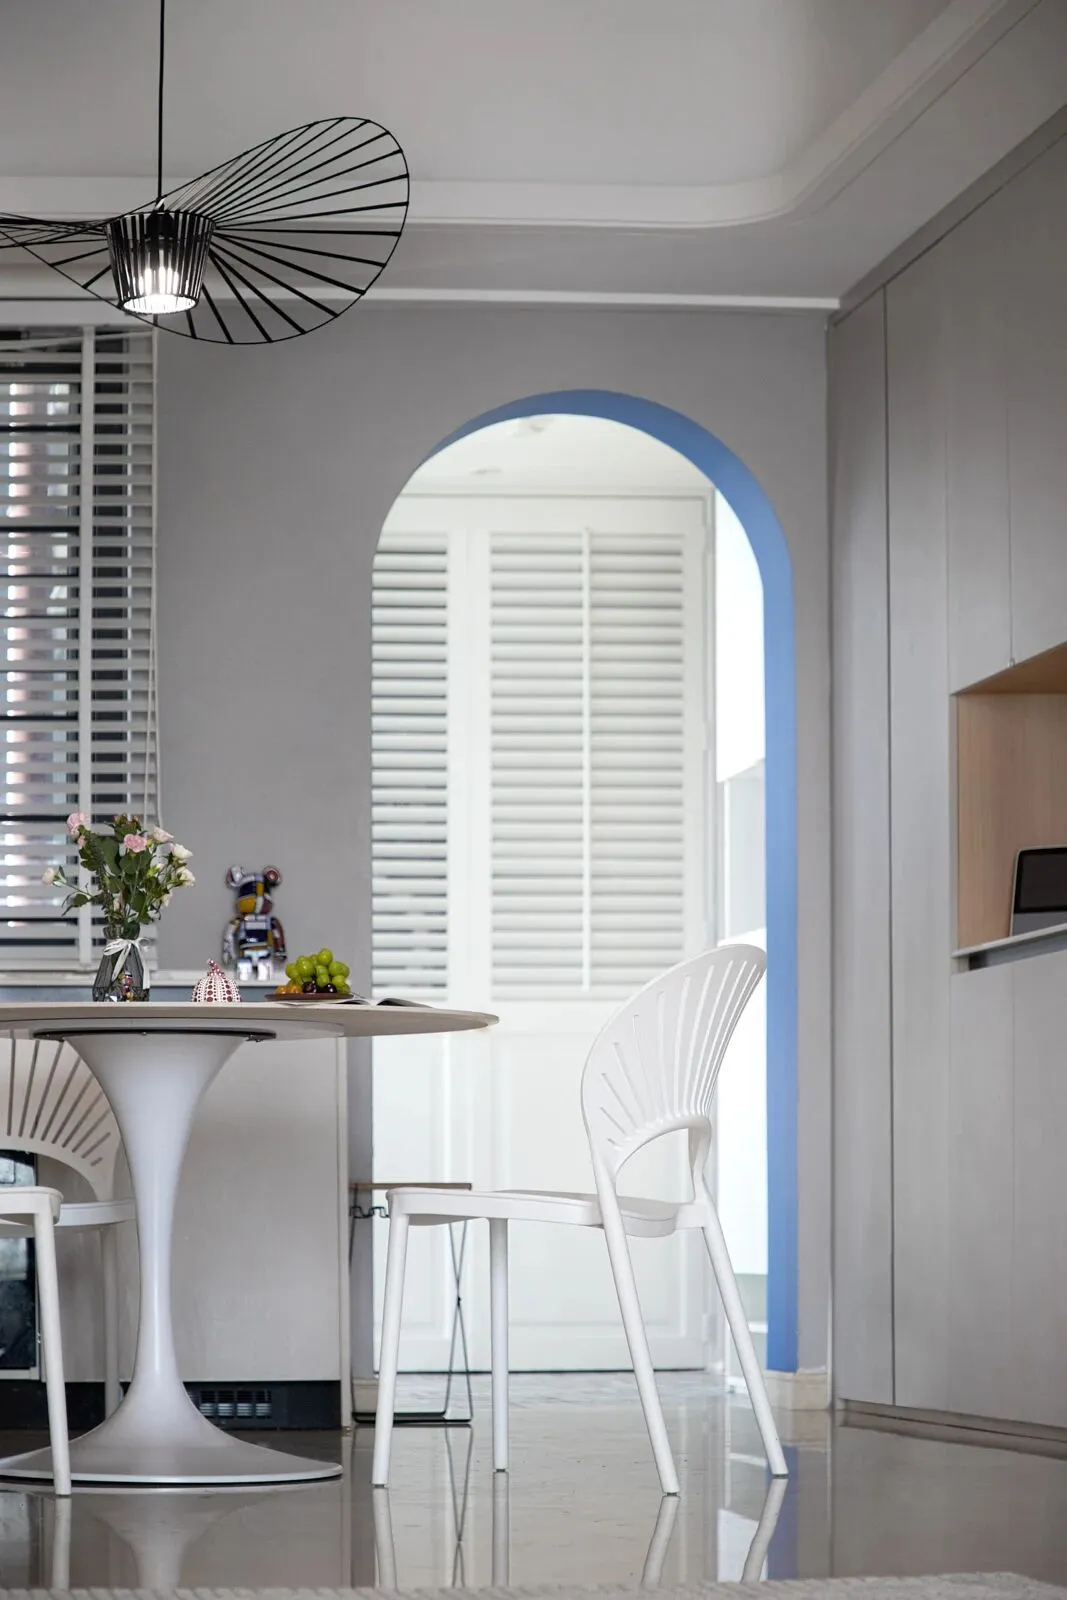
别具风情的轻法式餐厅,干净的色调搭配简约的白色餐桌椅,营造轻松浪漫的就餐环境。拱形门内一抹圣托里尼蓝,仿若爱琴海轻柔的风吹到居室内。浅灰色极简的定制餐边柜让空间更具整体性,而极大的扩充的客餐厅的储物空间。
Unique style of light French restaurant, clean tone with simple white dining tables and chairs, create a relaxed romantic dining environment. A Touch of Santorini Blue in the arched door, like the gentle Aegean wind blowing into the room. The light grey minimalist custom sideboard makes the space more holistic, while greatly expanding the living room's storage space.
玄关
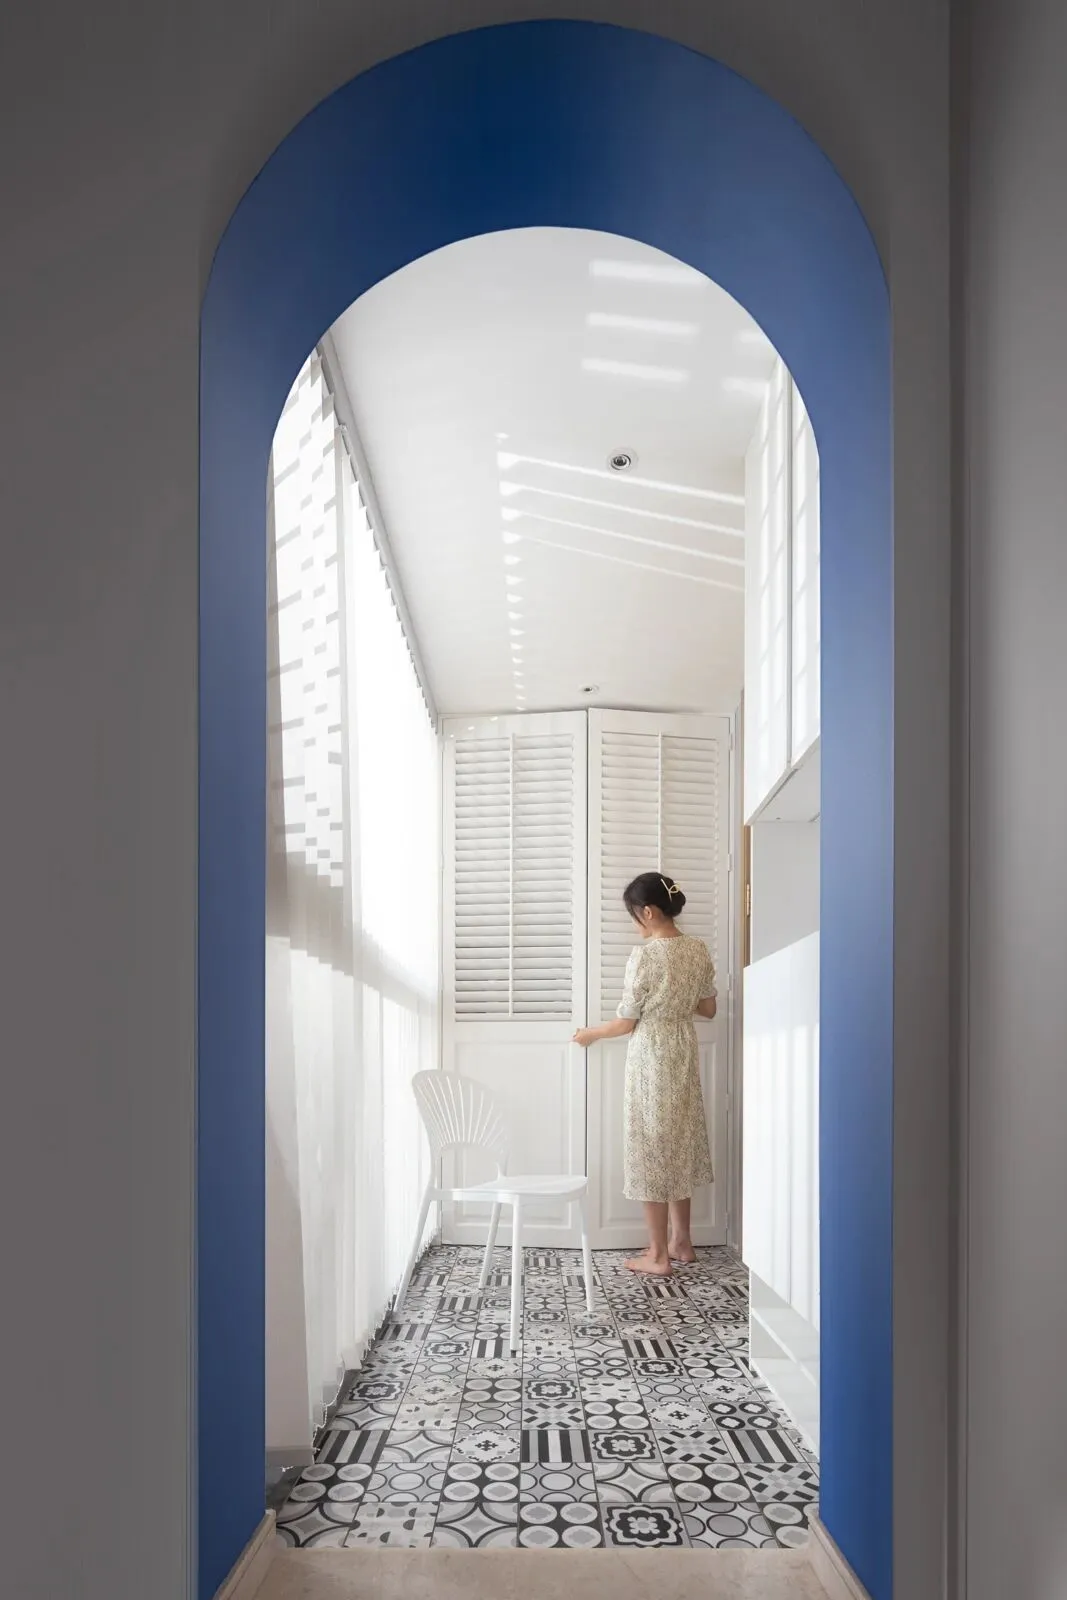
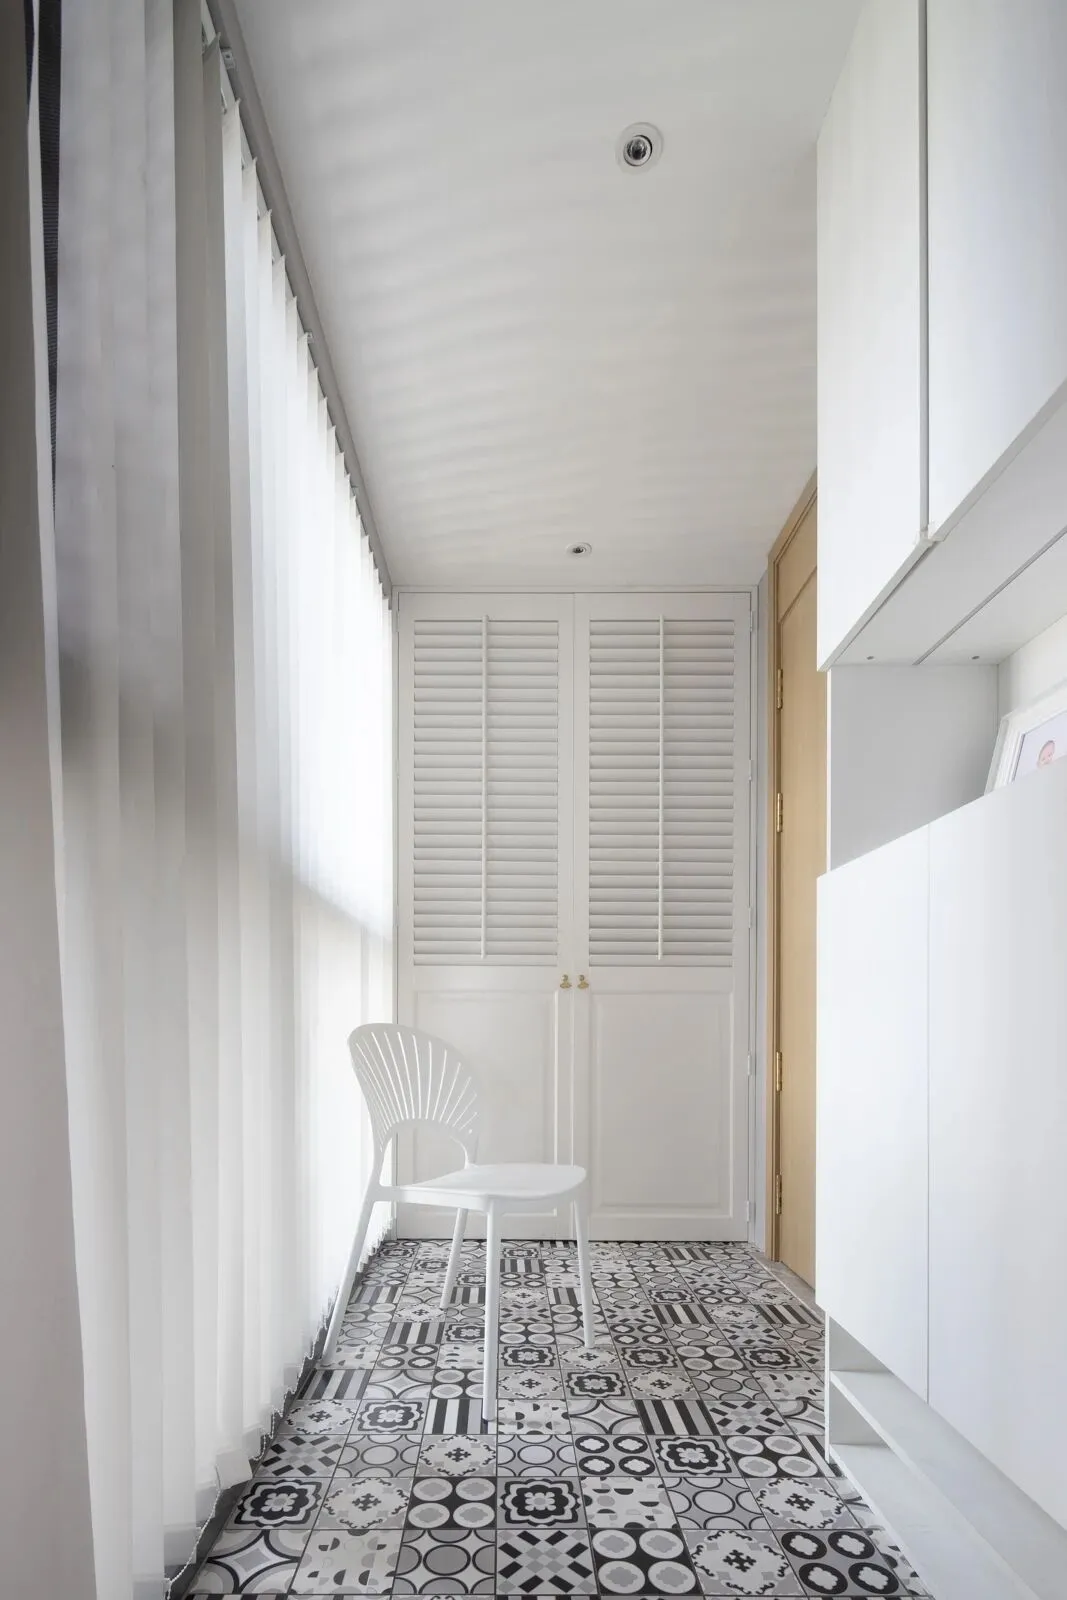

狭长的玄关是门到客厅之间最好的缓冲。、
The long and narrow porch is the best buffer between the door and the living room.
在这个区域内,设计师选择黑白的素色小花砖用于地面,营造入户的仪式感,同时充分利用右侧区域定制家政柜,将洗衣机、热水器等都收纳于此,在此洗涤衣物也避免了噪音对于其他空间的干扰,非常具有巧思。而右侧的极简白色定制玄关柜则解决了入户收纳衣物、鞋子的问题。
In this area, the designer chose the small black-and-white tiles for the ground, creating a sense of ritual into the home, while making full use of the area on the right as a domestic cabinet, washing machines, water heaters, etc. are housed in this, washing clothes again also avoids noise interference to other spaces, which is very clever. And the right side of the minimalist white custom-made porch ark is to solve the household storage of clothes, shoes.
主卧
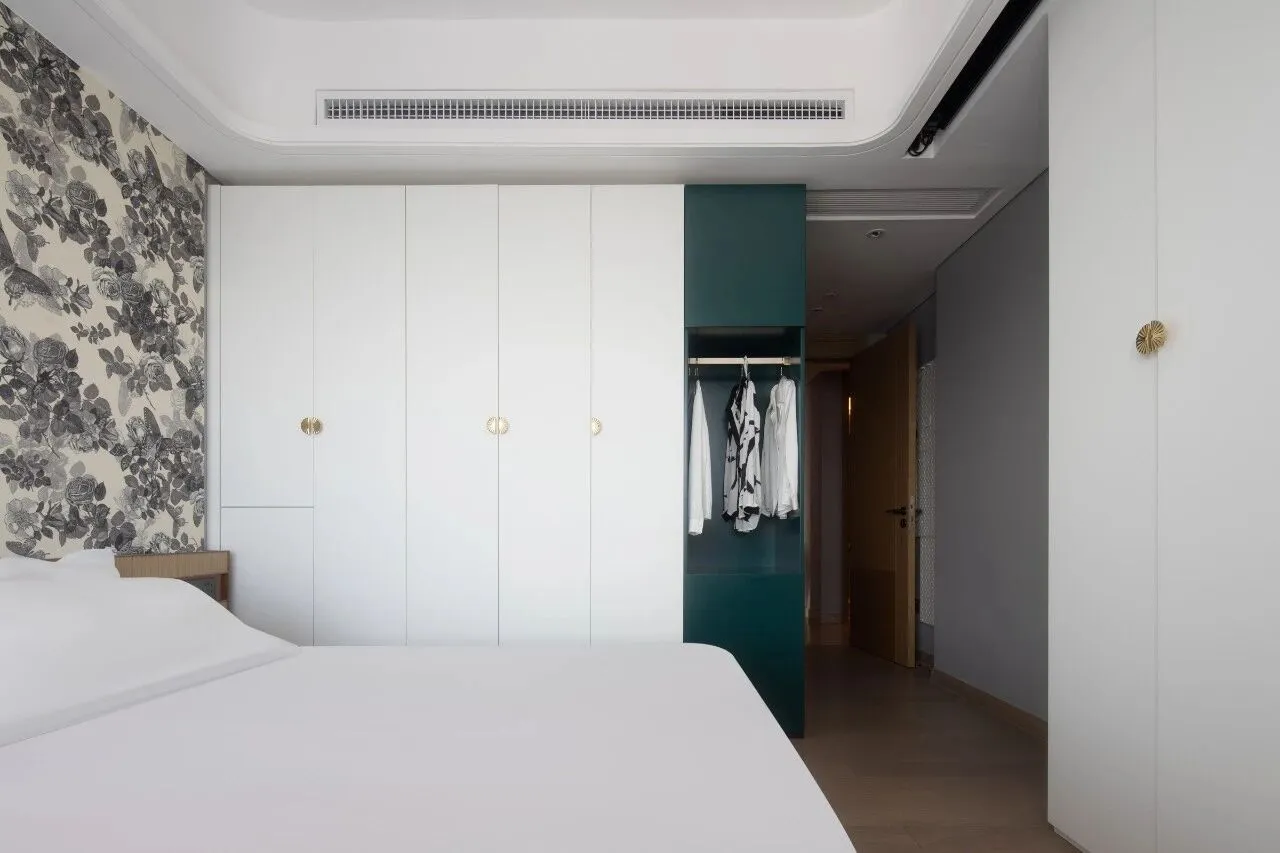
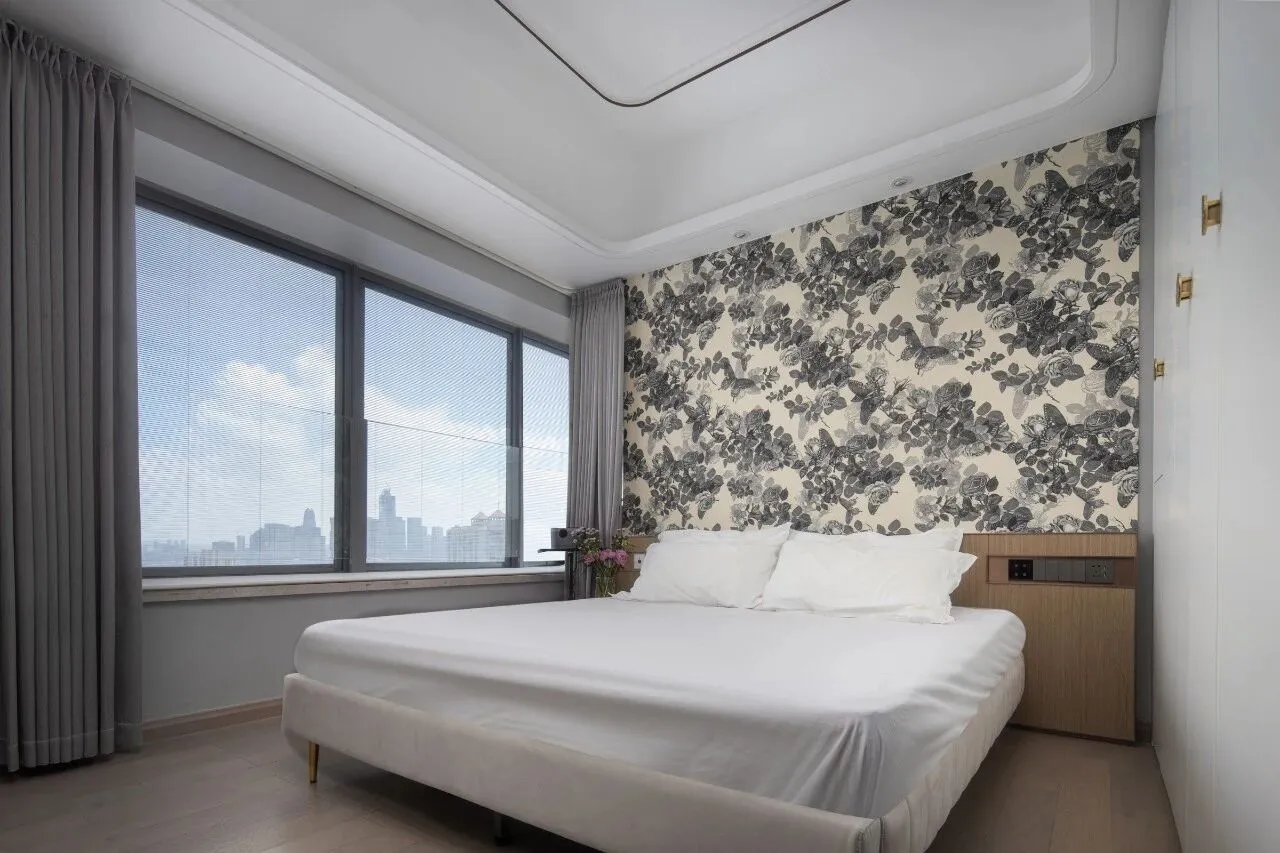
主卧是平静的、轻松的、自然的,接受并包容一切情绪!
Master bedroom is calm, relaxed, natural, accept and contain all emotions!
在主卧的视觉搭配上,以黑、白叠加高级的墨绿色打造静谧的休憩氛围,同时更好地处理光与暗的共生关系,打造出专属空间的美学格局,让卧室生机盎然,充满活力。
On the visual collocation of the master bedroom, with black and white superimposition of advanced dark green to create a quiet and relaxing atmosphere, at the same time better handle the symbiotic relationship between light and dark, create an exclusive aesthetic pattern of space, so that the bedroom is full of vitality, full of energy.
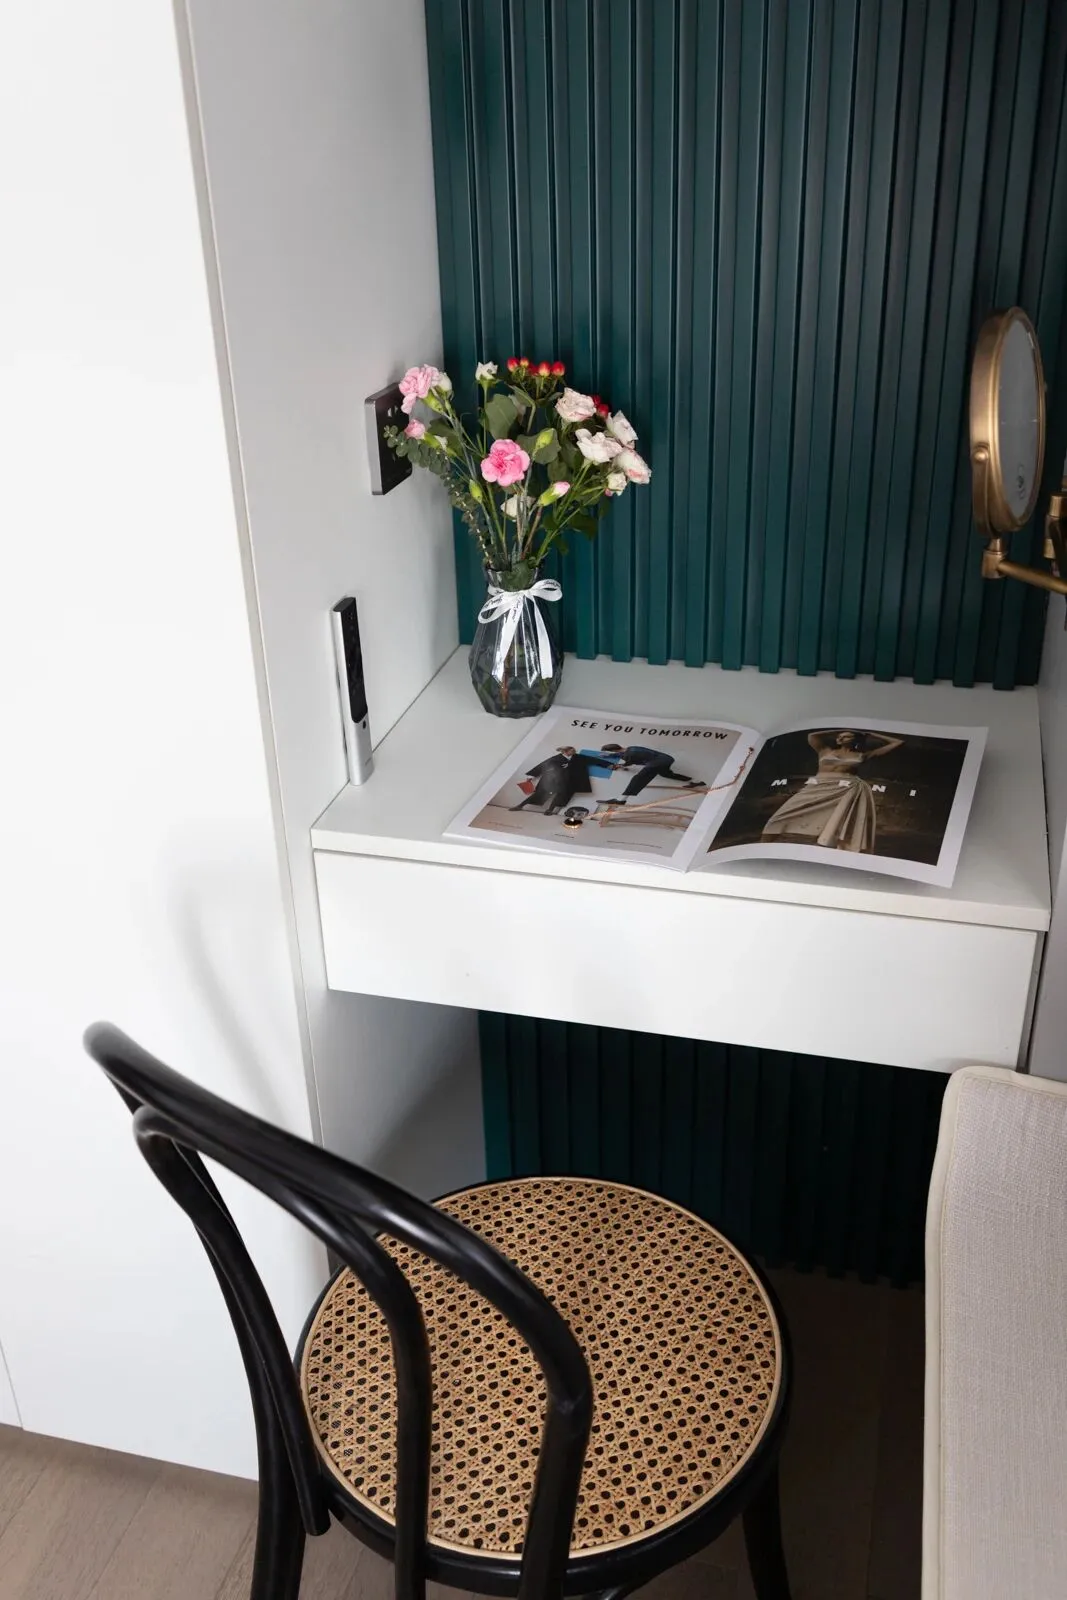
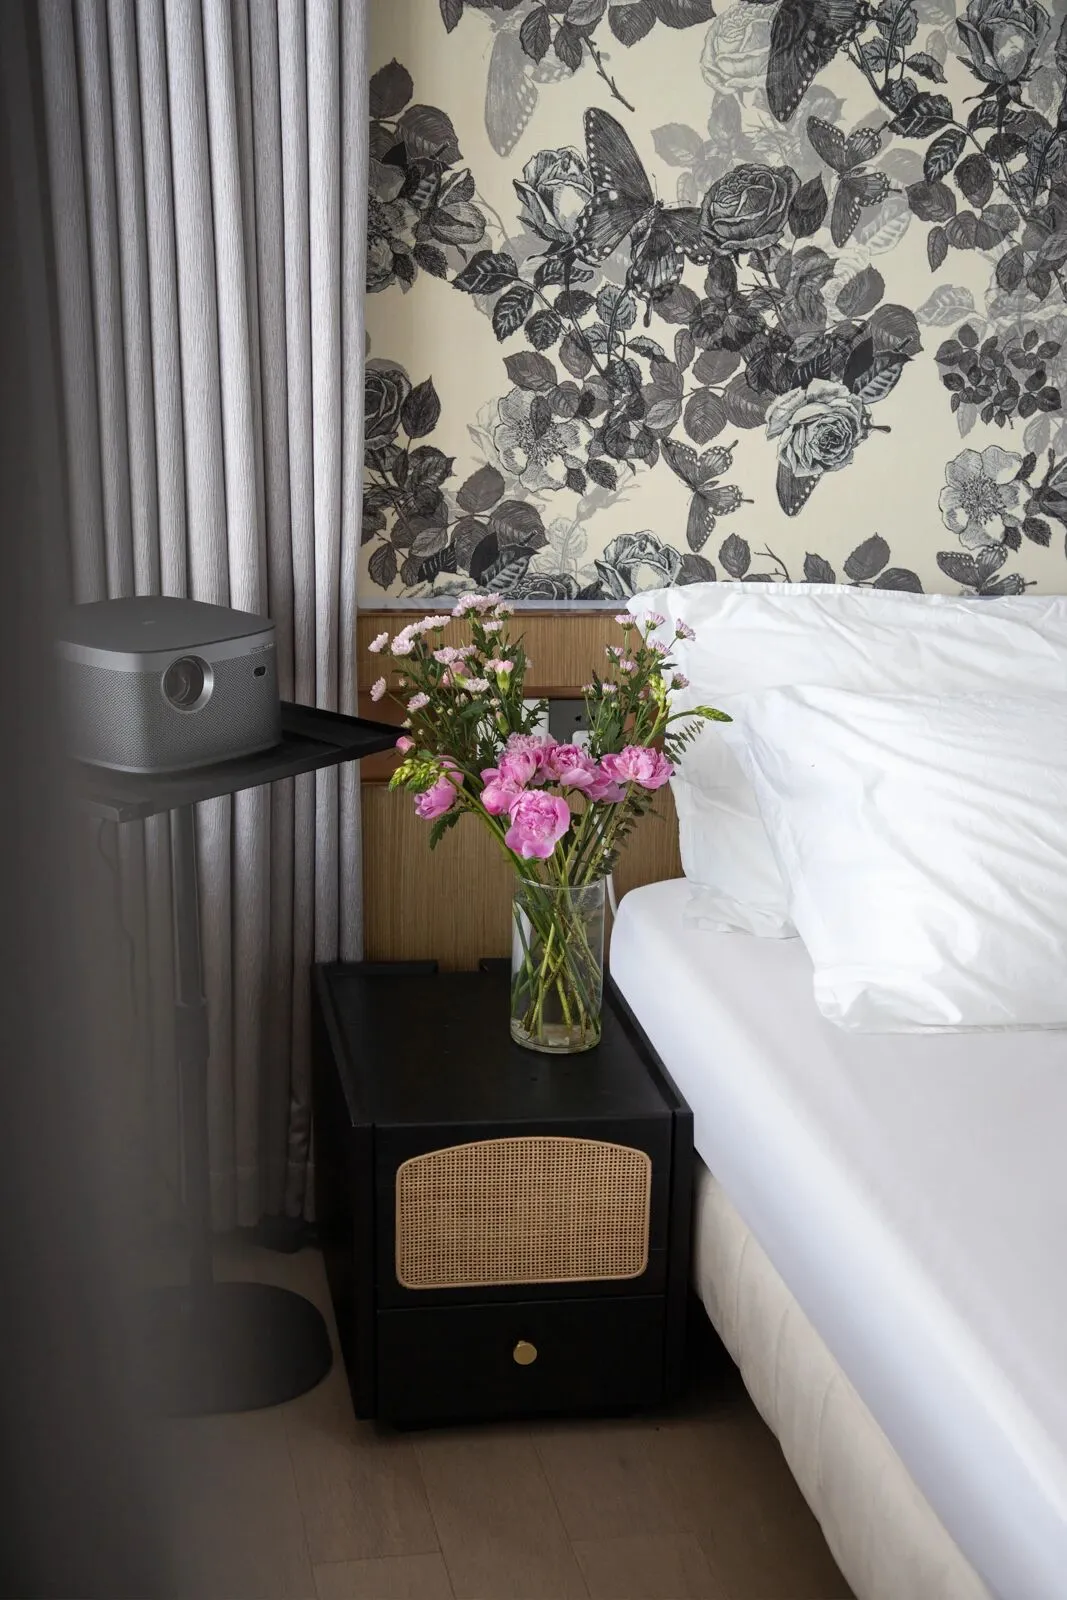
以精巧的细节设计打造高品质的空间,无论是小巧实用的阅读角还是恰到好的黑色复古床头柜,皆是点睛之笔,不仅点亮主人的私人休憩空间,也极大方便了生活。
Creating high-quality space with exquisite detail design, whether it is small and practical reading corner or just the right black retro bedside table, are the finishing touch, not only lighting up the owner's private resting space, also greatly facilitated life.
男孩房
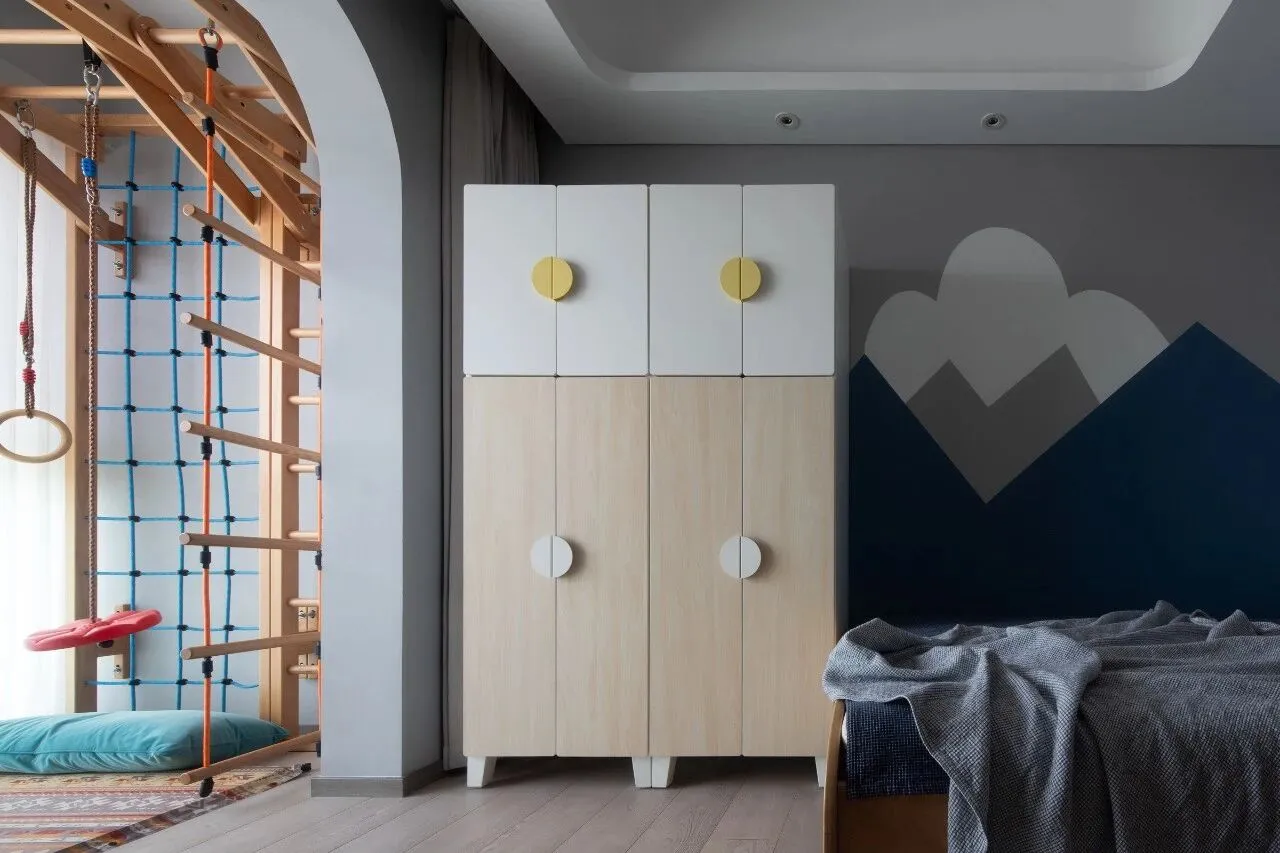
活泼跳脱,不拘一格,充分释放天性。在两个双胞胎男孩的房间,设计师以不同的蓝色、灰色奠定了大气硬朗的风格基调,整体不做过多的装饰,把空间充分留给两个男孩子自由自在的玩耍。
Lively, eclectic, full release of nature. In the two twin boys room, the designer with different blue, gray laid a bold style tone, the overall do not do too much decoration, the space to the two boys to play freely.
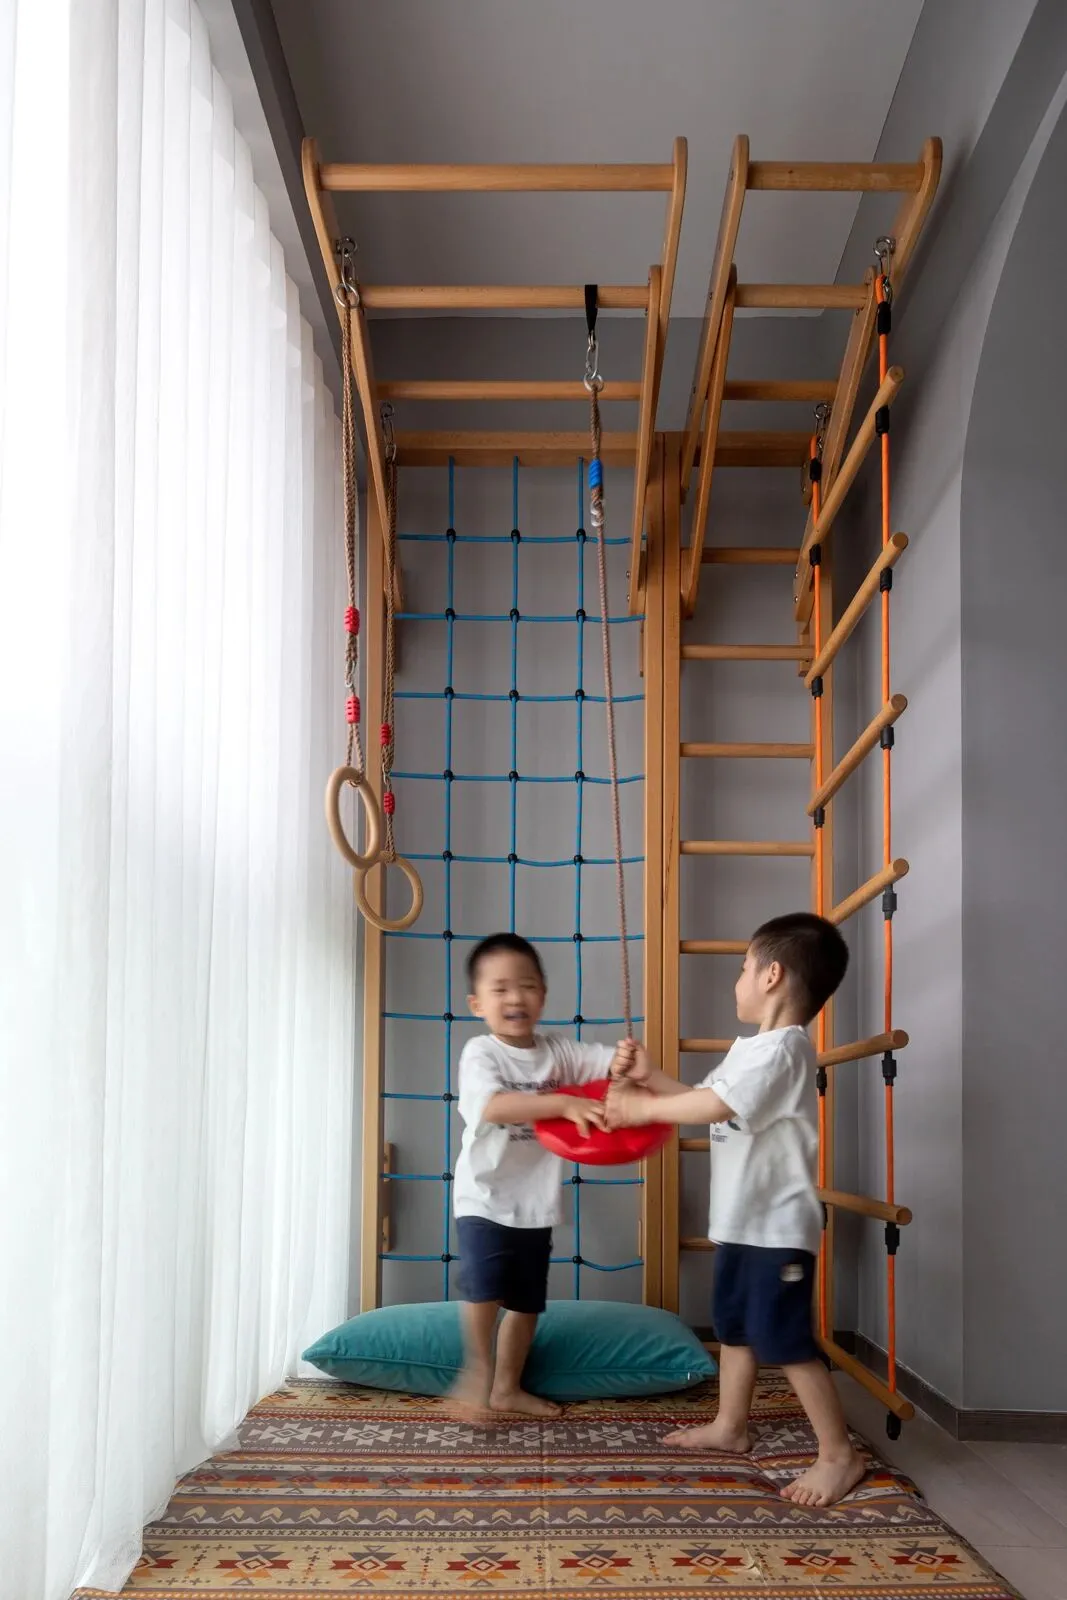
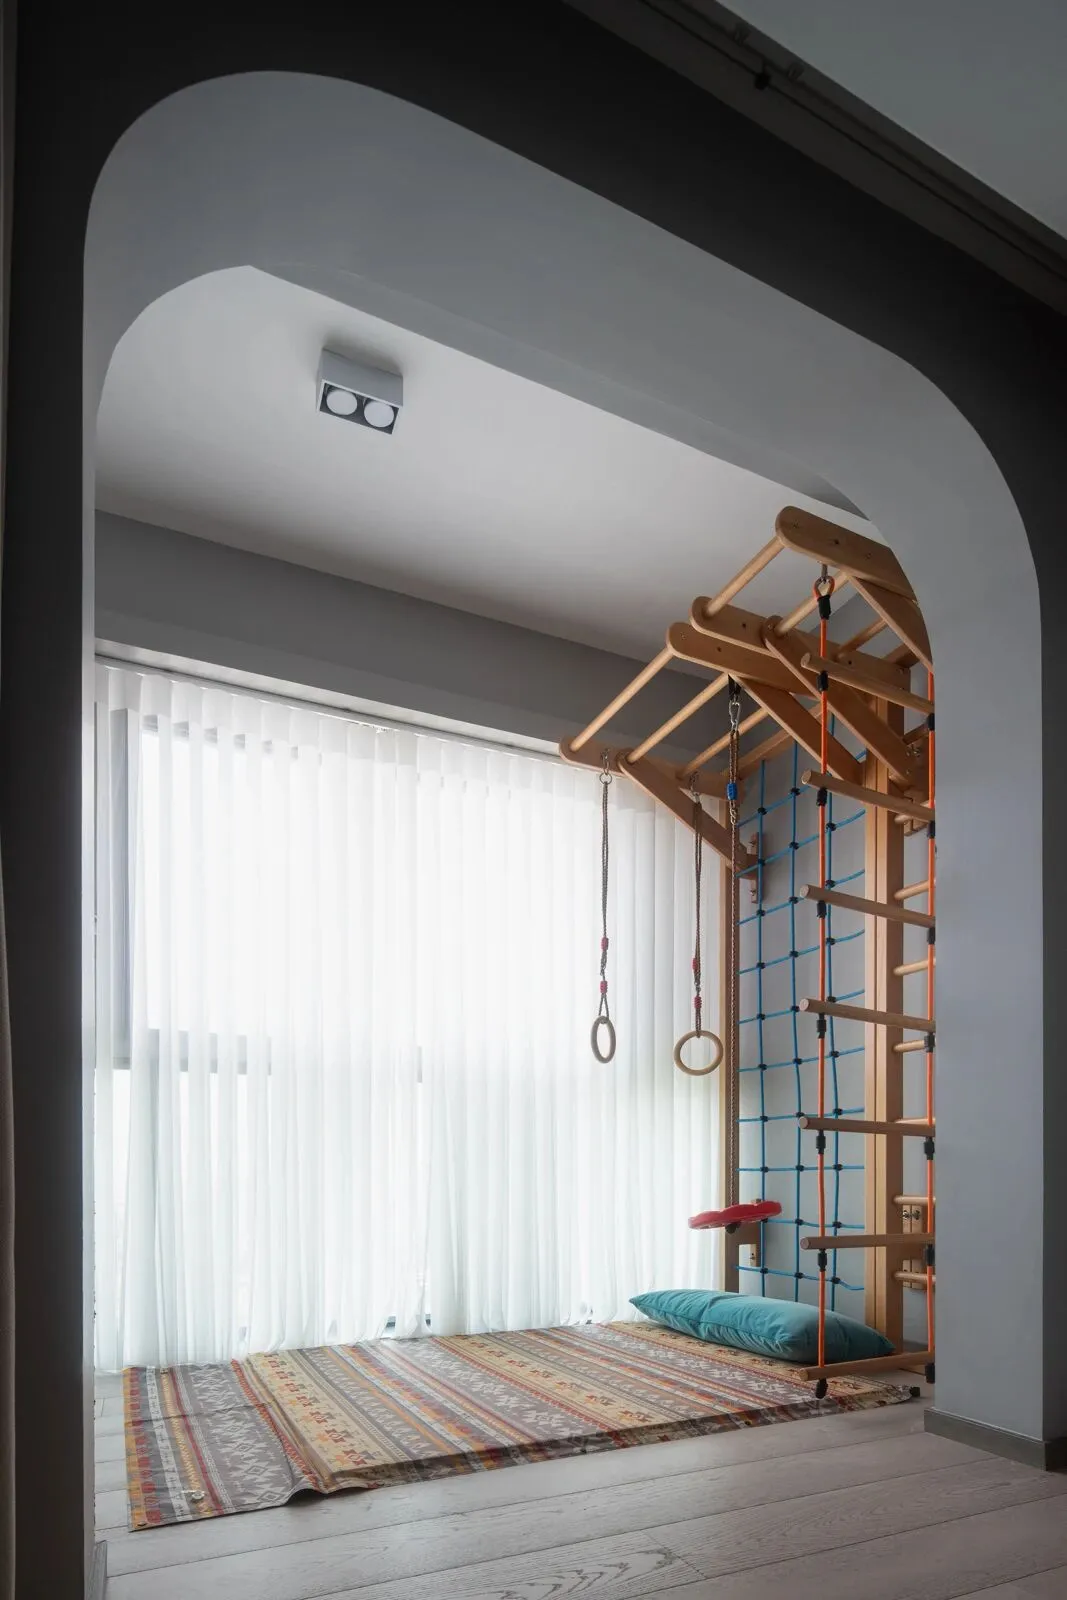
包进室内的阳台区域特别打造成玩耍区,木质的攀爬架和软梯,满足两个男孩子探索和挑战的天性。待到孩子长大上学,在此放上书桌可以直接变身学习区。
The enclosed balcony area is specially designed as a play area, with wooden climbing frames and soft ladders for the two boys to explore and challenge. When your child is old enough to go to school, you can put your desk there to change into a study area.
女儿房
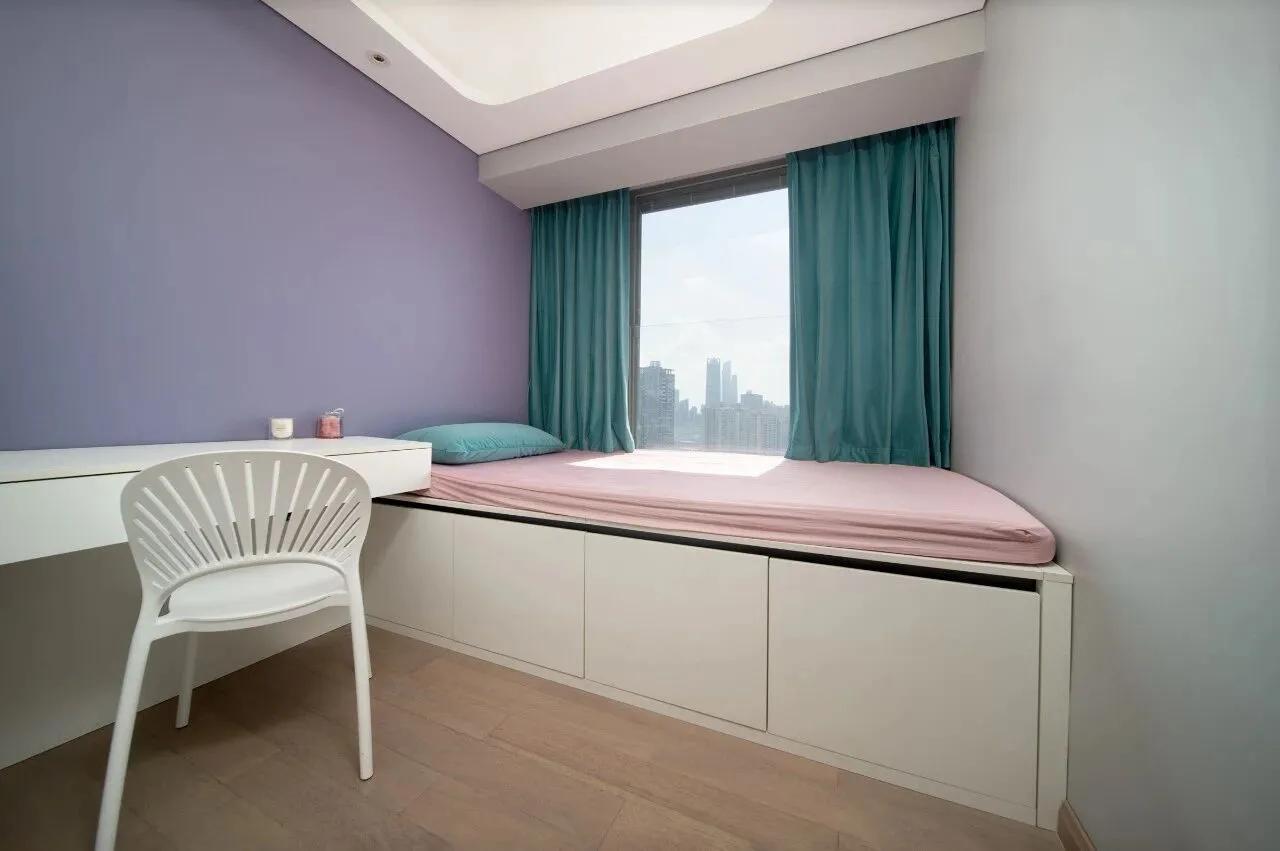
女儿房配色柔美温馨,莫兰迪的紫与浅灰相呼应诠释生活的岁月静好,缔造平和舒展的空间氛围。
The colour scheme of the daughter's room is soft and warm, and Giorgio Morandi's purple and light grey echo each other to illustrate the peaceful and relaxing atmosphere of life.
父母房
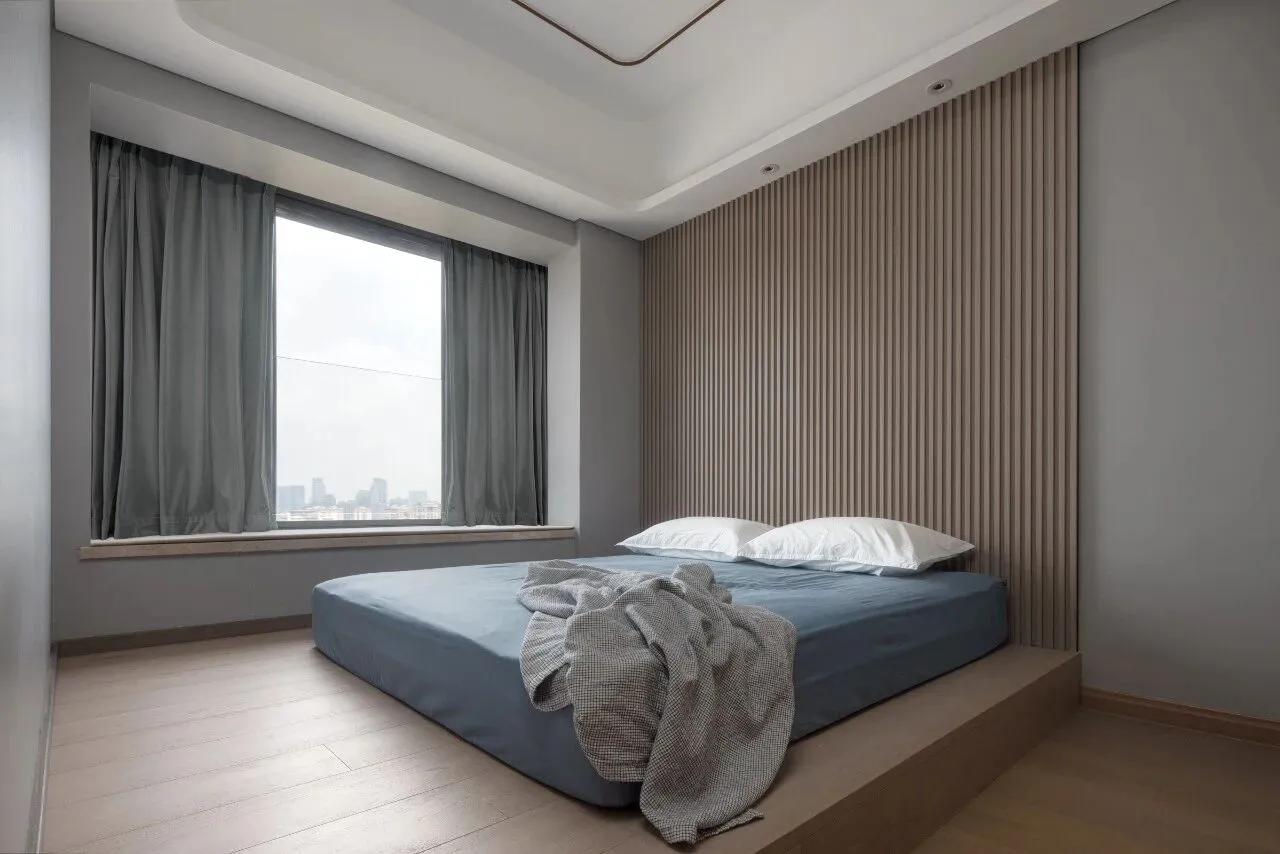
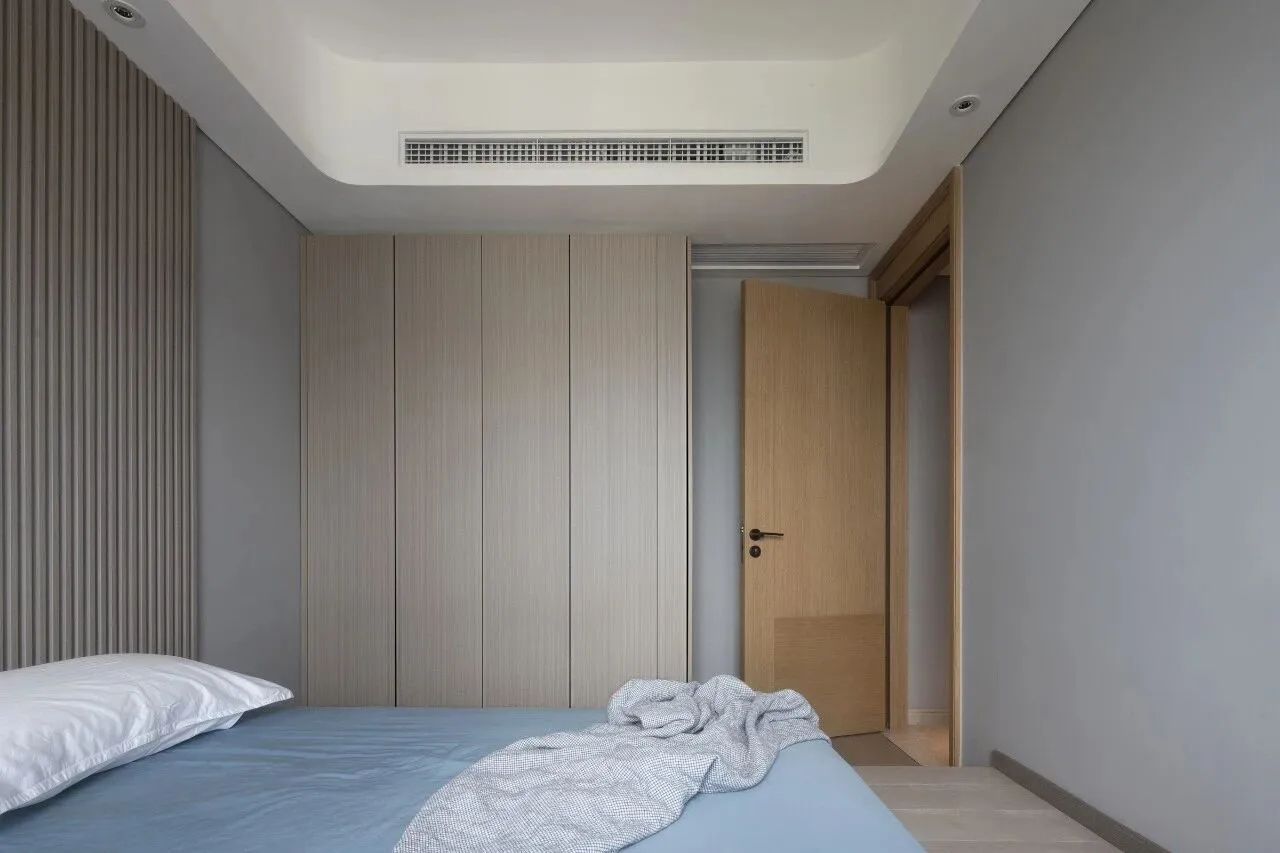
进门映入眼帘的是木格栅的背景墙,沉稳内敛,呼应浅灰色墙面形成空间的秩序感。以简单的造型,质朴的颜色,为父母打造一方静谧的休息空间。
Entering the door into the eye is the background of the wood grid wall, calm and restrained, responding to the light gray wall to form a sense of order in the space. With simple modeling, simple color, for parents to create a quiet rest space.
以恰到好处的设计打造“贴心松弛,自由生长”的生活空间,让日常生活因设计而充满轻松和想象力。
With the right design to create“Intimate relaxation, free growth” living space, so that daily life is full of design and relaxed and imaginative.
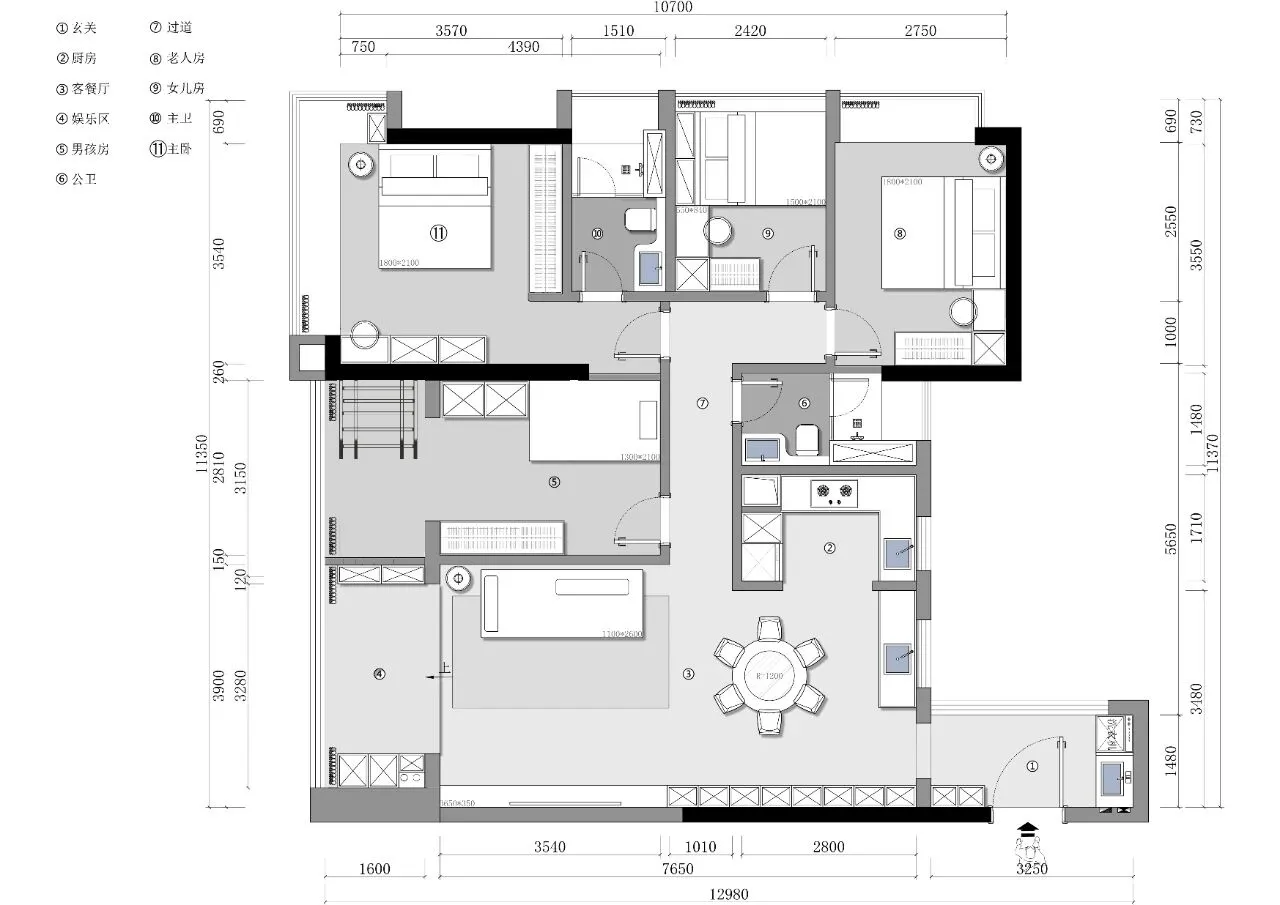
平面布置图
INFO
- 设计公司 -
从容设计
- 设计总监 -
吕媛媛
- 设计团队 -
邓义川 吴丽丽
- 项目面积 -
130㎡
- 项目地址 -
中国 广州
- 项目摄影 -
一览空间摄影
- 主要材料 -
水泥漆,必美木地板
-

从容设计,成立于2017年,位于广州CBD核心区天盈广场西塔,从容设计着手于私宅的设计探索,致力于构建当下人对空间的物质与精神感受,平衡生活和艺术两者的关系,用当代的思维给客户打造高价值的住宅空间,并通过大量的设计经验和成熟的设计流程,深受客户的一致好评。
在从容设计,设计师们对设计都充满了梦想、激情和创意、既独具匠心,又充满趣味。通过精湛的技艺和对创新的不懈追求,从每个项目的具体要求出发,对每个项目进行分析和研究,为每位客户提供独一无二的设计方案,最终实现以出色的设计去改变生活。