
CHY泽钦设计|古美阅华实体示范区:翠影溯意 栖心闲庭

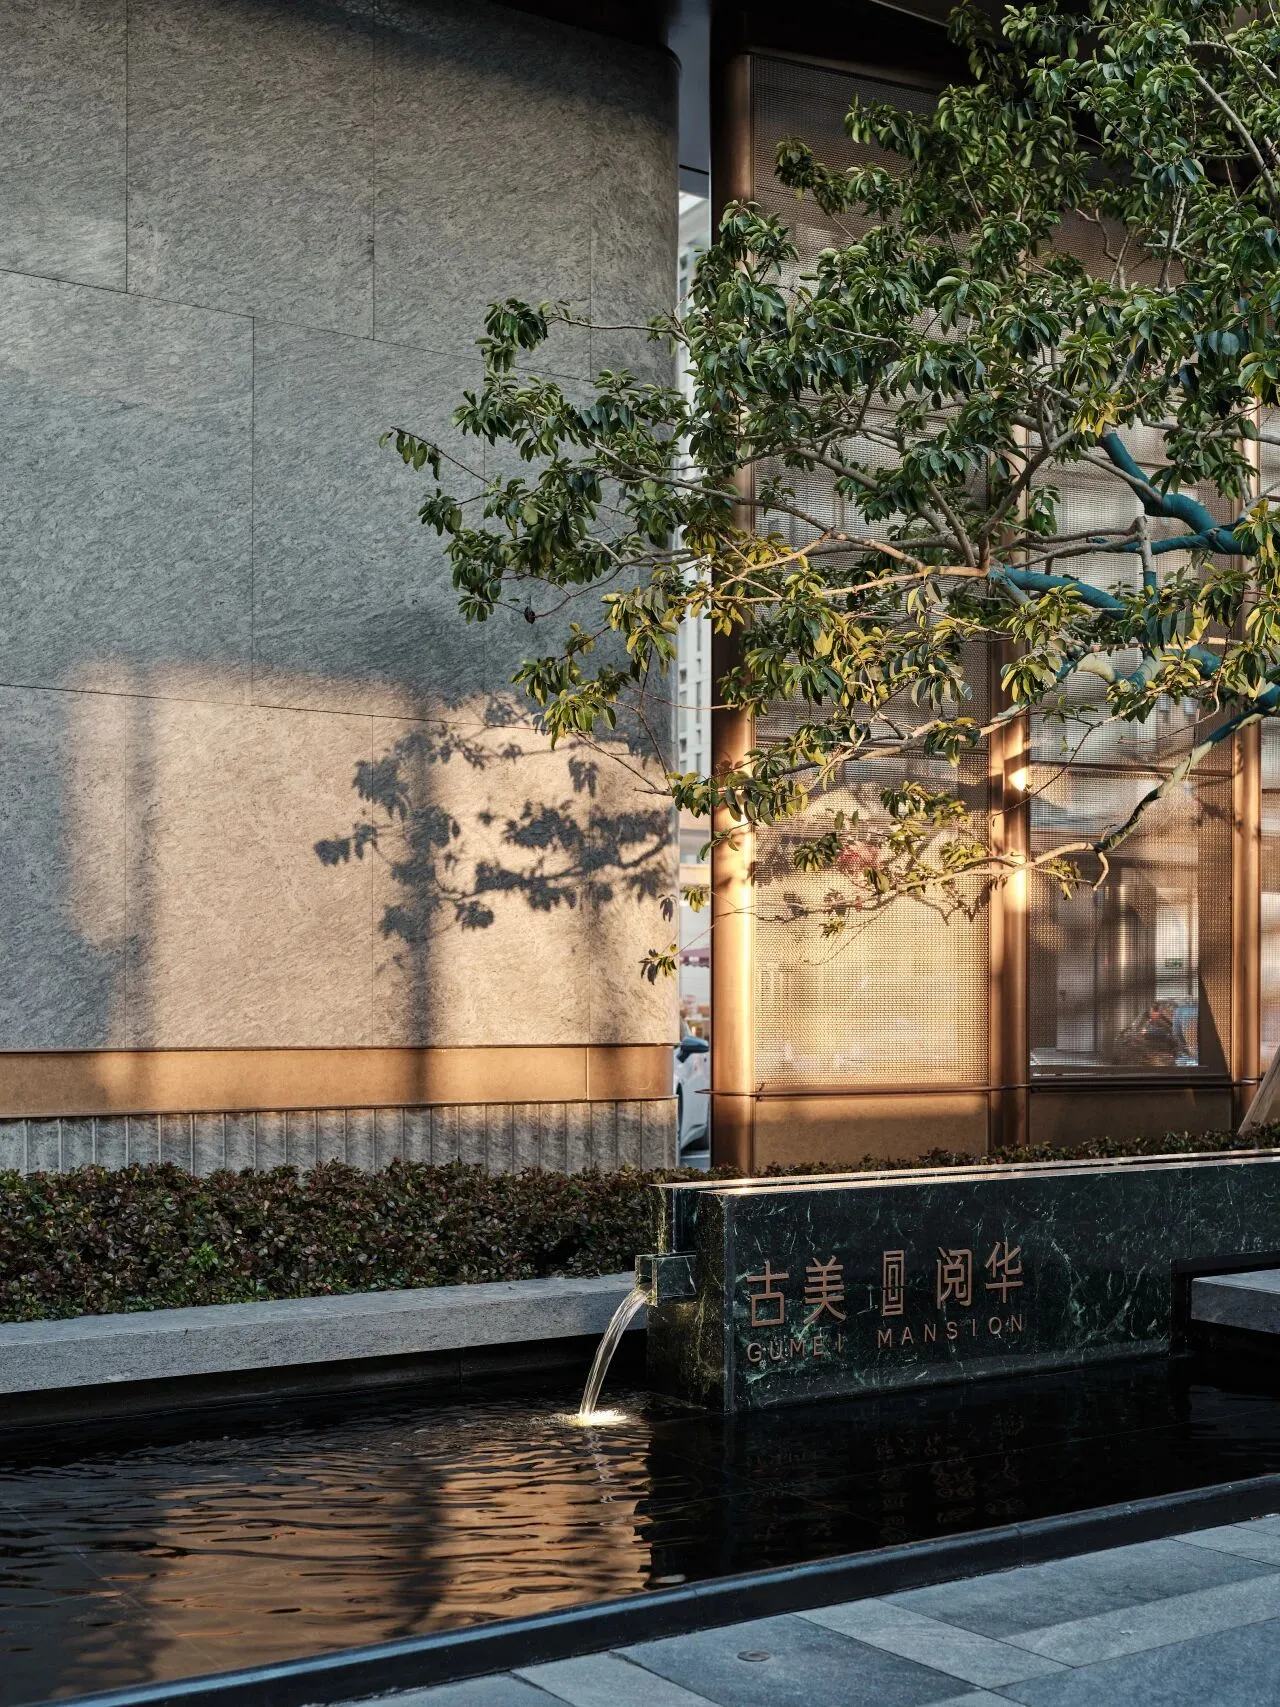
闵行作为上海的西南核心,凭借其深厚的历史底蕴和现代化的城市建设,独具魅力。古美之畔,繁华与静谧并存,闵行体育公园的绿意盎然,与城市的活力脉动,共同勾勒出宜居宜游的理想画卷。
By Gumei, tranquility meets vibrancy. The lush Minhang Sports Park and the city's dynamic rhythm create an ideal place to live and explore.
◉ 项目视频
CHY以匠心独运的设计美学,凝练时光的韵律与质感,以雅致与华美交融的风格,诠释生活的尊贵与从容。以鎏金岁月的厚重沉淀,映照璀璨年华的熠熠生辉,匠筑理想居所,营造层峰人士的优雅境界,赋予空间隽永的艺术格调与不凡的生活意境。
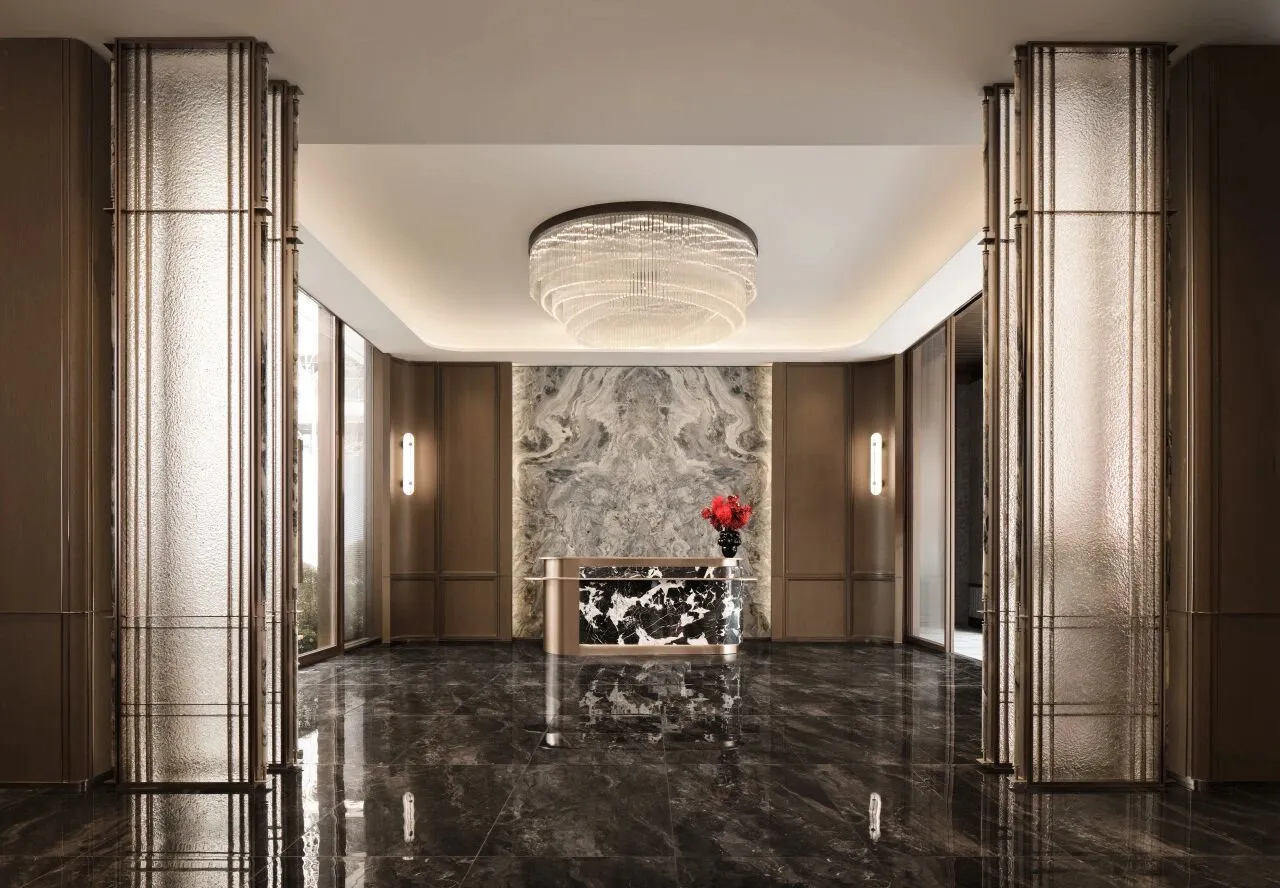
△ 营销中心
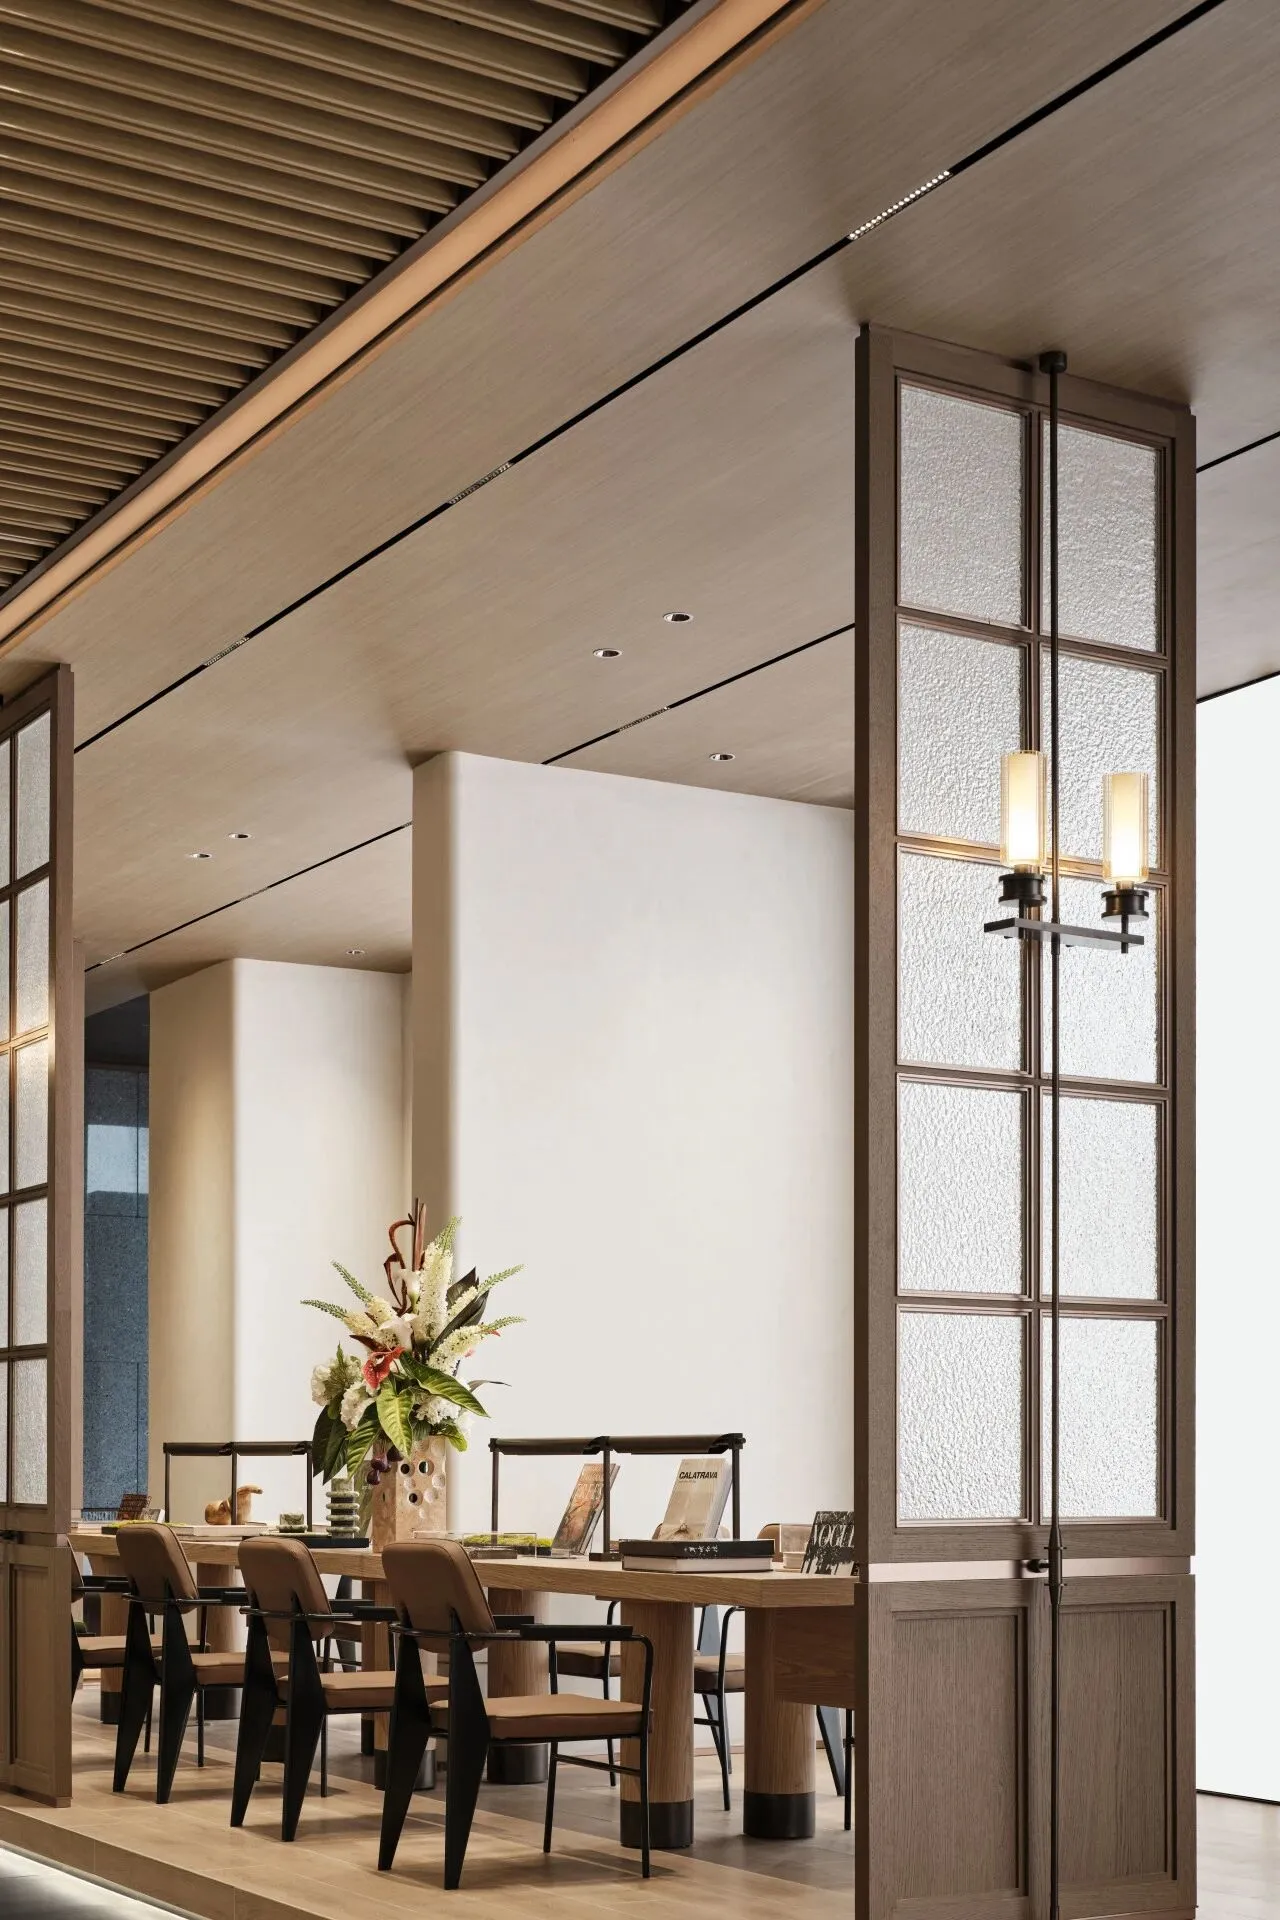
△ 架空层
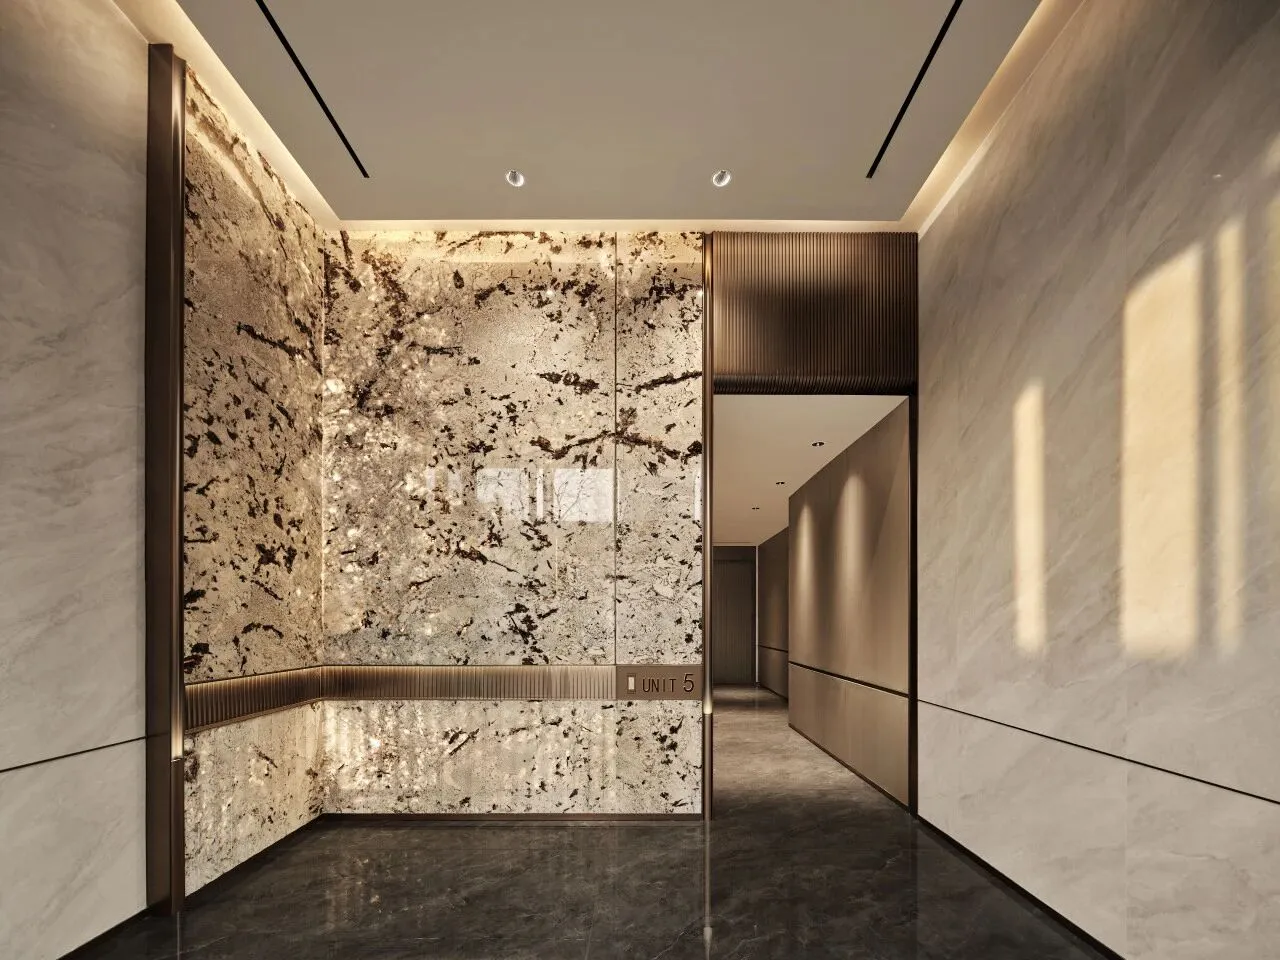
△ 公区大堂
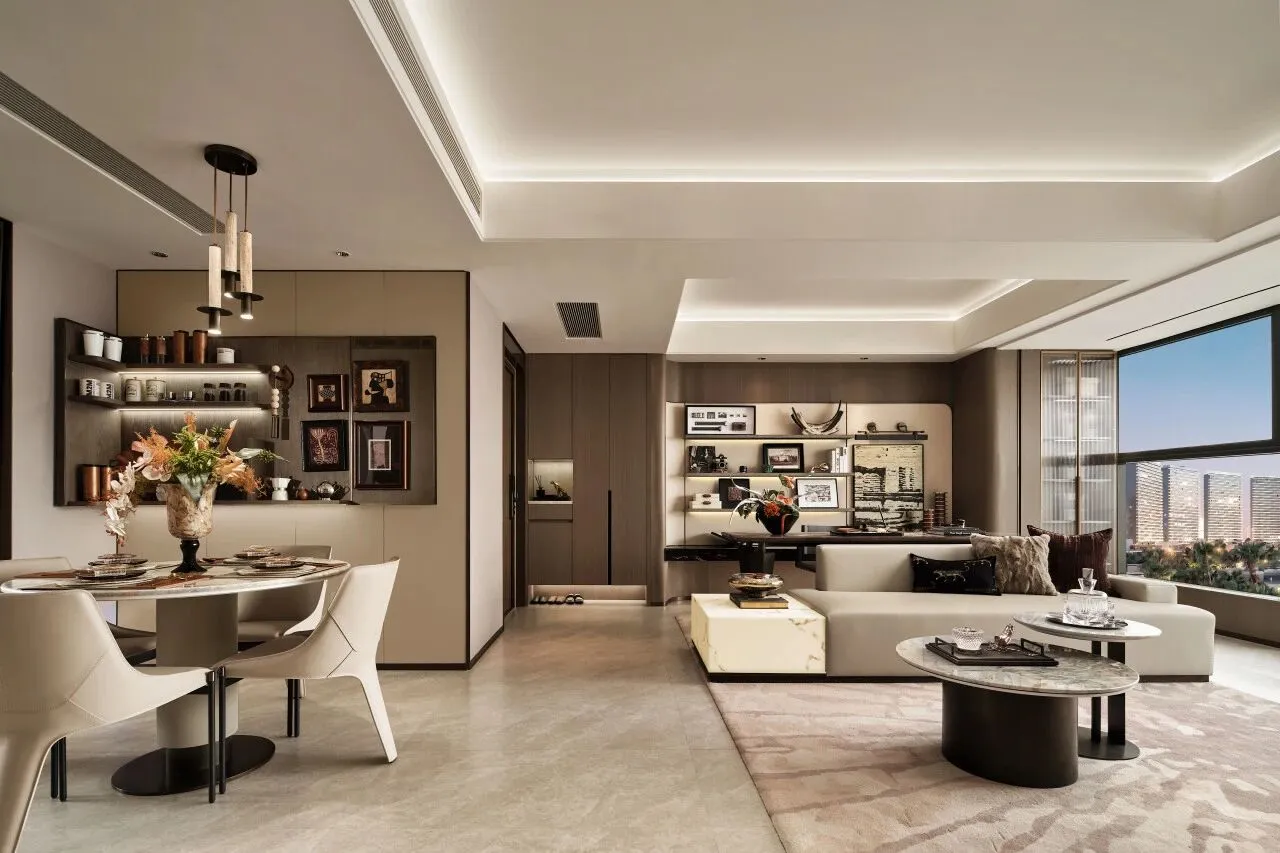
△ 样板间
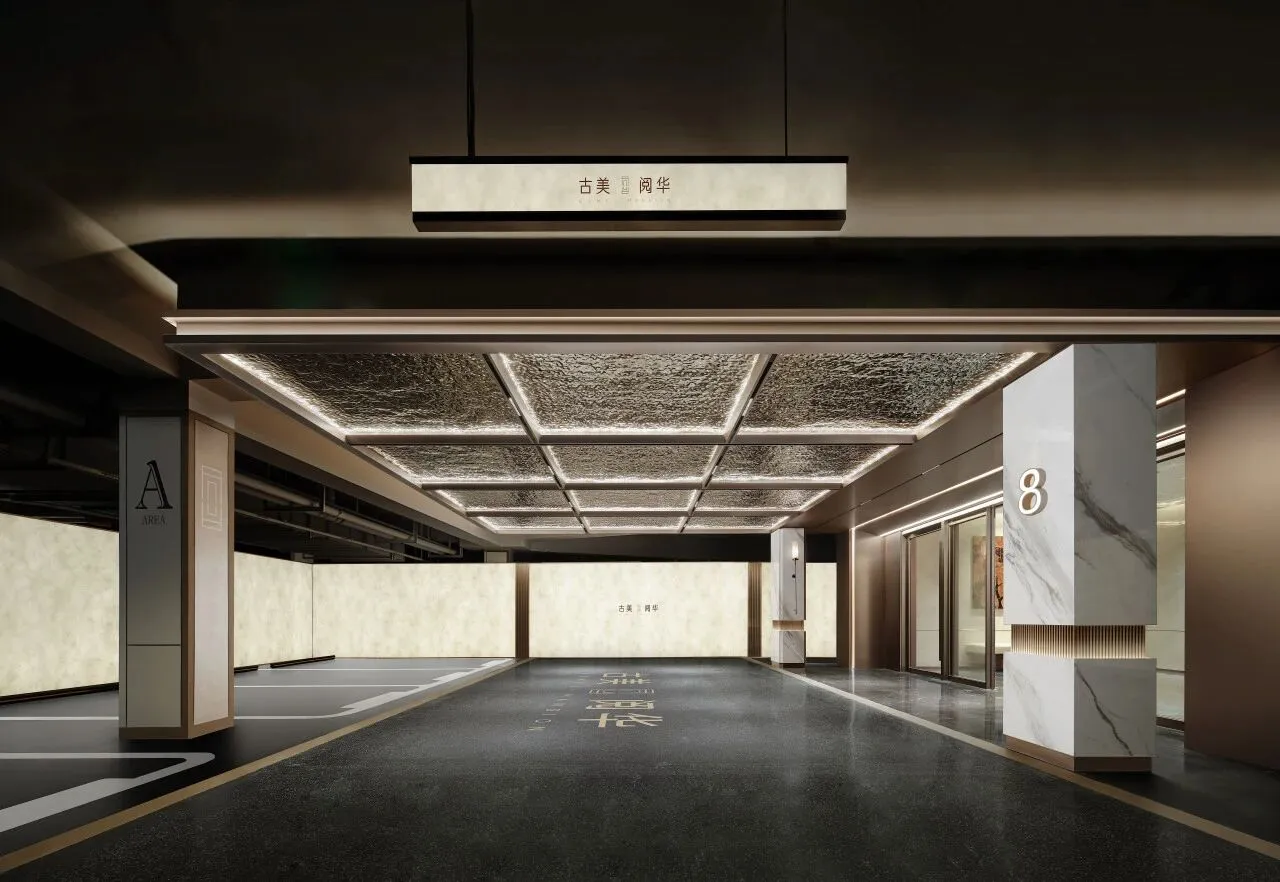
△ 地下车库
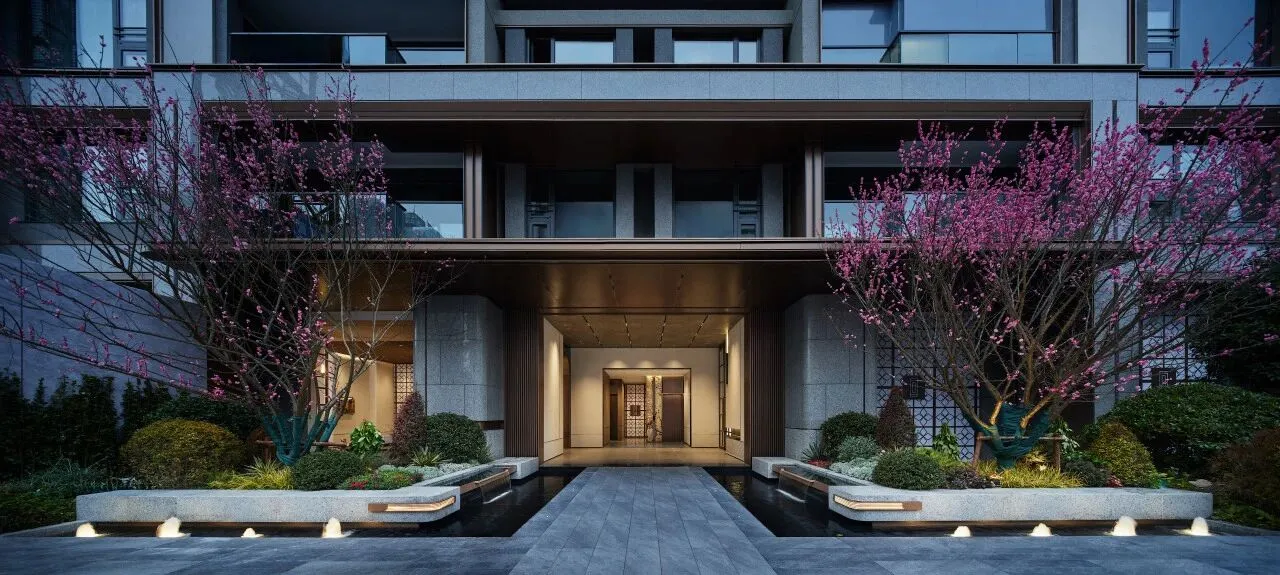
项目以“古美之韵”作为故事线,以上海都市风貌为精神旗帜,融合现代创新与传统底蕴,承载着闵行的历史记忆,也与上海这座全球化城市的未来共同迈向新时代的潮头。
The project draws on "The Charm of Gumei" as its narrative, blending Shanghai's urban style with modern innovation and tradition, embodying Minhang's history while advancing alongside Shanghai into the new era.
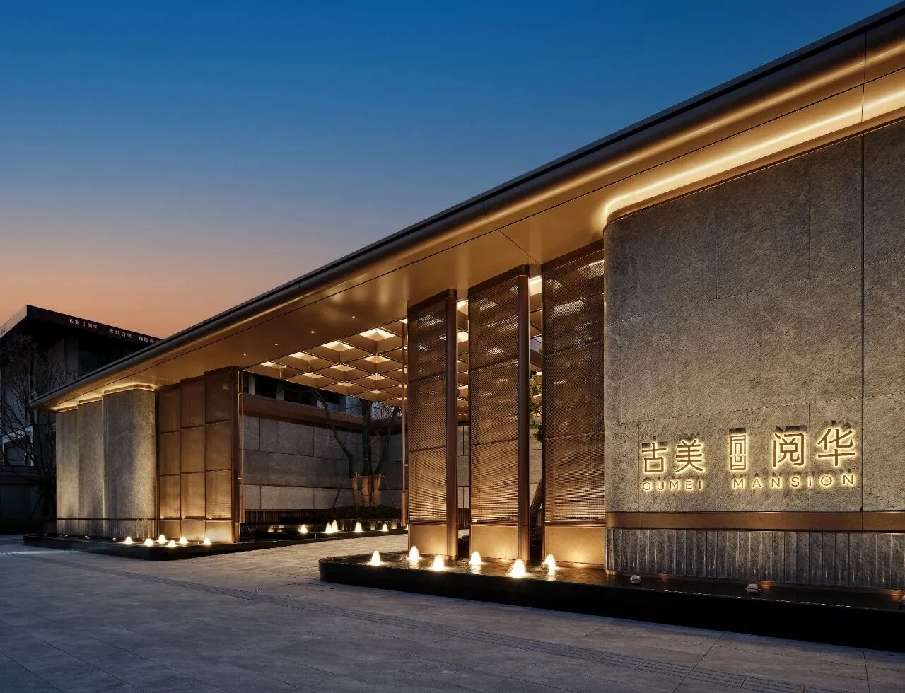
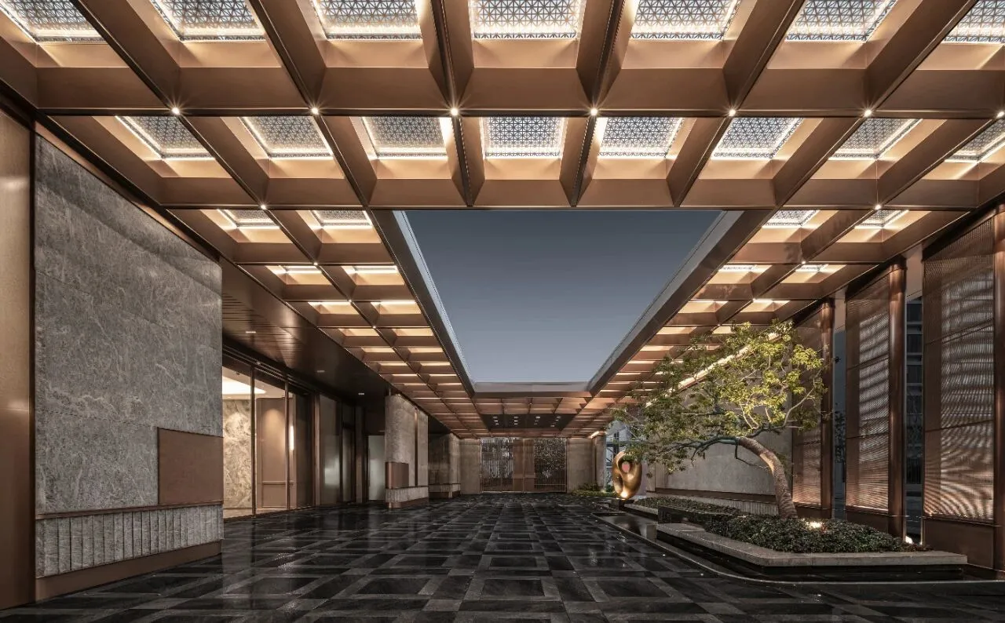

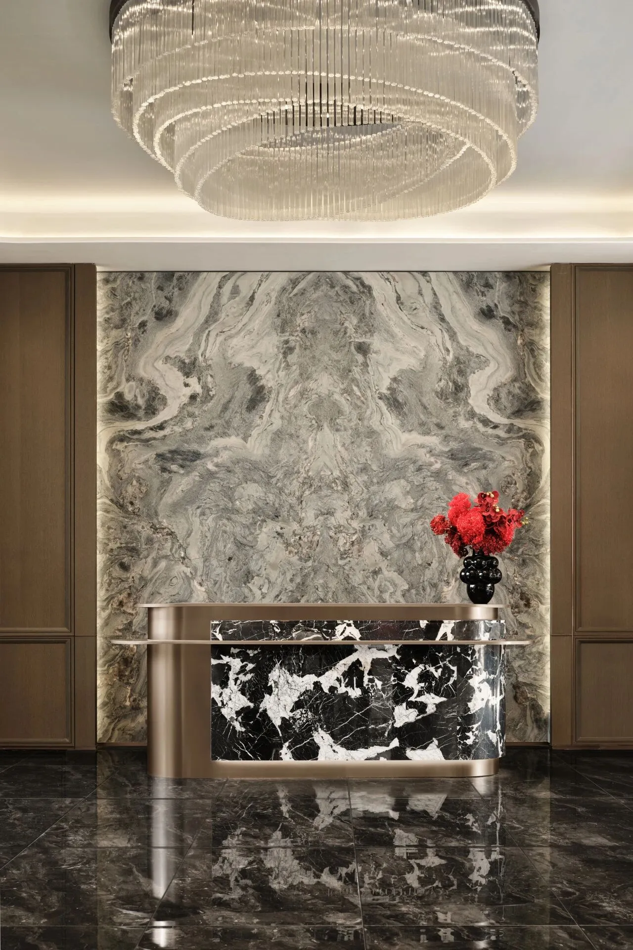
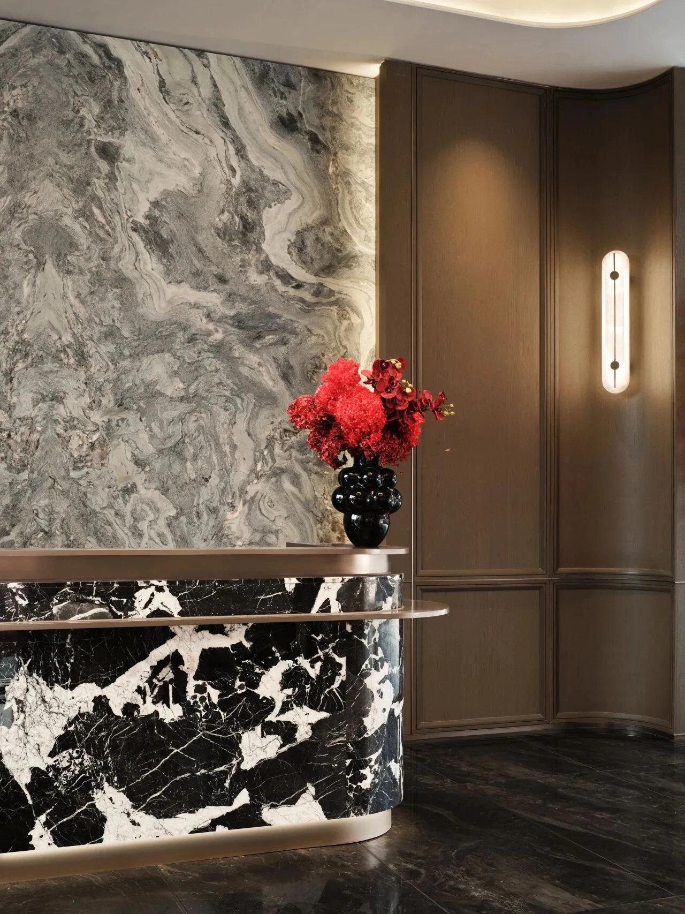
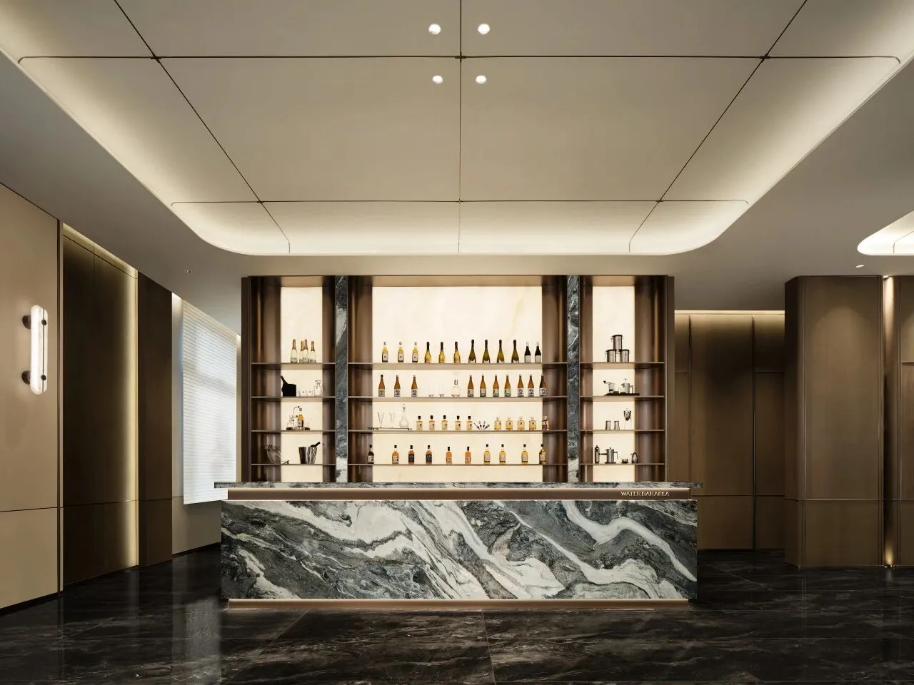
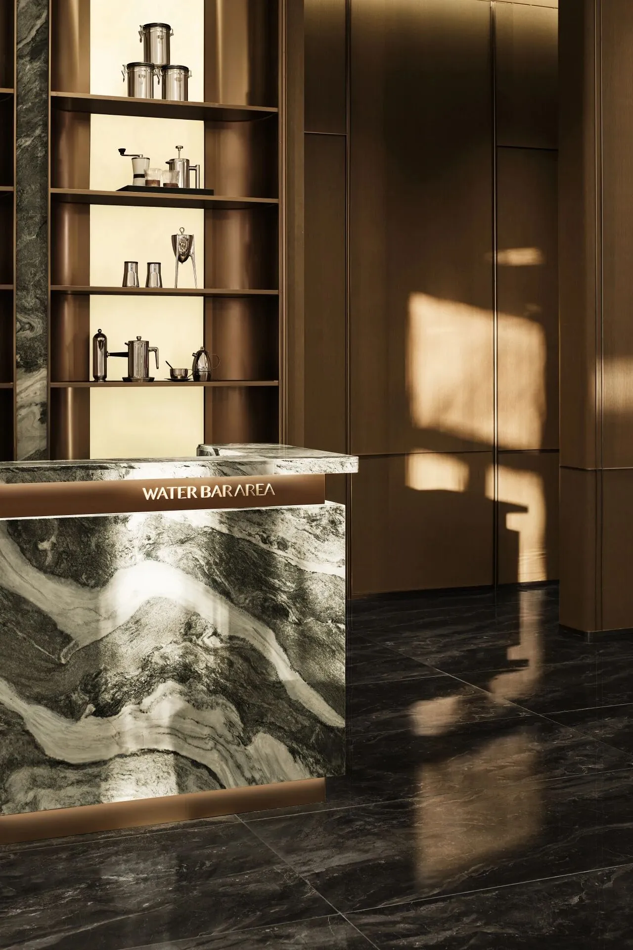
踏入这里,金属与大理石如点翠工艺的当代表达,简约台面设计,佐以垂坠灯光点缀,共同编织成充满艺术气息的灵动旋律,那一抹红色花艺,于雅致间彰显尊贵品味。
Stepping in, metal and marble blend with modern craftsmanship, complemented by minimalist countertops and hanging lights, creating an artistic and dynamic melody. The red floral arrangement adds a touch of elegance, highlighting a sense of refined taste.
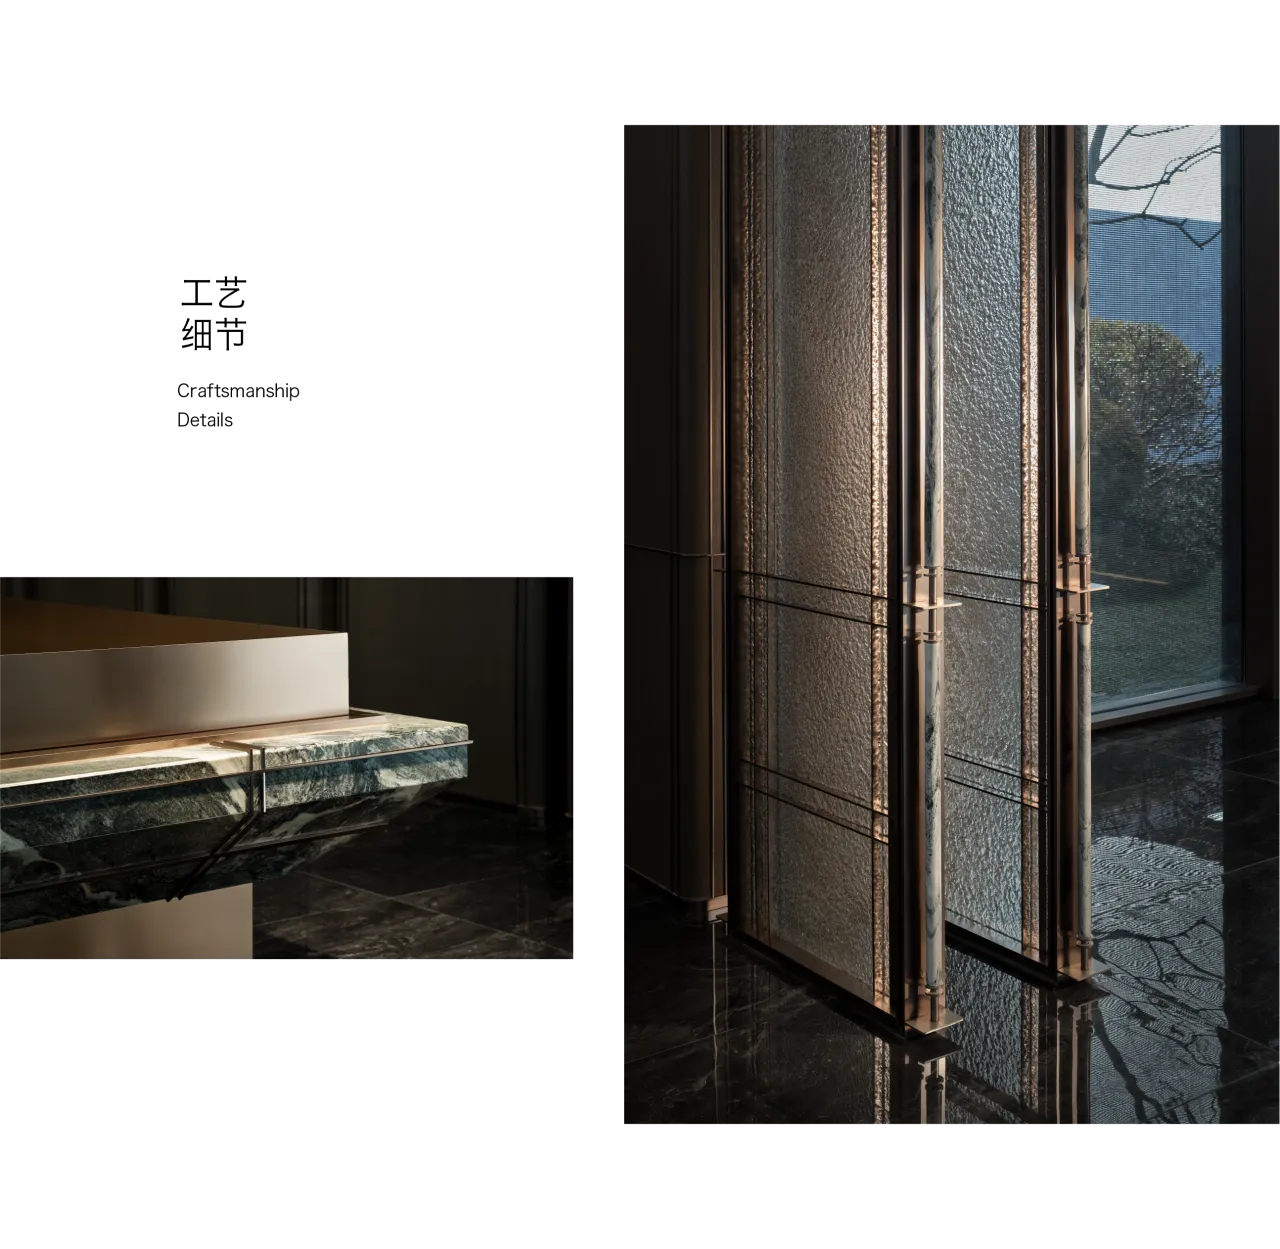
压花玻璃如薄雾轻笼,光影穿梭其间,洒落一地斑驳的梦境。金属边框以利落的线条勾勒,精致的连接部件宛如艺术品的关节,细节之处皆见匠心。
Embossed glass veils like mist, framed by sleek metal lines. Exquisite joints resemble an artwork’s hinges, showcasing craftsmanship in every detail.
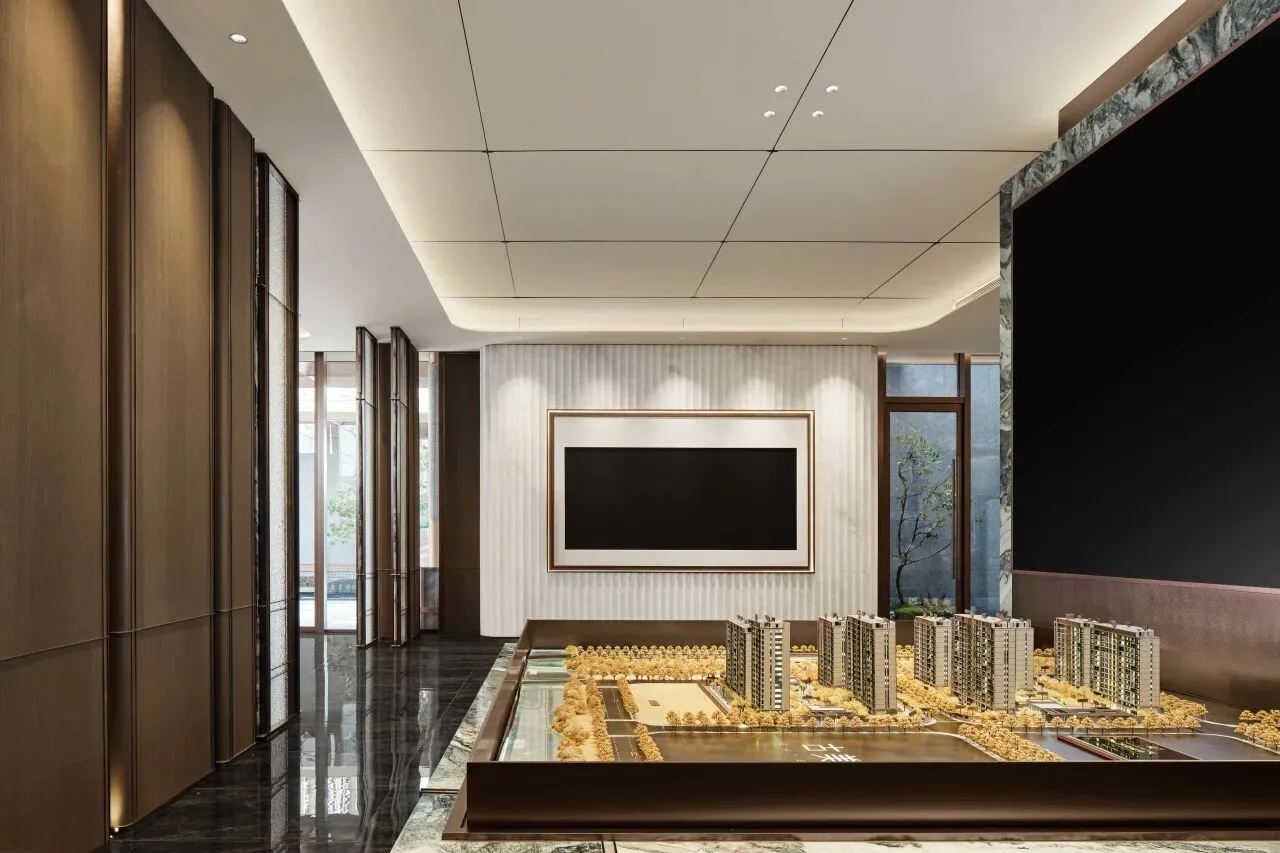
以秩序指引层层递进,踏入一场对未来生活的诗意展望。目之所及皆是盎然生机,如同画卷般铺展,清晰勾勒出便捷的脉络,沙盘中的微缩城邦,错落楼宇与草木相映,仿佛在轻声邀约,畅想家的模样。
Guided by order, the miniature city unfolds in layers. Staggered buildings and greenery whisper an invitation, envisioning the essence of home.
纹韵流光.
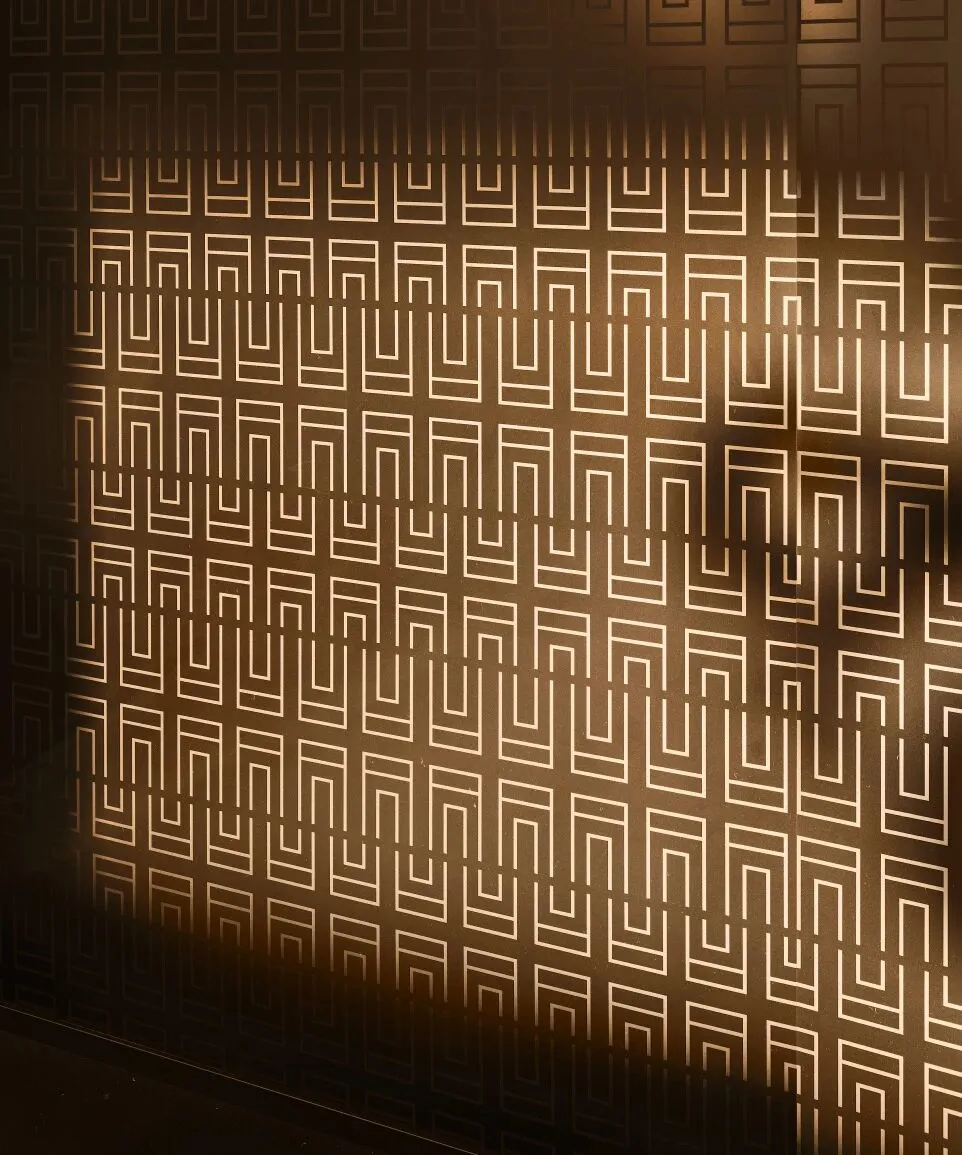
绿意盎然,咖啡香浓。几何回纹的线条如时光的笔触,勾勒出韵律与秩序的交响,承载着中式传统中吉祥与富贵的深远寓意。而在当代设计中,它褪去繁复的外衣,以简约的姿态重生,为空间注入了一抹深邃的格调与质感。
Lush greenery and rich coffee aroma. Geometric patterns trace time’s rhythm, symbolizing prosperity in tradition. In modern design, they shed complexity, reborn in simplicity, infusing the space with depth and elegance.


新一代的社区不再是一个安身之所,而是兼具在地人文、悦己、潮流烟火气的无界邻里社区围绕打造社区生活圈的微缩窗口。
The new generation of communities is no longer just a place to live, but a boundaryless neighborhood that integrates local culture, personal enjoyment, and trendy vibrancy, creating a miniature window that shapes the community lifestyle.
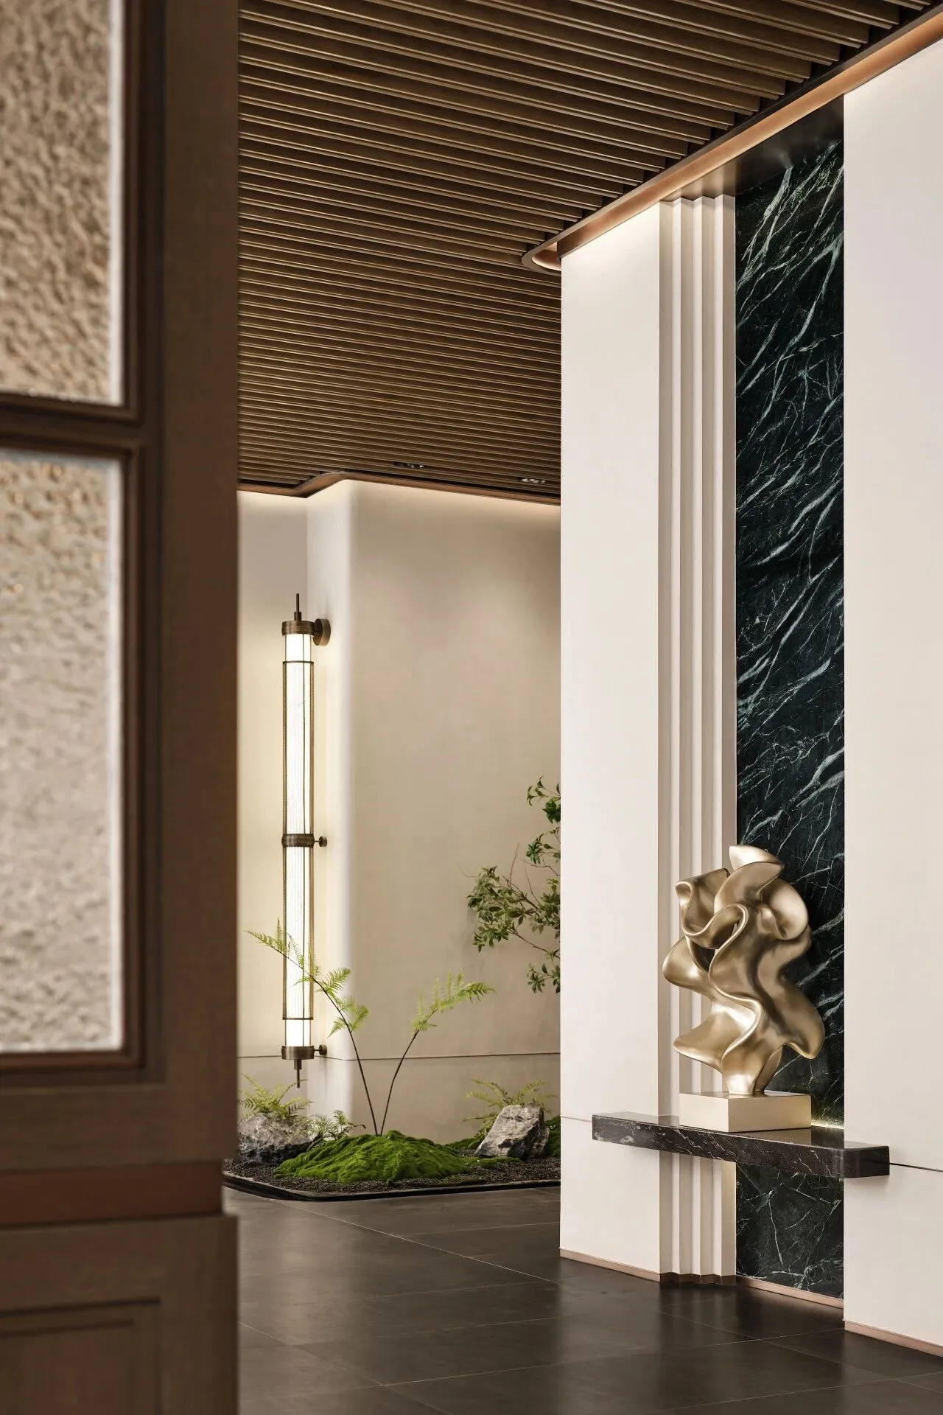
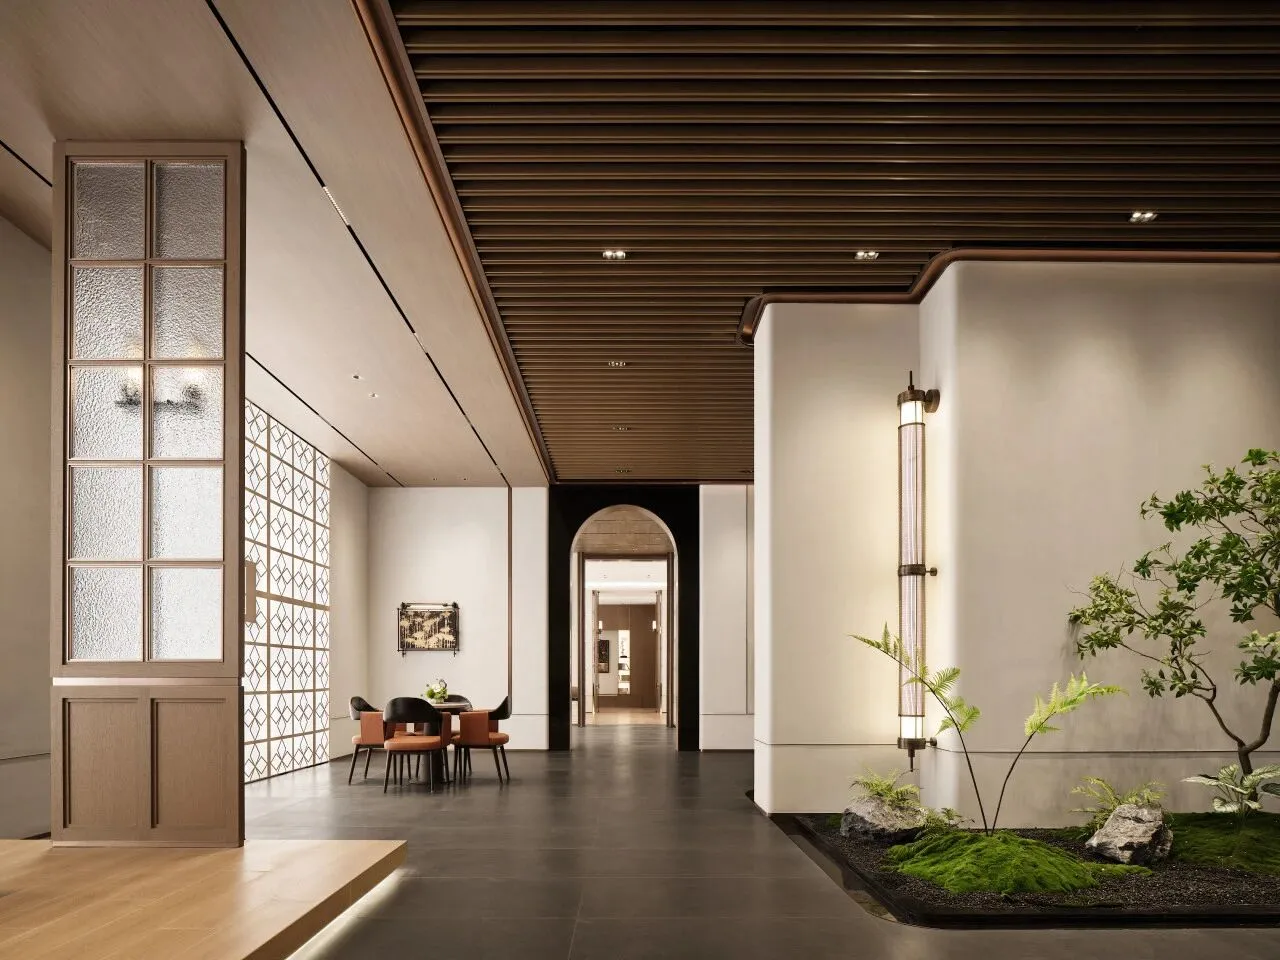
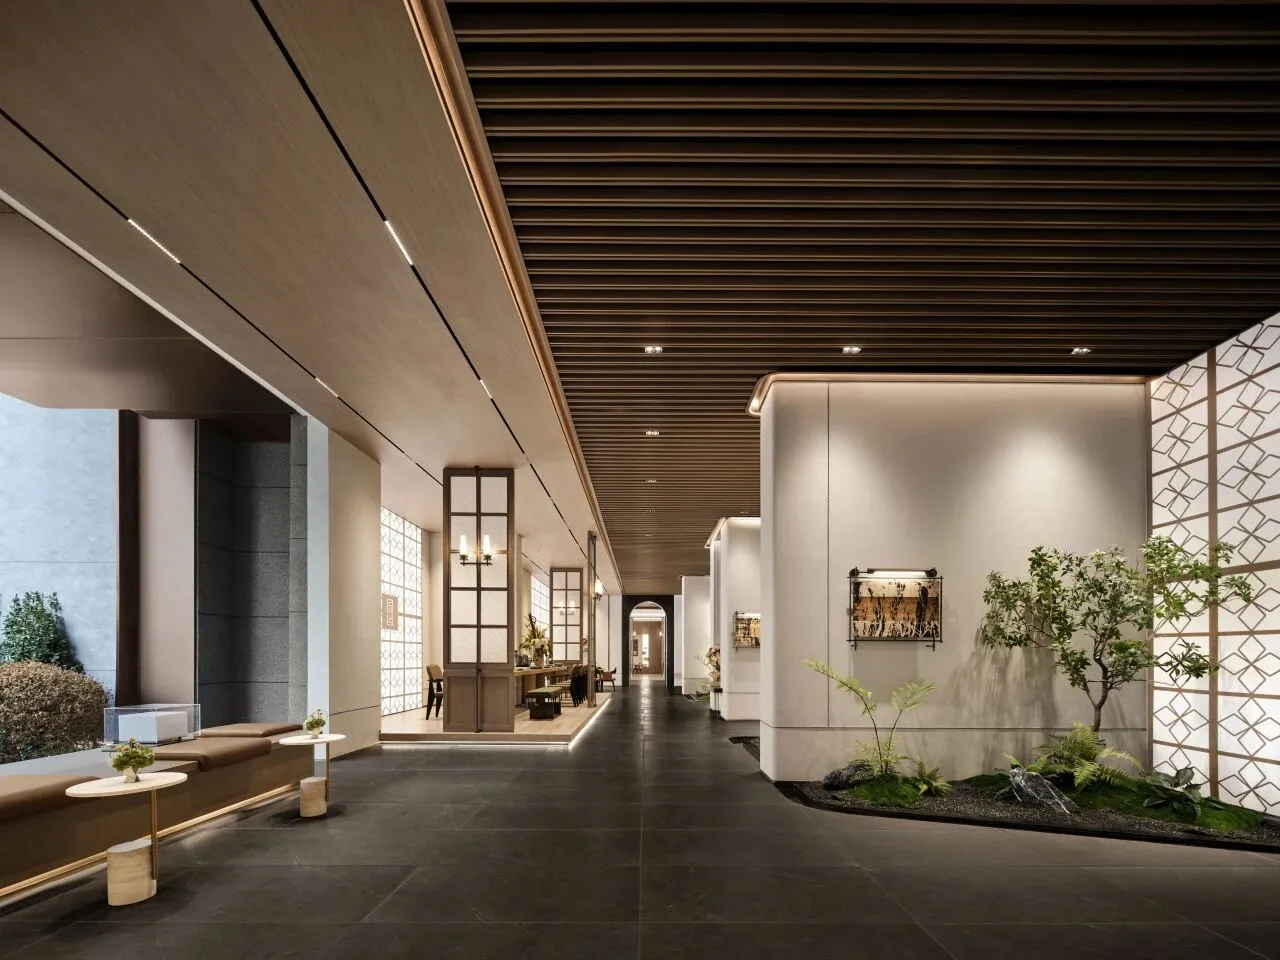
从人们日常、健康、娱乐、文化及艺术的生活场景中抽取主题元素,希望通过多个能引导居民在日常中主动交流共享的场景,来延伸家的生活半径。
The goal is to extend the living radius of home by creating multiple spaces that encourage residents to actively interact and share in their daily lives.
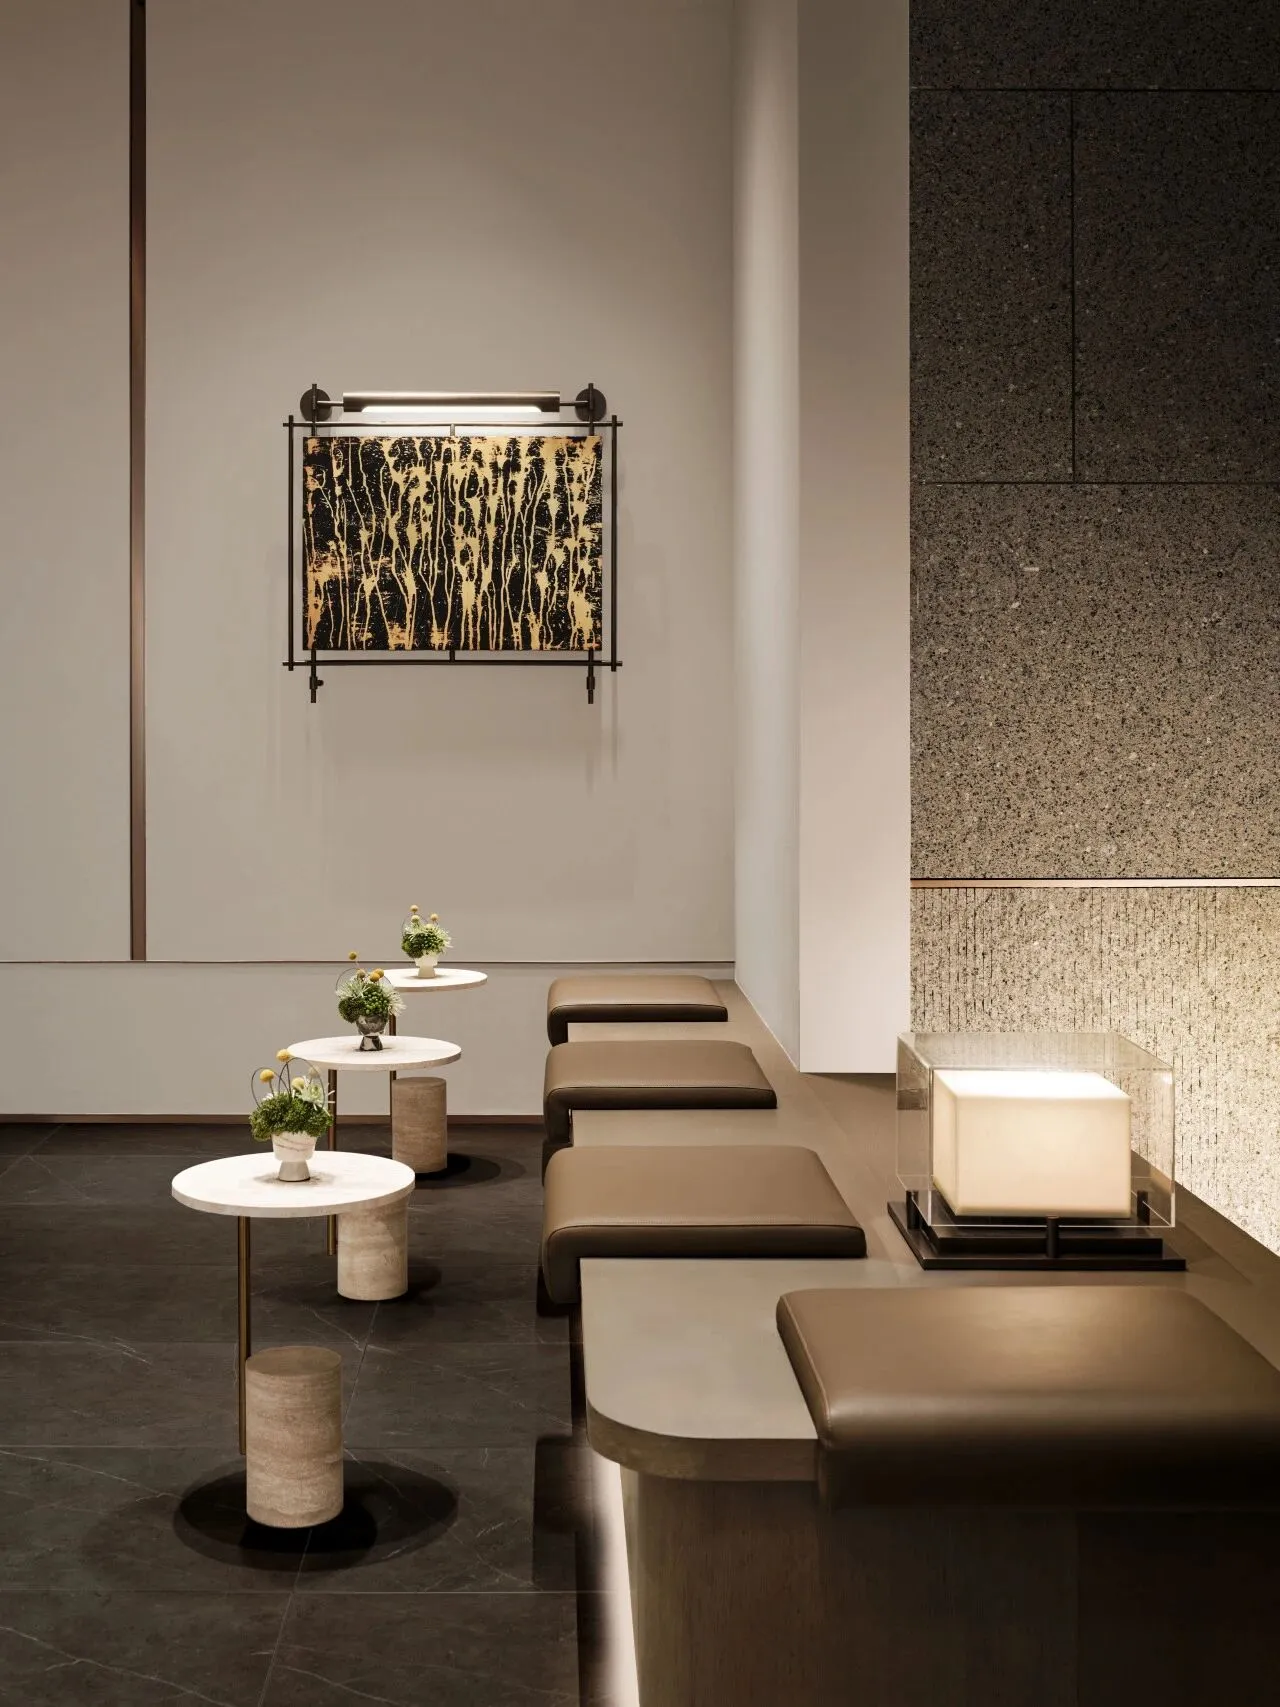
简约的浅棕坐凳搭配圆润小桌,与木质的温润交相辉映,邂逅生活的诗意角落。让这里成为邻里交流、心灵放松的温馨之所 。
Minimalist light brown benches pair with smooth tables, echoing the warmth of wood. A poetic corner for connection and relaxation.
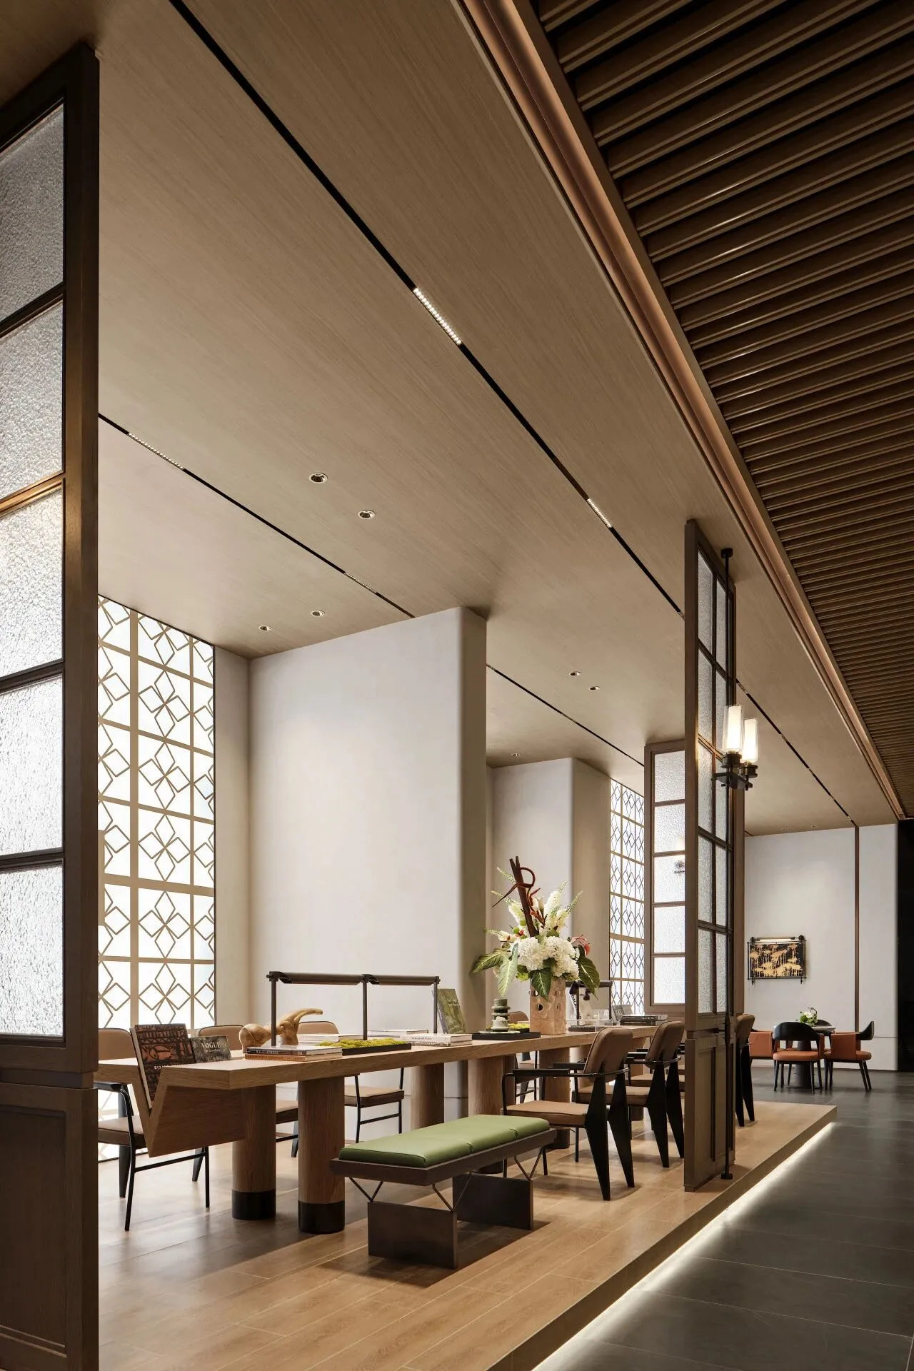
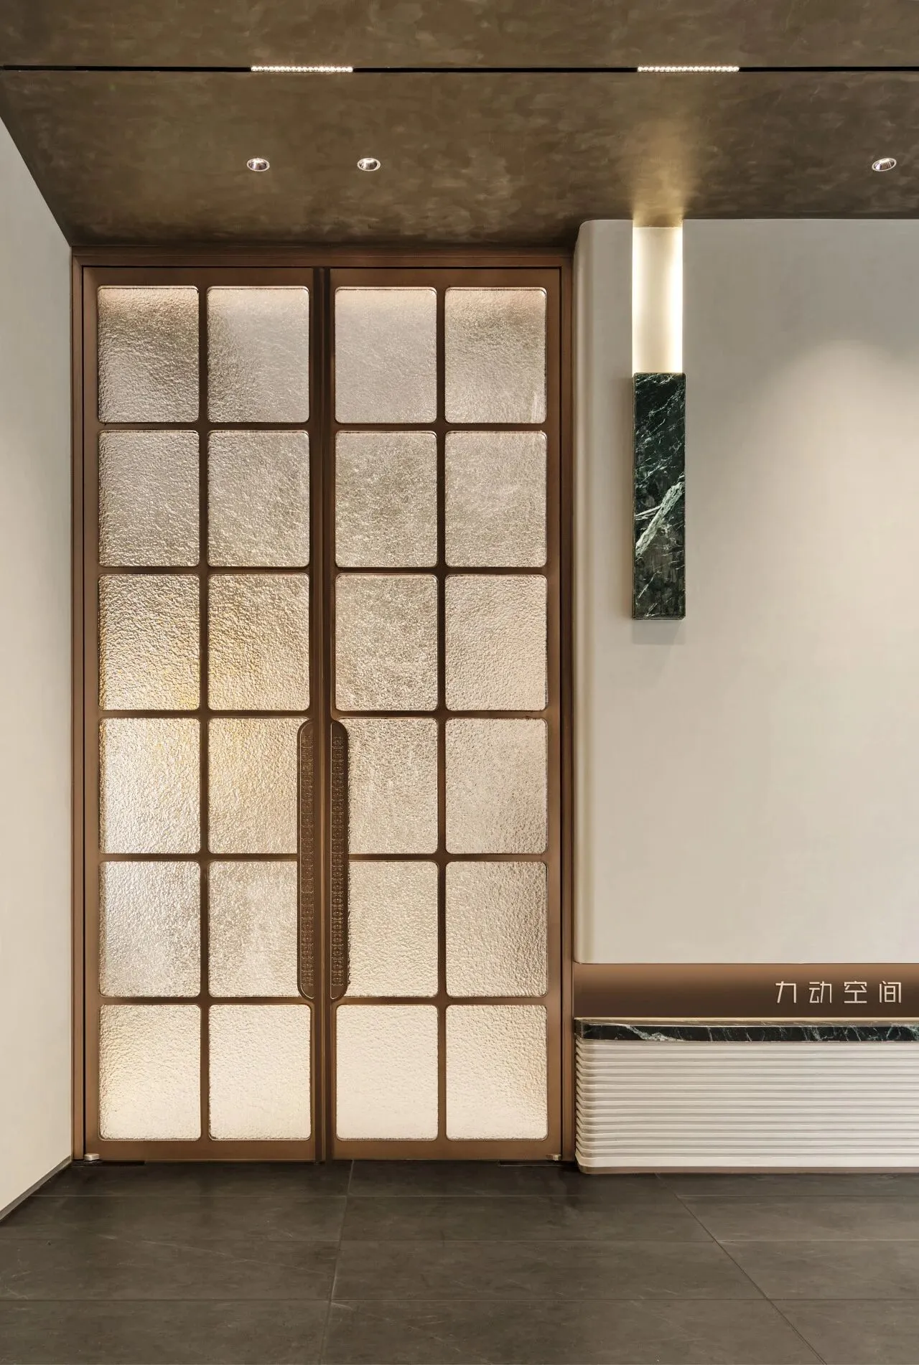
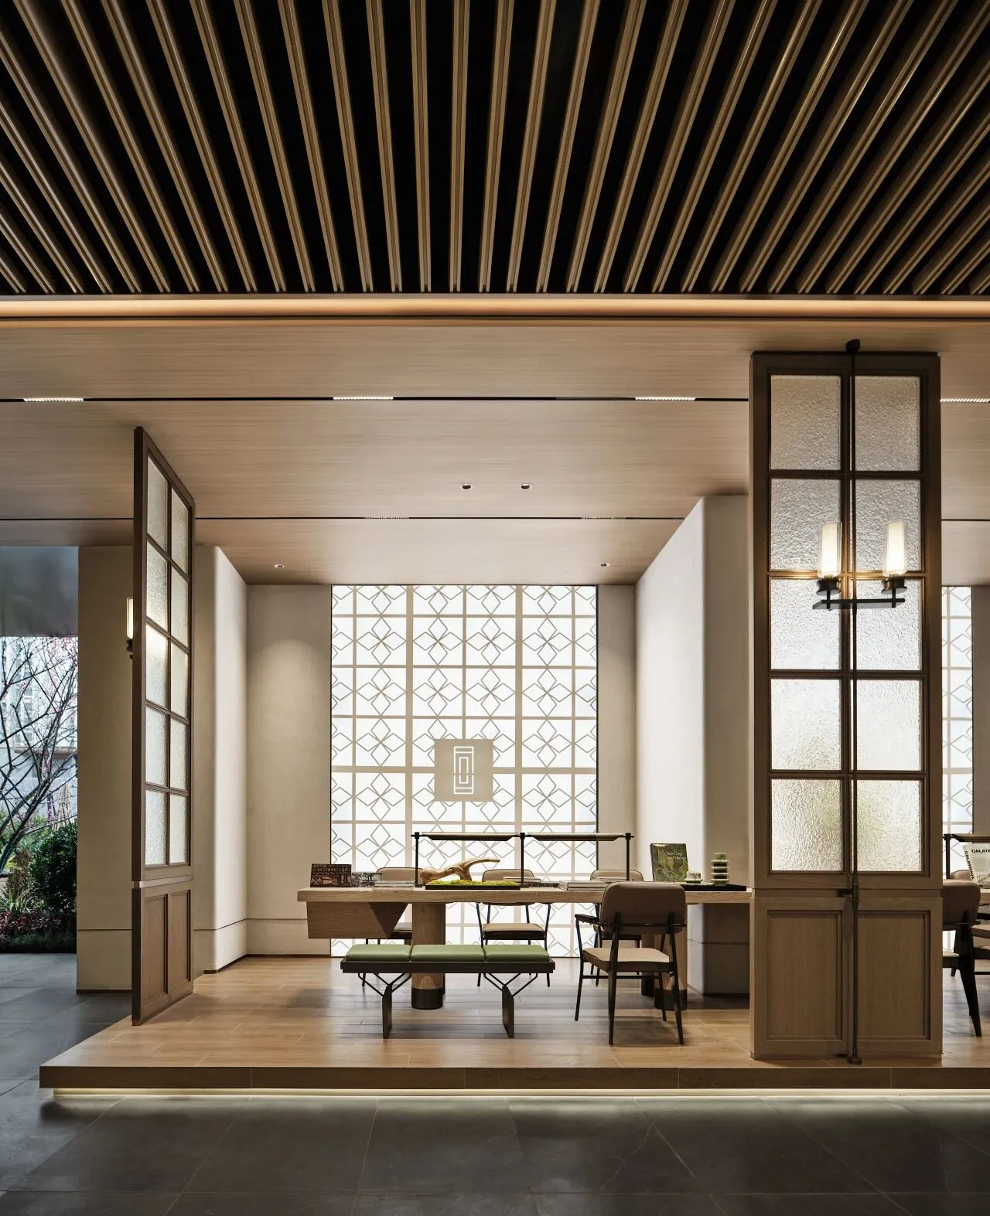
传统与现代巧妙邂逅。木质吊顶与温润地板散发着自然的亲和气息。几何图案的窗棂与磨砂玻璃隔断,既有东方韵味,又增添了空间的朦胧美感。
A seamless blend of tradition and modernity, with geometric window grilles and frosted glass partitions that bring Eastern elegance and a soft, misty beauty to the space.
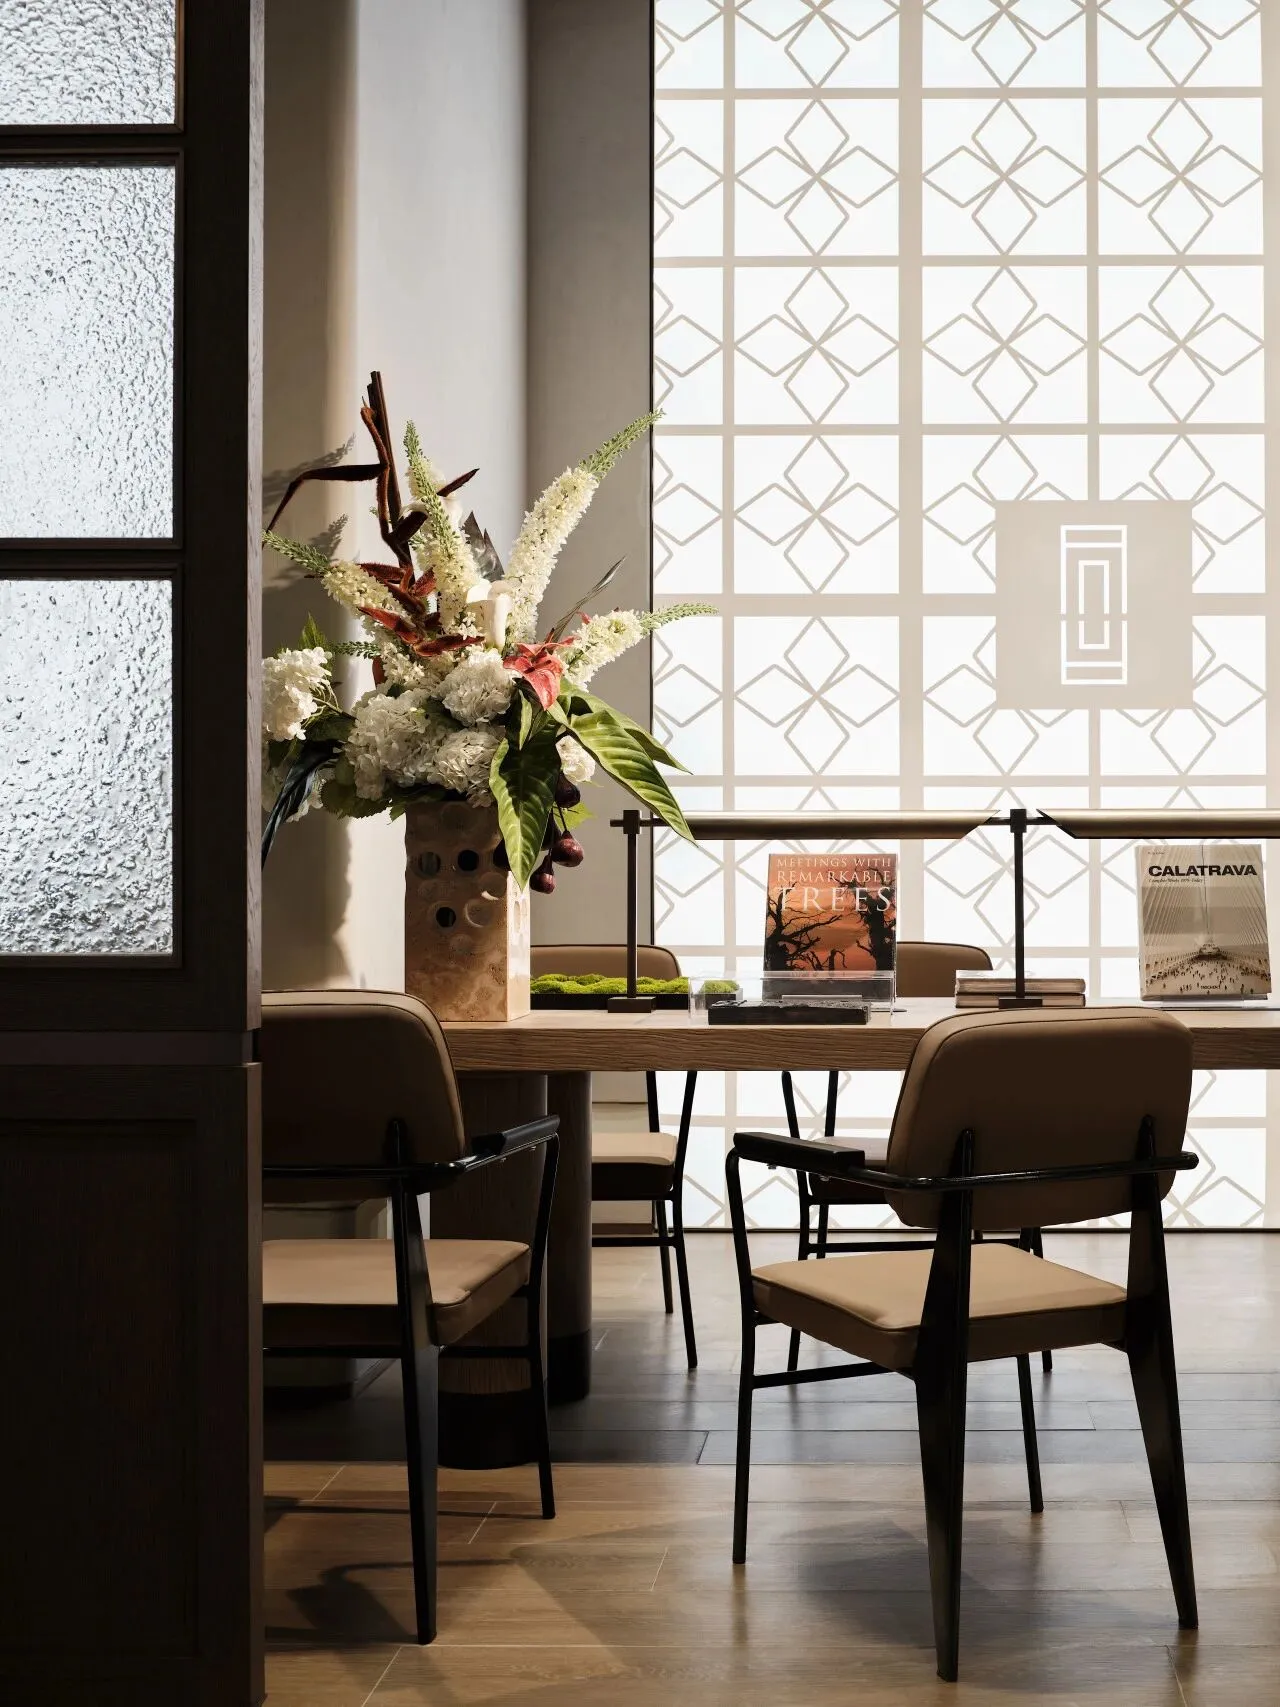
艺术摆件与娇艳花束相映成趣,四周简约的座椅环绕,营造出舒适的交流氛围;精致壁灯柔和照亮,光影交错间,这里不仅是邻里相聚的温馨场所,更是品味生活与文化交融的惬意空间 。
Artistic sculptures and vibrant bouquets complement each other, surrounded by minimalist seating. Softly lit by elegant wall lamps, this space is not only a cozy gathering spot but also a refined space where life and culture merge.
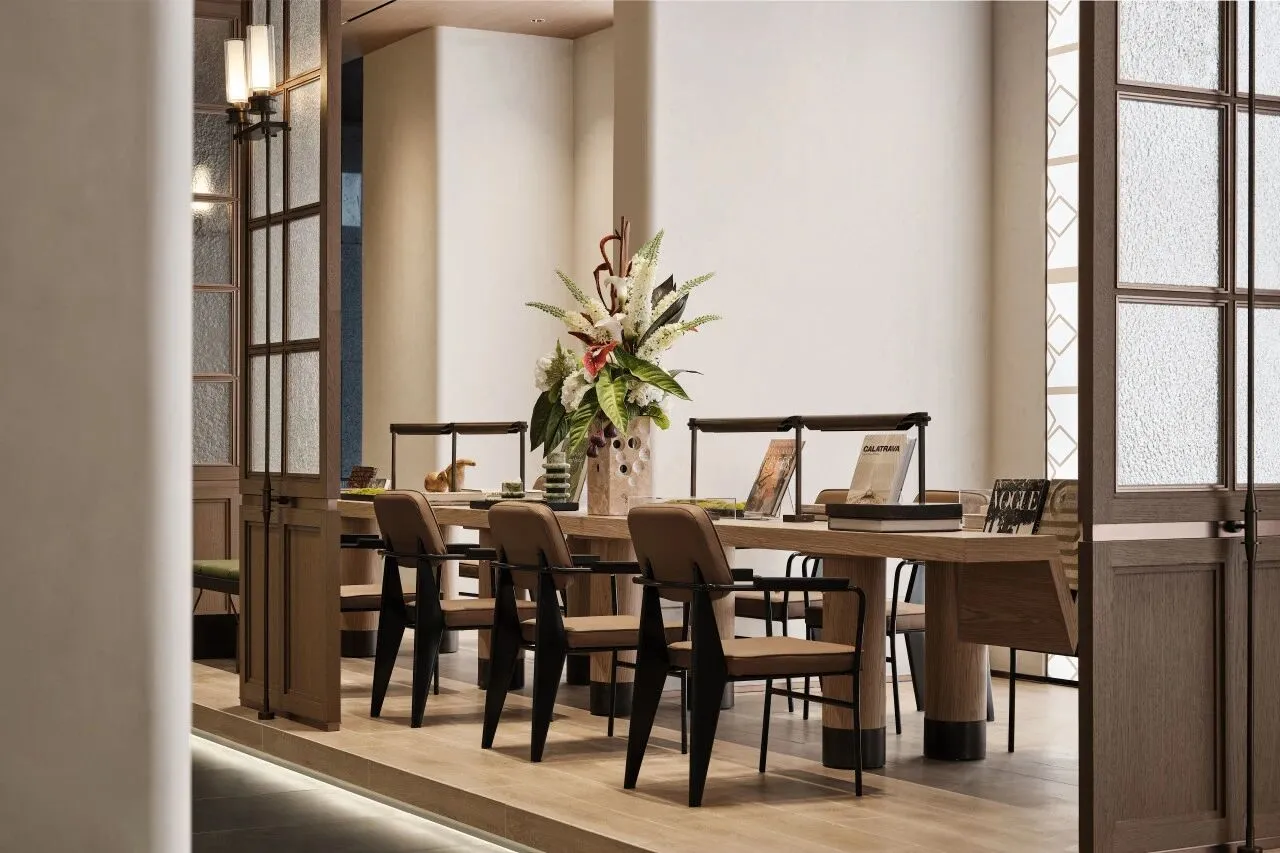
栖心闲庭.
中央长桌以简洁线条勾勒,其上花艺绽放,书籍陈列,营造出宁静的阅读交流氛围,是邻里共享时光、放松身心的理想之所 。
The long central table features clean lines, adorned with blooming flowers and books, making it an ideal place for shared moments and relaxation.
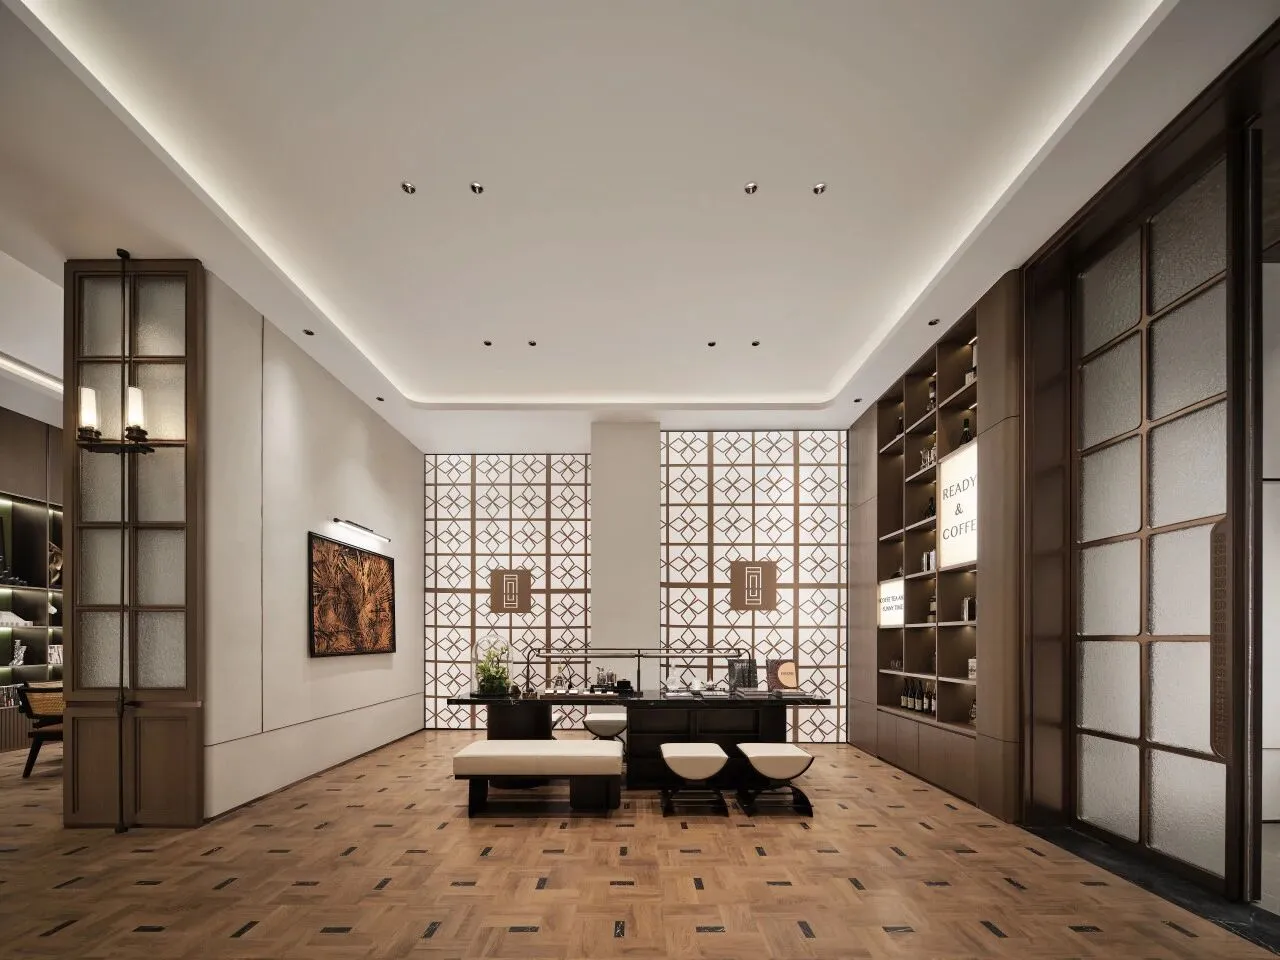
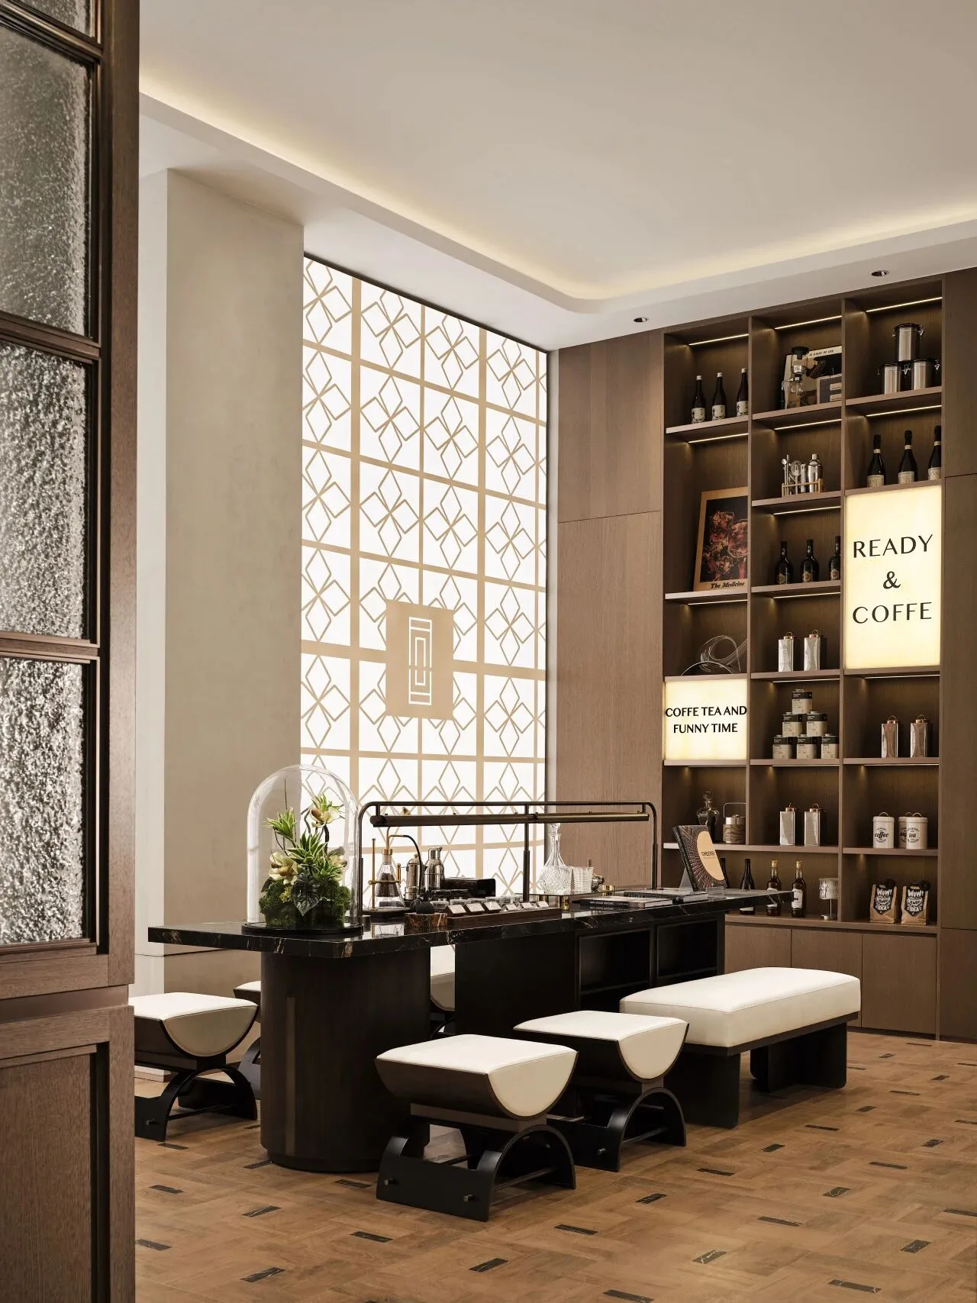
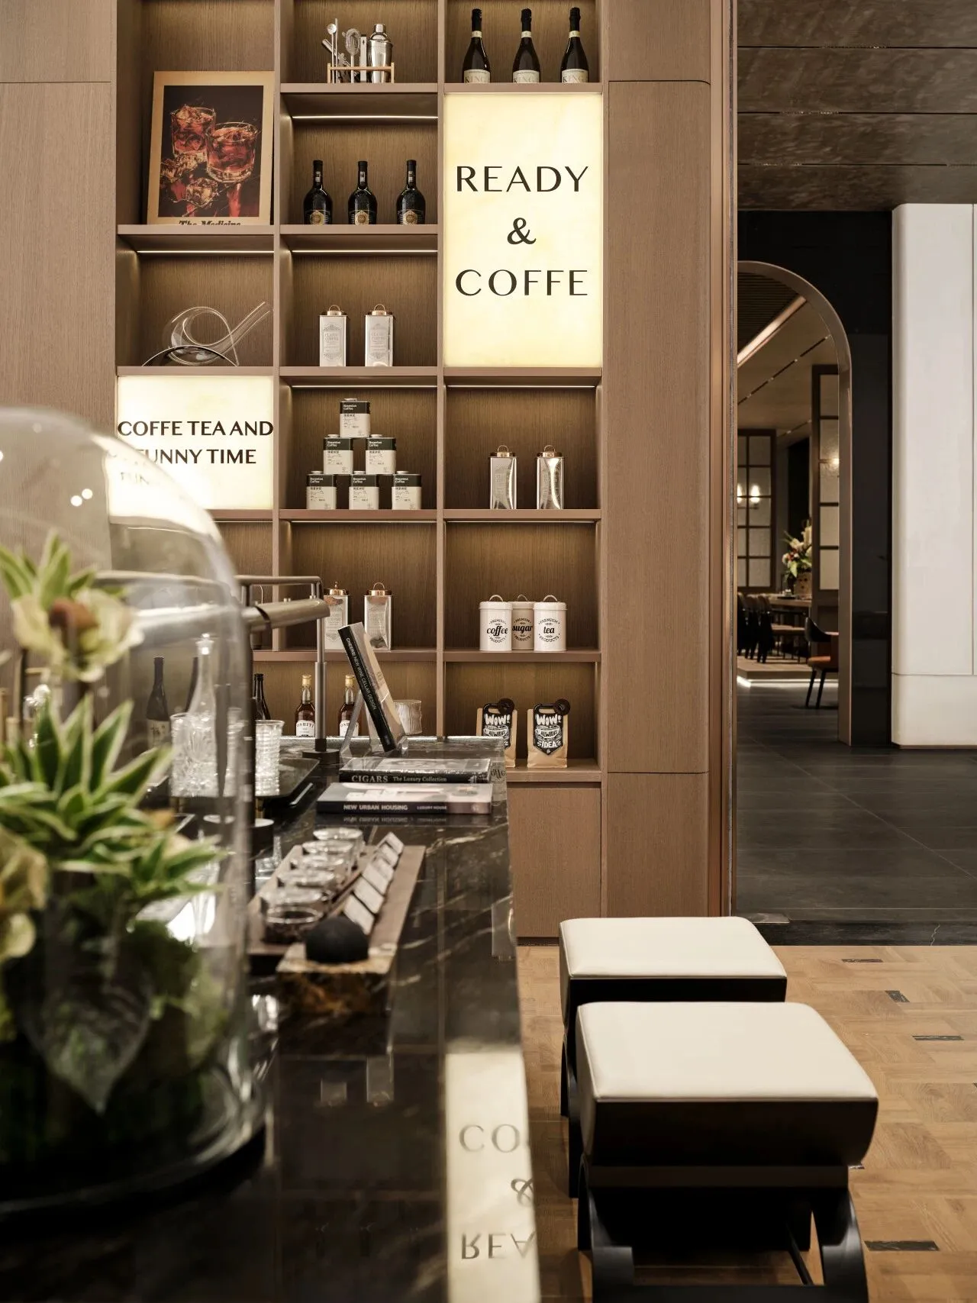
社区一隅的咖啡天地,暖棕木调与黑白配色交织,尽显优雅格调。开放式的置物架上,咖啡器具、醇香美酒与精致罐装食品有序陈列。无论是独酌静思,还是与邻里小聚,皆能在此觅得一份闲适与欢愉。
A cozy corner of the community, where warm brown wood tones and black-and-white accents create an elegant atmosphere. Perfect for quiet reflection alone or casual gatherings with neighbors, offering a sense of relaxation and joy.
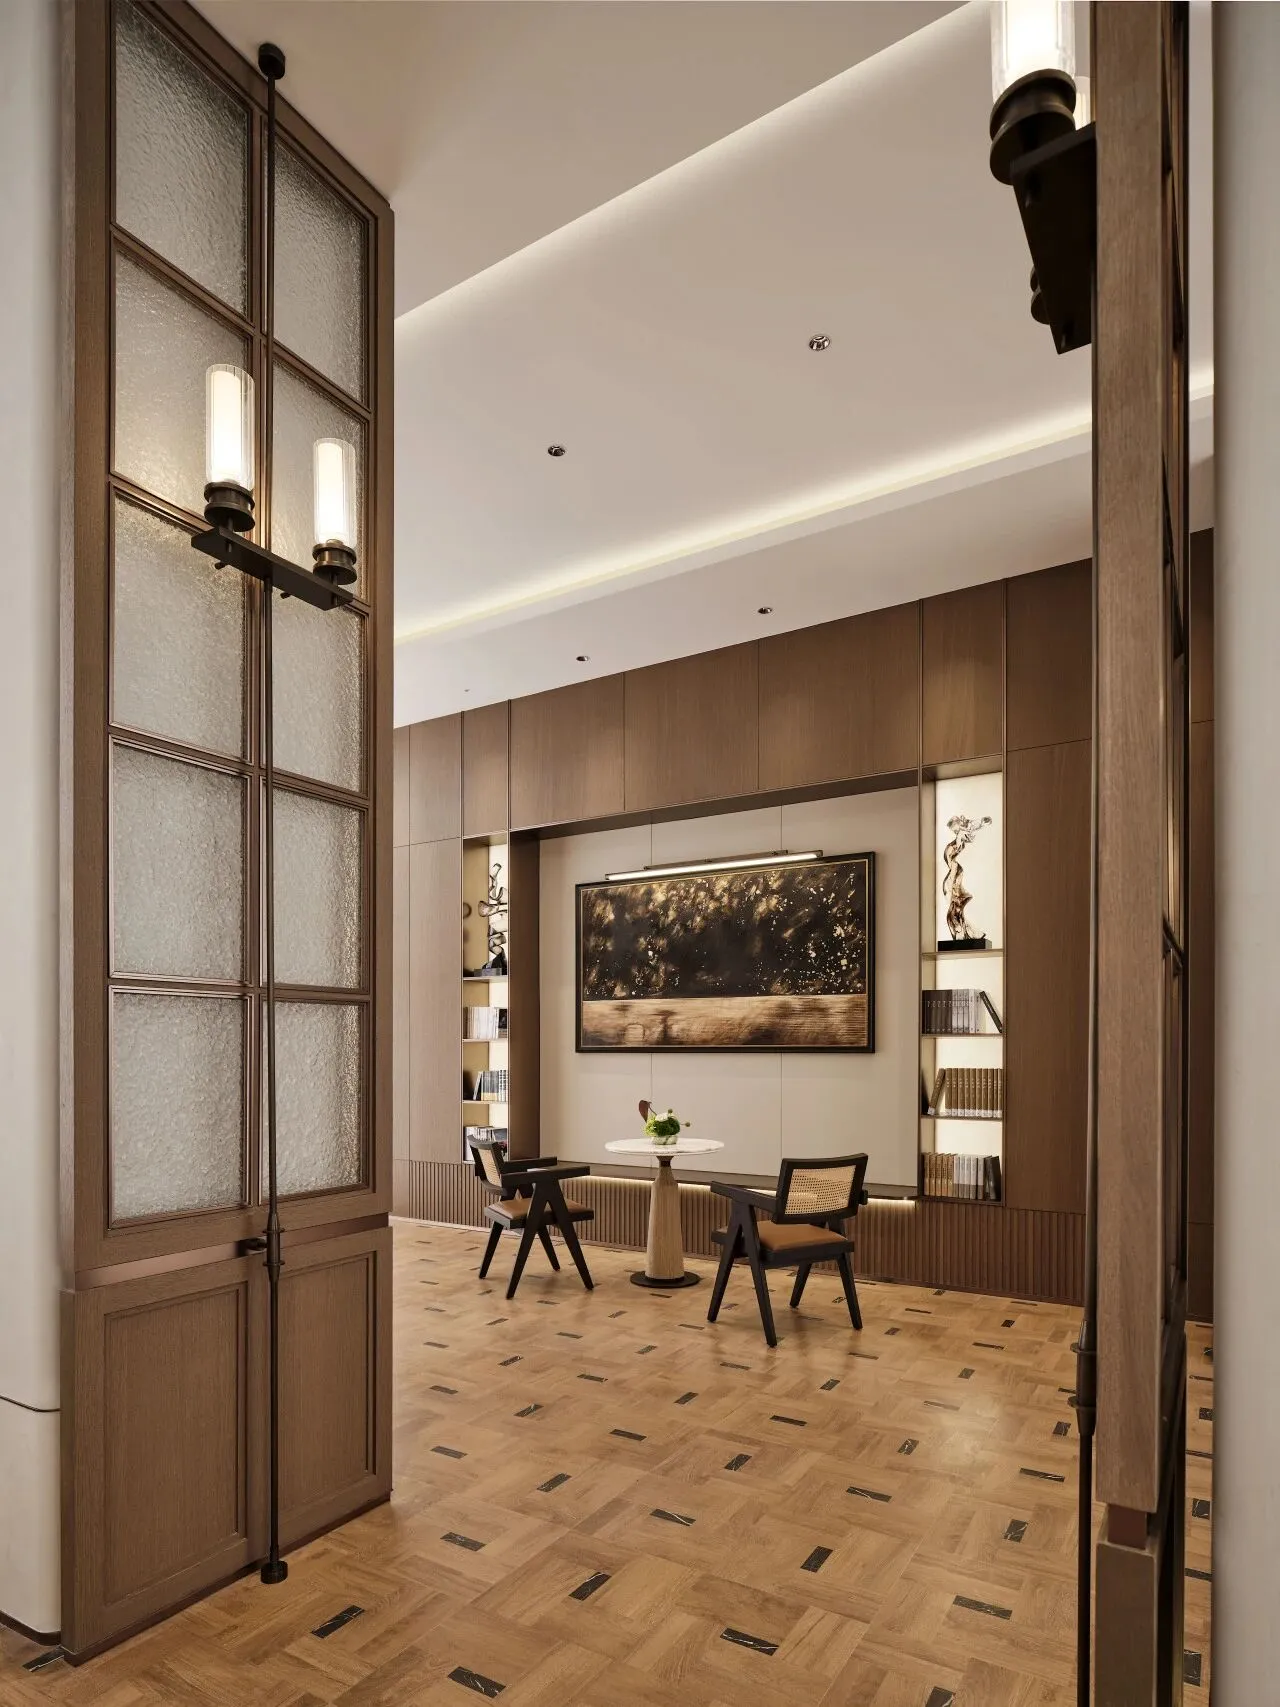
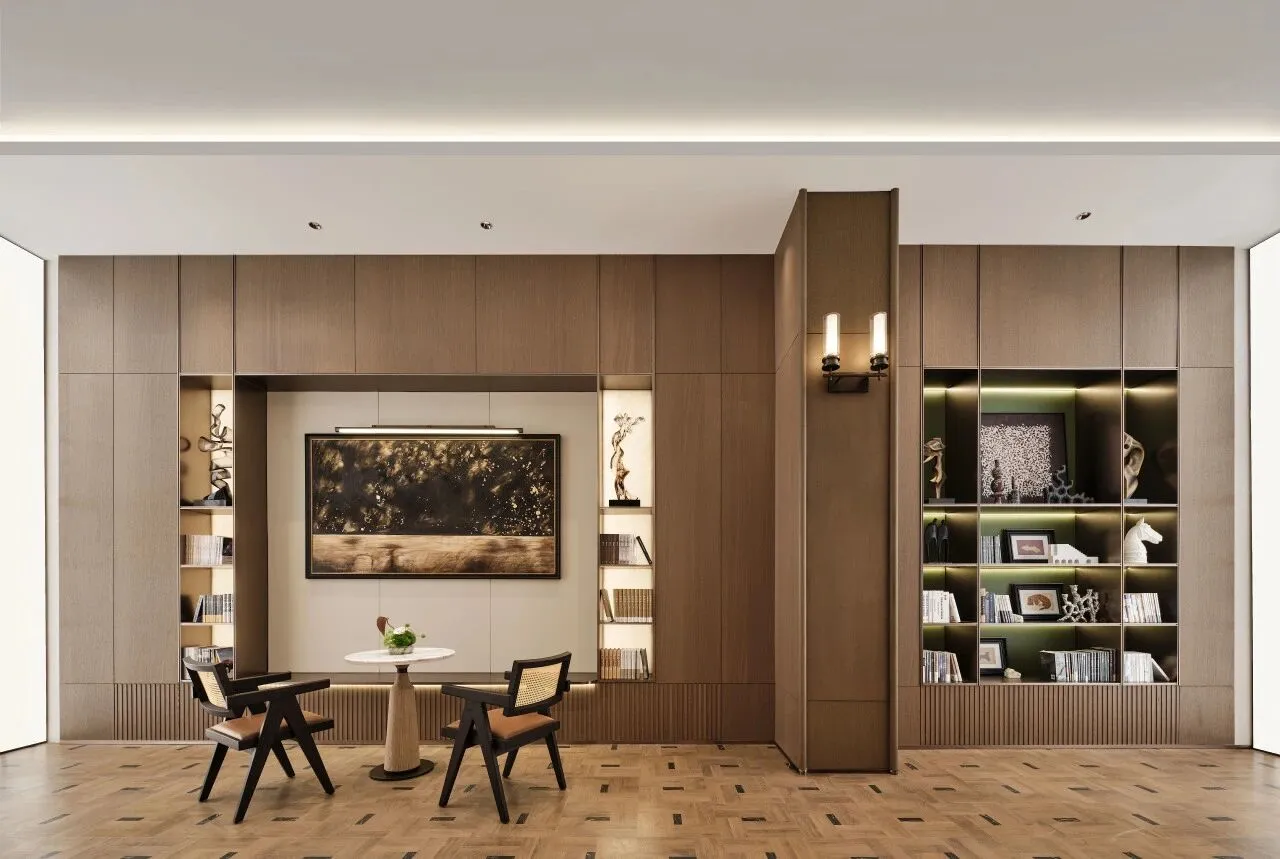
复古玻璃门搭配简约壁灯,经典与现代碰撞。艺术挂画、精致摆件点缀,彰显品味。围坐于此,书香相伴,静享惬意时光。
Vintage glass doors paired with minimalist wall lights create a blend of classic and modern. Art prints and delicate decor pieces highlight the tastefulness.
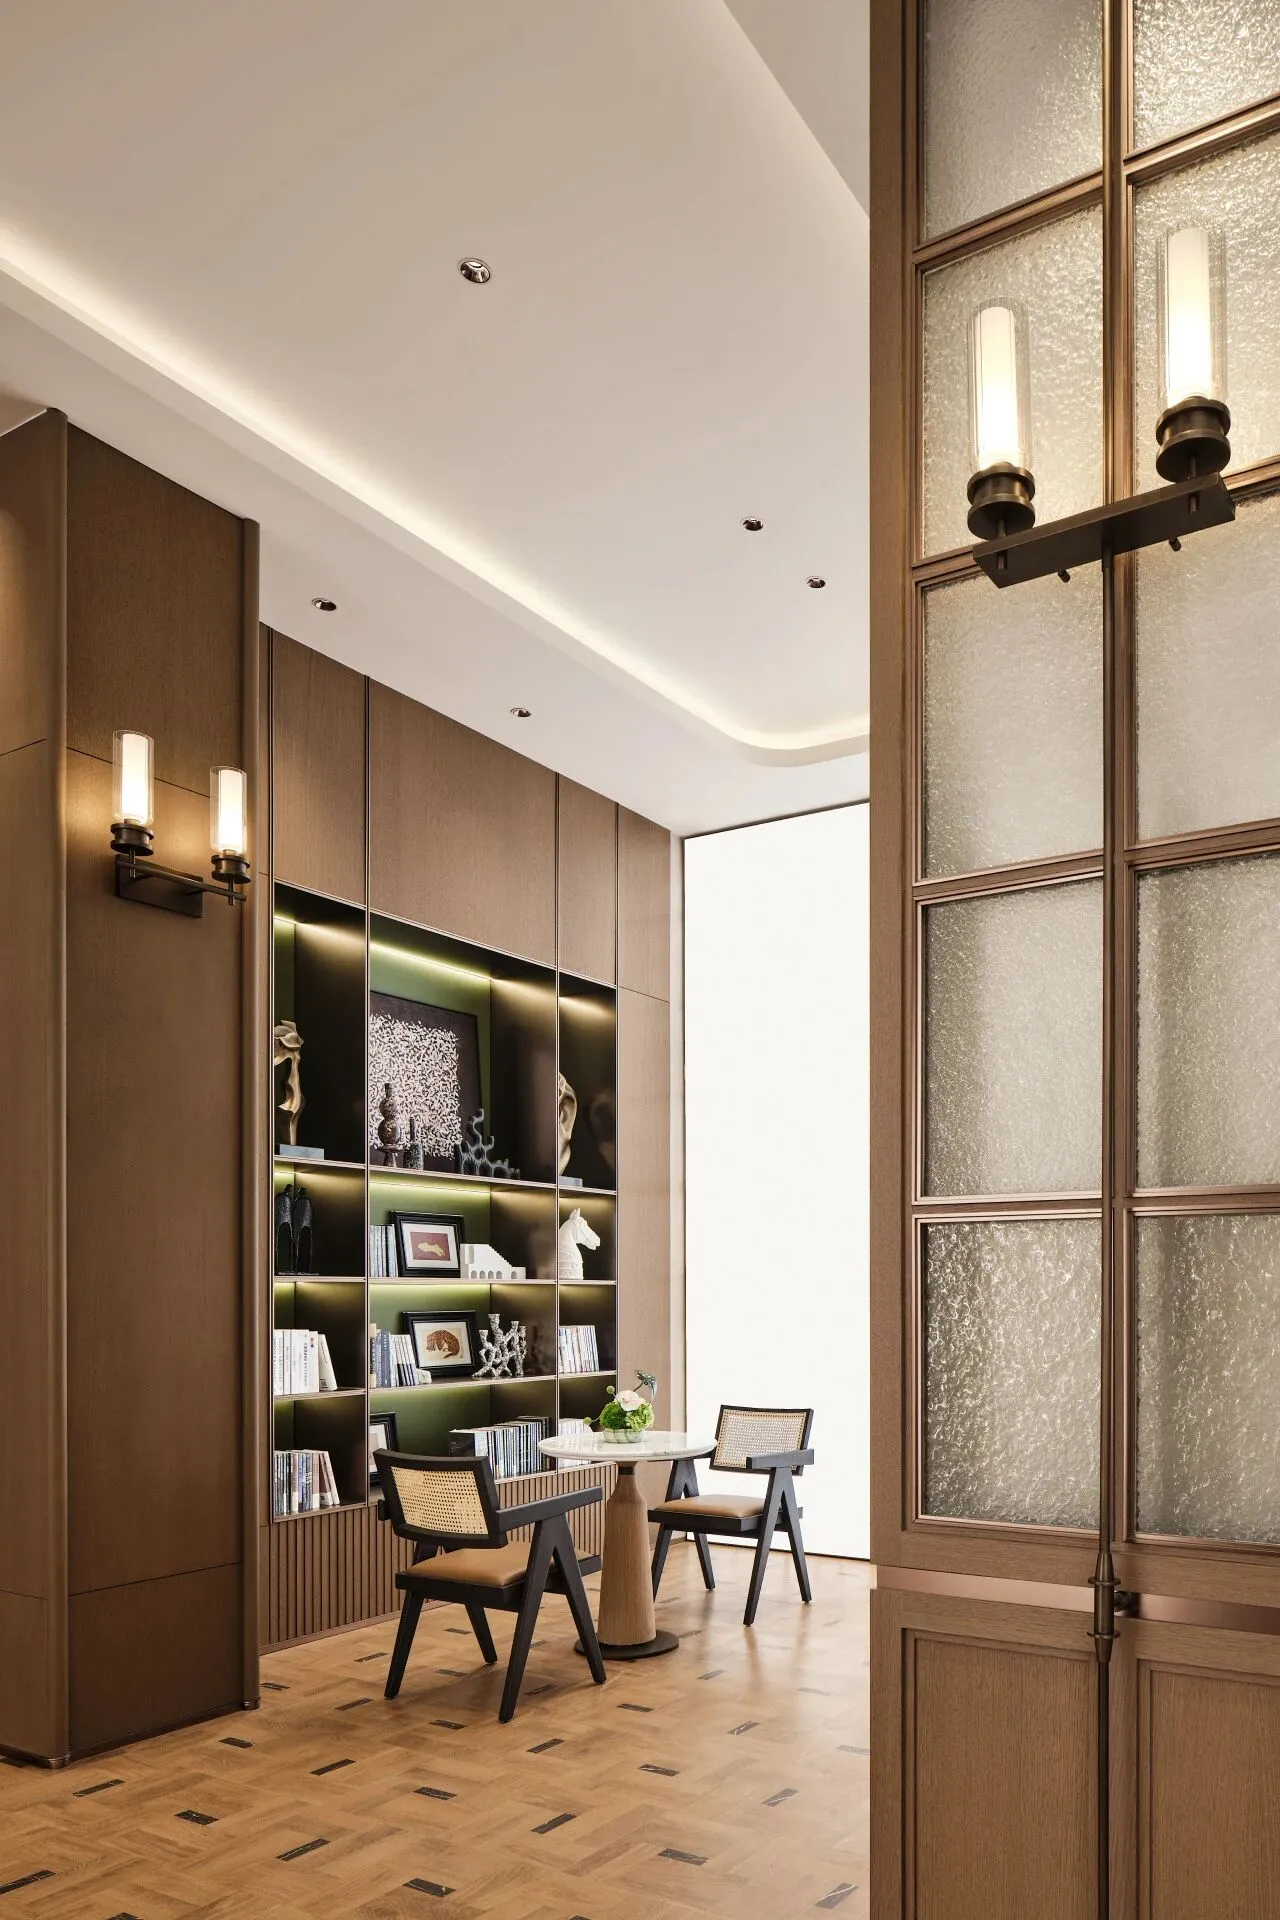
磨砂玻璃门与简约壁灯,勾勒复古与现代的交融轮廓。内嵌书架如知识与艺术的宝库,在暖光下静静诉说故事。几把座椅围合小圆桌,绿植盈盈点缀,自成一隅静谧天地。
Frosted glass doors and minimalist wall lights outline the blend of vintage and modern. The built-in bookshelf, a treasure of knowledge and art, quietly tells its story under warm light.
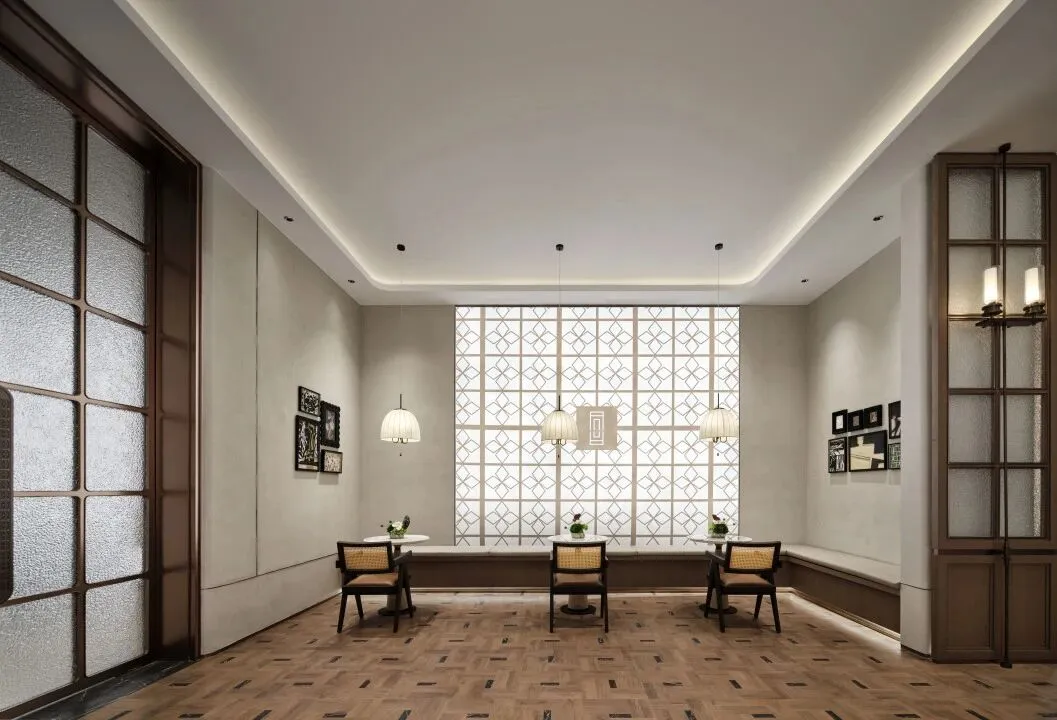
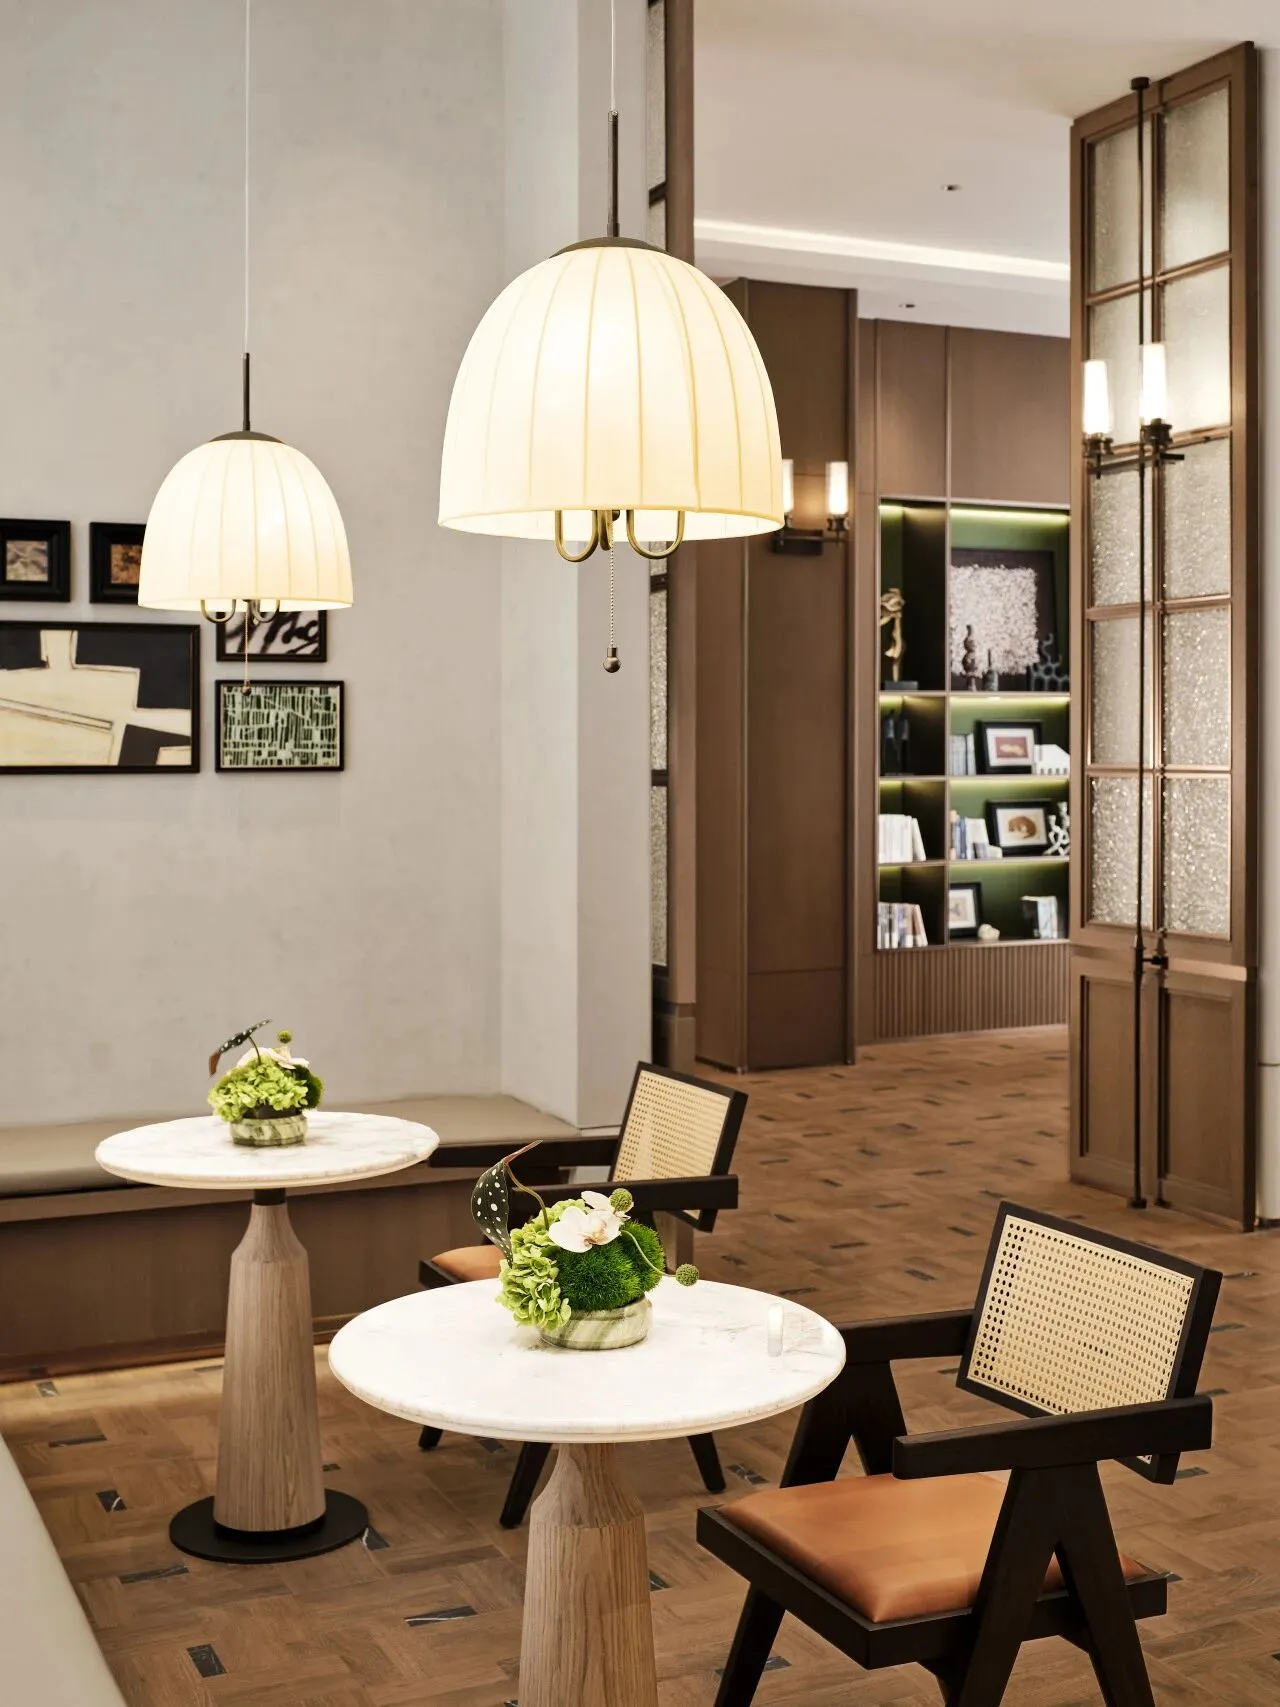
靠墙的长椅静静等候,墙上的艺术画,似在无声诉说故事。在这里,喧嚣被隔绝在外,只余静谧与诗意,徜徉于这专属自我的恬淡岁月。
Here, the noise is left behind, leaving only tranquility and poetry, as you drift through these serene moments of solitude.
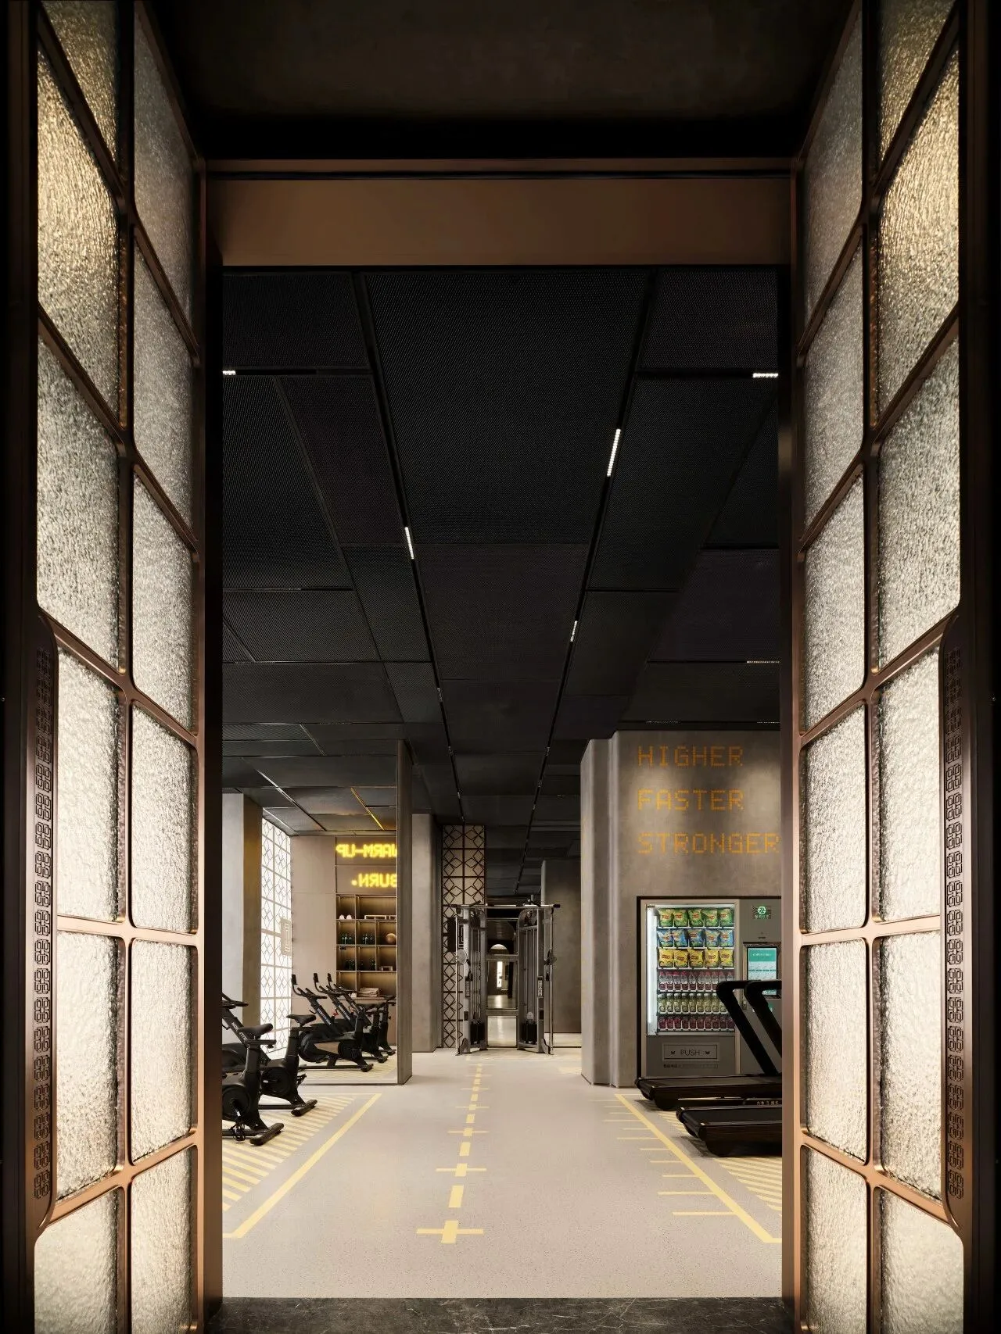
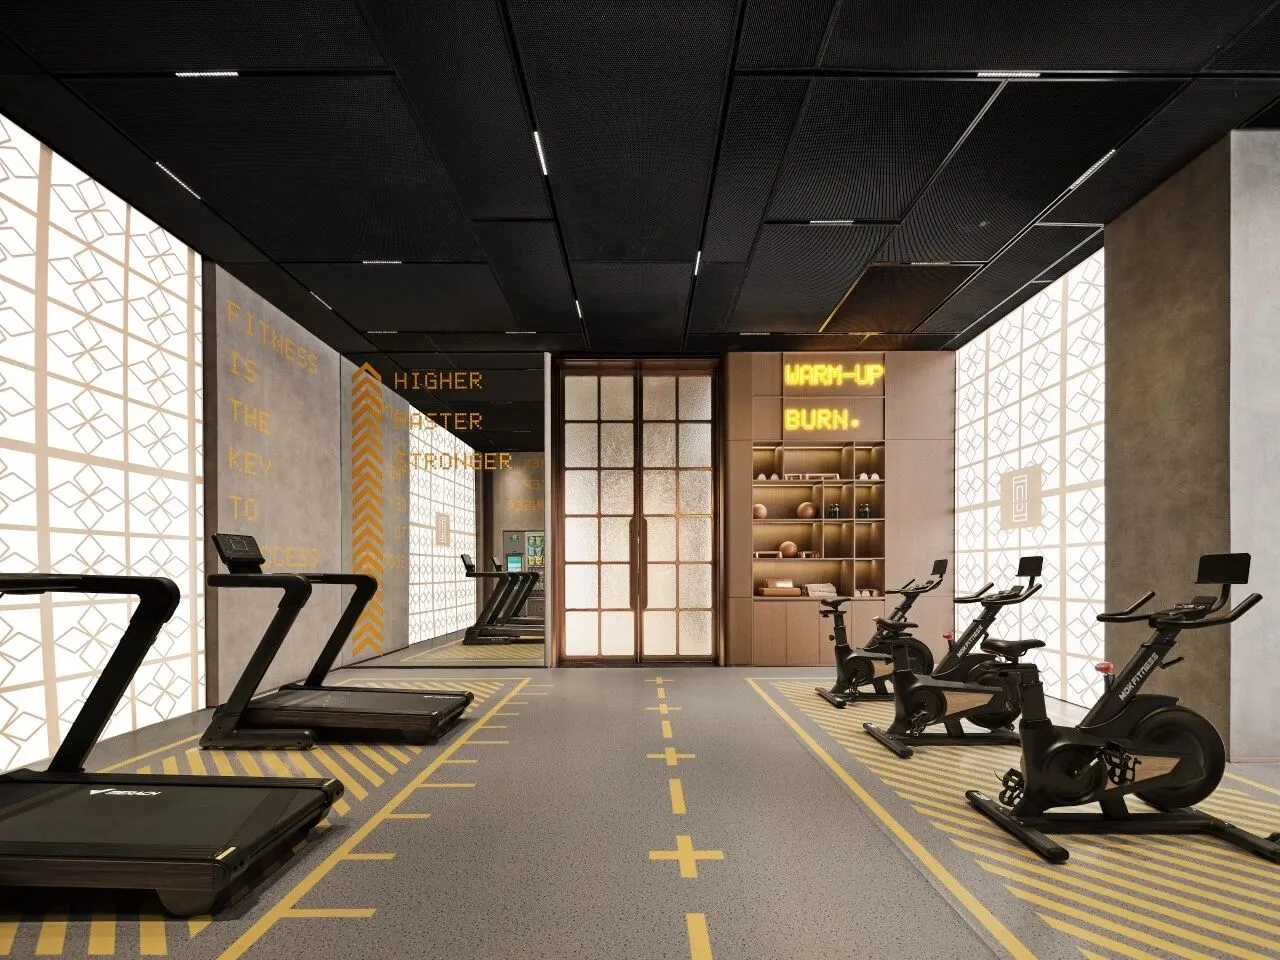
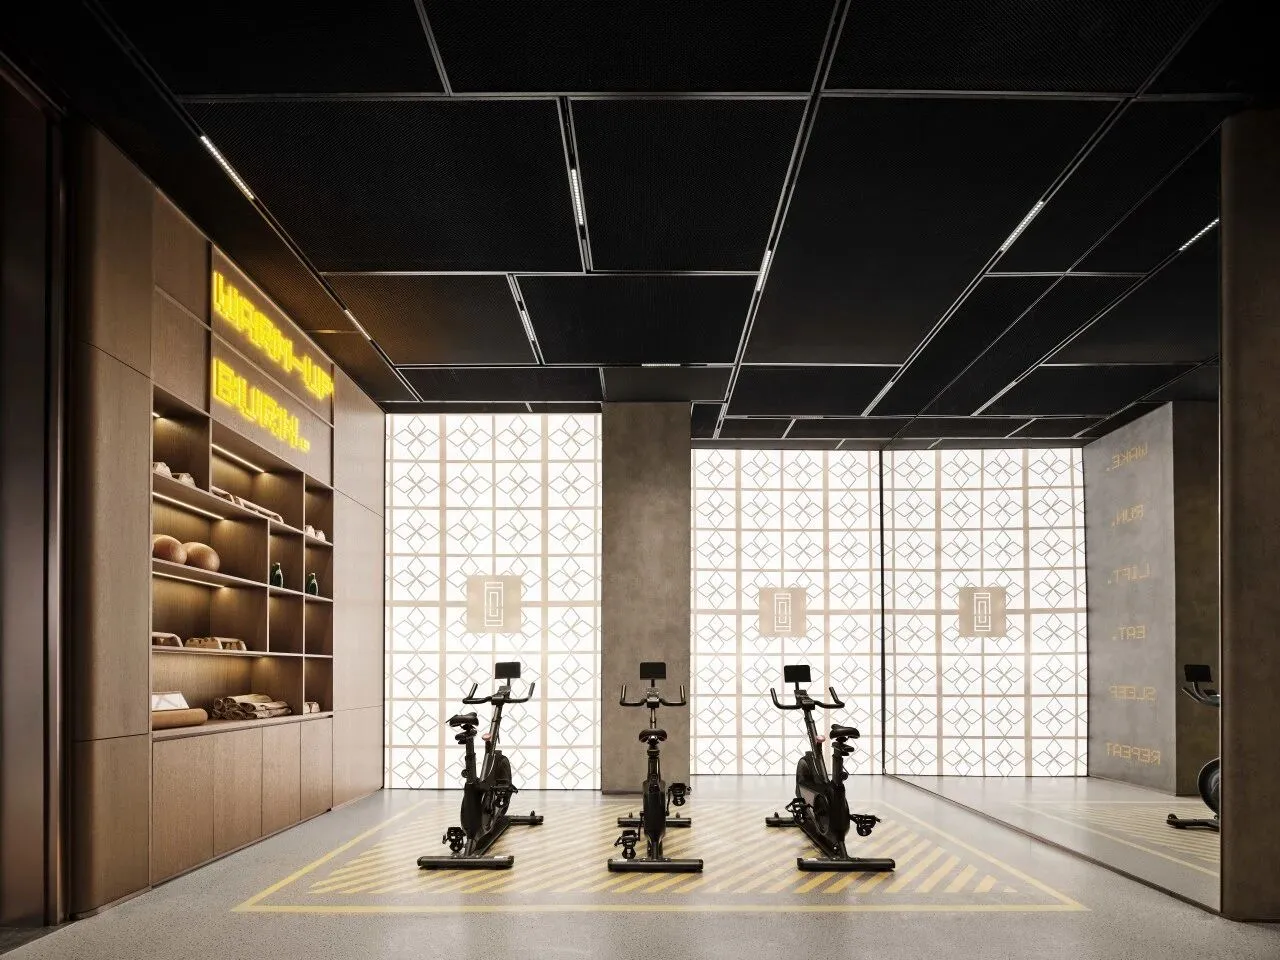
深邃的黑色天花板与冷调的灰色墙面,构筑出工业风的硬朗基调;明亮的黄色标识与线条,似是活力的火焰在跃动。这里,力量与激情交织成无形的磁场,每一次挥洒汗水,都是一场与自我的深刻对话。
The deep black ceiling and cool gray walls set a strong industrial tone, while the bright yellow signs and lines seem to pulse with vibrant energy.

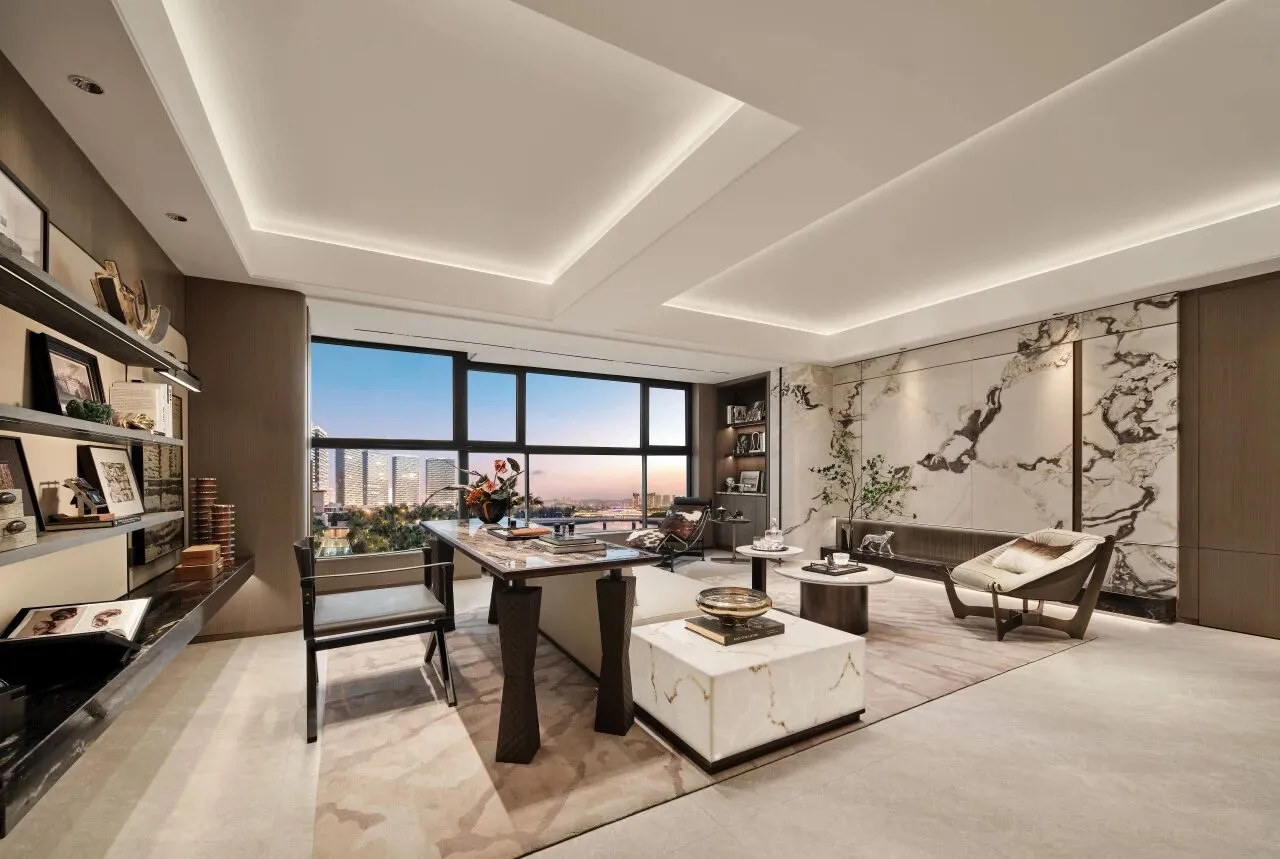
开阔格局与柔和光线相拥,勾勒出一方惬意天地。大地色系的木质元素与奢雅的大理石墙面交汇,绿植轻曳,恰似生活诗篇的优美注脚,让每一次的相聚与独处,都成为惬意享受 。
The spacious layout and soft lighting embrace earthy wood elements and elegant marble walls, like a beautiful footnote to life's poem.
繁城静隅.
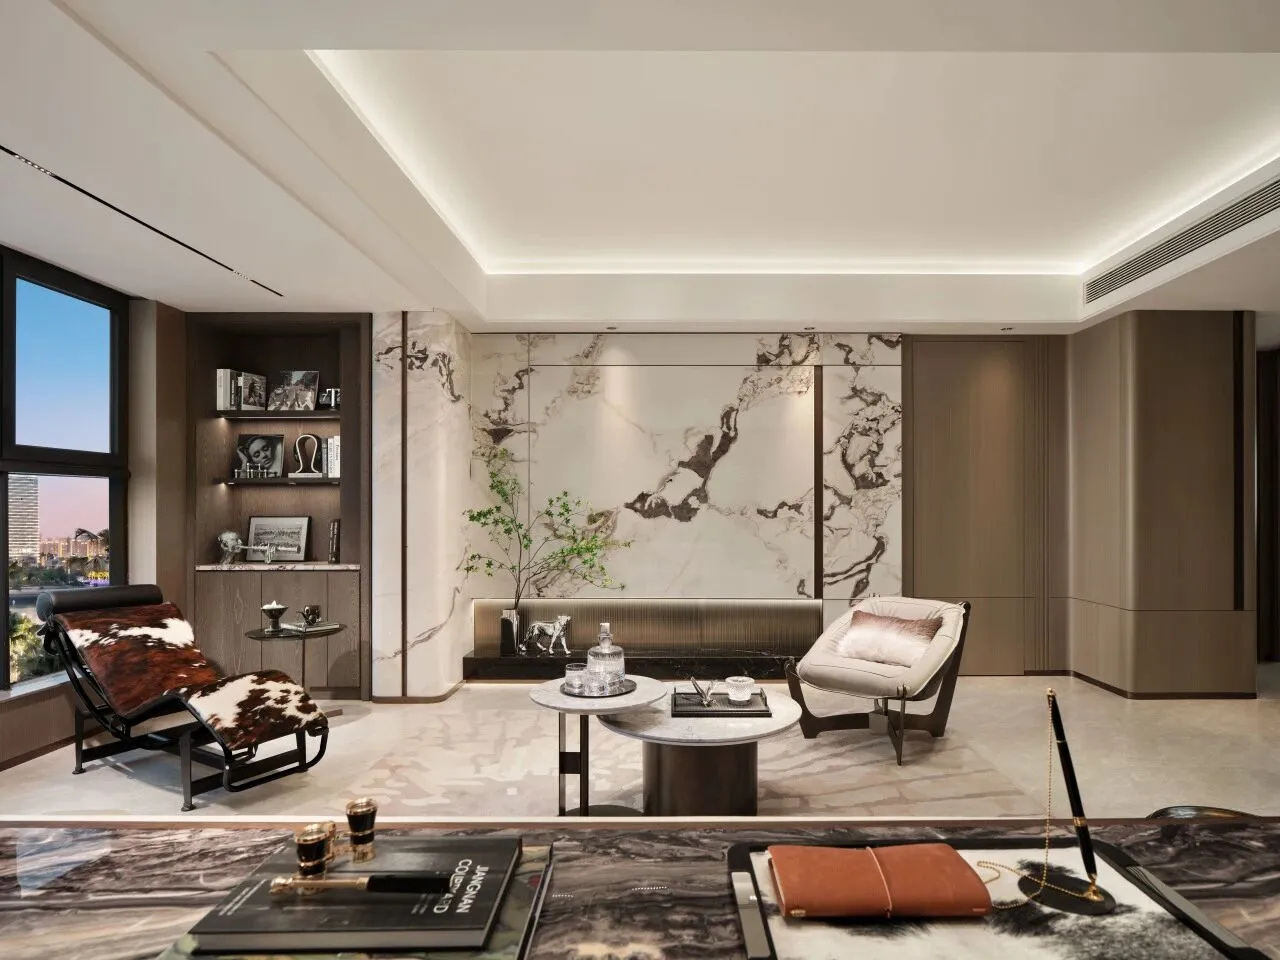
于都市繁华处,宛如一方静谧的艺术雅境。开放式布局,光影交错间尽显大气。深棕木饰面与奢石墙面碰撞,构筑沉稳基调。
定制家具线条流畅,搭配柔软织物,刚柔并济。自然与室内美学相融,让每一次停留,皆是对品质生活的深刻诠释 。
The open layout exudes elegance with play of light and shadow. Dark brown wood and luxurious stone walls create a steady tone.
Custom furniture features smooth lines, paired with soft fabrics, balancing strength and softness.
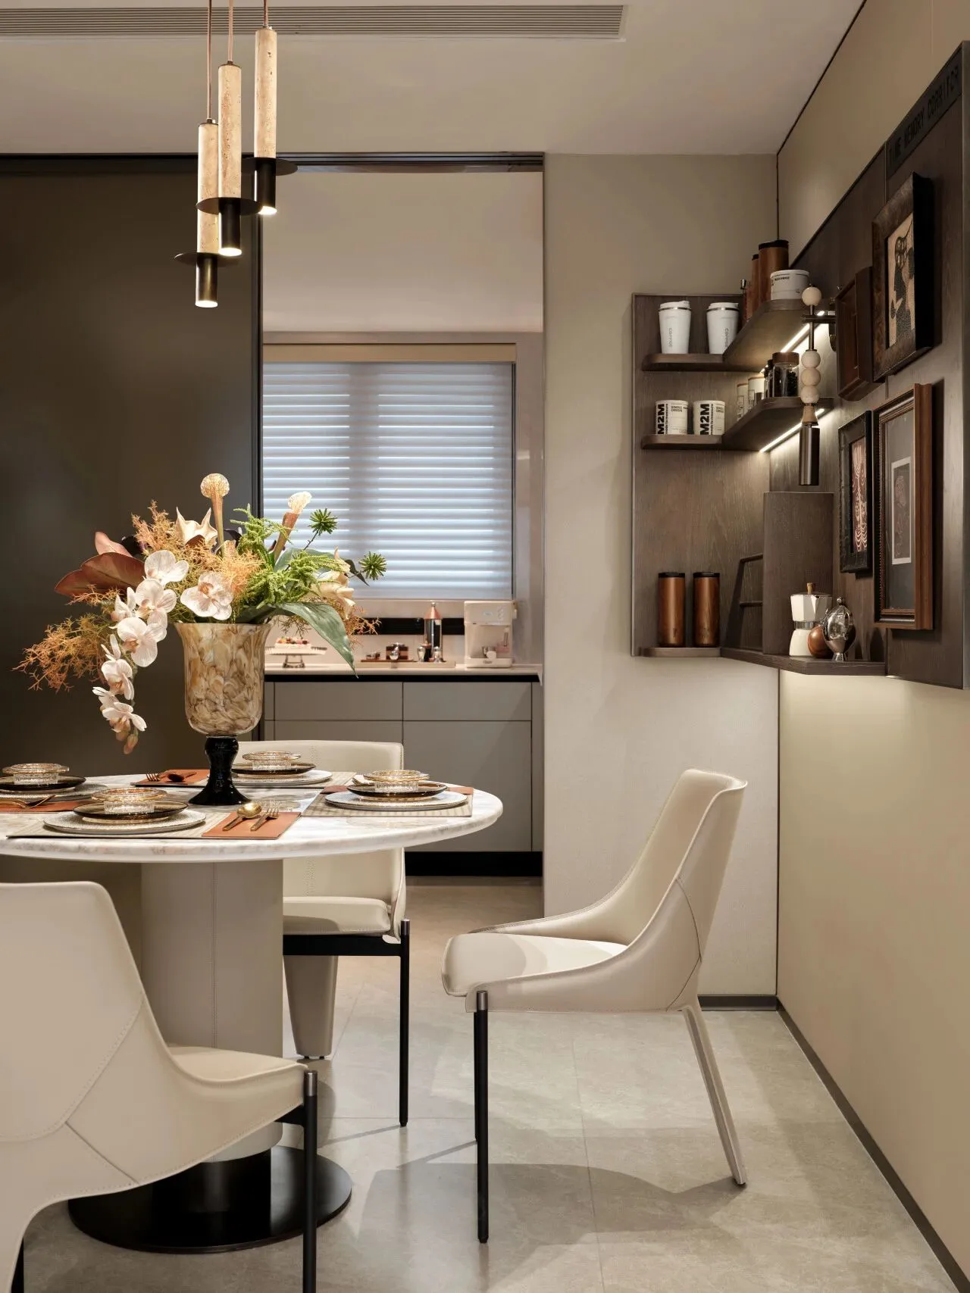
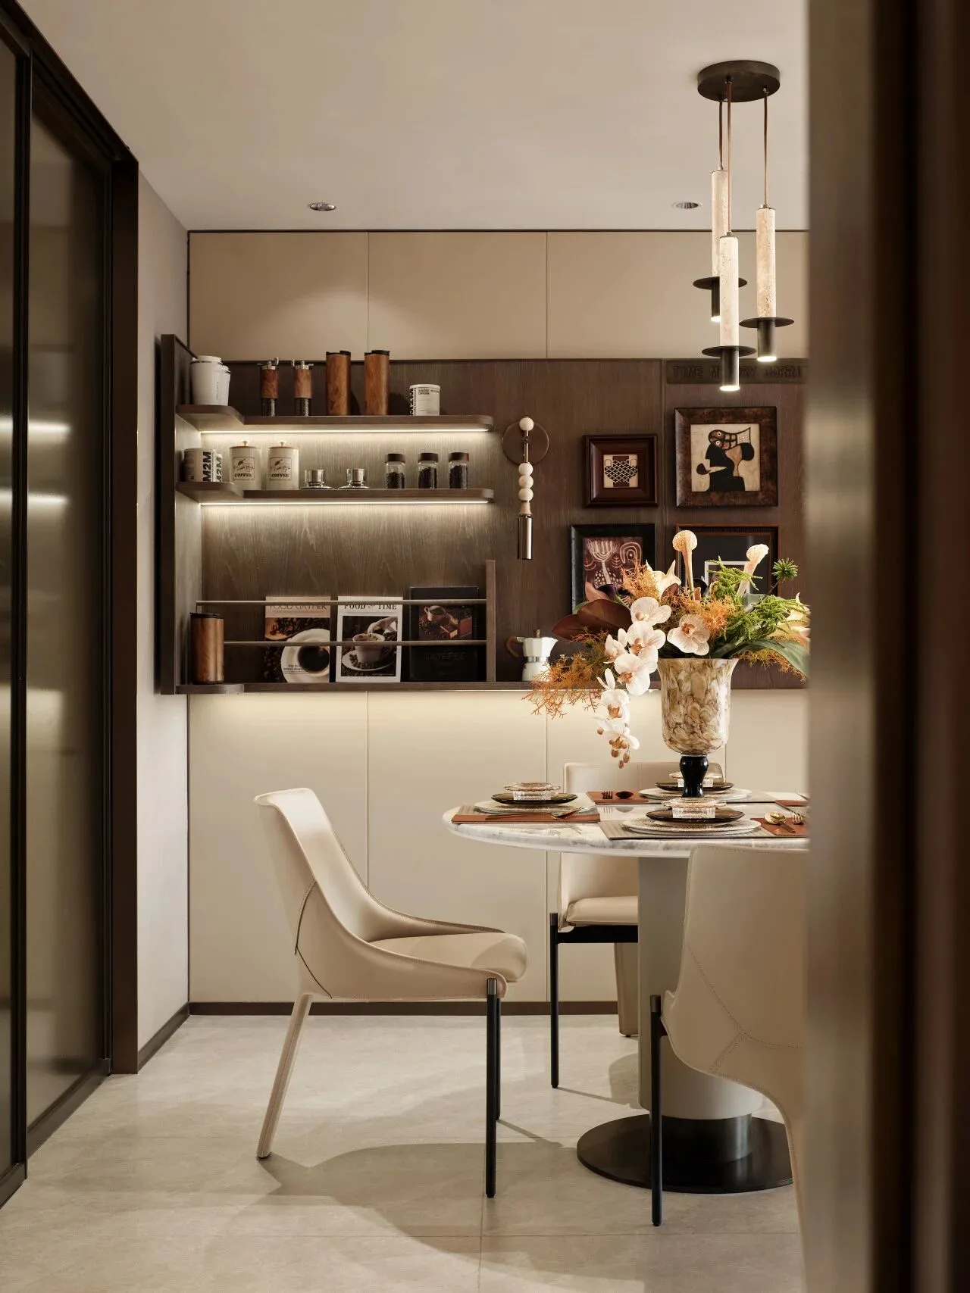
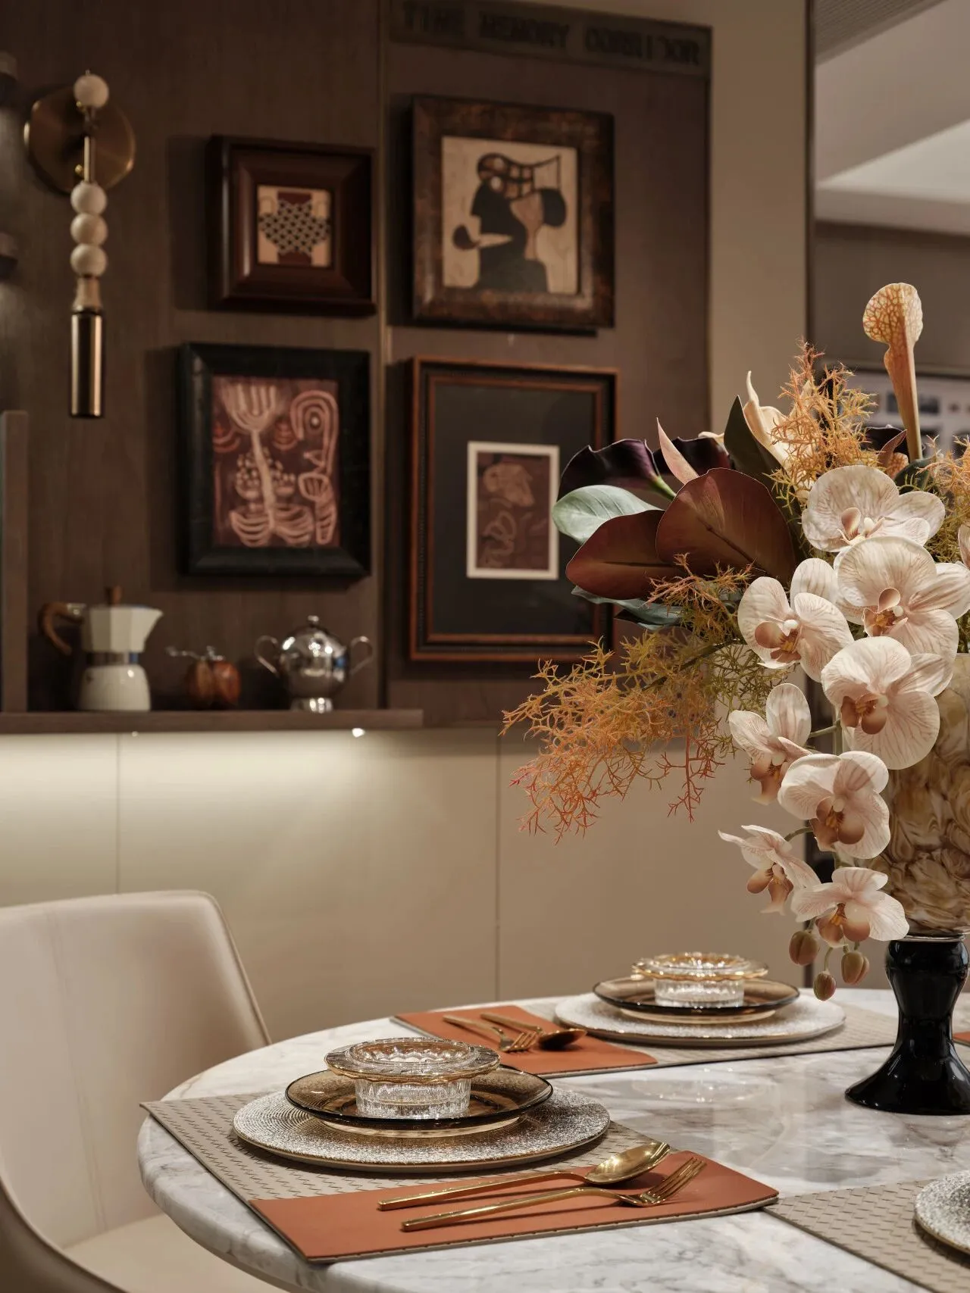
温润木调与雅致灰调交织,奠定沉稳基调。壁架上的艺术摆件与挂画,皆是生活诗意的注脚;瓶中繁花肆意舒展,将自然的灵动引入室内。在这里,美食与氛围相融,每一餐都成为生活的浪漫仪式 。
Art pieces and paintings on the shelf are poetic touches of life; flowers in vases bring nature's vitality indoors. Here, food and ambiance blend, making every meal a romantic ritual.
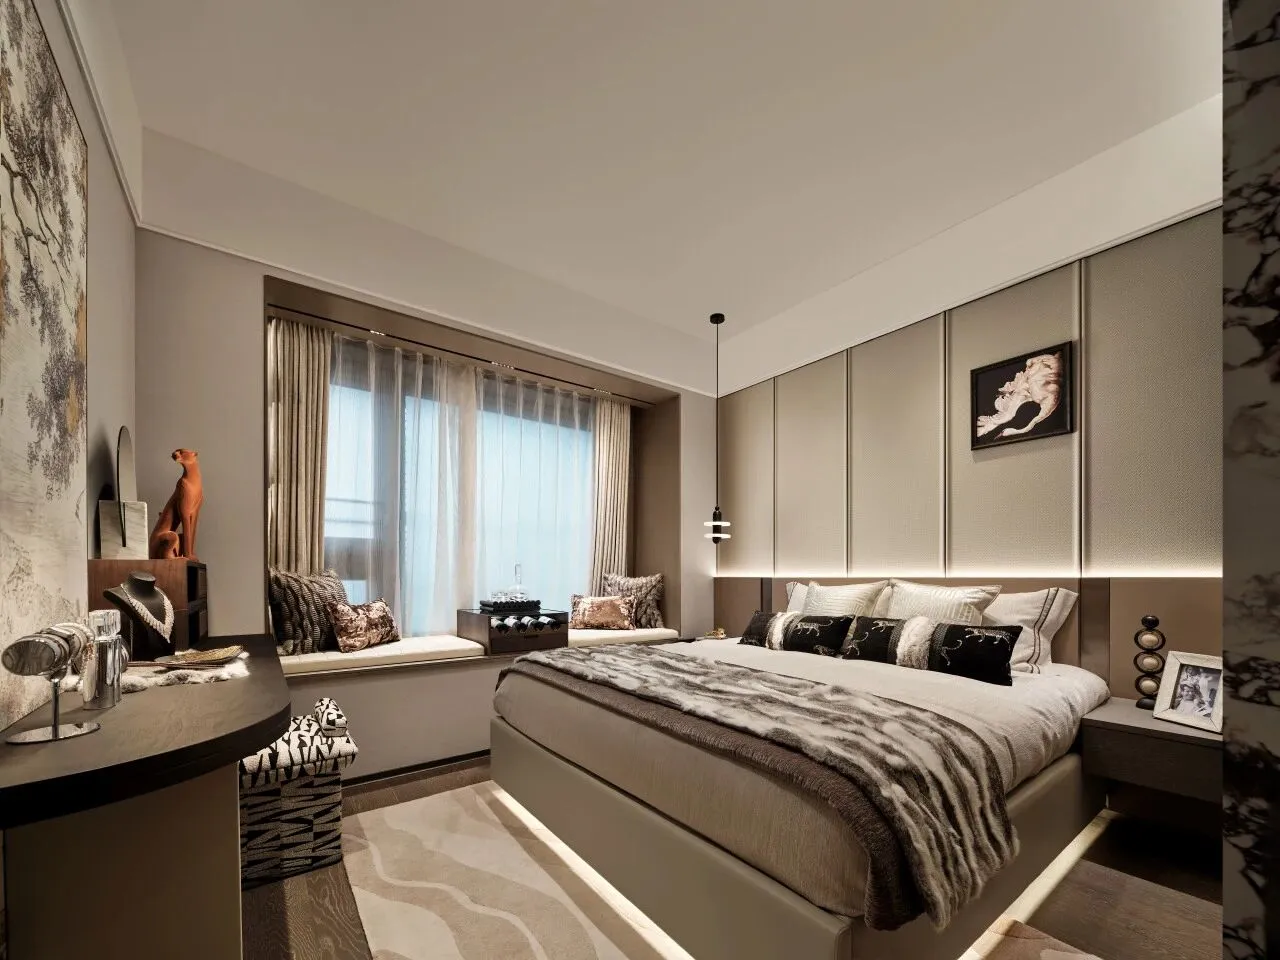
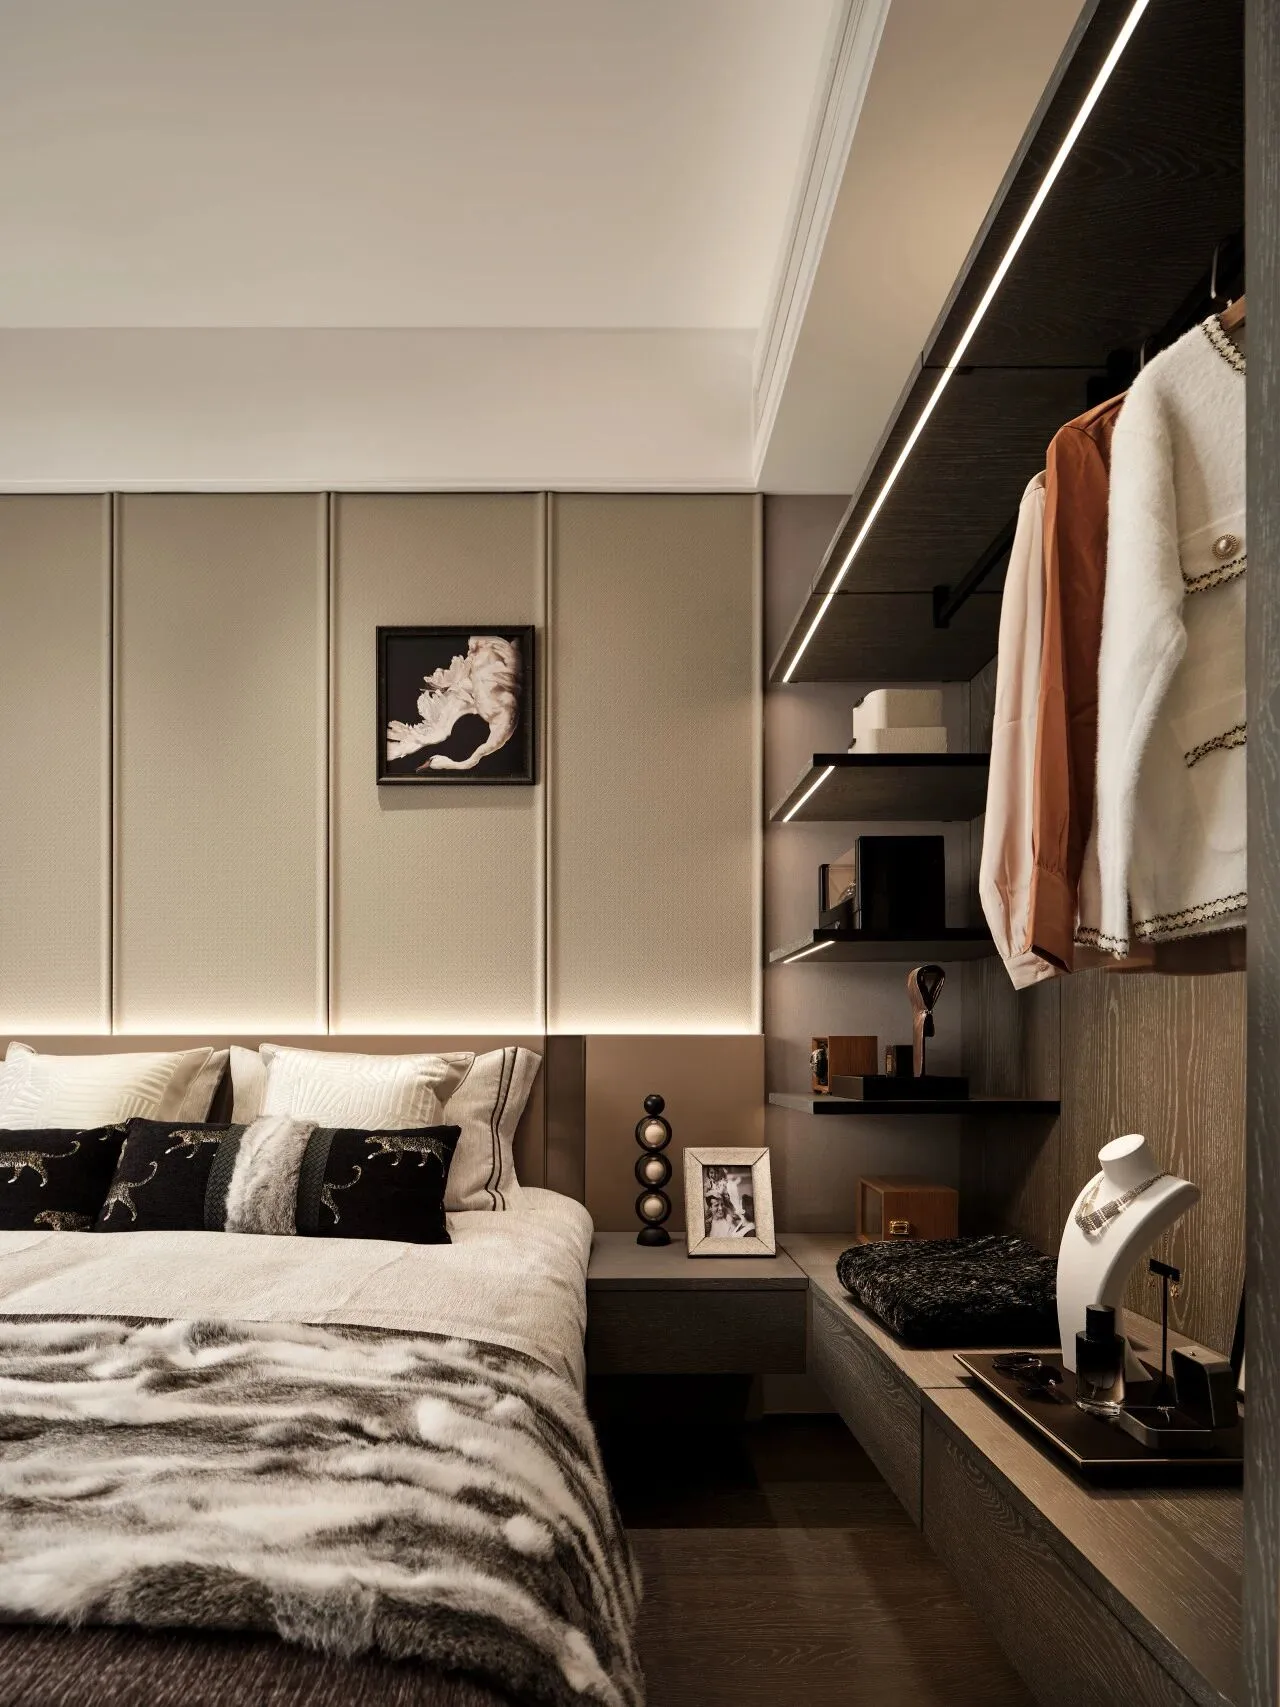
大地色系如一幅静谧的画卷缓缓展开,为空间注入沉静的气息。悄然诉说着高雅的生活态度,于细微处雕琢出一方舒适与格调并存的私密天地,让人沉浸于宁静与优雅的怀抱。
Earthy tones unfold like a serene painting, quietly expressing an elegant lifestyle. In the details, it carves out a private space that balances comfort and style, immersing one in tranquility and grace.
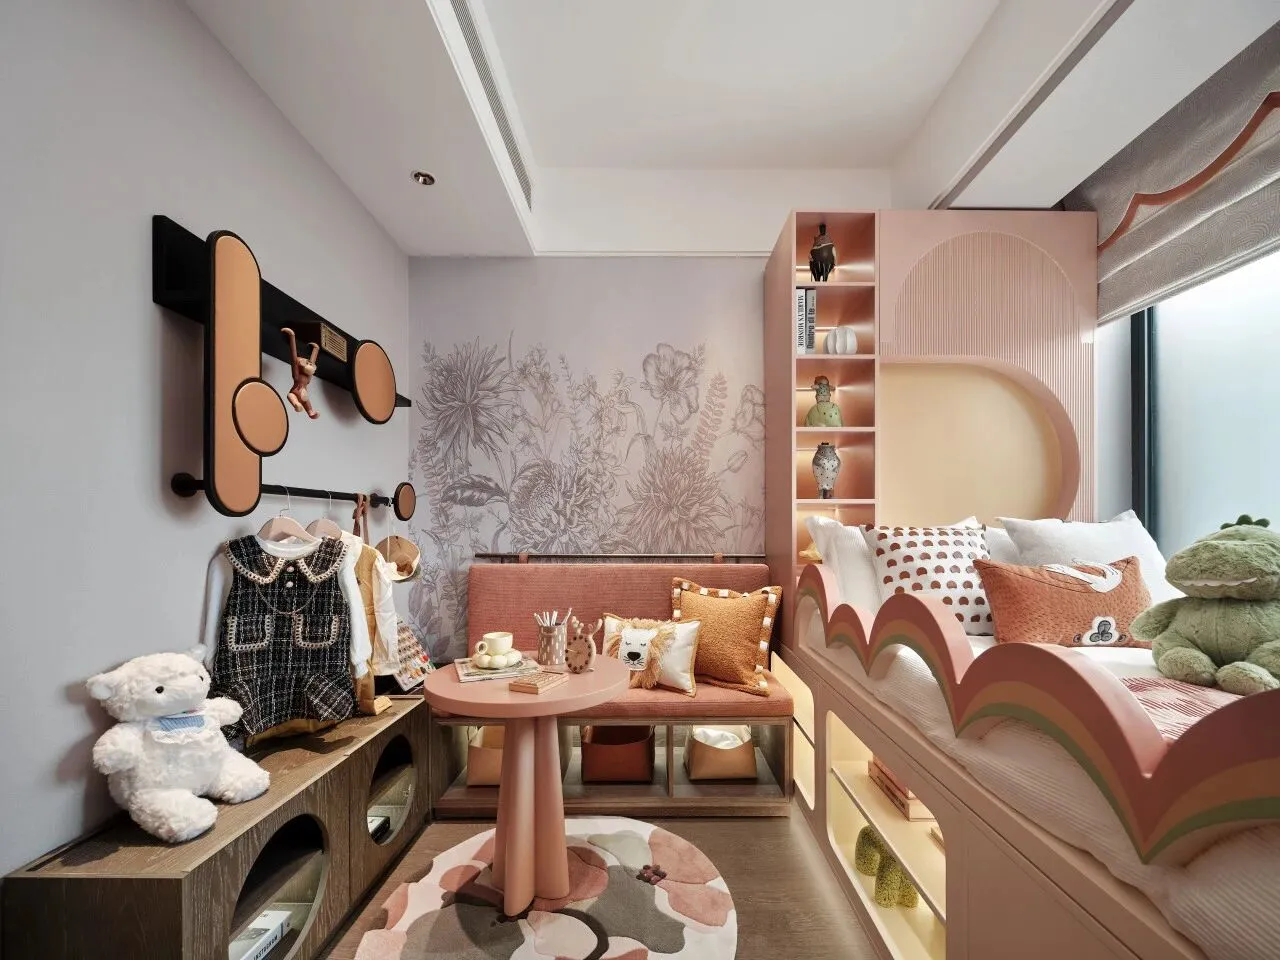
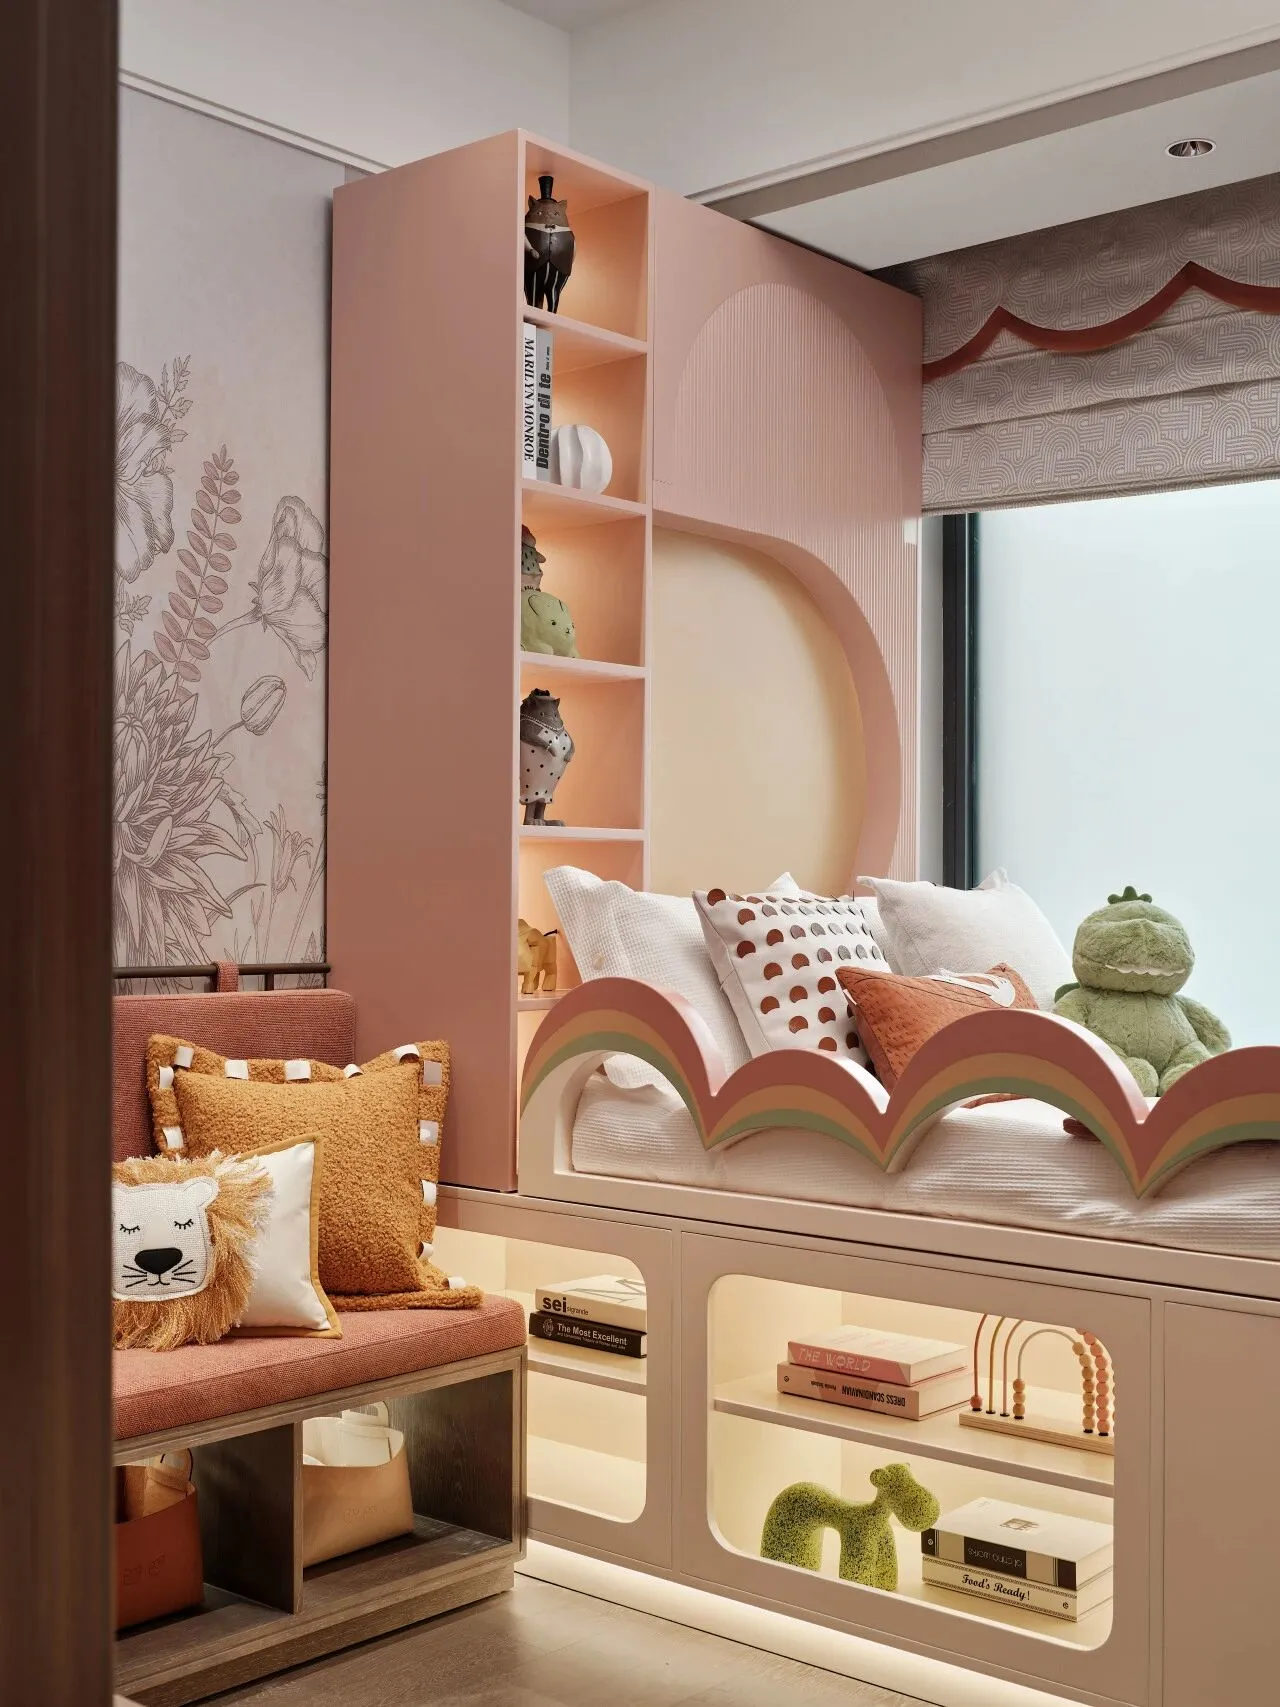
柔和的粉与温润的木交织,似在诉说梦幻童话。 创意挂架与动物玩偶,悄然打开了探索未知的大门。每一处细节都如同成长路上的温暖印记,为孩子编织出一个独属于他们的温馨小世界。
The creative hooks and animal toys quietly open the door to exploration. Every detail is a warm mark of growth, weaving a unique, cozy world for the child.

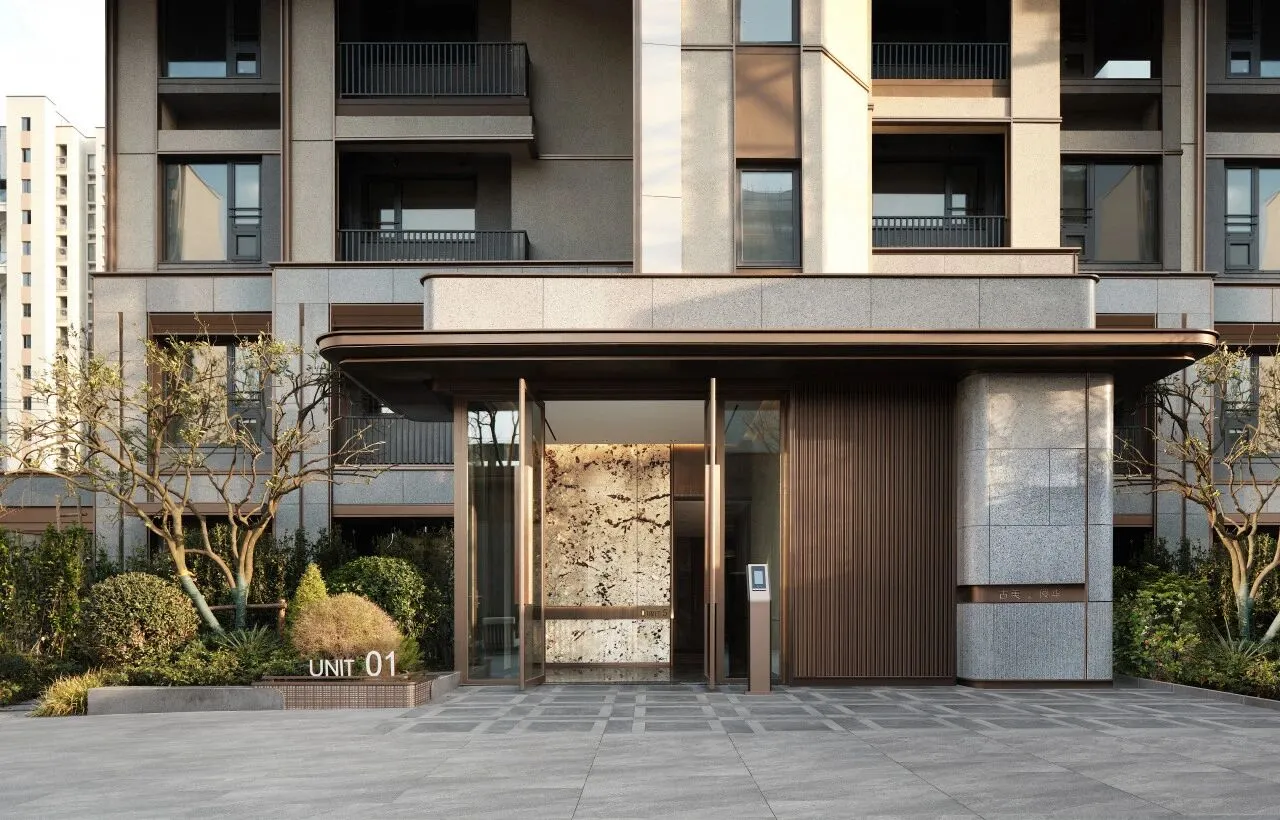
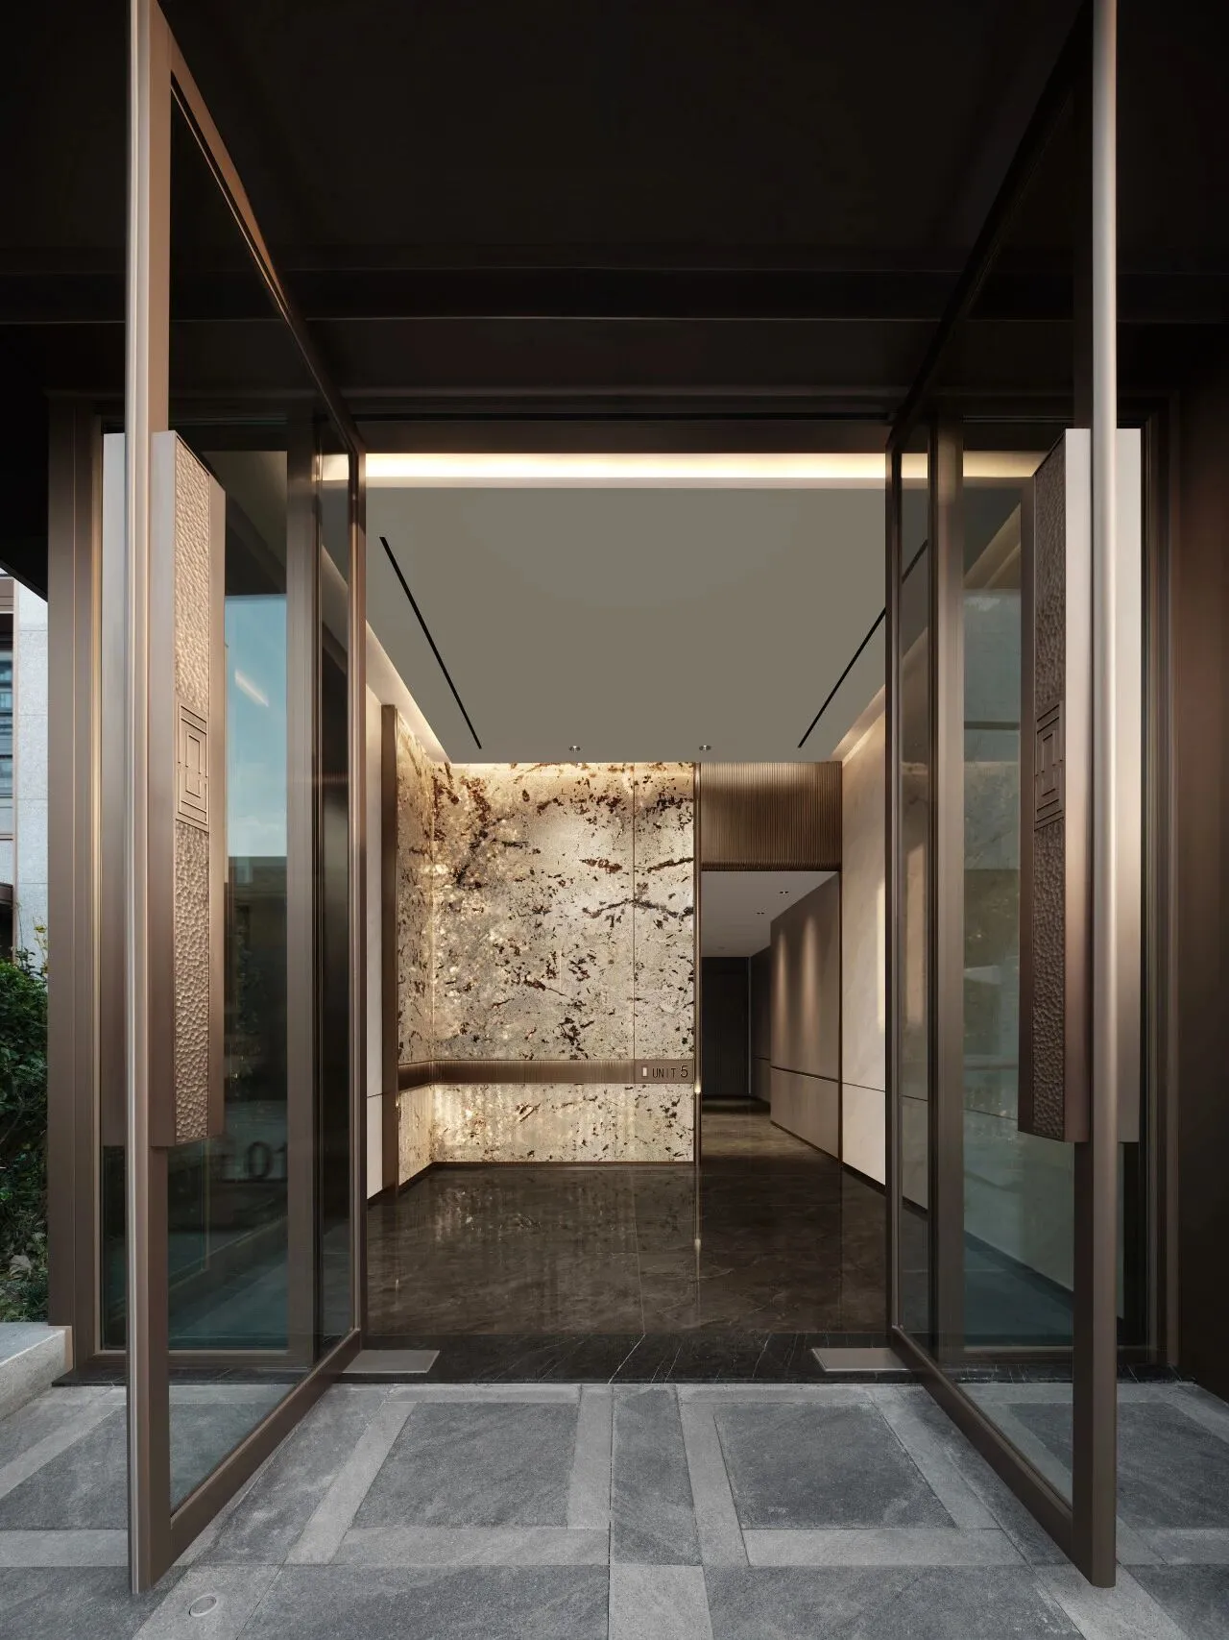
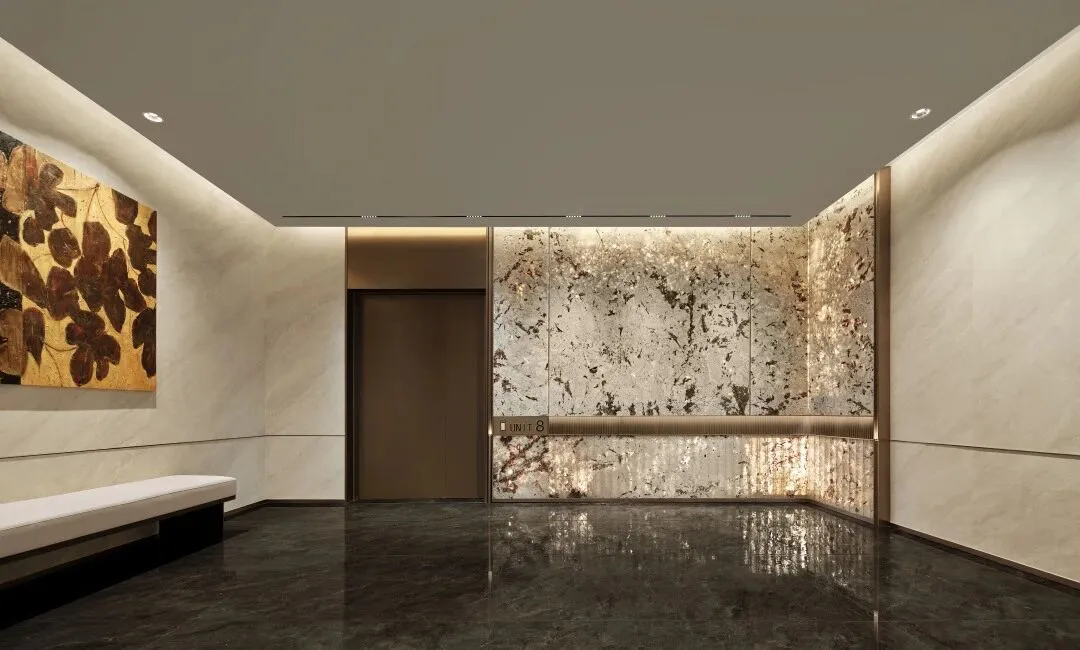
步入大堂,如同踏入一幅现代东方画卷。暖光倾泻,映照归家的从容——推门一刻,便是诗意生活的序幕。大理石墙面如岁月雕琢,缀以金属细节,平衡传统与现代,勾勒空间的雅致。
Stepping into the lobby
feels like entering a modern Oriental painting.
Marble walls, shaped by time,accented with metal details, balance tradition and modernity.
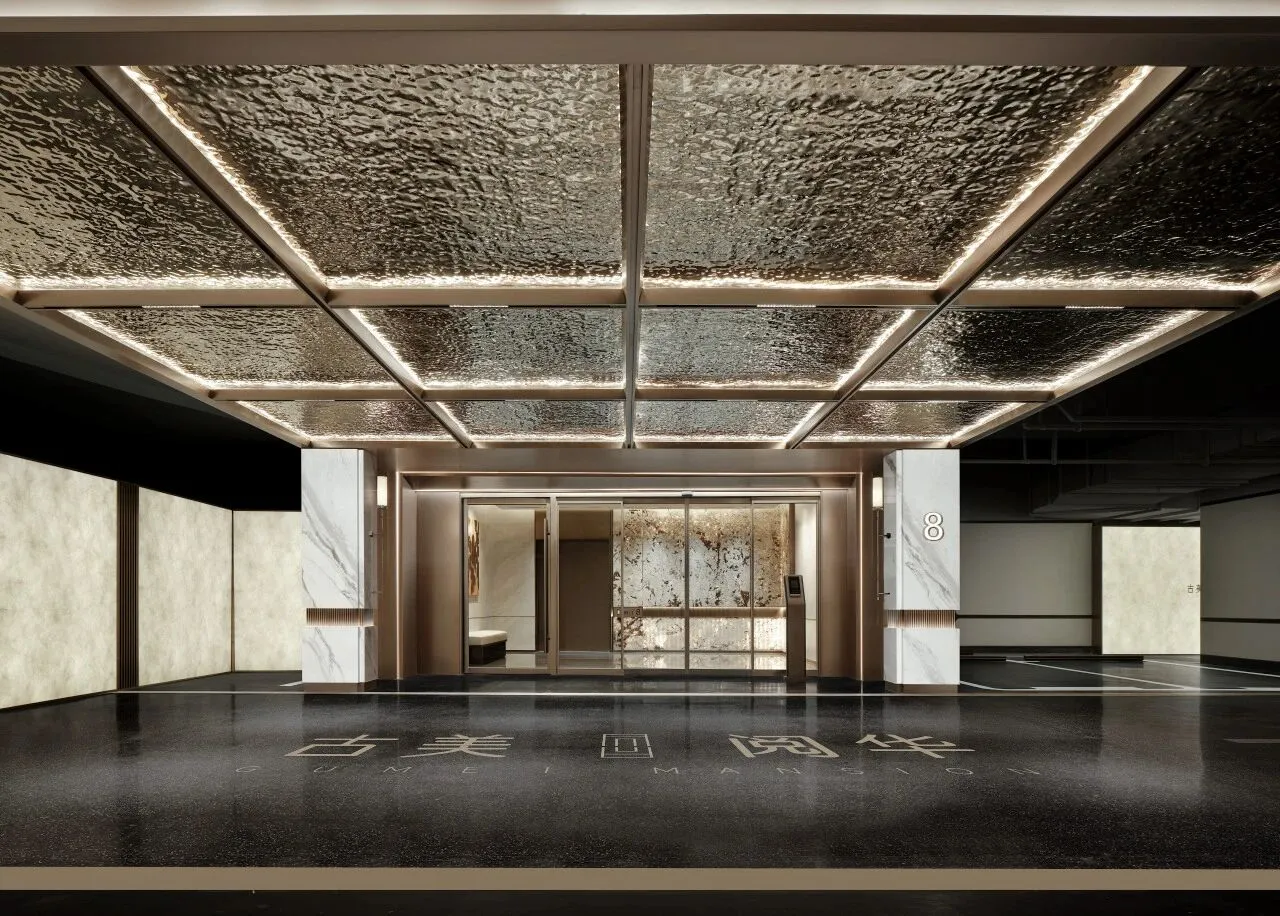
地库不再是冰冷的空间,而是归家的第一站。大面积光影交织,如同城市夜幕下的璀璨灯火,映衬着归家的温暖。这里不仅是车辆的停泊之地,更是精致生活的延续,营造出尊崇且沉稳的归家体验。
The basement is no longer a cold space,
but the first stop home.
More than just a parking area,it extends refined living with a dignified arrival.
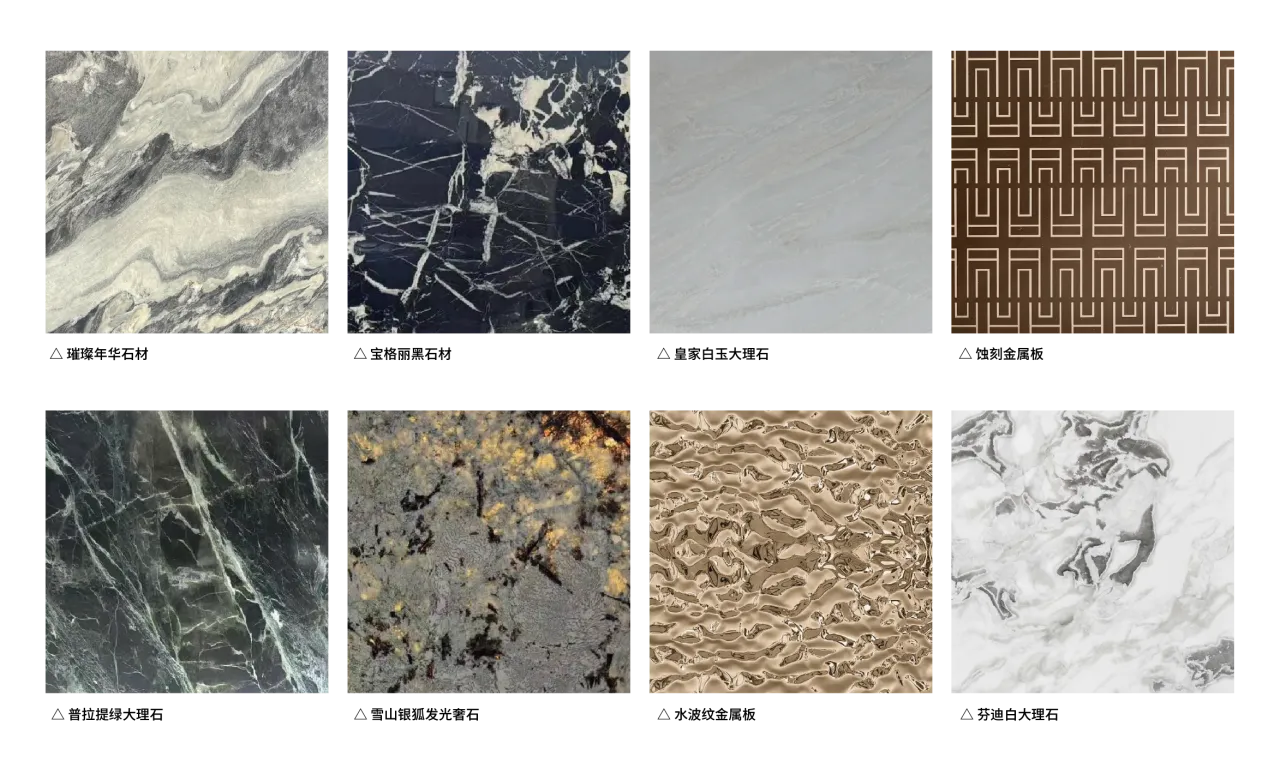
◉ 古美阅华实体示范区主材
项目信息
Project Information
项目名称:古美阅华实体示范区
Project Name: GUMEI MANSION
业主单位:华发股份&中铁置业
Owner: Huafa & China Railway Group
项目地址:上海市闵行区星中路与星友路交叉路
Project Address: : Intersection of Xingzhong Road and Xingyou Road, Minhang District, Shanghai
硬装设计:上海泽钦室内设计有限公司
Hard decoration design:CHY Art&Design Consultants
项目范围:售楼处325㎡、架空层430㎡、样板间105㎡
Scope:Sales Office/Elevated Floor or Raised Floor/Showroom or Model Room
完工时间:2025年1月
Completion Time: January 2025

C.H.Y上海泽钦室内设计有限公司在超过16年的发展历程中,建立了一支技术全面以及创意丰富的专业团队。凭借着崭新的设计理念、深厚的艺术造诣,提供专业整体空间室内设计针对五星级酒店、会所、房地产售楼处、别墅、样板间、办公空间、私人高端住宅及艺术陈设。C.H.Y深信优秀的设计能在有限的空间内营造出感性的戏剧效果,升华固有的美学感官,改善人们的居住品质。
FOLLOW US
关丨注丨我丨们