
本哲新作 | FOR天物空間——光影舞動,野蠻生長

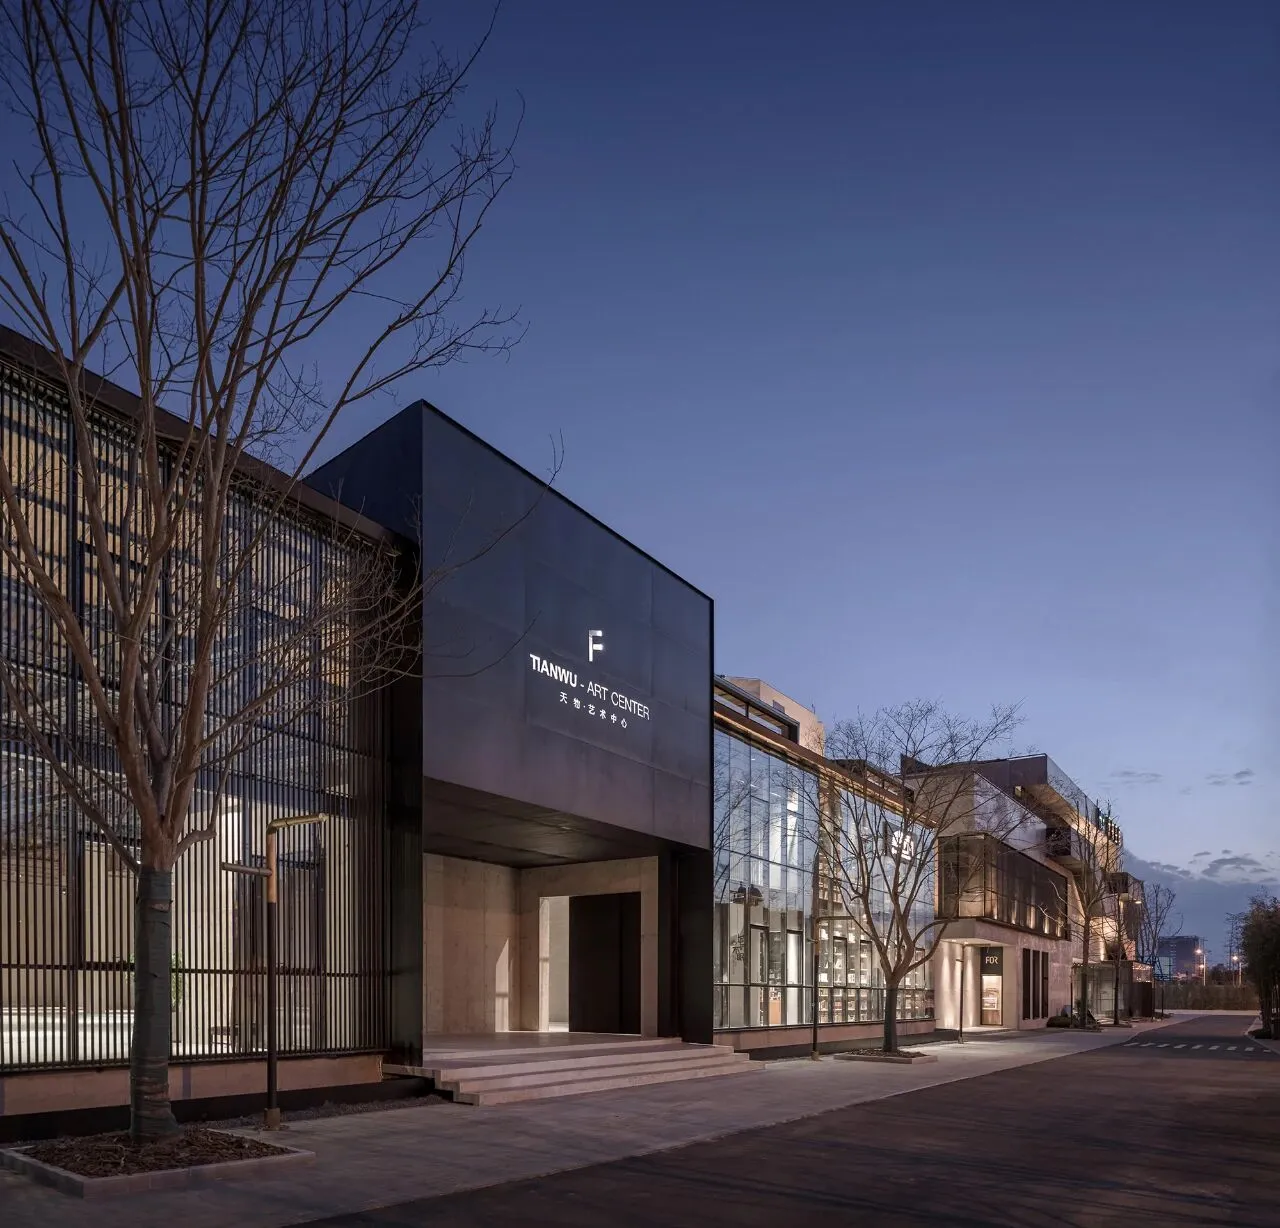
探索和實踐建築、人與自然之間的關係,是本哲創立至今一直秉持的理念,從天物空間一期到天物空間二期,我們對建築空間、形式、結構、材料關注之外,也對建築的歷史感、時代性、包容力、自然歸屬感等多維細節進行了深入推敲。
衝突、生長、張力——是天物空間設計之初就想呈現的關於建築生命力的宏觀構想。應業主要求,從“髒、亂、差”的浴場舊址,由內而外徹底改造為一個美學生活創意空間,還要在與天物空間一期一脈相承的基礎上有所突破,是我們設計之初的難點和重點。
紅磚、素水泥、玻璃、鋼板,構成直觀展現的建築元素;將可持續發展觀念融入其中,重新梳理佈局,增加功能業態:這座園區內多個空間承前啟後,形成了各個角度上的對比,希望可以在有限的空間裏創造出無限的意境,為駐足此地的人們提供一處溫馨舒適的場所,實現建築的人文關懷。
面向自然、回歸自然,是本哲建築設計的使命,也是我們在探索實踐人與建築、自然之間的關係之路上永恆不變的追求。
To explore and practice the relationship among architecture, humen and nature is the principle that has been upholding since Benzhe Design set up. From FOR SpaceⅠto FOR SpaceⅡ, in addition to give our attention to architectural space, form, structure and materials, we also stand up in-depth analysis on multi-dimensional details such as architectural history, times, inclusiveness and naturality.
Conflict, growth and tension , these are the macro ideas of architectural vitality that FOR Space wanted to present at the beginning of the design. At the request of the owner, a dirty, messy and poor bath, completely transformed from the inside and out , into a creative space for aesthetic life. It is the difficulty and key point of our design to make a breakthrough on the basis of continuity with FOR SpaceⅠ.
Red brick, plain cement, glass, steel plate, constitute the intuitive display of architectural elements. We integrated the concept of sustainable development into it, reorganized the layout, and increased the functional formats. Many spaces in this place connect the past and the future, forming a contrast from various angles. We hope that we can create an infinite artistic conception in the limited space, providing a warm and comfortable place for people who stay here, and realizing the humanistic care of architecture.
Facing to nature and returning to nature is the mission of this Benzhe Design and our eternal pursuit of exploring and practicing the relationship among architecture,humen and nature.
——蔣華健 於上海
Jiang Huajian in Shanghai
專案位於浦東新區金海路,原址是一處舊廠房改建的浴場,空間佈局單一,因年久失修破敗不堪,既不具備明顯的工業建築特點,也缺乏歷史價值。
Located at Jinhai Road of Pudong New Area, the original site of FOR Space was a bathing place converted from an old factory building of monotonous spatial arrangement. It had fall into disrepair, lacking any distinct features of industrial building or historical value.
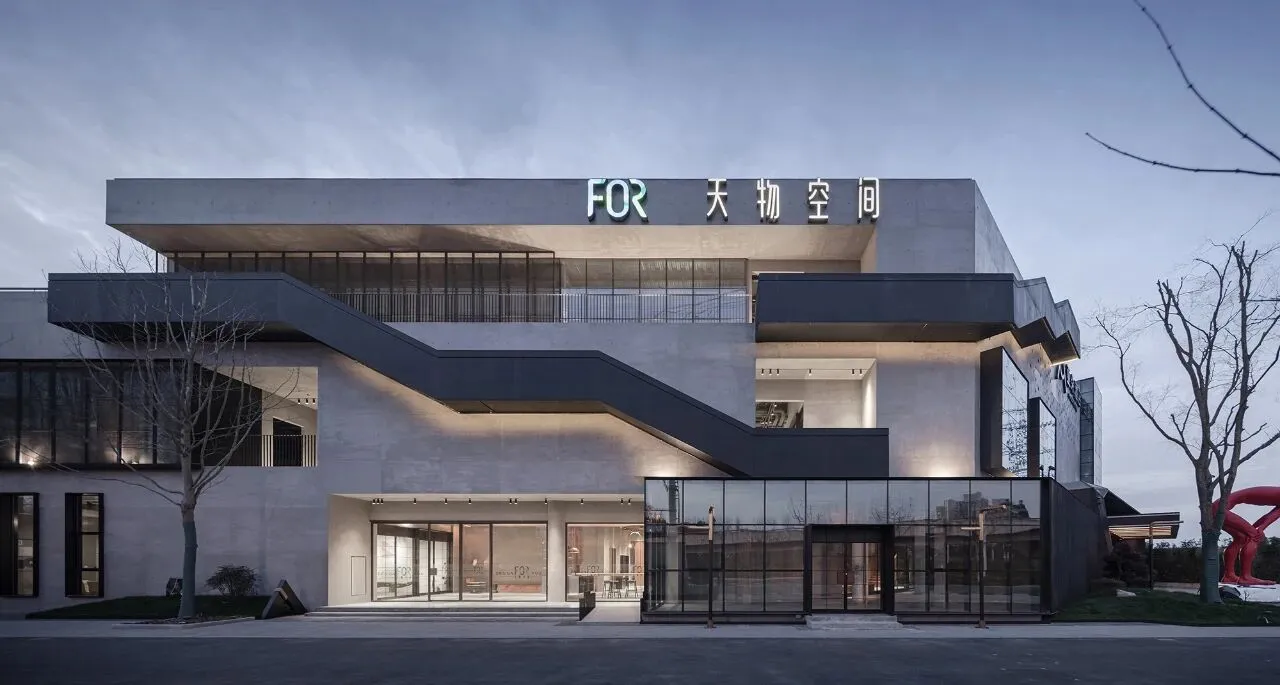
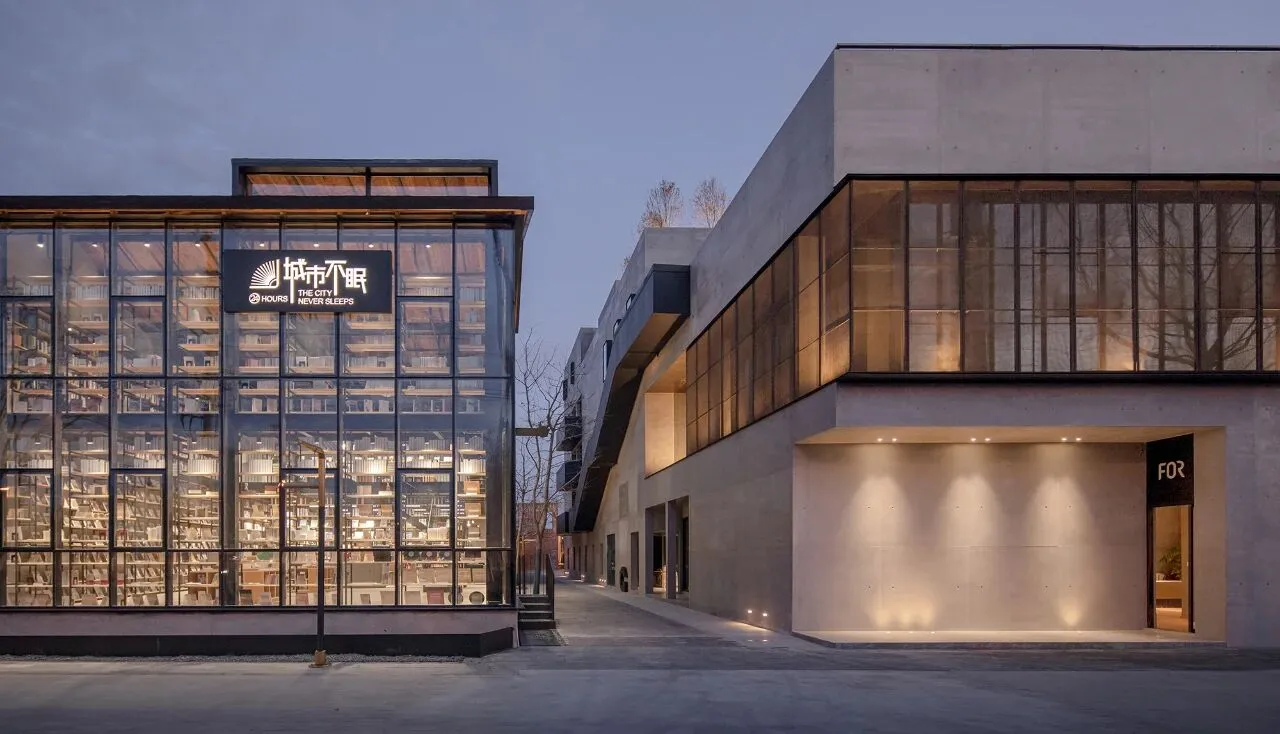
本哲建築在更新設計過程中梳理了七棟獨立建築之間的關係,打破原空間格局,進行空間層次的系統性重構,差異化、有彈性的單元組合促進了空間的創造性使用,以期帶動周邊區域永續不斷的發展,體現出建築設計在城市更新中起到的積極作用。
When refurbishing, Benzhe Architecture, based on a firm grasp of the seven independent buildings at the site, abandoned the original spatial pattern. A systematic spatial reconstruction allows a creative use of the space with flexible combinations of differential units, excepted to promote the sustainable development of surrounding areas, which reflects the active role of architectural design in urban renewal.
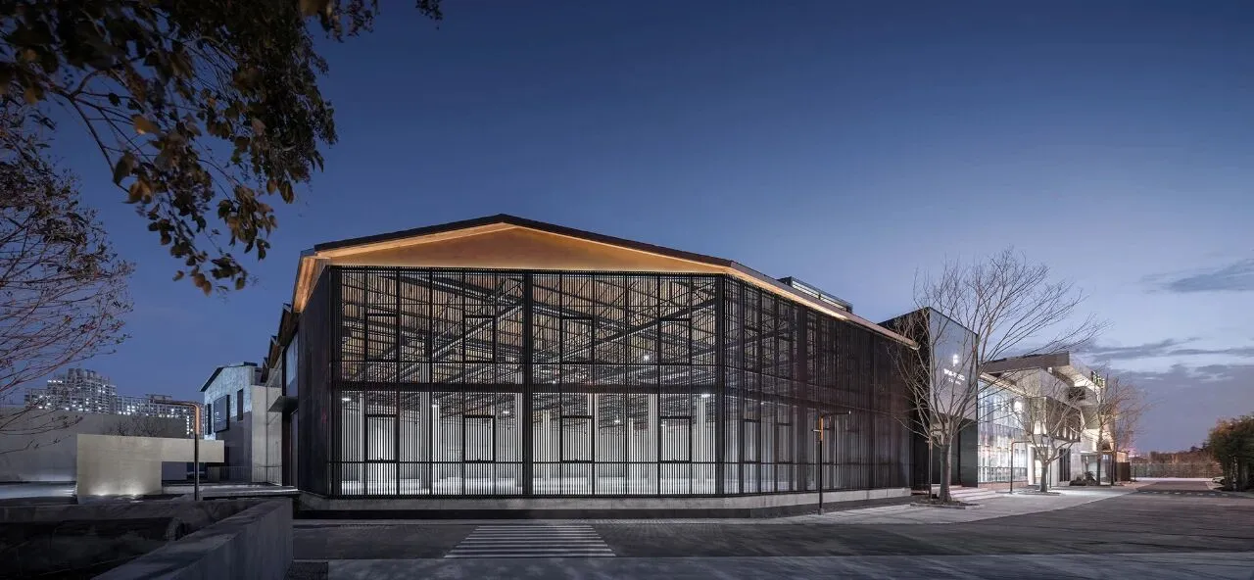
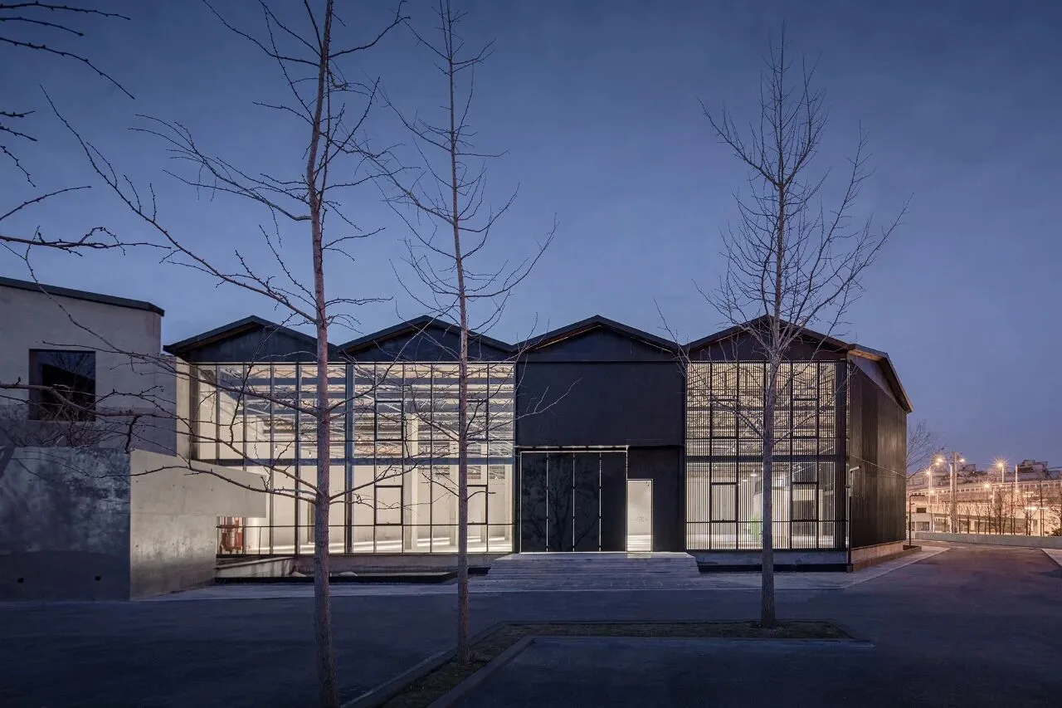
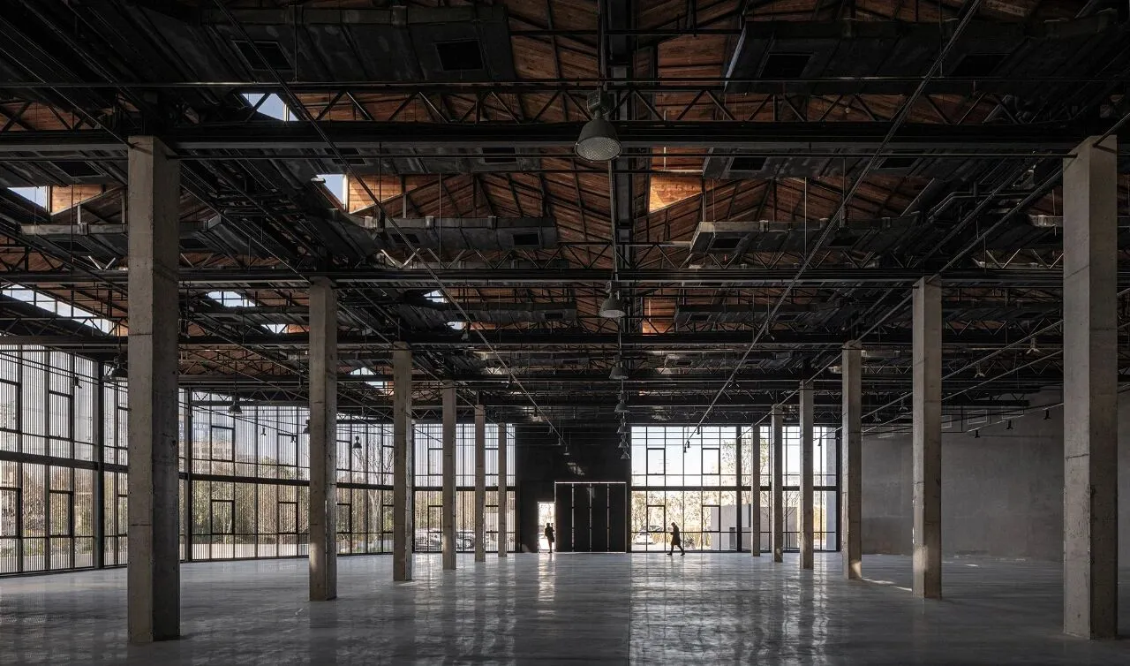
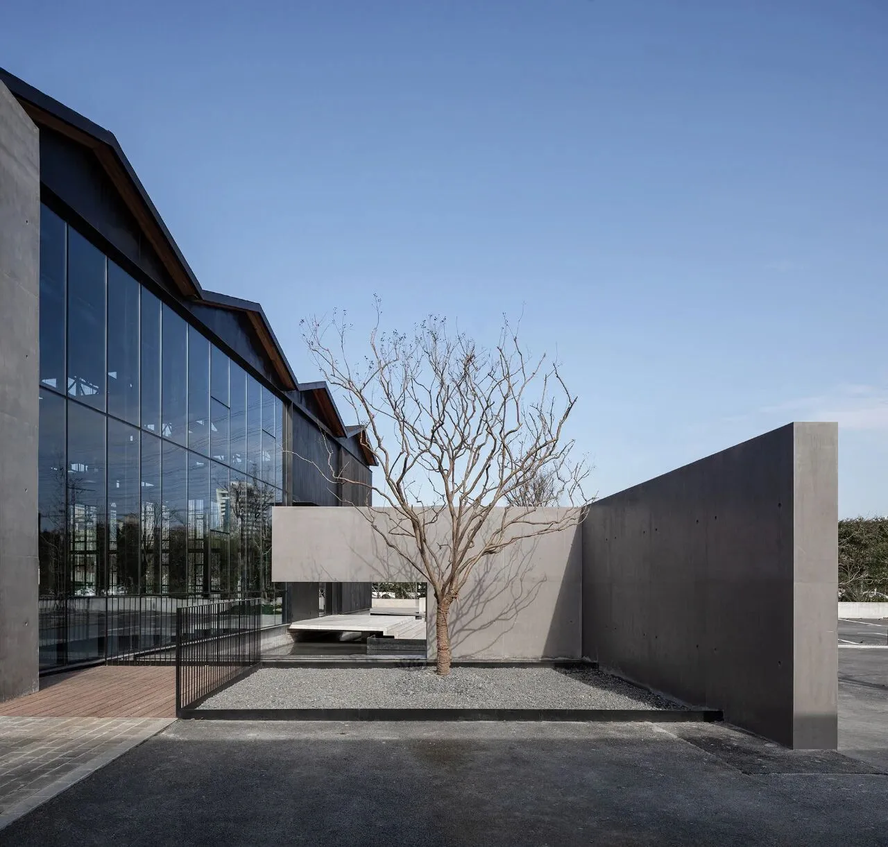
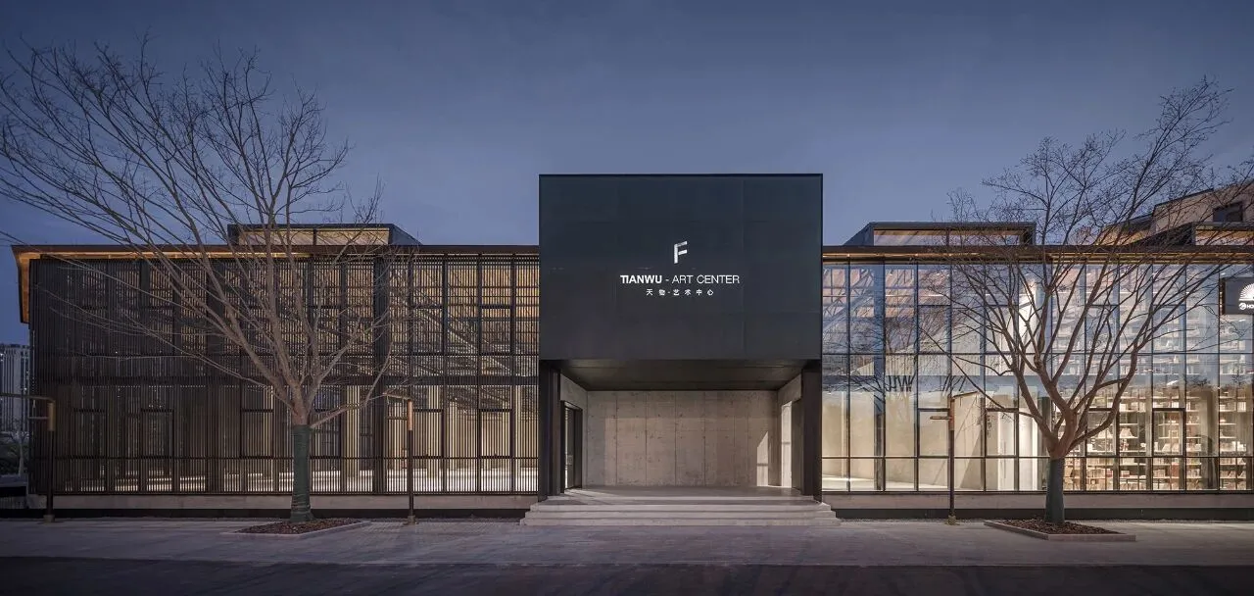
集書店與秀場於一體的天物藝術中心,像一個巨大的會呼吸玻璃盒子,矗立在主樓旁邊,排列組合的金屬架構杆豐富了幕牆立面,一虛一實,交相輝映。頂部空間整理並保留了原有的鋼制桁架,粗獷冷冽,植入原木天棚,提升了溫度感。新增的天窗將自然光線引入室內,讓建築得到呼吸,賦予空間新的活力,與簡潔流暢的清水混凝土地面形成反差。
Next to the main building stood the For Art Center, a giant breathing glass box serving as both bookstore and performance venue. The elevation of its curtain wall is enriched by the arrangement and combination of metal framework poles, with the delicacy of glass and the sturdiness of metal forming a sharp contrast. The rough and cold old metal truss is retained in the rearranged top space, where the implantation of log canopy softens the atmosphere. The interior space is rendered breathable and endowed with new vitality by the natural lighting introduced inside through the new skylight, which contrasts with the simple and smooth floor of air-faced concrete.
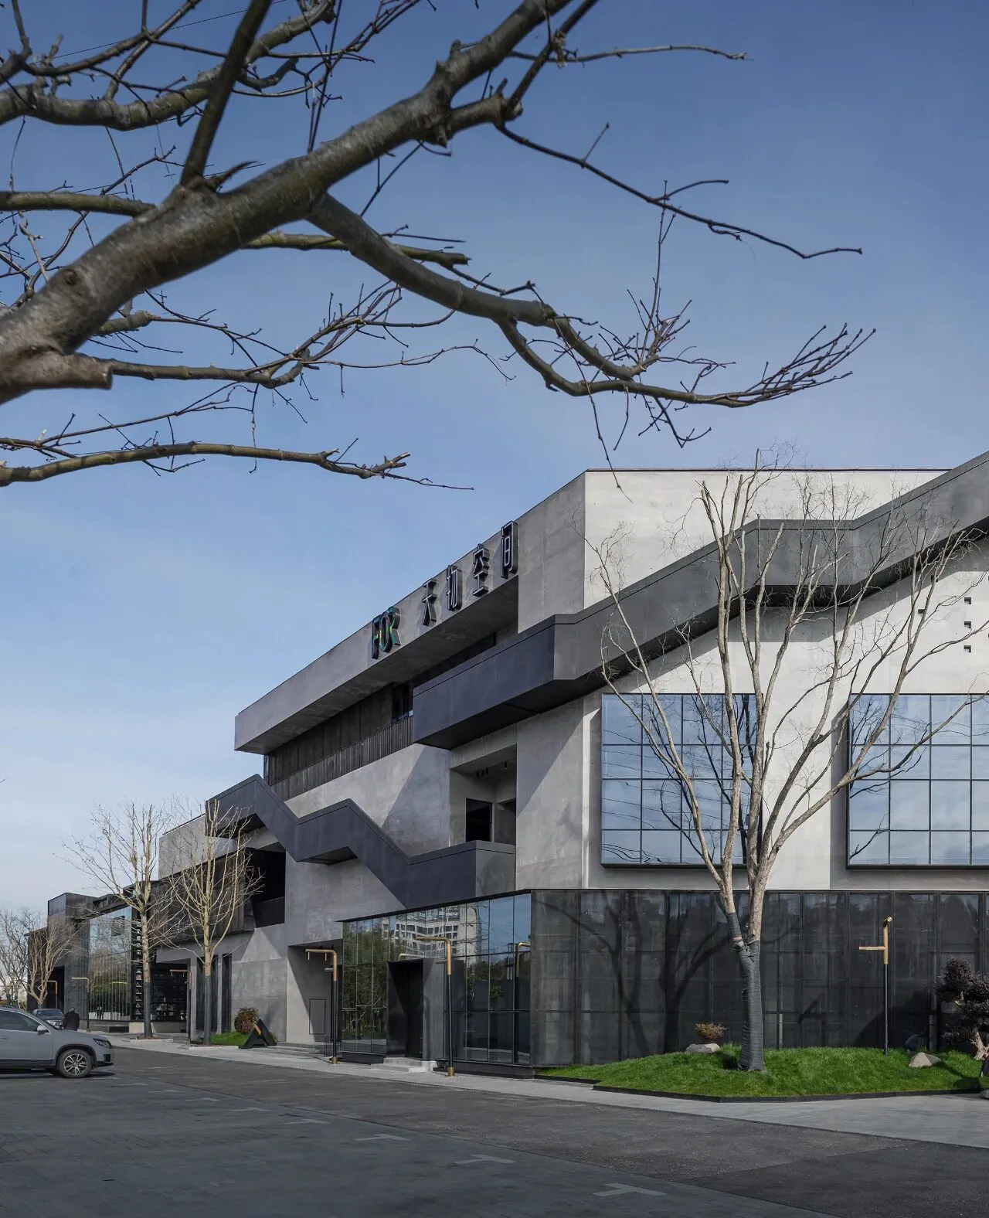
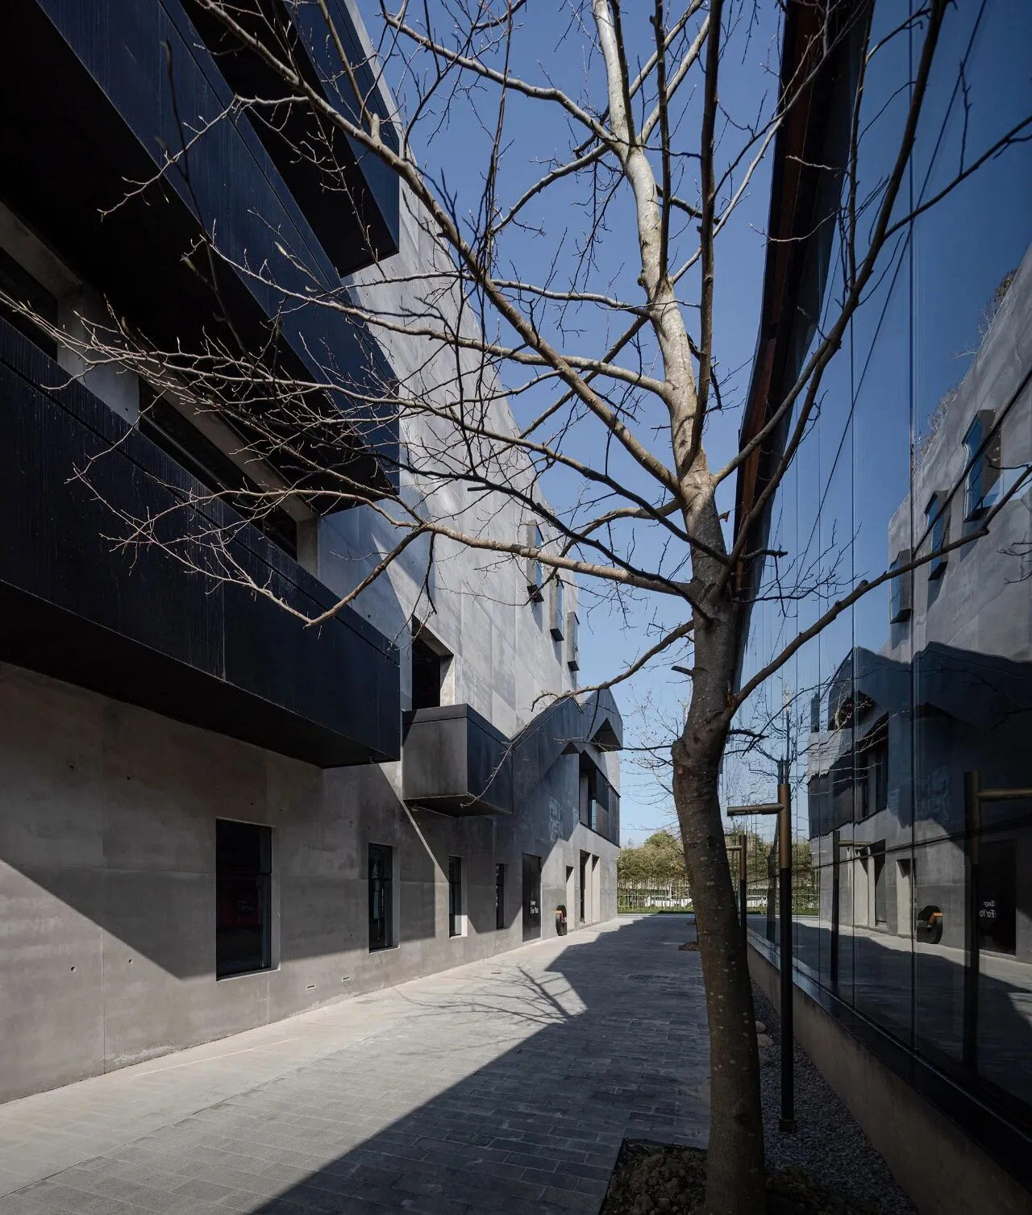
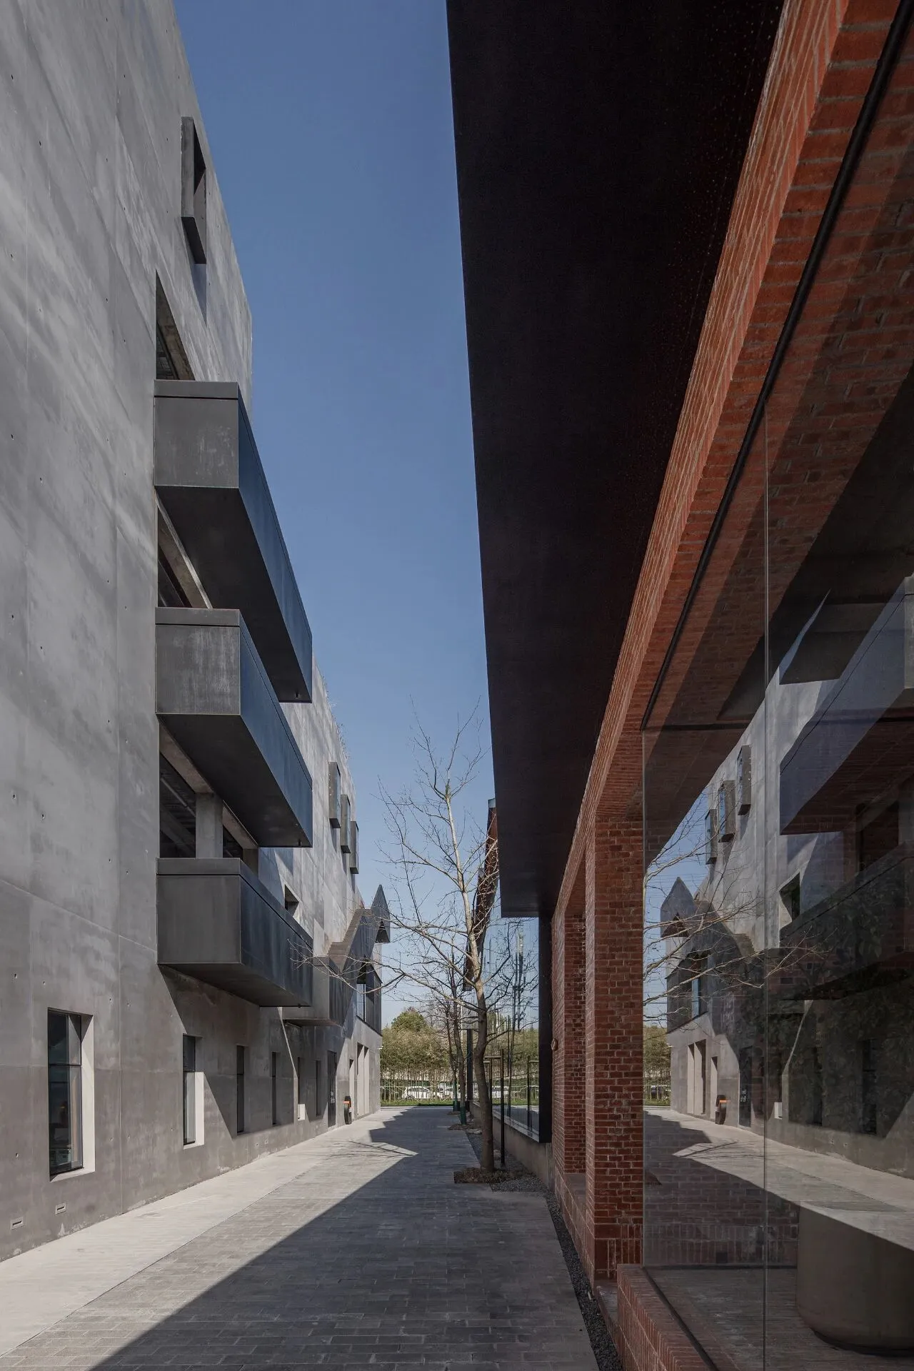
主樓整體是一棟U形建築。外立面左右兩側經過大刀闊斧的切割位移,原有的單一牆體被構建成錯落有致的立體空間。黑色耐候鋼材質的外掛樓梯環牆延展,好似粗枝一般往不同方向野蠻生長,展現出新建築的律動性與強勁的張力,詮釋了後現代主義風格。
After a bold makeover, the left and right sides of the façade of the U-shaped main building now takes on a completely different look that the boringly flat walls are transformed into well-arranged three-dimensional space. A staircase of black weathering steel hanging on the outside of walls is like unrestrained thick branches sprawling towards different directions, which demonstrates the sense of rhythm and strong tension of new architecture and interprets the style of post-modernism.
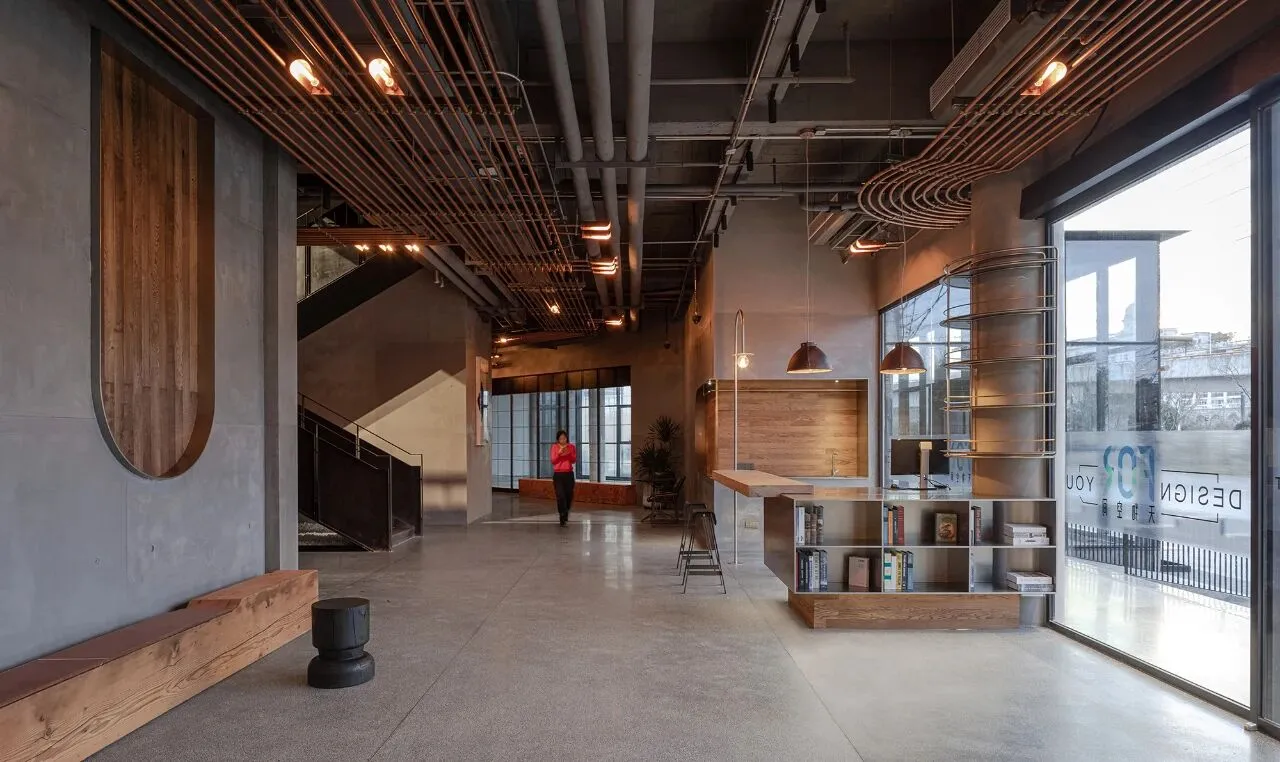
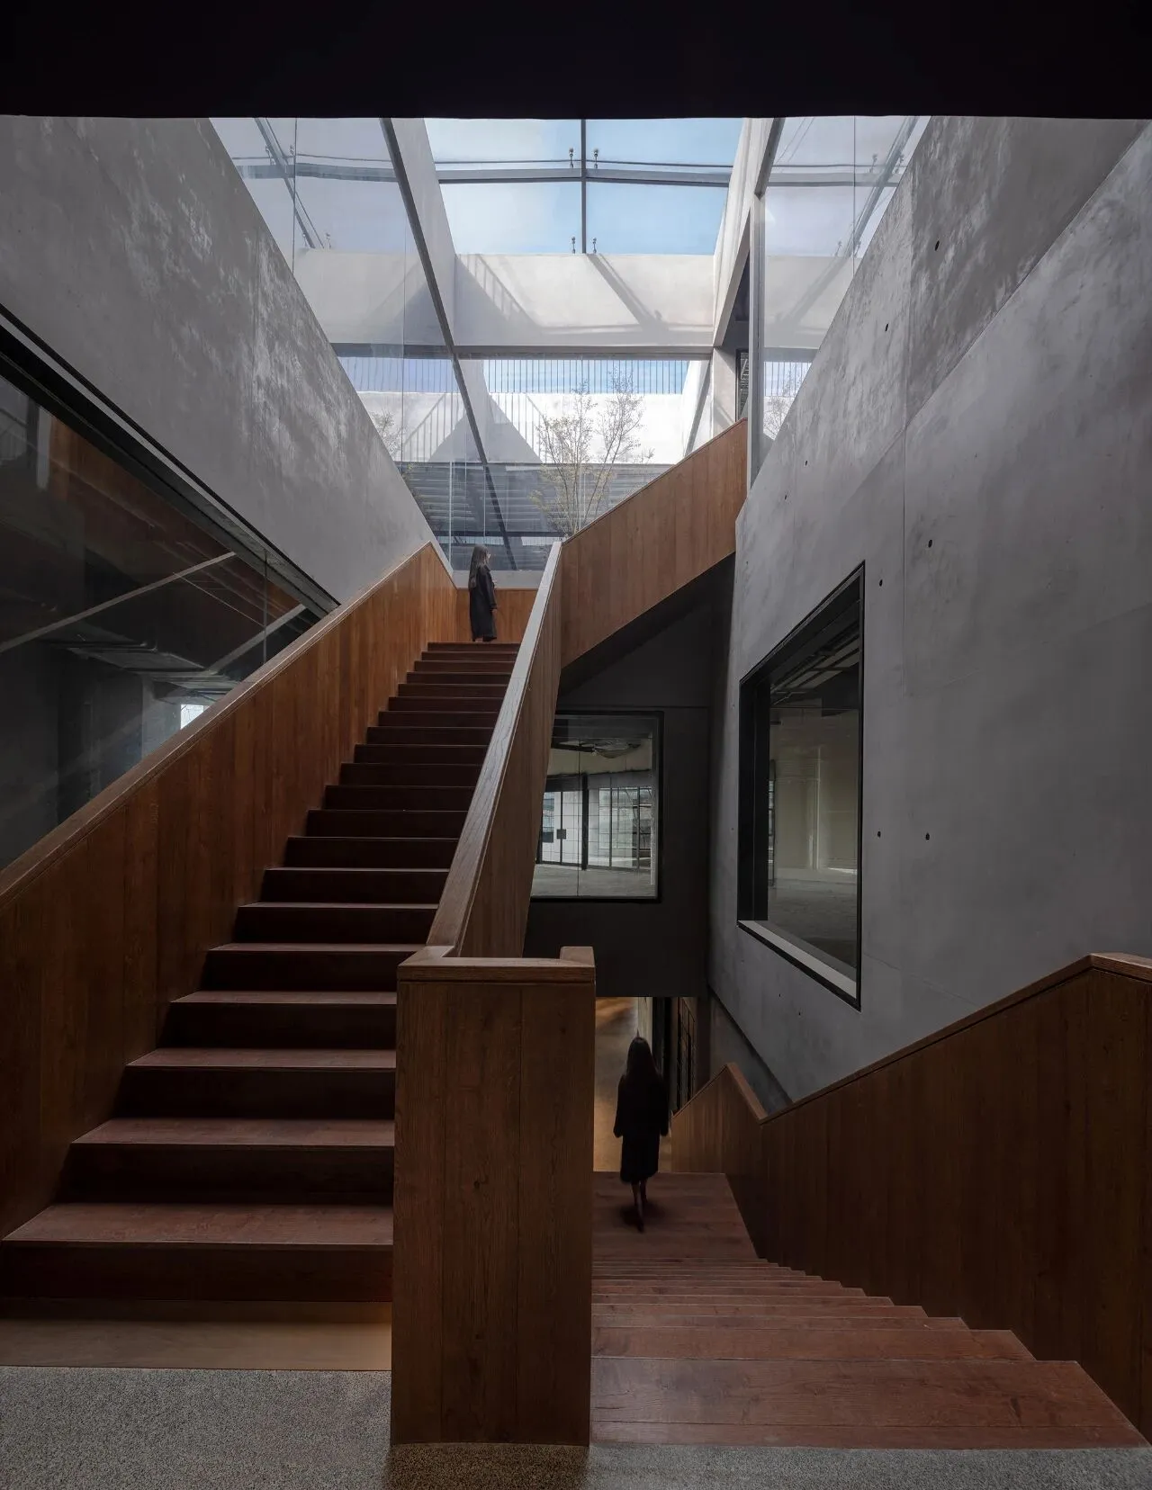
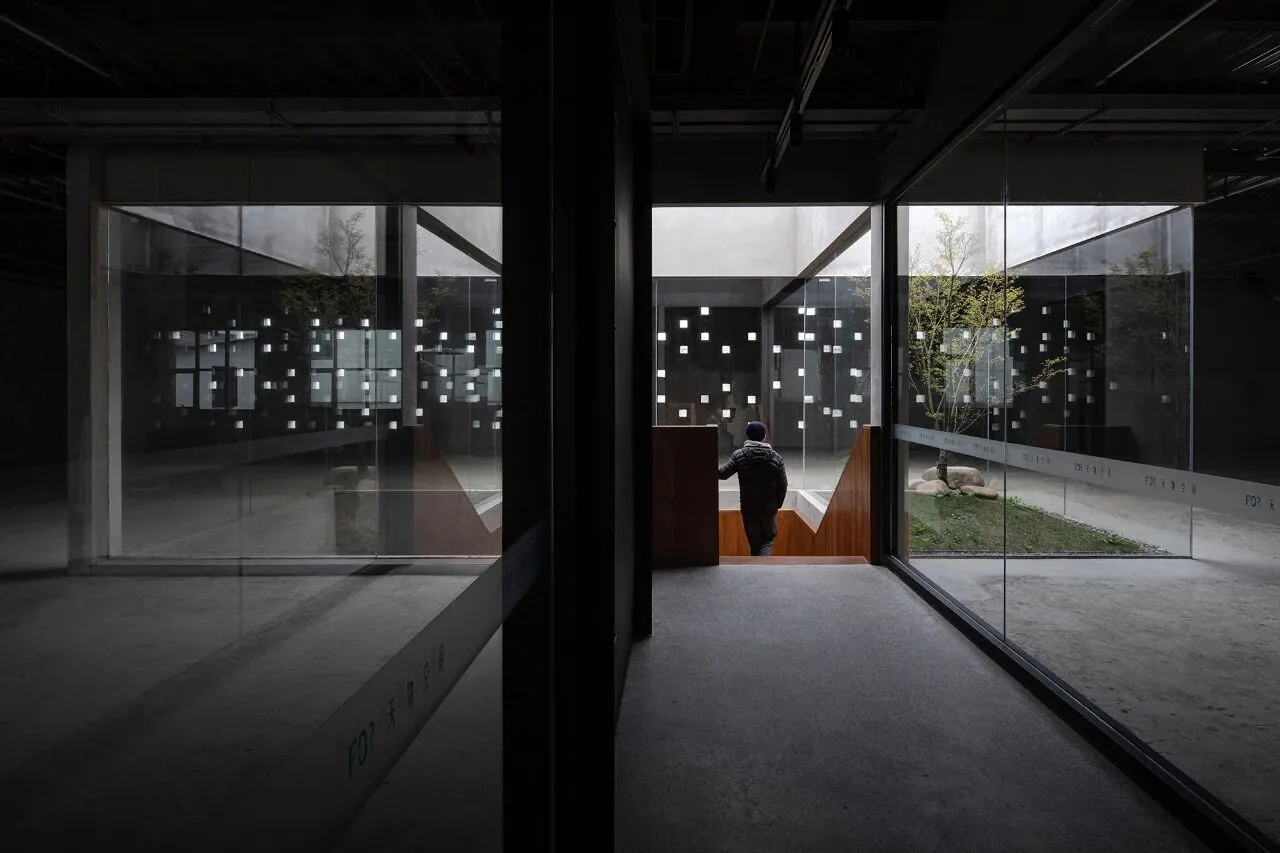
穿過自然又溫暖的大廳,腳踏折疊而上的樓梯,陽光穿過多孔的牆體,星星點點,彌補了室內空間光線。
Following a natural and warm hall, there is a stairway where a cluster of sunshine light specks spill from a wall full of holes, which makes up the lighting in the interior space.
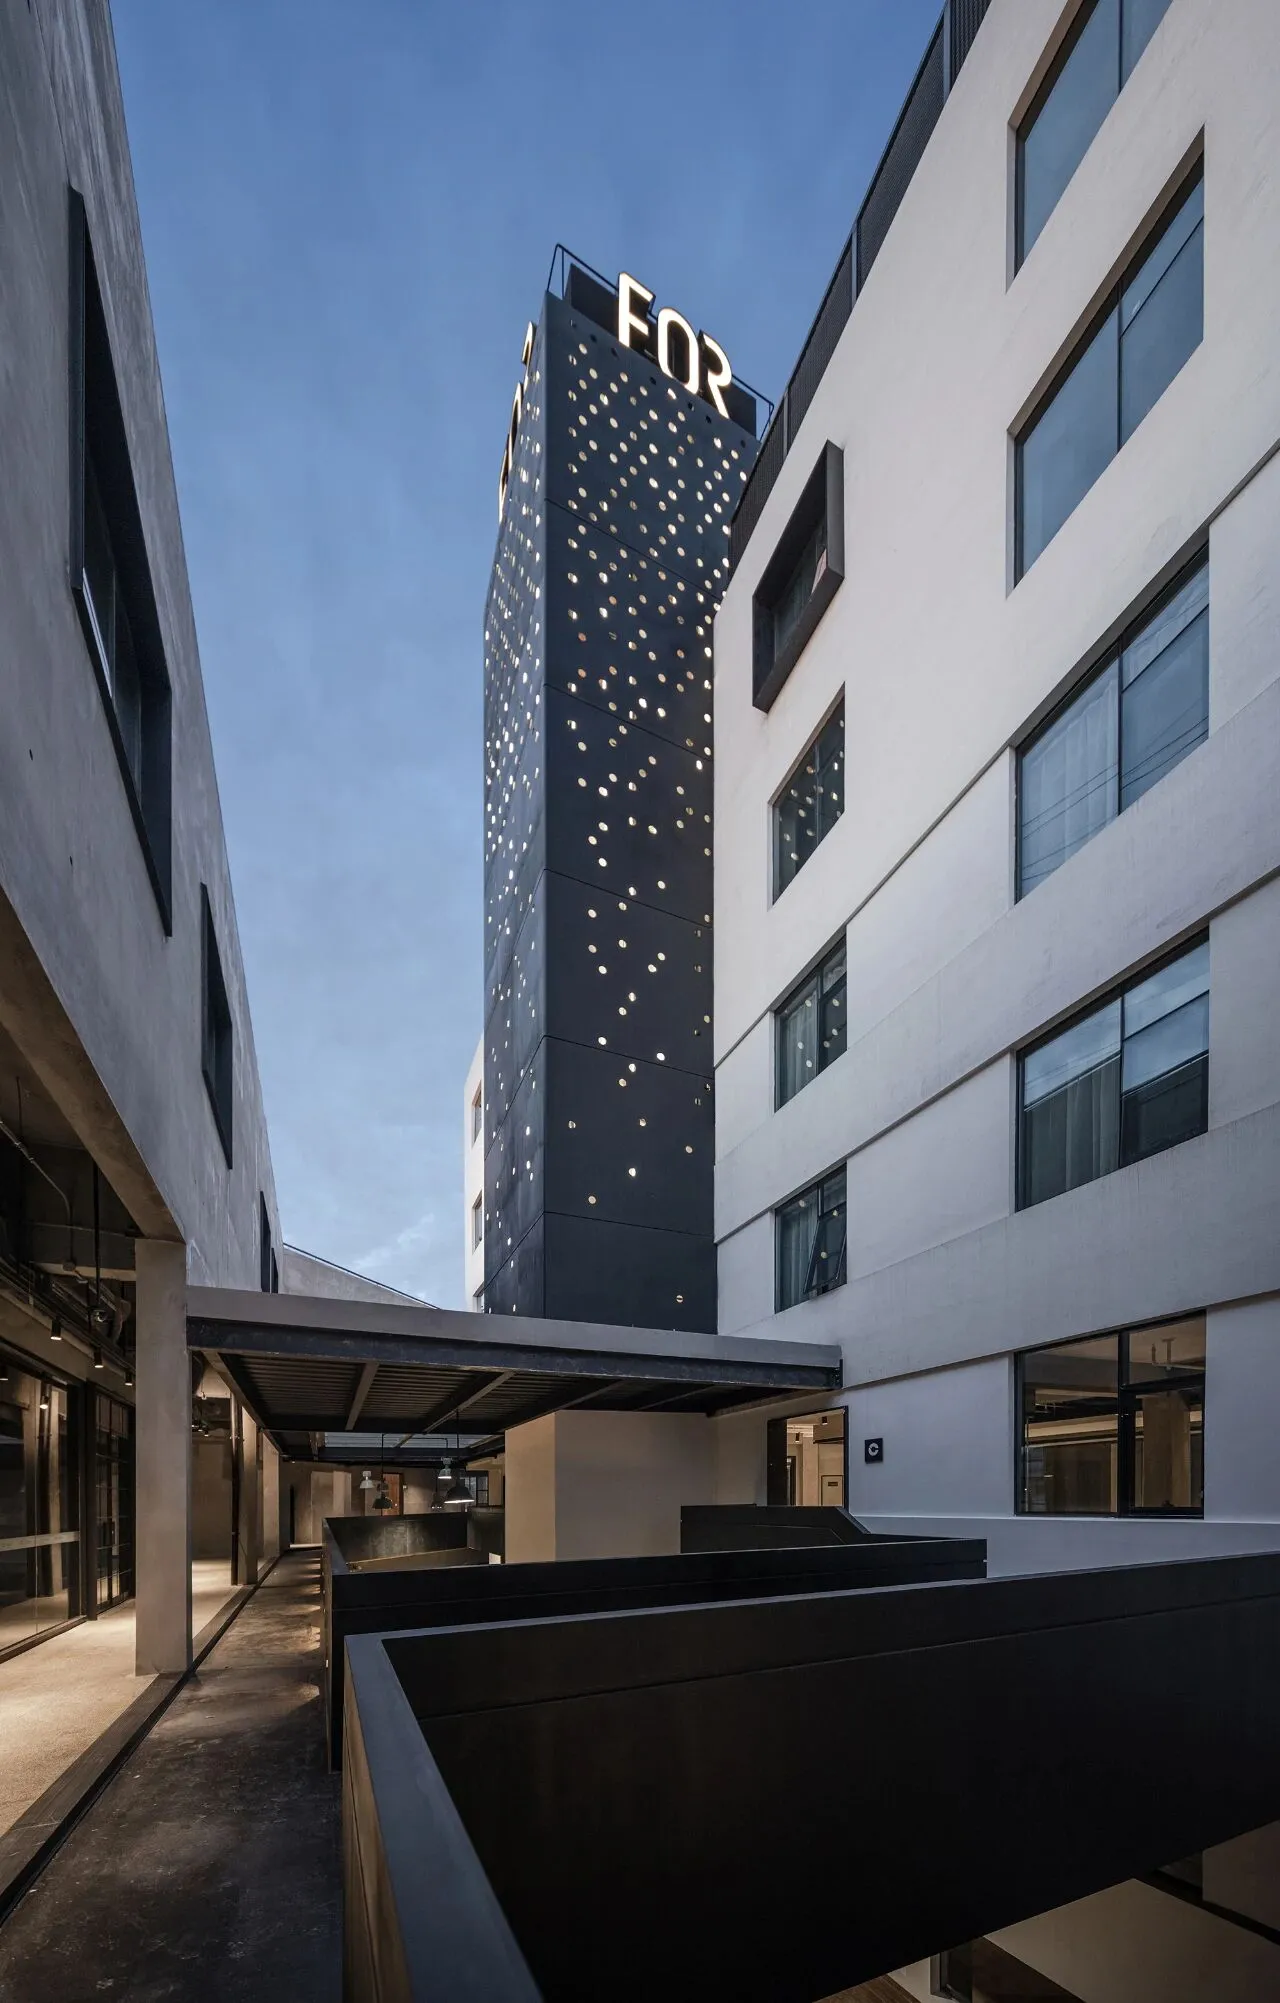
塔樓被改造成精神堡壘,作為指引。主樓二層以上連廊鏈接多個建築,縱橫交錯,向不同方向延展,讓穿梭其間的人們既能私密的棲息,又有探索和交流的平臺。
Transformed into a spiritual fortress, the tower now functions to provide guidance. On the second floor and above of the main building, multiple buildings are linked up by the criss-cross corridors. For people shuttling back and forth between the buildings, a private place to rest as well as a platform for exploration and communication is offered.
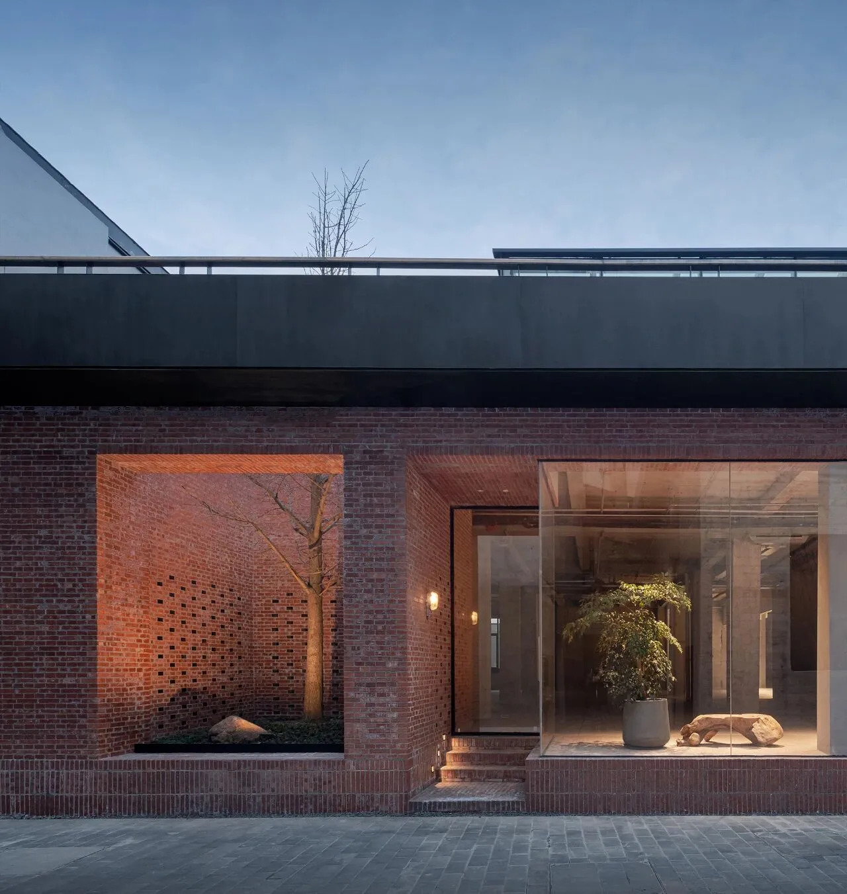
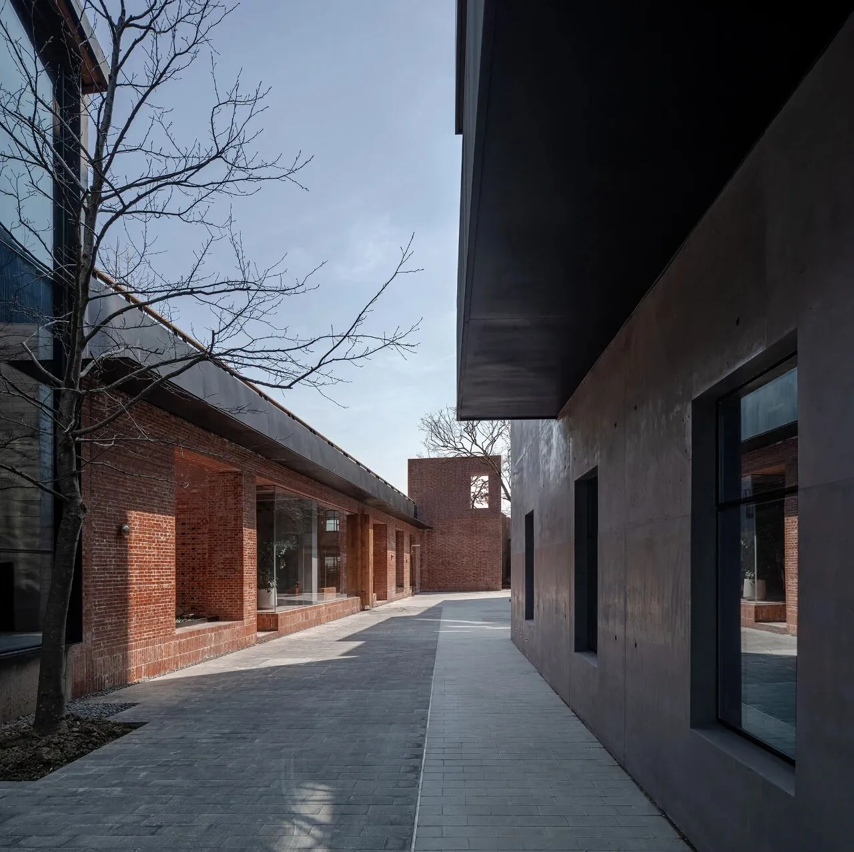
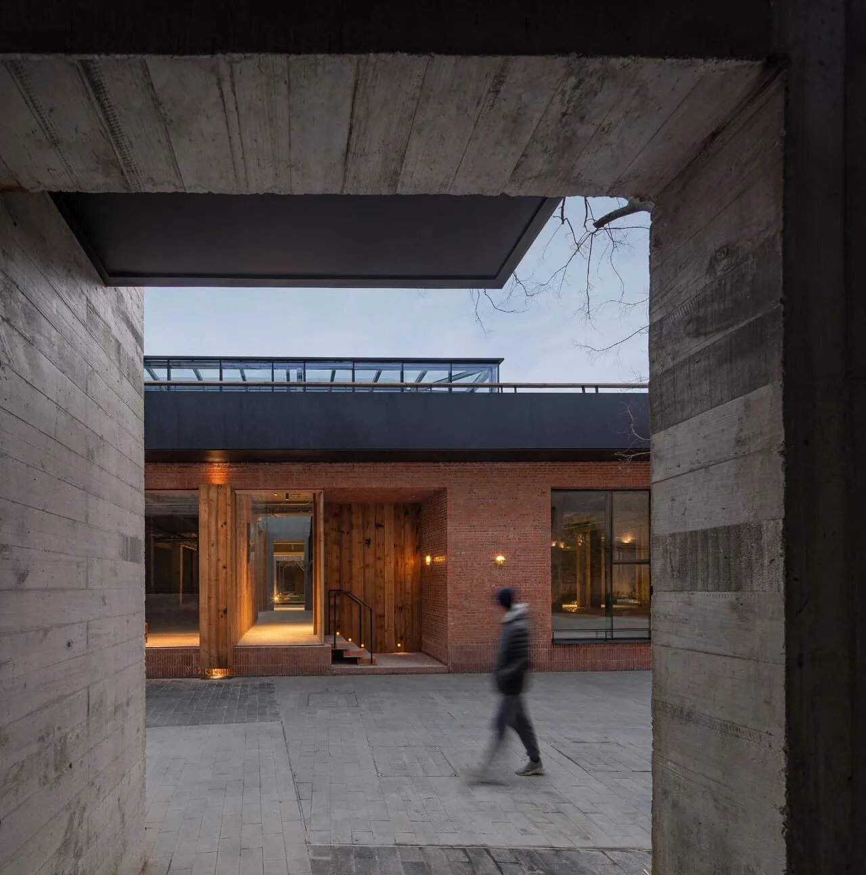
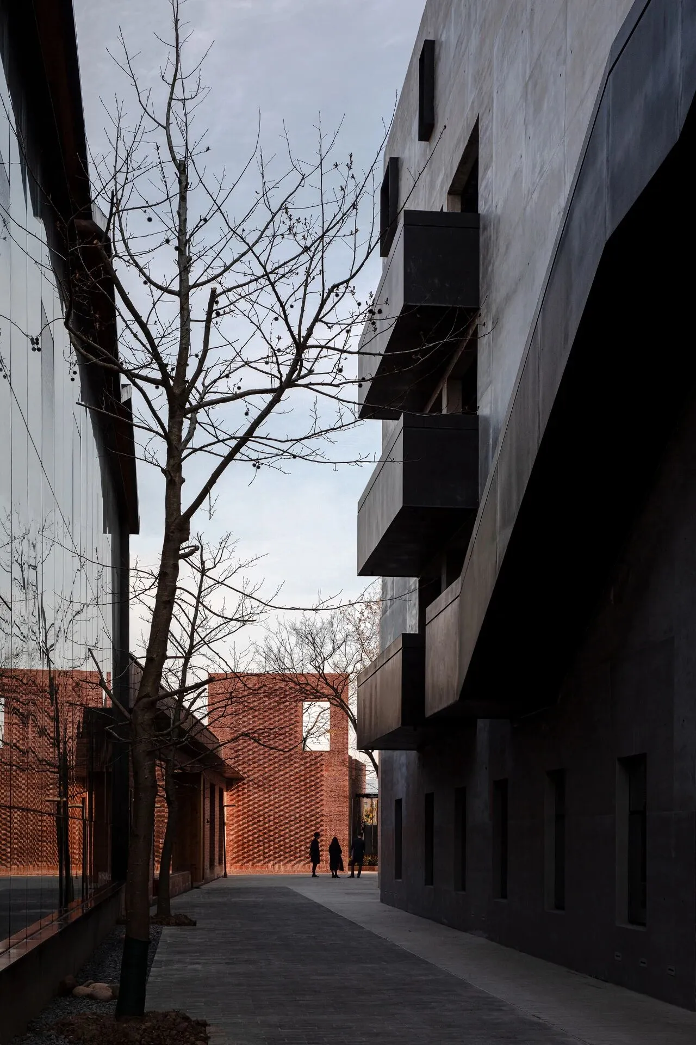
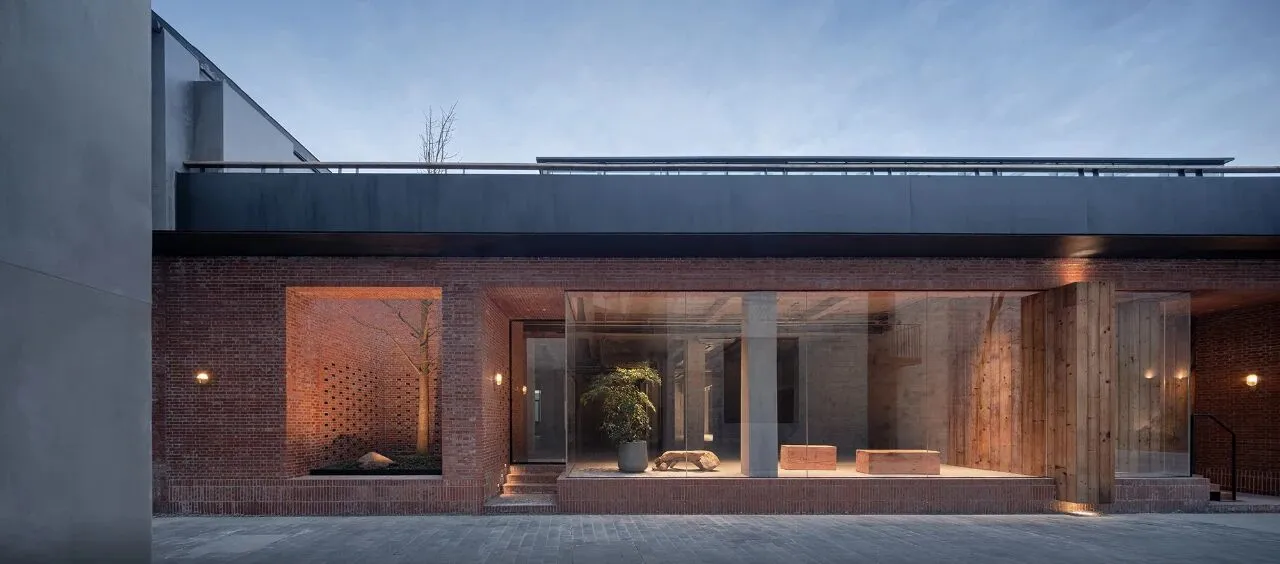
七號樓原建築是兩層,由於種種原因,調整為一層,也是建築群中唯一一棟單層建築,視覺上矮了一大截。經過更新山牆局部提高,彌補視覺上低矮的缺陷,開闢出一個休息平臺,增加了露天景觀。建築表皮由單一元素紅磚進行空間層次上的排列組合,營造了一種新舊關係融合的語境,使原本簡陋而混沌的功能空間更清晰、更具有識別度。側牆有序凸起的磚面與牆角開出的一面空窗,打破平面空間的局促感,形成獨特的記憶編碼。
Building No.7 used to be a two-storey building, but for various reasons it is now reduced to only one floor. As the only single-storey building among this complex, it appears to be much shorter than the others. To make up for its lack of height, building No. 7 is renewed by raising up the gable wall, with a rest platform constructed to add open-air landscape. The structure of façade is rearranged only by the red bricks to create an integration between the new and the old, as well as rendering the originally simple and chaotic functional space clearer. The cramped feeling of flat space is dissipated by the brick surface orderly protruding from side walls and the empty window at the corner of two walls, which constitute a unique feature.
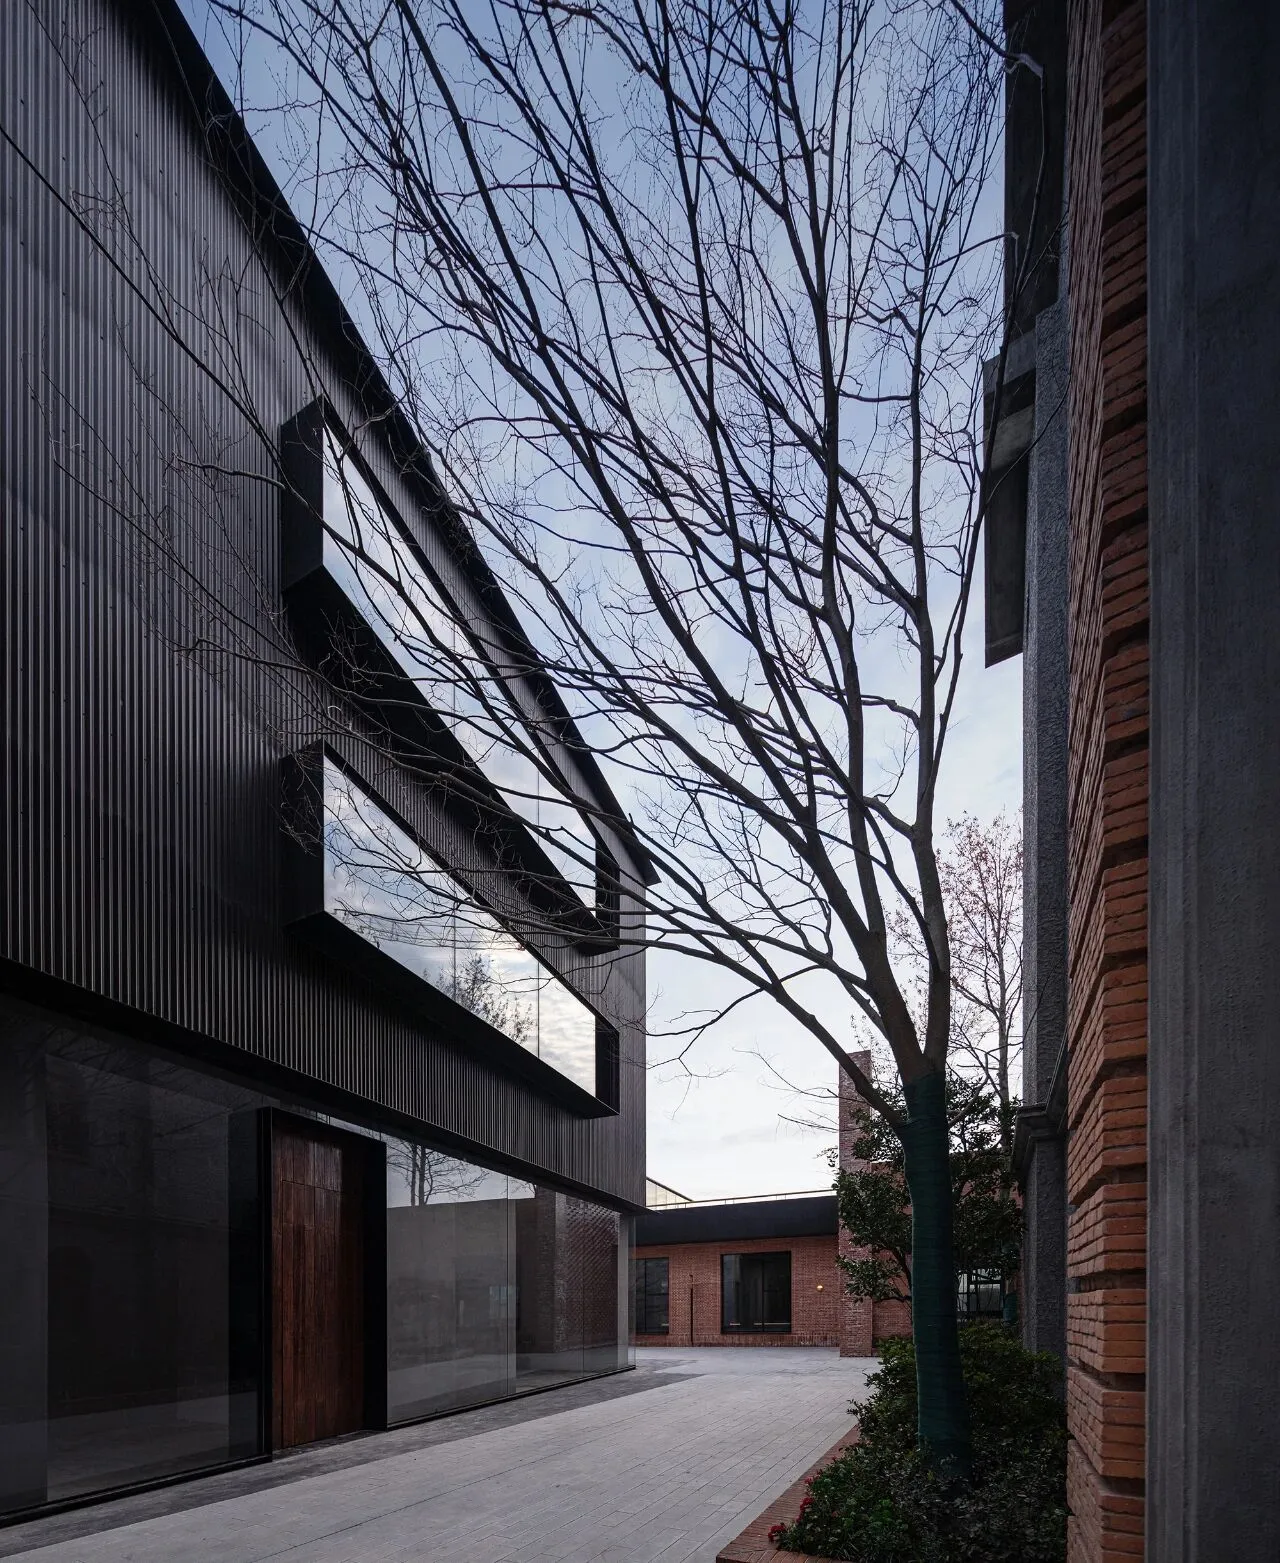
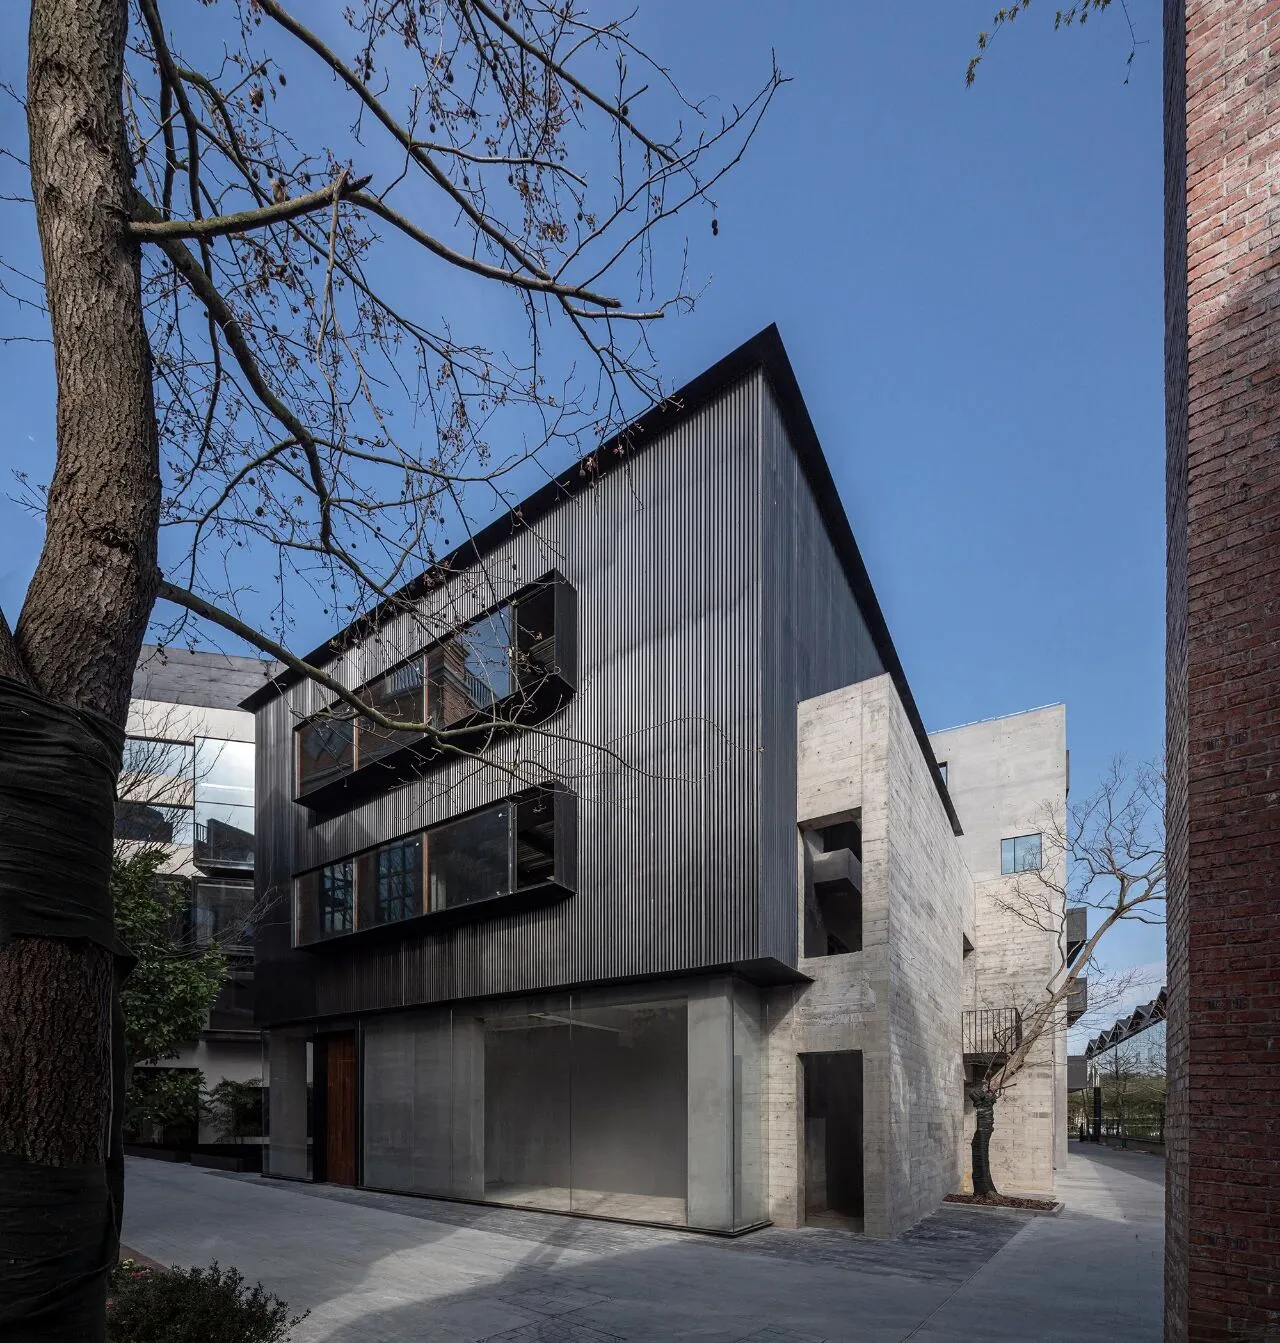
現澆木紋混凝土牆體與瓦楞鋼板構成四號樓建築的主體,表達了建築最樸實自然的特性,與周邊建築默契又互補。下沉式水景休息區,提供了休閒和社交的空間。
Well-coordinated with surrounding buildings, building No. 4 expresses the most simple and natural properties of architecture, as its main body consists of cast-in-place concrete walls of wood grain and corrugated steel plates. Meanwhile, the sunken lounge with waterscape provides a space for leisure and social activities.
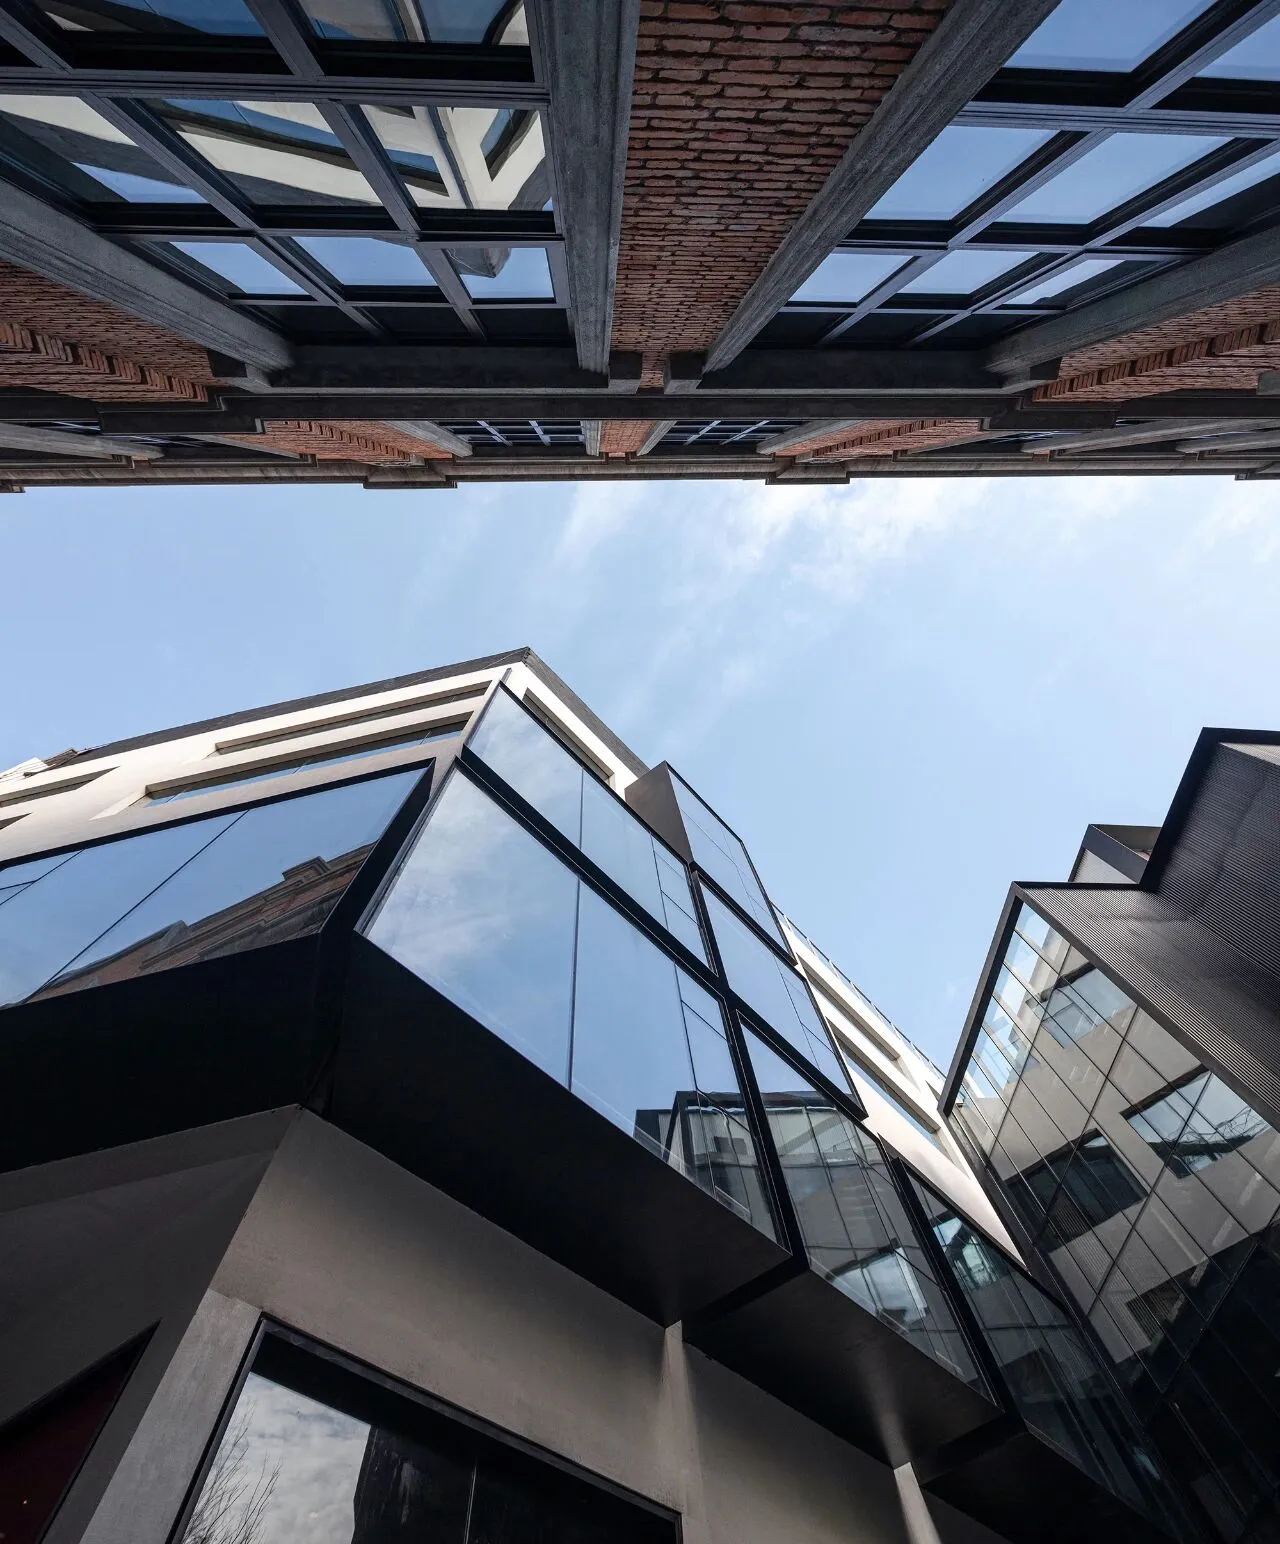
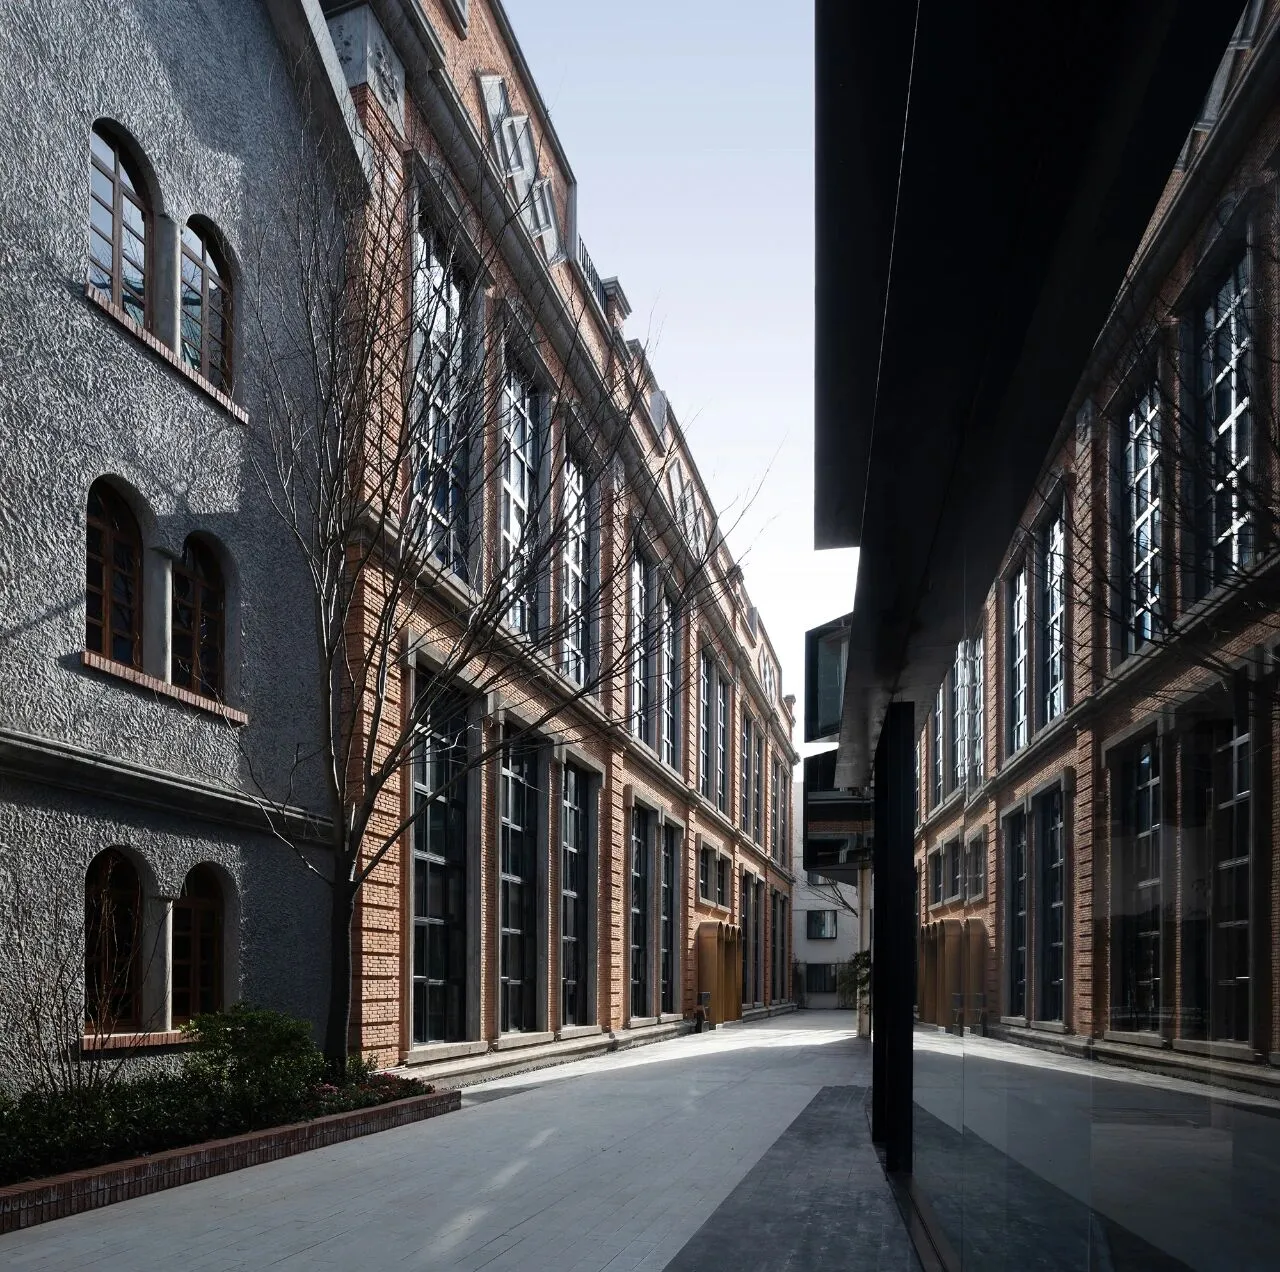
保留了原有的民國時期紅磚房與小洋樓建築主體,舊入口大門被工業感的銅制拱門所代替,視覺上更精緻細膩。室內空間將現代美學與中國元素融為一體,海派建築內核得到昇華,空間滲透出溫和的生命力和治癒力。
Redbrick buildings and Western-style mansions from the Republican period are preserved as the main part of the architectural complex, while the old gate at the entrance is replaced by an industrial bronze archway, resulting in a more refined and exquisite sight. With modern aesthetics and Chinese element blended inside, the kernel of Shanghai-style architecture is thus elevated, as moderate vitality and healing power permeate the space.
FOR天物空間對時空關係延續與重構,通過重新分配建築空間,使其獲得重生,體現出城市更新的包容性,使其具備了能夠滿足未來對功能空間需求的能力。致力於實踐建築、人與自然之間的關係,本哲建築一直在路上。
FOR Space is the expanding and reconstructing of the relation between time and space. Through redistribution of architectural space, the old buildings are given a new life and enabled to satisfy future needs for functional space, which reflects the inclusiveness of urban renewal. Benzhe Architecture is on the way of practicing the relations among architecture, human and nature.
專案名稱:FOR天物空間
Project name: FOR Space
業主方:上海嘉韻投資管理發展有限公司
Owner: Shanghai Jiayun Investment Management Development Co., Ltd.
專案地點:中國上海浦東新區金海路18號
Project site: 18 Jinhai Road, Pudong New Area, Shanghai, China
設計單位:上海本哲建築設計有限公司
Designed by: Shanghai Benzhe Architecture Design Co., Ltd.
公司網站:www.benzhedesign.com
Company website: www.benzhedesign.com
建築面積:15380m²
Floor area: 15380m²
主案建築師:蔣華健
Main plan architect: Jiang Huajian
設計團隊:姚瑞艮 林桐
Design team: Yao Ruigen, Lin Tong
設計時間:2018年10月-2019年2月
Design time: October 2018-February 2019
施工時間:2018年12月
Construction time: December 2019
竣工時間:2020年3月
Completion time: March 2020
平面設計:本哲建築設計
Graphic design by: Benzhe Architectural Design
攝影:蘇聖亮
Photo by: Su Shengliang