
本哲新作 | 53°·EKA天物

▼ 由南到北鳥瞰圖©存在建築-建築攝影
Aerial view from south to north ©Arch-Exist Photography
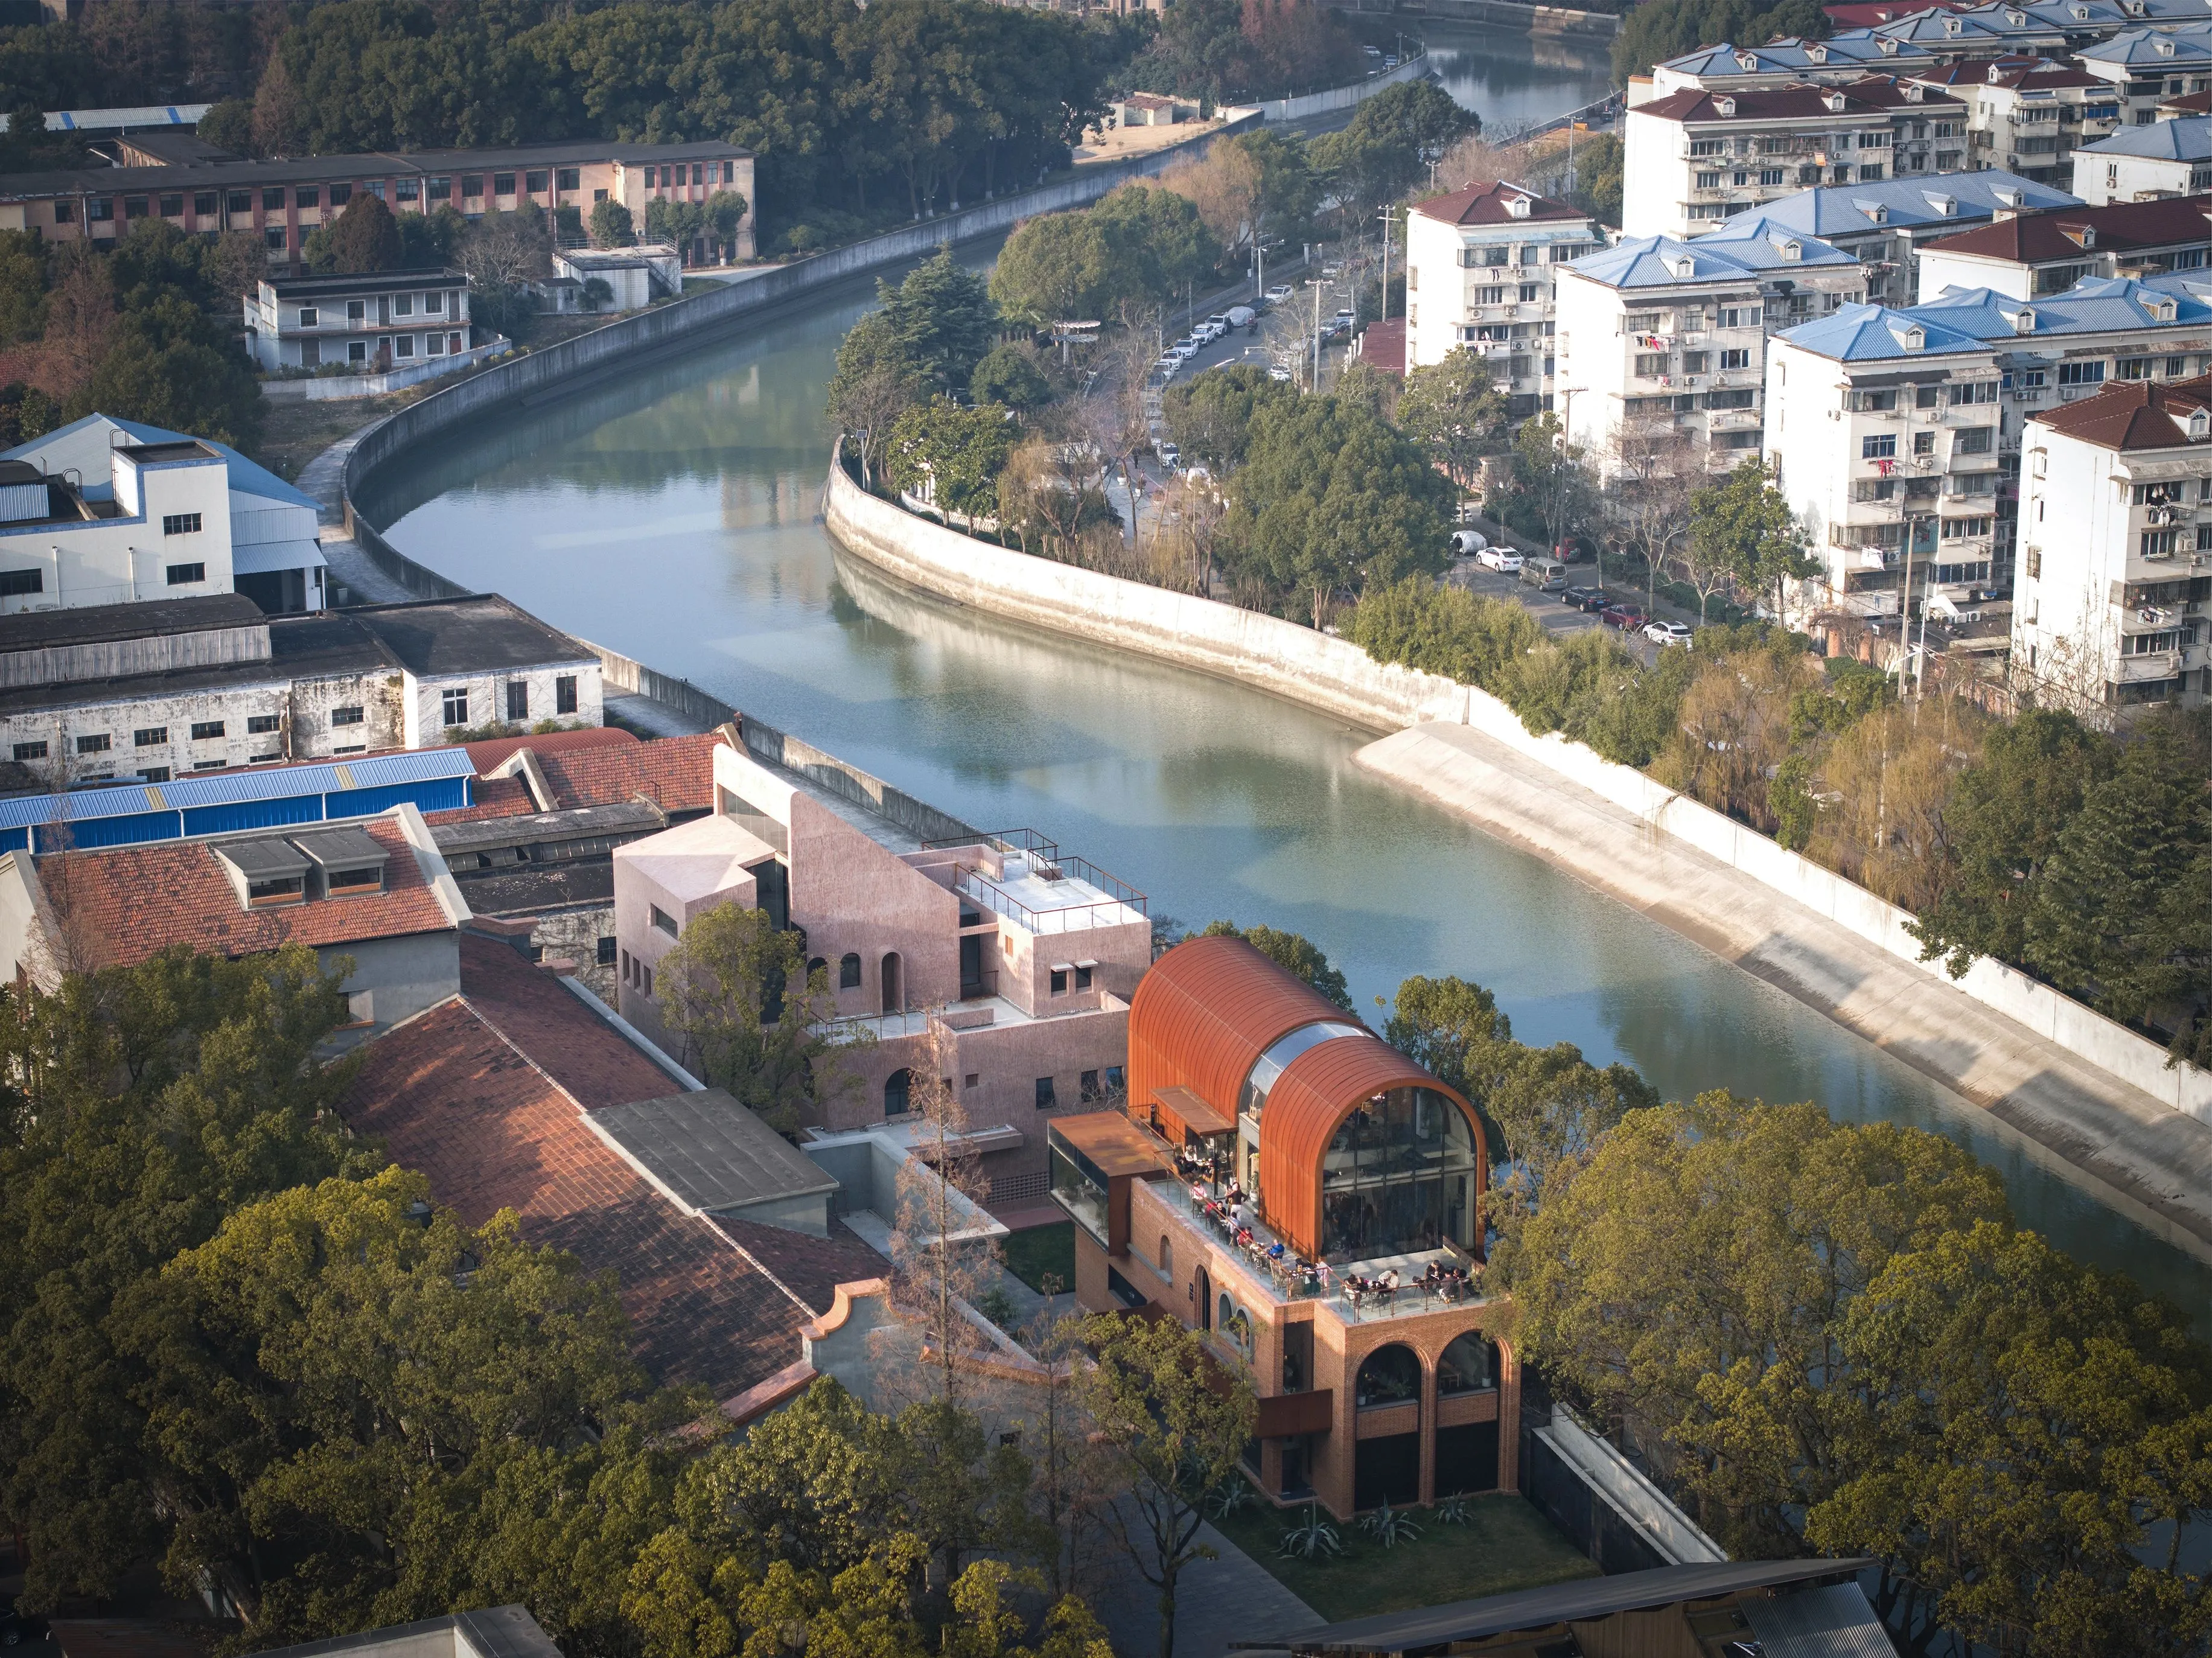
「53°」位於上海浦東新區金橋板塊的EKA•天物藝術街區,在街區最裏端,緊鄰西溝港,由中船航海儀器廠工業遺產中的綠化組溫室花房改建而來。原綠化組共有三棟建築,分別為原樓號497、499、530,為上世紀五六十年代的舊築,均已年久失修,閒置數年。受業主方委託對該場地舊築一一更新改造,我們希望更新後的530既要有記憶中的溫情,又有嶄新的面貌。
「53°」is located at the innermost end of the EKA Art District in Jinqiao, Pudong New Area, Shanghai, adjacent to Xigou Harbour. 53°was converted from a greenhouse for Greening Group of the industrial heritage of the China Shipbuilding Naval Instrumentation Factory (CSNIF). There are three buildings in the original greenhouse group, namely the original buildings No. 497, 499 and 530, which were built in the 1950s or 1960s, being desolated and unused for several years. We were commissioned by the owner to renew and renovate the old buildings on the site, and we hope that the renewed 53°will have both the warmth in the memory and a brand new look.
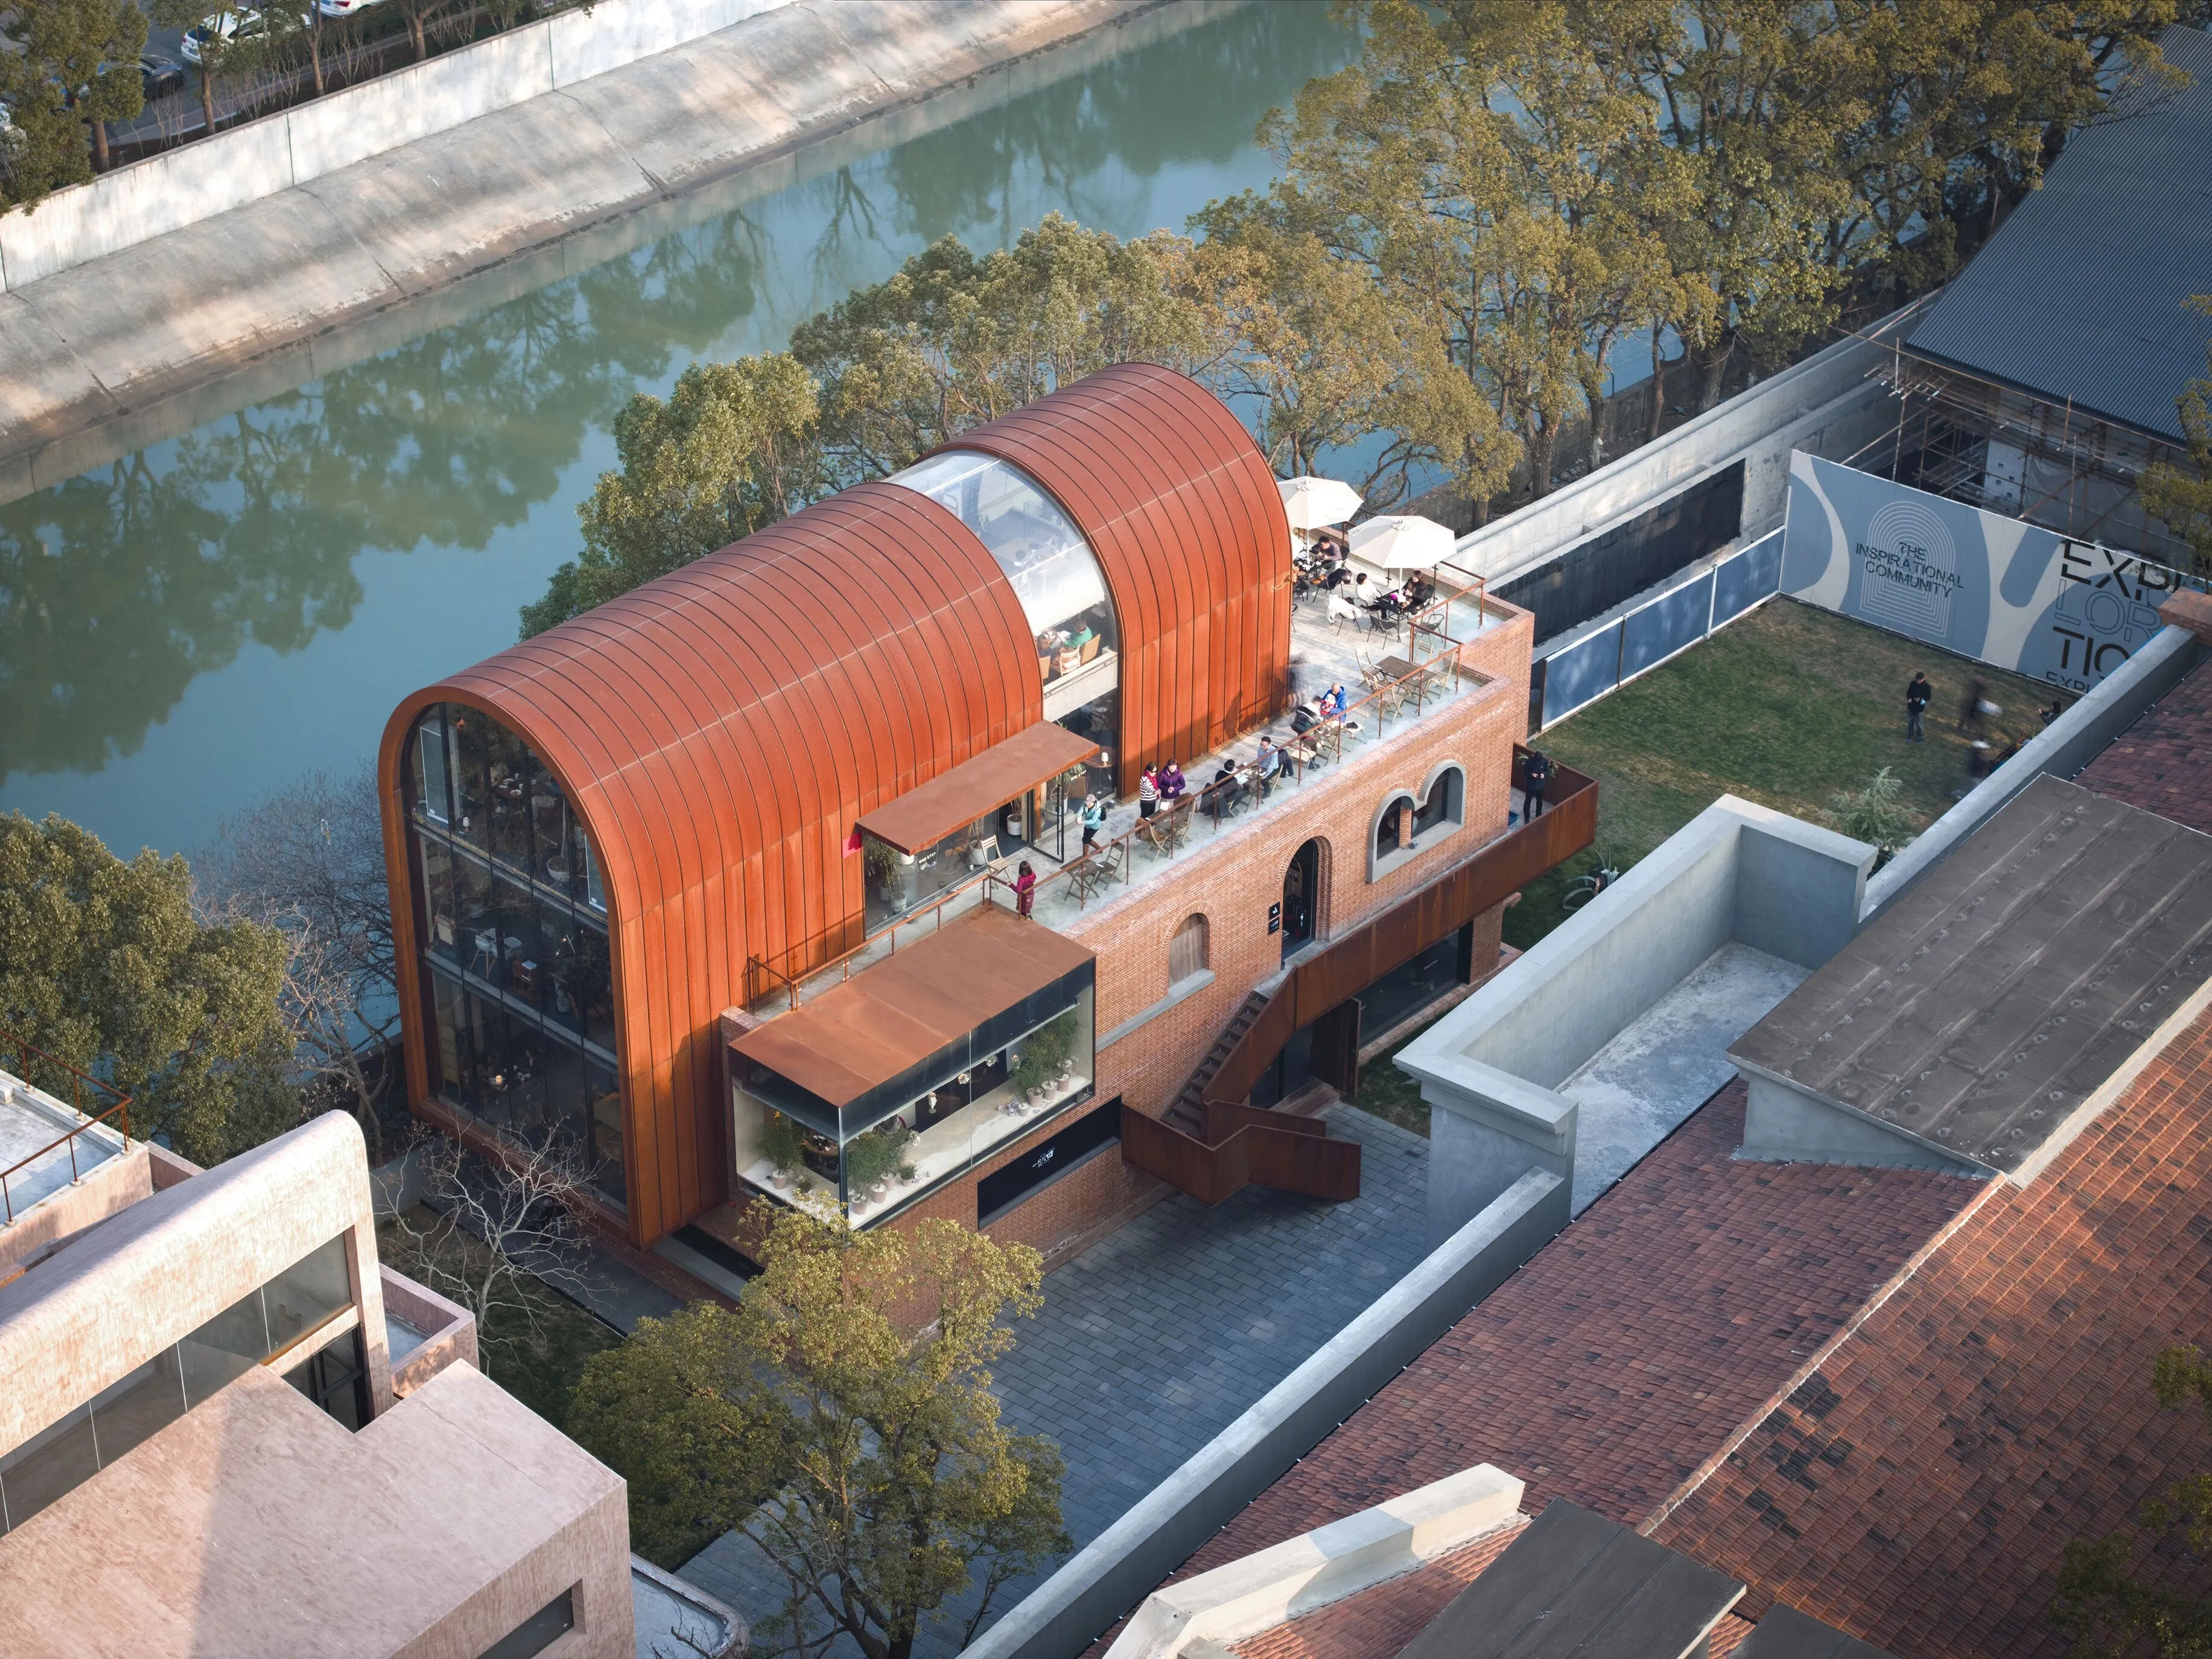
▼ 由北到南鳥瞰圖©存在建築-建築攝影
Aerial view from north to south©Arch-Exist Photography
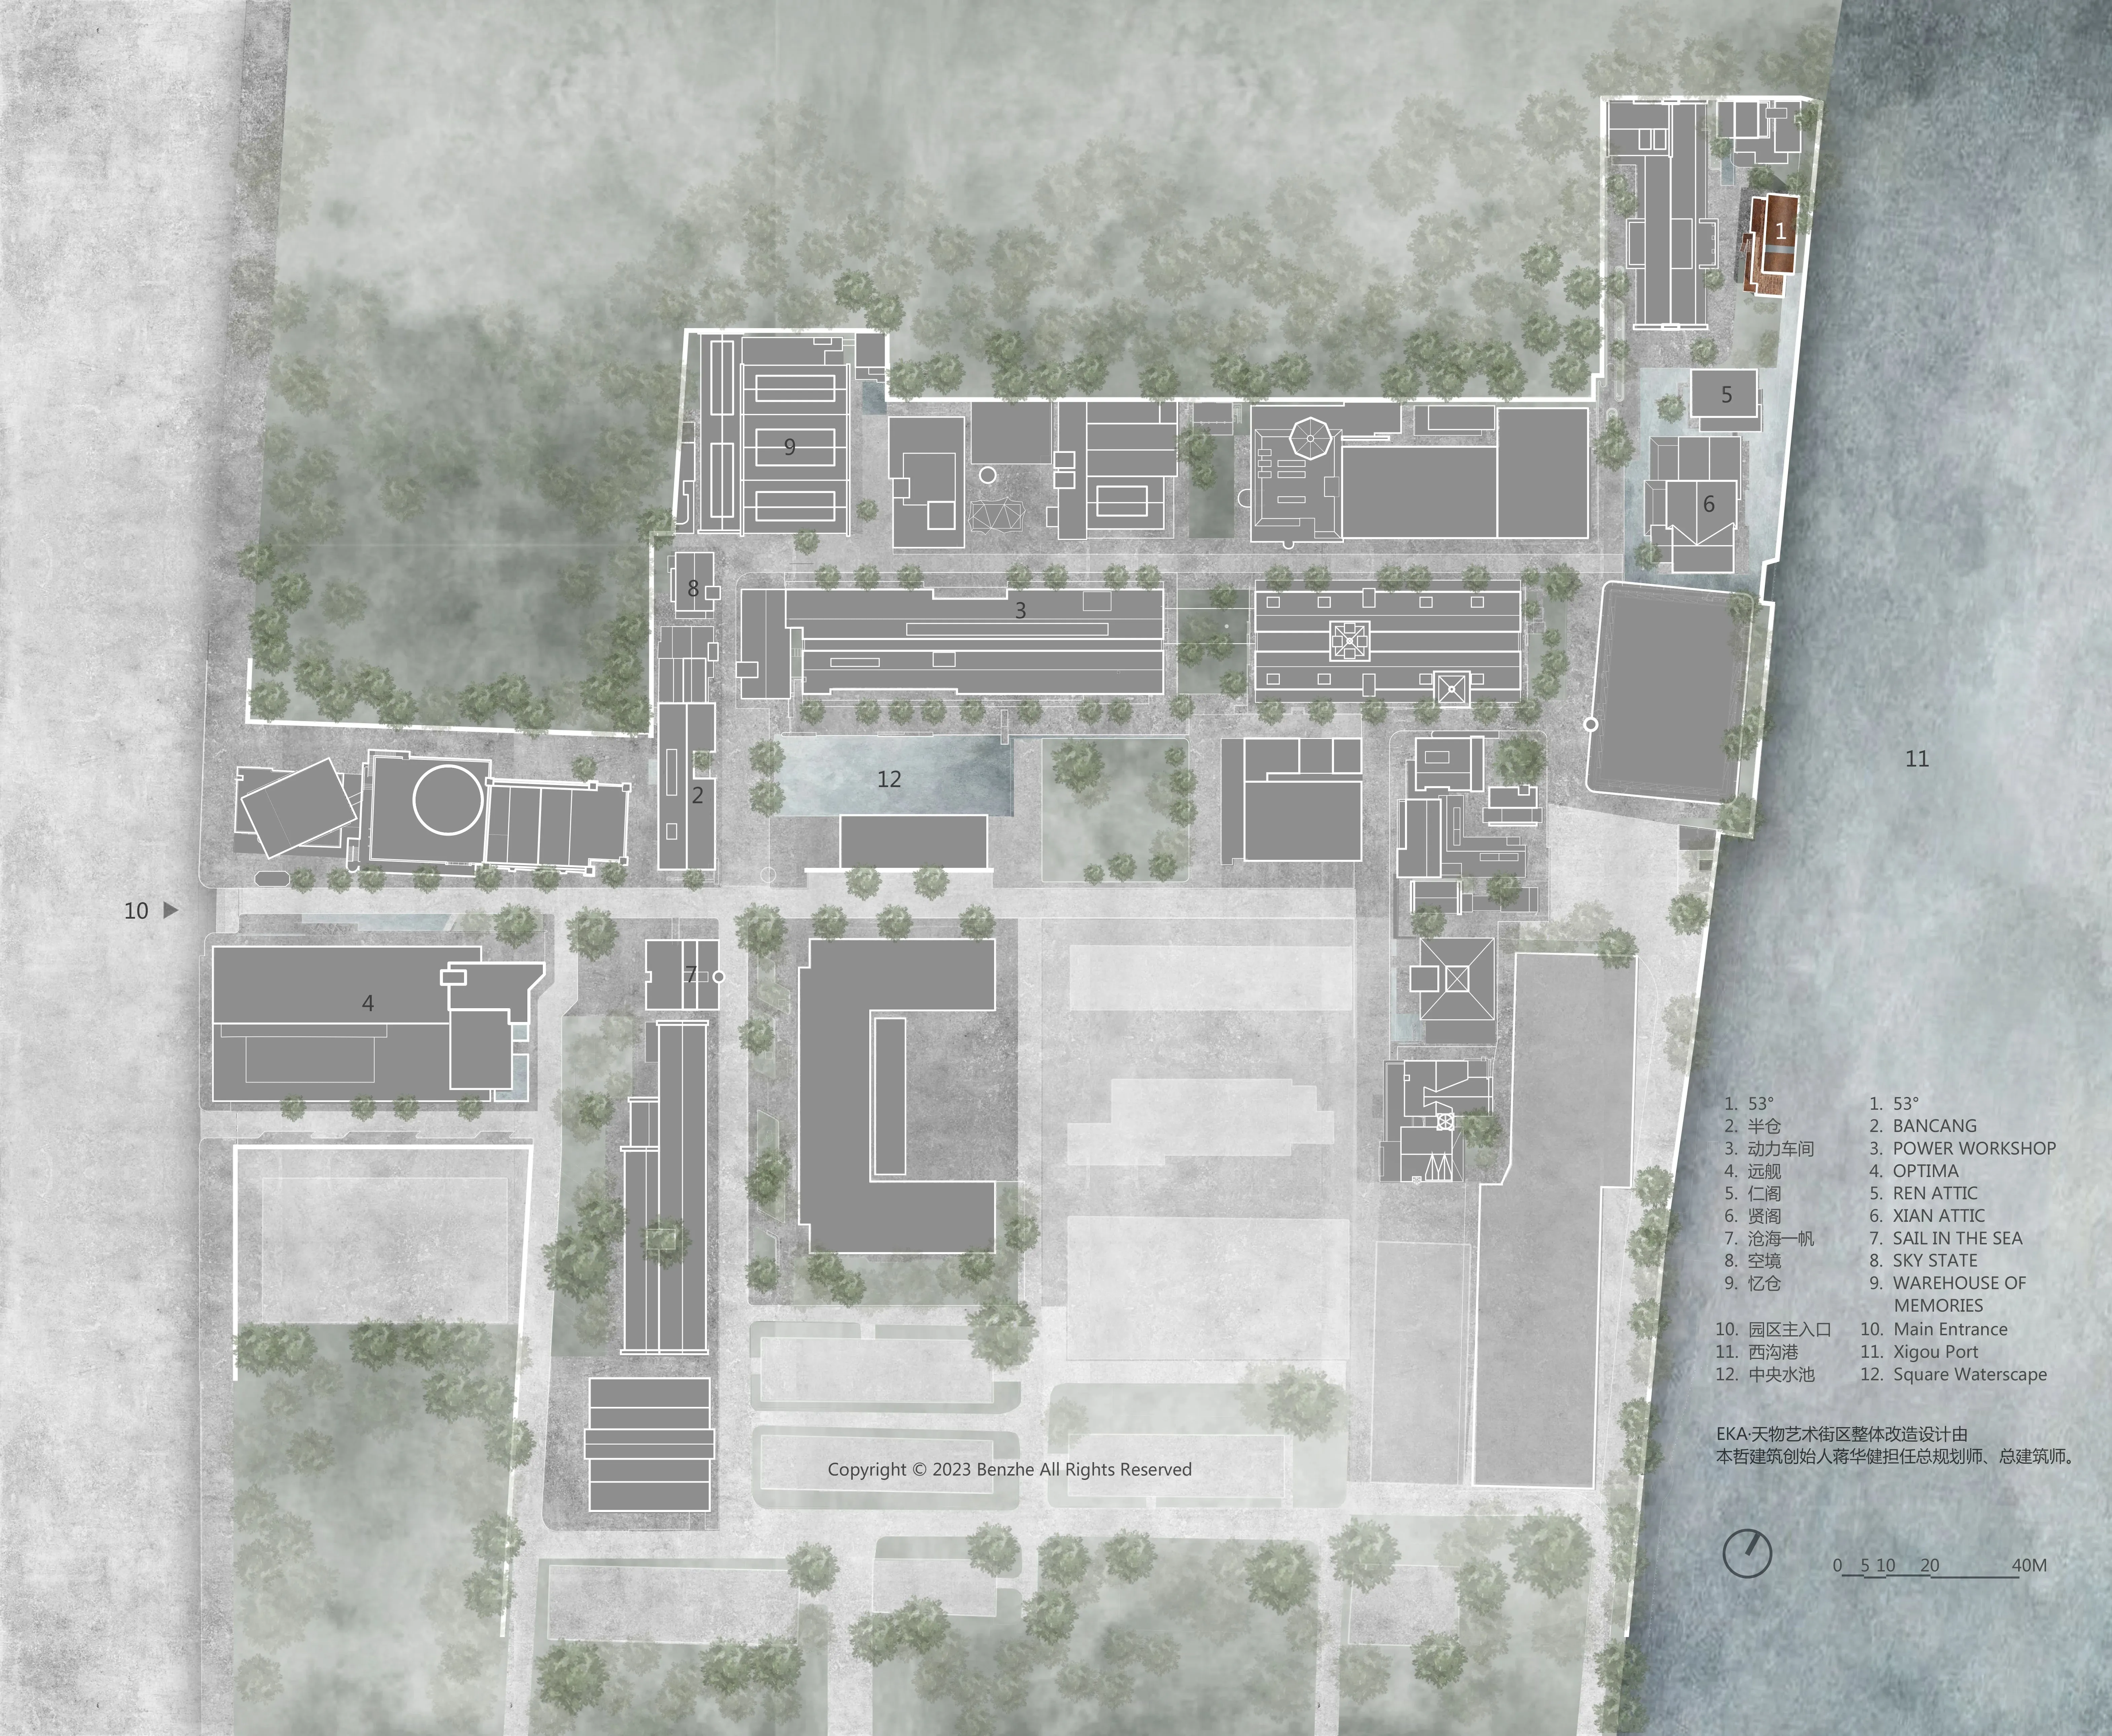
▼53°在EKA·天物街區的定位©本哲建築
Positioning of Yuan Jian in the EKA district©Benzhe Architecture design
我們為建築取名「53°」,一為呼應溫室花房及原建築編號530,將「53°」作為園區歷史底蘊的一個注釋;二是考量到建築當下的商業屬性——“一尺花園”已入駐該場地,而53°恰好是咖啡和茶飲入口的適宜溫度。溫而不灼,適意為樂,這也是我們希望通過這件作品傳達出的一種人生態度。
We named the building「53°」to echo the greenhouse and the original building No.“530”, and leavea comment on the historical heritage of thedistrict.Secondly, we considered the current commercial properties of the building - One StepGarden has already settled, and 53°is the right temperature for the coffee and teato be drunk, which is warm but not hot, making itagreeableand enjoyable.This is thehuman attitude that we hope to convey through this work.
▼建築整體立面©存在建築-建築攝影
Overall elevation of the building©Arch-Exist Photography
▼透過夾縫看到的53°©存在建築-建築攝影
53° seen through the crack©Arch-Exist Photography
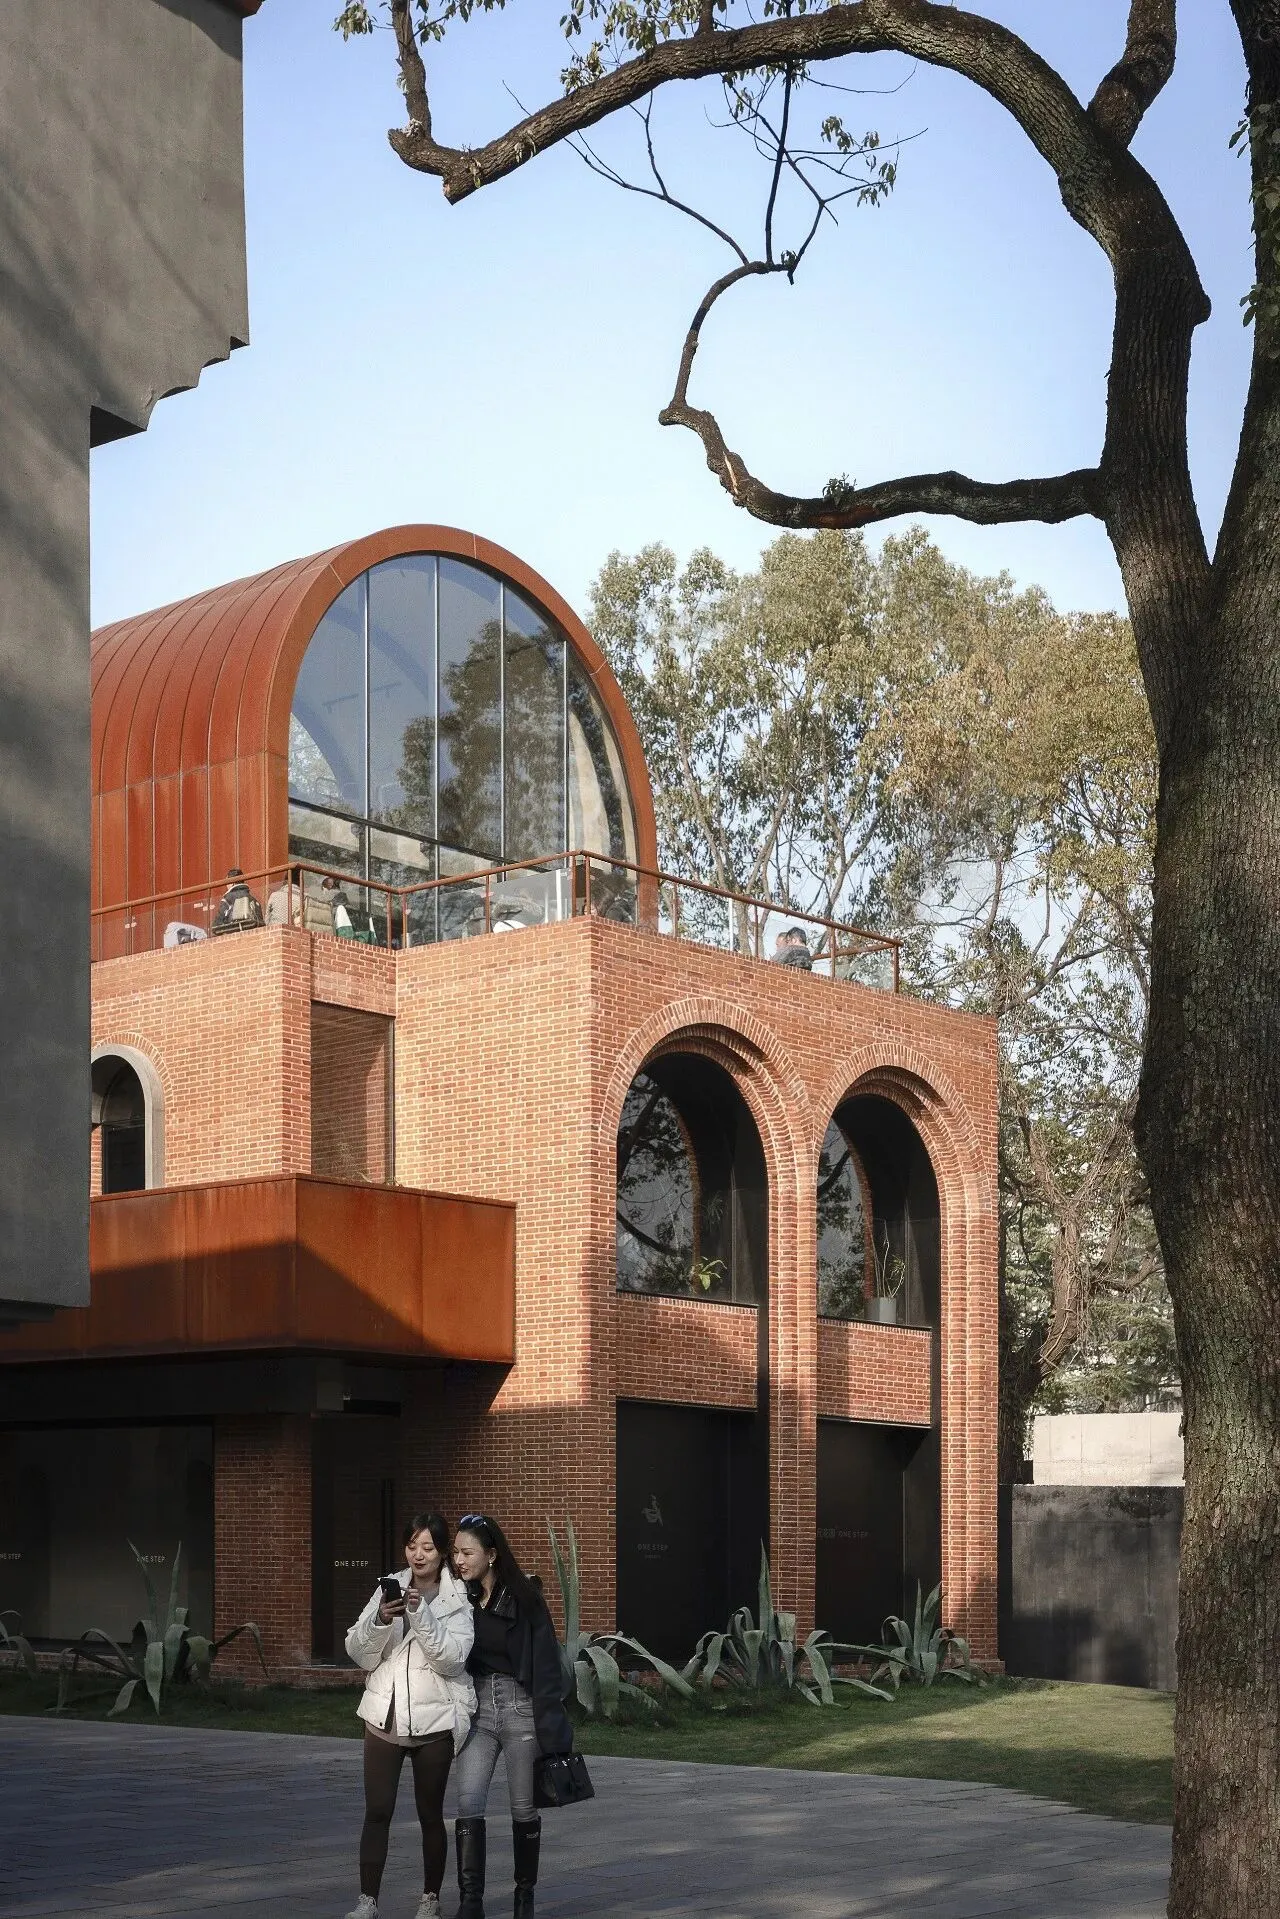
▼人與建築的互動©存在建築-建築攝影
Interaction between people and architecture©Arch-Exist Photography
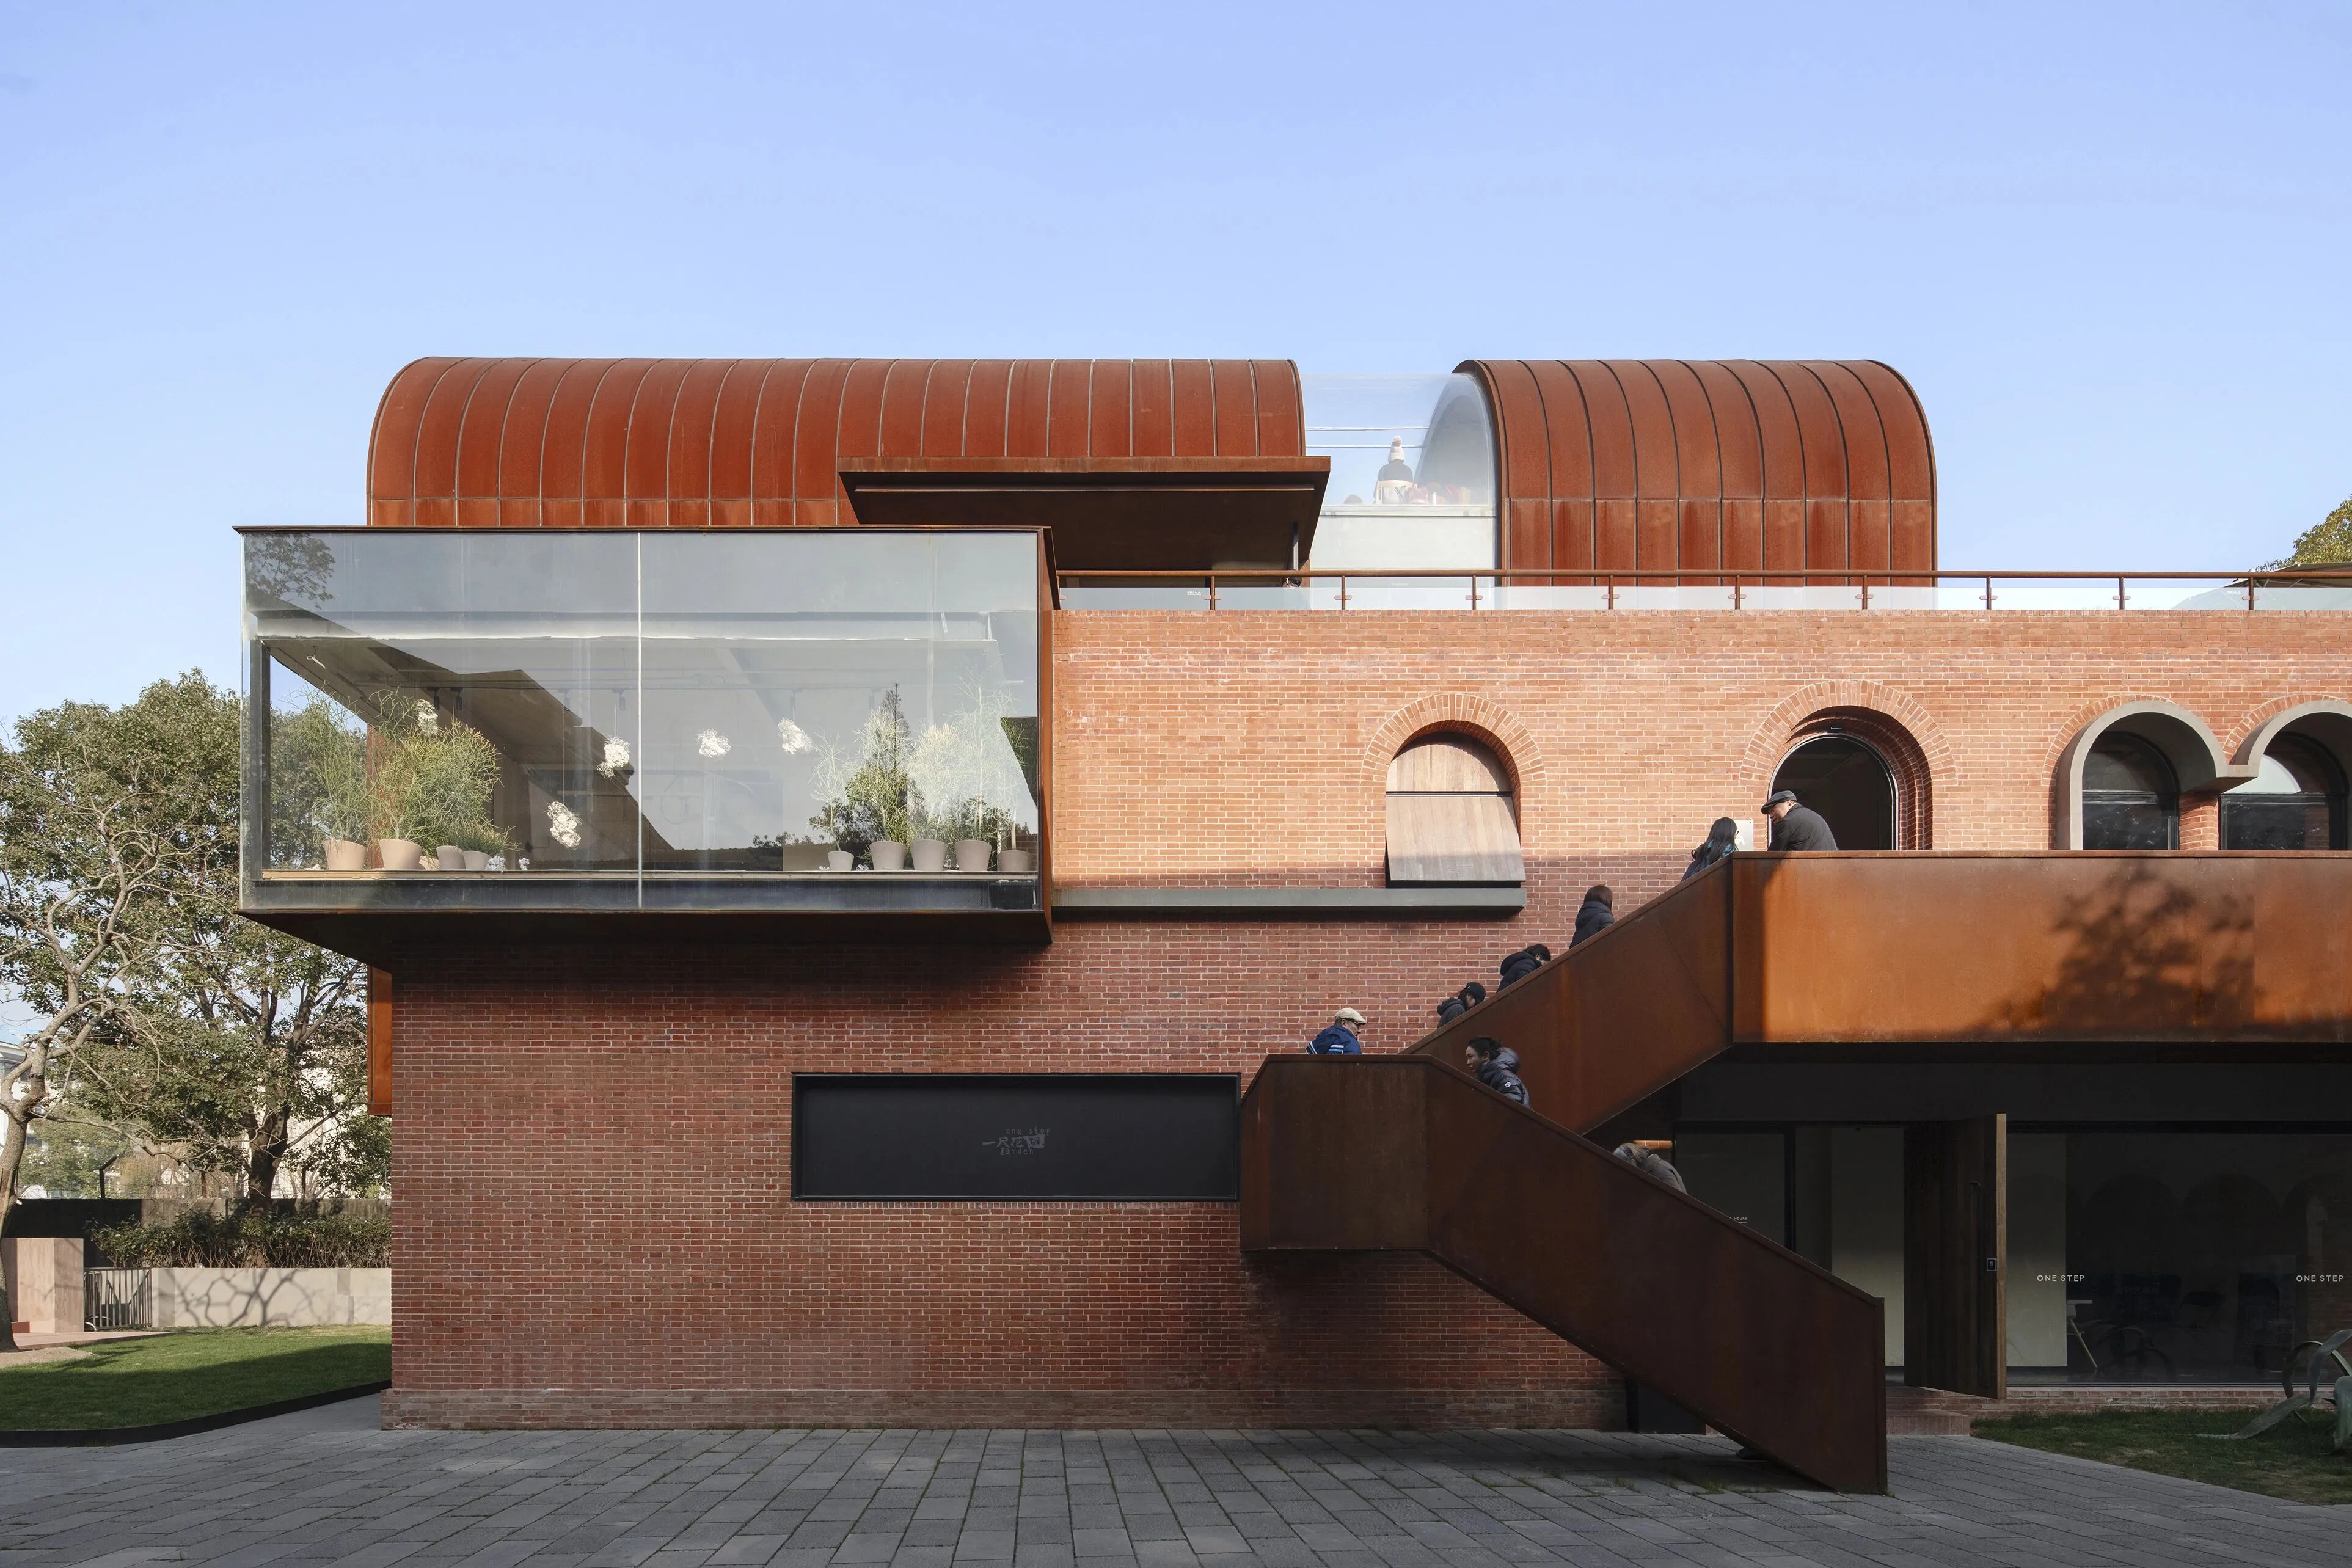
▼建築西北立面©存在建築-建築攝影
North-west elevation of the building©Arch-Exist Photography
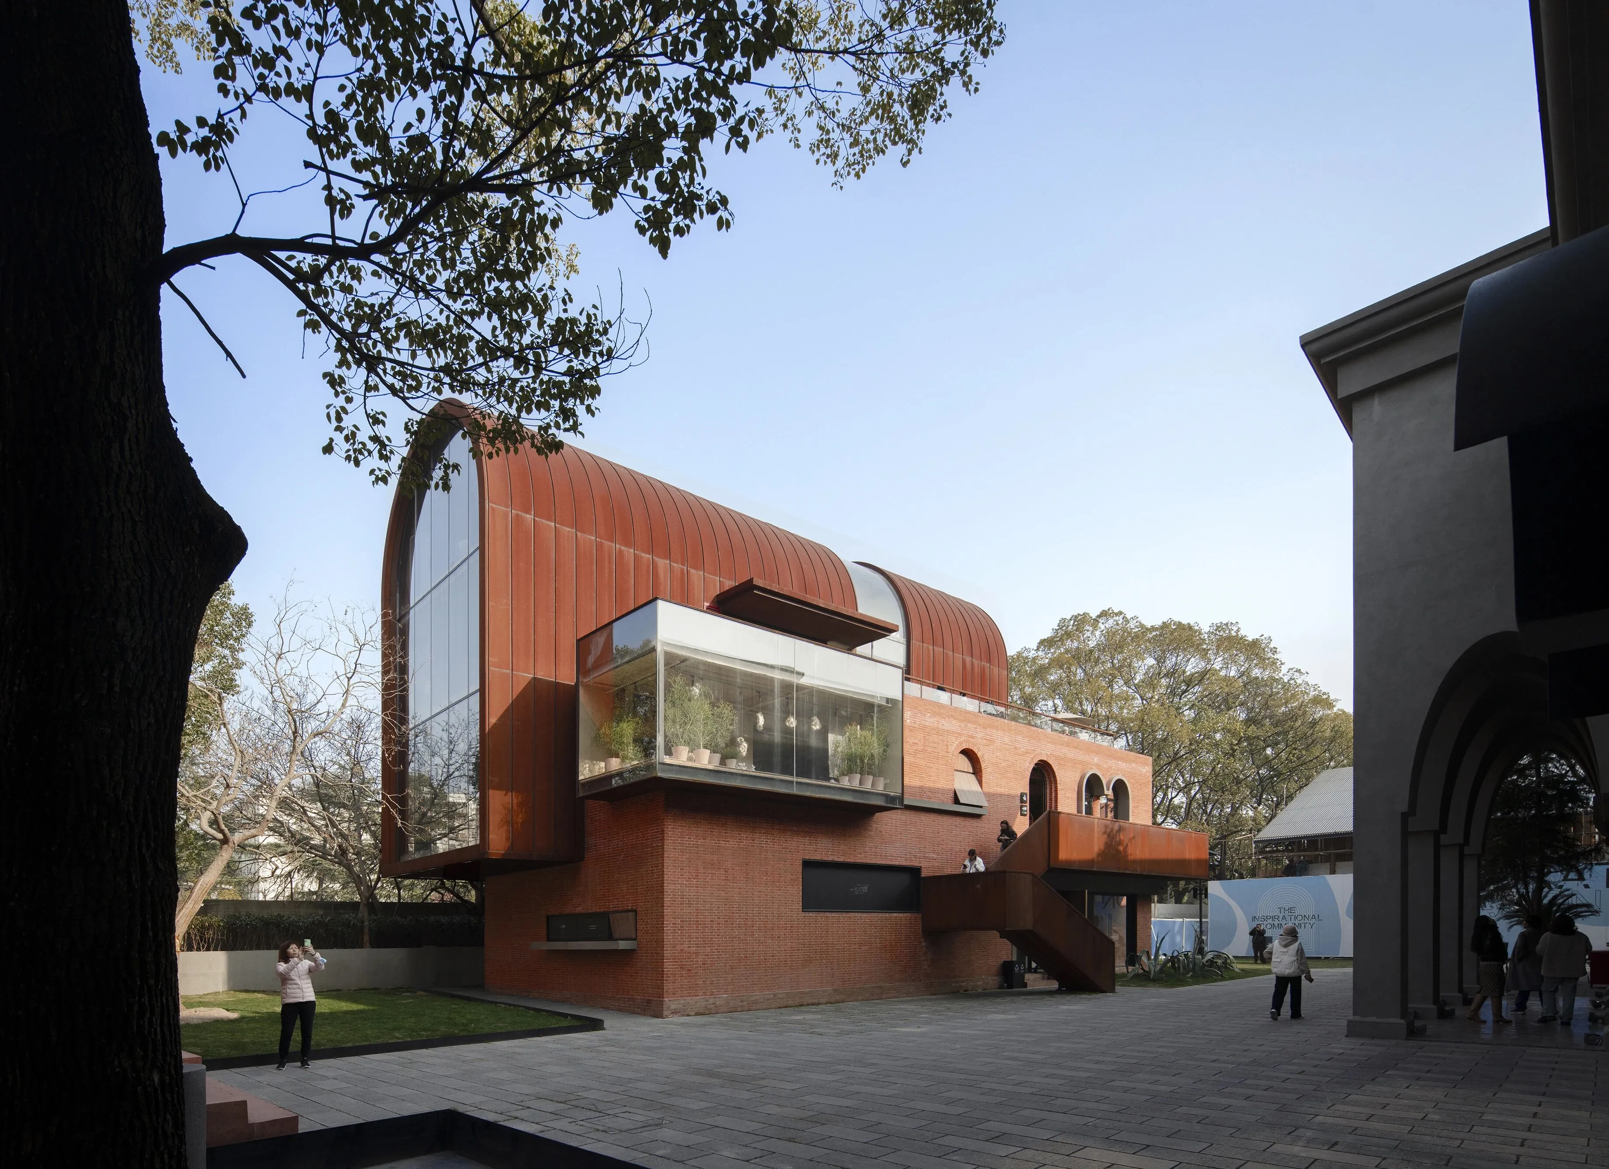
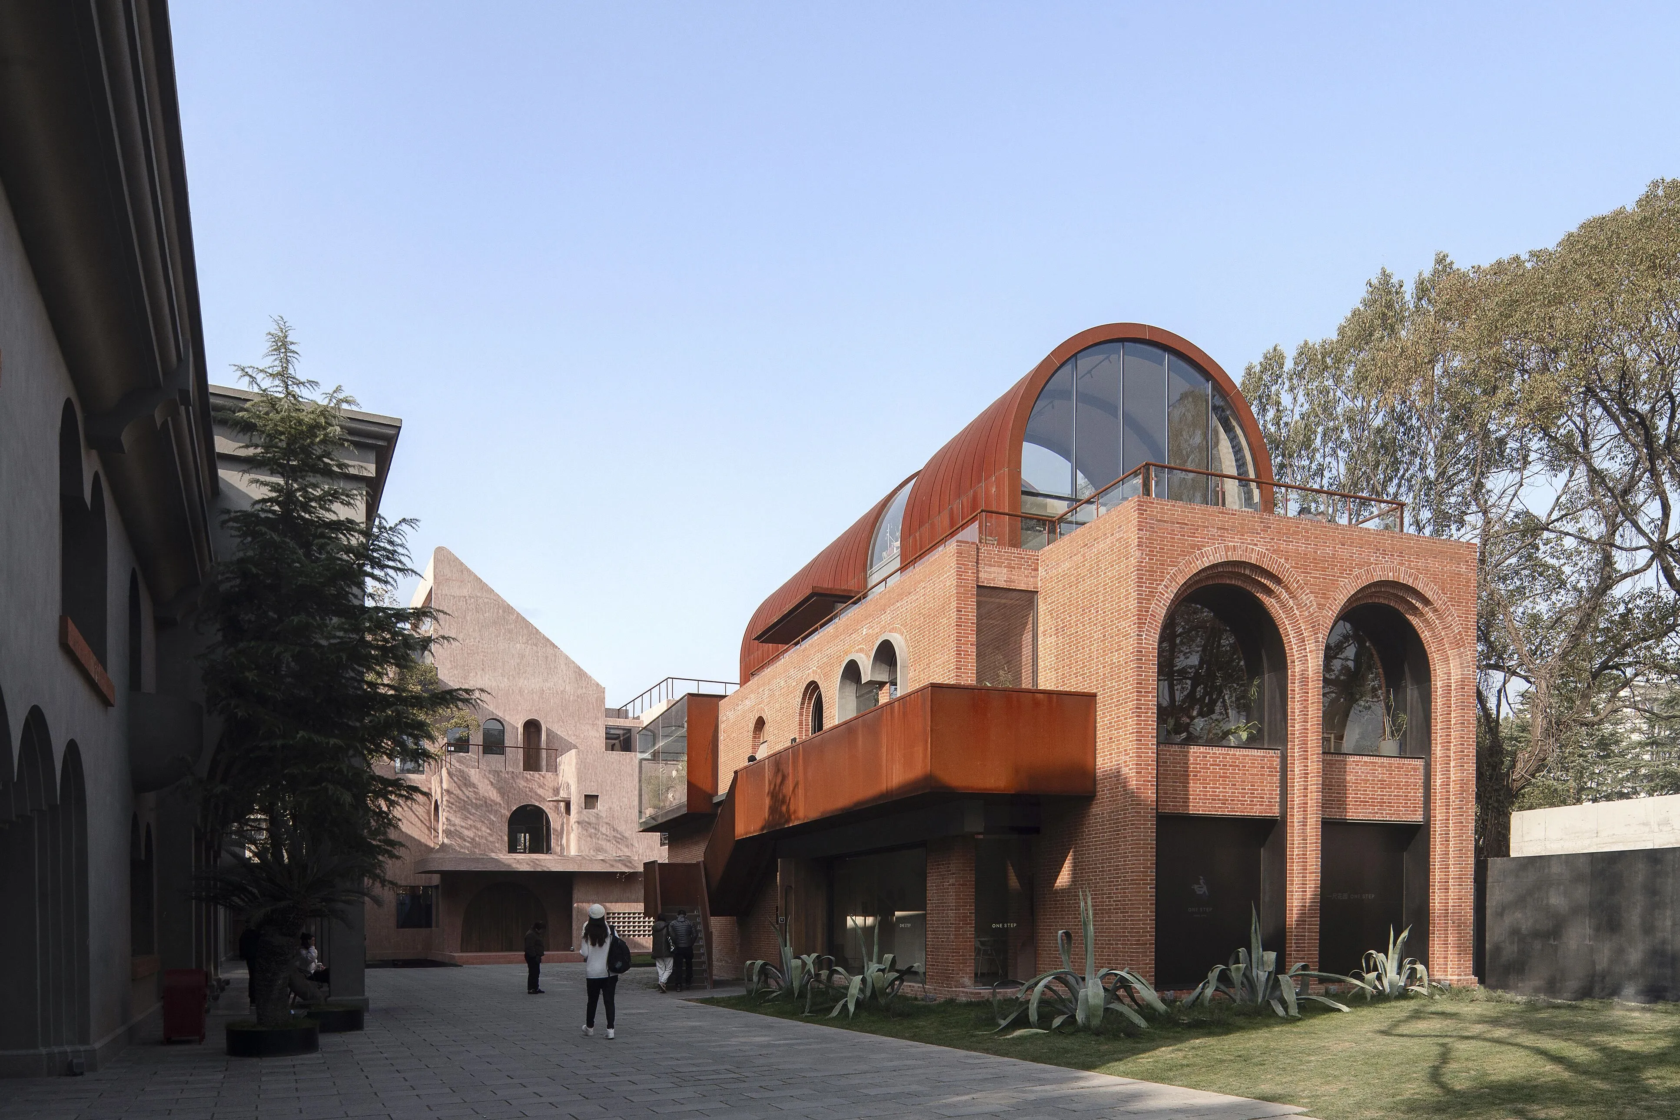
更新中運用了大量的拱形元素,包括西面的圓拱門窗、南面的連續拱形落地窗,以及頂部的拱形穹頂,形成的體塊,相互咬合、重置,呈現建築整體的幾何美與力度感。A large number of arched elements are used in the renovation, including round-arched windows and doors on the west side, continuous arched floor-to-ceiling windows on the south side, and an arched dome on the top.Formedblockspresent occlusion and resetting, which showsthe overall geometrical beauty and sense of strengthof the building.
▼建築局部圖©呂曉斌
Partial view of the building©Xiaobin Lv

▼建築北立面©呂曉斌
North elevation of the building©Xiaobin Lv
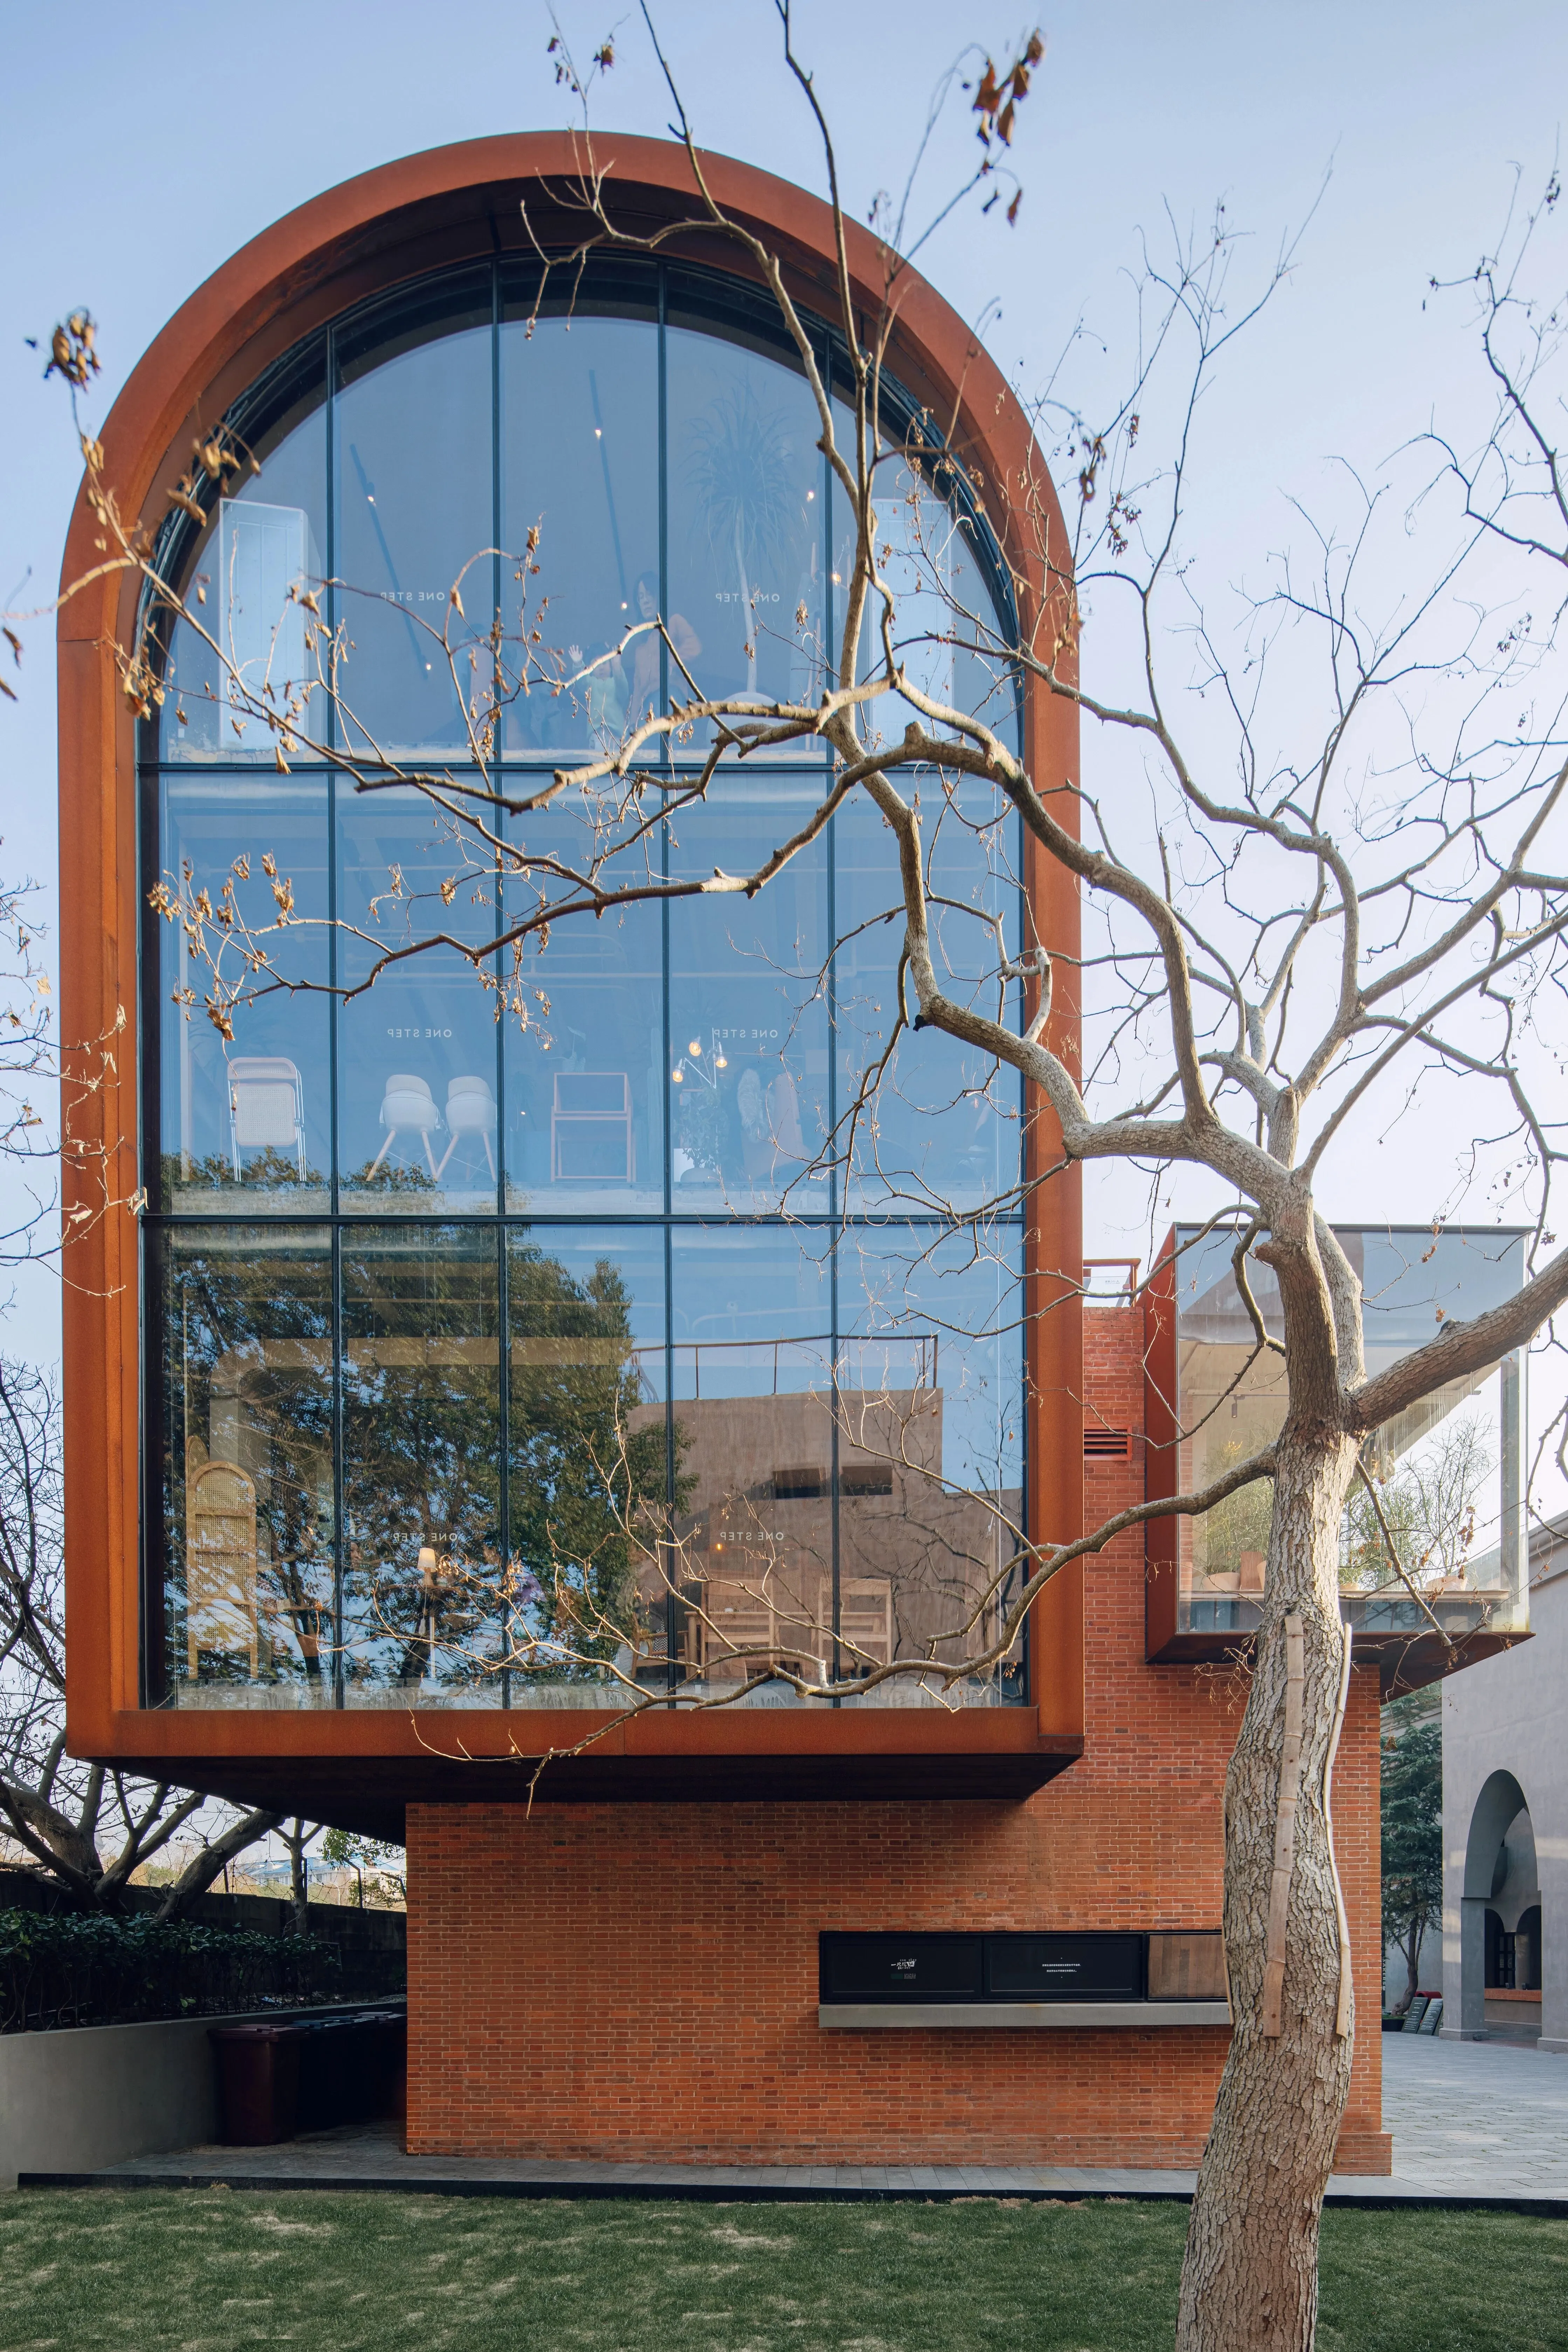
▼建築南立面©存在建築-建築攝影
South elevation of the building©Arch-Exist Photography
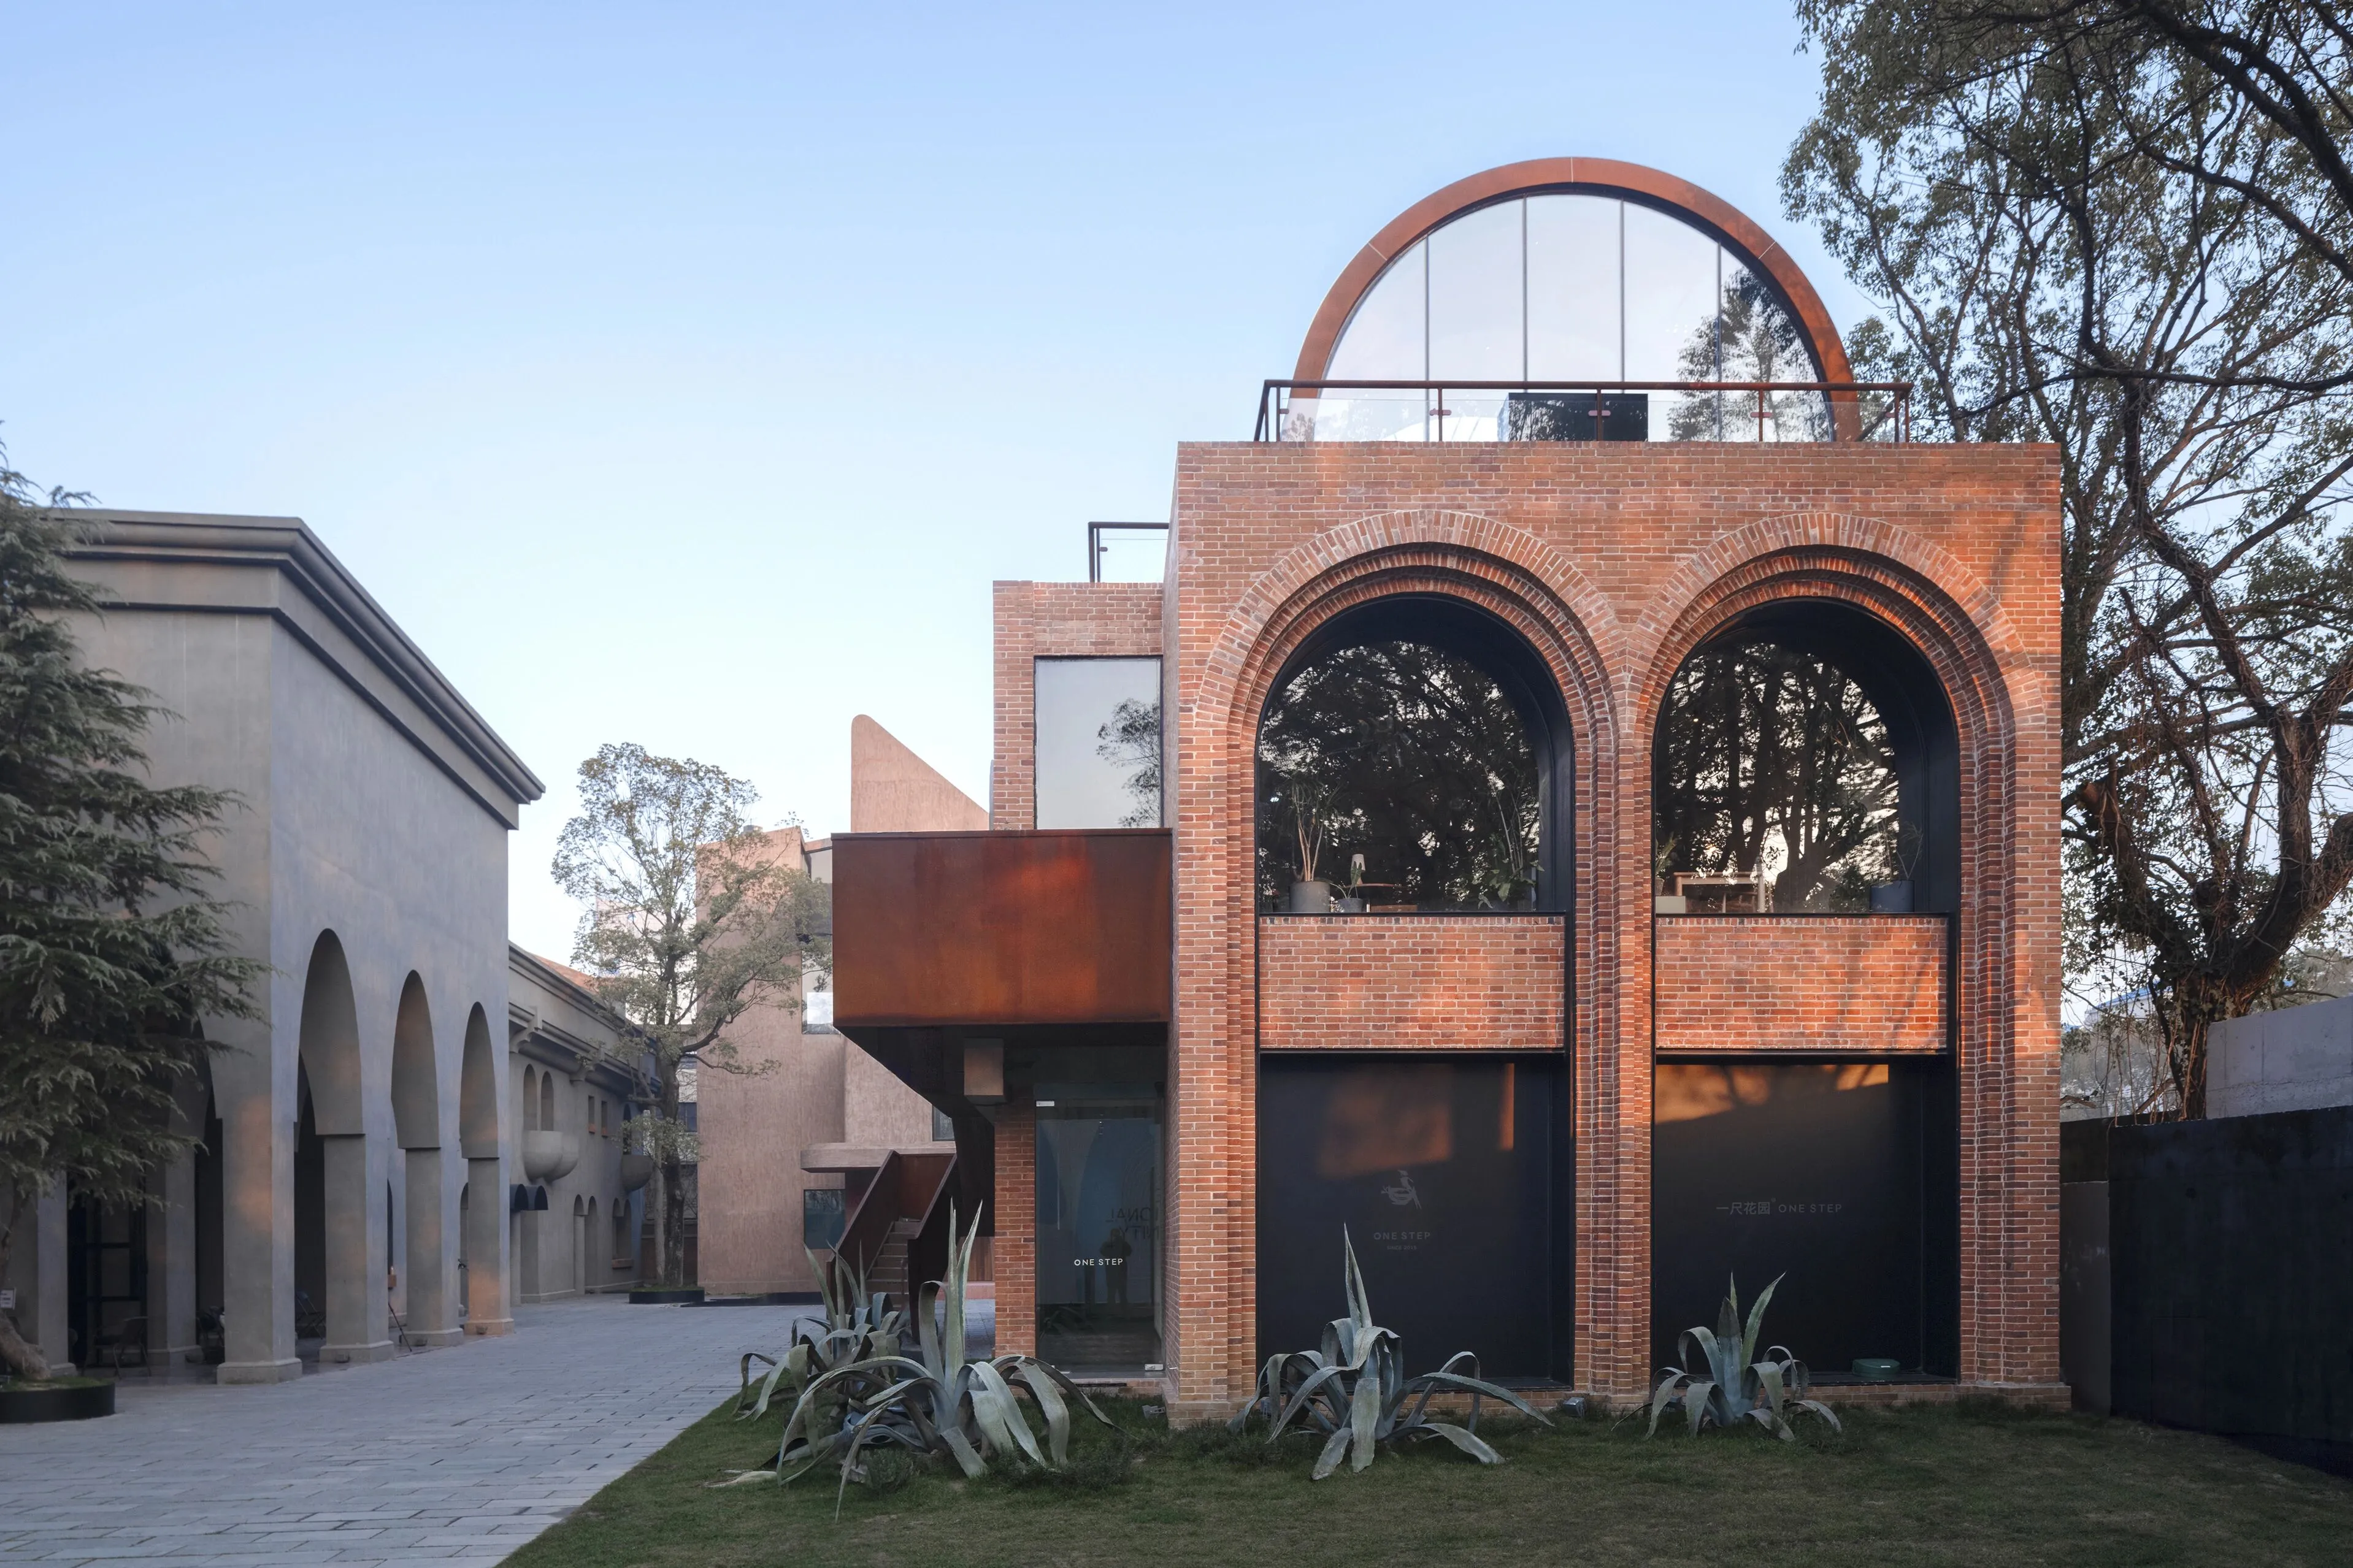
▼建築與周邊環境©存在建築-建築攝影
The building and surroundings©Arch-Exist Photography
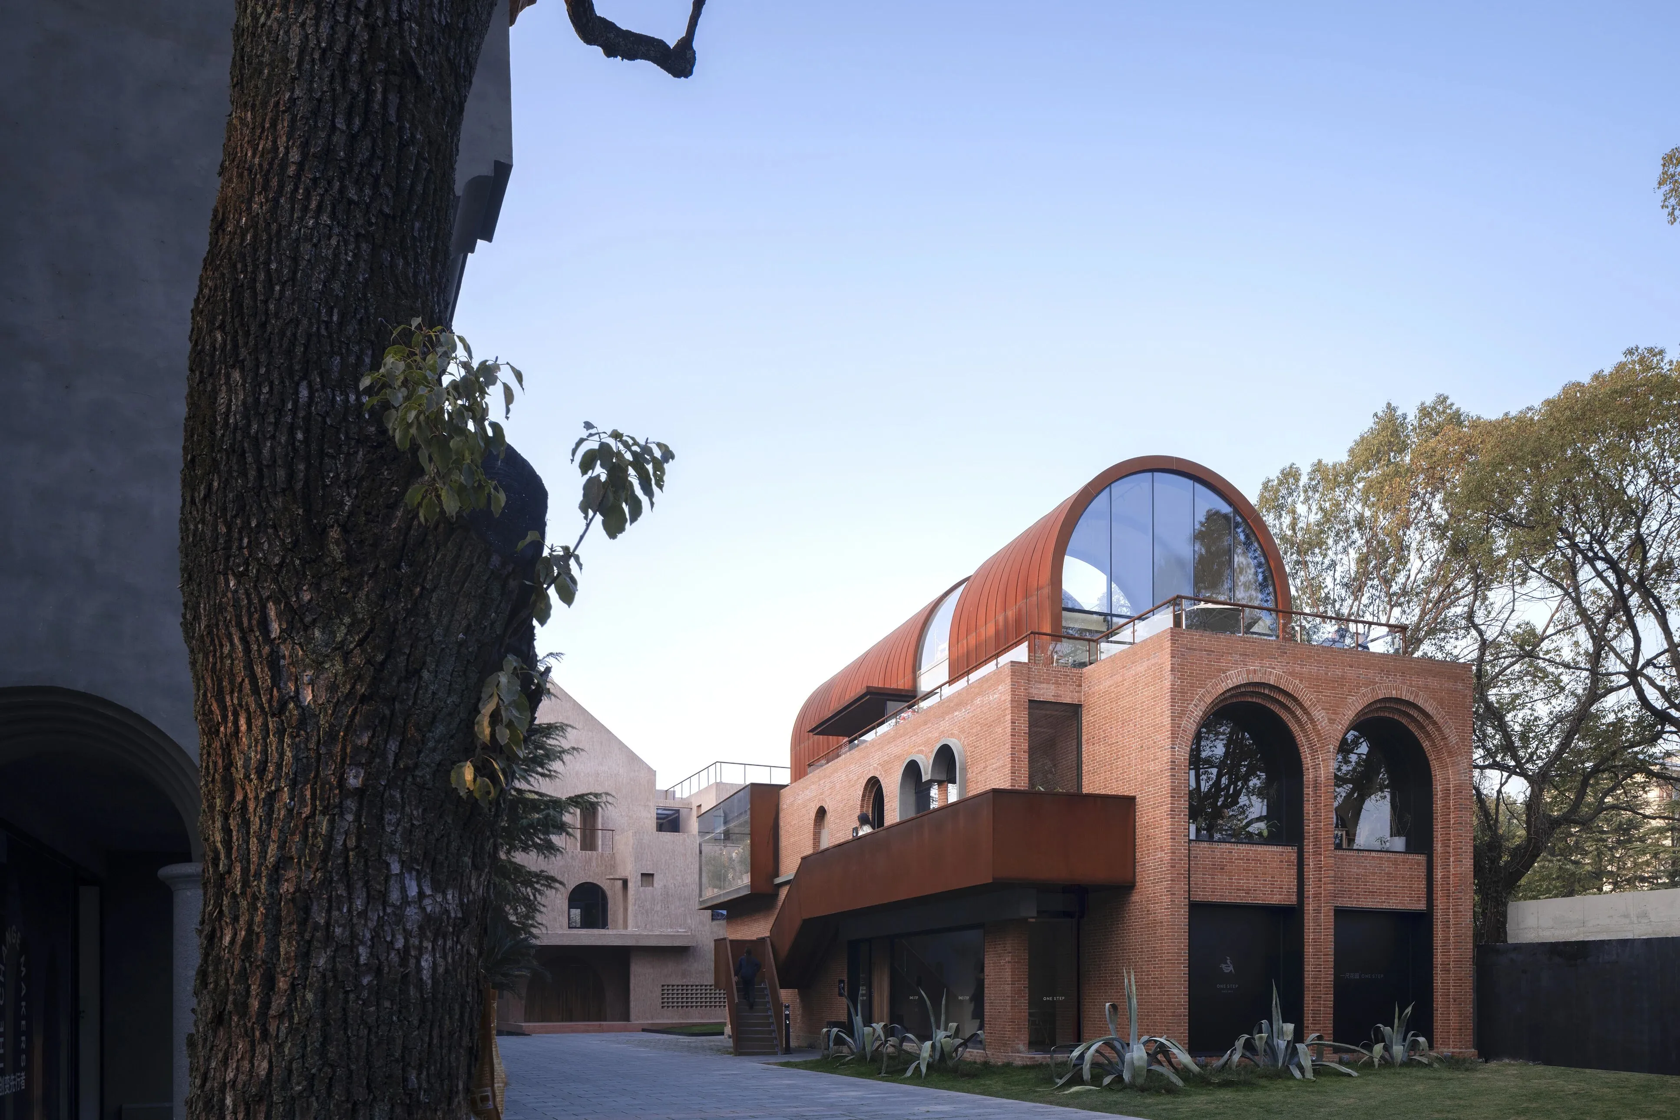
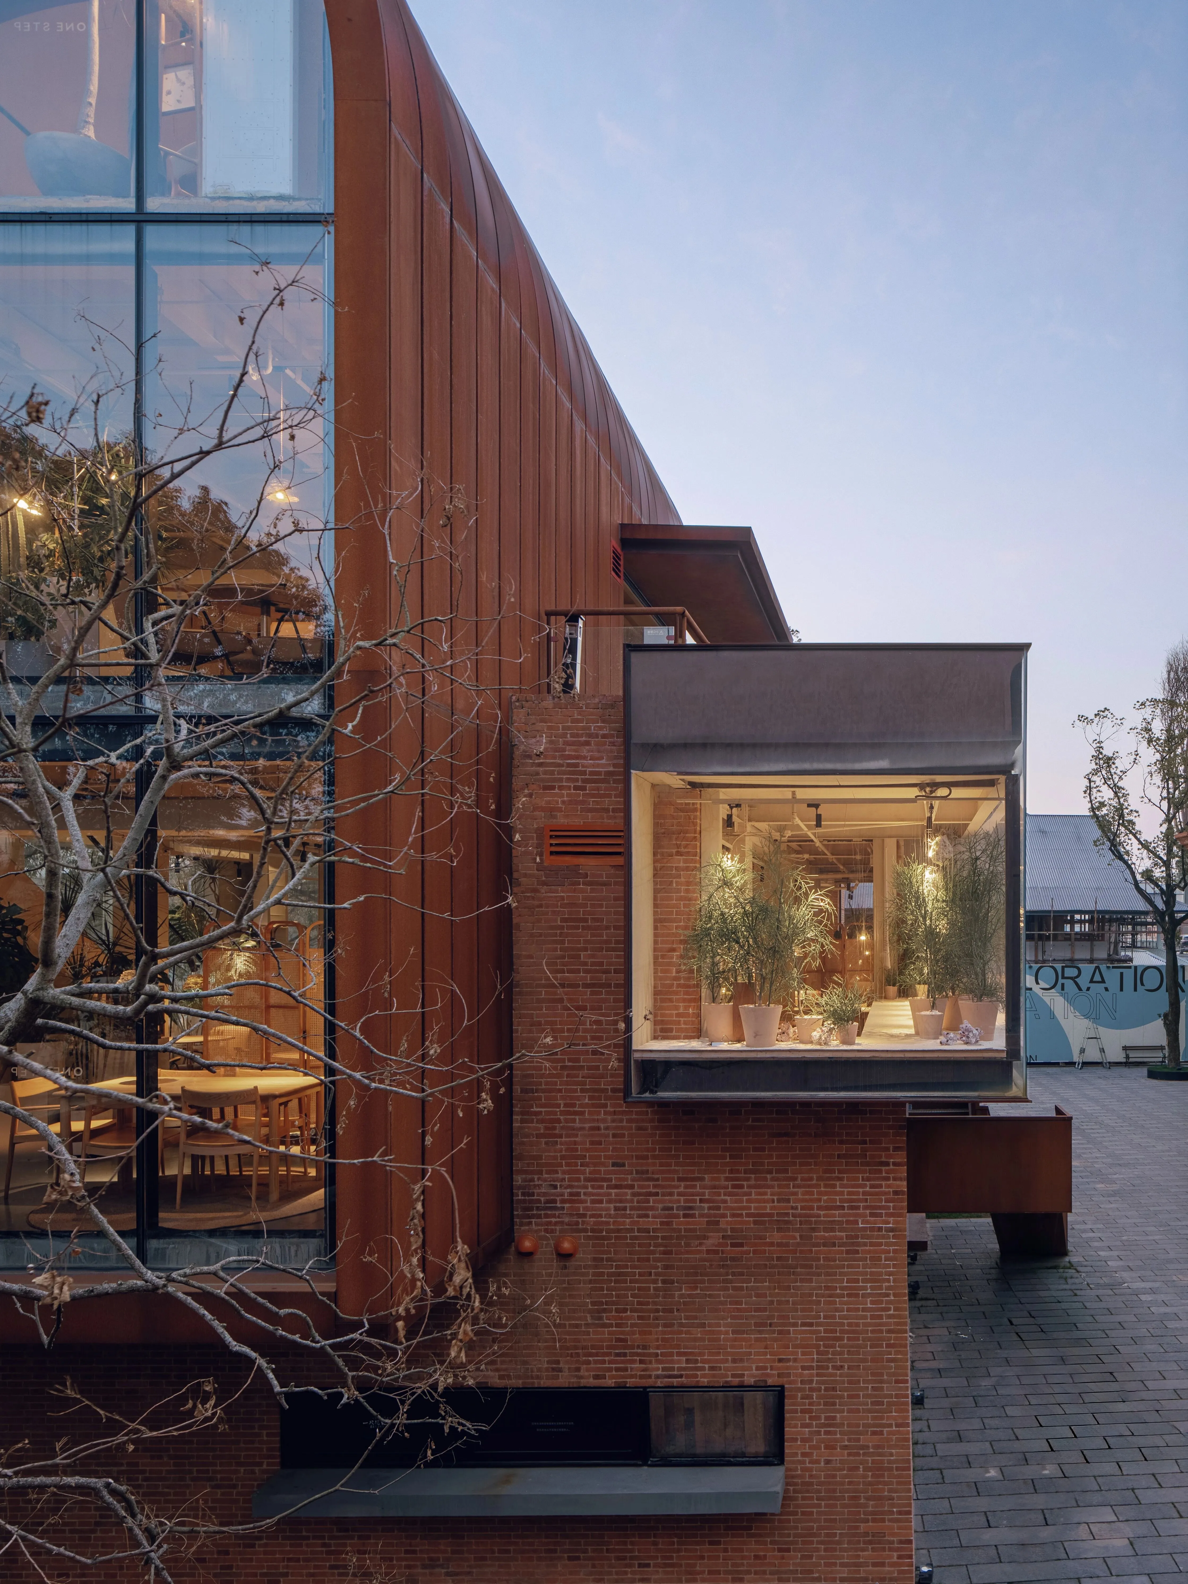
「53°」整體延續了原本溫室花房的溫暖之感,外觀運用清水紅磚和暗紅色耐候鏽鋼板,呈現出兩種不同色階與質感的紅。紅磚傳統素雅,而鏽鋼工業復古,局部又以混凝土線條收邊,幾種表皮元素疊合,統一中又有所變化,簡約明快。
「53°」carriesover the warmth of the original greenhouse.For the exterior,Isshiki Shimizu red brickand dark red weatheringsteel plateswere used, which present two kinds of redwith different colour gradations and textures. The red bricks are traditional and elegant, while the stainless steel is industrial and retro. In addition,the concrete lines wereused forthe edges. The several elements of surface coincide, with variations in unity, beingsimple and bright.
▼建築西立面鋼樓梯折疊而上©存在建築-建築攝影
Steel staircase folding up on the west elevation of the building©Arch-Exist Photography
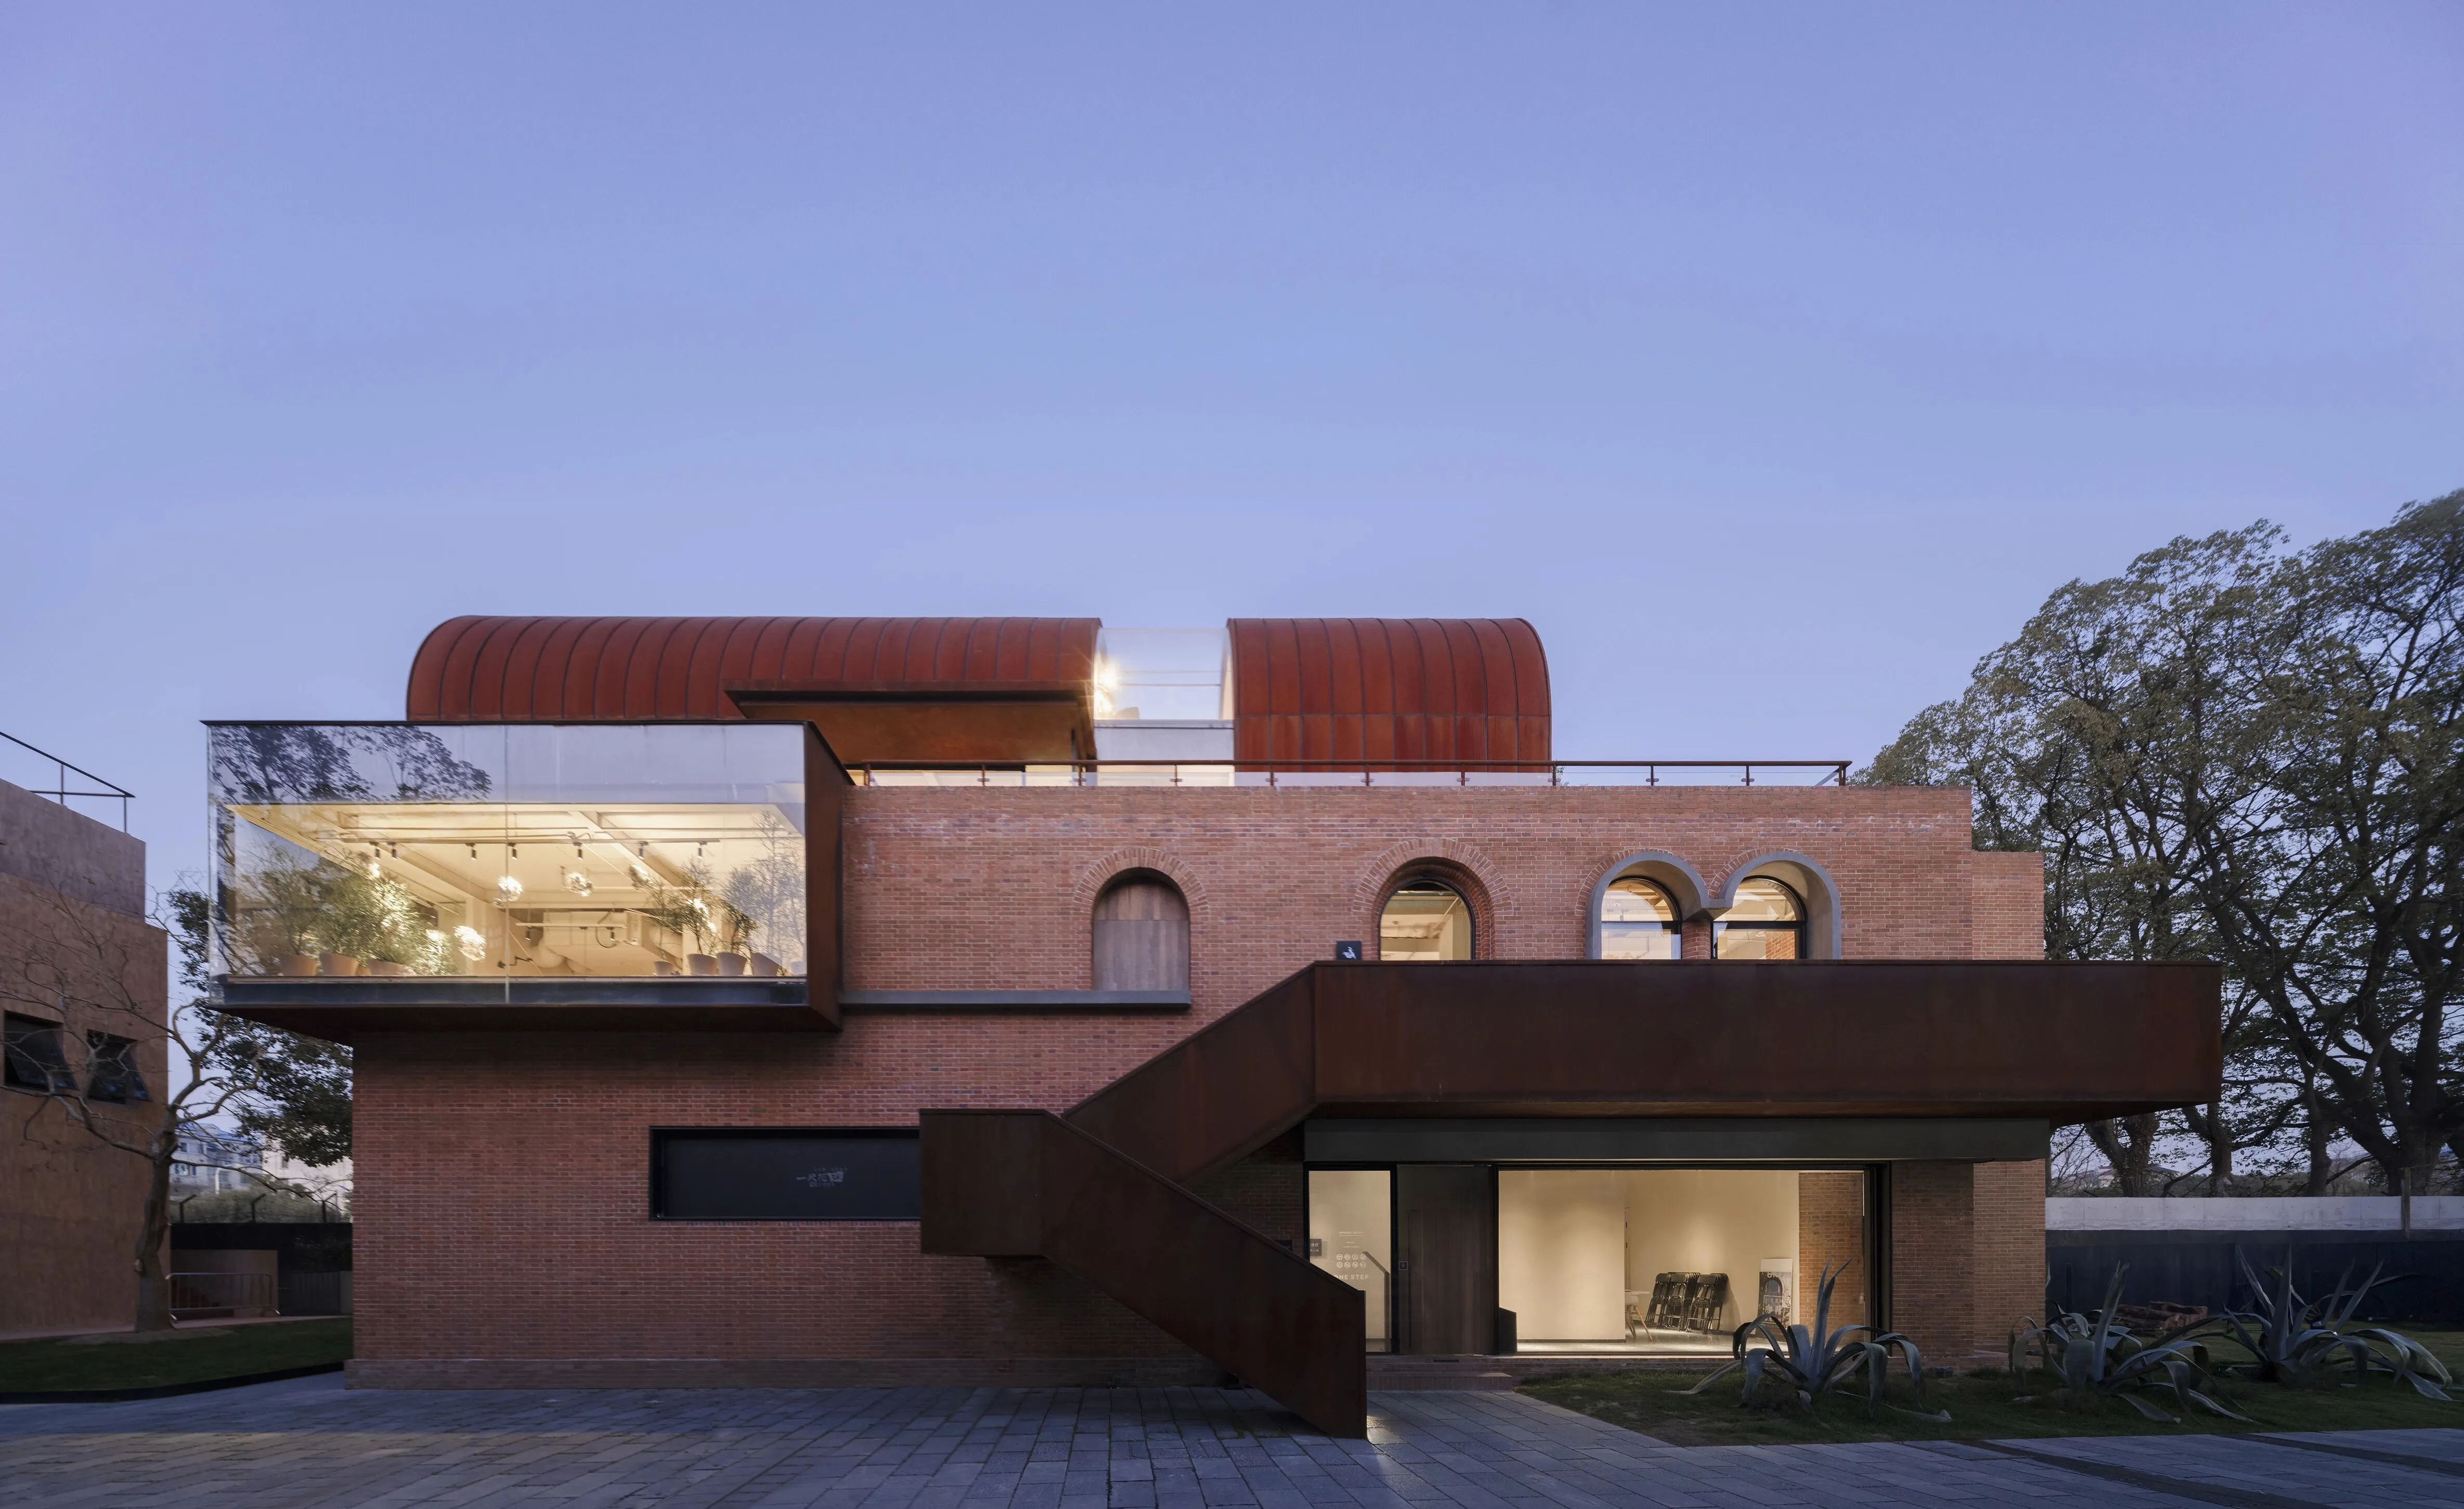
▼晨曦中的53°©呂曉斌
53° in the morning sun©Xiaobin Lv
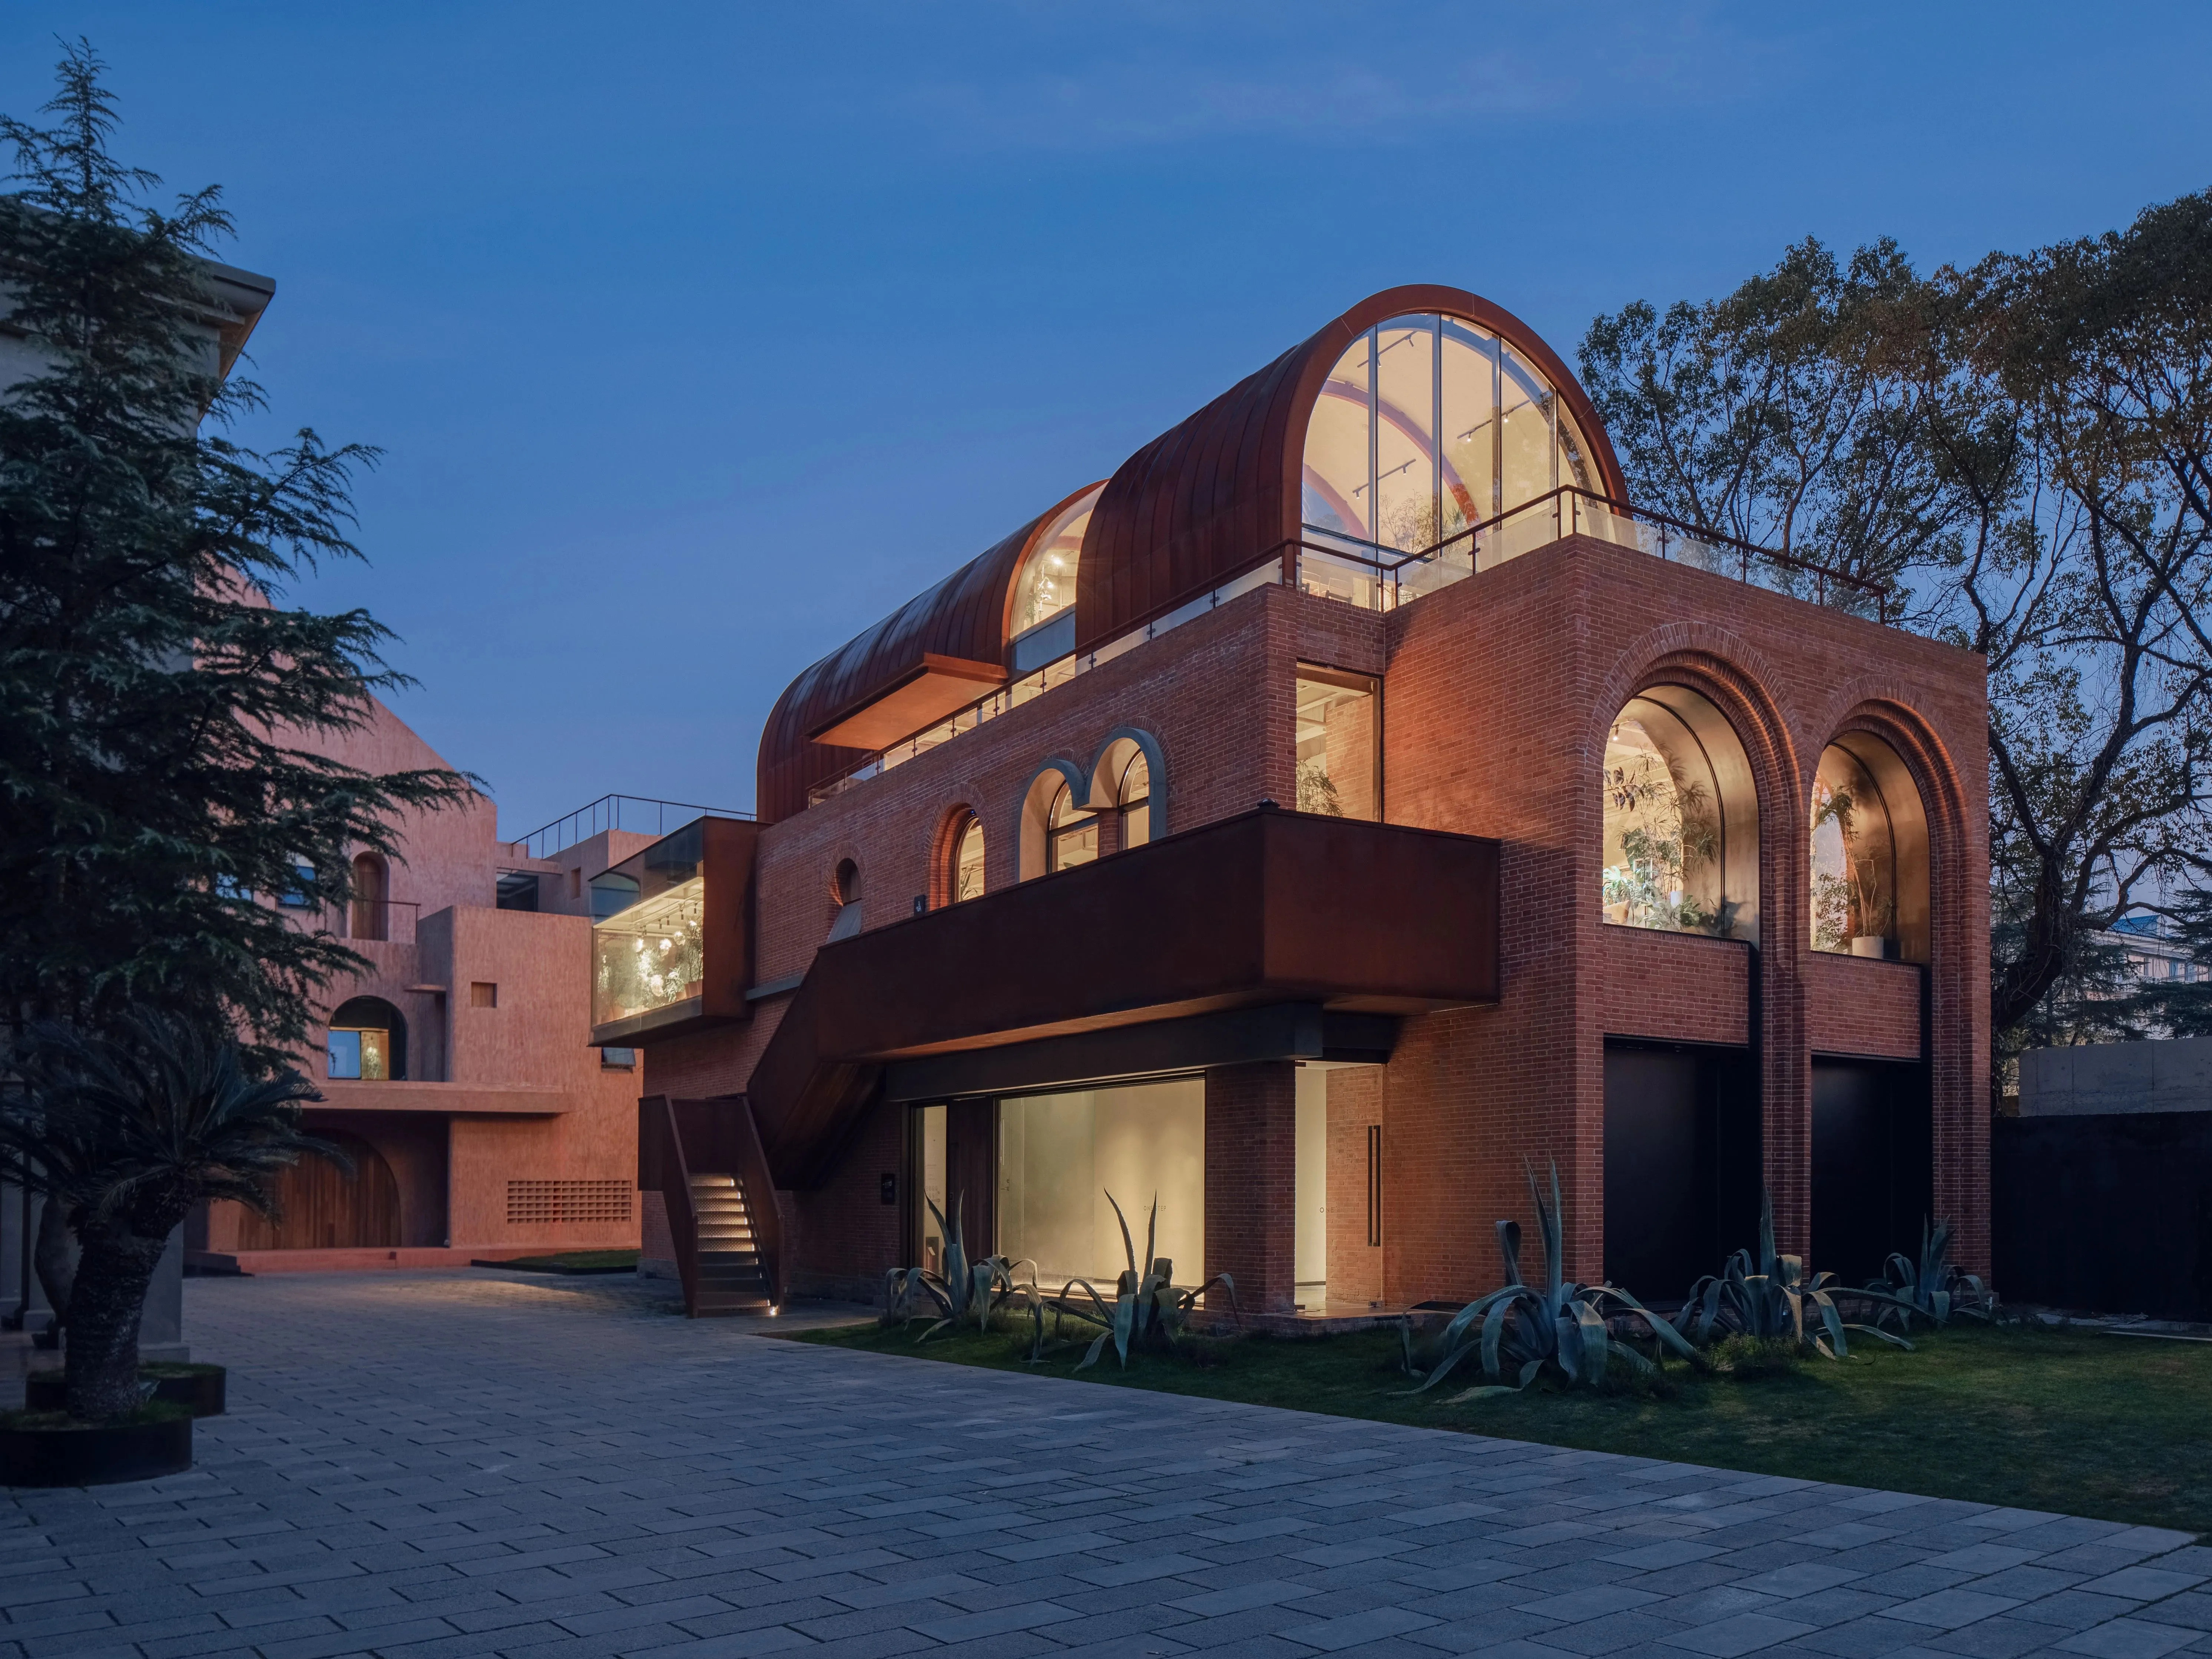
▼53°與周邊建築的關係©呂曉斌
The relationship between the building and surroundings©Xiaobin Lv
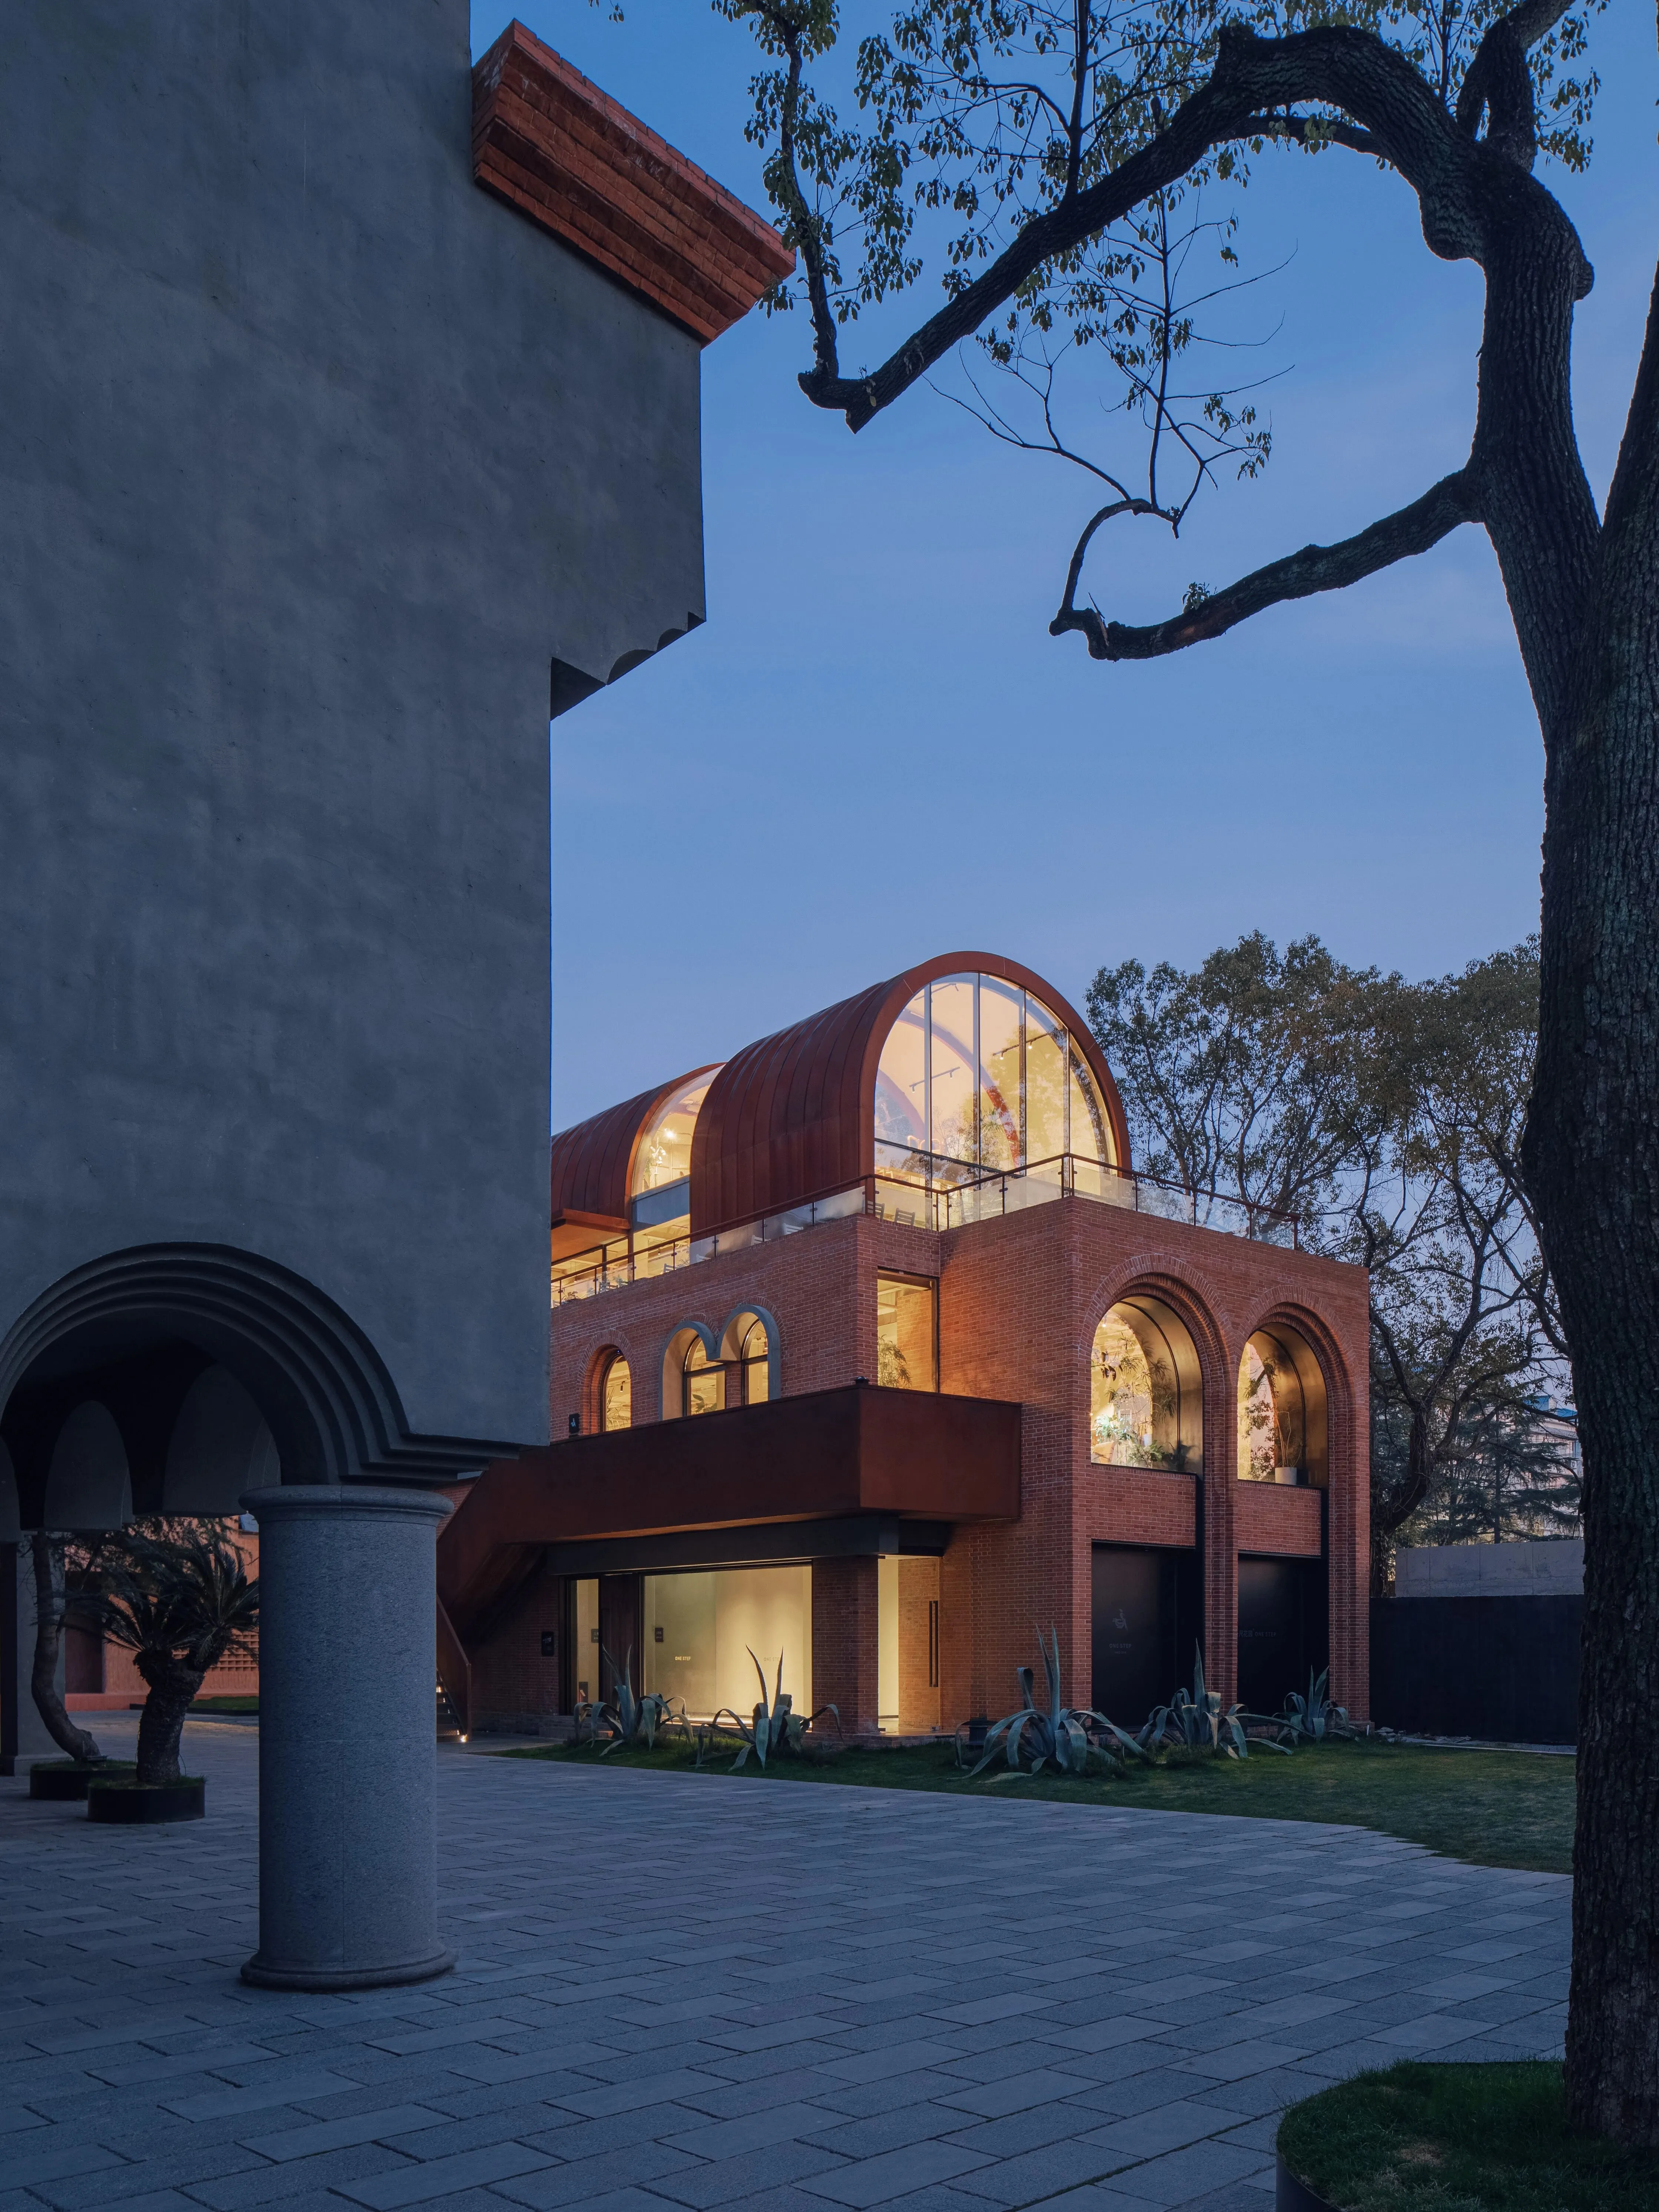
西面鄰街,外置鏽鋼樓梯,折疊而上,與二樓連廊相通,便於人們交流與互動。二樓西北角紅磚牆面向內嵌入鏽鋼框架的玻璃盒子,虛實對比,層次更為豐富。
The west sideis facingthe street, with the external stainless steel staircase foldingup and connectingwith the corridoron the secondfloor.It can facilitatecommunication and interaction. The red brick wall in the north-west corner of the first floor is embedded with stainless steel framed glass boxes, contrasting the virtualwith the reality, making the level richer.
▼西立面主入口©呂曉斌
Main entrance on the west elevation©Xiaobin Lv
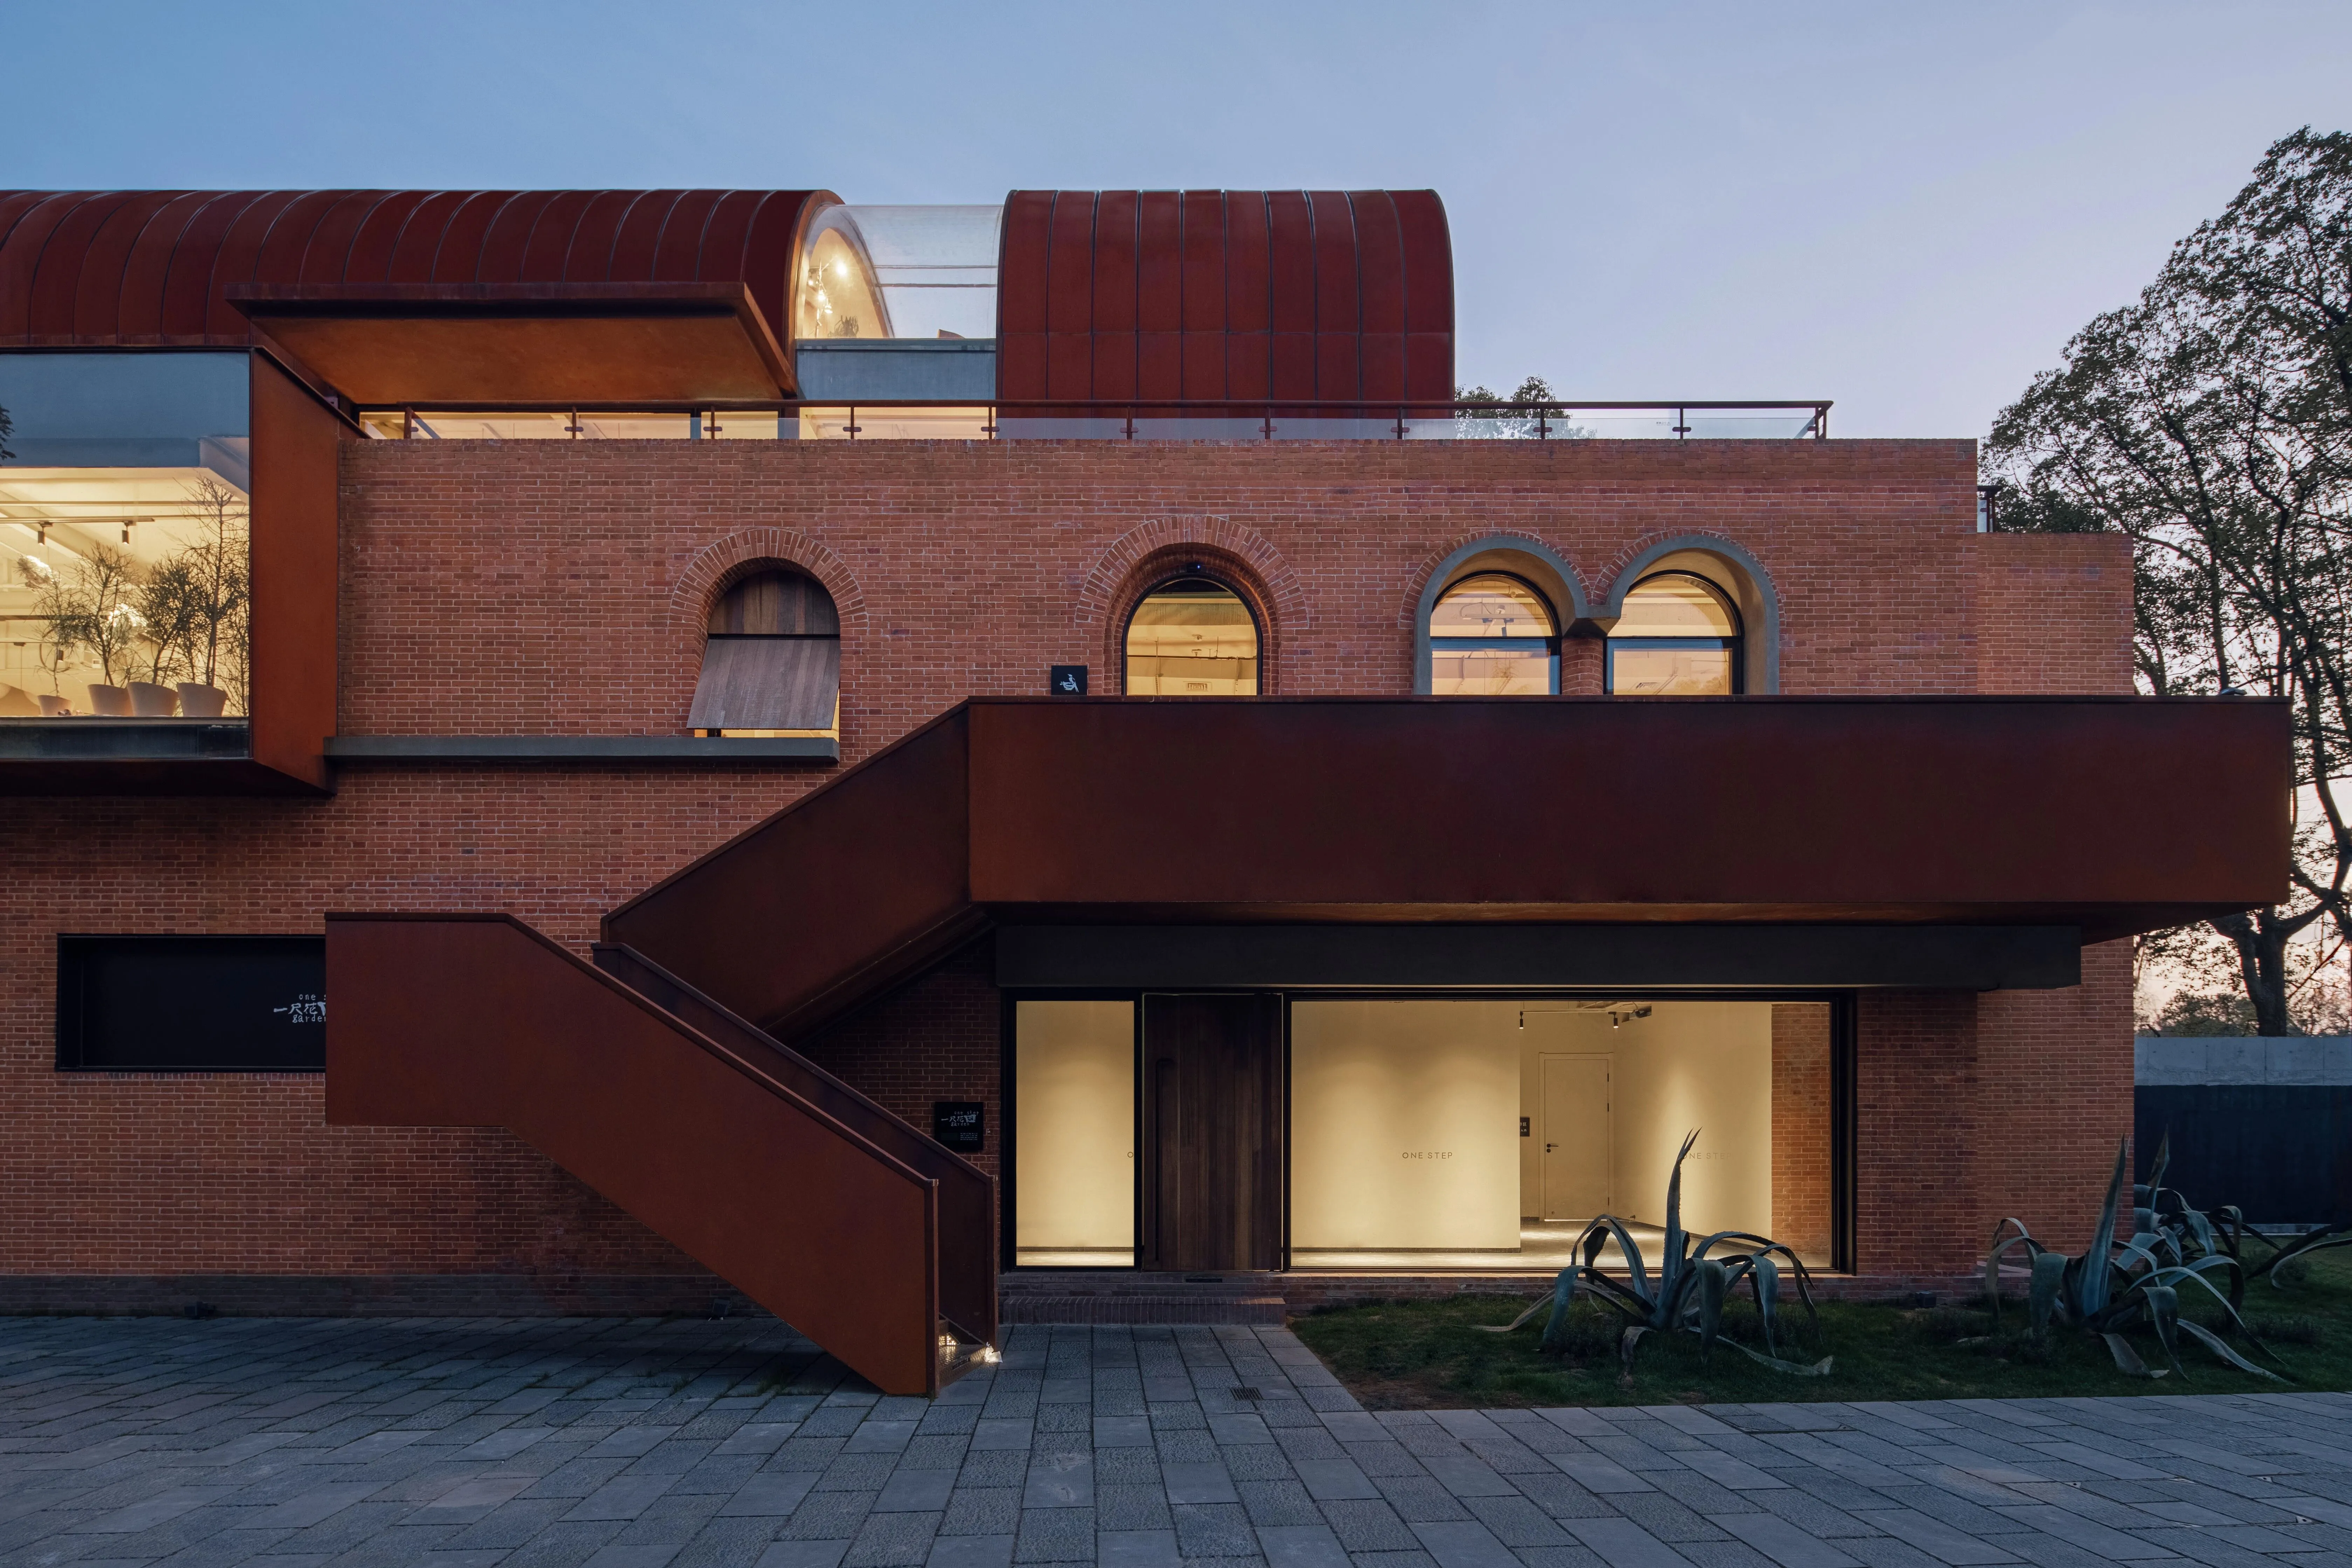
▼建築西立面局部©呂曉斌
Part of the west elevation of the building©Xiaobin Lv
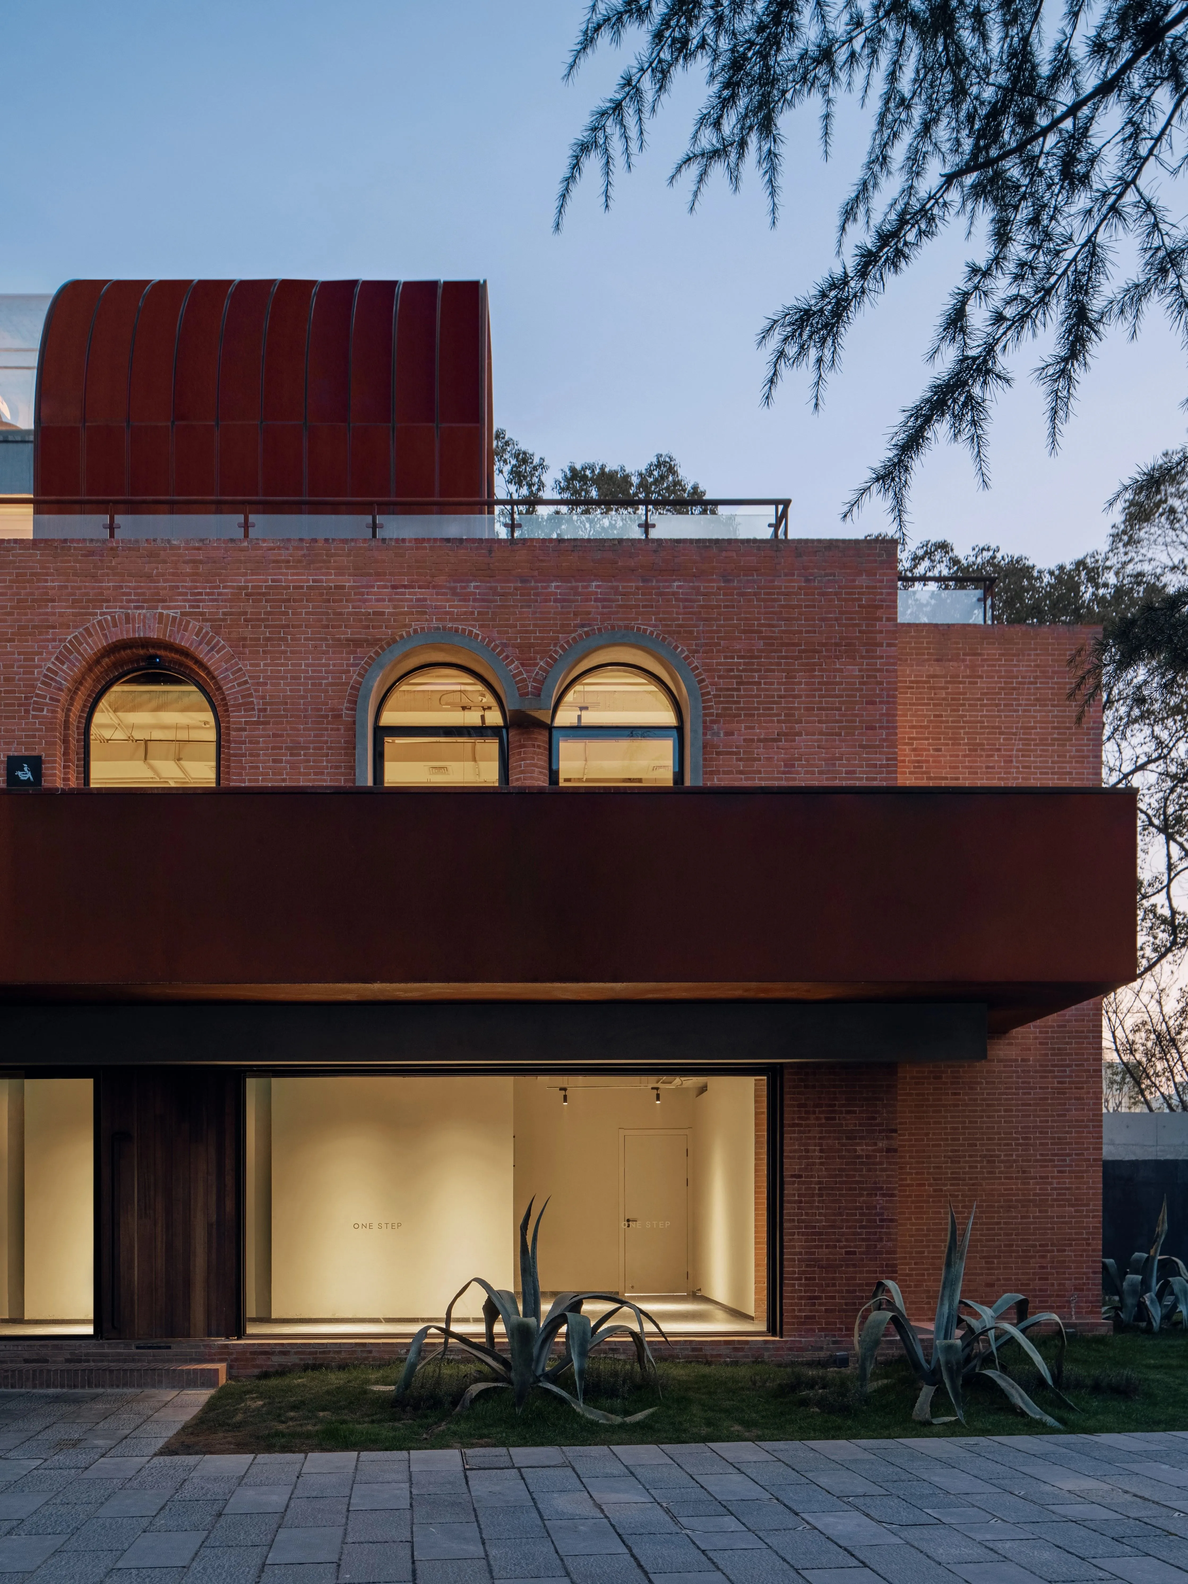
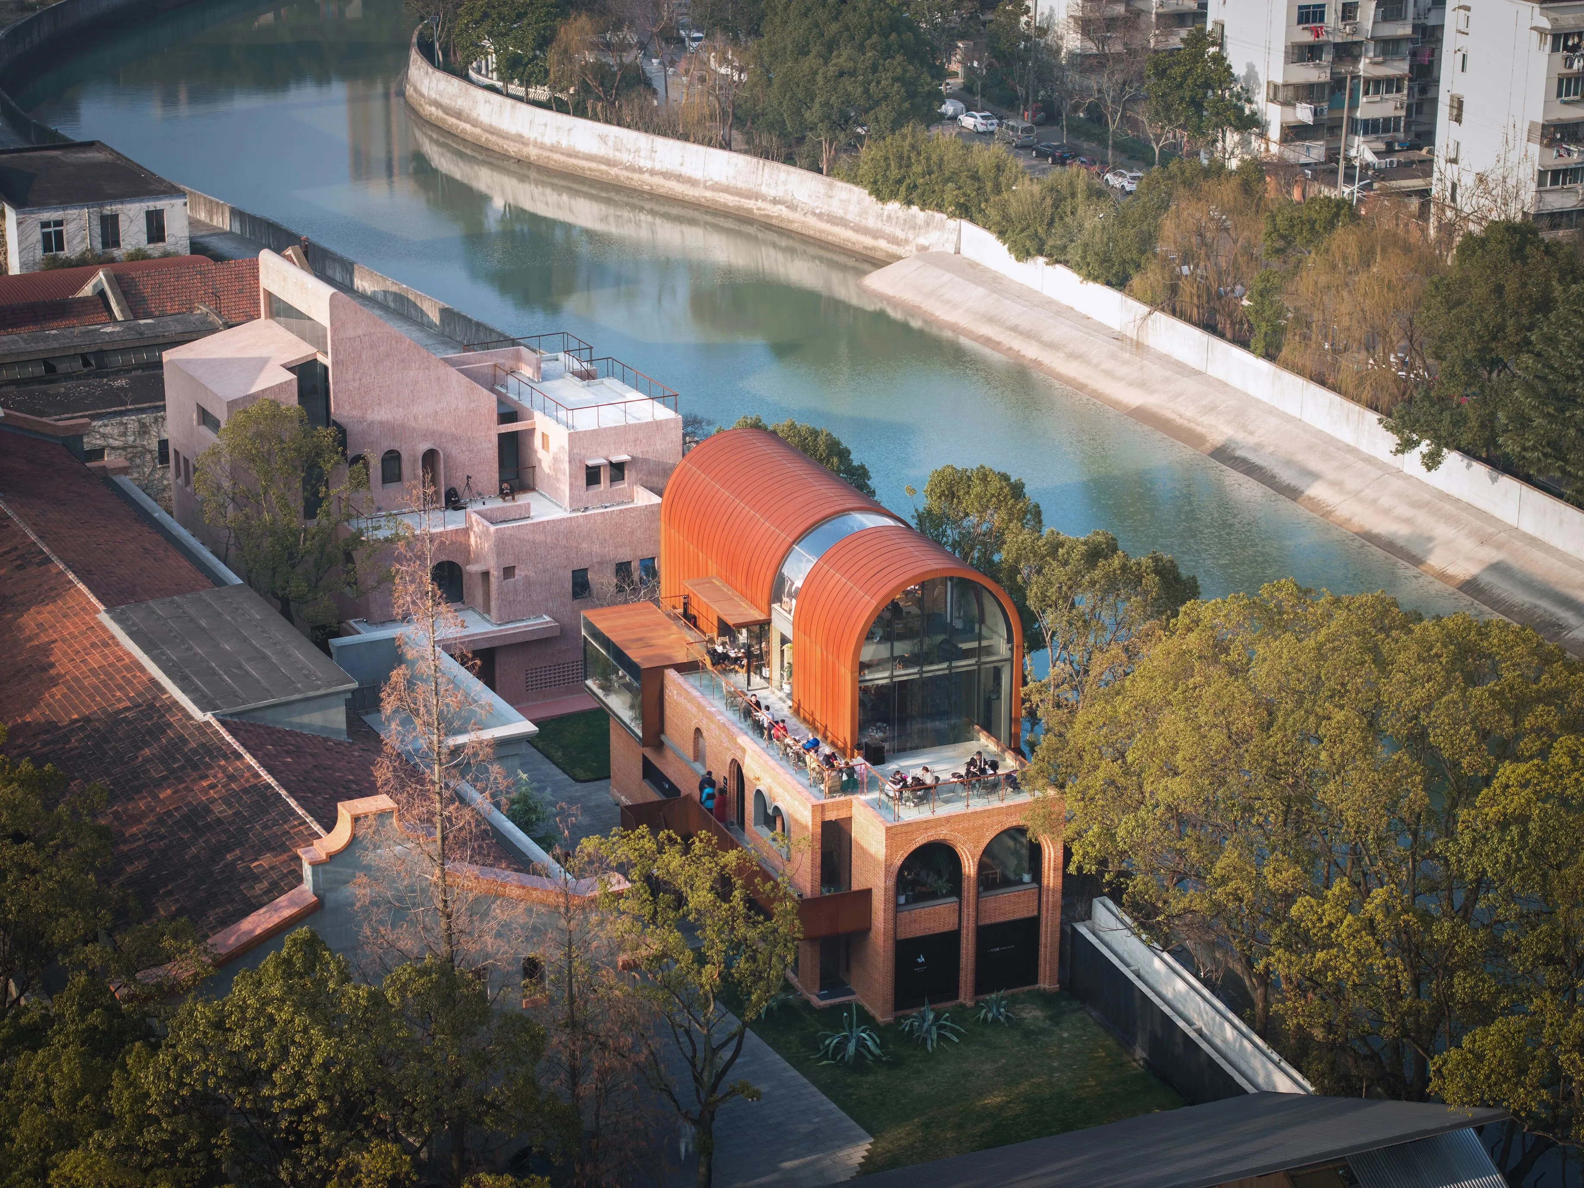
三樓開放露臺的設計增加了商業外擺及休閒區域,南北面超大落地玻璃窗的設置,視野開闊,南北通透。東側緊鄰西溝港,原場地植被被大量保留,立面構成式開窗,水景及植被引入室內,為53°增添了與自然共生的獨特魅力。
On the open terrace on the third floor, the commercial outlook and leisure area were increased. The large floor-to-ceiling glass windows on the north and south sides provide a wide view and a transparent north-south environment. The east side is adjacent to Xigou Harbour. The original vegetation area has been preserved to the large extent. On the facade, there are constructive open windows. The water view and vegetation are introduced into the interior, which adds a unique charm of symbiosis with nature to 53°.
▼晨曦中的北立面©呂曉斌
North elevation in the morning sun©Xiaobin Lv
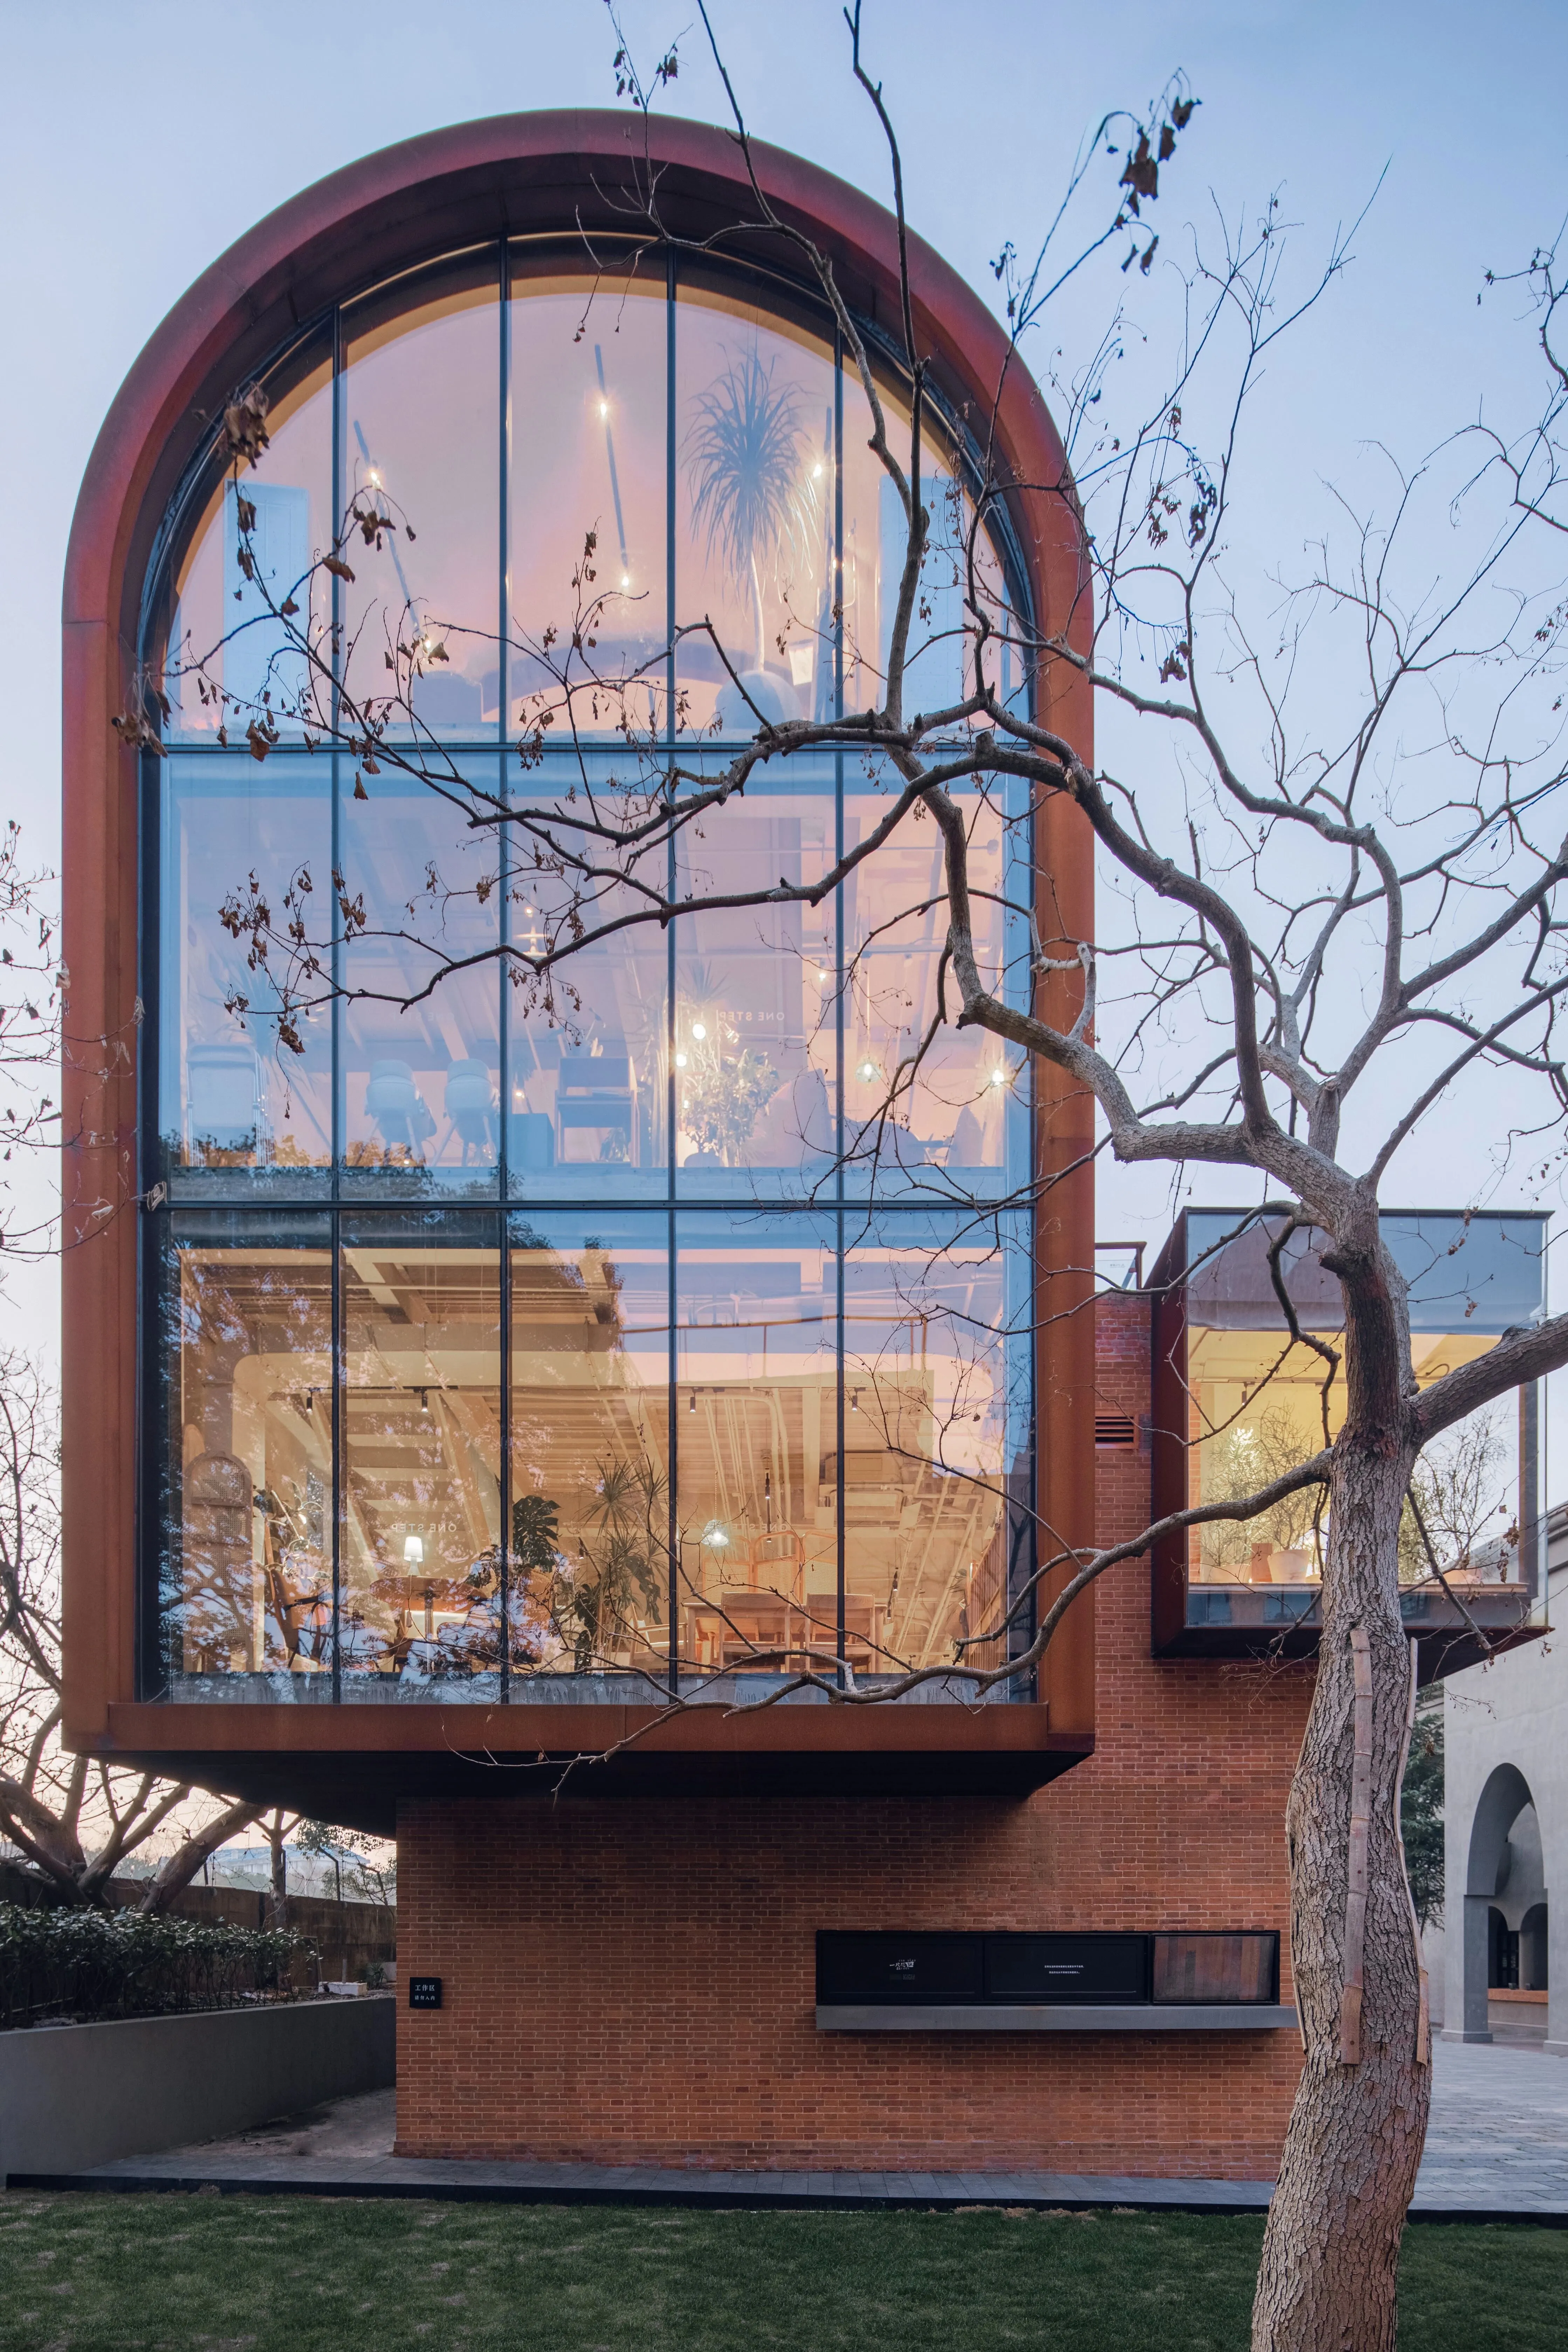
▼西北立面嵌入玻璃盒子©呂曉斌
Glass box embedded in the north-west elevation©Xiaobin Lv
室內延續了溫暖和自然風格的設計,用肌理牆面營造出明亮溫和的氛圍,並在拱形穹頂內採用挑高loft設計,將穹頂一部分做斷開處理,嵌入一段拱形玻璃天幕,與光影共舞,模糊與自然的邊界。三、四樓空間以一段旋轉樓梯貫通,視線隨之穿梭,空間靈動婉約。
The interior continues the warm and natural style design, using textured walls to create a bright and gentle atmosphere. In addition, a high loft was designed for the arched dome to disconnect part of the dome. A section of the arched glass canopy was embedded, which allows a dance with light and shadow, blurs the boundaries with nature. The space on the third and fourth floors is connected by a rotating staircase, which allows the line of sight to run through, making the space dynamic and elegant.
▼模糊了室內外的邊界©存在建築-建築攝影
Blurred boundaries between indoors and outdoors©Arch-Exist Photography
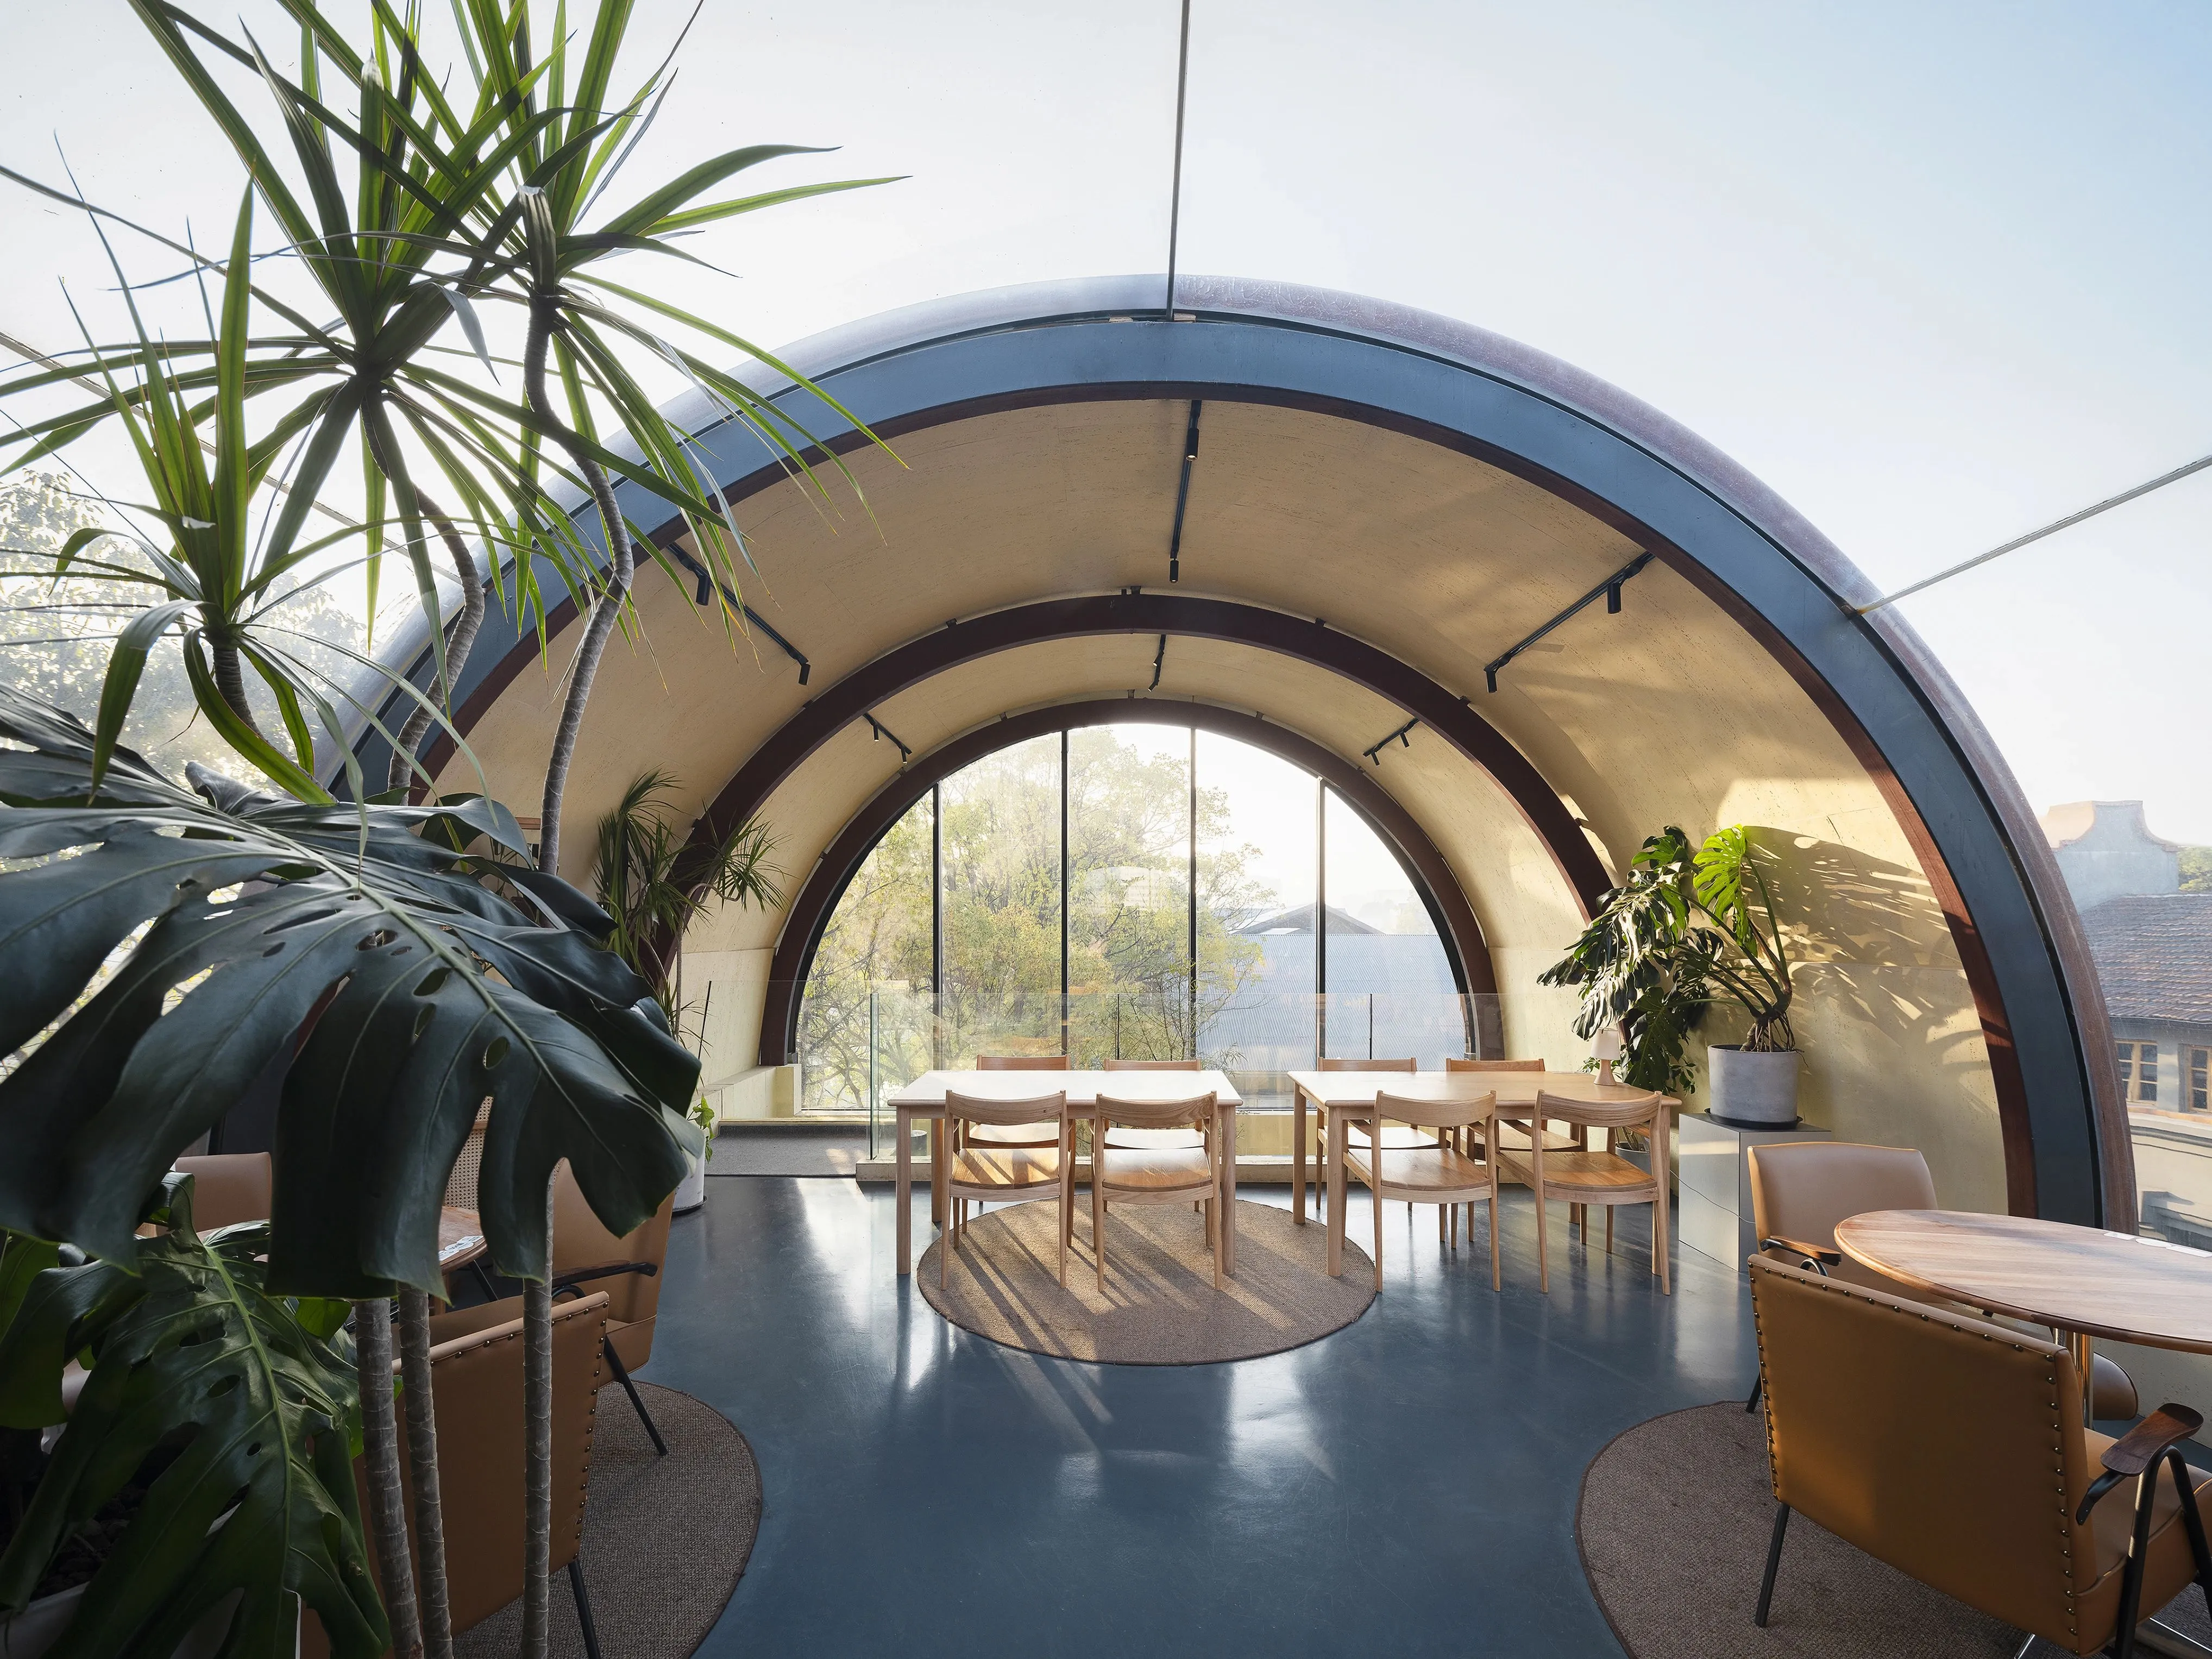
▼室內拱形穹頂©呂曉斌
Interior vaulted dome©Xiaobin Lv
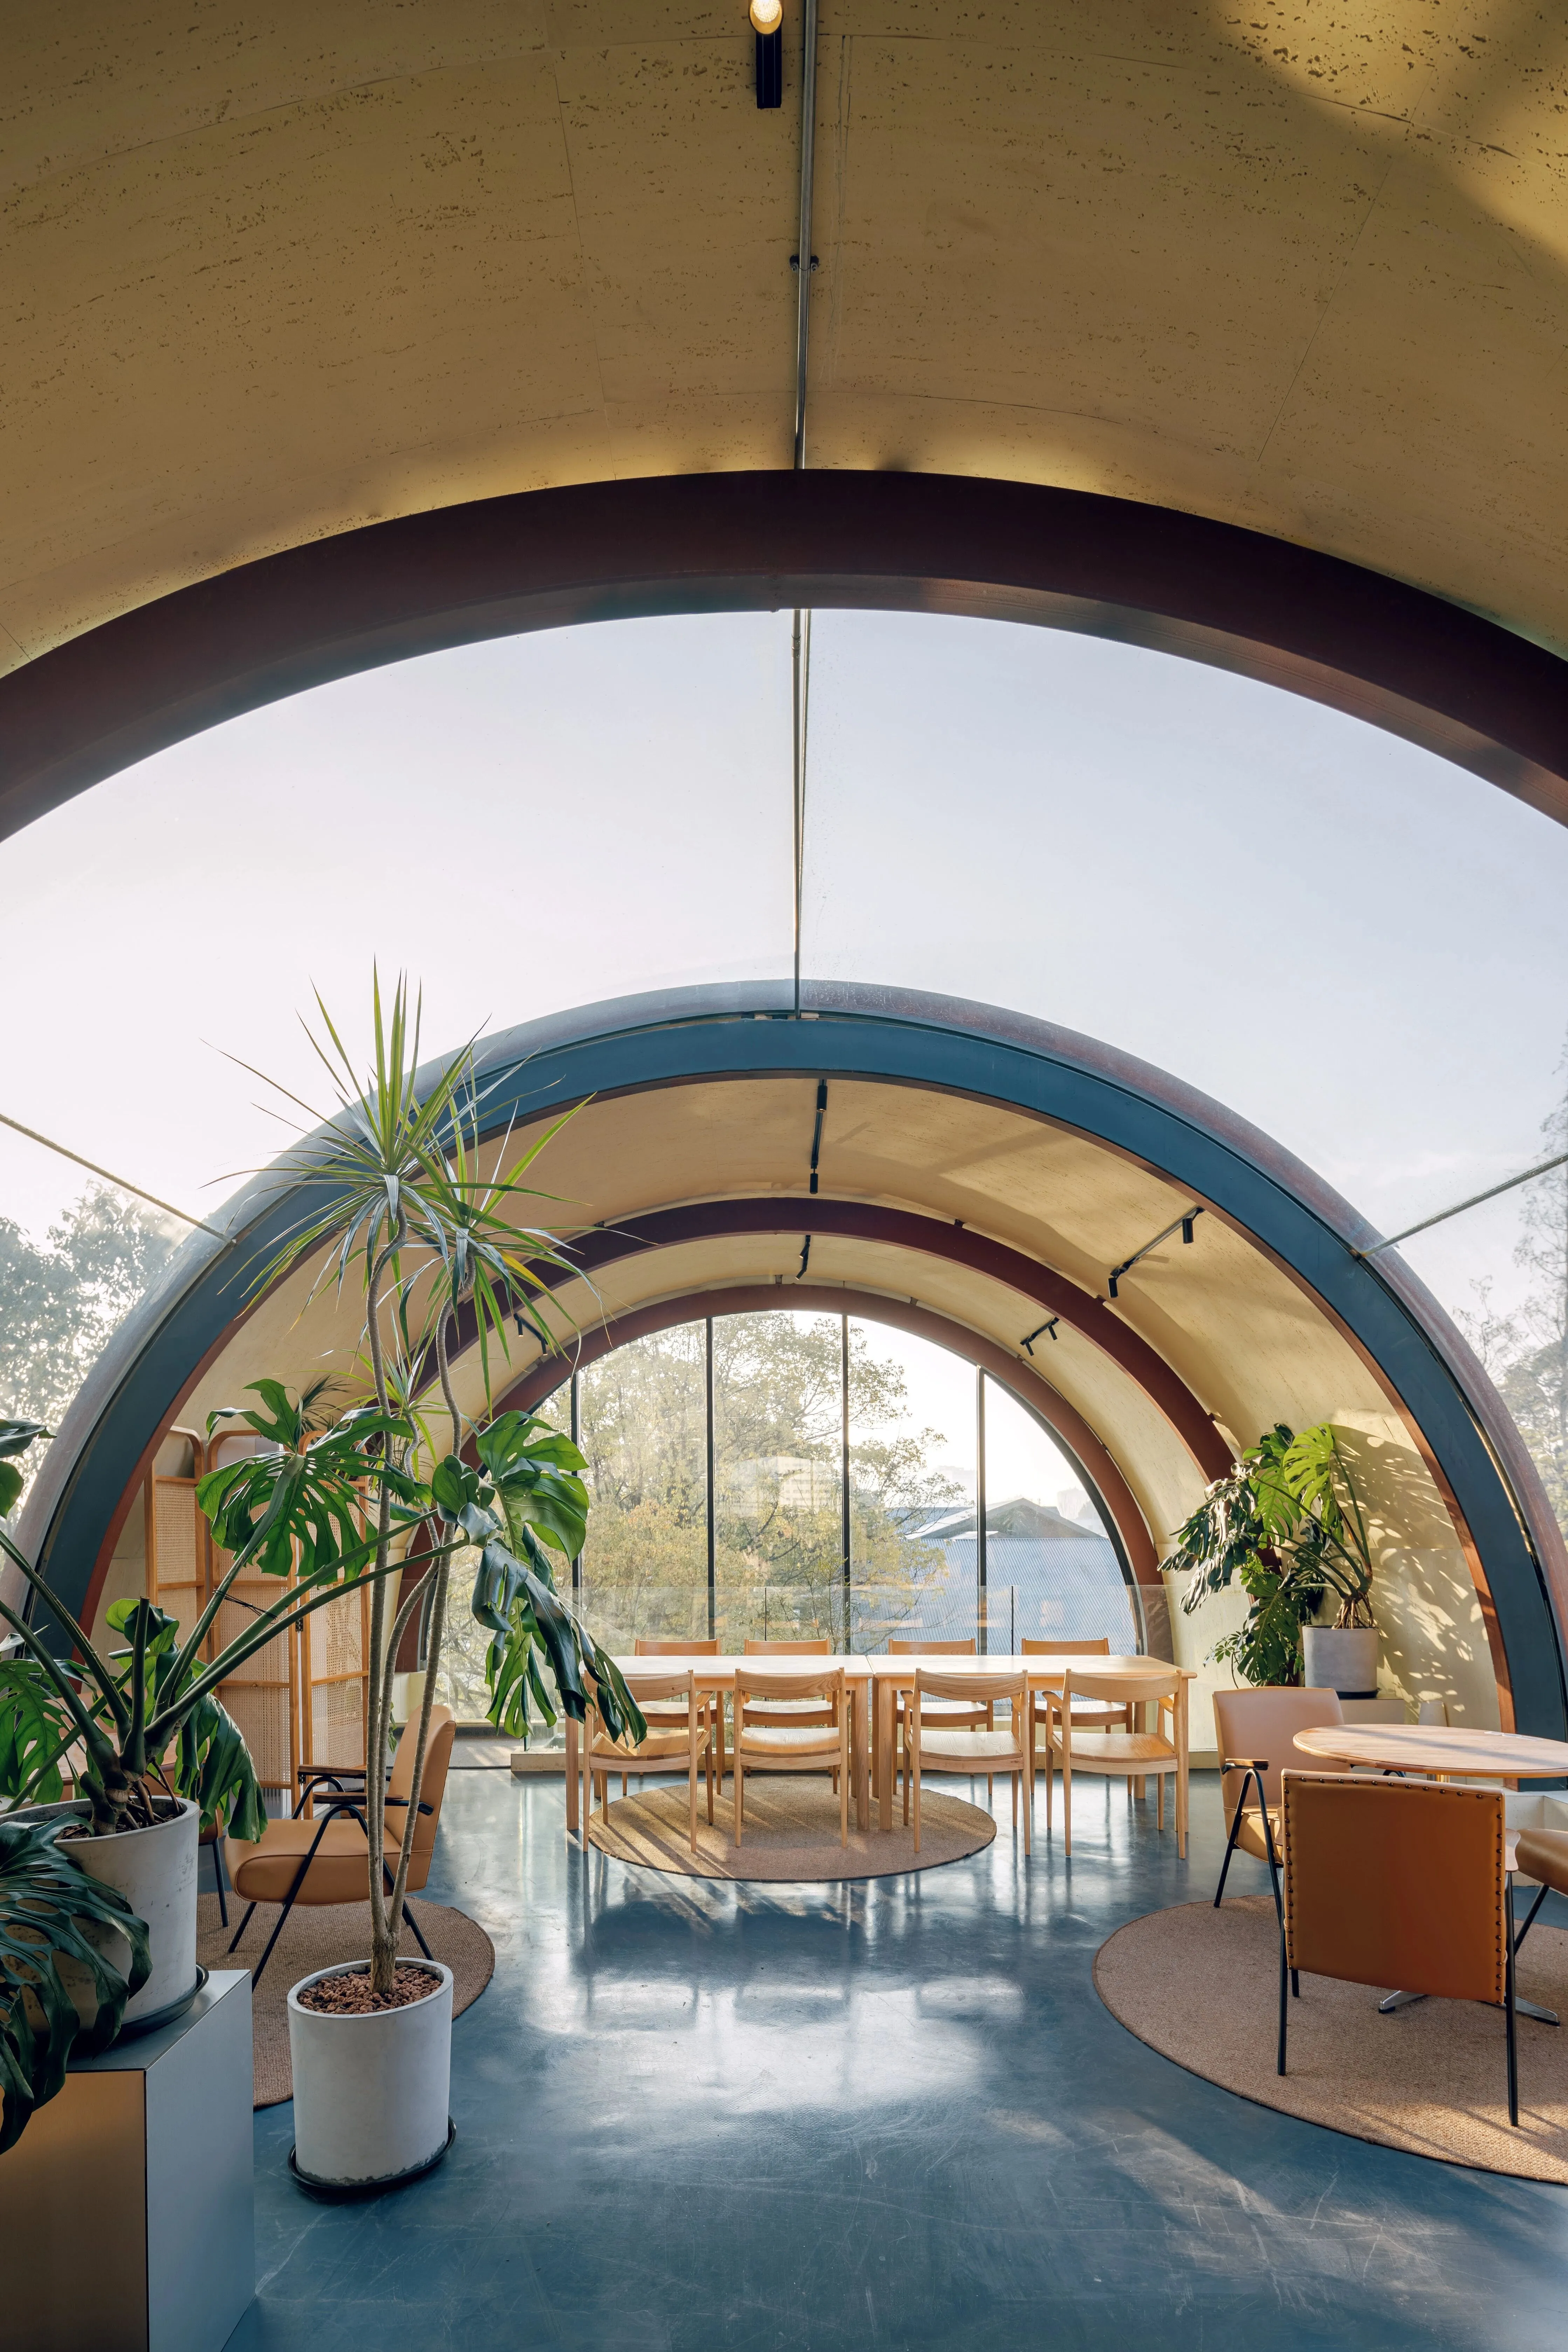
▼室外植被映入眼簾©呂曉斌
Outdoor vegetation in view©Xiaobin Lv
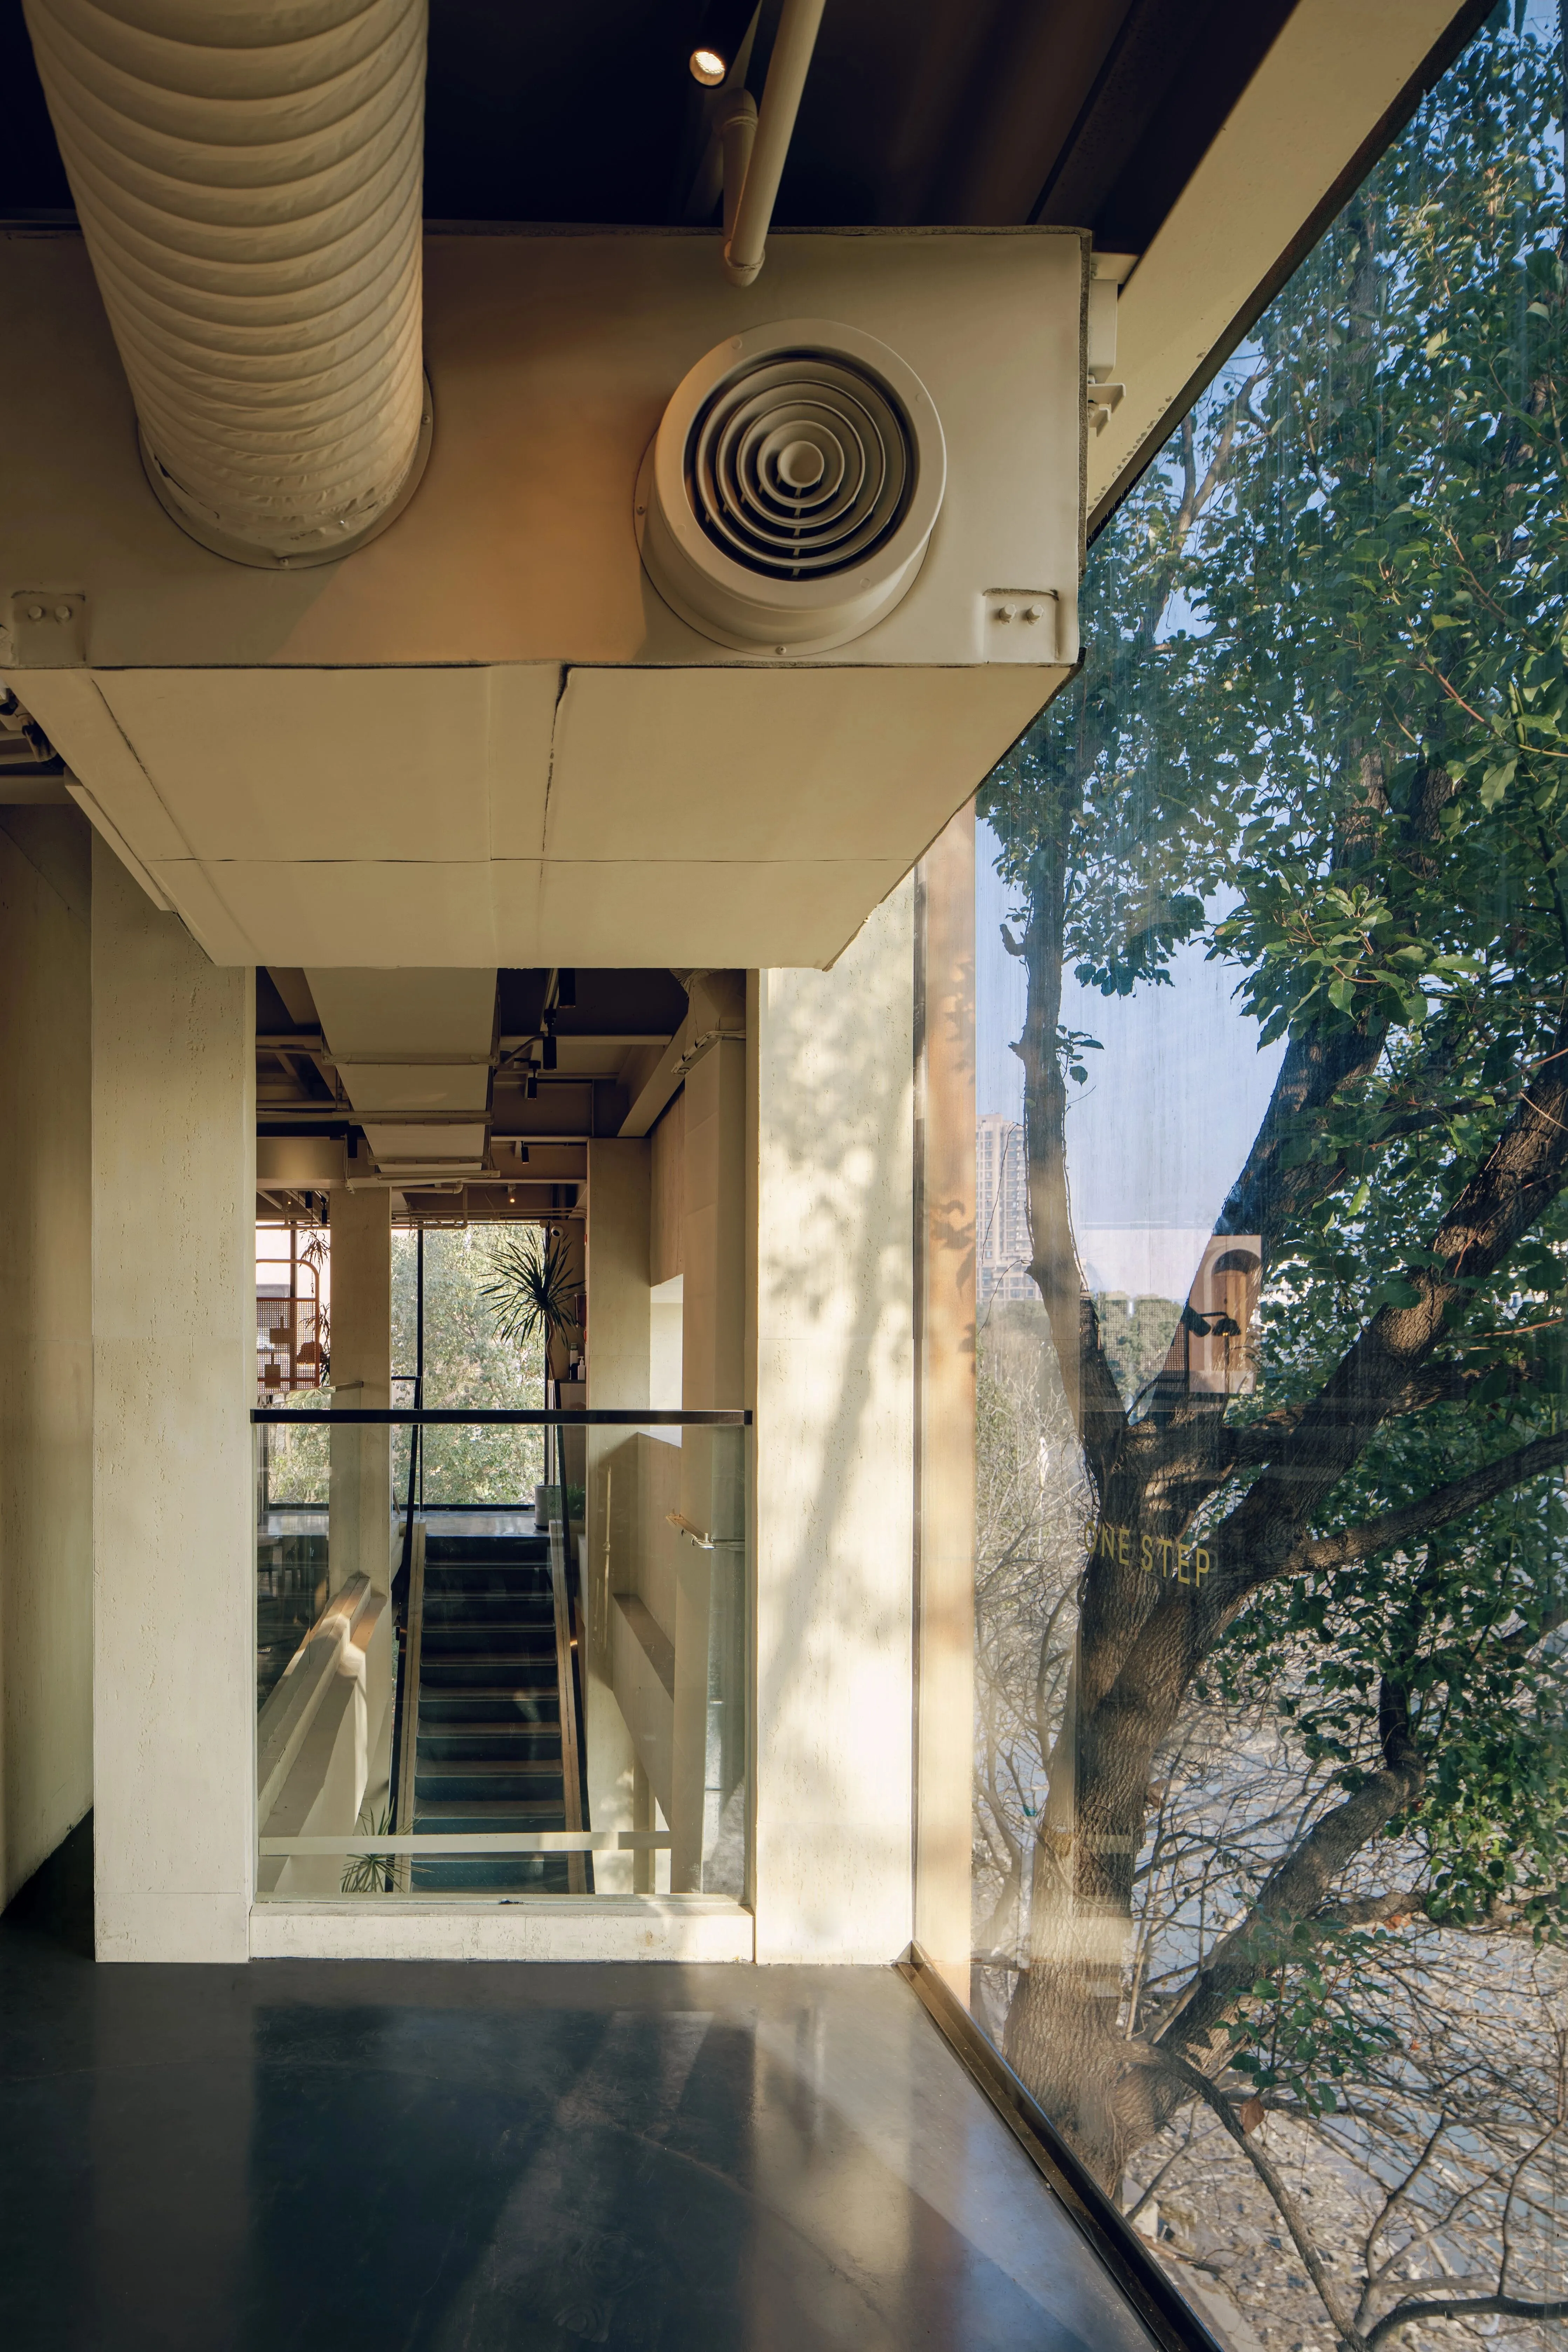
也再次詮釋了本哲建築的理念:致力於實踐建築、人與自然之間的關係。It once again interprets the philosophy of Benzhe Architecture Design: Dedicated to practising the relationship between architecture, man and nature.
▼折疊而上的鏽鋼樓梯©呂曉斌
Folded stainless steel staircase©Xiaobin Lv
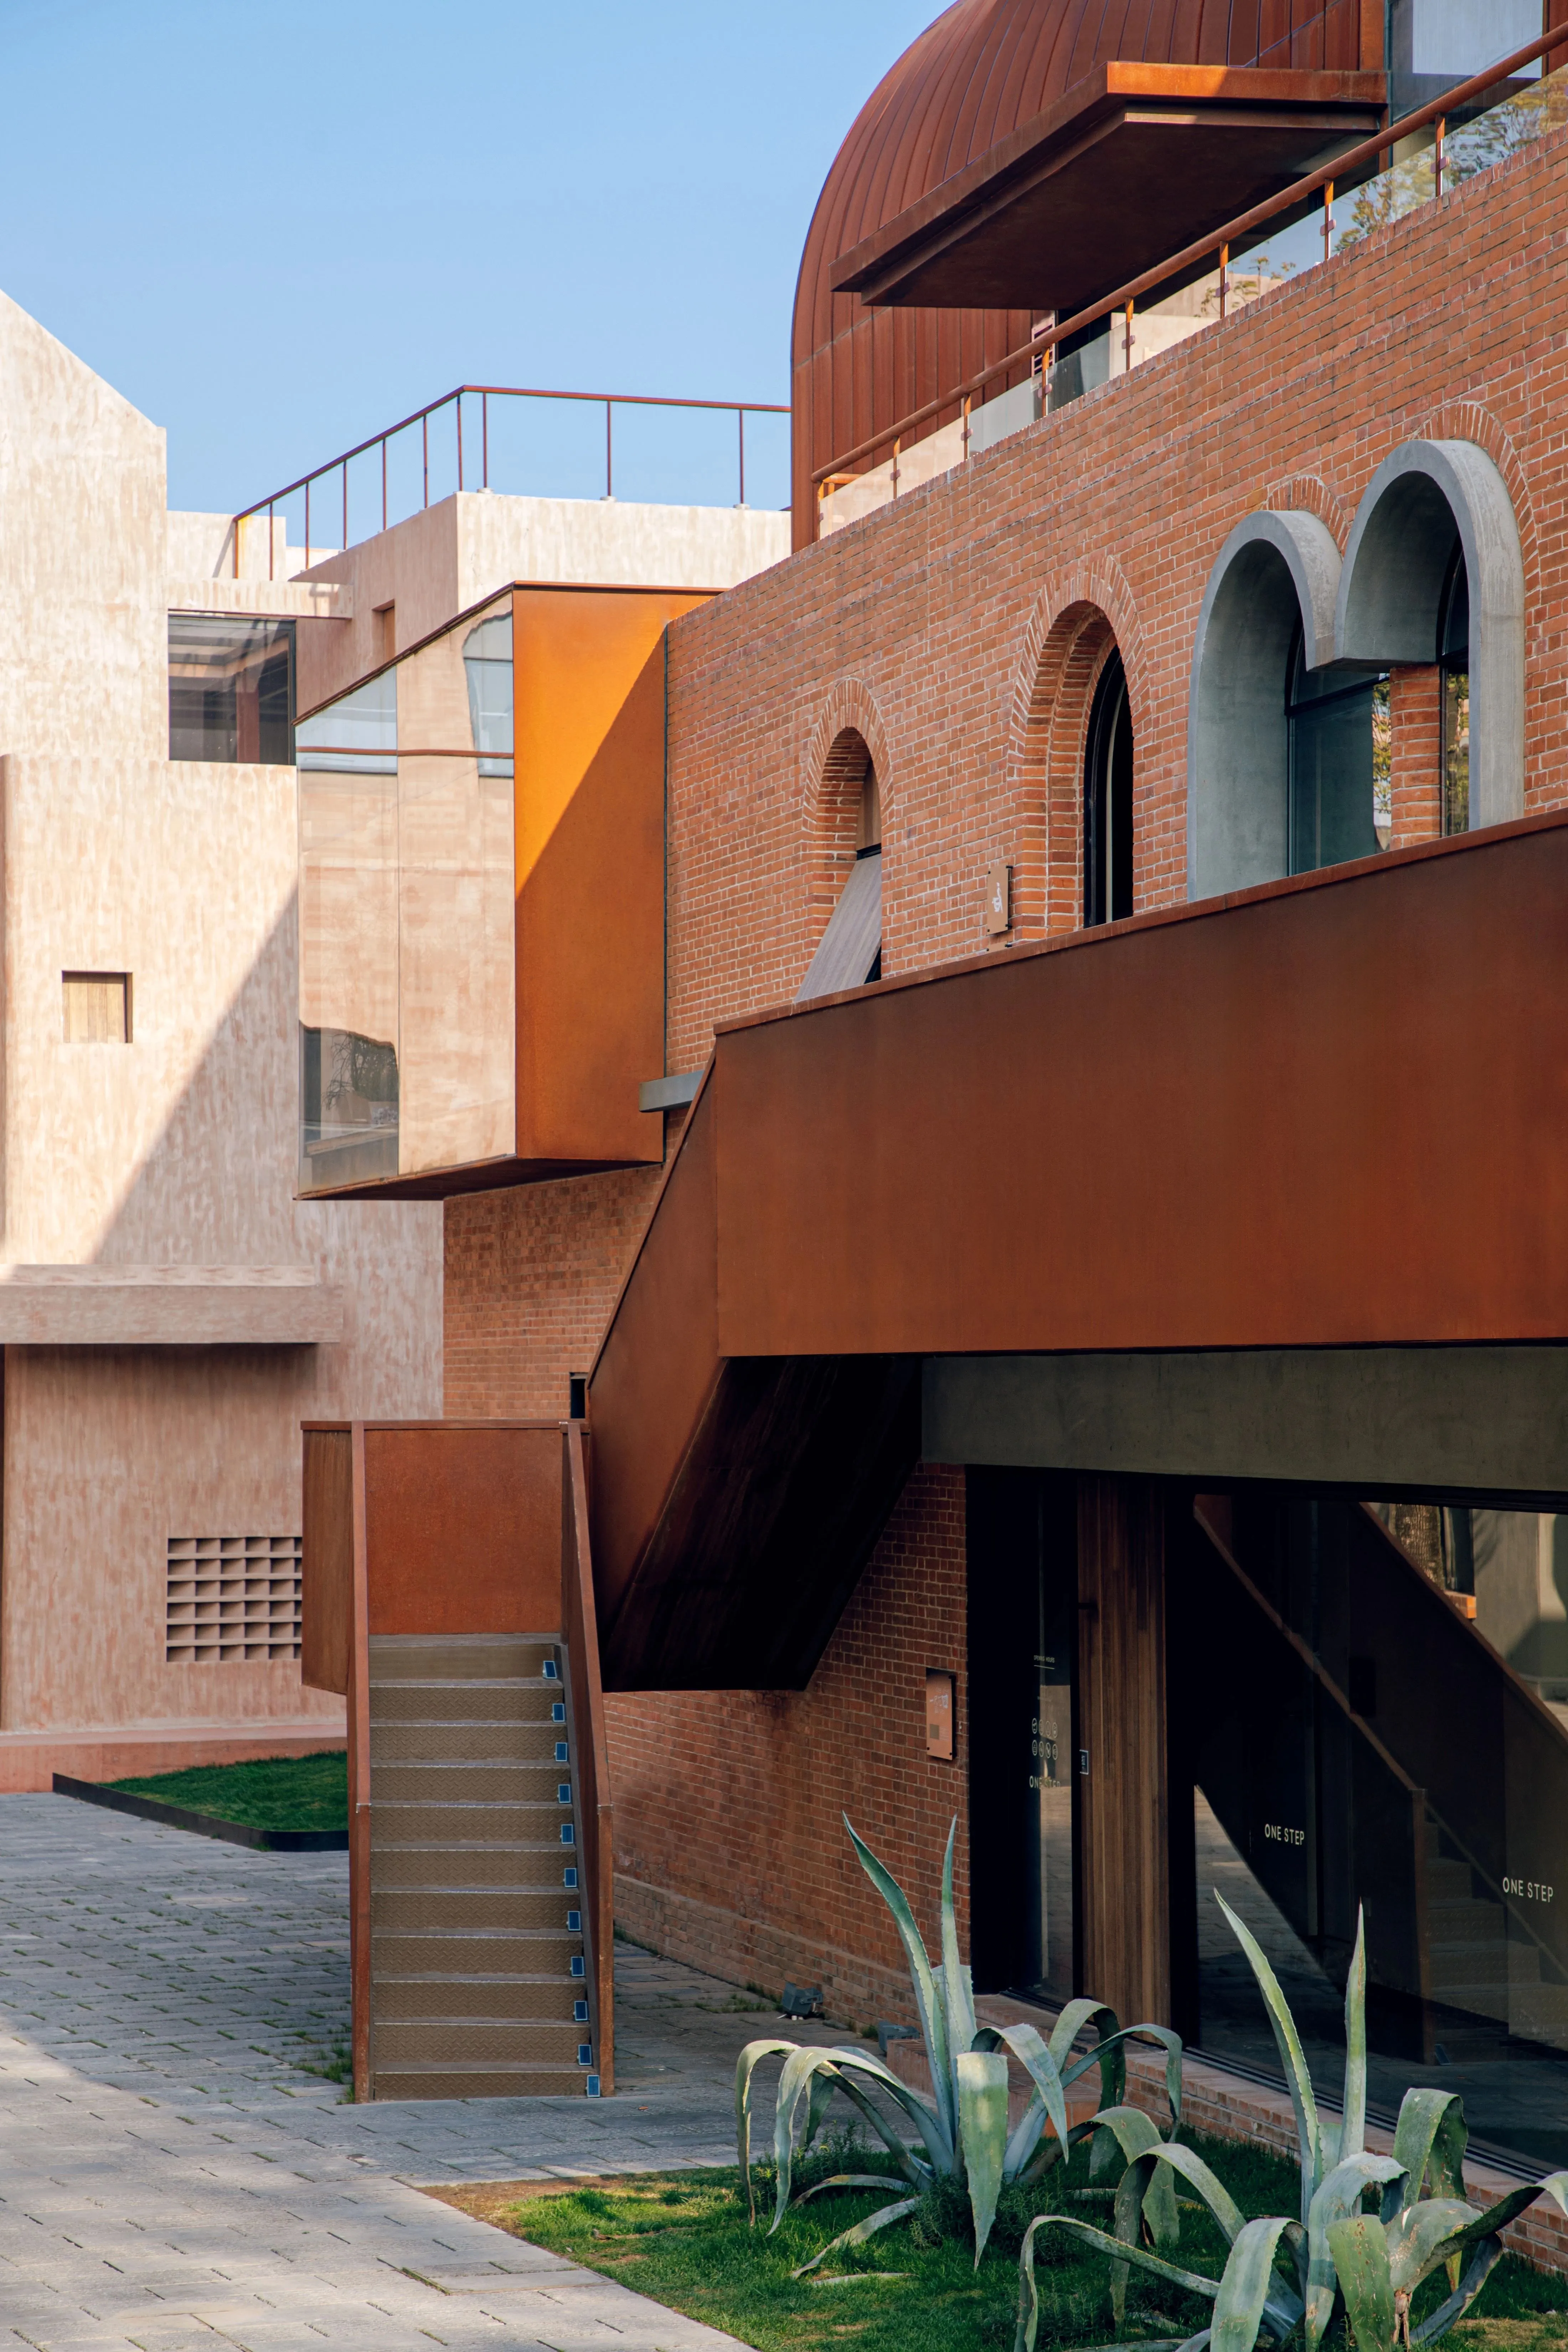
▼建築局部©存在建築-建築攝影
Building part©Arch-Exist Photography
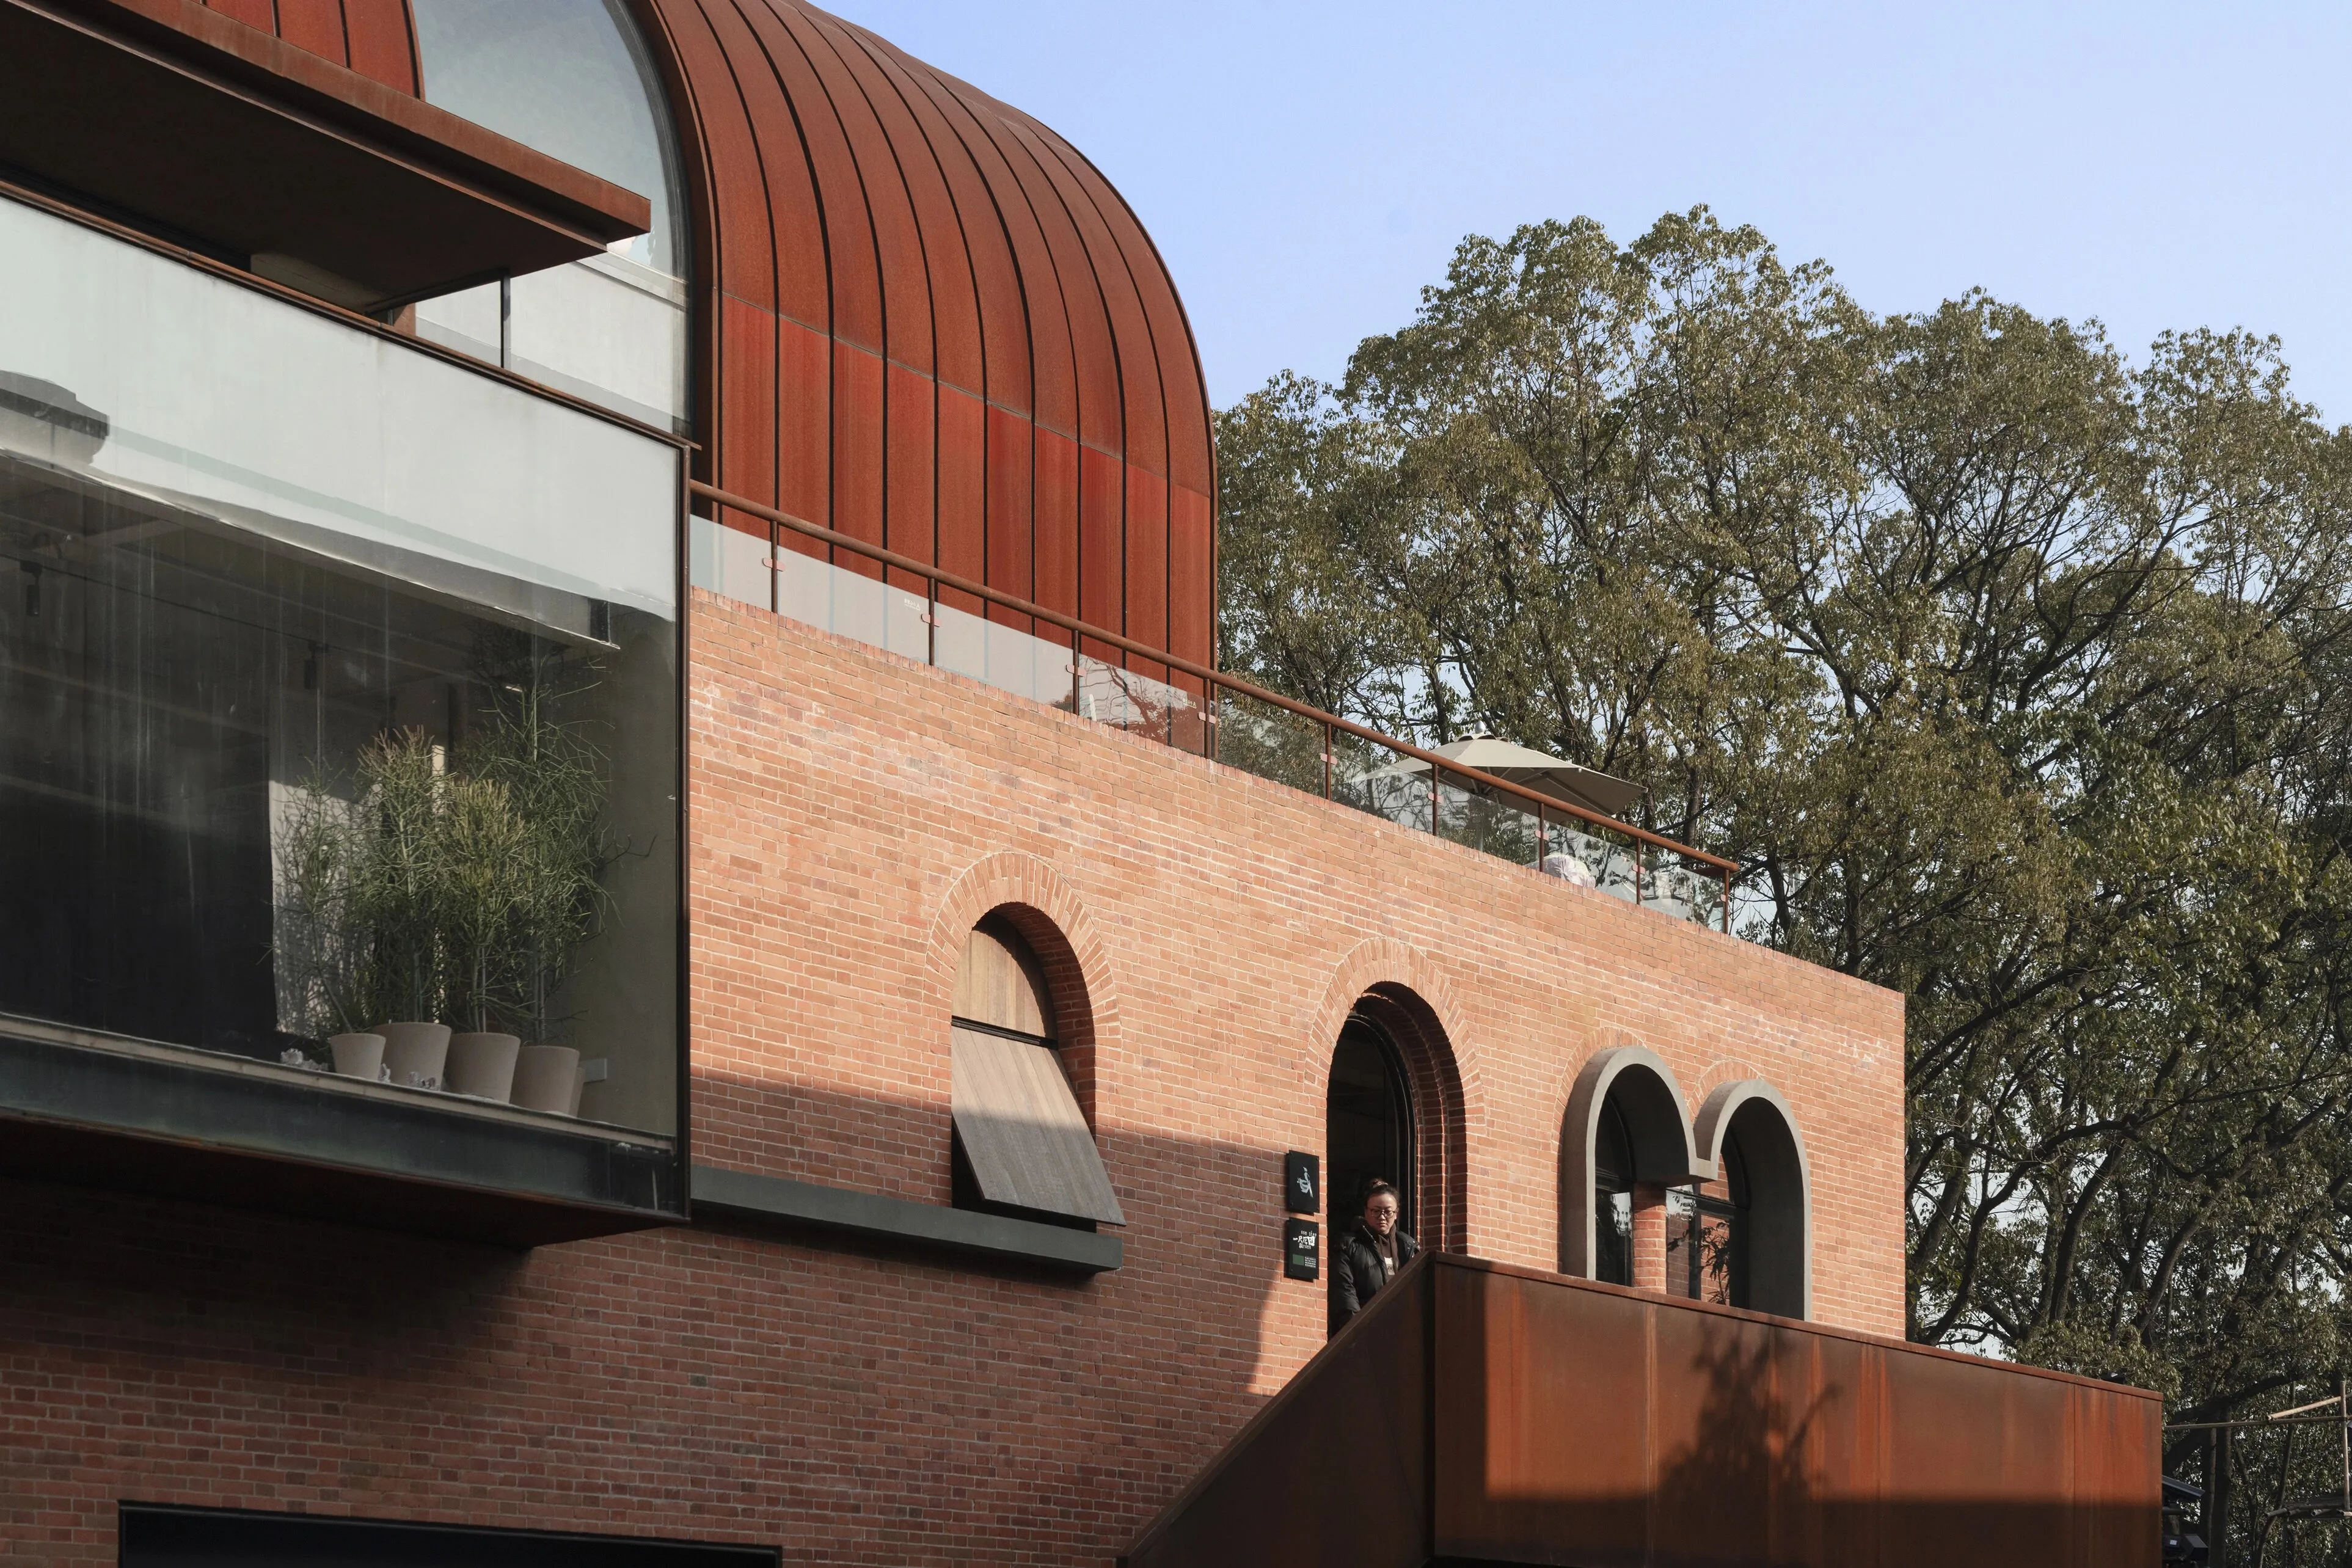
所謂適意,溫而不灼,「53°」恰到好處。
Agreeable, warm but not hot,「53°」is just right.
▼植被包裹的53°©存在建築-建築攝影
Vegetation-wrapped 53°©Arch-Exist Photography
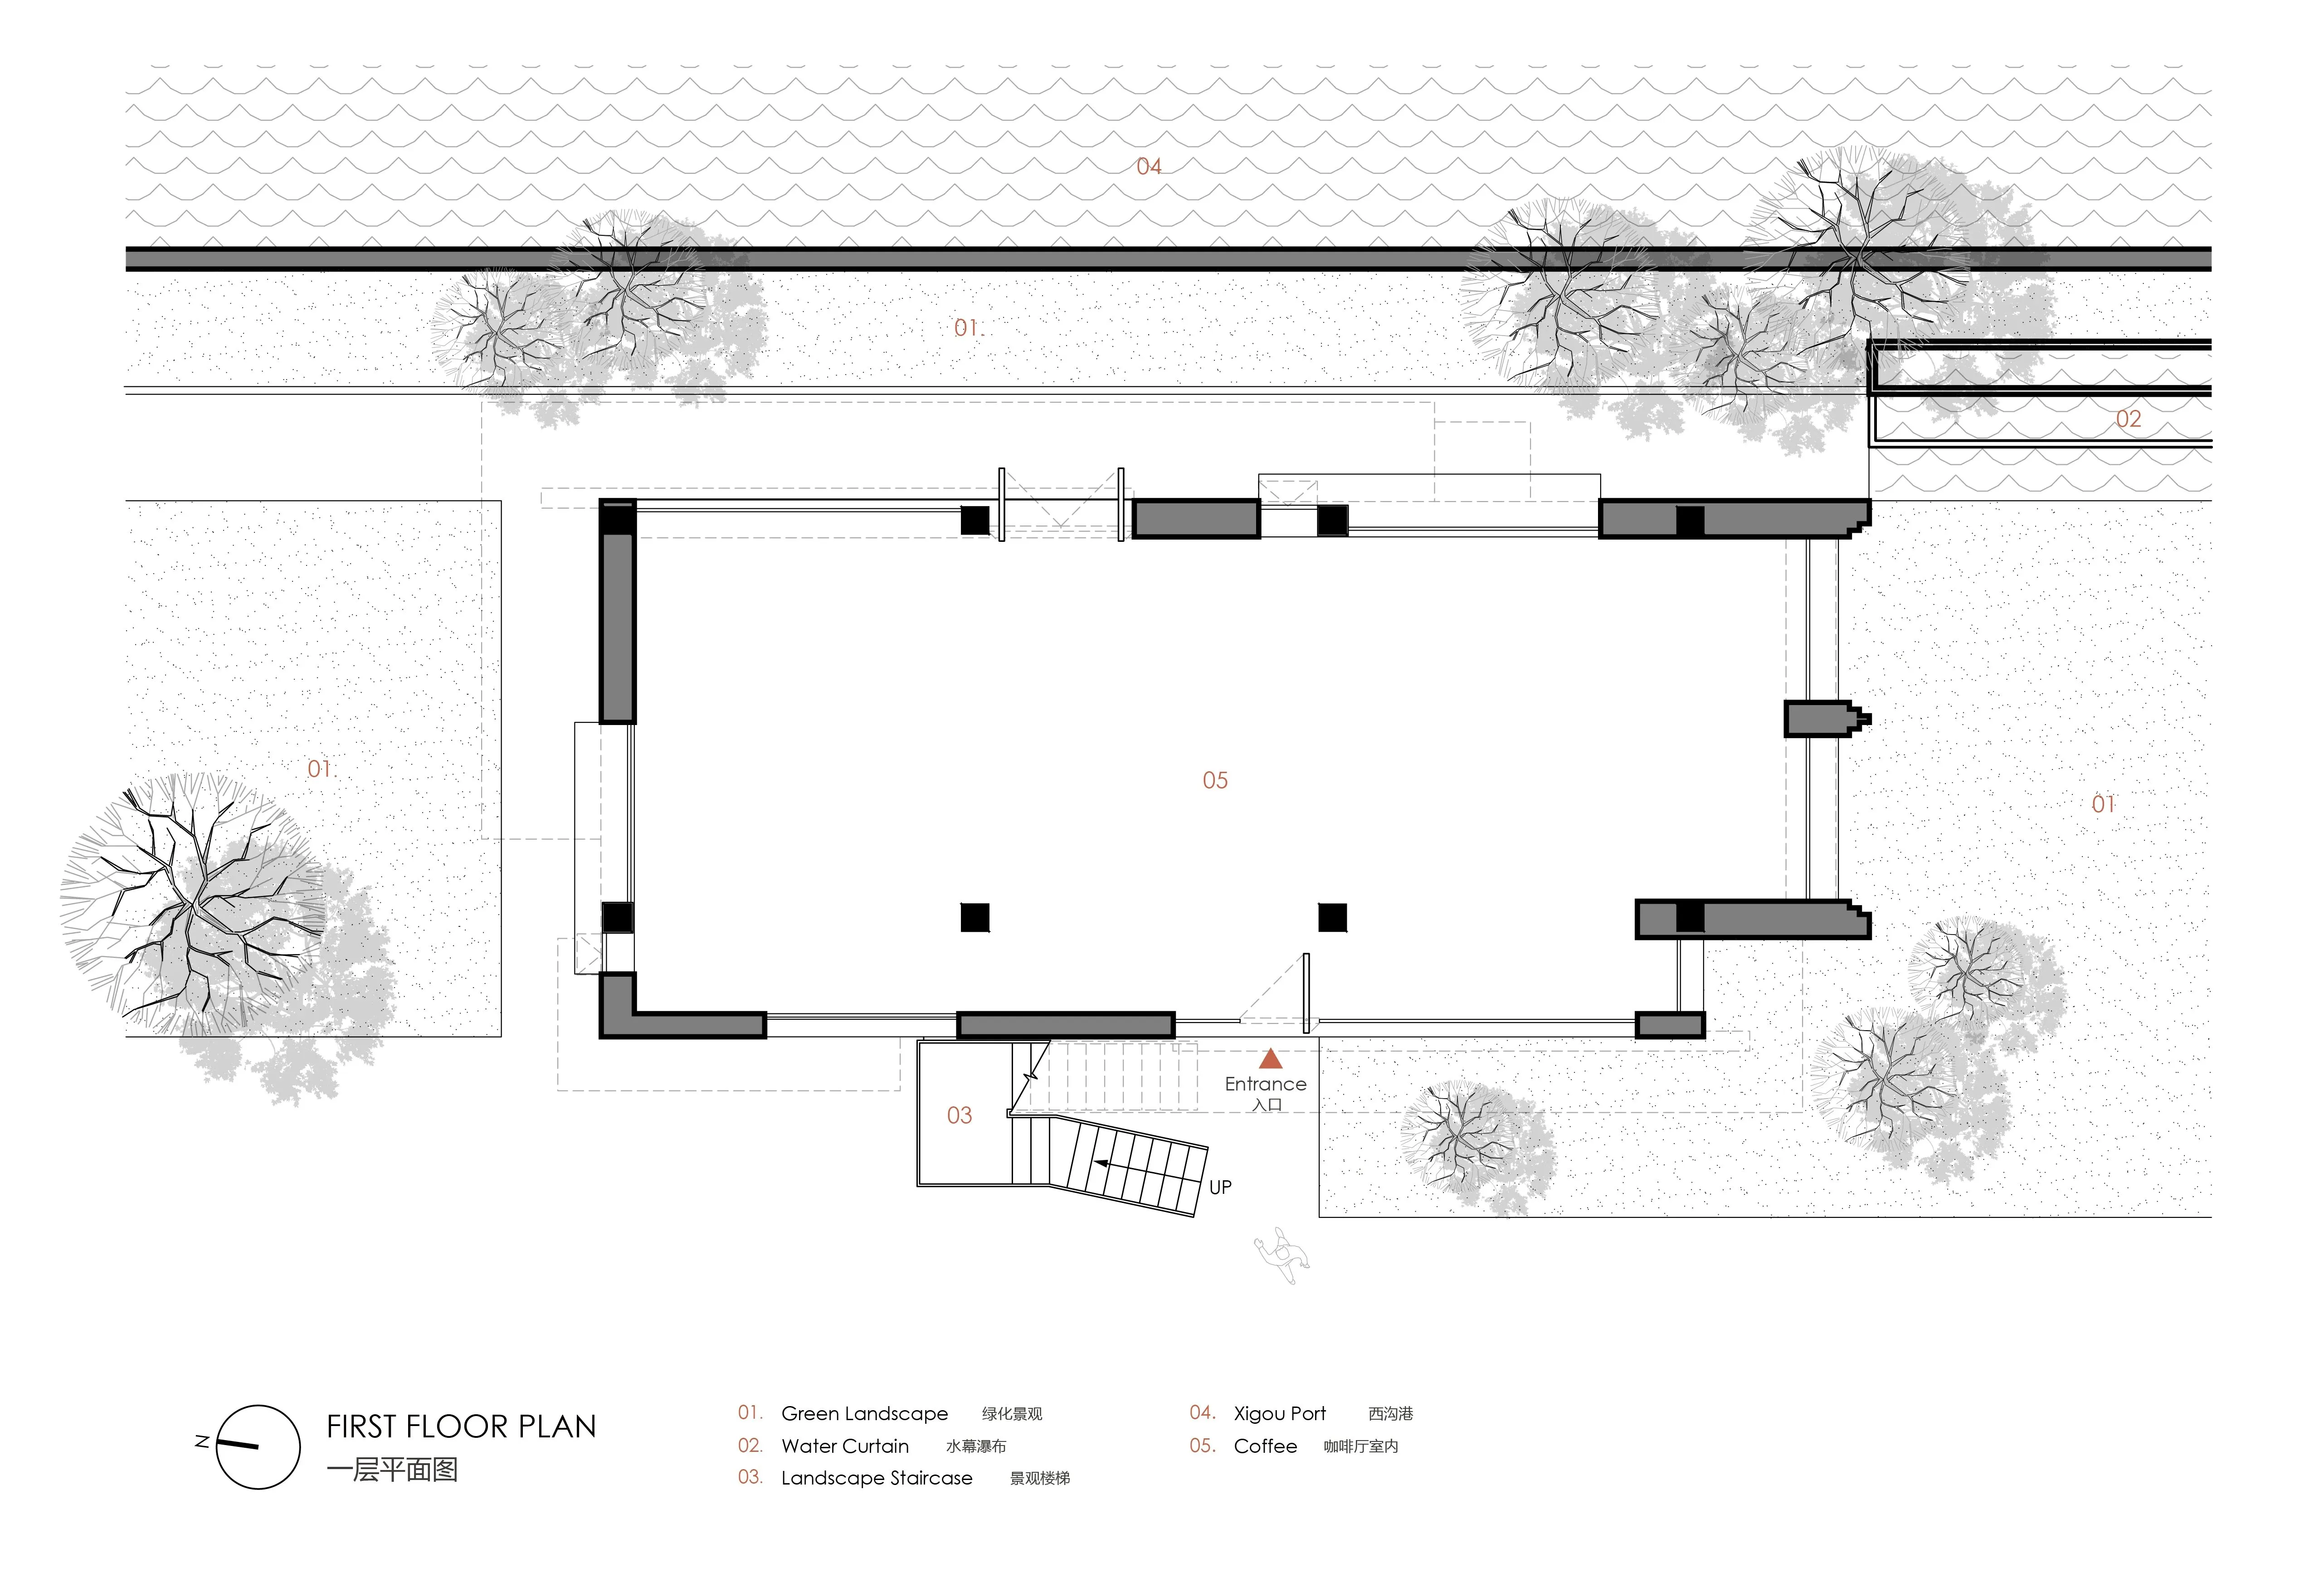
▼1F平面圖©本哲建築
1F Plan©Benzhe Architecture Design
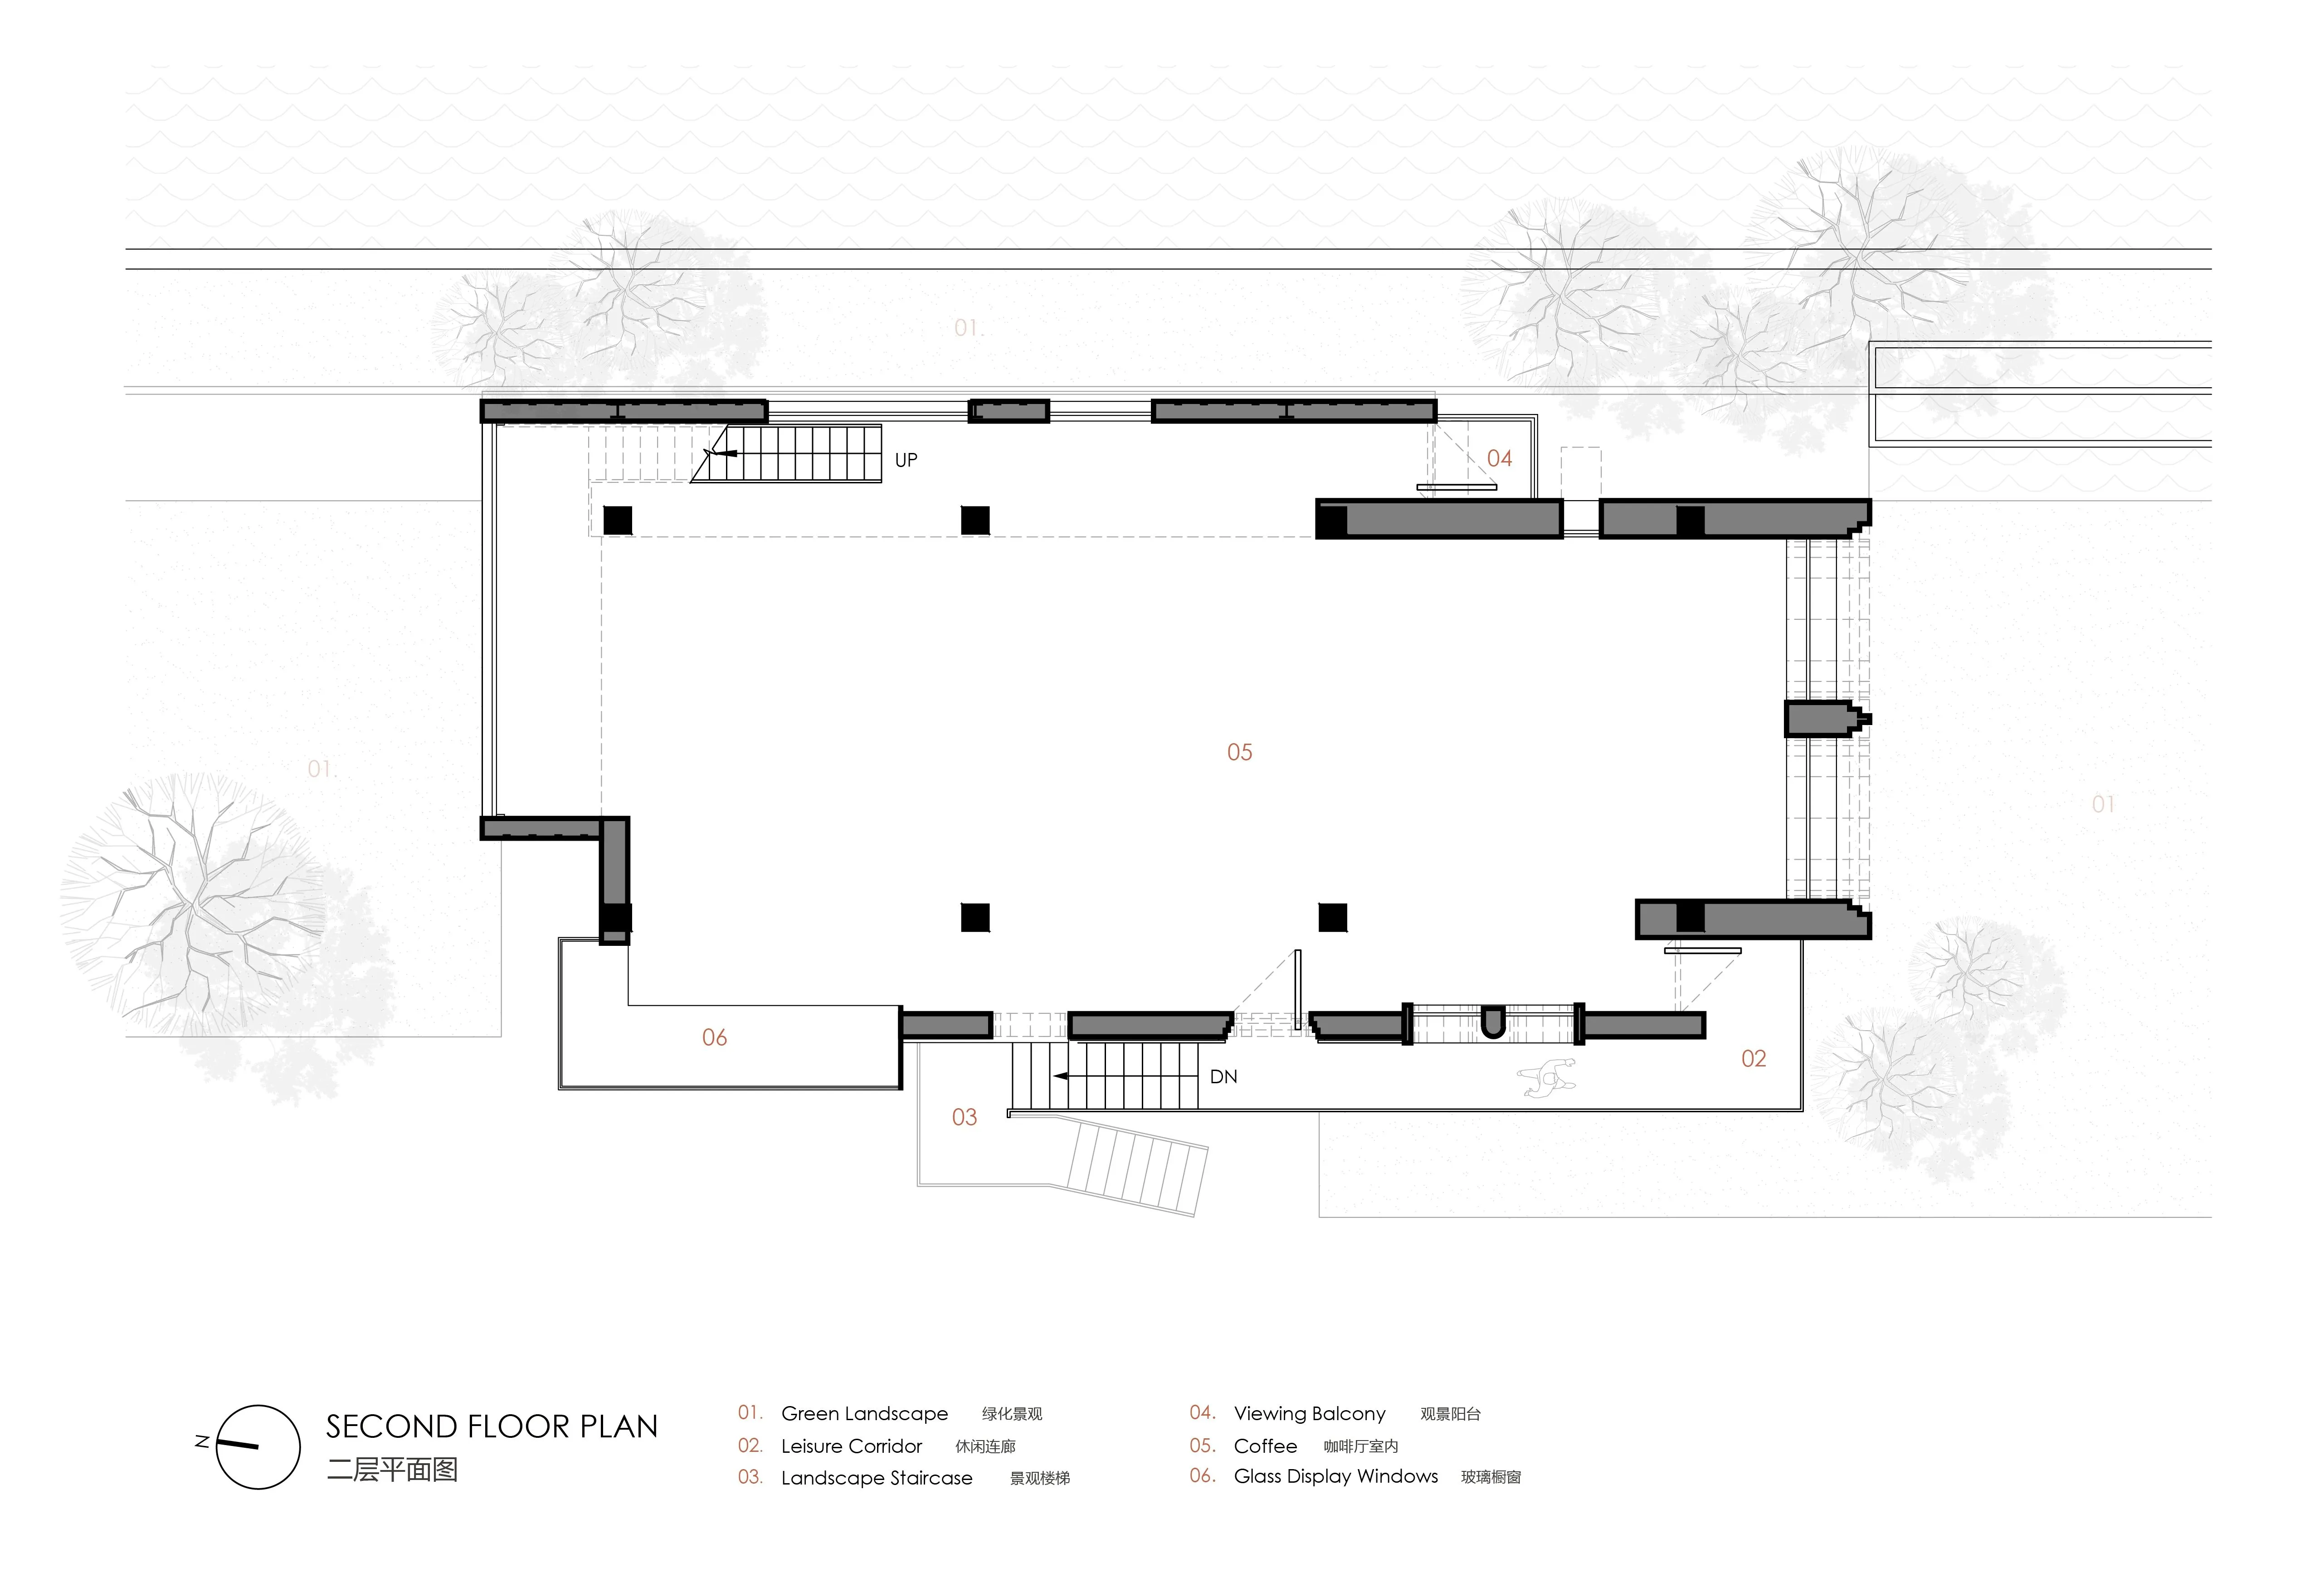
▼2F平面圖©本哲建築
2F Plan©Benzhe Architecture Design
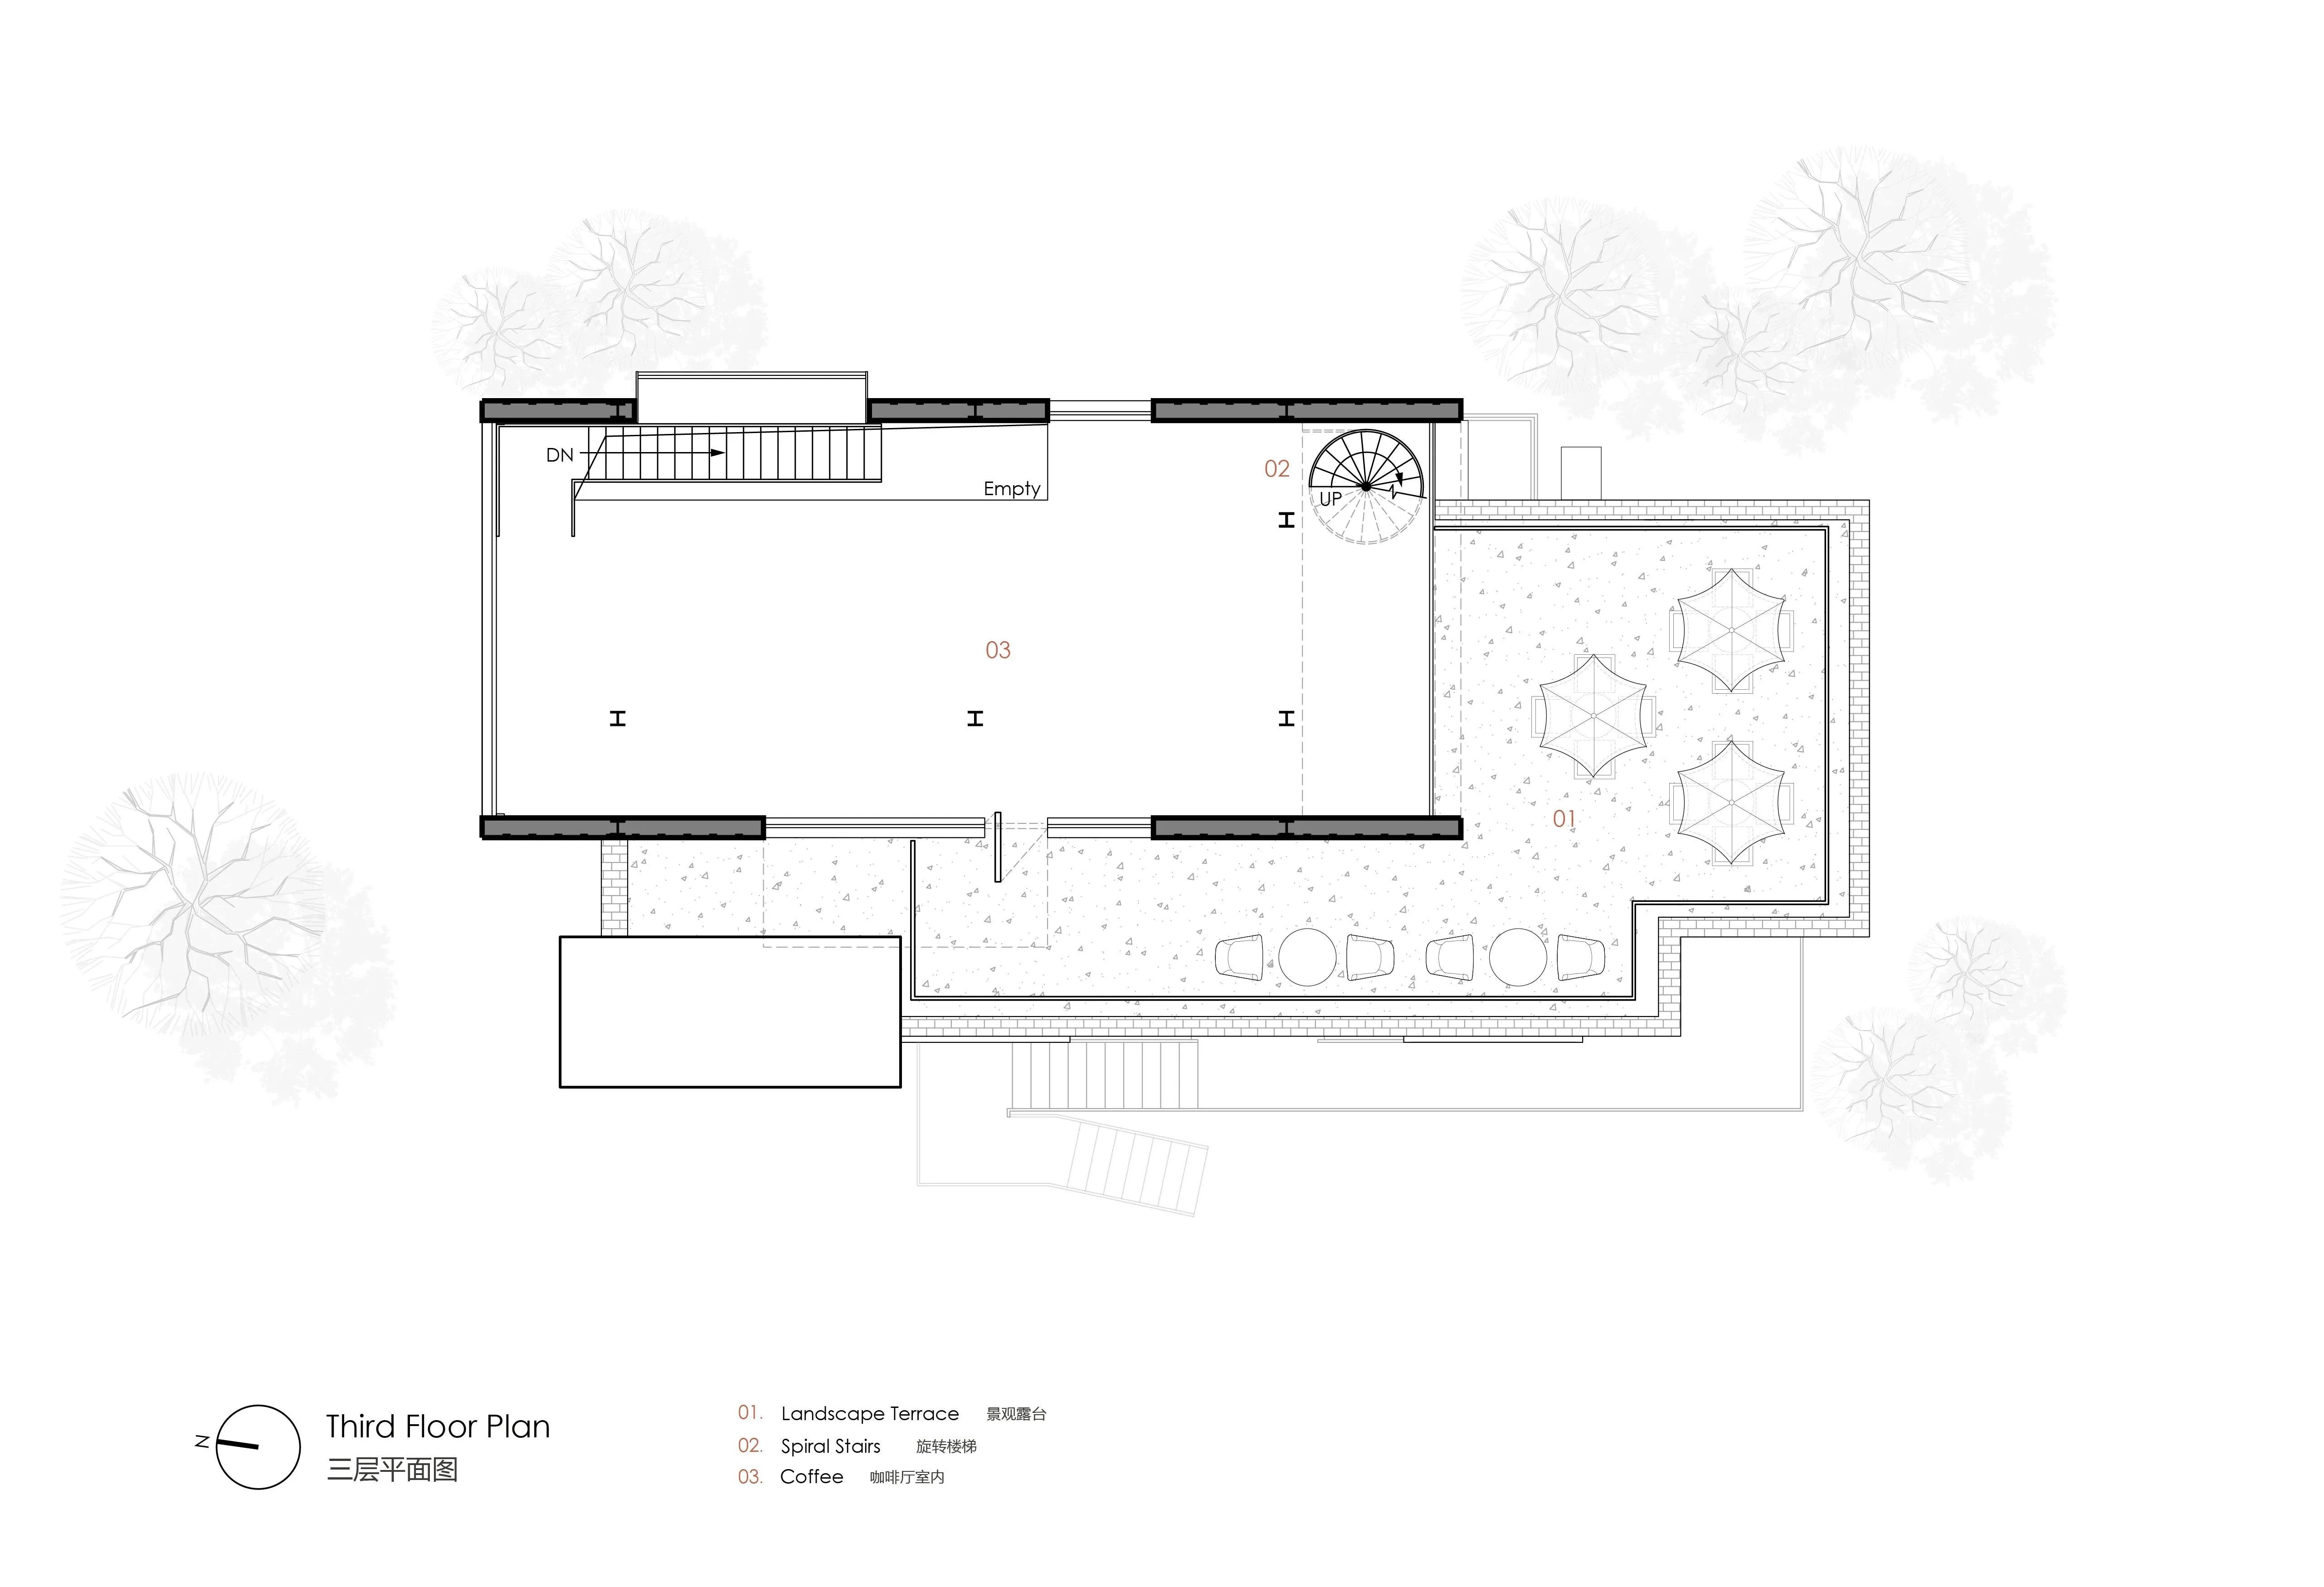
▼3F平面圖©本哲建築
3F Plan©Benzhe Architecture Design
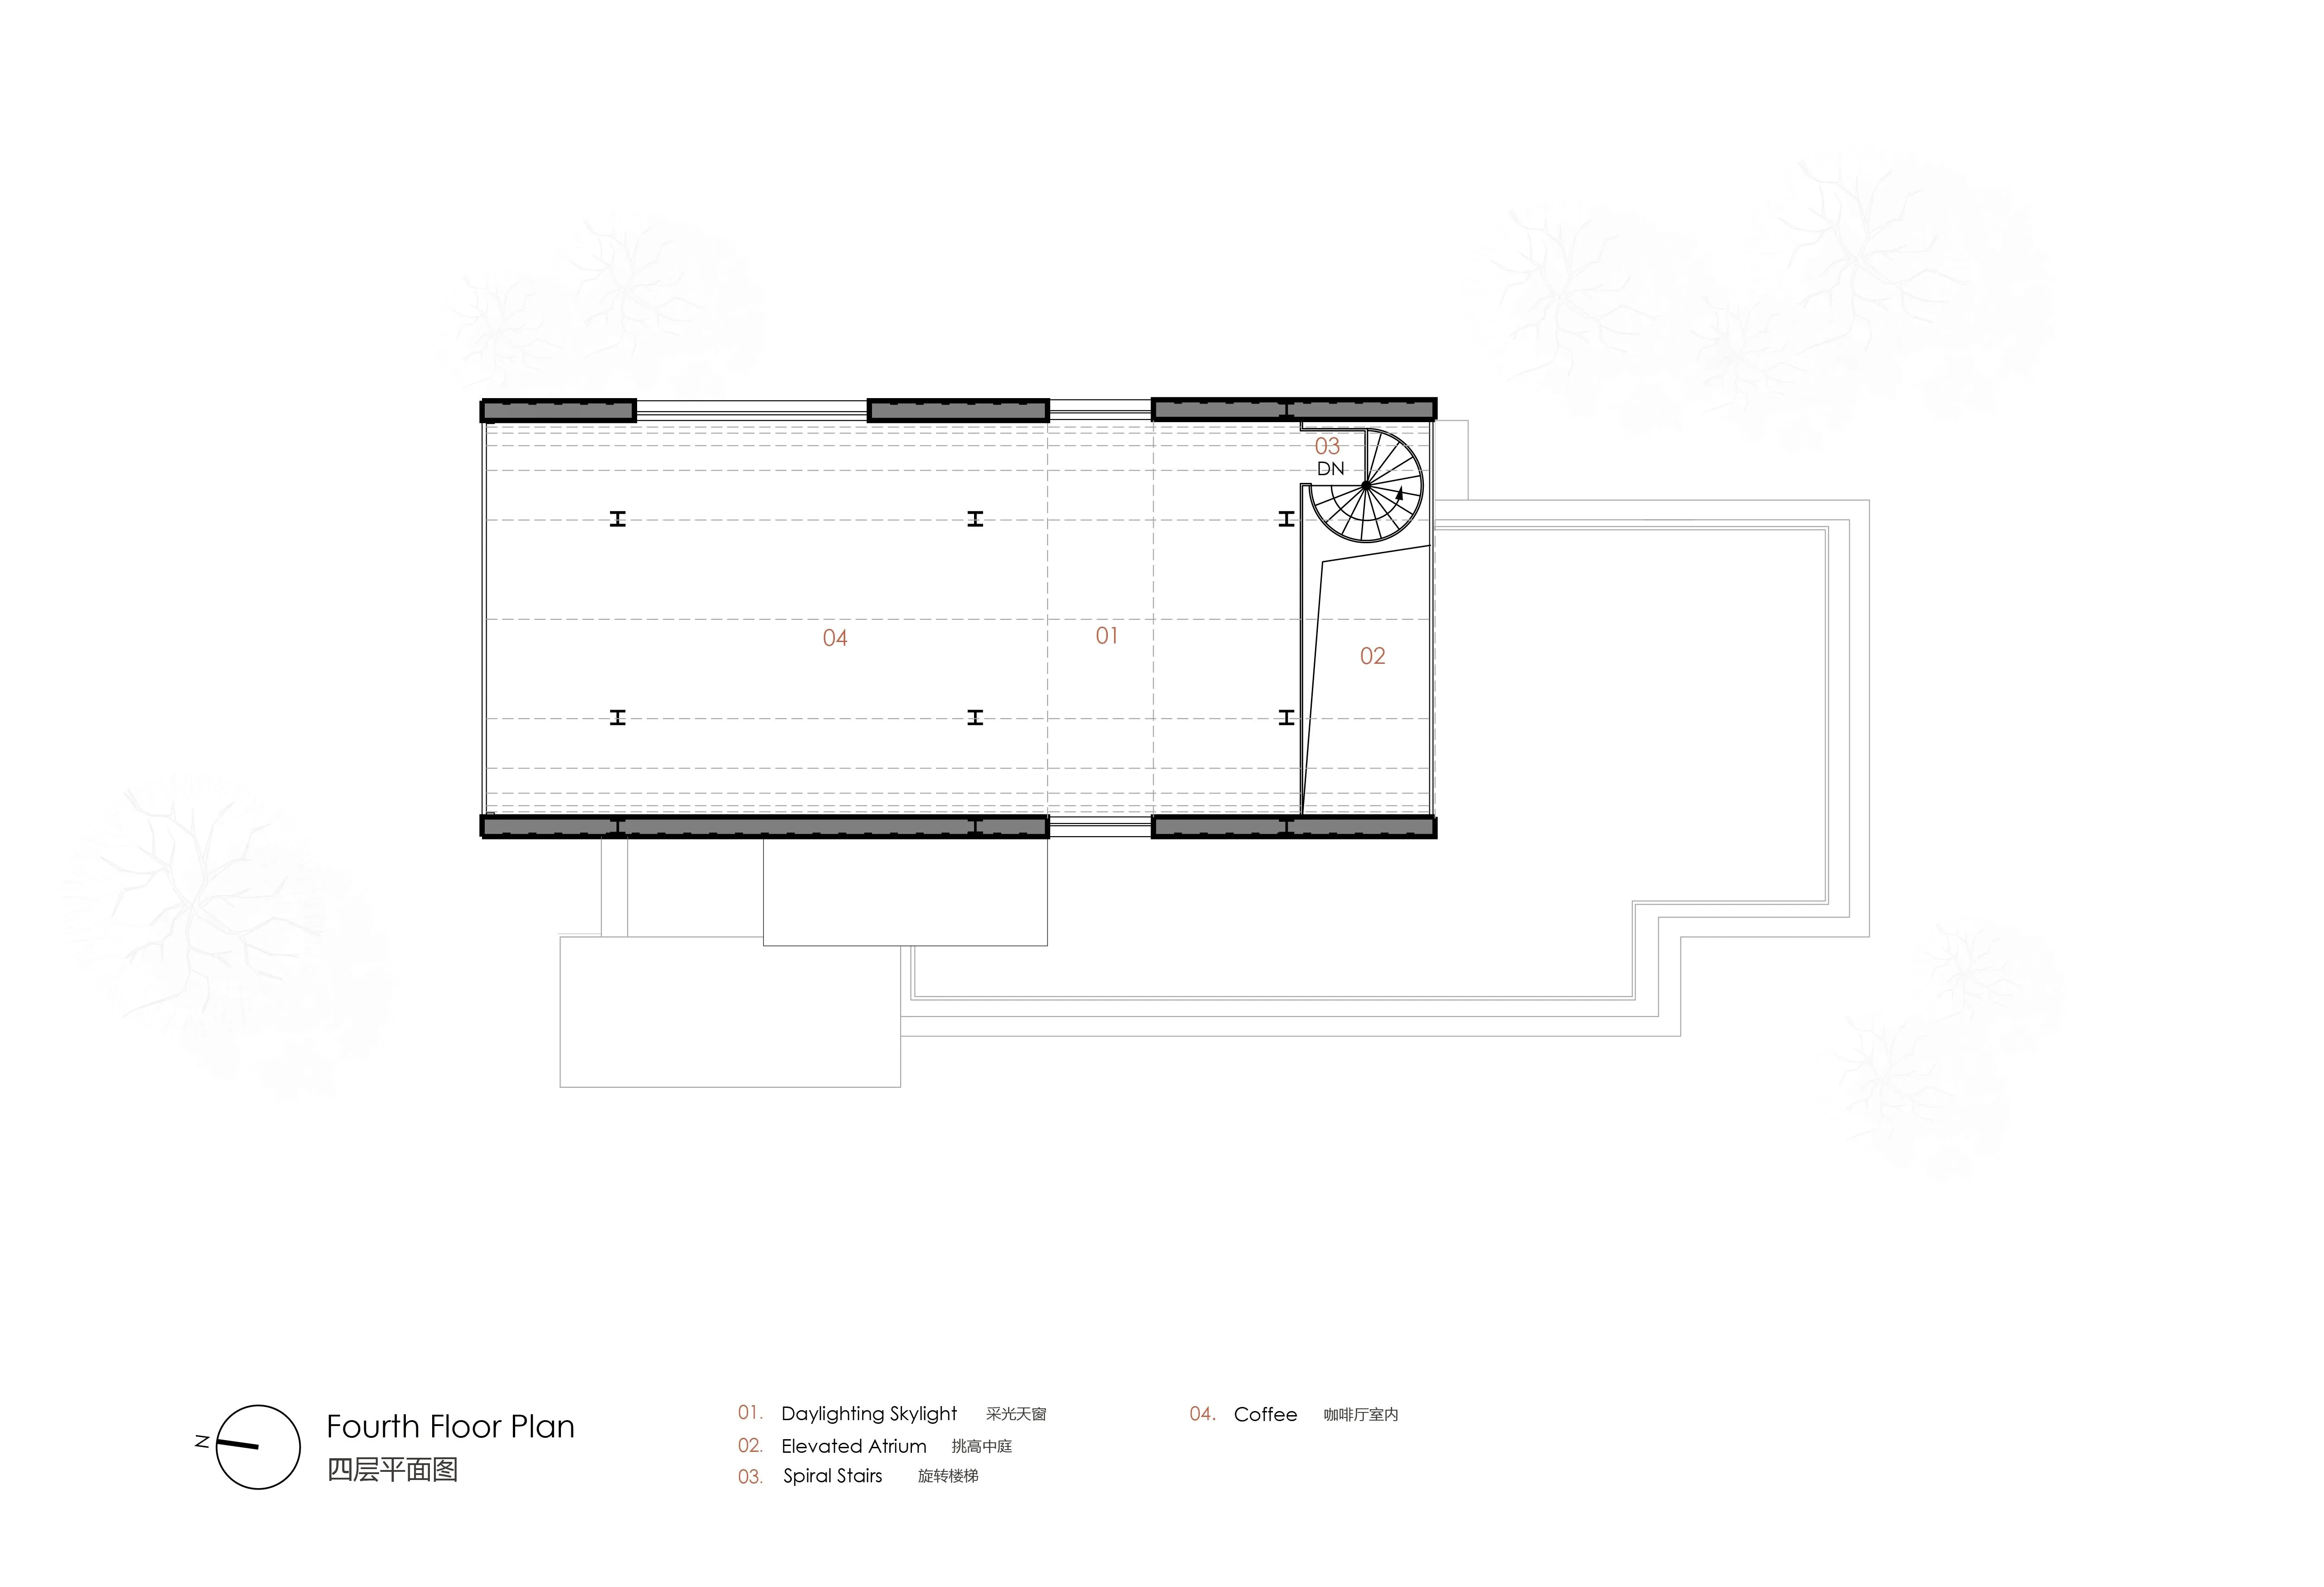
▼4F平面圖©本哲建築
4F Plan©Benzhe Architecture Design
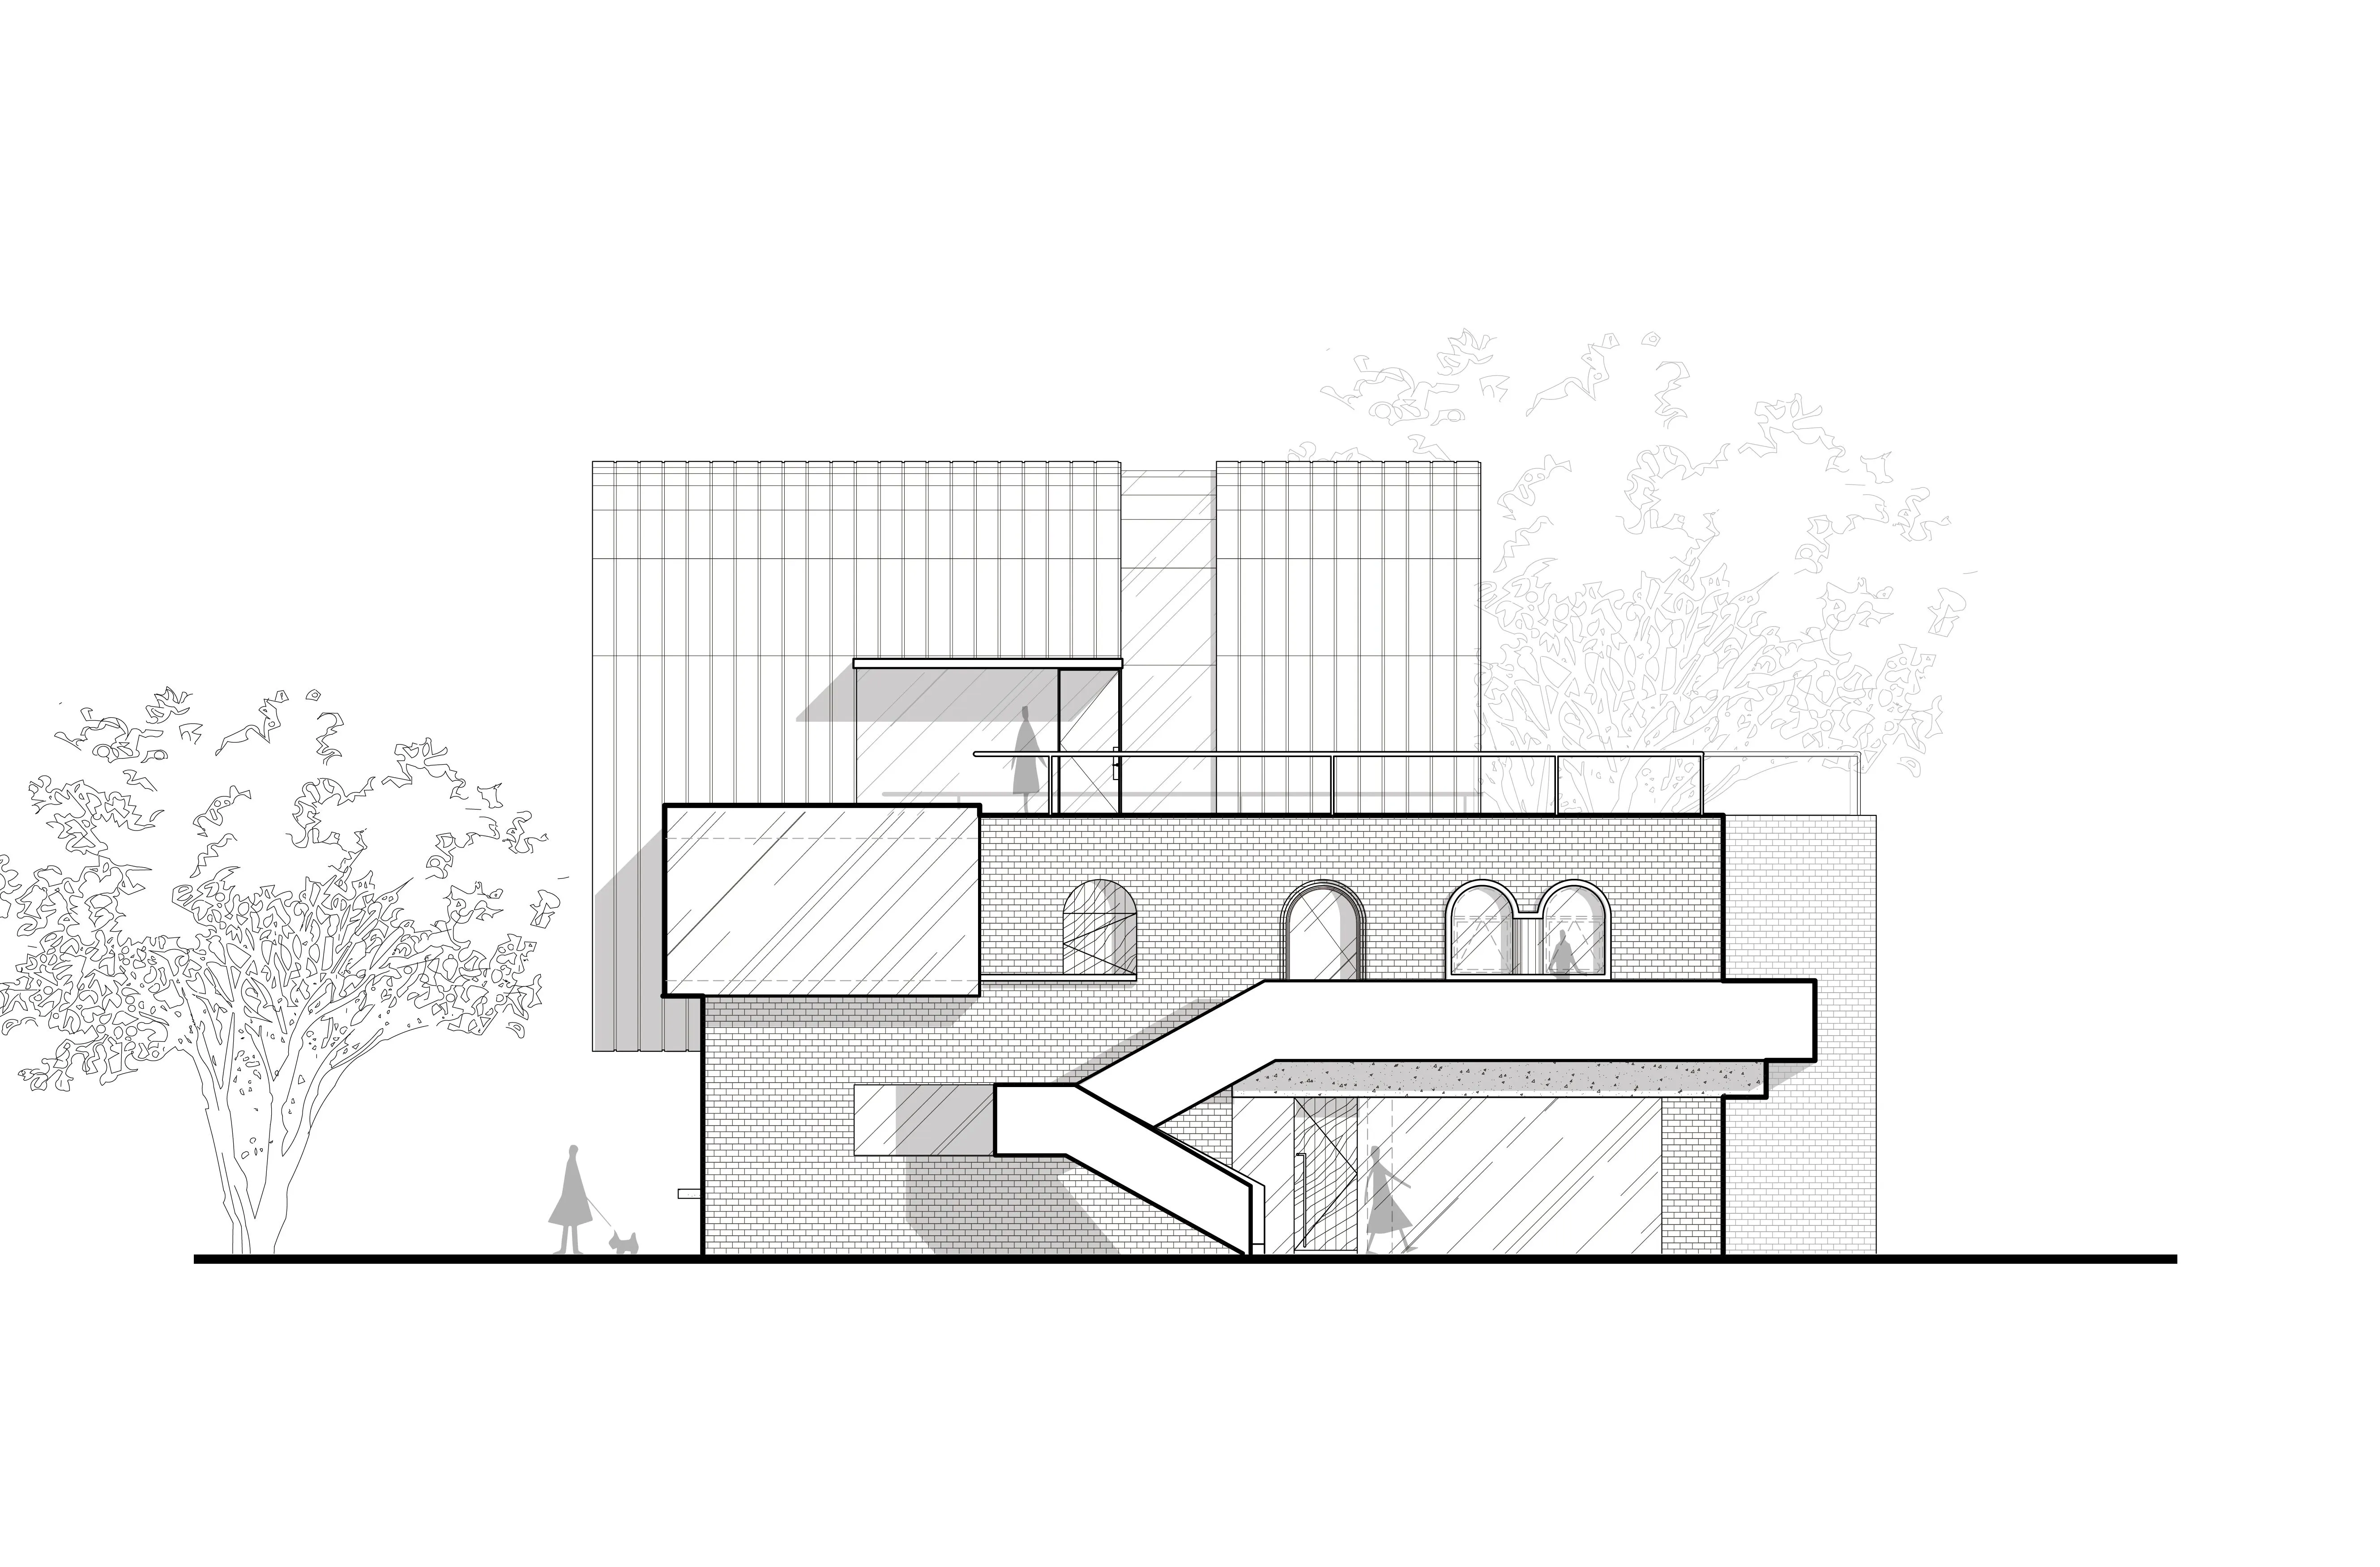
▼西立面圖©本哲建築
West elevation plan©Benzhe Architecture Design
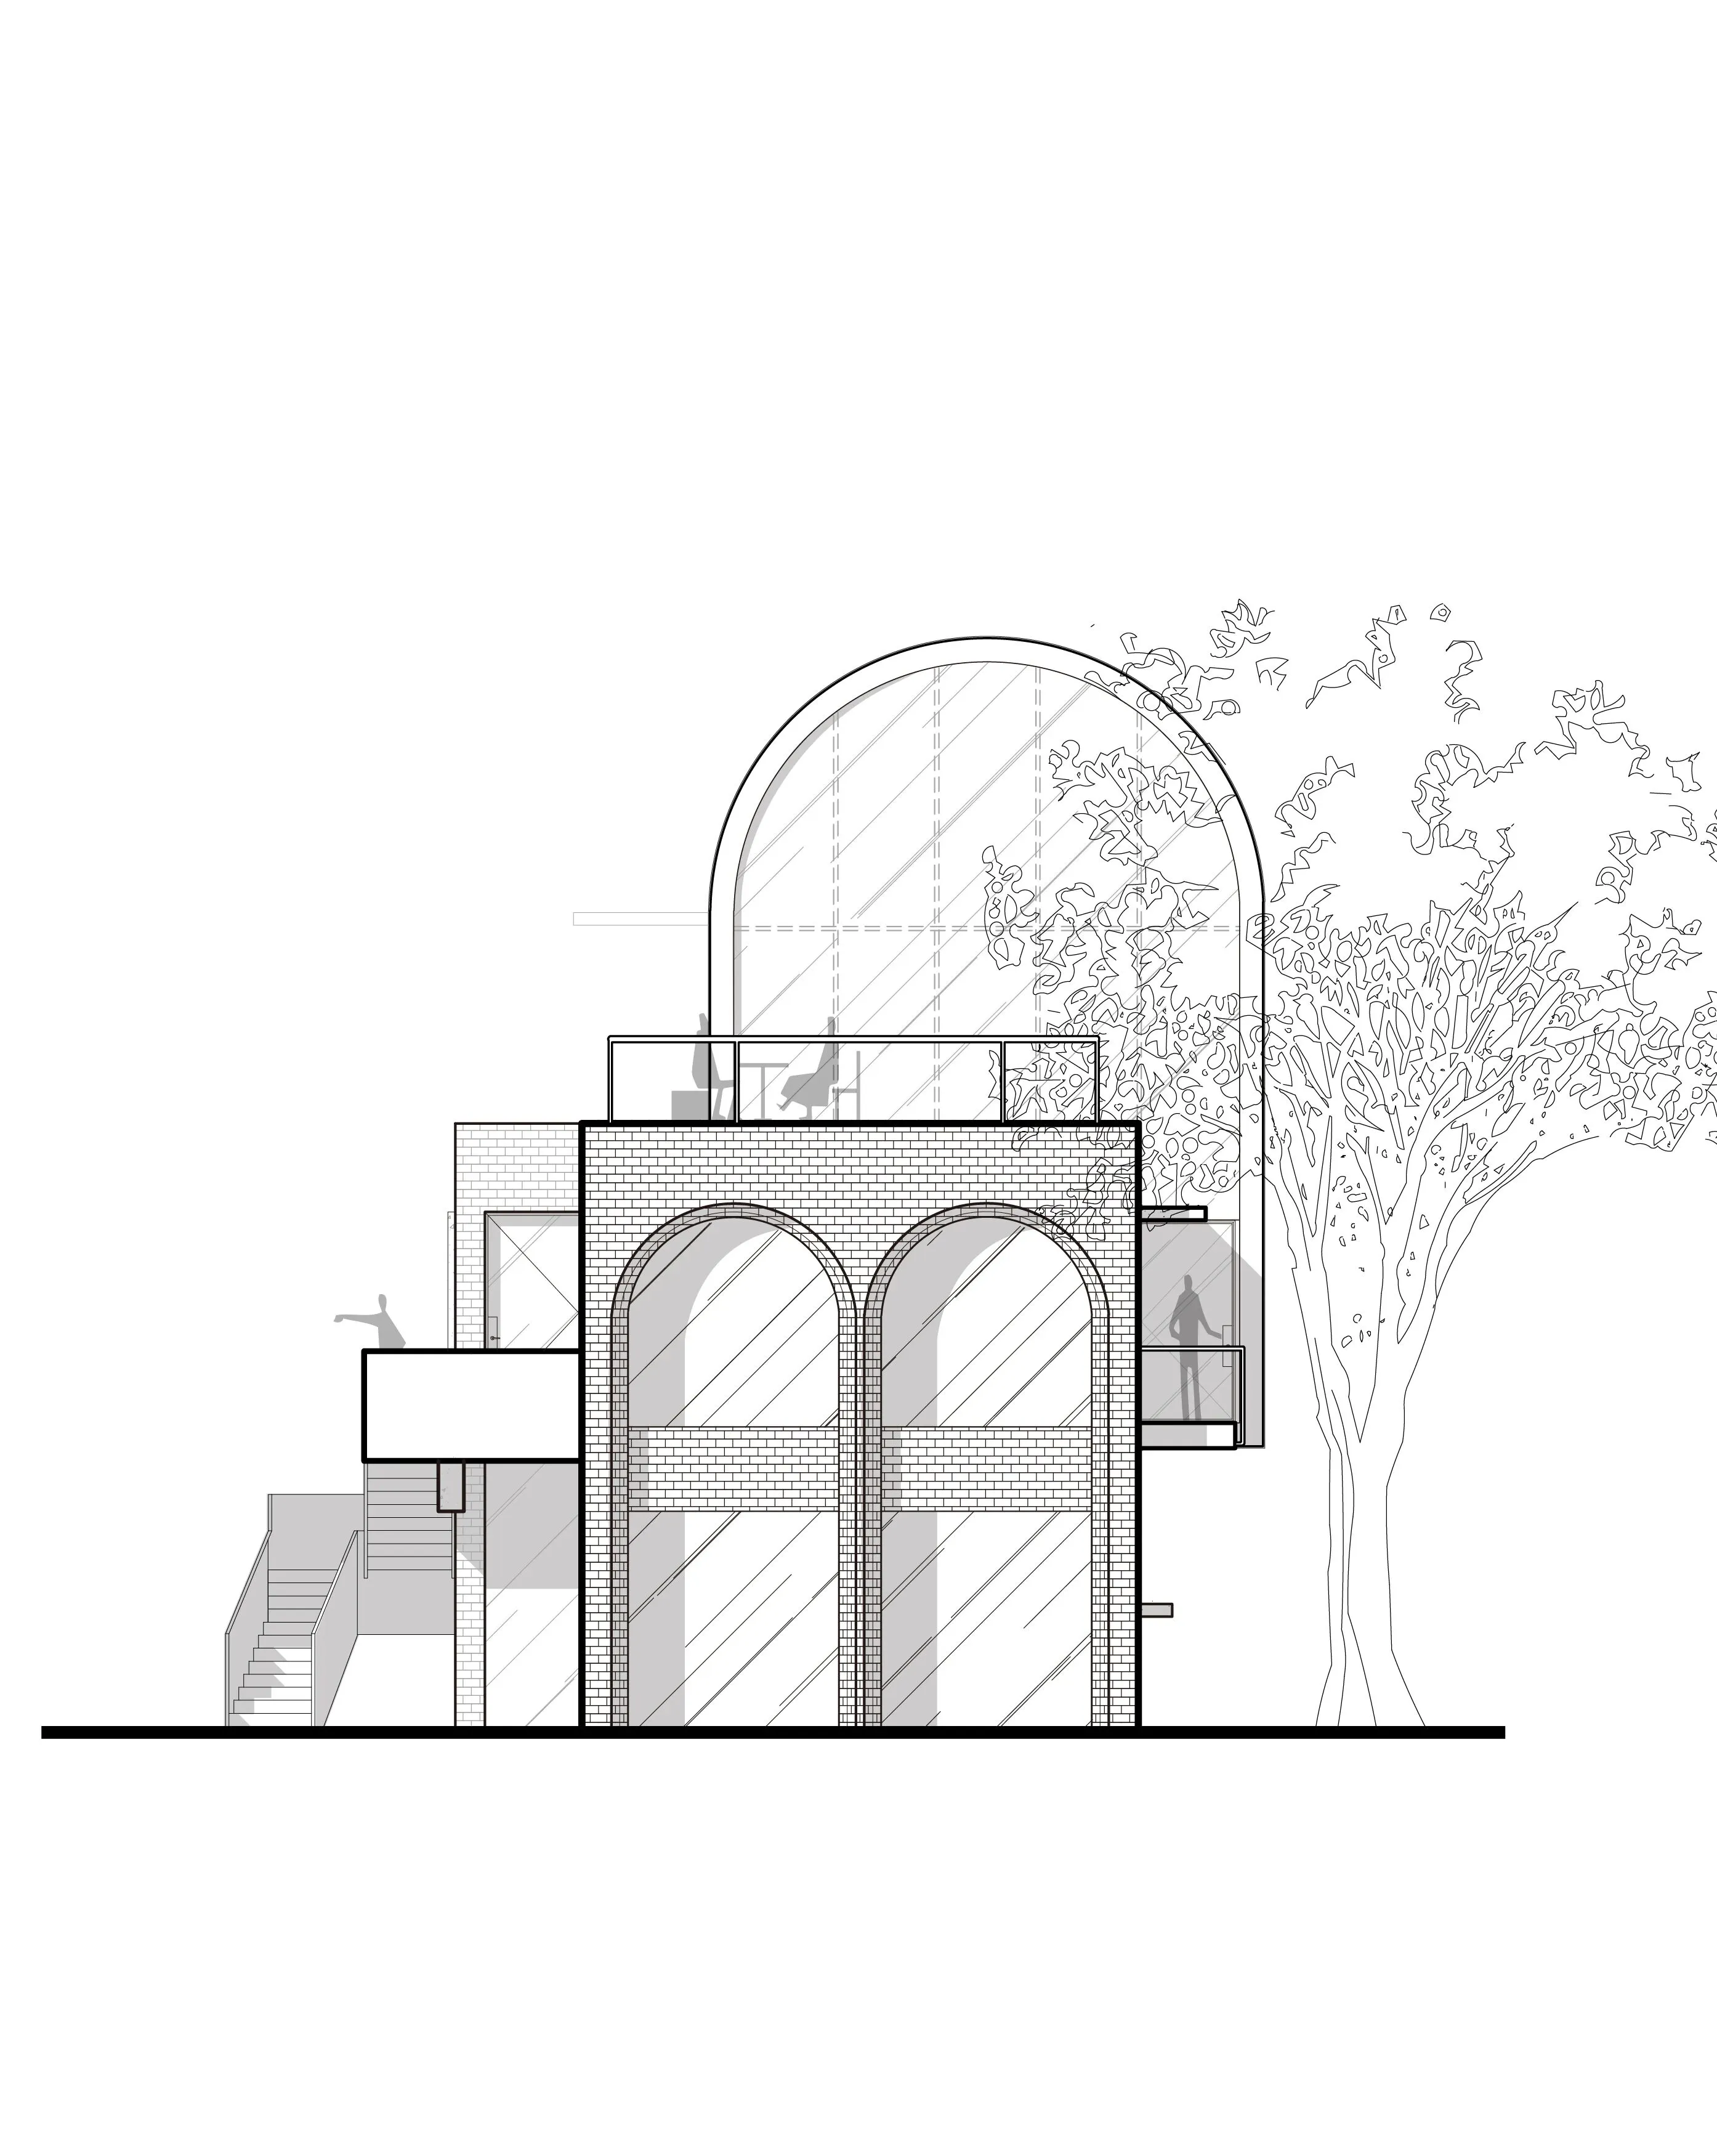
▼南立面圖©本哲建築
South elevation plan©Benzhe Architecture Design
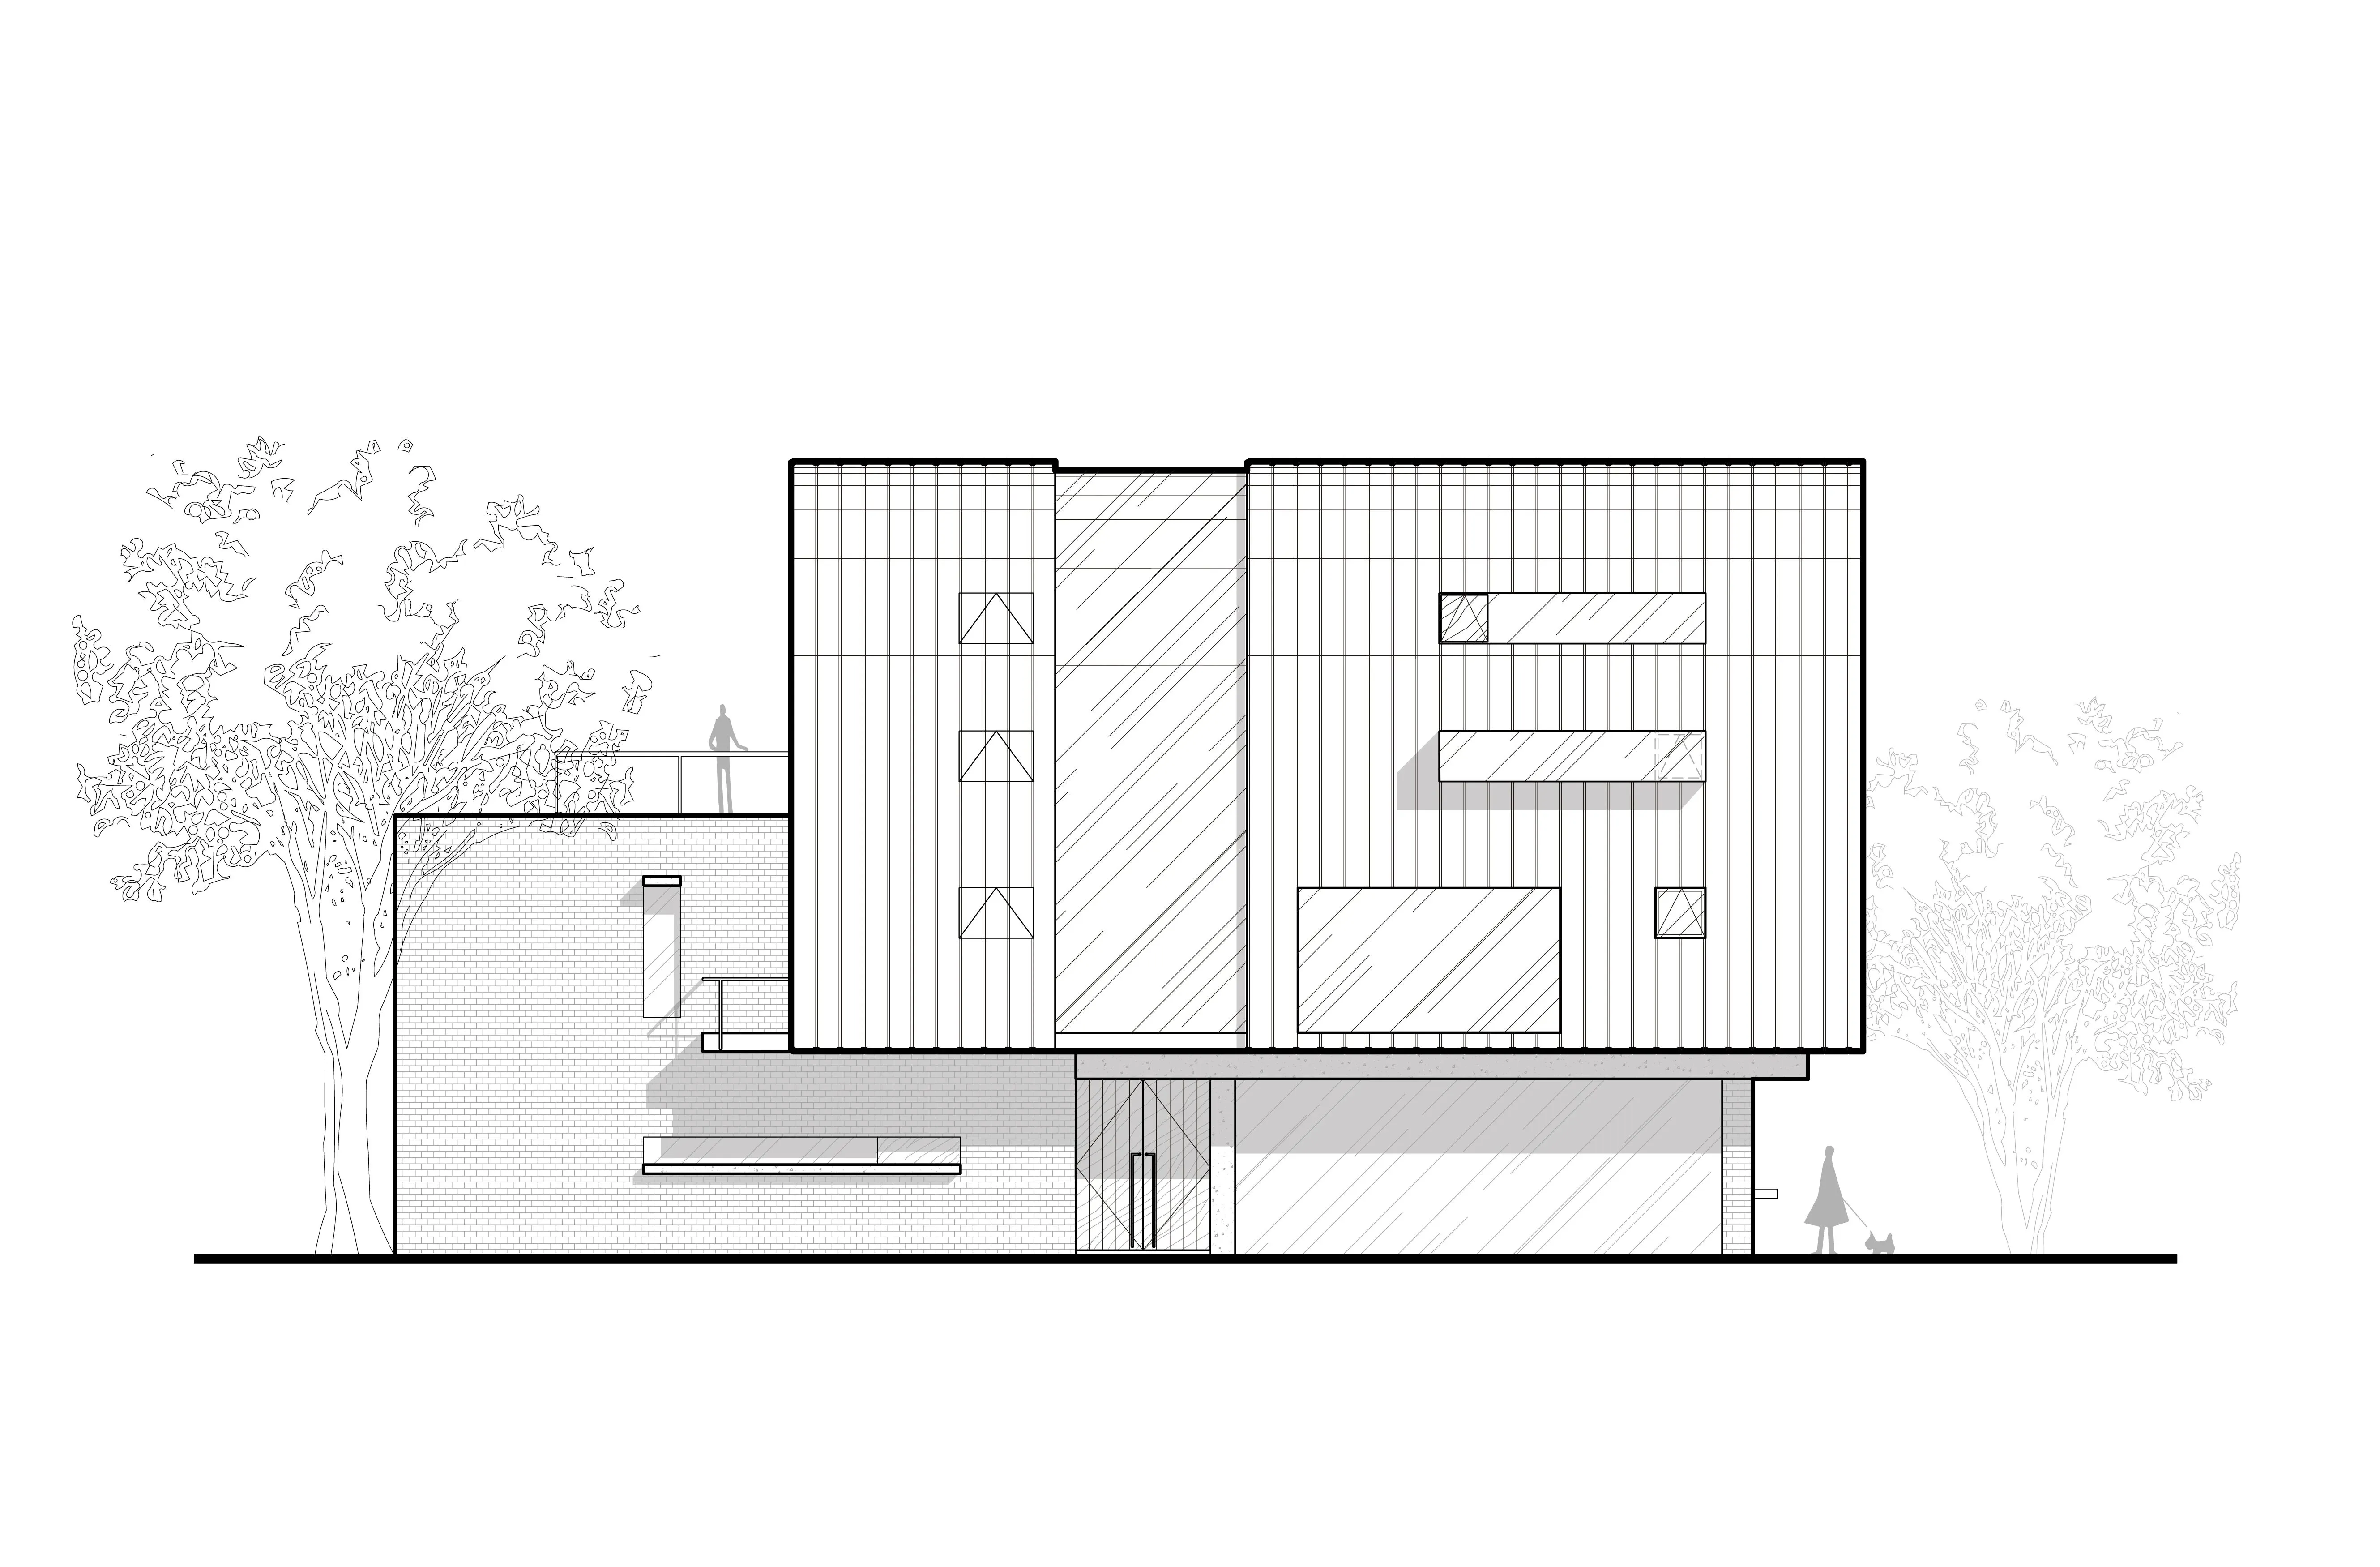
▼東立面圖©本哲建築
East elevation plan©Benzhe Architecture Design
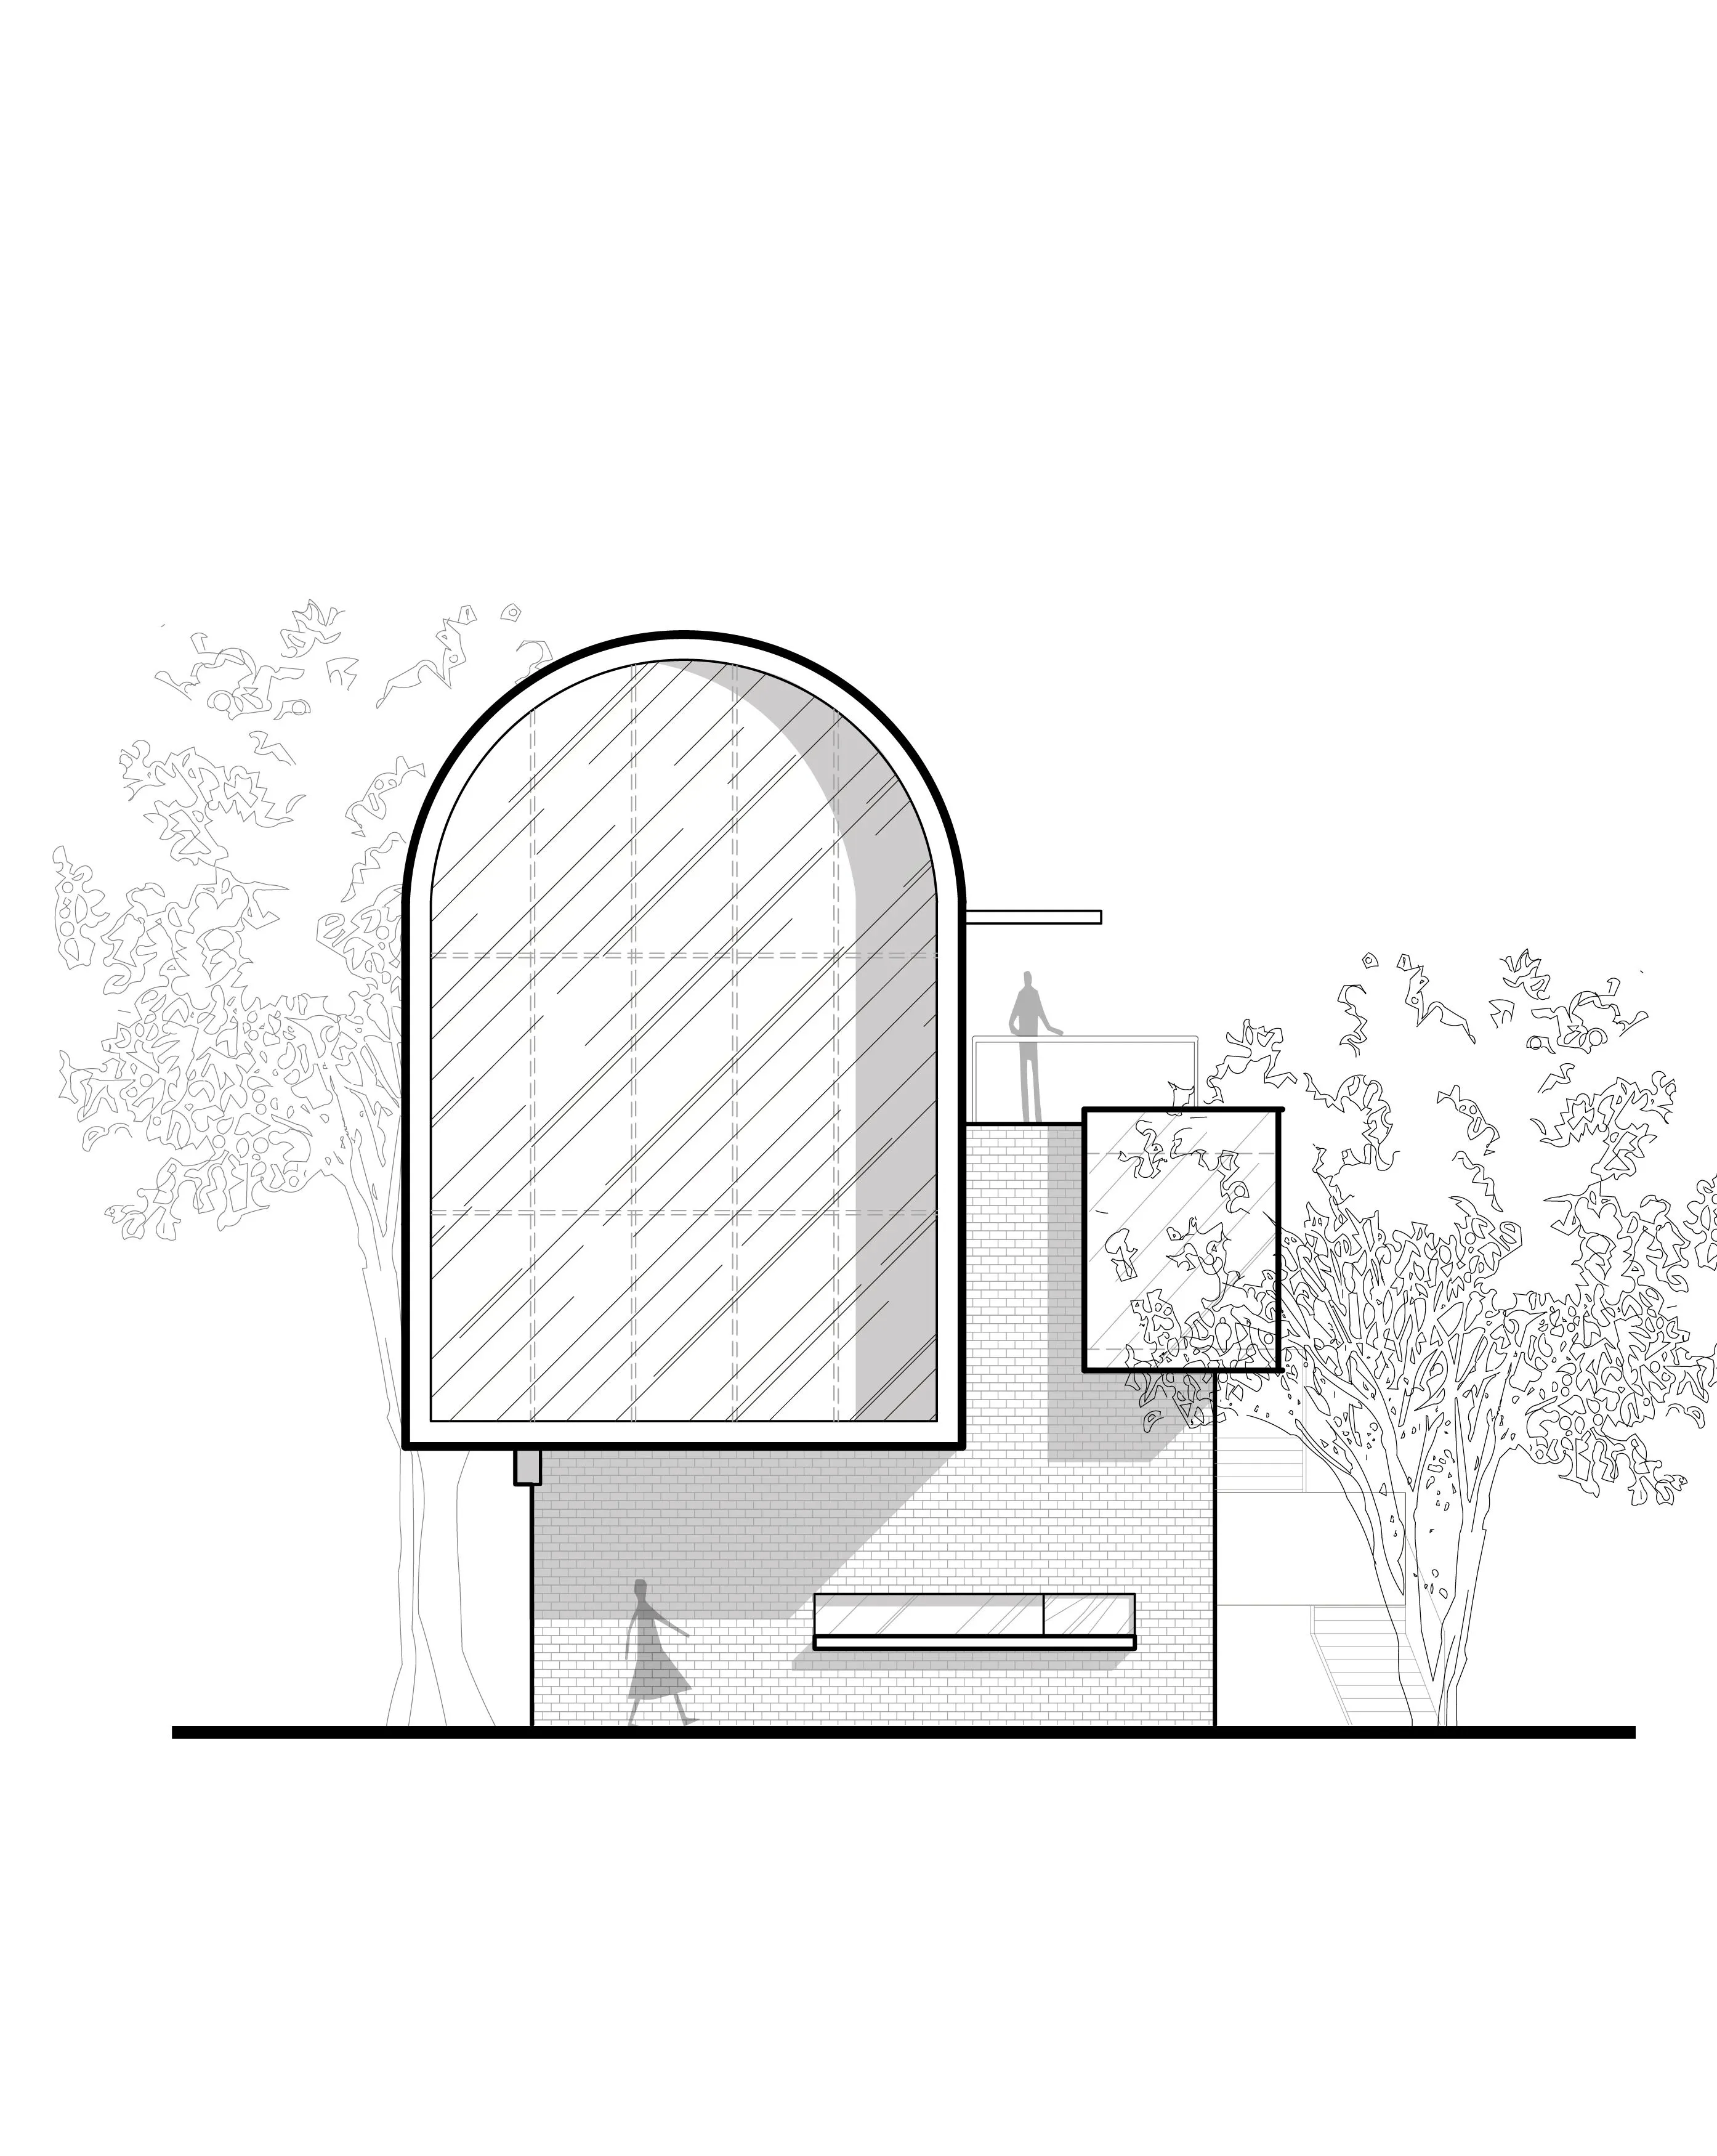
▼北立面圖©本哲建築
North elevation plan©Benzhe Architecture Design
專案地點:中國上海市浦東新區金橋路535號EKA·天物
Location:535 Jinqiao Road, Pudong New Area, Shanghai, China (EKA)
建築/景觀設計:本哲建築
Building/landscapedesigner: Benzhe Architecture Design
主創建築師:蔣華健
Senior architect: Jiang Huajian
設計團隊:姚瑞艮 林桐
Design team: Yao Ruigen, Lin Tong
建築面積:665 m²
Building area:665 m²
設計時間:2022年8月-2022年12月
Design time: August 2022- December 2022
竣工時間:2023年11月
Completiontime: November 2023
公司網站:http://www.benzhedesign.com
Company website: http://www.benzhedesign.com
公司郵箱:bd@benzhedesign.com
Company Email: bd@benzhedesign.com
業主方:上海嘉韻投資管理發展有限公司
Owner: Shanghai Jiayun Investment Management Development Co.,Ltd
結構設計:上海同宴土木工程諮詢有限公司
StructureDesigner: Shanghai Tongyan Civil Engineering Consulting Co.,Ltd
攝影:存在建築-建築攝影、呂曉斌
Photography: Arch-Exist Photography,Xiaobin Lv