元太新作 | 重庆龙丰

「重庆龙丰」| 办公空间 | 2017
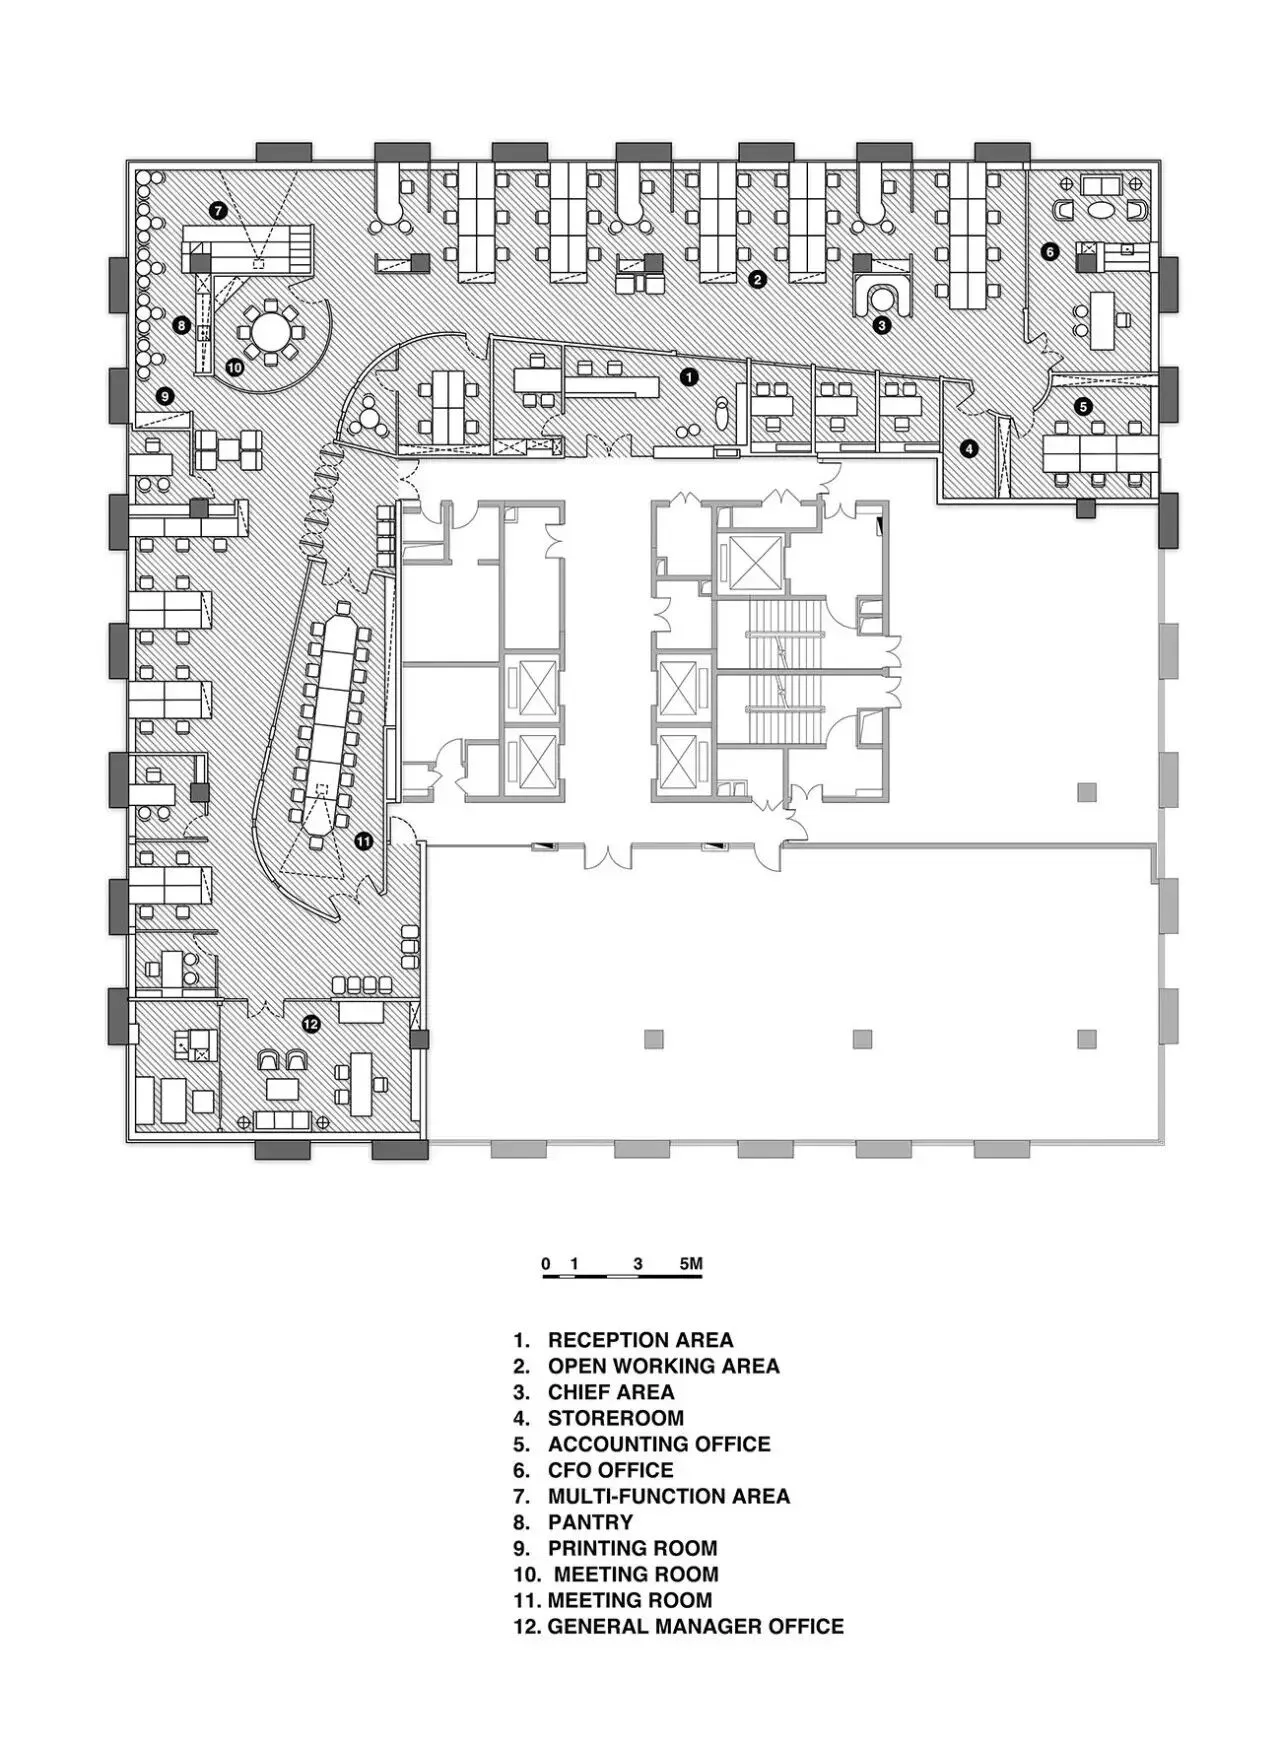
与一般商业空间不同,办公空间在考虑设计效果之时,需要更多融入使用者的功能需求,平面布局、动线的规划可以直接带来人与空间的动态交互。
Different from other commercial spaces, for office space, we should add more functional needs of user when we consider design effects at the beginning. Layout plan, move line arrangement could bring dynamic interaction between human and space.
Project Information
Designer in Charge: Jessie Jing
Location: Chongqing, China
Area: 726 sqm
Project Year: 2017
Photographer: @HB
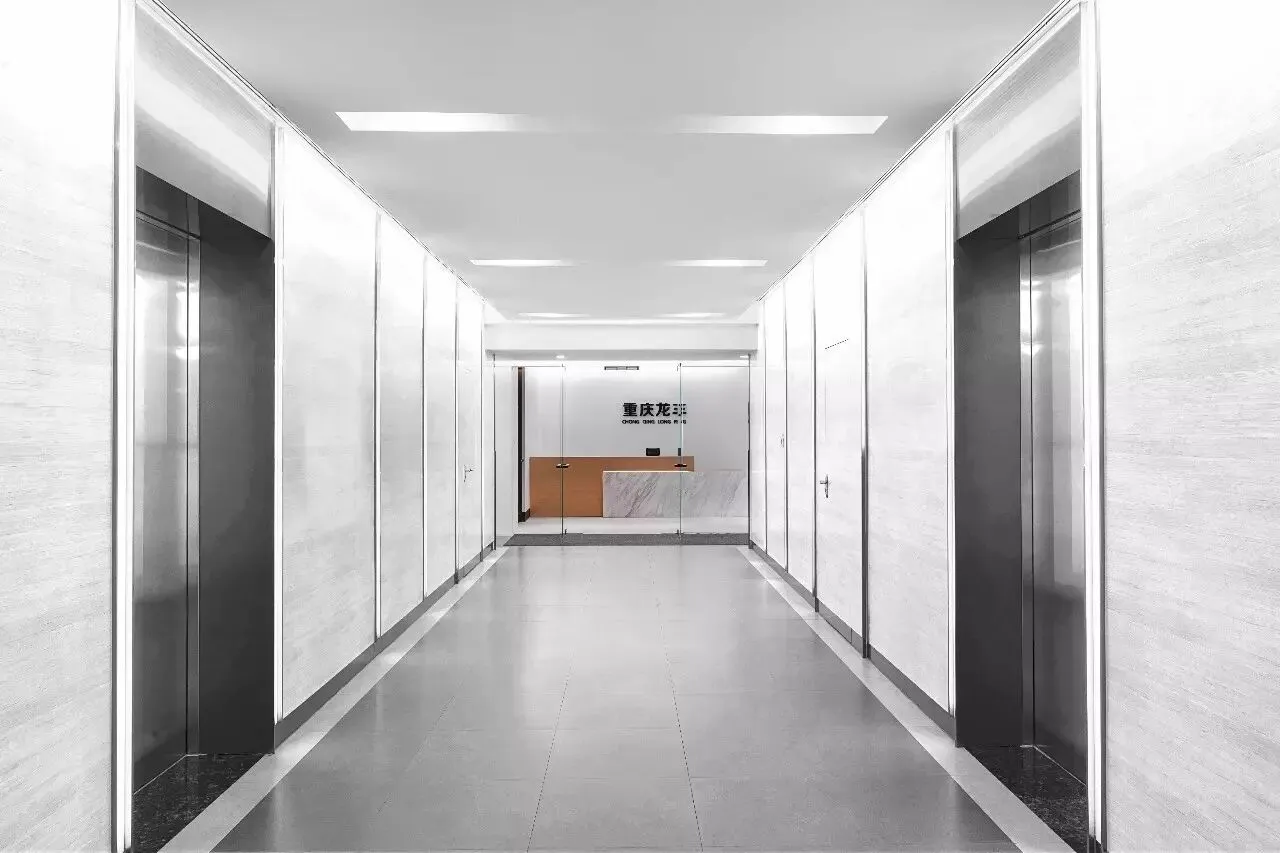
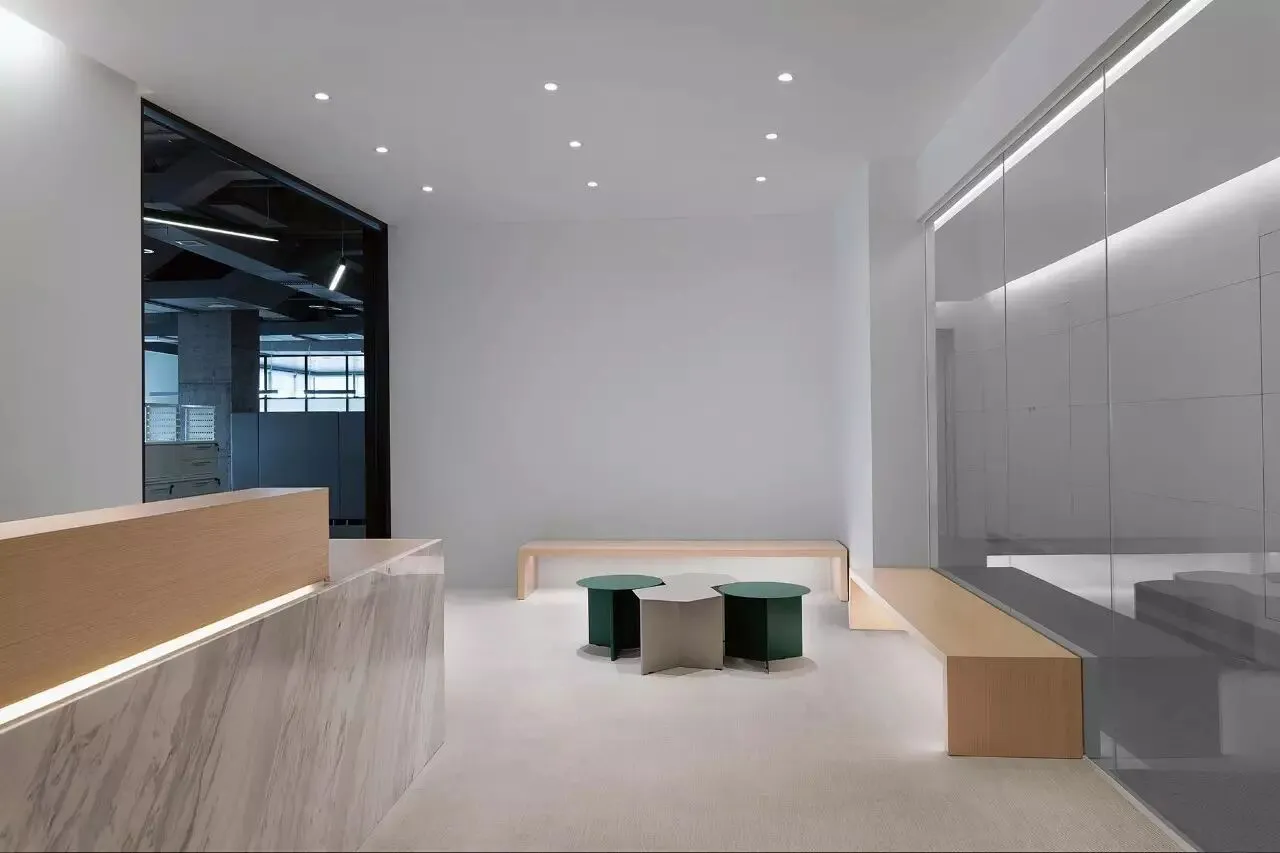
从整个空间的入口——接待区域开始,就给人以简洁、大气、通透的第一印象。
Starting from reception area which is the entrance of whole space,it offers concise, generous, transparent impression at first sight.
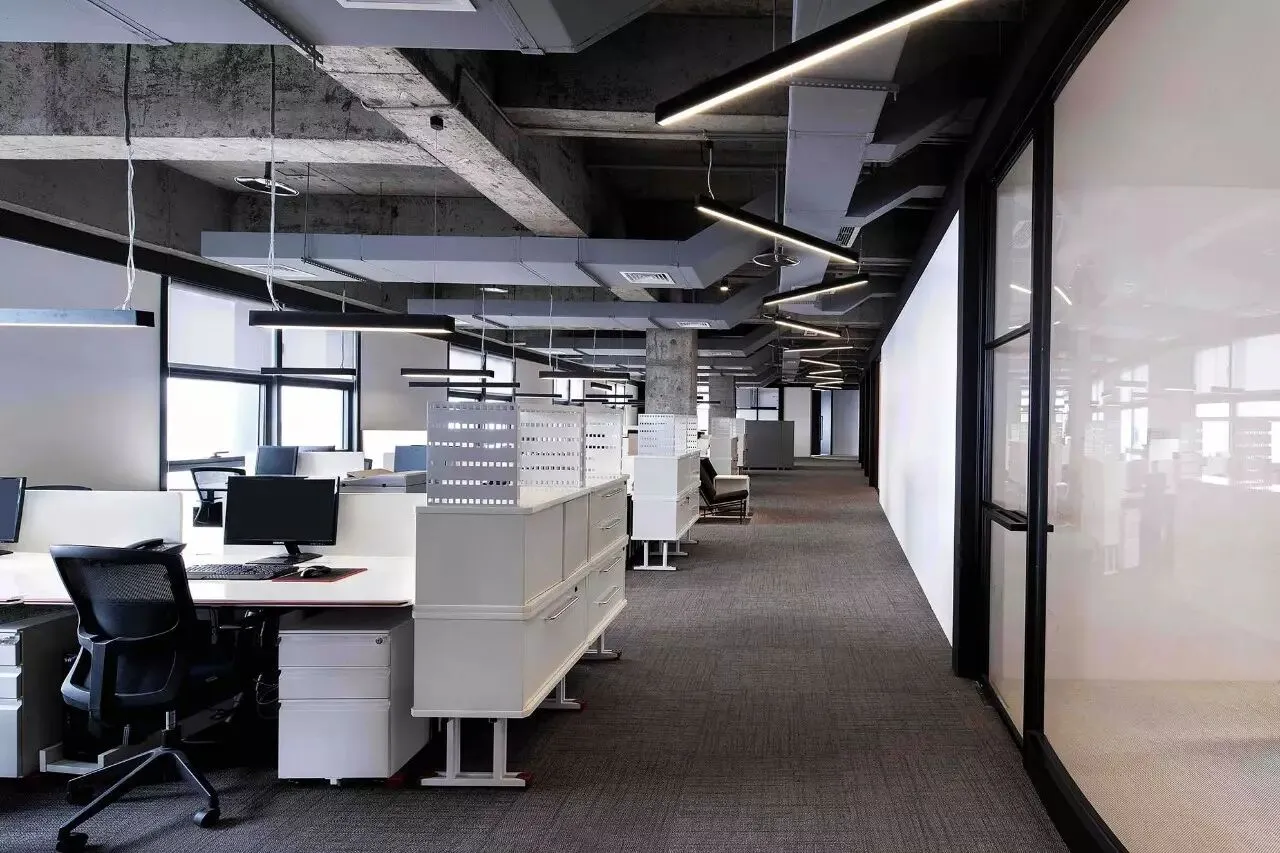
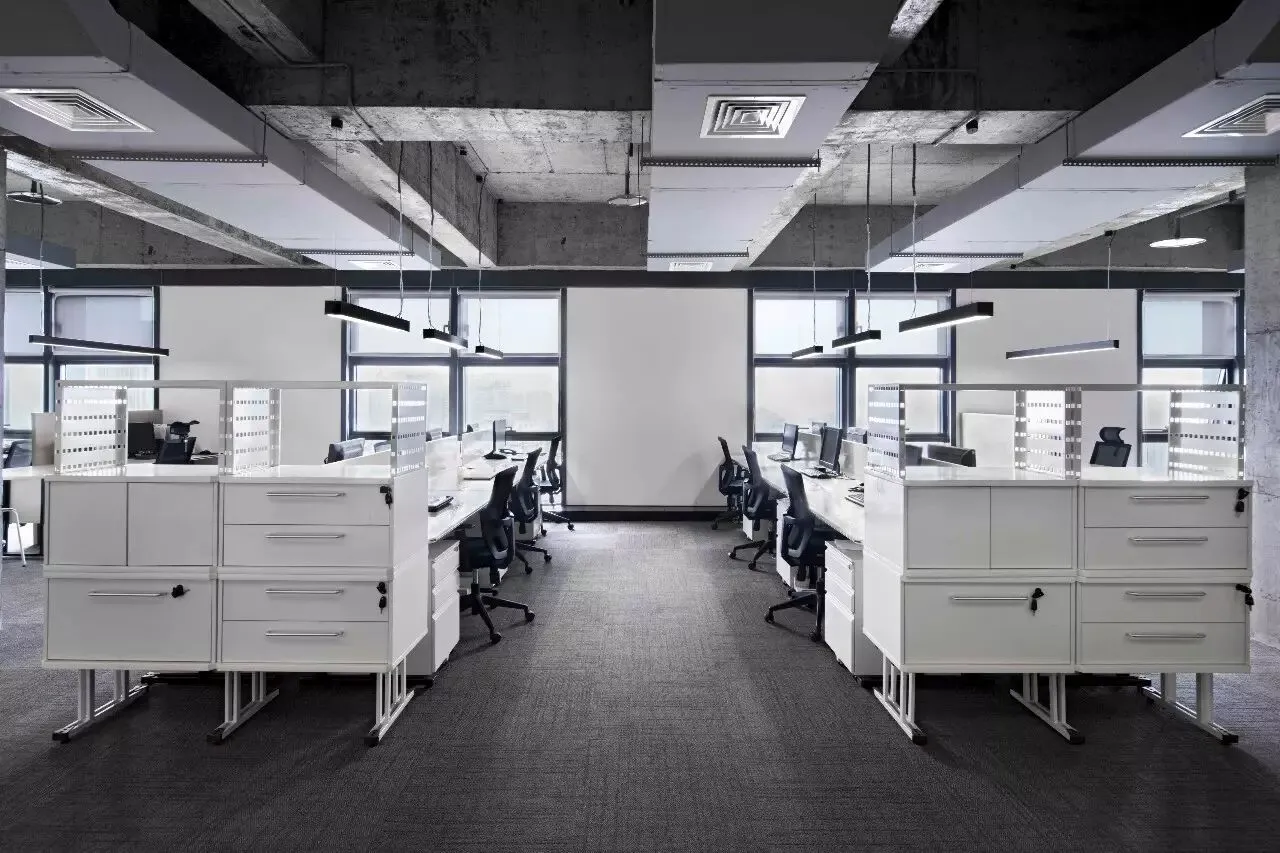
项目位于重庆核心商圈龙湖天街,270°采光占尽地理优势。
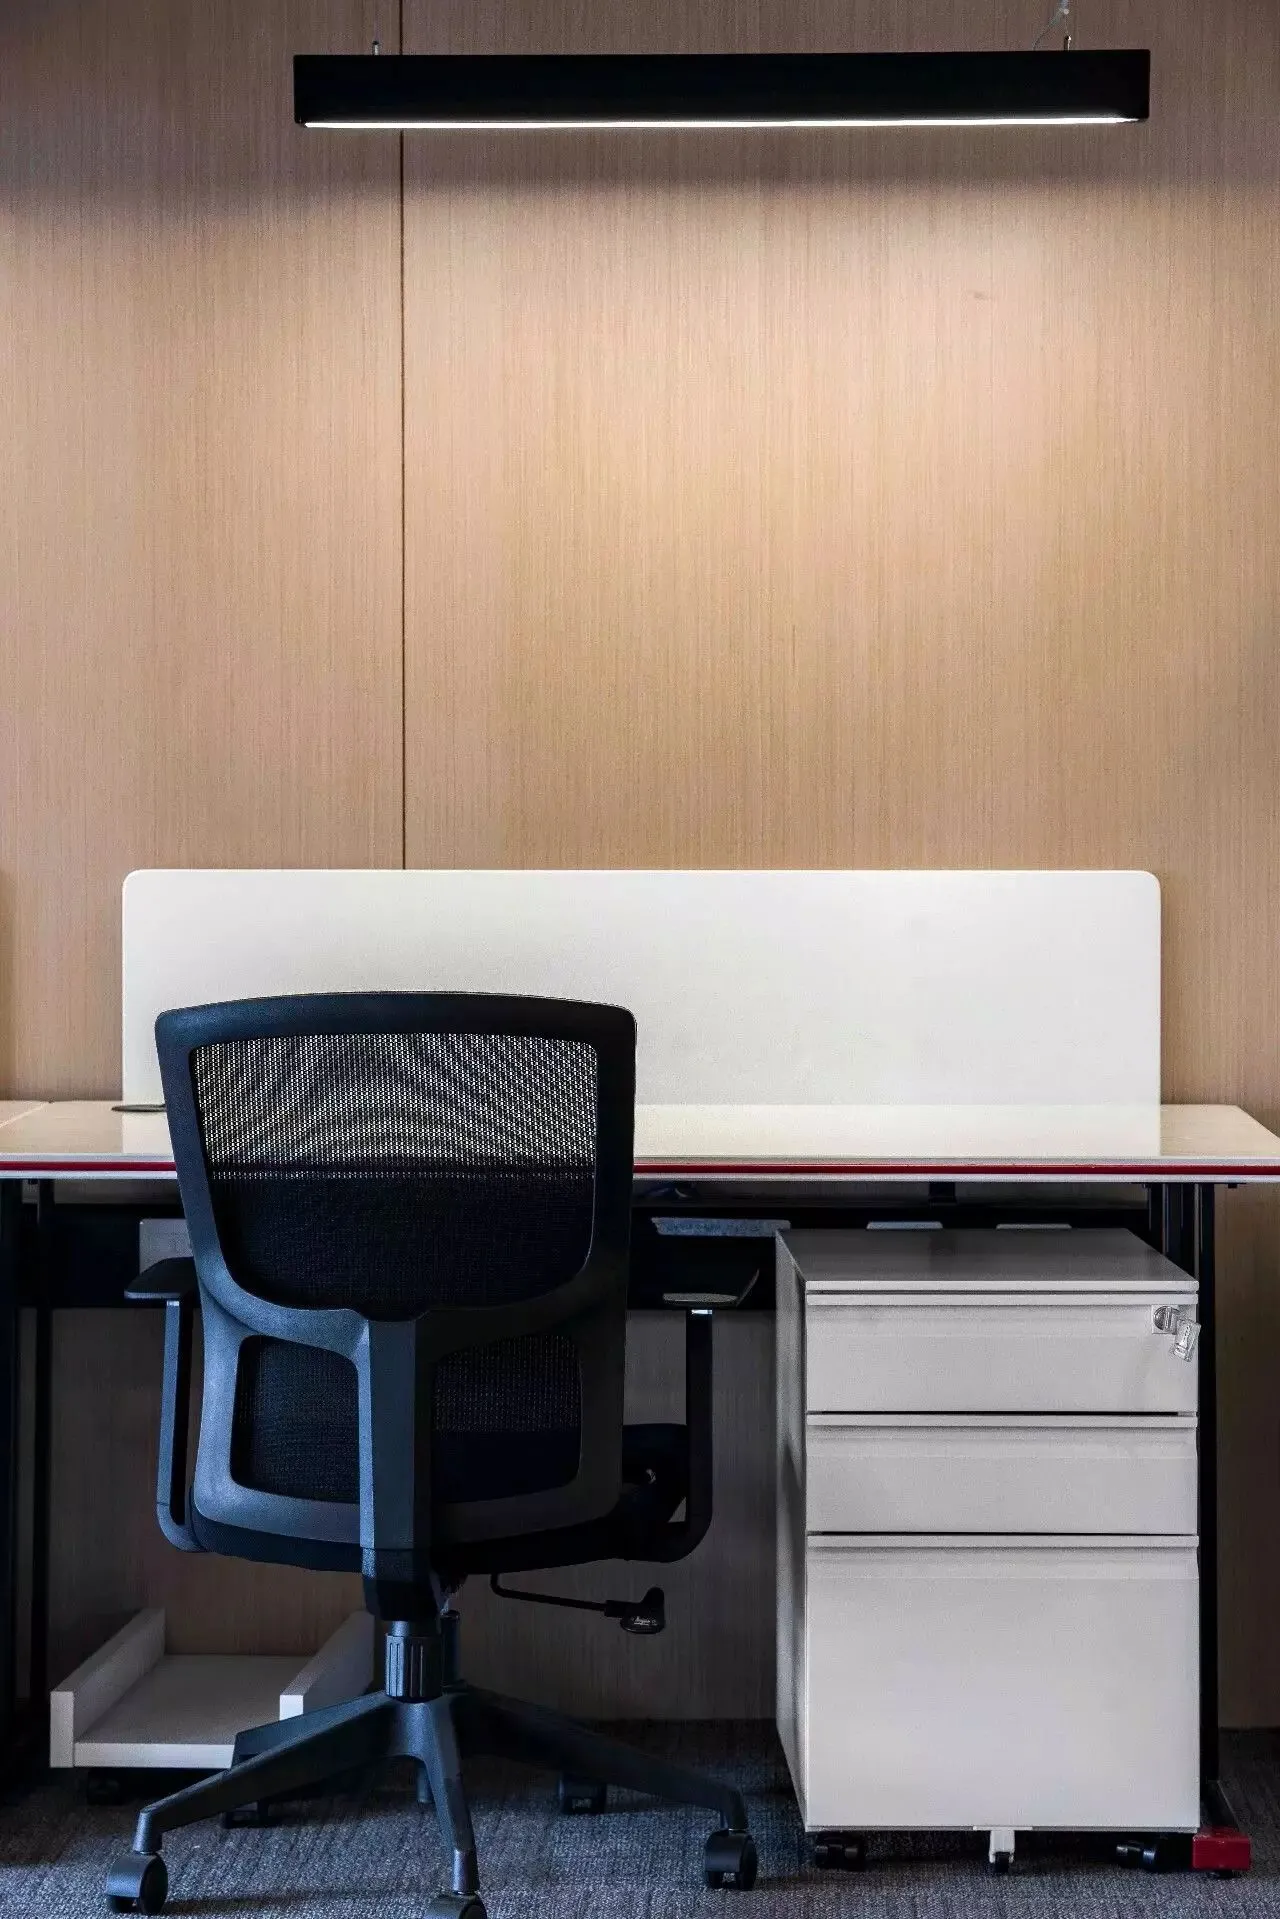
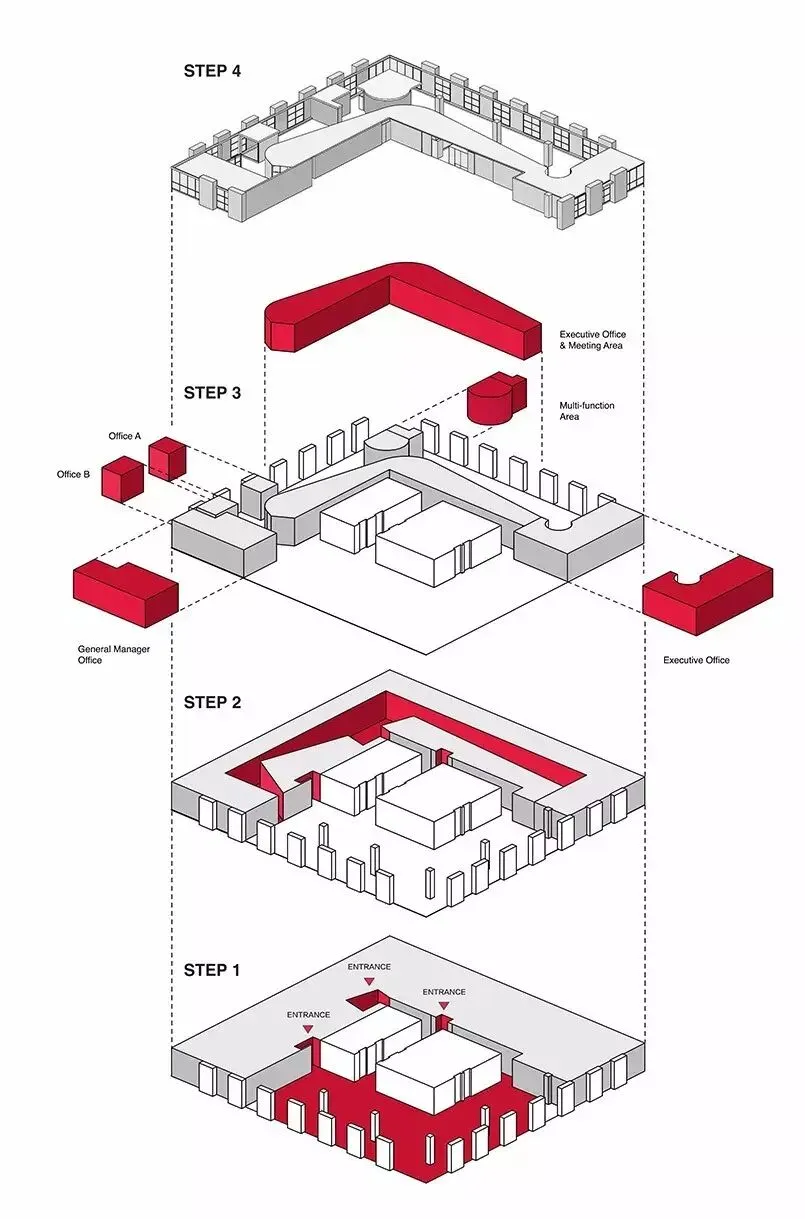
因此我们将使用频次较高的办公空间均沿靠窗区域依次排布,让所有置身其中工作的人们都能获得良好的采光和使用体验。
The project is located in the core area of Chongqing, 270° daylighting has superior geographical advantages.
Therefore, the high frequency used office space are arranged in sequence along the window area. It brings great view and experience to people who work in the area.
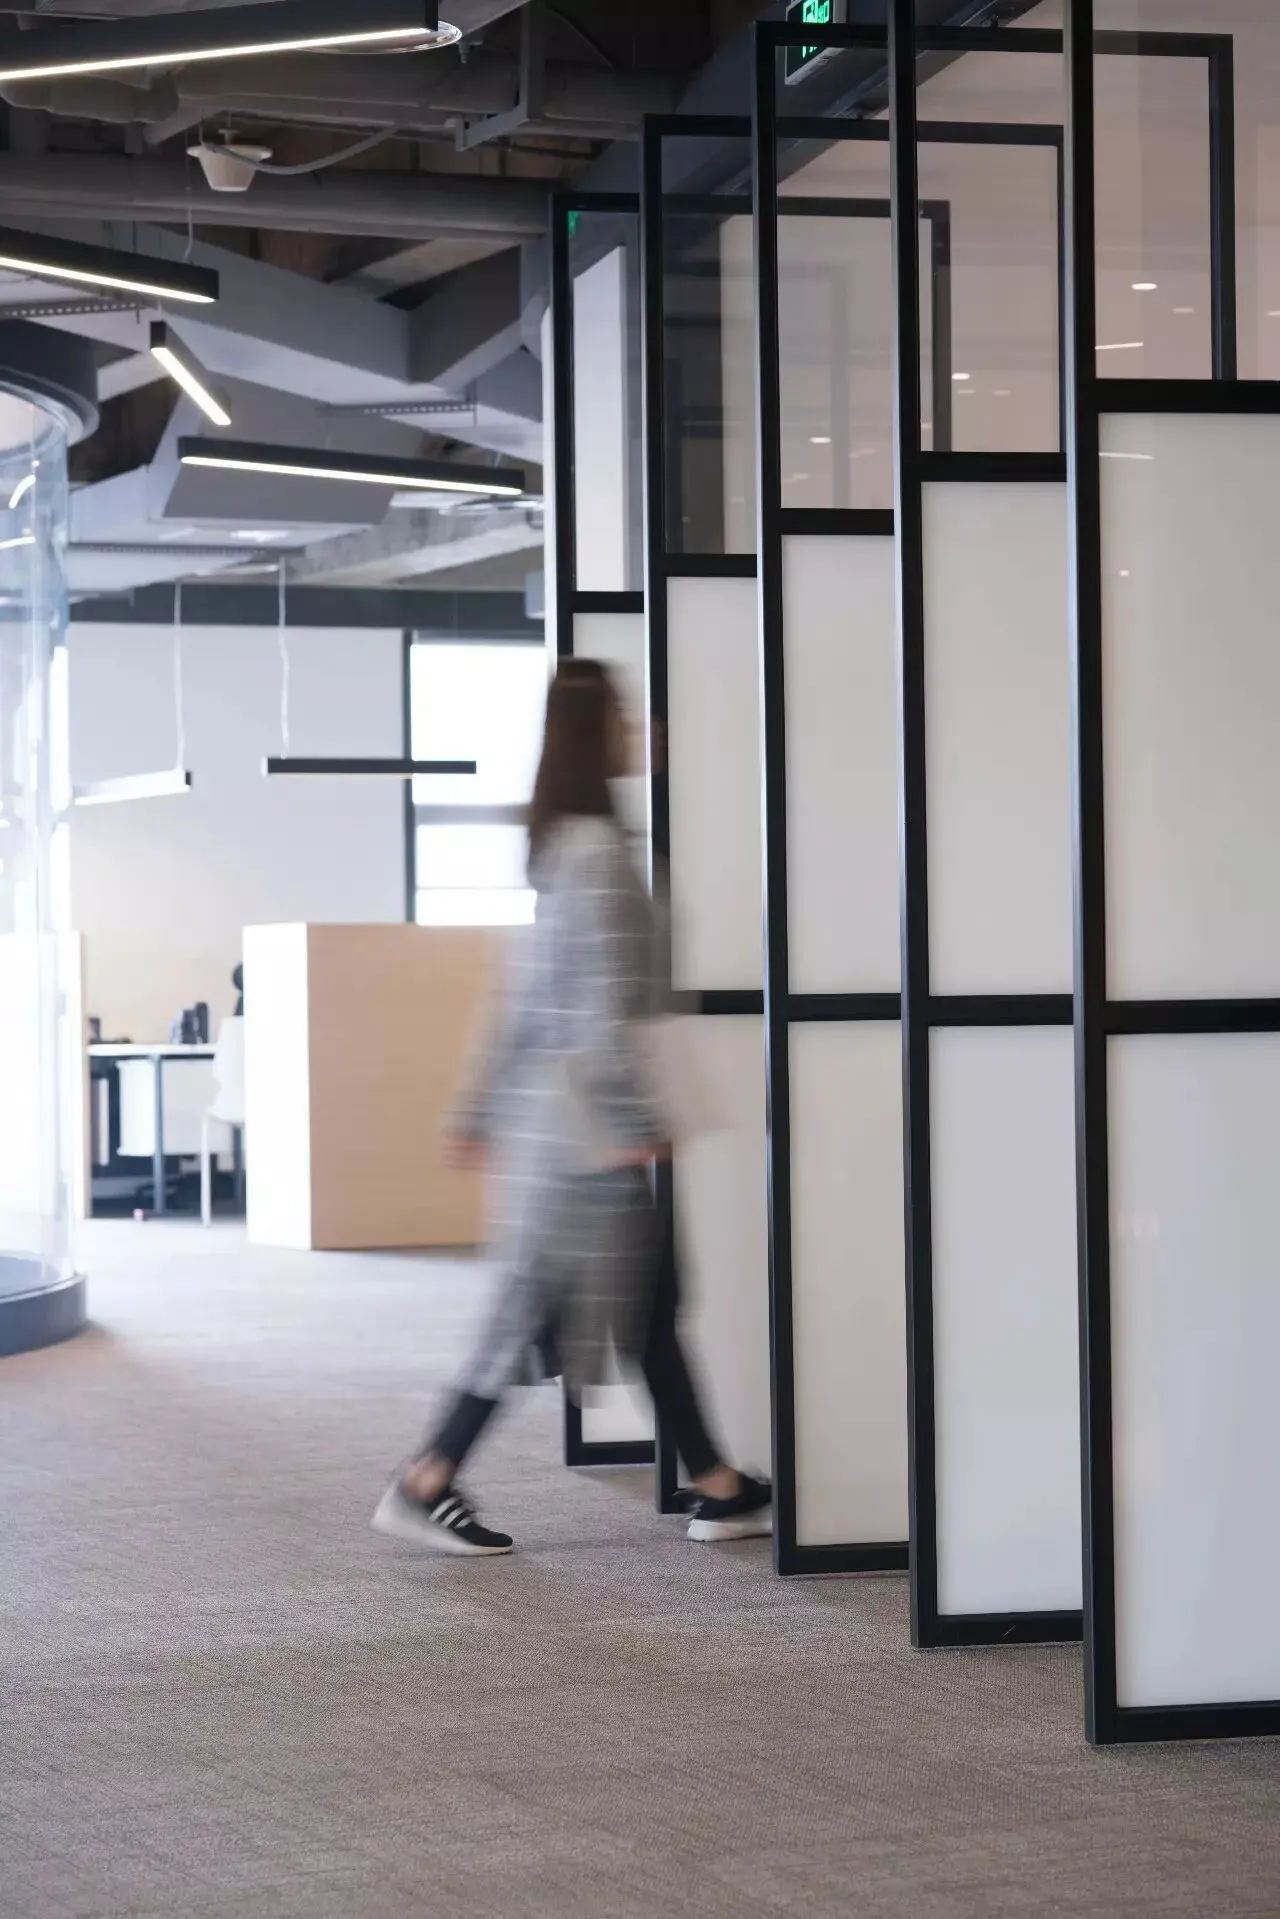
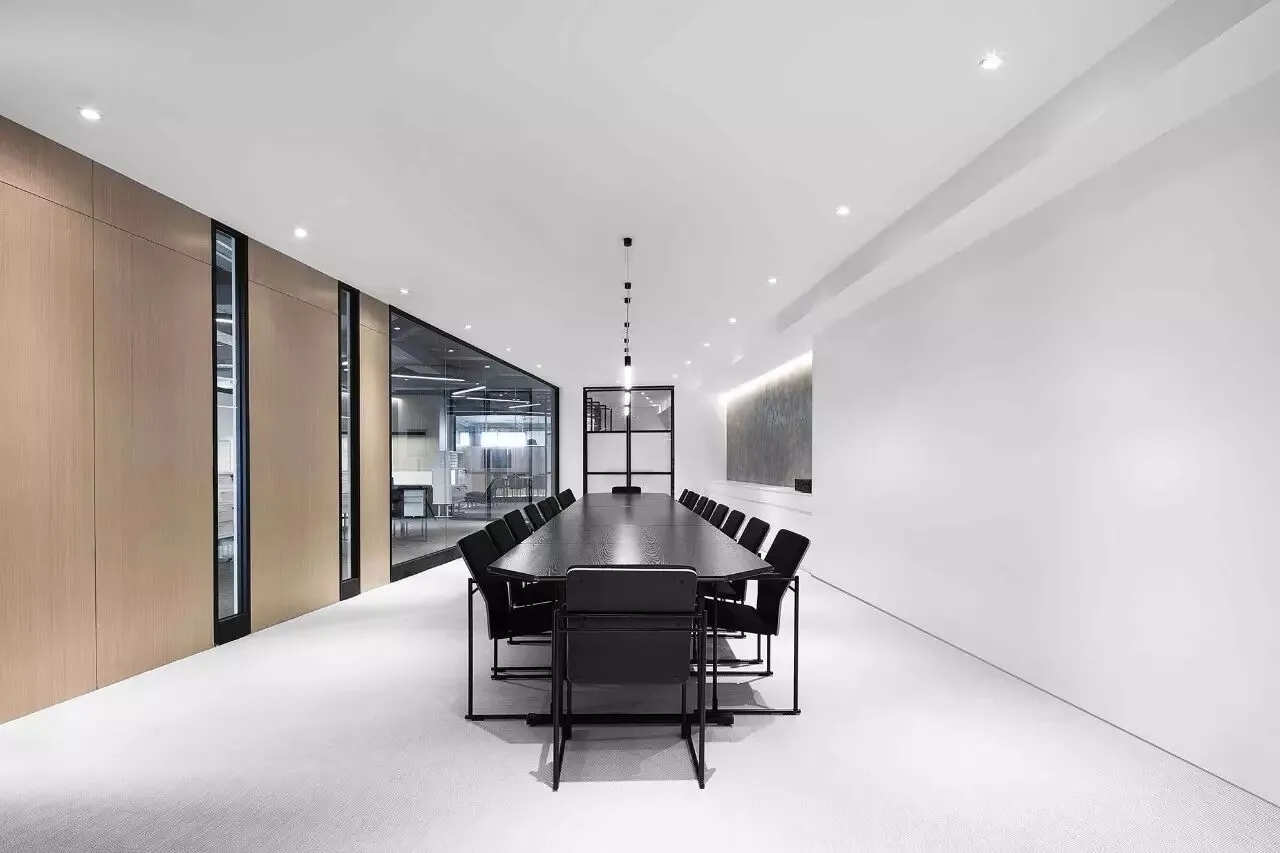
如前文所说,我们将人与空间的动态交互作为此次办公设计的亮点。
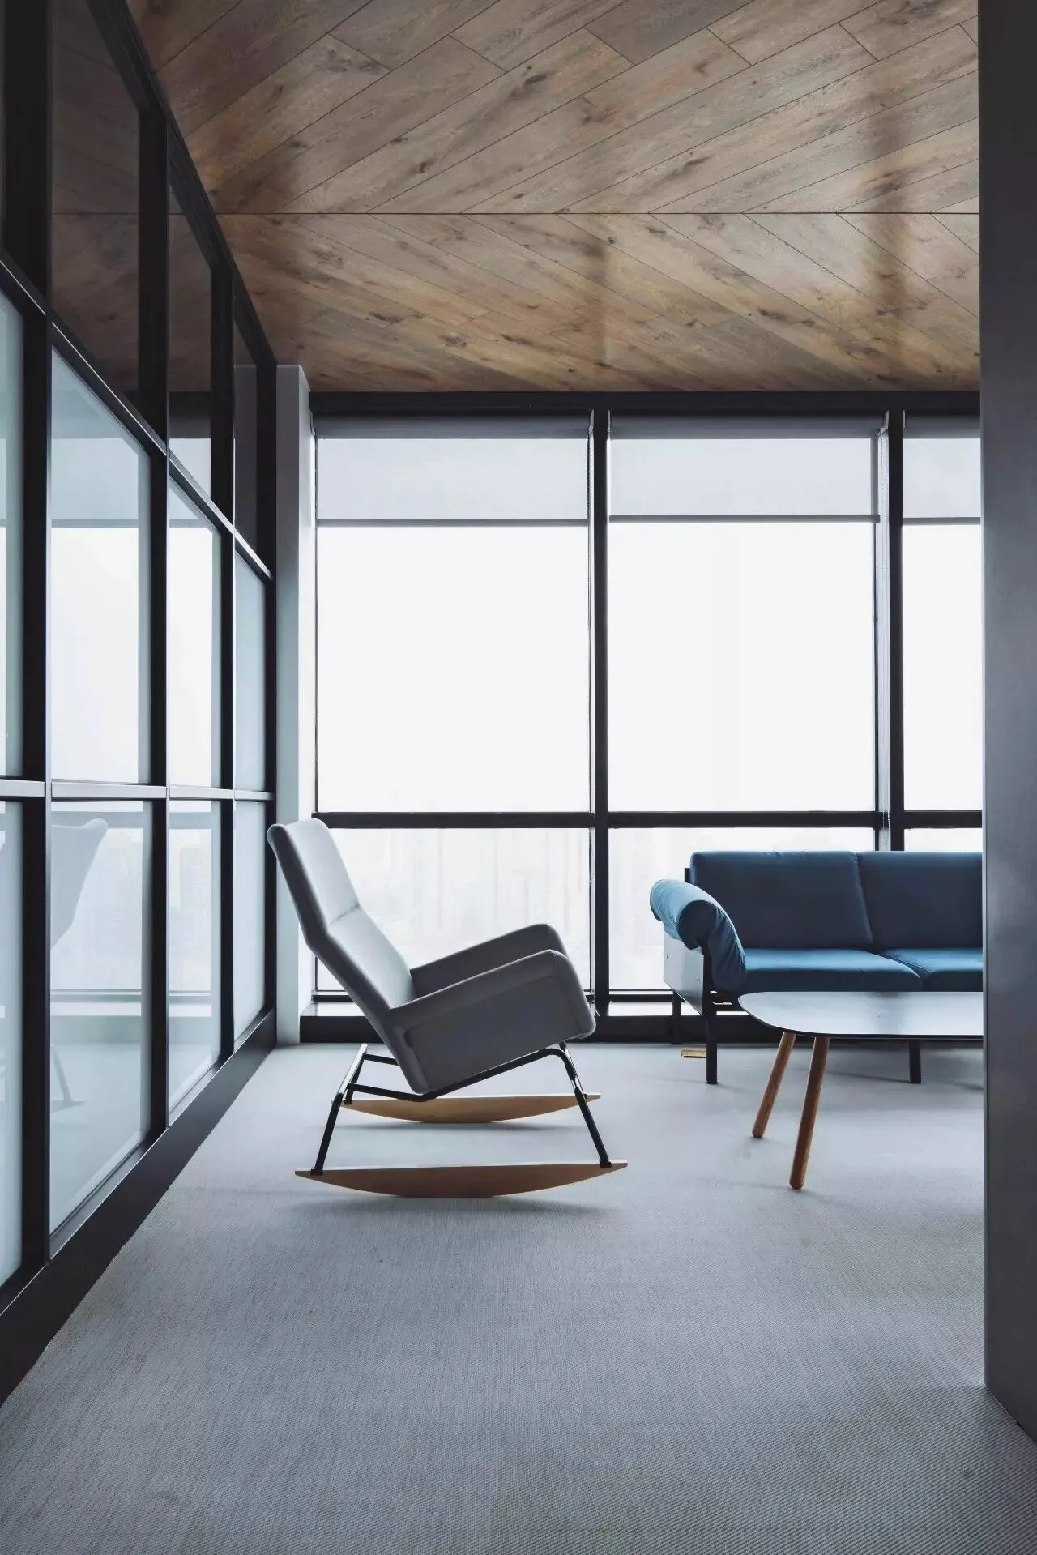
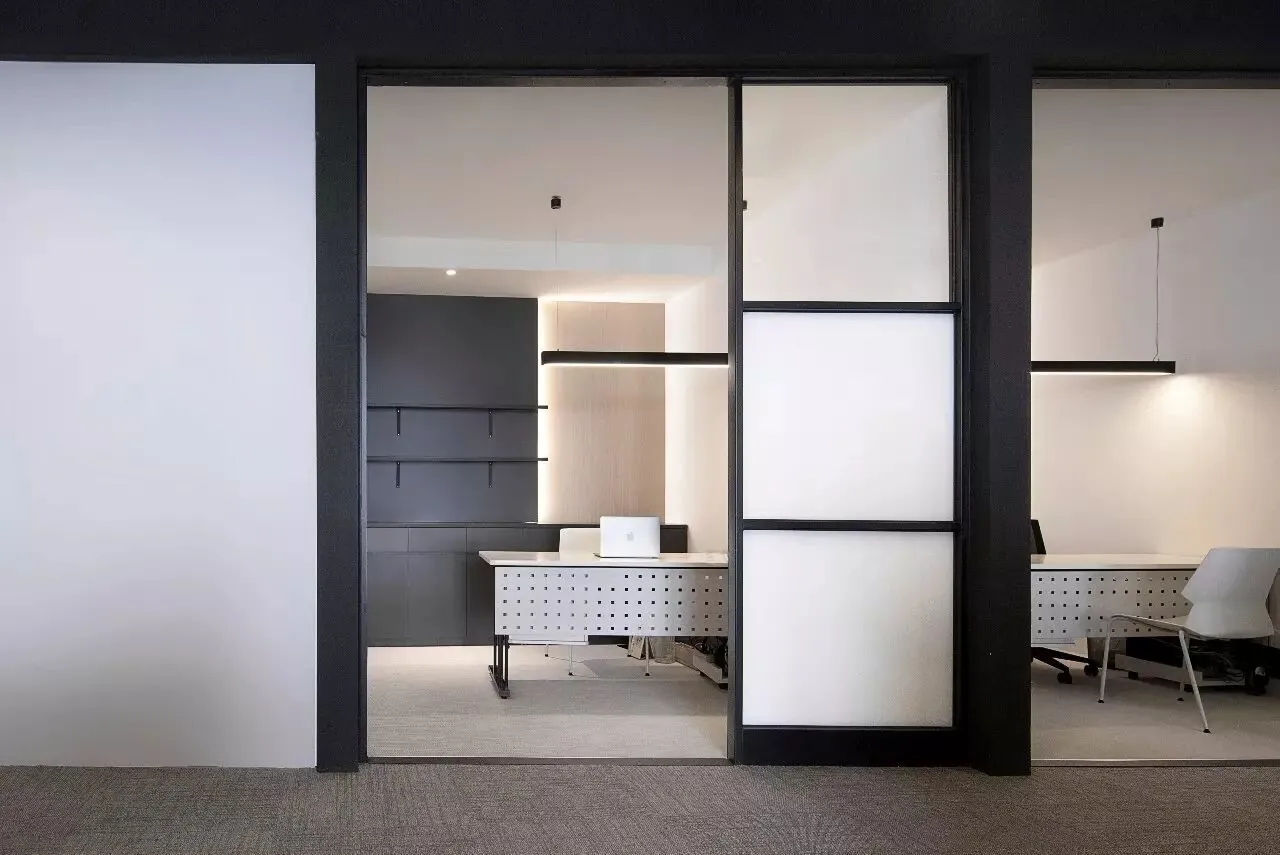
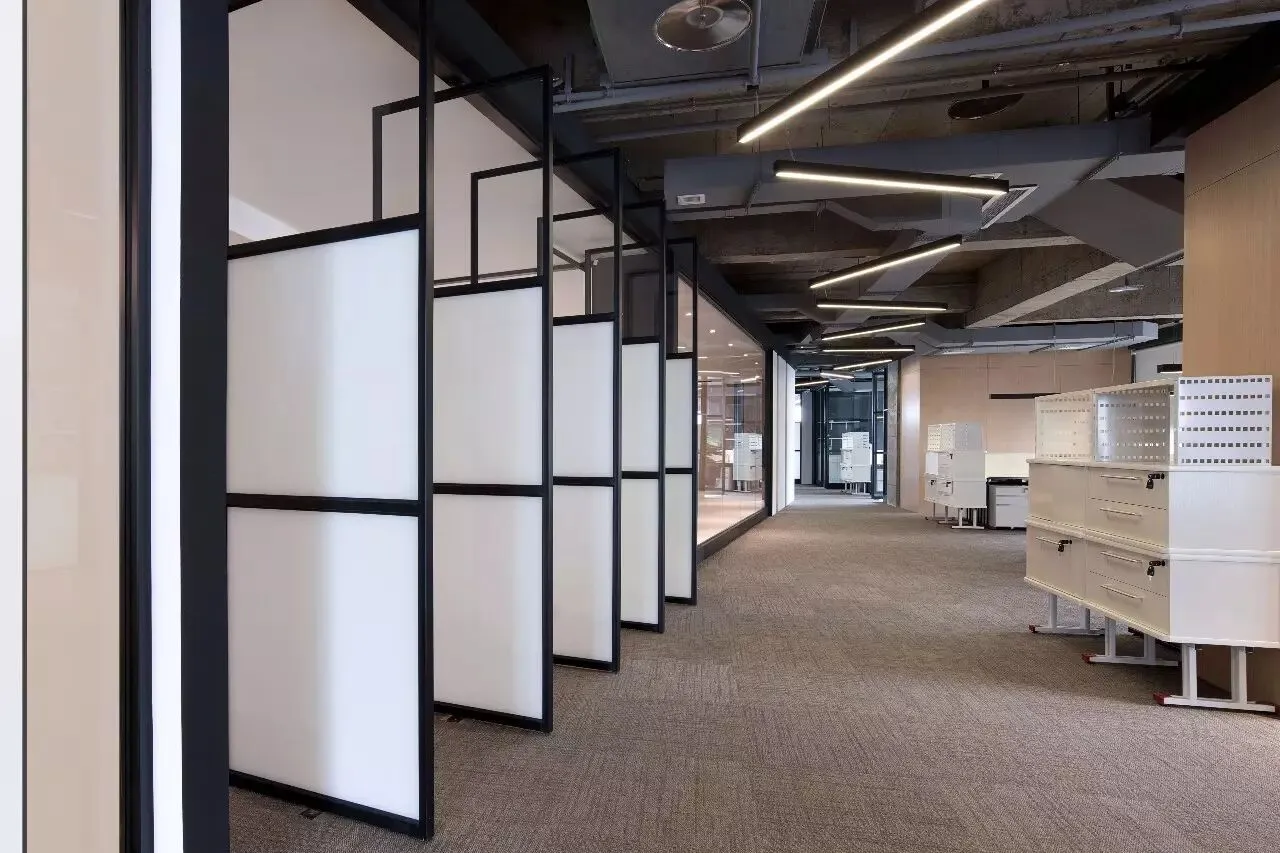
多选用玻璃等透光材质进行区域划分,可旋转的门扇、有意开窗的墙体更让功能区域可私密,又可犹抱琵琶般营造空间趣味。
As previously mentioned, we consider the dynamic interaction between human and space as the highlights of this office design.
We did area division with glass and many other light-transparent materials. Rotating doors and walls with windows could provide privacy as well as special tastes of space.
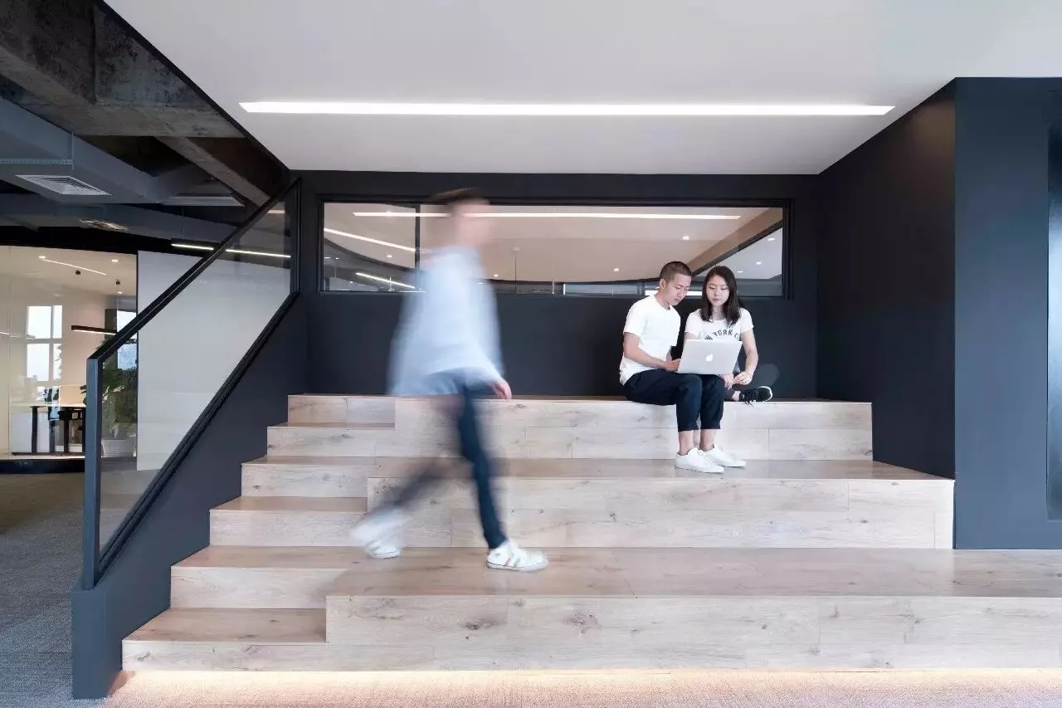
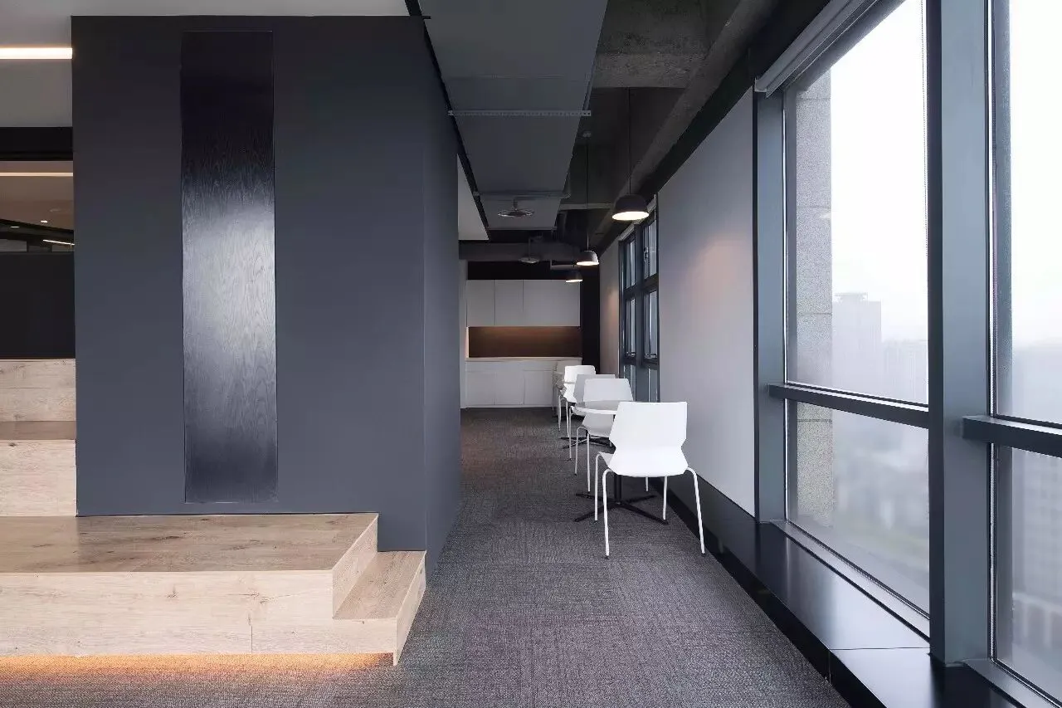
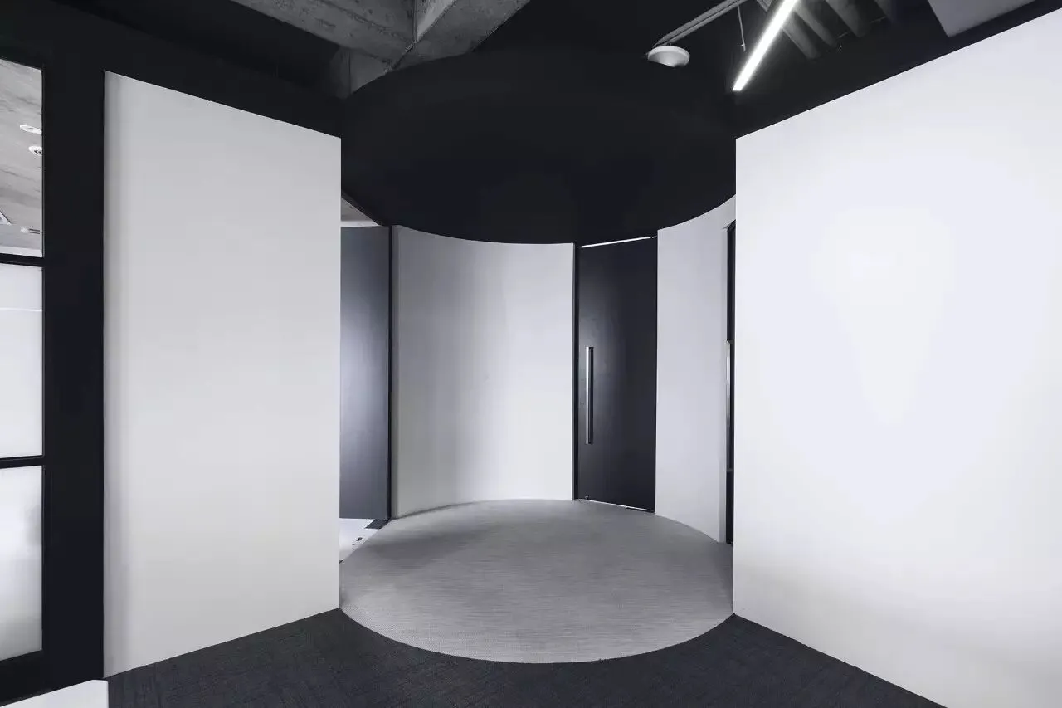
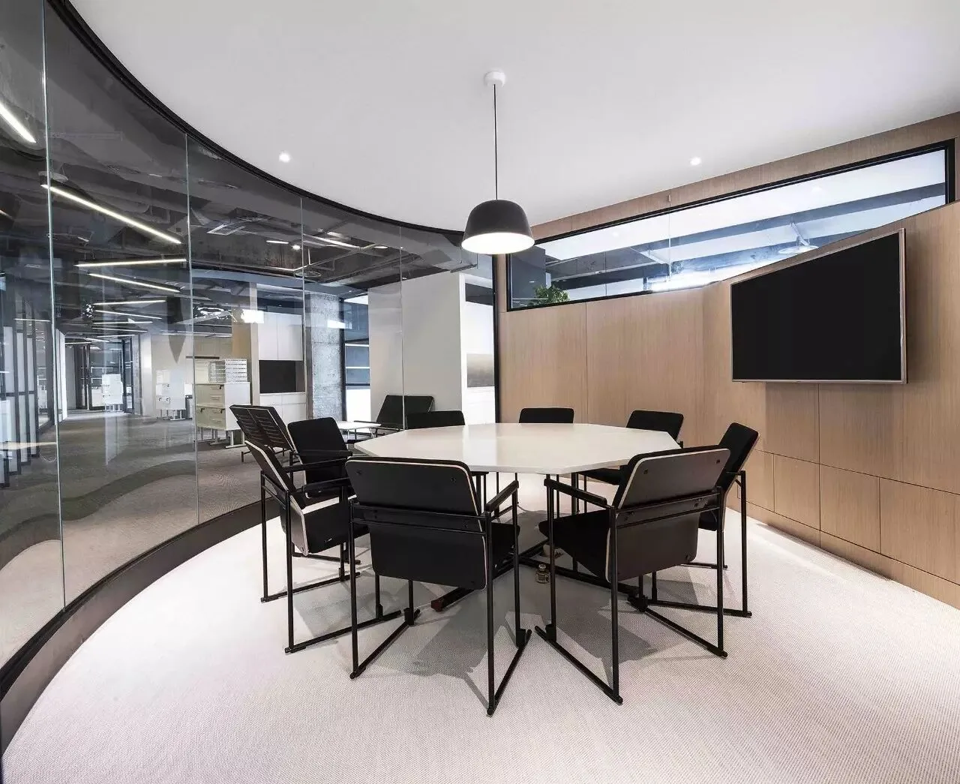
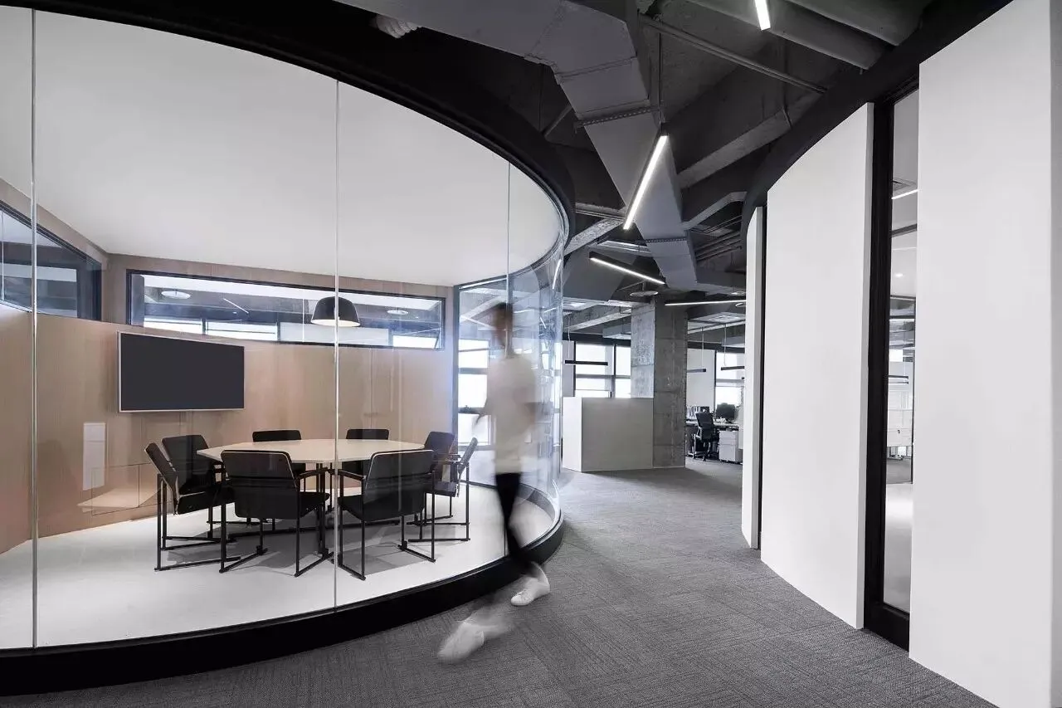
空间趣味的另一体现,是运用合适比例的圆形、弧形作为平面线条的分割。
给予功能区域相当的使用面积,同时也增加了人行走于此空间以外,“曲径通幽”的观感。
Space interesting is also embodied in the use of round and arc with proper scale in layout line division.
It gives enough area to functional space, and also provides the feeling of “winding path leading to a secluded spot” to people who walk outside the space.