元太新作 | KRIMU银泰中心店

「KRIMU」| 店铺设计 | 2017
中国首个中标海外的建筑师马岩松经常在想,如果有一天外星人毁灭地球,他们会留下什么人类建筑?
于是我们也可以大胆设想,什么是外星人不会去选择破坏的空间?
Ma Yansong, first Chinese architect who won an open bidding overseas, always wonders if aliensare about to rule the earth, what human buildings they are going to leave notdestroyed? Thus, we can also imagine what human spaces they will choose not to destroyed?
Project Information
Designer in Charge: Jessie Jing
Location: Chengdu, China
Area: 133 sqm
Project Year: 2017
Photographer: @HB
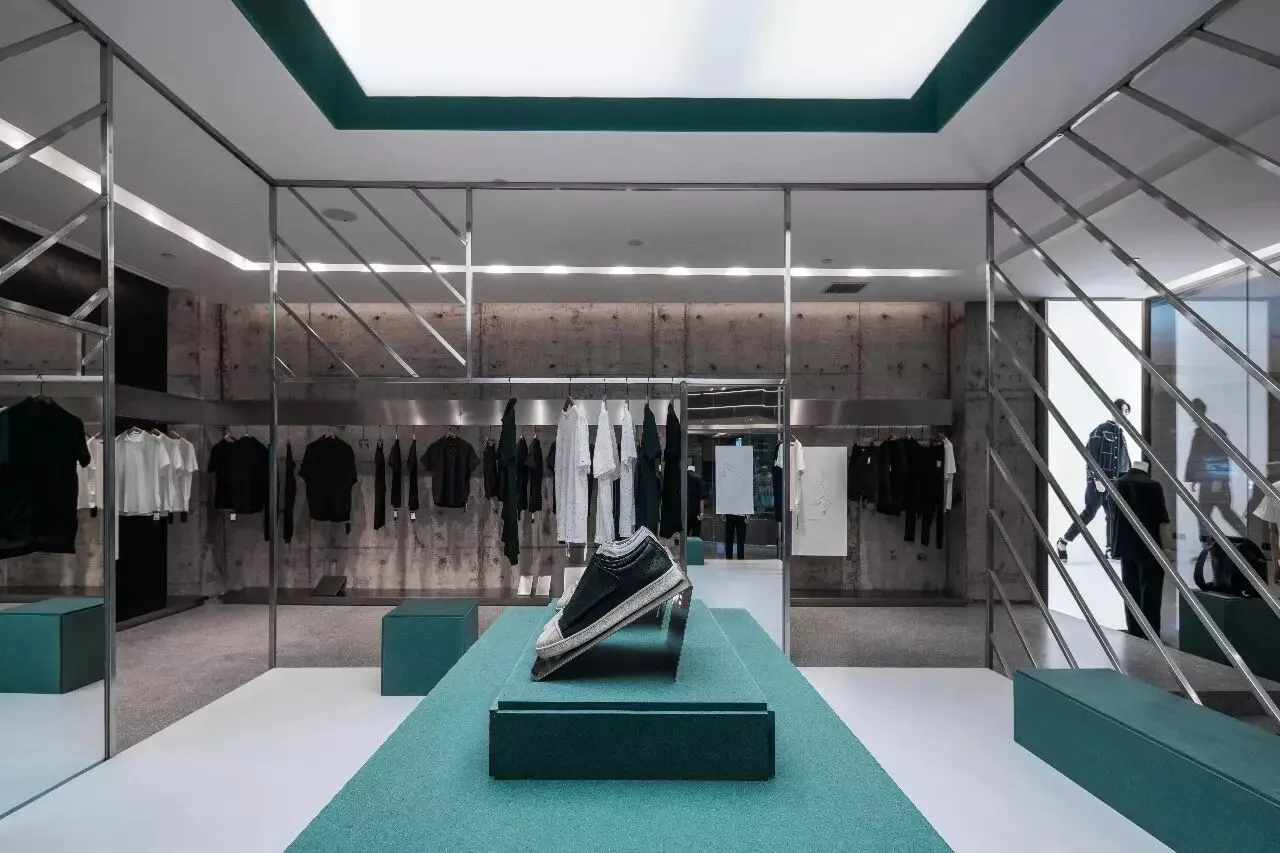
我想,文章开头问题的答案,不是最华丽斑斓、最有设计感的空间,而应该是“最适宜的空间”。
对于住宅空间,在弱化风格后,用合理的布局划分功能区域,将适当的材质放在相应的位置,用符合使用者品味的家居陈设画龙点睛,这是住宅空间的“适宜”。
In my opinion, the answer of above question is not most fabulousand well-designed spaces, but should be“suitable spaces”.
For residential space, after style-weakening, we set layout planto divide functional area, put proper materials on proper area, make thefinishing point by using proper furniture. It’s the “suitable” for residential space.
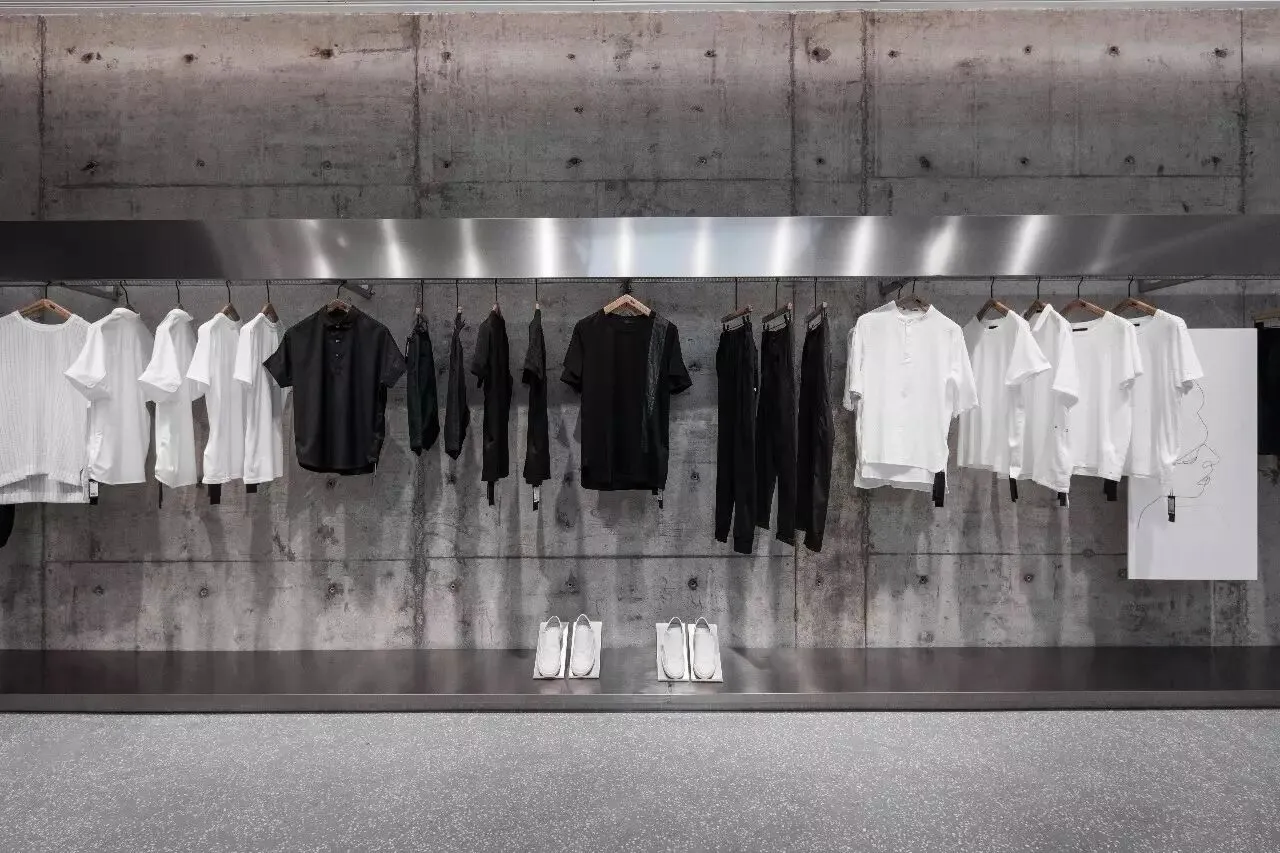
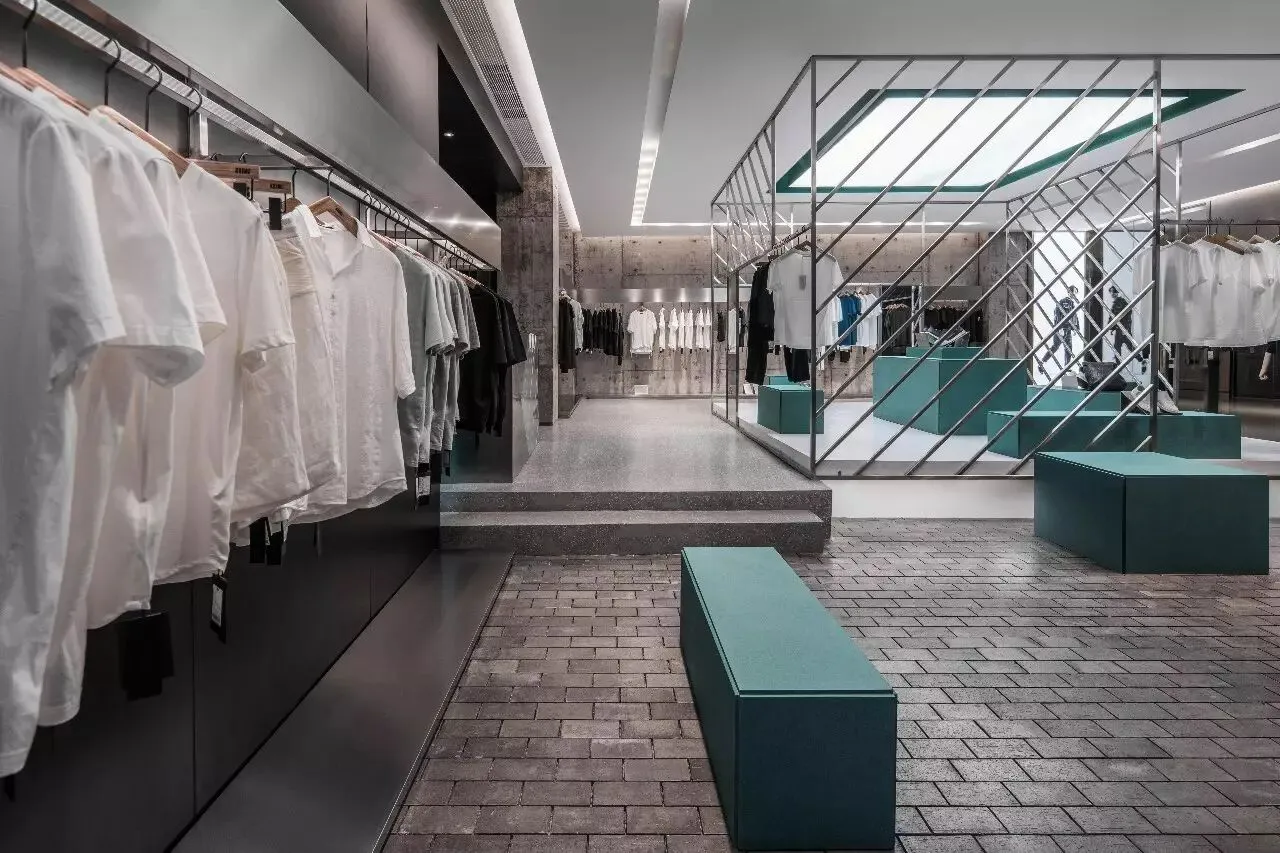
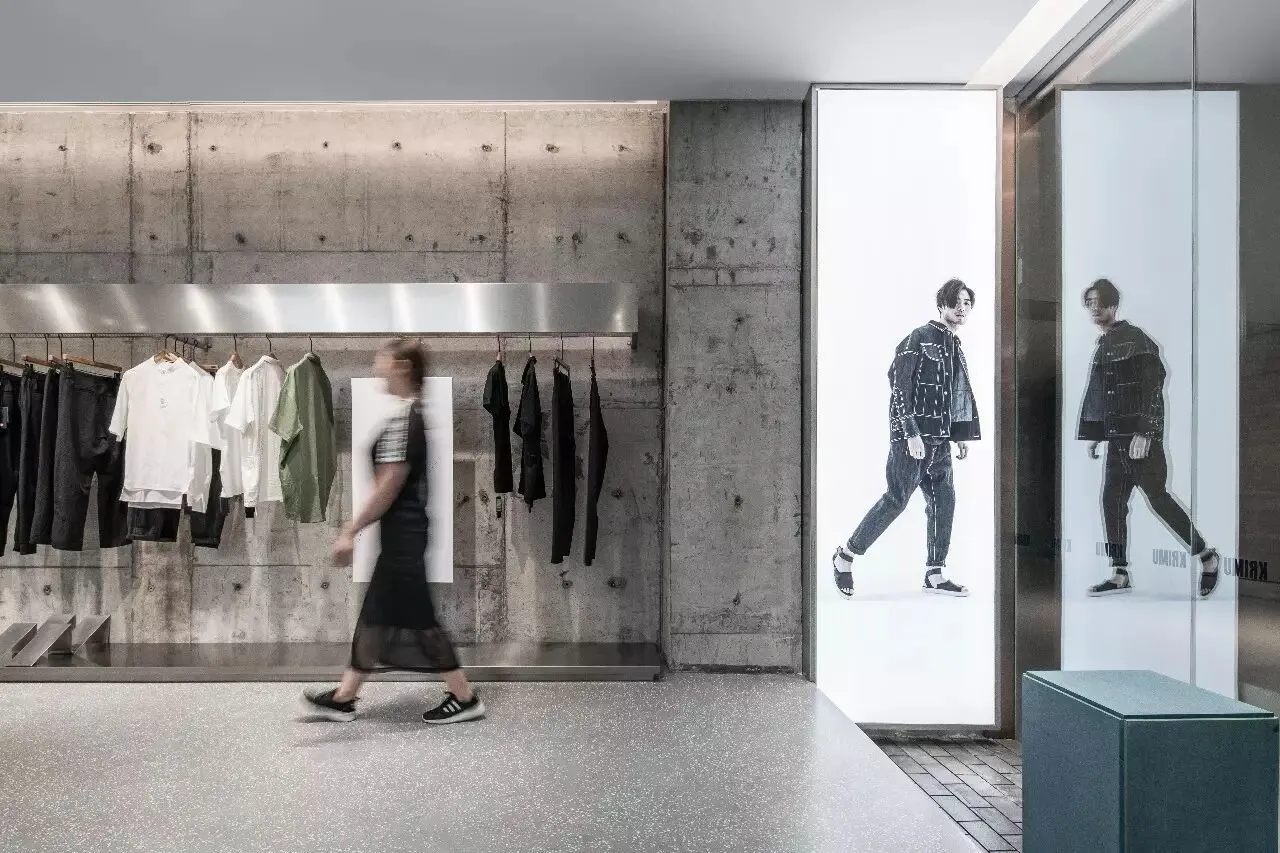
对于商业空间,最该突显的是“个性”带来的贴近品牌的商业形象。平面布局、灯光布设、材质和软装搭配需要更为和谐统一的整合,共同为“个性”服务,是为商业空间的“适宜”。
For commercial space, “personality” should be made prominent toget close to commercial image of the brand. Layout plan, lighting design,materials and other arrangement should be adjusted in harmony. Serving for “personality” together is the “suitable” for commercial space.
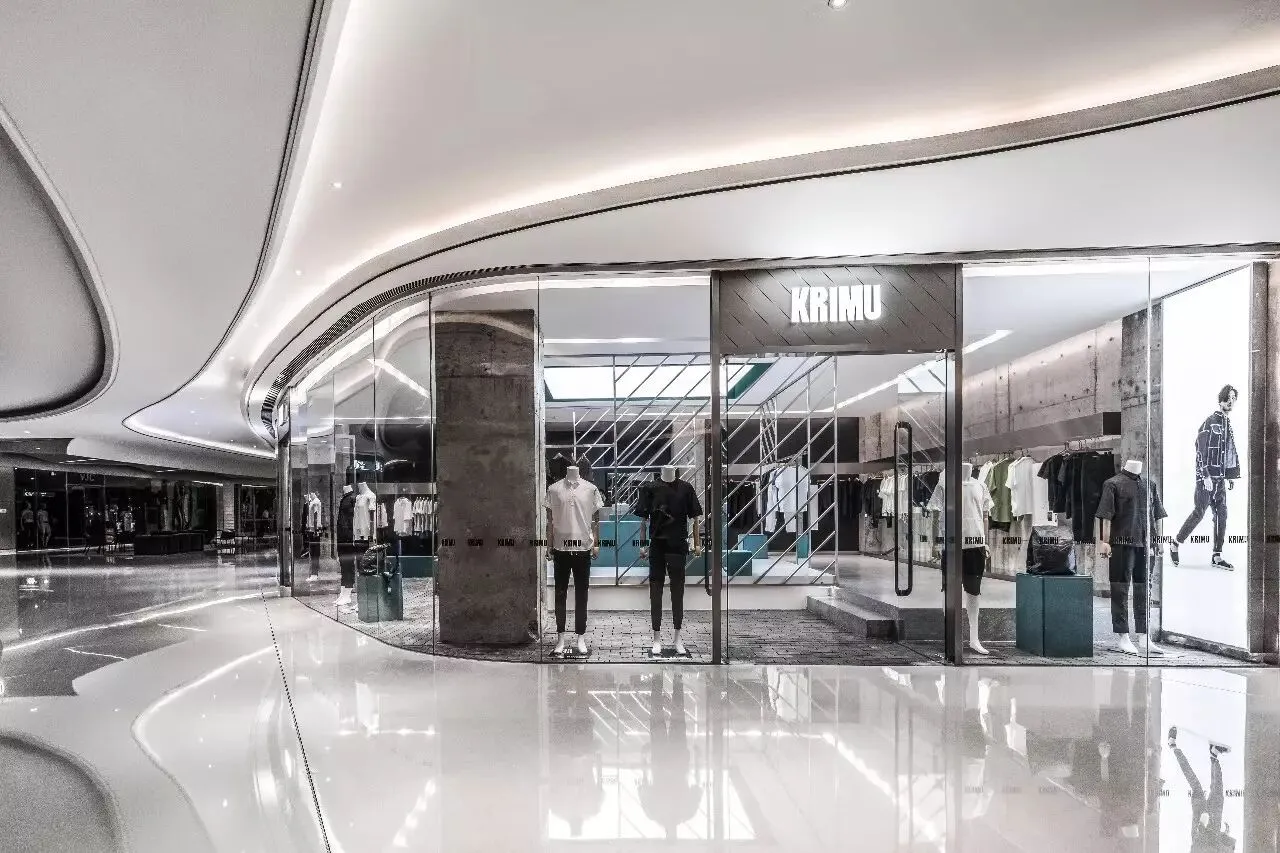
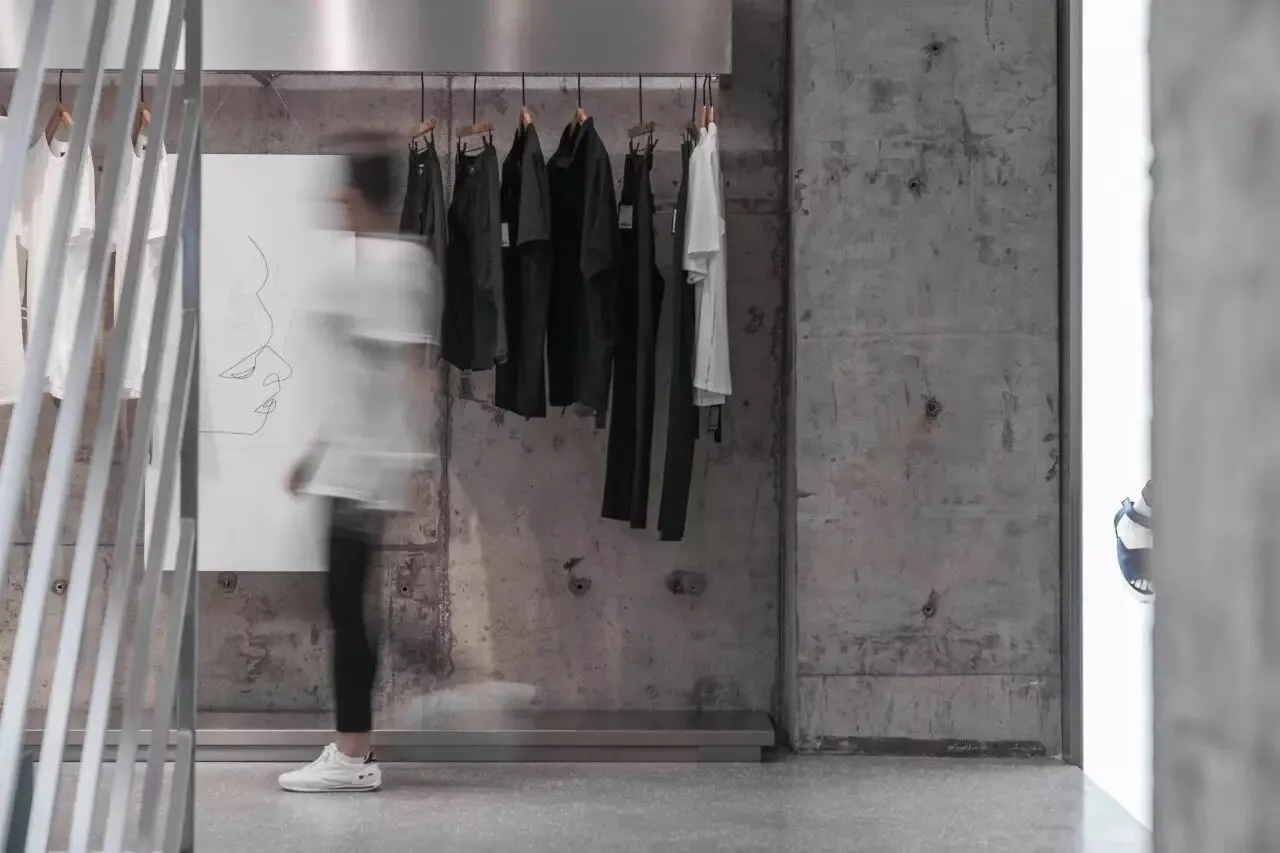
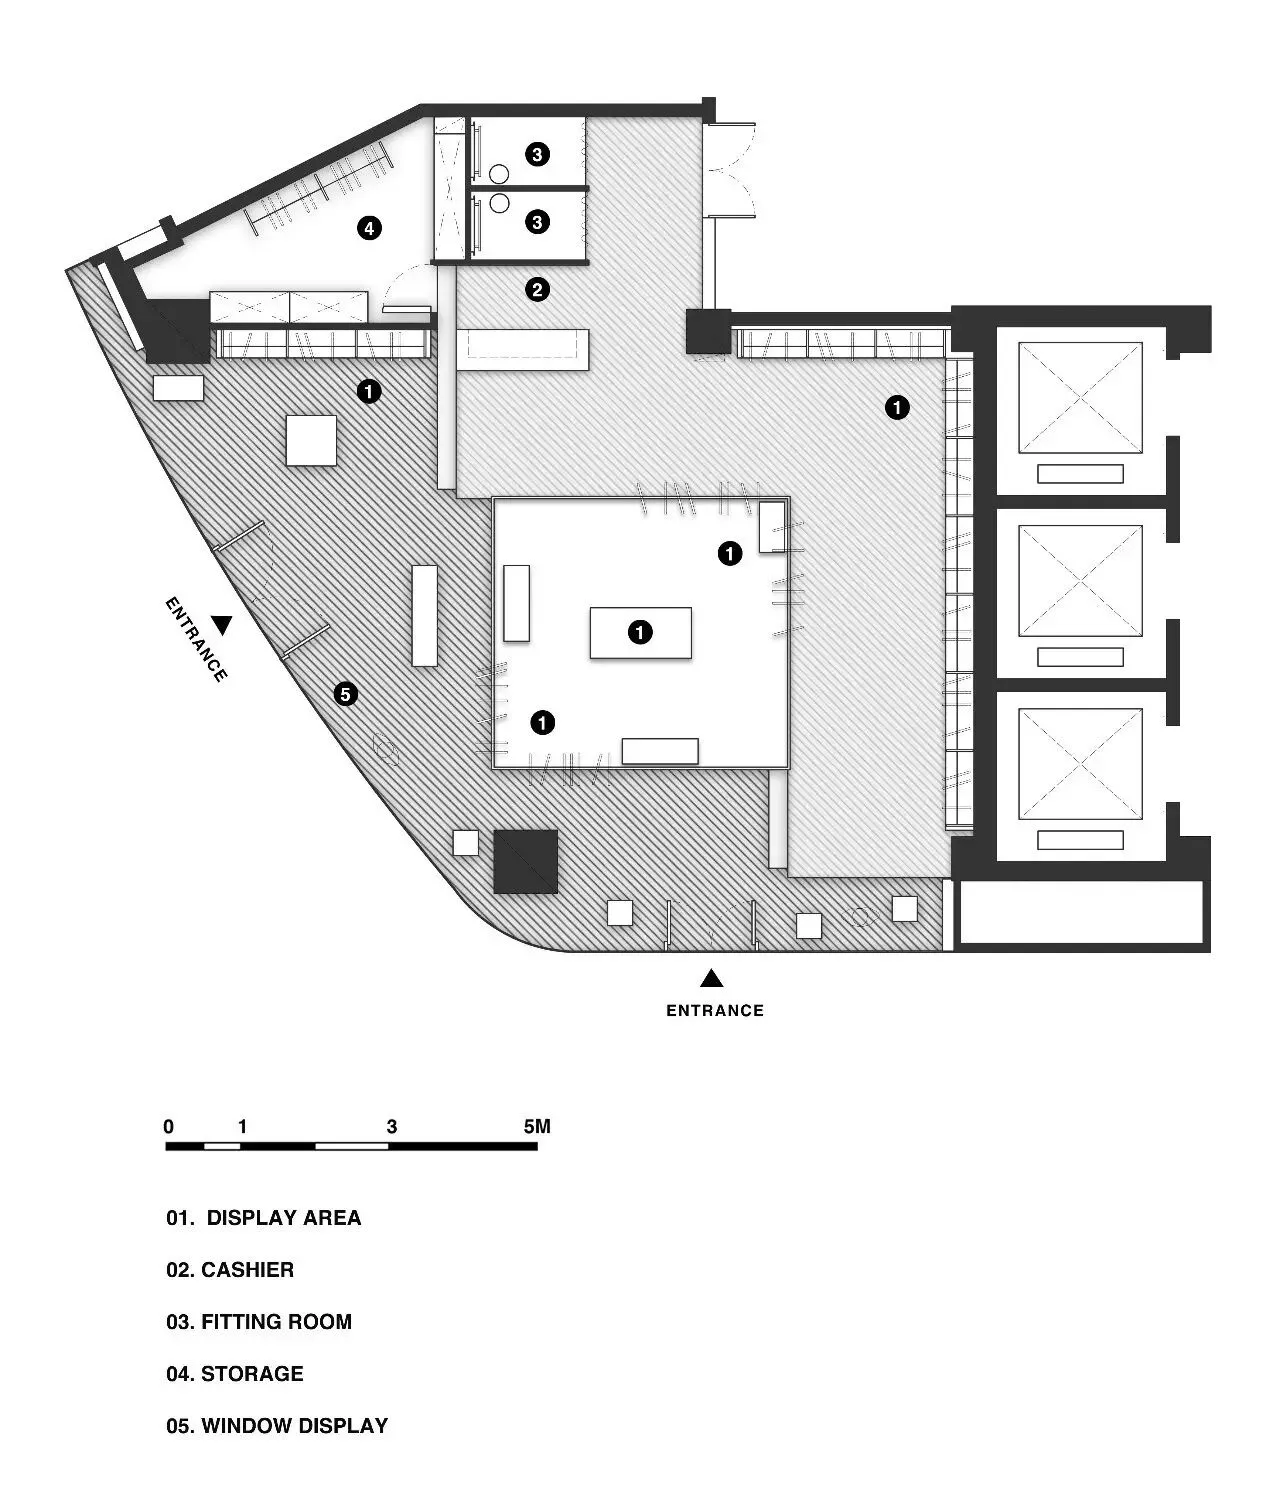
此次项目位于成都新晋高端商业——银泰中心in99,KRIMU作为国内新兴原创男装品牌强势入驻。
我们不愿弱化现场近开阔昭示面的优势,有意减少了曲线门头的展陈。
没了橱窗陈列的概念,却让整个门头都成为了橱窗。
The project located in Intime 99, newly high-end shopping mall in Chengdu. As domestic newly-developing original homme wear brand, KRIMU strong settled in.
We don’t want to weaken the advantage of the wide and open facadewith decreasing window display.
Without concept of window display, the whole facade become window instead.
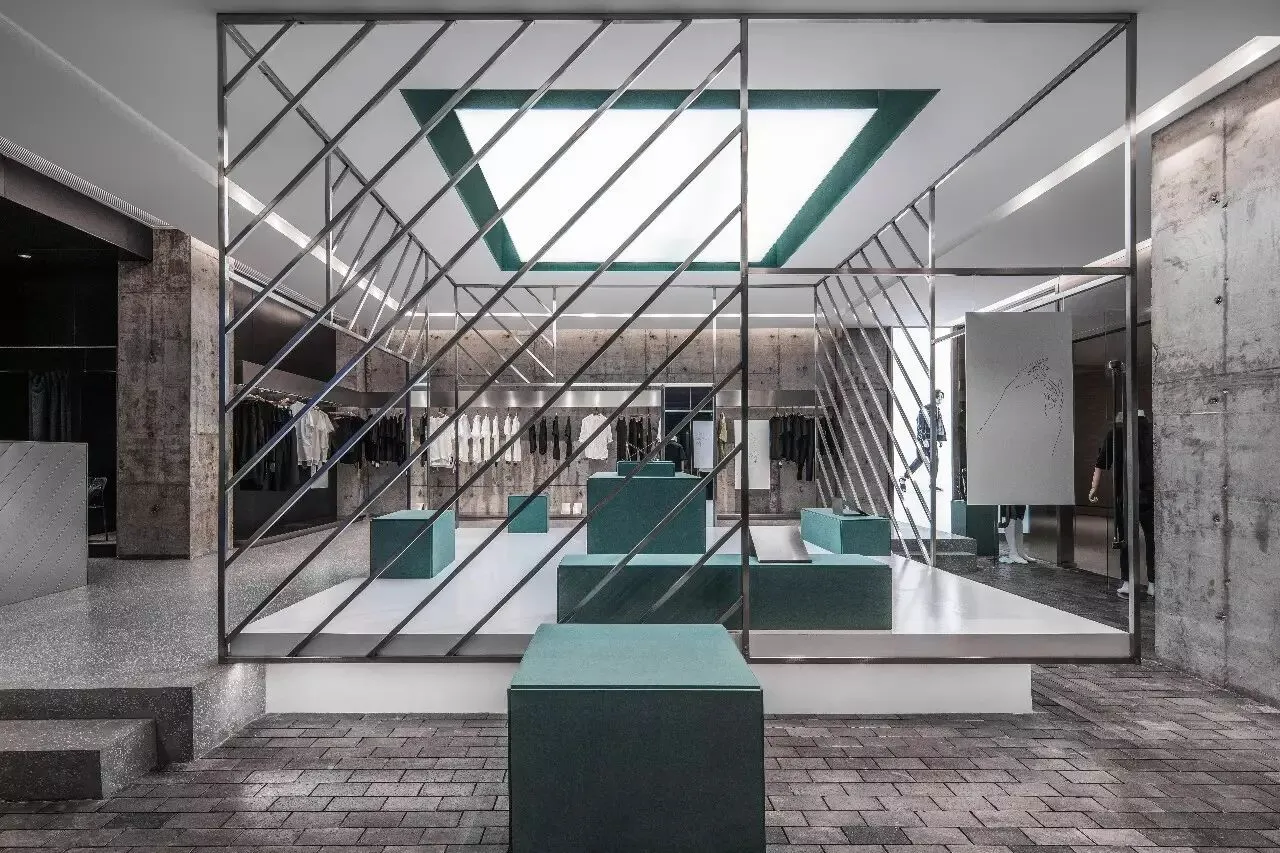
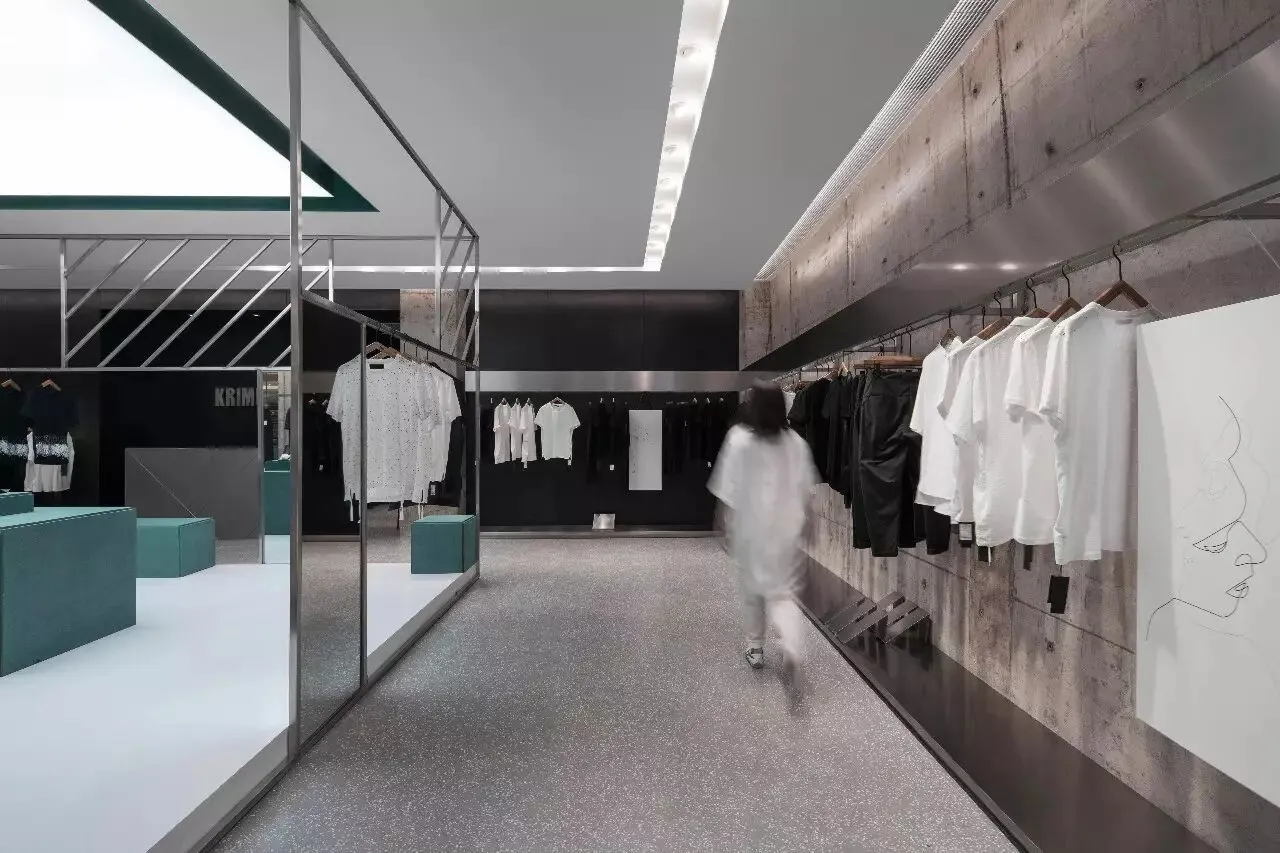
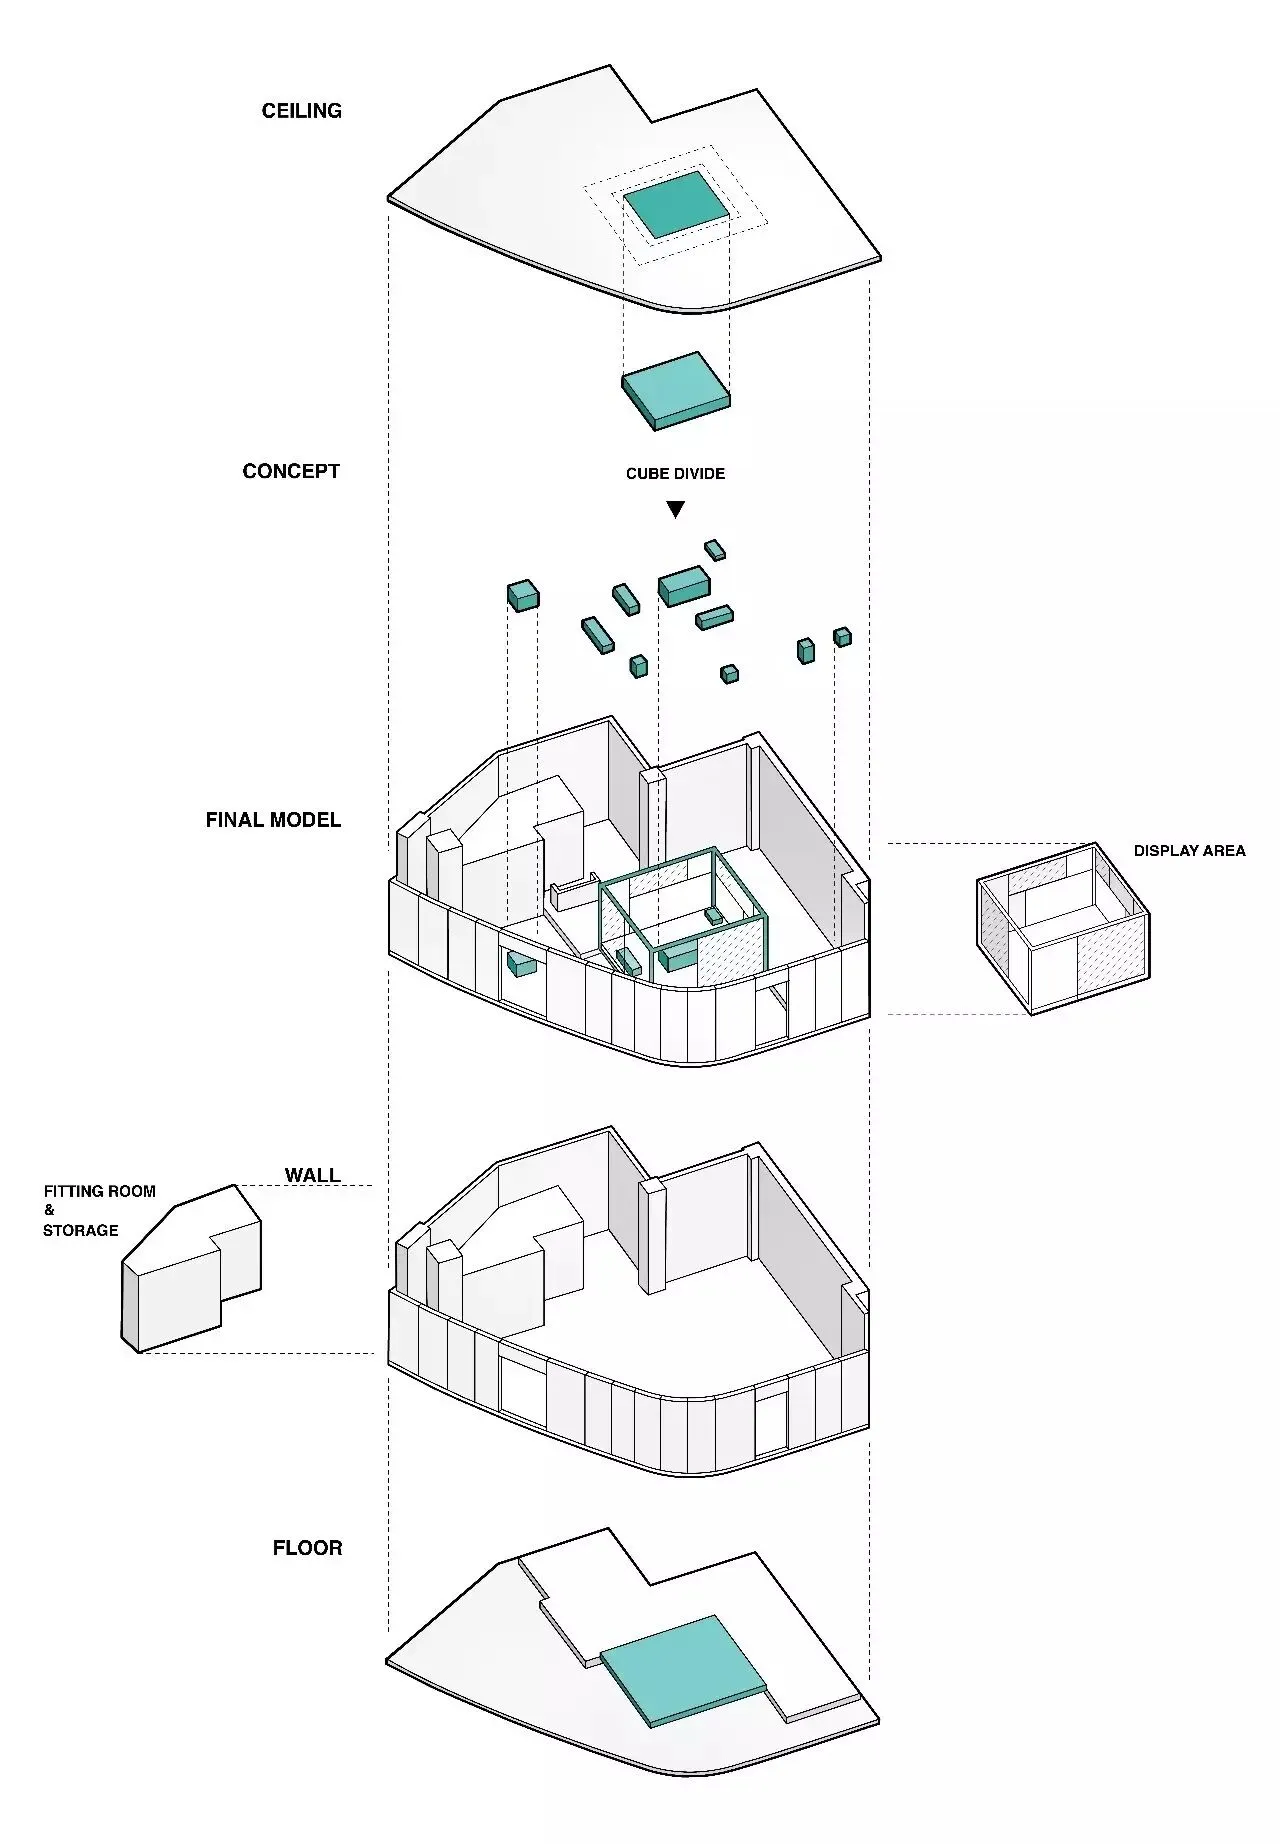
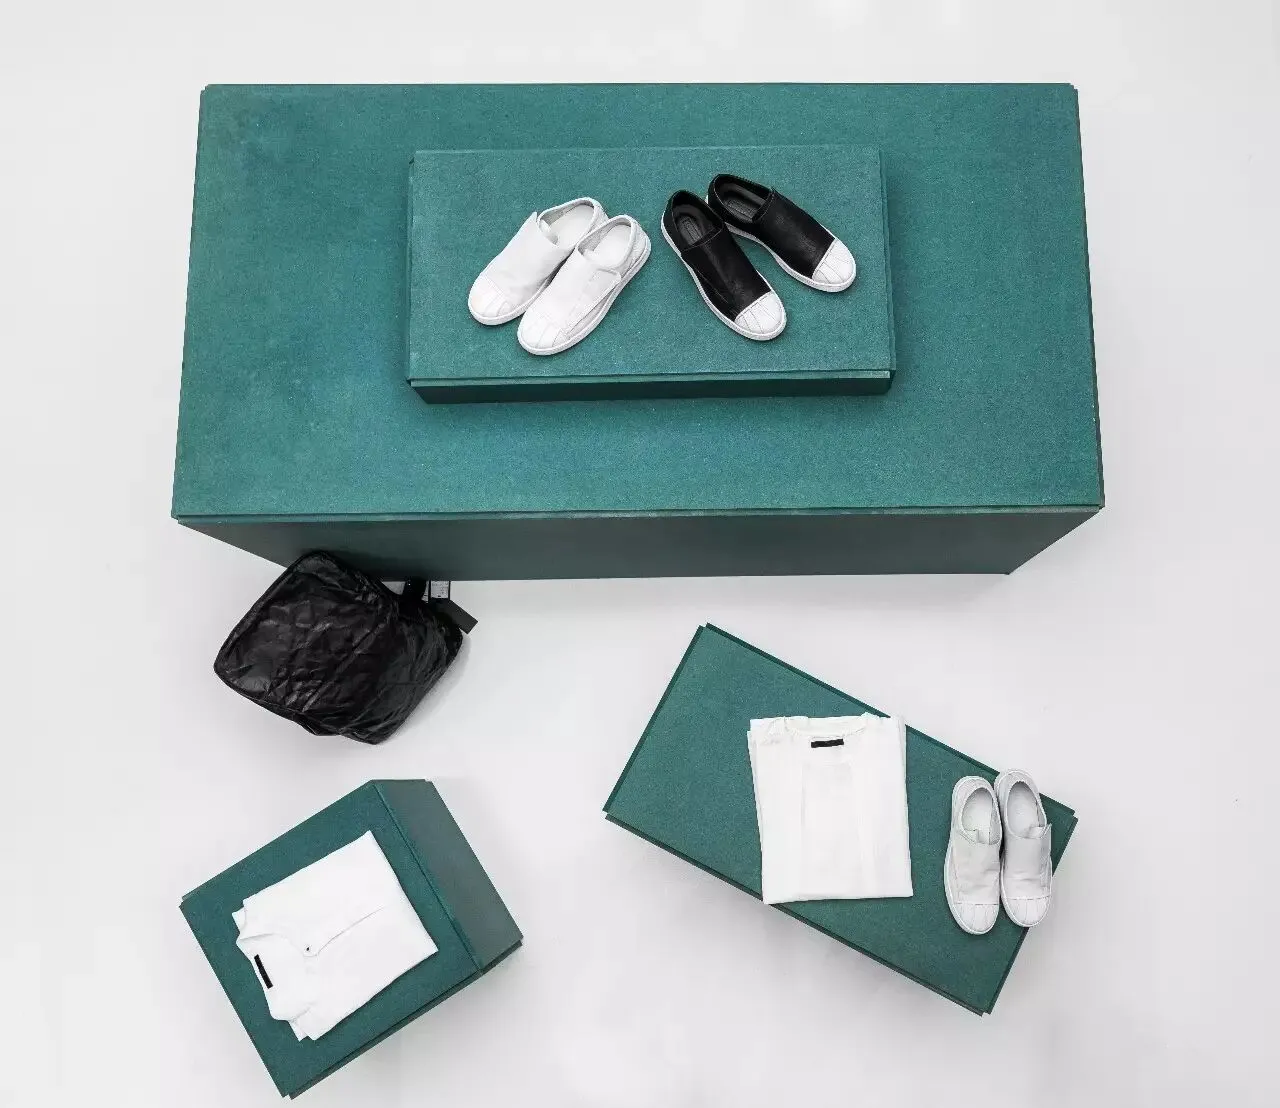
内部空间最大亮点是抬高区域的框体结构陈列空间。不锈钢线条勾勒出一个空心箱体,进口VALCHROMAT板材制作的实体展台散落其中,虚中有实。结合地面的高差,带来富有层次的空间感。
The biggest spot of inner space is the frame structure display spaceof lifted area. Stainless steel lines draw the outline of a hollow box, anddisplay box made by VALCHROMAT board scattered inside. With the altitude difference of ground, it will bring spaciousness with rich level.
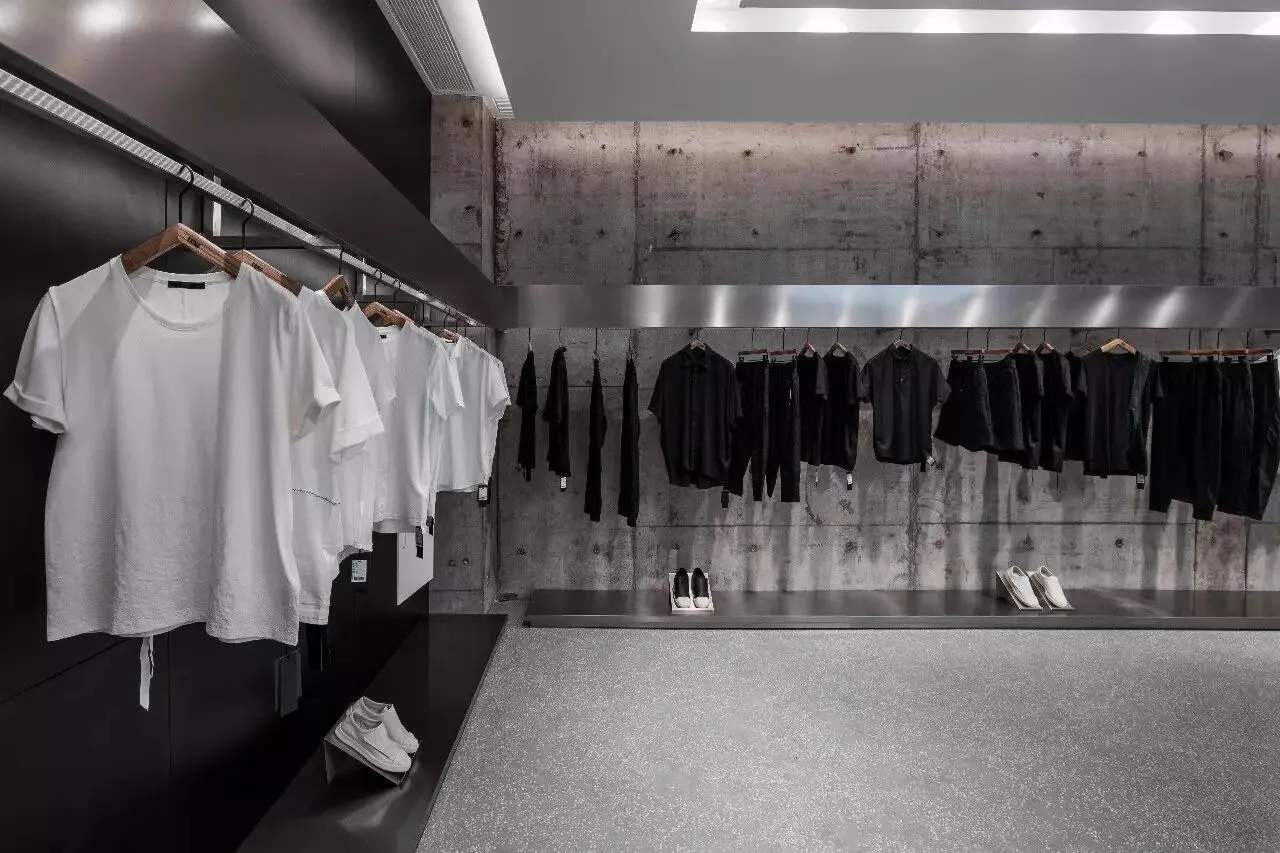
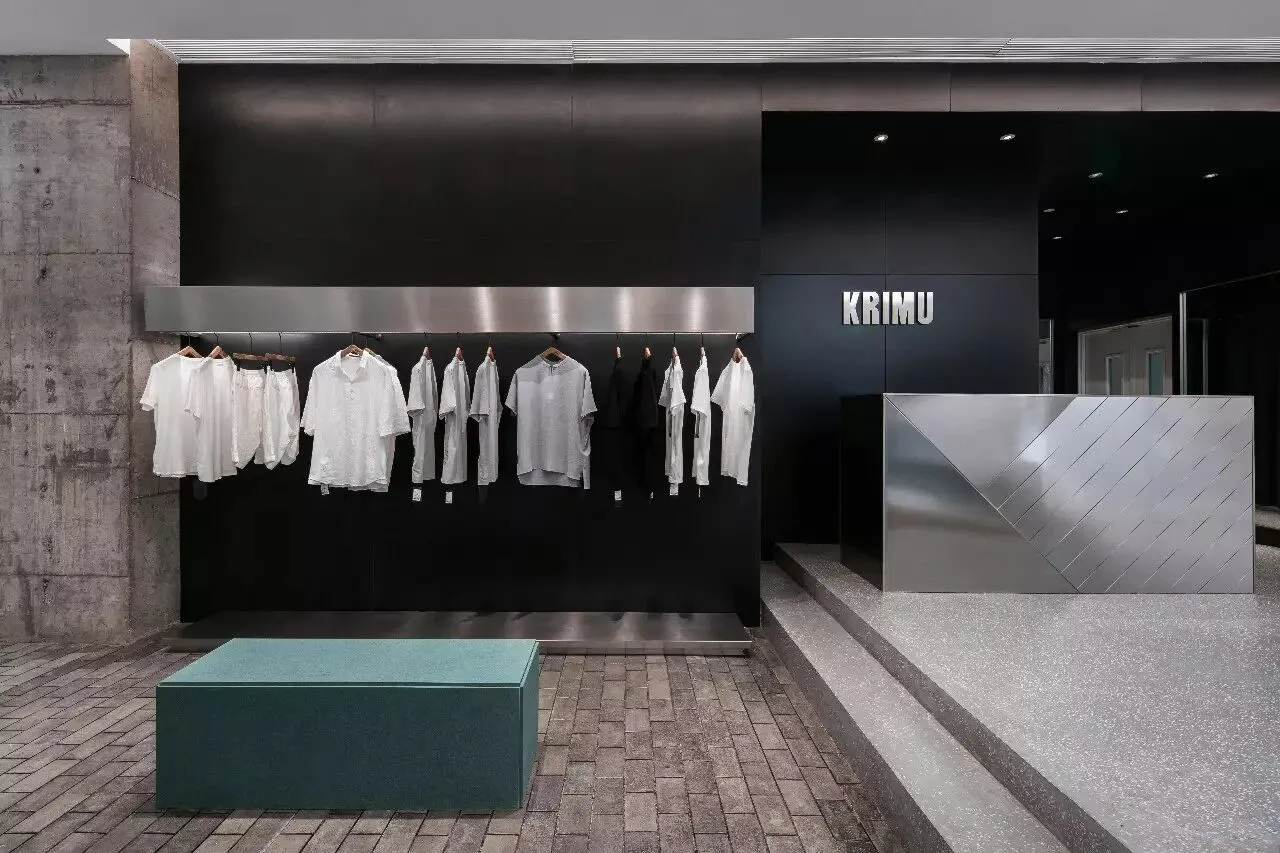
沿着室内空间墙体的衣杆陈列,采用与门头、吧台和箱体一致的不锈钢材质,在粗犷裸露的原始墙面之上带来硬朗而精致观感,同时也保证了陈列量的要求。
Clothes hanger arranged along with space walls are made by stainless steel which brings a hard and exquisite impressions, and alsosatisfies the demands of display amount.
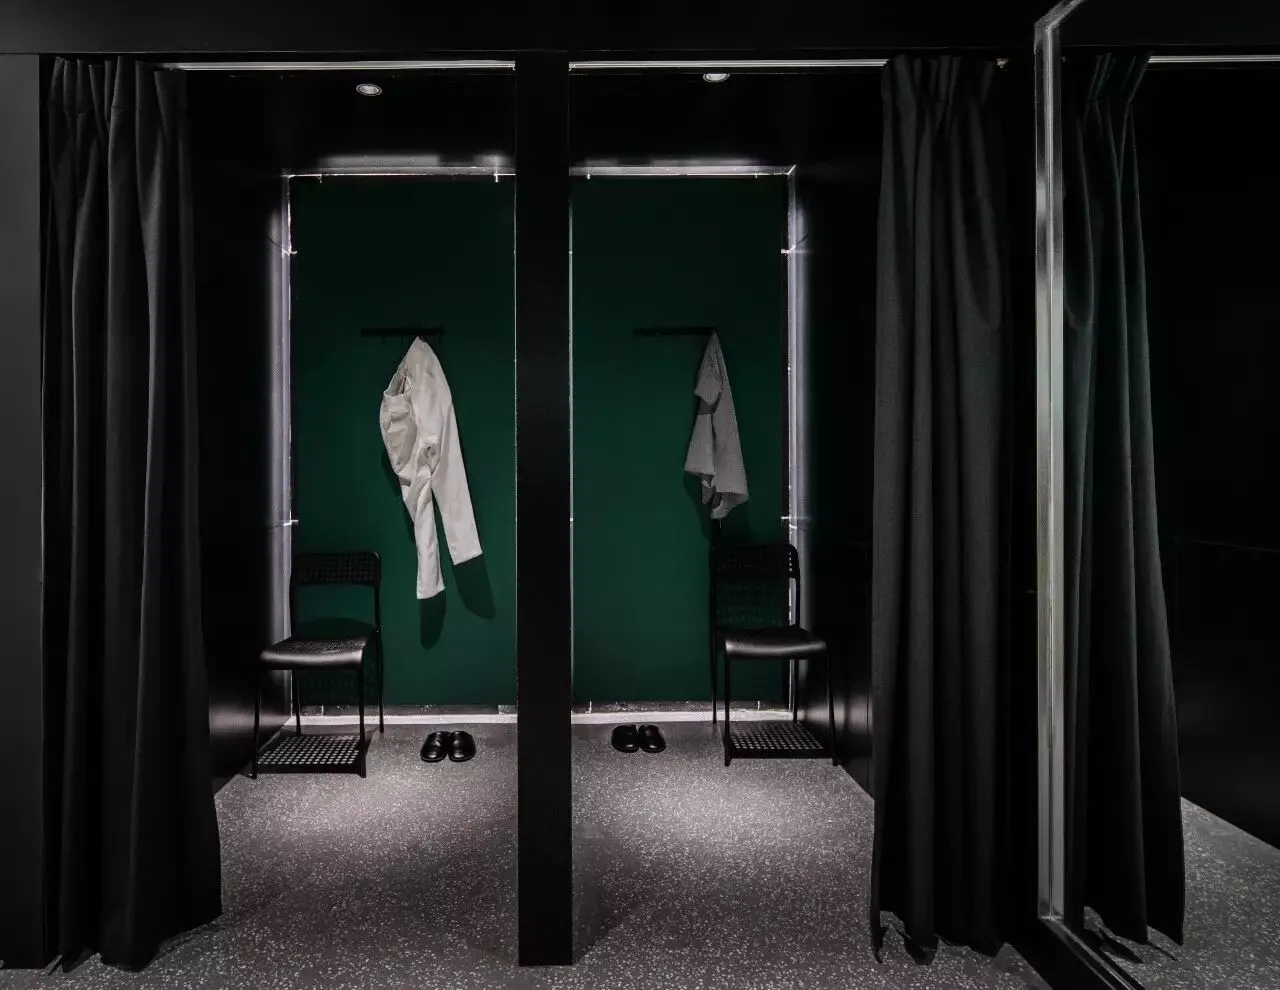
正如元太在方案设计阶段提出的概念元素:
“粗犷”在墙面与地面的处理;
“质感”在展陈空间材质的选择;
“空间感”是由平面布局、立面打造而带来的通畅的直观感受。
这是元太呈献给KRIMU专属的“适宜”空间。
As the concept element proposed by ARCHETYPE at Proposal design stage: “Rough” on walls and floors; “Simple sense” on selection of spacematerials; “Spaciousness” on the direct and smooth impression made by layout plan and elevation design.
This is the “suitable” space only made for KRIMU by ARCHETYPE.