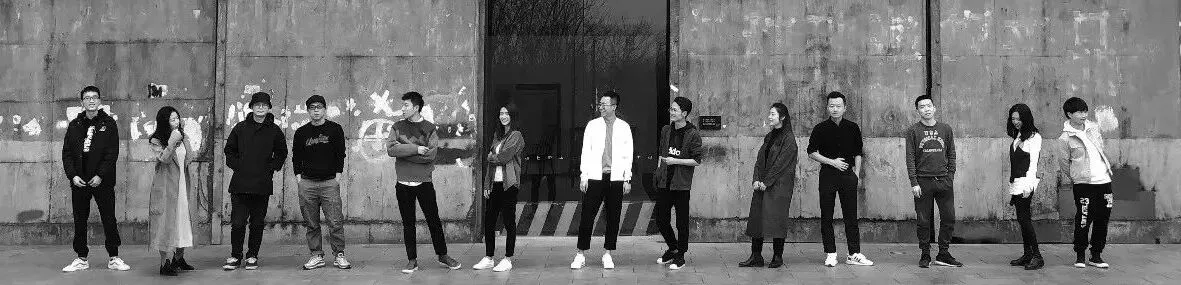
元太新作 | A LITTLE RED HAT

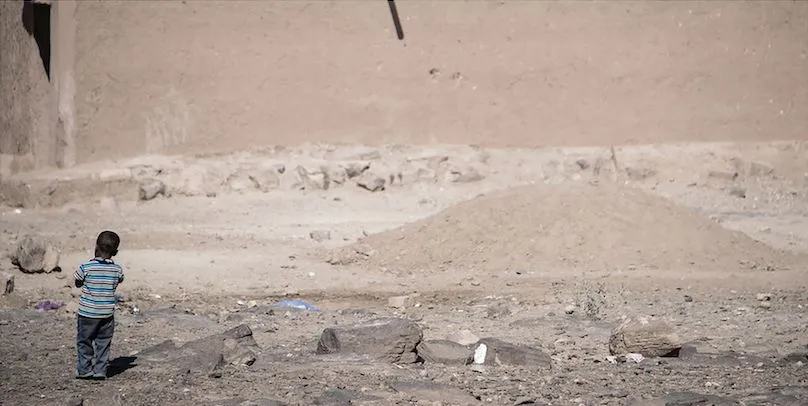
家的概念不单是一个物理场所,有爱的地方才叫家。
“A LITTLE RED HAT”的构想始于童趣,每一个孩子都该拥有美好的童年。在设计伊始,我们将“孩子与父母之间缺失的情感交流”作为出发点,营造“我们在同一屋檐下”的团聚氛围,为河北省帽子山村的留守儿童、老人们建造一个注入情感的“家”,一个具有教育功能的“文化空间”,一个有趣好玩的“童趣园”,而非“新的建筑”。
The impression of home is not only a physical place to stay, but also a place of love and loved ones. This kind of place we call it home. The idea of "A LITTLE RED HAT" starts from the joy of childhood, and we believe that every child is supposed to have a good childhood.
At the very beginning of design, we do a topic - “lack of emotional communication between children and their parents” as a main point, in order to create a concept of under one roof is essential to those left-behind children and elders.
This project is dedicated to create a “home” with full of love, a “home” with the education function of "cultural space", and a “joyful garden” to those people who lives in MAOZI village in HEBEI province, rather to simply build a “new house”.
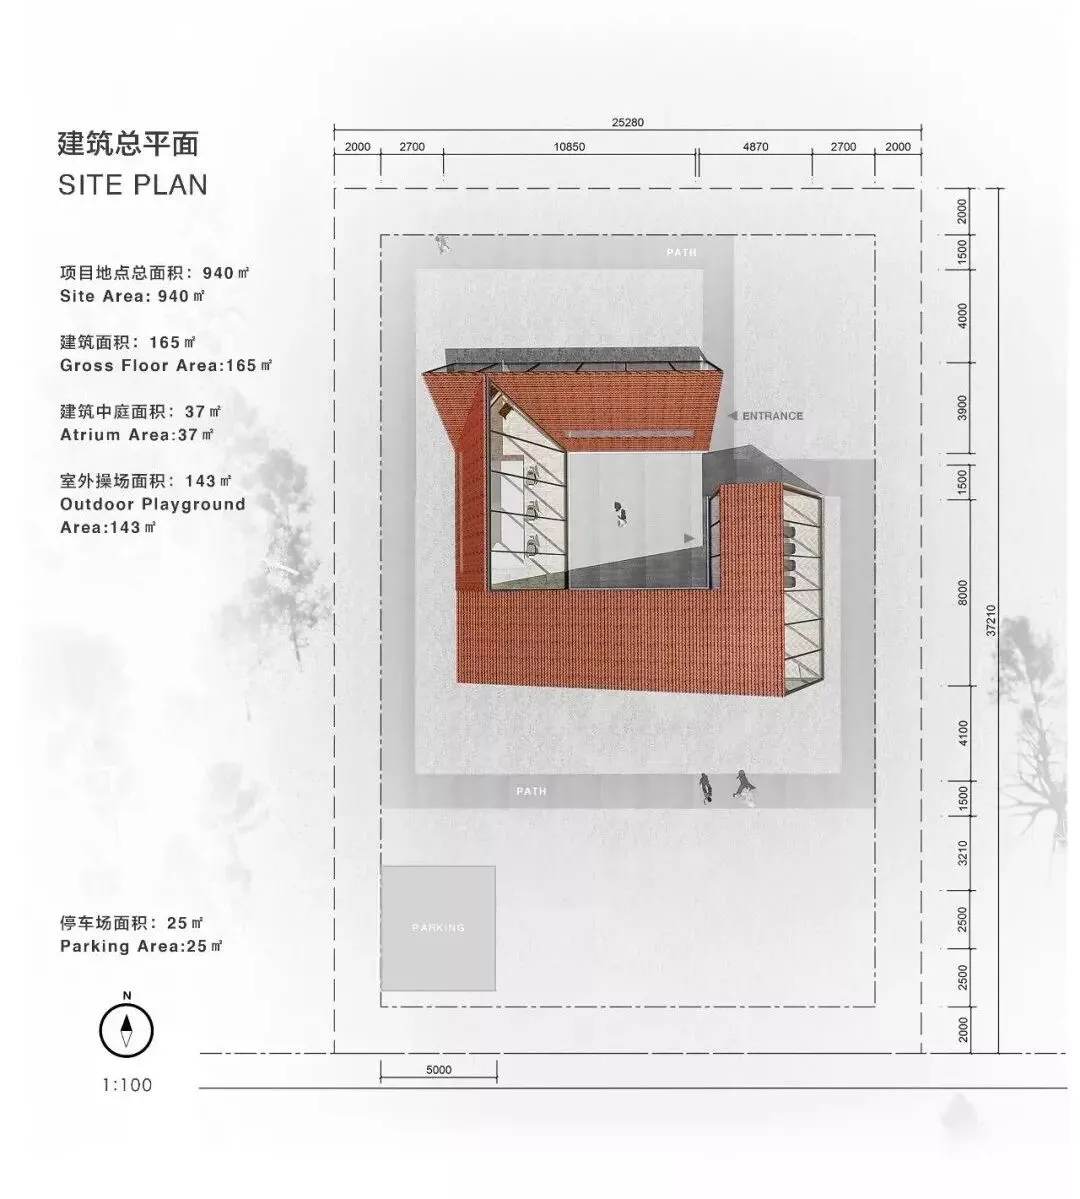
设计采用三角元素代表稳固,环绕式建筑布局寓意外界给予孩童和老人一个温暖的拥抱。多个三角形体相互交错,组合形成的折线“走道”循环反复,让阅读、穿行、嬉戏、休憩、音乐等多种活动在这座“关爱之家”内自由发生。
The main design element is triangle which refers to the stability. The surrounding architectural layout implies a warm embrace from the outside world to children and the elders. The enveloped corridor path formed by those multiple over lapping triangles is dedicated to make reading, walking, playing, relaxing, listening and other activities freely occur in this "loving home".
坡屋顶阻挡风雪,落地窗引入充足的光线,而中庭的出现利于让空气对流。由于建筑外观的独特性,室内空间形成了只有孩子们才可以攀爬到达的一些“角落”,成为了他们的秘密乐园。他们可以在这里透过大大的落地窗观察外面的世界,在广阔的想象天地中翱翔。对于老人们而言,中庭区域和室外走道将成为散步的绝佳选择。
The purpose of roof slope is to prevents the wind and snow, the sufficient light can be brought into the interior by the window. The existing atrium facilitates the convection of the air.
Due to the uniqueness of the architectural appearance, the interior space forms a few "corners" that only children can climb to reach, thus becoming their secret paradise. The outside world can be brought into their eyes through the enormous floor to ceiling windows, children here can do brainstorming and meditation and anything rewarding. The atrium and outdoor walkways will be a great choice for walking for the elders.
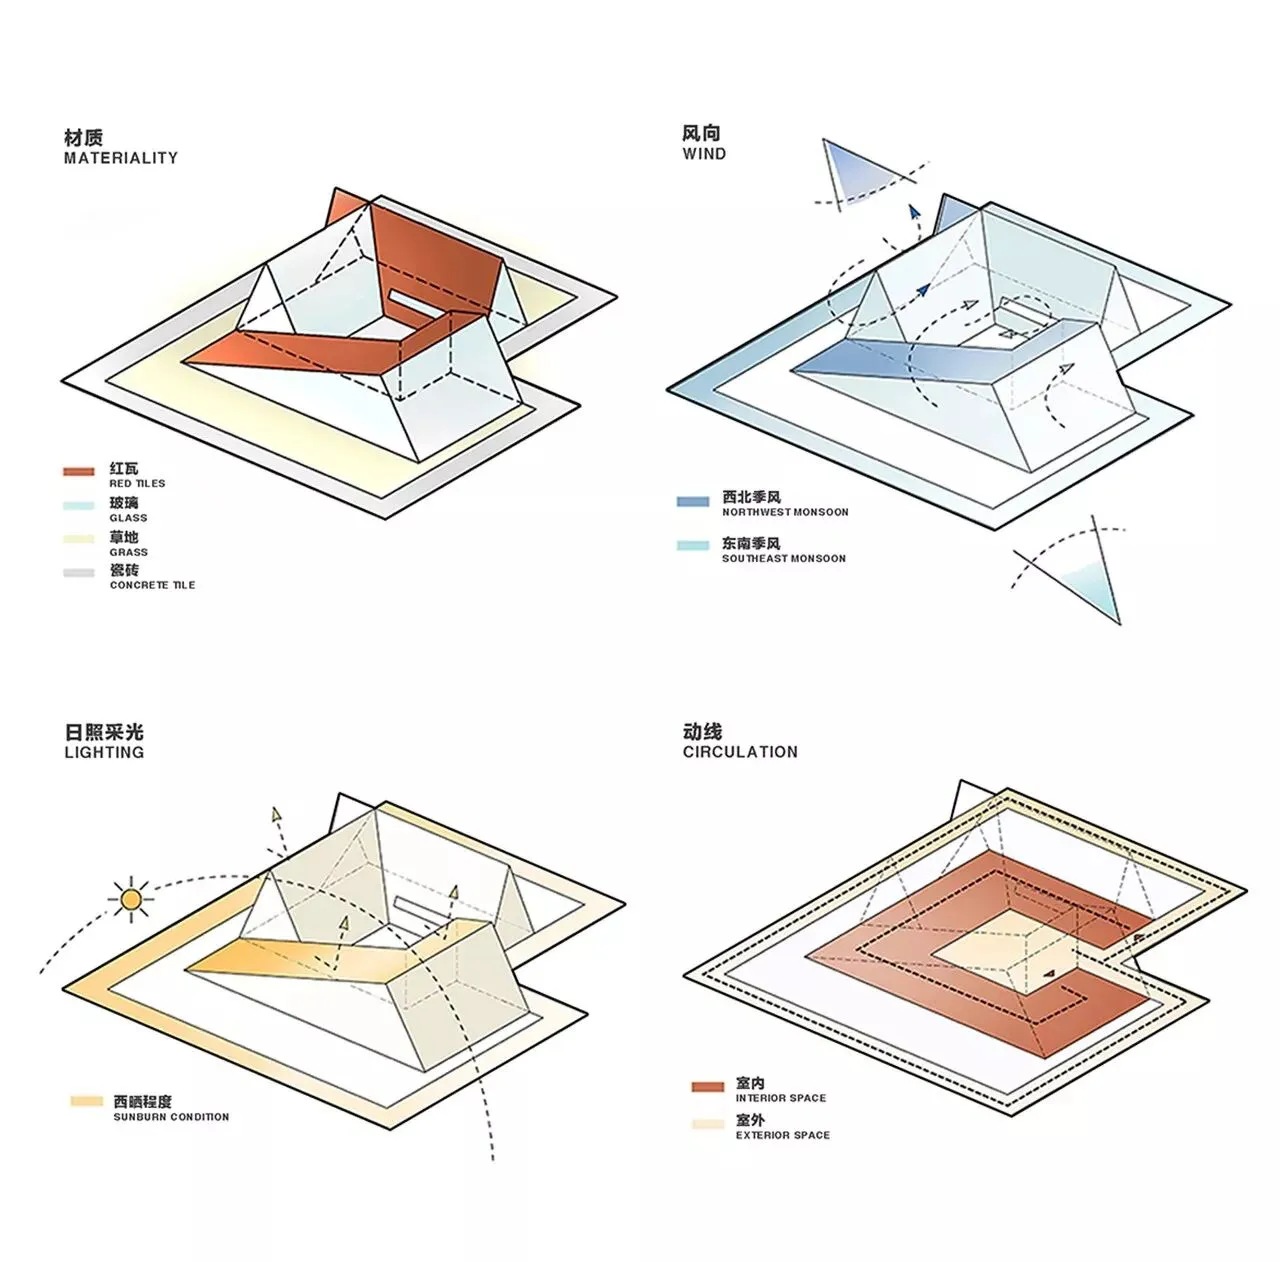
材料上,建筑外立面采用老房子传统的红瓦,并结合现代化玻璃、钢结构,在创新的同时追求材料的原真性。
我们将设计中“情感”的交互体现在三个方面:建筑与环境,人与建筑,人与人三者之间。
这将不仅是一个建筑项目,更是送给孩童与老人最珍贵的礼物。
In terms of materiality, the facade of the building is the local traditional red tiles, and the building is structured by the steel skeleton and glass curtain wall, in order to pursue the original authenticity of the material while innovating under its own aesthetic perspective.
The interaction of "emotion" in the design is embodied in three aspects: architecture and environment, people and architecture, and people with people theirselves.This will not only be considered as a project, but also a gift to those left-behindchildren and the elders.
建筑由四个三角形体穿插连接,内部形成包裹式的回廊路径。
主入口设置于场地的东北侧,邻近村落,远离南侧马路,防止安全隐患。建筑内庭院提高了室内采光和通风环境,并为雨水收集提供通道。
The main building will be joined by four trigone to build an enveloped corridor path.The main entrance is located in the north east side of the venue, close to the village but away from the road on the south side for safety reasons.
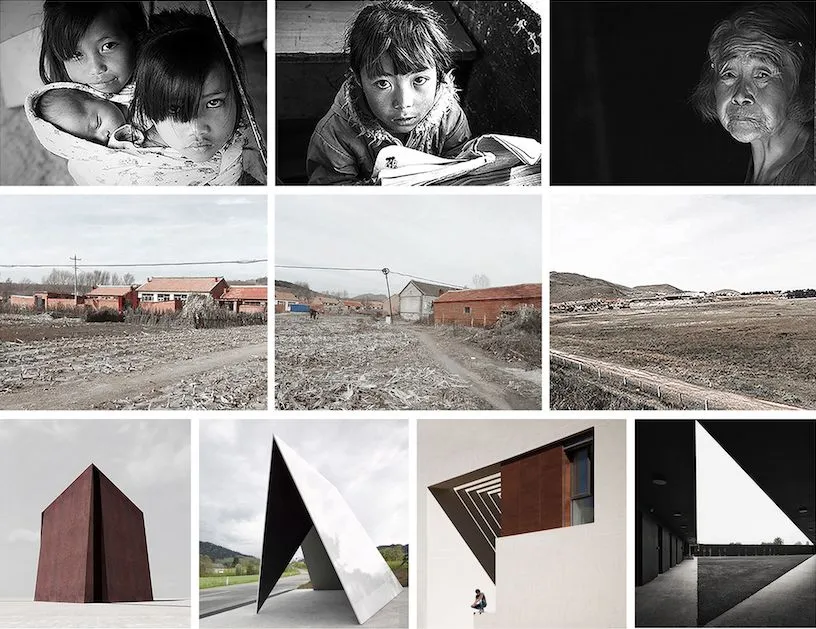
据调查,中国农村留守儿童约6000万人,其中14周岁以下的农村留守儿童约4000多万人。在经济高速发展的今天,越来越多成年劳动力背井离乡到城里打工,而他们的孩子却留在基础设施不完善、教育资源匮乏的山村,守着爷爷奶奶、电话、和隔空寄来的玩具度日。留守儿童在成长过程中缺乏父母情感上的的呵护,容易导致对生活和前途缺乏信心和希望。
There are approximately sixty million left-behindchildren in rural China, according to a survey, and over forty million are under 14. Those children are left-behind in their villages with no sound infrastructure and educational system, their parents have gone to cities to earn money like many other rural migrant workers in cities under today’s high-speed economic development in China.
Taking care of grandparents, playing with toys while waiting for phone calls from parents are the only things those children can do.
Left-behindchildren will easily have a lack of confidence and hope in life and future due to the lack of parental emotional support during their growth.
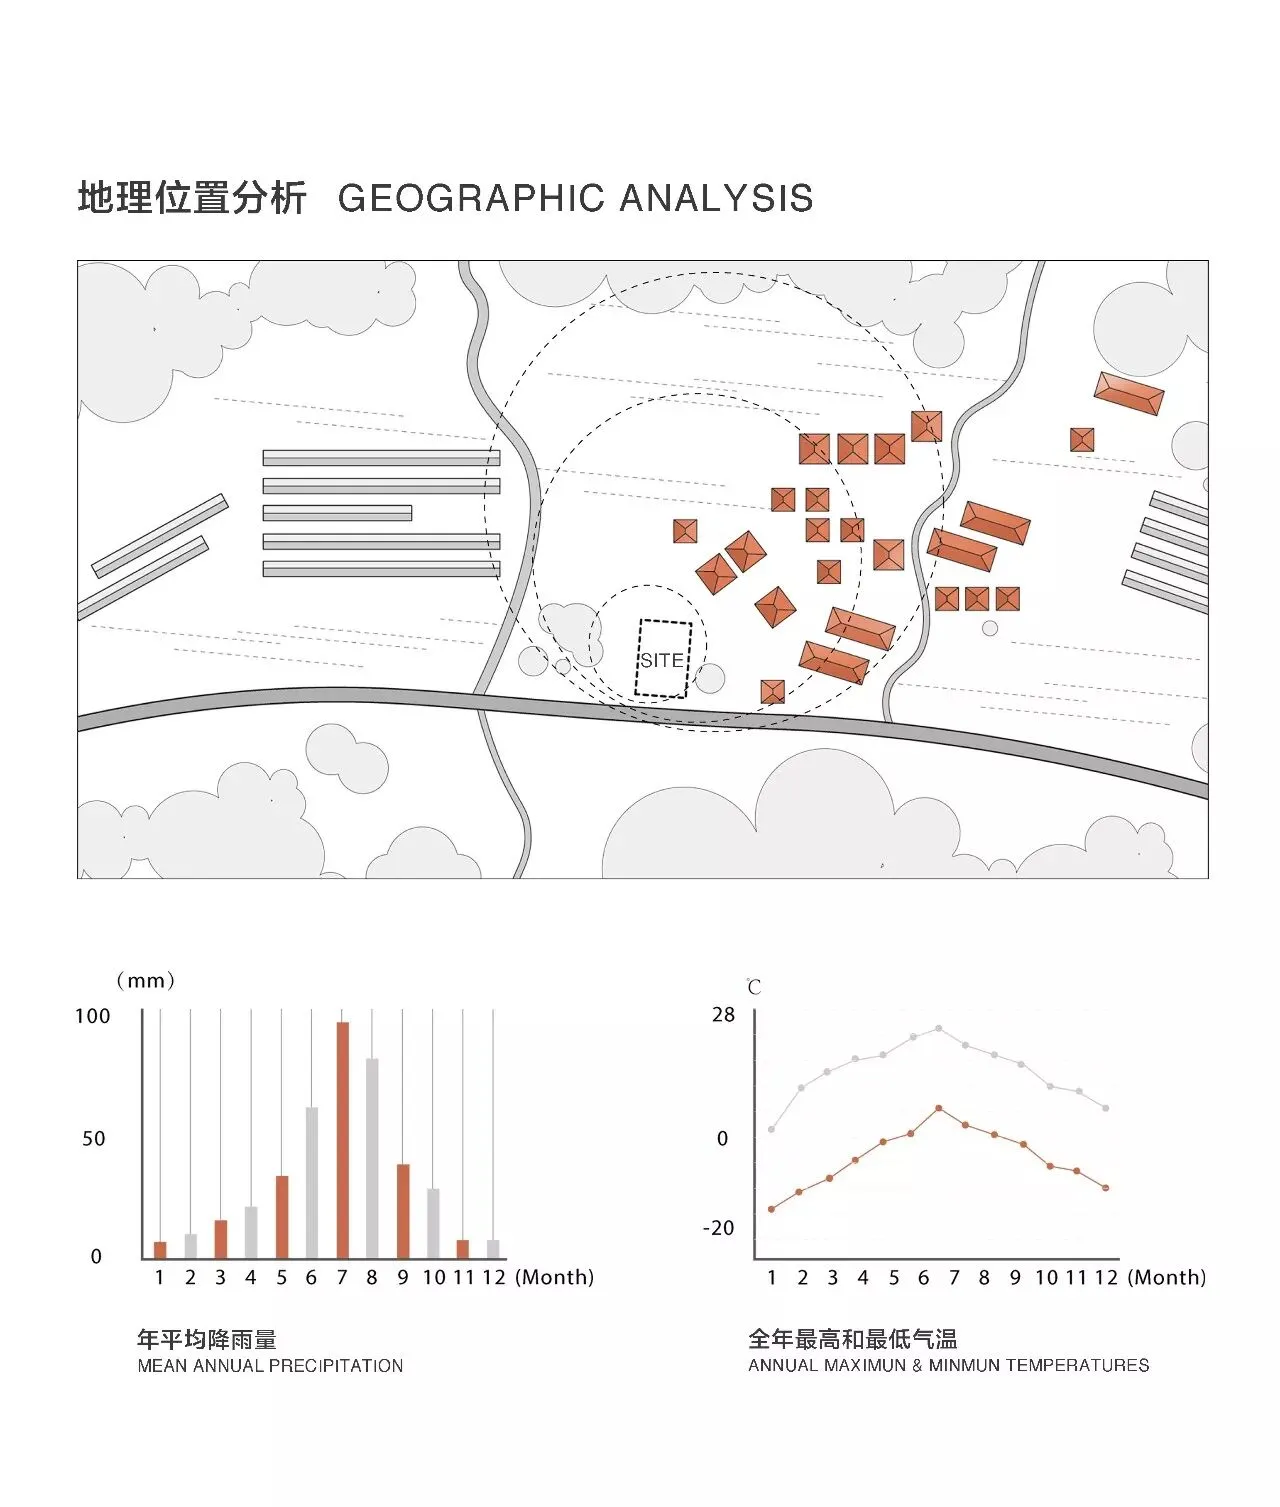
项目位于河北省平泉县帽子山村。
周围环境呈现出中国华北地区传统的乡村面貌:黄土、坡屋顶、红砖房。这里民风淳朴,是少数民族的聚居地。我们将修建一所关爱之家,成为村内儿童、老人学习休闲娱乐的场所。
This project venue is located in Maozishan village, Pingquan county, Hebei province. It’s surrounded by traditional North China rural landscape - loess land, slope-top houses, red-brick houses. The folkway here is simple as it is mainly inhabited by minority nations. The venue will be built as a caring house to provide eduction and recreation for those left-behind children and elders in the village.
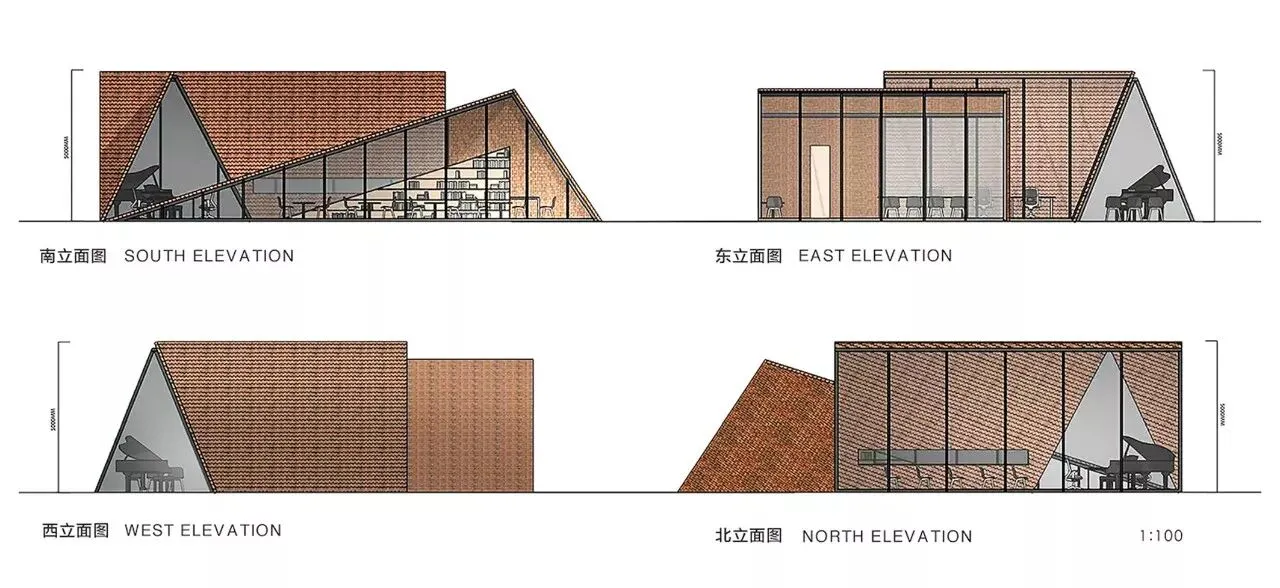
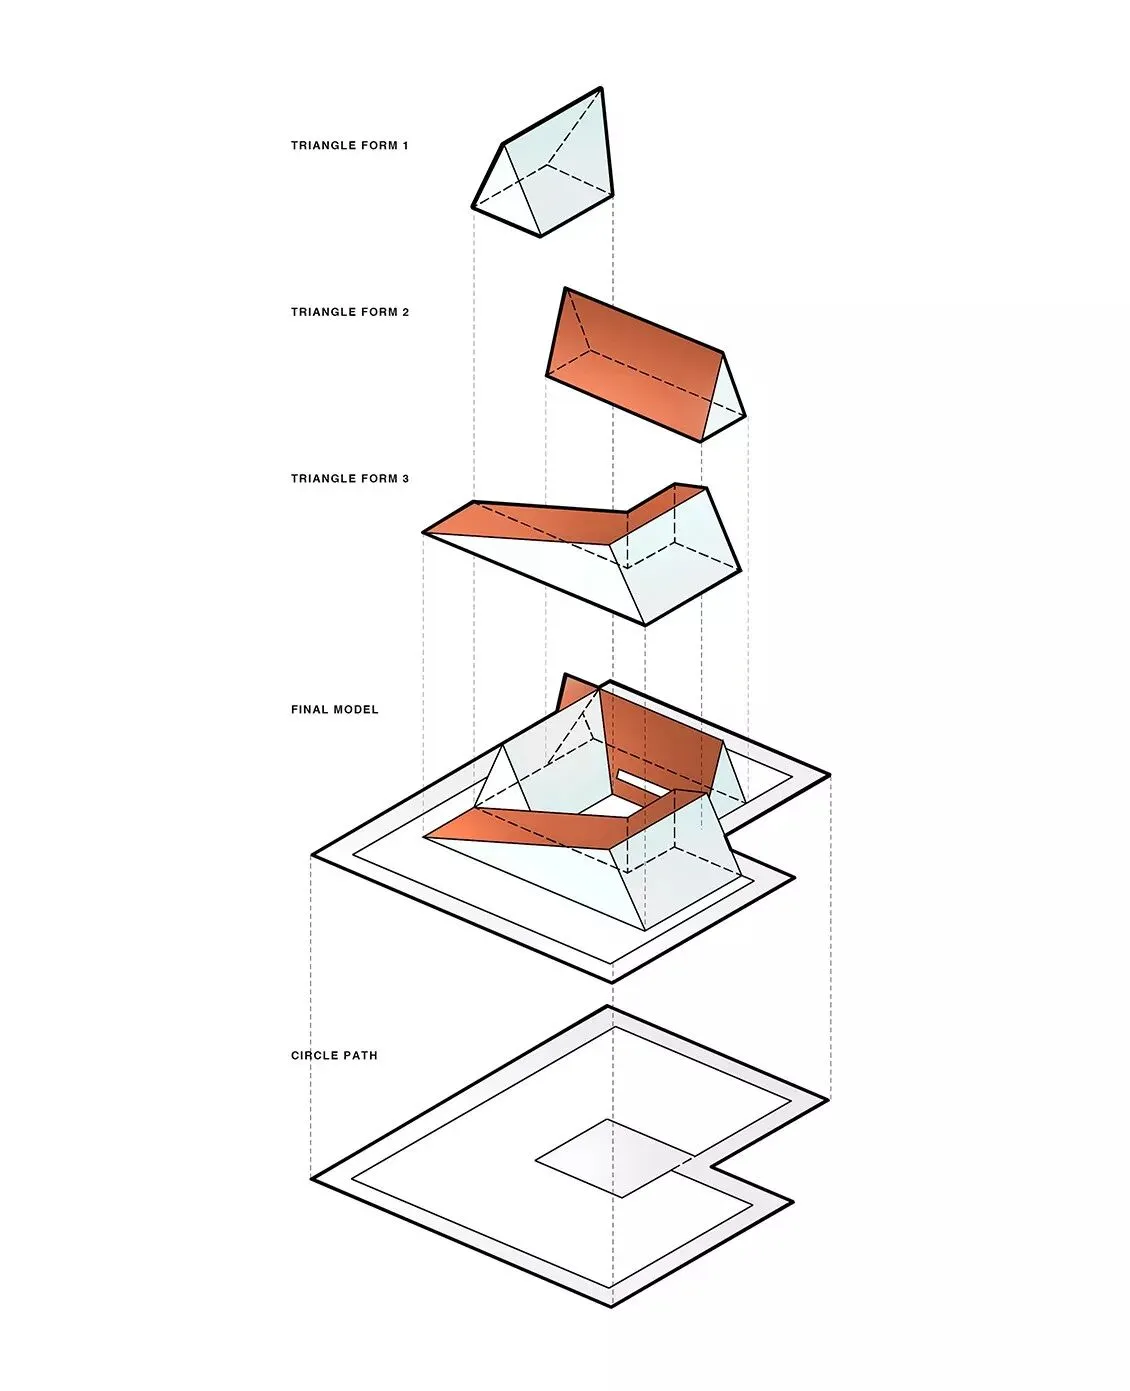
三角元素具有稳定且不规则的特性,建筑由多种规格的三角形体围合而成更具趣味性,我们希望通过这个拥有独特造型的尖顶建筑物传递“牢固”和“被拥抱”之感。
The triangle elements have their own characters of stability and irregularity, the architecture structured by those several irregular triangular forms, implicitly provide the sense of “stable” and “been cuddled” by caregivers’ perspective, while to increase more funky architectural expression.
此地区属于北半球温带季风气候,四季分明。冬季以偏北风为主,夏季以偏南风为主。所以我们的建筑东侧以玻璃为主,充分的引入光线及春夏温暖的东南季风。西侧以红瓦为主遮挡强烈的西晒并阻挡冬天凛冽的西北风。
This region is a temperate monsoon climate in the northern hemisphere with four distinct seasons. Winter mostly has northerly wind, and summer southerly wind. Therefore, the east side of our building is mainly glass, fully introducing the light and the spring and summer warm southeast monsoon. On the west side, the red tile blocks the strong western sun and the cold northwest wind in winter.
从建筑空间与结构上,创新的同时,具有当地的记忆与灵魂,使其与错落环境相协调,融为一体。
The purpose of this project is to build such innovated space in picturesque disorder with native memories and local culture in the area.
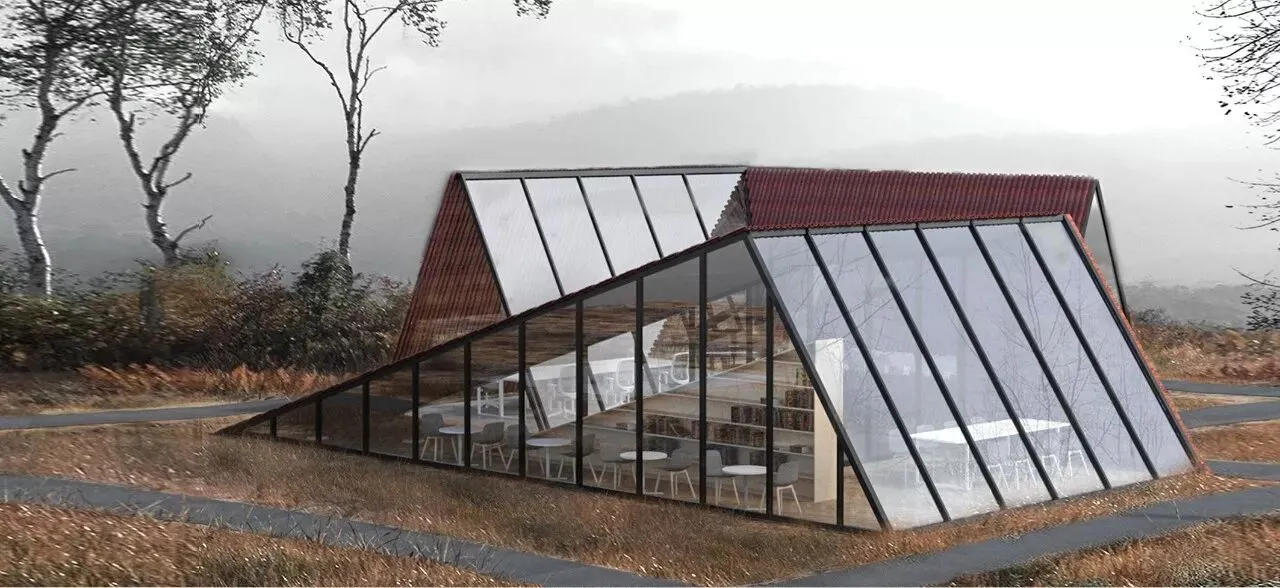
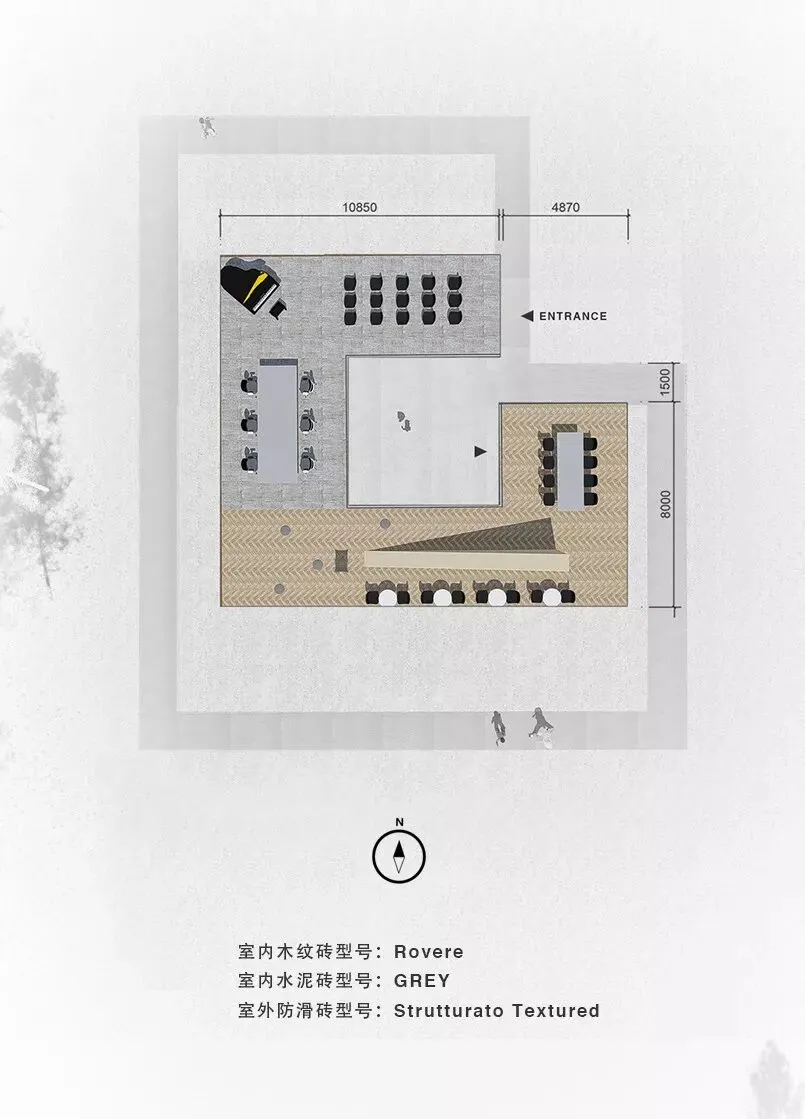
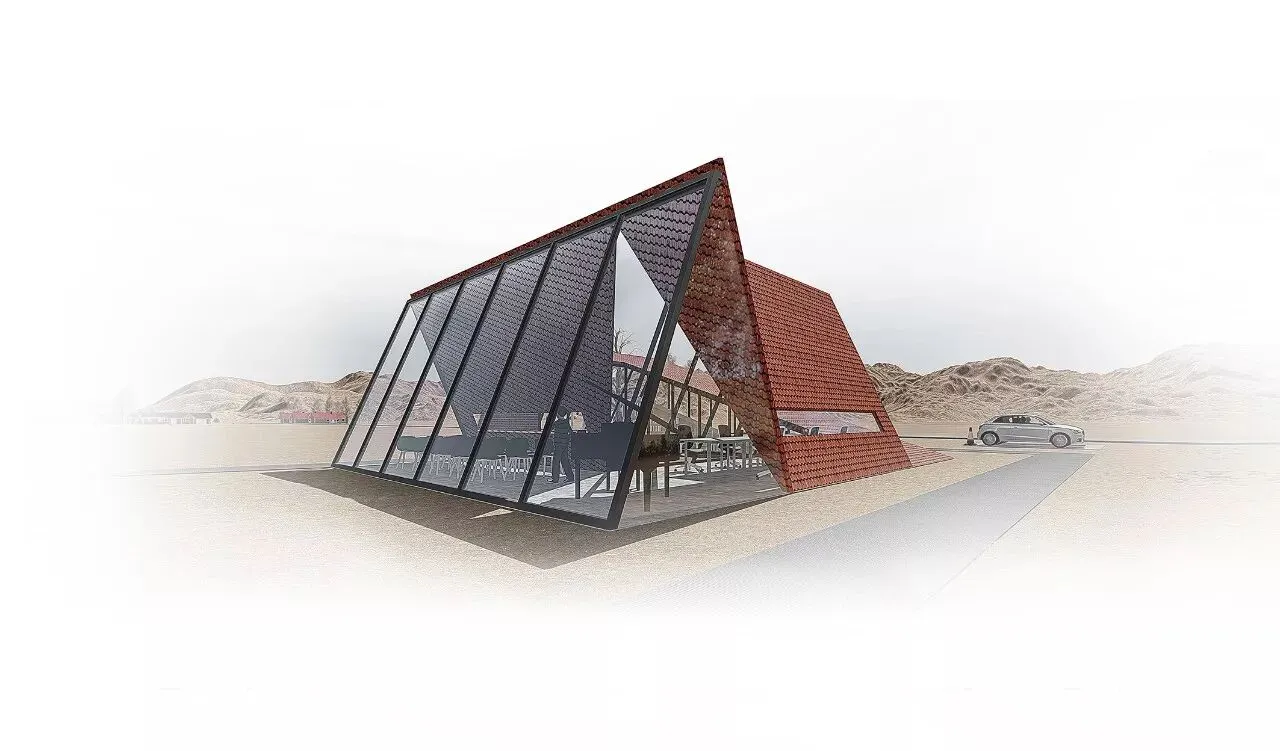
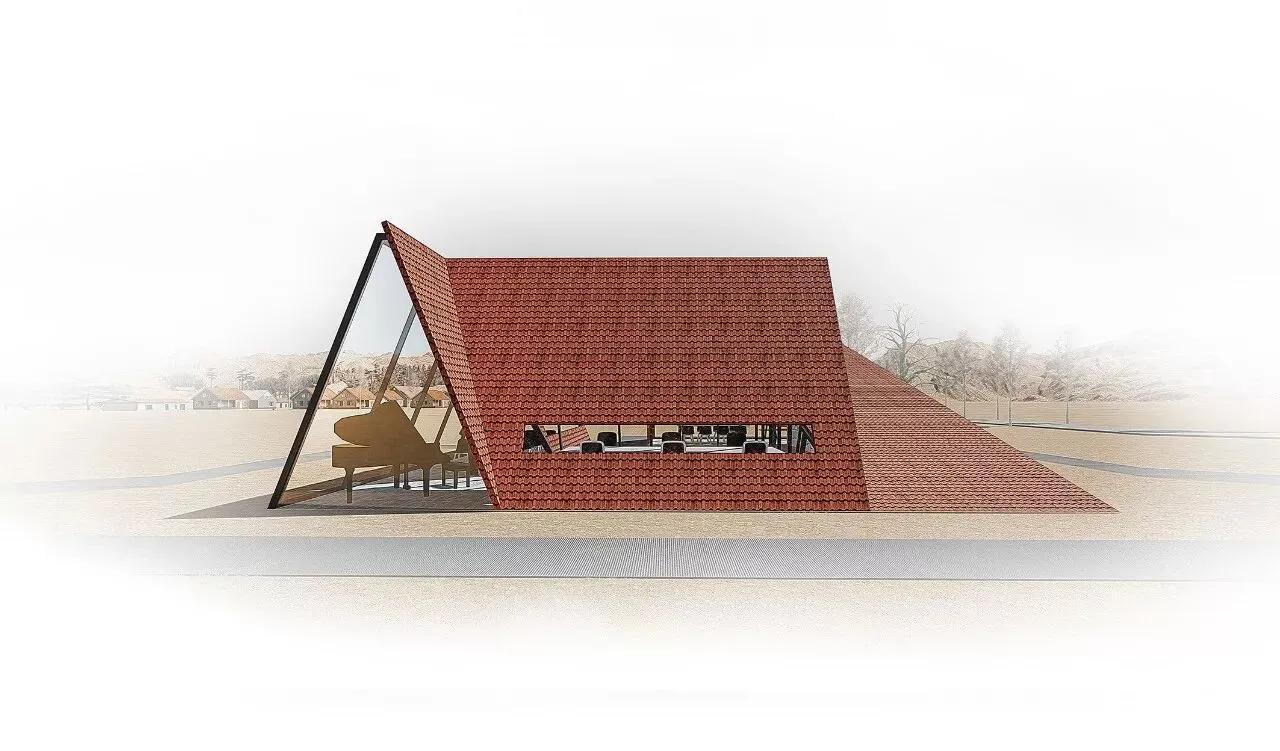
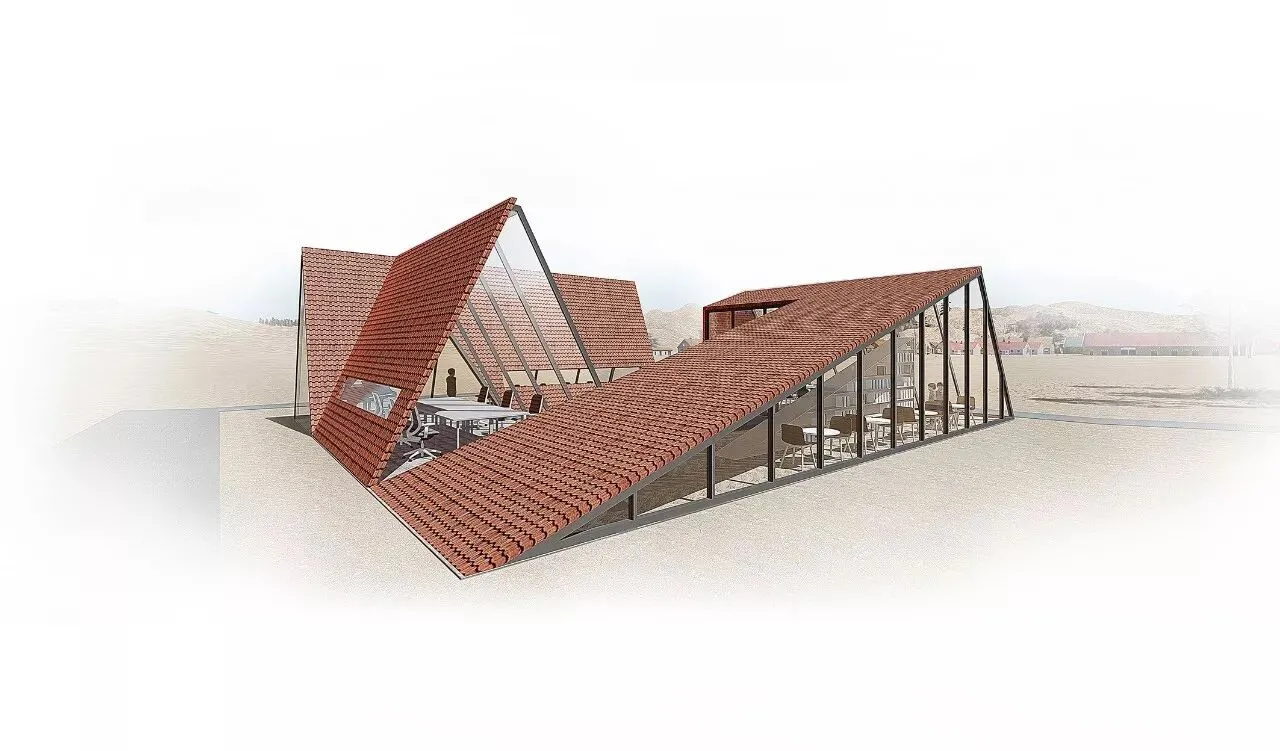
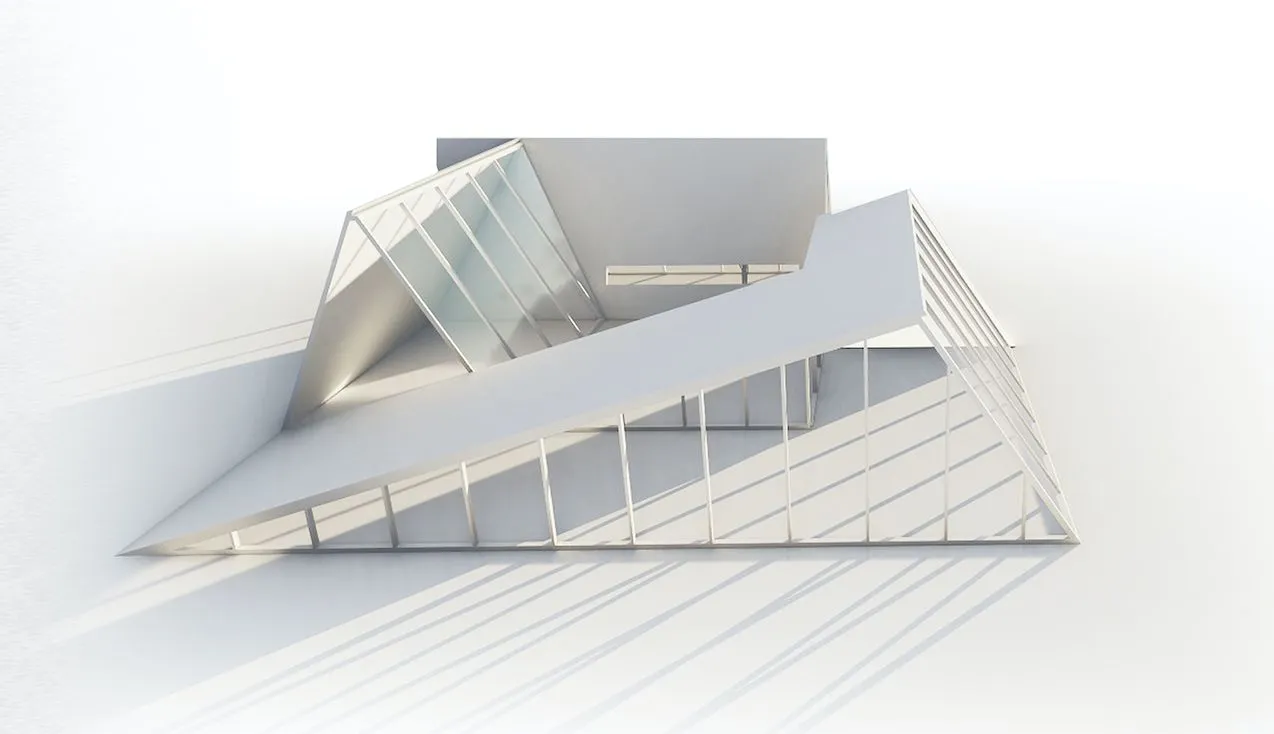
对于留守儿童来说,“团聚”、“住在同一屋檐下”、“大家庭不会被分割开”的感觉很重要,因此每个公共空间内部均无墙体隔断。建筑物内部满足文化活动室,活动培训室,图书馆,阅读室,办公室六种基本功能。
The feeling of being together and the concept of under one roof are essential to those left-behind children. Therefore, there is no wall to separate the internal spaces in each public area. The basic functional components, the cultural function room, activity & training room, library, study room, office, are all included in this spire constructed building.
使用者的动线将沿着活动培训室环绕一圈抵达文化活动室后回到原点,依次循环。建筑物四周的地面同样设计了环形走道,令散步的人们能多角度观赏到不同的建筑形态。
The majority of the user’s moving circulation will follow the training room around a circle to the cultural activity room and then return to the beginning. People can explore different architectural forms according to different angle of views by walking along the circle path which is adjacent to the building.
各立面不同大小的三角形开口,为室内各面创造了不同程度的光照环境,同时为室内围合出了不同形状的户外景色。 大自然将为四季分明的山村建筑添加更多的情绪与表达。
The variety of triangular forms carefully divide the space and create room light with different level. Meanwhile,the transparent floor to ceiling window makes the seasonal rural environment integrated to the interior as natural ornamentation.
项目后记
第一次接触到“留守儿童”这个词是在2006年的一份政协提案。但在获得大众关注前,这个随着中国快速发展而带来的特殊问题已然存在了不止十多年。时至今日,留守儿童的数量已经达到了惊人的六千多万。
这些孩子中,有些看上去乐观成熟。生活虽苦,但他们还能保持微笑,他们的乐观与坚强,值得人尊重。而我们更多了解到的,是那些因为成长的重要阶段里缺失父母的陪伴、教导和关爱的孩子们,他们或表现出内心封闭、情感冷漠,或自卑懦弱、行为孤僻,更有甚者脾气暴躁、冲动易怒。
生活在大都市的我们,大部分都无法对山区的生活环境有深入的了解,更难说感同身受。作为不懈给大众提供更好生活方式的设计团队,在看到这次比赛时,内心也不禁震动。因此,我们用设计发声,以期通过所长为这个庞大却羸弱的群体做点什么。
童年本该欢乐无忧,虽然身处深山之中,受到经济发展的天然限制,但每个生而平等的孩子同样应该拥有获得更好的教育、更适宜的成长环境的权利。
“A Little Red Hat”的构想始于童趣。“小红帽”想去看远方的亲人,犹如孩子们思念异地的父母一样单纯而美好。我们在意春夏秋冬的更替,引入风,隔绝雨雪,让日月星辰伴着孩子们长大。帽子村的孩子们可以在这里阅读、玩耍、奔跑,停下来时也能坐在窗边想想心事。
孩子们,愿你们不再封闭内心、自卑懦弱;
也愿你们不必时时乐观坚强,懂事坦荡。
前路漫长,希望“A Little Red Hat”成为父母不在身边时,为你们遮风避雨的避风港。
Today, the number of “Left-behindChildren” has reached a staggering amount over 60 million. This particular issue has caused by the high-speed development in China for many years, even before the term of “Left-behind Children” was first brought into the public eye in 2006 along with a CPPCC proposal.
Although some of these children may seem optimistic and mature, even life has been cruel to them. As we know the fact, as lack of companionship, instructions and caring while growing up away from their parents, most of these children are seem rather isolated, apathetic or inferior, they become unsociable even hot temper and impulsive.
It is hard for us metropolitan dwellers to feel related to those who lives in mountains, as we could barely imagine the harsh living conditions they are in. As a design company we have been moved when we first heard this project for those “Left-behindChildren”, and we know we must use our specialities to attend to this competition so we can make a difference for those children as we devote ourself to constantly provide premium lifestyles to public as always.
Childhoods should be full of joy and without a bit of worrying, even for those children who lives in mountains. Despite the harsh living conditions they are in caused by the natural limits of economic development, they have the right to get equal access to eduction and live in a better environment as we do.
The idea of “A LITTLE RED HAT” comes from the fairy tale we all known since we were kids once. The little girl’s adventure to seeing her grandma is difficult but out of pure kindness as the will to see their long distance parents for those “Left-behindChildren”. Considering the change from season to season, we will design a house that has an ability to channel spring breeze, block rain and snow, so the village children can enjoy the sun and the moon and the stars while read and play and think about their life without worrying to grow up.
Dear child, may you all have no closed-heartedness, shall never feel inferior and being cowardly; though not being too mature and strong all the time.
There is a long road head of you as life is long, “A LITTLE RED HAT” shall be your safe haven and warming home while your parents are not around.