元太新作 | Kerry RC

「Kerry RC」| BUYER STORE | 2018
Project Information
Location: Chengdu, China
Project Complete: Jun. 2018
Design in charge: Louis 廖晋南
SpaceDesign: Fei 薛菲 | Tokay 余岛 | Simon 张浩霖
Area: 507 sqm
Photographer: @HB
Kerry RC由创始人Kerry与Roslyn、Candy共同建立,集时尚、艺术、生活、美妆体验一体,展现全球青年文化,打造一个高品质、充满创造力的年轻人社区。
Kerry RC was built by Kerry (founder), Roslyn and Candy, together with fashion, art, lifestyle and beauty makeup, it shows global youth culture and creates a high quality, creative and young community.
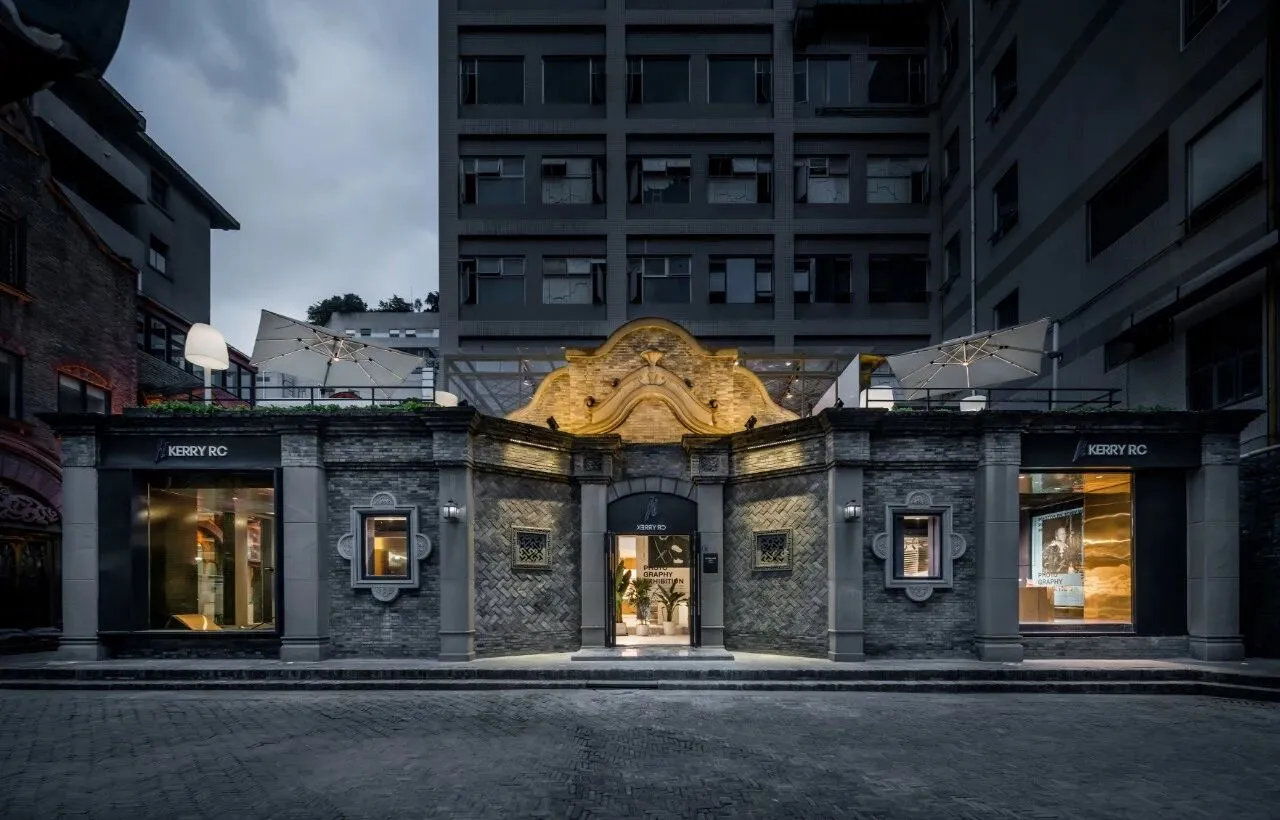
Kerry RC坐落于春熙路锦华馆,民国时期的建筑风格与周边林立的参天高楼形成了鲜明的对比。这里古时是蜀绣刺线交易之地,锦华馆由此得名,有繁华似锦之意,Kerry RC作为高级时尚买手店,希望将此繁华传承下去。
Kerry RC is located in Jinhua Pavilion, Chunxi Road. There is bright contrast between its architectural style of the period of the republic of China and surrounding buildings. It was the ancient SHU embroidery line trading places, Jinhua Pavilion, hence the name has a thriving. Kerry RC as a high fashion buyer store, hope to live on it.
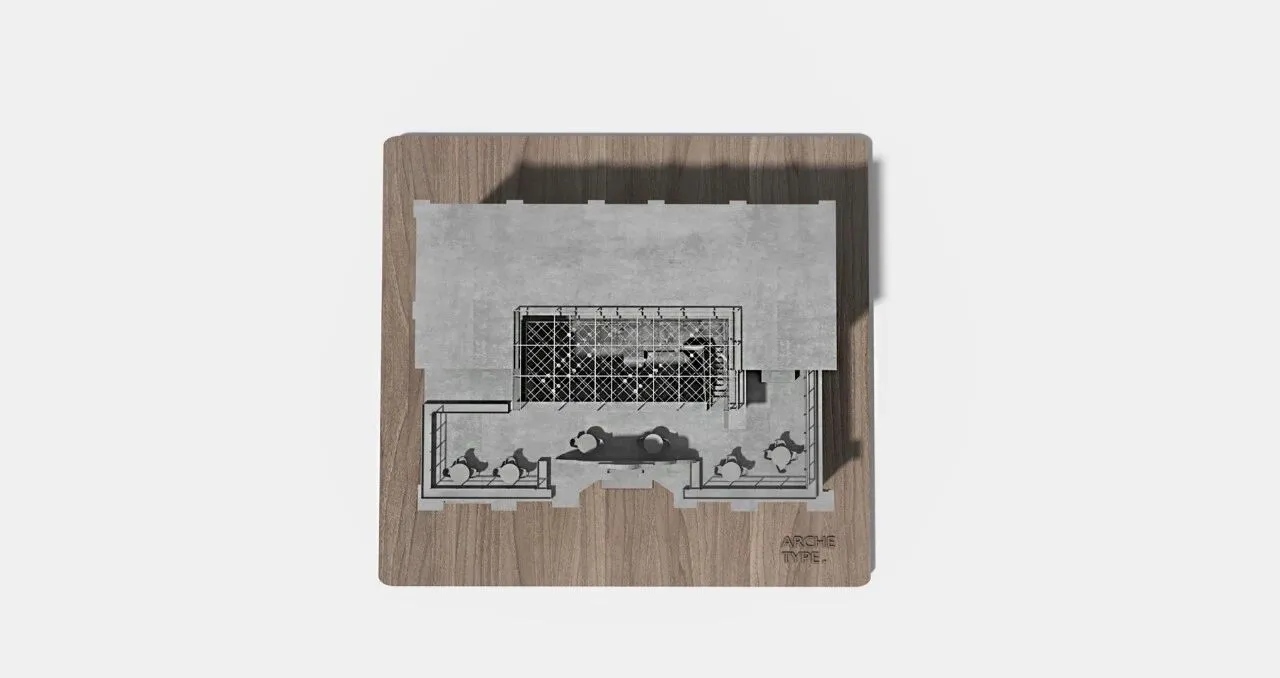
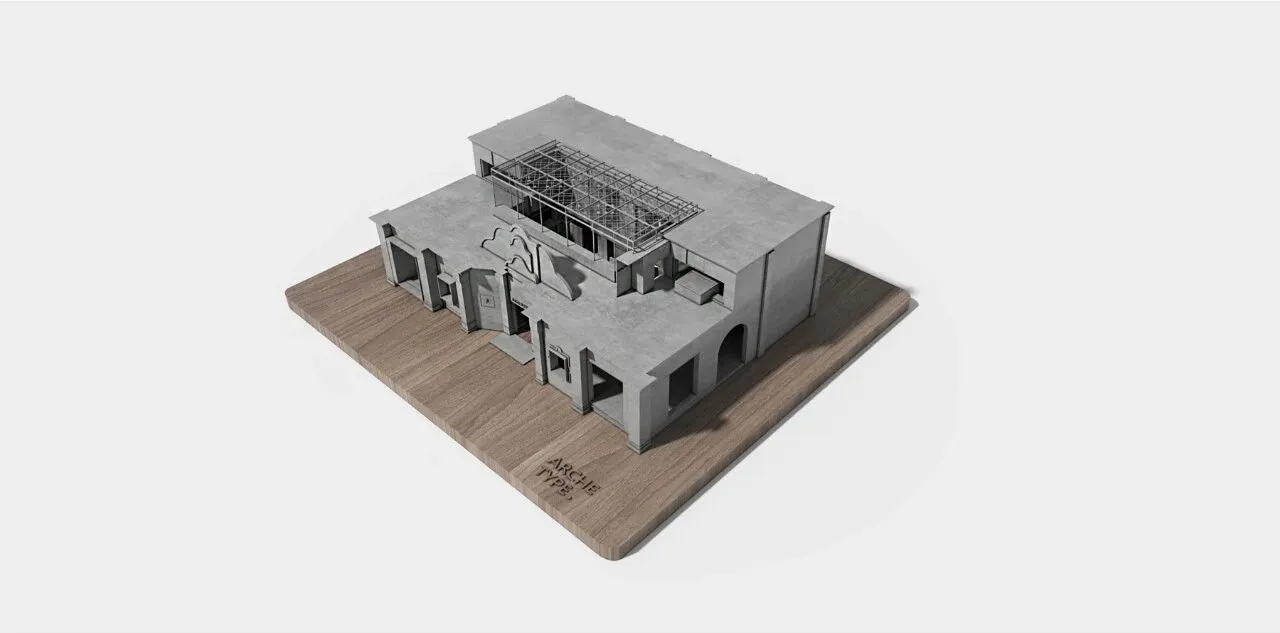
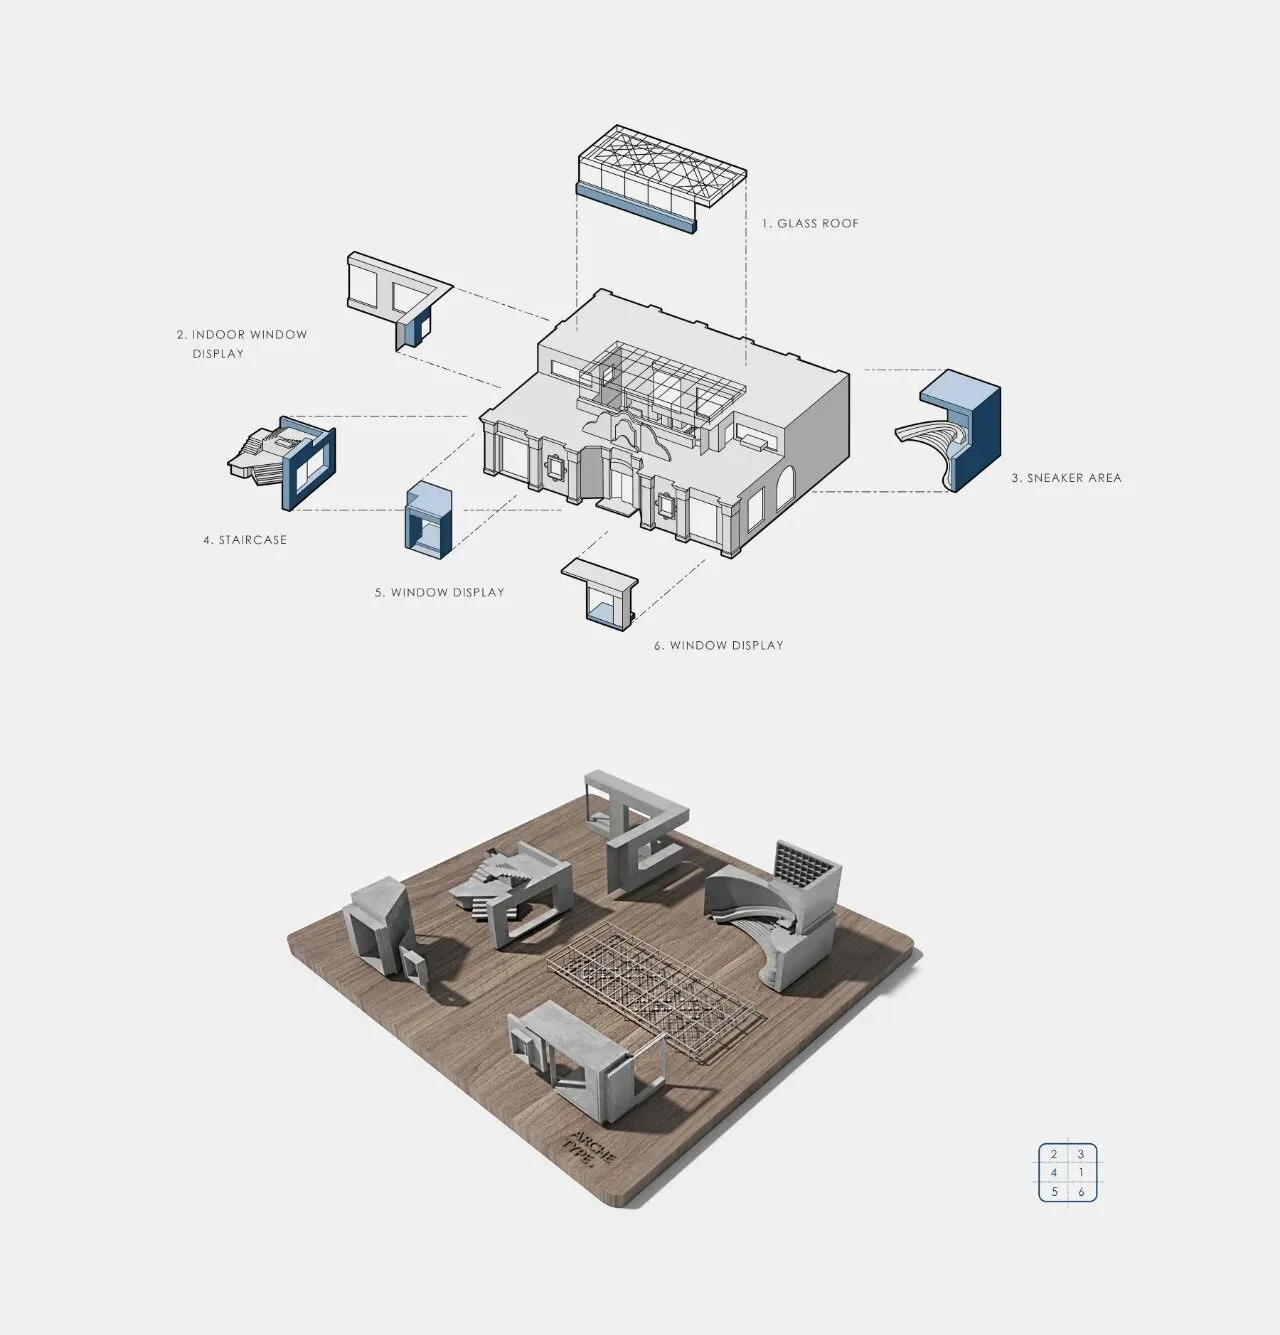
Fashion 潮
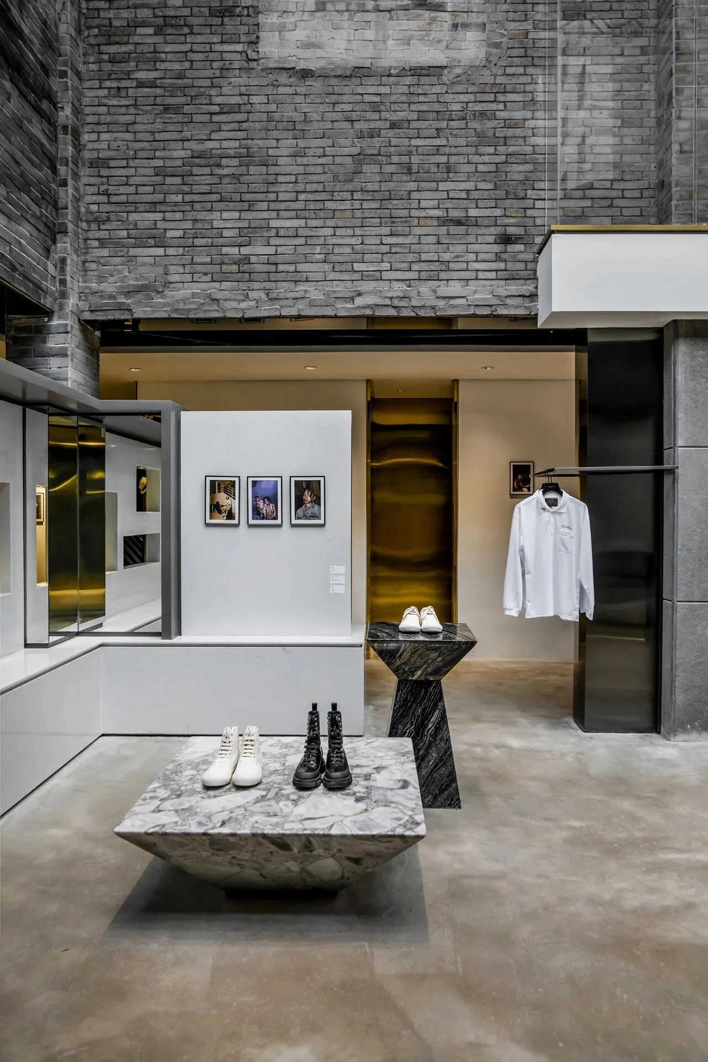
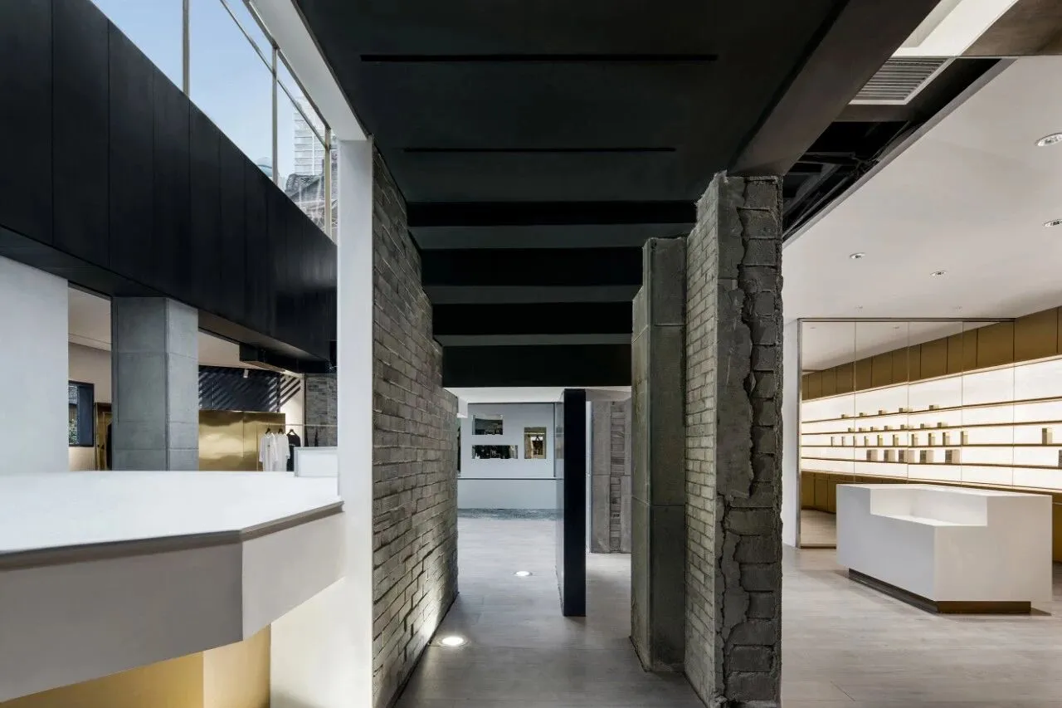
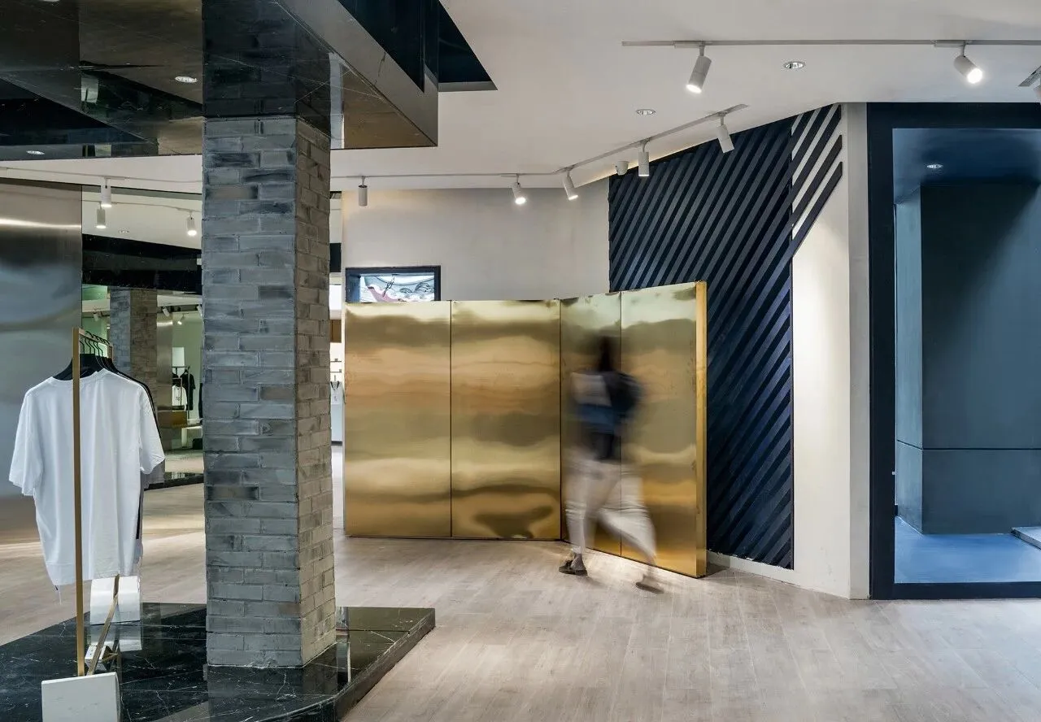
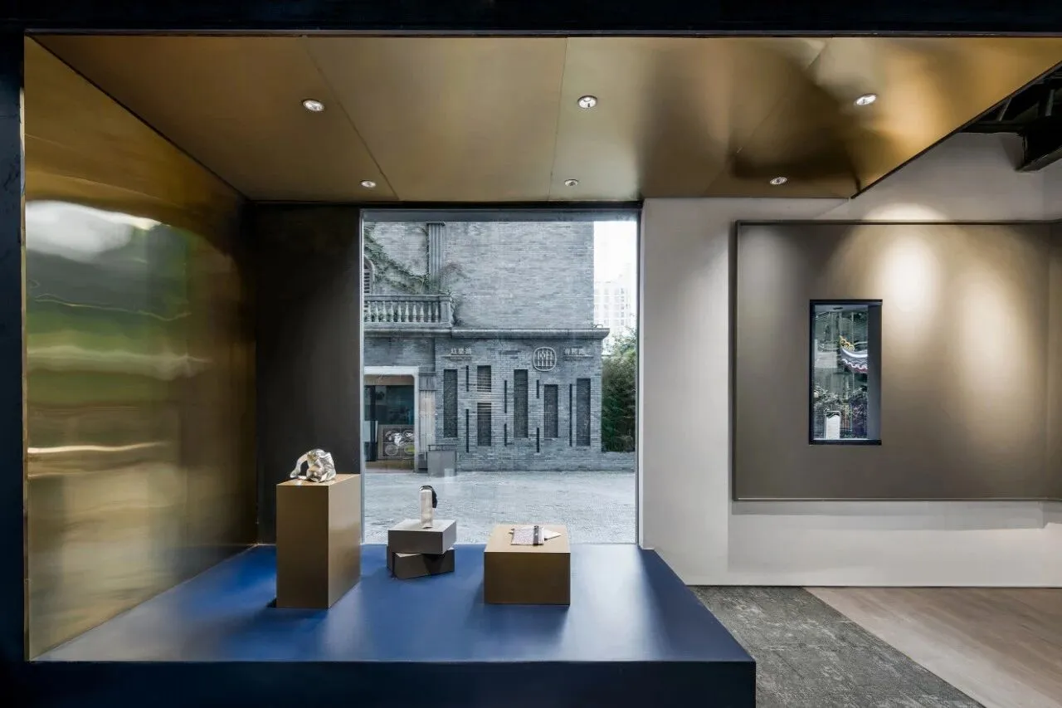
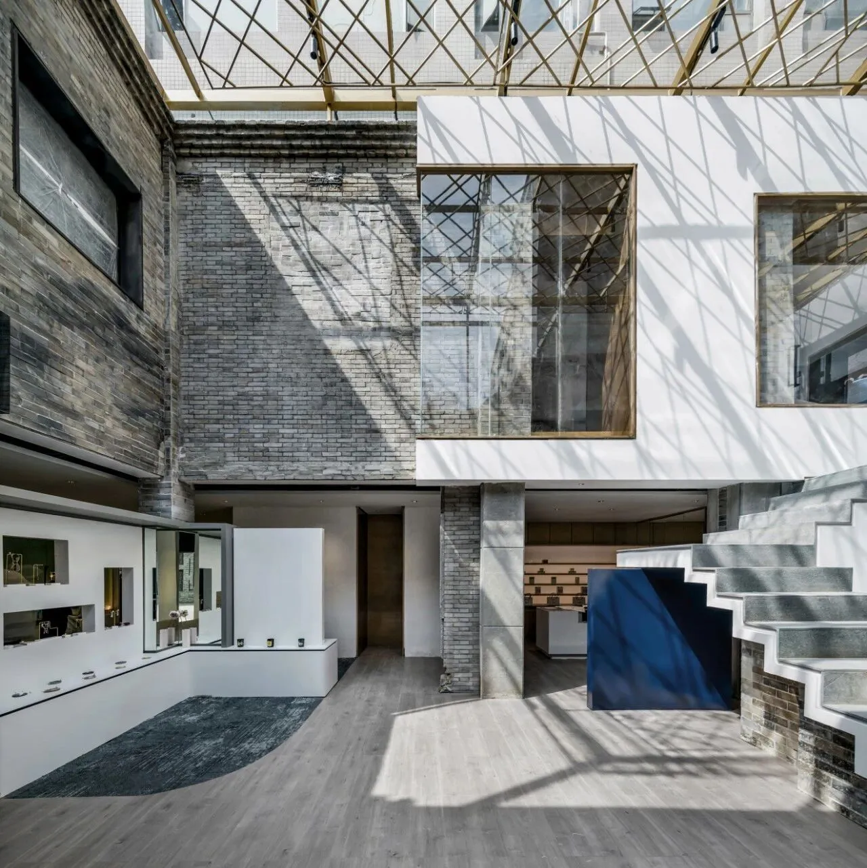
在接触到这个项目的时候,我们是非常兴奋和期待的。业主在设计开始前就提出,空间最需要的是Fashion,即潮流感。而新与旧的对比结合,本来就为呈现出时尚的设计效果奠定了基础。因此在空间设计中,我们最大程度保留了大面积的青砖。青砖的粗糙和年代感,与其他展示区域或素净的白色墙面、或华丽的金色不锈钢材质形成强烈的视觉冲击。
When getting to know this project, we are very excited. Put forward by Kerry before design started, Fashion is the most important element in space. Comparison of the new and old laid a foundation to present a fashionable design effect. So in the space design, we maximumly retained a large area of blue bricks. The rough and s feeling of blue bricks form a strong visual impact with the other display area of plain white metope or magnificent golden stainless steel material。
Outside & Inside 内与外
仅从材质方面表达空间体验远远不够。
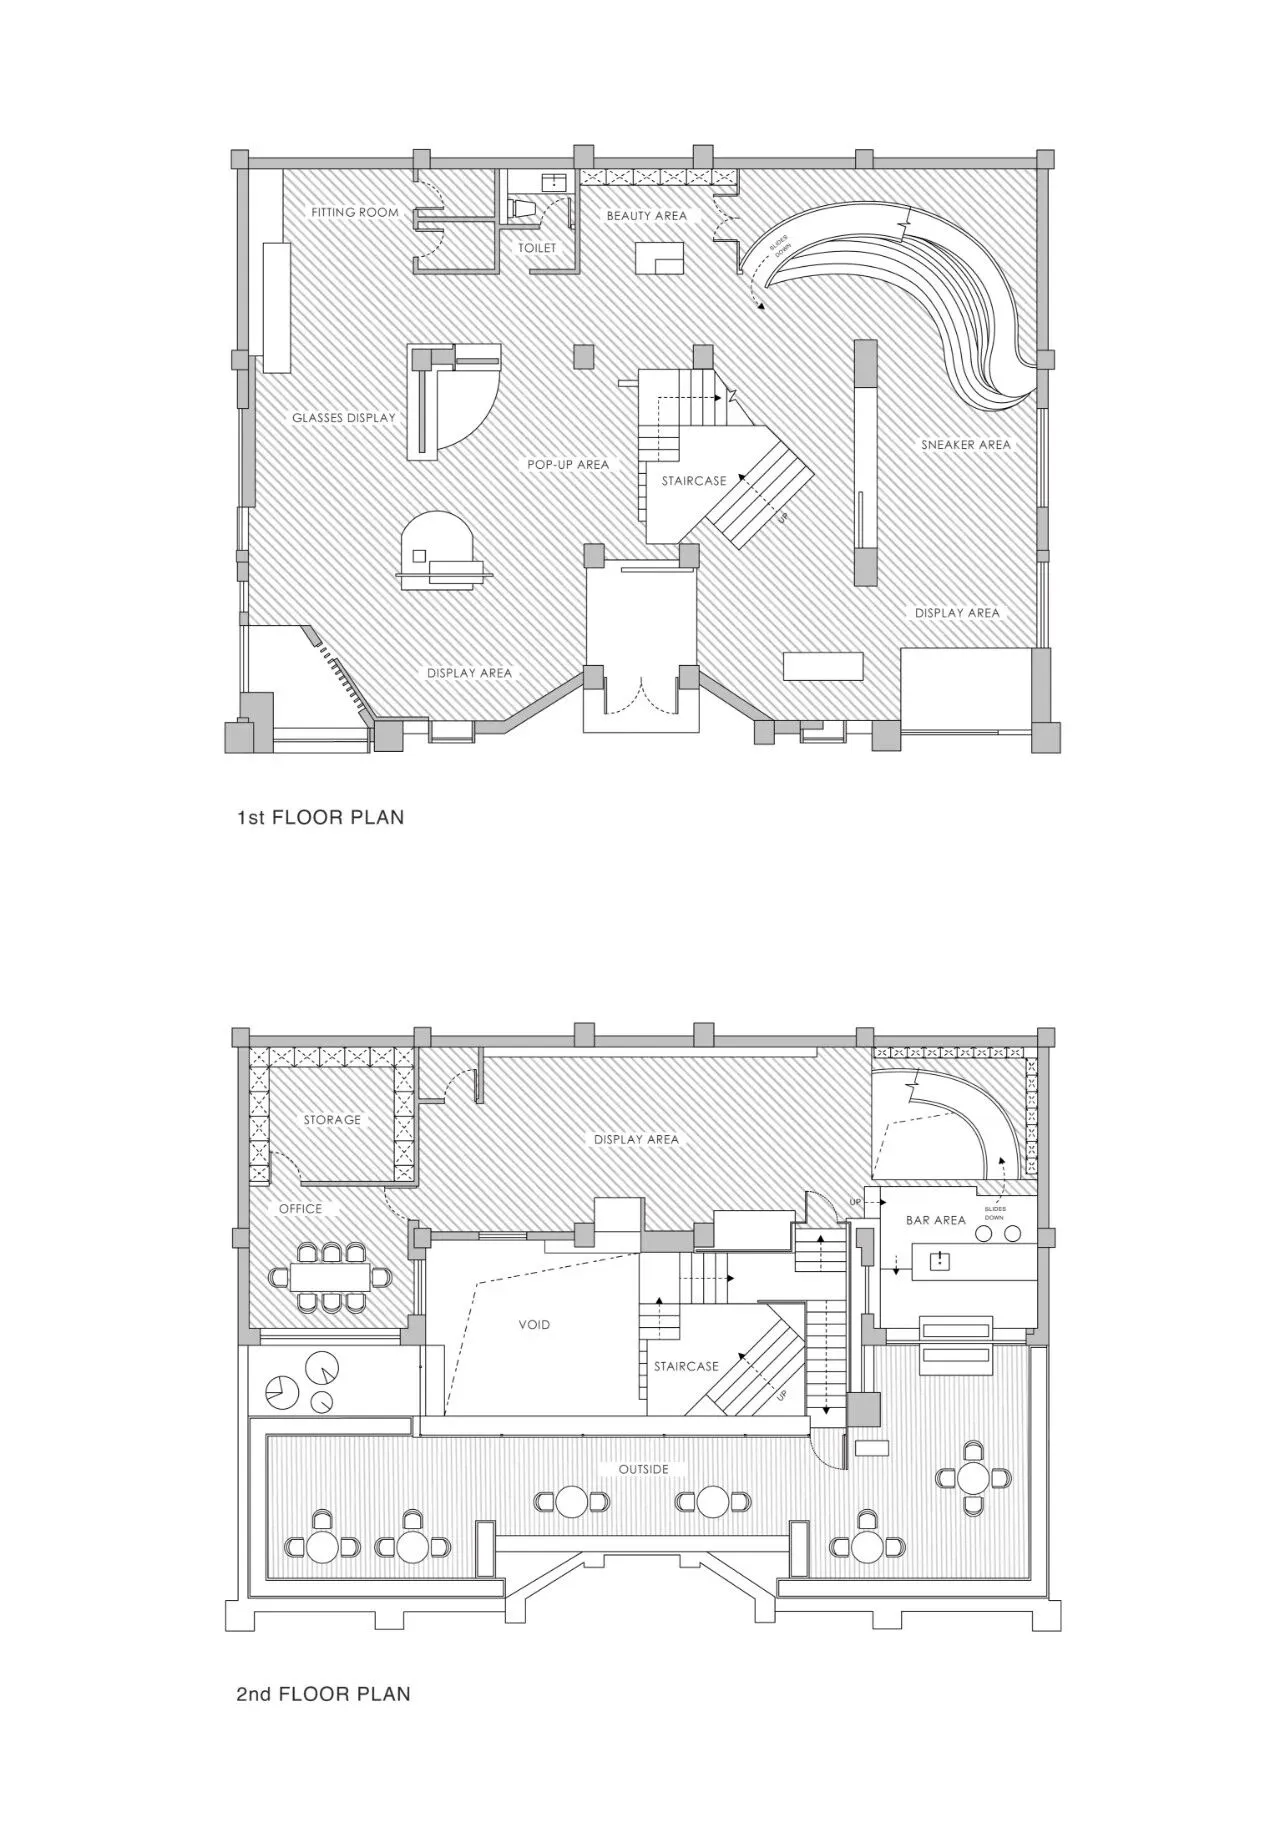
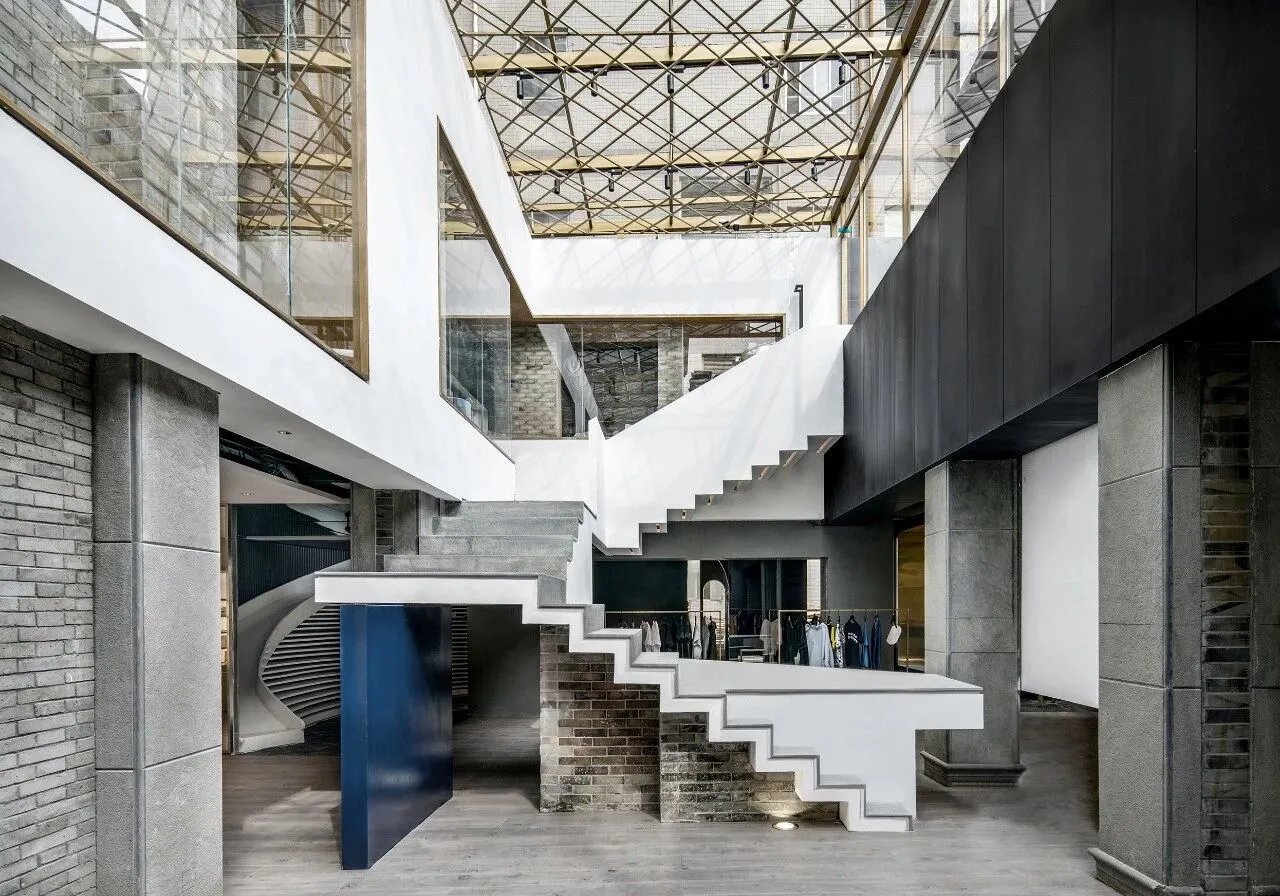
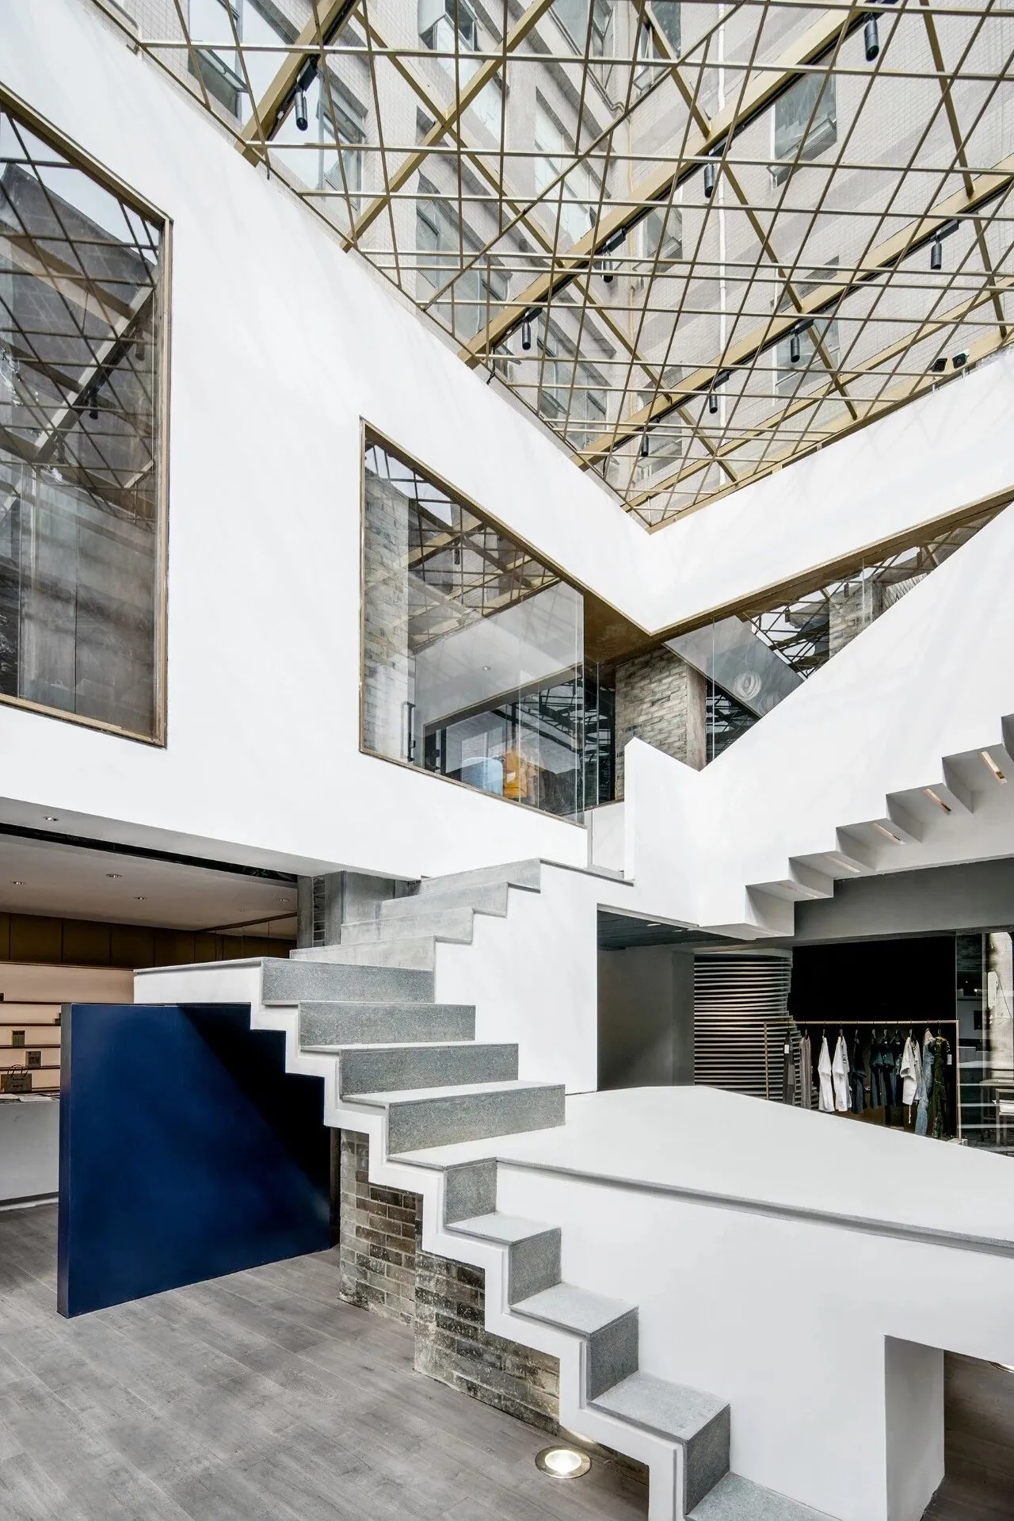
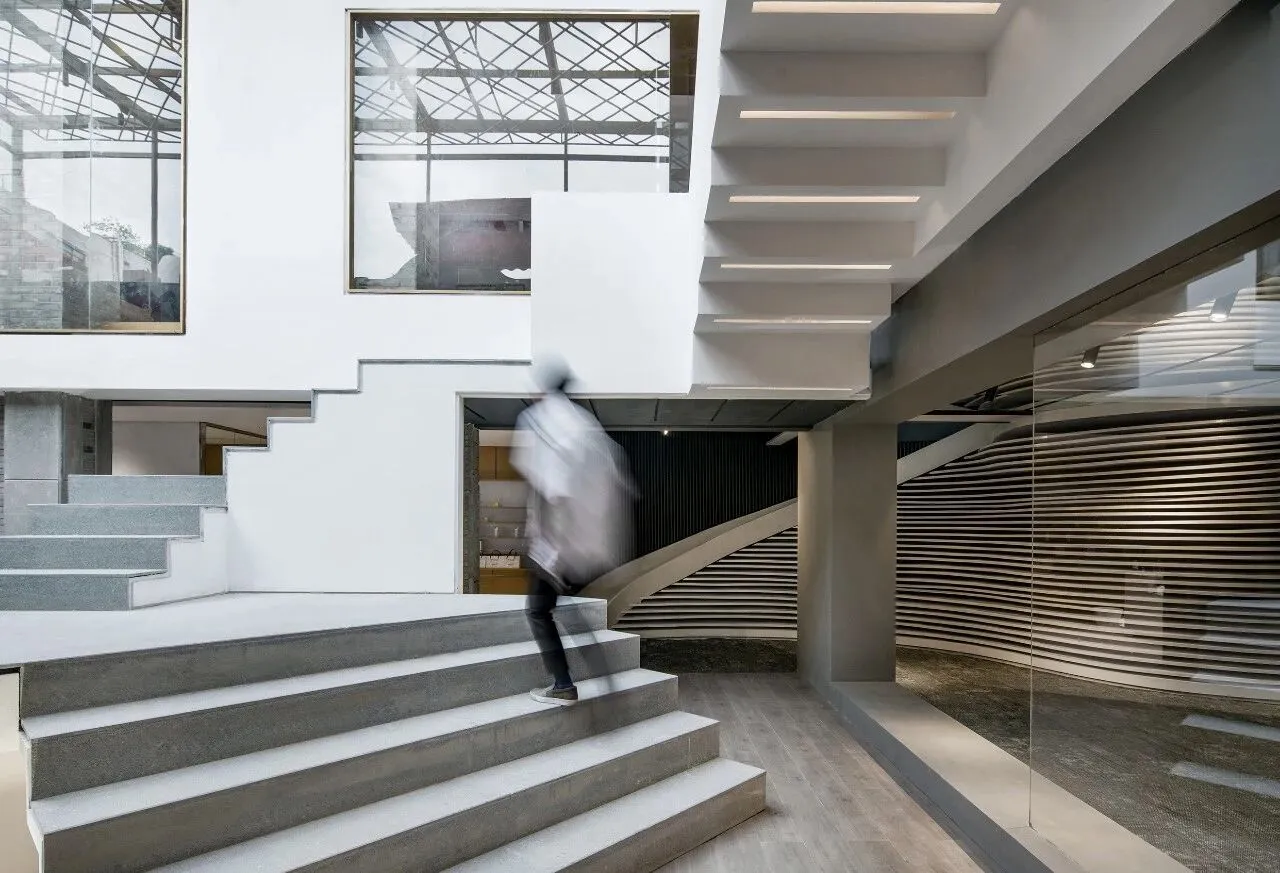
我们在中庭设置了一座通透的楼梯,除了满足从一层至二层再到达三层户外平台的功能需求,也自然地将空间划分出不同的展示区域。而无遮挡的楼梯设计,更加方便货品的创意陈列,和应对新品发布时的走秀需求。
It is far from enough that only express the spatial experience from the aspects of material.
In atrium, we setup a staircase. In addition to connect from 1stfloor to 2ndfloor and to the 3rdoutdoor platform, it also divides space into different display area. With the stair design, it is more convenient to displaygoods creatively and also meet the runway requirements of new season launch.
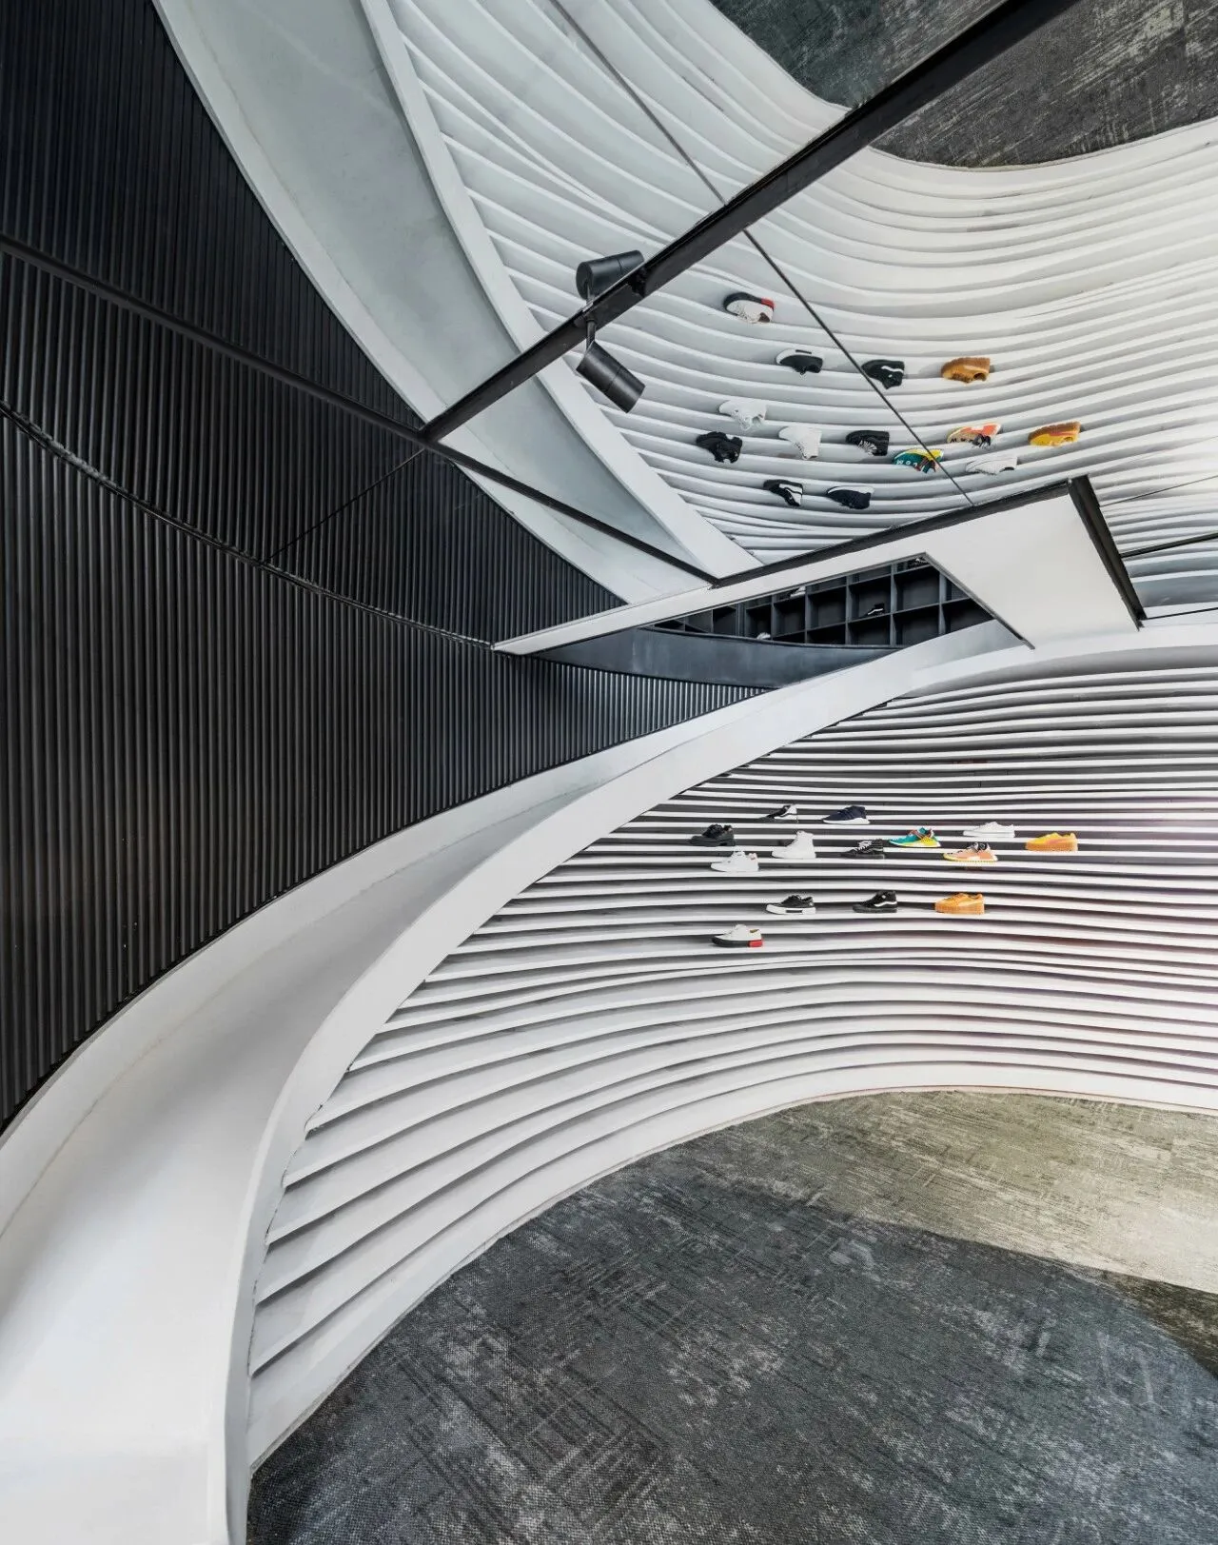
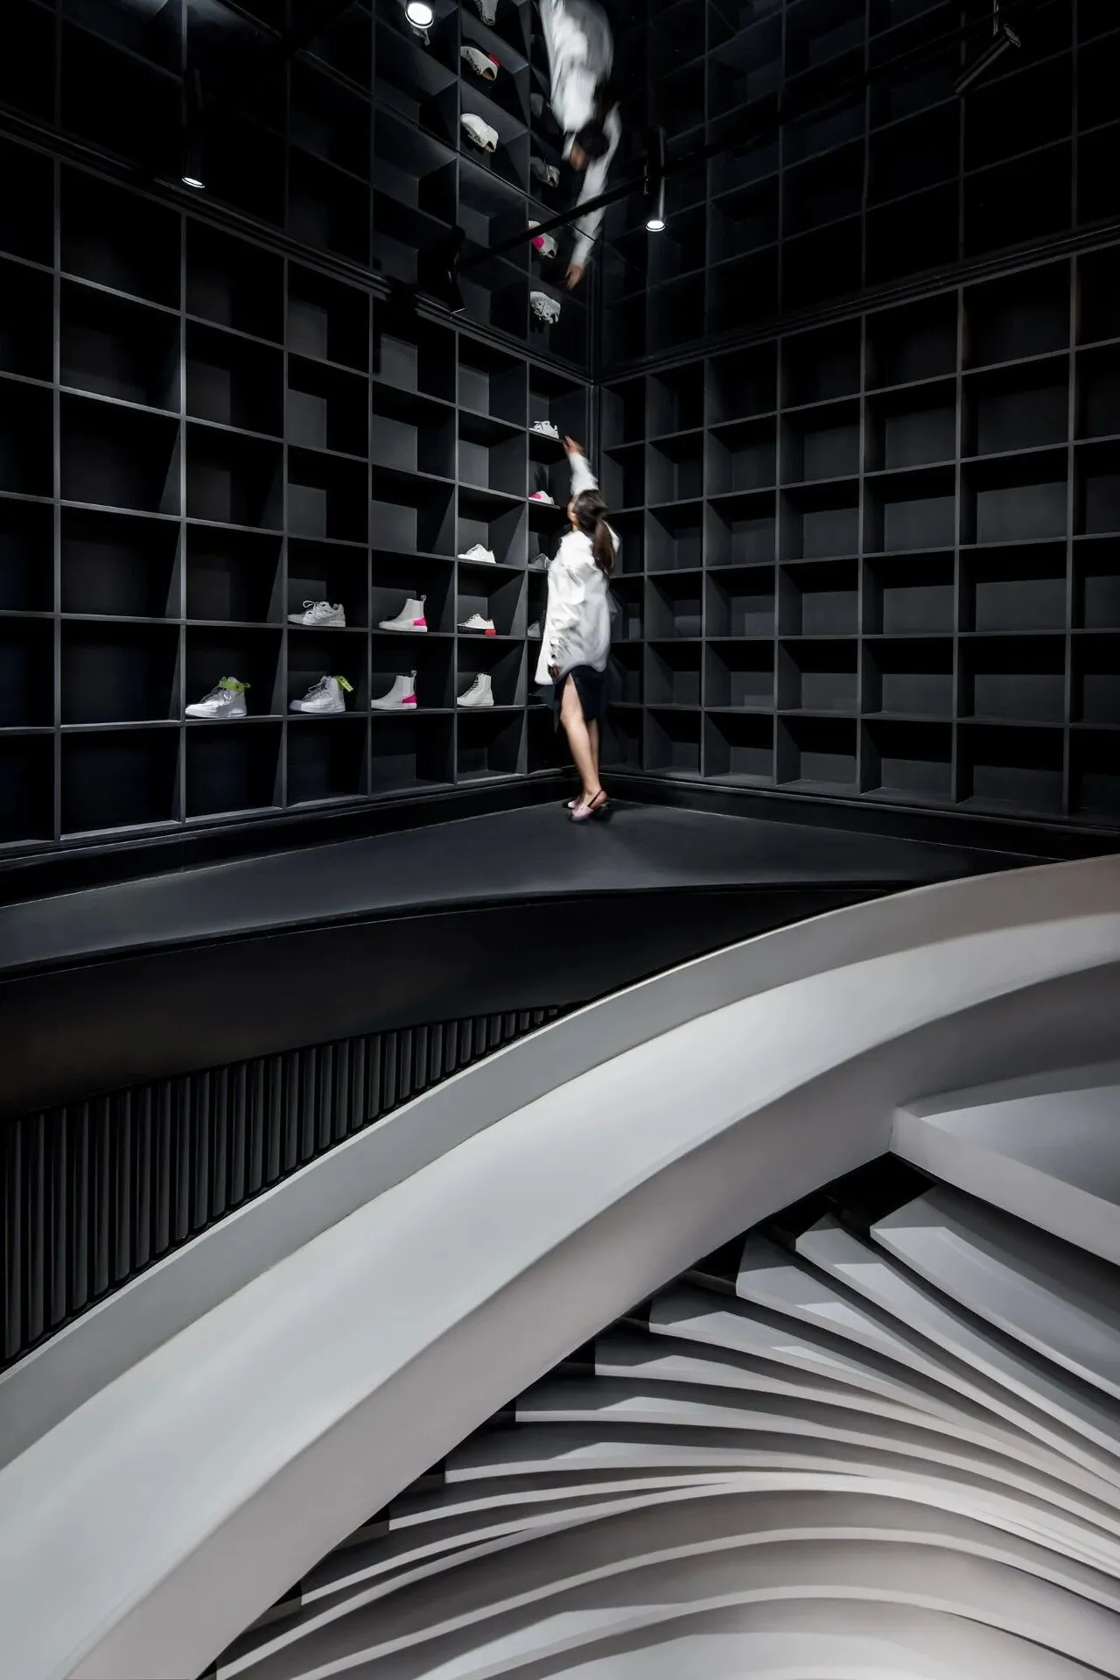
绕过承上启下的楼梯,Sneaker陈列区域大胆放置了一座连通一二层的滑梯,结合如店铺形象墙般的弧形货架形体,在体验乐趣之余,让整个空间都能够“呼吸”起来。
Bypass the stairs, there is a slide connecting 1stfloor and 2ndfloor in Sneaker display area. Combined with the arc of shelves form, after having fun, it let whole space to be able to "breathe".
Light & Lighting 光线与光源
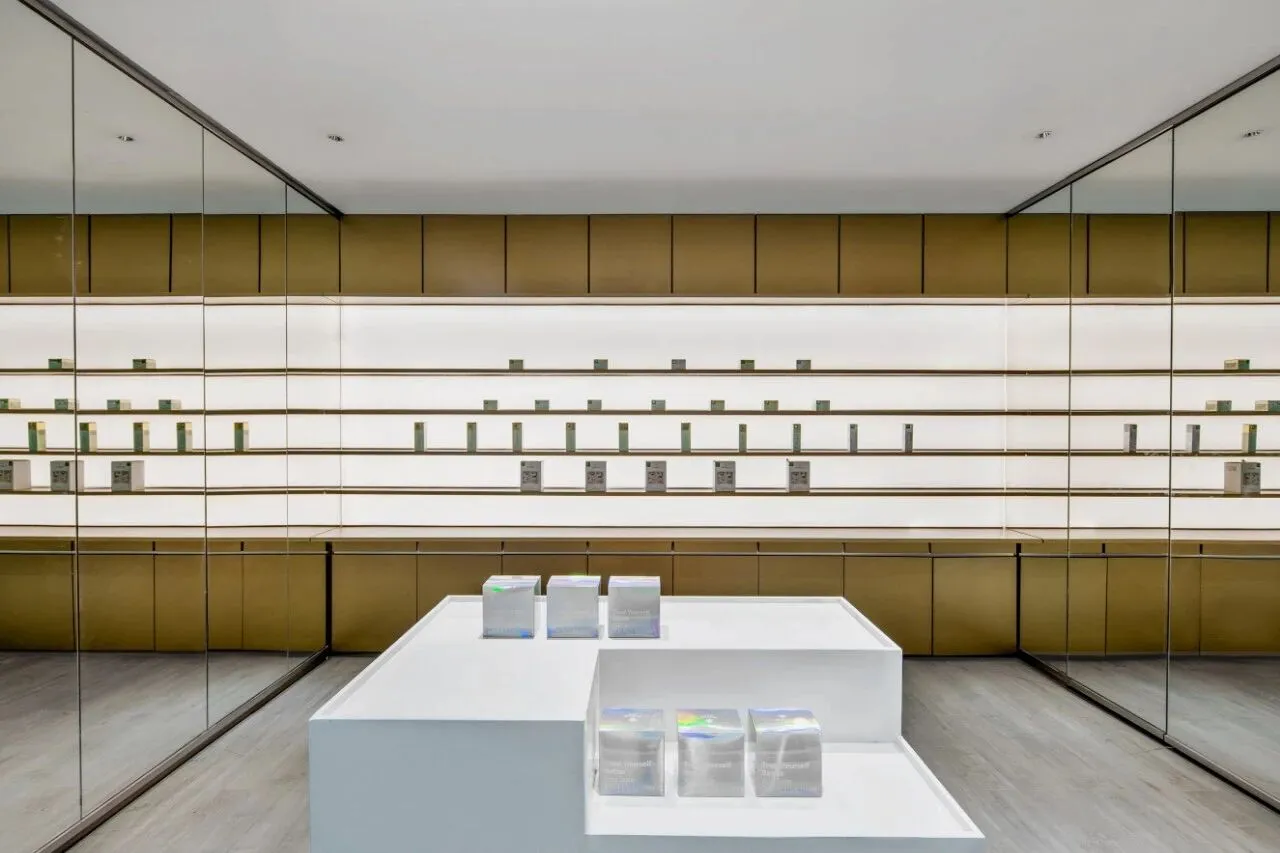
我们使用建筑手法将室内外进行结合穿插,顶部的框架结构、橱窗、建筑外侧的窗洞都能将自然光引入室内。结合室内的灯光设计,打破了原始建筑的拘谨,同时也是室内外关系的体现。
Building techniques will be combined with indoor and outdoor, we use the frame structure of top and windows to introduce natural light indoor. Combination of interior lighting design, it breaks the original construction formality, and it is the embodiment of the relation between indoor and outdoor.
Flexible 灵活多变
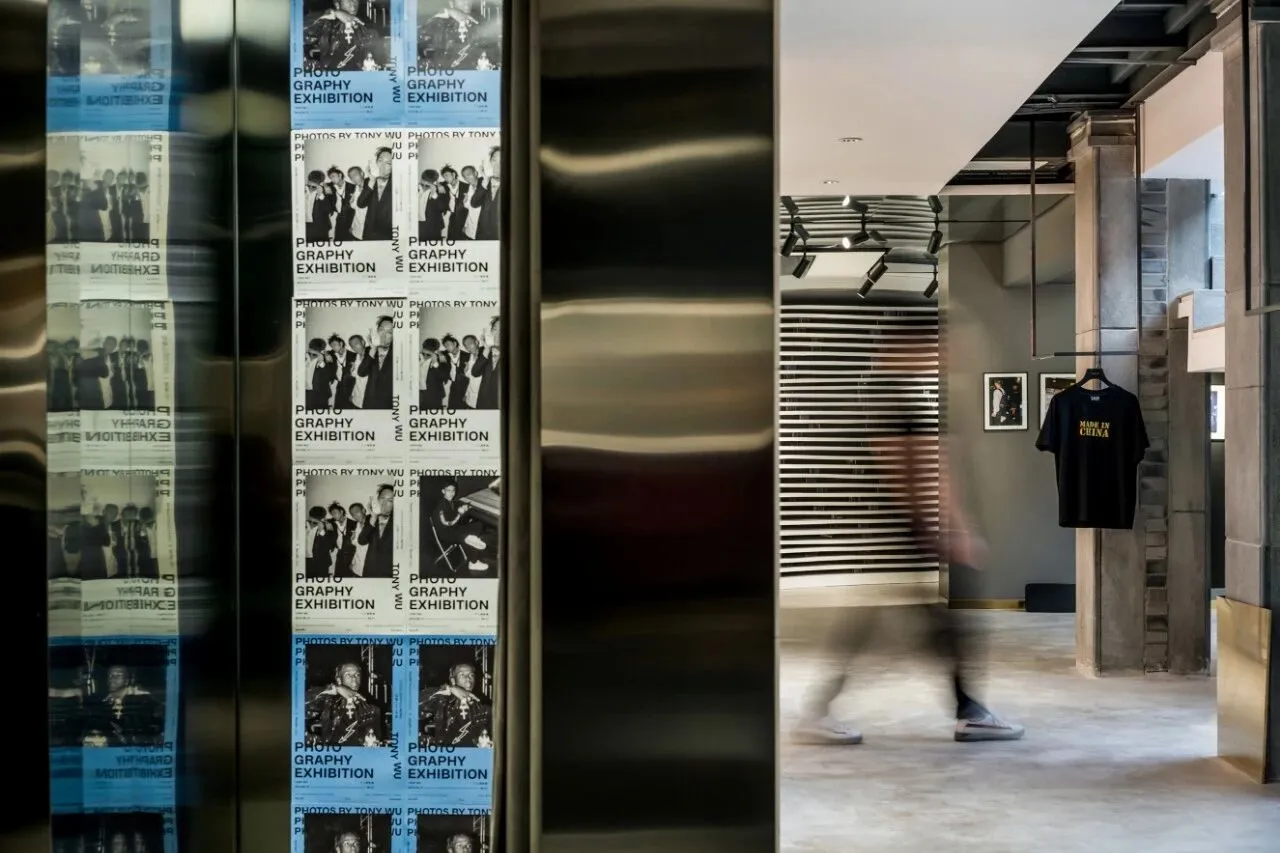
同样延续业主在一开始的需求,整个空间中其实并没有明确的功能区域划分。我们用灵活多变的空间设置,结合大量可移动的衣架,让室内变得更加灵动,也将空间属性真正的定义权交由空间使用者所有。
在室内实景照片拍摄时,恰逢Tony Wu「WFTW18全球rapper摄影展」在Kerry RC空间成功展出。所以,一旦空间变得灵活多变,JOYFUL的概念就能够突显出来,使得空间真正变成了艺术的载体。
With the continuation of Kerry’s demand at the beginning, there is no clear function division in the whole space. We use a flexible space setting, combined with a large number of mobile hangers to make interior space become more flexible, and also attribute all real right of the space definition to the users of the space.
版权声明:
「Kerry RC」空间设计版权归元太设计客户所有,元太设计享有署名权。未经授权,请勿刊载或作其他商业用途。